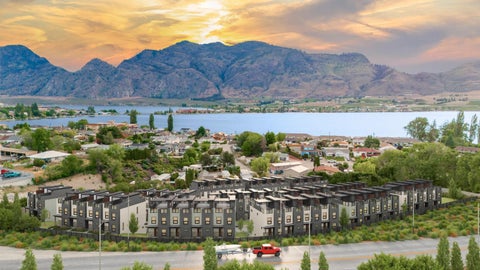
Build3DRender produced a complete launch package for this lakeside townhouse community, covering everything a multi-stage off-the-plan release depends on: aerials setting the scheme against the lake and hills, front and rear views of both house types, the shared pool and cabana, a rendered site plan for lot selection, and a furnished show unit right up to the rooftop deck. When the site was flown by drone, we rebuilt the aerials over licensed drone photography so the real landscape surrounds the townhouses and the buildings sit accurately on the land. The pool and cabana were developed from the client's Revit model and elevations, and the interiors were produced in alternative layouts and lighting moods for the sales team to choose from. Scenes were built in 3ds Max and rendered with V-Ray, and a 60-second flythrough was cut from the same model. The images supported the display suite, brochure and online listings. Full case study: https://build3drender.com.au/portfolio/hillside-townhouse-community