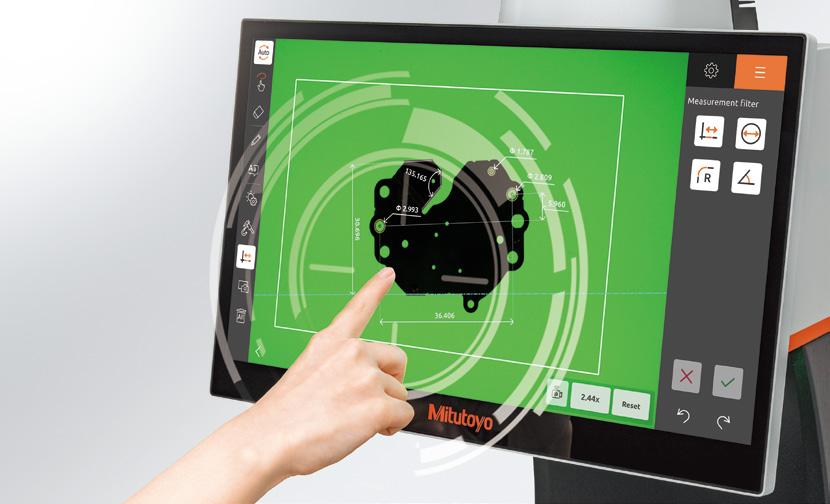
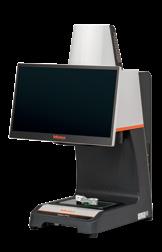
Simply place workpieces on the measuring stage for instant measurement.
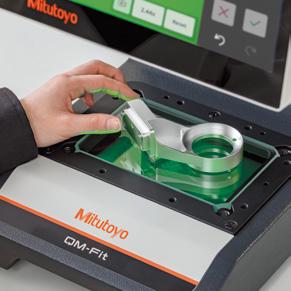
Simply place workpieces on the measuring stage for instant measurement.
1
Improved efficiency in measuring thin and small objects
Superior element recognition capabilities provide smart dimension measurement. With a touch panel, this system allows anyone to perform easy and reliable measurement. This is a vision measuring system developed from the expertise of numerous customers to make it ideal for the worksite.
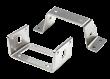


Thin and small workpieces can be measured instantly, simply by placing them on the measuring stage
2

3
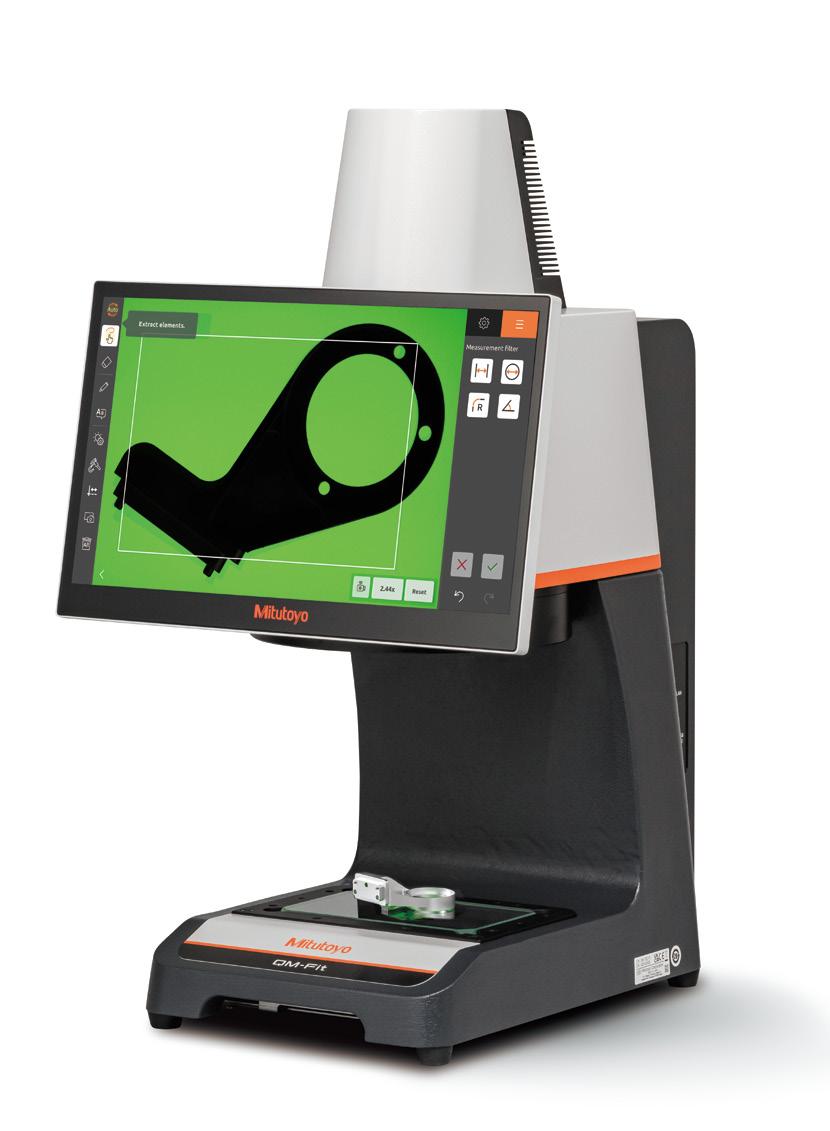
Designed for intuitive operation.
Advanced software design.
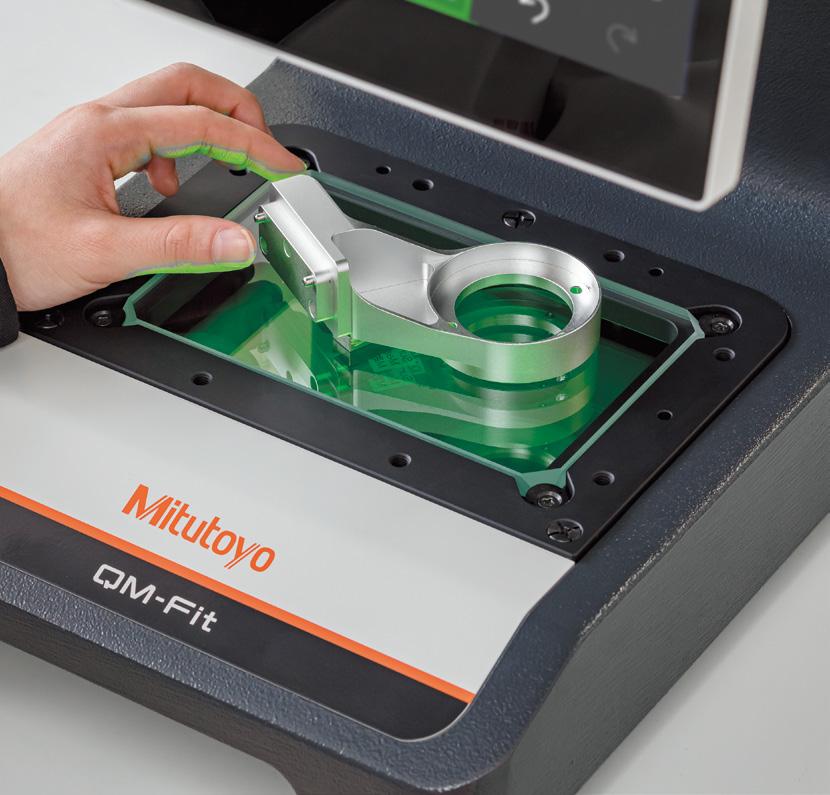
A digital system means speed. The procedure is automatically determined based on the type of workpiece. To start measuring a workpiece, simply place it on the measuring stage.
Detects multiple elements at once.
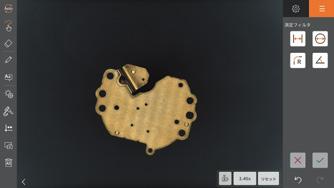
Automatically recognizes and detects circles, lines, and more with just one tap. Measurements can be performed quickly without the need to specify elements one by one in advance.
Simply trace the area you want to measure.
Generate elements just by roughly tracing outlines or filling them in.
Effective for measuring specific points in a short time.
Quick measurement with adhering rulers.
The rulers automatically adhere to edges or circles when brought close to them. Unlike previous models, there is no need to align crosshairs, reducing time and effort.
Simply place the workpiece for automatic repetition of measurement procedures.
Even if workpieces are roughly placed on the measuring stage, it can quickly recognize their shape, identify the workpiece, and immediately begin measurement. Creating procedures is as easy as measuring a single workpiece.
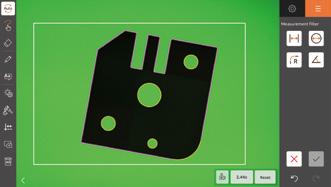
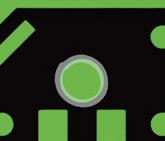

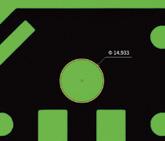
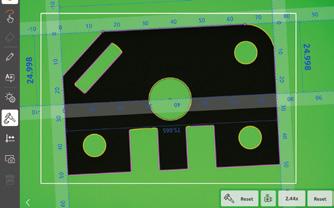

Even if you place different workpieces on the measuring stage, it can recognize them instantly.
No expertise required.
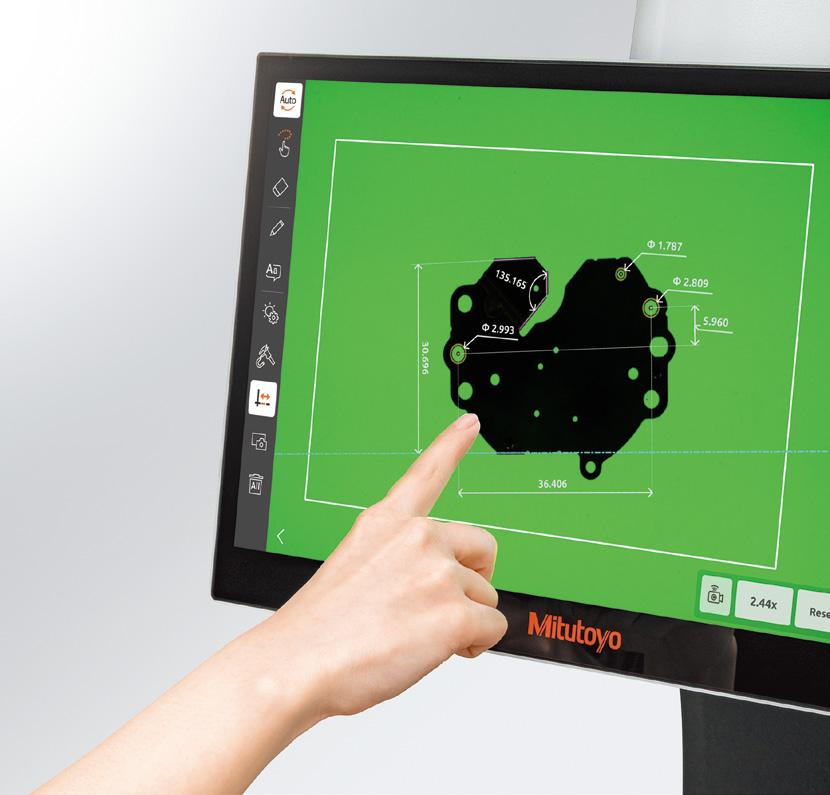
Intuitive operation
The touch panel allows intuitive operation, so anyone can use it immediately without need for skills or instruction.
No confusion from operating procedures.
The guide display function tells you what to do next, from start to finish. It provides easy operation that beginners can handle with confidence.
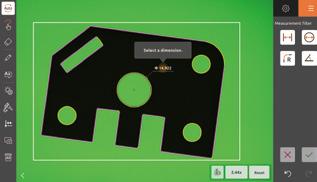

Reference Axis Setting and Coordinate Difference
Measurement
No need to perform paralleling on the workpiece.
Accurate parallel alignment with projectors and other equipment, which requires some practice, is now digitally automated. Measurement preparation is completed simply by selecting the element you want to use as the reference.
Tap to select the result you want to check.
The system automatically displays result options based on detected elements. All you have to do is tap the results you need, which significantly improves work efficiency compared to conventional measuring devices.
Make pass/fail checks at a glance.
By entering design values and tolerances, the measurement results are displayed as (pass) or × (fail), allowing quick judgment at a glance.
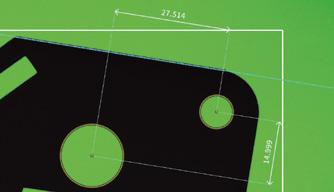
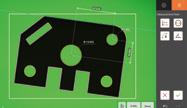
Select what you need from the result options.
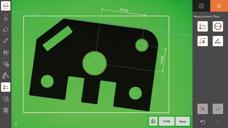
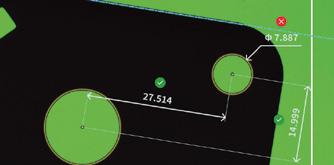
Measuring thin and small objects is easy and quick.
Thoughtful
that reflects the needs of the worksite.
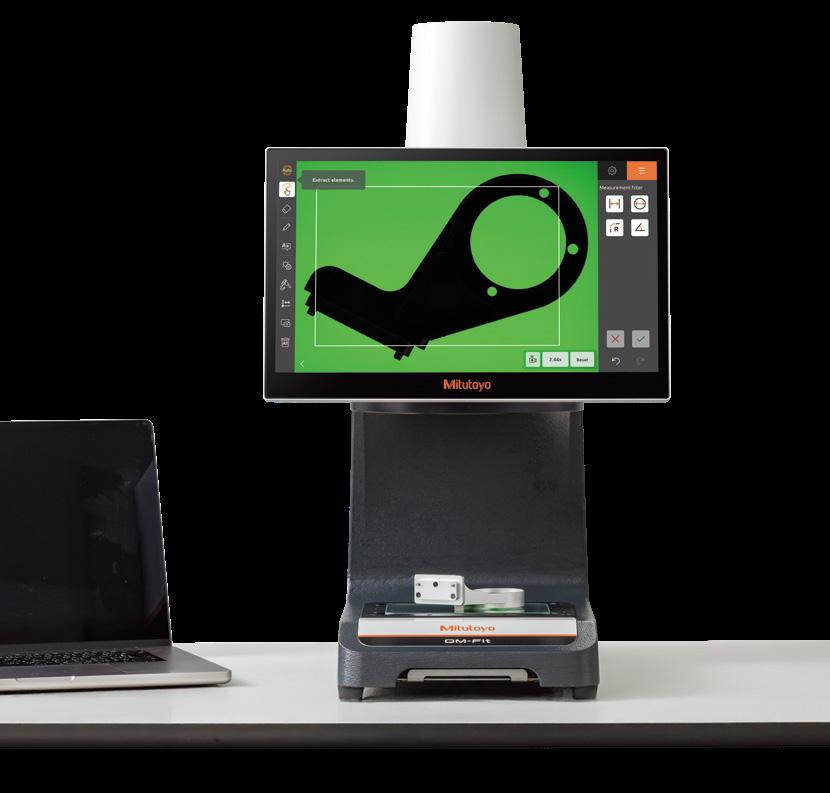
A compact design that can be placed anywhere.
This is a standalone machine with an integrated computer. It is significantly more compact than conventional measuring machines and can be installed anywhere.
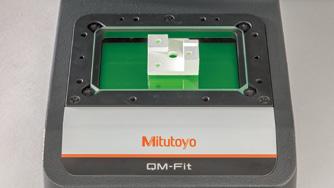
Measuring Range: 115 x 75 mm
Wide field of vision for stress-free viewing.
Despite its compact body, it covers a sufficient measuring range for small parts. One-shot measurement makes it easy to identify the measurement location.
No blurring, even with high surfaces.
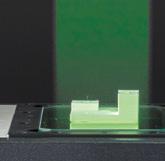
It clearly displays bulky parts with a height up to 36 mm and with deep depressions and rises. The extremely large depth of focus eliminates the need to adjust the focus for individual parts with different heights.
Check appearance with the color display.
You can check for scratches and dirt with the vivid color display. You can also save screenshots with one tap for easy comparison or review.
High resolution display with magnification up to 100 times.
Equipped with an ultra-high resolution 20-megapixel color CMOS camera. Enables magnified observation of minute areas and the digital system provides quick display of dimensions.

This product has an established national standard traceability and quality assurance system. Mitutoyo owns length standards that are directly linked to the Japanese national standard, and by calibrating the standards used for our measuring instruments, we establish and maintain the traceability of the equipment used by our customers.
QM-Fit Traceability System Diagram
National Standard
Secondary Standard
Working Standard
Measuring Machine
In-Screen Correction
National Metrology Institute of Japan, National Institute of Advanced Industrial Science and Technology [NMIJ/AIST]
The atomic clock synchronized to UTC
Mitutoyo Standard Management Section [JCSS Accredited Cal. Lab. No. 0067] Frequency Standard Oscillator (As a standard of optical frequency comb)
Mitutoyo Standard Management Section [JCSS Accredited Cal. Lab. No. 0067] 633 nm Iodine Stabilized He-Ne Laser
Mitutoyo Utsunomiya Calibration Center [JCSS Accredited Cal. Lab. No. 0031] 633 nm Stabilized He-Ne Laser
Calibration chart for QM-Fit
QM-Fit
By using the reference chart included, it is possible to make highly accurate measurements even in temperature environments other than 20°C.
Product Name
Measurable range 115 × 75 mm
Measuring range
Accuracy guaranteed range
Maximum
Unit of displayed values mm/inch
Resolution
Accuracy
0.0001/0.001/0.01/0.1/1 mm (Selectable)
Measurement accuracy ±10 μm *1
Repeatability 2σ ≤ 4 μm
Accuracy guaranteed temperature range 20±1 ° C
Image sensor 20-megapixel color CMOS camera
Digital magnification 1 to 100 times
Lighting system
Measuring table
Transmitted illumination Green LED
Ring lighting 8-segment white LED
Stage glass dimensions 154 × 96 mm
Maximum load 10 kg (excluding extremely unbalanced loads and concentrated loads)
Display device 15.6-inch touch panel monitor
External input/output LAN ×1, USB3.2 ×2
Power supply *2 Power supply specifications
Main unit
*1: Based on our inspection method
AC 100 V to 240 V, 50/60 Hz
Power consumption 100 W
External dimensions 366 × 407 × 621 mm Mass 25 kg
*2: The power cord is not provided with the product. Please order it separately (02ZAA000 (Japan), 02ZAA010 (USA), 02ZAA020 (EU), 02ZAA030 (UK), 02ZAA040 (China) and 02ZAA050 (Korea)).
Whatever your challenges are, Mitutoyo supports you from start to finish.
Mitutoyo is not only a manufacturer of top-quality measuring products, but also one that offers qualified support for the lifetime of the equipment backed up by comprehensive services, ensuring your staff can make the very best use of the investment.
Apart from the basics of calibration and repair, Mitutoyo offers product and metrology training, as well as IT support for the sophisticated software used in modern measuring technology. We can also design, build, test, and deliver bespoke measuring solutions and even, if deemed cost-effective, take your critical measurement challenges in-house on a sub-contract basis
Note: All information regarding our products, and in particular the illustrations, drawings, dimensional and performance data contained in this printed matter as well as other technical data are to be regarded as approximate average values. We therefore reserve the right to make changes to the corresponding designs, dimensions and weights. The stated standards, similar technical regulations, descriptions and illustrations of the products were valid at the time of printing. In addition, the latest applicable version of our General Trading Conditions will apply. Only quotations submitted by ourselves may be regarded as definitive.
Mitutoyo Europe GmbH Borsigstraße 8-10
Neuss Tel. +49 (0) 2137-102-0 info@mitutoyo.eu www.mitutoyo.eu