interior
design portfolio

bridge house
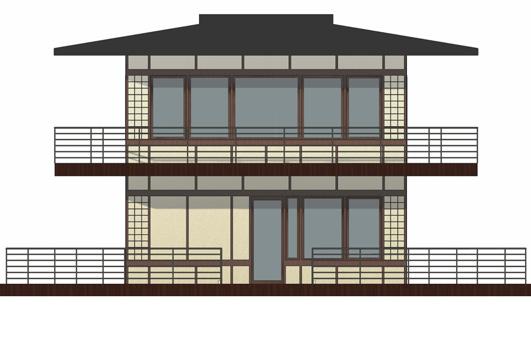
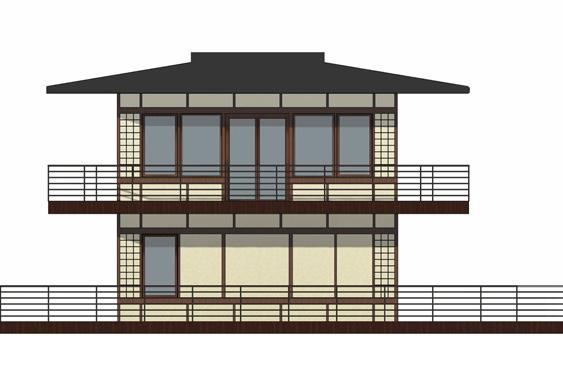
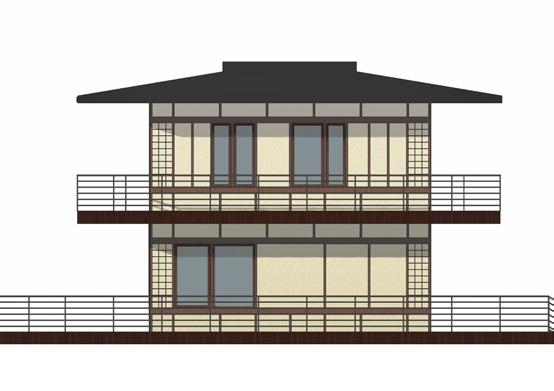
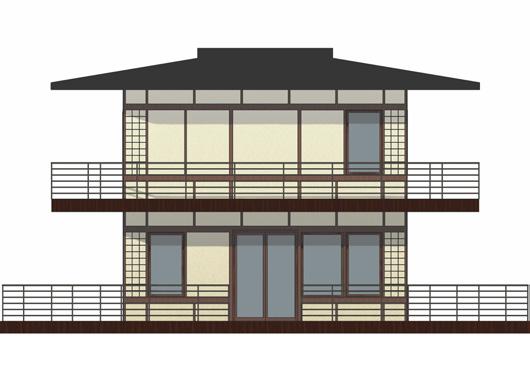
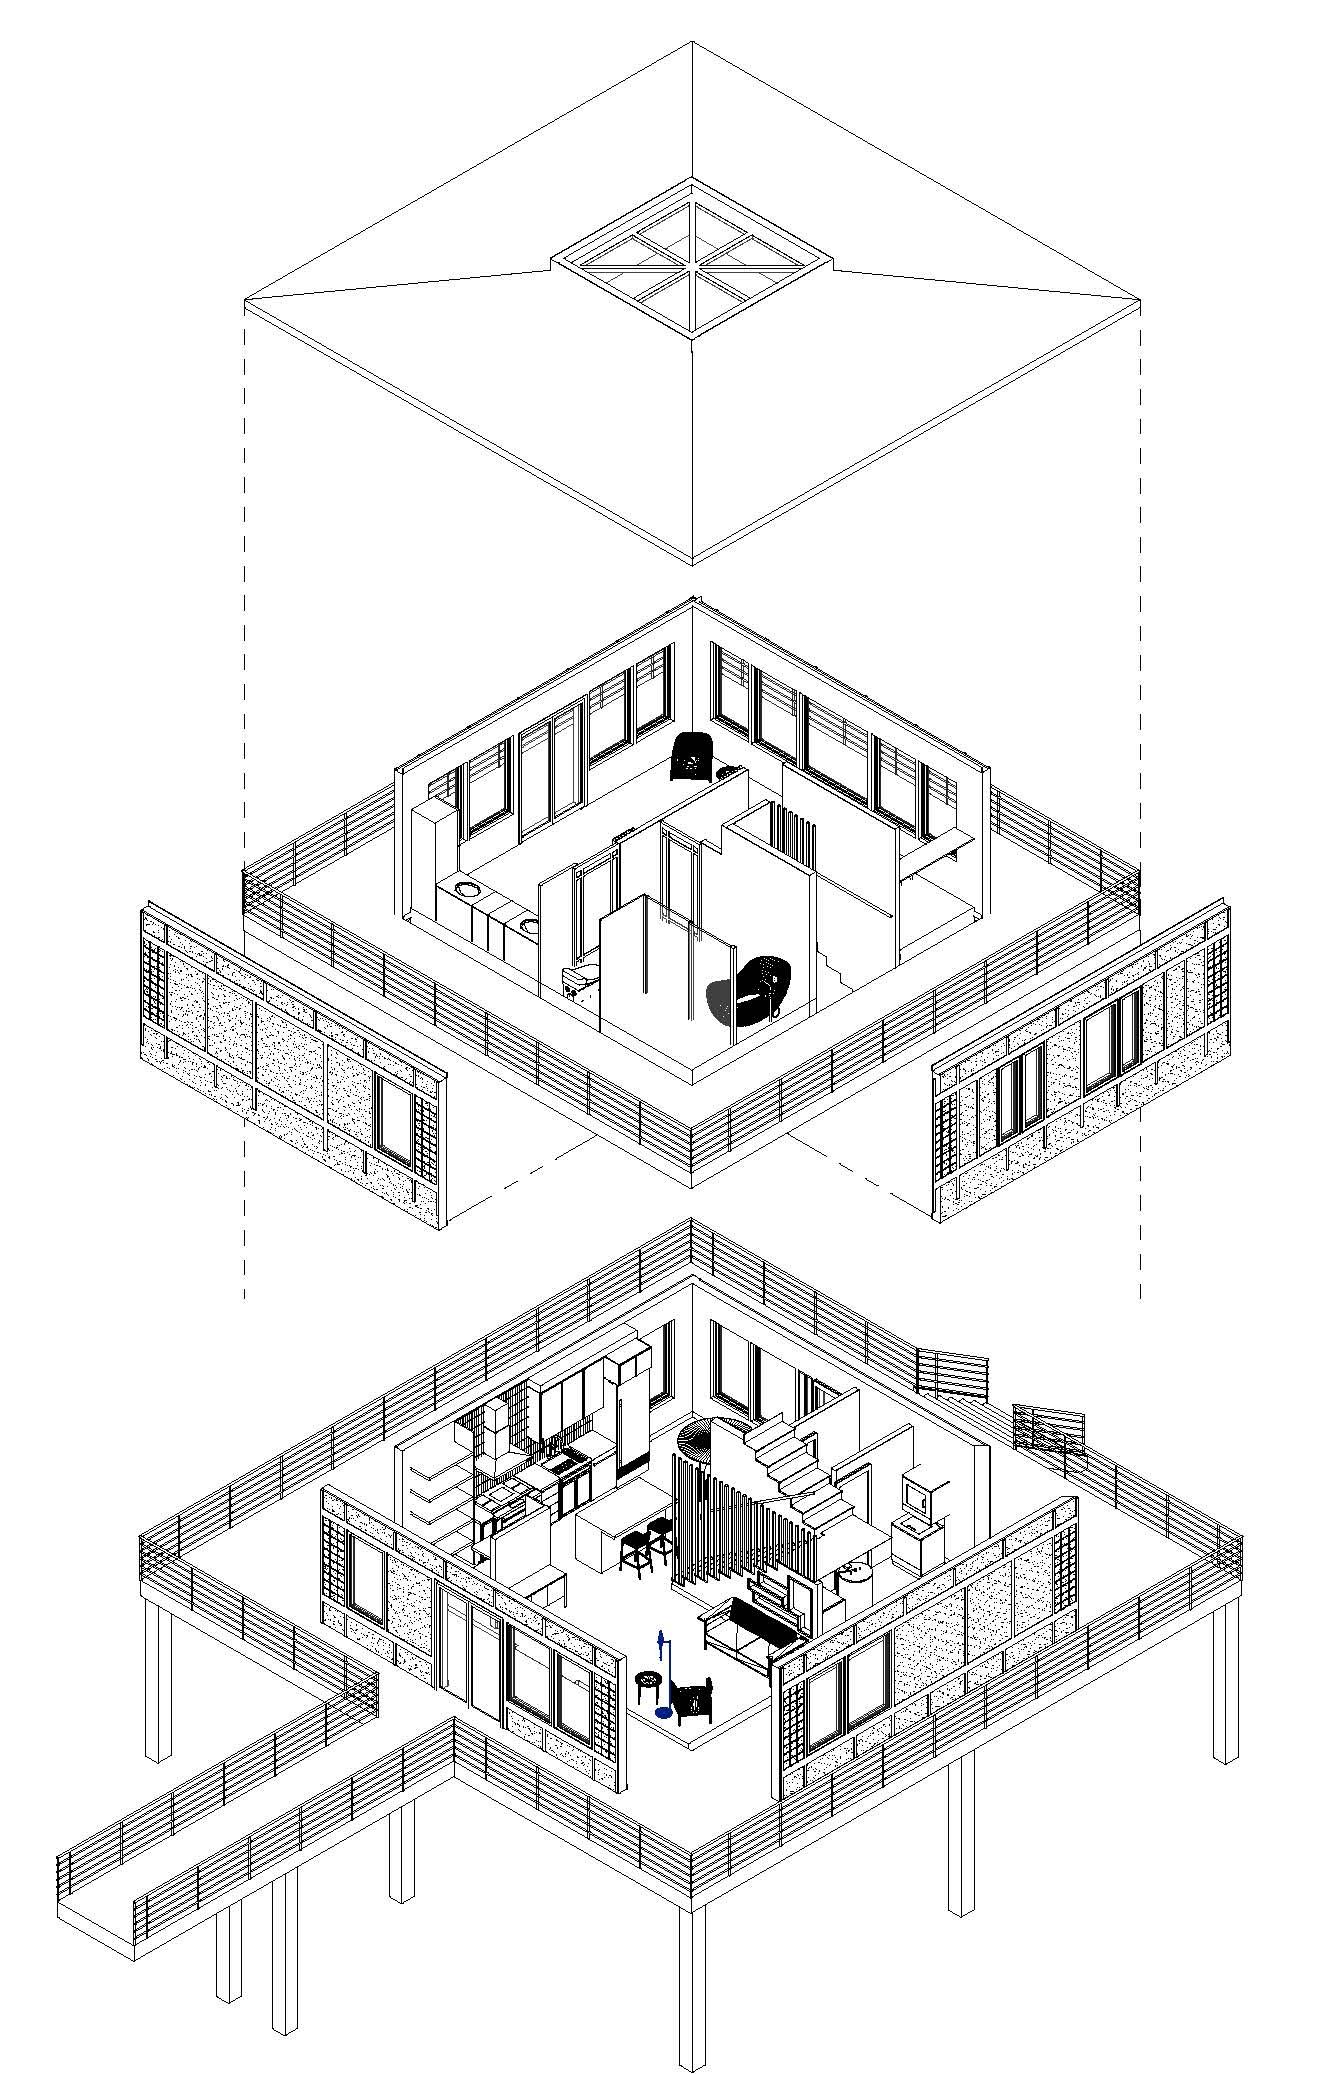
Hashi Hausu - “Bridge House” - is a modern take on iconic Japanese design. At just over 1000 square feet, the minimalistic home includes interior features such as Shoji screens to divide spaces, Chigaidana (staggered shelves) conveniently tucked beneath the stairs, a small Genkan (visually separated entry) for removing one’s shoes, vertical bamboo planks throughout the space, and elegant contemporary furniture from Japanese manufacturers. The primary suite occupies the private upper floor, boasting a luxurious soaking tub and integrated bidet, as well as a private balcony.
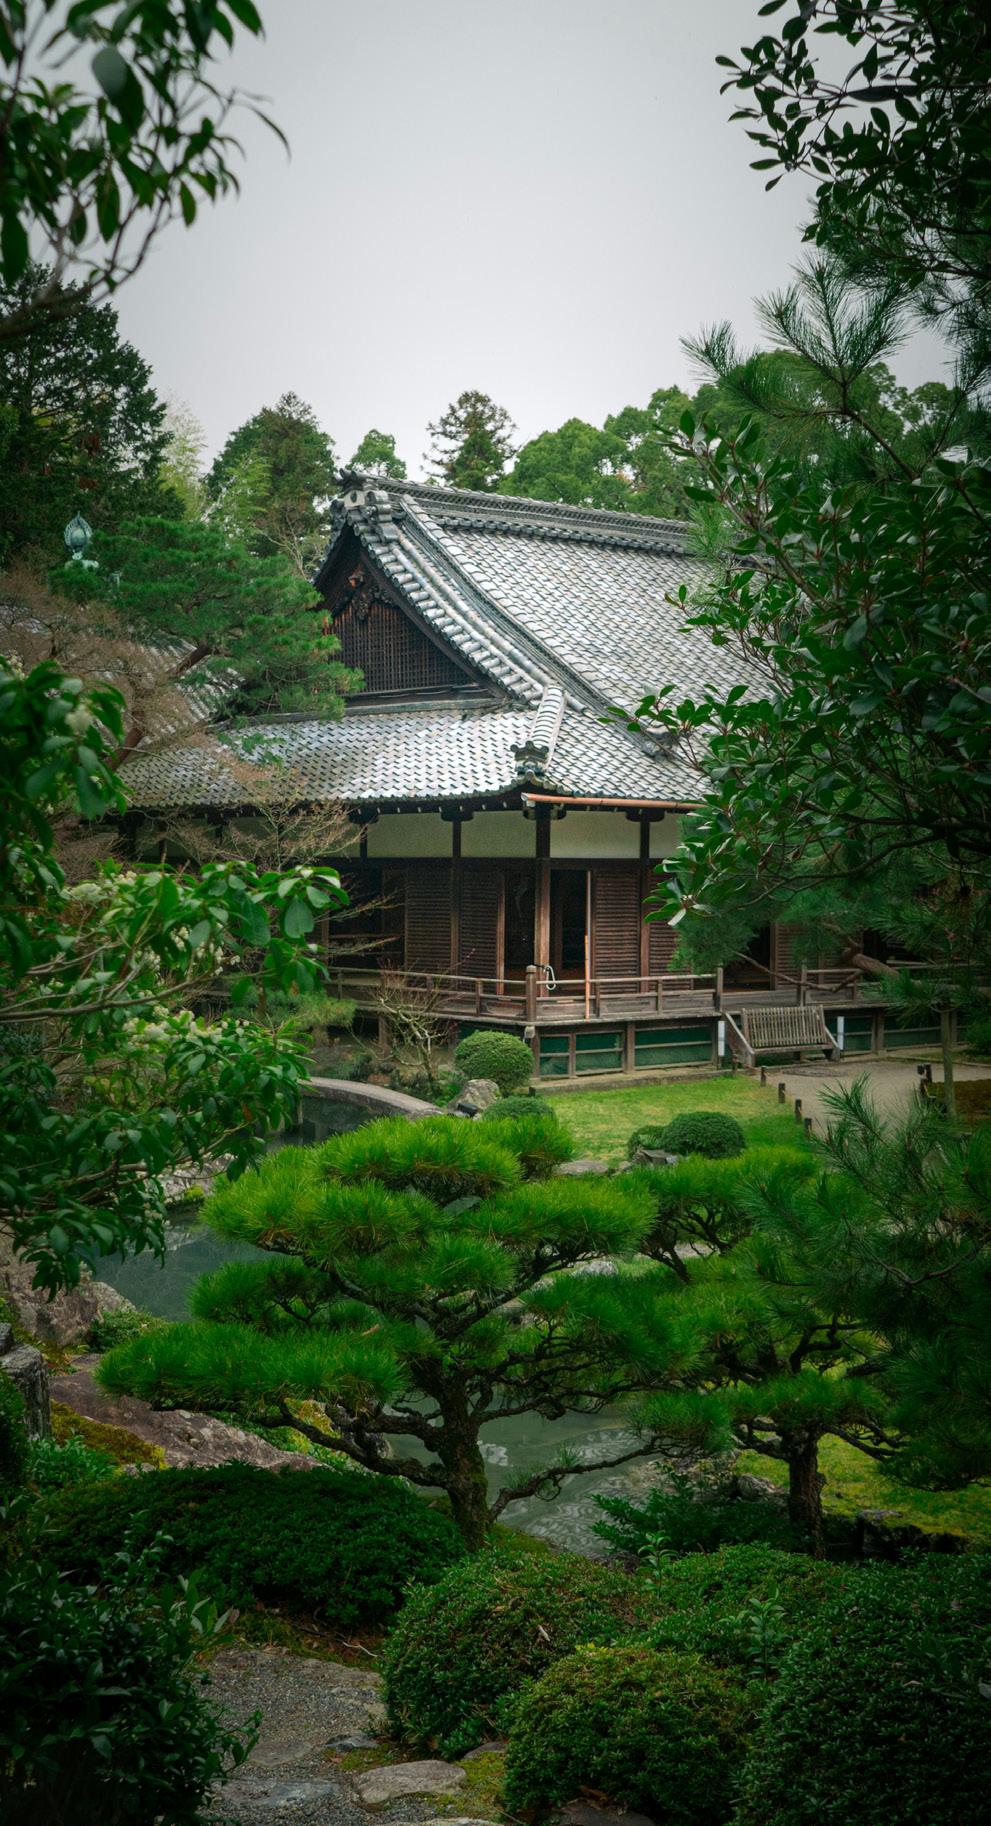
The exterior utilizes modern materials to mimic traditional Wattle and Daub construction, complementing the gently sloped gabled roof with a skylight set into the main ridge. Two levels of decks accentuate the horizontality of the structure, and the surrounding landscape is complete with Sakura trees, a Zen garden layout, and a custom Koi pond.
The name Bridge House highlights the aspect of the home that makes it most unique: its first floor deck appears to be “floating” upon the water of the pond, thus interconnecting the indoor and outdoor living spaces in true Japanese fashion.


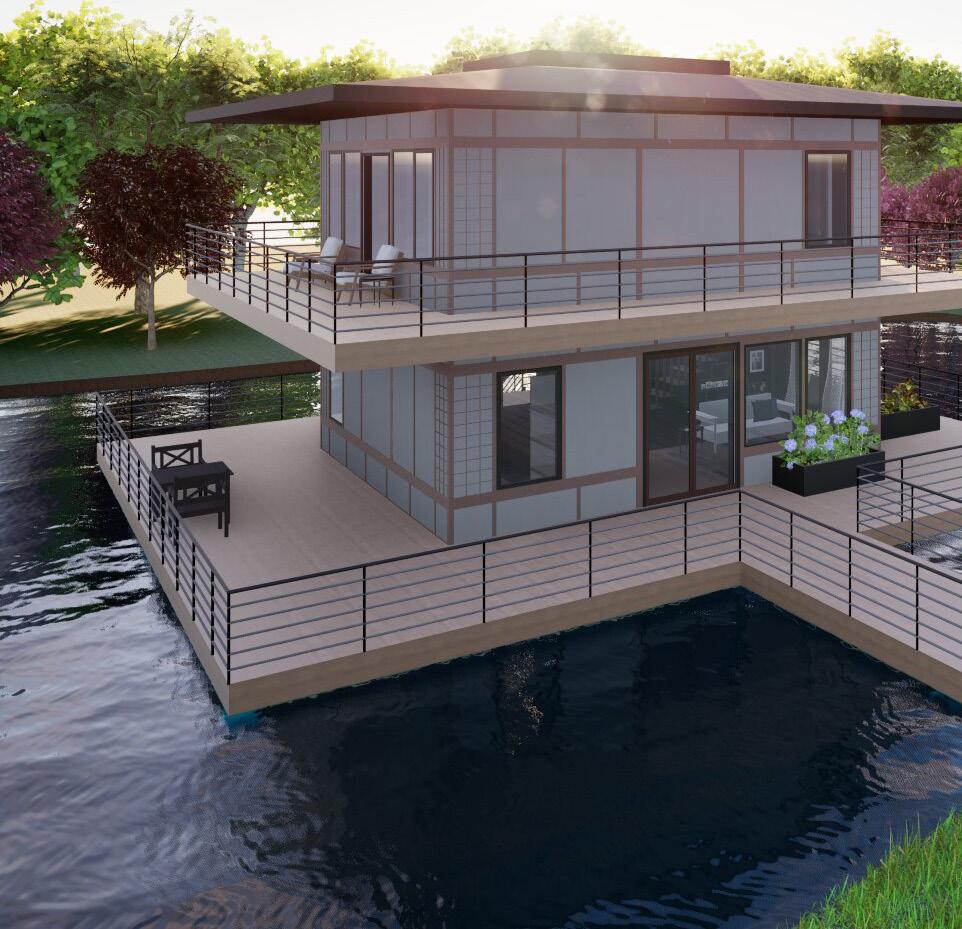
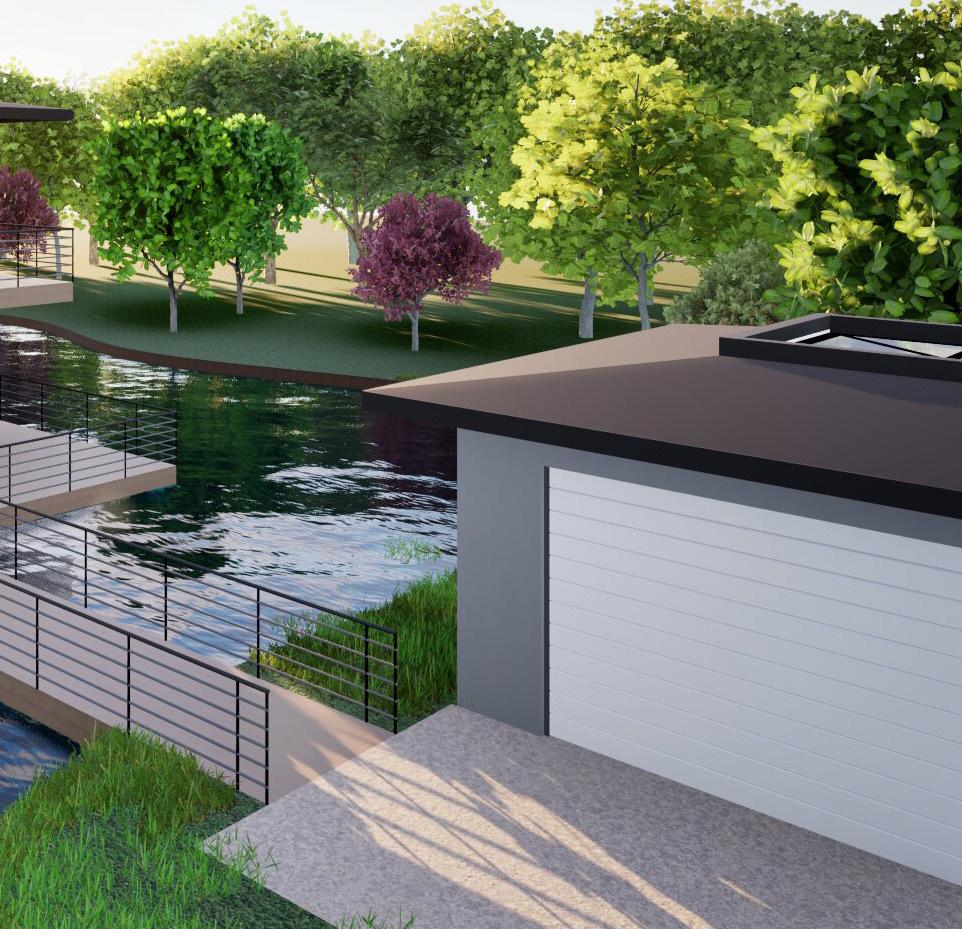
Exterior Rendering - Revit & TwinMotion
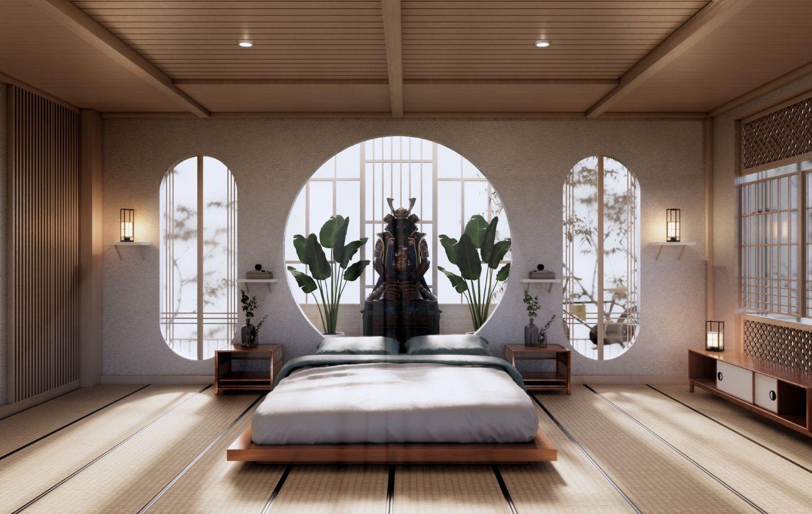
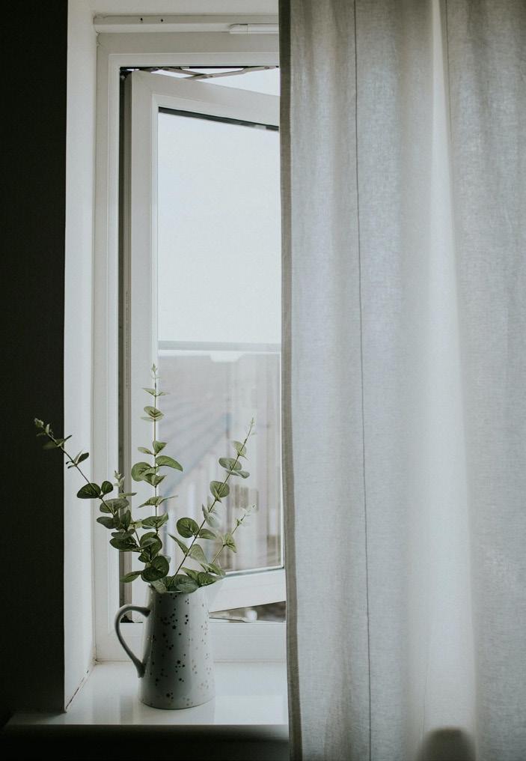
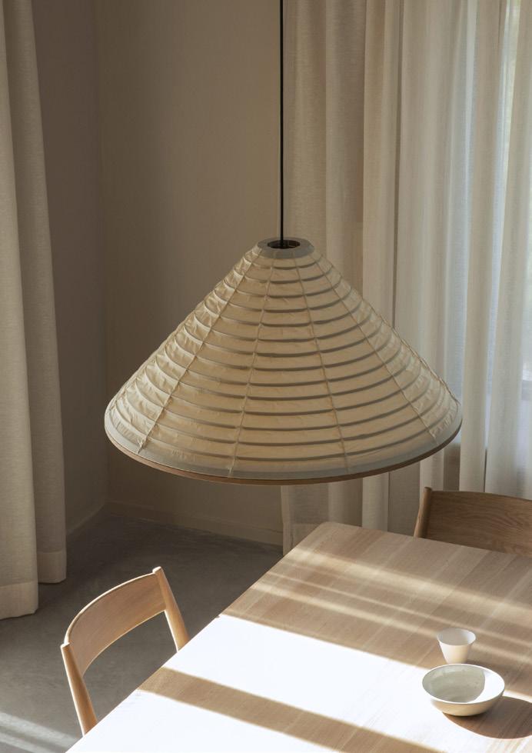
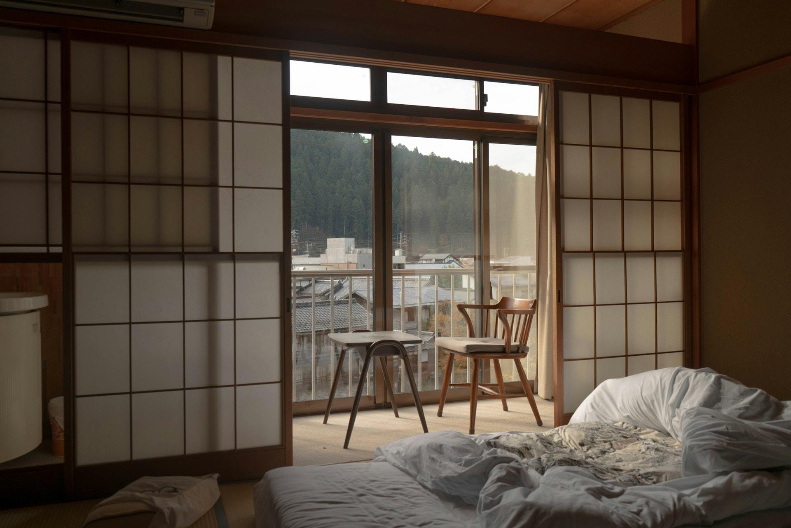
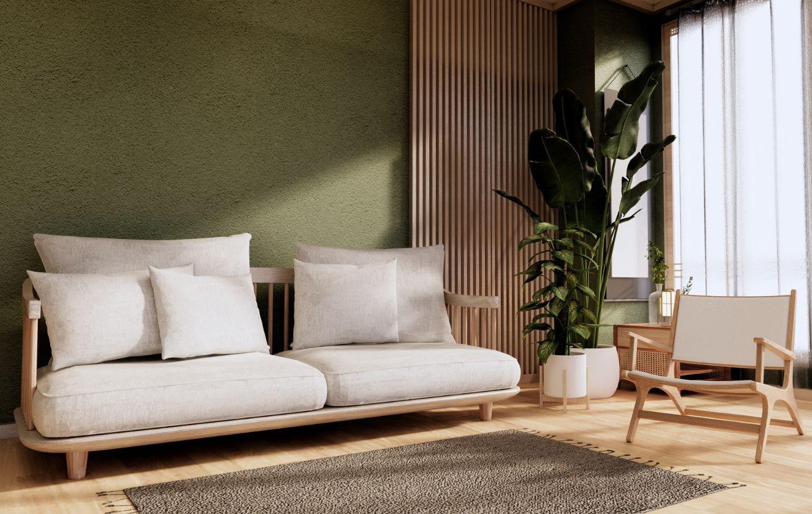
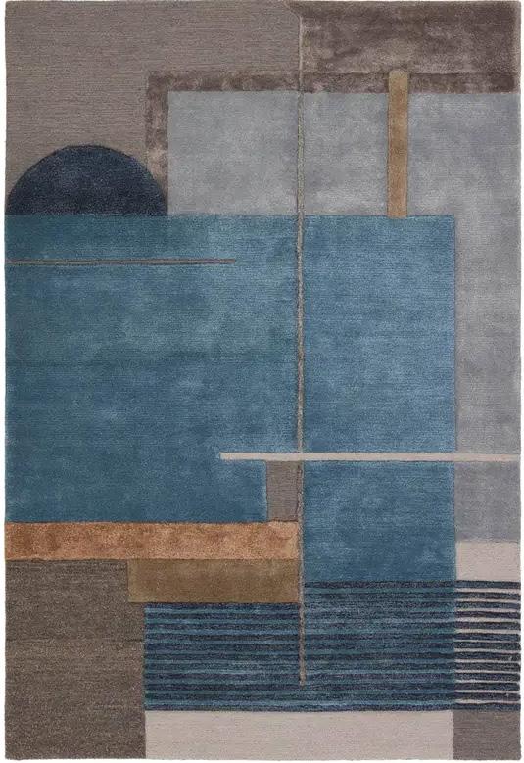
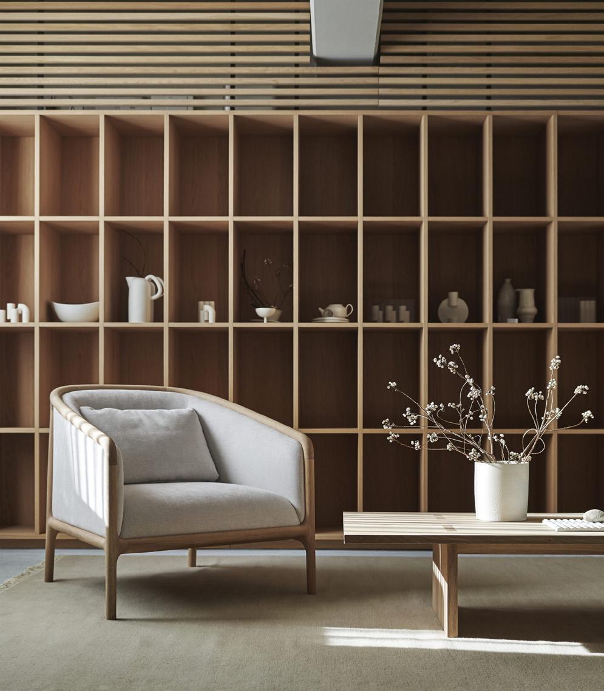

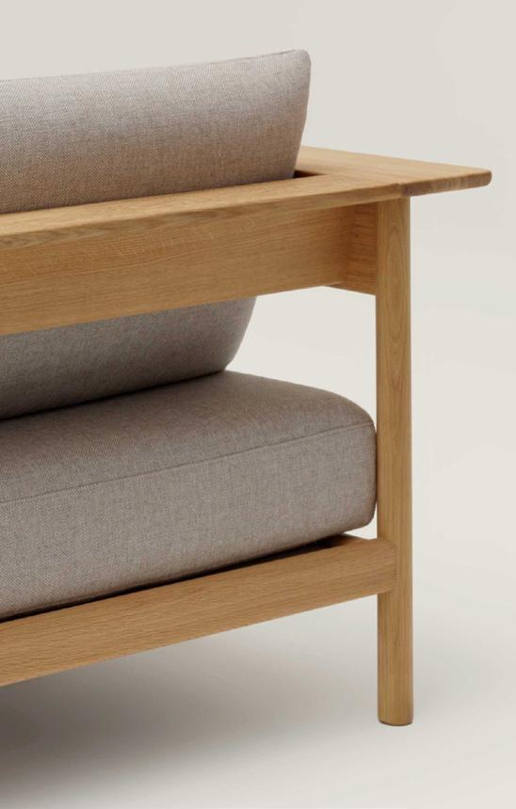

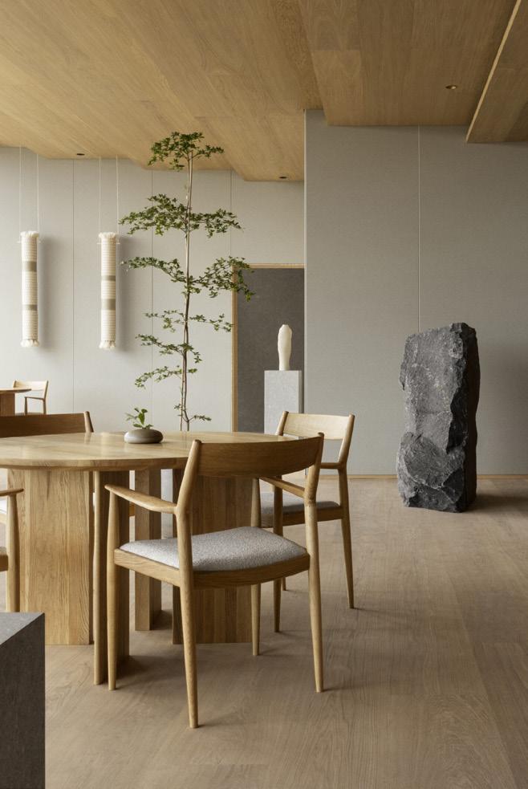
Interior Vignette - Revit & TwinMotion
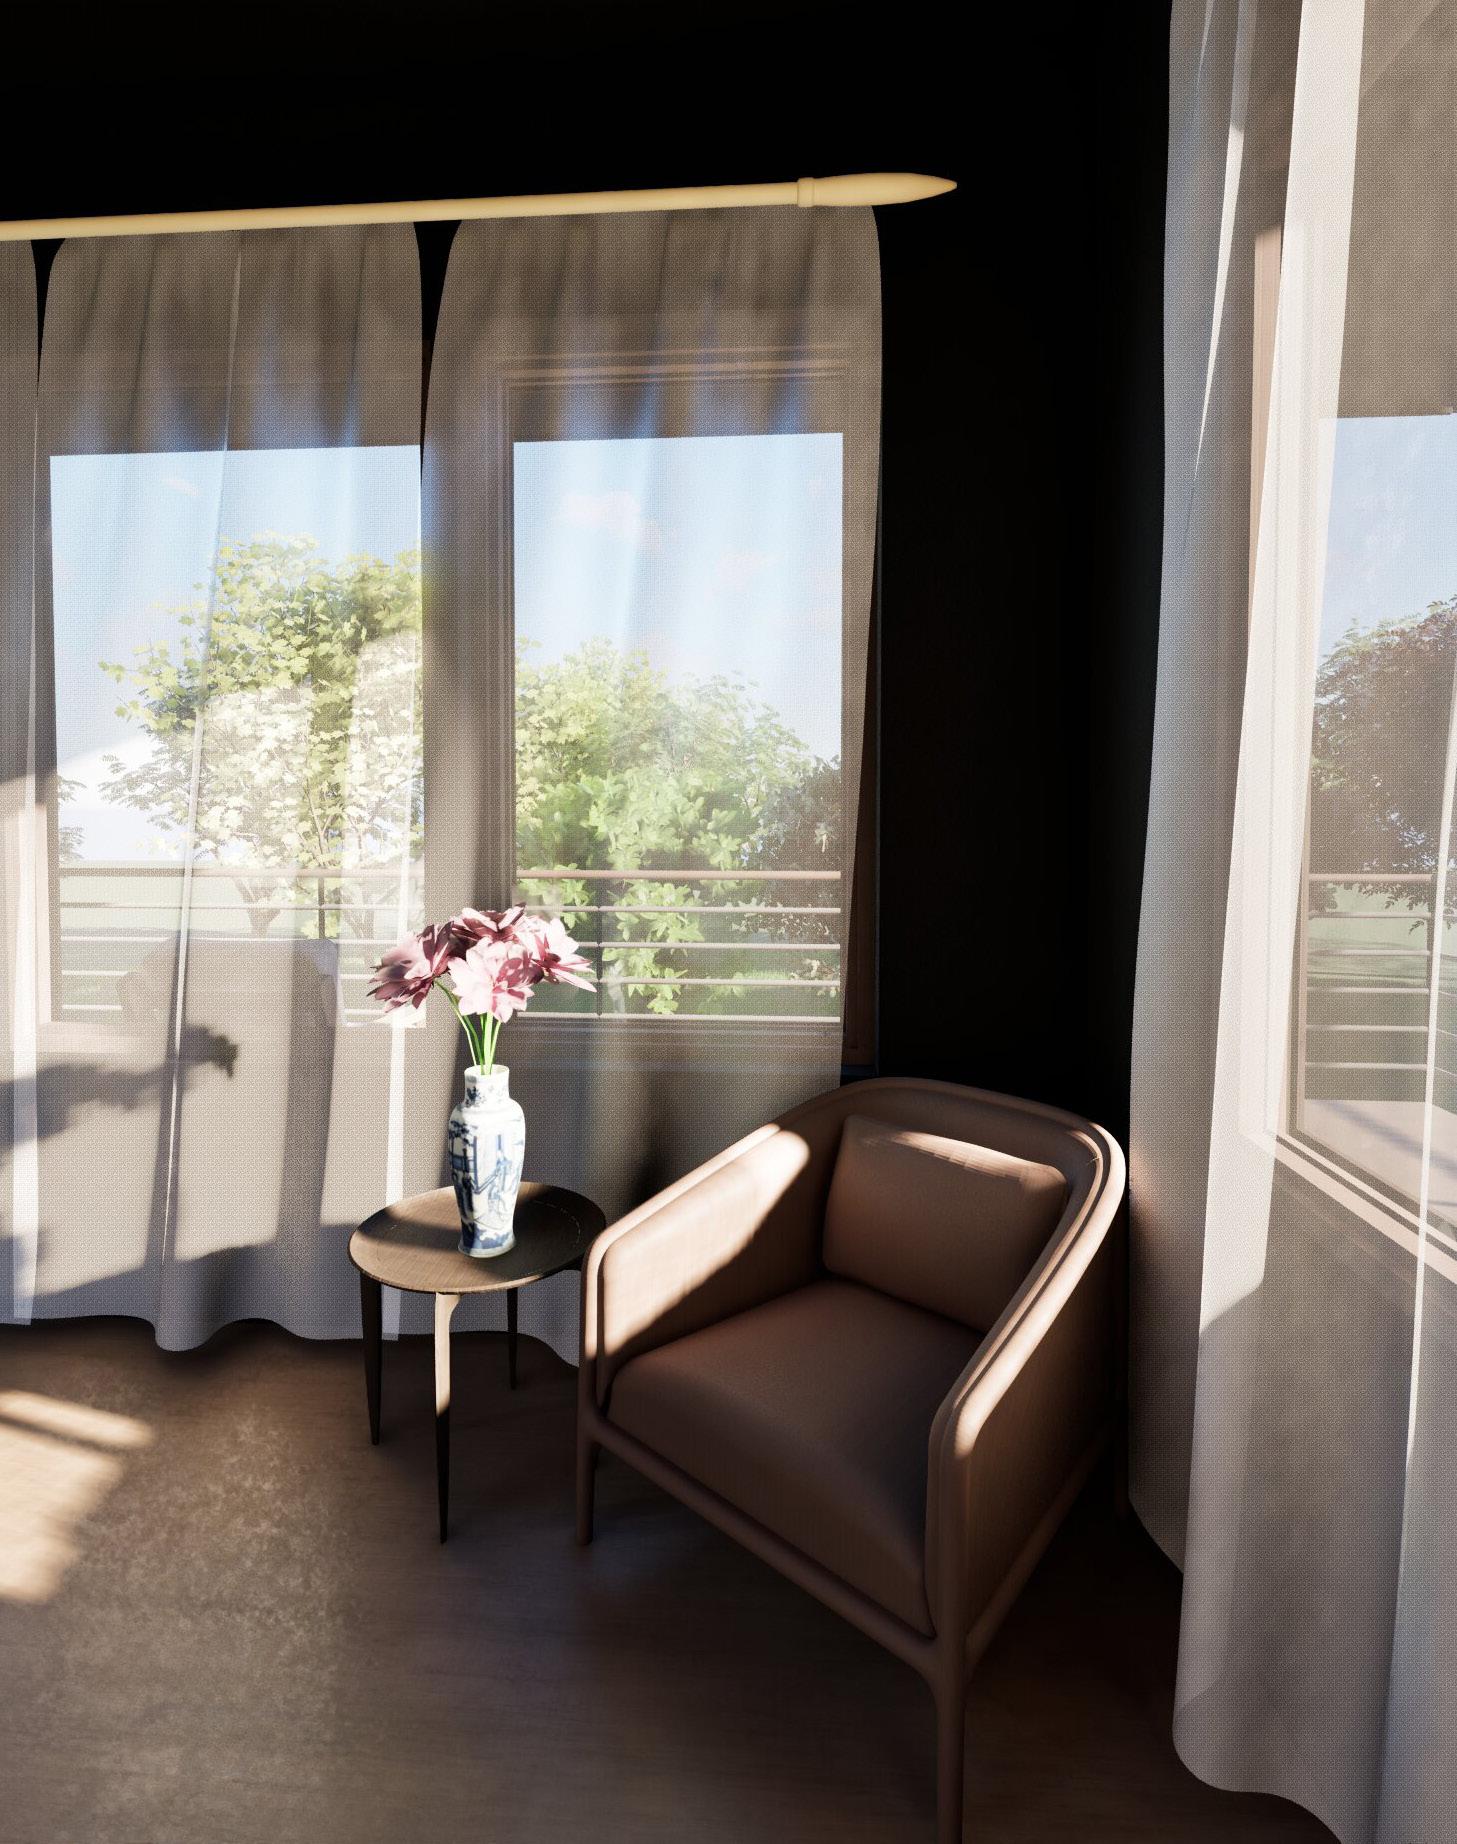
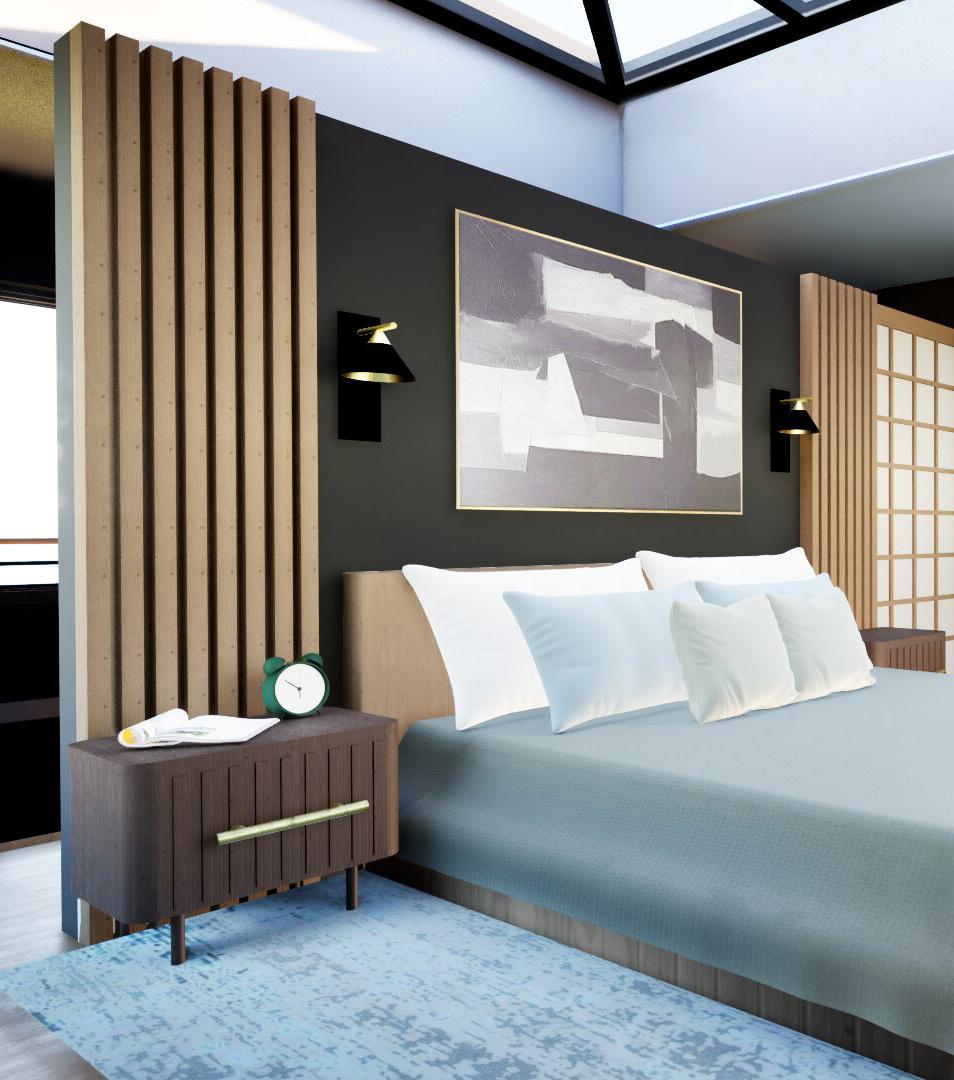
Interior Rendering - Revit & TwinMotion
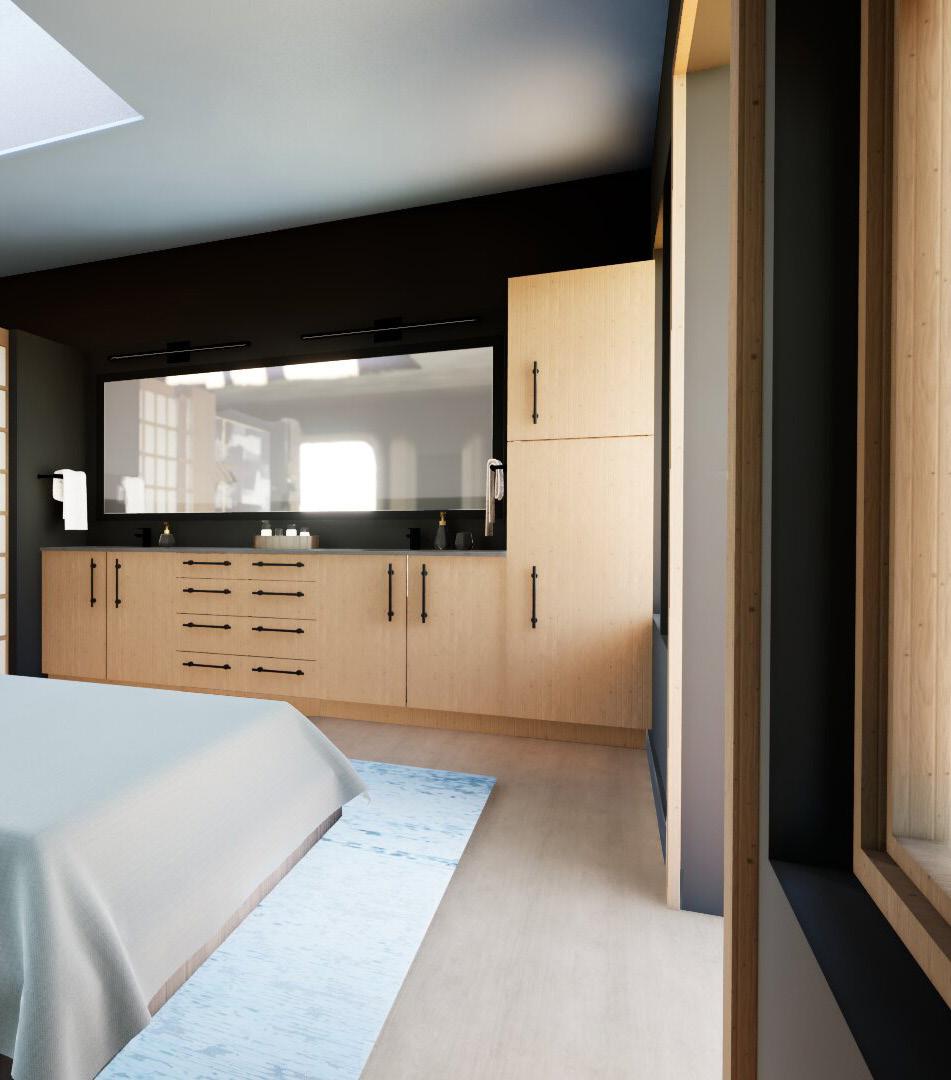
Interior Rendering - Revit & TwinMotion
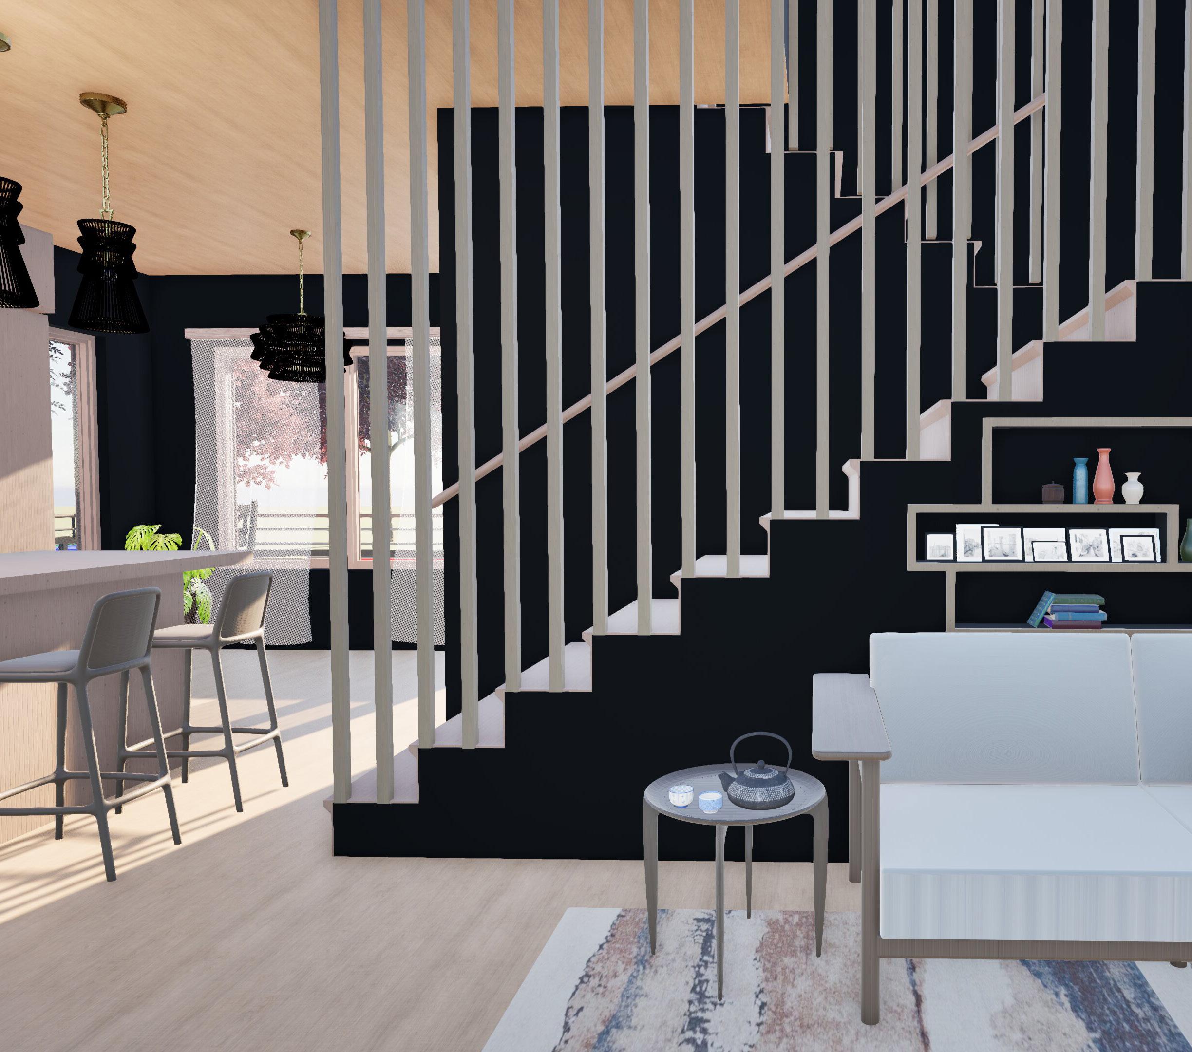
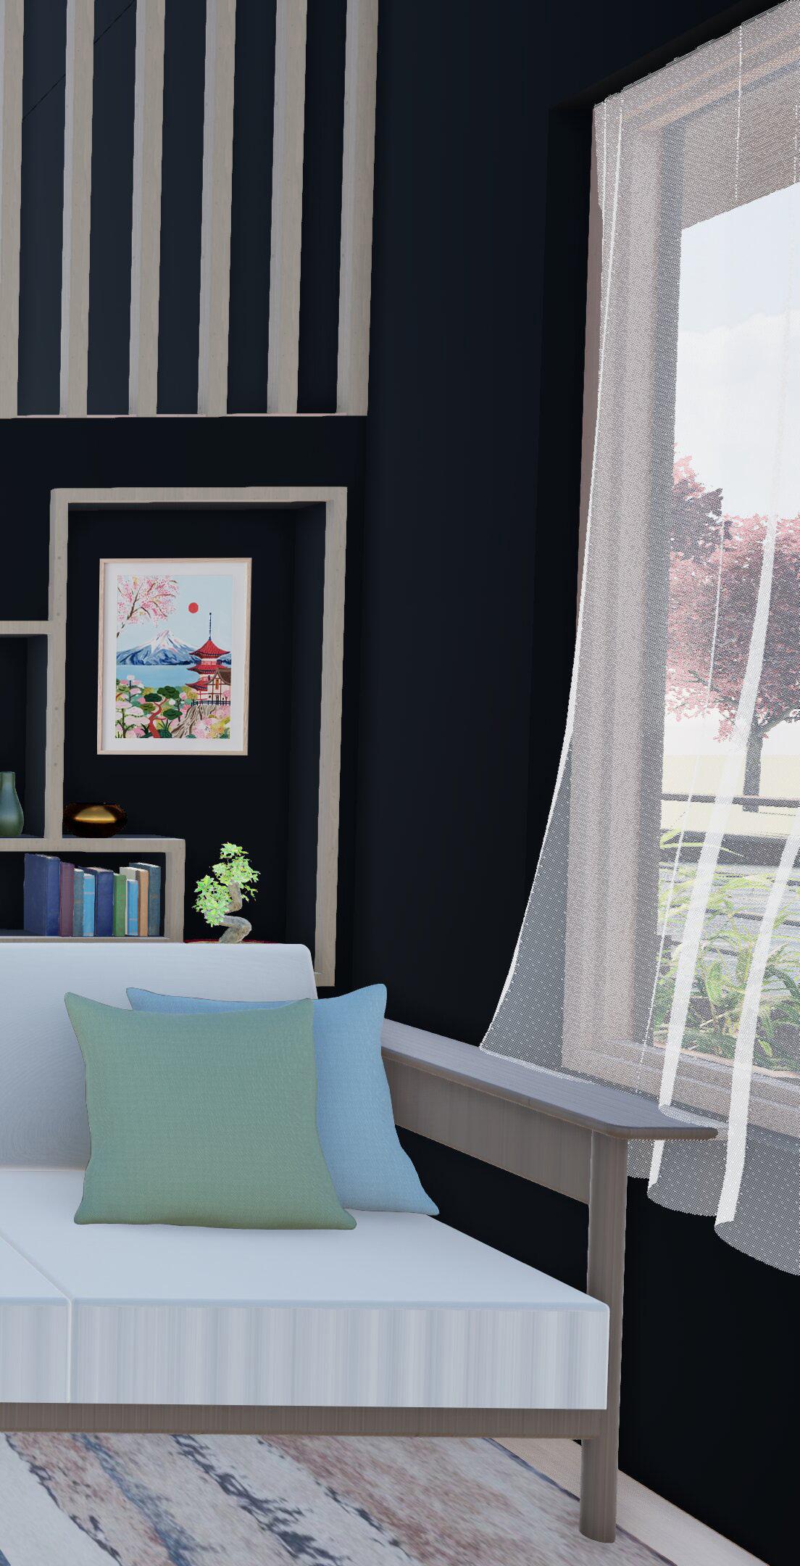
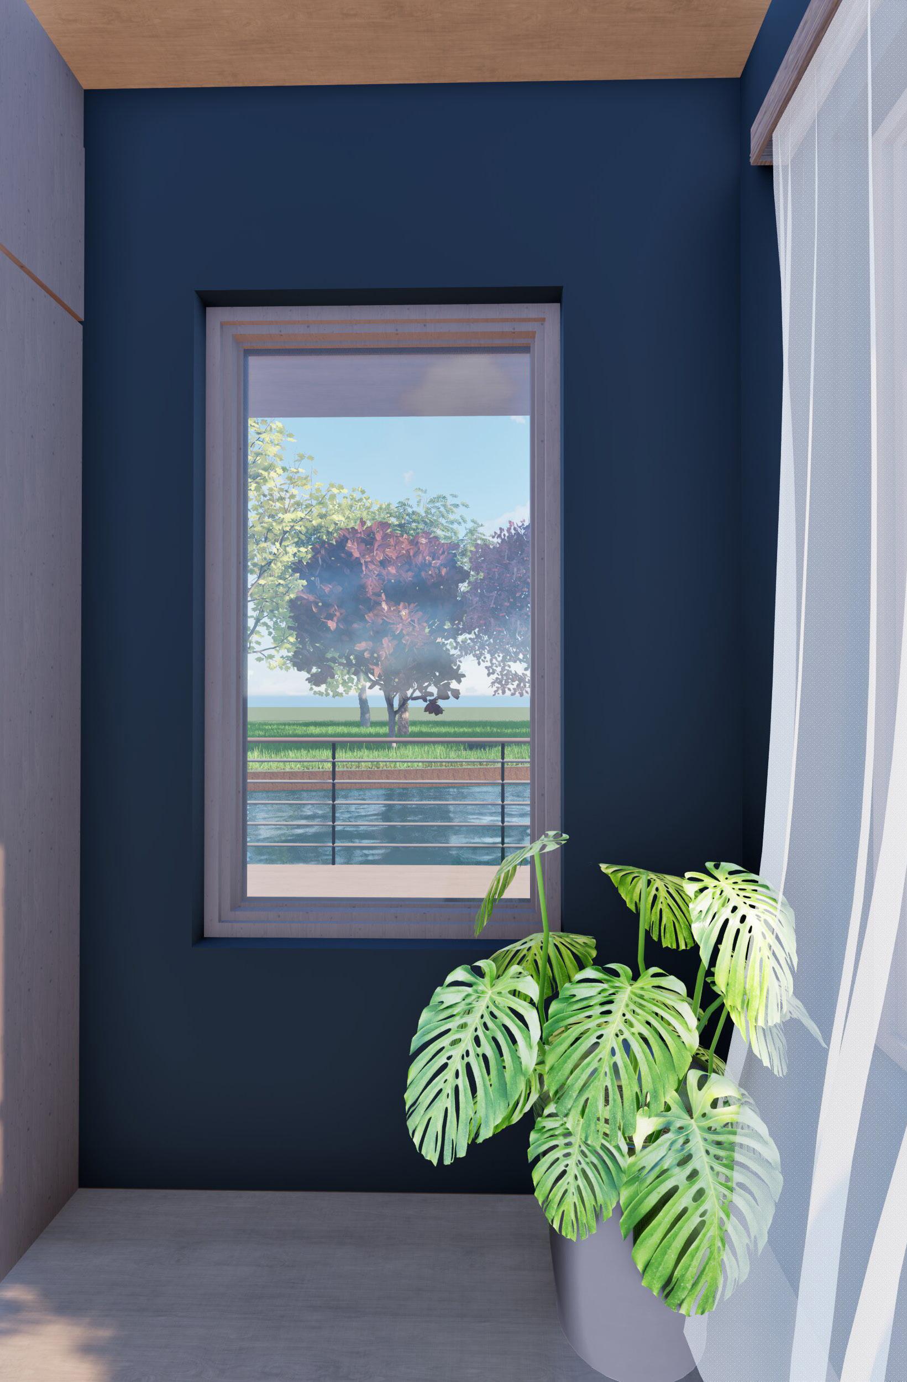
Interior Vignette - Revit & TwinMotion
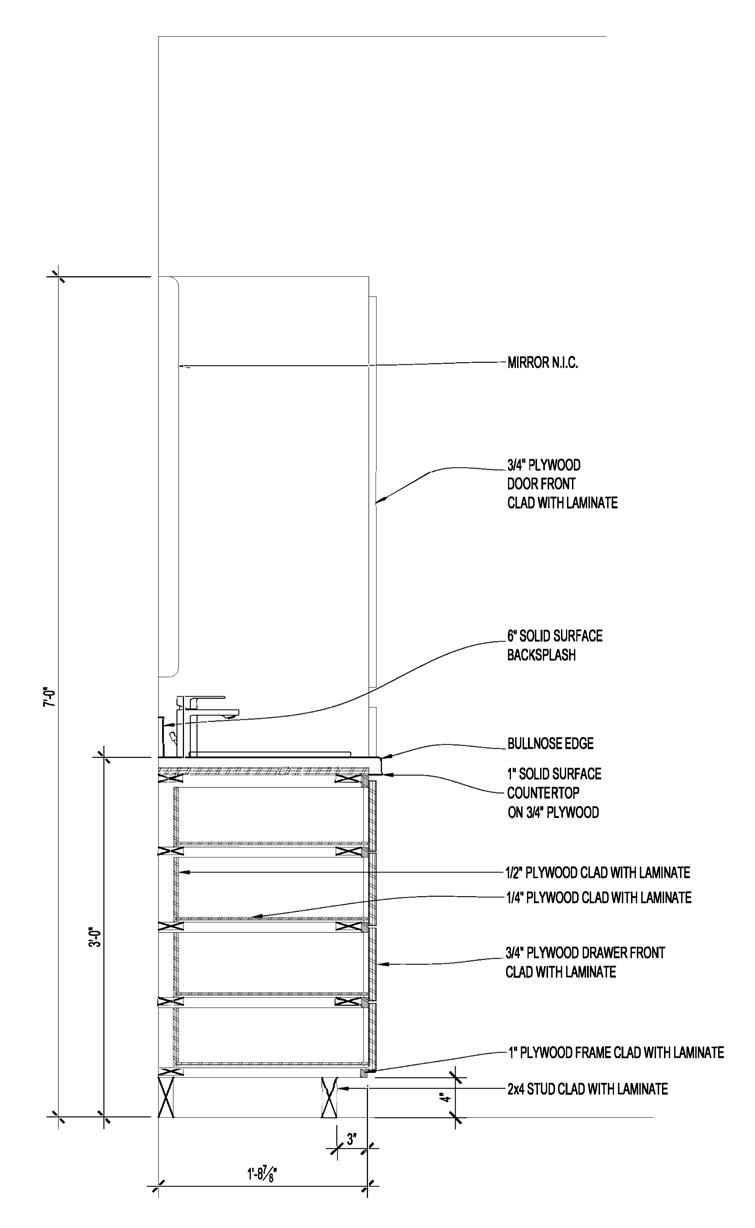
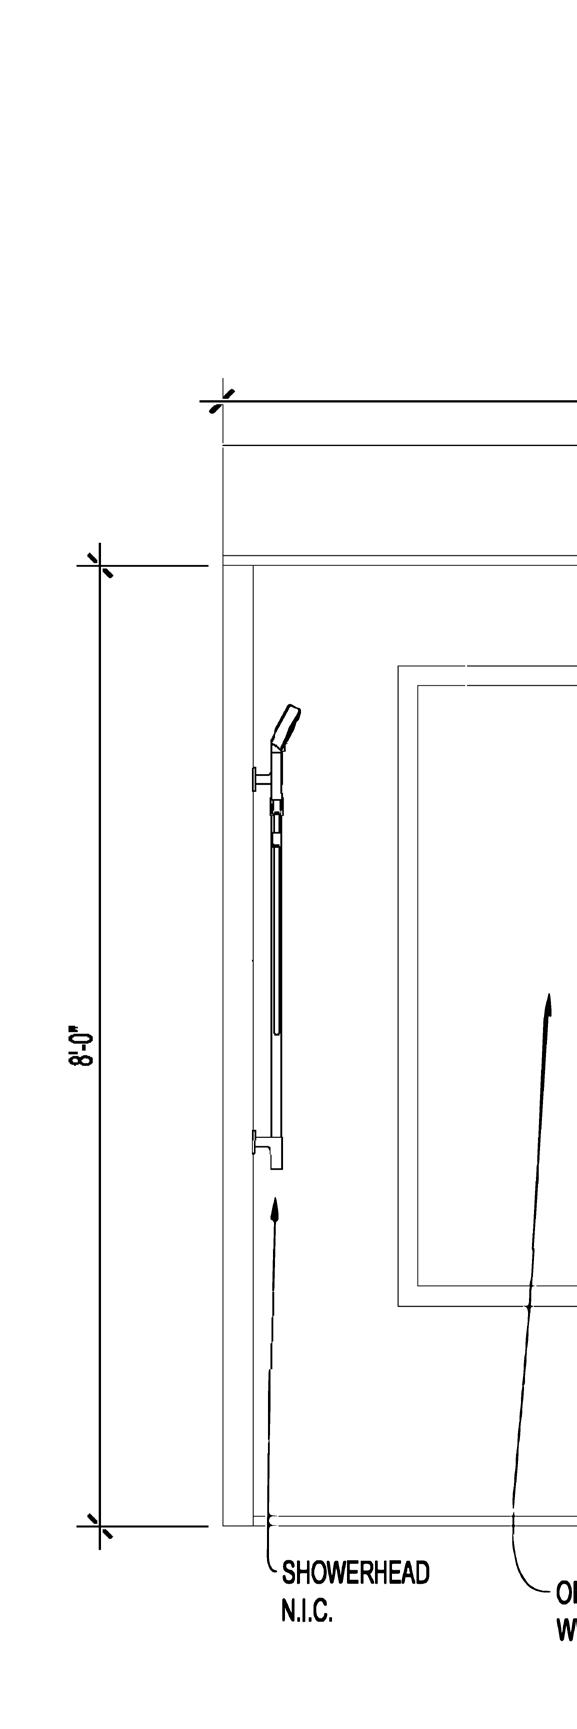
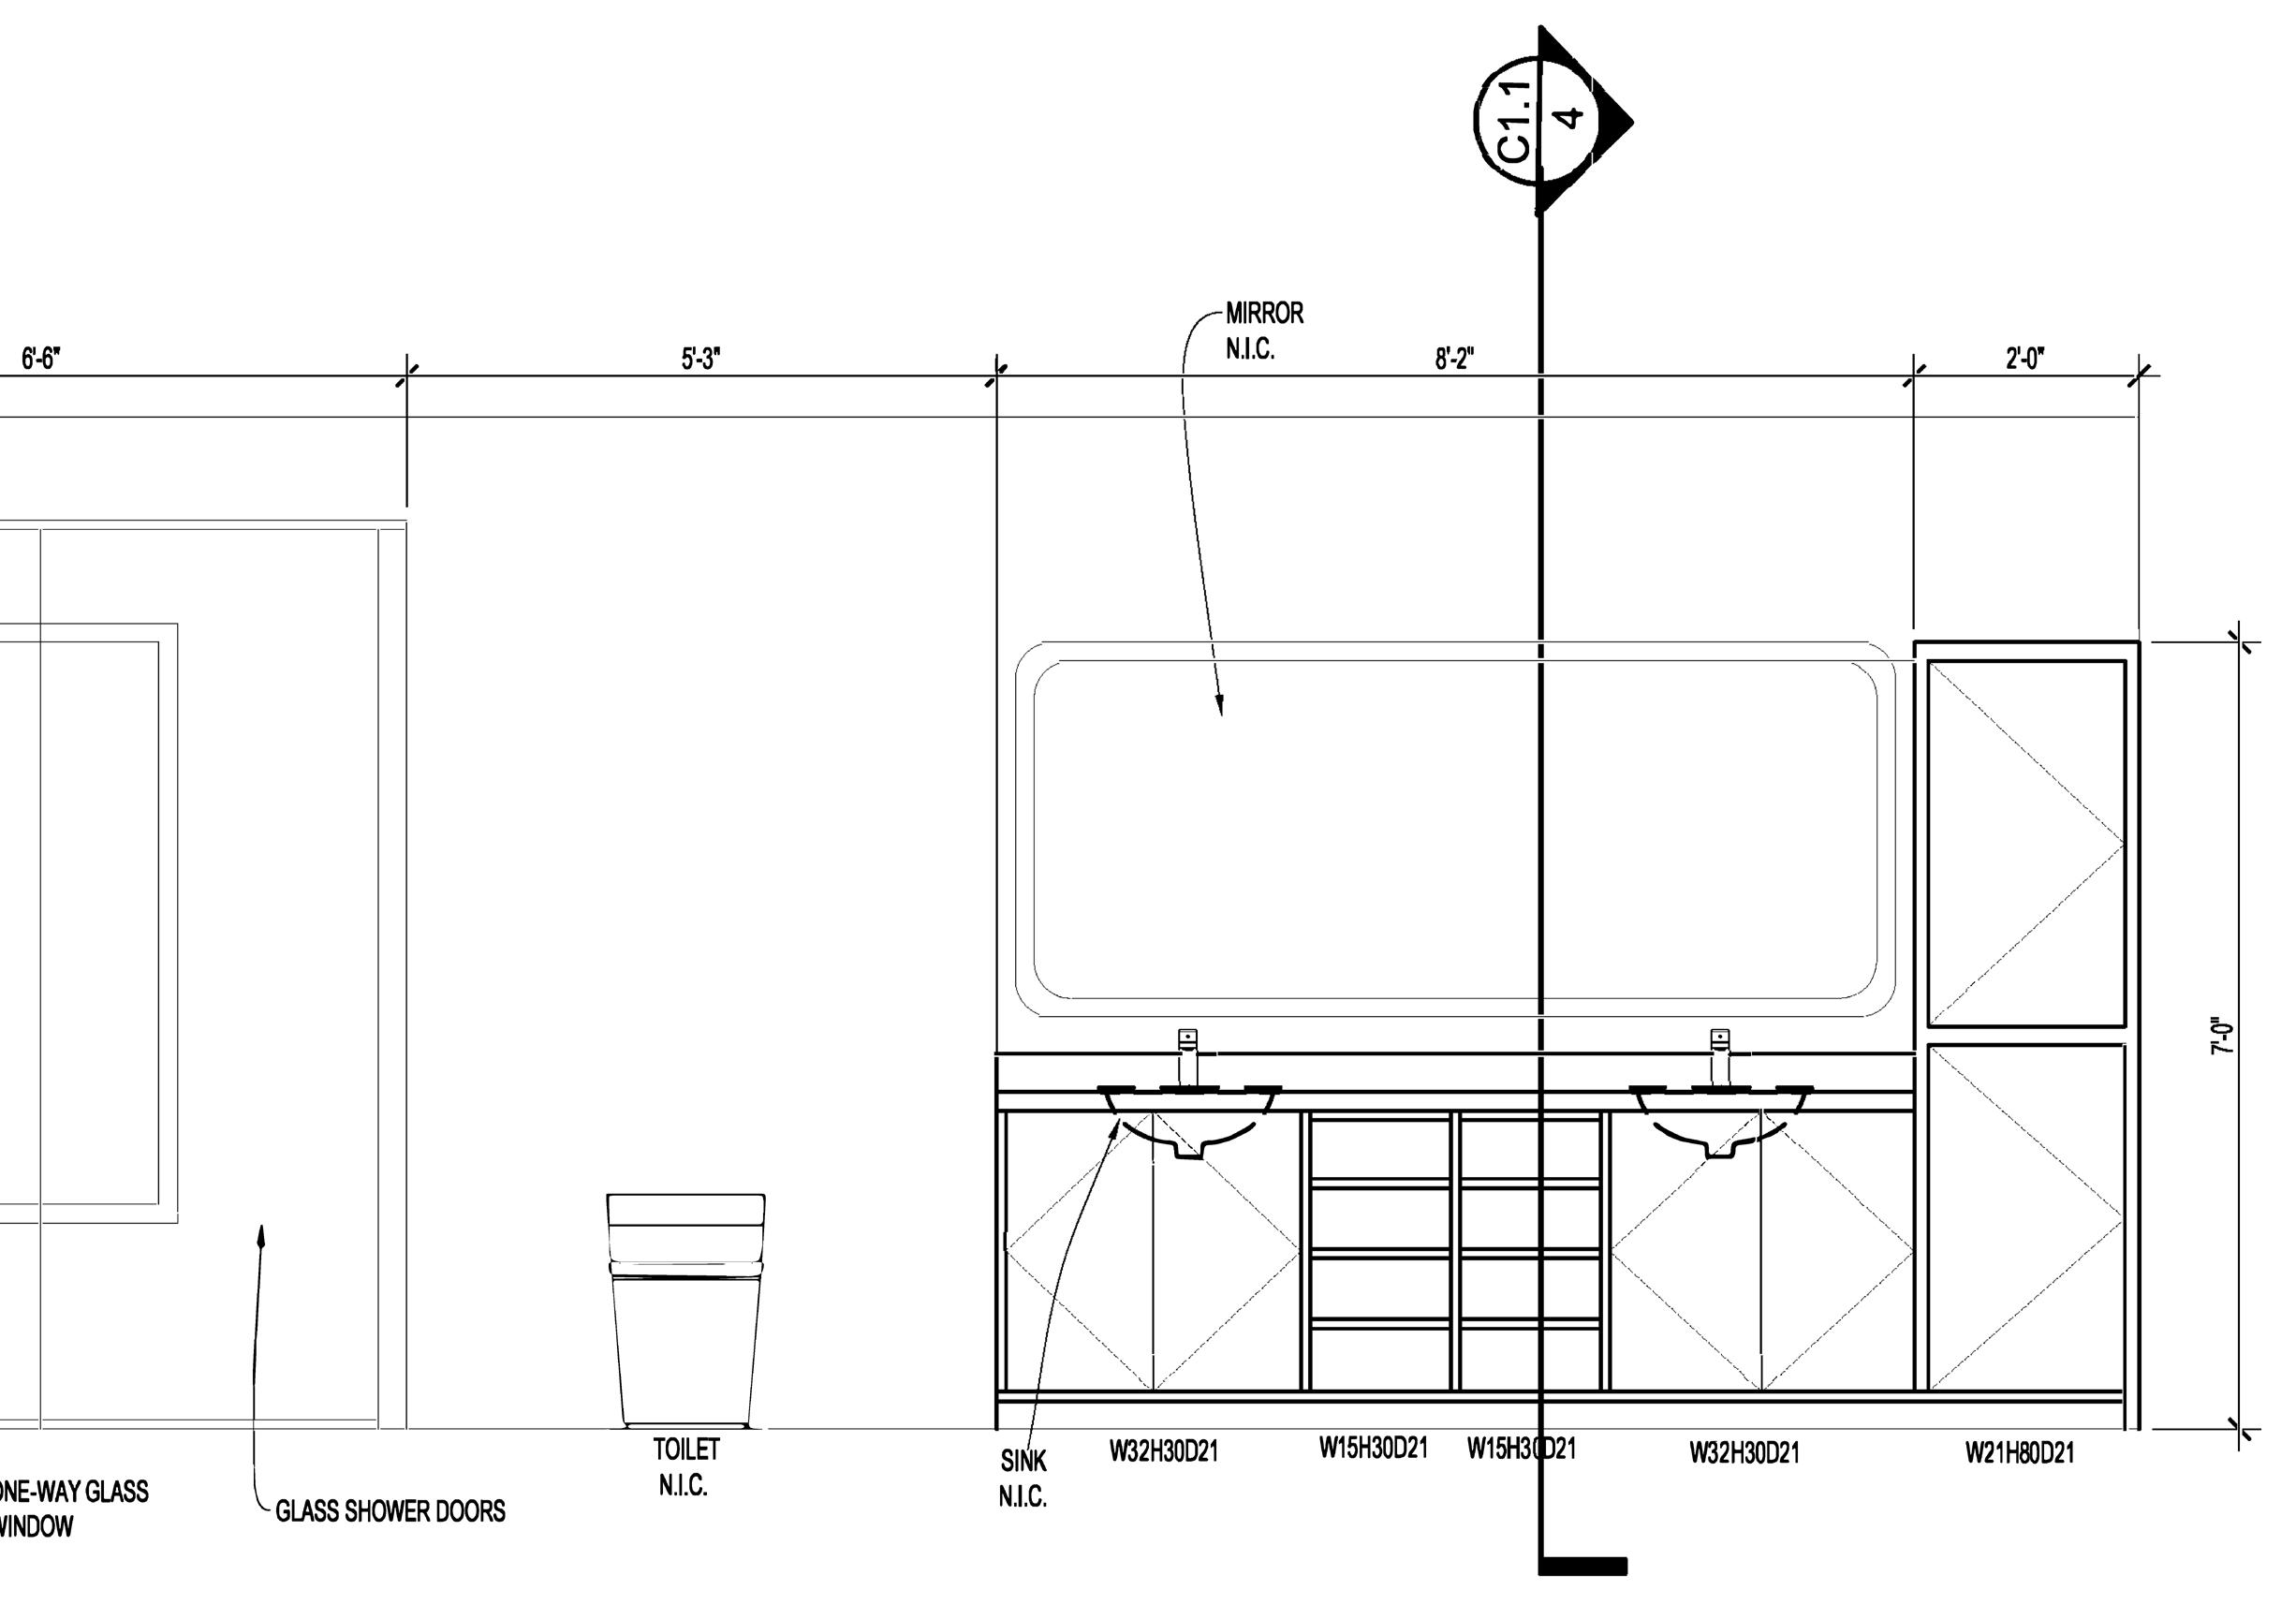
Bathroom Elevation & Section - AutoCAD
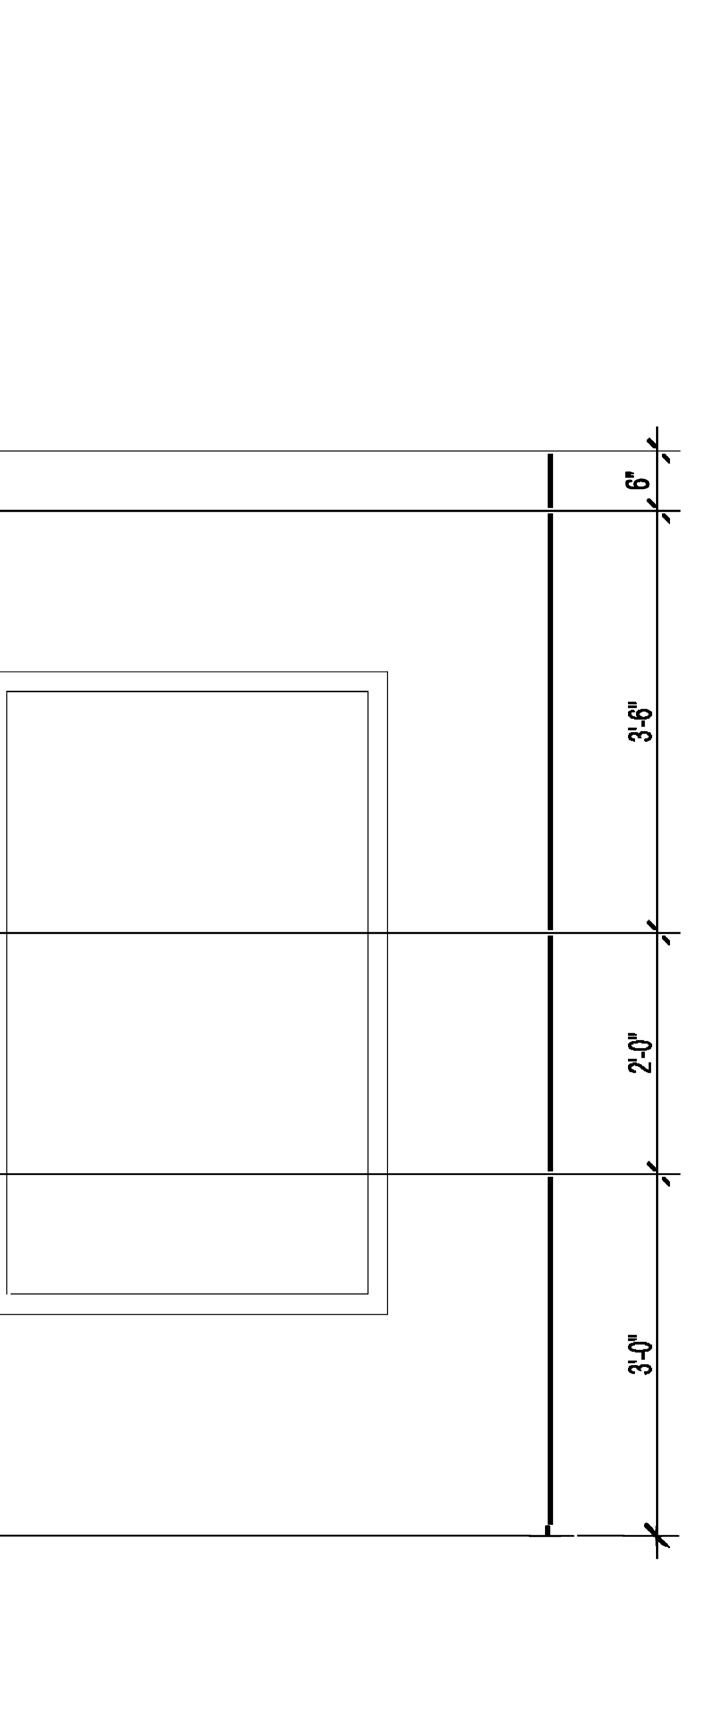
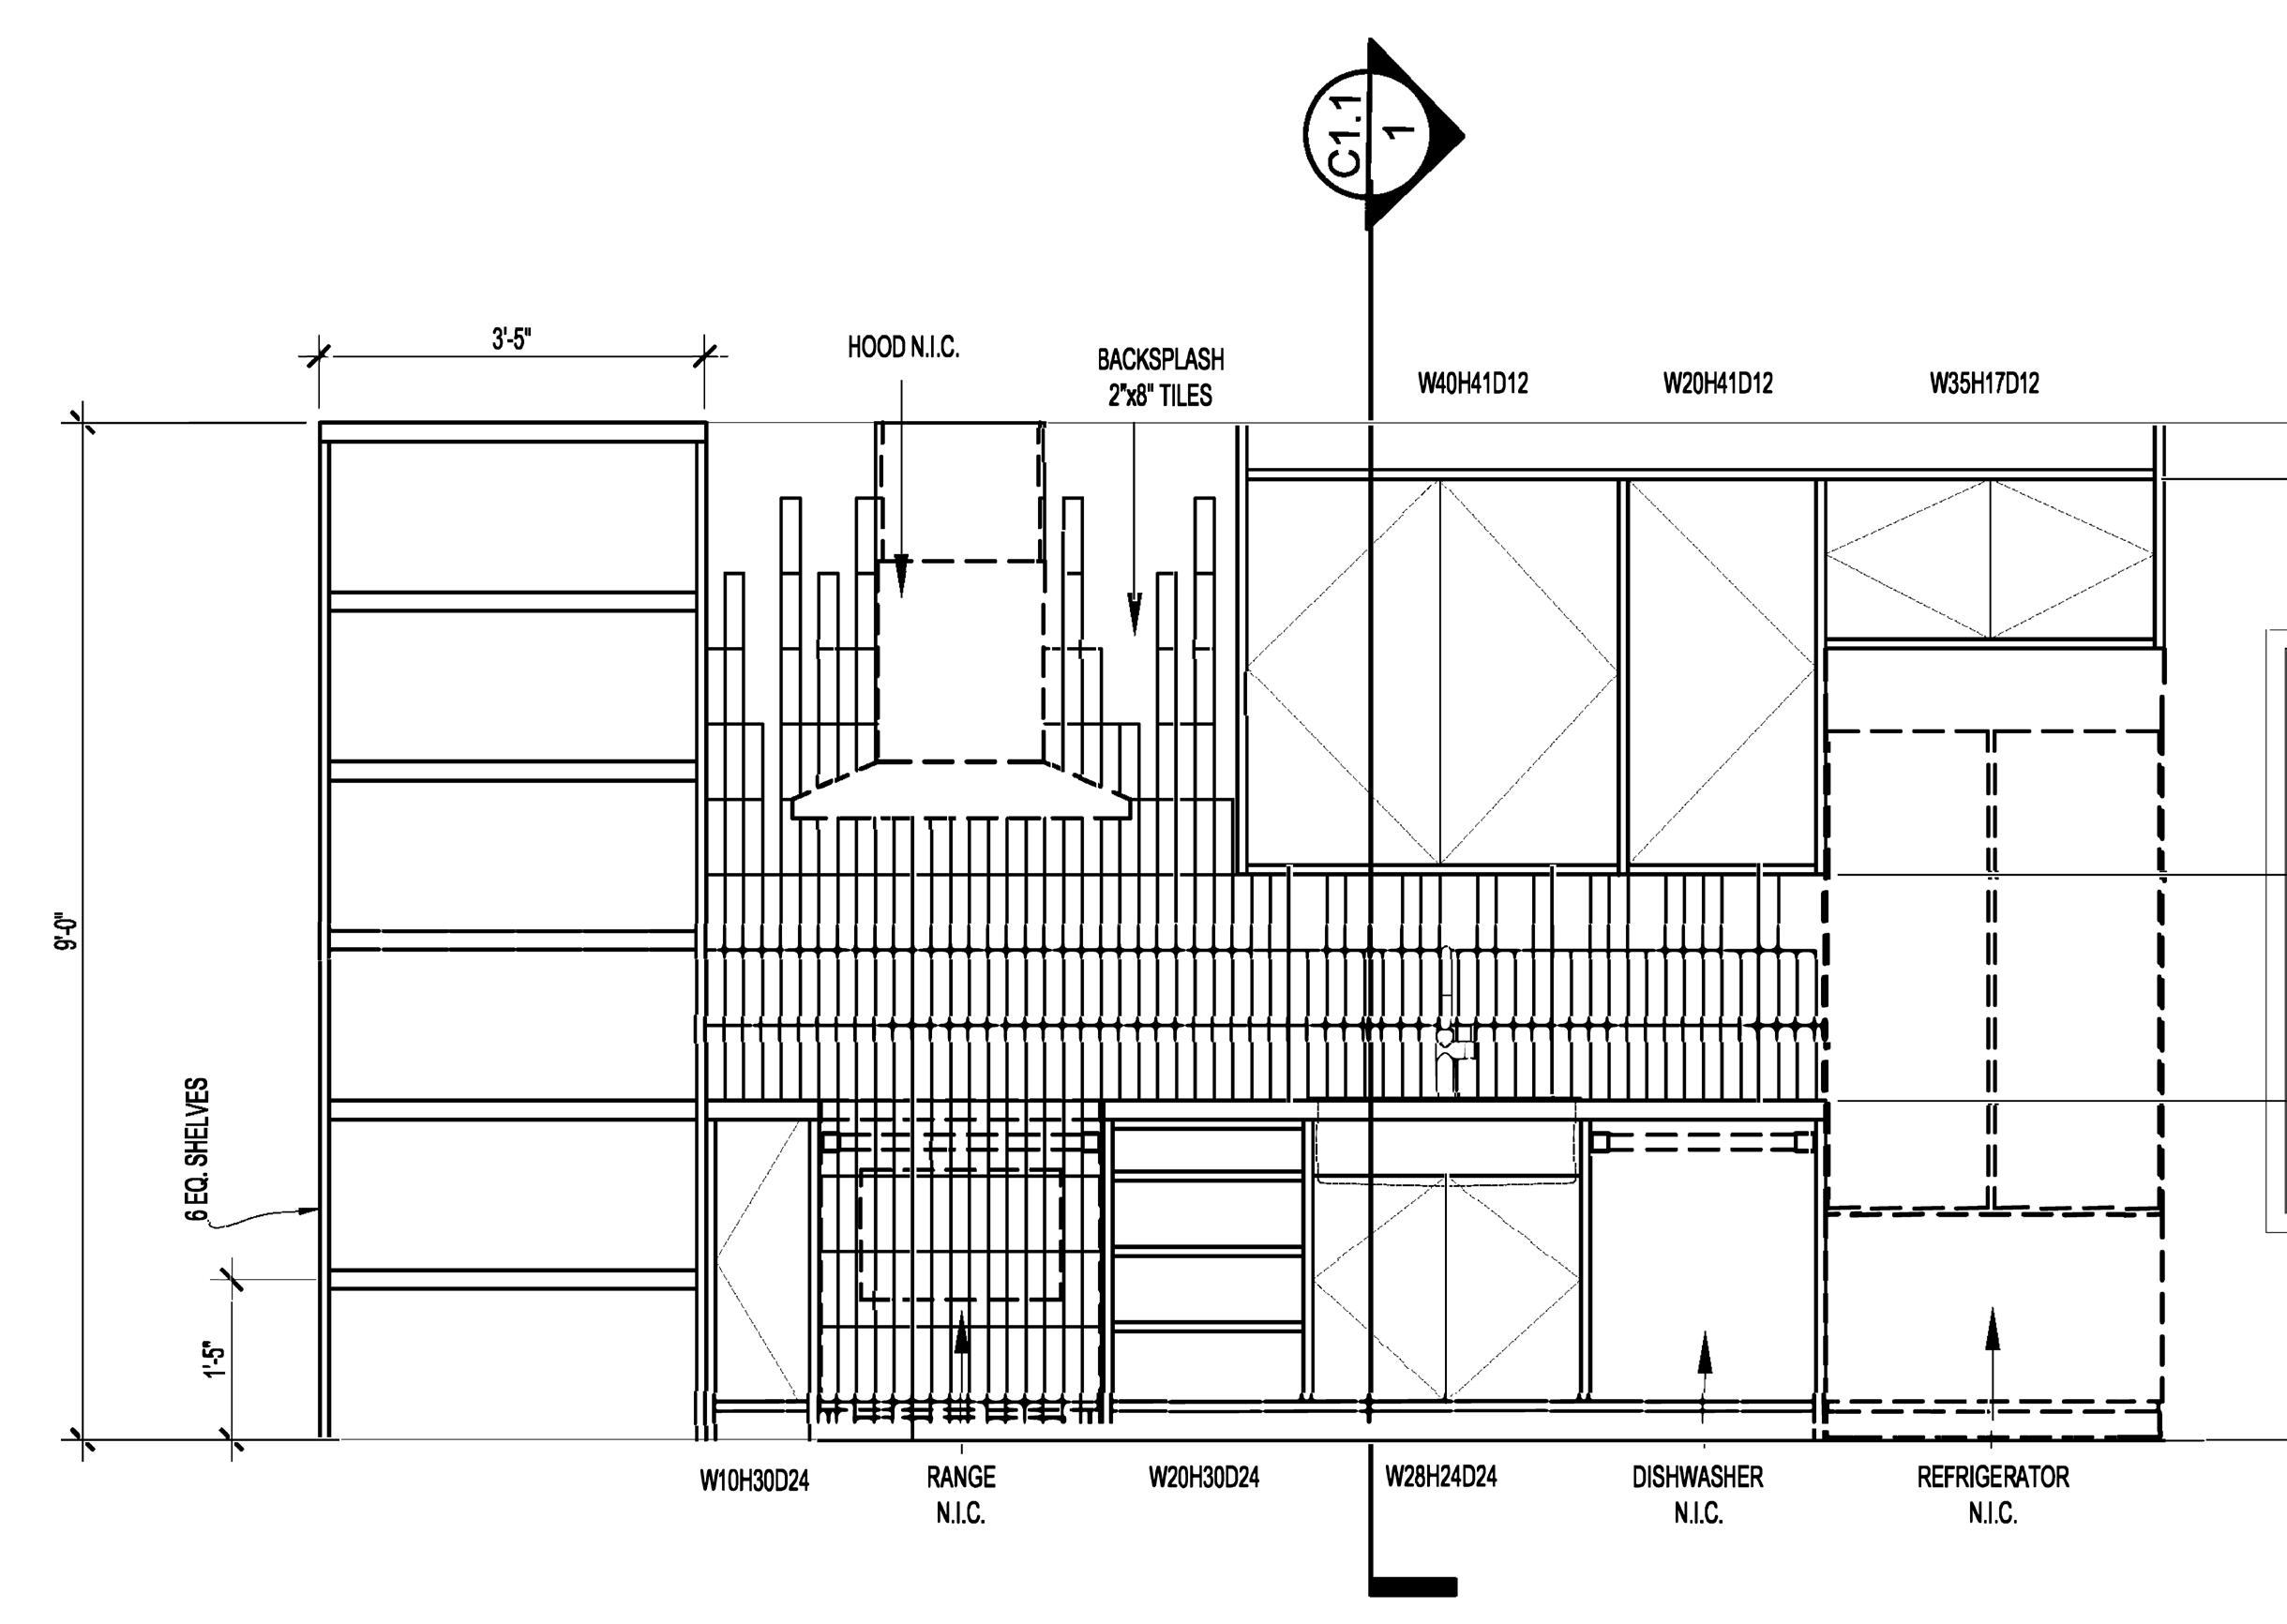
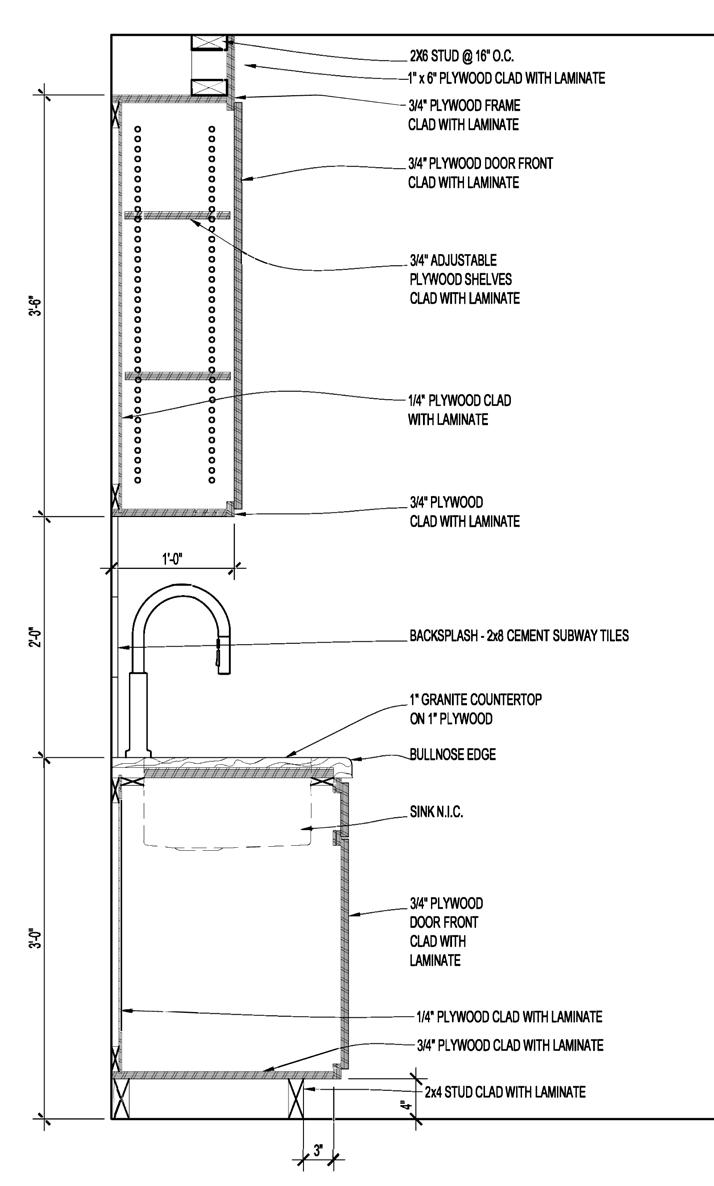
Kitchen Elevation & Section - AutoCAD
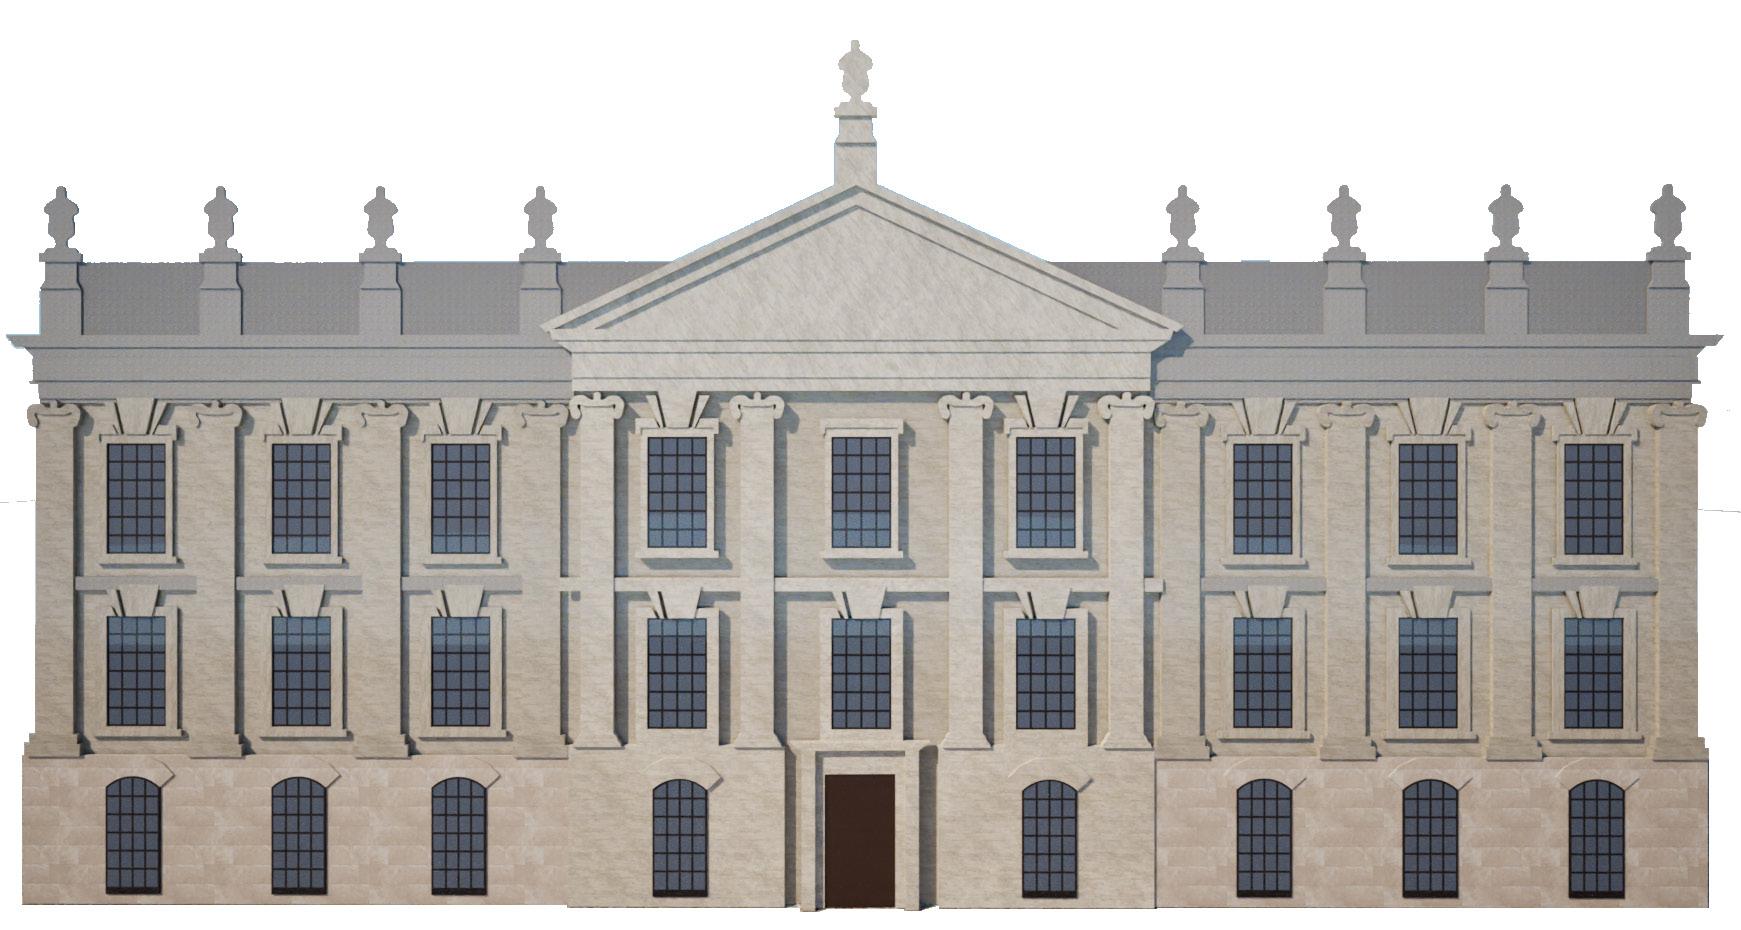

pride & prejudice themed
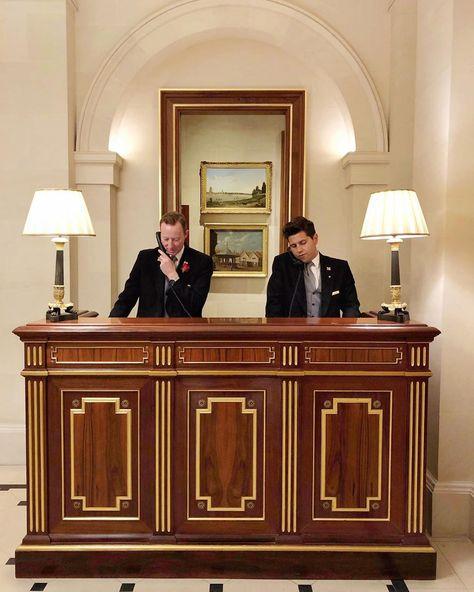
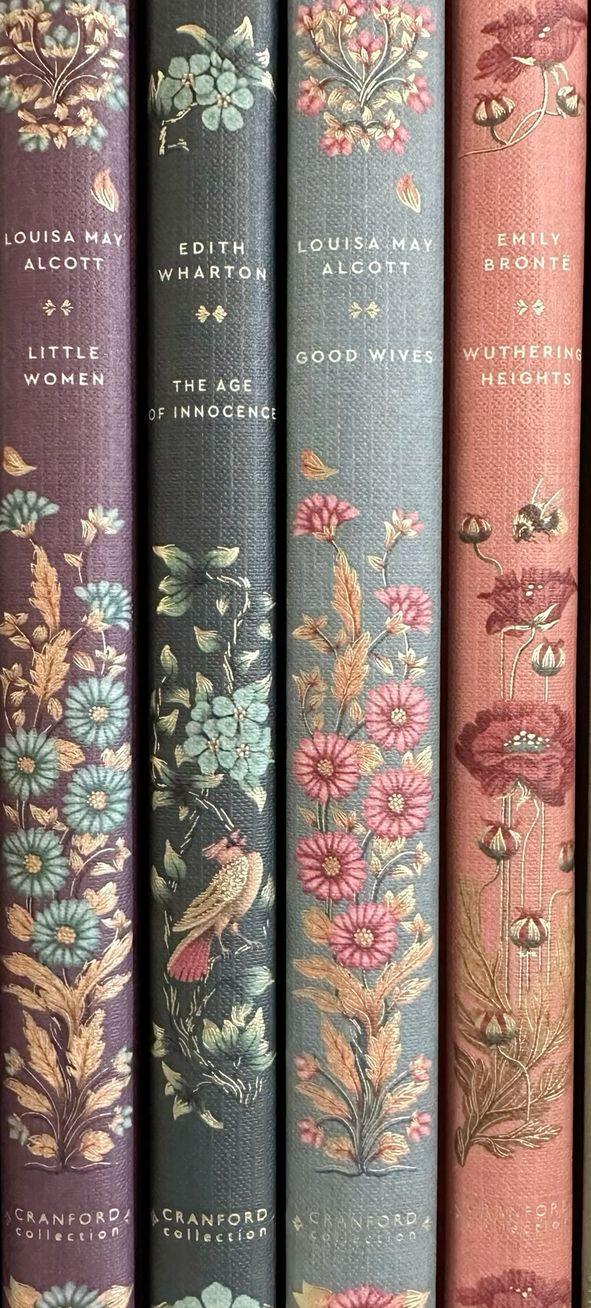
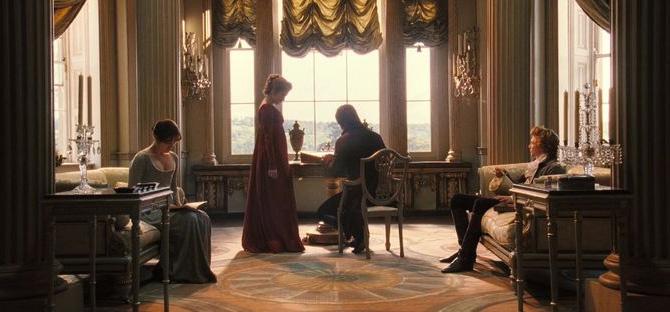
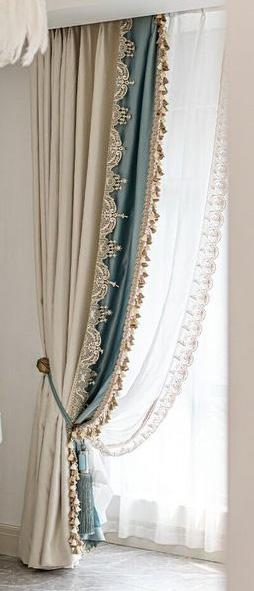
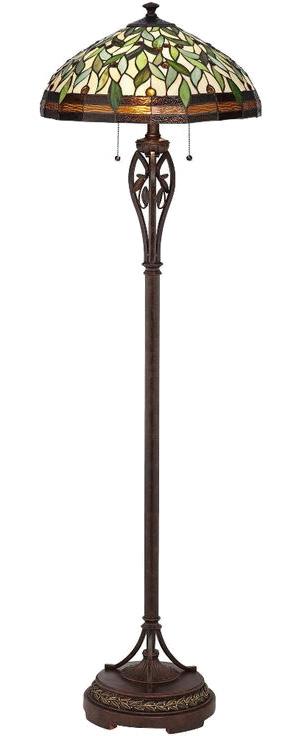
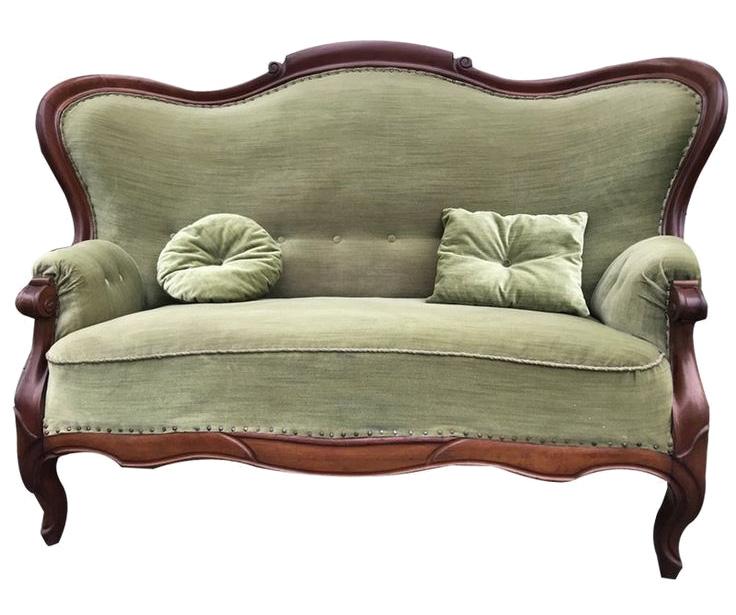
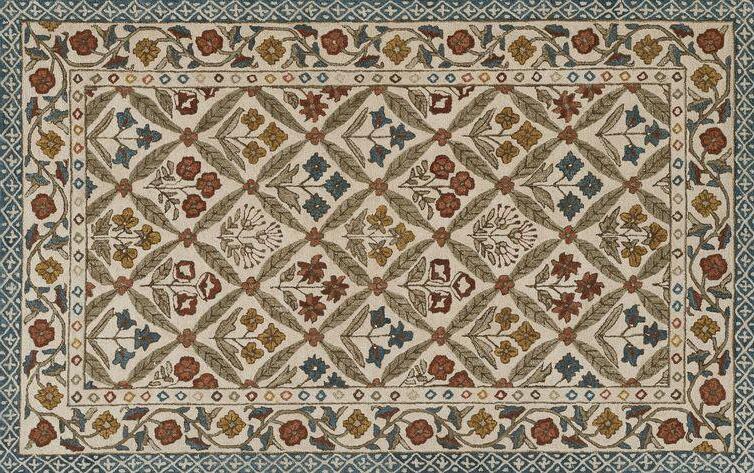
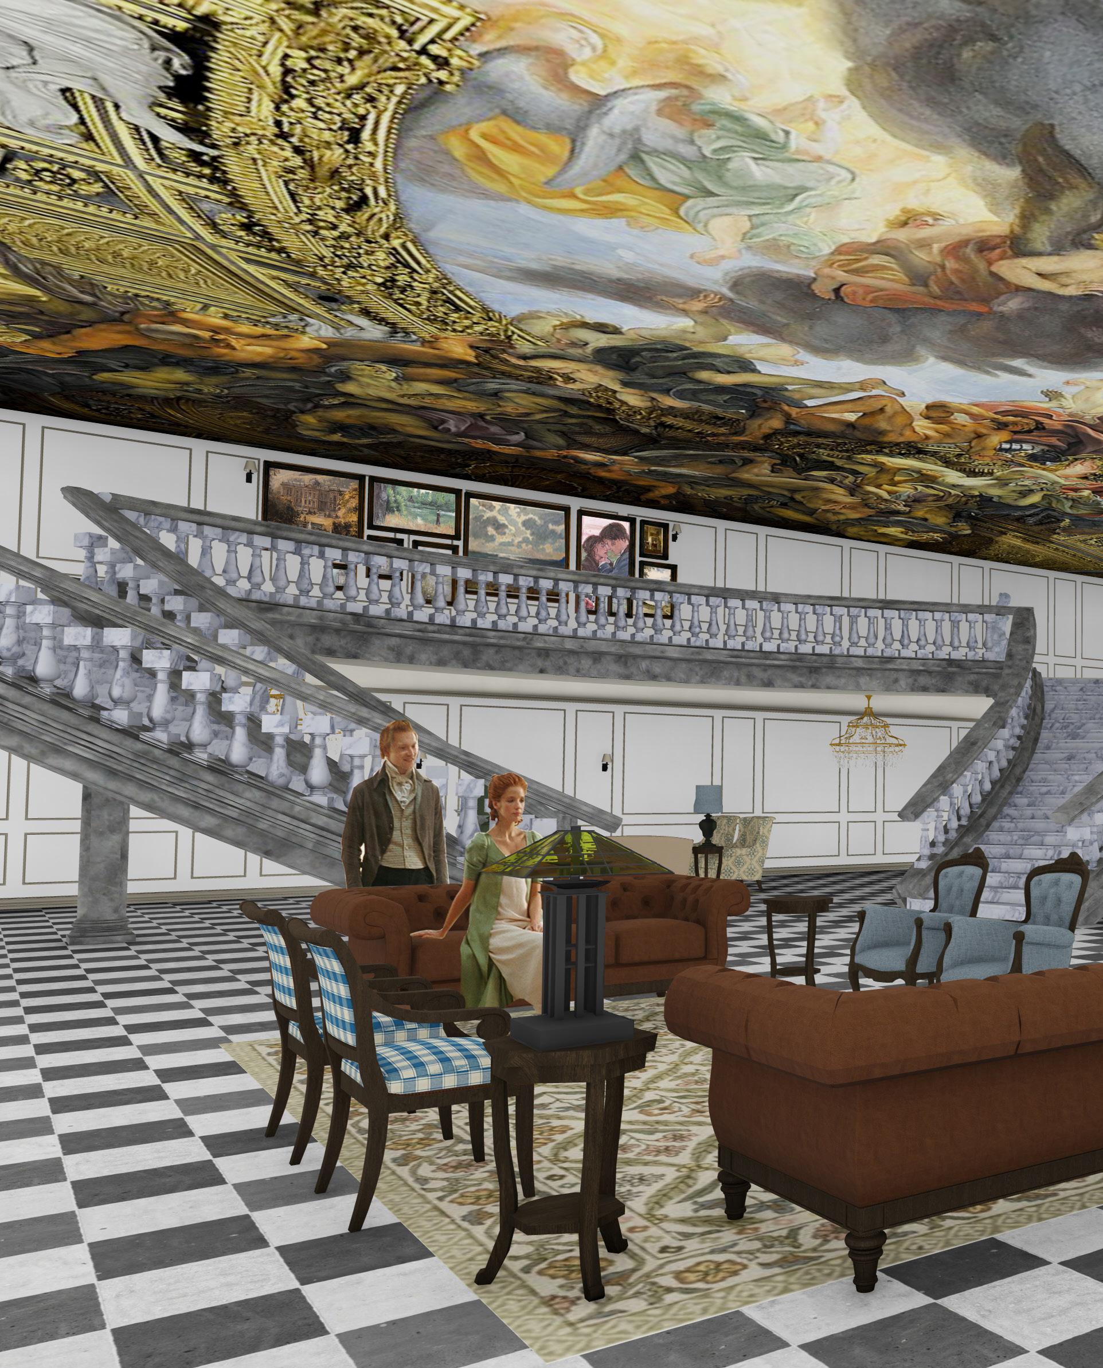
Working with a recent alumni of Utah State University’s Interior Architecture & Design program who currently works in cruise ship design, I was invited to design a handful of areas that would exist on a cruise ship, and to focus on telling a specific story throughout those spaces. I chose to center my designs on Jane Austen’s classic Pride and Prejudice, in order to stretch myself beyond the box of modernity that I felt I had trapped myself in.
The entire process was a challenge for me, but in the end I was able to learn a new rendering software, successfully design in a style that I had never before attempted, explore the world of pattern mixing, crown molding, and wainscoting; and gain deeper appreciation for the beautiful detail that goes into traditional design. I’m personally very proud of the way in which I was able to stretch and create in new ways throughout this project.
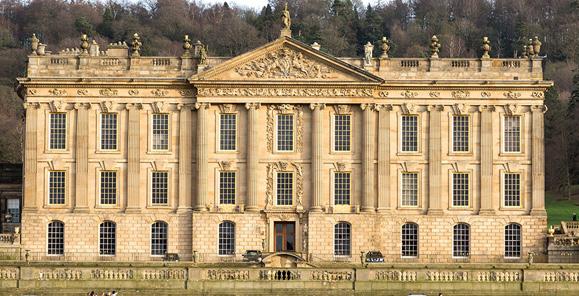
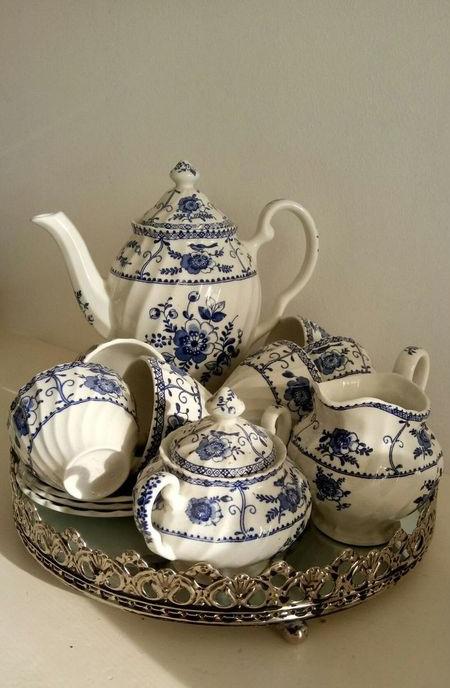


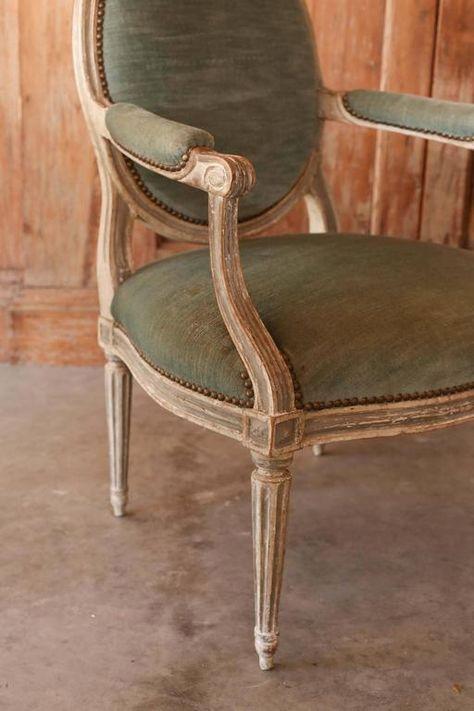
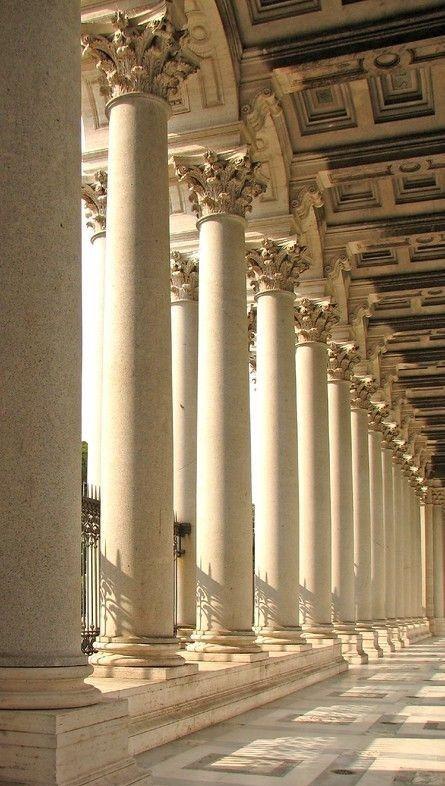
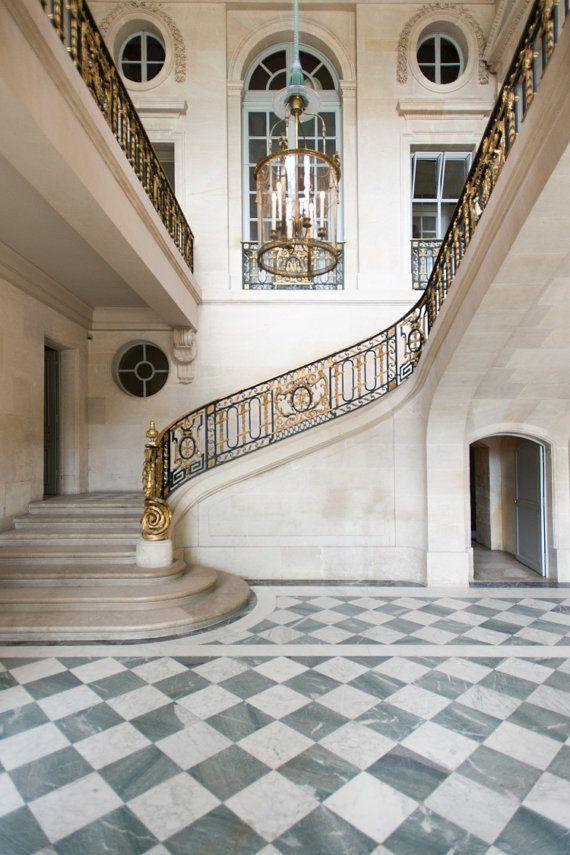
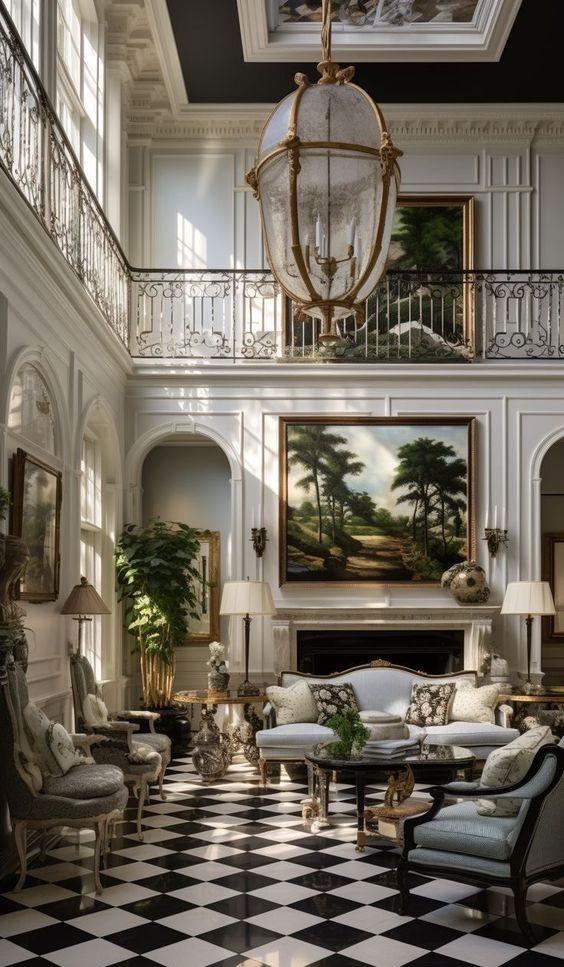
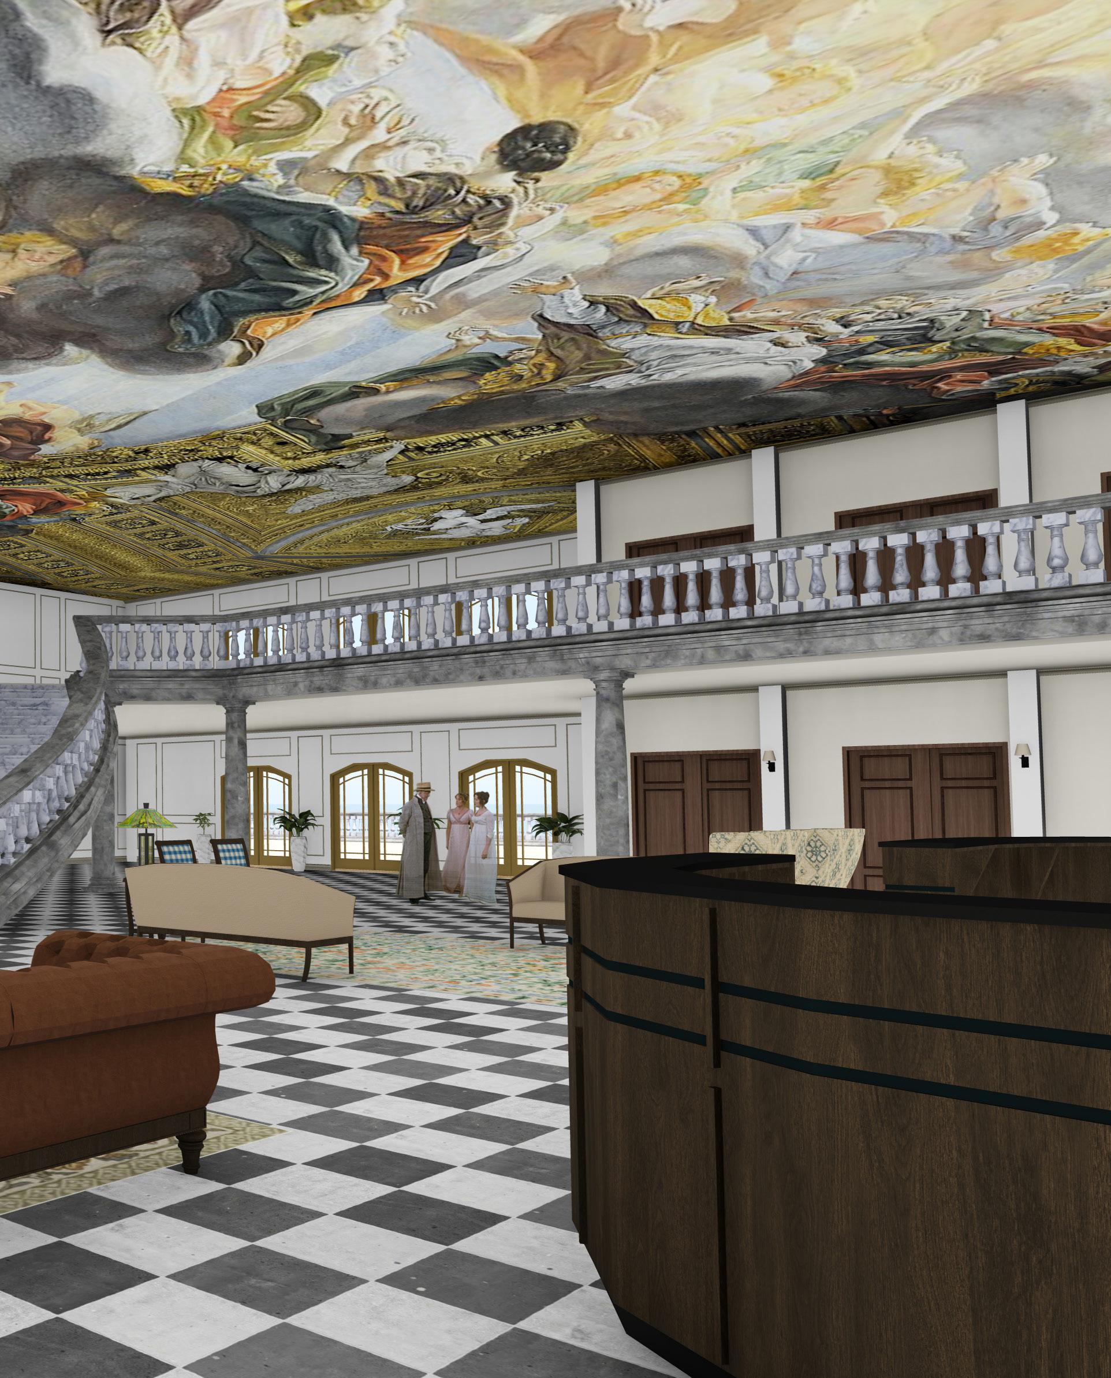
Hand Sketches
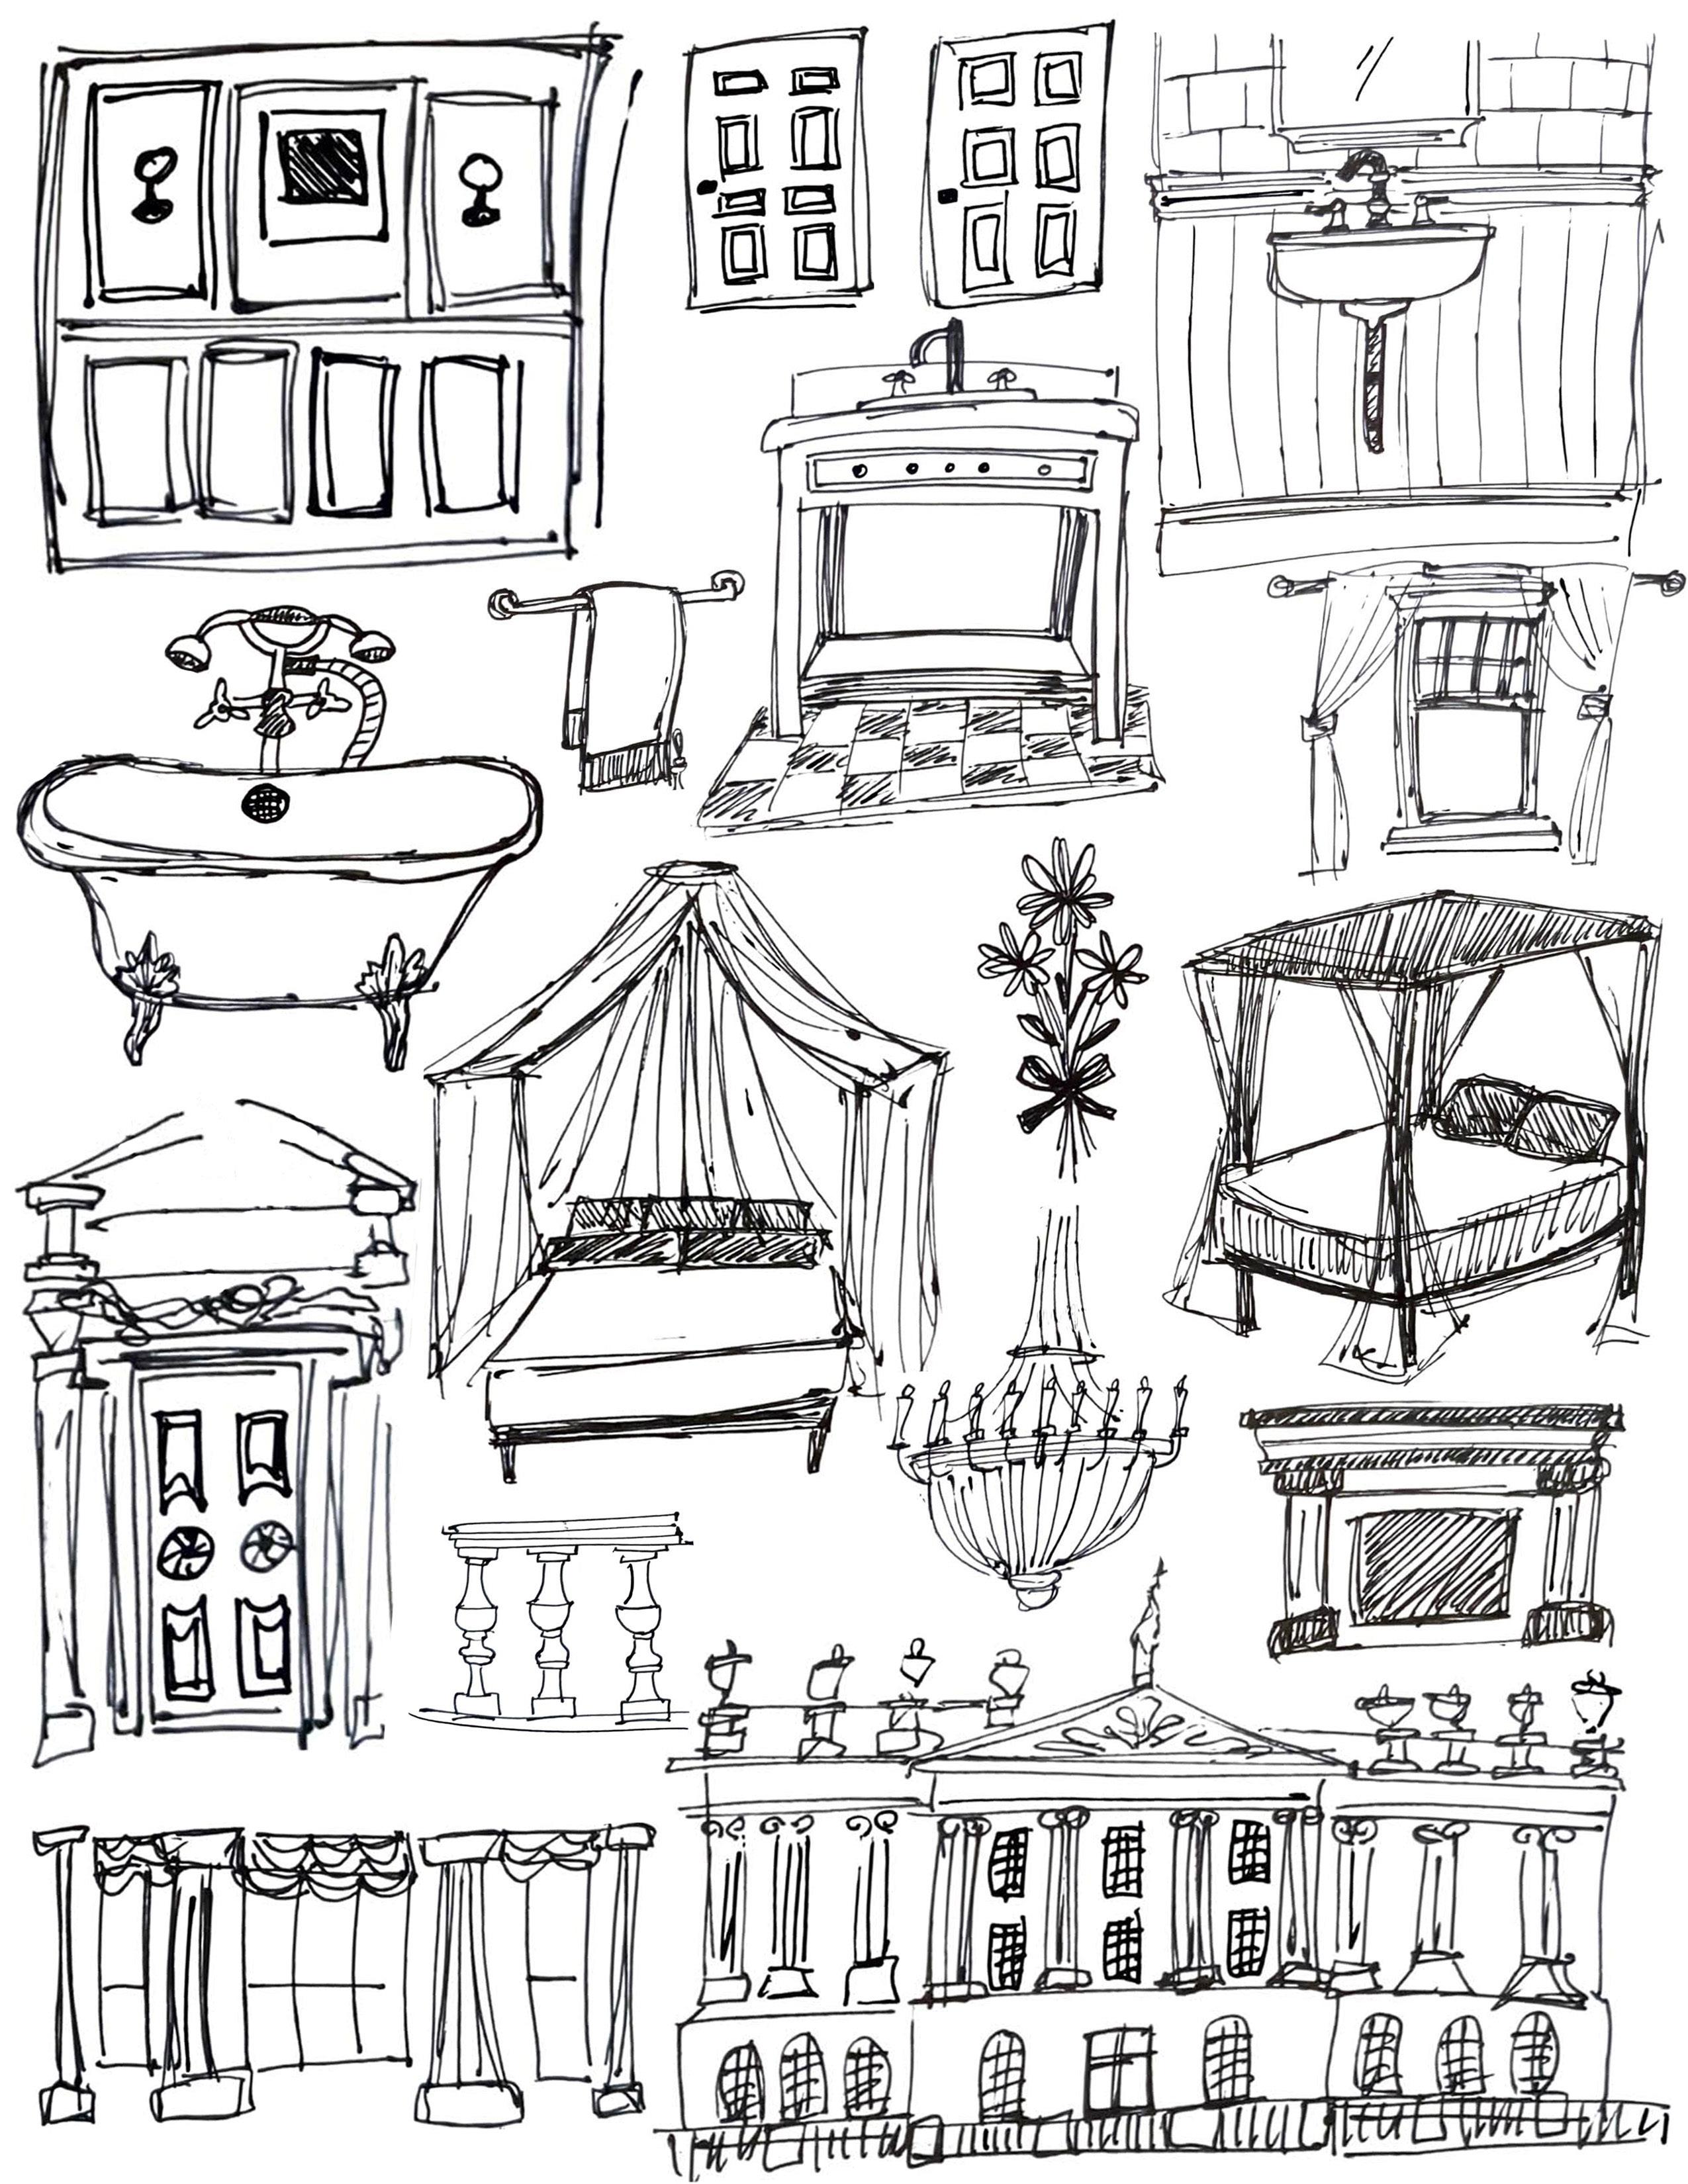
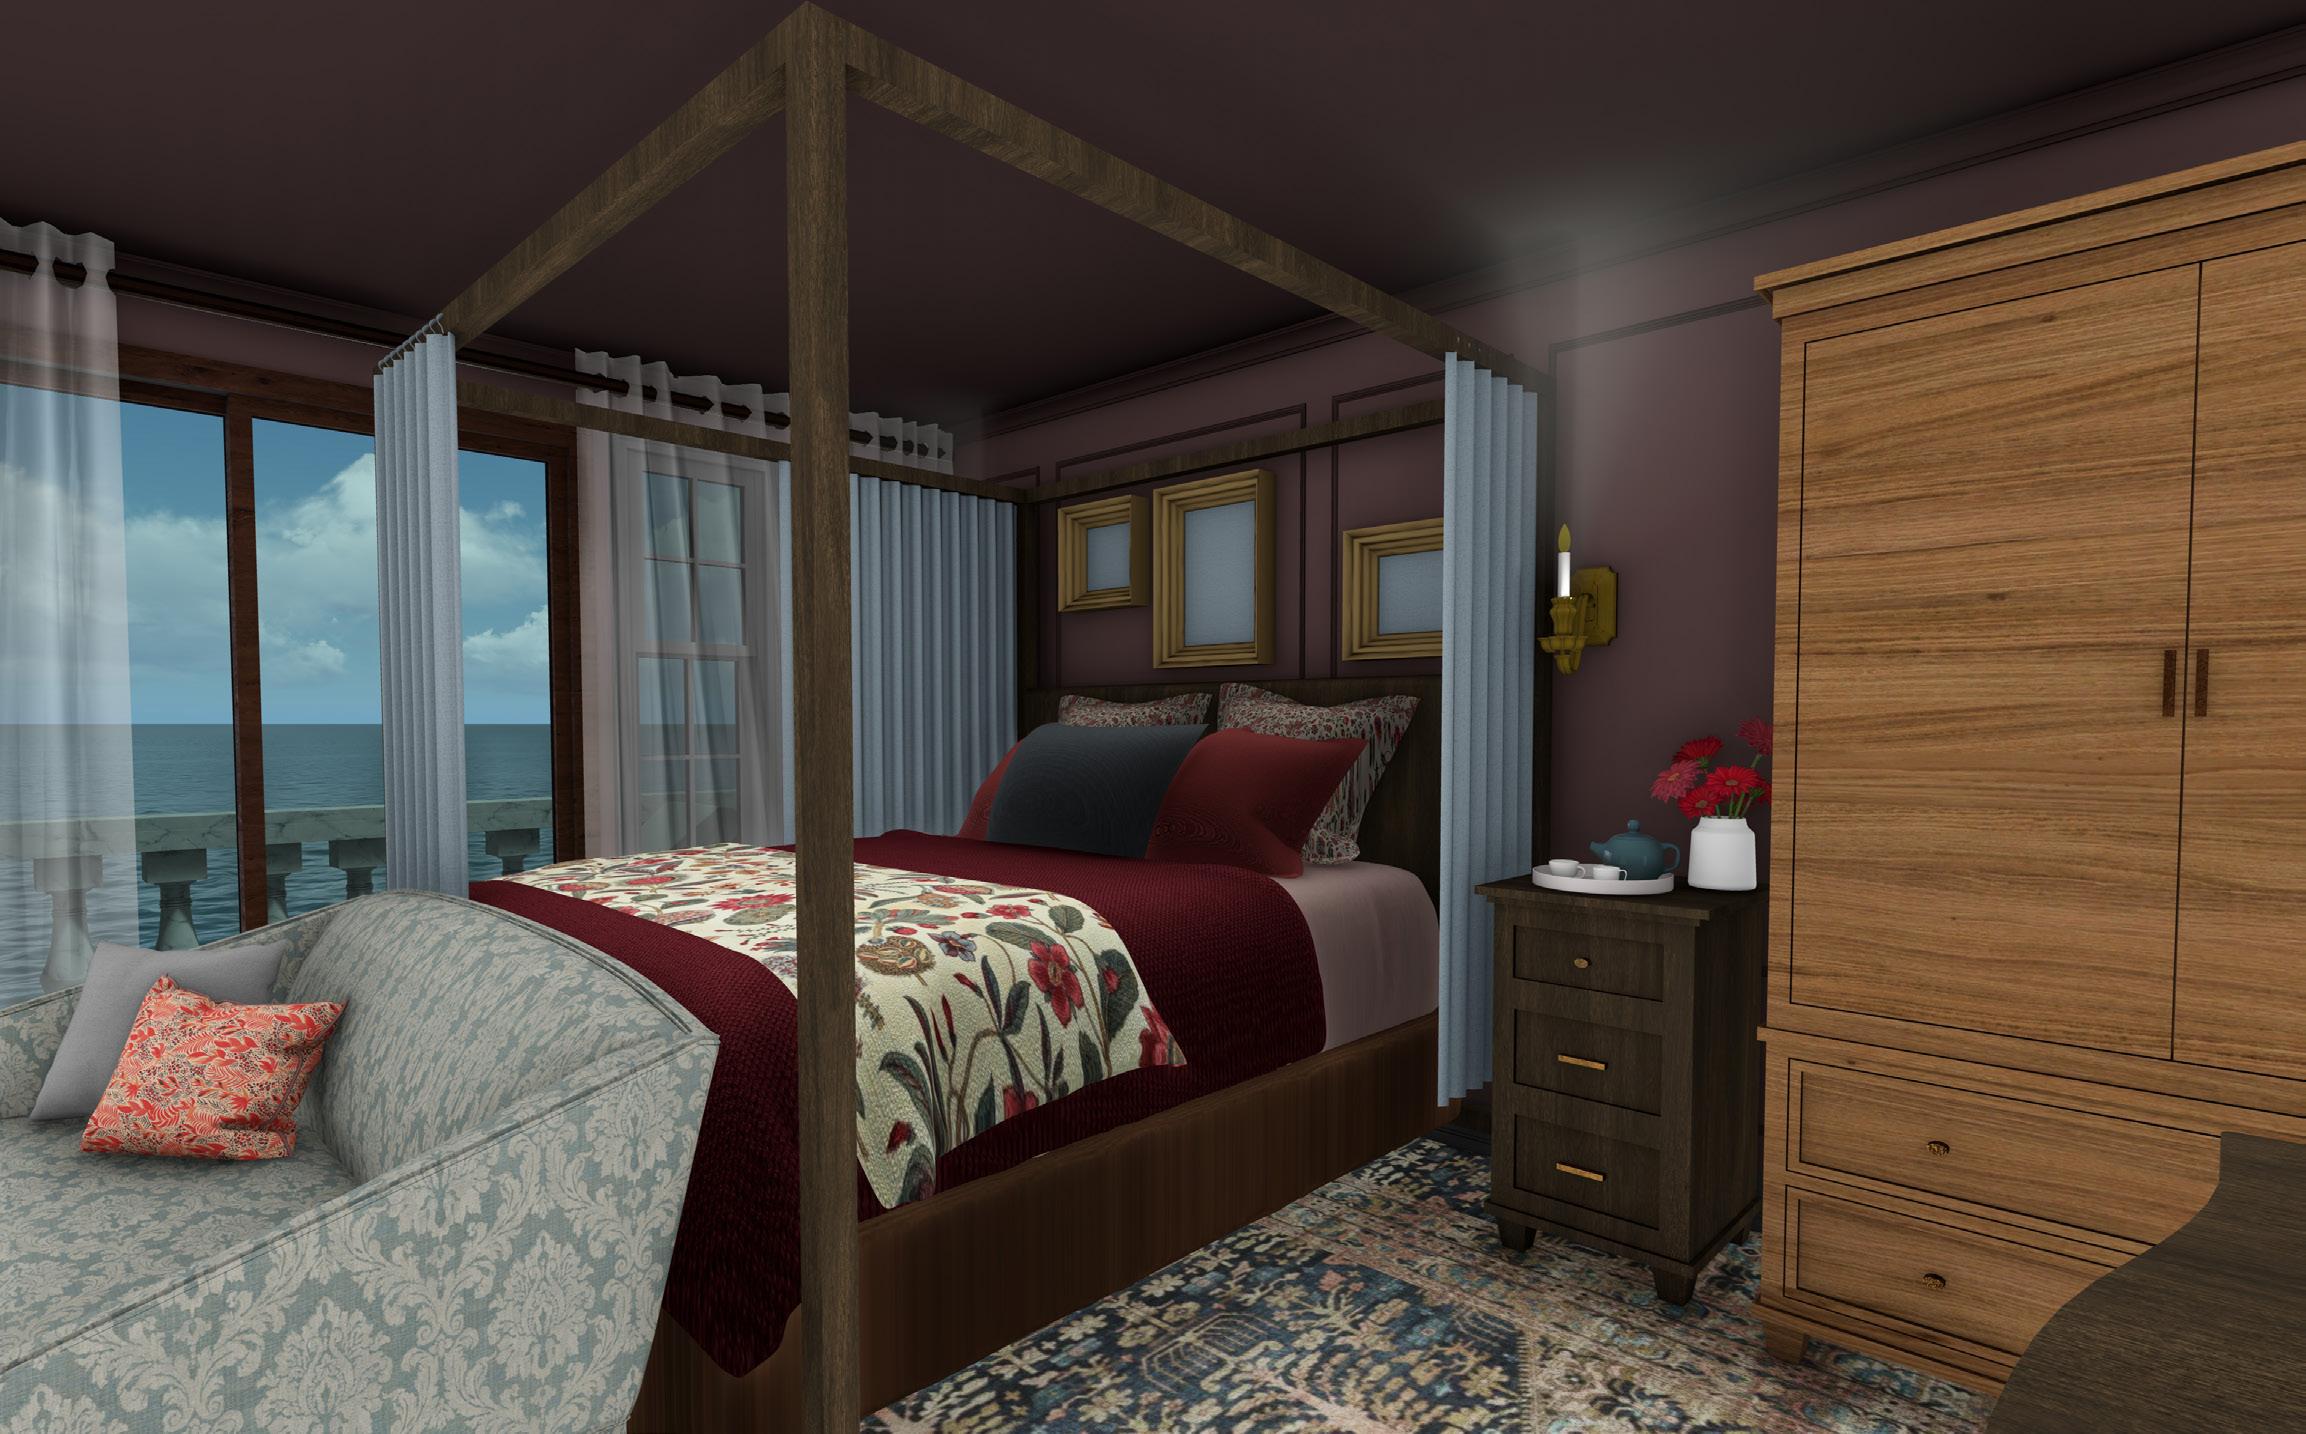
State Room Rendering - Revit, Lumion, & Photoshop
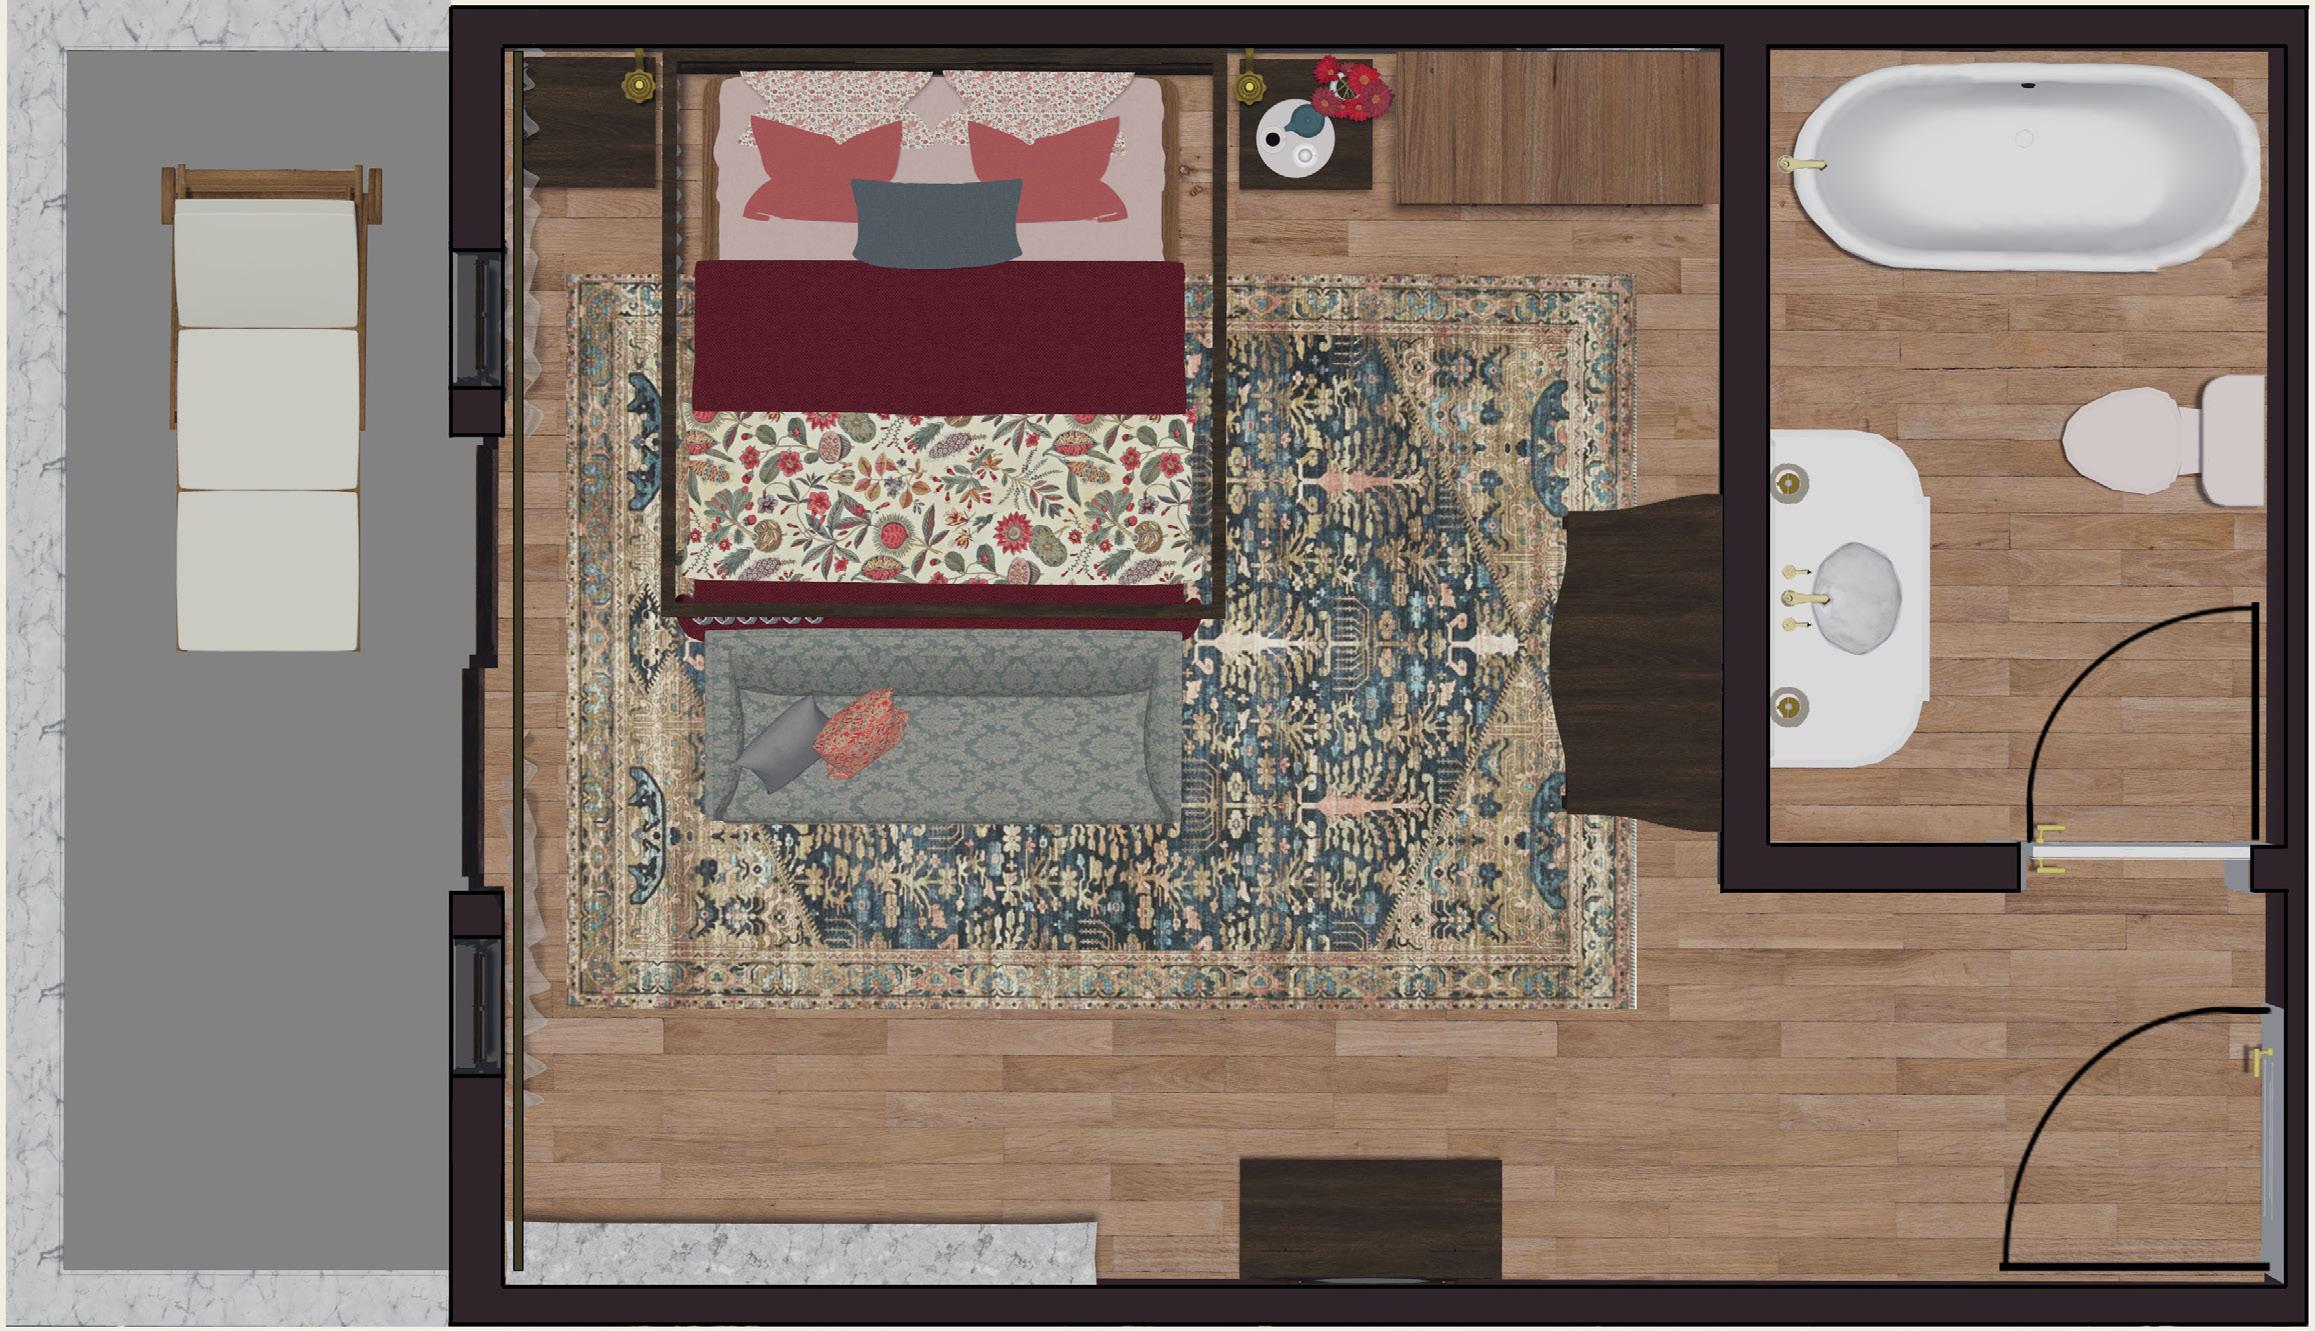
State Room Floor Plan - Revit, Lumion, & Photoshop

Spanish tapas bar
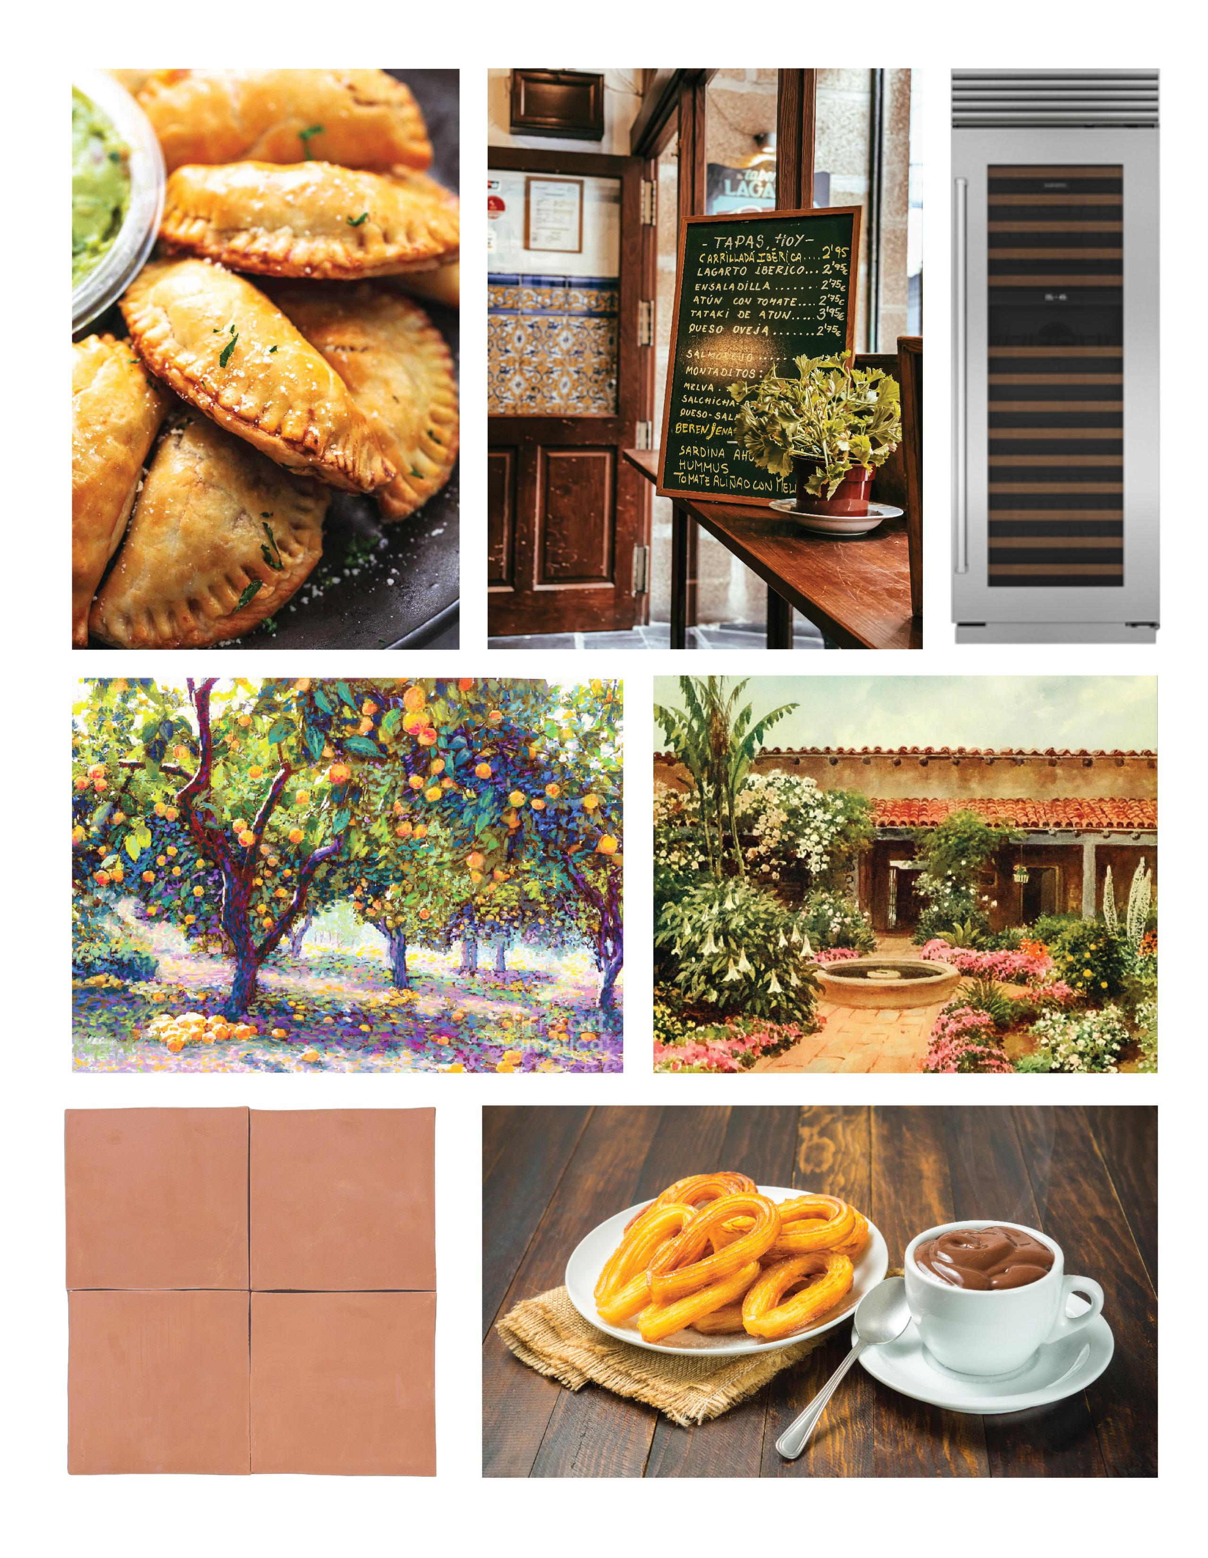
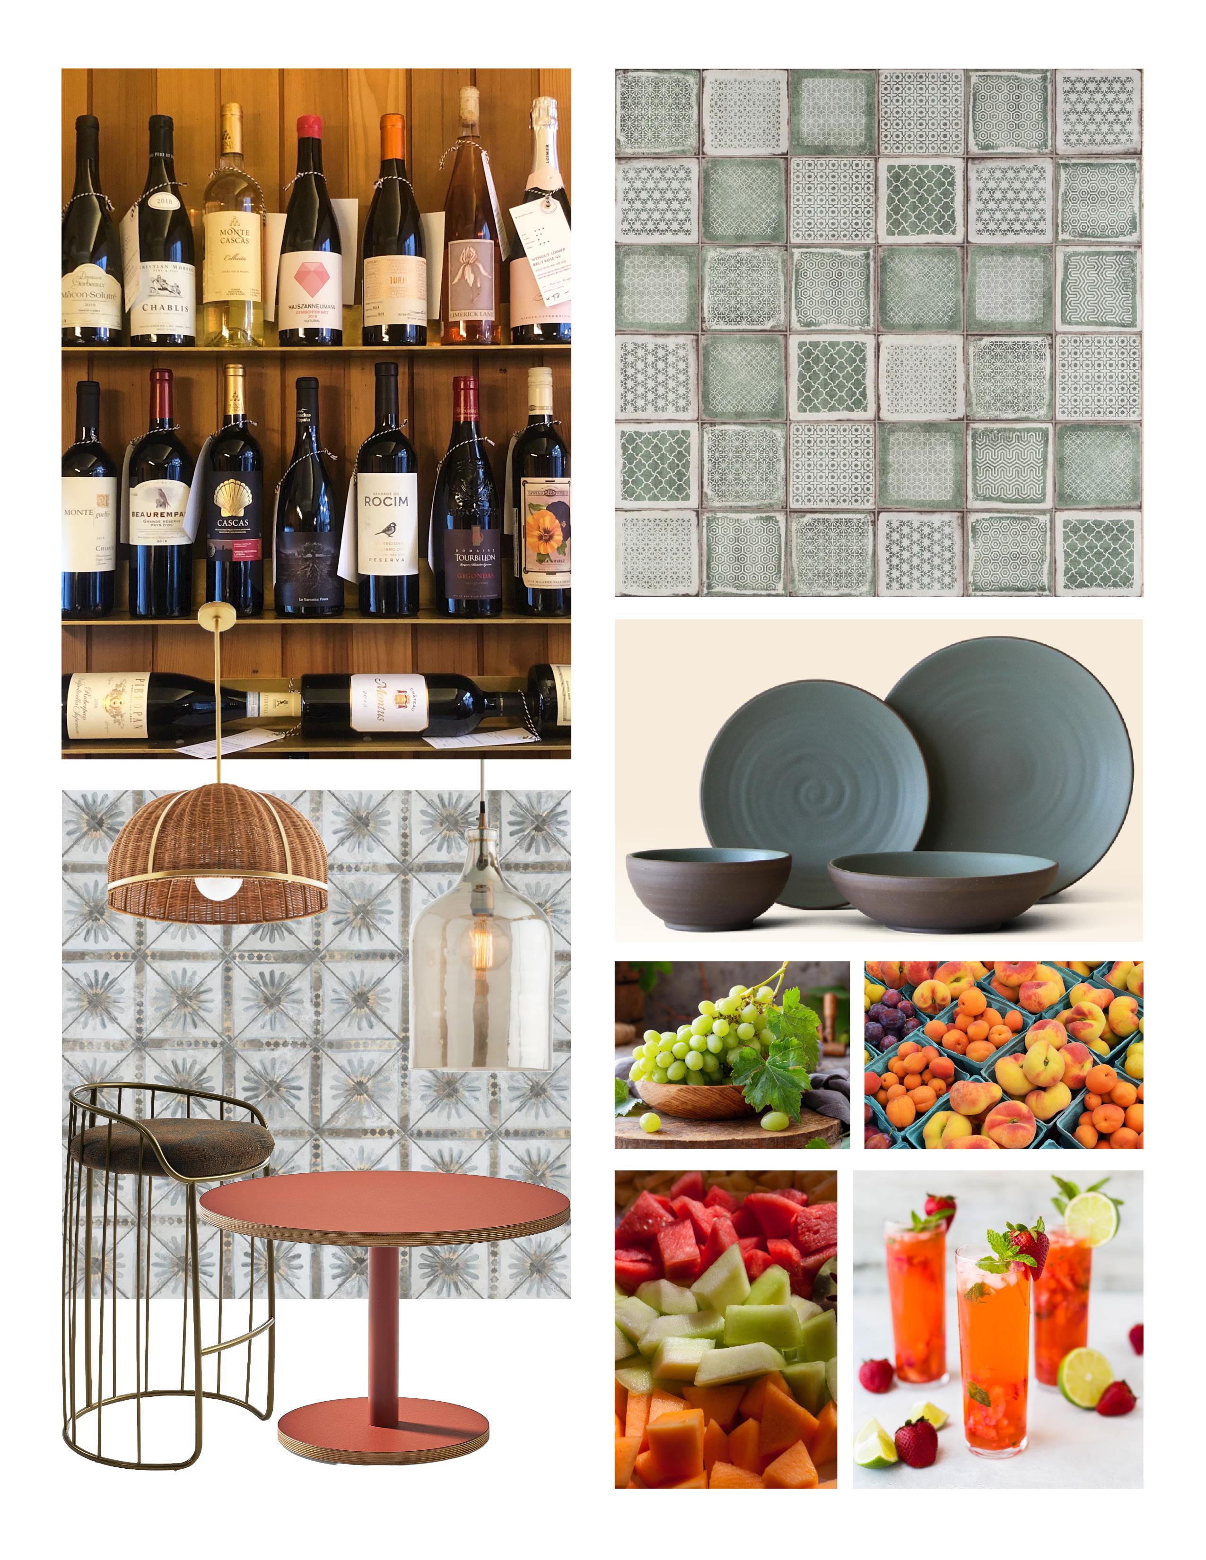
This theoretical Tenant Improvement project is located in the heart of downtown Logan, Utah and aims to preserve an historic building while simultaneously giving it new life. My restaurant design similarly takes a modern spin on a classic Spanish tradition.
I took inspiration from my own experiences studying abroad in Spain and “bar hopping” along streets lined with small Tapas bars. While I did not have the opportunity to design an entire street of bars, the large interior space of this TI project lent itself beautifully to creating six distinct bar areas within the space, as well as a “street” for “outdoor” seating between them.
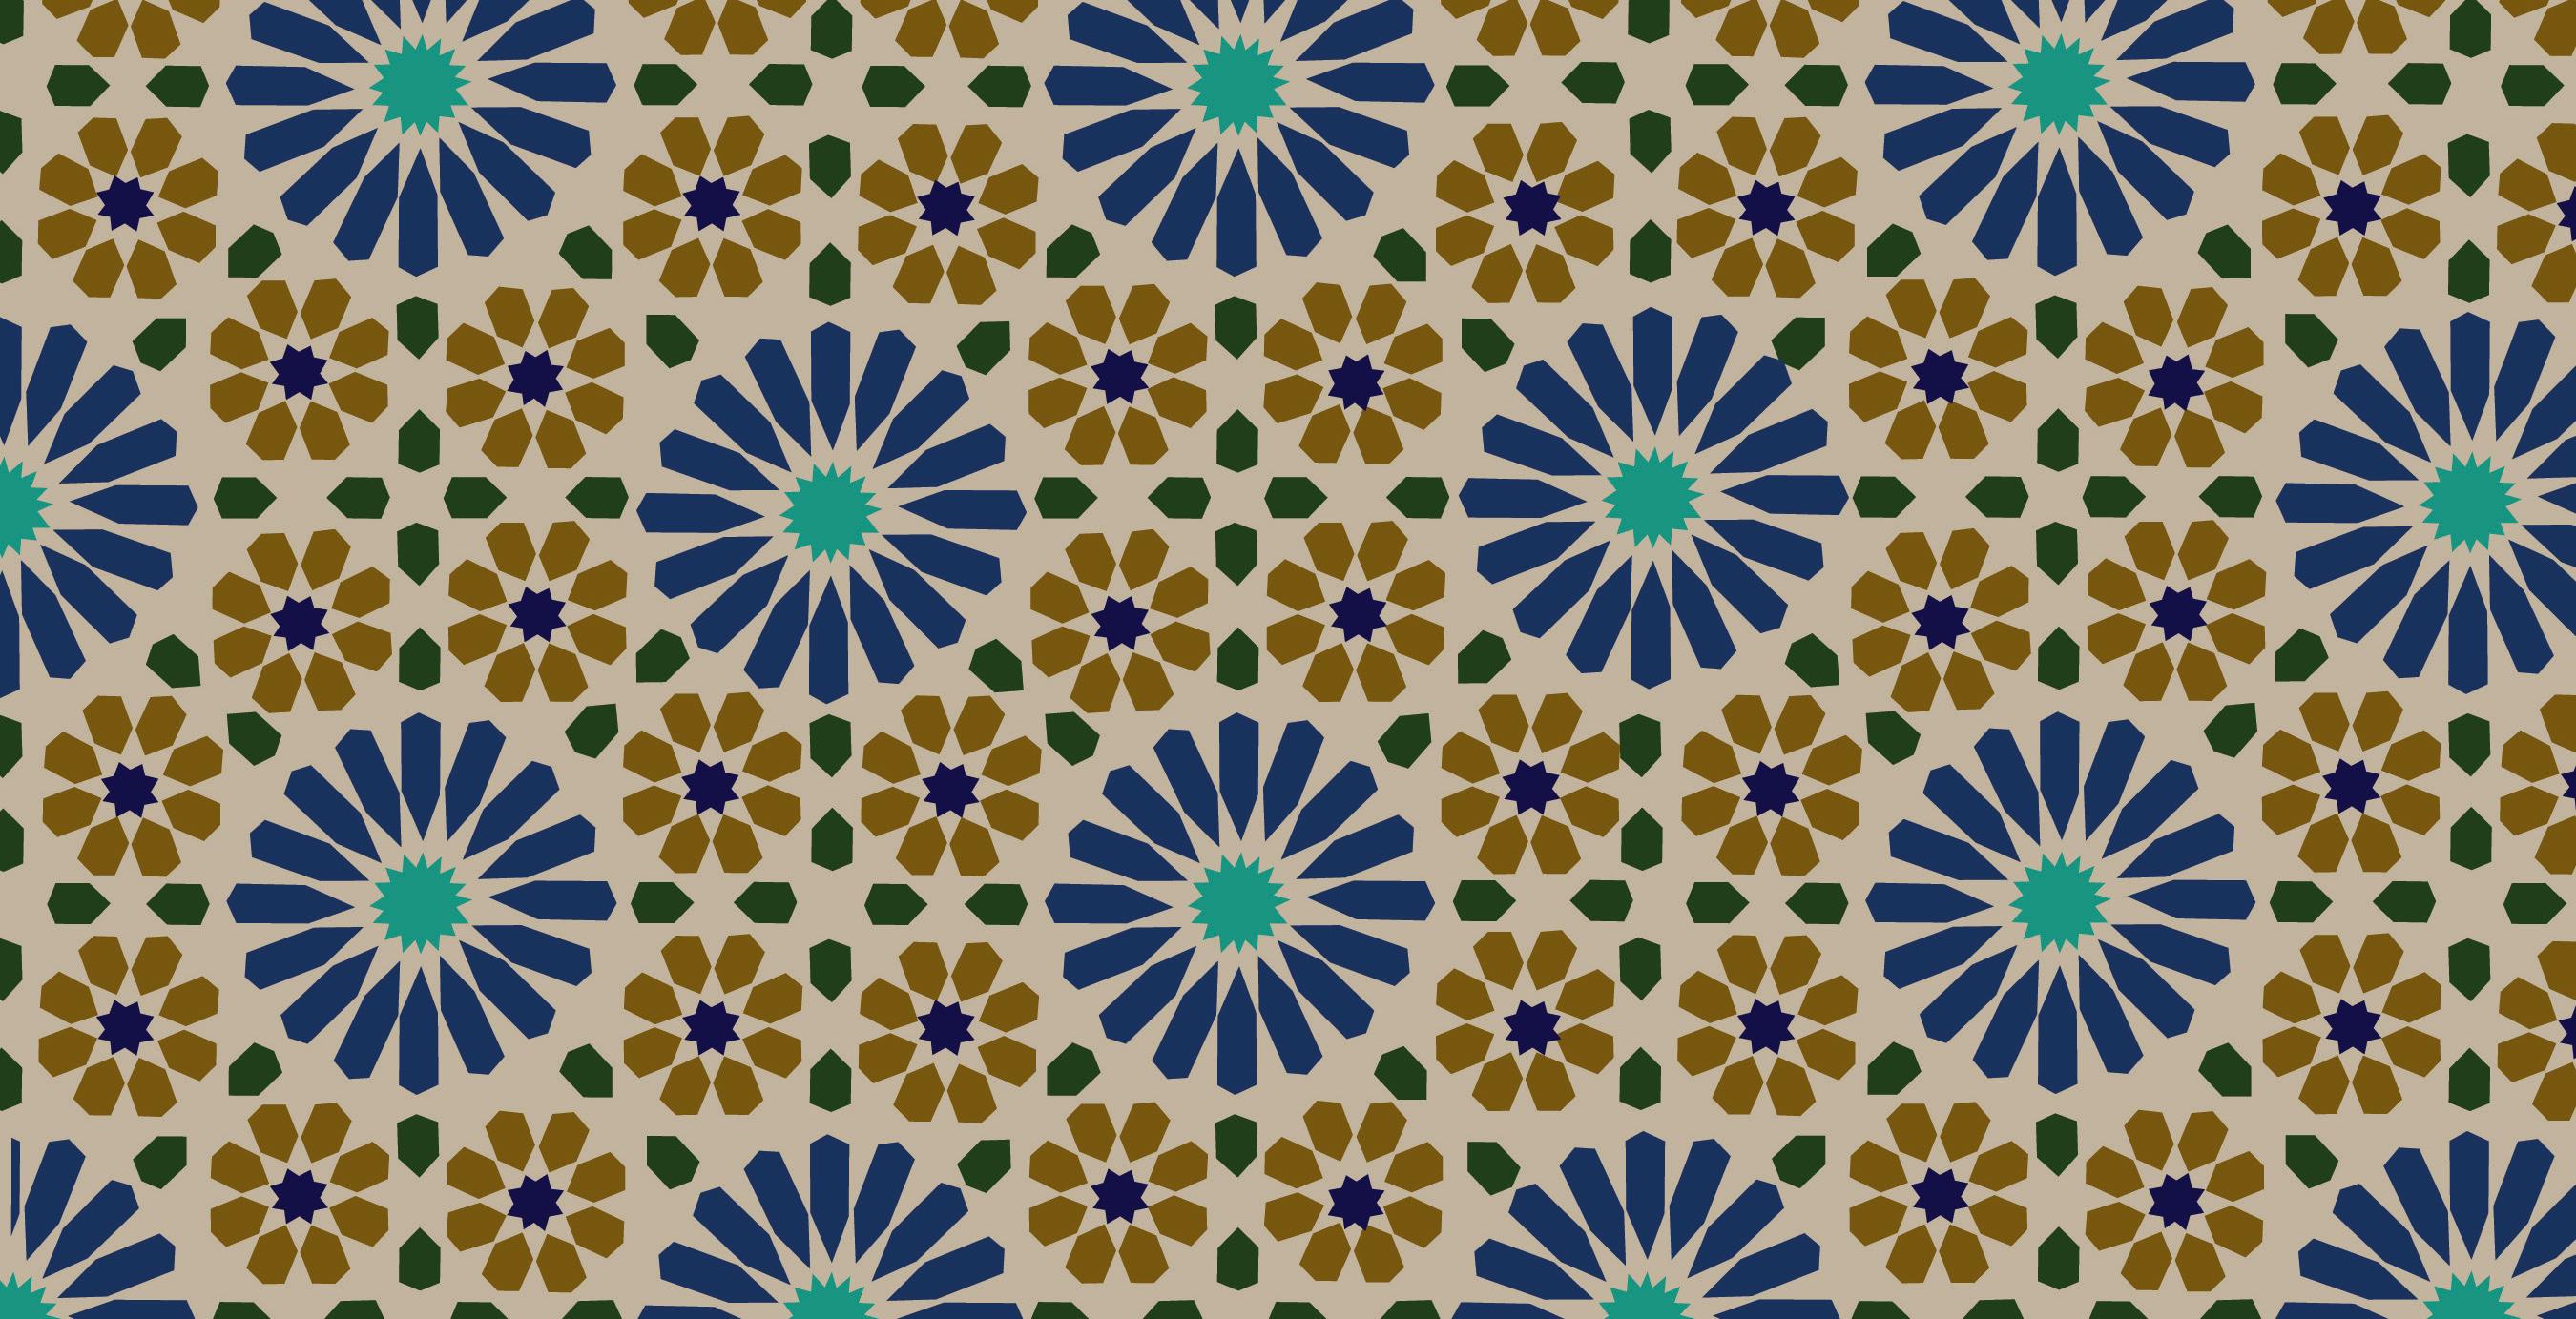
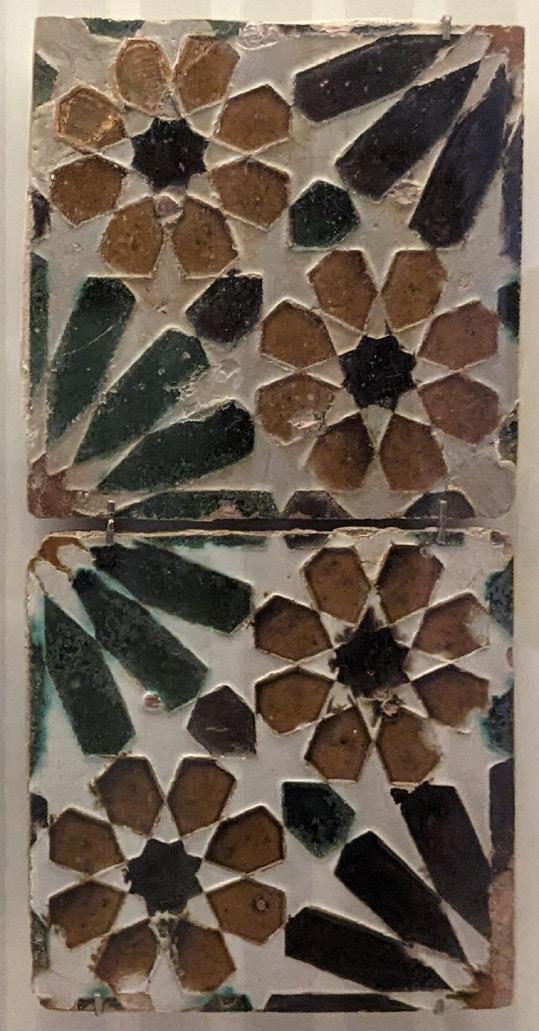
The pattern used heavily in the branding of the restaurant (left) comes from tiles I found in a museum in northern Spain, which brought together my love of history and Iberian tile perfectly.
Special emphasis was given to accessibility and universal design throughout the design of this restaurant, so many elements of such are called out on the rendered floor plan.

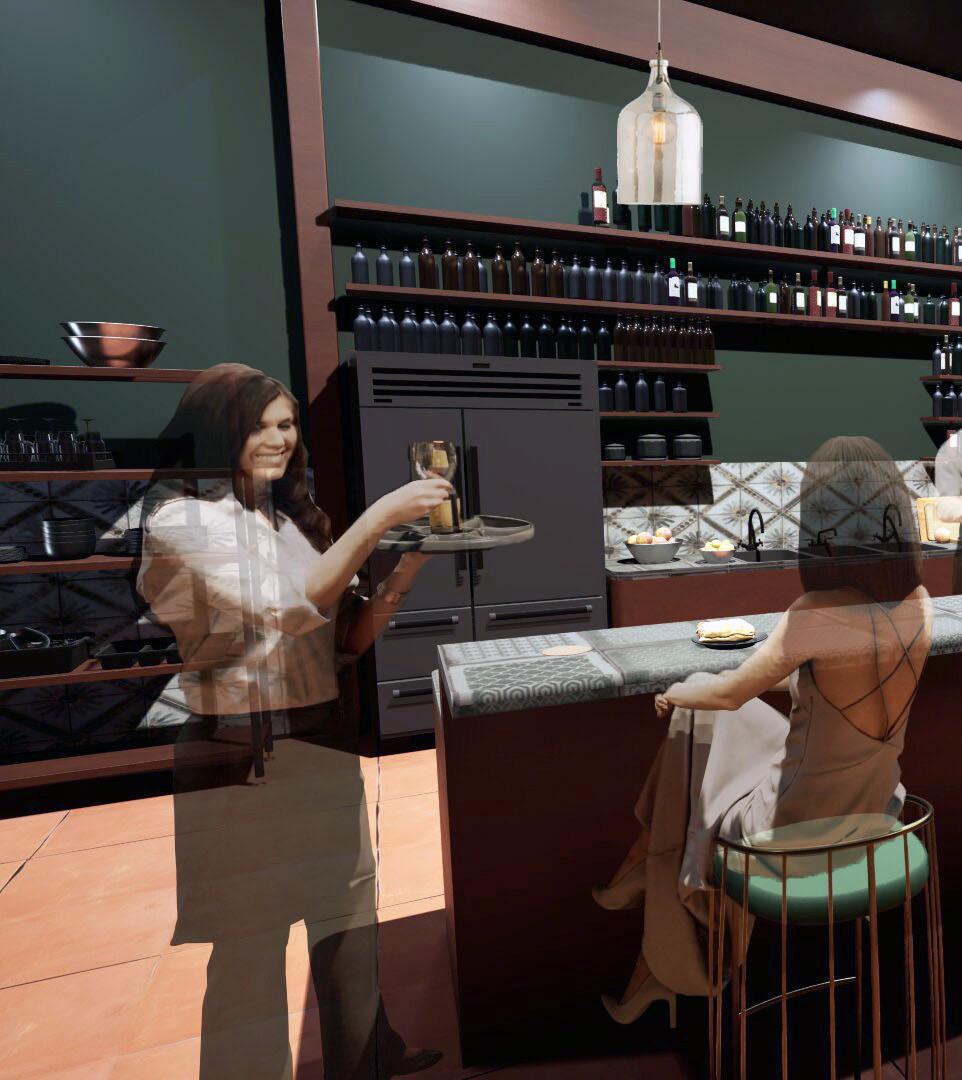
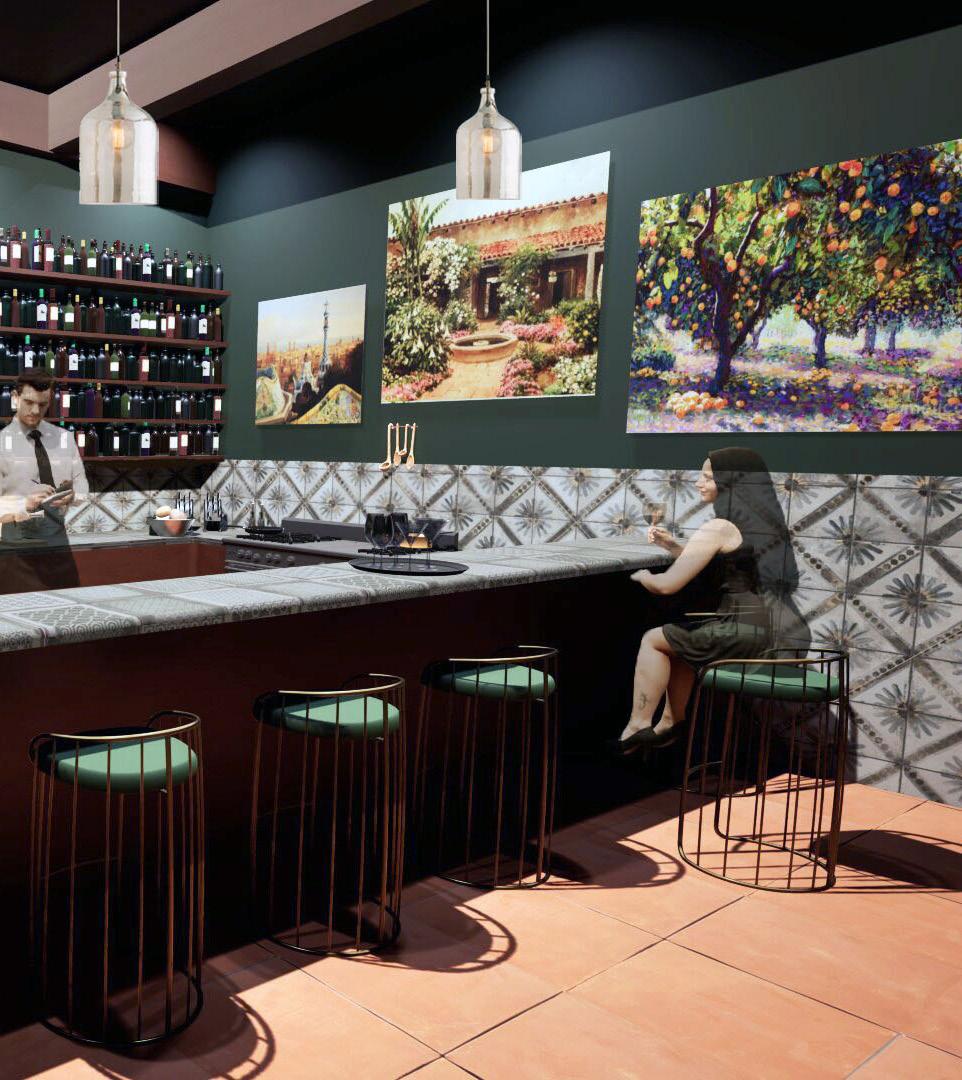
Bar 1 Rendering - Revit, TwinMotion, & Photoshop
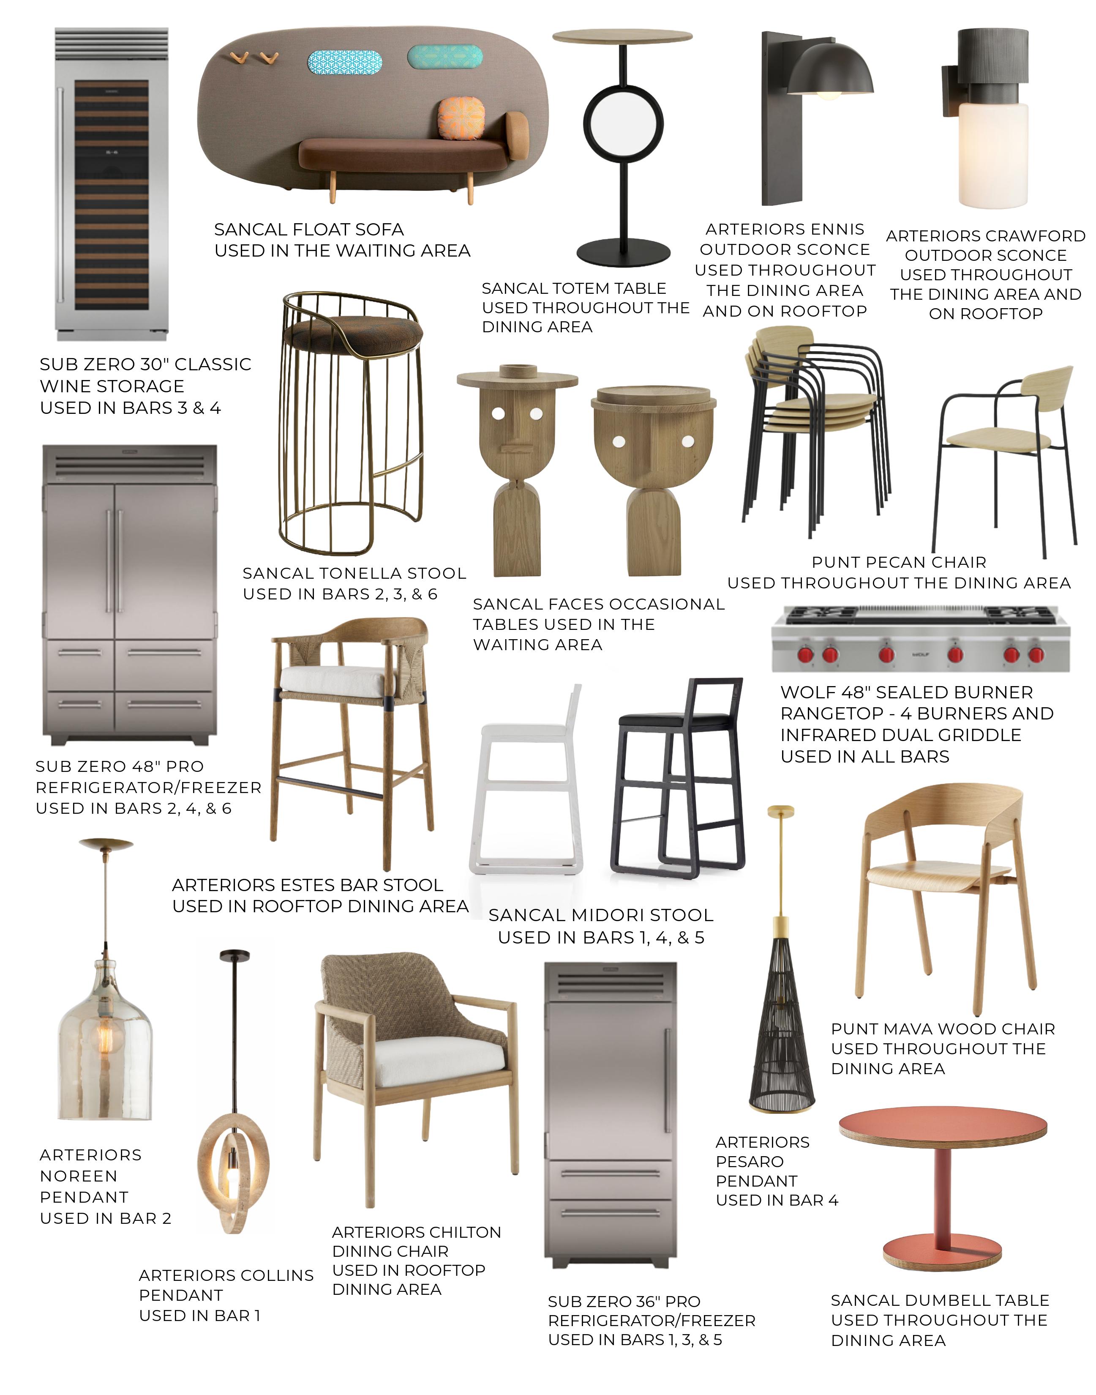
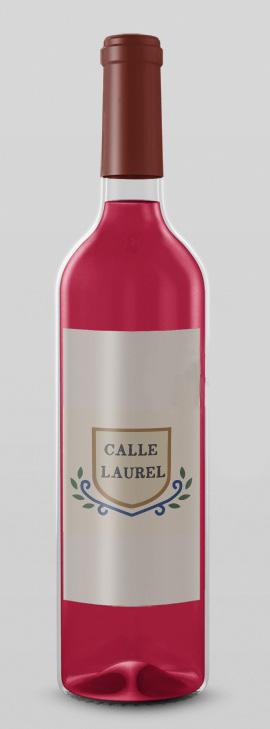
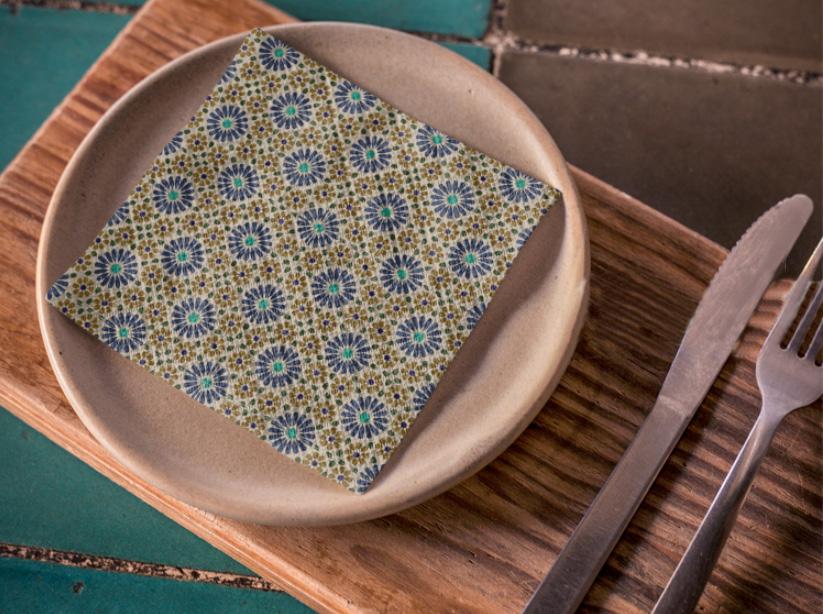
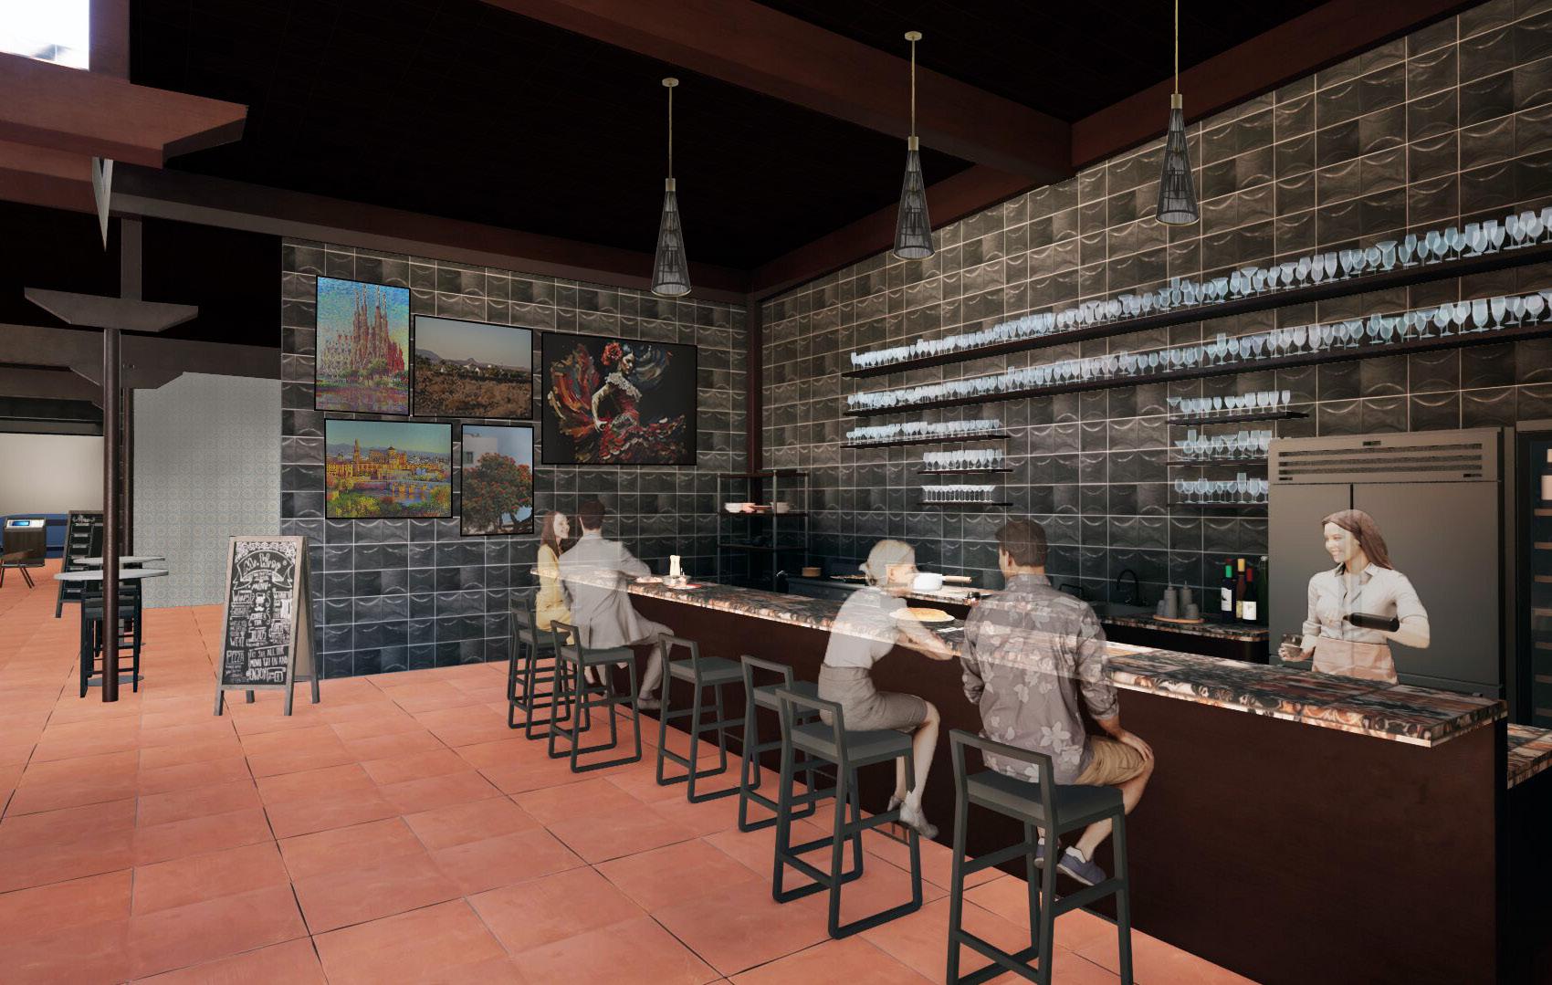
Branding Mockups - Illustrator, Canva & Photoshop Bar 2 Rendering - Revit,
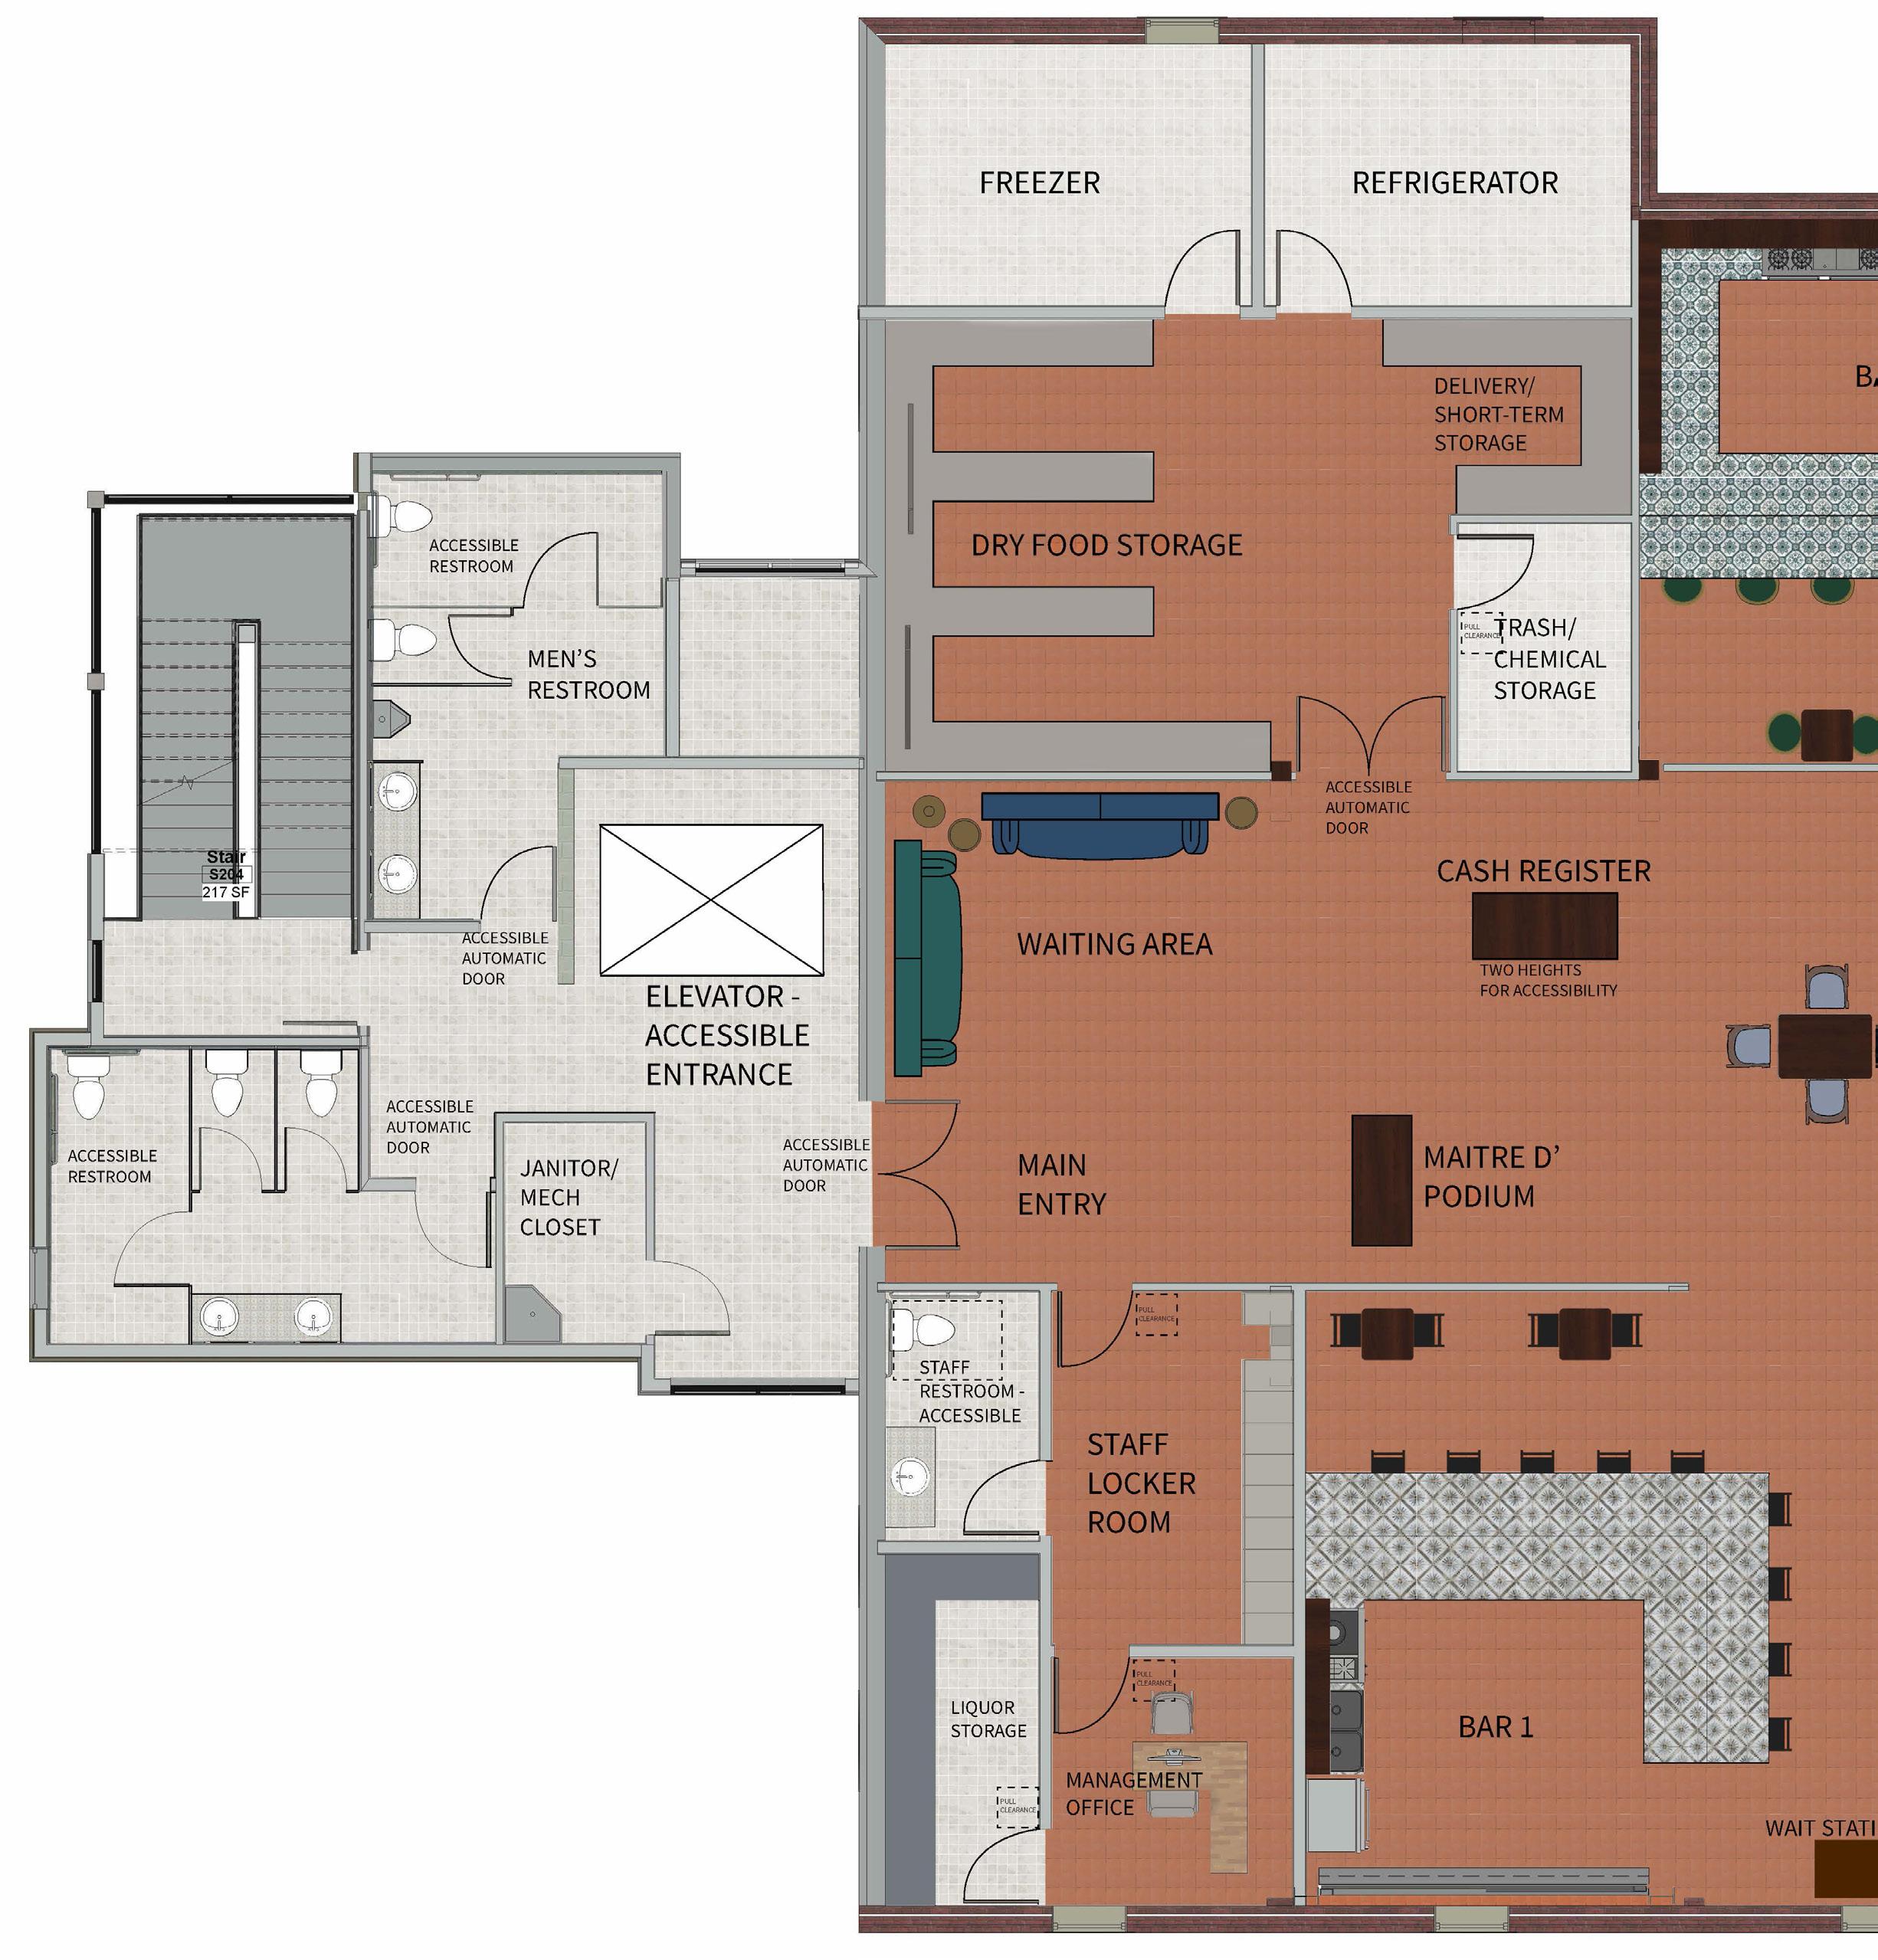
Rendered Floor Plan - Revit & Photoshop
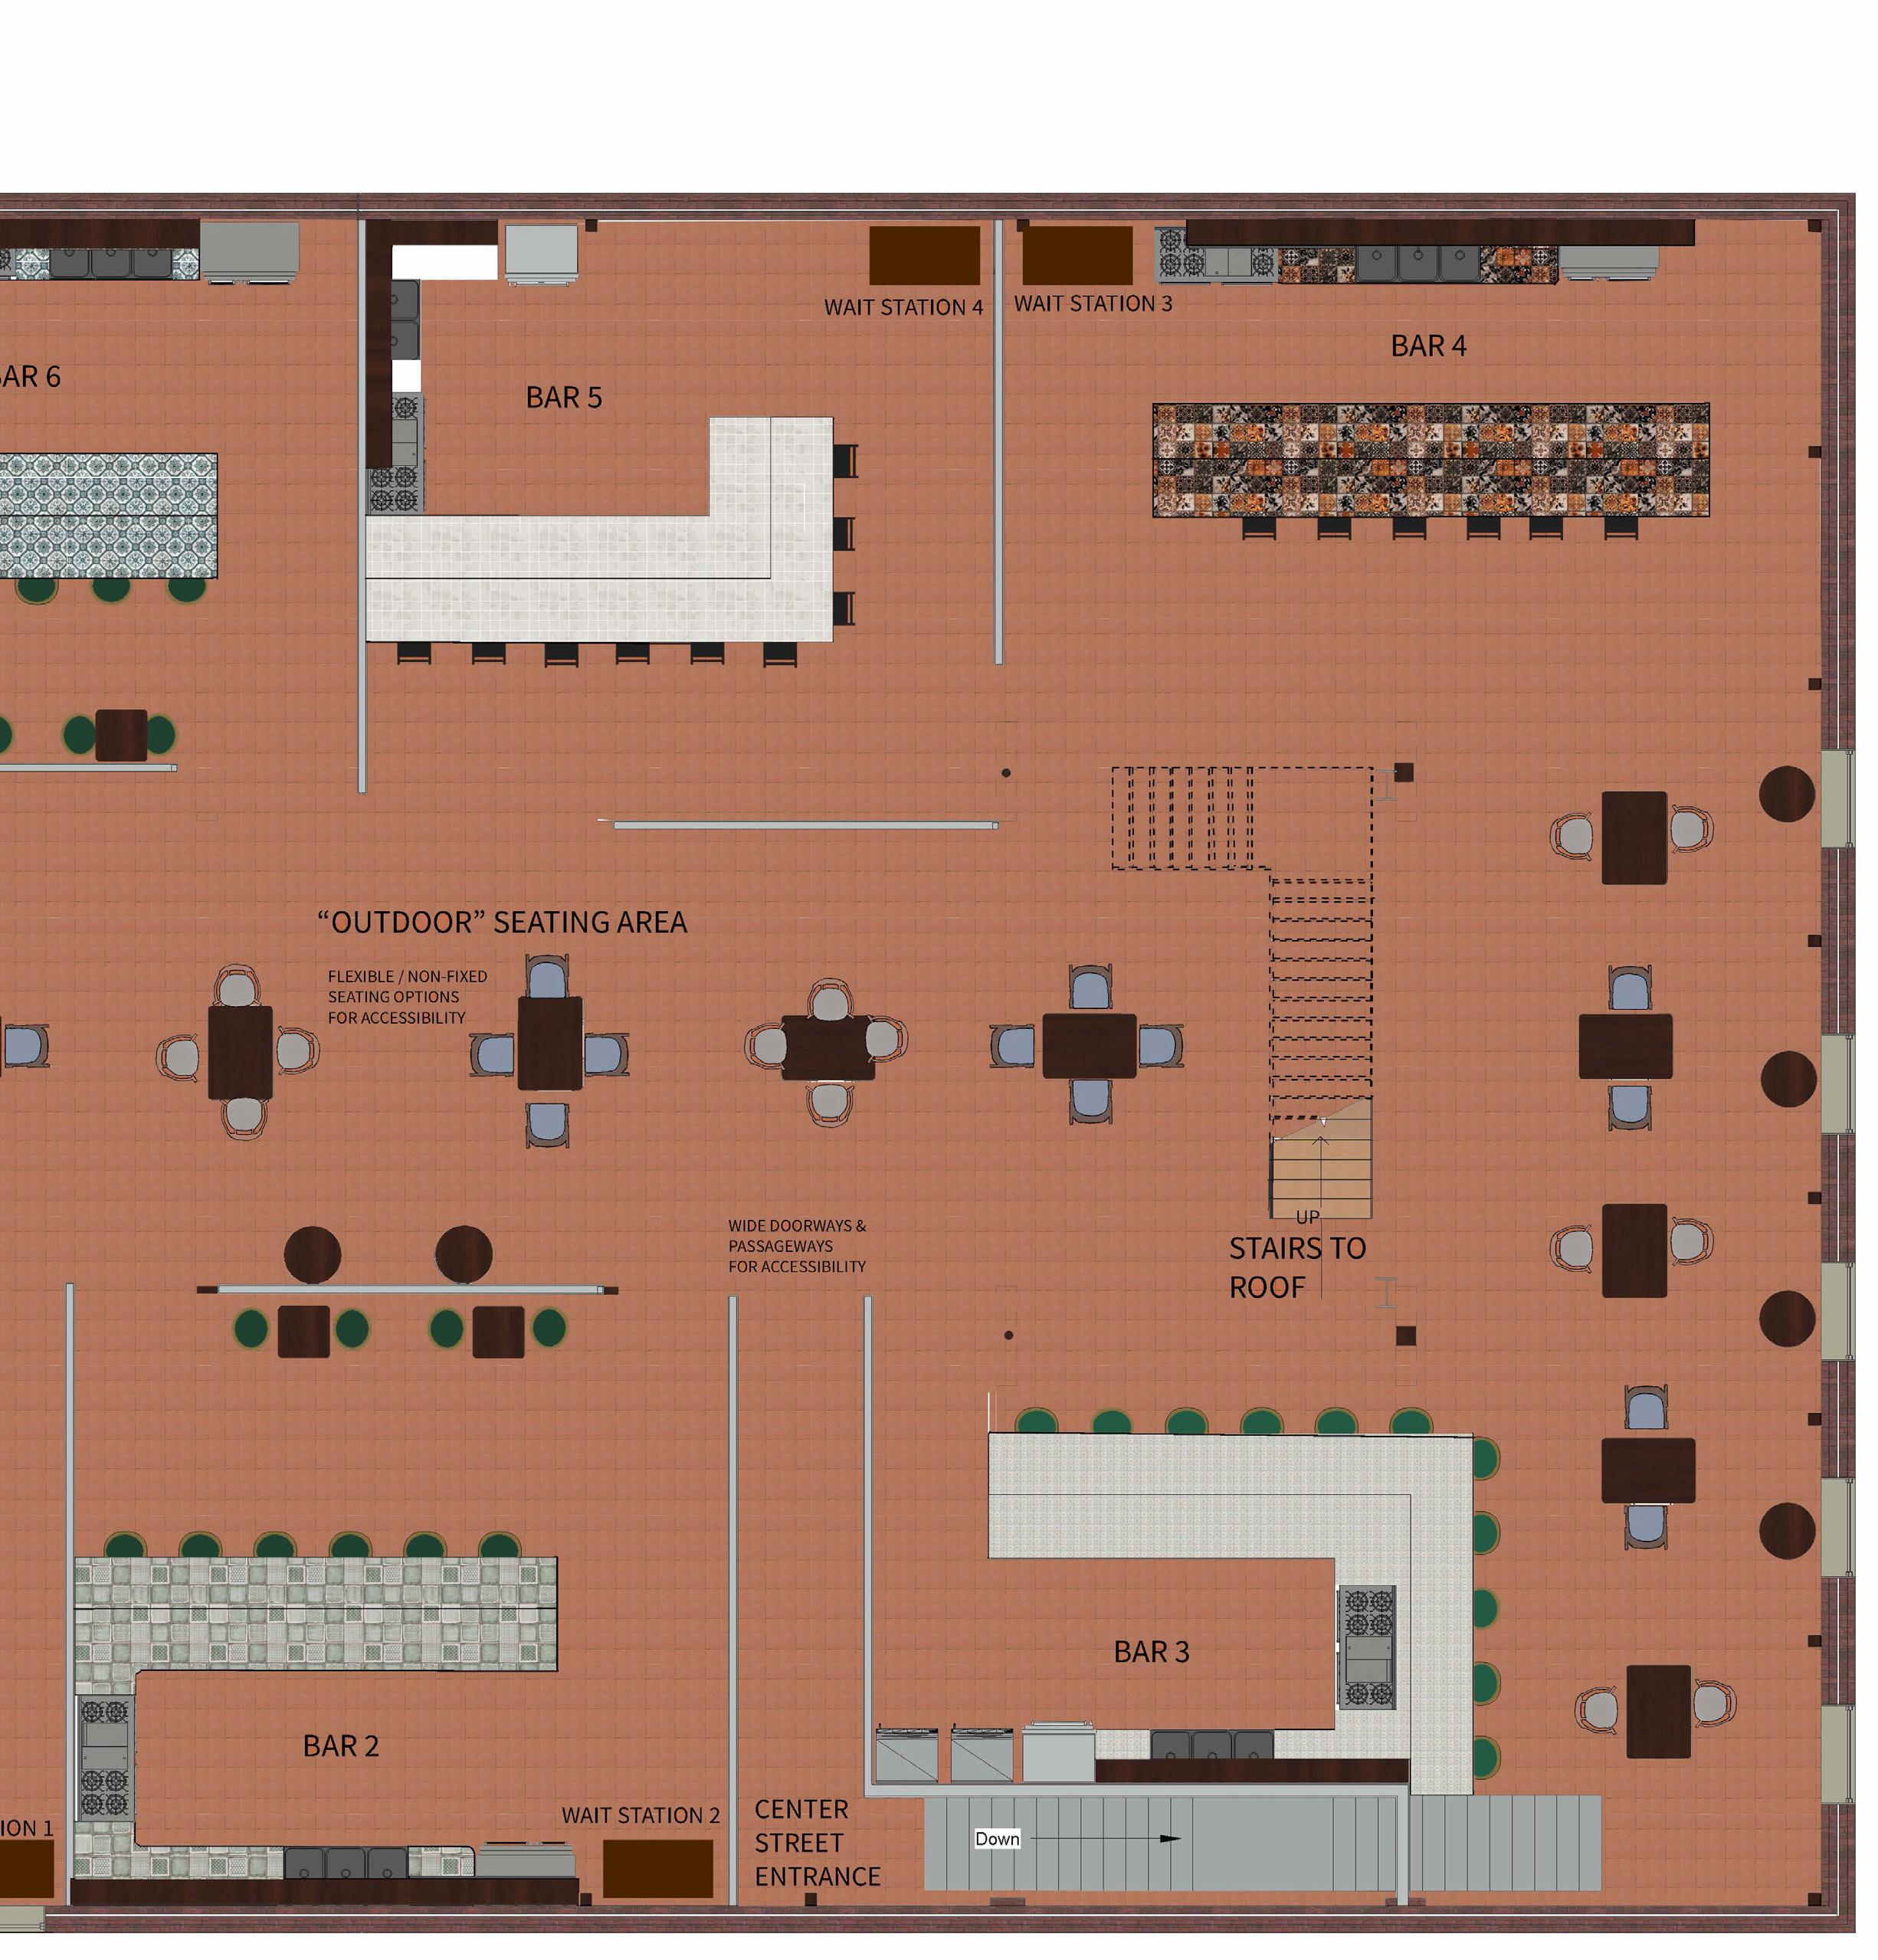
immersive museum

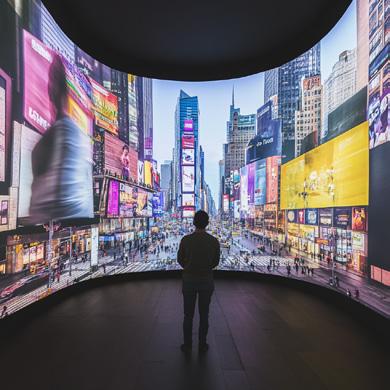
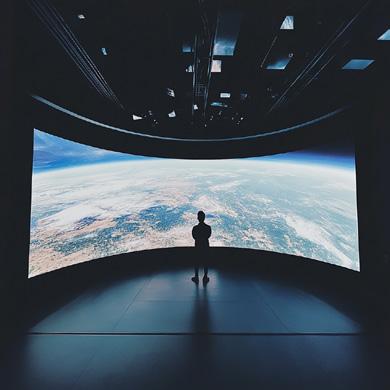
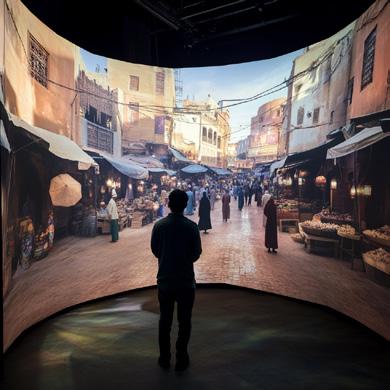
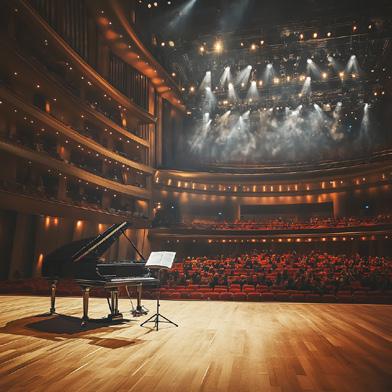
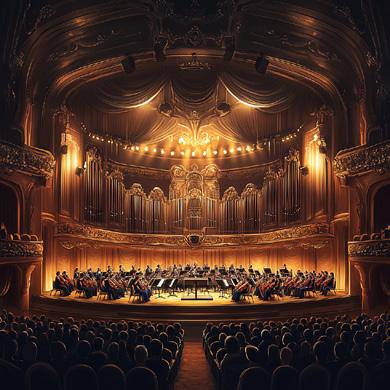
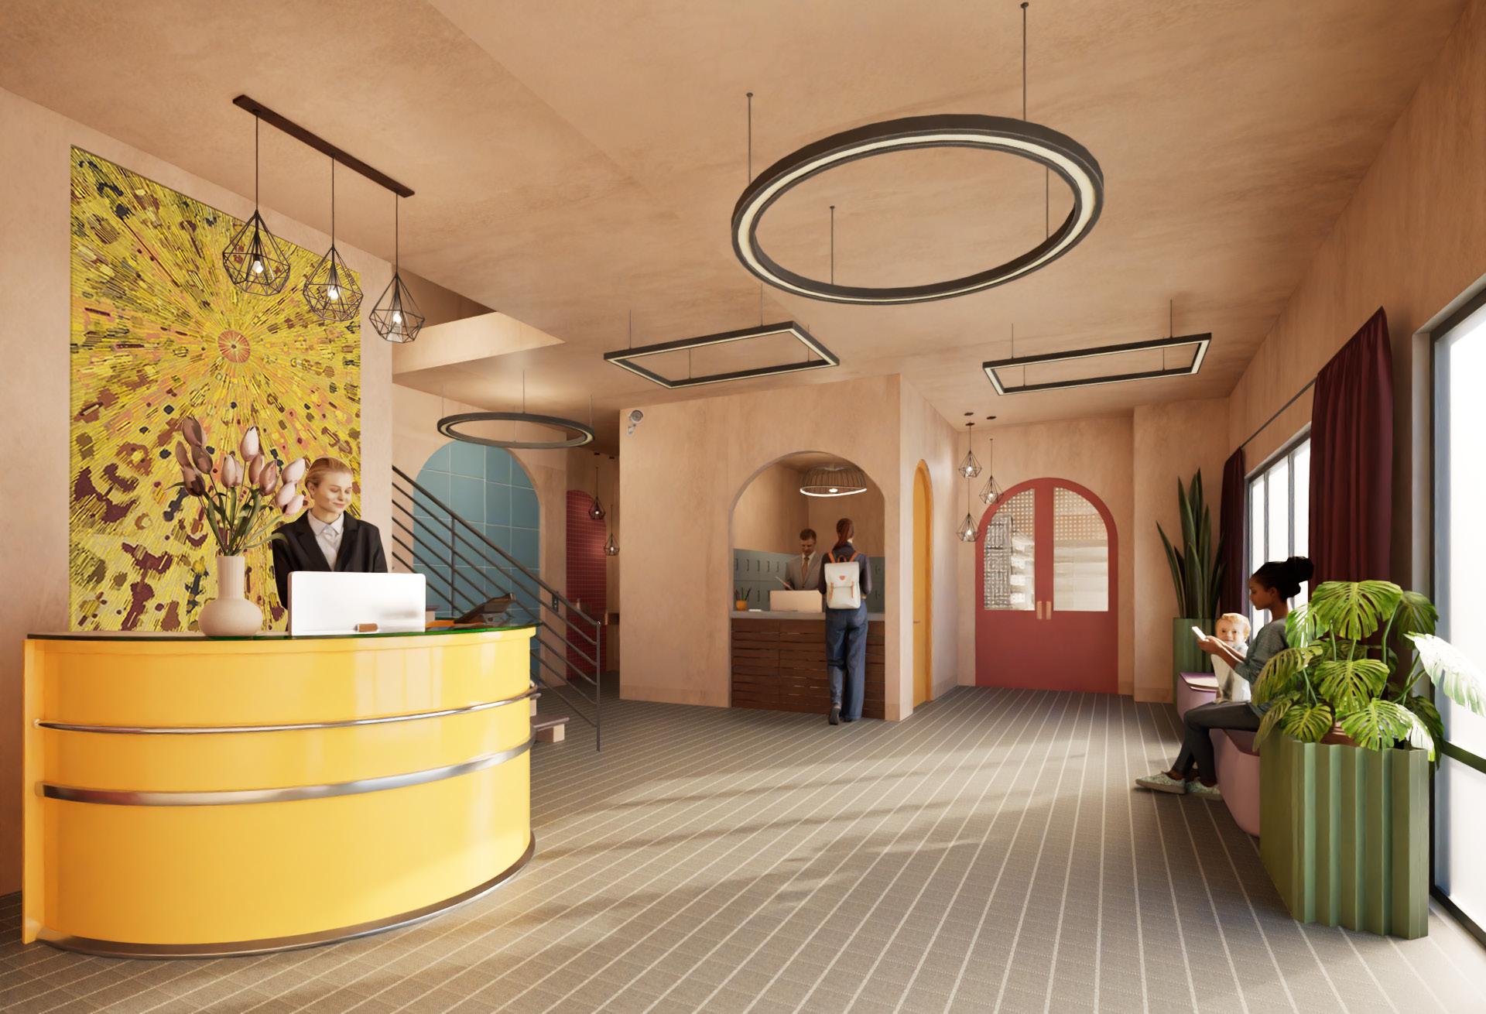
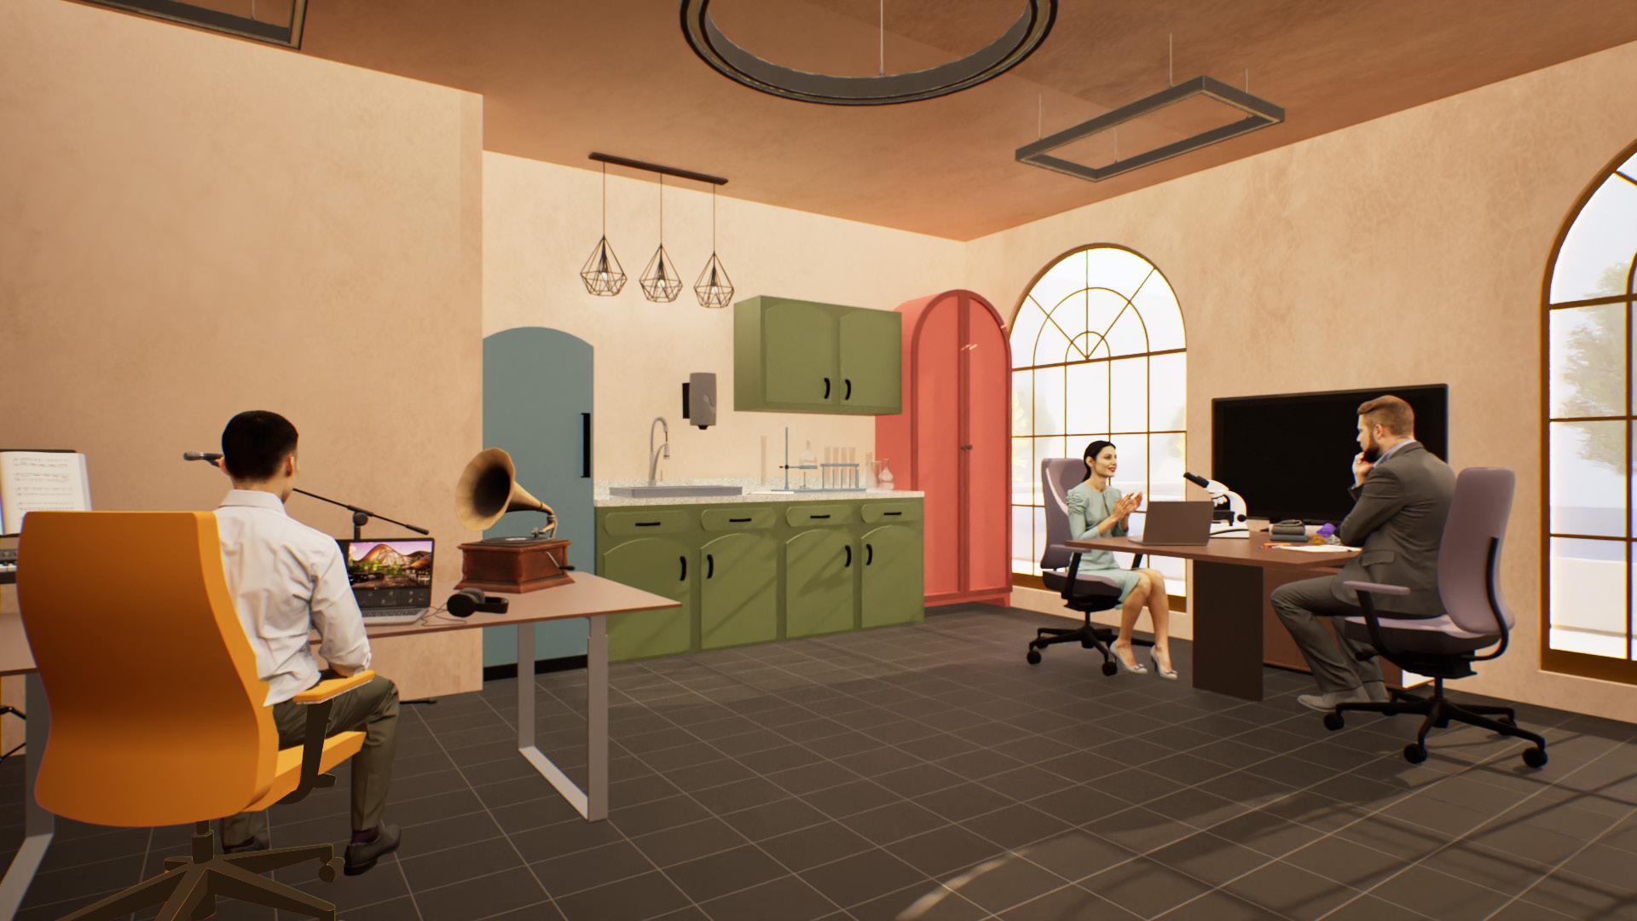
With careful consideration in regard to differing sensory abilities among individuals, this museum was conceptually designed to host ten distinct exhibits that each focus on one, or a combination of two, of the five senses. Each space hosts a unique experience, such as allowing a visitor to compare how music might sound acoustically different from varying points in a concert hall, immersing visitors in rich visual scenes from diverse locations across the globe, and allowing them to experience tastes and sensations from foods that they have potentially never tried before.
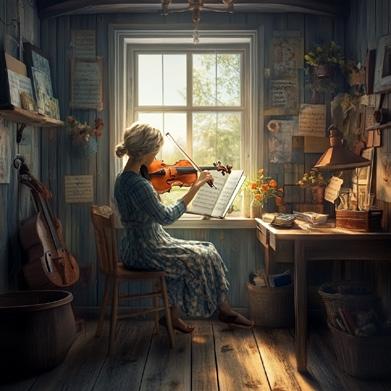
I explored using MidJourney Artificial Intelligence to create conceptual images for the museum (left), as much of the emphasis of this project was on space planning a large building for various public and business auxiliary purposes, as well as accounting for differing physical abilities and needs among users of the spaces. I employed a variety of textures and bright colors to create visual contrast in the space, as well as to tie into the idea of basic primary colors, geometric shapes, and senses.


group project
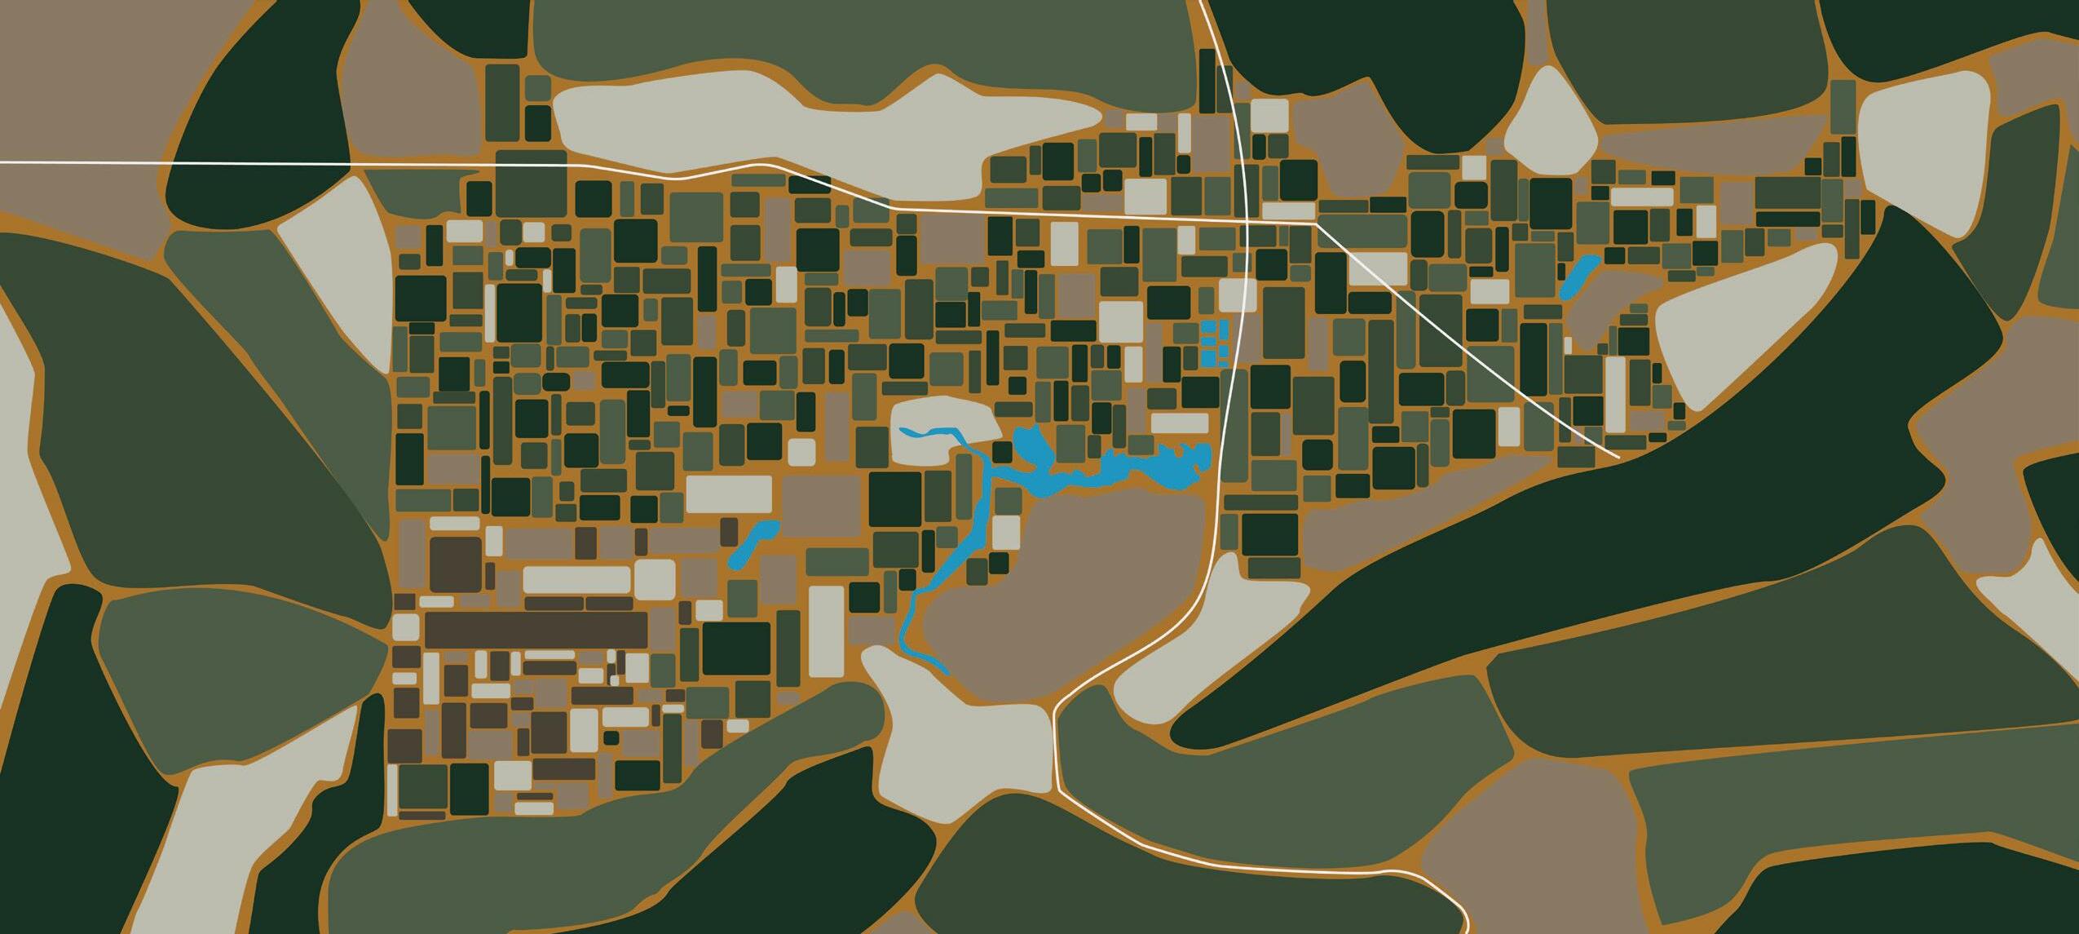
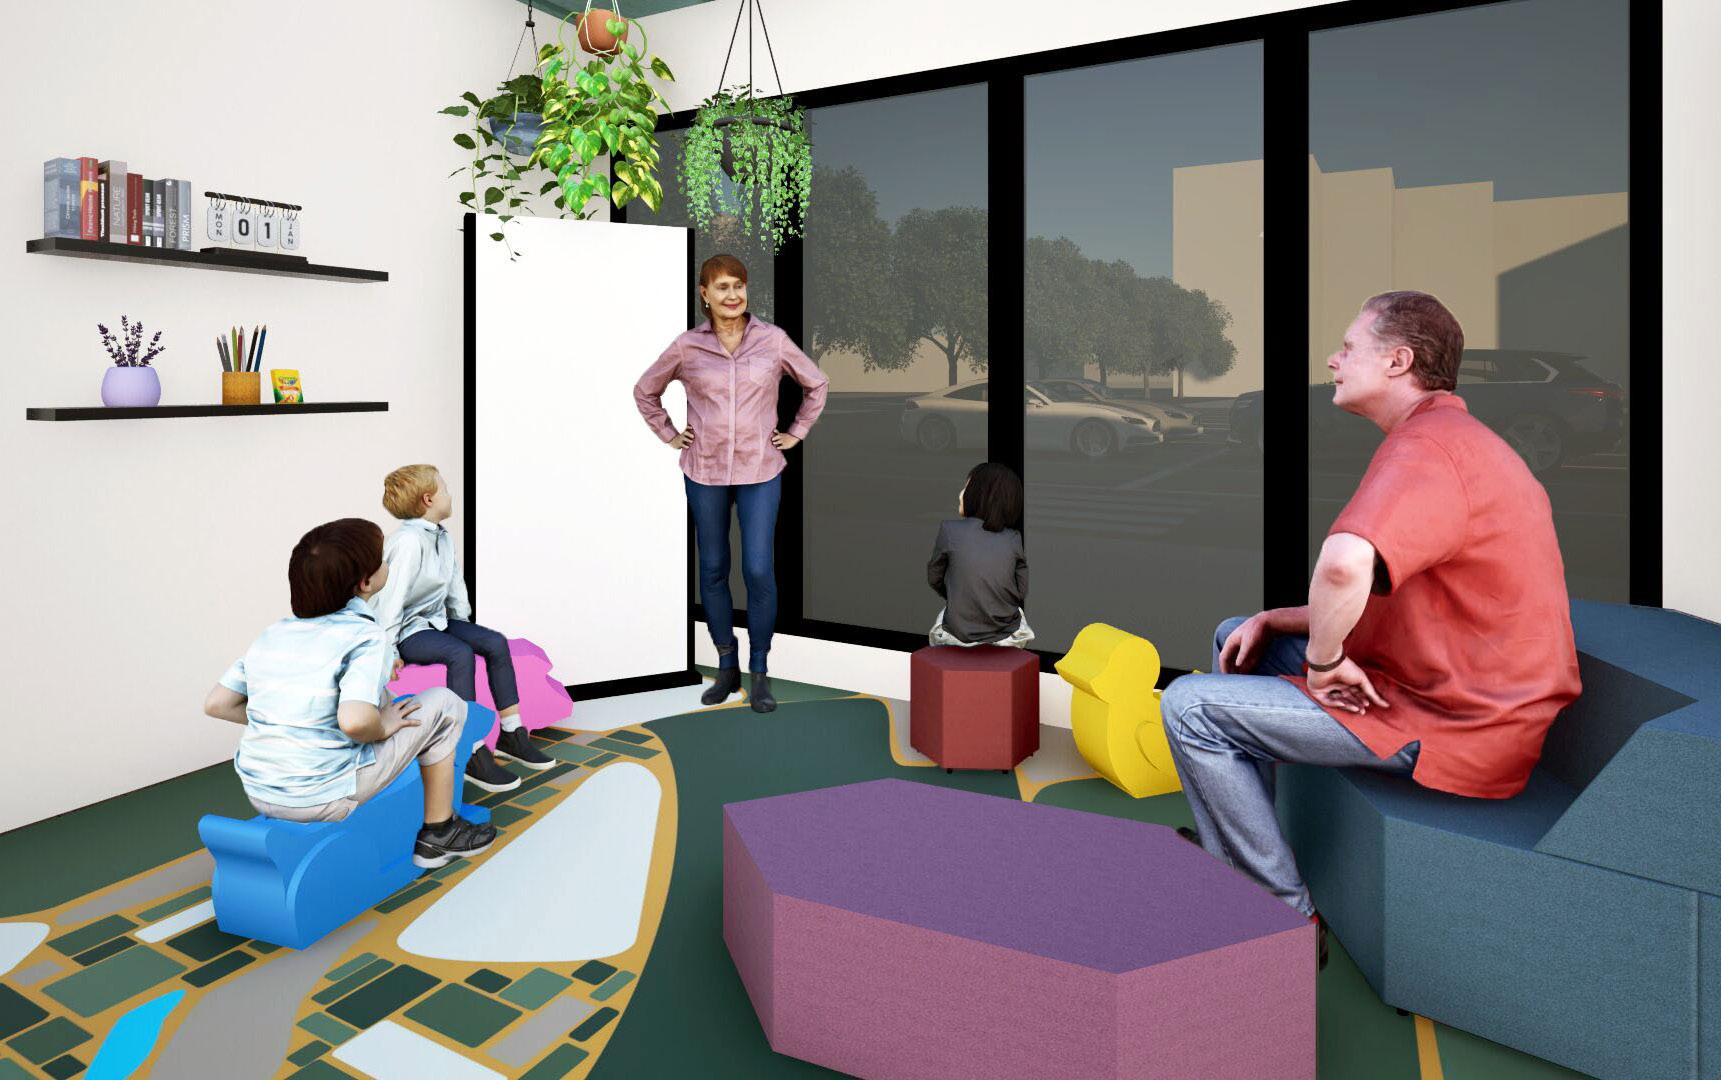
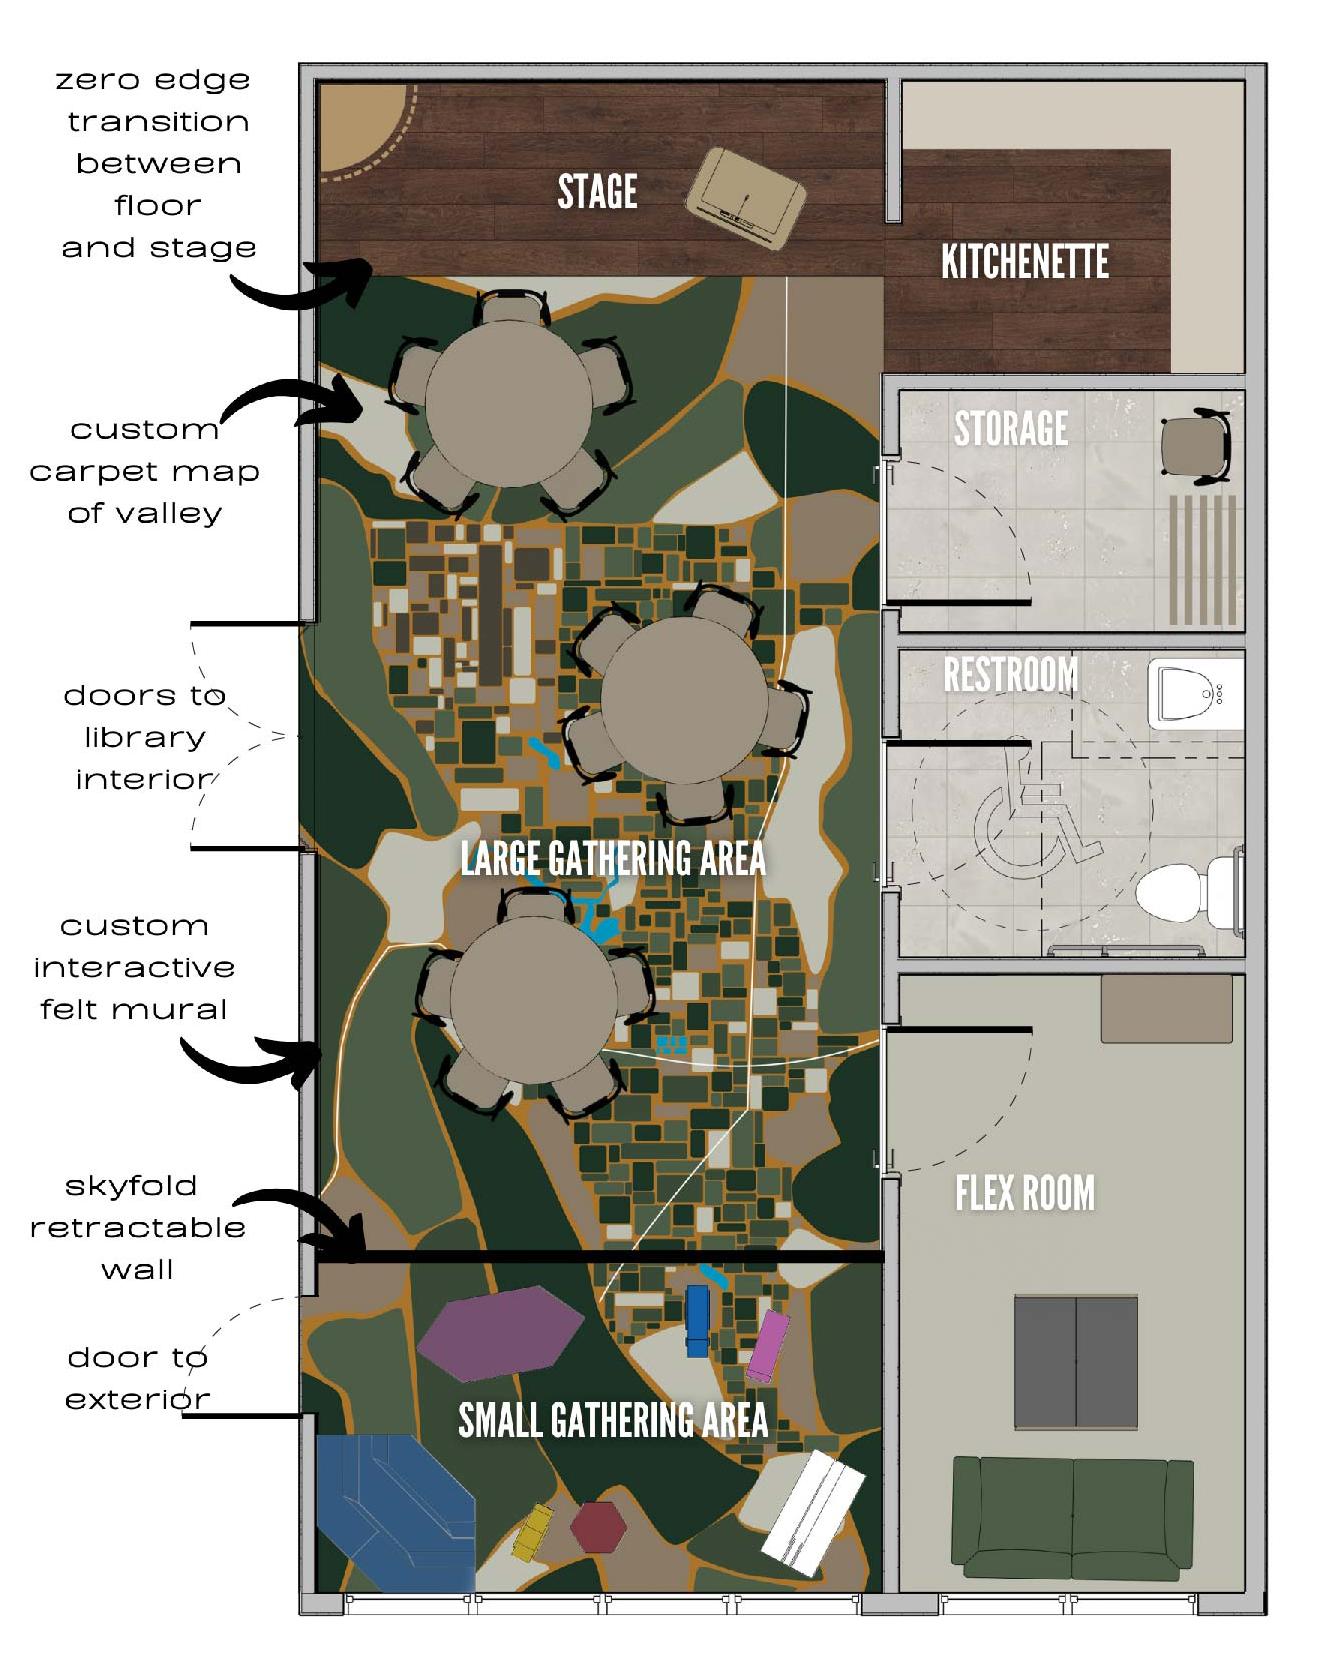
Conveniently located on the main floor of the local library, Valley Roots sits in the heart of the valley and the center of town, making it easily accessible and welcoming to all. The flexible space features a kitchenette, storage area, and restroom near a large gathering area that integrates a stage, movable, modular furniture, and a retractable divider wall to section off a smaller space when needed. Targeting audiences both young and old, this community center brings together otherwise separated generations through a variety of events, ensuring that there are exciting opportunities for meaningful connection between all who participate.
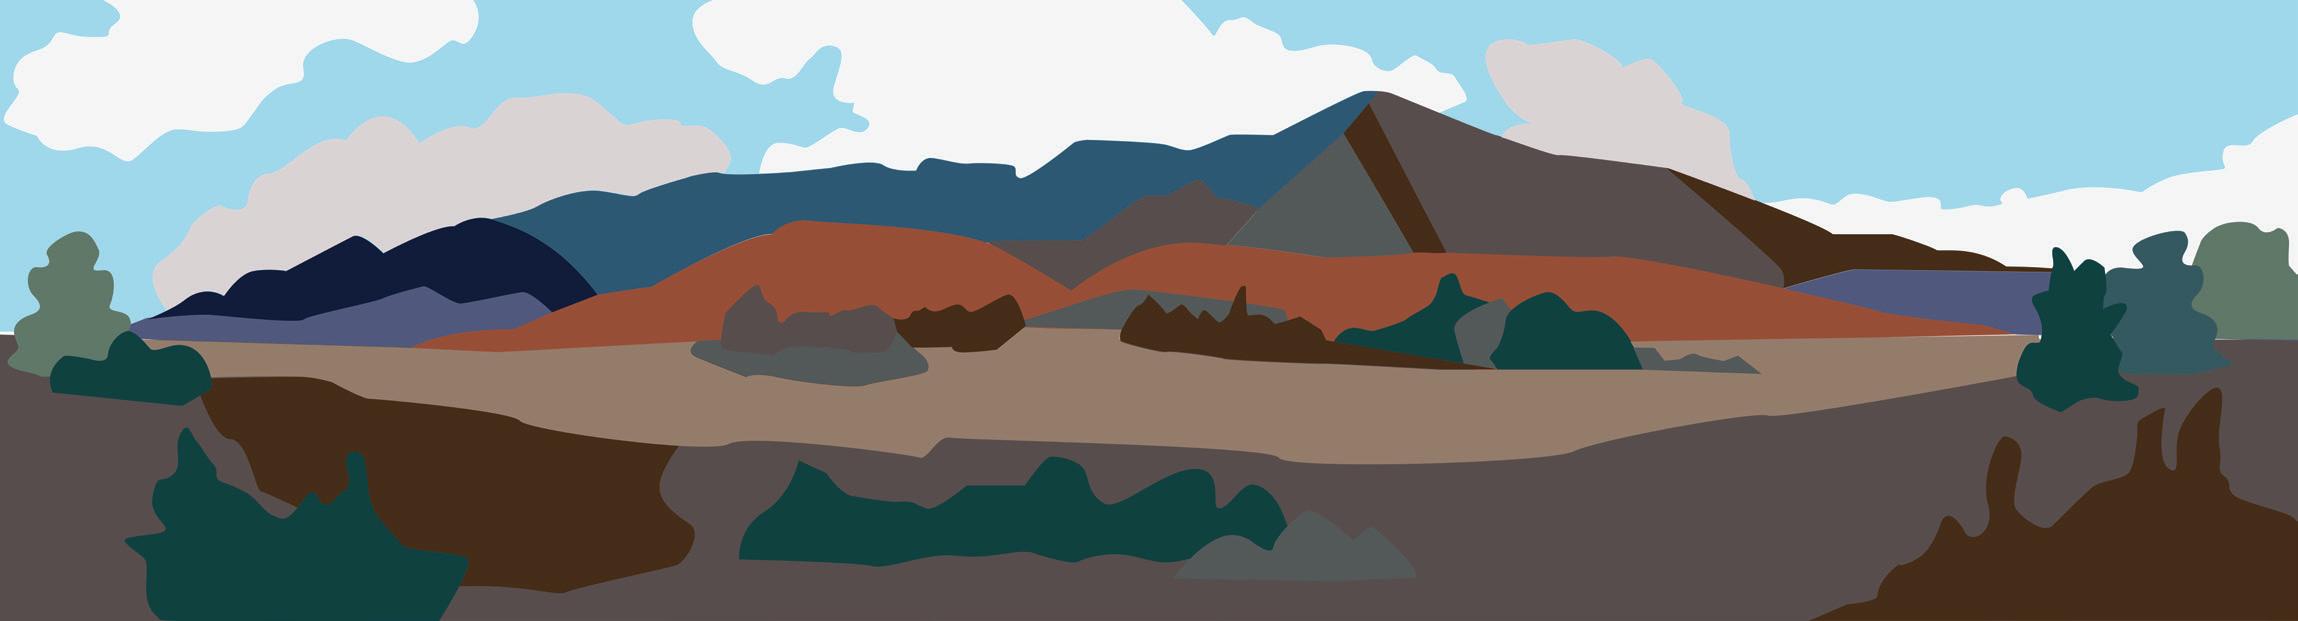
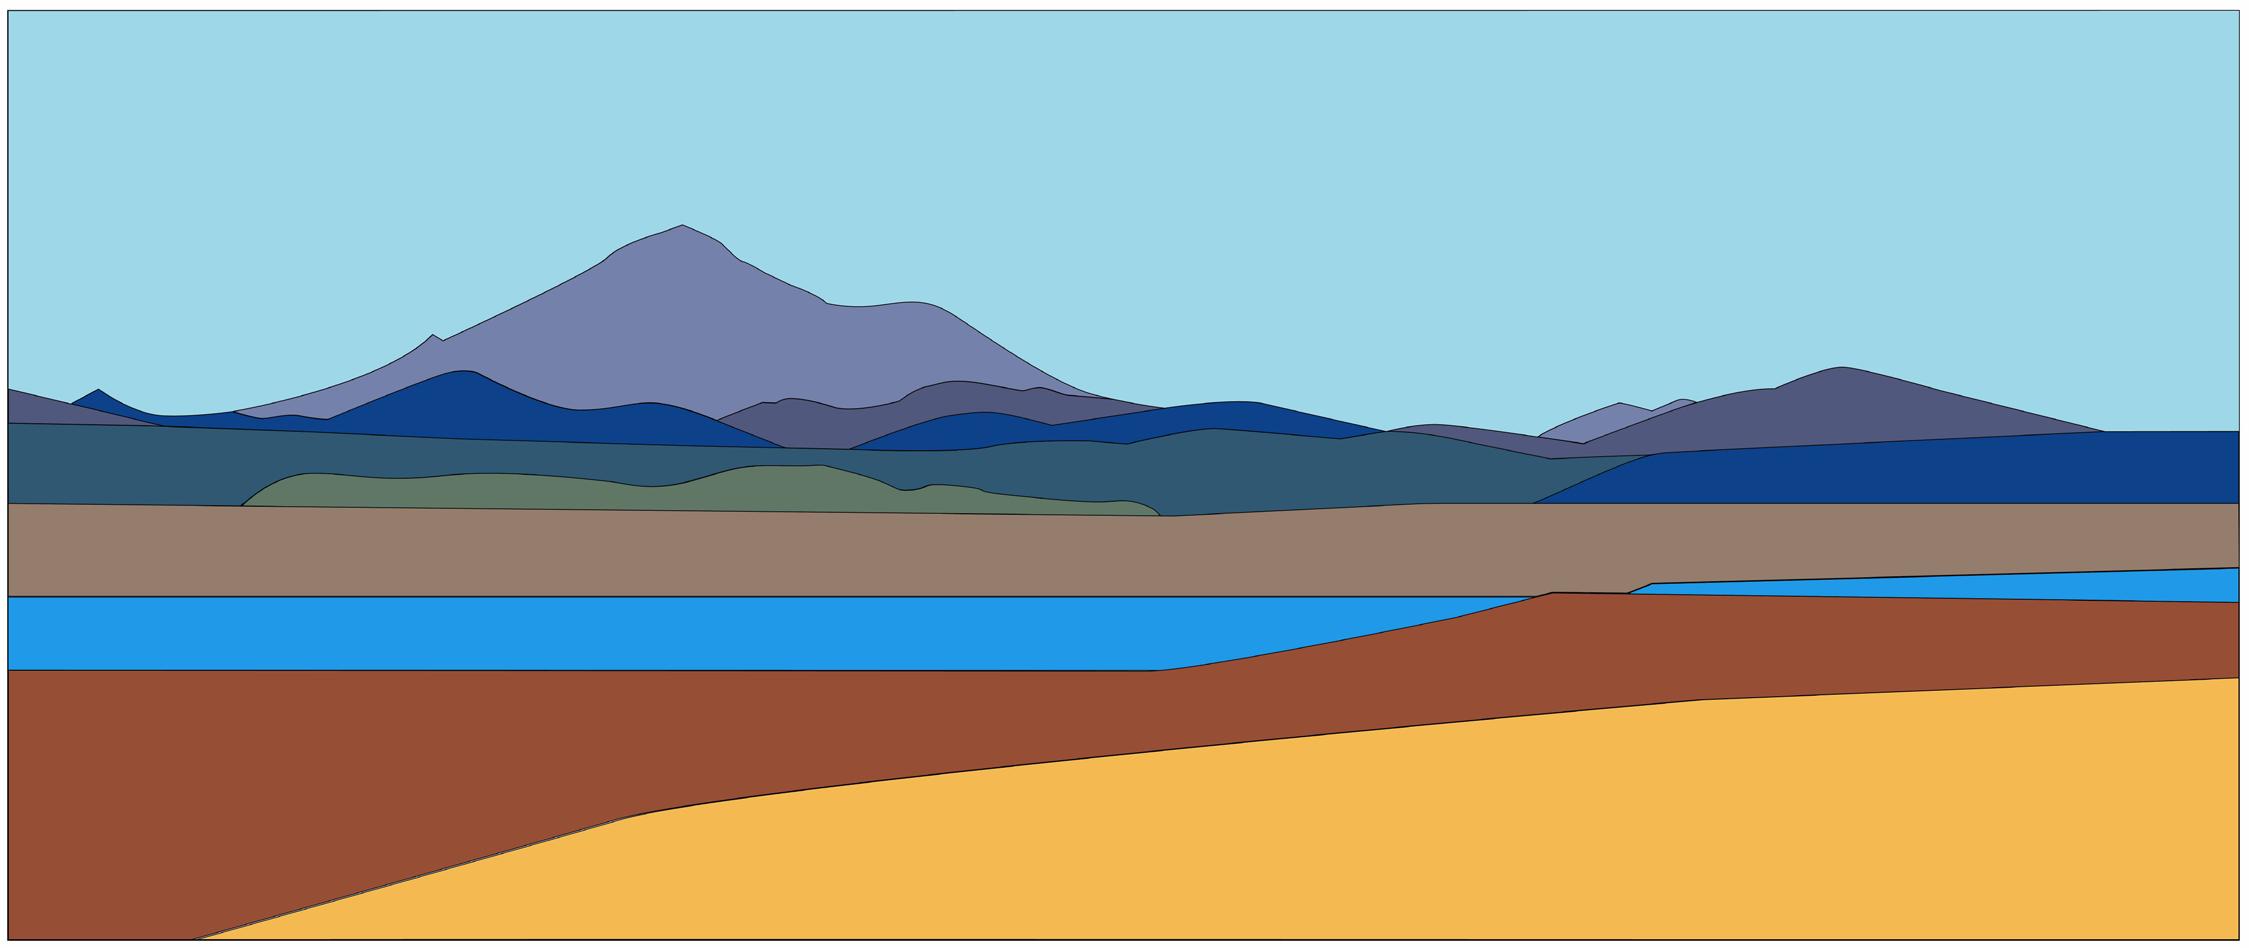
The design of the physical space brings in iconic elements from the area, such as an abstracted map of the valley in a custom carpet design (left), a felt mural with acoustical dampening properties that highlights a local mountain range, childsized seating that represents animals from the local agricultural presence, tree and sky motifs along the walls and ceiling, and an interactive wall display that features both the history of the valley and of its members.
Custom Felt Mural created by me - Illustrator
Rendering created by me - Revit & TwinMotion



current employment
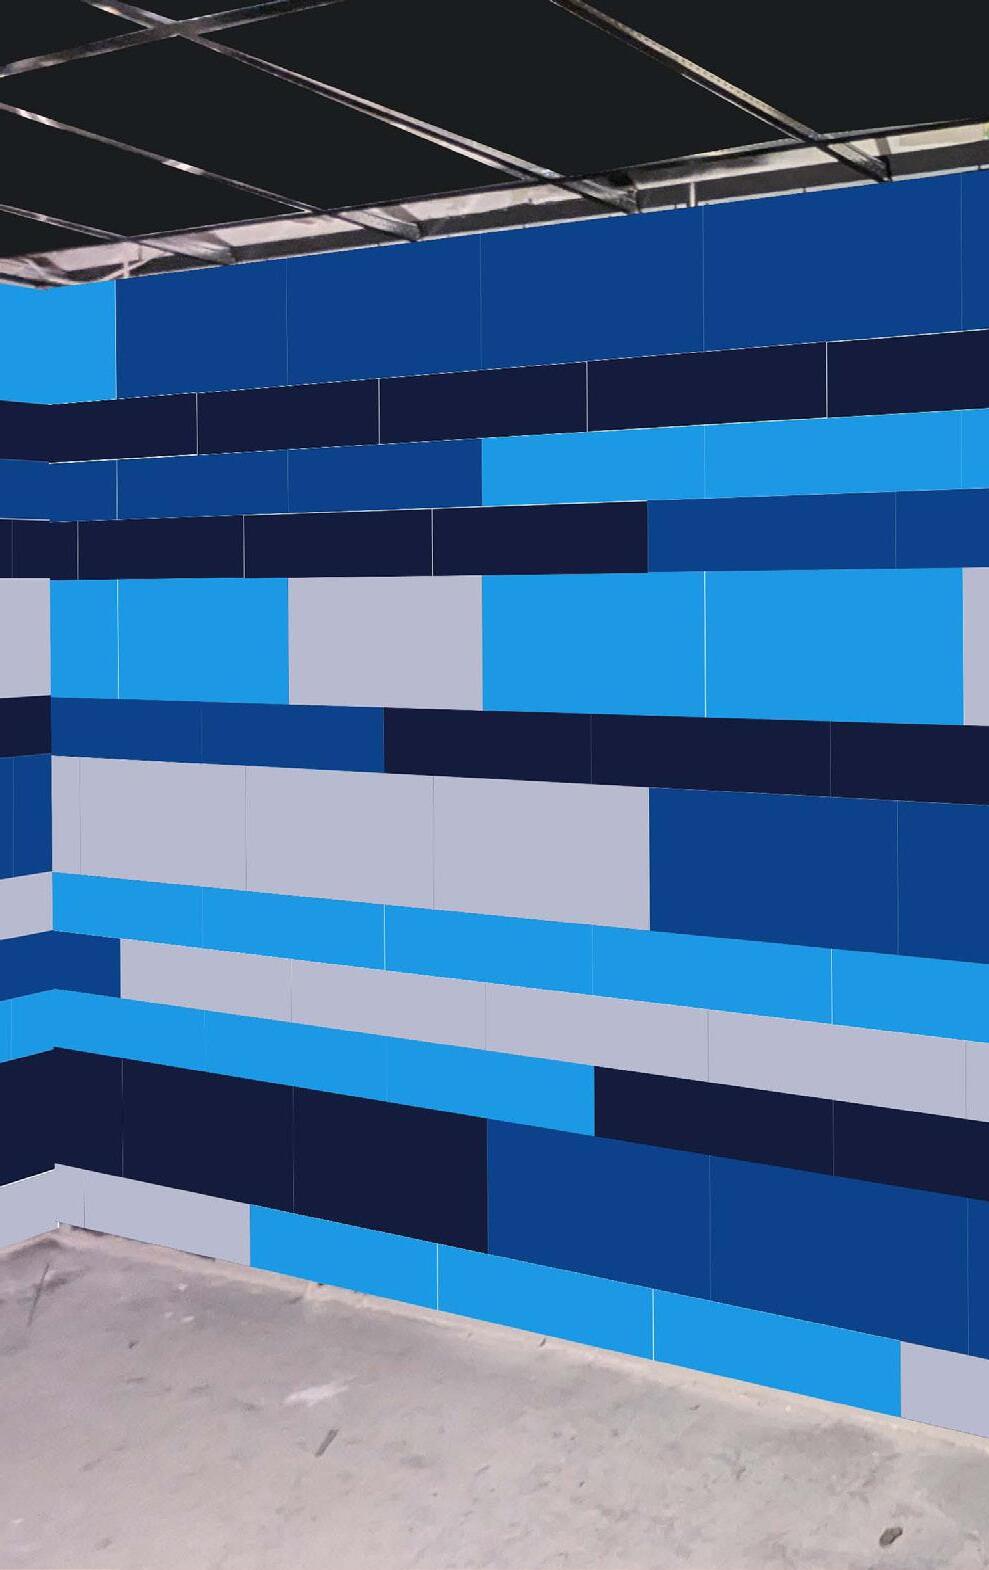
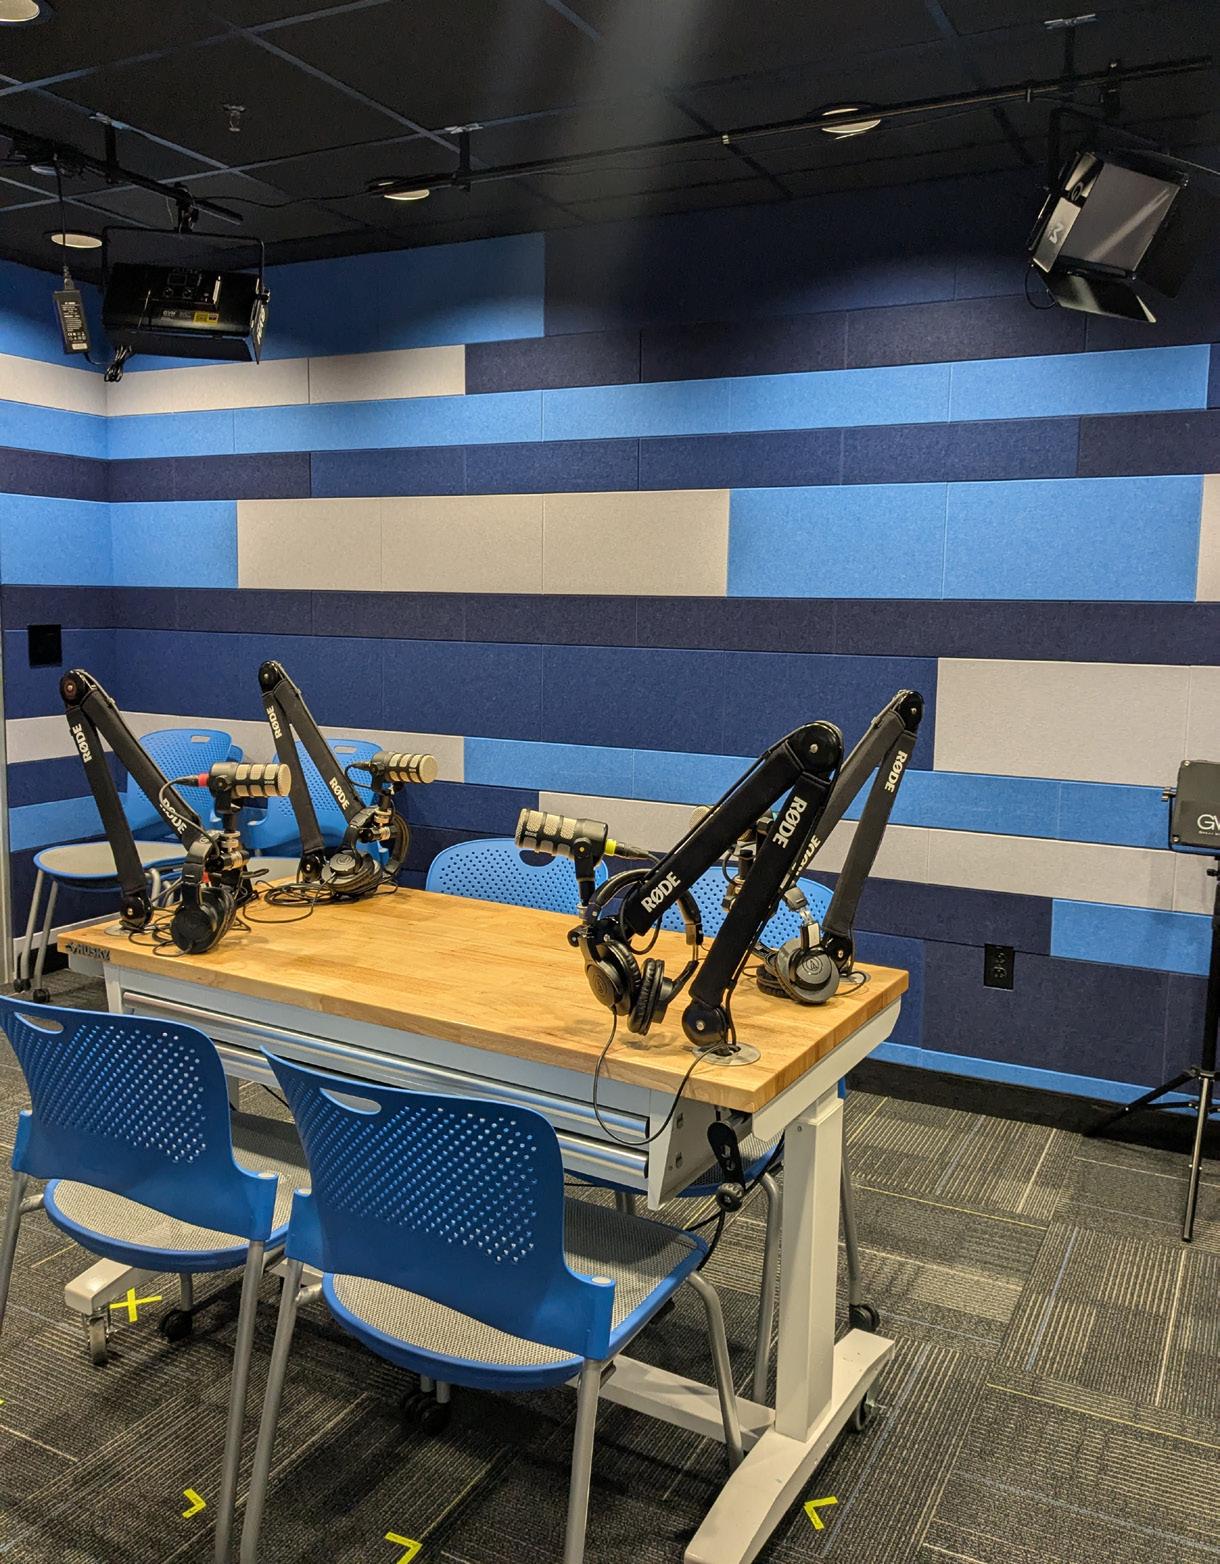
For the past year I have worked as a designer for Felt Right Products ™, a Utah-based company that produces acoustical felt. Our aim at Felt Right is to make sound-dampening solutions accessible and beautiful, as opposed to uninspiring panels used out of necessity.
In my role I communicate with individual clients on a case-by-case basis, helping them to adjust existing designs, figure out the best options for their spaces, explore new colorways and ideas, adapt logos and branding to create custom felt pieces, and assist with anything else they might need. While not traditional Interior Design, it has been an incredibly gratifying and educational experience to participate in the entire design process from initial contact and exploration of ideas, to mockups and tweaks, and finally physical production.
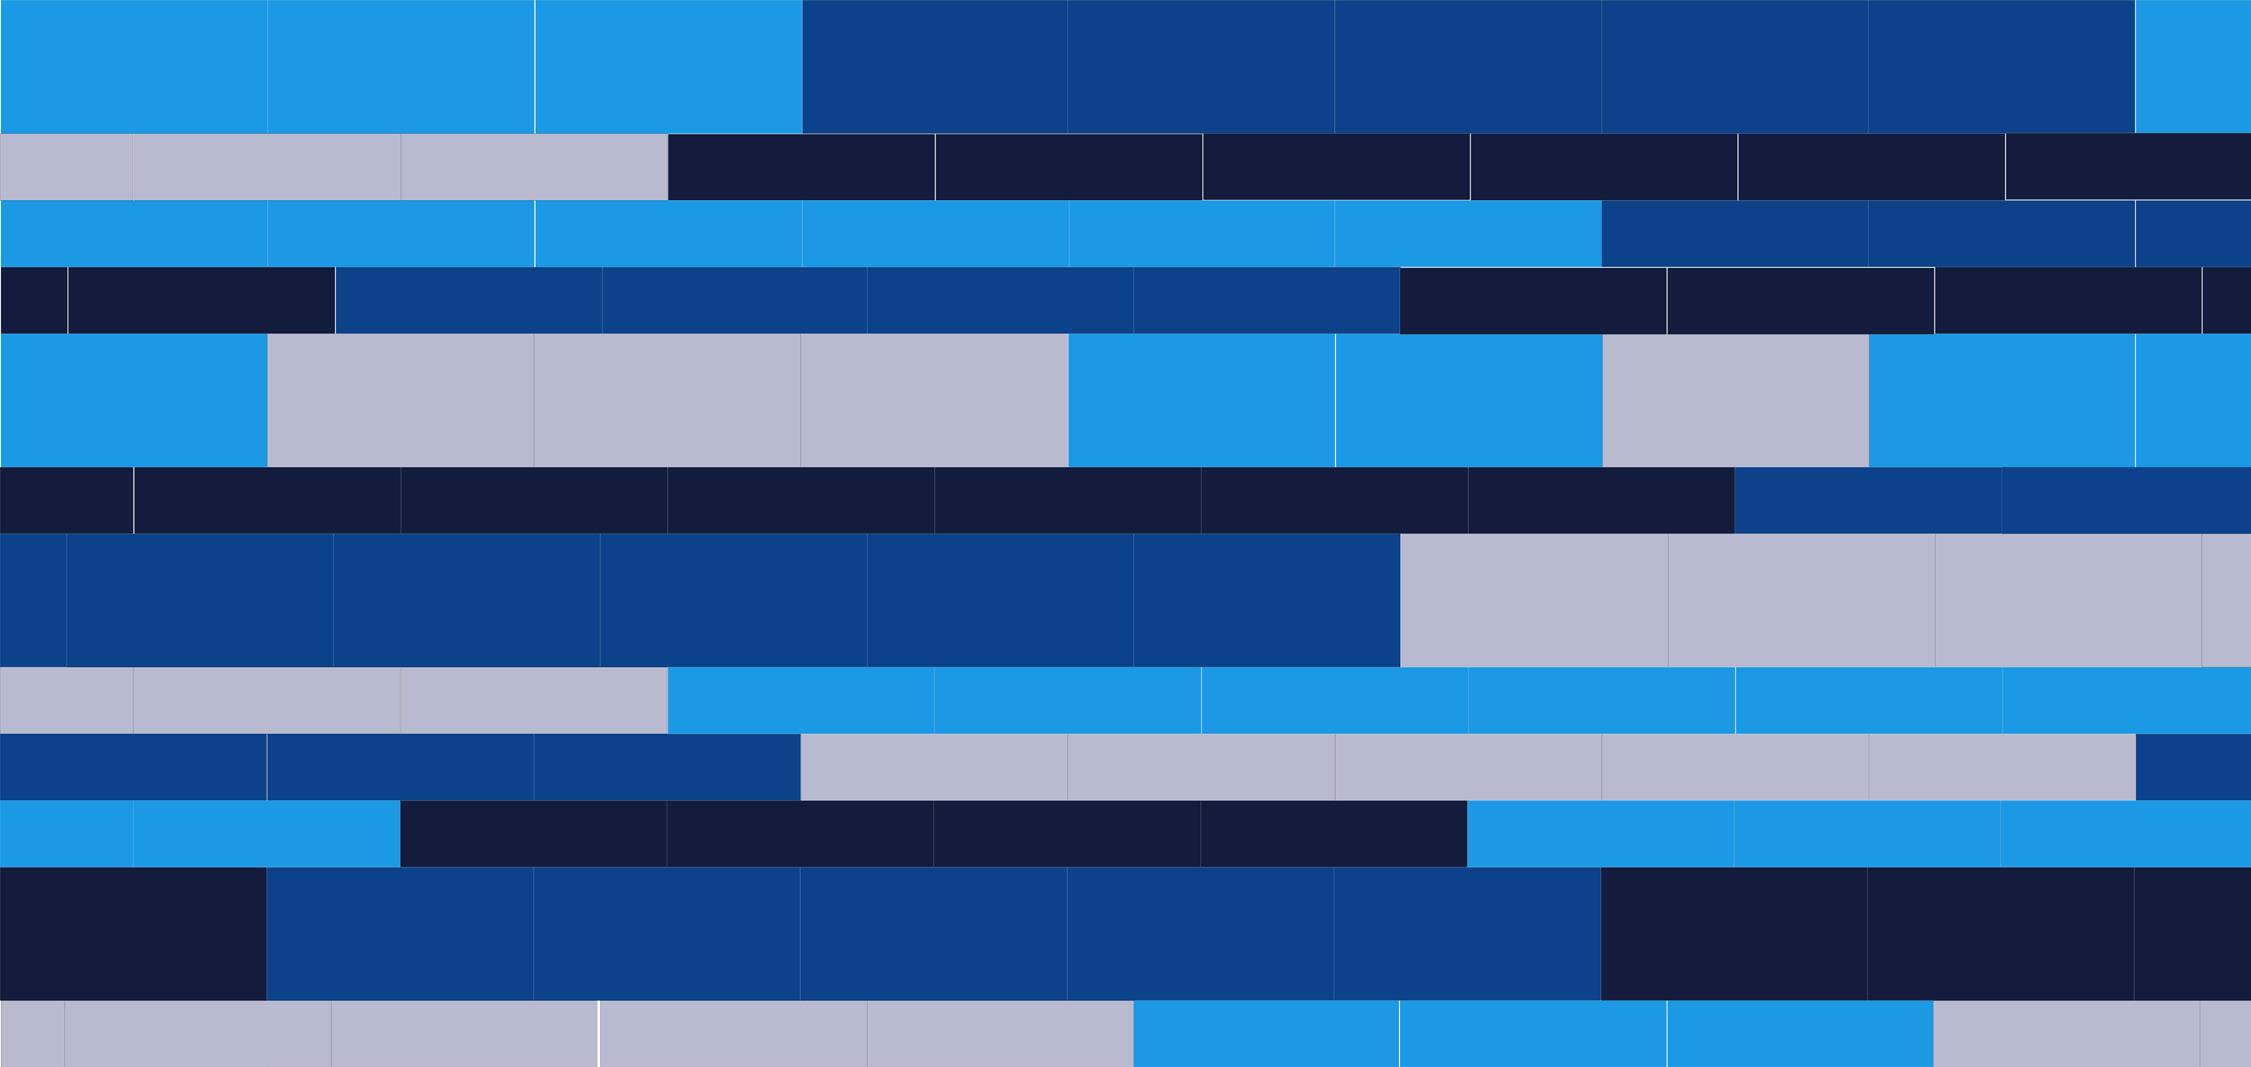
While the majority of my work consists of adapting clients’ custom designs for felt, (which I do not have permission to share), I have also created original pieces. All designs shown here are entirely my own work.


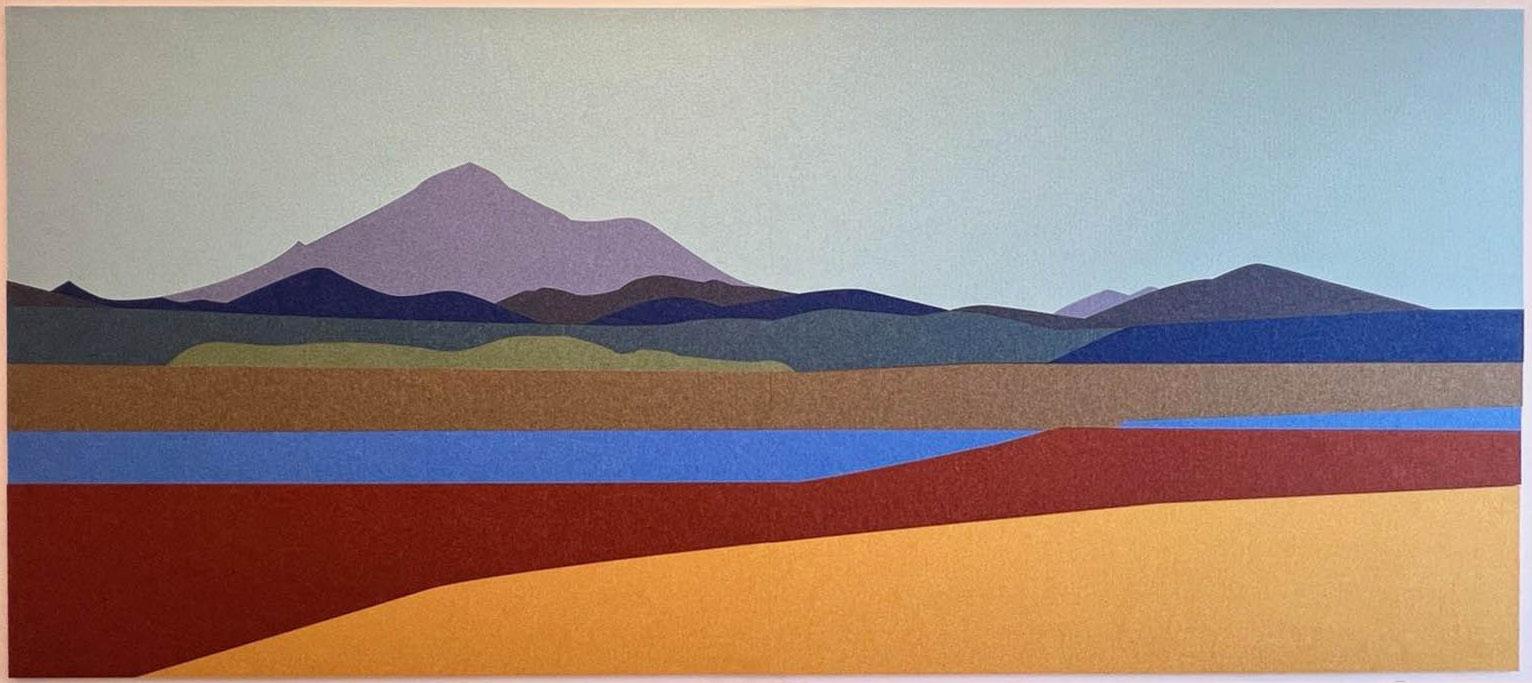
Original photo
Design Mockup
Design Mockup

various physical projects
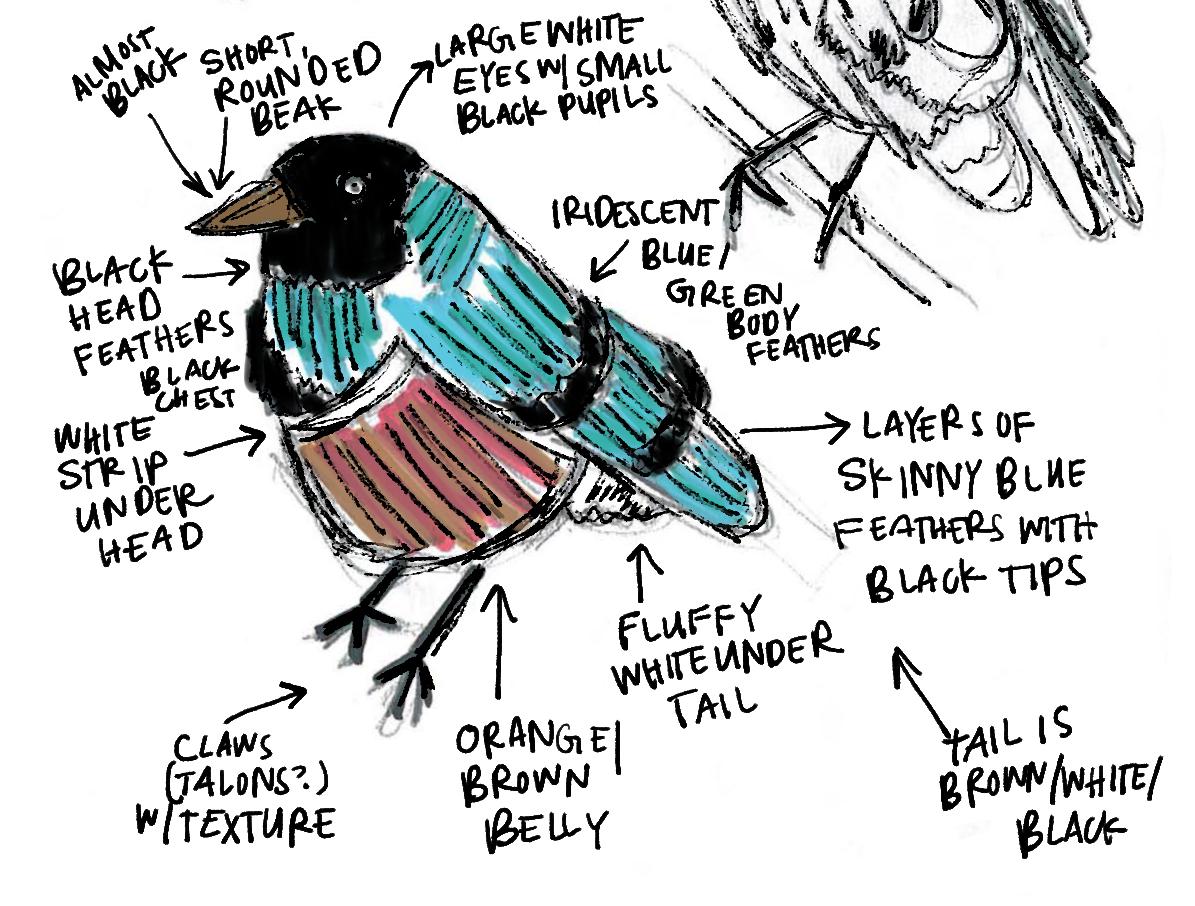
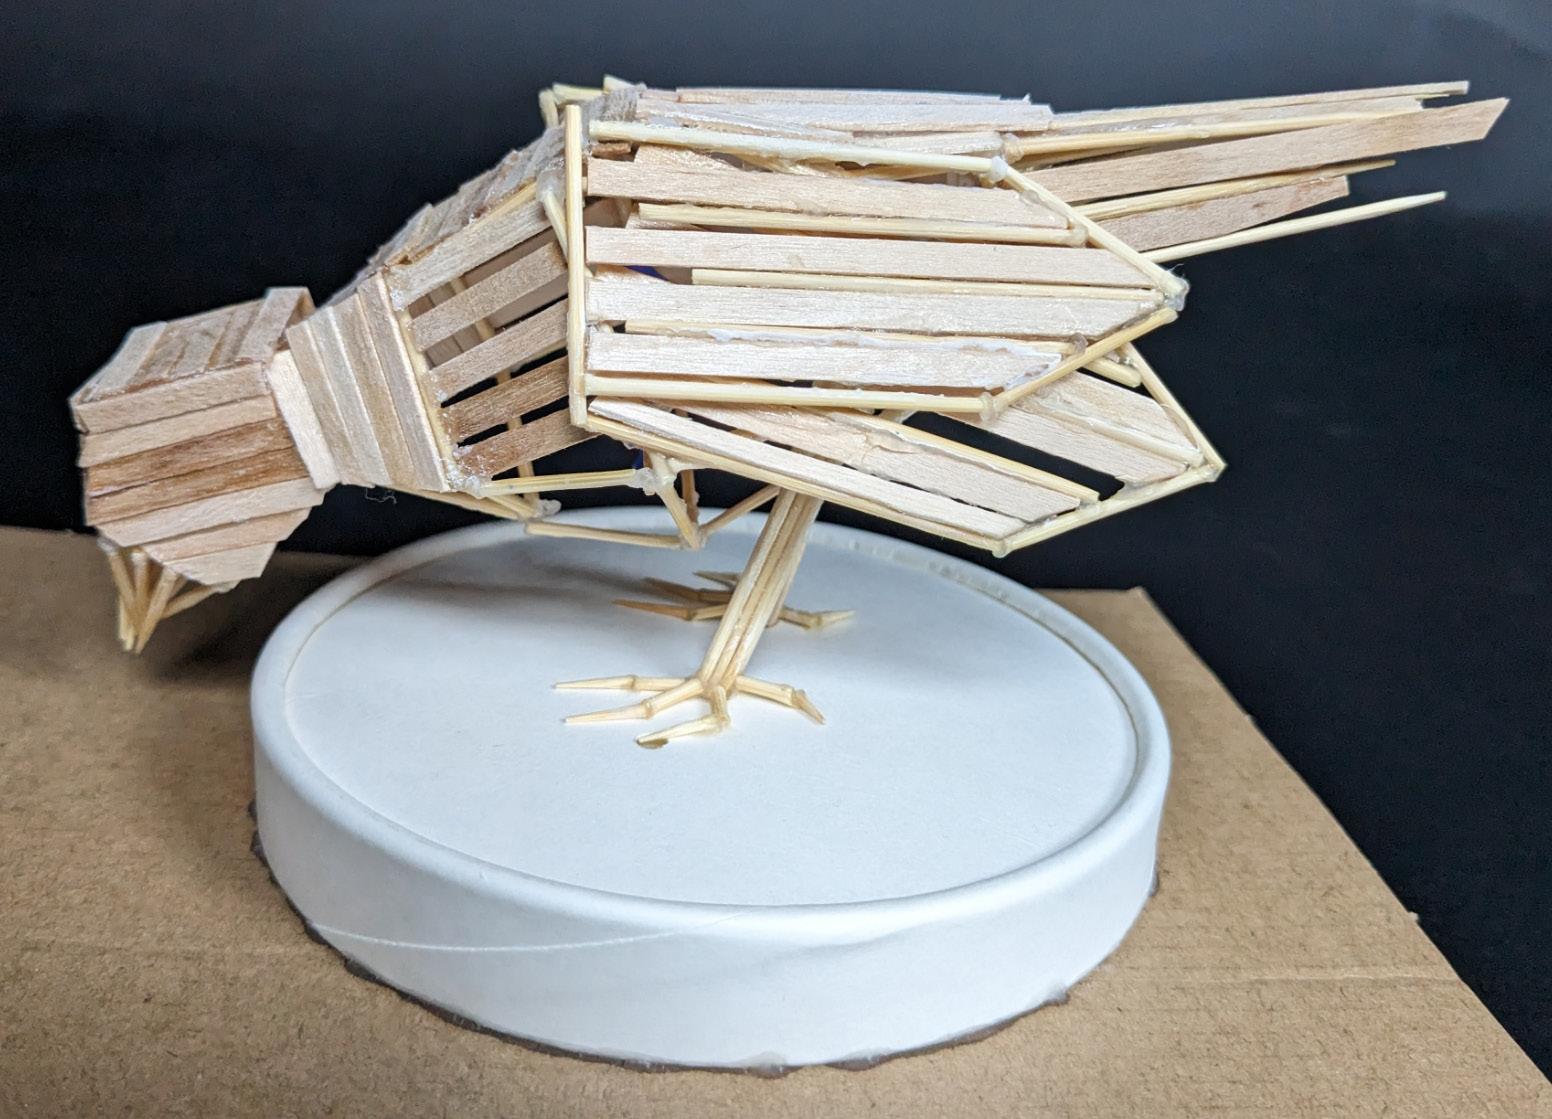
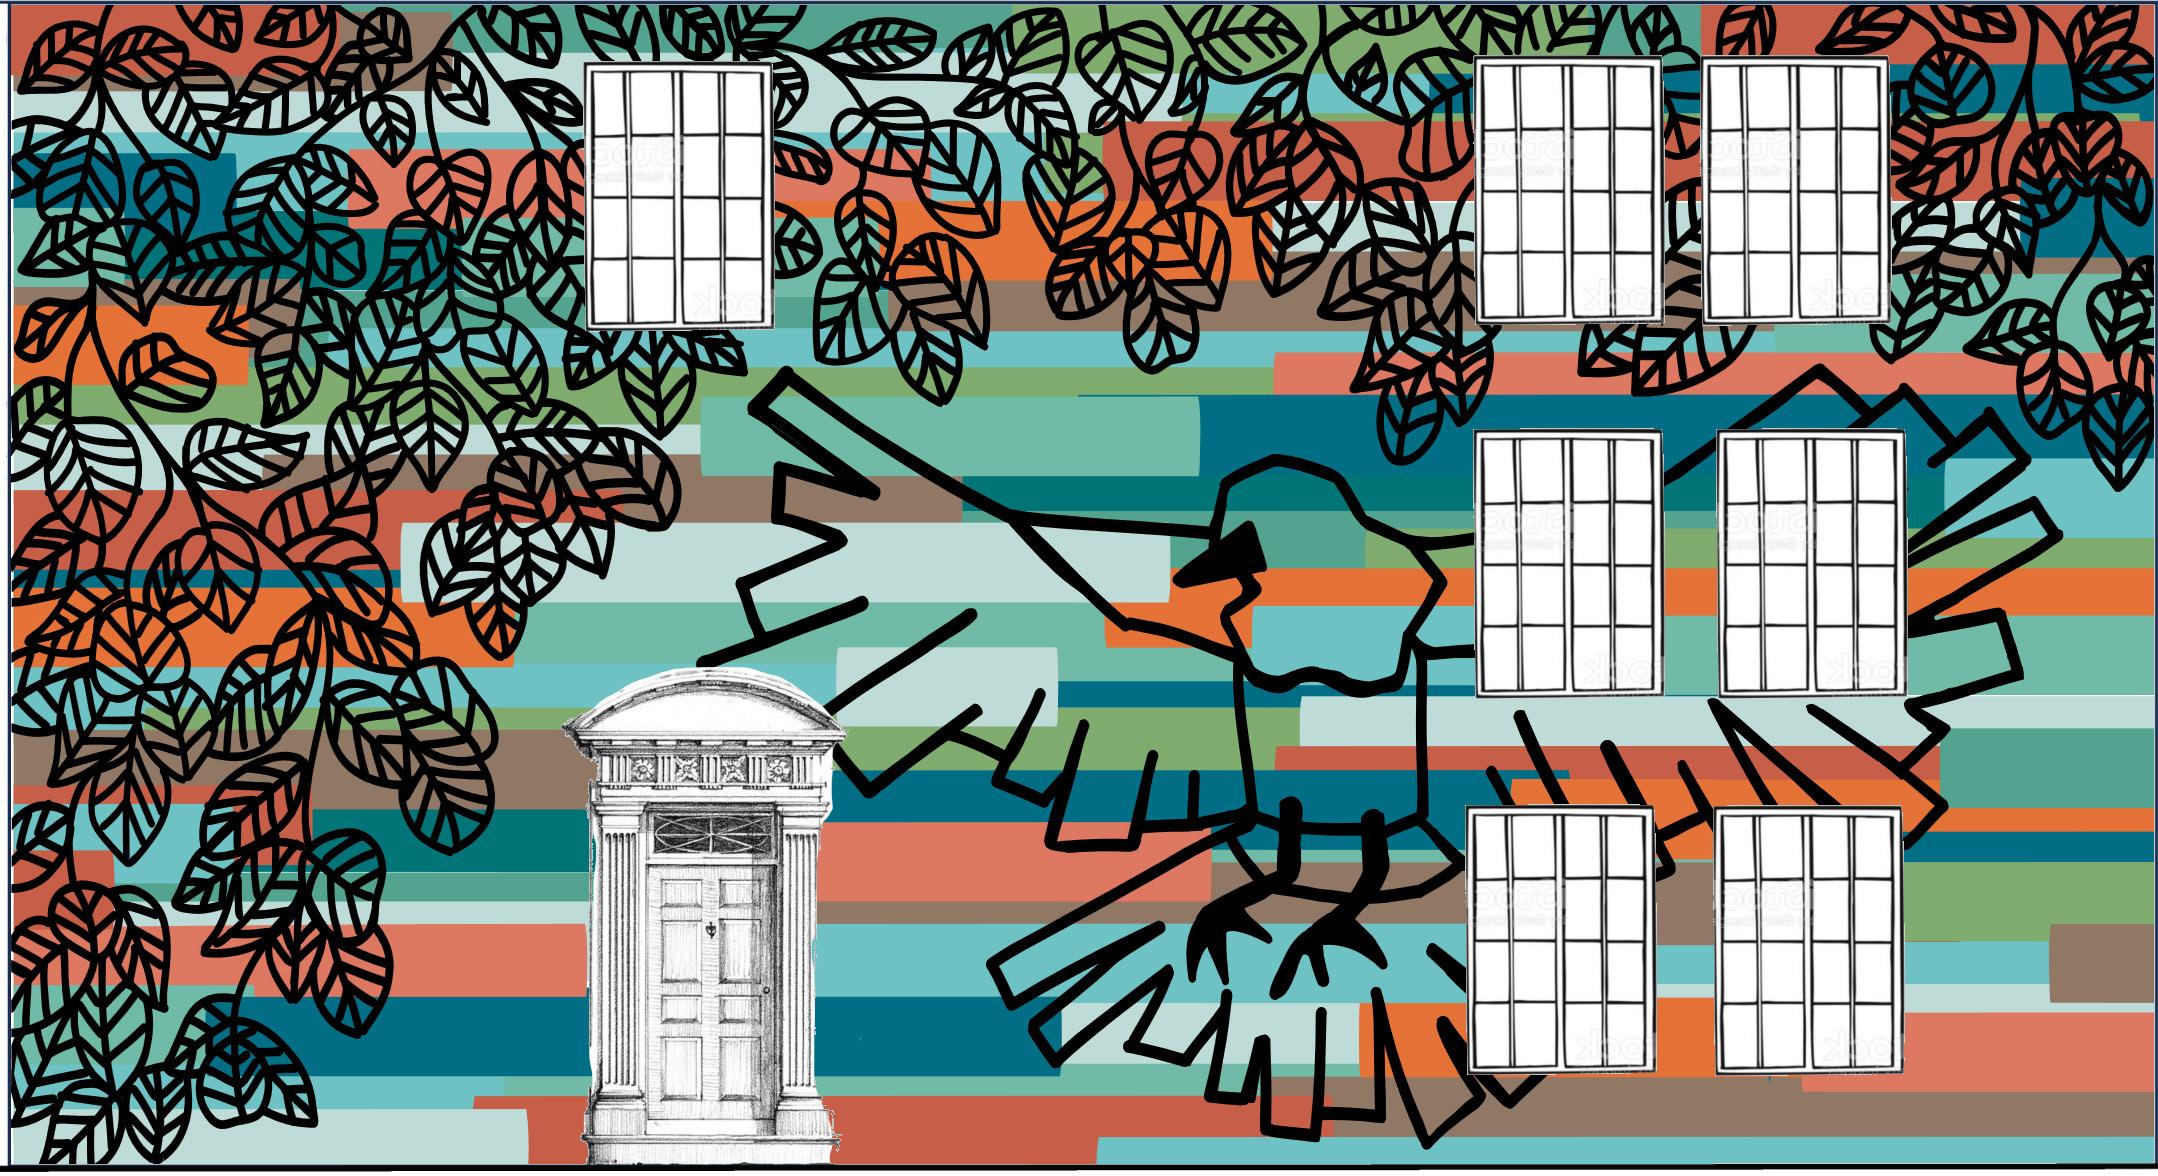
In collaboration with the oldest aviary in the United States, my cohort was invited to create three unique designs to tell the story of a bird species in their sanctuary: the Superb Starling.
I first built a life-sized sculpture of the bird using a limited kit of parts, and though portrayed staticly, the form suggests motion, as Superb Starlings are often seen hopping on the ground.
I then designed a mural within a designated template, and incorporated the iridescent colors of the bird species, as well as foliage from its natural habitat in East Africa, in a stylized form.
Finally, in the style of Joseph Cornell and similar artists, I created an assemblage within a designated box by repurposing found objects and incorporating textile patterns to form a layered depth effect.
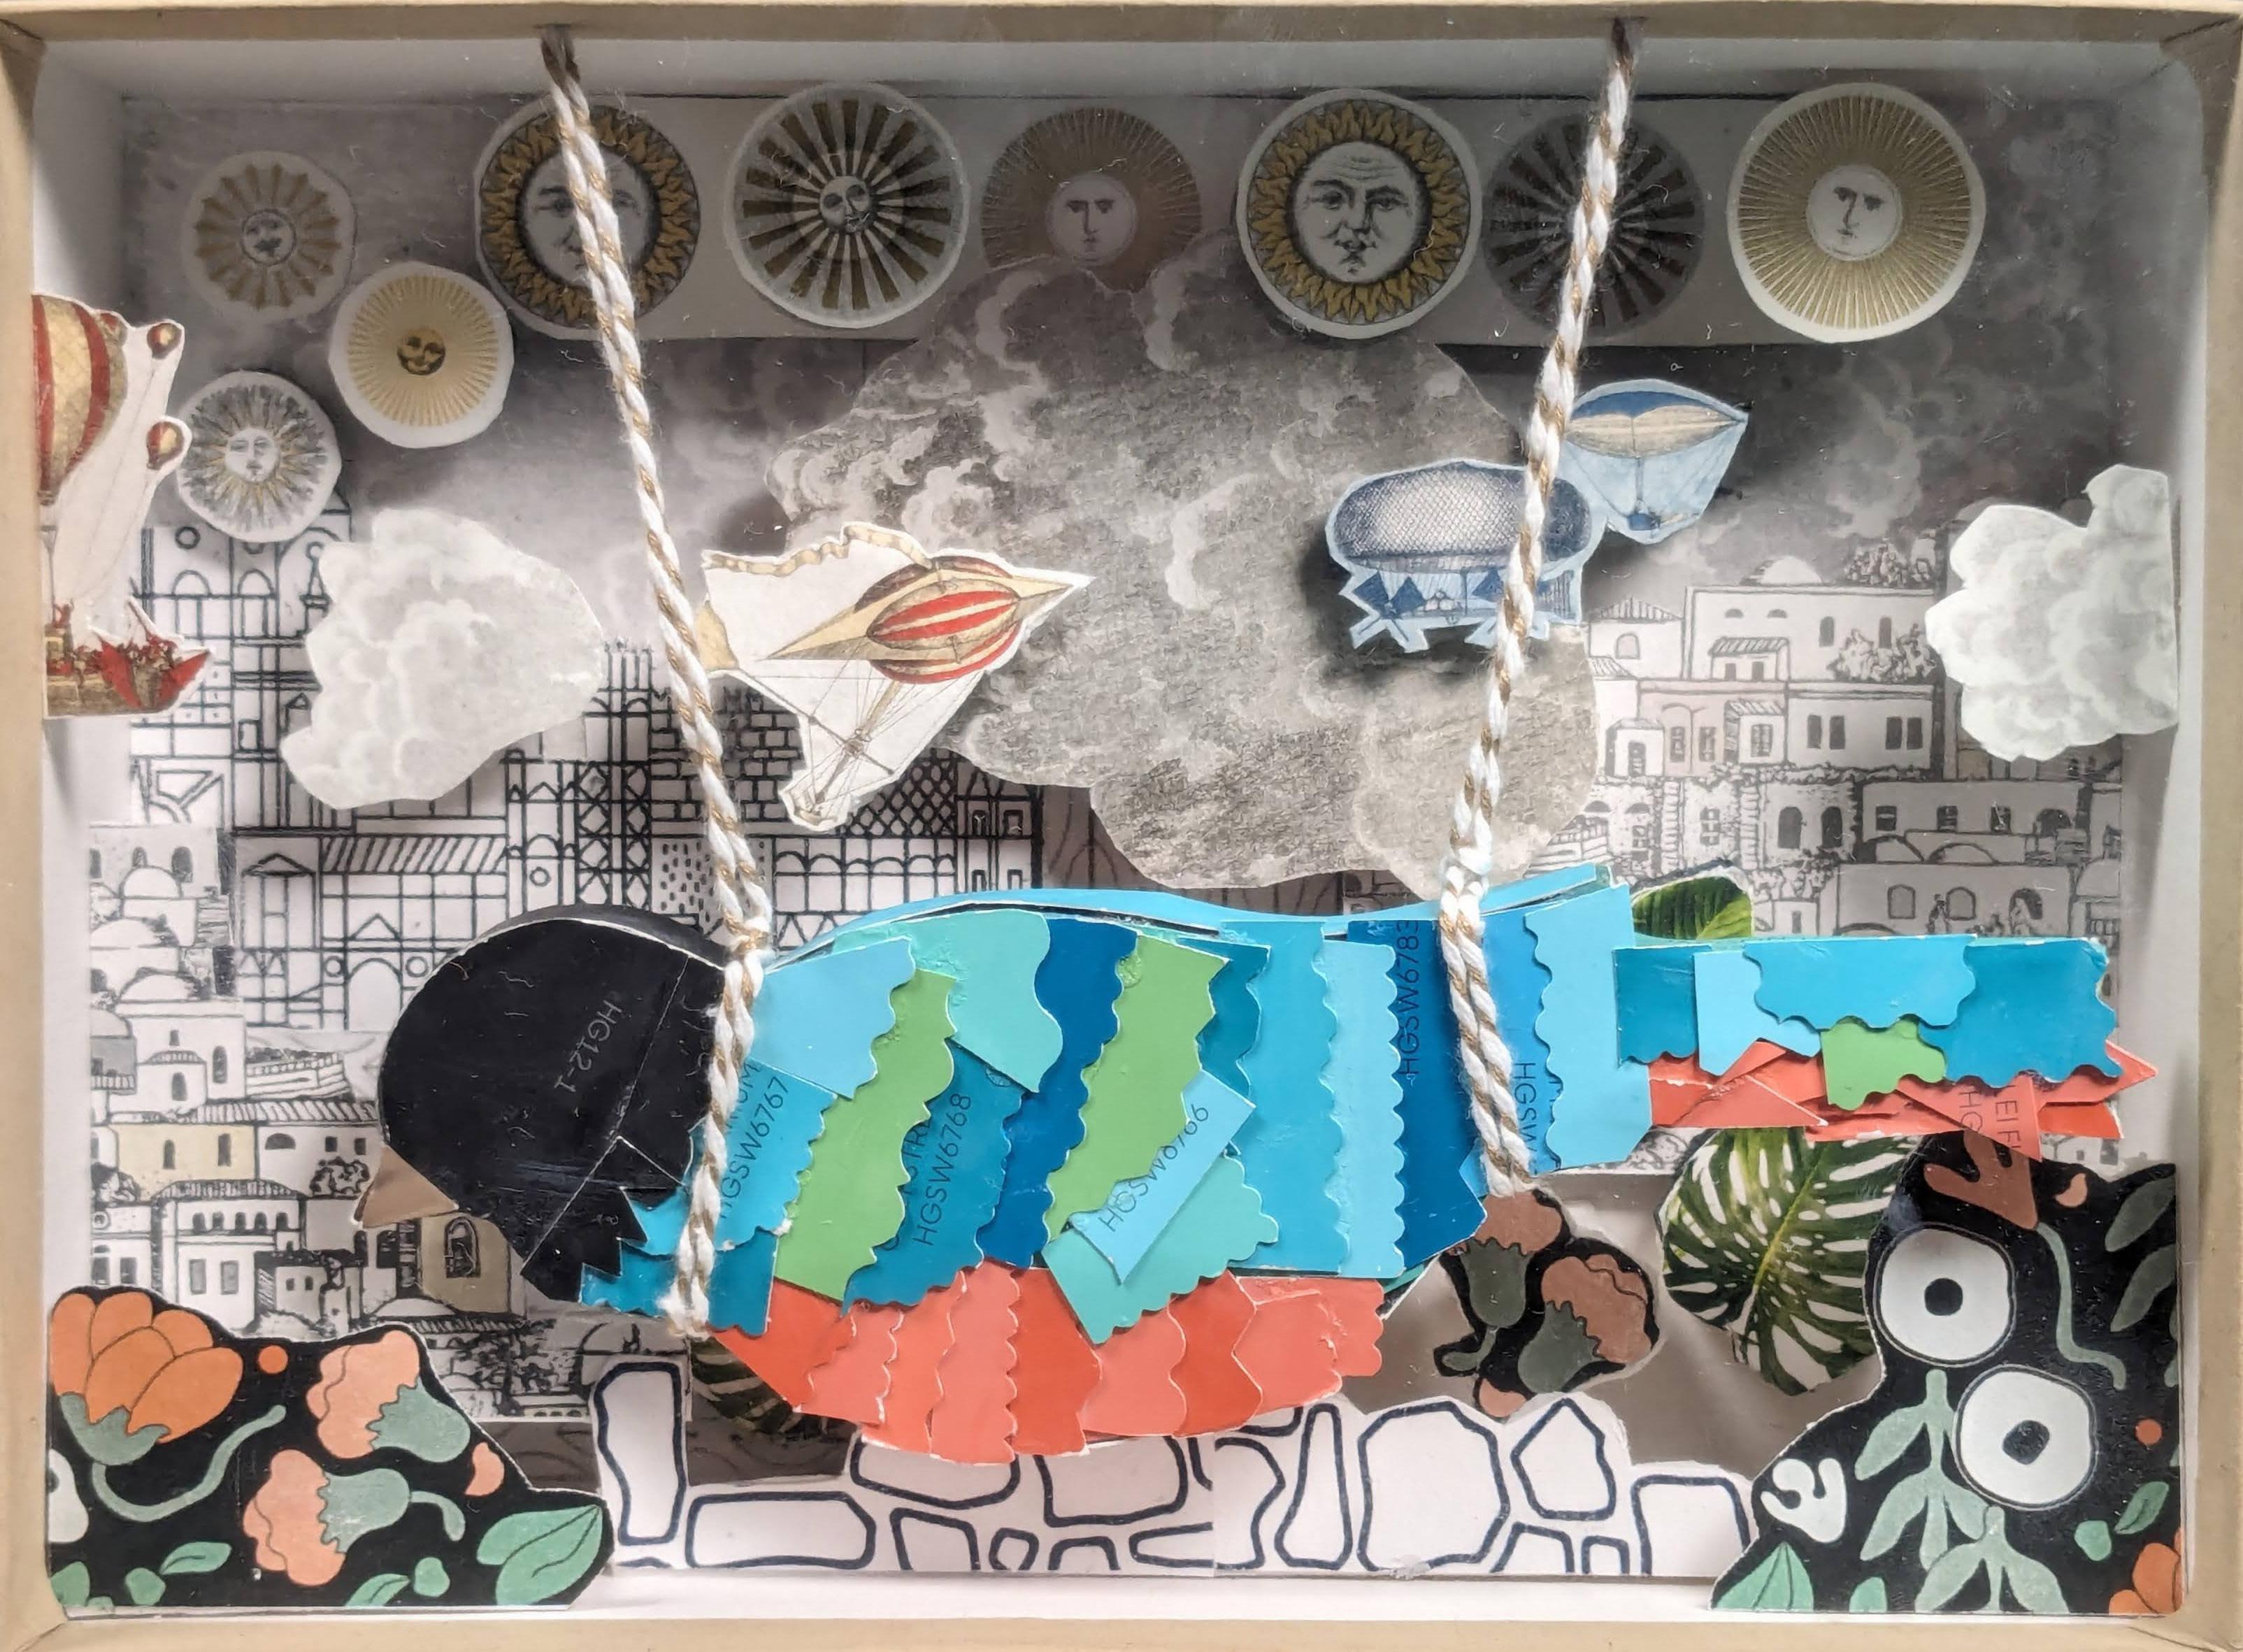

Assemblage within designated box


materials & construction docs
This theoretical Tenant Improvement project is patterned after a local medical spa that was recently redesigned. Focusing heavily on construction documents, the scope of the project was to remodel an existing building in order to house massage, laser, injection, and photofacial rooms, as well as a steam shower, changing rooms, accessible restrooms, waiting areas, and employee spaces.
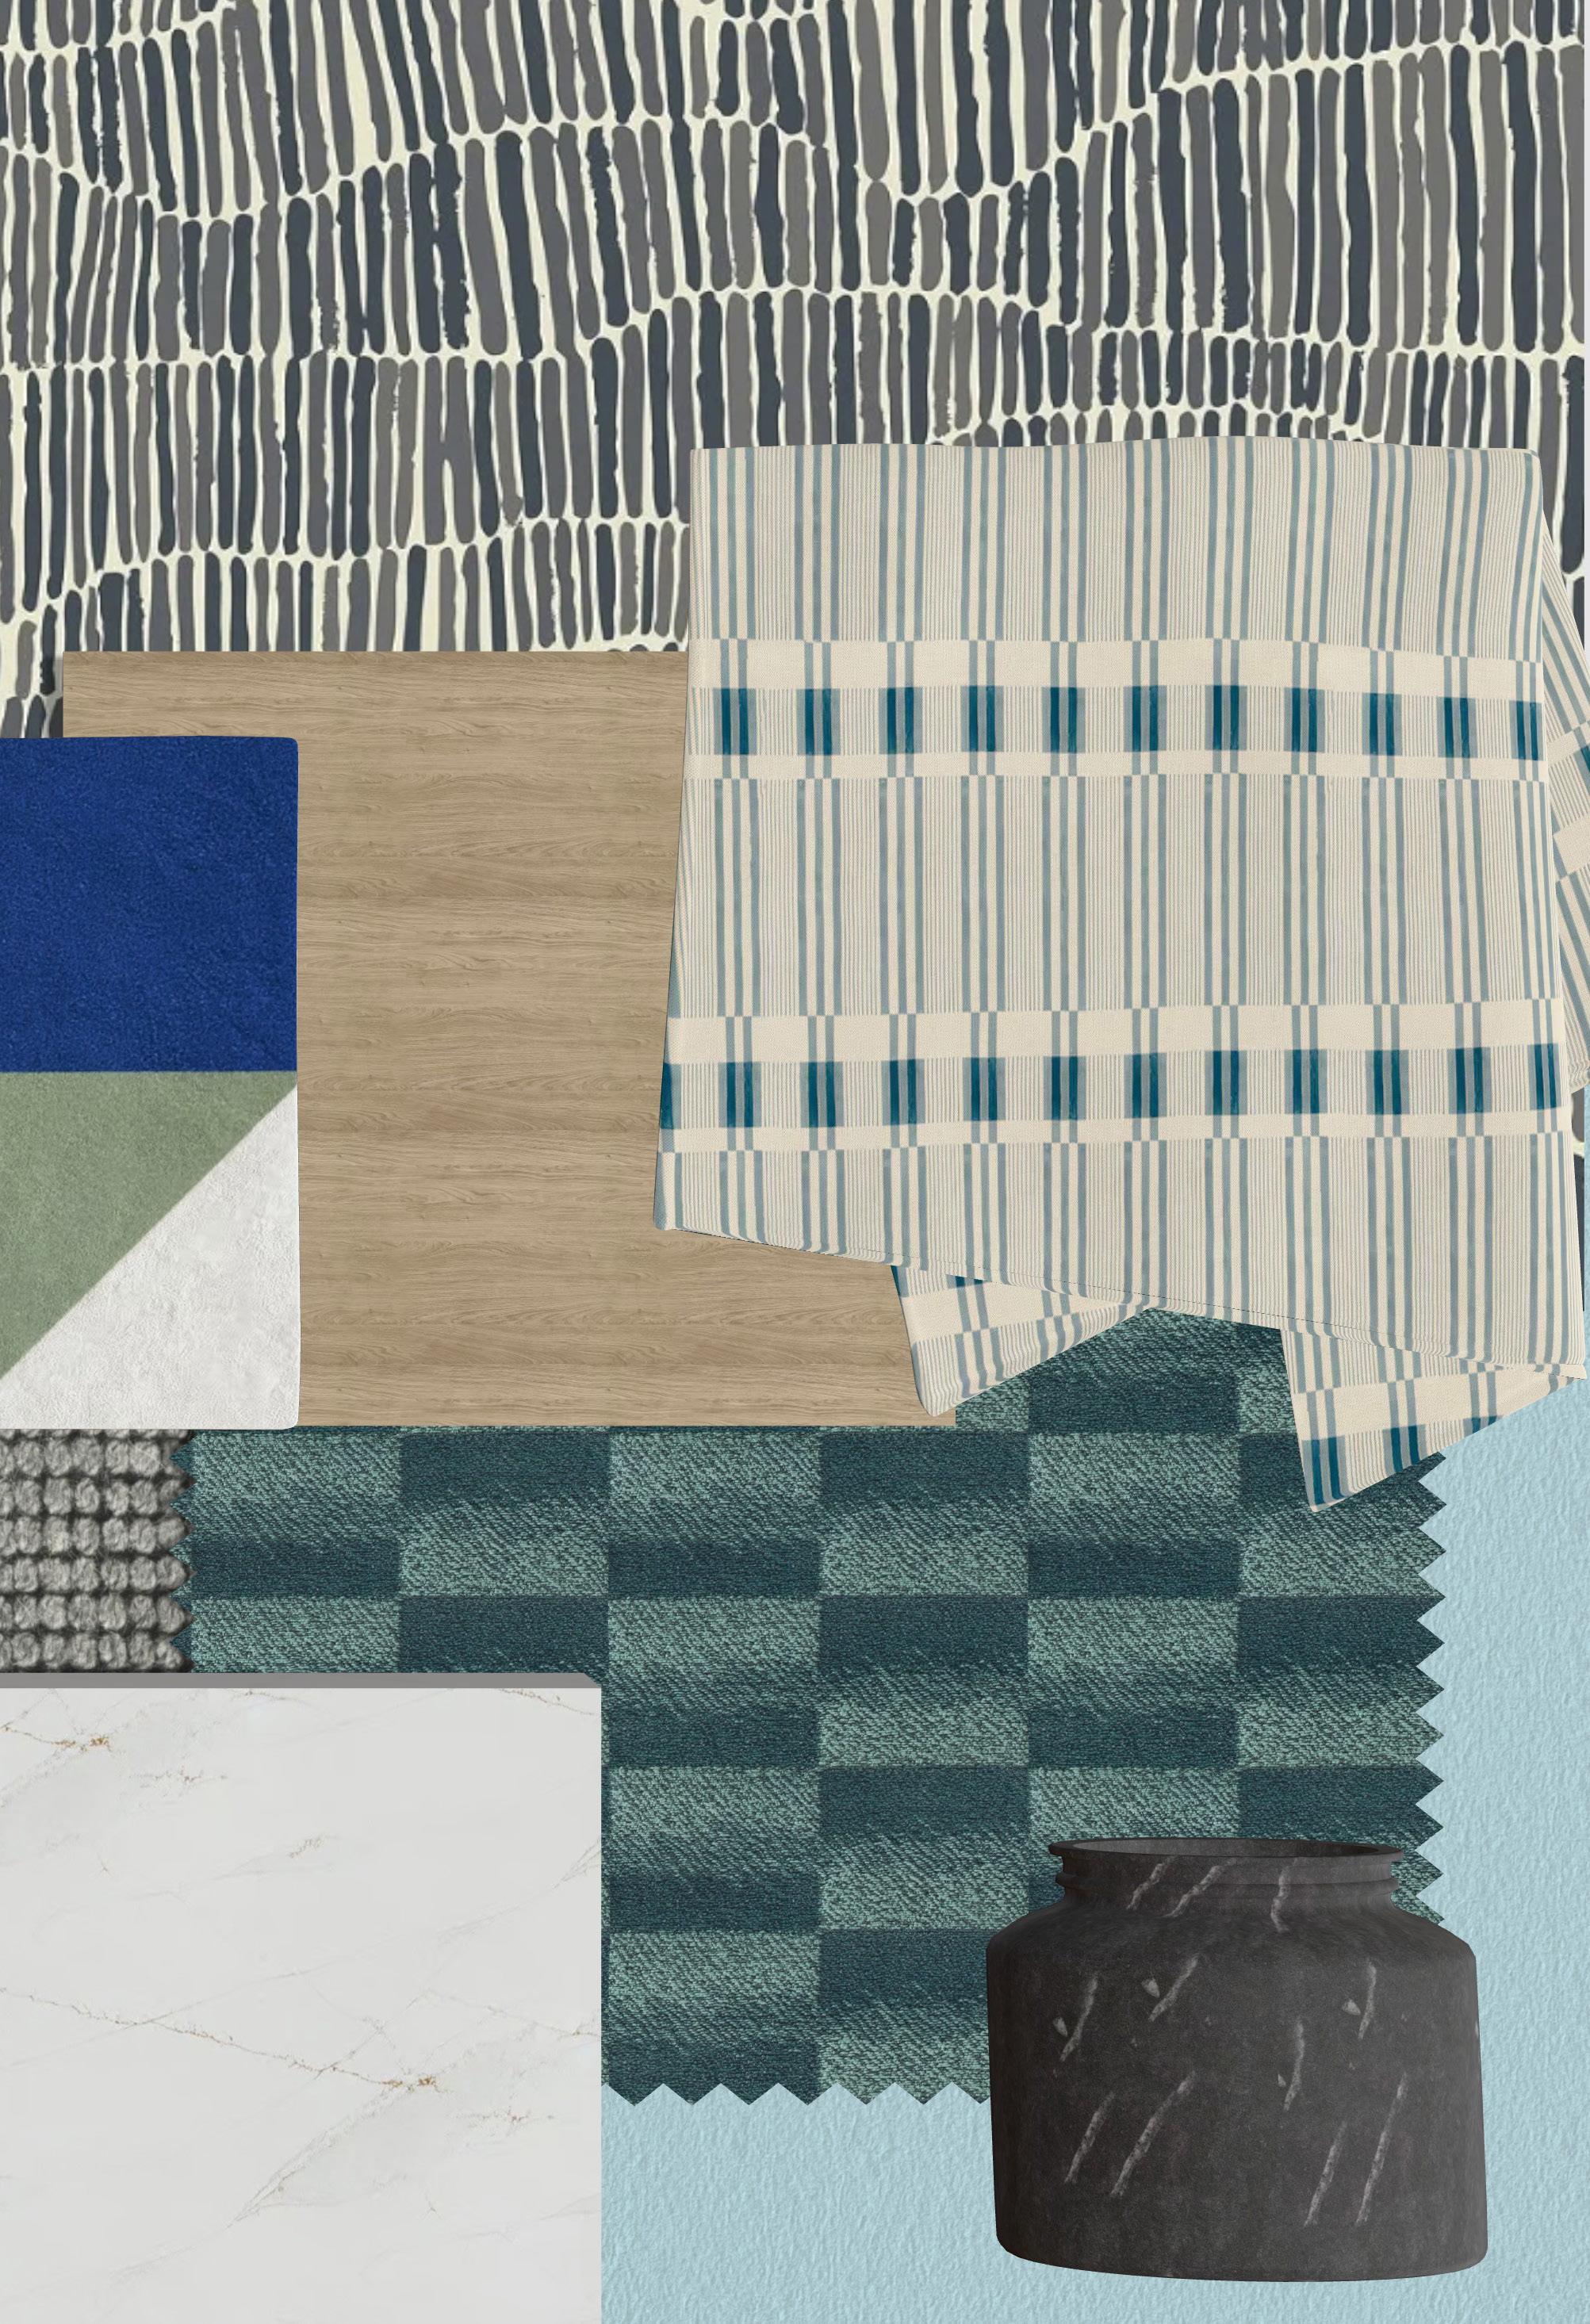
The construction documents for this project, which I completed entirely in AutoCAD, included a title sheet, dimensioned floor plan, furniture plan, reflected ceiling plan, finish plan, interior elevations, mechanical plan, plumbing plan, electrial plan, and lighting plan. Additionally, I created an abbreviated specification binder in InDesign. Excerpts from the construction documents are shown here, as well as a conceptualized material spread.

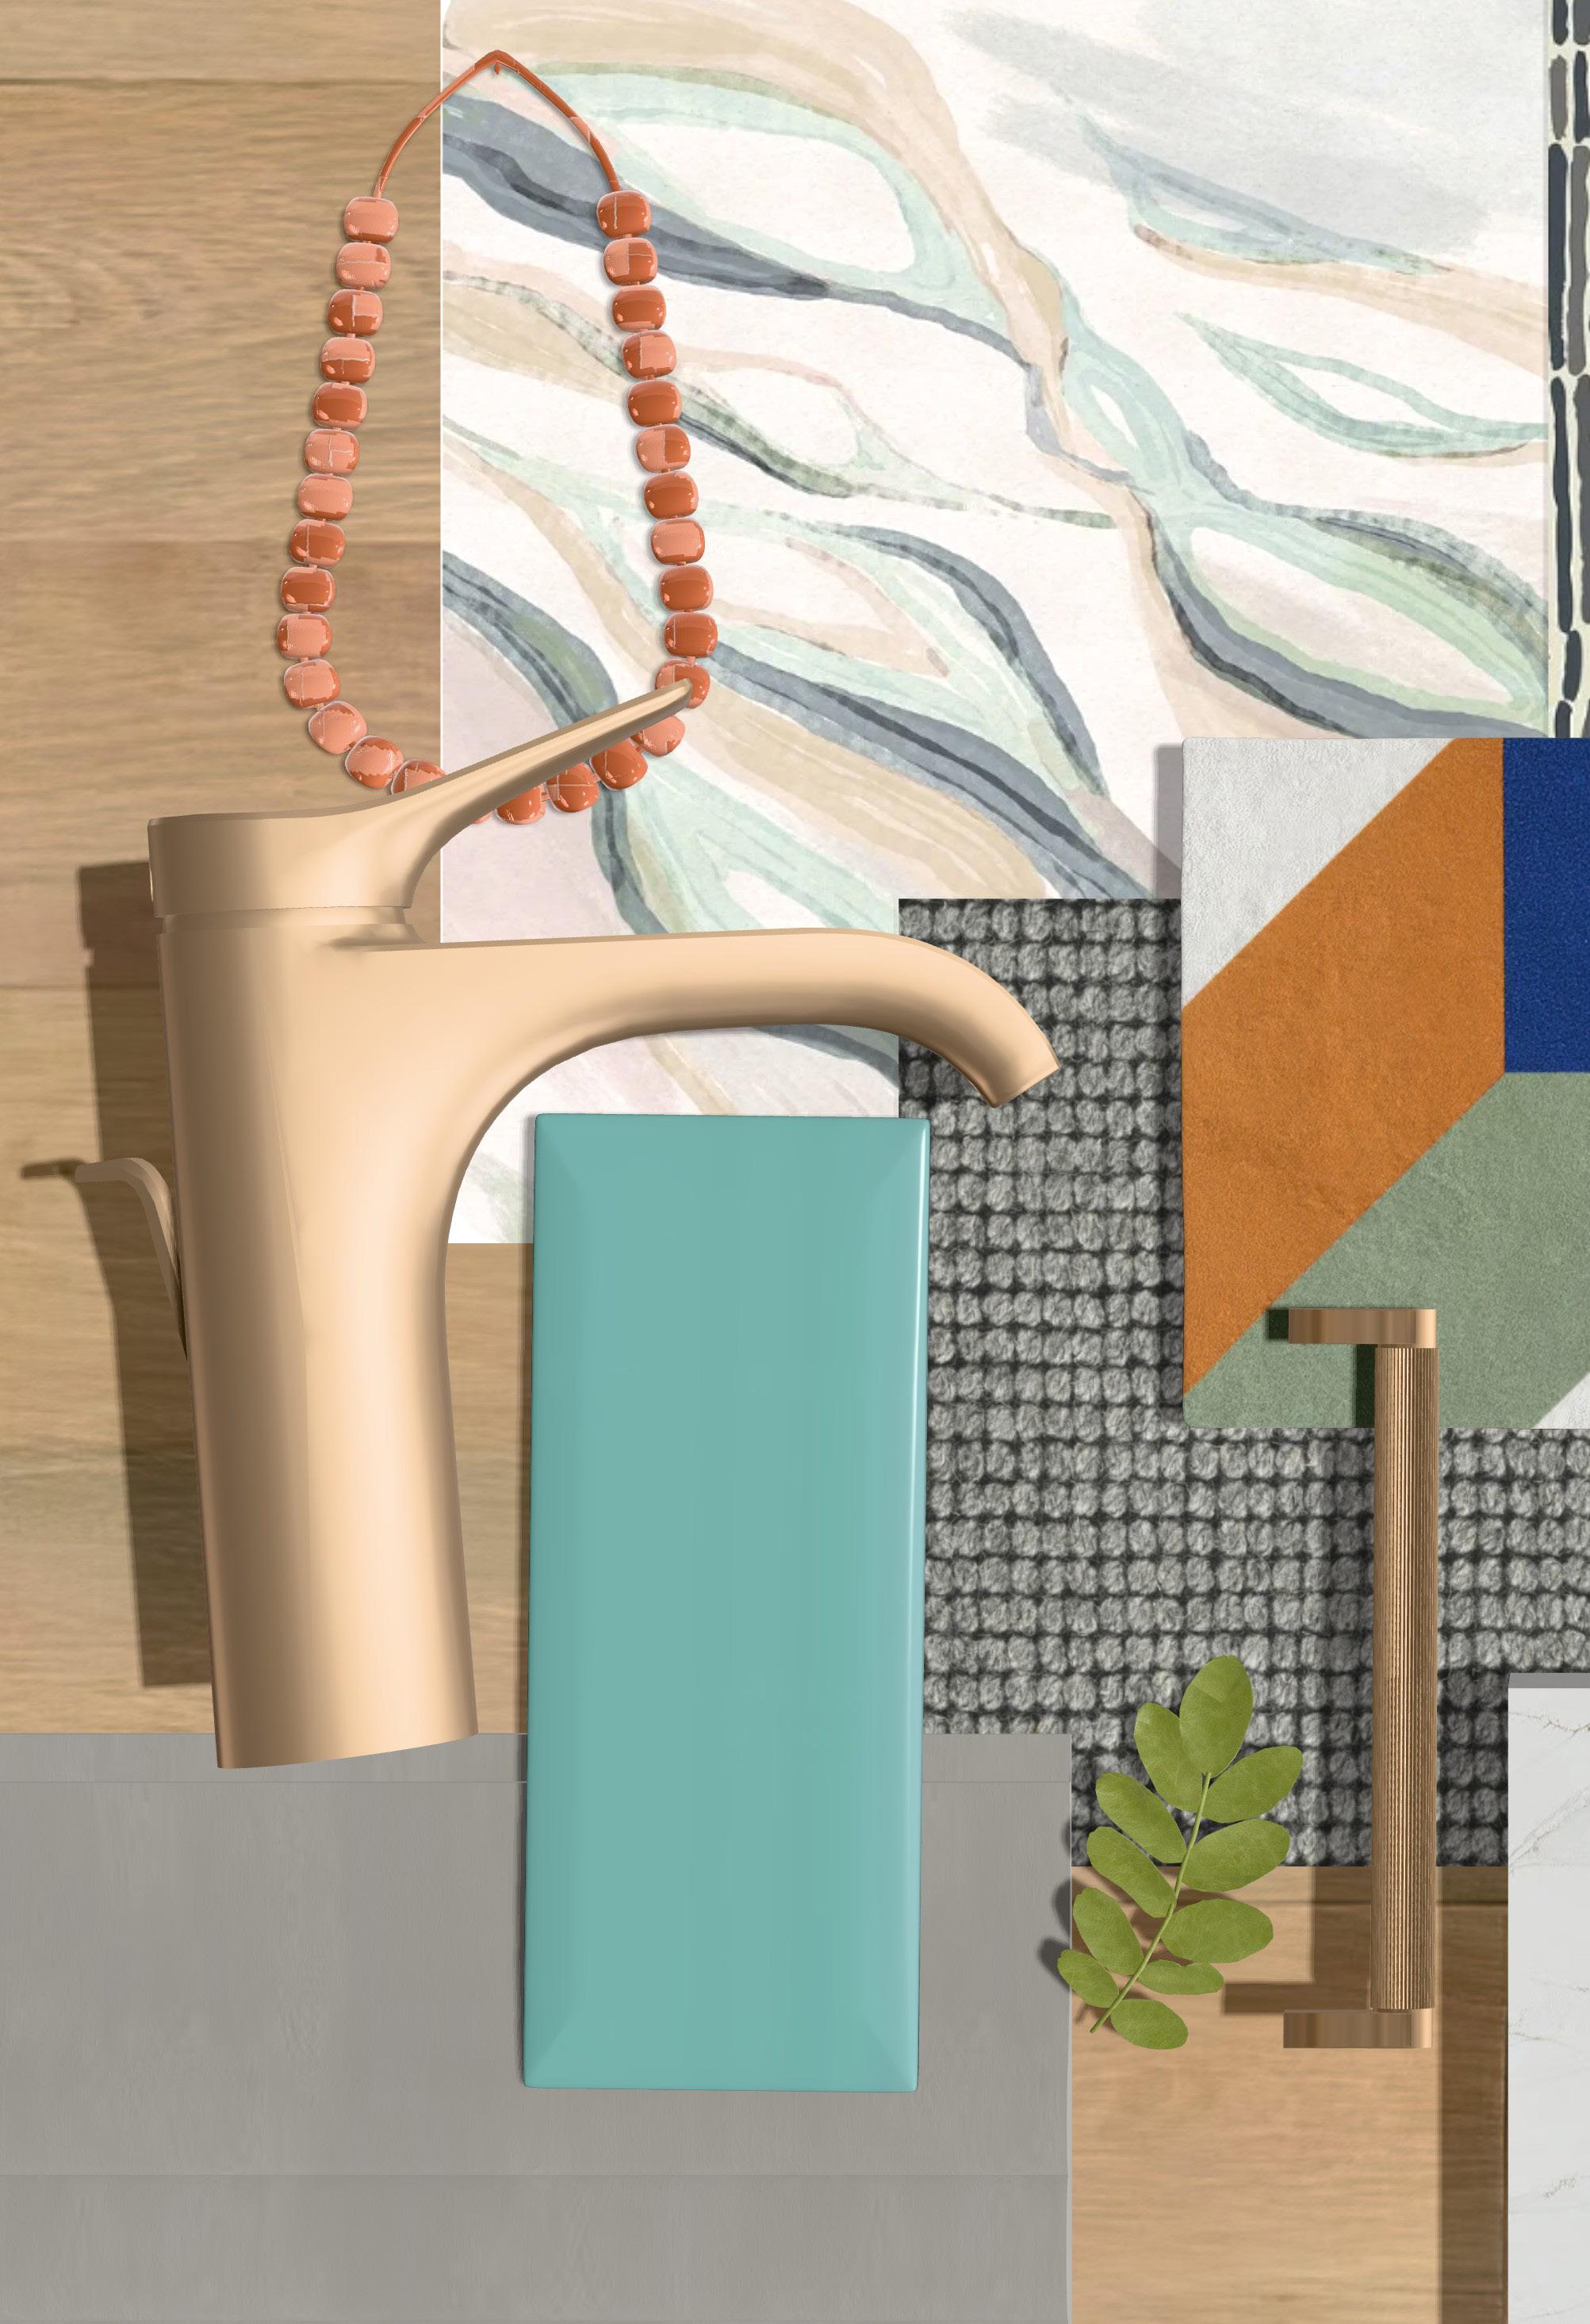
Material spread created with MattoBoard
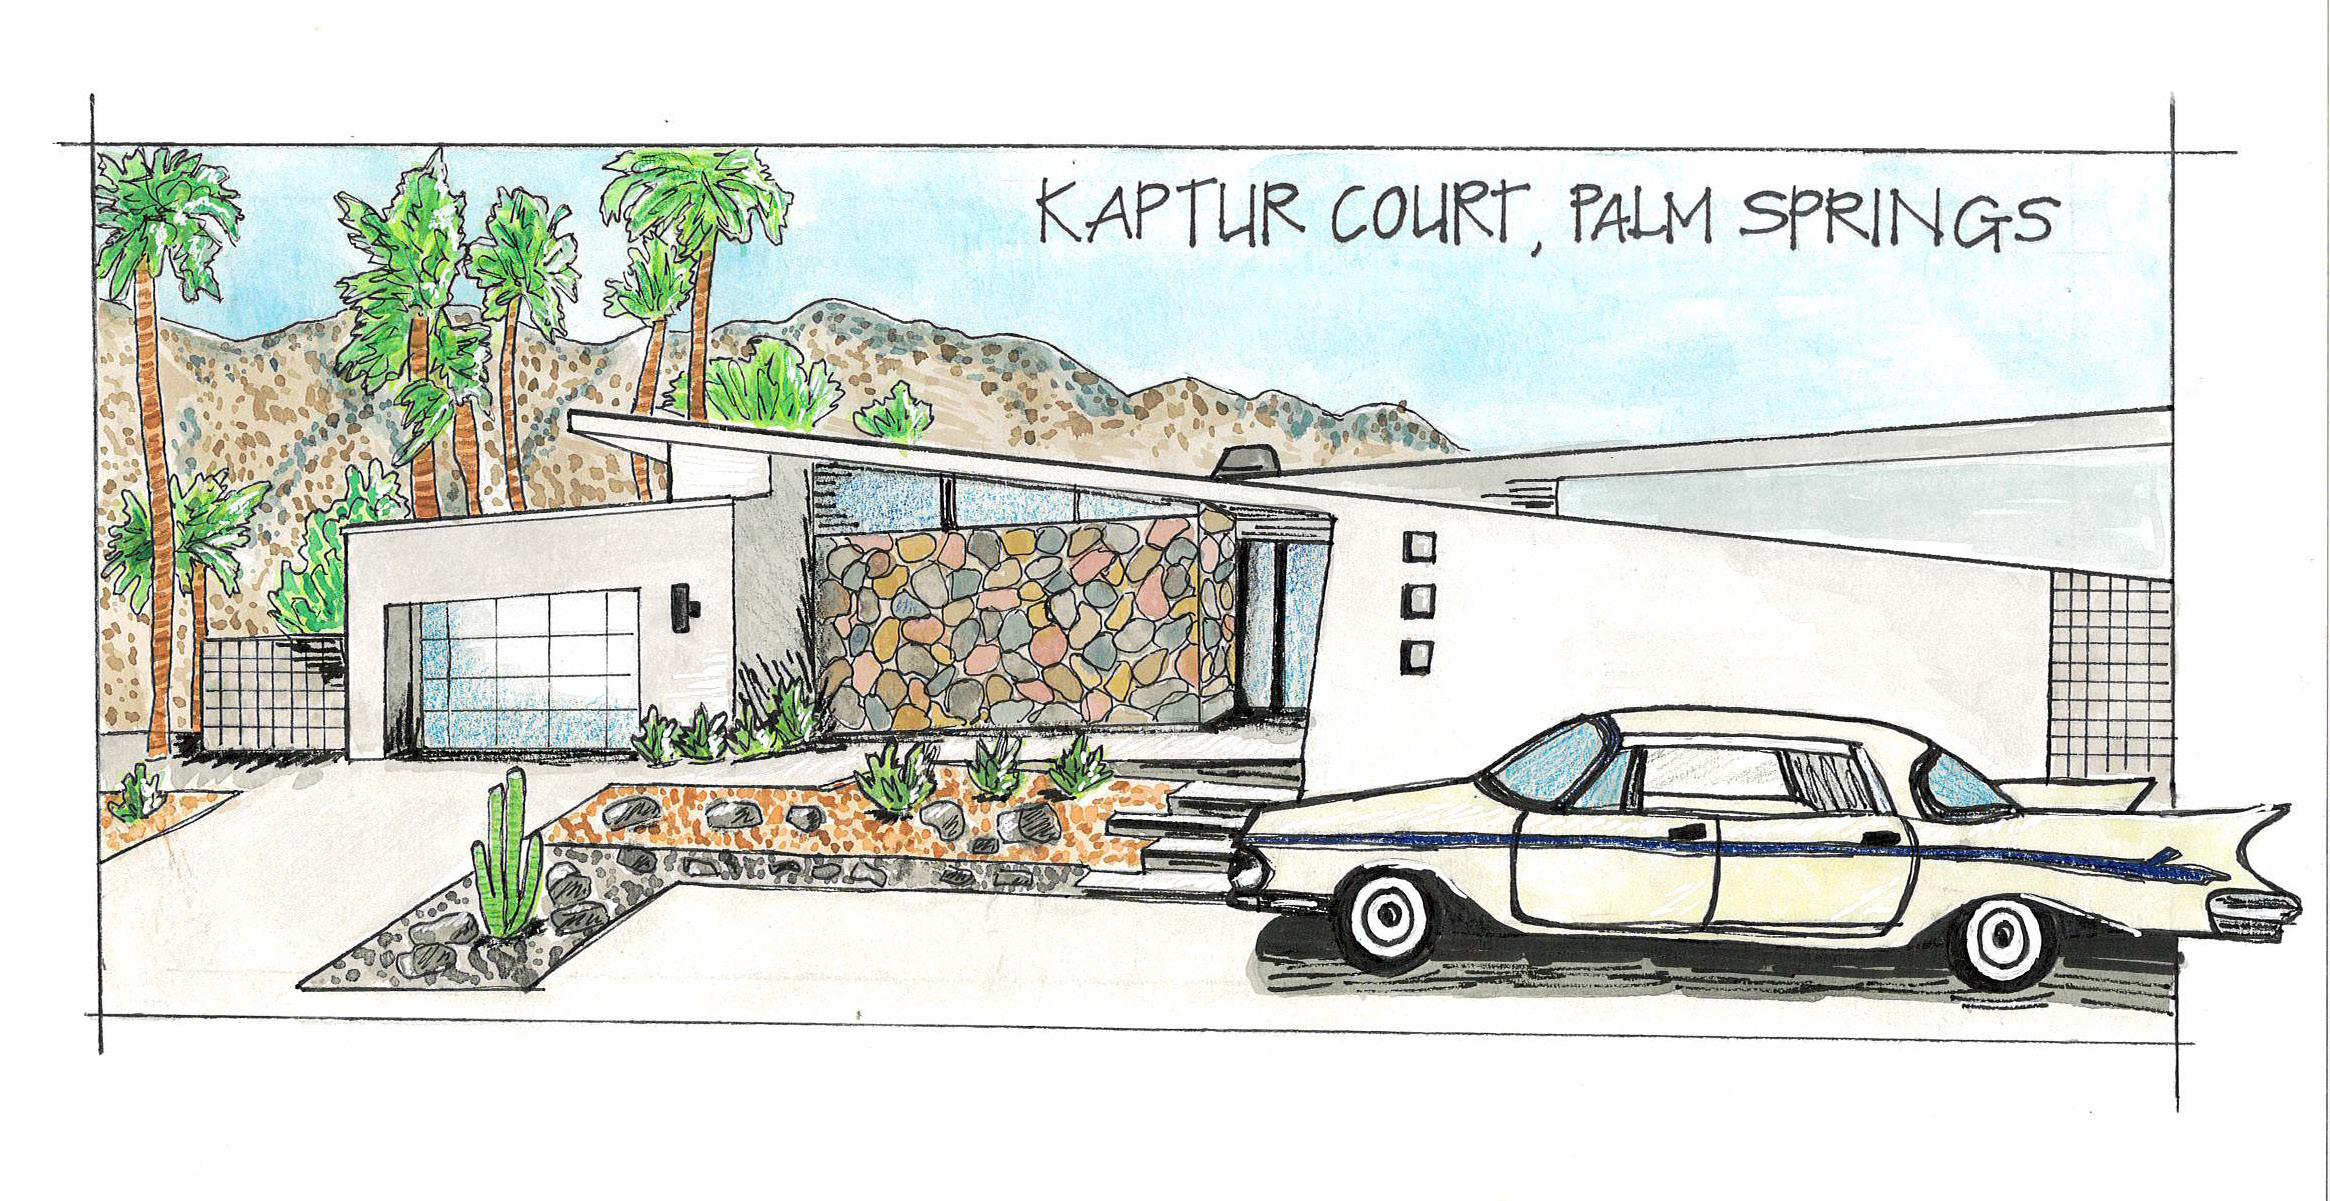

mixed media
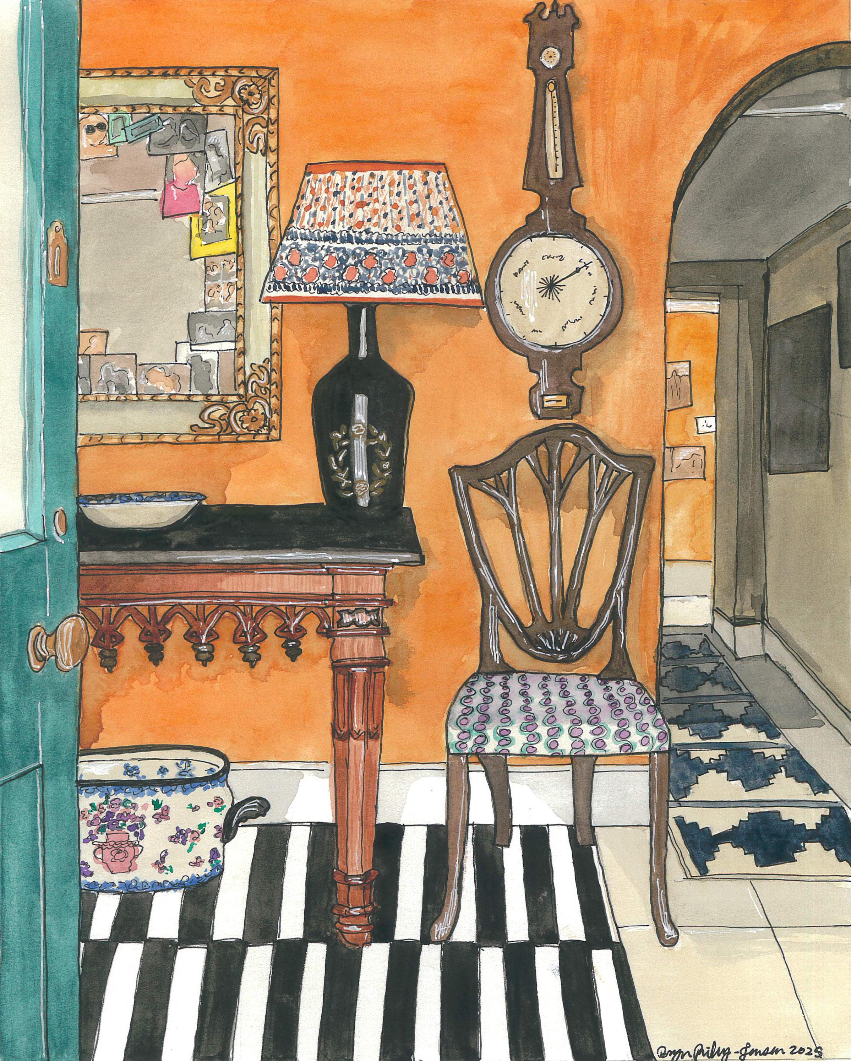
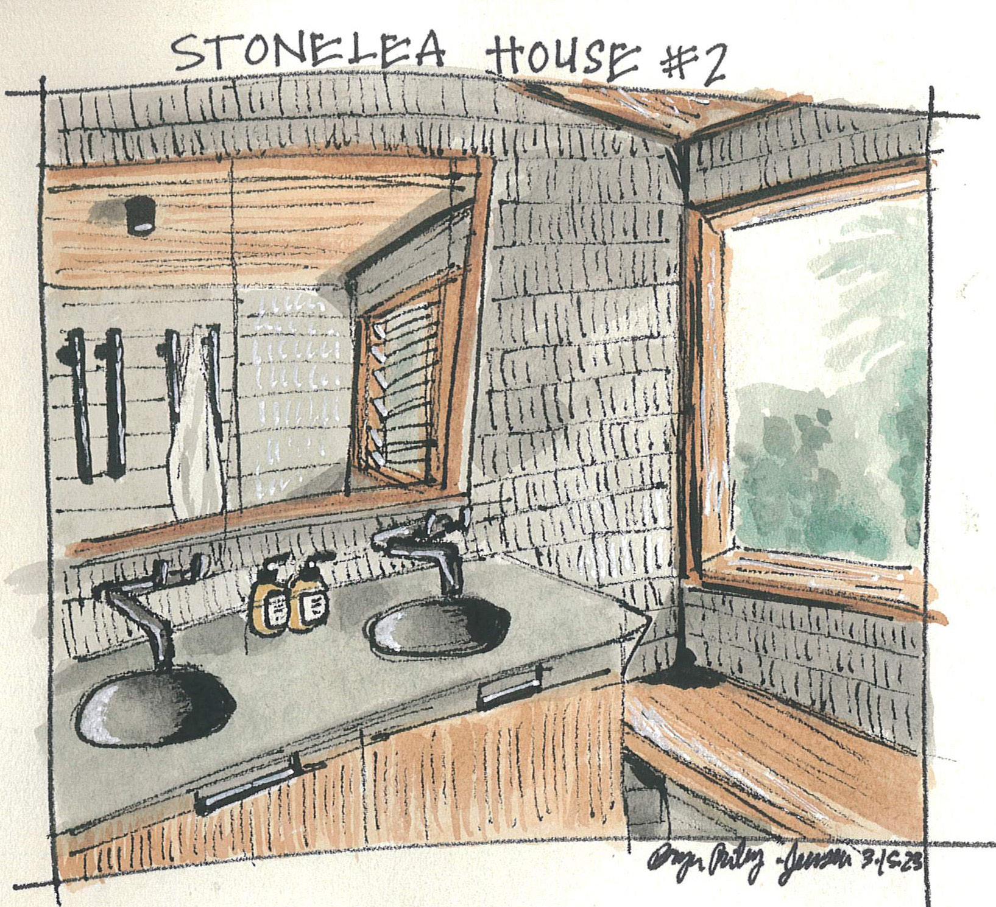
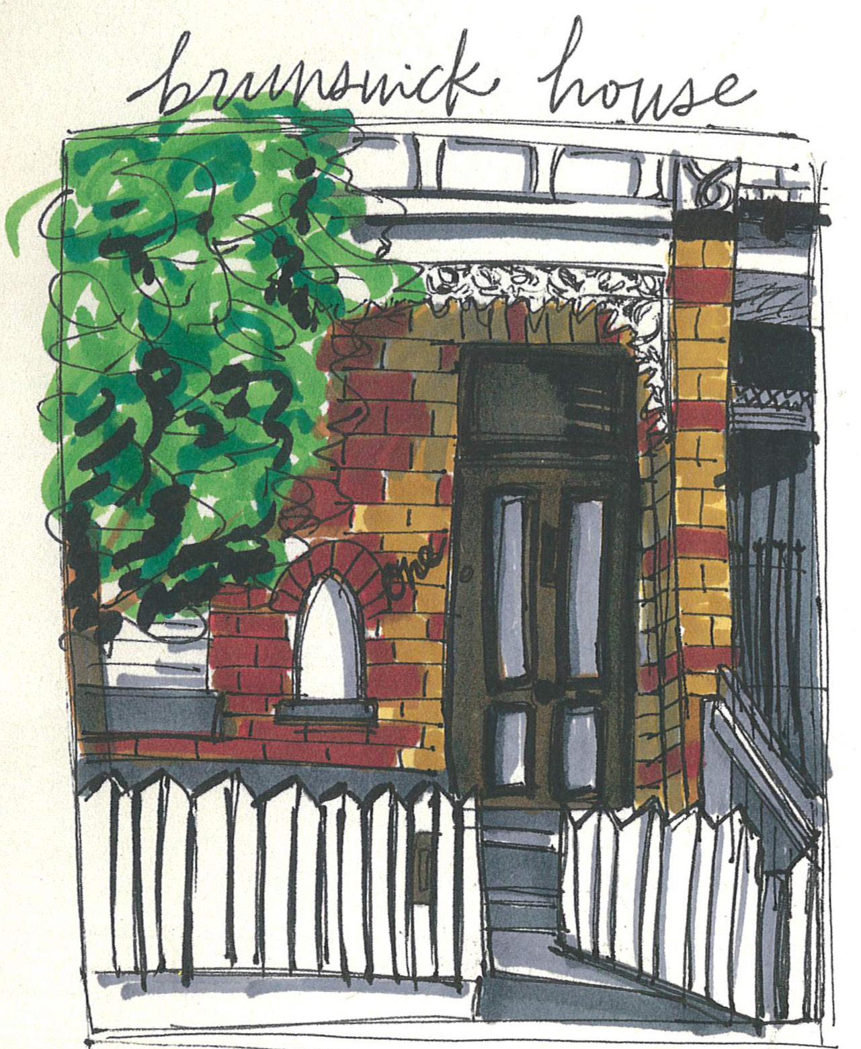
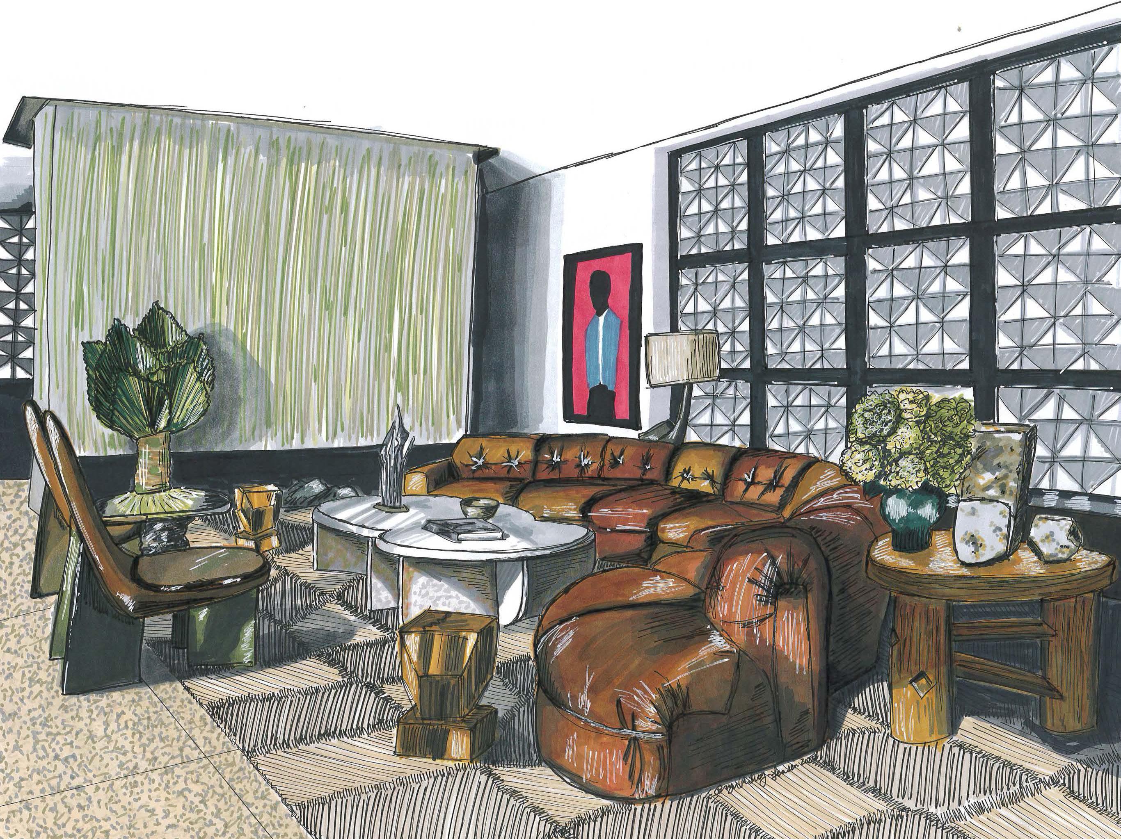
I have always deeply loved creating, which is what initially drew me to design, and the fact that I’ve always been obsessed with homes made the decision to study Interior Design all the more obvious.
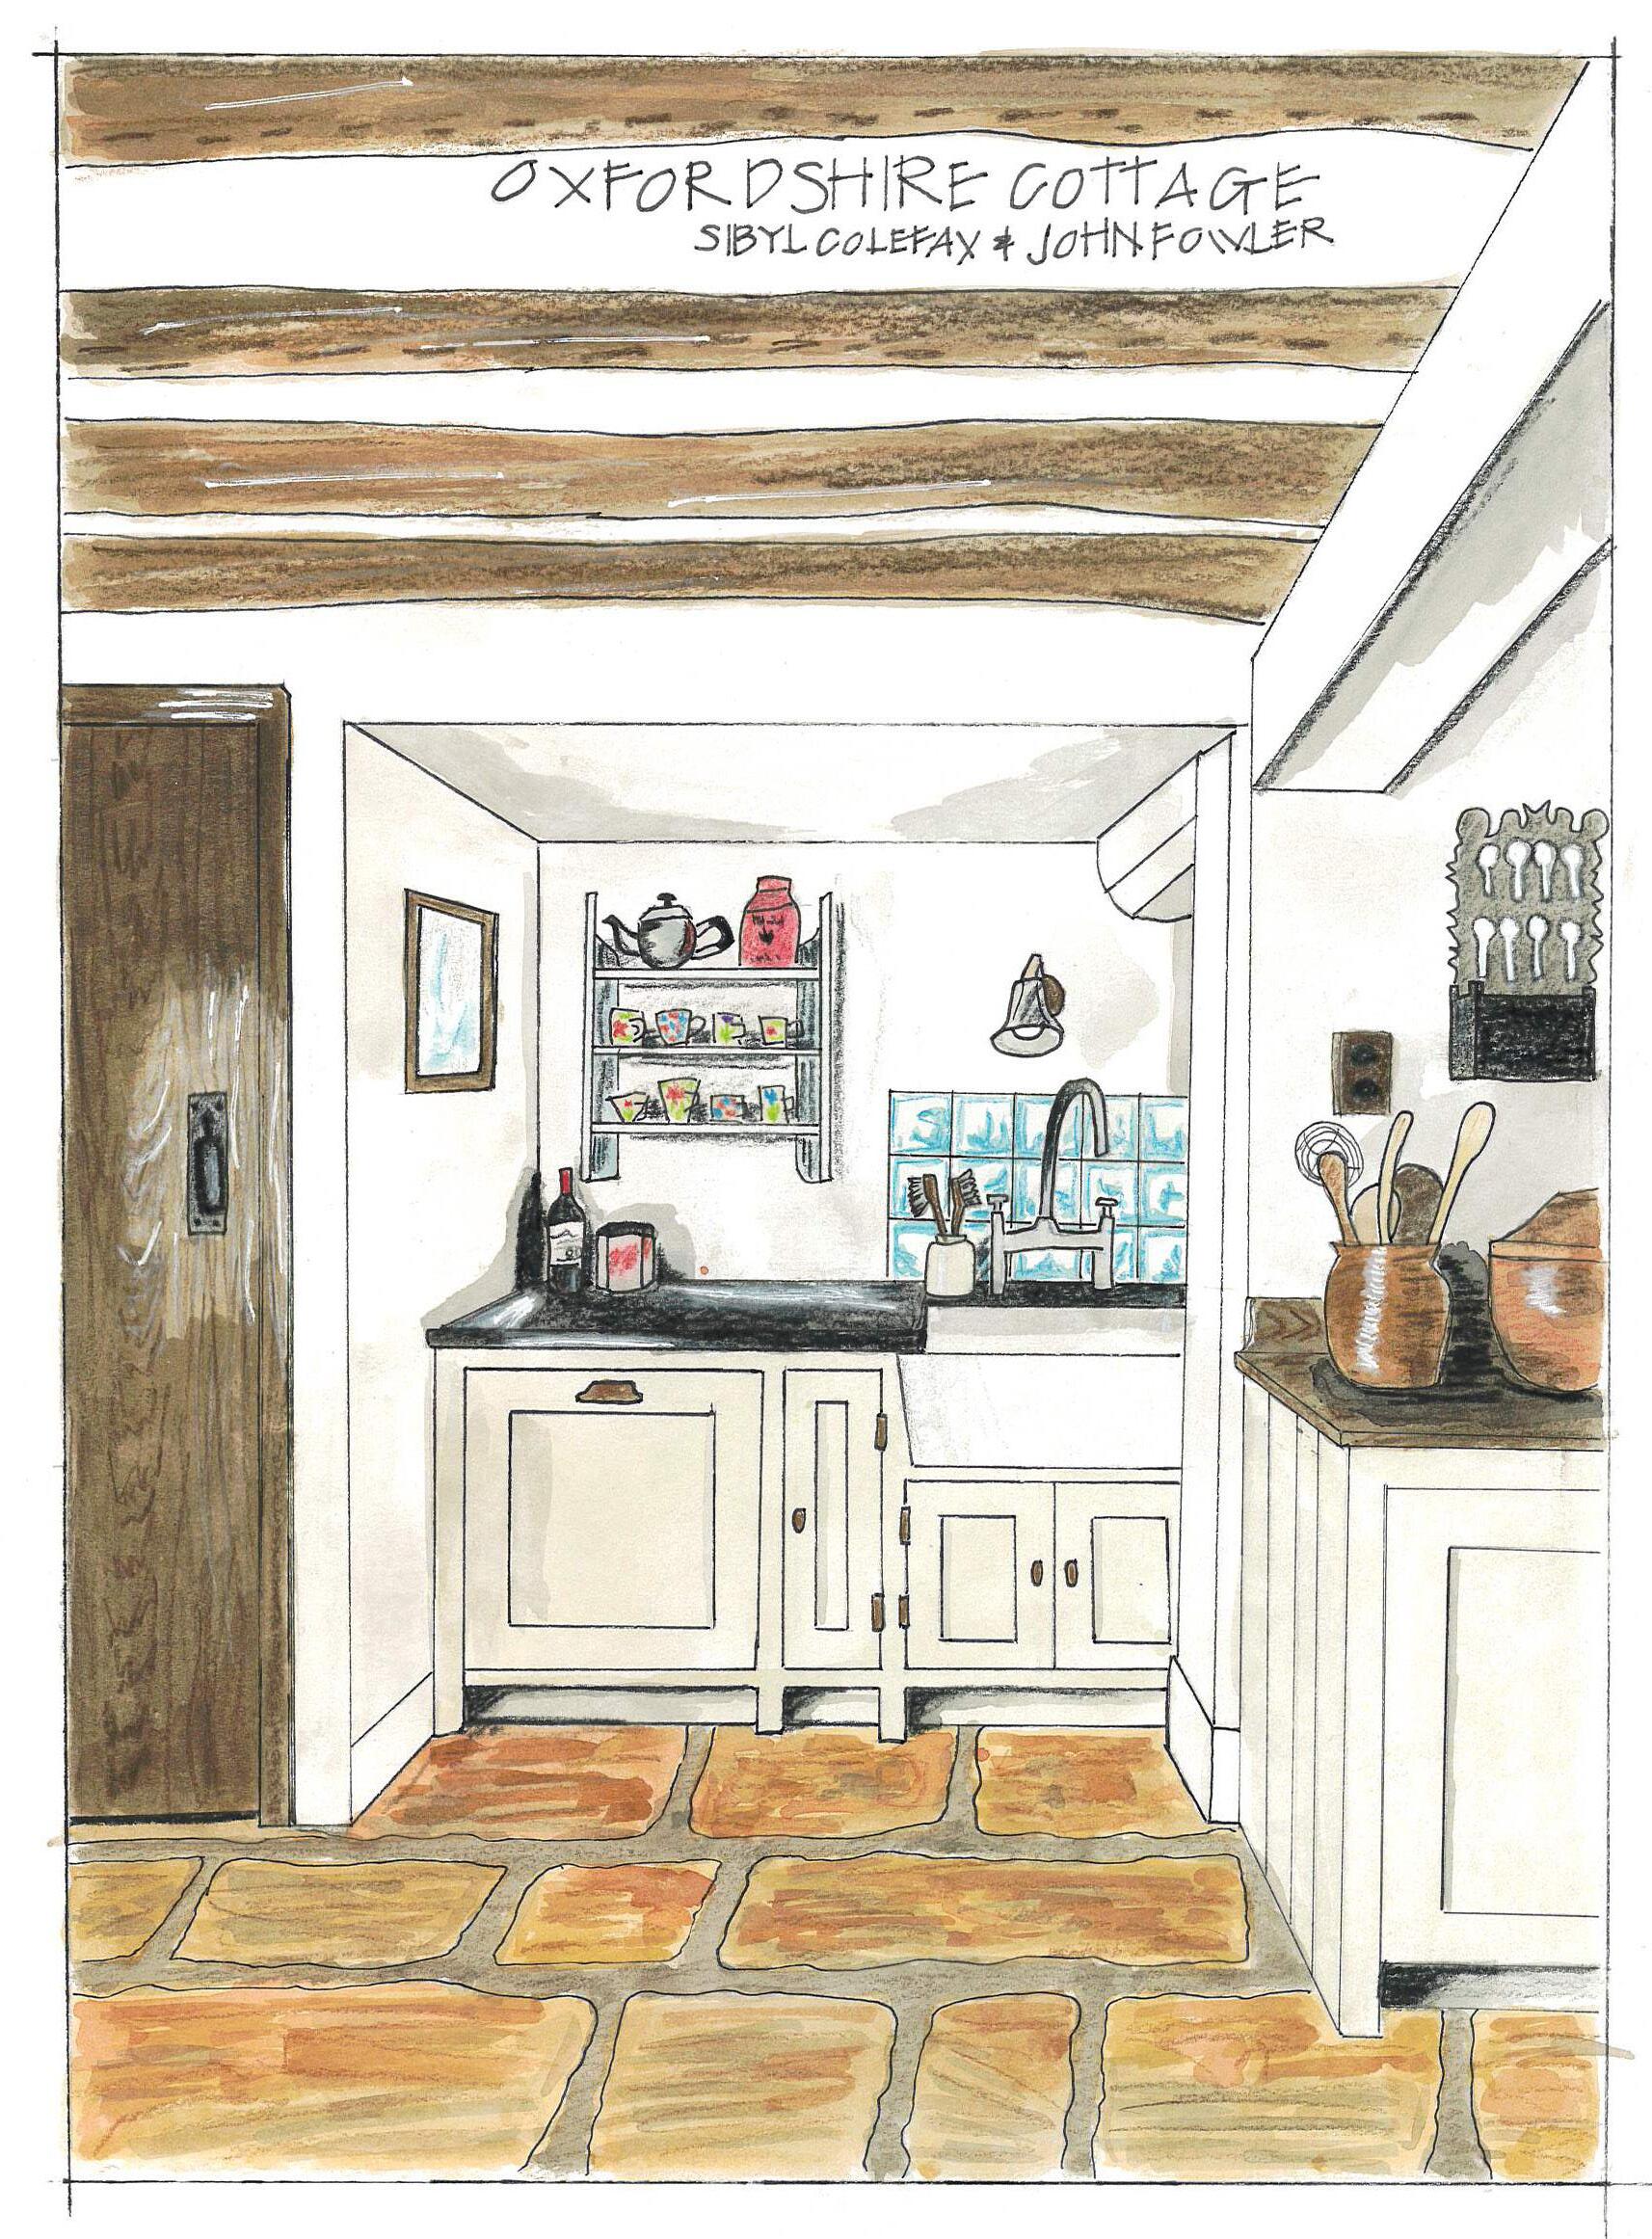
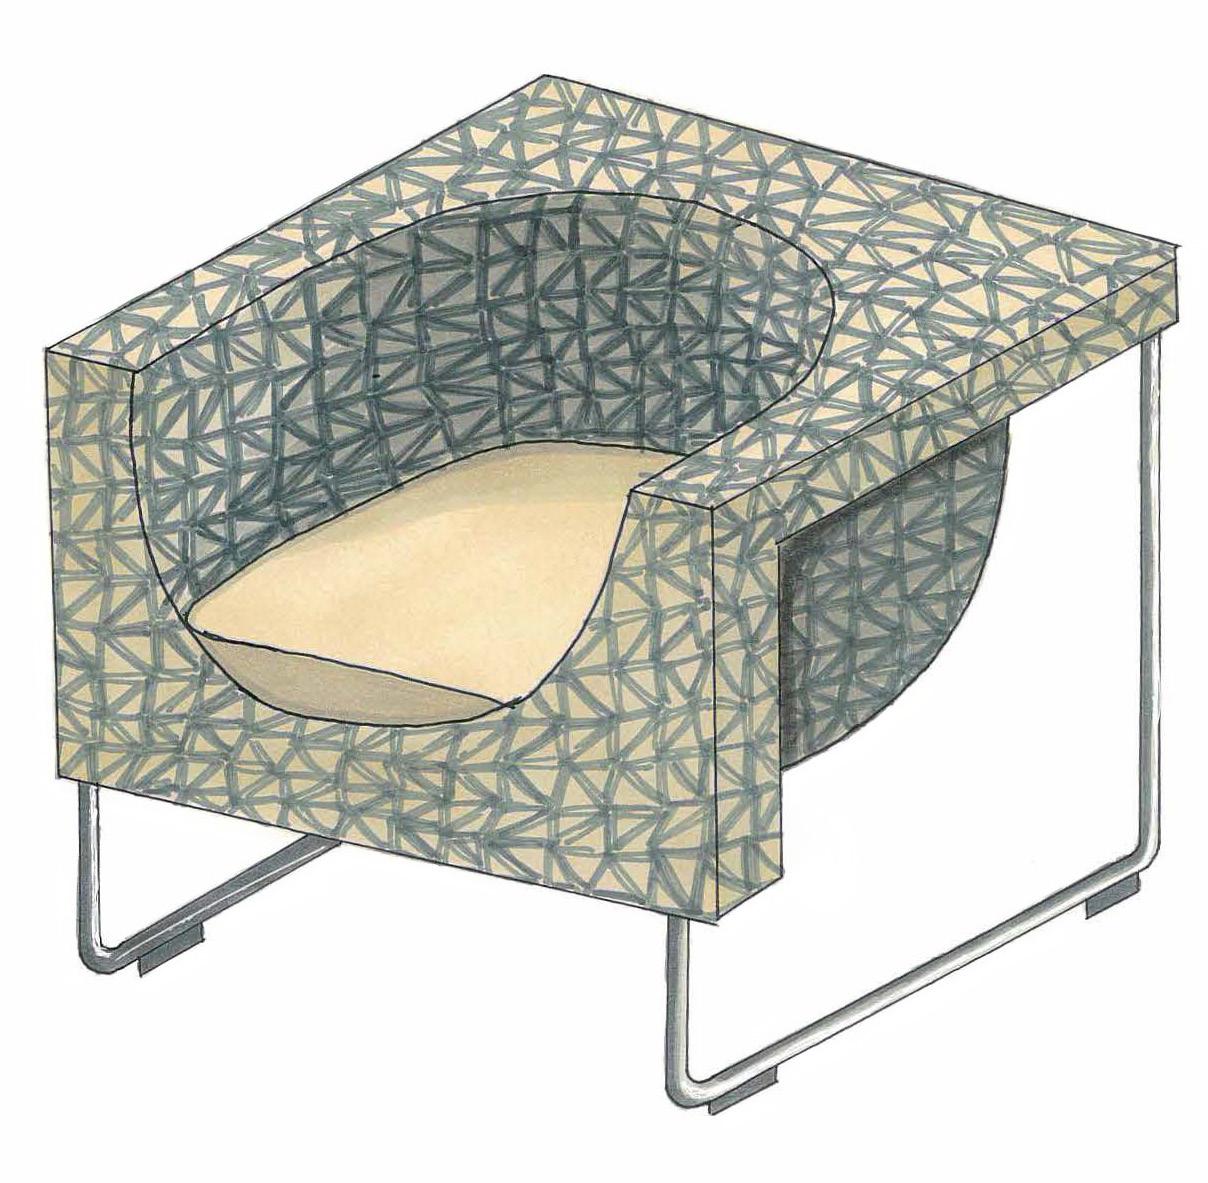
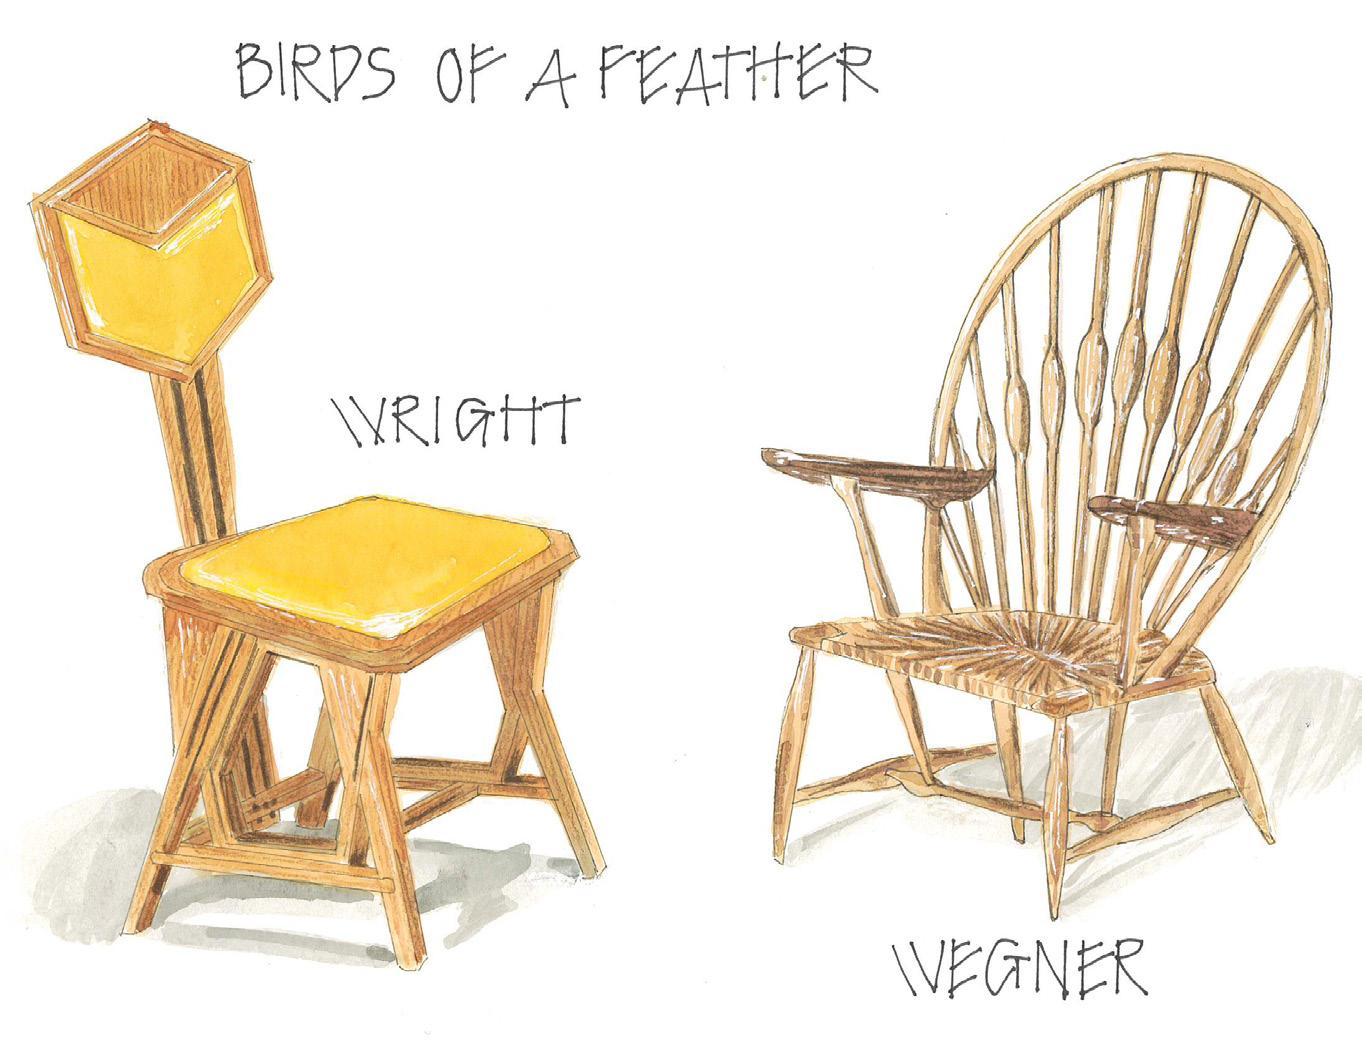
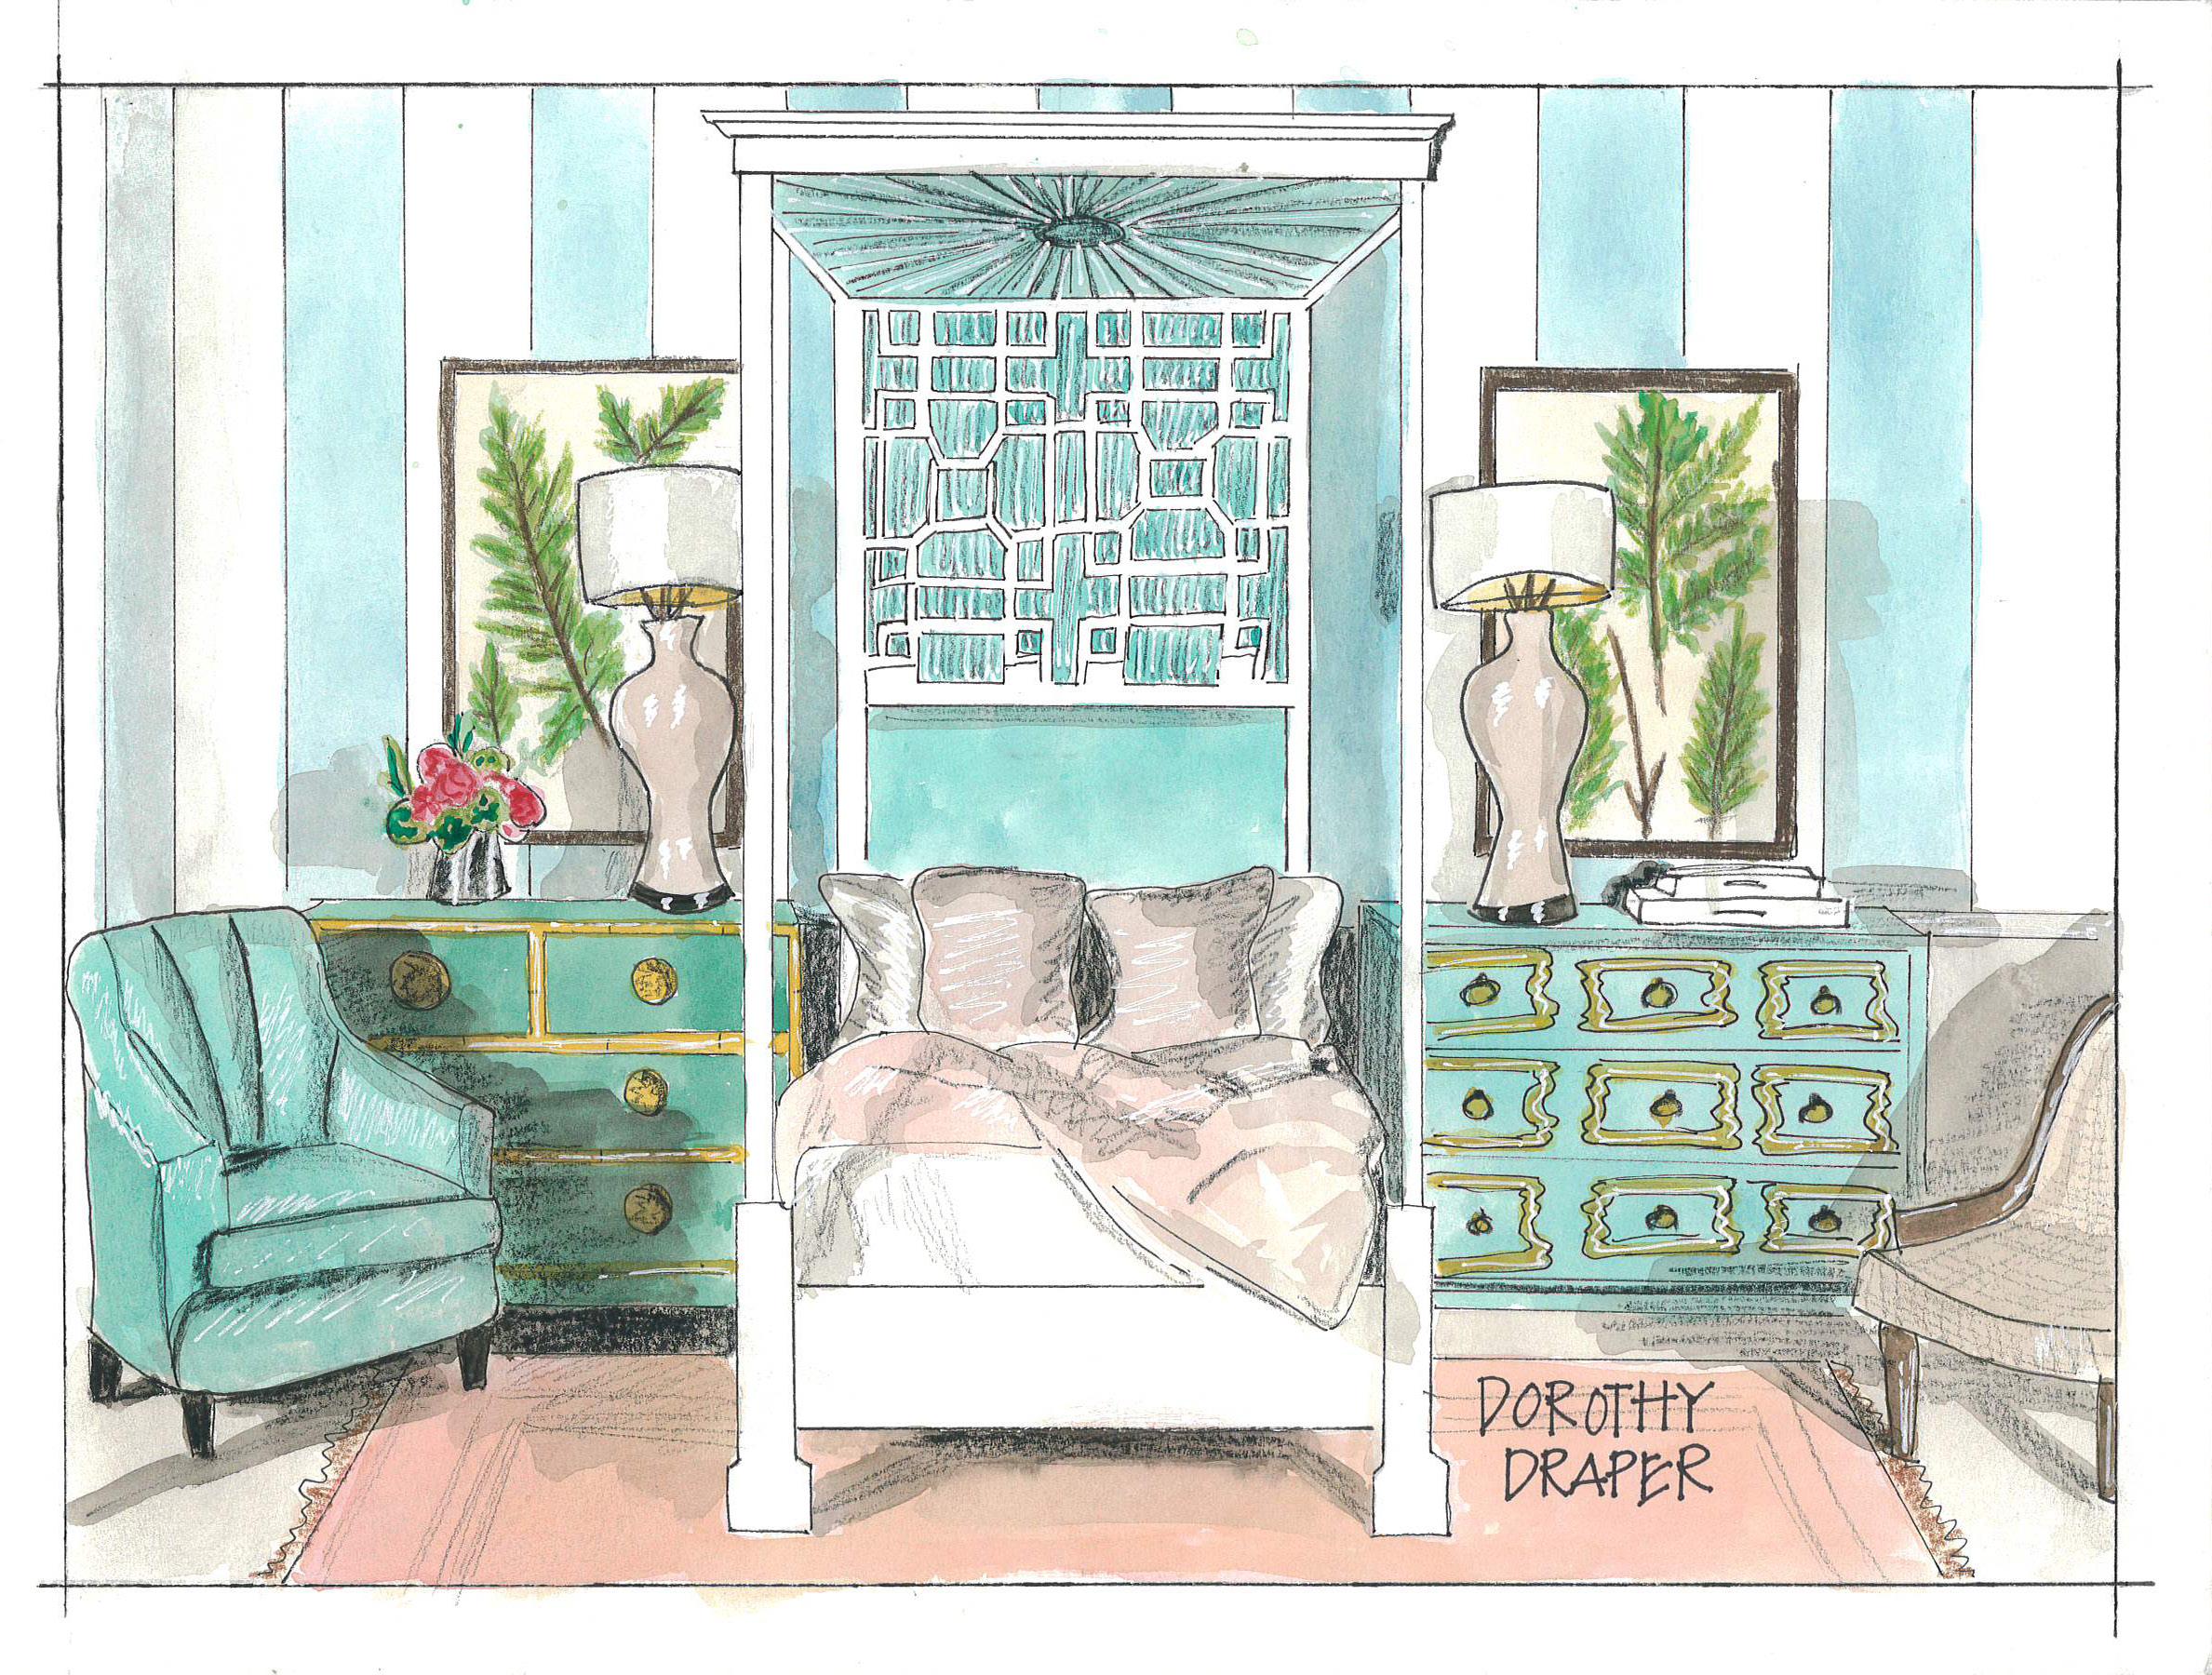
These particular renderings represent a mix of mediums, as I have experimented with many throughout my design journey. Watercolor, colored pencil, alcohol markers, and ink are now my weapons of choice, as illustrated in these images - pun intended.