Bryan Buie
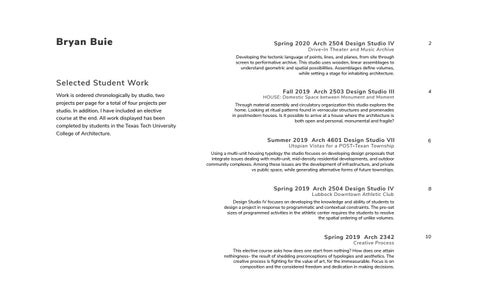
Spring 2020 Arch 2504 Design Studio IV Drive-In Theater and Music Archive
2
Developing the tectonic language of points, lines, and planes, from site through screen to performative archive. This studio uses wooden, linear assemblages to understand geometric and spatial possibilities. Assemblages define volumes, while setting a stage for inhabiting architecture.
Selected Student Work Work is ordered chronologically by studio, two projects per page for a total of four projects per studio. In addition, I have included an elective course at the end. All work displayed has been completed by students in the Texas Tech University College of Architecture.
Fall 2019 Arch 2503 Design Studio III
HOUSE: Domestic Space between Monument and Moment
4
Through material assembly and circulatory organization this studio explores the home. Looking at ritual patterns found in vernacular structures and promenades in postmodern houses. Is it possible to arrive at a house where the architecture is both open and personal, monumental and fragile?
Summer 2019 Arch 4601 Design Studio VII Utopian Vistas for a POST-Texan Township
6
Using a multi-unit housing typology the studio focuses on developing design proposals that integrate issues dealing with multi-unit, mid-density residential developments, and outdoor community complexes. Among these issues are the development of infrastructure, and private vs public space, while generating alternative forms of future townships.
Spring 2019 Arch 2504 Design Studio IV
Lubbock Downtown Athletic Club
8
Design Studio IV focuses on developing the knowledge and ability of students to design a project in response to programmatic and contextual constraints. The pre-set sizes of programmed activities in the athletic center requires the students to resolve the spatial ordering of unlike volumes.
Spring 2019 Arch 2342 Creative Process
This elective course asks how does one start from nothing? How does one attain nothingness- the result of shedding preconceptions of typologies and aesthetics. The creative process is fighting for the value of art, for the immeasurable. Focus is on composition and the considered freedom and dedication in making decisions.
10
Arch 2504 Spring 2020 Drive-In Theater and Music Archive
2
Archive Perspective Section
Tyler Glass.
Corrine McKevitt.
Spring 2020.
Spring 2020.
Sophmore Design Studio II.
Sophmore Design Studio II.
3
Scale: 1’=1/16” Cross-Section Kyle Lawrence
ARCH 2504- Tune the Archive Professor Buie
Xavier Willie. Spring 2020. Sophmore Design Studio II.
Scale: 1’=1/16” ARCH 2504- Tune the Archive Professor Buie
Kyle Lawrence. Spring 2020. Sophmore Design Studio II.
Longitudinal Section Kyle Lawrence
Arch 2504 Spring 2020
Arch 2503 Fall 2019 HOUSE: Monument to Moment
4
Juliet Hollister.
Dante Lozano.
Fall 2019.
Fall 2019.
Sophmore Design Studio I.
Sophmore Design Studio I.
5
Colton Griegor.
Panashe Siachitema.
Fall 2019.
Fall 2019.
Sophmore Design Studio I.
Sophmore Design Studio I.
Arch 2503
Fall 2019
Studio
ing Hik
External Circulation
Two Bedroom
Arch 4601 Summer 2019 Three Bedroom
Lighter color: Lower level(Terrace for upper level)
o Sp rt Co urt s
Utopian Vistas for a POST-Texan Township Multiple users with Shared Spaces
Partner/One Bedroom
P
ce pa ns ee Gr
tl Ou ets
Bar P
Library ONE USER UNIT
ONE USER STUDIO
SCALE 1’=1’16”
hin Fis g
TWO USER UNIT
SCALE 1’=1’16”
Co mm un ity Ce nte r
2900 ft
THREE USER UNIT
INDIVIDUAL PRIVATE SPACE
SCALE 1’=1’16”
PUBLIC OUTDOOR MULTI USER UNIT
SCALE 1’=1’16”
PUBLIC DAY SPACE
INDIVIDUAL PRIVATE SPACE
PUBLIC DAY SPACE
PUBLIC DAY SPACE
INDIVIDUAL PRIVATE SPACE
INDIVIDUAL PRIVATE SPACE
INDIVIDUAL PRIVATE SPACE
2750 ft PUBLIC OUTDOOR
PUBLIC OUTDOOR
3 PERSON UNIT 1/16”= 1’ 0”
1 PERSON UNIT 2 PERSON UNIT
1/16”= 1’ 0”
SCALE 1’=1’32”
6 PUBLIC OUTDOOR
SCALE 1’=1’32”
INDIVIDUAL PRIVATE SPACE
INDIVIDUAL PRIVATE SPACE
ng
isti
Ex
INDIVIDUAL PRIVATE SPACE
PUBLIC OUTDOOR
ils
Tra
PUBLIC DAY SPACE
PUBLIC DAY SPACE PUBLIC DAY SPACE
Tent INDIVIDUAL PRIVATE SPACE
Greenspace
ds
a Ro
Water
lar
PUBLIC DAY SPACE
INDIVIDUAL PRIVATE SPACE
u hic Ve
INDIVIDUAL PRIVATE SPACE
INDIVIDUAL PRIVATE SPACE
PUBLIC OUTDOOR
Hill/Slope WalkingTrail Vehicular Paths
PUBLIC OUTDOOR
Trees
3 PERSON UNIT
Bridge
OPEN COMMUNAL SPACE
P
Highway 380
Parking
Masterplan Scale: 1” = 200’
11 12 1 10 9 8
PUBLIC DAY SPACE
INDIVIDUAL PRIVATE SPACE
INDIVIDUAL PRIVATE SPACE
CLUSTER PLAN 1/16”= 1’ 0” PUBLIC OUTDOOR
3 PERSON UNIT
Adrian Reyna.
Robert Pantoja.
Summer 2019.
Summer 2019.
Senior Design Studio VII.
Senior Design Studio VII.
2 3 4
7 6
5
7
AA
Valeria Portillo.
Sierra Honesto.
Summer 2019.
Summer 2019.
Senior Design Studio VII.
Senior Design Studio VII.
Arch 4601 Spring 2020
Arch 2504 Spring 2019 Lubbock Downtown Athletic Club
8
Karina Alcala.
Gustavo Arango.
Spring 2019.
Spring 2019.
Sophmore Design Studio II.
Sophmore Design Studio II.
9
Antonio Lopez.
Pablo Garcia.
Spring 2019.
Spring 2019.
Sophmore Design Studio II.
Sophmore Design Studio II.
1. Students were given a five sided, 2’ x 2’ x 2’ wire mesh cube. Using a continuous line, they were asked to define a 5”x 5” empty cubic volume inside the mesh cube.
Arch 2342 Spring 2019 Creative Process
*Hand drawing of the solution was required for each phase.
2. Planes were introduced for phase two. Planes placed so that threads were co-planar or have a shared edge, seam, or fold with the planar material. Threads, planar material, and mesh were interdependent, while also considering relationships between the inside and outside of the defined cubic volume.
3. For the final project students were given the option to make a model or charcoal drawing.
Nadia Pagaduan
Hannah Pleasant
Caleb Randall
Hector Camacho
Samantha Romero
Jacque Maldonado
Haley Sukala
Makayla Smith
10