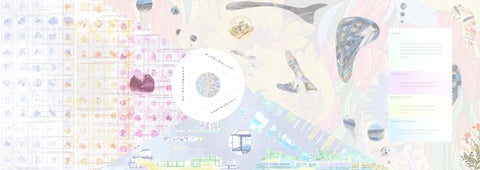
LI XIANYAO
I AM A UNDERGRADUATE STUDEN, MAJOR IN ARCHITECTURE. THIS FOLIO SHOWS THREE PROJECTS WHICH I PROUND OF.THEY FOCUS ON THREE DI-RECTIONS : TOPOLOGY, BIOMIMETICS AND TECHNOLOGY DRAWINGS.
B
THERE IS ANOTHER WORK AT THE END OF THE FOLIO TO SHOW SOME RA-
I C S
T
I M E
I O M
-NDOM IDEAS.
P A R A M E T E R I Z E
TOPOLOGY PROJECT:
A BEEHIVE PROJECT DEVELOPED BY ANALYSING DIFFERENT GROUPS OF PROTOTYPES WHICH CREATED BY GRASSHOPPER
BIOMIMETICS PROJECT:
T E C H N O L
A MIDDLE TO LARGE SCALE CONSTRUCTION DEVELOPED BY
O G Y
ANALYSING ABSTRACT AND APPLY THE STRUCTURE OF BIRD OF PARADISE.
TECHNOLOGY DRAWINGS:
A SERIES OF TECHNOLOGY DRAWING TO SHOW THE STRUCTURES MATERIALS AND DETAILS OF THE MIDDLE SCALE PROJECT.
1
2
COMPONENT ANALYSE G E O M E T R I C
D I G O U T
F L O W E R
S C R E W
A B S T R A C T S H E A R
E R O D E D
G E O M E T R I C
G E O M E T R I C
X
X
F L O W E R
E R O D E D
(T W I S T E D)
(H I P O L Y)
E R O D E D
E R O D E D
E R O D E D
E R O D E D
E R O D E D
E R O D E D
X
L O W P O L Y
S H E A R
L O W P O L Y
A V E R A G E D
H I P O L Y
A G R I C U L T U R A LV
H A I R Y
F L O W E R
F L O W E R
F L O W E R
F L O W E R
F L O W E R
A B S T R A C T
P E R
D E N S E
G E N E R A L
S P O U T S
F A C E
H A I R Y
G E O M E T R I C
X S H A R P
(R A R E)
E X T R U S I O N
X A G R I C U L T U R A L
P O L Y
H A I R Y
G E O M E T R I C
G E O M E T R I C
G E O M E T R I C
B E V E L S
S M O O T H
S H E A R
#2
NATURAL QUOTA SOLIDITY AMENITY
B E E H I V E
S T A M P
L A Y E R S
BEEHIVE PROJECT
Lincoln Square Carlton VIC 3053 TIME: 15/10/2018 Xianyao Li
........IIIIIIIIIIIIIIIII ........IIIIIII ........IIIIII ........III
ABSTRACT APPROACH OF FLOWER COMPONENTS;
NATURAL QUOTA SOLIDITY AMENITY
........IIIIIIIIIIIII ........IIIIIII ........IIIIIIII ........IIIIIIIIIIIII
LESS FABRICATION ACCURACY
NATURAL QUOTA SOLIDITY AMENITY
........IIIIIII ..... .... .....
NATURAL QUOTA SOLIDITY AMENITY
........IIIIII ........II ...... ........I
MIMIC ROCK PROPERTIES
MIMIC SHEAR PROPERTIES : REPRESENTATION OF TREE
NATURAL QUOTA SOLIDITY AMENITY
MARKING WHERE BURROWS WERE
BARK
G E R M I N A T I O N
T H O R N
H A I R Y
G E O M E T R I C
X S H A R P
S H E A R
X
#2
S L E N D E R
A G R I C U L T U R A L
H A I R Y
A G R I C U L T U R A L
NATURAL QUOTA SOLIDITY AMENITY
..... ........IIIIIIIIIIIII ........IIIIIIIIIIII ........IIIIIIIIIIIII
....... ........IIII ........II ........IIII
A G R I C U L T U R A L
A G R I C U L T U R A L
S U B T R A C T I O N
S U B T R A C T I O N
NATURAL QUOTA SOLIDITY AMENITY
........IIIIIIIIIIIIII ....... ...... ........IIIIIIIIII
MIMIC SOIL PROPERTY IN HIGH RESOLUTION
NATURAL QUOTA SOLIDITY AMENITY
........IIIIIIIIIIII ........II ........IIIIIIII ........IIII
MIMIC GRAVEL PROPERTY IN HIGH RESOLUTION
G E O M E T R I C
H A I R Y X S H A R P
NATURAL QUOTA SOLIDITY AMENITY
........IIIIIIIIIIII ........IIIII ........IIIIII ........IIIIIIIIIIII
FLOWER IMAGE SAMPLER ABSTRACT
H I P O L Y
(V O L U M E T R I C)
........IIIIIIIII ........IIII ..... ........IIIIIIIIIIII
NATURAL QUOTA SOLIDITY AMENITY
........IIIIIIIIII ........IIIIIIIII ...... ........IIIIIIIIII
....... ........IIIIIIIIIII ........IIIIIIIIIIII ........IIIIIIIIIII
AGRICULTURAL PURPOSES,
ibid. WITH MORE BURROWS ON
FITTING MORE BEES
EACH FACE
NATURAL QUOTA SOLIDITY AMENITY
........IIIIIIII ........IIIIIIIIIIII ........IIIIIIIIIII ........IIIIIIII
SMOOTH BURROWS
NATURAL QUOTA SOLIDITY AMENITY
........IIIIIIII ........IIIIIIIIIIIII ........IIIIII ........IIIIIIIIIIIII
POINTED EXTRUSIONS FOR MORE DEFENSIVE COMPONENTS
3
NATURAL QUOTA SOLIDITY AMENITY
. .. ... ........IIIIIIIIIII
TWINES FOR MALE SLEEPING
...... ........IIIIIIIIIIII .... ........IIIIIIIIIII
NATURAL QUOTA SOLIDITY AMENITY
........IIIIIIIIIIII ... ... ........IIIIIIIIIIII
........IIIIIIIIIIIII ........IIIIIII ... ........IIIIIIIIIIII
MORE HANGING OPPORTUNI-
SHEARED POINTED EXTRU-
VARYING SIZE OF
TIES FOR MALE
SIONS
HANGING OPPORTUNITIES
........IIIIII ........IIIIIII ..... ........IIIIIIIIIIII
NATURAL QUOTA SOLIDITY AMENITY
....... ...... ........IIIIIII ......
NATURAL QUOTA SOLIDITY AMENITY
........IIII ........IIIIIIII ........IIIIIIIII ...
NATURAL QUOTA SOLIDITY AMENITY
.. ........IIIIII ........IIIIIIIIIII ...
NATURAL QUOTA SOLIDITY AMENITY
...... ........IIIIIIII ........IIIIIIIIIIII ......
GENERAL FLOWER SCAT-
MORE SPECIFIC FLOWER
ABSTRACT TOPOGRAPHY
GEOMETRIC PROPERTIES
SHEARING OF ORIGINAL
BEVELS OF GEOMETRY
PER FACE
TERING
SELECTION
REPRESENTATION
APPLIED
GEOMETRY
COLLAGE
G E O M E T R I C
G E O M E T R I C
T O P O G R A P H Y
A L I E N
NATURAL QUOTA SOLIDITY AMENITY
NATURAL QUOTA SOLIDITY AMENITY
MORE FLOWER SAMPLE
G R A V E L
NATURAL QUOTA SOLIDITY AMENITY
........IIIIIIIIIIII ........IIIII ........IIIII ........IIIIIIII
ON FACE
NATURAL QUOTA SOLIDITY AMENITY
........IIIIIII ........IIIIIIIII ..... ........IIIIIIIIIIII
SYMMETRICAL PROPERTIES
NATURAL QUOTA SOLIDITY AMENITY
H A I R Y X S H A R P
X F L O W E R
(L O N G)
(T W I S T E D)
S M O O T H
NATURAL QUOTA SOLIDITY AMENITY
NATURAL QUOTA SOLIDITY AMENITY
FLOWER IMAGE SAMPLER
G E O M E T R I C
E R O D E D
C U T S
NATURAL QUOTA SOLIDITY AMENITY
..... ........IIIIIIIIIIIII ...... ........IIIIIIIIIIIII
COMBINATION OF MALE AND FEMALE BEE COMPONENT
E R O D E D
E R O D E D
S H A R P S
E R O D E D
X
X
X
A G R I C U L T U R A L
A G R I C U L T U R A L
A G R I C U L T U R A L
X
(V O L U M E T R I C
S H A R P
NATURAL QUOTA SOLIDITY AMENITY
........IIIIIIIIII ........IIIIIIIIIIIII ........IIIIII ........IIIIIIIIIIIII ibid.
NATURAL QUOTA SOLIDITY AMENITY
........IIIIIIIIIIII ........IIIIIII ........IIIIII ........III
NATURAL QUOTA SOLIDITY AMENITY
........IIIIIIIIIIII ........IIIIIIIIIII ........IIIIIIIIIIII ........IIIIIIIIIIII
ABSTRACT APPROACH OF FLOWER COMPONENTS;
COMBINATION OF SMOOTH GEOMETRY AND FEMALE
CLOTH-LIKE
COMPONENTS
NATURAL QUOTA SOLIDITY AMENITY
........IIIIIIIIIII ........IIIIIIIIIIII ........IIIIII ........IIIIIIIIIIIII
NATURAL-LIKE AGRICULTURE COMPONENTS
NATURAL QUOTA SOLIDITY AMENITY
........IIIIIIIIIIIII ........IIIIIIIIIII ........IIIIIIIIIIIII ........IIIIIIIIIIIII
ibid., MORE SOLIDITY
NATURAL QUOTA SOLIDITY AMENITY
........IIIIIII ........IIIIIIIIIIII ........IIIIIIIIIII ....
NATURAL QUOTA SOLIDITY AMENITY
........ ........IIIIIIIIIIII ........IIIIIIIIIII ......
NATURAL QUOTA SOLIDITY AMENITY
SHEARED AND TWISTED
SMOOTH GEOMETRIES
G E O M E T R I C
X
X
A G R I C U L T U R A L
A G R I C U L T U R A L
NATURAL QUOTA SOLIDITY AMENITY
... ........ ... .......IIIIIIIIII
ALIENLIKE PROPERTIES
ibid.
GEOMETRIES
G E O M E T R I C
..... ........IIIIIIIIIII ........IIIIIIIIIIII ....
G E O M E T R I C
H A I R Y X S H A R P
X E R O D E D
(S H O R T)
(S M O O T H)
NATURAL QUOTA SOLIDITY AMENITY
........IIIIIII ........IIIIIIIIIIIII ........IIIIIIIIIIIII ........IIIIIIIIIIIII
GEOMETRIC AGRICULTURAL APPROACH
NATURAL QUOTA SOLIDITY AMENITY
...... ........IIIIIIIIIIIII ........IIIIIIIIIIIII ........IIIIIIIIIIII
LESS VARIATIVE HOLES
NATURAL QUOTA SOLIDITY AMENITY
........IIIIIIIIIIII ........IIIIIIIII ........IIIIIIIIIIIII ........IIIIIIIIIIII
NATURAL QUOTA SOLIDITY AMENITY
........IIIIIIIIIIIII ........IIIIIIIIIII ........IIIIIIIIIII ........IIIIIIIIIII
SOLID GEOMETRIES; HIGH
LOW POLY; MORE FABRICATION
STRENGTH
ACCURACY
NATURAL QUOTA SOLIDITY AMENITY
........IIIIIIIIIIIII ........IIIIIII ........IIIIIIII ........IIIIIIIIIII
LESS FABRICATION ACCURACY
4
AGGREGATE ANALYSE
S H A R P
L A R G E R S U R F A C E
H I G H E R
H I G H E R
D E N S I T Y
D E N S I T Y
E A S Y
L O A D
S E L F
H I G H
V E R Y
C L E A N I N G
B E A R I N G
P R O T E C T I O N
D E N S I T Y
H I G H E R
S H A D I N G
A R E A
S T R O N G E R C O N N E C T I O N
S T A B L E S T R U C T U R E
N A T U R A L L O O K I N G
E A S Y I N S T L L A T I O N
D E N S I T Y
S T R O N G E R
S T R O N G E R
C O N N E C T I O N
C O N N E C T I O N
B E E H I V E
S E L F
L O O K I N G
P R O T E C T I O N
L O A D B E A R I N G
S H A R P
5
6
PREVIEW IMAGES
PLAN
EVOLUTION 1
EVOLUTION 2
EVOLUTION 3
EVOLUTION 4
PLAN
PERSPECTIVES
SECTION
7
8
PRODUCTION PROCESS
9
10
Physalisalkengi
Original Physalisalkengi
Fruit
Broken Physalisalkengi
Fruit
Split Physalisalkengi 1
Split Physalisalkengi 2
Triangles to Spaces 2
Triangles to Spaces 2
Vectors To Triangles
Vectors Abstraction
Furnitures
Furnitures
Bench and seats
Bench and seats
Bench and seats
Bench and seats
Pathway
Pathway
Pathway
Pathway
Pathway
Pathway
Activity spaces
Activity spaces
Activity spaces
Activity spaces
Activity spaces
Activity spaces
Center for each sector
Center for each sector
Center for each sector
Center for each sector
Center for each sector
Center for each sector
13
14
PREVIEW IMAGES
SECTION B
PERSPECTIVES SECTION A
ISOMETRIC VIEW PLANS
STREET VIEW
SECTION A
11
SECTION B
12
STRUCTURE ANALYZE AND PLANS CONCEPT DEVELOPMENT
BLOOM BUILDING Quandong, Victoria 3030 TIME: 20/5/2020 Xianyao Li
HEALTH CARE CENTER 459 Lygon St, Carlton VIC 3053 TIME: 27/6/2020 Xianyao Li
11
16
SECTIONS AND ELEVATIONS 1.
2.
2. 1.
Window unit:
Reinforcement steel:
3.
Downlight:
4.
Timber Floor Finishing:
116mm x 65mm frame.A fully structurally glazed system gives the appearance of a frameless glass façade. Double glazed as standard, with single glazed options. Sun shade bracket system allows the fixing of shading products to the frame without sacrificing structural or water performance. Proprietary mullion and building brackets provide a fully tested system. Designed and tested as a structurally glazed panellised system to AS4284. Reinforcement steel: 4N16, 2N16 reinforcement used, top (deal with shrinkage) and bottom mesh
(deal with tension force) connected by ligature 2N12-1000 (two N12 with 12mm diameter and 1000mm spacing) and 3N12-150 (three N12 with 12mm diameter 4N16, 2N16 reinforcement used, top (deal with shrinkage) and bottom mesh (deal with tension force) connected by ligature 150and spacing). Reinforcement are covered by spacing). at least 40mm thick concrete. 2N12-1000 (two N12 with 12mm diameter and 1000mm and spacing) 3N12-150 (three N12 with 12mm diameter and 150 Reinforcement are covered by at least 40mm thick concrete.
Window unit: 116mm x 65mm frame.A fully structurally glazed system gives the appearance of a frameless glass façade. Double glazed as standard, with single glazed opti Eclipse Maxi LED Colour Switch Downlight in White. The eclipse TRI colour downlight is equipped with flex and plug for easy Sun shade bracket system allows fixing of shading products to the frame wi installation, available in 2 sizes MINI and Maxi to easily replace old halogen downlights the Mini has a the 72-75mm cut-out and the Maxi featuring a 90mm cut-out The two common sizes for halogen downlights. sacrificing structural or water performance. Proprietary mullion and building bra provide a fully tested system. Designed and tested as a structurally glazed pan system to AS4284. 1860 x 189 x 14mm. Engineered multi-layer natural timber veneer interlocking floor boards featuring G5 Locking System. 7 Coats of Treffert Lacquer combined with wire brush and colour stain, 4 Base Coats, 1 Coat of Abrasive Resistance Coating and 2 Coats of Top Concrete slab: 160mm/220mm-400mm thick slab F’c = 40MPa on 1.0mm condek Coat.
Plasterboard: 13mm plasterboard or moisture resistant-to one side only, 90mm stud frame.
5.
Concrete slab:
6.
Rondo ‘Key Lock’:
Condek: Profiled metal decking system w/ studs for stiffening>ties conc. To steel to redu deflection, ribs provide additional stiffening, act as mould & finished ceiling, red Suspension system for screw up ceilings. For requirements for resilient mounts, refer to Acoustic & Fire Rated Ceiling Types in Section beam sizing 06100 Carpentry.
7.
Condek:
Profiled metal decking system w/ studs for stiffening>ties conc. To steel to reduce deflection, ribs provide additional stiffening, act as mould & finished ceiling, reduced beam sizing
8.
Ceiling Finishing:
Gyprock Supaceil Plasterboard, 10mm. Ceilings generally, refer Refl Ceiling Plans.
Timber stud:
manufacturers Australia and globally. Kiln dried. Environmentally sustainable 90 x 35mm MGP10 Untreated Pine Timber Framing - Linear Metre. Sourced in from leading manufacturers in Australia and globally. Kiln dried. Environmentally sustainable. Complies to Australian standards AS/NZS 1748.AS/NZS 1748 to Australian standards
160mm/220mm-400mm thick slab F’c = 40MPa on 1.0mm condek
Sarking: CSR Bradford ‘Breatherfoil Antiglare’ vapour permeable sarking.
Ceiling finishing: Gyprock Supaceil Plasterboard, 10mm. Ceilings generally, refer Refl Ceiling Pl
Rondo ‘Key Lock’: Suspension system for screw up ceilings. For requirements for resilient mounts to Acoustic & Fire Rated Ceiling Types in Section 06100 Carpentry.
Bradford Gold™ insulation: Bradford Gold Wall Batts - R1.5 can reduce energy used for heating and coolin to 20% leading to a decrease in energy consumption.
Timber stud: 90 x 35mm MGP10 Untreated Pine Timber Framing - Linear Metre. Sourced fr
9.
10.
Bradford Gold™ insulation:
ULTRASEAL: Bostik Ultraseal is a two part, solvent free, epoxy composition compatible with a range of coverings. Designed as a one coat primer and vapour barrier/retarder Bradford Gold Wall Batts - R1.5 can reduce energy used for heating and cooling by up to 20% leading to a decrease in energy conmoisture migration through a concrete slab to levels that will not cause swelling sumption. of timber flooring.
11.
Sarking:
CSR Bradford ‘Breatherfoil Antiglare’ vapour permeable for sarking. systems that have typical green roof plants such as sedums, which have sh
12.
13.
14.
Vapour Barrier
Root barriers:
Moisture Layer:
Root barriers-RB20: Is the most common root barrier product used for extensive green roof systems
and will not present a lot of penetration pressure. Root barrier tape is specially seal layers of polyethylene-based GRS root barrier together. GRS root barrier t of black butyl rubber and comes in double- and single-sided tape.
Bostik Ultraseal is a two part, solvent free, epoxy composition compatible with a wide range of coverings. Designed as a one coat primer and vapour barrier/retarder to prevent moisture migration through a concrete slab to levels that will not cause swelling or cupping of timber flooring.
Green Roof Solutions’ moisture mats: Specially designed, needle-punched fleece constructed of 100% recycled polye polypropylene fibers. The protection mats are multifunctional products which ar with multiple membranes forsystems use as first layer of protection on the waterproof Is the most common root barrier product used for extensive green roof systems. It is ideal for thatahave typical green roof plants such as sedums, which have shallow roots and will or notabove present athe lot of penetration pressure. Root barrier root barrier. Protection Matstape areis specially used todeprotect against mechanic signed to seal layers of polyethylene-based GRS root barrier together. GRS root barrier tape is made of black butyl rubber and comes damage during construction, and as a base under rigid drainage products and in double- and single-sided tape.
Drainagemoisture layer- mats. GRSSpecially Extenduct: 40% recycled drainage core in a waffle pattern with geocomposite fabric bond Green Roof Solutions’ designed, needle-punched fleece constructed of 100% recycled polyester andapolypropylene fibers. The protection mats are multifunctionalside. products are compatible multipleand membranes for use as a first Thewhich design creates with an open continuous flow path, even under high lo layer of protection on the waterproofing membrane or above the top root layer barrier.prevents Protection Mats are usedfrom to protect against mechanical fabric clogging the growing media and the waffle entang damage and damage during construction, and as a base under rigid drainage products and green roof trays. directly on the root barrier.
15.
16.
Drainage layerGRS Extenduct:
40% recycled drainage core in a waffle pattern a geocomposite bonded top side. designorcreates an open and Filterwith layer: The filterfabric sheet can tobetheeither a The woven non-woven material. A non-woven ma continuous flow path, even under high loads. The filter fabric top layer prevents clogging from the growing media and the waffle as it is more resistant to root penetration and can sometimes be used as a root entanglements sit directly on the root barrier.
Filter layer:
The filter sheet can be either a woven or non-woven material. A non-woven material is preferable as it is more resistant to root penetration and can sometimes be used as a root barrier system. The filter sheet is not weatherproof and should not be exposed to sunlight for Inlcuding such as Pumice or lava. Compost or o any length of time, and it shouldGrowing therefore bemedium: laid immediately prior toLightweight the installation volcanic of growing aggregate substrate.
The filter sheet is not weatherproof and should not be exposed to sunlight for a and it should therefore be laid immediately prior to the installation of growing su
Organic matter provides basic nutrients and is able to retain moisture. Sand req organic matter and assist in soil structure.
16. 17
Growing medium:
Inlcuding Lightweight volcanic aggregate such as Pumice or lava. Compost or organic matter–Organic matter provides basic nutrients and is able to retain moisture. Sand required to balance organic matter and assist in soil structure.
18
M E R C U R Y
J U P I T E R
A G O N I Z E D
R A G E
V E N U S
S A T U R N
E X C I T I N G
G E N T L E
E A R T H
U R A N U S
M A R S
ANOTHER WORK: SOLAR SYSTEM FANTASY
I M A G I N I N G
N E P T U N E
D E P R E S S I O N
A M A T I V E N E S S
S O R R O W F U L
R E L A X E D
I M A G I N I N G
I M A G I N I N G S A T U R N
I M A G I N I N G
V E N U S
I M A G I N I N G M E R C U R Y
J U P I T E R I M A G I N I N G
I M A G I N I N G
U R A N U S
E A R T H
I M A G I N I N G M A R S
N E P T U N E
ANOTHER PROJECT 19
TIME: 7/9/2019 Xianyao Li
20