02
MULTI-FAMILY RESIDENCE
U r b a n C o u r t y a r d P r o j e c t
Situated in Madrid, Spain, the courtyard home is designed to maximize the use of the urban site. In order to make the most of the limited open space available for vegetation in the densely populated area, the home integrates a shared inner courtyard. Additionally, the home is designed to accommodate two separate families, making it a practical solution for urban living.
MULTI-FAMILY RESIDENCE
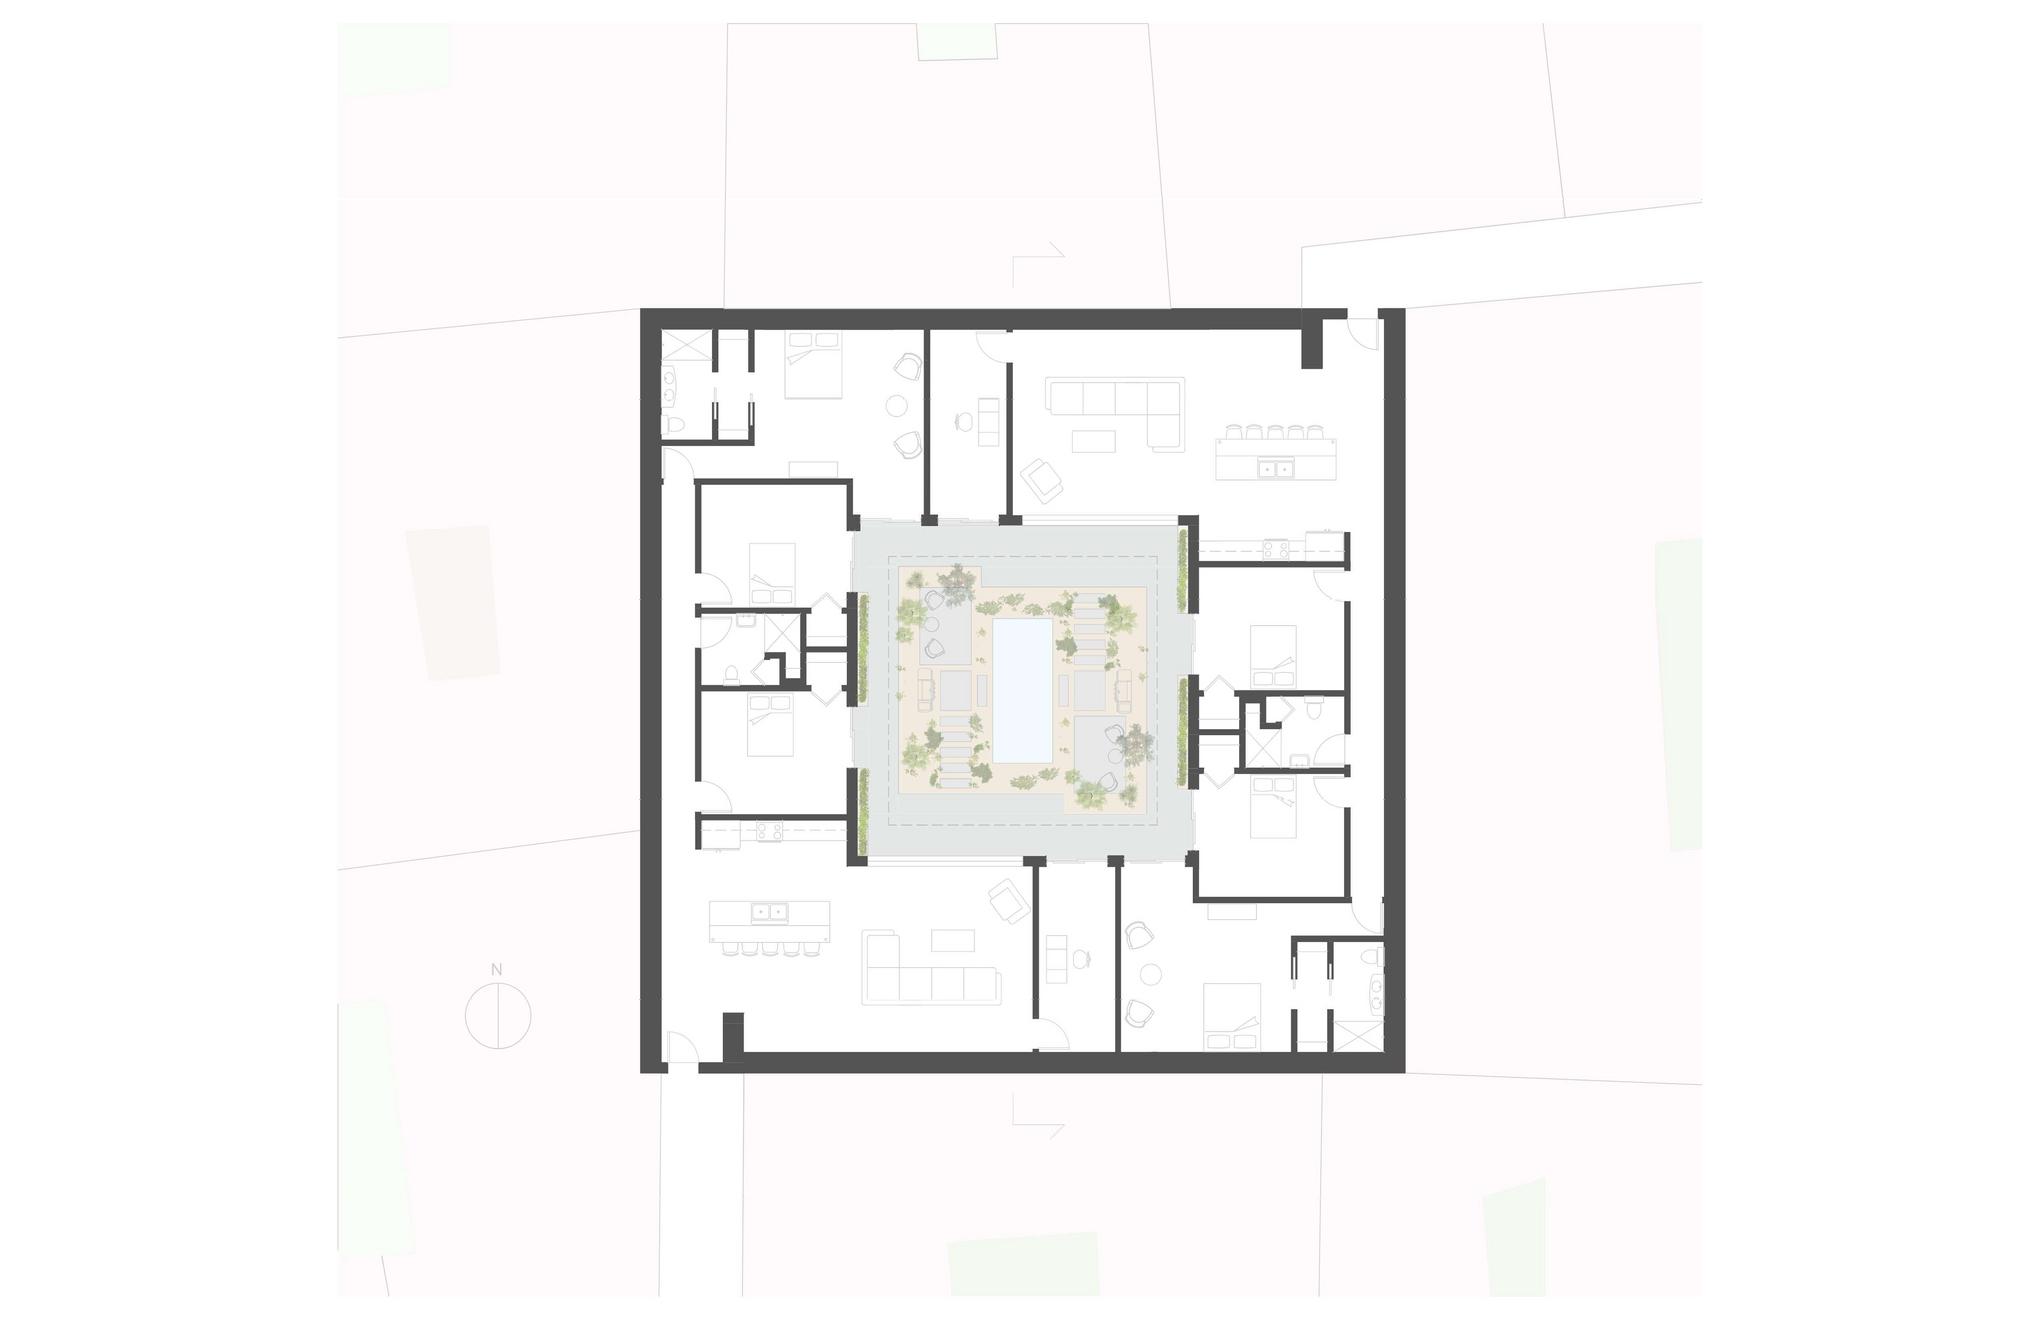
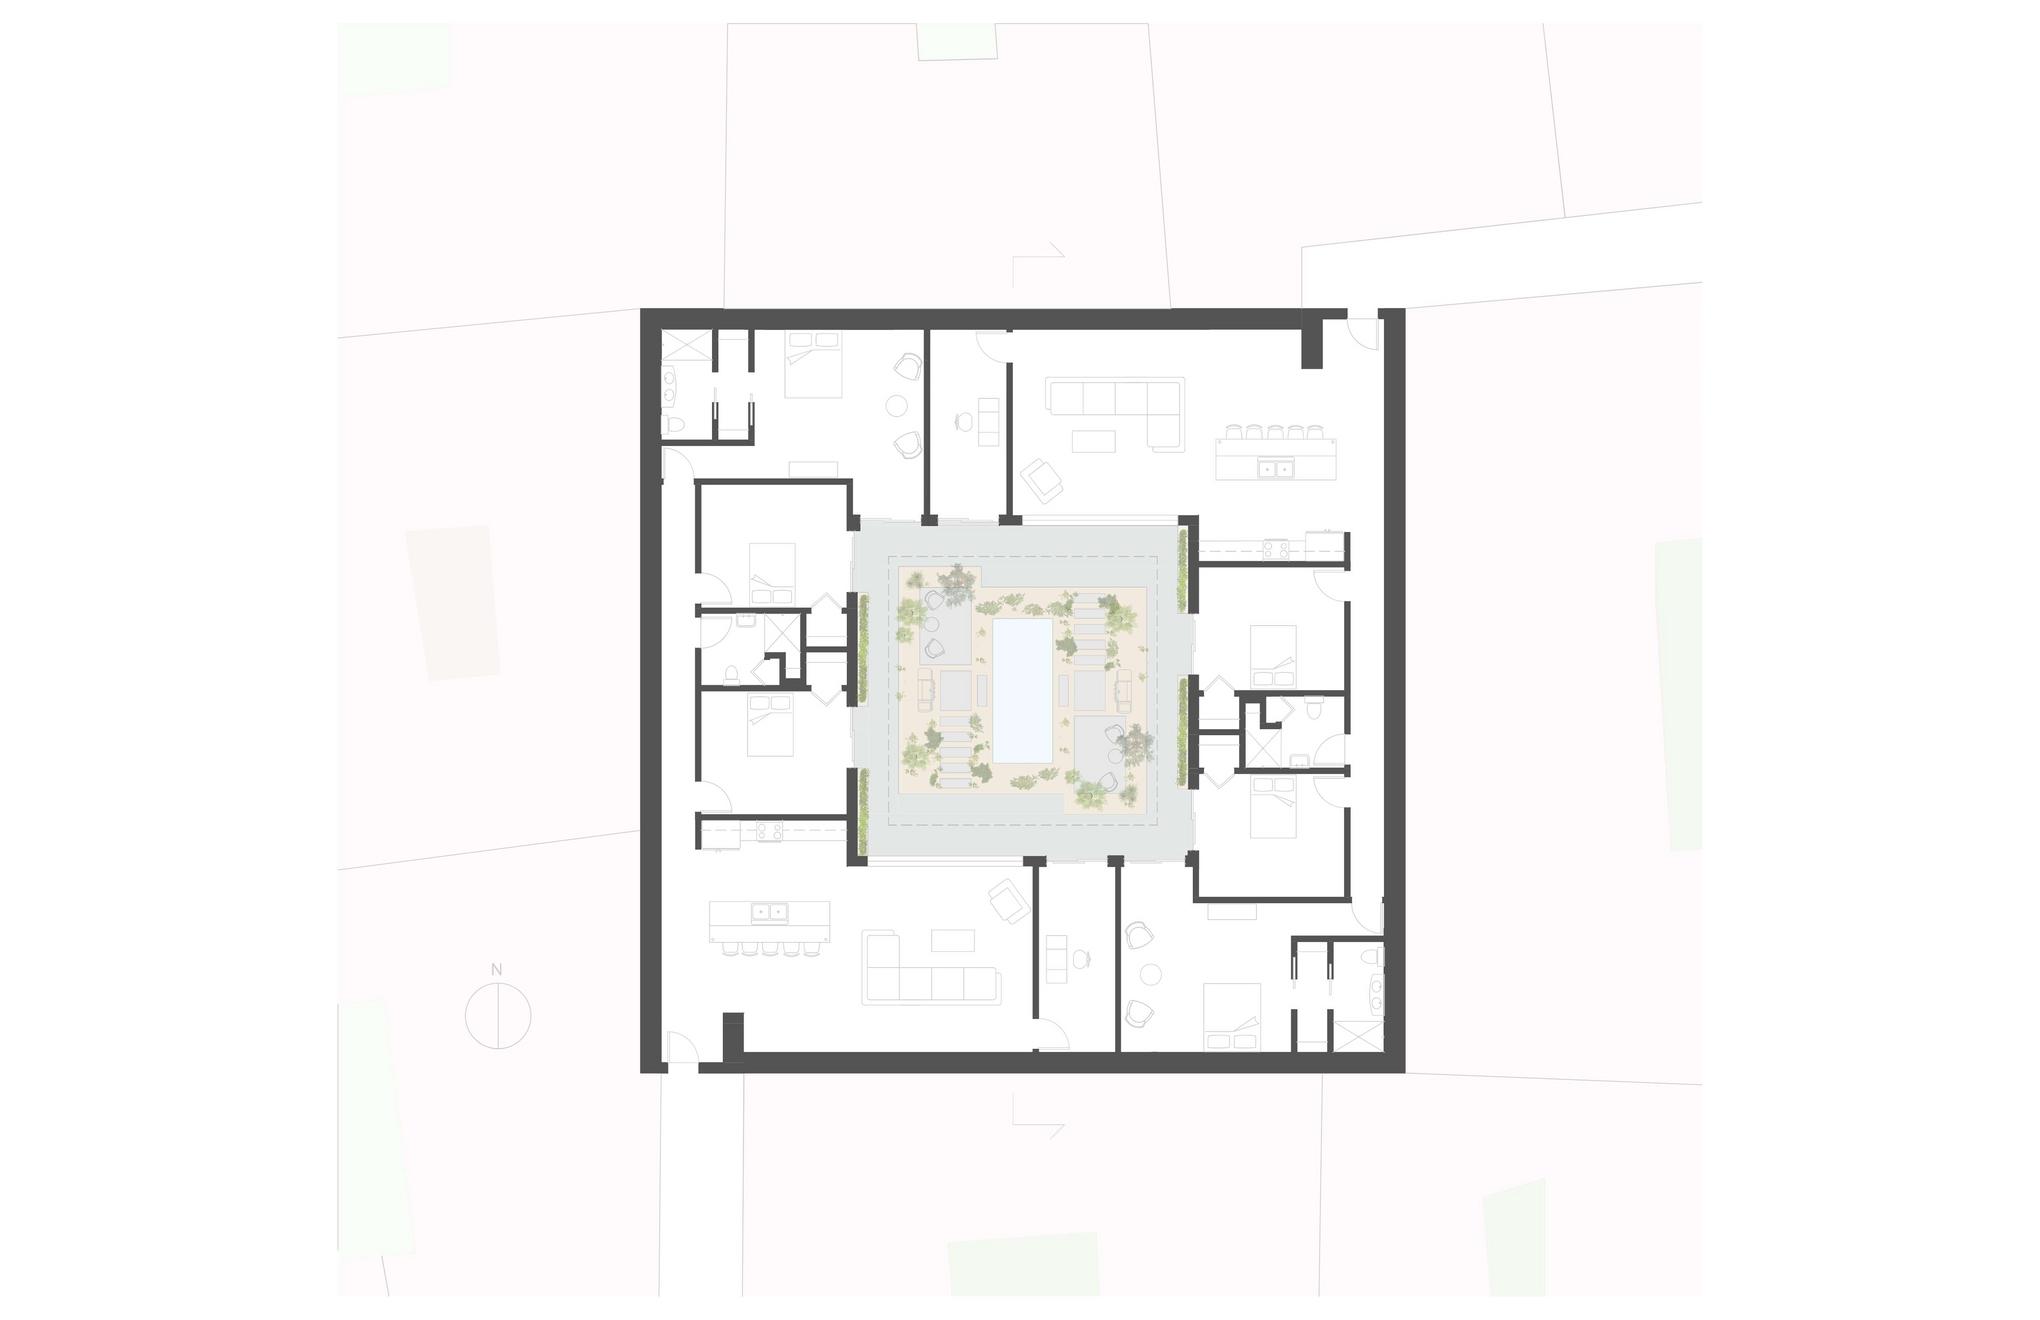
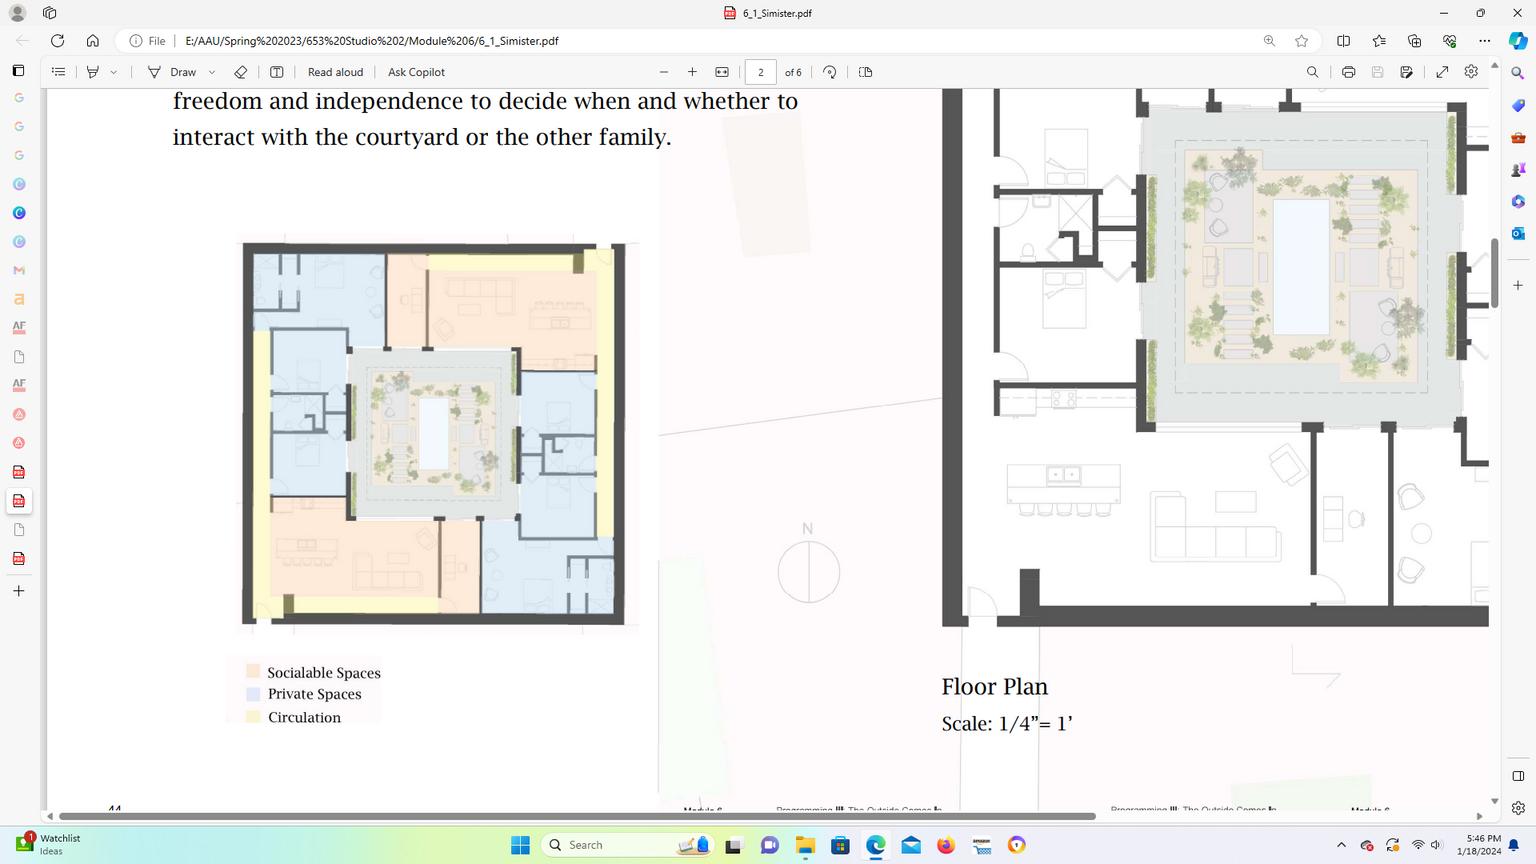
F l o o r P l a n + P r o g r a m m i n g D i a g r a m
The homes are divided into two wings, with one wing serving as the communal area and the other as the private area. The interior perimeter of each home are left open to create a circulation space A central courtyard is shared by both families and can be accessed from all areas. This layout promotes social interaction between the two families, while also allowing each individual to choose when and how they engage with the courtyard and the other family members.
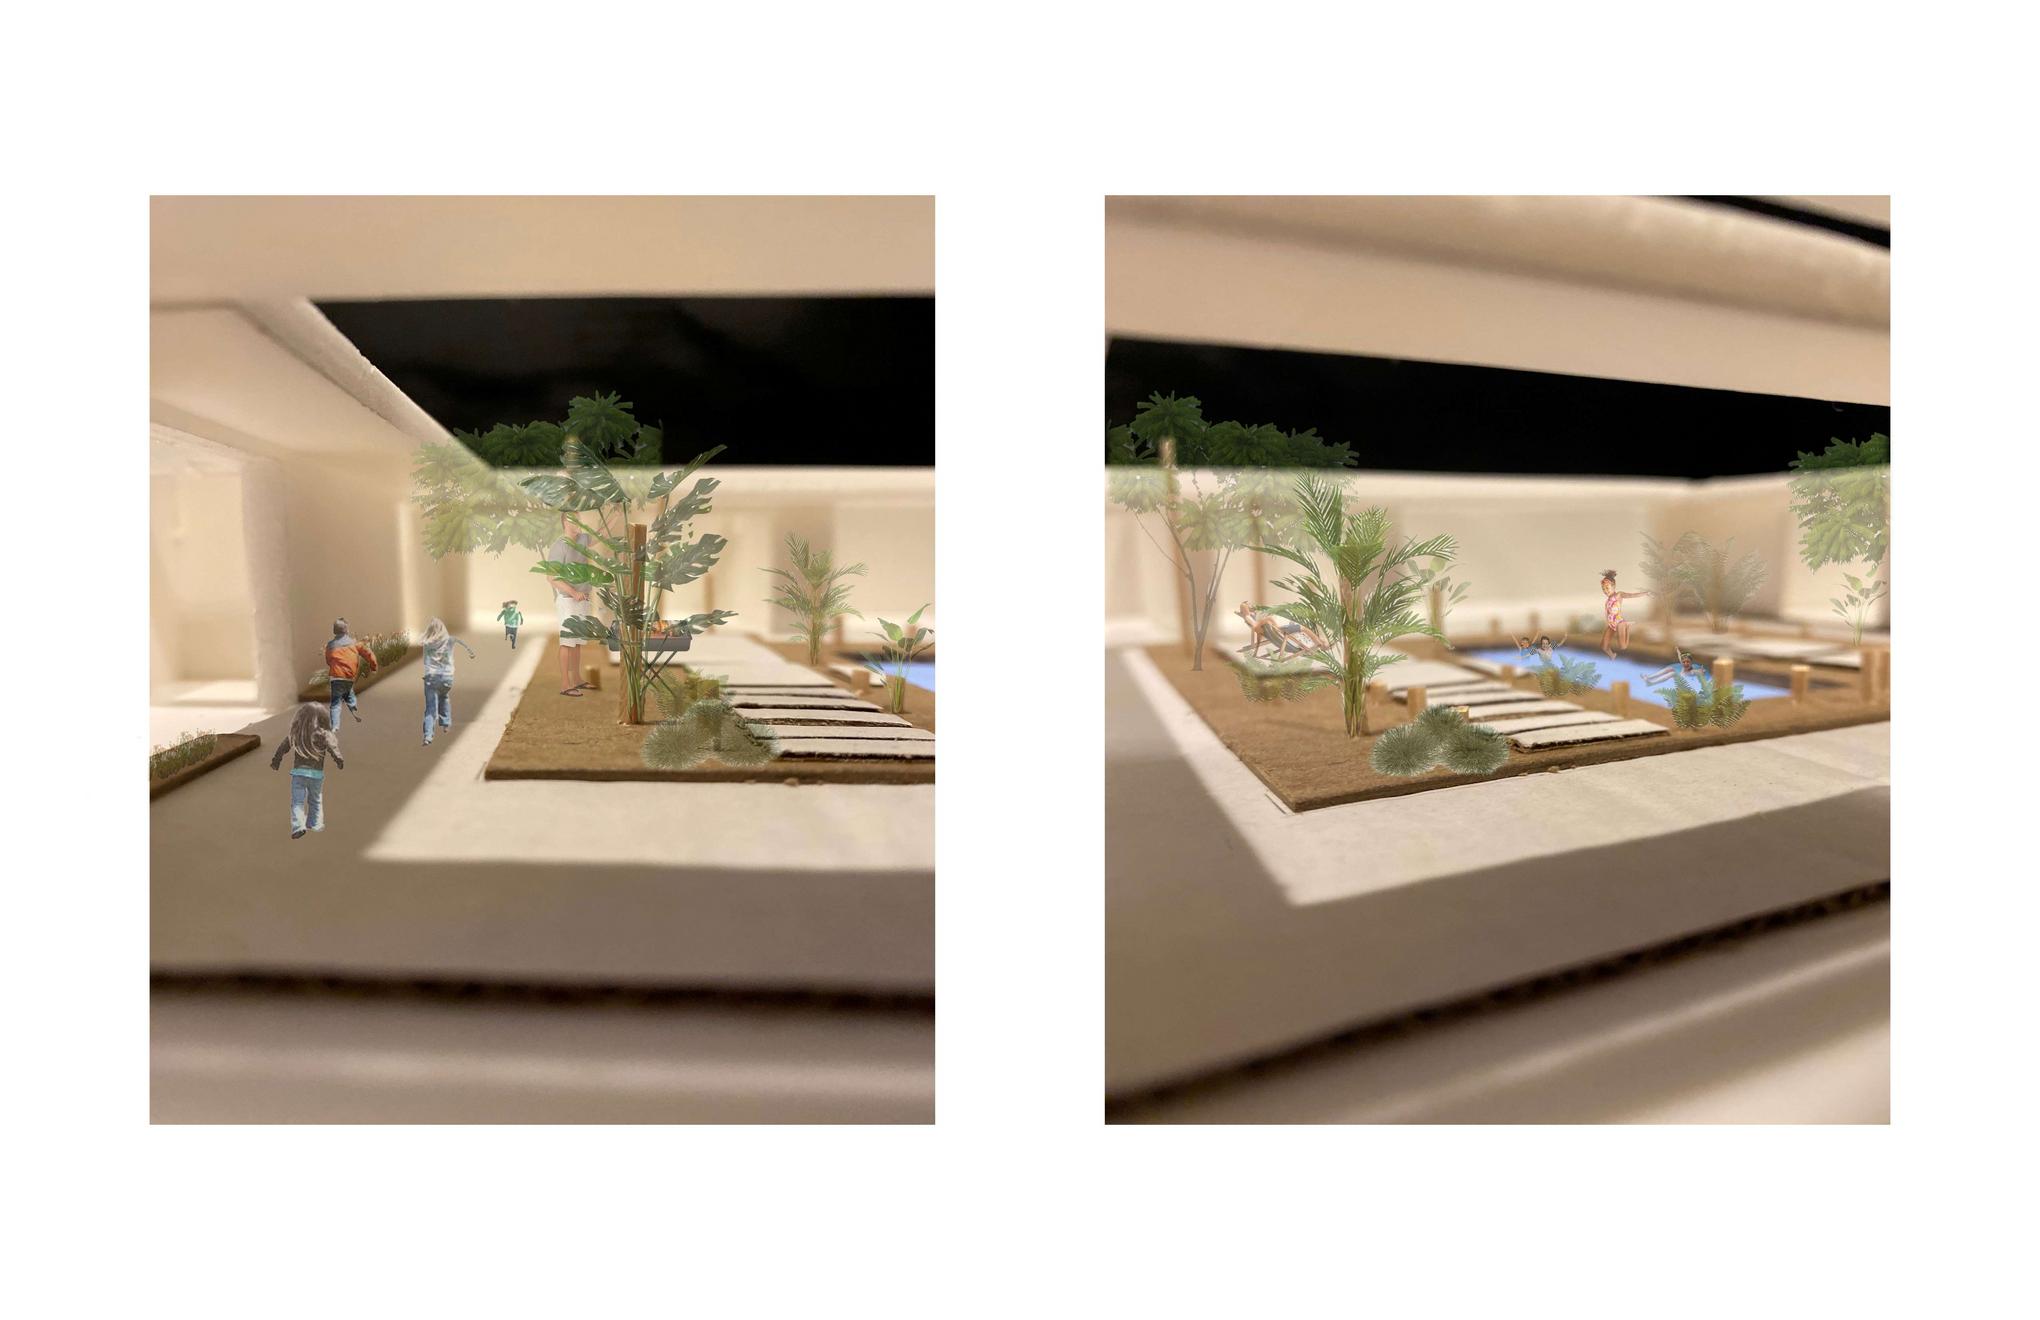
To achieve thermal comfort and control solar radiation, various passive design strategies are employed. The courtyard features deep overhangs that shield the paved area from the sun and other weather conditions. Additionally, the planted vegetation serves as a visual barrier to grant privacy between the families, helps with rainwater runoff and offers extra shade. Each space is equipped with an operable door, allowing a visual connection to the outdoors and facilitating natural ventilation.
The building construction incorporates high-albedo materials, which reflect sunlight and reduce the heat island effect. Specifically, a light-colored material is used on the roof to minimize heat absorption. As a result, the internal temperature remains lower for an extended period.
MULTI-FAMILY RESIDENCE
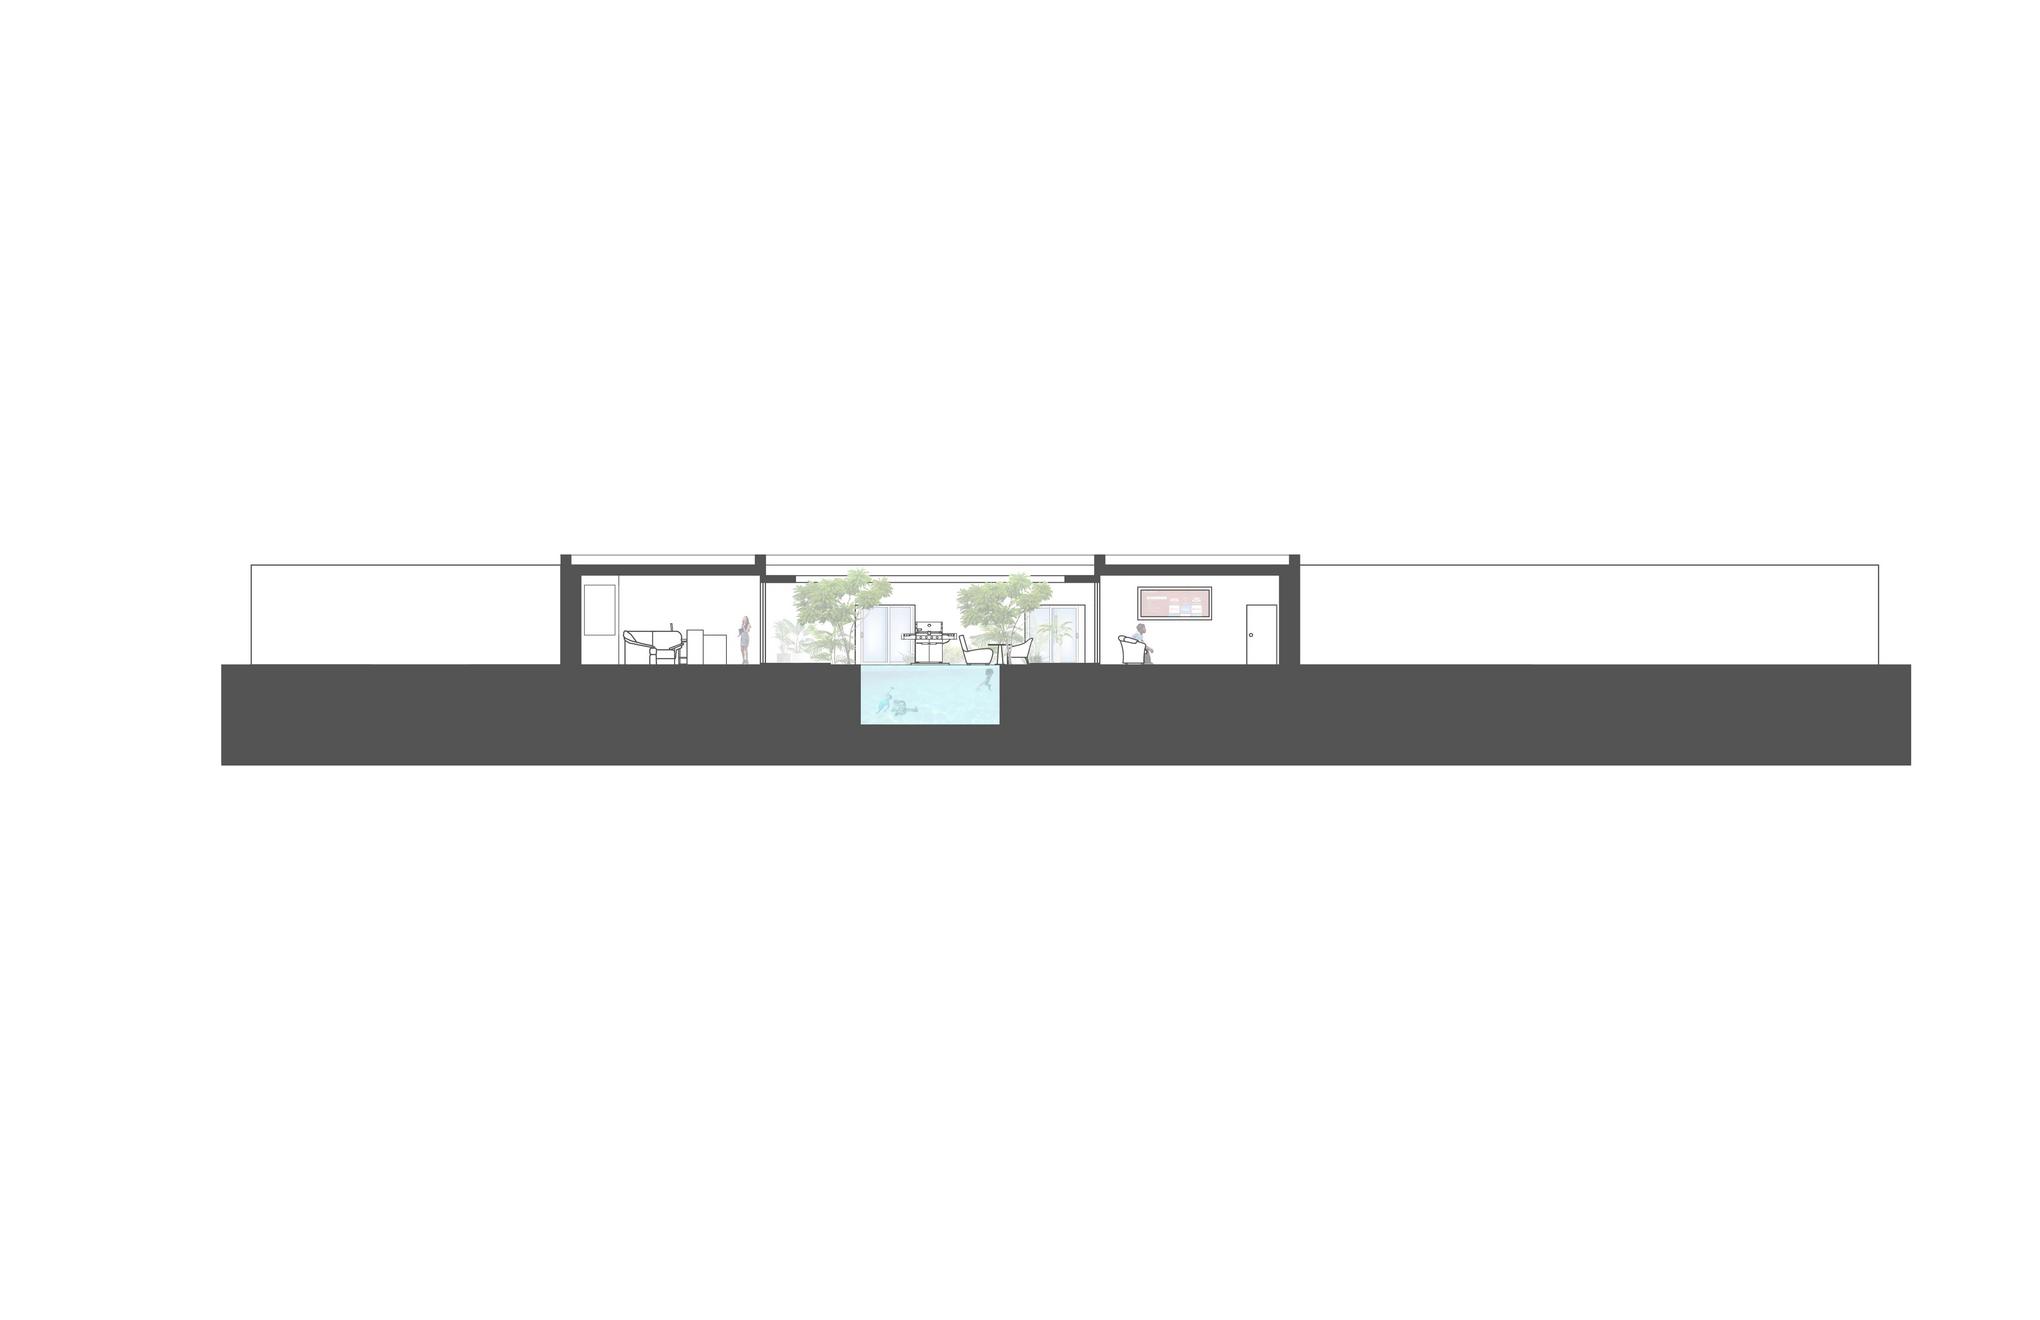
The section showcases the utilization of each shared space by family one, family two, and both families together in the shared courtyard. Both living areas designed with a movable glass system to seamlessly integrate the indoor and outdoor spaces. As the sit located in a warmer climate, the courtyard is desig emulate a tropical rainforest, complete with variou plants typically found in such environments. Moreo it incorporates a pool to provide a refreshing and engaging way to cool down.