PORTFOLIO
ARCHITECURE
BY BRIGITTA TOTH
ABOUT ME

I have completed a five-year Master of Architecture program at California Baptist University. Throughout my studies, I have had the opportunity to contribute to a variety of innovative design projects that align with the values and creative direction of your firm.
My passion lies in achieving excellence in design, whether through refining intricate details or shaping larger architectural components. I thrive on the opportunity to engage with diverse aspects of a project, viewing each as a chance to expand my skills and understanding.
I am committed to continuous improvement, recognizing that behind every exceptional design are countless hours of dedicated practice, collaboration, and constructive feedback. I am eager to bring this mindset, along with my education and experience, to contribute meaningfully to your team.
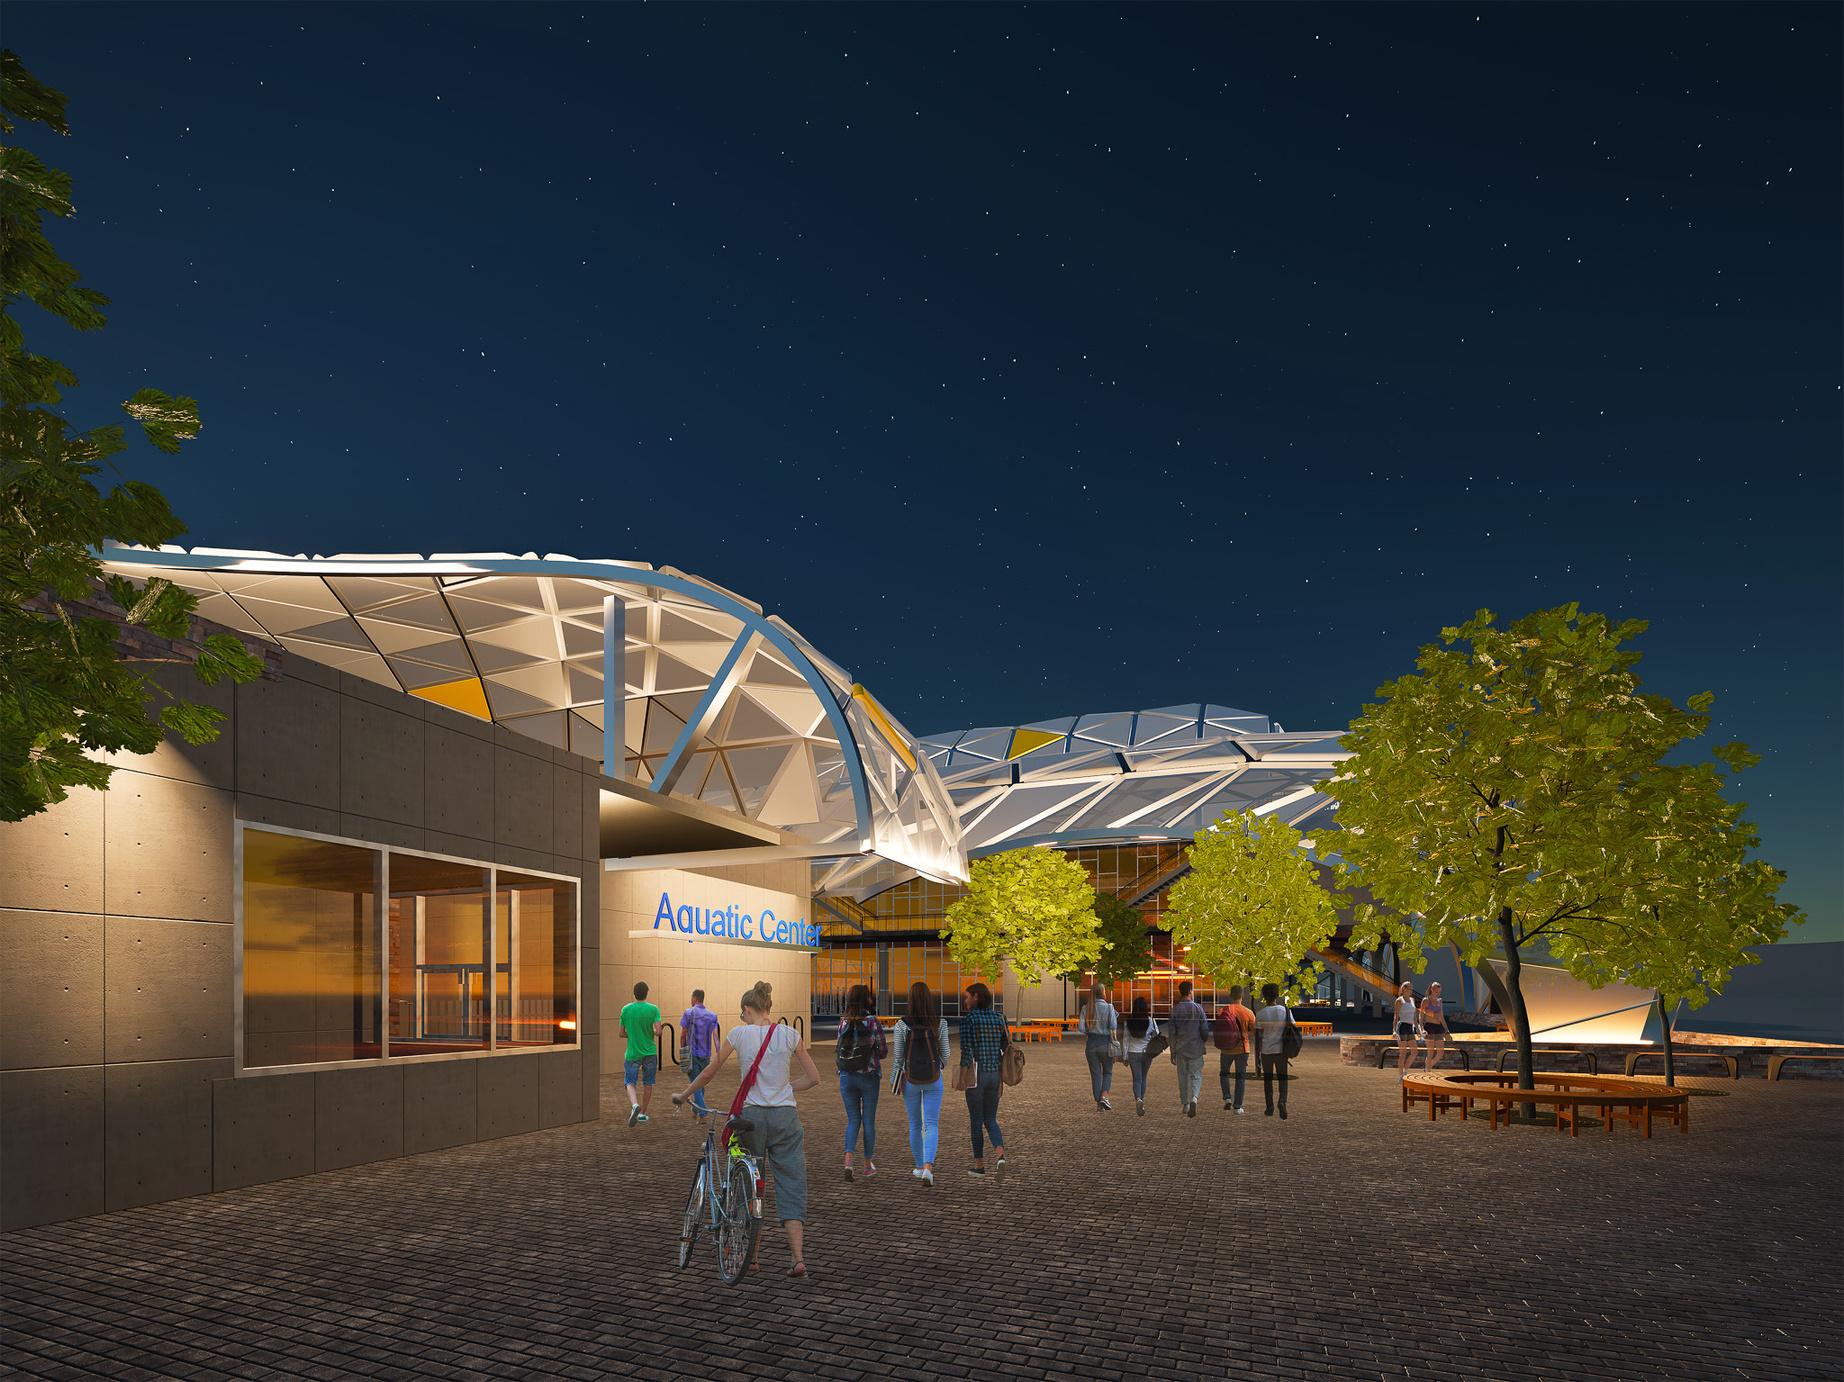
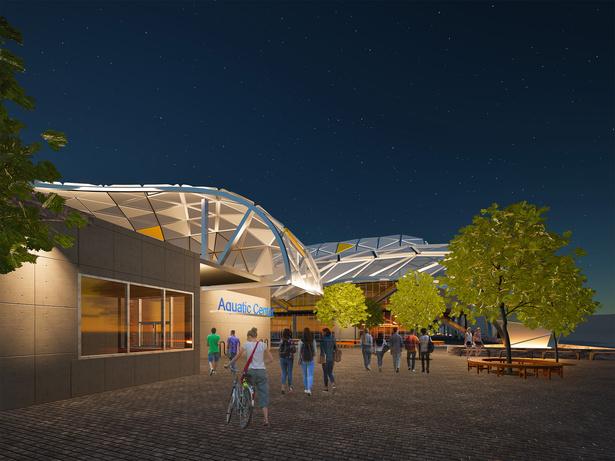
CALTECH’S ATHLETICS AND STUDENT WELLNESS


Revit Rhino + Grasshopper
DESIGN STATEMENT
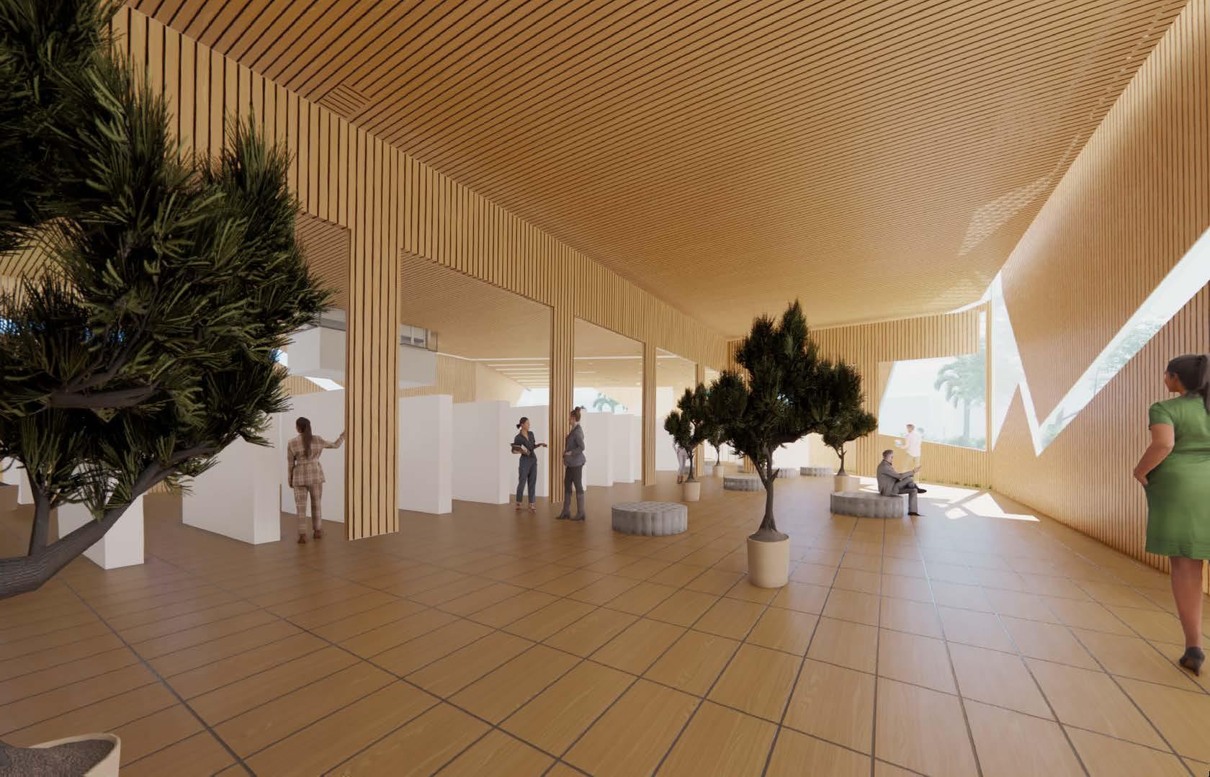
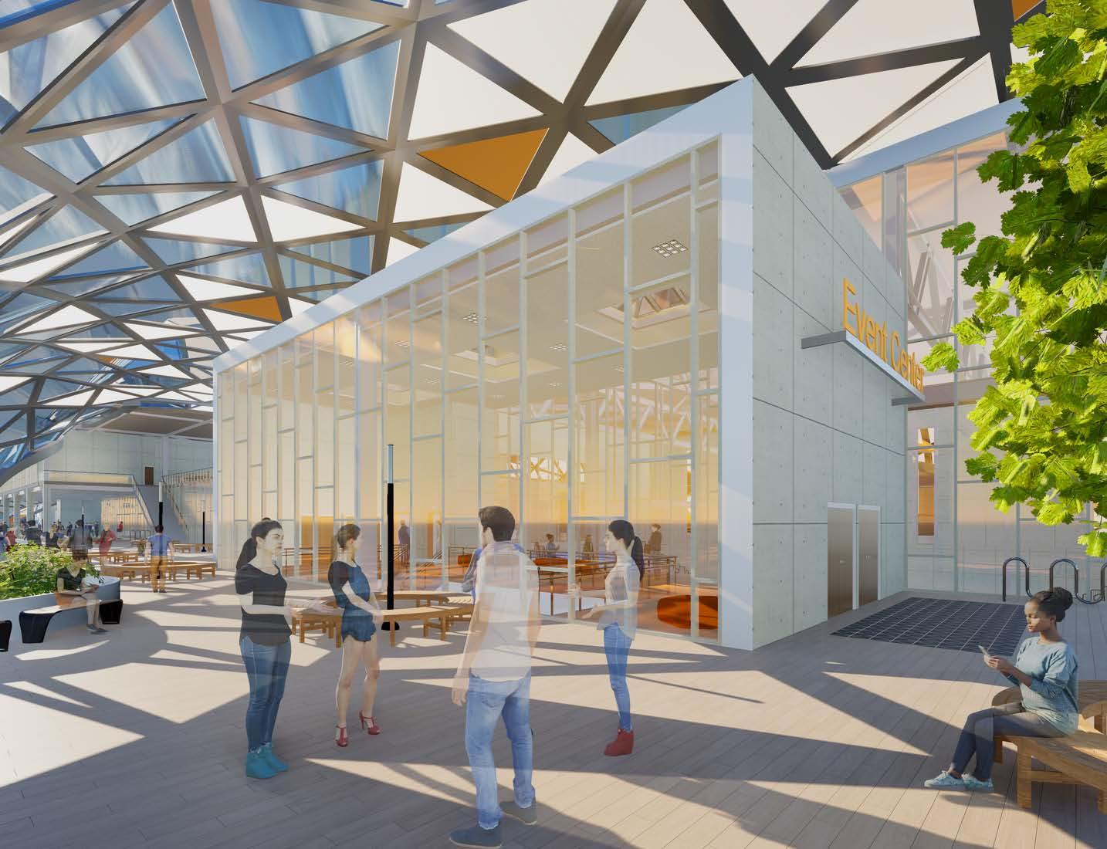
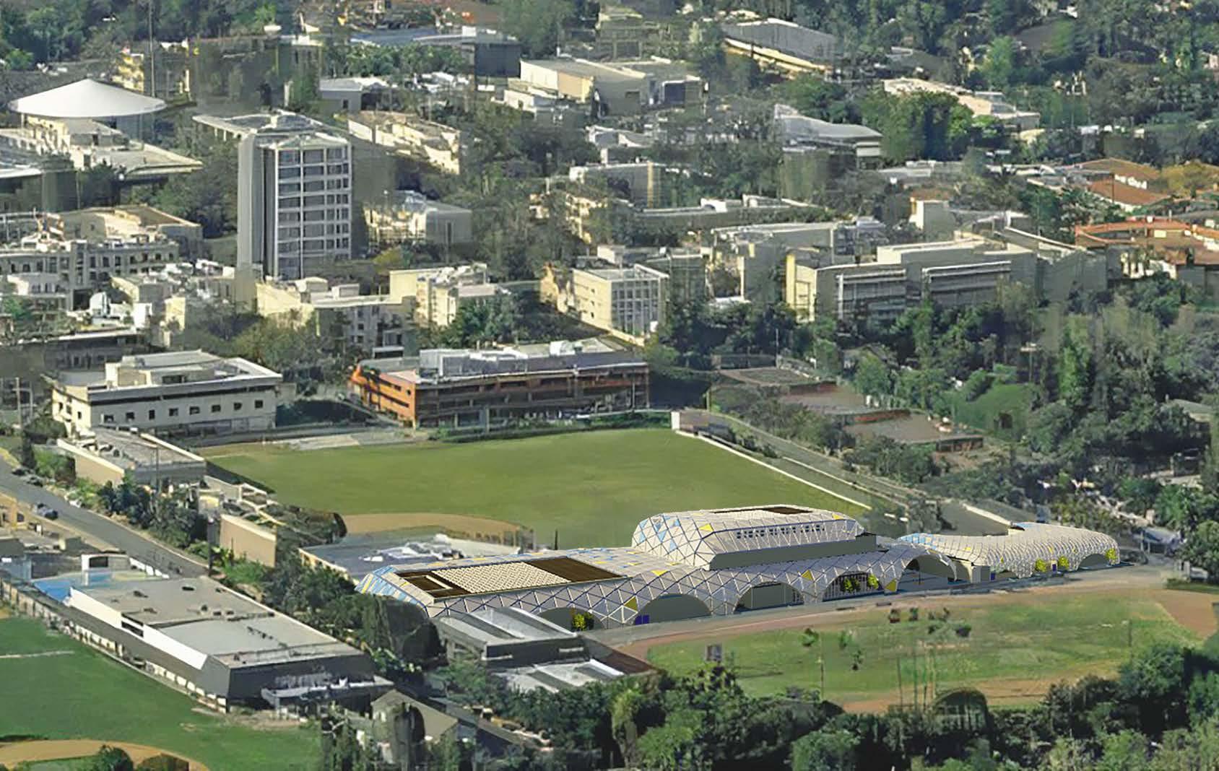
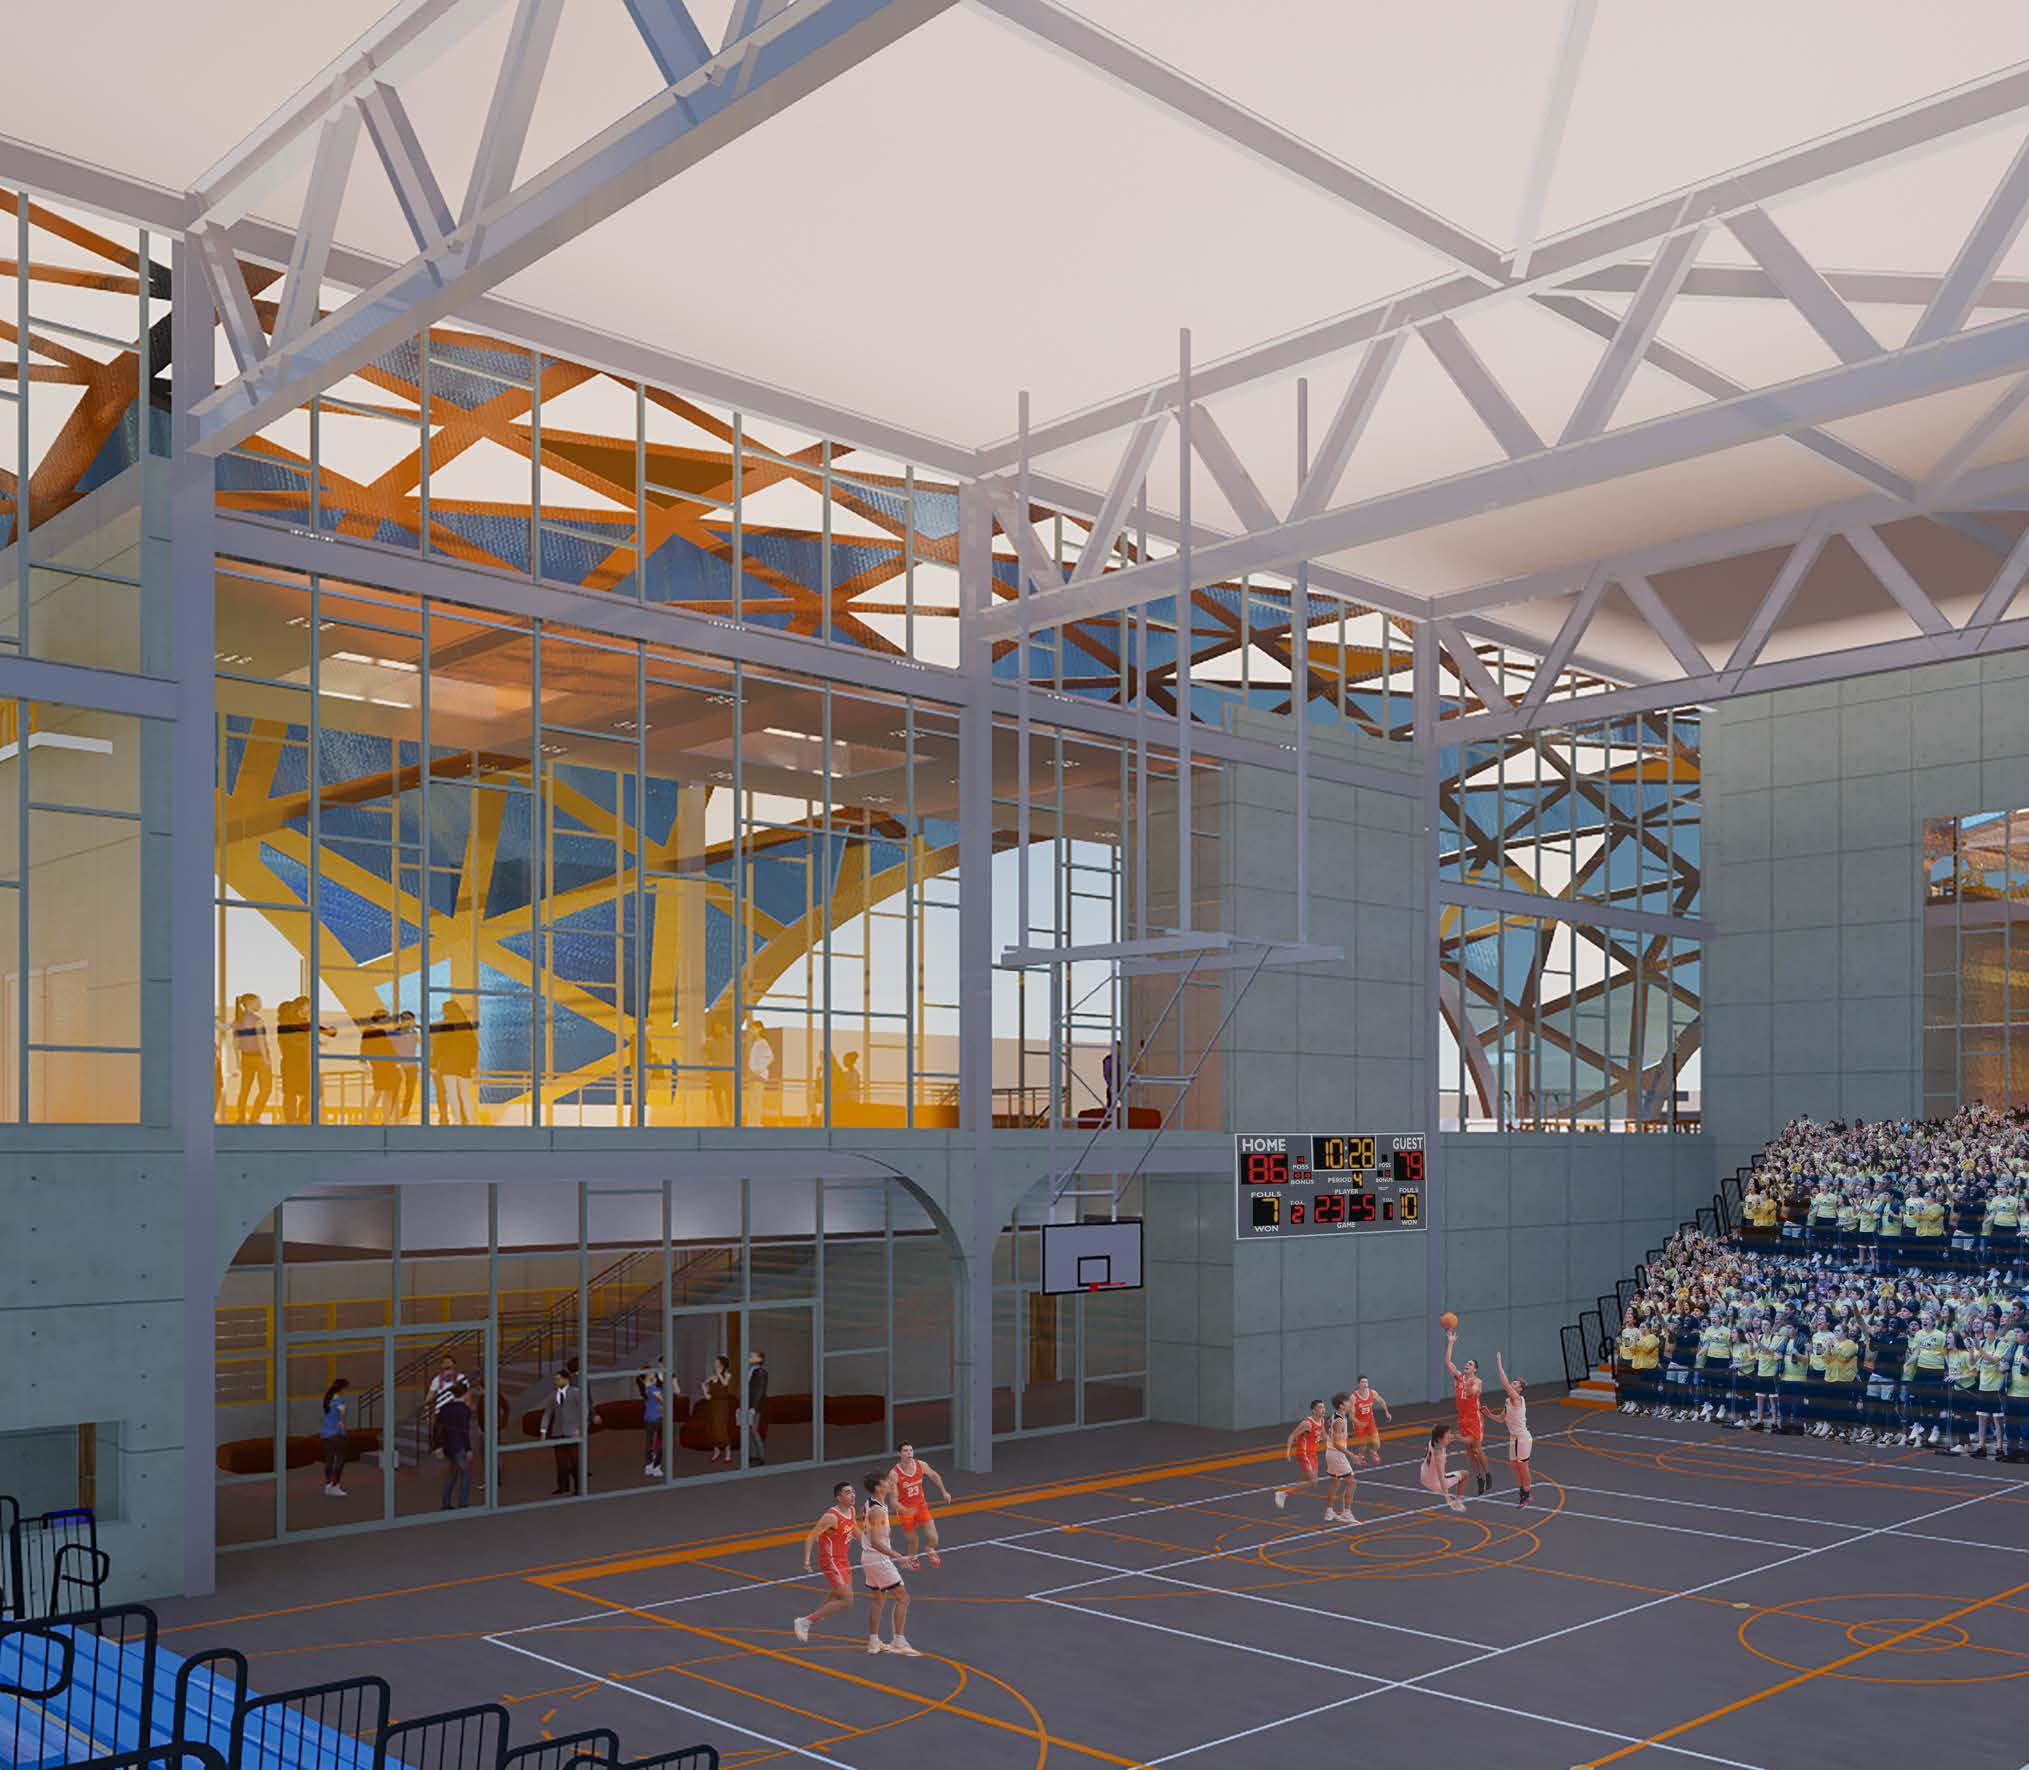
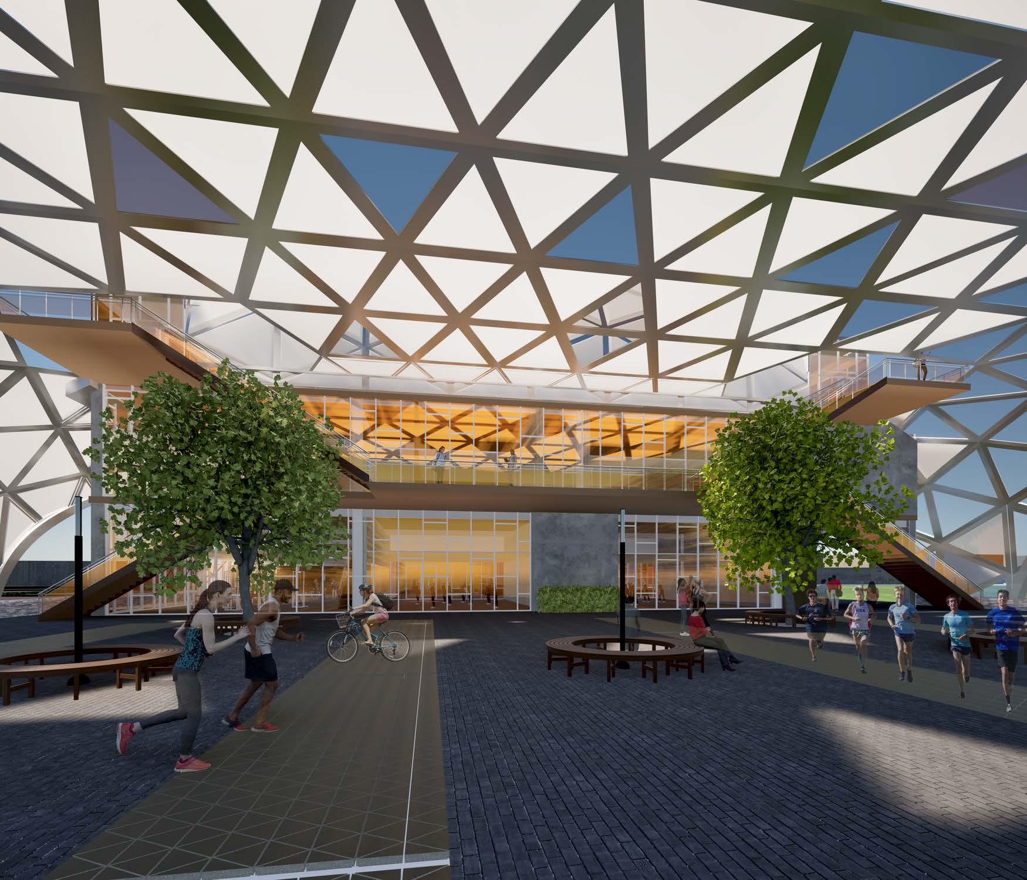
The design transforms site constraints into opportunities by introducing movement through elevation shifts and a dynamic envelope, breaking the rigidity of the long, rectangular site.
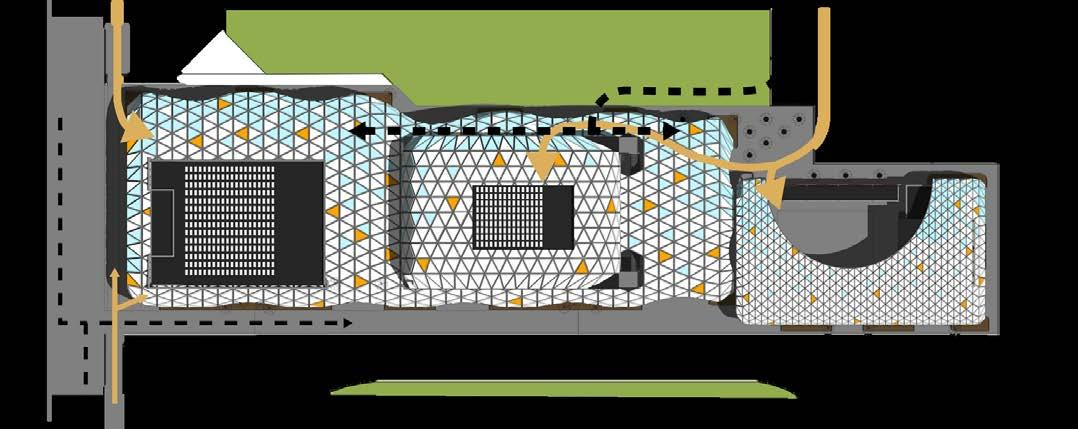
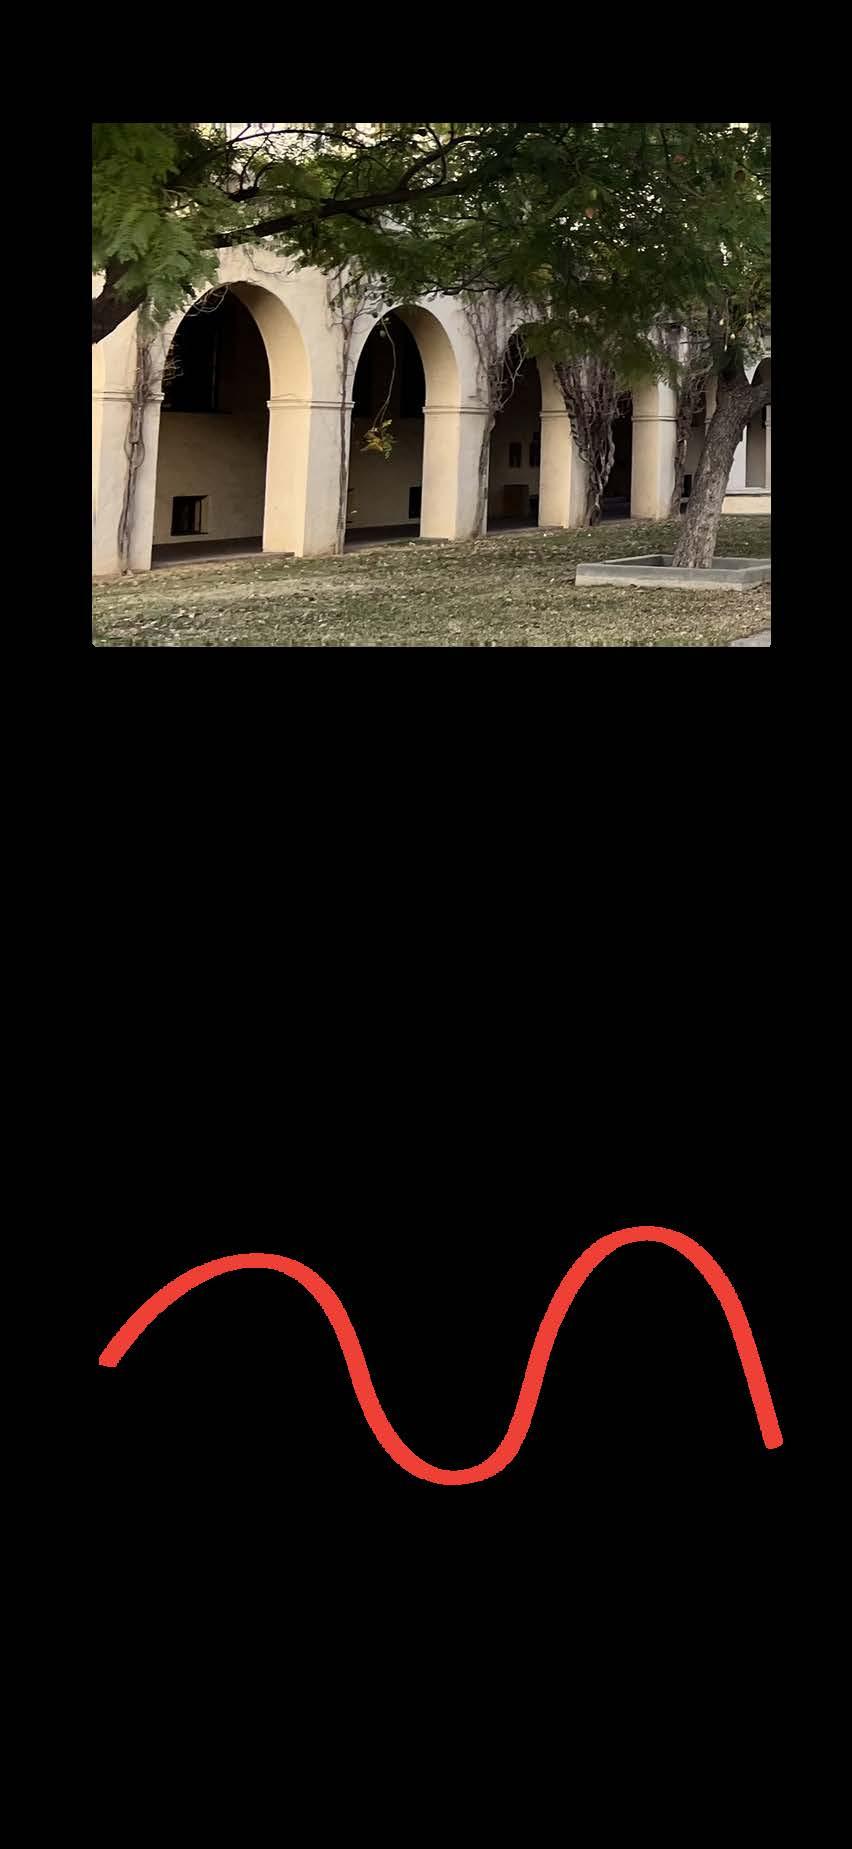
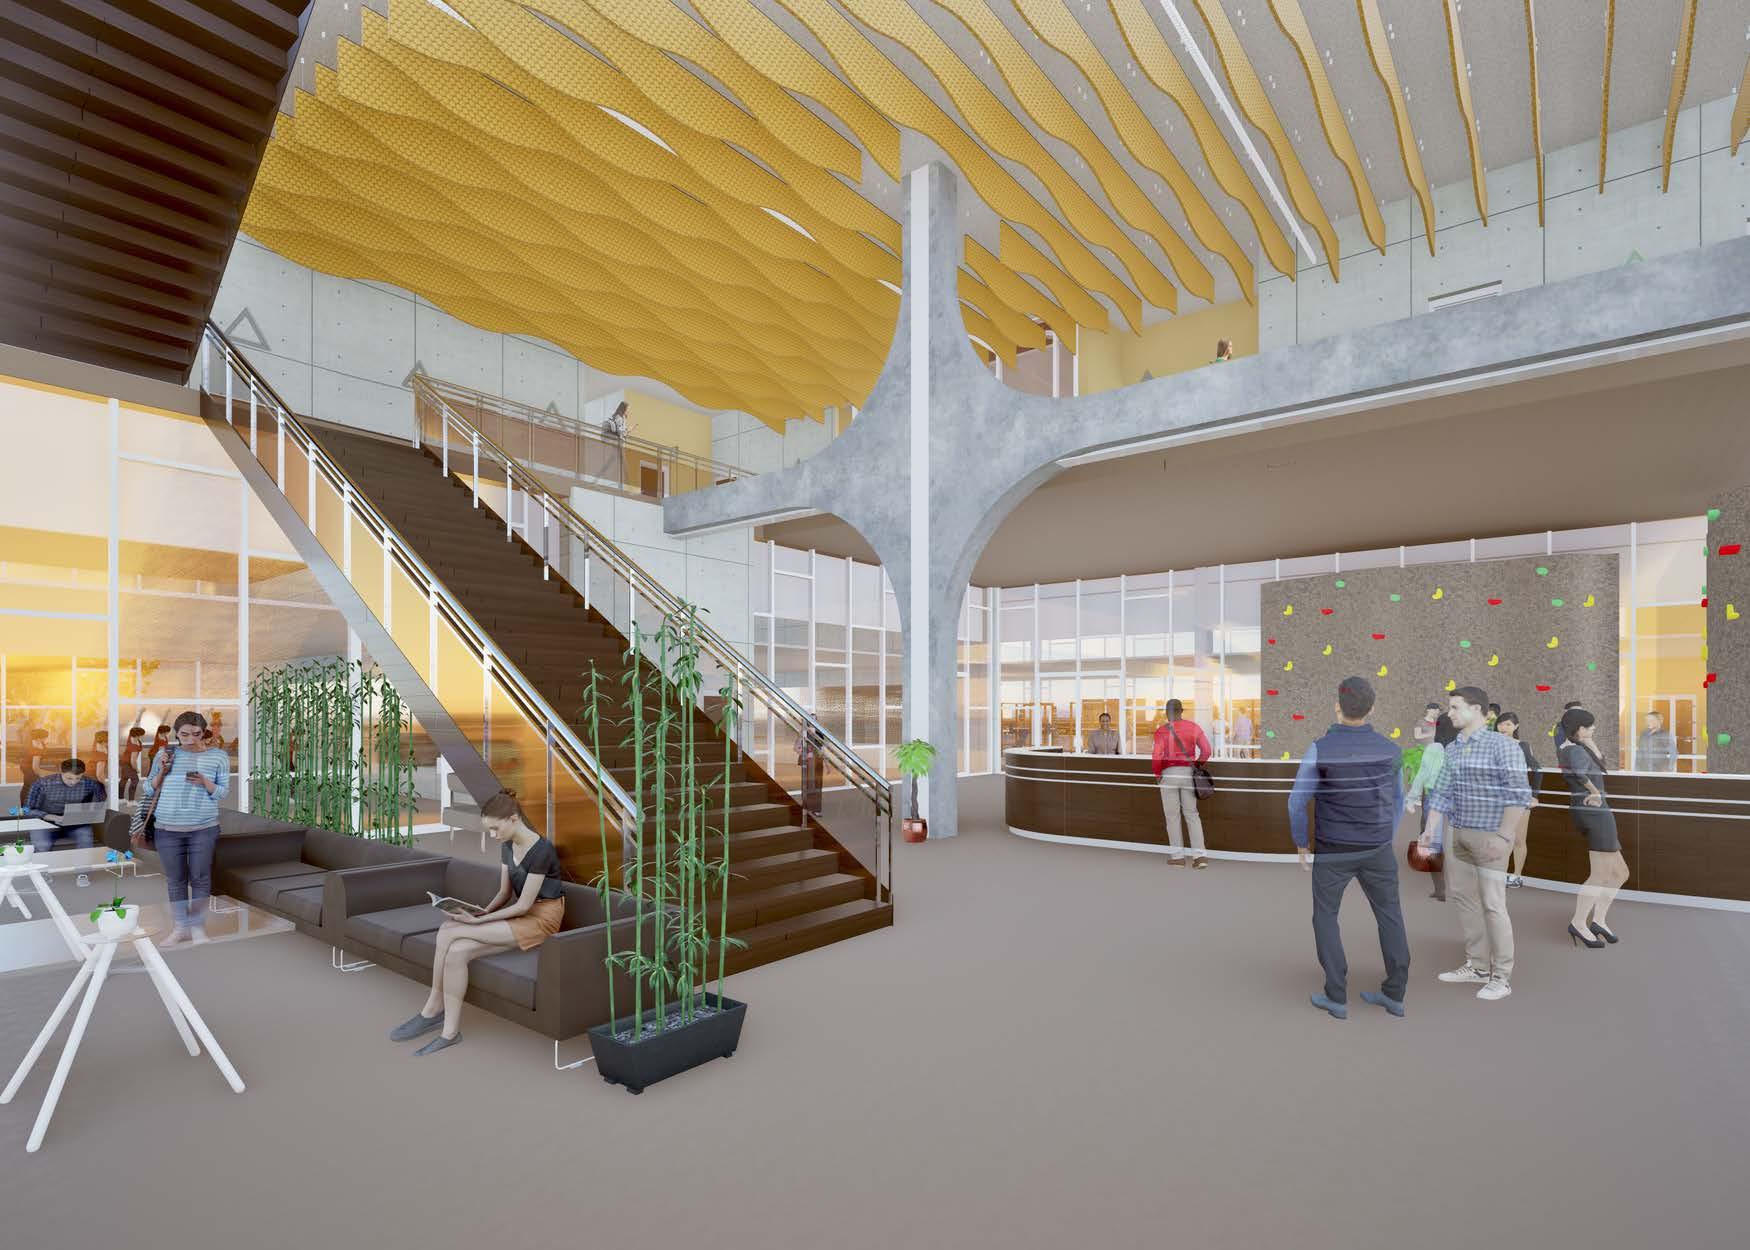
Positioned far from the main campus, the building fosters connection through circulation strategies and gathering spaces that strengthen community interaction. The design respects the campus’s historic arched styles by reinterpreting them into a modern, innovative expression.
To address excessive sun exposure, the envelope integrates parametric shading elements alongside solar panels, ensuring both energy efficiency and interior comfort. This project is a fusion of tradition, sustainability, and spatial fluidity, redefining its relationship with the campus.
Circulation Concept Circulation
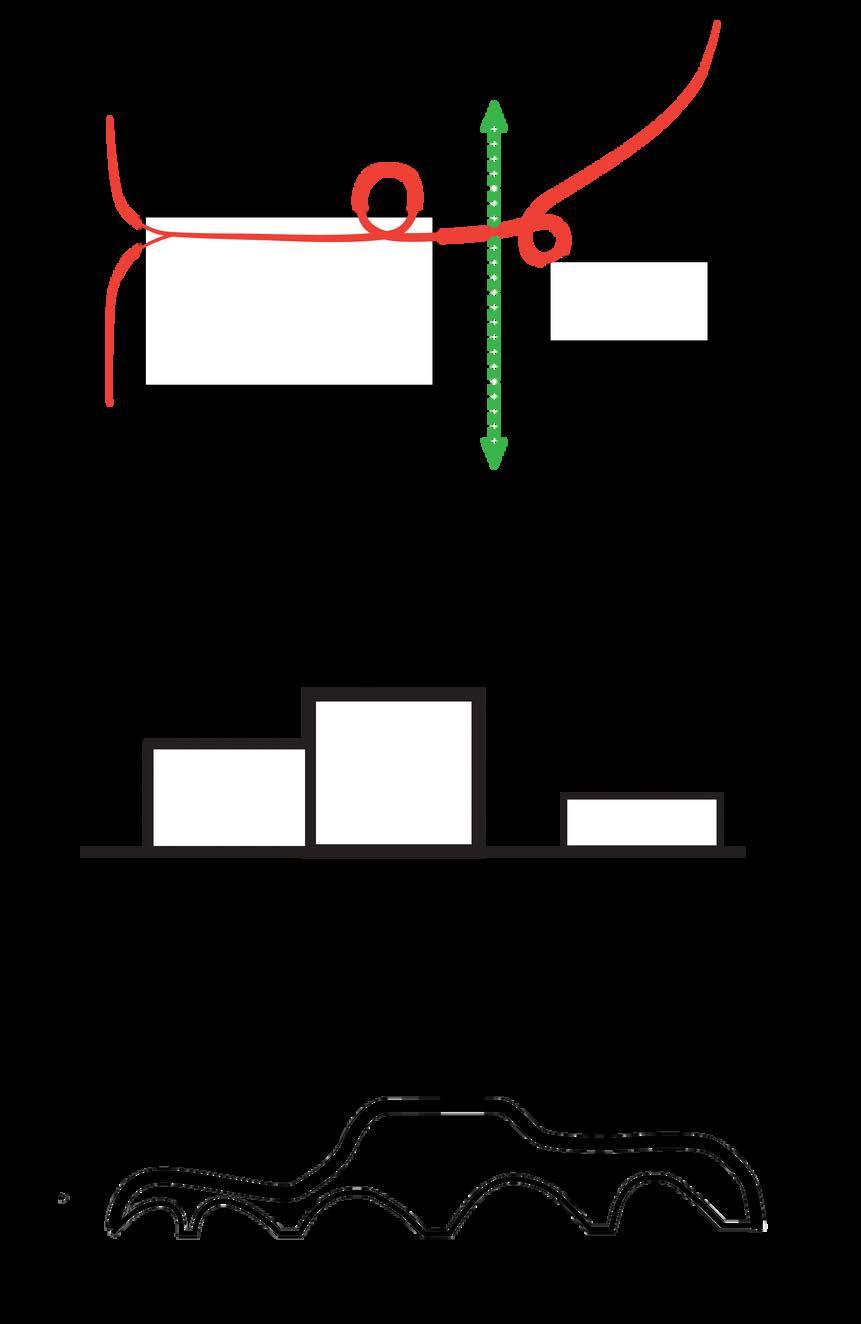
Old to Modern Concept
MAIN
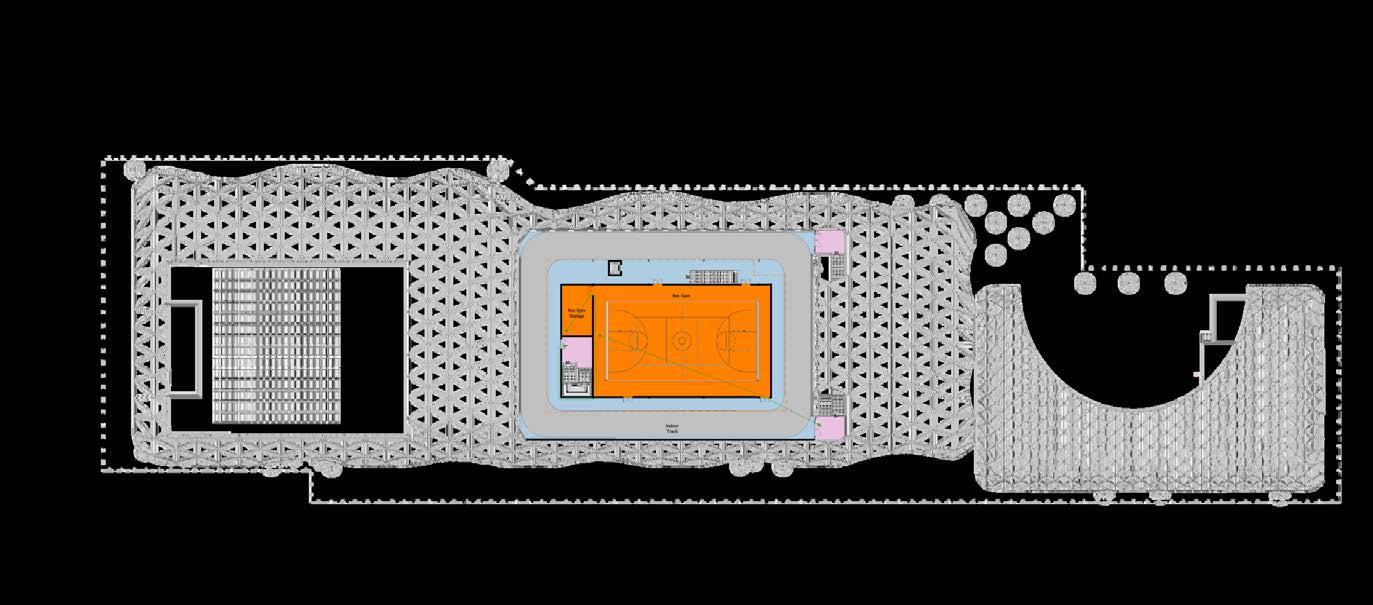

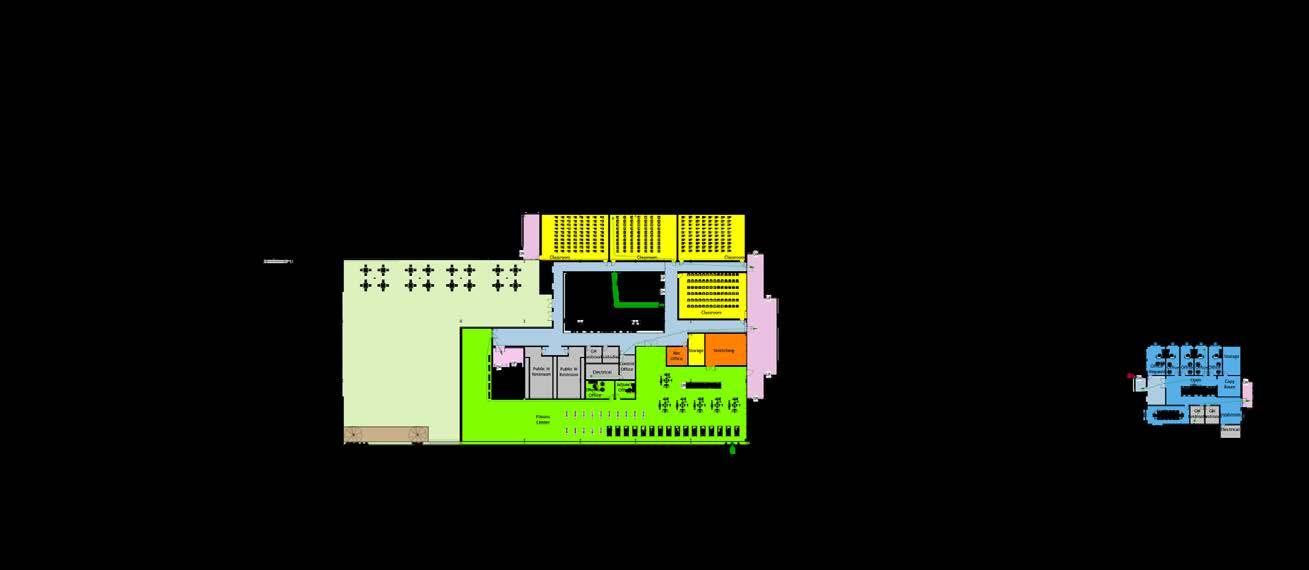
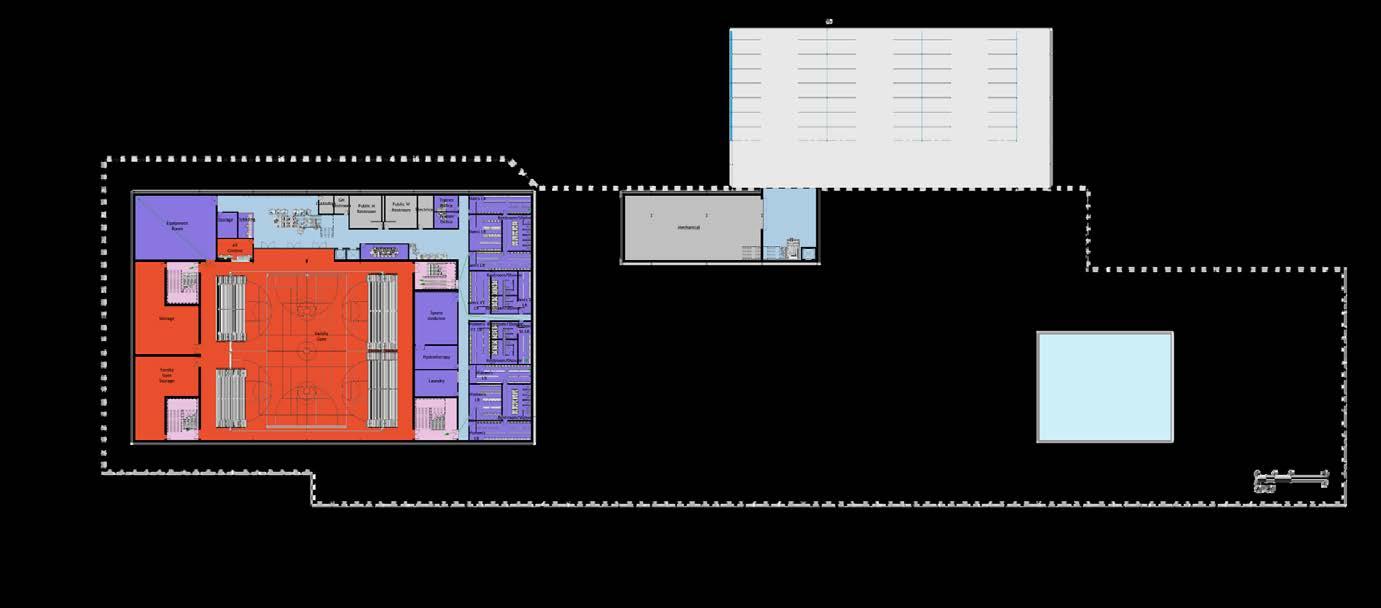
Program Axon with Structure
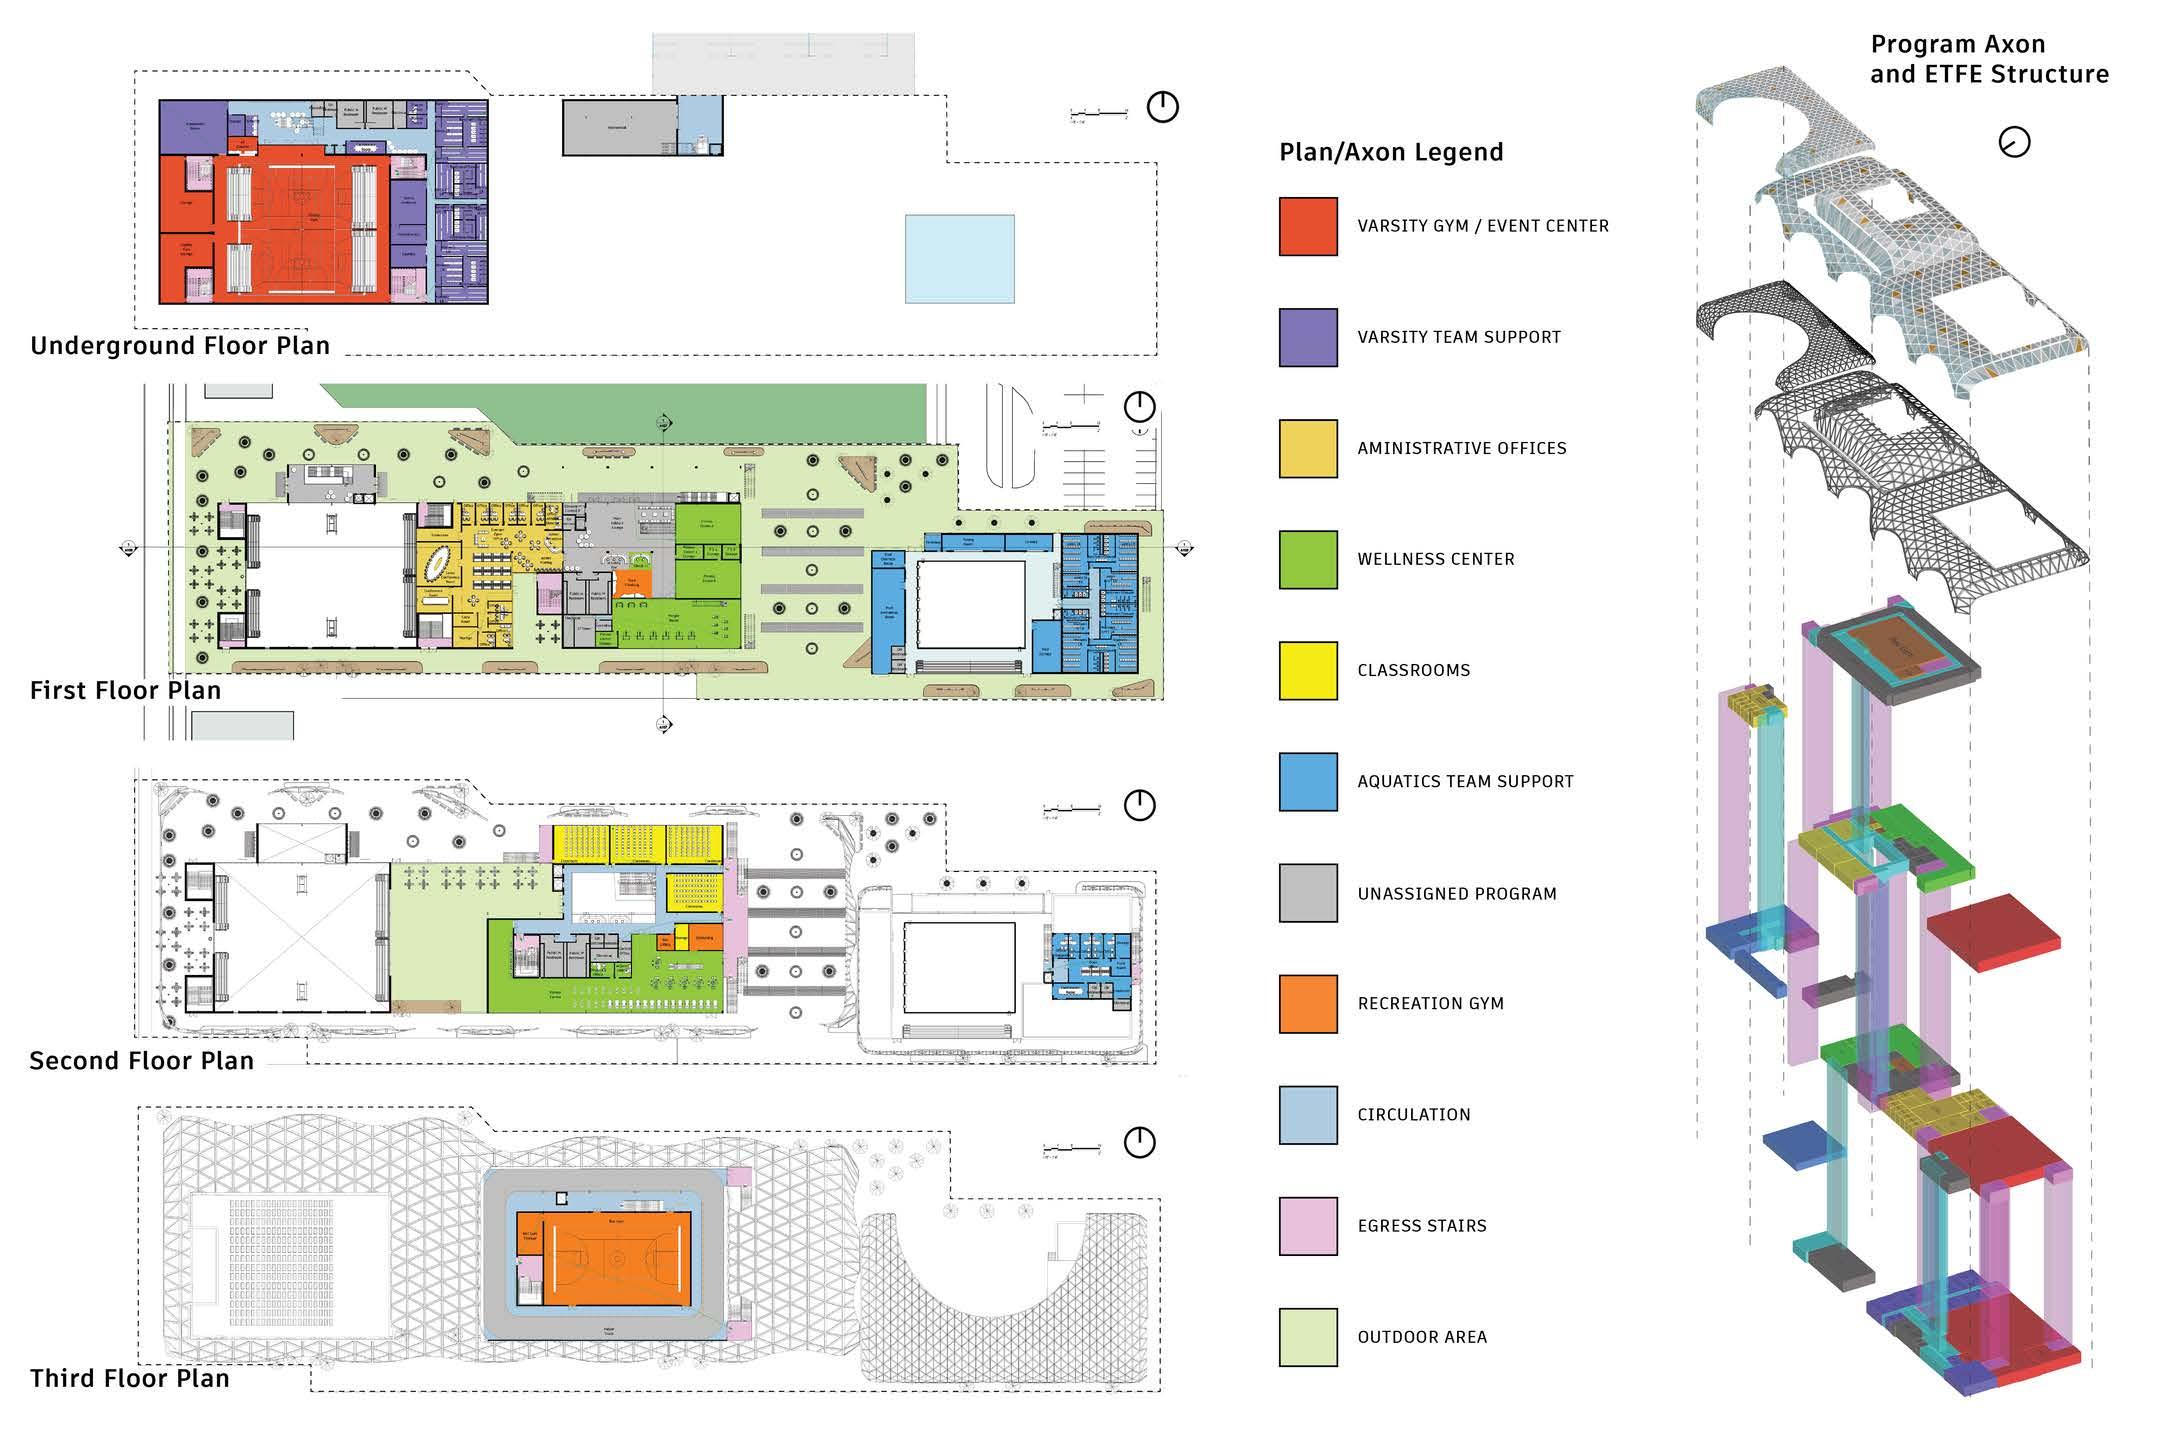
VARSITY GYM / EVENT CENTER
VARSITY TEAM SUPPORT
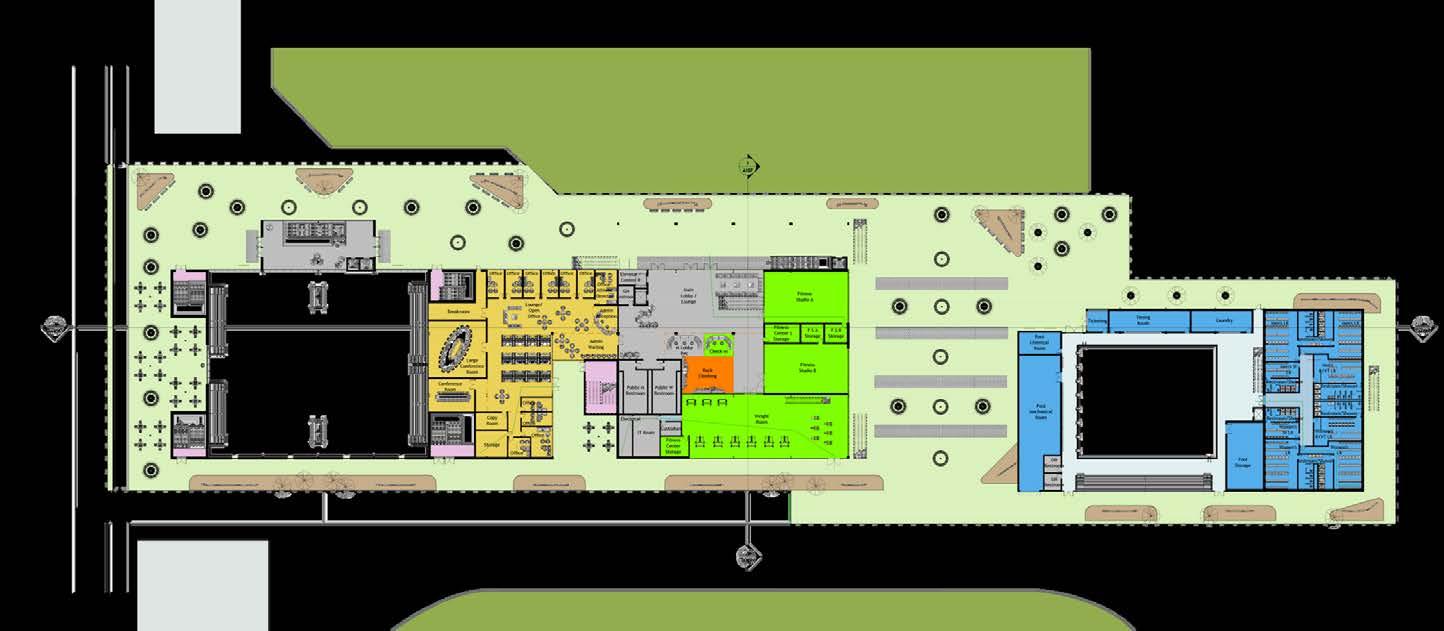
OUTDOOR AREA Plan/Axon Legend
AMINISTRATIVE OFFICES
WELLNESS CENTER
CLASSROOMS
AQUATICS TEAM SUPPORT
UNASSIGNED PROGRAM
RECREATION GYM
CIRCULATION
EGRESS STAIRS

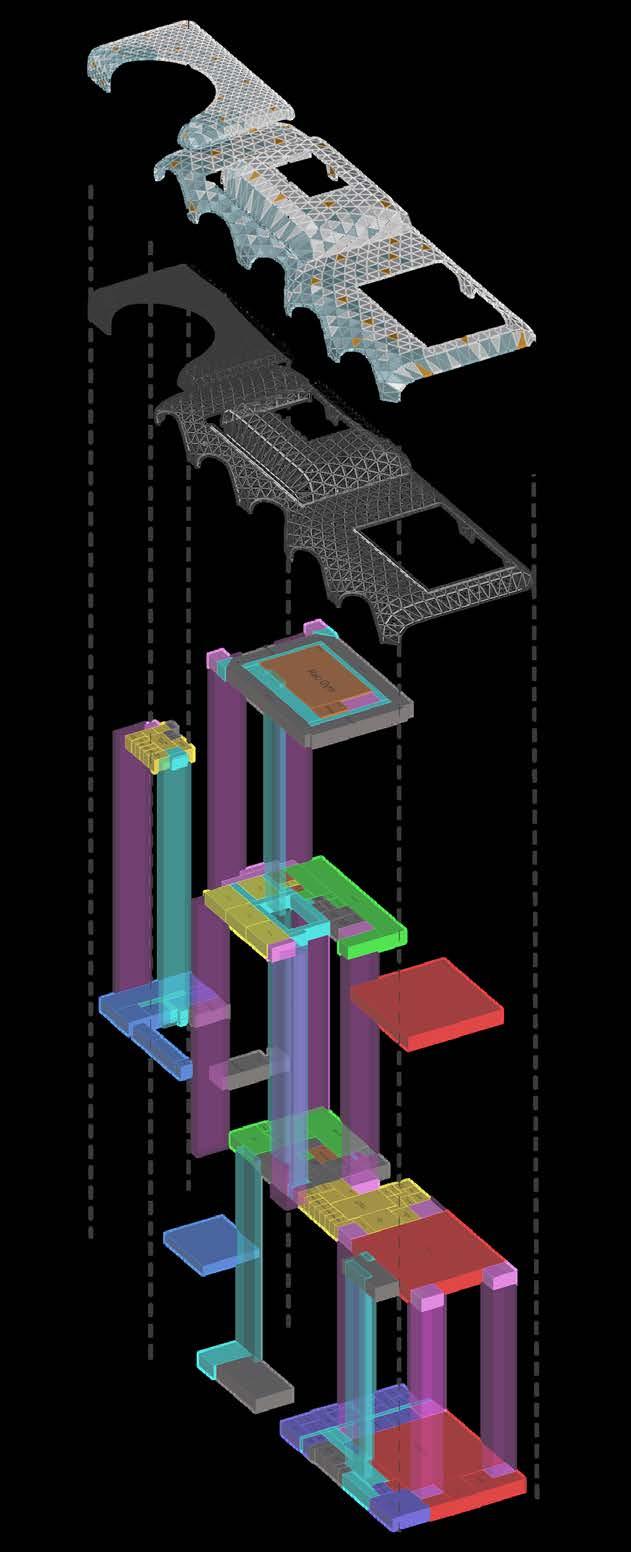
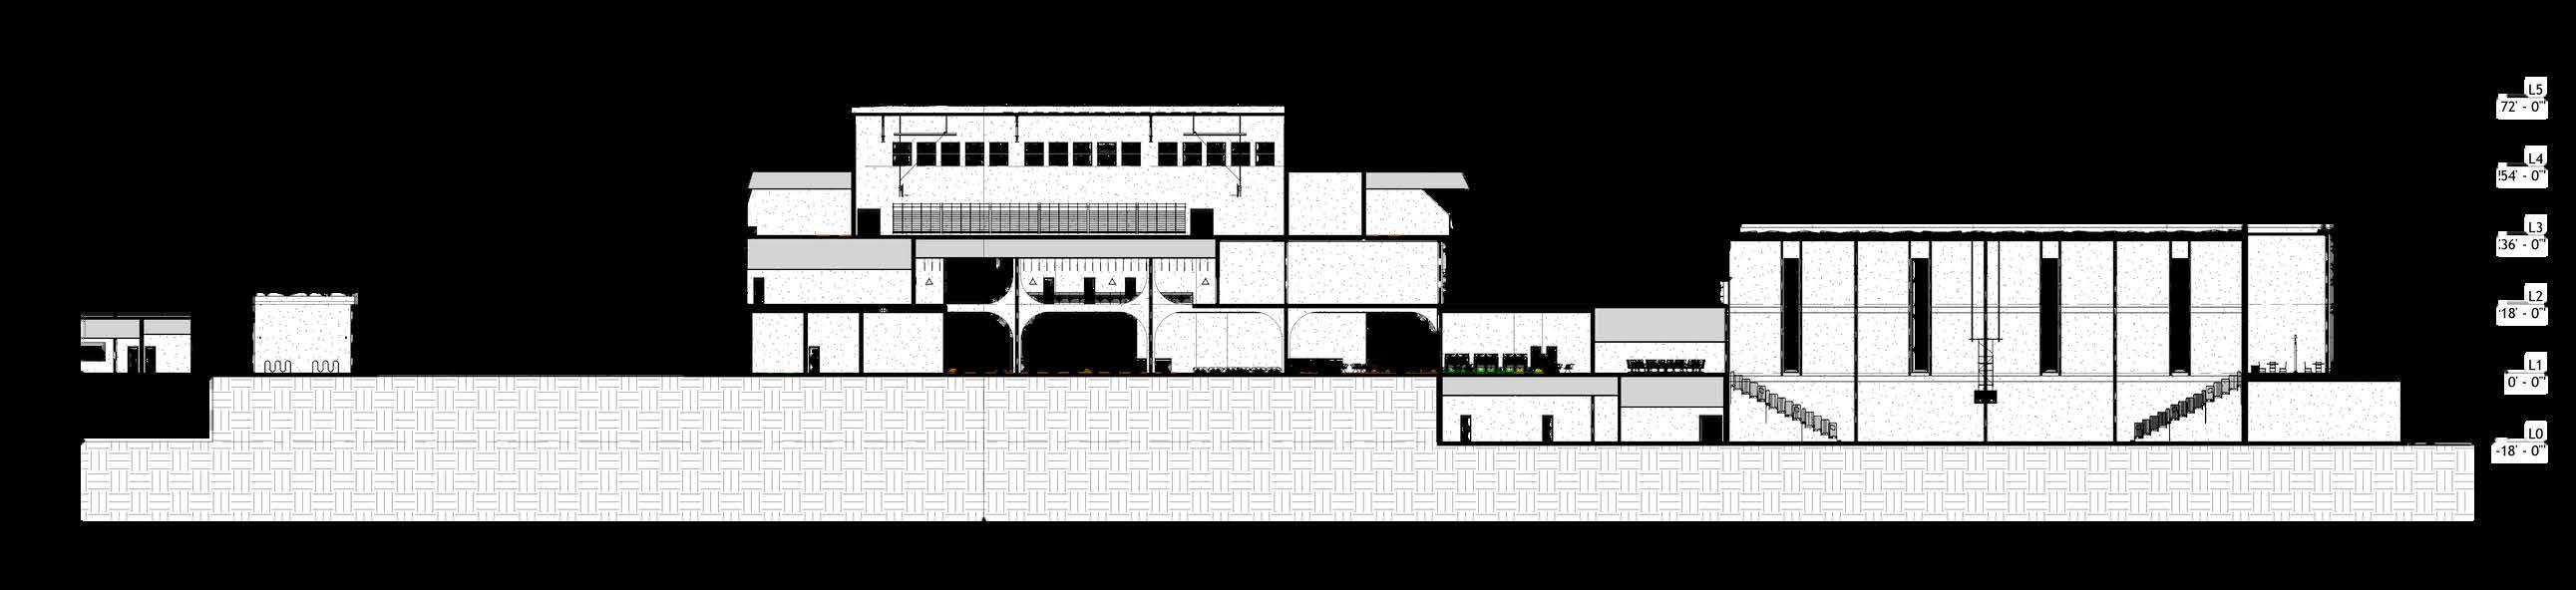
Longitudinal Section
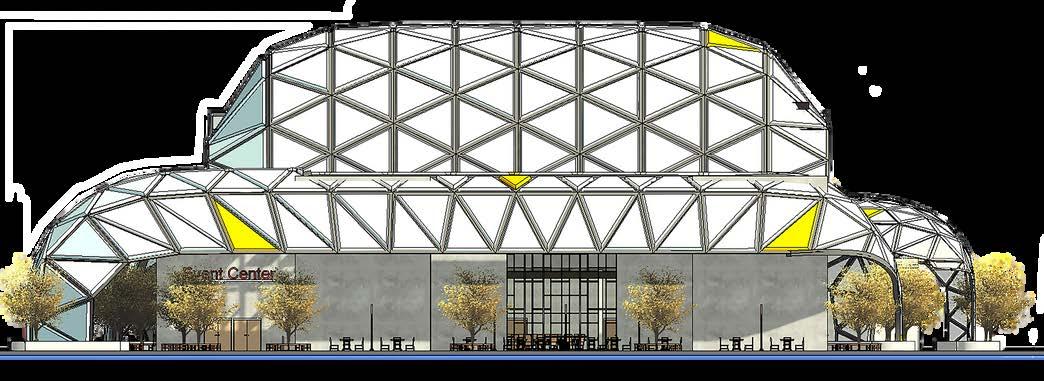
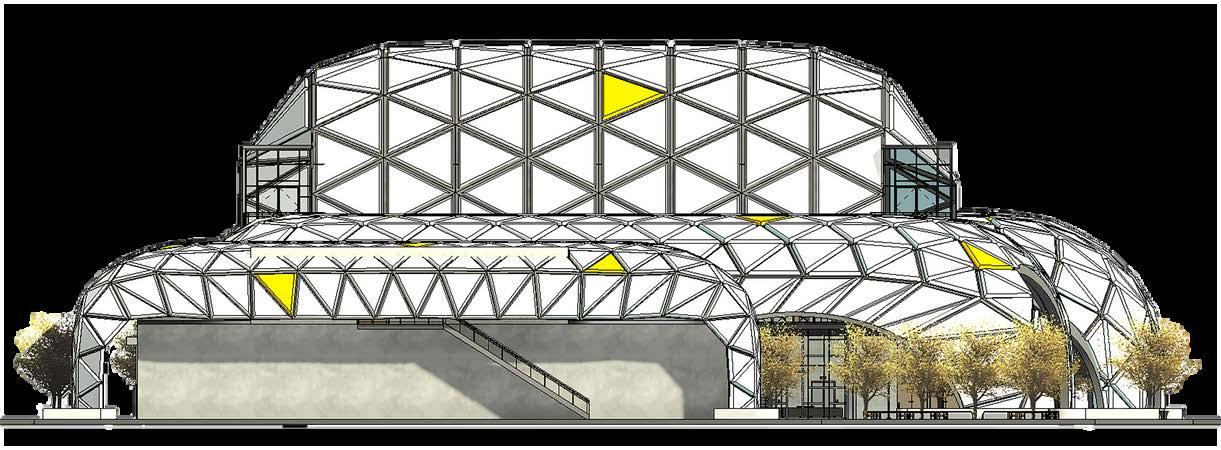


South Elevation
North Elevation
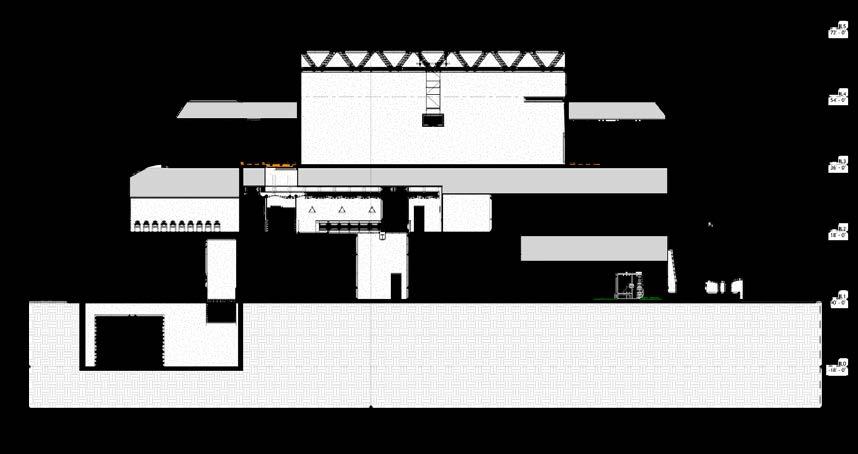
Transverse Section East Elevation West Elevation
Environmental Strategies
KineticFloorTiels
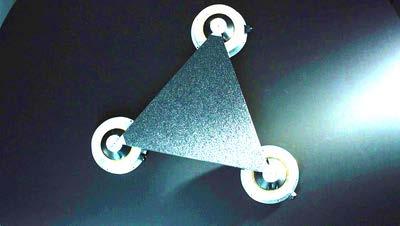
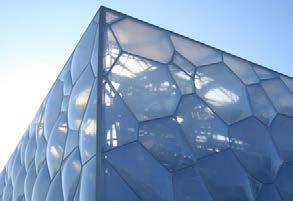
SunShadingETFE
SolarPanels
NaturalVentilation
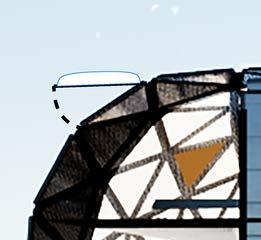
Massing Development
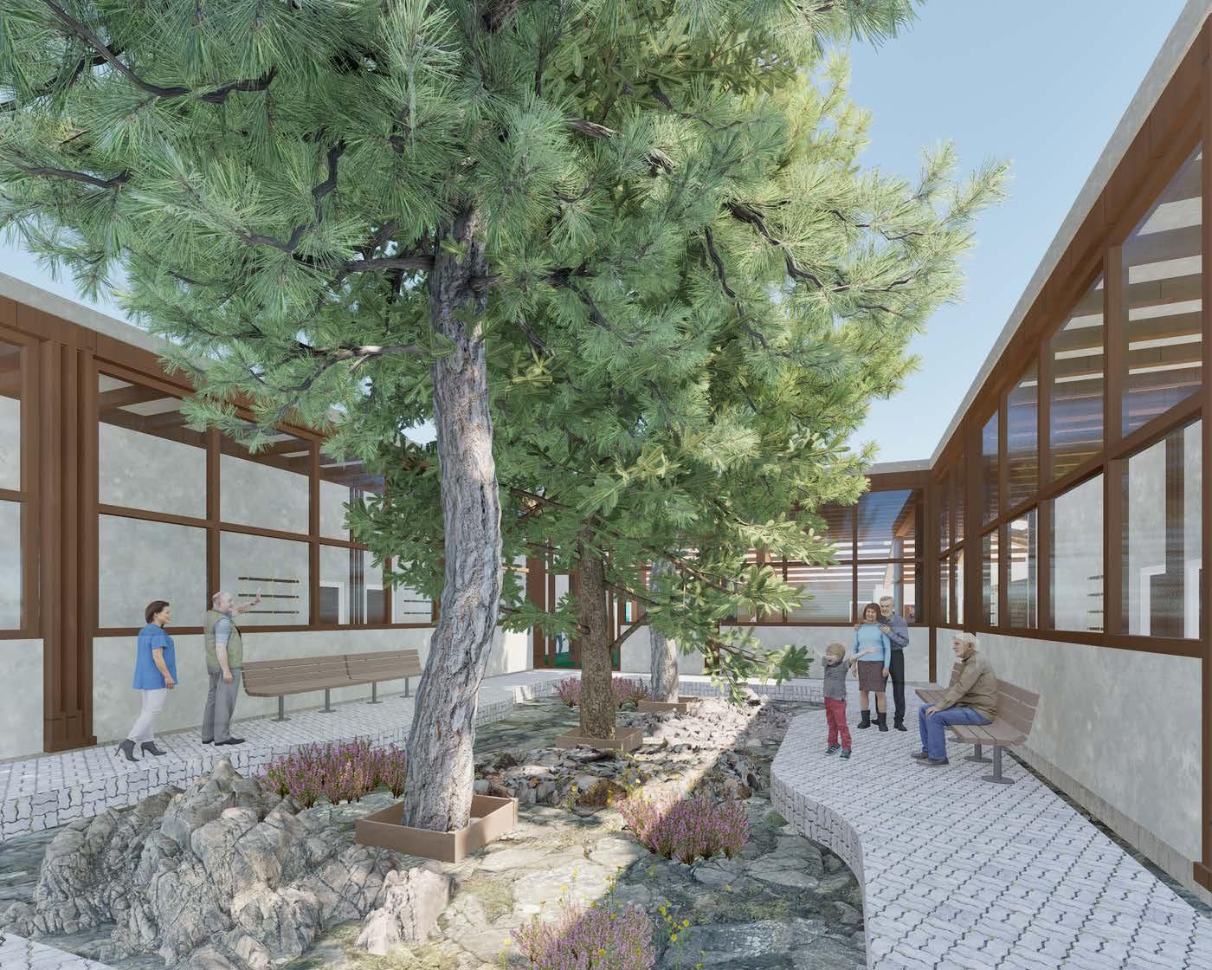
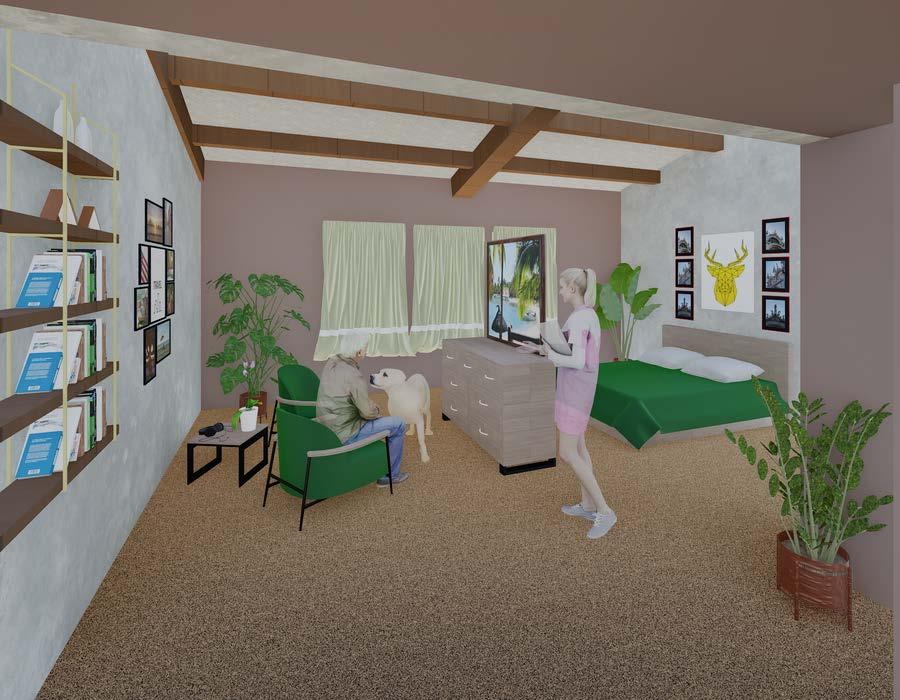
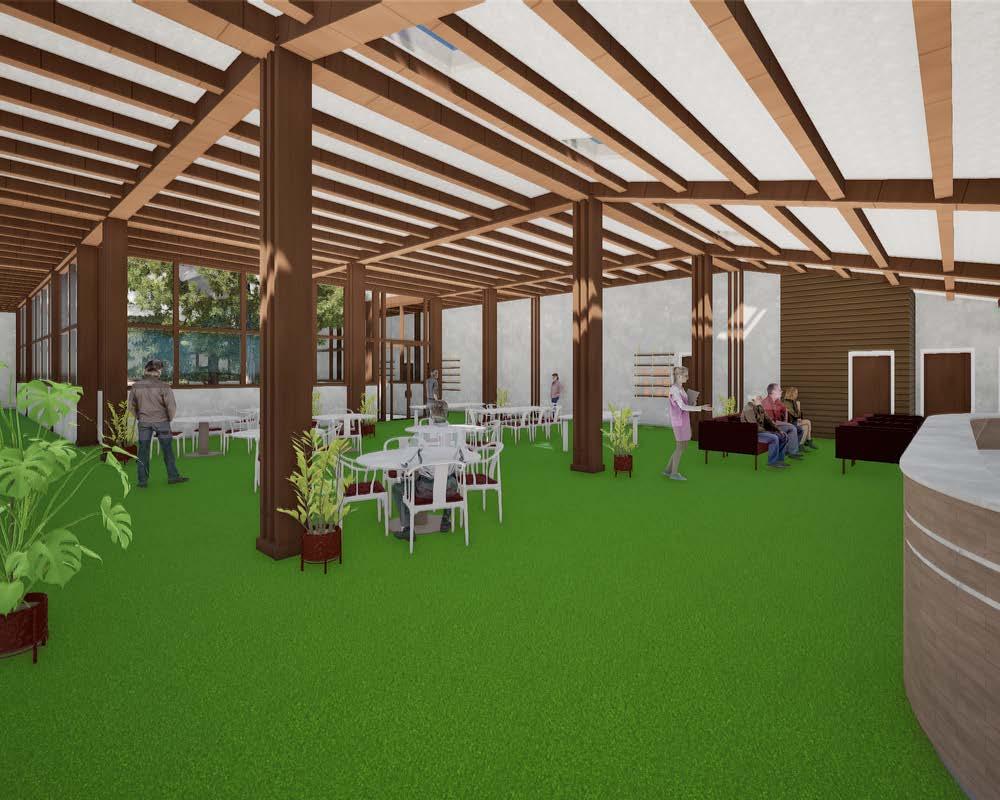
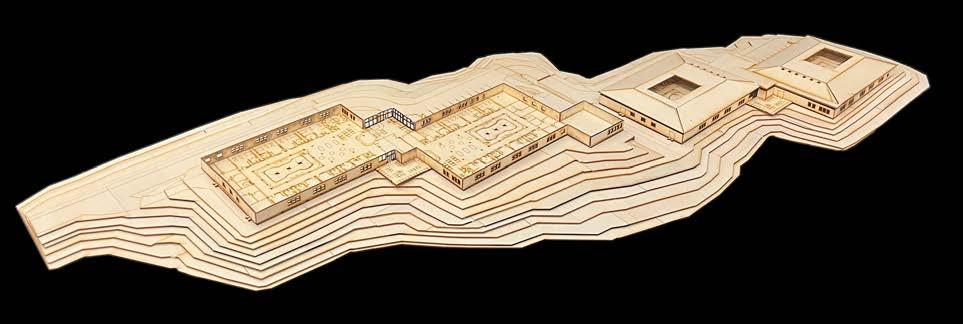
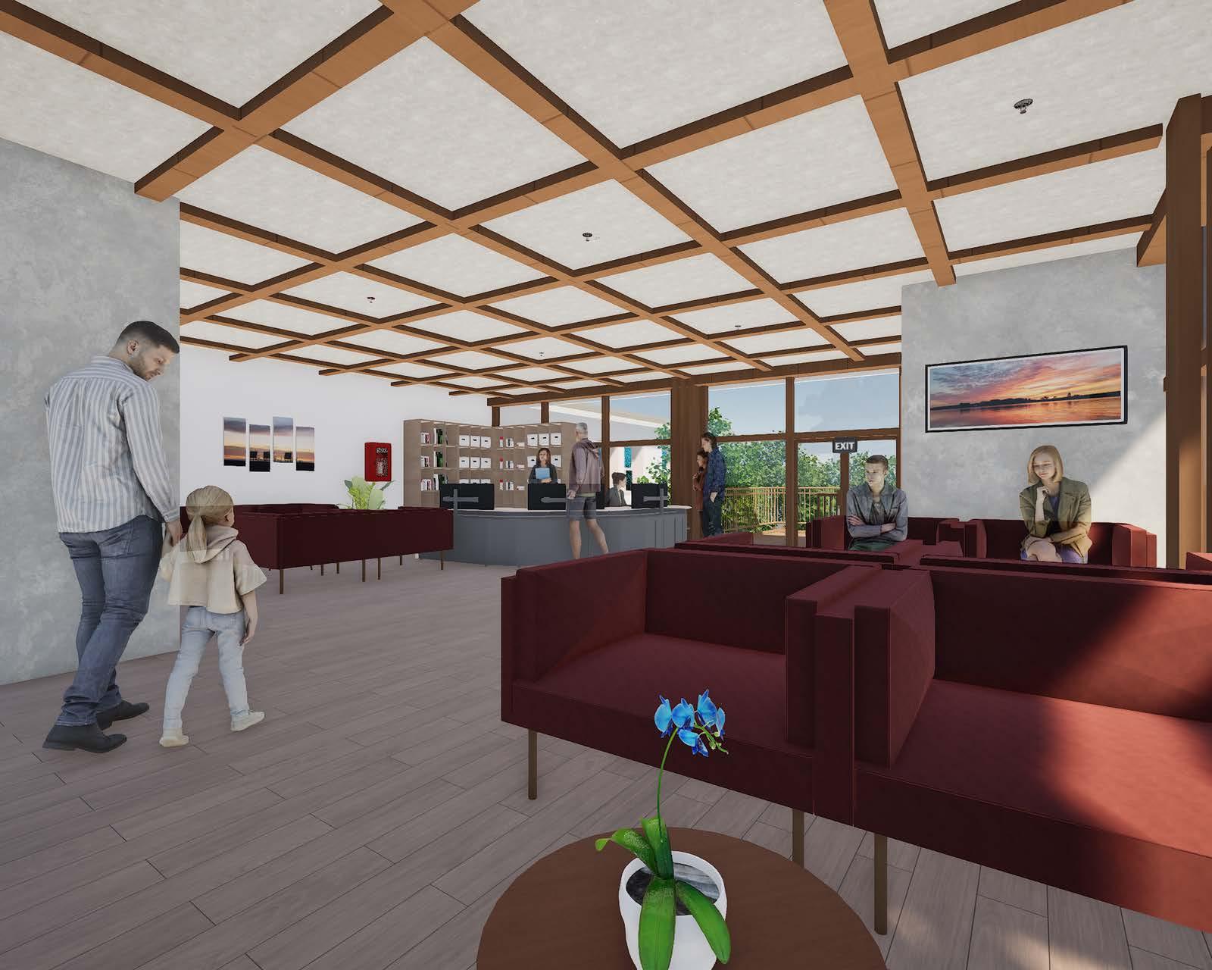
RESIDENTIAL MEMORY CARE FACILITY
“Designing care homes with clear, simple layouts, easy-to-recognize landmarks, and spaces that balance privacy and social interaction with enhanced sensory spaces can create a more comfortable and supportive environment for people with dementia.”
Revit
DESIGN STATEMENT
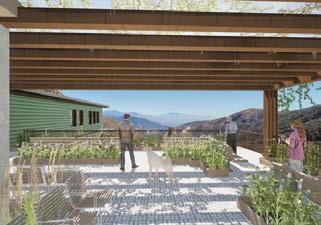
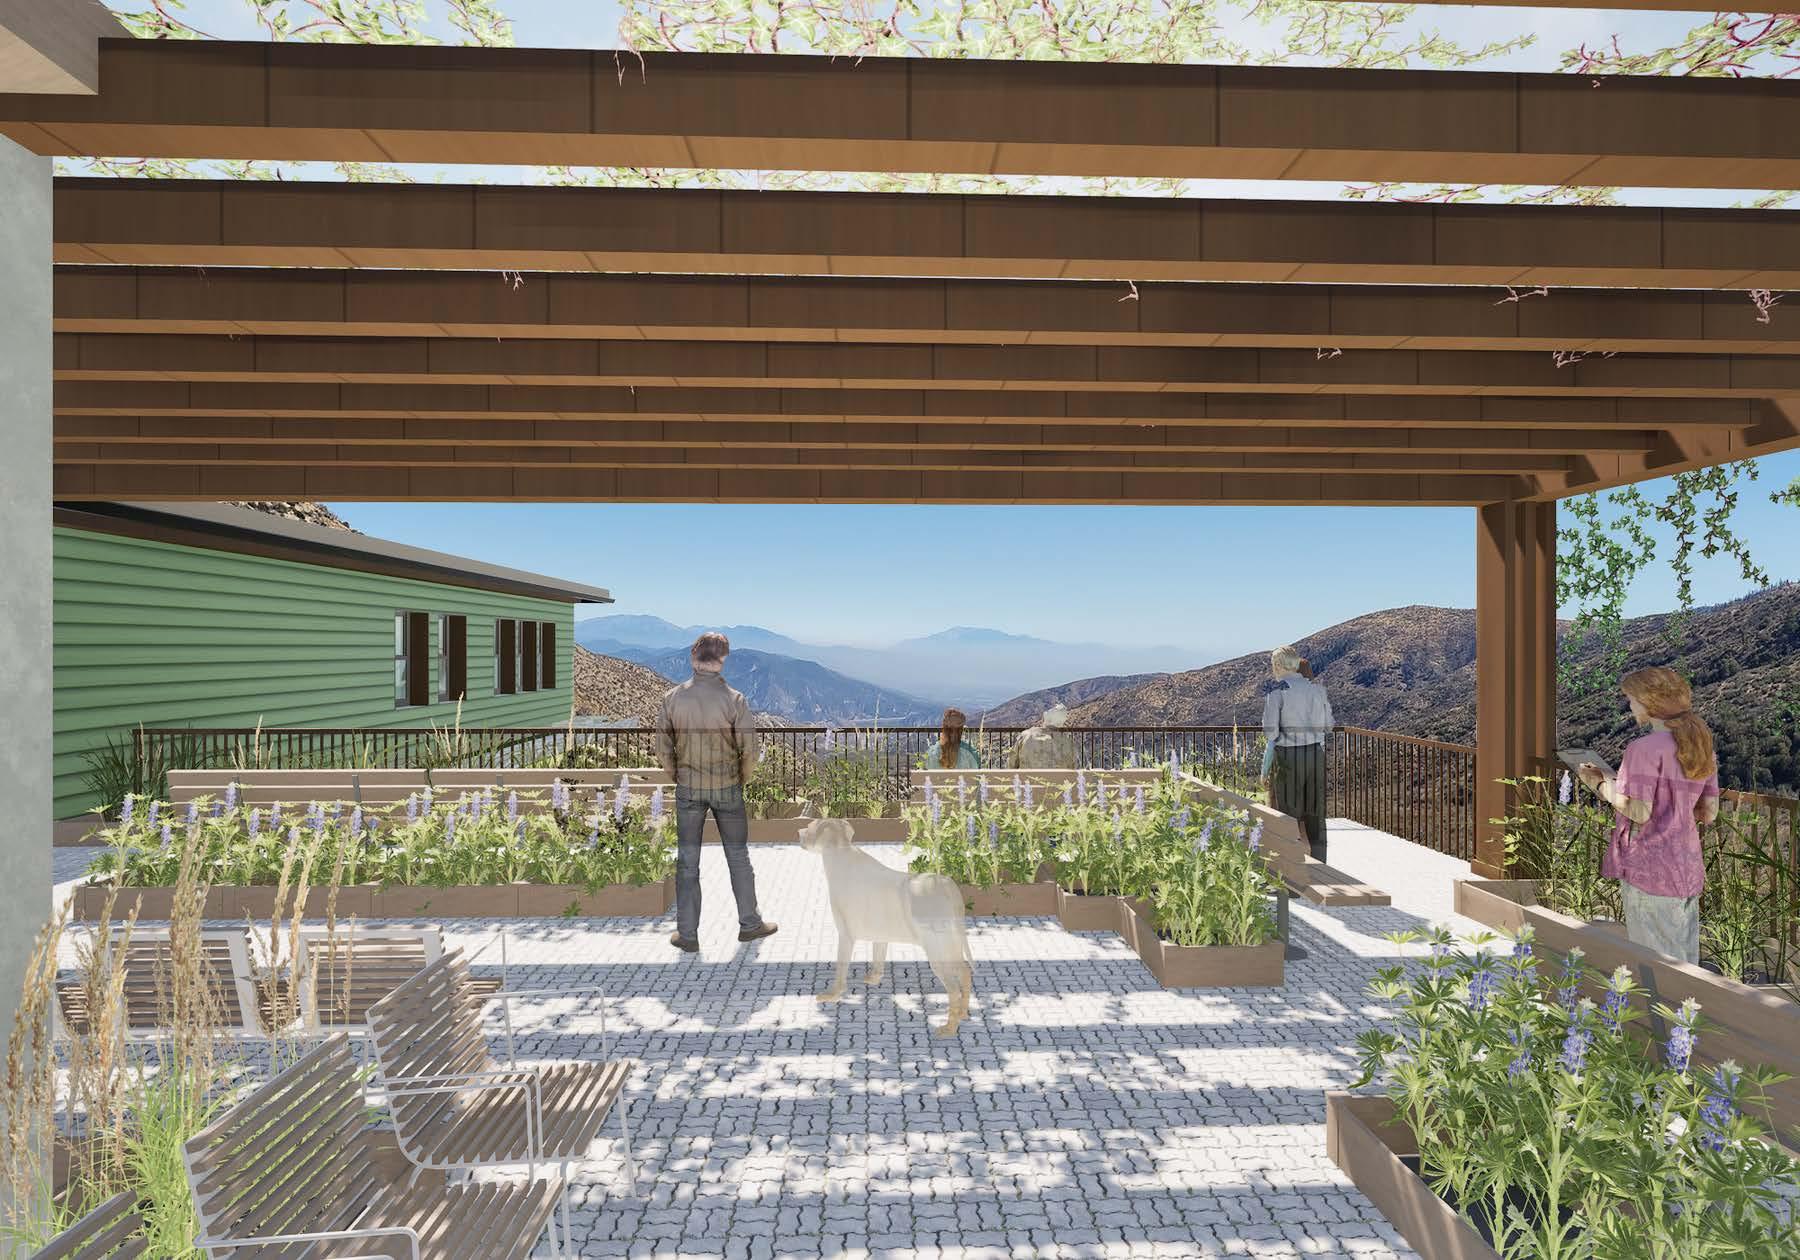
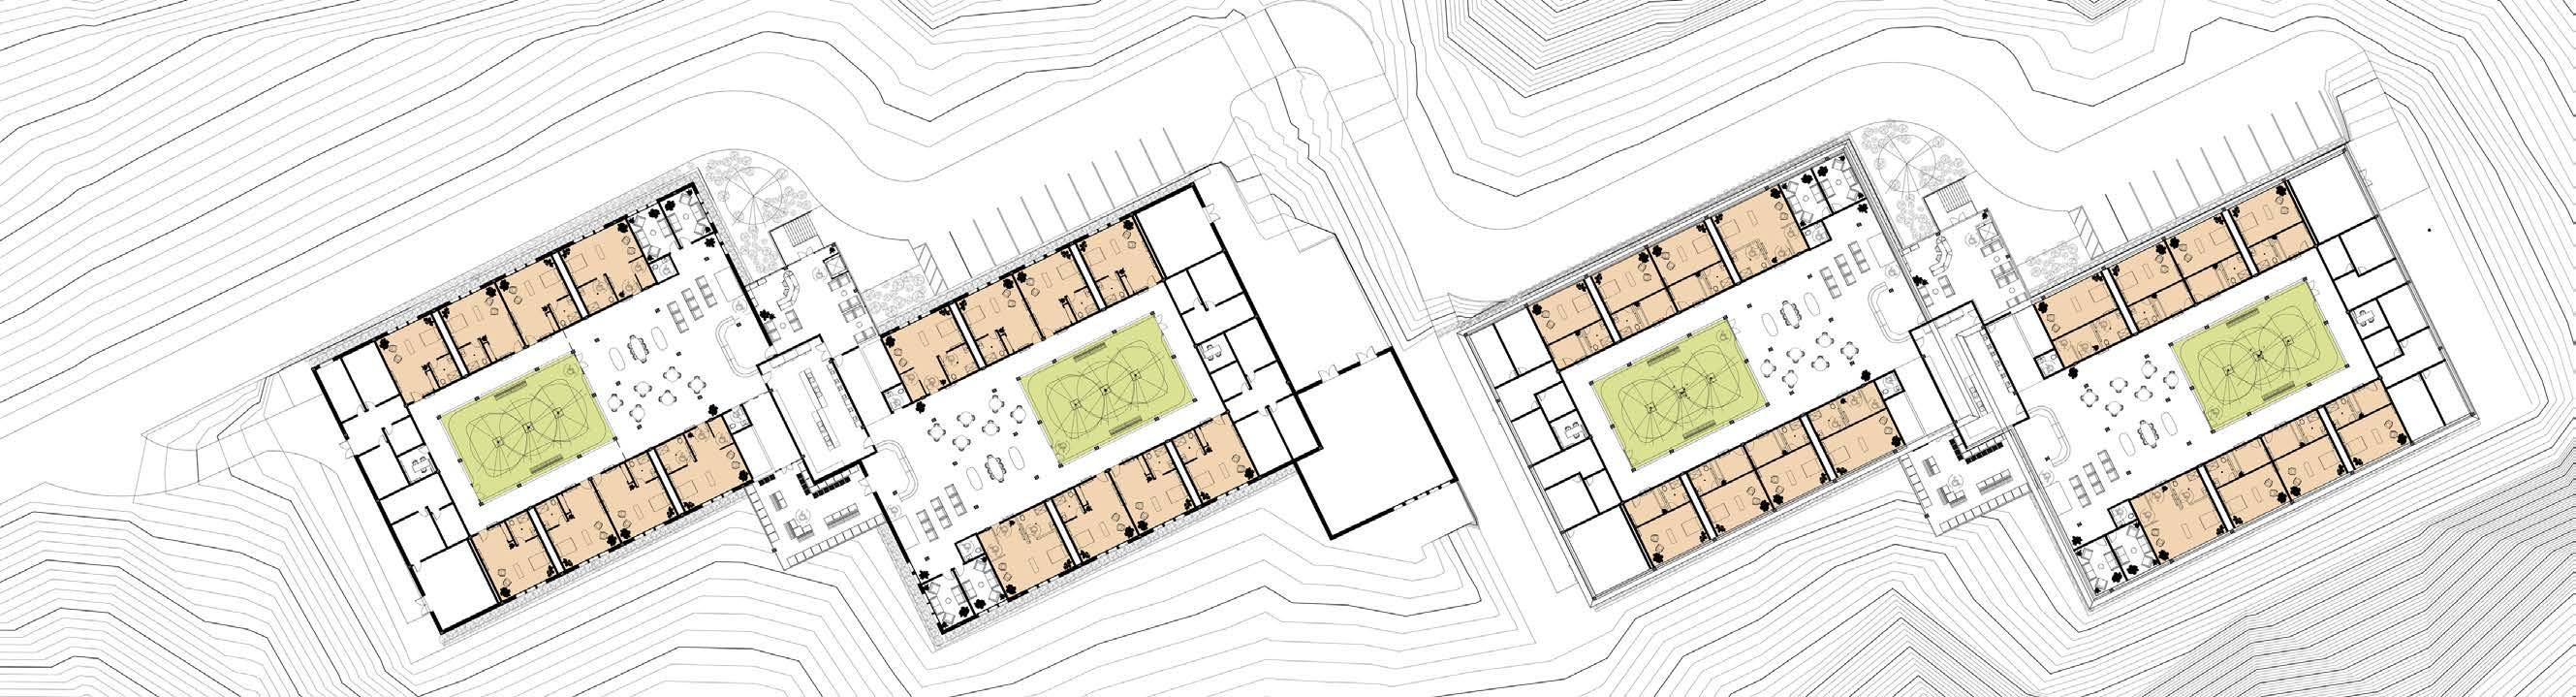
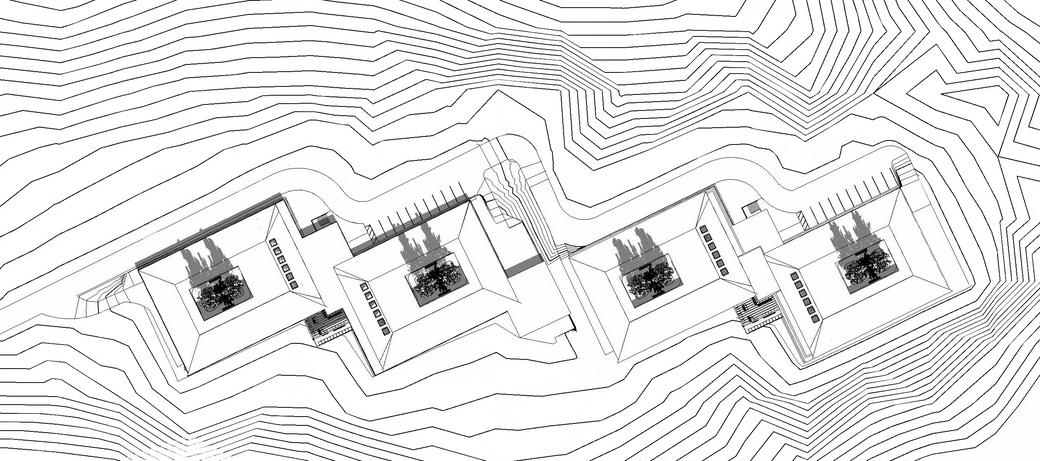
This project reimagines dementia care housing by prioritizing spatial quality, natural light, and adaptability over institutional norms. Designed for Wrightwood’s rugged terrain and wildfire-prone conditions, it integrates fire-resistant landscaping, defensible space, and topography-sensitive planning. The layout supports autonomy, comfort, and social interaction through flexible, homelike spaces that balance safety with emotional and sensory well-being. This design presents a holistic, site-specific model for resilient and dignified elder care.
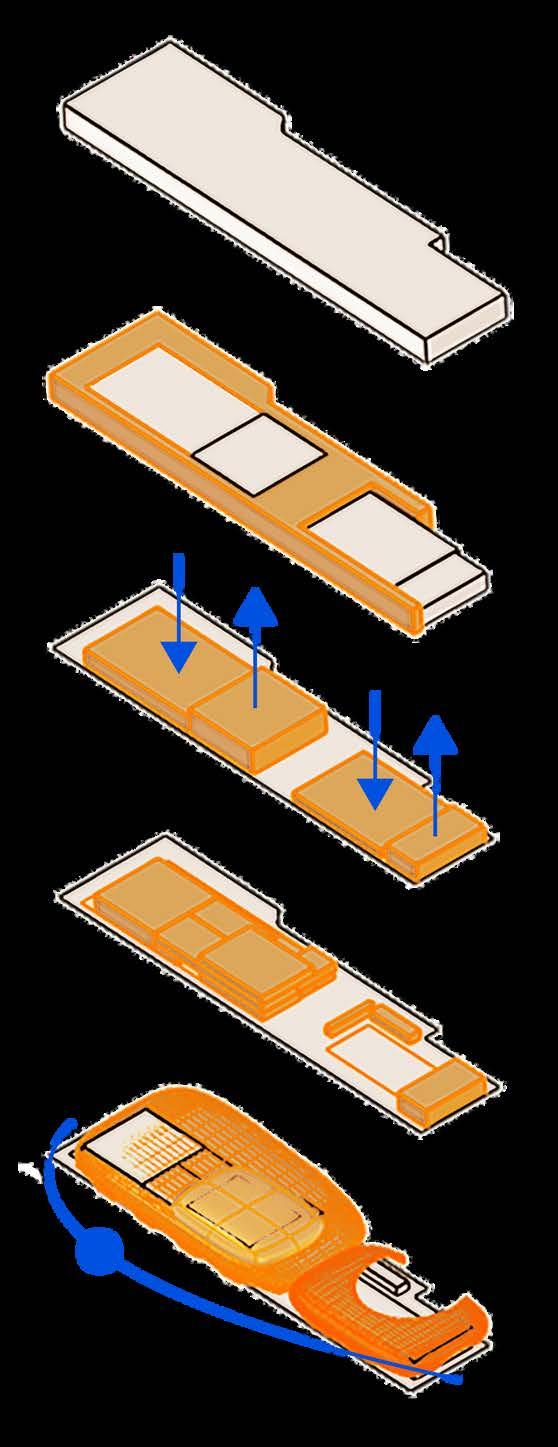
Massing Development
Parti


Diagram
Transverse Section
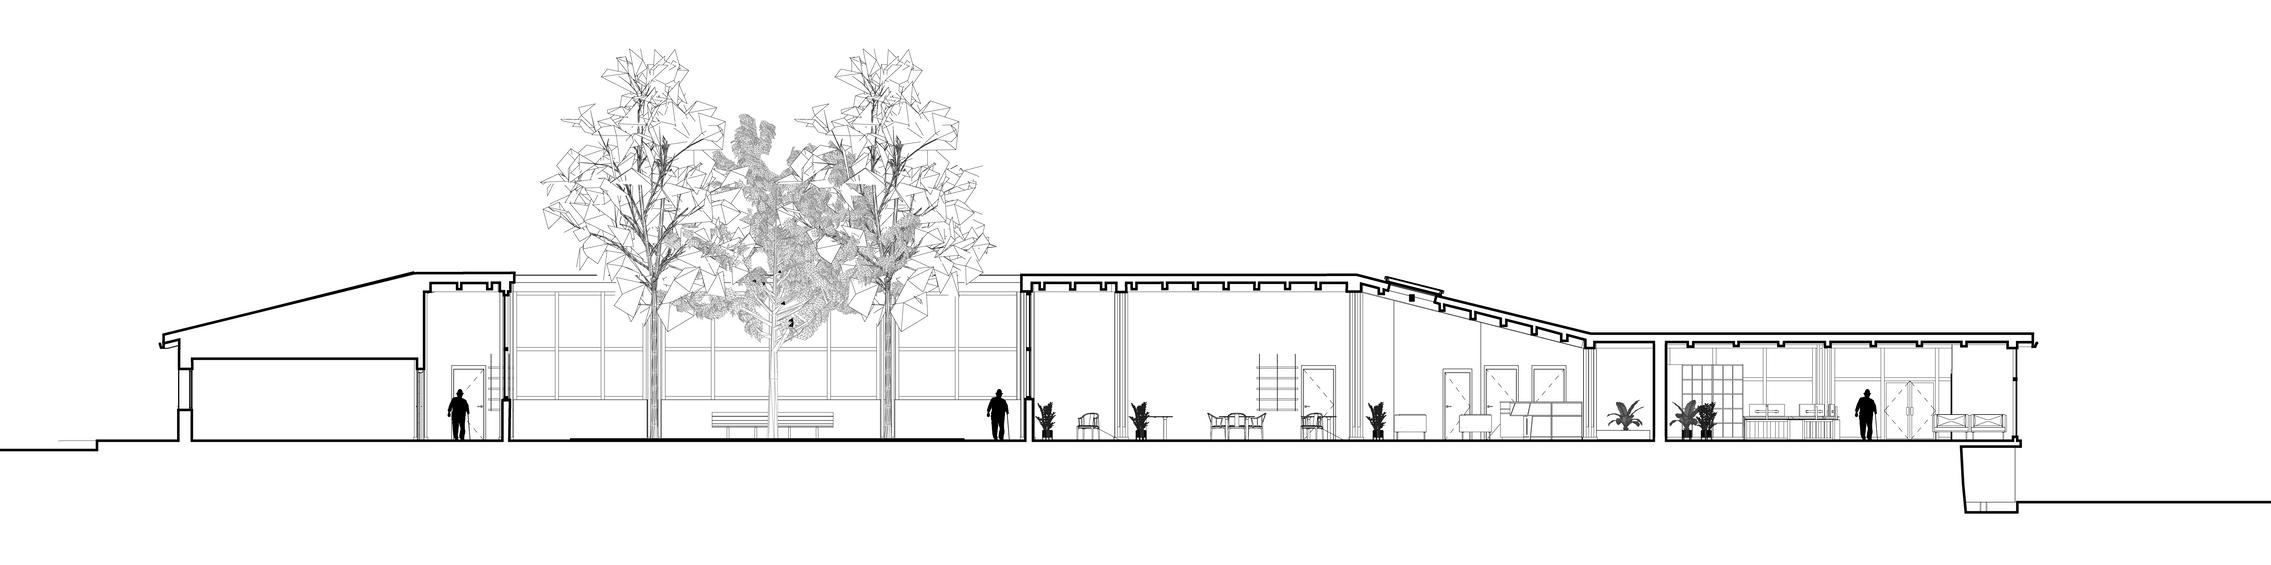
Longitudinal Section
Site Plan

MEMORIAL CENTER
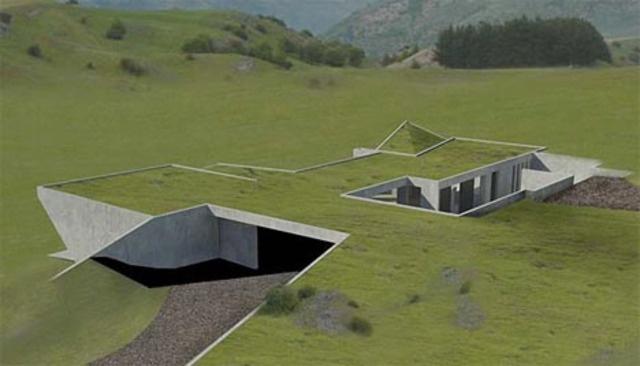

Dosan Ahn Chang Ho’s memorial honors a visionary leader whose dedication to education, cultural identity, and independence shaped the KoreanAmerican community. His legacy as an educator and activist continues to inspire future generations, reminding us of the enduring power of knowledge, unity, and the pursuit of freedom.
4 Year Work th
Revit SketchUP
DESIGN STATEMENT
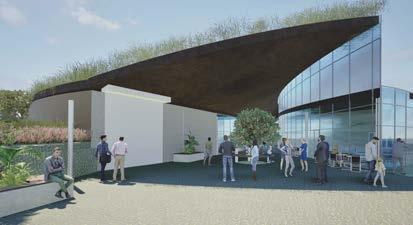
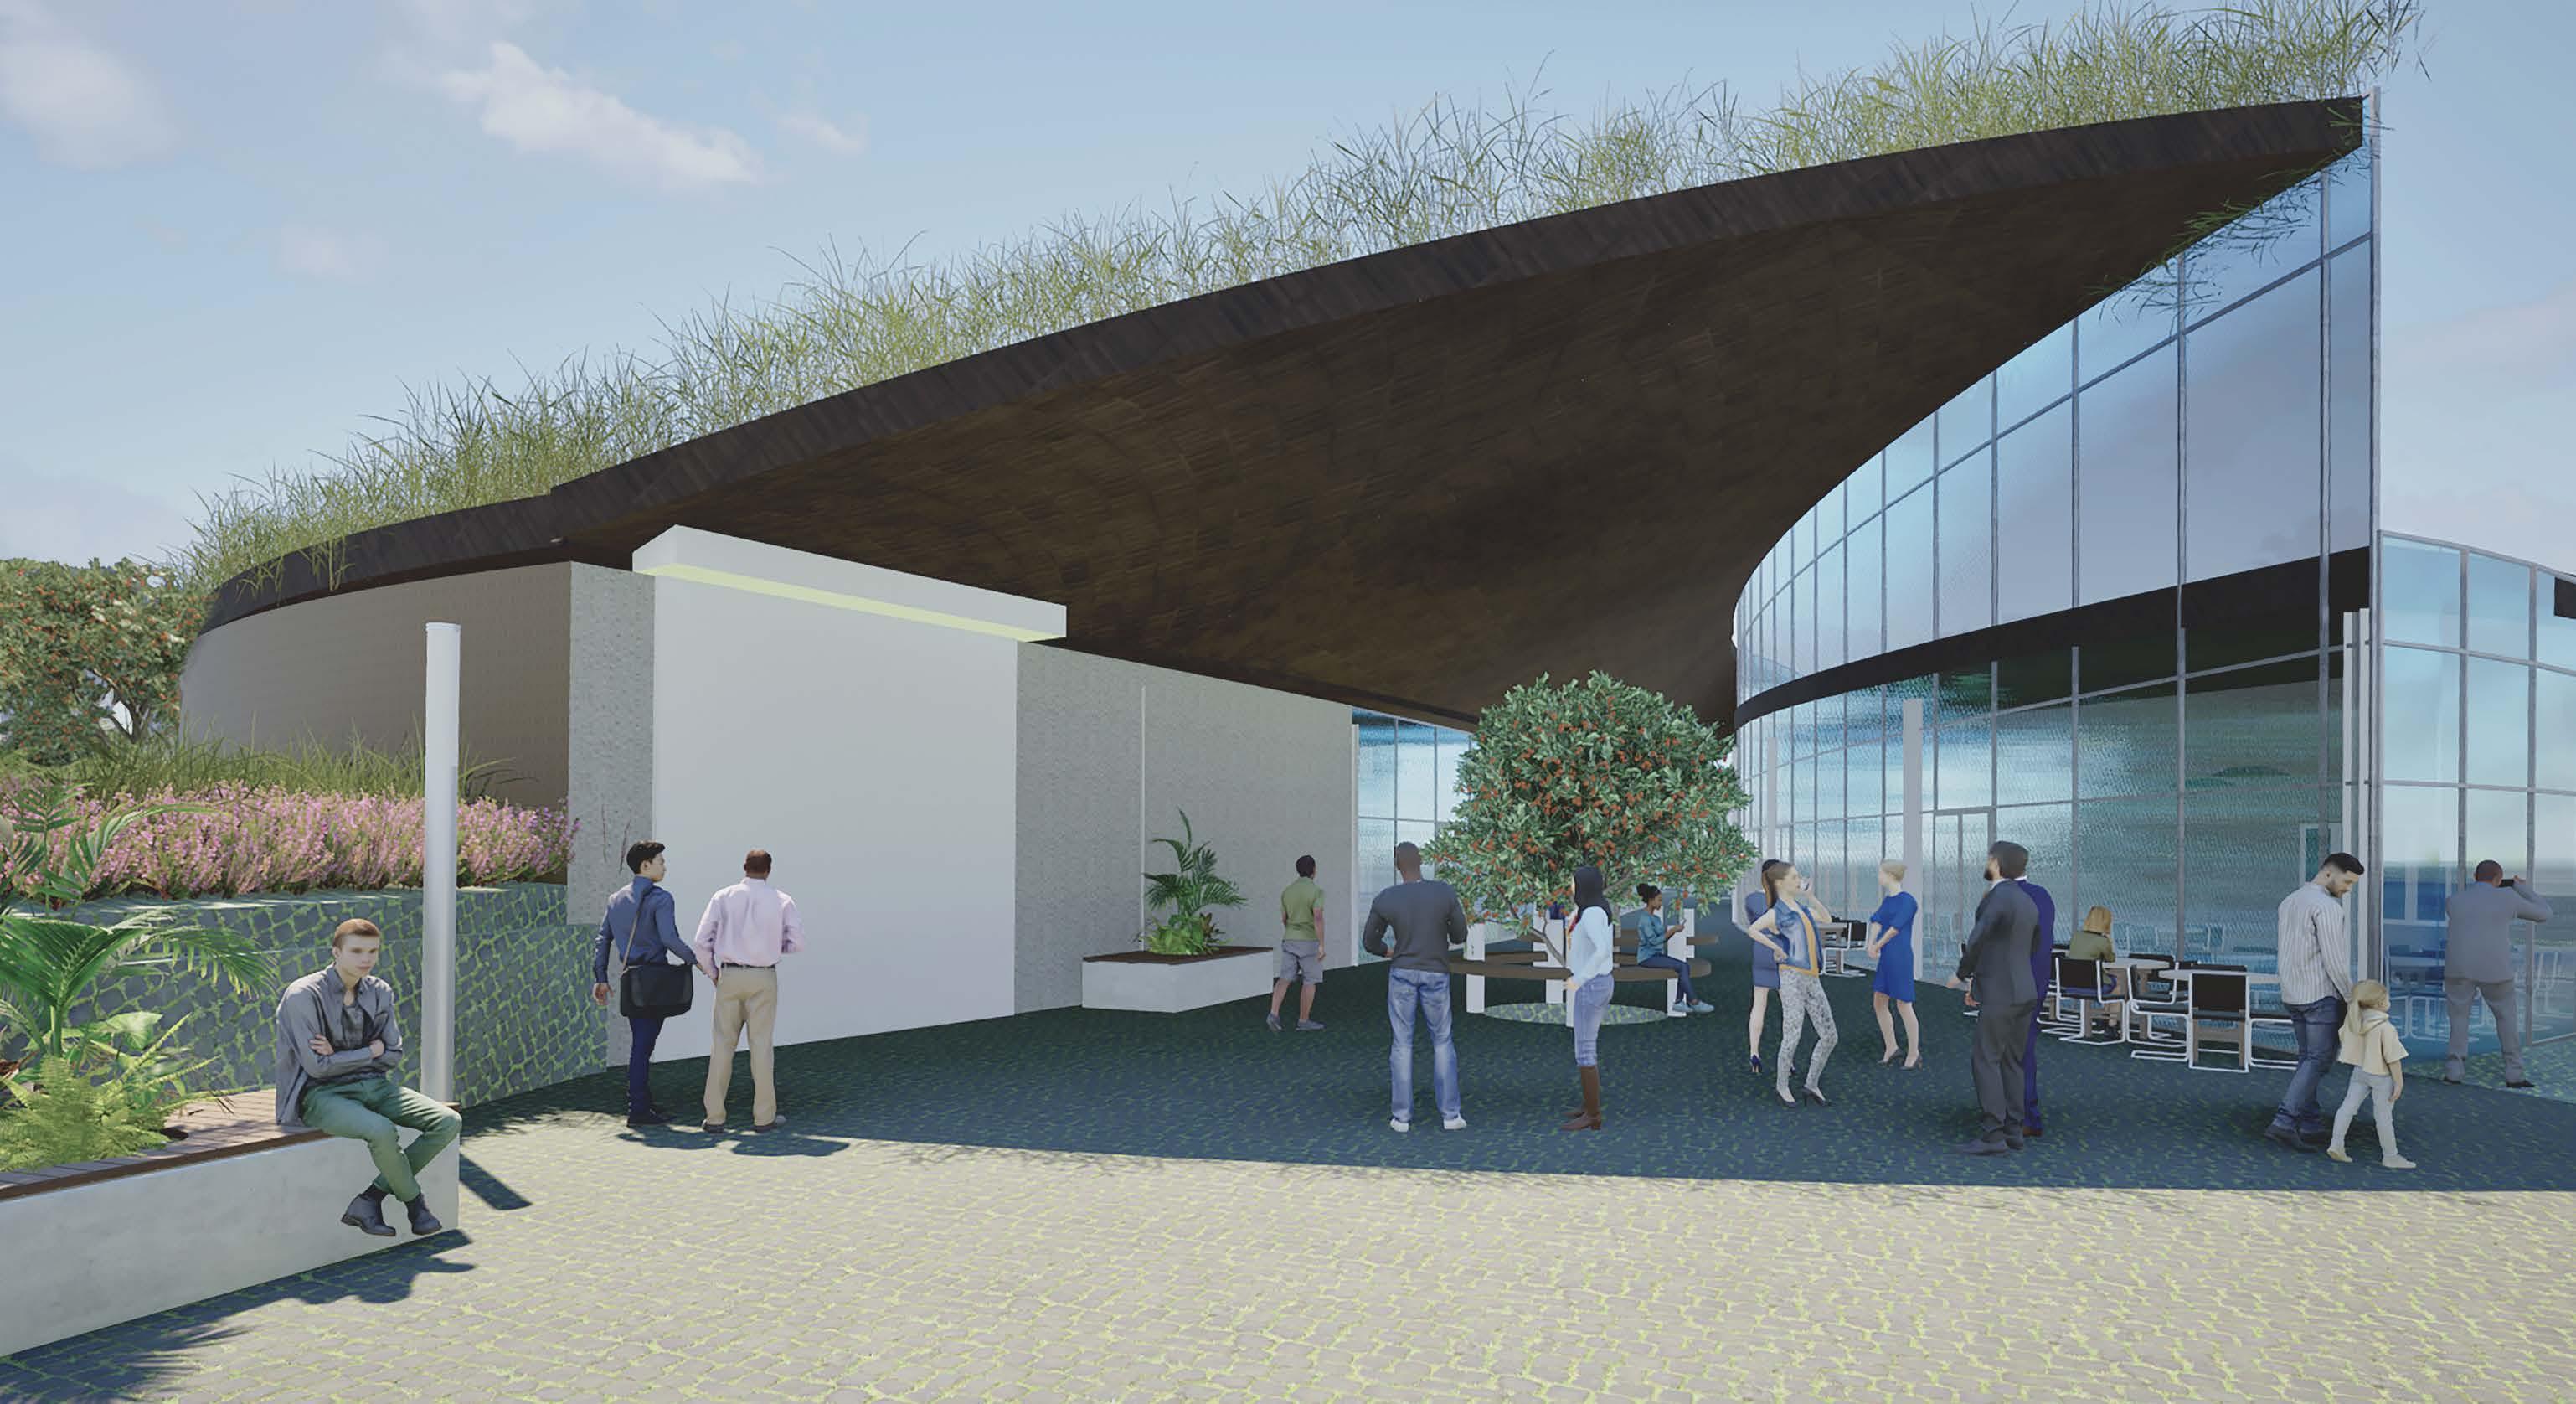
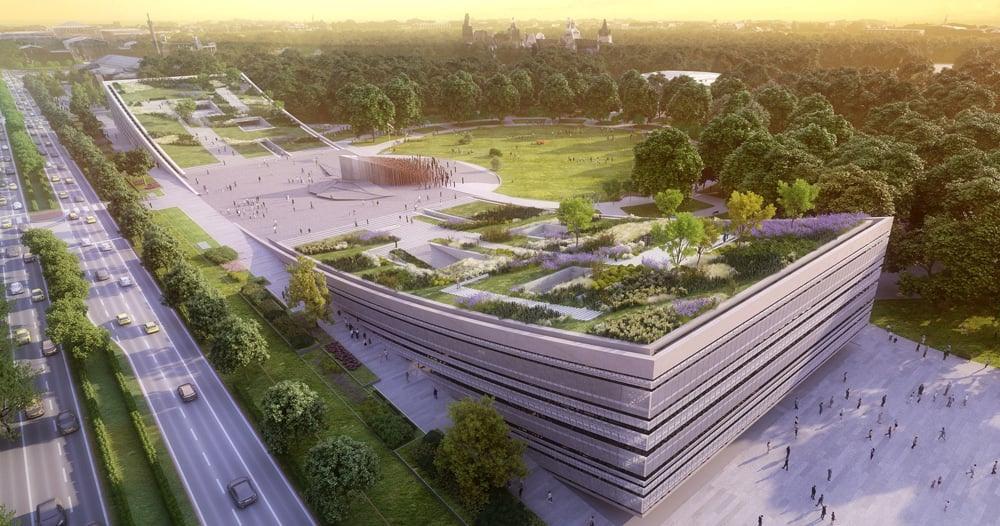
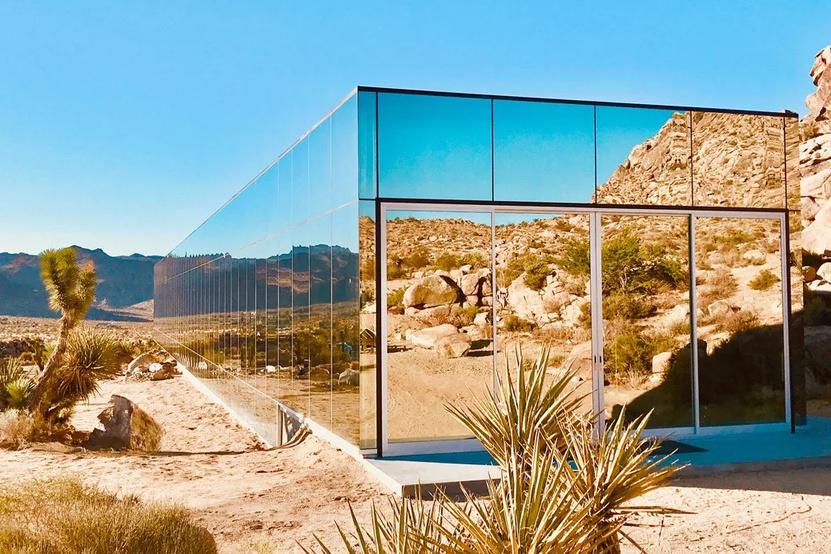
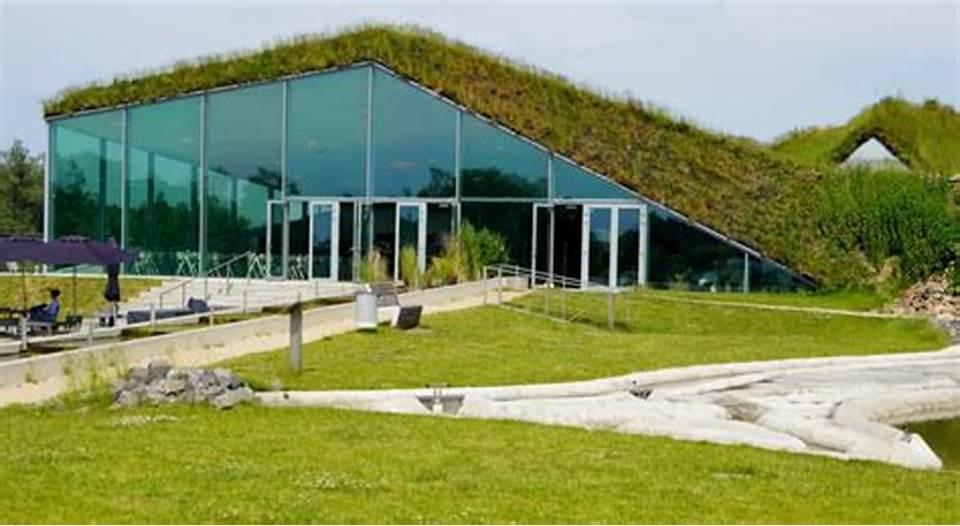
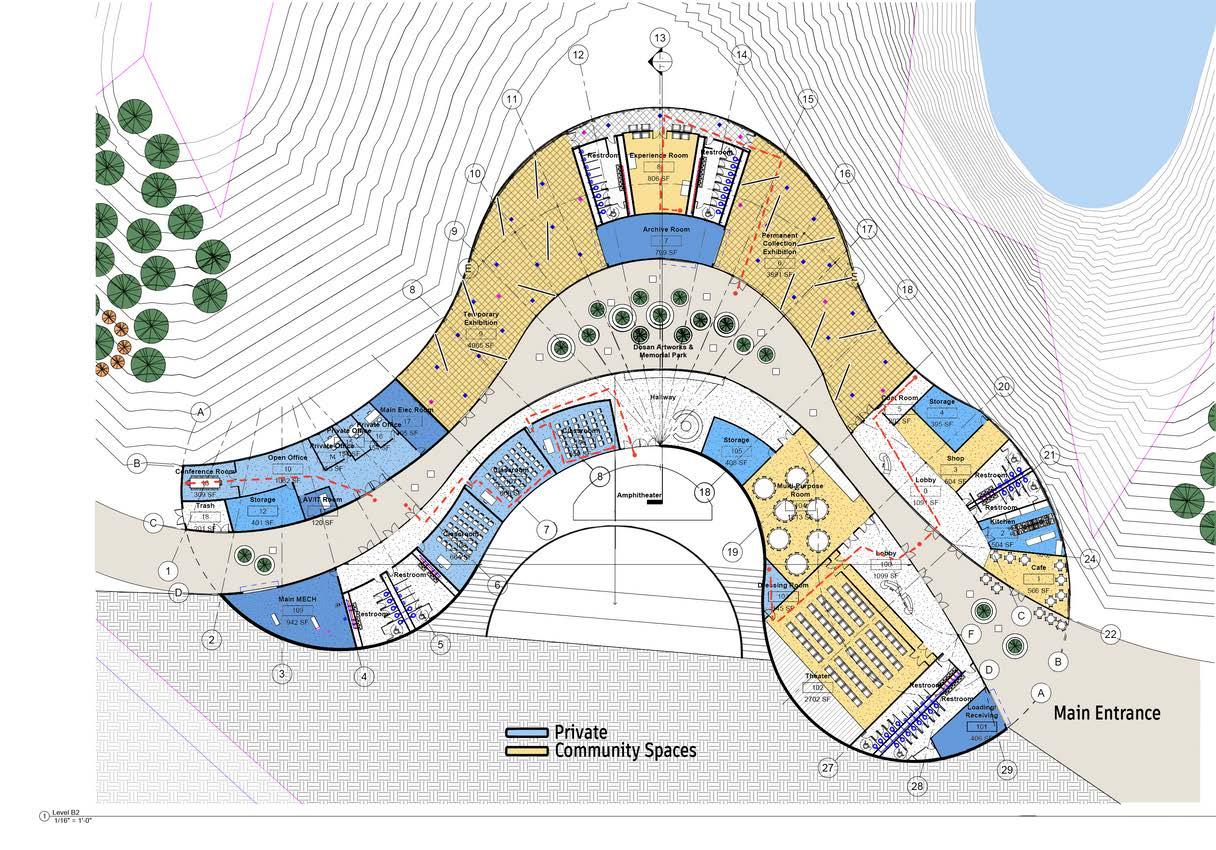
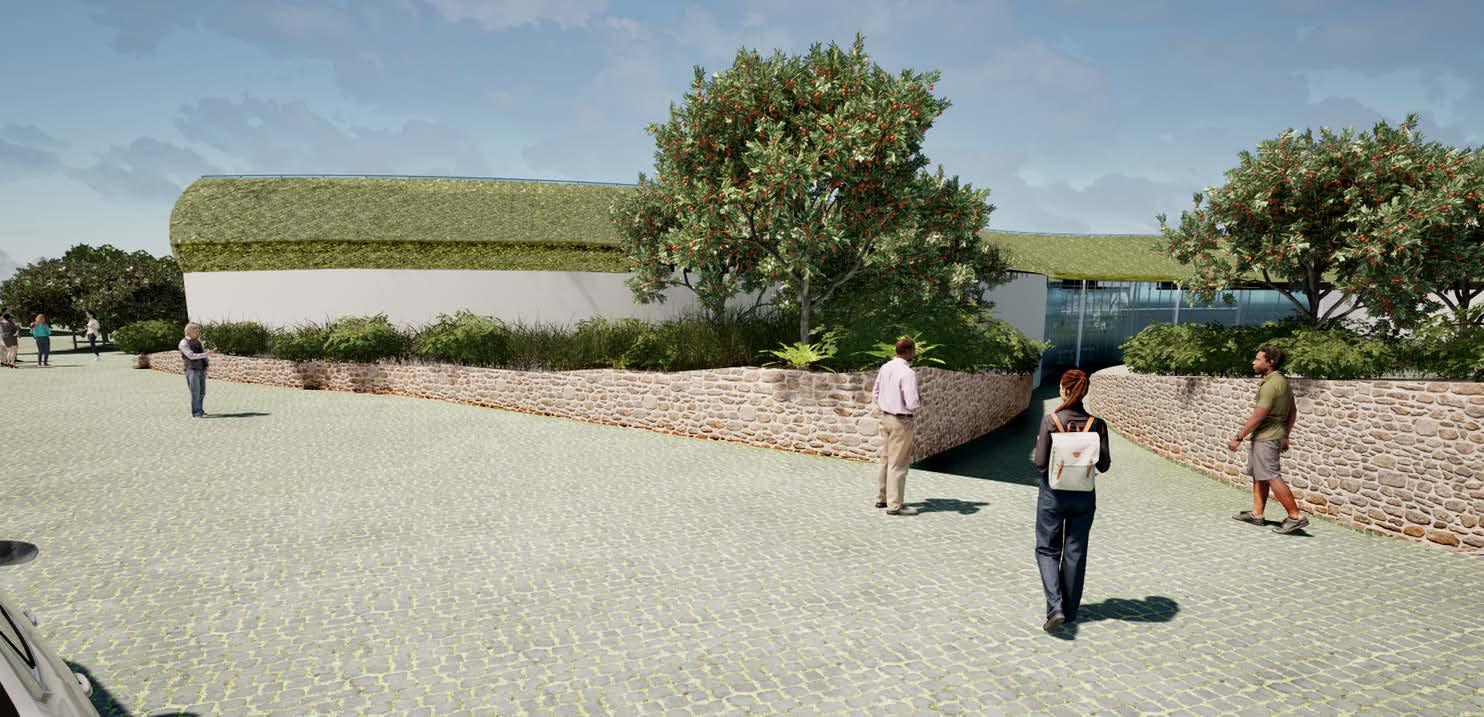
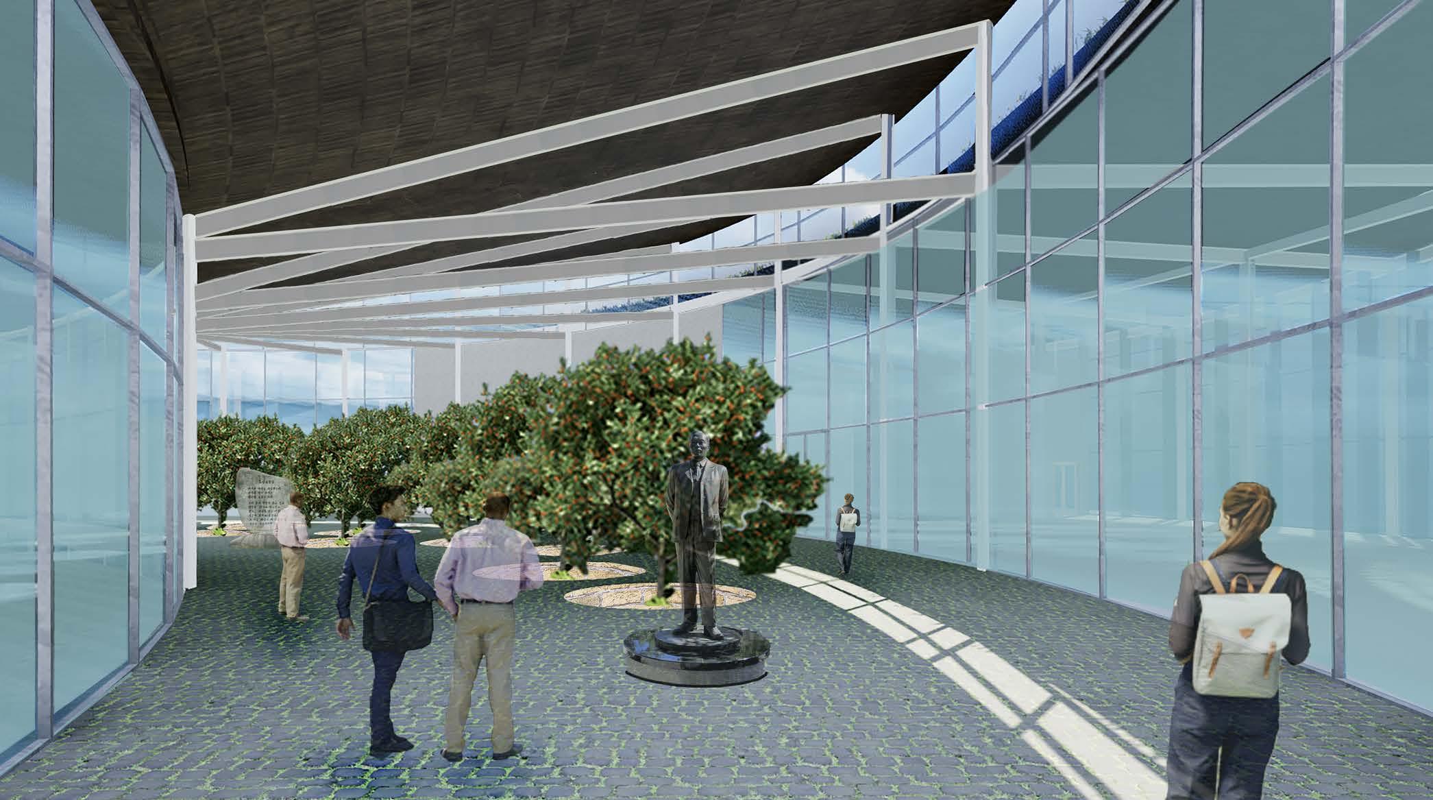
This memorial honors Dosan’s legacy through a design that merges nature, education, and symbolism. Emerging subtly from the landscape, the architecture reflects his humble beginnings and quiet impact. Concealed from street view, the structure symbolizes his historical obscurity, while rising elements and reflective surfaces invite discovery and reflection. Natural integration preserves local views and fosters tranquility. Interactive paths and gathering spaces connect visitors to Dosan’s lifelong pursuit of knowledge, offering a dynamic, evolving tribute to his life and values.
Parti Diagram
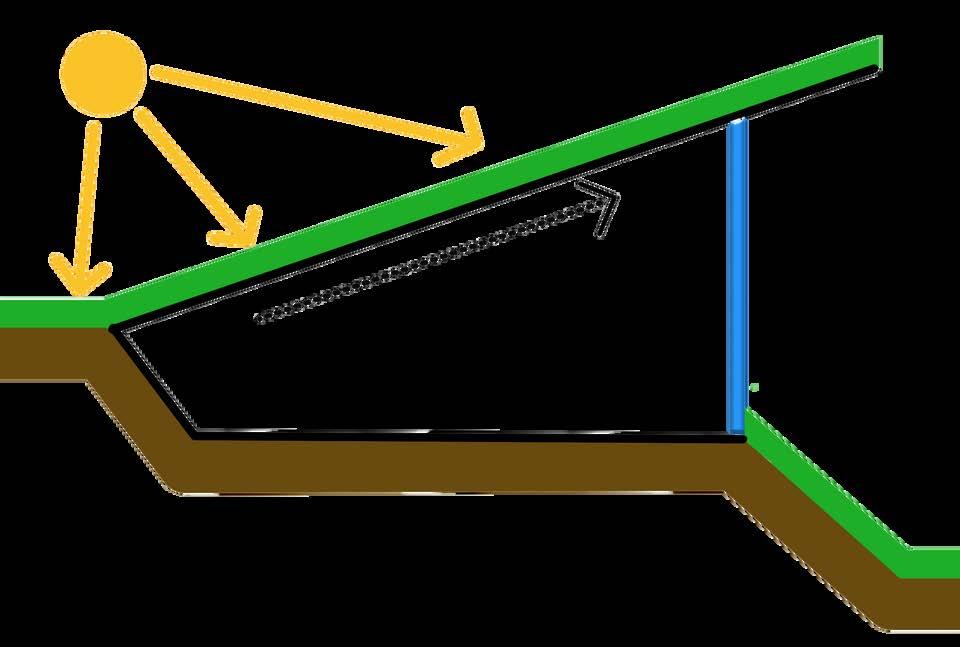
Massing Development


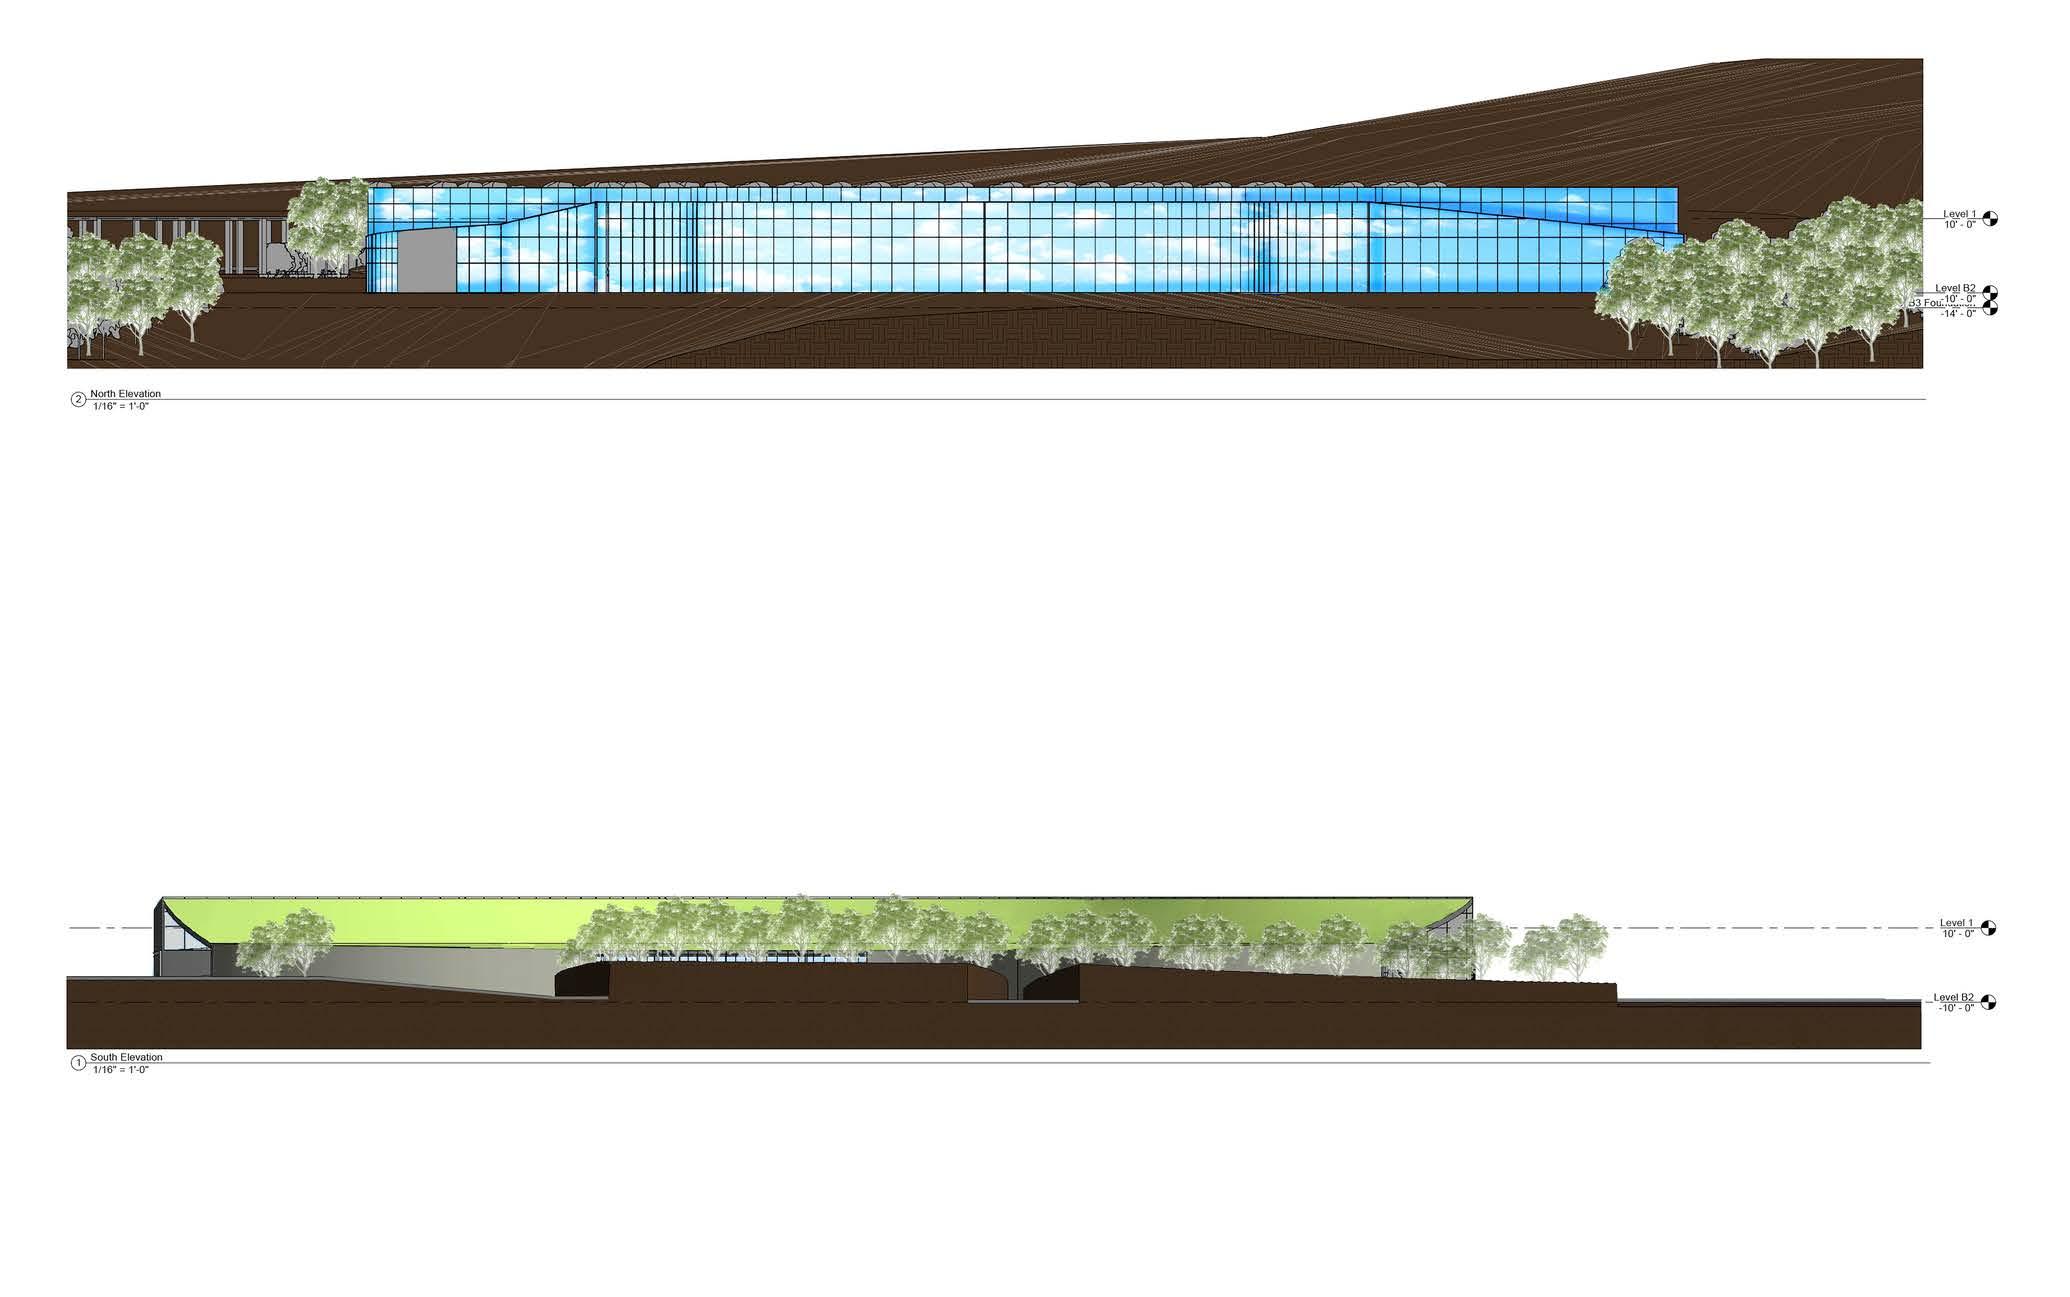
North Elevation
South Elevation
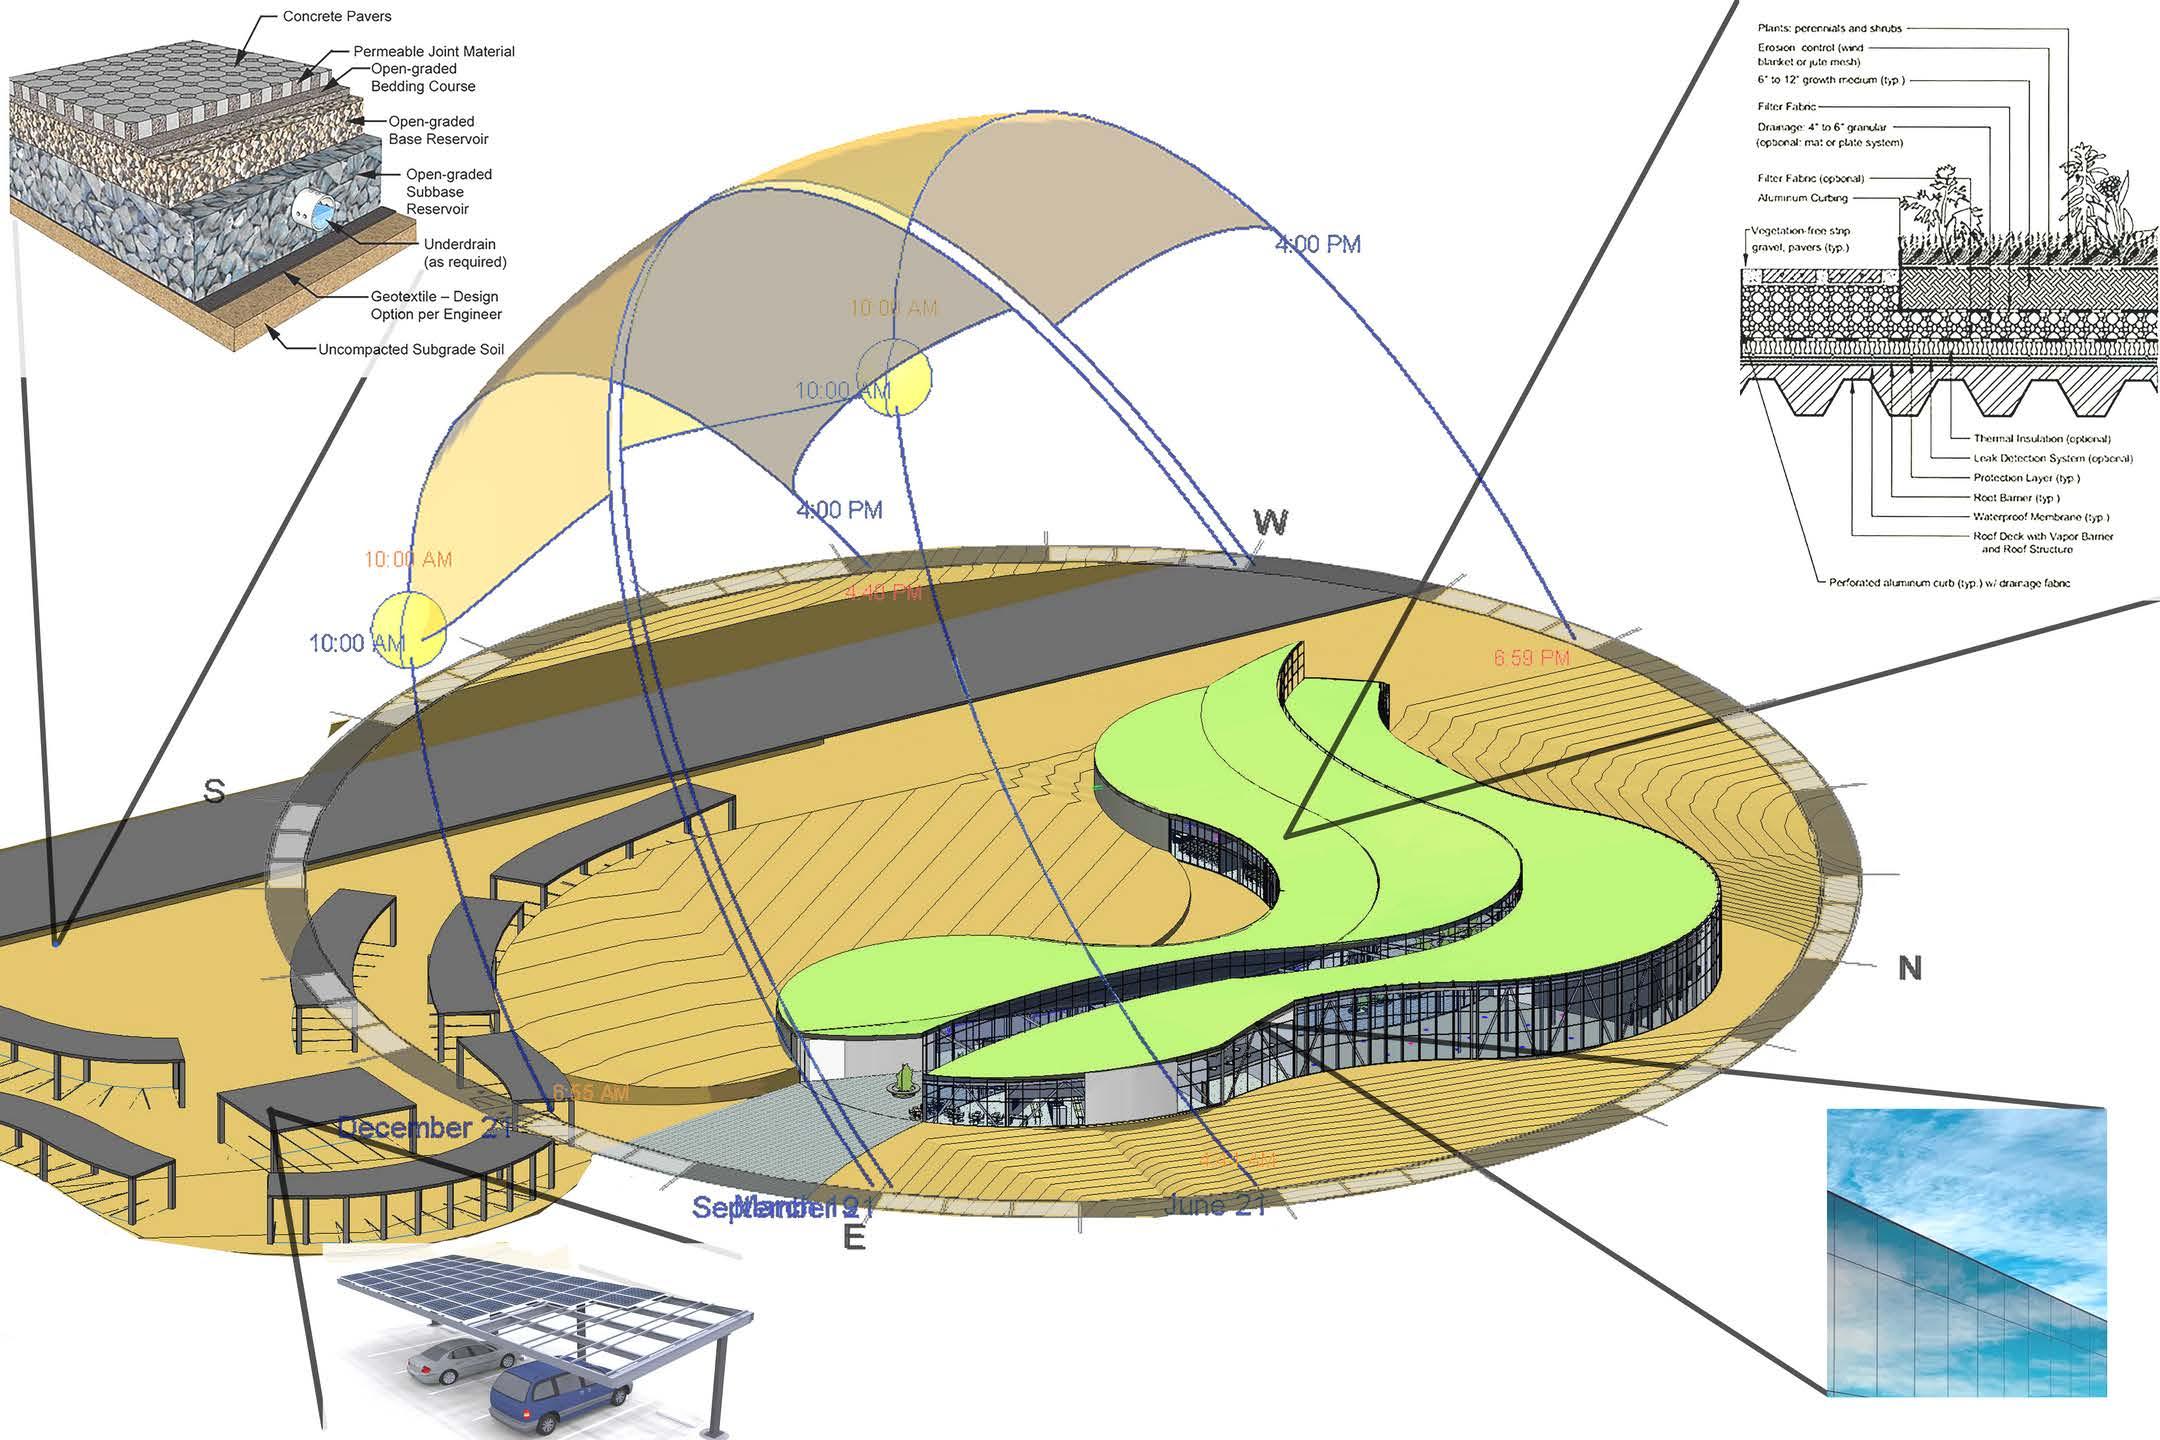
Green Roof
Pervious Surface For Parking Lot
High Reflective Glass
Solar For Parking Lot
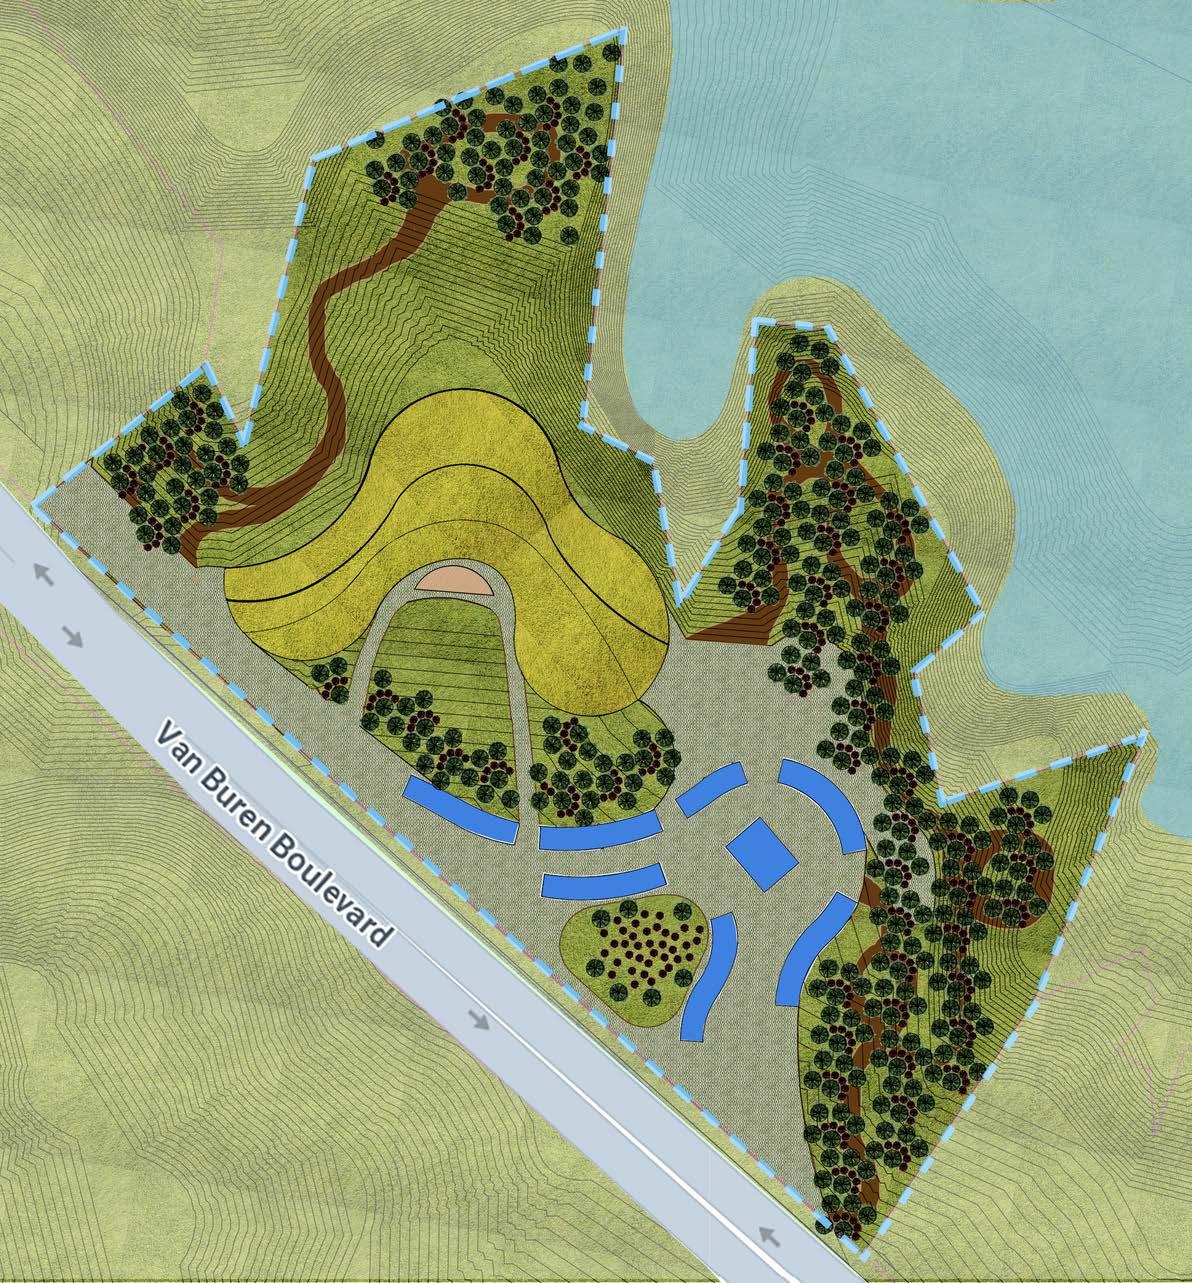
SITE PLAN
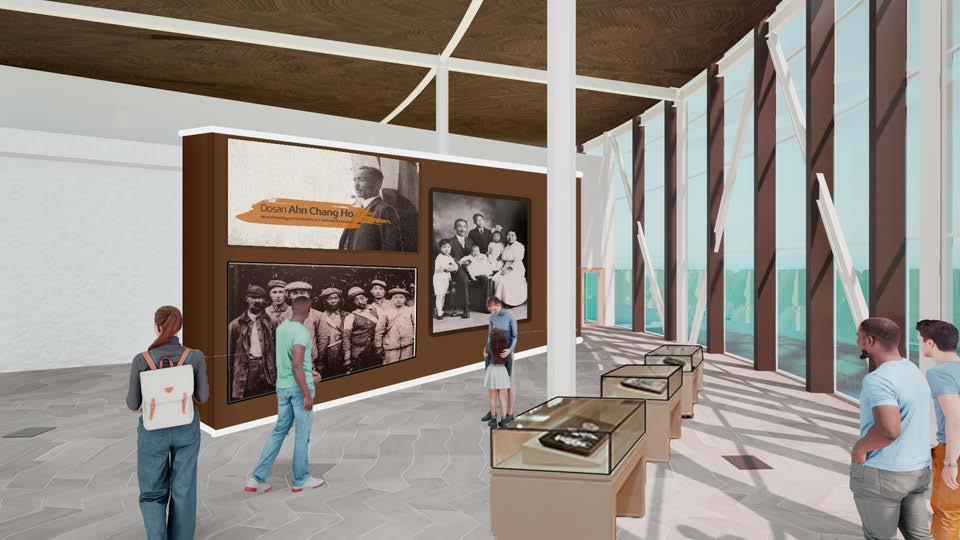
CLASSROOM ENTRANCE
RESIDENTIAL MEMORY CARE FACILITY
“Natural complexity combined with modern simplicity.”
SketchUP
DESIGN STATEMENT
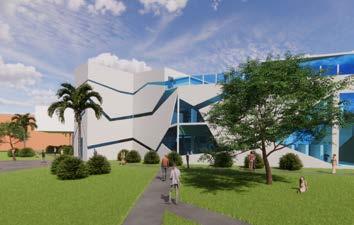
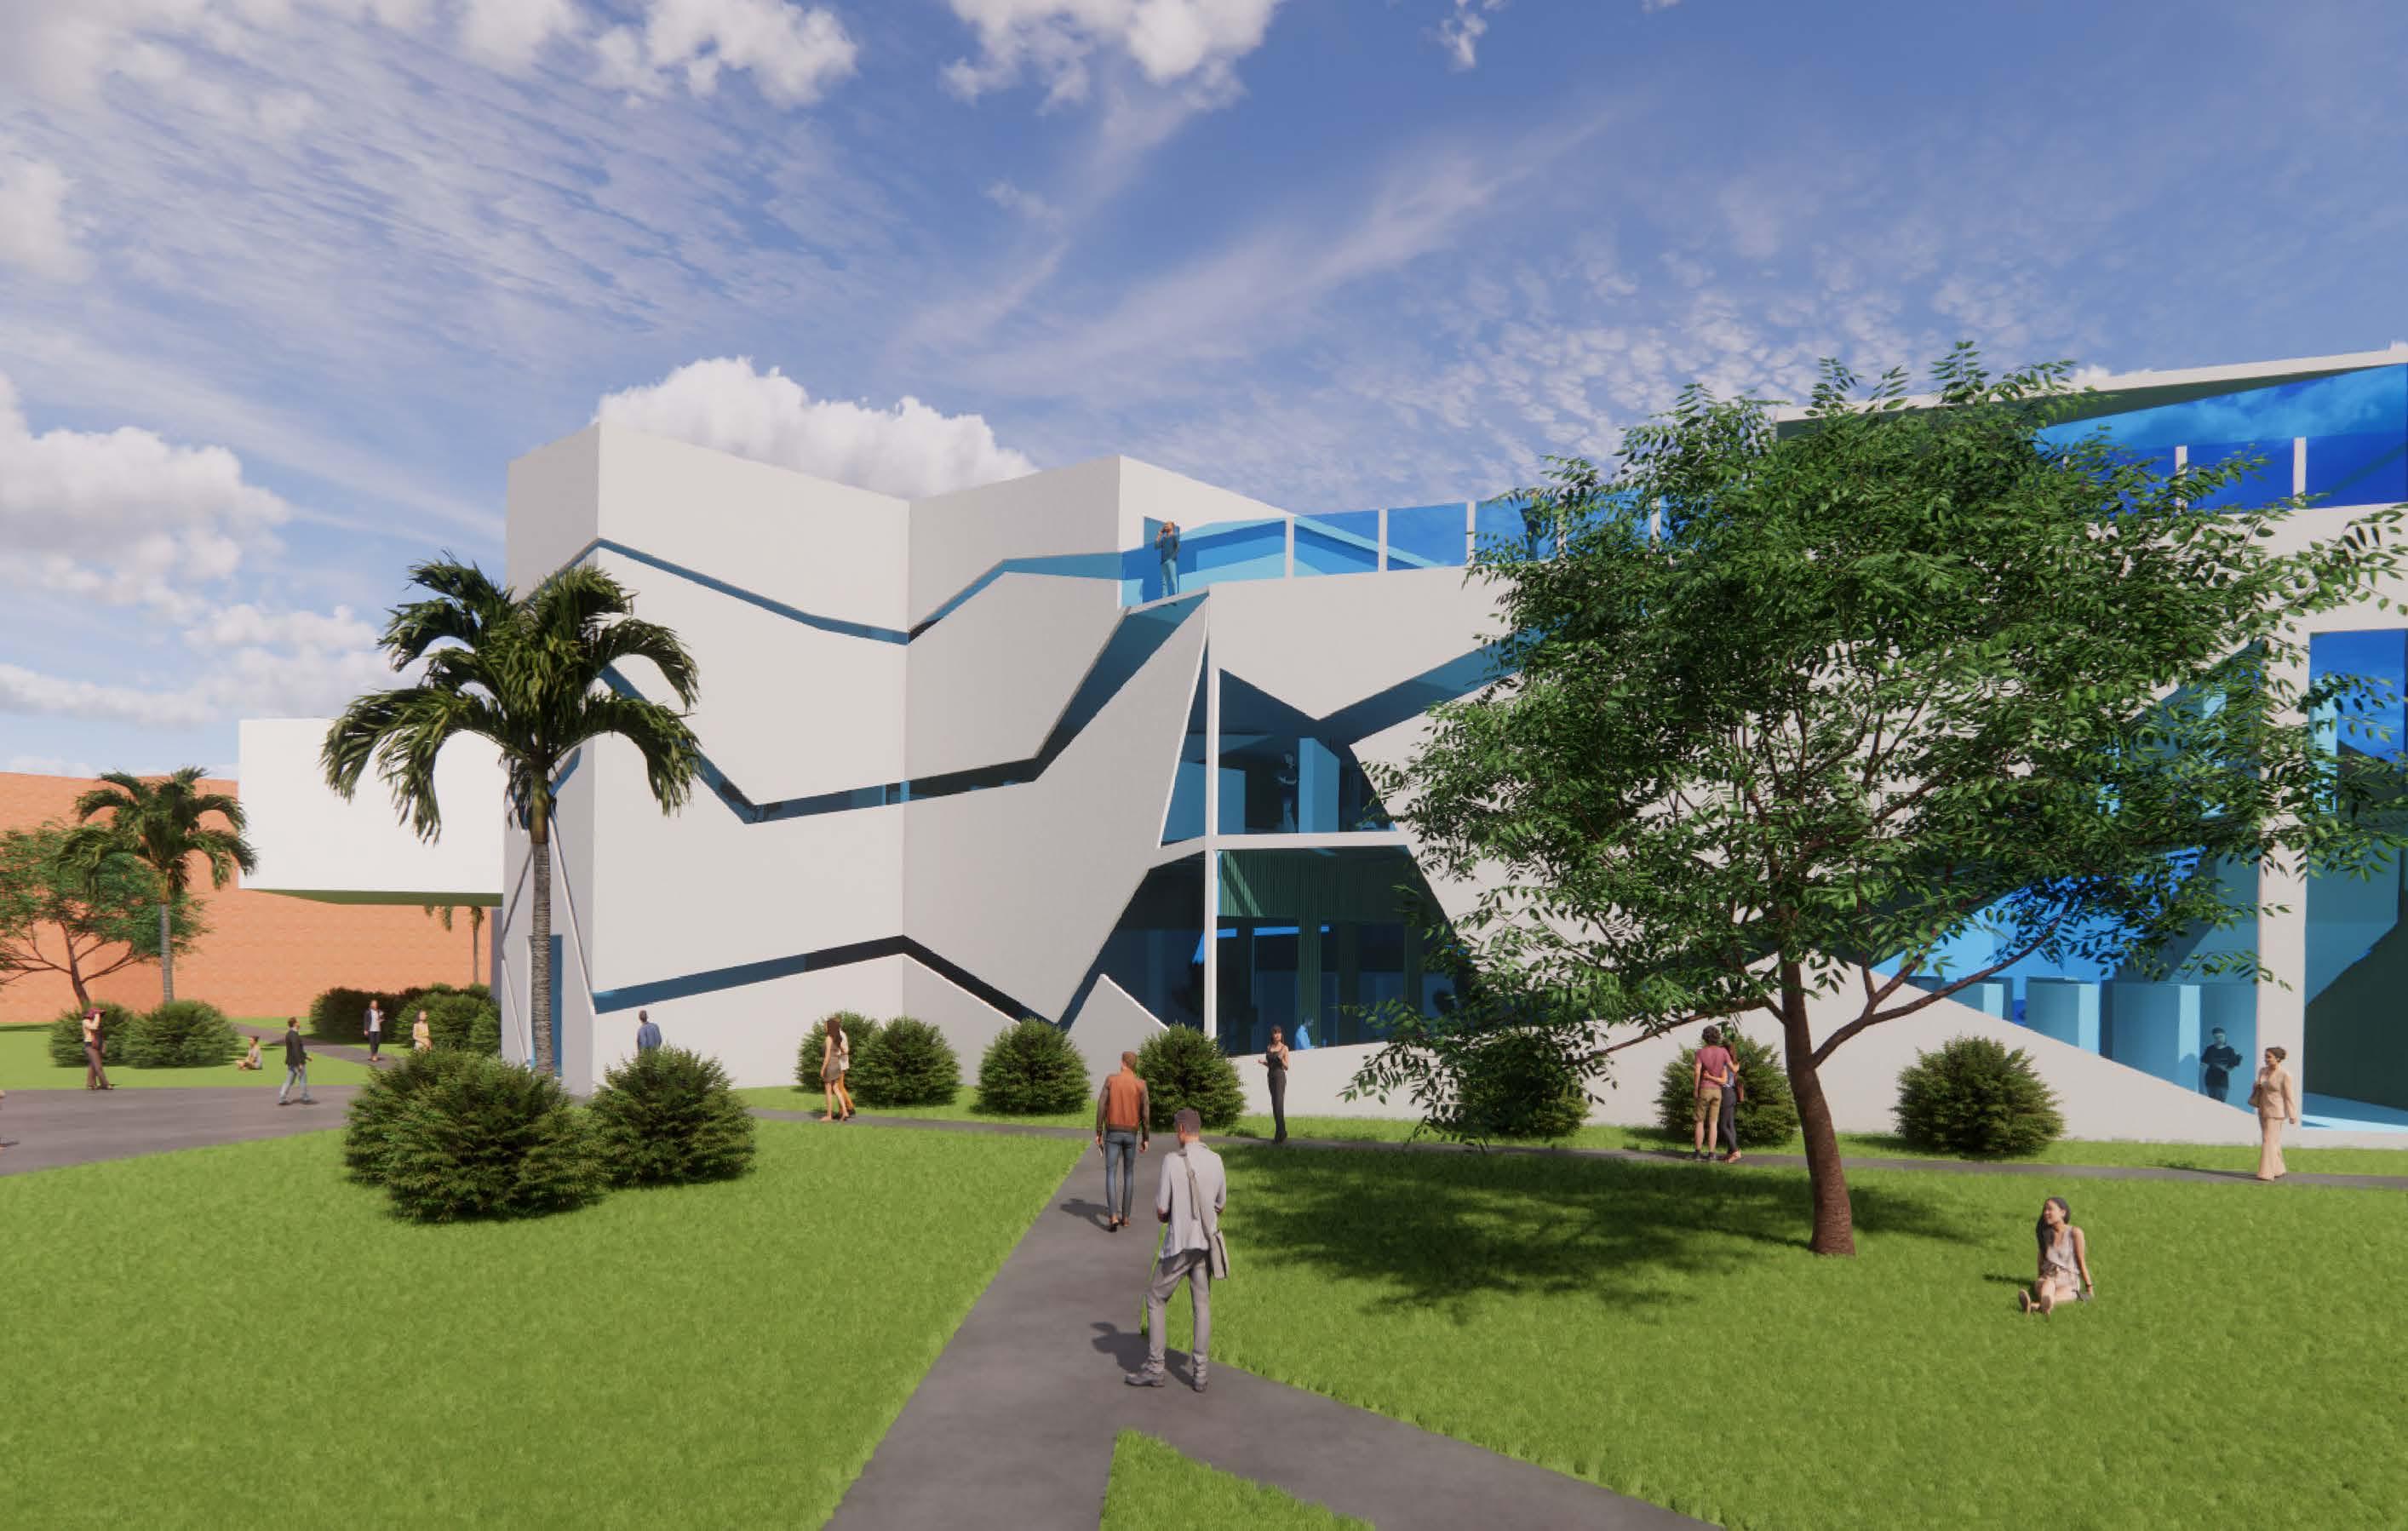
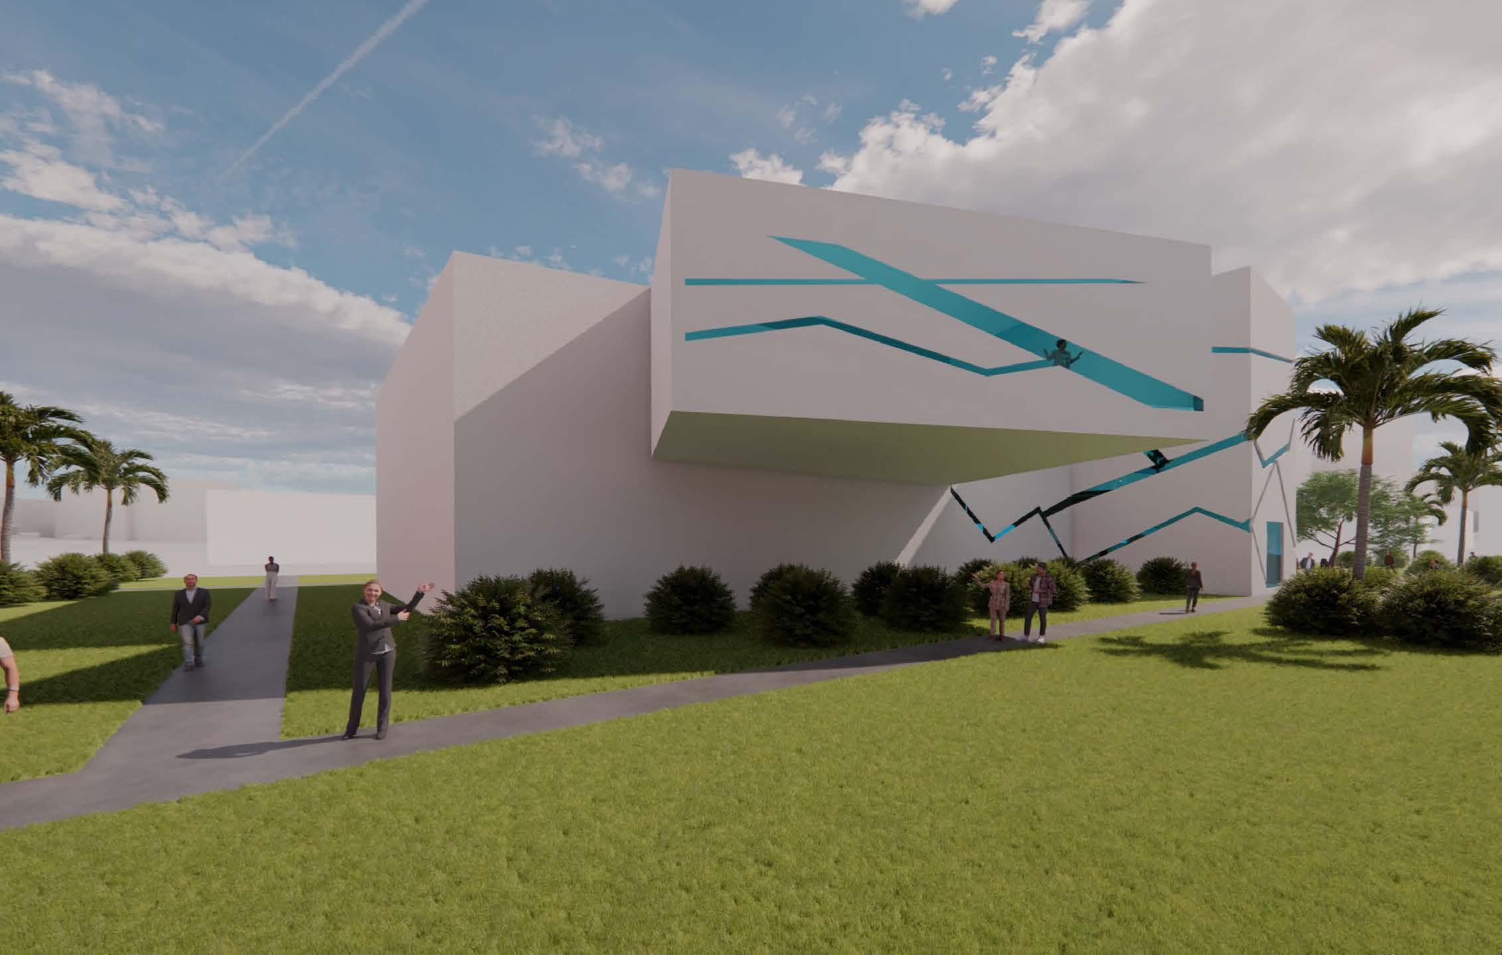
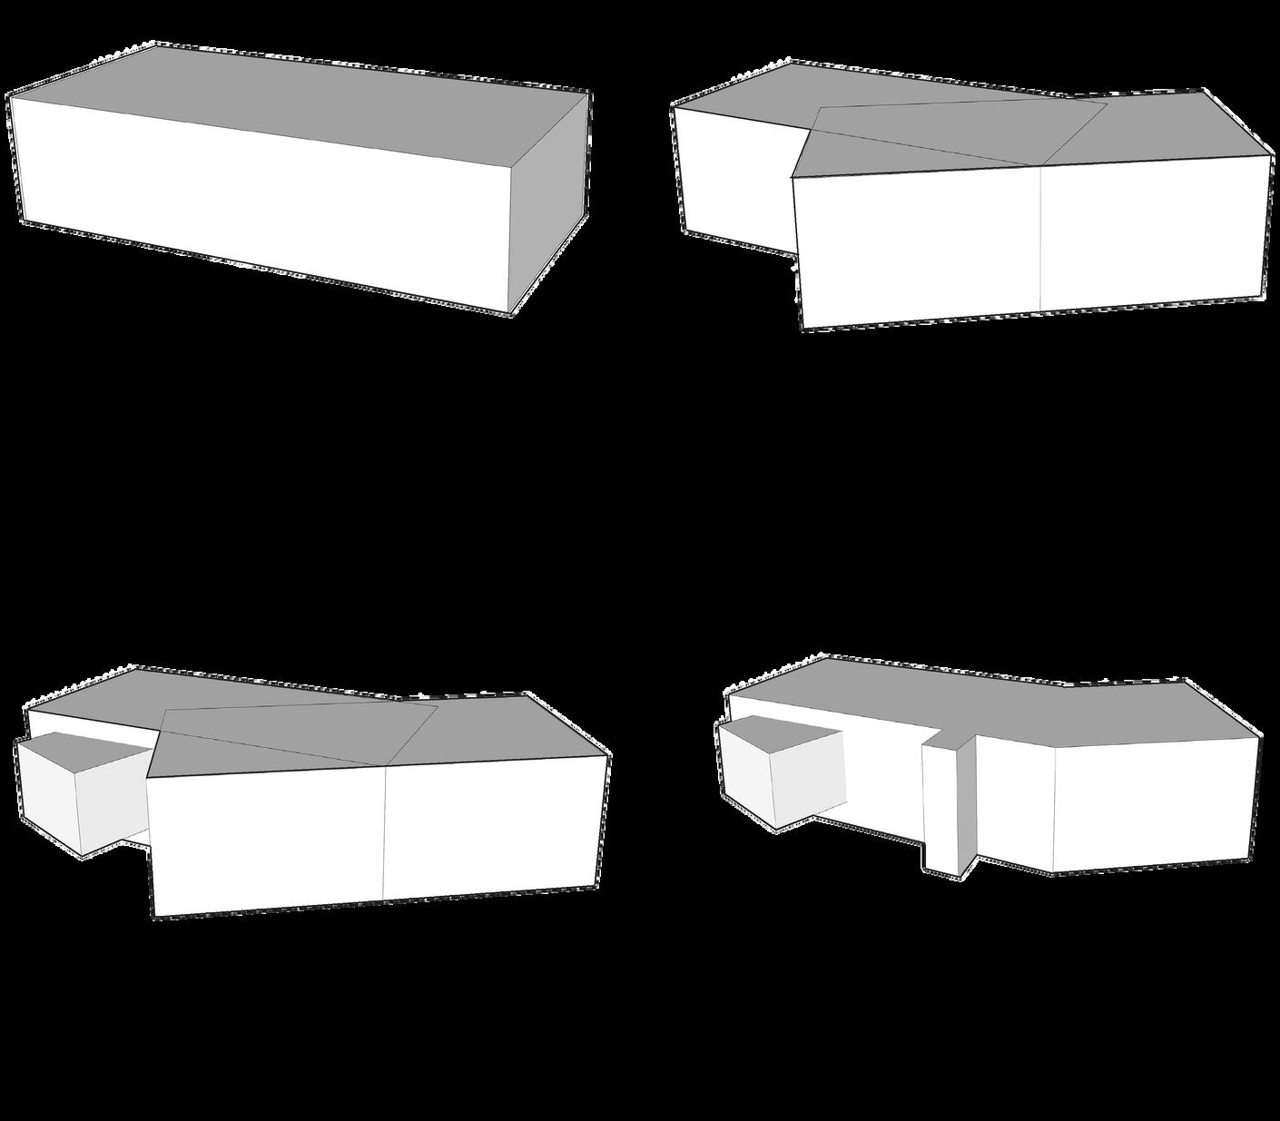
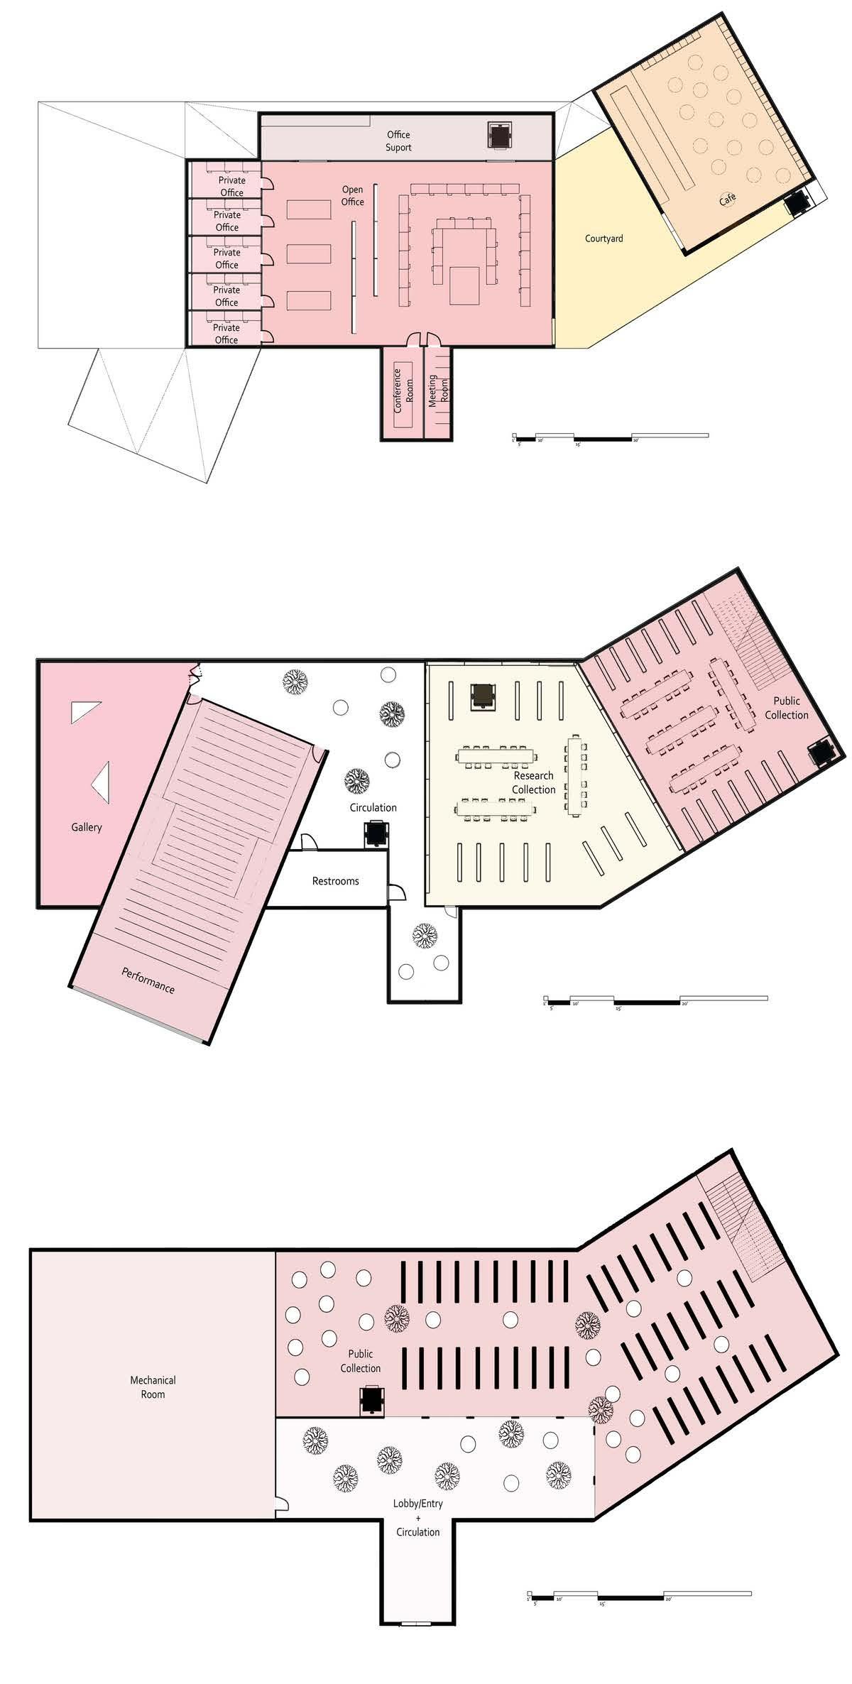
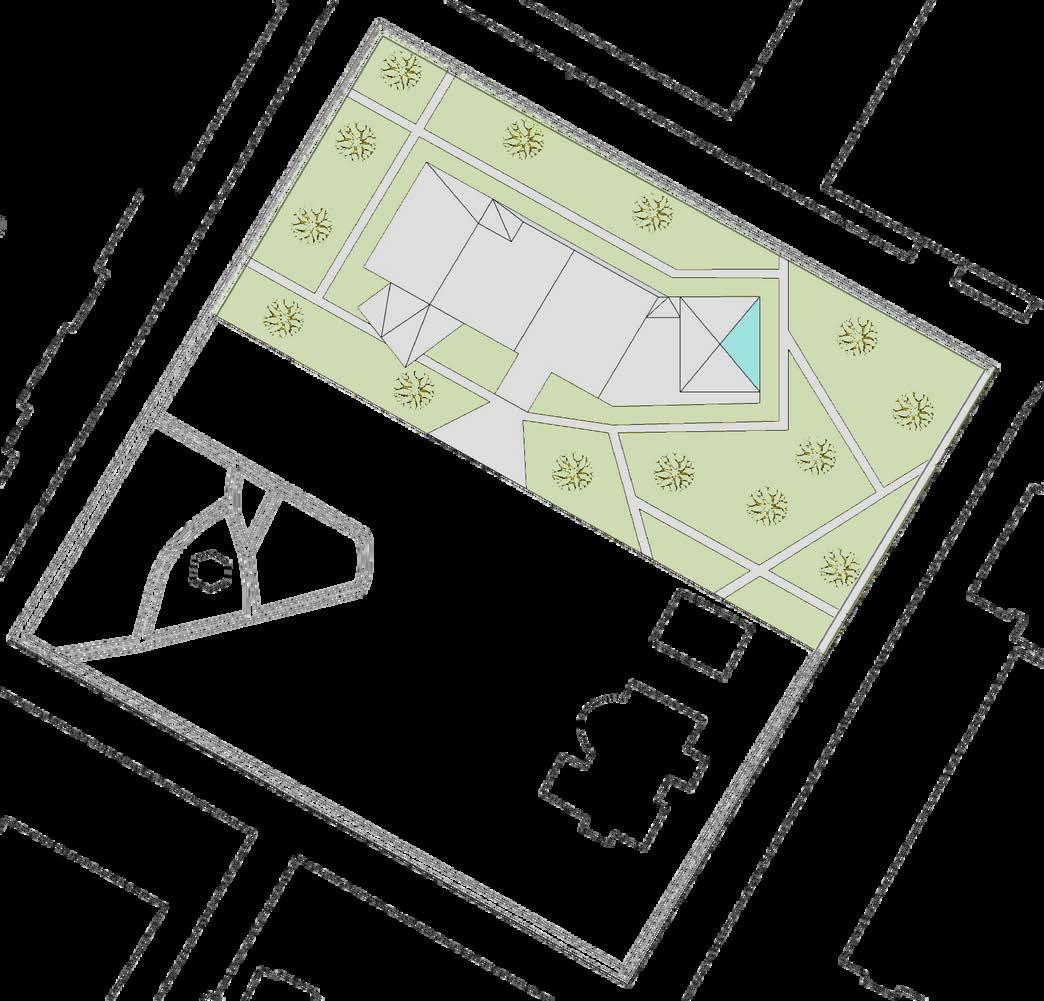
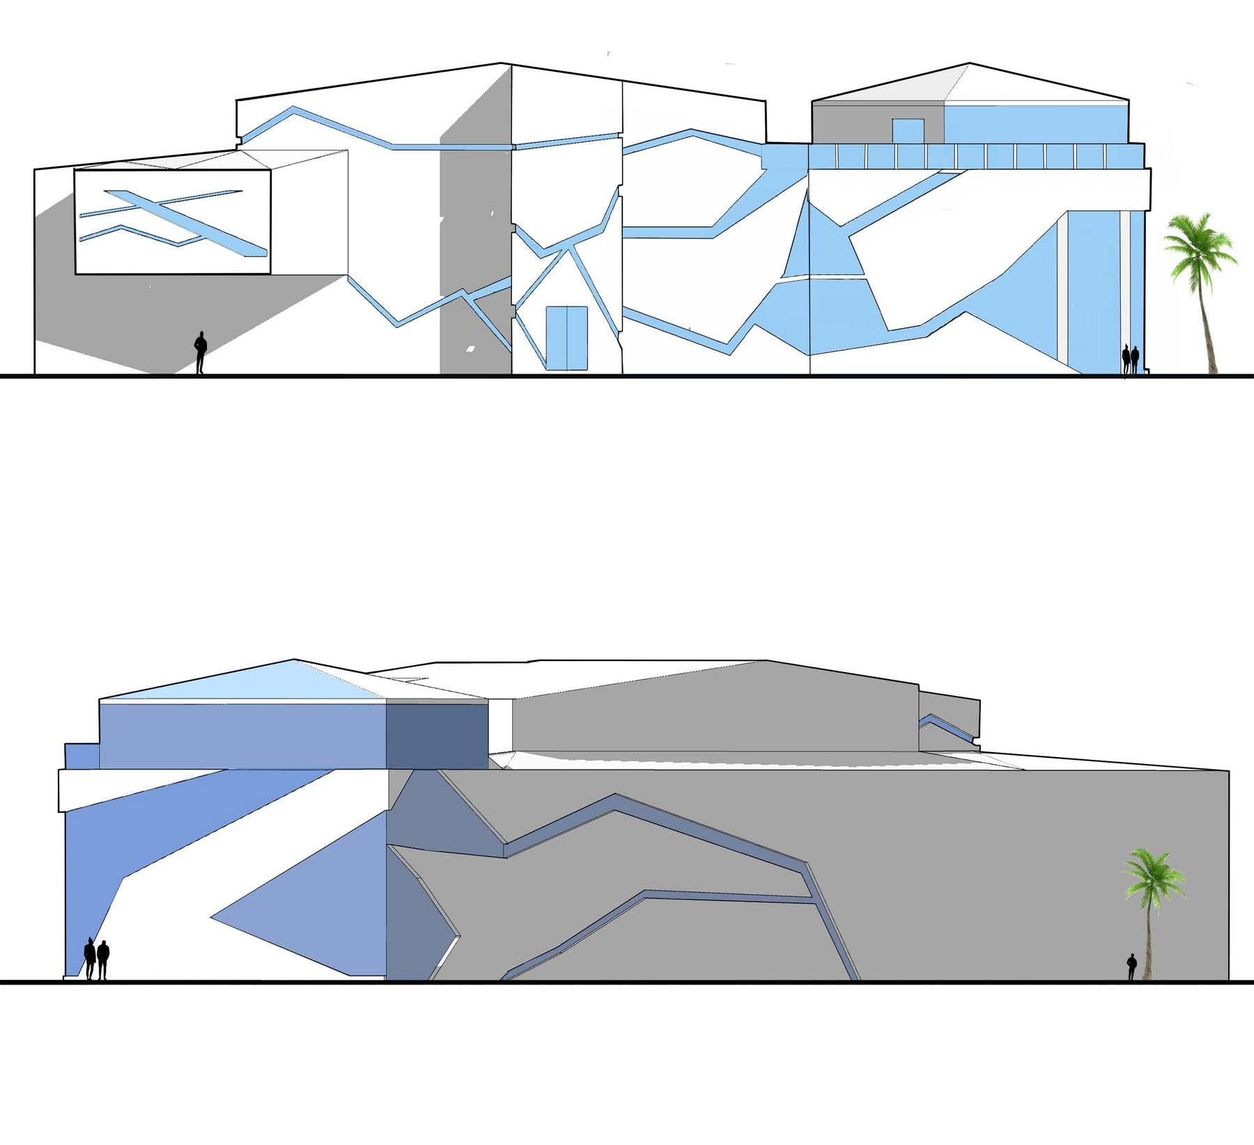
This project centers on creating an inviting, nature-infused space that draws people, especially those unfamiliar with poetry, into a reflective experience. Simple geometric forms, such as cubes and rectangles, are combined with modern detailing to balance clarity and complexity. Green spaces, both inside and out, connect the building to the natural world, while strategic massing, window placement, and vertical zoning enhance privacy, light, and warmth throughout the visitor’s journey.
Massing Development
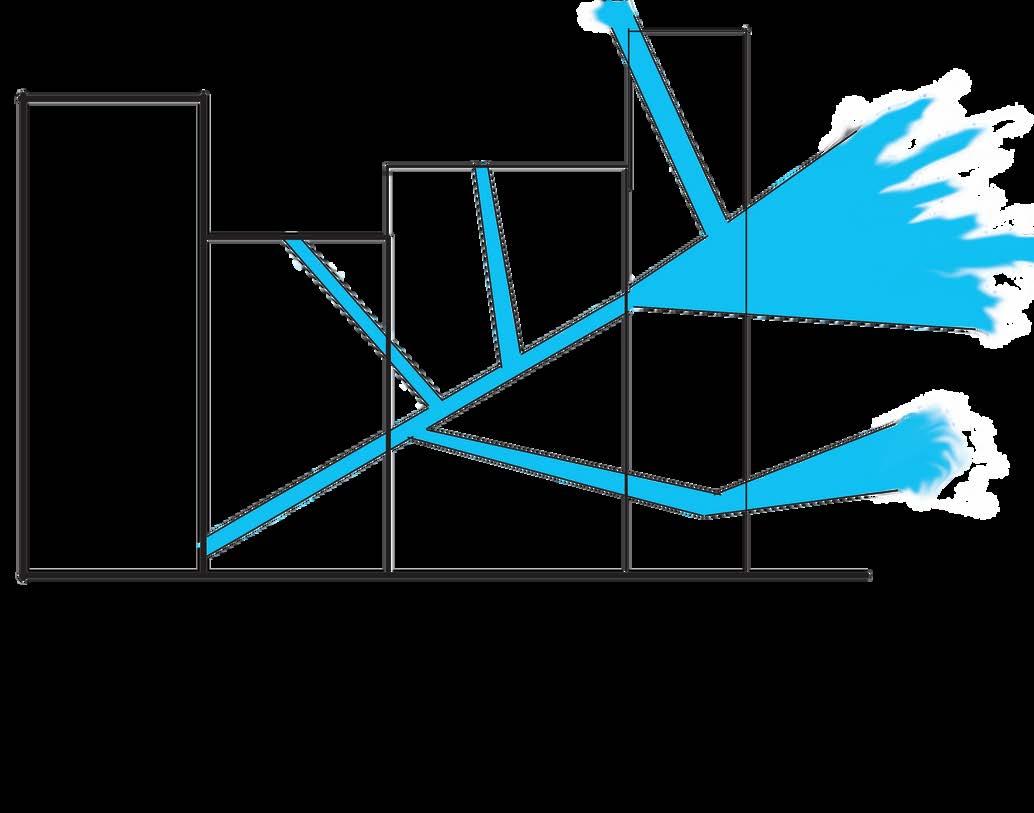
Parti Diagram
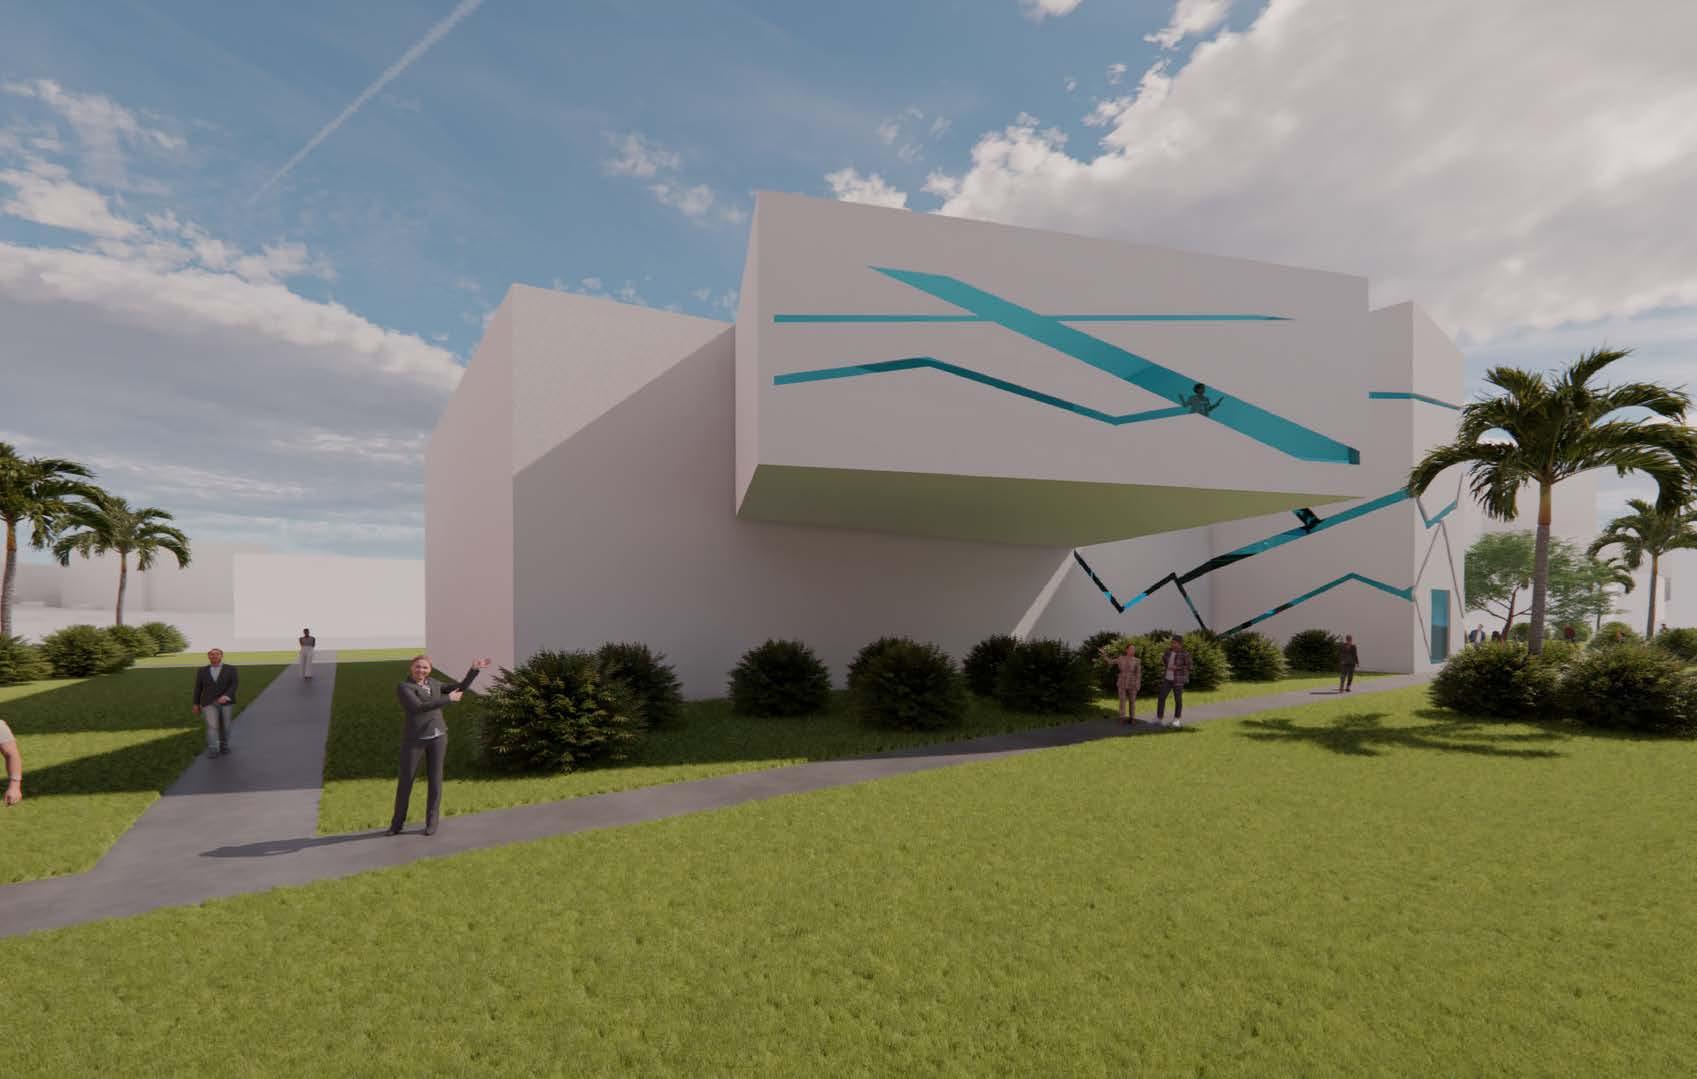
WEST RENDERING