PROFILE
General Info
Napadon Tangjitpiyanon
Addess : 13/340 Kanchanapisek Road, Bangkae, Bangkok 10160
Tel : ( +66 ) 87-785-9804
E-mail : Napadon.ta@gmail.com
Education and Career
2021 - Present : TONN design l Co-founder and Design director.
Selected projects; Siam summary rangsit khlong 2 / Kapipara restaurant / ICP Innovation Center / The Origin Suvarnabhumi / CNR residence / Hideout resort (phase 2) / Nirvana porch / NKNY residence
2019 - 2021 : Archive landscape l Full time landscape architect.
Selected projects; Thana city residence / Marche Thonglor / Narai property SPS village / PTT Aranyaprathet / Central Siracha
2014 - 2018 : Chulalongkorn university ( Bachelor of Landscape Architecture )
Skills
Hard skill : SketchUp / Rhinoceros 3d / Autocad / Adobe photoshop / Adobe indesign / Microsoft office / Lumion / D5 render
Soft skill : Open learning / Public speaking and presentation skills / Team management / Collaboration and teamwork / Strategic planning / Creative thinking / Remote work efficiency / On site inspection.
Experience and Certificate
2023 : Mini MRE Course ( Mini Master of Real Estate Business ) Thammasat University.
2018 : IWUL Workshop at tokyo city university , Japan Analysis regarding urban design in Tokyo city.
2017 : Cultural Exchange Program , New Zealand ( 2-month cultural exchange program.)
2015 : English Communication Course, Australia ( 2-month summer program in Englishlanguage studies.)
Achievement
2024 : TALA Honor Awards 2024 l Archive Landscape “Marche Thonglor” Honored awards by integrated landscape design and commercial space.
2017 : President of Construction Team on Architecture Faculty’s rural development camp
2016 : “TOM TOM NIGHT” Installation
President of Installation Design Team on annual celebrating event of Architecture Faculty.
CONTENT
• Profile
• Works
Landscape architecture
Academic Works
Motorsport Complex and R&D Alternative Energy / thesis
CU 100 Pavillion 2016 / Installation
Totem Tom Tom 2016 / Installation
Archive Landscape
Central siracha , Chon Buri
Marche Thonglor , Bangkok
TONN Design
Hideout Resort (Phase 2), Trat
NKNY Residence, Nakorn Nayok
CNR Residence, Nakorn Ratchasima
Nirvana Porch, Bangkok
ICP Innovation Center, Chon Buri
Other Works

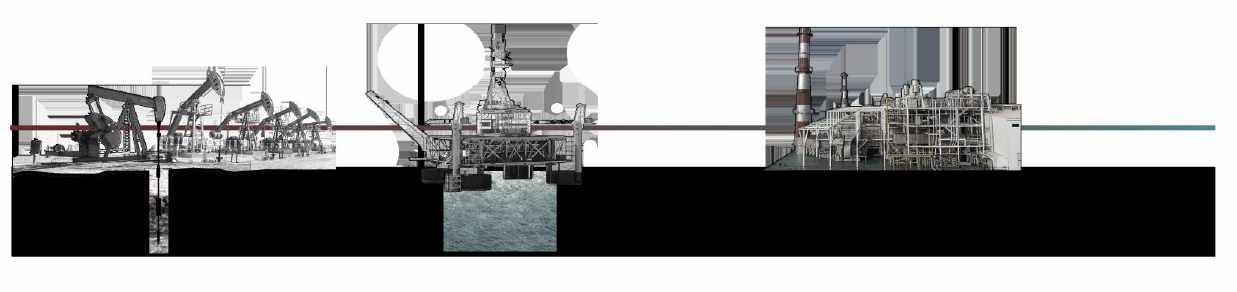
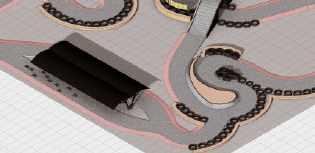
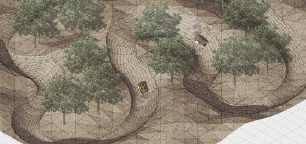
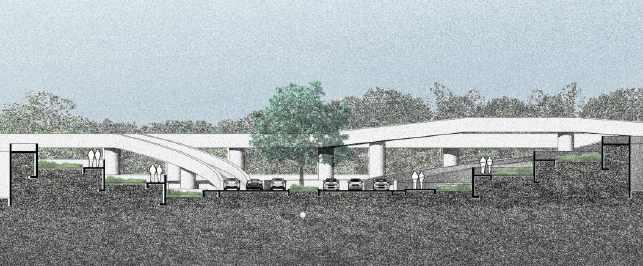
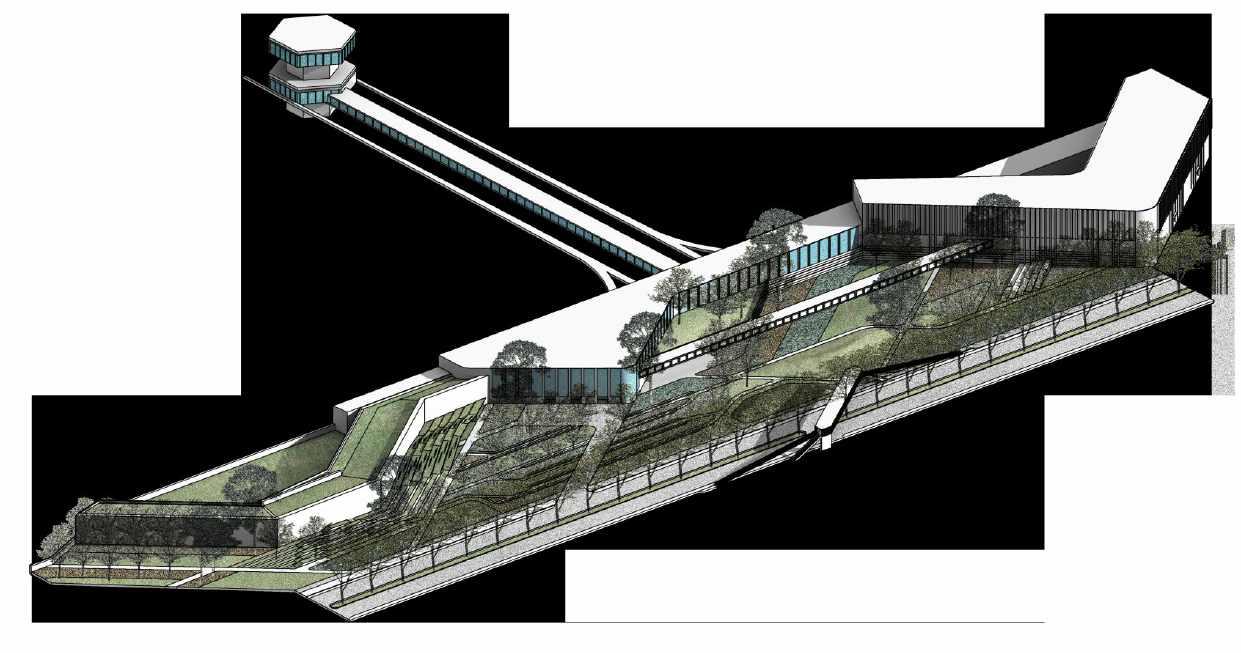
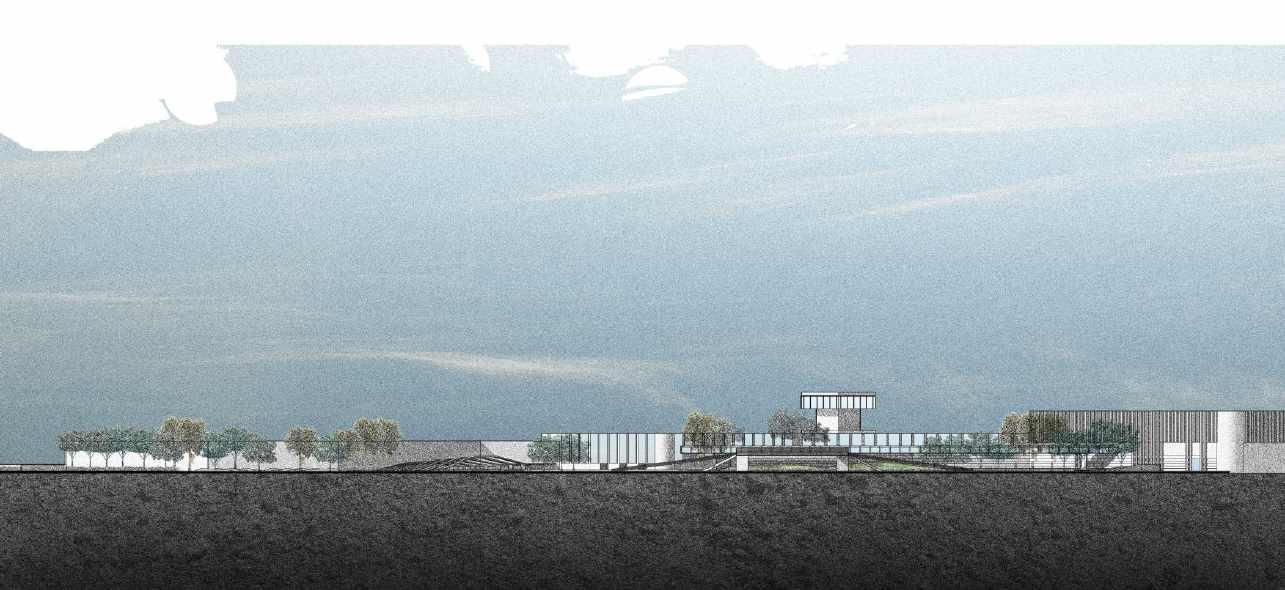
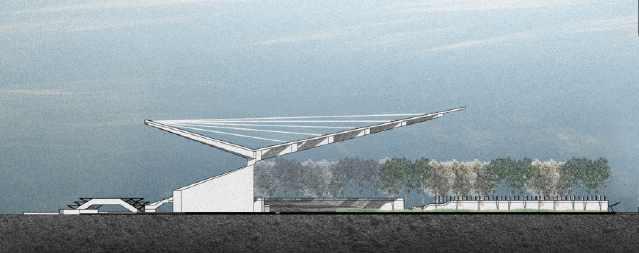
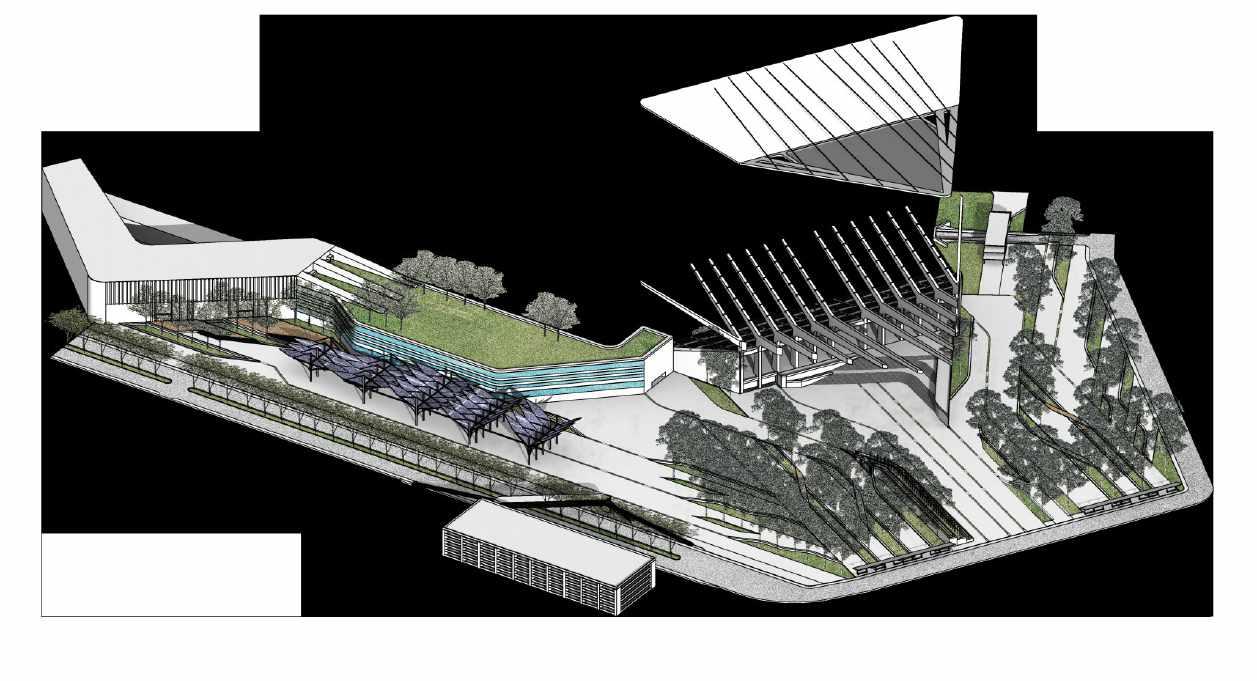
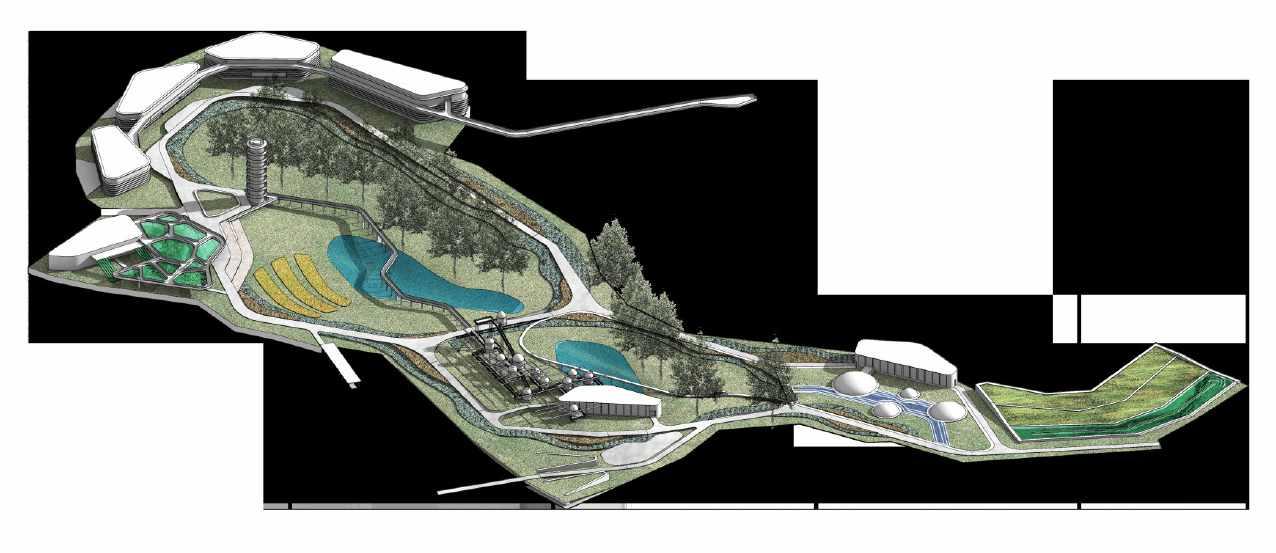
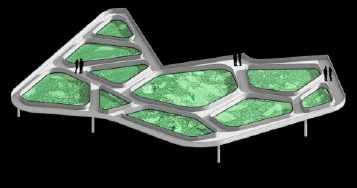
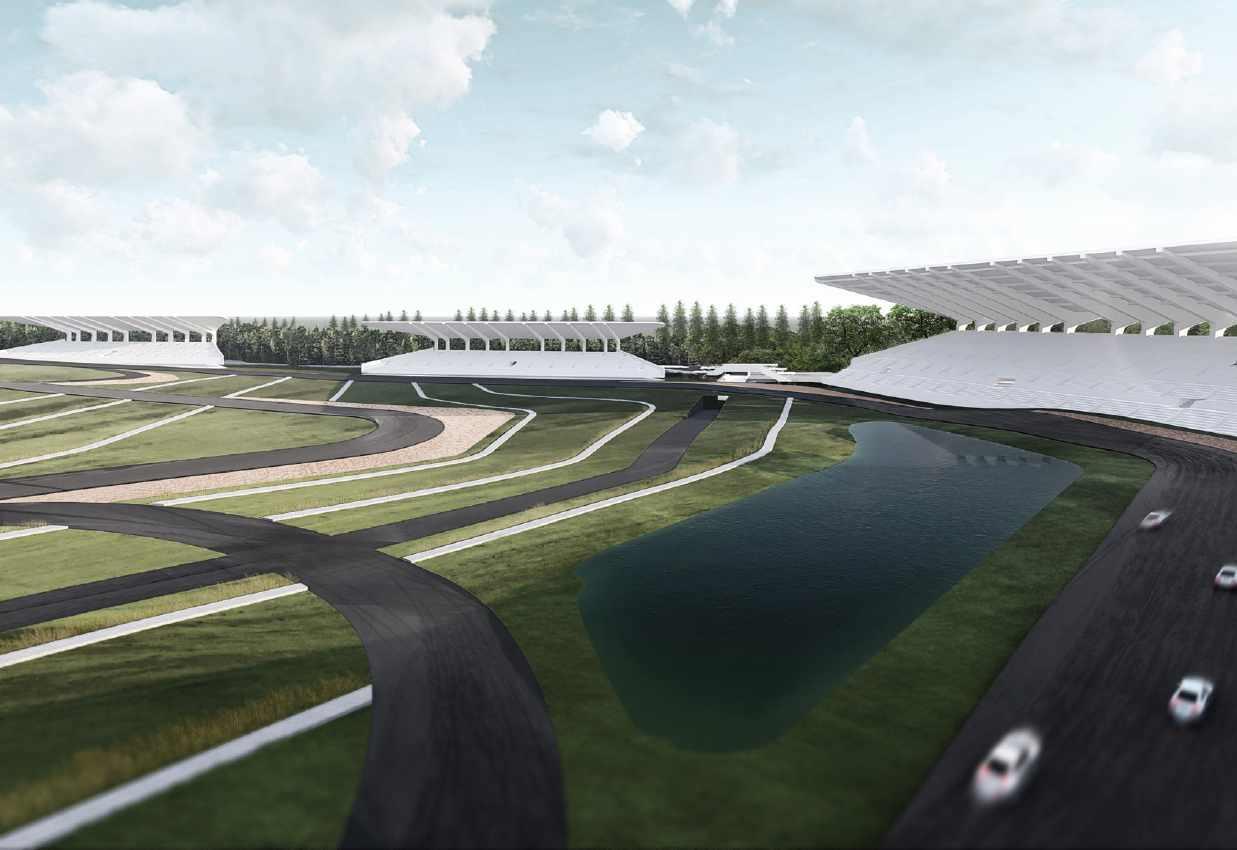
MOTORSPORT COMPLEX AND R&D ALTERNATIVE ENERGY / Thesis
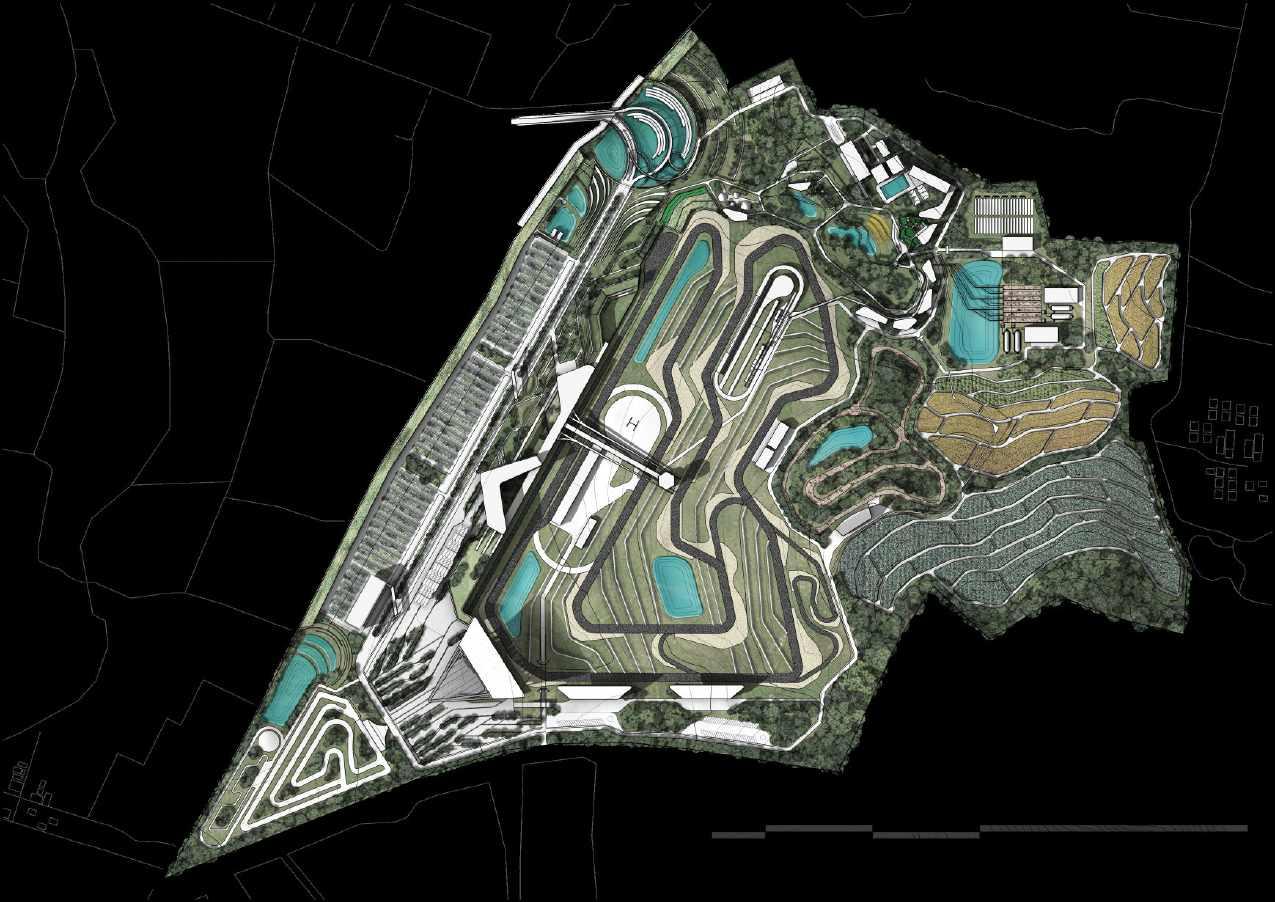
Boost up Environs
Description
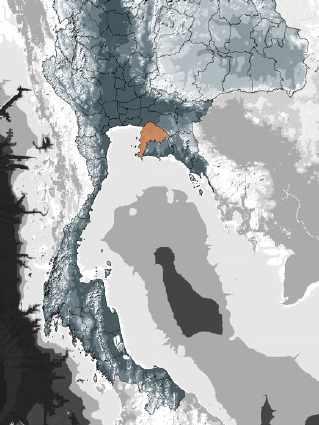
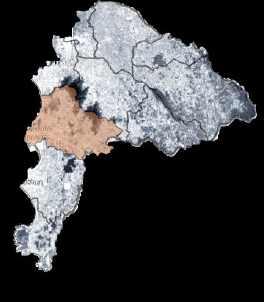
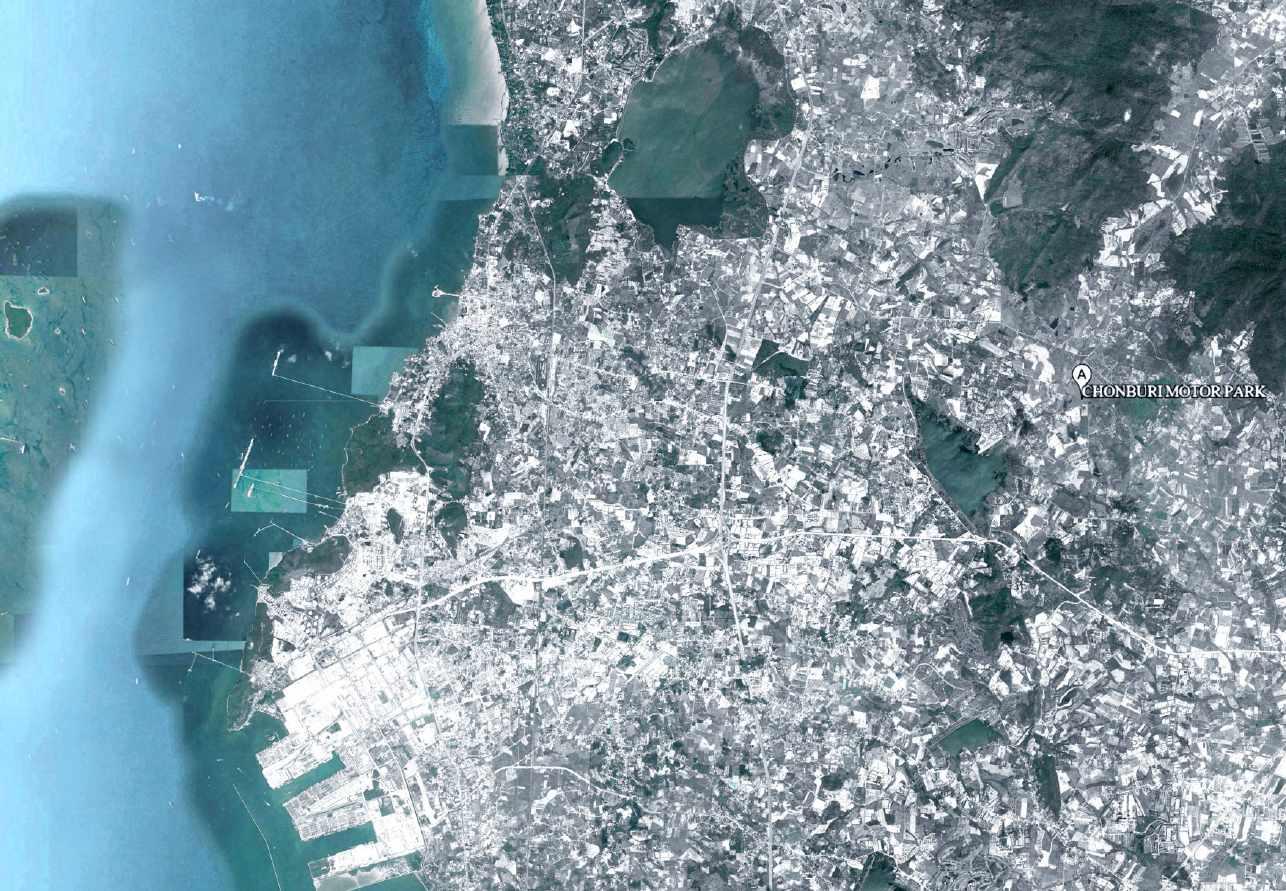
Site : Siracha, Chonburi
Area : 922 rai.
Type : Motorsport Complex

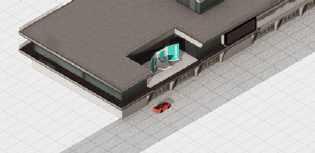
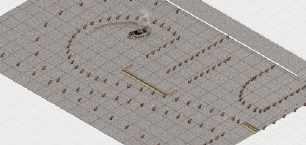
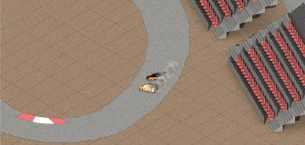
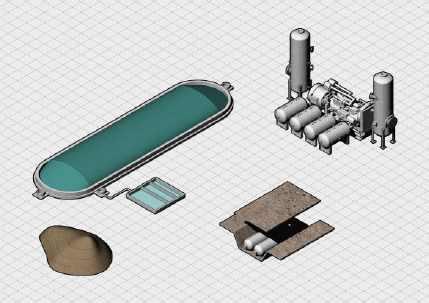
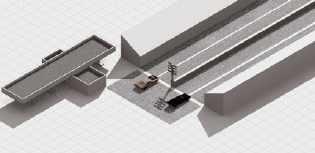
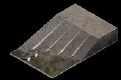
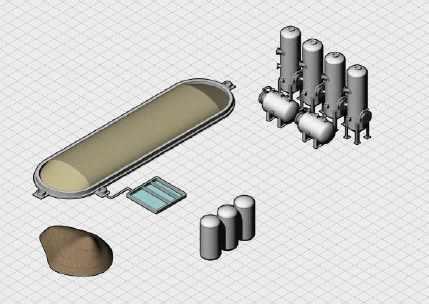
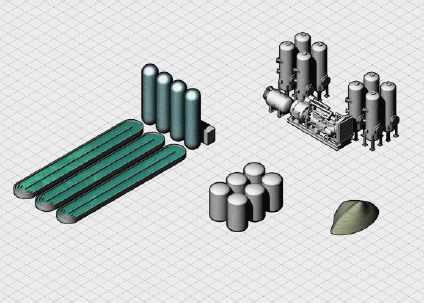
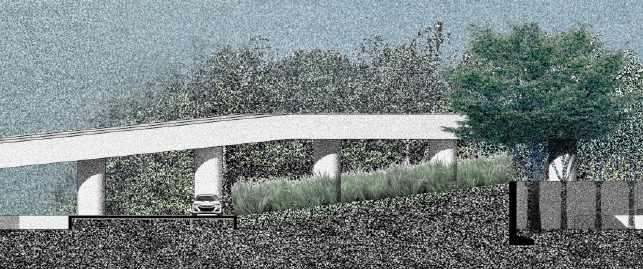
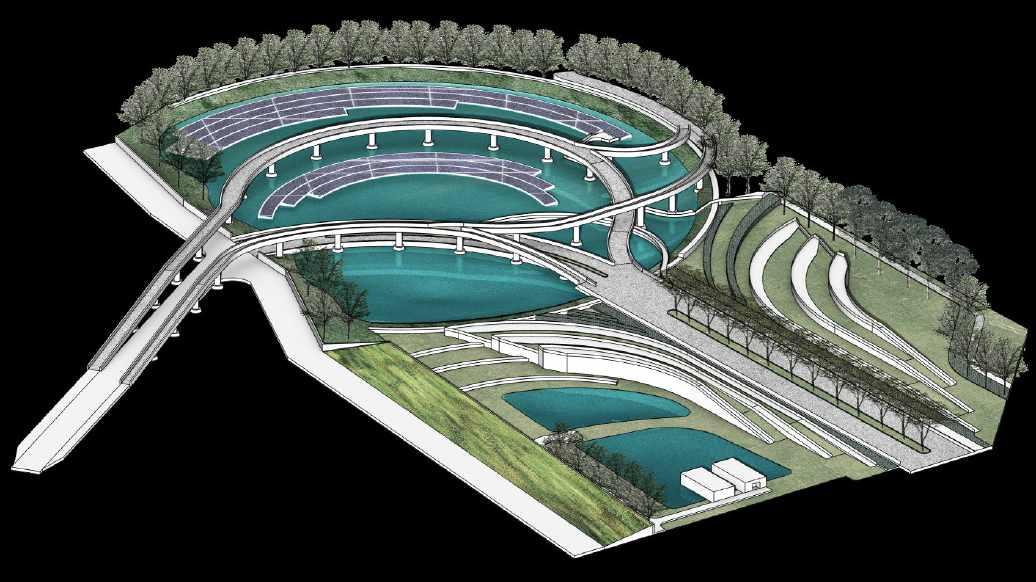
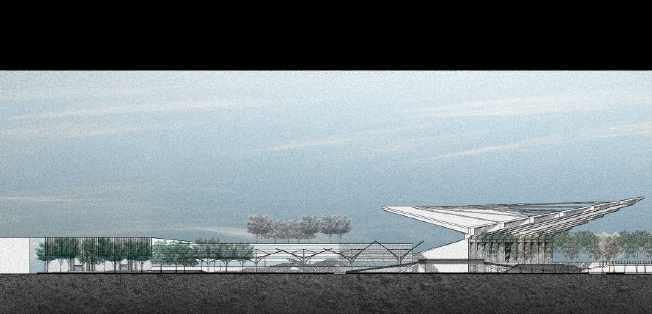
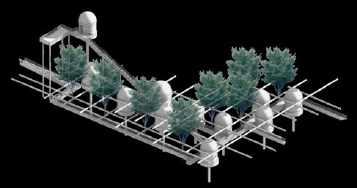
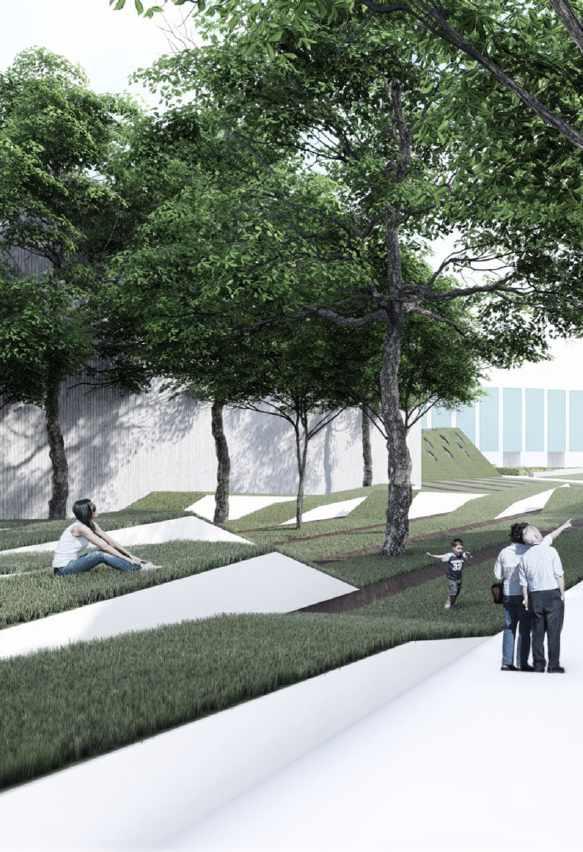
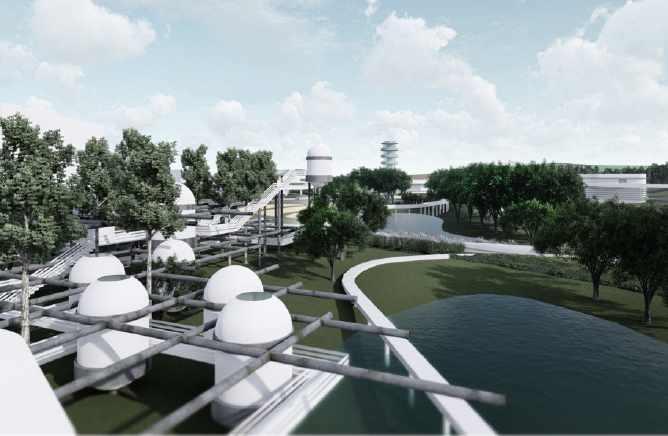
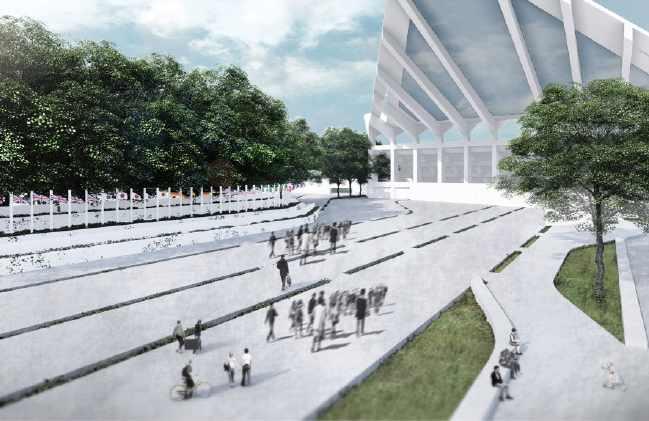
Project that combines motorsport complex with the Energy Research Center In order to co-operate/mixed-use function/ space to make the best user experience.









































TOTEM TOM TOM 2016 / Installation
Description
Site : Faculty of Architecture , Chulalongkorn University
Area : 875 sq.m.
Type : Outdoor Installation
Position : President of Installation Design Team
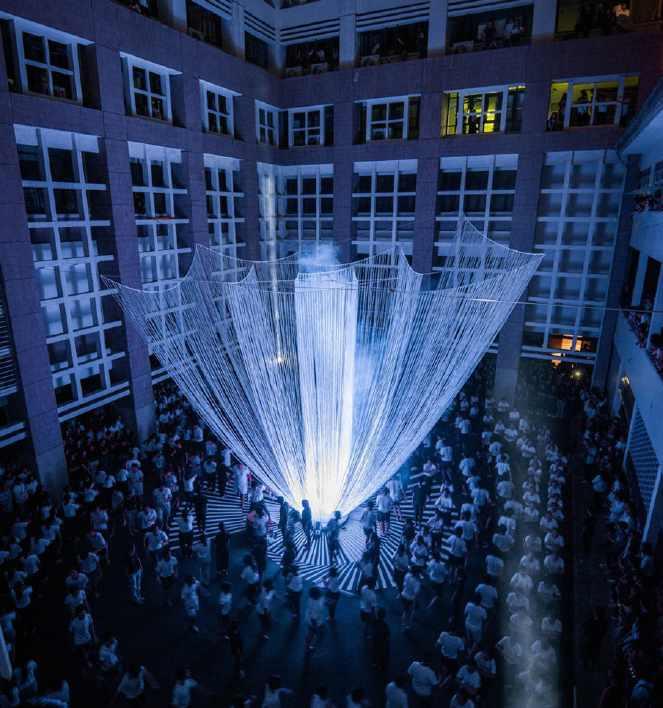
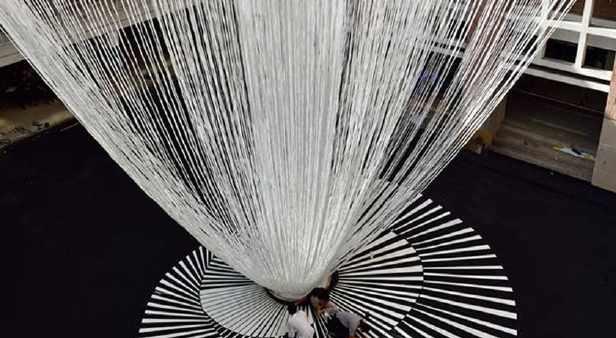
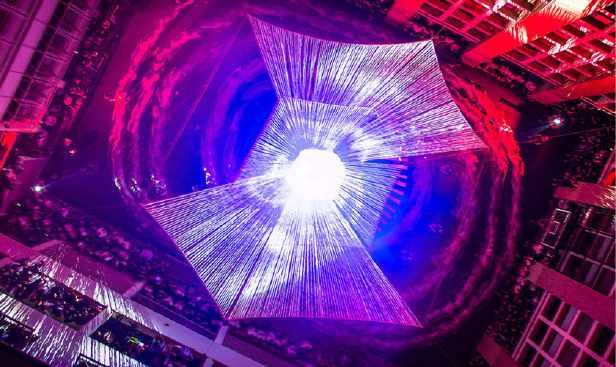
This work was created for cheer activity in my faculty. It was traditional that 3rd year students have to design the sculpture. I was assigned to be the president of this project. The concept of this scupture is to be established by cheap materials and to shine its beauty through day and night so I chose Plastic rope as the main material.
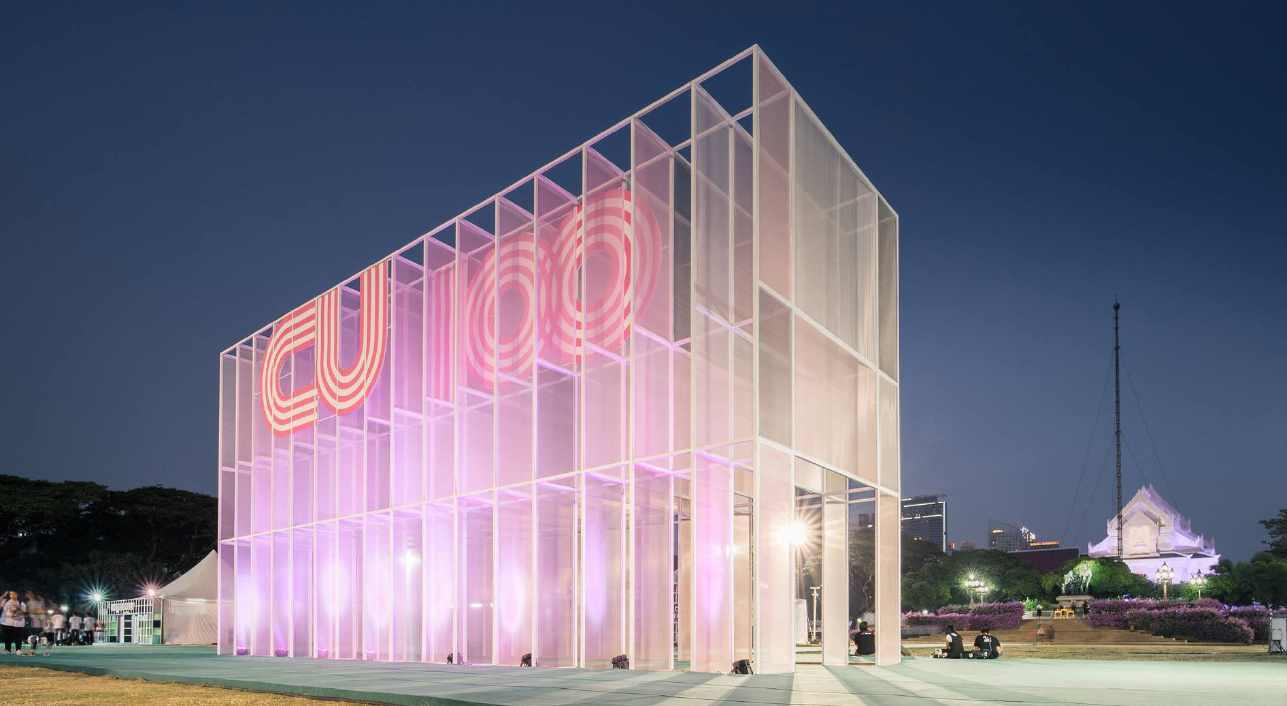
CU 100 PAVILLION 2016 / Installation
Description
Site : Chulalongkorn University
Area : 100 sq.m.
Type : Outdoor Installation
Position : Installation Design Team
This work was created for 100-year celebration expo of my university. I was a part of designing team. The sculpture was made to be a pavillion and was inspired by the logo of the expo.

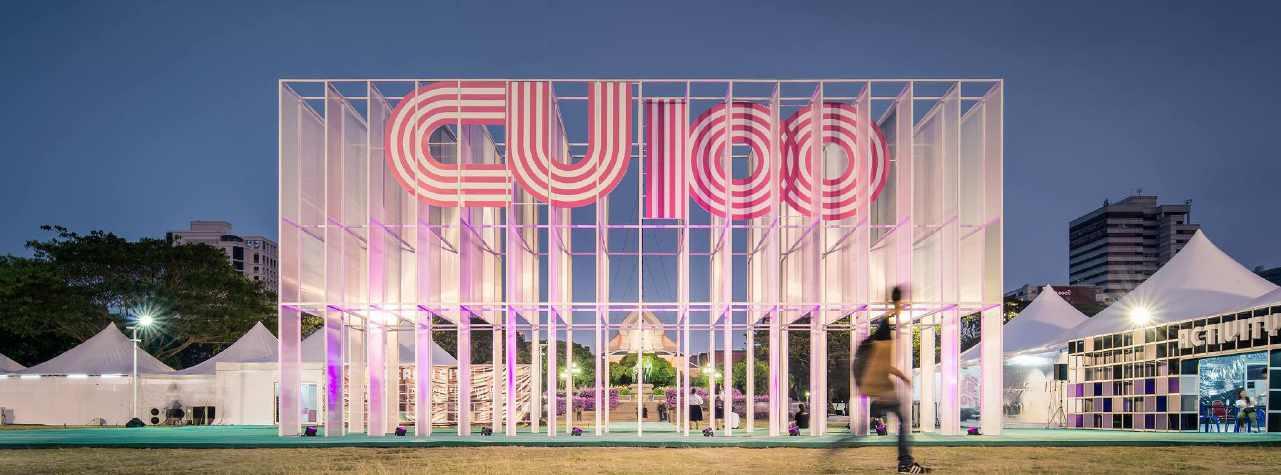
CENTRAL SIRACHA / Archive landscape
Description
Site : Siracha, Chonburi
Area : 16,000 sq.m.
Type : Commercial Mall
Position : Landscape Designer Assistant
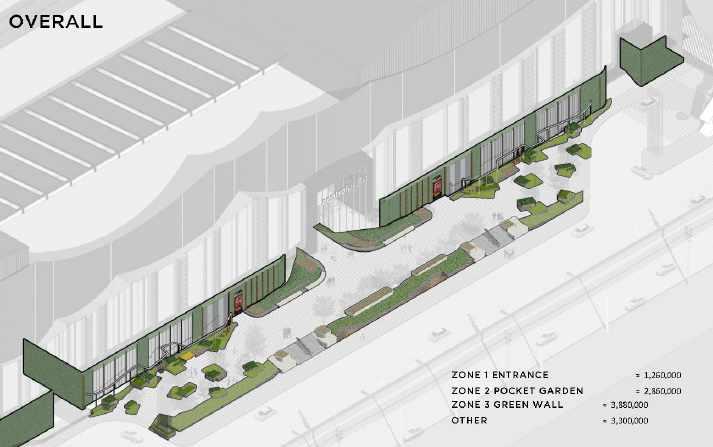
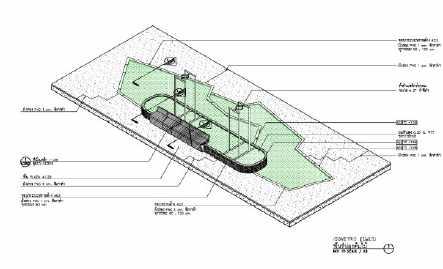
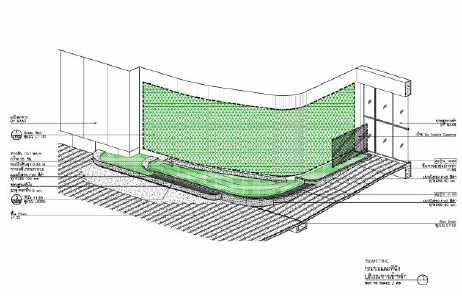
Isometric (concept design)
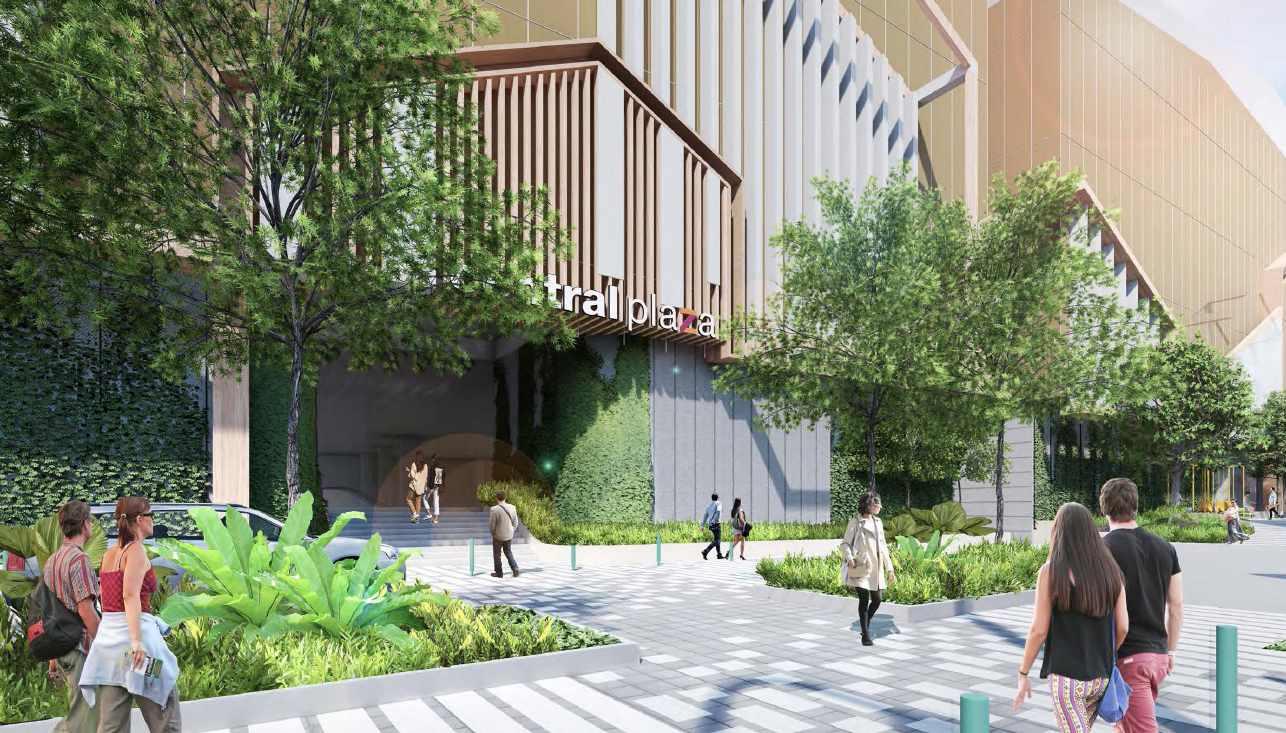
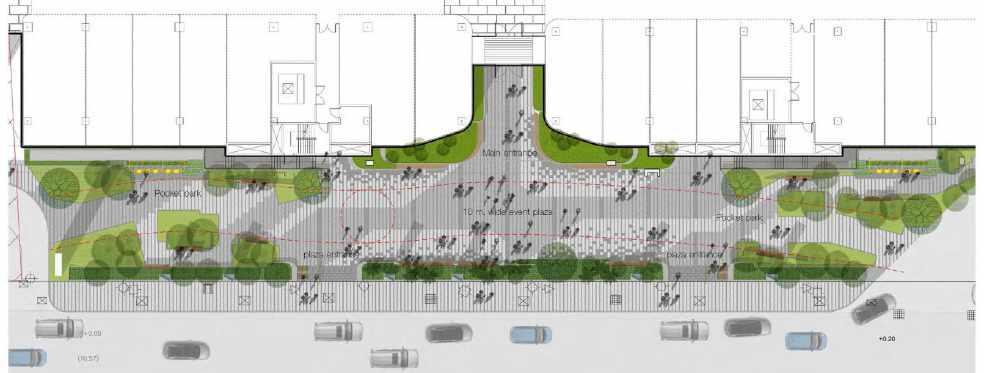
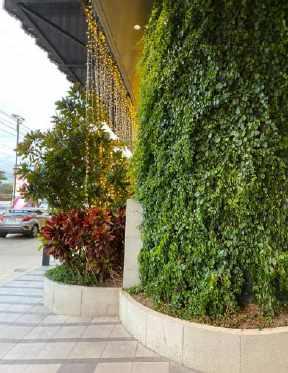
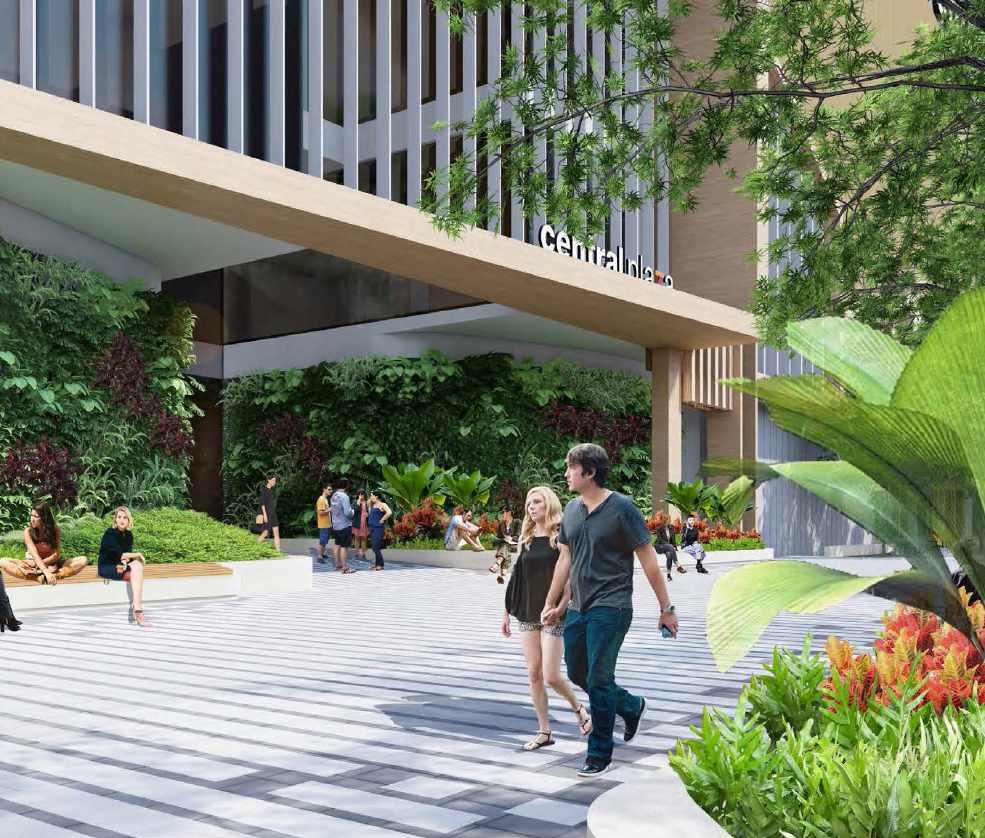
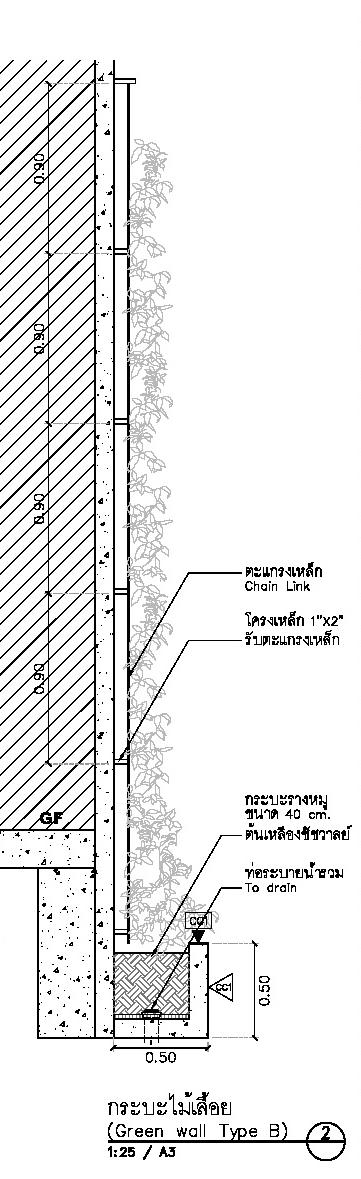
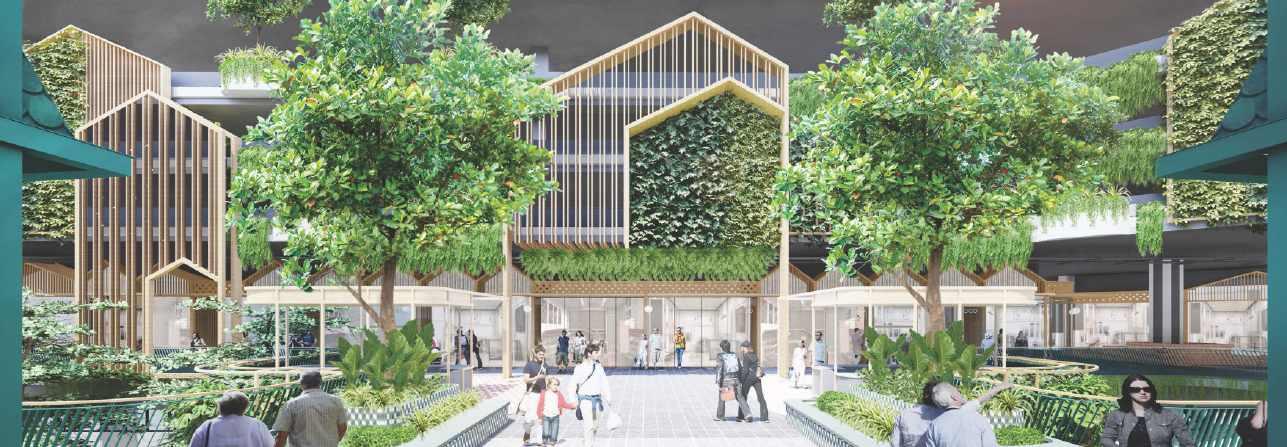
15 meters wide plaza have to be flexible space for christmas and market event all year. But also need to be refreshing with a lot of plants area from start to the end of plaza. Main entrance be tween shopping mall and main event plaza ,Using green wall and planter seat as welcome elememts. Planter also creating a skylight void bringing light into underground parking as a condition from owner.
A creeper is used to climb up the building’s grate to absorb toxins and pollution without the need for extensive care
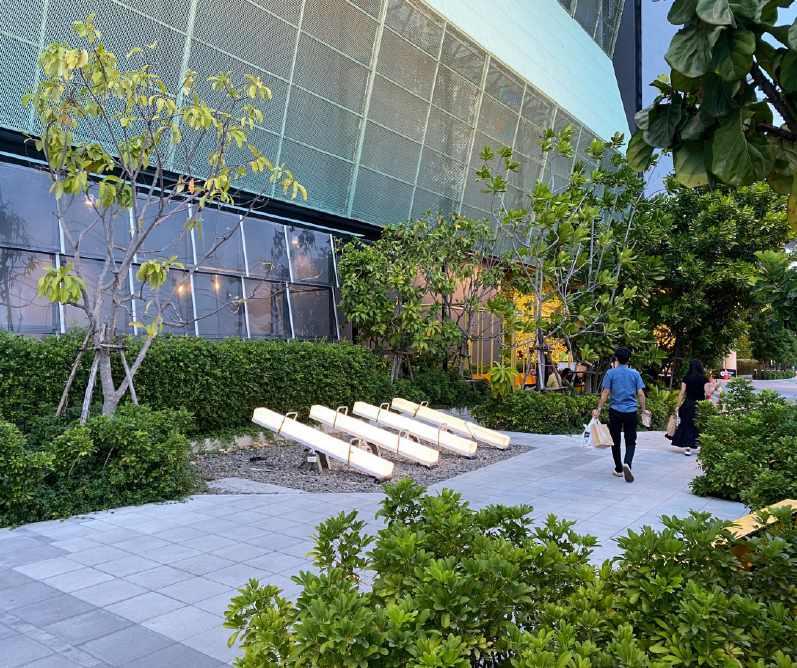
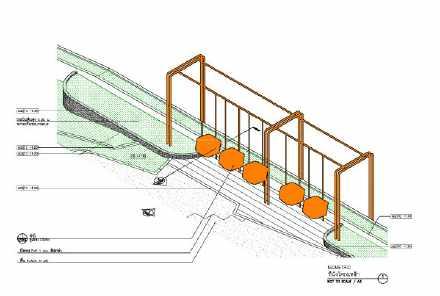
Mounds contribute to the creation of green spaces.
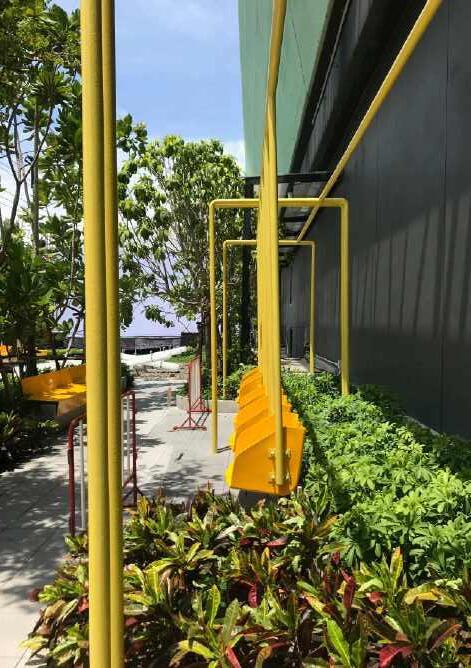
spaces for relaxation.
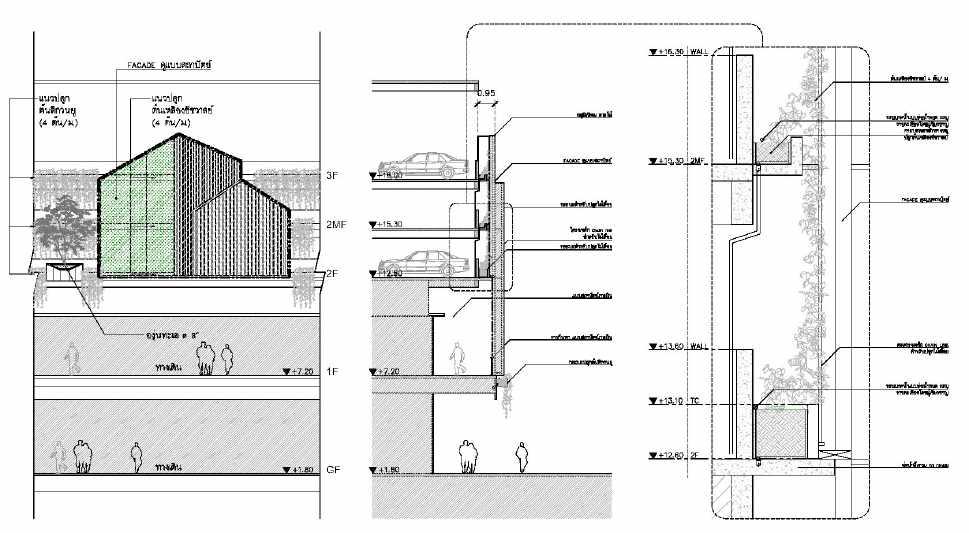
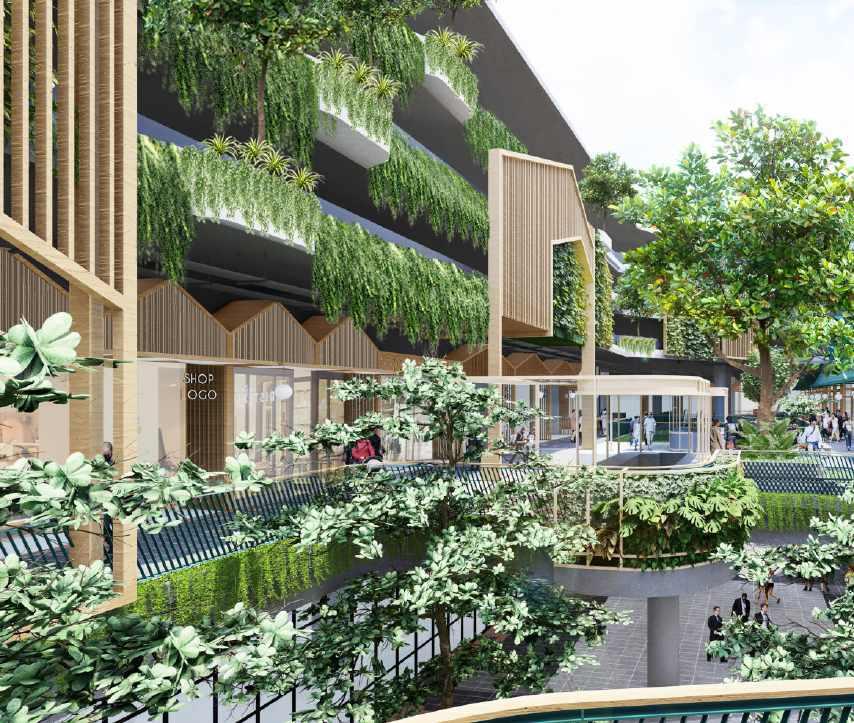
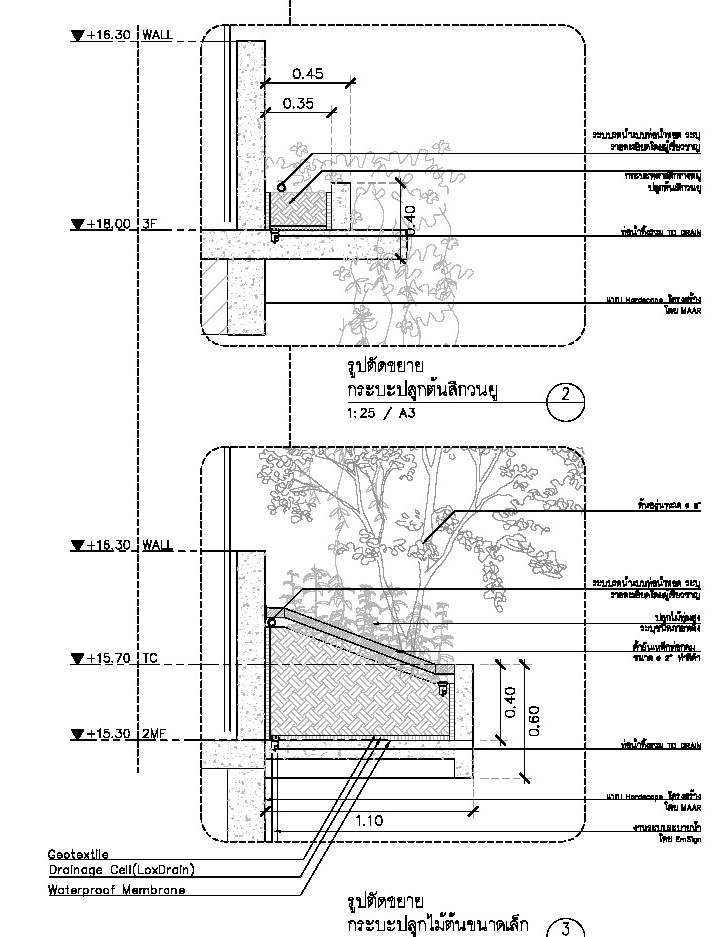
walking street semi-outdoor landscape design
The “House of Sriracha” incorporates a striking gable vine façade that serves dual purposes: emphasizing key features like the main entrance and designated picture spots, while screening a three-story parking structure. This transformation turns the parking area into a vibrant green wall, enhancing the overall aesthetic.
The plantation design considers the local salt-heavy climate of Sriracha, incorporating resilient plant species such as Sea Grape (Coccoloba uvifera) and Fish Poison Tree (Barringtonia asiatica). These choices ensure sustainable and low-maintenance landscaping that thrives in the coastal environment.
MARCHE THONGLOR / Archive landscape
Description
Site : Thonglor, bangkok
Area : 6,400 sq.m.
Type : Commercial Mall
Position : Landscape Designer Assistant
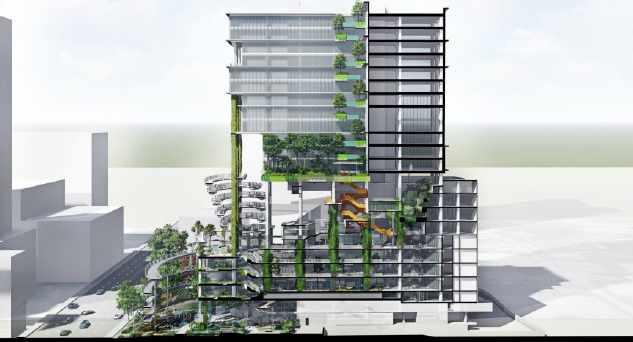
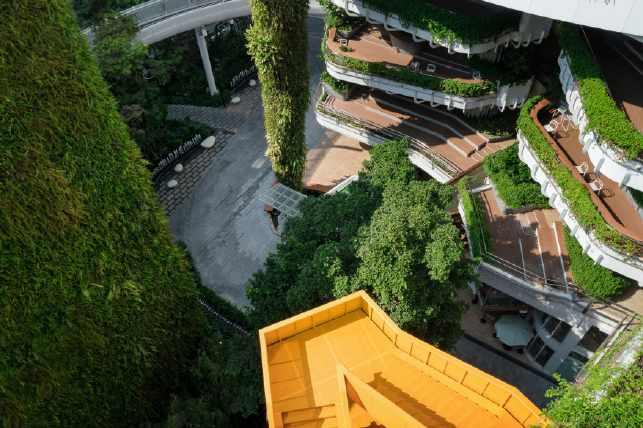
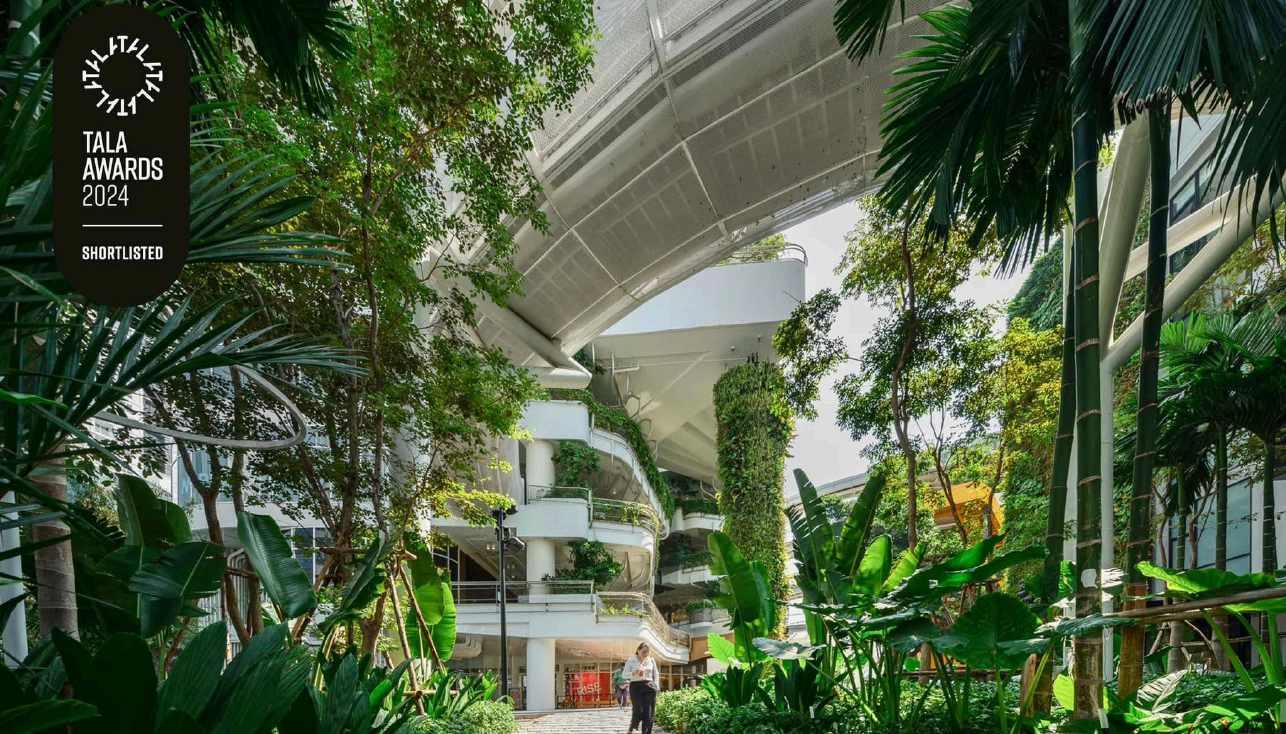
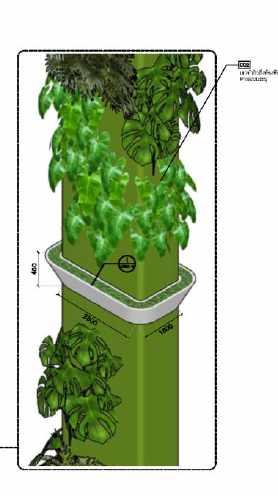
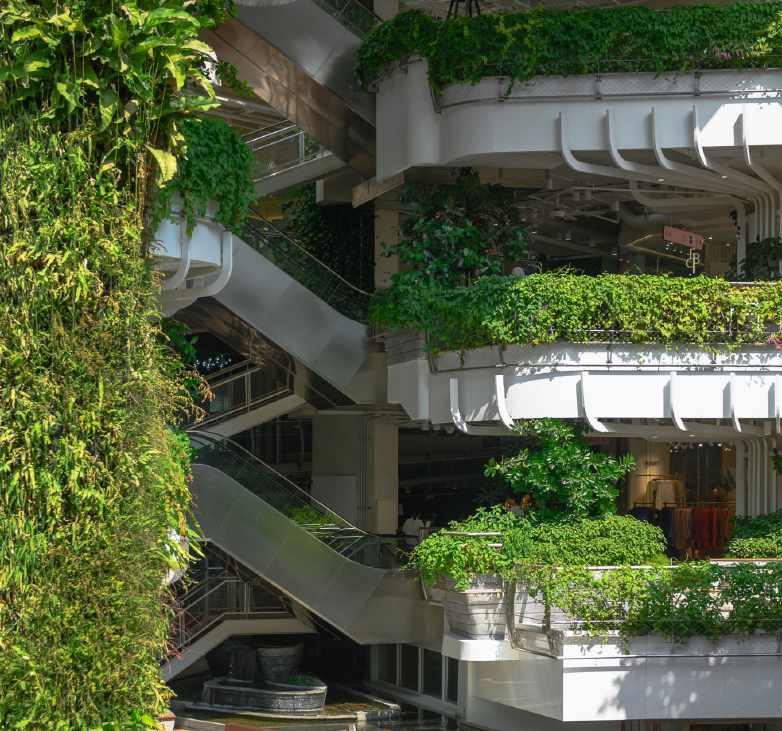
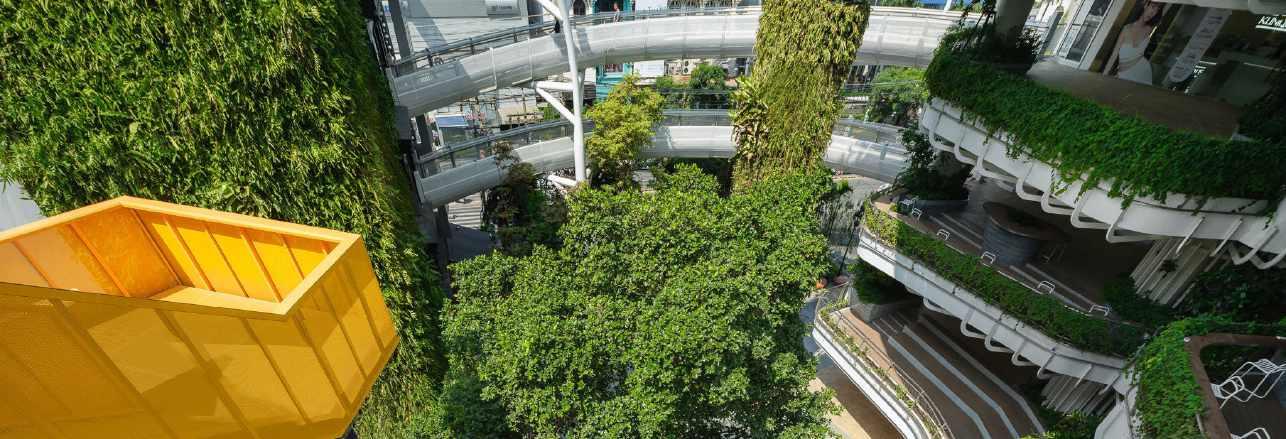
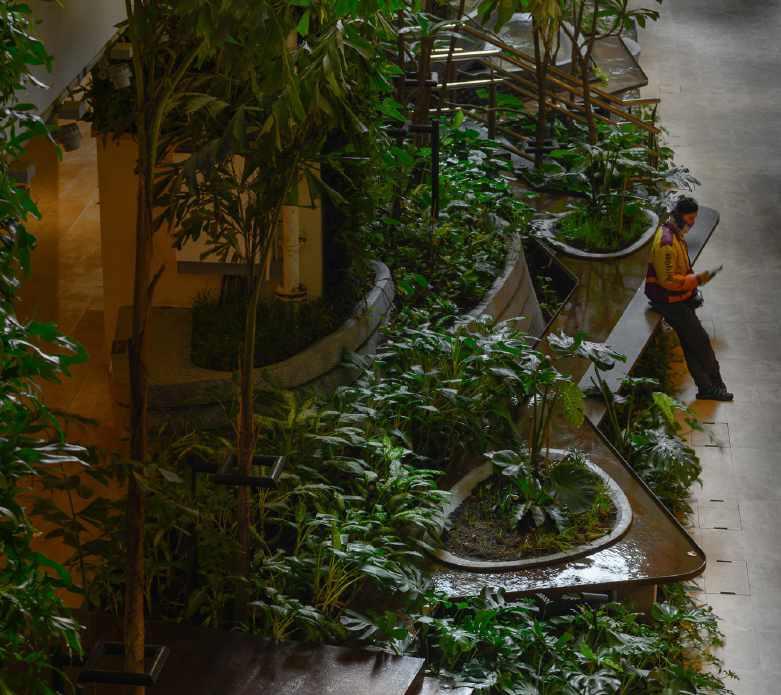
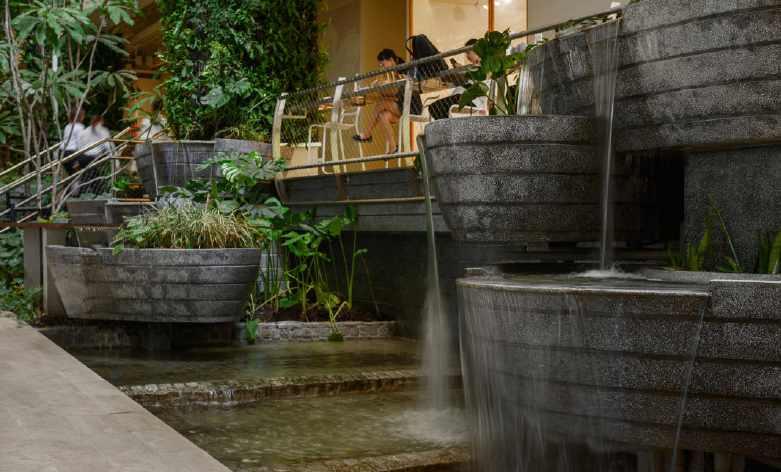
“Marché Thonglor,” a community shopping center thoughtfully designed to offer a unique and inviting experience. Spanning a 4-rai site, this five-story development was crafted to blend functionality with a natural, serene atmosphere.
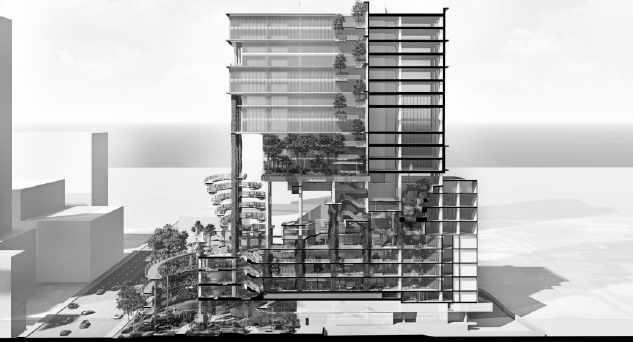
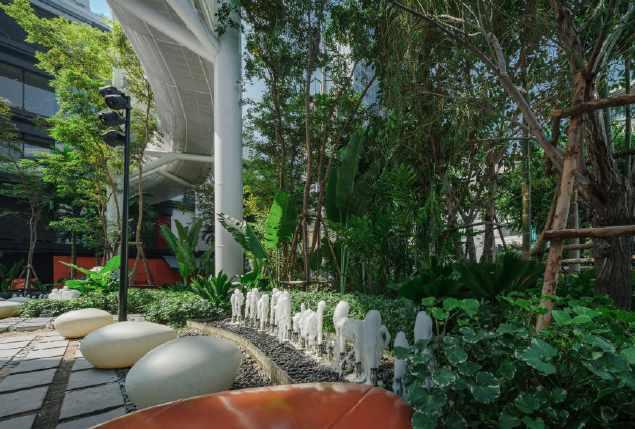
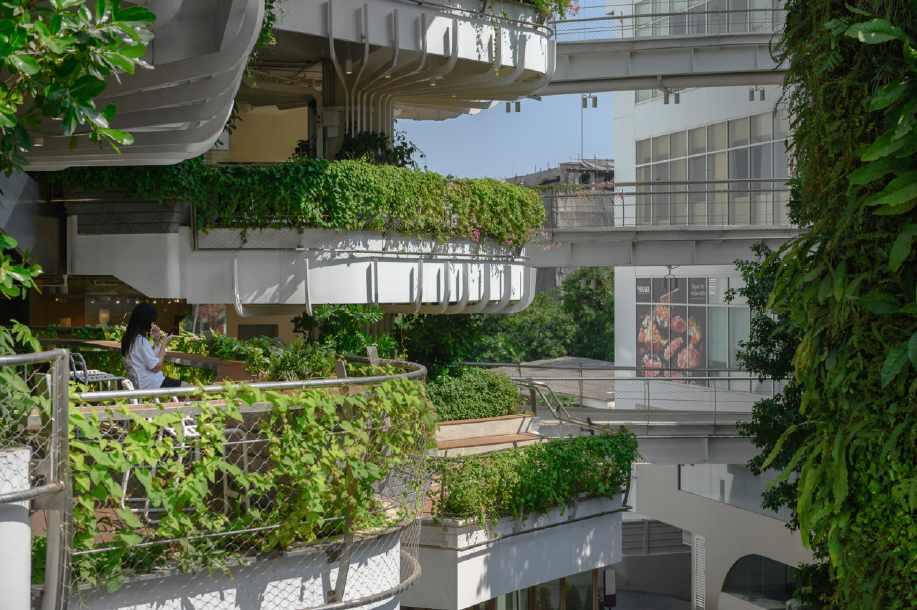
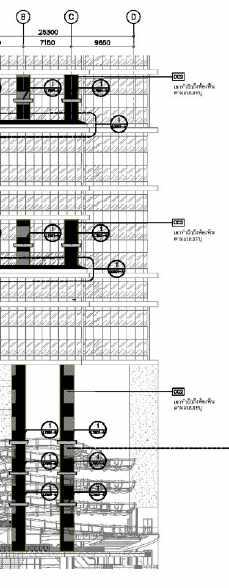
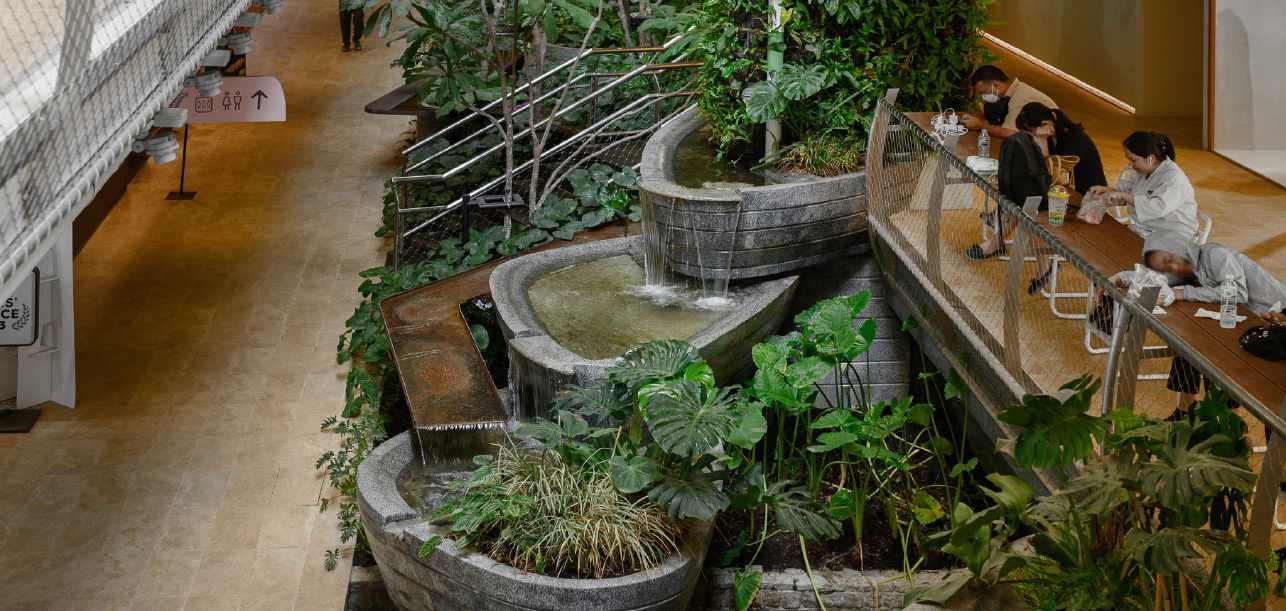
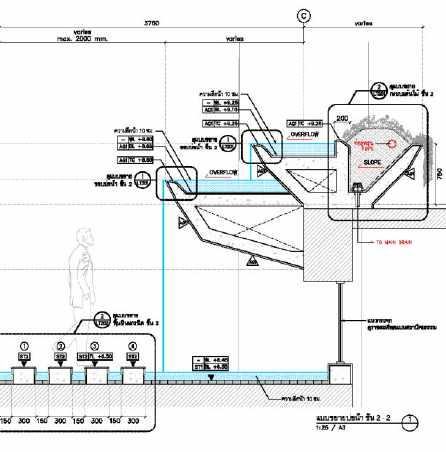
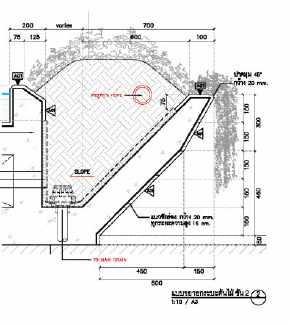
The design features a seamless integration of landscape elements with modern architecture, creating an environment that immerses visitors in nature. At its heart is a stunning waterfall that spans multiple levels, encouraging exploration. Starting from the fifth floor, the cascading water flows through an open-air atrium, forming a grand display that includes a waterfall staircase and smaller aquatic features, all converging in a central pool on the ground floor.
To enhance the experience, outdoor activity spaces are strategically placed throughout, inviting you to relax and enjoy the tranquility of a setting inspired by nature.
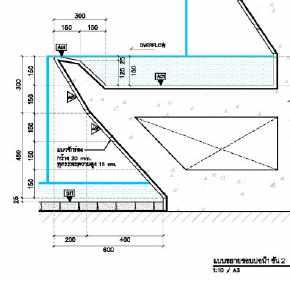
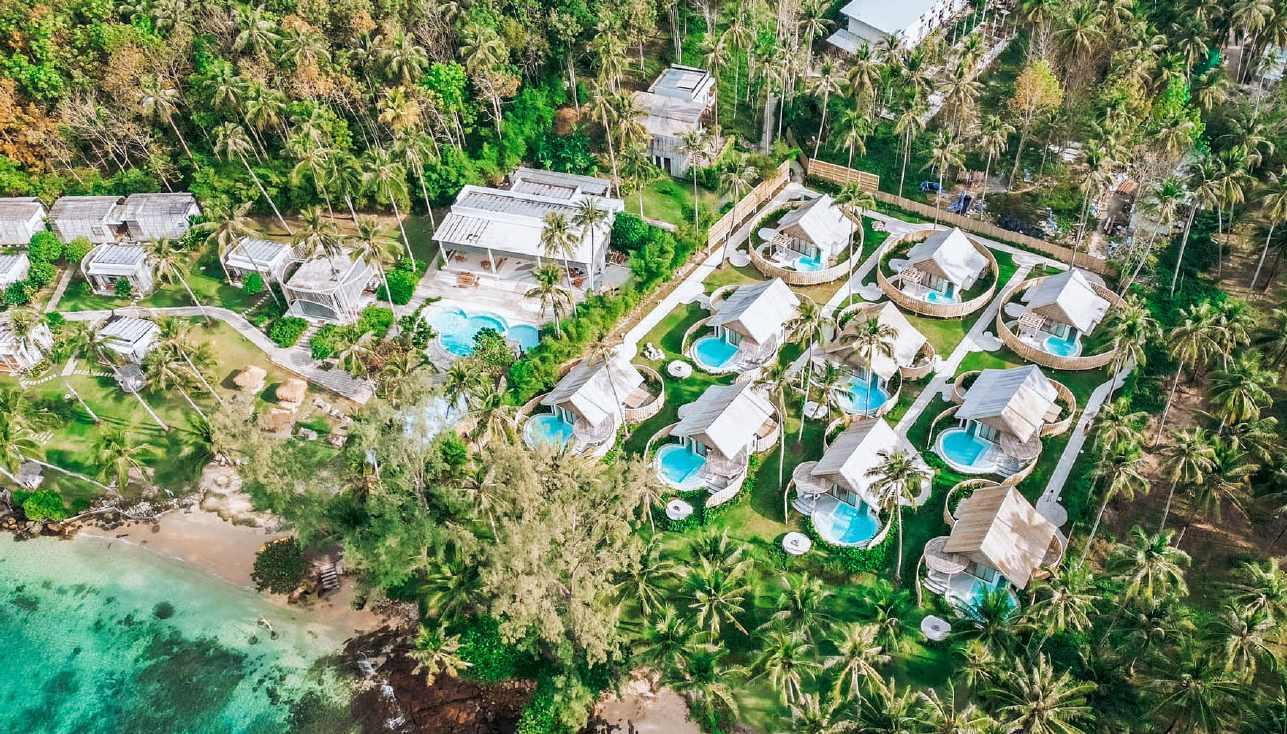
HIDEOUT RESORT (PHASE 2) / TONN Design
Description
Site : koh kood, Trat
Area : 12,000 sq.m.
Type : Hospitality
Position : Co-Design Director
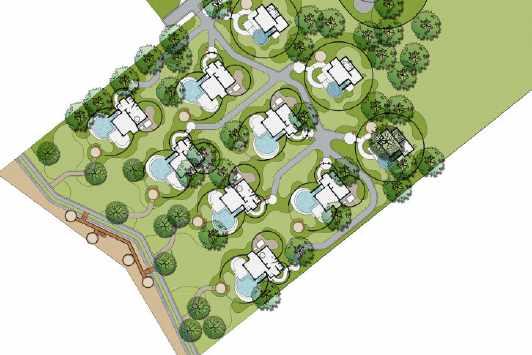
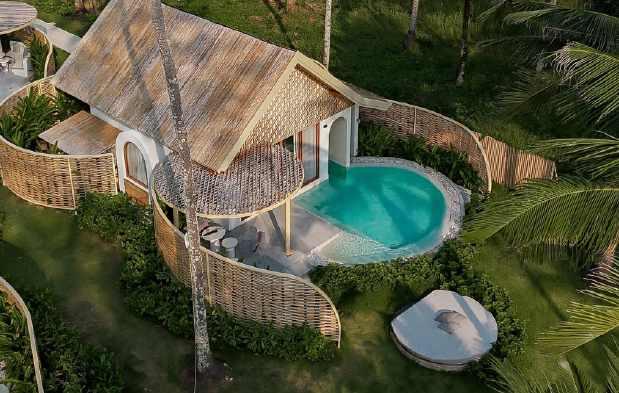
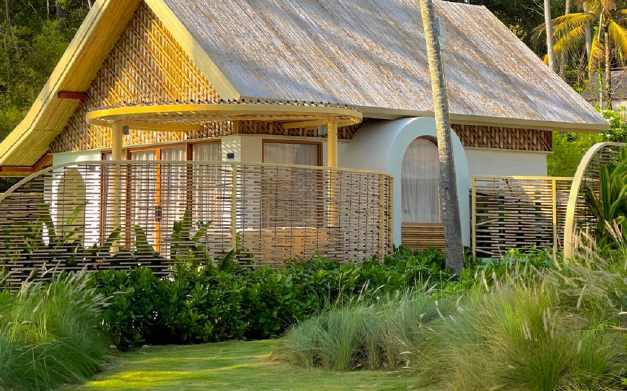
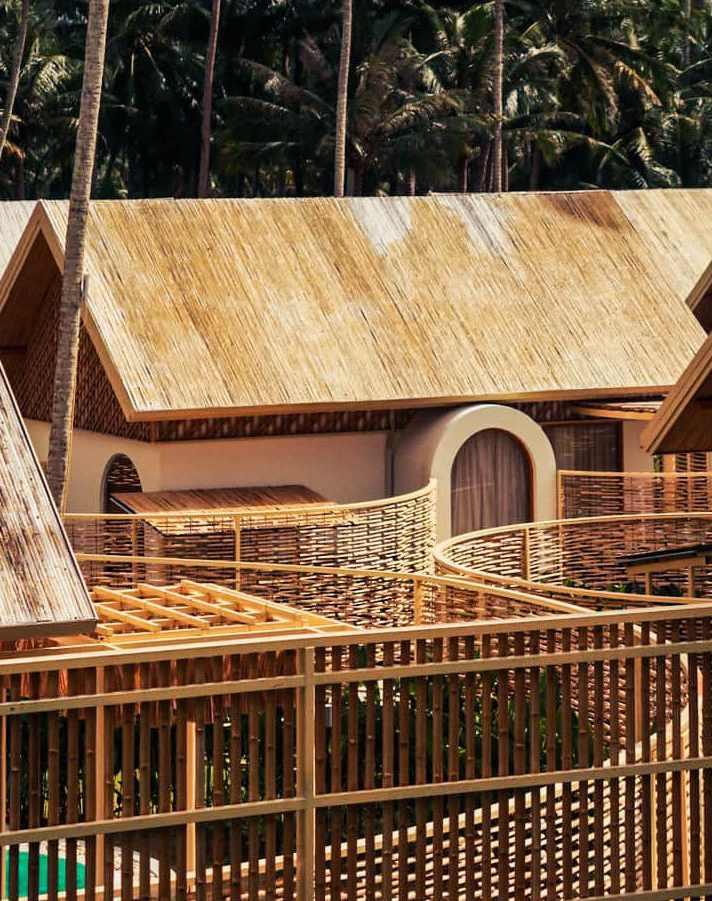
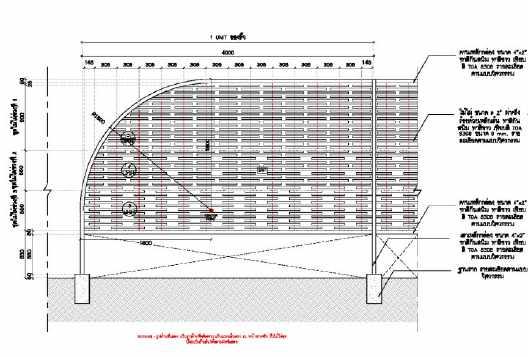
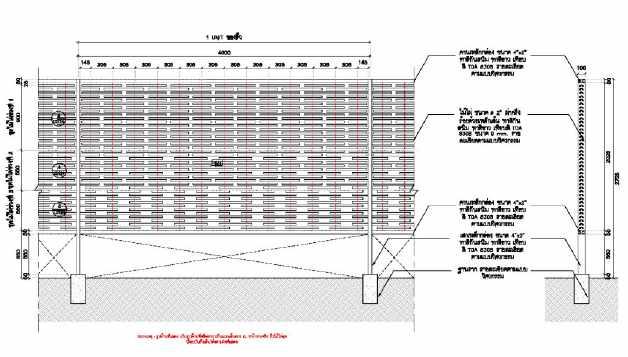
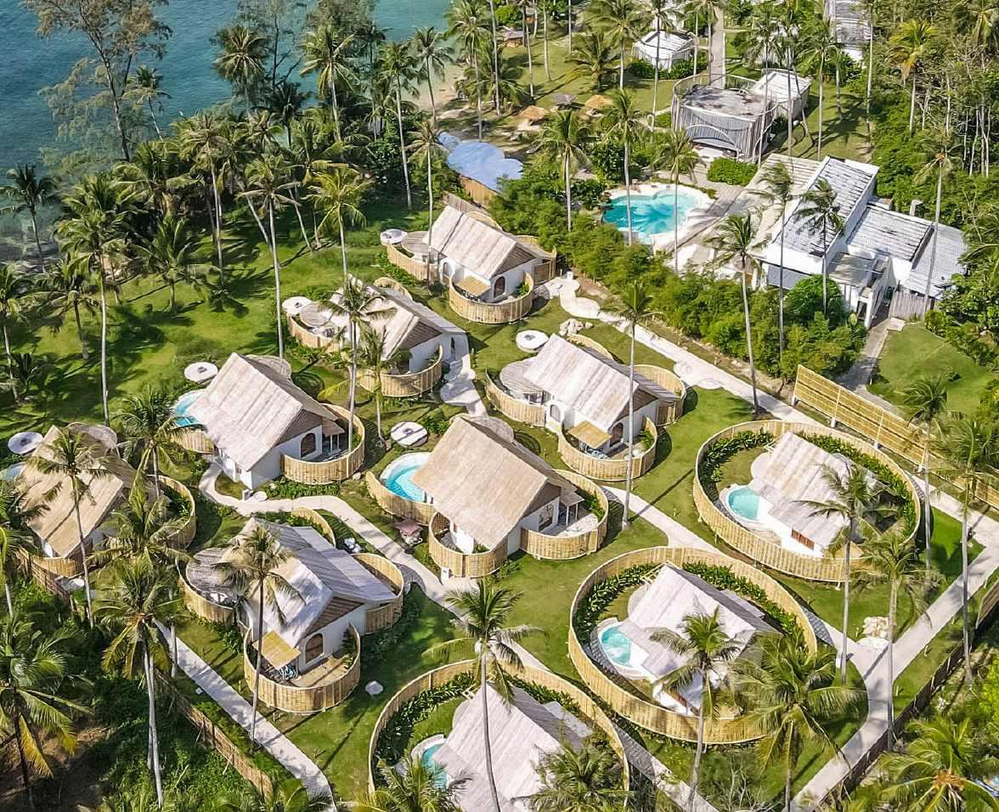
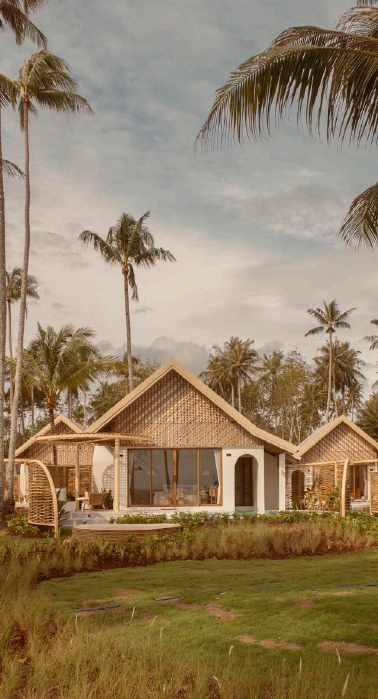
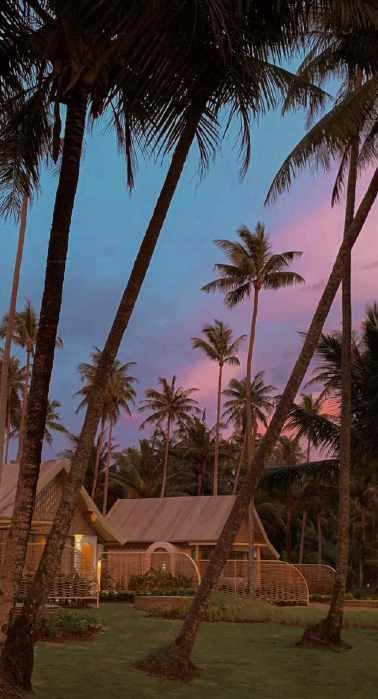
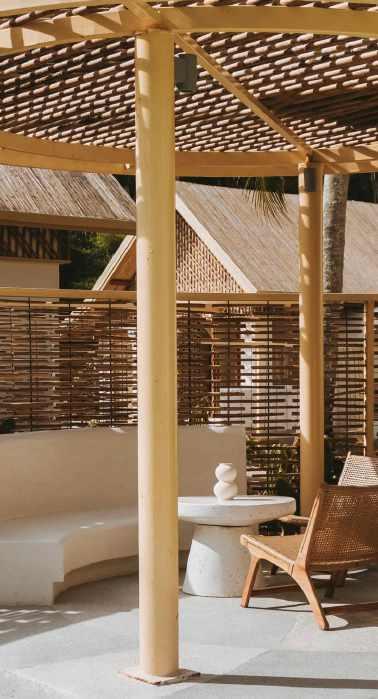
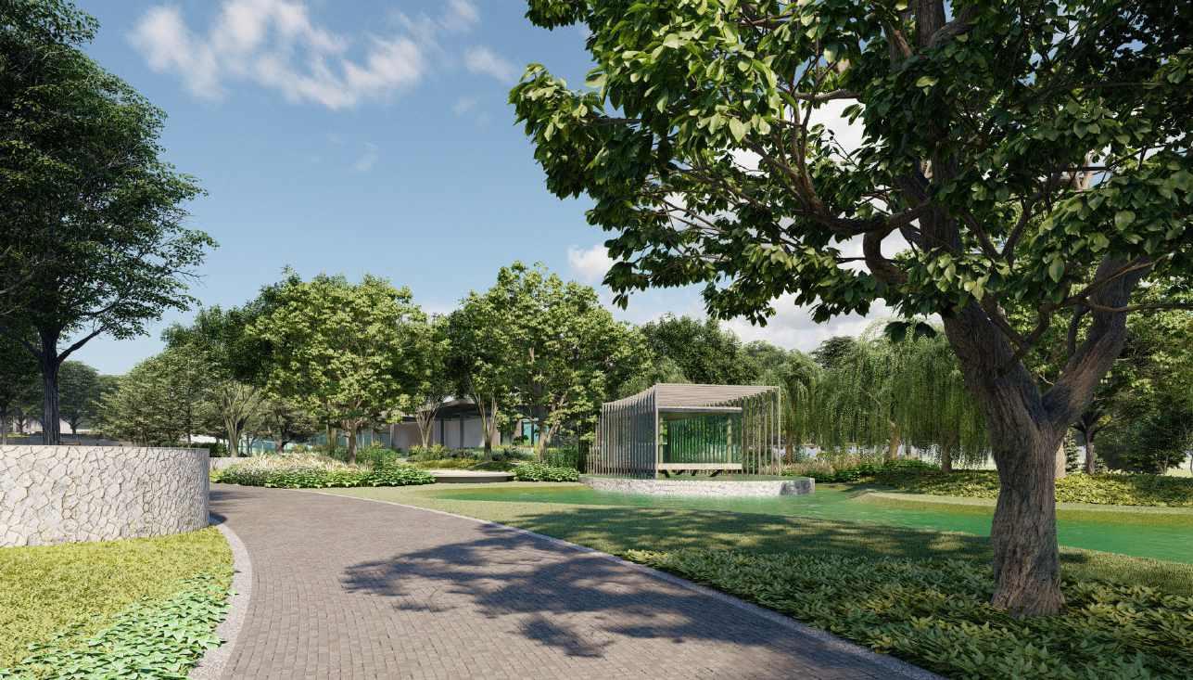
This phase features a private pool villa, inspired by the project’s name, “Hideout.” The design includes a unique arrival experience through a gateway. In the pool villa zone, each villa has a private façade that offers an exclusive view of the sea.
NKNY RESIDENCE / TONN Design
Description
Site : Royal Hills, Nakhon Nayok
Area : 23,000 sq.m.
Type : Private Residential
Position : Co-Design Director
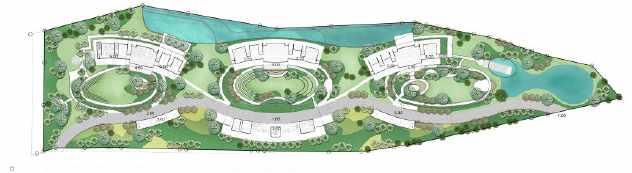
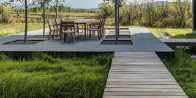
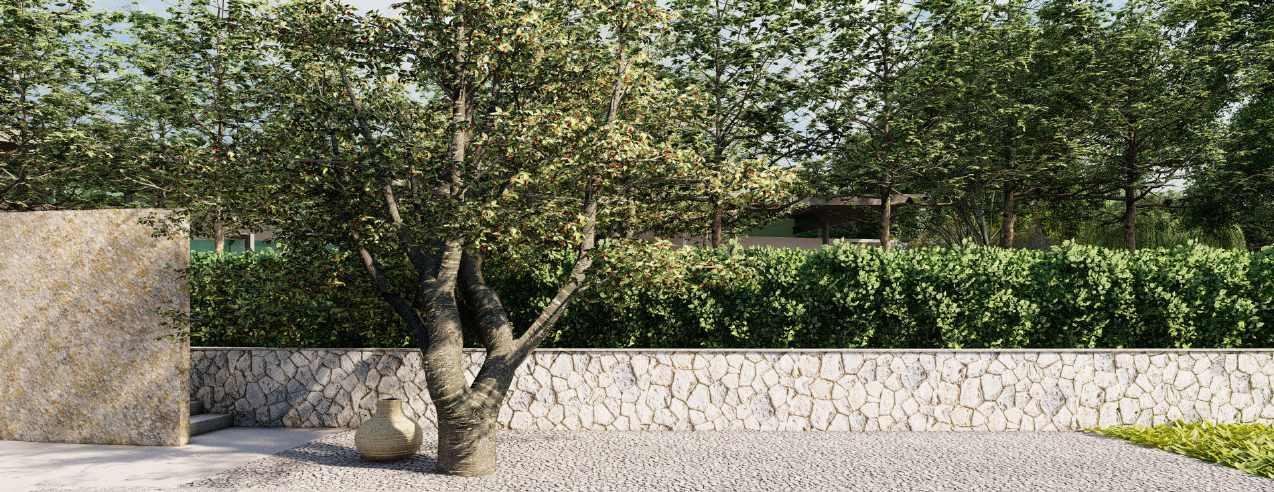
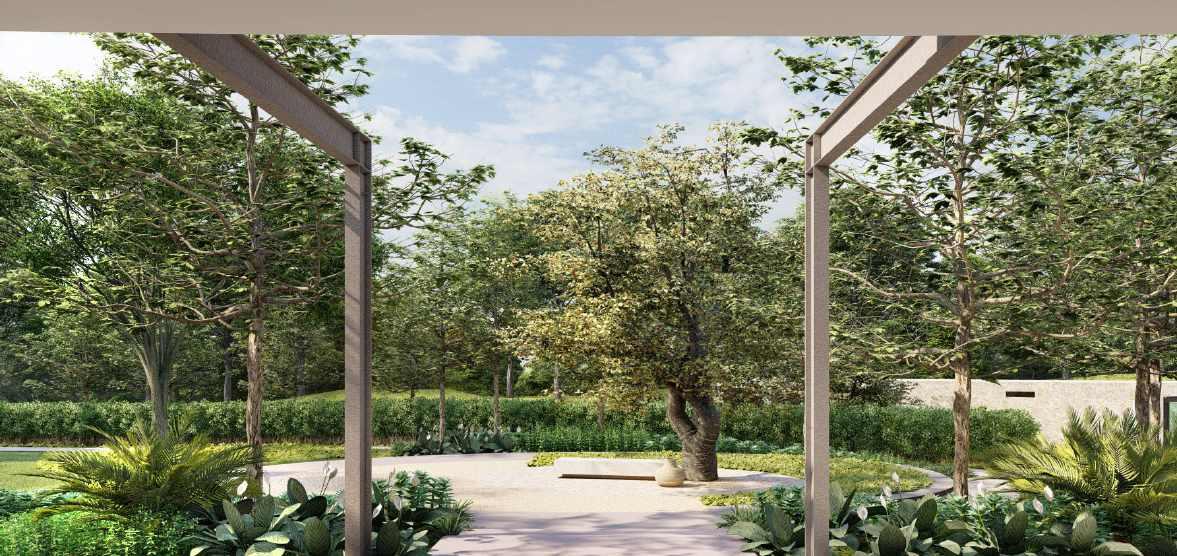
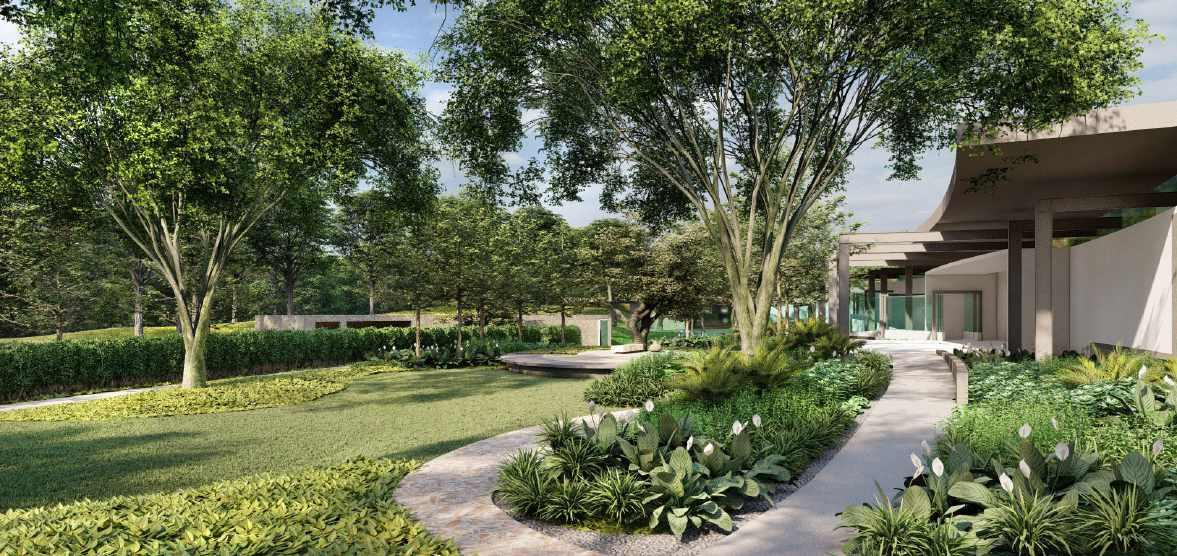
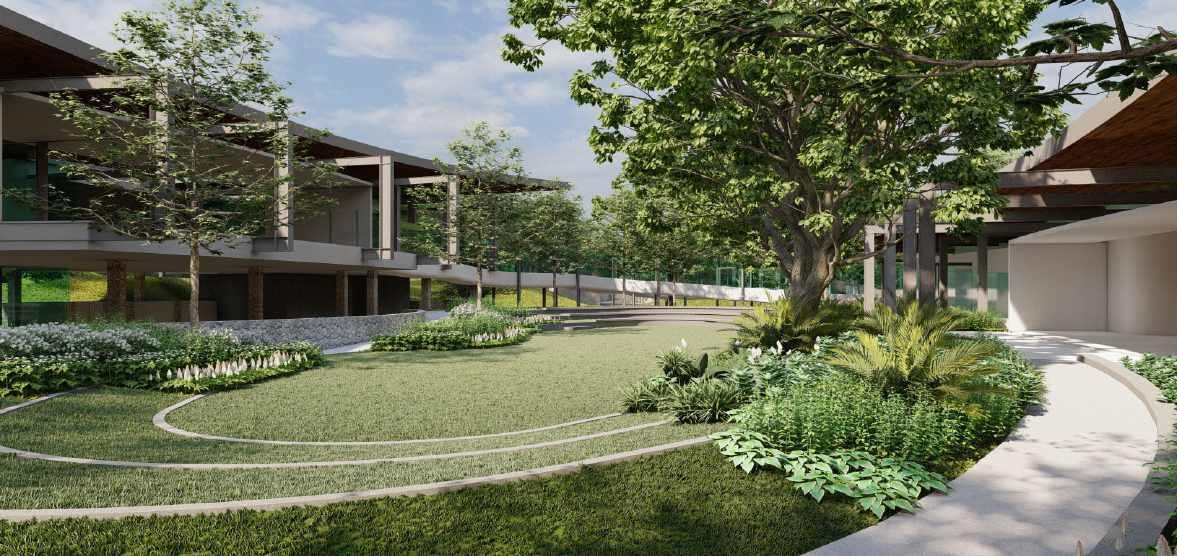
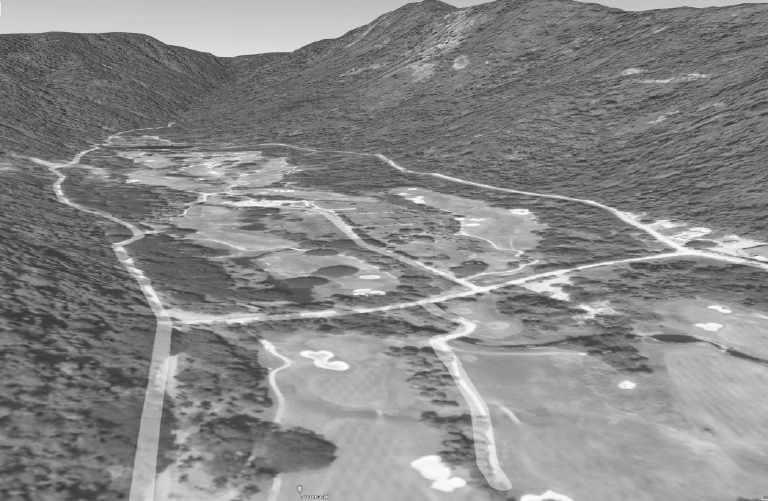
The design concept for these three vacation homes, surrounded by the mountains of the Dong Phaya Yen range and the Royal Hills Golf Course, elegantly combines architectural aesthetics with natural harmony.
Eco-consciousness and wildlife considerations
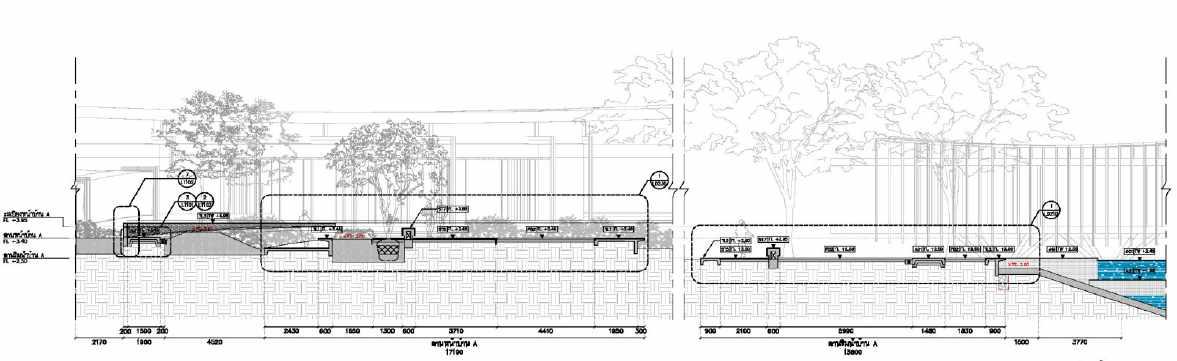
Situated in a biodiverse deciduous forest area, home to wildlife such as elephants and deer, the garden incorporates water channels and elevation changes to minimize access for wild animals.
The selection of plants avoids species that bear fruits attractive to wildlife, while maintaining ecological balance by incorporating other native plants.

Integration with the local environment
The use of local plant species ensures the garden blends harmoniously with the existing natural surroundings, reducing environmental impact and preserving the authenticity of the deciduous forest ecosystem.
Nature-inspired design
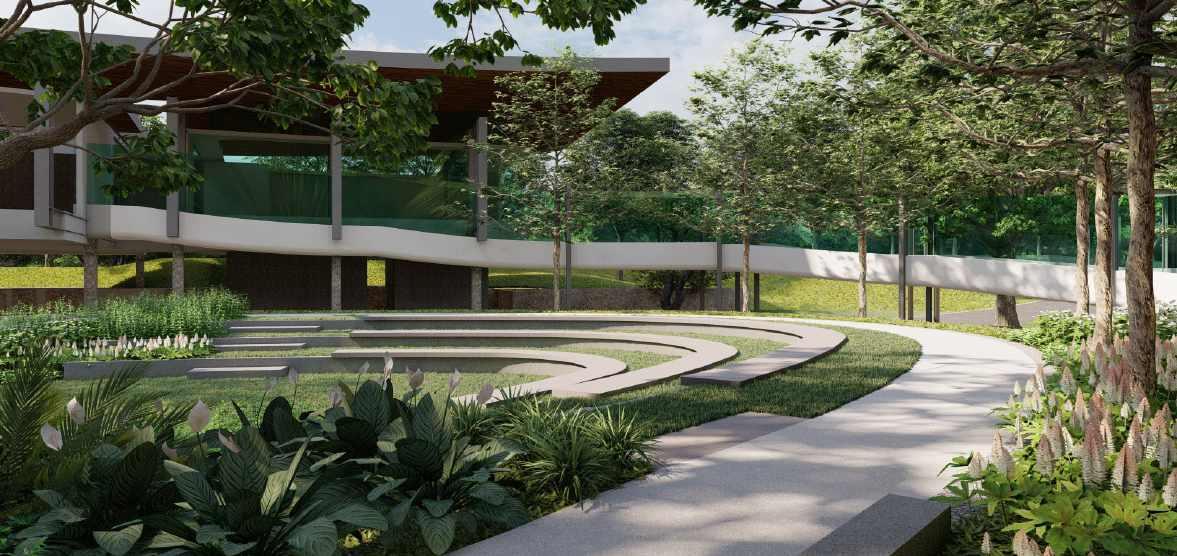
The houses feature curved forms that reflect the embrace of nature. The landscaping team designed the gardens with an oval design language, seamlessly connecting the houses and gardens to the surrounding mountains and golf course. This approach creates a sense that the garden is an extension of the natural landscape.
A balance of aesthetics and functionality
The oval garden design adds softness and dimension to the landscape. The water channels and elevation changes enhance the visual appeal while serving as natural barriers to wildlife. This project goes beyond mere aesthetics, reflecting a commitment to environmental stewardship and the creation of spaces that coexist with nature.
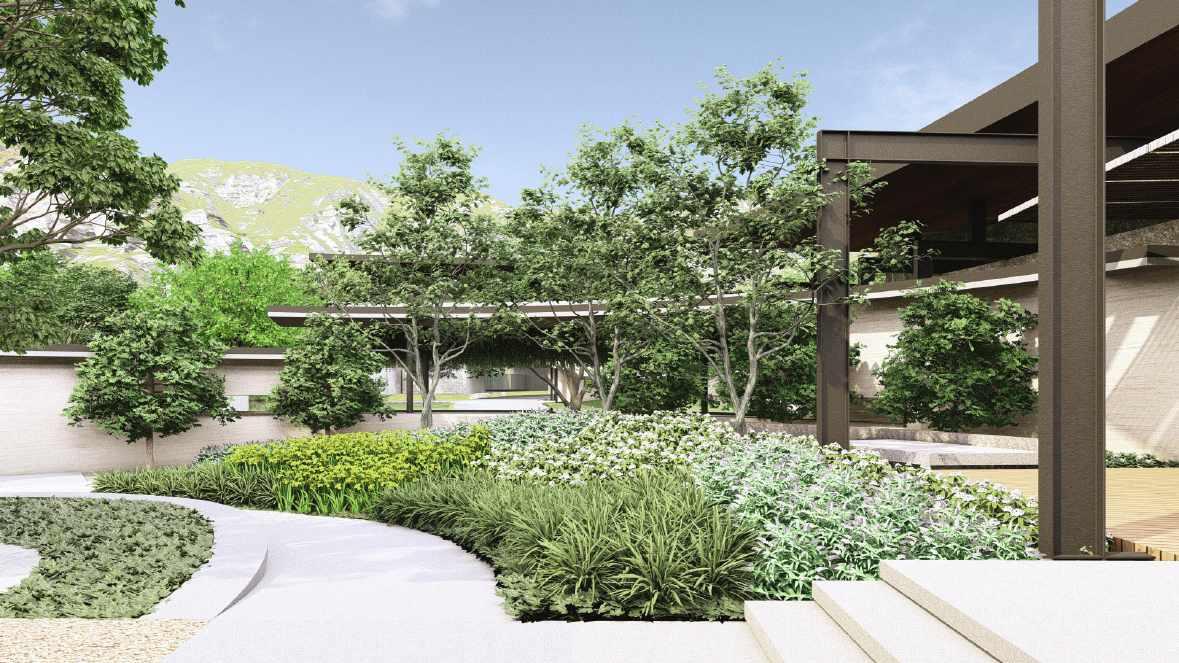
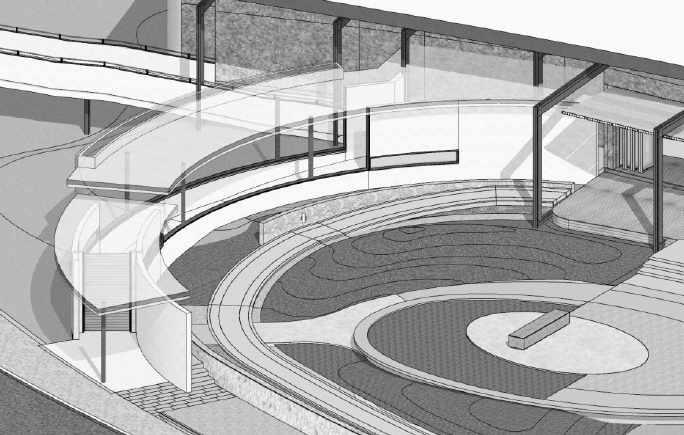
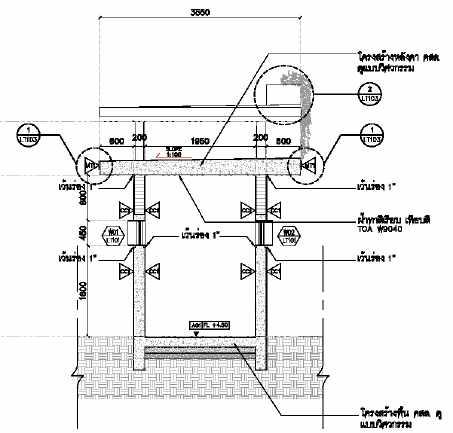
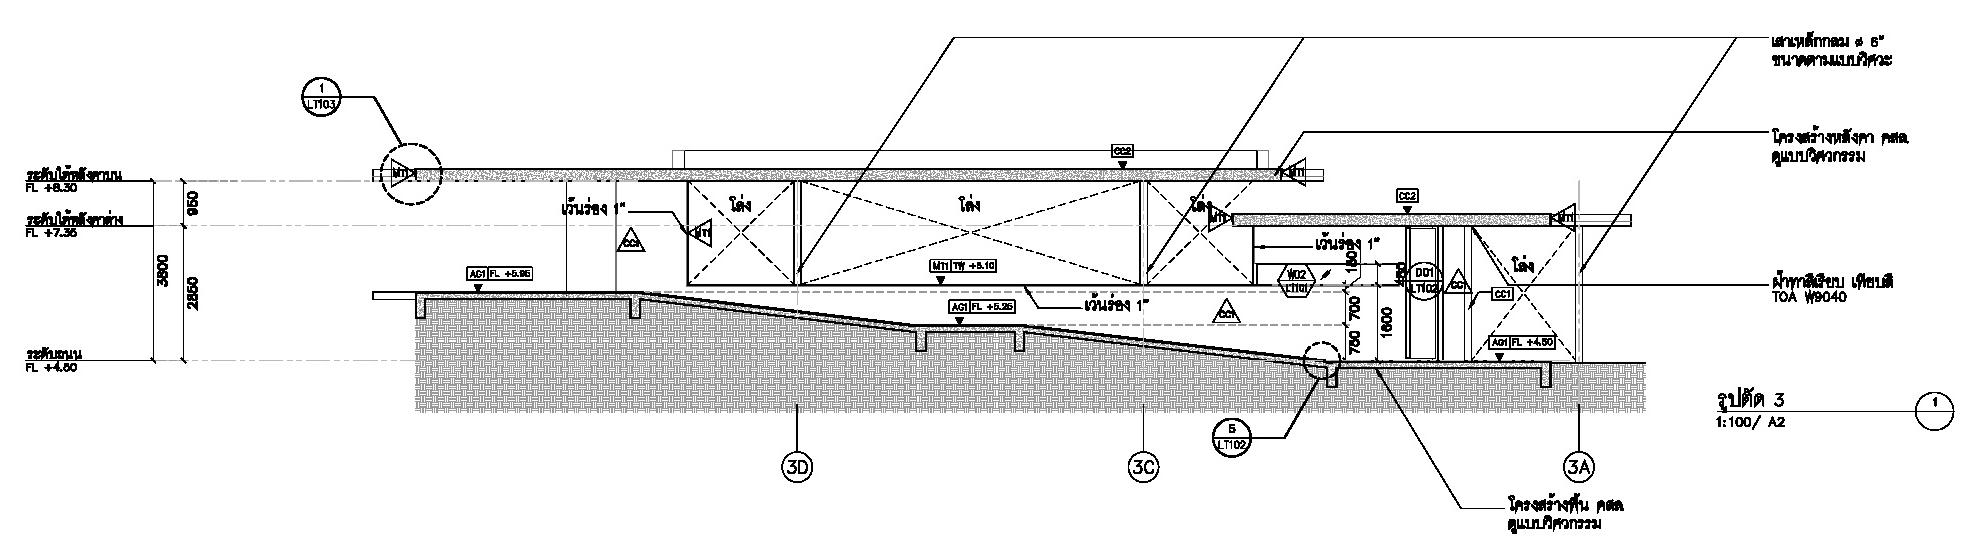
The cover walkway is designed to blend harmoniously with the surrounding garden, emphasizing openness to fully embrace the garden’s ambiance. The roof levels are gradually sloped from the road to the house to align with the project’s ground level, making it seamlessly integrated as part of the overall space.
CNR RESIDENCE / TONN Design
Description
Site : Mueang Nakhon Ratchasima District, Nakhon Ratchasima
Area : 15,000 sq.m.
Type : Private Residential
Position : Co-Design Director
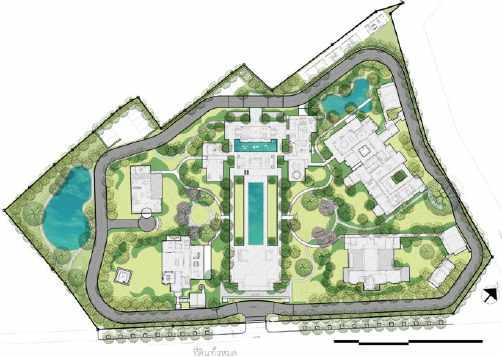
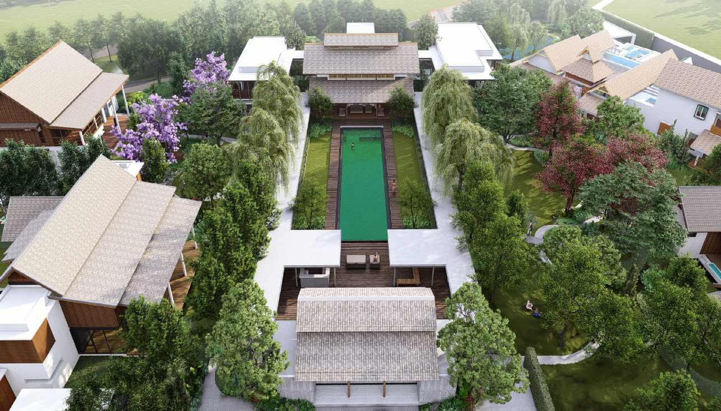
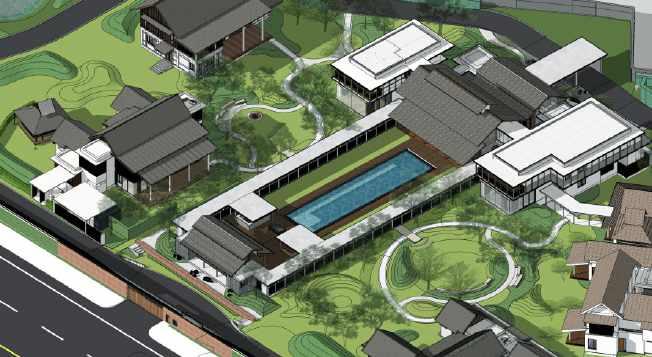
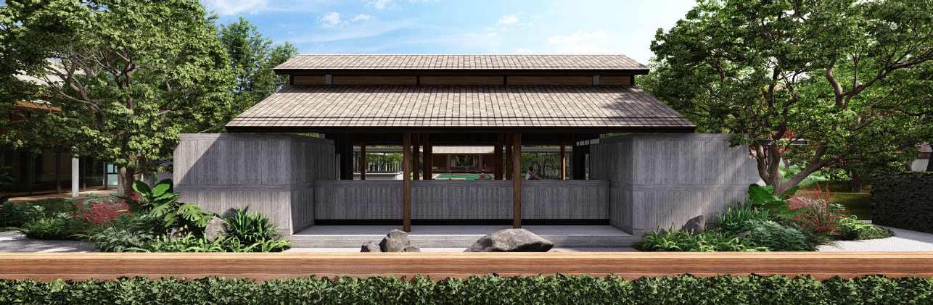
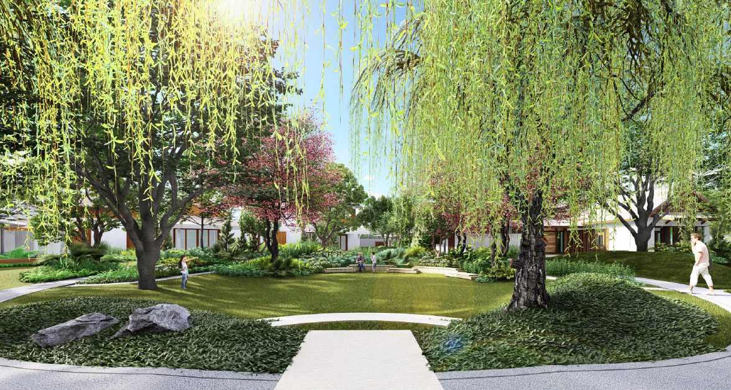
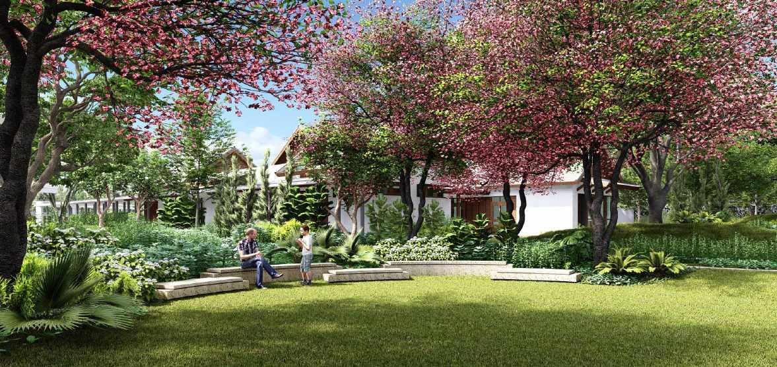
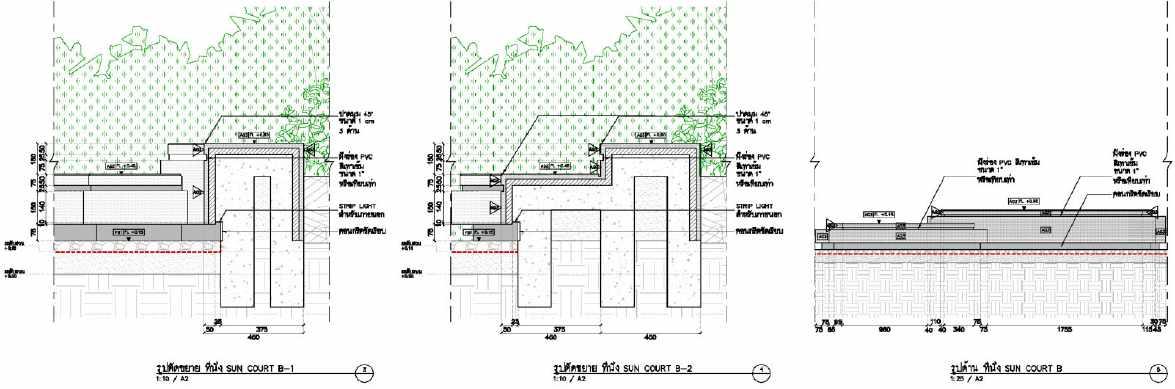
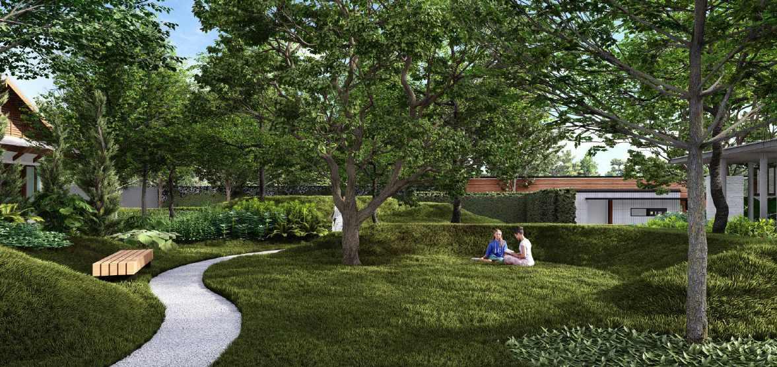
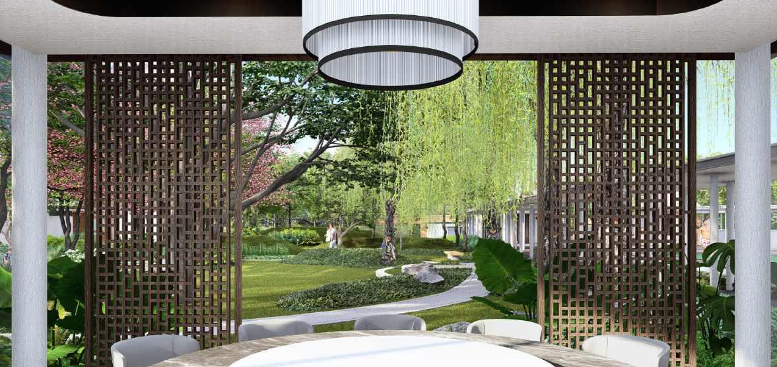
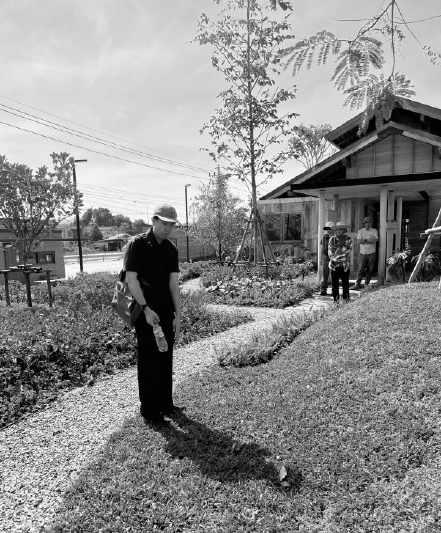
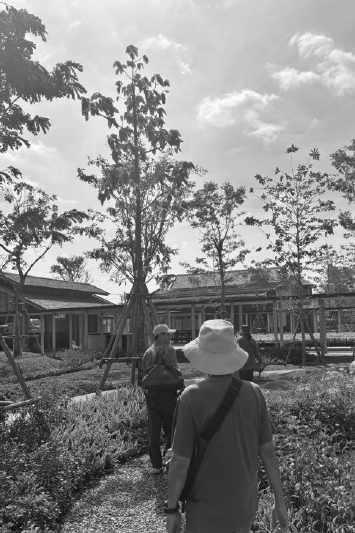
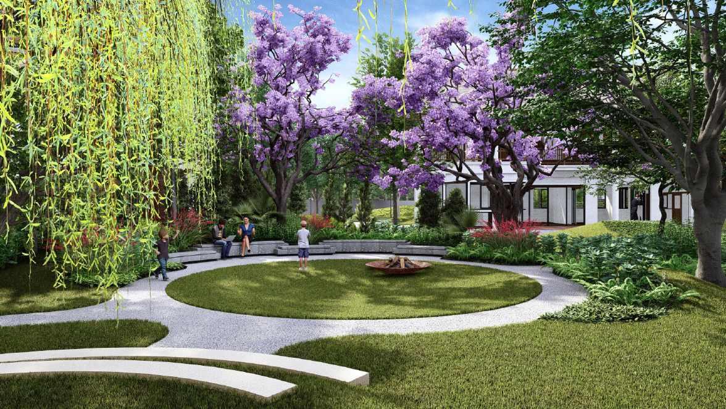
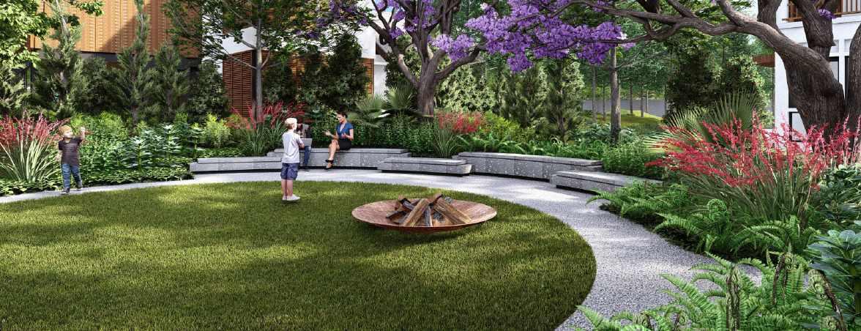
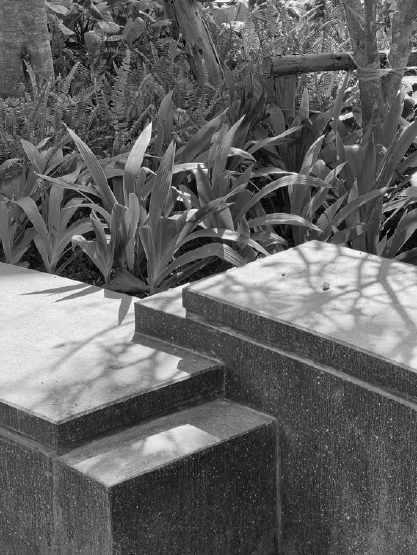
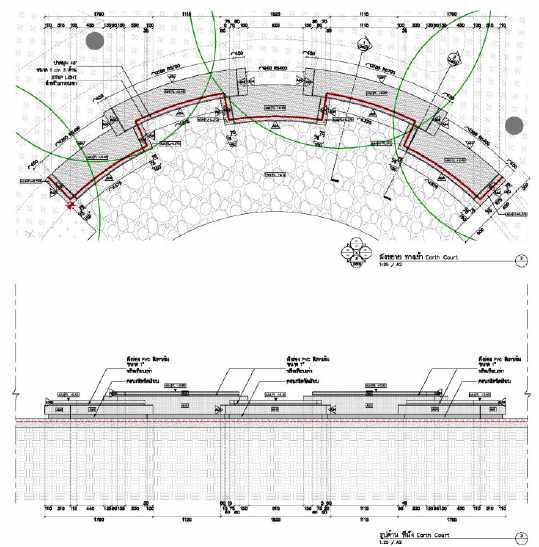
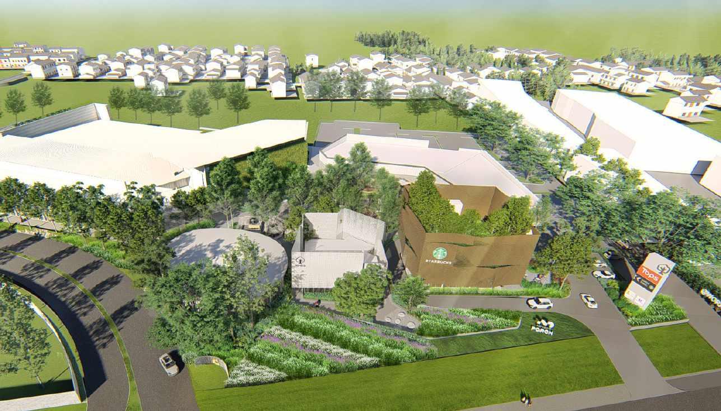
The project, situated in Nakhon Ratchasima, Thailand, comprises a compound house for multiple families. Its landscape design focuses on creating a communal gathering space catering to various activities for all residents. The Sun Court, located in the east area, and the Moon Court in the west, serve as the focal points of recreational activities. Accessible to every family member, these courts are nestled within the diverse atmospheres of the garden paths, enhancing the overall experience of the outdoor space.
NIRVANA PORCH / TONN Design
Description
Site : Saphan sung, Bangkok
Area : 4,400 sq.m.
Type : Commercial mall
Position : Landscape Designer Assistant
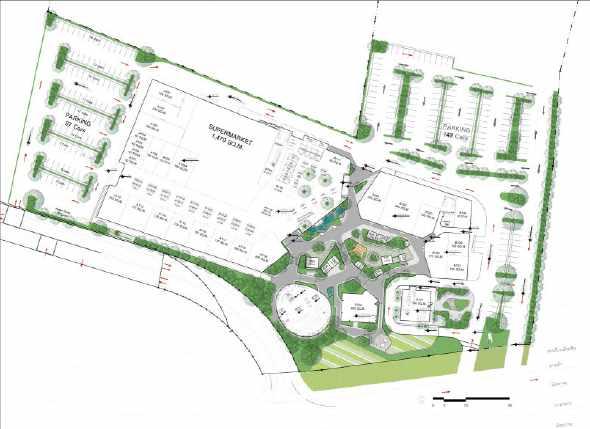
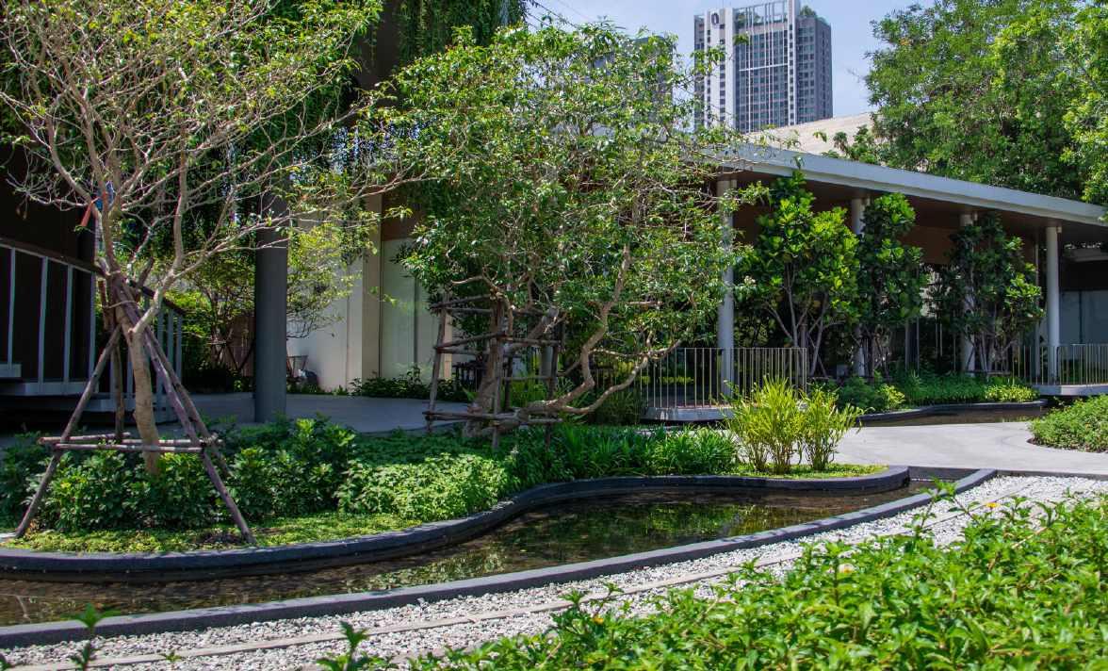
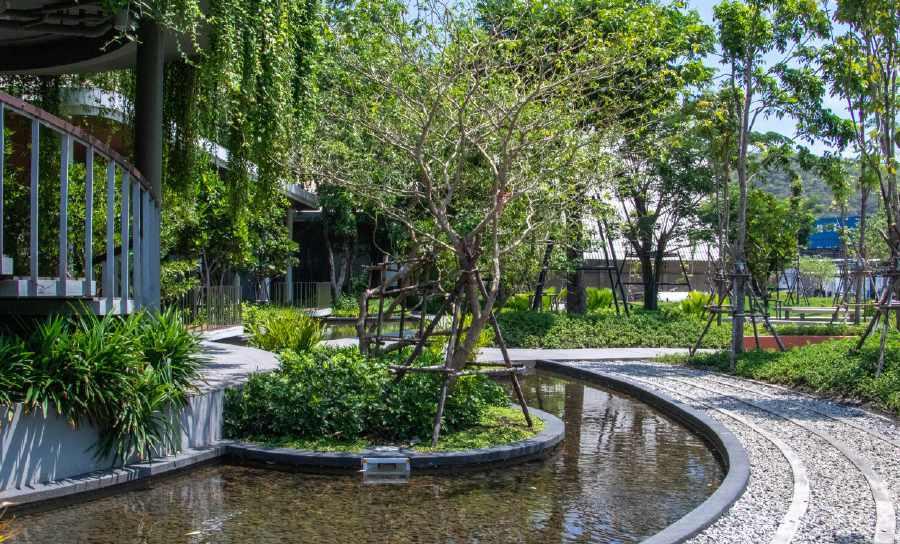
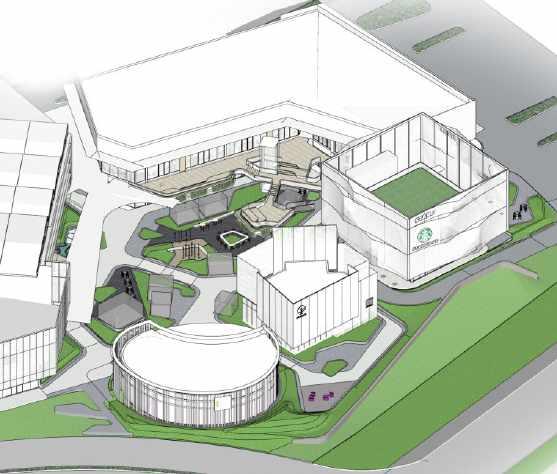
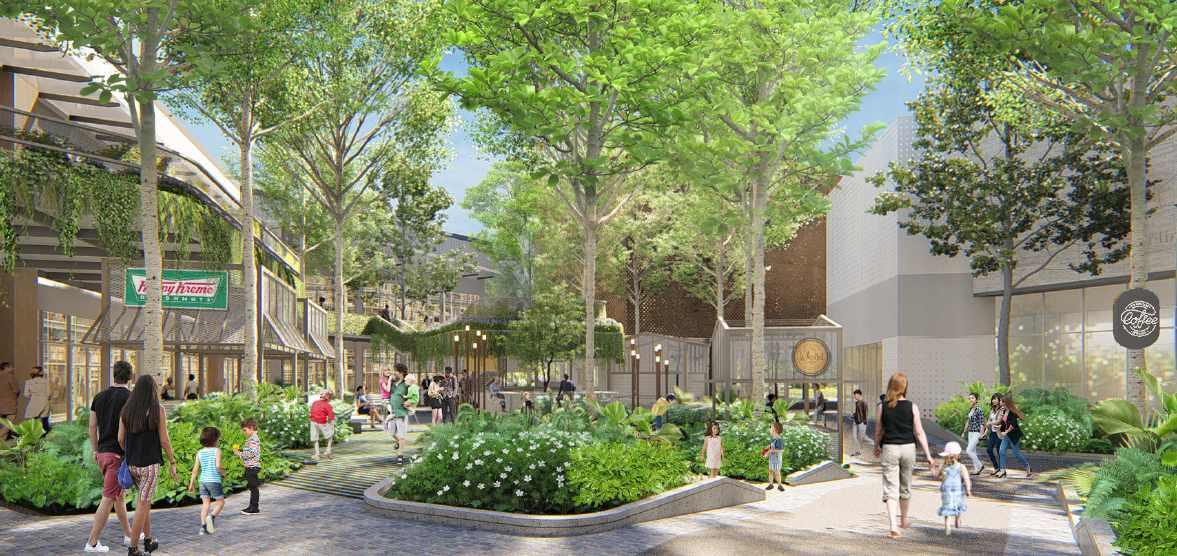
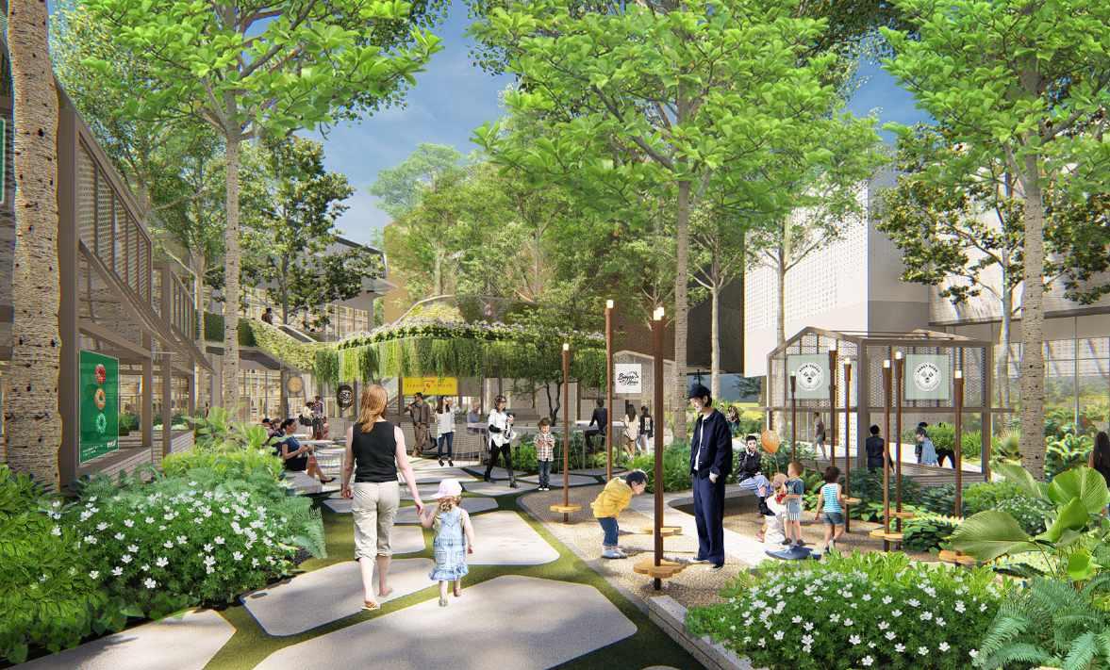
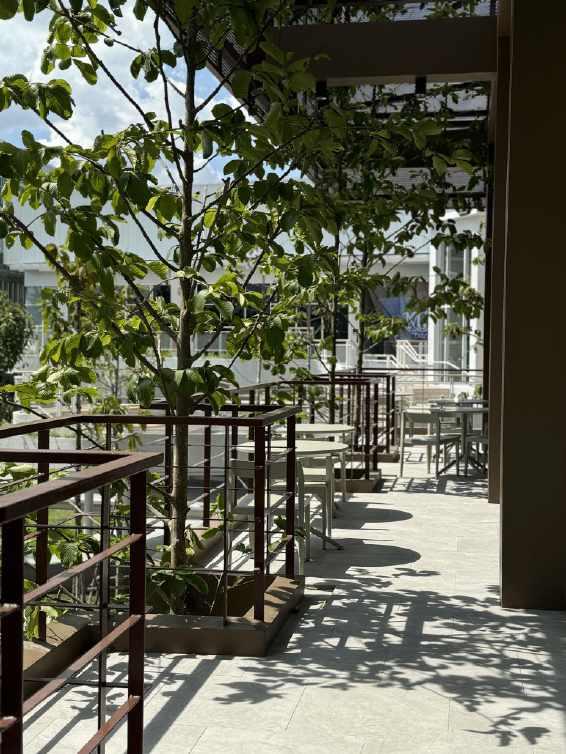
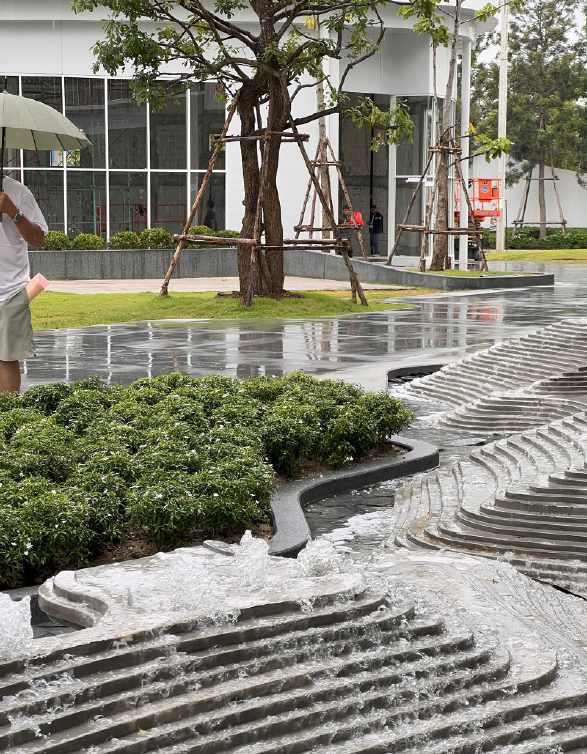
Nirvana Porch, the latest community mall by Nirvana Development, aims to establish the most expansive shaded green area within a mid-sized courtyard, enveloped by a complex of buildings.
contribute
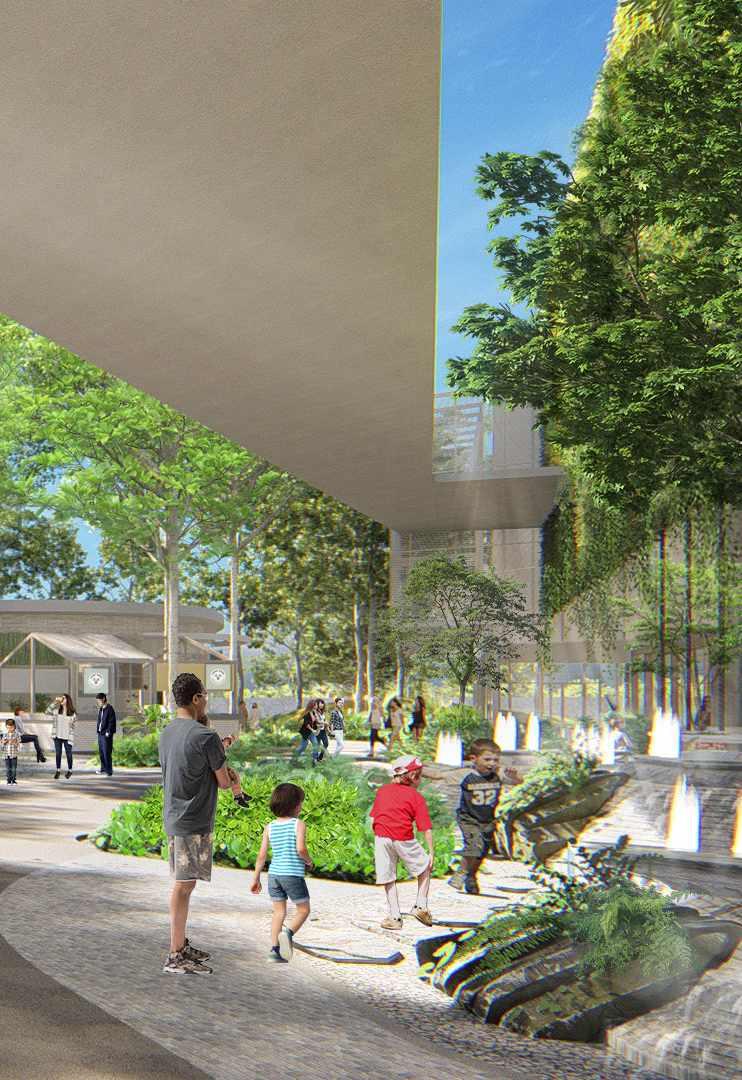
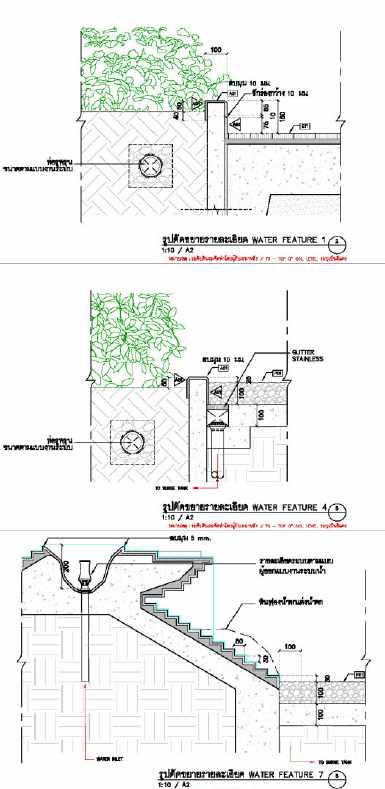
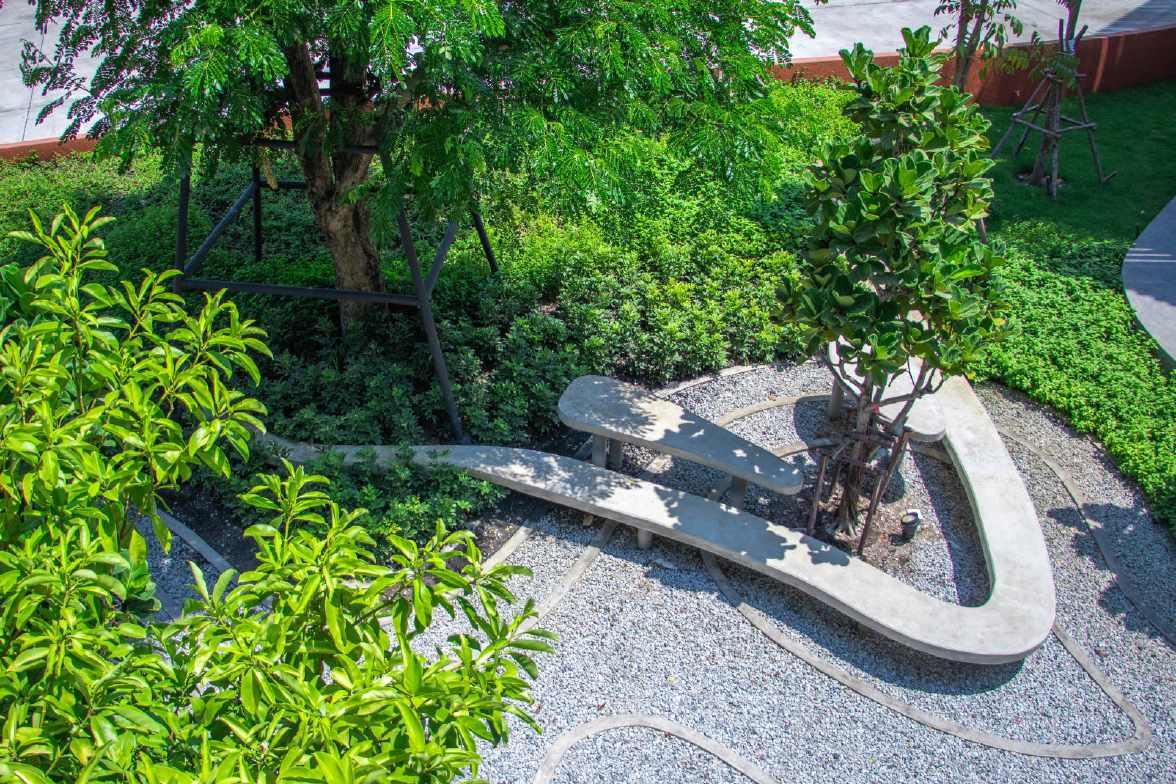
To achieve this, the design solution introduces three distinct plaza zones, effectively breaking up the spaces and levels to enhance coziness and provide ample greenery. The ground floor seamlessly connects with the second floor via stairways and an amphitheater, ensuring continuous functionality across both levels. Leveraging various levels of plaza flooring, the design maximizes natural spaces, incorporating universal design principles and natural elements like rocks and water features to evoke a tranquil, organic ambiance.
The ultimate intention and outcome of this design approach are to cultivate a delightful, shaded green atmosphere for customers to enjoy.
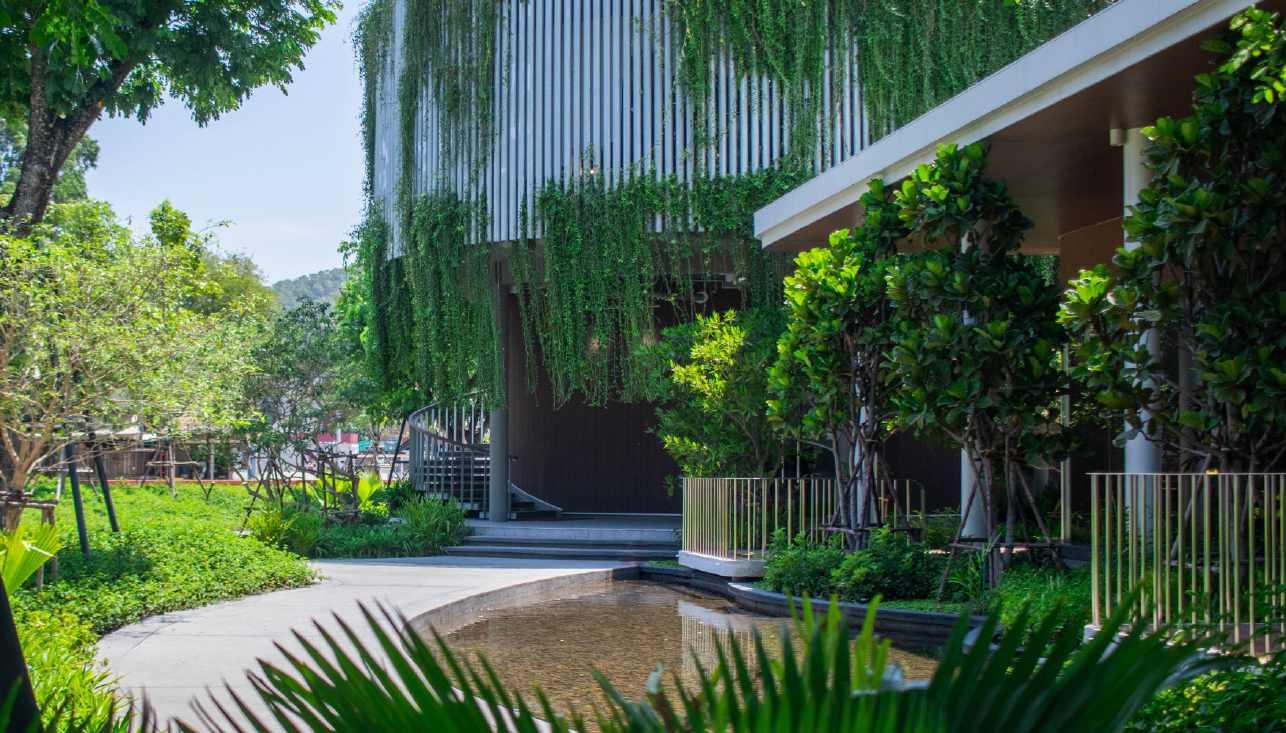
ICP INNOVATION CENTER / TONN Design
Description
Site : Siracha, Chon Buri
Area : 4,500 sq.m.
Type : Commercial Mall
Position : Co-Design Director
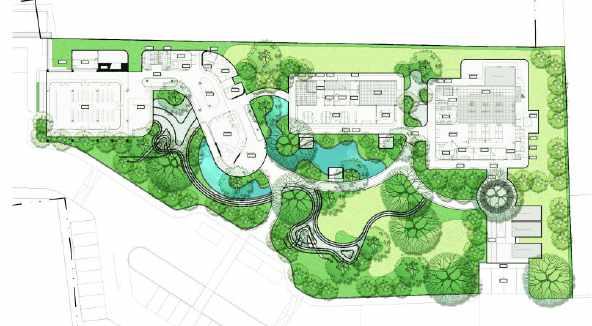
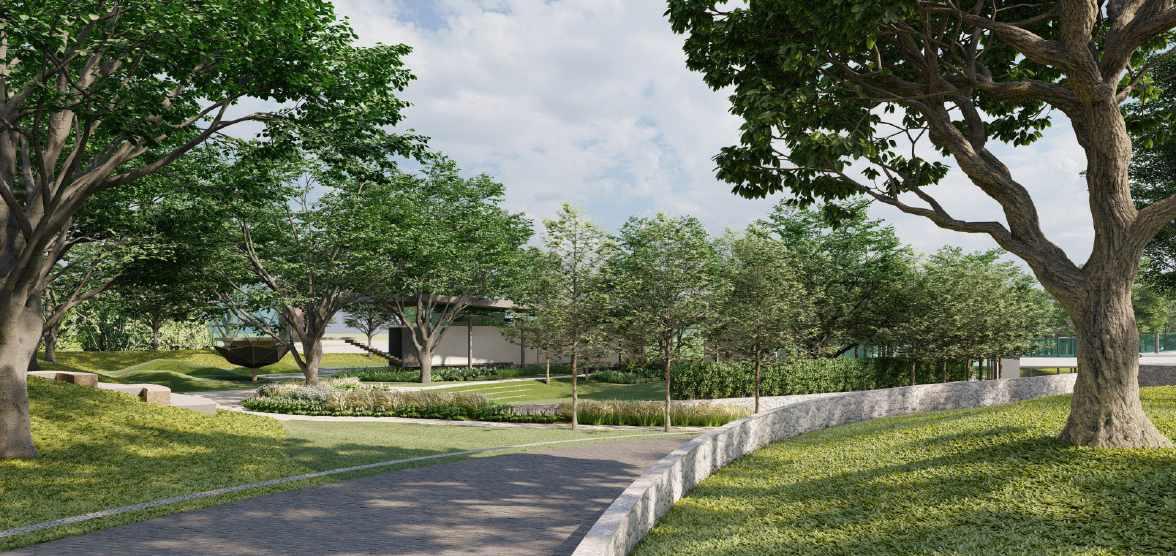
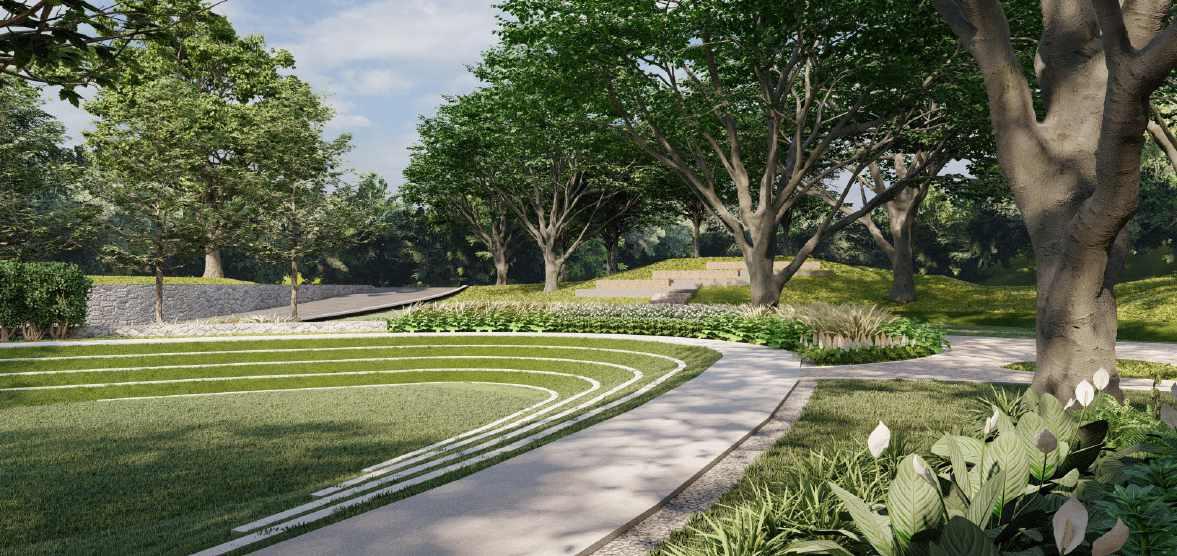
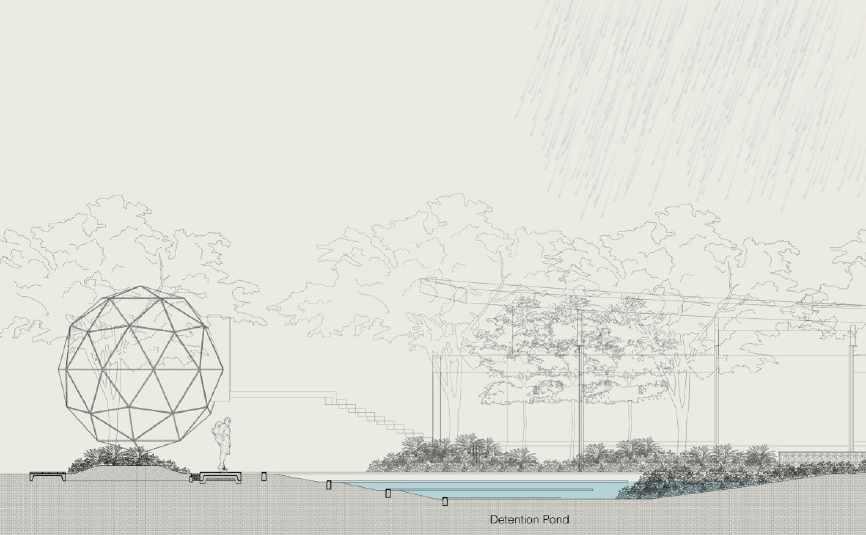
The ICP Group’s Innovation Center is situated in Sri Racha, Chon Buri, presenting several challenges including privacy for the laboratory building, climate control, and the integration of a public education center. Our primary focus is on seamlessly integrating these components without compromising functionality, aesthetics, or thermal comfort.
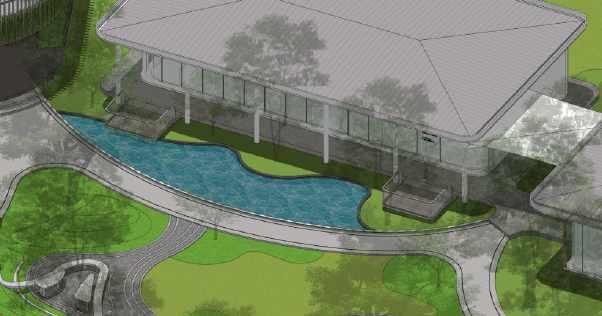
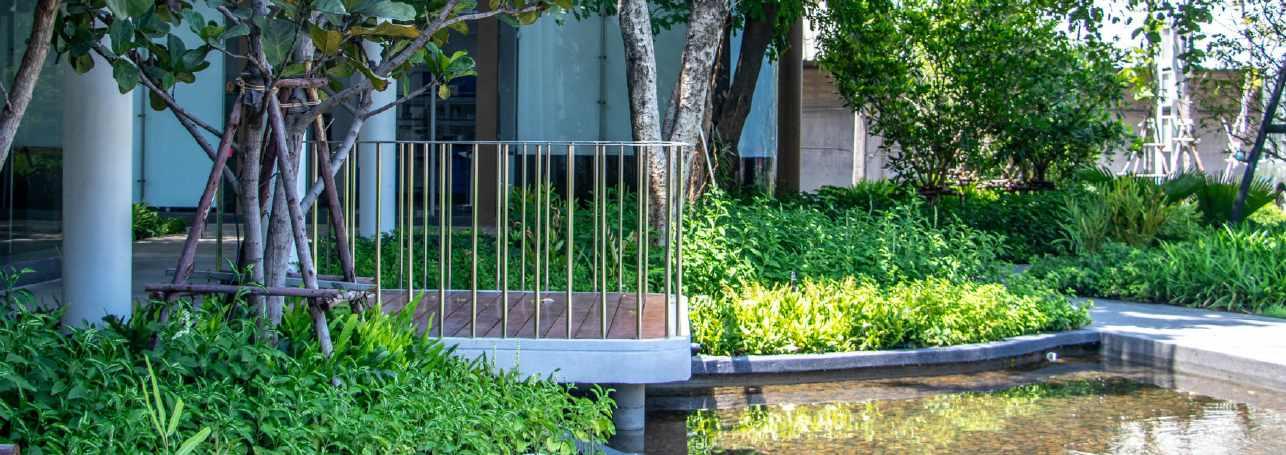
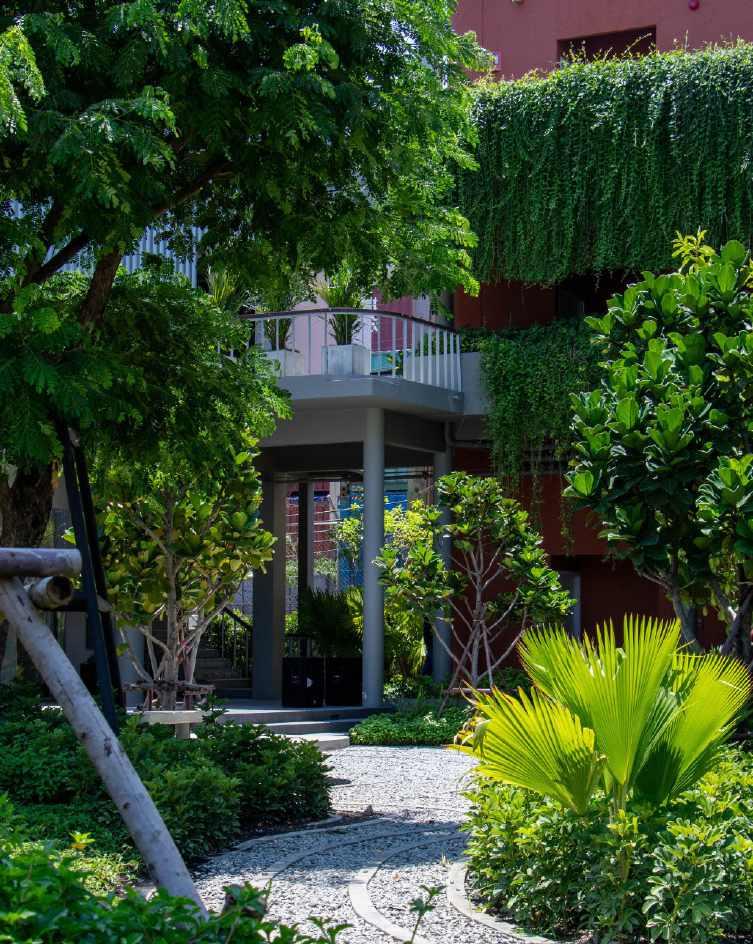
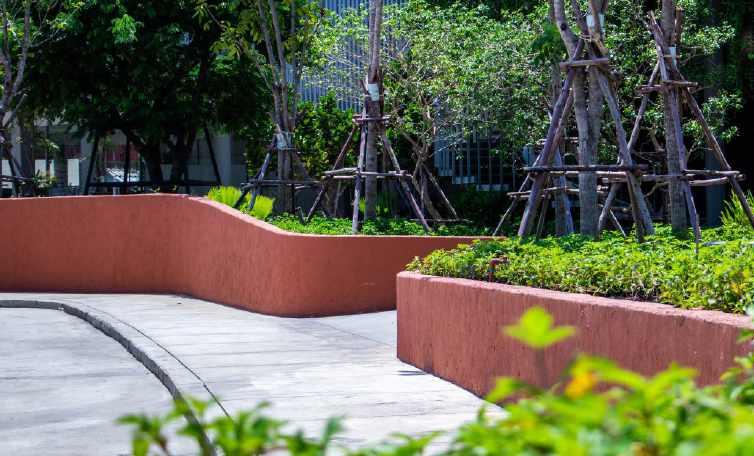
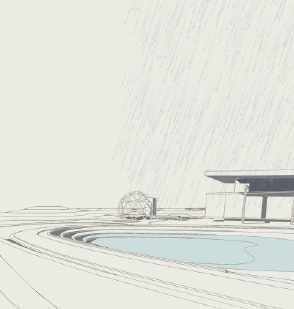
To address privacy concerns, scenic inclines are proposed to offer both privacy and scenic vistas while mitigating noise. Inside, the space is divided into two zones interconnected by waterways to regulate temperature effectively.