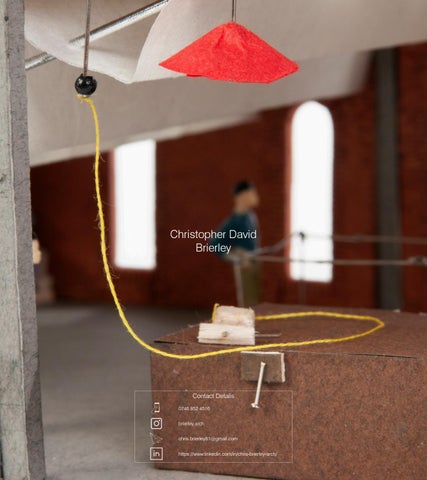
Christopher David Brierley
Contact Details 0746 852 4516 brierley.arch chris.brierley81@gmail.com https://www.linkedin.com/in/chris-brierley-arch/
Bartender - James Street Tavern (Jul ‘19 - Pres)
2018
2014
Kinds School ('10-'15)
2015
Bartender - Marwell Hotel (Jun - Sep ’19) Exhibition Builder (May ‘19) - Oxford School of Architecture
Architectural Assistant - Pro Visions (Jun - Sep ’19) Architectural Assistant (Jun ‘19) (Work Expereince) - Architecture PLB
Catering Assistant (Jun - Sep ‘18) - Winchester University Garden Centre (‘15-’17)
2016
Peter Symonds a('15-'17)
2017
RIBA mentoring Scheme (Dec ‘19- Febuary ’20) - Haworth Tompkin
SU Bar ('17-Jun 19')
2019
Oxford School of Arch ('17-'20)
2020
Architectural Assistant (Work Experience) - Pro Visions (October ‘16)
General Computing Assistant (Work Experience) - IBM (July ‘15)
Photoshop Illustator Indesign Rhino Sketchup AutoCad Revit Vector Works Hand Drawing Physical Model Making Photography
The Mediocre Poet’s Brewery Trondheim, Norway - Oxford School of Architecture - 2020
Loughborough Junction Upcycling Centre Loughborough Junction, London - Oxford School of Architecture - 2019
The Blended Section Trondheim, Norway/ Hythe Bridge, Oxford, England - Oxford School of Architecture - 2020
Urban Study Oxford, England
Photography Varied
The Mediocre Poet’s Brewery Brief: To create an increase in brewing scale and unique visual process for Monkey Brew. The brewing process should have the capacity to be viewed by non-brewers without interruption. Space should also provide comfortable catering and creative space, that gifts opportunities for the brewing process and the beautiful Norwegian landscape to be seen and used as a catalyst for creativity.
Site
Dora and Urbanism Negotiated
Dora is Unfinished
Trondheim Cathedral
Boat Mooring & Jetty
Bar
Creative Poetry Space
Function
Performative & Atmospheric Brewing
Brewery Tour
Design
Norse Tale Narrative Driver
Prominient Structural Walls
Arch Placement as View/Entry Points
Build
This final project of my third-year tasked me with the self-orientated brief to create a brewery for the client Monkey Brewery, in Trondheim, Norway; an up-and-coming brewery close to the existing site. The functionality of the building; A boat jetty on the ground floor. Drinking and poetry reading spaces on the 1st and 2nd floor (a bar) A central void space that houses mead barrels and a lift going throughout A gravity-fed brewery tower on the top 4 floors Externally there is a walkway cascading from the 8th floor down to the 1st floor, providing the opportunity for an external brewery tour without interruption to the brewing process. This tour also benefits from views across the harbour.
There is strong vertical motion throughout, with mead vats and a platfo lift to move the occupants of the buildin The brewery is segregated within the tower but there are strong views ly The arches frame the views onto the brewing This repeated arch typology informs an element of str Arches are prevalent typology in Tron
orm to move materials going internally throughout the tower, and boat ng up from the jetty, directly into the bar. onto all brewing equipment and process both internally and externaly. g vessels and externally onto the cityscape. rength stemming from the strength found in Wisdom. ndheim, this also informed their use.
Loughborough Junction Upcycling Centre Brief: To create a space for Makers, with additional funcationaility for the benefit of the community. The space should reformat the landscape to make more public friendly and transform the existing barren landscape into a green welcoming one.
Site
Sun Path (Summer & Winter Solace)
Predominant Residential Views
Noise Pollution
Immediate Greenery
Prevailing Wind
(Existing) Site Entry
(Potential) Site Entry
Function
Roof Terrace
Maker's Space Views
Courtyard
Social View
Asset Sorting
Entrance/ Exit
Asset Only Traffic
Visual Connection Poin
Asset and Human Traffic
Physical Connection P
Recylcing Centre
Breakers Yard
Point
(MFO Inspired) Courtyard Park
Scrap View
nt
Bar
Maker’s Space
Design
During this project in the initial driver was dictated by site opportunities and constraints. I began on the master planning scale and re-negotiated the surrounding space to open the site up onto the derelict park opposite. Some prominent design concepts included; Parametric brick walls to create viewports into the private breakers yard and public recycling centre Directional and strong stairwells as clear wayfinders within the building MFO inspired concrete park creating a common space between the makers’ spaces and catering function spaces, furthermore allowing the park to bleed into the building. Workshop spaces with plentiful but indirect natural light for working
Build
This project tasked me with the brief of community intervention via creativity and sustainability. Building functionality included; Recycling centre for the disposal of unwanted items from the community, providing the opportunity for salvage. Opposite the superstructure, landscaping has been reworked to incorporate the existing park. Centrally between the two wings, an abstracted park, inspired by MFO park can be seen. On the upper West wing, a two-story wood, metal and plastic workshop. On the upper East wing, a bar can be accessed. A breakers yard space that exists on site.
The primary building in this proposal is large and unapologetic, a good intervention to the way of LJ architecture. The LJ Community Recycling & Up-Cycling Workshop is a multifunctional space with an objective for a closed-loop cycle repurposing through up-cycling furniture, this is then sold onsite, back to the community. This generates funding for wider betterment of Loughborough junction and the maintenance of a social space included in this superstructure.
Views of Entrance stairwell and Central Courtyard
The Wounded &
Brief: A Representational project stitching togethe Bridge, Oxford. The context of the drawing fixates u
Stiched Section
er a view from the Nyhavna bay, Trondheim with Hythe upon the similarities & differences between the two sites.
Site
This representational project displays; A section of Oxford Elevation of the Nazi U-Boat maintenance bunker of Trondheim, A map of Trondheim showing the bombs dropped A list of those from Oxford that lost their lives during WW2.
This project is a narrative-driven representation project intended to stitch the two sites of our semester 1 design project together. The stitched section features Hythe Bridge, Oxford, England and Nyhavna, Trondheim, Norway. Nyhavna features an iconic WW2 Nazi U-Boat maintenance bunker. This prompted an investigation into the luck and loss of the war and the comparative circumstances of Trondheim and Oxford during the war. Oxford’s centre was largely untouched by the war and Trondheim being heavily bombed by England and allied forces in the attempt to destroy Nazi strongholds.
Urban
St Micheal’s Church at the N
Study
North Gate, Oxford, England
Photography Varied - Chinon CE Memotron (Analogue) & Sony A6000 (Digital)