











A COLLECTION OF NEW 3, 4 & 5 BEDROOM FAMILY HOMES






Embrace the charm of a country lifestyle at Shalden Grove, a select collection of just six beautifully designed 3, 4 & 5 bedroom homes.








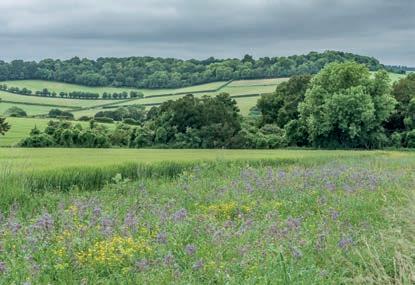
Set in the heart of the Hampshire countryside and surrounded by rolling fields and woodland, Shalden Grove o ers the tranquillity of a rural lifestyle with all the benefits of the wide-ranging amenities of Alton just a couple of miles away.
This thriving market town provides an excellent range of independent retailers, supermarkets, cafes, traditional pubs and restaurants, in addition to sporting facilities and cultural attractions. The town is also well known for its strong educational provision, with a choice of well-regarded infant, primary and secondary schools.



Alton’s mainline station o ers direct services to London Waterloo, with journey times of as little as 66 minutes, while by road, the nearby A31 and A3 provide convenient links to the M25, Winchester, Guildford and the south coast.



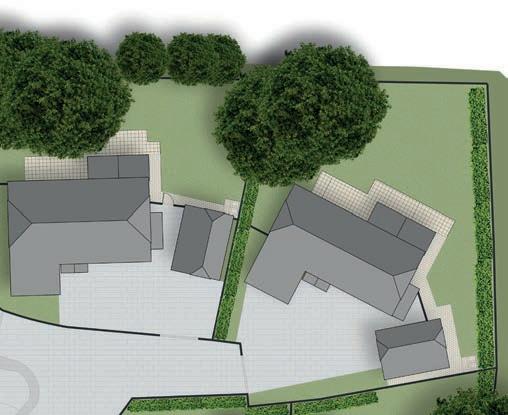
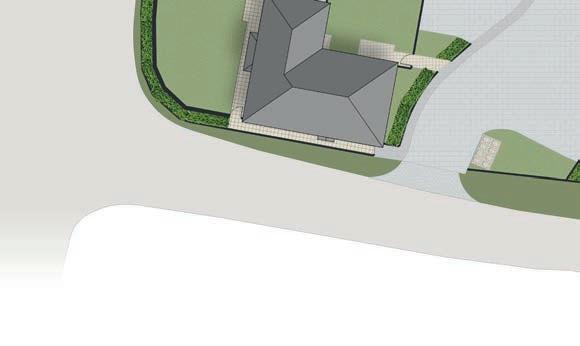
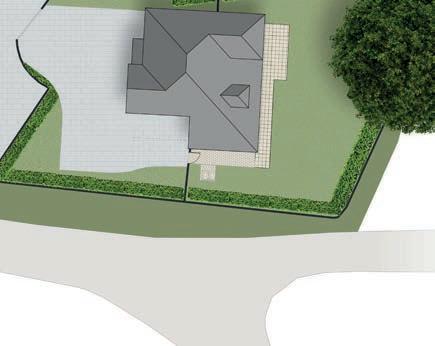
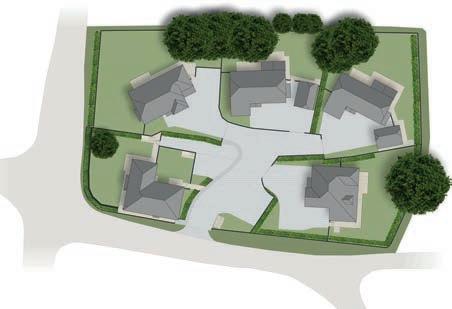
Attractively landscaped to create a sense of arrival, each property is accessed via a communal driveway. Plots 1A and 1B are formed from the refurbishment of the original inn that stood on the site, while plots 2 - 5 are all new homes with generous gardens.
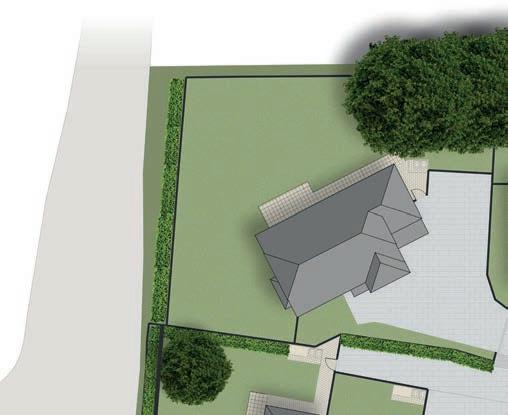

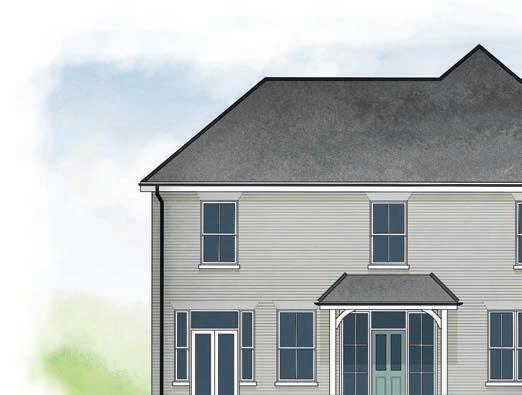

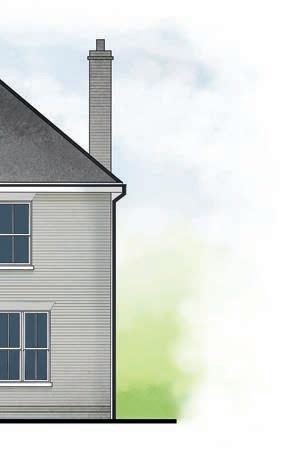

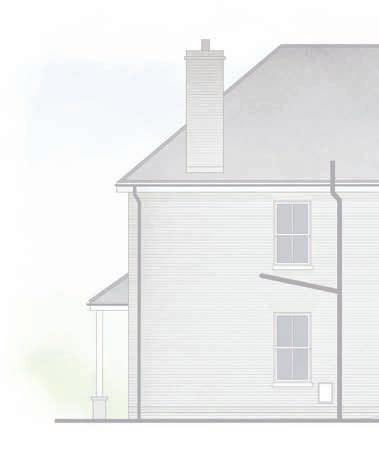
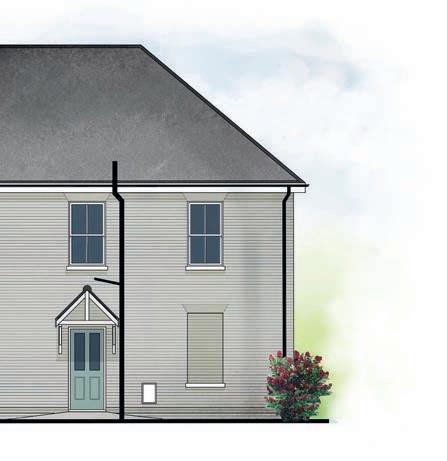
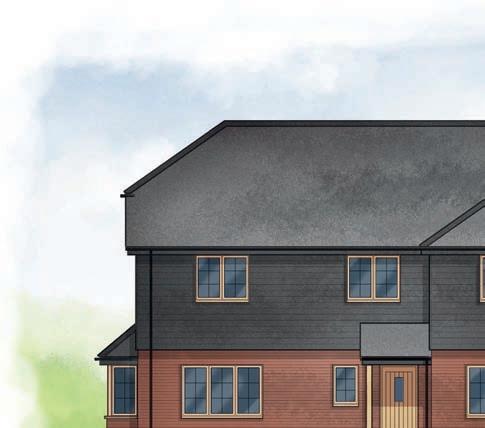

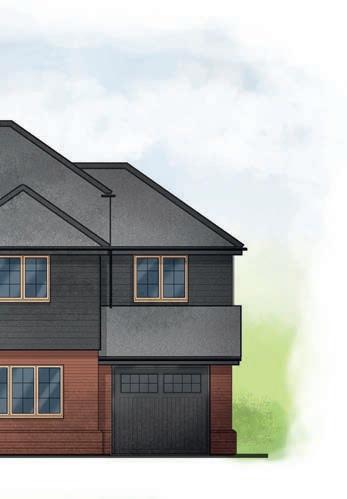
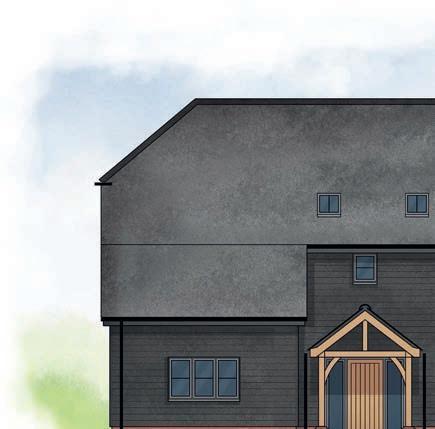
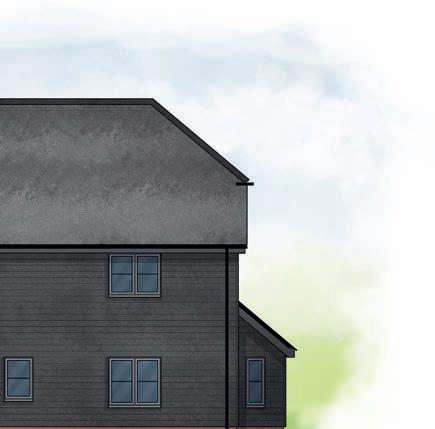
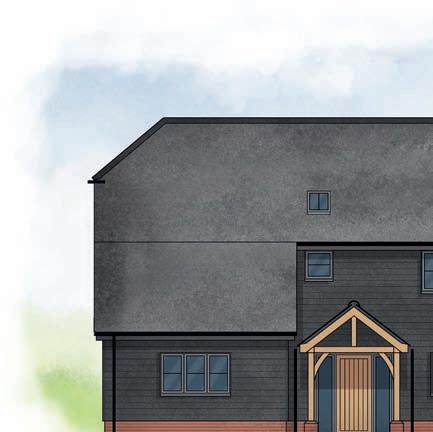
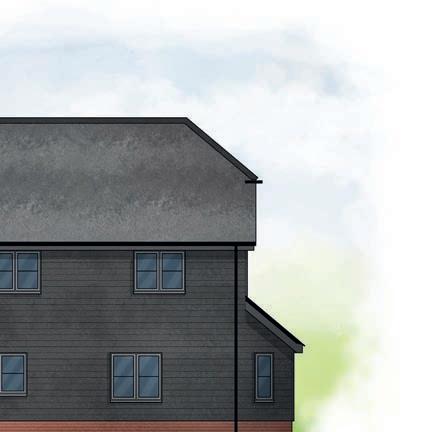
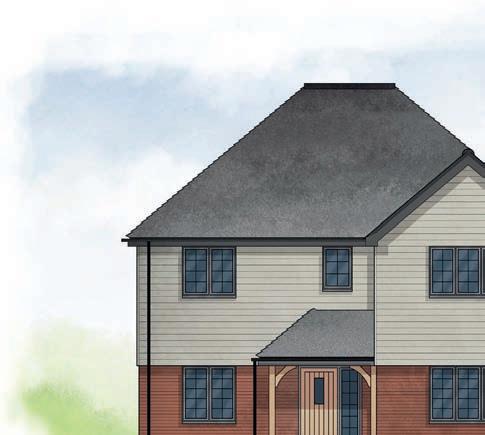

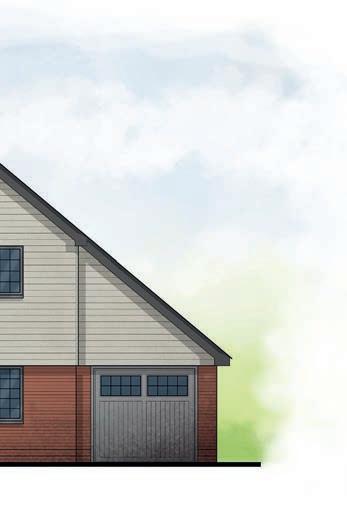
PLOT 5 - 4 BEDROOM FAMILY HOME
Shaker style kitchen with matt lacquered doors and Silestone worktops
Multifunctional stainless steel fan assisted oven
Induction hob and integrated extractor
Integrated fridge/freezer
Integrated dishwasher
Stainless steel single bowl undermounted sink with chrome mixer tap
Integrated washer/dryer to plots without utility room
Thoughtful design, contemporary specifications and attention to detail are the defining hallmarks of these attractive new homes.
UTILITY ROOM (WHERE APPLICABLE)
Utility furniture incorporating worktop and upstand
Space and plumbing for separate washing machine and tumble dryer
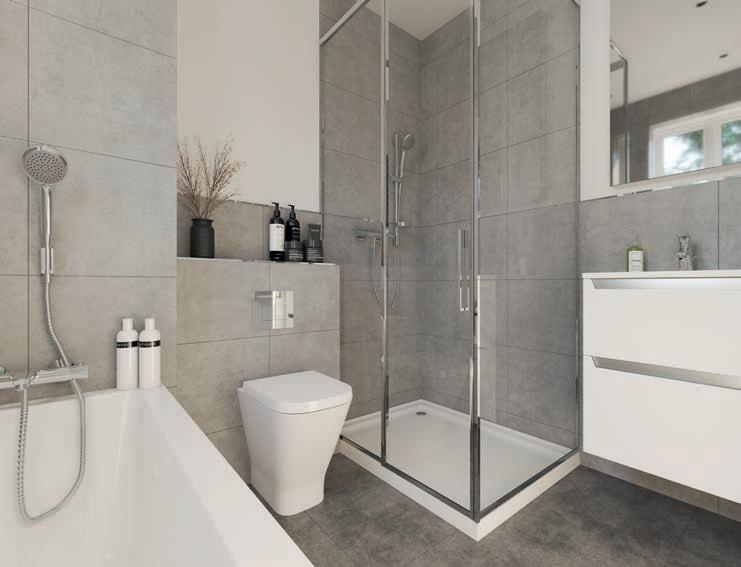
Contemporary styled bathrooms with European sanitaryware and Hans Grohe chrome taps
Mirrors to WC, bathroom and en suites
Walk-in shower to en suites
4 piece bathroom sets to plots 2 and 3
WC with chrome dual flush plate, concealed cistern and soft close seat
Chrome heated towel rail to all bathrooms and en suites
Ceramic wall tiles to selected areas
Thermostatically e cient air source heat pump central heating
Underfloor heating to ground floor
Radiators to upper floor
LED Downlights to WC, kitchen, en suites and bathroom
Pendant lighting to all other areas
HOME ENTERTAINMENT AND COMMUNICATIONS
TV points to living room, study, family/dining room, master bedroom and bedroom 2
Wired for Sky Q (for future possible connection)
Telephone points to living room and study
(where applicable)
Cat 6 pre-wired Home Network points to study (where applicable)
Cottage style painted internal doors
Staircase with oak handrail
Satin paint finish to all internal joinery
Flooring to kitchen, hallway, cloakroom, en suite and bathroom
EXTERNAL
Secure by design front door with multi point locking system
PVCu windows
Seeded lawn
Paving to patio areas
External tap provided
SECURITY AND PEACE OF MIND
External light to external doors
Wiring to spur under staircase for future alarm system
Mains fed smoke detectors with battery backup
10 Year Building Warranty