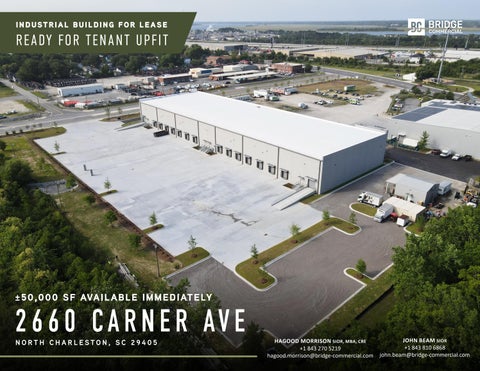
I N D UST R I A L B U I L D I N G F O R L E A S E
READY FOR TENANT UPFIT
±5 0,00 0 SF AVAIL ABLE I M M E D IAT E LY
2 6 6 0 C A R N E R AV E NORTH CHARLESTON, SC 29405
HAGOOD MORRISON SIOR, MBA, CRE +1 843 270 5219 hagood.morrison@bridge-commercial.com
JOHN BEAM SIOR +1 843 810 6868 john.beam@bridge-commercial.com
PROPERTY SPECS CAR PARKING:
38 parking spaces against east end of the building and 9 front parking spaces.
TRAILER PARKING:
9 spaces at truck court rear in addition to spaces against the bldg.
VENTILATION:
4 roof mounted exhaust systems with side wall vents
2 (12’ x 14’)
TRUCK COURT DEPTH:
170’
DIMENSIONS:
125’ x 400’
FLOOR THICKNESS:
6 in, 4,000 PSI
BAY SPACING
42’ (d) x 40’(w)
ELECTRICITY:
CLEAR HEIGHT:
32’
UTILITIES:
Dominion 3 phase 480/277 volt service Public water and sewer
OFFICE:
To Suit
CONSTRUCTION:
Concrete Tilt Wall Panels
OUTDOOR STORAGE:
2.45 Acres
ROOF:
Rubber Membrane TPO
TOTAL SF:
±50,000 SF
AVAILABLE SF:
Can be subdivided
PARCEL #: ZONING:
466-03-00-048 (Charleston County) I (Industrial County)
DOCK HIGH DOORS:
14 (9’ x10’)
DRIVE-IN DOORS:
Riv e rs
New Construction: Delivered in July 2023
Coop
Av
26
e
er Ri
ver
Two (2) miles away from Charleston’s new terminal
Class A Building accommodating smaller tenants
Blv
d
2 6 6 0 C A R N E R AV E
te n Rit Sam
High ceiling height, large truck court, abundant dock doors
be
rg
Po r 26
t
e Acc
ss R
d Hugh K. Leatherman Terminal
BRIDGE COMMERCIAL
FLOOR PLAN 400' - 0" 32' - 2 3/4"
1
2
63' - 8"
1' - 0" 15' - 0" 1' - 0"
63' - 7 1/4"
3
4
5
6
63' - 9"
1' - 0" 15' - 0" 1' - 0"
63' - 8"
7
8
9
32' - 2 3/4"
10
11
PLANT TRELLIS
PLANT TRELLIS 001 15' - 0"
18' - 0"
A
100A
5' - 0"
KNOCKOUT PANEL
173' - 10"
24' - 4 1/2"
Seven (7) 9’ x 10’ Dock Doors
SPRINKLER RISER ROOM 001
15' - 7 1/4"
9' - 4 1/2"
ROOF ACCESS LADDER
Seven (7) 9’ x 10’ Dock Doors
200’ FUTURE TENANT DFUTURE E MTENANT IWALL S S I N G WA L L DEMISSING
TENANT SPACE 1 100
125' - 0"
KNOCKOUT PANEL
200’
PLANT TRELLIS
TENANT SPACE 2
C
One (1) Drive-In Door
200
125’
51' - 3"
One (1) Drive-In Door
TENANT SUITE 2
15' - 0"
200A
KNOCKOUT PANEL
2' - 6"
B
PLANT TRELLIS
15' - 0"
12' - 6 5/8"
TENANT SUITE 1
125’
PLANT TRELLIS
Custom Office Design
199' - 0 3/4"
2' - 6"
199' - 0 3/4"
24' - 4 1/2"
3' - 4"
D
6' - 0 1/4"
7' - 0 1/2" 10' - 0"
100D
PLANT TRELLIS
5' - 3 1/2"
BRIDGE COMMERCIAL BRIDGE COMMERCIAL
FLOOR PLAN
9' - 9"
12' - 8"
SCALE: 1/16" = 1'-0"
6' - 0"
10' - 6"
9' - 9"
10' - 6 1/4"
12' - 0 3/4"
12' - 1"
20' - 8 1/4"
3' - 4"
6' - 1 1/2"
3' - 4" 16' - 10 1/4"
10' - 6"
9' - 9"
10' - 6 1/4"
12' - 0 3/4"
11' - 3 5/8"
11' - 3 3/8"
18' - 8 1/2"
9' - 0"
9' - 0"
9' - 0"
9' - 0"
9' - 0"
9' - 0"
9' - 0"
9' - 0"
9' - 0"
9' - 0"
9' - 0"
9' - 0"
9' - 0"
9' - 0"
K.O.P.
K.O.P.
K.O.P.
K.O.P.
K.O.P.
K.O.P.
K.O.P.
K.O.P.
K.O.P.
K.O.P.
K.O.P.
K.O.P.
K.O.P.
K.O.P.
DS
3' - 10 1/2"
A1 -
100B
DS
3' - 4" 20' - 2 1/4"
DS
100C
200B
DS
DS
6' - 0"
6' - 0"
5' - 1 1/2"
14' - 8 1/4"
DS
7' - 0"
6' - 1" 10' - 0"
200C
200D
DS
DS
6' - 0"
4' - 10" 12' - 8"
5' - 4 1/4"
Ca
rne
r A
ven
ue
SITE PLAN
170’
Subject Property
Stromboli Avenue
TRUCK COURT DEPTH
BRIDGE-COMMERCIAL.COM BRIDGE COMMERCIAL
MONCKS CORNER
L O C AT I O N
26
Francis Marion National Forest
26 SUMMERVILLE
26
GOOSE CREEK
±50,000 SF | AVAILABLE IMMEDIATELY
BOEING
Centrally Located 26
MILES
MINUTES*
I-26
0.6
1
I-526
4.2
8
Air Force Base
I-95
50
44
HUGH K. LEATHERMAN, SR. TERMINAL
Charleston International Airport
2.0
4
WANDO WELCH TERMINAL
12.4
25
N. CHARLESTON TERMINAL
6.5
16
CHS INTERNATIONAL AIRPORT
8.3
12
MERECEDES VANS MANUFACTURING
14.8
19
BOEING FINAL ASSEMBLY
15.7
22
BOEING INTERIORS RESPONSIBILITY CENTER
15.5
21
BOSCH PLANT
11.6
21
NORTH CHARLESTON
BOEING
DANIEL ISLAND
CHARLESTON
MOUNT PLEASANT
WEST ASHLEY SULLIVANS ISLAND
CHARLESTON PORT TERMINALS *Google Maps drive time during business hours except the Hugh Leatherman Terminal via the Bainbridge Connector which is not yet incorporated in Google Maps directions.
Charleston Executive Airport
JAMES ISLAND
BRIDGE COMMERCIAL
2660 CARNER AVE
OUR WEBSITE:
HAGOOD MORRISON SIOR, MBA, CRE JOHN BEAM SIOR +1 843 270 5219 +1 843 810 6868 hagood.morrison@bridge-commercial.com john.beam@bridge-commercial.com
Bridge Commercial makes no guarantees, representations or warranties of any kind, expressed or implied, includ-ing warranties of content, accuracy and reliability. Any interested party should do their own research as to the accuracy of the information. Bridge Commercial excludes warranties arising out of this document and excludes all liability for loss and damages arising out of this document.