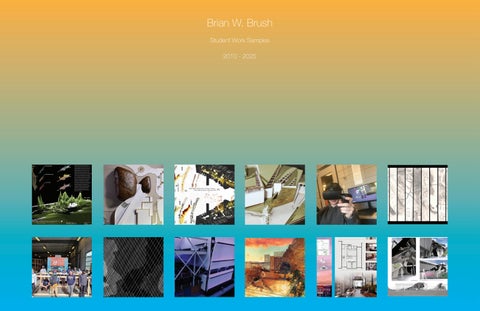
Brian W. Brush Student Work Samples 2010 - 2025
DN
OFFICE
OFFICE
OFFICE JS
DN
EXPANDING COMMUNITY ENGAGEMENT
EXTENDS DIVERS SOCIAL POSSIBILITY
RAISES ECONOMY
LECTURE HALL
STAGE
MECH
PUBLIC PRIVATE REVITALIZE AND DRAW PEOPLE IN
PRODUCTIVE APPROPRIATE CHANGE RESPONDING TO NEEDS OF THE COMMUNITY
KITCHEN
DEVELOP COMMUNITY IDENTITY
FUNDING
CREATE REVENUE
DN
SHARED S HARED RISK AND REWARD
CLASSROOM
PRIVATE COMMUNITY ENGAGEMENT
DIVERS PUBLIC FRONT
h l
CLASSROOM
Undergraduate Design Fundamentals Studio (1st Year) - Inhabitable Interface (MSU 2019-2022) The Inhabitable Interface will: - Accommodate a group of 5 (consider various ages) - Facilitate the group’s social, physical, and virtual interaction for a specific purpose/activity/event - Make the users aware of the physical / virtual aspects of their relationships that bind them spatially - Manifest the presence of both dimensions – virtual and physical - Create a specific, dynamic, relationship between both dimensions / worlds - Make the occupants aware of the virtual as well as physical world and their qualities - The space could be interactive with the users.
ARCH 152 Design Fundamentals II School of Architecture | Montana State University
Spring Semester 2022 Professors Brush, Irwin, Rasch, Zignego Monday, Wednesday, Friday (8:00 – 9:50; 10:00 – 11:50; 1:10 – 3:00; 3:10-5:00)
Focus on one specific and prominent concept or takeaway that emerged from your social media exploration from project 2.1 that you developed through the remaining phases of project 2.
Project 3: Inhabitable Interface Issued: FINAL Due:
Monday, March 21st Sunday, April 17th at 5pm
Readings Week 10: Read Johanna Drucker, Interface Theory, pg 146-152, from Graphesis: Visual Forms of Knowledge Production, Harvard 2014; David Harvey, Space as Keyword, pg 270-277, from David Harvey: A Critical Reader, Blackwell 2006. John May, Three Axioms X Three Storage Formats, pg 24-56, from Signal.Image.Architecture, Columbia 2019; Week 11: Read Alexander Galloway, Ch 1 - The Unworkable Interface, pg 25-53, from The Interface Effect, Polity 2012; Vincent Miller, Social Media and the Problem of Community: Space, Relationships, Networks, pg 185-206, from Understanding Digital Culture, Sage 2020. Week 12: Read Antoine Picon, Digital Culture, Space and Sociability, Architecture as Interface, and Digital Age Subjectivity, Performance and Meaning, pg 4857, from Digital Culture in Architecture, Birkhauser 2010; Juhani Pallasmaa, The Many Faces of the Image, pg 40-65, from The Embodied Image, Wiley 2011. What is an Interface? “Think of an interface as a "face-to-face," a place where things, or people, or people and things (like you and your computer) meet. Any common boundary or area of convergence can be an interface. Used as a verb, interface means to merge or mingle, bonding and synthesizing by communicating and working together.” https://www.vocabulary.com/dictionary/interface “Interface is a dynamic space in a psychoanalytic sense, not just a psychological one. Like any other component of computational systems, it is an artifact of complex processes and protocols, a zone in which our behaviors and actions take place, but it is also a symbolic space in which we constitute ourselves through the experience of its particular structures and features. Interface is what we read and how we read combined through engagement, it is a provocation to cognitive experience, but it is also an enunciative apparatus.” Johanna Drucker, Graphesis.
Consider: - Scales and nature of space (see below) - Scales of time - Scale of relationships - Feedback loops - Scales of influence - Character of connections/relationships/interactions - Parametric qualities - Poetics of the virtual vs poetics of the physical
ARCH
152
ARCH
152
Definition of Interface: 1a: the place at which independent and often unrelated systems meet and act on or communicate with each other the man-machine interface; b: the means by which interaction or communication is achieved at an interface; 2: a surface forming a common boundary of two bodies, spaces, or phases such as an oil-water interface In project 2 you developed a parametric construct from your previous drawing. In that way you gave spatial and physical dimension to specific aspects of a virtual system contained within your abstract drawings based on explicit rules. You projected the virtual relationships into a physical, material, tangible dimension. You will now continue to explore the relationship between the physical and virtual worlds as you design an inhabitable interface for purpose of a specific, collective social activity that bridges the physical/virtual divide. You will think of the two worlds as projecting into each other and interacting with each other. They will shape and influence one another as they create the space of the Interface.
Figure 1 Play Around in the Future for a Bit, Derek
ANSWER: How does the creation, composition, and sharing of digital/virtual imagery in social media influence the space and act of socialization? Answer in 200 words. Upload to D2L by Wednesday March 23rd. 1.
Carefully read the three assigned readings by Drucker, Harvey, and May. Pay special attention to each author’s discussion of how image and interface technology influences the meaning of the content such media attempts to disseminate and the space it attempts to capture or create.
2.
Wednesday in class - break into groups and discuss the qualities of absolute, relative, and relational space, from the Harvey reading, that you can identify in the image or data content of “social media.” Use this discussion to inform a process of “content deconstruction” where you will then print, cut, fold, trace, slice, texture, pattern, weave, layer, etc images, text, and data from social media to create a spatial collage. You are free to use imagery and content of your own media and social networks but are not required. You can select public accounts or other forms of content to deconstruct. Consider how to use projection to reconstruct and spatialize your deconstructed content. Prepare your first collage iteration for Friday.
PROJECTION; SMOOTH & STRIATED INTELLECTUAL MANIFESTATION OF SPACE THROUGH TWO OBJECTS.
This drawing reveals how societal norms (topography) striate and control space while cultural expectations same time, trending fashion (diagonals) moves through the same space and challenges societal pressures and expectations. Each of these elements together creates smooth paths of motion in a theoretical space that is projected onto people.
Monday, March 28th Wednesday, April 6th
Taking what you learned from the collage in 3.1, propose an Inhabitable Interface Space that abstractly manifests the threshold condition between the real and the virtual through social interaction and digital social mediation. This Inhabitable Interface should also have a purpose, or a program if you will, that will enable 5 people to experience that threshold condition through some spatial experience, event, or activity, both physical and social, together. Develop a concept for your particular abstract space and activity. In other words, what are the 5 people doing in your interface Figure 2 The swisshouse by Jeffrey Huang, Muriel Waldvogel, 2004 space and how is it allowing them to experience the threshold between the virtual world and the physical world? Don’t assume that they will or should be using technology to have this experience. Technology can certainly be a component of your interface space, but rely on projection, perception, sensation, communication, scale, material, texture, and the body in equal lor greater degree to technology to access this unique spatial experience. Expand and extend what you can define as an “Interface.” Finally, utilize what you learned from assignment 2.3 to give this space parametric structure with rules, criteria, and conditional logic (If, then, and, or, else). Ask yourself, how can my interface space achieve the intent of my concept through clearly definable rules as a framework for the design to emerge?
We expect impeccable craft for this your last model of first year design studio. Carefully consider the construction, assembly, and detailing of your model. No rough edges, bar codes, sloppy glue.
PROJECTiON, SOCiAL INTERFACE
UNDERSTANDING THE PROJECTION OF SELF THROUGH SOCIAL MEDIA AND THE QUALITIES OF THE CONNECTIONS.
Each design in project three centers around how social media acts as an interface that projects onto us while we project ourselves onto each platform. This is a study of the qualities of the projections between ourselves and social media.
ARCH 152 | PROJECT THREE
Continuing on, this assignment tasked us with considering our projections of self through social media. I became interested in examining the username as an alphanumeric multiplicity of self between the real and digital. I began the project by mapping my usernames, classifying each on a coordinate system— from public to private and visible to invisible— about my physical self. I also generated a rule for their size to indicate the amount of times I assume that digital identity. Lines sewn through and drawn onto the map reveal personal, digital, and social links between usernames.
In terms of social media's projection onto us, I found that what is socially acceptable and creates invisible guidelines for how people are allowed to project themselves on a social platform. This system begins to force people into portraying
Next, I cut a section through the space of these projections. As my map is one-dimensional, I added an axis of generative to responsive to further describe the behavior of these assumed identities.
geometric shape.
relationship between various shoes and a lamp post at various times of day. At night, you stick
Different platforms have different extents of control over "real life". Red lines create a constant and rigid control that leaves no room for movement. These are the small, short-term moments on social media that have little
a rigid projection of yourself onto the lamp post. During the day, you are more likely to steer away from a set path and take the most direct path from point a to b, lessening your projection onto the lamp posts and vise versa.
Final Section
The section of my social media identities displays the ability of extreme identities to influence the state of the identity in reality. The overlay of sections, along with the mutable, transparent qualities revealed, merges the perceived two- and three-dimensional regions to demonstrate the gravity of these multiple selves.
in length and have a loose, the media that gives you the freedom to be more authentic and vulnerable and hold more
Each material has a varying level path as you move through the space that is the path of least resistance. PROJECT 02 | 13
How does the virtual medium as an interface mediate (determine and structure) the real social bonds amongst people, their environment, and objects captured in that content? What are you or someone else doing differently in the physical space captured in that social media content that is controlled or prompted by the social media itself? How is it changing your behavior and your experience of space and time in the moment of virtual content creation? Ex: Selfie Deaths: https://www.outsideonline.com/adventure-travel/news-analysis/selfie-deaths/ As you mediate your real experience through social media content creation, how is the space and time of that content creation a threshold between the real and the virtual? What are the spatial qualities of that threshold?
PROJECTION; SOCIAL INTERFACE
Process: 3.2 Model the Inhabitable Interface
As a starting point for your first iteration you may project the collage from assignment 3.1 into the multi-dimensional relational space and model it. Study models at 1” = 1’ in cardboard. Final model of your space at 1 ½ “ = 1’ in basswood.
While working on your collage, consider the following questions:
c.
Next, spend some time in the studio as a hypothetical site in which the social-spatial relationships you’ve identified could be re-created in context. How could the studio manifest the three different kinds of space? Select several classmates to stage/re-create the social-spatial structures you’ve identified in the process above, in studio. Photograph it and collage the photographs to reveal each of the three kinds of space. Project your construct / drawing into the studio through the collage. You can do it in a variety of ways: Trace overlay, Model it into the collage, Collage it into the collage.
ANSWER: If social media were a space, what would it be like? Upload to D2L by Friday April 1st.
READING Deliverable: Read Johanna Drucker, Interface Theory, pg 146-152, from Gores, 2016 Graphesis: Visual Forms of Knowledge Production, Harvard 2014; David Harvey, Space as Keyword, pg 270-277, from David Harvey: A Critical Reader, Blackwell 2006; John May, Three Axioms X Three Storage Formats, pg 24-56, from Signal.Image.Architecture, Columbia 2019.
b.
5.
READING Deliverable: Read Alexander Galloway, Ch 1 - The Unworkable Interface, pg 25-53, from The Interface Effect, Polity 2012; Vincent Miller, Social Media and the Problem of Community: Space, Relationships, Networks, pg 185-206, from Understanding Digital Culture, Sage 2020.
Monday, March 21st Monday, March 28th
a.
After creating your collage, once again analyze it and identify the three kinds of space listed above from the Harvey reading: absolute, relative, and relational. Photograph your collage – capture your construct to reveal each of the three kinds of space - and diagram the presence of those 3 spaces on your photographs. Print them out as reference
Medium: Basswood Scale: 1 ½” = 1’
Medium: Mixed media/collage
3.
4.
Issued: Due:
Process: 3.1 Mediated Social Space – Analytical Collage Issued: Due:
“An artifact can be thought of as a meeting point – an interface in today’s terms - between an “inner” environment, the substance and organization of the artifact itself, and an “outer” environment, the surroundings in which it operates.” Herbert Simon, The Sciences of the Artificial
The task of this project was to understand how we project ourselves in and through two objects in a conceptual and intellectual manner rather than a physical projection. My two objects were a pair of shoes and a lamp post. These two objects are connected, as
Optional Iterations
PROJECT 02 | 14
PROJECT 03 | 15
PROJECT 03 | 16 13
Final Mapping
Model Process
14
PROJECTION
DRAWING
MAPPING
SECTION In part two I cut through that web and looked at connections and interactions between users of various platforms and how technology pulls them all together. This allowed me to integrate other users into my work and evaluate their influence on myself and my
self through social media where I was able to explore lots of different sides of our presence in the virtual world. We by creating a manifestation of the
started out with a map where I mapped interactions between
and lamp posts. We found the core
myself and different genres of social media through a web like structure.
relationships between our items to be safety comfort and guidance. We created
We then individually moved on to a smooth and striated drawing
and material to stimulate and challenge
a thick drawing that conveyed those same feelings. I did that by altering shapes and the lines that compose them to highlight new
those feelings when you passed through
opportunities and threaten others.
the installation.
Project 3 - Paremetric Model. The task was to construct a parametric model based on the insight we had gained on social media in the space it creates. In my model I expanded on the concept that a person’s social media space is created by the magnitudes and direction of forces they apply on a base medium. I started by building four ladder structures. Those ladders get suspended and then arranged using tension force via strings attached to rocks on the ground and suspended in the air. Depending on the arrangement of the tension forces a nearly The direction and magnitudes or the tensions are the parameters.
Project 4 - Model In this project I took the language of space constriction from my project 3 section drawing and adapted it to a group experience. I aimed to design a space that would communicate the constricting feeling of social media to 5 users, and that would communicate to them that that constriction of mind is combatted through interactions with other people in real life and their perspectives. I created a space that separates the group initially into constricted shoots, when those shoots converge and the users come together, the space expands. when I desighned the thing I imagined myself inside it and noticed the way moving through through theory of mind that the way the space made me feel was similar to the way the space would make another person feel, and in that way you can maniplulate emotional experince through space.
15
19
Undergraduate Community Design Center Studio (4th Year) - Affordable Teacher Housing (MSU 2019)
Undergraduate Community Design Center Studio (4th Year) - Downtown Livingston Adaptive Re-use (MSU 2021) While small Livingston, Montana contains a vibrant active community, yet there is still a need to boost it’s social infrastructure. Social infrastructure, at its core, contains the components which create a successful, well rounded community. The relationships between the public and private entities within cities are key to drive any form of infrastructure forward. While there won’t be without tension, if these two groups can work together the bene ts will show. Ideally with the in uence and addition of social infrastructure there will be the outcome of social cohesion, in which the community becomes stronger and has an identity that re ects the place they live.
Roof Cunctruction - Ballast - Wearther and vapor barrie - Gypsum - Insulation - Gypsum - Wood Studs
The city of Livingston is well known for its unique abilities to transport you back to a place untouched by time and the modern obsession to update. Behind this town’s quaint facade runs a vein of wonderful oddities, a vibrant art scene and a group of people with diverse perspectives. The city understands that Livingston’s development needs to be handled with care in consideration of historic preservation and the modern needs of the city. The goal is to support the Livingston by developing a community identity and revitalizing downtown in order to draw people into the area. The hope is that by engaging the community in the conversation of change we gain the perspective to implement social infrastructure in a ɩƊɯ ɈǘƊɈ ɩȌɐǶƮ ƮǞȲƵƧɈǶɯ ƦƵȁƵ˛Ɉ ɈǘƵ ȌƧƧɐȯƊȁɈȺ ȌǏ ɈǘǞȺ ƧǞɈɯ خÀǘƵ ȌɐɈƧȌǿƵ ȌǏ ɈǘǞȺ ǞȁǏȲƊȺɈȲɐƧɈɐȲƵ ɩǞǶǶ ƵɮɈƵȁƮ ƮǞɨƵȲȺƵ ȺȌƧǞƊǶ ȯȌȺȺǞƦǞǶǞɈǞƵȺ ةȲƊǞȺƵ ɈǘƵ ƵƧȌȁȌǿɯ ةƊȁƮ ƵɮȯƊȁƮ ƧȌǿǿɐȁǞɈɯ ƵȁǐƊǐƵǿƵȁɈ خ
Of the multitude of spaces of opportunity in downtown Livingston, MT one of these spaces is the second story of the Mint Bar and Grill. Currently this space is unused by the public, and it is unclear if it is used at all. This location is at a prominent placement downtown at the corner of Main St. and Callender St. It is a part of the notable sawtooth and has a very distinct historic facade that should be utilized to its full potential.
ÀǘƵ ǿǞȺȺǞȌȁ ȌǏ ɈǘƵ ȯȲȌǐȲƊǿ ǞȺ ɈȌ ȲƵ˜ƵƧɈ ɈǘƵ ȌɨƵȲǶƊȯ ȌǏ ǞȁɈƵȲƵȺɈ ȯȲƵȺƵȁɈ Ǟȁ ɈǘƵ ƧȌǿǿɐȁǞɈɯ خÀǘǞȺ ɈȌɩȁ ǘƊȺ Ɗ ǘǞȺɈȌȲɯ ȌǏ ƮǞɨƵȲȺٚ perspectives but the one thing everyone has in common is their investment and interested in preserving the wild-lands around them. From artist to rancher to hiker to hunter we get our joy or livelihood from the land around us. The intention of the program is to highlight commonalities and shared values of the city, layering these perspectives it brings out the best in each side and keeps community focus in check. This forces groups to intermingle and break down stigma against one another. Through this reciprocity we can begin to see the very intentional overlapping of space as a result of shared ɨƊǶɐƵȺ ƊȁƮ ˛ȁƊȁƧǞƊǶ ȯƊȲɈȁƵȲȺǘǞȯ خÀǘƵ ǘȌȯƵ ǞȺ ةǞȁ ɈǘƵ ȺȯƊƧƵ ƦƵɈɩƵƵȁ ɩƵ ǐƵɈ ɈȌ ƵɮȯƵȲǞƵȁƧƵ ɈǘƵ ƦƵȁƵ˛Ɉ ȌǏ ɈǘǞȺ ȺȌƧǞƊǶ ǞȁǏȲƊstructure.
After meeting with a city of Livingston employee it became clear that there is a need for housing in the downtown area. Rather than implementing one or two studio apartments in this space, the program of a hostel accomplishes the need as well as diversifying and adding short term housing in this area. This will be a space for tourists to stay while visiting the area and making there to and from Yellowstone National Park. The main audience however is directed at the residents of the city of Livingston who may need short term housing for whatever reason. The tourism component of this space will be used to offset the cost for community members, which will add to the program and allow for affordable transitional housing. This design utilizes the constraints of the space by having smaller rooms and larger open community spaces. With the main artery of the building running down the middle while also jogging in and out to make the space feel bigger. Natural light is brought in through skylights to brighten the central spaces and dormitory style rooms. There are four room types to provide variation for the users. There is a larger eight person dormitory room, a few four person rooms that can be designated for one gender or another to provide comfort for those who want it. There are single rooms for one person or a couple that face the street.
SECTIONS
Parepet Construction - Flashing and Counter Flashing - Wood blocking and Framing - Insulation - Weather and vapor barriers - Metal Exterior Panle - Backer rod
PARK PLACE EXTENSION
SECTION A 3/32”=1’-0” Perferated Metal Screen Frame for Metal Screen Mullion Poor-In-Place Concret Slab Steel Screen Ancors Metal Decking Finished Cieling Ancors Finished Ceiling
SECTION B 3/32”=1’-0”
DN
UP
CHILDCARE
COURTYARD VIEW
OFFICE
OFFICE
OFFICE
OFFICE
JS
LEVEL 00 OFFICE
LECTURE HALL
N Main St.
ATRIUM
COWORKING SPACE
OFFICE
STOR
DN
EXPANDING COMMUNITY ENGAGEMENT
EXTENDS DIVERS SOCIAL POSSIBILITY
COFFEE BAR E Callender St.
RAISES ECONOMY
OFFICE
JS UP
STAGE
MECH
LEVEL 00
OFFICE
D
PUBLIC
INFO CENTER
C
EAST ENTRY
PRIVATE
A REVITALIZE AND DRAW PEOPLE IN
PRODUCTIVE APPROPRIATE CHANGE RESPONDING TO NEEDS OF THE COMMUNITY
MECH.
UP TO GROUND LEVEL
KITCHEN
KITCHEN
DEVELOP COMMUNITY IDENTITY
FUNDING
CREATE REVENUE
DN
SHARED S HARED RISK AND REWARD
B MECH.
CLASSROOM
1” = 20’-0”
CLASSROOM
A BIKE STORAGE
PRIVATE COMMUNITY ENGAGEMENT
STORAGE
UP
PARKING
ROOFTOP GARDEN
D
DIVERS PUBLIC FRONT
B
C
PARK STREET
SOCIAL HOUSING
ELEVATIONS
ELEVATIONS
W E S T E L E VAT I O N 3/32”=1’-0”
N O R T H E L E VAT I O N 3/32”=1’-0”
LIVING STON, MT Located in one of Montana’s fastest growing regions, Livingston has a strong character, values and community. With rising populations, prices and labour shortages , the once secluded railroad town, the housing situation in Livingston, Montana has reached a crisis point. According to a community needs assessment by the Human Resource Development council, there’s a current 0.5% vacant rate in the community of Livingston. This critically constrained supply of both rental of life for many families, young professionals and business owners. A the single most discussed topic in the community.
B
-
. ST ST
tunity to individuals who shape one another and the collective. High-
S
As population continues to increase due to the desirability of Livingston, the rate of new for-sale or rental housing is steadily decreasing.
Section CC
Section DD
potential to promote education, connection, support, understanding, participation and development, this project aims to provide opportunities for members of a community who might not have otherwise been able to come together, to interact with each other on a repeated basis. With a variety of social purposes, this project aims to foster faceto-face interactions, either through casual or even form interchange between family, friends, neighbours and strangers. 0’
500’
CONCEPT
1000’
S O U T H E L E VAT I O N 3/32”=1’-0”
2000
LEVEL 03
HOUSING
LOBBY + CAFE D
C
A LEVEL 03
DWELLINGS
LAUNDRY COMMUNITY KITCHEN
LENDING OFFICE
SERVICES
COWORKING MARKET
OUTDOOR KITCHEN
B
COMMUNAL WORKSPACE GREEN SPACE LOBBY
CHILDCARE
A
MEETING ROOM CAFE CASUAL GATHERING
COMMUNITY ENGAGEMENT
00 SITE
01 SITE RESPONSE
02 EXHISTIING CONDITIONS
RETAIL
YOGA STUDIO
03 POINTS OF ENTRY
04 PUBLIC TO PRIVATE
ARTS + CULTURE
E A S T E L E VAT I O N 3/32”=1’-0” 05 CONNECTION
E WIND PROTECTION
MECH.
MECH.
LLEE
OUTDOOR
SUN EXPOSURE INTERNAL
LEVEL 02
STREET ENGAGEMENT
D D
Section EE
Section FF
PROGRAM
C
C
B
LAUNDRY
PROGRAM DIAGRAM SERVICES 0.7% CIRCULATION 8.9% PARKING 18.6% RESIDENTIAL 40% OUTDOOR 6.9%
11
18
LOBBY + CAFE 2% RETAIL 0.7% YOGA STUDIO 1% CHILDCARE 3.1% CO-OP MARKET 2.2%
COMMUNAL KITCHEN 2.5% CO-WORKING 2.7% LENDING OFFICE 1.1% LAUNDRY 1.4% STORAGE 6.7% MECHANICAL 1.6%
00
1 BED
STUDIOS
01 CIRCULATION : 653 sqft PARKING : 19,160 sqft STORAGE : 7,134 sqft MECHANICAL : 457 sqft
45
03
02 SERVICES : 744 sqft CIRCULATION : 1,569 sqft LOBBY + CAFE : 2,148 ssqft RETAIL : 757 sqft YOGA STUDIO : 1,110 sqft CHILDCARE : 3,281 sqft CO-OP MARKET : 2,367 sqft CO-WORKING : 2,874 LENDING OFFICE : 1,160 sqft MECHANICAL : 365 sqft
04 CIRCULATION : 3,136 sqft RESIDENTIAL : 11,407 sqft OUTDOOR SPACE: 2,498 sqft COMMUNAL KITCHEN : 1,821 sqft MECHANICAL: 285 sqft
CIRCULATION : 4,188 sqft RESIDENTIAL : 9,955 sqft OUTDOOR SPACE : 1,498 sqft COMMUNAL KITCHEN : 1,821 sqft LAUNDRY : 1,485 sqft MECHANICAL : 285 sqft
CIRCULATION : 3,158 sqft RESIDENTIAL : 8,825 sqft OUTDOOR SPACE : 3,403 sqft MECHANICAL : 285 sqft
A
AVALIABLE UNITS
15
3
2 BED
COMMUNAL KITCHEN
3 BED
B
LEVEL 04 LEVEL O1
C
D
A
UP
A
LEVEL 04 D
C
YOGA STUDIO
A MECH.
MECH.
LENDING OFFICE
B
B
MARKET
KITCHEN A CHILDCARE LOBBY
A
LAUNDRY
COMPUTER CENTER
ROOFTOP DECK
READING MECH. NAPPING UP
D
South Hallway Elevation
North Hallway Elevation
VILLAGE COURTYARD MECH.
OUTDOOR PLAYSPACE
EXISTING
LOBBY + CAFE
RETAIL YOGA STUDIO
D
C
B
C
B
D
C
B
Undergraduate Community Design Center Studio (4th Year) - Rocky Mountain Laboratories Expansion (MSU 2020) More Traditional Look of Original Log Home
Legend:
Reuse Material From Log g Home
Create a Connection Between RML, History of Hamilton, and the General Public
Maintain “Residential Feel” to Match Neighborhood
Maintain Character of Home & Make More Inviting
Incorpo porate Educational Displays p y on Historyy of Hamilton and Original Log Home
Create a Connection to the Surrounding Community
Concept Statement For the design of Rocky Mountain Labs’ new visitors center I want to focus on the concept of “bridging the gap” between the hermetically sealed doors of the lab facility and the community ERWK DW D ORFDO DQG JOREDO OHYHO 7R DFKLHYH WKLV WKH QHZ EXLOGLQJ PXVW EH DQ HQHUJ\ HϒFLHQW contemporary architectural typology while still paying homage to the original log home as well as the rich history of the surrounding community. My intent is to elevate the experience of the site and place through vernacular abstraction while still preserving the memory of the original log home. I hope to accomplish this through the simple contemporary gable form of the building and by using a more “human scale” to create more residential qualities in the space. Warmer materials will also be implemented and natural lighting will be essential to give the occupants a more comfortable and familiar “home-like” feel. Design Criteria • Residential “feel” / view from street • 2SHQ SODQ ZLWK ÀH[LEOH PXOWL XVH VSDFH • Sense of connection between community and RML • Indoor / Outdoor spaces • Keep existing trees on site • Good solar orientation on site • Orientation on site with mountain views in mind
RML Facility Entrance
RML Community Center Project Overview
Site Plan
Site Map
Scale 1:20
)RU WKLV SURMHFW ZH ORRNHG DW GHVLJQLQJ HLWKHU DQ DGGLWLRQ UHWUR¿WWLQJ WKH RULJLQDO ORJ home or completely removing the existing building to create a community center for the Rocky Mountain Labs in Hamilton, MT. What path to go down is up for debate. But the main goals are to create a connection to the community, create a space for education on what RML does, and maintain the character and rich history that comes with the existing home, the labs, and surrounding community. My propsed plan would be to remove the existing structure and start from scratch. With that being said, I still plan on salvaging crucial historical aspects of the log home. For examSOH WKH RULJLQDO ZRRG ÀRRUV EDVHERDUGV DQG PROGLQJV FRXOG HDVLO\ EH UHSXUSRVHG LQ WKH QHZ building. I would also keep the two large pine trees that are a dominating feature of the site. My reasoning for proposing to start new is because the program that is required will simply QRW ¿W LQWR WKH VTXDUH IRRWDJH RI WKH H[LVWLQJ VWUXFWXUH 7KH H[LVWLQJ VWUXFWXUH ZRXOG DOVR require a massive remodel that includes getting electrical, plumbing, as well as ADA access up to code. There is also a lack of insulation and current windows are single pane glass that DUH QRW SHUIRUPLQJ HϒFLHQWO\ 7KH H[WHULRU RI WKH +RPH ZRXOG DOVR UHTXLUH VLJQL¿FDQW ZRUN like either repainting or stripping old paint and staining the logs on the home. A new roof and many structural changes would have to be made to accommodate the program. The renovaWLRQ ZRXOG XOWLPDWHO\ FRVW WKH FOLHQW PRUH PRQH\ IRU D XOWLPDWHO\ OHVV HϒFLHQW EXLOGLQJ I propose that the new visitors center be a contemporary building that is sensitive to human scale and adjacent residential neighborhoods. The building still will have plenty of space for the mock lab that RML requested and space for larger gatherings for educational SXUSRVHV 7KH EXLOGLQJ ZRXOG EH GHVLJQHG WR EH HQHUJ\ HϒFLHQW ZKLOH SD\LQJ KRPDJH WR WKH character of the original log home either through material choice or form. Sustainable building materials would be used and whatever could be salvaged from the old home would be used. The building would also have a focus on daylighting to conserve energy, be well ventilated, and all palpable materials would be resistant to caring viruses and other potentially harmful pathogens such as Covid-19. The building would ultimately provide the connection between the secrecy of what goes on behind the fence at RML to the general public. It will be a space that fosters learning and showcases what important research is being done within the facility.
Scale 1:40
Standing Seam Metal Cladding
Glulam Structure
Polished Concrete Floors
GRACE BROOKS The work done at the Rocky Mountain Labs affects the global community at large and every community in between. Their research of bacteriology, virology and persistent viral diseases with a focus vector borne diseases, is becoming increasingly more vital to public health and safety. This biosafety level 4 laboratory facility is one of 13 in the country with the inf rastructure necessary to do this type of work. The RML sits at a turning point, but it is not an unfamiliar one. The current pandemic is claimed to be “unprecedented times” but pandemics and viral diseases having been a consistent danger that humanity has faced. The RML was founded on overcoming similar circumstances, with the urgency of widespread disease as its motivator. At this point in time, we have an opportunity to dictate our trajectory and design a new normal for our futures. Within the boundaries on the Rocky Mountain Laboratories, are all of the tools necessary to combat this global pandemic, but there is a disconnect between the labs and the communities they serve. There needs to be a bridge between the work going on in the lab and the public in order to better work together to combat our issues. This is an opportunity to design a new normal for the inevitable pandemic ridden future in order to better serve the communities who will depend on the work done at the Rocky Mountain Laboratories. The fundamental change that is necessary to redesign our future will require a holistic approach that incorporates cultural, social, economic, and economic change. These factors are the building blocks of our collective landscapes that each have manipulatable parameters. It is the intersection between cultural, social, environmental, and economic conditions that identity is born. Each condition is interdependently influenced by research, education, resources, practices and attitudes. This is our leverage point. If we can positively affect each of these factors, there is an opportunity to manipulate our collective landscape at all scales in order to change our trajectory. There are only two things that can move through humanities varying landscape without care of how their impact; disease and ideas. It is our duty to positively impact the latter to prevent the former. This project can act as a microcosm that catalyzes and sets precedent for a redesigned future. The Rocky Mountain Labs are apart of a global network of similar institutions that face similar issues of disconnection to the communities they serve. There is an opportunity to create an architectural solution that redesigns the collective landscape to redirect our collective identity. This can be achieved through challenging the status quo and organization rules of architecture. We can combine the goals and strategies of architecture that addresses cultural, social, environmental and economic issues to reinforce the holistic approach required. Every programmatic and spatial quality of the space will reinforce each other to create a unique design that comprehensively addresses the catalytic and fundamental change required to move forward. The goals of this project are to create a public access point that acts as a threshold connecting the RML and the Hamilton community. This project will create a collective landscape that is a redef ined microcosm that can be applied at any scale. It will be a public space that focuses on public outreach and engagement. The building will showcase the history of the RML and the work done within the labs. Public education and using the project as a resource of knowledge that also adds economic value into the community. It will also be important to create outdoor public space that connects to the natural beauty of the surrounding area.
C U LT U R A L RESEARCH EDUCATION RESOURCES PRACTICES ATTITUDES
SOCIAL RESEARCH EDUCATION RESOURCES PRACTICES ATTITUDES
S H A R E D IDENTITY
COLLECTIVE V A L U E S
COLLECTIVE KNOWLEDGE
COLLECTIVE LANDSCAPE
P L A C E IDENTITY
COLLECTIVE B E H AV I O R
RESEARCH EDUCATION RESOURCES PRACTICES ATTITUDES
MONTANA NATIONAL GLOBAL
RML
HAMILTON MONTANA NATIONAL GLOBAL
RML
HAMILTON MONTANA NATIONAL GLOBAL
RML
HAMILTON
MONTANA
NATIONAL
1CURRENT O R G A NI Z AT I O N
CROSS SECTION PERSPECTIVE A
ORGANIZING 2 R& E OVE R L A PPI N G
CROSS SECTION PERSPECTIVE B
RR MECH
STR.
WOMEN
STR. MEDIA LAB
C
C CAFE MEN
3THE
RML HAMILTON
COLLECTIVE CAPITAL
SUSTAINABLE IDENTITY
E NVI R O N M E N TA L
PRODUCTIVE IDENTITY
RML
HAMILTON
FO L D LOBBY
MONTANA
RESEARCH EDUCATION RESOURCES PRACTICES ATTITUDES
LECTURE
GLOBAL
NATIONAL
ECONOMIC
GLOBAL CULTURAL
SOCIAL
EXHIBIT LIBRARY LOBBY TEACHING
EVENT SPACE GATHERING NODES CONFERENCE STAIRS
ENVIRONMENTAL ECONOMIC LABORATORIES LECTURE HALL STREET CORNER PLAZA
CAFE MEDIA LAB COWORKING GUEST ROOMS
MEZZANINE
South 4th St.
Use More Contemporary Materials
In ncorporate p Educational Displays p y About Research Done at RML
LANDSCAPE HAMILTON, MONTANA
R OC KY MOU NTA IN LAB OR ATOR IES
PROGRAM AND PARTI
Focus on Historicc Aspec Aspect ct During Design Process Tradito onal Concept Path Conte emporary Concept Path Integrration of Both Conepts
Maintain Lab Enviornment & Allow More Public Access
Create a Connection to RML and Their Research
COLLECTIVE
F L U I D L A N D S C A P E S
Create a Space for Educating the Community
Maintain Original Character of the Log Home
Respect the History of the Home and its Inhabitants
ATTITUDES
Pay Homage to Historyy of Log Home
PRACTICES
Smaller Building Scale e, More “Home Like”
Respect the History of Hamilton, the Home, & RML
EDUCATION
More Contemporary Program w/ Traditional Aesthetic
RESOURCES
Be Conscious of Adjacent Residental Neighborhood
C U LT U R A L
Focus on Des Design sign of “Mock Lab” Space Space
Renovate Existting Structure
Keep More Traditional Form
S O C I A L
Create a more “Commercial Feel” to Fit New Program
Pay Homage to History of RML
Successful Integration of Both Concepts
ECONOMIC
Larger Building g Scale, “Grand” Entrance
Respect the History of the Lab and its Research
Design Approaches For RML Community Visitors Center Hamilton, MT
RESEARCH
Maintain “Hermetic Feel” of the Lab/Research Facility
Baker St.
Chris Kearns
Make e More Contemporary Form
C H A N G E O V E R T I M E
Be Conscious of Adjacent Research Facility
E N V I R O N M E N TA L
Level Existing Structure
More Contemporary Look of Research Facility/Lab
Montana State University Community Design Center
CREATING IDENTITY
Rocky Mountain Laboratories Interpretive Center Hamilton, Mt
SUPPORT RESTROOMS STORAGE MECHANICAL CIRCULATION
EVENT SPACE
B
ENTRY PLAZA
B
Shared Office Space
Secondary Entry WH
Community Space
Structural Diagram
Lab Mech.
Storage Main Mechanical Room & Storage
REF.
WH
Educational Lab Space
REF.
UP
Private Apartment
&ORVHW UP
Exterior Patio P Space
Private Apartment
Main Floor Plan Scale 1/8”=1’-0”
Loft Floor Plan Scale 1/8”=1’-0”
BIOSAFETY LEVEL 4
LOBBY
EVENT SPACE
EXHIBIT
LAB
LECTURE
LIBRARY
COWORKING CONF.
EVENT SPACE/LOBBY CAFE EXHIBIT SPACE TEACHING SPACE LABORATORIES CAFE STORAGE MECHANICAL STORAGE WOMENS’ RESTROOM MENS’ RESTROOM CIRCULATION
3015 1016 1405 854 822 100 105 62 246 228 385
COWORKING
LABORATORIES CONF
UPPER LEVEL LIBRARY LECTURE HALL MEDIA LAB GUEST ROOMS COWORKING GATHERING NODES STORAGE RESTROOM CIRCULATION
783 850 612 1007 798 2023 108 58 212
TOTAL SF
14,658
A
A TEACHING SPACE
GUEST ROOM 2 GUEST ROOM 1
GUEST ROOM 2
TEACHING BIOSAFETY LEVEL 3
LIBRARY
EXHIBIT
MAIN LEVEL
MEDIA LAB
P R O G R A M
Admin. Office
RML
RR
GATHERING NODE MEN
MEZZANINE
REF.
MECH
WOMEN
GUEST ROOM 1
MAIN LEVEL 1/8” = 1’-0”
D E S I G N C R I T E R I A
Storage
STR.
CAFE
UPPER LEVEL
Exhibit Space
Conference / Break Room
MECH
GATHERING
LEVEL
Main Entry
MAIN
S E T T I NG A PR EC E DE NT
Lobby
CULTURAL
MONUMENTALITY STORY TELLING CIVIC ENGAGEMENT
SOCIAL
CATALYST INTENTIONAL INTERACTIONS MULTI-USE
REDESIGN THE COLLECT IVE LANDSCAPE TO CREATE A COLLECT IVE IDENTITY SUSTAINABILITY SITE DESIGN ALT. BUILDING TECH
E NVI R O N M E N TA L
HARNESS POWER PRODUCTIVITY PUBLIC QUALITY OF LIFE
ECONOMIC
UPPER LEVEL 1/8” = 1’-0”
7.e
B 5.
7.d 7.c
7.a
7.b 6. Mix-use Space for Guest Lectures or after-school programs
Baker Street 1.
Concept Statment
A
A
The Interpretive Center of the Rocky Mountain Laboratories will act as a catalyst to nurture a healthy relationship between the facility and the surrounding Hamilton Community. The research being conducted at this Biosafety level four laboratory is critical to the health and wellbeing of humanity. However, due to Rocky Mountain Labs proximity to the town of Hamilton, the relationship and trust have been strained by events in history. The goal of this Interpretive Center is to bridge a transparent and informative relationship between the two entities through trust, pride and gratitude. The Architecture will act as a catalyst to ignite this relationship through visual invitation, community gatherings, and educational opportunities.
1.
9. West Elevation: 1/8” = 1’-0”
8.
4.
South Elevation: 1/8” = 1’-0”
Structural Diagram
2.
4. Retrofit of Conway House living room
The Rocky Mountain Laboratory was created out of necessity for a cure to a deadly disease caused by ticks, the Rocky Mountain Spotted Fever. From there, the group of scientists became established and created a center of research. Over time, the proximity of the surrounding hamilton community to the Rocky Mountain Labs caused anxiety and fear of misconceptions. At the core of this ebbing relationship is trust, pride and gratitude. Circumstances and decisions greatly influenced their relationship and will continue to do so. I wanted my design for the Interpretive Center to acknowledge the past, analyse the present and project the future.
6.
3.
3.
B
B By Abstracting an manipulating the form of the existing Conway House form and developing a connecting datum to unify the pieces, the architecture embodies what my concept aims to do. The past, present and future will be anchored by the architecture of the past, but will continue to move forward in molding a healthy relationship between the Rocky Mountain Laboratories and the larger Hamilton Community. This Interpretive Center will be a place for educational gathering for the young and old, a destination for an event, and a key to understanding the role of the Rocky Mountain scientist in our nation’s health. This Interpretive Center will help illuminate the communities misconceptions and strengthen their trust in RML despite uncertain times.
12. Upper Floor event space on the South-East Addition 11. 4.
Green Roof Assembly Site Plan: 1”-20’
13.
4th Street
9. A
A
10. 6.
Programmatic Square Footages 1. 2. 3. 4. 5. 6. 7.
Vestibule and Entry : 143 ft2 Lobby : 1144 ft2 Research Exhibit : 2351 ft2 Historic Conway Exhibit : 813 ft2 Conference Room : 323 ft2 Mixed Use Space : 561 ft2 Biosafety Level 4 Entry Sequence: a. Locker Rooms and First Shower : 54 ft2 b. PPE application and inspection : 54 ft2 c. Containment Room : 68 ft2 d. Decontamination Shower : 20 ft2 e. Mock Biosafety Level4 lab space : 235 ft2 8. Mechanical : 95 ft2 9. Storage :150 ft2 10. Administration Office : 320 ft2 11. Breakroom : 157 ft2 12. Event space: 753 ft2 13. Residential Units: 920 ft2 each
B
7.
13.a
Single Bedroom Apartment on South-West Sidev
13.b
Two Bed Room Apartment on the North-West Side
12. 1.
1. 4.
2. 13. 3. 3.
6.
B
Total: 10,694 ft2 11.
4.
10. Conway House QR Cod 12.
A-A : Longitudinal Section: 1/8” = 1’-0”
13.
B Sourth Elevation: 1/8” =1’-0”
East Elevation: 1/8” = 1’-0”
B-B : vTransverse Section: 1/8” = 1’-0”
Event Space QR Cod
Undergraduate Community Design Center Vertical Studio (2nd+4th Year) - Museum of the Rockies Expansion (MSU 2021)
M U S E U M AGENCY
OF
O F
T H E
R O C K I E S
ADJACENCY PR IM A R Y PR O G R A M
EXISTING LAYOUT
51,000+ SF
BAIR LOBBY CAFE & GIFT SHOP COURTYARD COLLECTOR SIEBEL DINOSAUR COMPLEX PAUGH HISTORY HALL & ENDURING PEOPLES CHANGING EXHIBIT UTILITY & MECHANICAL
PR O PO SED L A YO UT
SECONDARY PROGRAM 19,000+ SF
EXISTING
EXISTING KEPT
ITERATION ONE
ITERATION TWO
F INAL
TAYLOR PLANETARIUM MONTANA ECOLOGY EXHIBIT HAGER AUDITORIUM CLASSROOMS BOWMAN LABORATORY
The Museum of the Rockies is the home of world renowned collections which are currently lacking in physical space and visual dynamism. The museum should be a statement piece for Montana, the Rockies, and the rest of the world. A more holistic understanding and experience of the museum can be achieved by designing a place that speaks to the museum’s mission to engage, inspire, and discover through the importance of user agency, space adjacency, and program equity.
CAITLYN EKBERG
-
MARTIN CHILDREN’S DISCOVERY CENTER CURATORIAL CENTER FOR THE HUMANITIES UTILITY & MECHANICAL
T ER T IA R Y PR O G R A M
LIVING HISTORY MUSEUM
ARCH 457 - CDC
-
BRIAN BRUSH
-
SPRING 2021
B
B
MAIN FLOOR PLAN
UPPER FLOOR PLAN
1/16” : 1’-0”
1/16” : 1’-0”
GIFT SHOP
A BAIR LOBBY CA F E
MARTIN CHILDREN’S DISCOVERY CENTER
MECH.
RR-M UP
KITCHEN RR-F
COURTYARD COLLECTOR
(NO SIZE OR PROGRAMMATIC CHANGE TO THE UPPER LEVEL FROM EXISTING)
SIEBEL DINOSAUR COMPLEX
PA UG H HISTORY HALL & ENDURING PE O PL E S
RR-M
TAY LOR P LANETARIU M
A RR-F
JAN.
RR-F
RR-M UP
DN
CHANGING EXHIBIT UP
ME C H A N I C A L
C UR A T O R I A L CENTER FOR T HE H UM A N I T I E S
CROSS SECTION A 1/8” : 1’-0”
CLAS S ROOM
BOWMAN LABORATORY
MONTANA ECOLOGY: FISH, W ILDLIFE, & HORTICULTURE
CLASSROOM HAGER AUDITORIUM
F IN A L L A YO UT
MUSEUM OF THE ROCKIES: CIRCULATION SHELL CORBIN LYMAN WITH MADELYN TOWNSEND
FACETED LIMESTONE PANEL
METAL TRACK MAIN STREET TO MOUNTAINS T.H.
EPDM MEMBRANE P H Y S I C A L
RIGID INSULATION
METAL DECKING
WIDE FLANGE BEAM
WIDE FLANGE GIRDER METAL TRACK
PERFORATED WOOD ACOUSTIC PANEL
-Transportation -Streamline Bus Routes -Land Donation -Zoning -Urban Growth -Directors -Funding - Donors -MSU -Professors/research -Campus connection to MOR -Student engagement -Student Bias -Academic requirements -NCARB Requirements -Public Impressions -Elementary Educational Resource -Exploration -Leisure -Engage, inspire, discover -Lifelong learning
FACETED LIMESTONE PANEL
-Clean Facilities
-Existing Facilities -Permanent Exhibits -Planetarium -Classrooms -Storage -Temporary Exhibits -Kagy Revamp
-Interactive Exhibits
GALLAGATOR TRAIL EXTENSION
-Interior and Exterior -Dining Options -Practical Classrooms -Universal Design (Accessible Friendly) -Multi-Modal Transportation
Form
BIG MIKE’S ADVENTURE PARK
-Gateway to MSU Campus -GVLT Way stop
Program
-City of Bozeman Focal Point -Net Zero Energy Efficiency -Research Lab
Policy
-College Curriculum -Athletics and History -Engage Students
Circulation
-Engage Tourism -Public Education -Education Programs
Energy
-Full Day Activities
PAVILION
-”Gem” of Montana -Athletics and History -Character of the Northern Rocky Mountains -Engage, inspire, discover
Material
-Lifelong learning -Bring the world to MT
-Bring the world to MT -Stewardship -Curiosity.
-Curiosity. -Stewardship N O N - P H Y S I C A L
METAL TRACK STORM WATER RETENTION
WEATHER BARRIER
6” RIGID INSULATION
3 1/2” CFS STUD
5 1/2” CFS STUDS
5/8” GYPSUM TYPE X
WIDE FLANGE COLUMN
AIR GAP
STAINED CONCRETE 12” CONCRETE FOUNDATION
STUDENTS INITIATED CHANGES TO THE MUSEUM OF THE ROCKIES THROUGH CIRCULATION AND ITS IMPACT ON USER ENGAGEMENT THROUGHOUT THE MUSEUM OF THE ROCKIES SITE. DURATION AT EACH EXHIBIT, RATE OF TRAVEL THROUGH THE EXHIBITS, INTENSITY OF THE INFORMATION, AND TRANSITION TIME BETWEEN EACH SEGMENT WERE ALL USED TO EVALUATE THE EXISTING CIRCULATION AND ENGAGEMENT WITHIN THE MUSEUM OF THE ROCKIES. IDEAL CIRCULATION THROUGH THE BUILDING PULLED AND PUSHED THE ENVELOPE TO FORM AN ARCHITECTURAL SHELL WHICH CREATES EDDIES AND EXHIBITS, ENGAGING THE USER IN ARCHITECTURAL SPACE.
LIVING HISTORY MUSEUM
AMPHITHEATER
CABINS MSU FARMLAND
ENDURING PEOPLES OUTDOOR EXHIBIT
ON THE JENNY PROPERTY
SITE PLAN
SCALE 1” : 50’
0
50
100
250
0
8
16
40
ROOF ASSEMBLY
WIDE FLANGE GIRDERS BOLTED PLATE CONNECTION 10” STEEL TUBE WELDED 1” STEEL PLATE
ACOUSTIC PANEL
CUSTOM STEEL CONNECTION NTS
STRUCTURAL AXON NTS
SECTION A SCALE 1/8” = 1’
WEST ELEVATION
SCALE 1/8” = 1’