News ACANews AUTUMN 2026
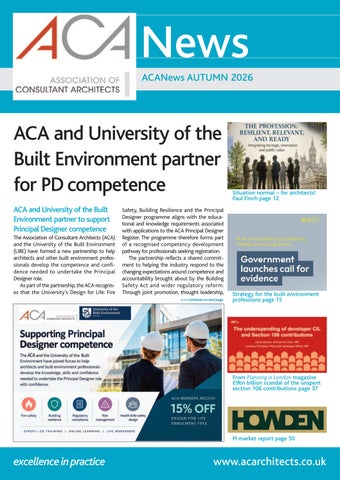
ACA and University of the Built Environment partner for PD competence ACA and University of the Built Environment partner to support Principal Designer competence The Association of Consultant Architects (ACA) and the University of the Built Environment (UBE) have formed a new partnership to help architects and other built environment professionals develop the competence and confidence needed to undertake the Principal Designer role. As part of the partnership, the ACA recognises that the University’s Design for Life: Fire
Safety, Building Resilience and the Principal Designer programme aligns with the educational and knowledge requirements associated with applications to the ACA Principal Designer Register. The programme therefore forms part of a recognised competency development pathway for professionals seeking registration. The partnership reflects a shared commitment to helping the industry respond to the changing expectations around competence and accountability brought about by the Building Safety Act and wider regulatory reform. Through joint promotion, thought leadership, >>> continues on next page
Situation normal – for architects! Paul Finch page 12
Strategy for the built environment professions page 15
From Planning in London magazine £9bn billion scandal of the unspent section 106 contributions page 37
PI market report page 50
excellence in practice
www.acarchitects.co.uk
FROM THE PRESIDENT ACA excellence in practice
From the Immediate Past President ACA I P President Patrick Inglis on the handover The Principal Designer role has been at the centre of the ACA's work for the last four years, so it is appropriate that we start there. What came out of our July seminar on the role at Howdens, our PII partner, was not reassuring: the conflict of interest design and build creates when the architect sits under the contractor; third party consultants with no control over the design undercutting lead designers carrying far more onerous PI cover; Gateway 2 delays; small works in higher risk buildings grinding to a halt. Two years in, the same problems keep coming up again and again. The ACA is doing all it can to help. The ACA Principal Designer Register now allows members to register staff they consider suitably qualified, and covers CDM Principal Designers alongside Building Regulations. Paul Bussey has produced an excellent Principal Designer toolkit, which the ACA has been delighted to support. And our new Memorandum of Understanding with the University of the Built Environment gives members preferential access to their Design for Life course, and gives us an additional route into the education debate. We also recently responded to a run of consultations on behalf of members and the profession: the revised NPPF in March, another planning fee increase in May, and in August the MHCLG Call for Evidence on the built environment professions. My thanks to Andy Rogers for leading on the first two,
and to everyone on Council who worked on the third. Housing starts tell you how well policy is working: 4000 in London in 24/25 against a target of over 80,000. The 1.5 million homes target is sadly a complete fantasy. The Call for Evidence flagged a long list of problems with how professions and trades in the industry are regulated - or more accurately not regulated. Competence, accountability, who is entitled to do what, and who carries the can when it goes
Substantial change is likely, including the real possibility of regulation of function for some professions and trades, architects among them wrong are all questions that are on the table and I do not think they are going back in the box now. Substantial change is likely, including the real possibility of regulation of function for some professions and trades, architects among them. That would be the most far reaching change to our profession in a generation, reshaping what we are entitled to do, what others can do, what we must
Patrick Inglis is a Director of Inglis Badrashi Loddo www.ibla.co.uk
demonstrate in terms of competence, and how we insure ourselves. The ACA's position is that many of the functions of architects should be regulated, starting with the Principal Designer role, and we will argue that case. But detail is everything, and the detail will be settled over the next year or two by whoever is in the room. So get involved, sign up to the register, tell us what you are seeing on your projects, and if you have views, and I suspect most of you do, join Council. This is my last piece as President and it has been an honour and a pleasure to serve. Thank you to Melanie and Alison, without whom there would be no ACA, to Brian, Andrew, Paul and Andy, and to the rest of Council. My successor inherits an interesting year. – The President
>>> continues from page 1
professional training and future events, the ACA and the University will support professionals in developing, applying and demonstrating competence in practice. Designed and delivered by the London School of Architecture, part of University of the Built Environment, Design for Life covers fire safety, health and life-safety design, regulatory compliance, risk management and the practical responsibilities of the Principal Designer. Expert-led online learning and live workshops provide knowledge and tools that can be applied directly to professional practice, while supporting preparation for competence assessment. ACA members are entitled to a 15% discount on Design for Life enrolment fees.
2
excellence in practice
Course overview Design for Life: Fire Safety, Building Resilience and the Principal Designer The Building Safety Act has fundamentally raised the bar for professional competence and accountability. Design for Life helps architects and other built environment professionals develop the knowledge, skills and confidence to fulfil Principal Designer responsibilities effectively. The programme explores fire safety, design risk management, regulatory compliance, insurer perspectives, product specification and the practical application of health and life-safety principles throughout the design process. It is aimed at architects and other professionals who want to strengthen their competence, prepare for assessment and help deliver safer outcomes for clients, users and communities. n
www.acarchitects.co.uk
CONTENTS Page 1 ACA and University of the Built Environment partner for PD competence 2 From the Immediate Past President 4 ACAPAG Planning update, Andy Rogers: The revised National Planning Policy Framework 6 The new London Plan: 10 changes that could shape London’s future: The London Society 9 Three new members join ACA Council. Here are their profiles Philip Waddy Tara de Linde Daniela Favero 12 Situation normal – for architects! | Paul Finch 15 Strategy for the Built Environment Professions, Trades and Occupations 19 Regulation of function: ARB 20 Designing Buildings, a shared open wiki Page 15 Strategy for the Built Environment Professions, Trades and Occupations. Summary of the ACA response to the MHCLG Call for Evidence
22 Implementing the Principal Designer role across different types of project 26 The proposed Built Environment Council opens the way for protection of function 27 Principal Designer update 28 Building Regulations Principal Designer Competence Statement 29 A Guide to Your Role and Responsibilities as a Domestic Client 31 London Build 2026 unveils conference agenda and first wave of industry leaders 32 Business support for members 34 Fixed Price Mediation: Orange Peel 36 A specialist approach to R&D tax advice for architecture practices 25 From Planning in London magazine: £9bn scandal of unspent developer contributions; London’s office squeeze 46 Architect Appointment subscription service 47 New member benefit: BSI Group 50 Professional Indemnity Insurance Architects professional indemnity market report 52 Membership benefits 53 ACA overlay to the RIBA Plan of Work 55 ACA forms of appointment 56 ACA CPD events 57 Welcome to new members 58 ACA publications
Page 4 Planning Update, Andrew Rogers and ACAPAG
59 ACA Council and officers
ACANews AUTUMN 2026
3
ACAPAG PLANNING REPORT ACA excellence in practice
Planning update The revised National Planning Policy Framework (NPPF) was published on 17th August and takes immediate effect. Andrew Rogers reports
The revised National Planning Policy Framework (NPPF) was published on 17 August and takes immediate effect. As set out in the draft issued for consultation last December, it is a significant restructuring of national planning policy, which provides - according to the government’s Chief Planner - “a clearer distinction between policies for plan-making and those which apply to decision making.” The new decisiontaking policies mean “greater certainty and consistency” that will “reduce unnecessary duplication or unjustified local variation.” The draft was commented upon in the last Newsletter, and I am pleased to report that the ACA’s general support of the new format and clearer policies has been followed - the majority of the NPPF as now published is basically the same as the draft although with some simplifications and corrections. For example, we did not agree with the introduction of statutory National Development Management Polices and this has been dropped. Instead we now have a clear hierarchy of policies, “which must be taken into account in decisionmaking from the day of its publication.” Decisions should be made using the overriding NPPF polices first, with local development and neighbourhood plan policies having less weight, especially where these are out of date or inconsistent with the NPPF - when they have very little weight. In summary, the new NPPF is a radical and thoughtful reshaping of national planning policies in a clearly structured and carefully articulated menu that incorporates well-considered streamlining and rationalisation. But it remains for the government to align its economic and fiscal policies with the new NPPF so as to stimulate real growth - for example in October’s budget.
Here are some headlines
Andrew Rogers is Chairman of ACAPAG and a former partner in the Manser Practice
4
Here are some headlines (please note the government’s Planning Practice Guidance has yet to be updated in line with the new NPPF): • Key objectives for the planning system are set out in the box headings of the chapters, to be considered when making planning applications. • Development in accordance with up to date policy to be approved without delay unless any benefits are substantially outweighed by adverse effects. • Some examples of ‘adverse effects’ are listed but these are rather obvious and very limited, for example flood risk, protection of open spaces, etc.
excellence in practice
• Support for more intensive use of land, including a wider range of development within the curtilage of residential properties and more floorspace. • Limiting quantitative standards in local development plans to matters where specified variations can be shown to be essential. • No duplication in development plans of policies that are clearly set out in the NPPF unless justified by particular specific local circumstances. • A new ‘default yes’ approach to development within 800 metres of well-connected stations in the top 80 Travel To Work areas (most of England). • Settlements, where development is encouraged, are now clearly defined and exclude hamlets, scattered housing and villages within the Green Belt. • Greater clarity for when development outside settlements can be allowed, including the new justification of meeting an evidenced unmet need. • There is a new ‘medium site’ category covering developments of 10 to 49 homes to sit between small sites and major developments. • More emphasis on the economic benefits of commercial development and attention to market signals (no more overprescription to justify refusal). • Emphasis on adaptability and change in town centres, with particular acknowledgement of local customer use and choice. • When making local development plans there is now a clear link between housing and employment. • Authorities are required to make allocation in local development plans for different sectors (eg for older people) and for infrastructure. • A consistent and distinct category for strategic sites of 1,500 homes or more, with policies tailored to support their delivery. • Greater flexibility when applying parking standards to the redevelopment of large retail and similar sites, to support their regeneration. • Strengthening protection for valued local facilities, including that public houses are not lost where this can be reasonably be avoided. • Simplification of heritage policies with reduced focus on harm in favour of support for sustainable development. • Reference to statutory consultees only when absolutely necessary, which should not be allowed to hold up a decision beyond the proper time limits. • More emphasis on Climate Change policies, which are now
www.acarchitects.co.uk
clearly defined, with greater specificity - and the inclusion of reference to wildfires. • Adjustment to wording that allows easier submission of economic viability evidence (ie in any, not just limited, circumstances). • Greater powers for the Secretary of State to intervene if local development plans are not being progressed properly. • Local plans to be prepared with a ten-year timescale (was 15) and to be revised every five years, giving greater emphasis to the plan-led system.
In other news... In other news, the government has issued two new consultations: on the proposed planning powers for mayors outside London to call in strategically important planning planning applications; and on standardisation of planning agreements (eg s.106 and affordable housing schedules). Meanwhile, the proposed 90% cost recovery planning application fees, as consulted on in April/May, were apparently supported by most respondents (ie local authorities!), and are expected to come into force before the end of the year. In response to the consultation on reform of the statutory consultee system, a package of changes has been announced, including amendments to Active Travel England, National Highways, Historic England, the Mining Remediation Authority, and Sport England. The Gardens Trust and Theatres Trust will no longer be statutory consultees. A number of other MHCLG initiatives are in hand with regard to digitisation and AI, designed to help local authorities tackle planning delays and to overcome “some of the persistent challenges facing the planning system including cross-boundary and cross-tier plan-making”, including a series of pilot studies… So watch this space! The government is changing permitted development rights to make it easier for homeowners in England to install solar panels without applying for planning permission. The new rules came into effect on 27 August.
The maximum projection for solar equipment installed on a wall, balcony or roof enclosure will increase from 0.2 metres to 0.4 metres. The existing 0.2metre limit will remain for installations next to highways and on pitched roofs. For standalone solar equipment, the current limit of one installation within the curtilage of an individual house will also be removed, allowing homeowners to install more than one where the other permitted development conditions are met. The existing five-metre restriction from the property boundary will also be removed, although some installations in protected areas will still require prior approval. The changes also introduce permitted development rights for plug-in solar panels, which are small photovoltaic systems that connect to a home’s electricity supply through a standard plug and socket. Restrictions will apply to installations on wooden fences, gates, walls and other means of enclosure to reduce the risk of fire spreading. Some additional planning controls will remain in place for properties in protected areas. For example, certain standalone solar equipment installed within five metres of a property boundary in designated areas may require prior approval from the local planning authority. Finally, new exemptions from mandatory Biodiversity Net Gain for developments of 0.2 hectares or below took effect on 6 August and apply to new planning applications submitted from that date. The exemption applies where the area within the red-line boundary is 0.2 hectares or below, provided the development does not negatively affect any priority habitat. An exemption has also been introduced for temporary developments permitted for five years or less, sub-
ACANews AUTUMN 2026
ject to the same condition. The changes remove the previous exemption for self-build and custom-build homes, many of which are expected to fall within the new threshold and therefore remain exempt where the relevant conditions are met. For minor developments that remain subject to BNG, off-site biodiversity gains will now have the same priority as creating or enhancing habitat on-site. The change provides greater flexibility for smaller developments where delivering biodiversity improvements within the site can be difficult, including some urban and brownfield developments. A further change affecting local planning authorities will take effect from 31 October 2026, when biodiversity gain plan submissions will need to be determined by an officer rather than by a planning committee. LPAs will therefore need to ensure their schemes of delegation reflect the new requirement before it comes into force. Further changes to the BNG regime are also expected, including proposed exemptions for developments focused on biodiversity and improvements to parks, playing fields and public gardens. n
5
DRAFT NEW LONDON PLAN ACA excellence in practice
The new London Plan: 10 changes that could shape London’s future The London Society has published this summary paper on the draft new London Plan, lead author Jay Allen, reproduced with kind permission The London Society was invited to attend the launch of the new Draft London Plan and its public consultation in July, where we heard directly from the Greater London Authority (GLA) about its ambitions for the capital, the challenges it is attempting to address and the choices London now faces. The Draft Plan sets out how London could grow and change towards 2050 and is intended eventually to replace the current London Plan, adopted in 2021. It could influence decisions about where London builds new homes, how existing neighbourhoods grow and the future of the Green Belt, town centres, industrial land and London’s skyline. The current 2021 Plan remains London’s statutory planning framework while the new Plan goes through consultation and examination, with the public consultation open until 5pm on 15 October 2026. Many of the choices contained in the Draft will already be familiar to London Society readers and members. Through our articles, podcasts, talks, debates and visits, we have been exploring where London should build new homes, what good housing and regeneration look like, how we balance retrofit with redevelopment, what happens when housing competes with industrial land, and how growth affects the infrastructure and everyday services on which London depends. The publication of the Draft London Plan brings many of those conversations together. Between now and the end of the consultation, we will draw on what we have already learned, invite experts to examine particular areas of the Plan and ask our members, subscribers and readers for their views, helping to inform The London Society’s response to the consultation. We begin with ten of the changes that we think could have the greatest impact on how London looks and feels. The big shift The 2021 and 2026 Plans share many of the same ambitions, including more homes, affordable housing, sustainable transport, environmental improvement and better use of London’s land. The significant difference is how the new Draft proposes to accommodate the growth London needs. The 2021 Plan relied heavily on brownfield development, Opportunity Areas, town centres, transport-accessible locations and smaller-scale intensification, while maintaining strong Green Belt protection. The 2026 Draft retains a brownfield-first approach but concludes that this alone will not be enough.
6
excellence in practice
It plans for 558,000 homes between 2027 and 2036, against a governmentassessed need figure of 850,000, and proposes to maximise brownfield development while opening up new sources of capacity, including some Green Belt and accessible industrial land. At the launch, the GLA said it still expects around 90% of housing delivery to come from brownfield land. It also presented the 558,000 figure not as the full extent of London’s housing need, but as a target it considers more realistically deliverable given current constraints including viability, infrastructure and public investment. The most important change may therefore be less about any individual policy and more about the spatial bargain London is being asked to make. The Draft proposes intensifying the existing city as far as realistically possible, while no longer assuming that London’s existing urban footprint can accommodate all of its future needs. Here are ten of the changes that could have the greatest impact on everyday London.
1. London could start building on parts of the Green Belt The Draft introduces a framework for plan-led development on Green Belt land where London’s needs cannot be accommodated within the existing urban area, representing a significant change from the strong Green Belt protection underpinning the 2021 Plan. The debate is more complicated than simply whether London should build on or protect the Green Belt. If new neighbourhoods are created, their success will depend on where they are located and how questions including transport, density, biodiversity, public access, schools and other infrastructure are addressed. The London Society has already been exploring these issues through our housing programme, including our discussion in Enfield about housing growth and the future of the Green Belt. The Draft Plan gives us an opportunity to develop that conversation further by considering what good new London neighbourhoods should look like and what Londoners should expect from them. 2. Suburban London could become noticeably denser Green Belt development may attract more attention, but changes within London’s existing neighbourhoods could ultimately affect more people’s immediate surroundings. The Draft proposes stronger mechanisms for developing smaller sites,
www.acarchitects.co.uk
including a London-wide small-sites design code. This could mean more homes around stations and town centres, infill development and redevelopment of underused plots. Individually, these changes may be relatively modest, but collectively they could gradually transform parts of suburban London. This brings questions of housing numbers together with neighbourhood identity and quality. As London grows through thousands of smaller interventions, the design of new homes, public realm, local services and infrastructure will help determine whether that growth strengthens or diminishes the qualities people value about where they live.
London functioning, including deliveries, repairs, manufacturing, construction, food distribution, storage and waste services, alongside a growing range of advanced industries. The London Society has recently been exploring this through our work on London’s industrial economy and places such as Park Royal. The Draft gives that conversation new significance because releasing accessible industrial land for housing could change where these businesses operate, how far they travel and the relationship between the homes London needs and the services required to support them.
3. The housing target becomes a debate about what London can actually deliver The Draft plans for 558,000 homes between 2027 and 2036 while acknowledging a government-assessed need figure of 850,000. Understanding the difference between housing need, theoretical capacity and actual delivery will be an important part of understanding the Plan. Identifying land for housing does not mean those homes will necessarily be built. Viability, infrastructure, affordable housing funding, construction capacity and wider economic conditions all affect delivery. Our housing events and articles have already been exploring the gap between housing ambition and reality, from Enfield to the City of London and through our wider What Good Looks Like programme. We will return to the housing numbers in more detail during this series, including the wider question of what is actually preventing London from building the homes it needs.
6. Town centres could become much more residential The Draft gives London’s town centres and high streets a stronger role in accommodating housing growth and adapting to economic change. It also revises the strategic approach to different parts of central London. This could mean significantly more people living in places traditionally dominated by shops, offices or other commercial activity, bringing the housing debate together with wider questions about the changing role of London’s centres. The balance between homes, work, retail, culture, tourism and nightlife will influence whether these places remain lively and useful throughout the day and week. This is particularly relevant as London continues to adapt to postpandemic changes in working patterns, shopping and the use of central London.
4. The affordable housing bargain is changing The Draft retains a strategic ambition for 50% affordable housing but proposes changes to the threshold approach, including geographically differentiated Fast Track thresholds for private land. The change reflects one of the central tensions in London’s housing debate. Lower thresholds could potentially help stalled developments move forward and ultimately produce more affordable homes in absolute terms, while there is also a legitimate concern that they could reduce affordable housing contributions from developments that might have supported more. The impact will therefore need to be judged not simply by the overall number of homes delivered, but by how many are genuinely affordable and who is ultimately able to live in them. 5. Some industrial land could become housing The Draft identifies some accessible industrial land as having potential for housing, while recognising that London must still find space for industrial growth elsewhere. Industrial land accommodates much of the less visible activity that keeps
7. London gets clearer rules about tall buildings The Draft proposes a London-wide definition of tall buildings at 30 metres and above, with buildings of 100 metres or more treated as “metropolitan scale” and directed towards identified clusters. This could create greater strategic consistency in how London manages its skyline, while boroughs would continue to identify appropriate locations for tall buildings. The consequences extend beyond the distant view of London’s skyline. Taller and denser development can affect heritage, infrastructure, public space and the experience of the city at street level, making the quality of what happens around and between buildings as important as their height. 8. Retrofit versus redevelopment becomes a more explicit choice The Draft strengthens London’s approach to whole-life carbon and requires greater consideration of whether existing structures can be retained. However, it does not introduce a blanket “retrofit first” rule and recognises that retaining a building should not necessarily prevent a site from being used more intensively where that is appropriate. The London Society has been exploring this tension through recent articles,
ACANews AUTUMN 2026
7
DRAFT NEW LONDON PLAN ACA excellence in practice
podcasts and visits to retrofit and reuse projects across London. The Draft brings it more explicitly into the strategic planning debate by requiring decisions to balance the carbon benefits of retaining existing structures with the pressure to provide more homes and economic activity. This is an area where simple answers are unlikely to work for every building or site, and one we will explore further during the consultation.
9. Green space becomes part of the intensification equation The Draft introduces a stronger policy focus on accessible green space and areas where provision is currently lacking, linking questions about development more directly with the quality of the places in which people live. As London becomes denser, access to good green space is likely to become increasingly important. The issue is not simply the amount of green shown on a planning map, but whether people can easily reach and use good-quality parks and natural spaces as part of everyday life. The success of intensification will therefore depend partly on what happens between the buildings, including the quality and accessibility of the public and green spaces that support daily life. 10. London’s invisible infrastructure is becoming planning policy For the first time, the Draft includes a dedicated strategic policy for data centres, reflecting the growing physical demands of AI, cloud computing and the digital economy. Although these technologies can feel intangible, they require buildings, land, electricity and supporting infrastructure. Their growth therefore creates another demand on the finite resources and space available within London. We have already begun exploring this through our work on data centres and London’s less visible infrastructure. The Draft Plan brings these issues into a wider conversation about how London accommodates the systems needed to support a changing economy alongside homes, businesses and other essential infrastructure.
ment capacity. The significance of the new London Plan therefore extends well beyond the planning profession. Its policies could influence what is built, what is retained and how Londoners experience their neighbourhoods for decades to come. Further reading If you would like to explore the new London Plan in more detail, you can read the full Draft London Plan, find out more about the consultation or submit your own response. The consultation closes at 5pm on 15 October 2026. The GLA is also running consultation events and online sessions to help Londoners understand the proposals and take part.
The London Society’s response This is one of a series of London Society articles exploring the Draft London Plan before the consultation closes on 15 October 2026. Over the coming months, the London Society will revisit many of the issues we have already been examining across our wider programme, invite experts and practitioners to contribute different perspectives, and connect the policies in the Draft Plan with real places and projects across London. Throughout the series, we will invite our members, subscribers and readers to share their views on some of the choices facing London, helping us understand what matters to Londoners and informing The London Society’s response to the consultation. You do not need to be a planner or planning expert to contribute. If these proposals could affect your neighbourhood, your housing, your local high street, the green spaces you use or the way you experience London, your perspective has a place in this debate. Follow the series, join the conversation and tell us what you think. Together, we can make sure that Londoners’ experiences of their city are part of the discussion about what it becomes next. n Find out more at https://londonsociety.org.uk
What kind of London could this create? Taken together, these changes point towards a London that could become denser within its existing neighbourhoods, more willing to consider growth at its edges, more flexible about where homes and industry go, and more deliberate about questions ranging from tall buildings to embodied carbon and digital infrastructure. These choices are closely connected. Building more homes has implications for transport and public services, while releasing industrial land affects logistics and employment. Greater density increases the importance of parks and public space, affordable housing policy influences who benefits from growth, and decisions about demolition and reuse affect both carbon emissions and develop-
8
excellence in practice
www.acarchitects.co.uk
NEW COUNCIL MEMBERS: PHILIP WADDY
Three new members join ACA Council. Here are their profiles Council is pleased to welcome three new members
Philip Waddy has over forty years of experience as a Partner or Principal in private practice, specialising in project management, planning and historic building conservation. He is an accredited conservation architect, overseeing the heritage output of WWA including Conservation Area appraisals and Conservation Impact assessments for projects in sensitive Conservation settings. He is passionate about building conservation having undertaken many sensitive heritage projects several of which have received Civic Trust and other national and regional awards. Philip works with many churches within the Oxford Diocese, undertaking quinquennial inspections, repairs, and larger-scale alteration and extension schemes. In August 2025, Philip stepped down as a Director of WWA and now acts as a consultant to the practice, focusing primarily on heritage and conservation work. The following month saw Philip voted as ‘Leader of the Year’ at the Oxfordshire Property Festival, a fitting recognition of his leadership throughout his career. Current projects include rebuilding of the east facing parapet at St Andrews Church, Hagbourne, Oxfordshire and the restoration of No 5 Battery, Stokes Bay Lines in Hampshire, a Scheduled Ancient Monument. n
Philip Waddy - BA (HONS) DIP ARCH (OXFORD) RIBA FRSA AABC
ABOVE: WWA Cambridge Street Stroud housing RIGHT: Lord Wandsworth College
>>>
ACANews AUTUMN 2026
9
NEW COUNCIL MEMBERS: TARA DE LINDE ACA excellence in practice
Tara de Linde Tara de Linde is an RIBA-chartered architect with more than 25 years’ experience spanning professional practice, architectural education and assessment. She is Founder and Director of Atelier de Linde Ltd, an award-winning RIBA Chartered Practice specialising in sustainable residential, education and heritage projects, including listed buildings and sensitive Green Belt sites. She leads projects from initial briefing and design through planning, procurement, contract administration and delivery, alongside the strategic management of the practice. Alongside practice, Tara is Course Director for Professional Studies at the University of Cambridge, lectures at the École Nationale Supérieure d’Architecture de Paris-Malaquais in Paris, and is a Part III Examiner at the Bartlett, UCL, and the RIBA. She is governor of an independent secondary school, where she advises on finance and property development, and a judge for the British Homes Awards. Tara brings extensive experience in practice leadership, education, assessment and governance to the ACA Council, together with a strong commitment to professional standards and supporting the next generation of architects.
Tara de Linde – ACA, RIBA
A Home in Harmony with Nature
Tara de Linde is the director of Atelier de Linde Ltd. Here, the talented and highly experienced architect reflects on a recent project that set her and her team an unusual yet enjoyable challenge: to create a home hidden from view – but one that boasted the most fantastic vistas
10
excellence in practice
www.acarchitects.co.uk
& DANIELA FAVERO
Daniela Favero Daniela Favero is an RIBA Chartered Architect and interior designer, trained at the Politecnico di Torino in Italy. Her professional background spans architecture, interiors and design education, including involvement in the design and delivery of the Olympic Village for the Turin 2006 Winter Olympics. From 2007 to 2014, she taught and coordinated the Interior Design CSP at IED - Istituto Europeo di Design in Turin. Daniela moved to London in 2014 and now runs her own independent practice, specialising in residential architecture and interiors. Her work brings architecture and interior design together within a single design process, across individual homes, complex refurbishments, extensions and smallscale residential developments. As a member of the ACA Council, Daniela is particularly interested in representing the perspective of small architectural practices and contributing to discussions around the evolving responsibilities, challenges and opportunities facing architects in practice.
Daniela Favero – MArch ARB RIBA
LEFT: Residential extension on an agricultural holding, South Kesteven, Lincolnshire BELOW: Domestic extension and refurbishment, Putney Heath conservation area
ACANews AUTUMN 2026
11
SITUATION NORMAL – FOR ARCHITECTS! | PAUL FINCH ACA excellence in practice
Situation normal – for architects! Invited to give an informal talk to ACA councillors on their awayday about the state of the profession, I couldn’t help thinking about the last time we had war in the Middle East, massively fluctuating oil price rises, general global insecurity and chaotic domestic politics. That is to say 1973/4. Building Design ran a weekly update at the time called ‘How they are coping’, describing how practices were getting on with business despite all the bad things happening, including the three-day week. The feature was illustrated by a lit candle which diminished in height each week! In retrospect, the worst thing about that period was inflation, both in terms of the domestic economy, but more particularly the building economy – which Prime Minister Edward Heath blamed for exacerbating wider economic woes. Inflation today, though evident is nothing like what it was, a point of comfort for anybody who can remember the 1970s. In more recent decades, the profession has had to deal with the 2008 world financial crisis, the pandemic, Brexit and its uncertainties, and now Trumpian politics, war and always-with-us famine. And instead of irrelevant worries about vanishing oil resources, we have the global context of climate change and the move towards carbon-free energy sources. A question of data Talking of which, an interesting government initiative has just been launched, in conjunction with the RIBA, to do some thinking about the design of data centres. These are huge users of energy, so any competition should surely be thinking about this design challenge in the round: what will the energy sources be? The government would also like more thought given to the appearance and public elements of this new building type, more in keeping with the Victorian tradition of giving aesthetic distinction to infrastructure projects like pumping stations. So far, the only truly creative idea about reconciliation of energy use and data centres is an idea from Arup, which won a World Architecture Festival award in 2023. This proposed the re-use of redundant oil rigs as under-water data centres. This brilliant proposition sounded fanciful, but was accompanied by analysis (as one would expect from Arup) of the global supply of oil-rigs which might be expected to become redundant over the next few decades. This was not an architectural idea as such, but it had the characteristics of
12
excellence in practice
Paul Finch CBE is programme director of the World Festival of Architecture and joint publishing editor of Planning in London
holistic thinking which frequently derives from collaborations with engineers of all descriptions. Happily, we now have an example of a proposed data centre, in Scotland, where the idea for the design comes from Ancient Greece. The Stoa-inspired proposal by Graeme Nicholls, which could be mistaken for several buildings by David Chipperfield, shows that 19th century attitude is alive and well, and historicist in a good way. It is not an essay in why high-tech buildings can have thatched roofs. All power to the architect’s elbow, and to the serendipity that gave us this design, just as government recognized that this is an important architectural area. Working with the RIBA is, with any luck, a welcome sign that politicians might be starting to realise that architects can help make things better. And even better collaborating with engineers.
Form, function and PFI Another part of government is looking at an old architectural chestnut: should architectural function as well as title be protected? Post-Grenfell, the Building Safety Regulator has it in mind to have a single regulator for all construction professionals, which might mean the end of the Architects’ Registration Board in favour of a wider body. Protection of function, at least for complex projects, could require planning and Building Regulation applications to be made by suitably qualified persons. Actually, given what you can build without planning permission, perhaps anything requiring permission should be subject to the same regime. Let’s see. An interesting area which will, in the near future, affect many public authorities, is the return of PFI-procured buildings to local authorities, health trusts and government departments. Typically, PFI schools, hospitals and other building types were provided on a 30-year lease, with the capital cost paid by the PFI consortium, and repair and maintenance undertaken as part of their contract. At the end of the lease period, the building must (in theory) be handed back in the condition in which it was in year two of the contract, that is to say in
www.acarchitects.co.uk
good working order. The public sector body which now owns the building will no longer pay rent, but will assume responsibility for future repair and maintenance. It would not be overly cynical to suggest that some PFI consortia will try to avoid spending anything towards the end of a contract, and there is therefore a likelihood of legal disputes about the condition of any particular building and who is responsible for what. No doubt surveys will be required, and in any event after 30 years there may be a review of building performance and whether capital works are needed – for example to deal with rising summer temperatures. There may be work here.
Housing and planning There might also be work on the housing front, if incoming prime minister Andy Burnham’s ambitions in respect of affordable and social provision are anything other than political grandstanding. You wonder whether PFI might be used as a financial mechanism to provide an alternative to penalising housebuilders via affordability demands. The problem is that PFI got a bad name because of the poor drafting of contracts, which gave consortia too much power to benefit from lucrative re-financing, with no clawback for the public purse. With smarter thinking, PFI might still be possible. Otherwise, perhaps Burnham will ask Homes England to be far more proactive rather
than merely acting as a conduit for Whitehall cash sloshing its way through to housebuilders. He might also have a word with Sir Stuart Lipton. The veteran developer has been working with an Arup team to develop a replicable housing model, the design of which is based on Marylebone mansion blocks: dense, not towers, popular, long-lasting. The concrete-frame/kit-of-parts proposition could be rolled out in any city. Repetition is a bonus, not a constraint. Meanwhile, what of the planning system, our politicians’ favourite whipping-boy for explaining the shortage of housing and delays to infrastructure. Most of this is bogus, not the result of the system, but of policies which gum it up. An obvious example is putting carbon strategies into spatial planning instead of Building Regulations. Having done that, it seemed logical to include Biodiversity Net Gain in the same way, even though there is no reason why planners, with their geography and sociology degrees, should know anything about energy calculations or beehives. A good approach to speeding up spatial planning would be to see what you could take out, instead of what you could put in. If it involves numbers, move it to building control. All to play for at Portland Place Meanwhile, what about cultural matters? The most important project for the profession, since the building of 66 Portland Place as the RIBA headquar- >>>
ACANews AUTUMN 2026
13
PAUL FINCH ACA excellence in practice
>>> ters in 1934, is the institute’s House of Architecture Project (HOAP), being led by two former RIBA presidents, Simon Allford and Jack Pringle. Jack is also chairman of the RIBA Trust Board (until the end of 2026), but will continue to work with Simon to retain continuity of client representatives and fundraising focus. HOAP comprises three elements. First is the major retrofit of 66 Portland Place, occupied rent-free with more than 900 years on the lease still to run, courtesy of the Howard de Walden Estate. This is the first comprehensive improvement of the building, which has never had a sinking fund attached to it. It is scarcely surprising that it is costing £60 million to bring it up to 21st century standards, dealing with 27 level changes, asbestos, and M and E services no longer fit for purpose. Improving the building is a byproduct of the main ambition of this part of the programme, which is to create a dynamic beacon for architectural activity and culture, attracting public and decision-makers as well as RIBA members in a new user-friendly, architecturally-focussed environment. Temporary and permanent exhibition facilities throughout the building, an improved lecture hall, and the addition of a good-quality restaurant and bar (with a separate entrance on Weymouth Street) are designed to transform the look and feel of the institute. The Library is being restored and there will be an adjacent room showing off ‘treasures’ of the RIBA Collections. The building will be stuffed with architecture, pointing to great work being done by the profession, and how architecture can make the present and future better. The overall competitionwinning design is by Renato Benedetti, with Purcell providing executive and conservation services. Gilbert Ash are contractors. Opening is planned for late 2028. The second element is a digitisation programme which will make everything happening in Portland Place available online to members, and to the public at large. In addition, work on digitisation of the RIBA Collections, comprising 4.5 million drawings, photos, and models, will continue, helped by funds from bodies including Bloomberg. This is a major cultural project in its own right. Both the above are part of an ongoing process. The third element of HOAP, whose fund-raising programme is likely towards the end of this year, is the ‘Museum of Architecture’, comprising the RIBA Collections referred to above. Currently in the Victoria & Albert Museum and the London Archive (with out-housing in the Piper Building by Wandsworth Bridge), the V&A content will start moving this autumn to the National Archive at Kew, following a lease termination. The intention is then to create a permanent home for the collections in a central London location. This would include a gallery and visitor-friendly facilities, and would be intended to attract a significant public audience as well as the roughly 500 scholars a year that use the collections.
14
excellence in practice
How the funding and management will work It is not planned to spend member subscriptions on any of the HOAP elements, which in total are expected to cost about £100 million. The institute will fund £60 to £70 million directly, and plans to raise £30 million in respect of the Museum of Architecture, and parts of the digitisation programme. The regeneration of 66 Portland Place is being funded via a bank loan, secured against the institute’s £100 million-plus endowment fund, created following the final disposal of NBS in 2020, and ring-fenced for use in respect of the aspirations of the RIBA charter. The endowment continues to make returns which can partly be used to pay off the loan. As mentioned above, parts of the digitisation programme are already funded, but the £30 million fund-raising target would help to continue this work. The key target for fund-raising is the Museum of Architecture. The intention is to take space in a new development where there is a Section 106 requirement to accommodate a cultural use. Essentially, the developer receives planning permission for a building whose size is partly determined by the scale of the cultural use provision. Importantly, these contracts, which are approved by the local planning authority, mean the cultural user obtains the space (a) for a minimum period of 50 years; (b) it is rent-free; and (c) it is service charge-free. Various relevant developments have been researched, and the institute is confident that it can secure such a space prior to the start of a formal fund-raising programme. The RIBA would have to pay the cost of the fit-out and manage the costs of running the facility, possibly six or seven days a week, hence the fund-raising campaign. The fund-raising target is ambitious, but then so is the project – an opportunity to reset the way the RIBA communicates with the public as well as members, focussing on its Charter objectives to advance architecture. The diminished influence of architects within the construction sector, and in their relationship with government, means the importance of cultural influence, via consistent demonstration of what architecture has to offer people, communities and the country, can scarcely be underestimated. Anniversary time RIBA Awards are 60 years old in 2026, and the Stirling Prize is 30. These awards are an important reminder not just of what the very best architecture can offer, but what good or very good ordinary can bring to all our lives. This sort of work will be prominently showcased in the new 66 Portland Place, and the architects will be invited to talk about their designs and celebrate their achievements, in a building which suffused with architectural ambition, an advertisement to the world about the benefits of design. n
www.acarchitects.co.uk
STRATEGY FOR THE BUILT ENVIRONMENT PROFESSIONS
Strategy for the built environment professions, trades and occupations Here is a summary of the ACA response to the MHCLG Call for Evidence
The Association of Consultant Architects (ACA) response to the MHCLG Call for Evidence: Strategy for the Built Environment Professions, Trades and Occupations argues that the central weakness of the UK construction system is not primarily a lack of professional guidance or competence frameworks, but the absence of enforceable regulation of the people actually performing critical functions. The ACA’s submission is built around two central propositions: 1. Make Principal Designer a regulated, reserved function The ACA argues that regulation of the title “architect” is insufficient because someone removed from the Architects Register can continue doing the same work, provided they do not call themselves an architect. Instead, regulation should attach to functions, with certain activities legally reserved to registered and competent professionals. The ACA proposes that the Building Regulations Principal Designer function should be reserved to: * registered architects; * appropriately regulated engineers;
* Chartered Architectural Technologists; and * RICS surveyors, provided the individual is actually leading the design, has appropriate competence, CPD and professional indemnity insurance, and belongs to a profession regulated to an equivalent standard. The ACA does not want a new profession of Principal Designers. It believes the function should sit with existing design professions. 2. Appoint the Principal Designer at the beginning — and name them on the planning application The ACA regards this as its single most practical reform. Currently, the Building Regulations dutyholder regime effectively becomes operative too late, around the building-regulations application stage. By then, fundamental design, procurement and cost decisions have already been made. The ACA proposes: 1. A Principal Designer must be appointed before any design work begins. 2. Their name must appear on every planning application, including outline applications and permission in principle. 3. The lead designer should normally become the Principal Designer by default. The planning application is identified as the critical enforcement point because it is the first stage at which the public system formally knows that a project exists. It would also prevent contractors or unrelated consultants from taking on the Principal Designer role later simply as a contractual or administrative exercise.
The ACA’s diagnosis of the problem The submission repeatedly identifies a common underlying pattern: The industry has plenty of standards and guidance, but too little enforcement, accountability and incentive to follow them. The ACA argues that: * client competence cannot realistically be solved through education, particularly for one-off domestic clients and small developers; >>>
ACANews AUTUMN 2026
15
STRATEGY FOR THE BUILT ENVIRONMENT PROFESSIONS ACA excellence in practice
>>>
* voluntary competence schemes have attracted very little participation; * there are only around 100 registered Principal Designers across all existing registers, despite the regime applying to building work throughout England; * price-led procurement systematically rewards those who exclude proper design coordination, checking and inspection from their fees; * design-and-build procurement frequently transfers risk without transferring the necessary design capability; * architects carry disproportionate liability because they are one of the few construction professions with meaningful professional indemnity insurance; * contractors and third-party consultants are increasingly taking on Principal Designer roles despite not actually controlling the design; * the distinction between the Building Regulations Principal Designer and CDM Principal Designer is poorly understood; * small domestic builders can undertake design work without registration, insurance or effective accountability.
Pre-design The ACA sees the pre-design stage as the cheapest and most important point for intervention. Key decisions made here determine almost everything that follows: * procurement route; * contract form; * design-team appointments; * programme; * fees; * risk allocation; * competence of the team; * adequacy of site and existing-building information. The ACA strongly rejects the idea that clients simply need more education. Its argument is essentially: The client does not need to become competent; the client needs to appoint someone who is. It therefore wants the competent Principal Designer involved before decisions become fixed. It also strongly criticises lowest-price procurement, arguing that the cheapest bid frequently succeeds by silently excluding
16
excellence in practice
the coordination, checking and record-keeping required for a safe and properly documented building.
Design and specification The ACA sees the principal problem as particularly stark: Anyone can currently design a building. There is no general requirement for someone designing a building to be: * qualified; * registered; * insured; or * accountable. This is particularly problematic in smaller residential projects, conversions, extensions and changes of use. The ACA positions architects as the profession best equipped to undertake the general coordination role because of their traditional role as design generalists who understand how different technical disciplines interact. It nevertheless acknowledges weaknesses within architecture itself, particularly: * declining technical breadth; * reduced site experience; * inadequate exposure to contract administration; * the need for further competence in retrofit and existing buildings. The ACA therefore accepts that architects must be prepared to meet the higher competence requirements that would accompany an expanded Principal Designer role. Strong criticism of current Principal Designer practice One of the strongest parts of the submission concerns what the ACA regards as the misuse of the Principal Designer role. It identifies five problems: 1. Contractors acting as Principal Designer on design-andbuild projects, even where the contractor is not actually controlling the design. 2. Third-party consultants selling the role as a bolt-on service, despite having no meaningful control over design. 3. Confusion between the two Principal Designer regimes under Building Regulations and CDM. 4. Fragmentation of design responsibility between planning, technical and executive architects.
www.acarchitects.co.uk
5. Contractor-controlled specialist design, particularly for cladding, fire stopping, connections and ventilation. The ACA’s view is that the Principal Designer must be the person who actually controls and coordinates the design, not simply whoever has been given the contractual label.
Construction The ACA’s construction-stage concerns centre on fragmentation, cost cutting and the disappearance of independent design oversight. It gives examples of: * trades interfering with one another’s work; * subcontractors changing specified solutions; * inadequate site supervision; * design information failing to reach lower tiers of the supply chain; * contractors changing materials and methods to reduce cost; * architects being novated to contractors and effectively excluded from site inspection. The ACA advocates restoring a meaningful role for the design team during construction, including funded inspection and certification. For larger and more complex projects it suggests that clients should perhaps be required to employ an independent clerk of works. It also wants: * design review of substitutions affecting fire, structure or building performance; * reform of retention practices; * stronger construction-sector registration; and * above all, mandatory professional indemnity insurance for anyone offering design services. Domestic construction: insurance as the key protection The ACA considers the domestic market the weakest point in the system. Its preferred mechanism is a combination of: registration + mandatory insurance. A builder offering design services would have to demonstrate professional indemnity insurance covering negligent design.
The ACA argues that this has an important advantage: the insurance market itself becomes a continuous competence filter. Insurers would have an incentive to establish whether a contractor has appropriate skills and procedures. It also supports registration schemes modelled on existing Gas Safe and electrical competent-person schemes, where registration has real consequences. Crucially, removal from a register should mean that the individual cannot continue performing the reserved activity.
Occupation and maintenance The ACA identifies the handover from construction to occupation as another major weakness. Problems include: * incomplete Health & Safety Files and O&M information; * inadequate information about existing buildings; * insufficient retrofit expertise; * declining traditional-building and heritage skills; * fragmented responsibility for whole-building performance; * little post-occupancy evaluation; * reactive rather than planned maintenance. It recommends making complete handover information a condition of completion, and requiring post-occupancy evaluation for publicly funded projects. Single Construction Regulator The ACA strongly supports a Single Construction Regulator, but argues that government should build it around ARB rather than start from scratch. Its reasoning is pragmatic: ARB is currently the only statutory regulator of a construction profession. However, the new regulator must be fundamentally different in scope. It should regulate functions as well as titles and cover the wider construction ecosystem: * architects; * engineers; * surveyors; >>>
ACANews AUTUMN 2026
17
STRATEGY FOR THE BUILT ENVIRONMENT PROFESSIONS ACA excellence in practice
>>>
* architectural technologists; * contractors; * trades; * consultants and other relevant practitioners. The ACA proposes a single register with real powers, including the ability to prevent excluded individuals from continuing to practise reserved functions. It also wants the regulator to have a cross-sector view, allowing it to identify recurring defects, disputes, enforcement failures and consumer problems that sit between professional disciplines.
Procurement and contracts A significant strand of the response is the ACA’s criticism of price-led procurement. It argues that government itself contributes to the problem by routinely selecting design services heavily on price. The ACA recommends: * capping the weighting given to price in public procurement of design services; * actively promoting collaborative procurement; * requiring public-sector clients to consider collaborative contracts; * collecting and publishing outcome data on procurement routes. The ACA draws heavily on its own experience developing PPC2000, TPC2005, FAC-1 and TAC-1, arguing that collaborative contracting can improve information flow, accountability and team integration. Its broader point is that many of the solutions recommended by previous government reviews already exist — the problem has been failure to implement them. What the ACA says government should do The submission ultimately boils down to a relatively short programme of reforms: 1. Make Principal Designer a reserved statutory function. 2. Limit it to properly regulated, competent and insured professionals who actually lead the design. 3. Appoint the Principal Designer before design begins. 4. Name the Principal Designer on every planning application.
18
excellence in practice
5. Make the lead designer the Principal Designer by default. 6. Require PI insurance for anyone offering design services, including domestic builders. 7. Introduce meaningful registration of contractors and trades, particularly in the domestic sector. 8. Build the Single Construction Regulator on the existing ARB framework. 9. Give regulation real consequences: removal from a register must prevent practice of the regulated function. 10. Reduce the dominance of lowest-price procurement. 11. Retain competent design professionals through construction with properly funded inspection roles. 12. Require review of safety-critical design substitutions. 13. Improve building handover information and post-occupancy evaluation. 14. Rationalise the various competence schemes through mutual recognition. The ACA’s central message The whole response can be reduced to one proposition: The UK does not principally need more guidance, education or voluntary competence schemes. It needs to ensure that a competent, insured and accountable professional is actually responsible for building design from the beginning of a project — and that people who are not competent cannot legally perform that function. The ACA sees the Principal Designer, planning application and Single Construction Regulator as three parts of the same solution: appoint early → identify publicly → regulate the function → insure it → enforce it. It also makes an important broader argument: regulating architects more heavily while leaving their competitors unregulated has distorted the market rather than improved building safety. Regulation therefore needs to extend across the construction sector, rather than simply adding further obligations to architects. Finally, the ACA warns that the forthcoming strategy should not be developed in isolation. The Single Construction Regulator, building-control reform, construction-products reform and the professions strategy need to be sequenced as one system, with realistic transition periods for an industry already coping with a substantial volume of regulatory change. n
www.acarchitects.co.uk
Regulation of function In July 2025, Regulation of function and how ARB wrote to professional regulation is critical to Alex Norris MP, building confidence and managing risk In July 2025, ARB wrote to Alex Norris MP, then the minister then the at the Ministry of Housing, Communities and Local minister at the Government (MHCLG) responsible for building safety, to Ministry of highlight areas where we felt regulatory reform was necessary. Housing, Those included specific proposals around strengthening the Communities role of the principal designer for high-risk buildings as well as arguing that the time was right to look at how regulation of and Local functions in the built environment could be a more effective way Government than regulation of title alone to manage safety and drive quality (MHCLG) in the built environment. When the government published their prospectus for a new responsible for Single Construction Regulator (SCR) in December 2025 we were building safety, pleased that the prospectus made a case for reforming the regulatory system for the built environment as a whole, rather than to highlight looking narrowly at organisational design for a new regulatory areas where body. The SCR prospectus makes the case for regulatory bodies we felt working effectively as part of a wider system where incentives are aligned to delivery of specific outcomes, rather than miniregulatory mum compliance with rules. The draft outcomes set out in the reform was prospectus cover the regulation of buildings, of products and of professionals. This publication was then followed by a call for evinecessary dence from MHCLG relating to a strategy for the built environment professions, trades and occupations. ARB has now been asked to establish and chair an expert working group on professional regulation in the built environment, which will do two things. Firstly, we have been asked to set out a framework to make an assessment of the level of life safety, economic, social and environmental risk to the public from professional activity across the building lifecycle. Secondly, we have been asked to identify profession- and/or function-based regulatory intervention options, including potential alignment with duty holder roles. In short, where do the biggest risks lie and what, if anything, needs to change in the way the people carrying out those activities are regulated? The commission from government sets out the purpose of the work – principally to contribute to the assessment and man-
agement of risk in the built environment. The following stage will, to use a phrase commonly used in both architecture and regulation, consider the function and then the form of any potential regulation. It is important to emphasise that while architects play a critical role across the built environment, they do not work alone. This is why membership of the expert working group is drawn from across the sector, including experts from professional engineering, surveying and built environment membership bodies. As an independent statutory body, ARB’s role is to represent the public interest, not architects, but we are pleased that MHCLG has brought expertise from across the sector, including the RIBA and RIAS, so that the group can draw on experience from within architecture alongside that of engineering, surveying and other built environment professionals and reflect the different legislative arrangements across the UK. The starting point for the work of the group is about assessment and management of risk based on the best available evidence; it is not about how to protect the particular interests of any profession. As chair of the expert working group, I’ve been asked to provide a report to government by March 2027 to enable any recommendations to feed into the white paper the government intends to publish next spring on reform of professional regulation in the built environment. We must recognise the conclusions of the Grenfell Tower Inquiry which found extensive failure with the patchwork oversight of professional competence, culture, accountability and standards across the built environment. The expert working group has an opportunity to ensure that future decisions about professional regulation are grounded in evidence about risk with a view on the wider regulatory system. Hugh Simpson, ARB Chief Executive and Registrar
Consultation outcome - Single construction regulator prospectus: https://www.gov.uk/government/consultations/single-construction-regulatorprospectus Call for evidence: Strategy for the built environment professions, trades and occupations: https://www.gov.uk/government/calls-for-evidence/strategyfor-the-built-environment-professions-trades-and-occupations
August 2026
ACANews AUTUMN 2026
19
DESIGNING BUILDINGS WIKI ACA excellence in practice
Designing Buildings, a shared open wiki You may or may not have heard of the Designing Buildings wiki. You may know it not by name but by its familiar look, or referenced it from web searches, or more recently it may have influenced an AI response to a construction enquiry you made. As a brand, it stands out now as simple, perhaps traditional, within the range of media platforms that now exist, but it is a constant and openly updated resource. For just shy of 15 years, the Designing Buildings wiki has consistently provided totally free access to cross-disciplinary construction knowledge. A worldwide web of sites trying to close themselves off from the impacts of AI means an increasingly difficult environment for professionals and students to gain a start in accessing comprehensive and reliable information. The wiki remains open and accessible to humans and machines alike, providing context to the continuum of updates and experiences needed to understand the current and professional landscape. It requires a free login to create and edit content but not to view it. Its content is read worldwide, updated by thousands daily and remains true to its original intentions: to share construction knowledge from within the industry for the industry, for free. The context for shared industry knowledge In early 2000, following Latham’s “Constructing the Team” (1994) and Egan’s “Rethinking Construction” (1998), the core of the construction industry was under a microscope. Its adversarial nature, fragmentation, repetition of mistakes, and the need for improvements to achieve quality, cost, time, and safety were focus points. At the same time, its launch article noted that the number of training days for consultants had been falling from 3.2 in 2004 to just 0.7 in 2011. Whilst neighbourhood planning and the push for self-build meant increasingly inexperienced but interested parties were encountering the industry, seeking an oftenbasic understanding as a start point. Designing Buildings, the construction wiki, was launched in 2012 during a period of unprecedented change. A recession and government austerity measures put pressure on construction professionals to find 20% efficiencies and eliminate mistakes, highlighted by 25 major policy and legislative changes. The
20
excellence in practice
intention of the wiki, as a collaborative knowledge tool, was to facilitate better sharing across the industry and to give better access to knowledge. A platform set up by the industry, for the industry, to create, share, read, edit and comment on construction-specific content and ultimately learn from past mistakes and improve.
Sub-sector networked microsites Shortly after Designing Buildings came into being, the Conservation wiki microsite was established to act as a conduit for the heritage sector. After a few years this was then followed gradually by the People, BIM, BREEAM, and Circular Economy wikis and AONB microsite, reflecting industry needs to the same effect. This formed a suite of interconnected, free-to-access themed sites responding to sector changes in context and representing key elements of the industry. The forward-thinking design of the site meant that word cues would automatically create hyperlinks between articles across the whole platform, encouraging integration and creating an easy-to-navigate, cross-discipline, joined-up knowledge network, self-referenced and regularly updated. Just five years later, one of the most significant events in UK construction history occurred, horrendously claiming the lives of 72 people and seriously and extensively exposing flaws across the entire industry. The years that directly followed the Grenfell Tower fire saw councils, committees and steering groups established to investigate culture change, improve industry competence, review existing buildings, and reassess processes relating to all buildings. Establishing buildings considered higher-risk, the Grenfell Inquiry went on to investigate, independently, how things had gone so very, very wrong. During this time, many institutes instigated changes within their own organisations and fields, developing competence registers and building knowledge hubs to support members in keeping up with the rapid legislative and regulatory reform. However, this remained limited to professional boundaries rather than crossing these to join up and inform the industry as a whole. The Building Safety wiki was established as a part of the Designing Buildings portfolio in 2024, a microsite developed in collaboration with LMC and Enframe Consulting, to create a single cross-discipline point of reference for everything to
www.acarchitects.co.uk
do with building safety in the UK. Its aim remains to facilitate a free-to-access starting point for the increasingly complex world of building safety, to support an integrated transparent response via a searchable cross-linked resource, and to share, track and access multi-discipline cross-discipline perspectives and knowledge sharing.
Supporting structured knowledge Designing Buildings and its suite of microsites remain a constant in the volatile construction arena, continuing to compile, connect, carefully structure and share knowledge. Now with over 20,000 articles and the same number of users, it stands as a comprehensive, continuous compendium for broader perspectives of the changing industry which is our built environment. It relies on support from UK institutions, who in return see their content exposed to a broader audience for longer, in turn helping build a repository of wider institutional knowledge, promoting members' activities and integration. It also relies on some advertising and seeks further support from companies to develop specialist branded knowledge hubs. In a different way it relies on its ongoing users to create and share relevant content, from individual or practice expertise. It publishes regular current affairs, industry updates and biweekly newsletter via email and social media. While times are challenging, the Designing Buildings brand and microsites understand that AI can only be as good as the information it is trained upon, and keeping track of context is the route to informed and shared knowledge. We continue to believe that the industry can only benefit from the sharing of structured knowledge. This principle is needed now as much as it ever was and may just help towards improvement, no matter via which channel that knowledge gets to its audience. So why not take a look, create a free account and publish your experience as a professional or a future professional? You can promote your recent project or upcoming event or pose questions around the building safety regime, conservation, BIM, diversity or circular economy, sharing perspectives to encourage better knowledge transfer and more enlightened discussions toward industry improvement. n
This article was written by the current editor of Designing Buildings, Dan Rigamonti with support from Hannah Carpenter from Liz Male Consulting Ltd and the Building Safety wiki. https://www.designingbuildings.co.uk/wiki/Home https://www.designingbuildings.co.uk/wiki/Building_Safety_wiki https://www.youtube.com/watch?v=1VckkneT3AI
ACANews AUTUMN 2026
21
THE PRINCIPAL DESIGNER ROLE ACA excellence in practice
Implementing the Principal Designer role across different types of project In July the ACA held its second event covering the Principal Designer role. It provided the opportunity for the us to reiterate our position that architects should be acting as Principal Designer for both BR & CDM where possible. However the afternoon sessions focussed on the practicalities of what is involved in acting as BRPD on different types of project Highlights of the day ……. Our President (now Immediate Past President) Patrick Inglis welcomed the group and provided a state of the nation in terms of both Principal Designer roles for CDM and BR; reiterating lead designers which are the architect on projects are best placed to act as both roles and not third parties. Principal designers’ duties “It is important you are part of the design team and not a third party without any influence over design decisions. You must plan, manage, monitor and co-ordinate matters related to the design work. This means you must: • take reasonable steps to make sure all designers comply with their duties under building regulations • assess design work to make sure all designers produce designs that comply with relevant building regulations • work with the principal contractor and share information about planning, managing, monitoring and co-ordinating the design and building work • assist the client in providing information to others, if requested You must take reasonable steps to make sure anyone working on the design co-operates, communicates and co-ordinates their work with the client, the principal contractor, and other designers and contractors.” GOV.UK – Design and building work: meeting building requirements (Building Safety Regulator) Patrick’s discussion then covered the issue of competence and who can act as Principal Designer: 1.Individuals – skills, knowledge, experience and behaviours (SKEB) Organisations – organisational capability 2.PAS 8671 – competence framework for the PD (BR) role 3.Enhanced attainment threshold for Higher-Risk Buildings 4.Registers evidence competence – ACA (principaldesigner.uk), RIBA, CIAT 5.New ARB Code (September 2025) – competence standard, PD terms of engagement guidance Furthermore, the requirement to maintain experience and CPD qualifications in order to continue the adoption of the Principal Designer role was reiterated. However, take up by architects remains cautious and there is persistent confusion between the CDM and BR roles. Regardless, there are several opportunities for architects: 1.Reclaiming the lead designer role – the architect at the centre of the project 2.Additional control – over design, compliance and the golden thread
22
excellence in practice
3.Additional fees – a distinct, chargeable service 4.Government intent favours the lead designer as Principal Designer “A principal designer is not expected to be an expert in every design specialism. However, they are expected to know enough about building regulations to assess whether a building design will comply with all relevant regulations.” – GOV.UK – Principal designers: competence requirements Andrew Catto was next to present and his discussion was centred on managing the risk when taking on the Principal Designer role; in particular the importance of written appointment agreements to define scope of works, duration and which Principal Designer role(s), with the ACA offering both PSA22 and SFA24. The importance of only taking on projects within your competence and you are able to evidence it; as well as documentation of all decisions as the golden thread applies to you! To accompany your evidence, there is the ACA’s Building Regulations Principal Designer Competence Statement hosted on the ACA Members Area of the website; this supporting document is encouraged for use in order to demonstrate your competence to clients. The reverse side is clients are not fully aware or understanding their responsibilities and duties as clients when commencing projects; as a result, the ACA has developed ‘A Guide to Your Role and Responsibilities as a Domestic Client’ which outlines the considerations to be factored in from a client perspective. Richard Harrison then talked the group through his experience of taking on the Principal Designer role (BR) for a small scale project in a High Risk Building. He was appointed in May 2024 to prepare a scheme to internally alter a 3-bed flat in Westminster, and apply for Landlord’s Consent to Alter. The flat was in a registered Higher Risk Building in the ‘English Moderne’ style in a pair of separate but adjoined purpose-built flats, up to 10 stories, constructed in 1936. The scheme was agreed with the Clients and submitted to the Landlord for approval on 13 December 2024. Landlords approval was agreed in principle in July 2025 and a formal Licence prepared by solicitors in September 2025. The process then followed with a preparation of several documents: 1) Pre-Constructions Health & Safety File - the combination of CDM and Building Regulations
www.acarchitects.co.uk
2) Building Control Compliance Document prepared by Registered Building Inspector 3) Building Regulations Compliance Statement The Building Regulations Compliance Statement (BRCS) is a mandatory declaration confirming that your construction project meets all statutory building standards. It must be jointly signed by the Client, Principal Designer, and Principal Contractor within five days of completing the work, which is a requirement for the BSR to issue a Completion Certificate. It must set out the approach taken in design for each element and provision and confirm the reasons for adopting the approach together with relevant standards applied/followed to determine compliance with all applicable parts of The Building Regulations. This document is to be monitored and updated through the construction process from Pre-Commencement Approval to Final Completion Certificate. 4) Building Control Tracker prepared by Registered Building Inspector The format for this is normally in the form of a chart, this can be presented in any format which the Design and Construction team will find most helpful to the project. The Tracker prepared by the RBI is an Excel chart with a checklist and record of potentially Relevant Regulations and a Record of Actions taken through the Application process and during the Construction Phase. Whilst this is not a required document for BSR Approval, it is useful for monitoring and may have helped to demonstrate a competent approach to the project. Richard then advised where to locate the full Government guidance and the required process: https://www.gov.uk/guidance/building-control-approval-for-higher-riskbuildings When making the application online, you first have to register it. This provides basic information to the BSR and generates an Application Reference. The application reference is required to allow the applicant to dive in and out of the application whilst saving the record. When making your first application, this is a mind-boggling process. Having completed one successfully, it all begins to make more sense and subsequent application will become much easier depending on the complexity of the individual project. Applications to the BSR must be submitted online. Do not rush into a submission. If key documents are not included or are unsatisfactory in any way, your application will be declared Invalid and rejected. Resubmission will require an additional £195 Fee. Final documentation to be prepared were:1) Competence Declaration 2) Construction Control Plan The is a key regulatory document mandated for Higher-Risk Buildings (HRBs) under the Building Safety Act. It is Developed by the Client and Principal Contractor, it outlines the exact policies, procedures, and responsibilities used to manage construction and ensure compliance with building regulations. 3) Change Control Log Template 4) Mandatory Occurrence Reporting Plan This outlines how the Client, PD and PC identify, record, and report significant
fire and structural safety incidents. Under the Building Safety Act, this formal statement mandates notifying the BSR and is a compulsory requirement for HRBs. 5) Fire and Emergency File Richard then summarised the overall approval process to demonstrate the process and documents required: • Application submitted 15 September 2025 • Application Declared INVALID 16 September 2025 • Application Submitted 2 October 2025 –Statutory date for approval process 8 weeks • Application declared VALID 13 October 2025 incorporating an Extension of Time from 24 November 2025 to 22 January 2026 • RHA Request for further information 1 received from BSR on 22 December 2025 for delivery on 14 January 2026 • BSR request for Extension of Time received on 23/1/26 from 22 January 2026 to 19 March 2026 >>>
ACANews AUTUMN 2026
23
THE PRINCIPAL DESIGNER ROLE ACA excellence in practice
>>> • BSR Request for further information 2 received from BSR on 23 March 2026 for delivery on 30 March 2026 • RHA requested in person meeting on teams to discuss RFI 2. (Note high £ cost of meeting to Client) • BSR Extension of Time received on 23/1/26 from 19 March 2026 to 9 July 2026 • BSR email received 2 June 2026 requesting a Commencement Date Statement • RHA delivered Commencement Date Statement on 11 June 2026 • BSR delivered Approval on 12 June 2026. Paul Bussey, Council Member and Technical Design Lead across CDM / BR at AHMM discussed the challenges of Gateway 2 applications and the approval documents which need to be submitted. a) A plan to scale of note less than 1:1250 … (location plan) b) (i) Such other plans as necessary to show that the HRB work would comply with all applicable requirements of the building regulations (ii) a competence declaration; (iii) a construction control plan; (iv) a change control plan; (v) a mandatory occurrence reporting plan; (vi) a Building Regulations compliance statement; (vii) a fire and emergency file; (viii) where the applicant proposes occupation of part of the building before completion of the HRB work, a partial completion strategy; c) Where the application is made by someone on behalf of the client, a statement signed by the client confirming they agree to the application being made and that the information contained in the application is correct. Paul also, highlighted that during 2025, approximately 70% of BSR applications were rejected for lack of legally required detail, or withdrawn and sample of reasons for rejection were listed to enforce the issue. Furthermore, Paul went onto detail the ‘The Building (Higher-Risk Buildings Procedures) (England) Regulations 2023. Change control: major changes and notifiable changes’ and discussed as below. 26.—(1)In regulations 18 to 25— “major change” means— (a)in relation to HRB work or a stage of HRB work— (i) a change which is a material change of use to any part of a proposed higher-risk building; (ii) a change of the proposed use of any part of a proposed higher-risk building so that after the change the part of the building is to have a use as a car park or cease to have a use as a car park (whether the car park is for the occupiers of the building or otherwise); (iii) a change which increases or decreases the external height or width of a proposed higher-risk building; (iv) a change to the number of storeys in a proposed higher-risk building (including adding or removing a mezzanine or gallery floor); (v) a change to the structural design or structural loading of the building; (vi) a change to the number or width of the staircases in a proposed higherrisk building or a change to the length of any other escape route
24
excellence in practice
or the number or width of any escape route (including evacuation lift) within the proposed building; (vii) a change to the external wall of a proposed higher-risk building including a wall tie, wall restraint fixing or support system in the wall; (viii) a change to any part of the active fire safety measures or passive fire safety measures in a proposed higher-risk building referred to in the fire and emergency file; (ix) a change to the layout or dimensions of the common parts within a proposed higher-risk building; (x) subject to paragraph (2), a change of any construction product or building element to be used in or on a proposed higher-risk building such that its replacement is of a lower classification under the reaction to fire classification (within the meaning in regulation 2(6) of the 2010 Regulations(1)); (xi) a change to any assumptions made in the design of a proposed higherrisk building as set out in the Building Regulations compliance statement; (xii) a change proposing occupation of any part of the proposed higher-risk building before all the work is completed; (xiii) a change to the number of flats, residential rooms or commercial units contained in a proposed higher-risk building; (2) Where an agreed document specifies use of a construction product or building element falling within a specified class, the change to another product or element falling within the same design specification is a recordable change. MAJOR To dramatise the Gateway 2 process, Paul presented an extensive case study on AHMM’s project on Albert Road, Bristol which detailed the full drawings, Gateway 2 approvals and timelines. Other documents which were over and above Building Regulations compliance were listed as below and emulated the documents highlighted by Richard for his project within a High Risk Building:COMPETENCE DECLARATION – by Client confirming that the principal designer, principal contractor and any other stakeholders have the relevant skills and knowledge to complete their work. BUILDING REGULATIONS COMPLIANCE STATEMENT – by BRPD (and BRA and all designers) outlining how Building Regulations requirements will be achieved FIRE AND EMERGENCY FILE – by Fire Engineer explaining how building safety risks will be managed post-completion, including the assumptions used. CONSTRUCTION CONTROL PLAN – prepared by contractor but a Client document explaining how the construction process will be managed to ensure compliance with the regulations. CHANGE CONTROL PLAN – prepared by contractor but a Client document; defining the change control processes to be used during construction. MANDATORY OCCURRENCE REPORTING PLAN – prepared by contractor but a Client document outlining how issues that are discovered during the
www.acarchitects.co.uk
design and construction phases will be monitored and reported. CLIENT AUTHORISATION – from Client For others (contractor) to submit If delivered in phases: PARTIAL COMPLETION STRATEGY – from Client explaining how part of a project can be occupied before completed.
Key take aways were detailed as: IMPORTANCE OF A STRONG TEAM Active client and development manager Active design manager Active design team Pro active subcontractors Subcontractors willing to redesign and provide a narrative BRPD who can help the design team Competent Building Regulations Advisor at early Stage ROBUST DESIGN INFORMATION May need re-coordinating to suit Subcontractor Info if part of GW2 submission Subcontractor information beyond (typical) Stage 4 level GOOD USE OF EXTRANET Significant amount of information to be collated and managed AN AGREED DRM Who is doing what and when RISKS Up front fees and could be a long, protracted programme + Uncertainty of cost during PCSA Team on standby during determination period Paul also presented the Principal Designer Toolkit CDM & BRegs is guidance which has been produced by a working group of the Construction Industry Advisory Committee (CONIAC) comprising of industry experts from varied backgrounds, trade associations and the Health and Safety Executive (HSE). The toolkit provides the construction industry with advice, information, and guidance to help meet legal requirements and reflects what the industry considers current good practice.
Review the toolkit here: https://tinyurl.com/y446fr47 and let us know your feedback.
On Howden's terrace after the event
Tom Barney, Divisional Director, Head of Sales Construction & Property rounded the afternoon off with an update on the Professional Indemnity Insurance market which covered i) a recap on recent years ii) liquidation of the Wren Mutual and absorption go its members into the market iii) a shift towards a more favourable market environment which has resulted in increased competition, improved risk management, stabilising claims environment, regulatory & industry developments, broadening of policy coverage particularly around Fire Safety. In terms of implications to architects; the market will see a softening approach to retroactive dates, in some cases the elimination of consequential loss and a reduction in premium rates. The group then enjoyed drinks and canapés on the Terrace; with a stunning view of London.
Thanks to be extended to Howden for their very generous hospitality! n
ACANews AUTUMN 2026
25
BUILT ENVIRONMENT COUNCIL ACA excellence in practice
The proposed Built Environment Council opens the way for protection of function RIBA paper on the government’s planned single construction regulator closes in on ‘protection of function’ for building professionals – a longstanding ACA policy
26
A new paper from the RIBA follows up on the government’s Single Construction Regulator Prospectus consultation, which ran in early 2025. It says the profession needs to move away from a ‘race to the bottom’ and prioritise safety and quality and that the changes would also establish ‘clear and accessible’ routes for public complaints and enforcement. Josh Butler writing in the AJ says the RIBA paper, released ton 12th May, sets out the legislative framework to establish a Built Environment Council within the planned single construction regulator. Its model is based on the Legal Services Board, which oversees the regulation of lawyers, and would oversee competence standards across the profession. Only architects who are members of a chartered membership body, regulated by the Built Environment Council, would be authorised to work on reserved activities – a wide-ranging list, which the RIBA believes should cover all but the smallest projects. These activities would include submitting outline planning applications, reserved matters applications and full planning applications, as well as carrying out the Building Regulations principal designer role. In addition, within Building Regulations applications and final certificates, only authorised persons would be able to submit fire safety strategies, structural design and certification, and building services design and certification, as well as the Building Regulations applications and final certificates themselves. This list of activities would not be limited to higher risk buildings, but cover almost all building work ‘beyond very smallscale domestic projects’ such as those carried out under a building notice. The institute argues that the changes would ‘help to deliver public protection by ensuring that those responsible for the critical decisions in delivering buildings have the specific assessed skills and competencies required for the task’. RIBA president Chris Williamson commented: ‘Right now, anyone can submit a planning or a Building Regulations applica-
excellence in practice
tion, without being required to prove they are competent. That is a serious gap in the system. Our proposals would end that by making sure only properly competent chartered professionals can take responsibility for the work that keeps people safe, healthy and secure. We also want to simplify a fragmented system, remove duplication, and create clear accountability so there is no confusion about who is responsible when things go wrong.’ The RIBA added that the changes would provide a ‘high level of accountability’, removing any ambiguity as to who is responsible for what work in a project. Accountability would come in the form of legal repercussions. It would be a criminal offence for anyone without the proper qualifications to pretend to be an architect or to carry out any reserved activities without authorisation. The proposed Built Environment Council would be funded by membership fees paid by approved charter bodies, such as the RIBA, and would be a part of the government’s planned single construction regulator alongside the existing Building Safety Regulator (BSR) and the Office for Product Safety and Standards (OPSS). Andrew Catto comments: “They want almost everything reserved for members of (the only) chartered body. Not only would that create an RIBA monopoly, but it would make the ARB redundant”. Andrew is Director an ACA Past President and current Hon.Sec. n
www.acarchitects.co.uk
ACA PRINCIPAL DESIGNER UPDATE
Principal Designer update In May 2024, we launched the ACA Principal Designer Register which allows our Members to promote to Clients that they have the ability to act as Principal Designer for Building Regulations and demonstrate they have competencies and experience to take on this role. In continued support of our Members, we have published the PD Register content hub which is located in the ACA Members Area; here you will find a logo for use on your website and stationery, site board creative, guidance and articles to support you in the adoption of the role. We will continue to update information on the content hub as developments occur. Members now have the opportunity to register their experienced architects or other suitably qualified and experienced persons within their practice. The requirement being to guarantee their competence and experience, additionally, to align with industry guidelines and regulations our competence criteria has also been enhanced to ensure those on the register have the necessary qualifications and experience to take on the role of Principal Designer. Furthermore, the register has been expanded to accommodate Principal Designer roles for both Construction (Design & Management) Regulations 2015 and Building Regulations established by the Building Safety Act 2022; with a tick box option to select one or both. You can refer your Clients to the PD register, however, we would recommend you also develop a personal statement which you can give your Clients or Building Control outlining the self certification process you are required to follow when registering: • You are aware of and understand the duties of and competencies required of a Principal Designer as set out in PAS 8671 and SI 2023/911. • You are aware of the duties of a Principal Designer under www.ACArchitects.co.uk www.ppc2000.co.uk
ACA Secretariat office@acarchitects.co.uk
the Construction (Design and Management) Regulations 2015. • You can evidence if required of your experience in leading and /or co-ordinating a design team in preparing Building Regulations level information. • You have done and will continue to undertake CPD on - the role of the Building Regulations (BSA) Principal Designer - the revised Building Regulations approvals procedure (Gateways 1,2,3) - recent and ongoing changes to the Building Regulations. - You will ensure that the client is aware of their own duties under the relevant legislation before taking up any appointment as PD. • You will not accept any appointment as PD where you are not the designer with control over the design work as required by PAS 8671 and SI 2023/911. The criteria may evolve as the industry navigates through the requirements of the PD role. There is no registration fee and the annual fee is just £100 per year; this nominal fee allows the ACA to maintain and update the register in accordance with the latest guidance and information. n
Director of Enterprise Alison Low Chief Operating Officer Melanie Hern
Promote your expertise Lead the way in building safety Be the Principal Designer Register today at www.principaldesigner.uk
@ArchitectureACA @ppc2000
ACANews AUTUMN 2026
LinkedIn: The Association of Consultant Architects
27
ACA PRINCIPAL DESIGNER UPDATE ACA excellence in practice
Building Regulations Principal Designer Competence Statement The Members Area of the ACA website currently hosts two supporting documents. The first is a template for your Building Regulations Principal Designer Competence Statement and the second is advice you need to give to your domestic Client. As we develop further supporting material, we will email you with updates
Building Regulations Principal Designer Competence Statement Practice Name: Practice Address: Email: Website: Tel: This document sets out the competence of PRACTICE NAME to act as Building Regulations Principal Designer. The competence criteria for Principal Designers is set out in PAS 8671, which can be found here.
PRACTICE NAME is registered with the Association of Consultant Architects Principal Designer Register www.principaldesigner.uk PRACTICE NAME’s Designated Individuals under the regulations are NAME/s. Their individual Competence Statements are below. Individual Principal Designer Competence Statement Date: Architect Name:
Behavioural Competence as PAS 8670 1a) Ethical Behaviour Architects are required to act ethically and professionally at all times in accordance with the ARB Code of Conduct. Registered Architects are therefore compliant with the competency requirements for acting as Principal Designer as set out in PAS 8671 & 8670. Add / Edit as appropriate 1b) Leadership, Teamwork & Communication Architects are trained to act as Lead Designer, are already experienced in this role, and therefore inherently qualified to lead the design team with attendant teamwork and communications skills. Registered Architects are therefore compliant with the competency requirements for acting as Principal Design as set out in PAS 8671 & 8670. Add / Edit as appropriate 1c) Managing Individual Competence ARB registration requires mandatory CPD including annual training on the Principal Designer role, Building Regulations, Fire Safety, Project Management etc. Registered Architects by doing this, are therefore compliant with the competency requirements for acting as Principal Design as set out in PAS 8671 & 8670. Add / Edit as appropriate 1d) Personal Responsibility and Accountability Architects are required to act ethically and professionally at all times in accordance with the ARB Code of Conduct. Registered Architects. Registered Architects are therefore compliant with the competency requirements for acting as Principal Design as set out in PAS 8671 & 8670. Add / Edit as appropriate
Practice Name: Position: Education / Experience / Training Education and Qualifications:
1e) Respect Duty of Care to Others Architects are required to act in accordance with the ARB Code of Conduct, which set out standards for respect and duty of care to others. Registered Architects are therefore compliant with the competency requirements for acting as Principal Design as set out in PAS 8671 & 8670. Add / Edit as appropriate. n
Relevant Project Experience:
28
excellence in practice
www.acarchitects.co.uk
A Guide to Your Role and Responsibilities as a Domestic Client The Principal Designer has to advise the client of their responsibilities under the Act Safety in Construction: A Guide to Your Role and Responsibilities as a Domestic Client Construction work can be dangerous, but with increased awareness, it has become much safer. Everyone involved has a role to play, including you as the client. Since 1995, the Construction Design and Management Regulations (CDM) have imposed obligations on clients on most construction projects with regards to health and safety. The Building Safety Act 2022 expanded these responsibilities to include Building Regulations requiring additional appointments and documentation at all stages. This guide aims to clarify your duties as a client and the roles that others play under the regulations. Does This Apply to My Project? The regulations apply to all construction projects with more than one contractor. In practice most projects involve a sub-contractor and therefore the regulations are likely to apply in all but very simple single trade projects. Domestic clients are exempt from some duties. However, this exemption only applies to non-business-related works. New houses and alterations to existing ones are considered domestic, but even modest work on commercial buildings or converting a house into flats is not exempt. These notes apply to domestic projects under 18 meters tall. Additional regulations apply to buildings over 18m and you should seek further guidance on your duties as a client if your project is above this height. What is your Role as a Client? For domestic clients, the responsibilities are: 1 Appointing Competent People: Ensure you appoint suitably qualified individuals to design, build, and sign off on the project. You must appoint a Principal Designer and a Principal Contractor in writing. 2 Providing Relevant Information: Share any relevant information you have about the building or its site. 3 Maintaining Records: Keep records of what was built, including maintenance and operating instructions (the Health & Safety File), and share this with anyone working on your building in the future.
What is a Principal Designer? The Principal Designer coordinates the design team to ensure the project is safe to construct and maintain. The Building Safety Act also requires the Principal Designer to ensure the building as designed complies with the Building Regulations. What is a Principal Contractor? The Principal Contractor coordinates the construction phase of the project with regards to health and safety and Building Regulations compliance. Like the Principal Designer, they need to be appointed by you, and you must ensure they are competent. For domestic jobs, if you don’t nominate a Principal Contractor, the role defaults to the contractor, who may not be aware of this responsibility. What Services will the Principal Designer Provide? The services the Principal Designer will provide are: • Planning, Managing, and Monitoring: Plan, manage and monitor the design work during the design phase with respect to compliance with relevant Building and CDM Regulations. • Coordination: Coordinate matters related to the design work within the project with respect to compliance with relevant Building and CDM Regulations. • Documentation: Prepare the CDM Pre-Construction Information File and Hazard Register. • Liaison: Liaise with the Principal Contractor and share relevant information for the planning, management, and monitoring of the building work for the purpose of compliance with Building and CDM Regulations. This includes coordinating building and design work to meet Building Regulations. • Client Assistance: Assist the client in providing necessary information to other designers and contractors. • Health & Safety File: Prepare the CDM Health & Safety File. Where can I find out more? Guidance for Duty Holders including clients can be found here. The full regulations for Duty Holders including Clients, Principal Designers and Principal Contractors can be found here.
ACANews AUTUMN 2026
29
LONDON BUILD 2026
London Build 2026 As an official partner of London Build, we’re delighted to invite you to join us at the UK’s leading construction and design event
Registration is open for London Build 2026, taking place on 25-26 November 2026 at Excel London. This year, London Build is bigger than ever and will be co-located with elementalLONDON, bringing together professionals from architecture, construction, engineering, real estate, sustainability, digital construction, fire safety and HVAC under one roof. What’s new for 2026 • Co-located with elementalLONDON at Excel London • More space = more exhibitors, more conference stages, and more networking opportunities than ever before • 25,000+ attendees including architects, contractors, civil engineers, developers, local authorities, house builders and construction professionals • 220+ hours of CPD content delivered by 900+ inspiring speakers across 17 conference stages including Architecture, AI & Digital, Fire Safety, MMC, Interior & Fit-Out, Sustainability and more • Expanded features including larger Architect’s Hub,
Networking Hub, a dedicated Careers Hub and an exciting Start-Up Zone And SO much more! Who you will meet at London Build: Connect with decision-makers and professionals from across the built environment, including representatives from Zaha Hadid Architects, AtkinsRealis, ARUP, BDP, Jacobs, Balfour Beatty, Mace, AECOM, Multiplex, Morgan Sindall, Bouygues, Willmott Dixon, Skanska, Bellway, Wates, BAM UK, McLaren, Lendlease, Laing O’Rourke, Costain, Tilbury Douglas and many more. Join 900+ thought leaders and industry experts speaking across 17 CPD-accredited stages. Register today for your FREE ticket: https://forms.reg.buzz/londonbuildelementallondon2026/partner-aca n
ACANews AUTUMN 2026
31
BUSINESS SUPPORT FOR MEMBERS ACA has a partnership with Management for Design to provide financial and business management support services to members
sthirunesan@managementfordesign.com
https://m4d.com.au
ACANews AUTUMN 2026
33
Fixed Price Mediation “A Practical, Cost-Certain Solution to Construction Disputes” Why Mediation Matters in Construction Construction disputes, no matter their size, are costly, time-consuming, and often damaging to relationships. Arcadis’ Annual Construction Disputes Report found that the average UK construction dispute is valued at $37.8 million and takes nearly a year to resolve. The causes are familiar: unclear contracts, poor communication, and misunderstood obligations. While adjudication remains common in the UK, it puts the outcome in someone else’s hands. Mediation is different. It’s faster, less adversarial, and gives you control over the solution. What the Courts Expect Under the Civil Procedure Rules (CPR), courts strongly encourage parties to try mediation or another form of ADR before or even during litigation. Key provisions include: • CPR 1.4 – Courts must manage cases justly and proportionately, including by encouraging ADR. • CPR 3.1(2)(m) – The court may stay proceedings to allow settlement discussions. • CPR 26 – Judges consider ADR at every stage of case management. Refusing to mediate can have serious cost consequences. Cases such as Halsey v Milton Keynes NHS Trust (2004) and Churchill v Merthyr Tydfil (2023) confirm that courts can even require ADR where it is proportionate. With rising litigation costs and stretched courts, the direction of travel is clear, mediation is becoming an expected step in any civil dispute. What Makes Evaluative Mediation Different Unlike purely facilitative mediation, evaluative mediation blends the neutrality of a mediator with the insight of a construction expert. Your mediator can: claims • Help parties reality-test their positions using professional expertise • Highlight risks or weaknesses in claims • Offer structured guidance to help the parties reach a commercially sensible outcome This pragmatic approach is especially effective in technical or contract-heavy construction cases.
Our “Fixed Fee” Mediation Packages To make mediation accessible and costeffective, we offer two fixed-price services:
• 1hr pre-mediation meeting (held online on MS Teams) with each party; • Read-in to the case and preparation for mediation; • 4hr mediation (held online on MS Teams); • Preparation of Settlement Agreement
Additional fees will be charged at £100 per hour, per party. All fees exclude VAT, disbursements and out of pocket expenses For disputes over £50,000, a tailored quotation will be provided.
Benefits of a Fixed Fee Mediation The benefits of a “Fixed Fee” Mediation are: 1. It offers cost certainty to the parties so that they can budget for the dispute; 2. It can resolve the issue in a single day, providing a speedy way to resolve your dispute; 3. It could be used to address multiple disputes on the same contract. That is, it could be used to unlock each “issue” rather than tackling everything in one go and this might be helpful to unlock a more major issue and build confidence between the parties to collaborate to resolve their differences on an issue-by-issue basis; 4. You will be appointed an RICS Evaluative Mediator who has experience in dealing with construction matters. This experience can be drawn upon by the parties (if they agree) to help unlock any technical/contractual matter which will be within the sphere of competence of the Chartered Surveyor/Evaluative Mediator as the subject matter expert; 5. All mediations under the “Fixed Fee” scheme will be held online, via MS Teams, using separate rooms and joint rooms to enable both private and joint meetings. This is an efficient way of mediating and can be tailored to the parties’ busy schedules; 6. By conducting mediation, you are following guidance by the courts. Even if the mediation isn’t successful in resolving your dispute, the Mediator can provide evidence to the court, that you have tried ADR. Our Fixed-Fee Mediation Scheme gives you certainty of cost, flexibility of process, and the confidence of an experienced professional guiding you toward settlement. It’s not about compromise, it’s about control. Find out more Neil Thody is a Chartered Surveyor and Fellow of the RICS, CEDR Mediator, RICS Evaluative Mediator, RICS Adjudicator and Independent Adviser, working with clients across multiple sectors. He is also a CMC Registered Mediator. Neil brings deep experience across the construction sector, offering both impartiality and industry insight to help parties reach practical, sustainable resolutions.
For an informal discussion about your requirements, please get in touch at neil@orangepeel.uk ACANews AUTUMN 2026
35
R&D TAX RELIEF ACA excellence in practice
A specialist approach to R&D tax advice for architecture practices The expectations placed on R&D tax claims continue to increase. This has raised the standards expected of both claimants and advisers
36
The UK R&D tax relief market has undergone notable change ence across healthcare, commercial and residential projects. in recent years. Increased regulatory scrutiny, enhanced comAlongside growing sector expertise, the business has also pliance requirements and greater expectations around sup- strengthened its capability through professionals with experience porting evidence have reshaped the role of professional advis- gained within major international accountancy firms. This combiers. What was once a fragmented market is increasingly nation of architectural understanding and financial expertise supbecoming one where technical expertise, sector knowledge and ports the preparation of robust, evidence-based claims in an professional standards are central to delivering successful out- increasingly regulated environment. comes. This shift has had a significant impact on architectural prac- Reflecting the Expectations of a Maturing Market tices. Technical challenges within architecture often arise through The expectations placed on R&D tax claims continue to complex design development, sustainability requirements, materi- increase. Greater HMRC scrutiny, more detailed evidential al selection, systems integration, and responses to challenging site requirements and a more compliance-led approach to assessconstraints. As the rules surrounding ment have raised the standards R&D claims have become clearer, "As the R&D environment becomes expected of both claimants and the ability to identify, document and advisers. For architecture practices, more regulated, architecture evidence these activities has become practices increasingly benefit from this means that successful claims increasingly important. increasingly depend on specialist supThis changing environment has advisers who understand both the port that combines sector expertise technical complexities of project with a clear understanding of the informed the evolution of Invennt. Our recent rebrand reflects the contechnical challenges, design considerdelivery and the evidential tinued development of Invennt as a ations and assessment requirements standards required for a robust specialist R&D tax advisor, combinunderpinning qualifying activities. claim.” ing sector expertise with a forensic In this environment, a forensic – Shahd Muzaini, Consultant, approach to assessments, robust approach to assessments, robust comInvennt compliance, and technical excelpliance and technical excellence are lence. The objective is straightforbecoming less of a differentiator and ward: provide architecture clients with support that reflects both more of an expectation. Our continued investment in architecturthe technical and commercial nuances of project delivery and the al, financial and tax expertise reflects this shift. The recent rebrand increasing expectations of HMRC. is part of a wider evolution, reflecting Invennt’s continued focus as a specialist R&D tax advisory practice focused on delivering robust Combining Technical and Financial Expertise support for architecture firms operating in an increasingly comA defining characteristic of high-quality R&D tax advice is the plex R&D tax landscape. n ability to bridge technical expertise and tax compliance. To strengthen this capability, Invennt has continued to invest in professionals with direct built-environment experience alongside individuals from established accountancy and tax backgrounds. Shahd Muzaini brings extensive expertise across architecture, interior design, and sustainability, providing valuable insight into the technical challenges encountered throughout the design and delivery process. Shahd is an accredited architect with experi-
excellence in practice
www.acarchitects.co.uk
Report of the June meeting of the London Planning & Development Forum extract from Planning in London magazine www.planninginlondon.com
BRIEFING | LP&DF UNSPENT DEVELOPER CONTRIBUTIONS
A £9bn scandal of unspent developer contributions The Home Builders Federation says this is an issue that is 'about to boil over' James Stevens, Director for Cities at the Home Builders Federation (HBF), and Laurence Thompson, Policy and Campaigns Office reported ‘a simmering issue in England’s planning system is beginning to boil over: billions of pounds paid by developers for infrastructure and community benefits are sitting unspent in local authority accounts’ – according to the HBF’s latest annual report on this issue. If developers are paying, why aren’t communities seeing the results? A system under strain Local authorities in England are holding around £9 billion in unspent Section 106 and Community Infrastructure Levy (CIL) contributions - an increase of £800 million on the previous year. Developer contributions are a core part of how infrastructure is funded. Government estimates suggest they total around £6 billion annually, equivalent to nearly half of all local authority spending on housing and community development. The private sector is underwriting a significant share, yet much of that money is not reaching the ground. Developers don’t object to paying. As one speaker put it, ‘most housebuilders are very keen to make these contributions.’ Their frustration is they want to see tangible delivery - schools, roads, housing - to demonstrate the value of development to often sceptical communities. Without that visible link, trust erodes. Section 106 vs CIL: where the money sits The majority of the unspent funds - around £8 billion - sit in Section 106 agreements, rather than CIL. This surprised even some analysts, who had assumed CIL, with its need to accumulate funding for large projects, would dominate. Instead, Section 106 - intended to mitigate the direct impacts of development - accounts for the bulk. Even more concerning, around one-third of these funds have been held for over five years. That delay raises difficult questions. Section 106 contributions are legally tied to specific developments. In theory, they should be spent relatively quickly to offset impacts such as increased demand for schools or transport. In practice, they are often
!"# $%&#'()#%&*%+ ,-.&#/#0,)#'.123. 4%&.5#67*,%.89:.6,%7'*;$7*,%( !"#$%&'($)$*%+&,-.$/(0.&10.&2-(-$%+&345
6"7.$*/$&890#:%0*+&;0<-/=&"*>&2"#:"-?*%&@11-/$.+&345
left idle. CIL, by contrast, is more widely used in London and the South East, where it supports major infrastructure. Outside those regions, authorities still rely heavily on Section 106.
London: a microcosm of the problem Data from 28 boroughs shows £1 billion in unspent Section 106 funds and £740 million in unspent CIL - around a fifth of the national total. On average, each borough is holding roughly £35 million. Some boroughs stand out. Tower Hamlets, Wandsworth and Hammersmith & Fulham are among those with the largest accumulated balances. These are also areas with ambitious affordable housing targets - often around 50% - which may partly explain the build-up of ‘in-lieu’ payments where on-site delivery proves unviable. Education accounts for the largest share of unspent Section 106 funds - around £2 billion nationally, or 30% of the total - and is particularly prominent in London. This reflects the long timelines of major developments: it can take years before population impacts are clear enough to justify new school capacity. Why isn’t the money being spent? Throughout the discussion, a consistent theme emerged: capacity constraints within local
ACANews AUTUMN 2026
authorities. Staff shortages, limited expertise, and competing demands slow decision-making particularly in planning departments - from negotiating agreements to delivering projects. One participant described the problem bluntly: ‘under-resourcing is seeping into every aspect of the process.’ Fragmentation compounds the issue. Section 106 agreements are often negotiated by one team but delivered by another, with little coordination. As one developer put it, ‘there is a Chinese wall between teams, and conversations are not happening.’ Money accumulates faster than it can be deployed. There are structural challenges. Infrastructure projects - schools, transport upgrades or housing schemes - require significant upfront planning and capital. Identifying viable projects, securing approvals and coordinating delivery can take years. Funds earmarked for specific purposes - such as education - may no longer match local needs by the time they are ready to be spent. Yet legal constraints limit flexibility, leaving money stranded. A question of priorities For developers, the issue is not just inefficiency it is viability. The cost of building homes has risen sharply in recent years, by as much as £76,000 per unit, and closer to £98,000 in London. At the same time, developers face an expanding policy >>> 37
>>> requirements: environmental mitigation, biodiversity targets, water neutrality measures. Each requirement chips away at viability. ‘There is a limit to how much value can be extracted from development,’ one speaker argued. ‘We may have reached it.’ This is particularly acute in London, where rising costs, complexity and investor sentiment are dampening development activity. Several major housebuilders have scaled back their work in the capital, while international investment has cooled. If money is being taken from development but not used effectively, it raises fundamental questions about the system’s purpose. The affordable housing dilemma Affordable housing sits at the centre of this debate - and illustrates its contradictions. Section 106 has become a primary mechanism for delivering affordable homes, either on-site or through financial contributions. But in practice, delivery is often constrained by viability, funding gaps and the capacity of housing associations. In many cases, developers make payments in lieu of on-site provision. These funds are then held by local authorities - but, as the data shows, are not always deployed. This has led some to question whether Section 106 is the right tool for the job. Would affordable housing be better funded directly by central government, rather than relying on negotiated contributions? The idea is gaining traction, particularly among smaller developers who struggle with the complexity and uncertainty of Section 106 negotiations. Visibility and trust One of the more striking themes of the discussion was the lack of visibility around developer contributions. Communities often perceive that developers are not paying their fair share. In reality, billions are being contributed - but the benefits are not always visible. Improving transparency could help bridge this gap. Clear reporting on how funds are used - and why delays occur - might build public confidence and reduce opposition to development. Some authorities already publish detailed infrastructure funding statements, but compliance is
38
ACANews AUTUMN 2026
!"#$%&'(&')*$+%$,-.$/"0+/1$±$23/45$6768 !"#$#%&'()&#*$&+&),$-),.#$+/$*#-#,+0#1$2+3&1'4.&'+3%$"#,*$.3%0#3&$45$,+2),$ ).&"+1'&'#%$'3$637,)3*$)3*$8),#%$'%$9:$4',,'+3;$)3$'321#)%#$+/$9<==$(',,'+3$ /1+($>?@A%$#%&'()&#$'3$('*BC=CDE$ !"'%$2+(01'%#%F$
! 9GEG$4',,'+3$'3$.3%0#3&$/.3*%$1#2#'-#*$&"1+.7"$H#2&'+3$I=G$)71##(#3&%J$)3*$ ! 9CEC$4',,'+3$1)'%#*$&"1+.7"$&"#$K+((.3'&5$L3/1)%&1.2&.1#$M#-5$NKLMOE$ !"#$/'3*'37%$)1#$4)%#*$+3$)$@1##*+($+/$L3/+1()&'+3$N@PLO$#Q#12'%#$)3*$)3$ )3),5%'%$+/$L3/1)%&1.2&.1#$@.3*'37$H&)&#(#3&%$NL@H%O;$R'&"$*)&)$+4&)'3#*$/1+($ (+1#$&")3$S=T$+/$,+2),$).&"+1'&'#%E
!""#$#%&'()*#&"#&+, !"#$%&'()*+,*-"./#"%*0#1%'+"*234*1+"%('5-%'+".*&67#*5##"*)* ,+(*9+(#*%&6"*,'7#*:#6(.;*-/*,(+9*+"#$<-6(%#(*'"*9')$=3=>?* @&#*/(+/+(%'+"*+,*8+168*6-%&+('%'#.*9##%'"A*%&#*B",(6.%(-1%-(#* C-")'"A*0%6%#9#"%*DBC0E*/-58'16%'+"*)#6)8'"#*&6.*,688#"*,(+9* F3G*%+*HIG*.'"1#*=3=3?* J)-16%'+"*611+-"%.*,+(*%&#*86(A#.%*.&6(#*+,*-"./#"%*0#1%'+"*234* 1+"%('5-%'+".;*6%*K=*5'88'+"*DL3G*+,*%&#*%+%68E?
!"#$%"&'(%)%*+$%,'-+"&,./0&.+"#'."'1+"(+" !"#$%&'()*+,$,('($-.%/$01$2%*,%*$&%.%34567$'5+$8)'9$%-$2%*,%*$(*,$:;,$ :(<$(*,$=(.<$>%9(;$?+@+;%A/+*'$8%.A%.(')%*B C5+6+$(3'5%.)')+6$5%;,$(.%3*,$DE$&);;)%*$)*$3*6A+*'$F+G')%*$EHI$G%*'.)&3')%*6$ (*,$DJKH$/);;)%*$)*$3*6A+*'$8L2$-3*,6B$ M@+.(4+$3*6A+*'$,+@+;%A+.$G%*'.)&3')%*6$(/%3*'$'%$(.%3*,$DNO$/);;)%*$A+.$ 2%*,%*$G%3*G);7$G%/A(.+,$P)'5$DEJ$/);;)%*$*(')%*(;;9B$ C5+$'5.++$G%3*G);6$P)'5$'5+$5)45+6'$;+@+;6$%-$3*6A+*'$,+@+;%A+.$G%*'.)&3')%*6$ A+.$5%36+5%;,$(.+$(;;$)*$2%*,%*Q$C%P+.$!(/;+'67$R(*,6P%.'5$(*,$".+*'B$ M--%.,(&;+$5%36)*4$(GG%3*'6$-%.$'5+$;(.4+6'$65(.+$S0ITU$%-$3*6A+*'$F+G')%*$ EHI$G%*'.)&3')%*6$)*$2%*,%*B
www.acarchitects.co.uk
>>>
From Planning in London magazine www.planninginlondon.com BRIEFING | LP&DF UNSPENT DEVELOPER CONTRIBUTIONS
!"#$%"&'(%)%*+$%,'-+"&,./0&.+"#'."'1+"(+" !"#$%&$'()"*+(,
-"($%&'./01.( 56761 569:1
!"#$%&$'()"*+(,
-"($%&'./01.(
!"#$"#%&"'"()*%"+%M42?#)3"#
5K91
!"#$"#%&"'"()*%"+%N.'3"#
5K91
56;<1 5@6;1 5@;;1
O0B%0#$%P0'B%E"F02%Q.R.2">1.#3%="'>"'03?"#
5K91
!"#$"#%&"'"()*%"+%/?22?#)$"#
5K61
!"#$"#%&"'"()*%"+%&0'#.3
5K@1
5DD1 5DD1 5791
E"F02%&"'"()*%"+%E?J*1"#$%(>"#%,*01.4
5K;1
!"#$"#%&"'"()*%"+%/0R.'?#)
5661
!"#$"#%&"'"()*%"+%&0'B?#)%0#$%Q0).#*01
5@91
!"#$"#%&"'"()*%"+%/0'?#).F
5@91
!"#$"#%&"'"()*%"+%S#+?.2$
5@<1
!"#$"#%&"'"()*%"+%&'"12.F
5@61
!"#$"#%&"'"()*%"+%&.T2.F
5@;1
!"#$"#%&"'"()*%"+%/"(#42"-
57K1 57;1 5991 5<:1 5<K1 5<@1
E"F02%&"'"()*%"+%G?#)43"#%(>"#%,*01.4
5U1
!"#$"#%&"'"()*%"+%8023*01%C"'.43
5K71
!"#$"#%&"'"()*%"+%E.$L'?$).
5D1
!"#$"#%&"'"()*%"+%A(33"#
5<1
!"#$"#%&"'"()*%"+%,"-.'%/012.34 !"#$"#%&"'"()*%"+%80#$4-"'3* !"#$"#%&"'"()*%"+%&'.#3 ="'>"'03?"#%"+%!"#$"# !"#$"#%&"'"()*%"+%A"(3*-0'B !"#$"#%&"'"()*%"+%/011.'41?3*%0#$% C(2*01 E"F02%&"'"()*%"+%G.#4?#)3"#%0#$%=*.24.0 !"#$"#%&"'"()*%"+%H.-*01
E"F02%&"'"()*%"+%I'..#-?J* !"#$"#%&"'"()*%"+%/0JB#.F !"#$"#%&"'"()*%"+%!.-?4*01 !"#$"#%&"'"()*%"+%=01$.# !"#$"#%&"'"()*%"+%!01L.3*
>>> inconsistent. In fact, the proportion of councils producing these statements has declined. Better communication, participants argued, is essential. ‘It’s not going to solve everything,’ one speaker noted, ‘but it’s not going to hurt.’ Reform or rethink? What can be done? The report’s recommendations focus on improving the existing system: • Spend funds more quickly, particularly Section 106 contributions. • Maintain flexibility to use funds where needs change, while preserving the link to development. • Take account of existing balances when assessing new infrastructure requirements. • Strengthen local authority capacity, including staffing and expertise. There is also support for allowing unspent funds to be redirected to alternative infrastructure serving the same development, rather than reverting to developers. Some participants argued that incremental reform may not be enough. Critics describe the current system as ‘broken,’ pointing to its reliance on negotiated contributions to fund major public goods. Others called for obligations to be tied to mitigating development impacts - and for broader infrastructure and housing funding to come from central government. More radical ideas included the use of municipal bonds to give local authorities greater financial autonomy, or the creation of larger delivery bodies to pool and deploy funds more effectively.
Collaboration - or fragmentation? There is tentative optimism for greater collaboration. Developers, commercial property groups and local authorities all share an interest in making the system work. Historically, coordination has been limited. There are signs this may be changing. Industry bodies are beginning to align their messaging, particularly around the need to spend contributions and demonstrate public benefit. If momentum builds, that could strengthen the case for reform. The bigger picture The debate over unspent Section 106 and CIL funds reflects a deeper tension in the planning system. Development is expected to fund a wide range of public goods - housing, infrastructure,
environmental mitigation, skills training and more. But the system struggles to deliver those outcomes. This tension becomes self-defeating. As costs rise and viability declines, development slows. As development slows, contributions fall. As contributions fall, the system’s ability to fund infrastructure weakens. Breaking that cycle requires more than technical fixes. It demands clearer priorities, better coordination, and a more realistic assessment of what development can - and cannot - be expected to deliver. £9 billion sitting in local authority accounts is a scandal, and a stark reminder of the gap between intention and delivery. The money is there. What happens next? !
+%)¶V DVNV !"#$%&'()**)+',-)'./')0$-*$%&'/,%1
)
)
2+"%-3"+)%45'"%1'"44.,%*"($6$*5
!"#$%&'()(*"#'+),-./)-%%"#$,)"0)/1&(,&$2) #$(3/$,)+/4/'"3/5)%"$,5&6#,&"$()7*/$) -((/((&$2)&$05-(,5#%,#5/)%-3-%&,8)%"$%/5$() 5/'-,/+),")$/7)+/4/'"39/$,(:
A$05-(,5#%,#5/)B#$+&$2)<,-,/9/$,()(*"#'+) /13'-&$)7*8)+/4/'"3/5)%"$,5&6#,&"$()5/9-&$) #$(3/$,)-$+)*"7)'"$2)0#$+()*-4/)6//$)*/'+:)
;$(#5/)#$(3/$,)</%,&"$)=>?)%"$,5&6#,&"$() %-$)%"$,&$#/),")6/)#(/+)0"5)&$05-(,5#%,#5/) (/54&$2),*/)+/4/'"39/$,)7*/5/) &$05-(,5#%,#5/)$//+()*-4/)%*-$2/+@)5-,*/5) ,*-$)-#,"9-,&%-''8)5/4/5,&$2),")+/4/'"3/5(:
C)$-,&"$-')+-,-6-(/)"0)A$05-(,5#%,#5/) B#$+&$2)<,-,/9/$,()(*"#'+)6/)%5/-,/+),") &935"4/),5-$(3-5/$%8@)6/$%*9-5.&$2)-$+) %/$,5-')2"4/5$9/$,)"4/5(&2*,:)
<,5"$2/5)%""5+&$-,&"$)&()$//+/+)6/,7//$) %"#$%&'(@)!"96&$/+)C#,*"5&,&/(@),*/)D5/-,/5) E"$+"$)C#,*"5&,8)FDECG)-$+)3#6'&%)(/54&%/) 35"4&+/5(@)(#%*)-()A$,/25-,/+)!-5/)H"-5+() FA!H(G:
!"#$%&'()(*"#'+)*-4/)(#00&%&/$,)5/("#5%/() -$+)(3/%&-'&(,)(,-00),")9"$&,"5@)9-$-2/)-$+) (3/$+)+/4/'"3/5)%"$,5&6#,&"$()/00/%,&4/'8:
ACANews AUTUMN 2026
>>> 39
BRIEFING | LP&DF LONDON’S OFFICE SQUEEZE
>>>
London’s office squeeze: why it’s causing problems Too little of the right sort of office space is available in a highly polarised workspace market. It has damaged London’s economy, say James Wickham, and Alexander Jan A joint presentation by James Wickham, Partner, Newmark and Alexander Jan, Chief Economic Adviser, London Property Alliance argued that something potentially damaging is happening in the central London office market. At precisely the moment when demand for high-quality workspace has rebounded, supply is tightening - structurally, stubbornly, and potentially dangerously. This is not a story about empty offices postCOVID. It is a story about scarcity: too little of the right space, in the right places, for the businesses that drive London’s economy. There is a growing mismatch. Demand for toptier, ‘Grade A’ space is robust. Take-up across central London is running above long-term averages, with demand around 7% higher than historic norms. Vacancy rates are low. In Westminster, availability of prime space has fallen to below 1%. This means there are companies that want to be there but can’t find space. Supply is failing to keep pace. Planning applications - especially major ones - have declined sharply over ten years. In Westminster, they have fallen by three-quarters. There is a growing shortfall, estimated at one million square metres of prime space. The problem is made more acute because of quality. Demand is concentrated for the best buildings - new, well-located, amenity-rich. These are thriving. Secondary and tertiary stock is not. Data tells a stark story. Take-up of prime has surged dramatically since 2020. Demand for lowergrade offices has stagnated or declined. Grade C space has seen take-up fall by up to 75%. The ‘flight to quality’ defines the market. This is causing tension. While demand rises for high-quality space, supply of that space is constrained or shrinking. Across inner London, there has been a loss of offices, converted to residential use, or to hotels. In Westminster this trend is pronounced. Unlike New York, where zoning flexibility allows for vertical expansion and rebalancing, London’s planning framework makes such changes effectively permanent. This matters because offices are economic infrastructure, not just buildings. Central London’s office-based sectors - finance, 40 ACANews AUTUMN 2026
!"#$%&'()&('*+$%",'&-*++$,-$,--.)#$ -+,,'%/*)#$.0$)#0&'*+$1,02,03 4"5$.&$6*&&#'%$*02$",7$&,$-.8$.& !"#!$#%$ 9+#8*02#'$:*0*+&,-./+012324-1+567-829*+:23623+;92<.9=>+5??-@31.+ :*6#%$4.);"*6*+;@9=3.9+!.A4@9B+@36+C;5+&,@-9+2/+=,.+;?@33-3D+&238E?=@3=8+F92E<+
!"#$%&'"()$
!"#$%&'"()$
professional services, information and communications - generate high levels of output per worker and support big supply chains. For every 100 office jobs, an estimated 18 additional jobs are created in retail, hospitality, and other services. The concept of agglomeration, firms and workers clustering together, is central to how modern urban economies function. Dense networks of businesses enable knowledge sharing, innovation, and access to specialised labour markets. Infrastructure investment is justified on this basis. The Elizabeth line was not simply about faster journeys or reduced congestion. Its economic case rested on its ability to bring an additional 1.5 million people within a 40-minute commute of central London. Infrstructure alone is not enough. If planning policy constrains development of buildings that enable agglomeration, then investment can be undermined. London has invested billions in improving access to its core. Yet in key locations, office capacity is declining. The consequences are visible in the city’s poor economic performance. Since 2008, productivity growth in London has slowed dramatically. Once growing at around 2–3% annually, it has stagnated. London’s slowdown is particularly significant because of its outsized role in the UK economy. Central London accounts for 12% of national output. When its productivity slows, effects
ripple across the UK - lower wages, reduced tax revenues, and diminished capacity to fund public services. The causes of this slowdown are housing costs, global economic shifts, Brexit, and changes in working patterns. There is growing evidence constraints on high-quality office space are part of the picture. Some of London’s most productive sectors - finance, professional services, and technology - are most affected. The structure of London’s economy has also shifted. Real estate has grown as a share of output, while knowledge-intensive exporting sectors have declined. This reflects rising property costs and the ‘financialisation’ of assets. But it also reflects a failure to expand supply. When space is scarce, costs rise and some firms are priced out. And when those firms are among the most productive the national consequences are significant. London generates a big fiscal surplus - estimated at £40 billion - which supports public spending across the UK – or not. What is driving the constraints? Planning policy is central. A combination of recent objectives has restricted office development. Environmental concerns, around embodied carbon, have led to tighter controls on demolition and redevelopment. Retrofit can limit the ability to deliver the kind of buildings that modern occupiers demand. >>>
www.acarchitects.co.uk
From Planning in London magazine www.planninginlondon.com BRIEFING | LP&DF LONDON’S OFFICE SQUEEZE
!"#$%&'()%#)*%+,'-.//01'2#.324'ʹ &4%'/*/%0*3% BCDE;'FG'A&'854D54$,0,')04'$ 35&$EFEG(EHI
5(36(3'7 8(&"0'9*/%0*3%':1'-.:;"#$%&'"36'<)%#"=%'8"$%7./'>%+?@%A.#: A$7C$3*
;J07$-5A?04'7$BHDI;'FG'A&$53$ !"#$7,'-$/4D$EDI;'FG'A&$53$ A57*$)09'):$,5*'4*0/)$ 7-J'A'7I 657*):$&'3.&?07JA'4*7$K45*$ 4'*$4'=LI
>>>
Heritage considerations, design requirements, and a proliferation of detailed standards - from cycle parking to amenity space - add complexity and cost. Collectively these factors can become prohibitive. Financial incentives for local authorities are weak. Much of the additional tax generated by commercial development is redistributed nationally. For boroughs the benefits are not sufficient to outweigh the political costs. The system discourages the development it needs. Central London is, in many respects, one of the most sustainable places to locate employment. Its transport network, high employment density, and efficient buildings mean the carbon footprint per worker is lower than the national average. If the goal is to reduce emissions while supporting economic growth, then enabling well-designed, high-quality office development should be part of the solution, not a casualty of it. There must be a clearer recognition that offices are critical economic infrastructure. They are fundamental to delivering the UK’s industrial strategy. Planning policy should more explicitly support development of high-quality commercial space in central locations. This means giving greater weight to the economic benefits of such development. There needs to be a more realistic assessment of future demand. Current projections for employment growth notably in Westminster, appear pessimistic. Underestimates will constrain supply. There should be a reassessment of the cumulative impact of detailed policy requirements. Where standards are out of line with usage - such as underused cycle parking provision - they should be revisited. This is about productivity, competitiveness, and the long-term health of the national economy. London has spent decades building its position as a global centre for business. It has invested heavily in infrastructure to support that role. The question now is whether its planning system will enable or constrain the next phase of that growth, and potentially see that role go elsewhere.!"
+0@4030-/4*$/A5.4*$/)&'/D:$ ,&'()'*I
!"#$%&'()'*
!"#$+,'-.)/*01'
233(%)/4$%&'()'*
%5*'4*0/)$657*$809'):
;/9'(.,$<'=">'3.&?$854@(*'&A$B1'&/@'
&$ &#
&" &! % $ #
-4(#&A"00'(A'3%"#01'BB;'FG'A&'()%#' &4%'3%J&'A*)%'1%"#F
" !
!"#$%&' (&)*&)
+,-#.")-#,/
0&1#234/5
!4.*,)
6&3,/ 74.8,#-
9,)-"):#&) +4)*-3&/#2 4)*%!2,8-,4
;,324.
74..,/-."#2 4)*%<1824.
0&1/=,>%9)":2#%</4)5%?)-":2#
!"#$%&'()%#)*%+,'-(+')"."/.0'#"&%1 2)"*3"4*3*&0'ʹ')%#0'3(+5'' 6#*7%')"."/.0'*1'859:'*/';2<
!"#$%&'()%#)*%+,' ĞŵĂŶĚ ŝƐ ƐƚƌŽŶŐ͕ ďƵƚ ŝƚ͛Ɛ -(."#*/*01 !"#$%&'('()&*##+*,&-."/%&*#0& 1.*0%&2&3*4%5+6&7*8&#*/%0' 2324'"05'6784'#%/-%9&*)%.:)
<%0&#".'D9&*)*&*%/'E(0%'F'='G&#'H"$%FI-'J:';#"5%
;#"5%'<'5(+0'2=4>
*!!
>.;?37&"#0%@&AB&'('(&C&D(( ,-./0
1-23045
1-23046
1-23047
)!!
9#,:&63'?.((#-."&%/'@=ABAAA'/C' ?&'.%?&'*$.;88&37%&<2=)
(!! '!! &!! %!! $!!
!""#$%&'()*+,-) .#+/%-01)(%2&1) "3,,&"-%4%-0)5) "63%"&)%()'#,,%,7) 3#-8
#!! "!!
!
#!#! #!#" #!#" #!#" #!#" #!## #!## #!## #!## #!#$ #!#$ #!#$ #!#$ #!#% #!#% #!#% #!#% #!#& #!#& +% +" +# +$ +% +" +# +$ +% +" +# +$ +% +" +# +$ +% +" +# !"#$%&'()*+,-.(/$0*1(2*3+,-.
!"#$%&'()%#)*%+,'-..*/%'0(&12(&1 3"$%452'"6(78'&0%'96*:";%&0'6*7%
ĞĐůŝŶĞ ŝƐ ĞƐƉĞĐŝĂůůLJ ƐƚƌŝŬŝŶŐ ŐŝǀĞŶ ƚŚĞ ůŝnjĂďĞƚŚ ůŝŶĞ͛Ɛ (2%7*78
!"#$"%$%&#'&($&)&*)#)+,-#&.'/&'..0*$&1/'2#3&4"%$/50""$%& (,&20%$"0"1&)"%&%$$5$"0"1&'.$&+)('4/&6)/7$#&)"%& -#/$"1#3$"0"1&'#3$/&)11+'6$/)#0'"&($"$.0#-&8<=>'(.' &0%';51*7%11'/"1%9
:)/1$+,&5)0%&.'/&(,&:'"%'"&(4-0"$--$-&)"%&4-$/-&8*;<=& '.&.0")"*0"1&*'-#9
?0*61&'@"A(#'&#"712(#&'*7)%1&@%7&'0"1'*@2#()%B' /(77%/&*)*&C͕ ͞ƚŚĞ ĐŽŶƚƌĂĐƚŝŽŶ ŽĨ ŽĨĨŝĐĞ ƐƉĂĐĞ ŚĂƐ ĐŽŶƐƚƌĂŝŶĞĚ ŝƚƐ ĂďŝůŝƚLJ ƚŽ ĚƌŝǀĞ ƉƌŽĚƵĐƚŝǀŝƚLJ ŐĂŝŶƐ͟ !"#$%&'()*+#,(-.*(/.#0.#(1*.23*'4(566$+#738(9:9;<
>>>
ACANews AUTUMN 2026
41
!"#$%&$'(&&)*+,$-./0/'%.$1*/2&"$3$4*/56.&%7%&#
>>> !"#$%&'()%#)*%+,'-.%'#*/%'*0'1."02%'(3'4/% !""#$%&'())%)&*+,(-.+&$+/0.%&("& -)%&+/1%&/$$%'%,/*%2&/$,())& 3%4&567&8(,(-.+)9 :%)#&/02&+(*%'&$(01%,)#(0)& 2(;#0/*%<&=#*+&>%)*;#0)*%,& /'(0%&'()#0.&5678'/9'3&9& 5-,,%0*'4<&$&:6;8'/9'3&'("&+(*%'& )?/$%&#)&-02%,&$(0)*,-$*#(0 5+/0.%&("&-)%&$/0&+%'?& ,%?-,?()%&(8)('%*%&)*($3&/02& )-??(,*&;#@%2<&1#8,/0*&2#)*,#$*)& <=-'1"0'.")%'/*20*3*1"0&' #%>%#14//*(0/'3(#'2#(+&.'*3'*&' 2(%/'&(('3"#9 -.*/'I(//'*/'94*%&IJ'#%/.">*02' ĐĞŶƚƌĂů >ŽŶĚŽŶ͛Ɛ ĐŽŵŵĞƌĐŝĂů .%"#&I"0@/'+.*1.'+*II'.")%'I(02' &%#8'*8>"1&/'(0'%1(0(8*1' 2#(+&.'"0@'>#(@41&*)*&J
!"#$%&'()*+,-,+.$/0'1('12$"3/$4'/+0.$5##2$(&,-#2$,2$*#2+&30$6'2('2$0'*30$3)+"'&,+,#/ ͙ ?(0@(0'A'B33*1%'C&(1$'D(0)%#&%@'&('B&.%#'=/%/E'FG5HAF: ;&)A&"* ?(),2(-*,15
@*:(./A)()
7#2+&30$6'2('2$0'*30$3)+"'&,+,#/$(../60&$8/*$9:;$/8$ ƚŚĞ ĂƉŝƚĂů͛Ɛ ůĂŶĚ ĂŶĚ ϰϳй ŽĨ ŝƚƐ 's
&"!
!"#$%&'()*+,-,+.$/0'1('12$"3/$4'/+0.$5##2$(&,-#2$,2$ *#2+&30$6'2('2$0'*30$3)+"'&,+,#/
%"#
7'&#$*,+.$*#2+&#$%&'()*+,-,+.$8&'1+"$9#00$9&'4$<=>;$4)*$ (006'$:;<<=$+'$;<<>?$+'$:=?;$:;<<>$+'$;<@A?
%"! $"#
!",/$/0'1('12$,/$4'/+$0,B#0.$(&,-#2$5.$+"#$4//*$ ƉĞƌĨŽƌŵĂŶĐĞ ŽĨ ͞ƐƵƉĞƌ ƐƚĂƌ͟ ĨŝƌŵƐ$ʹ$3&')2($@<;$/8$ &")%*$ABC$%+$1)0)*(&)5$%0$.)0&*(D$E/05/0$D/.(D$ (6&"/*%&%)+
$"! !"# !"!
!"#$%&#'()&'"*%*#+,'-.-/0 '()*+,-)*(.
/01+2(-
/0,*3
/4)5,-6*7-
/879*:;1.<
/=7;(./>1+5(*)
879.B(C/D-,6:*/E.1-</4-),6:*
,-.#&/#01//(2+3#4-(#2$5(#$%#$%%&'(+ )*%$+,-./0$"1$"11+/%2$%30%452$1.#$6%'"45$5+#%/0$%,-7"',%408
!"#$%&$'(&&)*+,$-")$*./)$.0$.00%1)+$
!"#$%&%#' !""#$%%&'(#)$*+(
!"#$%&
"'()*
!"#$%&&'()$ *)(+%,
-&&'()$./*)0$ 1%.*
>" 1<<&/&$615 )$*+#.#%$ 2:--"#0%5$0*#":;*$ 2:--7'$/*.+42 $
!+$,-$$$*
!?#%82/-(2#)$*+#.#%$ 2:--"#0%5$+4$ #%0.+7< *"2-+0.7+0' .4 5$7"/.7$2%#&+/%2$"4$ 0*%$*+;*$20#%%0
-2+32+$3), %&&'()$1%.
dŚŝƐ ͞ŵƵůƚŝƉůŝĞƌ ĞĨĨĞĐƚ͟ ƵŶĚĞƌůŝŶĞƐ 1#'(6/215#7$&6/3
KĨĨŝĐĞƐ ĂƌĞŶ͛ƚ ũƵƐƚ ƐƉĂĐĞ 2$ƚŚĞLJ ĚƌŝǀĞ >ŽŶĚŽŶ͛Ɛ ĞĐŽŶŽŵŝĐ$3*.+3)*%&#$ʹ$ (45$&"(&$.0$&")$678
$/0#)'#(+''%*&.#1-"'*)23')-"#-4#-44)5%&
$%%&'(+#12(#6$/#)8+/ 9$2:751'(+9 0*%'$.#% %22%40+.7 %/"4",+/ .45$2"/+.7 +41#.20#:/0:#%( +8+/1&6&6;#(6/&2(#(075$.0(6/#('$+.+/(0+#1'2$++#+('/$2+#16<#2(;&$6+=
!"#$%&'()*#$+'**,-.
!"#$%&'()"&'%*#+,-"%.
!"#$"#%&'()"*%!"#+","-%./(0#" 6*-&7%*)'0!"89:#2),,)-"# )"#%5-"-()5#-3'73'# %;%*0#0%+*#" $%&'()*%%*%+",-./"0%&" 1*2'1*3--&/4
6%-7,%.#<<=>???#@-2&# 05(-//"6'/78*%/7'(" 01-%'#")(-2*&*%+" -))-(7$%*79"0%&"*%5-8'/4
A-5+,#23&)"%&&%&#+"B# 5-((3")')%&.##:3'";*79" ;-$%5*1"5-11'57'&"$)"7-" 8CCD(#)"#1!A#0%&"EC?D# 5-"'*)23')-"&#-2'("<"9'0(/" =3*53"5-$1&">$%&"??"%'=" )(*80(9"/53--1/"-("@A"%'=" BC"/$(+'(*'/">-("73'" .-(-$+34
632,)5#&%*;)5%&.#DE@" .*11*-%"/$))-(7'&".9" 6CF"8'8.'(/"05(-//" G-%&-%"2*0"70H"0%&" .$/*%'//"(07'/
!"#$%&'()*'%+,%-.),/0#,)1"&2)3456()7%08)+&7)1+&&"90&9:#%+%-.) 8#%.80(;)%-#11%:%#-0)+/<&'0()/-,):%":'+/0%& =%>%-.)08#(#)?#<)(0"':0'"/+)%(('#()7/()-&0)@&((%*+#) 7%08&'0)"#@+/:%-.)08#)*'%+,%-.
A8#)"#@+/:#2#-0)*'%+,%-.),#+%$#"()8%.89B'/+%0<;)2&,#"/-,)1'0'"#@"&&1#,)&11%:#)/::&22&,/0%& C'(0/%-/*+#),#(%.-)ʹ)DEFFGH)F>:#++#-0;)#-#".<)#11%:%#-:<)
!'*+%:)"#/+2)#-8/-:#2#-0( I&-0"%*'0#()0&)08#)"#:#-0)"#$%0/+%(/0%&-)&1)H/<1/%")/-,) D#"?#+#<)CB'/"#)%-)/)?#<;)('(0/%-/*+#)+&:/0%&-
!"
!"#$%%&#'#()*+#&,#(%#-.*/#0,12 3%#)*4%#*/#%5%167/6#/%(#8,/&,/#9.*/#ϳ#ĖIJϙťēôϙèĺIJťôƄťϙĺċϙťēôϙŪŕťÍħôϠϙŜŪŕŕīƅϙÍIJîϙĖIJċŘÍŜťŘŪèťŪŘôϙŕÍťťôŘIJŜϙſôЍ &7:;<::%&
!"#$%&"'()'"&&$&*()%'$+,(-."/01%.2(34."5#6
42
!"#$%&$%'#('
*+,%-+./0%&$%1+% 2.3$"435
78
)'"&9(#%("''%+"#0(9$#0(#%( /00#(0:$9#$&*("&4( "&#$+$;"#04(&0049
6#314$'%'"+./0%74%#87&$&+.'9% :+$%'&8;/(%342/4-$&:1%-.334:$% '&$4%#<#&/#7&/&$(
<8
=#.%&*('$&29(#%(>&4?9#.$"'( =#."#0*,
=/#''%+22&-4'%#'%-3&$&-#/% 4-+:+8&-%&:23#'$3.-$.34
@8
=?A9#"&#$"'(10$*B#(#%(A0( *$C0&(#%(0+%&%/$+( A0&05$#9(%5(;.%;%9"'9(5%.( +%//0.+$"'(40C0'%;/0&#)
>?;/&-&$/(%'.;;+3$%$"4% -+8843-&#/%+22&-4%'4-$+3% ;#3$&-./#3/(%&:%.37#:%-4:$34'
@+34%,4&1"$%$+%74%1&<4:%$+% 74:42&$'
ACANews AUTUMN 2026
# AA%=#<4:0&'"%BC.#349%DEF%G3-"&$4-$'
>>>
www.acarchitects.co.uk
BRIEFING | LP&DF LONDON’S OFFICE SQUEEZE
!"#$%%&#ϳ#'(#)*%#%+%,-./-#01/&1/#234/#%+5316+%/)#&.(),.78).1/#,.-*)9
Y3390+84()=7<8PE)*:)93@S8P!"!#ŝ!"R"S
!"" &%" &$" &#" &!" &"" %" $" #" !" "
&T""U "TX"U "T%"U "TW"U "T$"U "TR"U "T#"U "TV"U "T!"U "T&"U "T""U
'()*+,',.+,/01,(234 523467)389:)38;<0*,6 /0(()= >3?2,+@ A,67*2367,( A0+7<0*8B)(,67 C,(7)3 '(,37 D2E<*)3@89:)38;<0*,6 5,362347)3803@8F<,+6,0 D,@G(2@4, /0(234,'0(3,7 >0+234 F()-@)3 /2++234@)3 H,=26<0* I977)3 J(,,3=2E< A03@6=)(7< /)936+)= F0*@,3 /0**,(6*27<803@8B9+<0* /0EK3,N6+2347)3 M,=<0* H0*G,7< I)97<=0(K '0(K234803@8L04,3<0* F27-8)?8H)3@)3 ;)=,(8/0*+,76
O)G680@@,@8P"""6Q8!"!#ŝ!"R"S
'()*+,',.+,/01,(234 523467)389:)38;<0*,6 /0(()= >3?2,+@ A0+7<0*8B)(,67 C,(7)3 '(,37 D2E<*)3@89:)38;<0*,6 5,362347)3803@8F<,+6,0 D,@G(2@4, /0(234,H,=26<0* I977)3 '0(3,7 >0+234 J(,,3=2E< F()-@)3 A03@6=)(7< /2++234@)3 '0(K234803@8L04,3<0* /)936+)= A,67*2367,( +DPPHUVPLWK DQGŨ M,=<0* /0EK3,H0*G,7< N6+2347)3 F0*@,3 I)97<=0(K ;)=,(8/0*+,76 F27-8)?8H)3@)3
>>>
!"#$%&'()*#+,#+)-./#$%)0.%1'2)3%#4'&25#+6)!7879:/.6',)$3,.2';<)=.%&>)787?<)@*A)B&#+#05&6;
!"#$%&'()*+,-#.)*,)/01"#.'2(),%)+,-#/34-+5+)#6/+07)#89*#988+5/(#,(#5*+)+5,-# /59%9:+5#+%8*,()*'5)'*/
!"#$%&'()"#*&+%#,-%./%/#.01#2)/30'%/#4%&'()#)3#%,3035&,#'/34)(#&0# 6-.00&0'#1%,&2&302 !""#$%&'%(%)*+&*+,(%&$,-+.&/%(%'*0%&78!9:#;&--&30##(&*..#0#,(*+&123&,4%'&05%&(%60&.%$*.%&05',-/5&7',.-$0#4#08&/*#(9:& <(%#=>>?#2(3@-1#/%A-%,)#)(&2#;B"
;/:,%&!ʹ!"#$"!! <=#,29>/#-9%0?)/*:#,>/*,0/#@A:#(B#8)#98# &/:,%&
;*<#(/&$+%*'&05*0& %,3035&,#'/34)(C# %56-3B5%0)#.01# 6/31@,)&+&)B#./%#6/&5./B# 3;D%,)&+%2#,"&05%& 7+*((#(/&9890%=
͞ƐƵďƐƚĂŶƚŝĂů ǁĞŝŐŚƚ͟
%&'()!#*!+",!4*98/((+9%,-!*,-+./ %0'1)!8+%,%5+,-!*,-+./
>+*'#"8#(/&05*0&05%& %,3035&,#;%0%A&)2#3A# ,355%/,&.-#1%+%-365%0)?& 7*'0#$-+*'+8&#(&$#08&$%(0'%9?& 95,-+.&,.//B#2@;2).0)&.-# 4%&'()#&0#)(%#6-.00&0'# ;.-.0,%
@%$,/(#9#(/&'/34)(#.2#.# ,3/%#6@;-&,#;%0%A&)C#&0#&)2# 340#/&'()&),-+.&*+#/(& 7+*((#(/&.%$#9#,(&=*<#(/& ǁŝƚŚ ƚŚĞ 'ŽǀĞƌŶŵĞŶƚ͛Ɛ %$,(,=#$&7'#,'#0#%9:
A'%*0#(/&'/34)(&*9&*&$,'%& 7-B+#$&B%(%"#0&),-+.& 2@663/)#&0+%2)5%0)C#D3;# ,/%.)&30#.01#-30'E)%/5# A&2,.-#2@2).&0.;&-&)B:
!
!"#$%&'(#)('*+#ʹ#,(-./0/(/12#+3%4(5#0-#'66(/-5#/*#&%*1-.1#%,# 7--1/*8#*--5#,%9#%,,/&-+
*%./0123453.678129
*
8'.9+$:$%;*26*.$<=(>.?$%)
+
+%.:5;4<9(=584>7<5.?=54<=>@ D71*.;>>A$%)$%)')7>23$'6E*
,%.A0594>B
-%.'>=58.?5<.6B6C5.D78E49<@
,
!"#$%&'()*+,-./$01*2-*3$4%450$0.6&7)*6)+
-
!"#$%&'("#' !"#$%&'(()*&+,#-,#&./0&0%%#&/&0./12&03,4-,4#&"#&"50&21,-6$5"7"58&91,45.&ʹ&/#-&:;<=&&>."0&"0& 0"9#"?"$/#5&ʹ&/#-&-/@/9"#9&A&#,5&,#38&?,1&5.%&+,#-,#&%$,#,@8&B65&/30,&?,1&5.%&CD&/0&/&4.,3%
@/6A72B$:$)&*$@7)/3$@7)/$C.>;*.)/$0++>67')7>2
>.%1%&/1%&7/1",60&?/$5,10&5./5&$/#&.%32&5,&%E23/"#&5."0&51%#-&F$./#9%&"#&%$,#,@"$&0516$561%*&G,7"-*& ǁĂƌƐ͕ ƌĞdžŝƚ͕ ŚŽƵƐŝŶŐ ĐŽƐƚƐ͙Ϳ
!"#$%&'"()$
!"#$ &'"()$
+,00&,?&06"5/B3%&,??"$%&02/$%&/#-&3,00&,?&."9.AH6/3"58&02/$%&"0&/&$16$"/3&?/$5,1
>.%&,2%#"#9&,?&5.%&I3"J/B%5.&3"#%&F2/"-&?,1&3/19%38&B8&+,#-,#K&21,7"-%-&/&@/L,1&,22,156#"58&5,& -1"7%&21,-6$5"7"58&91,45.&ʹ&ďƵƚ ŝƚ ŚĂƐ ŽŶůLJ ƉĂƌƚŝĂůůLJ ďĞĞŶ ƐĞŝnjĞĚ ƚŽ ĚĂƚĞ͙ >.%&1"0M&"0&5./5&4"5.,65&/&$./#9%&"#&2,3"$8*&5.%1%&4"33&B%&/&21,-6$5"7"58&/#-&#%9/5"7%&%@23,8@%#5& "@2/$5 N??"$%0&0.,63-&B%&$,#0"-%1%-&5,&B%&$1"5"$/3&%$,@,@"$&"#?1/0516$561%&"#&5.%&OPPQ&/#-&2,3"$8& $./#9%-&5,&1%?3%$5&5."0 tŝƚŚŽƵƚ ͞ƉŝĐŬŝŶŐ ǁŝŶŶĞƌƐ͟ ĞĐŽŶŽŵŝĐ ŐƌŽǁƚŚ ƐŚŽƵůĚ ďĞ ŐŝǀĞŶ ŐƌĞĂƚĞƌ ǁĞŝŐŚƚ ŝŶ ƉůĂŶŶŝŶŐ ĚĞĐŝƐŝŽŶƐ F#/5",#/338*&+,#-,#&P3/#&/#-&"#&3,$/3&23/#0K ŽŝŶŐ ƐŽ ǁŽƵůĚ ŚĞůƉ ƚŽ ƐĞĐƵƌĞ ŐƌŽǁƚŚ ŝŶ ŽƵƚƉƵƚ ĂŶĚ ĞŵƉůŽLJŵĞŶƚ ŝŶ ƚŚĞ h<͛Ɛ ŵŽƐƚ ƐƵƐƚĂŝŶĂďůĞ 3,$/5",#*&?,1&5.%&$,6#518&/0&/&4.,3%
"#$%&'"()$
ACANews AUTUMN 2026
! 43
The Conservation, Heritage, Restoration & Building Journal Our Journal is distributed on a controlled circulation and subscription basis quarterly to key decision makers in organisations in the world of Conservation, Heritage and Ecclesiastical matters. Conservation & Heritage Journal keeps abreast of what’s happening in this important sector of our culture with the latest news and a wide range of informative features written by well-respected individuals and organisations in their specialised field of expertise. With a readership of over 22,000 and growing to a highly targeted audience, Conservation & Heritage Journal is an A4 perfect bound full colour journal published quarterly, this makes it a unique vehicle to advertise specialist skills, product and services so essential to this sector. Our website has all our latest news and articles, it also has a ‘Search’ function where you can search for tradesman, craftsmen and suppliers. In this search you can obtain contact details, examples of work and company history. Visit our website at: www.consandheritage.co.uk Or Email: nigel@consandheritage.com
For architects, by architects R&D tax relief claim assessment and preparation assisted by chartered architects working hand in glove with tax experts. The sticking point for many architecture practices when assessing and preparing their R&D tax relief claim is the professional language barrier that exists between architects and accountants. Because Invennt’s team includes RIBA qualified architects working hand-in-glove with tax experts we can breakdown this barrier and make R&D tax relief assessment effortless. When paired with our specialist eDiscovery technology we can be more forensic, produce a more persuasive supporting narrative for HMRC and remove virtually all the burden on our clients.
20%
41%
…of eligible practices in the AJ100
…lower HMRC enquiry rate than the industry average.
£4.8m
…in benefit claimed for architecture practices since 2016
£18.9m
…of eligible cost identified in architecture practices
Book a Consultation Invennt’s R&D tax relief assessment service has been invaluable, thanks to their use of qualified architects who truly understand the technical detail and nuances of our industry. Their expertise made the process seamless and ensured we maximized the benefits. I highly recommend them.
John Assael Chairman, Assael Architecture www.invennt.com
Please contact Andrew Hastie to find out how Invennt can improve both the process and outcome of recovering R&D tax relief.
Andrew Hastie Head of Marketing & Business Development Andy.hastie@invennt.com 07948 281 571
ARCHITECT APPOINTMENT SUBSCRIPTION SERVICE ACA excellence in practice
Architect Appointment subscription service The ACA offers two Architectural Appointment Agreements: 1) The ACA Professional Services Agreement (PSA22) is the refreshed published contract for small and domestic works. With many standard form building related agreements becoming ever more lengthy and complex, the ACA PSA22 seeks in its concise format to provide a fair basis for an agreement between a client and an Architect when it comes to building projects of a simple nature. The Agreement is suitable for both Consumer and Commercial entity Clients. Individual copies can be purchased through our Shop page with ACA Members entitled to an exclusive 25% discount; £27 plus VAT. 2) The Standard Form of Appointment Agreement (SFA24) with our Immediate Past President, Patrick Inglis quoting:“This update of the popular contract between client and architect meets the need for a fair and balanced Standard Form of Agreement which has been updated to comply with current legislation. New for 2024, the agreement is now available in digital format for speed and ease of use”. Individual copies can be purchased through our Shop page with ACA Members entitled to an exclusive 25% discount; £37.50 plus VAT. For both Appointment Agreements, we’ll need the Site Address which will be applied as the watermark on the PDF which will be emailed to you. The ACA also offers a subscription service for both Appointment Agreements which provides you with an unlimited supply of agreements, costs efficiencies and saves time as removes the need to purchase / download a separate agreement every time a new one is required. With a 20% Member discount PSA22 is available at only £10 per month and the SFA24 at £15.00 per month. Plus, as a step further, for increased cost efficiencies and ease, we have introduced the combination package which offers an unlimited supply of both agreements; and with the 20% Member discount comes to £20.00 per month.
Individual copies and the subscription service are available at https://acarchitects.co.uk/shop/
46
excellence in practice
www.acarchitects.co.uk
NEW MEMBER BENEFIT - BSI GROUP
New member benefit BSI, the UK National Standards Body, is reviewing how best to support SMEs with access to standards. A pilot commenced in 2024, aimed at start-up/micro businesses in the UK, that provides unfettered access to the BSI digital standards library via their Knowledge platform. The ACA has teamed up with BSI to allow ACA micro/small practice members access to the offer that includes: • Access to full text viewing of the complete BSI Knowledge online library core content set of BS, BS EN, BS EN ISO/IEC, PAS (excluding BS 7671 Wiring Regs which are co-published with IET) https://knowledge.bsigroup.com • Circa 90,000 full text documents (current, historical, withdrawn, draft) • Ability to set up alerts to track standards and receive email notifications if a standard changes • Unlimited searching and viewing (no download or printing) • Video of the Knowledge library functionality: BSI Knowledge for Micro Video https://knowledge.bsigroup.com £360 per year (plus VAT) for micro businesses 1-5 employees and <£632K turnover per year £720 per year (plus VAT) for micro businesses 6-10 employees and <£632K turnover per year If you are a micro/small practice fulfilling the above criteria and would like to know more about the offer and how to sign up, please complete this expression of interest form: https://pages.bsigroup.com/l/35972/202508-12/3t93zqy ACA Expression of Interest Form for BSI Micro Offer and a representative from BSI will contact you. Please note, dependent on number of enquiries, BSI will do their best to respond as quickly as possible.
Register today at www.principaldesigner.uk Promote your expertise Lead the way in building safety Be the Principal Designer
ACANews AUTUMN 2026
47
Are you prepared for your professional indemnity insurance renewal?
The ACA’s preferred supplier of professional indemnity insurance As a partner of the ACA we have a responsibility to support ACA members with more than just an insurance policy. And with over 30 years of experience within the construction and property sectors, and 1,200 architect clients*, we are positioned 昀rmly to do this. Our team are here to work with the members of the ACA by o昀ering advice, support and access to our insurance knowledge. Whether you have a question about one of the insurance products we o昀er or are seeking risk management advice, we are here to help. To 昀nd out more and to understand how we can help you, contact us today.
info@howdengroup.com howdenbroking.com
*as at July 2024
PROFESSIONAL INDEMNITY INSURANCE ACA excellence in practice
Architects professional indemnity market report This edition of Howden’s market report explores the evolving architects’ PI market, reviews key claims trends and legal developments affecting the profession, and highlights the emerging risks that architectural practices should be preparing for. The following excerpt from Howden's report outlines the market trends that continue to affect architectural practices. Over the last 12 months, UK architectural practices have navigated significant industry changes. A stricter post-Grenfell regulatory regime has redefined architects’ safety responsibilities and longterm liabilities. Meanwhile, macroeconomic pressures – high inflation and interest rates – have raised costs and dampened development appetite, impacting project pipelines. On the positive side, professional indemnity (PI) insurance for architects entered a much-needed ‘soft market’ with increasing insurer competition and premium relief, but legacy risks like cladding still require vigilance. Lower fees and increased competition domestically have led many firms to continue to diversify internationally to sustain growth, particularly in the Middle East, which offers opportunity but brings distinct contractual and liability challenges. New regulation: BSR and BRPD The Building Safety Act 2022 introduced the Building Safety Regulator (BSR) and a new Principal Designer (Building Regulations) role, distinct from CDM. Architects appointed to this role carry enhanced statutory duties for Building Regulations compliance, Gateway submissions and formal compliance declarations. Competence thresholds are higher, appointments must be explicit, and failure to discharge duties can result in criminal liability – materially increasing professional exposure for practising architects. And, while
50
excellence in practice
insurers have not yet increased their scrutiny of this role, that may change if a failure to discharge these duties with reasonable skill and care results in claims. This enhanced role may bring challenges, but for architects prepared to take it on, it also provides an opportunity to earn increased fees – something that’ll be welcome in a fiercely competitive fee environment.
Expanded liability and legislative cost pressures The BSA significantly lengthened liability tails by extending Defective Premises Act 1972 (DPA) limitation periods to 15 years (30 years retrospectively), and enabling direct statutory claims for Building Regulations breaches. Courts may also impose building liability orders (BLOs), widening recovery beyond the contracting entity. Combined with ongoing cladding and fire safety remediation claims, evolving standards, stricter planning and environmental controls (including nutrient neutrality and biodiversity net gain), these changes have increased cost, complexity and long-term risk for architects. Macroeconomic headwinds High interest rates and elevated construction inflation – due to the war in Ukraine and the recent conflict in Iran – have constrained development viability and delayed projects. New construction was subdued in 2025, particularly in private housing and commercial sectors. For architects, reduced pipelines, fee pressure and cost-driven design changes have increased dispute risk – an environment historically associated with higher PI claims frequency and severity.
https://tinyurl.com/3ek2tbnu
Revenue diversification into new sectors and international markets To offset domestic volatility, architects are diversifying into new sectors (infrastructure, energy transition, life sciences and data centres) and international markets. While overseas work – particularly in growth regions like the UAE – supports fee resilience, it introduces different legal and insurance risks, including local regulatory requirements. Effective diversification depends on early broker engagement, careful contract structuring and jurisdiction-specific PI solutions. n This report aims to give you clarity and confidence as you navigate renewals, strengthen your risk profile and make informed decisions that protect your practice.
www.acarchitects.co.uk
Register today at www.principaldesigner.uk Promote your expertise Lead the way in building safety Be the Principal Designer
ACANews AUTUMN 2026
51
MEMBERSHIP BENEFITS ACA excellence in practice
ACA Membership Benefits Are you getting the most from your ACA Membership?
The Members Area of https://acarchitects.co.uk
hosts an array of content and creative assets
The Members Area hosts an array of content and creative assets which are free for you to review, download and use to promote your practice. The Members Area is located in the red panel at the top of the ACA website and you just need your username (email address) and password to access - don’t worry if you have forgotten your password, you can reset it. Knowledge Hub The Knowledge Hub holds a library of previous ACA Newsletters which you can download as well useful links and all our recent News articles. Marketing Creative Assets Hosted here is the ACA Logo which can be used on your website and stationery etc; also developed is an ACA Site Board which can be downloaded - just incorporate your practice details and have the board printed for use on your project sites. – Image: Tim Chetham, Chetham Architecture Design Principal Designer Register Our register has been created to provide a platform for architects in private practice to demonstrate their competence as Principal Designers under both Construction (Design & Management) Regulations 2015 and Building Regulations established by the Building Safety Act 2022.
52
excellence in practice
If you haven’t already, you can register here https://www.principaldesigner.uk/ - it’s quick and easy process at just £100 per year - no registration fee.
www.acarchitects.co.uk
PLAN OF WORK
ACA overlay to the RIBA Plan of Work Our survey of members, much reported in BD and AJ, showed a high level of dissatisfaction with the ‘new’ PoW. Writing in the AJ on 8th March 2017 under the headline “Why the RIBA Plan of work could undermine the profession” Design Engine director John Ridgett wrote: “The 2013 plan lacks clarity, other consultants don’t like it, and if we’re not careful another profession will usurp it”. ACA members are concerned that the new stages fail to recognise standard fee-claiming points, the nature of town planning applications and permissions and wrongly groups technical design tasks.
The ACA Overlay reconciles the familiar alphabetical stages with the more recent numerical ones 3K3 5/ RVDWQFP6RTVRT<W (?.3R5/ RHFPURVBR%VQA
5 KVUNWJTR=WSOIU
9SQXNSTFWTVUSTRMXLQS<WNVXLQSNKQWGWTV
GTPIW CPSAS 15/ 0
KVQWR7DVNS
&RUH VWDWXWRU\ 3URFHVVHV
HQVNLQWMWUT 5RXWH
?UBVQMPTOVU ([FKDQJHV
&RUH 7DVNV
&RUH VWDWXWRU\ 3URFHVVHV
3URFXUHPHQW 5RXWH
?UBVQMPTOVU ([FKDQJHV
3 &RUH 7DVNV
E 7OWTVUJCXAMUWTV"PX6KPUTWPPXARPW>X=VQRVWIUNX6QUWJXRTOXSVHWQ NSQWXLQS<WNVXQW4KUQWGWTVPD E :PPUPVXVHWXAMUWTVXUTXUOWTVUJCUTIXPKUVRBMWXPUVW2P1>XNSMMWNVXPUVW UTJSQGRVUST>XFUPUVXPUVW2P1XRTOXNRQQCXSKVXUTUVURMXPUVW RLLQRUPRM2P1D E ;WFUW?X?UVHXVHWXAMUWTVXRMVWQTRVUFWXLQS<WNVXSLVUSTPD E ASTPUOWQXRLLQSLQURVWXOWPUITXVWRGXOUPNULMUTWPD E 3PVRBMUPHX@QWMUGUTRQCX5WPUITX@QSIQRGGWD E 3PVRBMUPHX@QWMUGUTRQCXASTPVQKNVUSTX@QSIQRGGWXRTO 6KOIWVD E ASTOKNVXLQW.RLLMUNRVUSTXOUPNKPPUSTPX?UVHXLMRTTUTI RKVHSQUVCXRPXTWNWPPRQCXVSXVWPVXVHWXQSBKPVTWPPXSJXVHW =VQRVWIUNX6QUWJD E ;WFUW?X9WWOBRN8XJQSGXLQWFUSKPXLQS<WNVPXRTOXAMUWTV"P SVHWQXLQS<WNVPD E ASTOKNVX=VQRVWIUNX=KPVRUTRBUMUVCX;WFUW?XSJXAMUWTVXTWWOP RTOXLSVWTVURMXPUVWPD E @QWLRQWXRTOXUPPKWX=VQRVWIUNX6QUWJD
7 HQWJPQPTOVURPU;R.QOWB 6WDJH 2XWFRPH
GTPIW 17*)40
/ GTQPTWIONR=WBOUOTOVU 6WDJH 2XWFRPH
6WDJH 2XWFRPH
&RUH VWVWXWRU\ 3URFHVVHV
.
E 5WFWMSLX@QS<WNVX+B<WNVUFWP>XUTNMKOUTIX KRMUVCX+B<WNVUFWP> @QS<WNVX+KVNSGWP>X=KPVRUTRBUMUVCX:PLUQRVUSTP>XWVND E 9QSGX@QS<WNVX+B<WNVUFWPXOWFWMSLX7TUVURMX@QS<WNVX6QUWJD E &TOWQVR8WX9WRPUBUMUVCX=VKOUWPD E ;WFUW?X=UVWX7TJSQGRVUSTD E ;WFUW?X?UVHXVHWXAMUWTVXRMVWQTRVUFWXOWPUITXRTO NSTPVQKNVUSTXRLLQSRNHWPXRTOXNSPVXUGLMUNRVUSTPD E :QQRTIWXJSQXLQWLRQRVUSTXSJXGWRPKQWOXOQR?UTIPXSJXPUVW RTO)SQXRTCXW0UPVUTIXBKUMOUTI2P1D E ;WFUW?X?UVHXVHWXAMUWTVXRMVWQTRVUFWXLQSNKQWGWTV RLLQSRNHWPXRMSTIX?UVHXNSPVXRTOXQUP8XUGLMUNRVUSTPD E :OFUPWXSTXVHWXTWWOXJSQXRLLQSLQURVWXLQS<WNVXVWRG GWGBWQPXRTOXVHWUQXOWPUITXNSTVQRNVPX?UVHXVHWXAMUWTVD E :OFUPWXSTXVHWXTWWOXJSQXPLWNURMUPVXNSTVQRNVSQP> PKBNSTVQRNVSQPXRTOXPKLLMUWQPXVSXOWPUITXRTOXW0WNKVWXLRQVP SJXVHWX%SQ8PD E ;WFUW?X@QWMUGUTRQCX@QS<WNVX5WPUITX@QSIQRGGWD E ;WFUW?X@QWMUGUTRQCX@QS<WNVXASTPVQKNVUSTX@QSIQRGGWXRTO 6KOIWVD E ASTPUOWQXLQW.RLLMUNRVUSTXOUPNKPPUSTPX?UVHXLMRTTUTI RKVHSQUVCXRPXTWNWPPRQCXVSXOUPNKPPXRTOXOWVWQGUTWXVHW PKUVRBUMUVCXSJX9WRPUBUMUVCX=VKOUWPH FETIVTUUNTOUVTMMRURQPTKVJSSG E :OFUPWXVHWXAMUWTVXSTXVHWXQW4KUQWGWTVPXJSQXLMRTTUTI LWQGUPPUST>XRLLQSFRMPXKTOWQX6KUMOUTIX;WIKMRVUSTP>XLRQVC ?RMMXTWISVURVUSTPXRTOXSVHWQXPVRVKVSQCXQW4KUQWGWTVPD E @QWLRQWX,RTOSFWQX=VQRVWICXRTOX;UP8X:PPWPPGWTVPD E :IQWWX=NHWOKMWXSJX=WQFUNWP>X5WPUITX;WPLSTPUBUMUVCX/RVQU0 RTOX7TJSQGRVUSTX30NHRTIWPXRTOXLQWLRQWX@QS<WNVX30WNKVUST @MRTXUTNMKOUTIX'WNHTSMSICXRTOXASGGKTUNRVUSTX=VQRVWIUWP RTOXNSTPUOWQRVUSTXSJXASGGSTX=VRTORQOPXVSXBWXKPWOD E ASTJUQGXVHRVXJSQGRMXPKPVRUTRBUMUVCXVRQIWVPXRQWXPVRVWOXUTXVHW 7TUVURMX@QS<WNVX6QUWJD E ASTJUQGXVHRVXWTFUQSTGWTVRMXQW4KUQWGWTVP>XBKUMOUTI MUJWPLRTXRTOXJKVKQWXNMUGRVWXLRQRGWVWQPXRQWXPVRVWOXUTXVHW 7TUVURMX@QS<WNVX6QUWJD E ASTOKNVXWRQMCXPVRIWXNSTPKMVRVUSTP>XPKQFWCPXSQXGSTUVSQUTI RPXTWNWPPRQCXVSXGWWVXPKPVRUTRBUMUVCXNQUVWQURXSQXRPPWPPGWTV LQSNWOKQWPD E AHWN8XVHRVXVHWXLQUTNULMWPXSJXVHWX,RTOSFWQX=VQRVWICXRTO LSPV.NSGLMWVUSTXPWQFUNWPXRQWXUTNMKOWOXUTXWRNHXLRQVC"P =NHWOKMWXSJX=WQFUNWPD E ASTJUQGXVHRVXVHWX=UVWX%RPVWX/RTRIWGWTVX@MRTXHRPXBWWT UGLMWGWTVWOD E 7PPKWX7TUVURMX@QS<WNVX6QUWJXJSQXAMUWTVXRLLQSFRMD E ;WFUW?X@QWMUGUTRQCX@QS<WNVXASTPVQKNVUSTX@QSIQRGGWXRTO 6KOIWVXJSQXAMUWTVXRLLQSFRMD
3URFXUHPHQW 5RXWH
?UBVQMPTOVU ([FKDQJHV
K
E :IQWWXRMVWQRVUSTPXVSXBQUWJXRTOXUPPKWX9UTRMX@QS<WNVX6QUWJD E @QWLRQWXASTNWLVX5WPUIT>XUGLMWGWTVUTIX9UTRMX@QS<WNV 6QUWJXUTNMKOUTIXROOUVUSTRMXORVRXUJXRLLQSLQURVW>XWI>XSKVMUTW LQSLSPRMPXJSQXPVQKNVKQRMXOWPUIT>XBKUMOUTIXPWQFUNWPXPCPVWGP> SKVMUTWXPLWNUJUNRVUSTP>XMSNRVUSTXSJXGR<SQXJKQTUVKQWXJUVVUTIP RTOXW4KULGWTVX299-31>XLQWMUGUTRQCXNSPVXLMRT>XWVN>XRMSTI ?UVHXQWMWFRTVX@QS<WNVX=VQRVWIUWPXUTXRNNSQORTNWX?UVHXVHW RIQWWOX5WPUITX@QSIQRGGWXRTOXPKBGUVXVSXVHWXAMUWTVXJSQ RLLQSFRMD E ;WFUW?XVHWXLQSLSPWOXLQSNKQWGWTVXQSKVWD E @QSFUOWXUTJSQGRVUSTXJSQXVHWXLQWLRQRVUSTXSJXRT RLLQS0UGRVUSTXSJXVHWXASTPVQKNVUSTX@QSIQRGGWXRTO ASTPVQKNVUSTXASPVD E 5WFWMSLX,WRMVHXRTOX=RJWVCX=VQRVWICD E :OFUPWXAMUWTVXSJXHUP)HWQXQWPLSTPUBUMUVUWPXKTOWQXVHW ;WIKMRVUSTPD E @QWLRQWXRTOXPKBGUVXRTXSKVMUTWXLMRTTUTIXRLLMUNRVUSTXUJ RLLQSLQURVWD E ARQQCXSKVXTWISVURVUSTPX?UVHXMRTOMSQO>XVWTRTVPXRTO)SQ SVHWQPXUOWTVUJUWOXBCXVHWXAMUWTVXRTOXMURUPWX?UVHXLRQVCX?RMM PKQFWCSQXRPXTWNWPPRQCD FETIVTUUNTOUVTMMRURQPTKVJSSG E @QWLRQWX=KPVRUTRBUMUVCX=VQRVWIC>X/RUTVWTRTNWXRTO +LWQRVUSTRMX=VQRVWICXRTOXQWFUW?X,RTOSFWQX=VQRVWICXRTO ;UP8X:PPWPPGWTVPD E &TOWQVR8WXVHUQOXLRQVCXNSTPKMVRVUSTPXRPXQW4KUQWOXRTOXRTC ;WPWRQNHXRTOX5WFWMSLGWTVXRPLWNVPD E ;WFUW?XRTOXKLORVWX@QS<WNVX30WNKVUSTX@MRTD E ASTPUOWQXASTPVQKNVUSTX=VQRVWIC>XUTNMKOUTIXSJJPUVW JRBQUNRVUSTD E @QWLRQWXRPXTWNWPPRQCXPLWNURMXLQWPWTVRVUSTXOQR?UTIP> BQSNHKQWP>XGSOWMPXSQXVWNHTUNRMXUTJSQGRVUSTXJSQXKPWXSJXVHW AMUWTVXSQXSVHWQPD FETIVTUUNTOUVTMMRURQPTKVJSSG E ASTJUQGXVHRVXJSQGRMXPKPVRUTRBUMUVCXLQW.RPPWPPGWTVXRTO UOWTVUJUNRVUSTXSJX8WCXRQWRPXSJXOWPUITXJSNKPXHRFWXBWWT KTOWQVR8WTXRTOXVHRVXRTCXOWFURVUSTXJQSGXVHWX=KPVRUTRBUMUVC :PLUQRVUSTPXHRPXBWWTXQWLSQVWOXRTOXRIQWWOD E ARQQCXSKVXRTXUTUVURMX6KUMOUTIX;WIKMRVUSTPX@RQVX$ RPPWPPGWTVD E @QWLRQWX LMRUTX3TIMUPH*XOWPNQULVUSTPXSJXUTVWQTRM WTFUQSTGWTVRMXNSTOUVUSTPXRTOXPWRPSTRMXNSTVQSMXPVQRVWIUWP RTOXPCPVWGPD E ASTPUOWQXVHWXWTFUQSTGWTVRMXUGLRNVXSJX8WCXGRVWQURMPXRTO VHWXASTPVQKNVUSTX=VQRVWICD E ASTPUOWQXQWPUMUWTNWXVSXJKVKQWXNHRTIWPXUTXNMUGRVWD E 7PPKWXRLLQSFWOXASTNWLVX5WPUITXUTNMKOUTIXSKVMUTW PVQKNVKQRMXRTOXBKUMOUTIXPWQFUNWPXOWPUIT>XRPPSNURVWOX@QS<WNV =VQRVWIUWPD E 7PPKWXRLLQS0UGRVWX@QSIQRGGWXRTOX6KOIWVXJSQXAMUWTV RLLQSFRMD
427 =WDWFVJW;R=WSOIU 6WDJH 2XWFRPH
KVQWR7DVNS
&RUH VWDWXWRU\ 3URFHVVHV
HQVNLQWMWUT 5RXWH
?UBVQMPTOVU ([FKDQJHV
DOWNLOAD the .pdf here: https://tinyurl.com/37tduh9k
6WDJH 2XWFRPH
KVQWR7DVNS
&RUH VWDWXWRU\ 3URFHVVHV
?UBVQMPTOVU ([FKDQJHV
KVQWR7DVNS
&RUH VWDWXWRU\ 3URFHVVHV
HQVNLQWMWUT 5RXWH
?UBVQMPTOVU ([FKDQJHV
6WDJH 2XWFRPH
KVQWR7DVNS
&RUH VWDWXWRU\ 3URFHVVHV
HQVNLQWMWUT 5RXWH
?UBVQMPTOVU ([FKDQJHV
KVQWR7DVNS
&RUH VWDWXWRU\ 3URFHVVHV
HQVNLQWMWUT 5RXWH
=
?UBVQMPTOVU ([FKDQJHV
E ;WFUW?X?UVHXVHWXAMUWTVXVHWX'UGWVRBMWXJSQXVHWX@QS<WNV> UTNMKOUTIXUVPXNSTPVQKNVUSTD E :IQWWXVHWXJSQGXSJXBKUMOUTIXNSTVQRNVX?UVHXVHWXAMUWTVD E :OFUPWXSTXRTOXSBVRUTXVHWXAMUWTV*PXRLLQSFRMXVSXVHWXGWVHSO SJXLQSNKQUTIXNSTPVQKNVUSTD E :OFUPWXAMUWTVXSTXVHWXTWWOXVSXWGLMSCX=UVWX7TPLWNVSQ2P1D E =WMWNVXRXASTVQRNVSQXBCXGWRTPXSVHWQXVHRTXVWTOWQUTIXSQ ROFUPWXSTXRTOXSBVRUTXVHWXAMUWTV*PXRLLQSFRMXVSXRXMUPVXSJ VWTOWQWQPXJSQXVHWXBKUMOUTIXNSTVQRNVD E @QSFUOWXUTJSQGRVUSTXVSXSVHWQXASTPKMVRTVPXJSQXVHW LQWLRQRVUSTXSJXVWTOWQXOSNKGWTVRVUSTXRTOXVHWXSBVRUTUTIXSJ VWTOWQPXSQXLQWLRQWXVWTOWQXOSNKGWTVRVUSTD E 7TFUVWXRTOXSBVRUTXVWTOWQPD E ASTVQUBKVWXVSXRLLQRUPRMXRTOXQWLSQVXSTXVWTOWQPXSQXRLLQRUPW RTOXQWLSQVXSTXVWTOWQPD E :PPUPVXUTXTWISVURVUTIX?UVHXRXVWTOWQWQXSQXTWISVURVWX?UVHXR VWTOWQWQD E ;WFUPWXLQSOKNVUSTXUTJSQGRVUSTXVSXRO<KPVXRXVWTOWQXPKGH FETIVTUUNTOUVTMMRURQPTKVJSSG E @QSFUOWXUTJSQGRVUSTXJSQXVHWXQWFUPUSTXSJXVHWXWPVUGRVWXSJXVHW ASTPVQKNVUSTXLQSIQRGGWXRTOXBKOIWVXUTXMUIHVXSJ TWISVURVUSTPXSQXVWTOWQPXQWNWUFWOD E @MRNWXSQOWQPX?UVHX99-3 PKLLMUWQPXSTXRXLQS.JSQGRXBRPUP> QW4KWPVUTIXUTOUFUOKRMXLRCGWTVPXJQSGXVHWXAMUWTVXVSXVHW PKLLMUWQXRPXQW4KUQWOXSQXBCXGR8UTIXLRCGWTVPXJQSGXVHW AMUWTV*PXLQS<WNVXBRT8XRNNSKTVD E 7PPKWXOWVRUMPXSJXTWISVURVUSTPXSQXVWTOWQPXQWNWUFWOXJSQ AMUWTVXRLLQSFRMD
ACANews AUTUMN 2026
$ "VEOFOSPTOVURPU;RKVUSTQLNTOVU
6WDJH 2XWFRPH
KVQWR7DVNS
&RUH VWDWXWRU\ 3URFHVVHV
+
E @QWLRQWX@QSOKNVUSTX7TJSQGRVUSTXUTXRNNSQORTNWX?UVH 5WPUITX;WPLSTPUBUMUVCX/RVQU0XRTOX@QS<WNVX=VQRVWIUWPXVS UTNMKOWXRMMXRQNHUVWNVKQRM>XPVQKNVKQRMXRTOXBKUMOUTIXPWQFUNWP UTJSQGRVUST>XPLWNURMUPVXPKBNSTVQRNVSQXOWPUITXRTO PLWNUJUNRVUSTP>XUTXPKJJUNUWTVXOWVRUMXVSXWTRBMWXVWTOWQ2P1XVSXBW SBVRUTWOXRTOXUTXRNNSQORTNWX?UVHX5WPUITX@QSIQRGGWXRTO PKBGUVXVSXVHWXAMUWTVXJSQXRLLQSFRM E @QSFUOWXUTJSQGRVUSTXVS>XOUPNKPPXLQSLSPRMPX?UVHXRTO UTNSQLSQRVWXOWVRUMWOXUTLKVXSJXSVHWQXASTPKMVRTVPXUTVSXVHW OWPUITD E ASSQOUTRVWXUGLKVXSJXSVHWQXNSTPKMVRTVPD E @QSFUOWXUTJSQGRVUSTXJSQXVHWXLQWLRQRVUSTXSJXBUMMPXSJ 4KRTVUVUWPXRTO)SQXPNHWOKMWPXSJX?SQ8PXSQXLQWLRQWXPNHWOKMWP SJX?SQ8PXJSQXVWTOWQUTIXLKQLSPWPD E @QSFUOWXUTJSQGRVUSTXJSQXVHWXQWFUPUSTXSJXVHWXWPVUGRVWXSJXVHW ASTPVQKNVUSTXLQSIQRGGWXRTOXBKOIWVD E =KBGUVXLMRTPXJSQXLQSLSPWOXBKUMOUTIX?SQ8PXJSQXRLLQSFRMXSJ MRTOMSQOP>XJKTOWQP>XJQWW.HSMOWQP>XVWTRTVPXSQXSVHWQPXRP QW4KWPVWOXBCXVHWXAMUWTVDXFETIVTUUNTOUVTMMRURQPTKVJSSG E @QSNKQWX99-3 STXBWHRMJXSJXVHWXAMUWTVD E 7PPKWXRLLQSFWOX@QSOKNVUSTX7TJSQGRVUSTXUTNMKOUTIXOWVRUMWO PVQKNVKQRMXRTOXBKUMOUTIXPWQFUNWPXOWPUIT>XRPPSNURVWOX@QS<WNV =VQRVWIUWPD E 7PPKWXBUMMPXSJX4KRTVUVUWPXRTO)SQXPNHWOKMWPXSJX?SQ8PXJSQ AMUWTVXRLLQSFRMD E 7PPKWXQWFUPWOXWPVUGRVWPXSJX@QSIQRGGWXRTOX6KOIWVXJSQ AMUWTVXRLLQSFRMD
-24 CWU;WQR=VNLMWUTPTOVURPU;R3NTOVU
6WDJH 2XWFRPH
>
E @QWLRQWX'WNHTUNRMX5WPUITXUTXRNNSQORTNWX?UVHX5WPUIT ;WPLSTPUBUMUVCX/RVQU0XRTOX@QS<WNVX=VQRVWIUWPXVSXUTNMKOWXRMM RQNHUVWNVKQRM>XPVQKNVKQRMXRTOXBKUMOUTIXPWQFUNWPXUTJSQGRVUST> PNHWOKMWXSJX99-3>XPLWNURMUPVXPKBNSTVQRNVSQXOWPUITXRTO PLWNUJUNRVUSTP>XWVNXUTXRNNSQORTNWX?UVHX5WPUITX@QSIQRGGW RTOXPKBGUVXVSXVHWXAMUWTVXJSQXRLLQSFRMD E @QSFUOWXUTJSQGRVUSTXVS>XOUPNKPPXLQSLSPRMPX?UVHXRTO UTNSQLSQRVWXUTLKVXSJXSVHWQXASTPKMVRTVPXUTVSXVHWXOWPUITD E @QWLRQWXRLLMUNRVUSTPXJSQXRLLQSFRMPXKTOWQXVHWX6KUMOUTI :NVPXRTO)SQX;WIKMRVUSTPXRTOXSVHWQXPVRVKVSQCXQW4KUQWGWTVPD E @QSFUOWXUTJSQGRVUSTXJSQXVHWXLQWLRQRVUSTXSJXRTXWPVUGRVWXSJ VHWXASTPVQKNVUSTXLQSIQRGGWXRTOXBKOIWVD E 7OWTVUJCXVHWXTWWOXJSQXRTOXTWISVURVWX?RUFWQPXSQXQWMR0RVUSTP KTOWQX6KUMOUTIX:NVPXRTO)SQX;WIKMRVUSTPXRTOXSVHWQXPVRVKVSQC QW4KUQWGWTVPHVFETIVTUUNTOUVTMMRURQPTKVJSSG E :GWTOXOWPUITXVSXROOQWPPXRTCXLMRTTUTIXNSTOUVUSTPXRTO PKBGUVXRLLMUNRVUST2P1XJSQXVHWXPRVUPJRNVUSTXSJXLMRTTUTI NSTOUVUSTPD FETIVTUUNTOUVTMMRURQPTKVJSSG E ;WFUW?XRTOXKLORVWX=KPVRUTRBUMUVC>X/RUTVWTRTNWXRTO +LWQRVUSTRMXRTOX,RTOSFWQX=VQRVWIUWPXRTOX;UP8 :PPWPPGWTVPD E ;WFUW?XRTOXKLORVWX@QS<WNVX30WNKVUSTX@MRT>XUTNMKOUTI AHRTIWXASTVQSMX@QSNWOKQWPD E ;WFUW?XRTOXKLORVWXASTPVQKNVUSTXRTOX,WRMVHXRTOX=RJWVC =VQRVWIUWPD E 7PPKWXRLLQSFWOX'WNHTUNRMX5WPUITXUTNMKOUTIXSKVMUTW PVQKNVKQRMXRTOXBKUMOUTIXPWQFUNWPXOWPUIT>XRPPSNURVWOX@QS<WNV =VQRVWIUWPD E 7PPKWXWPVUGRVWPXSJX@QSIQRGGWXRTOX6KOIWVXJSQXAMUWTV RLLQSFRMD
-25 HQV;LNTOVUROUBVQMPTOVUR
=
E ASTOKNVXTWISVURVUSTPX?UVHXLMRTTUTIXRKVHSQUVC E AS.SQOUTRVWXPVRVWGWTV2P1XJQSGXSVHWQPXVSXRNNSGLRTC LMRTTUTIXRLLMUNRVUST2P1D FETIVTUUNTOUVTMMRURQPTKVJSSG E /R8WXQWFUPUSTPXVSXOWPUITXRPXTWNWPPRQCXRTOXRPXRIQWWO ?UVHXAMUWTVXVSXOWRMX?UVHXQW4KUQWGWTVPXSJXLMRTTUTIXRKVHSQUVCH FETIVTUUNTOUVTMMRURQPTKVJSSG E @QWLRQWXPVRVWGWTV2P1XVSXRNNSGLRTCXRTCXLMRTTUTI RLLMUNRVUST2P1H FETIVTUUNTOUVTMMRURQPTKVJSSG E @QWLRQWXRTOXPKBGUVXRXJKMMXLMRTTUTIXRLLMUNRVUSTXUJ RLLQSLQURVWD E ;WLSQVXVSXAMUWTVXSTXLMRTTUTIXOWNUPUST2P1XRTOXRTC NSTOUVUSTPXUGLSPWOD E @QWLRQWXJSQXLMRTTUTIXRLLWRM2P1H FETIVTUUNTOUVTMMRURQPTK JSSG
-27 CWN<UONPFR=WSOIU 6WDJH 2XWFRPH
E @QWLRQWX5WFWMSLWOX5WPUIT>XUTNMKOUTIXNS.SQOUTRVWOXRTO KLORVWOXLQSLSPRMPXJSQXPVQKNVKQRMXOWPUIT>XBKUMOUTIXPWQFUNWP PCPVWGP>XMSNRVUSTXSJX99-3>XWVN>XKLORVWOXSKVMUTW PLWNUJUNRVUSTP>XNSPVXLMRTXRTOX@QS<WNVX=VQRVWIUWPXUT RNNSQORTNWX?UVHXRIQWWOX5WPUITX@QSIQRGGWXRTOXPKBGUVXVS VHWXAMUWTVXJSQXRLLQSFRMD E @QSFUOWXUTJSQGRVUSTXVS>XOUPNKPPXLQSLSPRMPX?UVHXRTO UTNSQLSQRVWXUTLKVXSJXSVHWQXASTPKMVRTVPXUTVSXVHWXOWFWMSLWO OWPUITD E @QSFUOWXUTJSQGRVUSTXJSQXVHWXLQWLRQRVUSTXSJXRXLQWMUGUTRQC ASTPVQKNVUSTXLQSIQRGGWXRTOXBKOIWVD FETIVTUUNTOUVTMMRURQPTKVJSSG E ASTPKMVXMRTOMSQO>XVWTRTVP>XWVNXSQXSVHWQPXUOWTVUJUWOXBCXVHW AMUWTVDXFETIVTUUNTOUVTMMRURQPTKVJSSG E $URUPWX?UVHXLRQVCX?RMMXPKQFWCSQXVSXNSTJUQGXVHRVXLRQVCX?RMM TWISVURVUSTPXRQWXNSGLMWVWOH FETIVTUUNTOUVTMMRURQPTKVJSSG E ;WFUW?XRTOXKLORVWX=KPVRUTRBUMUVC>X/RUTVWTRTNWXRTO +LWQRVUSTRMXRTOX,RTOSFWQX=VQRVWIUWPXRTOX;UP8 :PPWPPGWTVPD E ;WFUW?XRTOXKLORVWX@QS<WNVX30WNKVUSTX@MRT>XUTNMKOUTI AHRTIWXASTVQSMX@QSNWOKQWPD E ;WFUW?XRTOXKLORVWXASTPVQKNVUSTXRTOX,WRMVHXRTOX=RJWVC =VQRVWIUWPD E ARQQCXSKVXPLWNURMXNSTPVQKNVUSTXQWPWRQNHXJSQXVHWX@QS<WNV UTNMKOUTIXOWPUITXSJXLQSVSVCLWP>XGSN8XKLPXSQXGSOWMPH FETI TUUNTOUVTMMRURQPTKVJSSG E 7PPKWXRLLQSFWOX5WFWMSLWOX5WPUITXUTNMKOUTIXSKVMUTW PVQKNVKQRMXRTOXBKUMOUTIXPWQFUNWPXOWPUIT>XRPPSNURVWOX@QS<WNV =VQRVWIUWPD E 7PPKWXLQWMUGUTRQCX@QSIQRGGWXRTOX6KOIWVXJSQXAMUWTV RLLQSFRMD
425 =WDWFVJW;R=WSOIUR1+LFFRHFPUUOUI0
The Association of Consultant Architects’ Stephen Yakeley, author of the ACA SFA, produced this overlay in order to make the PoW more useful for conventionally procured projects. In particular, new work stage 4 is divided into three parts (corresponding to old stages e, f, g and h) in order to provide more interim invoicing and client review points. Also, as many architects carry out interior design, the tasks of procuring ff+e are shown. We have now updated the headings to align with the RIBA 2020 PoW.
?UBVQMPTOVU ([FKDQJHV
E :PPUPVXSVHWQXASTPKMVRTVPXUTXLQWLRQUTIXVHWXBKUMOUTI NSTVQRNVXRTOXRQQRTIUTIXJSQXUVXVSXBWXPUITWOXSQXLQWLRQWXVHW BKUMOUTIXNSTVQRNVXRTOXRQQRTIWXJSQXUVXVSXBWXPUITWOD E :OFUPWXVHWXAMUWTVXSTXVHWXRLLSUTVGWTVXSJXVHWXASTVQRNVSQ RTOXSTXVHWXQWPLSTPUBUMUVUWPXSJXVHWXLRQVUWPXRTOXVHWX:QNHUVWNV KTOWQXVHWXBKUMOUTIXNSTVQRNVD E @QSFUOWXNSTPVQKNVUSTXUTJSQGRVUSTX2UTNMKOUTIXPKJJUNUWTV OWVRUMWOXOQR?UTIXRTOXPLWNUJUNRVUSTXUTJSQGRVUSTXJSQXVHW NSTPVQKNVUSTXSJXVHWX@QS<WNV1XVSXVHWXASTVQRNVSQD E +BVRUTXNSLUWPXSJXQWMWFRTVXASTVQRNVSQ*PXUTPKQRTNWXLSMUNUWP RTOXPKBGUVXVHWGXVSXAMUWTV*PXUTPKQWQPXJSQXWFRMKRVUSTD E @QSFUOWXPWQFUNWPXUTXNSTTWNVUSTX?UVHXOWGSMUVUSTPH FETI TUUNTOUVTMMRURQPTKVJSSG , #UPUVXVHWXPUVWXVSXGSTUVSQXVHWXLQSIQWPPXRTOXSFWQRMMX4KRMUVC SJXVHWX?SQ8PXRVXUTVWQFRMPXRLLQSLQURVWXVSXVHWXPVRIWXSJ NSTPVQKNVUSTD FETIVTUUNTOUVTMMRURQPTKVJSS RJVUDSVPC@.SNVQJ LRUSV<RLRULVS*OSSMLVUDQLSVRPOKCMSMVRPVTVBSNOSPUT?SVQNVKC@B LC@VJSSVRPVUDSVTNODRUSOU/LVOQPUNTOUG E #UPUVXVHWXPUVWPXSJXSJJPUVWX99-3 JRBQUNRVUSTXVSXGSTUVSQX4KRMUVC RTOXLQSIQWPPD E ;WPSMFWXNSTVQRNVSQ*PX5WPUITX KWQUWPXRPXVHWCXRQUPWD E ASTOKNVXPUVWXGWWVUTIPXRVXRXJQW4KWTNCXRLLQSLQURVWXVSXVHW LQSIQWPPXSJXNSTPVQKNVUSTD E ;WNWUFWXQWLSQVPXJQSGXRTCX=UVWX7TPLWNVSQ2P1D E :VXUTVWQFRMPXOWVWQGUTWOXBCXVHWXBKUMOUTIXNSTVQRNVXUPPKW NWQVUJUNRVWPXSJXLRCGWTVD E :PXRLLQSLQURVW>XUPPKWXNWQVUJUNRVW2P1XSJXLQRNVUNRM NSGLMWVUSTD E 7TPLWNVX%SQ8PXRTOXLQWLRQWXRXPNHWOKMWXSJX5WJWNVPD E /STUVSQXNSTVQRNVSQ*PXGR8UTIXISSOXOWJWNVPXRTOXRP RLLQSLQURVWXUPPKWXRXAWQVUJUNRVWXSJX/R8UTIX!SSOX5WJWNVPD E :JVWQXRIQWWGWTVXSJXVHWXJUTRMXRNNSKTV>XUPPKWXRX9UTRM AWQVUJUNRVWD E :OGUTUPVWQXVHWXBKUMOUTIXNSTVQRNVXRTOXQWFUW?XLQSIQWPPD E :VXUTVWQFRMPXRLLQSLQURVWXVS>XRTOXUTXMUIHVXSJ>XVHWXLQSIQWPPXSJ VHWX?SQ8P>XLQSFUOWXUTJSQGRVUSTXJSQXVHWXQWFUPUSTXSJXVHW WPVUGRVWXSJXVHWXASTPVQKNVUSTXLQSIQRGGWXRTOXBKOIWVD E :VXUTVWQFRMPXOWVWQGUTWOXBCXVHWXBKUMOUTIXNSTVQRNVXLQSFUOW UTJSQGRVUSTXVSXSVHWQXASTPKMVRTVPXJSQXVHWXLQWLRQRVUSTXSJ FRMKRVUSTPXSJX?SQ8XNRQQUWOXSKVXSQXLQWLRQWXFRMKRVUSTPXSJ ?SQ8XNRQQUWOXSKVD E #UPUVXVHWXPUVWPXSJXJRBQUNRVUSTXSJX99-3 RPXTWNWPPRQCD E /STUVSQXOWMUFWQCXRTOXUTPVRMMRVUSTXSJXJU0WOX99-3D
) ,PU;VDWQRPU;RKFVSWR@LT 6WDJH 2XWFRPH
KVQWR7DVNS
&RUH VWDWXWRU\ 3URFHVVHV
?UBVQMPTOVU ([FKDQJHV
,
E /STUVSQXHRTOSFWQXSJXBKUMOUTIXRTOXNSTNMKPUSTXSJX6KUMOUTI ASTVQRNVD E ASTNMKOWXROGUTUPVQRVUSTXSJX6KUMOUTIXASTVQRNVD E $URUPWX?UVHX@RQVCX%RMMX=KQFWCSQXVSXNSTJUQGXRTCXORGRIWXVS TWUIHBSKQUTIXLQSLWQVUWPXHRPXBWWTXQWNVUJUWOD E ARQQCXSKVXRNVUFUVUWPXMUPVWOXUTX,RTOSFWQX=VQRVWICXUTNMKOUTI 9WWOBRN8XJSQXKPWXOKQUTIXVHWXJKVKQWXMUJWXSJXVHWXBKUMOUTIXSQXST JKVKQWXLQS<WNVPH FETIVTUUNTOUVTMMRURQPTKVJSSG E &LORVWX@QS<WNVX7TJSQGRVUSTXRPXQW4KUQWOH FETIVTUUNTOU TMMRURQPTKVJSSG E :PPUPVX?UVHXVHWXNSMMRVUSTXSJXLSPV.NSGLMWVUSTXUTJSQGRVUST JSQXJUTRMXPKPVRUTRBUMUVCXNWQVUJUNRVUSTXRPXQW4KUQWOD E &LORVWX :P.NSTPVQKNVWO*X7TJSQGRVUSTH FETIVTUUNTOU TMMRURQPTKVJSSG
# ?UR&SWR1HVST'@NNLJPUN6R>DPFLPTOVU0 6WDJH 2XWFRPH KVQWR7DVNS &RUH VWDWXWRU\ 3URFHVVHV HQVNLQWMWUT 5RXWH ?UBVQMPTOVU ([FKDQJHV
!
E /STUVSQXOWMUFWQCXRTOXUTPVRMMRVUSTXSJXMSSPWX99-3D E !UFWXIWTWQRMXROFUNWXSTXGRUTVWTRTNWXSJX99-3D E +BPWQFWXVHWXBKUMOUTIXSLWQRVUSTXUTXKPWXRTOXRPPUPVX?UVHXJUTW VKTUTI XLQSFUOWXIKUORTNWXJSQXSNNKLRTVPH FETIVTUUNTOU TMMRURQPTKVJSSG E /STUVSQXVHWXWTWQIC)NRQBSTXLWQJSQGRTNWH FETIVTUUNTOU TMMRURQPTKVJSSG
'DSVALLQORTURQPVQJV:QPLCKUTPUVANODRUSOUL/V7USBDSPV4T=SKSI; The Association of Consultant Architects with Stephen Yakeley, author of ACA SFA – A:A 79A Standard FormTCUDQNVQJV of Agreement for;VDTLVBNQMCOSMVUDRLVQ<SNKTIVRPVQNMSNVUQ the Appointment of an Architect 2012 – has produced this @QNSVCLSJCKVJQNVOQP<SPURQPTKKIVBNQOCNSM overlay in order@T=SVUDSV to make &#( the Plan of Work more useful for conventionally procured BNQ)SOULHV PVBTNUROCKTN;VPS>V>QN=VLUT?SV3VRLVMR<RMSMVRPUQ projects. This edition takes account of task changes in the RIBA PoW 2020 and has been prepared by Richard Harrison. UDNSSVBTNULVFOQNNSLBQPMRP?VUQVQKMVLUT?SLV 1;V9;V TPM GVRP In particular, QNMSNVUQVBNQ<RMSV@QNSVRPUSNR@VRP<QRORP?VTPMVOKRSPUVNS<RS> Stage D indicates the point at which planning permission is granted by D+ and Stage 4 is divided into three parts (corresponding to stages introducing sub-stage BQRPULHVAKLQ;VTLV@TPIVTNODRUSOULVOTNNIVQCUVRPUSNRQNVMSLR?P; E, F, G and H) UDSVUTL=LVQJVBNQOCNRP?V in order to provide more interim invoicing and client review points. 99+1 TNSVLDQ>PHV4QCNVOQ@@SPUL The scope of the work by the architect and the agreement as to its remuneration will be TPMVLC??SLURQPLVJQNVRULVOQPUSPUVTPMVCLSV>RKKV.SV>SKOQ@S" established separately and may be for partial services. This chart is an illustrative guide QJJROS2TOTNODRUSOULHOQHC=H only. Since many architects carry out interior design work, the tasks of procuring FF+E are A:AGV shown but are ALLQORTURQPVQJV:QPLCKUTPUVANODRUSOULV!UMVF optional as set out in the architect’s appointment agreement (SFA). 2020 Plan of058%8V86$356 Work tasks are 2020©RIBA; Alphabetical stages originate from RIBA Plan of Work 1963. QJJROS2TOTNODRUSOULHOQHC=V >>>HTOTNODRUSOULHOQHC= This edition based on the 2019 original ©2019 Stephen Yakeley and Association of Consultant Architects. This edition©ACA 2023. Your comments and suggestions for content and use are welcome: office@acarchitects.co.uk. -60 V7USBDSPV4T=SKSIVTPMVUDSVALLQORTURQPVQJV:QPLCKUTPU ANODRUSOUL
53
www.principaldesigner.uk
The Principal Designer Register managed by the Association of Consultant Architects (ACA), provides a platform for architects in private practice to demonstrate their competence as Principal Designers under both Construction (Design & Management) Regulations 2015 and Building Regulations established by the Building Safety Act 2022. Key details: Quick and easy registration for £100 + per year; no joining fee Publicly accessible and searchable, allowing clients to find and verify registered Principal Designers Eligible members / practices also have the opportunity to register their experienced architects or other suitably qualified and experienced persons, with the requirement to guarantee their competence and experience Additional resources and creative assets are available in the ACA Members Area
We can send ACANews to your partners and co-directors As a member you represent your practice. The other principals can most easily enjoy the benefits of membership by signing up for free – they just need their ARB number handy. Please ask them to go to: https://acarchitects.co.uk/join-the-aca/ It just takes a couple of minutes!
54
excellence in practice
www.acarchitects.co.uk
ACA FORMS OF APPOINTMENT
ACA forms of appointment The ACA publishes two architectural appointments. The highly successful SFA 2012 – Standard Form of Agreement for the Appointment of an Architect – which has now been refreshed and launched as SFA24 available only in digital format at £50 plus VAT. Secondly, our updated contract of architectural appointment the PSA22 which is for small and domestic works. Available only in a digital format £36 plus VAT, however, pricing includes cover copies for both parts of the agreement. Both contracts are available individually or through our subscription service; members discounts are available https://acarchitects.co.uk/shop/' > Download the worked example of SFA 2012 edition (with updates) as a ‘taster’ from here: https://tinyurl.com/b2d6rmz7
Regulars
The Journal of the London Planning & Development Forum Issue 137 April-June 2026
LEADERS page 5 MALLETT page 7 FINCH page 8 ¡PILLO! page 27 PLANNING PERFORMANCE p28 ROGERS page 49 LP&DF page 32
www.planninginlondon.com
Take your PiL Keep up with Planning in London Planning sets the context within which architects have to work and deliver for their clients Annual Planning Update Paul Finch: One battle after another page 8 Lee Mallett reports the Planning Update conference page 7 Keynote: Steve Quartermain page 35; The new NPPF: James Harris (Lichfields) page 36; Will revised NPPF & DM guidance speed things up? Sam Bensted (BPF) page 41; London emergency housing measures: Tim Craine (Molior) and Nick Cuff (Urban Sketch): page 44; Office sector and planning for growth: Nick Brindley (Newmark) page 47 and In praise of squeaky PiPs: Andy Rogers page 49
PiL has been published quarterly since 1992 SEE www.planninginlondon.com
THE ESSENTIAL GUIDE TO DEVELOPMENT IN THE CAPITAL
ACA members can subscribe at half price: just £50 pa. Email planninginlondon@mac.com for details
Please subscribe: page 70
international building press MAGAZINE OF THE YEAR (non-weekly) WINNER 2007, FINALIST 2006–2010 & 2016+2017+2018
ACANews AUTUMN 2026
55
ACA CPD EVENTS ACA excellence in practice
ACA CPD events OCTOBER “Regeneralist”. A Talk by Chris Wise Senior Director, Expedition Engineering and the Useful Simple Trust Thursday 1st October 2026 6:00 pm to 8:00pm at Donald Insall Architects, 12 Devonshire Street, London W1G 7AB BOOK HERE: https://tinyurl.com/3amvtw9b NOVEMBER London Build 2026 Expo Wednesday 25th - Thursday 26th November Excel London https://forms.reg.buzz/londonbuildeleme ntallondon-2026/partner-aca
Please keep an eye out for emails from the ACA Office inviting you to further webinars and other events
56
DECEMBER London Planning & Development Forum Tuesday 15th September @ 2pm London School of Economics To attend just email editor@planninginlondon.com Christmas: Friday 25th December Monday 4th January ACA Office will be closed and emails monitored.
excellence in practice
www.acarchitects.co.uk
NEW MEMBERS
Welcome to new members German Nieva - Delvendahl Martin Architects Miles Borg - Verturi Architecture Steven Andrew Fish - Fish Associates Ltd Otis Murdoch - Otis Murdoch Group Kynan Simmons - simmonsherriff LLP Kevin Burrell - Kevin Burrell Consulting Architect Siobhan Maguire - Valor Collective London David Roden - Niazi Roden Andro Monzon - Niazi Roden Chris Partington - Zebra Architects Limited Stuart Hatcher - Architecture Stuart Hatcher
Fiona Worrall - ACR Solutions Ltd Mrs Lucy M Pearce - Pearce Architecture Christopher Chapman - Fern Architecture Limited Louise Knights - LSI Architects Samantha Worrall - OSB Architects Tim Must - PRP Zoe Fudge - Wolf en Den Steve Baker - Steve Baker Architect Theo Jones - Fynn Architects Philip Owen - Huge Architects
ACA is growing In order for the ACA to have more of an effective voice and representation when providing Government consultations and lobbying parliament, we are always looking for new members. Membership is FREE so do spread the word to colleagues. and be sure to follow us on: ACA@groups.io and
LinkedIn The Association of Consultant Architects
Twitter/X @ArchitectureACA
ACANews AUTUMN 2026
57
ACA PUBLICATIONS GO TO: https://acarchitects.co.uk/shop/
The ACA publishes a number of key documents used extensively by the building professions and within the industry. They are divided into the general sections below for clarity. The ACA recommends the following as best practice guidance: incorporation of terms by reference1 1. Ensure you complete and sign an appropriate and current Standard Form of Agreement / Contract at the outset. This should prevent misunderstandings on what has been agreed. 2. Agree the scope of services within the Agreement / Contract with the Client. Clarify what is included and the cost. This should avoid the risk of unlimited liability 3. Consider the effect of any proposed amendments to the Standard
Form and ensure you take appropriate legal advice. Avoid jeopardising good working relationships. 4. Ensure all terms of any agreement / contract are clearly set out and that none are “incorporated by reference” as these will not appear within what you sign. If necessary ensure terms of agreement are signed separately. Don’t waste time and avoid costly disputes The entire publications catalogue is available to view on the Publications Shop page at https://acarchitects.co.uk/shop/with a short description of each, costs and their ISBN numbers.
ACA Suite of Partnering Contracts, PPC2000, TPC2005 and SPC2000 and related Guidance The current publications are: 1) PPC2000 (Amended 2013) - ACA Standard Form of Contract for Project Partnering 2) TPC2005 (Amended 2008) - ACA Standard Form of Contract for Term Partnering 3) SPC2000 (Amended 2008) - ACA Standard Form of Specialist Contract for Project Partnering 4) SPC2000 Short From (Issued 2010) - ACA Standard Form of Specialist Contract for Project Partnering 5) STPC2005 (Issued 2010) - ACA Standard Form of Specialist Contract for Term Partnering 6) Guide to ACA Project Partnering Contracts PPC2000 and SPC2000 7) Guide to ACA Term Partnering Contracts TPC200a5 and STPC2005 8) Introduction to Pricing Under PPC2000 Introduction to Pricing Under TPC2005 PPC(S) – Scottish Supplement to PPC2000
cover copies for both parts of the agreement. Both contracts are available individually or through our subscription service; members discounts are available https://acarchitects.co.uk/shop/ A full sample ‘worked’ copy of the ACA SFA 2008 edition (with updates) appointment document is available to view free on the Taster pages. Download the worked example from here: https://acarchitects.co.uk/wpcontent/uploads/2021/04/ACASFA08WorkedExa mpleA41-1.pdf
1) ACA Form of Building Agreement 2) ACA form of Subcontract 3) ACA Certificates for use with ACA Building Agreements
Tasters More complete descriptions and some ‘Tasters’ of the main ACA documents may be viewed on the ‘Tasters’ pages.
ACA Forms of Architectural Appointment The ACA publishes two architectural appointments. The highly successful SFA 2012 - Standard Form of Agreement for the Appointment of an Architect which has now been refreshed and launched as SFA24. Available only in digital format at £50 plus VAT. Secondly, our updated contract of architectural appointment; the PSA22 which is for small and domestic works. Available only in a digital format £36 plus VAT, however, pricing includes
Architects, Chartered Architects and Architectural Derivatives – A guide to who should help with your building project:
Order documents via the website on the Order Form at https://acarchitects.co.uk/shop/
58
excellence in practice
Other building related Contract and documents The ACA produces other documents including:
To help your clients understand the difference between architects, architectural technicians, architectural technologists and other classifications of design professionals, the ACA in collaboration with the ARB, CIAT and RIAS have produced an information leaflet which can be downloaded from Consumer information leaflet.
If you are ordering more than five copies of any publications, or are ordering from overseas, please contact us at office@acarchitects.co.uk to arrange for a bespoke shipping quote and discounted costs on the publications.
Please see our terms and conditions of trading ACA Publication purchase T & Cs.
www.acarchitects.co.uk
COUNCIL AND OFFICERS
Council Members ACA COUNCIL MEMBERS John Assael DipArch GradDip AA MSc RIBA FRSA, ACArch – Assael Architecture Ltd johnassael@assael.co.uk Tel: 020 7736 7744 Paul Bussey RIBA, ARB, FIFireE, FASFP, FIIRSM, RMaPS VICE PRESIDENT Allford Hall Monaghan Morris pbussey@ahmm.co.uk Andrew Catto AADip ACArch Andrew Catto Architects Ltd Email: ac@andrewcatto.co.uk Tel: 020 8785 0077 Tara de Linde ACA, ARB, RIBA Atelier de Linde Ltd. tara@atelierdelinde.com Tel 07973 628 095 Daniela Favero MArch ARB RIBA Daniela Favero Architecture / Interiors info@danielafavero.com Tel 020 7088 8004 Richard Harrison Dipl Arch Poly ACArch richardlharrison@icloud.com Tel: 07973 213426 Patrick Inglis MA(Cantab) DipArch ARB RIBA ACArch IMMEDIATE PAST PRESIDENT Inglis Badrashi Loddo Email: patrick@ibla.co.uk Tel: 020 7580 8808
Jonathan Louth BAHons DipArchM.St(Cantab) ACArch JONATHAN LOUTH ArConsulting arconsulting@jonathanlouth.co.uk Alfred Munkenbeck RIBA ACArch Munkenbeck & Partners Architects Email: alfred@mandp.uk.com Tel: 020 7739 3300 Andrew Rogers AADip ACArch DipTP MRTPI DipEnv&Dev (open) Andrew Rogers: Planning Email: AR@awrogers.com Tel: 07841 538869 Andrew Shepherd Dip. Arch. (Manc.), Dip. Cons. (A.A.), R.I.B.A., I.H.B.C., F.R.S.A., A,C.Arch. HON SECRETARY Andrew Shepherd, Architect info@andrewshepherdarchitect.co.uk Philip Waddy BA(Hons) DipArch(Oxford) RIBA FRSA AABC VICE PRESIDENT Consultant / WWA Studios philip.waddy@wwa-studios.com Tel 0123 552 3139
OFFICERS CHIEF OPERATING OFFICER Melanie Hern office@acarchitects.co.uk melaniehern@hotmail.com 07500 180973 DIRECTOR OF ENTERPRISE Alison Low MA DipArch ACArch and HON TREASURER Alison Low Architect alisonlowarchitect@gmail.com 07947 320298
Phil Waind BA Hons Dip Arch RIBA WGP Architects phil@wgp-architects.com Brian Waters MA DipArch(Cantab) DipTP RIBA MRTPI ACArch PRESS OFFICER The Boisot Waters Cohen Partnership Email: brian@bwcp.co.uk Tel: 07957871477
Members interested in joining Council should please contact the President at: office@acarchitects.co.uk
ACANews AUTUMN 2026
59
60
ACANews AUTUMN 2026
www.acarchitects.co.uk