Regulars
The Journal of the London Planning & Development Forum Issue 114 July-Sptember 2020
www.planninginlondon.com
LEADERS page 5 OPINIONS pages 12-22 ¡PILLO! page 27 ANDY ROGERS page 33 LP&DF on ZOOM pages 36-49
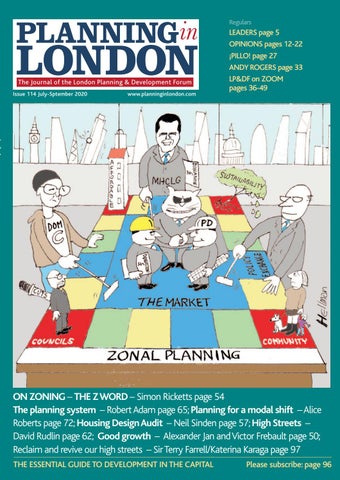
ON ZONING – THE Z WORD – Simon Ricketts page 54 The planning system – Robert Adam page 65; Planning for a modal shift – Alice Roberts page 72; Housing Design Audit – Neil Sinden page 57; High Streets – David Rudlin page 62; Good growth – Alexander Jan and Victor Frebault page 50; Reclaim and revive our high streets – Sir Terry Farrell/Katerina Karaga page 97 THE ESSENTIAL GUIDE TO DEVELOPMENT IN THE CAPITAL
Please subscribe: page 96
JUST PUBLISHED BY BATH PUBLISHING How does a neighbourhood plan get off the ground? How do communities make sure that it comes into force? And, more importantly, what are the essential features of an effective plan; one that can withstand the often intense pressures for new development? This unique book answers these and many other questions with a clear, pragmatic focus and in sufficient depth to arm both lay readers and planning professionals with the knowledge they need to operate effectively within this novel planning regime. Published June 2020 Paperback, 340 pages ISBN 9781916431553 ÂŁ30 - print and / or digital
PLANNING IN LONDON READER OFFER
20% OFF use code
at checkout - offer applies to this and all our other planning law books
Visit bathpublishing.com/planning
CONTENTS
5 LEADERS Privatising land use, Don’t throw the planning baby out with the bathwater 7 TALL BUILDINGS Record number of London tall buildings added in the last year
Record number of London tall buildings added in the last year page 7
12 OPINIONS Housing need in London | Bethan Haynes, Reviving housebuilding | Justin Kenworthy, Achieving diversity | Ben Derbyshire, Design and planning | Paul Finch, Combined Heat and Power | Melville Haggard, The property market | Jonathan Goldstein, Development Finance | Amit Majithia, Opportunities | Angus Walker, Flexible offices | Eugene Tavyev 23 BRIEFING Clipboard: Troglodite development approved for Cavendish Square, Estimates for population growth in cities revised down strongly, Historic food markets to relocate to Dagenham, Lives of planning permissions extended, Plans to change the use classes order, Flats on top of flats…, New rules on daylight for PD, £309m for London mega-projects,Old Oak Common Station gets go ahead, Impact of the pandemic on planning applications, Another go at South Ken tube, BT’s former HQ to be transformed 27 ¡PILLO! Boris to galvanise the whole process, Former Cabe director Joanna Averley to be new chief planner, Thoughts on the pandemic and lockdown…, London will be changed 28 PLANNING PERFORMANCE 33 ANDY ROGERS Planning spins out of control 36 LONDON PLANNING & DEVELOPMENT FORUM The Future Spatial London Plan for London and beyond; proposed infrastructure crossing the Thames and planning reform
THE FUTURE SPATIAL LONDON PLAN FOR LONDON AND BEYOND: LP&DF page 36
50 Good growth Alexander Jan and Victor Frebault 54 On Zoning The Z word Simon Ricketts 57 Housing Design Audit Neil Sinden
ON ZONING THE Z WORD SIMON RICKETTS page 54
www.planninginlondon.com
62 High Streets David Rudlin
Continues next page >>> Issue 114 July-September 2020
3
CONTENTS CONTINUED
>>> 64 Intellectual Property Rights Caroline Hayward 65 The planning system Robert Adam 68 Green Belt Mark Child 72 Planning for a modal shift Alice Roberts 75 The Market Garden City Gary Young 82 The Camden briefing panel Owen Ward
Automatic for the City reviewed by Nigel Bidwell page 89
84 Sinners welcome Roger Wilson 89 BOOKS: Automatic for the City reviewed by Nigel Bidwell Feeding Britain reviewed by Gary Young 93 DIRECTORY Planning and Environment Reference Guide 96 SUBSCRIPTION FORM 97 SHAPING LONDON Reclaim and revive our high streets Sir Terry Farrell/Katerina Karaga 99 ADVICE Consultants and services
Feeding Britain reviewed by Gary Young page 90 Publishing Editors: Brian Waters, Paul Finch and Lee Mallett editor@planninginlondon.com, planninginlondon@mac.com
ISSN 1366-9672 (PRINT) ISSN 2053-4124 (DIGITAL) Issue 114 July-Sptember 2020 www.planninginlondon.com
The London Planning and Development Forum (LPDF) The LPDF was formed in 1980 following an all-party inquiry into the development control system. It selects topics to debate at its quarterly meetings and these views are reported to constituent bodies. It is a sounding board for the development of planning policy in the capital, used by both the public and private sector. Agendas and minutes are at planninginlondon.com. To attend please advise hon. secretary Drummond Robson: robplan@btconnect.com The LPDF is administered by: Honorary Secretary: Drummond Robson MRTPI,
4
Planning in London
Editorial, subscriptions and advertising: Tel: 07957871477 Email: planninginlondon@mac.com Contents ©Land Research Unit Ltd or as stated
41 Fitzjohn Avenue, Barnet, Herts EN5 2HN Tel: 0208 449 3113 Fax: 0208 440 2015: robplan@btconnect.com Chairman: Brian Waters MA DipArch (Cantab) DipTP RIBA MRTPI ACArch P.ACA FRSA Principal: The Boisot Waters Cohen Partnership brian@bwcp.co.uk Member bodies Association of Consultant Architects Association of London Borough Planning Officers/Planning Officers’ Society London Councils British Property Federation Design Council CABE City of London Law Society Confederation for British Industry
Available only on subscription: £99 pa Provides a licence for five copies by email See subscription form or buy online at www.planninginlondon.com. Planning in London is published quarterly in association with The London Planning & Development Forum by Land Research Unit Ltd Studio Petersham, Gorshott, 181 Petersham Road TW10 7AW
MHCLG Design for London/Urban Design London Historic England Environment Agency Greater London Authority Home Builders Federation Landscape Architecture SE London Chambers of Commerce & Industry London Forum of Amenity Societies London Housing Federation National Planning Forum ICE, RIBA, RICS, RTPI, UDAL, TCPA Transport for London London University (The Bartlett, UCL) University of Westminster Affiliated members: Planning Aid for London London Metropolitan University
Contributors write in a personal capacity. Their views are not necessarily those of The London Development & Planning Forum or of their organisations. Correspondence and contributions are invited for consideration. The editors reserve the right to edit material and letters supplied. Made on a Mac
THE LP&DF IS ASSOCIATED WITH THE LONDON SOCIETY
LEADERS
Privatising land use Boris promises radical reform. Ahead of the new White Paper the best guide we have is the Policy Exchange's pre-Lockdown paper by Jack Airey and Chris Doughty
Planning in London has been published and edited by Brian Waters, Lee Mallett and Paul Finch since 1992
The planning system is a prophylactic; a preventative, taxation, development and quality control device. It is no longer used for visioning or planning the future, or capable of promoting fairness, because there has been massive mission creep in favour of its prophylactic role and those who benefit from that. It is a monster because the 1947 Act nationalised land use, which remains within Government control at a very detailed local level through the Use Classes Order, which has its origins not in the last century but the 19th. To achieve anything quickly (relatively speaking), like the Chinese Communist Party, governments have dispensed with inconvenient local democratic processes or deregulated. How else might we have built Canary Wharf or the 2012 Olympics, or regenerated Shoreditch, without enterprise zones, mayoral development corporations, and changes to permitted development? Boris promises radical reform. Ahead of the new planning policy White Paper, the best guide we have to what that might entail is perhaps the Policy Exchange's pre-Lockdown paper Rethinking the Planning System for the 21st Century, by Jack Airey and Chris Doughty. (see Robert Adam on page 65. In his introduction, Harvard's Edward Glaeser notes that having nationalised land use with the '47 Act, the Government then devolved power to deny new development to 'tiny boroughs and townships'. As Airey and Doughty claim, localities 'manage to game the system to understate local housing needs and limit new construction' - and much else. You don't need an ivory tower in Harvard, however, to agree with Glaeser that 'capitalism seems to be failing the young' because the system favours 'insider' older homeowners, while younger 'outsider' generations have to surrender a large percentage of their incomes in rent. The Tories know they need to 'game the system' to deliver more of what young people need. Or hand back power to the Left. Airey and Doughty's 'most revolutionary idea' is to divide land into two primary classes, not hundreds of finely tuned development areas. One class of land is protected against growth, for historical or environmental reasons. The other class permits use and growth as of right, denationalising use, leaving that to the market to decide, subject to controls about transport access, quality and safety, etc. Local authorities have not been good at micro-managing use. We don't have the homes and offices needed because every scheme is considered in micro-detail, measured against policy, rather than straightforward physical rules about what can and can't be done. In the case of housing this has transferred wealth from those who have not, to those who have. And how easy do we think it will be to quickly build a new hub office in the suburbs to suit post-Covid 19 working practices? Don't hold your breath for local policy changes. And why can't local plans that set out local rules be reduced from their indigestible 300 pages to documents of a similar length to today's NPPF, in which the fact of development is not contested but only its form? What Airey and Doughty fail to tackle is how CIL has been simply bolted onto the existing tax of S106. That has to change. In a system where developers know what they can develop where with certainty, it would be easier to determine and set an efficient, non-negotiable tax to help pay for what society needs. Local planners could decide how it should be spent. But they won't. Politicians will. n >>>
www.planninginlondon.com
Issue 114 July-September 2020
5
LEADERS
Don’t throw the planning baby out with the bathwater The message might be: OK, if you are going to allow more asof-right development, at least make it subject to minimum requirements
6
Planning in London
A mature response to the Boris Johnson ‘Build, build, build’ speech might be: ‘The planned construction boost is welcome, in terms of both infrastructure and buildings. We await further details on how planning deregulation will chime with the Climate Change Act and our carbon commitments. As with almost anything involving the planning system, the devil will be in the detail. Changes to the use Classes Order had a largely beneficial effect when Mrs Thatcher introduced them, and there is no reason why increased flexibility should not be equally beneficial this time round. Addressing the problem of vacant retail units via easy conversion to homes is a reasonable step in current circumstances. A cautious welcome is appropriate, especially given the boost to spending on much-needed public sector housing.’ It cannot be denied that the planning system as currently constituted is in something of a mess, headed by a man who behaves like a spiv and appears to have no proper understanding of his quasi-judicial role in the appeal system. The appeal system itself is in disarray because of the inevitable backlog of cases as a result of Covid-19 – it seems that the inspectorate can currently handle only two live appeals at a time because of the limited number of their administrative officers who are allowed out of their home-working tasks. But reviewing the system as a whole, whatever one’s smpathies for those paid to do their best to make it work, it is apparent that the relationship between spatial planning, betterment, environmental requirements, building inspection and development control are out of kilter. It seems that as soon as any significant development is proposed, the weight of the system is designed to come up with multiple reasons why things should not happen. It is not so much ‘ Yes, provided that . . .’ as ‘Absolutely not, unless . . .’ Crazy and dishonest taxation of housebuilders, by imposing on them the impossible task of building out a social programme, is aided and abetted by a planning system which requires its practitioners to be viability experts, carbon experts, an expert in predictive sociology and a whizz on aesthetic and construction detail. This is of course impossible, and has led to breeds of specialist consultants forever busy with cut-and-paste ‘evidence’ which ‘proves’ that such and such a scheme cannot possibly make money or that the applicant is pulling wool over the local authority’s eyes, depending on which side of the table they happen to be sitting that day. The Boris strategy is to take the logic of Use Classes relaxation and permitted development rights up a notch – let people build what they want or what they think they can sell, subject to Building Regulations not planning. A development control mentality will bridle at this automatically, a good example of professional self-interest trumping what people actually want. However, however, however . . . the Prime Minister knows perfectly well that given free rein, the property industry can do seriously horrible things, as the scandal of some office-to-resi permitted development conversions has shown. Intrusive domestic extensions by regular voters, including multi-level basements, can be deeply anti-social as well as highly profitable. Planning is supposed to be about striking a balance, and this will still be necessary in a world of greater regulatory relaxation. The message might be: ok, if you are going to allow more as-of-right development, at least make it subject to minimum requirements in respect of space standards – the sort of standards the PM introduced when he was Mayor of London. All conversions should meet reasonably exacting energy standards, bearing in mind that a disused shop converted to a home might mean one less home built, not such a bad carbon story. Planning should be reformed, but as a result of tough love, not ideological dislike. Introduced to the UK 70 years ago it may well be time for re-examination (although we have had plenty of that over the years). This does not mean it is time to dismantle it, any more than it is time to dismantle the NHS, founded at the same time. n
TALL BUILDINGS
Record number of London tall buildings added in the last year The new London Plan says the Mayor ‘will seek to utilise 3D digital modelling to assess tall building proposals and aid public consultation and engagement’. How is shrouded in mystery but the sooner he and all the boroughs have this vital tool, the better says NLA’s Peter Murray. New London Architecture (NLA) has published the results of its annual London Tall Buildings Survey, now in its seventh year. Prepared in conjunction with Knight Frank, the report provides the only comprehensive analysis of tall buildings in the capital. The survey includes all buildings of 20 storeys and over, which are proposed, in planning or under construction. The study shows that 60 tall buildings were completed in 2019 in London, the highest number on record. This represents a 140 per cent increase from 25 tall building completions in 2018. Planning permissions continued to rise, by 7 per cent in 2019, suggesting an increasing willingness of Planning Committees to approve tall building proposals. The vast majority of tall building proposals are located within inner London. However, the survey shows that there has been a further shift towards outer zones; 13 of the 20 outer London boroughs now contain tall buildings at various stages
www.planninginlondon.com
of the process. There was a noticeable increase in outer London boroughs, with 6 per cent more tall buildings in the pipeline compared to 2018. Outer London boroughs now account for 35 per cent of the future tall building pipeline, largely located in Opportunity Areas, as set out in the London Plan, and proposed public transport hubs. Newham continues to be the outer London borough with the largest number (37) though other “hotspots” have emerged, such as Ealing (+8). Overall, the most significant increase in tall buildings, following Ealing, was in Barnet (+5), while the most notable decreases were in Tower Hamlets (-8) and Hackney (-6). 89 per cent of all tall buildings in the pipeline, and 88 per cent of all 2019 completions, are residential. These are estimated to provide over 110,000 new homes for London, just shy of two years’ supply of the housing need for London based on the >>>
Issue 103 October-December 2017
7
TALL BUILDINGS
• A record 60 tall buildings were completed in 2019, up 140 per cent from 2018, according to New London Architecture’s (NLA) Annual Tall Buildings Survey, published in partnership with Knight Frank • The total pipeline (buildings in pre-planning, planning and construction) currently stands at 525 tall buildings, a 3 per cent drop from 541 in 2018 • But there was a slowdown in new tall building construction with starts at their lowest since 2015 • Outer London boroughs now account for 35 per cent of the future tall building pipeline, a 6 per cent increase on 2018 • Tall building ‘hotspots’ are Ealing, Greenwich and Haringey • Tall buildings could provide 110,000 new homes, meeting a significant part of London’s housing requirements • The NLA London Tall Buildings Survey is now in its seventh year 8
Planning in London
new London Plan requirements of 65,000 homes per year. Of the ones completed, 77 per cent were located within a scheme with multiple use classes, with residential and retail, including food and drink, the most prevalent mixed-use combination, accounting for 22 per cent. This more holistic approach can help unlock developments across London by opening the opportunity to forward-fund the commercial aspects of a building and attracting a wider range of buyers amid challenging conditions. The study does show a decrease in the number of tall buildings that have commenced construction in 2019, the lowest number of new starts for tall buildings across London since 2015. This is consistent with the decline in planning applications submitted over the last couple of years, a result of the combination of the uncertain political backdrop in 2019, rising build costs as well as potential changes in policy. Stuart Baillie, head of planning at Knight Frank, the report’s programme champion and research partner comments: “London’s tall buildings completion rate, which amounted to 60 in 2019, is quite staggering. Knight Frank’s research found that there is a continued willingness from planning authorities to consider height positively, particularly in outer London boroughs where we have seen significant pipeline growth. Elsewhere we are seeing a fairly consistent number of new schemes coming into the planning system. Clearly Covid19 will impact the pipeline in 2020, but we’re confident that planning policies, land availability and housing need in London are likely to facilitate a return to a stronger tall building
pipeline in the medium term.” In his foreword to the report Peter Murray, Curator-in-chief, New London Architecture says: “We saw a record level of tall building completions in 2019, underlining the realisation that London can no longer be described as a low rise city. Even if there is a drop in levels of construction as we face an uncertain economic future because of Brexit and Covid 19, the skyline has been forever changed in accommodating the significant growth that the capital has experienced over recent decades. I was recently looking out across London from the tenth floor boardroom of Be First, Barking and Dagenham’s regeneration delivery company, in east London. The horizon is sawtoothed with tall buildings: viewed from a distance clusters of towers overlap to form a regimented line; closer to, they break up into their local groups—Canary Wharf, the South Bank, Nine Elms, City of London, City Road, Stratford. Nowhere illustrates the distribution of towers better than the NLA’s model of London. Largely located in Opportunity Areas as set out in the London Plan they form mountainous
www.planninginlondon.com
clusters set among the foothills of more traditional housing. This form of development is likely to continue—more higherdensity homes around areas of good public transport with large swathes of lower density homes left untouched, bar the view from their bedroom windows. Other aspects are changing—the post-Grenfell fall out will alter the way towers are designed, built and maintained; the lack of skilled workers and the demand for numbers will mean more buildings will use modern methods of construction while the new London Plan expects buildings to show greater respect for local character. Decisions on their location will be taken by the boroughs rather than City Hall. Two studies in the past month, by the LSE and by Tower Hamlets, have looked at high-density living. Both included tall buildings as well as mid-rise solutions. Both concluded that the majority of occupants were satisfied with this way of living; they naturally had criticisms of detailed issues like lack of storage and overheating but visual impact was low on the list of complaints. Historic England has recently published its new draft of >>>
Issue 114 July-September 2020
9
TALL BUILDINGS
>>> guidance on tall buildings. It accepts the idea of tall buildings in London, that towns and cities evolve, as do their skylines. It supports the proposals that Local Authorities should have a local plan-led approach to tall buildings in their area, that there should be early public engagement and the designs respond to the local context. Historic England also agrees with NLA that 3D computer modelling is an essential tool in planning for tall buildings as well as aiding consultation. NLA has been calling for the Mayor to use a computer model ever since we published our first study in 2014, not only to assess their visual impact but also the quality of the ground level experience. The new London Plan says ‘he will seek to utilise 3D digital modelling to assess tall building proposals and aid public consultation and engagement’. How he
10
Planning in London
will do this is shrouded in mystery but the sooner he, and all the boroughs have this vital tool at their fingertips, the better. That being said we do not know when the new London Plan will be finally adopted given Robert Jenrick’s scathing letter sent to Sadiq Khan at the beginning of March. This merely adds to the uncertainties we face in 2020. The closure of sites because of Covid 19 will reduce the numbers of completions and developers will hesitate to push the button on new projects. Add to that the impact the Grenfell Fire and new building controls, changes to the planning system and calls for ‘gentle density’ by Jenrick and this year may mark the first drop in the growth of the development of tall buildings in London for a decade—changes we will be monitoring closely during these difficult times. n
www.planninginlondon.com
Issue 114 July-September 2020
11
OPINION: HOUSING NEED IN LONDON | BETHAN HAYNES
Statistical certainty vital to plan London’s housing futures The Government has promised to review the standard method and generate a new methodology. Without this clarity it will be difficult for the Mayor to make a start on a new London Plan says Bethan Haynes Introduced in 2018, the Government’s standard method for assessing housing needs was intended to help solve one of the problems arising from the 2012 NPPF: the abstract debate over contested estimates of housing need which was slowing the preparation of local plans (and also plaguing many planning appeals). The change was intended to shift time and resources away from the question of how much and towards where new homes should go and how we should deliver them. Against a 300,000 per annum national ambition, the standard method utilised the official 2014-based demographic projections and yielded around 266,000 homes a year nationally, of which around 72,000 were in London1. Not only did this place significant pressure on London (which would need to meet around a quarter of all the country’s needs), it still required authorities collectively to make additional provision for some 30,000+ dwellings each year on top of their standard method figure. This was – in the government’s view – achievable, and the standard method applied to all local plans submitted after 24th January 2019; it thus did not apply to the New London Plan (NLP), the examination of which began
in 2018.
The impact of ONS and its projections ONS publishes new population and household projections roughly every two years, and each time it revises its assumptions around births, deaths, migration and household formation. After the standard method was adopted, ONS published new household projections (the 2016-based projections, published in September 2018) which suggested much lower growth nationally than the 2014-based figures upon which the standard method had been formulated. If the 2016-based projections were applied to the standard method formula it would have yielded a much lower figure – we estimate around 210,000 per year, of which 47,000 would be in London. As this outcome was significantly at odds with the government’s 300,000 homes a year ambition, and resulted in significant fluctuations from previous figures at a local level, government consulted on changes to the standard method and directed authorities to continue using the 2014-based figures2. The message was clear – lower projections of population
$)#)))
!*#+%*
("#"%(
!)#)))
!"#$%&
2F/EEB0G<=>/.=300-8
()#)))
('#!))
')#)))
!'#%!)
'!#&$(
+)#)))
")#))) *)#)))
D/1=399B1B703E=9F/EEB0G<=:=H/3.=/09B0G
Planning in London
")*%:;3</9=A/<1B831/C
")*':;3</9=>.7?@
")*!:;3</9=>.7?@
2.341
I70970=JE30
Figure 1 – Historic housing delivery in London, London Plan figures and Standard Method figures. Source: Lichfields analysis, London Datastore, GLA
12
5/6788/09/9
,-../01
")*&
")*%
")*+
")*'
")*(
")*!
")*$
")*"
")**
")*)
"))&
"))%
"))+
"))'
"))(
)
K13093.9 L/1M79=:=")"): $)
Bethan Haynes is a Senior Economics Consultant at Lichfields
and household growth were not sufficient basis to reduce housing targets. Two years on and ONS has published another set of projections – the 2018-based population projections. These suggest a further reduction in levels of population growth than the previous projections. ONS has yet to publish the household projections which go alongside these, but we can broadly estimate what the household projections would show; applied using the standard method, it would result in a housing need figure of around 207,000 homes nationally, of which 42,000 would be in London (see Figure 1). With successive projections getting progressively lower, there is a growing divergence between more recent projections and the Government’s ambition for 300,000 homes per annum. We will turn to the weaknesses of projections as the starting point for measuring true housing need later in this article. But there are other practical concerns, notably volatility: with projections changing every two years it is difficult for local authorities to plan on a consistent basis, with housing numbers changing at least once (and often two, or sometimes three times) during each plan-making cycle. But even sticking with the 2014-based projections, the number is changing. Each year the relevant ten-year period for estimating need moves forward and because of the ONS methodology, the projected household growth tails off. And there are factors in the standard method formula that see a reduction. More authorities now have adopted plans, which in some cases reduces the standard method figure (through the plan-based 40 per cent ‘cap’), and in the case of some areas – including in London - affordability has (very marginally) improved, reducing the market signals uplift. The result is that – when calculated now – the standard method yields around 250,000 homes nationally, of which around 56,000 are in
&!!#!!!
London (see Figure 1). .
!""#$$$ !%$#&'(
London So what does this all mean for London? Even if London’s need was really 72,000 homes a year (the number yielded when the standard method was first introduced) this was clearly never going to be delivered in the short to medium term, at least. Competing uses mean there is limited supply of deliverable housing land in the capital. There is the Green Belt and other land constraints, not to mention economic factors like limits to market absorption. In the last 15 years the highest rate of delivery London has seen was a shade under 40,000 a year (in 2016/17, Figure 2) and the average is much lower at around 29,000 per year. In this context, the current London Plan (FALP) target of 42,000 homes a year was already ambitious, and the capital has only come close to meeting this once in recent years. The initial proposed target of 65,000 per year in the NLP was extremely ambitious, and this was moderated down by the Inspectors to a recommended figure of 53,000, based on a more realistic view of London’s capacity. This is comparable to the current standard method figure (based on the 2014-based projections and the latest affordability data) of around 56,000; this would suggest the NLP is coming closer to meeting its needs – although even this relies upon London increasing delivery beyond anything seen in recent years and sustaining this for at least c.10 years. The Secretary of State’s intention to approve the NLP was conditional on modifications that allow for higher housing delivery and to require a further London Plan to be prepared to address higher levels of housing need – based on the cited 72,000 figure. However, were the standard method to be based on any of ONS’s most recent projections (the 2016based or 2018-based figures), a figure of 53,000 homes per year would actually meet the suggested need – see Figure 2 – because the new projections now indicate need of c.41,500 – 47,000 per annum. For some, this might be cause for satisfaction and a job well done, but we must be very cautious before we conclude that the issue of housing delivery in London is ‘solved’ and that London is finally meeting its housing needs. This is for three reasons. Firstly, even meeting the very lowest (and theoretical) standard method figure using the 2018based figures (42,000 per year) would require London to increase its long-term delivery average by 44 per cent, from around 29,000 per year to 42,000 per year, and then sustain delivery at this level for at least around 10 years. London didn’t even come close to 42,000 in the pre-recession peak (reaching around 32,000 by 2009) and has only managed close to 40,000 in one year since. Even in the past three years - which have seen the highest delivery since
13
www.planninginlondon.com
%"!#!!! !($#%)"
!$&#(*&
+"#'+$
+(#&'(
%!!#!!!
$"!#!!!
$!!#!!!
&!#$$$ %"#+$$
"!#!!!
! '()('*+,-./01213,4%!$56
%!$7892.:;*'<,=:>13,-. %!$?892.:;*@<,=:>13,-. %!$A892.:;*@<,=:>13,-. 4:.13B21:6 +/<<:-1*.12-;2<;*B:1C,;*8*%!%!8&!
Figure 2 – National total and London standard methodD2<F:1*8*&!!#!!!*@:<*G:2< using various underlying projections. D,120 figures for E,-;,Source: Lichfields analysis using MHCLG/ONS data
the recession - delivery has averaged around 36,000. Secondly, the government has made clear that lower population figures do not justify a conclusion that need has reduced. This was the case when the 2016-based projections were published and there is no reason to believe the government would reach a different conclusion based on the most recent 2018based figures. There are a number of reasons for this: 1 Projections are trend-based, i.e. if new homes have not been delivered in the past, households could not form, risking a downward spiral if steps are not take to reverse past trends. In other words, the more recent household projections ‘bake-in’ the population and household formation effects of past under-delivery; 2 Long-term historic under-delivery provides a justification for increasing rather than reducing the rate of new housing supply, with the under-delivery between 1994 and 2012 alone estimated to be roughly 2m homes; 3 Poor and worsening affordability alone is evident of housing demand and provides a justification for delivering more homes than simple population projections suggest; and 4 Other factors, such as rising incomes, changing social preferences, credit availability and many other factors also contribute to housing demand, but are not reflected in projections. Thirdly, a chronic undersupply of affordable (social rented, affordable rent, intermediate tenure) housing in particular has meant that a significant backlog exists in London (and in many parts of the country). As affordable housing is typically delivered as part of mixed market-affordable developments, it is unlikely that affordable housing need (both backlog and future need) can be addressed without sustaining housebuilding at levels higher than seen historically. The differences yielded in each set of popula-
tion/household projections and the differences arising in the standard method due to the passage of time have undermined confidence over what London’s housing need ‘actually’ is. Whatever the fluctuations in the metrics involved in estimating housing need, a simple glance at the London housing market tells us that there is an acute shortage of new homes across virtually all segments of the market, and particularly for those in need of affordable housing or family homes, and that the rate of supply needs to increase, not just in London but across the wider South East. In practice, the latest 2018-based projections will probably have little bearing on housing figures for London because the government is unlikely to endorse them for the purposes of the standard method. It has promised to review the standard method and generate a new methodology, expected to be released this year. What the new approach will be remains to be seen, but it is reasonable to conclude that reliance on demographic projections has reached the end of the road given the re-stated commitment to 300,000 homes per annum. In London, as nationally, many other factors are driving housing need and demand. How this plays out to generate a new housing need figure for the next London Plan is an open question. It could be higher or lower than current figures, and pending this clarity it will be difficult for the Mayor to make a start on a new London Plan. For now, the focus should be on adopting the current Plan, and helping Boroughs take forward its proposals to achieve a the boost in supply that is needed. n See https://assets.publishing.service.gov.uk/government/uploads/sy stem/uploads/attachment_data/file/652888/Planning_for_Ho mes_Consultation_Document.pdf para 26 2 See https://assets.publishing.service.gov.uk/government/uploads/sy stem/uploads/attachment_data/file/751810/LHN_Consultation .pdf 1
Issue 114 July-September 2020
13
PUBLIC PRACTICE IS OPEN FOR APPLICATIONS Supporting town centre recovery
Transforming streets & public realm
Engaging & involving communities
Building council-led housing
Creating social value with council assets
Raising design standards
Planning with data & new digital tools
Coordinating infrastructure & utilities
Integrating public health & public planning
Taking action on the climate emergency
Masterplanning new towns & communities
Enabling community-led development
Developing resilient local economies
Encouraging sustainable urban transport
Shaping planning policy
Embedding long-term stewardship
TO HOST A PLACEMENT APPLY BY 20 JULY AT PUBLICPRACTICE.ORG.UK 14
Planning in London
OPINION: REVIVING HOUSEBUILDING | JUSTIN KENWORTHY
Strategies post-lockdown for a home-building programme Short-term change and fiscal measures have a key role to play in reviving London’s economy but confidence and proactive leadership is also needed says Justin Kenworthy My colleagues and I at Barton Willmore, have, along with many others across the industry, watched on as housebuilding activity slowed during ‘lockdown’. Significant construction site closures and a decrease in the submission of new planning applications alongside the Government’s strict social distancing rules introduced to manage the COVID-19 pandemic, have had a severe impact on labour and material supplies, and will continue to slow construction programmes in coming months. What are the unintended consequences of lockdown on the future construction of new homes in London and across the UK? A widening of the already significant shortfall between supply of, and demand for, new homes in the London and for an ever-growing population is surely a very real threat. Recent Planning Inspectorate Reports have conBELOW: A London development by Mount Anvil
www.planninginlondon.com
cluded that, at this stage, there is no clear evidence that a slowdown in housing delivery will be sufficient enough to carry significant weight in the determination of planning applications, but I firmly believe there are signs that this conclusion could change in the near future. I agree that the full extent is not yet clear, but evidence produced by the Planning Portal in May 2020 has established there was a 12 per cent - 23 per centdecrease in the number of planning application submissions in March/April 2020 across the UK, when compared to March/April 2019. Local Planning Authorities are starting to voice concerns about their ability to meet their adopted housing targets owing to an expected reduction in the number of completions. The switch to homeworking and virtual decision-making is happening, but pace has varied hugely across London and even more so across the UK and there is no doubt new working-practices have slowed the pace of decisionmaking and impacted Local Planning Authorities abilities to process and determine planning applications already in the system. Combine this with the clear commentary from housebuilders around the slowed pace of construction and site working due to social distancing, and even in some instances, plots being effectively completed to order, surely the Planning Inspectorate’s position will change within the next 6 to 12 months from now? Notwithstanding the difficulties faced by the housebuilding industry during lockdown, we continue to receive instructions from housebuilders and registered providers to submit planning applications. Those schemes moving notably faster are those that will deliver grant funded affordable homes and largescale development projects that are capable of ‘riding the storm’, such as Estate and Urban Regeneration projects. We’re also seeing a healthy level of other instructions, important in helping with the early delivery of homes, include submitting applications to discharge conditions and obligations, so construction sites can commence as soon as possible. But the development pipeline needs to be considered holistically. Much of the focus to date from Government and the Mayor of London, has been focused on sites that were already in progress before
Justin Kenworthy is a partner at Barton Willmore LLP
the lockdown. With the quantum of housing need we are faced with across the City, supporting and securing new long-term sites and investment for future housing delivery is critical. As is requiring public sector bodies with available land to work in Partnership with housebuilders to optimise these sites and consider options for potentially fast tracking the determination of planning applications for residential-led proposals. Encouragingly across London, there are signs that Mayoral support for ‘ready-cooked’ sites is starting to come forward, as demonstrated by the recent announcement of a £50million loan to Mount Anvil to accelerate the purchase of new sites and speed up the delivery of new homes. This type of Mayoral investment is hugely important and should be further encouraged as well as consideration for other incentives such as Community Infrastructure Levy (CIL) payment deferments to help ease developer’s cashflow concerns. Mayoral elections are now only nine months away and we still don’t have the certainty for investors and developers of a final London Plan. This is something which continues to undermine confidence and opportunity. In tandem, the COVID-19 health crisis has quickly highlighted the continued huge social and housing delivery challenges we face across Greater London and the UK. A response to which must be embedded within any Government’s lockdown exit plans. Housebuilding and the way we support our industry as we exit is critical to getting this right. Shortterm change and fiscal measures have a key role to play, but confidence and proactive leadership is also needed, from Boroughs, Mayors and Government alike. Fingers crossed we get to see it. n Barton Willmore LLP is one of the largest independent planning and design consultancies in the UK
Issue 114 July-September 2020
15
OPINION: ACHIEVING DIVERSITY | BEN DERBYSHIRE
Achieving diversity essential for a 21st Century profession If the professions are to serve society well, we should ourselves reflect society’s diversity says Ben Derbyshire The international Black Lives Matter campaign has signalled a turning point in understanding the nature of discrimination that uniquely affects black people. In my own practice the campaign has impacted at a deeply emotional and personal level especially with the black members of our team. We set out as a practice with a belief in our own shared wellbeing as a team and a concern for the communities we serve externally. So when our black colleagues spoke out, clearly stirred by these events, building on a deep level of hurt and growing anger over generations, we realised we had to do more. It’s not as if we are totally unaware and inactive, but no organisation is above improvement in this area, so we realised the need to do more to educate ourselves, support others working on the issues and speak out about them. It’s all too easy for a sense of well-meaning complacency to grow. So recent events are a reminder that the plight of black people is an experience unique to their particular circumstances, highlighted by skin colour where the impact of racism and structural discrimination is more frequently, keenly and sometimes violently felt. The nature of the disadvantage experienced by black people in the architecture profession must not be understated. According to RIBA Education Statistics published in 2017, the proportion of Black students entering architectural education at part 1 is 6.4% of the total, falling to 2.7% of all who pass the final part 3 qualification. Conversely, the proportion of white students increases from 59.8% to 87.9% successfully qualifying. To fix this we need to develop behaviours which are inclusive, not exclusive, adopt policies that create equal opportunities out of circumstances which are not and, most importantly, work consciously and consistently to banish unconscious bias, which is perhaps the most pernicious obstacle to achieving diversity. According to a recent Architects Journal survey the proportion of architects from a BAME background who believe racism is widespread in the profession has risen from 23% to 33% in only two years, whilst amongst the majority white respondents, the figure has risen from 9% to just 17%. The disparity between
16
Planning in London
black and white perceptions is telling in itself. So it could be said that we are going backwards. Contrast the proportion of people from ethnic minorities, 43% in London and 13% nationwide, with the proportion of black people on the architects’ register – currently reported by the Architects Registration Board at about 1.2%. Shocking. An underlying problem that disproportionately affects black people, is the notoriously modest remuneration that salaried architects can expect – a median of £40,000 with five years’ experience or more. Compare that to the £100,000 of student debt accrued in qualifying for the profession, and add the daily experience of discouraging prejudice experienced by black people and a career in architecture can seem a lot less appealing from their perspective. The profession has to work hard to increase the value it offers to clients and society, and be prepared at the same time to offer a larger slice of the cake to black colleagues working amongst us. Black would-be architects need champions, not just mentoring and role models. We have to believe that the industry has the capacity and must redouble its will to make a real difference on the issue both internally and externally. Acknowledging that we can and will do more, we must at the same time recognise that there is a mountain to climb. To take the first steps forward in our own practice we have established a forum exclusively for the black community within HTA Design, that will consider
Ben Derbyshire chairs HTA Design LLP and is immediate past president of the RIBA
the specific issues confronting our black people, within the umbrella of our wider commitment which already has structures responding to diversity and inclusion generally. This will be led by and made up of black colleagues with a commitment of allyship and wider representation within the practice and externally from myself and our managing partner, Simon Bayliss. Black lives matter and black involvement in creating a better and fairer built environment matters too. If the professions are to serve society well, we should ourselves reflect society’s diversity. Covid 19 has exposed the inequities in the built environment. For example, black people are four times more likely to be deprived of access to private amenity space than whites. We need to enable black people to take their fair share in the planning and design of better quality towns and cities that we must strive for, together. n First published in Housing Today, with kind consent
OPINION: DESIGN AND PLANNING | PAUL FINCH
Design and planning re-thinks crucial for the world of work Actively address the opportunities for beneficial change, working with architects and planners as part of a collaborative regeneration effort says Paul Finch A recent survey suggested that 40 per cent of architects have experienced a reduction in their ‘mental well-being’ during lockdown. That may be the case, but one of the effects of the current health crisis has been to focus on how we can redesign or rethink the places where we live, work and play to deal with the current and indeed future pandemics. That should mean new workstreams. Every building owner and occupier, big or small, public or private, needs to review access, circulation, layout, lavatory arrangements, lifts, foyers, security and so on. The people best placed to help with this are the architects, designers, space planners and facilities managers who know most about the building. None of this is going to be simple, but as we are already seeing in prototype layouts for schools, it is not impossible. And from a design point of view, the possibility has arisen of making more civilised interior environments because there will be a premium on space, volume and distancing, rather than the endless quest to cram more people into diminishing areas of accommodation. In the case of offices, even if we reach the stage where only a minority of employees are in a workspace at any one time, it will still be necessary to ensure their well-being, which is not going to be achieved by the rigid desk-bench layouts, Cost consultants, who suck air through their teeth if you suggest that seven square metres is a rotten amount of space for a human being to occupy for much of a working day, will have to rethink. For offices, and workspaces mores generally, the sardine-can mentality is now out of the window. Density of occupation is no longer king. Thoughtful architects are already running seminars for clients about potential approaches in this new era – thoughtful clients should seize new ideas with alacrity. As we know, the cost of workspace to employers is a drop in the ocean compared to the cost of running almost any business as a whole. That is not about to change. There are opportunities for constructive improvements in the world of planning too – provided we allow local authorities the scope to set their planners
www.planninginlondon.com
onto proactive work, rather than restricting them to development control. Quite apart from big questions about safety and security in relation to public spaces, there is the specific issue of the high street and empty shopping centres to ponder. Already the subject of much breast-beating, the impact of Covid-19 on the high street’s individual retailers, multiples, bars pubs and restaurants suggest the problems are likely to get much worse. This may be the moment for the sort of radical planning approach which until recently would have been unthinkable. One strategy, for example, would be for local authorities to become ‘owner/curators’ of high streets, on the model of London’s great landed estates. If only we could have 10,000 Marylebone High Streets! With retail values plummeting, it might not be an absurdly expensive exercise to start buying-in leases in order to give future direction to what is quasi-public realm. As to the use of vacant premises, this would be a matter for some strategic planning thinking. Sensible retrofit/adaptation would be the watchword, with a freer mix of uses than currently allowed. In some instances, conversion to residential use might make sense. Perhaps the ‘live-work’ unit could make a
Paul Finch is editorial director of the Architects’ Journal and AR and joint publishing editor of Planning in London
comeback so that, at the very least, properties would remain occupied rather than vacant. Perhaps we could have another serious go at increasing the proportion of accommodation above shops that can be used for residential purposes. What about living space itself? Coping with the possible need to go into lockdown again suggests we need to be increasing minimum space standards and making them compulsory. Those rabbit-hutch officeto-resi conversions should be banned: either do decent space standards or forget it. Which would mean making mandatory nationally the Boris Johnson London space standards which he introduced as mayor. The desirability of balconies as adjuncts to small apartments has become increasingly obvious in recent weeks – there is a general acknowledgement of the importance of, as Le Corbusier described it, ‘espace, soleil, verdure’. Terraces and roof gardens are welcome spaces, not just a management burden. With so many difficulties (in some cases tragedies) to content with, it is sometimes difficult to concentrate on anything other than yet another media story of failure and threat (the BBC’s stock-intrade reporting model). What would happen if everything went wrong? The general answer is that someone would make their reputation by sorting out the mess. However, for the property sector, the approach right now is to actively address the opportunities for beneficial change, working with architects and planners as part of a collaborative regeneration effort. In the end, this will make financial, as well as social and political, sense. n First published in Property Week, with kind consent
Issue 114 July-September 2020
17
OPINION: COMBINED HEAT AND POWER | MELVILLE HAGGARD
Waste-to-energy initiatives Combined Heat and Power is increasingly recognised for its environmental and economic benefits. From one single on-site process, CHP can be used to provide a building with electricity and heat explains Melville Haggard My first encounter with Belvedere was in 2002 when Cory asked Impax Capital to pass a slide rule over the economics of what was to become Riverside Resource Recovery, an energy from waste project conceived in the early 1990s and resubmitted for planning approval to the DTI in 1999. The plant was finally granted approval by the DTI in June 2006 but only after two public enquiries and a last-ditch judicial review challenge, rejected in 2007, thereby concluding a planning cycle of a staggering fifteen years. Concerns about traffic movements and emissions make the siting of energy from waste facilities (EfW) notoriously contentious. Belvedere’s case was compounded by the criticism that the plant was energy inefficient as it did not use waste heat from the incineration process. This argument ignored realities of the availability of heat use infrastructure in the UK, while skating over the fundamental policy clash imposed by energy market reforms of the 1990s that prioritised competition for energy supply at the retail level over the ‘Statist’ concept of energy supply from a single source as embodied in a district heating network supplying electricity, heat and cooling from a sole provider. Riverside Resource Recovery commenced operations at Belvedere in 2011. It burns 585,000 tonnes of residual waste per annum to generate up to 66MW of electricity and 30MW of steam or heat energy. We were acutely aware of the heat use deficit during my time at DEFRA and much time was spent exploring opportunities for the plant’s heat output. These included yet-to-be-built housing estates in Rainham and Dagenham on the north side of the Thames but the cost of a heat connection under the river proved prohibitive; while on the south side of the estuary heat use outlets within radius simply did not exist. This brings us to the latest proposal, sanctioned by Secretary of State Alok Sharma under the Nationally Significant Infrastructure Project regime (NSIP), to build a second plant next to the existing facility. Learning from experience of previous planning cycles, the NSIP consenting process brings together planning, land assembly, environmental 18
Planning in London
and access matters within a single consultation, application, public examination and decision-making process, determined by the Secretary of State. Where successful, as in this case, the result is a development consent order (DCO) containing all permissions and powers necessary to enable the project to proceed. The new project is an energy recovery facility handling up to 806,000 tonnes of residual waste per annum with a generating capacity of 76MW; and anaerobic digester with an annual throughput of 40,000 tonnes of green and food waste; 1 MW of solar panels; a battery storage facility; and enabling infrastructure for combined heat and power (CHP). It is this last item that bears scrutiny given the difficulty in finding heat hosts in the past and the fact that incentives for CHP outcomes have been in place for fifteen years. NPS EN-1 sets out the steps applicants should take to consider opportunities for CHP including explaining why CHP is not economically or practically feasible; providing details of potential future demand; and detailing provisions in the proposed scheme that would enable heat demand to be exploited at a future point. Cory Environmental Holdings has now undertaken a Heat Demand Assessment over a ten-mile radius and it is this document that enables the project to achieve ‘CHP enabled’ status thereby exceeding the EA’s requirement to be ‘CHP ready’.
Melville Haggard is a member of the London Waste and Recycling Board
The study identifies potential heat use in West Thamesmead and Woolwich for social housing and other uses that could provide anchor demand for a DH network. This leaves planners with the task of approving heat use schemes within range of Belvedere. Rolling out a District Heating (DH) network is a long-term business. In Southwark, Southeast London Heat and Power (SELCHP) is now connected to the borough’s adjacent social housing – albeit over twenty years after the plant was commissioned in 1993. In Sheffield, the Council first embarked on its DH network in the 1980s with heat supplied from an energy from waste facility under a long-term waste management contract with Veolia. Thirty-five years later the Sheffield network continues to evolve with companies, universities, hospitals, leisure facilities, public and private residencies connected to the network. This pre-dated the CHP requirements in NPS EN-1 by many years and was driven by a commendable consistency of political leadership from Sheffield Council. The Arnos Grove Heat Network, currently gas-fired, is
OPINION: THE PROPERTY MARKET | JONATHAN GOLDSTEIN
There is no market in this environment rolling out a DH network to be connected to Edmonton’s refurbished EfW facility when it completes in 2025. Belvedere will have to wait before CHP from its ‘enabled’ facility is fully functioning. The planning inspector’s report to the Secretary of State requires the applicant ‘to monitor and review the potential and to report its findings to the LB Bexley’. The ball now rests with planners in Bexley and neighbouring Councils. Schemes linked to Belvedere will almost certainly require Councils to act as financial counterparties to long-term heat use contracts in order to validate the rollout of DH networks. The CHP Quality Assurance programme defines the nature of Good Quality CHP but until heat use opportunities are developed, Belvedere’s two EfW facilities will remain classified as ‘disposal’ rather than ‘recovery’ facilities and the opportunity to raise efficiency levels to around 50 percent from the current 25 percent, will be foregone along with associated efficiency and climate change benefits. Buildings currently account for 33 percent of CO2 emissions in the UK, according to Centrica. Adopting sustainable energy efficient technologies is the best way to help users save energy. Combined Heat and Power is increasingly recognised for its environmental and economic benefits. From one single on-site process, CHP can be used to provide a building with electricity and thermal energy for hot water, and space heating or cooling and is around 30 per cent more energyefficient than conventional power from the grid or heat from gas boilers. To do this, we have to overcome our historic policy preference for competition for energy supply at the retail level; and Councils will need to provide their counterparty strength for long term energy offtake arrangements. n Melville Haggard is a member of the London Waste and Recycling Board and a former member of the Advisory Group on the UK Government’s Green Investment Bank. He was Markets Development Adviser in the Waste Infrastructure Delivery Programme, DEFRA from 2005 to 2011 following a career in commercial and investment banking and advisory
www.planninginlondon.com
Jonathan Goldstein says we cannot predict what the market will look like without the ability to implement the changes needed at planning level, we risk everything coming to a halt because we haven't been able to adjust swiftly enough These are highly unusual times by anyone’s standard. Regardless of your industry, we are all trying to plan for the future in an environment where we don’t know even what tomorrow brings, but, to ensure a successful recovery, we need to use Jonathan Goldstein is this time to drive the change that will see us chief executive of Cain come out of this crisis securely. International Real estate was already in need of a radical reshaping. All it took to confirm this was a walk because we want to help build a better landscape. down any high street, and increasingly in globally The current London Plan calls for the construction recognised shopping destinations, where space-to- of 42,389 new homes a year across the city – a tarlet signs gather dust. Now, following this crisis, the get that has never been met. Plans and red tape workplace will also need a refresh as concepts such that stymie this growth in a city as innovative as as the ‘six-foot-office’, wider stairways, better London should, to an extent, be held accountable access to green public spaces and fresh air will for missed targets and struggling sectors. grow in demand. We know from the While there is Policies that are not fit for purpose in 2008 financial crash that demand from the pubthe world that we now operate in an economic shock can lic and occupiers for increasingly threaten the success of cause profound and susreal estate use to tained damage to the the sector. match our evolving housing market and the habits, and eagerness from developers to meet it, delivery of new homes. We need to avoid this hapwe are simply not able to act quickly enough. After pening once again and to do this we need a unified a stretch of time, we finally achieved planning per- authority to work across all London boroughs to mission last week for a development at 17-22 develop a recovery plan that will ensure the sector South Audley Street, a 48,000 sq ft site in Mayfair, will not only bounce back but also improve its long that we acquired over four years ago. To emerge term resilience. from this crisis on solid grounding and achieve the Those who fail to learn from the lessons of hisgrowth needed, we need to be able to adjust real tory are doomed to repeat them. Thankfully global estate use much quicker, we need to act now. governance learned from the lessons of the GFC Policies that are not fit for purpose in the world and were more prepared to tackle the financial that we now operate in increasingly threaten the challenges of the current crisis, and have allowed success of the sector. To address this, we need a government bodies to focus their efforts on the unified planning body that enables the sector to most important issue at hand; our health. move with the changing landscape and create However, in one important way we are in spaces that will benefit future generations. We unchartered territory. Virtually everything has had need to ensure that this authority is adequately to press pause at a point and, for a lot of sectors, resourced, both now and in the longer term, to there is no market in the current environment. implement these changes and support growth. We cannot predict what the market will look Finally, we need to ensure that it attracts like when we do emerge from this, but it doesn’t and retains the best talent so that targets remain require a crystal ball to realise that without the consistent and that local and wider issues are ability to implement the changes needed at planaddressed and recognised. ning level, we risk creating another situation where Property has had its share of negative head- everything needs to come to a halt because we lines, but the majority of us go into this industry haven't been able to adjust swiftly enough. n
Issue 114 July-September 2020
19
OPINION: DEVELOPMENT FINANCE | AMIT MAJITHIA
How to get development finance moving again Kick-starting the development finance market will be a collective effort across the board says Amit Majithia The COVID-19 crisis saw the UK lockdown virtually overnight; despite warnings from other countries, nobody was prepared for what the economy has faced. The development finance market, like most others, was hit hard. Restrictions on movement meant that works on many sites were suspended and supply chains slowed or were halted completely; this slowdown in activity presented challenges to many development lenders’ loan portfolios, particularly if they were highly levered, and operational difficulties in getting valuers and monitoring surveyor to sites made it virtually impossible to close any new business. Funders sitting behind lenders were naturally cautious and so the market faced a near standstill situation. After almost 12 weeks of lockdown, the first phase of easing has encouraged workers to return to site. Whilst activity has accelerated and will continue to do so with further easing, there will be a short to medium term impact on the market. Developments have fallen behind forecast schedules, and this will continue to impact the funding market with more developers running over terms and potentially over budget; the market is far from its pre-COVID status. Historically, a feeling of confidence is the driving factor that underpins any market recovery – this will feed into lenders lending, borrowers investing and developing, buyers purchasing finished units and high street banks helping finance those purchases. Financial market turmoil has abated for the moment, but the sector will also be dependent on developers’ appetite to start building again and
20
Planning in London
lenders moving closer to their pre-COVID product range. These more tangible factors which will contribute to market recovery will be conditional on: (i) Ability to re-start construction: many larger construction firms have already made the decision to allow workers to return to site with social distancing measures in place. Re-opening supply chains to service developments will be important in the weeks ahead – there is a potential for a spike in demand for materials as construction firms regain momentum. If supply chains have not fully recovered themselves this may lead to a lack of availability of some items or an increase in prices – both of which could impact demand in the development finance markets. (ii) Administrative processing: functions such as HM Land Registry, local planning authorities, building control inspectors and conveyancing firms all need to return to normal so that applications for registration can be dealt with quickly, planning conditions discharged, build control sign offs dealt with and buyers are able to purchase developed units. Administrative delays can be long and costly in normal times; developers will need to face as little friction as possible to play their part in re-starting the market. (iii) Open market sales: some uncertainty is coming from the depth of demand in the underlying property transactions, post crisis. Completions of deals agreed pre-lockdown will not suffice as there is too much sunk cost bias to pull out of transactions. Development lenders will need to see deals agreed when restrictions are eased and
Amit Majithia is Principal at Avamore Capital
completed on which valuers can then use as comparables before the short term finance market will look anything like what it did in mid-March. (iv) Long term funding: More than ever, developers will need secure exit strategies in place. High street banks are slowly returning to normal lending for homeowner and term investment loans, and once this has happened market wide it will support a return to normalisation.. Limited increases in unemployment (which will reliant on a low number of furloughs turning into redundancies), a normalisation of movement allowing all key stakeholders in the development process from planning to construction and sales and returning buyer sentiment will be key to lenders’ confidence returning. For the moment, prices and leverage will remain conservative; for any new development deals, there is the risk of the ‘unknown’ to consider over life of the loan. The possibility of a second spike also cannot be ruled out with another lockdown imposed and being mindful of that will be really important for new transactions. For the moment, we are seeing cautious signs of a pick-up in activity. On the developer side, we are likely to see a number of distressed or part completed developments needing a new source of funding. This is likely to be followed by a slow but steady ramp up in the amount of new development transactions that filter through to lenders. Lenders will keenly watch for when valuers can say with more certainty what the effect on the pandemic has been, both in terms of pricing and liquidity. Kick-starting the development finance market will be a collective effort across the board; evidence of stabilisation, stimulus for developers (including possible stamp duty reforms and VAT holidays) and clarity for lenders will all be responsible for driving a recovery. n
OPINION: OPPORTUNITIES | ANGUS WALKER
Looking on the bright side Amidst the challenges of the coronavirus there are opportunities to improve many aspects of society so they are better than they were, infrastructure planning included
www.planninginlondon.com
unable to use traditional methods of notification and having to think about new ways to notify hard-toreach people is likely to be more successful than the default method of formal notices in newspapers, the London Gazette, etc., which I am doubtful reach many, if any, people who did not otherwise know about a project. Who is going to find out about Heathrow expansion by reading the classified section of the Maidenhead Advertiser? Again, once this is all over, these methods could continue to be employed (and to avoid increased costs, perhaps the need to place formal newspaper notices could be reduced in compensation?). A third area is the documents themselves. For nationally significant infrastructure projects, these can of necessity be very long – the preliminary envi-
One day, perhaps you’ll be able type your postcode into an electronic ES and it will tell you the baseline readings at that location, what the impacts of the project would be without mitigation, what mitigation is proposed and the residual impact
Angus Walker is a partner BDB Pitmans LLP
day, perhaps you’ll be able type your postcode into an electronic ES and it will tell you the baseline readings at that location, what the impacts of the project would be without mitigation, what mitigation is proposed and the residual impact. Three months ago that was a dream, but perhaps out of necessity it may become reality much sooner than it might otherwise have done. The Environmental Statement for High Speed 2 phase 1, from London to the West Midlands went some of the way there by dividing the route up into 26 ‘community form areas’ plus a ‘route-wide impacts’ section, but it was still based on printed material. The next step would be a more dynamic online version. Amidst the challenges and tragedies caused by the coronavirus, there are some opportunities to improve many aspects of society so that they are better than they were before the virus hit, infrastructure planning included. n
ronmental information report (the precursor to an Environmental Statement at the consultation stage) for the third runway at Heathrow ran to thousands of pages; the actual Environmental Statement will be even longer (should the project proceed). It’s all very well saying (as Infrastructure Planning Commission chair Sir Michael Pitt once memorably said) these are too long and applicants should cut them down, and although vast tracts get little or no attention during examinations, some parts do and you can’t predict which ones are going to. Plus, statutory bodies and other specialist interested parties do consider the detail in particular areas and need the data. So if cut down documents are not feasible, electronic ones that bring up what people want and filter out the rest are an alternative that ought to be. One
‘In Lockdown’ – painting by the editor
The world has changed dramatically in a few short months, in ways that have affected every aspect of daily life. My area of work, infrastructure planning, is no different and has seen initial delays but some subsequent progress albeit at a slower rate than before and in a different way. Some things are possible without any changes to the law (e.g. hearings), some strictly speaking require a change in the law in a small way (e.g. not making documents physically available for inspection), and some things (e.g. traffic counts and air quality readings) are not possible even if the law was changed because they would not be representative. In this article, however, I am exploring areas where practices affected by the lockdown might actually be better than before, and therefore worth considering being kept permanently. I have considered three such possibilities. The first is that participation online, whether to view documentation or ‘attend’ a hearing may be easier for many people than attending in person. This may be because of their physical characteristics or because the hearings are far away or inaccessible by public transport. Although there may be some people who would have gone to a physical hearing but don’t have the ability to attend a virtual one, I would have thought there are likely to be more people who would have difficulty attending (or would prefer not to attend) a physical hearing but do have the ability to attend a virtual one, at least by audio. To give a specific example, a London airport expansion project, be it Heathrow, Gatwick, Luton or somewhere else, would have impacts felt a long way from their respective airports, and yet the hearings are likely to be held near or at the airport. A uniquely widely-spread group of people may be interested in attending hearings but will in many cases be a long distance from the airport. The first virtual DCO hearing took place on 9 June and was adjudged a success, confirming that this could well be a way forward. If and when physical hearings are able to resume, something to think about is whether virtual attendees would still be permitted. I think that generally work meetings may become a hybrid of in-person and virtual meetings and that planning hearings could follow that model. A second area is the reach of consultation. Being
Issue 114 July-September 2020
21
OPINION: FLEXIBLE OFFICES | EUGENE TAVYEV
What awaits the flexible office in a post-Covid world? The crisis presents a challenge for flexible office operators, but with an increased focus on agility, we will see many winners says Eugene Tavyev The flexible office space sector which has human interaction at its heart has been heavily hit by the pandemic, which saw the occupancy of London offices plummet to 10 percent of its pre-COVID19 level in March, according to data by Spaces for Cities. With the gradual easing of lockdown, we will see a phased return to modified, and in some cases, completely revamped offices. Despite the recent surge of interest in properties with a home office, many people can’t wait to go back to a routine commuting and working in an office, which involves face-to-face interactions with colleagues and clients. Of course, a complete return to how things were pre-COVID-19 is inconceivable given the need for social distancing and people’s understandable nervousness to commute, which can be timeconsuming and stressful. These changes in circumstances and people’s attitudes have fast-tracked some of the changes that were bound to take place anyway but at a slower pace. Focus on regional hubs The number of commuters using buses and tubes is expected to change not only because more people will continue working remotely, but also because of the proactive measures being put in place to divert millions of journeys from public transport, encouraging more people to cycle and walk. That means a bigger focus on working locally and keeping commuting to a minimum. This could be positive news for regional office space providers, who may be able to tap into a previously unavailable audience of professionals commuting into London. This view is shared by some of the leading
office space providers, like Runway East and PLATF9RM. It is expected that many of those who were previously required to commute into London will now be able to do the same work from a regional hub that they can walk or cycle to, minimising exposure to the virus and cutting out the lengthy commute. The health crisis has helped thousands of employers realise that remote working doesn’t translate into the loss of productivity and procrastination, which is likely to lead to companies making more pragmatic decisions.
Greater desire for flexibility Flexible office spaces are often associated with start-ups and the self-employed working in the creative or tech sectors, but even before the crisis a number of corporates, among which HSBC and Goldman Sachs started to embrace flexible office space arrangements. Back in May, Knotel, a global flexible office space provider with a presence in London, noted that requests for large flexible office spaces had increased, demonstrating a strong appetite from corporates, which typically occupy large open space office buildings in central London. This growing interest is likely to be due to their desire to spread their workforce across multiple locations to adhere to the social distancing guidelines. In addition, many have been rethinking their real estate strategy with a focus on reducing expenditure now that occupancy levels are likely to be smaller and transient. According to research from Gartner, nearly three quarters of CFOs expect to transition a number of previously office-based employees to remote work setups post-COVID-19 in order to cut costs, which could be a good oppor-
Eugene Tavyev is founder and CEO of Spacepool
tunity for flexible office space providers.
Social working from a safe distance Throughout the lockdown, coworking space providers have been working closely with local authorities and clients to come up with the best way of ensuring their offices adhere to the government social distancing guidelines without jeopardising the very concept of coworking. There will undoubtedly be a stronger focus on hygiene, and we will see some office providers install partitions in between desks to ensure social distancing, as well as making it compulsory to wear PPE. Hybrid meetings via Zoom and Teams, with people dialling in from the office and home, will likely become more common. Some offices may consider alternative opening hours and staggered work shifts, encouraging a 24/7 rotation of occupiers so that spaces don’t get overcrowded. Global real estate services firm Cushman & Wakefield went as far as designing a concept for a so- called ‘six feet office’ seeking to incorporate the social distancing guidelines into workplace design. A major overhaul may not be an option for many companies, especially at a time of a crisis, but some will undoubtedly find the ‘6 feet office’ useful as a reference point. Looking ahead The health crisis has offered a rare opportunity for businesses to address their inefficiencies, whether it’s larger than needed spaces, obsession with office presence or slow uptake of technology. It will, without a doubt, change the dynamic within the sector and present a challenge for many flexible office operators, but with an increased focus on agility, we will see many winners, too. n
22
Planning in London
BRIEFING: CLIPBOARD
CLIPBOARD
Troglodite development approved for Cavendish Square The Reef Group’s £100 million scheme to create a subterranean complex under Cavendish Square in London’s West End was granted permission by a virtual Westminster planning committee late in April. The site, currently an underground car park, will be redeveloped to create a mix of retail, medical, wellness and leisure accommodation. The plans will see the creation 26,000 square metres of space across four storeys and below ground level. The application attracted strong support from the New West End Company and West End Ward Councillors, and officers had recommended approval. Following a committee debate which touched on land use, anti-social behaviour, the wider improvements to Oxford Street, construction noise and servicing, the Committee praised the scheme as having an "innovative design", saying it was an "amazing improvement" and concluded the public benefits were significant, approving the application unanimously. The developer aims to expand the Harley Street Medical Area and deliver specialist facilities for London’s growing independent healthcare market.
Estimates for population growth in cities revised down strongly The Office for National Statistics (ONS) has published population projections for England forecasting significantly lower growth than previously predicted. The 2018-based sub-national projections forecast average annual population growth between 2018 and 2028 of just 277,500, down from the 320,000 annual average forecast in the previous 2016-based projections and 356,000 in the 2014-based projections. The figures have extra significance for planners because population projections lie at the root of the government's standard methodology for calculating housing need for individual local authorities. The standard method, which in most cases sets the housing requirement for councils' local plans, is currently based upon household formation projections which
www.planninginlondon.com
Underground Car Park, Cavendish Square, London, W1 Demolition and erection of above ground structures in conjunction with the use of an underground car park (Sui Generis) as a flexible mixed use commercial development comprising uses within the following use classes A1-A5, B1,B2, B8, C1, C2, D1, and D2 along with the excavation of a 4th basement level, new entrances and associated landscaping and highways works to provide up to 25,953 sqm (GIA) of floorspace.
themselves are directly derived from the population projections. While the standard method is currently under review, the latest ONS numbers could have a significant impact upon vital calculations of housing need. Planning consultancy Lichfields has calculated that if these figures were to be rolled forward into the existing standard method, which is still underpinned by the 2014-based projections, it would produce a national housing need for England of just 207,000 homes per year. This is less than what is being pro-
duced now and vastly below the government's oftenstated 300,000 homes a year target. But it is not just in terms of the overall quantum of new homes that projections cut directly against the government's stated housing policies. The ONS figures also strongly revise down estimates for population growth in cities and urban areas in favour of more rural locations and sharply reduce estimates of population growth in high-value areas of the wider South East. Shelly Rouse, principal consultant at the Local Government Association's Planning Advisory >>>
Issue 114 July-September 2020
23
BRIEFING: CLIPBOARD
>>> Service, says the changes have the potential "to be hugely significant". In London, according to Lichfields, predicted population growth is nearly two-thirds lower under these projections than the 2014 projections. – Planning
Historic food markets to relocate to Dagenham In June the City of London Corporation submitted plans for the UK’s largest wholesale food market in Dagenham. The project would combine the current operations of historic Smithfield, Billingsgate and New Spitalfields markets on one site on the very eastern edge of the capital. The 42-acre brownfield site, chosen for its rail and river links, is the former home of Barking Reach Power Station, now known as Dagenham Dock. The relocation of three historic markets will free up huge tracts of valuable land for mixed-used developments, the City of London Corporation has said. Smithfield is London’s oldest market, with trading at the site stretching back for 1,000 years, and is the last wholesale market in central London. Billingsgate, the UK’s largest inland fish market, moved from the City to the Isle of Dogs in 1982. New Spitalfields, which specialises in fruit and vegetables, moved from Spitalfields to Leyton in 1991. New Spitalfields’ 13ha site in Leyton and, in particular, Billingsate’s 5ha site next to Canary Wharf, would be ripe for redevelopment if the low-rise market buildings were swept away. The New Spitalfields and Billingsgate sites could become mixed-use developments providing new homes, work and office space; while relocating the meat market would release the Smithfield site so it can sit at the heart of a cultural district. The City’s “Culture Mile” project includes a new home for the Museum of London in West Smithfield. – BD online
Lives of planning permissions extended, In a bid to spark a post-lockdown building boom communities secretary Robert Jenrick announced that all construction consents due to expire between 23 March and 31 December this year would now be valid until 1 April 2021. Developers usually have three years to start on site once planning permission is granted. But, with the economy crashing in the wake of the strict lockdown imposed in March and social distancing making building difficult, many projects have halted. Other measures announced by Jenrick include allowing the Planning Inspectorate to run more work concurrently on a planning appeal to speed up decisions.
24
Planning in London
Proposals submitted by architect Chetwood Associates for the replacement of three London food markets to Dagenham
Contractors will also be able to seek more flexible working hours from local councils to help them work effectively during the pandemic.
Plans to change the use classes order The Prime Minister has set out new regulations that will see buildings and land changing use without planning permission, with a policy paper due in July outlining how ‘England’s sevendecade-old planning system will be reformed for modern society’. Under the new rules, existing commercial properties, such as newly vacant shops, would be “more easily” converted into housing. The measures are aimed at making it easier to create new homes and regenerate vacant buildings. These measures form part of his government’s plan to level up the country and help the UK recover from the coronavirus pandemic – to “build back better, build back greener, build back faster” as No.10 puts it. The changes set out by the government would see more types of commercial premises having “total flexibility” to be repurposed by reforming the use classes order. Through permitted development rights, a building used for retail could be permanently used as a café or office without requiring planning permission. According to the government, pubs, libraries, village shops and other types of uses “essential to the lifeblood of communities” would not be covered by these flexibilities. Under the regulations, builders now won’t need to seek planning permission to demolish and rebuild
vacant and redundant residential and commercial buildings if they are rebuilt as homes. Also, a wider range of commercial buildings would be allowed to become residential properties without the need for a planning application. If a property owner wants to build additional space above their properties, they would now be able to through a fast-track approval process – subject to neighbour consultation. The measures are due to come into effect by September. Separately, the housing secretary Robert Jenrick has announced that new permitted development rights allowing vacant commercial and residential buildings to be demolished for new housing and individual homes to extend upwards will be introduced "before the summer recess”.
Flats on top of flats… Regulation 22 of the new statutory instrument amends the the Town and Country Planning (General Permitted Development) (England) Order 2015 to introduce a new PD right, which allows the construction of up to two storeys "to create new flats on the topmost residential storey of a building which is an existing purpose-built, detached block of flats". It comes into force on 1st August. The regulations state that the right is restricted to buildings of three storeys or more in height and the extended building must not be more than 30 metres in total height. Meanwhile, the height of the extension cannot be greater than seven metres compared to the highest part of the existing roof, while any new storeys must be individually no more than three metres in
BRIEFING: CLIPBOARD
height. The new homes must also be flats, the instrument states, while the right only applies to buildings built after 1 July 1948 and before 5 March 2018 and excludes those within a site of special scientific interest. Development is only permitted subject to prior approval. Conditions for local authority consideration include: transport and highways impacts; air traffic and defence asset impacts; contamination and flooding risks. In addition, councils can also take into account the building's external appearance; the provision of adequate natural light in all habitable rooms; the impact on the amenity of the existing building and neighbouring premises "including overlooking, privacy and the loss of light"; and whether "because of the siting of the building, the development will impact on a protected view".
London’s largest building to incorporate vertical urban greening approved by the City 50 Fenchurch Street will incorporate extensive vertical urban greening designed to mitigate air and noise pollution, combat the heat island effect, improve biodiversity, and help rainwater run-off. It will make the area healthier and more attractive for workers, residents and visitors. Architect is Eric Parry. The development will deliver a 36 fold increase in public space on the ground floor level and a public roof garden and winter garden at 10th floor level, while delivering 60,000 sq m of office space across 35 floors and 800 sq m of retail space. A new Livery Hall and offices for the freeholder, the Clothworkers’ Company is included and the scheme will relocate the 12th century Lambe’s Chapel Crypt and provide 42 short stay cycle parking spaces within a new public square with the Grade 1 listed All Hallows Staining Church tower as its centre-point.
New rules on daylight for PD
refuse prior approval applications where ‘inadequate’ natural light is provided, say the notes.
As part of wider changes to the PD regime, consideration of whether new homes created through PD benefit from adequate natural light in all habitable rooms will be required as a condition of prior approval. The tightening of the rules has been introduced as part the wider package noted above. According to explanatory notes for the new rules developers will have to submit a ‘detailed floor plan’ indicating the position and dimensions of windows, doors and walls, along with the dimensions and proposed use of each room, when submitting prior approval applications. Local planning authorities will be required to
£309m for London mega-projects London will benefit from loans from Homes Englands’ £4.5 billion Home Building Fund. Argent, Related and Barnett Council have been loaned £148 million for land and infrastructure works as part of its 180-acre Brent Cross scheme in west London. The project has been masterplanned by Allies and Morrison, with architects including Squire and Partners, Maccreanor Lavington, Glen Howells and White Arkitekter also designing plots.
The cash boost from Homes England will speed up the 6,700-home mixed development by four years, according to the public housing body. In east London, the £1.2 billion Silvertown Quays scheme by Lendlease and Starwood Capital Group has been loaned £105 million by Homes England. Architects including Prior & Partners, Pollard Thomas Edwards, Maccreanor Lavington and RIBA Stirling Prize-winners AHMM and dRMM will see projects accelerated as a result of the funding. The Silvertown Quays scheme will provide 3,000 new homes as well as shops and offices on a 62-acre brownfield site in the Royal Docks in Newham. Another £56 million funding will speed up delivery of roads and social infrastructure at Barking Riverside, a 10,000-home scheme masterplanned by Liftschutz Davidson Sandilands. The development by L&Q will also have seven new schools and 65,000m² commercial and leisure place, with buildings by White Arkitekter, Jestico + Whiles and Anthony Carlile Architects. – Architects’ Journal
Old Oak Common Station gets go ahead The Old Oak and Park Royal Development Corporation (OPDC) has given permission for a 14 platform railway station at Old Oak Common in west London which is designed to serve the Crossrail infrastructure project and HS2. It will also serve as an interchange for services from London Paddington to Heathrow Airport and to the west of England and Wales beyond. The application includes a dedicated bus and taxi facility, drop-off and pick up areas, together with pedestrian and cycle links. The 10.6 hectare site is located to the south of the Grand Union Canal and north of Wormwood Scrubs prison, is a former rail >>>
www.planninginlondon.com
Issue 114 July-September 2020
25
BRIEFING: CLIPBOARD
Impact of the pandemic on planning applications. Some early positive signs says the Planning Portal’s Market Insight. SEE https://blog.planningportal.co.uk/2020/06/11/planning-market-insight-report-june-2020/
Another go at South Ken tube Rogers Stirk Harbour & Partners has submitted plans for the controversial redevelopment of South Kensington tube station. Built in 1868, the grade-II listed station is one of the oldest and busiest on the tube network with more than 34 million annual visitors. Julian Harrap Architects is working on heritage elements of the scheme. RSHP was chosen by Transport for London and developer Native Land to draw up a new vision for the site in 2018. The proposals include a four-storey bullnose building with retail space on the ground floor and offices above. This to replace the existing
26
Planning in London
horseshoe-shaped structure. The station’s historic Victorian arcade will be restored and 50 homes built nearby. Lifts will be installed for the first time in the station which is used by millions of visitors to the Natural History Museum, V&A and Science Museum. RSHP is the sixth architect in 30 years to attempt a rejig of the historic station, where previous redevelopment attempts were resisted by local campaigners. Other architects to have given it a shot are Scott, Brownrigg & Turner (1989), Terry Farrell & Partners (1997 & 2002), Francis Machin (2006), John McAslan & Partners (2009), and Buckley Grey Yeoman (2016).
BT’s former HQ to be transformed Planning permission has been granted by the City of London for the retrofit and expansion of BT’s former headquarters near St Paul’s Cathedral. The 1980s building, which takes up a whole city block just to the north of Paternoster Square, will be reconfigured into a mixed-use building with large, flexible office floorplates, retail and a roof garden with a restaurant. Its massing will change considerably, with a portion of the front removed to reduce its impact on key views and new bays added stepping down from north to south creating accessible terraces. Architect is KPF.
¡PILLO!
¡PILLO!
Boris to galvanise the whole process On 1 July PM Boris Johnson announced plans to review the use of public sector land so that it can be used for housebuilding, improving the environment and contributing to the government’s target of reducing carbon emissions to net-zero by 2050. He said “We will build fantastic new homes on brownfield sites and other areas that with better transport and other infrastructure could frankly be suitable and right for development and address that intergenerational injustice and help young people get on the housing ladder in the way that their parents and grandparents could. “And it is to galvanise this whole process that this government will shortly bring forward the most radical reforms to our planning system since the end of the Second World War. “Yes, we will insist on beautiful and low-carbon homes, with the right space standards but Covid has taught us the cost of delay.”
Former Cabe director Joanna Averley to be new chief planner She will take up the role in early September, replacing Steve Quartermain who retired from MHCLG at the end of March. Averley, who was deputy chief executive of Cabe and design director at the Olympic Delivery Authority is the first woman to hold the post.
First Prize went to Laurie Chetwood ‘Dreaming in Isolation’
Thoughts on the pandemic and lockdown... On Friday 3 July, the Worshipful Company of Chartered Architects announced the winners of the inaugural Annual WCCA Drawing Competition. There were 20 fantastic entries to the competition, and their efforts, along with an additional number of selected drawings by the Judges and other Company Members, were all sold in an online Zoom Auction for charity on Friday 10 July. Over £2,800 was raised and shared between: • The WCCA Student Hardship Fund • The Temple Bar Trust • The Church of St Lawrence Jewry. See the winner by Laurie Chetwin above and the other drawings here: https://architectscompany.org/st-thomas-day-annual-drawing-competition-2020/
London will be changed During the past few weeks the London Society has been asking members, architects, planners, politicians and others to share their views on the consequences of the pandemic and the lockdown.
www.planninginlondon.com
The only sure thing is that London will be changed. But how? And what changes should we be making? Here is summary are just a few of the responses: James Raynor, CEO of Grosvenor Britain & Ireland says that 2020 will be the year we revalued what’s valuable. Lord Toby Harris says: Above all – and this is the task of city leadership and in London’s case the task of the Mayor – there has to be a consensus that social equity is a necessary component of economic development. Our high streets were already suffering before the lockdown says Neil Bennett of Farrells, it is now time for them to act or die. Daniel Moylan argues that cities thrive best when rule-makers keep hands off. Post-covid, the battle will be to create a healthier city, says Dr Nicholas Falk of URBED, and the key areas will be London's suburban town centres. Rockwell’s Jonathan Manns (and vice chairman of the London Planning & Development Forum) says: It will be planning that is deserving of our attention. The question of what and how we build has rarely been so apposite. See more at: https://www.londonsociety.org.uk/post/whenthin sisallover-what-do-we-do-then.
Issue 114 July-September 2020
27
BRIEFING | PLANNING PERFORMANCE
Decreasing trend in applications and decisions granted continues Latest planning performance by English districts and London boroughs: Planning Applications in England: October and December 2019. NOTE: Later data has yet to be published OVERVIEW
Between October and December 2019, district level planning authorities in England: • received 100,300 applications for planning permission, down seven per cent on the corresponding quarter of 2018; • granted 83,500 decisions, down six per cent from the same quarter in 2018; this is equivalent to 87 per cent of decisions, down from 88 per cent in the same quarter of 2018; • decided 89 per cent of major applications within 13 weeks or the agreed time, unchanged from the same quarter in 2018; • granted 11,100 residential applications, down seven per cent on a year earlier: 1,500 for major developments and 9,600 for minors; • granted 2,100 applications for commercial developments, down eight per cent on a year earlier. Figure 1 shows trends in numbers of applications received, decided and granted since 2004-05. In the year ending December 2019, district level planning authorities: • granted 347,300 decisions, down five per cent on the year ending December 2018; and • granted 44,700 decisions on residential developments, of which 5,900 were for major developments and 38,800 were for minors, down by seven and six per cent respectively on the year ending December 2018. This is equivalent to a decrease of six per cent in the overall number of residential decisions granted.
28
Planning in London
Planning applications During October to December 2019, authorities undertaking district level planning in England received 100,300 applications for planning permission, down seven per cent on the corresponding quarter in 2018. In the year ending December 2019, authorities received 432,200 planning applications, down four per cent on the year ending December 2018 Planning decisions Authorities reported 95,800 decisions on planning applications in October to December 2019, a decrease of five per cent on the 101,000 decisions in the same quarter of the previous year. In the year ending December 2019, authorities decided 395,800 planning applications, down four per cent on the number in the year ending December 2018 Applications granted During October to December 2019, authorities granted 83,500 decisions, down six per cent on the same quarter in 2018. Authorities granted 87 per cent of all decisions, down one percentage point from the December quarter of 2018 (Live Tables P120/P133). Overall, 82 per cent of major and minor decisions were granted, down one per cent from the quarter ending December 2018 Over the 12 months to December 2019, 347,300 decisions were granted, down five per cent on the figure for the year to December 2018.
Historical context Figure 1 (front page) and Table 1 show that, since about 2009-10, the numbers of applications received, decisions made and applications granted have each followed a similar pattern. As well as the usual within-year pattern of peaks in the Summer (April to June quarter for applications and July to September for decisions) and troughs in the Autumn (October to December quarter for applications and January to March quarter for decisions), there was a clear downward trend during the 2008 economic downturn, followed by a period of stability with small reductions in more recent quarters. Historical figures for all district level decisions dating back to 2007-08 are set out in Live Table P120, with separate breakdowns for residential and commercial decisions being shown in Live Tables P120A and P120B respectively. These latter two tables are discussed below in the sections on residential and commercial decisions. Speed of decisions • In October to December 2019, 89 per cent of major applications were decided within 13 weeks or within the agreed time2, unchanged from the same quarter a year earlier. • In the same quarter, 85 per cent of minor applications were decided within eight weeks or the agreed time, unchanged from a year earlier. • Also in the same quarter, 90 per cent of other
RIGHT: FIGURE 1 Number of planning applications received, decided and granted by district level planning authorities
applications were decided within eight weeks or the agreed time, unchanged from a year earlier. Use of performance agreements Table 2 shows the increase in the use of performance agreements since April 2014. It shows that they are more commonly used for major developments than minor or other developments, with 68 per cent of major decisions made during October to December 2019 involving a planning agreement, compared with 42 per cent of minor decisions. Figure 4 shows, from 2009, numbers of decisions on major developments made involving a performance agreement, both in absolute terms and as a percentage of all decisions on major developments.
www.planninginlondon.com
Planning decisions by development type, speed of decision and local planning authority. All tables and figures can be found here: https://tinyurl.com/u4x8xvl Source: MHCLG/ONS Notwithstanding definitional changes, there has been a marked increase in the use of agreements since early 2013. In reality, this longer upward trend has been driven by both the additional scope for recording them and their additional use. Figure 5 and Reference Table 2 show that in the quarter to December 2019, 93 per cent of major development decisions involving performance agreements were made on time. In comparison, 83 per cent of major decisions not involving performance agreements were made within the statutory time
limit of 13 weeks.
Performance of individual district level local planning authorities Live Tables P151a and P153 present data on the performance of district level local planning authorities against the latest published criterion in Improving planning performance: criteria for designation on the speed of decision-making for informing decisions on the designation of poorly performing local planning authorities under sec- >>>
Issue 114 July-September 2020
29
BRIEFING | PLANNING PERFORMANCE
>>> tion 62B of the Town and Country Planning Act 1990. In particular, Live Table P151a gives detailed figures for the time taken for major decisions to be made over the eight most recent quarters and Live Table P153 presents data for the time taken by district level local planning authorities for decisions on ‘non-major developments’ (previously ‘minor and other developments’, and defined as minor developments, changes of use and householder developments) to be made over the eight most recent quarters. Similarly, Live Table P152a, presents data on the performance of district level local planning authorities against the latest published criterion in Improving planning performance: criteria for designation on the quality of decision-making for assessing performance under section 62B of the Town and Country Planning Act 1990. In particular, it gives detailed figures for the percentage of major decisions subject to a successful planning appeal, by matching eight quarters of the department’s data on decisions and all available quarters of Planning Inspectorate data on appeals. This table is usually published a few weeks after the statistical release and most of the other live tables, to take account of the latest appeals data. Residential decisions In October to December 2019, 15,200 decisions were made on applications for residential5 developments, of which 11,100 (73 per cent) were granted. The number of residential decisions made decreased by five per cent from the December quarter of 2018, with the number granted dropping seven per cent. The number of major residential decisions granted decreased by six per cent to 1,500, and the number of minor residential decisions granted decreased by seven per cent, to 9,600 (Live Table P120A, and the PS2 development types dashboard). In the year ending December 2019, authorities granted 5,900 major and 38,800 minor residential applications, down by seven and six per cent respectively on the year ending December 2018 (Live Table P120A and the PS2 local planning authorities dashboard). This is equivalent to a decrease of six per cent in the overall number of residential decisions granted. Residential units The figures collected by the department are the numbers of decisions on planning applications submitted to local planning authorities, rather than the number of units included in each application, such as the number of homes in the case of housing developments. The department supplements this information by obtaining statistics on housing permissions from a contractor.6 The latest
30
Planning in London
provisional figures show that permission for 371,800 homes was given in the year to 31 December 2019, down three per cent from the 383,300 homes granted permission in the year to 31 December 2018. On an ongoing basis, figures are revised to ensure that any duplicates are removed, and also to include any projects that local planning authorities may not have processed: they are therefore subject to change, and the latest quarter’s provisional figures tend to be revised upwards. These figures are provided here to give contextual information to users and have not been designated as National Statistics. Table 3 and Figure 6 show how the rolling annual total of housing units granted has changed since 2008. Commercial decisions In October to December 2019, 2,300 decisions were made on applications for commercial developments, of which 2,100 (91 per cent) were granted. The total number of commercial decisions granted decreased by eight per cent on the same quarter of 2018. In the year ending December 2019, 8,600 applications for commercial developments were granted, down six per cent on the year ending December 2018 (Live Table P120B). Trends in numbers of residential and commercial decisions Historically, numbers of residential decisions dropped sharply during 2008 (particularly for minor decisions) but have been increasing since 2012, albeit with some decreases recently. Numbers of commercial decisions made also decreased sharply during 2008 and then stabilised at around 2,100 per year for major and 10,000 per year for minor commercial decisions, but have undergone some further decreases recently, particularly for minor decisions. In 2018/19, numbers of major commercial decisions were at about 54 per cent of the
FIG 9: Applications for prior approvals for permitted development rights reported by district planning authorities. England: 22 quarters from April 2014 to December 2019
pre-recession peak, with the numbers of minor commercial decisions being at about 40 per cent (Live Tables P120A and P120B, Figure 7).
Householder developments Householder developments are those developments to a residence which require planning permission such as extensions, loft conversions and conservatories (more details are in the glossary accessible from the Definitions section). The number of decisions made on householder developments was 46,800 in the quarter ending December 2019, accounting for 49 per cent of all decisions, down seven per cent from the 50,200 decisions made in the quarter ending December 2018. Authorities granted 90 per cent of these applications and decided 92 per cent within eight weeks or the agreed time. Permitted development rights Planning permission for some types of development has been granted nationally through legislation, and the resulting rights are known as ‘permitted development rights’. In some cases, if the legislation is complied with, developments can go ahead without the requirement to notify the local planning authority and hence no way of capturing data exists. In other cases, the legislation requires an application to the local planning authority to determine whether prior approval is required (more details are in the Definitions section). A local planning authority is able to withdraw specific permitted development rights across a defined geographical area, bringing these types of development within the control of the main planning process. The results for the latest quarter for which they have been collected (October to December 2019) are included in Live Tables PDR1 (local authority level figures) and PDR2 (England totals). Of the 6,700 applications reported in the October to December quarter of 2019, prior approval was not required for 3,700
and permission was granted for 1,600 and refused for 1,400. This resulted in an overall acceptance rate10 of 80 per cent. Larger householder extensions accounted for 68 per cent of applications (4,500), with nine per cent relating to agricultural to residential changes and six per cent to office to residential changes. ‘All other’ permitted development rights, accounted for 14 per cent of applications, unchanged from a year earlier. Taking i) granted applications and ii) those for which prior approval was not required together, 5,300 applications were approved without having to go through the full planning process, down 20 per cent from a year earlier. Within an overall decrease of 22 per cent in the reported total number of PDR applications between October to December 2018 and October to December 2019: • larger householder extensions decreased by 25 per cent; • office to residential changes decreased by 14 per cent; • agricultural to residential changes increased by one per cent: and • ‘all other’ permitted development rights decreased by 26 per cent. Figures for activity under the PDR for the change of use from shops and some other specified high street uses to office use were collected for the first time for October to December 201911. These show that prior approval was not required for six applications, 34 were granted and six were refused. Figures for the total number of permitted development right applications made for changes to residen-
www.planninginlondon.com
tial use for quarters from July to September 2014 are given in the quarterly worksheets in Live Table PDR1. These show that a total of 1,200 applications for changes to residential use were reported in October to December 2019, of which 800 (67 per cent) were given the go-ahead without having to go through the full planning process. Overall during the twenty-three quarters ending December 2019, district planning authorities reported 209,800 applications for prior approvals for permitted developments. For 119,100 (57 per cent) of them prior approval was not required, 49,100 (23 per cent) were granted and 41,600 (20 per cent) were refused (Figure 9). To put these recent figures into context, Live Table P128 and Figure 10 show how the number of ‘determination applications’ received remained broadly stable at around 5,000 to 8,000 per year from 2004/05 to 2012/13, but approximately doubled to 15,700 in 2013/14, following the creation of new permitted development right categories in May 2013. Since April 2014, there have been 36,500 PDR applications in 2014/15, 40,200 in 2015/16, 39,400 in 2016/17, 36,800 in 2017/18 and 34,900 in 2018/19. The quarterly pattern since April 2014 reflects a combination of both: i) the introduction of new permitted development right categories on several occasions; and ii) the seasonal peaks and troughs that have previously also been observed for planning applications, as shown earlier in this release, in Figure 1 (Live Table PDR 2 and Figure 10).
The initially large increase since 2014 in reported numbers of PDR applications for a change of use (e.g. office to residential), followed by a more recent decrease, is consistent with the annual numbers of dwellings added to the net housing supply as a result of a change of use. These have shown increases of 65 per cent in 2014/15, 48 per cent in 2015/16 and 22 per cent in 2016/17, and a decrease of 20 per cent in 2017/18 and two per cent in 2018/19. Other information England totals for all the items of information collected on the PS1 and PS2 returns for October to December 2019 are given in Reference Tables 1 and 2 respectively. These include the following: Delegated decisions • Of the 95,800 decisions made during the quarter, 91,200 (95 per cent) were delegated to officers. This percentage has been stable since 2014, having previously increased from around 75 per cent in 2000. Also see Live Table P133. Enforcement activity • During the quarter, authorities issued 987 enforcement notices and served 1,107 planning contravention notices, 173 breach of condition notices, 27 stop notices and 44 temporary stop notices, while nine enforcement injunctions were granted by the High/County Court and no injunctive applications refused. In recent years, this level of activity has remained broadly proportionate to the number of planning decisions made. Also see Live Table P127. n
Issue 114 July-September 2020
31
The next meeting of the London Planning & Development Forum will be on Zoom Please join us on Monday 7th September at 2.30pm PROPOSED DISCUSSION TOPICS a. Planning Reform of Government: Policy Paper 2020. The consequences of Zoning for Planning. Simon Ricketts has been invited to introduce the item b. The London Plan Reviewed. See Rethinking The Planning System for the 21st Century by Jack Airey and Chris Doughty of The Policy Exchange. A Policy Exchange representative is being invited c. Reconsidered purposes of the High Street following the pandemic – see artcles by David Rudlin and Katarina Karaga in this issue of PiL
To join in please email the Hon Secretary at robplan@btconnect.com and you will be sent the Zoom link. Regular attendees will be sent the link. Discussion will be reported in the October issue.
32
Planning in London
ANDREW ROGERS
Planning spins out of control “PDRs have a role to play, and I think that we can continue to look at how they best serve their purpose” said the recently retired chief planning officer but, looking for controversy, Planning turned his comments into a criticism of government Planning magazine published an interview with Steve Quartermain that among several other things included his views on permitted development rights. And two days later, Richard Garlick and John Geoghegan of Planning followed this up with an article headlined: “Former chief planner criticises government’s ‘over-attention’ to PD rights”. My problem is that according to the first article, what Steve Quartermain actually said was: “Quite often, the department will see new permitted development rights (PDRs) as the ask – that’s one area where I think there’s been overattention. There are reforms to the planning system that could potentially have a bigger impact on delivery of the government’s objectives than PDRs. But they remain an obsession for some – it’s become like a standard for some people to rally round”. I don’t really understand is how these words can be twisted to imply criticism of the government. On the contrary, I believe that in fact Steve was actually criticising those people for whom PDRs have become an obsession which they can use to attack the government’s efforts to deregulate the planning system. In my view his reference to “over-attention” highlighted the sometimes extreme and often ill–founded views of those who disagree with the whole principle of permitted development itself. As Steve went on to point out, PDRs “are not deregulatory measures – they are measures by which the government is almost regulating more. They are seen by people less versed in the planning system as taking certain development types out of the system”. In fact, as has been shown not only in the dramatic effect that PDRs have had on the supply of new housing, but also in the way that government acted quickly to free up potential planning restrictions to allow a relaxation of restrictive rules so that immediate steps could be taken to facilitate positive responses to the coronavirus crisis, PDRs have been – and are – essential in allowing the government to grant permission for specific types of development across the country which would
www.planninginlondon.com
spin: to draw out and twist into threads; a favourable slant on an item of news, policy, etc… – Chambers Dictionary
otherwise be bogged down in a welter of planning red tape. So it was no surprise to me when The Planner, respected representative of the RTPI, also recently published an interview with Steve Quartermain. In this he noted “PDRs have a role to play, and I think that we can continue to look at how they best serve their purpose”, adding “PDRs, in my view, are best looked at not as a deregulatory thing; think about them in terms of the 1947 act, which meant that development needed permission, and some permission is given by local authorities, and some permission is given by government. PDRs is the government granting planning permissions for certain types of development. The government can – just like local authorities can – put on conditions about what that development should look like when it’s implemented”. The criticism of PDRs principally relates to way that a small number of operators have abused the system. This will probably always happen, whatever system we have. But controversy is what seems to motivate journalists best
PDRs “are not regulatory measures – they are measures by which the government is almost regulating more.” – Steve Quartermain in this day and age; and sure enough, the second Planning article referred to above noted that the growth of PDRs “has become increasingly controversial”. Hence the headline that attributed a criticism of government to Steve Quartermain’s perfectly sensible words – and a renewed emphasis on liberalisation and reducing control. And the coda from Steve Quartermain in The Planner which stated “I think … that the govern-
ment can do more work in terms of trying to ensure that once permitted, the development that takes place is fit for purpose.” Probably a reference to weaknesses shown up in the Building Regulations such as regarding space standards for homes. Meanwhile, property firm Colliers International has issued a statement proposing the "easing of planning restrictions to give hotel owners the opportunity of repurposing" their properties into residential use in the wake of the pandemic. The statement said "A relaxation of planning restrictions could be just what they need and would boost the economy and provide much needed housing". The use of PDRs, perhaps with prior approval being required to ensure there are no infrastructure impediments relating to contamination, highways, transport, noise and flooding, is a logical and, in my view inevitable extension of permitted development. But maybe changing hotel uses is not too controversial, so Colliers International provoked little comment. As Steve Quartermain has pointed out, there’s certainly a need for positive news. “Planning can make a huge difference to people's lives and the environment. We need to be pragmatic and positive” he says. More than ever today, the planning system needs positivity – without spin. PS. What fun! The ever–changing interpretation of the law according to the courts continues to fascinate the lowly planner. In a previous column I noted that the time allowed for issuing a decision on a prior notification (pd) application could not be extended even when both the LPA and the applicants have agreed to do so (High Court – R on the application of Warren Farm (Wokingham) Ltd v Wokingham Borough Council: 2019). But now another High Court case (Gluck v SSCLG: 2020) has ruled that the earlier decision was wrongly decided, so the time allowed can be extended after all… More on this theme in my next column, when I will show that an urn is not a building. n
Issue 114 July-September 2020
33
THE LONDON SOCIETY
The Aim of the Society is to stimulate a wider concern for the beauty of the capital city, for the preservation of its charms and the careful consideration of its developments
WHY DO WE EXIST? We believe that London's future must be shaped by contemporary culture as well as its rich and layered history WHAT WE DO Celebrate and enjoy the capital’s culture and architectural history. Debate how we plan a future that is beautiful, sustainable and fair HOW WE DO IT Engage Londoners with how the capital is designed and planned through tours, walks, talks and debates FIND OUT MORE www.londonsociety.org.uk
BRIEFING | LONDON PLANNING & DEVELOPMENT FORUM
The Future Spatial London Plan for London and beyond; proposed infrastructure crossing the Thames and planning reform Account of Forum Zoom Meeting on 1st June 2020: Greater London 2020-45 Full minute by Drummond Robson at planninginlondon.com > LP&DF The Forum held an excellent meeting during Lockdown which offered experienced professionals - used to realising development from properly considered plans - solutions to help London and the London Region out of its current dilemma of not having a workable plan to deliver. The Policy Exchange’s influential 2020 report by Jack Airey “Rethinking the Planning System for the 21st Century” is coincidentally the perfect policy for the spatial plans of London 2020 set out in this article. The key recommended reform (on page 10) is “As well as ending systematic land use control of individual plots, the Government should radically reform the structure and objectives of local plans… Local plans should set a limited and simple set of development control rules detailing what development is not acceptable in development zones and a similar set of rules detailing what development is acceptable in non-development zones – a framework for administering planning applications that allows developers to respond to
market conditions and innovate in the places where new development is suitable.” Presciently inspired by a Forum Meeting held at TCPA in Carlton House Terrace on 3 December
Meeting held on Monday 1st June on Zoom Brian Waters, BWCP architects: Chairman Professor Tony Travers: Department of Government and Director of LSE Jonathan Manns, Rockwell Properties vice- chairman Drummond Robson: Honorary Secretary of the Forum Gary Young: Place 54 Architects Mark Willingale: Architect and Metrotidal Ltd David Cook: Architect and Metrotidal Ltd Andy Rogers: Association of Consultant Architects
36
Planning in London
Janice Morphet: UCL, Bartlett Nigel Moor Brian Whiteley: Planning Advisor, Planning Aid England, Royal Town Planning Institute Duncan Bowie: Peter Eversden: London Forum Adrian Cole: Steer Group Max Farrell: London Collective Philip Smith: Board Director and Chris Peachey: Land Use Consultants
2019 and The Planning Inspectorate’s critical report of the Draft London Plan, Drummond Robson and Gary Young have worked over the last 6 months (perhaps with fewer distractions than in more workaday times) to offer a way of reconciling London’s need for growth and accommodating planned population forecasts with how to make it happen. However this enabled the original diagrammatic intentions to be developed in more detail into a genuine spatial plan with true spatial relationships with meaningful sizes, spaces, and relationships between places. Awareness of Safe Distancing and its many implication added a new impetus to this. To do this it became clear that some specific engineering would be needed – especially in the Thames Corridor and adjoining counties of Kent and Essex in the Environment Agency’s 2100 Policy Area – so Mark Willingale of Metrotidal Ltd provided added workable practicalities to combine with the emerging planning framework. The perspective of the pandemic was also an
influence against planning higher densities for their own sake – (will more of us work from home in future?) DISCUSSION TOPICS Deliverable Planning: The Future Spatial London Plan for London and beyond. Presentations by Gary Young, Drummond Robson and Mark Willingale Gary Young, founding Director of Place 54 Architects, took us through the London 2020-45 plans and how the image ABOVE had evolved as a plan based design. An earlier simple diagram was produced for a Market Garden City proposal derived from the ideas for Ebenezer Howard’s Garden City plan. This diagram RIGHT explained the radial framework of London Region’s infrastructure with green areas for food production supported by an additional outer orbital link. Historically there have been many ideas with the intention of planning the wider area outside London as variously defined; some have been suc-
www.planninginlondon.com
>>>
Issue 114 July-September 2020
37
BRIEFING | LONDON PLANNING & DEVELOPMENT FORUM
cessful. Since the 1960s professional planners and others have explored how London should maintain and develop its importance or its World City Status. Many were more latterly concerned by the impact of expanding Green Belt policy ever further and the absence of realistic Regional Planning. Peter Hall in World Cities in 1963 and Terry Farrell in AR’s “A Manifesto for London” were perhaps two of the most notable and considered from which the images RIGHT derive. Both worth reading if you can find copies. By February 2020 the emerging plan elements from Gary’s diagram were beginning to acknowledge various effective plans for London since 1943. These are examined more by Drummond Robson whose presentation followed Gary’s out of their earlier collaboration. In March 2020 a draft of Greater London 2020 plan was progressed by Place54architects to include a map with a full orbital for green transport of railway with connected cycling hubs. These were under current pressures for lower carbon emissions and cycling fitness efficiency. The orbital route was indicative, but was informed by the London Plan’s infrastructure priorities and associated source material. It was then built up from a sequence of existing orbital rail lines which were joined up with existing mainly radial rail networks. The new orbital idea has clear parallels with the progressive stages of Orbirail proposed by Sir Peter Hall and Drummond Robson which became The Overground The plan served as an exploration of where rail accessibility was highest and therefore gave potential for sustainable housing and employment growth, subject to true environmental sensitivities: The dark green areas are National Parks and AONB and light green best agricultural land. These colours follow through into the final Greater London 2020 plan. The plans are underpinned by knowledge of the region’s geology, topography, soil quality and water catchments. The large map FAR RIGHT is DEFRA geology and shows how this informs the region. The purple shows the chalk aquifers forming the uplands of Chilterns to the north of London, and south of the
38
Planning in London
!!
Thames the North Downs, South Downs. It also maps the National Parks and AONB DEFRA’s Magic Maps https://magic. defra.gov.uk/MagicMap.aspx provide the largest data base and map base from which to consider Land Use and classified agricultural land quality as well as a wide range of other Greater London 2020 scheme considerations. The more generalised version which Gary used indicates the higher quality agricultural land north east of the Capital. It has a majority of grade 3 green and significant amount of grade 2 blue. Land in yellow reflects uplands. (In practical terms
the true planning arbiter of what needs safeguarding is between categories 3a and 3b, which still rely on investigations by Dudley Stamp in the 1950s), as the detailed extract plan shows. It also indicates the effect of water on lower lying East Anglian soils. The river catchment plan OVERPAGE includes the upper parts of rivers draining upland away from the centre as well as the Thames. The base of the map is the existing rail network with: Planned Crossrail, and main line enhancements, relate to the traditional predominantly
radial routes except the south coast rail. Strings attached to partial orbitals suggested we worked with the existing rail network, as The London Overground has done. This should advantage London as well as communities outside the London Plan. The grey circles are settlement: towns and villages Initial strategic infrastructure proposals from the draft London Plan (LEFT BELOW) appears to respond to the business case to invest in radial commuting to London. The Metropolitan green belt overlaid on the
!
!
plan shows how this large protective area cuts across the radial rail network, inhibits growth in both radial and orbital patterns. This does, however, leave opportunity for a public transport orbital beyond the green belt. (Drummond discusses green belt issues and the proposed review in the next part). A substantially modified approach to protecting true countryside forms part of Greater London 2020-45. Overlying National Parks and AONB and demonstrate that the previous slides green belt in landscape terms is arbitrary. The Green Belt reflects local issues and does not reflect statutory !
www.planninginlondon.com
Issue 114 July-September 2020
39
>>>
BRIEFING | LONDON PLANNING & DEVELOPMENT FORUM
>>> valued landscapes which include the darker green shaped by the geology. The Greater London 2020-45 plan proposes a more meaningful relationship between the towns and villages and their local landscape. The plan avoids a green belt around London and defines designated Parkland landscapes for recreation and best quality farmland for food production. The proposal includes for each town or village location which is rail accessible to provide some growth for housing and employment, which is sustainable. The success of a plan is to make it deliverable in phases, therefore diagrams explain orbital rail can be built up in components: The next plans show the orbital rail components in more detail, related to development growth as indicated on the successive phases and where possible using existing rail corridors and lines (as The Overground did).
These are listed below with indicative sequencing and programming: The plans show the orbital rail components in more detail ●A. West arc linking from Reading, Oxford and
Bicester using existing surface rail 2020. ●B. Rail enhancements to existing lines linking Bicester to Milton Keynes and Reading to Gatwick and Kent 2020-2030. ●C. The north east arc linking infrastructure and growth potential for Cambridge to Oxford 203035. ●D. The eastern part of the orbital in Essex needs the most exploration, using existing rail or more direct new routes 2030-2035. ●E. Proposed Thames crossing opens up the link between Kent and Essex with advanced flood relief measures 2040 -45. (This is explored further by Mark Willingale) Note we have made adjustments to the plan already 2045-50 or related to advance flood relief measures. GREATER LONDON 2020 to 2045 Gary adds that the idea of a plan is to enable many people to make contributions, and allow discussions and debate. The illustration is adapted from an idea created by Terry Farrell for London Thames Gateway, itself developed from the Peter Hall’s work The World Cities in 1966 (see also Farrell’s frontispiece from a Manifesto for London above). Drummond Robson explained the thinking behind the plans. The Forum has, like many others, been troubled by the direction the draft London Plan has followed and its progressive divergence from a plan people can work to, to ever greater populist “stand up and cheer” statements lacking enduring worth for anyone wanting to make it actually happen over a period of time, so the
40
Planning in London
Green transport infrastructure provides for regions to support Greater London 2020 to 2045
Orbital green transport rail, bus & cycle mobility hubs with Thames crossing & flood barrier
>>>
www.planninginlondon.com
Issue 114 July-September 2020
41
>>>
42
Planning in London
emphasis, (after the sadness of informed responses to the draft London Plan) has been on plans that were followed or provided a proper framework for clear collaborative effort by public and private sectors. Aecom, the major infrastructure consultancy prepared a regional manifesto called London 2065 which puts it starkly, based on global experience: “To build the missing million homes we need a blend of solutions to be established which reinforce the quality of the places within and around London, creating communities that meet the needs of society and the economy of tomorrow.” Two underlying weaknesses which have emasculated much of planning’s effectiveness were set out by Chris Shepley, former Chief Planning Inspector when giving evidence to the House of Lords on Thursday 3rd December 2015 In summary these are the absence of effective regional planning and the so-called “Duty to Co-operate” which expects local authorities in competition with one another for resources and assets to work with one another rather than maximise the advantages they do have in their own areas. The same Chris Shepley is also prin-
BRIEFING | LONDON PLANNING & DEVELOPMENT FORUM
cipal author of Grotton Revisited... Planning in Crisis?: a classic example of the supremely humorous planner writing a great satire adding weight from practical experience to what he was to articulate to the House of Lords some five years later A simple local example of the absence of a regional structure and the duty to co-operate not
working is to be found in the aspirations for Watling Chase Community Forest which has been superimposed on an area largely of Green Belt without effective and imposed duty from a higher authority to co-operate. It was set up in 1991 and intended to be ‘a rich mosaic of landscape, within which land uses
include farmland, woodland, villages, leisure enterprises, nature areas and public open space should be created.’ The hope is a long way from being realised with schemes being undertaken by separate local authorities working to different objectives over different timescales and to different masters and
!"#$%&'()%* 8);<(.%)$=& !%)$>&!%."5).3 :(94*%)$
+"**#$,-).$( /(#,0%)$&+122".3
6#%70#$
+17?#$,0"9 +#7(*%(. @
+#*0)4*&!%).5).3
:#3;#$,%)$
8#%0"9 D)%($B";&E.)F%0& /)7"B)$*
6($;(>
A).B9(. C*7)%
@
www.planninginlondon.com
Issue 114 July-September 2020
43
>>>
>>>
BRIEFING | LONDON PLANNING & DEVELOPMENT FORUM
unexpected voting audiences, as Grotton shows when revisited. The Planning Inspectorate reduced the Draft London Plan’s housing forecasts as unrealistic by 20 per cent to 522,870 over 10 years. MHCLG supports this assessment. The Spatial Strategy is unaltered leaving all London housing schemes a matter of uncertain negotiation until the Regional Green Belt is reviewed as the Inspectorate concludes. This will take long years of further interCouncil negotiation. It is no workable plan for London and its wider region. As indicated above, London 2020 learns from the Pressing Needs of History - Notably ●Abercrombie’s Plans for Post War London ●The New Towns Realised in Post War Britain ●The Regional Plans such as the simple and effective South East Regional Planning Council 1967, A Strategy for the South East and more recently the Infrastructure Proposals of ●London 2065 by Aecom and Where to Build Outside London, and ●Homes on the Right Track by Centre For Cities Arthur Ling’s Eggs BELOW formed part of the County of London Plan and shows the effective separation of West End communities by parkland and inner suburban communities by limited green
44
Planning in London
spaces. Further out beyond the Greater London Area shows the dominant influence of the Green Belt in constraining London’s growth and being unable to meet the Capital’s need to grow and provide more homes. As the Planning Inspectorate advisers have
said there needs to be a proper review of the Green Belt. The approach of this account is intended to facilitate this more quickly than they suggest. The views already expressed by MHCLG tend to support this which would also help the forthcoming summer review of the planning system to endorse it. The Green Belt is not a synonym for the Countryside as simple visits to the places that you can get to in it show. Within London the Green Belt idea: ●Provides many places for recreation* for many people – often of very high quality and diversity (E.g. Regent’s Park, Kew, Hampstead Heath and the London Wetlands Centre) *Including Parks, Gardens, Sport ●Are very accessible by Public and Public Transport ●Some Car Parking is Provided ●Limited Places for Food Production - Farming Market Gardening or Agriculture ●Little Significant Managed Woodland ●In London, Green Belts and MOL are very small compared with areas Outside the GLA area, yet they work perfectly well The Green Belt is however not the countryside though many wish to encourage these areas as synonymous. The present pandemic has, in emphasising our sensitivity to local distancing,
!"#$%&#'($)'*$+&'*&',($-."/(0122$3456$$ #178$02)''"*$1'9/")("($1'$78&:()'*( taught us to differentiate the reality of different kinds of outdoor spaces more finely, rather as Ling and Abercrombie saw in 1943. It would be nice to think it reinstates proper senses of civic pride and community. The planned new towns and expanded towns of the post war era and into the 1970s had exactly the same ambition as we now propose to relieve pressures on the diminished housing stock of London and provide new settlements which were much more than housing estates, giving
www.planninginlondon.com
employment, recreation and amenity after the privations of 1939-1945. The principal growth areas were supervised by Development Corporations set up by the then Ministry of Housing and Local Government and administered by civil servants and both internal and external planning, design and other advisers based in premises in Caxton Street, Whitehall. The largest of the later generation schemes was the ambitious settlement intended for 250,000 people at Milton Keynes, chosen from many alternatives by civil servants. After extensive preparation funded by central government the result, like the others, became very profitable as the resulting New Towns Commission, and the current Council, have found. The scheme was designated after a four day public inquiry held in Wilton Hall Bletchley. Crucially the designation defined the boundaries of the proposed City without wider dispute which offered a certainty to its development as well as speed in carrying it out. TCPA says: ● The sites for many of the post-war New Towns were identified using a local-authority-led process. ● The New Towns programme was a profitable long-term investment for HM Treasury and continues to this day to provide income for the Government. ● The New Towns programme created homes for a current population of over 2.8 million people and was driven by a scale of ambition for good place-making that has not been rivalled since. Central government played an essential role in enabling this process. ● The financial model used to build Garden Cities created an income which could pay for their upkeep in perpetuity. This financial model was not applied to the New Towns, and now many are run-down and in need of considerable investment. TCPA: ● The existing New Towns have a legacy of generous community assets such as green space, but for the most part stewardship and funding mechanisms were not put in place to look after them. ● The Homes and Communities Agency still owns significant amounts of land in the New Towns which could be used to help fund their renewal.
Issue 114 July-September 2020
45
>>>
BRIEFING | LONDON PLANNING & DEVELOPMENT FORUM
RIGHT: Designated site for Milton Keynes new town
>>> ● Local authorities also own large areas of land in and around the New Towns which could be used to generate income. Lessons for Delivering a New Generation of Garden Cities Who was responsible for building the New Towns? New Towns were built by public Development Corporations directly financed by a combination of HM Treasury loans, budgets from other agencies (such as highways and health authorities) and the per capita budgets for local government services (for example schools). The powers and remit of New Town Development Corporations were set out in the New Towns Act 1946. Once a site had been designated, the Development Corporation acted as the ‘engine’ of the New Towns approach. The success of the New Town Development Corporations was directly related to their ability to deploy the following core powers: ● the power to compulsorily purchase land if it could not be bought by voluntary agreement; ● the power to buy land at current-use value (later, after the Myers legal ruling, some ‘hope value’ also had to be paid) and capture the betterment for HM Treasury (and thus, ultimately, the public); ● the power to borrow money (initially primarily from HM Treasury but later in the programme from other sources as necessary), repayable with interest; ● the power to prepare a masterplan which, after public inquiry and approval by the Minister, would be the statutory development plan; ● the power to grant or refuse planning permission for development within the New Town designated area (with certain small exceptions, such as advertisements, although local ‘partnership’ agreements sometimes extended that range so long as they helped in the mission to deliver the New Town); ● the power to procure housing subsidised by central government grant and by other means, and to act as a housing association in the management of housing; and ● the power to do anything necessary for the development of the town, such as providing cash flow for the delivery of utilities or entering into partnership working with other agencies, invest-
46
Planning in London
ing in social and community development, promoting economic development, marketing the New Town in the UK and overseas, etc. ‘Hope value’ is the value of a piece of land over and above the value created by any existing planning permission, derived from the hope that development will be permitted in future. The Myers case (Myers v Milton Keynes Development Corporation [1974] All ER 1096) over compulsory purchase in Milton Keynes illustrates the complexity inherent in trying to work out what land would have been worth had there been no New Town designation and what sensible planning assumptions could otherwise be applied The New Town Development Corporations were able to create places quickly, but at a cost: Having the money and the remit to do ‘everything necessary’ to deliver the town (within a ‘pro-growth’ culture) meant that the Development Corporations could create New Towns very quickly. The research suggests that the creation of new Garden Cities requires an organisation which: ● is committed to the long-term project of building a new community (30 years or more); ● has planning and plan-making powers; ● commits to implementing all the Garden City principles at the outset and aims to make financial and governance arrangements for stewardship in perpetuity (even though the means to do so may evolve over time); ● establishes a masterplan with a strong vision and structure but which provides the flexibility for the place to evolve over time; ● has the power to do ‘everything necessary to deliver the town’, including powers on planning and compulsory purchase and social and economic development; ● enables existing authorities to feel actively engaged in the development of the town;
● allows for meaningful public engagement throughout the development process; ● has sufficient resources to ensure that quality is not sacrificed in order to deliver at speed; and ● prepares the relevant local authority/ies to take on the Garden City once it has been built and to sustain its ambitions. There are perhaps three main forms of ‘delivery body’ that might be considered for creating Garden Cities today. These are discussed below. Private-sector/local authority partnerships With the exception of places like Ebbsfleet, which is being delivered by an Urban Development Corporation (more on this below), the majority of large-scale developments currently in planning are being delivered by the private sector, with the involvement, encouragement and sometimes limited participation of the local authority. There are important exceptions to this, such as the sites at Bicester and Northstowe, where the local authority is taking a more significant lead. There are currently a very limited number of proposals for more than 10,000 housing units in the planning process, and none on the scale of the developments in the post-war New Towns programme. The benefits of a local authority led scheme are that a democratically elected body is accountable, transparent and represents the public interest which it ought to safeguard. However, it is clear that if a new Garden City of, say, 15,00020,000 homes is to be built the Government will have to take the lead and underwrite the main risk. Private capital and expertise will then follow. How were the New Towns paid for? New Towns were financed by a combination of 60-year, fixed-rate loans from central government, budgets from other agencies (such as high-
SEA REACH LINK
SEA REACH THROTTLE, TUNNEL, RAIL ORBITAL AND FLOATING SOLAR:
RIGHT: key summary image by Metrotidal Ltd
FLOATING SOLAR
ways and health authorities) and the per-capita budgets for local government services (for example for schools). Initially, the New Town Development Corporations were allowed to borrow only from HM Treasury. In the early stages, land was bought by the Development Corporation at near existing-use values (which were, in the main, agricultural price levels, fixed at current prices), which provided the New Towns with the financial wherewithall for subsequent development. Infrastructure such as roads and parks had to be built in advance of population growth and demand, and thus before any increase in local tax receipts. New Town construction therefore required significant investment over a considerable period of time. As the New Towns progressed, the Development Corporations sold freeholds, as well as acquiring land. Land for schools and hospitals, for example, was sold to the relevant authorities or given away for free. Open space was typically given with an endowment, either to the local authority or to some other not-for-profit body, in perpetuity. The financing of housing built for rent in the New Towns operated in a way similar to that applying to local authorities, with central government providing subsidies to the Development Corporations. In terms of revenue, New Town housing activities evolved over time alongside central government’s changing housing policy. Each of the New Towns built up very large housing revenue accounts, which, with inflation on the one hand and controls on rents on the other, required very large sums to be written off by central government. In later years, revenue was raised by selling housing for owner-occupation through the ‘Right to Buy’ legislation, by selling land for housing for sale or self-build, and by disposing of land to housing associations to deliver housing for rent or shared ownership. It is important to note that the New Town Development Corporations did not finance all aspects of the town’s development. HM Treasury loans were supplemented by funds from the relevant existing public sector programmes in the area, refocused towards the New Town (to pay for key facilities such as schools, hospitals and some utilities such as water infrastructure), and by
www.planninginlondon.com
SEA REACH
THROTTLE
ESSEX SEA WALL NORTH MOLE SOUTH MOLE
KENT SEA WALL
Contains Ordnance Survey data © Crown copyright and database rights 2020
attracting inward investment from the private sector. The first generation of New Towns proved so financially successful that, assisted by relatively low interest on the loans to the Development Corporations (set at a rate of 2% above Libor), they were net lenders to other public bodies. For example, Harlow repaid all its loans within 15 years and started to produce a surplus for HM Treasury. However, the cost of borrowing was a major financial burden for the ‘Mark Three’ New Towns during the 1970s and 1980s, when interest rates rose dramatically, up to16%. In addition, the forced sale of Development Corporation commercial assets (both mature and immature) from 1981 onwards removed income growth from this source.
All rights reserved © 2020 Metrotidal Ltd
Recommendations ● Land value capture remains an essential component of financing new communities. Relevant legislation should be modernised to maximise opportunities for land value capture in new Garden Cities. The New Towns Act and the Compensation Code should be updated to provide better opportunities to capture land values when building Garden Cities. ● The Government should provide political certainty to de-risk private investment. The development of new communities takes time, and the build- out phase must be resilient in the face of changing economic climates and political cycles. HM Treasury has a crucial role to play in providing the level of economic certainty needed to help de-risk private sector investment. Furthermore, new Garden Cities can be profitable for the >>>
Issue 114 July-September 2020
47
BRIEFING | LONDON PLANNING & DEVELOPMENT FORUM
>>> Government if a long- term, patient approach is taken. ● HM Treasury should consider removing housing development from the public sector net cash requirement. The current approach makes investment in housing a contribution towards the national debt, when in fact it is a long-term investment. ● There is an important role for private sector investment in new Garden Cities – but not at the expense of implementing the Garden City principles (on quality and social justice, for example). ● Garden City Development Corporations must make a commitment to the Garden City principles in their constitution. It is not enough to rely on the philanthropy and good will of those running new Garden City Development Corporations. Legislative change will be necessary to ensure that such a commitment is made. ● Local authorities should explore options for generating income through the re-municipalisation of activities such as energy generation and supply or the proactive management of a community asset portfolio. The TCPA is exploring the options for financing new Garden Cities, including through municipal energy companies. Proposed infrastructure crossing the Thames by Metrotidal Probably the most far reaching element of this collective presentation is the proposed infrastructure crossing the Thames, (and associated in particular with flood relief measures but also new development land) which was presented by Mark Willingale of Metrotidal Limited, following his more detailed investigations of this part of the regional plan for Greater London 2020. The integrated infrastructure lowers the cost of each component and increases the overall benefits, notably economic and other, which this would bring, as Mark showed. It also results in some changes to the overall plan, London 2020. The image on the previous page: ‘key summary image ’ summarises the idea. Further images RIGHT amplified the implications, reinforcing the Environment Agency’s plan for 2020 which may not require the Long Reach Barrier: Mark identifies in more detail many of the advantages of the metrotidal sea reach link.
48
Planning in London
The integrated infrastructure Sea Reach link between Allhallows-on-Sea and Southend-on-Sea has the following advantages over landward links further west: 1 Best flood defence system ● shortest flood defence line ● lowest flood defence datum ● greatest landward area of flood protection ● highest flood resilience for longest duration ........(TE2200) 2 Most powerful rail orbitals ● single link completes the Thames and London ........R25 Orbitals ● best geographical spread of orbital stations ● best orbital-radial station connections ●.....serves current plans for 100,000 new homes ........beyond M25 ●....serves key recreation areas; Southend, Hoo ........Peninsula, Medway Towns ●.....serves Thamesport and Southend Airport ● makes best use of existing and former.railway ........lines 3 Generates green-growth ● rail and micro-mobility led transport ●....floating solar array generates energy for ........100,000 new homes ● tidal cooling for efficient data storage ● rail wayleaves for FTTP data distribution 4 Most economic benefits ● integrated infrastructure saves costs ● best cost/benefit ratio ●....widest connectivity and agglomeration ........benefits 5 Least environmental impact ●.....protects the largest area of estuary habitat ........from rising sea levels ●.... shortest new railway lines required on land ● least terrestrial impacts ●.... least third party impacts 6 Complements the Medway system ● same rail line across the Hoo for the Medway ........system ●...main part of the coastal route between .......Southend and Sittingbourne
Collectively the three presentations indicate how a clear and strong framework starting imminently can result in a long term strategy which can, like the Abercrombie and South East Regional Strategy, bring forward strong collaboration between public and private sectors in its realisation under clear MHCLG direction and with a wide diversity of stakeholders. Duncan Bowie perhaps summarised the collected view from the diversity of comments made. He welcomed focus on assessing quality of green belt and linking residential development to access to rail transport, including enhanced orbital network. He welcomed recognition of need for central government to take the lead on strategic planning for London and wider south east given current planning framework, although this means that progress based on collaboration between Mayor and local district councils will be rather limited for the present. However given that government focus is on housing and economic growth, for the Greater London 2020 proposition to win government support it will need to demonstrate specific housing and employment outputs, especially to generate infrastructure investment, given current government focus is on shifting infrastructure investment to Midlands and North. This will be actively considered by the presenters. Other comments have been incorporated in this account. Radical Reform of the Planning System: a New Vision for Planning including as influenced by the pandemic and anticipating the White Paper Discussion opened by Tony Travers of LSE. Tony Travers thought that government planning reform focus is and will be on deregulation on the assumption that this will enable increased market led development. He added that the focus is mainly on process rather than achieving appropriate development outputs. On this item Duncan’s comment was that the indications are that the government would wish substantially to deregulate planning and this may include reviewing the Green Belt as the Planning
SUSTAINABLE DEVELOPMENT POPULATION AND NEW HOMES BEYOND THE M25
POPULATION
NEW HOMES
SOUTH ESSEX
784,927
67,256
NORTH KENT
467,562
30,801
1,252,489
98,057
TOTALS
M25 BRENTWOOD
ROCHFORD BASILDON CASTLE POINT
Inspectorate has suggested. However ensuring appropriate residential and non-residential development, in locations supported by infrastructure, requires positive government intervention. Government intervention in plan-making has been inconsistent and often obstructing rather than facilitating appropriate development, as shown in their negative intervention on the London Plan and the recent saga of rejected plans in North Essex. The Government needs to support local councils who welcome additional growth but also have a national and regional planning framework that both supports and requires local plan making. A focus on deregulation (for example extending permitted development) works against a LA led plan making system which is essential to ensure integrated development. n
SOUTHEND
THURROCK (90%)
DARTFORD (60%)
MEDWAY GRAVESHAM
SEA REACH RAIL LINK 3KM TUNNEL
ALLHALLOWS
EXISTING SECTION
The next meeting of the London Planning & Development Forum will be on Monday 7th September, likely on Zoom. Members and readers will be notified.
PROPOSED SECTION
All rights reserved © 2020 Metrotidal Ltd
Contains Ordnance Survey data © Crown copyright and database rights 2020
RAIL LINK COMPONENTS HOO JUNCTION CHORD, DUALLING OF THE ISLE OF GRAIN LINE, SEA REACH LINK, SOUTHEND TUNNEL
M25 MOTORWAY CROSSRAIL + C2E THAMESPORT SPUR FLOATING SOLAR
ORBITAL / TUNNEL R25 ORBITAL HS1 EXISTING RAIL LINES
ESSEX NORTH FAMBRIDGE
SHENFIELD BILLERICAY WICKFORD HOCKLEY ROCHFORD
RAYLEIGH
SOUTHEND AIRPORT
PRITTLEWELL
SOUTHEND CENTRAL
INTEGRATED INFRASTRUCTURE
SOLAR SEA REACH
THROTTLE Flood Defence
+
ALLHALLOWS
Renewable Energy
ISLE OF GRAIN CLIFFE GRAVESEND
HOO JUNCTION
SHARNAL STREET
+
THAMESPORT
Rail and Cycle Connectivity
+
EBBSFLEET
Data Storage and Utilities
KENT www.planninginlondon.com
+
Sustainable Development
Issue 114 July-September 2020
49
GOOD GROWTH | ALEXANDER JAN AND VICTOR FREBAULT
Good growth in Central London Standing still, or worse decline, is not an option if London is to deliver the homes and jobs required for the future say Alexander Jan and Victor Frebault
RIGHT: Figure 1: Central London area3 Source: Arup
Alexander Jan is chief economist and Victor Frebault senior consultant at Arup
50
Planning in London
In early March of this year, Arup launched a report1 that was commissioned by the London Property Alliance2 on “good growth” (a broad set of measures of prosperity – also known as sustainable or inclusive growth) for the Central Activities Zone area of London along with the Northern Isle of Dogs (the CAZ+). The economic crisis of Covd-19 was just in the process of developing into what might turn out to be the most dramatic economic shock to our economy (and those of other countries) since 1900. The report was focused on using a scenario- based approach to understand how different policy positions and wider economic headwinds (or tailwinds) towards development in central London might lead to changes in employment, economic activity, business rate revenues and so on. At the time of putting the report together, there was perhaps a pre-occupation with three challenges: firstly, how to ensure that central London’s economy remains and becomes a source of prosperity and a reservoir of high quality of life for those with a stake in it – (hence the reference to “good growth”). Secondly, the ongoing arm-wrestle with central government over devolution and retention of financial resources in London. And finally, concerns about what a disruptive form of Brexit might mean for London at the end of the transition period, scheduled for 31st
December 2020. In some ways Covid-19 made our analysis a little academic. The indications are that central London’s economy might contract by 10 to 15 per cent over 2020. It could take months – more likely years – before tourism, investment, employment growth and even the use of the Tube start to resemble anything approaching what we thought of as normality. But at the same time, if the CAZ+ area is to make its full contribution to helping the UK return to growth quickly and restoring battered public finances, the recommendations in the report should probably be considered and adopted with a greater sense of urgency and enthusiasm. Now more than ever, London’s economy will be needed to help return the UK economy to health. It is hoped that our “good growth” report still provides some ideas as to how that might be achieved despite the very different personal and economic circumstances we have all found ourselves in because of the Coronavirus. The CAZ+ area is shown in Figure 1. Spanning ten London boroughs, it takes in the whole of some local authorities (such as the City) and just a tiny part of others such as Kensington & Chelsea. It is one of the world’s most economically productive places accommodating nearly two million (full time equivalent) jobs – about a third of London’s total – and generating almost
10 per cent of the UK’s economic output (over £200 billion) as well as large tax surpluses that are spent elsewhere in the country. In business rates alone, we estimated some £4.6 billion per annum is raised (nearly 20 per cent of the total for England). Importantly central London is also home to more than 300,000 residents who often act as custodians of the area and apply pressure to ensure the delivery of quality public services. The density, scale and mix of business functions in central London are unique and are underpinned by the high level of accessibility provided by public transport. This ‘hyper-connectivity’ allows regional labour supply to access the area. This agglomeration results in exceptional levels of productivity of national significance, which are not replicated anywhere else in the country. Employment growth in the CAZ+ area has been robust. For
www.planninginlondon.com
example, in the period 2008-2018 it grew by 37 per cent. Indeed, employment has dramatically outpaced commercial real estate space growth. In some areas as shown in Figure 2, employment has risen even as real estate space has fallen. This means that employment growth has been achieved by intensifying the use of existing space. In “good growth” terms this might be storing up problems. A continued trend of employment intensification may be difficult to sustain over the longterm if we are nearing the limit of what the market will accept in terms of employment-floorspace intensity. It is true that working patterns are changing (for example some people are commuting on fewer days of the week) – but with the advent of Crossrail and other schemes, there will be very substantial additional transport capacity made available in the CAZ+ zone (Crossrail alone delivers a 10 per cent of peak rail capacity in central
ABOVE: Figure 2: Employment and commercial floorspace total percentage change between 2000 and 2018 BELOW: Figure 3: Potential scale for densification in the Central London area of Central London boroughs4
>>>
Issue 114 July-September 2020
51
GOOD GROWTH | ALEXANDER JAN AND VICTOR FREBAULT
London). This will generate the potential for tens if not hundreds of thousands more jobs to be located within the area. But where will they go? The risk is that an increase in transport accessibility without any corresponding increase in commercial floorspace would put large-scale economic pressure on existing real estate assets. This in turn would damage London’s employment ecosystem. For example, more very “high-end” activities, with low employment densities (think hedge funds) coupled to “mass market” products geared primarily to – say overseas tourists – might result. Many of the things that visitors, workers and indeed residents value – boutique shops, family-owned businesses, the village-like feel of some of central London’s neighbourhoods – alongside employment opportunities for people on modest earnings – could be lost. And the agglomeration benefits of deeper and wider labour markets that projects such as Crossrail are at least in part built upon might be undermined. These sorts of outcomes would be bad for Londoners, the wider economy and for the good growth agenda more generally. A “golden desert” would come to dominate parts of central London. Of course, growth would not be without its challenges. The legitimate demands of existing residents and businesses need to be thought through alongside development. But because of the CAZ+ area’s flexibility, productivity and accessibility by public transport, it can deliver remarkable levels of economic output with minimal environmental impact. As the report stated, additional development does not necessarily mean very tall buildings in all parts of central London. There is scope for further growth – particularly where some football-pitch sized stations are about to open as part of Crossrail. By way of illustration, Figure 3 below shows employment levels across the CAZ+ London for its three sub-areas (shown in Figure 1 as City and the East, CAZ West End and Riparian South). If each of these were to achieve the employment to land density of the top borough in each, an additional 2.2 million jobs could be accommodated. This is no more that illustrative. Indeed, in our preferred “good growth” scenario (see Figure 4, RIGHT), we project an additional 400,000 jobs by 2041 – just 18 per cent of 2.2 million. On housing, our report envisages that an increase of around 28 per cent by 2041 is desirable. This is in line with the (draft) London Plan’s numbers. Nevertheless, it is an ambitious figure which is why our “Good Growth” and “Planned Growth” scenarios are the same for this measure and population growth. The projections by scenario for the indicators we looked at are shown in the table below (Figure 4). Figure 4: Summary of results for growth scenarios for the CAZ+ area to 2041 (all monetary results are in 2019 prices) In preparing these scenarios, we considered the options
52
Planning in London
available to deliver significantly intensified uses of existing land and buildings or alternatively, futures where central London grows only modestly or even declines somewhat. With the right sets of pro-growth policies, the CAZ+ could continue to thrive and prosper and make an important contribution to the regional and national economy. To do so would not be without its challenges. The report makes ten recommendations around governance and leadership, finance and incentives, transport infrastructure and housing and quality of life. In my mind, the top four are as follows: • Improve collaboration between a range of CAZ+ stakeholders, including the GLA, Boroughs, business improvement districts (BIDs), investors, the construction industry and neighbourhood forums, to respond quickly to emerging disruptive factors • Consider whether new and/or existing revenue streams could be used more effectively to help resource activities
tackle the externalities of success. The aim of this recommendation would be to secure long-term sustainable funding of city management services for the CAZ+ area • Make the best use of new transport capacity that will benefit the CAZ+ to facilitate growth in employment and where practicable, housing for the benefit of those who wish to work or live in the CAZ+ • Strengthening the enforcement and management of construction sites, utility activities, road works and anti-social behaviour to mitigate the negative impacts of built environment activities on local neighbourhoods. In conclusion, other major cities in the UK and overseas compete for talent and investment. The centre of London can be allowed to develop and grow in such a way that makes it attractive and competitive, adaptable to disruptive trends, deliver better buildings and provides homes for more residents. Or it can go into reverse.
www.planninginlondon.com
Economic and population growth in the centre of a thousand-year-old city requires sensitive and proactive planning policies. Handled well and with the right policy moves, London government would be in a position to reap substantial rewards and public support, not least by being able to improve the quality of its streets, buildings and open spaces. Given central government’s desire to ‘level up’ the economy of the Midlands and the North of England, London authorities will inevitably find themselves driven more towards raising their own resources locally. Central London looks different than it did in 1990. By 2050 it will be different again. Good growth can provide resources to deliver better streets and services. Standing still, or worse decline, is not an option for any part of this critically important area if it is to deliver the homes and jobs required for the future. Choices face the central boroughs and the Mayor. How they respond will determine the future success of London and indeed, the rest of the country. n
FOOTNOTES 1 The full report can be accessed here: https://drive.google.com/file/d /1p3Kjw0Wu0wA35HP_SqKZ95
Issue 114 July-September 2020
53
ON ZONING | SIMON RICKETTS
The Z word Should we adopt a Zone based approach to development consenting? asks Simon Ricketts
Simon Ricketts is a Partner in Town Legal LLP
54
Planning in London
Aren’t we bored now with Zoom meetings? They are no substitute for the real thing. But there is another topical Z word. Should we adopt a Zone based approach to development consenting? Again, is this any substitute for the real thing? The Government seems to have determined that it has a once in a lifetime opportunity, to (according to Robert Jenrick) “rethink planning from first principles” with a shake-up designed to accelerate the process. “The time has come to speed up and simplify this country’s overly bureaucratic planning process,” he said last month “This government is thinking boldly and creatively about the planning system to make it fit for the future.” (England’s planning system set for shake-up Financial Times, 10 June 2020). And you may ask yourself, well: How did I get here? Go back to the Policy Exchange’s paper Rethinking the Planning System for the 21st Century (27 January 2020): “The Government should announce a clean break with the land use planning system introduced in 1947 that largely continues in the same form today. This reform programme should focus on the following issues: ● Ending detailed land use allocations. The planning system should not try to systematically control what specific activity can take place on individual land plots based on fallacious projections of housing and commercial ‘need’. Local planning authorities have proved ineffective and inefficient at micromanaging land markets. In this regard, the supply of new homes, offices and other types of land use should no longer be capped by local planning authorities in local plans or by site allocations. ● Introducing a binary zonal land use planning system. Land should be zoned either as development land, where there is a presumption in favour of new development, or non-development land, where there is not a presumption and minor development is only possible in more restricted circumstances. Land zoned as development land will include existing urban areas and new urban extensions made possible by infrastructure improvements. In this new system: ● Zones should, in general, have no reference to what specific land uses are allowed on individual private land plots. Market conditions should instead determine how urban space is used in the development zone. Land and buildings in the urban area would then be able to change use without requiring the permission of the state (as long as rules on separating certain harmful uses are not broken, as detailed below). ● Zonal designations should be separate from any concept or calculation of ‘need’. Instead, they should be dependent on metrics that determine whether land has good access potential, whether new development would cause environmental disturbance; and the potential for an existing built development to expand. Zones should be updated an ongoing basis and would need to be
periodically reviewed by the Planning Inspectorate. ● These proposals do not negate the need to separate certain harmful uses that have a negative impact on neighbours, for instance a quarry next to a children’s play park. Nor do the proposed reforms negate the need to protect certain uses, for instance for their natural or heritage value. These incompatible and protected uses should be clearly defined in the local plan.” In February 2020 co-author Jack Airey became no 10’s housing and planning special advisor. Robert Jenrick publishes his pamphlet Planning For The Future (12 March 2020), setting out a range of proposals which are to form the basis of a Planning White Paper, then promised for Spring 2020 but now of course delayed. The pamphlet picks up on some of the themes of the Policy Exchange work and particularly on the Z word, but in more cautious terms: “Expand the use of zoning tools to support development – the government will outline further support for local areas to simplify the process of granting planning permission for residential and commercial development through zoning tools, such as Local Development Orders. The government will trial the use of templates for drafting LDOs and other zonal tools to create simpler models and financial incentives to support more effective use. The government has also launched a consultation on a new UK Freeport model, including on how zoning could be better used to support accompanying development.” (I comment on the proposals in my 21 March 2020 blog post What To Do?). So what is actually happening? In a House of Lords debate on 8 June 2020, there was this exchange: “Baroness Wilcox of Newport (Lab) [V] I declare my interest as noted in the register. Can the Minister confirm the reports across the weekend media that the Government are intending to take planning decisions away from councils and give them to development corporations? This is extremely concerning after recent developments in Tower Hamlets, which resulted in the developer not having to pay between £30 million and £50 million in the community infrastructure levy?” Lord Greenhalgh: “The situation at the moment is that there is a planning commission that has started under my right honourable friend Chris Pincher, the planning Minister. I cannot make any further comments about what the noble Baroness has read in the media.” There is nothing else in the public domain about this “planning commission”, although of course, as referred to in this exchange, there has been much speculation in the media. Back to that 10 June FT piece: “Downing Street has set up an advisory panel that includes Bridget Rosewell, the national infrastructure commissioner who >>>
recently headed a review into accelerating planning appeal inquiries, property developer Sir Stuart Lipton and barrister Christopher Katkowski. The other members are Nicholas Boys Smith, founder of Create Streets, co-chair of the Building Better, Building Beautiful Commission, and Miles Gibson, head of UK research at advisory group CBRE.” The piece speculates: “Ministers hope that the reforms can be agreed in time for a wider economic announcement in July by Rishi Sunak, the chancellor, which will also include extra infrastructure spending.” If we are talking about fundamental changes to the planning system, of course reforms cannot be “agreed” in time for July. But might we expect this delayed Planning White Paper by then? I suspect that separately and ahead of the white paper we will see legislation in relation to shorter-term responses to the current crisis, including the extension of planning permission time limits and changes to PD rights. In the meantime, the think tank onslaught continues. The prompt for the 10 June FT piece was the publication by the Policy Exchange of a series of essays: Planning Anew: A collection of essays on reforming the planning system for the 21st century. There are pieces by Bridget Rosewell CBE, Professor Robert Adam, Charles Dugdale, Warwick Lightfoot, David Rudlin, John Myers, Jamie Ratcliff, Reuben Young, Dr Sue Chadwick, William Nicolle and Benedict McAleenan. The essays are diffuse in their themes and I would be wary of drawing too much from them. There are some eye-catching comments from Bridget Rosewell: “It’s clear that we can’t stop humans planning, or probably being planners. But we must abolish the Plan as a shibboleth, a straitjacket and an industry. “Abolishing the current planning edifice does not remove the
www.planninginlondon.com
need for frameworks for permissions. Tensions still exist and must be resolved. My review of Planning Inquiries showed that they could be done twice as fast just by applying sensible rules, most of which already existed, to manage the process. Other planning disputes are often also resolvable without having a complicated set of rules including local plan preparation and examinations in public.” Urbed’s David Rudlin’s contribution, News from Nowhere: the future of planning and cities, addresses zoning full-on. It is a fantasy piece, looking back from a 2050 utopia that had been delivered in part by a change to a zoning system in 2020. To give you a flavour: “Clara and William transferred to a water taxi, heading down the Irwell, canyoned by the towers of Manchester and Salford that William remembered being thrown-up in a brief moment of madness in the late 2010s. As they passed into the Ship Canal, Clara explained that the new spatial planning system had allowed for the much more balanced growth of the conurbation. The inner areas of Manchester and Salford had been developed with middensity neighbourhoods of housing, apartments and workspace
>>>
Issue 114 July-September 2020
55
ON ZONING | SIMON RICKETTS
resembling the cities of continental Europe. Higher density nodes, like those he had seen from the train, had been promoted around transport interchanges and local centres. There were still plenty of suburbs, of course, like the one where Clara lived with her family that they would visit later, but the overall structure of the conurbation made much more sense and was far more sustainable. This had happened as a result of the new planning structure introduced in 2020. It had been based on a three tier system that >>> had finally given some clarity to the way that the country had been planned, as well as rejuvenated the role and status of planners like Clara. The top tier was a National Spatial Plan, the middle was City Region / County Spatial strategies and the third was district-level zonal coding plans, but more of that in a moment” The piece (and indeed the interesting debate about it when David Rudlin guested on Have We Got Planning News For You on 18 June 2020) illustrates the problem with the current debate, because surely what is contemplated (and flagged in March by Robert Jenrick), whilst no doubt “radical”, is not an across-theboard move to a system of comprehensive zoning plans – and so there is the risk that we all have a theoretical debate in one side of the room and fail to engage with the more practical reality that may be emerging across the way. I sensed the same impractical utopianism in another think tank piece just published: Planning for the future: How flexible zoning will end the housing crisis (Anthony Breach, Centre for Cities, 19 June 2020). Because the real debate is not a straight-forward one. How can we focus so much on the Z word before considering: • what are the Government’s policy objectives, and how does it prioritise as between them? • in which ways does the Town and Country Planning Act system play its part in meeting those objectives? • in what ways can the operation of the existing system be improved and in what ways are changes required, so as not just reflect current policy objectives but as a resilient engine to be applied towards whatever may be future political priorities? Or is the idea to lock the engine into a specific political direction? • how do we guard against unintended consequences and against new blockages forming, if for instance the stress point between the potential for profit and the restriction on certain forms of development moves exclusively to the process of arriving at the zoning plan or scheme? That stress point is where there is the potential for delay, political difficulties and legal challenge. (In our present system of course we have multiple stress • to what extent would a form of zoning (ie a greater level of predictability being given via the rule-setting and policy-forming stages in return for, at the project stage, less flexibility and less room for political discretion) be better or worse than the current system at achieving those policy objectives? It’s difficult because those policy objectives will surely not just not include the Covid-accentuated need for housing and economic activity, but the need for communities to continue to have an appropriate level of influence over outcomes and the need not to rule out, through rigid prescription, unexpected forms of development which may be in the public interest but simply not anticipated by the plan? For a really good, detailed analysis of zoning, different models, the pros and cons and potential application to our English system I recommend Jennie Baker’s blog post Should zoning be
56
Planning in London
introduced in England? (Lichfields, 14 May 2018). I also strongly recommend that you read Zack Simons’s #planoraks blog post Welcome to Euclid! (16 June 2020), which, aside from examining the landmark 1926 US Supreme Court case on zoning, Village of Euclid v. Ambler Realty Co, pulls us back to the guidance that the Planning Advisory Service have already published on preparing Local Development Orders, surely one of the prime mechanisms within our existing system for taking a more zoning-based approach (as is specifically mentioned in that passage from Planning For The Future). Personally speaking, surely there are also two other opportunities to expand the use of existing mechanisms, so as to move more towards what might be termed a zoning-based approach to planning, if this is what is required. First, there is the potential to expand the use of the permission in principle route, introduced in the Housing and Planning Act 2016 but currently far too narrow in its scope. What about building on the existing regime by placing an enforceable duty on LPAs to identify land that is appropriate for permission in principle specifying the location, land use and development parameters? As suggested in a paper by Field, Somerville and Bischoff, Permission in Principle under the Housing and Planning Act 2016: Considering an Australian Approach [2017] JPL 338, such ‘zoning’ overlay permissions in principle could either be promoted by local planning authorities as part of their local plan/ separate mini-development plans, by neighbourhoods through neighbourhood plans or alternatively requested by landowners/ promoters if certain defined criteria are met. Secondly, the whole Use Classes Order/General Permitted Development Order system is already a form of zoning. Any further liberalisation in relation to, for instance, “high street” uses, is >>> utilising an existing form of zoning. It might be said that recent problems in relation to permitted development have been as a result of the GPDO not being sufficiently prescriptive in relation to building specifications (or perhaps the lack of sufficient protections by way of the Building Regulations) and as a result of the ability to dodge affordable housing or other social infrastructure requirements, rather than through any more fundamental flaw in the basic concept. As we try to make sense of all this you need some fresh air; there is another topical four letter word beginning with Z. Zoos They are now open. n
– Simon Ricketts (Personal views, et cetera)
HOUSING DESIGN AUDIT | NEIL SINDEN
CPRE & Place Alliance housing design audit Research shows we need more planning not less and a greater commitment from decisionmakers to reject housing proposals that are judged merely mediocre, or worse.
Neil Sinden is director of CPRE London
Over recent years, debates over housing have been dominated, not least in London, by criticisms about lack of supply in the face of growing levels of need. Arguably, we should be equally, if not more, concerned about the quality of the housing that is actually being built. As Nye Bevan, Health Minister in the post-war Labour Government, said when facing criticism over lack of output, ‘we shall be judged in 20 years’ time not by the number of homes that we have built but by the quality of homes’. That still holds true and is why CPRE teamed up with the Place Alliance recently to review the quality of housing design today. Design quality It is encouraging that there has been resurgence of interest in the design quality of new housing in recent years. Guidance in the 2019 National Planning Policy Framework (NPPF) now states that, “permission should be refused for development of poor design that fails to take the opportunities available for improving the character and quality of an area and the way it functions.” The new draft London Plan also places a strong emphasis on design, with a whole chapter devoted to the topic with detailed policies covering design review, housing quality, internal and outdoor space standards, and inclusive and accessible design. Earlier this year, the Government’s Building Better, Building Beautiful Commission called for use of local and national design codes and a focus placemaking. Despite this growing recognition of the importance of design, there has been no systematic evaluation of design quality of new developments within England for over 10 years. The last was conducted by the Commission for Architecture and the Built Environment (CABE) in 2004-2007 which found ‘an uncompromising and unflattering picture of new housing design quality.’ It was clear to CPRE that there was an urgent need for another review. So we commissioned Place Alliance to produce the report, ‘A Housing Design Audit for England’ which was published earlier this year. The research involved a diverse range of groups including the Homebuilders Federation, the Institute for Highways and Transportation and the UK Green Building Council. The final report evaluates over 140 residential development schemes built during 2014-2019 and compares results to those of the previous CABE audits. Methodology Following broadly the same methodology as audits conducted by CABE, the housing design audit evaluated developments against seventeen criteria in four categories – Environment & Community; Place character; Streets, parking and pedestrian experience; and Detailed Design and Management. It also considered Environmental Impact. Each criterion was scored on a
www.planninginlondon.com
five-point scale with five categories from ‘5 - very good’ to ‘1 very poor’. Aggregated scores were then assessed against the total available score to give an overall standard for the development – with a score of more than 80 per cent of the total possible score being classed as ‘very good’, and less than 40 per cent being classed as ‘very poor’. Overall, across the country, the research found that two of every ten housing developments scrutinised should have been refused planning permission outright based on poor design principles. A further 50 per cent should not have been granted permission without significant improvements to the proposals being made first. While there was a small improvement nationally since the CABE audits, this is a shocking finding given the growing emphasis on design quality in both national and local planning policies. This is clearly a problem that requires ongoing attention. Key findings in London A range of schemes were assessed in Greater London, reflecting the ‘typical’ volume housebuilder product and encompassing a range of projects including brownfield and greenfield; different socio-economic contexts; and inner-urban, suburban and more rural settings. The research found that developments in Greater London had the best design quality overall compared with other regions. The schemes reviewed had an average score of 3.65 for design quality – actually classed as ‘mediocre’ - the highest out of all the regions. This was also slightly higher than the national average of 3.12 (also ‘mediocre’). Half of the developments in Greater London were placed in the two highest categories (‘good’ and ‘very good’). Across the country, three quarters of all developments were assessed to be of either mediocre or poor design. Greater London was therefore the best performing region in both this and the CABE audits. It is encouraging that there has also been a significant improvement in design quality here since 2007, with the proportion of lower scoring developments (poor and very poor) down 10 per cent and the proportion of higher scoring developments (good and very good) up 32 per cent. But there is clearly still progress to be made and its useful to understand better how this can be achieved. Why was design quality better in London? Overall, schemes in Greater London performed better than in other regions for the following reasons: • architectural response, or how much the scheme was tailored to the area; • character, or how well all components of the development worked together to create a sense of ‘place’; • street legibility and definition, which refer to how easy it is to navigate through the development and how safe, walkable and social streets feel; and >>>
Issue 114 July-September 2020
57
HOUSING DESIGN AUDIT | NEIL SINDEN
>>> • highways design, which evaluated road dominance in the development. Better scores also resulted from provision of community facilities and public, open and play spaces; good access to public transport; and a diverse mix of housing types and tenures, all of which were above national averages for these criteria. As the best performing region, schemes in Greater London made the greatest use of design review and design codes, and were amongst the lowest users of more generic guidelines, such as Building for Life 12. It is important to note, however, that Greater London came top only against a very mediocre standard of competition from the other English regions. Poorly-rated schemes did occur in Greater London, and the region performed less well for integration of storage, such as for bins and bicycles, and for use of existing and new landscape features, such as site orientation, street trees, and microclimates.
Recommendations: The research put forward a range of positive recommendations for Government, housebuilders and local planning and highways departments. These included the importance of being more prescriptive on housing densities. The evidence shows that the best schemes were almost double the average national density demonstrating that greater care is often taken with schemes of more than 50 dwellings per hectare. There also needs to be a focus on gaining a better understanding of how to deliver higher design standards in less affluent areas, as well as what seems to be a perennial issue of how best to integrate highways and parking into residential neighbourhoods. Conclusions: The findings of this research show that much more needs to
Case Study
Homes: 70 (28.6 per cent affordable); Setting: Suburban; Site History: Brownfield; Audit Score: 72, Very Good This site, surrounded on four sides by a mix of residential, commercial and retail buildings, offers a mix of tenures and housing types, including 10 per cent of dwellings designed to accessible wheelchair standards. Selected audit observations: • Well integrated with the surrounding area, but clearly distinct and legible • Excellent access to healthcare and community facilities, including a new community hub on site – a multi-functional space suitable for working, community meetings, celebrations, and a nursery. • High quality play space caters for ages 0-12 years, with sufficient private amenity space as well • An obvious sense of pride in maintaining the landscape in the front of the houses and good integration of parking with the homes and in the streets
58
Planning in London
• Variety of housing types and tenures provided • Buildings turn corners well, and are simply but well detailed with high quality materials and solar panels. Planning process The scheme was developed following a public forum and preapplication discussion. After receiving outline planning permission, the development went through a detailed design process with two reserved matters applications, providing details of the external appearance and landscape design. A material amendment application varied the layout and building heights, and the design of the community hub was carefully negotiated with the council’s single design officer. Reference was made throughout the design process to various supplementary planning guides (including one on sustainable design and construction) and to a range of nationally published standards. Overall, the audit suggests that good quality design is supported by the use of proactive, site-specific, and independent design tools, such as design codes and reviews.
be done to improve standards of housing design, even in Greater London where the findings were more promising. The London Plan promises to deliver improvements in the quality of new housing development but much will depend on how its policies are implemented at borough level and taken up by developers. As we all know, well-designed homes can have a hugely beneficial impact in improving the quality of our surroundings and, of course, improving the lives of the people that live in them. As Professor Matthew Carmona, chair of the Place Alliance and the lead researcher, has said: ‘Research has consistently shown that high-quality design makes new residential developments more acceptable to local communities and delivers huge social, economic and environmental value to all’. With news of yet another review of planning to ‘get rid of red-tape’, there is a big risk that the quality of housing will suffer. Our research shows we need more not less planning, and a greater commitment from decision-makers to reject housing proposals that are judged merely to be mediocre, or worse. n You can find a full copy of the report here: https://www.cpre.org.uk/resources/housing-design-audit-2020/
www.planninginlondon.com
Issue 114 July-September 2020
59
Subject: LONDON | what is the fabric that makes this great city? Date: 10 July 2020 at 11:00 To: planninginlondon@mac.com
View this email in your browser
UPCOMING DIGITAL EVENTS
History in the Making Thursday, 16 July, 18:30
2020 Annual General Meeting Tuesday, 21 July, 18:30
The Hackney Mosaic Project was set up in 2011, initially as a 6 month project to create two wall mosaics to commemorate the London Olympics. The challenge was to try and rescue both ‘community art’ and ‘public art’ from their dismal reputation for ugliness and irrelevance. Join mosaic designer Tessa Hunkin for a fascinating evening looking at The Hackney Mosaic Project and how they are transforming the narrative. Register here https://www.londonsociety.org.uk
The AGM of The London Society will held on Tuesday, 21 July via Zoom. All current fully-paid up members of the Society are entitled to attend and vote. The agenda for the meeting will be circulated a fortnight before the event. The minutes of the 2019 meeting, the 2019 draft accounts, nominees for the committee, motions for debate will be published on the blog page ahead of the meeting. Register here
https://www.londonsociety.org.uk
Public Housing London: Bankside & Southwark v-tour Saturday, 25 July, 10:30 Once market gardens and tenter grounds belonging to the Bishops of Winchester, the neighbourhoods of Bankside and Southwark became carved up between the frenetic competing and shifting needs of industry. Mike Althorpe explores public housing and contrasting examples of model dwellings and estate layout. https://www.londonsociety.org.uk Register here
The Fabric of London: An introduction to Materials Thursday, 30 July, 18:30 Millions of tourists are visiting London each year to enjoy the capital’s rich history, culture and eye-catching buildings. But how much do we know about the materials used in shaping London’s architectural style? In this session, Edney Ndumbe will provide you with an in-depth knowledge of the materials used by engineers in building the city’s landscape that you see each day. https://www.londonsociety.org.uk Register here
Public Housing London: Clerkenwell & Finsbury v-tour Saturday, 8 August, 10:30 Bordering the square mile to its immediate north, Clerkenwell and Finsbury were two of the toughest and hard working neighbourhoods in London. In this v-tour, The London Ambler explores the architectural monuments, engineering triumphs and strange, high and low rise landscapes created in the making of new types of homes... Register here https://www.londonsociety.org.uk
www.planninginlondon.com
Issue 114 July-September 2020
61
HIGH STREETS | DAVID RUDLIN
How will London’s high streets bounce back? The town and city centres that emerge could be very different from those we knew back in March thinks David Rudlin
David Rudlin is a founding partner of Urbed
62
Planning in London
Back in March I wrote in my BD column about a meeting that my filmmaker son Luca had with a group of bar owners on St. Patricks day. It was the week before lockdown when people had been told to stay away from bars but lockdown hadn’t yet started. Those present were in despair, sitting in an empty bar on what should have been one of their busiest days of the year. These were businesses who employed scores of people, had invested heavily in their premises and their stock levels and faced hefty rent and rates bills. None of those present thought they could survive for long. They were not alone, London’s high streets are full of low margin, cashflow-dependent retail and leisure businesses such as these. The subsequently announced furlough scheme helped, as did various loans, grants and rates relief but still we don’t know when lockdown is finally lifted out how many of these independent businesses will emerge blinking to the light and how many will have died. At URBED we are researching high streets as part of our 1851 Built Environment Fellowship. Our aim is to tell the stories of high streets both in London and across the country in order to paint a slightly more complex and nuanced picture than the ‘crisis on the high street’ headlines suggest. Back in February the story was already pretty gloomy, with Covid-19 it may well have turned into a disaster movie. Most of the discussion about the crisis on the high streets do not however tend to be about independent businesses. The headlines focus on the big-name retail failures; from Woolworths ten years ago, through the The Arcadia Group, House of Fraser
and Debenhams to Covid-19 casualties like Monsoon Accessorize and Laura Ashley. The headlines also relate to the collapse of the big landlords like Intu, owners of Lankside, and to the 30,000 shop units that closed in the two years pre Covid-19 or the retail jobs that were being lost at a rate of 2,750 a week (figures from the Centre for Retail Research). All of this is is called a crisis of the high street but it could just as accurately be called the a crisis of the shopping mall or outof-town retail centre. Figures from Experian Goad that we have collected as part of our research shows that 82 per cent of shops in places like Camden and Rye Lane in Peckam are independents. This may be as expected, but it did surprise us that 80 per cent of shops in London’s West End are also independents. The multiples may dominate the headlines but it is the independents who dominate the high street, especially in London. Until Covid-19 these independents were the story’s silver lining, particularly in the service sectors. To take one example, we hear a lot about pubs closing at a rate nearly 40 a week, many of them owned by big breweries. While this is terrible, it is rarely linked to the growth of independent bars and craft breweries. The pub chains are being supplanted by the independents, reversing the trend that goes back to the 1950s. There were lots of signs that the same was happening in other sectors on London’s high street. Each vacancy created by the failure of a national retailer was being filled by an independent and the high street was much the better for it. All of this is threatened by the pandemic. Of course its difficult making predictions from the eye of the
storm and as part of the fellowship we are taking the long view of the high street’s back story. In 1950 there were 120,000 independent butchers, bakers, greengrocers and fishmongers in England (figures on candlestick makers are not available). Today there are just 30,000 and the supermarkets have taken an astonishing 97 per cent of grocery sales (which in turn makes up half of all retail spending). The first crisis on the high street was the decimation of the independent retail sector that happened a long time ago in the 1970s and 80s. The second crisis happened in the 1990s after Nicholas Ridley’s disastrous brief tenure as Secretary of State for the Environment during which he overruled restrictions on out-oftown retail development. Retail parks and mega malls changed the retail landscape triggering the second crisis of the high street in the 1990s as traditional town centres struggled to compete. Then in the relatively prosperous 2000s investment flooded into retailing and the large chains expanded both out-of-town and in-town. This further squeezed-out independent retailers and lead to concerns about ‘Clone Town Britain’. It was a different type of crisis and one that lies at the heart of our current problems. Many retailers over-extended themselves, became lazy and complacent leaving the UK with twice the retail floor area per head of population as in Germany. The third crisis on the high street happened post the 2008 financial crisis when the retail bubble of the 2000s burst, prompting the Coalition Government to set up the Portas Review a few years later. The picture since then has been complex. For mainstream retailers the crisis has never really abated as the impact of
www.planninginlondon.com
on-line retailing has taken its toll. However there was a significant recovery in retail spending between 2012 and 2019 and the independent sector grew as a result. The situation varied across the country but in London seemed as if high streets were being reinvented and reinvigorated. The leisure and hospitality sector had grown and even where there wasn’t sufficient retail demand former retail units were being occupied for other uses (like architects offices). This, at least, is the story of high streets in relatively affluent places (and from the perspective of a northern town this includes most of London). As Mark Davey writes in the recent Urban Design Quarterly, the middle classes are now 'buying cheese from cheese shops, fish from fish shops… individual shops offering unpacked produce and explained by people who know a lot about what they are selling’. Elsewhere in London, again in Davey’s words, you can find ‘Chinese grocers pumping out Asian techno.. markets offering and Africa and Asian focussed cultural cornucopia of fruit and veg, halal meat and fish, dispersed in climate denying blue plastic bags'. This is the real story of London’s high streets whatever the travails of Laura Ashley and Monsoon. The worry however is that Covid-19 will stop this process in its tracks. Many great businesses that were doing such valuable work to revive their high streets will not survive and the town and city centres that emerge could be very different from those we knew back in March. My hunch is that the strong centres will bounce back at some point, if not immediately. The weaker centres are a much more worrying prospect and we await with some trepidation what will happen as lockdown is lifted this month. n
ABOVE: Wood Street, and LEFT: Rye Lane Sketches by the author
Issue 114 July-September 2020
63
INTELLECTUAL PROPERTY RIGHTS | CAROLINE HAYWARD
Intellectual Property Rights in 21st Century It does not follow that a copyright licence necessarily extends by implication to any wider use such as modular building components or marketing images
Caroline Hayward is a partner with Trowers & Hamlins LLP
64
Planning in London
IP (intellectual property rights) has always been a side show in such as modular building, however, introduces a new factor for construction projects. The client just wants the building, the courts to consider. Time will tell. For now, developers need to developers want buildings which the purchasing public want, think through what their needs might be as regards matters such and the architects, engineers and other professionals who as extensions to buildings and projects, and ensure that they produce copyright works for construction projects have gen- have the permissions they need. erally recognised that copyright itself is just a by-product, Nor is it necessarily the case that a licence will by implication albeit a by-product which has some intrinsic value. As one extend to marketing activities. A moment's thought is enough to Judge put it in a dispute between client and architect as long see how important this issue is, particularly if the developer is ago as 1941 'copyright is not the sickle which reaps the archi- selling off-plan. Not only does the developer need to be able to tect's profits'. publish and use (say) floorplans for marketing purposes, but But the importance of IP in construction projects is changing. architects' drawings are used by marketing agencies to create This is partly due to technological advances. New technology CGIs (computer generated images) - possibly the most powerful leads to new patents, new design rights, and so forth, and this selling tool for creating a ready appeal to the purchasing public. applies to the construction industry as much as to any other Exactly this problem arose in a relatively recent (2017) conindustry. An obvious example is the increasing focus on modular struction IP dispute. Signature Realty Limited, an intended develbuilding, which many see as a panacea for the construction oper, had commissioned architects' plans and obtained planning industry as the country emerges from lockdown and productivi- permission for a site it had contracted to purchase, but the purty needs to increase to meet the demand that was already chase fell through and an unconnected developer, Fortis apparent prior to the advent of Coronavirus. Developments Limited, acquired the site. Signature obtained a Technological advances include changes in the process of pro- copyright assignment from the architect, which meant that ject management – most notably, BIM. BIM itself throws up a Signature effectively stood in the architect's shoes as regards wide range of IP issues, not least who owns the IP rights in the rights to use the drawings. Fortis (which was able to access the BIM model. And the answer to this question itself partly depends drawings because they formed part of the planning permission, on whether it's BIM level 2 (where each team member has its and were therefore published on the local authority's website) own 3D model, which is then input into a common data environ- used the drawings for (amongst other things) tendering and estiment to create a federated model) or level mating purposes and sent 3 (in which team members use a single BIM copies to its team to make One of the most marked model held by all project members). changes we have witnessed, CGIs of what the finished One of the most marked changes we building might look like. however, is the way in which have witnessed, however, is the way in The court held that much which IP rights created during the design IP rights created during the of this use amounted to an and construction process are used for purinfringement of the copydesign and construction process right in the drawings. On the poses which are unrelated to the project process itself. Typically, there are two sce- are used for purposes which are specific issue of the CGIs, narios. First, there is use relating to the there was no infringement unrelated to the project operation or alteration of the building postbecause (essentially) this process itself. completion, over the life of the building. particular development was The second is use (at any time, pre or post a conversion of an existing completion) for purely commercial purposes, such as for sale or building and therefore the copyright in the drawings did not letting off-plan. extend to pre-existing architecture which was to be retained, and On the first of these two, historically, the courts have general- the CGIs also related to aspects not shown in the ly recognised that, absent any 'limiting' circumstances, the IP drawings. However, the issue for developers is clear - if the prolicence granted by professionals such as architects will generally ject had entailed more extensive changes to the appearance of include (by implication) a permission for the client to use the the building or been a new build, the CGIs would probably have drawings for the purposes of maintaining and repairing the build- been infringing. ing - although this should always be made explicit, as a matter of There is a further commercial takeaway from this case: by best practice. But it does not follow that this implied licence nec- acquiring the copyright from the architect, Signature, which had essarily extends to any wider use, for example in connection with invested considerably in commissioning the architects plans and extensions. There are cases where it did not, though of course all obtaining planning permission, was able to recoup some of its depends on the specific facts. The advent of new technology losses by asserting its copyright against Fortis. n
THE PLANNING SYSTEM | ROBERT ADAM
Root and branch reform of the planning system Robert Adam provides a sketch of how the planning system could be organised to be more democratic and more effective
Robert Adam is a director of Robert Adam Architectural Consultancy
It is widely agreed that the English planning system is dysfunctional. The process is slow, bureaucratic, unclear on core objectives and the division of responsibilities, and is subject to ‘mission creep’. It does not deliver its own objectives, such as the urgent need for housing, it is expensive and it has constrained the development market to the extent that small businesses are priced out by delay, administration and risk. There is little or no confidence in the process and outcomes from users and the public alike. At the same time, the principle of the right to control has seeped into the English concept of citizens’ rights and bureaucracy. Much of the public complaint about planning is that things have been allowed that should not have been allowed and much public action is based on the principle that citizens have a right to stop almost any development just because they don’t like it. There seems to be no public connection between dissatisfaction on housing availability and price and the need for building land for housing supply. In the control system itself, vague policies and private agendas are rife as the complexity of the system makes it more bureaucratic and less democratic. Imprecise policies give detailed power to individual bureaucrats as interpreters and gatekeepers to valuable permissions. If the system is to be reformed, more tinkering is only likely to lead to more of the same. Most past reforms have just modified or added to the basic system introduced in 1947 as the first stage in a never-fully-executed socialist land reform agenda. Reform should go back to first principles. Planning, being a form of state control over the use of ‘real property’ (property consisting of land or buildings), should be based on the democratic principles of property rights. We can refer to European Convention on Human Rights of the Council of Europe (not to be confused with the EU). It states in the Protocol to the Convention for the Protection of Human Rights and Fundamental Freedoms (Paris, 20.III.1952), Article 1, Protection of Property, “Every natural or legal person is entitled to the peaceful enjoyment of his possessions. No one shall be deprived of his possessions except in the public interest and subject to the conditions provided for by law and by the general principles of international law. The preceding provisions shall not, however, in any way impair the right of a State to enforce such laws as it deems necessary to control the use of property in accordance with the general interest or to secure the payment of taxes or other contributions or penalties. “ The principle is quite simple: enjoyment of real property (a possession) is a right. This would include construction, not constructing and use for different purposes. Such rights may be constrained by the general or public interest or ensuring that others
www.planninginlondon.com
can have the !"#$$%$&'($)* peaceful enjoyment of their possessions. This should be the starting point for any from-firstprinciples review of planning. The starting point is, therefore, not control but the rights of those who have the legal enjoyment of land. From this must follow a definition of the general interest and a justifica- Professor Robert Adam’s essay is published tion for how and in Planning Anew at what level or https://policyexchange.org.uk levels the state can and should curtail those rights. Unless constraint can be fully justified, the peaceful enjoyment of real property is always the fallback position. There are three levels of legitimate control: the state, the local authority, and the local community. It would not be legitimate for the state to control matters of architectural detail, nor would it be correct for local communities to control national infrastructure. Between these obvious limitations, there is much fine detail, boundaries of intervention and interrelationships of power and administration. In each case, however, the key issue is that ‘the general interest’ is defined and control limited within this definition. What follows are broad suggestions on how to establish a system that manages proper constraints, protects the rights of landowners and provides a more democratic and efficient planning process. Planning operates with three control processes: prevention, regulation and planning. Currently, planning has become a process of prevention; notwithstanding principles such as ‘the presumption in favour of sustainable development’, the reality is that the right to develop is now seen as a ‘gift’ to the landowner from the state. This runs contrary to the owner exercising the right to the enjoyment of land. The current process should be reversed. It may be necessary to monitor development but, where no prevention or regulation applies, an owner should only need to apply for a certificate of lawful development. There are conditions where prevention would continue to be applied. Building listing, conservation areas, national parks, areas of >>>
Issue 114 July-September 2020
65
THE PLANNING SYSTEM |ROBERT ADAM
>>> outstanding natural beauty are reasonable protection of public interest in heritage and the countryside and are, in effect, a level of prevention of development that might otherwise take place. This principle could be extended but be graded according to the three levels of control. The state would have preventative powers over issues of national interest such as grade I listed buildings and national parks but this would be strictly limited. The local authority would have powers over matters relevant to and within their boundaries, such the lesser grades of listing, conservation areas and the countryside, again this would be strictly limited. Local communities would have some preventative powers within their community, such as buildings of local interest or important open spaces. The regulation of building construction is currently well managed and deals with issues such as sustainability, safety, space standards, construction standards and so on. Where regulation can be simply and reasonably applied in planning it can deliver a degree of certainty, the lack of which currently increases risk, cost and arbitrary application of standards. Some planning matters are already expressed in the language of regulation, such as the limitation of permitted development or the conversion of barns. Other planning issues, such as the protection of privacy, right to light and acceptable levels of proximity and so on can also be formally regulated. This could be further extended to other matters that are currently in the remit of planning, for example limitations on anti-social uses such as pig farming or industrial pollution. It could also include issues such as the requirements for the provision infrastructure in new development or measures to mitigate flood risk. Service providers should also be brought into the regulatory process. The legal independence of these organisations is an anomaly and a problem for all development. Another level of regulation could go down to local authority level. The provision of open space, community facilities or provision for education relative to levels of development could be locally regulated. Highway regulation for local roads and new development could be integrated into a local authority regulatory system (the independence and power of county highways engineers is a destructive anomaly). To avoid runaway regulation, the limitations of local authority regulation should be proscribed. Planning in a true sense is either prior to or subsequent to regulation: forward planning or planning for what should happen in the future; and control of what is to be built beyond regulation - generally localised issues such as layout and appearance. Again, this can be managed at three levels. The State has a legitimate role in managing the national economy and infrastructure. The provision of land for key aspects of the economy such as housing, key industries, highways, other
66
Planning in London
infrastructure and essential services can be planned by central government on a longer time scale. This can be undertaken in two ways: purchase of land and specifying land for particular uses that would otherwise not be available (if land available under the rights of enjoyment will not provide the supply through market forces and regulation or as exceptions to prevention). Local authorities can forward-plan for development within their area that is not being provided through market forces and provide strategic detail for the development of land planned by central government, thereby providing some level of local control over government allocation. There will be considerable variation from area to area and this will allow each local authority to manage the broad character and economy of their own area as a political issue governed by local democracy and with appropriate flexibility for change. Layout and appearance are local matters and should remain local. This aspect of planning should come from a local level, understanding that there will be limitations to the power of local communities for prevention and no power of regulation. Town and parish councils (where there are no town councils, elected bodies should be established) should be given power to codify development in their area on matters such as height, materials, relationships between new and existing buildings and landscape. Codes would be based on model formats and administrative assistance would be provided by local authorities on the basis that the power remain with the local community. Provided codes are written within such reasonably defined parameters they can be a very effective rule-based moderation of appearance that can provide a direct link between local consultation and development control. The above proposals are a sketch of how the planning system could be organised to be more democratic and more effective. It is based on a graded legitimacy of constraint on the right to enjoyment of real property through three levels of democracy. Prevention (or conservation) is recognised for matters of clear community interest but this will interact with a regulated system. An examination of much in the planning system shows that the enhanced clarity of regulation can be widely applied. Aspects of fine control will be lost but it is questionable whether these issues, which are in principle and enforcement largely subjective, are a legitimate constraint on the enjoyment of property. Regulation delivers known constraints, fixes land values, simplifies the system, removes arbitrary discretionary powers and encourages creativity by offering clear parameters within which to design. This releases planning to concentrate on forward planning and puts more power of detail onto local communities, enhancing their engagement with the future of their areas. n
READER OFFER! The Third Edition of the definitive text on permitted changes from Martin Goodall. Completely revised to reflect further legislative changes since the Second Edition and developing practice in the handling of prior approval applications under the various Classes of Parts 3 and 4. Hardback, 500 pages ISBN 9781916431553 Only ÂŁ60 Digital edition also available
PLANNING IN LONDON READER OFFER
20% OFF use code
at checkout - offer applies to this and all our other planning law books
Visit bathpublishing.com/planning
67
GREEN BELT | MARK CHILD
Exceptional living in the green belt in extraordinary times We should judge low impact development in the Green Belt as a wholly exceptional case rather than rely on attempting to prove that "very special circumstances" exist for its justification argues Mark Child
Mark Child is an associate in Dentons UK and Middle East LLP's Planning and Public Law team
68
Planning in London
Many months do not seem to pass without a significant national or international event. Firstly, the UN Intergovernmental Panel on Climate Change has stated that global net human-caused emissions of carbon dioxide would need to fall by about 45 per cent from 2010 levels by 2030 for global warming to be kept to a maximum of 1.5C, beyond which irreversible change will be caused. In order to achieve such reductions "rapid and far reaching" transitions in land, energy, industry, buildings, transport and cities will be required.1 Secondly, the UK is no longer a member of the European Union and its transition period will end on 31 December 2020. This exit will transform the UK agricultural sector and most likely affect the country's food supply, including its cost. And thirdly, the international community is now facing an unprecedented health and economic crisis from COVID-19 that is challenging our ability to continue everyday life and amongst many other things has exposed our reliance on and vulnerability to distant supply chains. These international disruptions provide an opportunity to revisit English assumptions regarding land-use planning and "business as usual", and to recognise that 'land use management issues at different scales need different answers’ 2 In this article, I will demonstrate in particular how the Green Belt can be used to promote small-scale low impact development as an exemplar model of sustainable living that can combine available technologies to significantly reduce carbon emissions on the domestic level, whilst also realising social, economic and environmental benefits. For the purpose of this article I will be supplementing Simon Fairlie's definition of low impact development meaning "development which, by virtue of its low or benign environmental impact, may be allowed in locations where conventional development is not permitted"3 to also incorporate the principles of ecological farming, which "relies on and protects nature by taking advantage of natural goods and services, such as biodiversity, nutrient cycling, soil regeneration and natural enemies of pests, and integrating these natural goods into agro-ecological systems that ensure food for all today and tomorrow"4. Green Belt Policy and its inevitable review The main aim of Green Belt policy is to prevent urban sprawl by keeping land permanently open (para. 133 National Planning Policy Framework) ("NPPF"), and any alterations should only occur in exceptional circumstances that are fully evidenced and justified (para.136 NPPF). However, the recent Inspectors' Report on the draft London Plan recommended that the Mayor of London lead a strategic and comprehensive
review of the Green Belt as part of the next plan's review.5 In addition, there is a long awaited 'Planning Reform White Paper' from the government, and briefings have hinted at an overhaul of the current planning system. Speculation has also suggested that the White Paper will contain fundamental reform including a Green Belt review.6 Whilst numerous signs therefore point to a renewed focus on the Green Belt, and not only around London (there are 14 separate English Green Belts covering 13 per cent of England)7, it does not necessarily mean that this will be at the cost of the environment. Any review of Green Belt policy is going to be controversial, especially as many rural communities aggressively oppose such development and have the means to support their opposition. It is understandable that rural communities wish to protect the openness of such land for a myriad of reasons, particularly so against large-scale development that has the potential to undermine the objective of the Green Belt in preventing urban sprawl. But this entrenched position can also undermine progressive and environmentally inspiring proposals that need to be embraced at a time of climate change, food insecurity and significant barriers to new rural housing. The limited options for new buildings in the Green Belt Current government policy, guidance and planning legislation on the whole arguably exacerbate inaccessibility to rural housing due to restrictions on supply thereby also creating barriers to entry for low impact development small-holders. 1. National Planning Policy Framework and case law on development in the Green Belt Paragraph 134 of the NPPF confirms that the Green Belt serves the following purposes: a) to check the unrestricted sprawl of large built-up areas; b) to prevent neighbouring towns merging into one another; c) to assist in safeguarding the countryside from encroachment; d) to preserve the setting and special character of historic towns; and e) to assist in urban regeneration, by encouraging the recycling of derelict and other urban land. Where Green Belts exist there is a duty on local planning authorities to "plan positively to enhance their beneficial use, such as looking for opportunities to provide access‌ . to retain and enhance landscapes, visual amenity and biodiversity; or to improve damaged and derelict land" (para. 141). Inappropriate development is determined as being harmful to the Green Belt, and such planning applications should not be approved except in very special circumstances (para.143). Whilst
ABOVE:
the construction of new buildings in the Green Belt will often be considered "inappropriate" there is an exception for agricultural buildings (para. 145(a)). The case of R. (on the application of Lee Valley Regional Park Authority) v Epping Forest DC8 confirmed that if buildings amounted to appropriate development within the NPPF (in this case for agricultural purposes) they were not to be deemed harmful to the Green Belt and its principal characteristic of openness. However, buildings for an agricultural purpose are clearly distinct from a residential dwelling that will be required for the farm's inhabitants, and therefore will be outside of this exception. When considering planning applications, local planning authorities are required to give substantial weight to any Green Belt harm. For "very special circumstances" to exist the potential harm by reason of inappropriateness together with any other harm (see Secretary of State for Communities and Local Government, Reigate and Banstead Borough Council, Tandridge District Council v Redhill Aerodrome Limited9) must be clearly outweighed by other considerations (para.144), which will be determined according to the decision maker's planning judgment. One of the many traveller site appeals, Connors v Secretary of State for Communities and Local Government10, demonstrates that even limited harm from a temporary grant of permission can be treated as outweighing all other factors such as the unlikelihood of alternative non-Green Belt traveller sites being available, the lack of a 5 year land supply for traveller sites, and
the engagement of Article 8 rights of both children and families. Photograph Vlad Furthermore, as was held by the Court of Appeal in Turner v Gnatenko - Unsplash Secretary of State for Communities and Local Government11, when considering the impact of a proposal on "openness", the decision maker is rightly entitled to separately evaluate issues of volume and visual impact. Turner involved a proposal to replace a static caravan and yard from which he ran his commercial vehicle business with a three bedroom bungalow. The Inspector found, which the court accepted as a proper approach, that although the volume of the bungalow might be the same as that of the caravan and yard lorries, the impact of the two developments could not be judged simply by measured volume; there was a difference between a permanent physical structure in the form of a bungalow and a shifting body of lorries. It was therefore decided that the bungalow would have a greater visual impact on the openness of the Green Belt than did the existing development. The court held that when assessing "openness", it was not limited to measuring the volume of the existing and proposed structures on the site; rather visual impact was implicitly part of the concept of openness. In summary, if a new building is not within an excepted category under NPPF paragraph 145 and deemed inappropriate, the prospect of demonstrating "very special circumstances" where no building currently exists is extremely poor. 2. National Planning Policy Framework and legal duty relating to the environment >>>
If a new building is not within an excepted category under NPPF paragraph 145 and deemed inappropriate, the prospect of demonstrating "very special circumstances" where no building currently exists is extremely poor.
www.planninginlondon.com
Issue 114 July-September 2020
69
GREEN BELT | MARK CHILD
>>>
The Climate Change Act 2008 establishes a legally binding target to reduce the UK’s greenhouse gas emissions by at least 80 per cent in 2050 from 1990 levels. As part of that effort, local planning authorities are under a statutory duty to include in their Local Plans “policies designed to secure that the development and use of land in the local planning authority’s area contribute to the mitigation of, and adaptation to, climate change".12 National policy support for low impact development can be found in section 14 of the NPPF, which encourages the planning system to support the transition to a low carbon future, helping reduce greenhouse gas emissions, and improving resilience (para.148), and it is recognised that even small-scale projects can provide a valuable contribution to cutting emissions (para.154(a)). Nevertheless, when located in the Green Belt, paragraph 147 states that elements of renewable energy projects will comprise inappropriate development, and so very special circumstances will still be required, such as the wider environmental benefits associated with increased production of energy from renewable sources. And finally, Section 15 of the NPPF promotes the conservation and enhancement of the natural environment in terms of biodiversity, soil health and improving degraded land, with habitats and biodiversity benefiting from its own subsection (para.174-177). This is reinforced in the Green Belt by paragraph 141 that places a duty on local planning authorities to positively plan for its beneficial use including the enhancement of biodiversity or to improve damaged land. However, for all the environmental improvements and climate change mitigation and adaption these are still insufficient achievements if a new building that is of low impact design can essentially be seen from a public vantage point and the Green Belt's openness is diminished.
a further exception to new buildings in the Green Belt, namely low impact development. The Welsh example Inspiration can be taken from the Welsh government that has been promoting the principles of low impact development in the open countryside for nearly ten years as part of its "One Wales: One Planet" Sustainable Development Scheme. Wales adopted this bold planning policy for One Planet Developments ("OPD"), and through Technical Advice Note 6 "Planning for Sustainable Rural Communities" ("TAN 6") sets out the rules for an OPD. OPD is an exemplar of sustainable development on a smallscale, at a time when the term is often over-used and devoid of any true meaning. OPDs can be located within or adjacent to existing settlements or situated in the open countryside, but where they are located in the open countryside they should over a reasonable length of time (no more than 5 years) provide for the minimum needs of the inhabitants in terms of income, food, energy and waste assimilation. Where this cannot be demonstrated, they should be considered contrary to policy, which seeks to control development in the open countryside. The Ecological Land Co-operative (ELC) has advanced this approach within England with a temporary planning permission in Mid-Devon (granted on appeal) that has recently been made permanent13, however this is notably outside of the Green Belt and ELC retains the freehold.
Facilitating low impact developments in England Local planning authorities in England generally have much more acute problems of rural housing affordability than Wales, with house prices less affordable in predominantly rural areas than in predominantly urban areas (excluding London). However, some low impact development housing prototypes are being put forward at a maximum price of A worthy exception to new buildings in the Green Belt £75,000,14 which when combined with average agricultural There is understandably a fear of releasing significant parts of land prices in the UK of £6,162k (pasture) to £8,245k (arable) the Green Belt for development, per acre, creates the possibut it is also clear that if we There is a special case to be made bility for its inhabitants, continue living in the same for rejuvenating London's Green Belt without overriding financial manner as the first two decades debt, to produce for themthrough inspirational low impact selves and supply their surof this new century, we will not developments that supply local plus to the local community have made any meaningful contribution to creating a sustaincommunities with surplus produce, without damaging the land. able future. Therefore at a time London has a particular whilst offering public access and problem when it comes to when there are few affordable rural properties, and even fewer food-growing spaces as it is education to visitors, increase small-holdings that encourage heavily constrained by the biodiversity and act as environmental stewardship, the density of development, environmental stewards against competing land use interests government should as part of its Green Belt review introduce and the cost of land. Whilst a
anti-social behaviour.
70
Planning in London
high proportion of the Green Belt is classified as being in agricultural production, farming in the Green Belt is often seen as a marginal economic activity that faces social problems of fly tipping, vandalism and trespassing; this is supported by the number of farm holdings within the Green Belt declining. Thus there is a special case to be made for rejuvenating London's Green Belt through inspirational low impact developments that supply local communities with surplus produce, whilst offering public access and education to visitors, increase biodiversity and act as environmental stewards against anti-social behaviour. Legislative and policy support for recognising low impact developments as an additional exception to new buildings in the Green Belt can be found in the government's climate change duty and section 14 of the NPPF. Planning applications for low impact developments would showcase an alternative style of living that would assist in the transition to a low carbon future through decentralised renewable energy generation, reduced consumption and waste and a reduction in greenhouse gases. Paragraph 145 of the NPPF should recognise low impact development as a valid exception to new buildings in the Green Belt and that as a result is appropriate development on the basis that a new dwelling: 1. could be limited to a certain size, which in itself could reduce its carbon footprint and the impact it has on openness; 2. achieves increased biodiversity and remediates land degradation; 3. offers a minimum number of access days to the general public (thereby increasing access to the rural areas); 4. makes a positive contribution to the community, for example strengthening local economies, selling surplus produce to local customers, and offering educational visits for school children; 5. reduces the inhabitants' carbon footprint to a certain level either by utilising ecological footprint analysis or another objective method; 6. meets a minimum amount of the inhabitants' food, energy, income and waste requirements; and 7. meets the objectives set out in its transport plan. Planning applications would need to be supported by a robust and evidence-based management plan produced by a competent person in order to measure the outcome-related objectives numbered above and linked through a planning agreement. In order to provide any meaningful enforcement consequence and sufficient motivation to protect against an abuse of this exception to new buildings in the Green Belt, planning permission would only be granted on a temporary basis for five years and within that time the plan's minimum objectives would need to have been met otherwise the building(s) would need to be removed.
www.planninginlondon.com
On this basis low impact developments would still con- ABOVE: tribute to the purposes of the Green Belt as it would not Photograph Anna and Pete encourage urban sprawl or the merging of nearby towns, and by Grugeon cultivating farm land it would as a consequence prevent the countryside from being encroached upon by other land uses (para.134 NPPF). That would leave the one compromise of accepting that a limited sized farmhouse and ancillary farm buildings would be an acceptable impact on the openness of the Green Belt; an issue that CPRE and Natural England's joint Green Belt report15 fails to tackle despite identifying many of the opportunities discussed here. However, we now live in precarious times with potential climate collapse and a fragile and increasingly insecure food supply and limited rural livelihoods. We should therefore judge low impact development in the Green Belt as a wholly exceptional case and provide applicants with sufficient certainty of being an excepted use within the NPPF if they are able to meet their management plan's objectives rather than rely on the seemingly futile route of attempting to prove that "very special circumstances" exist for justifying any impact on the openness of the Green Belt. n References: 1. https://www.ipcc.ch/2018/10/08/summary-for-policymakers-of-ipcc-special-report-on-global-warming-of-1-5c-approved-by-governments/ 2. Lock, D (2020) 'Radical Reform at Last?' The Journal of the Town and Country Planning Association February/March Vol.89 No.2/3 3. Pickerill, J and Maxey, L. (2009). Low impact development : the future in our hands. Leicester: University of Leicester. 4. Tirado, R (2009) Defining Ecological Farming. Greenpeace Research Laboratories Technical Note 04/2009 5.https://www.london.gov.uk/sites/default/files/london_plan_report_2019_fi nal.pdf 6. O Wright: ‘‘Restrictive’ planning laws face reform in push for more homes". The Times,28 Jan. 2020. www.thetimes.co.uk/article/restrictiveplanning-lawsface-reform-in-push-for-more-homesrfx7f3frq 7. MHCLG (2017) Green Belt Statistics https://www.gov.uk/government/statistics/local-authority-green-belt-statistics-for-england-2016-to-2017 8. [2016] EWCA Civ 404 9. [2014] EWCA Civ 1386 10. [2014] EWHC 2358 (Admin) 11. [2016] EWCA Civ 466 12. Setion 19(1A) of the Planning and Compulsory Purchase Act 2004 13. 18/00565/FULL 14. Thorpe, D (2015) 'The One Planet Life' a blueprint for low impact development, Routledge 15. http://publications.naturalengland.org.uk/publication/38005
Issue 114 July-September 2020
71
PLANNING FOR A MODAL SHIFT | ALICE ROBERTS
It can’t be done through transport strategy alone Alice Roberts on why Borough Local Plans and Transport Strategies must become one document
ABOVE: The Colosseum Retail Park on the A10 in Enfield, currently low-rise retail with extensive surface car parking NEXT PAGE A planning application is due to transform it into a major new mixed-use neighbourhood
Alice Roberts is Head of Green Space Campaigns at CPRE London
72
Planning in London
All roads lead to Rome. Or at least, the more I think about spatial planning, the more I end up thinking about transport, to the point where I am convinced that Local Plans and Transport Strategies should become one document. Here’s why. Anywhere outside of London, the key linkage would be the need to create non-car dependent housing development so the sites you choose for housing would be within existing urban settlements or, at a push, on the urban fringe. I looked at the West of England plan and I was not the only person horrified to discover they were proposing a series of low-density, cardependent garden towns along A-roads, despite there being very large amounts of inefficiently used brownfield land, particularly within the Bristol area. Somewhere else someone was drafting the transport strategy, the slogan for which was “Connecting people and places for a vibrant, inclusive and carbon neutral West of England.” This issue of location does apply in London to an extent, for instance in outer London boroughs where some are considering using Green Belt locations for development. But mostly the linkages in London are slightly different. Though no less important! Space Cars and parking take up an enormous amount of space. London boroughs are tasked with finding sites for housing and often some of the most obvious sites are low-rise supermarkets and retail parks, usually with extensive surface car parks. They make exceptionally inefficient use of space and can be redeveloped to create mixed-use communities with
the same amount of, or more, commercial space along with upwards of 200 new residential units per hectare. By removing or restricting parking in particular, we can reclaim a huge amount of space. If these new residential units are built ‘car-free’, with little or no space given to parking for private cars, even more space is created. It might be argued that people need cars. But half of London households don’t have a car (one third in Outer London) and much of London’s existing housing stock has access to parking. If it is felt that people must have access to cars, then boroughs can encourage car-share schemes. If parking at the supermarket or retail park is needed, to be more efficient with space, the obvious answer is to put it in a basement, ground floor, rooftop or multi-storey parking. But if you’re planning to reduce car trips to retail sites, actually what you want to do is restrict space given to parking and promote walking, cycling and public transport instead. There would need to be delivery options for larger items which leads to another link – the need to plan delivery hubs much more carefully to avoid inefficient delivery systems. These are starting to happen in some parts of London now. Neighbourhood and district centre planning If we are planning for less car use, which the Mayor’s Transport Strategy states we are, we need to plan something like what the Paris Mayor is calling the 15 minute city, where every resident can meet their essential needs within a short walk or bike ride. Back to London, that means that Local Plans need to be centrally concerned with establishing local neighbourhood, district
and town centres, hopefully with their own distinct character and preferably attractive places not dominated by cars, not least because local shops will do better as people stay longer and spend more money. If transport and spatial planning come together anywhere, it’s here – it’s in the assumptions we make about how people will live. Do we work on the assumption that trips will be made by car? Do we assume people want to travel by car? Are we inadvertently assuming people are able to get around in a car? We need to cater for elderly and young people and people on low incomes who are much less likely to have a car; for the children and young people who need to be independent; for the people who might otherwise become isolated because they don’t drive and for whom local centres are also an important social centre; for the people who want to live somewhere where they are not tied into the financial burden or environmental consequences of owning a car, and can walk, cycle and use public transport instead. If the Local Plan and Transport Strategies are also supporting local health strategies, then creating a city where most of what you need is walkable or cyclable is also clearly vital, hence the
www.planninginlondon.com
Mayor’s ‘Healthy Streets’ approach. Public realm Spatial planning around streetscene and public realm also changes if approached from the point of view that cars will not be the main mode of transport and that the creation of more pedestrianised public realm is a good thing for health, wellbeing and vibrant local economic centres. Roads sever communities, create danger, pollution and noise and discourage the dawdling and relaxation which are positive for neighbourhood and district centres: people spend more time when places are less dominated by cars. There are so many roads which just don’t need to be roads. Parking can usually be placed elsewhere or restricted and reduced which will of course also serve to discourage car trips and indeed car ownership. Grosvenor Square in central London, currently being redesigned is an interesting example of a space which could be public realm but which by default became owned by traffic. The front of Buckingham Palace, Trafalgar Square and Somerset House have been reclaimed. The Mall, closed to traffic on Sundays, creates an enormous piece of public realm, albeit once a week. >>>
Issue 114 July-September 2020
73
PLANNING FOR A MODAL SHIFT | ALICE ROBERTS
RIGHT: Car-free district centres are more pleasant places to be so people stay longer and spend more
>>> Tackling open green space deficiency London has only just over half the open green space it needs for a population its size according to Fields in Trust’s Green Space Index (fieldsintrust.org/green-space-index). It might sound improbable, but the aspect of spatial planning which deals with ensuring people have access to parks and play spaces is now becoming inextricably linked with transport strategy. In areas where people have poor access to parks or play space, streets are being turned into parks. Camden is turning Alfred Place into a Park. Lambeth has turned a street into a BELOW: safe play space and attractive walking route. Streets can be transformed In the wake of the coronavirus lockdown, as part of the into local parks and Streetspace for London plan, the Mayor has said: “Temporary / playspaces experimental LTNs [Low Traffic Neighbourhoods – residential
areas where through-traffic has been removed by installing modal filters, or bollards] must offer safe, attractive environments for walking and cycling. …. Key principles behind the location of temporary LTNs are to [first bullet]: Offer outdoor space that can be used more easily in locations of limited public and private green space.” So there it is: streets can be parks. As part of our Mayoral Election Manifesto, we were calling for streets to be made into parks so we’re delighted this now has recognition.
Modeshift Shifting people away from taking car trips which could easily be made by other modes, or shifting them away from car ownership altogether, can’t really be done unless spatial planning supports it. It can’t be done through transport strategy alone. Most fundamentally it requires a different approach to parking provision and the space given to it. But then it also means incrementally shifting people towards the idea that there are alternatives to car ownership – part of which is about structuring places around walking and cycling, building new homes ‘car-free’ and working towards the 15 minute city approach. My heart sank when Richmond Council recently permitted a development at the old Stag Brewery in Mortlake with 700 spaces for private car parking in a location which is wedged between the Thames and a railway line and already has dreadful traffic problems. It ought to have been clear to the developer long before they purchased the site that they should be proposing car-free development. But apparently the exact opposite is the case and adding more cars and parking into London is OK. Which let’s face it, it is not. n Alice Roberts is Head of Green Space Campaigns at CPRE London. She coordinates the London Boroughs Healthy Streets Scorecard Coalition – a group of transport, environment, road safety and health campaigners supporting London’s boroughs to deliver the Mayor’s Transport Strategy targets.
74
Planning in London
THE MARKET GARDEN CITY | GARY YOUNG
Market Garden City and Greater London 2020 Gary Young develops his ideas for visionary planning and the Market Garden City referred to in the Forum report in earlier pages RIGHT: Fig 1 Market Garden City 2014 Gary Young with Hannah Smart www.marketgardencity.com BELOW: Fig 2 Market Garden City 2014 Gary Young with Hannah Smart www.marketgardencity.com
There is an opportunity and the need for a radical shift in UK food policy, triggered by the global pandemic and the UK’s paralysis in relationships with neighbouring EU countries. Professor Tim Lang in his book Feeding Britain explains that there is a clear problem and positive action should be taken in the UK rather than denial and a slide to autarky (extreme nationalism). The UK should rekindle its reputation as a forward-thinking creative nation and planning should take the lead with a holistic approach to health, wellbeing and the environment. Learning from these events central government should commit to a planning strategy seeking and supporting active involvement of local authorities, workers and citizens to ensure decisions are widely informed and deliverable for a future greener economy and lifestyle. Greater London 2020 (Planning in London April 2020) was produced to demonstrate how a plan benefits from the collaboration across a region including: • Creating connectivity between London’s regions with orbital Infrastructure for sustainable transport of trains and cycle hubs to enable growth in local economies. Orbital travel would increase options for people and businesses to reducie travel time and crowding during commuting and personal journeys. • Reviewing the green belt to release space for growth whilst making more land available that is better suited for local food production and recreation than at present. • Greener growth by densifying the city, extending accessible regional towns and cities and building new settlements all
www.planninginlondon.com
required to achieve zero carbon and highest environmental standards. Market Garden City was created as is a plan to demonstrate how local food production could be made possible. With a radical shift in policy, devolution and strategic infrastructure in place, as envisaged by Greater London 2020, the planning of food production from a regional base would be possible, encouraging and including bottom up community involvement and fair reward for both workers and providers. The Market Garden City has many precedents, with localised food production, market gardens, enabling cities to prosper and survive for centuries before globalisation, yet this resilient local approach promoted by Ebenezer Howard’s garden city vision in the early 20th century has been forgotten. This is not because a Market Garden City is impossible to achieve, rather because local food production by and for local people has not been valued enough as long term investment, or given any incentives to compete with alternative economies. Success also requires better integration and collaboration between neighbouring regions who share economic, social, cultural and functional relationships to support stronger sustainable economies with better lifestyles and health outcomes. • Rather than using a green belt as an arbitrary growth boundary a multi-functional green infrastructure network is needed that permeates the city, bringing localised food production within reach of populations which creates greater urban resilience. • Creating green infrastructure as an investment to mitigate climate change, creating value over the long term for management of flood risk, water shortage, biodiversity loss and overheating. • Dispersed infrastructure and transport investment along >>>
Issue 114 July-September 2020
75
THE MARKET GARDEN CITY | GARY YOUNG
RIGHT: Fig 3 Reproduced from Fig 2 of Gerbens-Leenes 'A method to determine land requirements relating to food consumption patterns,' Agriculture, Ecosystems and Environment 90(2002)47-58 BELOW: Fig 4. Table 1 (left) and Table 2 (right) reproduced from Gerbens-Leenes et al. 'A method to determine land requirements relating to food consumption patterns,' Agriculture, Ecosystems and Environment 90(2002)4758
>>>
76
with local devolution of tax and funding and the ability to raise capital. • Development and ownership of a coordinated strategic spatial plan is necessary alongside long-range economic and infrastructure plans. • Capturing growth in design, arts, science and technology to create a future economy of knowledge-based employment
Planning in London
opportunities and cultural facilities in the regions will make it possible to attract and retain talent. London’s heritage of urban infrastructure investment has shaped the city and its existing connectivity and place. This has served London well in the past, however new challenges require a programme of renewal. Greater London 2020 demonstrates better use of under-utilised orbital rail lines which can be made to work for London and the region, both enabling significantly increased housing around rail stations and bringing all settlements closer to self-sufficiency in food supply. Professor Tim Lang demonstrates in his book Feeding Britain published in 2020 that there is capacity for the UK to provide selfsufficiency on UK land to feed its own population, but only with radical policy and dietary change. The current situation, demonstrated in DEFRA 2017 national data, is nowhere near to reaching any level of self-sufficiency. “We have made cattle and sheep our competitors in land use, consuming about a third of grain produced. Ecological and public health criteria must reshape land use, with more horticulture, less intensively farmed animal culture, less
grain production. This would allow diverse re-wooding and uplands regenerated and re-wilded. Rural populations need to be directly engaged in the big changes, the result of multi criteria thinking”. He states “If soil is the basis of civilization and the most complex systems on earth, Britain has been undermining its civilization with one third of soils degraded”. Feeding Britain by Tim Lang, Our Food Problems and How to Fix Them 2020, DEFRA 2017 has a breakdown of land registered as utilized agricultural area: • 17 million acres of land registered ‘utilized agricultural area’. • 10 million acres grassland for animal production. • 6 million acres croppable land. • 1 million acres woodland. 4,745,000 acres actually cropped is divided into the following uses: • 3,181,000 acres cereals. (67%) Up to 1/3 of which is for animal food. • 590,000 acres oilseed. (12.5%) • 145,000 acres potatoes. (3%) • 661,000 acres other beet, peas. (14%) • 168,000 acres horticulture. (3.5%) With cropped land used for fruit and vegetable at 20% including horticulture at 3-4% there is clearly an imbalance and a need for a massive increase in fruit and vegetable production to achieve self-sufficiency and meet health requirements. This will also be
necessary to provide resilience through less dependence on imports. Tim Lang explains how over time the UK has been led by geopolitical reasons to an import dependent food strategy. From a resources and emissions point of view it is essential to swing the supply to local sources and focus demand away from meat consumption, which consumes resources between four to ten times what a plant based diet would use. There is a need to use both carrot and stick incentives to create a supply of good quality low cost plant based food and support this with necessary legislation. Firstly there is a need to collect and collate better data locally as well as nationally for the existing land used in the UK today. In addition to land areas, data is needed on yields, soils and nutrition values of different foods. Land use for production of crops suitable for direct food consumption needs to be evaluated against livestock grazing and crop for animals as indirect food source or products such as biofuels and food for export. Crucial information needed includes the amount of land wasted as grazing with low return and artificially created as moorland for game which could be made productive for direct food growing or biodiversity. With this data an urgent and complete audit is required to test the potential feasibility to deliver a plan for the UK to become selfsufficient on UK land to feed its own population. A plan is needed to grow more food for direct home consumption with shorter supply lines, to set goals to increase food production more appropriately and only on sustainable lines and provide a clear legally LEFT: Fig 5. Market Garden City 2014 Gary Young with Hannah Smart www.marketgardencity.com
>>>
www.planninginlondon.com
Issue 114 July-September 2020
77
THE MARKET GARDEN CITY | GARY YOUNG
RIGHT: Fig 6 Greater London 2020 - Gary Young with Place 54 Architects
>>> BELOW: Fig 7 Based on DEFRA Agricultural land quality for Greater London 2020
78
Planning in London
binding framework with targets. The amount of land required to feed a city requires dependency on the region for available land, sufficient people occupied in food growing and a network of connectivity for distribution. A
crucial aspect of this interdependency is collaboration and understanding from both city and regions of the need to allow regions to also be self-sufficient. This requires a collaboration between central and decentralised administration with powers to implement infrastructure, to gain trust and support of citizens to become engaged in selfsufficiency and the ability to decide, provide and deliver resilience. The Market Garden City concept is a spatial planning tool aiming to demonstrate and encourage a shift to local food growing, demonstrating the land area required for self-sufficiency, imagining how a community food share could work to provide
food locally scaling up from the individual, advocating an urgent radical new approach to regional land use planning ensuring sufficient land of suitable quality is available regionally and local networks are created to achieve this goal. The diagrams from Market Garden City illustrates the interdependency of urban and rural communities. This link between town and country was a key part of Ebenezer Howard’s plan for the Garden City which stated that 5/6ths (over 80%) of land surrounding garden cities should be dedicated to food growing and other local needs. The diagram created for Market Garden City is based on Ebenezer Howard’s and advocates a better understanding of the role of green infrastructure as opposed to a green belt in creating the plans of Greater London 2020. The Market Garden City concept starts with the daily amount of calories required by a typically active person and then gives this a spatial dimension established from available data to estimate the area of land needed to grow a range of foods for sustenance. The data in fig 4. is taken from a research paper by P. W. GerbensLeenes et al. 'A method to determine land requirements relating to food consumption patterns,' Agriculture, Ecosystems and Environment 90 (2002) 47-58. The paper examined land use required for food yields and average household food consumption. The yields and land required for each food in Fig 4. was reproduced from Gerbens-Leenes Table 1. This uses source data from Statistics Netherlands (CBS) based on a thorough step by step process illustrated in fig 3. reproduced from Gerbens-Leenes fig 2 where the output of one step produced the input of the next. The Gerbens-Leenes research included a survey of Dutch households which is illustrated in Fig 4 reproduced in their table 2 average diet which included meat, fat and dairy, requiring an average 3490m2 land per year for one household of 2.4 persons. Table 1 has the area of land required for each food type demonstrating that vegetables and fruit have lower land requirement per kg and meat is the highest at 10 times vegetables. Table 2 demonstrates that the land required for meat and dairy is nearly 50%.of a typical household land requirement. Whilst meat and dairy per kg is more effective conversion into calories there is a disproportionate amount of land required and unsustainable environmental cost to be weighed against this. A study is urgently needed using a similar method to assess land required in the UK and including the environmental impacts in assessing diets with meat and without meat with alternative protein and vitamin sources. The Market Garden City concept is intended as a demonstration which assumes meat consumption will be phased out of the majority of diets in order to reduce unsustainable resource depletion and carbon emissions and to restore biodiversity. The assumptions are based on the research of the Dutch household but modified to remove the land requirement for meat and fat and increase vegetables eggs or dairy, leading to an approximation of 2400m2 per year per household equivalent to 1000m2 per per-
www.planninginlondon.com
son. To make this easier to visualise it can be expressed as in fig 5 between 2m2 to 3m2 of land required for food per person per day. Whilst it is possible to reduce land required further to between 1m2 and 2m2 per person per day for subsistence food (for example mainly potatoes), this diet would be insufficient for long term health and well-being nor provide sufficient choice and therefore unlikely to be widely accepted. The Greater London 2020 plan illustrated in Fig 6. has land area of 25,000 km2 within an approximate 50 mile distance from Central London and an approximate total population of 16 to 18million. The land area required for food self-sufficiency for this population in the Market Garden City concept would be approximately 16,000 to 18,000km2. This would be approximately 6575% of the total area illustrated in the plan which is within the range of proportion of land for farmland in the UK. Fig 7. illustrates agricultural land quality for Greater London 2020 which has a significant amount of grade 3 (green) and some grade 2 (blue). With this land quality there is potential for food self-sufficiency in the plan, however there are still many land use and other factors to take into account such as recreation, national parks and uplands, which along with water resource, soil quality and crop yield will influence the potential. The scope of the plan could be made wider, it is sufficient to say at this stage that a fuller a study needs to be continued with the support of further research. Data and research is needed to verify whether there is sufficient land for resilience across the UK, with yields and suitability of soils for all types of food produce. The plan area of Greater
ABOVE: Fig 8 Based on DEFRA maps Agricultural land qualityEngland & Wales
Issue 114 July-September 2020
>>>
79
THE MARKET GARDEN CITY | GARY YOUNG
>>> London 2020 includes some of the best quality agricultural land in East Anglia some which claims from DEFRA data is underutilised for direct food production. The most urgent requirement, pointed out by Professor Tim Lang is for research and publication of the data on land utilisation and diet for the UK of the quality of the Dutch CBS in order to enable a strategy to be developed. This essay has concentrated on the link between Market Garden City and the plan area for Greater London 2020. Clearly food self-sufficiency requires consideration of the entire UK. The agricultural land quality map of Fig 8. England demonstrates good quality agricultural land (green and blue) is predominantly in the east with some dispersed areas, Fylde in Lancashire, borders of Wales, Somerset, Devon and Cornwall in the west. The west has larger areas of upland with lower soil quality (brown and yellow). Urban areas in red are a small percent of land use. A balanced strategy of food self-sufficiency will therefore be required taking into account national, regional and local considerations. This will involve rural and urban communities coming together with a true town and country strategy as envisaged by Ebenezer Howard. Market Garden City is a concept demonstrating how a com-
RIGHT: Fig. 9 Market Garden City 2014 Gary Young with Hannah Smart www.marketgardencity.com
80
Planning in London
munity could work together for a fundamental goal, essential to health and life, to provide food self-sufficiency and security. The concept aims to be scalable where an individual, starting by providing a small percentage of their own food, could with a local self-sufficient community, create collective food security. In parallel the collaboration engendered by the concept would be capable of empowering local people to achieve wider goals of carbon emission reduction, energy & water supply security, protection of the natural environment and biodiversity gain, gaining employment skills and training, education and caring. The Market Garden City concept aims to promote local horticulture for self-sufficiency. This is both an aspirational goal aiming to attract believers in veganism as well as new converts seeking educational and practical skills. The concept emphasises the scaling up from an individual to a whole community in a holistic way, integrating new ideas with existing skills in horticulture and best practice in organic livestock farming. The town and country concept illustrated in fig 9. would integrate rural areas and urban areas. Green spaces for food production would permeate into the city creating a diverse mix of semipublic and functional spaces. Distribution in urban areas will be through a local hub which could be based on the traditional market hall, a covered and daylit extension of the surrounding streets
in fig 10, using modern methods of construction or existing building adaptable to locations. The hub will provide collection, distribution, organised volunteering and food share linked by mobility hubs using electric vehicles and cycles. A new form of place “The Green Ecumenopolis�, literally a city without boundaries, could be created with productive landscape used for local food integral to the living place. The Market Garden City becomes a focus for local initiatives, sourcing and sharing staple foods and specialties, creating public realm, supporting locally diverse cultures, lifestyles, health and wellbeing. n
LEFT: Fig. 10 Market Garden City 2014 Gary Young with Hannah Smart www.marketgardencity.com
Gary Young is a founding director of Place 54 Architects. He has collaborated on master plans with Sir Terry Farrell for many years
www.planninginlondon.com
Issue 114 July-September 2020
81
THE CAMDEN BRIEFING PANEL | OWEN WARD
Inside information: the Camden briefing panel This story shows that there is significant public interest in the planning department and the role of democracy in Camden says Owen Ward
Owen Ward is a Camden resident
82
Planning in London
Correspondence with senior Camden councillors and officers has shed new light on the Members Briefing Panel controversy. Earlier this year a stir has been caused by the so-called overruling of elected councillors by an unelected official in Camden. Originally we had heard that the Members Briefing Panel had recommended an application be heard by the full planning committee, only to be overruled by the Director for Regeneration and Planning, David Joyce. This was controversial as it meant a cross-party panel of elected councillors had been overruled by an unelected director. In an interesting turn of events, we then heard from a senior Camden source that the Panel did not come to a ‘consensus’ and so the Panel had not been ‘overruled’. This raised the question of whether ‘fake news’ had been propagated in an effort to cause controversy. We also heard from this source that Camden had written a letter to the Camden New Journal explaining their stance which had not been published. However when we asked for this letter it was not supplied, and the Camden New Journal refused to comment. We can now confirm that whilst the Panel did not come to a ‘consensus’, the Panel did indeed originally recommend that the application be heard by full committee two to one, but that after the planning department brought in legal advice it became clear that the recommendation would not be followed. New information has also been brought to light on how and why the Panel exists at all and how it functions. What is the Members Briefing Panel? All planning applications are determined (decided) through two different routes: 1 Planning Committee (also referred to ‘full committee’ or ‘upstairs’) 2 Delegated Powers The Planning Committee is reserved for large, important, or controversial applications, whilst ‘delegated powers’ is reserved for unimportant and small applications. About 90% of applications are decided through delegated powers. When decided through delegated powers, councillors are not involved in decision-making but a planning officer makes a decision on behalf of the Council. Upon receipt, every planning application is automatically assigned to ‘delegated powers’ or ‘full committee’. However some applications automatically assigned to delegated powers may require an ad-hoc ‘upgrade’ to full committee. The Members Briefing Panel primarily performs the function of examining applications to consider whether they should be upgraded to a full committee hearing. Applications can be upgraded after objections are made during consultation, or if there are further issues with an application that the Panel
decides should be seen by the committee. The Panel also performs a further function of suggesting minor alterations to applications through the Section 106 agreement. The Panel is formed of three senior councillors each with expertise in planning matters. Each councillor is from a different party to ensure that the Panel is politically impartial.
Why Does it Exist? We were told that the Panel was set up around 2005 to introduce greater scrutiny into decisions made by planning officers. It was felt that some officers of the time were taking too active a role in having their applications approved, so the panel was introduced as an important backstop to facilitate the intervention of councillors into the large proportion of applications determined through delegated powers. The panel therefore acts to counterbalance the power that planning officers have to decide applications in private without public scrutiny, reducing the power of a planning department whose power to decide applications internally was then felt to be too great. We have been told that the Panel has unusual legal status and that it is unique as far as is known. Whilst the function of the Panel is written into Camden’s constitution, it officially only serves an advisory function to the planning department, although in practice it serves a supervisory role. How Does it Work? The Panel does not meet to consider applications, but each member comments on whether an application should be ‘sent upstairs’ to full committee in an informal manner. A formal recommendation is not made, but we are told that usually if two of the three members make a recommendation one way, then the third agrees. This is the case both for sending applications upstairs or keeping them in delegated powers. It was stressed that this process is an informal one where emails are sent between members in an effort to reach a consensus over several days. Surprisingly, we have been told that officers will often try to persuade members to keep applications downstairs rather than send them to committee. This is unusual as it suggests that officers take a more active role in applications than previously thought, considering their role is actually strictly advisory to councillors. Whilst this appears to be suspect, we are told by a reliable source that this usually has more to do with convenience and ensuring that the planning committee agenda does not bloat to unmanageable sizes. We were told that sometimes members will be open to officer suggestions but other times are not. Occasionally officers will make financial arguments to try and avoid having their
the third member. At this point the Panel recognised that further debate of the recommendation would be pointless, and so no effort to reach a consensus was made. The application was then kept in delegated powers against the provisional recommendation of the Panel, only the second time that this has happened in the Panel’s recent history. Whilst planning officers have claimed that their decision was warranted because the Panel did not come to a ‘consensus’, and their professional opinion was that the application should not be sent upstairs anyway, members of the Panel have expressed that they were not happy with the decision and one member stated explicitly that the Panel’s recommendation had not been followed. It is clear that the only reason a consensus was not reached was because the planning officers made it clear that any consensus would be overruled.
ABOVE: The 100 Avenue Road proposal
applications upgraded to full committee. If an application is upgraded and rejected by the committee there may be legal fees to pay if the application subsequently goes to appeal and Camden lose their case, and also because the income secured through Section 106 agreements and the Community Infrastructure Levy may be significant. We have been told that the Panel strongly resist such arguments. Ultimately it is the planning officers who decide whether an application is upgraded or not, informed by the recommendation of the Members Briefing Panel. Whereas officers have no legal obligation to heed the advice of the Panel, we have heard that this is only the second time that advice has not been followed in recent times.
What Happened with the Swiss Cottage Application? The Swiss Cottage application was an alteration to a CMP (Construction Management Plan). This is a legal document which sets out how construction will proceed and how enforcement will take place if the contractors do not adhere to the CMP. It contains various standard stipulations such as permitted work hours and noise levels, but also particular stipulations peculiar to the construction site and development. In this case, the alteration changed the way in which contractors could use the surrounding roads. It is not usual for an alteration to a CMP to be heard by full committee, which was one of the department’s primary reasons for opposing a full hearing. It was felt by officers that the opposition shown to the application had more to do with the overall opposition to the development which itself is controversial, rather than the particular details of the CMP alteration. We have heard that two Panel members recommended the application go upstairs, whilst one deliberated. We understand that the recommendation was due to the public opposition shown to the application. Planning officers expressed their wish to not have the application heard by the full committee. During deliberation a QC was brought in by the planning officers to support their case that the application should not be heard by the committee. It then became clear that the original recommendation of the Panel would not be followed regardless of the final decision of
www.planninginlondon.com
What have we Learned? It appears that this action is a deliberate effort by planning officers to claw back power which has been invested in the Panel, in an effort to remove public scrutiny into their decisions. However we have been informed that it is more likely that the whole affair was blown out of proportion by the illfated decision to seek external legal advice, which only came about through planning officers being unable to form their own judgement internally. After making such an error of judgement it appears the department closed ranks to defend their decision, to the consternation of councillors and the public. We understand that planning officers were under significant pressure from senior Camden officials, the developer, and TfL to have the CMP approved promptly, leading them to seek ways to avoid the lengthy process of hearing through committee. Whilst the blame for this has been almost unequivocally placed on David Joyce’s shoulders, David Joyce is two levels of seniority below the chief executive and it has been speculated that he almost certainly had pressure placed on him from those levels above him. We have also learned that planning officers in Camden take a much more active role in applications than previously thought. Whilst planning officers are expected to serve only an advisory role to councillors using their expertise to advise whether an application could be approved or rejected, it is now clear that officers take a professional interest in applications and work to ensure that their recommendations are followed. Whilst this may seem suspect, we have been told that planning officers throughout the country are under pressure to have developments approved, thanks in part to national policy which places a presumption in favour of ‘sustainable development’. That being said, we have heard from different sources that the planning department at Camden is seen as particularly powerful and proactive compared to most, with the existence of the Members Briefing Panel a testimony to this. We have heard that many planning officers consider the role of councillors to be advisory to themselves. Whilst the whole affair certainly seems to be a mountain made from a molehill, it goes to show that there is significant public interest in the planning department and the role of democracy in Camden. n We are happy to publish Camden’s response to this story.
Issue 114 July-September 2020
83
SINNERS WELCOME | ROGER WILSON
Sinners welcome Is our planning system fit for use ….. or abuse? asks Roger Wilson
Roger Wilson
84
Planning in London
I pose the question almost in a rhetorical sense, in that which ever side of the fence one sits, the answer is probably No ... and Yes! The Rule of Law is a trite phrase often quoted by parliamentarians and lawyers, but seldom by the public at large and rarely in relation to planning. Its meaning is simple: without laws there is anarchy; without Rule by those laws, there is anarchy. In simple terms, we have laws to give our society structure and standards of behaviour by which we can all live in harmony. In times long ago the Ten Commandments would have sufficed. Nowadays, we’ve added a few new ones and adapted old ones as circumstances have changed. Those laws are administered by the Police, the Courts, and others given authority by the laws, e.g. local Councils where, in the case of Planning law, they act as Local Planning Authority. It has been an acknowledged truth that laws ignored, whether in their breaking or administration of justice, are bad laws because they do not have the respect of the public. Similarly, if there is nobody willing or able to uphold a law, the greater the chances that it will be broken. A simple example is the road speed limit. If offenders see no risk either from being caught, and even if caught, being appropriately ‘encouraged not to re-offend’, then drivers will simply ignore the limit and drive without restraint. Again, it is well understood by the Police that if burglars, whether in reality or even by perception, are unlikely to be apprehended, or if so, given a meaningless fine, the risks will be seen to be worth taking and crime will inevitably rise as surely as the sun does every morning. The Police, it is said, do so only with our consent. This is another factor that has come into play more recently in the administration of the Coronavirus Rules and Regulations. Although the Rules have been widely advertised through the media, one would have thought that no one could have been unaware of them or their implications for day-to-day life. Yet, the press and social media have regularly reported transgressions, sometimes wilful, but often just by chancers who thought the rules applied not to everyone .... just everyone else! The Prison Service regularly offers the mantra that they can only manage the prisons with the consent of the prisoners. Where prisoners outnumber prison officers by a significant factor, this has to be true. It may seem an odd way of introducing a planning topic, but I’ve more recently become aware of situations where the ability and/or willingness of Councils to uphold Planning Law may be called into question. Following on from my earlier examples, it is but a short step for Councils not to enforce planning decisions (or the law); not to properly monitor planning agreements; or to set aside accepted conventions of public notice and participation (it’s called democracy) either through ignorance or just for convenience. The outcome is a Local Planning Authority without respected local authority.
Edmund Burke was an 18th century Irish politician and philosopher, who somehow managed to capture in a pithy sentence, eternal truths that will always be recognised by those that hold to the Rule of Law. Among his erudite quotes: “The only thing necessary for the triumph of evil is for good men to do nothing” is perhaps his best known, but here are some others: “Nobody made a greater mistake than he who did nothing because he could do only a little”. “When bad men combine, the good must associate; else they will fall one by one, an unpitied sacrifice in a contemptible struggle”. “The greater the power, the more dangerous the abuse”. “Never despair, but if you do, work on in despair”. “There is no safety for honest men except by believing all possible evil of evil men”. One only has to think of Hitler and other despots who were not confronted by ‘good men’ to know the truth of these statements, so hold them in mind as I return to planning. There are a growing number of developers and planning consultants bolstered by central government into believing that development, almost at any cost it seems, must be allowed irrespective of its quality or impact: “How dare the Council/Planning Inspector refuse planning permission when the Government is telling us that we need more houses/offices/works etc.?” There is more than a hint of bullying in this sentiment, and what makes it more attractive to the developer and more unacceptable to the rest of us, is that Councils (and I’m not naming names here) are sometimes unwilling, sometimes unable, to get a grip and uphold the Rule of Law. I know there is a shortage of (good) staff, or ‘resources’ in management speak, but that is no excuse for avoiding the obligations of the ‘public service’ we pay for. There is also fear; fear of law cases against them and the cost of defeat; fear of being outwitted by cunning developers and their consultants; fear of being confronted and wrong-footed. Each Council will trot out examples of each as a ‘fig leaf’ to hide its willingness to succumb to the bullies. Encouraging development should not mean allowing anything irrespective of its quality or impact, otherwise why have a Local Plan? In particular, the planning process should not be abused to achieve it. As criminal law is to would-be burglars and muggers, for unscrupulous developers and their agents, it comes back to the risk of being rumbled, and if caught, the limited penalty they would face, if any. There are many cases of protected trees being felled to make way for development because the likely fine for such an offence is a risk worth taking in return for the benefits it brings. Maybe there is a ‘loop-hole exploiting’ parallel between Planning Consultants and Tax Consultants in seeking financial gain at the expense of the rest of society.
Let me give another current example, this time in Central London. In 2016 after an appeal, the Planning Inspector gave planning permission for a 166-bedroom underground hotel. Whether visitors to London would want to live like troglodytes, almost touching the Central Line, 4- and 5- levels deep below where Bloomsbury abruptly collides with the West End, did not trouble the Inspector very long. However, such was the public concern about the likely environment created above and below ground from intensification of use, air quality, traffic generation, disposal of waste and a host of other concerns, he imposed a raft of conditions and allowed a s106 Unilateral Obligation – not unexpectedly, the Council did not sign an agreement – covering hotel management, construction, servicing, streetscape improvement and other matters. By these means, he felt, the Council’s and third parties’ concerns would be met. One might reasonably believe, too, that these would tie the developer to these terms, but nothing could be further removed from reality. One of the anomalies of Planning Law is that works below ground level, unless they are structural or drainage, do not require Planning Permission or even a Notice of Commencement. Only works above ground or when the use comes into operation is Planning Permission in play. Thus, the commencement of works on site was only the start of what has become an 18-month long (and counting) war of attrition between the developer, the Council, neighbours and the local resident and business communities. Details and plans to satisfy the discharge of conditions often
www.planninginlondon.com
bore no resemblance to what the Inspector had approved; s106 ‘Plans’ were different too; the Construction Management Plan was a long time coming after works actually started, and then only with the reluctance of a condemned man being dragged to the scaffold; the Council proved unable to see the shortcomings of the Plans and incapable or unwilling to stand up to a rampant developer and his planning agent, who by now had the wind behind them. I attended one meeting where the Planning Officer’s inability to read drawings caused despair and a sharp intake of breath. There was countless correspondence with the Council about infringements to the approved Plans and their implementation that any competent local planning authority should have addressed, but never did. Now we come to the denouement, which even after all these events over 18 months of works on site is staggering in its impudence and nerve. The developer has constructed not 166 bedrooms, but over 200! This is not a mere oversight of the “Sorry, I couldn’t count” type; the plans are so different it cannot be anything other than a wilful departure from what the Inspector approved. From a review of the below ground layouts, it might even be suggested that this was the developer’s intention from the day work commenced. And the changes don’t end there: entrance arrangements, servicing facilities, ventilation and air-handling plant locations (not to mention technical requirements) and fire access are all significantly different. To put the matter into perspective, it might have been a calculated risk the developer was prepared to take from the very begin- >>>
Issue 114 July-September 2020
85
SINNERS WELCOME | ROGER WILSON
>>> ning. After all, in commercial terms, the greater the risk, the greater the potential gain. Nevertheless no reasonably minded developer would willingly risk such a move unless he was pretty sure that the Council would not enforce the terms of the Planning Permission granted by the Inspector. The Council has been placed in an unenviable position whereby they have inspected the site and knowingly, though if I were being charitable, perhaps unwittingly, allowed works to proceed towards an unapproved scheme. It wasn’t until the divergence became evident, albeit notified by third parties, that the Council duly advised the developer of the ‘potential’ offence. In the Council’s defence, they might say that there is no planning offence until the new use comes into operation, and that the risk is therefore with the developer. True, but what is the real risk the developer faces? Does he close off 42 rooms, or does he say that only 166 rooms are ever in use at one time? Unless the Council adopts the equivalent of the distilling industry’s standard of having Revenue men on site is it ever going to be able to monitor or, even less, enforce that requirement when the location is invisible, hidden deep below ground? The matter is now under review, but some say the developer is adopting tactics that pervert the course of planning justice, so read on.... if your heart hasn’t already been broken. The Government was encouraged by development interests to make planning more flexible. They did this by removing a tranche of cases from the planning system by allowing ‘non-material’ amendments, e.g. insignificant changes to windows, by a delegated process (s96A) so that developers weren’t forced to reapply for planning permission simply to cover their backs should some smart solicitor raise the matter later on. There was a similar and parallel move under s73 whereby an applicant could ask for a variation to, or removal of, a condition that was either insurmountable or somehow not required anymore. Because most planning permissions refer to approved drawings in conditions, together, these two facilities enabled developers to simply substitute different drawings to cover the amendment. However, that facility came unstuck in the Finney case1. Planning Permission had been granted for wind turbines with a maximum height to the tips of the rotors of 100m and this was confirmed by the written description on the application and on the drawings, which were the subject of a matching condition. The developer wished to increase the height to 125m, and rather than go through a new application (s70), he proposed an amendment to the condition, substituting a new drawing (125m) from the approved one (100m). This was refused by the Council, then allowed at appeal, taken to the High Court and then finally overturned at the Court of Appeal. The case turned (no pun intended) on whether the Inspector had the power to amend the condition that would be at odds with the original development description that included the height of the turbine blade. The final judgment
86
Planning in London
was that it was incompatible and s73 could not be used in those circumstances. On reflection, it might appear obvious that such an amendment was sufficiently significant to make it inappropriate for a s73 application in any event. However, the plot thickens, because a number of councils are using s73 to allow minor, or not so minor, material amendments, which goes beyond its intended purpose. It
“The greater the power (of the developer) the more dangerous the abuse” brings into question a judgement on what is ‘minor’ and what is ‘material’. One legal commentator suggests that s73 should not be used where there is deviation from the scope and nature of the original development. Indeed, while the Act is silent on the matter, any reasonable reading of the section would not expect it to apply except in the most insignificant cases. In the case of the Troglodyte Hotel, the Finney case has been cited as the modus operandi for increasing the number of ‘cells’ by 25 per cent and the occupation by 36 per cent. To make this device work, the developer’s planning agent has now applied under s96A to change the wording of the planning permission, erasing the 166 rooms and thus leaving the hotel use unrestrained. Because the planning permission refers to a package of drawings describing the 166 rooms, he then intends to apply under s73 for an amended condition with a new layout for 208 rooms. To the average person riding by in a Boris bus, such an increase cannot by any stretch of the imagination, be regarded as minor, let alone non-material. This disingenuous device leaves me, and many others in this profession, cold and disillusioned. To rub salt into the wound, there appears to have been at least tacit approval by the Planning Officer for this tactic, made even worse, if that were possible, by the expectation of a delegated decision, since the normal rules for notices to third parties, public consultation and committee approval do not normally apply to s96A applications. Consider this: If planning permission were granted for a tower block of x storeys next to a Central London conservation area, could the number of storeys be omitted from the description through a s96A application and then drawings of a tower of x+n storeys substituted in the condition without further ado? I think not, but then why should intensification of use above ground be considered any differently to that below? Sadly, Burke never expressed a view on 'Out of sight, out of mind'. Since this article is not a textbook, I’ll not go into the depths of legal interpretations. Suffice it to say that plain common sense (which surely is what planning is all about) suggests that this
degree of change can only be dealt with by a full application for retrospective planning permission under a s70 application and the developer must then take his chances.. To paraphrase Edmund Burke, “The only thing necessary for the triumph of bad planning and unscrupulous developers is for Councils to do nothing”. Similarly.... “No Council made a greater mistake than one who did nothing because they could do only a little.” “When bullying developers and their agents combine, Councils and public must associate; else they will fall one by one, an unpitied sacrifice in a contemptible struggle”. “The greater the power (of the developer,) the more dangerous the abuse”. To Councils and the public, “Never despair, but if you do, work on in despair”. “There is no safety for honest men except by believing all possible deviousness of devious men”. n
LEFT: Image of Burke EdmundBurke 1771
1 Finney v Welsh Ministers [2019] EWCA Civ 186
Epilogue It has been a long story. The first application to change the use of an existing underground space into London’s first entirely subterranean hotel was made eight years ago in 2012. That was followed by three more that were either withdrawn or refused. An appeal was made against the last refusal, the Local Planning Authority's decision was overturned and planning permission granted by the Inspector in 2016. Construction started in October 2018. Pre-commencement conditions and obligations had not been discharged. The Construction Management Plan was eventually approved in March 2019. Since that time, there have been numerous infringements of that Plan that have impacted on local residents and businesses. Though long suspected, interested parties were informed that a larger hotel was being built than what had been approved at a site meeting in January 2020. A non-material amendment to the planning permission for change of use, namely to alter the development description to omit the number of hotel rooms was registered on 4 April 2020. The application is the first part of a two-step process by the applicant that proposes significant changes to the original approved development. It will be followed by a subsequent retrospective application under s73 seeking to legitimise a 25% increase in the number of hotel rooms and a 36 per cent increase in guest occupancy, with increased impacts and other significant changes at street level, as a minor material amendment. The target date for completion is July 2020. This is a story of a development that is seeking to establish new thresholds, new uses, new precedents and new procedures that have never been tried, or never been pushed to such extremes before. The human race is pretty good at finding clever ways to push things to extremes as the global economy and the intensification of development in cities around the world demonstrates. However, sometimes things are pushed too far, they start to harm the things you value, cherish and safeguard and eventually fail catastrophically. The current virus pandemic is a case in point as is climate change and the failed 60s experiment with high-rise social housing. It also has potential importance as a precedent for circumventing proper process when making changes to an approved development, and for local planning authorities' view of what constitutes ‘non-materiality’ in a planning context. It requires close scrutiny. The story so far • 'Basement hotel ‘pods’ – a density too far for London?' - Planning in London, Issue 96, January 2016 • 'Conditioning or screening - the jury's still out' - Planning in London, Issue 99, October 2016 • 'Deep Storeys: London’s first underground hotel' - Planning in London, Issue 100, January 2017 • ‘Sinners welcome: Is our planning system fit for abuse?’ – Planning in London, Issue 114, July 2020 Watch this space for more...
www.planninginlondon.com
Roger Wilson is an Architect with over 35-years experience in private practice, the Planning Inspectorate and the Scottish Government's Planning Appeals Service. He is a frequent visitor to Bloomsbury and has advised the Bloomsbury Association on these emerging proposals since 2012.
Issue 114 July-September 2020
87
JUST PUBLISHED BY BATH PUBLISHING How does a neighbourhood plan get off the ground? How do communities make sure that it comes into force? And, more importantly, what are the essential features of an effective plan; one that can withstand the often intense pressures for new development? This unique book answers these and many other questions with a clear, pragmatic focus and in sufficient depth to arm both lay readers and planning professionals with the knowledge they need to operate effectively within this novel planning regime. Published June 2020 Paperback, 340 pages ISBN 9781916431553 ÂŁ30 - print and / or digital
PLANNING IN LONDON READER OFFER
20% OFF use code
at checkout - offer applies to this and all our other planning law books
Visit bathpublishing.com/planning
88
BOOKS: AUTOMATIC FOR THE CITY | REVIEWED BY NIGEL BIDWELL
Automatic for the City - Designing for People in the age of the Driverless Car’ by Riccardo Bobisse and Andrea Pavia An interesting and important book that strives to ask the right questions, is determined in its philosophy and doesn’t duck the difficult issues of phased implementation using ‘real’ case studies say reviewer Nigel Bidwell
RIBA Publishing ISBN 978-1-85946-861-62
Nigel Bidwell is partner at JTP
Timing is everything. The lockdown, which would have been considered extraordinary all but a few months ago, has shifted our points of reference and led us to question the fundamentals of how we work, relax and connect. It has tested our societal structures and systems of support leading some commentators to even question the future of our cities and conurbations. It was in this strange but somehow appropriate context that I read “Automatic for the City- Designing for people in the age of the driverless car” by Riccardo Bobisse and Andrea Pavia. It’s probably five years ago now that the debate started to shift from the tech industry-led promotion of self-driving cars to a more relevant questioning of what public realm benefits the technology might offer. It seemed hard to imagine a change to our tarmac-dominated cities when Rachel Skinner of WSP and I first wrote and illustrated ‘Making Better Places-Autonomous Vehicles and Future Opportunities’, so as we walk and cycle around our lockdown cities with our safer, quieter streets, breathing better quality air and with an increased awareness and appreciation of the nature around us, Bobisse and Pavia’s vision seems that much closer and relevant. If there are any positives to come out of the terrible sufferings of the Covid-19 crisis then the reapportionment of street space to pedestrians and cyclists might be one. The book is logically organised, starting with a potted history of our descent into the car domination of our public realm; supplemented with poignant quotes from Jane Jacobs and Lewis Mumford. As the book looks forwards; the authors’ framework for Connected Autonomous Vehicles (CAVs) forms an important set of assumptions, drawing on the benefits of reduced pollution from electric power, their ability to communicate to each other to optimise the use of the road network and their ‘shared’ status. The latter for me is the most critical and Bobisse and Pavis note, “At the same time privately-owned single-occupancy vehicles will have to be progressively banned from the city cores”. This is the nub of the issue and I would have liked to have heard more on their thoughts of the role that national and local authorities will need to play in ensuring the right outcomes. The book doesn’t, for example, explore the Government’s inevitable interest in a pay per mile system prompted by electric, shared vehicles’ exemption from fuel and road tax. Bobisse and Pavis’ values for underpinning good urban form are sound and well-argued placing pedestrians and cyclists to the fore, strengthening the “sociability of places” and recognising the critical role of ecological biodiversity. It’s interesting that they also promote densification as a primary response. I’ve lost track of the number of recent articles that have suggested a Coronavirus-induced rejection of higher density living but the authors are right, in my opinion, to argue for this approach to “accommodate growth and control sprawl…to create more compact mixed-use clusters, support transit-orientated development,
www.planninginlondon.com
and to limit greenfield development”. Eight principles for the management of CAVs in cities are proposed and these are brought alive in their case studies for London and Los Angeles. The selection of these two places for the hypothetical implementation of their philosophy is cleverly considered. Forming the core of the text, the examples show the strong contradictions present in our relationship with the car and the dangers and opportunities of moving to their autonomous descendants. In London, there is an increased level of acceptance of shared mobility (public transport, car clubs etc) however the constraints of our historic city mean the benefits may well be limited, whereas in LA there is a greater opportunity for change but also an ingrained culture with “almost total dependency on the automobile for urban mobility”. Bobisse and Pavia seemed to have had a lot more fun in reimagining the 0.5 square mile area of Downtown LA, creating a hierarchy of District Movement streets, Superblocks and Local Movement streets. The most alluring ideas are focussed on the reapportioning of tarmac to support an ecological network of parks and green links and their ‘erosion’ of the grid provides both civic amenity and climatic resiliency. With so many of our local authorities declaring climate change emergencies could our response go hand in hand with the promotion of autonomous vehicles as the means to deliver proper green infrastructure and nature recovery networks? At points in the book the structure and text fail to capture the excitement of this unique opportunity. The case studies can feel a little ‘mechanical’ in their analysis and their staged explanation, whilst the B&W visualisation of a supposed ‘C-Corridor’ in Shoreditch left me cold. However, if you stick with it this is an interesting and important book that strives to ask the right questions, is determined in its philosophy and doesn’t duck the difficult issues of phased implementation using ‘real’ case studies to broach the gap between the petrol cars of today and CAV’s of the post-lockdown future. Timely reading indeed. n
Issue 114 July-September 2020
89
BOOKS: FEEDING BRITAIN | REVIEWED BY GARY YOUNG
Feeding Britain Our Food Problems and How to Fix Them by Tim Lang The book is an excellent reference with a clear message and key take away for policy makers. His explanation of multi criteria framework thinking needs to be introduced into food policy says Gary Young
Pelican 2020
Gary Young is principal of place54architects.com
90
Planning in London
A much needed appraisal of the current state of the UK food system, this book takes stock of the politics of food and the range of issues affecting the common good and future resilience. The writing is a useful guide to the multiplicity of issues for both students, professionals, decision makers and legislators in planning. The author acknowledges in the preface that he waited until 2020 to publish when a direction was clear on Brexit, in order to provide emphasis and urgency for a review of the food system. Coronavirus makes the subject of this book even more relevant bringing resilience and health policy into even starker relief. Explaining how the UK government has reverted to a position of denial towards the inadequacy of the food system after a brief review following the financial crash of 2008, he urges policymakers to realize that we cannot go on eating and feeding as we are without undermining our own interests. Feeding Britain explains how the UK’s systemic issue with low levels of food self-sufficiency was created by geopolitical decisions in the19th century backed by an imperialist policy to supply imported food for the nation at lowest cost balanced with aggressive exporting. In the early 20th century only a third of UK food was produced from home, needing urgent reforms in response to the 20th century world crises. Despite the mid-century reforms prompted by the 1936 “Beveridge moment” the present UK food self-sufficiency is still only a half, which is mainly meat and dairy, with fruit and vegetables lagging well behind. The public are lulled into a false sense of security when fields in the countryside are tidy and UK food supply is marketed as a success with 30,000 item of food available in supermarkets. The Government position on food supply remains passive and market led, suggesting a burst of agri-technology and more exports will pay for our massive imports. However the countryside is neither productive nor natural, fields are vast and monocultural, with soil, wildlife and ecology depleted by chemicals. There are serious issues: food product diversity is encouraged not biodiversity, austerity is creating food banks which indicates a fragility that food is not affordable to all, the obesity health crisis is out of control. National food policy has turned a complacent blind eye which is unsustainable. Tim Lang states “If soil is the basis of civilization and the most complex systems on earth, Britain has been undermining its civilization with one third of soils degraded”. The book demonstrates that current policy is a strategic folly which is not in the public interest. He makes a plea on behalf of common good to demand that the available evidence is published, emphasising the critical need for the evidence base to be further developed to set a new course for food policy, which needs to begin now. The book collates the data sources available and suggests
that responsibility for further data collection, reform and decision making should be with Regional Food Bodies to develop multi-level food policies. “Each town and city could conduct food audits and citizens consultations and plan how their region could improve land use and food systems for their areas? The involvement of local citizens is a key ingredient for building a more resilient food system.” The author argues for a massive increase in fruit and vegetable production to meet health requirements and also from resources and emissions point of view reduce meat consumption which is consuming resources at least four times what a plant based diet would use. Recognising that too few people currently think cities could feed themselves, he claims a “great food transformation “ is no longer pie in the sky, it is inevitable. It is surely better to begin managed change than wait for a crisis. Consumption change has to be population wide to affect and guide production. The UK however, must not slide post Brexit into autarky (extreme nationalism as self-sufficiency), This has to be avoided and Tim Lang implores the UK to become a non-parasitic decent nation contributing to global targets of carbon emissions, water use, biodiversity, enhance skills, fair wages and reducing inequality. The idea that more food could be grown in cities, on land, vertically with hi tech and on roofs can be supported simply because people want to do it. Democratic understanding and social movements are beginning to address some issues, cutting waste, local food identities, transition towns, building community cohesion through food, new skills and pleasures in food. The book is an excellent reference. Whilst it can overwhelm in detail there is a clear message and key take away for policy makers in the explanation of multi criteria framework thinking which crucially needs to be introduced into food policy: providing a clarity about the co-existence of many criteria by which to judge progress. This approach is particularly important for an uncertain future where urbanisation and consideration of climate change require food insecurity and declining home production to be permanently debated, reviewed and high on the national agenda. They barely feature until we are in crisis mode… n
SERVICEPRINT T: +44 (0)20 3176 6878 E: info@serviceprint.net
FULL COLOUR PRINTING Fast, high quality printing service on your doorstep!
SCANNING SERVICES Digitise your old and new records, whether its for archiving purposes or photocopying. We collect, scan and return your originals back.
OUR PRODUCTS
Visit our website for the full list of products
A4 Wire Brochure
A4 Perfect Bound Brochure
Foam Boards
A4 Stapled Bound Brochure
Standard Business Cards
Notepads
Visit: www.serviceprint.net
www.planninginlondon.com
SERVICEPRINT
Issue 114 July-September 2020
91
Collaborative Construction Procurement and Improved Value
20% OFF
David Mosey
Explore how strategic thinking, intelligent team selection, contract integration and the use of digital technology can enhance the value of construction projects and programmes of work. With 50 UK case studies, plus chapters from specialists in 6 other jurisdictions, Collaborative Construction Procurement and Improved Value:
•
Describes in detail the legal and procedural route maps for successful collaborative teams.
•
Examines the ways to create an e昀ective contract that will spell success throughout the procurement process
•
Contains helpful case studies from real-world projects and programmes
•
Explores the bene昀ts of the collaborative construction process and how to overcome common obstacles
•
Bridges the gaps between contract law, collaborative working and project management
•
Includes the 昀rst analysis of the NEC4 Alliance Contract, the FAC-1 Framework Alliance Contract and the TAC-1 Term Alliance Contract
ISBN 978-1-119-15191-3 | £79.95
To claim your 20% discount visit wiley.com and quote code VBR59 at the checkout before 31st December 2019
www.planninginlondon.com
Issue 114 July-September 2020
92
DIRECTORY
Planning and Environment Reference Guide Please notify any changes immediately by e-mail to planninginlondon@mac.com with the subject ‘planning in london directory’. LONDON BOROUGHS DIRECTORY
London Borough of Barking and Dagenham Barking Town Hall Barking IG11 7LU
Mr Paul Moore Acting Chief Executive paul.moore@bexley.gov.uk 0203 045 4901 David Bryce-Smith Director Public Protection, Housing and Public Realm david.bryce-smith@bexley.gov.uk 0203 045 5779
020 8215 3000 https://www.lbbd.gov.uk/residents/planning -and-building-control/ Chris Naylor Chief Executive London Borough of Barking and Dagenham chris.naylor@lbbd.gov.uk 020 8227 2137 Simon Green Predsident of Barking and Dagenham Chamber of Commerce info@bdchamber.co.uk 020 8591 6966 Jeremy Grint Divisional Director of Regeneration and Economic Development jeremy.grint@lbbd.gov.uk 020 8227 2443
London Borough of Barnet Building 4 North London Business Park (NLBP) Oakleigh Road South London N11 1NP 020 8359 3000 John Hooton Chief Executive john.hooton@barnet.gov.uk 020 8359 2000 Lesley Feldman Planning Development Manager lesley.feldman@barnet.gov.uk
Seb Salom Head of Strategic Planning and Transportation seb.salom@bexley.gov.uk 0203 045 5779 Kevin Murphy Head of Housing and Regeneration kevin.murphy@bexley.gov.uk 0203 045 5837 Robert Lancaster Head of Developmental Control robert.lancaster@bexley.gov.uk 0203 045 5837
London Borough of Brent Brent Civic Centre Engineers Way Wembley HA9 0FJ 020 8937 1200 www.brent.gov.uk Carolyn Downs Chief Executive chief.executive@brent.gov.uk 020 8937 1007 Amar Dave Strategic Director Regeneration and Environment amar.dave@brent.gov.uk 020 8937 1516 Alice Lester Head of Planning, Transport and Licensing alice.lester@brent.gov.uk 020 8937 6441
Annie Hampson Chief Planning Officer and Development Director annie.hampson@cityoflondon.gov.uk 020 7332 1700 London Borough of Croydon Development and Environment Bernard Weatherill House
London Borough of Bromley Civic Centre Stockwell Close Bromley BR1 3UH 020 8464 3333 Ade Adetosoye OBE Chief Executive ade.adetosoye@bromley.gov.uk 020 8313 4060
8 Mint Walk, Croydon CR0 1EA 020 8726 6000 www.croydon.gov.uk/ planningandregeneration
Jim Kehoe Chief Planner jim.kehoe@bromley.gov.uk 020 8313 4441
Chief Executive Ms Jo Negrini jo.negrini@croydon.gov.uk
Lisa Thornley Development Control Support Officer
Director of Planning and Strategic Transport Ms Heather Cheeseborough heather.cheeseborough@croydon.gov.uk Director of Development Ms Colom Lacey colm.lacey@croydon.gov.uk 020 8604 7367
lisa.thornley@bromley.gov.uk London Borough of Camden Town Hall Extension Argyle Street WC1H 8EQ 020 7974 4444 www.camden.gov.uk
Head of Building Control Ric Patterson richard.patterson@croydon.gov.uk
Jenny Rowlands Chief Executive jenny.rowlands@camden.gov.uk 020 7974 5621 Frances Wheat Acting Assistant Director for Regeneration and Planning frances.wheat@camden.gov.uk 020 7974 5630
London Borough of Ealing Perceval House 14-16 Uxbridge Road Ealing London W5 2HL 020 8825 6600 www.ealing.gov.uk/planning Chief Executive Paul Najsarek najsarekp@ealing.gov.uk 020 8825 5000
Aktar Choudhury Operational Director of Regeneration aktar.choudhury@brent.gov.uk 020 8937 1764
City of London Department for the Built Environment PO Box 270 Guildhall London EC2P 2EJ 020 7332 1710 www.cityoflondon.gov.uk/planning
London Borough of Bexley Civic Offices Broadway Bexleyheath DA6 7LB
Rob Krzysznowski Spatial Planning Manager rob.krzysznowski@brent.gov.uk 020 8937 2704
Town Clerk and Chief Executive John Barradell OBE john.barradell@cityoflondon.gov.uk 020 7332 1400
Executive Director of Environment Keith Townsend townsendk@ealing.gov.uk 020 8825 5000
020 8303 7777
David Glover Development Management Manager david.glover@brent.gov.uk 020 8937 5344
Director of the Built Environment Ms Carolyn Dwyer carolyn.dwyer@cityoflondon.gov.uk 020 7332 1600
Director of Safer Communities and Housing Mark Whitmore whitmorem@ealing.gov.uk 020 8825 5000
www.bexley.gov.uk/planning
www.planninginlondon.com
Director of Regeneration and Planning David Moore moored@ealing.gov.uk
Issue 114 July-September 2020
93
>>>
Chief Executive Tim Shields tim.shields@hackney.gov.uk 020 8356 3201
London Borough of Enfield PO Box Civic Centre Silver Street Enfield EN1 3XE 020 8379 4419 www.enfield.gov.uk/planning Chief Executive Ian Davis chief.executive@enfield.gov.uk 020 8379 3901
Assistant Director of Planning and Regulatory Services John Allen john.allen@hackney.gov.uk 020 8356 8134
Head of Development Management Andy Higham andy.higham@enfield.gov.uk 020 8379 3848 Planning Decisions Manager Sharon Davidson sharon.davidson@enfield.gov.uk 020 8379 3841 Transportation Planning David B Taylor david.b.taylor@enfield.gov.uk 020 8379 3576
020 8863 5611 www.harrow.gov.uk/planning
Director of Regeneration John Lumley john.lumley@hackney.gov.uk 020 8356 2138
Chief Executive Tom Whiting tom.whiting@harrow.gov.uk 020 8420 9495 Divisional Director of Planning Paul Nichols paul.nichols@harrow.gov.uk 020 8736 6149
The London Borough of Havering Town Hall Main Road Romford RM1 3BD
Head of Planning Regeneration John Finlayson john.finlayson@lbhf.gov.uk 020 8753 6740
01708 433100 www.havering.gov.uk
Royal Borough of Greenwich The Woolwich Centre 35 Wellington Street London SE18 6HQ
Director of Regeneration, Enterprise and Skills Pippa Hack pippa.hack@greenwich.gov.uk 020 8921 5519 Assistant Director of Planning Victoria Geoghegan victoria.geoghegan@greewich.gov.uk 020 8921 5363 Assistant Director of Transportation Graham Nash graham.nash@greenwich.gov.uk London Borough of Hackney
Environment and Planning Hackney Service Centre 1 Hillman Street E8 1DY 020 8356 8062
94
Planning in London
Chief Executive Andrew Blake-Herbert andrew.blakeherbert@havering.gov.uk 01708 432201
Planning and Building Control Simon Thelwell simon.thelwell@havering.gov.uk 01708 432685
London Borough Of Haringey Level 6 River Park House 225 High Road Wood Green London N22 8HQ
Head of Development Management Dean Hermitage dean.hermitage@haringey.gov.uk
Head of Regeneration & Spatial Planning Ian Rae ian.rae@hounslow.gov.uk 020 8583 2561
London Borough of Islington 222 Upper Street London N1 1XR 020 7527 6743 www.islington.gov.uk/planning Chief Executive Ms Lesley Seary lesley.seary@islington.gov.uk 020 7527 3136
Team Leader for Planning & Projects Eshwyn Prabhu eshwin.prabhu@islington.gov.uk 020 7527 2450
Director for Housing, Regeneration & Planning Dan Hawthorn dan.hawthorn@haringey.gov.uk
Head of Planning Policy, Transport & Infrastructure Rob Krzyszowski rob.krzyszowski@haringey.gov.uk
Head of Development Management Marilyn Smith marilyn.smith@hounslow.gov.uk 020 8583 4994
Service Director of Planning & Development Karen Sullivan karen.sullivan@islington.gov.uk 020 7527 2949
020 8489 1400 www.haringey.gov.uk
Assistant Director for Planning, Building Standards and Sustainability Emma Williamson emma.williamson@haringey.gov.uk
020 8583 5555 www.hounslow.gov.uk/planning
Planning Control Manager Helen Oakerbee helen.oakerbee@havering.gov.uk 01708 432800
Development & Transport Planning Martyn Thomas martyn.thomas@havering.gov.uk 01708 432845
020 8921 6426 www.royalgreenwich.gov.uk/planning
London Borough Of Hounslow Civic Centre Lampton Road Hounslow TW3 4DN
Strategic Director of Housing , Planning & Communities Peter Matthew peter.matthew@hounslow.gov.uk
Chief Executive Ms Kim Dero kim.dero@lbhf.gov.uk 020 8753 3000
Head of Policy & Spatial Planning Pat Cox pat.cox@lbhf.gov.uk 020 8753 5773
Head of Major Initiatives, Strategic Planning & Transportation Jales Tippell jales.tippell@hillingdon.gov.uk 01895 250230
Chief Executive Niall Bolger niall.bolger@hounslow.gov.uk 020 8770 5203
London Borough of Hammersmith & Fulham Hammersmith Town Hall Extension King Street London W6 9JU 020 8748 3020 www.lbhf.gov.uk
Head of Development Management Ellen Whitchurch ellen.whitchurch@lbhf.gov.uk 020 8753 3484
Acting Chief Executive Ms Debbie Warren debbie.warren@royalgreenwich.gov.uk 020 8921 5000
London Borough of Harrow PO Box 37 Civic Centre Station Road Harrow HA1 2UY
Head of Spatial Planning Randall Macdonald 020 8356 8051
Head of Planning Policy Joanne Woodward joanne.woodward@enfield.gov.uk 020 8379 3881 Assistant Director Planning, Highways & Transportation Bob Griffiths bob.griffiths@enfield.gov.uk 020 8379 3676
Head of Planning & Enforcement James Rodger james.rodger@hillingdon.gov.uk 01895 250230
London Borough of Hillingdon Civic Centre High Street Uxbridge UB8 1UW 01895 250111 www.hillingdon.gov.uk/planning Chief Executive & Corporate Director of Administration Ms Fran Beasley fbeasley@hillingdon.gov.uk 01895 250111 Deputy Director of Residents Services Nigel Dicker ndicker@hillingdon.gov.uk 01895 250566
Deputy Head of Development Management & Building Control Andrew Marx andrew.marx@islington.gov.uk 020 7527 2045 Head of Spatial Planning Sakiba Gurda sakiba.gurda@islington.gov.uk 020 7527 2731
PLANNING AND ENVIRONMENT REFERENCE GUIDE
Chief Executive Ms Janet Senior janet.senior@lewisham.gov.uk 020 8314 8013 Royal Borough of Kensington and Chelsea The Town Hall Hornton Street London W8 7NX
Development Manager Geoff Whittington geoff.whittington@lewisham.gov.uk
020 7361 3000 planning@rbck.gov.uk
020 8891 1411 www.richmond.gov.uk/planning
Chief Executive Barry Quirk barry.quirk@rbck.gov.uk 020 7361 2991 Executive Director of Planning & Borough Development Graham Stallwood graham.stallwood@rbck.gov.uk 020 7361 2612
Chief Executive Paul Martin paul.martin@richmondandwandsworth.gov.uk 020 8871 6001 London Borough of Merton Merton Civic Centre London Road Morden Surrey SM4 5DX 020 8545 3837 www.merton.gov.uk/planning Chief Executive Ged Curran chief.executive@merton.gov.uk 020 8545 3332
Royal Borough of Kingston Upon Thames Guildhall 2 High Street Kingston Upon Thames KT1 1EU 020 8547 5002 www.kingston.gov.uk/planning
Assistant Director Traffic & Engineering Nick O’Donnell nick.o’donnell@richmondandwandsworth.gov. uk Deputy Director Highway Operations & Street Scene Kevin Power kevin.power@richmondandwandsworth.gov.uk
The London Borough of Tower Hamlets Mulberry Place 5 Clove Crecsent London E14 2BE 020 8364 5009 Chief Executive Will Tuckley will.tuckley@towerhamlets.gov.uk Divisional Director Planning & Building Control owen.whalley@towerhamlets.gov.uk 020 7364 5314 Strategic Planning Manager Adele Maher adele.maher@towerhamlets.gov.uk 020 7364 5375
Director of Community and Housing Hannah Doody hannah.doody@merton.gov.uk 020 8545 3680 The London Borough of Southwark 160 Tooley Street London SE1 2QH
The London Borough Of Waltham Forest Town Hall London E17 4JF
020 7525 3559 London Borough of Newham Newham Dockside 1000 Dockside Road London E16 2QU 020 8430 2000 www.newham.gov.uk/planning Chief Executive Kim Bromley-Derry kim.bromley-derry@newham.gov.uk
London Borough of Lambeth Phoenix House 10 Wandsworth Road London SW8 2LL
Director of Housing and Regeneration Brian Reilly brian.reilly@richmondandwandsworth.gov.uk
Director of Environment and Regeneration Chris Lee chris.lee@merton.gov.uk 020 8545 3051
Interim Chief Executive Roy Thompson roy.thompson@kingston.gov.uk 020 8547 5343 Head of Planning Lisa Fairmaner lisa.fairmaner@kingston.gov.uk 020 8470 4706
London Borough of Richmond Upon Thames Civic Centre 44 York Street Twickenham TW1 3BZ
Executive Head of Economic Development, Planning & Sustainability Eleanor Purser eleanor.purser@sutton.gov.uk
020 8496 3000 www.walthamforest.gov.uk
Chief Executive Eleanor Kelly eleanor.kelly@southwark.gov.uk 020 7525 7171 Strategic Director of Environment & Social Regeneration Deborah Collins deborah.collins@southwark.gov.uk 020 7525 7171
Director of Commissioning (Communities, Environment & Housing) Simon Litchford QPM simon.litchford@newham.gov.uk
Chief Executive Martin Esom martin.esom@walthamforest.gov.uk 020 8496 3000 Strategic Director, Corporate Development Rhona Cadenhead rhona.cadenhead@walthamforest.gov.uk 020 8496 8096 Director Regeneration & Growth Lucy Shomali lucy.shomali@walthamforest.gov.uk
Chief Executive Andrew Travers atravers@lambeth.gov.uk 020 7926 9677 Divisional Director for Planning, Regeneration & Enterprise Alison Young ayoung5@lambeth.gov.uk 020 7926 9225 Divisional Director Housing Strategy & Partnership Rachel Sharpe rsharpe@lambeth.gov.uk
London Borough of Lewisham Town Hall Catford London SE6 4RU 020 8314 6000 www.lewisham.gov.uk/planning
www.planninginlondon.com
London Borough of Redbridge 128-142 High Road Ilford London IG1 1DD
The London Borough of Sutton 24 Denmark Road Carshalton SurreySM5 2JG
020 8554 5000 www.redbridge.gov.uk/planning
020 8770 5000 www.sutton.gov.uk/planning
Chief Executive & Head of Paid Service Andy Donald andy.donald@redbridge.gov.uk
Chief Executive Helen Bailey helen.bailey@sutton.gov.uk
Interim Head of Planning & Building Control Ciara Whelehan ciara.whelehan@redbridge.gov.uk
Assistant Director, Resources Directorate (Asset Planning, Management & Capital Delivery) Ade Adebayo ade.adebayo@sutton.gov.uk 020 8770 6349
Head of Inward Investment & Enterprise Mark Lucas mark.lucas@redbridge.gov.uk 020 8708 2143
The London Borough of Wandsworth Town Hall Wandsworth High Street London SW18 2PU 020 8871 6000 www.wandsworth.gov.uk
Strategic Director of Environment, Housing & Regeneration Mary Morrisey mary.morrissey@sutton.gov.uk 020 8770 6101
Chief Executive Paul Martin paul.martin@wandsworth.gov.uk 020 8871 6001 Head of Development Permissions Nick Calder ncalder@wandsworth.gov.uk 020 8871 8417 Environment and Community Services Directorate
Issue 114 July-September 2020
>>>
95
Mark Hunter mhunter@wandsworth.gov.uk 020 8871 8418 Head of Forward Planning and Transportation John Stone jstone@wandsworth.gov.uk 020 8871 6628
Chief Executive Stuart Love slove@westminster.gov.uk 020 7641 3091 City Of Westminster Westminster City Hall 64 Victoria Street London SW1E 6QP 020 7641 6500 www.westminster.gov.uk
Please notify any changes immediately by e-mail to planninginlondon@mac.com with the subject ‘planning in london directory’.
Director of Planning 020 7641 2519 Head of City Policy and Strategy Barry Smith bsmith@westminster.gov.uk 020 7641 3052
OTHER ORGANISATIONS Greater London Authority City Hall The Queen’s Walk London SE1 2AA
Assistant director, planning Juliemma McLoughlin
Martin Cowie Strategic Planning Manager martin.cowie@london.gov.uk 020 7983 4309
020 7983 4000 www.london.gov.uk
Justin Carr Strategic Planning Manager justin.carr@london.gov.uk 020 7983 4895
Sadiq Khan Mayor of London mayor@london.gov.uk 020 7983 4000
Graham Clements Senior Strategic Planner graham.clements@london.gov.uk 020 7983 4265
Urban Design London Palestra 197 Blackfriars Road London SE1 8AA 020 7593 9000 www.urbandesignlondon.com
Executive director, development, enterprise, environment Lucy Owen
Martin Scholar Strategic Planning Manager (Planning Frameworks) martin.scholar@london.gov.uk 020 7983 5750
Planning Officers Society The Croft, 81 Walton Road, Aylesbury HP21 7SN tel: 01296 422161
Design For London City Hall The Queen’s Walk More London London SE1 2AA info@designforlondon.gov.uk Ministry of Housing, Communities and Local Government 020 7944 4400 enquiries.br@communities.gsi.gov.uk planning.policies@communities.gsi.gov.uk Steve Quartermain, director, chief planner Simon Gallagher, director, planning
Magazine of the Year (non-weekly) WINNER 2007 & finalist 2006 – 2012 & 2016 & 2018 International Building Press
Keep taking our PiL! Please complete and mail the form below with cheque for £99.00 or click SUBSCRIBE at www.planninginlondon.com and pay with PayPal or credit card
Avalon Planning, L B Barnet, Gilmartinley, Harvard College Library, London Wharf PLC, L B Islington, L B Greenwich, Sport England, Entec UK, Berkeley Group, Workspace Group, LB Bexley, RBK&C, RTPI, LB Bromley, PRP Architects, Durrants, British Land Company, L B Islington, CBE, GL Hearn, Holistic Group, White Young Green, Dentons, i-Document Solutions, Trowers & Hamlins, British Land, Montagu Evans, Hayes Davidson, Precise Media, NLP, L B Merton, Cluttons Planning, Speechly Bircham, TP Bennett, The London Society, Ebsco, Brockton Capital, Turley Associates, Munkenbeck & Partners, Terence O'Rourke, Assael Architecture, Metropolitan Workshop, PRP, Urban Research, AMEC, GLA, LCR Stations and Property, Terence O'Rourke, Rolfe Judd Planning, Southbank University, Lurot Brand, Slaughter and May, Alliance Planning, Cluttons, DPP, Savills, Henley Business School, Grosvenor, Sainsbury's, Hamptons International, Barratt Homes, National Grid, Network Rail, Foster + Partners, Gorkana Group, London & Continental Railways, London Communications Agency, Cardiff University, Womble Bond Dickinson, L B Ealing, MHCLG, Transport for London, LSE Library, Deloitte Real Estate, London Councils, Circle 33 Housing Trust, P&O Estates Ltd, Greenwich University, Steer Davies Gleave, City of Westminster, British Architectural Library, CBRE, Delancy, PDP London, Bellway Homes, Jestico & Whiles, London & Quadrant, Ecology Consultancy Ltd, Tesco Plc, Ramboll, Dominion Properties, WSP Indigo, Slaughter and May ...
... Just some of the firms and organisations who have taken their Planning in London subscription. ONE YEAR FOR JUST £99 To subscribe: click on www.planninginlondon.com or please return this form. A subscription is a licence for 5 copies emailed in PDF format. Please supply up to 5 email addresses to planninginlondon@mac.com
96
Planning in London
I would like to subscribe from:
Go to planninginlondon.com > Subscribe and pay online with
last issue 113 April 2020 this issue 114 July 2020 next issue 115 October 2020 I enclose a cheque for £99.00 (no VAT, payable to Planning in London) I am interested in advertising in the Advice directory (£300 for one year) Please debit my card £106 (£99+£6.00 for credit card administration, no VAT payable) Card type:
VISA
MASTERCARD
Card number: Expiry date:
security no:
Signature:
Tel:
Name on card:
Up to 5 Email addresses:
Firm: Card billing address:
Delivery address if different:
Post cheque to: Planning in London, Studio Petersham, Gorshott, 181 Petersham Road TW10 7AW for the attention of Natalie Barratt
SHAPING LONDON | SIR TERRY FARRELL/KATERINA KARAGA
Reclaim and revive our high streets post Covid-19 The COVID-19 outbreak, while having had a destructive impact on our economy, offers a new path and future for it as well suggests Katerina Karaga
BELOW: We need to explore all opportunities not only for a recovery, but for an upraise and evolution of the role of the High Streets in our everyday life
Before COVID-19 struck and the ‘new normal’ we live in now, there were already some fundamental structural changes with our High streets which were driven by the changes undergoing in retail - with customer’s increased reliance on technology and shift to online shopping as wells as retailers battling rising rent and a drop in sales. COVID-19 further accelerated some of these existing trends. Across the UK we are now seeing an incremental restarting of the economy with non-essential retail slowly reopening. And while our high streets future seems still hazy, we believe there are many more opportunities not only for a recovery, but for an upraise and evolution of its role in our everyday life, especially now when ‘our world is our neighbourhood’. As leading masterplanners and architects, with recent work on projects around town centres and its high streets in Wakefield, Sutton and Bolton, Farrells are joining the conversation on reviving our town centres as mixed-use places by comparing and contrasting the lessons learned over the years. To better understand the full impact of the pandemic on our high streets, Farrells recently joined forces with a number of senior figures from across the place making, economic and planning sectors. Through a series of workshops and webinars a broad range of views have been expressed on the problems that have befallen high streets and the ones that are yet to emerge. By finding common ground in our different approaches, we have been able to identify several key themes which, when looked at together, help paint a clearer picture of the challenges and opportunities the high street faces. The first of these themes is the concept of hyperlocalism. Head of economics at WSP Jim Coleman gave his views on the theory: “It is clear that social and spatial distancing affects footfall but it is also clear that high streets with lots of independent retail are doing better. People are staying local as they can’t move around or commute. We’ve learnt to localise our social and economic experience.”
www.planninginlondon.com
This highlights the importance of quality of life within short distances, which is in the foundation of the “15-minute city” concept, highly supported by the Mayor of Paris. Our high streets are in fact the cores of the poly-centric city, and will work well when all of the needed ingredients are present in close proximity, such as: local parks, leisure, education, employment etc.; a well-rounded diversity of offer, density and ubiquity. Central to this is the acknowledgement of each town centre and high street as being unique. While globalisation has led to homogenisation in many high streets, this certainly is not the case in every location. We now fully understand the importance of bringing more residential use in, around and above our high streets, to help increase the critical mass and contribution of local everyday users. High streets in central city areas dependent mainly on tourists and employees, such as the West End, have been fully deserted during the lockdown. Therefore, there cannot be a cookie cutter approach underpinning the high street’s recovery. Each location presents a set of different challenges and requirements, ranging from economic and social issues which cannot be dealt with uniformly. These individual circumstances might in certain cases require a bespoke recovery period in order to kick-start their revival. Giving credibility to hyperlocalism is vital if we are to establish a feasible rescue plan for the UK high street. Empathy and increased sense of community belonging is also one of the key outcomes of the pandemic. We now fully understand the meaning of ‘Health is wealth’, and we are learning to be more empathetic, helping people in need, strengthening our relationship with the local community. Mark London’s International Placemaking Strategist Jenni Carbins strong believes that community involvement must be at the very centre of the debate around the repurposing of the high street. Rather than a small coterie of opinions guiding the reestablishment of the high street, a powerful new partnership with business owners and local residents must be formed if the potential of the new high street is to be realised. The ‘new normal’ (post- COVID-19) should and will be powered and driven by communities. Our high streets also need to be greener, safer and more accessible. Will Norman, London’s walking and cycling commissioner reported unprecedented levels of walking and cycling in recent months, levels that are expected to be continue, even following lockdown. We need to reclaim the space for people rather than vehicle movement on our high streets. Quick win solutions are needed in the recovery period to transform the existing streetscape and give more space to pedestrians for the multiple activities on the High Street. We also looked at the delivery, funding and leadership of high streets. Shaun Andrews, co-lead of Nexus Planning’s London studio gave his insight into this area: “There is no shortage of skills and motivation out there and innovative partnerships will be key. >>>
Issue 114 July-September 2020
97
SHAPING LONDON | SIR TERRY FARRELL/KATERINA KARAGA
RIGHT:: South Molton Lane during lockdown, deserted High Street; dependency on tourists and local employment BELOW East Street Market during lockdown, local residents keep the vibrancy and support local economy
Katerina Karaga is an associate at Farrells
98
>>> When it comes to High Streets local authorities must take the lead, but they need the tools and funding “. This is on the government’s agenda and funding is being made available via for example the High Streets Task Force. Local authorities will need to look very carefully and as a priority at uses and boundaries, ensuring there is sufficient flexibility to evolve and adapt in the COVID-19 era. A rebalancing can help rejuvenate high streets that were struggling before the pandemic to better support local communities. The need for multi-use and flexibility and to have the opportunity for the spaces and places on our high streets to quickly act, adapt and evolve will be crucial. Future spaces must be able to evolve and adapt quickly to accommodate our adjusting High Street. We should leave some ‘black boxes’ – flexible buildings for meanwhile uses on our high street, where we can test and refine the offer. We coined these ‘joker buildings’, which can change character accordingly. In later years this have proven to be an immense draw for some changing urban areas and town centres. While we continue our debate on individual focused topics related to the urban evolution in a post-pandemic world, we need to remind ourselves that the built environment is relatively
Planning in London
inert and we live in an ever changing world where we need to be constantly catching up. These changes are often triggered because of the evolving technology and as a response we often need to re-use the technology itself and make it work harder in enabling ‘the new normal’. New means of communication and interaction on and for or our high streets are to be considered, as well as the use of smart and virtual technologies which will help us create truly experiential places for social interaction and buzzing 24-hour places. The COVID-19 outbreak, while having had a destructive impact on our economy, offers a new path and future for it as well. The pandemic offered us the opportunity to take stock of what is really important and made us look harder at both the ways we work and how we live our lives. The challenges presented by COVID-19 are daunting but despite this there is still hope for the UK high street. No cookie-cutter approach will work and with creative, proactive thinking like the above, we can find a way to save the high street and solve challenges as they arise. Far from being dead, the high street will come back from this experience revitalised, ready to serve its essential part in the everyday fabric of British society. n
ADVICE
Advice
www.planninginlondon.com
Issue 114 July-September 2020
99
PUBLIC PRACTICE IS OPEN FOR APPLICATIONS
100
Supporting town centre recovery
Transforming streets & public realm
Engaging & involving communities
Building council-led housing
Creating social value with council assets
Raising design standards
Planning with data & new digital tools
Coordinating infrastructure & utilities
Integrating public health & public planning
Taking action on the climate emergency
Masterplanning new towns & communities
Enabling community-led development
Developing resilient local economies
Encouraging sustainable urban transport
Shaping planning policy
Embedding long-term stewardship
TO HOST A PLACEMENT APPLY BY 20 JULY AT PUBLICPRACTICE.ORG.UK