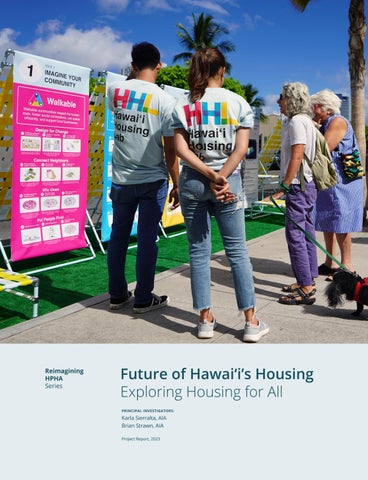
Reimagining HPHA Series
PRINCIPAL INVESTIGATORS:
Karla Sierralta, AIA Brian Strawn, AIA Project Report, 2023
CONTACT
Karla Sierralta, AIA / karlais@hawaii.edu Brian Strawn, AIA / bstrawn@hawaii.edu CITATION
Sierralta, K., & Strawn, B. (2023). Future of Hawai‘i’s Housing: Exploring Housing for All. Honolulu, HI: University of Hawai‘i. BACKGROUND
This report documents the Future of Hawai‘i’s Housing: Exploring Housing for All (2019–2022), a series of research and design initiatives developed through a Memorandum of Agreement between the Hawai‘i Public Housing Authority (HPHA) and the University of Hawai‘i (UH), through the University of Hawai‘i at Mānoa School of Architecture, and to support the nonprofit activities of its UH Community Design Center (UHCDC). Led by Principal Investigators Sierralta and Strawn, the project explores new approaches to public housing that respond to the diverse needs, experiences, and aspirations of Hawai‘i’s residents. ACKNOWLEDGMENTS
This project was made possible by the generosity of families across Hawai‘i who shared their homes, experiences, and perspectives, and through close collaboration with Hakim Ouansafi, Executive Director of the Hawai‘i Public Housing Authority, and his team. The authors also acknowledge the many partners, subject-matter experts, advisors, UHM student assistants, recent graduates, and staff who contributed to this work. For the complete project team and acknowledgments, see the end of this report IMAGE CREDITS
All illustrations, diagrams, and photographs are by the project team unless otherwise noted. The authors have made every effort to acknowledge the sources of other images reproduced in this report and apologize for any errors or omissions. DISCLAIMER
The views and opinions expressed in this document are those of the authors and do not necessarily represent the views or policies of the University of Hawai‘i, the UH Mānoa School of Architecture, the UH Community Design Center, the Hawai‘i Public Housing Authority, or other individuals or organizations associated with the project. COPYRIGHT
© 2023 Sierralta & Strawn This work is licensed under a Creative Commons Attribution-NoDerivatives 4.0 International License (CC BY-ND 4.0), unless otherwise noted. To view a copy of this license, visit the Creative Commons website.
Reimagining HPHA Series
Future of Hawai‘i’s Housing Exploring Housing for All
PROJECT REPORT
June 2023 PRINCIPAL INVESTIGATORS:
Karla Sierralta, AIA University of Hawai‘i at Mānoa, School of Architecture Brian Strawn, AIA University of Hawai‘i at Mānoa, School of Architecture
The Re-Imagining HPHA Series is an interdepartmental and multidisciplinary initiative led by a group of Principal Investigators at the University of Hawai‘i at Mānoa to rethink public housing programs and facilities in support of the Hawai‘i Public Housing Authority’s mission and long-term goals.
4
Contents
Executive Summary
7
Part V: Prototyping & Piloting Tools for Engagement
Introduction
8
120
Conceptual Underpinnings 122 Sorting Cards 124
Part I: Background
20
Digital Application: Adapting Scout 126
Hawai‘i’s Housing Crisis
22
Custom Environment: Lawn Loungers 130
HPHA by the Numbers
24
Engagement Pilot: Parking Day 140
HPHA’s Role in Solving Hawaii’s Housing Crisis 26
Research Feedback: EPIC Conference 150
Mapping Opportunities
Delivery Format: Toolkit as Box Set 154
Takeaways
28
32
Key Findings
Part II: Foundational User Research Thirty In-Home Family Interviews Research Analysis
34
Part VI: Supporting Efforts
36
158
Sakamaki Extraordinary Lecture 160
40
Building Voices 2019 162
Thirty-Six Design Actions & Opportunities Twelve Design Strategies Key Findings
156
46
52
Interview with David Baker 168 Interview with Marsha Maytum 170
54
Course Integration: Spring 2019 172 Course Integration: Spring 2021 176
Part III: Developing a Design Framework Case Studies
56
Course Integration: Spring 2022 180
58 Next Steps 184
Depicting Design Opportunities 62 Pandemic Studies
66
Five Guiding Principles for Holistic Housing
74
References
188
An Illustrated Handbook 78 Acknowledgments Part IV: Understanding Density
192
90
Existing Conditions & Future Needs Rural to Urban Core Samples
94
Lots and Blocks Along the Rail
100
92
Multi Family Residential Typologies 104 Variations of an Average Urban Block Potential Unit Layouts
108
114
Key Findings 118
Future of Hawai‘i’s Housing | Karla Sierralta and Brian Strawn
5
Executive Summary
6
This report documents the findings of three closely related projects conducted for the Hawai‘i Public Housing Authority (HPHA), including: Future of Hawai‘i’s Public Housing, Understanding Density and Local Typologies, and COVID-19 Pandemic Analysis. Together, these projects, referred to as Future of Hawai‘i’s Housing: Exploring Housing for All, aim to inform the design of future development and redevelopment projects by HPHA. These efforts are part of the Re-Imagining HPHA Series, a multi-departmental and interdisciplinary approach to rethinking public housing programs and facilities to support HPHA’s mission and long-term goals. The research took place along two parallel tracks: In the first track, our team interviewed families in their homes across Hawai‘i, met with topic experts, and analyzed local and global case studies to develop guiding principles and design guidelines that would serve as foundational knowledge for subsequent studies. The second track centered on density studies and visualizations, including local multifamily housing typologies and a survey of half-mile neighborhood samples spanning rural to urban contexts. These studies informed the development of strategies for comfortable density across the state. Our team piloted and tested prototypes using a community engagement approach to refine key concepts and strategies throughout the process. Our academic setting provided additional opportunities to inform the research, including course integrations, interviews, conferences, and symposia. In 2020, amid the COVID-19 global pandemic, the team re-examined the research findings through the lens of the ongoing crisis. These efforts culminated in the development of the Holistic Housing Design Framework, intended to inspire future designs, inform redevelopment processes, and support community engagement activities in planning housing for all in Hawai‘i. The groundwork generated through this research is intended to inform future work by government agencies, business and community leaders, students, design experts, builders, developers, and nonprofit organizations alike.
Future of Hawai‘i’s Housing | Karla Sierralta and Brian Strawn
7
Introduction
8
Community Residents ss ne ty si ni Bu mu m
St ud en
ts
Co
Government Agencies
Design Experts
Developers
No
n
s
er
ild
Pr ofi
ts
Bu
Holistic Housing Agents Diagram: Active participants in designing, building, supporting, and creating Walkable, Sustainable, and Equitable communities in Hawai‘i.
Hawai‘i has the fourth-highest average cost-of-construction in the world.1 It now takes the average person 40 years to save for a down payment on a median-priced home.2 The state has the highest per-capita homelessness rate in the country, tied with New York City.3 Housing is one of our most pressing issues, and the need for affordable housing, in particular, continues to grow exponentially. The Hawai‘i Public Housing Authority (HPHA) is the state’s primary housing agency, managing 85 properties spread across five islands. With properties nearing an average age of 48 years, the HPHA is in dire need of renovating or replacing a large percentage of its portfolio. To address this challenge, the HPHA has begun a major initiative to enter into a series of public-private partnerships to redevelop its low-income public housing portfolio into vibrant, mixed-income / mixed-finance communities. HPHA’s Executive Director Hakim Ouansafi is spearheading a series of efforts to increase the quality and availability of housing for all in Hawai‘i. The partnership between the University of Hawai‘i and the Hawai‘i Public Housing Authority aims to provide research in support of these goals.
Future of Hawai‘i’s Housing | Karla Sierralta and Brian Strawn
1. Rider Levett Bucknall, International Report. Construction Market Intelligence, Second Quarter 2019, accessed October 14, 2019. 2. Unison, 2019 Home Affordability Report, accessed October 14, 2019. 3. U.S. Department of Housing and Urban Development, The 2018 Annual Homeless Assessment Report (AHAR) to Congress, Part 1: Point-in-time Estimates Of Homelessness, December 2018.
9
Reimagining HPHA Series
Public Housing in Hawaii
The Future of Hawai‘i’s Housing
PHAs & the Affordable Housing Crisis
Understanding Residents
Exploring Design
Advancing Development
Re-Imagining HPHA Series - Report Covers
RE-IMAGINING HPHA SERIES
Future of Hawai‘i’s Housing is a component of the Hawai‘i Public Housing Authority: Re-Envisioning Public Housing – Phase 1 Project, a collaborative research initiative involving the School of Architecture (SoA), Department of Sociology (DOS), and Department of Urban and Regional Planning (DURP) at the University of Hawai‘i at Mānoa. This collaborative research effort represents a multi-departmental and interdisciplinary approach to rethinking public housing programs and facilities in an effort to support HPHA’s mission and long-term goals. A series of studies encompassed qualitative and quantitative assessments through various research, workshops, interviews, and other engagement exercises aimed at informing future operations, renovation and capital improvement projects. The resulting reports are compiled under the title Re-Imagining HPHA Series, including: • Public Housing in Hawai‘i, focused on the social realm of public housing by Nathalie Rita, Jennifer Darrah-Okike, and Philip Garboden. • PHAs & the Affordable Housing Crisis, an analysis of the role of public housing authorities (PHA’s) in the development of cities by Philip Garboden. • Future of Hawai‘i’s Housing, exploring the design aspects of Housing for All across Hawai‘i by Karla Sierralta and Brian Strawn.
10
FOCUS & OUTCOMES
The Future of Hawai‘i’s Housing project sought to examine existing conditions, challenges, and opportunities related to the design of housing for all in Hawai‘i. The project was charged with: • Understanding the broad context of housing in Hawai‘i from a design perspective. • Considering residents currently housed in properties managed by HPHA across the state. • Developing guiding principles and design guidelines for future development and redevelopment. Five key questions guided this project: 1. How might we design housing for all in Hawai‘i? 2. How do we provide more housing without compromising mountain vistas, parks, or farmlands? 3. What attributes should be considered that are unique to our context in Hawai‘i? 4. How do we create walkable density without locals feeling overcrowded? 5. How can current and future residents become more involved in the design process of their communities? • The main outcome of this effort is the Holistic Housing Design Framework, an illustrated handbook intended to inspire future designs, inform redevelopment processes, and support community engagement activities in the future planning of mixed-income and mixed-finance housing in Hawai‘i. METHODOLOGY & APPROACH
The Future of Hawai‘i’s Housing project was centered on an exploratory, bottom-up, design research approach, rooted in the experience of Hawai‘i’s residents. Exploratory Research4 is a type of inquiry intended to unpack a particular topic broadly. In contrast to providing a final solution to a specific problem, it centers on establishing a better understanding of the problem itself by revealing a variety of factors that may be linearly related or divergent in nature. Based on this methodology, a series of non-linear activities were conducted over three years (2019–2022). Learnings from each activity informed subsequent phases of the research, generating a complex loop of production, analysis, and synthesis. Through an iterative process, insights were revealed and refined. Contextual oneon-one interviews, secondary research, affinity mapping, drawing, prototyping at multiple scales, and piloting tools and processes were critical components of this effort.
Future of Hawai‘i’s Housing | Karla Sierralta and Brian Strawn
4. Saunders, M., Lewis, P. & Thornhill, A. (2012) “Research Methods for Business Students” 6th edition, Pearson Education Limited. Singh, K. (2007) “Quantitative Social Research Methods” SAGE Publications, p.64
11
Exploratory Research Diagram: Linear or conclusive vs. non-linear research comparison
vs.
This report attempts to organize information in chronological order; however, it is important to reemphasize that this project was not conducted in a linear fashion and some activities went through multiple rounds of user testing and design refinement. Research activities conducted by the team included the following: Foundational Research • Ethnographic Interviews: Thirty in-home family interviews were conducted at seventeen HPHA properties on five islands (O‘ahu, Hawai‘i, Kaua‘i, Maui, and Moloka‘i) during the spring of 2019. Qualitative data was analyzed and translated into design opportunities. Background Research • Documents related to the housing crisis in Hawai‘i and conversations with HPHA officials provided background information for this effort. Secondary Research • Case Studies: Forty-five case studies and analogous exemplars were compiled and analyzed. Twenty of these case studies were focused on multi-family housing. • Density Survey #1: Analysis of density and housing in 20 half-mile core samples of urban fabric across the Hawaiian Archipelago, zooming in on typical blocks. • Density Survey #2: Mapping of lots and blocks along the future rail in Honolulu. • Density Survey #3: Analysis of seven local multi-family housing typologies, from low- to mid- to high-rise, located in O‘ahu’s urban core. • Pandemic Studies: A media review of recent resources and publications relevant to the research in the context of the COVID-19 crisis was conducted during the Spring and Summer of 2020. Design & Visualization Efforts • Testing Density #1: Twenty-six low-to-high building volumes on an average 2-acre urban block were generated and studied. • Testing Density #2: Ten potential unit layouts for dense housing projects were produced.
12
• Design & Prototyping #1: Thirty-six drawings were created to communicate design opportunities. • Design & Prototyping #2: A set of sorting cards were designed to test the communication of values and preferences. • Design & Prototyping #3: KPF UI Digital App was adapted to the Hawai‘i context. • Design & Prototyping #4: A custom spatial environment for engagement was designed, modeled, and fabricated at full scale. • Design & Prototyping #5: A concept for a “toolkit” was developed and mocked-up during the summer of 2021. Pilots and Mock-ups • Pilot #1: The spatial environment, sorting cards, and the app were tested with the general public in Kaka‘ako (Parking Day Honolulu 2019). • Pilot #2: Sorting cards and the digital app were tested with professionals at the EPIC conference ‘Agency’ in Pittsburgh, Pennsylvania in 2019. • Pilot #3: Configurations of the full-scale spatial environment were tested at the UH campus in 2020. Other Supporting Activities • Public Lecture: Density Done Right by Allison Arieff on May 2, 2019. • Symposium: The 2019 Building Voices Symposium, centered on Housing for All and held on October 1, 2019, included local and national experts and professionals. • Expert Interviews: Two experts were interviewed during the Fall of 2019. • Course Integrations: Three UHM SoA third-year undergraduate studios taught by Associate Professor Karla Sierralta, AIA, were aligned with this research project during the Spring semesters of 2019, 2021, and 2022. A series of meetings with HPHA representatives to discuss ongoing/planned initiatives, preliminary findings, and draft deliverables also informed the work. PUBLIC DISSEMINATION & FEEDBACK
In an attempt to disseminate and broaden the conversation surrounding the research topic and develop the concepts presented in this report, the team participated in public presentations, publications, and award submittals centered on design concepts, prototypes, visualizations, and other proof-of-concept elements of this project. As a result, critical feedback from experts, academic peers, and community members contributed to the evolution of the work, and components of this project have been honored with various awards.
Future of Hawai‘i’s Housing | Karla Sierralta and Brian Strawn
13
Public Presentations • “The Future of Housing in Hawaiʻi” was presented at Building Voices: Housing for All in October 2019, together with key partners and collaborators. The event was held at the Hawai‘i Convention Center as one of the seminar tracks at the CSI Pacific Building Trade Expo in partnership with the American Institute of Architects. • “Hawaiʻi Housing Lab” was presented at the ACSA 108th Annual Meeting OPEN in June 2020 and published in the peer-reviewed conference proceedings. • “Mobile Platform for Community Engagement” was displayed during the UIA 2021 Rio 27th World Congress of Architects and published in the peer-reviewed conference proceedings. Awards • 2020 AIA Honolulu Honorable Mention Award in the Institutional category for the design of “Lawn Loungers: Portable Spaces for Community Engagement.” American Institute of Architects Honolulu Design Excellence Awards. • 2021 ACSA Course Development Prize for “Just Play” with Professors Priyam Das, Cathi Ho Schar, and Phoebe White. Just Play included a teaching module based on the Future of Hawai‘i’s Housing project. • 2022 ACSA Collaborative Practice Award for “The Future of Hawai‘i’s Housing, a bottom-up exploratory research collaboration.” This research project was recognized by the Association of Collegiate Schools of Architecture in their Annual Architectural Education Awards in 2022. The Hawai‘i Housing Lab website was launched to document, collect, share, and communicate the knowledge derived from this project and future housing research and design efforts. This ongoing research-based design platform is intended to continue to explore Holistic Housing for the Hawaiian Archipelago. ORGANIZATION OF THE REPORT
This report is organized into six sections: • Part I introduces key background knowledge, including an overview of the housing problem in Hawai‘i and HPHA’s current challenges and opportunities, with a short essay by topic expert Philip Garboden. • Part II focuses on foundational user research and key findings resulting from 30 in-home interviews at properties managed by HPHA across Hawai‘i. • Part III provides a summary of key efforts conducted to develop the design framework, including case studies, the analysis of the COVID-19 global pandemic, and resulting guiding principles. • Part IV describes a series of analytical and design exercises focused on understanding density. • Part V illustrates key pilots and mock-ups conducted during the design process. • Part VI summarizes supporting efforts and learnings.
14
Future of Hawai‘i’s Housing
Hawai‘i Housing Lab Diagram illustrating the Future of Hawaii’s Housing project as foundational research for future work.
Future of Hawai‘i’s Housing | Karla Sierralta and Brian Strawn
15
Hawai‘i Public Housing Authority PHA’s and the Affordable Housing Crisis Urban & Regional Planning Faculty + Graduate Student Assistant Public Housing in Hawai‘i Urban & Regional Planning Faculty + Sociology Faculty + PhD Student
Future of Hawai‘i’s Housing (FOHH) SoA Faculty + Researcher + 5 Project Staff +11 Student Employees)
Citizens feel left out of the design processes that build their communities.
+ 30 In-Person Interviews
+ Expert Interviews + Local Density Studies
Future of Hawai‘i’s Housing Stakeholders & Deliverables Diagram: illustrates the FOHH project’s deeply collaborative process and the parallel work flows that form its overall approach.
Card Sets
Residents have a nested understanding of domesticity and desire more walkable, sustainable, and equitable neighborhoods.
Nested Domesticity Framework for Walkable Sustainable Equitable Communities
Locals hold a general skepticism toward density.
Visualizing Density Catalog
Lawn Loungers Mobile Platform
COVID-19 PANDEMIC
Case Studies & Precedents
Plan Your Neighborhood App
Director Urban Data Analytics Urban Innovation Architect, Urban Data Analyst / Web Developer
Ethnographer / Design Strategist
Integrated Studio Arch 342 Spring 2019 (11 students) Spring
Summer
Fall
2019
Spring 2020
MOU was signed between the University and the Hawai‘i Public Housing Authority aiming to conduct research in support of increasing the quality and availability of affordable housing in Hawai‘i (2018). Work by three teams began in the Spring of 2019.
PARKING DAY SUMMER SHARE OUT HONOLULU Teams share in-progress Prototypes for research findings with community engagement each other and HPHA are tested in the field leadership to crossat a public event in pollinate ideas. Kaka‘ako (estimated to be Honolulu’s densest June 2019 neighborhood by 2030).
EPIC CONFERENCE Prototypes tested at international conference on ethnography in business at RISD. November 2019
September 2019
PANDEMIC PORTAL Covid-19 Pandemic triggers urgent need for an HPHA online portal. Team works on pop-up website, informing decision to revise developed design framework to incorporate learnings from the pandemic. April 2020
PUBLIC LECTURE & EXHIBIT Topic expert lectures about Density Done Right for the Extraordinary Lecture Series open to students from the entire campus. May 2019
HOUSING FOR ALL SYMPOSIUM FOHH PI’s Co-chair event where local and national experts discuss strategies to achieve Housing for All in Hawai‘i. October 2019
16
Development Perspective
Re-Imagining HPHA Report Series
Revisions with learnings from the pandemic
Toolkit as box-set Concept
Proposal of Ideas for Community Engagement
Holistic Housing Design Framework
Development of a Design Framework
Design Perspective
Social Perspective
Future of Hawai‘i’s Housing
Density Visualizations from Rural to Urban
Online platform created to document, collect, share, and communicate knowledge derived from the FOHH project.
Design & Architecture Writer
Integrated Studio Arch 342 Spring 2022 (9 students)
Integrated Studio Arch 342 Spring 2021 (19 students) Summer
Fall
Spring
Summer
Fall
2021 PILOT Lawn Loungers is piloted to test deployment process and potential configurations. June 2020
Spring 2022
GRADUATE THESIS PROJECTS Student thesis projects chaired by participating faculty have also contributed to these conversations. • AY 19-20 “Exploring Low Rise Density Housing in Hawai‘i” • AY 20-21 “Urban Agriculture and Housing as Agents for Social Change” • AY 21-22 “Improving Quality of Life for Kupuna in Urban Honolulu”
SUMMER BRAINSTORM SoA and DURP Principal Investigators generate concepts for visualizing and communicating complex development financing process for inclusion in report series. July 2021
STUDIES & EFFORTS Generated by the FOHH • HPHA Digital Transformation • Density Study for an existing 15-acre site 2021+
CONTINUED STUDIO INTEGRATION Future housing studios to build on the work of previous studios and focus on designs that will help expand visualizations for denser, walkable, sustainable and equitable communities in Hawai‘i. Spring 22+
Fall 2019+
AIA AWARD Lawn Loungers honored with an AIA Honolulu Design Award as a mobile platform for community engagement. November 2020
ACSA COURSE DEVELOPMENT PRIZE Equity-focused game centered on teaching high school students about housing in Hawai‘i based on the FOHH project awarded by Columbia University’s Temple Hoyne Buell Center for the Study of American Architecture and the ACSA.
ACSA COLLABORATIVE PRACTICE AWARD FOHH project recognized by the ACSA for “community partnerships in which faculty, students and neighborhood citizens are valued equally and that aim to address issues of social injustice through design.”
January 2021
January 2022
Future of Hawai‘i’s Housing | Karla Sierralta and Brian Strawn
17
Core Projects
Understanding the topic area & Learning from residents and experts
Synthesizing the research & Translating findings into concepts
DISCOVER
DEFINE
BACKGROUND RESEARCH 1 Understanding HPHA FOUNDATIONAL USER RESEARCH 2 Ethnographic Interviews SECONDARY RESEARCH 3 Case Studies 4 Density Survey #1 Archipelago Micro Samples 5 Density Survey #2 Urban Lots and Blocks 6 Density Survey #3 Multi-Family Typologies 7 Pandemic Studies Insights and Pandemic Portal DESIGN AND VISUALIZATION 8 Testing Density #1 Variations of an Average Urban Block 9 Testing Density #2 Unit Layouts 10 Design & Prototyping #1 Illustrating Design Opportunities 11 Design & Prototyping #2 Sorting Cards - Imagine Your Community & Design Your Home 12 Design & Prototyping #3 Digital App - Plan Your Neighborhood 13 Design & Prototyping #4 Spatial Environment - Lawn Loungers 14 Design & Prototyping #5 Toolkit as Box Set Proof-of-Concept PILOTS AND MOCK-UPS 15 Pilot #1 Parking Day 16 Pilot #2 EPIC Conference 17 Pilot #3 Spatial Configurations
1
2
18
19
20
21
Problem Discovery & Definition
3
4 6
5 7
Analysis & Concept Generation
Value Adds SUPPORTING EFFORTS 18 Public Lecture Allison Arieff 19 Symposium Building Voices 2019 - Housing for All 20 Expert Interview #1 David Baker 21 Expert Interview #2 Marsha Maytum 22 Course Integration #1 Holistic Housing Studio S19 23 Course Integration #2 Holistic Housing Studio S21 24 Course Integration #3 Holistic Housing Studio S22
Background Research Foundational Research Secondary Research Design and Visualization
PUBLIC DISSEMINATION & AWARDS 25 Building Voices 2019 Panel Discussion 26 ACSA 108th 2020 Peer-Reviewed Paper & Presentation 27 AIA Design Award 2020 Honorable Mention Institutional 28 UIA Congress 2021 Peer-Reviewed Project 29 ACSA Award 2021 Course Development Prize 30 ACSA Award 2022 Collaborative Practice 31 Hawai‘i Housing Lab Online Research-Based Design Platform
18
Supporting Efforts
Prototyping multiple iterations & Selecting final ideas for testing
Piloting with users & Packaging the final products
DEVELOP
VALIDATION
8
9 12
10 13
11 14
Design & Development
ROLLOUT
15
16
17
22
23
24
25
26
27
28
29
30
Assessment & Refinement
FUTURE
31
Public Availability
Future Projects & New Applications
Background Research
Pilots and Mock-Ups Supporting Efforts Public Dissemination
Future of Hawai‘i’s Housing | Karla Sierralta and Brian Strawn
Future of Hawai‘i’s Housing Design Process Diagram based upon the Triple Diamond Diagram by Zen Desk, which is modeled after the Double Diamond Model developed by the British Design Council in 2005, which itself builds upon the work of the renown linguist Béla H. Bánáthy from 1996.
19
Part I: Background Hawai’i’s Housing Crisis 22 HPHA by the Numbers 24 HPHA’s Role in Solving Hawai‘i’s Housing Crisis 26 Mapping Opportunities 28 Takeaways 32
20
Future of Hawai‘i’s Housing | Karla Sierralta and Brian Strawn
21
BACKGROUND
Hawai‘i’s Housing Crisis Hawai‘i is known around the world as a tourist destination and is beloved for its spectacular beaches, volcanic landscapes, and unique culture of aloha. This global adoration has resulted in a series of astounding realities. Honolulu, the state capital, has the fourth-highest average construction rate in the world at $196 sq/ft; only Oslo ($251 sq/ft), San Francisco ($212 sq/ft), and New York ($207 sq/ft) are more expensive to build in.5 Today, $93,300 or less is considered “low income” for a family of four on O‘ahu 6 and it now takes 40 years to save for a down payment on a median-priced home with a median income in Honolulu, matching San Francisco as one of the most expensive markets in the country based on income.7 Not coincidentally, Hawai‘i has the highest per-capita homelessness rate in the country, tied with New York City.8 Honolulu is also the fourth-densest city in the US, with 11,548 people per square mile, and its 953,207 residents live in just 600.7 square miles.9 Geographic location, scarcity of land, astronomical construction costs, and speculative investment have led to an unattainable market. The need for affordable housing continues to grow. By 2025, Hawai‘i needs approximately 65,000 affordable housing units.10 Housing is Hawai‘i’s most pressing issue.
CONSTRUCTION
4
th
densest city in the US Honolulu is also the fourth densest city in the US with 11,548 people per square mile, and its 953,207 residents live in just 600.7 square miles.11
4th
highest construction cost in the world Honolulu, the state capital, has the fourth highest average construction rate in the world at $196 sq/ft, only Oslo ($251 sq/ft), San Francisco ($212 sq/ft), and New York ($207 sq/ft) are more expensive to build in.1 2
HIGHEST
HOMELESSNESS RATE IN THE US Not coincidentally, Hawai’i has the highest per capita homelessness rate in the country, tied with New York City.13
22
AFFORDABILITY
40 years
$93,300
to save for a down payment
is now low-income for a family of 4
Today, $93,300 or less is considered “low income” for a family of four on O’ahu14and it now takes 40 years to save for a down payment on a median-priced home on a median income in Honolulu, matching San Francisco as one of the most expensive markets in the country based on income.15
AGING POPULATION
23.8%
83%
elderly population in Hawai’i by 2045
of US household growth will be 65+ years old
By 2045, the share of elderly population
83% of US household growth will be over
in Hawai’i is projected to increase to 23.8
the age of 65, more than half of this growth
percent, up from 7.9 percent in 1980.16
will be 75 and older.17
SHRINKING HOUSEHOLD
77%
5. Rider Levett Bucknall, International Report. Construction Market Intelligence, Second Quarter 2019, accessed October 14, 2019. 6. Anita Hofschneider, “$93K Is Now Considered Low-Income For Honolulu Family Of 4,” Honolulu Civil Beat, April 23, 2018. 7. Unison, 2019 Home Affordability Report, accessed October 14, 2019. 8. U.S. Department of Housing and Urban Development, The 2018 Annual Homeless Assessment Report (AHAR) to Congress, Part 1: Point-in-time Estimates Of Homelessness, December 2018. 9. Wilson, S. et al “Patterns of Metropolitan and Micropolitan Population Change: 2000 to 2010, 2010 Census Special Reports,” United States Census Bureau, Issued September 2012. 10. Department of Business, Economic Development & Tourism, Measuring Housing Demand in Hawaii, 2015-2025 Report, March 2015. 11. See note 9 12. See note 5 13. See note 8 14. See note 7 15. See note 6 16. Hawaii Department of Business, Economic Development & Tourism, “Population and Economic Projections for the State of Hawaii to 2045”.
77% of US household growth will be made up of single-person house-
17. Harvard Joint Center for Housing Studies, “ Updated Household Projections, 20152035: Methodology and Results” (https://www.jchs.harvard.edu/ sites/default/files/household_ growth_projec- tions2016_jchs. pdf)
holds and married couples without children.18
18. Ibid
US household growth will be single-person and married couples without children
Future of Hawai‘i’s Housing | Karla Sierralta and Brian Strawn
23
BACKGROUND
HPHA by the Numbers 19
As the state’s primary housing agency, HPHA manages 85 properties spread across five islands with a total of 6,270 housing units. In addition to managing Hawai‘i State and Federal Public Housing units, HPHA houses residents through subsidy and rental assistance programs including the Section 8 Housing Choice Voucher Program and State-Aided Elderly Public Housing. These properties serve over 35,000 residents, many of whom are vulnerable seniors and children. The agency works to ensure accessibility for all residents, including communicating information in 20 languages and developing digital offerings that streamline processes for residents. With properties at a 98% occupancy rate and a priority to help in preventing homelessness, increasing the housing inventory is a critical need. In addition, many of HPHA’s properties are nearing an average age of 48 years and are in need of renovation or replacement. HPHA has begun a major initiative to enter into a series of public-private partnerships to redevelop its lowincome public housing portfolio into vibrant, mixedincome and mixed-finance communities. The agency is seeking to redevelop its aging property inventory through dense, mixed-use projects that leverage the Honolulu Rail Transit project (HART) and the City’s TOD incentives. This strategy will enable HPHA to expand the inventory of affordable housing units on O‘ahu, leverage financing through publicprivate partnerships, and create more livable, vibrant, and integrated communities for public housing residents and the community at large. The following section presents an overview of current facts, challenges, and future potential with a short essay by topic expert Philip Garboden. 24
HOUSING HAWAI’I
35,000 people served In 2019, HPHA was able to serve over 35,000 people with safe, decent and affordable housing through the efficient and fair delivery of housing services.
20% with disabilities HPHA is dedicated in providing housing for all. Better assisting persons with disabilities by providing decent and safe rental housing is one of HPHA’s goals.
28% children HPHA strives to provide housing for families. Today, the HPHA Federal and State Low Income Public Housing programs combine to serve over 5,100 families.
12% adults older than 71 Since the mid 1960’s, the HPHA (then the Hawaii Housing Authority) had been providing housing specifically designed for the special economic, social and physical needs of Hawaii’s senior citizens.
HOMELESSNESS
10% homeless at admission HPHA works to reduce homelessness. Across the State of Hawai‘i, housing for our residents in the low-income to workforce income spectrum is on the top priority list at all government levels. HPHA works closely with Federal State and County partners to find solutions to increase our housing inventory and prevent homelessness.
UNITS
6,270
98%
housing units
occupancy rate
HPHA manages 6,270 units spread across 85 properties. The mix of these units consist of 933 studios, 1,583 one bedrooms, 1,656 two bedrooms, 1,551 three bedrooms, 487 four bedrooms, and 60 five bedrooms.
HPHA achieved a record high occupancy of 98% in its public housing programs. The Section 8 Program is rated a high performer under the Federal Assessment System.
EXPANDING IMPACT
13,598
2100/20
people housed with rental assistance
translations in 20 languages
There is increased federal support. Subsidy programs at HPHA have increased. Eight years ago the number of individuals housed through subsidy programs was only 8,296.
HPHA ensures the programs and activities operate according to Federal and State requirements, agency policies, fair housing laws and regulations. In the past years HPHA has improved language accessibility for limited English proficient program participants and worked to provide written translations of vital documents in different languages.
Future of Hawai‘i’s Housing | Karla Sierralta and Brian Strawn
19. The facts and figures presented on this page were provided by HPHA at the initiation of this project in 2019.
25
BACKGROUND
HPHA’s Role in Solving Hawai‘i’s Housing Crisis by Philip M.E. Garboden When people think of Public Housing Authorities, indeed if people think of Public Housing Authorities, the image in their head is rarely inspiring. PHAs are viewed as the caretakers of a dying era, tasked for decades with maintaining a nation’s aging public housing stock with grossly insufficient resources. The stock itself isn’t viewed particularly favorably either, with many critics suggesting that not only is it ugly, but that its poor design is at least partially responsible for its well-publicized and somewhat catastrophic failures. And yet, while the above narrative has calcified in the minds of the general public, it falls far short of reality. First and foremost, the vast majority of public housing in the United States did not fail and continues to provide safe and secure housing for millions of poor families. Right now in Hawai‘i, dozens of public housing sites sit inconspicuously in communities across the islands, offering deeply subsidized housing that neither the market, tax credits, nor any of the myriad “workforce” housing plans can even hope to approach. These units, along with housing vouchers, exist as the only permanent housing available to the State’s most vulnerable residents.
“A recent study found that... 58% of PHAs (and 80% of large PHAs) have partnered in some form with mixed-finance redevelopment, generating thousands of new units of subsidized housing.” But more to the point of this document is that PHAs have not spent the last forty years simply administering housing vouchers and winding down the clock on public housing. Instead, many have responded by taking an active role in expanding the stock of affordable housing. They’ve done this either directly as developers or by serving catalytic roles within larger public-private partnerships. Indeed, in a recent study of a random sample of Public Housing Authorities, we found that at least 58 percent of PHAs (and 80 percent of large PHAs) have partnered in some form of mixed-finance redevelopment, generating thousands of new units of subsidized housing. Based on our interviews, it seems that the idea of “Public Housing Authority as developer” dates back to the 1990s and HUD’s HOPE VI program, which was designed to reduce the amount of
26
severely distressed public housing through demolition and conversion to mixed-income communities. While the program is largely viewed as a failure due to its inability to replace the demolished affordable housing stock (instead using vouchers, which many families failed to use), it nonetheless generated a set of best practices for mixed-finance development that would become a durable part of the PHA toolbox. In the decades that followed, many PHAs continued to push into mixed-finance development, often leveraging their land assets in combination with Low-Income Housing Tax Credits (LIHTC) units, Project-Based Section 8 units, and market-rate housing. In recent years, this process has accelerated due to the Department of Housing and Urban Development’s Rental Assistance Demonstration (RAD). In a nutshell, RAD converts public housing to Project-Based Section 8, guaranteeing a one-for-one replacement of hard-unit deeply-affordable housing. While some RAD conversions simply transition the existing stock, many PHAs have taken the opportunity to leverage RAD authority in combination with other subsidy programs to increase density and create mixed-income communities that, unlike HOPE VI, do not push poor families out of the area.
“Public Housing Authorities in general, and HPHA in particular, are in a uniquely powerful position when it comes to the affordable housing crisis”. Put together, all this suggests that Public Housing Authorities in general, and HPHA in particular are in a uniquely powerful position when it comes to the affordable housing crisis. By proactively fighting to increase the subsidized housing stock, particularly those units that serve our most vulnerable residents, PHAs can, have, and will continue to be partners in the fight for a housing system that leaves no one out. The pages that follow present a vision for how HPHA can not only preserve and expand Hawai‘i’s affordable housing stock, laudable goals on their own, but do so in such a way that embraces human-centered design endogenous to Hawai‘i’s unique cultural and ecological context. Philip M.E. Garboden HCRC Professor in Affordable Housing Economics, Policy, and Planning. Department of Urban and Regional Planning. University of Hawai’i Economic Research Organization.
Future of Hawai‘i’s Housing | Karla Sierralta and Brian Strawn
27
BACKGROUND
Mapping Opportunities Providing safe, decent, affordable housing plays a key role in improving lives and communities and is the primary mission of the HPHA.
(Right) Properties Managed by HPHA Along the Future Rail diagram: illustrating existing and proposed dwelling units per acre. Future HART Stations: 1. 2. 3. 4.
East Kapolei UH West Oahu Hoopili West Loch (Farrington / Leoku) 5. Waipahu Transit Center (Farrington / Mokuola), 6. Leeward Community College 7. Pearl Highlands 8. Pearlridge 9. Hālawa Aloha Stadium 10. Makalapa - Pearl Harbor Naval Base 11. Lelepaua - Honolulu Airport 12. Āhua - Lagoon Drive 13. Kahauiki Middle Street 14. Mokauea - Kalihi 15. Niuhelewai - Kapālama - HCC 16. Kūwili - Iwilei 17. Holau - Chinatown, 18. Kuloloia - Downtown 19. Ka’ākaukukui Civic Center 20. Kūkuluāe’o - Kaka’ako 21. Kālia Ala Moana Center Key development projects are marked with an asterix.
28
The majority of HPHA’s annual budget is federally funded through the U.S. Department of Housing and Urban Development (HUD). To protect this federal interest, HUD attaches restrictive covenants, through a declaration of trust, on HPHA properties requiring their continued use as public housing, but also limiting the debt that can be placed on them, thereby limiting HPHA’s ability to finance capital improvements or redevelopment. Additionally, as federal resources for public housing continue to come under pressure due to declining appropriations and insufficient subsidies, the operating resources required to effectively manage and maintain existing federally subsidized housing have come under increasing pressure, resulting in an urgent need to preserve existing low-income housing stock and to ensure that it is managed efficiently for the long term. These challenges, combined with the acute shortage of affordable housing in Hawai‘i generally, compel HPHA to embrace innovative approaches to redevelop, preserve, and manage affordable housing that is sustainable and cost-effective, while also guaranteeing the best possible living situation for residents. To achieve this, the formation of public-private partnerships that can maximize the leverage of both public and private capital resources is desperately required. HUD encourages this approach through programs such as Rental Assistance Demonstration (RAD) and Mixed-Finance strategies that remove HUD’s declaration of trust, replacing it with a use agreement that is much more user-friendly in the private sector, better positioning HPHA properties to access the private capital and financing necessary to revitalize and maintain these communities. Pursuing such strategies with HPHA-managed and/or state-owned properties located along the light rail corridor creates an exceptional opportunity for the state to maximize the value of existing, obsolete public housing communities by transforming them into higher-density, mixed-use projects by leveraging both TOD incentives and efficient financing through public-private partnerships. HPHA has identified nine properties that could immediately benefit from this approach and whose redevelopment could also expand the inventory of critically needed affordable housing units on O‘ahu.
A
6
7
B
5
8
4 9 3
C
2
10 1
D 11
13
12
14
F
E 15 16
17
G H
18
I
19 20
A
*D
*G
KAMALU HOOLULU ELDERLY HOUSING 94-943 & 94-941 Kauolu Pl Acres: 4 Current Dwelling Units 221 (55.25 D.U/A) Proposed Dwelling Units 1,000 (250 D.U/A)
KPT PHASE 2 1430 & 1449 Ahonui Street Acres: 9.78 Current Dwelling Units 174 (18 D.U/A) Proposed Dwelling Units 425 (43 D.U/A)
MAYOR WRIGHT HOMES 521 North Kukui Street Acres: 14.85 Current Dwelling Units 364 (25 D.U/A) Proposed Dwelling Units 2,448 (165 D.U/A)
B
E
H
C
HALE LAULIMA 1184 Waimano Home Road Acres: 3.96 Current Dwelling Units 36 (9 D.U/A) Proposed Dwelling Units 1,000 (256 D.U/A)
KAMEHAMEHA HOMES & KAAHUMANU HOMES 1629 Haka Drive & 760 Mcneill Street Acres: 23.37 Current Dwelling Units 373 (16 D.U/A) Proposed Dwelling Units 2,500 (107 D.U/A)
*F
KALANIHUIA HOMES 1220 Aala Street Acres: 1.89 Current Dwelling Units 151 (80 D.U/A) Proposed Dwelling Units 500 (265 D.U/A)
Future of Hawai‘i’s Housing | Karla Sierralta and Brian Strawn
I
21
PUUWAI MOMI 99-132 Kohomua Street Acres: 11.54 Current Dwelling Units 260 (23 D.U/A) Proposed Dwelling Units 1,500 (130 D.U/A)
SCHOOL STREET PROJECT 1671 Ahiahi Place Acres: 12 Current Dwelling Units 0 (0 D.U/A) Proposed Dwelling Units 800 (67 D.U/A)
KALAKAUA HOMES, MAKUA ALII, PAOAKALANI 1541, 1545, 1583 Kalakaua Avenue Acres: 9.15 Current Dwelling Units 583 (64 D.U/A) Proposed Dwelling Units 1,000 (109 D.U/A)
29
Three key projects are currently being planned for redevelopment in proximity to the Kalihi-Kapālama-Iwilei stations.
KPT PHASE 2 (D)
SCHOOL STREET (F)
An existing site that currently houses
A six-acre site that currently houses
174 public housing units. The project
HPHA’s existing, inefficient, and
will add 251 new units, resulting in a
outdated administrative office and
rehabilitated community totaling
maintenance facilities. The project
approximately 425 new, mixed-
will consolidate HPHA’s existing
income residential homes. The project
13-building administrative campus
will revitalize, modernize, and
into a single, efficiently designed,
increase the existing housing stock
30,000-square-foot office building,
available at the site while improving
occupying a significantly smaller
the quality of life and encouraging a
footprint on the existing site. The
sense of community within the Kūhiō
balance of the remaining land will be
Park neighborhood and among its
more effectively utilized to develop a
families, residents, and stakeholders.
new, mixed-use project containing 800 age-restricted, affordable housing units.
30
MAYOR WRIGHT HOMES (G) An existing mixed-income and mixed-use housing development. The proposed project will total approximately 2,448 residential rental units, including the replacement of the existing 364 public housing units on-site, on a one-for-one basis with similarly deeply subsidized units. The majority of the remaining units shall be affordable units. In addition, up to 80,000 square feet of commercial space is also proposed for the project, which may include a mix of retail, office space, and community services to support the new residential units and complement the surrounding neighborhood.
Future of Hawai‘i’s Housing | Karla Sierralta and Brian Strawn
31
32
BACKGROUND
Takeaways 1.
Programs such as the Department of Housing and Urban Development’s Rental Assistance Demonstration (RAD) allow PHAs to leverage existing assets to redefine their role beyond administration and management of public housing. Opportunities exist to improve and reinvest in housing through mixed-finance, mixed-income developments.
2.
With access to existing housing properties and other state-owned lands, which represent a large percentage of sites near the new HART light rail stations in Honolulu, HPHA is in the unique position to make a significant contribution towards helping solve Hawai‘i’s housing problem through redevelopment of existing properties.
3.
The development or redevelopment of housing properties offers an opportunity to re-examine existing urban fabric and density. Determining the right number of dwelling units per site to help meet the demand for units while maintaining good quality of life will be critical in this process.
4.
A comparison of the existing and proposed Dwelling Units per Acre on the identified sites suggests the planned redevelopments would provide more than double the number of dwelling units by increasing an average of four times the density. Existing density, ranging from 0 to 80 Dwelling Units per Acre, would increase to approximately 67 to 265 Dwelling Units per Acre.
Future of Hawai‘i’s Housing | Karla Sierralta and Brian Strawn
33
Part II: Foundational User Research Thirty In-Home Family Interviews 36 Research Analysis 40 Thirty-Six Design Actions & Opportunities 46 Twelve Design Strategies 52 Key Findings 54
34
Future of Hawai‘i’s Housing | Karla Sierralta and Brian Strawn
35
Ni‘ihau
Kaua‘i
Moloka‘i
Eleele Homes Kawailehua
Kahale Mua
Piilani Homes Kahekili Terrace
O‘ahu Kalihi Valley Homes Hookipa Kahaluu Kauhale O’hana Palolo Valley Homes Maili I Kaahumanu Homes Makamae Puuwai Momi Kalakaua Homes
Maui
Lāna‘i
Kaho‘olawe
Hawai‘i
Lanakila Homes
36
FOUNDATIONAL USER RESEARCH
Thirty In-Home Family Interviews This study began by assessing the spatial needs of the most vulnerable populations currently living in public housing in Hawai‘i. Our team conducted thirty in-home interviews at seventeen properties owned or managed by HPHA in partnership with ethnography and digital strategy expert Rebecca Buck. Housing structures were located in a variety of settings ranging from rural to urban on five islands, including Kaua‘i, O‘ahu, Moloka‘i, Maui, and Hawai‘i. Families were recruited through invitations and introductions made by individual property managers via email, phone calls, and hand-delivered letters. The opt-in process, coordinated directly by the research team after initial introductions, resulted in a varied cross-section of residents that included single parents, senior citizens living alone, heads of households who faced a spectrum of mobility and healthcare issues, grandparents raising their grandchildren, lifelong residents, and new residents alike. No translators were required by final interviewees, but there were family members present for interviews that did translate portions of the conversations for their family. While the majority of interviews took place on O‘ahu, 35% of the properties visited were on the outer islands.
(Left) Diagram of selected properties owned/managed by HPHA in Hawai‘i.
A discussion guide organized by scales of engagement and revolving around residents’ use of space and preferences in general guided the conversations. Residents spoke candidly about their life in public housing, describing both tangible and intangible characteristics of place. They voiced challenges and desires, and offered memories and hopes for their future. Conversations with residents also explored current realities and future aspirations for family life, career trajectory, education, community engagement, environmental stewardship, and long-term housing plans. A final walk-through aided in documenting spatial settings and preferences. Interviews ended with the open question: “What does home mean to you?” Inquiries were focused on spatial attributes, programmatic or operational aspects, and other non-human subjects. It must be noted that this part of the research did not request identifiable private information or information regarding individuals and their thoughts about themselves.
Future of Hawai‘i’s Housing | Karla Sierralta and Brian Strawn
37
Discussion Guide The discussion guide shown on this page was not intended to be read verbatim but was instead
Note-Taking
Prompts
A series of prompts for taking notes
Organized by scale, with possible
with sample tags (#) for data input.
follow-up questions.
intended to serve as a framework for our conversations. Community notes
Community Website redesign 10 10 minmin
Notetakers listen for: What local amenities do they use most frequently? (eg. grocery store, pharmacy, school, university, church, employer). How do they define the boundary of where community? What transportation methods do you use to get around? (Bus, car, Zipcar, informal car share, bike, walk?) #Subject tags in Validately: #community #transportation
In addition to designing future apartment buildings, we also have an opportunity to redesign the HPHA website. That could include everything from learning about and Tell us about living in this community. applying for programs, to paying rent, or even other digital services. We have a few How long have you lived in this community? questions that could help us understand what to improve. But, we don’t need to How would you compare it to other communities you’ve live in? know anything about your finances, and if anything feels too personal, or your not sure how to answer, it’s okay to not to any any questions. What places do you go most often? Where do you get groceries? How did you find out about HPHA programs? Where do you go for fun? Do you remember going to the website? If you work, is that near by? First impressions? Did you find the information you needed? How do you get places you need to go? Dive? Walk? Bus? How did you know if or what you’d qualify for? Did you apply there on line? Do you have friends or family in this community? Do you know any neighbors by name? How much time passed between you applying and then getting an apartment?
AreHow theredid any do to you need nearby that are not currently here? youamenities know what expect? Process would be? What is your favorite thing about your neighborhood? How long to expect to wait? What building or apartment you’d be in? What would you change about the neighborhood? How the move in process would go? What the are the building policies? (Paint? Hang things on the walls?) How to pay rent? How does this system for paying you rent work today? Pay by check? On line? Ideally, how should that system of work?
Conversations were recorded and documented while maintaining privacy and anonymity. Qualitative data was collected using Validately20, an online digital ethnography tool that allowed both on-site and remote team participation. Each 90-minute conversation was structured as follows:
20. As of June 19, 2019, Validately was acquired by UserZoom (https://www. userzoom.com/).
38
- Introduction (10 min) - Community (10 min) - Buildings (10 min) -U nit (40 min) - Other (10 min) - Wrap-up (10 min)
Summary Building
Community notes Summary notes Listenfor: for: Listen building desirable? AWhat quotemakes aboutawhat home means to them. What amenities are most important to them? What design elements or affordances make each type of building space useful? #TAGS in Validately: #HomeQuote #FutureGoals #TAGS in Validately: #building #amenitites #AmenitiesCardSort
min 1010min
Tell us about living in this in this building. How would you describe what “home” means to you? How did you come to live here? We’re almost done… What spaces around the building do you use most often? Tell some of your hopes for the future? - us about Laundry? Are there any personal goals that you're working towards? - - Shared community spaces? Listen for: physical health, financial health, social goals, skills or hobbies. - - Outside space? Parking? What some hopes that you have for your family in the next 2-5 years? - are Storage?
How about hopes for your career? For each space: Howmakes wouldthat you space describe success in your job or career? - - What helpful? Are you planning onabout skills that training to get the job you really went? - - What could be better space? For yourpreventing education? - - Anything you from using it? For your home? For like Hawaii? no answer, make smaller and ask about their community). What-do you best (if about living in thisitbuilding? IsThank there anything them andabout pack the up. building you wish you could change? What would you look for in an ideal building? ACTIVITY: #AmenitiesCardSort
Apartment / Unit
Apartment / Unit Notes
40 min Listen for: What makes a unit desirable? What amenities are most important to them? What changes do people want to make when the move in?
Tell us about living in this in this apartment.
#TAGS in Validately: #unit
When you first moved in, was there anything you changed or added to make it feel like home?
What is you favorite thing about your home?
When you first moved in, was there anything you wished you could change? How would you compare this apartment to other places you’ve lived before? ACTIVITY: #HomeTimeline ACTIVITY: #HomeTour
Future of Hawai‘i’s Housing | Karla Sierralta and Brian Strawn
39
Observations
Insights
How might we...
Design Opportunities
40
FOUNDATIONAL USER RESEARCH
Research Analysis
Over thirty hours of recordings were tagged and analyzed, generating thousands of data points. Hashtags were utilized to sort information. The following words/phrases offer a glimpse of the topics that were discussed: Community
Building
#repairs
#unittypes
#community
#building
Unit
#transportation
#amenities
#unit
Other
#futuregrowth
#management
#disability
#whatahomemeans
#playground
#lighting
#storage
#kids
#walkability
#safety
#flooring
#journeymap
#programs
#proximity
#bathroom
#technology
#healthycitizens
#trash
#ventilation
#rentpayment
#activities
#laundry
#hometour
#garden
#persona
#lighting
#offboarding
#maintenance
#safetynet
(Left) Observations to Design Opportunities Research Analysis diagram
#sitelayout
Observations varied from highly specific to broad aspects of inhabitation. For example: - Residents long for flexibility in their homes so they are able to adapt to changing needs and reduce hassle when moving. - Residents enjoy talking with and spending time with neighbors and feel the more they know each other, the more respect they have for one another. - Residents are willing to work in a community garden and share what they produce with others in need. - Residents are vulnerable because they are living paycheck to paycheck. Any emergency situation could deplete savings and result in eviction. These observations led to insights, which were ultimately translated into design opportunities.
Future of Hawai‘i’s Housing | Karla Sierralta and Brian Strawn
41
Representative Statements and Shared Resident Needs The scales of community, building, and unit
form or another, across multiple interviews. The
were used as an initial filter for organizing
“why” of each example is supported by
quotes and observations, revealing a rough
summary resident profiles and their individual
outline of emerging themes. The representative
reasoning, revealing how a single need can be
statements on this page were paraphrased
shared across a multiplicity of household types.
because their sentiments were heard, in one
Community
Building
What we really need is a place for kids to play. The park they play in is not on our property so we have no control over it.
I wouldn’t want to live in a high-rise.
• Single parent - Living at a property where the on-site playground is closed, forcing the kids to go to another park where they can't be seen. • Senior citizens - Had raised their children on a property with access to a playground and they felt bad for families raising kids without access to an on-site play area.
It was perfect, everything was in walking distance. • Senior citizen, living alone - Raised their family at Mayor Wright and now lives in a studio apartment in a senior building with no walkable amenities, like a pharmacy or grocery store, nearby. • Senior citizen, living alone - Entered public housing after raising a family. The first property they were at had nothing nearby, and they don’t drive, isolating them. The property they now live at has multiple community amenities within a close walking distance.
42
• Senior citizen - Previously lived at a property where the elevator was broken for long periods of time and had difficulty taking the stairs. • Family with children - Wanted their kids to be able to access the outdoors from the unit. They have never lived in a building that has access to a secure amenity deck with play areas.
We could use another laundry room. • Senior citizen with mobility issues Regarding the difficulty they have carrying laundry to the far side of the property. • Single parent - Not wanting to leave the child alone or take the child with them on the elevator multiple times. • Handicapped head of household - Spouse has to leave them and their child unattended while doing laundry.
Selected photographs during the interview process.
Unit
Other
Cross ventilation is important. Need to move the breeze through the house and keep it cooler.
Taking time to go to the bank to pay the rent is a burden while raising children and working.
• Senior citizen, living alone - Previously lived at Mayor Wright with great cross ventilation and now lives in a studio in a senior building with little cross ventilation and no air conditioner. • Family with children - The cross ventilation in their living room is blocked by a partial-height wall, making it uncomfortable in the summer. This results in the family sitting in the parking lot area right in front of their unit.
• Single parent/part-time college student Finding time to drop off the paper-based rent slip is an inconvenient and they would prefer to pay it through their phone. • Single Parent - Working full-time and living in a rural area makes going to the bank difficult during the week and eats up time on the weekend that could be spent with kids.
Built-in storage is great. It makes moving easier when you need to change units. • Senior citizens, living with adult child Retired couple's son and his child are about to move out and they are being shifted into a smaller unit. They are glad they have fewer big pieces of furniture to move because both spaces have built-ins. • Single Parent - Has moved between properties and built-ins have allowed them to do this alone, making the process a bit less painful.
It can take a long time to get something repaired. • Single parent - Likes the jalousie windows in their unit because of the air control, but when the louvers or the cranks break the process of getting them fixed can take a lot of time to coordinate. • Family with children - A kitchen cabinet hinge broke and they have been waiting several months for a repair. Waiting for this repair and their upcoming unit inspection was a source of stress for the family.
Future of Hawai‘i’s Housing | Karla Sierralta and Brian Strawn
43
In-Process: Research Analysis Example The interviews and home tours resulted in
clustering, organizing data points into
thousands of data points. These include
meaningful categories, took place by manually
resident statements and visual observations
sorting handwritten Post-it notes and with
made by the research team, both those in
digital spreadsheets. Below is a representative
person and those at UH remotely monitoring
example of how data was processed from a set
the interviews online. Several rounds of affinity
of discrete observations into more universally
Observations
A resident wished that the lānai space was bigger so she could spend time there with her daughter. The outdoor space is big; benches and tables should be available to enjoy the sun.
Insights Individual lānais provide residents with the opportunity to connect with friends and family, as well as to the surrounding public space (at a comfortable distance).
Residents believed that if they had lived in a regular house, they wouldn’t know their neighbors. Anybody can just walk past their windows. They felt it would be better if each unit had its own yard to increase privacy. A resident felt that home is a place that is safe, a place they love, a place with nice neighbors.
Large and open communal spaces can be made more inviting by adding benches, tables, and a grill area, creating a flexible and structured environment for neighbors to interact.
Once a year the community would have a hoʻolauleʻa where different nationalities would participate and all of the people in the housing would get to know each other. It would be helpful for residents if there was a space for the neighborhood board to meet. Monthly meetings are very important, so people know what is going on in the project and why.
44
A meeting and celebration space for large family gatherings, community celebrations, and neighborhood board meetings will promote social interaction between family, friends, and neighbors.
applicable Insights, into generative “How might we” statements, and into Design Opportunities that are precursors to the design framework future agents could utilize to design environments for residents. Selected photographs during research analysis.
How Might We's...
Design Opportunities (Draft)
How might we provide residents with outdoor space that is private yet connects to the surrounding public space?
Provide units with lānais that have visual access to surrounding communal spaces.
How might we enhance social connections in large communal spaces?
Offer programmed furniture in community spaces that supports multiple functions/activities such as picnics.
How might we promote social interaction between family, friends, and neighbors?
Provide each building with a range of multifunctional communal spaces.
Future of Hawai‘i’s Housing | Karla Sierralta and Brian Strawn
45
FOUNDATIONAL USER RESEARCH
Thirty-Six Design Actions & Opportunities Affinity clustering exercises were used to process and clarify the emerging framework. This section presents the thirty-six design opportunities that were generated from the research.
46
DESIGN ACTIONS
TABLE 1:
List Summary of Design Actions and Opportunities
DESIGN OPPORTUNITIES
1 Enable co- and multi-generational living
Generous shared spaces and common amenities support comfortable co-living and multi-generational households. Plan for multiple entryways, cooking zones, bedrooms, and bathrooms to allow for privacy and independence or to accommodate isolation needs.
2
Open floor plans and movable elements allow residents to organize their spaces to accommodate changing needs. Spaces should be designed to host multiple functions, allow alternative sleeping arrangements, or provide acoustical separations.
Propose adaptable spaces
3 Offer smart storage
Adjustable, built-in elements make moving easy and provide a more flexible living space within compact footprints. Consider a variety of storage and built-in options such as closets, nooks, hanging shelves, and Murphy beds, as well as expanded entryways that can accommodate slippers, packages, and decontamination routines.
4 Facilitate friendly interactions
A variety of spaces can enrich neighborly relations and allow for improvised and dynamic conversations. Include shared spaces at both the scales of building and block. Consider outdoor scenarios, such as common lanais, porches, and other sitting or playing areas.
5
Sync-up the community
Social platforms keep neighbors updated on current issues, community events, and resource availability. Provide digital opportunities for sharing real-time information about daily activities within buildings and neighborhoods.
6
Open sight lines
While maintaining privacy, direct sightlines onto common spaces and access points improve the sense of security. Configure buildings and units to allow for uninterrupted views to the street and other public or semi-public areas.
7 Promote hybrid neighborhoods
The possibility of living, working, and playing within the same community increases productivity and reduces long commute times. Avoid isolating residential uses from other functions of the city. Plan a blend of small businesses, live-work opportunities, and other resources within walking distance.
Future of Hawai‘i’s Housing | Karla Sierralta and Brian Strawn
47
48
DESIGN ACTIONS
DESIGN OPPORTUNITIES
8
Weave in parks and plazas
Access to outdoor public spaces connects residents to nature, provides opportunities for social interaction, and improves physical and mental health. Reclaim under utilized spaces within every neighborhood for public parks, plazas, and gardens of all types.
9
Blend civic spaces into daily life
Civic spaces serve the community and provide a forum for celebrations, traditions, culture, freedom of speech, and other public events. Plan indoor and outdoor civic spaces that are approachable to all and can accommodate multiple uses, including emergency pop-ups.
10
Respect human scale
Neighborhoods scaled to human dimensions create comfortable and inviting spaces. Carefully plan building proportions, street-width to building-height ratios, shading, vegetation, and ground floor functions, including small businesses, to contribute to a pleasant urban experience.
11
Democratize the street
Streets designed with pedestrians and cyclists in mind provide safe, active spaces for moving and socializing. Prioritize pedestrians and cyclists. Increase safe opportunities for moving on foot that encourage mobility and promote healthy lifestyles.
12
Amplify community mobility
A network of transportation options such as bus, rail, bike, and rideshare increases connectivity. Plan for safe, multimodal transportation services and spaces, where hubs serve as catalysts for public life.
13 Foster water consciousness
Designs that integrate natural cycles for water regeneration throughout buildings and sites minimize environmental impacts and increase resiliency. Consider sustainable water inputs and outputs, as well as climate-related vulnerabilities while planning new developments or redesigning existing communities.
14
Leverage cross breezes
Site, building, and unit layouts that take advantage of cross breezes naturally cool interior spaces. Avoid climate-controlled inner hallways and provide cross ventilation for all spaces.
15
Mind the sun
The building’s position and its materials or components contribute to the design of comfortable spaces and energy consumption/generation. Orient buildings to minimize heat gain, provide shade, and maximize solar power generation or other sun benefits.
DESIGN ACTIONS
DESIGN OPPORTUNITIES
16
Multiply productive lands
Gardens allow residents to grow and share the food they produce and foster community interaction. Provide spaces for growing at all scales, including homes and neighborhoods, such as planting beds, greenhouses, community gardens, and orchards.
17
Redefine waste
Reducing, reusing, and recycling minimize waste and extend the life of existing products and buildings. Design for known material flows, provide adequate space for waste collection, separation, and management, including opportunities for composting, and support adaptable reuse projects.
18
Spark skill-sharing
Learning opportunities allow residents to remain active and connected to their communities as life circumstances change. Consider spaces that can facilitate these activities such as classrooms or maker spaces and support lessons or training programs that allow residents to teach or learn from each other.
19
Power active lifestyles
Easy and accessible opportunities to exercise outdoors promote health and wellbeing. Design spaces that allow residents to play, walk, run, and bike within walking distance of their homes.
20
Provide lānais for all
Outdoor living is an integral part of Hawai‘i’s culture. Units with lānais provide residents with indoor/ outdoor experiences, views, and fresh air. Consider outdoor spaces as essential for all residents.
21
Protect views and privacy
Balconies are spaces in between private and public realms, offering views of the sky or surroundings, but where residents still feel a need for privacy. Consider physical and acoustical boundaries between spaces and units such as privacy walls, sunshades, planters, or trellises that allow privacy while maintaining views.
22
Source regional materials
Materials sourced regionally and locally decrease construction costs and carbon emissions. Specify local, regional, and sustainably harvested materials. Re-imagine material logistics to reduce supply chains.
23
Aim for efficiency
Carefully planned construction processes and locally appropriate building techniques provide easy, cost-effective construction and long term maintenance solutions. Rethink construction processes to reduce material costs and timelines.
Future of Hawai‘i’s Housing | Karla Sierralta and Brian Strawn
49
DESIGN ACTIONS
DESIGN OPPORTUNITIES
Design with local trades and labor in mind. Consider the prefabrication of building components off-site to save time and reduce waste.
24
Anticipate future change
25
Ensure accessible equity
26
Bridge the gap
27 Activate micro-businesses
28
Track housing availability
29 Streamline household management
50
30
Map alternative paths to long term housing
31
Set aside flex space
Buildings designed with flexibility in mind facilitate adaptive reuse and serve communities longer. Plan for spaces, circulation and structural systems that are able to respond to future needs and uses. Alternative systems such as rent-based investment, enable ownership opportunities for more citizens. Provide alternative paths towards owning. Residents might need help keeping a roof over their head in moments of crisis. To prevent homelessness, create programs that offer just-in-time financial assistance programs in critical moments of need. Live/work units and affordable multi-use spaces provide opportunities for generating income in the neighborhood. Provide spaces for both living and working conditions with options for public and private access. Offer flexible spaces that can serve small businesses and start-ups. Mobile apps provide future residents with live updates on housing availability and cost. Integrate property management software to share occupancy rates, collect and track rental payments, and make new rental applications and renewals easy. Digital dashboards improve communication with property managers and maintenance. Offer residents digital methods to request detailed maintenance repairs, track inspections, energy use or other living needs. Action plans with a step-by-step process to owning a home help residents set and achieve goals. Develop digital applications that demystify the complex process of owning a home in Hawai‘i. Compact residences may not provide spaces for activities such as socializing, or other communal gatherings. Offer shared, multi-use spaces that accommodate these sort of activities and programs throughout the day for resident use without additional costs.
DESIGN ACTIONS
DESIGN OPPORTUNITIES
32
Prioritize flexibility and variety
Every household is different, and residents’ needs change over time. Plan a mix of unit types of different sizes and spatial organizations that can support a plurality of family types and evolving needs.
33
Communicate in multiple languages
Multilingual signs communicate information to all. Design signage to be inclusive of all local cultures.
34
Take play seriously
Recreation spaces tailored to the needs of all ages promote physical and cognitive strength. Re-think public space and provide the community with different kinds of spaces for all ages and activities.
35
Support aging in place
Spaces and environments designed for all people, regardless of age, size, ability, or disability, improve quality of life. Design housing developments that are accessible, flexible, and in close proximity to amenities.
36
Welcome people of all abilities
Pathways and circulation designed for people of all abilities provide equal access to facilities and functions. Circulation spaces in both buildings and public spaces should accommodate all.
Future of Hawai‘i’s Housing | Karla Sierralta and Brian Strawn
51
FOUNDATIONAL USER RESEARCH
Twelve Design Strategies
Design actions and opportunities were organized by attributes into categories that were translated into twelve design strategies. Attributes include flexibility, socialization, program & use, pedestrian experience, local climate & nature, models of production & consumption, health & wellbeing, construction processes, economic-social-digital equity, and diversity.
52
DESIGN ACTIONS
TABLE 2:
List Summary of Design Strategies
DESIGN OPPORTUNITIES
1 Plan for Change
Families move frequently, and household sizes change. Flexible living spaces support these and many other life transitions.
2
Connect Neighbors
Tight-knit communities create a sense of belonging and networks of support that provide a long-time benefit to residents.
3
Mix Uses
Housing in close proximity of amenities is highly valued for access, convenience, and time-savings.
4
Put People First
Design for people not cars by providing humanscaled streets, access to public transportation, shaded sidewalks and safe bike networks.
5
Work with Nature
Integrated natural cycles and passive strategies minimize environmental impact and maximize resources.
6
Think Long Term
Communities are empowered by opportunities to grow their own food, manage their consumption patterns, and gain new knowledge.
7
Nurture Healthy Citizens
The design of buildings and spaces influences the mental and physical wellbeing of its inhabitants.
8
Build Responsibly
Materials and construction methods impact the cost and long term resiliency of buildings.
9 Expand Economic Opportunities
Alternative rent systems, financial assistance, and income opportunities aid residents in their financial journey
10 Make Data Accessible
Data helps residents make informed decisions, simplifies household chores, and offers equal access to services.
11
Develop Diversity
In housing, one solution does not fit all.
12
Design for All
Plan spaces and pathways for residents of all ages.
Future of Hawai‘i’s Housing | Karla Sierralta and Brian Strawn
53
54
FOUNDATIONAL USER RESEARCH
Key Findings 1.
Residents described a “nested understanding of domesticity” where the concept of home extends beyond the unit, building, or lot into the community and expressed a desire for more walkable, sustainable, and equitable places to live. The meaning of home expands beyond the housing unit or building structure to broader realms that directly affect the quality of life of residents, both at the urban scale and related to programs and processes.
2.
Overall, there is a broad skepticism for density. Density is confused with overcrowding and associated with foreign high-rise structures and limited connection to the natural environment.
3.
Citizens felt left out of the design process that resulted in their existing communities and described a variety of ideas for improvements to the built environments that would increase their quality of life. Although residents are seldom included in the design of multi-family housing, they still desire to take part in the process that results in the environments they inhabit.
These insights guided the next phases of the work focused on three targeted efforts: A. Further developing the Design Framework that emerged from this foundational research. B. Conducting studies that would help expand the understanding of density in Hawai‘i. C. Prototyping engagement tools for increasing the participation of local communities in the spaces and places they inhabit.
Future of Hawai‘i’s Housing | Karla Sierralta and Brian Strawn
55
Part III: Developing a Design Framework Case Studies 58 Depicting Design Opportunities Pandemic Analysis 66 Five Guiding Principles 72 An Illustrated Handbook 84
56
62
Future of Hawai‘i’s Housing | Karla Sierralta and Brian Strawn
57
58
DEVELOPING A DESIGN FRAMEWORK
Case Studies
Forty-four case studies that support the design opportunities identified in the foundational research were analyzed. Direct and analogous examples include a range of urban plans, buildings, interiors, furniture, and digital programs in varying sizes and formats located in Hawai‘i, the continental US, and abroad. A subsample of case studies focused on multi-family residential buildings was further analyzed. Although a number of case studies supported more than one design opportunity, case studies and opportunities were paired using the most distinct attributes. When comparing case studies, specifically multi-family residential developments, there are four main characteristics that should be carefully considered in addition to density metrics. Unit attributes, other programs in the building, surrounding neighborhood amenities, and community infrastructure provide a better understanding of how people live beyond their immediate building or lot and could determine the needs of a particular development.
(Left) Case Study Exemplars. Clockwise L to R: - Richardson Apartments - Williams Terrace - Carbon 12 - Sweetwater Foundation - Cloverdale 749 - Blackbirds - Kampung Admiralty - Carmel Place - Mountain Dwellings - Parking House - 16th Street Mall -Regen Villages - Phoenix Commons - The 606 - Park n’ Play For image credits see the Holistic Housing Design Framework booklet.
A direct relation exists between unit size, unit mix, building amenities, mixed-uses and density. Dwelling units per acre refers to the number of residential units on a particular site. This is not necessarily related to the massing of buildings. For example, a mixeduse development may occupy a large area and house a lower number of occupants, or a high-rise might be considered low density because it is composed of larger but fewer units. These relationships must be considered when discussing the design of housing. A direct relation also exists between buildings and their surroundings. A structure located within close proximity to services and urban infrastructure might be able to leverage those services and dedicate all areas to housing. Structures that are located remotely or within long driving distances might need to offer certain amenities to residents. Siting and context are critical in achieving more inclusive housing.
Future of Hawai‘i’s Housing | Karla Sierralta and Brian Strawn
59
CASE STUDIES
TABLE 3:
List Summary of Case Studies Organized in four categories by scales of engagement.
60
1 2 3 4 5 6 7 8 9 10 11 12 13 14 15 16 17 18 19 20 21 22
Phoenix Commons, Zimmerman + Associates ORI, MIT Media Lab Carmel Place, nArchitects Williams Terrace, David Baker Architects Blackbirds, Bestor Architecture Westgate 1515, Lorcan O’Herlihy Architects (LOHA) Independence Library and Apartments, John Ronan Architects Cloverdale 749, Lorcan O’Herlihy Architects (LOHA) ReGen Village, Effekt Richardson Apartments, David Baker Architects 8 House, Bjarke Ingles Group Vertical Forest, Stefano Boeri Mountain Dwellings, Bjarke Ingles Group Carbon 12, Kaiser Group and Path Architecture Wood Housing Seestadt Aspern, Berger+Parkkinen + Querkraft Tahanan Supportive Center, David Baker Architects Rosalind Franklin Residence, Bruther and Baukunst Ola Ka ‘Ilima Artspace Lofts, Urban Works MLK 1101 Supportive Housing, Lorcan O’Herlihy Architects (LOHA) 11 NOHO, Brooks + Scarpa Kampung Admiralty, WOHA Sweetwater Spectrum Center, Leddy Maytum Stacy Architects
23 24 25
Parking House, Jaja Architects ACUs, Accessory Commercial Units Park n’ Play, Jaja Architects
26 27 28 29 30
The 606, Michael Van Valkenburgh Associates & Ross Barney Architects Places for People, Gehl 16th Street Mall, Gehl 15 Minute City, Mayor Anne Hidalgo & Carlos Moreno NYCHA Red Hook Houses, KPF, OLIN, Arup, et all
31 32 33 34 35 36 37 38 39 40 41 42 43 44
Borigo, Wicomico ApS, Mads Dreisig-Johansen + Asger Norskov Bak The Evaluation Rose, Gehl Solarville, Space10 + SANO SPUR: A No-Cost Rooftop Solar Stimulus Zero Waste Design Guidelines, Kiss + Cathcart Architects, et all Factory_OS Kapolei Ho’olimalima, Department of Hawaiian Home Lands AirBnB Open Homes Find HCV Housing, Chicago Housing Authority My NYC Developments, NYC Housing Authority LANDED Digs, Ojo Multilingual Signage, Dotdash NORCs, Naturally occurring retirement communities
LOCATION
CATEGORIES
DESIGN ACTIONS
Oakland, CA
Multi-Family Residential
Enable co- and multi-generational living
New York, NY Charleston, SC Los Angeles, CA Los Angeles, CA Chicago, IL Los Angeles, CA Almere, Netherlands
Propose adaptable spaces
San Francisco, CA
Spark skill-sharing
Copenhagen, Denmark
Power active lifestyles
Milan, Italy Copenhagen, Denmark Portland, OR Vienna, Austria San Francisco, CA Saclay, France Kaka’ako, Honolulu, HI Los Angeles, CA North Hollywood, CA Singapore Sonoma, CA
Provide lānais for all
Offer smart storage Facilitate friendly interactions Open sight lines Promote hybrid neighborhoods Blend civic spaces into daily life Leverage cross breezes Multiply productive lands
Protect views and privacy Source regional materials Aim for efficiency Anticipate future change Aim for efficiency Activate micro-businesses Set aside flex space Prioritize flexibility and variety Support aging in place Welcome people of all abilities
Copenhagen, Denmark Copenhagen, Denmark
Other Buildings
Chicago, IL Vancouver, Canada Denver, CO Paris, France New York, NY
Community/Neighborhood Infrastructures
Denmark
Digital, Programs, Others
Region Skåne, Sweden Copenhagen, Denmark California New York, NY California Hawai‘i Chicago, IL New York, NY Brisbane, Australia -
Respect human scale Activate micro-businesses Take play seriously Weave in parks and plazas Respect human scale Democratize the street Democratize the street Foster water consciousness Sync-up the community Amplify community mobility Mind the sun Mind the sun Redefine waste Aim for efficiency Ensure accessible equity Bridge the gap Track housing availability Streamline household management Map alternative paths to long term housing Streamline household management Communicate in multiple languages Support aging in place
Future of Hawai‘i’s Housing | Karla Sierralta and Brian Strawn
61
DEVELOPING A DESIGN FRAMEWORK
Depicting Design Opportunities
THE BEACH
TheBus
THE BUS
A series of drawing exercises helped process, clarify, and visualize each design opportunity identified in the foundational research. Multiple iterations of sketches, diagrams, and illustrations paired with evolving statements and descriptions informed each design action. Scale, angle of images, drawing type (i.e., plans, sections, isometrics, details) and components were tested. A contextual color palette and tone were set to depict the local idiosyncrasies of place, representing a diversity of ethnicities, tropical flora, and fauna.
62
THE BEACH
TheBus
THE BUS
Custom Entourage and Color Palette drawings celebrating diversity of skin tones.
Future of Hawai‘i’s Housing | Karla Sierralta and Brian Strawn
63
Drawings created to represent each design action from the emerging design framework are presented on these pages. Drawings are presented at different scales and from different angles.
64
Future of Hawai‘i’s Housing | Karla Sierralta and Brian Strawn
65
Custom illustrations, inspired by local contexts created during the global pandemic in 2020.
66
DEVELOPING A DESIGN FRAMEWORK
Pandemic Analysis
The Covid-19 global pandemic redefined the role of the home and highlighted inequities within the domestic sphere. The physical, mental, social, educational, and economic wellbeing of residents needs to be supported in moments of crisis and is directly related to the multiple scales of engagement emanating from the home. A media literature review was conducted during the spring-summer of 2020, at the beginning of the Covid-19 global pandemic. Our team examined a number of timely resources by global and national organizations in conjunction with news and opinion articles published in the media, including print, electronic, and broadcast to survey and document the ongoing crisis. Sixty-five articles were selected for analysis and comparison to our original findings. Each design opportunity identified earlier in the investigation was re-examined and adapted based on the new insights. We learned about informal solutions to emerging needs, trends and priorities, including a number of spatial adaptations and experiences inside the home, where most of the world was suddenly and abruptly confined for months, putting housing at the center of the pandemic. As part of this study, our team collaborated with Architecture and Design author Alison Arieff, who wrote a short essay to introduce the design framework and contextualize issues spanning between density, design, and COVID-19. Key sources of information included: The New York Times, USA Today, Centers for Disease Control and Prevention, Civil Beat, Curbed, Forbes, Bloomberg, Time magazine, The Washington Post, CNBC, KHON2, and other trusted resources. During the first phase of the pandemic, our team sourced content to design and develop an emergency Pandemic Portal for the Hawai‘i Public Housing Authority, which collected resources, support, and recommendations for residents in properties managed by HPHA. This experience also informed the development of the framework and design toolkit components.
Future of Hawai‘i’s Housing | Karla Sierralta and Brian Strawn
67
INSIGHTS
TABLE 4:
List Summary of Pandemic Insights Thirty-six pandemic insights co-relate with
1 Separate Spaces
Families and roommates seeking to share costs are looking for safe ways to social distance from one another. Due to lack of flexibility in some homes, hotels have been made available for medical workers in need of quarantine spaces to protect their households.21
2
Multiple Uses
Spending extended periods of time at home has prompted the reorganization of space. There is an increased need to transform bedrooms into offices, kitchens into classrooms, and living rooms into bedrooms.22
3
Staying Organized
In the home, incoming items require additional scrutiny, stockpiling supplies necessitates more space, cleanliness demands less clutter, and furniture is serving more than one purpose.23
4
Next Door Family
With confinement, quarantines, and limited travel, neighbors have become the closest members of our social circles. Outdoor spaces offer safer places for exchanging conversations, meals, or helping with errands.24
5
Help Nearby
As resources, recommendations, and mandates are updated daily, there is a need for continual communication and awareness. Information should be shared in a way that is clear, timely and easy to understand.25
6
Neighborhood Watch
The ability to see who is coming or going without leaving the house has become essential for receiving home deliveries, assessing street activity, or availability of shared spaces.26
7
Staying Local
Populations have limited most activities to local boundaries. Being able to walk or bike to obtain essential goods, services and healthcare, or to enjoy the outdoors has become a privilege, especially for those who do not own a personal vehicle.27
8
Time Outdoors
Outdoor spaces have become a respite from isolation and have been critical for mental health and physical wellbeing. Parks, sidewalks and slow/ safe streets have served residents for walking and exercising beyond their homes. Ample public spaces have offered the first opportunities for people to gather safely in small groups while social distancing from each other.28
the 36 design actions and opportunities.
21. Rodriguez, Max. KHON2, April 1, 2020; Associated Press. USA Today, April 27, 2020. 22. Jolly, Jennifer. USA Today, April 1, 2020; Bowen, Russ. CBS17, March 19, 2020. 23. Godoy, Maria. NPR, April 12, 2020. 24. Correal, Annie. The New York Times, March 24, 2020; Mason, Dick. The Observer, April 9, 2020. 25. Fujimori, Leila. Star Advertiser, May 19, 2020; Hughes, Trevor. USA Today, April 25, 2020. 26. Cohen, Arianne. Fast Company, March 17, 2020. 27. Washington State Department of Health. June 15, 2020. www.medium.com 28. Wang, Jack. University of Chicago News, April 6, 2020; Levenson, Michael. The New York Times, May 15, 2020; Lezak, Stephen. Eco Watch, May 14, 2020; Brinson, Kendrick. The New York Times, May 6, 2020.
68
DESCRIPTIONS
29. Cornfield, Jill. CNBC, April 3, 2020; Flanagan, Brenda. NJTV News, April 2, 2020; Santos, Yiselle; Campbell, Sarah. HKS, March 23, 2020 30. Thomas, Lauren. CNBC, April 27, 2020; Guynn, Jessica. USA Today, May 21, 2020.
INSIGHTS
DESCRIPTIONS
9
Open Space
Civic spaces have been utilized for food distribution, testing stations, pop-up clinics, and other emerging community needs.29
10
Curbside Benefits
Ground floor businesses at the street level have benefited from access to curbside pick up and outdoor dining opportunities.30
11
Streets for People
Cities have closed-off streets to increase space for pedestrians, bikes, and other activities on foot so citizens can enjoy the outdoors while safely social distancing.31
12
Safe Transport
Walking is preferred to ride-sharing, and although many systems are operating at minimum capacity, public transportation remains essential, allowing people who do not live near food or services or cannot drive, to stay connected.32
13
Clean Water
Standing water and floodwaters in urban environments are known to breed mold, bacteria, and carry toxins, which aggravate lung disease and put affected communities into high-risk groups.33
14
Fresh Air
The World Health Organization has recognized adequate natural ventilation reduces the transmission of infection, becoming an important measure in reducing the spread of the disease.34
15
Access to the Sun
Even though there is no evidence that the sun kills the virus, limited sunbathing has many positive effects in times of quarantine. A study also shows that sunlight exposure can be beneficial for recovering from COVID-19.35
16
Grown Your Own
Food scarcity has highlighted the vulnerabilities of the global food supply. Concerns about food accessibility during lockdowns have encouraged people to grow fruits and vegetables at home.36
17
Waste Nothing
We are redefining what is essential. We have become more aware of supply chains and waste cycles. Shortages of certain goods have highlighted weaknesses in our supply chains, and recycling has been more widely adopted as a means to achieve cost savings.37
31. Diaz, Johnny. The New York Times, April 11, 2020. 32. Lynott, Jana; Heller, Mouchka. World Economic Forum, April 23, 2020; The Guardian, April 21, 2020. 33. American Lung Association, accessed July 23, 2020. Lacy Hirsch, Ben. Houston Chronicle, April 1, 2020. 34. World Health Organization, accessed July 23, 2020. 35. Asyary, Al; Veruswati Meita. Science Direct, April 27, 2020. 36. Hirschfeld, Andy. The Observer, May 8, 2020; Chandran, Rina. World Economic Forum, April 09, 2020. 37. Bradshaw, Kaitlin. Waste 360, April 30, 2020.
Future of Hawai‘i’s Housing | Karla Sierralta and Brian Strawn
69
INSIGHTS
DESCRIPTIONS
18
Be Resourceful
Sharing knowledge of cooking, exercising, speaking a language, etc., has become popular. The “maker” community has focused on fabricating masks and face shields, learning new skills, and contributing to emerging needs that have emerged during the pandemic.38
19
Get Up and Go
The world pandemic has highlighted exercise as an essential activity, offering benefits to maintain and improve both physical and mental health.39
20
Your Own Outdoors
During stay at home orders, balconies, patios, decks, and porches have provided a respite from confined quarters while allowing people to maintain social distancing requirements.40
21
Keep Away
Social distancing with requirements of at least six feet between residents from different households has fueled the need for physical separation of spaces.41
22
Local
The pandemic has caused shortages on overseas supplies, shifting the world’s focus towards locally sourced materials.42
23
Distributed
Although some essential projects have continued regardless of the pandemic, construction sites are high-risk settings for spreading the disease as many trade workers operate in close proximity to one another. Prefabrication, given its ability to specify workplace practices, has proven critical in keeping workers safe and in the rapid construction of healthcare facilities and emergency shelters.43
24
Convertible
Many companies and businesses have required and allowed their employees to work from home. This shift has been so successful in some cases that companies are planning for permanent remote work. Soon, these new underutilized spaces will need to be re-imagined for alternative uses.44
25
Canceled Plans
As the pandemic shut down most of the US economy, purchasing patterns shifted. A recent study shows 80% of would-be buyers have delayed or canceled their plans to buy a new home.45
38. Klisanin, Dana. Psychology Today, April 11, 2020; Heath, Elizabeth. The Washington Post, May 26, 2020. 39. RUSH, accessed July 23, 2020. www.rush.edu 40. Poon, Linda. CityLab, April 20, 2020; Fidler, Matt. The Guardian, March 19, 2020; Zacka, Bernardo. The New York Times, May 9, 2020 41. Forster, Victoria. Forbes, April 20, 2020. 42. Taylor, Rives. Gensler, April 20, 2020. 43. Bonner, Lynn. The News & Observer, June 15, 2020; Taylor, Rives. Gensler, April 20, 2020; Bipat, Chelsey. Nearby Engineers, April 10, 2020; Koones, Sheri. Forbes, April 9, 2020. 44. Conger, Kate. The New York Times, May 21, 2020. 45. Mastroeni, Tara. Forbes, May 18, 2020.
70
46. Brey, Jared. Next City, April 21, 2020.
INSIGHTS
DESCRIPTIONS
26
Insecurity
Millions of US citizens have received a one time economic impact payment to help stimulate the economy. Even though this has helped a segment of the population, the long term housing security is unknown. Though short term rental relief and emergency assistance programs are being offered and evictions have been temporarily suspended, the duration of this assistance is unclear.46
27
Alternative Means
Small business jobs have been the most vulnerable during the pandemic. Many people have had to find alternative work, while others have shifted to working from their residences, often an obstacle for those with less flexibility or square footage.47
28
New Challenges
With confinement requirements, fear of in-person interactions, and financial uncertainty, signing or renewing a lease has become complicated during the pandemic.48
29
Toward Remote
Contactless payments have surged for all transactions, including making rent payments after banknotes were deemed carriers of the disease, and confinement requirements limited access to cash and in-person bank errands.49
30
Time of Uncertainty
Even though mortgage rates have dropped, getting a mortgage approved has become more complicated, with some banks requiring a 20% down payment and a 700 FICO score.50
31
Somewhere Else
With more people expected to stay at home, the demand for residential amenities has increased. Having more time and nowhere to go, residents have sought new and old forms of entertainment and alternative ways to continue traditions and cultural practices. The lack of amenities has highlighted disparities and inequities.51
32
Other Options
Financial stressors will drive some households to downsize and choose smaller homes. This pandemic has also triggered the opposite, as families have decided to move to larger homes with more space as so many people are either working or attending school from home. Recognize that different families have different spatial needs.52
47. Semuels, Alana. TIME, March 4, 2020; McKinsey & Company, May 5, 2020 48. Ricciulli, Valeria. Curbed New York, July 1, 2020 49. Kharif, Olga. Bloomberg, April 16, 2020; Walden, Stephanie. Forbes, June 12, 2020. 50. Lane, Ben. Housingwire, April 13, 2020; Menton, Jessica. USA Today, July 1, 2020. 51. Greene, Solomon, McCargo Alanna. Urban Institute, May 29, 2020; Morphy Erika. Globe St, May 29, 2020. 52. Brower, Tracy. Forbes, May 19, 2020; Mohtashami, Logan Housing Wire, May 19, 2020.
Future of Hawai‘i’s Housing | Karla Sierralta and Brian Strawn
71
33
53. The International Federation of Red Cross and Red Crescent Societies, May 16, 2020. 54. Goodman, Ken. Anxiety and Depression Association of America. Accessed July 23, 2020. ; O’Neill, Meaghan. Architectural Digest, April 24, 2020. 55. Centers for Disease Control and Prevention. Accessed July 23, 2020. 56. National League of the Cities, April 27, 2020; Markovich, Tony. Auto Blog, April 24, 2020; Keeling, Brock. Curbed San Francisco, May 12, 2020; Honore, Marcel. Civil Beat, July 1, 2020.
72
INSIGHTS
Multi-Lingual
34
Essential Play
35
Vulnerable Elders
36
Rules for Movement
DESCRIPTIONS
Communication, clarity, and transparency has become critical to saving lives. In Hawaii, COVID-19 data and developments have been translated into a multitude of languages.53 Citizens have turned to play to relieve anxiety and cope with stress. Indoor and outdoor games have been both ways to exercise, maintain children entertained, and preserve some sense of normalcy. As many places were closed, people flocked to playgrounds, parks, and sidewalks to walk, run and play, emphasizing the importance of open space in the city.54 The older adult population has been especially vulnerable during this crisis. Some essential businesses have offered special hours for seniors, but they have mostly been urged to stay indoors.55 The movement of citizens through the city has changed. Congestion has shifted from streets to sidewalks. Stripes, arrows and other visual markers encourage social distancing. As people jogging, biking, and walking have taken over the spaces to exercise without masks, vulnerable populations remain at risk. 36 The desire for people to get outside does call into question the way we have designed our cities for cars not people.56
Image captures of HPHA’s Pandemic Portal (www.hphaishereforyou. org), launched in April 2020.
Future of Hawai‘i’s Housing | Karla Sierralta and Brian Strawn
73
DEVELOPING A DESIGN FRAMEWORK
Five Guiding Principles
Based on the analysis of design actions, strategies, pandemic insights, and case studies, five design principles emerged. These principles define “Holistic Housing,” which intends to establish good design as a right and not a privilege. A series of diagrams were created to illustrate these principles. The two main diagrams are shown in detail on the following pages. Each principle is further defined in the illustrated handbook.
74
DESIGN PRINCIPLES
TABLE 5:
List Summary of Design Principles
DESCRIPTIONS
1 Walkable, Sustainable, and Equitable
Holistic housing is pedestrian-centered, environmentally friendly, and considers socioeconomic equity. Holistic Housing is supported by incentives, programs and platforms that provide long term stability for residents.
2
Home is Everything
Holistic housing is defined as a central component of a system rather than an isolated entity. Holistic Housing relies on a nested understanding of dwelling, including multiple scales of engagement, and the tangible and intangible elements of design.
3
Closed Loops
Holistic housing is an integral part of both the natural and built environments. It carefully considers inputs and outputs, acknowledging the spatial limitations and finite resources defining island communities.
4
All Hands on Deck
Holistic housing is generated through an inclusive design process. It invites the community to actively participate across the entire planning and design process, from early phase strategy sessions to ideation workshops to final decision making.
5
Extreme Events
Holistic housing supports the physical, mental, social, educational, and economic well being of its residents through moments of crisis.
Future of Hawai‘i’s Housing | Karla Sierralta and Brian Strawn
75
Walkable
Sustainable
76
ble
Holistic Housing Walkable, Sustainable, Equitable diagram: illustrates the equal importance of walkable, sustainable and equitable values in the design of housing.
ina
Wa lk
ab
sta
Su
le
Equitable
Equitable
Digital / Programs
Community
Neighborhood
Lot / Block
Building
Unit
Future of Hawai‘i’s Housing | Karla Sierralta and Brian Strawn
Holistic Housing Realms of Inhabitation diagram: presents layered scales of engagement and acknowledges a nested understanding of domesticity.
77
78
DEVELOPING A DESIGN FRAMEWORK
An Illustrated Handbook
The design framework is synthesized as an illustrated handbook that includes the five guiding principles, twelve design strategies, and thirty-six design actions for Holistic Housing. Each design action is presented alongside illustrations, inspirational case studies, and learnings from the global pandemic. With a foreword by Allison Arieff, “A Right to Good Design,” the handbook proposes a practical approach for designing and planning resilient communities. While shaped by in-home conversations with thirty families in Hawai‘i and the specific conditions and realities faced by our remote archipelago, this framework is broadly applicable to communities everywhere. The illustrated handbook can be viewed as a PDF at hawaiihousinglab.org
Future of Hawai‘i’s Housing | Karla Sierralta and Brian Strawn
79
Illustrated Handbook Sample Pages Design strategies and actions.
Design Strategy 12 Design Strategies that support Holistic Housing.
Pandemic Insights Each strategy is informed by a series of learnings defined by the 2020 global pandemic.
80
Illustrations Depict depict the local idiosyncrasies of Hawai‘i, representing a diversity of ethnicities, tropical flora, and fauna.
Design Action There are three design actions per Design Strategy. Each shows illustrated examples and recommendations.
Inspiration Local and global projects serve as case studies exemplifying the potential of each design action
Future of Hawai‘i’s Housing | Karla Sierralta and Brian Strawn
81
SUMMARY
FOREWORD
A Right to Good Design
optional, a “nice to have” rather than something essential. These factors demonstrate the need for a shift toward a bottom-up approach to designing housing for all in Hawai‘i. The handbook that follows provides a step-by-step approach to doing just that. And the need for doing so has never been more urgent.
“Together, the pandemic and protests have put into sharp relief a fundamental truth: Housing insecurity is a threat to our society.”
by Allison Arieff We are living in remarkable times. The speed with which the world’s strongest economy began to
Affording a place to live in Hawai‘i was a challenge even before COVID, especially for low-
fall apart once the magnitude of COVID-19 began to become apparent, is hard to grasp. The
and moderate-income households. As the pandemic progressed, it became that much harder.
emotional toll of the pandemic followed by the devastating murder of George Floyd and the
Together, the pandemic and protests have put into sharp relief a fundamental truth: Housing
massive protests and national unrest that followed, is impossible to grasp.
insecurity is a threat to our society. Moving forward we must work toward understanding the underlying causes of escalating housing prices and how to mitigate such increases in the future.
Every disaster exposes the fissures in society that existed before the crisis began. Thousands of Hawai‘i’s citizens lacked stable, affordable housing before the COVID-19 pandemic. But that crisis
It is true that building more housing will require greater density across the islands. Throughout
has revealed a long-term reality: the social and economic costs of this crucial gap in the safety net.
COVID there has been an unfounded fear that such density leads to a greater spread of the virus. This is untrue. What causes the spread is not density but overcrowding. During the pandemic, we
In many ways, Hawai‘i is uniquely suited to take on this challenge. The island population is wonder-
have seen that people who live in poor quality, overcrowded or unstable housing – or people who
fully diverse. It is a place rich in natural beauty and resources. Familial and community ties are strong.
lack housing altogether – are not able to follow public health directives to safely “shelter in place.”
Vernacular architectural traditions have long recognized the importance of such things as designing
This means they are at far greater risk of contracting not just the virus but numerable other
to maximize natural ventilation and access to outdoor space. By combining these existing strengths
illnesses.
with more recent technological innovations—modular construction, digital platforms and solar power, for example— can lead to a better quality of life for so many.
But as dire as the health risks are at present, they are not the only challenge these populations face. Many also face risks of instability and, especially since March 2020, profound uncertainty
PANDEMIC INSIGHTS
Holistic Housing Design Framework Five Guiding Principles, Twelve Design Strategies and Thirty-Six Design Actions for Holistic Housing informed by learnings from the COVID-19 pandemic.
GUIDING PRINCIPLES
I. Walkable, Sustainable, and Equitable
about the future. Housing costs are a major cause of stress for low-income households, many of
“Right now, we can seize the opportunity to do things differently, by taking a holistic approach to housing.”
which are paying 50 percent or more of their income to housing costs. Cost-burdened households are at risk of losing their homes to eviction or foreclosure. These households are also unable to save any money to help them weather temporary income losses like so many have seen during this
II. Home is Everything
crisis. Stable, well-designed affordable housing can mitigate these challenges. But the approach to designing and building this housing must change—and quickly. Right now, we can seize the opportunity to do things differently, by taking a holistic approach to housing.
Future pandemics and natural disasters will continue to put strains on Hawai‘i’s housing systems.
III. Closed Loops
By holistically planning for growth, and indeed to some degree, the unknown, the number of households who lack affordable, stable, decent-quality housing can be dramatically reduced and
Hawai‘i has neglected to build a sufficient amount of housing over the last two decades, creating a
the quality of life improved for all.
IV. All Hands on Deck
shortfall for people of all incomes but especially low income households. It has also failed to provide the diversity of housing types that its residents require. Further, those involved in the production and development of affordable housing have long considered good design to be Allison Arieff is currently the Editorial Director of Print at MIT Technology Review. She previously served as the Editorial Director of SPUR, an urban planning and policy think tank, was the founding Editor of Dwell Magazine, and was a contributing opinion writer for the New York Times. Allison lectures and writes about cities, design, and architecture, and in 2018, was the recipient of the AIGA Steven Heller Award for Cultural Commentary.
Digital / Programs
V. Extreme Events
DESIGN STRATEGIES
DESIGN ACTIONS
• Separate Spaces • Multiple Uses • Staying Organized
1
Plan for Change
1.1 Enable Co- and Multi-generational Living 1.2 Propose Adaptable Spaces 1.3 Offer Smart Storage
• Next Door Family • Help Nearby • Neighborhood Watch
2
Connect Neighbors
2.1 Facilitate Friendly Interactions 2.2 Sync-up the Community 2.3 Open Sight Lines
• Staying Local • Time Outdoors • Open Space
3
Mix Uses
3.1 Promote Hybrid Neighborhoods 3.2 Weave in Parks & Plazas 3.3 Blend Civic Spaces into Daily Life
• Curbside Benefits • Streets for People • Safe Transport
4
Put People First
4.1 Respect Human Scale 4.2 Democratize the Street 4.3 Amplify Community Mobility
• Clean Water • Fresh Air • Access to the Sun
5
Work with Nature
5.1 Foster Water Consciousness 5.2 Leverage Cross Breezes 5.3 Mind the Sun
• Grow Your Own • Waste Nothing • Be Resourceful
6
Think Long Term
6.1 Multiply Productive Lands 6.2 Redefine Waste 6.3 Spark Skill-sharing
• Get Up and Go • Your Own Outdoors • Keep Away
7
Nurture Healthy Citizens
7.1 Power Active Lifestyles 7.2 Provide Lānais for All 7.3 Protect Views & Privacy
• Local • Distributed • Convertible
8
Build Responsibly
8.1 Source Regional Materials 8.2 Aim for Efficiency 8.3 Anticipate Future Change
• Canceled Plans • Insecurity • Alternative Means
9
Expand Economic Opportunities
9.1 Ensure Accessible Equity 9.2 Bridge the Gap 9.3 Activate Micro-businesses
• New Challenges • Toward Remote • Times of Uncertainty
10
Make Data Accessible
10.1 Track Housing Availability 10.2 Streamline Household Management 10.3 Map Alternative Paths to Long-term Housing
• Somewhere Else • Other Options • Multi-Lingual Approach
11
Develop Diversity
11.1 Set Aside Flex Space 11.2 Prioritize Flexibility & Variety 11.3 Communicate in Multiple Languages
• Essential Play • Vulnerable Elders • Rules for Movement
12
Design for All
12.1 Take Play Seriously 12.2 Support Aging in Place 12.3 Welcome People of All Abilities
II
III
Home is Everything
Closed Loops Living on an island requires ingenuity, cooperation, and perseverance. We all live on an island.
Home is Everything. When people talk about where they live, they don’t only describe their personal spaces.
Neighborhood
Lot / Block
Building
Similarly, people care for common spaces in our neighborhoods, such as parks, schools, markets, or other places where they experience daily life. Some environments carry special meaning, associated with stories and traditions passed on from generation to generation or neighbor to neighbor.
Unit
The digital realm, too, has become a critical and connective element of our lives, and can be a place to learn, communicate, and connect.
Hawai‘i’s location in the Pacific Ocean, nearly 2,400 miles from the North American continent and 4,000 miles to Asia, has created a society that is acutely aware of the inputs and outputs that are required to sustain itself.
Na
Environm ral e tu
In the city, even the most private domestic settings have a wall, a fence, or a lawn in common with their neighbors. Co-living households use the same kitchens, bathrooms, and living rooms. Multi-family residential unit dwellers share even more including entryways, laundry rooms, mailrooms, storage spaces, parking, and other building amenities. To every resident, what happens in their immediate surroundings, sidewalks, blocks, or streets, matters greatly.
“Where we live” then refers not just to the home itself but to a collection of spaces we inhabit, regardless of size, urban, suburban, or rural setting. Most recently, technological advances have shifted everyday spaces beyond physical boundaries.
Built Environments
From rural to urban settings, families talk about their community, neighborhoods, and homes interchangeably.
This framework acknowledges housing as a central component of a system rather than as an isolated entity. Holistic Housing considers this nested understanding of domesticity. The interconnectedness between the private, shared, and public spheres in our built environments, both physical and digital, suggests a broader approach to residential space.
s nt
Community
Hawai‘i’s ambitious goal of 100% renewable energy by 2045, focus on increasing local food production, and strong desire to protect and preserve the natural environment requires the state to think differently.
Holistic Housing builds upon the foundational principles of Cradle-to-Cradle Design, developed by Michael Braungart and William McDonough, and the related concept of the Circular Economy as defined by Ellen MacArthur. It will take systems thinking and engineering at an ecosystem level to design a harmonious and balanced world for all of us to call home.
Carbon intensive sectors including energy, food, transportation, waste management, construction and manufacturing materials, consumer goods, and medical systems needed to support Hawai‘i’s 1.4 million citizens and more than 10 million annual visitors have to be carefully re-imagined to truly be restorative in nature.
In Hawai‘i, the notion of belonging extends beyond political or geographic borders. A family may identify the windward or leeward side, an island, or the entire archipelago as their “home.”
Bedroom Mom, Dad, Keiki
Living on an island requires ingenuity, cooperation, and perseverance. The Indigenous knowledge systems of the Native Hawaiian culture, including a land division system defined by natural watersheds that create highly productive lands, are attuned to and honed by a deep understanding of place and the island condition.
Holistic Housing is more than just housing. It is the built and natural environments working to support and protect one another. It is the combination of supportive communities and neighborhoods, social programs, local businesses, responsive digital systems, and thoughtful, well designed architecture all working together in self-sustaining loops.
Living
Cousin
HOLISTIC HOUSING DESIGN FRAMEWORK DESIGN STRATEGY:
1
Slippers & Mail
Built-in furniture
Plan for Change Families move frequently, and household sizes change. Flexible living spaces support these and many other life transitions.
Auntie
Living
DESIGN ACTION:
Informed by these PANDEMIC INSIGHTS:
1.1
Separate Spaces
Multiple Uses
Staying Organized
Families and roommates seeking to share costs are looking for safe ways to social distance from one another. Due to lack of flexibility in some homes, hotels have been made available for medical workers in need of quarantine spaces to protect their households.1
Spending extended periods of time at home has prompted the reorganization of space. There is an increased need to transform bedrooms into offices, kitchens into classrooms, and living rooms into bedrooms.2
In the home, incoming items require additional scrutiny, stockpiling supplies necessitates more space, cleanliness demands less clutter, and furniture is serving more than one purpose.3
Bedroom
DESIGN ACTION:
Enable co- and multi-generational living
1.2
DESIGN ACTION:
Propose adaptable spaces
1.3
Open floor plans and movable elements allow residents to organize their spaces to accommodate changing needs. Spaces should be designed to host multiple functions, allow alternative sleeping arrangements, or acoustical separations.
Generous shared spaces and common amenities support comfortable co-living and multi-generational households. Plan for multiple entryways, cooking zones, bedrooms, and bathrooms to allow for privacy and independence or to accommodate isolation needs.
Offer smart storage Adjustable, built-in elements make moving easy and provide a more flexible living space within compact footprints. Consider a variety of storage and built-in options such as closets, nooks, hanging shelves, and Murphy beds, as well as expanded entryways that can accommodate slippers, packages, and decontamination routines.
CASE STUDY 02: CASE STUDY 03:
ORI, a collection of products designed to optimize small living spaces developed by the MIT Media Lab, makes it easy for a bedroom to transform into a working area or an exercise space.
CASE STUDY 01:
Carmel Place, a prototypical micro-unit project for small households in New York City designed by nArchitects combines shared amenities, movable furniture, and compact living.
Phoenix Commons is a 55+ co-housing community, designed by Zimmerman and Associates, on the Oakland, California waterfront.
HOLISTIC HOUSING DESIGN FRAMEWORK DESIGN STRATEGY:
3
Mix Uses Housing in close proximity of amenities is highly valued for access, convenience, and time-savings. 1/4 mile radius = 5 minute walk
1/4 mile radius = 5 minute walk
DESIGN ACTION:
Informed by these PANDEMIC INSIGHTS:
82
3.1
Staying Local
Time Outdoors
Open Space
Populations have limited most activities to local boundaries. Being able to walk or bike to obtain essential goods, services and healthcare, or to enjoy the outdoors has become a privilege, especially for those who do not own a personal vehicle. 7
Outdoor spaces have become a respite from isolation and have been critical for mental health and physical wellbeing. Parks, sidewalks and slow/safe streets have served residents for walking and exercising beyond their homes. Ample public spaces have offered the first opportunities for people to gather safely in small groups while social distancing from each other. 8
Civic spaces have been utilized for food distribution, testing stations, pop-up clinics, and other emerging community needs. 9
1/4 mile radius = 5 minute walk
DESIGN ACTION:
Promote hybrid neighborhoods The possibility of living, working, and playing within the same community increases productivity and reduces long commute times. Avoid isolating residential uses from other functions of the city. Plan a blend of small businesses, live-work opportunities, and other resources within walking distance.
CASE STUDY 06:
Westgate 1515, by Lorcan O’Herlihy Architects, serves as student housing for nearby UCLA and the Target store on the ground floor acts as a walkable, neighborhood amenity. Generous, well-equipped, communal courtyards and patios connect across multiple levels bringing residents together for events, bbq’s, and spontaneous get-togethers.
3.2
DESIGN ACTION:
Weave in parks and plazas Access to outdoor public spaces connects residents to nature, provides opportunities for social interaction, and improves physical and mental health. Reclaim under utilized spaces within every neighborhood for public parks, plazas, and gardens of all types.
3.3
Blend civic spaces into daily life Civic spaces serve the community and provide a forum for celebrations, traditions, culture, freedom of speech, and other public events. Plan indoor and outdoor civic spaces that are approachable to all and can accommodate multiple uses, including emergency pop-ups.
CASE STUDY 26:
The 606, designed and planned by Michael Van Valkenburgh Associates and Ross Barney Architects, is a linear park and bike path built upon an extant train line in Chicago, Illinois that connects multiple neighborhoods.
CASE STUDY 07: Independence Library and Apartments, is a mixed-use project in Chicago by John Ronan Architects that combines the civic program of a public library with affordable housing along a busy urban corridor.
HOLISTIC HOUSING DESIGN FRAMEWORK
I
Five Guiding Principles for Holistic Housing
Walkable, Sustainable, and Equitable
Holistic Housing establishes good design as a right and not a privilege. This concept is rooted in five guiding principles: I. Walkable, Sustainable, and Equitable
Planning for holistic housing requires socio-economic equity.
Holistic housing is pedestrian-centered, environmentally friendly, and socioeconomically and digitally equitable. Holistic Housing is supported by incentives,
Growing populations, urban densification, and transit-oriented developments have generated new ways of returning the city to pedestrians.
programs and platforms that provide long term stability for residents. II. Home is Everything
Walkability initiatives propose residential developments near work, play, and essential services. The most desired neighborhoods are places where one can walk to the grocery store, the park, school or work; encounter public events; and participate in city life. In rural environments, walkability is also desired in central areas such as main shopping districts. Ideal settings offer safe, comfortable, and shady sidewalks for all.
Holistic housing is defined as a central component of a system rather than an isolated entity. Holistic Housing relies on a nested understanding of dwelling, including multiple scales of engagement, and the tangible and intangible elements of design. III. Closed Loops Holistic housing is an integral part of both the natural and built environments. It carefully considers inputs and outputs, acknowledging the spatial limitations and finite resources defining communities.
In addition, sustainable building codes and strategies demand special consideration for the natural environment. Taking into account how buildings interact or affect water, wind, sun, and the land is the minimum responsibility of the designer. Notions of resilience, the circular economy, and cradle to cradle thinking, suggest we must consider entire cycles, processes, and systems.
IV. All Hands on Deck Holistic housing is generated through an inclusive design process. It invites the community to actively participate across the entire planning and design process, from early phase strategy sessions to ideation workshops to final decision making. V. Extreme Events Holistic housing supports the physical, mental, social, educational, and economic
Pedestrian-centered and sustainable strategies are well known to contribute to more resilient communities, but socioeconomic equity is often overlooked. The increased variety of living arrangements, diversity of cultures, and activities within the residential realm call for new ways of thinking about residential design, calling for spaces that are safe, affordable, just, and equitable. Our current urgencies, from COVID-19 to climate change, require re-thinking the ways we design and occupy space. Planning for sea level rise, to facilitate aging in place, and to create better health outcomes, are all part of being responsible in the long run. Holistic Housing proposes a walkable, sustainable, and equitable model where housing is envisioned as part of both natural and urban environments supported by incentives, programs and platforms that provide long term stability for residents.
Community Residents
well-being of its residents through moments of crisis.
V
All Hands on Deck
Extreme Events
St
ud
en
ts
s es y sin nit Bu mu m
Co
IV Holistic Housing necessitates a radically inclusive engagement process. Mixed-income, mixed-use, mixed-finance housing projects are designed and developed for a large and diverse audience.
Government Agencies
Design Experts
on
s
er
Pr
ild
ofi
ts
Bu
Developers
N
In addition to a blend of market rate, affordable, and public housing, they can contain retail offerings (like small businesses and grocery stores), civic programs (like libraries and schools), and public spaces (like parks and plazas). Engaging with such a diverse group of stakeholders is very different than focusing on one small segment of the population. While challenging for sure, mixed-use projects present a big opportunity to broaden the discussion beyond likes and dislikes and focus the conversation on the kinds of values future communities are built upon.
The COVID-19 pandemic has redefined the role of the home.
Holistic Housing necessitates a radically inclusive engagement process that welcomes in more of the community earlier in planning stages and that continues to invite input and collaboration further into the design process than has become the norm. Stakeholders might include current residents of a site, potential buyers of market rate units, students that will one day be the professionals leading these sorts of projects, local small business owners, large commercial tenants, and nonprofits offering a broad spectrum of programs for future inhabitants.
Despite global scientific projections, the 2020 COVID pandemic took many by surprise. The demand for social isolation was abrupt and critical, resulting in a significant percentage of the world’s population being asked to stay at home. As the domestic realm took center stage in this crisis, the pandemic further highlighted issues of inequity worldwide. The differences between having shelter or not, living in a studio apartment or a villa, multi-family or singlefamily dwellings, the city or the rural, have challenged our understanding of spatial privilege.
Holistic Housing needs to be built together, rooted in shared values, and needs to represent and project the larger vision that particular community has of a more equitable future for all.
New needs have emerged as so many people transitioned to working or attending school primarily from home. Acoustical separations, that allow multiple individuals to simultaneously work or study in the same space, have become critical. Decontamination zones are necessary and ubiquitous, and spending time outside is increasingly essential for physical and mental well-being. The realities of the COVID-19 epidemic have further highlighted the need for the twelve strategies proposed in this handbook. Holistic Housing can help us live better during future moments of crisis.
The requirement for isolation and social distancing from other humans has also fueled skepticism for higher density, as some suggested—incorrectly—that density was a cause of COVID-19. It is overcrowding not density that is the real danger and housing solutions must find ways of creating the former without causing the latter.
Today, the basic approach to community engagement is to only speak with the future/ current inhabitants of upcoming projects and surrounding neighbors as required by law, by funding partners, or both.
HOLISTIC HOUSING DESIGN FRAMEWORK DESIGN STRATEGY:
2
Connect Neighbors Tight-knit communities create a sense of belonging and networks of support that provide a long-time benefit to residents.
DESIGN ACTION:
Informed by these PANDEMIC INSIGHTS:
2.1
Next Door Family
Help Nearby
Neighborhood Watch
With confinement, quarantines, and limited travel, neighbors have become the closest members of our social circles. Outdoor spaces offer safer places for exchanging conversations, meals, or helping with errands.4
As resources, recommendations, and mandates are updated daily, there is a need for continual communication and awareness. Information should be shared in a way that is clear, timely and easy to understand.5
The ability to see who is coming or going without leaving the house has become essential for receiving home deliveries, assessing street activity, or availability of shared spaces.6
DESIGN ACTION:
Facilitate friendly interactions
2.2
DESIGN ACTION:
Sync-up the community
2.3
Social platforms keep neighbors updated on current issues, community events, and resource availability. Provide digital opportunities for sharing real-time information about daily activities within buildings and neighborhoods..
A variety of spaces can enrich neighborly relations and allow for improvised and dynamic conversations. Include shared spaces at both the scales of building and block. Consider outdoor scenarios, such as common lānais, porches, and other sitting or playing areas.
CASE STUDY 04:
Williams Terrace Senior Housing, an affordable housing project in Charleston, South Carolina designed by David Baker Architects, introduces deep porches with outdoor seating and a rooftop community room to encourage interaction among residents.
Open sight lines While maintaining privacy, direct sight-lines onto common spaces, and access points improve the sense of security. Configure buildings and units to allow for uninterrupted views to the street and other public or semi-public areas.
CASE STUDY 31:
CASE STUDY 05:
Borigo is a neighborhood app for cities in Denmark that allows communication, access to shared facilities, reservations, and neighborhood announcements.
Blackbirds, is a cluster of 18 residences built around a living street designed by Bestor Architecture in Los Angeles, California. These buildings surround a blend of private, semi-private and public space that serves community functions and play.
Rural
HOLISTIC HOUSING DESIGN FRAMEWORK
Suburban
DESIGN STRATEGY:
4
Urban 1
Put People First
Urban 2
Design for people not cars by providing humanscaled streets, access to public transportation, shaded sidewalks, and safe bike networks.
Urban 3 1/4 mile radius = 5 minute walk
DESIGN ACTION:
Informed by these PANDEMIC INSIGHTS:
4.1
Curbside Benefits
Streets For People
Safe Transport
Populations have ground floor businesses at the street level have benefited from access to curbside pick up and outdoor dining opportunities.10
Cities have closed-off streets to increase space for pedestrians, bikes, and other activities on foot so citizens can enjoy the outdoors while safely social distancing.11
Walking is preferred to ride-sharing, and although many systems are operating at minimum capacity, public transportation remains essential, allowing people who do not live near food or services or cannot drive, to stay connected.12
DESIGN ACTION:
Respect human scale Neighborhoods scaled to human dimensions create comfortable and inviting spaces. Carefully plan building proportions, streetwidth to building-height ratios, shading, vegetation, and ground floor functions, including small businesses, to contribute to a pleasant urban experience.
CASE STUDY 23:
Parking House, a parking structure in Copenhagen re-imagined by Jaja Architects, uses a gradient facade to respond to provide visual interest at ground level. Additional Inspiration: Places for People, a city program for Downtown Vancouver created by Gehl to improve public life based on how people use and feel about public spaces.
4.2
DESIGN ACTION:
Democratize the street Streets designed with pedestrians and cyclists in mind provide safe, active spaces for moving and socializing. Prioritize pedestrians and cyclists. Increase safe opportunities for moving on foot that encourage mobility and promote healthy lifestyles.
4.3
Amplify community mobility A network of transportation options such as bus, rail, bike, and rideshare increases connectivity. Plan for safe, multimodal transportation services and spaces, where hubs serve as catalysts for public life.
CASE STUDY 28:
CASE STUDY 32:
16th Street Mall, once a heavy traffic street, was successfully transformed into a pedestrian promenade in downtown Denver, Colorado.
The Evaluation Rose, a planning tool for designing transportation hubs as meeting places designed by Gehl for the Region Skane in Sweden.
Additional Inspiration: Mayor Anne Hidalgo’s “15-Minute City”: a vision for Paris, where everything essential to residents is accessible within 15 minutes.
Future of Hawai‘i’s Housing | Karla Sierralta and Brian Strawn
83
Site HOLISTIC HOUSING DESIGN FRAMEWORK DESIGN STRATEGY:
5
Work with Nature
Buildings
Integrated natural cycles and passive strategies minimize environmental impact and maximize resources.
Units
DESIGN ACTION:
Informed by these PANDEMIC INSIGHTS:
5.1
Clean Water
Fresh Air
Access to the Sun
Standing water and floodwaters in urban environments are known to breed mold, bacteria, and carry toxins, which aggravate lung disease and put affected communities into high-risk groups.13
The World Health Organization has recognized adequate natural ventilation reduces the transmission of infection, becoming an important measure in reducing the spread of the disease.14
Even though there is no evidence that the sun kills the virus, limited sunbathing has many positive effects in times of quarantine. A study also shows that sunlight exposure can be beneficial for recovering from COVID-19.15
DESIGN ACTION:
Foster water consciousness
5.2
Designs that integrate natural cycles for water regeneration throughout buildings and sites minimize environmental impacts and increase resiliency. Consider sustainable water inputs and outputs, as well as climate-related vulnerabilities while planning new developments or redesigning existing communities.
DESIGN ACTION:
Leverage cross breezes
5.3
Site, building, and unit layouts that take advantage of cross breezes naturally cool interior spaces. Avoid climate-controlled inner hallways and provide cross ventilation for all spaces.
Mind the sun The building’s position and its materials or components contribute to the design of comfortable spaces and energy consumption/ generation. Orient buildings to minimize heat gain, provide shade, and maximize solar power generation or other sun benefits.
CASE STUDY 08: CASE STUDY 33:
Cloverdale 749, a 6-unit housing complex designed by Lorcan O’Herlihy in Los Angeles, California, celebrates indoor-outdoor thresholds through permeable layers.
CASE STUDY 30:
NYCHA Red Hook Houses, a community affected by Hurricane Sandy in New York, was redesigned for resilience to future natural disasters, improved livability, and sustainability, by a team including KPF, OLIN, Arup, and others.
SolarVille by Space10 and SANO in Copenhagen, is a working prototype miniature neighborhood promoting solar energy. Additional Inspiration: SPUR, the urban planning think tank, recently proposed a plan to jumpstart a green economic recovery while bringing solar installations to residences.
HOLISTIC HOUSING DESIGN FRAMEWORK DESIGN STRATEGY:
7
Nurture Healthy Citizens The design of buildings and spaces influences the mental and physical wellbeing of its inhabitants.
DESIGN ACTION:
Informed by these PANDEMIC INSIGHTS:
7.1
Get Up and Go
Your Own Outdoors
Keep Away
The world pandemic has highlighted exercise as an essential activity, offering benefits to maintain and improve both physical and mental health.19
During stay at home orders, balconies, patios, decks, and porches have provided a respite from confined quarters while allowing people to maintain social distancing requirements.20
Social distancing with requirements of at least six feet between residents from different households has fueled the need for physical separation of spaces.21
DESIGN ACTION:
Power active lifestyles
7.2
Easy and accessible opportunities to exercise outdoors promote health and wellbeing. Design spaces that allow residents to play, walk, run, and bike within walking distance of their homes.
DESIGN ACTION:
Provide lānais for all
7.3
Outdoor living is an integral part of Hawai‘i’s culture. Units with lānais provide residents with indoor/outdoor experiences, views, and fresh air. Consider outdoor spaces as essential for all residents.
CASE STUDY 11:
CASE STUDY 12:
8 House, designed by Bjarke Ingels Group, is a housing complex in Copenhagen that includes a promenade and cycle track.
Vertical Forest, by Stefano Boeri, is a prototypical building in Milan that houses the equivalent of 30,000 square meters of woodland and 50,000 square meters of single-family houses in just 3000 square meters of urban fabric. Terraces and other outdoor spaces are provided for its residents.
Protect views and privacy Balconies are spaces in between private and public realms, offering views of the sky or surroundings, but where residents still feel a need for privacy. Consider physical and acoustical boundaries between spaces and units such as privacy walls, sunshades, planters, or trellises that allow privacy while maintaining views.
CASE STUDY 13:
Mountain Dwellings, by JDS Architects in Copenhagen is a mid-rise, 80-unit housing and parking development using architectural form to provide ground and sky access for all units while being mindful of privacy.
HOLISTIC HOUSING DESIGN FRAMEWORK DESIGN STRATEGY:
9
Expand Economic Opportunities Alternative rent systems, financial assistance, and income opportunities aid residents in their financial journey DESIGN ACTION:
Informed by these PANDEMIC INSIGHTS:
9.1
Canceled Plans
Insecurity
Alternative Means
As the pandemic shut down most of the US economy, purchasing patterns shifted. A recent study shows 80% of would-be buyers have delayed or canceled their plans to buy a new home.25
Millions of US citizens have received a one time economic impact payment to help stimulate the economy. Even though this has helped a segment of the population, the long term housing security is unknown.26 Though short term rental relief and emergency assistance programs are being offered and evictions have been temporarily suspended, the duration of this assistance is unclear.
Small business jobs have been the most vulnerable during the pandemic.
DESIGN ACTION:
Ensure accessible equity
9.2
Alternative systems such as rent-based investment, enable ownership opportunities for more citizens. Provide alternative paths towards owning.
Many people have had to find alternative work, while others have shifted to working from their residences, often an obstacle for those with less flexibility or square footage.27
DESIGN ACTION:
Bridge the gap
9.3
Residents might need help keeping a roof over their head in moments of crisis. To prevent homelessness, create programs that offer just-in-time financial assistance programs in critical moments of need.
CASE STUDY 37:
Activate micro-businesses Live/work units and affordable multi-use spaces provide opportunities for generating income in the neighborhood. Provide spaces for both living and working conditions with options for public and private access. Offer flexible spaces that can serve small businesses and start-ups.
CASE STUDY 38:
Kapolei Ho’olimalima, is a Rent-WithOption-To-Purchase pilot program that provides tenants an option to purchase the house after 15 years, developed for the Department of Hawaiian Home Lands.
CASE STUDY 18:
AirBnB Open Homes, is a program that allows hosts to offer their space for free to others going during difficult times, such as medical stays, housing refugees and disaster relief.
Ola Ka ‘Ilima Artspace lofts, designed by Urban Works, is Hawaii’s first affordable live/work housing for low-income artists and their families. Additional Inspiration: Accessory Commercial Units (ACUs) similar to Accessory Dwelling Units (ADUs) are small commercial spaces on residential blocks. Legalizing these small structures would require changes to most local zoning codes. OLA KA `ILIMA ARTSPACE LOFTS
HOLISTIC HOUSING DESIGN FRAMEWORK DESIGN STRATEGY:
11
Develop Diversity In housing, one solution does not fit all.
DESIGN ACTION:
Informed by these PANDEMIC INSIGHTS:
84
11.1
Somewhere Else
Other Options
Multi-lingual
With more people expected to stay at home, the demand for residential amenities has increased. Having more time and nowhere to go, residents have sought new and old forms of entertainment and alternative ways to continue traditions and cultural practices. The lack of amenities has highlighted disparities and inequities.31
Financial stressors will drive some households to downsize and choose smaller homes. This pandemic has also triggered the opposite, as families have decided to move to larger homes with more space as so many people are either working or attending school from home. Recognize that different families have different spatial needs.32
Communication, clarity, and transparency has become critical to saving lives. In Hawai‘i, COVID-19 data and developments have been translated into a multitude of languages.33
DESIGN ACTION:
Set aside flex space Compact residences may not provide spaces for activities such as socializing, or other communal gatherings. Offer shared, multi-use spaces that accommodate these sort of activities and programs throughout the day for resident use without additional costs.
11.2
DESIGN ACTION:
Prioritize flexibility and variety Every household is different, and residents’ needs change over time. Plan a mix of unit types of different sizes and spatial organizations that can support a plurality of family types and evolving needs.
CASE STUDY 19:
MLK 1101 Supportive Housing, by LOH Architects, provides gathering spaces and a community room for residents to socialize.
11.3
Communicate in multiple languages Multilingual signs communicate information to all. Design signage to be inclusive of all local cultures.
CASE STUDY 43: CASE STUDY 20:
11 NOHO, designed by Brooks + Scarpa, is organized around an expansive central courtyard. The five story structure holds 60 rental apartments with a great variety of floor plan sizes and layouts, all of which have private outdoor spaces and are passively cooled via cross ventilation.
Multilingual Signage, designed by Dotdash, is aimed at the Brisbane, Australia’s growing Asian population.
HOLISTIC HOUSING DESIGN FRAMEWORK DESIGN STRATEGY:
6
Think Long Term Communities are empowered by opportunities to grow their own food, manage their consumption patterns, and gain new knowledge.
Think
DESIGN ACTION:
Informed by these PANDEMIC INSIGHTS:
6.1
Grow Your Own
Waste Nothing
Be Resourceful
Food scarcity has highlighted the vulnerabilities of the global food supply. Concerns about food accessibility during lockdowns have encouraged people to grow fruits and vegetables at home.16
We are redefining what is essential. We have become more aware of supply chains and waste cycles. Shortages of certain goods have highlighted weaknesses in our supply chains, and recycling has been more widely adopted as a means to achieve cost savings.17
Sharing knowledge of cooking, exercising, speaking a language, etc., has become popular. The “maker” community has focused on fabricating masks and face shields, learning new skills, and contributing to emerging needs that have emerged during the pandemic.18
DESIGN ACTION:
Multiply productive lands
6.2
Gardens allow residents to grow and share the food they produce and foster community interaction. Provide spaces for growing at all scales, including homes and neighborhoods, such as planting beds, greenhouses, community gardens, and orchards.
Redefine waste
6.3
Reducing, reusing, and recycling minimize waste and extend the life of existing products and buildings. Design for known material flows, provide adequate space for waste collection, separation, and management, including opportunities for composting, and support adaptable reuse projects.
CASE STUDY 09:
Regen Village, a design proposal for off-the-grid communities designed by Effekt for Almere, Netherlands, combines a variety of innovative techniques such as high-yield organic food production, vertical farming, aquaponics/ aeroponics, water management, and waste water-to-resource systems.
Make
DESIGN ACTION:
Zero Waste Design Guidelines
Spark skill-sharing Learning opportunities allow residents to remain active and connected to their communities as life circumstances change. Consider spaces that can facilitate these activities such as classrooms/maker spaces and support lessons or training programs that allow residents to teach or learn from each other.
CASE STUDY 35:
CASE STUDY 10:
Zero Waste Design Guidelines for the city of New York developed by a coalition of design organizations, including Kiss + Cathcart Architects, propose waste as a resource rather than trash and encourage circular material flows.
Richardson Apartments by David Baker Architects in San Francisco, California, provide permanent supportive housing for low-income, formerly homeless people. It includes a residents lounge, a flexible community space and comprehensive social services.
Design Strategies and Case Studies for a Zero Waste City
With support from
HOLISTIC HOUSING DESIGN FRAMEWORK
IV
Build Responsibly s es y sin nit Bu mu m
Co
All Hands on Deck
ud
en
ts
Materials and construction methods impact the cost and long term resiliency of buildings. St
8
Community Residents
DESIGN STRATEGY:
Holistic Housing necessitates a radically inclusive engagement process. Mixed-income, mixed-use, mixed-finance housing projects are designed and developed for a large and diverse audience.
Informed by these PANDEMIC INSIGHTS: Government Agencies
Design Experts Convertible
Although some essential projects have continued regardless of the pandemic, construction sites are high-risk settings for spreading the disease as many trade workers operate in close proximity to one another.
Many companies and businesses have required and allowed their employees to work from home. This shift has been so successful in some cases that companies are planning for permanent remote work. Soon, these new underutilized spaces will need to be reimagined for alternative uses.24
Pr on
Developers
N
s
er
ild
ofi
ts
Distributed
The pandemic has caused shortages on overseas supplies, shifting the world’s focus towards locally sourced materials.22
Bu
Local
Prefabrication, given its ability to specify workplace practices, has proven critical in keeping workers safe and in the rapid construction of healthcare facilities and emergency shelters.23
Holistic Housing necessitates a radically inclusive engagement process that welcomes in more of the community earlier in planning DESIGN ACTION: stages and that continues to invite input and In addition to a blend of market rate, affordable, collaboration further into the design process and public housing, they can contain retail than has become the norm. Stakeholders might offerings (like small businesses and grocery include current residents of a site, potential stores), civic programs (like libraries and buyers of market rate units, students that will schools), and public spaces (like parks and one day be the professionals leading these sorts plazas). Materials sourced regionally and of projects, small business owners, large locally local decrease construction commercial tenants, and nonprofits offering a costs and carbon emissions. Specify local, regional, and Engaging with such a diverse group of broad spectrum of programs for future sustainably harvested materials. Re-imagine material logistics to stakeholders is very different than focusing on inhabitants. one small reduce segment of the population. supply chains.While challenging for sure, mixed-use projects present Holistic Housing needs to be built together, a big opportunity to broaden the discussion rooted in shared values, and needs to represent beyond likes and dislikes and focus the and project the larger vision that particular conversation on the kinds of values future community has of a more equitable future for communities are built upon. all. CASE STUDY 14:
8.1
Source regional materials
Today, the basic approach to community engagement is to only speak with the future/ current inhabitants of upcoming projects and surrounding neighbors as required by law, by funding partners, or both.
DESIGN ACTION:
8.2
DESIGN ACTION:
Aim for efficiency
8.3
Carefully planned construction processes and locally appropriate building techniques provide easy, cost-effective construction and long-term maintenance solutions. Rethink construction processes to reduce material costs and timelines. Design with local trades and labor in mind. Consider the prefabrication of building components off-site to save time and reduce waste.
Wood Housing Seestadt Aspern, by Berger + Parkkinen + Querkraft, is a 213 unit residential development in Vienna, Austria that celebrates natural and local materials in its prefabricated construction elements..
Anticipate future change Buildings designed with flexibility in mind facilitate adaptive reuse and serve communities longer. Plan for spaces, circulation, and structural systems that are able to respond to future needs and uses.
CASE STUDY 17:
The Rosalind Franklin Residence, by Bruther and Baukunst, on the EPA Paris-Saclay campus was built with 192 dorms and two levels of parking that hold 425 spaces that can be converted into more housing or into office space depending on the future needs of the university. A ground floor contains retail units, communal spaces for students, and an open courtyard for the university.
CASE STUDY 36 & 16:
Modular housing manufacturer Factory OS in California is working to reinvigorate factory-made housing as a solution to the state’s housing affordability woes. Additional Inspiration: Tahanan Supportive Housing project by David Baker Architects are modular apartments for the formerly homeless built by Factory OS in San Francisco.
HOLISTIC HOUSING DESIGN FRAMEWORK DESIGN STRATEGY:
10
Make Data Accessible Data helps residents make informed decisions, simplifies household chores, and offers equal access to services. DESIGN ACTION:
Informed by these PANDEMIC INSIGHTS:
10.1
New Challenges
Toward Remote
Time of Uncertainty
With confinement requirements, fear of in-person interactions, and financial uncertainty, signing or renewing a lease has become complicated during the pandemic.28
Contactless payments have surged for all transactions, including making rent payments after banknotes were deemed carriers of the disease, and confinement requirements limited access to cash and in-person bank errands.29
Even though mortgage rates have dropped, getting a mortgage approved has become more complicated, with some banks requiring a 20% downpayment and a 700 FICO score.30
DESIGN ACTION:
Track housing availability
10.2
Mobile apps provide future residents with live updates on housing availability and cost. Integrate property management software to share occupancy rates, collect and track rental payments, and make new rental applications and renewals easy.
DESIGN ACTION:
Streamline household management
10.3
Digital dashboards improve communication with property managers and maintenance. Offer residents digital methods to request detailed maintenance repairs, track inspections, energy use or other living needs.
Map alternative paths to long-term housing Action plans with a step-by-step process to owning a home help residents set and achieve goals. Develop digital applications that demystify the complex process of owning a home in Hawai‘i.
CASE STUDY 39: CASE STUDY 41:
Find HCV Housing, a program by the Chicago Housing Authority, is a platform for finding affordable rentals including Section 8 vouchers and affordable market rate housing.
CASE STUDY 40:
Landed is a program that helps essential professionals buy homes and build financial security by providing down payment assistance, a partner agent, and educational resources.
My NYCHA Developments, a portal from the NYC Housing Authority website, facilitates access to work orders and outages per property.
Additional Inspiration: Digs is an app that helps people plan financial decisions around housing.
HOLISTIC HOUSING DESIGN FRAMEWORK DESIGN STRATEGY:
Housing Park
12
Design for All Plan spaces and pathways for residents of all ages.
Playground Garden
DESIGN ACTION:
Informed by these PANDEMIC INSIGHTS:
12.1
Essential Play
Vulnerable Elders
Rules For Movement
Citizens have turned to play to relieve anxiety and cope with stress. Indoor and outdoor games have provided ways to exercise, ensure that children are entertained, and preserve some sense of normalcy. As many places were closed, people flocked to playgrounds, parks, and sidewalks to walk, run and play, emphasizing the importance of open space in the city. 34
The older adult population has been especially vulnerable during this crisis. Some essential businesses have offered special hours for seniors, but they have mostly been urged to stay indoors.35
The movement of citizens through the city has changed. Congestion has shifted from streets to sidewalks. Stripes, arrows and other visual markers encourage social distancing. As jogging, biking, and walking have taken over the spaces to exercise without masks, vulnerable populations remain at risk.36 The desire for people to get outside does call into question the way we have designed our cities for cars not people.
DESIGN ACTION:
Take play seriously Recreation spaces tailored to the needs of all ages promote physical and cognitive strength. Re-think public space and provide the community with different kinds of spaces for all ages and activities.
12.2
DESIGN ACTION:
Support aging in place Spaces and environments designed for all people, regardless of age, size, ability, or disability, improve quality of life. Design housing developments that are accessible, flexible, and in close proximity to amenities.
12.3
Welcome people of all abilities Pathways and circulation designed for people of all abilities provide equal access to facilities and functions. Circulation spaces in both buildings and public spaces should accommodate all.
CASE STUDY 25:
Park n’ Play, is a parking structure and playground, innovative infrastructure, and public amenity hybrid typology for Copenhagen by Jaja Architects.
CASE STUDY 21 & 44:
Kampung Admiralty, designed by WOHA, is a one-stop integrated complex for meeting the needs of Singapore’s aging population. Additional Inspiration: NORCS (Naturally Occurring Retirement Communities): Some of the best retirement communities occur naturally, typically in denser, amenity-filled neighborhoods that allow seniors to access retail, services and importantly, people, easily.
Future of Hawai‘i’s Housing | Karla Sierralta and Brian Strawn
CASE STUDY 22:
Sweetwater Spectrum Center, designed by Leddy Maytum Stacy Architects, is a project that addresses the needs of individuals with autism spectrum disorders, maximizing residents’ development and independence.
85
Illustrated Handbook Sample Pages Case study data sheets.
86
Project Data Category, location, year, dwelling units per acre, lot area, number of residential units, amenities and mixed use.
Reference Number, project name and author.
Signature Image Selected representative photo, diagram or rendering. Description Project description from author and key attributes, relationship to context, values and other relevant design aspects.
Related Design Actions Main design action highlighted in bold.
Other Additional images, credits and sources are listed in this section.
Future of Hawai‘i’s Housing | Karla Sierralta and Brian Strawn
87
1
2
Phoenix Commons
3
ORI
by Zimmerman + Associates
4
Carmel Place
by MIT Media Lab, Hasier Larrea
Category:
5
Williams Terrace
by nArchitects
Category:
Multi-Family Residential
Blackbirds
by David Baker Architects
Multi-Family Residential
Category:
by Bestor Architecture
Multi-Family Residential
Category:
Category:
Multi-Family Residential
Multi-Family Residential
Location:
Oakland, CA
Location:
Various
Location:
New York, NY
Location:
Charleston, SC
Location:
Los Angeles, CA
Year:
2016
Year:
2015
Year:
2016
Year:
2017
Year:
2015
DU/Acre:
~68
DU/Acre:
~344
DU/Acre:
~98
DU/Acre:
~23
Lot Area:
~26,300 sf / 0.60 acres
Lot Area:
~6,860 sf / 0.16 acres
Lot Area:
18,274 sf / 1.09 acres
Lot Area:
34,560 sf / 0.79 acres
Units:
41
Units:
18 2-bdr, 3-bdr
Units:
41
Units:
55
Unit Types:
1-bdr, 1-bdr+den, 2-bdr
Unit Types:
Micro-units
Unit Types:
1-bdr
Unit Types:
Amenities:
Yes
Amenities:
Yes
Amenities:
Yes
Amenities:
Yes
Mixed Use:
No
Mixed Use:
Yes
Mixed Use:
No
Mixed Use:
No
DESCRIPTION
DESCRIPTION
DESCRIPTION
DESCRIPTION
DESCRIPTION
“The Phoenix Commons project is a 40+ unit senior housing project that aims to create a meaningful
“Ori’s system is an L-shaped unit installed on a track along a wall, so it can slide back and
“Carmel Place was built in response to the current housing crisis facing New York. Part of the City’s
“Williams Terrace Senior Housing is the first dedicated housing for low-income seniors in the city of
“Eighteen homes cluster on an .82 acre site in the hills of L.A.’s Echo Park, presenting a high-quality
and rich sense of community and social interaction among residents. The project is a unique
forth. One side features a closet, a small fold-out desk, and several drawers and large
New Housing Marketplace Plan, it was selected for construction through the adAPT NYC competition
Charleston, South Carolina. DBA collaborated with local firm McMillan Pazdan Smith to create this
design strategy for addressing the need to densify urban housing. The two- and three-bedroom
endeavor that combines several new and innovative solutions for housing the elderly with proven
cubbies. At the bottom is a pull-out bed. The other side of the unit includes a horizontal
to address changing demographics, especially the trend towards small households. The project tests
gracious senior building, which finally replaces affordable family housing destroyed in a 1989
houses are all under 1,920 sf and are organized around a ‘living street’: a central landscaped
successful cooperative housing solutions. The intent is to create a building and community for
surface that can open out to form a table. The vertical surface above that features a large
the viability of reducing the minimum size of apartment (from 400sf to 300sf) while balancing the
hurricane. The design team worked closely with the Housing Authority of the City of Charleston to
courtyard that can shift in use diurnally and seasonally, from parking to basic recreation to
seniors who might otherwise face isolation in non-senior friendly apartments leading to costly
nook where a television can be placed, and additional drawers and cubbies. The third side,
need for greater social space. Fifty-five rental apartments, ranging in area from 260-360sf net, are
create a dynamic building that meets the challenges of the site—located in a high-velocity flood
organized community functions, while providing a locus for neighbor interactions between public
long-term medical needs. The project is intended to provide seniors an alternative housing type that
opposite the wall, contains still more shelving, and pegs to hang coats and other items.
complemented by generous shared amenities dispersed throughout the building, encouraging
zone—and respects the gracious built fabric of downtown historic Charleston. The building features
and semi-private spaces. The placement of the houses amid the hilly site contours invokes the early
is grounded in self-sufficiency, sustainability (both economically and environmentally), and the ability
Users control the unit through a control hub plugged into a wall, or through Ori’s mobile
social interaction between neighbors. The apartment interiors offer abundant light, fresh air, high
external circulation—deep porches that create opportunities for connection and are lined with
20th century craftsman cabins of the area, and deploys a strategy of “stealth density”, combining
to age gracefully. By forming a community that fosters close relationships and constructing a
app or a smart home system, such as Amazon’s Echo.” - MIT News
ceilings and significant storage space, demonstrating new possibilities for micro-living that, through
exterior seating to encourage interaction among the residents. The building’s units, porches, and
several houses into a single house-shaped volume which reinforces the small-village context.” -
thoughtful design, does not sacrifice quality of life. Carmel Place has been internationally celebrated
rooftop terrace community room enjoy views across the new park toward the Charleston harbor.”
Bestor Architecture
help seniors avoid institutionalization and expensive government sponsored services.”
KEY ATTRIBUTES
as a new housing prototype, and for its groundbreaking use of modular construction.”
- David Baker Architects
- Zimmerman + Associates
• Movable, adaptable furniture that can expand the space of a room
- nArchitects
KEY ATTRIBUTES
• A variety of installations, including office, closet, bed, and studio
KEY ATTRIBUTES
• Communal center courtyard
• Micro-units address the current housing crisis and balances the need for greater social spaces
• Wide, open porch circulation offers places to sit, meet in passing, and personalize a bit of outdoor
DESIGN ACTIONS
• Shared amenities dispersed throughout the building, encouraging social interaction (gym, roof
building that enhances community and meets the needs of advanced age, Phoenix Commons will
KEY ATTRIBUTES
• Button and voice control commands • Leverages adjacency to waterfront and neighborhood amenities • Universally designed to age in place • Abundant natural light and ventilation
1.2
Propose Adaptable Spaces
• Shared 7,000 sf flex space at ground including shared kitchen
1.3 12.3
Offer smart storage Welcome people of all abilities
• Additional flex spaces, including guest suite for short term visitors
• Living street with a centralized landscaped courtyard that can accommodate parking, basic
KEY ATTRIBUTES
deck, lounge, community room, and small garden).
• Private kitchens and bathrooms in all units
recreation, and organized community functions
space
• Significant storage space within the unit and adjustable furniture
• Living area faces circulation, allowing for greater social interaction and ventilation
DESIGN ACTIONS
• Prefabricated modular construction
• Breakaway ground floor for flooding events
2.1
• Retail at ground floor DESIGN ACTIONS
DESIGN ACTIONS
1.1
Enable co- and multi-generational living
2.1 5.2
Facilitate friendly interactions Leverage cross breezes
7.2 7.3
Provide lānais for all Protect views & privacy
12.2 12.3
Support aging in place Welcome people of all abilities
Sources : https://news.mit. edu/2018/startup-ori-robotic-furniture-0131 Source: http://zmanarch.com
https://www.oriliving.com/
Photo credits: Treve Johnson
Photo credits: ORI Systems
6
DESIGN ACTIONS
2.1
Facilitate friendly interactions
1.3
Offer smart storage
2.1 8.2
Facilitate friendly interactions Aim for efficiency
2.3 5.1
Open sight lines Foster water consciousness
11.1
Set aside flex space
5.2 5.3
Leverage cross breezes Mind the sun
11.1
Set aside flex space
by Lorcan O’Herlihy Architects (LOHA)
8
Open sight lines Leverage cross breezes Protect views & privacy Set aside flex space
Source: https://bestorarchitecture.com/portfolio-2/ project-one-2f6hk-dsebk
Photo credits: Chris Luker
Photo credits: Iwan Baan
9
Independence Library and Apartments
Cloverdale 749
by John Ronan Architects
by Lorcan O’Herlihy Architects
10
ReGen Village
Richardson Apartments
by Effekt
by David Baker Architects
Category:
Multi-Family Residential
Category:
Multi-Family Residential
Category:
Multi-Family Residential
Category:
Multi-Family Residential
Category:
Multi-Family Residential
Los Angeles, California
Location:
Chicago, IL
Location:
Los Angeles, CA
Location:
Almere, Netherlands
Location:
San Francisco, CA
Year:
2019
Year:
2019
Year:
2015
Year:
Concept 2016, Unbuilt
Year:
2011
DU/Acre:
~113.1
DU/Acre:
~85
DU/Acre:
~43
DU/Acre:
~6.5
DU/Acre:
~279
Lot Area:
~ 20,535 sf / 0.47 acres
Lot Area:
~6,000 sf / 0.14 acres
Area:
~166,840 sf / 3.83 acres
Lot Area:
~18,906 sf / 0.43 acres
6
Units:
25
Units:
120
2 bdr
Unit Types:
8 different typologies
Unit Types:
Studio
Lot Area:
~56,700 sf / 1.3 acres
Units:
147
Units:
40
Units:
Unit Types:
Studios, 1-bdr, 2-bdr
Unit Types:
1-bdr, 2-bdr
Unit Types:
Amenities:
Yes
Amenities:
Yes
Amenities:
No
Amenities:
Yes
Amenities:
Yes
Mixed Use:
Yes
Mixed Use:
Yes
Mixed Use:
No
Mixed Use:
Yes (urban farming)
Mixed Use:
Yes
DESCRIPTION
DESCRIPTION
“In an effort to create an urban anchor and village-like presence in this fast-paced neighborhood, we
“This 65,000 sf hybrid library/affordable housing project in Chicago combines a 16,000 square foot
“On a constricted site in L.A.’s culturally–significant Miracle Mile hub, home to the Los Angeles County
“ReGen Villages is a new visionary model for the development of off-grid, integrated, and resilient
“David Baker + Partners worked with Community Housing Partnership and Mercy Housing California
designed our Westgate1515 project to break down the scale of a typical housing project and to
branch library with a 40-unit affordable housing development. The two-story library supports
Museum of Art, the La Brea Tar Pits, and many noteworthy cultural destinations, LOHA’s
eco-villages that can power and feed self-reliant families around the world. ReGen stands for
to develop the Drs. Julian & Raye Richardson Apartments, which will provide 120 permanent,
DESCRIPTION
DESCRIPTION
incorporate residential, community green spaces, and an enhanced public plaza. The 335,000 sf
reading and learning areas for all age groups, as well as a large community multi-purpose room
Cloverdale749 explores the threshold between the building envelope and the street, establishing a
regenerative, where the outputs of one system are the inputs of another. The concept has a holistic
supportive residential studio units for adult residents coming out of or at risk for homelessness. Each
project that encompasses an entire city block, once the site of a former car dealership, now serves
which supports public lectures, gatherings, and events. The second floor of the library looks out over
veil of transformable layers that promotes a hybridized relationship between the private and public
approach and combines a variety of innovative technologies, such as energy positive homes,
unit is approximately 300sf and is provided with basic furnishings, a full kitchenette, an accessible or
as a model for denser, mixed-use developments that combine essential housing with a larger civic
a large roof garden which covers the parking lot below and serves as an outdoor amenity space for
spheres. The blurring of interior and exterior spaces is integral to the design and, dependent on
renewable energy, energy storage, door-step high-yield organic food production, vertical farming
adaptable bathroom, and a secure telephone line to the front desk. The corner retail space is slated
purpose. Westgate1515’s varied roof heights and common outdoor spaces at all levels, break up the
the housing residents. Housing units all feature outdoor colored balconies spaces which speak to
viewing and lighting angles, the building’s sheathing reveals and conceals patios. Private open
aquaponics/aeroponics, water management, and waste-to-resource systems. ReGen Villages is all
for BakeWorks, a bakery featuring a work-training program and an employment program available
300-foot long Santa Monica Blvd facade. Additionally, the placement of strategic voids throughout
individual identity.” - John Ronan Architects
help to insert public space into the private development, and carve out zones for pedestrian activity along the retail and commercial ground floor.” - LOHA KEY ATTRIBUTES
• 42,000 sf of commercial space
• Placement of strategic voids throughout help to insert public space into the private development • 335,000 sf of built space with 22,800 sf of open space DESIGN ACTIONS
KEY ATTRIBUTES
• All apartments feature brightly-colored entries and balconies, enabling residents to identify their
- Lorcan O’Herlihy
local eco-system: reconnecting people with nature and consumption with production.” - Effekt
• An open grand staircase connecting the first through fifth floor levels reduces reliance on the • The building responds to the existing fabric of the neighborhood by varying the colors, materials
elevator and encourages interaction between residents. KEY ATTRIBUTES
KEY ATTRIBUTES
• Promotes a hybridized relationship between the private and public spheres
• Proposes a circular economy
DESIGN ACTIONS
• Circulation is pushed to the exterior to eliminate the need for climate-controlled inner hallways
• Application of technologies, such as renewable energy, vertical farming, and water management
• One retail space is dedicated to a work-training program for residents.
3.1 3.3 11.1 12.2 12.3
• Exterior cladding helps reduce the solar heat load on the building and its energy expenditures for
• Community layers in social spaces, green spaces, food production, infrastructure, climate zones
• Other supportive services and features include a counseling center and a residents’ lounge, as well
5.1 5.2 5.3 11.1 11.2
Foster water consciousness Leverage cross breezes Mind the sun Set aside flex space Prioritize flexibility & variety
Promote hybrid neighborhoods Blend Civic Spaces into daily life Set aside flex space Support aging in place Welcome people of all abilities
cooling
Sources: http://loharchitects. com/work/cloverdale749
12
5.2 5.3 7.2 7.3
DESIGN ACTIONS
Leverage cross-breezes Mind the sun Provide lānais for all Protect views & privacy
DESIGN ACTIONS
2.1 3.2 5.1 5.2
https://www.archdaily. com/555149/cloverdale749-loha-architects
Facilitate friendly interactions Weave in parks & plazas Foster water consciousness Leverage cross breezes
13
Vertical Forest
6.2 11.2
Redefine waste Prioritize flexibility & variety
Source: https://www.effekt. dk/regenvillages https://www.regenvillages. com/#
Source: www.dbarchitect. com/RichardsonApartments
Image credits: Effekt Architects
Photo credits: Bruce Damonte, Matthew Millman
Facilitate friendly interactions Promote hybrid neighborhoods Mind the sun Spark skill-sharing Set aside flex space
12.2 12.3
Support aging in place Welcome people of all abilities
Wood Housing Seestadt Aspern
by Kaiser Group and Path Architecture
Category:
Multi-Family Residential
2.1 3.1 5.3 6.3 11.1
15
Carbon 12
by JDS Architects + Bjarke Ingles Group (BIG)
Category:
Mind the sun Multiply productive lands
14
Mountain Dwellings
by Stefano Boeri
Multi-Family Residential
5.3 6.1
Photo credit: Lawrence Anderson
Photo credits: James Florio
8 House
resident care.
DESIGN ACTIONS
Photo credits: Paul Vu and LOHA
by Bjarke Ingles Group (BIG)
as a prominent community room. Additionally there is dedicated on-site medical suite reserved for
• Each house is enclosed with a greenhouse and terrace space, blending the indoor and outdoor spaces, and utilize passive heating and natural ventilation
Sources: http://www.jrarch. com/independence-library-and-apartments-11
11
and heights on its façade to suggest a collection of more modest related structures.
with housing
• Varied levels of permeability of the facade and volumes created varied experience of privacy
https://www.archdaily. com/927467/independence-library-and-apartments-john-ronan-architects
Category:
for residents, and other ground-level retail spaces maintain an active street edge and connect the building to the busy Hayes Street retail corridor.” - David Baker Architects
adds not only environmental and financial value, but also social value, by creating a framework for empowering families and developing a sense of community, where people become part of a shared
• Building amenities include shared roof terrace, fitness room, and laundry room
street-front
Facilitate friendly interactions Open sight lines Promote hybrid neighborhoods Blend civic spaces into daily life Respect human scale
about applied technology. Already existing technologies are simply being applied into an integrated community design, providing clean energy, water, and food right off the doorstep. ReGen Villages
eliminate the need for climate-controlled inner hallways. The exterior cladding helps reduce the solar heat load on the building and its energy expenditures for cooling.”
house from the street
• Connected courtyard with shared outdoor terraces
2.1 2.3 3.1 3.3 4.1
balconies front the street while the rooftop offers decks overlooking the city. In line with several passively sustainable strategies in the building, LOHA pushed the circulation to the exterior to
KEY ATTRIBUTES
• The library provides an opportunity for learning and connects residents to the community
• An “Urban Village” concept strives to create a lively pedestrian streetscape through an active
https://www.dezeen. com/2021/04/19/ loha-westgate1515-student-housing-los-angeles/
Source: https://www. dbarchitect.com/project_detail/176/Williams%20 Terrace%20.html
Facilitate friendly interactions
2.3 5.2 7.3 11.1
Location:
DESCRIPTION
Sources: http://loharchitects. com/work/westgate1515
Source: https://narchitects. com/work/carmel-place/ Photo credits: Iwan Baan, Pablo Enriquez, Field Condition
7
Westgate 1515
• Several houses combined into a single house-shaped volume to reinforce small-village context • The community is a thoughtful blend of private, semi-private and public space
• Sliding shutters provide adjustable shading
by Berger+Parkkinen + Querkraft
Category:
Multi-Family Residential
Multi-Family Residential
Category:
Multi-Family Residential
Location:
Copenhagen, Denmark
Location:
Milan, Italy
Location:
Copenhagen, Denmark
Location:
Portland, OR
Location:
Vienna, Austria
Year:
2010
Year:
2014
Year:
2008
Year:
2018
Year:
2015
DU/Acre:
~75
DU/Acre:
~235
DU/Acre:
~38
DU/Acre:
~61
DU/Acre:
~109
Lot Area:
~277,230 sf / 6,36 acres
Lot Area:
~74,200 sf / 1.70 acres
Lot Area:
~90,000 sf / 2.1 acres
Lot Area:
~9,900 sf / 0.23 acres
Lot Area:
~85,130 sf / 1.95 acres
Units:
475
Units:
400 (two towers)
Units:
80
Units:
14
Units:
213
Unit Types:
Various
Unit Types:
1 bdr, 2bdr, 3bdr
Unit Types:
1 bdr, 2 bdr
Unit Types:
1 bdr, 2 bdr, 3 bdr
Unit Types:
Studio, live/work
Amenities:
Yes
Amenities:
Yes
Amenities:
No
Amenities:
No
Amenities:
Yes
Mixed Use:
Yes
Mixed Use:
Yes
Mixed Use:
Yes
Mixed Use:
Yes
Mixed Use:
Yes
DESCRIPTION
“With 475 units with a variety of sizes and layouts, the building meets the needs of people in all of
DESCRIPTION
DESCRIPTION
DESCRIPTION
DESCRIPTION
“The Vertical Forest (Bosco Verticale) is the prototype building for a new format of architectural
“The program is 2/3 parking and 1/3 living. What if the parking area became the base upon which to
“With Carbon12, Kaiser + Path have set a new standard for what’s possible in sustainable
“A sequence of parallel building volumes differentiated in terms of scale utilities the large building
life’s stages: young and old; nuclear families and single people; families that grow and families that
biodiversity which focuses not only on human beings but also on the relationship between humans
place terraced housing - like a concrete hillside covered by a thin layer of housing, cascading from
development in the United States. At 85 feet tall, Carbon12 is the tallest cross-laminated timber
plot D12 in the south-eastern part of the Seestadt Aspern. The complex with a total of 213
become smaller. The bow-shaped building creates two distinct spaces, separated by the center of
and other living species. The concept behind the Vertical Forest, that of being a ‘home for trees that
the 11th floor to the street edge? Rather than doing two separate buildings next to each other — a
building in the country (as of Jan 2020). Kaiser + Path worked with city and state officials to waive
apartments and eight shops seems to consist of a group of clearly recognizable individual timber
the bow which host the commercial facilities of 5300 sf. At the very same spot the building is
also houses humans and birds’, defines not only the urban and technological characteristics of the
parking and a housing block — we decided to merge the two functions into a symbiotic relationship.
restrictive codes limiting the height of wood buildings, making Carbon12 and future tall wood
houses in the form of slender, compact individual volumes. The staggered layout creates different
penetrated by a 30 ft wide passage that connects two surrounding city spaces: the park area to the
project but also the architectural language and its expressive qualities. On a formal level, the towers
The parking area needs to be connected to the street, and the homes require sunlight, fresh air, and
buildings in the US possible. Carbon12 combines modern luxury and environmental responsibility,
kinds of courtyard-like spaces and a variety of visual relationships. The various parts are connected
west and the channel area to the east. Instead of dividing the different functions of the building
are mainly characterized by large, staggered and overhanging balconies (each about three meters),
views; thus all apartments have roof gardens facing the sun, amazing views, and parking on the 10th
with sophisticated technology and sustainability features built in. Along with the inherent
to each other by three rows of access decks that run in a north-south direction. These three
— for both habitation and trades— in separate blocks, they have been spread out horizontally. The
designed to accommodate large external tubs for vegetation and to allow the growth of larger trees
floor. The Mountain Dwellings appear as a suburban neighborhood of garden homes flowing over a
environmental benefits of wood, Carbon12 is better equipped to handle an earthquake or other
circulation routes offer a varied spatial experience provided by a sequence of light-flooded
apartments are placed at the top , while the commercial program unfolds at the base of the building.
without hindrance, even over three floors of the building.” - Boeri Studio
As a result the apartments benefit from the sunlight, fresh air, and the view while the commercial spaces merge life on the street.” - BIG
KEY ATTRIBUTES
10-storey building — suburban living with urban density. The mountain includes a number of
natural disaster than any other residential building in the country, thanks to its buckling-restrained
staircases, internal corridors, and open access decks onto which communal terraces are docked.” -
sustainable technologies.”
brace frame core. The building also features a solar-ready roof, an underground mechanical parking
Berger+Parkkinen
- BIG
system, and ground-floor retail spaces to anchor it within the surrounding community.” - Kaiser + Path
• Two towers at 26 and 18 stories, plus an 11-story office building KEY ATTRIBUTES
• Houses an equivalent of 30,000 square meters of woodland: 800 trees, 15,000 perennials and/or
• A continuous public path stretches from street level to the penthouses and allows people to bike all the way from the ground floor to the top
• This green curtain “regulates” humidity, produces oxygen and absorbs CO2 and micro-particles
• Retail faces the street, the offices towards northern light, and the residences with sun and views to
• The towers are mainly characterized by large, staggered and overhanging balconies (each about
the open spaces
three meters), designed to accommodate large external tubs for vegetation and to allow the
• Two sloping green roofs are strategically placed to reduce the urban heat island effect as well as to
• The inner courtyard is a semi-public zone that forms the common heart (canyon) of the complex, • At 85 feet tall, Carbon12 is the tallest cross-laminated timber building in the country (as of Jan
the sun, and views
• Carbon12 is better equipped to handle an earthquake or other natural disaster than any other
provide light and fresh air
residential building in the country, thanks to its buckling-restrained brace frame core • Uses a hybrid construction method, built with prefabricated cross-laminated timber panels and
DESIGN ACTIONS
2.1 2.3 3.1 3.2 4.3
Facilitate friendly interactions Open sight lines Promote hybrid neighborhoods Weave in parks & plazas Amplify community mobility
5.1 5.2 5.3
Foster water consciousness Leverage cross breezes Mind the sun
6.1 7.1 7.2 7.3 11.1 11.2 12.1
3.1 5.1 7.2 7.3
Sources: https://big. dk/#projects-8
Multiply productive lands Power active lifestyles Provide lānais for all Protect views & privacy Set aside flex space Prioritize flexibility & variety Take play seriously
https://www.archdaily. com/83307/8-house-big https://www.architonic.com/ en/project/big-bjarke-ingelsgroup-8-house/5101529
3.1 5.1 5.3 7.2 7.3
Promote hybrid neighborhoods Foster water consciousness Mind the sun Provide lānais for all Protect views and privacy
18
20 11 NOHO
by Lorcan O’Herlihy Architects
by Brooks + Scarpa
Multi-Family Residential
Category:
Multi-Family Residential
Category:
Multi-Family Residential
Location:
Los Angeles, CA
Location:
North Hollywood, CA
Year:
2020
Year:
2020
Year:
2019
Year:
2019
Year:
2019
DU/Acre:
~405
DU/Acre:
~159
DU/Acre:
~122
DU/Acre:
~77
DU/Acre:
~90
Lot Area:
15,537 sf / 0.36 acres
Lot Area:
~50,590 sf / 1.16 acres
Lot Area:
~30,000 sf / 0.68 acres
Lot Area:
~15,000 sf / 0.34 acres
Lot Area:
~29,000 sf / .66 acres
Units:
146
Units:
192
Units:
84
Units:
26
Units:
60
Unit Types:
Studio
Unit Types:
Dorm rooms and
Unit Types:
1 bdr, 2 bdr, 3 bdr
Unit Types:
Studio, 1-bdr, 2-bdr, 3-bdr
Unit Types:
Studios, 1-bdr, 2-bdr
shared flats
Amenities:
Yes
Amenities:
Yes
Amenities:
Yes
Amenities:
Yes
Mixed Use:
Yes
Mixed Use:
Yes
Mixed Use:
Yes
Mixed Use:
Yes
Amenities:
Yes
Mixed Use:
No
DESCRIPTION
DESCRIPTION
process and make it more efficient, reducing cost by jump-starting construction using philanthropic
communal facilities, shops, public and private car parks). The distribution of the different
a non-profit organization, and retail space, as well as podium-level space for hosting community
funding. Permanent affordability and high-quality operations are ensured through a partnership
programmes follows a logic of superposition: a double-height ground floor hosting the shops and
events and gatherings. The paired eight-story buildings include 84 rental units featuring high
with the City of San Francisco, which will provide operating subsidies after construction is complete.
collective spaces of the student residence; two levels R+1 and R+2 in a large open plateau for public
ceilings, floor-to-ceiling windows, durable surfaces, and large doors to accommodate a variety of
The site is in the central South of Market Area of San Francisco between 6th and 7th Streets on
parking spaces; at levels R+3, R+4, and R+5, three levels of housing; and finally an attic level hosting
creative activities. The one-, two-, and three-bedroom units are larger than typical affordable units
Bryant, across from the Hall of Justice. The site is central to public transit, grocery stores, and
the upper levels of some duplex housing. As well thought out on the scale of the car as on that of the
to allow for ample workspace; some are double-height townhouse-style units. Resident incomes are
community parks.” - David Baker Architects
individual, the building seeks a way between a strictly functionalist approach and that constrained by
at or below 60% of the area median income for their household size, with preference given to
domestic standards. The clarity of these structural responses allows the building to offer great
applicants who are committed to the practice of their art.” - Urban Works
KEY ATTRIBUTES
flexibility and reversibility of use.” - Bruther and Baukunst
of creative activities • The open design allows easy ADA conversion of units
https://www.abitare.it/en/ architecture/projects/2021/05/20/ bruther-baukunst-studenthousing-paris-saclay/
DESIGN ACTIONS
Enable co- and multi-generational living Facilitate friendly interactions Promote hybrid neighborhoods Weave in parks & plazas Anticipate future change
Source: www.dbarchitect. com/Tahanan
https://epa-paris-saclay.fr/ actualites-et-decryptages/ toutes-nos-publications/ la-nouvelle-residence-rosalind-franklin-va-accueillir-282-etudiants-des-janvier-2021
Photo credits: David Baker Architects
Photo credits: Maxime Delvaux and BRUTHER
21
kitchen, laundry, and workshop areas, community spaces are 17,000 sf
Sources: https://www. miesarch.com/work/4972
• Ground level retail (250 sq/m or 2690.98 sq/ft)
1.1 2.1 3.1 3.2 8.3
• The common open space features play equipment and individual garden planters for each unit, with large cisterns holding rainwater for irrigation • Open, single-loaded corridors and unit layouts optimize natural ventilation Sources: http://www. eahhousing.org/apartments/ artspace-lofts/
https://www.artspace.org/
• 94 parking spaces
3.1 5.1 5.2 5.3
Promote hybrid neighborhoods Foster water consciousness Leverage cross breezes Mind the sun
that celebrates social space by de-emphasizing private space. Strategically placed windows, purposeful exterior circulation and units that wrap the outer-most edges, orient the 60 apartments
LEED Gold design for MLK1101 Supportive Housing aims to create an environment that encourages
to social spaces that are spatially apart, yet visually connected to each other and the street below.
health and community, acknowledging that successful social spaces come through a variety of
More than any other multi-dwelling housing, courtyard apartments, ‘make you feel like you belong to
planned and organic strategies. LOHA incorporates several design strategies that open the building
a place.’ For people living around the courtyard, the space provides a sense of safety and privacy; the
towards the street and foster a sense of community within the neighborhood.”
courtyard is a quasi-public space that mediates between the home and the street. For the city at
- Lorcan O’Herlihy Architects
large, the courtyard is an urban housing type that fits well into neighborhoods.”
Multiply productive lands Spark skill-sharing Activate micro-businesses Set aside flex space
24
Parking House
to connect • Private outdoor spaces and cross ventilation for all units
• This stoop/podium is a gathering space and a public gesture, encouraging the types of resident and neighborhood interaction often missing in supporting housing
DESIGN ACTIONS
• Tenants are encouraged to use amenities in the center, which is housed in the green-roofed volume, and includes a shared kitchen and dining area. Sources: http://www. loharchitects.com/work/ mlk1101-supportive-housing
DESIGN ACTIONS
2.3 3.1 5.1 5.2 5.3
Open sight lines Promote hybrid neighborhoods Foster water consciousness Leverage cross breezes Mind the sun
6.1 6.3 11.1 12.2 12.3
Multiply productive lands Spark skill-sharing Set aside flex space Support aging in place Welcome people of all abilities
Other Buildings
The 606 by Michael Van Valkenburgh Associates and Ross Barney Architects
Location:
Copenhagen, Denmark
Location:
Various
Location:
Copenhagen, Denmark
Year:
2018
Year:
Various
Year:
2016
DESCRIPTION
“Ejler Bille’s Parking House introduces a human scale to the infrastructural facilities that (still) occupy our cities. The ambition has been to transform parking houses from being mere functional
services under one roof. The traditional approach is for each government agency to have their own
necessities for cars, into attractive places for people and our urban environment. Commissioned to design the façade only, we created a patchwork pattern of brick and stretch metal that varies in
and the benefits of co-location, and is a prototype for meeting the needs of Singapore’s aging
scale. On the upper part of the façade, the scale of the pattern is larger, relating to the vast size of
population. The compact site, adjacent to a train station in medium-rise public housing area,
the actual parking house structure. As the façade meets the street, the patchwork pattern becomes
prompted a layered ‘club sandwich’ approach. The result is a ‘Vertical Kampung (village)’, with a
smaller and creates inviting spaces for people.” - Jaja Architects
Community Plaza sheltered by a Medical Centre supporting a rooftop Community Park overlooked
• The facade gradient reflects the scale of the adjacent buildings and offers spaces for seating
KEY ATTRIBUTES
• “Buddy benches” at shared entrances encourage seniors to come out of their homes and interact DESIGN ACTIONS
with their neighbors
4.1
• Complementary programs such as childcare and an Active Aging Hub (including senior care) are
Respect human scale
• The Community Plaza is a fully public, porous, and pedestrianized ground plane, designed as a community living room
Sources: https://www. bsbnewurbanism.com/ featured-stories/2021/5/27/ an-introduction-to-the-acu
DESIGN ACTIONS
https://raleighnc.gov/ SupportPages/what-are-accessory-commercial-units-or-acus
https://www.archdaily. com/904646/kampung-admiralty-woha Photo credits: K.Kopter and Patrick Bingham-Hall
Community/Neighborhood
Location:
Chicago, IL
Year:
2015
Infrastructures
DESCRIPTION
DESCRIPTION
“The accessory commercial unit, or ACU, ranges between a home-based business in an extra
“Park n’ Play is a hybrid structure between parking house and playground. It rethinks the mono-
“Stretching 2.7 miles through four Chicago neighborhoods, the 606 is a linear park and multi-
bedroom to a small shop or office. You have likely heard of an ADU, an accessory dwelling unit, or
functional parking house and transforms what is often an infrastructural necessity into a public
purpose bicycle trail, following the path of a former interurban rail line and providing a unique new
‘granny flat.’ An ACU is similar in that it’s an accessory to a main house while offering more affordable
amenity. Instead of concealing the parking structure, the architecture enhances the beauty of the
community connection. Its unique construction, elevated landscape, unobstructed travel, and
space with neighborhood-friendly gentle density, but in a way that caters to local business owners.
structural grid and breaks up the scale of the large building volume. This grid of planters on the
inspiring views are the foundation for a park unlike any other in the city. The park intersects multiple
An ACU is more or less the next incremental step up from a home-based business that had its start
facade is penetrated by two large public stairs that extend up to the roof. The frieze depicts historic
communities along Bloomingdale Avenue, is directly adjacent to many privately owned buildings,
in a spare bedroom or garage.”
tales from the harbor. It pictures its development, significant buildings and structures, activities, and
and passes over major vehicular arterials, an historic boulevard, bus and bicycle routes, and the CTA
- Neil Heller
other transformative events that have shaped the history of Nordhavnen. The frieze is designed and
Blue Line. The park feels unified along its length, but also offers a diverse range of experiences that
illustrated by Rama Studio. The handrail along these two stairs continue past the staircase and onto
reflect local context and communities. Various types of artwork are included along the trail, as are
KEY ATTRIBUTES
the rooftop to become a fantastic playground. From being mere railing, it transforms into swings,
interpretive elements that relate the history of this impressive piece of civic infrastructure.” - Michael
• Supports small businesses
cross-fit equipment, jungle gyms and more. From the street level, the railing literally takes the
Van Valkenburgh Associates Inc
• Increases accessibility to small businesses and stores to residential neighborhoods
visitors by the hand and invites them on a trip to the rooftop landscape, overlooking the amazing
• Reactivates residential neighborhood
Copenhagen Harbor.” - Jaja Architects
DESIGN ACTIONS
KEY ATTRIBUTES
3.1 4.1 9.3
• The frieze depicts historic tales from the harbor and other transformative events that have
KEY ATTRIBUTES
• Intersects and connects multiple communities
located side by side, bringing together young and old to live, eat, and play
Sources: https://woha.net/ project/kampung-admiralty/
Category:
DESCRIPTION
by apartments for seniors.” - WOHA KEY ATTRIBUTES
Photo credits: Tara Wujcik, Jeff Durkin and Lawrence Scarpa
Facilitate friendly interactions Open sight lines Promote hybrid neighborhoods Respect human scale Leverage cross breezes Provide lānais for all Protect views & privacy Set aside flex space Prioritize flexibility & variety
Other Buildings
~46
plot of land, resulting in standalone buildings. This one-stop integrated complex maximizes land use
https://www.dezeen. com/2022/03/01/ brooks-scarpa-11-noho-hollywood-white-housing/
2.1 2.3 3.1 4.1 5.2 7.2 7.3 11.1 11.2
26
Category:
Singapore
“Kampung Admiralty is Singapore’s first building to bring together a mix of public facilities and
Photo credit: Paul Vu
Sources: https:// brooksscarpa.com/ camarillo-apartments
Park n’ Play Other Buildings
2018
DESCRIPTION
https://www.archdaily. com/950370/mlk1101-supportive-housing-lorcan-oherlihy-architects
by Jaja Architects
Category:
DU/Acre:
Yes
• Variety of floor plan sizes and layouts
the community spaces one level up
Location:
Mixed Use:
• Central courtyard that visually connects to the street while providing secure spaces for residents
• Parking is tucked behind a storefront space and a widened staircase that connects the street to
Year:
1-bdr
KEY ATTRIBUTES
dynamic, staggered elevation and to create more informal gathering spaces and opportunities for
25
Accessory Commercial Units by Neil Heller (coined phrase)
Category:
• While the unit layouts are efficiently identical on each floor, the walkways vary in width for a more
• Two retail units at ground level
6.1 6.3 9.3 11.1
Photo credit: Andrew Richard Hara
by Jaja Architects
Multi-Family Residential
Housing to transform a vacant, unimproved lot in South LA into a 100% affordable housing community, providing 26-units for previously homeless veterans and low-income families. LOHA’s
DESIGN ACTIONS https://uwarchitects.com/ project/artspace-pa-i-olakailima/
23
Kampung Admiralty by WOHA
buildings with solid walls and fences in favor of a carved-out cube, a beacon in the neighborhood
residents to socialize
• Community is fostered through wide balcony-style access hallways and a podium level with
• Ground level communal spaces for dorm residents
Aim for efficiency Set aside flex space Support aging in place Welcome people of all abilities
“Offering shelter and comfort, 11NOHO eschews the typical neighborhood defensive apartment
and chronically homeless and low-income households, LOHA collaborated with Clifford Beers
- Brooks and Scarpa • High ceilings, floor-to-ceiling windows, durable surfaces, and large doors accommodate a variety
• 425 parking spaces that can be converted into housing or office space, depending on the • Courtyard for use by university students and community members
DESIGN ACTIONS
DESCRIPTION
“Responding to an urgent need in Los Angeles for housing catered to formerly homeless veterans
KEY ATTRIBUTES
KEY ATTRIBUTES KEY ATTRIBUTES
university’s needs
Yes
Photo credits: Hertha Hurnaus
Kaka’ako, Honolulu, HI
“Ola Ka ‘Ilima Artspace Lofts is a mixed-use affordable housing development in Honolulu’s rapidly
Unit Types:
https://www.archdaily. com/950123/wood-housing-seestadt-aspern-berger-plus-parkkinen-architekten-plus-querkraft-architects
Category:
changing Kaka‘ako neighborhood, combining live/work space for artists and their families, space for
Amenities:
Support aging in place
Location:
“Rather than a building, the project should even be presented as an economical and equipped
~97,530 sf / 2.24 acres
12.2
Multi-Family Residential
structure. The programme brings together several disparate elements (student accommodation,
104
Provide lānais for all
Protect views & privacy Source regional materials Aim for efficiency Activate micro-businesses Prioritize flexibility & variety
Saclay, France
“Tahanan Supportive Center is the prototype of what is hoped to model a new financing structure
Lot Area:
7.2
7.3 8.1 8.2 9.3 11.2
Location:
reducing cost by jump-starting construction using philanthropic funding
88
Photo credits: Kaiser Group and Path Architecture
Facilitate friendly interactions Open sight lines Promote hybrid neighborhoods Amplify community mobility Power active lifestyles
MLK 1101 Supportive Housing
by Urban Works
Sources: https:// berger-parkkinen.com/en/ wood-housing-seestadt-aspern/?tx_category=housing
DESIGN ACTIONS
2.1 2.3 3.1 4.3 7.1
Category:
• The entire building above the concrete ground level is made of off-site factory modules
Promote hybrid neighborhoods Weave in parks & plazas Set aside flex space Take play seriously Support aging in place
Propose adaptable spaces Promote hybrid neighborhoods Provide lānais for all Protect views & privacy Source regional materials
Multi-Family Residential
• The goals of the project are to expedite the development process and make it more efficient,
3.1 3.2 11.1 12.1 12.2
1.2 3.1 7.2 7.3 8.1
San Francisco, CA
DESCRIPTION
Units:
factory at an ensured high level of quality using native wood and wood-based materials, with stone wool as insulation
• Retail at ground floor DESIGN ACTIONS
Category:
for permanent supportive housing. The goals of the project are to expedite the development
Category:
communal rooms.
• The concrete frame allows freedom in designing the façade and permanent flexibility in the floor plans
• Each unit has a recessed balcony
19
Ola Ka ‘Ilima Artspace Lofts
by Bruther (France) and Baukunst (Belgium)
glulam beams around a steel core, allowing for off-site construction and quick assembly
• The highly insulated external walls are built prefabricated wooden walls that are produced in the
Location:
DESCRIPTION
8.2 11.1 12.2 12.3
https://www.archdaily. com/872219/path-architectures-catalytic-condominium-in-portland-is-the-tallest-timber-building-in-the-us
https://www.archdaily. com/15022/mountain-dwellings-big
Source: https://www. stefanoboeriarchitetti.net/en/ project/vertical-forest/
Rosalind Franklin Residence
by David Baker Architects
https://www.carbon12pdx. com/
Source: http://jdsa.eu/mtn/
https://www.dezeen. com/2008/02/17/ mountain-dwellings-by-big/
17
Tahanan Supportive Center
Sources: https://www. kaiserpath.com/carbon12
Photo: Bjarke Ingles Group
Photo: Dimitar Harizanov
Photo credits: Jens Lindhe and Ty Stange
16
DESIGN ACTIONS
Promote hybrid neighborhoods Foster water consciousness Provide lānais for all Protect views & privacy
• Wood cladding lines the ramps, sloped surfaces and walls
2020)
• The only thing that separates the apartment and the garden is a glass facade with sliding doors to
• Residents can park right outside their homes (480 parking spots)
DESIGN ACTIONS
which is connected to the pedestrian zone and is surrounded at ground floor level by the
KEY ATTRIBUTES
• Rainwater collected in underground cistern and used for irrigation in gardens
growth of larger trees without hindrance
visually tie it back to the adjacent farmlands towards the south
KEY ATTRIBUTES
KEY ATTRIBUTES
• Terraced parking acts as a concrete hillside, allowing for all apartments have roof gardens facing
ground covering plants and 5,000 shrubs
Sources: http://jaja.archi/ project/ejlerbille/ https://www.archdaily. com/906198/parking-houseejler-bille-jaja-architects Photo credits: Jaja Architects
https://www.fastcompany. com/90530672/ with-downtowns-staying-abandoned-put-tiny-businesses-back-into-residential-neighborhoods Photo credits: Neil Heller and Google
Promote hybrid neighborhoods Respect human scale Activate micro-businesses
• Provides unobstructed travel and safe passage for residents of neighborhoods • Supports the pedestrian experience through perimeter plantings, generous seating, and viewing
shaped the history of the neighborhood
opportunities
• A continuous red handrail leads people from the street to the rooftop public space.
• Access points take advantage of existing parks and underused street right-of-way
• Swings, trampolines, jungle gyms, cross-fit equipment, monkey bars attract playful and athletic
• Leverages the existing street network
children, adults and elderly Sources: www.the606.org
DESIGN ACTIONS
3.2 7.1 12.1
www.mvvainc.com/project. php?id=97&c=parks
Weave in parks & plazas Power active lifestyles Take play seriously Source: http://jaja.archi/ project/konditaget-luders/ Photo credits: Jaja Architects
https://www.r-barc.com/ work/the-606-frameworkplan Photo credits: Via Michael Van Valkenberg Associates Inc
DESIGN ACTIONS
3.2 4.3 7.1
Weave in parks and plazas Amplify community mobility Power active lifestyles
26
27
The 606
28
Places for People
by Michael Van Valkenburgh Associates and Ross Barney Architects
Community/Neighborhood
Location: Year:
Community/Neighborhood
Vancouver, Canada
Location:
2017-2019
Year:
Chicago, IL
Location:
2015
Year:
by KPF, OLIN, Arup, and others
Category:
Community/Neighborhood
Category:
Community/Neighborhood
Denver, CO
Location:
Paris, France
Location:
New York, NY
2014-2016
Year:
2016
Year:
2016
Infrastructures
Infrastructures
Infrastructures
Infrastructures
DESCRIPTION
DESCRIPTION
DESCRIPTION
“Places for People is a city program and approach to public space planning and design that is
“Denver’s 16th Street Mall is a mile-long main street and transit corridor in the city’s historic
“Inspired by the work of Jane Jacobs, who argued that proximity is the key to making cities vital,
“KPF and NYCHA devised a resiliency and renewal program that would lessen the community’s
purpose bicycle trail, following the path of a former interurban rail line and providing a unique new
grounded in an evidence-based understanding of public life. It puts people at the forefront of public
downtown core. It has regressed into a place needing constant maintenance and repairs, with safety
Carlos Moreno argues that cities should be redesigned so that people can access the basic social
vulnerability to natural disasters and improve the sustainability and livability of the development’s 28
community connection. Its unique construction, elevated landscape, unobstructed travel, and
space design and decision-making, by considering how people use and feel about public spaces.
concerns and an under-performing retail environment. Since 2014, Gehl has been working for the
functions of a city within their own neighborhoods. Traditional urban design, with people commuting
buildings housing over 6,000 people. The proposed plan includes two freestanding buildings for
DESCRIPTION
DESCRIPTION
“Stretching 2.7 miles through four Chicago neighborhoods, the 606 is a linear park and multi-
inspiring views are the foundation for a park unlike any other in the city. The park intersects multiple
Through this survey we reaffirmed that Downtown Vancouver is an incredibly walkable district that
City and County of Denver and the Downtown Denver Partnership (DDP) to create an actionable
to a city center from a distance, is outdated. The overall vision—focusing not just on how people get
above ground boilers that incorporate community amenities in their design. The West Plant features
communities along Bloomingdale Avenue, is directly adjacent to many privately owned buildings,
invites people, year-round, into its vibrant series of neighborhoods. Active transportation,
solution for this street. Gehl assisted in running the prototyping festival and measuring the impacts
around the city, but on making sure that people live near the places that they need to go—is
a planted roof, acting as a continuation of the adjacent public park, while the East Plant includes
something that some other cities are now also beginning to consider.” - Fast Company, Adele Peters
and passes over major vehicular arterials, an historic boulevard, bus and bicycle routes, and the CTA
particularly walking, was apparent as the first choice for many people in Vancouver, setting a
of the festival on both the Mall as well as the activated cross streets of 16th Street. Today the DDP
Blue Line. The park feels unified along its length, but also offers a diverse range of experiences that
precedent for the future of mobility in cities in North America and around the globe. As Vancouver
are creating public space upgrades and installations.” - Gehl
reflect local context and communities. Various types of artwork are included along the trail, as are
continues to grow it is more important than ever that the city continue to foster public life with
interpretive elements that relate the history of this impressive piece of civic infrastructure.” - Michael
invitations to spend time in the public realm year-round. This includes creating opportunities to
Van Valkenburgh Associates Inc
• Provides a series of experiences
• Minimizes car pollution
barriers to support a porous campus. Low floodwalls doubling as benches will automatically deploy
• Provides transportation choices
• Introduce offices and co-working hubs in neighborhoods
in the event of high water. During normal weather, these elements transform the resident
• Creates initiatives for people to spend time
• Multiple uses for infrastructure that already exists (libraries, stadiums, and other buildings could
KEY ATTRIBUTES
• Evidence-based understanding of public life through surveys and community engagement • Creating opportunities to connect and socialize within the community DESIGN ACTIONS
Respect human scale
3.2
Weave in parks and plazas
4.3 7.1
Amplify community mobility Power active lifestyles
4.2 4.3
Democratize the street Amplify community mobility
• Decentralized infrastructure, decreasing the likelihood of widespread utility failure
4.1
Respect human scale
DESIGN ACTIONS
4.2 4.3
Democratize the street Amplify community mobility
3.1
Sources: https://gehlpeople. com/projects/street-mall-denver/
https://www.r-barc.com/ work/the-606-frameworkplan Photo credits: Via Michael Van Valkenberg Associates Inc
31
Source: http://gehlpeople. com/blog/places-for-people-in-downtown-vancouver/
https://issuu.com/ gehlarchitects/docs/denver_ principles_report_for_print
Photo credits: Alison Boulier
Photo credits: Mark Englert
32
Borigo
3.2 3.3
Weave in parks & plazas Blend civic spaces into daily life
4.1 4.2
Respect human scale Democratize the street
4.3
Amplify community mobility
https://www.kpf.com/stories/ resiliency-plus-heart
Source: https://www. fastcompany.com/90456312/ pariss-mayor-has-a-dreamfor-a-15-minute-city
https://www.aiany.org/ architecture/featured-projects/view/ new-york-city-housing-authority-red-hook-houses-sandy-resiliency-renewal-program/
Image credits: N.Bascón for Paris-en-commun
Image credits: KPF and Olin Studio
34
Solarville
by Gehl
Source: https://www.kpf.com/ projects/nycha-red-hookhouses
Promote hybrid neighborhoods
33
The Evaluation Rose
by Wicomico ApS, Mads Dreisig-Johansen + Asger Norskov Bak
KEY ATTRIBUTES
• On-site renewable energy and water use
DESIGN ACTIONS
• Leverages the existing street network 4.1
• Pedestrianizes the city center • Reconnects neighbors
• Focus on active transportation, particularly walking
DESIGN ACTIONS
experience by providing vibrant, social spaces.” - KPF
be used outside their standard hours. Nightclubs could double as gyms in the afternoon).
• Creates a strong and integrated network
• Provides unobstructed travel and safe passage for residents of neighborhoods • Supports the pedestrian experience through perimeter plantings, generous seating, and viewing • Access points take advantage of existing parks and underused street right-of-way
The project’s ‘lily pad’ concept, its major resiliency component, offers a non-obtrusive landscape solution for flood protection. Raised earth at the center of internal courtyards offer permanent flood
connect and socialize with each other, supporting everyday life experiences, and creating more
• Encourages lively edges
opportunities
social spaces in addition to a translucent exterior. Fourteen ‘utility pods’ provide heat and electricity,
KEY ATTRIBUTES
• People can access basic social functions of a city within their neighborhood
opportunities for Vancouver residents to shape their public realm and actively participate in public life.” - Gehl, Thomas Daley and Danielle Wiley, Lead Planners, Places for People, City of Vancouver.
KEY ATTRIBUTES
further decentralizing the infrastructure and decreasing the likelihood of widespread utility failure.
KEY ATTRIBUTES
• Intersects and connects multiple communities
www.mvvainc.com/project. php?id=97&c=parks
NYCHA Red Hook Houses
by Carlos Moreno & Mayor Anne Hidalgo
Category:
Community/Neighborhood
30
15-Minute City
by Gehl
Category:
Infrastructures
Sources: www.the606.org
29
16th Street Mall
by Gehl
Category:
by Space10 + SANO
Category:
Digital, Programs, Others
Category:
Digital, Programs, Others
Category:
Digital, Programs, Others
Location:
Denmark
Location:
Region Skåne, Sweden
Location:
Copenhagen, Denmark
Year:
2010
Year:
2011
Year:
2019
• Raised earth, low floodwalls for flood protection that also double as social spaces DESIGN ACTIONS
5.1
Foster water consciousness
35
SPUR: A No-Cost Rooftop Solar Stimulus
Zero Waste Design Guidelines
by SPUR: Susannah Parsons and Nick Josefowitz
by Kiss + Cathcart Architects + more
POLICY BRIEF MAY 2021 UPDATE
Category:
Digital, Programs, Others
Category:
Digital, Programs, Others
Location:
California
Location:
New York, NY
Year:
2021
Year:
2016
A No-Cost Rooftop Solar Stimulus How streamlining residential solar installations can jumpstart a green economic recovery
DESCRIPTION
DESCRIPTION
DESCRIPTION
DESCRIPTION
DESCRIPTION
“We’ve three goals by digitalizing your homes association: improve the communication, support
“In 2011, Region Skåne, a regional authority, home to 1.35 million people in southern Sweden
“SolarVille is an ambitious yet fully realizable vision for the future. More specifically, it’s a working
“As California looks to exit the pandemic, the need for a green recovery through the expansion of
“The Zero Waste Design Guidelines address the crucial role that design plays in achieving NYC’s
neighborliness, and contribute to the sharing economy. When we digitalize your homes association it
initiated efforts to use transit hubs to better effect. Their ambition was to strengthen regional
prototype of a miniature neighborhood completely powered by solar energy. Built to a 1:50 scale,
rooftop solar energy generation and energy storage has never been clearer. This expansion would
ambitious goal, outlined in OneNYC, to send zero waste to landfills by 2030. As a resource to help
gives some opportunities apart from more effortless communication. We see a bright potential in
connectivity and identity and catalyze public life in and around local transit hubs. To do this, Gehl
some households generate their own renewable energy using solar panels, while others
help address climate change by meeting the state’s renewable energy targets, protecting
designers, building operators, and planners, the guidelines will encourage the collaboration needed
supporting neighborliness and the sharing economy. Both are concepts known from old times.
was invited to develop a working tool and process methodology that frames dialogue between local
automatically purchase excess electricity directly from the producer using block-chain technology.
communities from wildfires and public safety power shut-offs, and growing local jobs and small
to dramatically reduce waste and work toward greater adoption of circular material flows. Rather
However, they can get a completely new life with the opportunities new technology provides.” -
and regional stakeholders to identify, measure, and evaluate the characteristics of transit hubs. The
The result is a model of a self-sufficient, community-driven micro-grid where people trade
businesses in every California community. This brief lays out a set of quick, no-cost actions that state
than languishing in a landfill, the city’s waste could be a resource to create compost, energy, and
Borigo
tool and process methodology combined enable the coherent planning of local, ‘people first’ public
renewable, affordable energy from one another according to their individual needs.”
and local governments can take to begin this expansion and updates SPUR’s 2020 policy brief with
recycled products – but that depends on our ability to conveniently and hygienically separate our
space development, whilst strengthening coherency towards a regional identity and culture.”
- Space10
new data and a renewed urgency.” - SPUR
waste.” - Center for Architecture
KEY ATTRIBUTES
- Gehl
• Borigo is a platform that provides notice boards, a neighborhood database, group communication, direct messaging, and resident resources to connect residents to each other and with
KEY ATTRIBUTES
management.
• The tool is designed as an agile element that can be used to measure local place characteristics, from which to base urban design plans upon.
• Notice Boards keeps residents up to date on what’s going on, with opportunity to comment, post
KEY ATTRIBUTES
KEY ATTRIBUTES
• The proposal to expand rooftop solar and storage can spur local economic development, increase
• The Zero Waste Design Guidelines is a comprehensive, inclusive process with more than 100
energy resilience, and move the state closer to its emissions targets
underlying blockchain technology
• Accessibility is assessed on the physical, local, and regional scale
household as much at $2,500 a year.
interact with an artificial sun to see its effect on the network in real-time
the cost of small residential solar installations — and increase their uptake and associated
• A neighborhood database allows residents to get in touch with each other easily.
• Identity is assessed on the local and regional scale
DESIGN ACTIONS
• Residents can get an overview of the shared facilities of your association and reserve them directly
• Attractiveness is assessed by care, human dimensions, and climate protection
5.3
economic benefits
association, well-organized and searchable in the resident folder. • Residents can easily chat with one or more neighbors directly.
across building types.
Sources: https://www. zerowastedesign.org/
• Collaborators identified waste strategies and best practices for reducing waste generation, increasing capture rates, and diverting more waste through new diversion streams.
https://www.zerowastedesign.org/wp-content/ uploads/2017/10/ ZeroWasteDesignGuidelines2017_Web.pdf
Mind the sun
• Life is assessed by public life and meeting points
within Borigo, and allow them to find the important documents and information of your
• Collaborators engaged in multidisciplinary workshops, conducted team site visits to more than 40 buildings, and held discussions with porters and supers to fully understand waste collection issues
• Local governments across California should pursue several significant steps to dramatically reduce
• Example of an architectural construct as an educational tool
• Safety is assessed on physical and social aspects
what goes on in your committee, work, or hobby group.
collaborators with diverse backgrounds
• Research estimates that electricity provided from solar could save the average American
• The model enables you to observe a functioning network of block-chain-traded energy and
• The tool aims to assess and measure accessibility, safety, identity, attractiveness, and life.
notices, events, classifieds, and photo albums. • Residents can create a group that makes it easy to communicate, share files, or let others follow
KEY ATTRIBUTES
• A miniature wooden village model with working components, including solar panels, LEDs, and
DESIGN ACTIONS
DESIGN ACTIONS
5.3
6.2
Mind the sun
Redefine waste
DESIGN ACTIONS
4.3
https://www.centerforarchitecture.org/press-releases/ zero-waste-design-guidelines-to-launch-october-18-2017/
Amplify community mobility
DESIGN ACTIONS
2.2
Sync-up the community
Source: https://www.borigo. com/en-dk/about Image: Stills from Borigo website
36
Source: http://gehlpeople. com/projects/region-skane/#
Source: https://space10.com/ project/solarville/
Source: https://www.spur. org/publications/ white-paper/2021-07-12/ no-cost-rooftop-solar-stimulus
Images: Gehl
Photo credits: Irina Boersma
Image: Report cover
37
Factory OS
38
Kapolei Ho‘olimalima
Founders Larry Pace and Rick Holliday
40
Find HCV Housing
by Airbnb
Category:
Digital, Programs, Others
Image: Zero Waste Guidelines cover
39
AirBnB Open Homes
by Department of Hawaiian Home Lands
Category:
https://www.aiany.org/ membership/advocacy/filter/ zero-waste-design-guidelines/
My NYC Developments
by Chicago Housing Authority
Digital, Programs, Others
Category:
by NYC Housing Authority
Category:
Digital, Programs, Others
Digital, Programs, Others
Category:
Digital, Programs, Others
Location:
California
Location:
Kapolei, HI
Location:
Various
Location:
Chicago, IL
Location:
New York City, NY
Year:
2017
Year:
2017
Year:
2012
Year:
-
Year:
-
DESCRIPTION
DESCRIPTION
DESCRIPTION
“We build well-designed, tech-ready multifamily homes 40-50% faster and 20-40% less expensive
DESCRIPTION
DESCRIPTION
“For over 8 years, Airbnb helped people in times of crisis through the Open Homes initiative. Airbnb.
“The HCV Program places the choice of housing in the hands of the individual family. To assist
“If you’re a NYCHA resident, you can use MyNYCHA to create, schedule, and manage work tickets via
than conventional housing. These savings are proven, not projected. We do this by building the bulk
Project has gained the attention of the National Association of Home Builders ‘Drive Home’ segment
org is the next chapter. We’re a 501(c)(3) nonprofit with our own mission and board of directors. Our
families with their search, CHA provides a list of available units in the Chicagoland area.” - CHA
of the home off-site, right down to the toilet paper holders. Then we ship it and assemble it on-site.”
“The Department of Hawaiian Home Land’s (DHHL) recently completed Kapolei Ho‘olimalima Pilot which features families across the nation who have achieved the dream of becoming homeowners.
mission is to unlock the power of sharing space, resources, and support in times of need.” - Airbnb
In collaboration with Mark Development, Inc. the pilot project directly benefited Native Hawaiian
- Factory OS
families in the homestead community of Malu‘ōhai by converting them from renters to homeowners.
KEY ATTRIBUTES
KEY ATTRIBUTES
Mark Development, Inc. was responsible for developing and managing the pilot project using Federal
• Airbnb.org gives grants to nonprofits that connect people to temporary housing, resources, and
• Modular, pre-fab manufacturing that reduces waste, emissions, and construction costs
Low Income Housing Tax Credits. The tax credits earned over the life of the 15-year project raised
• Manufacturing method aims to speed construction times and take steps towards meeting affordable housing needs
over $6.7 million in equity, which was passed onto the Native Hawaiian renters who exercised the
• Provides access to free and discounted housing offered by the Airbnb host community.
purchase option offered to them.” - Department of Hawaiian Homelands
• Airbnb.org invests in organizations with strategies and programs that are aligned with our
KEY ATTRIBUTES
• We aim to map the impact of our funding and housing program to improving psychosocial
• Supports in-house integrated research and innovation, partnering with local universities and research centers to leverage their work and improve efficiency of future projects
Websites is striving to be your source for information about your development. Here you will find facts about the development, activities related to property maintenance, services available at specific developments and more.” - MyNYCHA
10.1
Track housing availability
KEY ATTRIBUTES
• NYCHA provides a full service portal that allows residents to create, schedule, and manage work tickets, subscribe to alerts, view appointments, and pay rent.
commitment to advancing equity in communities. • The tax credits earned over the life of the 15-year project equity, allowing Native Hawaiian renters
• The portal also offers resources related to maintenance and additional services • The portal is available in two languages and can be used on both web and mobile platforms
wellbeing, alleviating financial burden, and strengthening community and belonging for guests
to exercise the purchase option provided
DESIGN ACTIONS
8.2
a desktop or mobile device. You can also use it to subscribe to alerts for outages in your development, view inspection appointments, view closed work tickets, and pay your rent. Development
KEY ATTRIBUTES
• Provides a list of affordable and available units on a user friendly platform DESIGN ACTIONS
specialized support in times of crisis.
• This pilot project allows renters to pay for their homes over time, giving renters more flexibility
Aim for efficiency
and stability
DESIGN ACTIONS
DESIGN ACTIONS
9.2
10.2
Bridge the gap
Streamline household management
DESIGN ACTIONS
9.1
Ensure accessible equity
Sources: https://dhhl.hawaii. gov/2017/09/08/ dhhls-kapolei-hoolimalima-rent-with-option-to-purchase-pilot-program-gains-national-attention/
Sources: https://factoryos. com/our-story-modular-home-manufacturers/
https://www.facebook.com/ dhhl.hawaii.gov/videos/ the-drive-home-kapolei-hoolimalima-pilot-project/1680012562017952/
https://factoryos.com/ updates/can-factory-built-apartments-solve-californias-housing-woes/
Sources: https://www.airbnb. org/about
Image: Video still from “ The Drive Home - Kapolei Ho’olimalima Pilot Project”.
Photo credits: Factory OS
41
42
Landed
Sources: https://my.nycha. info/DevPortal/
https://www.airbnb.org/ get-involved?locale=en
Source: https://www.thecha. org/residents/housingchoice-voucher-hcv-program/ find-hcv-housing
https://www1.nyc.gov/site/ nycha/residents/mynycha. page
Image: airbnb website screenshot
Image: Chicago Housing Authority logo
Image: NYC Housing Authority logo
43
Digs
44
Multilingual Signage
by Ojo
NORCs
by Dotdash
Category:
Digital, Programs, Others
Category:
Digital, Programs, Others
Category:
Digital, Programs, Others
Category:
Digital, Programs, Others
Location:
Various US states
Location:
N/A
Location:
Brisbane, Australia
Location:
New York State and others
Year:
Founded 2015
Year:
N/A
Year:
2013
Year:
Phrase coined in 1984
DESCRIPTION
DESCRIPTION
DESCRIPTION
“We help essential professionals (educators, healthcare professionals, and government employees)
“Homeownership has always been a large part of the American Dream. And the facts remain clear: a
“One of the strategies from the Brisbane City Council’s recently commissioned report, Brisbane’s
buy homes and build financial security near the communities they serve in three main ways.
homeowner’s net worth is 44x more than that of a renter. Unfortunately for many, access to
Unique Window of Opportunity, is to establish stronger links with the Asia Pacific economy. Part of
Financial Solutions: We help you think through possible routes to homeownership such as using our
homeownership is unattainable due to a number of economic barriers. Our goal is to provide
this strategy is to provide multilingual communication to international visitors, including signage and
shared equity down payment program. Our program helps you reach a 20% down payment without
financial tools that break down these barriers and help people build long-term wealth through
digital guides. Multilingual signage in the city center was developed to support international visitors
income restrictions.
homeownership.” - Digs
partner agent, a participating lender, and a Landed homebuying expert. Homebuying Guidance &
KEY ATTRIBUTES
Chinese and Arabic were introduced to the signage. Thirty-three new brightly colored multilingual
Resources: We equip you with free homebuying education on all phases of the process —
• Free home valuations: Real-time home valuations from expert data providers
directional signs were installed within the city centre, replacing English only signs.” - Dotdash
information gathering, ready to purchase, and submitting an offer. You can also learn more about
• Monitor your equity: Track your home equity, optimize your mortgage, and learn how to build long term wealth.
homebuying with Landed through our customer stories. The homebuying journey begins long before
“The term NORC—coined in 1984 by Michael Hunt, a professor of urban planning at the University of Wisconsin–Madison—denotes any geographically defined community in which at least 40% of the population is 60 or older and live in their own homes. With such a broad definition, NORCs can take
• Uncover hidden savings: Personalized suggestions to help you save on property taxes, insurance, • Automated savings: Set up recurring deposits daily, weekly, or monthly. Out of sight. Out of mind. • Home buyer education: Follow your personalized road-map and become a home buying expert as
started, whether you plan to buy a home in the near term or the future
• Using a kit of parts approach, the strength of the design relies upon a simple panel and post
Article - “NORCs: Some of the Best Retirement Communities Occur Naturally”, by Marlene Piturro, Ph.D. and SCAN Foundation. Published on Next Avenue. 2012.
components that can be configured in a multitude of ways to suit a specific location • The modularity of the panels advocates for ease of rotation, and anticipates the inevitability of
you save.
• Landed provides an option for a flexible down payment plan
• Most of the pictograms used to help users identify generic destinations (transportation, stairs, etc.) were culled from universally recognized symbols.
and mortgages.
KEY ATTRIBUTES
• Achieve a visual balance of weights and letter-forms across different languages while still honoring each language’s individual characters
account.
• Landed pairs you with a partner agent, a participating lender, or home buying coach to get you
Report - “Which Older Adults Have Access To America’s Most Livable Neighborhoods? An Analysis Of Aarp’s Livability Index”, a joint report between AARP Public Policy Institute and the Joint Center for Housing Studies of Harvard University, by Jennifer Molinsky, Whitney Airgood-Obrycki, Rodney Harrell, Shannon Guzman. 2020.
KEY ATTRIBUTES
• Plan for the future: Set up a maintenance fund or save for a renovation project in an FDIC insured
you’re financially ready to buy a home. No matter where you are on that journey, we will work with you to find a path forward.” - Landed
• Home buyer rewards: Increase your buying power by earning discounts from select mortgage
future change
lenders.
DESIGN ACTIONS
10.3
DESCRIPTION
Sources:
and reinforce the Council’s Lifestyle City strategy. Based on the target audience of short stay international tourists and long stay international students, messages in Korean, Japanese, Traditional
Trusted Partners: We support you with a personalized homebuying team that includes a trustworthy
Map alternative paths to long term housing
DESIGN ACTIONS
11.3
DESIGN ACTIONS
10.3
Sources: https://help.landed. com/what-does-landed-do https://www.landed.com/
Sources: https://digs.co
Image: Landed logo
Images: Digs logo and app
Map alternative paths to long term housing
Communicate in multiple languages Sources: https://segd.org/ brisbane-multilingual-pedestrian-wayfinding https://dotdash.com.au/ projects/multilingual-signage/ Photo credits: Larraine Henning/Dotdash
Research Project - “NORCS in New York, A Study of Naturally Occurring Retirement Communities in New York City”, by Interboro Architects. Published by Urban Omnibus, a publication of the Architectural League of New York. 2010.
many forms. In 2010, some 40.3 million Americans were 65 years or older, according to the U.S. Census Bureau, but estimates of how many live in NORCs vary widely. Although AARP has reported in recent years that 25 to 36 percent of seniors live in NORCs, the Administration on Aging puts the figure at 17%. Whichever estimate is accurate, some NORCs clearly thrive while others wither—and what makes the difference are Supportive Services Programs, or SSPs, usually the result of partnerships between local organizations and vetted providers. As NORCs evolve into NORC-SSPs, they typically begin by offering social services, health care management, education, recreation, and volunteer opportunities. To those core components, many have added adult day care, meals, transportation, home care, legal and financial advice, home safety improvements, mental health counseling, and disease management.” - Marlene Piturro, Ph.D. KEY ATTRIBUTES
• Encourages community engagement • Provides social services, healthcare management, and volunteer opportunities • Proximity to transportation, day care, meals, and other amenities DESIGN ACTIONS
12.2 12.3
Support aging in place Welcome people of all abilities
Photo credit: Penn South, NYC by Matthew Gordon Lasner
Future of Hawai‘i’s Housing | Karla Sierralta and Brian Strawn
89
Part IV: Understanding Density Existing Conditions & Future Needs 92 Rural to Urban Core Samples 94 Lots and Blocks Along the Rail 100 Multi Family Residential Typologies in Honolulu 104 Variations of an Average Urban Block 108 Flexible Unit Layouts 114 Key Findings
90
118
Future of Hawai‘i’s Housing | Karla Sierralta and Brian Strawn
91
RESIDENTIAL DENSITY
POPULATION DENSITY 5,280 feet
O N E ACR E = 43,560 square feet ≈ 208’-9” x 208’-9” 5,280 feet
A VERA GE B LO CK (HO NO LUL U ) 300’ x 300’ ≈ 90,000 square feet
TY P I CAL R E S I D E N TI AL LO T ( HI ) 50’ x 100’ = 5,000
= 2.06 acres Based on core-sample averages
square feet ≈ 0.12 acres
DWEL LI NG U N I TS P E R ACR E ( D U / ACR E ) Used to measure residential density in terms of how many residential units exist in a particular plot of land, regardless of building massing. Does not provide information on volume, open spaces, amenities, mixed uses, or other supporting infrastructures within the immediate context.
O NE S Q U A R E M IL E = 27,878,400 square feet = 640 acres P EO P L E P ER S Q U A R E M IL E The number of people living on a specific area of land. Allows us to compare the intensity of built environments in a particular area and determines if a geographic location is rural or urban.
BUILDING DENSITY GROSS VS NET 0.5 FAR 1 story
2 stories
1 story
2 stories
4 stories
2 stories
4 stories
8 stories
1.0 FAR
2.0 FAR
GRO SS Includes building(s) area and shared public spaces, amenities, and infrastructures such as sidewalks and streets
92
NET Includes only the building(s) area
F L O O R A R EA R A T IO ( F A R ) Refers to the amount of built volume per land area (a ratio calculated using square feet per floor, height, and percent of lot area coverage). Does not specify programmatic use and therefore makes it difficult to assess how many people live in a particular zone.
UNDERSTANDING DENSITY
Existing Conditions & Future Needs Density can be measured at different scales and perceived in various ways, offering multiple perspectives and glimpses into how we occupy and inhabit space within towns and cities. This section of the report presents four studies conducted to explore density in the Hawaiian Archipelago. These explorations are intended to create ideas that will help expand the understanding of density and offer visualizations that can illustrate the diversity of possibilities. These studies were centered on analyzing existing conditions and speculating on future needs. • Existing Core Samples: Twenty-six sites were examined at the neighborhood/ community scale from rural to urban locations across Hawai‘i and in key areas along the Honolulu rail. These offer glimpses into the different shapes of density and variety of urban fabric across the archipelago. A zoom-in on blocks and lots reveals how people live in each place. • Existing Multi-Family Residential Typologies: Varying from low to medium to high-rise, seven existing buildings in neighborhoods across Honolulu were examined. This study focused on metrics specifically related to residential typologies, such as dwelling units per acre (du/acre), floor area ratio (FAR), and areas and attributes of units, buildings, and blocks. • Potential Building Massing: A series of massing variations for residential buildings were generated and modeled in two and three dimensions. A “massing” represents a structure’s generic volume and shape before selecting specific details for a particular project. The massings were determined based on Design Strategies and Actions established in the Holistic Housing Design Framework. These variations tested different components, shapes, and sizes in low, medium, and high densities on a 2-acre urban block. • Potential Unit Layouts: Ten unit layouts were created to hypothetically fit in some of the previously generated massings. These plans were drawn for a single-loaded or open double-loaded building layout with cross-ventilation. These unit layouts are also based on Design Strategies and Actions established in the Holistic Housing Design Framework. In order to properly understand density, multiple metrics and various scales of engagement were overlapped. For the best accuracy, all studies used net density57 for calculations, limited to property lines of a particular lot, and omitting infrastructural components such as streets, sidewalks, and other common areas of the city.
Future of Hawai‘i’s Housing | Karla Sierralta and Brian Strawn
(Left) Measuring Density diagram: Illustrates the density metrics at multiple scales of engagement Neighborhood/ community, Lot/ block/building. 57. Bob Bengford. Visualizing Compatible Density. April 10, 2017. MRSC.
93
UNDERSTANDING DENSITY
Rural to Urban Core Samples K AUNAK AK AI Island: Moloka‘i, Zip code 96748
22 Population Density
Legend
Untitled Map
Kaunakakai, Moloka'i
Write a description for your map.
Legend
Untitled Map
adf
➤
Write a description for your map.
➤
N 2000 ft
1/2 mile radius = 10 minute walk
1/4 mile radius = 5 minute walk
Twenty micro-samples were selected for analysis amongst different places on each island. This sampling offers a glimpse into the entire rural/urban fabric and density of the archipelago. Each case highlights a typical block and its surrounding context. Listed data includes density metrics sourced from publicly available references, including the Census58, zoning, real estate platforms, and Google Earth. Density was analyzed at two scales, the neighborhood scale and the block scale. Population density, measured in people per square mile, was calculated for clusters of census tracts, offering an assessment of the scale of the neighborhood. For example, Kaunakakai on Moloka‘i Island has a population density of 22 people per square mile, compared to Waikiki, where 51,853 people live per square mile. Therefore, the most urbanized district analyzed was 2,357 times denser than the most rural.
94
N 1000 ft
WA I K IK I Island: O‘ahu, Zipcode 96815
51,853 Population Density Legend
Untitled Map
Legend
Untitled Map
Kaunakakai, Moloka'i Write a description for your map.
Kaunakakai, Moloka'i
➤
➤
Write a description for your map.
N
N
2000 ft
1/2 mile radius = 10 minute walk
1000 ft
1/4 mile radius = 5 minute walk
A representative block was selected in each targeted area. For this study, a residential “block” is defined as a segment of land zoned for residential use and typically surrounded by streets or roads on four sides. Each block analyzed includes the number of dwelling units on the block and bedrooms and bathrooms per square mile to better understand how many people live there. Blocks were also analyzed to determine the average dwelling unit size. These blocks vary from less than one acre in urbanized zones on Maui to 131 acres in a rural area on Hawai‘i Island. At this scale, dwelling units per acre (du/acre) offers a density metric for comparing the number of people that live on each block, regardless of building massing or other uses. The du/acre on Moloka‘i, Kaua‘i, Maui, and Hawai‘i range from 0.08 in Waimea to 9.60 in Lahaina, while on O‘ahu, the variation is between 0.89 in the rural community of Wai‘anae to 376 du/acre in Waikiki, which is 442 times denser.
Future of Hawai‘i’s Housing | Karla Sierralta and Brian Strawn
Kaunakakai to Waikiki aerial images showing selected core samples. Source: for aerials Google Earth.
58. Census Tracts and Population Densities are available via https:// mtgis-portal.geo.census.gov/ arcgis/apps/MapSeries/index. html?appid=2566121a73de46 3995ed2b2fd7ff6eb7
95
TABLE 6:
List Summary of Rural to Urban Core Samples Key density metrics based on US 2020 Census Tract map data and the analysis of selected sample blocks.
96
PLACE
COUNTY
ISLAND
1
Kaunakakai
Maui
Moloka'i
2
Kīlauea
Kaua'i
Kaua'i
3
Līhu'e
4
Kapa'a
5
Pukalani
Maui
Maui
6
Lahaina
7
Kahului
8
Waimea
Hawai'i
Hawai'i
9
Kailua-Kona
10
Hilo
11
Wai'anae
Honolulu
O'ahu
12
Mililani
13
Kailua
14
Kapolei
15
Aiea
16
Waipahu
17
Kaka'ako
18
Kalihi
19
Punchbowl
20
Waikīkīi
CENSUS TRACT
AREA POPULATION DENSITY
DU/ACRE
AVG LOT SIZE
AVG FAR
96748
317
22
6.10
7,137
0.14
96754
401.05
467
5.81
7,495
0.17
96766
405
1,178
6.08
7,544
0.19
96746
403.01
2,299
7.48
5,827
0.26
96768
304.06
2,824
4.41
13,081
0.15
96761
314.05
3,240
9.60
4,536
0.26
96732
319
5,933
5.06
11,769
0.16
96743
217.06
86
0.08
286,523
0.003
96720
216.06
1,377
7.24
6,016
0.18
96740
205
2,837
3.64
11,411
0.14
96792
98.04
4,775
0.89
52,236
0.03
96789
89.09
8,261
24
271,582
0.51
96734
112.01
9,857
4.94
9,915
0.19
96707
115
11,200
11
3,958
0.40
96701
78.08
13,751
7.7
6,282
0.31
96797
87.05
18,576
55.8
6,959
0.98
96813
38.01
26,051
194
94,562
4.79
96816
60
26,973
11.3
4,820
0.49
96822
34.14
45,078
53.7
7,413
0.75
96815
20.04
51,853
376
19,454
4.82
ZIP CODE
SELECTED BLOCK
Future of Hawai‘i’s Housing | Karla Sierralta and Brian Strawn
97
adf Write a description for your map.
Legend
Kaunakakai, Moloka'i Write a description for your map.
N Image © 2021 Maxar Technologies
➤
➤
➤
Kailua-Kona, Hawai'i
Hilo, Hawai'i
Legend
Legend Untitled Map
Legend Untitled Map
Kaunakakai, Moloka'i
➤
➤
➤
Kaunakakai, Moloka'i Write a description for your map.
Kaunakakai, Moloka'i Write a description for your map.
N
N
N
2000 ft
98
N 2000 ft
2000 ft
Waimea, Hawai'i
Aiea, O'ahu
Kaunakakai, Moloka'i
N
N
Write a description for your map.
Legend
Kaunakakai, Moloka'i Write a description for your map.
2000 ft
Untitled Map
2000 ft
Lihue, Kaua'i
Legend Untitled Map
Kaunakakai, Moloka'i Write a description for your map.
Spectrum of Density from Kaunakakai to Waikki diagram. Source: for aerials Google Earth.
N
2000 ft Technologies Image © 2021 Maxar
Kilauea, Kaua'i
Legend Untitled Map
Write a description for your map.
Kaunakakai, Moloka'i
➤
N 2000 ft
Kaunakakai, Moloka'i
Untitled Map
Legend
Untitled Map
➤
Untitled Legend Map
Write a description for your map.
➤
Untitled Map
2000 ft
2000 ft
Waipahu, O'ahu
Kaka'ako, O'ahu
Untitled Map
Legend Untitled Map
Legend
Untitled Map
Legend
Write a description for your map.
Kaunakakai, Moloka'i Write a description for your map.
Kaunakakai, Moloka'i Write a description for your map.
Kaunakakai, Moloka'i Write a description for your map.
➤
➤
N
➤
Kaunakakai, Moloka'i
➤
➤
Kapolei, O'ahu
Legend
Write Kaunakakai, a descriptionMoloka'i for your map.
N
N 2000 ft
2000 ft
Punchbowl, O'ahu
2000 ft
Kailua, O'ahu
Legend Untitled Map
2000 ft
N
N 2000 ft
Mililani, O'ahu
Legend
Kaunakakai, Moloka'i
➤
➤
➤
N
Write a description for your map.
Kalihi, O'ahu
Kaunakakai, Moloka'i Write a description for your map.
2000 ft
Untitled Map Kaunakakai, Moloka'i
Write a description for your map.
Legend
Untitled Map
Write a description for your map.
N
Untitled Map
Kahului, Maui
Legend
Untitled Map Kaunakakai, Moloka'i
2000 ft
Wai’anae, O'ahu
2000 ft
Lahaina, Maui
Legend
Write a description for your map. Kaunakakai, Moloka'i
Write a description for your map.
N
2000 ft
Pukalani, Maui
Untitled Map Legend
Untitled Map
N
2000 ft
Kapa'a, Kaua'i
Kaunakakai, Moloka'i
➤
➤
➤
N
N 2000 ft
Image © 2021 Maxar Technologies Image © 2021 Maxar Technologies
Legend
Untitled Map
Waikīkī, O'ahu
Future of Hawai‘i’s Housing | Karla Sierralta and Brian Strawn
99
UNDERSTANDING DENSITY
Lots and Blocks Along the Rail T YPIC A L L O T S
1
9
2
3
Kualaka‘i
Keone‘ae
Honouliuli
East Kapolei
UH West Oahu
Ho‘opili
4
5
6
Hō‘ae‘ae
Pouhala
Hālaulani
West Loch
Waipahu Transit Center
Leeward CC
8
7
Single family house on typical lot ≈ 5000 sf = 0.12 acres Du/acre = 8.33 Average number of lots on a block ≈ 22
14
13
1
6
5
4
8
9
Waiawa
Kalauao
Pearl Highlands
Pearlridge
7
10
11
Hālawa
Makalapa
Lelepaua
Halawa
Pearl Harbor**
Honolulu Int Airport**
12
13
14
Āhua
Kahauiki
Mokauea
Lagoon Drive** Middle Street
Kalihi
Sixteen additional sample cores along the planned Honolulu Rail (HART) stations were selected for analysis. These samples offer a closer look at the residential urban fabric in O‘ahu’s most urbanized areas. Two main typologies were observed. The first consists of single-family residential blocks, in neighborhoods with lower densities, with an average of 22 lots per block and an average lot size of 5,732 sf (0.13 acres). These coincide with communities along the first fourteen planned stops of the HART stretching from the Kapolei to Kalihi neighborhoods, excluding sites that have no residential developments for study or have limited or restricted information due to partial or total military designation. The second group, encompassing sites with higher densities, presents developments occupied by larger or taller building massings with additional uses
100
L A RG E B L O C KS
15
16
17
19
20
21
18
Average sample large block ≈ 2.50 acres Average du/acre ≈ 184 The lot is often the same as the block.
15
16
Niuhelewai
Kūwili
Kapalama
Iwilei
18
19
Hōlau
Kuloloia
Chinatown
Downtown
17
20
21
Ka‘ākaukukui
Kālia
Kukuluae‘o
Civic Center
Kaka’ako
Ala Moana
other than residential ones, usually a single lot per block. Selected lots averaged 2.56 acres and housed an average of 184 dwelling units per acre. This group represents most neighborhoods along the remaining HART route from Kapālama to Ala Moana. The study also examined buildings and units on each block. Averages were calculated for gross building area, lānais, number of bedrooms, bathrooms, and parking stalls per average unit on the block. The average number of bedrooms per unit for the first group of residential blocks described above is 4.57. In contrast, larger developments in the second group present an average of 1.73 bedrooms per unit.
Future of Hawai‘i’s Housing | Karla Sierralta and Brian Strawn
Lots and Blocks Along the Honolulu Rail diagram. Source: for aerials Google Earth. * Currently agricultural land - no residential developments for study. ** Limited or restricted information due to partial or total military designation.
101
LOCATION
TABLE 7:
List Summary of Core Samples Along the Rail
Typical Residential Lots ≈ 5000 sf 1
Kualaka'i / East-Kapolei (#1)
2
Hō'ae'ae / West Loch (#4)
3
Pouhala / Waipahu Transit Center (#5)
4
Hālaulani / Leeward Community College (#6)
5
Waiawa / Pearl Highlands (#7)
selected sample blocks.
6
Kalauao / Pearlridge (#8)
Population density is
7
Hālawa / Aloha Stadium (#9)
8
Kahauiki / Middle Street (#13)
9
Mokauea / Kalihi (#14)
Typical Large Blocks ≈ 2.5 acres
10
Niuhelewai / Hnl CC-Kāpalama (#15)
11
Kūwili / Iwilei (#16)
12
Hōalu / Chinatown (#17)
13
Kuloloia / Downtown (#18)
14
Ka'ākaukukui / Civic Center (#19)
15
Kukuluae'o / Kaka’ako (#20)
16
Kālia / Ala Moana Center (#21)
Key density metrics based on US 2020 Census Tract map data and the analysis of
based on census tract of future rail stop location. acreage and residential density, measured in du/acre, are based on sample block averages.
102
CENSUS TRACT
AREA POPULATION DENSITY
DU/ACRE
96748
86.23
2,210
8.24
0.12
0.30
96754
89.13
16,147
6.32
0.16
0.30
96766
87.02
15,643
7.68
0.14
0.3
96746
87.07
22,056
7.04
0.14
0.27
96768
80.08
8,785
5.90
0.19
0.30
96761
78.08
8,131
9.60
0.14
0.34
96732
75.04
8,201
5.06
0.12
0.35
96743
60
20,492
0.08
0.06
0.46
96720
60
20,492
7.24
0.10
0.53
96740
58
16,885
3.64
1.33
1.30
96792
57
1,609
0.89
2.14
1.70
96789
42.01
112,483
24
5.08
2.93
96734
40
14,139
4.94
1.56
4.26
96707
38.01
14,549
11
2.17
3.99
96701
38.01
14,549
7.7
1.19
5.72
96797
36.06
35,295
55.8
4.58
3.76
ZIP CODE
SELECTED BLOCK AVG LOT SIZE
Future of Hawai‘i’s Housing | Karla Sierralta and Brian Strawn
AVG FAR
103
UNDERSTANDING DENSITY
Multi-Family Residential Typologies in Honolulu
Single Family
Low-rise
Seven multi-family residential typologies were analyzed within Honolulu’s most urbanized areas. These case studies present a spectrum of medium to high-density residential typologies that already exist in the city, from low-rise (1-4 stories) to mid-rise (5-12 stories) to high-rise (13-40 stories). Within the low-rise category, with a floor area ratio (FAR) below 1.6, the “townhouse” and the “walk-up” present densities of 55 and 113 du/acre, respectively. Analyzed mid-rise buildings included both single-loaded corridor and double-loaded corridor configurations, which influence the potential for natural cross-ventilation. These varied between 71 and 201 du/acre.
104
Diagram of Multi-family residential typologies in Honolulu.
Mid-rise
High-rise
High-rise typologies included examples with various configurations of parking and other podium uses. These examples spanned from 198 to 317 du/acre. There are many factors that contribute to the perception of density, and height is only one of these factors. Buildings with similar densities may vary in shape, size, and number of stories. Although a small sample was examined, it shows that existing residential typologies in Honolulu can support the levels of density needed to increase our overall housing count.
Future of Hawai‘i’s Housing | Karla Sierralta and Brian Strawn
105
TYPOLOGY
TABLE 8:
List Summary of Multi-family Housing Typologies
STREET ADDRESS
0 Single Family Residence
Various
1 Low-rise Walk-up
University Ave
2 Low-rise Apartments
Pualei Circle
3 Mid-rise Tower
Kapahulu Avenue
4 Mid-rise Mixed Towers
Prospect Street
5 Mid-rise Courtyard
Keawe Street
6 High-rise Tower
Victoria Street
7 High-rise Podium Tower
Auahi Street
Density ranges from low to high-rise and from 28–287 dwelling units per acre. Typologies are organized by number of stories.
106
YEAR BUILT
LOT AREA (SF)
BUILDING AREA (SF)
DWELLING UNITS
FLOOR AREA RATIO
DWELLING UNITS PER ACRE
-
5,000
-
1
-
8.33
1970
4,995
6,455
13
1.97
113.34
1963
88,013
43,792
57
0.55
28.20
1971
41,712
55,207
71
2.46
74.14
1970
57,243
97,564
109
8.81
82.95
2017
68,055
103,797
209
3.60
133.78
1961
30,000
124,691
198
7.56
287.50
2018
89,882
447,065
317
9.37
153.63
Future of Hawai‘i’s Housing | Karla Sierralta and Brian Strawn
107
UNDERSTANDING DENSITY
Variations of an Average Urban Block
300’ Average Urban Block
Based on the study of existing density in Hawai‘i and the Design Framework for Holistic Housing, a series of massing variations were generated to visualize potential future developments. A theoretical 300’ x 300’ (90,000 sf /2 acres) lot was utilized for this study, following the average urban lot (97,000 sf) in Honolulu’s most densely populated areas identified in the core samples study. The maximum height, at 40 stories, was determined by the City and County of Honolulu’s restrictions for the densest zones of the island of O‘ahu. Multiple iterations of drawings and models explored volumes and shapes for residential buildings from 20 to 1,000 dwelling units per acre. Schemes explored how Design Actions from the Holistic Housing Design Framework could translate into physical attributes such as positioning, organization, orientation, spacing, and
108
L
porosity, and tested possibilities for low, medium, and high-rise versions based on established variables. This exercise demonstrated that densities between 50–100 du/acre are most suitable for low-rise developments, densities between 200–500 du/acre for high-rise developments, and densities between 100–200 du/acre at mid-rise can be adapted to either low or high-rise versions.
Massing Studies in Two Dimensions, second iteration diagram.
Outside these ranges, developments below 100 du/acre that are high-rise could risk inefficient use of space, and buildings over 100 du/acre that are low-rise, buildings over 200 du/acre that are mid-rise or 500 du/acre at high-rise risk overcrowding. While these massing depictions are schematic, they demonstrate that a range of densities can support walkable, sustainable, and equitable communities in various shapes and forms. Future of Hawai‘i’s Housing | Karla Sierralta and Brian Strawn
109
Massing Studies in Two Dimensions, first iteration diagram.
83 units
99 units
105 units
128 units
130 units
139 units
143 units
143 units
152 units
164 units
189 units
197 units
197 units
215 units
255 units
261 units
287 units
290 units
303 units
335 units
394 units
414 units
433 units
479 units
515 units
618 units
(Right) Massing Studies in Three Dimensions, second iteration.
110
Future of Hawai‘i’s Housing | Karla Sierralta and Brian Strawn
111
DESIGN CONSIDERATION
TABLE 9:
List Summary of Design Considerations That Inform Building Massing
DESCRIPTION
PEDESTRIAN EXPERIENCE 1.
Permeability at Grade
The percentage of spaces at the ground level that are open to the sky and accessible to pedestrians. These may be permeable or green spaces, i.e. parks, gardens, plazas, walkways.
2.
Massing & Proportion of Street-Facing Volumes
The geometries, volumes and sizes of structures along the street or sidewalk within eyesight of pedestrians.
3.
Programming at Street Level
The potential use of spaces at grade. Uses could include commercial, resident amenities or additional units on two levels.
4.
Parking & Mobility
The location and design of parking and other spaces related to transportation.
Design considerations informing massing related to positioning, organization, spacing, orientation, volumetric attributes, and porosity.
RESIDENT EXPERIENCE 5.
Unit Mix
The different kinds of units in a building.
6.
Floor Plan Layout
The organization of units, clusters and circulation elements.
7. Building Massing & Organization
112
The geometries, volumes and proportions of buildings and their arrangement on the site.
IMPLICATIONS
ADDRESSES HHDF DESIGN ACTIONS
Permeability at grade offers opportunities for common or public areas, allows rain water to percolate naturally and creates more walkable communities by inviting pedestrians to cross large blocks.
3.2, 4.2, 5.1, 6.1, 7.1, 12.1
Lower structures along the street hide taller structures from pedestrian view. The proportion of these volumes should consider human scale and urban continuity.
4.1, 4.2
Designing for the cross ventilation and natural lighting requirements of the most restrictive uses (i.e. residential) allows for programmatic flexibility and adaptability.
2.1, 3.1, 3.3, 5.2, 6.3, 9.3, 11.1
Commercial or green spaces can serve as visual buffers to hide parking from street and residential living. Spaces for parking should be designed with flexibility in mind to accommodate other modes of transportation (i.e. bikes, car sharing) and consider future conversion to other uses.
4.3, 8.3
A mix of residential units in a variety of shapes and sizes promotes a diversity of occupants.
1.1, 7.2, 11.2
Single loaded corridors allow operable windows on two sides. Double loaded corridors with bays or corridors open to the exterior also offer potential for cross ventilation. Other open spaces can serve as inhabitable terraces, shared spaces for gardens or play.
5.2, 7.2, 8.2, 11.2
Offset or perpendicularly arranged volumes allow for unobstructed views from main living areas. Spacing in between structures permits flow of natural light and ventilation.
2.1, 2.3, 5.2, 5.3, 7.2, 7.3
Future of Hawai‘i’s Housing | Karla Sierralta and Brian Strawn
113
UNDERSTANDING DENSITY
Flexible Unit Layouts
M1
M2
S1
S2
1B1
Complementary to the previous study, this exercise centered on designing ten potential unit layouts that could exist within the massing studies based on standardized floorplate widths and depths anticipating modular construction. Floorplans were developed following the strategies established in the design framework, promoting efficiency, flexibility, natural cross-ventilation, and the inclusion of lānais. Variations of each typology highlight trade-offs for key criteria. For example, one studio apartment option is illustrated with a larger lānai and a smaller interior area, while another studio layout shows a smaller outdoor space and a larger interior.
114
1B2
1B3
1B1
For each layout, the following was taken into account: • Number of bedrooms • Location of bedrooms (front or back facing) • Interior-exterior space distributions • Built-ins and flexible furniture • Unit depths and widths
2B2
Unit Layout Drawings for buildings with cross-ventilation.
The resulting plans illustrate ten different options for five types of units, including micro-units, studios, one-bedrooms, two-bedrooms, and co-living, ranging from 250 sf to 2,000 sf. These drawings demonstrate that many layouts are possible within the same efficient and modular footprint.
Future of Hawai‘i’s Housing | Karla Sierralta and Brian Strawn
115
UNIT TYPE
TABLE 10:
List Summary of Flexible Unit Layouts
INTERIOR
EXTERIOR
AREA (SF)
AREA (SF)
TRADE-OFFS
M1 Micro-Unit
~ 300
~ 50
Small lānai, larger living space
M2 Micro-Unit
~ 250
~ 100
Lānai as outdoor room
S1
Studio
~ 401
~ 60
Small lānai, larger living space
S2
Studio
~ 350
~ 120
Lānai as outdoor room
1B1 One-Bedroom
~ 510
~ 120
Long lānai, bedroom in back
1B2 One-Bedroom
~ 430
~ 200
Extra large lānai, bedroom in front
1B3 One-Bedroom
~ 520
~ 110
Lānai as outdoor room, bedroom in front
2B1 Two-Bedroom
~ 800
~ 160
Lānai as outdoor room, split bedroom
2B2 Two-Bedroom
~ 770
~ 190
Long lānai, bedroom in back
Co1 Co-Living
~ 1550
~ 375
Multiple, shared living spaces with private bath and kitchens
Layouts were created for single loaded corridor buildings or double loaded corridors with crossventilation.
116
Suite 2
~ Interior 1550 sf ~ Exterior 375 sf
~ 75 feet
Suite 1
Illustration in plan of potential co-living layout for multi generational households.
Suite 3
Future of Hawai‘i’s Housing | Karla Sierralta and Brian Strawn
117
118
UNDERSTANDING DENSITY
Key Findings 1.
Understanding density with a single metric can be misleading. Overlapping metrics such as people per square mile, dwelling units per acre, and floor area ratios consider multiple scales and offer a more holistic understanding of the density of a place.
2.
The perception of density is relative to the immediate context. A development that is medium density in one place may feel high density in another. The surrounding urban fabric and specifics of a particular place should be considered when establishing the appropriate density for new development.
3.
Unlike other regions and urban developments, Hawai‘i does not have homogeneous orthogonal urban grids. Two predominant groups describe the basic components of the urban fabric, a standard single-family lot and other larger blocks in a variety of forms. The shapes and sizes of lots should be considered, as each type may offer different possibilities; for example, a standard-size single lot may fit a walk-up typology to raise the density, but a large lot developed with single-family residences risks inefficient use of space.
4.
Many possibilities exist for achieving higher densities in Hawai‘i. Existing typologies demonstrate that densities on small or large lots can be equivalent, and the speculative schemes developed for this project showcase that high density does not necessarily translate into a high-rise.
Future of Hawai‘i’s Housing | Karla Sierralta and Brian Strawn
119
Part V: Prototyping & Piloting Tools for Engagement Conceptual Underpinnings 122 Sorting Cards 124 Digital Application: Adapting Scout 126 Custom Environment: Lawn Loungers 130 Engagement Pilot: Parking Day 140 Research Feedback: EPIC Conference 150 Delivery Format: Toolkit as Box Set 154 Key Findings
120
164
Future of Hawai‘i’s Housing | Karla Sierralta and Brian Strawn
121
122
PROTOTYPING & PILOTING TOOLS FOR ENGAGEMENT
Conceptual Underpinnings
This section of the report presents a series of prototypes and pilots, based on the previously described studies, that were developed to generate ideas for increasing the participation of local communities in the spaces and places they inhabit. This work is based on notions of social constructivism and social constructionism, such as the foundational work of Jean Piaget, who explored individual learning within a group setting and the actions that take place in these groups.59 Social constructionism looks at the ideas, concepts, and artifacts that groups produce and their interactions. “Central to social construction is the verb to construct, which implies building something, making something, or bringing something into being that had no existence previously.”60 Social constructivism centers around the collaborative aspects of learning. Social theory suggests a natural framework for decision-making where foundational values formed over time inform goal-setting and lead to preference selections that are all influenced by the immediate context.61 Based on these concepts, the following design exercises seek to explore physical and digital objects, spaces, and processes that invite all into conversations about designing housing and communities. • Sorting Cards: Selected research components were translated into a simplified format for easy communication during short educational or engagement activities. • Digital App: Based on previous research findings, an existing app exploring real-time urban design was adapted to the Hawaiian context. • Custom Environment: A construct was designed, developed, and built to full scale to explore how a space might reflect or integrate the local culture to provide a data-rich environment that visitors could identify with. • Engagement Pilots: The cards, digital app, and custom environment were deployed and tested with multiple audiences, including professionals, students, and the general public. • Toolkit as Box Set Concept: A concept for a design toolkit, unpacking the research in manageable portions of data, was developed and mocked up. This box set serves as proof-of-concept for a potential delivery system of the findings of this research to multiple audiences.
Future of Hawai‘i’s Housing | Karla Sierralta and Brian Strawn
(Left) From Passively Listening to Actively Creating diagram: illustrates a data-rich choice environment surrounded by data and composed of focal objects that allow visitors to interpret information and create their own visions of the future. 59. Ernst Von Glaserfeld, Radical Constructivism: A Way Knowing and Learning (The Falmer Press, 1995), Chapter 3 60. Wendy Leeds-Hurwitz “Social construction of reality” in the Encyclopedia of communication theory, eds. Stephen W. Littlejohn, Karen A. Foss, (SAGE Publications, 2009) p. 891-894. 61. Caleb Warren, A. Peter McGraw, Leaf Van Boven, “Values and preferences: defining preference construction.” Interdisciplinary Reviews: Cognitive Science, Vol. 2, pp. 193-205, March/April 2011
123
PROTOTYPING & PILOTING TOOLS FOR ENGAGEMENT
Sorting Cards
Card sorting activities allow participants to organize information in a variety of ways. Sorting cards carry simplified information and are easy to carry, shuffle, and handle. Two initial sets of 5” x 7” sorting cards were designed to be used outdoors. The Imagine Your Community card deck presented 36 cards with different design actions and illustrations, matching the Holistic Housing Design Framework. The set was initially divided into three suites, color-coded into three categories: Walkable, Sustainable, and Equitable. Imagine Your Community was intended for identifying and categorizing core values.
124
le ab Wa lk
ble
ina
sta
Su
Equitable
Equitable
Equitable communities provide healthy, safe, accessible, and affordable living for all.
The Design Your Home card deck introduces alternative layouts for micro-units, studios, one-bedroom, and two-bedroom apartments. This card set was intended to uncover key layout preferences and spatial trade-offs.
5 x 7 in. Sorting Cards Mock-up.
Both card sets included special cards with key questions that served as prompts for conversations. Two activities were designed for this initial set of cards, paired with a digital survey. Respondents were asked for general demographic data, including the number of people that lived in their household and the ideal size for their home, considering their current budget. Participants were then tasked with selecting unit preferences and identifying and categorizing the core values of an ideal community.
Future of Hawai‘i’s Housing | Karla Sierralta and Brian Strawn
125
PROTOTYPING & PILOTING TOOLS FOR ENGAGEMENT
Digital Application: Adapting Scout Transit Station and Rail Line Occuring only on the main street Major Streets Minor Streets
Beach Front
300’
300’
Main Street
Adding a rail line attractor Transit Stations act as attractors for density. The properties surrounding each transit station will have higher density massing than the rest of the model.
A study was conducted in collaboration with the architecture firm Kohn Pedersen Fox’s Urban Interface62 (KPF UI), an award-winning computational research initiative. KPF Urban Interface specializes in urban data analytics for informed decisionmaking in the design of buildings and cities for people. They have developed the software “Scout,” a web-based tool that explores thousands of design schemes generated by a proprietary computational design process. Our team worked with KPF UI to tailor this application to the Hawaiian context. The key challenge was to re-imagine how a tool developed primarily for use in dense urban areas could work for the rural, suburban, and lower-density urban conditions that exist on the islands of Maui, Moloka‘i, Hawai‘i, O‘ahu, and Kaua‘i.
126
1. Default Density Use of KPF existing density building massing and density distribution for default model.
2. One-Station Scenario The amount and distribution of levels of density will depend on ‘Density Distribution Level’.
3. Two-Station Scenario The amount and distribution of levels of density will depend on ‘Density Distribution Level’.
Diagrams and recommendations were shared with KPF UI based on a series of studies focused on key issues related to urban planning, architecture, ecological conditions, and mixed-use goals relevant to all five islands. The desire to create holistic housing solutions that support walkable, sustainable, and equitable communities guided this work. The final version, titled “Plan Your Neighborhood,” includes the addition of rail/ transit stops, the generation of potential walkable amenities, editing the terrain to reflect an oceanfront condition, incorporating the tower and podium typology emerging in Honolulu, and respecting the view corridors that stretch from mauka to makai (mountain to ocean).
Diagrams created for adapting “Scout” to the Hawaiian Context. 62. Kohn Pedersen Fox’s Urban Interface is “an internal think tank furthering urban planning and architectural design through computational research”. In 2020, KPF UI’s Scout software won one of Fast Company’s “2020 Innovation by Design Awards” for data design.
Plan Your Neighborhood can be accessed through the hawaiihousinglab.org.
Future of Hawai‘i’s Housing | Karla Sierralta and Brian Strawn
127
TABLE 11:
List Summary of Plan Your Neighborhood Attributes * Adaptations designed
ATTRIBUTE
DESCRIPTION
Rural to Suburban to Urban*
Hawai‘i enjoys a wide range of community types, from rural clusters to suburban developments to mixed-use urban neighborhoods. Selection of community type is now a core functionality of Plan Your Neighborhood.
Clustering
and programmed
Close knit neighborhoods exist in all types of communities, from old plantation towns on Maui to emerging urban neighborhoods on O‘ahu like
specifically for the
Kaka‘ako.
Hawaiian context by KPF UI.
Increasing clustering settings can help to visualize the benefits of optimizing the spacing of structures in order to reduce car trips for frequent errands.
Rail Stops*
O‘ahu is building a train line that stretches from the west side of the island to Honolulu. The stops along the rail are prime locations for building walkable, mixed-use, mixed-income neighborhoods on large parcels of state-owned land. The addition of rail stops to Plan Your Neighborhood leverages the generation of local amenities to reduce the total number of cars needed in more dense areas.
Local Amenities*
Community resources become available in neighborhoods as rails stops appear and clustering increases. Plan Your Neighborhood now creates lists of local amenities, highlighting the benefits of planning for increased density around public transit.
Block Orientation
The natural terrain in Hawai‘i makes planning streets and neighborhoods on a traditional grid difficult. Plan Your neighborhood offers a number of street angles and orientations that accommodate a broad variety of common conditions.
Mauka Makai Sight Corridors
Keeping sight lines open to natural vistas is a big issue for communities across Hawai‘i. Plan Your Neighborhood uses the representative metric of “views to ocean” to analyze the percentage of the built environment that retains views on the natural vistas.
128
Image Controls View Orbit model
Preferred inputs Characteristics Results
Characteristics Walkability % of trips available by walking Outdoor comfort % of year area is in comfort Views to ocean % of view that contains ocean
Local Amenities
Solar energy kWh/m² of energy production potential
Walkable resources Neighborhood places that become available as clustering increases
Shade kWh/m² of annual energy solar radiation on building faces
Submit button
Attributes
Diagram of the Plan Your Neighborhood Digital App.
Future of Hawai‘i’s Housing | Karla Sierralta and Brian Strawn
129
PROTOTYPING & PILOTING TOOLS FOR ENGAGEMENT
Custom Environment: Lawn Loungers
Preferences are context-sensitive, and the “choice environment” where users form their final selections significantly influences decision-making. The concept of the “honey pot effect,” as developed in human-computer interaction, inspired this design exercise. A custom space that would attract visitors was designed to form an information-rich setting for harvesting feedback and co-creation, where posters and artifacts would surround citizens with information. Inspired by the everyday lawn chair, these micro-architectures are familiar, approachable, humble, playful, welcoming, and comfortable. Lawn Loungers serve as a platform to hold events, meetings, exhibits, and workshops. A series of stands, tables, and benches were fabricated out of readily available
130
materials, including aluminum pipes, standard connectors, nylon webbing, and rope. Each element was woven by hand with a unique pattern that reflects the diversity of our islands. The assembled sets are double-sided and provide a space for talking story on one side and a space for posters and community engagement tools on the other. Attributes such as being lightweight and collapsible facilitate easy deployment and reconfiguration and allow quick, precise setups. Lawn Loungers operate as hangers for waterproof posters, as tables for co-creation exercises, and as chairs for chatting and relaxing. Collectively, these portable architectural artifacts frame communal spaces that allow guests to slow down and interact with one another while sharing their thoughts on the future of housing in Hawai‘i. Future of Hawai‘i’s Housing | Karla Sierralta and Brian Strawn
Lawn Loungers model to scale and configuration diagrams.
63. Neil Wouters, John Downs, Mitchell Harrop, Travis Cox, Eduardo Oliveira, Sarah Weber, Frank Vetere, Andrew Vande Moere, “Uncovering the Honeypot Effect: How Audiences Engage with Public Interactive Systems,” Proceedings of the 2016 ACM Conference on Designing Interactive Systems, pages 5-16.
131
132
(Left) Photographs of various mock-ups and prototypes. (Right) Patterns for weaving subtly suggest diversity through differentiation.
Future of Hawai‘i’s Housing | Karla Sierralta and Brian Strawn
133
134
(Left) Lawn Loungers fabrication process (This Page) Details of Construction with readily available materials. Photo credits: Tom Takata.
Future of Hawai‘i’s Housing | Karla Sierralta and Brian Strawn
135
136
(Above) Testing potential deployment and configurations at UHM. Photo credits: Tom Takata. (Left) Composite Image showing multiple layout configurations.
Future of Hawai‘i’s Housing | Karla Sierralta and Brian Strawn
137
DIAGRAM
CONFIGURATION
DESCRIPTION
Circle
Centered on a 24’ by 24’ square, this
TABLE 12:
List Summary of Spatial Configurations
layout creates a welcoming, communal environment.
These layouts can be
Quarter Circle
used with Lawn Loungers or other readily available
Radiating from a the corner of a 12’ by 12’ square, this compact layout is ideal for smaller spaces.
elements.
The 24’ by 24’ layout can host events in
Square
both small & large spaces based on display orientation.
~40’ in length, this layout invites interaction
Line
from a single side in long and narrow settings.
~28’ in length, this layout can host large or
Distributed
small events by welcoming guests from two sides.
Diagram of Overlaid Configurations. (Right) Aerial photographs of potential configurations. Photo credits: Tom Takata.
24’ 12’ 5’ 8”
138
6’ 9”
3’ 6”
4’ 9”
Future of Hawai‘i’s Housing | Karla Sierralta and Brian Strawn
139
PROTOTYPING & PILOTING TOOLS FOR ENGAGEMENT
Engagement Pilot: Parking Day
The first engagement pilot, testing the sorting cards, digital app, and custom environment in a public setting, occurred on Park(ing) Day64 2019 at SALT, a popular retail complex in Kaka‘ako, which is on track to be Honolulu’s largest mixed-use neighborhood. This public festival was selected for testing deployment because designs are not expected to be polished and can be experimental or out of the ordinary. Our team had the opportunity to speak with the general public, discuss the research project, and test out the mock-ups of the tools in a highly public setting. Student project assistants guided participants through the content and captured inputs with electronic devices through a temporary website called the Hawai‘i Housing Lab. The deployment of the Lawn Loungers had to take place in a linear arrangement due to the narrow confines of two consecutive parking spots. A piece of synthetic lawn
140
served to protect the structures from getting damaged by the pavement and also acted to visually ground the collection. The familiar material welcomed visitors off the sidewalk to interact with the content. During the event, dwell times and the speed at which visitors moved through the content and engaged with the tools varied widely, with some users wanting to discuss each design opportunity and tool at great length, while others utilized the website directly to interact with the tools on their personal smartphones to move through the process more quickly. Multiple requests for QR-code links to the individual tools indicated a desire by some to speed up the feedback cycle even more.
Lawn Loungers installed during Parking Day 2019 in the Kaka‘ako neighborhood in Honolulu. 64. Parki(ing) Day was founded in 2005 in San Francisco. Today, designers utilize the ubiquitous parking spot as their canvas in hundreds of cities around the world in an effort to enliven public space every year on the third Friday in September.
The following pages include diagrams that describe the components and processes tested during this pilot.
Future of Hawai‘i’s Housing | Karla Sierralta and Brian Strawn
141
Pilot #1 Components Digital Platform: Hosted by a temporary website, this site operated as a direct link to three tools. (Right) Physical Platform: Posters to be displayed on Lawn Loungers, which provided the structure and created the spatial environment. Eight printed posters gave an overview of the project and summarized the three research tools. The design walked participants through each tool, and responses were manually input via the digital platform.
142
PLAN YOUR NEIGHBORHOOD
Temporary Website Links to three tools via Google Surveys.
How would you design more walkable, sustainable, and equitable communities for Hawai‘i? HAWAIʻI HOUSING LAB is a community design platform. By 2025, Hawaiʻi needs approximately 65,000 affordable housing units. Geographic location, scarcity of land, astronomic construction costs, and speculative investment have led to an unattainable housing market. Led by a team of students, researchers, and faculty at the University of Hawaiʻi Community Design Center, this project invites the community to participate in the design of their ideal home, neighborhood, and community.
We began this project by going and speaking to 30 families in their homes to understand more about how they live. Kaua‘i Ni‘ihau
Moloka‘i
PRINCIPAL INVESTIGATORS Brian Strawn AIA, Senior Research Associate, UHCDC Karla Sierralta AIA, Assistant Professor, UHM SoA STAFF Chris Songvilay, Junior Research Associate Sho Tetsutani, Project Designer SPECIAL THANKS UHM SoA Fabrication Lab
Lāna‘i Kaho‘olawe
The Hawaiʻi Public Housing Authority helps provide Hawaiʻi residents with affordable housing and shelter without discrimination. HPHA does not discriminate in admission or access to, or treatment or employment in its programs and activities.
www.uhcdc.manoa.hawaii.edu
www.hpha.hawaii.gov
IMAGINE YOUR COMMUNITY
2
TOOL 2
PLAN YOUR NEIGHBORHOOD
www.hawaiihousinglab/planyourneighborhood
3
TOOL 3
DESIGN YOUR HOME
www.hawaiihousinglab/designyourhome
We don’t just live at home.
The design and planning of our neighborhoods and larger communities have a huge impact on our daily lives.
Hawai‘i
• Do you believe that our neighborhoods should support our keiki, kupuna, and enable aging in place?
1 st
IMAGINE YOUR COMMUNITY
Hawaiʻi Public Housing Authority The University of Hawaiʻi Community Design Center is a teaching practice and outreach initiative led by the School of Architecture that provides a new platform for students, staff, faculty, and partnered professionals to collaborate on interdisciplinary applied research, planning, and design projects that serve the public interest. These projects offer service learning opportunities for students through academic instruction, internship, and post-graduate employment.
TOOL 1
• Do you want to retain our open green spaces from too much development and protect the environment?
Maui
RESEARCH ASSISTANTS: Christina Holcom Keli’i Kapali Keola Annino Hunter Wells Beau Nakamori Griffin Ward Renz Laforteza Rand Oshiro Jason Hashimoto
1
www.hawaiihousinglab/imagineyourcommunity
• Do you want to live in walking distance to parks, schools, and locally owned shops and restaurants?
O‘ahu
TEAM
Join us at the tables, or share with us online.
2 nd
ACROSS HAWAIʻI
PLAN YOUR NEIGHBORHOOD
Thirty in-home interviews were conducted on five Hawaiian islands, spanning rural, suburban, and urban contexts. These conversations form the foundational categories of discovery for a series of custom, interactive tools designed to elicit further insights from the broader public.
3 rd
ON THE ROAD The Hawaiʻi Housing Lab is traveling across O‘ahu welcoming citizens and community members to explore design possibilities and share their ideas and preferences.
HPHA efforts focus on developing affordable rental and supportive housing, public housing and the efficient and fair delivery of housing services to the people of Hawaiʻi.
DESIGN YOUR HOME
Introduction Panels Research overview, key questions and links to online surveys.
1
IMAGINE YOUR COMMUNITY
How do you imagine your ideal community?
Which design aspects are most important to you?
Sustainable
Equitable
Sustainable communities use resources wisely and maximize efficiency through the use of passive design strategies.
Equitable communities empower citizens through safe, affordable, and accessible living for all.
Walkable Walkable communities respect the human scale, foster social connections, use space efficiently, and support local businesses.
1
2
TOOL 1
Design for Change
Enable co- and multigenerational living.
2
Design for adaptable spaces.
Live larger with smart storage.
3
Work with Nature
13 Be water conscious.
Allow for cross 14 breezes.
15 Follow the sun.
Support Economic Opportunity Ensure
25 accessible equity.
26 Bridge the gap.
Activate
27 micro-businesses.
TOOL 2
PLAN YOUR NEIGHBORHOOD
3
How would you plan your ideal neighborhood in Hawai‘i’?
TOOL 3
DESIGN YOUR HOME
How would you design your ideal home? MICRO UNIT
IMAGE CONTROLS
STUDIO
Long lānai, bigger living room, extra closet
Pick your view
See preferred inputs
Orbit model
Show characteristics
Long lānai, bigger living room
Visualize results
or
DEVELOPMENT PARTNER
or
Lānai as outdoor room
5 CHARACTERISTICS
KPF Urban Interface
Lānai as outdoor room
Walkability
“Plan your Neighborhood” was developed by KPF UI for this
% of trips available by walking
project and tailored specifically to Hawai’i’s range of natural and built environments that span from rural
Outdoor comfort
% of year area is in comfort
Views to ocean
to suburban to urban contexts.
% of view that contains ocean
Solar energy
LOCAL AMENITIES
kWh/m² of energy production potential
Walkable resources
Shade
Neighborhood places that become available as clustering increases
Ample shared spaces support comfortable co-living and multi-generational households.
4
Open floor plans and moveable elements allow residents to organize their space according to their needs.
Adjustable built-in storage nooks, closets, and furniture elements provide for a more flexible living space with a compact footprint.
Connect Neighbors
Bring neighbors together outdoors
5
Sync up the community.
Keep eyes on the street.
6
Designs that integrate natural cycles for water regeneration throughout buildings and sites minimize environmental impacts and increase resiliency.
for 16 Care productive lands.
Site, building, and unit layouts that take advantage of cross breezes naturally cool interior spaces.
Give Back
reuse, recycle 17 Reduce, everyday.
Buildings oriented in an east-west direction minimize heat gains and maximize solar power generation.
18 Encourage skill sharing.
Alternative rent systems such as rent-based investments aid residents in their financial journey.
Track housing
28 availability.
Financial assistance during key moments of crisis support households in keeping a roof over their head.
kWh/m² of annual energy solar radiation on building faces
Affordable multi-use spaces for small businesses and startups provide alternative opportunities for generating income in the neighborhood.
Share Knowledge Streamline household
29 management.
30 Map paths to owning. density urban or high density urban?
Multiple scales of connected public outdoor spaces enrich neighborhood relations and allow for dynamic conversations.
7
Envision productive neighborhoods.
Digital social platforms inform neighbors about current issues including community events and resource availability.
Mix Uses
8
Provide ample parks & plazas.
A mixture of residential and community amenities such as schools, local businesses, and live-work opportunities increase productivity and quality of life.
Accessible public spaces, such as parks and plazas, provide opportunities for a diverse range of activities.
10 Build to human scale.
11 Make living streets.
Direct site lines through careful building configuration improve the sense of security.
Blend civic spaces into daily life.
9
20-minute living locates civic spaces within walking distance and evenly throughout a community.
Put People First
Buildings scaled to human dimensions create comfortable and inviting spaces.
Streets designed with pedestrians and cyclists in mind provide safe, active spaces for moving and socializing.
multi-modal 12 Link systems.
A network of transportation options such as bus, rail, bike, and rideshare increases connectivity.
Landscapes such as greenhouses, gardens, and orchards provide residents opportunities to grow and share the food they produce.
Exchanging goods for reuse and access to recycling and composting facilities, minimizes waste and extends the life of products.
Dedicated spaces for teaching and learning create opportunities for knowledge exchange and community building.
Nurture Healthy Citizens
19 Power active lifestyles.
A variety of sports and recreation areas on-site promote a healthy lifestyle for residents.
20 Provide lānais for all.
Units with lānais give residents direct access to the outdoors and views of their surroundings.
Plan for views
21 & privacy.
Materials sourced regionally and locally decrease construction costs and carbon emissions.
23 Aim for efficiency.
Carefully planned construction processes and locally-appropriate building techniques provide for easy, cost-effective construction and long term maintenance solutions.
Multi-use spaces accommodate many types of activities and programs throughout the day.
future 24 Anticipate change.
34 Take play seriously.
Buildings planned for future change, facilitate adaptive, reuse, and serve communities longer.
Imagine Your Community Thirty-six design opportunities and illustrations sorted by “walkable, sustainable or equitable” values.
Digital dashboards allow residents to track and monitor their expenses, housing costs, maintenance requests and repairs, and energy use.
Action plans with a step-by-step process to owning a home help residents set and achieve desired goals.
Celebrate Diversity
31 Set aside flex spaces.
Physical boundaries between units such as privacy walls, sunshades, planters, and trellises promote a sense of privacy while maintaining access to views.
Build Responsibly
regional 22 Source materials.
Mobile apps provide future residents with live updates on housing availability and cost.
Recreation spaces tailored to the needs of all ages promote physical and cognitive strength.
32 Maximize unit variety.
A mix of unit types supports a range of household needs.
Age in Place Explore the
35 neighborhood
Pathways and circulation for people of all abilities provide equal access to facilities and functions.
in 33 Share multiple languages.
Multilingual signs communicate information to all.
36 Design for all.
Spaces and environments planned for all people, regardless of age, size, ability, or disability, provide a better quality of life for a wide range of residents.
Clustering
How much open green space do you like to have available in your neighborhood?
Street grid
How are the streets in your favorite neighborhood oriented?
Street width
Do you like your neighborhood streets to be narrow, medium width or wide?
Lānai as outdoor room, bedroom in front
or
5 NEIGHBORHOOD ATTRIBUTES Density
Is your ideal neighborhood setting rural, suburban, low density urban, medium
ONE BEDROOM
Long lānai, bedroom in back
Submit your design
Extra large lānai, bedroom in front
or
TWO BEDROOM
Transit
How many neighborhood transit stops would be ideal for your neighborhood?
Long lānai, bedrooms in back
SHARE YOUR NEIGHBORHOOD PLAN
Lānai as outdoor room, split bedroom
or
1
ENTER YOUR INFO Don’t worry, we don’t ask for personal data.
2
ENTER YOUR IDEAL NEIGHBORHOOD ATTRIBUTES
3
SEE YOUR INITIAL RESULTS Does your ideal look like you thought it would?
1
ENTER YOUR INFO We promise. No personal info needed.
4
SHOW YOUR CHARACTERISTICS How does your initial plan perform?
2
PICK YOUR IDEAL SIZE HOME FOR TODAY Please keep your current budget realities in mind.
5
CHANGE IT UP This is your chance to adjust your attributes.
3
WOULD YOU RATHER Which layout would work best for your household?
6
REVIEW YOUR NEW CHARACTERISTICS Is your new model performing better?
Remember there are always trade-offs!
7
SUBMIT YOUR DESIGN We would love to see your ideal neighborhood!
• A bigger living room means a smaller lānai.
SHARE YOUR HOME DESIGN
• A bigger lānai means a smaller living room. • A bedroom with a view means less view for the living room. • A living room with a view means less view for the bedroom.
Plan Your Neighborhood and Design Your Home Key questions, illustrations and steps for data input.
Future of Hawai‘i’s Housing | Karla Sierralta and Brian Strawn
143
1
TOOL 1
IMAGINE YOUR COMMUNITY
Imagine your Community identifies & categorizes core values. The 36 strategies and illustrations for achieving walkable, sustainable, equitable communities are illustrated on a set of cards. First, respondents select the three design opportunities from each category that are most important to them. Respondents are then asked to pick which of these larger categories they value the most. The third question documents general demographic data. This exercise asks, “How do you imagine your ideal community?”
2
TOOL 2
PLAN YOUR NEIGHBORHOOD
Plan your Neighborhood provides metrics-based, urban design. This tool, developed by KPF Urban Interface and tailored for this project to Hawai‘i’s unique environment, allows the public to explore thousands of design possibilities in real-time. Respondents are able to test density, clustering, street width, grid direction, and transit options to view the effects on walkability, energy efficiency, shading, thermal comfort, and views. This exercise asks, “How would you plan your ideal neighborhood in Hawai‘i?”
Pilot #1Tool Descriptions: Three tools were organized by scales of engagement, from community, to neighborhood to home.
3
TOOL 3
DESIGN YOUR HOME
Design your Home captures key unit layout preferences and trade-offs. A set of general demographic data leads the digital survey. Respondents are asked to input the number of people that live in their household and the ideal size for their home considering their current budget. One of a few options must be chosen. This tool tests the importance of cross ventilation, the preference between indoor or outdoor space, and the basic orientation and placement of the bedrooms. This exercise asks, “How would you design your ideal home?”
144
Identifying & categorizing core values
Google Survey on mobile device
SHARE YOUR IDEAL COMMUNITY
1
SEE YOUR TOP 3 FROM EACH CATEGORY What core values make up your ideal community?
2
SELECT ONE CATEGORY THAT IS MOST IMPORTANT TO YOU • Walkable • Sustainable • Equitable
3
ENTER YOUR INFO Don’t worry, we don’t ask for personal data.
Real-time, metrics-based, urban design
Survey starter on mobile device
SHARE YOUR NEIGHBORHOOD PLAN
1
ENTER YOUR INFO Don’t worry, we don’t ask for personal data.
2
ENTER YOUR IDEAL NEIGHBORHOOD ATTRIBUTES
3
SEE YOUR INITIAL RESULTS Does your ideal look like you thought it would?
4
SHOW YOUR CHARACTERISTICS How does your initial plan perform?
5
CHANGE IT UP This is your chance to adjust your attributes.
6
REVIEW YOUR NEW CHARACTERISTICS Is your new model performing better?
7
SUBMIT YOUR DESIGN We would love to see your ideal neighborhood!
Capturing key layout preferences and tradeoffs
Google Survey on mobile device
SHARE YOUR HOME DESIGN
1
PICK YOUR IDEAL SIZE HOME FOR TODAY Please keep your current budget realities in mind.
2
WOULD YOU RATHER Which layout would work best for your household? Remember there are always trade-offs! • A bigger lānai means a smaller living room. • A bigger living room means a smaller lānai. • A bedroom with a view means less view for the living room. • A living room with a view means less view for the bedroom.
3
ENTER YOUR INFO We promise. No personal info needed.
Future of Hawai‘i’s Housing | Karla Sierralta and Brian Strawn
145
Plan Your Neighborhood App
SELF-SERVE Personal Device
Digital versions of:
Imagine Your Community Cards Design Your Home Cards
Plan Your Neighborhood App
FACILITATOR Event Devices or Personal Device
Card Sets www.hawaiihousinglab.org
146
Data
Data
Data for each design uploaded to:
Data Analysis Team
Data
Responses uploaded to:
Data
Pilot #1Data Collection diagram: Two methods were tested: in-place with Facilitator or Self-Serve on personal devices. (Next Pages) Various images of Pilot Event
Future of Hawai‘i’s Housing | Karla Sierralta and Brian Strawn
147
148
Future of Hawai‘i’s Housing | Karla Sierralta and Brian Strawn
149
PROTOTYPING & PILOTING TOOLS FOR ENGAGEMENT
Research Feedback: EPIC Conference
The second engagement pilot was conducted via a peer-review process at the annual EPIC65 Conference at the Rhode Island School of Design in Providence. A large portion of EPIC attendees, presenters, and sponsors come from design and research consultancies as well as the tech industry, including Google, Facebook, Spotify, and Uber. The project was displayed in a gallery format with a table and companion posters. The initial three tools, Imagine Your Community, Plan Your Neighborhood, and Design Your Home, were tested on conference attendees, and direct feedback via QR code was uploaded to Google Drive, via Sheets and Surveys, and uploaded to KPF UI’s servers. Hundreds of EPIC attendees visited the gallery and were able to learn more about HPHA’s approach to improving design outcomes and increasing community engagement with the citizens of Hawai‘i.
150
The professional conference setting invited feedback related to the research approach and process in the form of refinements or recommendations related to UI/ UX design. Ethnographers, data scientists, UI/UX designers, academics, and others made recommendations to validate findings from the Parking Day pilot. General feedback included: - An admiration for utilizing technology to increase citizen engagement with the design of built environments. - Positive comments about using illustrations in combination with text descriptions to reduce cognitive load for future users. - A recommendation to break the use of the tools up into multiple workshops rather than trying to combine them into one session. - Sorting cards were broadly acknowledged as the appropriate medium to handle the amount and type of information for collaborative use.
Future of Hawai‘i’s Housing | Karla Sierralta and Brian Strawn
EPIC 2019: Agency Conference November 9-12, 2019 Providence, RI 65. EPIC is a nonprofit membership organization, global community, and annual conference that supports the professional development, learning, and leadership of people who practice and promote ethnography.
151
QR Code Feedback
Plan Your Neighborhood App
Each tool was linked to a Google Survey
A tablet device was on-hand to allow access
for self-reporting feedback.
to the digital application.
How do you imagine your ideal community?
Help us improve our 3 community engagement tools.
The Hawai‘i Public Housing Authority’s is positioned to be one of the largest developers of mixed-income and mixeduse communities in Hawai‘i. Neighborhood residents of all ages will use these tools at community meetings and in pop-up installations.
1
TOOL 1
How would you plan your ideal neighborhood in Hawai‘i?
SHARE YOUR IDEAL COMMUNITY
IMAGINE YOUR COMMUNITY
Identifying & categorizing core values
1
SEE YOUR TOP 3 FROM EACH CATEGORY What core values make up your ideal community?
2
SELECT ONE CATEGORY THAT IS MOST IMPORTANT TO YOU • Walkable • Sustainable • Equitable
3
ENTER YOUR INFO Don’t worry, we don’t ask for personal data.
TOOL 2
2
SHARE YOUR NEIGHBORHOOD PLAN
PLAN YOUR NEIGHBORHOOD Real-time, metrics-based, urban design
Access Tool 2 here.
TOP 3 SUSTAINABLE CORE VALUES
TOP 3 EQUITABLE CORE VALUES
ENTER YOUR IDEAL NEIGHBORHOOD ATTRIBUTES
3
SEE YOUR INITIAL RESULTS Does your ideal look like you thought it would?
4
SHOW YOUR CHARACTERISTICS How does your initial plan perform? CHANGE IT UP This is your chance to adjust your attributes.
6
REVIEW YOUR NEW CHARACTERISTICS Is your new model performing better?
7
SUBMIT YOUR DESIGN We would love to see your ideal neighborhood!
Pick your view
See preferred inputs
Orbit model
Show characteristics
MOST IMPORTANT CATEGORY
TOOL3
3
DESIGN YOUR HOME
SHARE YOUR HOME DESIGN 1
PICK YOUR IDEAL SIZE HOME FOR TODAY Please keep your current budget realities in mind.
2
WOULD YOU RATHER Which layout would work best for your household? Remember there are always trade-offs!
Capturing key layout preferences and trade-offs
• A bigger lānai means a smaller living room. • A bigger living room means a smaller lānai. • A bedroom with a view means less view for the living room. • A living room with a view means less view for the bedroom.
3
ENTER YOUR INFO We promise. No personal info needed.
Access Tool 3 here.
Visualize results
YOUR IDEAL HOME
MICRO UNIT
STUDIO
ONE BEDROOM
TWO BEDROOM
DEVELOPMENT PARTNER KPF Urban Interface
Place your #1 WALKABLE here
Place your #1 SUSTAINABLE here
Place your #1 EQUITABLE here
5 CHARACTERISTICS
“Plan your Neighborhood” was developed by KPF UI for this project and tailored specifically to Hawai’i’s range of natural and built environments that span from rural to suburban to urban contexts.
Place your most important CATEGORY here
Walkability
% of trips available by walking
Outdoor comfort
% of year area is in comfort
Views to ocean
% of view that contains ocean
LOCAL AMENITIES
Solar energy
kWh/m² of energy production potential
Walkable resources
Place your #2 EQUITABLE here
Place your #3 WALKABLE here
Place your #3 SUSTAINABLE here
Place your #3 EQUITABLE here
Hawai‘i Public Housing Authority
IMAGINE YOUR COMMUNITY Hawai‘i Public Housing Authority
Equitable
Submit your design
Equitable communities empower citizens through safe, affordable, and accessible living for all. IMAGINE YOUR COMMUNITY University of Hawai‘i Community Design Center
Hawai‘i Public Housing Authority
5 NEIGHBORHOOD ATTRIBUTES Density
Is your ideal neighborhood setting rural, suburban, low density urban, medium density urban or high density urban?
Rule sets and game templates led reviewers through each tool and provided a glimpse of a typical research use case.
kWh/m² of annual energy solar radiation on building faces
Equitable
Sustainable
Sustainable communities use resources wisely and maximize efficiency through the use of passive design strategies.
University of Hawai‘i Community Design Center
Walkable
Walkable
Equitable
IMAGINE YOUR COMMUNITY University of Hawai‘i Community Design Center
Place your #2 SUSTAINABLE here
Place your ideal size HOME here
Shade
Sustainable
Equitable
Walkable
Walkable communities respect the human scale, foster social connections, use space efficiently, and support local businesses.
Place your #2 WALKABLE here
Sustainable
Walkable
Neighborhood places that become available as clustering increases
TABLETOP TOOLS
152
2
How would you design your ideal home?
IMAGE CONTROLS
TOP 3 WALKABLE CORE VALUES
Sustainable
Components for Display at EPIC: Three large format posters and a tabletop display gave an overview of the “Future of Hawai‘i’s Housing” project and provided hands-on interaction with the two sets of sorting cards and the digital application.
ENTER YOUR INFO Don’t worry, we don’t ask for personal data.
5
Leave your feedback about the tools and website here. Access Tool 1 here.
1
Clustering
How much open green space do you like to have available in your neighborhood?
Street grid
How are the streets in your favorite neighborhood oriented?
Street width
Do you like your neighborhood streets to be narrow, medium width or wide?
Transit
How many neighborhood transit stops would be ideal for your neighborhood?
PROJECT POSTERS
le
Equitable communities empower citizens through safe, affordable, and accessible living for all.
ble
ina
Wa lk
ab
sta
Walkable communities respect the human scale, foster social connections, use space efficiently, and support local businesses.
Su
Co-designing walkable, sustainable, and equitable communities through digital and analog mediums of public engagement
Equitable
Sustainable communities use resources wisely and maximize efficiency through the use of passive design strategies.
Walkable
Design for Change
HO
OR
HB
IG
NE
OD
Connect Neighbors
E
IN
SP
1
Enable co- and multigenerational living.
2
Ample shared spaces support comfortable co-living and multi-generational households.
Design for adaptable spaces.
3
Open floor plans and movable elements allow residents to organize their space according to their needs.
Live larger with smart storage.
Adjustable built-in storage nooks, closets, and furniture elements provide for a more flexible living space with a compact footprint.
Mix Uses
HPHA
Bring neighbors
4 together outdoors.
5
Multiple scales of connected public outdoor spaces enrich neighborhood relations and allow for dynamic conversations.
Sync up the community.
6 Keep eyes on the street.
Digital social platforms inform neighbors about current issues, including community events and resource availability.
Direct site lines created through careful building configuration provide a sense of security.
Put People First
Hakim Ouansafi, Executive Director Kevin D. Auger, Redevelopment Officer Becky Choi, Housing Development Administrator
UHCDC
Principal Investigators Brian Strawn AIA, Senior Research Associate, UHCDC Karla Sierralta AIA, Assistant Professor, UHM SoA Post-Graduate Staff Chris Songvilay, Sho Tetsutani, Glenn Grande
The University of Hawai‘i Community Design Center is a teaching practice and outreach initiative led by the School of Architecture that provides a new platform for students, staff, faculty, and partnered professionals to collaborate on interdisciplinary applied research, planning, and design projects that serve the public interest. These projects offer service learning opportunities for students through academic instruction, internship, and post-graduate employment.
The Hawai‘i Public Housing Authority helps provide Hawaiʻi residents with affordable housing and shelter without discrimination. HPHA does not discriminate in admission or access to, or treatment or employment in its programs and activities.
www.uhcdc.manoa.hawaii.edu
www.hpha.hawaii.gov
HPHA efforts focus on developing affordable rental and supportive housing, public housing and the efficient and fair delivery of housing services to the people of Hawai‘i.
Student Research Assistants Christina Holcom, Keli’i Kapali, Keola Annino, Hunter Wells, Beau Nakamori, Griffin Ward, Renz Laforteza, Rand Oshiro, Jason Hashimoto
Project Partners & Advisors Ethnography & Design Strategy Rebecca Buck, Co-Founder, Forge Studio Design Strategy Advising Alisa Weinstein, Google
7
KPF Urban Interface Luc Wilson, Director Snoweria Zhang, Urban Innovation Architect Brandon M. Pachuca, Urban Data Analyst + Web Developer
8
Provide ample parks & plazas.
9
Blend civic spaces into daily life.
Work with Nature
13 Be water conscious.
Site, building, and unit layouts that take advantage of cross breezes naturally cool interior spaces.
Buildings oriented in an east-west direction minimize heat gains and maximize solar power generation.
Nurture Healthy Citizens
O‘ahu
11 Make living streets.
Buildings scaled to human dimensions create comfortable and inviting spaces.
Streets designed with pedestrians and cyclists in mind provide safe, active spaces for moving and socializing.
Link multi-modal
12 systems.
A network of transportation options such as bus, rail, bike, and rideshare increases connectivity.
Give Back
14 Allow for cross breezes. 15 Follow the sun.
Designs that integrate natural water cycles throughout buildings and sites minimize environmental impact and increase resiliency.
Kaua‘i Ni‘ihau
10 Build to human scale.
20-minute living locates civic spaces within walking distance and evenly throughout a community.
Accessible public spaces, such as parks and plazas, provide opportunities for a diverse range of activities.
Sustainable
How would you design more walkable, sustainable, and equitable communities for Hawai‘i? We began this project by going and speaking to 30 families in their homes to understand more about how they live.
Envision productive neighborhoods.
A mixture of residential and community amenities such as schools, local businesses, and live-work opportunities increases productivity and quality of life.
Topic Expert & Writer Allison Arieff, Design and Architecture Writer, New York Times
Care for productive
16 lands.
Greenhouses and landscapes such as gardens and orchards provide residents opportunities to grow and share the food they produce.
Reduce, reuse, recycle
17 everyday.
18 Encourage skill sharing.
Exchanging goods for reuse and access to recycling and composting facilities, minimizes waste and extends the life of products.
Dedicated spaces for teaching and learning create opportunities for knowledge exchange and community building.
Build Responsibly
Moloka‘i
ACROSS HAWAI‘I
Maui
Thirty in-home interviews were conducted on five Hawaiian islands, spanning rural, suburban, and urban contexts. These conversations form the foundational categories of discovery for a series of custom, interactive tools designed to elicit further insights from the broader public.
Lāna‘i Kaho‘olawe
Hawai‘i
19 Power active lifestyles.
20 Provide lānais for all.
A variety of on-site sports and recreation areas promote a healthy lifestyle for residents.
21 Plan for views & privacy.
Units with lānais give residents direct access to the outdoors and views of their surroundings.
Physical boundaries between units such as privacy walls, sunshades, planters, and trellises promote a sense of privacy while maintaining access to views.
Source regional
22 materials.
23 Aim for efficiency.
Materials sourced regionally and locally decrease construction costs and carbon emissions.
24 Anticipate future change.
Carefully planned construction processes and locally-appropriate building techniques provide for easy, cost-effective construction and long term maintenance solutions.
Buildings planned for future change facilitate adaptive reuse and serve communities longer.
ON THE ROAD
The Hawai‘i Housing Lab is traveling across O‘ahu welcoming citizens and community members to explore design possibilities and share their ideas and preferences. RESEARCH & PROJECT STRUCTURE RESEARCH MODE
Qualitative Research
Quantitative Research
USER POPULATION Research Activity LOCATION
30 HPHA Families In-home interviews 5 Hawaiian islands
Hawai‘i Citizens Community co-creation Across O‘ahu
ACTIVITY Purpose HPHA PROJECT PHASES
Equitable
HAWAI‘I PUBLIC HOUSING AUTHORITY COMMUNITY ENGAGEMENT PROCESS COGNITIVE CONSTRUCTION
Local Residents Community co-creation Pilot project site
Local Residents Community co-creation Project sites
Framework development Tool Design
Data collection Framework & Tool Refinement
Community Event Process Refinement
FUTURE OF HAWAI‘I’S HOUSING I
FUTURE OF HAWAI‘I’S HOUSING II
FUTURE OF HAWAI‘I’S HOUSING III
PROPOSED PROJECT PHASES
TOOL APPLICATION
USER ENGAGEMENT
Support Economic Opportunity
Values
Goals
Preferences
Pre-planning
Urban integration & Conceptual Design
Schematic Design
Design Development 3
0
1
2
IMAGINE YOUR COMMUNITY
PLAN YOUR NEIGHBORHOOD
DESIGN YOUR HOME
Review & Discuss Vision & Intention
Co-Create Massing & Big Ideas
Select & Refine Floor Plans & Materialtiy
OUTREACH TO RFP
VALUES to GOALS to PREFERENCES
The resulting community engagement process, supported by the three interactive tools in the this exhibit and the Hawai‘i Housing Lab traveling installation, will also be utilized to guide HPHA outreach events.
The research approach for the community engagement portions of this project was designed with the lenses of social constructivism and social constructionism. Social constructivism “focuses on an individual’s learning that takes place because of his or her interactions in a group”, while social constructionism “focuses on the artifacts that are created through the social interactions of a group.”
The Hawai‘i Public Housing Authority plans to use the findings of this exploratory research project as Guiding Principles and Design Guidelines for RFP’s and RFQ’s for new mixeduse, mixed-income, pedestrian-centered housing developments across five Hawaiian islands.
SPATIAL EXPERIENCE DESIGN (SXD) Spatial Experience Design (SXD) tools, methodologies, and frameworks that blend the knowledge of UX Design, Space Planning, and Service Design were utilized to frame and develop this project.
25
Ensure accessible equity.
26
Alternative rent systems, such as rent-based investment, aid residents in their financial journey.
Bridge the gap.
27
Financial assistance during key moments of crisis support households in keeping a roof over their head.
Activate micro-businesses.
Share Knowledge
28
Affordable multi-use spaces for small businesses and startups provide alternative opportunities for generating income in the neighborhood.
Celebrate Diversity
Track housing availability.
Mobile apps provide future residents with live updates on housing availability and cost.
Streamline household
29 management.
30
Digital dashboards allow residents to track and monitor their expenses, housing costs, maintenance requests and repairs, and energy use.
Map paths to owning. Action plans with a step-by-step process to owning a home help residents set and achieve desired goals.
Age in Place
Social theory suggests a natural framework of decision making where foundational values formed over time, inform goal setting and lead to preference selections that are all influenced by the immediate context. The engagement tools created and refined for this project are intended to guide community members through activities that help them prioritize values that will serve as scalable guiding principles and design guidelines, assess design implications of planning goals when values directly inform neighborhood massing and organization, and negotiate trade-offs when identifying preferences at the scale of the home.
31
Set aside flex spaces. Multi-use spaces accommodate many types of activities and programs throughout the day.
32
Maximize unit variety. A mix of unit types supports a range of household needs.
33
Share in multiple languages.
Multilingual signs communicate information to all.
34
Take play seriously. Recreation spaces tailored to the needs of all ages promote physical and cognitive strength.
35
Explore the neighborhood together.
Pathways and circulation for people of all abilities provide equal access to facilities and functions.
36
Design for all. Spaces and environments planned for all people, regardless of age, size, or ability, provide a better quality of life for a wide range of residents.
Research Approach
Data Ecosystem
Framework Overview
Diagrams of the project process, team
Data flows between the facilitated
The initial clustering of Design Actions
structure, and conceptual
conversations utilized with the cards
was presented with the Walkable,
underpinnings were displayed
and the information entered into the
Sustainable, and Equitable model.
alongside the project’s driving question.
App illustrate the difference between at-home and workshop-based interactions.
Future of Hawai‘i’s Housing | Karla Sierralta and Brian Strawn
153
PROTOTYPING & PILOTING TOOLS FOR ENGAGEMENT
Delivery Format: Toolkit as Box Set
In the last phase of this project, the team explored ways to synthesize all the learnings from the research, prototyping, pilots, and supporting efforts conducted during this multi-year effort. A box set that would contain simplified data accessible to multiple audiences was developed as a proof-of-concept. The concept for the box set expanded the initial card sets into a collection of manuals and sorting cards divided into qualitative and quantitative suites. The Holistic Housing Design Framework would be divided into discrete content categories, allowing conversations with stakeholders to key in on specific aspects of holistic housing, one topic at a time.
154
Card sets and manuals could reference each other, providing opportunities to cross-reference information and mix-and-match elements for various activities customized to specific user populations. This box set could also operate as a physical touchpoint that can be utilized to direct users toward a digital toolkit. The box set is meant to be deployed for in-person activities. It might also be available for download to increase overall access to the system and public dissemination.
(Left) Conceptual rendering illustrates the components that could make up the toolkit, including companion research reports, a scaled model of Lawn Loungers, and two digital tablets displaying the Hawai‘i Housing Lab website and the Plan Your Neighborhood digital application. (Right) A mock-up of the box-set showcases potential size and components.
Future of Hawai‘i’s Housing | Karla Sierralta and Brian Strawn
155
156
PROTOTYPING & PILOTING ENGAGEMENT TOOLS
Takeaways 1.
Sorting cards provide an ideal format for presenting discrete sets of information to multiple audiences. They allow and encourage users to participate by moving them around for various activities, including grouping, organizing, comparing, or pairing.
2.
Spatial environments created for engagement should consider that different layouts support different activities. These spaces can be created with readily available furniture and stands, or custom-designed to attract a specific group of users or reflect the identity of a particular location. Custom environments should consider tone, perception, and deployment conditions, such as weather or available crew, in order to be successfully designed.
3.
The collections of physical elements and objects should comprise one cohesive, experiential environment. Stands, tables, seating, t-shirts, posters, tools, and other tangible aspects of the kit should cohere.
4.
The design and development of digital platforms supporting activities and events or modes of collecting feedback or data should also be considered when planning an event.
5.
The development of a design toolkit could serve to disseminate all the data and findings collected through this research project. The linking or crossreferencing between various tools could encourage mixing, matching, and creating your own, expanding the knowledge beyond the Hawaiian Archipelago and leading toward possible exchanges and collaborations with other institutions, agencies, students, and instructors.
Future of Hawai‘i’s Housing | Karla Sierralta and Brian Strawn
157
Part VI: Supporting Efforts Sakamaki Extraordinary Lecture 168 Building Voices 2019 170 Interview with David Baker 176 Interview with Marsha Maytum 178 Course Integration: Spring 2019 180 Course Integration: Spring 2021 184 Course Integration: Spring 2022 188
158
Future of Hawai‘i’s Housing | Karla Sierralta and Brian Strawn
159
SUPPORTING EFFORTS
Sakamaki Extraordinary Lecture Density Done Right by Allison Arieff
A series of efforts, conducted in parallel to the Future of Hawai‘i’s Housing Research project, were targeted at informing the work. The first effort leveraged the University of Hawai‘i at Mānoa’s 2019 Sakamaki Extraordinary Lecture Series, sponsored by the UHM Outreach College, the UH Community Design Center, the School of Architecture, and funded, in part, by the UH Foundation’s Shunzo Sakamaki Extraordinary Lecture Endowment. (Right) Pop-up exhibit at the UHM SoA featuring Allison Arieff’s writings. Still from the lecture on May 2, 2019.
This lecture series is open to the general public and intends to “extend the intellectual resources of the University of Hawai‘i at Mānoa to the community.” Our distinguished guest, Allison Arieff, lectured about “Density Done Right,” spotlighting people, projects, ideas, and technologies that can help achieve the appropriate amount of density for a particular place.
“Designing for density doesn’t have to be ugly or scary, and yet the popular conception is that it must be. When people speak of their fear of “Manhattan-ization” or refer to four-story buildings as “towers,” we can see how we’ve been failing to make a good case for it. Density doesn’t have to mean high-rises; its best possible expression is in compact, walkable neighborhoods that are good for both people and the planet.” A pop-up exhibit accompanied this event, which featured Allison Arieff’s writings on architecture and urban design issues for the New York Times. Allison Arieff is currently the Editorial Director of Print at MIT Technology Review. She previously served as the Editorial Director of SPUR, an urban planning and policy think tank, was the founding editor of Dwell Magazine, and was a contributing opinion writer for the New York Times. Allison lectures and writes about cities, design, and architecture, and in 2018, was the recipient of the AIGA Steven Heller Award for Cultural Commentary.
160
Future of Hawai‘i’s Housing | Karla Sierralta and Brian Strawn
161
SUPPORTING EFFORTS
Building Voices 2019 Housing for All
Since the Spring of 2017, the University of Hawai‘i Community Design Center, the UHM School of Architecture, and AIA Honolulu have worked together to present Building Voices, a biannual public event promoting the power of design in Hawai‘i. The 2019 edition of Building Voices, which focused on Housing for All, assembled work and discussions centered on affordable housing and was framed to support the Future of Hawai‘i’s Housing project. Two days of conversations with thought leaders culminated in a roundtable discussion gathering government agency representatives, designers, developers, and community partners to talk about the tools needed to advance the next generation of housing in Hawai‘i. A panel of local and national experts came together to discuss the potential for walkable, sustainable, and equitable density in the archipelago. (Right) Symposium line-up for September 30 and October 1, 2019. Various images of lectures, panel discussions and informal conversations at the UHM SoA and Hawaii Convention Center.
Keynote speakers: • Christopher Hawthorne, Chief Design Officer, City of Los Angeles • David Baker, David Baker Architects • Marsha Maytum, Leddy Maytum Stacy Architects Day 1 Panelists: • Marc Alexander, Office of Housing, City and County of Honolulu • Carol Fukunaga, Councilmember District 6, Honolulu Day 2 Panelists and Presenters: • Jonathan Lee, WCIT Architecture • Kevin Miyamura and Andrew Neuman, AMA/AE • Kumu Hula Victoria Takamine • Kevin Auger, Hawai‘i Public Housing Authority • Snoweria Zhang, KPF Urban Interface • Karla Sierralta and Brian Strawn, Future of Hawai‘i’s Housing The following pages present excerpts from the event and photographs and illustrations of select projects.
162
2019 BUILDING VOICES HOUSING FOR ALL SYMPOSIUM DAY 1
DAY 2
SEPT 30 - UHM School of Architetcure
OCT 1 - Hawaiʻi Convention Center
Housing for All: Opening Keynote Lecture and Panel 6 pm
Keynote “Better Living Through Density” 8 am
Keynote “Architecture as a Catalyst for Change” 10 am
Christopher Hawthorne
David Baker, FAIA
Marsha Maytum, FAIA LEED AP
WITH PANELISTS:
“FUTURE OF HAWAIʻI’S HOUSING” PANELISTS:
CHIEF DESIGN OFFICER CITY OF LOS ANGELES MAYOR’S OFFICE LOS ANGELES, CA
PRINCIPAL/CO-FOUNDER DAVID BAKER ARCHITECTS SAN FRANCISCO, CA
Marc Alexander
Carol Fukunaga
Hakim Ouansafi
Kevin Auger
Executive Director Office of Housing, City and County of Honolulu
City Council Member District 6
Executive Director Hawaiʻi Public Housing Authority
Redevelopment Officer Hawaiʻi Public Housing Authority
Lecture and Panel “ The Future of Hawaiʻi’s Housing: A Toolkit for Design” 2:15 pm
PRINCIPAL/CO-FOUNDER LEDDY MAYTUM STACY ARCHITECTS SAN FRANCISCO, CA
Jonathan Lee AIA Project Architect/ Associate WCIT Architecture
Kevin Miyamura AIA LEED-AP Architect + Partner AMA/AE
Andrew Neuman Architect + Partner AMA/AE
Karla Sierralta AIA
Assistant Professor University of Hawaiʻi at Manoa School of Architecture
Future of Hawai‘i’s Housing | Karla Sierralta and Brian Strawn
Brian Strawn AIA
Principal Investigator University of Hawaiʻi Community Design Center
Victoria Holt Takamine
Executive Director and Kumu Hula PAʻI Foundation
Snoweria Zhang Urban Innovation Architect KPF Urban Interface
163
“ This space will be the poster child for how to do construction in Hawaii and how to provide affordable housing for artists and others.” — Vicky Holt Takamine
E LOFTS 164
Excerpts from the Building Voices Symposium October 1, 2019
Ola Ka ‘Ilima by Urban Works
Ola Ka Ilima Artspace Lofts Section redrawn to highlight the FOHH’s emerging design framework. Ola ka ‘Ilima received LEED Platinum Certification in 2020 and the USGBC Hawaii Sustainability Award in 2021.
1 KALIHI TRANSIT CENTER
TheBus
(Left) Ola Ka Ilima Artspace Lofts by Urban Works. uwarchitects. com
The approach to meeting affordable housing demand in Hawai‘i is a creative one. Ola ka Ilima Artspace Lofts designed by Urban Works, and Nohona Hale by WCIT are just two examples of local architects making strides toward a truly affordable model. Ola Ka ‘Ilima Artspace Lofts is a decade-long dream championed by Vicky Holt Takamine known to most as Aunty Vicky, Executive Director of the Pa‘i Foundation. The new mixed-use arts development in Kaka‘ako was designed to reflect and support the lives and work of low-income artists and their families. “This space will be the poster child for how to do construction in Hawaii and how to provide affordable housing for artists and others,” Aunty Vicky says. The architect, Urban Works, describes how the concept was designed around opportunities for artists to gather in and throughout large corridors and art walks referred to as piko, or center. Above the piko, the layout of 84 affordable units maximizes passive cooling strategies so that each unit has generous natural airflow and deep awnings and shading devices to minimize solar heat. Ample community and flexible shared spaces create an inviting and welcoming living environment for all.
Future of Hawai‘i’s Housing | Karla Sierralta and Brian Strawn
165
“ There aren’t many infill sites in Honolulu, but there are a lot of underutilized ones.” — WCIT
166
Excerpts from the Building Voices Symposium October 1, 2019
Nohona Hale
by WCIT Architecture Nohona Hale Section redrawn to highlight the FOHH’s emerging design framework. Nohona Hale received the Kukulu Hale Distinguished Entry in 2020, the GCA Build Hawaii Residential Award, the Excellence and the USGBC Leadership Award Pacific Region and the AIA Honolulu Design Collaborative Award in 2021. 1 KALIHI TRANSIT CENTER
TheBus
(Left) Nohona Hale under construction. www.wcit.com
The approach to meeting affordable housing demand in Hawai‘i is a creative one. Ola ka Ilima Artspace Lofts, designed by Urban Works, and Nohona Hale by WCIT are just two examples of local architects making strides toward a truly affordable model. Nohona Hale, with 110 micro-units within 4,400 square feet of buildable area, required the vision of many people who were up to the challenge of building and designing a project on a very small lot and without local precedents for this typology. According to WCIT architect Jonathan Lee, “There aren’t many infill sites in Honolulu like this, but there are a lot of underutilized ones.” He hopes this project is an opportunity for other landowners, developers, and people with vision to see what other underutilized sites can offer. Nohona Hale provides a mix of uses with engaging storefronts, sidewalks covered by deep awnings, and a colorful paint palette to welcome residents home. A critical design component towards affordability included the micro-sized units at just under 290 square feet, each amounting to a density of 500 dwelling units per acre.
Future of Hawai‘i’s Housing | Karla Sierralta and Brian Strawn
167
SUPPORTING EFFORTS
Interview with
David Baker SEPTEMBER 30, 2019
In Hawai‘i, high-quality design and construction at a low cost seem, well, laughable. It does sound good, but is it really attainable? “ Factory-made modules are not only cheaper and more efficient to build, they’re also safer to construct.”
“ There’s also better interior quality control because it’s made inside so there’s less variation and less interior punch.”
David Baker, known primarily for designing award-winning affordable housing projects, is doing just that. In a sit-down interview with the Future of Hawaii’s Housing Team, he shares his strategies for expanding affordable housing using the San Francisco Bay Area as a model. Construction costs in San Francisco are astronomical and possibly even higher than in Hawai‘i. Yet, more and more affordable housing projects that receive multiple design awards are popping up around the city. The key to meeting affordable housing demand is to decrease construction costs and increase efficiency. One way to achieve this is through factory-made modules, commonly referred to as prefabrication. The modular construction approach is a process in which building components—walls, rooms, even entire apartment units—are prefabricated off-site, under controlled facility conditions, using the same materials and designed to the same codes and standards as conventionally built buildings, but in about half the time. Factory-made apartment units can ensure high-quality construction while significantly shortening the development time frame and costs. According to the industry, if all benefits are taken into account, construction costs can be decreased by 20 to 50% by going the modular route. The indoor construction environment reduces the risk of accidents and related liabilities for workers who work in outdoor conditions, in the presence of overhead cranes and heavy machinery, and at height.
(Right) “A single worker guides a crane-lifted module into place.” The Union Flat Apartments. Image credit: David Baker Architects. www.dbarchitect.com
While factory-made modular buildings are gaining more attention from architects and developers to address the affordable housing need, Baker insists that it is the coming together of multiple aspects in the planning, design, and construction of these prefab units that truly defines the effort. Clear coordination and an experienced team are key. -
David Baker founded David Baker Architects in 1982, and in 1996 was selected as a Fellow of the American Institute of Architects. He has guided and overseen the design of more than 10,000 apartment and condo units, 6,000 of which are affordable and in buildings that promote an acute design aesthetic. The firm has been honored with more than 300 awards, including five national AIA awards. In 2019, Baker’s firm received the AIA/HUD Secretary’s Award, which recognizes affordable, accessible, and well-designed housing that sets important benchmarks in the industry and proves that good design is not exclusive.
168
“ Good design shouldn’t be sacrificed because everything is so much more expensive in Hawai‘i.” — David Baker
Future of Hawai‘i’s Housing | Karla Sierralta and Brian Strawn
169
SUPPORTING EFFORTS
Interview with
Marsha Maytum SEPTEMBER 30, 2019
Architecture has an important role to play as a catalyst for positive change by designing beyond borders and building lines. “ We have a professional obligation to protect the environment.”
“ There’s an amazing opportunity in Hawai‘i with the existing building stock.”
“We have a professional obligation to protect the environment,” says San Francisco architect Marsha Maytum at the 2019 Building Voices Symposium. Using examples from her diverse portfolio, Maytum illustrated how architecture can help lead the way toward a just, healthy, and regenerative future for all. For over 35 years Maytum focused her career on community, cultural, and socially responsible projects that promote sustainable design. Her work has included the creation of affordable housing for disadvantaged populations, innovative educational environments, and the rehabilitation and adaptive reuse of historic buildings. “There’s an amazing opportunity in Hawai‘i with the existing building stock,” Maytum shares in an interview leading up to the symposium. Most of the apartment housing we see in Hawai‘i today was built in the 1970s, placing some of these on the historic register or others falling into disrepair. “Looking at what can be done with the existing stock of buildings,” she says, is paramount to achieving net zero carbon for an island economy like Hawai‘i where land and resources are limited, and the majority of construction materials arrive by ship. With respect to climate change, Maytum says, “there’s no ‘plan B’ we have to figure this out.”
(Right) Sweetwater Spectrum, Leddy Maytum Stacy Architects. www.lmsarch.com
Buildings account for 40% of the total carbon emissions in the world. The benefits of creative adaptive reuse are becoming increasingly obvious. Retaining just the structure has a major benefit too. Structural systems almost always comprise the largest source of embodied carbon—up to 80%, depending on the building type. This means that the majority of carbon emissions associated with building construction, including the extraction, transportation, and manufacturing of materials, is for the structure alone. Adaptive reuse ensures that those embodied impacts are minimized and not lost. Marsha Maytum FAIA, LEED AP, is a founding Principal at Leddy Maytum Stacy Architects (LMSA) in San Francisco. LMSA has received over 150 regional, national, and international design awards and has been recognized by organizations including the American Institute of Architects, Urban Land Institute, National Trust for Historic Preservation, U.S. Department of Energy, U.S. Green Building Council, and the 2014 ICC National Leadership in Sustainability Award. Ten of the firm’s projects have been named AIA COTE Top Ten Green Projects in the U.S.
170
“ There is no ‘Plan B.‘ We have to figure this out.” — Marsha Maytum
Future of Hawai‘i’s Housing | Karla Sierralta and Brian Strawn
171
SUPPORTING EFFORTS
Course Integration UHM SoA BEnvD S19 Design Studio
In the Spring of 2019, twelve students in the third-year undergraduate studio in the Bachelor of Environmental Design program at the University of Hawai‘i at Mānoa’s School of Architecture explored future possibilities for urban housing in Honolulu. The studio focused on a design challenge for a project located on a site in the Kalihi/ Kapālama district. Currently managed by the HPHA, thirty-two residential units occupy this 16-acre property. The studio’s goal was to fit the maximum number of residential units while testing appropriate heights for the context. Privacy, natural light, ventilation, mixed uses, open spaces, and shared amenities were also considered. Students examined the context, studied relevant precedents, and conducted exercises to test density on the site, including low, medium, and high-rise variations.
(Right) Initial units studies and In-progress design reviews with HPHA officials. The BEnvD Arch 342 Intermediate Design Studio II was taught by UHM SoA Associate Professor Karla Sierralta.
172
The studio determined that 2,500 units or 156 dwelling units per acre were the maximum comfortable density for this site and context. While conservative, this is 78 times the existing density of 32 units on 16 acres or 2 dwelling units per acre. This course offered visualizations of low, medium, and high-density alternatives for the site. At the same time, students had the opportunity to experience real-world challenges while learning about the importance of understanding density. The following residential mix served as a basis: efficiency units (450 sf), onebedroom units (625 sf), two-bedroom units (950 sf), three-bedroom units (1,200 sf), and four-bedroom units (1,350 sf). Based on their research, students were also tasked with defining additional programmatic elements that would serve the neighborhood or the community.
Future of Hawai‘i’s Housing | Karla Sierralta and Brian Strawn
173
Low, medium and high rise studies. (Right) Site Model in the Kalihi Palama Neighborhood.
174
Future of Hawai‘i’s Housing | Karla Sierralta and Brian Strawn
175
SUPPORTING EFFORTS
Course Integration UHM SoA BEnvD S21 Design Studio
In the Spring of 2021, nineteen students in the third-year undergraduate intermediate studio focused on two different housing projects at various scales for the future Transit-Oriented Zone surrounding the Honolulu Rail (HART) stop in Kalihi. (Right) In-progress drawing of neighborhood analysis (blue indicates HART station location). Renderings of student project for 5,000 sf lot.
The first challenge re-imagined a typical single-family 5,000 sf lot, present in many neighborhoods across O‘ahu. Each student was assigned a different site (infill and corner lot conditions) within the area bound by Puuhale Rd, Kalihi Street, King Street, and Dillingham Blvd.
The BEnvD Arch 342 Intermediate Design Studio II was taught by Associate Professor Karla Sierralta.
Students were tasked with developing concepts for walkable, sustainable, and equitable neighborhoods mixing housing with other complementary uses and testing the right amount of density.
Note: This studio was taught online due to the ongoing global pandemic, which influenced student ideas for designing housing.
For the purposes of this exercise, existing zoning requirements were not followed. Instead, the studio created a theoretical zoning based on Bill 7 (2019) that would allow increased density focused on pedestrian life. Parameters included maximums of 25 units, 4.0 FAR, 80% of the lot building area, and no parking required. For the second exercise, students adapted their ideas to an average 2-acre site. The residential programming was based on the Future of Hawai‘i’s Housing project studies and included 15% efficiency units (550 sf), 45% one-bedroom units (715 sf), 25% two-bedroom units (1,100 sf), and 15% three-bedroom units (1,320 sf). This effort focused on the understanding of complex urban design problems centered on high-density multi-family housing. Projects developed an average of 250 residential units for the two-acre lot, equivalent to 125 dwelling units per acre. These proposals were not solely dedicated to residential and encouraged other programmatic uses to support walkability, sustainability, and equity in the neighborhood.
176
0’ 10’ scale @ 1” = 10’
Future of Hawai‘i’s Housing | Karla Sierralta and Brian Strawn
20’
40’
60’
177
Understanding Density (Research Framework)
Student Exercises based on FOHH density studies. (Right) Renderings of student proposals for medium density multi-family housing in Kalihi.
178
Future of Hawai‘i’s Housing | Karla Sierralta and Brian Strawn
179
SUPPORTING EFFORTS
Course Integration UHM SoA BEnvD S22 Design Studio
A third integrated studio was conducted during the Spring of 2022. Nine undergraduate students focused on the design of mid-to-low-rise developments for a 9.8-acre site in Hilo, Hawai‘i. During the first phase of the semester, the students engaged in a series of activities and exercises aimed at understanding the challenges and opportunities of the multi-family dwelling typology, including but not limited to case studies, infrastructural, political, socioeconomic, cultural contexts, and future forecasts that led to conceptual frameworks and ideas for a typological unit. The second phase of the semester tasked the students with developing multi-family housing proposals for walkable, sustainable, and equitable living in Hawai’i based on the Holistic Housing Design Framework. The site, currently occupied by 66 units and managed by HPHA, presented the following challenges: -H igh Density Urban Area: The County of Hawai‘i is planning to designate the Lanakila site as a “High-density Urban Area”. The county is hoping to increase the density to 250+ units as long as adequate parking can be accommodated (minimum ratio of 1.5 to 2 stalls per unit). There is also a possibility to apply for rezoning (to RM-1), in which case the site would be able to accommodate up to 400 additional units. (Right) Students discuss challenges with multi-family dwelling (privacy, views, light and ventilations and other spatial needs). Google maps aerial of selected site managed by HPHA in Hilo, Hawai’i The BEnvD Arch 342 Intermediate Design Studio II was taught by Associate Professor Karla Sierralta..
180
-P edestrian Centered: The county is also moving forward with its Complete Streets program and multi-modal transportation system. Bike lanes, safe crossings, bus stops should be considered. -B rownfield: Contaminated rubble and structural fill from demolished buildings from previous phases of the project have been moved to the northeast side of the site. Students were tasked with developing site strategies and schematic designs to respond to these critical conditions. They worked individually and in teams on three organizational strategies exploring courtyard, bands and distributed models.
Future of Hawai‘i’s Housing | Karla Sierralta and Brian Strawn
181
182
(Left) Low and mid-rise studies. Work in progress. (Right) Images from the final review of student work attended by HPHA officials as guest critics.
Future of Hawai‘i’s Housing | Karla Sierralta and Brian Strawn
183
Next Steps
184
Future of Hawai‘i’s Housing | Karla Sierralta and Brian Strawn
185
Next Steps As a final remark, this page presents recommendations for next steps in response to the five initial questions that guided this project. This research sought to examine existing conditions and challenges, and aspires to act as a catalyst for future projects, contributing opportunities, ideas, and directions to move toward more equitable communities and housing for all.
1
2
How might we design housing for all in Hawai‘i?
How do we provide more housing without compromising mountain vistas, parks, or farmlands?
Engage community members of all ages, design experts and students, developers and builders, government agencies and non-profits, and the business community across
• Celebrate great projects locally and globally.
the design process. • Support legislation that encourages density that provides housing for all. • Hold events that bring thought leaders and the public together for open discussions.
186
3
4
5
What attributes should be considered that are unique to our context in Hawai‘i?
How do we
• Share the framework and
Leverage advanced digital
How can current and future residents become more involved in the design process of their communities?
create walkable density without locals feeling overcrowded?
design opportunities
tools to create communities
developed in this project
that are energy efficient,
with other communities
that provide thermal
across the U.S. and
comfort naturally, that
around the world to allow
retain key views and vistas,
them to expand and
and that can support vital
evolve the effort.
community amenities and local businesses.
• Use the tools created in
Involve future residents alongside neighborhood and community members at the right moments with the right information so that they can make decisions that will meaningfully impact projects.
this project as part of the design and development process for generating and evaluating concepts.
Future of Hawai‘i’s Housing | Karla Sierralta and Brian Strawn
187
References American Lung Association. “Floods and Water Damage.”, accessed July 23, 2020. www.lung.org/clean-air/ emergencies-and-natural-disasters/floods-and-water-damage Associated Press. “Going to war: Hotels become barracks for health care workers during coronavirus pandemic.” USA Today, April 27, 2020. Asyary, Al; Veruswati Meita. “Sunlight exposure increased Covid-19 recovery rates: Study in the central pandemic area of Indonesia.” Science Direct, April 27, 2020. Bengford, Bob. “MRSC - Visualizing Compatible Density.” Accessed July 9, 2023. https://mrsc.org/stay-informed/ mrsc-insight/april-2017/visualizing-compatible-density. Bipat, Chelsey. “How prefabrication can kick-start construction after coronavirus.” Nearby Engineers, April 10, 2020. Bloomberg.com. “How Park(Ing) Day Sparked a Global Parklet Movement,” September 15, 2017. https://www. bloomberg.com/news/articles/2017-09-15/a-brief-history-of-park-ing-day. Bonner, Lynn. “Construction sites are ‘high-risk’ settings for coronavirus infection, NC official says .” The News & Observer, June 15, 2020. Bowen, Russ. “Classroom to kitchen table: Teachers adjust to working remotely during COVID-19 pandemic.” CBS17, March 19, 2020. Bradshaw, Kaitlin. “Covid-19 pandemic reveals true importance of recycling and the supply chain.” Waste 360, April 30, 2020. Brey, Jared. “What to know about housing and rent during the COVID-19 emergency.” Next City, April 21, 2020. Brinson, Kendrick. “One foot in front of the other: How a daily walk helps us cope.” The New York Times, May 6, 2020. Brower, Tracy. “Diversity, Equity and inclusion: what the coronavirus teaches and how we must respond.” Forbes, May 19, 2020 Bureau, US Census. “Patterns of Metropolitan and Micropolitan Population Change: 2000 to 2010.” Census.Gov. Accessed July 9, 2023. https://www.census.gov/library/publications/2012/dec/c2010sr-01.html. Centers for Disease Control and Prevention. “Covid-19 guidance for older adults.” Accessed July 23, 2020. https:// www.cdc.gov/aging/covid19-guidance.html Chandran, Rina. “Grown your own: Urban farming is flourishing during the coronavirus lockdowns.” World Economic Forum, April 09, 2020. Cohen, Arianne. “This is how to safely receive packages and delivery during the coronavirus.” Fast Company, March 17, 2020. Conger, Kate. “Facebook starts planning for permanent remote workers.” The New York Times, May 21, 2020. Cornfield, Jill. “Not for the first time, Central Park is providing hospital beds.” CNBC, April 3, 2020 Correal, Annie. “The complicated calculus of helping neighbors during a pandemic.” The New York Times, March 24, 2020. Department of Business, Economic Development & Tourism, Measuring Housing Demand in Hawaii, 2015-2025 Report, March 2015.
188
Diaz, Johnny. “Cities close streets to cars, opening space for social distancing.” The New York Times, April 11, 2020. EPIC. “EPIC Conference.” Accessed July 9, 2023. https://www.epicpeople.org/epic/. Flanagan, Brenda. “New pop-up hospital ready to relieve crowded COVID-19 ERs.” NJTV News, April 2, 2020. Fidler, Matt. “Balcony spirit: hope in face of coronavirus - in pictures.” The Guardian, March 19, 2020. Forster, Victoria. “Is 6 feet apart really enough physical distancing during the coronavirus outbreak?.” Forbes, April 20, 2020. Fujimori, Leila. “Hawaii residents keep eye out for visitors who break quarantine.” Star Advertiser, May 19, 2020. Glasersfeld, Ernst von. Radical Constructivism: A Way of Knowing and Learning. Studies in Mathematics Education Series 6. London ; Washington, D.C: Falmer Press, 1995. Godoy, Maria. “No, you don’t need to disinfect your groceries. But here’s how to shop safely.” NPR, April 12, 2020. Goodman, Ken. “Top ten Covid-19 anxiety reduction strategies” Anxiety and Depression Association of America. Accessed July 23, 2020. https://adaa.org/learn-from-us/from-the-experts/blog-posts/consumer/top-ten-covid-19anxiety-reduction-strategies Greene, Solomon, McCargo Alanna. “New data suggest COVID-19 is widening housing disparities by race and income.” Urban Institute, May 29, 2020. Guynn, Jessica. “COVID-19 dining out: Restaurants take to the streets to create socially distanced dining rooms as nation reopens.” USA Today, May 21, 2020. Harvard Joint Center for Housing Studies, “ Updated Household Projections, 2015- 2035: Methodology and Results”. Accessed July 2020. https://www.jchs.harvard.edu/sites/default/files/household_growth_projec- tions2016_jchs.pdf Hawaii Department of Business, Economic Development & Tourism, “Population and Economic Projections for the State of Hawaii to 2045”. Accessed July 23, 2020. https://dbedt.hawaii.gov/economic/economic-forecast/2045-longrange-forecast/. Heath, Elizabeth. “Adaptability may be your most essential skill in the Covid-19 world.” The Washington Post, May 26, 2020. Hirschfeld, Andy. “With Coronavirus wrecking the food supply, people are turning to urban farming.” The Observer, May 8, 2020. Hofschneider, Anita. “$93K Is Now Considered Low-Income For Honolulu Family Of 4.” Honolulu Civil Beat, April 24, 2018. https://www.civilbeat.org/2018/04/93k-salary-is-now-considered-low-income-for-honolulu-family-of-4/. Honore, Marcel. “Pedestrians in Hawaii need more space. Here’s how to give it to them.” Civil Beat, July 1, 2020. Hughes, Trevor. “Postal carriers, delivery workers keep Americans safe at home during coronavirus.” USA Today, April 25, 2020. Jolly, Jennifer. “Remote learning during coronavirus: How to make your home into a workable school.” USA Today, April 1, 2020. Keeling, Brock. “Pedestrian etiquette guide during the coronavirus pandemic” Curbed San Francisco, May 12, 2020. Kharif, Olga. “Contactless payments skyrocket because no one wants to handle cash.” Bloomberg, April 16, 2020.
Future of Hawai‘i’s Housing | Karla Sierralta and Brian Strawn
189
Klisanin, Dana. “Learning from each other during and after Covid-19.” Psychology Today, April 11, 2020. Koones, Sheri. “Amy Marks on Prefab Hospitals during the coronavirus pandemic.” Forbes, April 9, 2020. KPF Urban Interface. “KPF Urban Interface,” May 31, 2022. https://ui.kpf.com Lacy Hirsch, Ben. “Quarantined in a property that flooded? Coronavirus compounds risks from Harvey, Imelda [Opinion].” Houston Chronicle, April 1, 2020. Lane, Ben. “Chase now requires a 700 FICO score, 20% down payment to buy a home.” Housingwire, April 13, 2020. Leeds-Hurwitz, W. (2009). Social Construction of Reality. In S. Littlejohn, & K. Foss (Eds.), Encyclopedia of Communication Theory (pp. 892-895). Thousand Oaks, CA: Sage Publications. https://doi.org/10.4135/9781412959384.n344 Levenson, Michael. “What we know about your chances of catching the virus outdoors.” The New York Times, May 15, 2020. Lezak, Stephen. “COVID-19 reveals a crisis of public spaces.” Eco Watch, May 14, 2020 Lynott, Jana; Heller, Mouchka. “How public transportation provides key lifelines during COVID-19.” World Economic Forum, April 23, 2020. Markovich, Tony. “Social distancing machine shows sidewalks cannot keep you coronavirus safe”Auto Blog, April 24, 2020. Mason, Dick. “New neighborhood watch helping people cope with crisis.” The Observer, April 9, 2020. Mastroeni, Tara. “New study explores how coronavirus has impacted buyers in the real estate market.” Forbes, May 18, 2020. McKinsey & Company. ”Covid-19’s effect on jobs at small businesses in the United States.” May 5, 2020 Menton, Jessica. “COVID hasn’t stopped the housing market, but good luck finding a home you can afford.” USA Today, July 1, 2020. Mohtashami, Logan “Could the coronavirus crisis lead to larger homes and office spaces?” Housing Wire, May 19, 2020. Morphy Erika. “Apartment Amenities will change post-coronavirus. But How?” Globe St, May 29, 2020. National League of the Cities. “Rethinking sidewalks and streets in the midst of Covid”, April 27, 2020. O’Neill, Meaghan. “Covid-19 is changing our perspective on playgrounds” Architectural Digest, April 24, 2020. Poon, Linda. “A lesson from social distancing: build better balconies.” CityLab, April 20, 2020. Rodriguez, Max. “Hotels for Heroes, safe stay for essential personnel.” KHON2, April 1, 2020. Santos, Yiselle; Campbell, Sarah. “How health care providers can use community spaces to improve access to coronavirus testing.” HKS, March 23, 2020. Semuels, Alana. “‘If we don’t work, we don’t get paid.’How the coronavirus is exposing inequality among America’s workers.” TIME, March 4, 2020. Ricciulli, Valeria. “What NYC renters need to know during the coronavirus pandemic.” Curbed New York, July 1, 2020 Rider Levett Bucknall, International Report. Construction Market Intelligence, Second Quarter 2019, accessed October 14, 2019.
190
RUSH. “Exercising during COVID-19.” accessed July 23, 2020. www.rush.edu/health-wellness/discover-health/ exercising-during-covid-19 Saunders, M., Lewis, P. & Thornhill, A. (2012) “Research Methods for Business Students” 6th edition, Pearson Education Limited. Singh, K. (2007) “Quantitative Social Research Methods” SAGE Publications, p.64 Taylor, Rives. “Now is the time to invest in local materials.” Gensler, April 20, 2020. The Guardian. “The Guardian view on Covid-19 and transport: walk to the future.” April 21, 2020. The International Federation of Red Cross and Red Crescent Societies. “The importance of good communication in times of COVID-19”. May 16, 2020. Accessed July 23, 2020. https://media.ifrc.org/ifrc/2020/05/16/importance-good-communication-times-covid-19/ Thomas, Lauren. “Curbside pickup at retail stores surges 208% during coronavirus pandemic.” CNBC, April 27, 2020. Unison, 2019 Home Affordability Report, accessed October 14, 2019. United States Census 2020. “Story Map Series.” Accessed July 9, 2023. https://mtgis-portal.geo.census.gov/arcgis/ apps/MapSeries/index.html?appid=2566121a73de463995ed2b2fd7ff6eb7. U.S. Department of Housing and Urban Development, The 2018 Annual Homeless Assessment Report (AHAR) to Congress, Part 1: Point-in-time Estimates Of Homelessness, December 2018. Userzoom. “UserZoom | UX Insights System for User Research and UX Testing.” Accessed July 9, 2023. https://www. userzoom.com/. Warren, Caleb, A. Peter McGraw, and Leaf Van Boven. “Values and Preferences: Defining Preference Construction.” WIREs Cognitive Science 2, no. 2 (March 2011): 193–205. doi:10.1002/wcs.98. Wang, Jack. “Why time outdoors is critical to your health, even during coronavirus pandemic.” University of Chicago News, April 6, 2020 Washington State Department of Health. “Stop the spread by staying local.” June 15, 2020. www.medium.com Walden, Stephanie. “Banking after COVID-19: The rise of contactless payments in the US.” Forbes, June 12, 2020. World Health Organization. “Natural ventilation for infection control in health-care settings.” accessed July 23, 2020. www.who.int/water_sanitation_health/publications/natural_ventilation Wouters, Niels, John Downs, Mitchell Harrop, Travis Cox, Eduardo Oliveira, Sarah Webber, Frank Vetere, and Andrew Vande Moere. “Uncovering the Honeypot Effect: How Audiences Engage with Public Interactive Systems.” In Proceedings of the 2016 ACM Conference on Designing Interactive Systems, 5–16. DIS ’16. New York, NY, USA: Association for Computing Machinery, 2016. doi:10.1145/2901790.2901796. Zacka, Bernardo. “An ode to the humble balcony [opinion].” The New York Times, May 9, 2020.
Future of Hawai‘i’s Housing | Karla Sierralta and Brian Strawn
191
Acknowledgments
192
The authors would like to recognize the contributions of: PRODUCTION TEAM:
TOPIC EXPERTS:
Research Associates: John ‘Eiwa Colburn IX, Jason
Allison Arieff, Design and Architecture Writer
Hashimoto, Christina Holcom, Charles Palanza, Chris
Phillip M.E. Garboden, PHD, UHM DURP
Songvilay, Sho Tetsutani, Griffin Ward, Hunter Wells Student Project Assistants: Keola Annino, Micah Axalan, Airon Castaneda, Alison Chiu, Hunter-Bailey Kaimikaua, Keli‘i Kapali, Renz Laforteza, Beau Nakam-
DESIGN RESEARCH ADVISORS:
Alisa Weinstein, UX, Research & Strategy HyunJoo Lee, Design Research
ori, Vivianne Nguyen, Rand Oshiro, Coby Shimabukuro
UHM SOA BENVD ARCH 342 STUDENTS
Sanchez, Mackenzie Suess, Edwin Sun, Bryson
SPRING 2019,21,22 :
Tabaniag, Areyn Undan, Kayla Watabu, Lisa Watanabe
Elias A., Shwizardy B., Liezel B., Sharla B., Jared B., Josephine B., Airon C., Darlyn C., Jessa D., Amanda G.,
Graphic Design Consultant:
Anthony G., Kenneth G., Sukhyun H., Sarah H., Monet J.,
Jill Misawa
David K., Herman L., Ethan L., Jaewoo L., Raymond L.,
Photography:
Jin H.L., Eleonor L., Daniel L., Beau N., Lia N., Nathan N.,
Tom Takata Photography
Vivianne N., Vinh P., Maleah R., Glorylin S., Logan S., Bryson T., Austin T., Anthony T., Timothy W., Austin X.,
HPHA TEAM:
Hakim Ouansafi, Executive Director
Jacy Y., Lily Z., Quipeng Z.
Kevin D. Auger, Redevelopment Officer
SPECIAL THANKS TO:
Becky Choi, State Housing Development Administrator
Cathi Ho Schar, FAIA, UHCDC Director
Sery Berhanu, Housing Development Specialist
William Chapman, PHD UHM SoA Dean Steve Hill, UHM SoA Fabrication Lab Director
PARTNERS:
David Baker, FAIA David Baker Architects
Forge Studio:
Rebecca Buck, Ethnographer & Digital Strategist
Marsha Maytum, FAIA, Leddy Maytum Stacy Architects 2019 Building Voices Housing for All Symposium guest
KPF Urban Interface:
speakers, attendees, and assistants.
Luc Wilson, Director,
2019 Summer Share-out Critics, Daniel Friedman, FAIA
Snoweria Zhang, Urban Innovation Architect,
and Elva Rubio.
Brandon M. Pachuca, Urban Data Analyst + Web Developer
Future of Hawai‘i’s Housing | Karla Sierralta and Brian Strawn
193
This report is part of the Re-Imagining HPHA Series, an inter-departmental and multidisciplinary initiative conducted by a group of Principal Investigators at the University of Hawai‘i at Mānoa through the University of Hawai‘i Community Design Center aimed at re-thinking public housing programs and facilities in an effort to support the Hawai‘i Public Housing Authority’s mission and long term goals. For more information on related projects please visit holistichousinglab.org
This page intentionally left blank.
Made possible by: