1/ COMMON LIVE, COMMON GROUND.
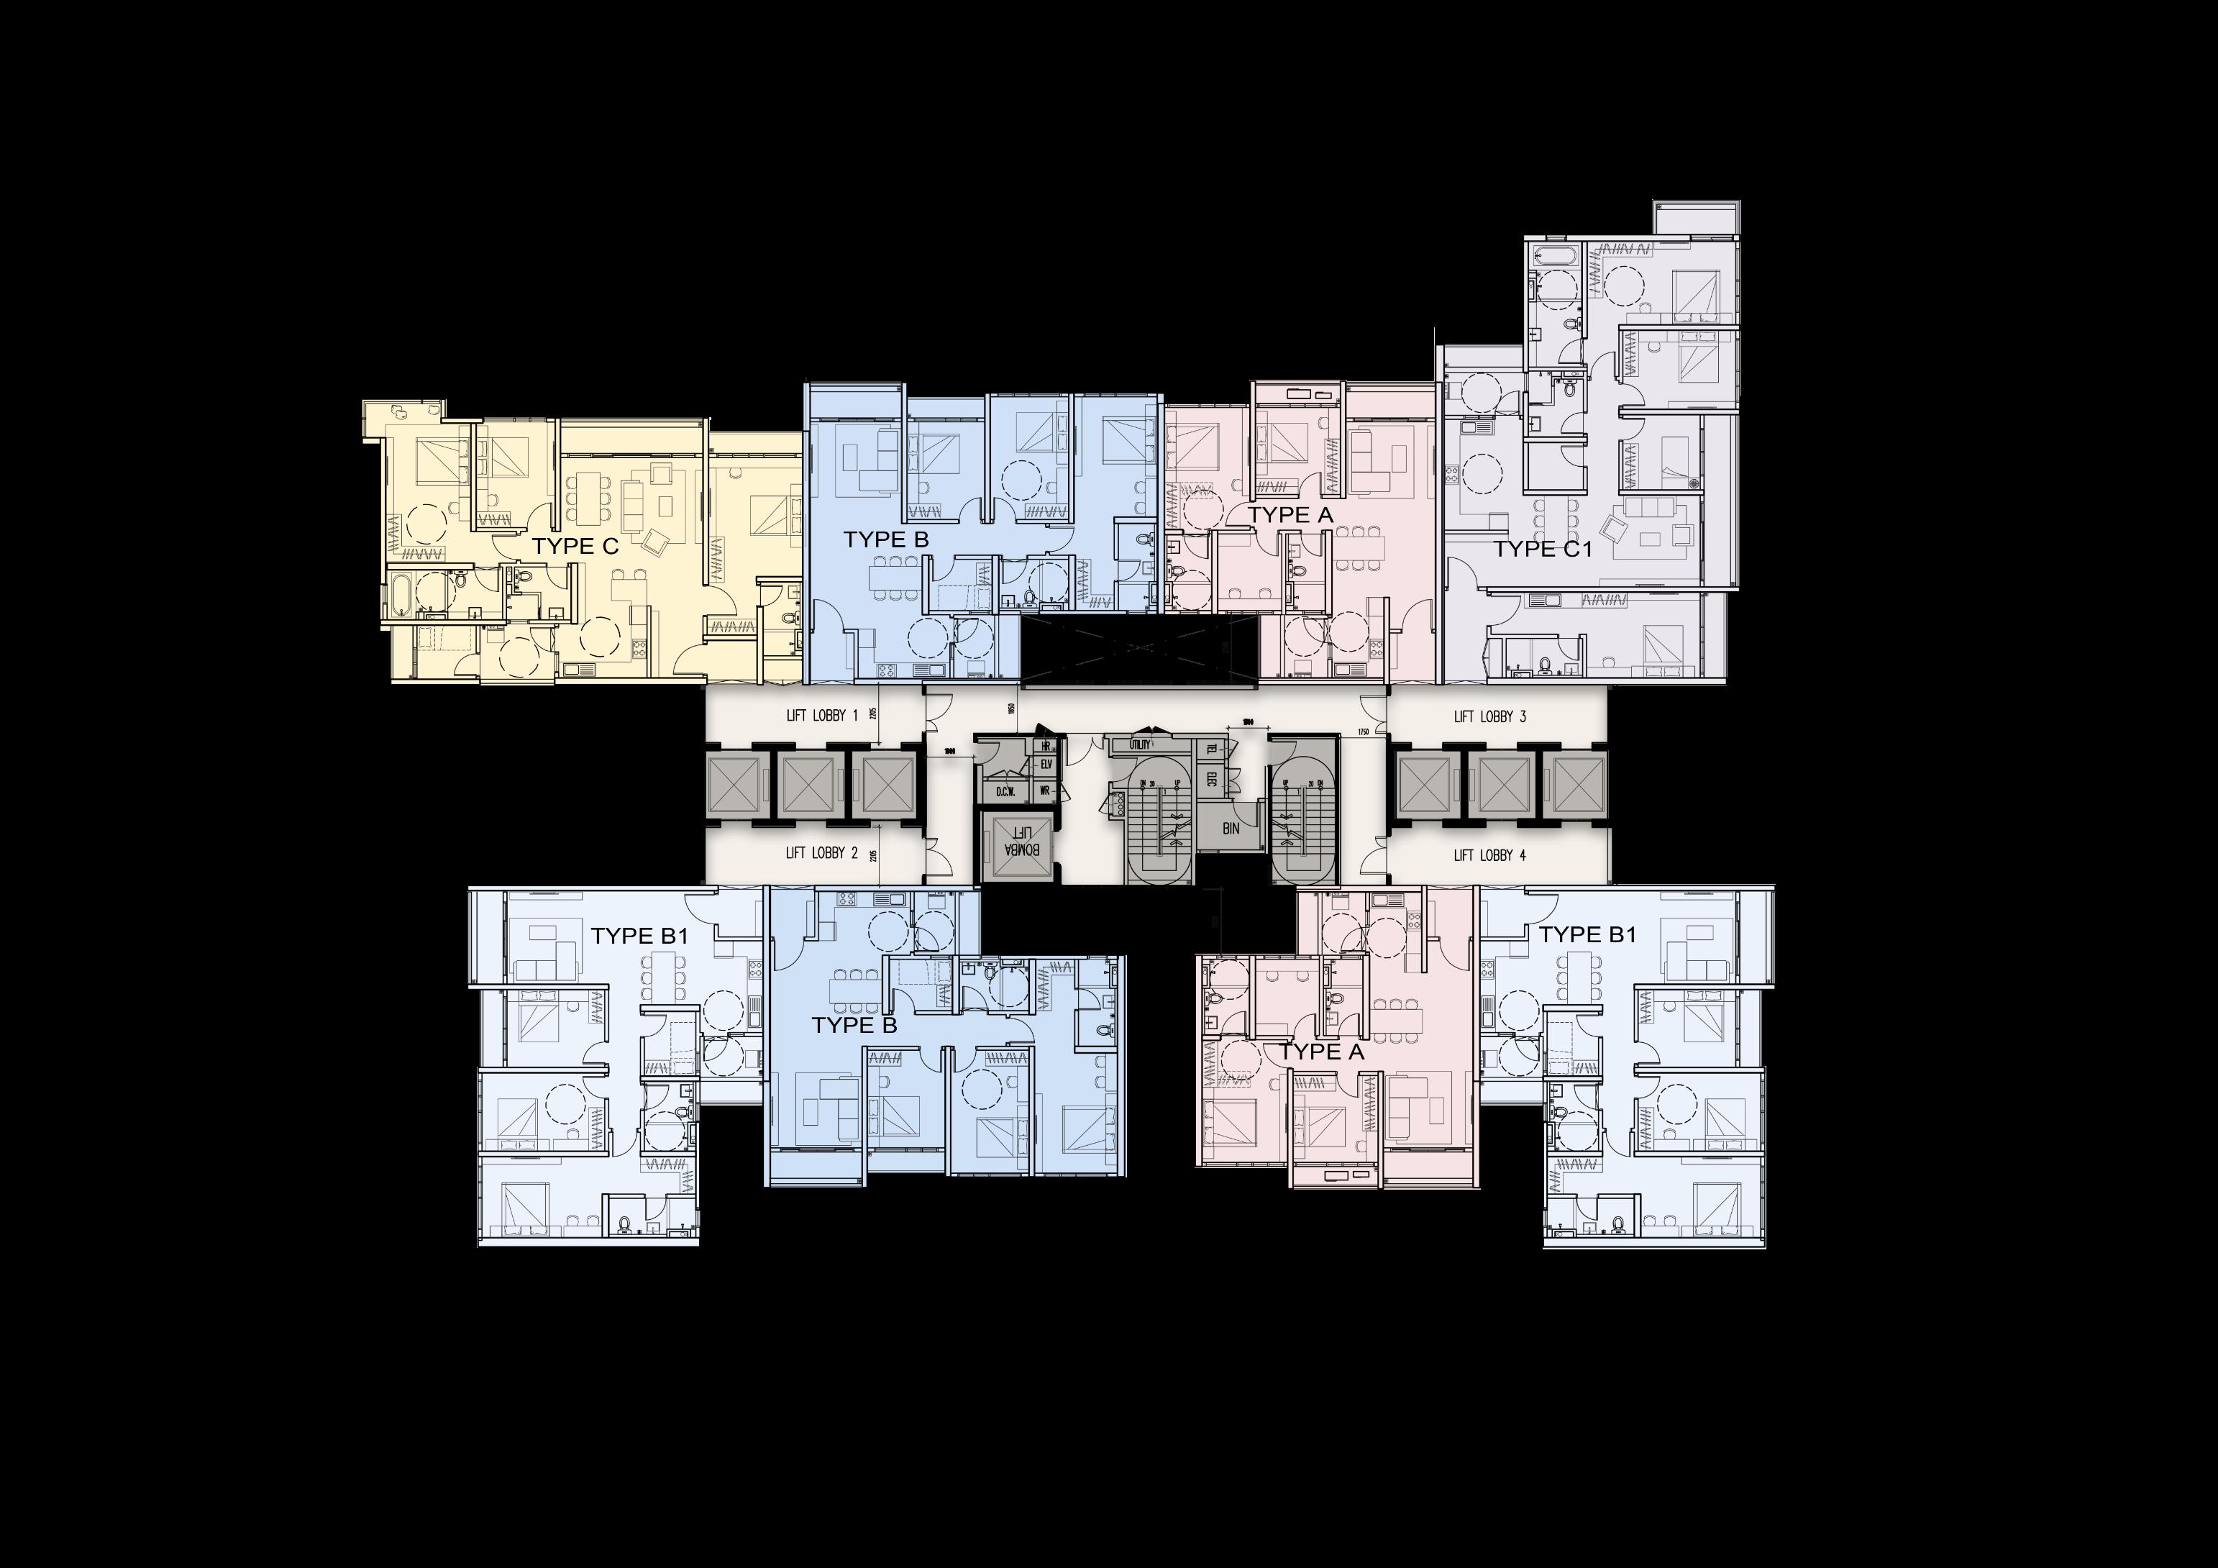
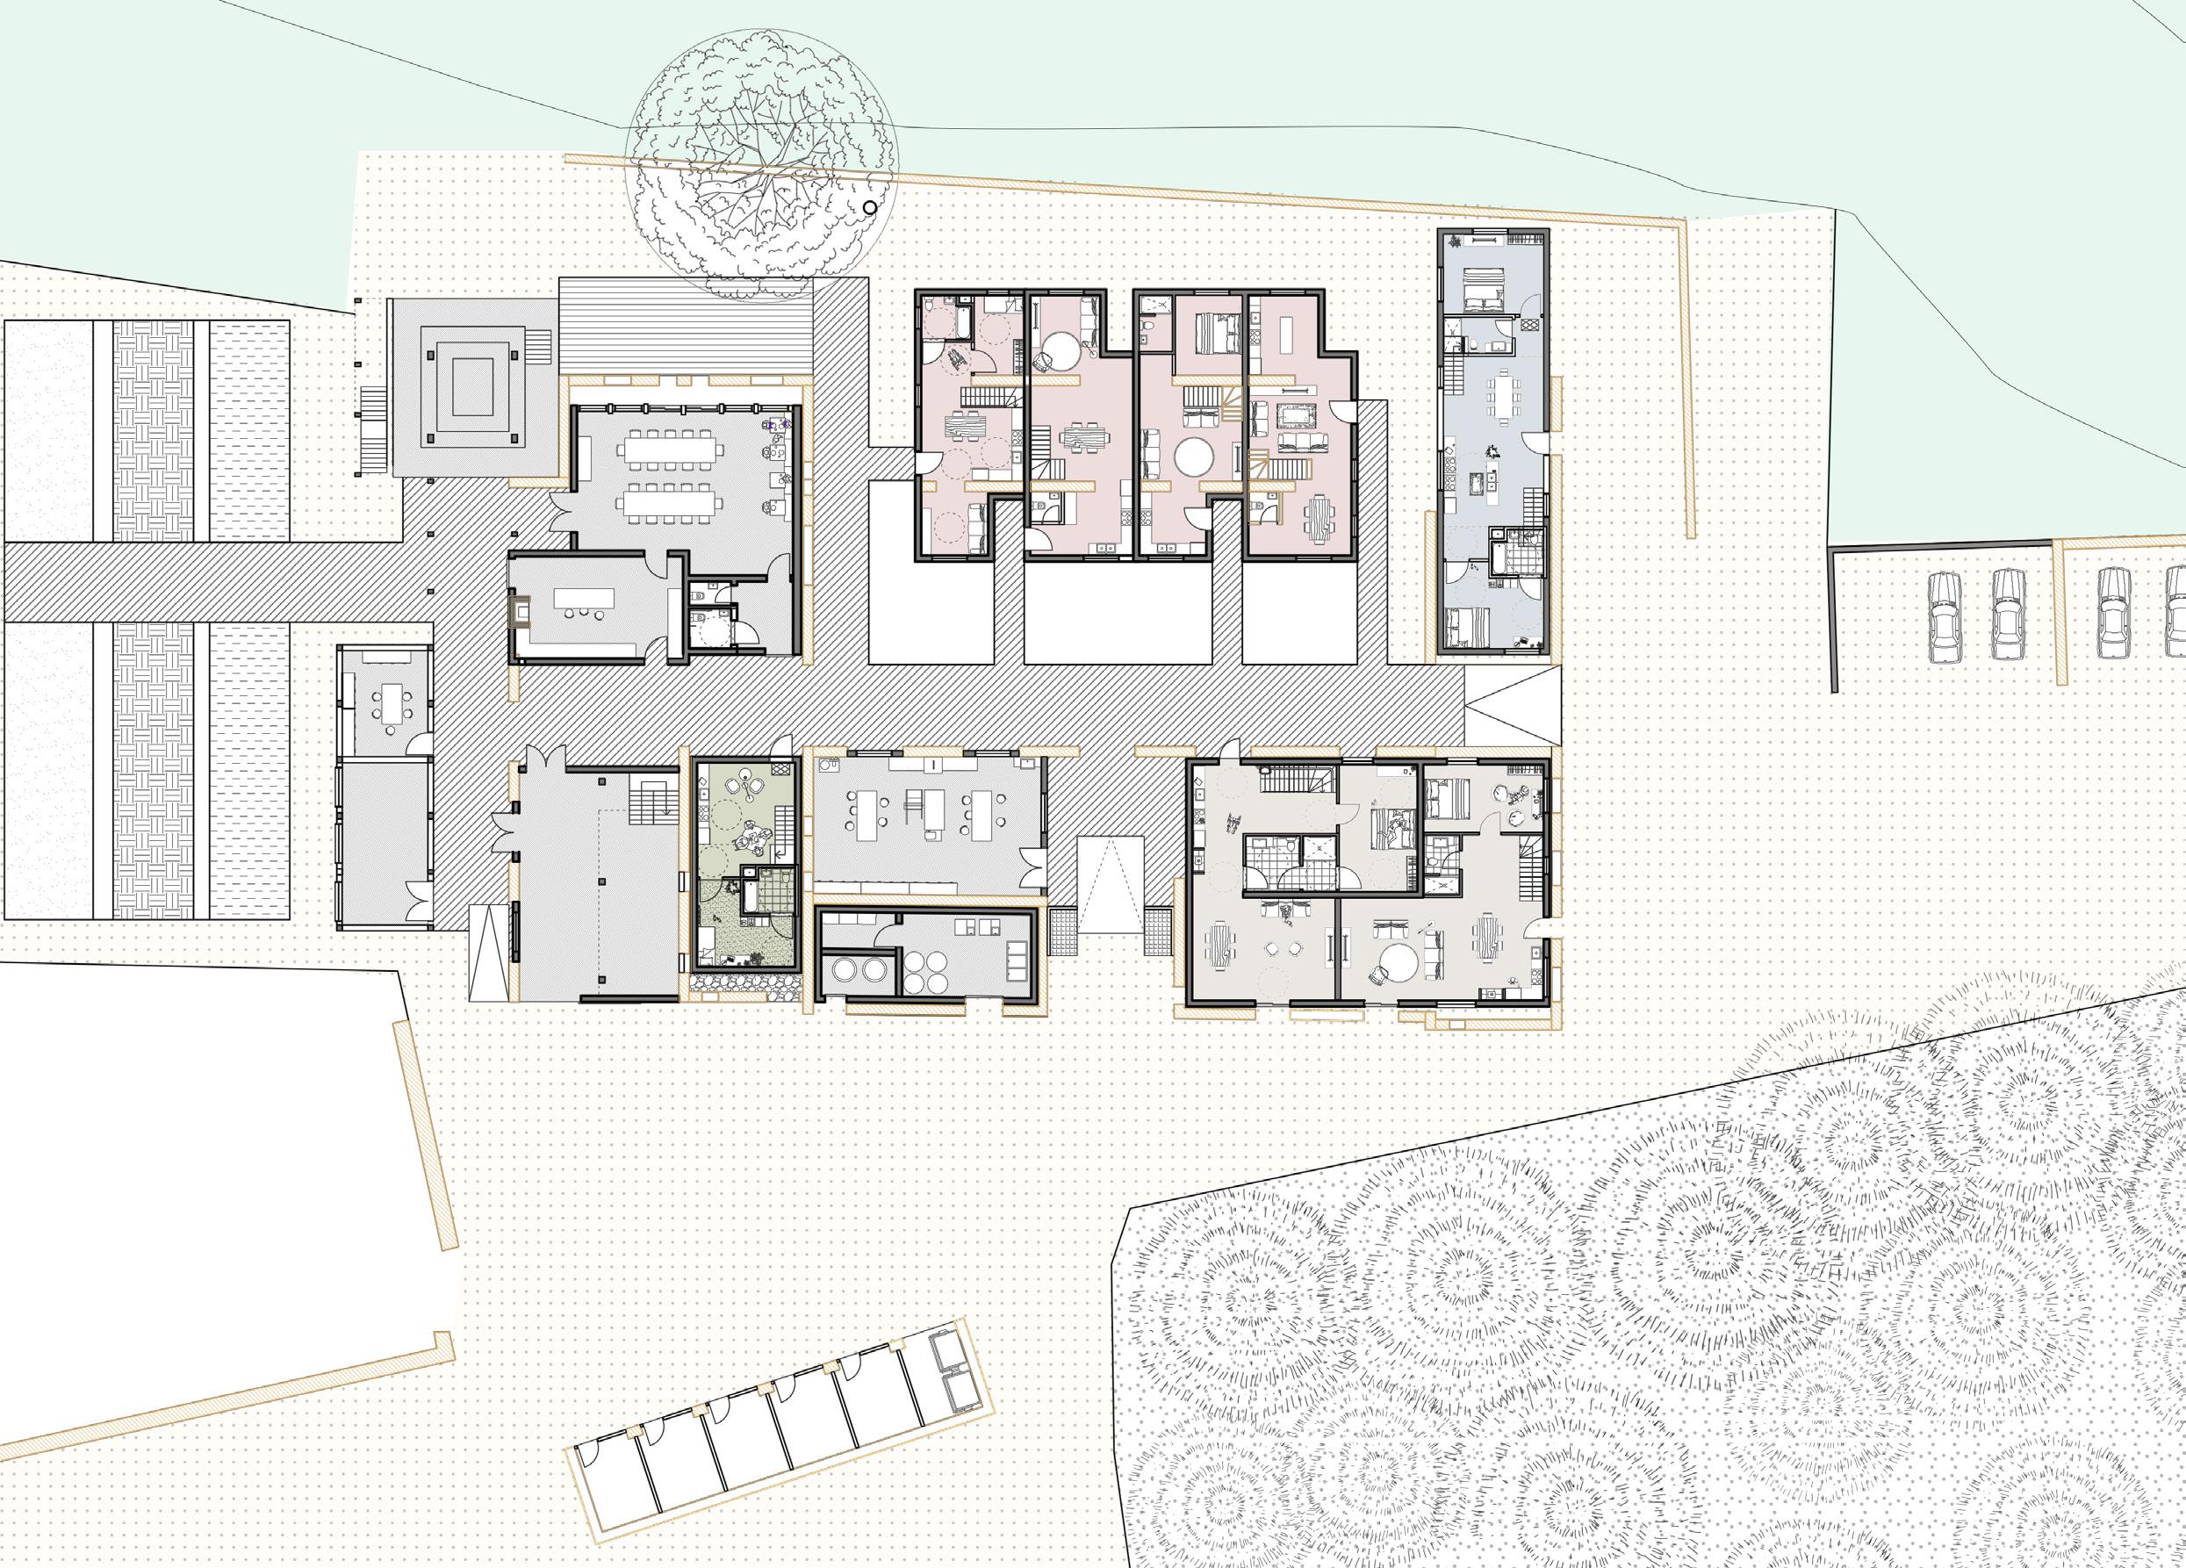
This project regenerates Scotland’s Falkland Estate through sustainable land stewardship. It addresses land neglect and promotes communal management by establishing a community of stewards through cohousing initiatives.Ownership will shift from individuals to a communal trust, managing the 1900-hectare estate collectively. The project integrates regenerative cycles, local resource use, and shared responsibility. It preserves historical sites like Westfield barn, blending modern design with heritage Utilizing renewable energy and careful spatial planning, the project aims to create a sustainable, inclusive environment for both the land and its inhabitants.
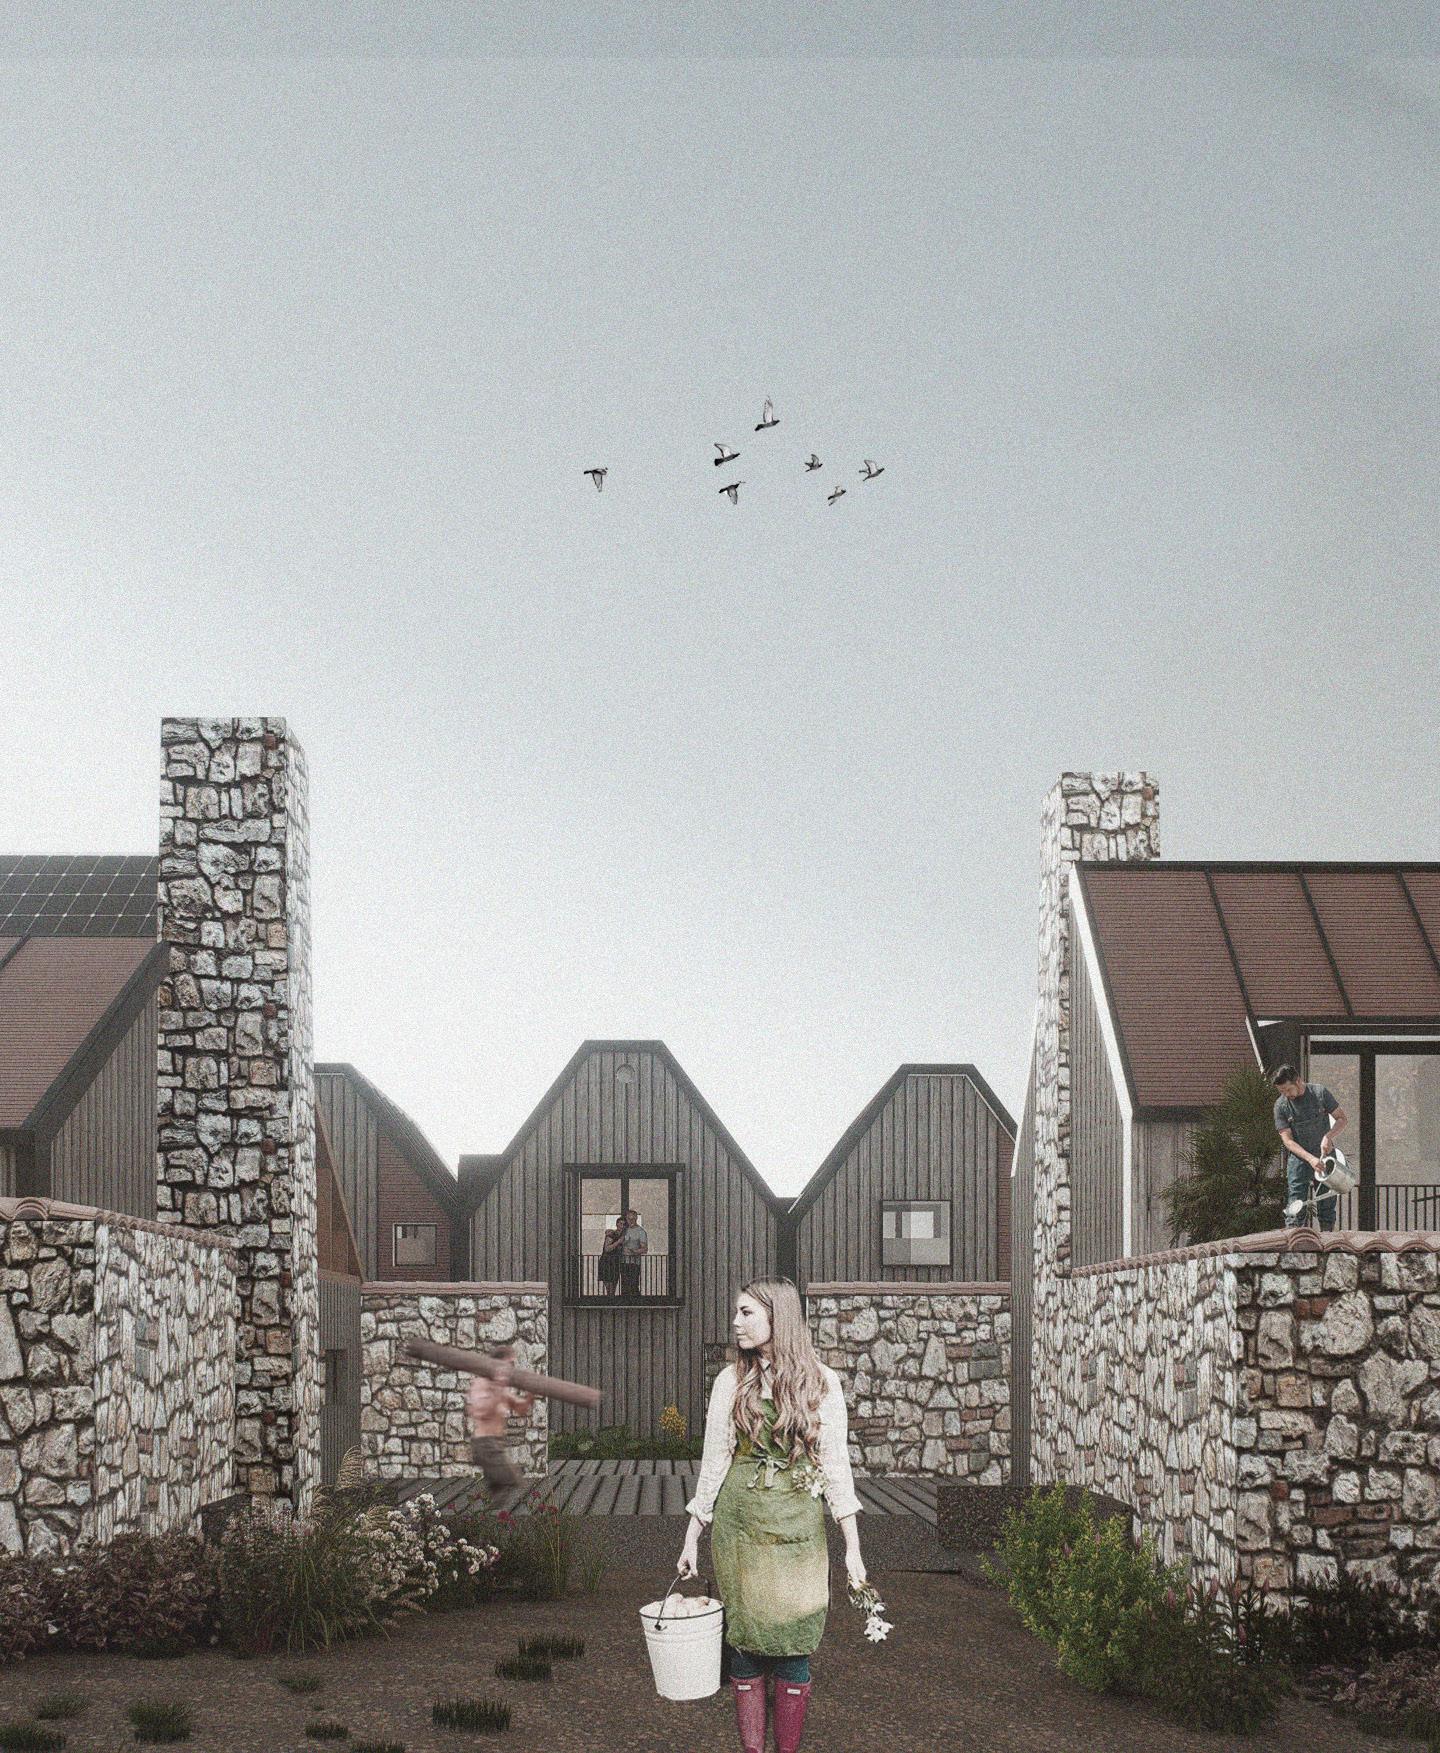


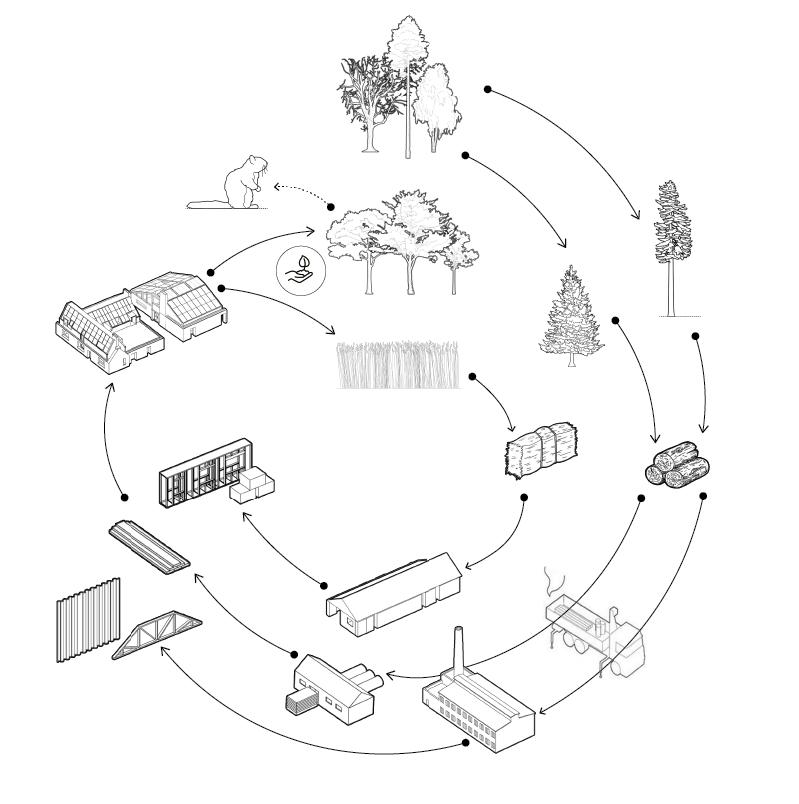
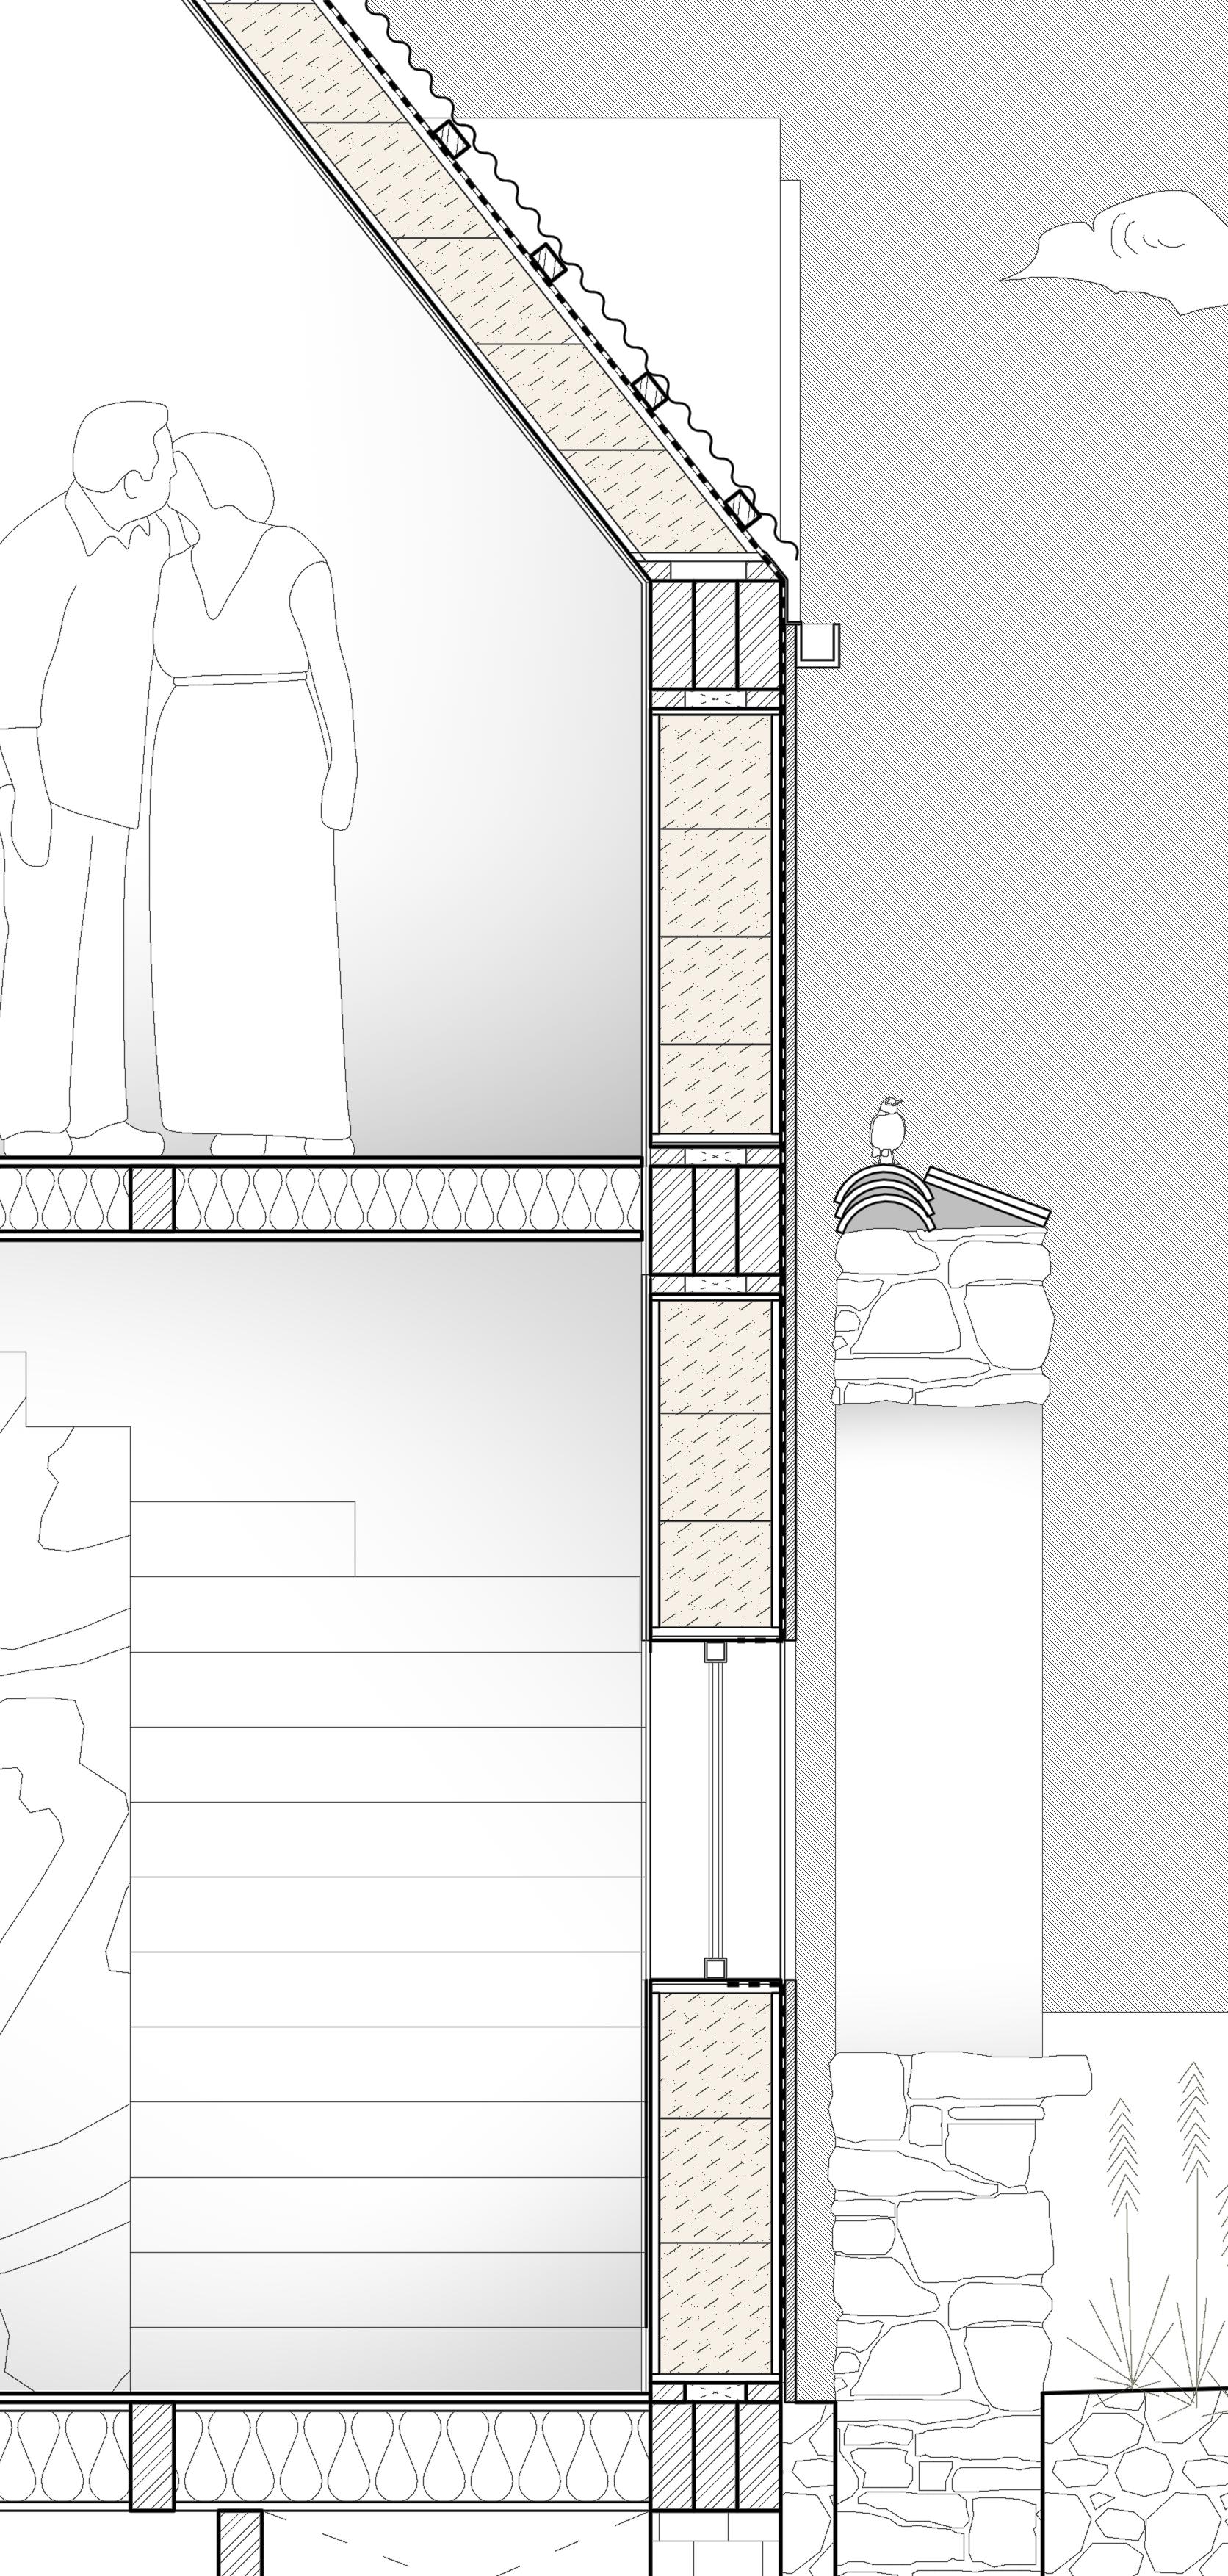
l Coniferous timber, primarily Douglas fir and Scots pine, was sourced locally to construct the building and promote biodiversity. Off-site timber manufacturing and on-site straw bale storage facilitated the project. A nearby woodworking facility produced low-impact wooden components. The building served as a production hub for straw bale panels, while residents engaged in regenerative farming, nurturing the broadleaf woodland and creating a habitat for endangered species like the red squirrel.

Design Concept
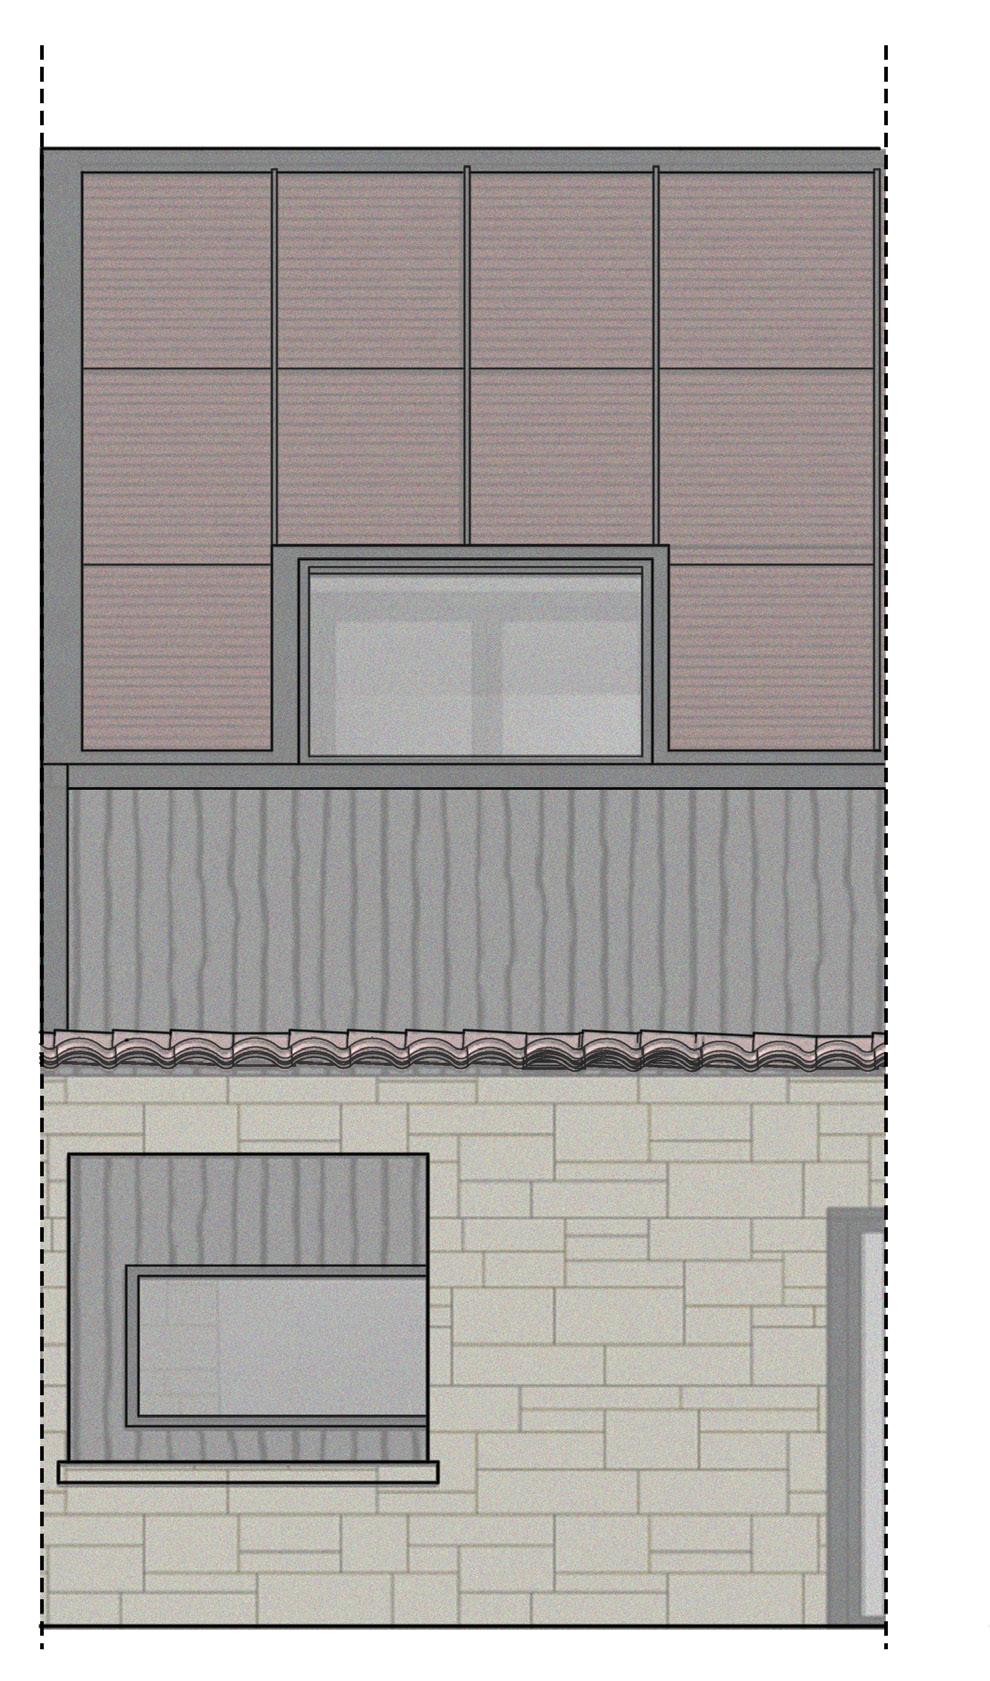
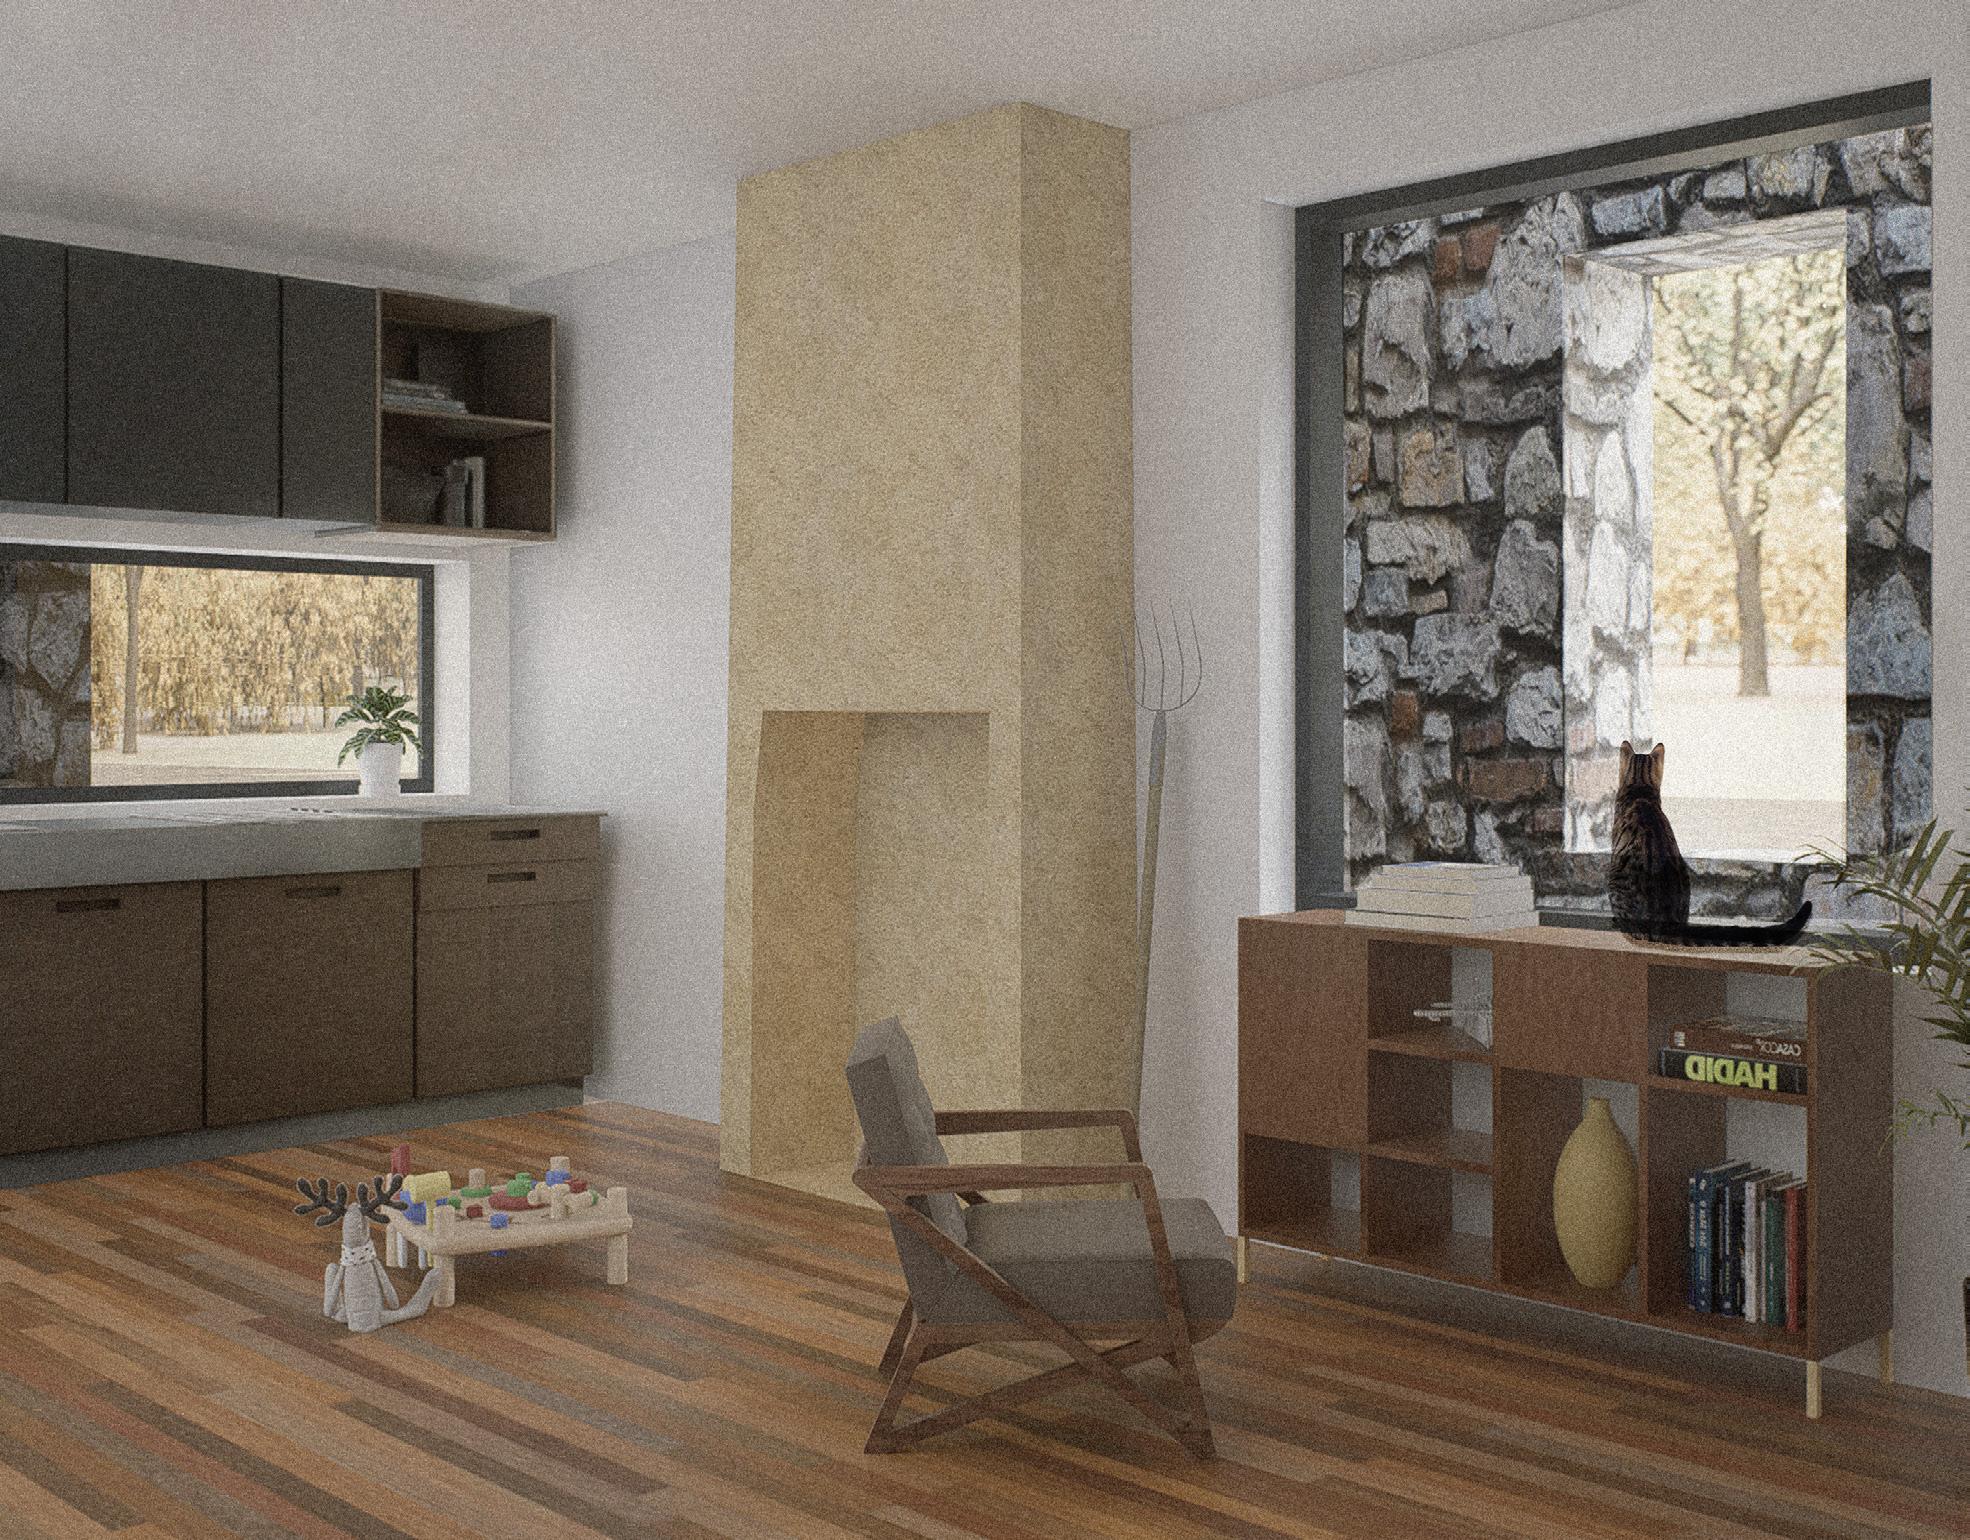
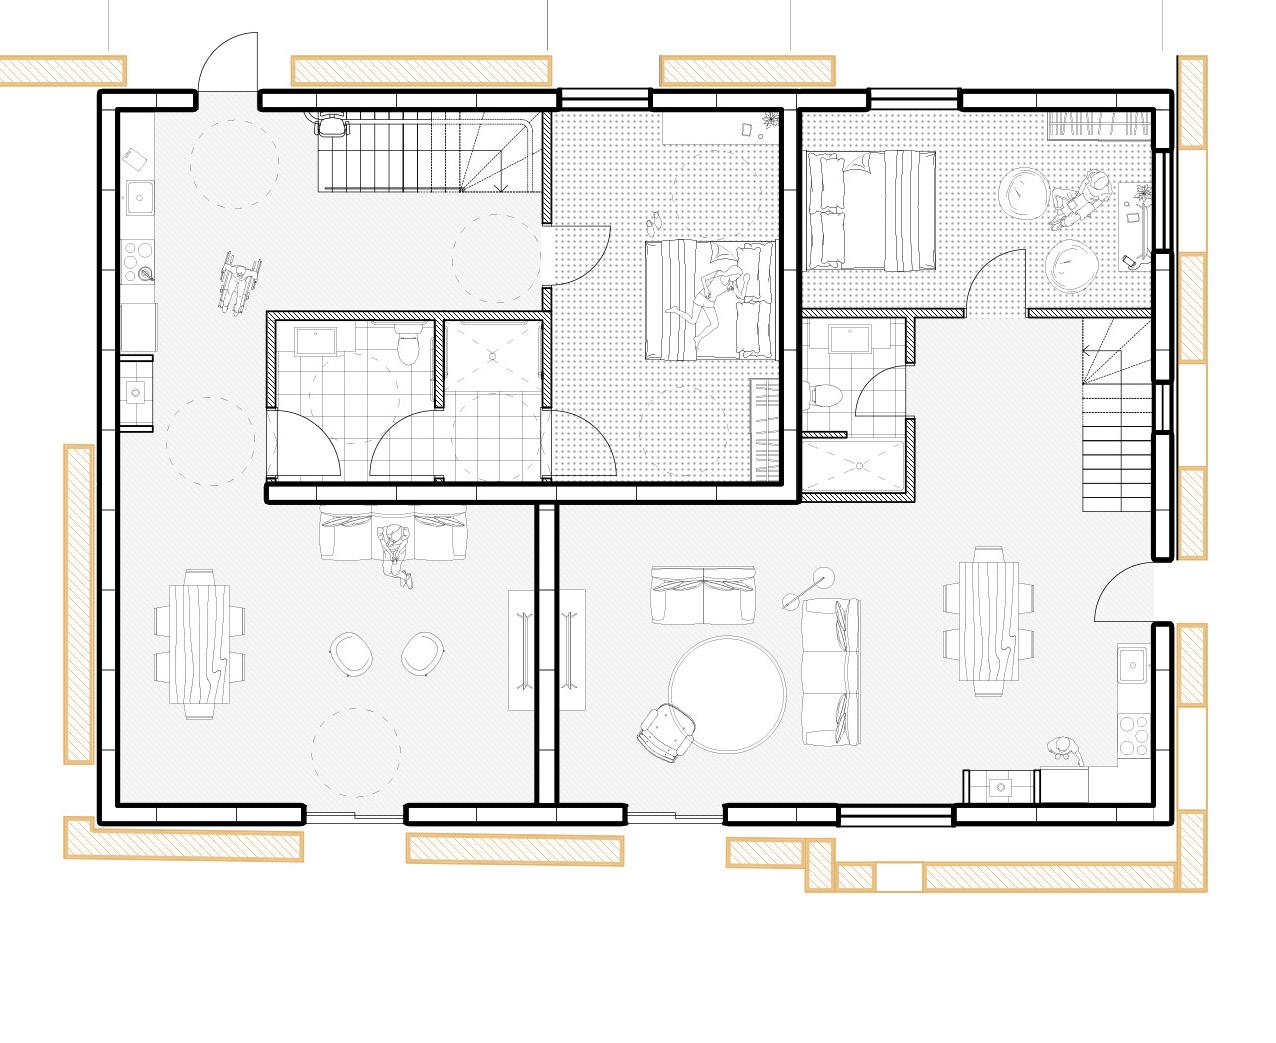
l The design integrates new elements within the existing stone envelope, using corrugated sheeting and timber cladding to highlight the contrast between old and new, while echoing the barn’s character with an expanded volume for modern living.