CONTENTS
MArch
Regenerative Design Studio
1/ COMMON LIVE, COMMON GROUND
MArch
Urban Design Specialization
3/ URBAN RENEWAL
2/ HUT OF FORAGE
PLACEMENT WORKS
4/ PART 1 WORKS


MArch
Regenerative Design Studio
1/ COMMON LIVE, COMMON GROUND
MArch
Urban Design Specialization
3/ URBAN RENEWAL
2/ HUT OF FORAGE
PLACEMENT WORKS
4/ PART 1 WORKS
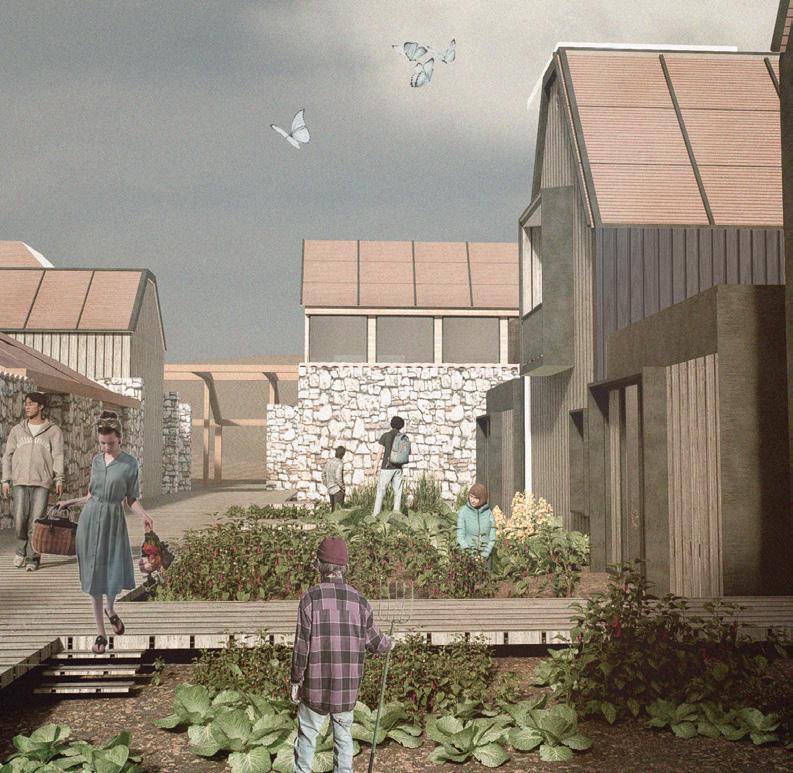
This project regenerates Scotland’s Falkland Estate through sustainable land stewardship. It addresses land neglect and promotes communal management by establishing a community of stewards through cohousing initiatives.Ownership will shift from individuals to a communal trust, managing the 1900-hectare estate collectively. The project integrates regenerative cycles, local resource use, and shared responsibility. It preserves historical sites like Westfield barn, blending modern design with heritage Utilizing renewable energy and careful spatial planning, the project aims to create a sustainable, inclusive environment for both the land and its inhabitants.
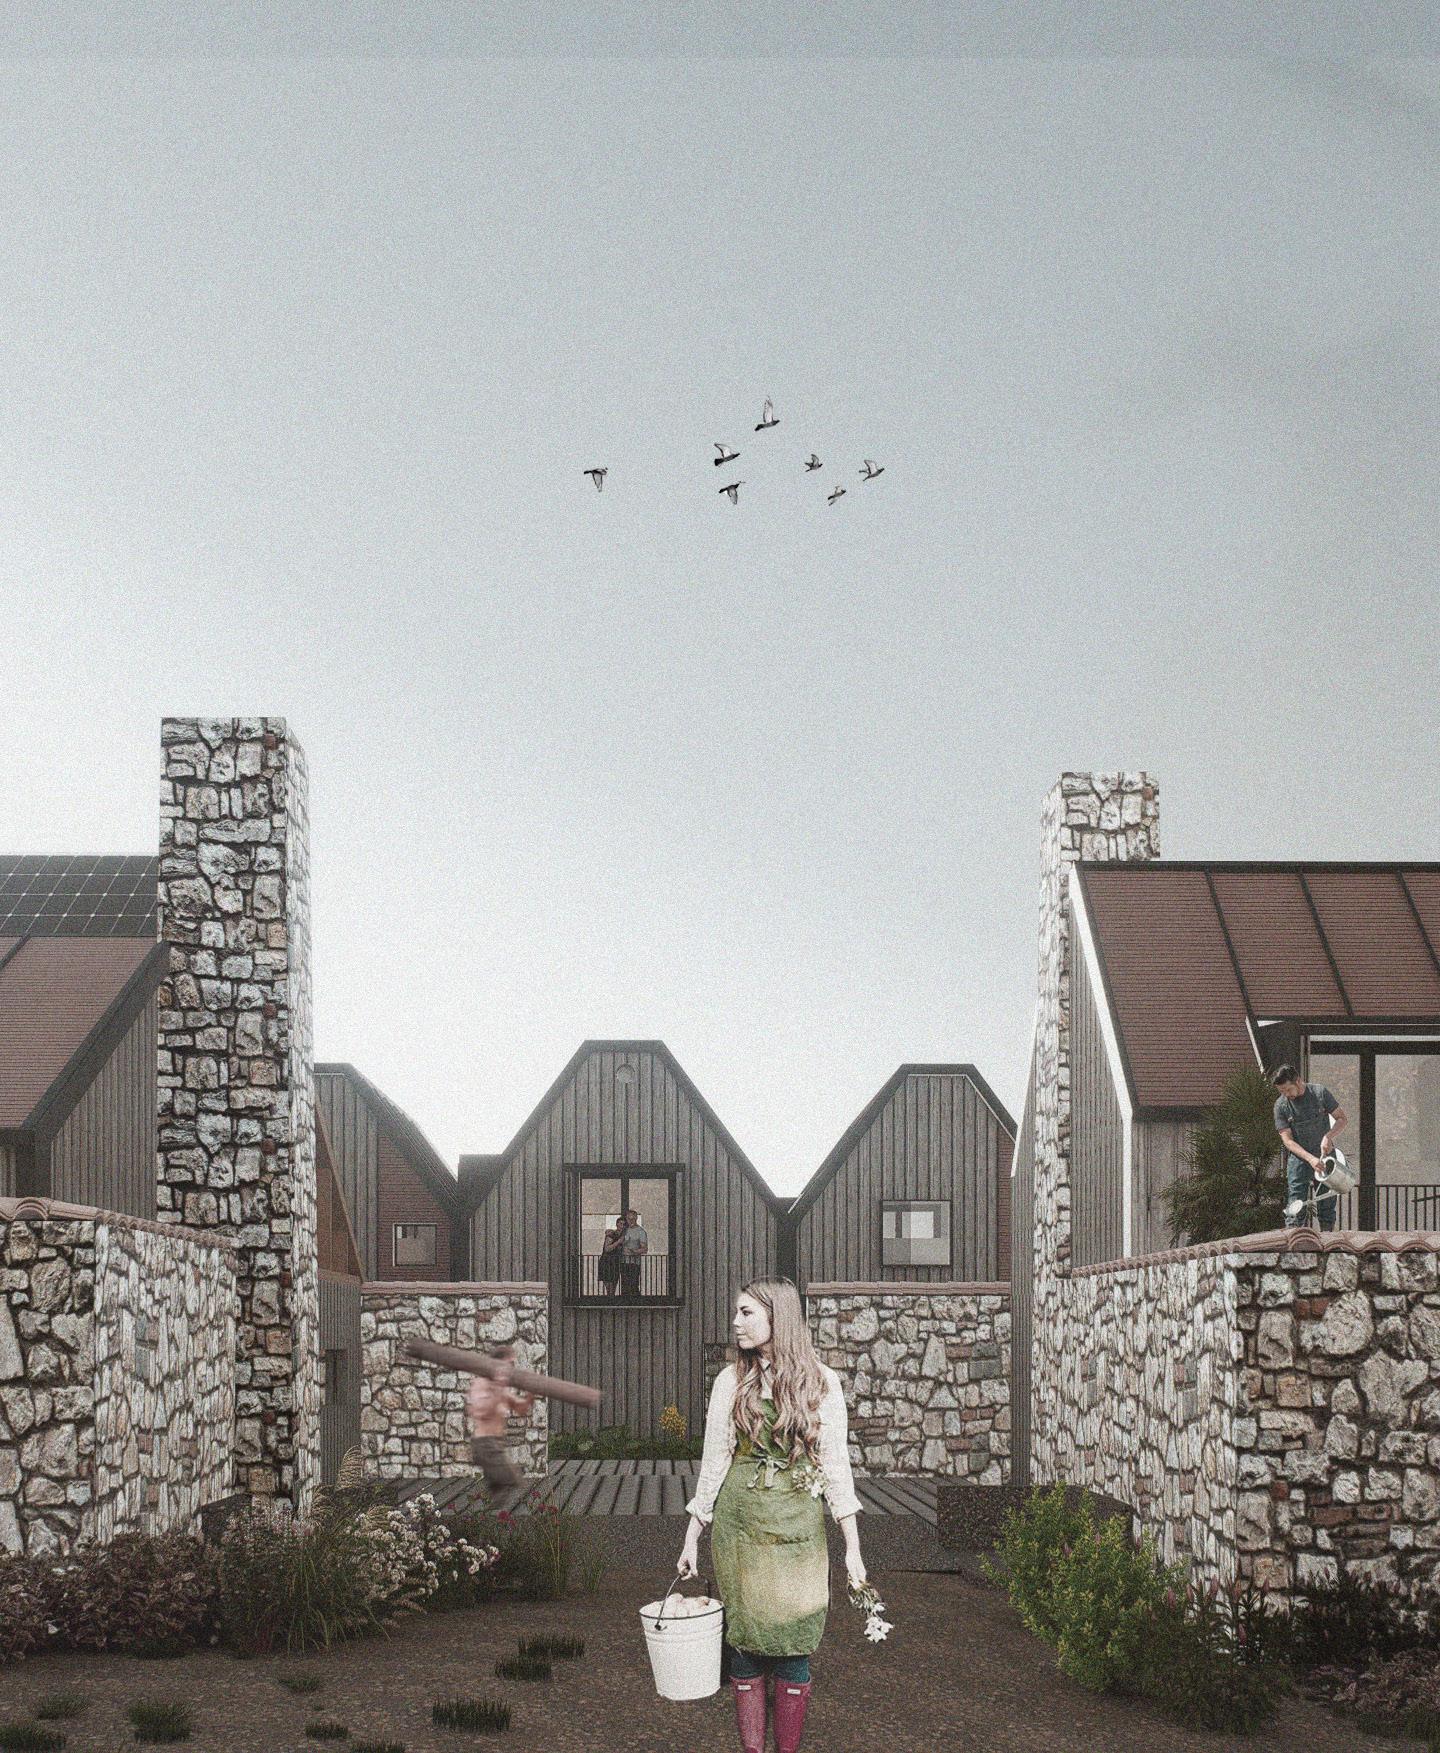

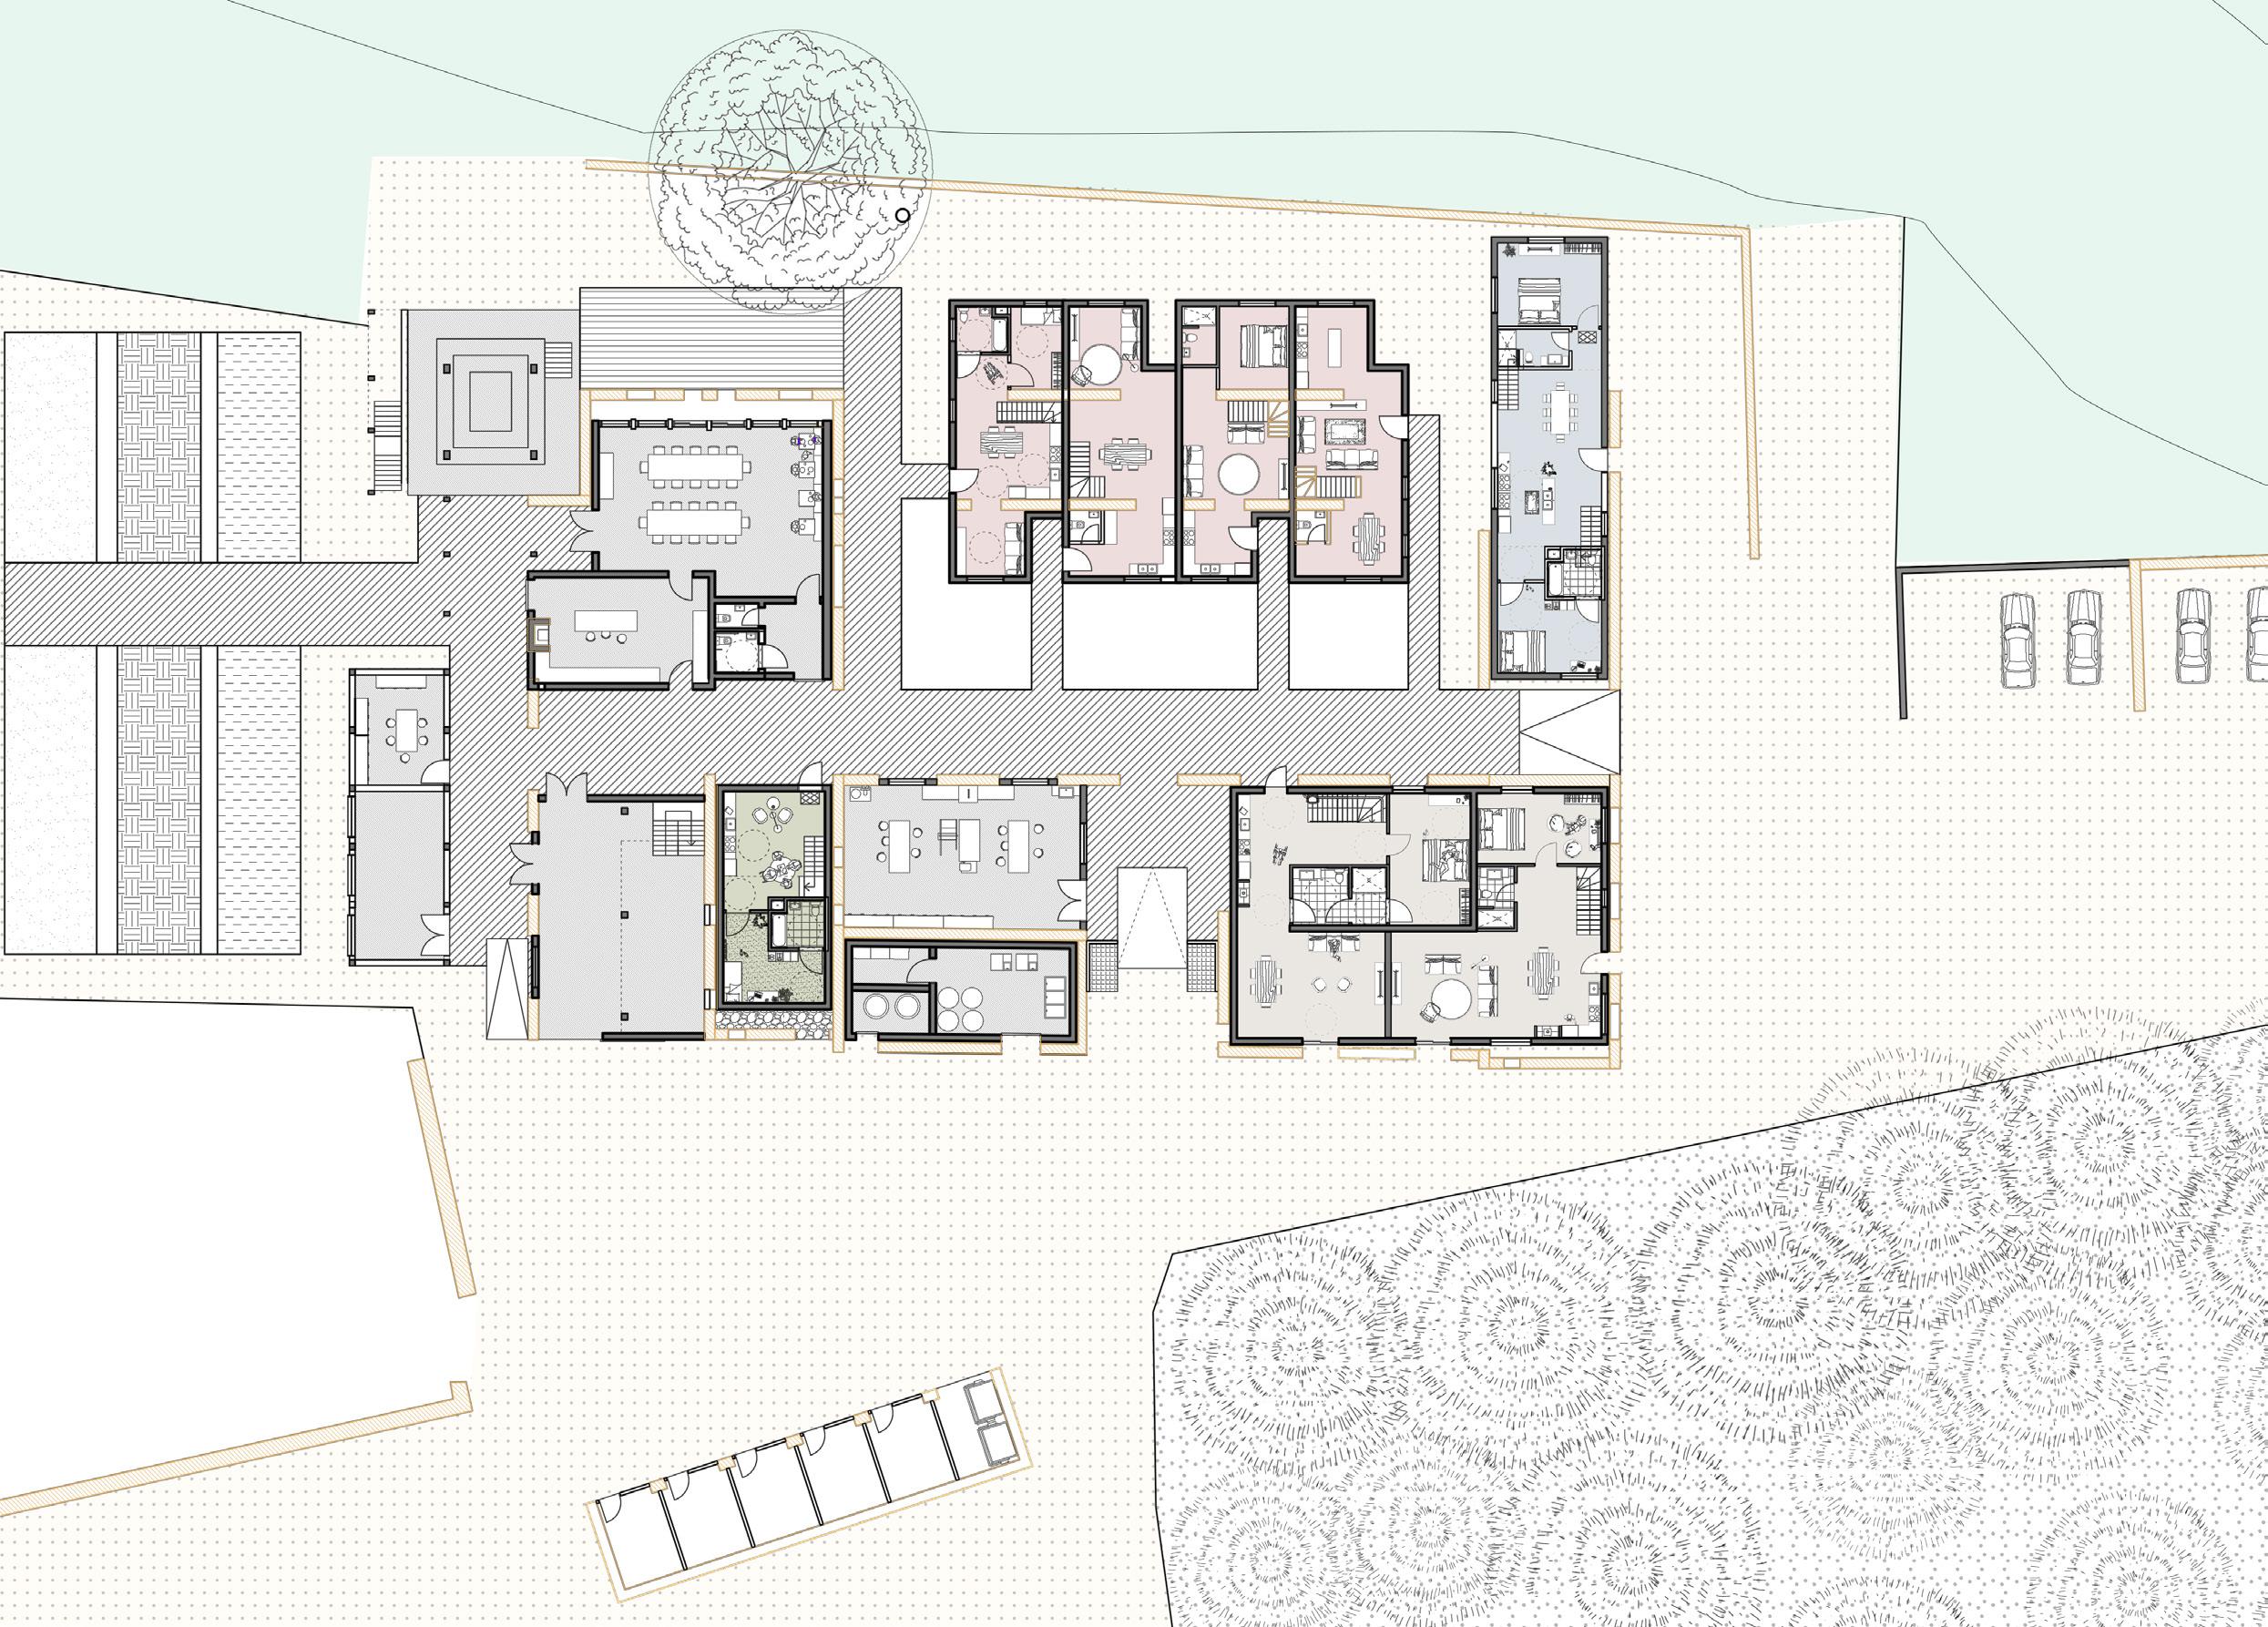

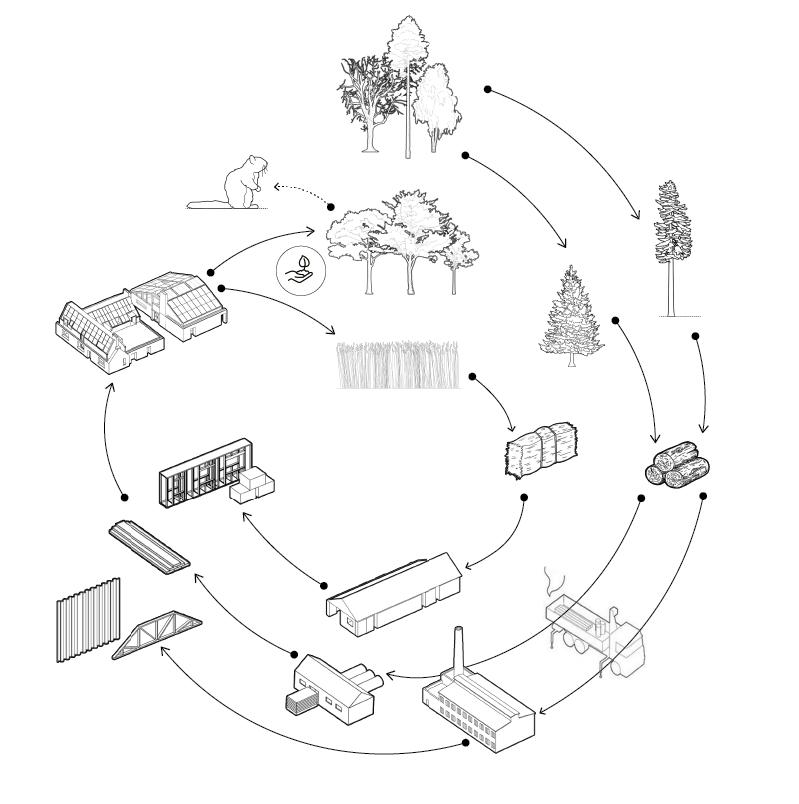
l Coniferous timber, primarily Douglas fir and Scots pine, was sourced locally to construct the building and promote biodiversity. Off-site timber manufacturing and on-site straw bale storage facilitated the project. A nearby woodworking facility produced low-impact wooden components. The building served as a production hub for straw bale panels, while residents engaged in regenerative farming, nurturing the broadleaf woodland and creating a habitat for endangered species like the red squirrel.
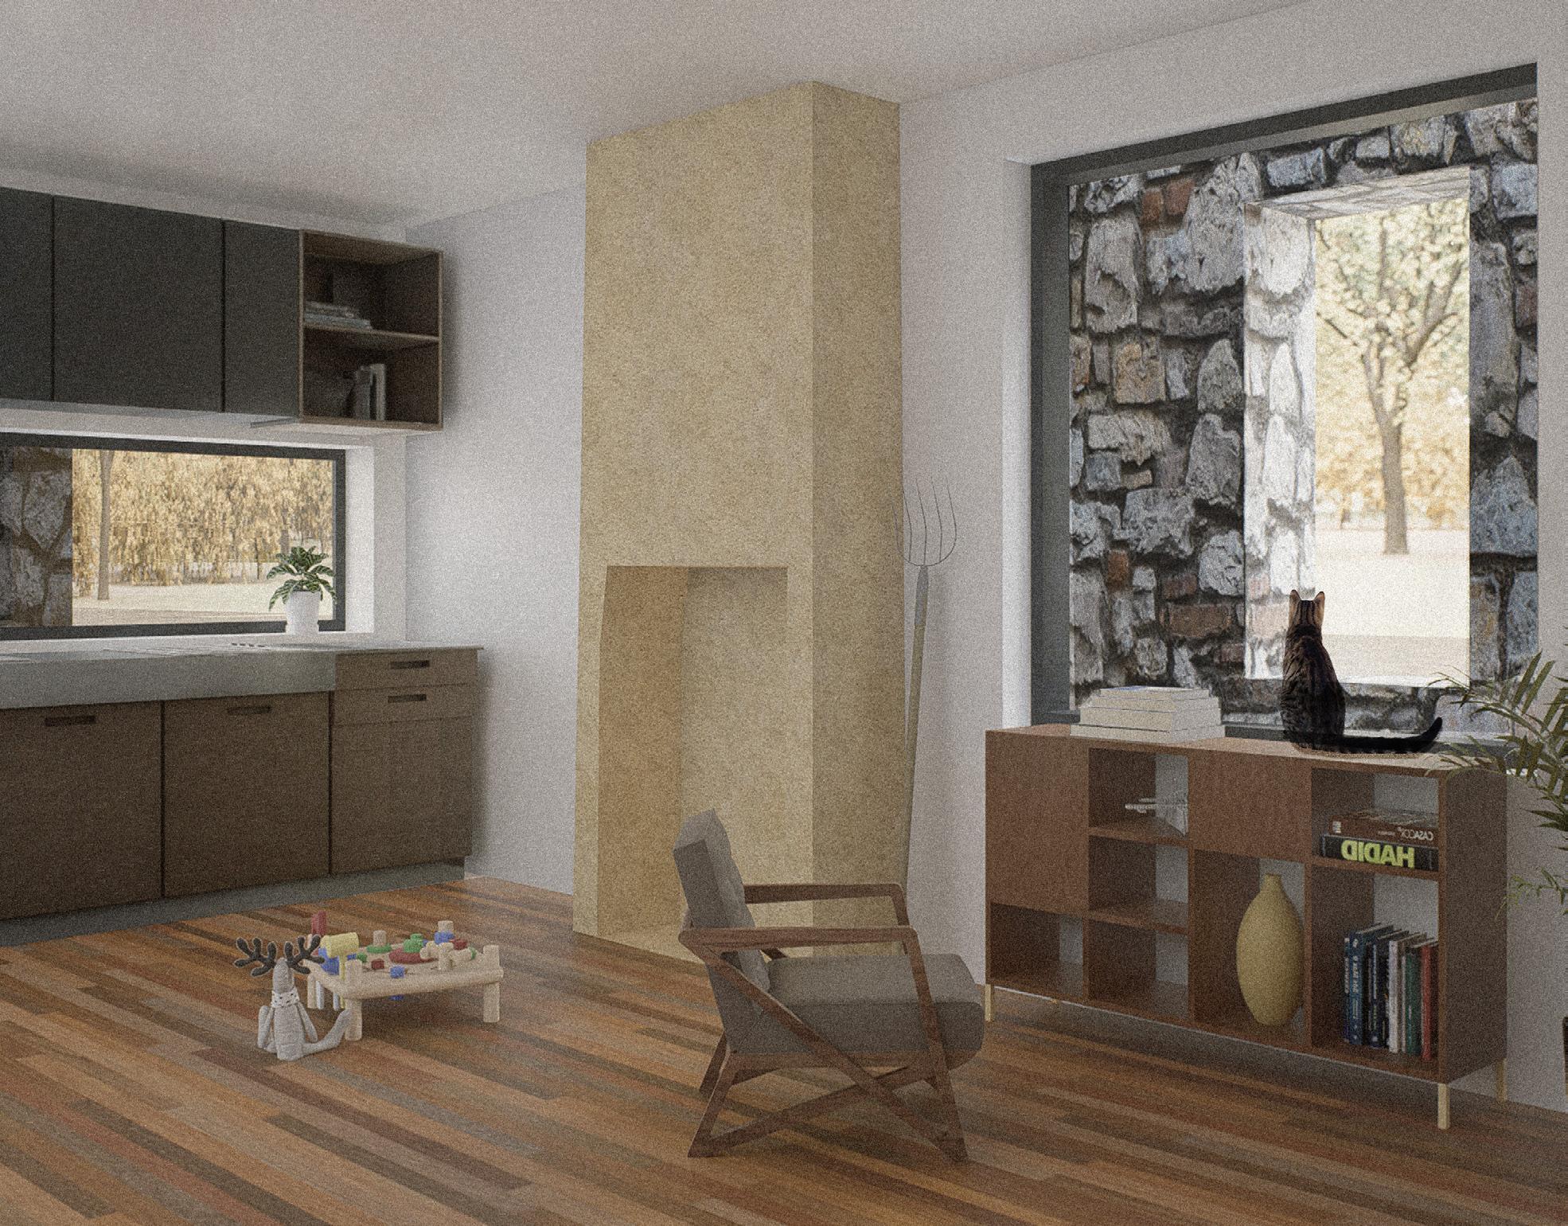
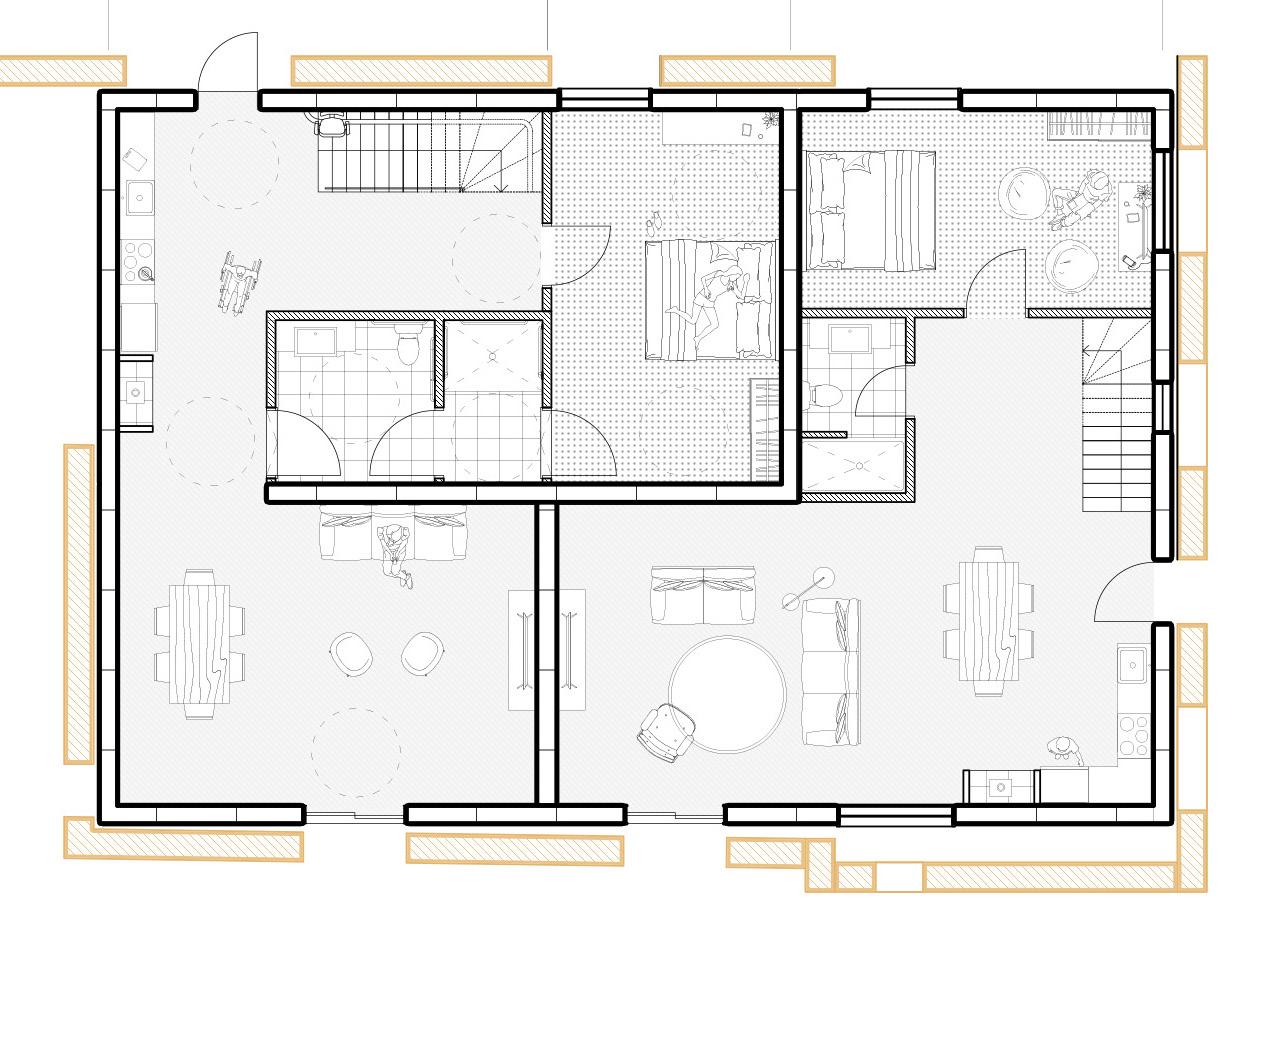

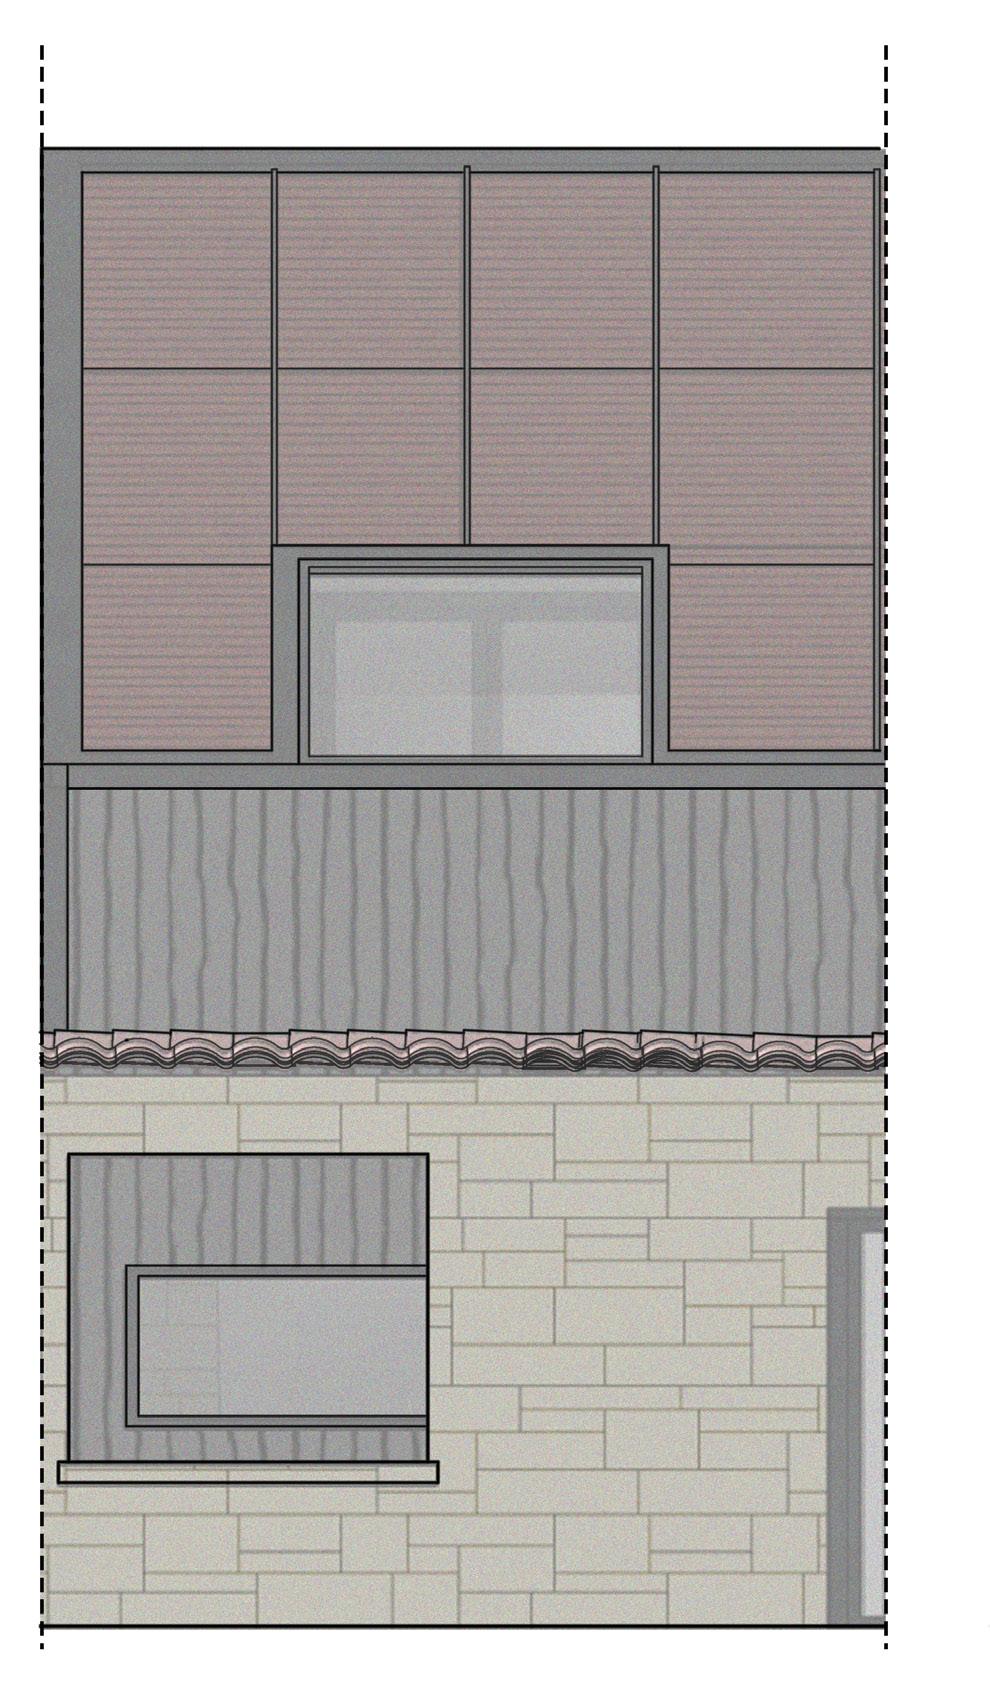
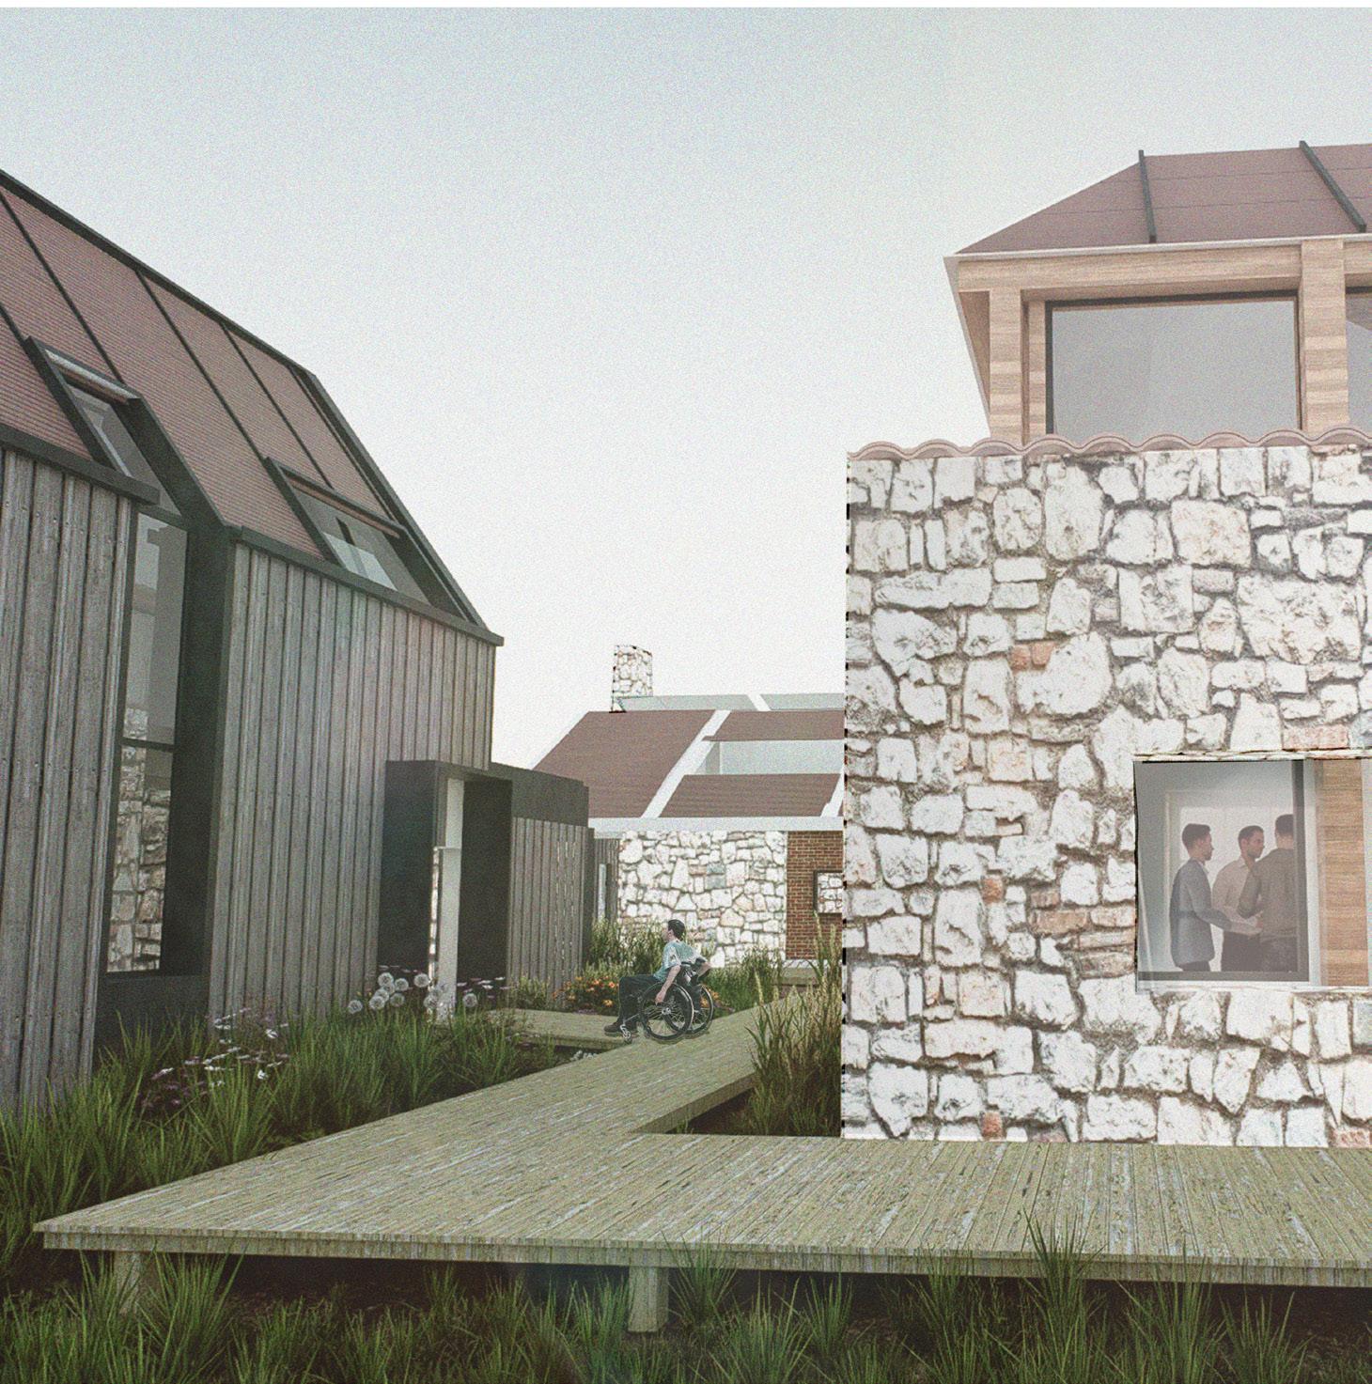
l This design integrates new elements within the existing stone envelope, using corrugated sheeting and timber cladding to highlight the contrast between old and new, while echoing the barn’s character with an expanded volume for modern living.

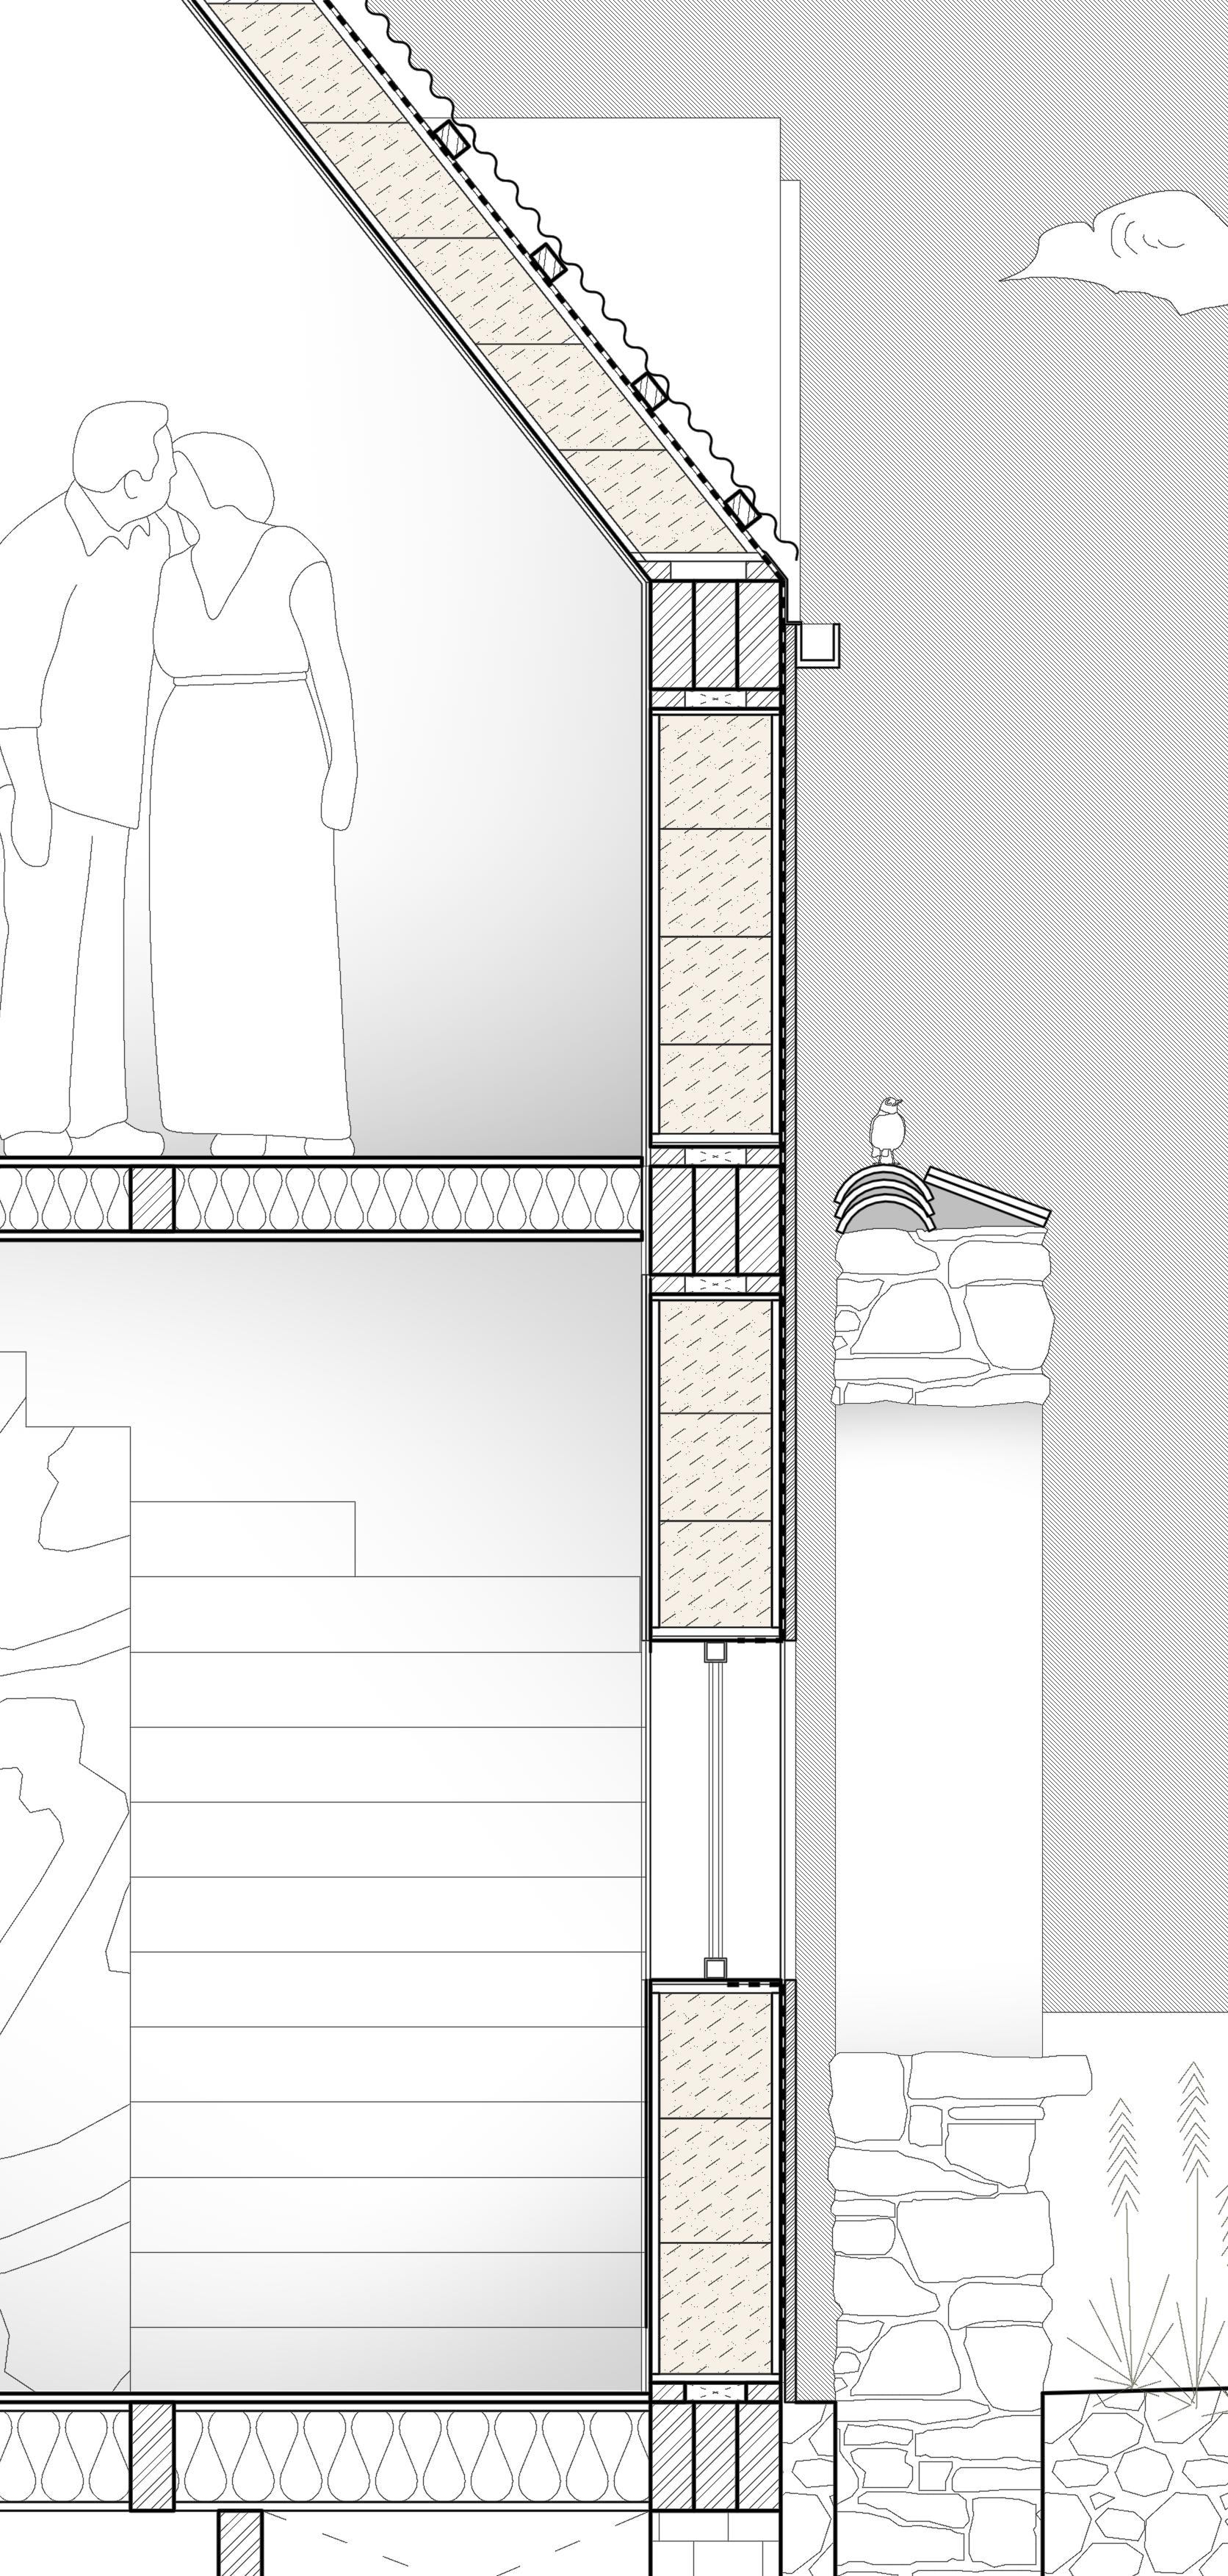
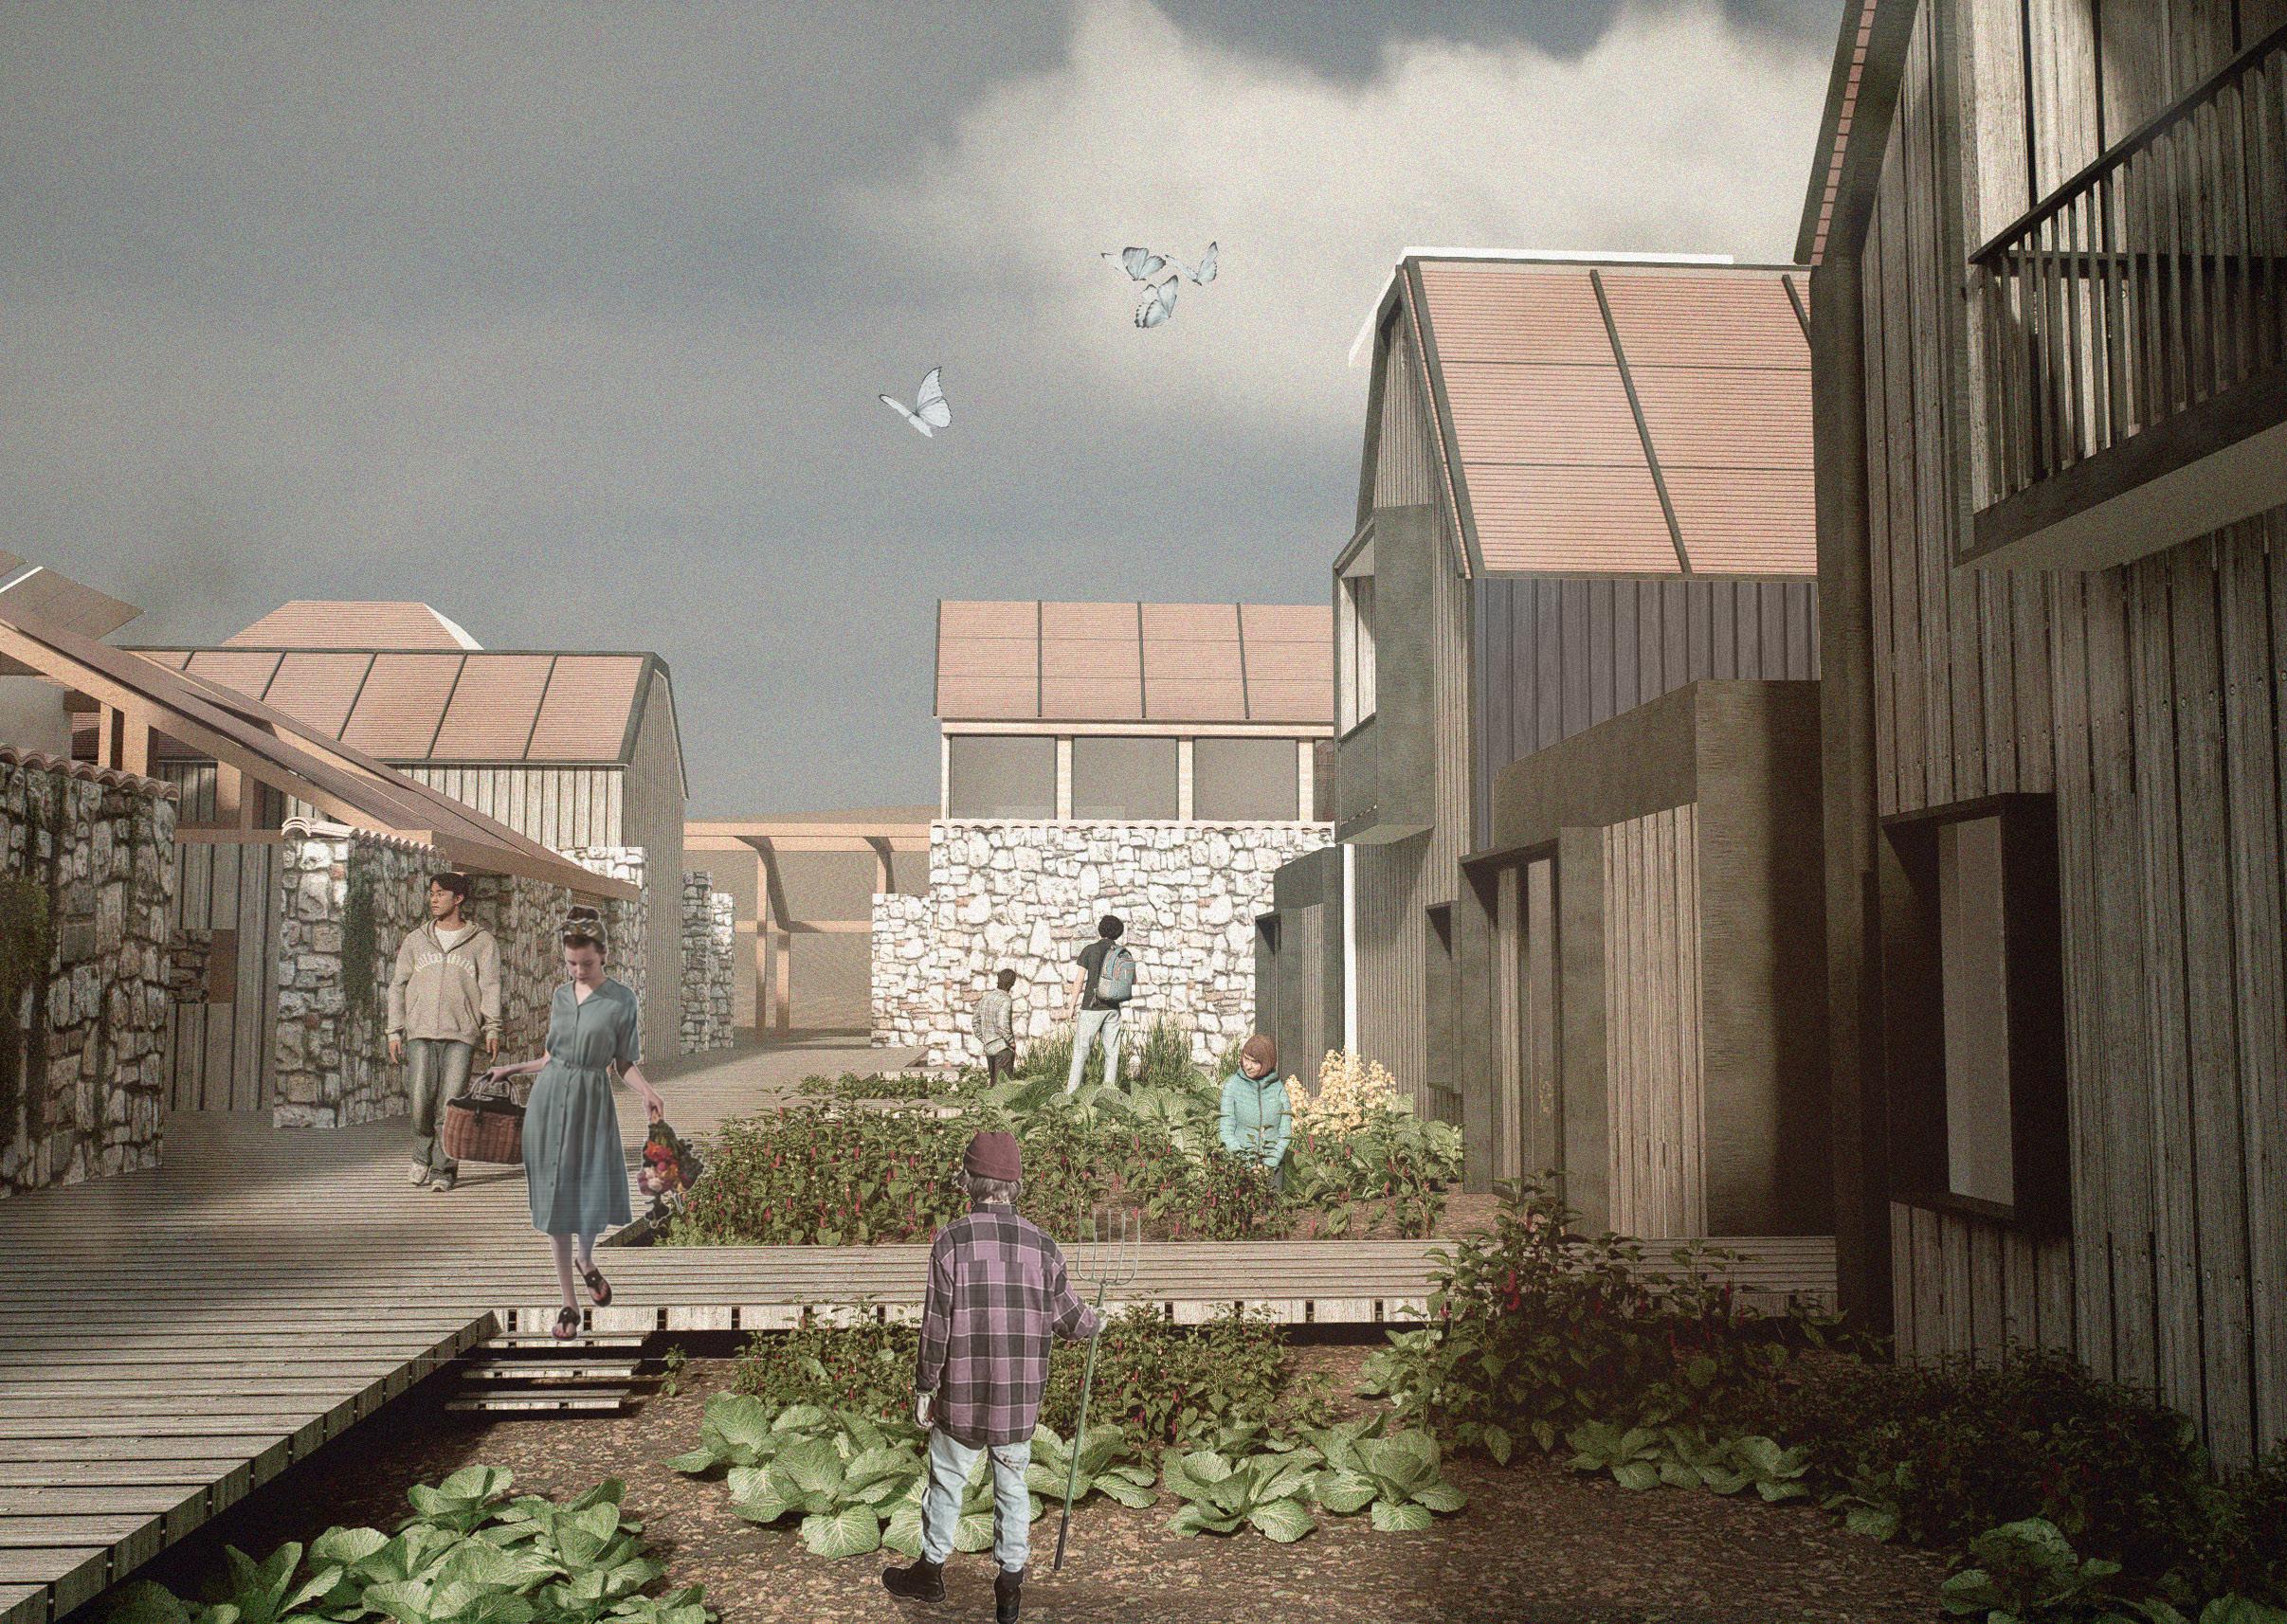
Growing Area l Strengthens connections by encouraging residents to grow and share food within the co-housing community.
Nest House
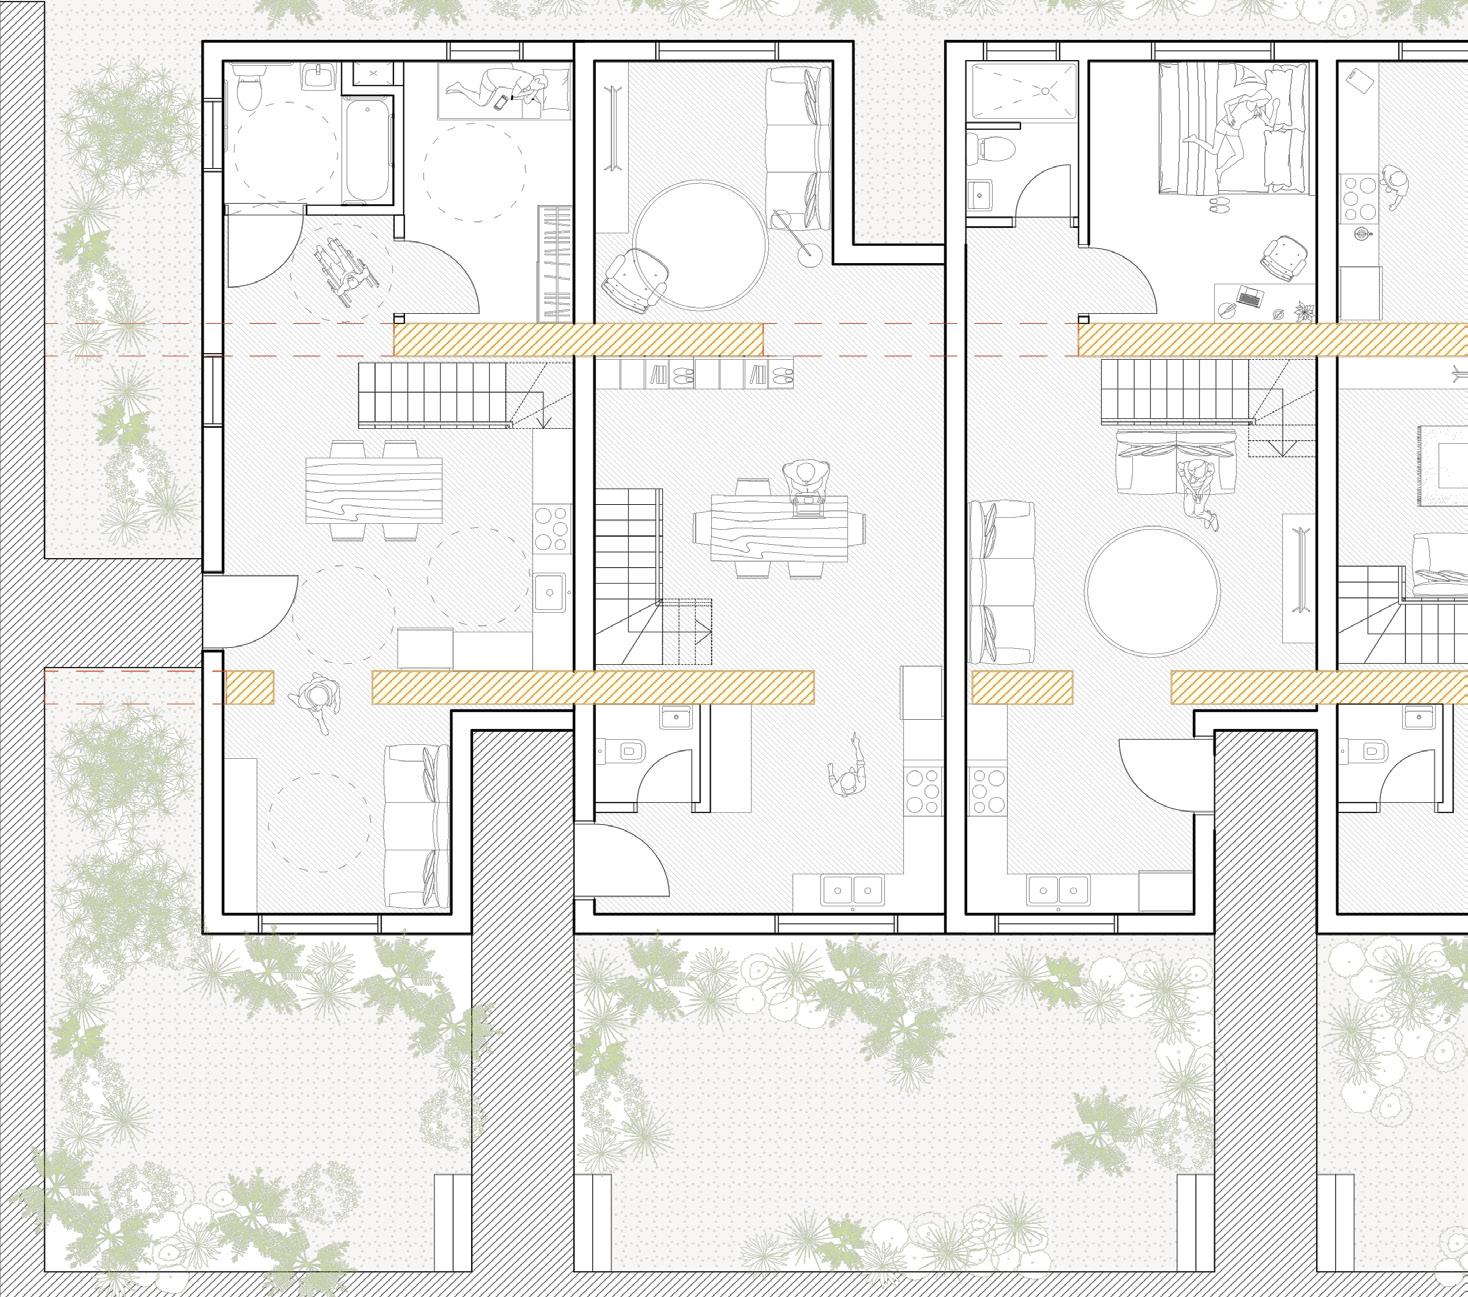
l This unit extends beyond the existing stone envelope towards the field, repurposing the old stone wall as an interior divider. The adaptable layout offers flexible spaces, creating a cozy, intimate 2-bedroom home ideal for smaller households or couples
House
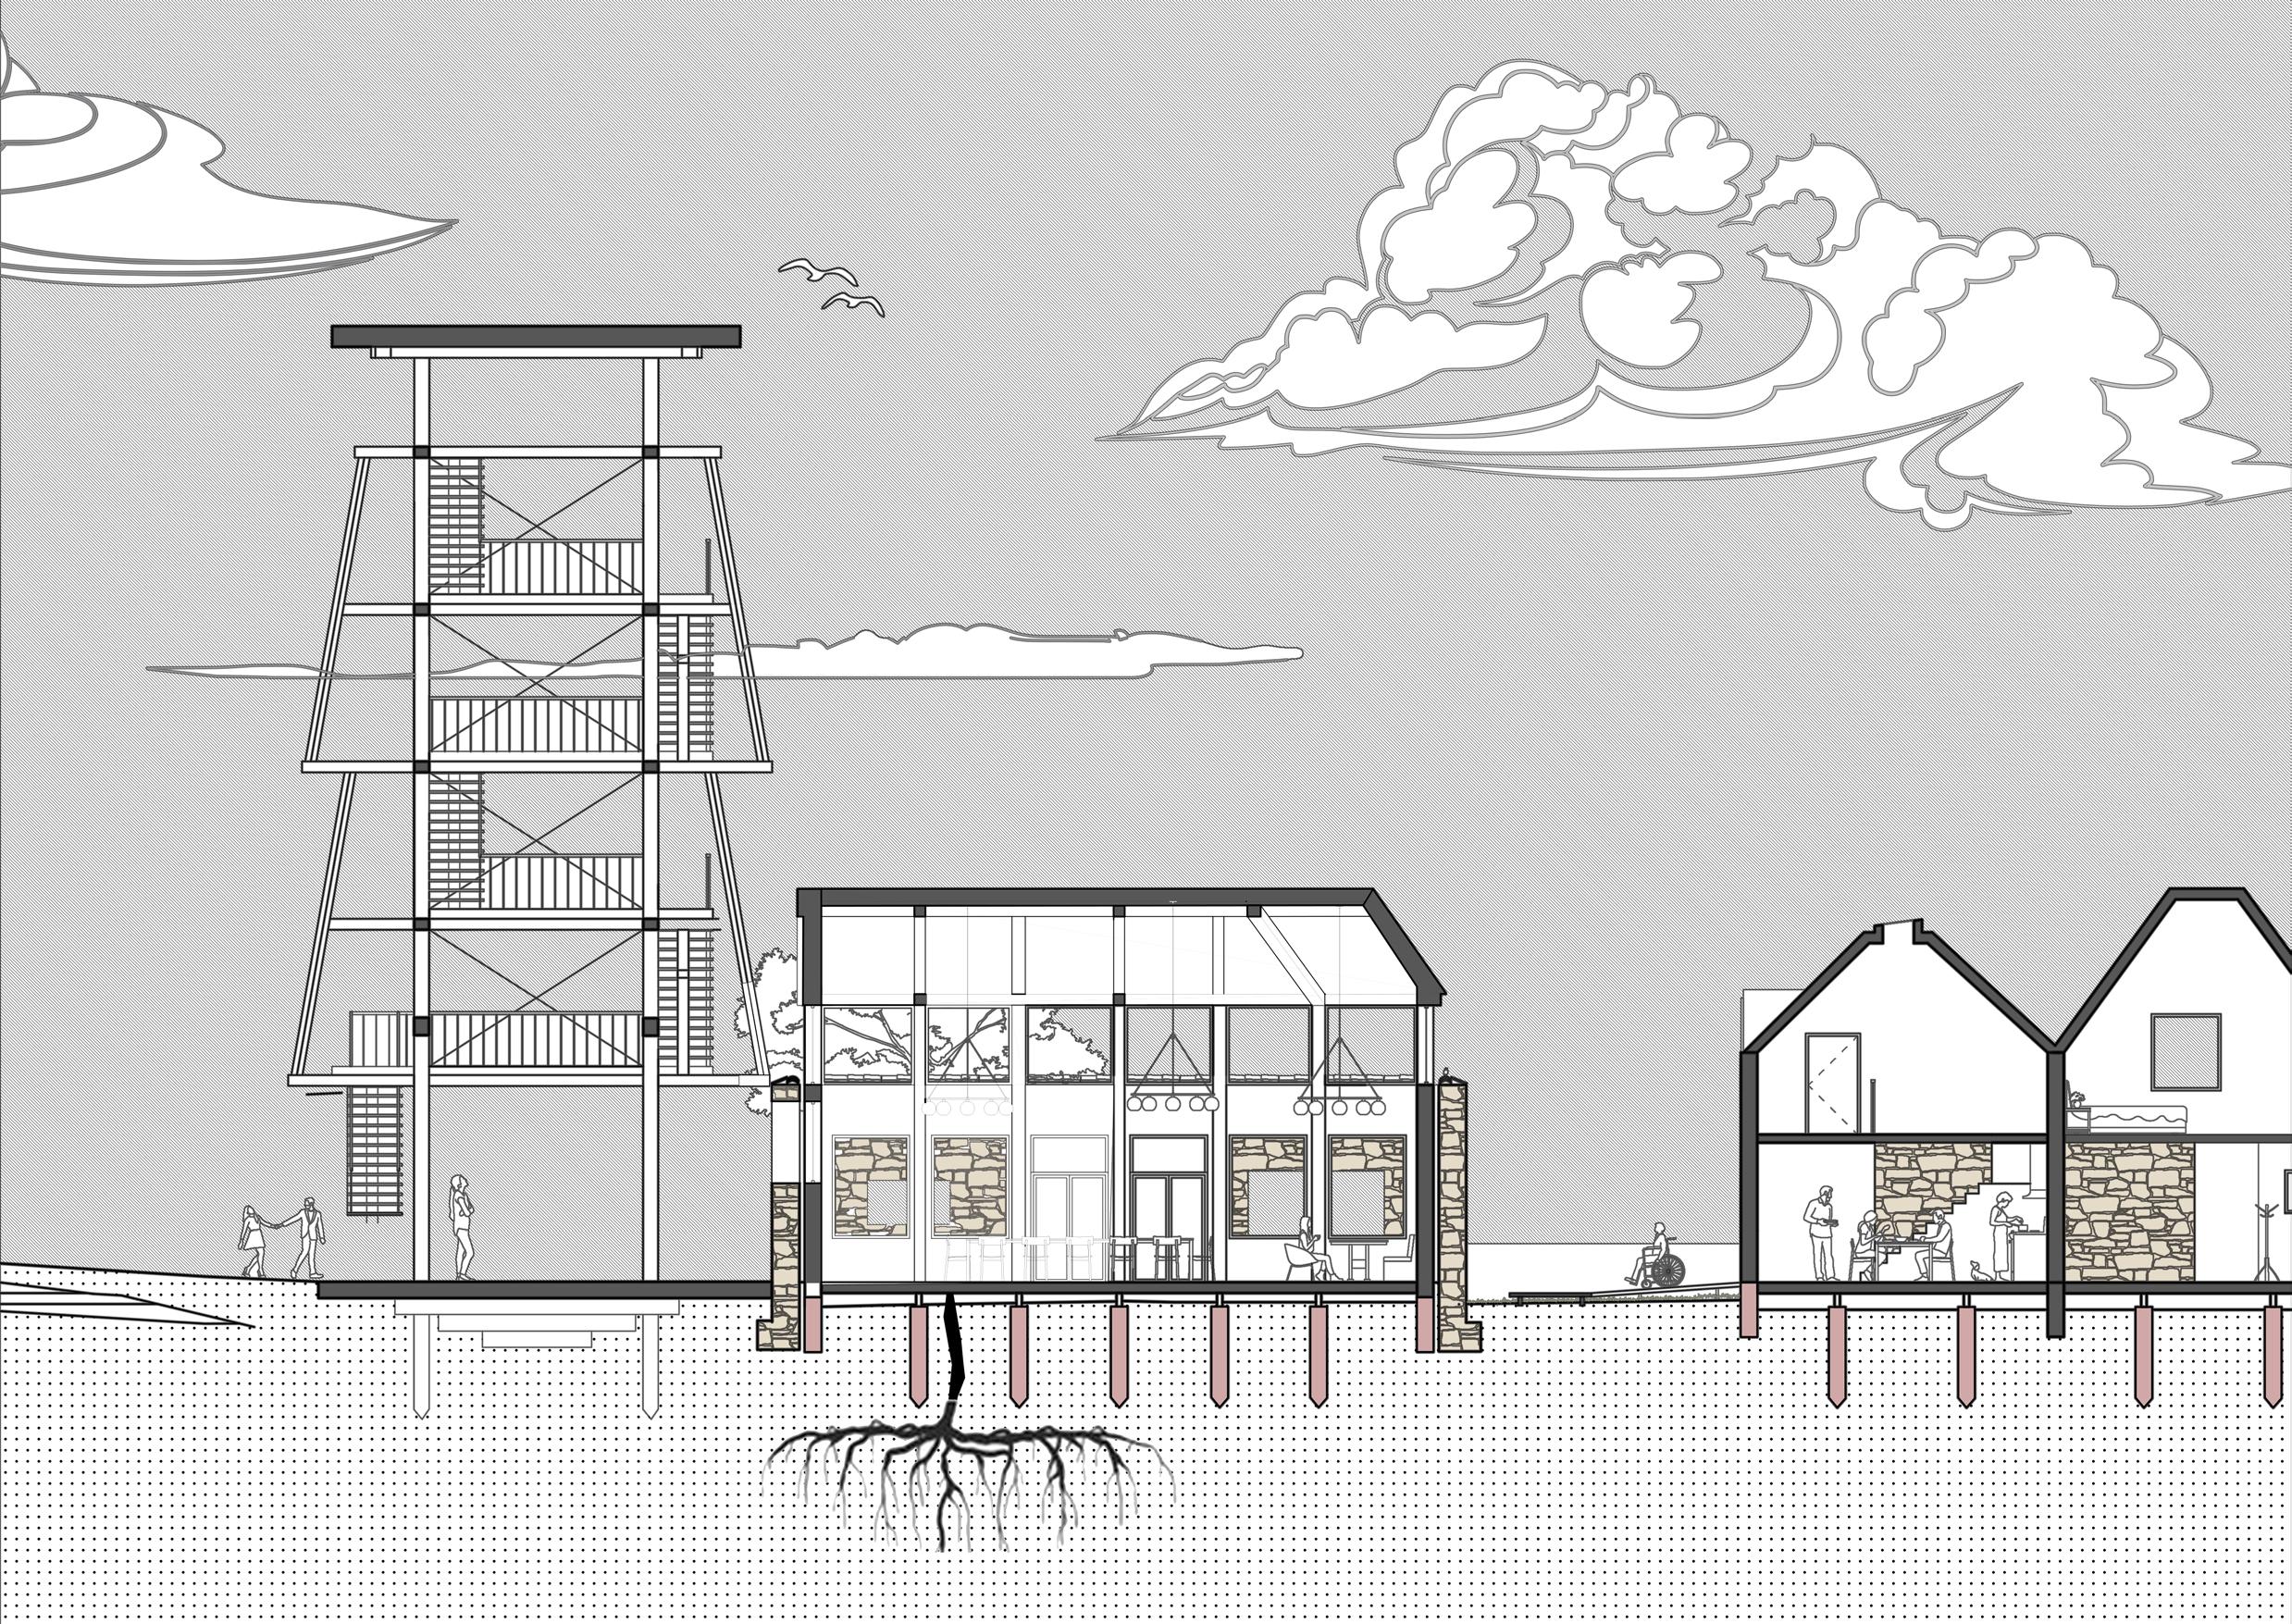
l The common house serves as a communal hub fostering land stewardship. It provides a space for residents and a land steward to collaborate on caring for the shared environment, promoting regenerative practices, and cultivating a deep connection to the land of Falkland Estate.
Falkland
Regenerative
Alex Towler
Melissa Kinnear
Tamara Kahn
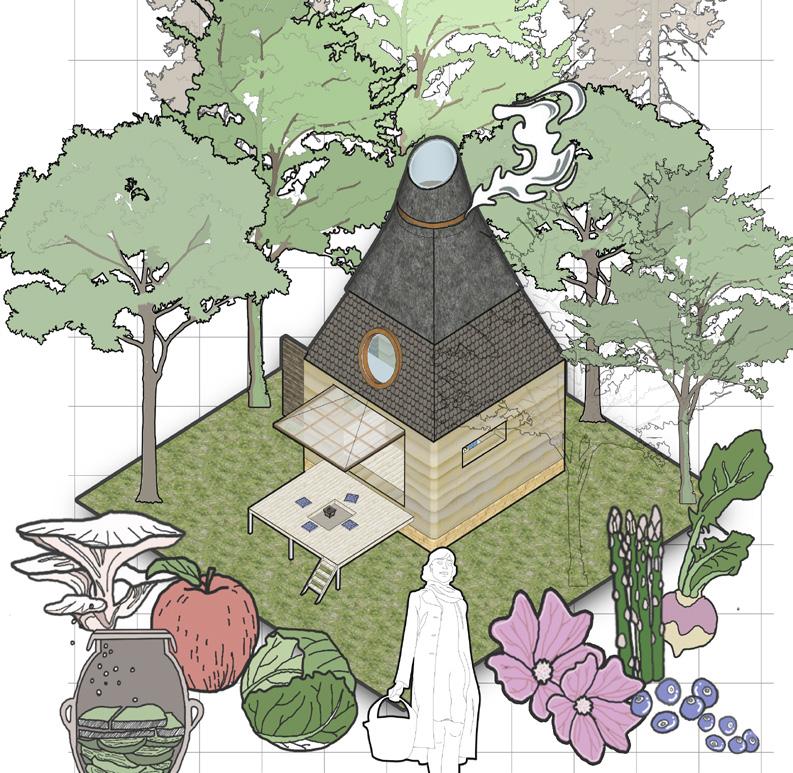
Situated in a woodland within the estate that thrive with regenerative principles and practice. This project imagines a hut as a community’s hub that promote regenerative lifestyle through local foraging and food preservation practices. Its structure serves as where knowledge of wild edibles and traditional preservation techniques, like fermenting or drying, is shared. The hut’s materials are locally sourced, reflecting circular design. Strategically placed near forage-rich areas, it facilitates responsible harvesting while minimizing ecological impact.
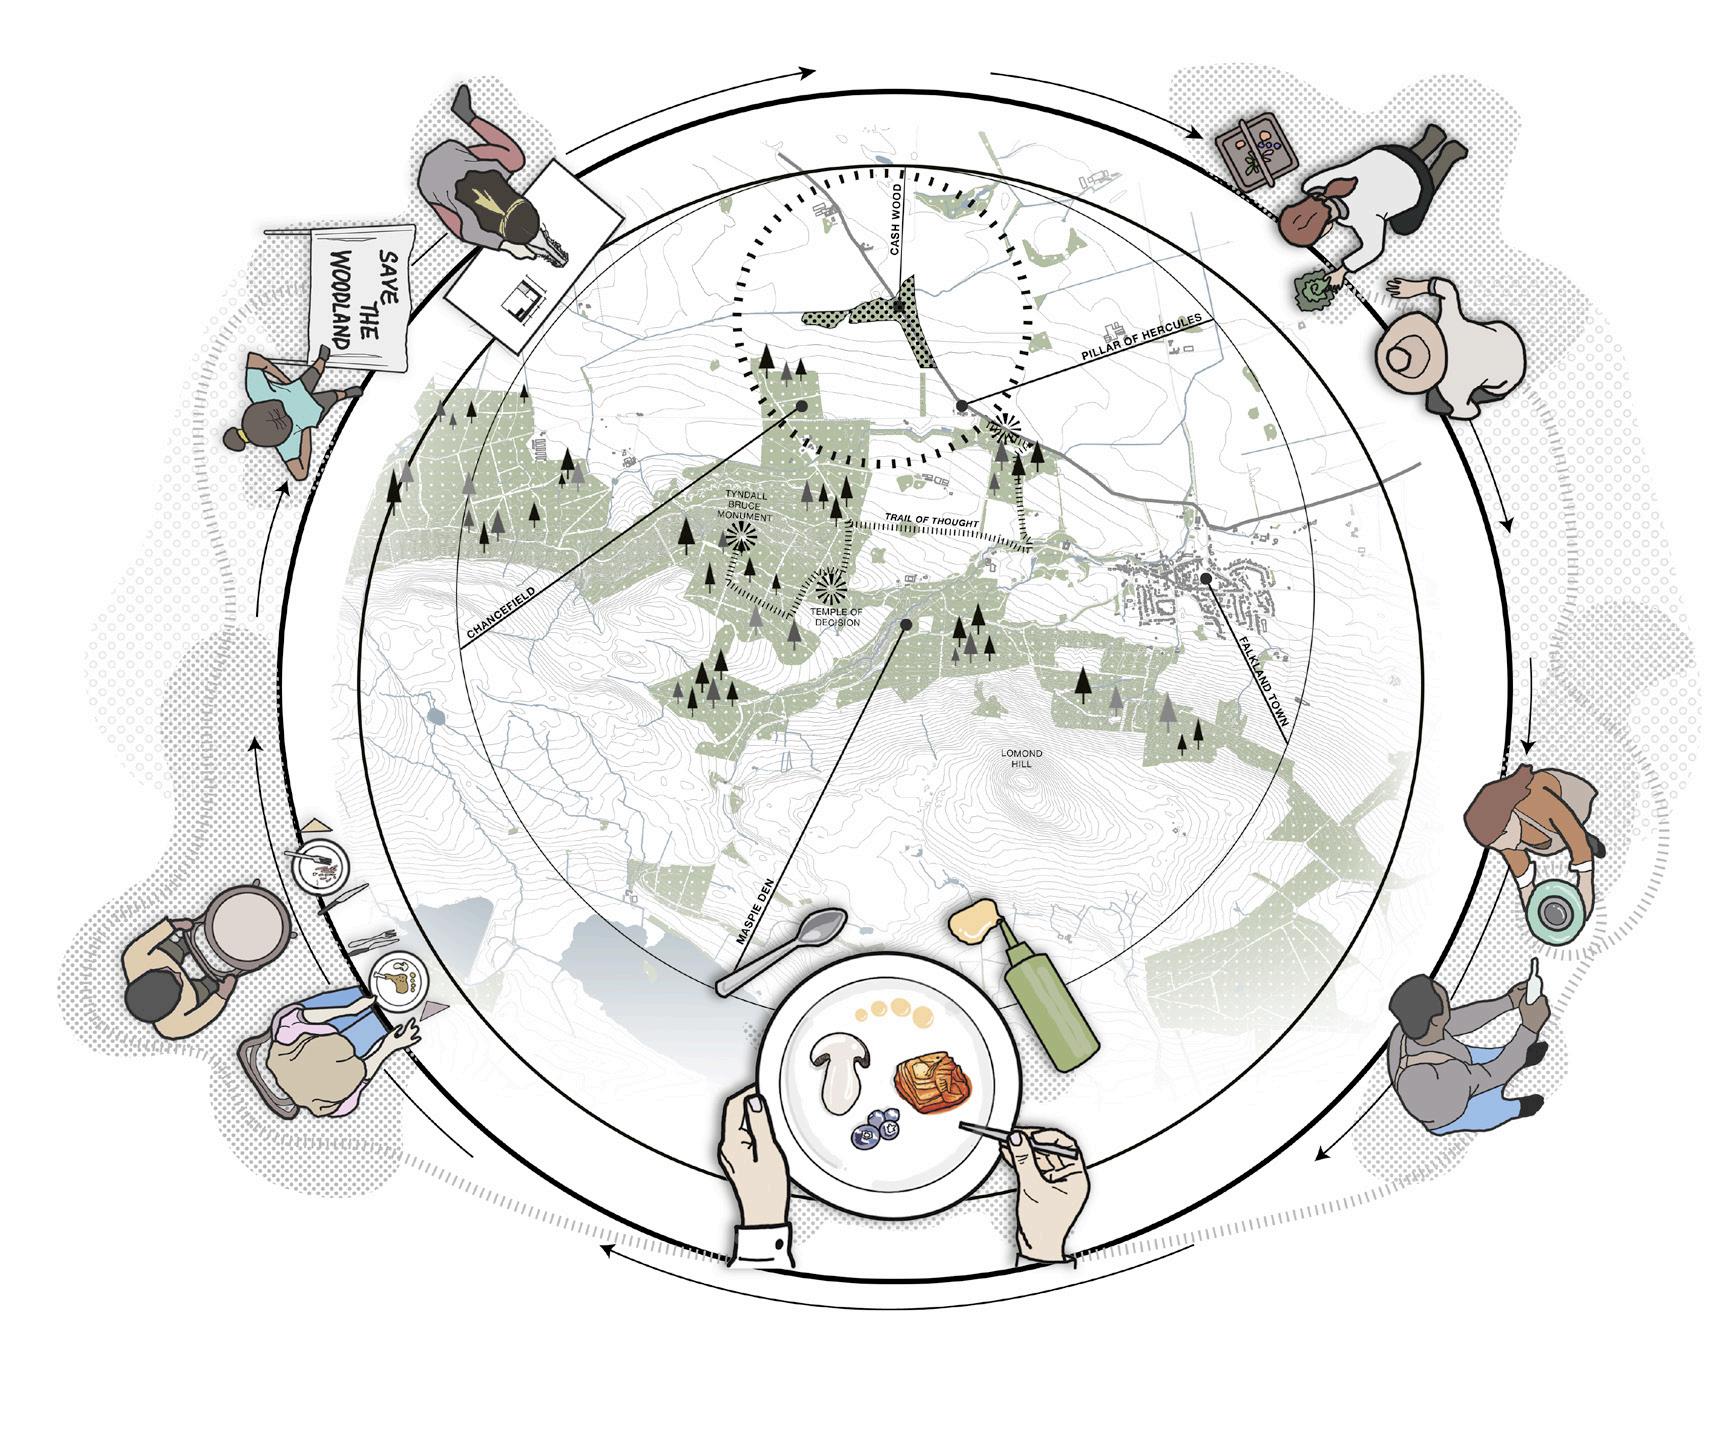
l By encouraging collective stewardship of the local food system, the hut acts as a change agent, fostering resilience and regenerating ecosystems while reconnecting people to sustainable, place-based food practices.
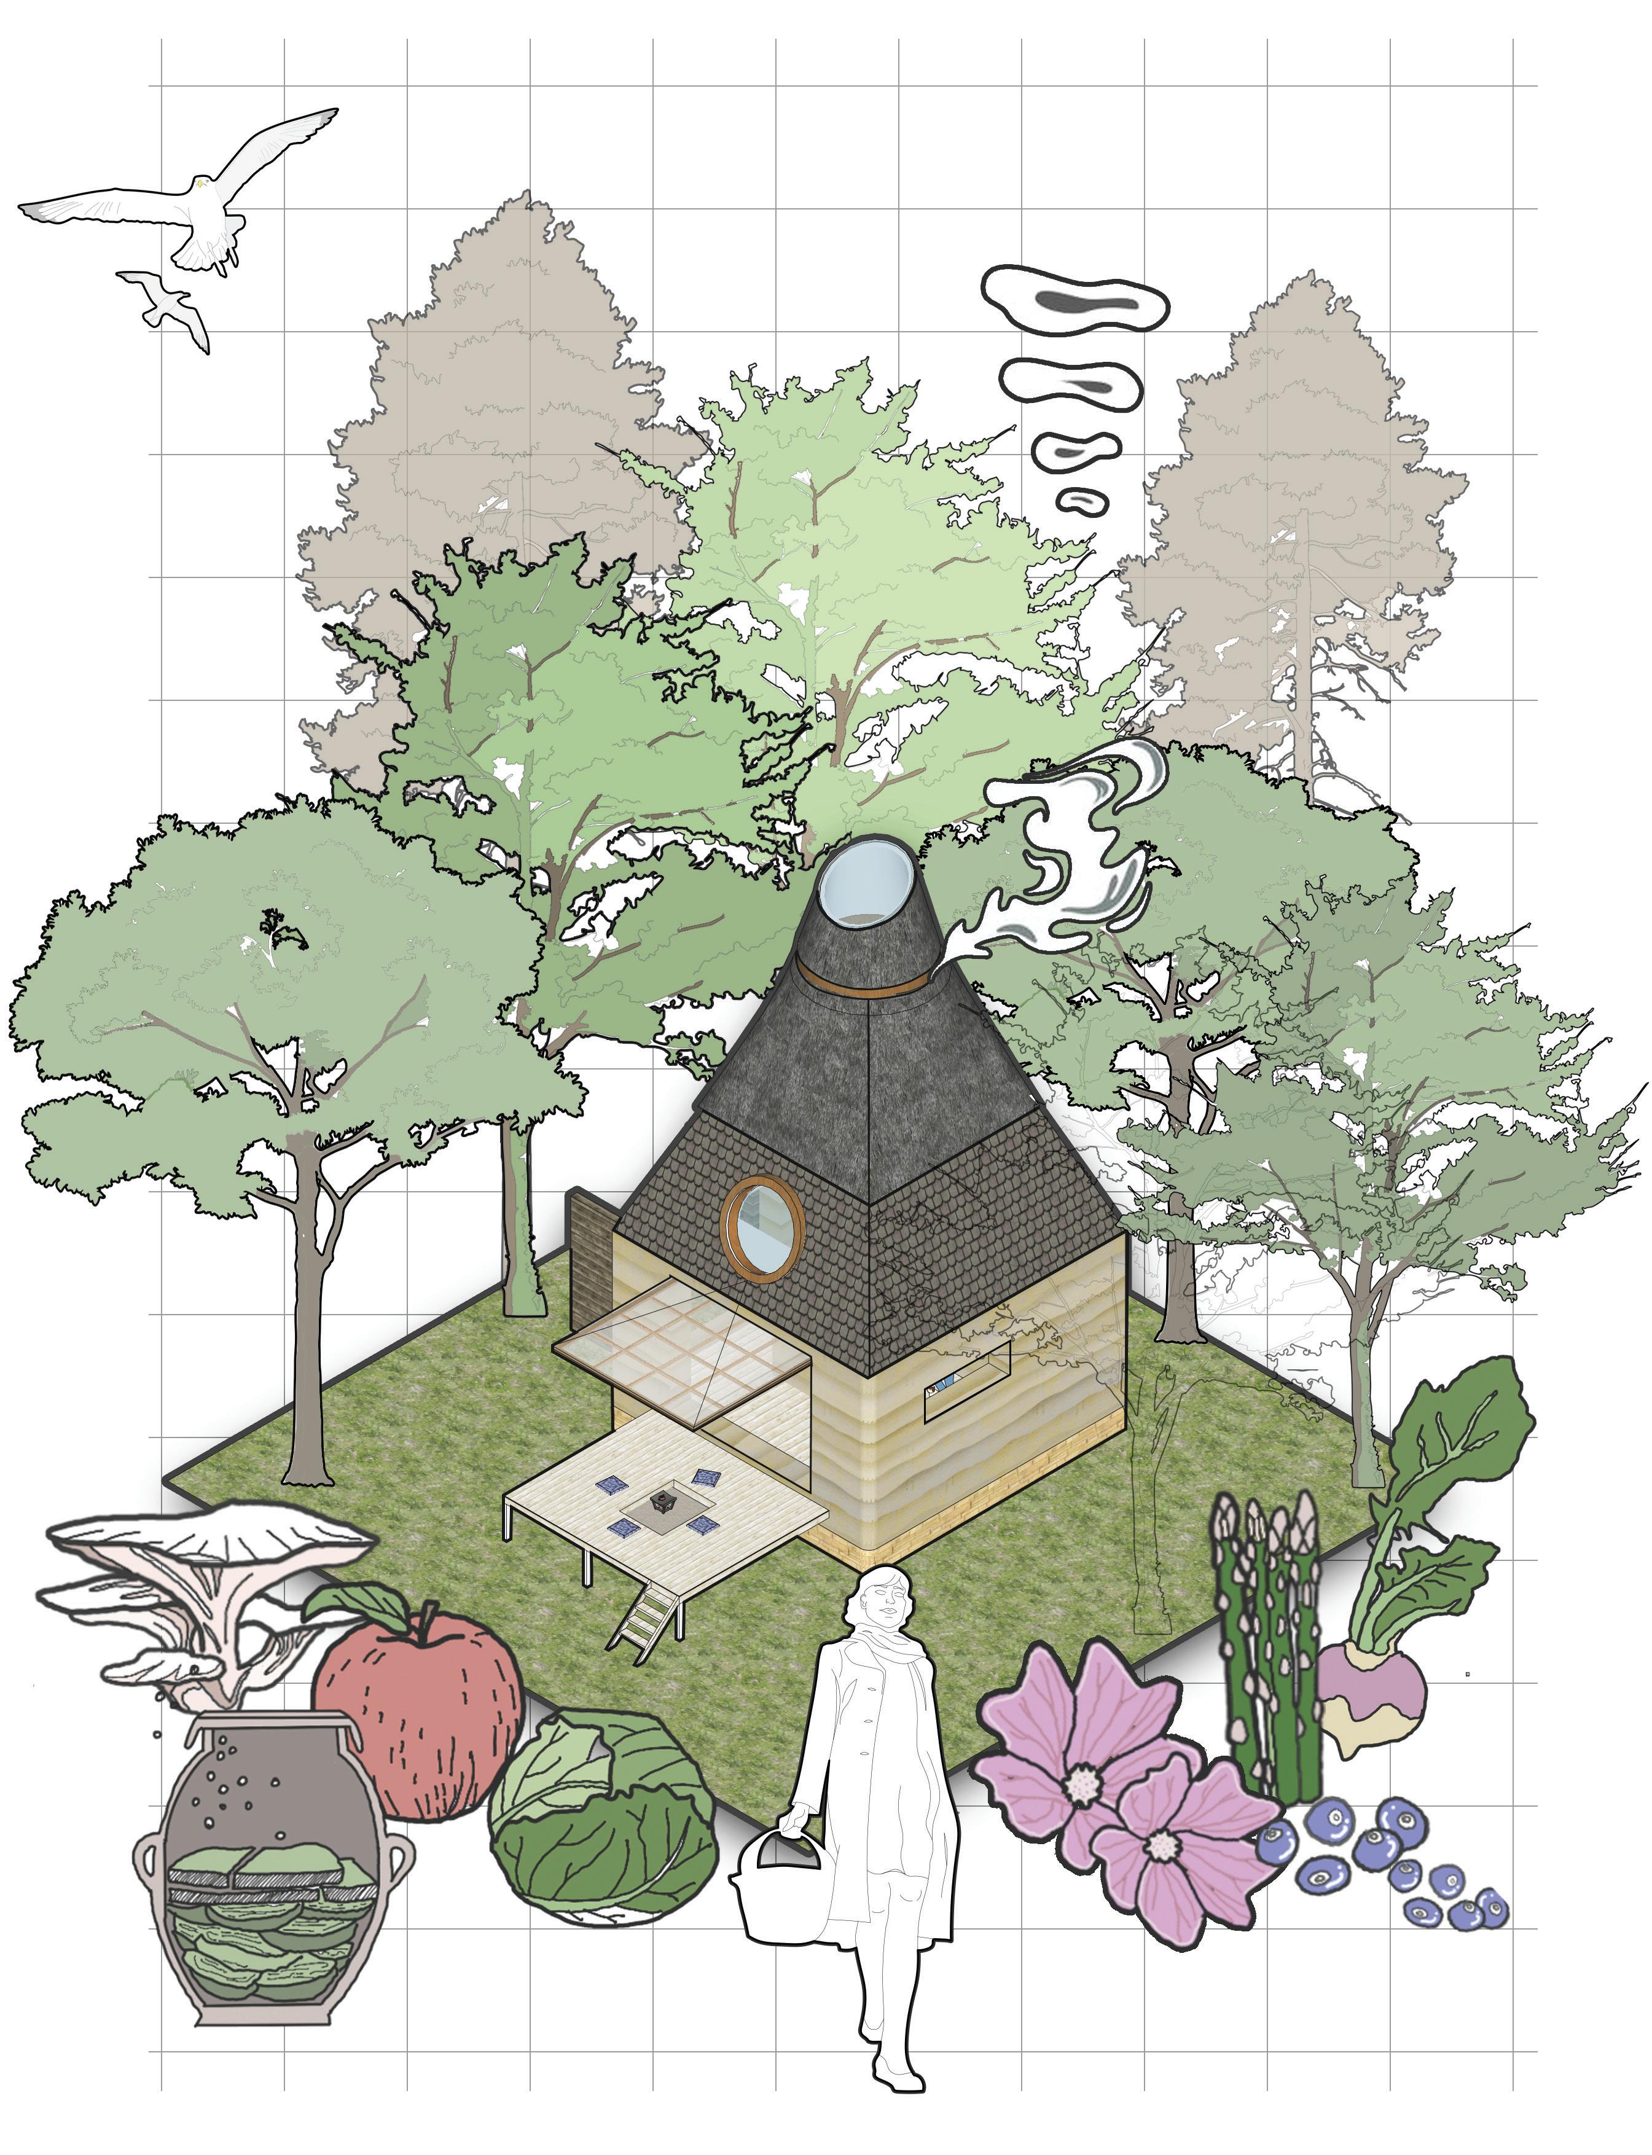
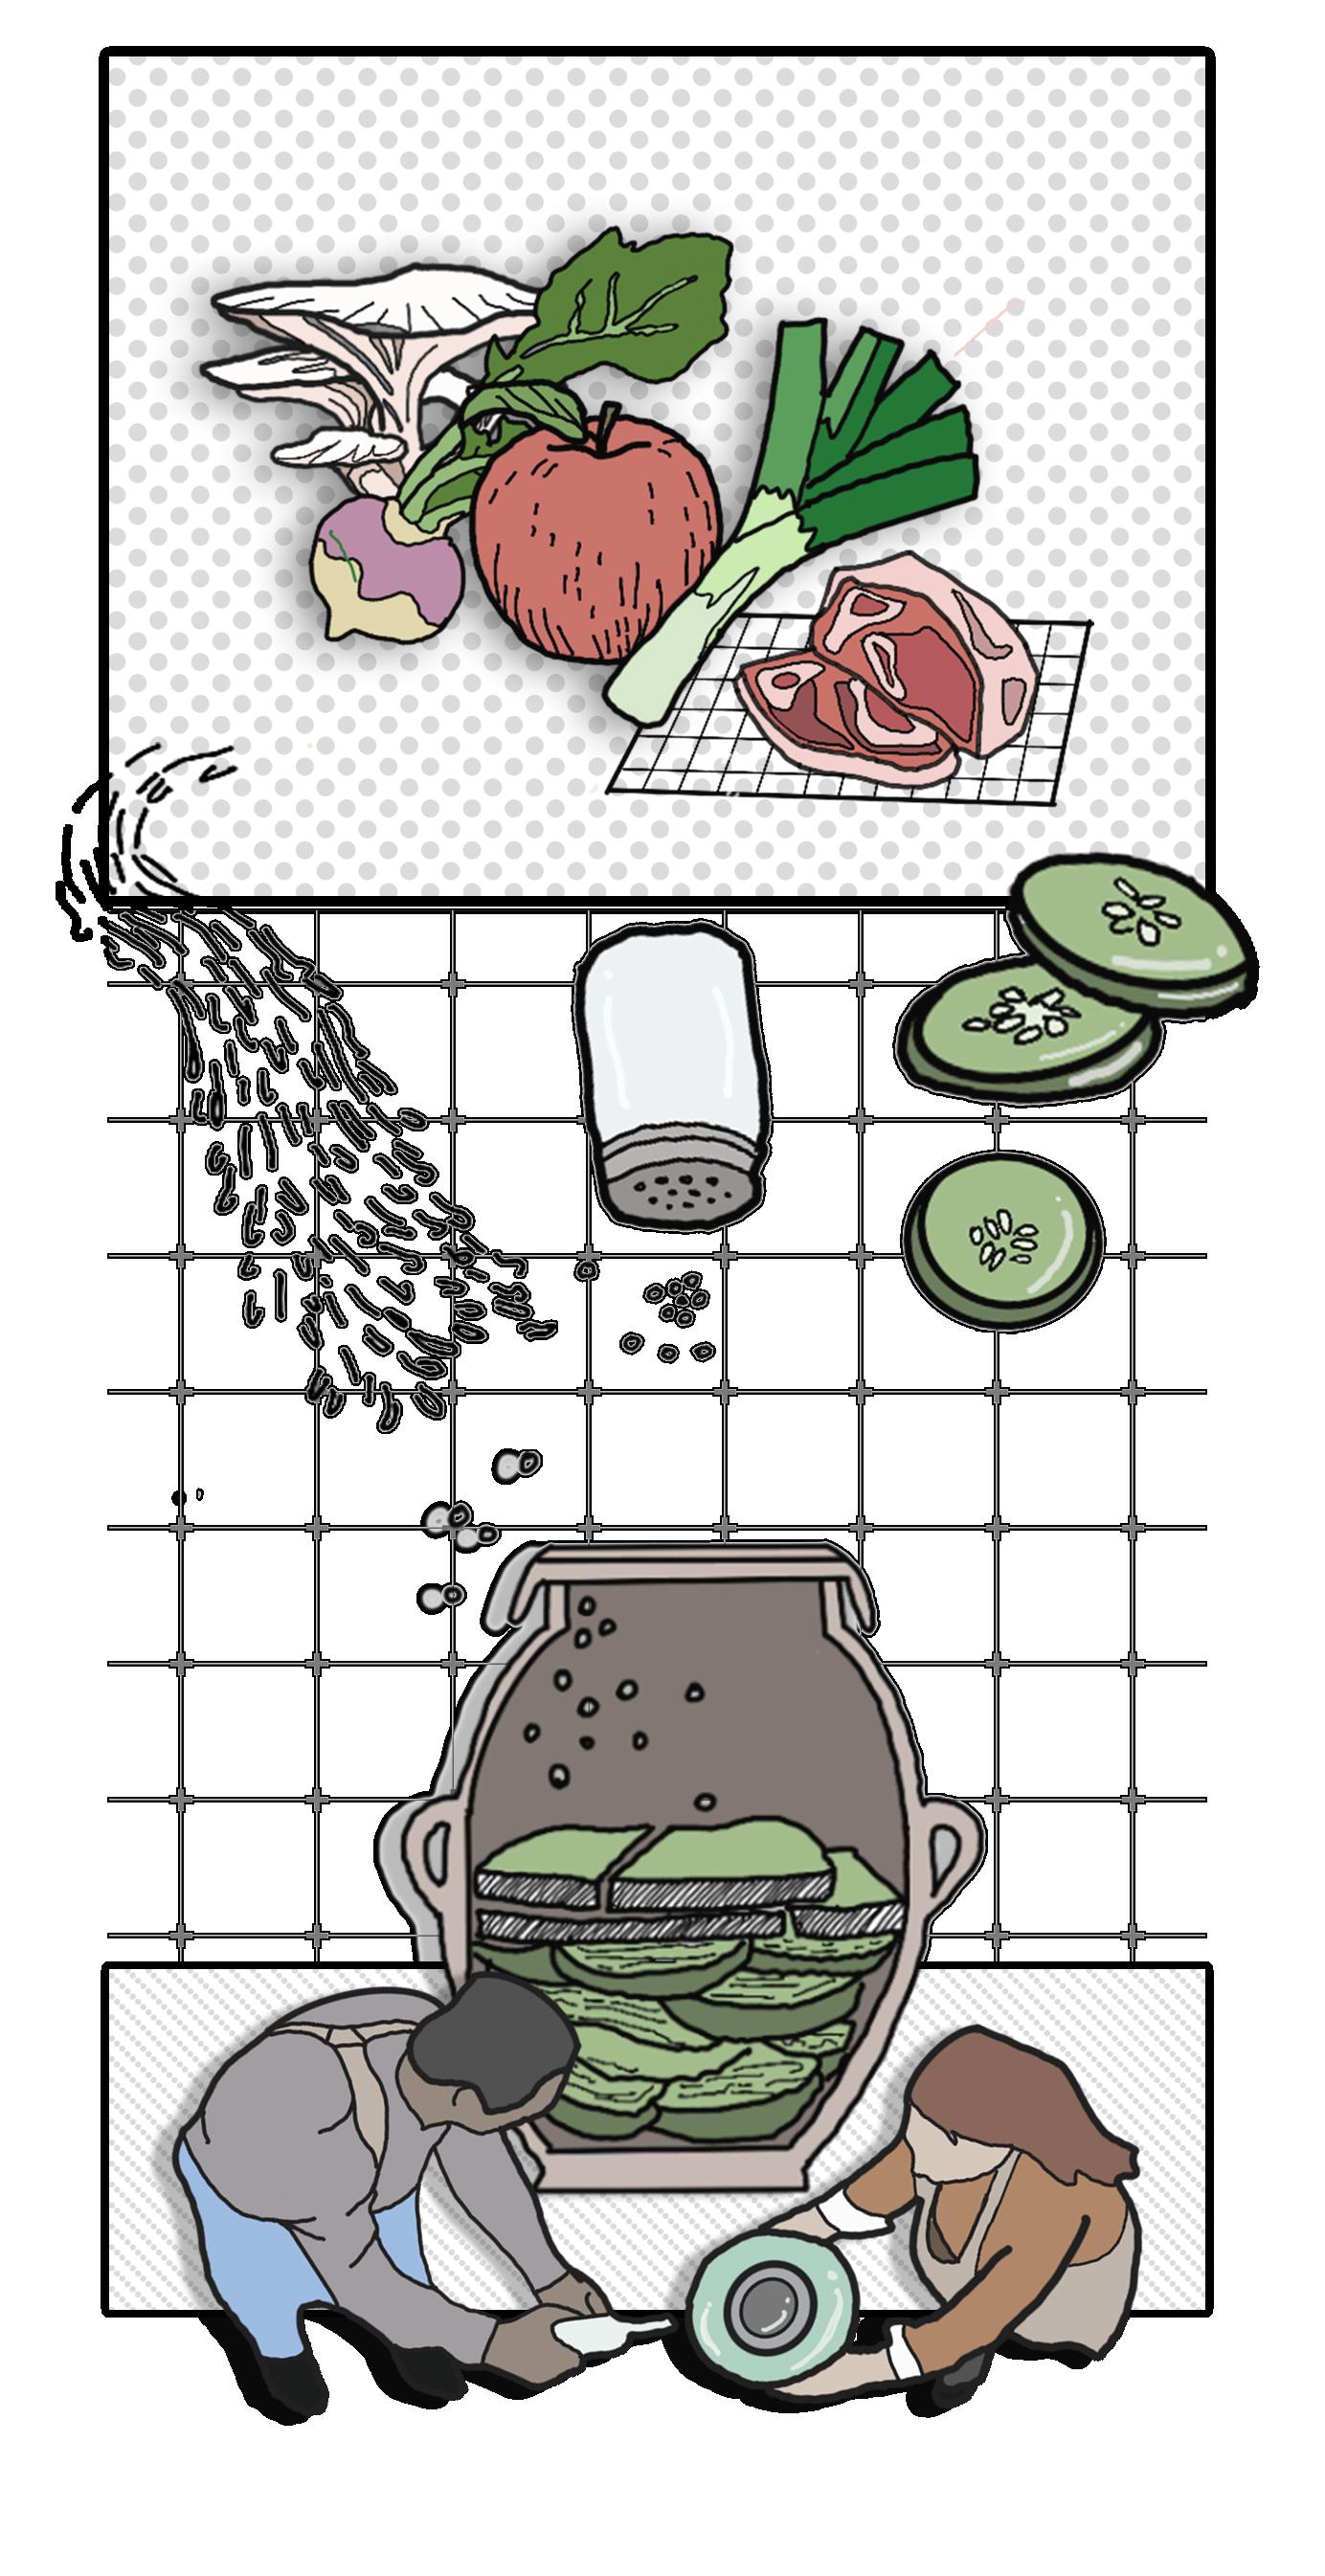
Section l The thatch roof hosts a fermentation and smoke chamber for preserving foraged and local produce. The first and ground levels serve as spaces for food preparation, dining, storage, and communal gatherings like tea talks
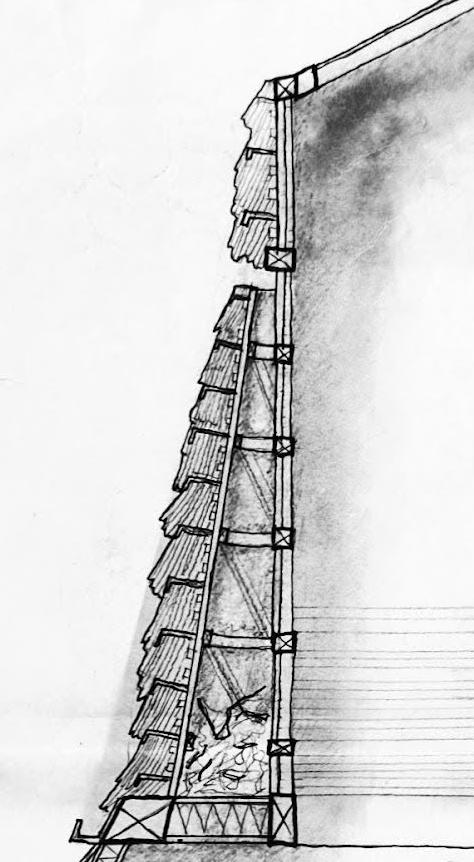
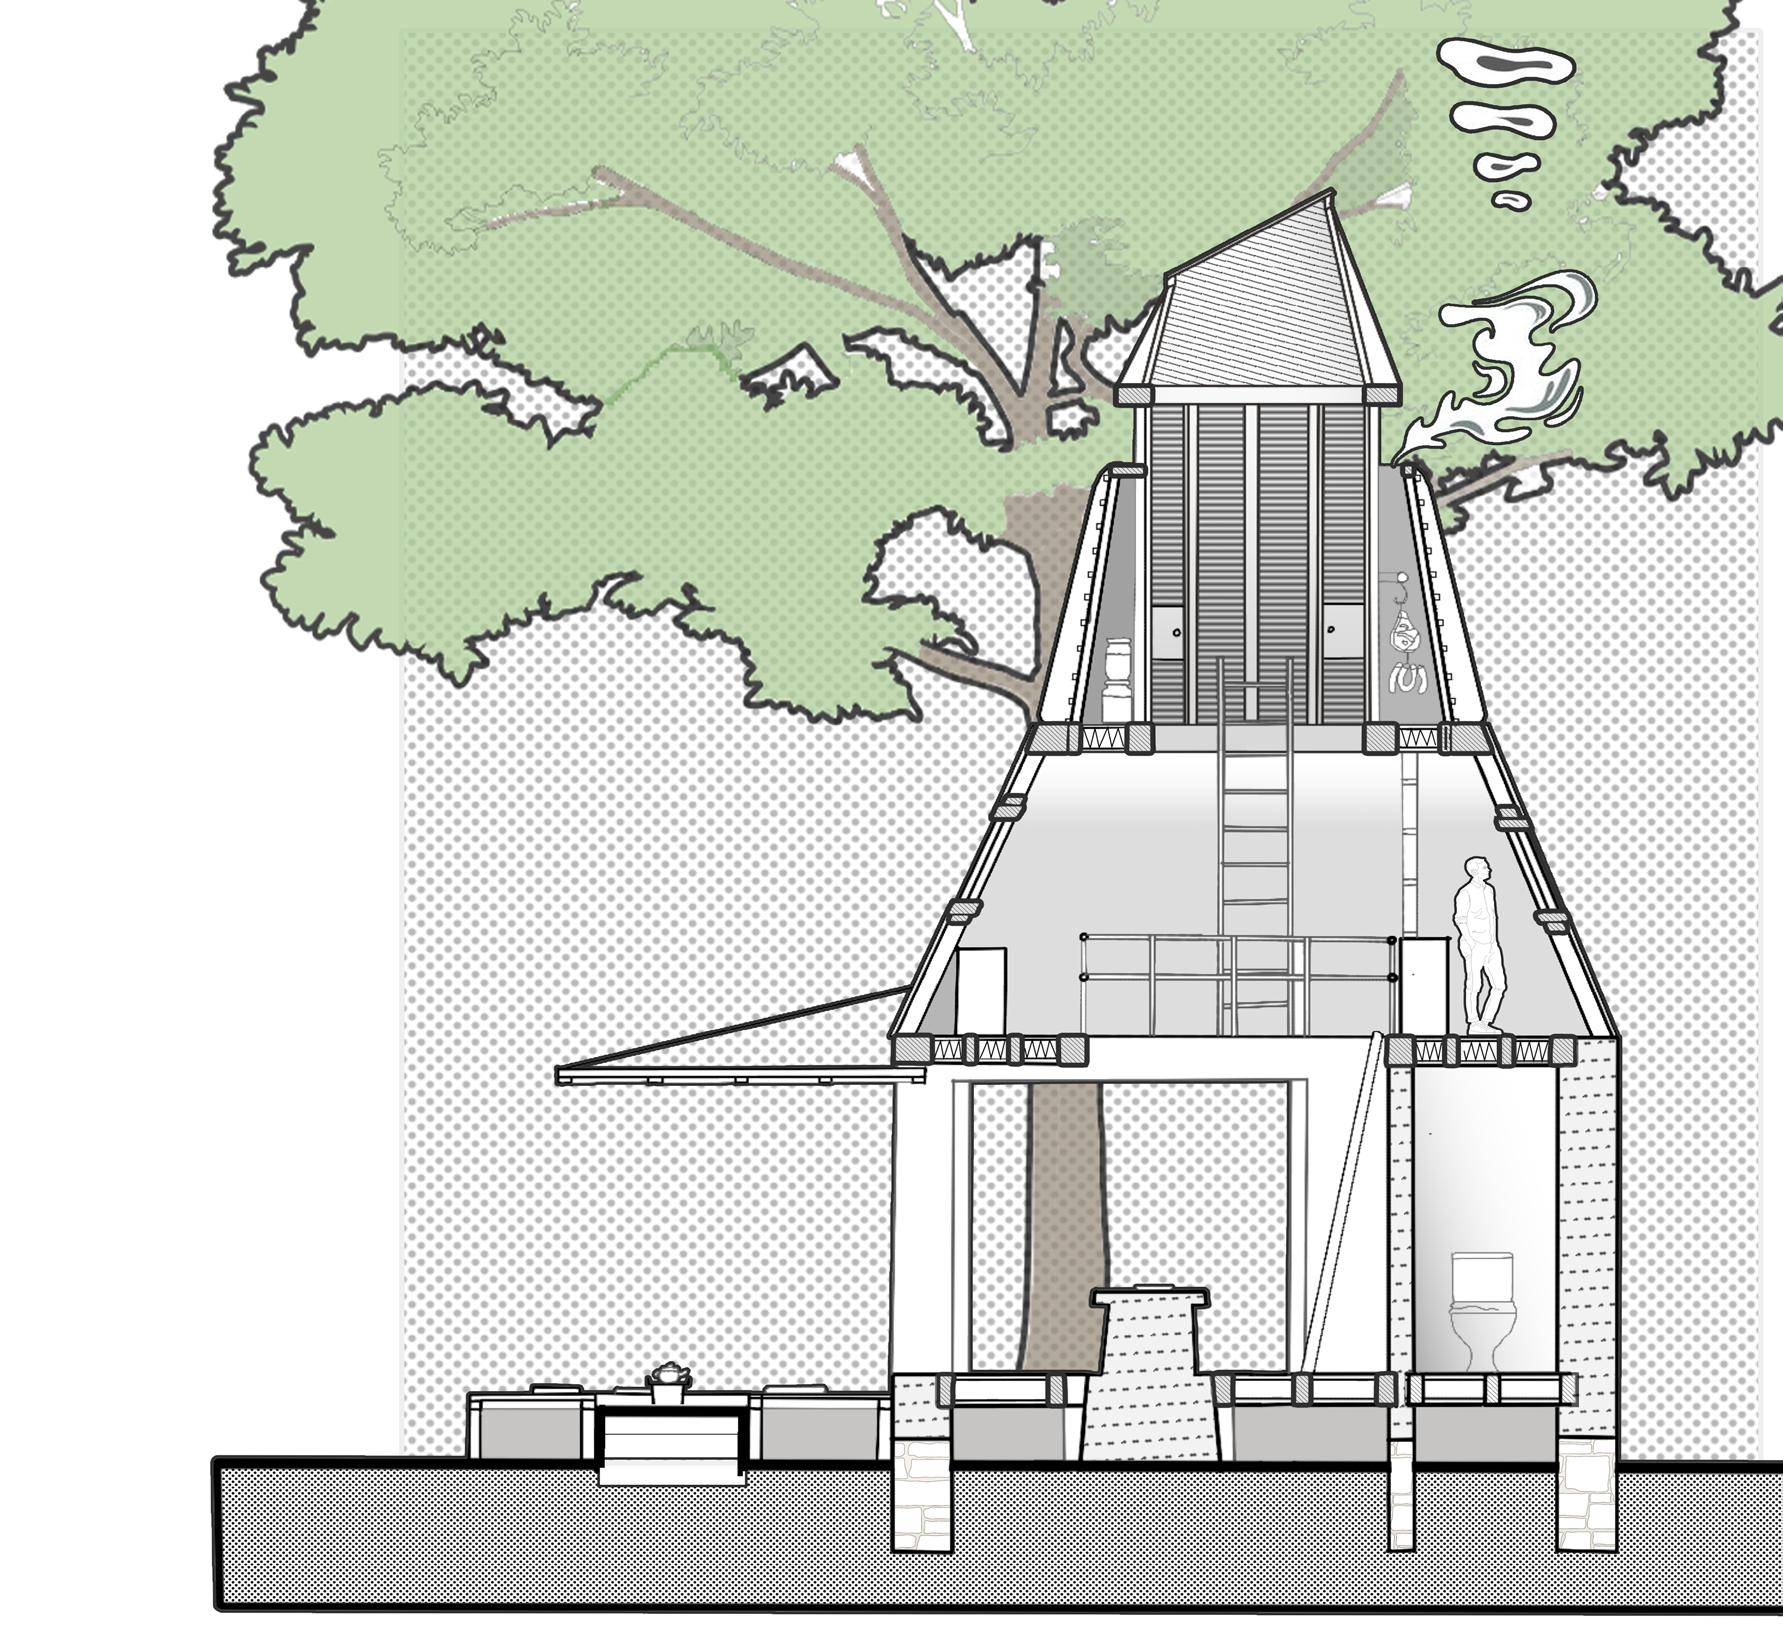
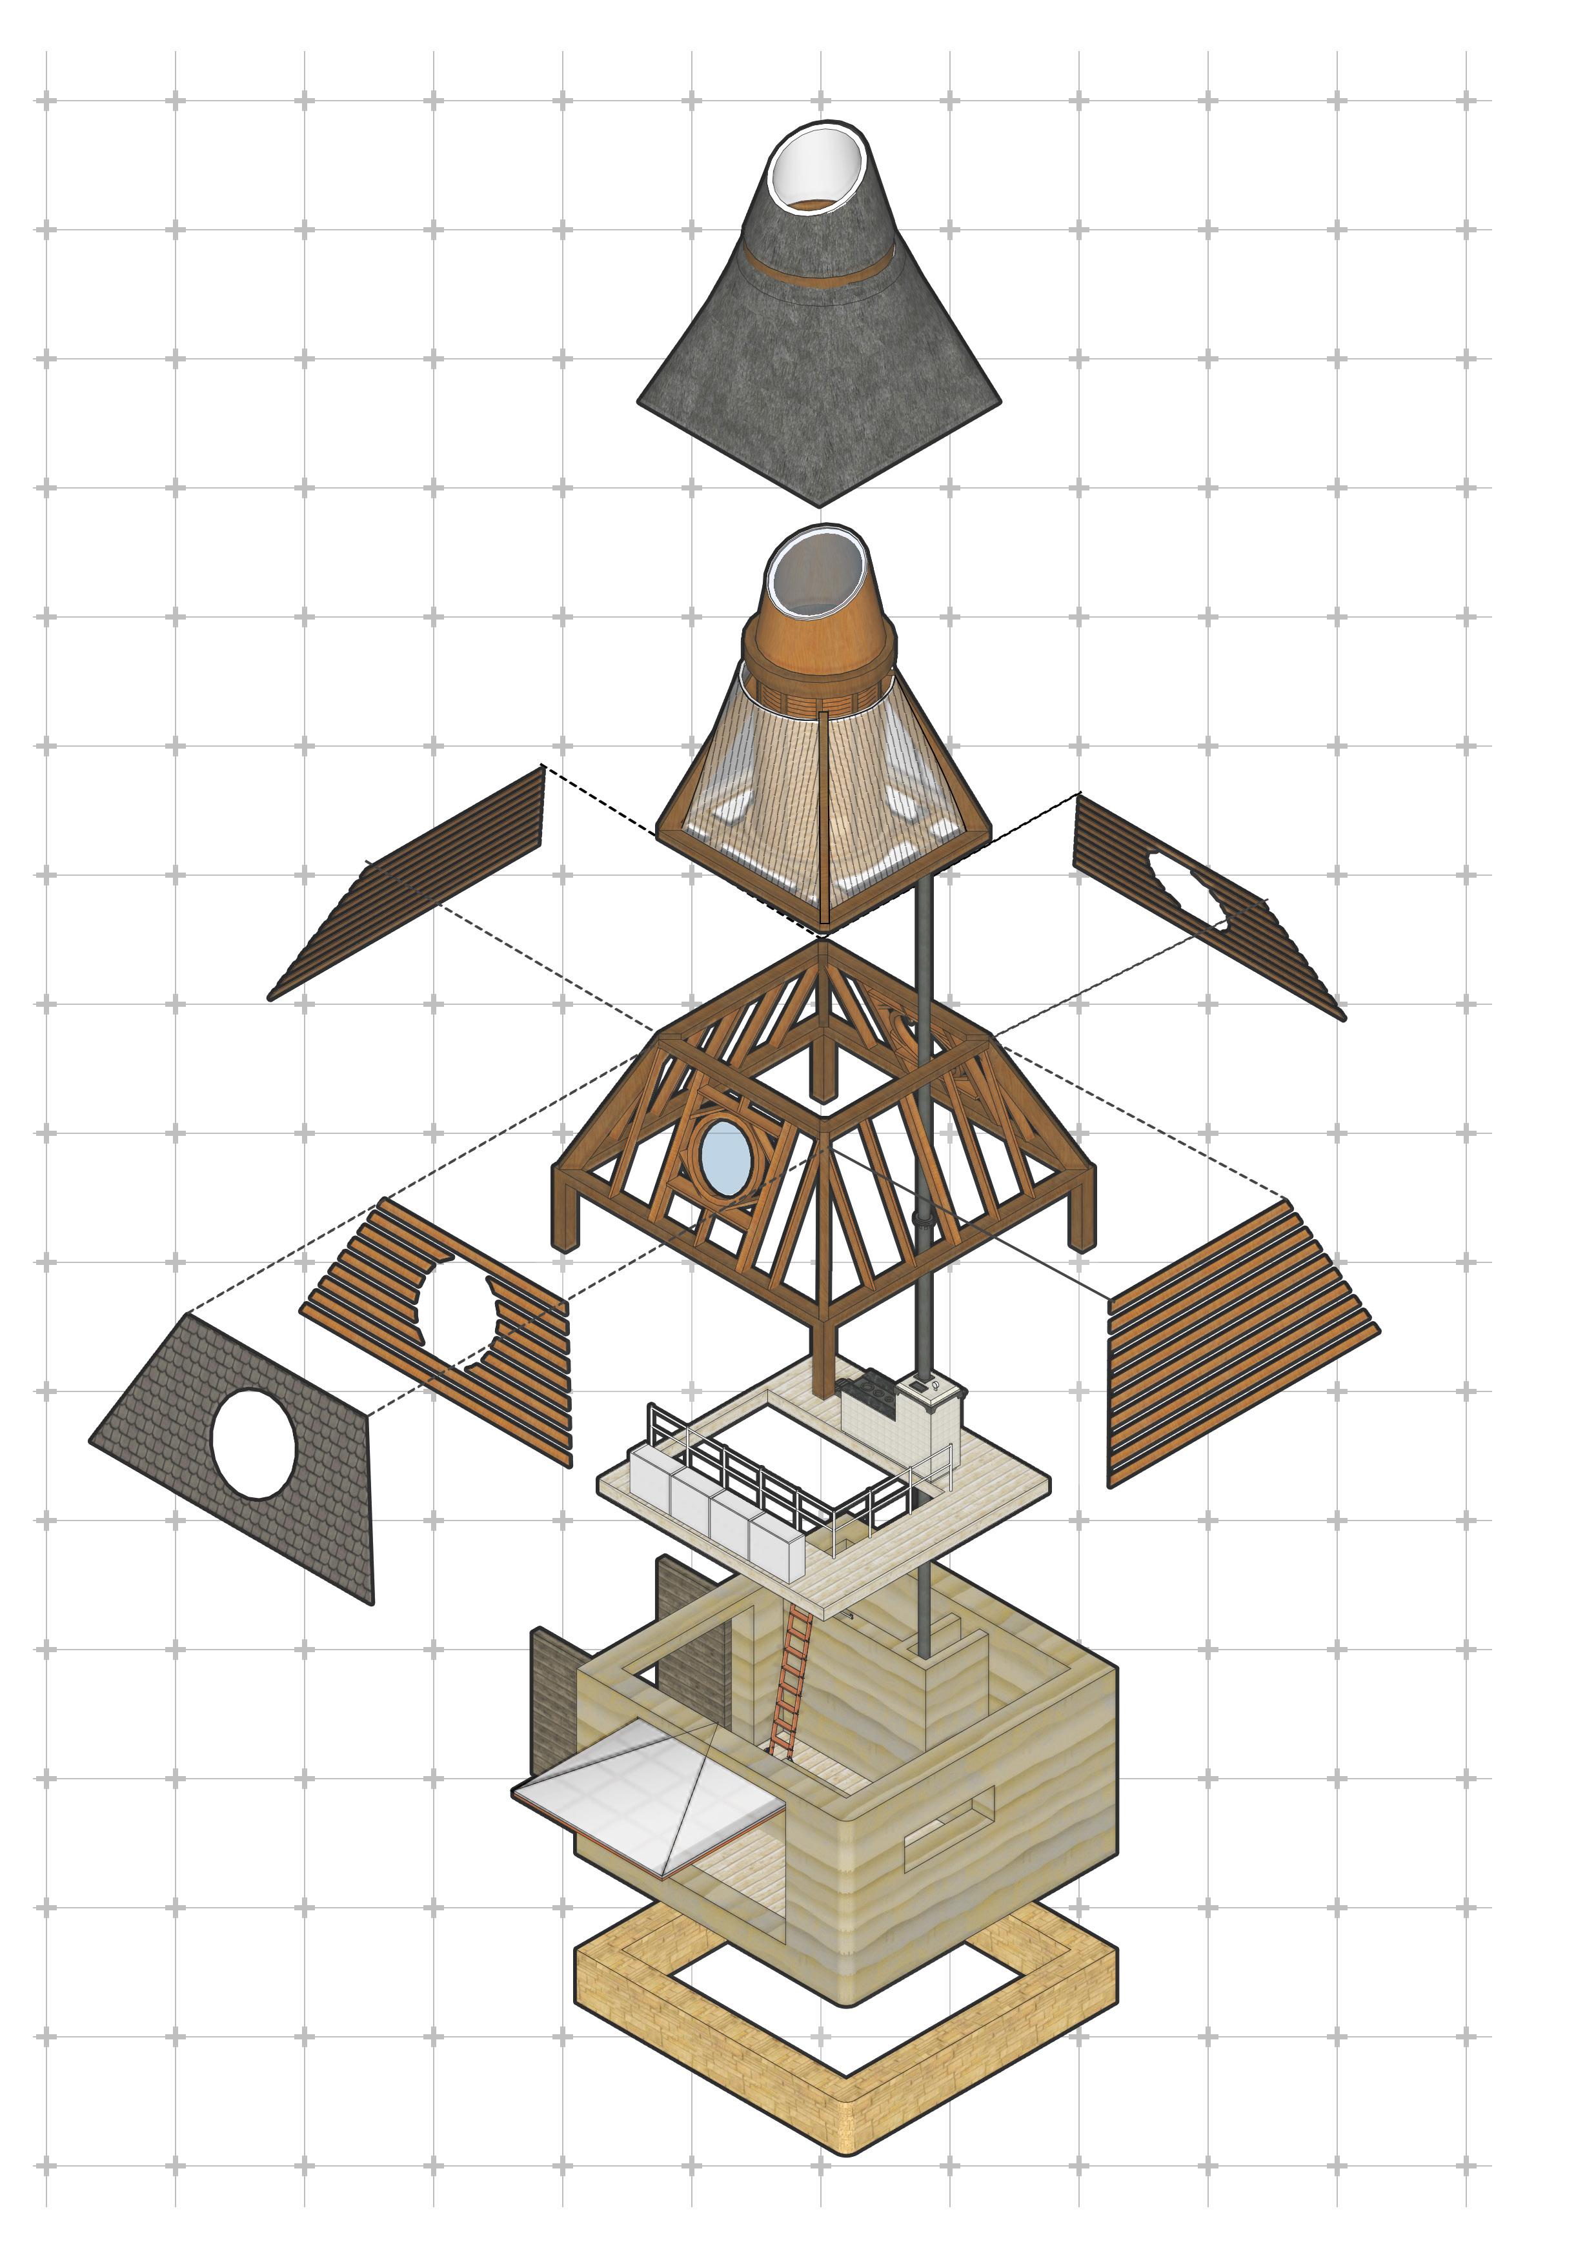
The materials selected are locally sourced, renewable that foster a close connection to nature. Rammed earth offers thermal mass and durability, timber and thatch provide insulation, while their distinct finishes blend harmoniously with the landscape, embodying sustainable and context-sensitive design principles.
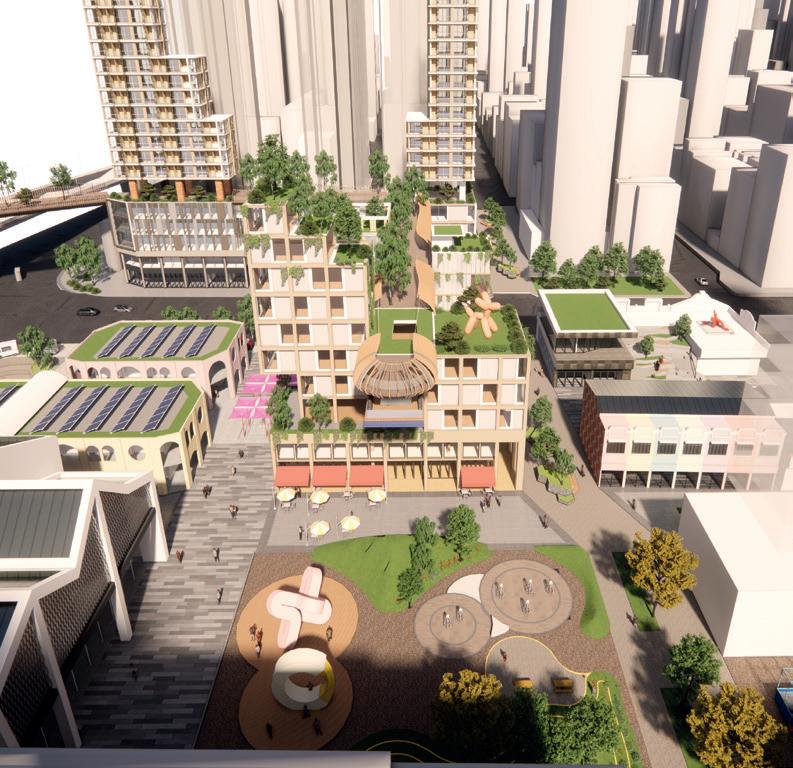
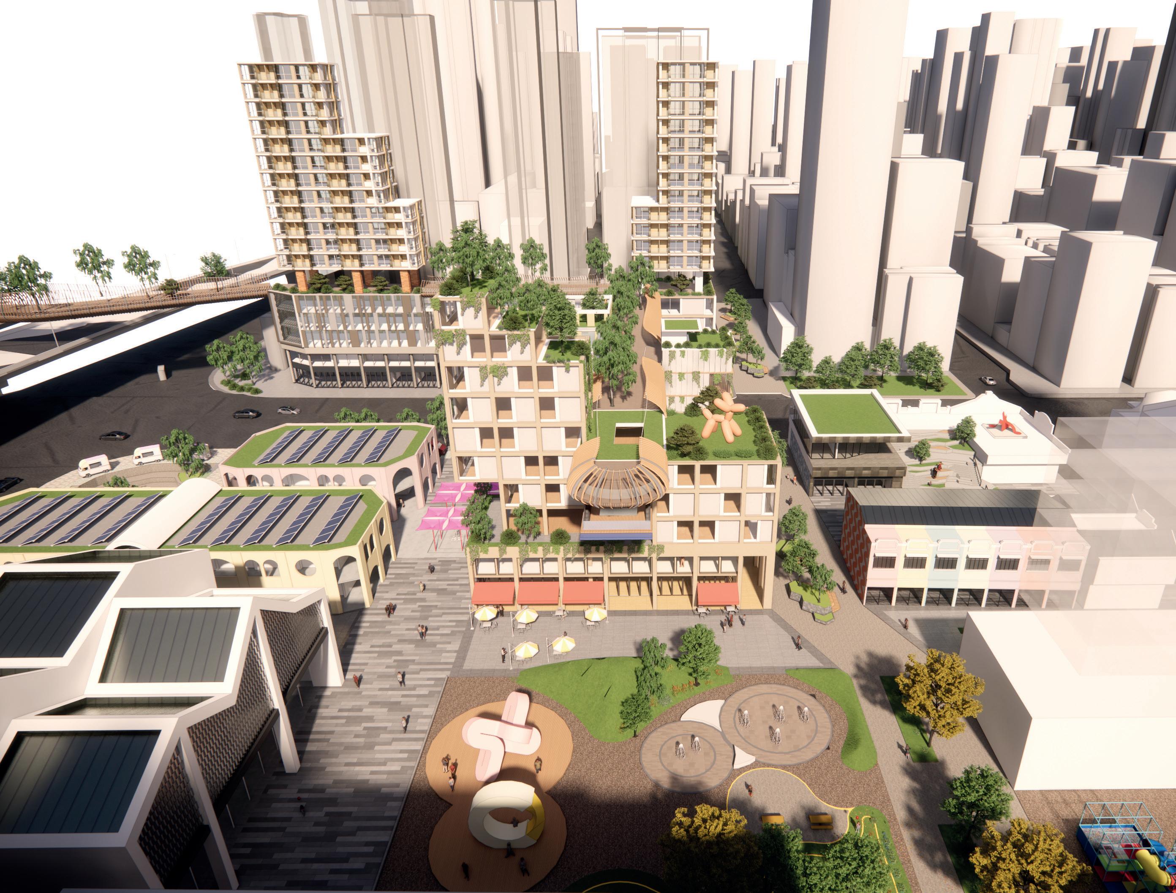
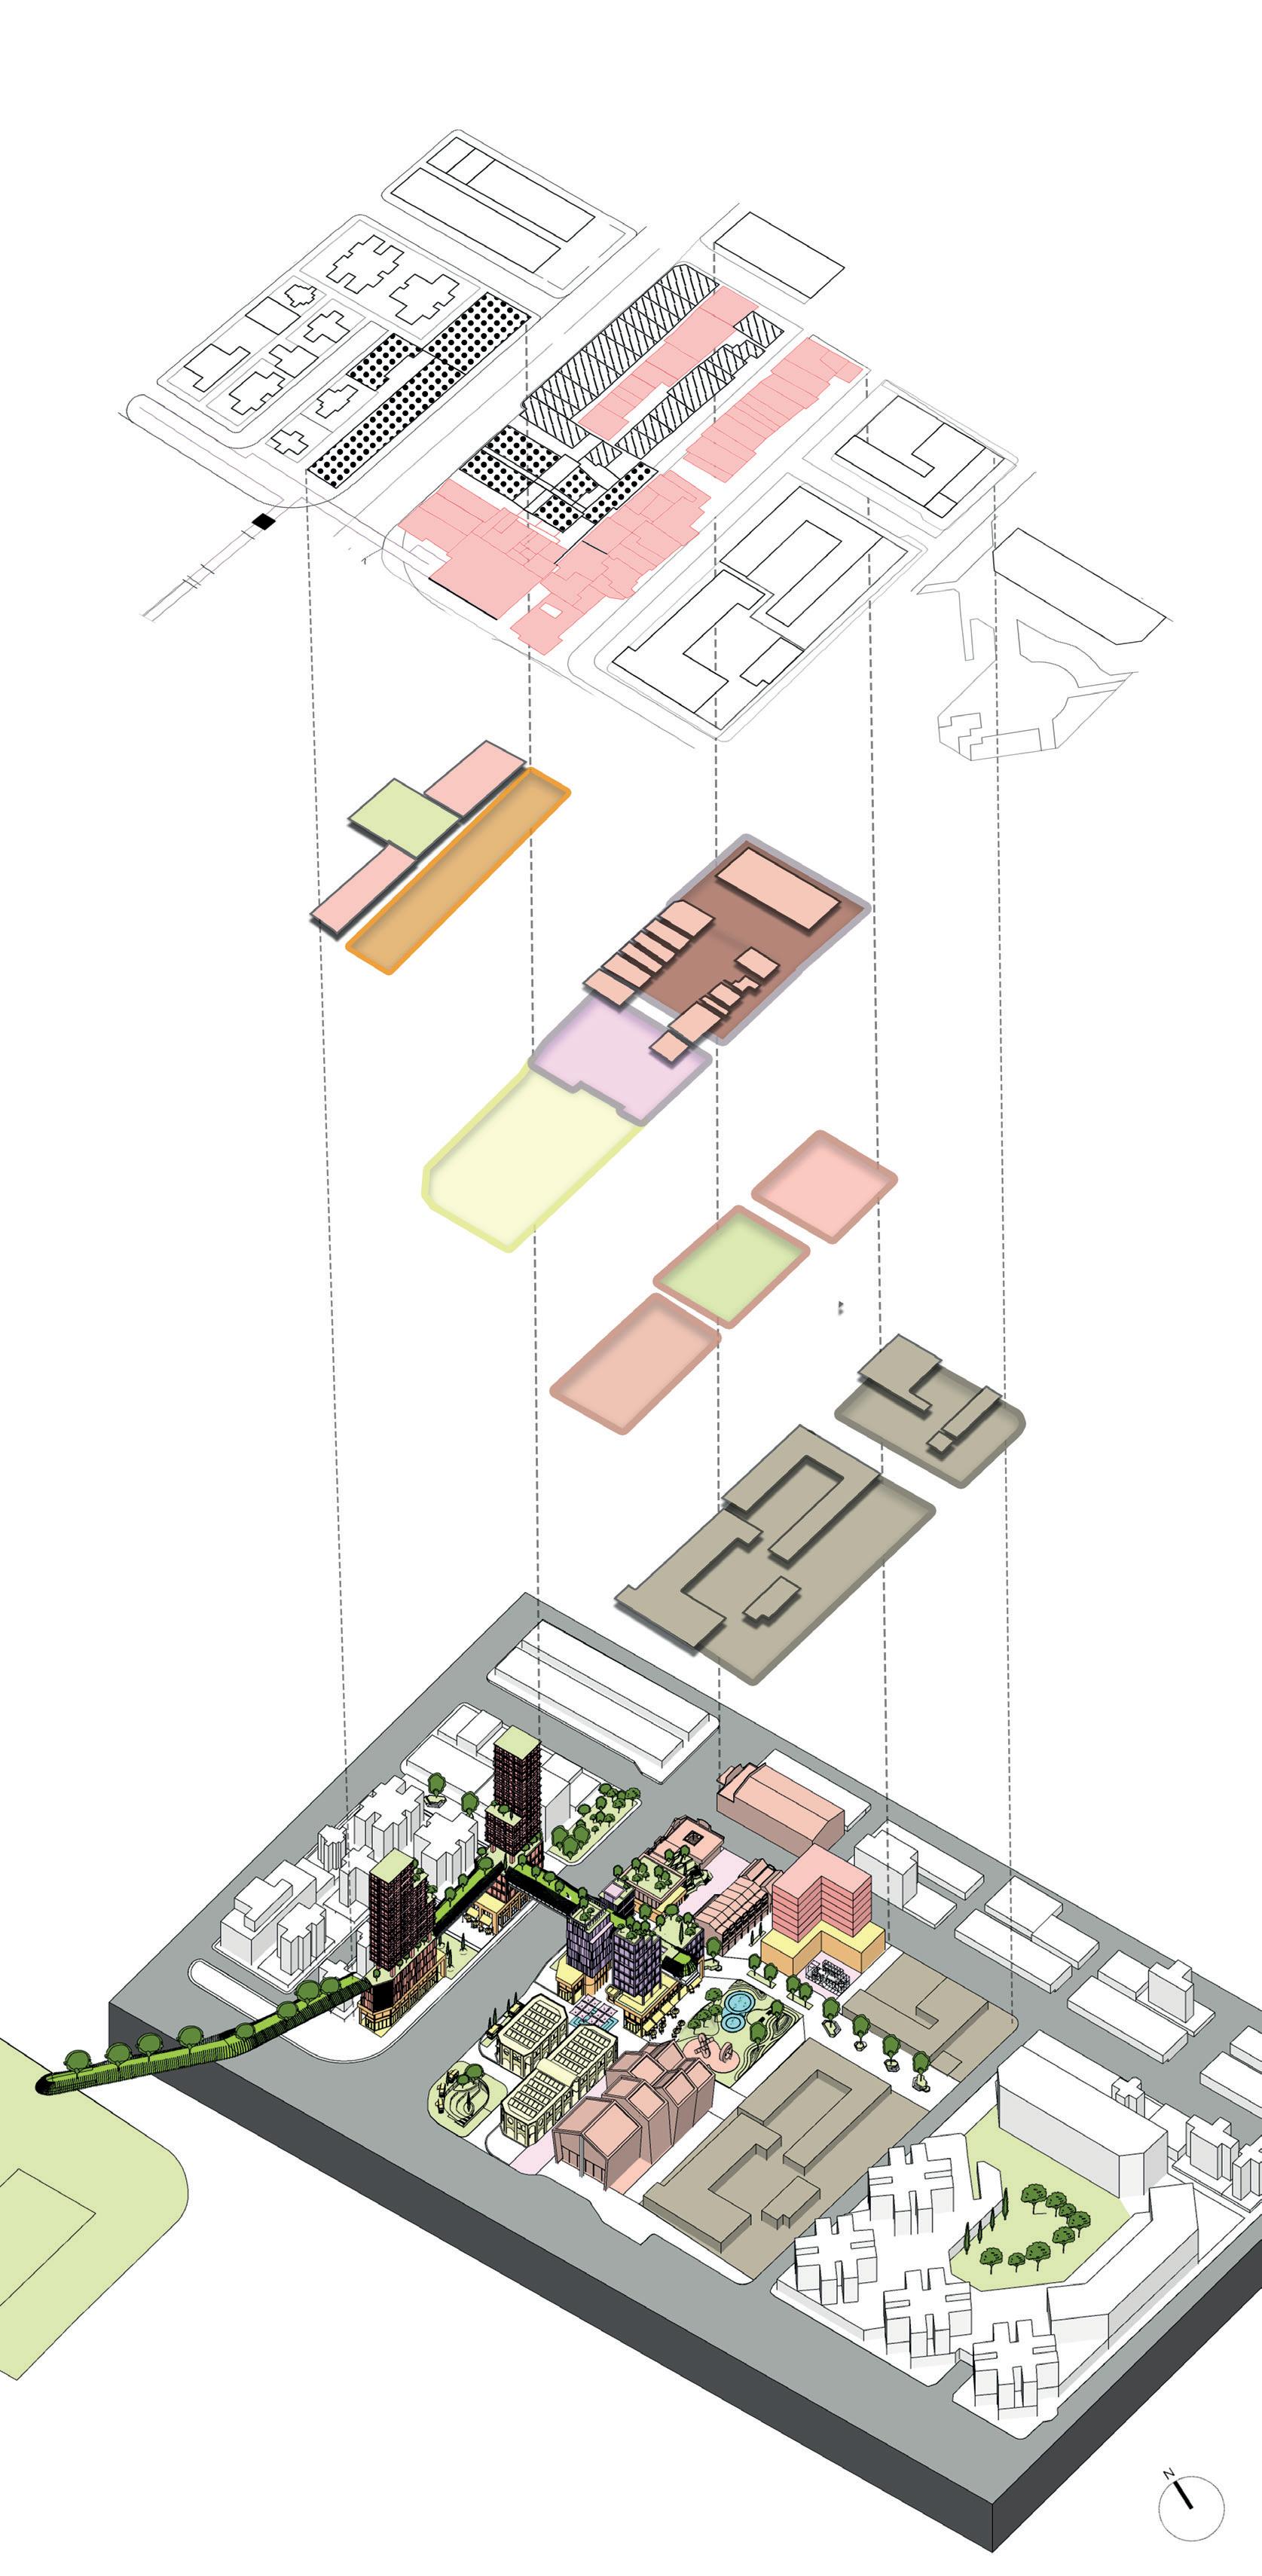
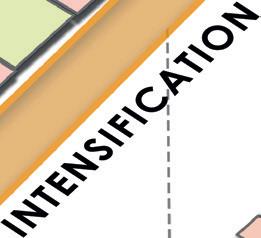
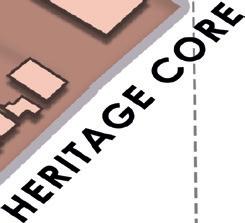
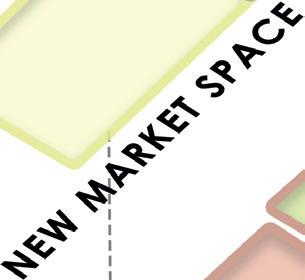
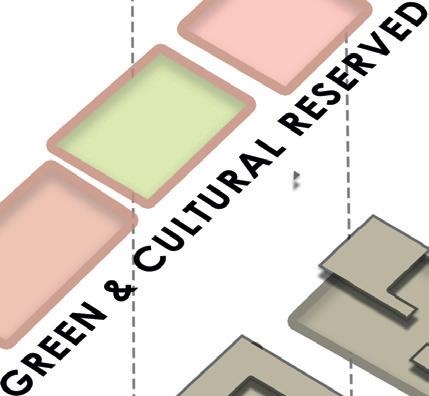
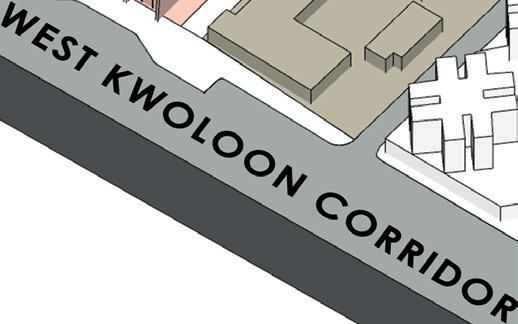
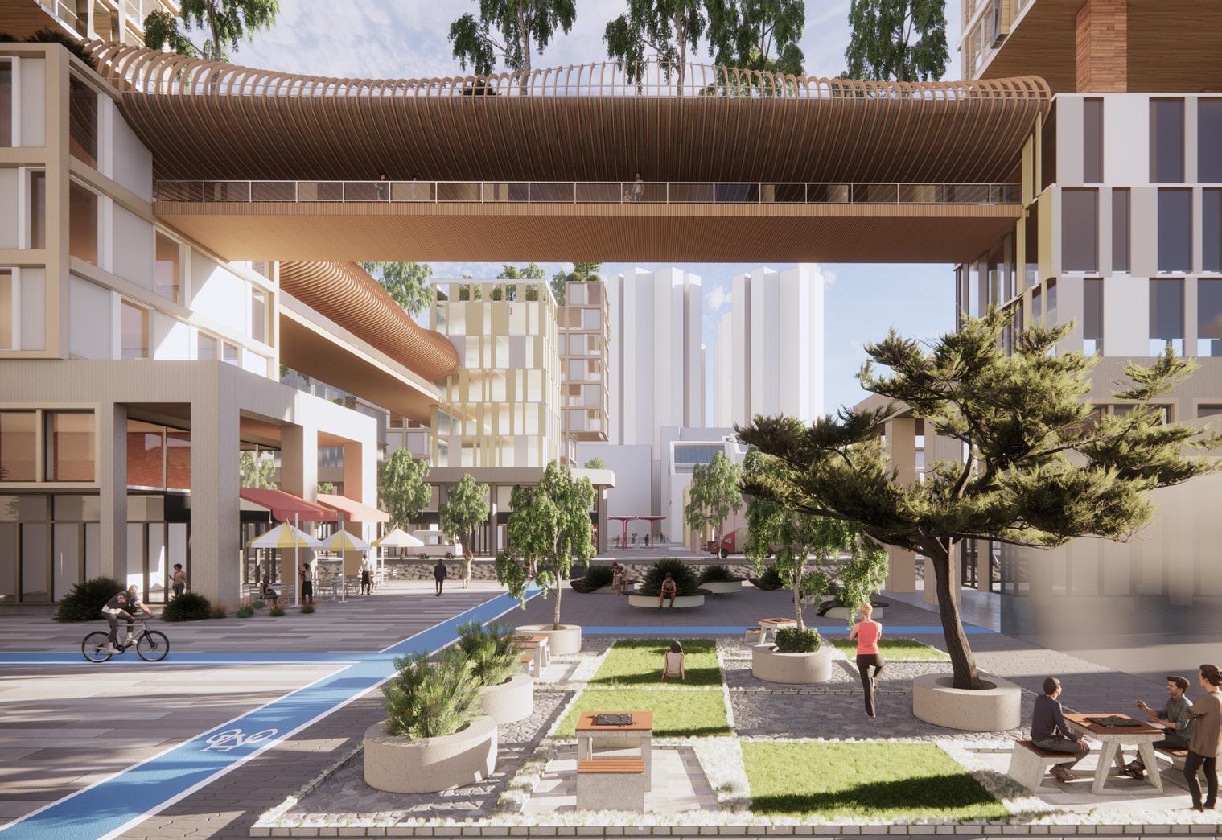
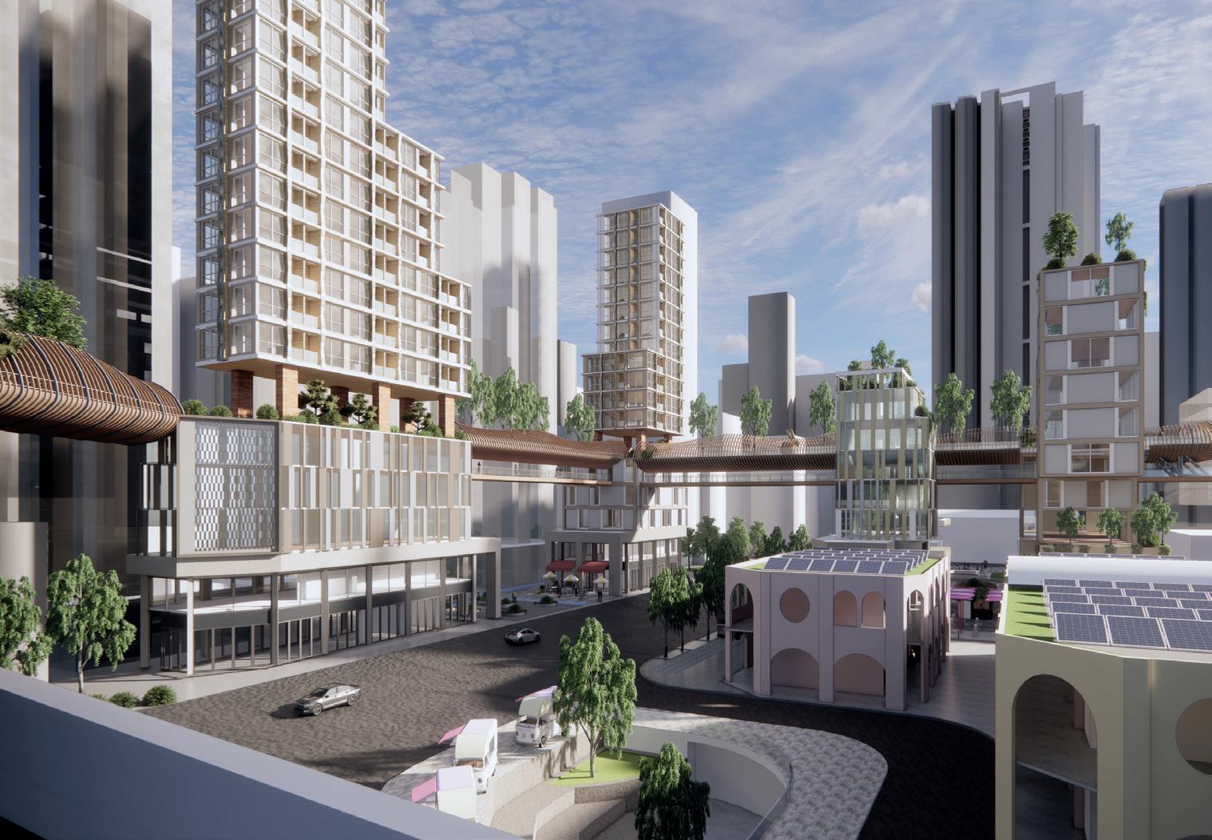
The masterplan for the Yau Ma Tei district in Hong Kong seeks to revitalize the community’s legacy, the fruit market to meet contemporary urban needs. In response to prolonged resistance to development, the project embraces the district’s dense urban fabric while introducing cultural and public realm-led strategies that revitalizeize outdated blocks. Through an exploration of vertical urbanism uniquely tailored to Hong Kong’s intense population density, the design expands the urban experience across multiple levels, integrating mixed-use developments that address the growing population and critical need for green spaces. The proposal envisions a walkable, green urban core that preserves the character of Yau Ma Tei while providing new opportunities for community engagement and sustainable growth.

Community Meeting Space
l A third space for community social and recreation
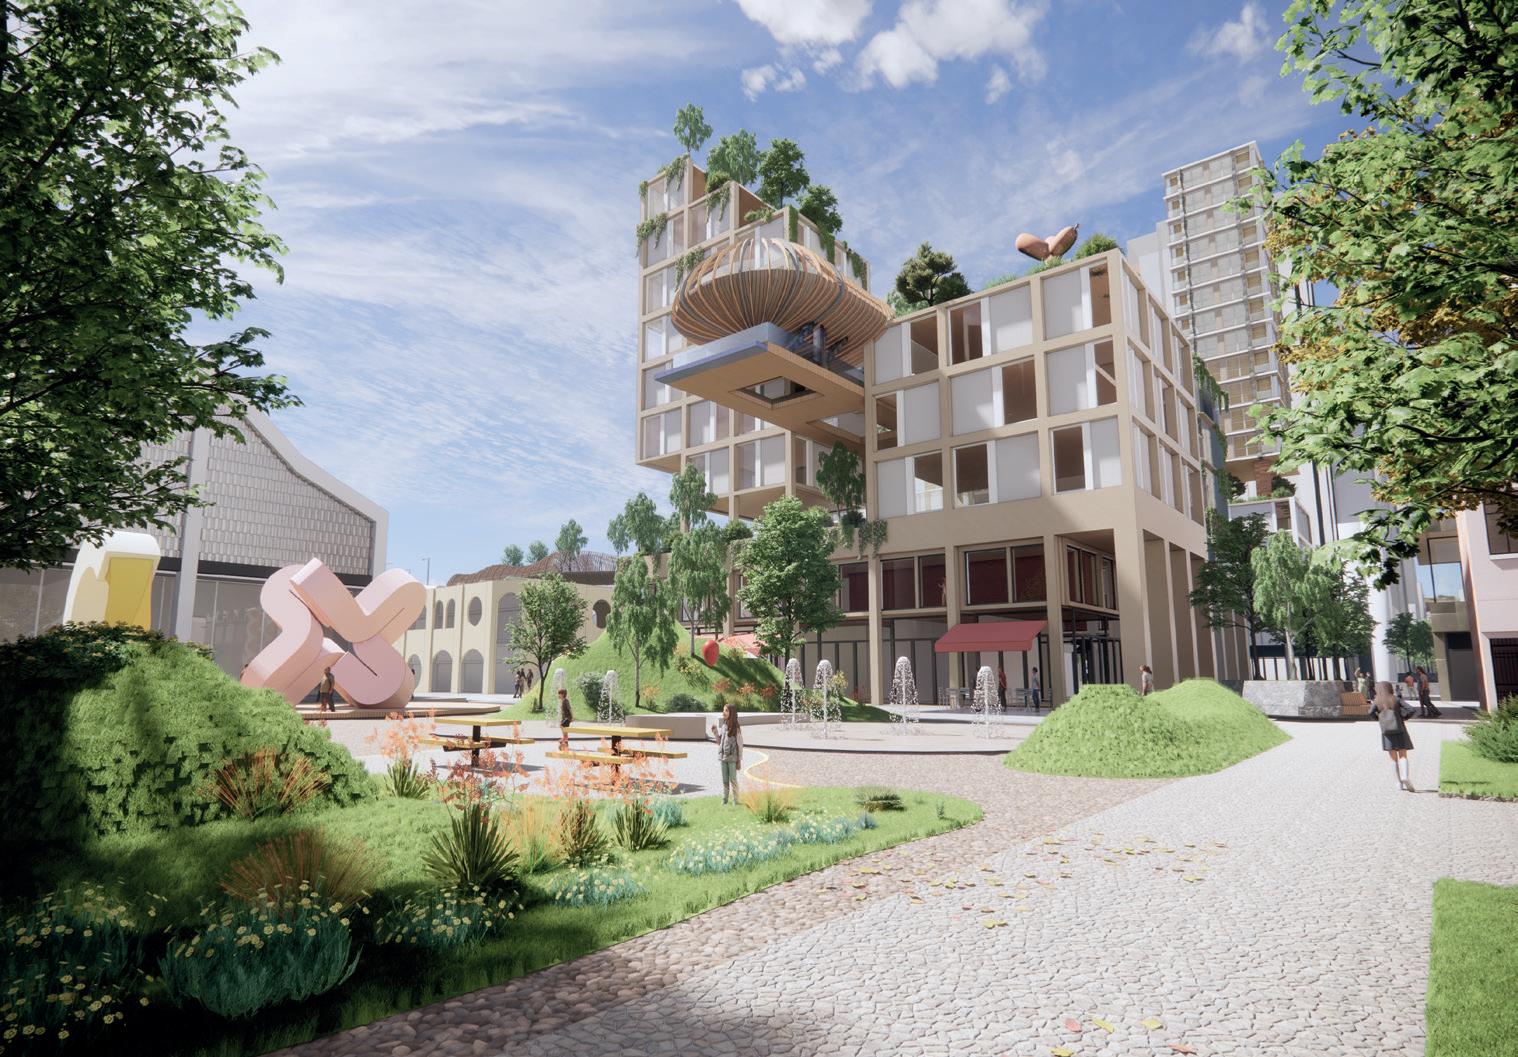
Green Core
l Centralize urban green within the blocks
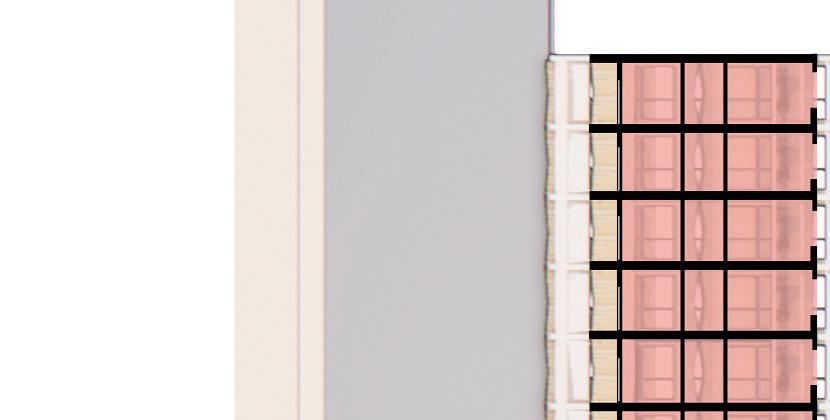
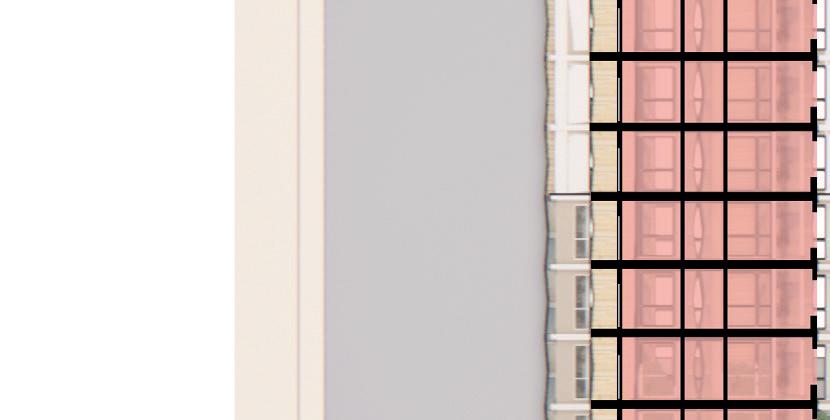
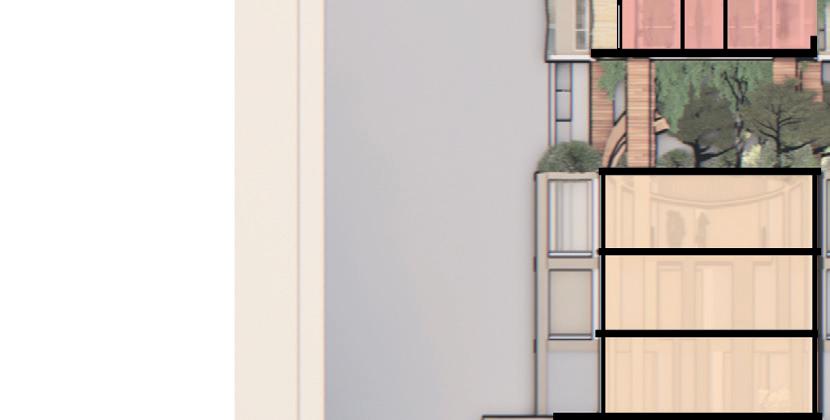
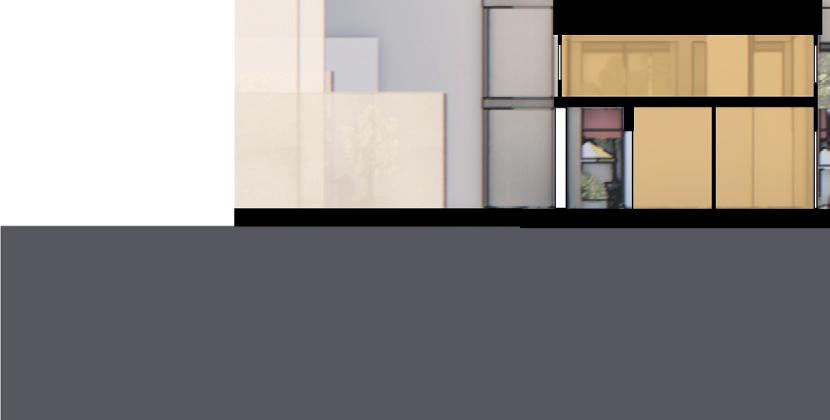
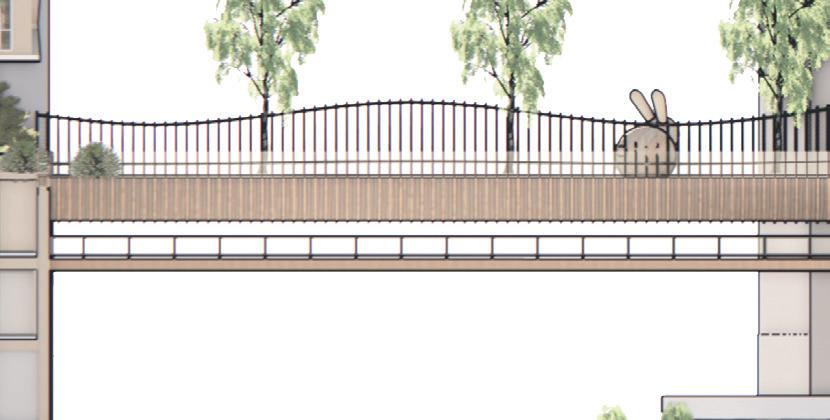
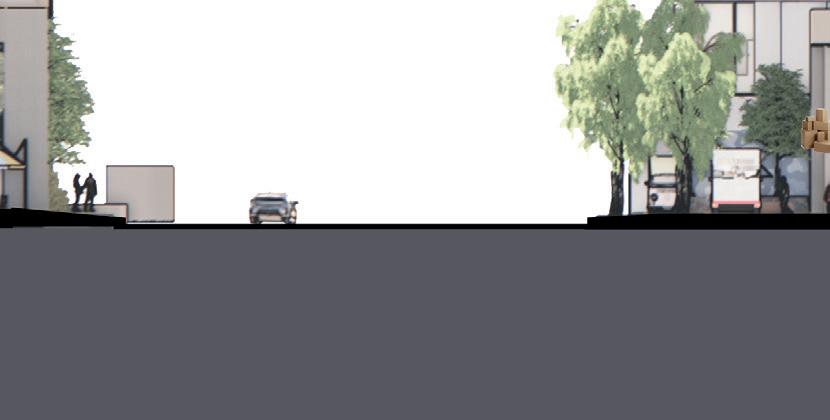
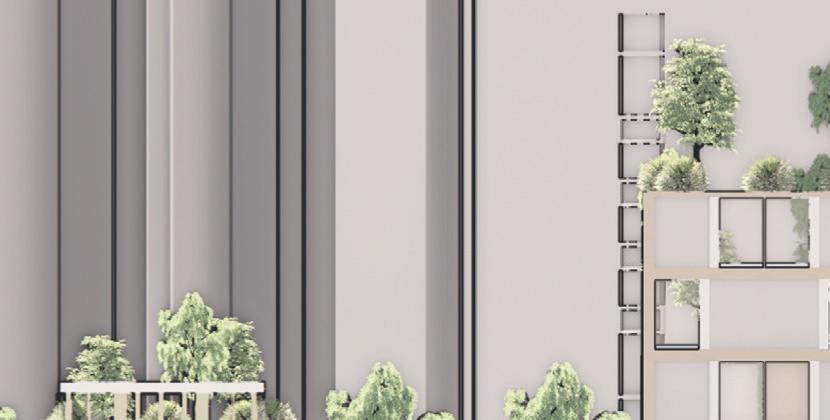
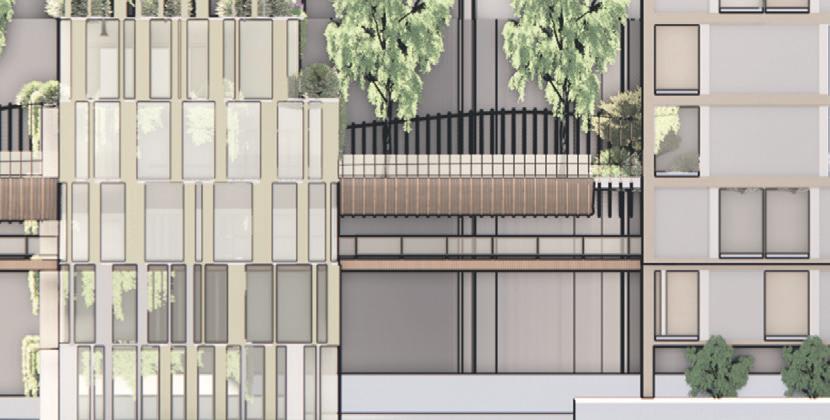
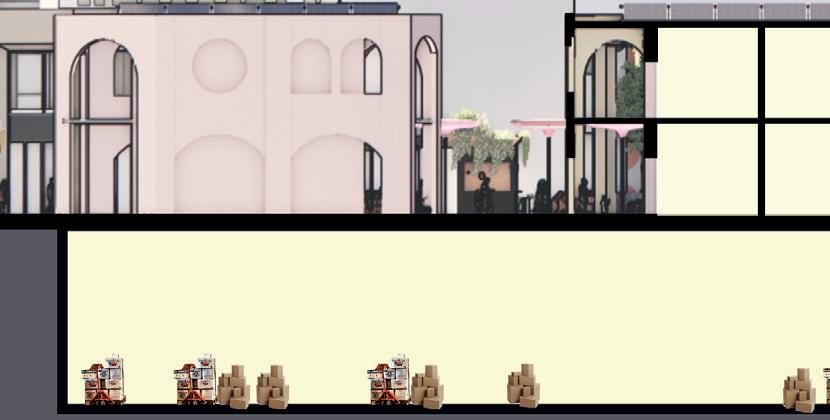
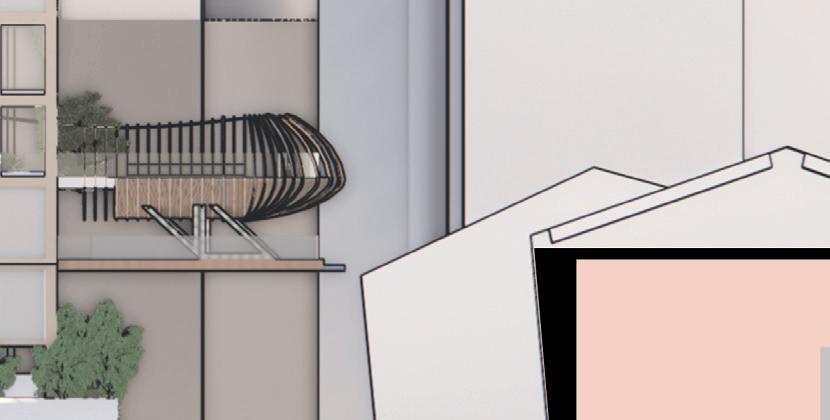
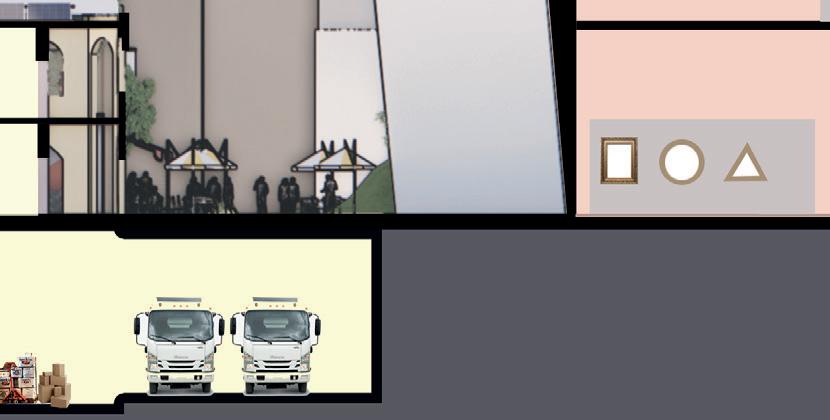
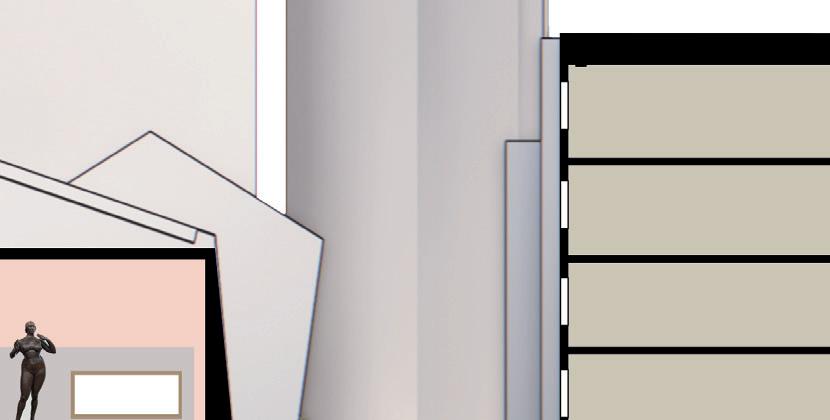
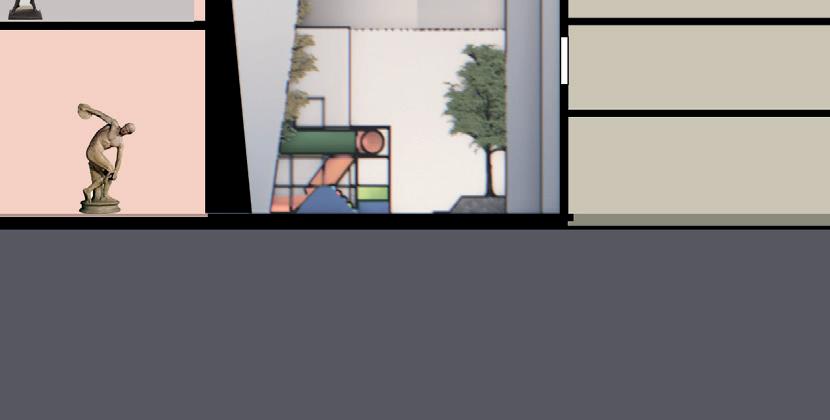
Section l showcasing the integration of mixed-use vertical urbanism, connecting residential, economic, and cultural zones through elevated green pedestrian pathways and market spaces, fostering an urban block with dynamic ecosystem.
Drop off & Plaza
l Utilize the urban edge as main entrances & legibility to the urban blocks & fruit market


I
Inspired
yhsA Architects Puchong, Malaysia
Phase 1 to be completed in
Project Documentation & Management through BIM
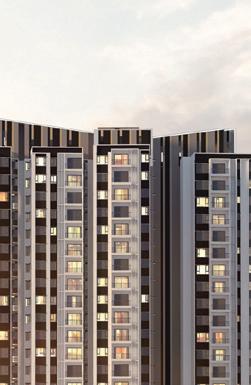
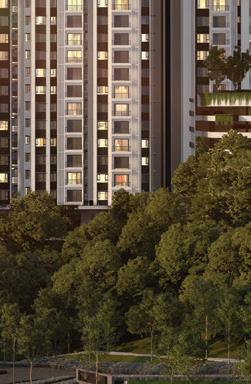
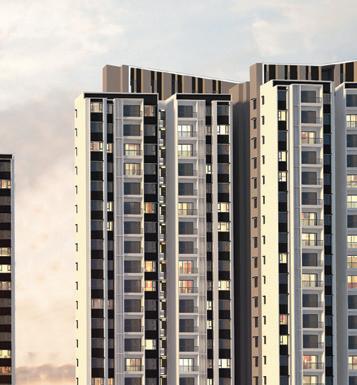
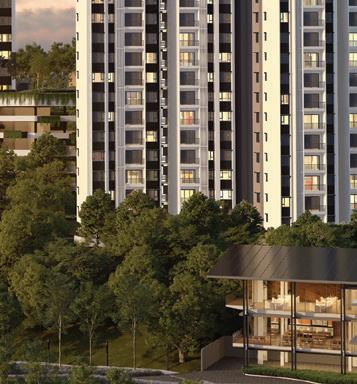
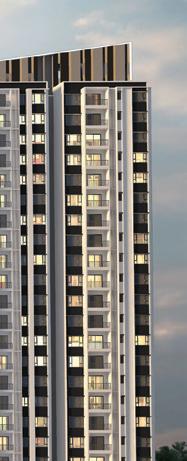
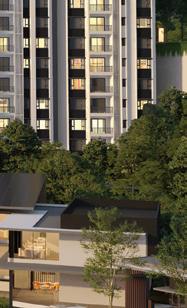
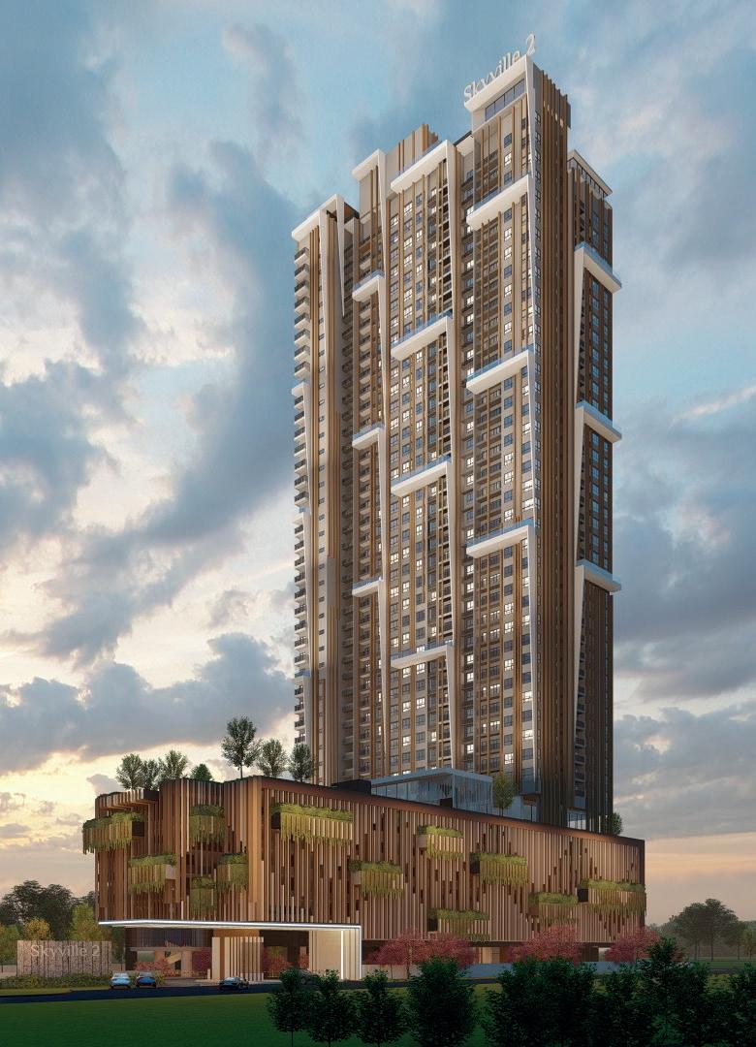
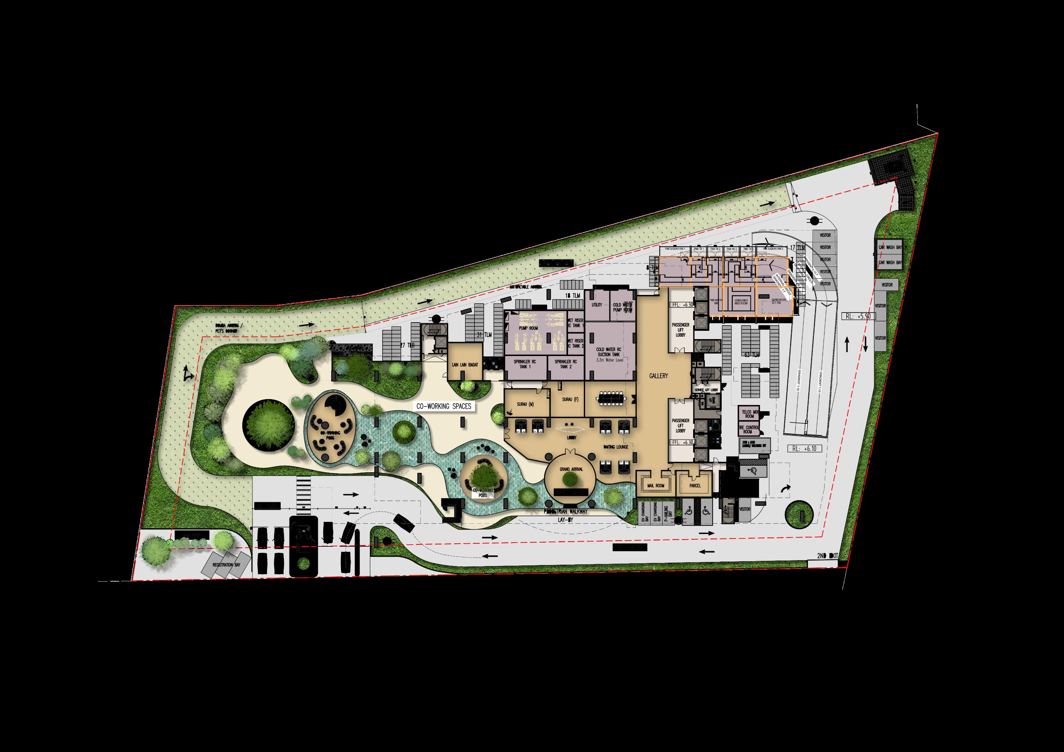
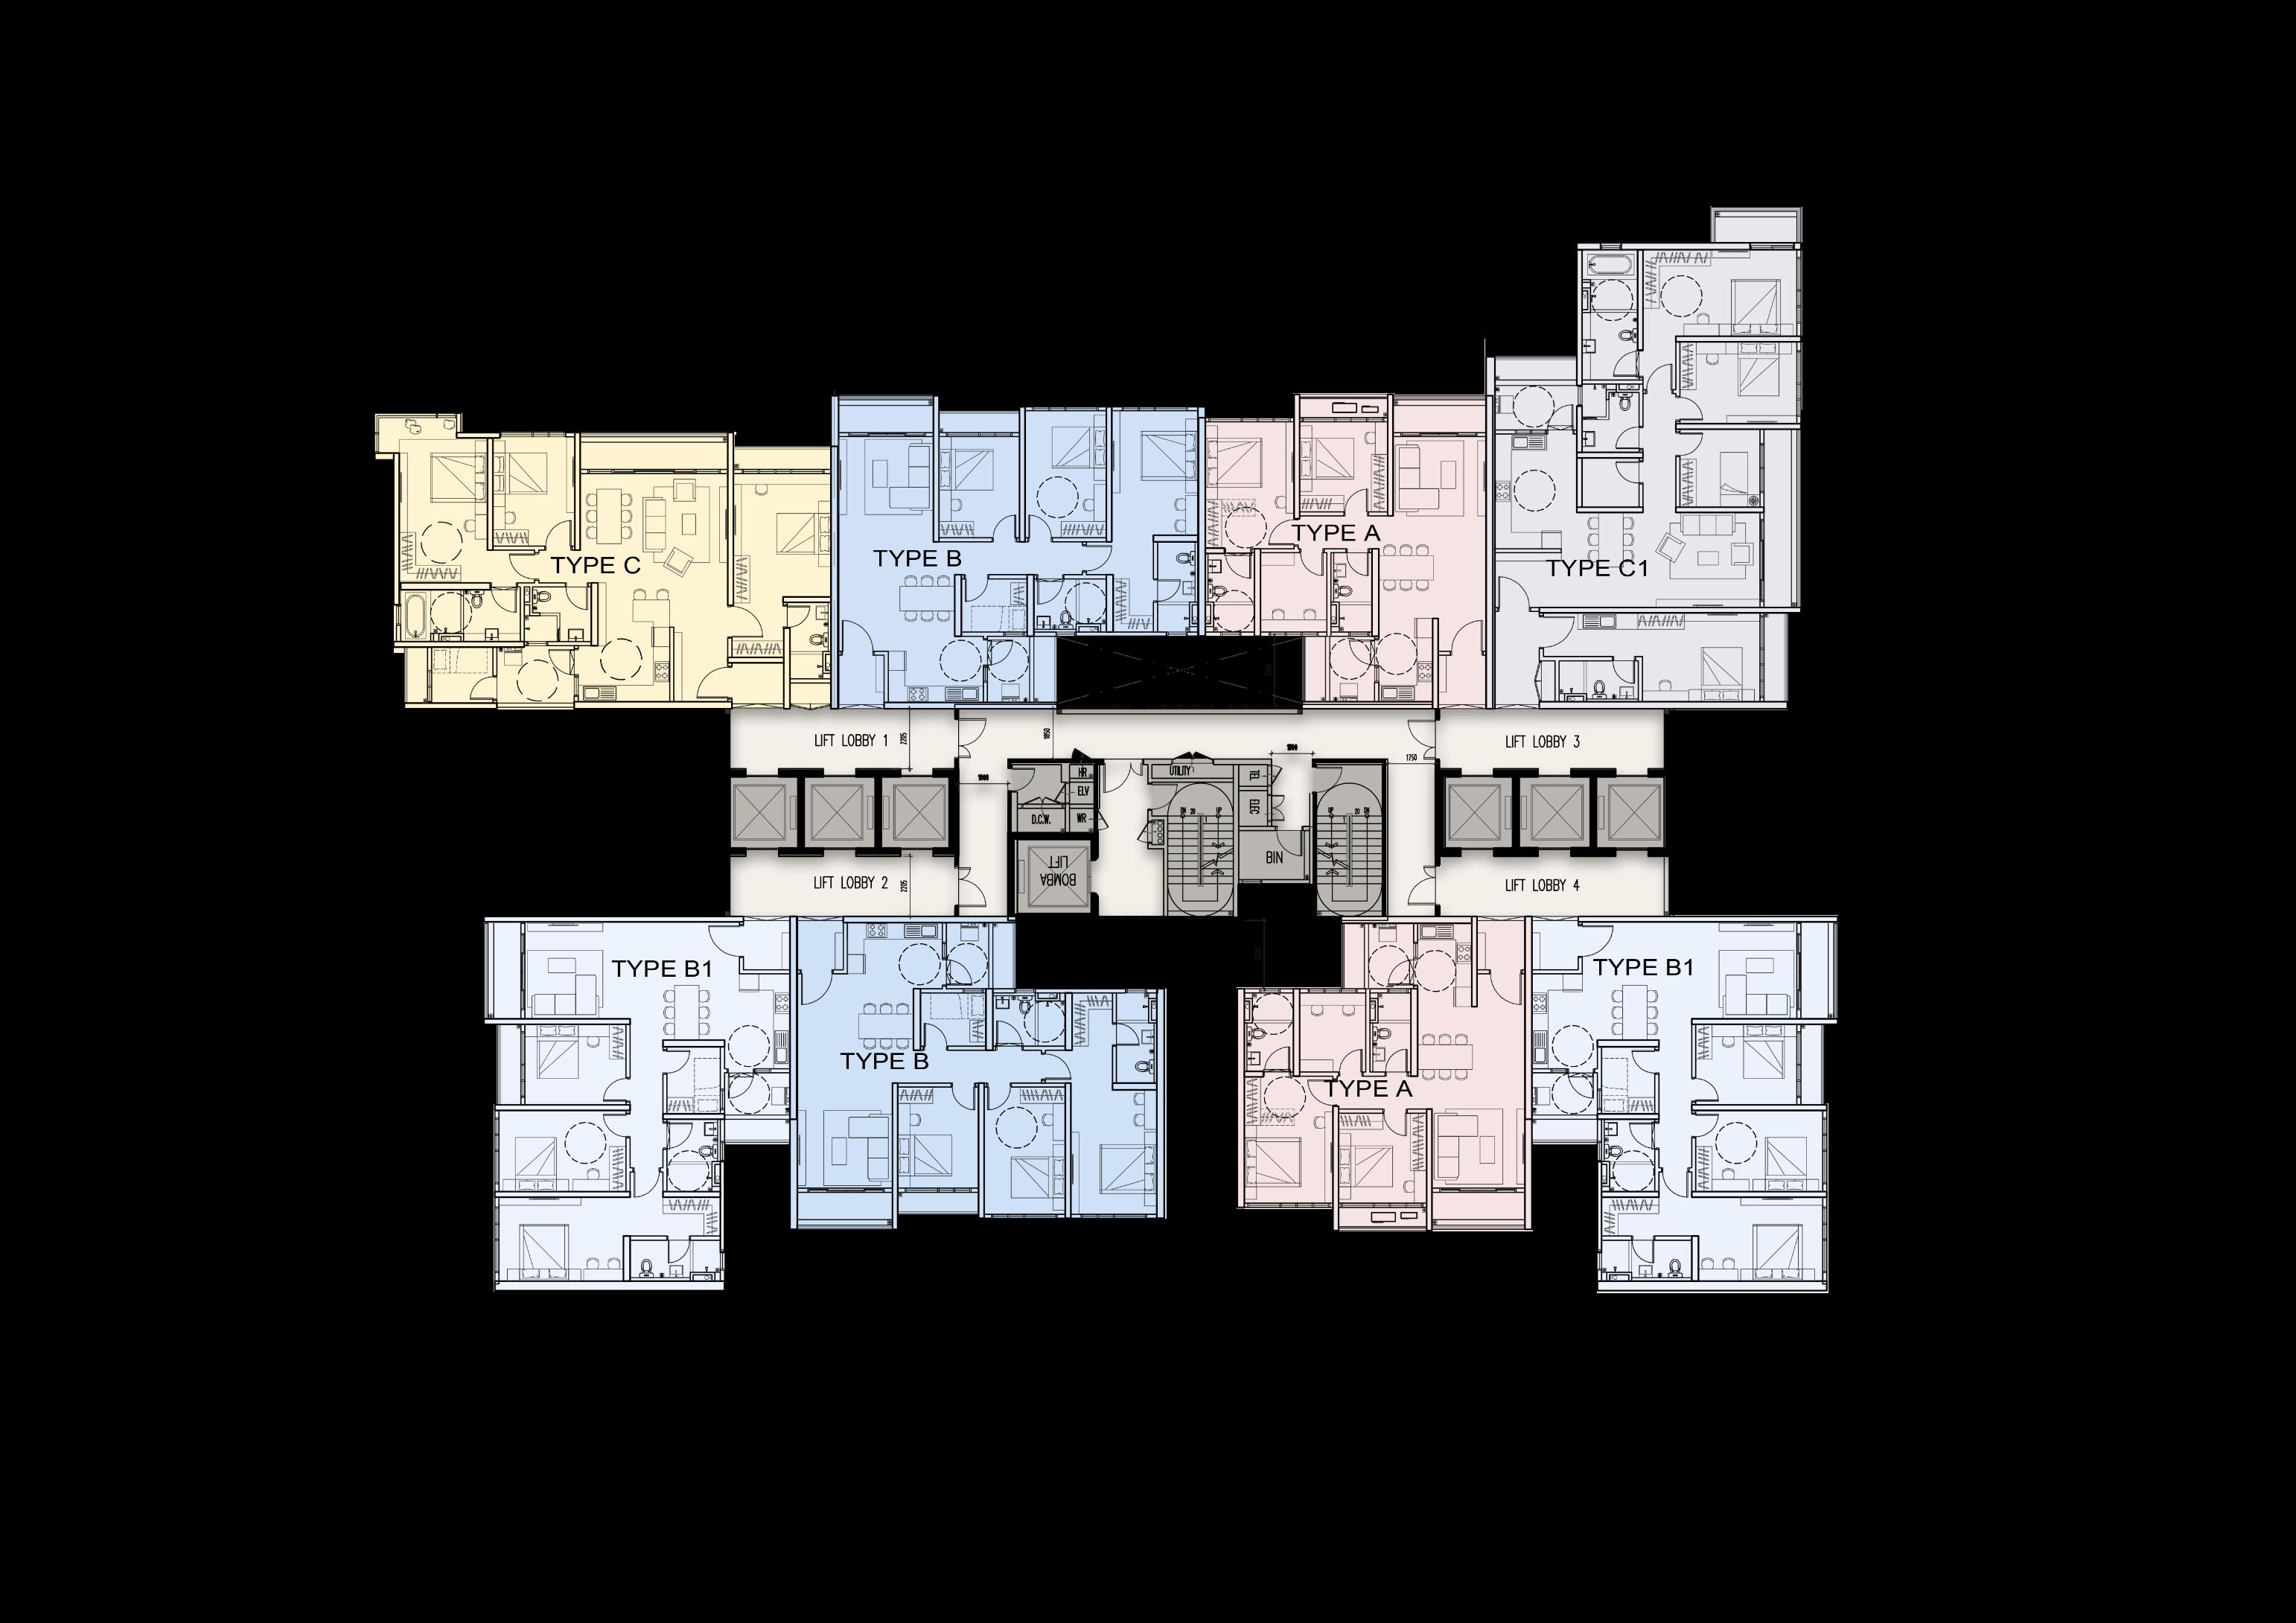
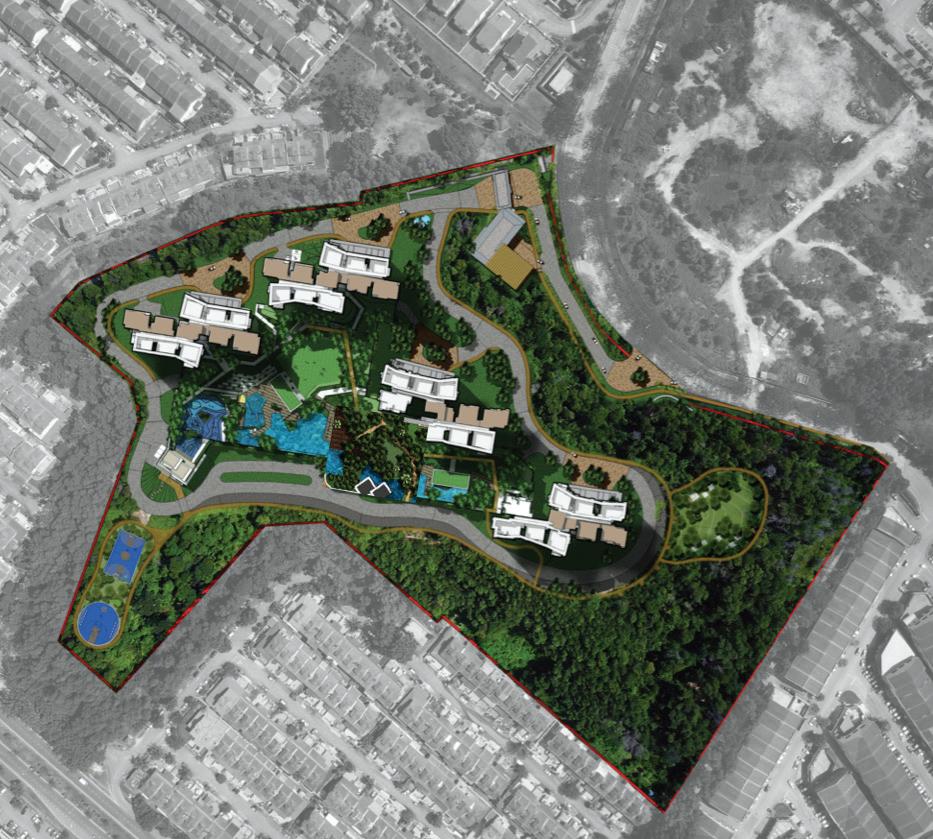
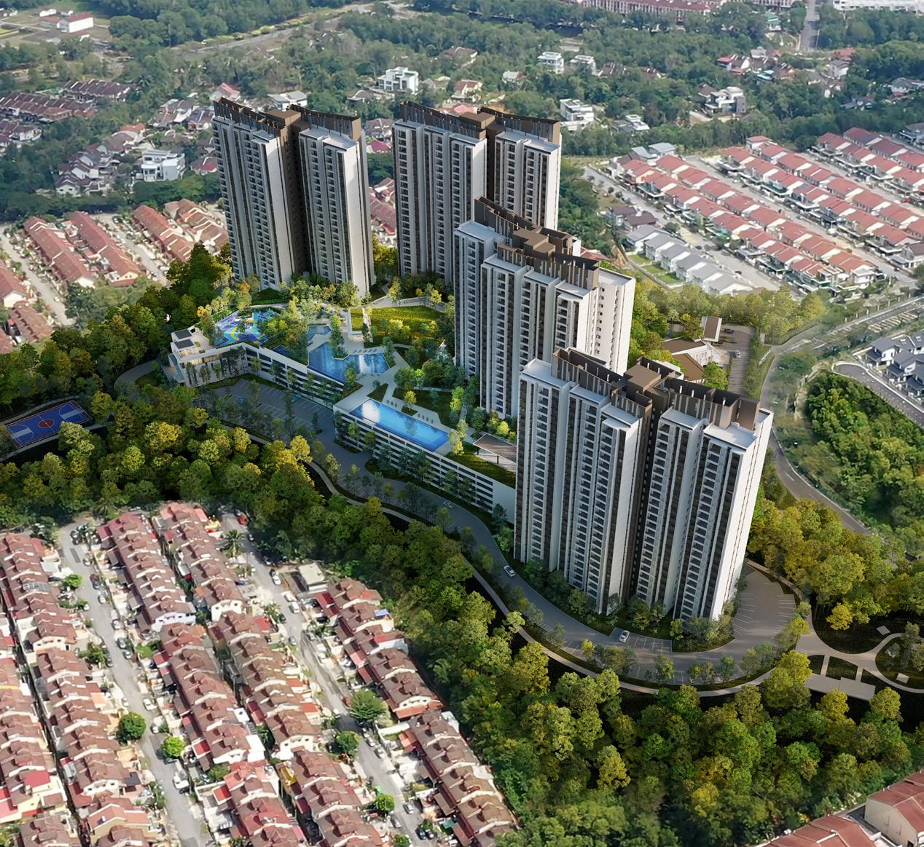
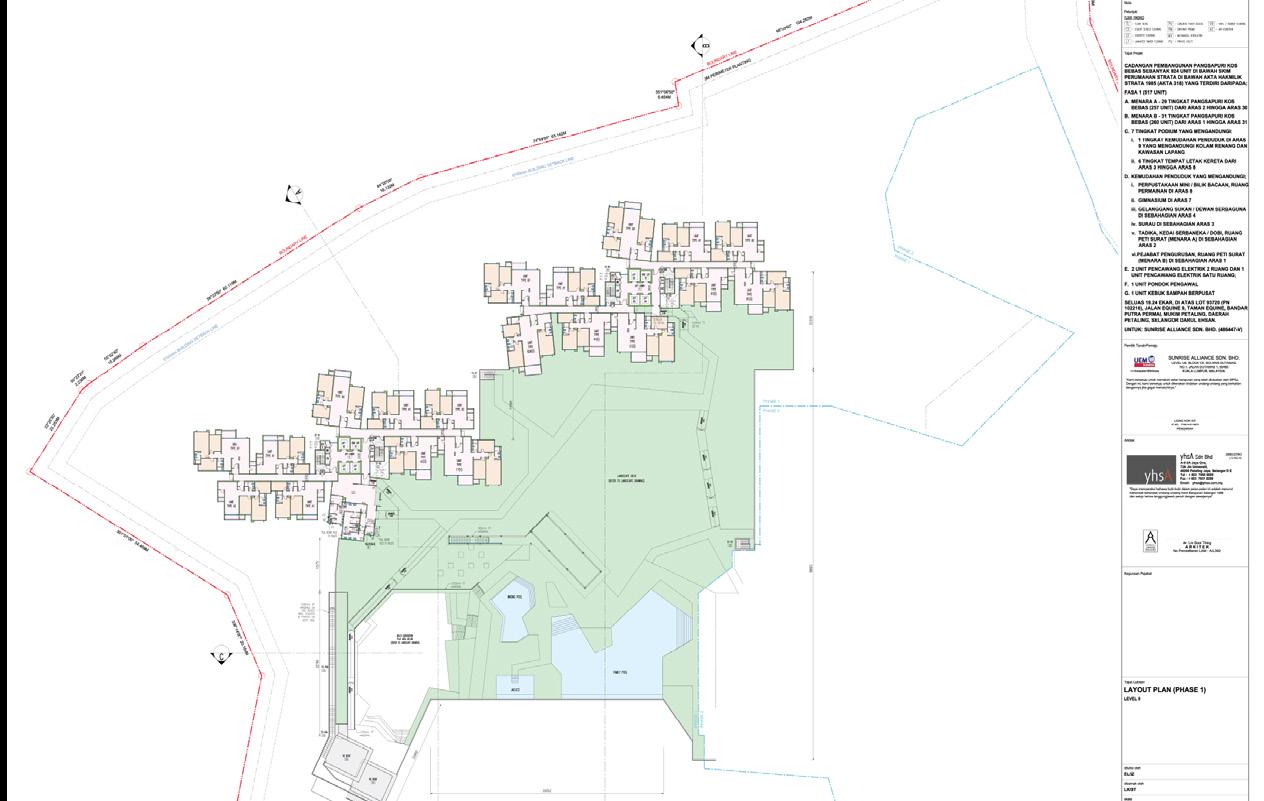
Kaia Heights is a two-phase condominium development with four towers atop an 8-acre podium of shared facilities and parking. Designed for multigenerational living, it offers accessible units for all age groups, surrounded by 6 acres of preserved natural reserve on a hilltop.
Despite the complexity of the project, the project fully utilise BIM software (Autodesk Revit & Naviswork) throughout project documentation and management. I was involved from the developed design phase through to construction, where I gained comprehensive techincal aspect experience in coordinating design deliverables, optimizing workflows, and meeting client requirements.
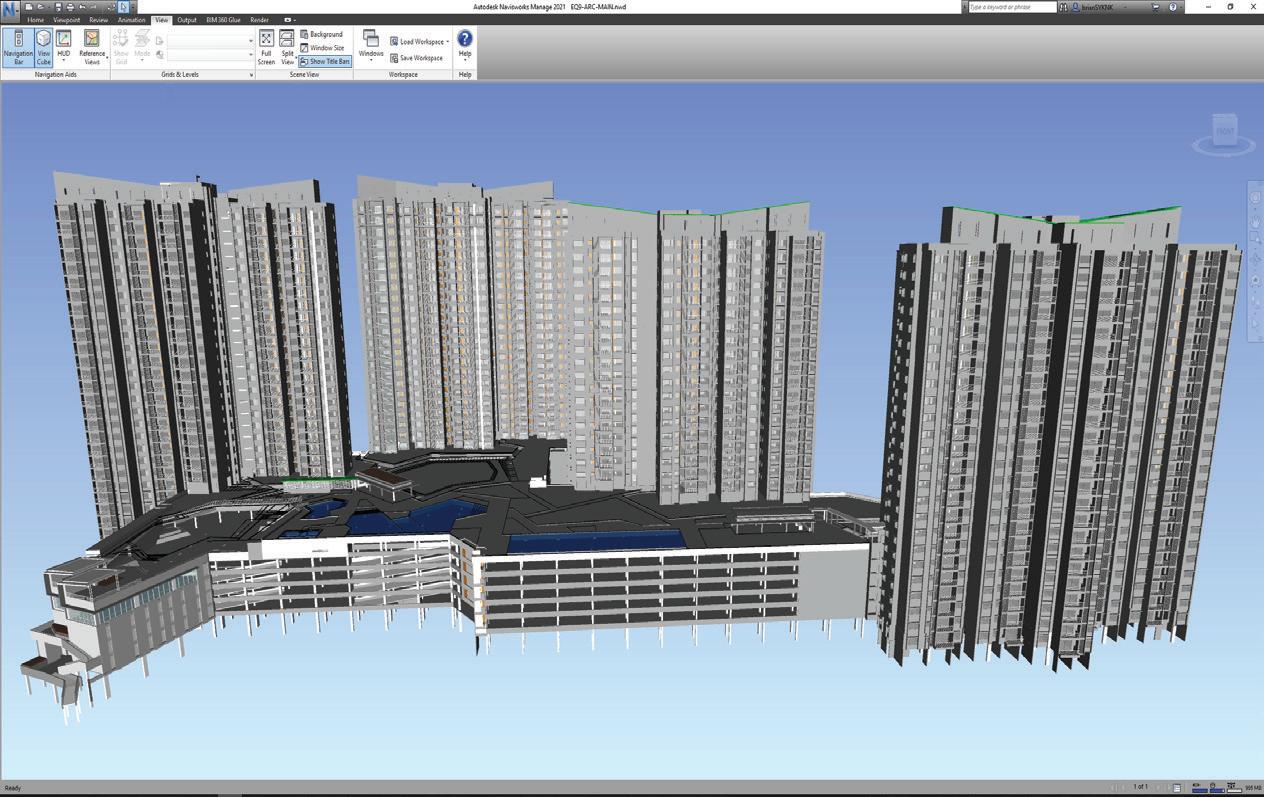
**All works are self & team production otherwise mentioned. detection in Naviswork.
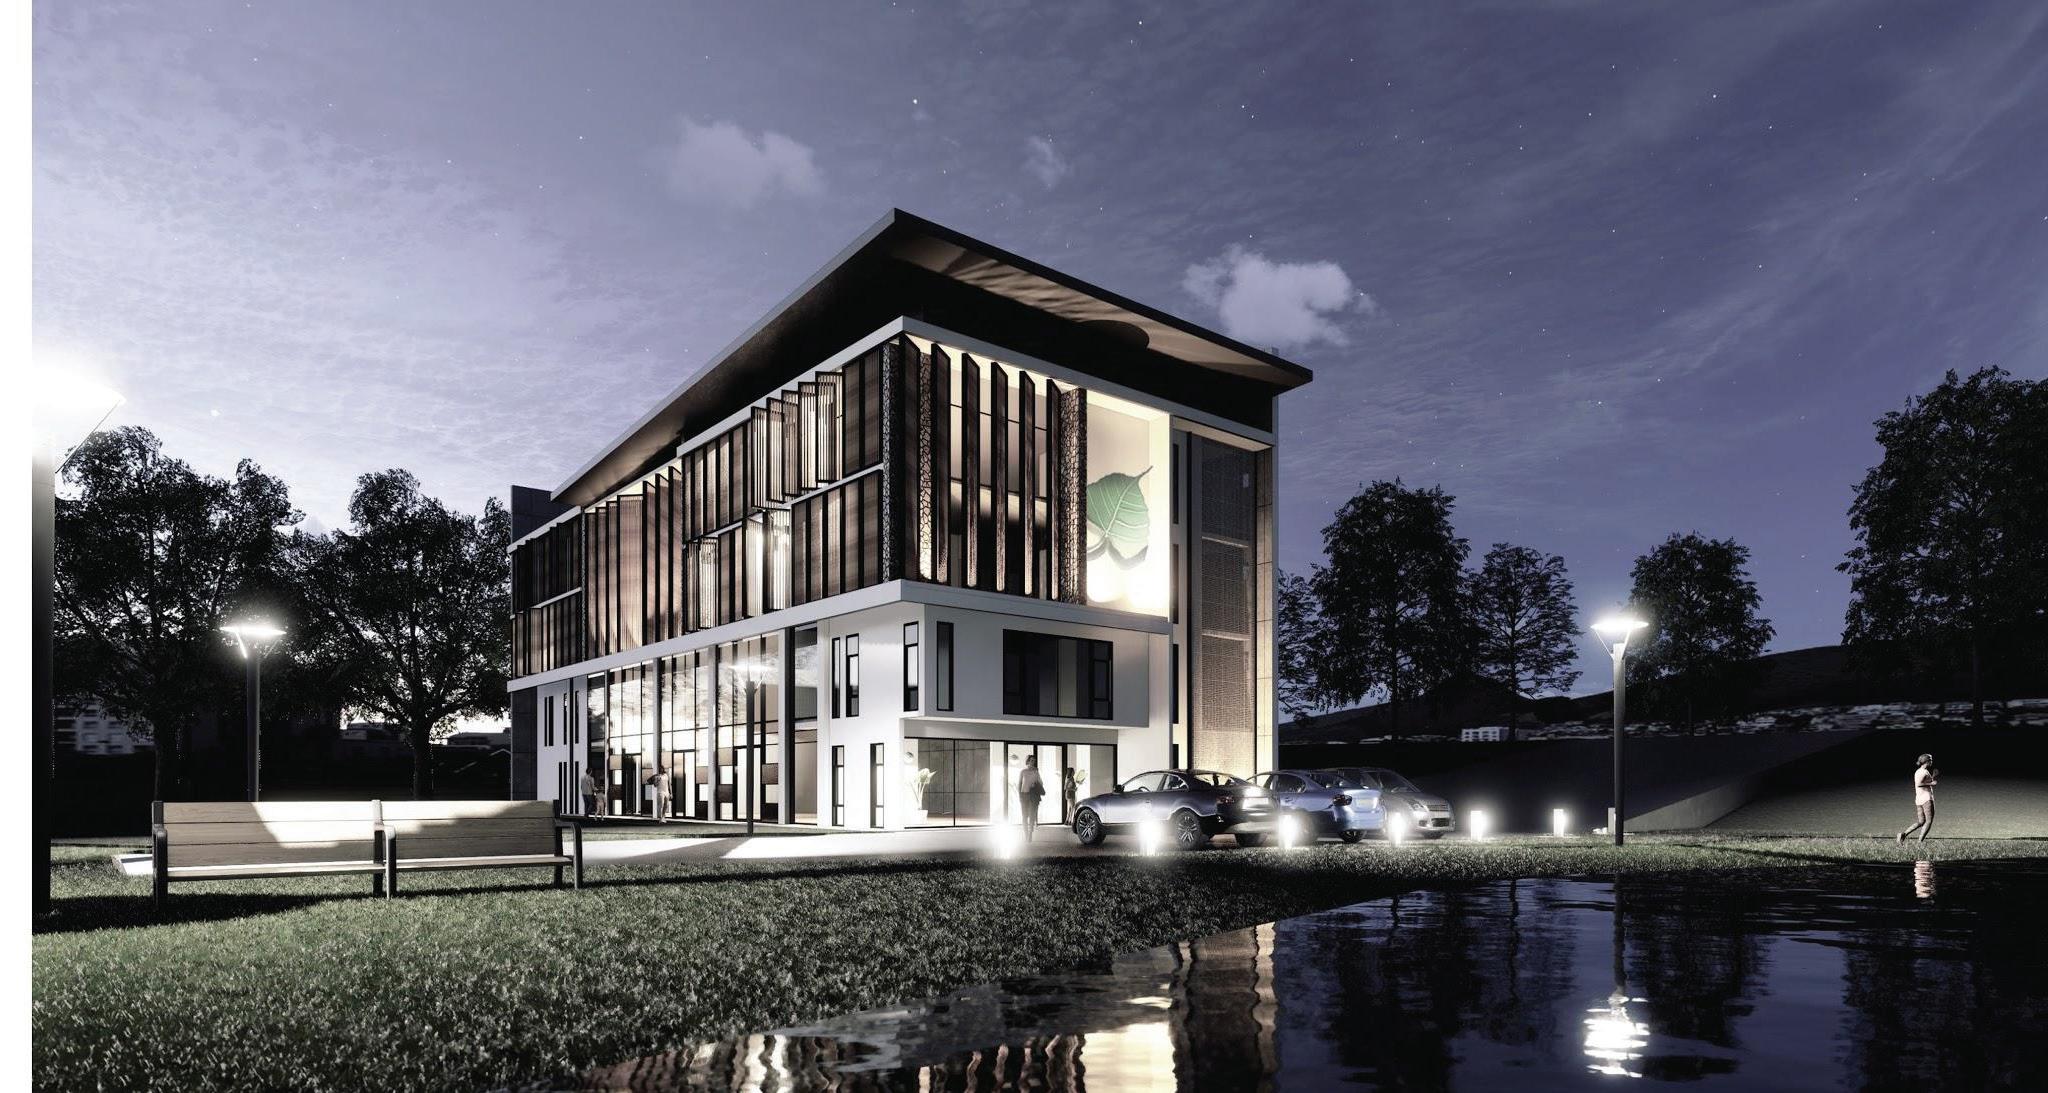
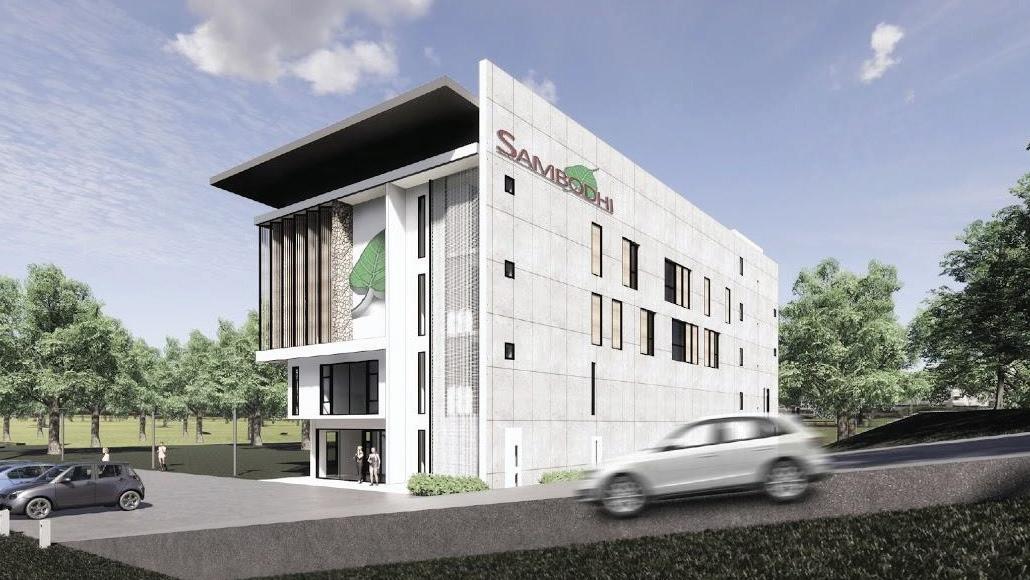
The design for the meditation center features a series of timber louvers that create soft, dynamic shadows, fostering an immersive atmosphere of calm and tranquility for meditation. The center includes dedicated spaces for prayer, rest areas for users, and an open meditation space, thoughtfully integrated into the overall layout. I was actively involved in producing schematic design drawings and contributed to the façade and elevation design. Additionally, I was responsible for the building’s visualizations, which were key elements during the client pitch in the early project phase.