CONT ENTS
01 02 03 04 05 06
Conroe ISD: Caney Creek 9th Grade Center
2024 - Present
Greenfield Site with 310,000 SF Campus
Student Population: 1,600
Conroe ISD: Conroe High School
2016 - Present
Master Planned Design
Multi-Phase Campus Renovations & Additions
Divine Savior Church & Academy
2022 - 2024
Educational Program / PreK-12th Grade
Chapel Service & Church Program
Humble ISD: Lakeland Elementary
2019 - 2020
Elementary School / PreK-5th Grade
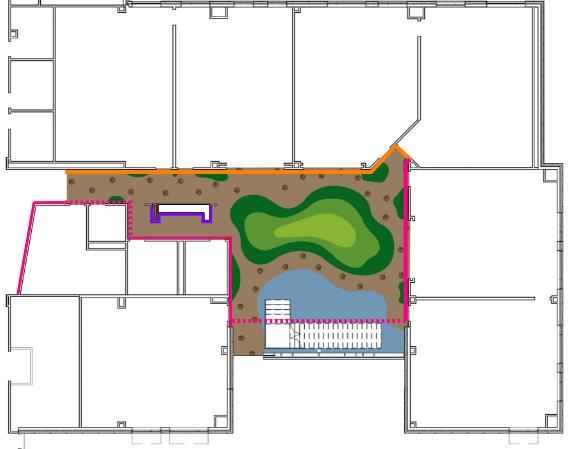
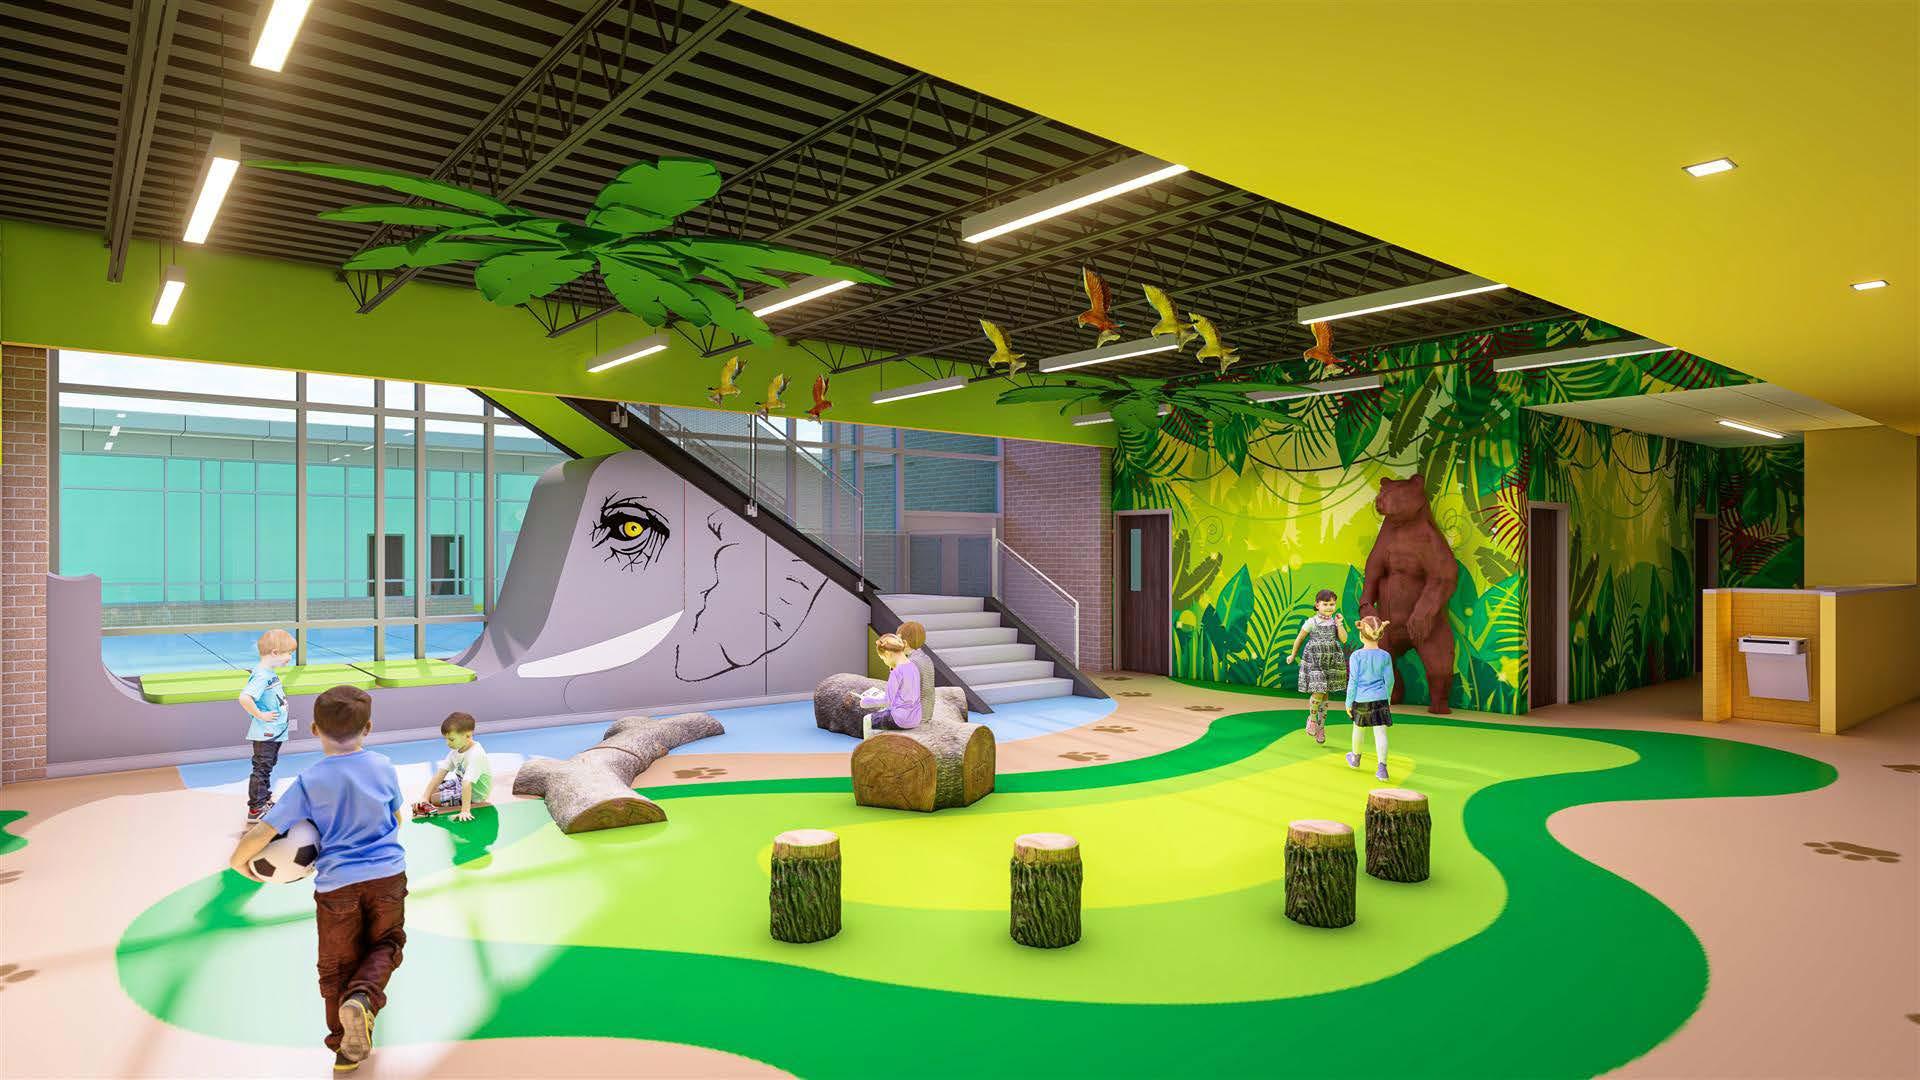
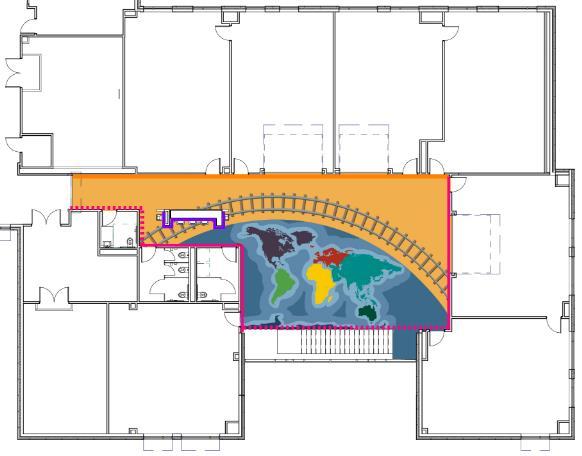
Learning through Play
Selamuit: Observatory & Lodge
Year 2 - M.Arch Work
Thesis Design
Alaskan Aurora Borealis Panorama Retreat
Year 1 - M.Arch Work
Heights Mercantile Food Hall
Existing Site + Proposed Design Display [IN]
CANEY CREEK 9TH GRADE CENTER
EDUCATIONAL DESIGN: NEW CONSTRUCTION CONROE, TEXAS
SENIOR ASSOCIATE / PROJECT MANAGER
BUDGET: $107 MILLION
SIZE: 310,000 SF IN PROGRESS
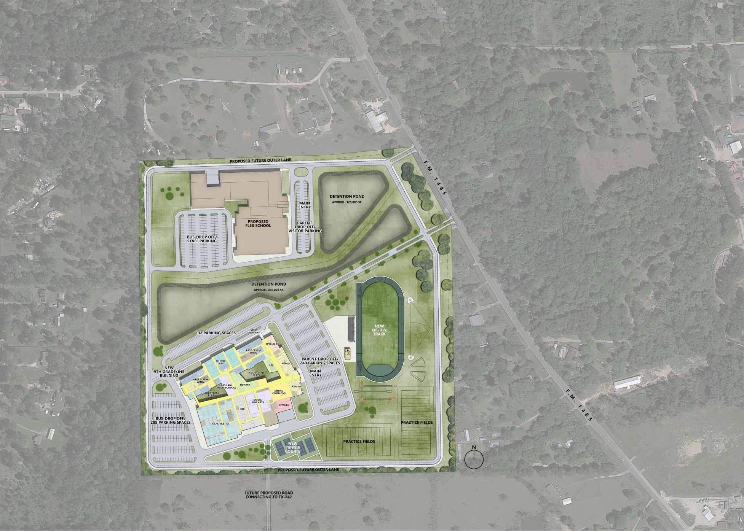
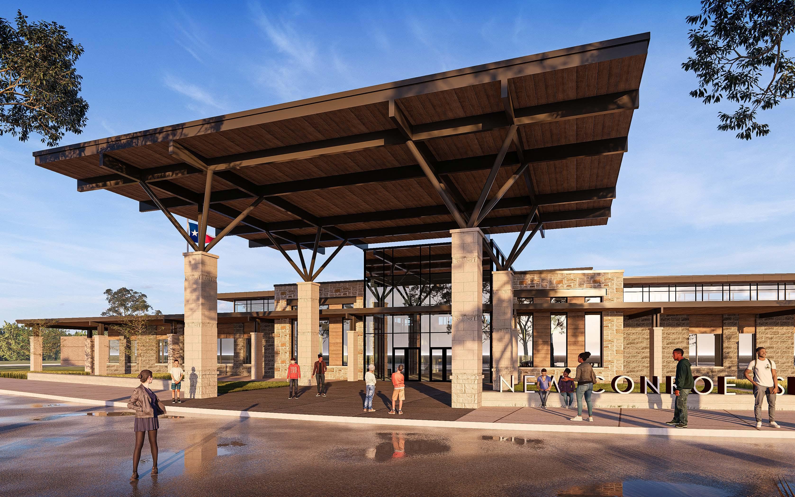
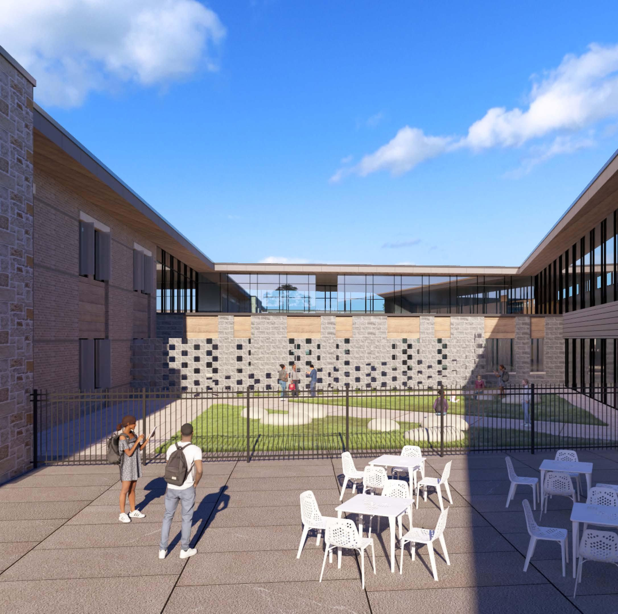
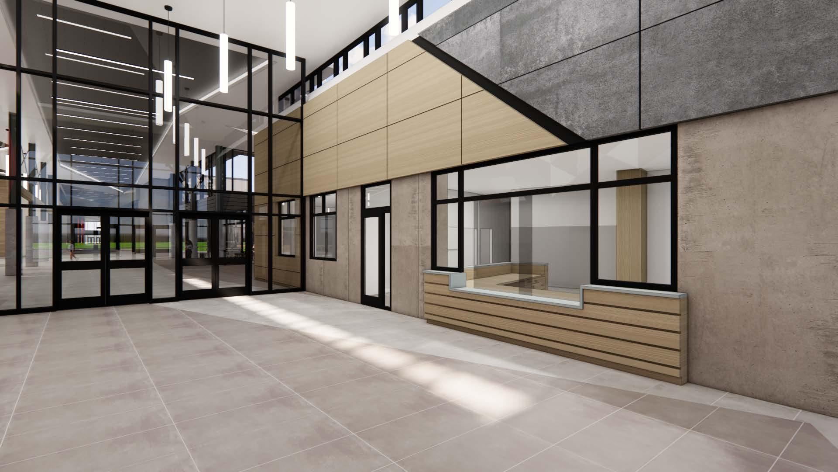
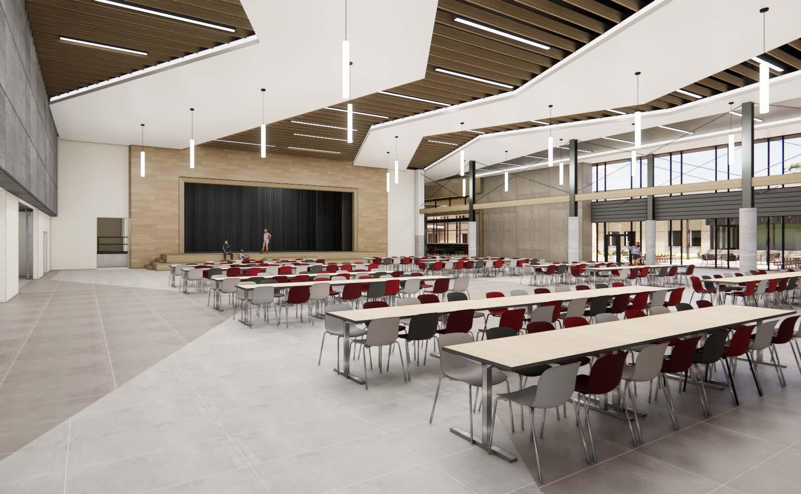
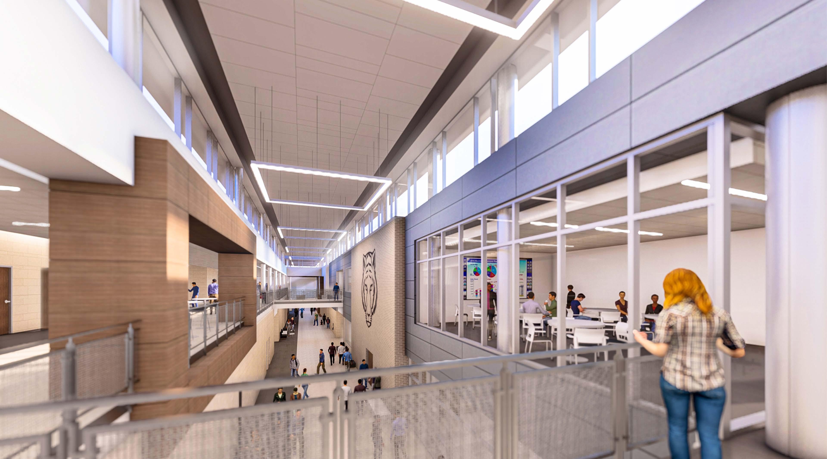
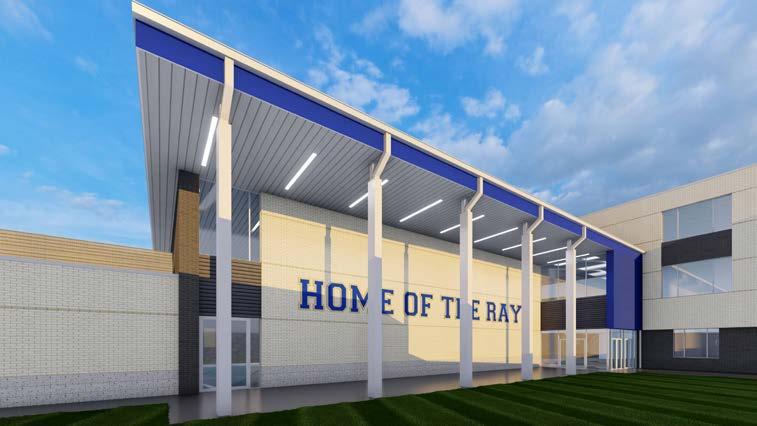
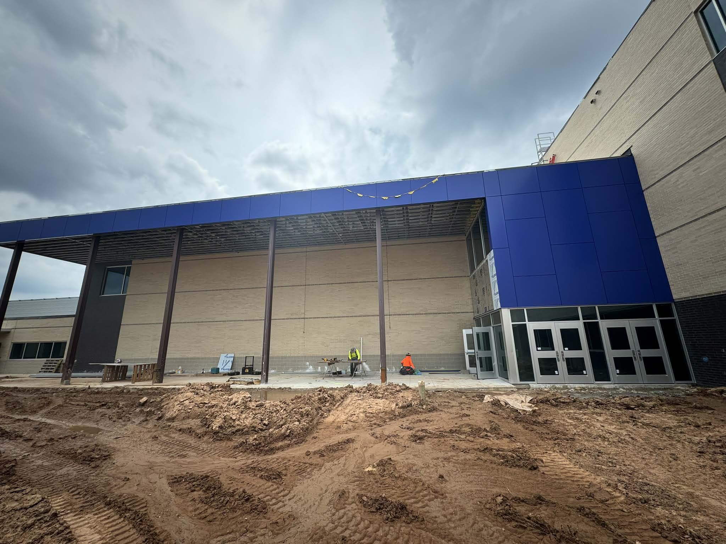
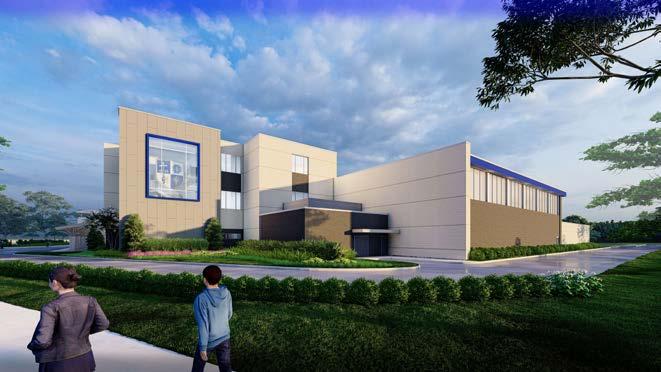
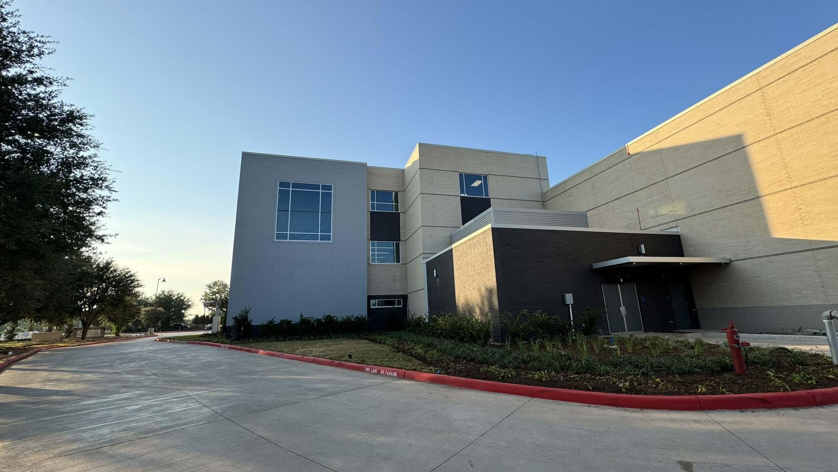
The Caney Creek 9th Grade Center for the Conroe Independent School District is designed to accommodate 1,600 students within a 310,000 SF facility. The building comprises six primary departments: fine arts, career and technical education (CTE), administration, learning communities, a library, and athletics. While each department maintains its own identity and programmatic goals, the design integrates these spaces cohesively both architecturally and functionally. The project emphasizes creating multiple circulation routes between all areas of the building, ensuring smooth transitions during class passing periods while avoiding crowding and bottlen ecks.
The project’s main objectives include designing highly flexible spaces that can adapt to future needs, including the potential to serve as a junior high school. The design promotes transparency between programs, fostering collaboration and a sense of openness. Additional goals include transforming the performing arts center into a creative hub for both the school and the surrounding community and incorporating outdoor learning opportunities to enrich the student experience.
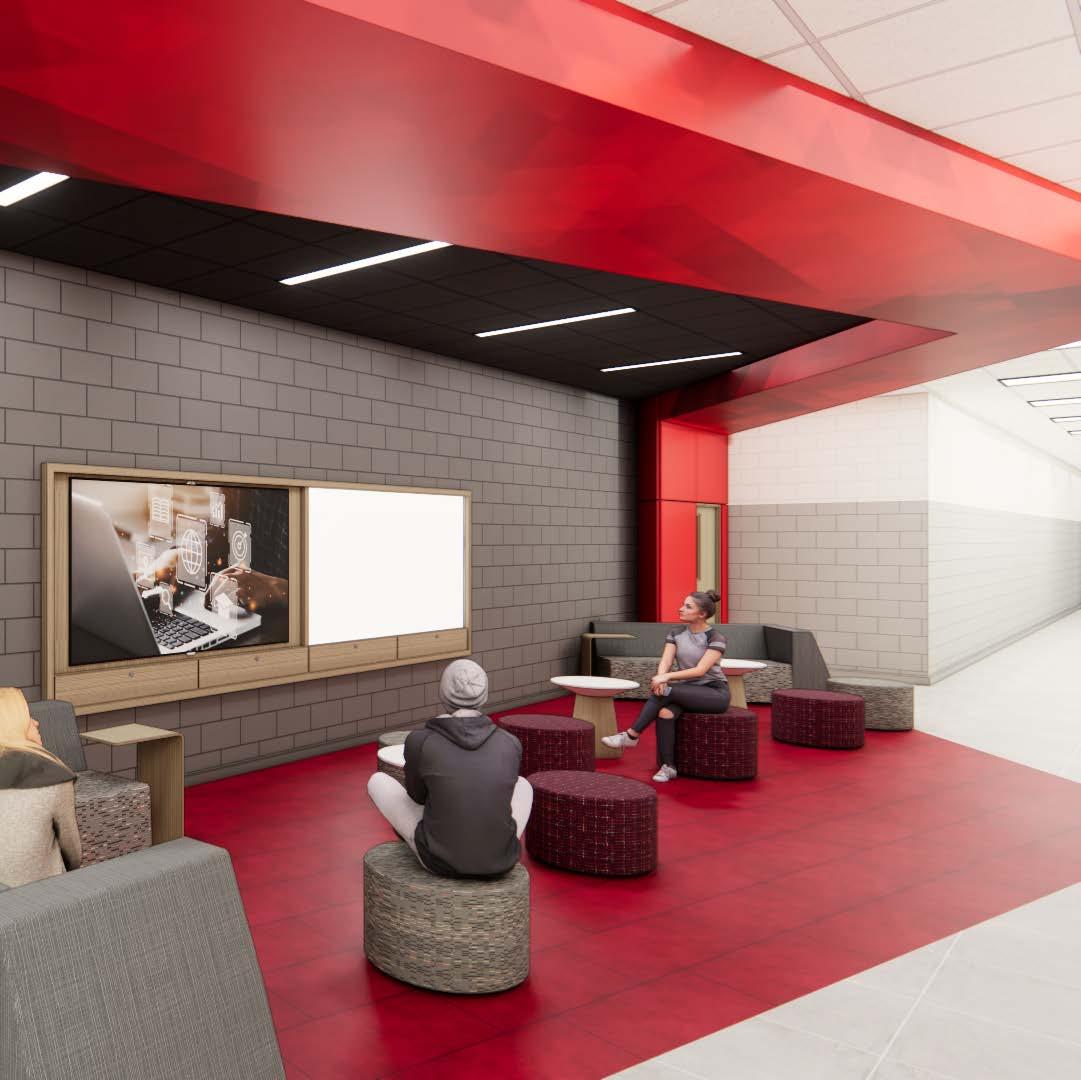
ACADEMIC COLLABORATION ZONES
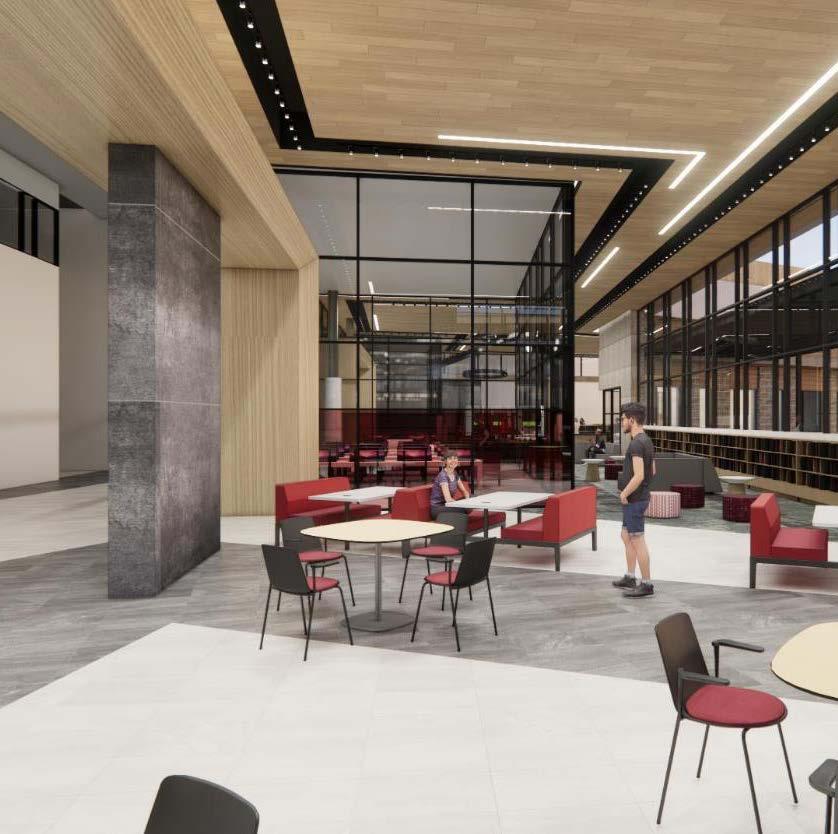
CREATIVE HUB
SCIENCE ACADEMIC ADEMIC
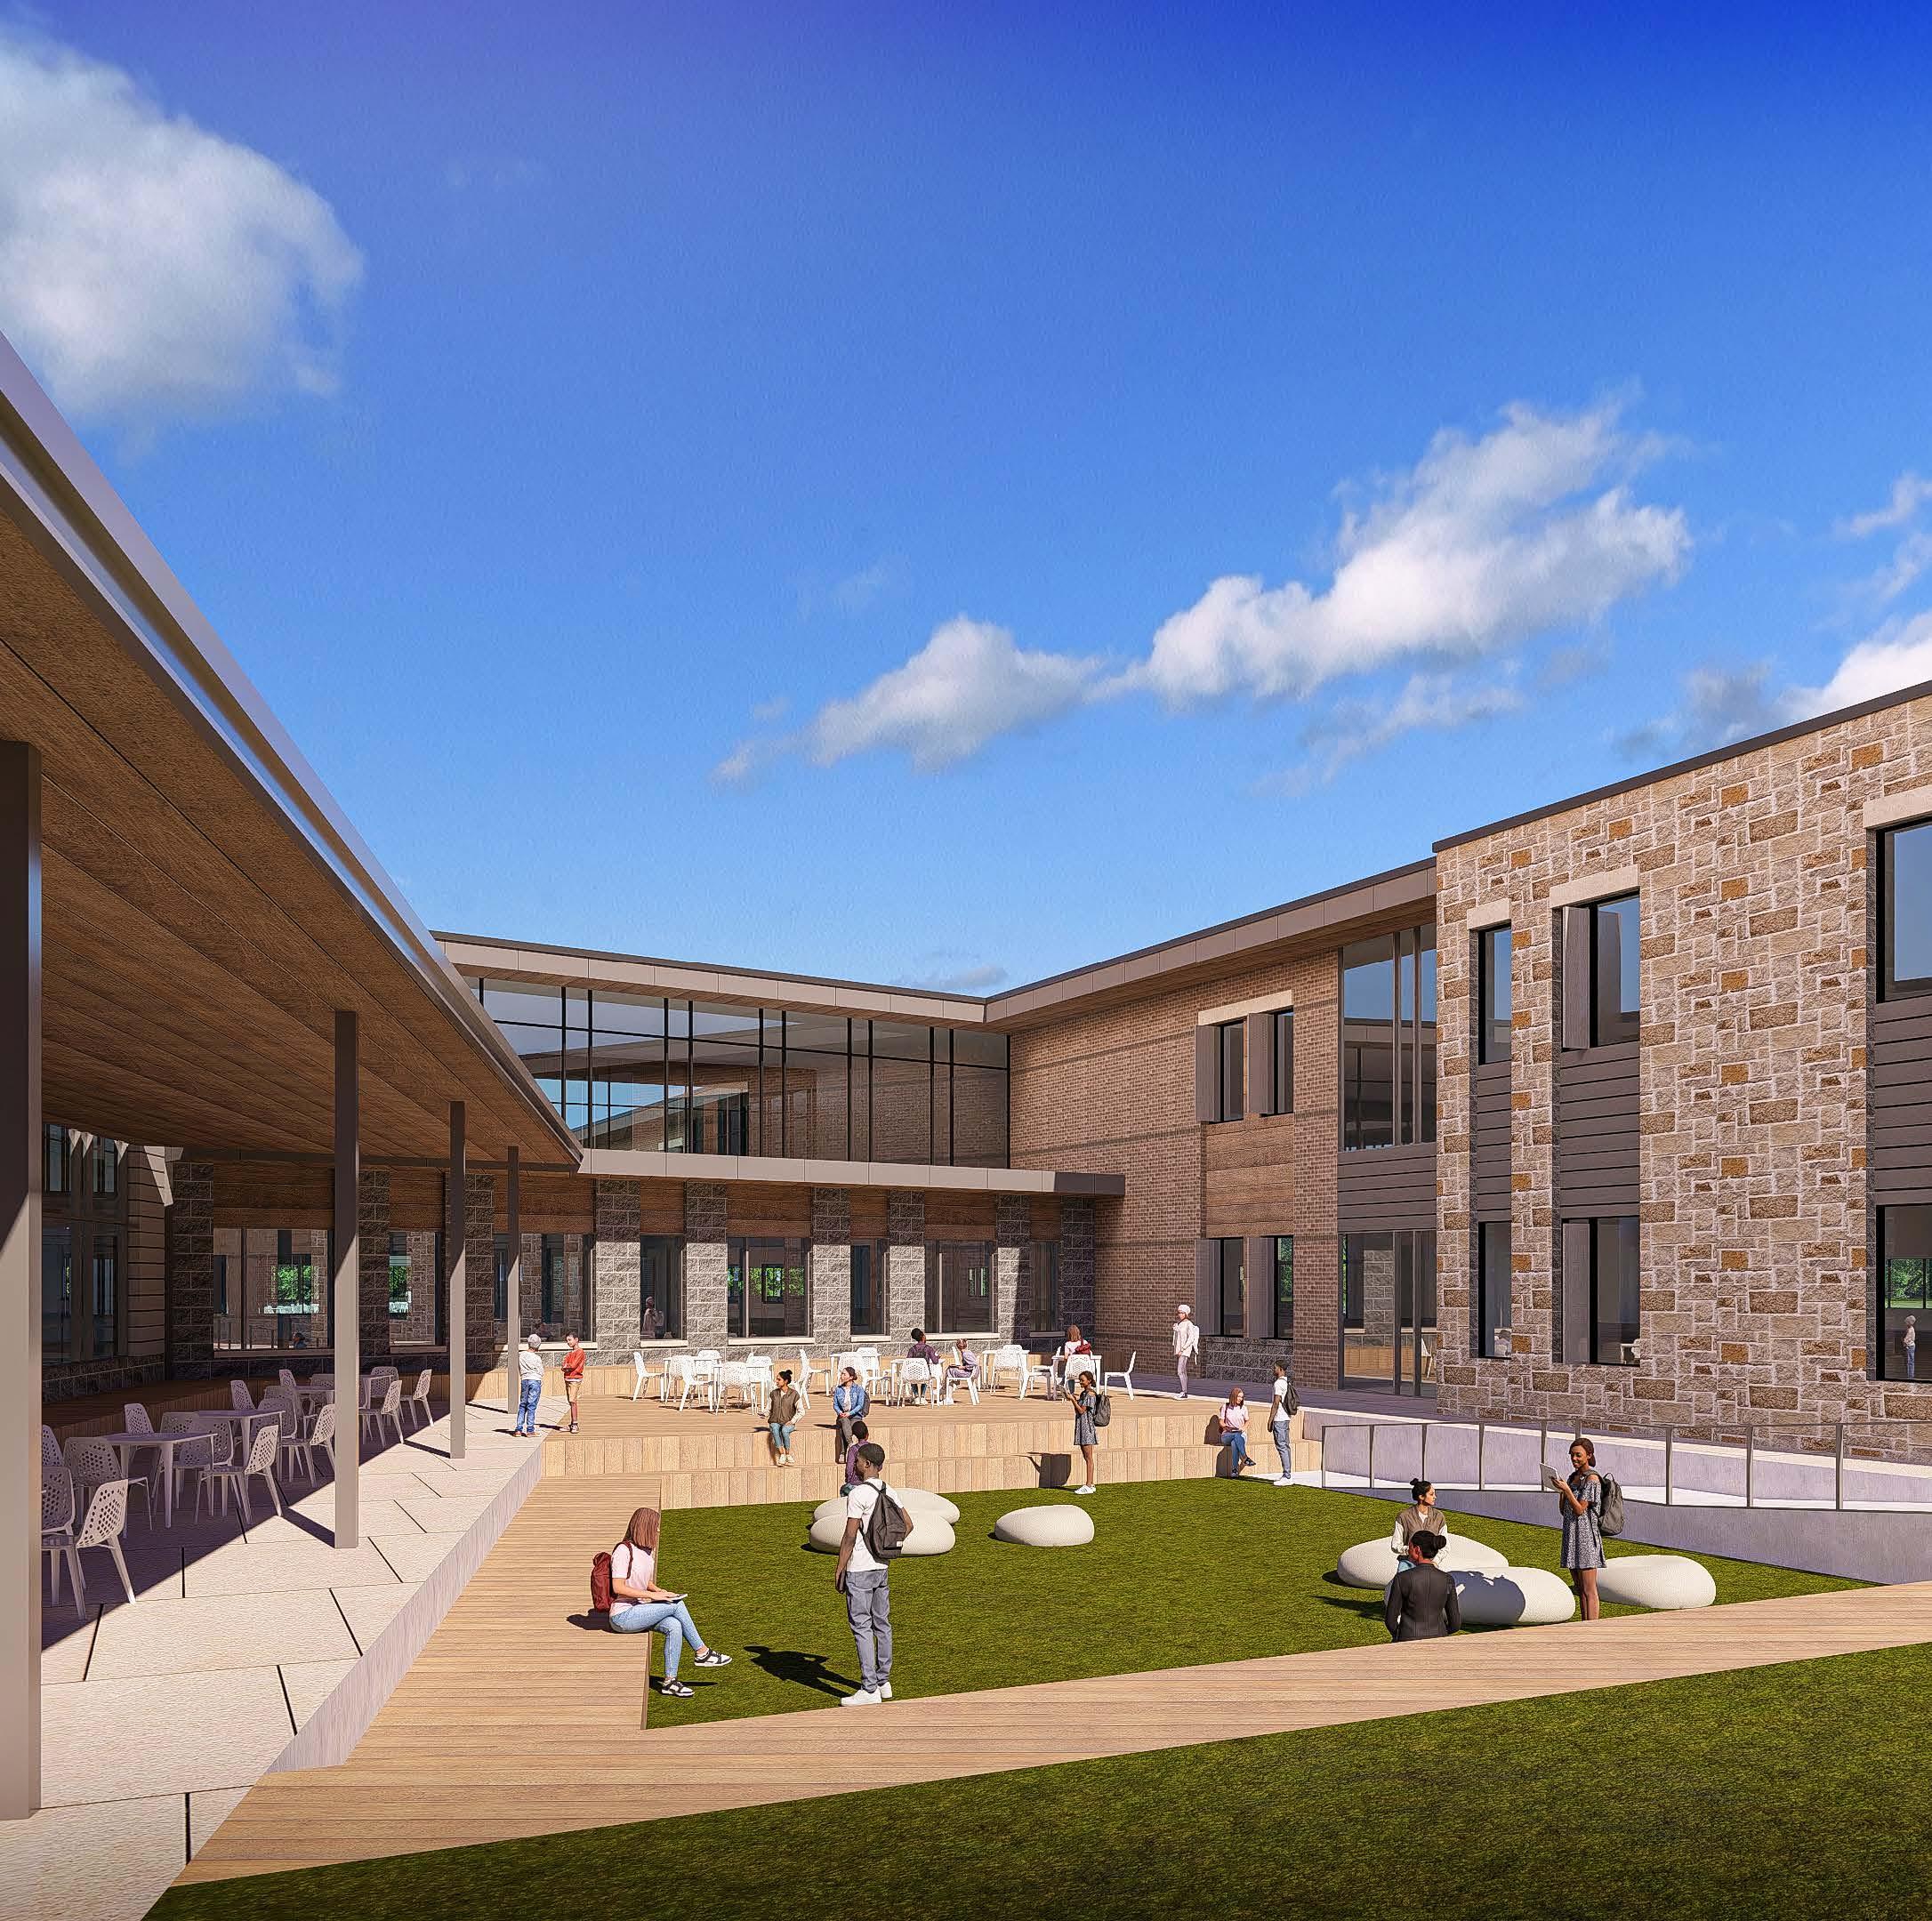
DINING COMMONS COURTYARD


CAFETORIUM
BUILDING SECTION | EAST-WEST
BUILDING SECTION | NORTH-SOUTH
02 CONROE HIGH SCHOOL
EDUCATIONAL DESIGN: RENOVATIONS & ADDITIONS
CONROE, TEXAS
ASSOCIATE I / ASSOCIATE II / SENIOR ASSOCIATE / PROJECT MANAGER
BUDGET: $146 MILLION
SIZE: 710,000 SF IN PROGRESS
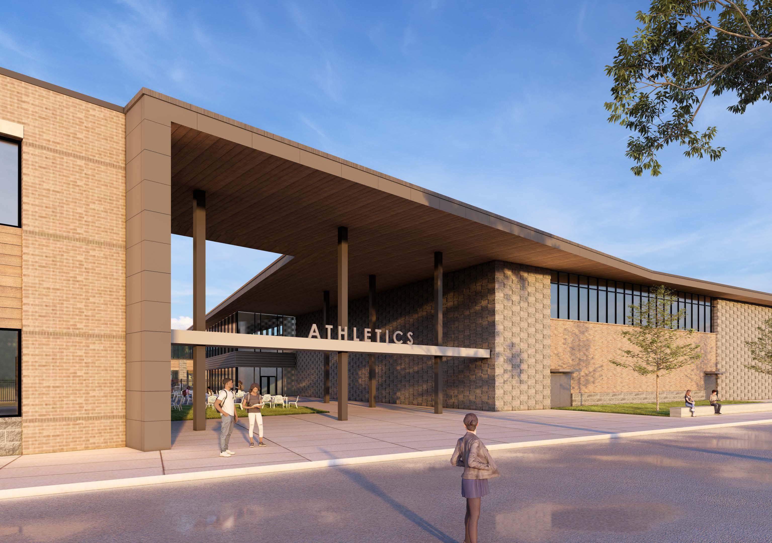
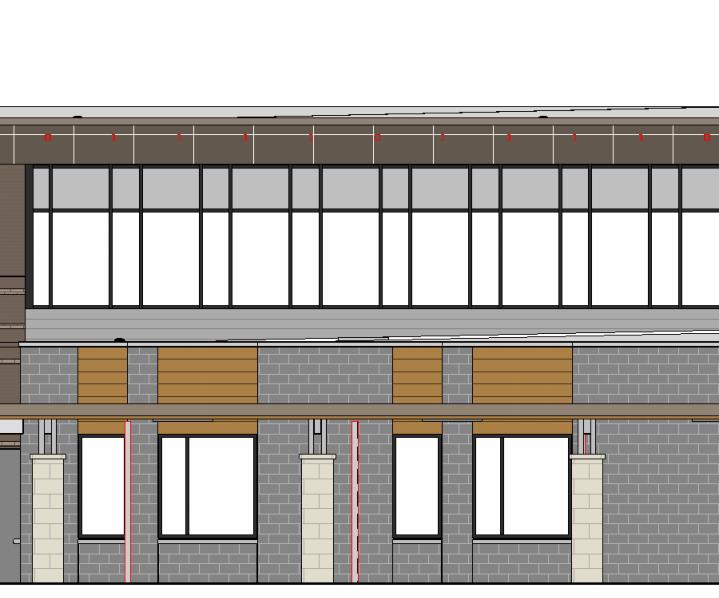
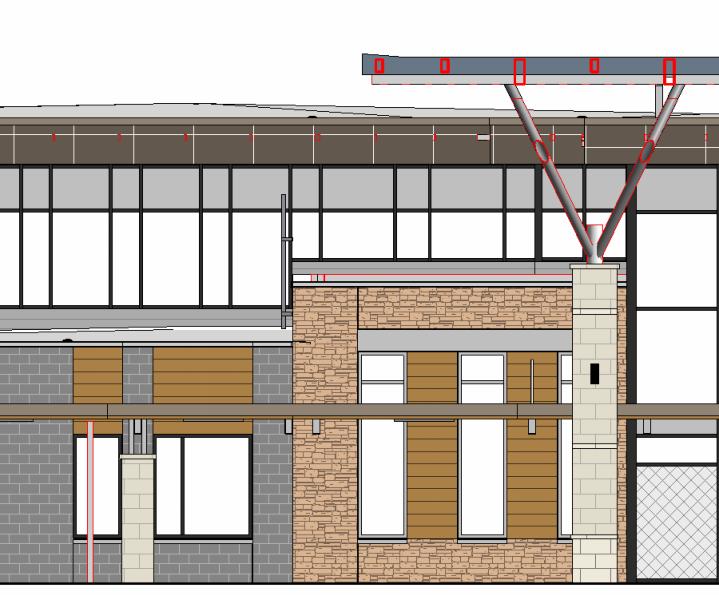
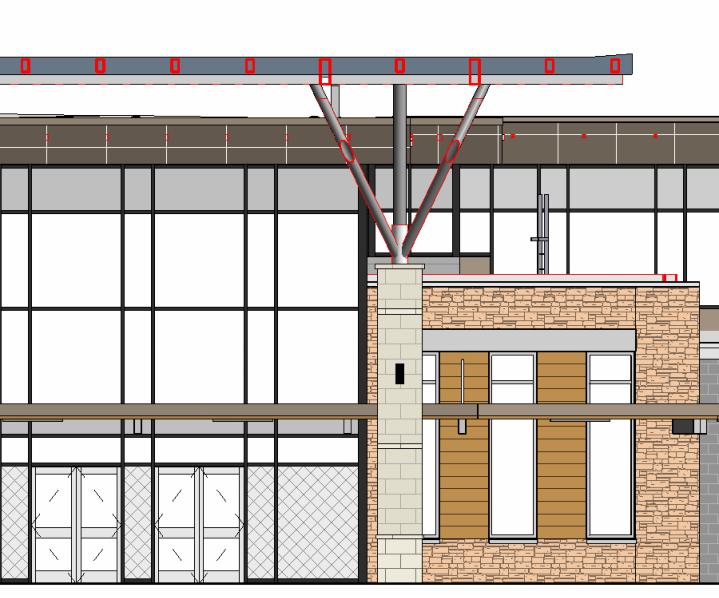
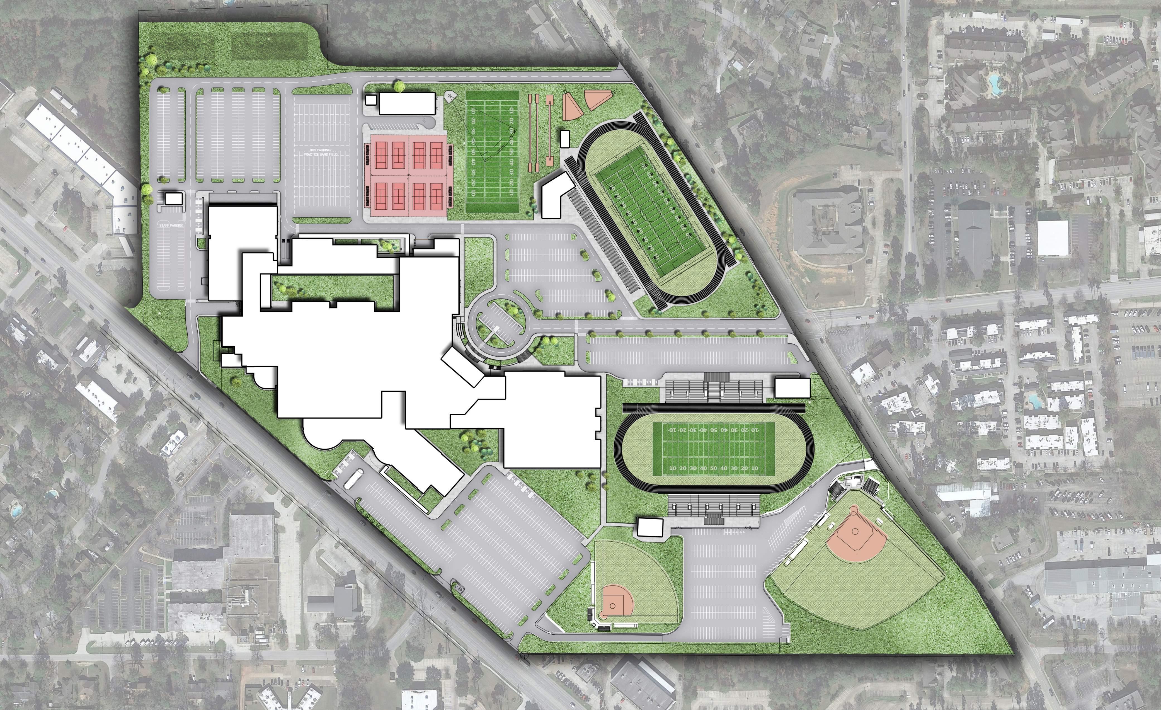
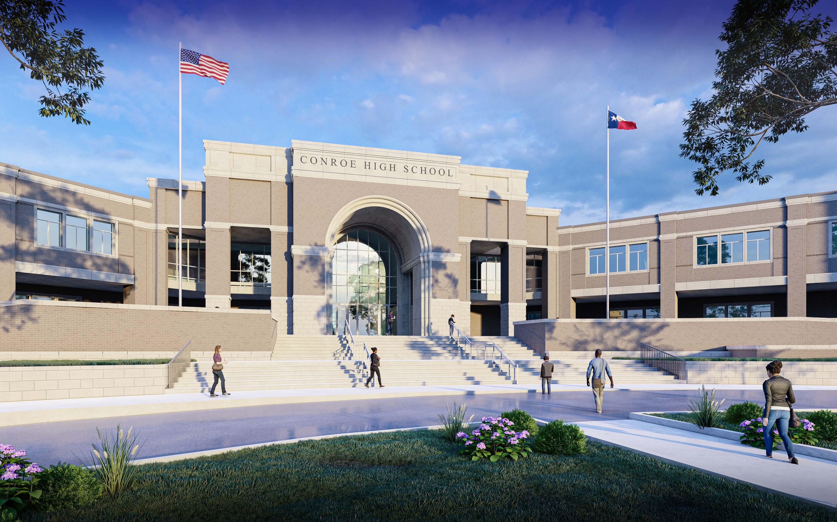
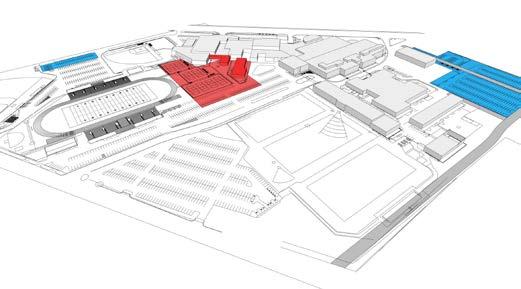
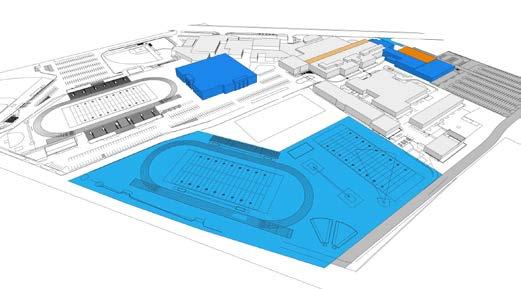
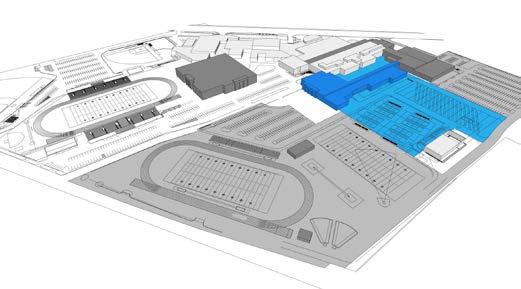
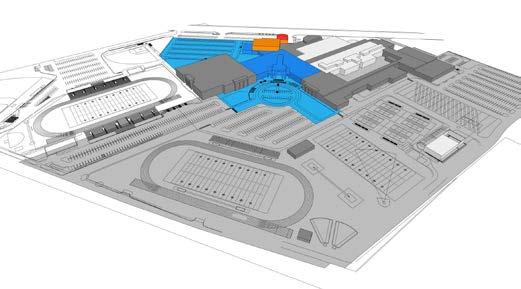
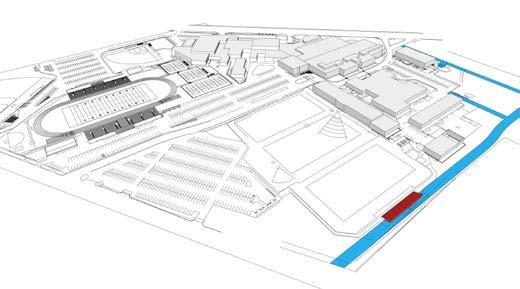
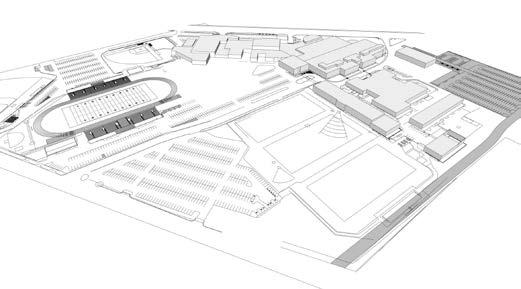
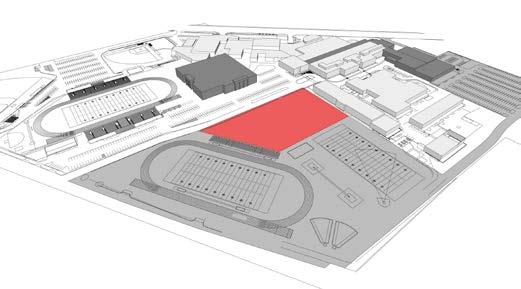
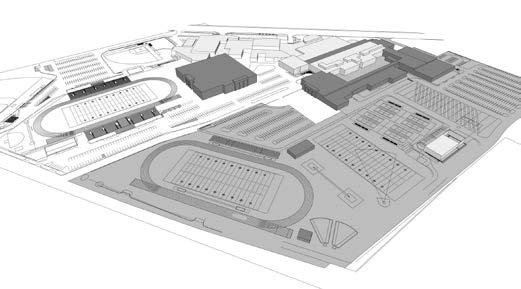
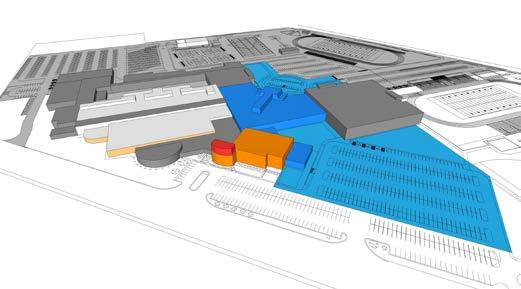
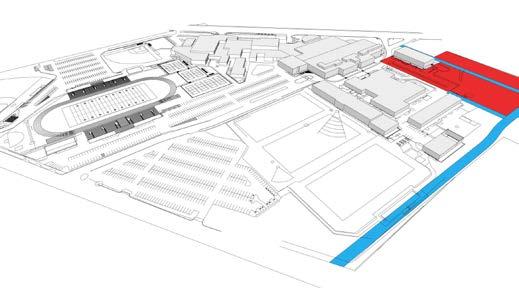
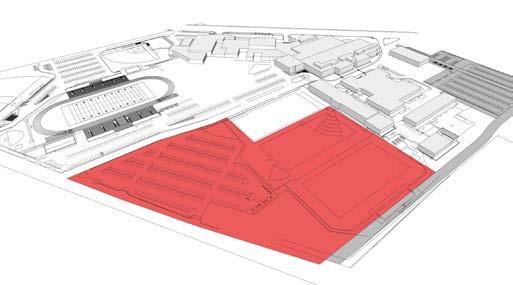
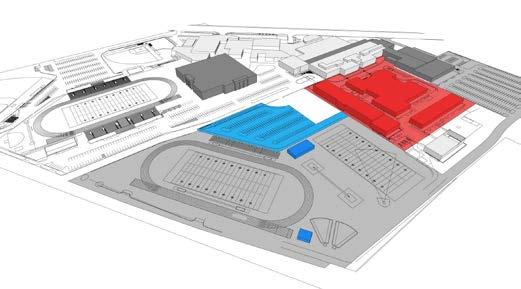
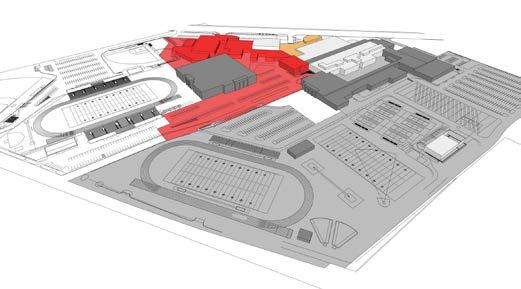
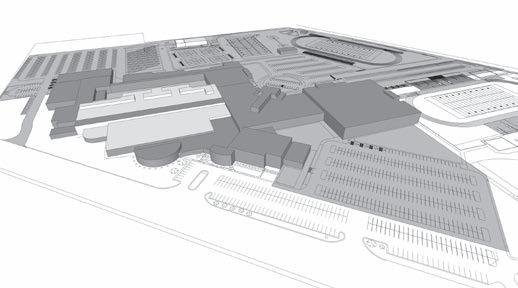
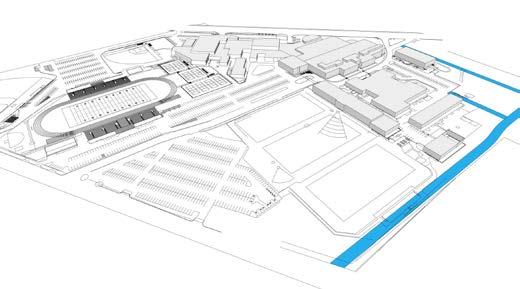
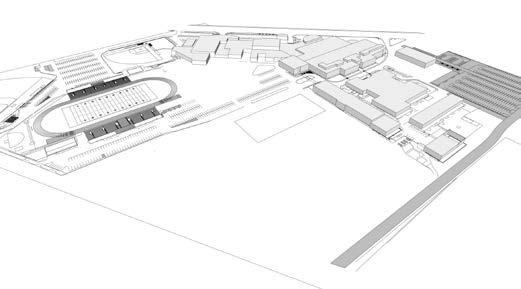
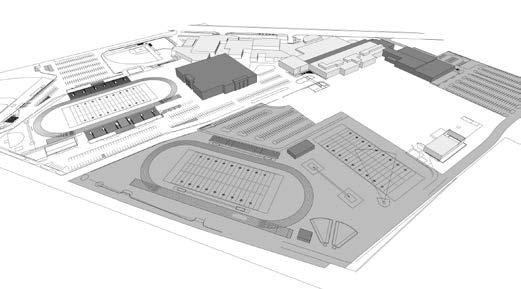
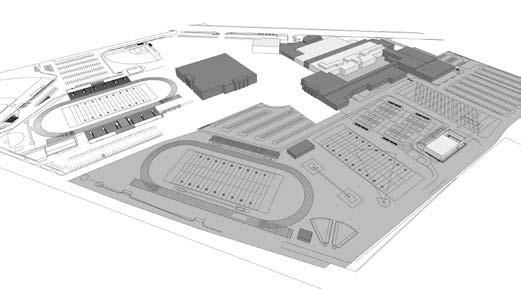
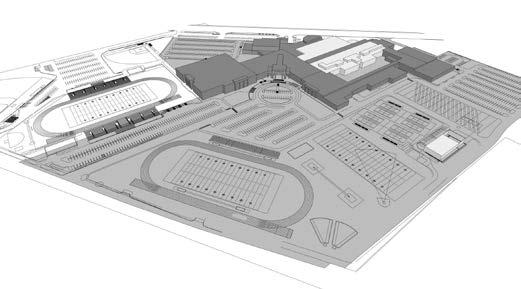
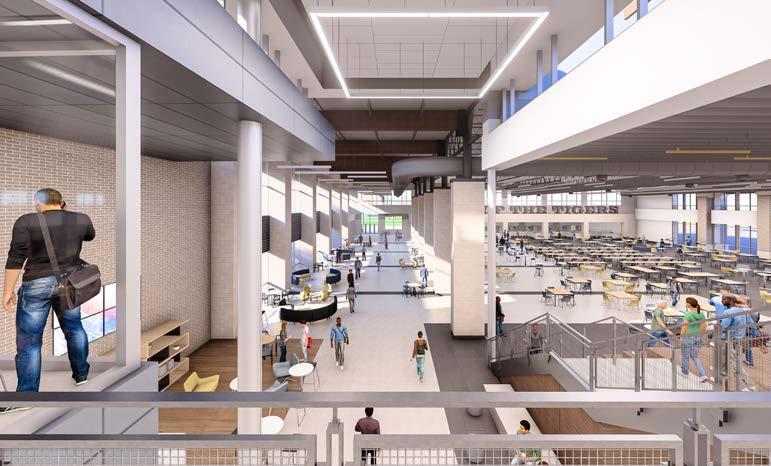
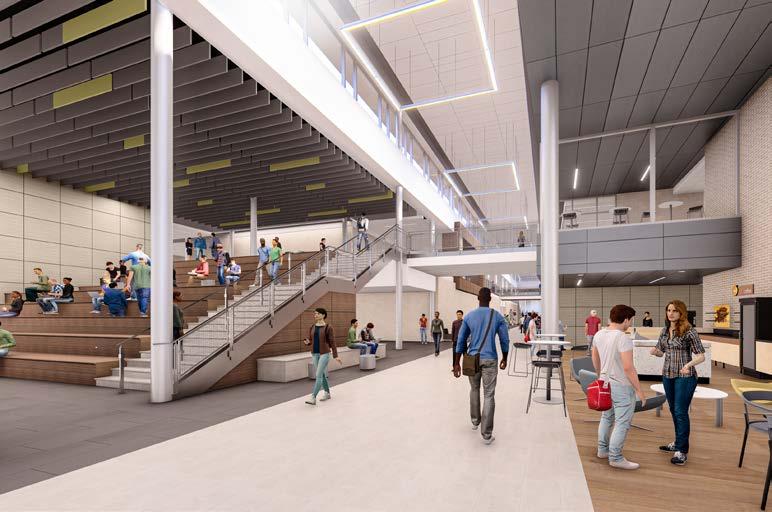
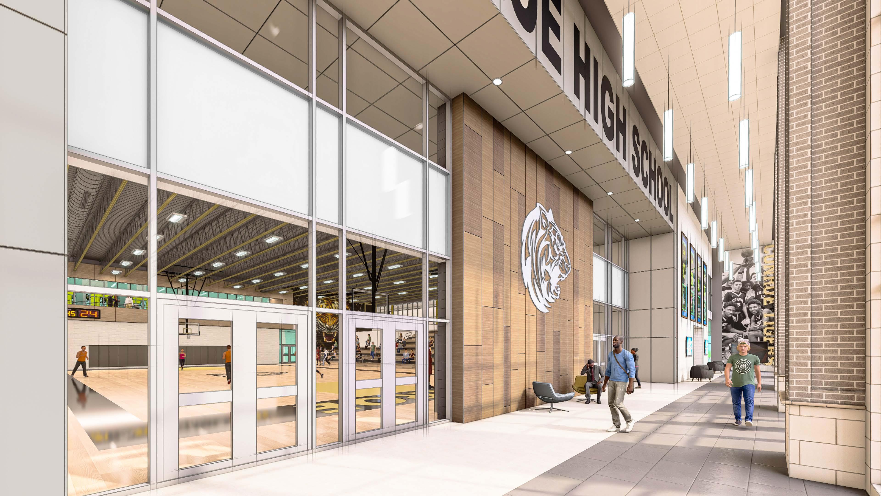
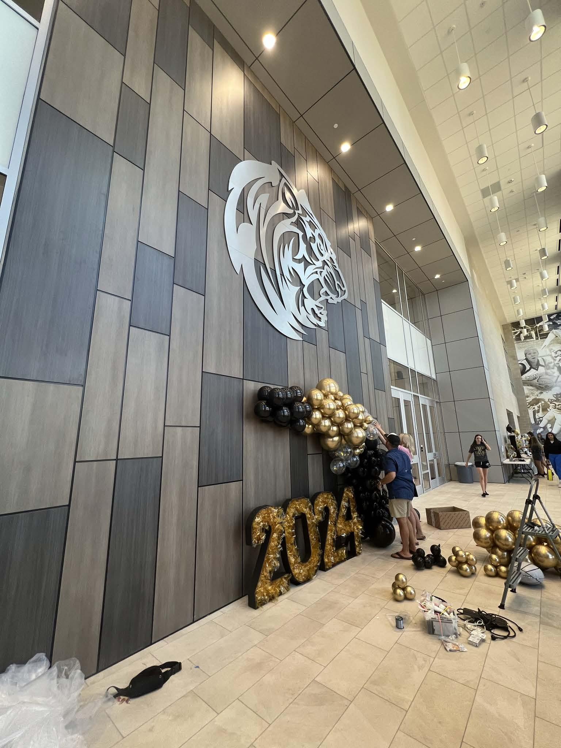
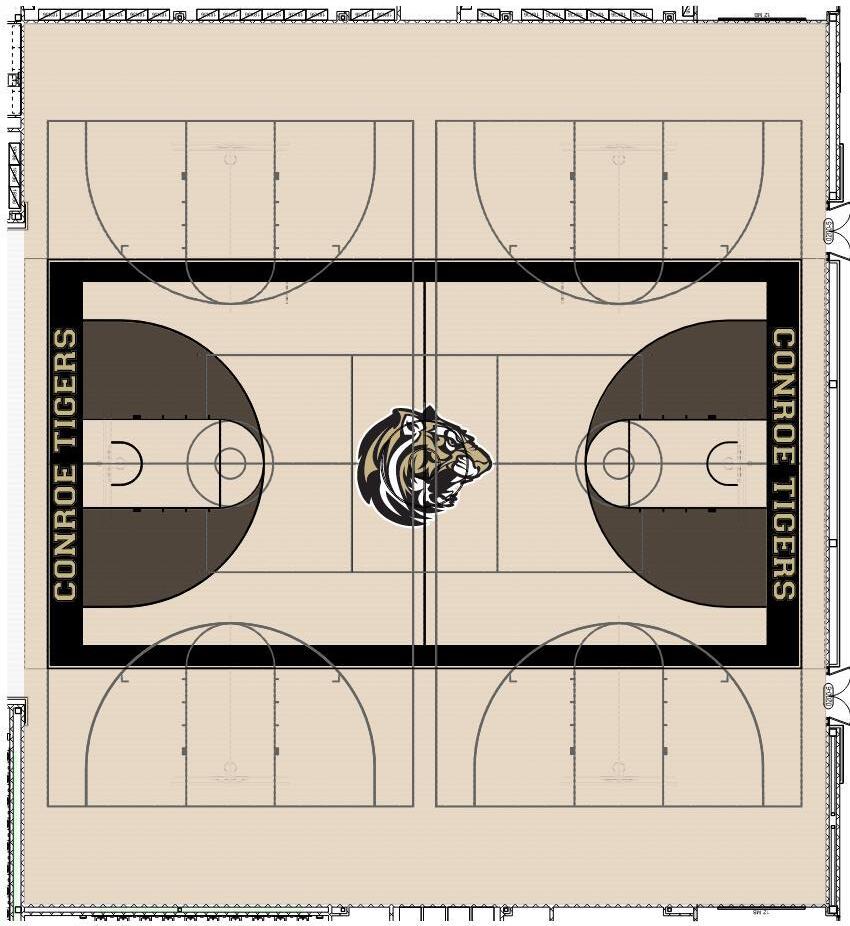
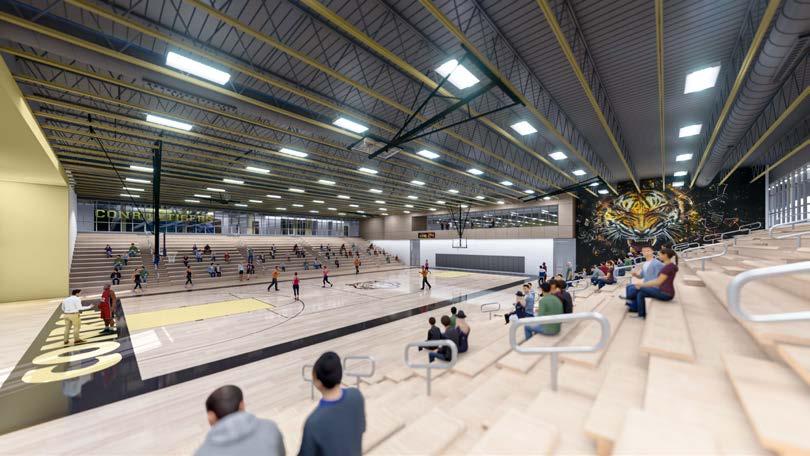
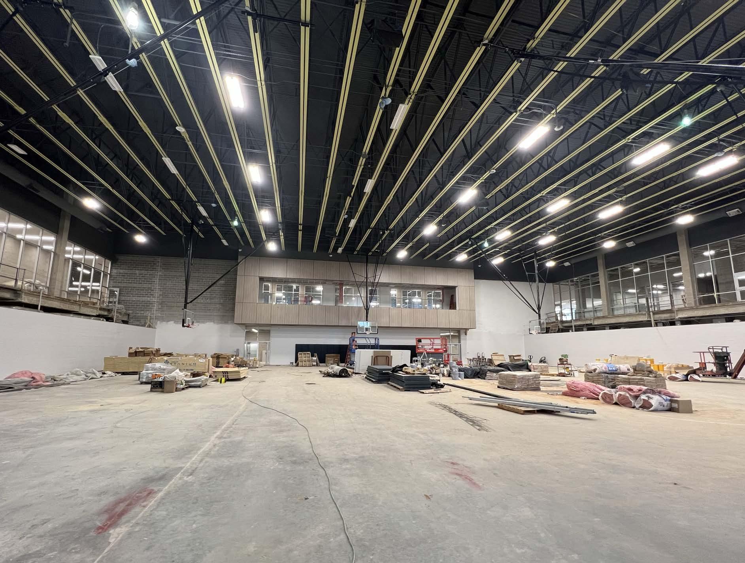
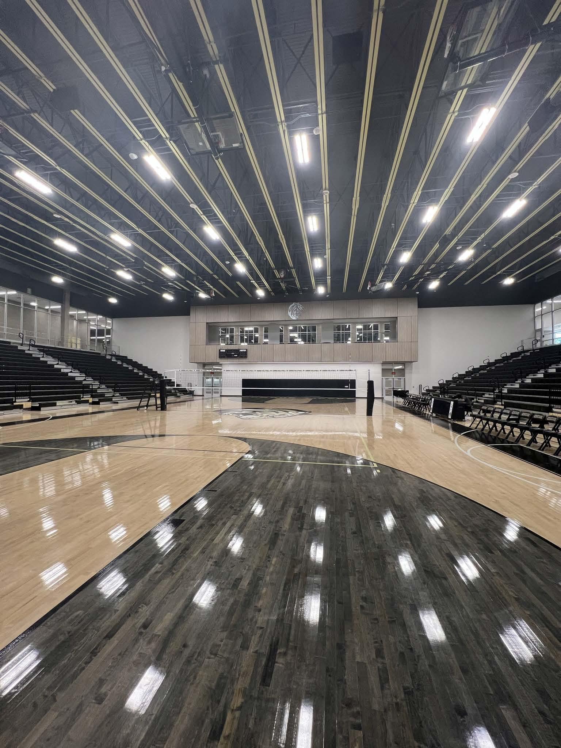
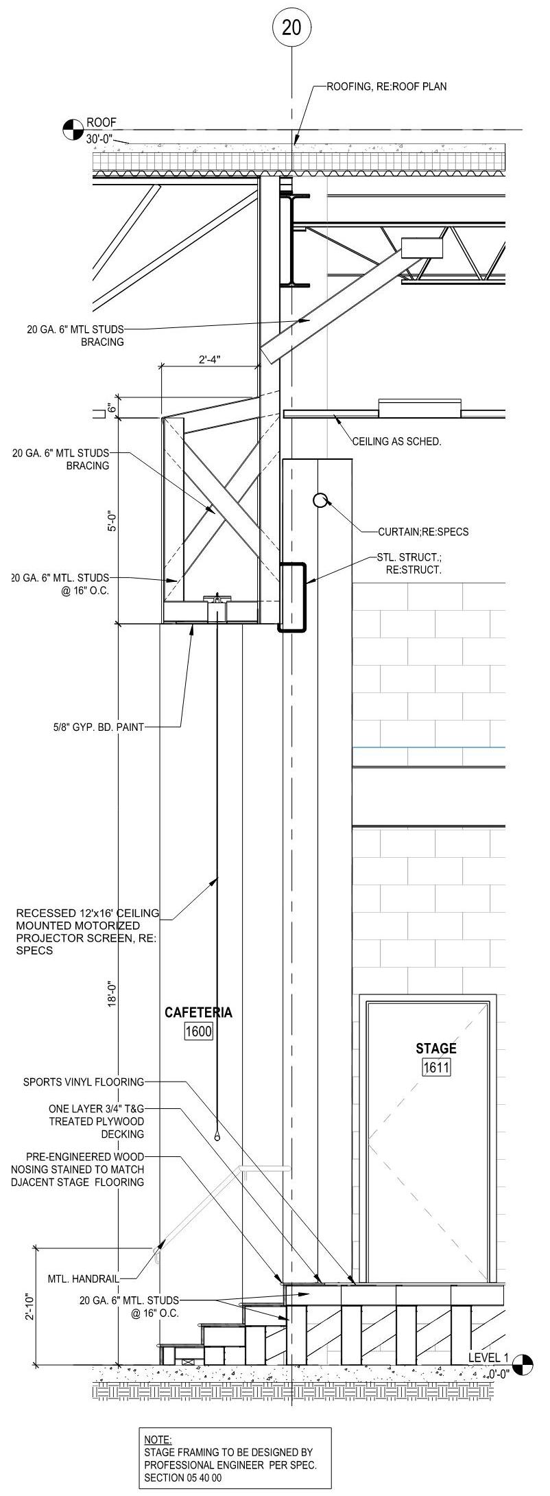
The Conroe High School project encompasses multiple phases of construction, including significant renovations and additions across the 710,000 SF campus. Phase 1, initiated in 2017, added a 90,000 SF science wing and classroom building along with 100,000 SF of classroom renovations. Phase 2, which began design in 2019, is divided into three distinct construction stages. T he first stage includes a new athletics wing and the renovation and expansion of the career and technical education (CTE) wing. Th e second stage focuses on a new fine arts wing and cafeteria, while the final stage connects all newly constructed wings to the e xisting building, creating a cohesive front entry with additional administrative offices, classrooms, and a renovated auditorium.
Throughout all phases, significant site work has been integrated to address existing constraints. This includes constructing re taining walls, such as an 18-foot wall with a switchback ramp, to create functional areas for athletics, parking, and circulation. Additional enhancements include the creation of an auxiliary sports field featuring synthetic turf, a natural turf practice field, a track, bleachers, and a concessions building. Parking lot upgrades ensure compliance with city ordinances while meeting campus needs. A dedicated loop for buses and a separate drive for student drop-off and pick-up enhance safety and efficiency.
When completed, the transformed campus will offer students expanded opportunities through modernized facilities that support academic, CTE, and arts programs. These upgrades ensure the school remains a hub for exploration and innovation, equipping students with the tools to thrive in their futures.
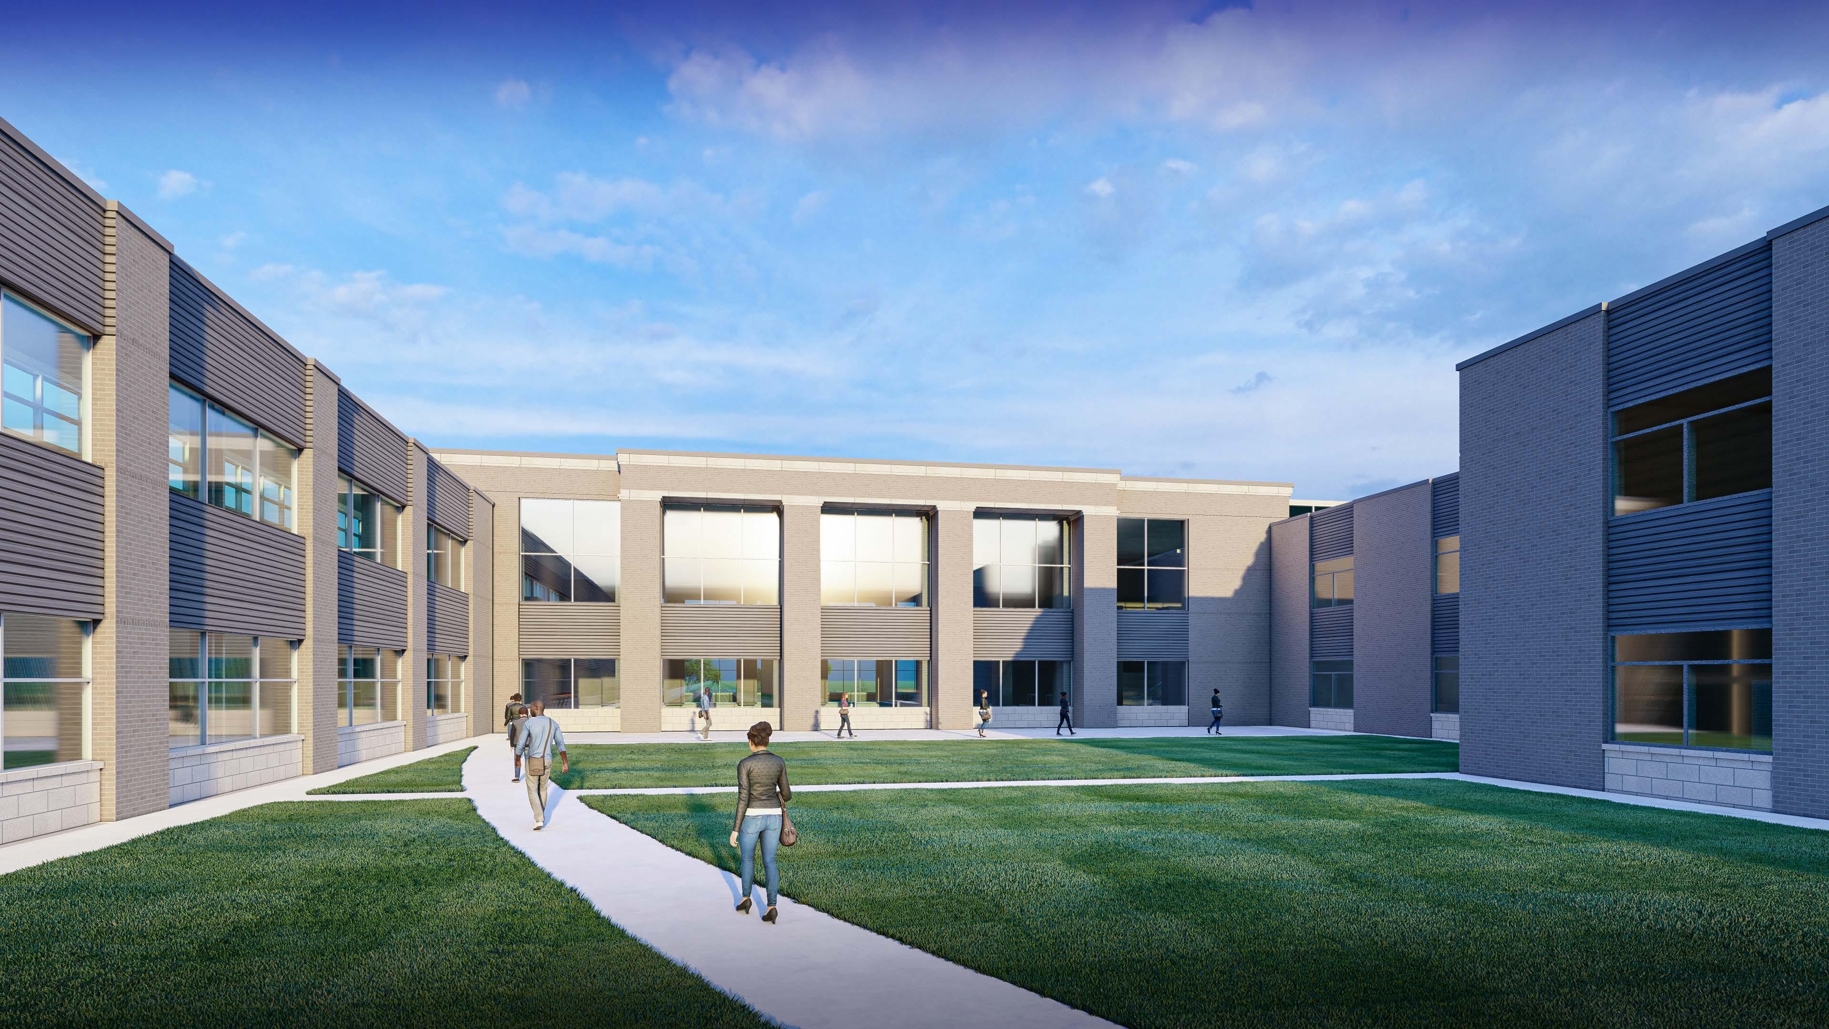
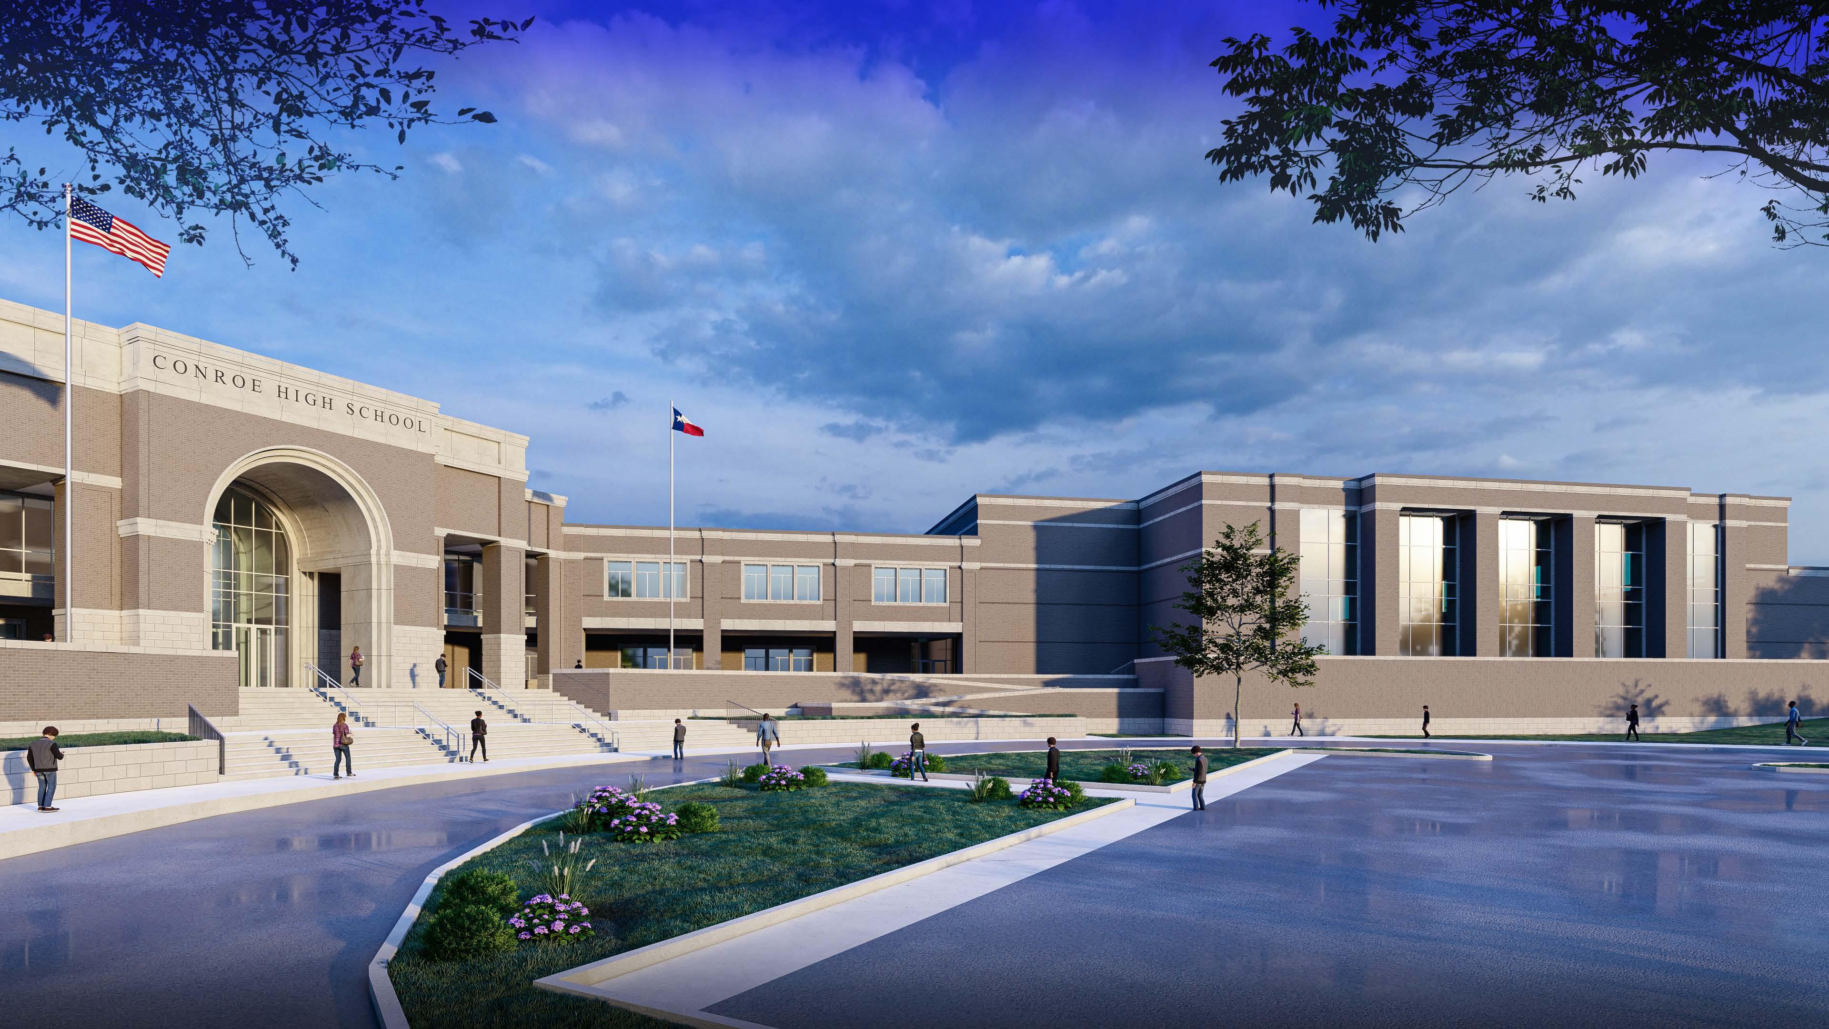
FRONT ENTRY & CAFETERIA
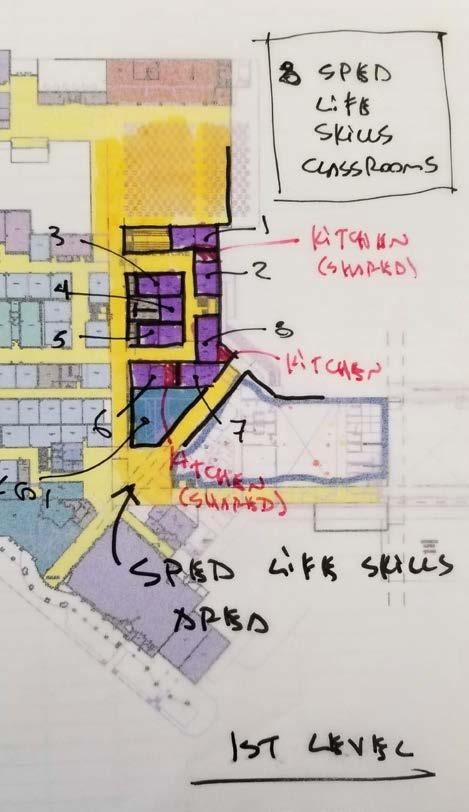
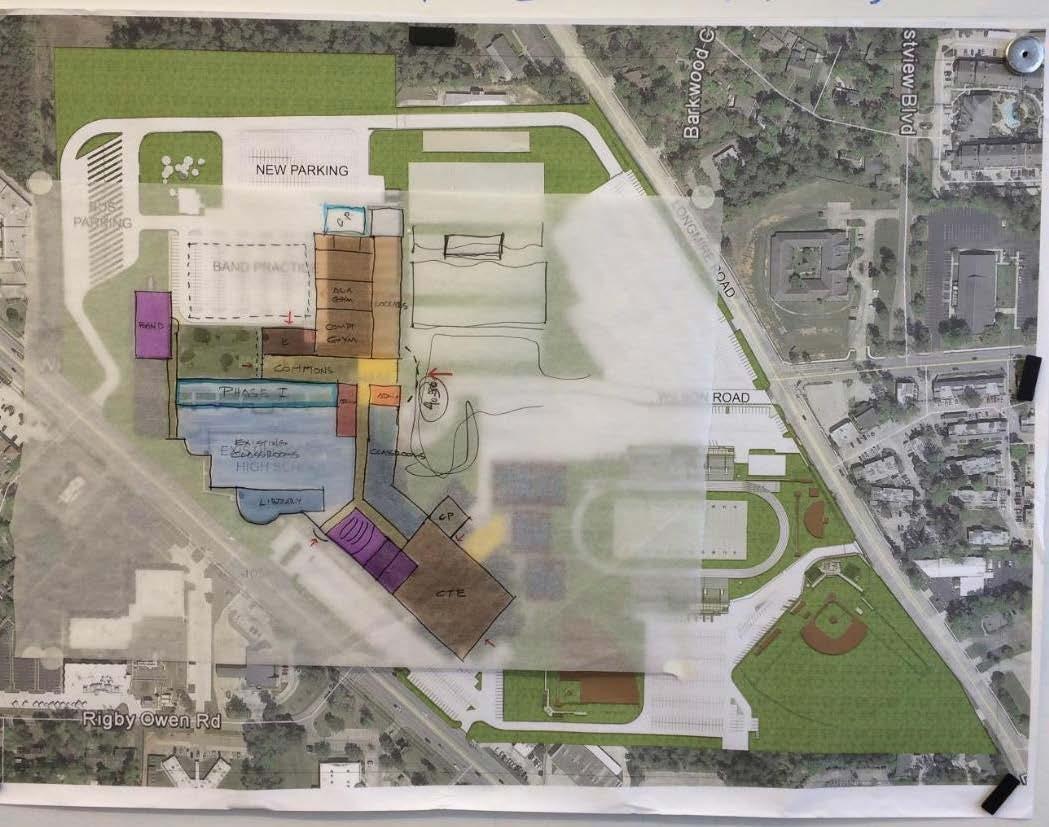
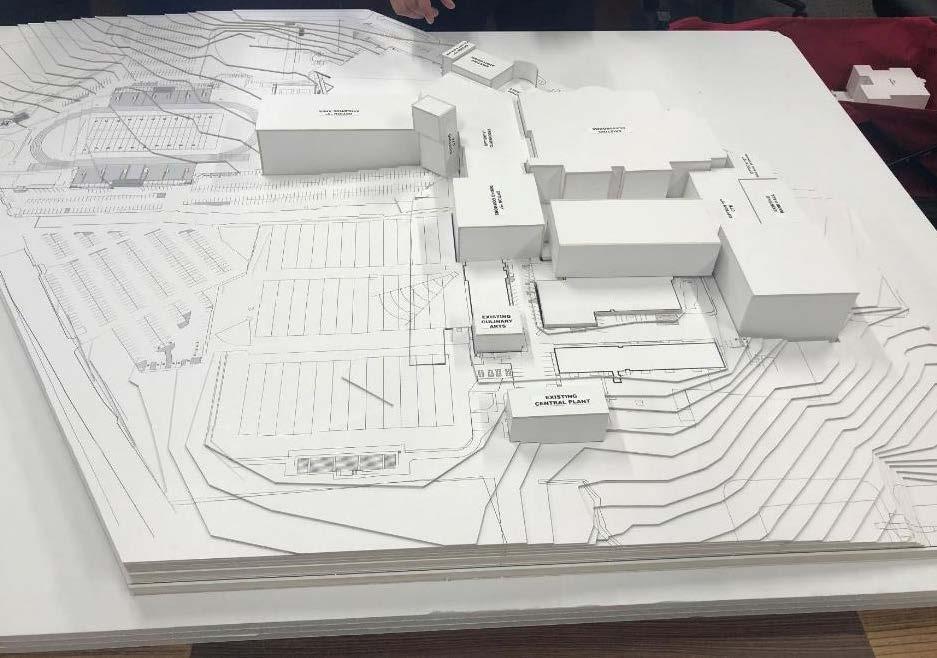
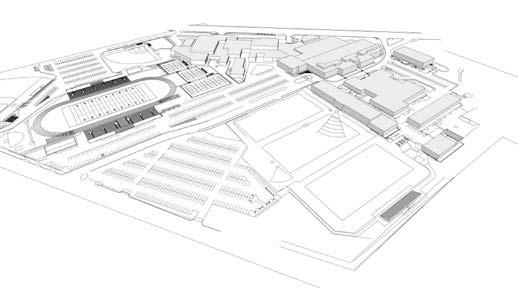
The project’s phased timeline was developed to accommodate the campus’s continued use during construction. Extensive collaboration with community members, teachers, administrators, and students informed the design and construction approach. This multi-year effort ensures that regular campus activities can continue with minimal disruption while moving toward the goal of a fully modernized and unified campus.
2021: BEGIN CONSTRUCTION
MAIN
NOTE: RE: BUILDING ENVELOPE FOR FLASHING DETAILS ROOFING, AS SCHEDULED
STEEL ANGLE; REFER TO STRUCTURE
JOIST TAIL; REFER TO STRUCTURE
BACKER ROD AND
WINDOW AS SCHEDULED
STAIR AND CAFETERIA
STAIR ACADEMIC CORRIDOR
03 DIVINE SAVIOR CHURCH & ACADEMY
EDUCATIONAL DESIGN: NEW CONSTRUCTION MISSOURI CITY, TEXAS
SENIOR ASSOCIATE / PROJECT MANAGER
BUDGET: $23 MILLION
SIZE: 65,000 SF COMPLETE
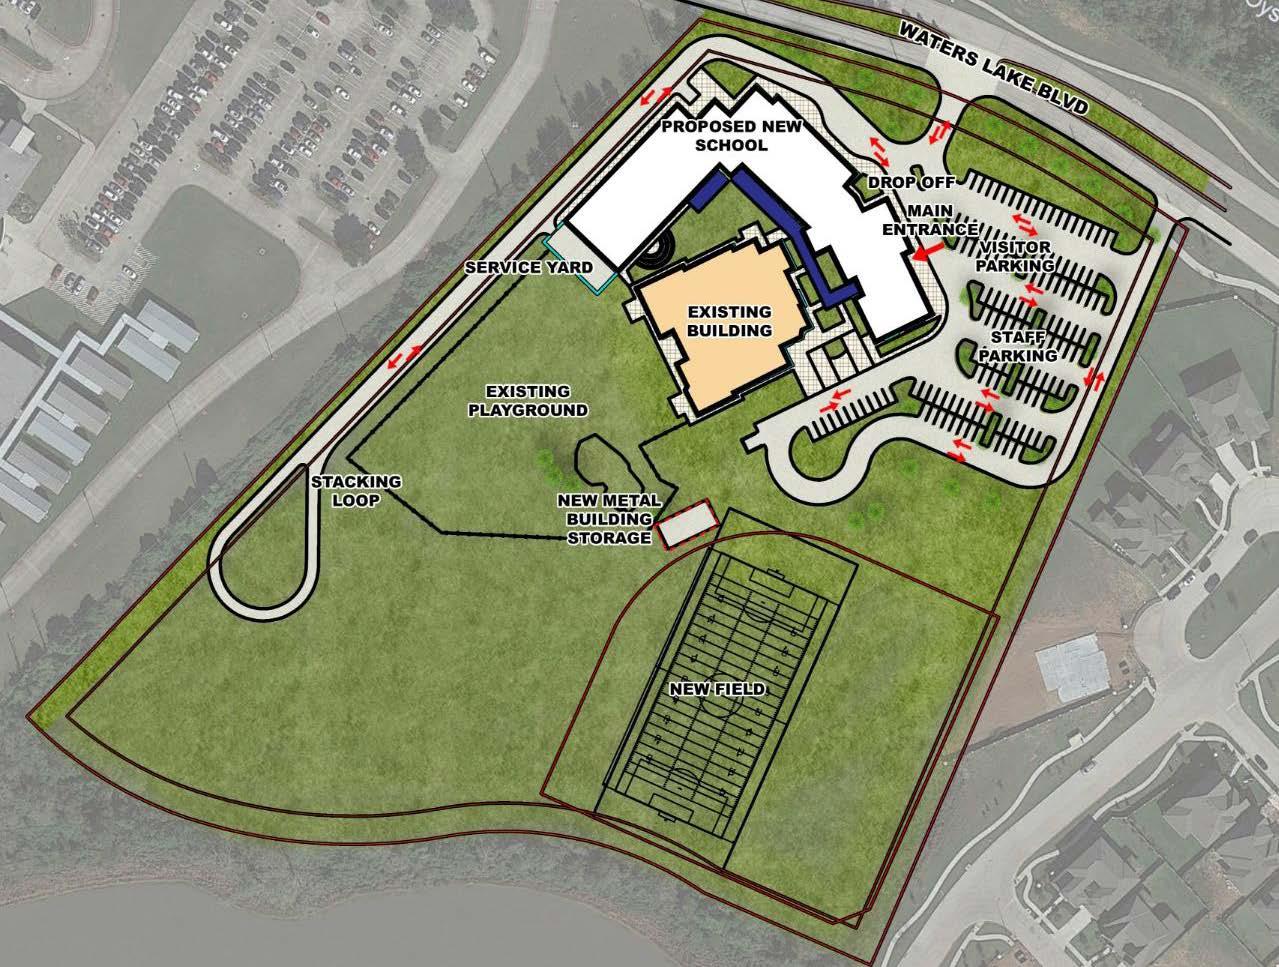
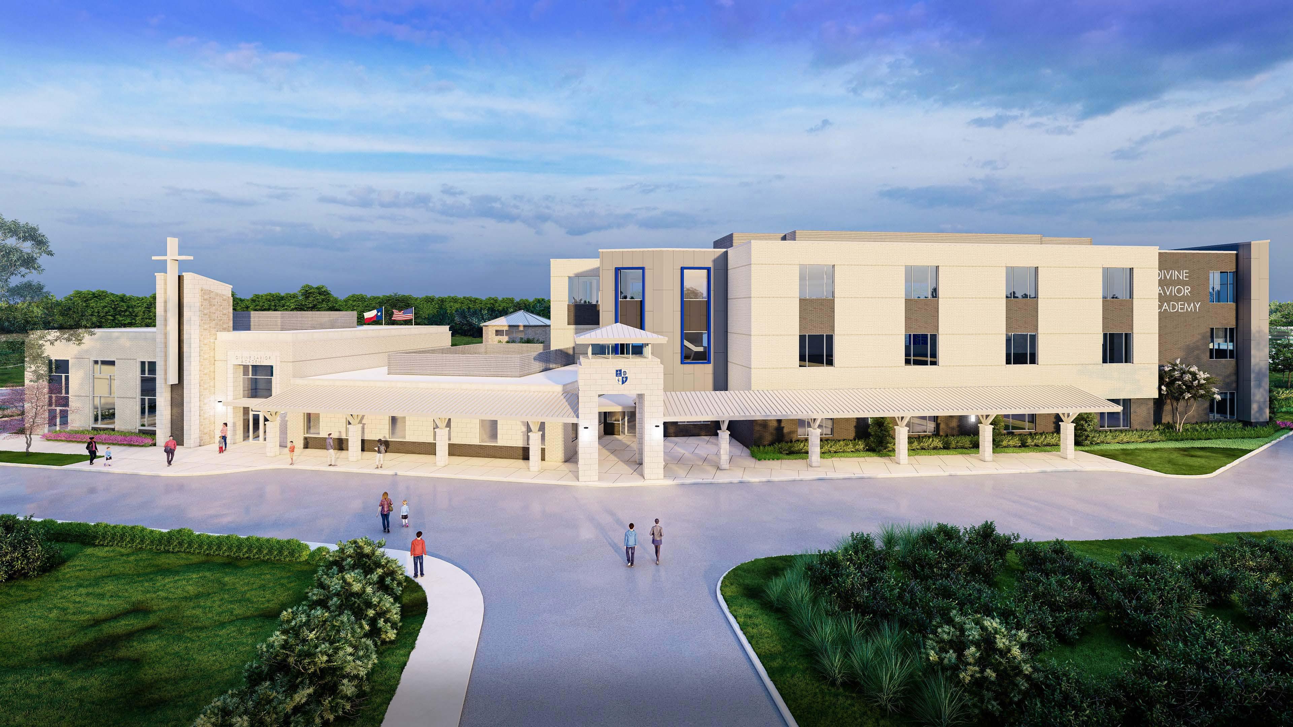
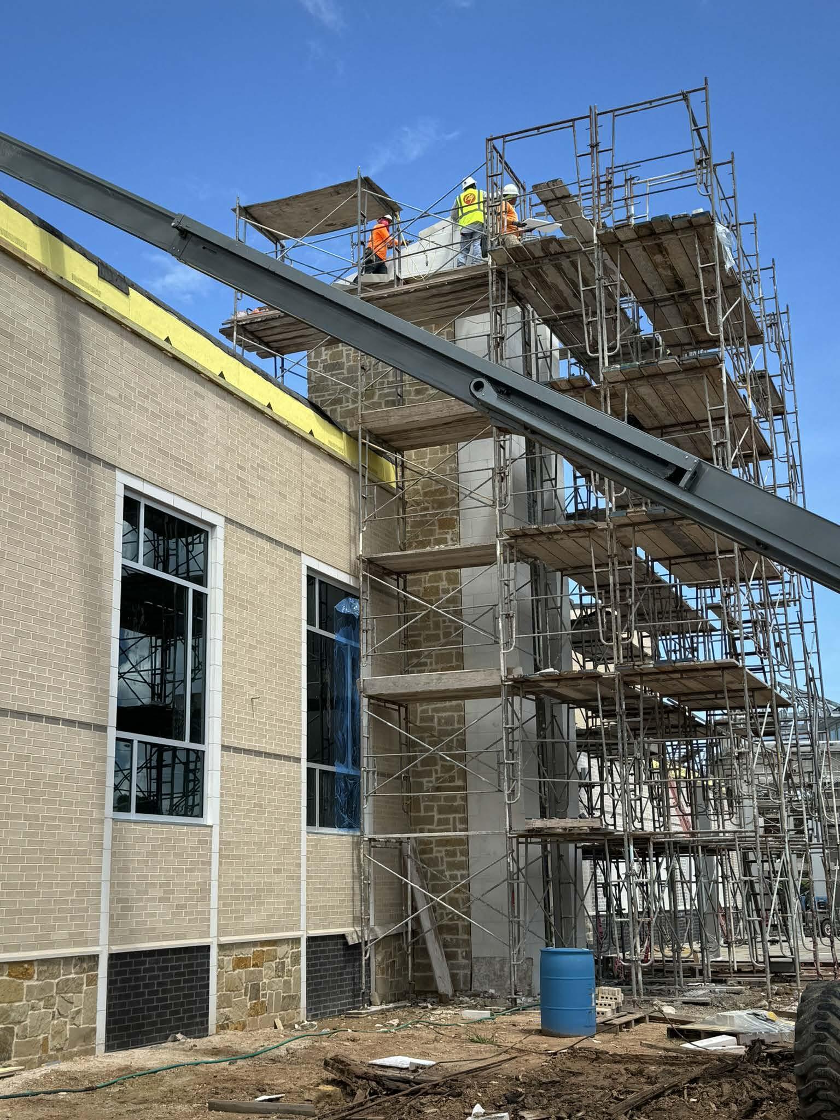
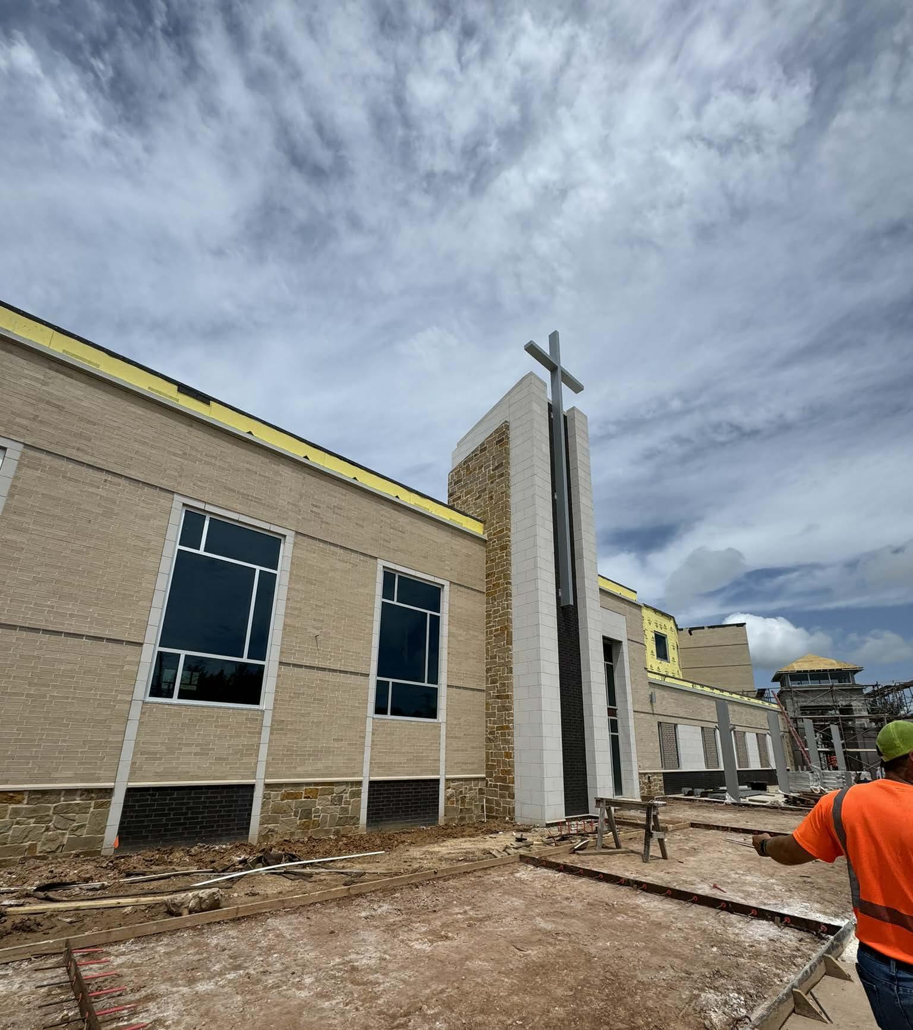
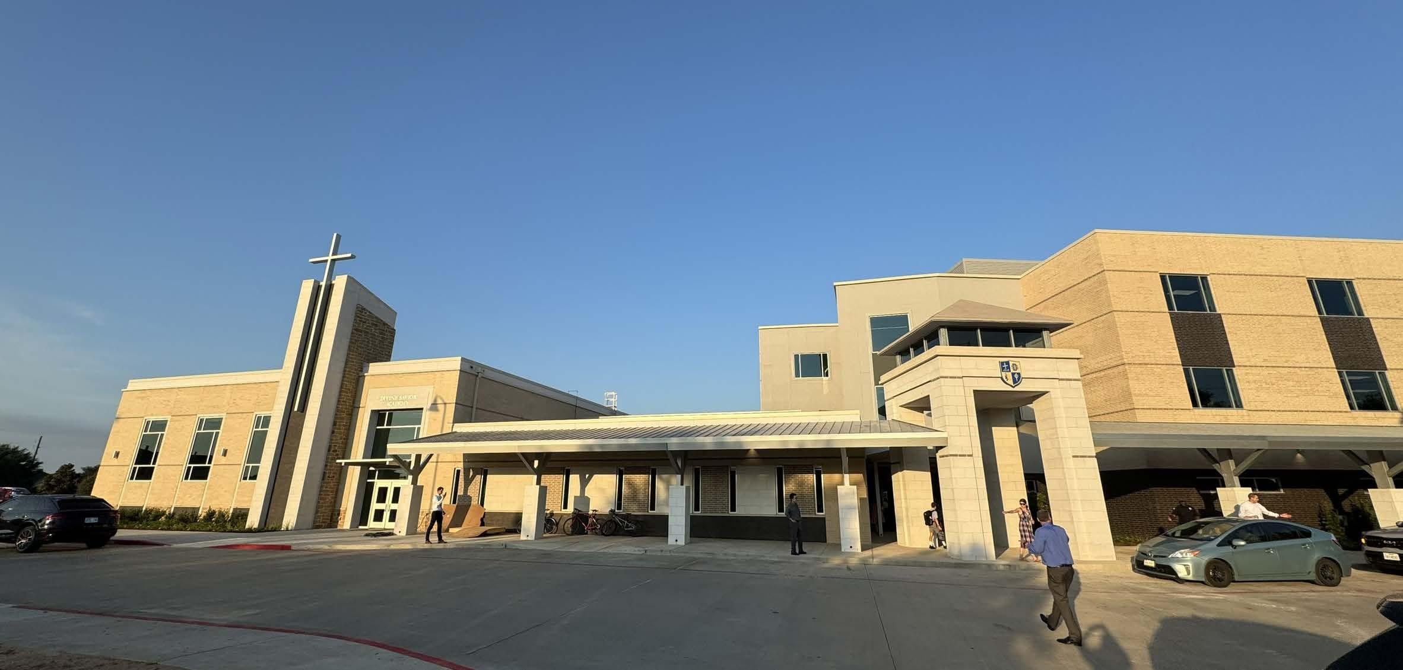
The Divine Savior Church and Academy project includes a 65,000 SF building to support the institution’s growing campus population. The project also involved developing a master plan for future expansion, including an early childcare center, a high school, and sports fields. The new building fosters a learning environment where students can create meaningful experiences, build relationships, and acquire the skills and character needed to succeed in their futures.
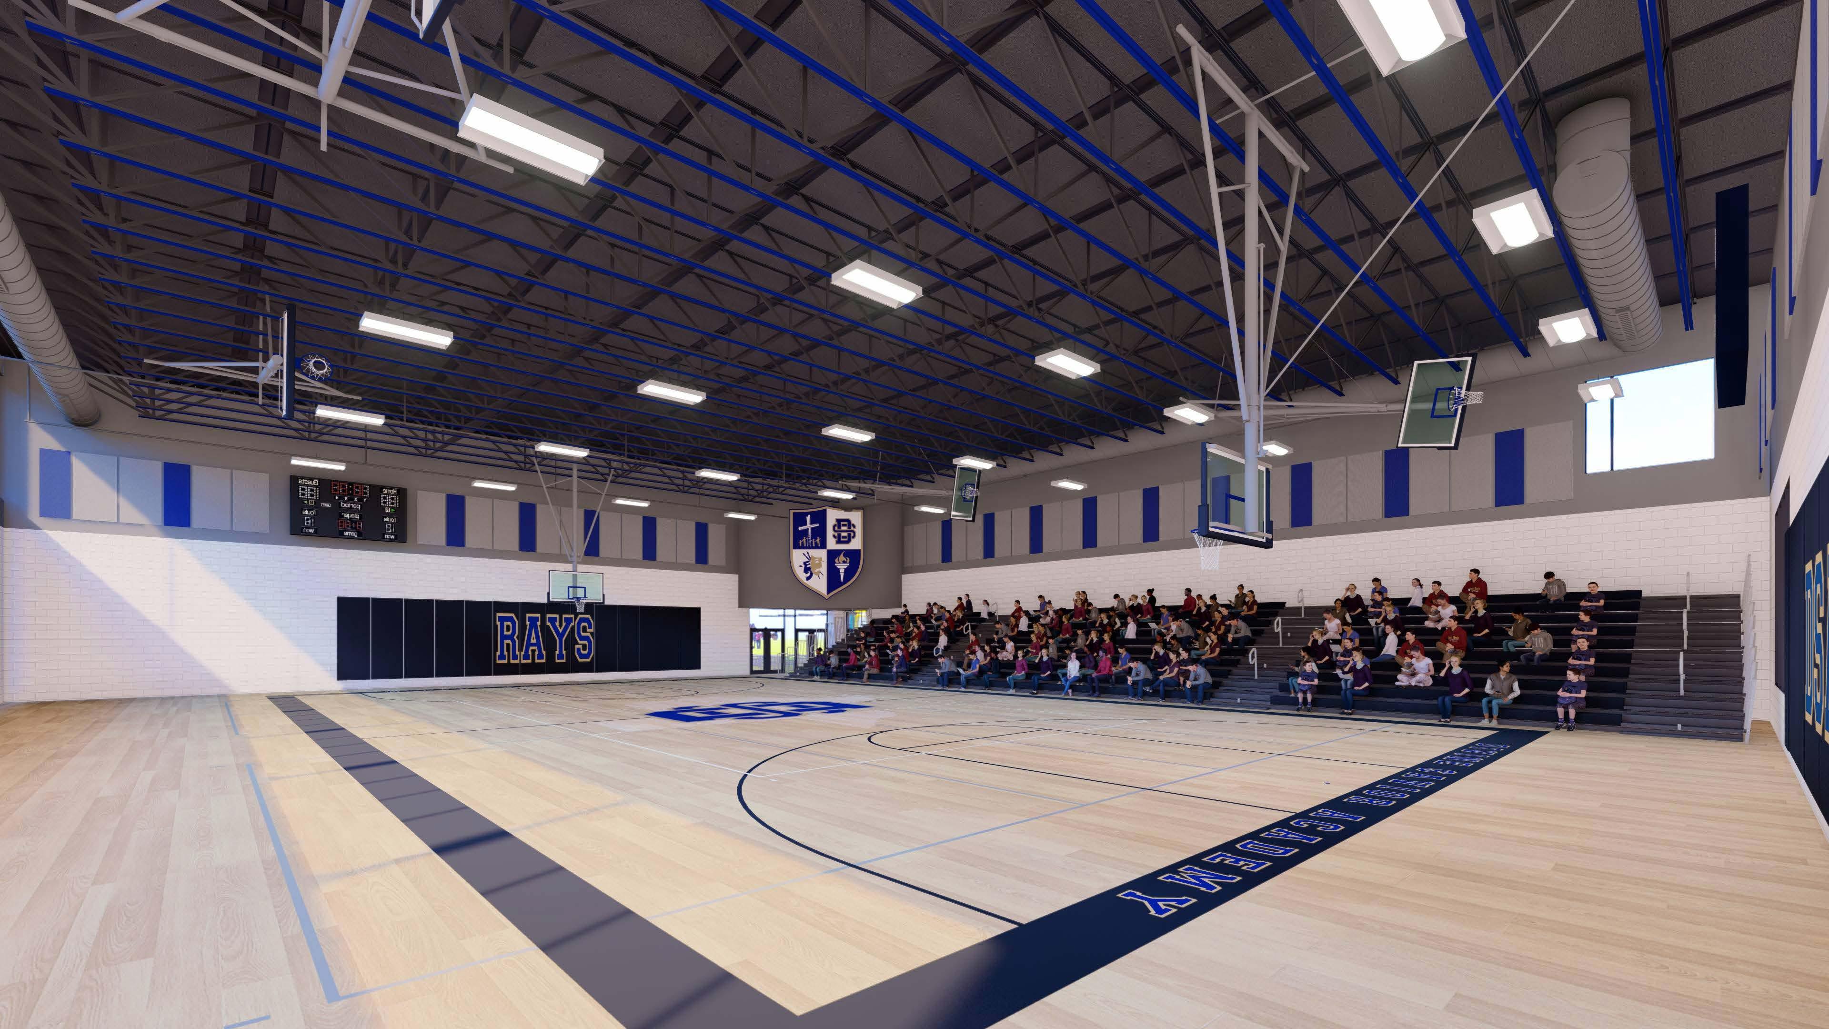
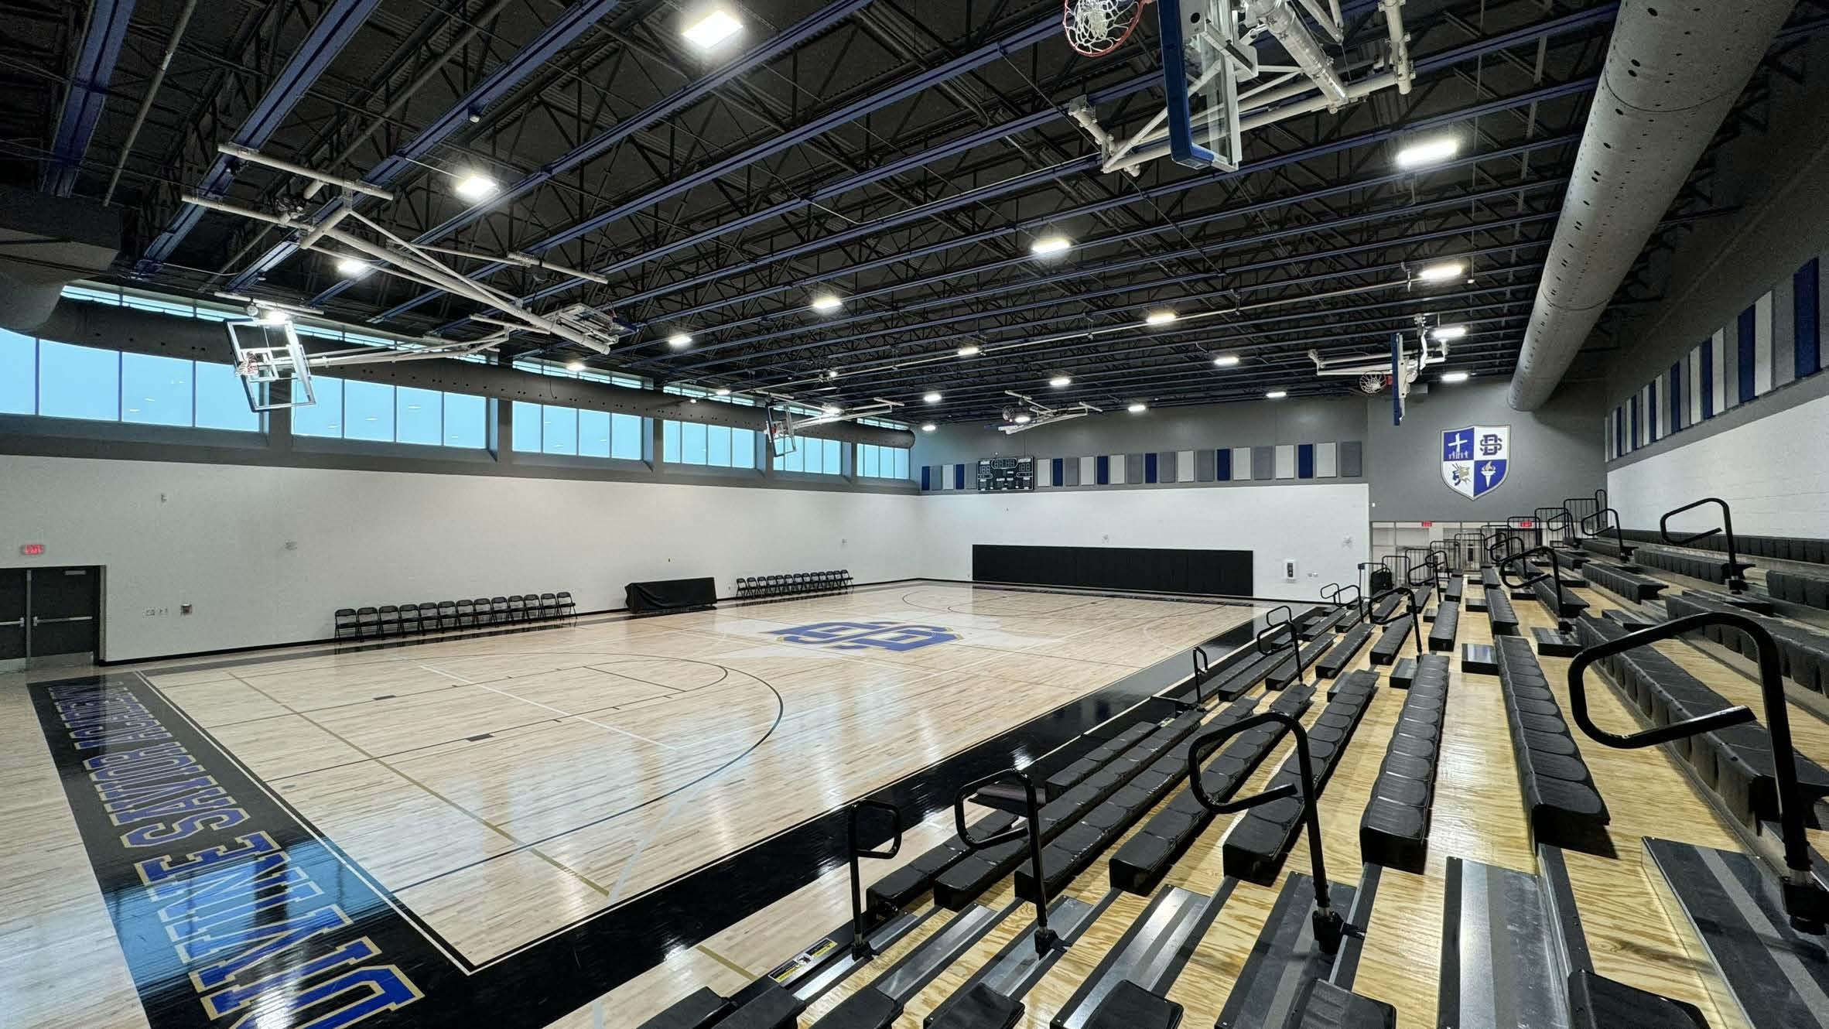
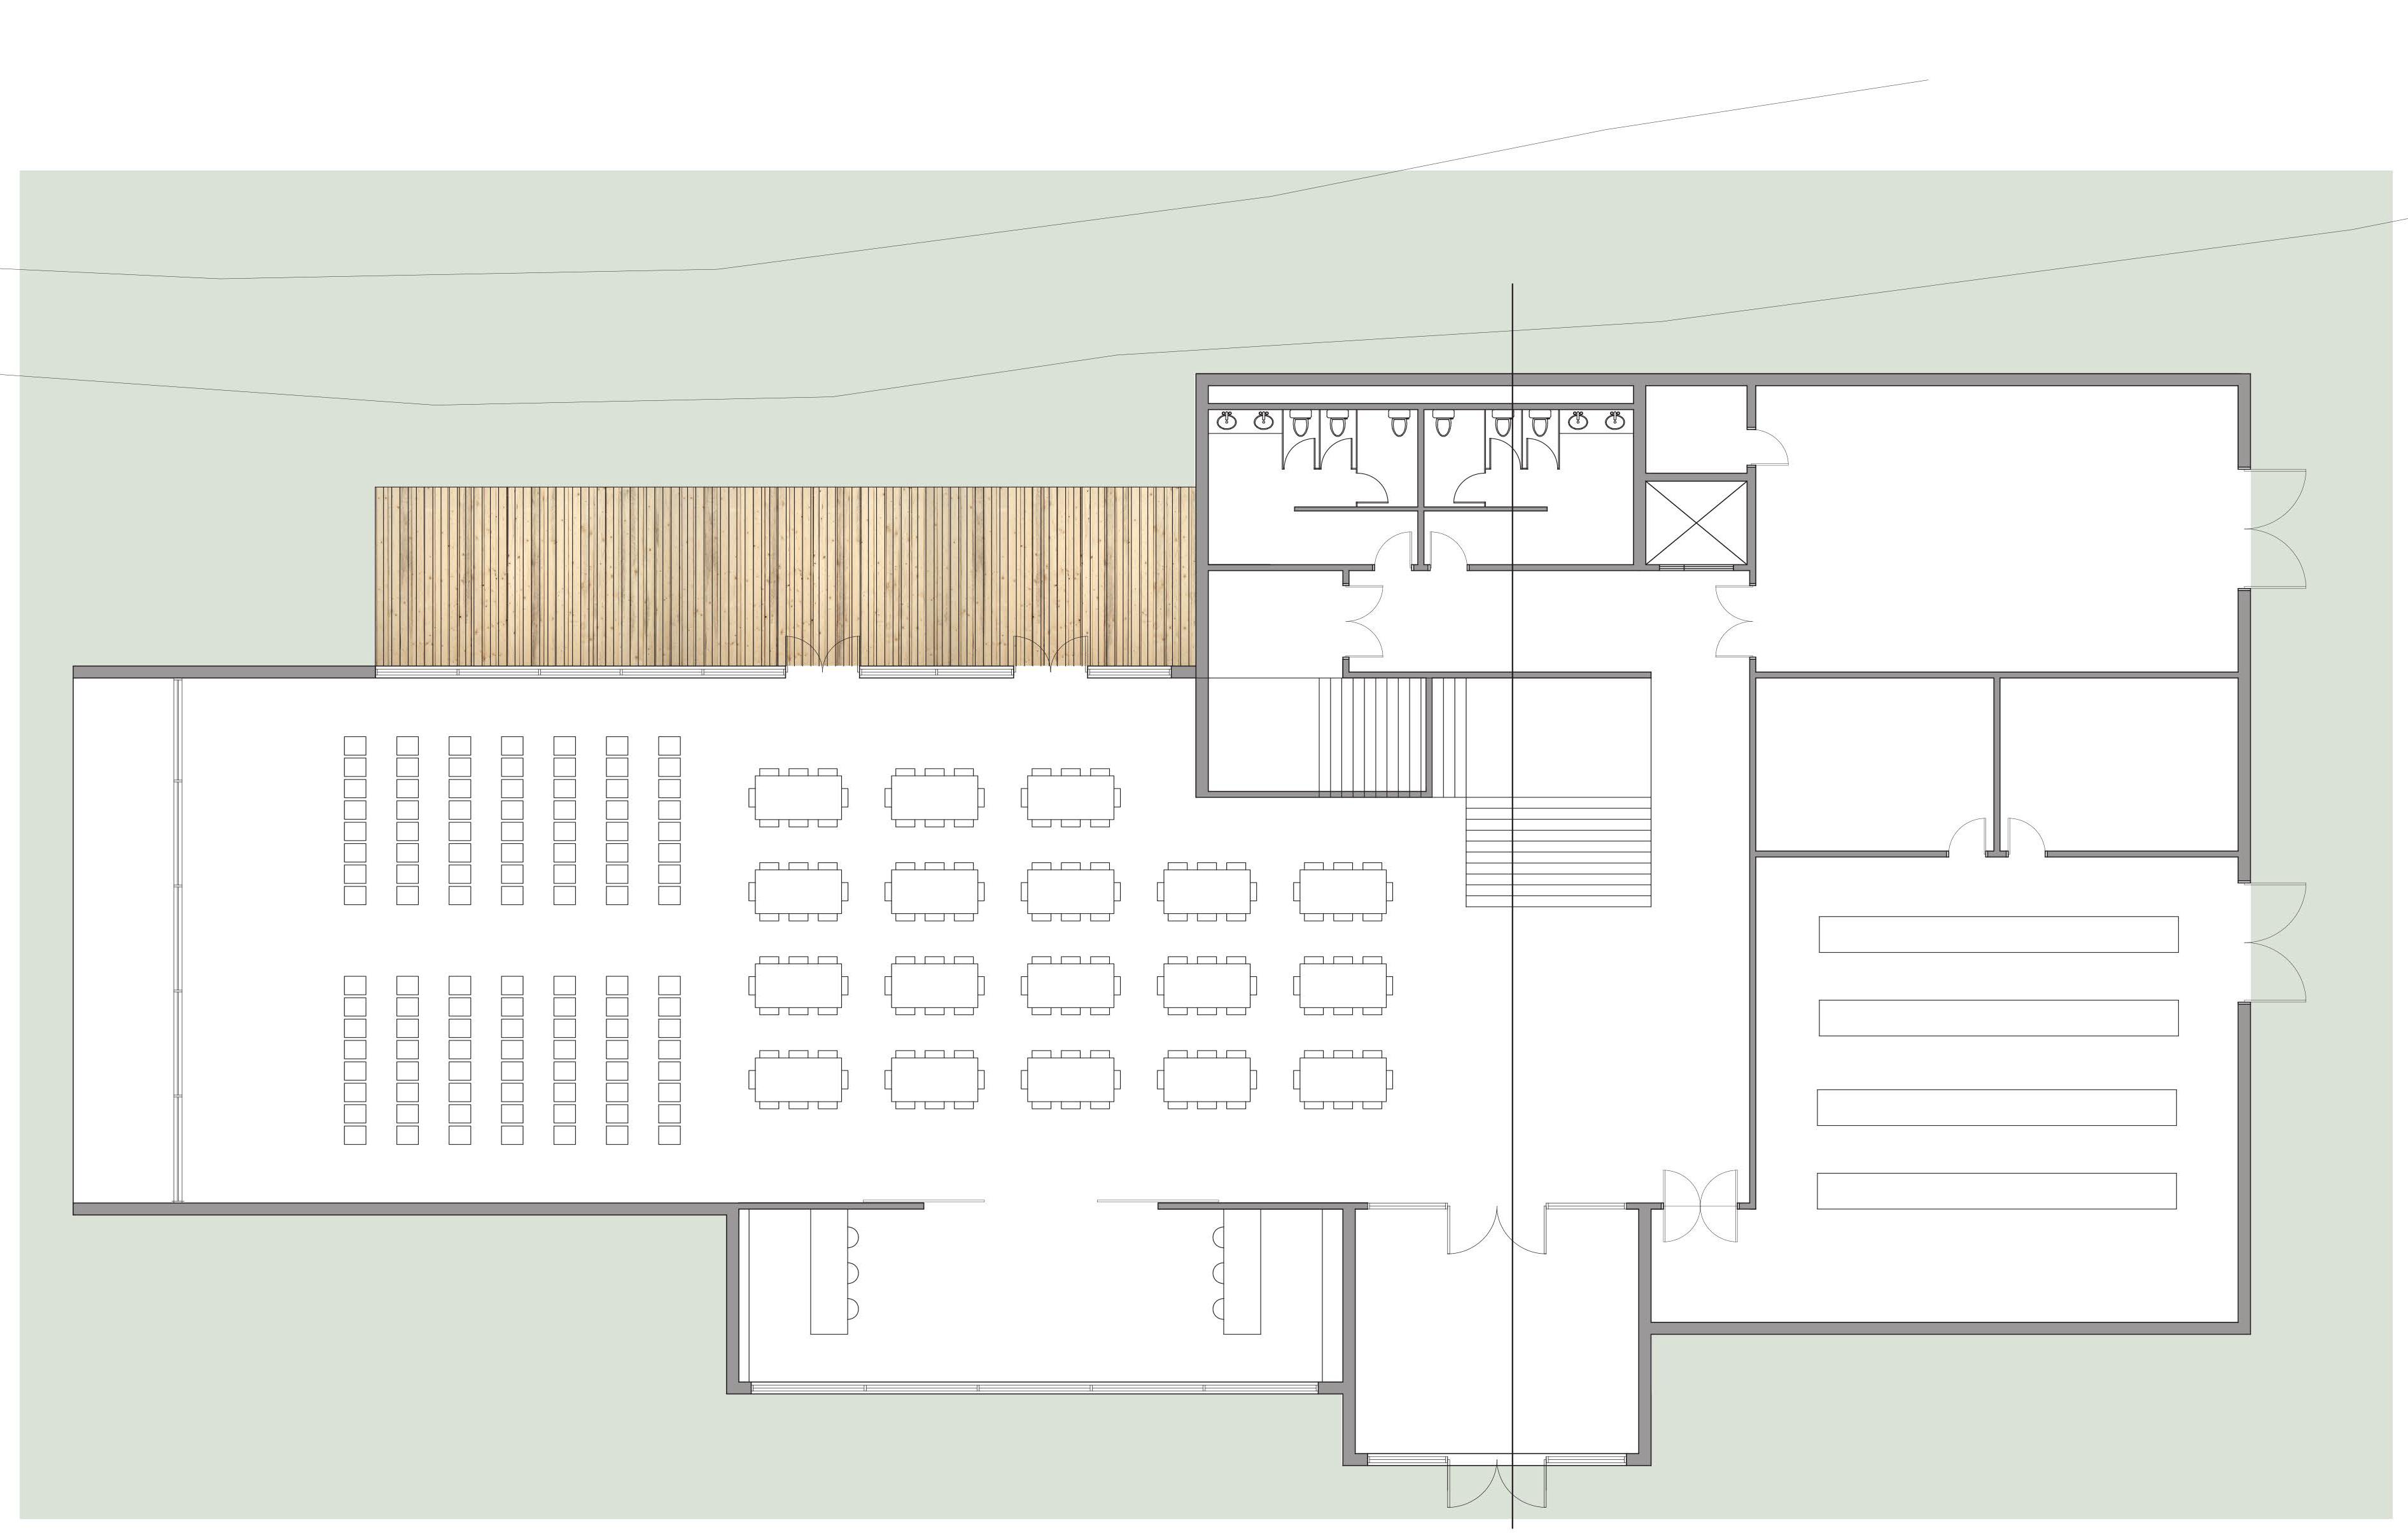
The program of the new facility features 25 classrooms, a gymnasium, dining commons, a chapel, a college and career center, and administrative offices. Collaboration areas within the corridors encourage student interaction, providing breakout spaces for g roup work and discussions while maintaining visibility from nearby classrooms.
Athletic facilities include a 500-seat competition gymnasium, a weight room, locker rooms, and additional support spaces. At the heart of the campus, a courtyard connects the new and existing buildings, serving as a multi-functional space for outdoor instruction, performances, dining, and collaborative activities.
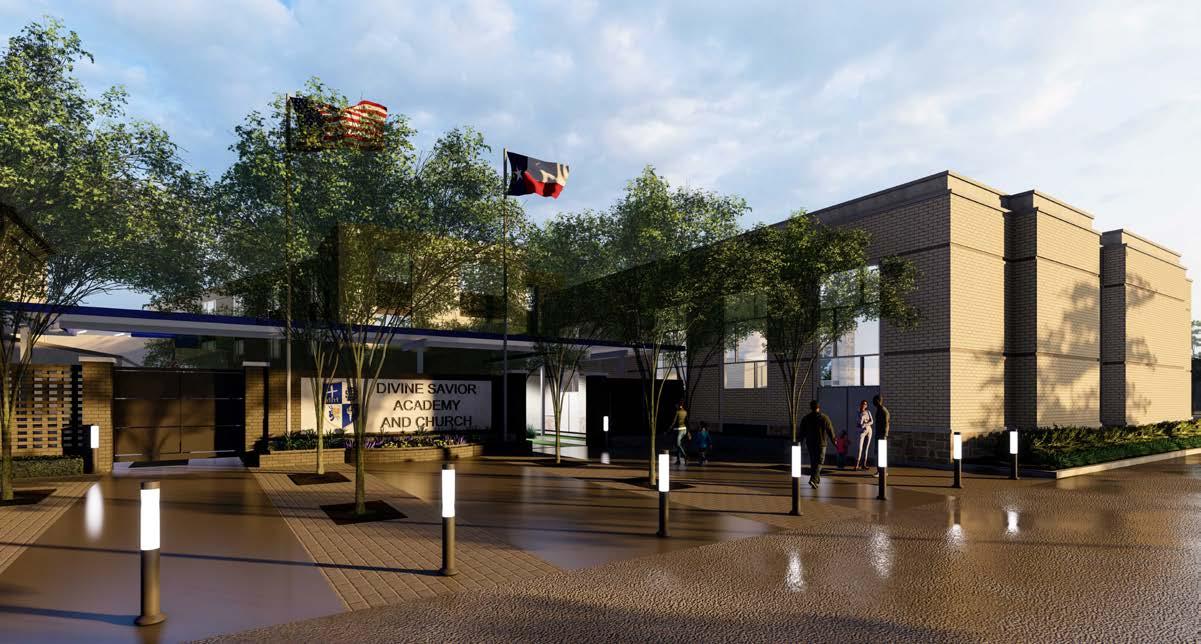
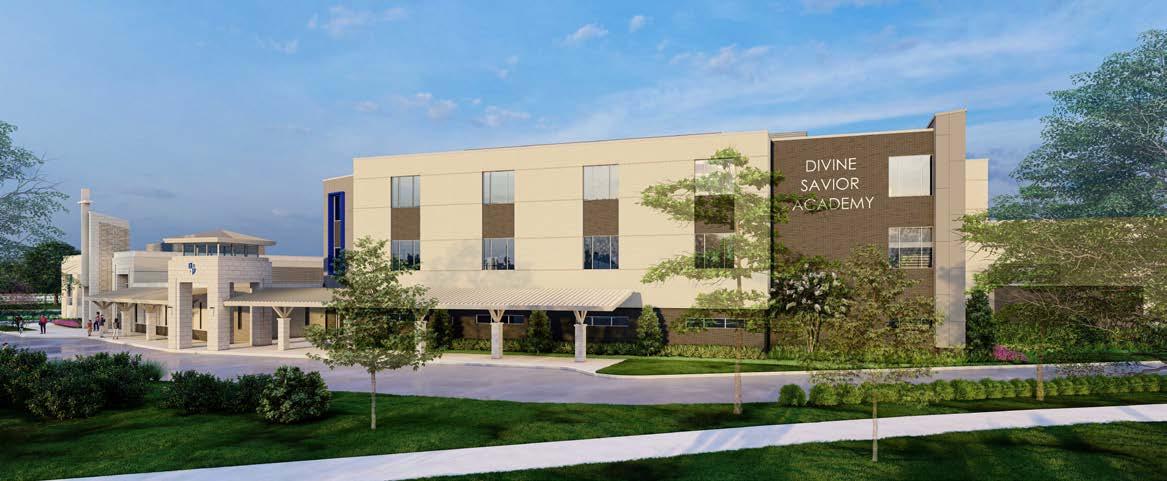
The exterior design incorporates neutral masonry with brick and CMU elements, aligning with POA regulations, while metal panel accents in school colors add vibrancy and identity. The gymnasium’s acid-etched glazing and overhanging soffit minimize glare from the western sun, enhancing comfort and usability. This project successfully combines functionality with aesthetic appeal, creating a welcoming and inspiring campus environment.
COURTYARD ENTRANCE
STUDENT ENTRY
SITE PLAN
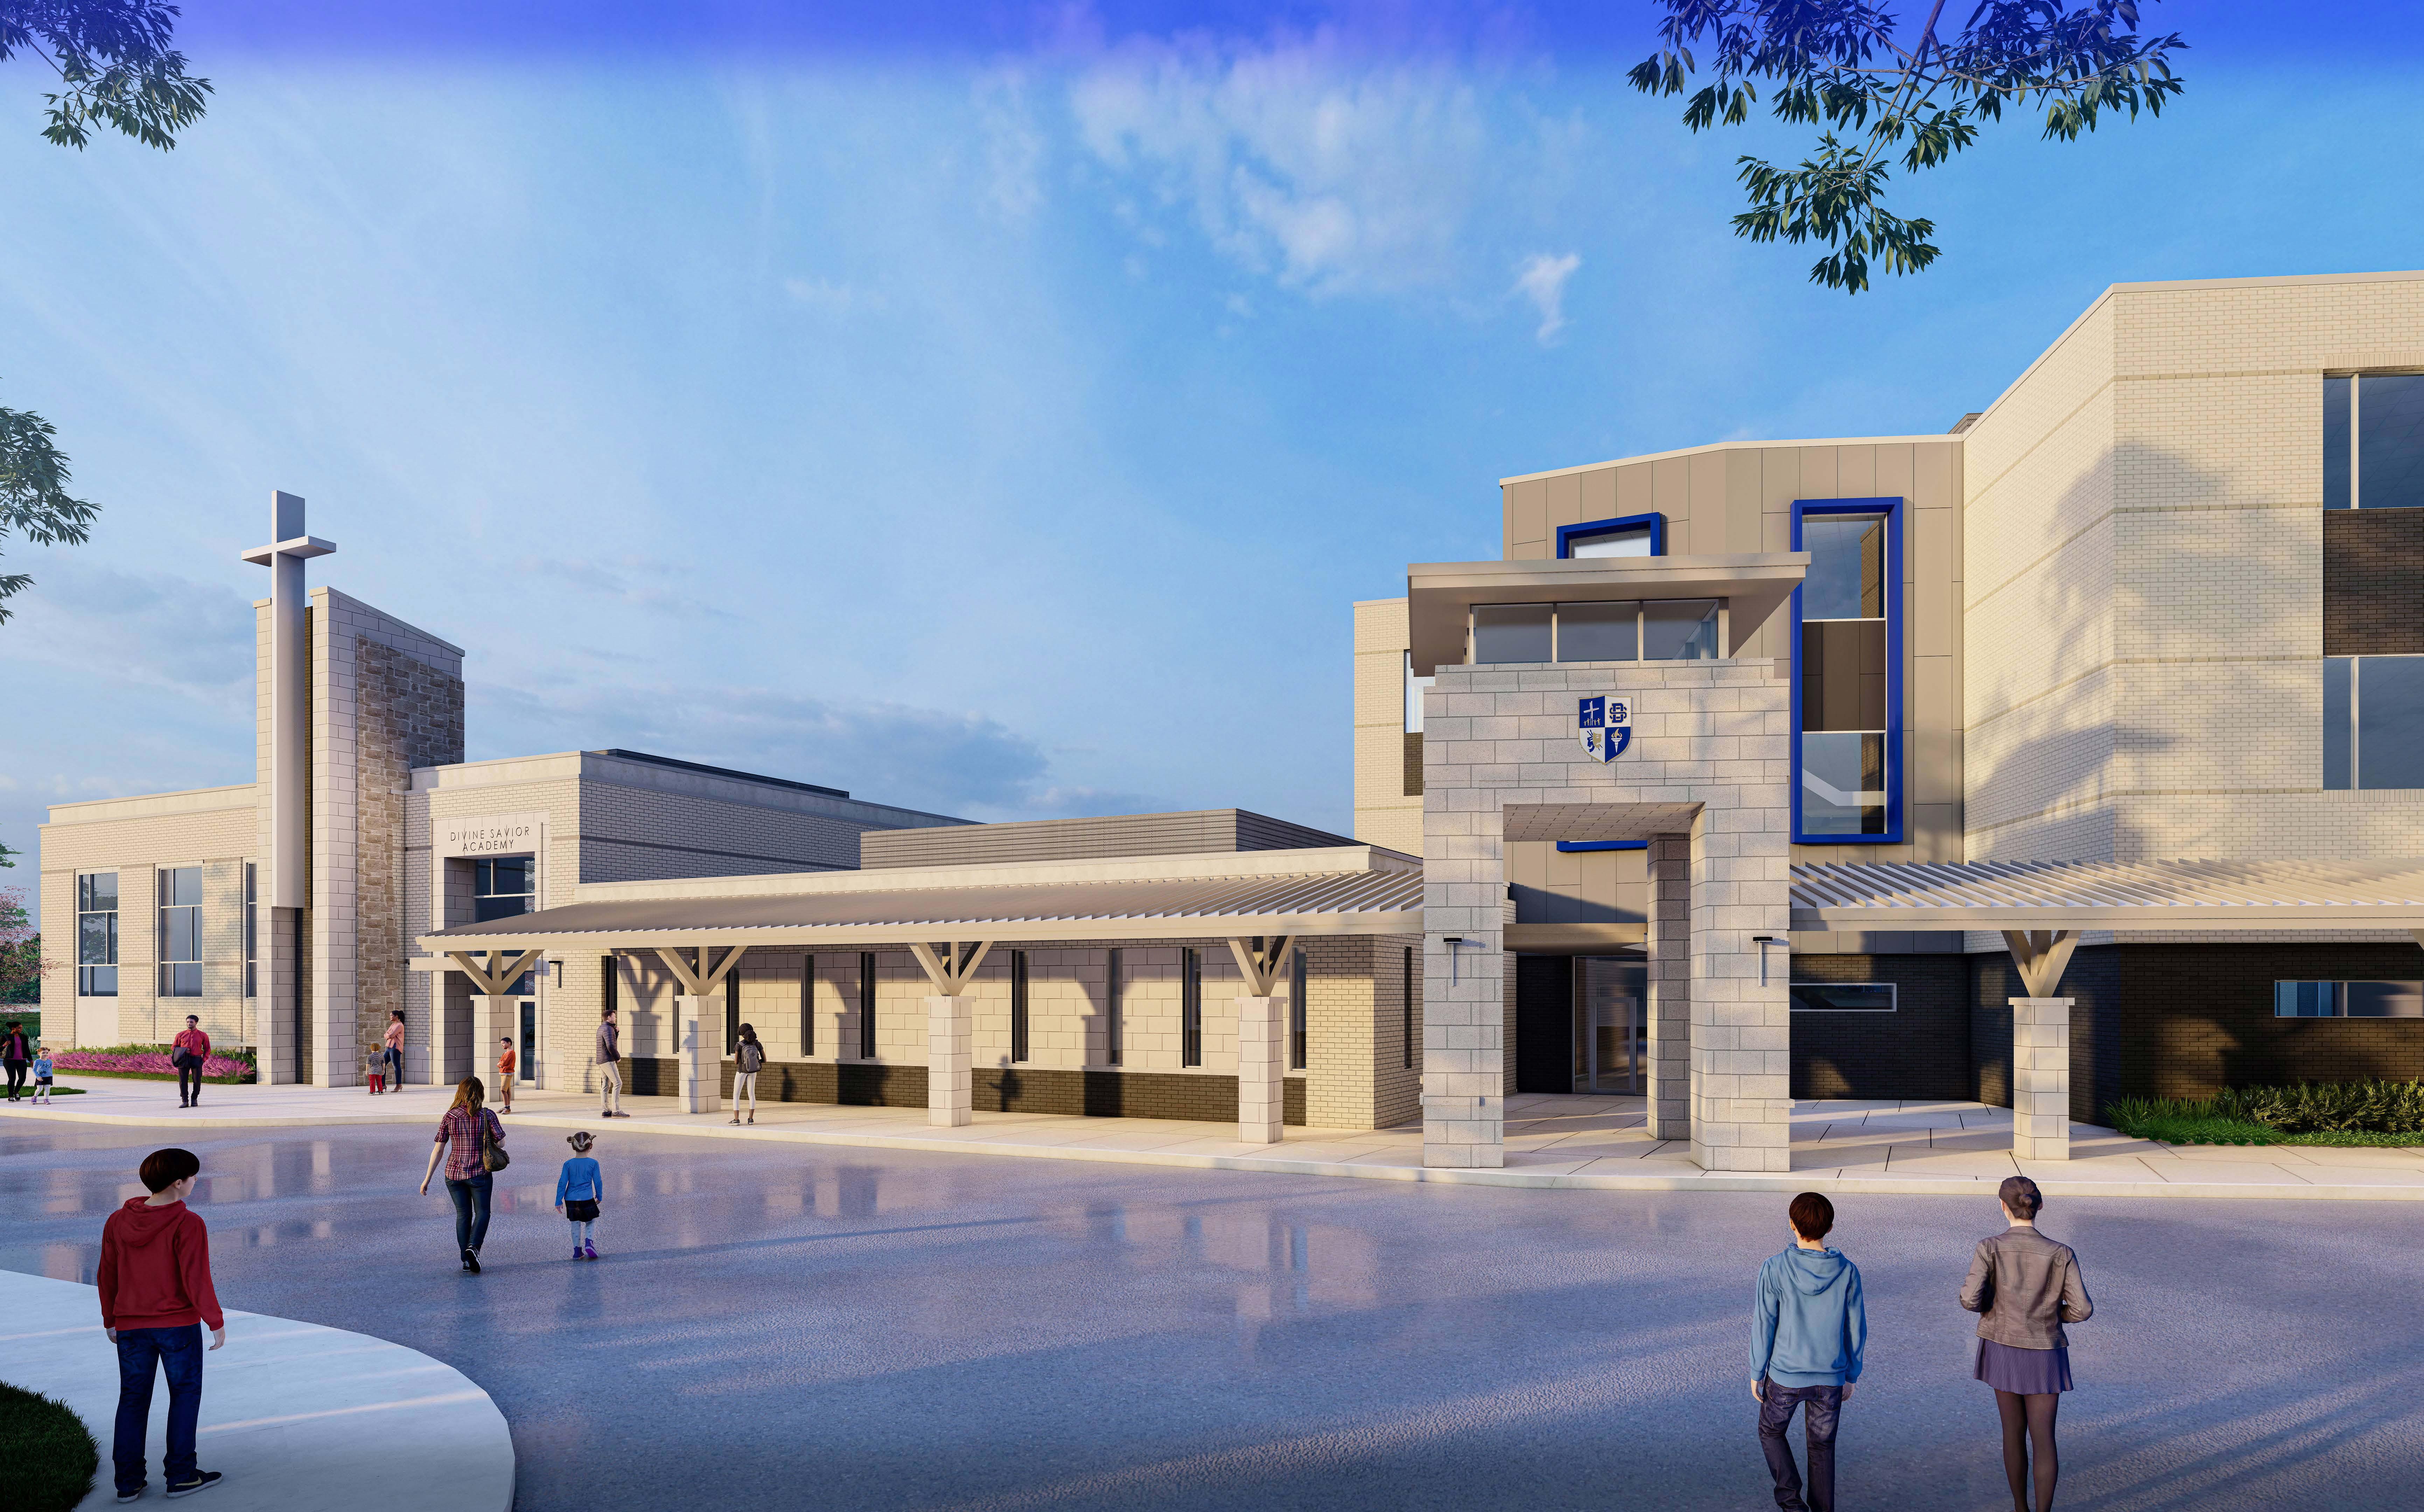
Rendering by PBK Architects
04 LAKELAND ELEMENTARY SCHOOL
EDUCATIONAL DESIGN: NEW CONSTRUCTION HUMBLE, TEXAS ASSOCIATE I
BUDGET: $32.5 MILLION
SIZE: 126,5000 SF COMPLETE
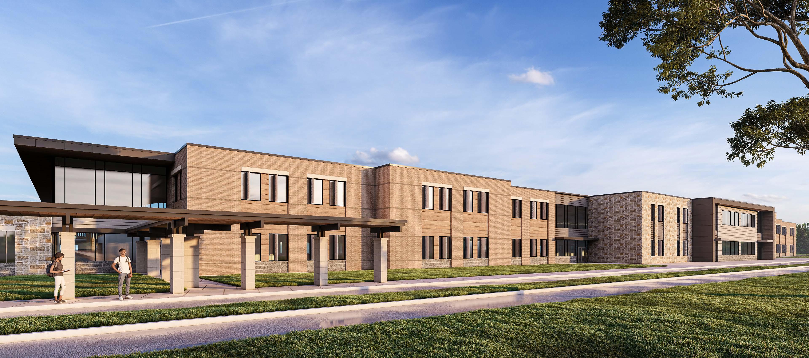
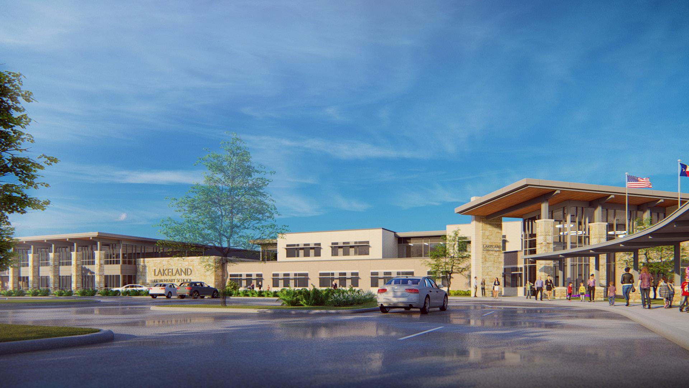
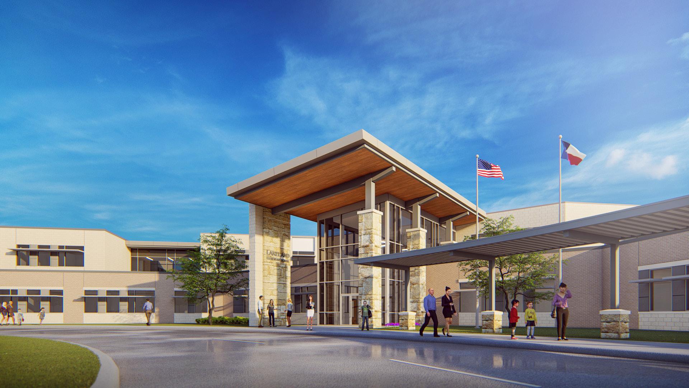
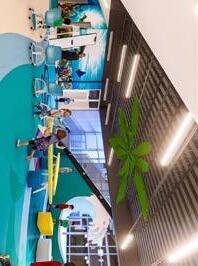
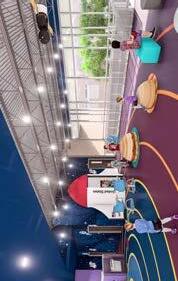
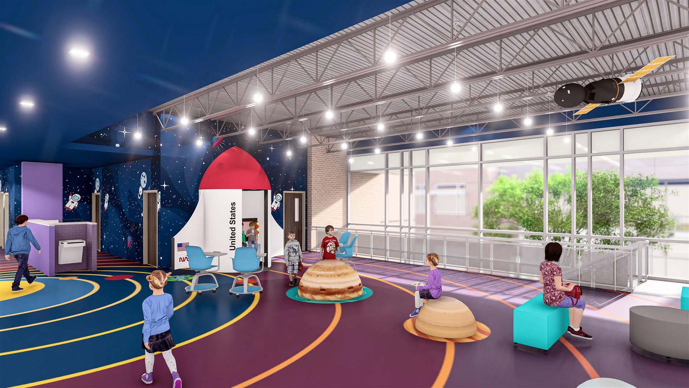
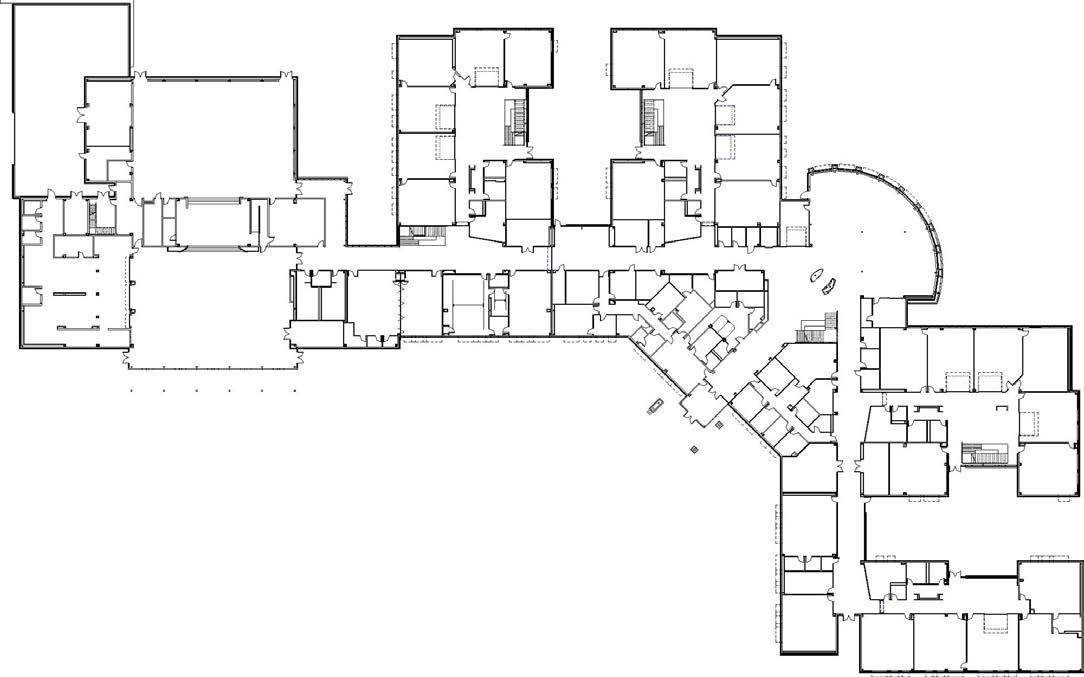
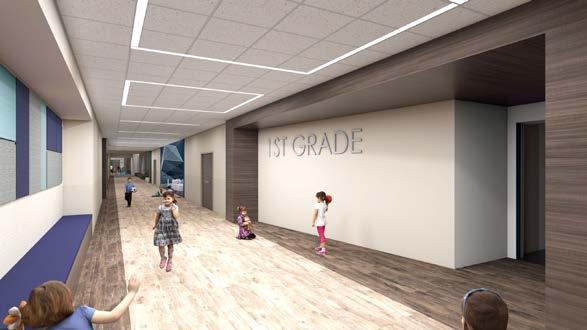
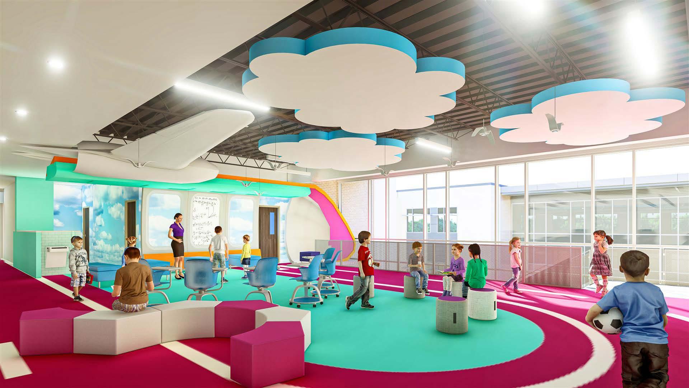
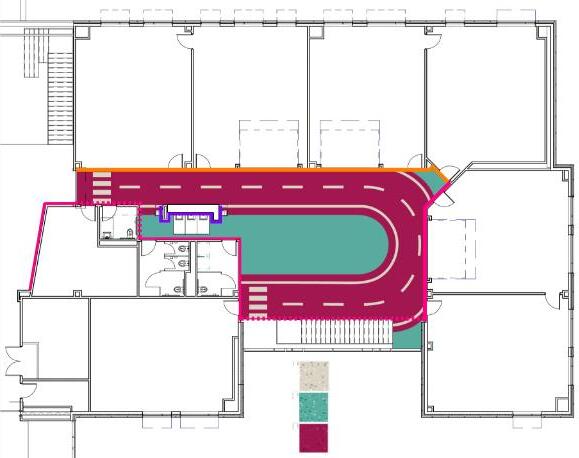
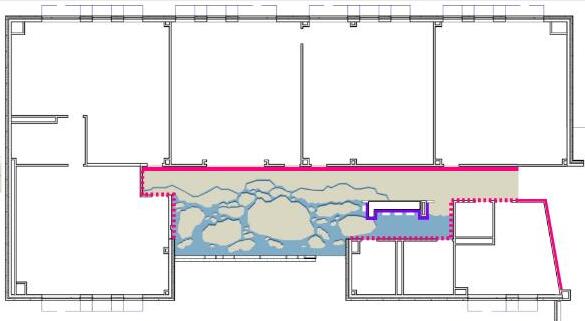
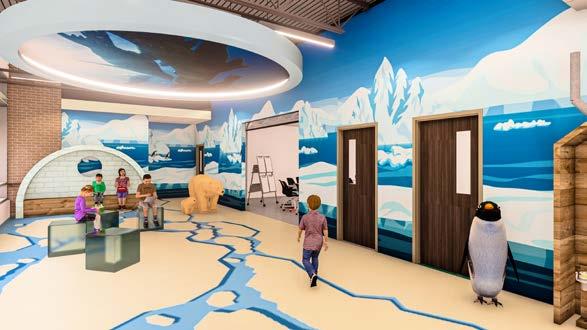
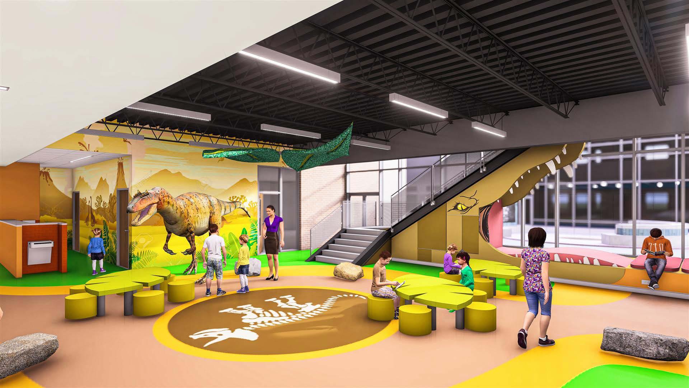
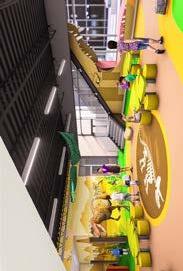
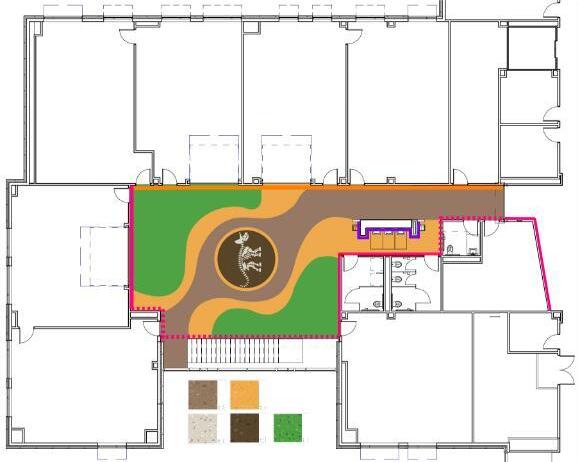
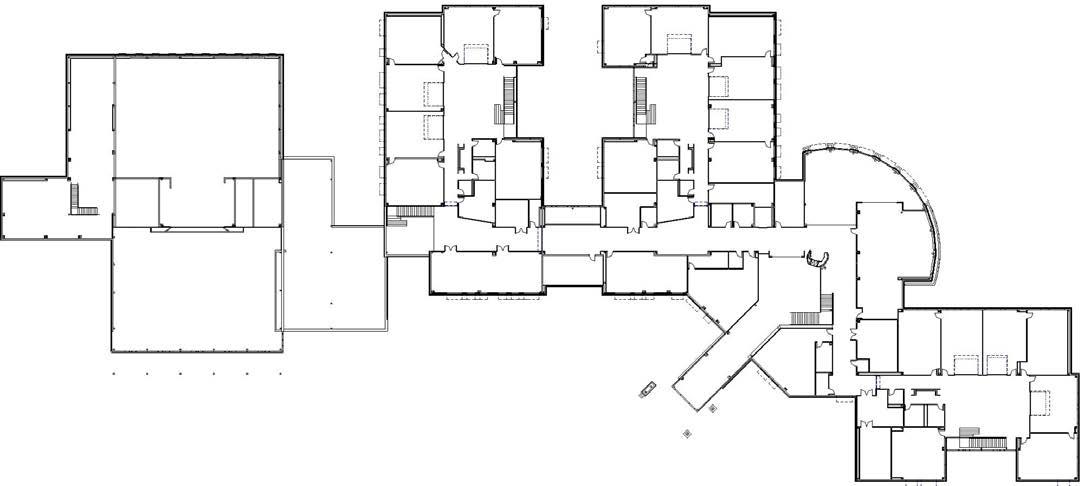
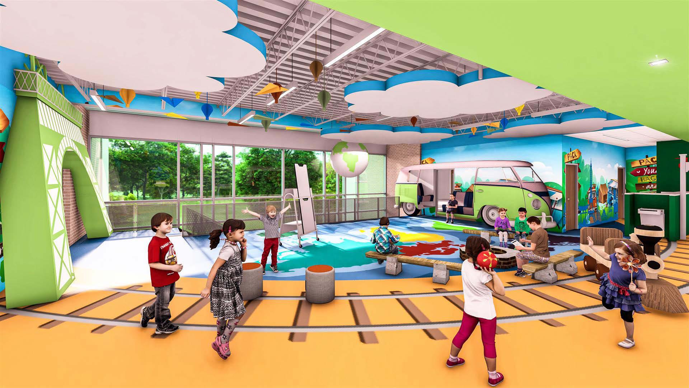
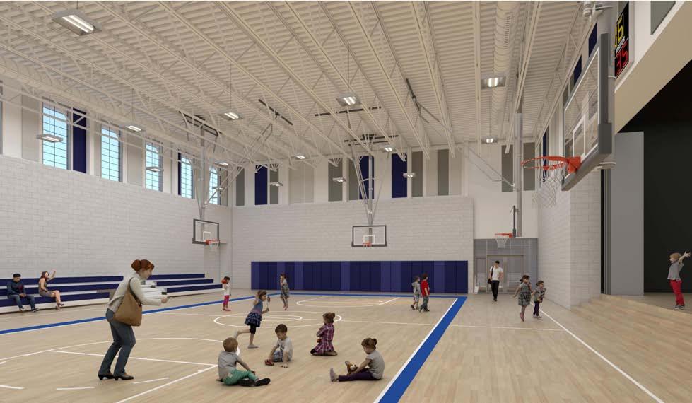
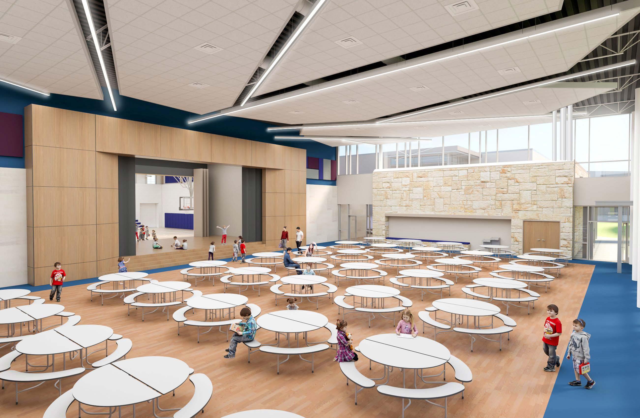
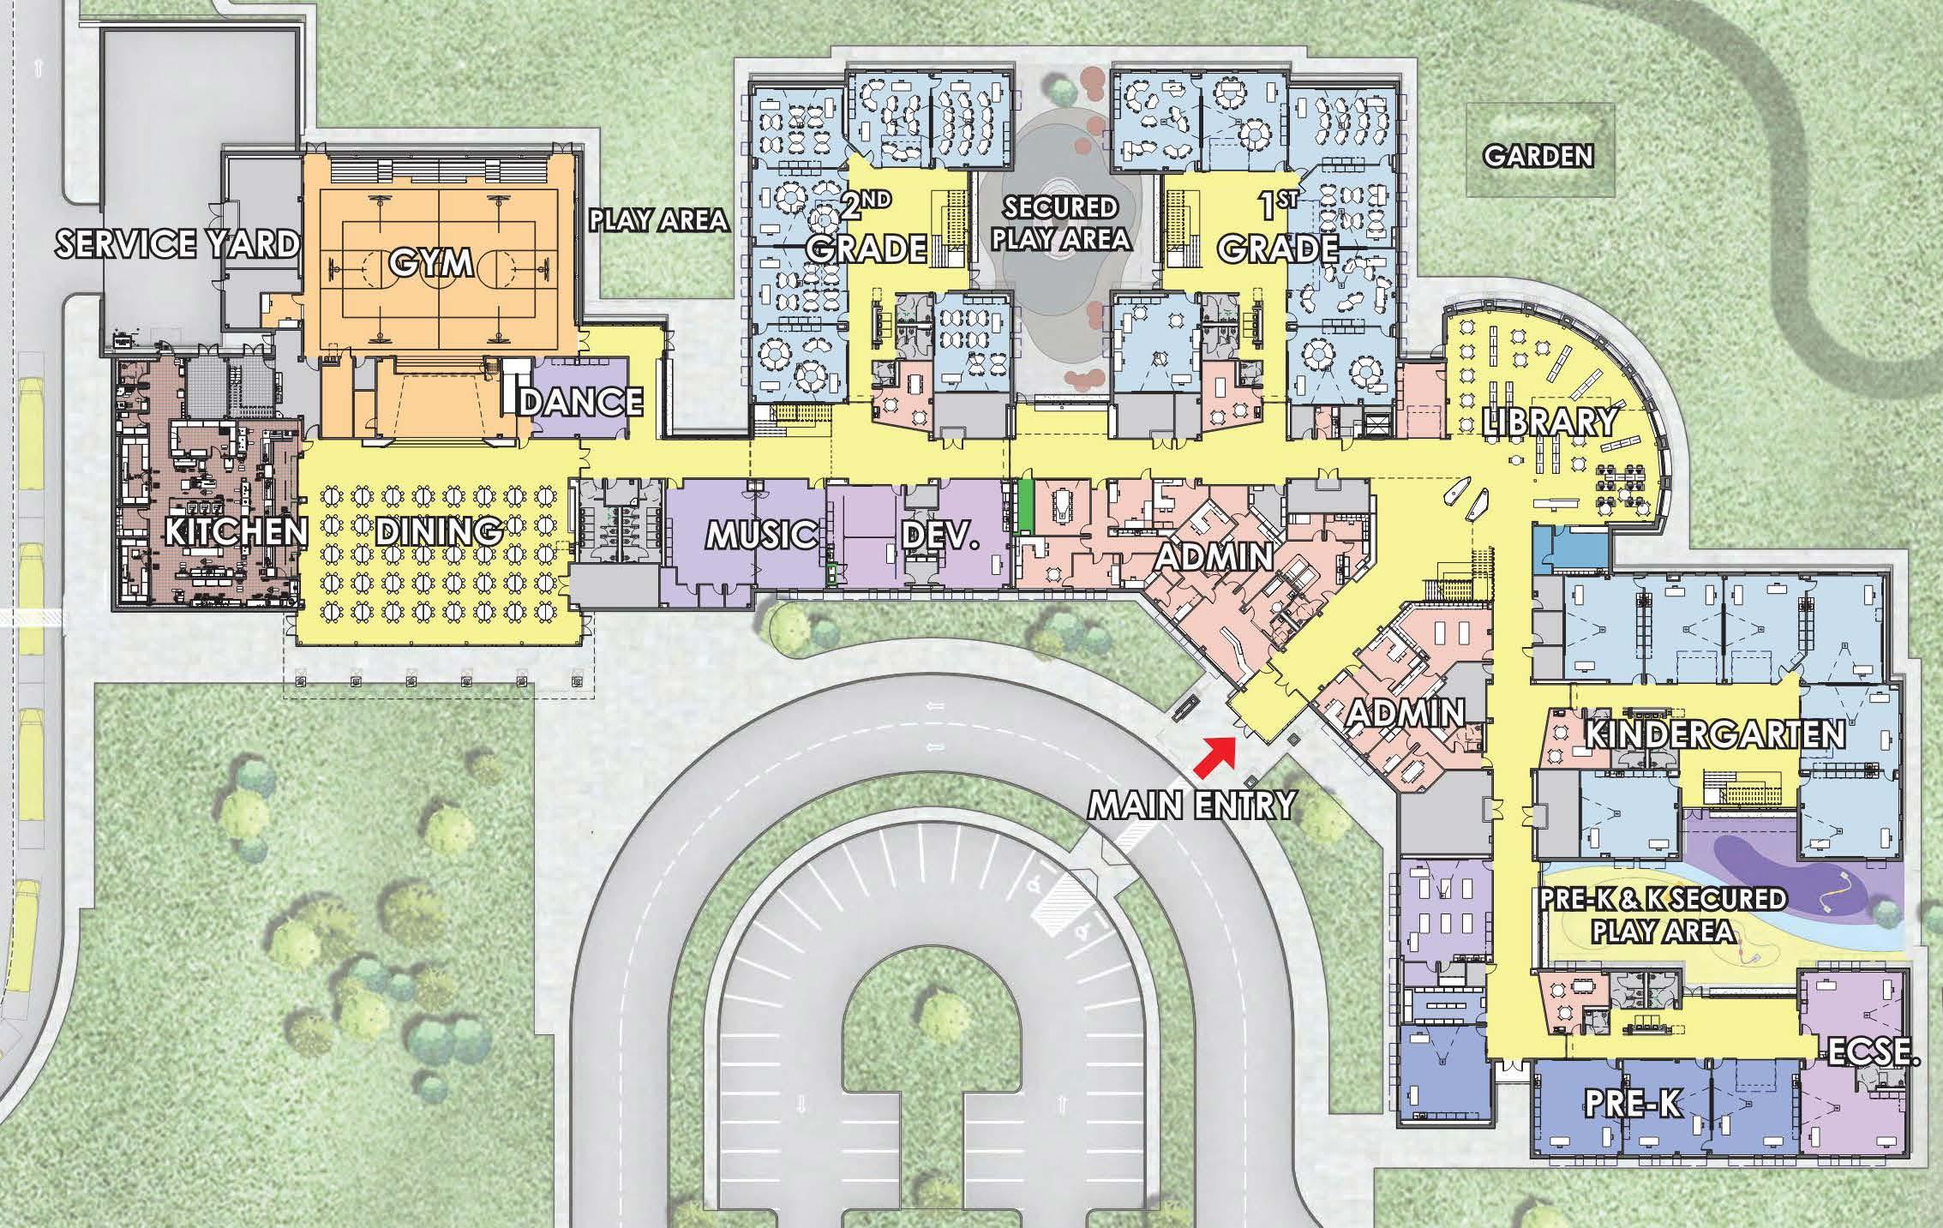
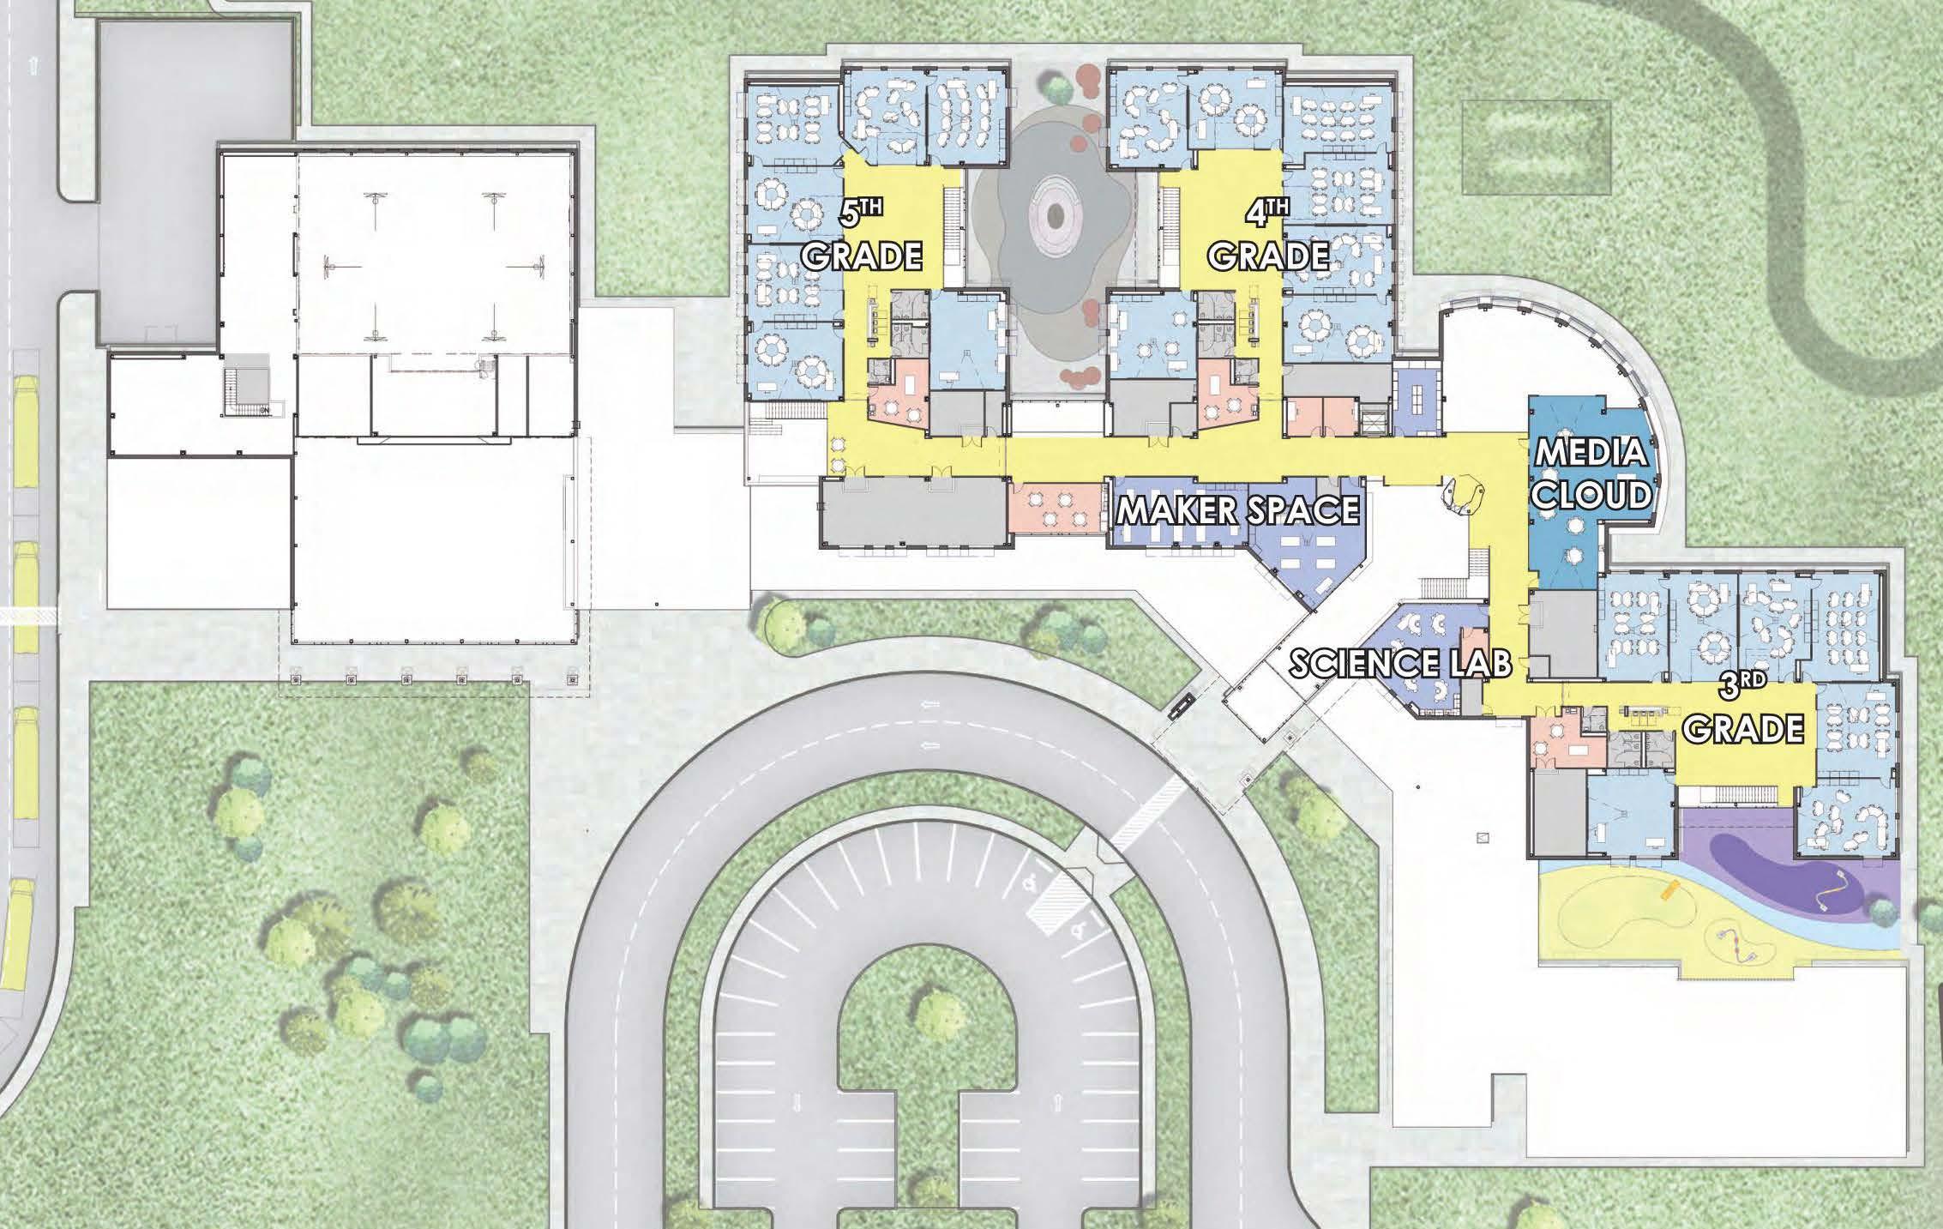
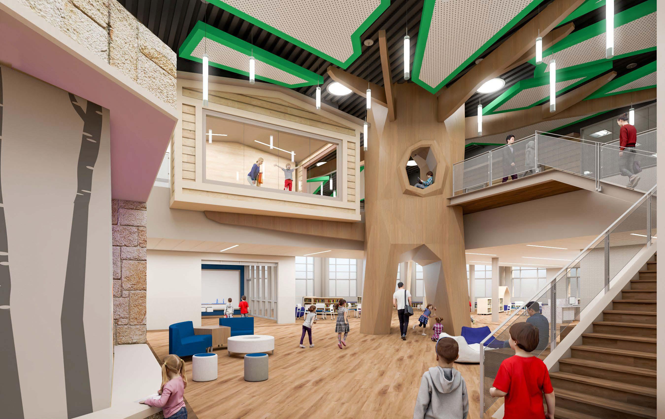
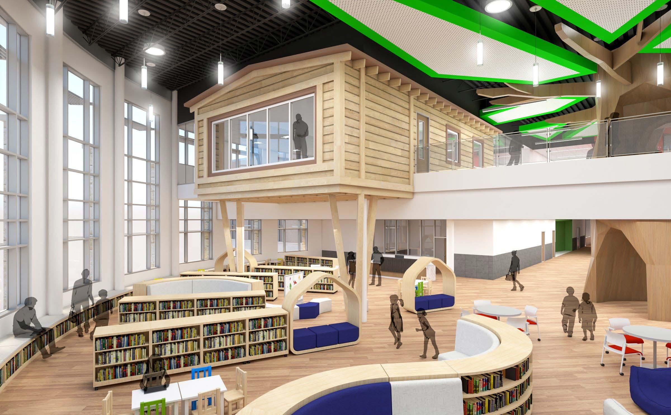
Lakeland Elementary School, designed for Humble Independent School District, accommodates 950 students within a 126,500 SF facility. The design features a one-story administration area adjacent to a two-story volume housing the main lobby, corridor, and library/media center. Three two-story classroom wings support kindergarten through fifth-grade students, while a single-story wing is dedicated to pre-kindergarten. Additional spaces include a gymnasium, a cafetorium, a kitchen, and specialty classrooms for music, art, and science.
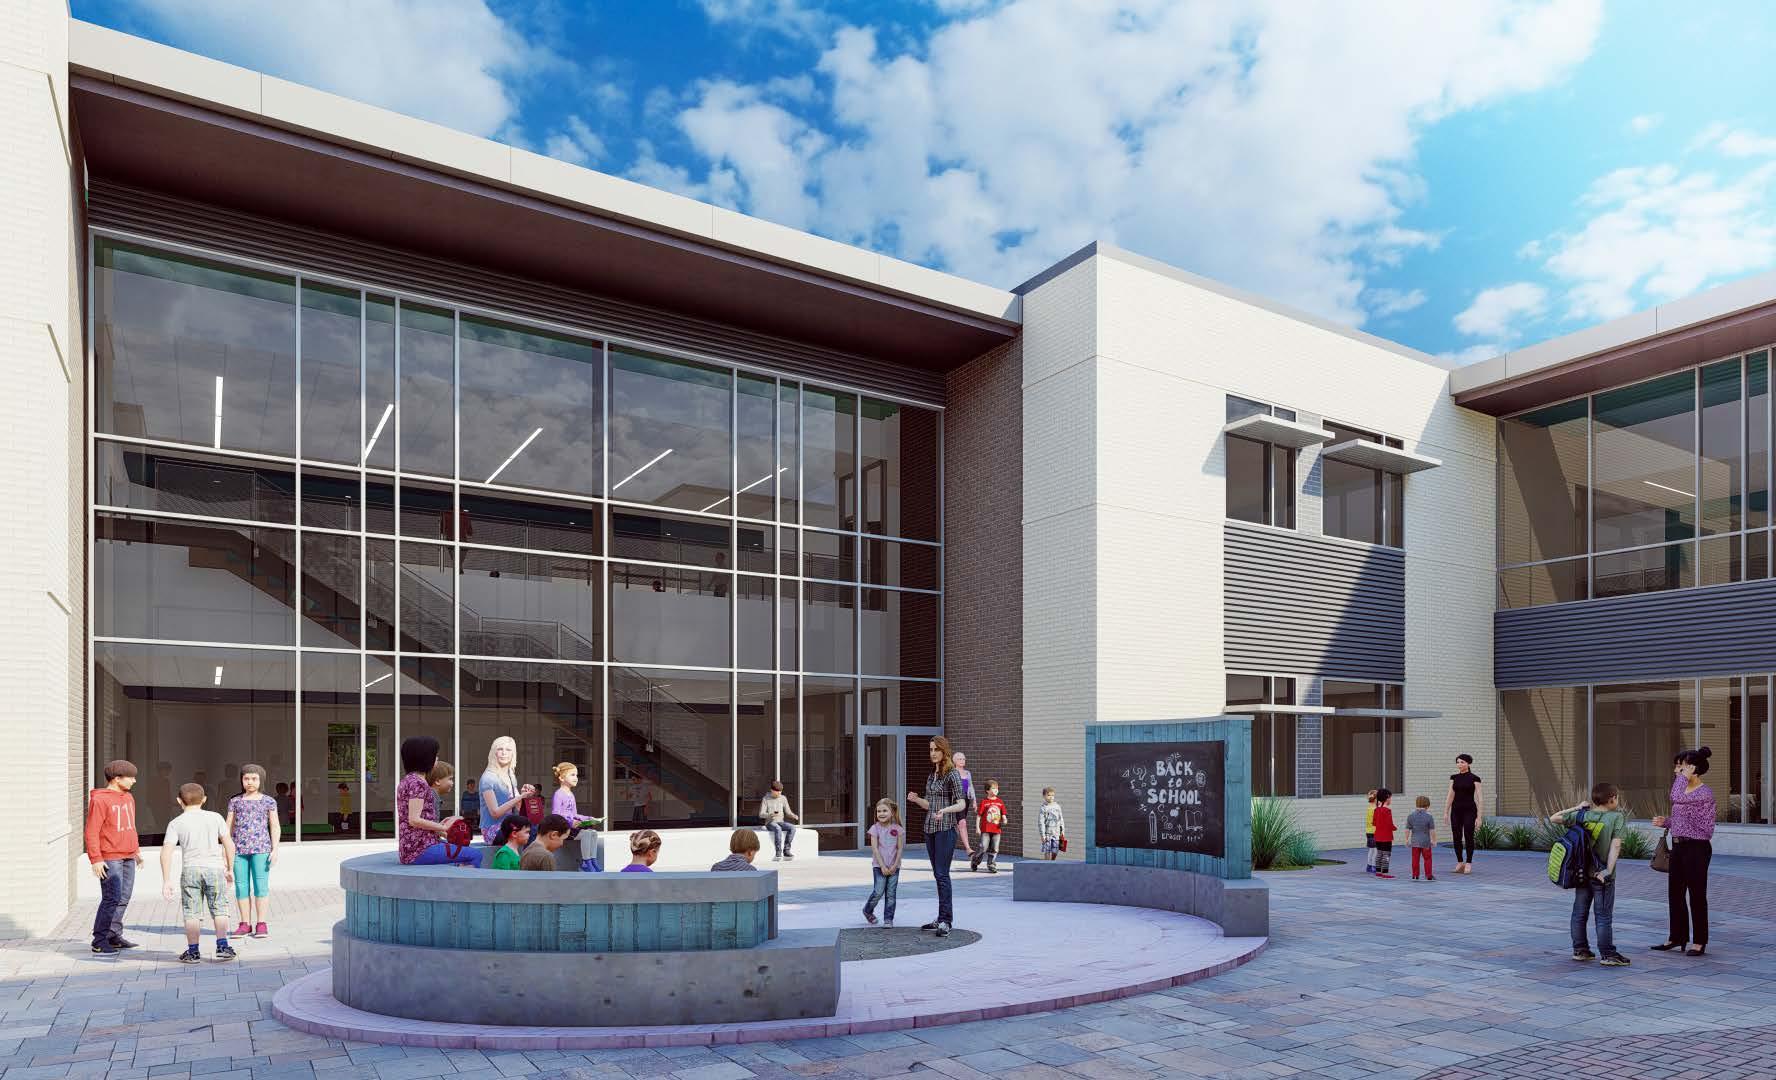
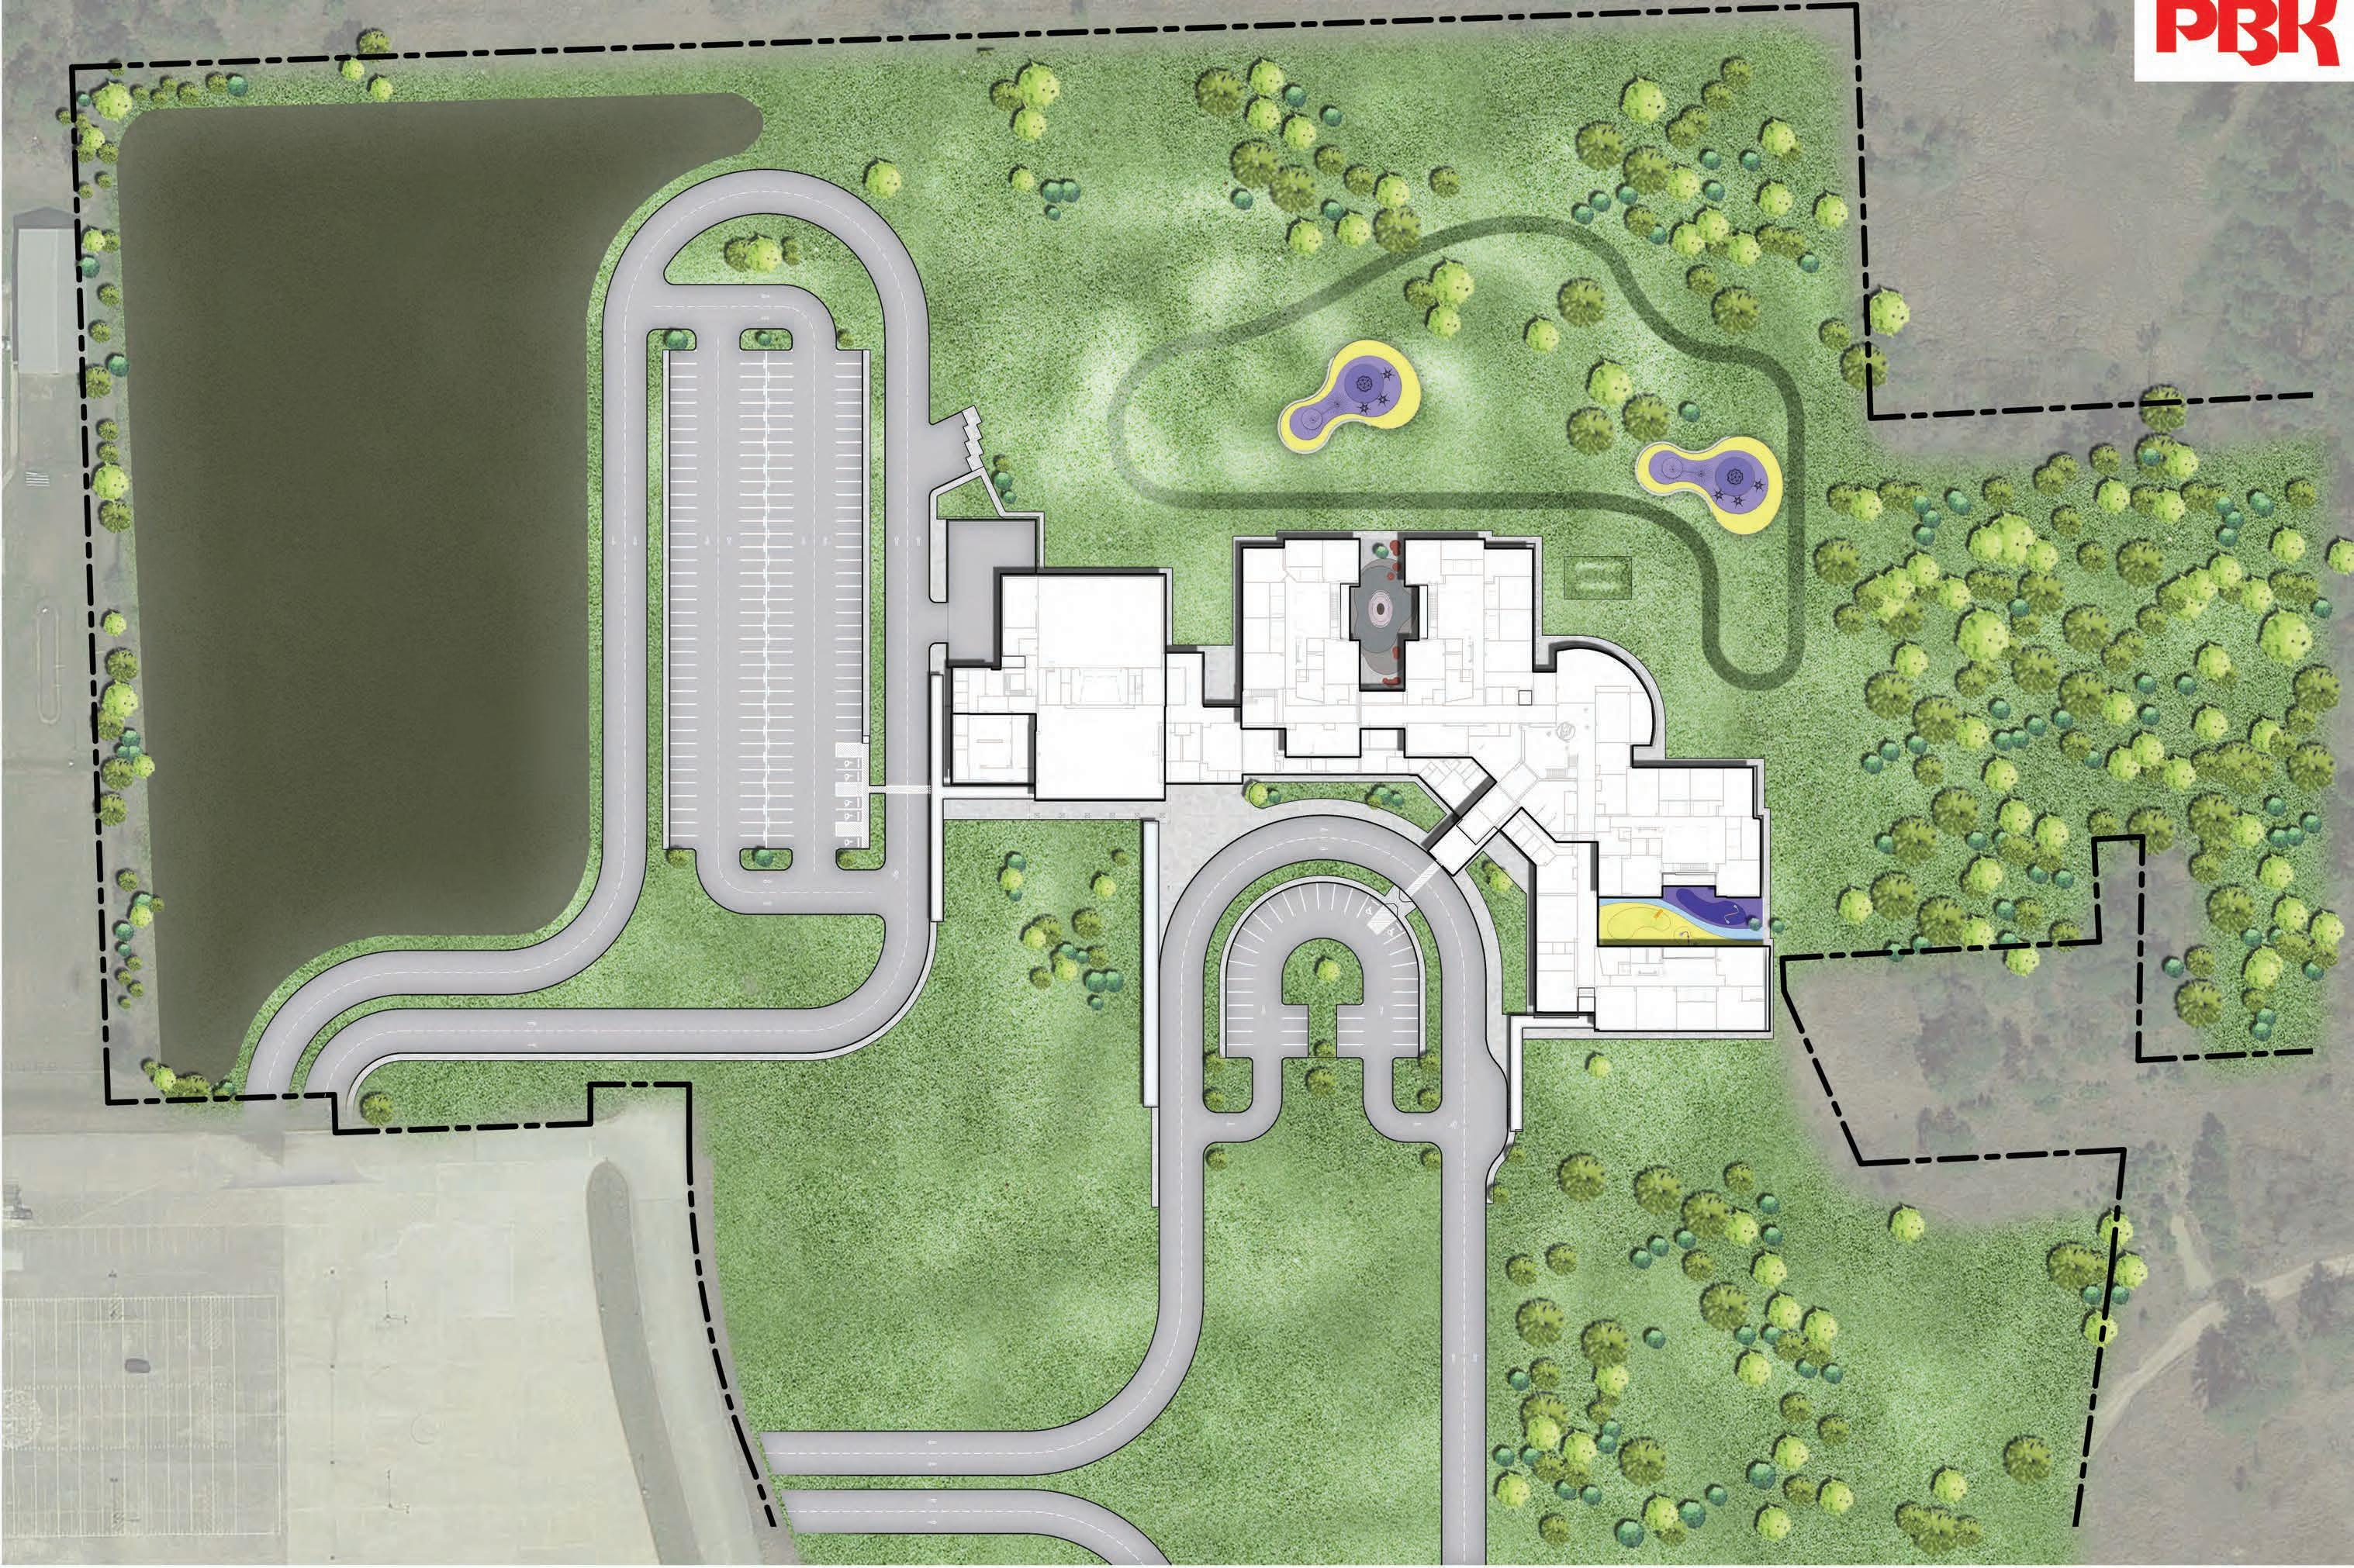
Outdoor areas are thoughtfully designed with covered walkways, multiple concrete parking zones for staff and visitors, and land scaped play areas. Central learning courtyards and garden spaces provide outdoor classrooms and interactive learning opportunities, enriching the student experience.
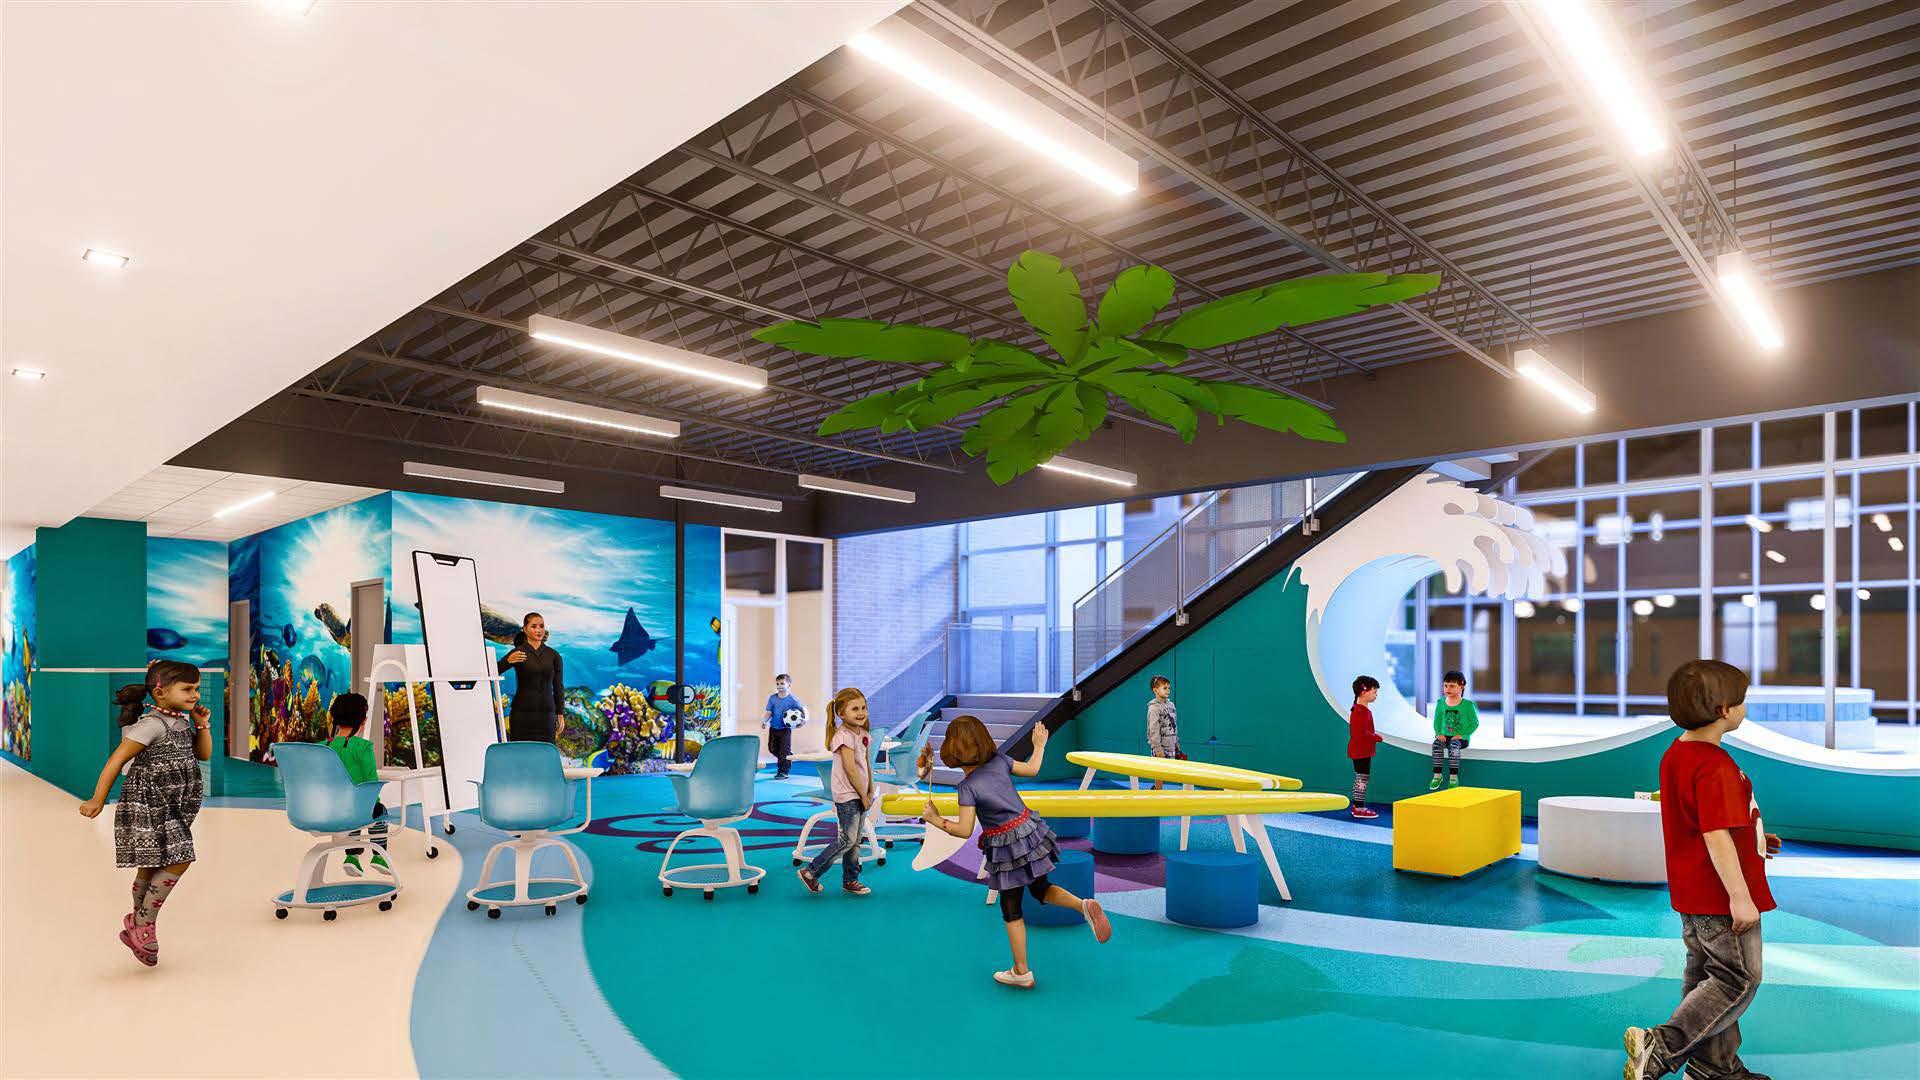
The school was designed with four key goals: optimizing traffic flow for arrival and dismissal, ensuring a safe and secure envi ronment, providing all classrooms with access to natural light to enhance learning, and creating agile, flexible spaces that foster active, playcentered learning. These objectives were achieved through a collaborative design process, resulting in a vibrant, student-focus ed environment.
OUTDOOR LEARNING COURTYARD
OVERALL FRONT ENTRY
SITE PLAN
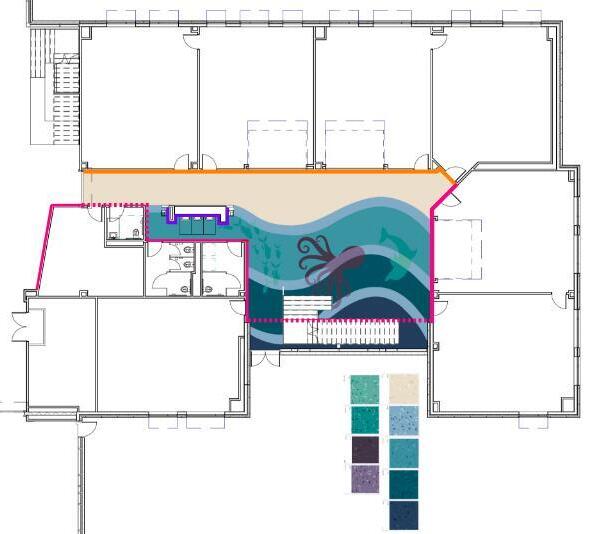
1ST FLOOR
1ST FLOOR
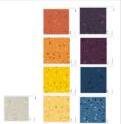
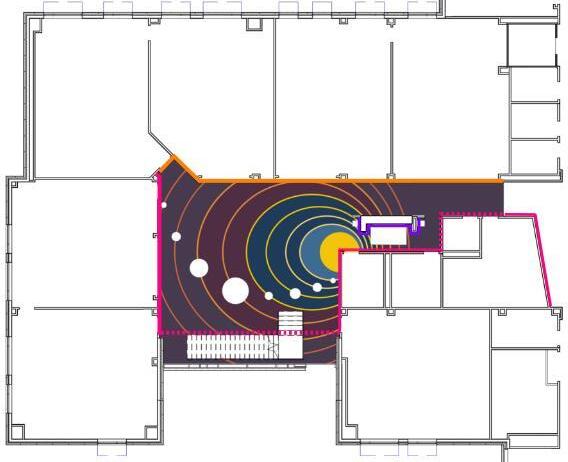
2ND FLOOR
2ND FLOOR


05 SELAMUIT: OBSERVATORY & LODGE
COMMERCIAL: OBSERVATORY & LODGE
DENALI, ALASKA
M.ARCH - YEAR 2
GRADUATE DESIGN AWARD
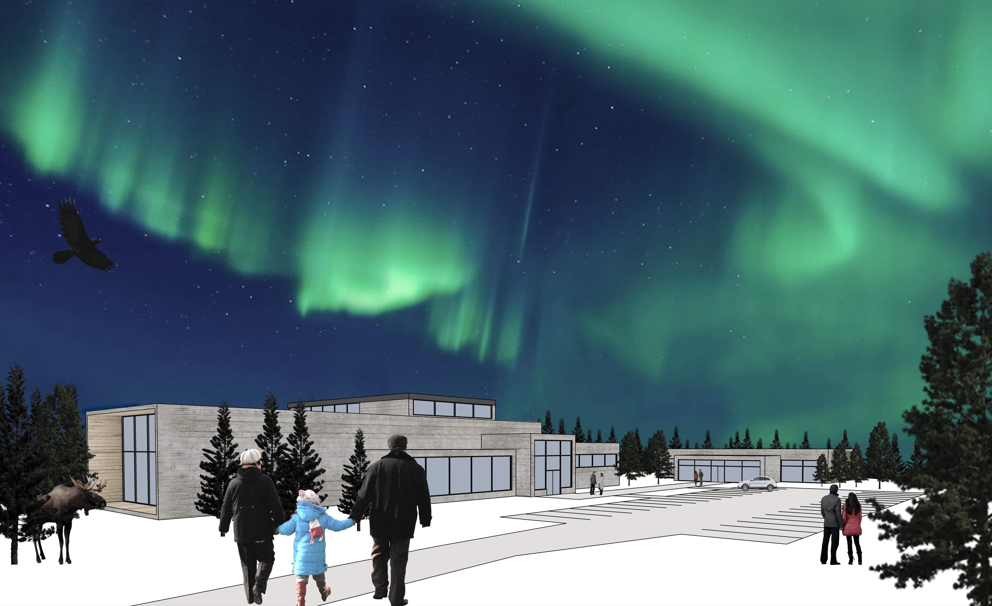
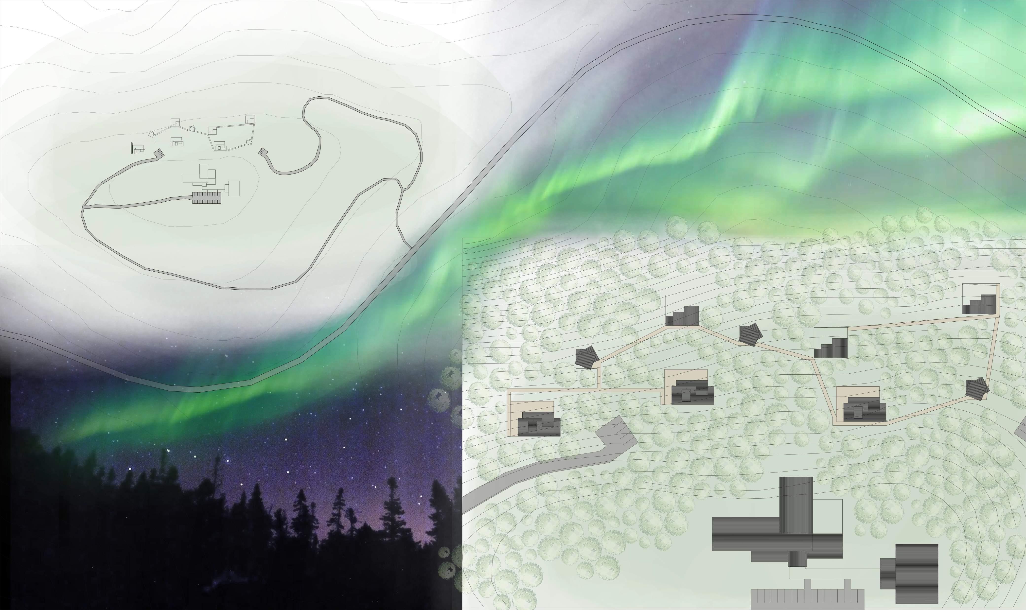
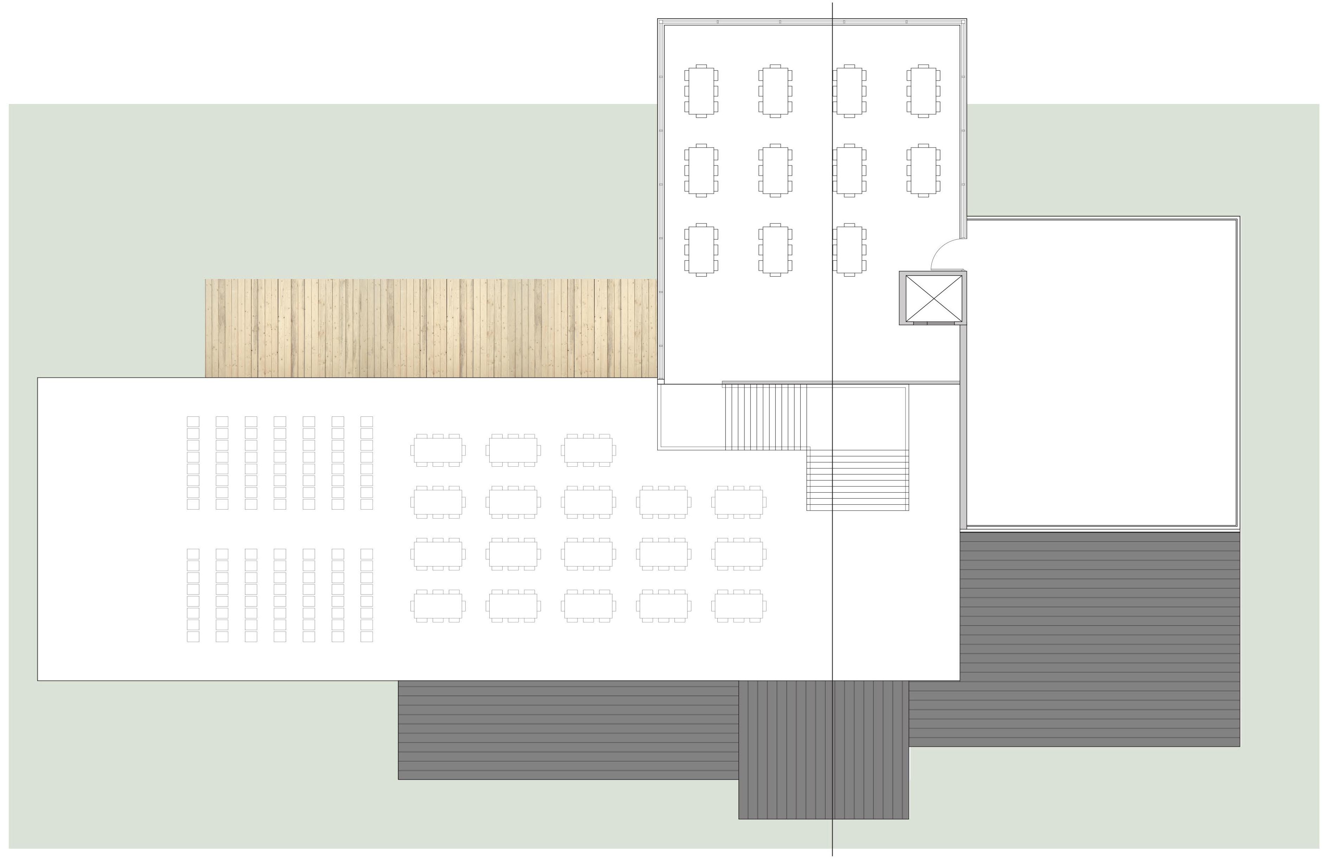
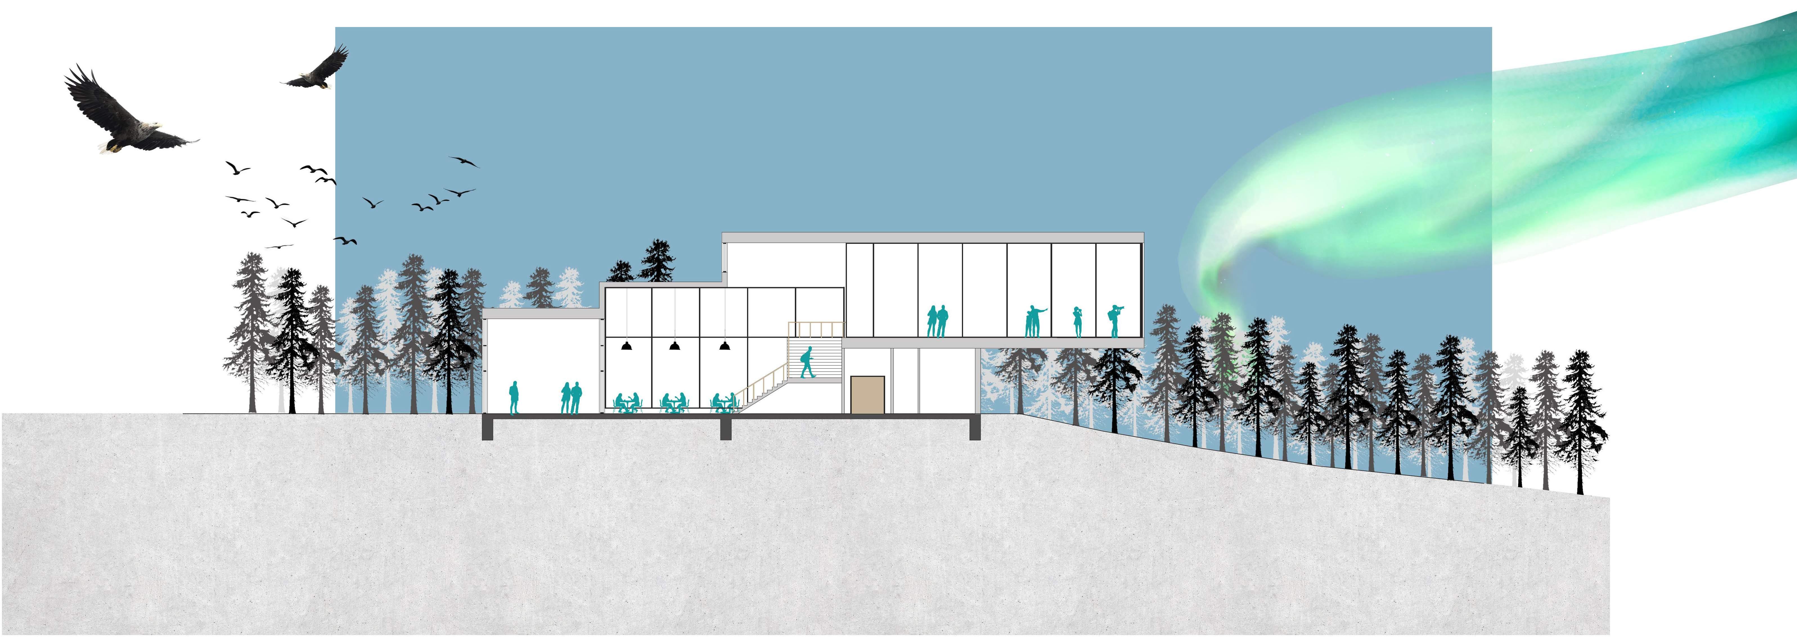
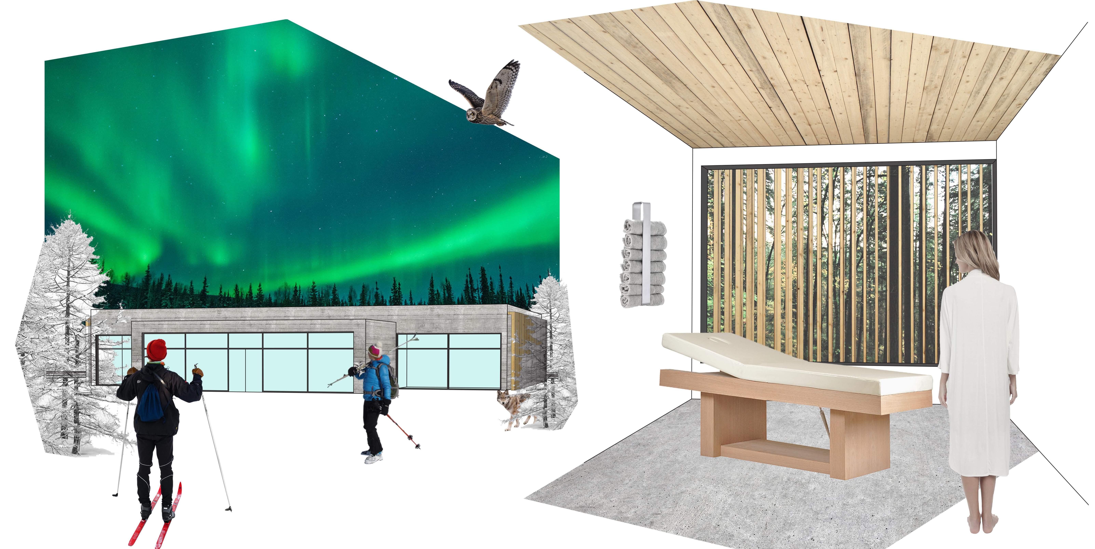
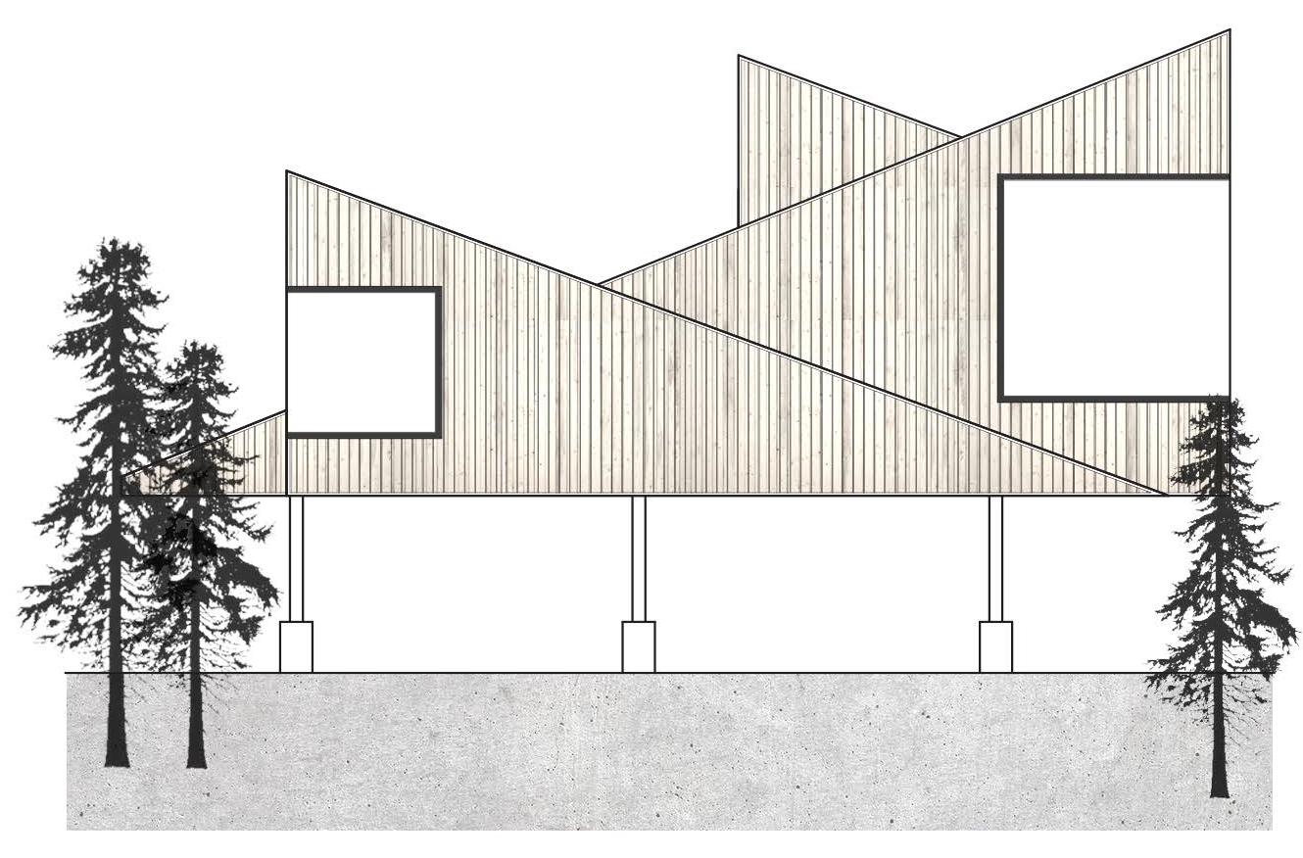
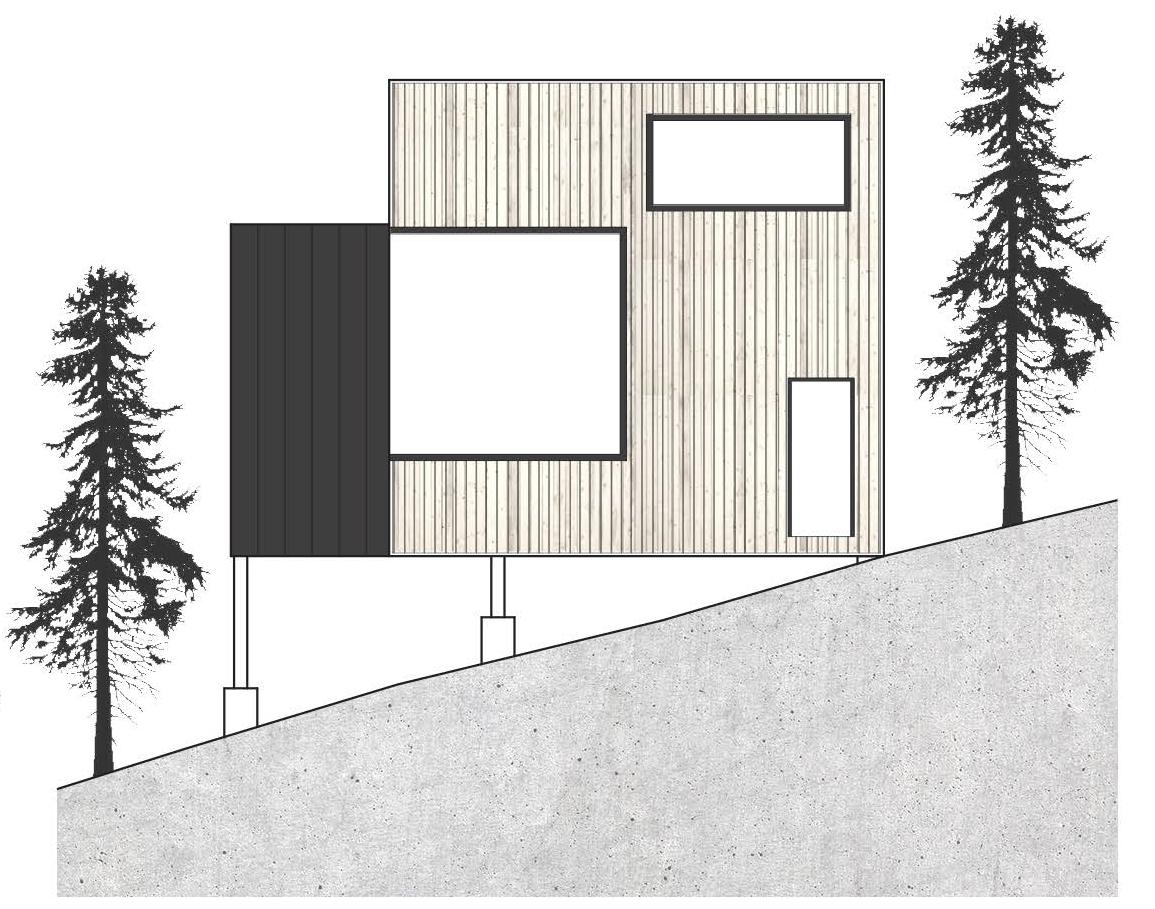
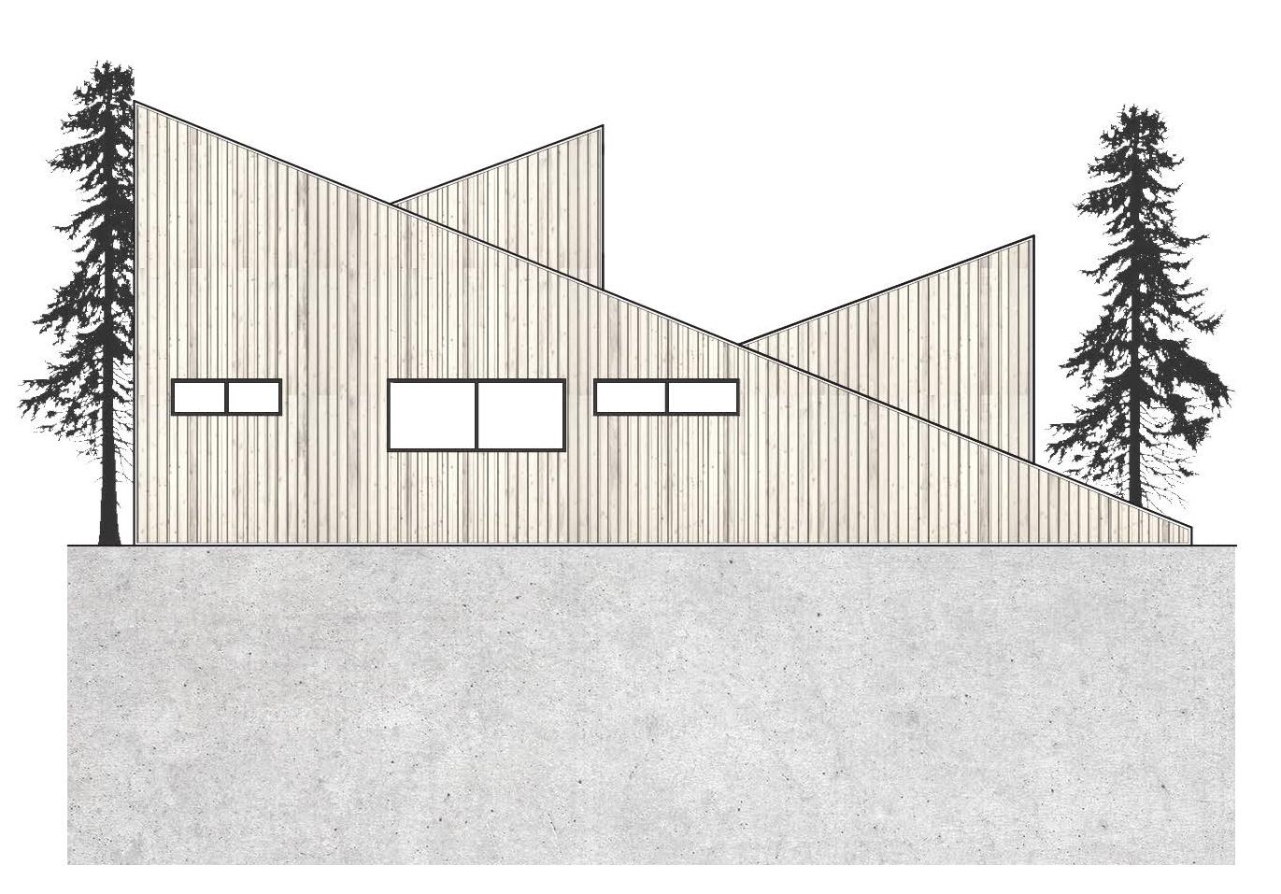
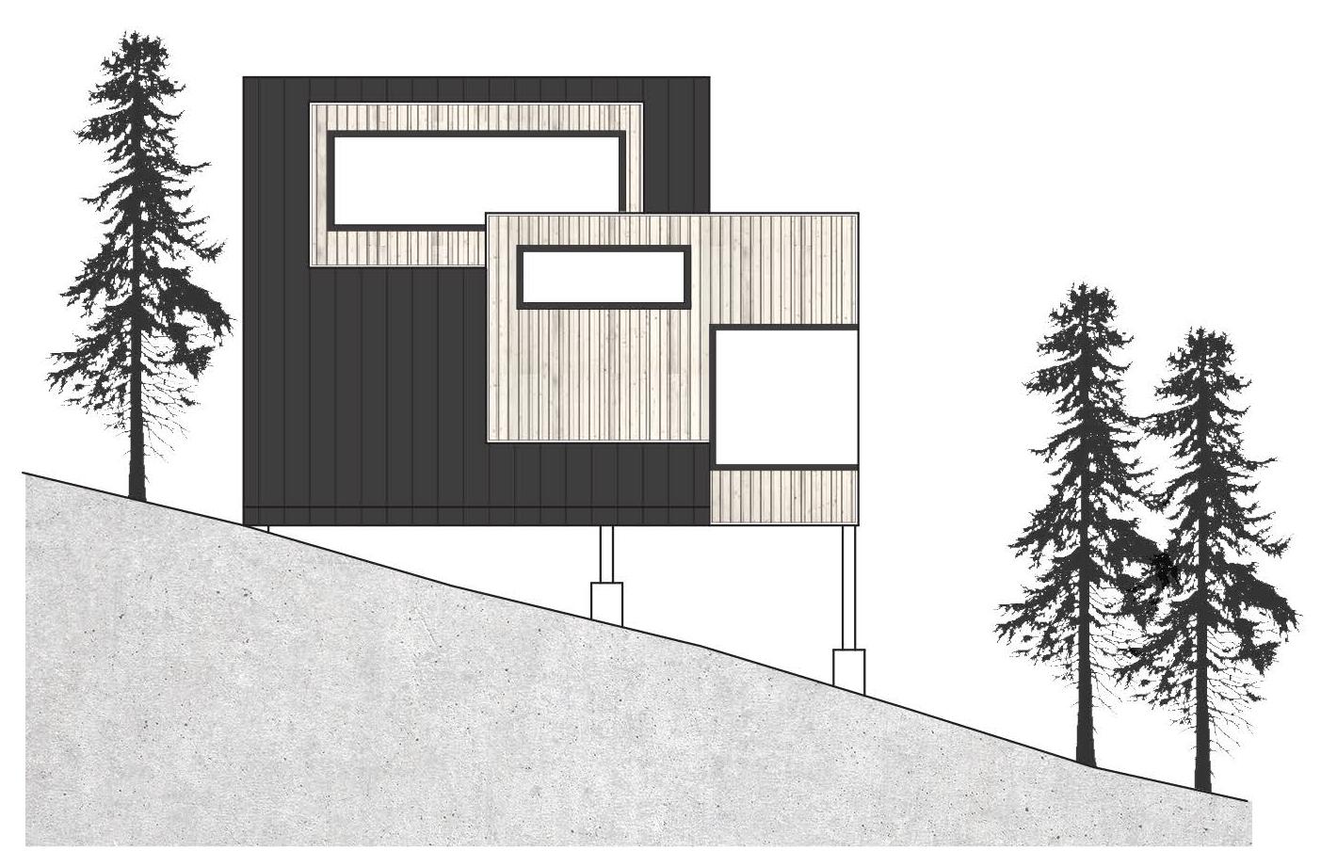
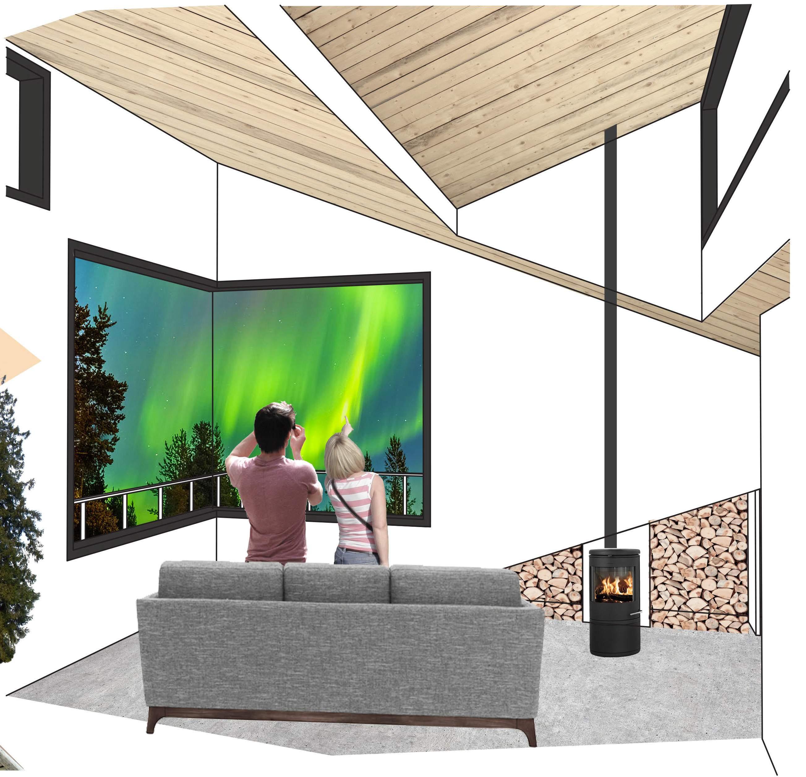
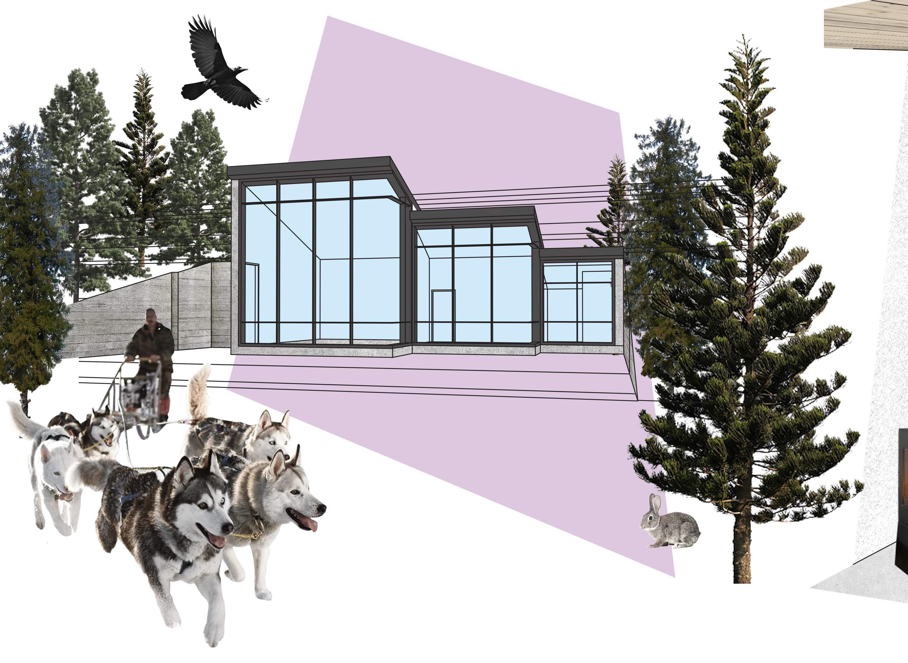
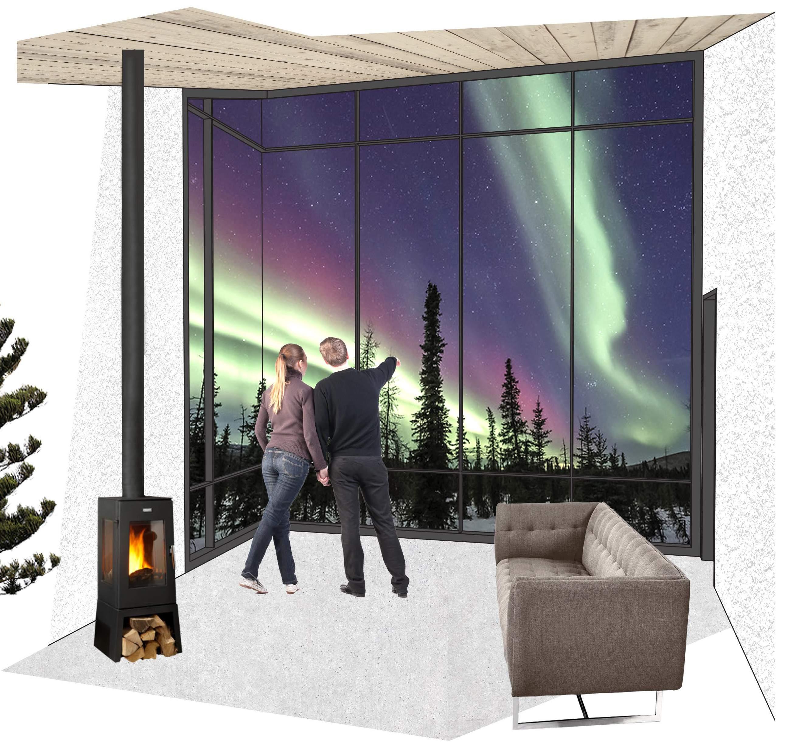
The Selamuit Observatory and Lodge is located 40 miles southwest of Fairbanks, Alaska, beneath the Aurora Oval—a prime location for viewing the Northern Lights. The site’s hilltop position offers breathtaking views of the surrounding valley, with varied elevations providing multiple vantage points for observing the natural phenomenon.
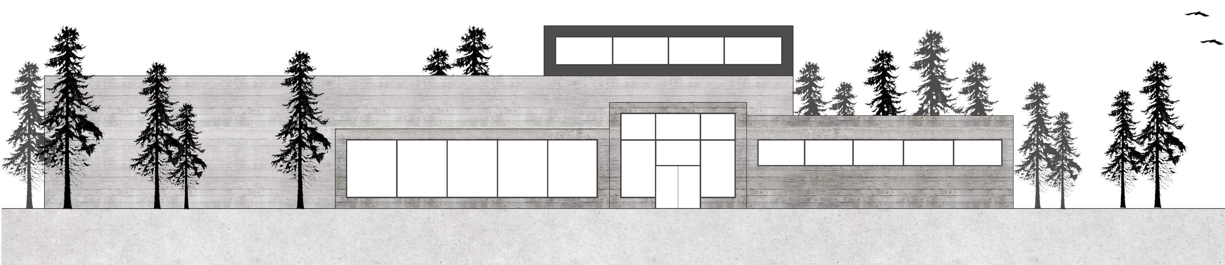
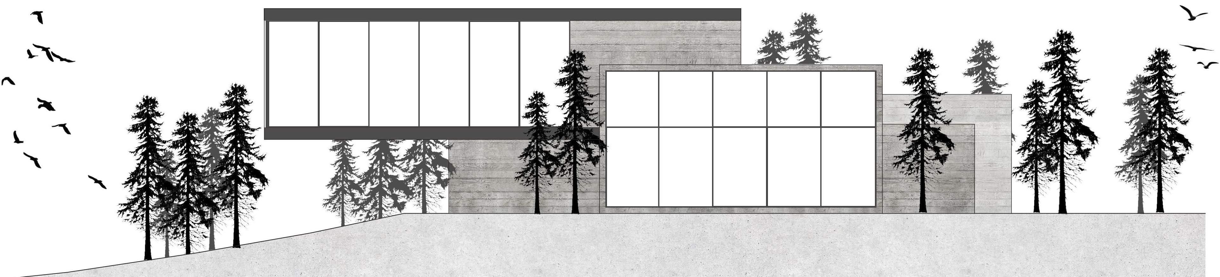
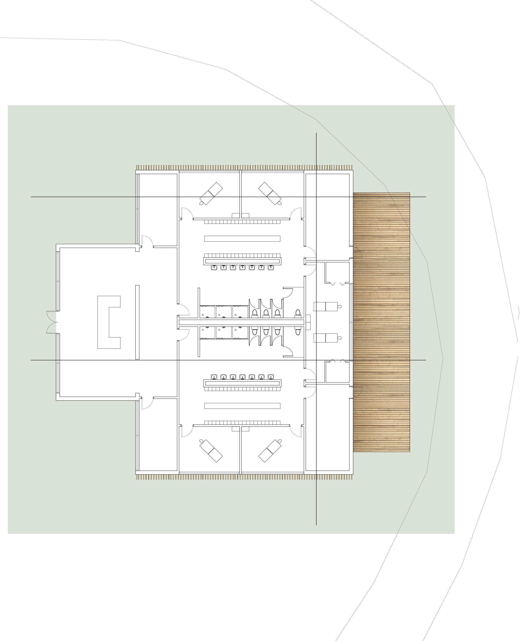
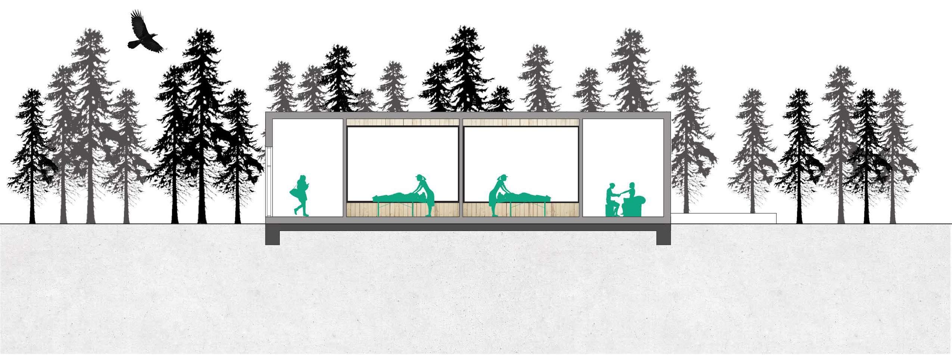
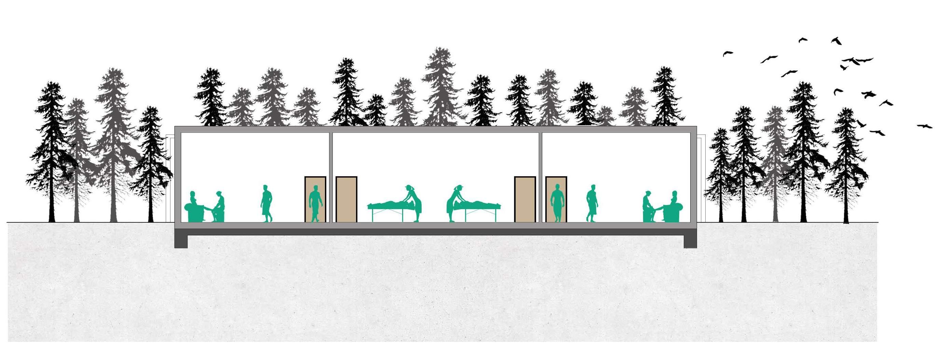
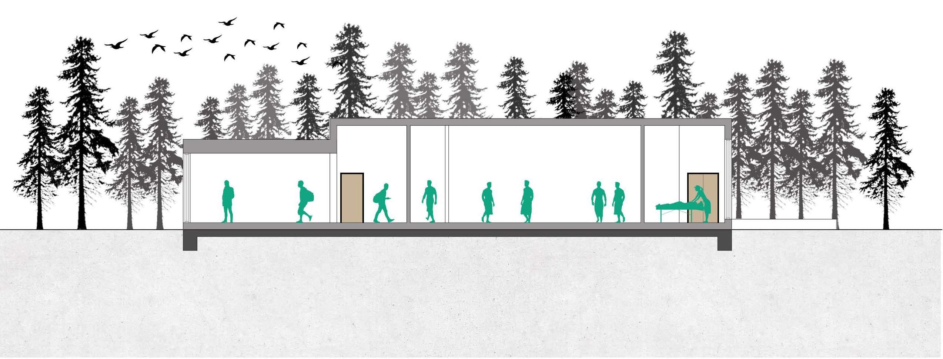
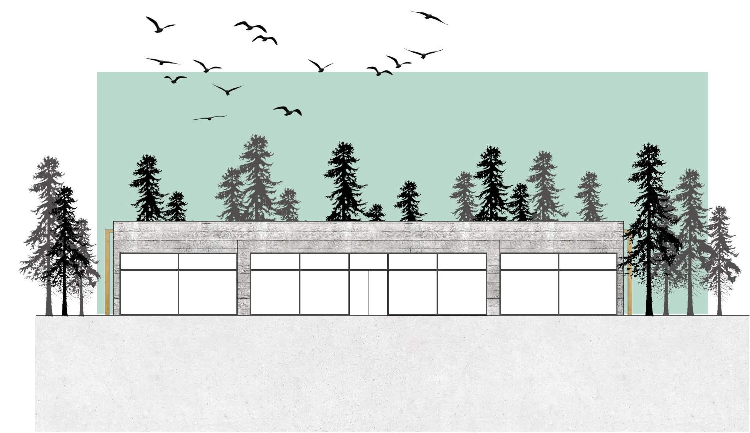
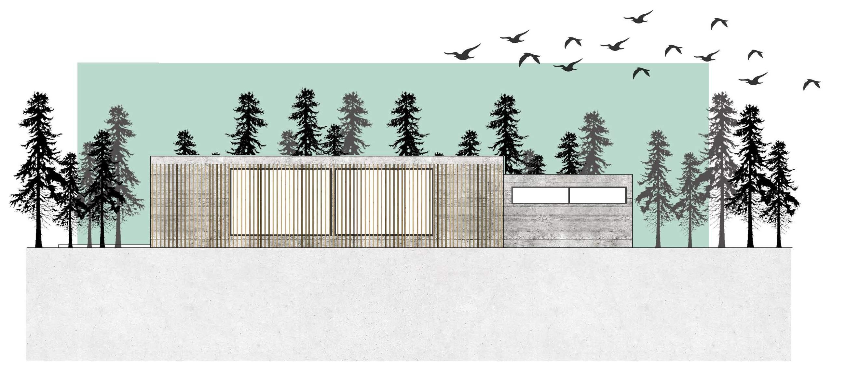
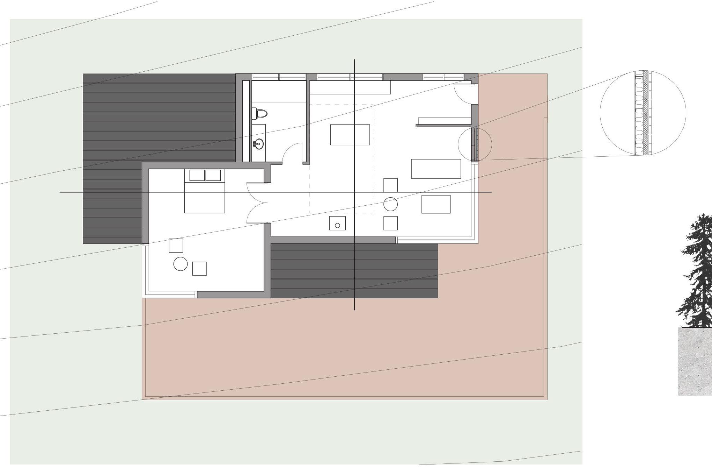
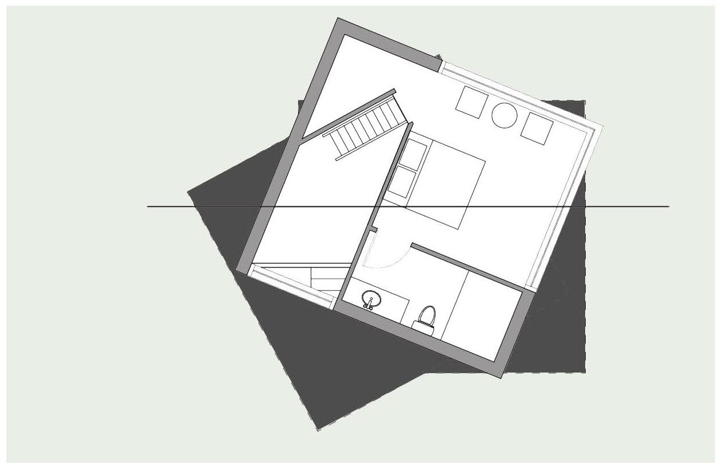
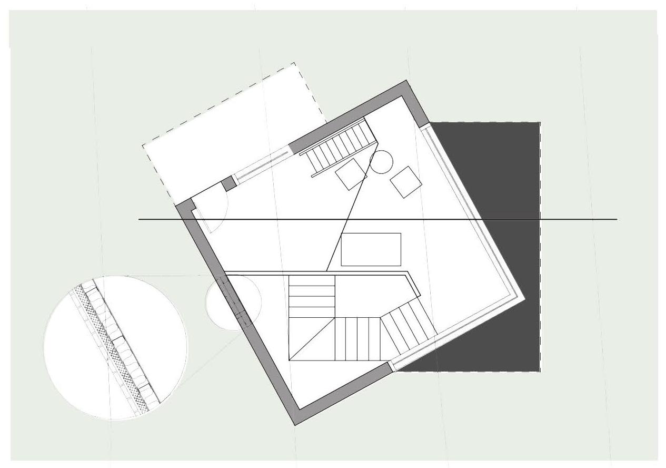
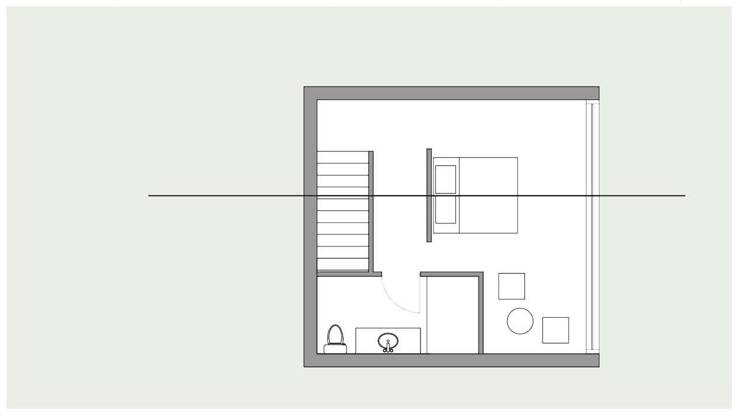
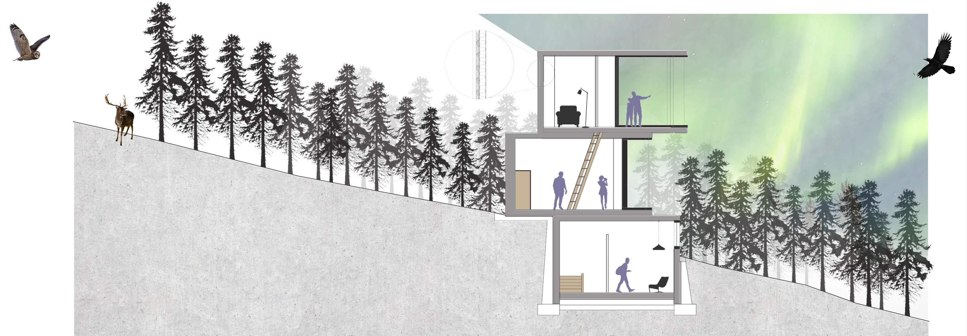
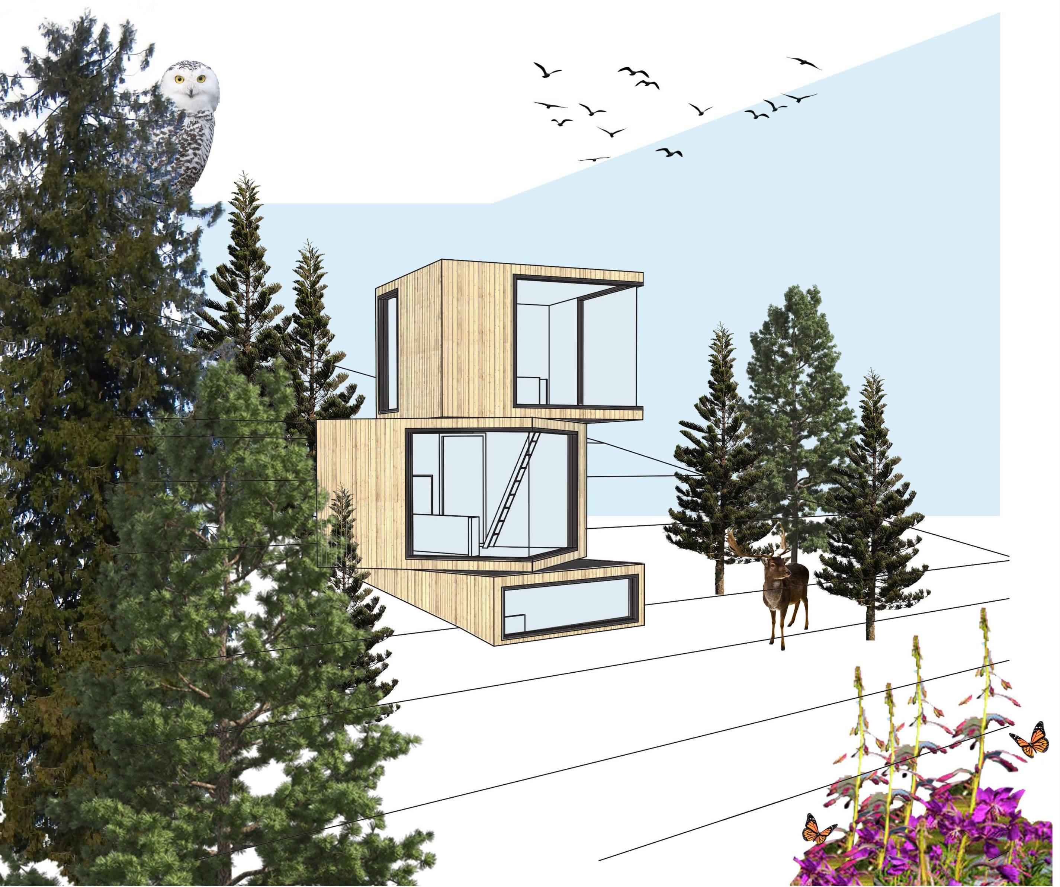
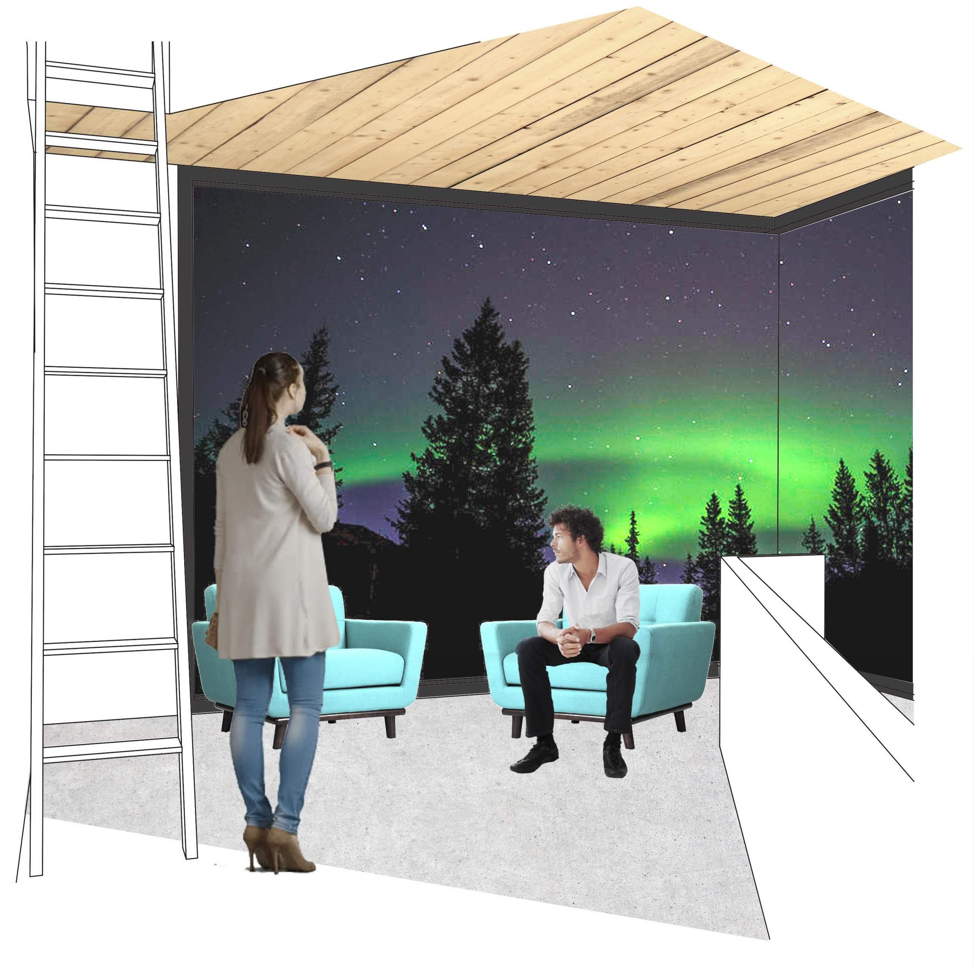
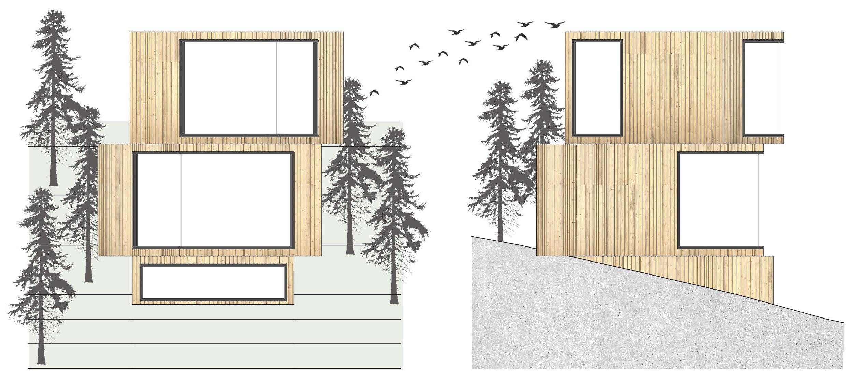
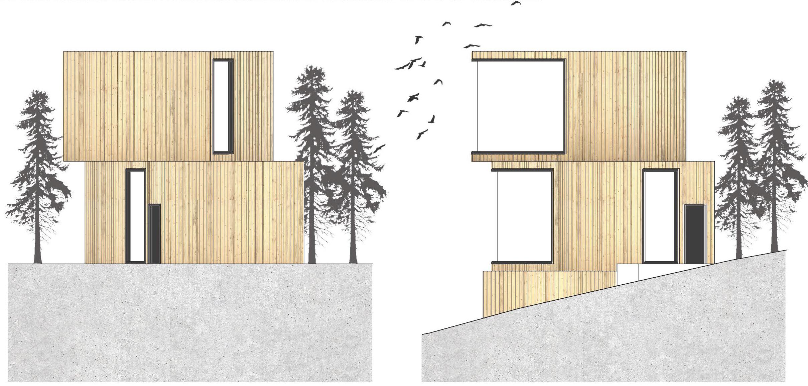
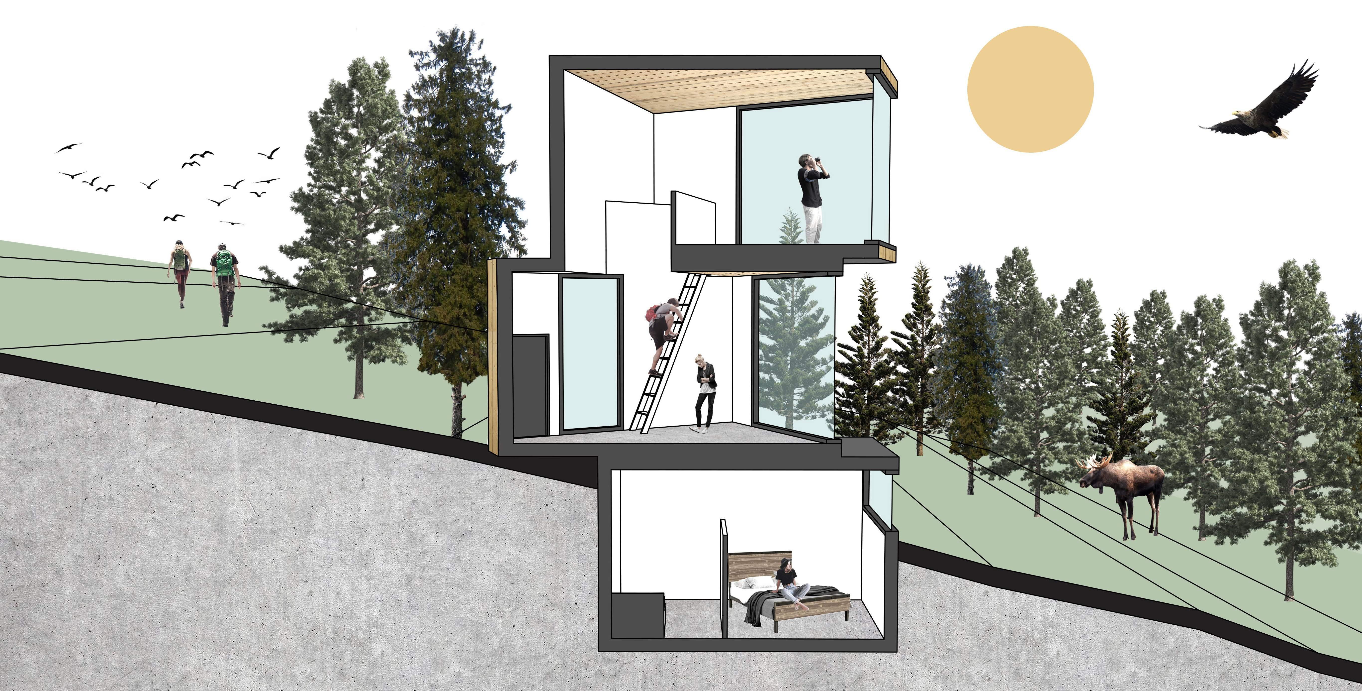
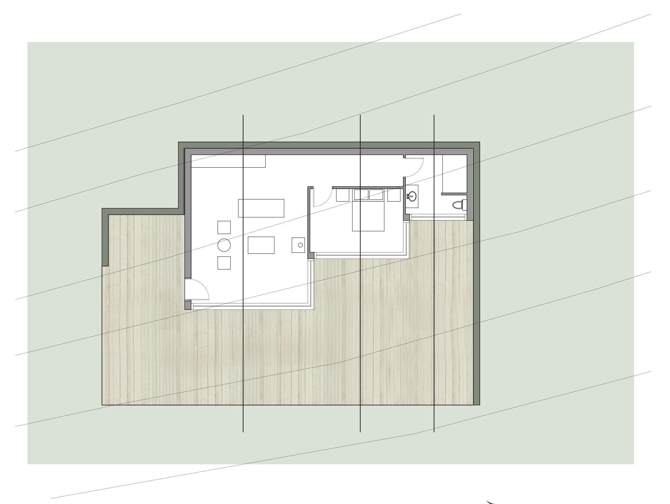
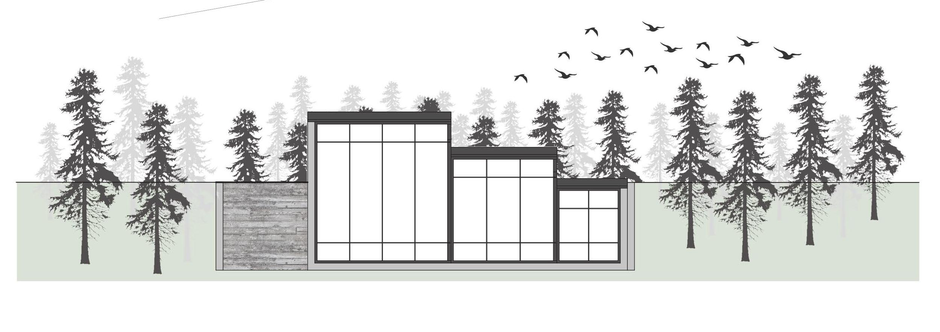
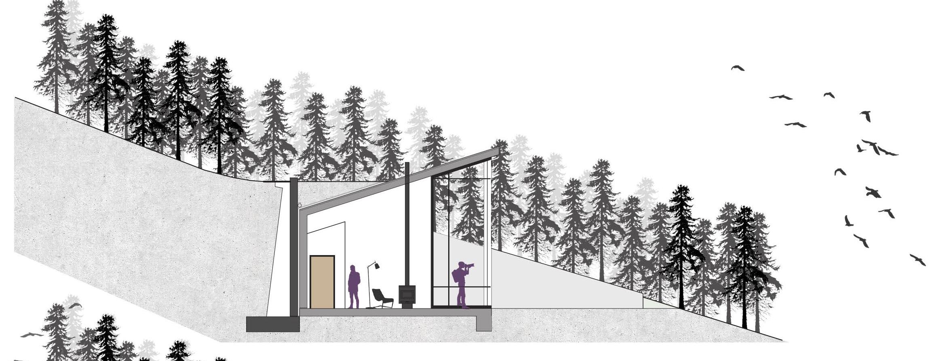
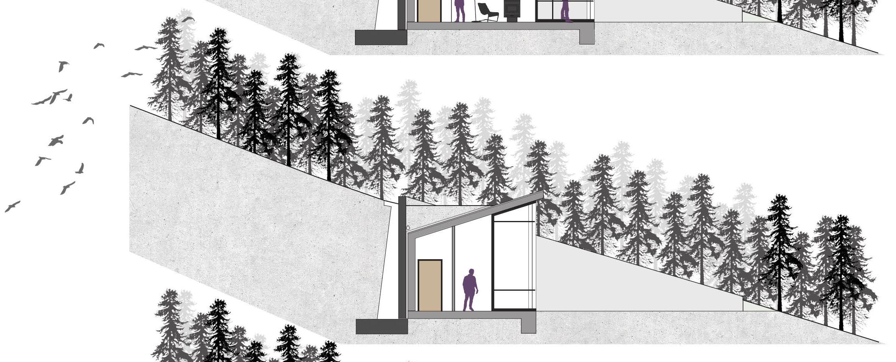
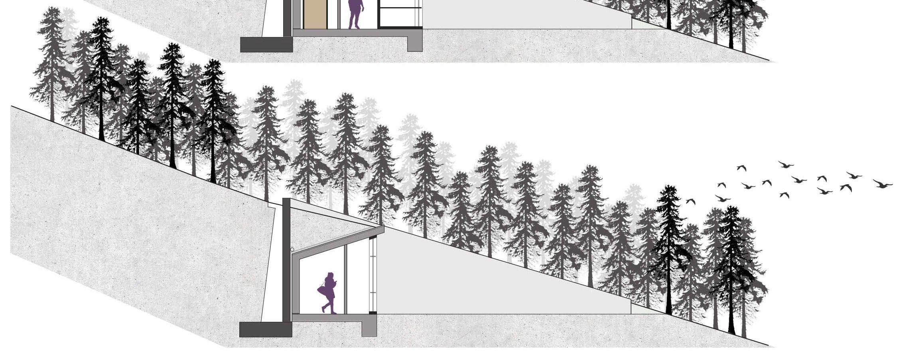
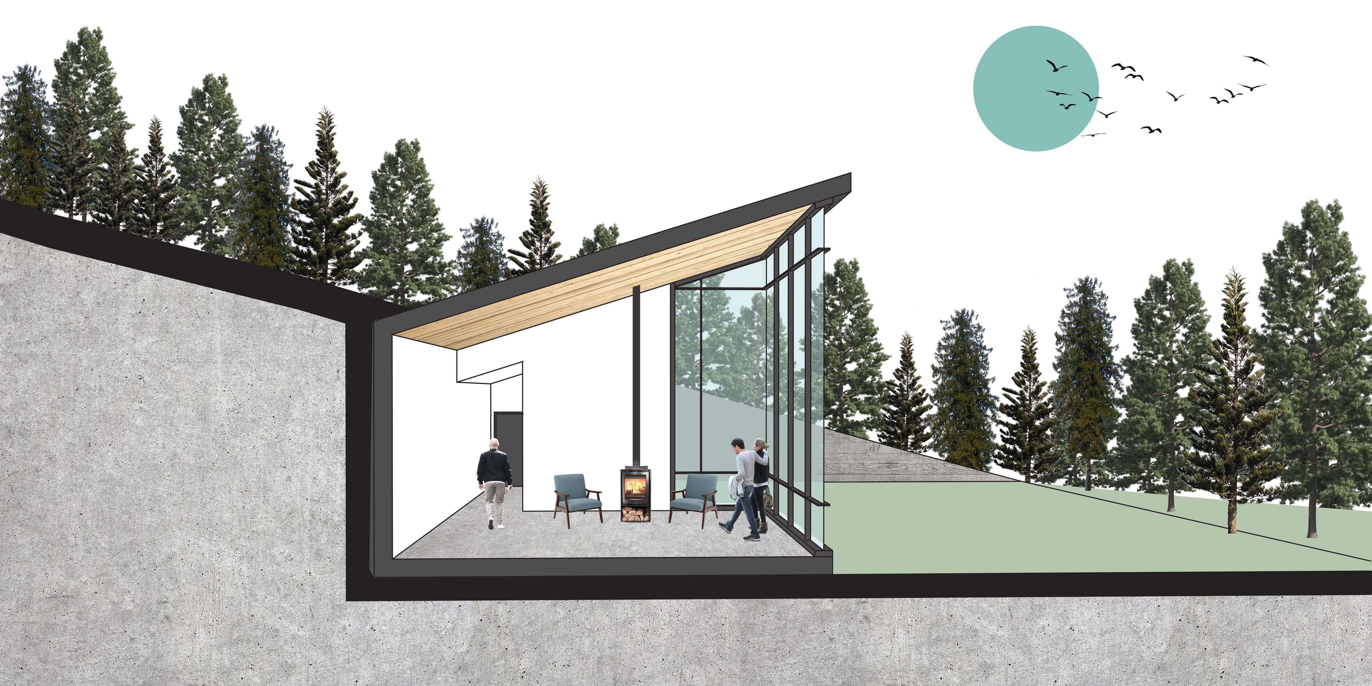
The development comprises the Tarkik Lodge, a public venue featuring a restaurant, flexible event spaces, and observation platforms. Adjacent to the lodge, the Yuka Spa offers additional amenities, enhancing the guest experience. Further north on the site, nine private cabins are arranged in the shape of the Big Dipper constellation, each designed to offer a unique viewing experience. T he cabins vary in form, with some elevated above the ground, others partially embedded, and some fully sunken into the hillside. These thoughtful designs allow guests to connect with nature while enjoying uninterrupted views of the Northern Lights.
The project’s design maximizes opportunities to view the Aurora Borealis, with buildings oriented to face north for optimal visibility. By blending innovative architecture with the natural beauty of Alaska, the Selamuit Observatory and Lodge provides an immersive experience that attracts both locals and tourists, offering education and awe-inspiring encounters with the Northern Lights.



PROGRAMMATIC DESIGN
TARKIK LODGE
VALLEY VIEW
YUKA SPA
DENALI VIEW
NORTHERN LIGHTS VIEW
CABIN - TYPE 1: KIRIMA, TAPEESA,
CABIN - TYPE 1: KIRIMA, TAPEESA, UMIAKTORVIK

CABIN - TYPE 1:
SECTION A-A
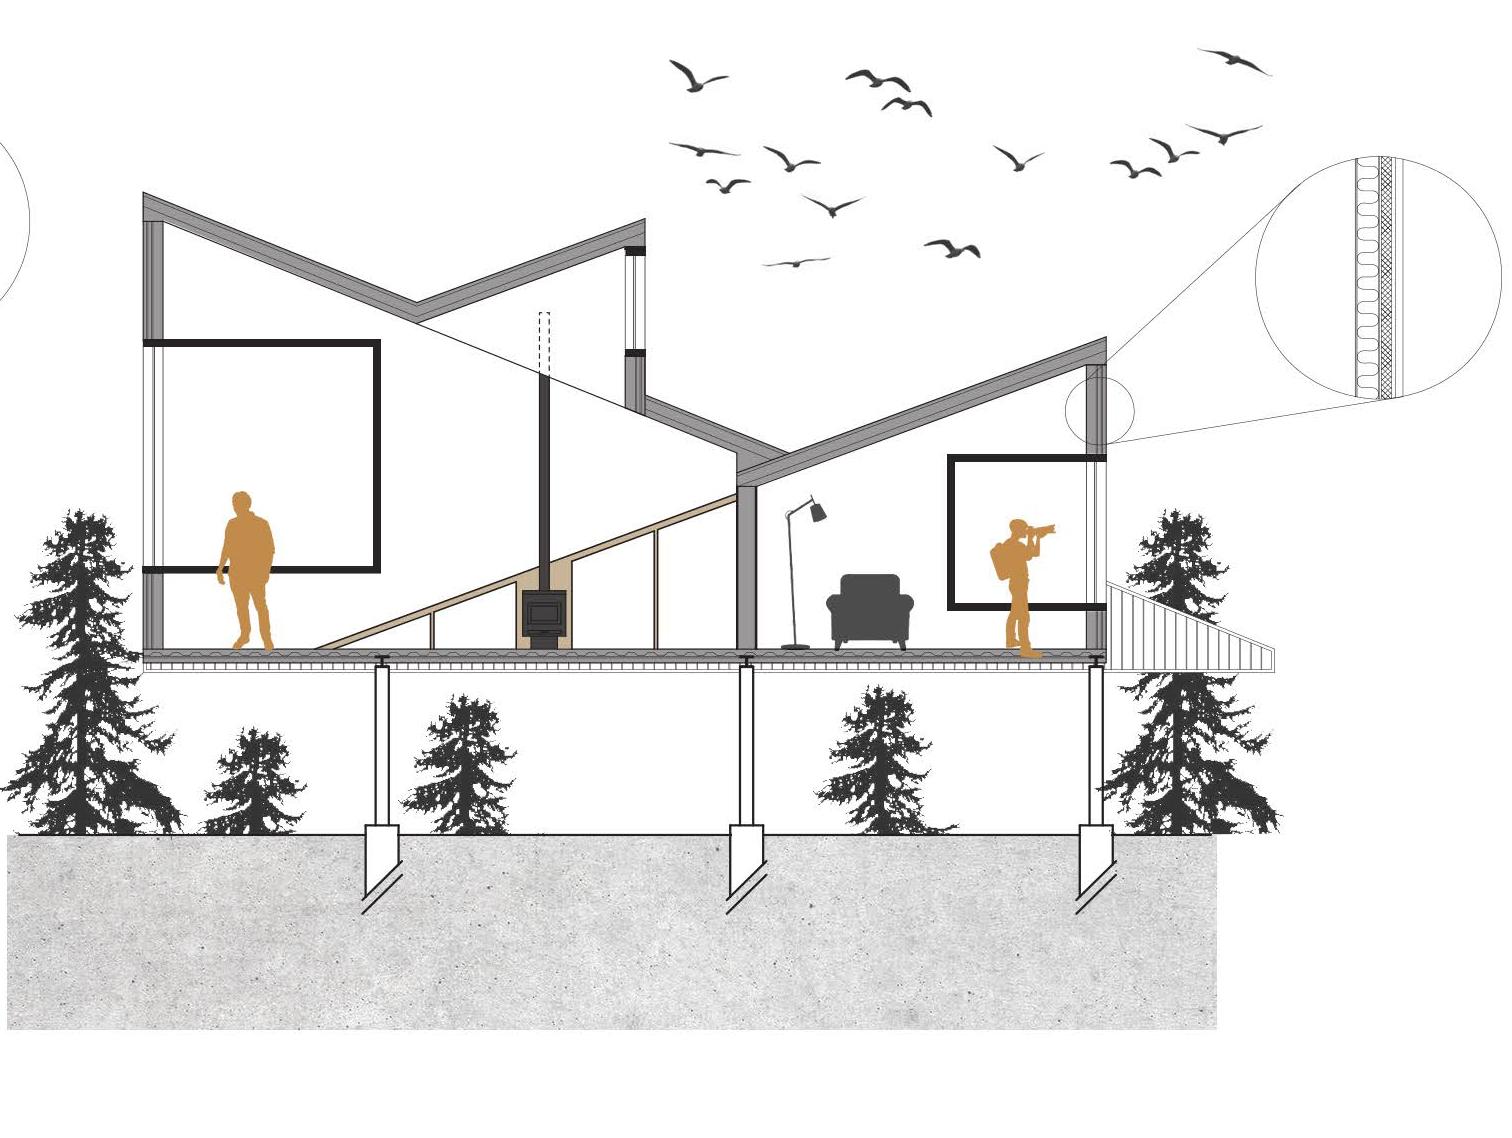
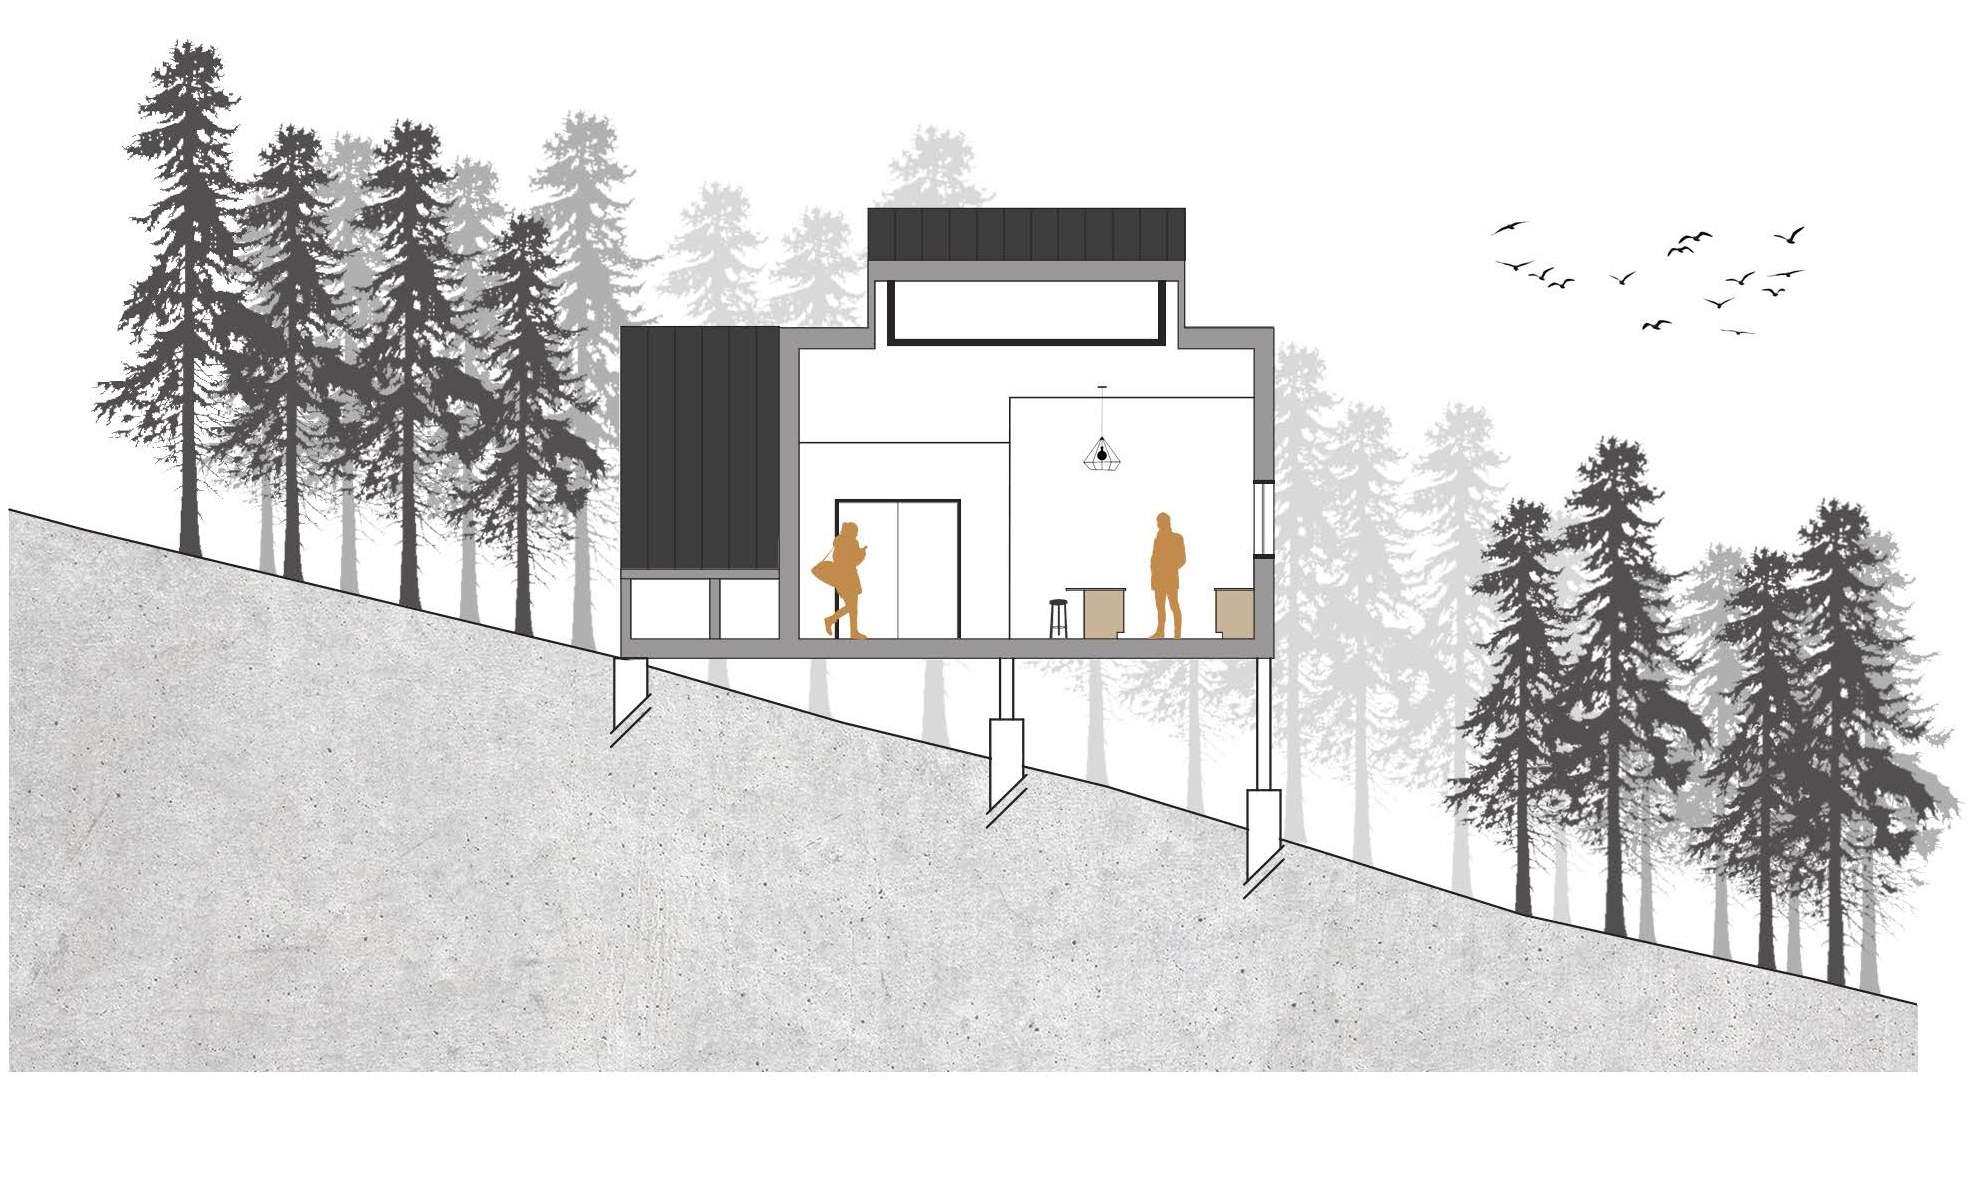
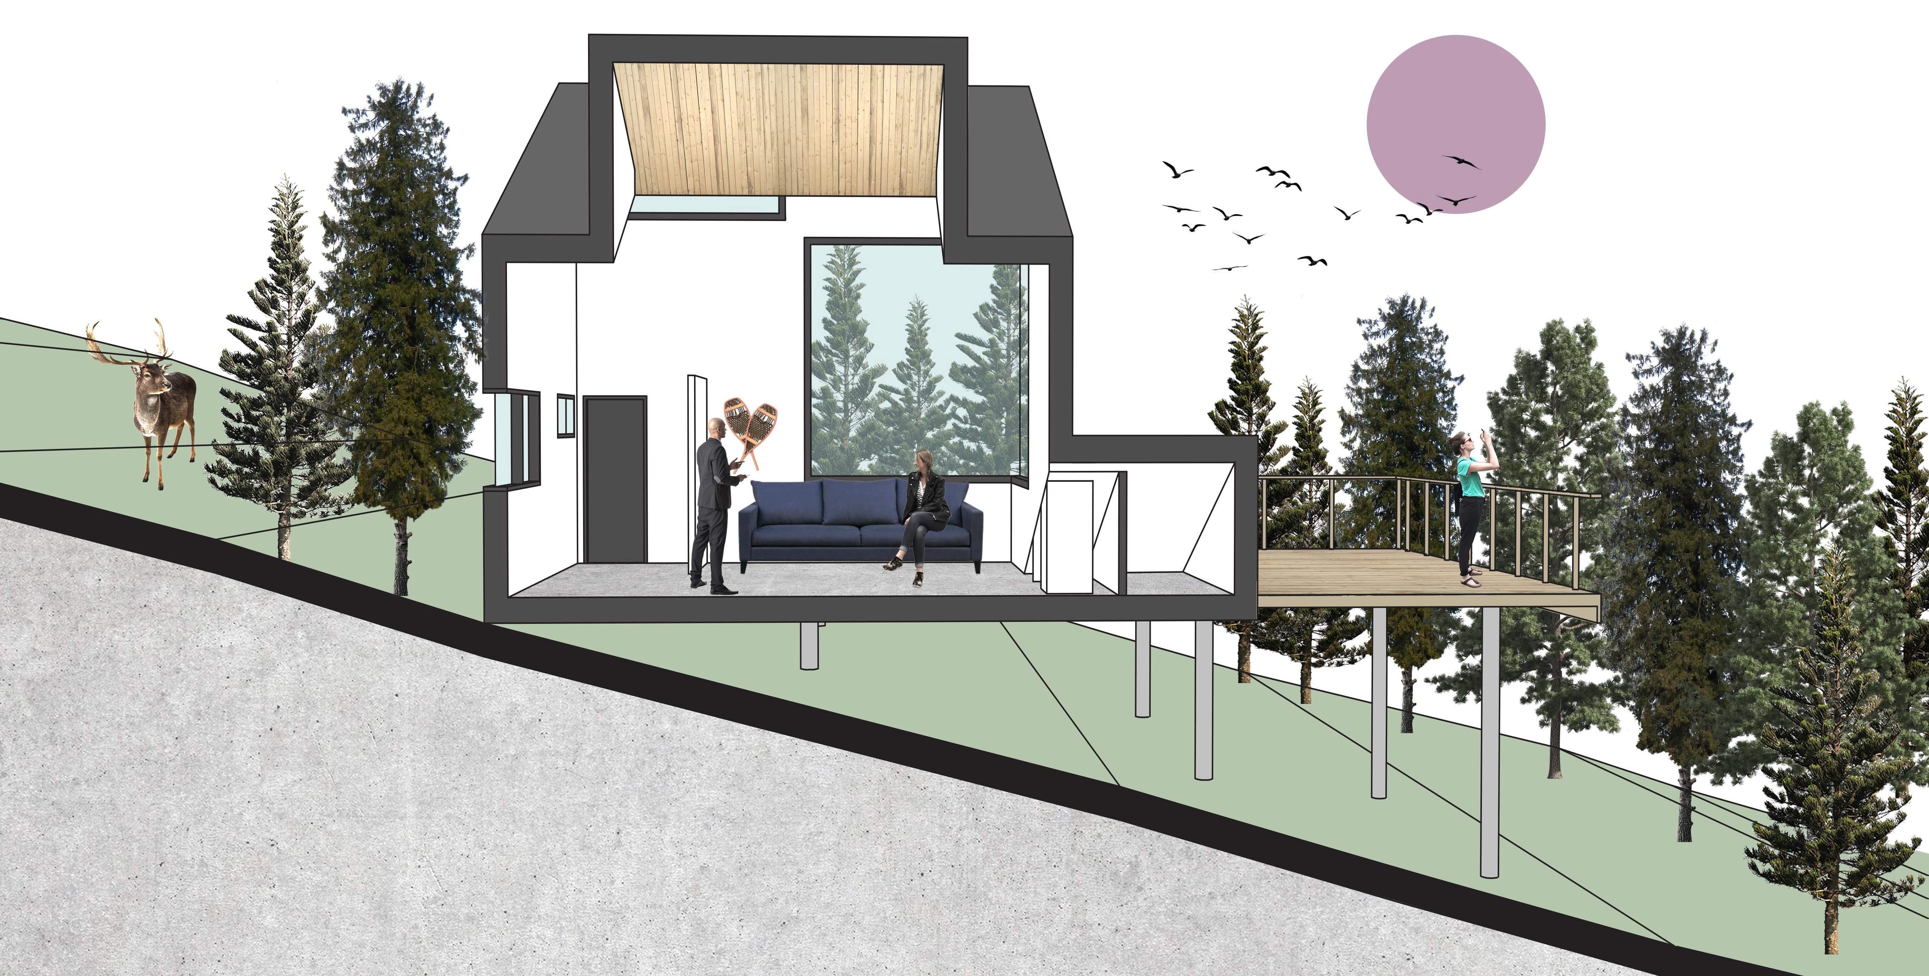
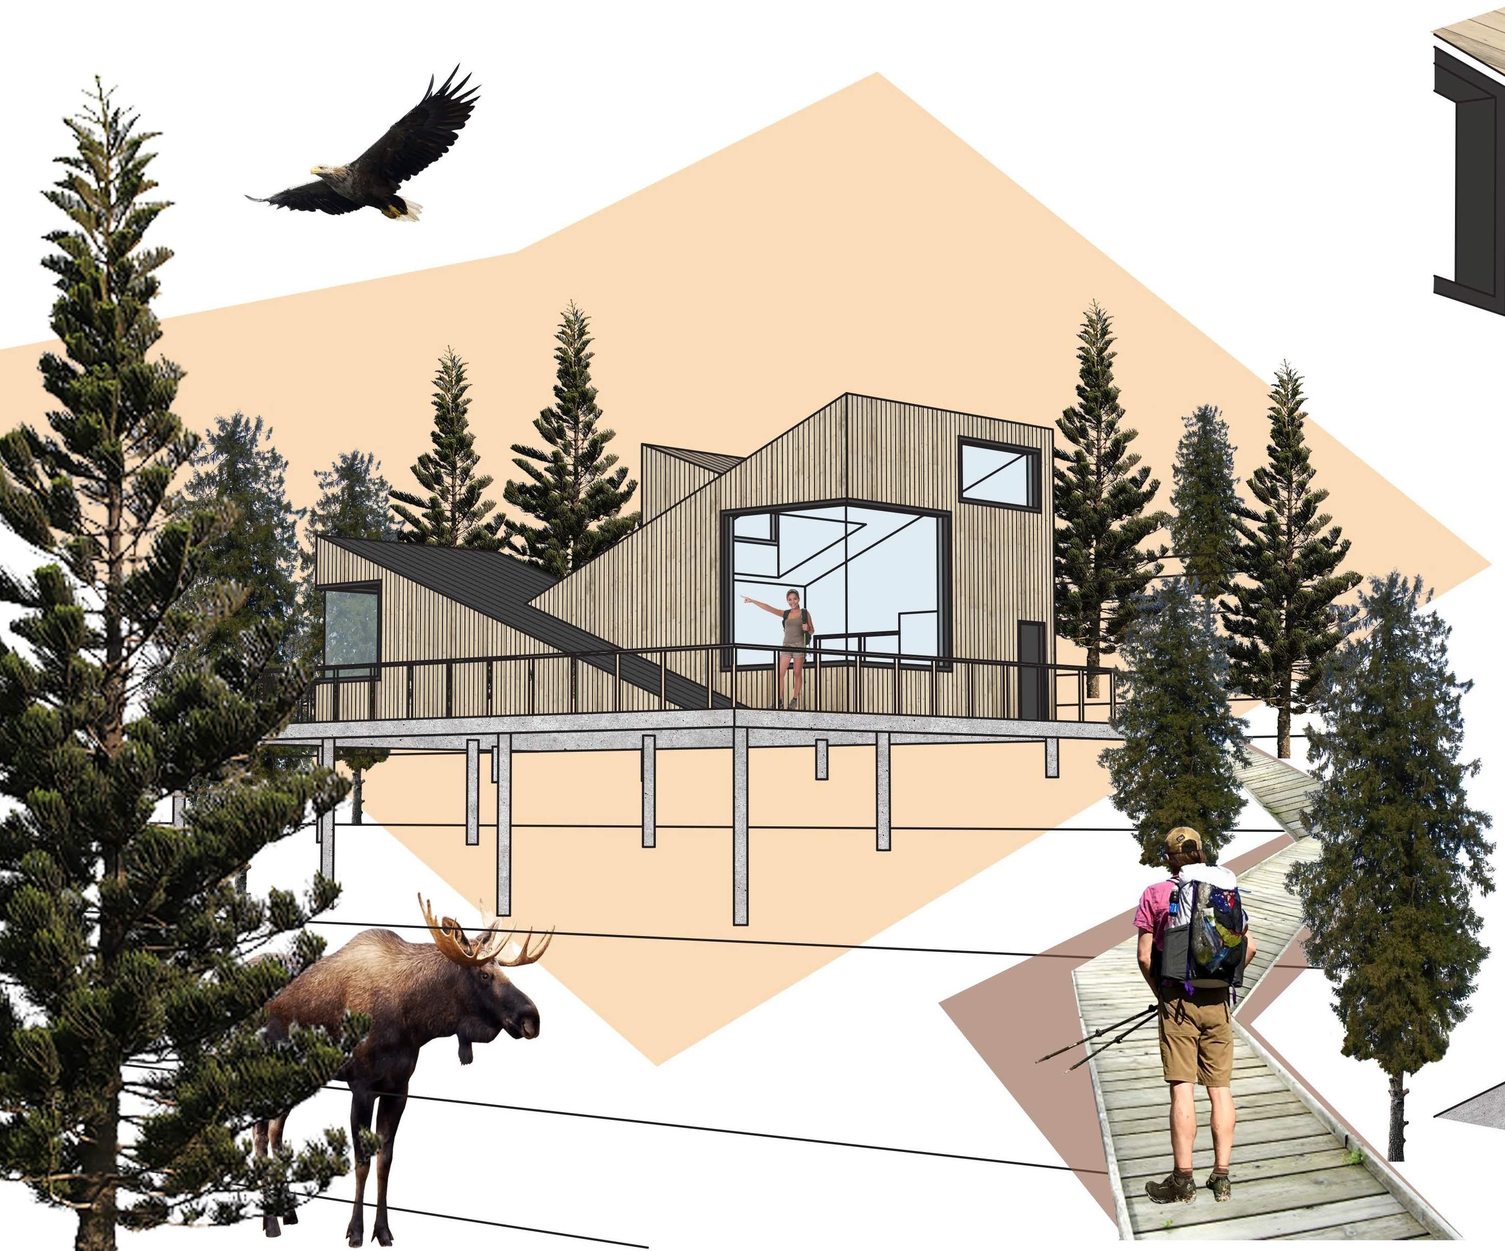
- TYPE 2: NANURKUK, AMARUQ, TGLINGIT
NORTHERN LIGHTS VIEW
FAIRBANKS VIEW
VALLEY VIEW DENALI VIEW
CABIN - TYPE 3: TULOK,
KOYUKON, YUPIK
TULOK, KOYUKON, YUPIK
06 DISPLAY [IN]
COMMERCIAL: FOOD MARKET HALL
HOUSTON, TEXAS
M.ARCH - YEAR 1
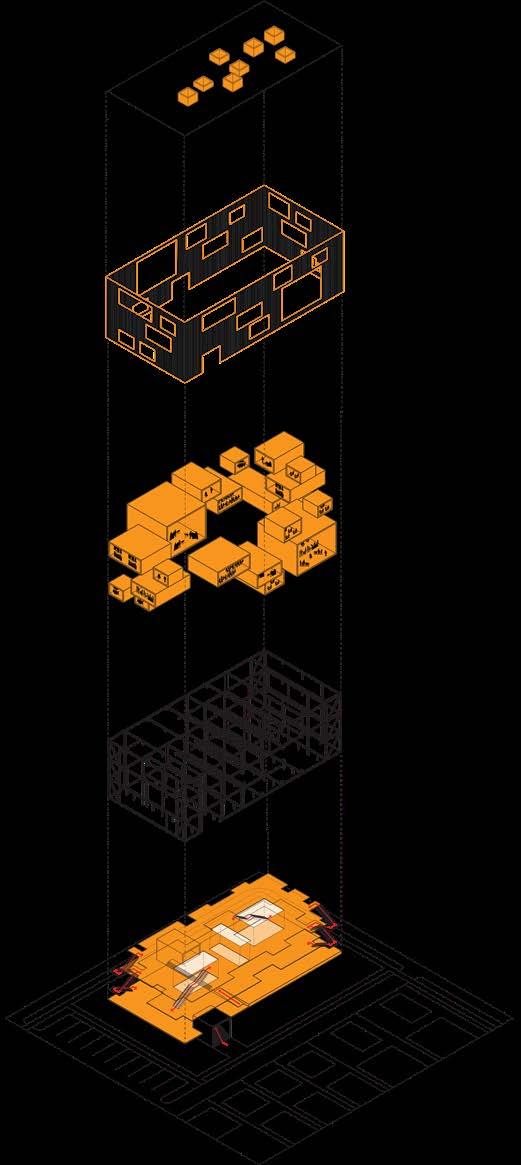
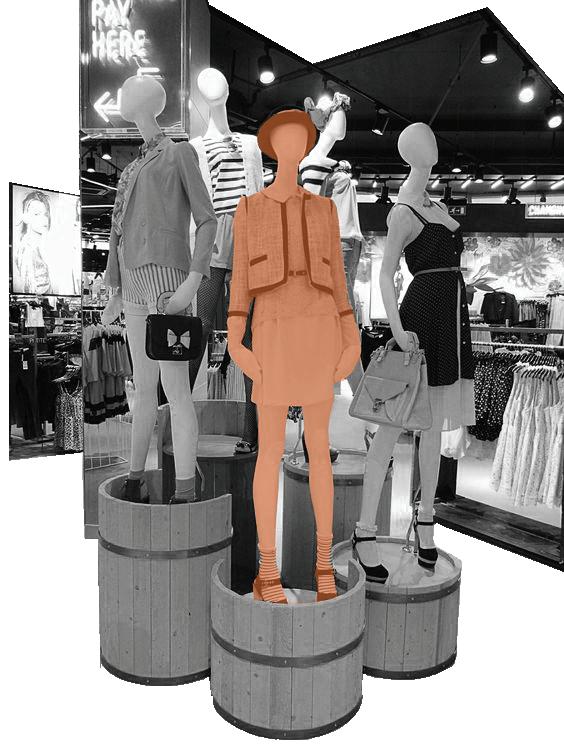
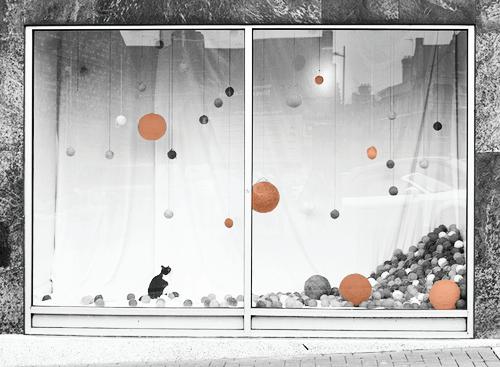
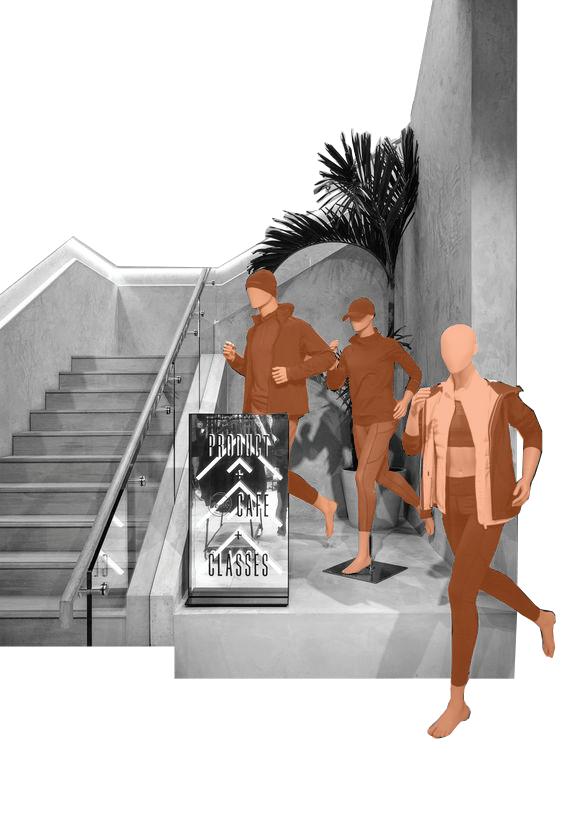
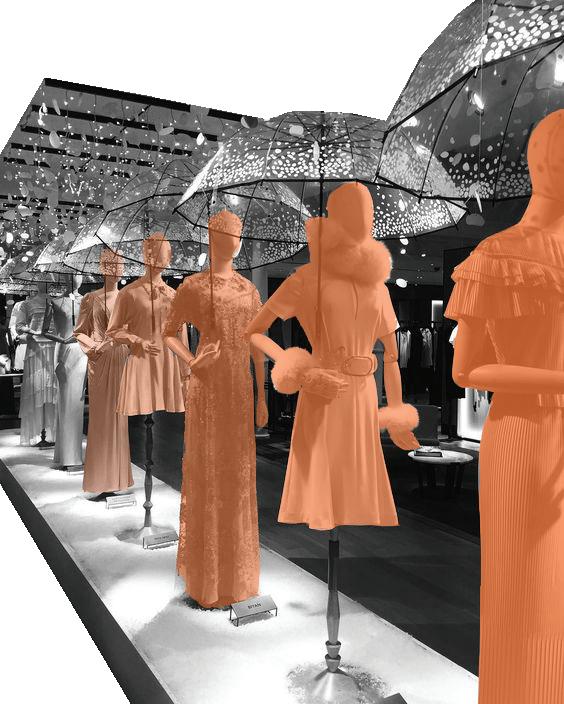
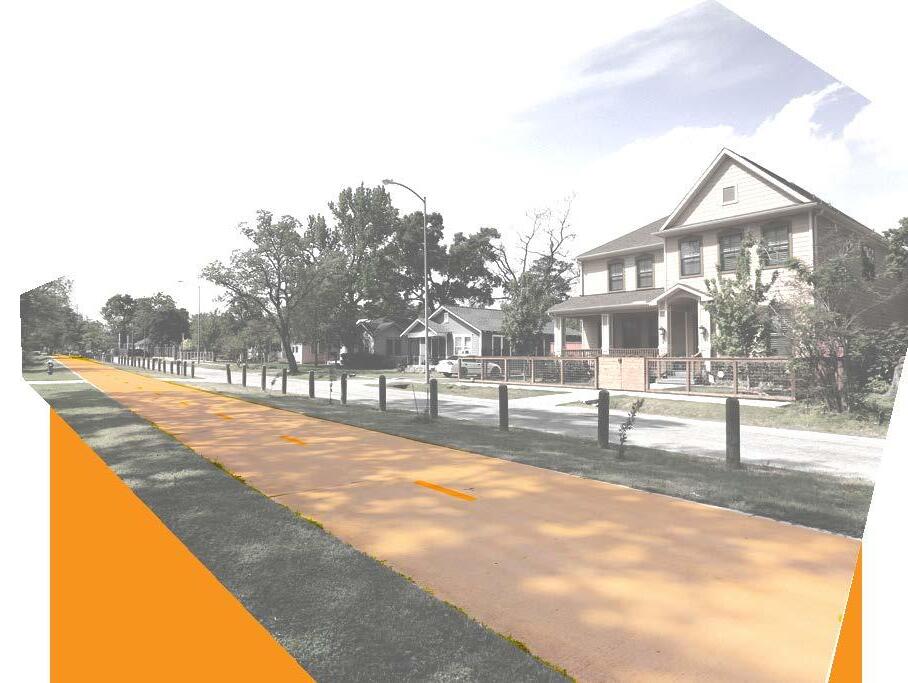
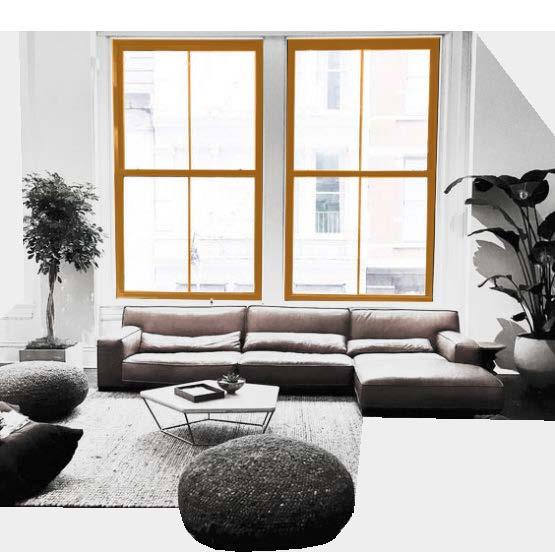
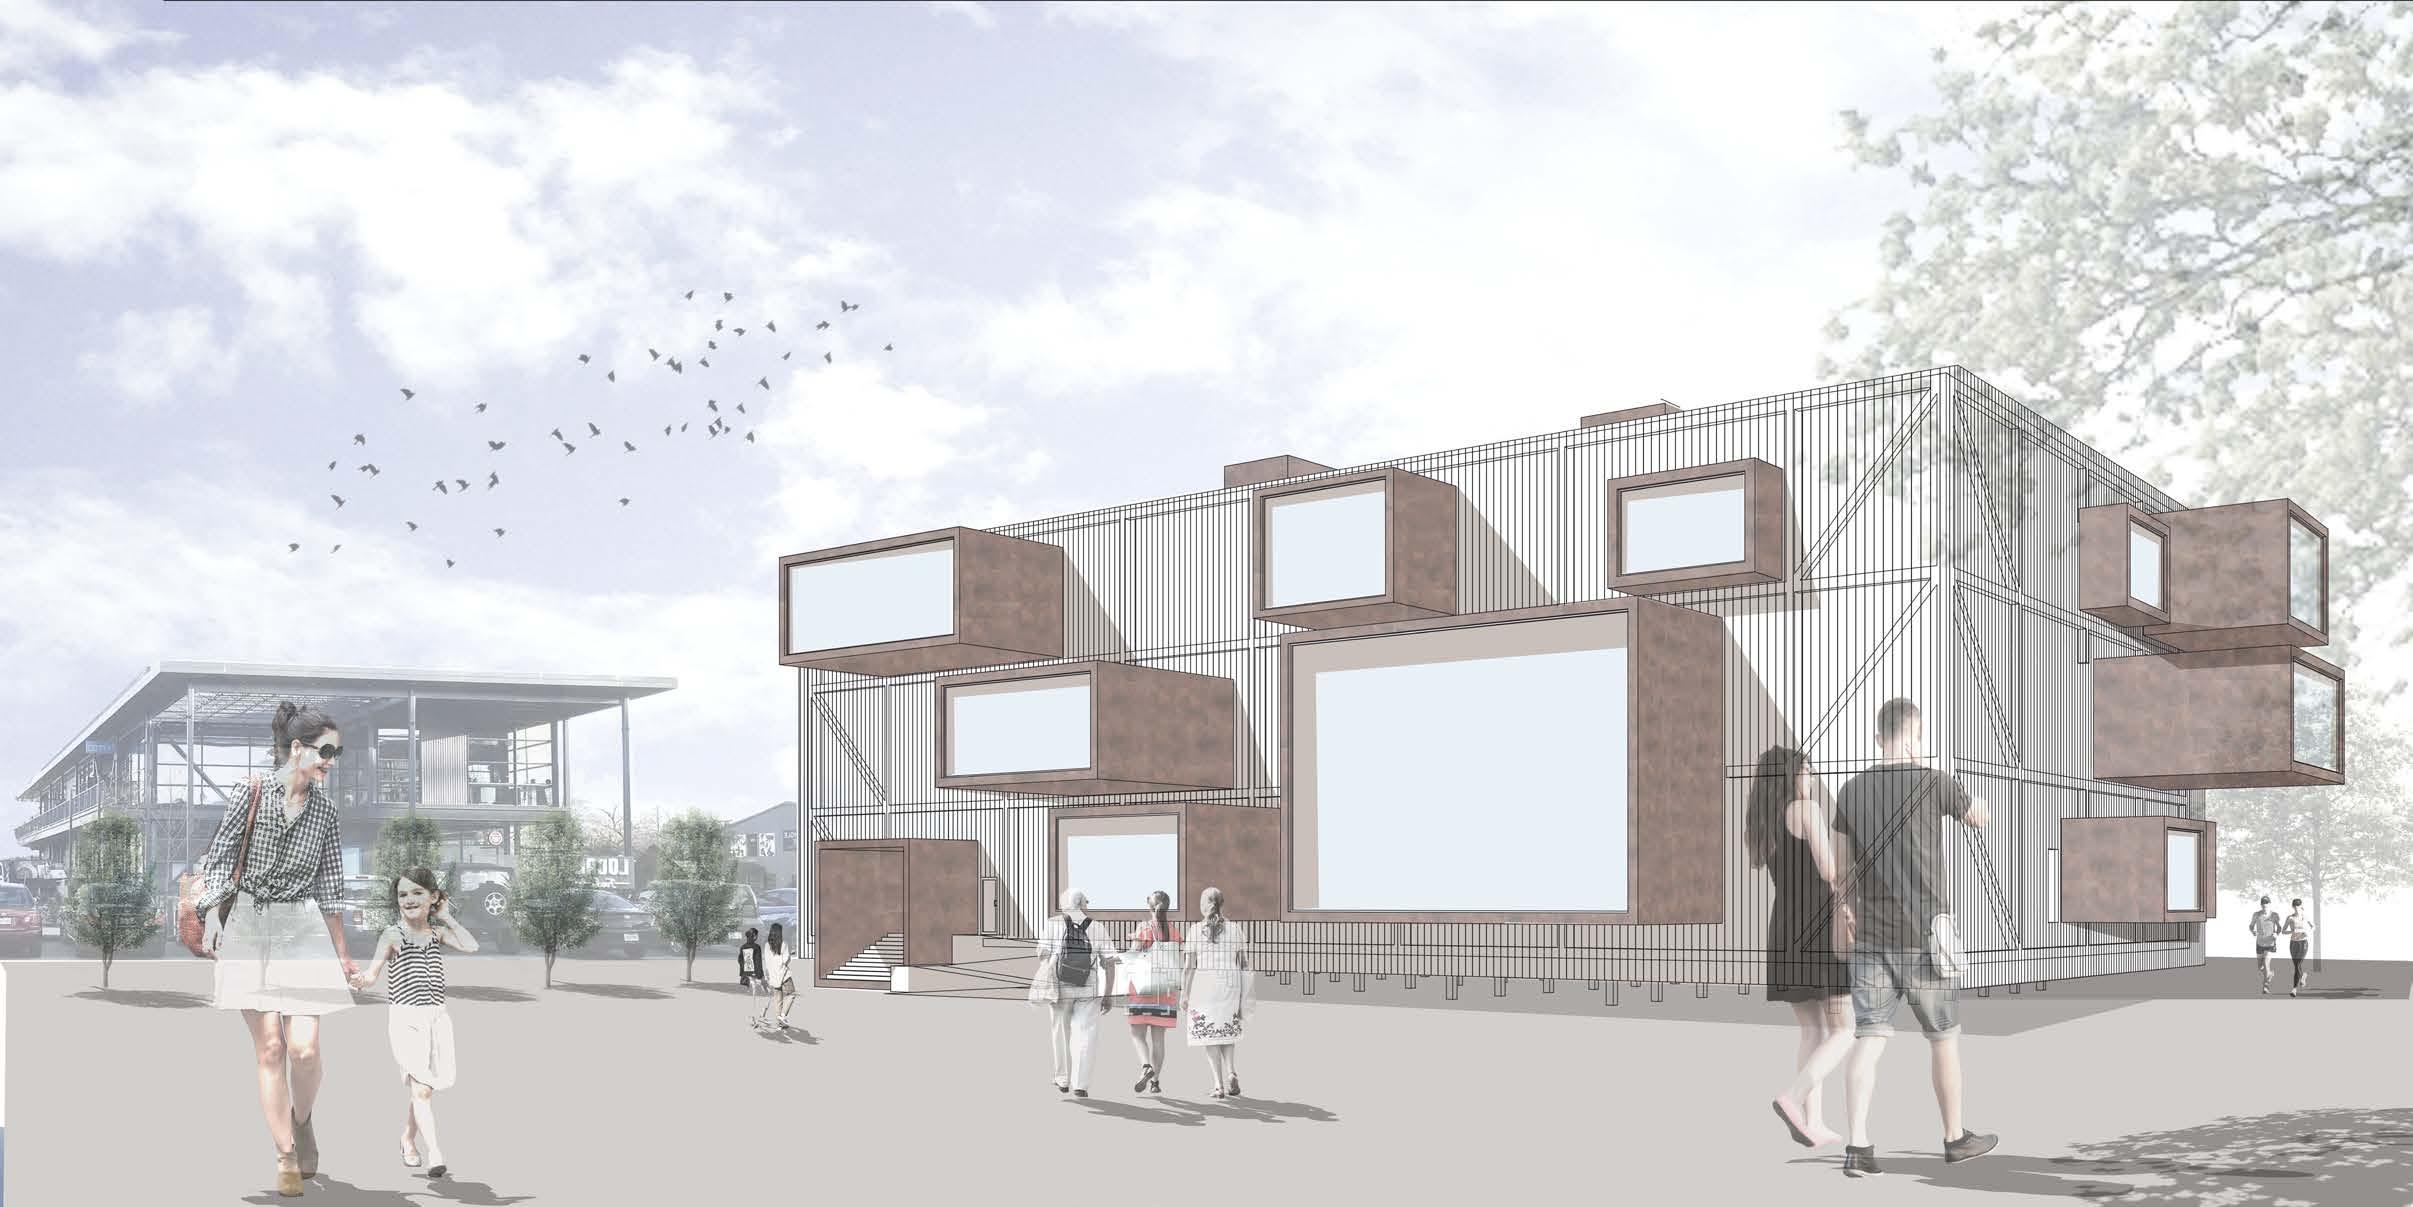
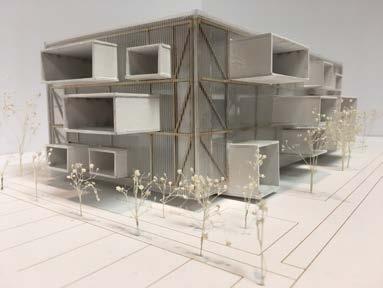
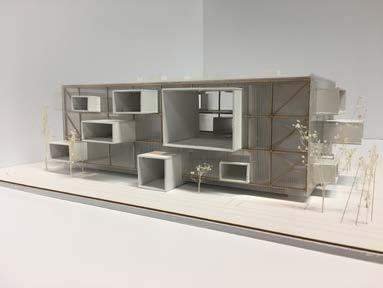
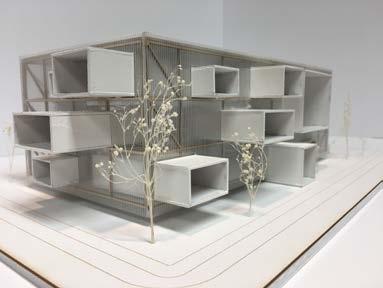
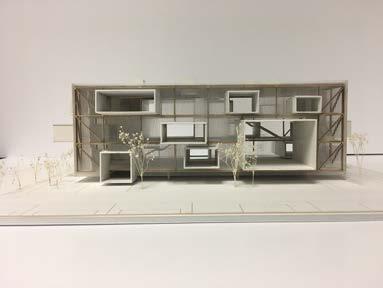
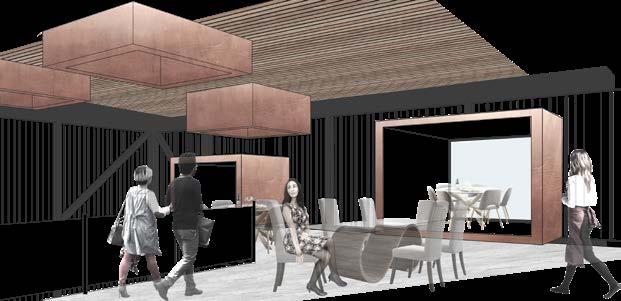
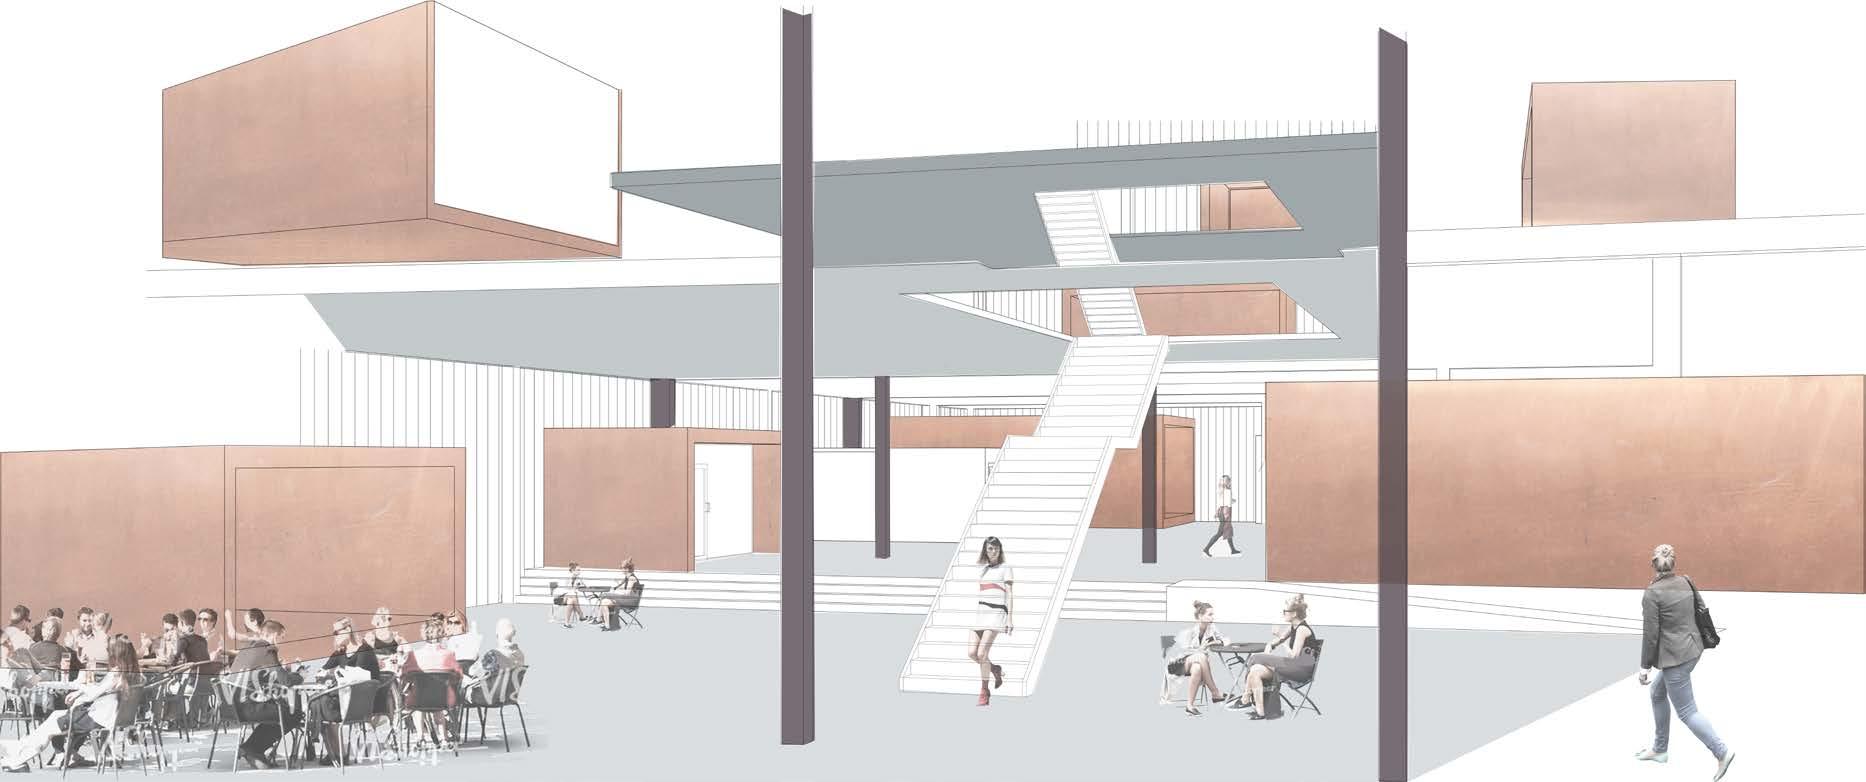
The Display [IN] project, located in Houston’s Heights Mercantile District, re-imagines the traditional food market as an immersive architectural experience. The design program includes food kiosks, demonstration labs, gallery dining areas, and spaces for formal dining and consumption. The building’s facade features tubular elements that act as display windows, showcasing the activity within. This design concept emphasizes visual connection and human interaction, creating dynamic perspectives for visitors both inside and outside the market. Through its innovative approach, Display [IN] fosters a unique engagement with the surrounding communit y.
STOREFRONT VISUAL DISPLAYS
OBJECT SCALE IMPORTANCE DIAGRAM
SECTIONAL DIAGRAMS
PRODUCTION KITCHEN
PRODUCTION KITCHEN
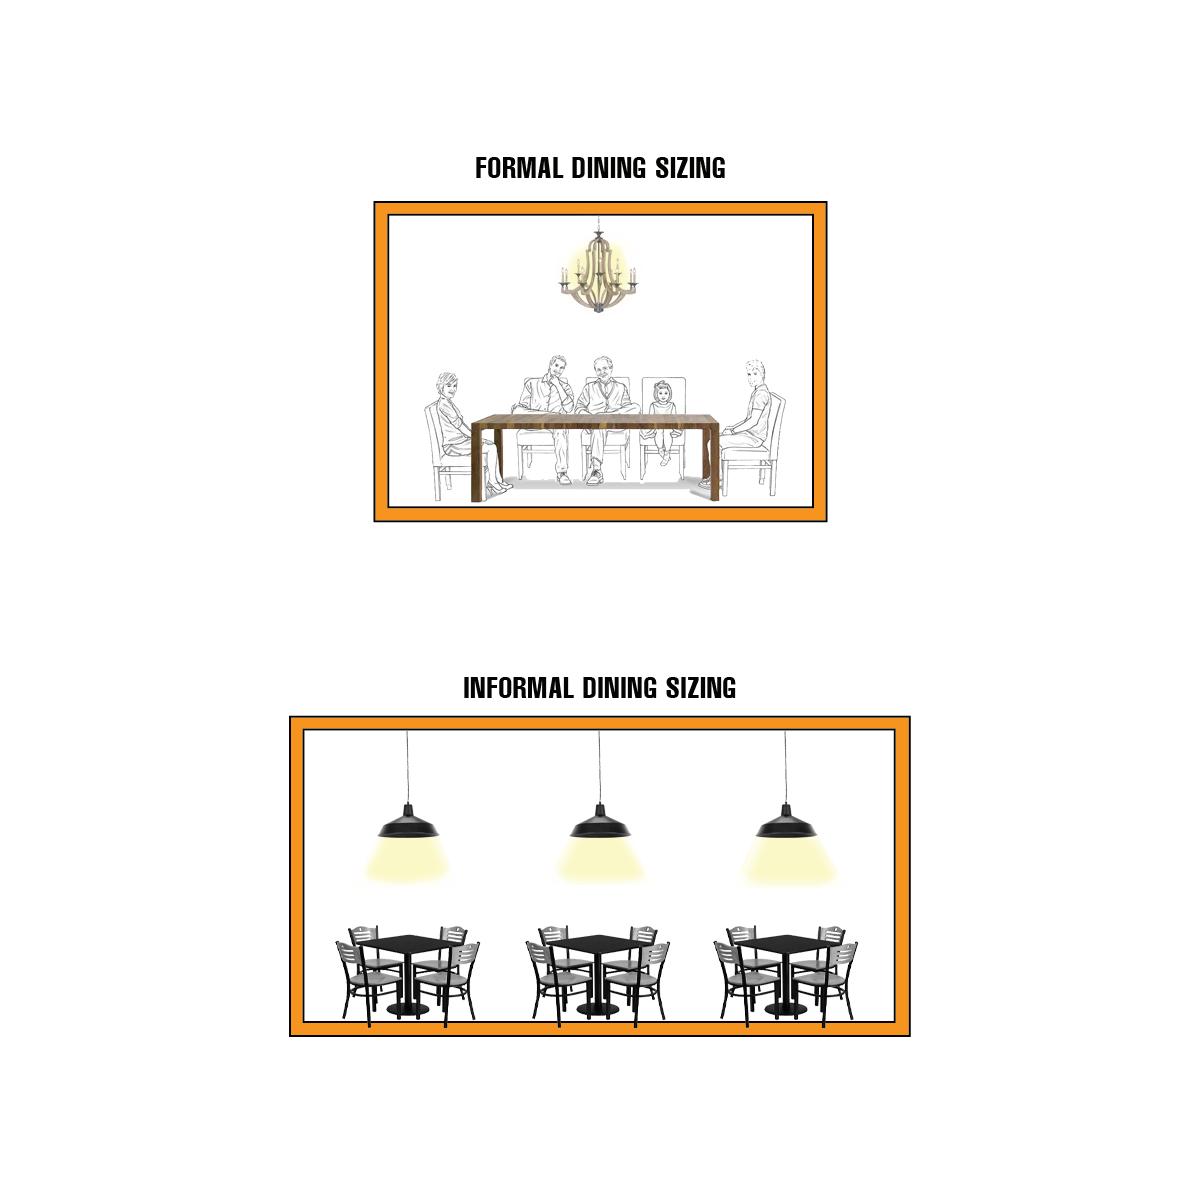
PUBLIC PRIVATE
PUBLIC PRIVATE


FORMAL DINING PROGRAM PERSPECTIVE
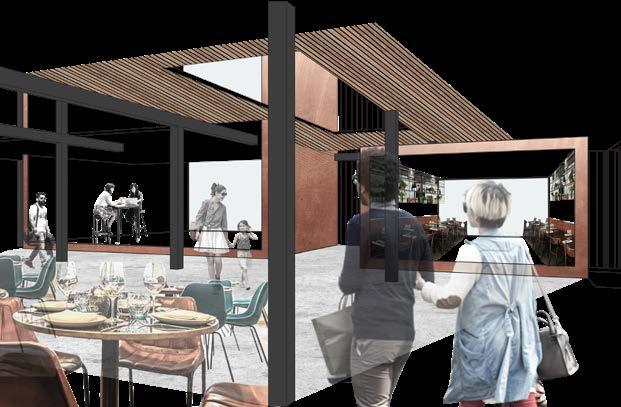
GALLERY PROGRAM PERSPECTIVE
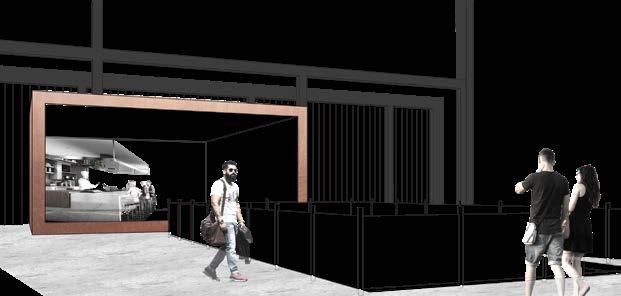
DEMONSTRATION LAB PROGRAM PERSPECTIVE
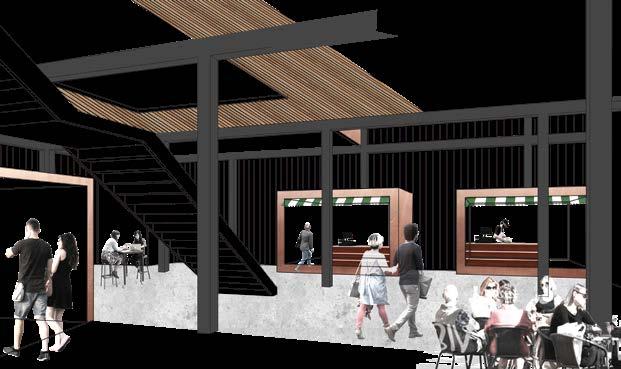
KIOSK PROGRAM PERSPECTIVE













BUILDING CROSS-SECTION PERSPECTIVE
BUILDING SECTION PERSPECTIVE EXPLODED v

CONCEPTUAL INTERIOR RENDERING
EXTERIOR ELEVATIONS