community guide
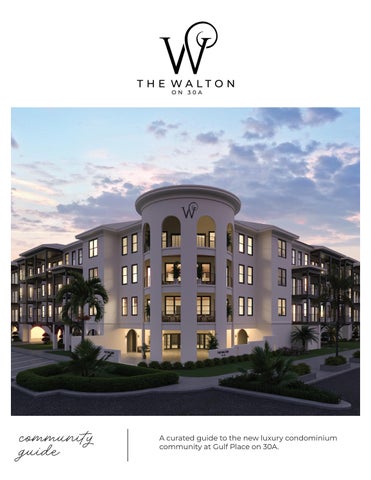
A curated guide to the new luxury condominium community at Gulf Place on 30A.
your perfect coastal retreat... Welcome to The Walton on 30A, a boutique 24-unit condominium retreat nestled steps from the Gulf in the heart of Gulf Place. Designed by Carrot Top Designs, each residence blends modern sophistication with the relaxed charm of coastal living—featuring two- to four-bedroom layouts, curved balconies, and sweeping views. With private beach access, resort-style amenities, and 30A’s vibrant west end just beyond your doorstep, The Walton offers an effortless blend of elegance, comfort, and coastal connection. Discover life at The Walton
prime 30a location Perfectly positioned on the west end of Scenic 30A, The Walton places you right in the heart of everything that makes this stretch of coast so beloved. Walk to the lively shops and dining of Gulf Place, grab fresh seafood and sunset views at Shunk Gulley, or explore miles of sugar-white sand via nearby public and private beach accesses. With direct access to Highway 98 through County Road 393, you’re effortlessly connected to the rest of the Emerald Coast—while the tranquil trails of Point Washington State Forest offer a peaceful escape just minutes away.
steps from the beach
amenities GULF PLACE POOL
GULF PLACE NATURE TRAIL
GULF PLACE TENNIS COURT
Life at The Walton on 30A is designed for both relaxation and connection. Residents enjoy private deeded beach access alongside the popular Ed Walline Beach Access, plus multiple pools and hot tubs for unwinding in the Florida sun. The community offers tennis courts, corn hole, shuffleboard, and new pickleball courts coming soon, ensuring there’s always a way to play. Meandering nature trails invite quiet moments outdoors, while an expansive green space hosts concerts and local events that bring neighbors and friends together throughout the year.
*Artist’s renderings - may not be developed exactly as depicted.
floor plans
Plan A
3-BEDROOM, 2-BATHROOM, 1,616 SQUARE FEET
PLAN A1 (ONE BALCONY)
PLAN A2 (TWO BALCONIES)
Plan B
4-BEDROOM, 3-BATHROOM, 1,613 SQUARE FEET
PLAN B1 (LARGER BALCONY)
PLAN B2
Plan C
2-BEDROOM, 2-BATHROOM, 1,053 SQUARE FEET
PLAN C
Plan D
3-BEDROOM, 2-BATHROOM, 1,525 SQUARE FEET
PLAN D
Plan E
3-BEDROOM, 2-BATHROOM, 1,358 SQUARE FEET
PLAN E
included features
Included Features SOUND REDUCING FEATURES • R30 Mid-Floor Density Insulation and Acoustic-Mat Membrane to Reduce Sound Transfer Between Floors • OSB Sheathing and Sheetrock with Level 4 Finish
SMART HOME FEATURES • Bluetooth Enabled Keypad Entry Lock • Nest Smart Thermostat • Pre-Wired for Surround Sound in Living Area
INTERIOR FEATURES • 9’ Ceilings Throughout • Oversized Wood Trim on Doors and Base Boards • Luxury Engineered Wood Flooring in Living Areas and Bedrooms
EXTERIOR FEATURES • Private Covered Balcony in Every Residence • Brick and Fiber Cement Siding • Gas Lanterns at Main Building Entrance • Metal Roof • Professional Landscaping Across the Property • Irrigation System Surrounding Building • Additional Storage for Purchase • 4 EV Charging Spaces • Access to Gulf Place Amenities: • Private Beach Accesses • 3 Community Pools • Hot Tubs • Pickleball Courts • Tennis Courts
• Tile Flooring in Bathrooms
• Shuffleboard
• Tiled Kitchen Backsplash
• Amphitheater
• Large Walk-In Closet with Custom Wood Shelving • Solid Wood Cabinets with Soft-Close Hinges
SAFETY FEATURES
• Quartz Countertops Throughout
• Fully-Rated High-Impact Windows
• Undermount Sinks and High-End Plumbing Fixtures
• Fire Sprinkler System in Every Residence
• Luxury Elongated Toilets with Low-Flow and HighFlush Performance
• Smoke Detectors in Every Residence
• Oversized Showers with Floor-to-Ceiling Tile
• Fire Extinguishers and Fire Safety Features
ENERGY FEATURES • Insulated Sealed Duct Air Conditioning System
The Walton I
The Walton I
ENTRY
EXTERIOR DOOR HARDWARE FLOORING
design & furniture p
The Walton I
KITCHEN/DINING
Backsplash
x3
Pendants over island
The Walton I
package 1
LIVING ROOM
The Walton I
The Walton I
BED 1
Sconce x2
BATH 1
Shower floor
Bath floor 12x24 Shower walls 24x48
design & furniture p
The Walton I
The Walton I
package 1
BED 2
BATH 2
Sconce x2 Shower floor
Bath floor 12x24
Shower walls 24x48
The Walton I
BED 3
The Walton I
JACK & JILL BATH Shower walls
Bath floor 12x24 Vanity light x2
design & furniture p
The Walton I
package 1
BED 4
The Walton II
The Walton II
ENTRY
design & furniture p
The Walton
II
The Walton II
package 2
KITCHEN/DINING
LIVING ROOM
The Walton II
The Walton
BED 1
II
BATH 1
Bathroom Floor (12x24)
Shower Walls (24x48) Shower Floor
design & furniture p
The Walton II
The Walton
BED 2
II
BATH 2
Shower Walls (24x48) Shower Floor
package 2
Bathroom Floor (12x24)
The Walton II
The Walton
Tub Shower Walls
BED 3
II
JACK & JILL BATH
Bathroom Floor (12x24)
design & furniture p
The Walton II
package 2
BED 4
design & furniture p
package 3
design & furniture p
package 3
30a is calling...
Contact us for more information about The Walton on 30A 850-687-1788 | info@thewaltonon30a.com thewaltonon30a.com | @thewalton30a
The Walton listings are represented exclusively by The Anderson Group with Berkshire Hathaway HomeServices Beach Properties of Florida. Features, pricing, floor plans, amenities, availability, and estimated completion dates subject to change. All rights reserved. ©2025 BHH Affiliates, LLC. An independently operated subsidiary of HomeServices of America, Inc., a Berkshire Hathaway affiliate, and a franchisee of BHH Affiliates, LLC. Berkshire Hathaway HomeServices and the Berkshire Hathaway HomeServices symbol are registered service marks of Columbia Insurance Company, a Berkshire Hathaway affiliate. Equal Housing Opportunity.