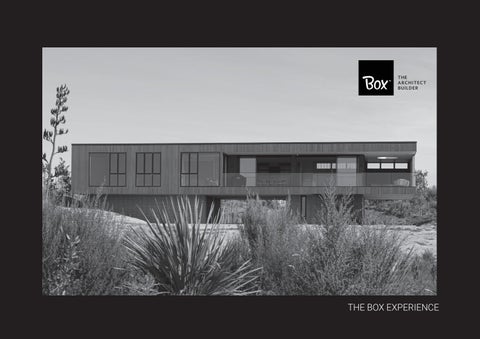
THE BOX EXPERIENCE
OUR ETHOS
Equal part architect, equal part builder. Builders who design. Designers who build. This was the seed of Box™. A firm belief that the best way to produce liveable and loveable homes was through builders, designers and customers working together, not against one another. Success comes through an understanding, appreciation and trust of each other’s expertise. This results in great design – part of which is building pragmatism. It also leads to a great company culture. We have designed the way we work on the notion that all projects tend to go really well until the cost gets in the way. As a result, we take our customers through what we believe to be an industry-leading process: the successful dance of design flair, construction knowledge and budget guidance.
Founders : Nat Holloway, Nat Jakich, Dan Heyworth
INITIAL DISCUSSIONS & NEXT STEPS
Designing and building a home is an exciting, educational, expensive and often anxious process. So it pays to make sure you’re partnered with the right company. We’ve been through the process quite a few times and know that the best outcome requires a considered process, in-house teams and good relationships. Our initial conversations should give you confidence that we all can work as a good team and guide you through the process of design, budget, risk management and ultimately deliver a beautiful home. This document explains the process of design and build with Box™ and what you can expect at each stage.
FIRST CONVERSATIONS Whether you get in touch through the website, on the phone or by email, we respond to everyone personally. Each personal situation, land and home is unique, so it is important for us to get to know one another and figure out if we are a good fit. WORKSHOP As part of getting to know one another we always carry out a free initial workshop to learn more about your land, your intentions and what you want from the design & build process. We explain how our process works, work through your brief, identify any likely issues, and discuss typical project costs. By the end of the session you will have a good feel whether we’re the right company to deliver your project. PROTOTYPE PROPOSAL Following the workshop there may be further discussions and meetings, but ultimately we will send you a proposal for our unique Prototype Stage. This is the first step in the journey as we embark on further due-diligence, getting to know the land and developing your concept.
A TYPICAL JOURNEY
1
3
PROTOTYPE 1-3 Months CONCEPT & COSTING
BUILD
2
8-12 Months IT GETS REAL!
DETAILED DESIGN 4-6 Months THE NITTY GRITTY
WE DO
WE DELIVER
Gather Site and Project Information Site & Budget Due Diligence Sketch Design CAD Model Costing
Finalise Design Interiors Project Repricing Specifications Consents Documentation
House Construction Regular Site Meetings Quality Checks
Design Concept Cost Estimate
Developed Design Interior Design Revised Costing Resource + Building Consents Fixed Price Build Quote
Your Box™ Home On-Going Support from the Box Team
1 PROTOTYPE
This first stage is called Prototyping, where we gather site information, design a concept and produce a detailed costing. The aim of the stage is to resolve the concept design to a point where you are happy with the design direction, and to get a full grasp of all the different project costs. This gives us a baseline project cost, and the information we need to make some key decisions and develop the design further in the next stage. Box™ also coordinates consultants such as a surveyor or geotechnical engineer. Often, the design and estimate produced at this stage will be used to get pre-approved finance from your bank. SKETCH DESIGN Once we have a topographical survey and (often) a geotechnical report, we will sketch up and iterate 2D design ideas with your feedback. 3D MODEL Once you are happy with the way the design is progressing we will then transfer the design into a 3D model where we can tweak it further. The model helps understand the look and feel of the house and spaces. COST BREAKDOWN Our unique process aims to give you a detailed cost breakdown early in the design process, before we get too far ahead of ourselves. This information helps inform design decisions, which we will then carry through into the following stage.
2A DETAILED DESIGN The design and costing at Prototype Stage will give us further insight on how to develop the design. We may increase or decrease size, optimise space, flow and make the design sing! We will think more carefully about built-in furniture options and key materials. We will liaise with other consultants required on your project. The detailed design will continue all the way through until building consent, with further changes possibly arising during interior design and documentation. The 3D model is updated and a further costing may be done in order to check the original estimate.
PLANS Layouts and elevations are updated based on feedback from the Prototype Stage. We discuss key materials and add these to the drawings. There may be some further revisions until the design is completely resolved. 3D MODEL The 3d Model is updated. In some instances this may include sun studies and different renders with colour schemes and textures depending on specifications. SPECIFICATIONS A full schedule of specifications, materials, colours and fixtures and fittings is developed during the stage and updated throughout the stage.
2B
INTERIORS The interiors stage is key to the enjoyment of your home the devil really is in the detail. The interiors process is a mini project itself. The process requires a number of workshops with our design team and will include detailed drawings and images for your kitchen, bathrooms, lighting and electrical. It may also include wardrobes, laundry and built-in furniture. We will also specify all finishings and fixtures, down to the doorstop! Throughout the interior design process we produce detailed layouts of the key rooms including kitchen, bathrooms and laundry. We will also produce 3D renders of these spaces so that you get an accurate feel for the design and feel of these spaces. As part of the process we put together a full set of drawings for the cabinet makers and a list of specifications for pricing and ordering.
2C
DOCUMENTATION
Detailed plans are produced for building consent submission. This includes a full set of architectural plans, specifications, and the integration of engineering and other consultant documentation. It includes submission of consent and liaising with council and other third parties. We also tender to suppliers and trades and a Registered Master Builder quote and contract is produced for signing prior to commencement of construction. DOCUMENTATION SET This is a highly detailed and technical set of drawings and specifications, usually amounting to hundreds of A3 and A4 pages of documentation which are used to approve building
consent and enable Box™ to construct your home. It brings together architectural plans and details, engineering drawings and specifications, material specifications and describes how your house will comply with the Building Code. When it comes to the construction of your house, this is the Bible! CONSULTANT INTEGRATION Part of compiling the construction documentation is receiving calculations and details from engineers for the structure, retaining walls or systems such as wastewater and stormwater. These need to be coordinated and integrated into the building consent documentation. COUNCIL AND CONTRACTOR During the consent approval process and throughout the building project our technical team will be answering questions from our builders, council and other contractors. This may require the drawing or updating of details, submission of compliance documentation or simply clarification information to help the build go as smoothly as possible.
3 BUILD
During the build of your home, your Design Lead will be involved at every step to ensure the house is being built to the design and specifications, and to make sure the process is flowing smoothly. This includes communication and updates, site meetings, resolution of details with the building team, design queries, advice to the building team as well as ensuring compliance with design documentation. The design lead will be your principal point of contact throughout this stage and will meet with you at regular intervals. REGISTERED MASTER BUILDER CONTRACT AND GUARANTEE As a Registered Master Builder, Box™ uses industry standard contracts and guarantees, backed up with a 10 year RMB guarantee. This gives you peace of mind that there is always someone there to fulfil any legal obligations under the Building Act for the next 10 years, from protecting your deposit through to a structural warranty. PROJECT MANAGEMENT Your home is managed by both design and build team members to ensure that it is being built to the design and construction quality we expect. We use a Quality Assurance system and you will also meet regularly with your Design Lead on site during construction as part of this process. COMPLETION We do our best to make sure the house is handed to you in perfect condition. This includes a walk-through inspection, identification of any snags and a full set of documentation to go with your new house.
AS A BOX OWNER We hope you are as proud of your new home as we are. Each project is so unique and so much effort is poured into each project that our commitment to your home lasts well beyond completion of the build. As a Box™ owner you join our family, and get ongoing support, maintenance and in many cases we help in the future sale of your Box home. You will also have special access to future Box™ services, unique to Box™ owners. SUPPORT We always deliver the home to you at the end of the build process with a full set of documents and contacts in case of issues. However, we are always just a call away if you are unsure about operations, maintenance, snags or anything that you think needs our care and attention. MAINTENANCE We are highly motivated to make sure our buildings are built to last and are keen to know as soon as you think there may be an issue. Also, if you need any maintenance or even changes in the future, we’re happy to oblige - just get in touch! ON-SALE If you find yourself wanting to sell in the future, we always promote Box™ homes for sale through our social media channels and newsletters, with over 10,000 interested subscribers. Box™ owners have been hugely successful selling their homes in order to upsize, downsize or even build a new Box™! PART OF THE FAMILY We are not a nationwide group builder and have no aspirations to be. We are a tight-knit, family-owned business and we build each project as if it were our own. If there are ever any concerns during or after the build we are on call to help you out, as if you are part of an extended family.
WHY PEOPLE CHOOSE TO WORK WITH US WE’RE CREATORS & DOERS We’re half builder, half architect. It’s a truly unique model that lets us balance design flair with building wisdom. When we design a house we’re looking for great aesthetics but also practical building sense. This balance helps achieve award-winning designs and control budgets. You will never hear our builders say “if only they had talked to me when they designed this!” IT’S PERSONAL We are an in-house team of architects and builders, mums and fathers, and generally all-round great people. When you work with us you can be assured that you’re getting the best people and that for all of us, your project is personal. PERFECTLY PROPORTIONED We’re large enough to benefit from economies of scale, but small enough that you’ll get a truly personal service. And we want it to stay that way. REAL PERSONAL SERVICE As an independent, family business we are not tied to any supply chain we do deals with, or directives sent from head office. That means that we have complete freedom to respond sensibly to the characteristics of your site and your individual needs and preferences. END-TO-END RESPONSIBILITY We really do provide an end-to-end service so there is only one person to point the finger at! All the key people are employed by us and our process has been refined over the years into an industry-leading design-build service. DID WE MENTION DESIGN? With many hundreds of designs over the years we have lots of examples of amazing projects - from the eponymous box house through to gable roof styles, contemporary, heritage and in-situ concrete. We live and breathe design so love working with people to feed off each other’s ideas.
WHAT PEOPLE SAY
Through the difficult times and the high points, the Box™ team was there to offer guidance and celebrate each small victory. They were honest from the start and told us it wasn’t going to be an easy build but did not think twice about jumping into a project on an incredibly steep site. We went to them with some real curve balls and some financial concerns, and they always made us feel much more comfortable. Chris and Amanda
The all-in-one package that Box provides removes all the stress. We liked Box™ right from the start; the team was so personable when we met them and came to visit our site. Our brief was for everything that our old house was not. That included a large, openplan living space so we could keep an eye on the children – and to make the most of the south-facing view. Mostly though we asked Box™ to work their magic on the long, narrow section to capture as much light and sun as possible. We were happy to tap into their expertise,” says Ben. “We didn’t have our minds set. We trusted what Box™ proposed.” Ben and Ally
Kia ora koutou, I just wanted to say a huge thank you to all of you guys for making this whole process so easy for us. Your care and attention for the project was evident to us throughout the project. We appreciate the approach that Box™ has taken from the start to the finish. I think the fact that we can say we enjoyed the process is nothing short of amazing...especially as we have friends who have been building at the same time and they feel as if they are in the middle of a nightmare that won’t end! We love our house so much. Barb and Hemi
Design, Build, Enjoy, Appreciate & Realise. The realise relates to realising the value of the property. Capital gain and appreciate relates to the incredible support that Box have provided us to go full circle. The detailed and rapid responses that were provided to us years after the build had completed have been unbelievable. They show just how much detail goes into each build and how much you stand by your product and how they are built. Pippa and Phil
info@box.co.nz www.box.co.nz 0800 717 717