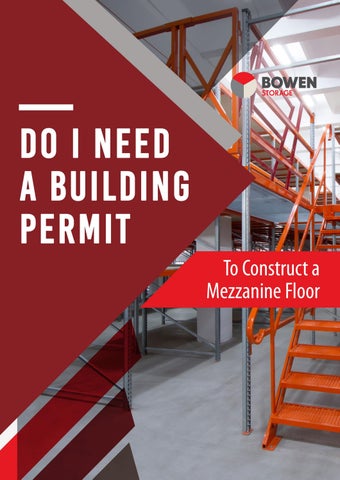
If you’re looking to build a mezzanine floor, a building permit is most likely required. This permit is a legal document. It allows for a particular use or development to proceed in a specified building or parcel of land. Land parcels are categorized into different zones, such as commercial, residential, industrial, etc. Any building constructed within a particular zone must be suited and compliant with that zoning regulations. The specific building is then classified based on size, use, etc.
SPEAK WITH THE COUNCIL To ensure that you can obtain the necessary mezzanine floor permits, you will need to speak with your local council. The council must be made aware of the specific details of your planned project. This includes the size and use of the mezzanine floor space. For example, in an industrial zone, a building may be built for warehousing, manufacturing, etc. The size of the building is also classified to determine fire services and other public safety requirements. Building or mezzanine floor permits cannot be provided until your local council issues a planning permit. Otherwise, they must provide written advice that a permit is not required for raised storage areas. A building permit ensures public safety measures are in place. This will assess whether the structural integrity of your warehouse mezzanine flooring system is adequate. This also applies to the floor surface that supports it. Building and mezzanine floor permits also protect you against litigation in the event of an incident involving property damage or personnel injury. It ensures that your insurance cover in such circumstances is adequate. It protects you and your staff from potentially harmful non-compliance issues. Once that permit is obtained, you will need to look at the following key points.
BUILDING CODE OF AUSTRALIA (BCA) The Building Code of Australia (BCA) is contained within the National Construction Code (NCC). It provides the minimum requirements for safety, health, amenity, and sustainability in designing and constructing new buildings. This includes new building work in existing buildings throughout Australia. Specific building work that does not require a building permit may require a planning permit.
ESSENTIAL SAFETY MEASURES The Victorian Building Authority provides all the relevant details relating to essential safety measures. As outlined in the link above, these include: • • • • • • •
air handling systems: adequate fresh air supply within the building exit doors: ensuring all personnel can safely vacate the building early warning systems: Alerting personnel of a fire or other incident emergency lifts: providing safe exit in multi-level buildings fire control centres: safe & effective management of fire services mechanical ventilation: adequate intake and return of air into the building paths of travel to exits: ensuring disability provision & compliance
The Regulations require the building owner to maintain these essential safety measures so that they operate satisfactorily on the structure of the building. Even a tiny mezzanine structure can affect the compliance of the above safety systems. They must be checked and signed off by the statutory building permit process. Reference to the ‘safety of the public’ is not limited to persons outside a business owner’s responsibility. All persons employed are members of the public Consideration also needs to be made for persons not employed by the business that may enter the building for any reason.
DISABILITY DISCRIMINATION ACT (DDA)
Disability Access regulations are a vital consideration when undertaking internal building alterations. It is a legal requirement to ensure that compliance is achieved. These measures provide adequate access, egress, amenities, and facilities provision to any member of the public who may enter the workplace. This includes potential staff members with a disability.
PLANNING & BUILDING PERMIT PROCESS The first step to obtaining the necessary permission to build a mezzanine floor is to engage your chosen building contractor for mezzanine floor permits. A reputable mezzanine building contractor will be a Registered Building Practitioner (RBP) and will liaise with the council on your behalf. This will include submitting applications, plans, and documentation to your local council. Being a tedious part of the process, it’s best to get started on this as early as possible. To obtain building and mezzanine floor permits, your Registered Building Practitioner will engage the services of an independent building surveyor. They will assess the structural and architectural documentation and plans. They will then confirm or report on all requirements under the BCA and DDA regulations. Once all requirements are covered, the builder will be issued a building permit to enable project commencement. The building surveyor will not issue a building permit until a planning permit has been received. Subject to the nature of the works, periodic inspections by the building surveyor may need to be undertaken. In all instances, a final inspection will be made to ensure all compliance requirements have been met. Upon satisfactory completion, the building surveyor will issue the builder with a ‘Certificate of Completion’.
CONSEQUENCES FOR FAILURE TO OBTAIN A BUILDING PERMIT Failure to obtain a building permit for any building works are likely to result in the following: • An infringement notice being issued by Council or the Fire Authority, along with a fine. It may also result in prosecution and more substantial fines. • Loss of insurance cover in the event of a building element failure or personnel incident. • Lack of legal cover in the event of personnel injury. • Excessive fines or imprisonment in the event of a fatality.
CONCLUSION The cost of compliance is meagre when considering the potential consequences of non-compliance with Australian standards. For commercial & industrial building works, there are few (if any) reasons for an exemption to obtain building or mezzanine floor permits. It may seem like a daunting and challenging undertaking for anyone not well acquainted with the application process. However, for a professional RBP, the process can be straightforward. So, don’t be afraid to hand over the entire process to an experienced agent. At Bowen Storage, we provide the following process management. • • • • • • • • • • • • • •
Site Assessment Site Plans Architectural Documentation 3D Renders and Project Concepts Engineering Planning Permit Acquisition Building Surveyor Engagement and Liaison Regulatory Compliance Confirmation Building Permit Acquisition Assessment and Contracting of Professional, Registered Trades Specialists Total Project Management All Mandatory Inspections Final Sign-Off and Certification Hand-over of fully compliant site, including all supporting documentation
Please contact us at any time for further guidance or assistance with your mezzanine floor permits, mezzanine office floor design, existing structures, or storage solution requirements.
Version 1 Version Version 1 1 MELBOURNE MELBOURNE (HEAD (HEAD OFFICE) OFFICE) MELBOURNE (HEAD OFFICE) 11 11 Ramage Ramage Street, Street, Bayswater Bayswater VIC VIC 3153 3153 11 Ramage Street, Bayswater VIC 3153 BRISBANE BRISBANE BRISBANE 4 Trade Trade Street, Street, Lytton Lytton QLD QLD 4178 4178 4 4 Trade Street, Lytton QLD 4178 P 1300 780 654 P 1300 780 654 P 1300 780 654 E solutions@bowenstorage.com.au E solutions@bowenstorage.com.au E solutions@bowenstorage.com.au
www.bowenstorage.com.au BOWEN STORAGE & BOWEN INTERIORS ARE DIVISIONS OF BOWEN GROUP – BOWENGROUP.COM.AU BOWEN STORAGE & BOWEN INTERIORS ARE DIVISIONS OF BOWEN GROUP – BOWENGROUP.COM.AU BOWEN STORAGE & BOWEN |INTERIORS DIVISIONS OF BOWEN GROUP – BOWENGROUP.COM.AU MELBOURNE | CANBERRA SYDNEY | ARE BRISBANE | ADELAIDE MELBOURNE | CANBERRA | SYDNEY | BRISBANE | ADELAIDE MELBOURNE | CANBERRA | SYDNEY | BRISBANE | ADELAIDE
Version 2 Version Version 2 2