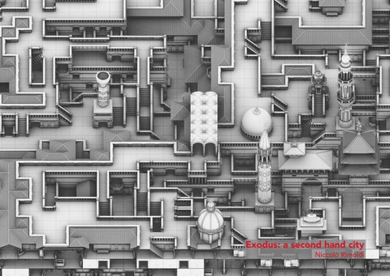
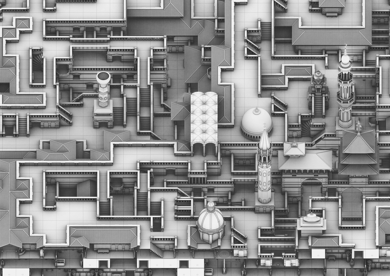
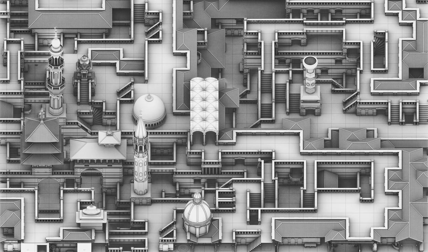
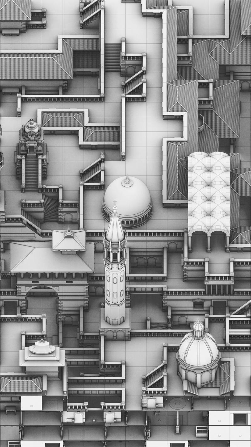
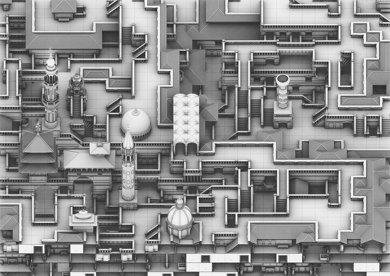
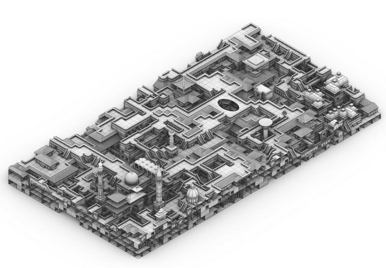
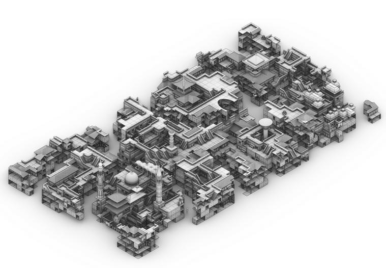
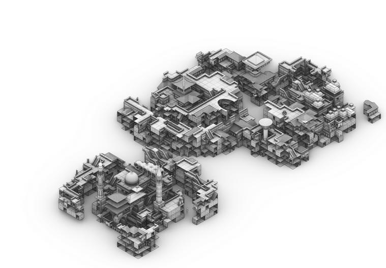
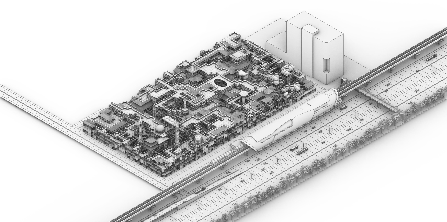
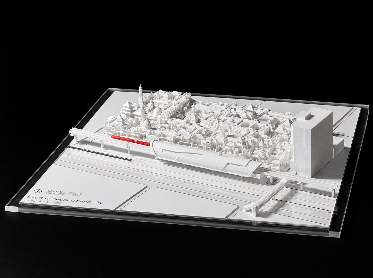
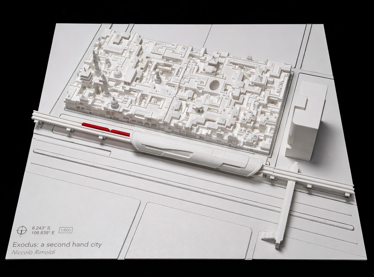
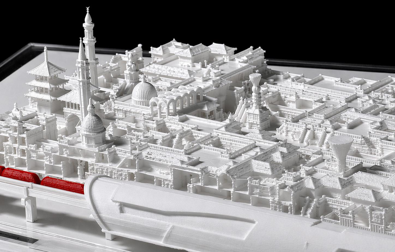
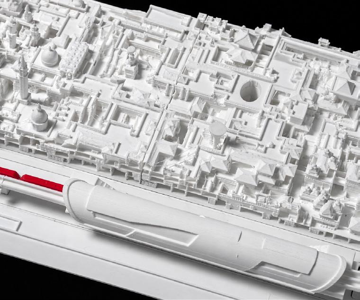
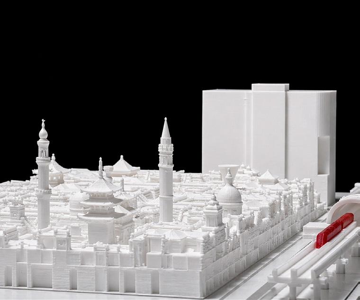
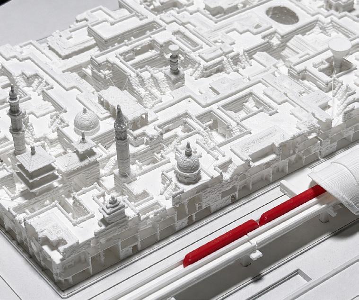
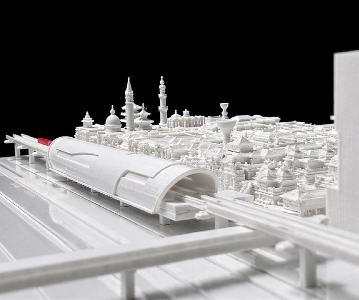
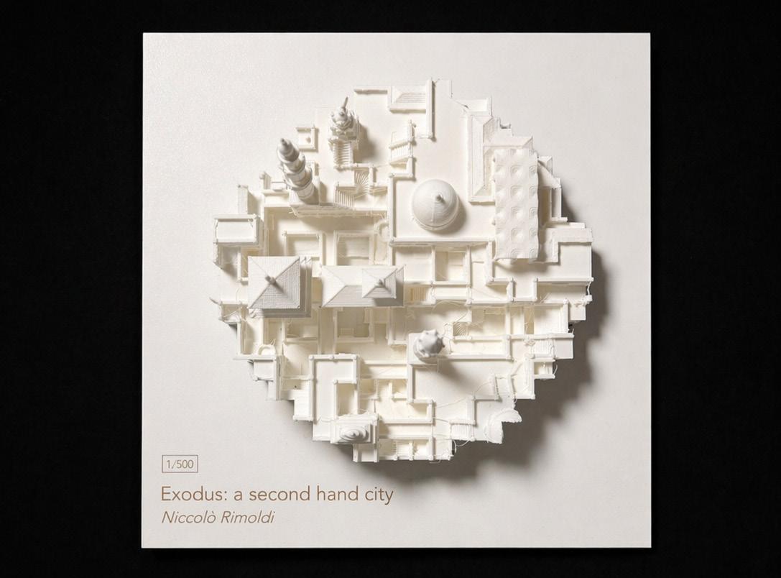
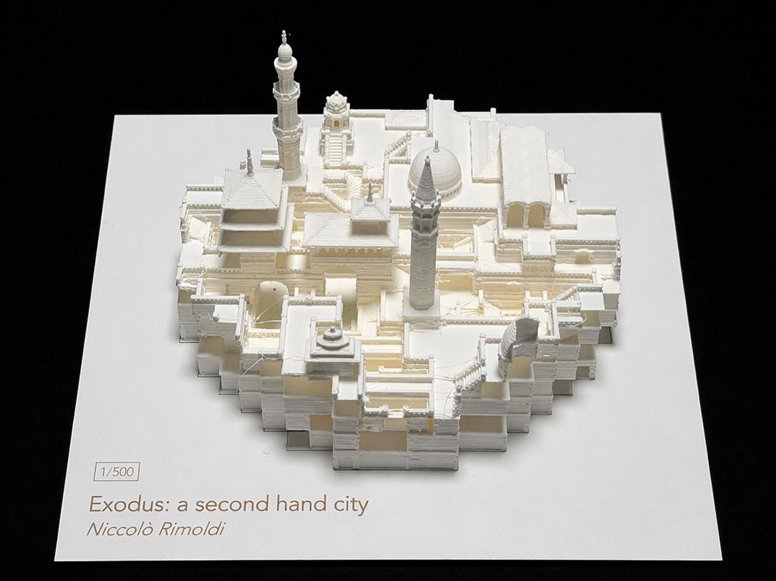
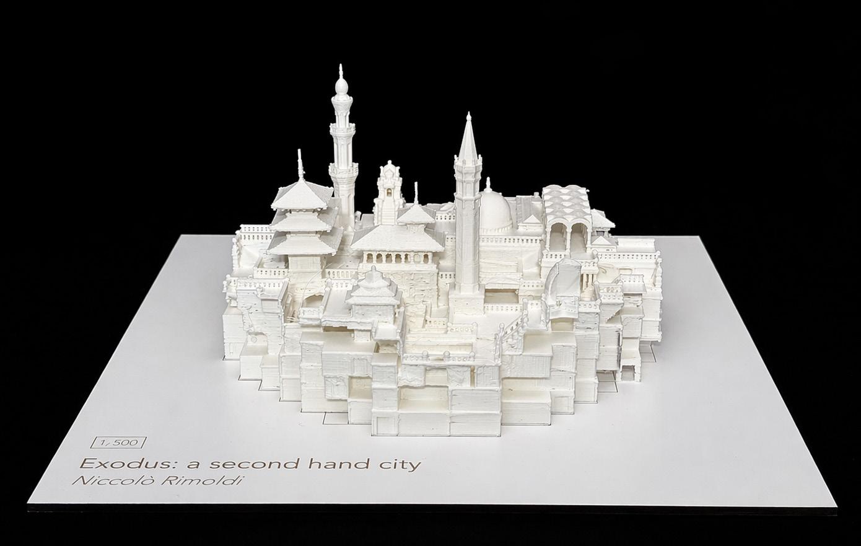
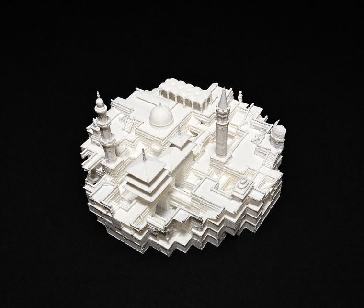
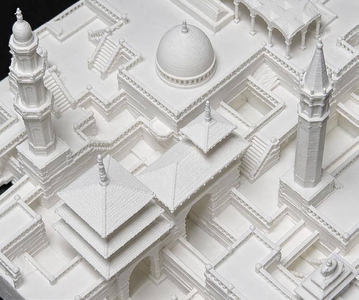
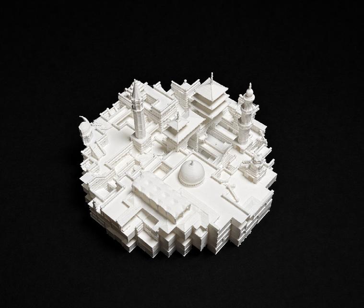
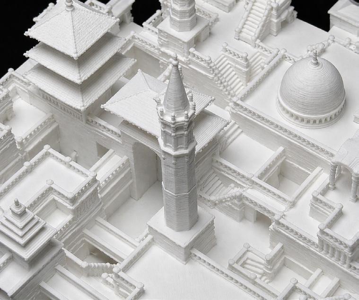
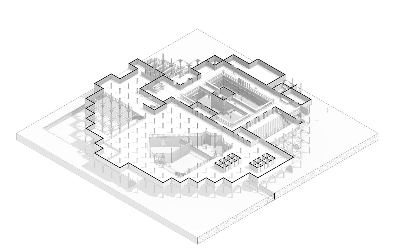
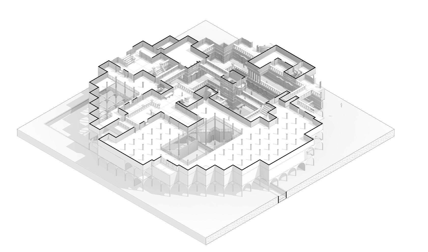
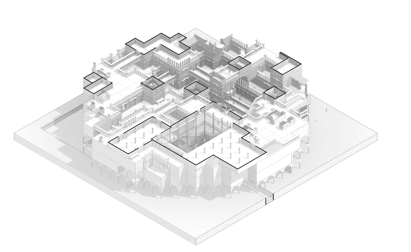
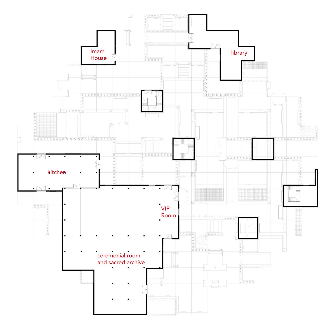
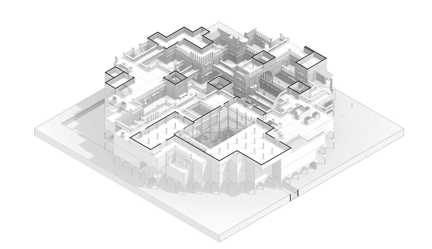
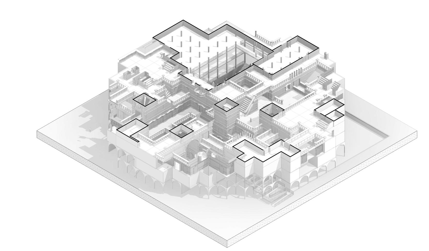
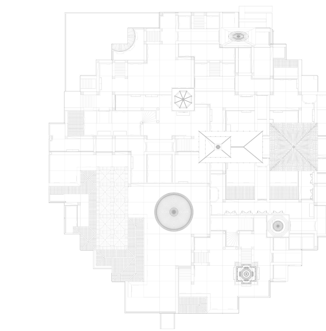
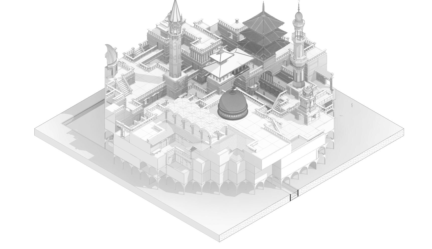
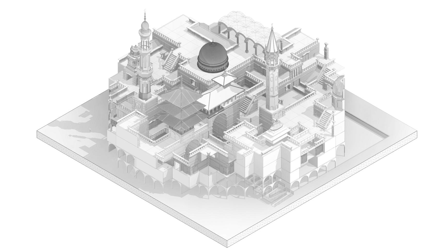
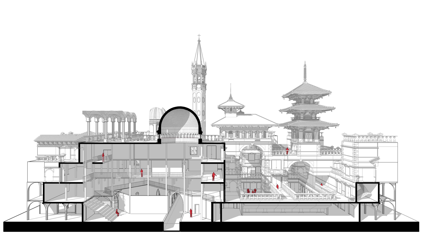
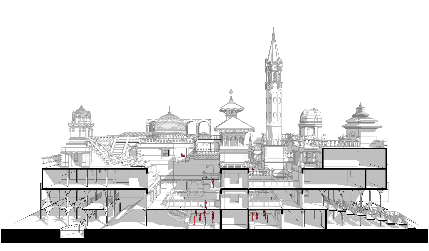
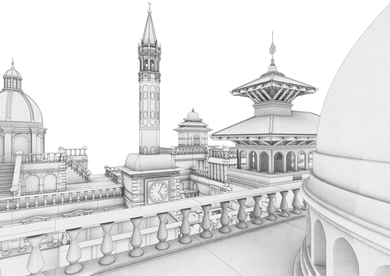
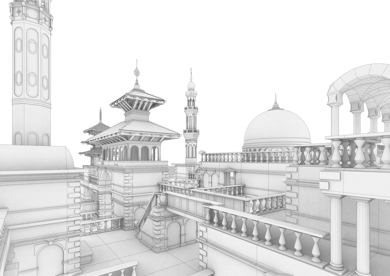
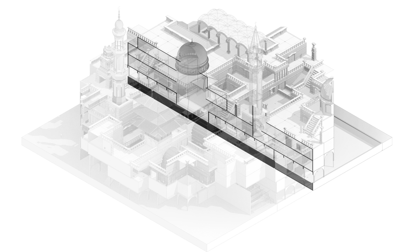
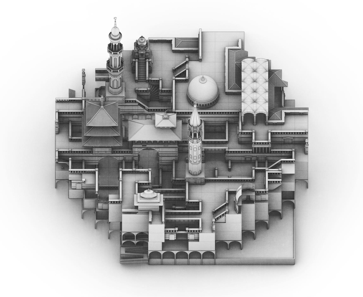
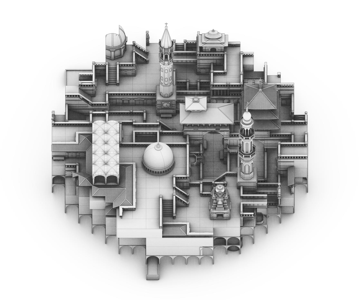
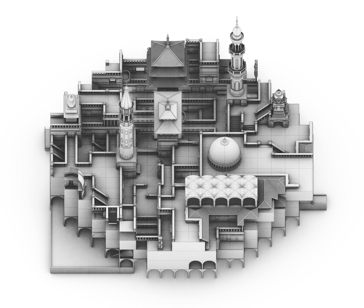
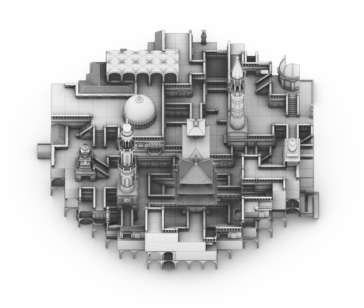
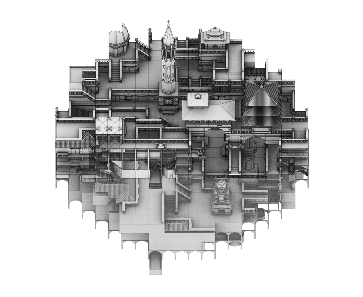
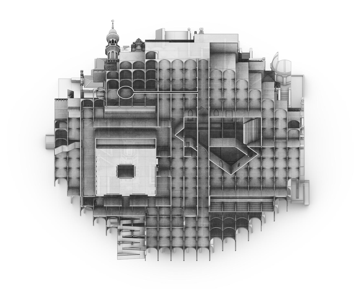
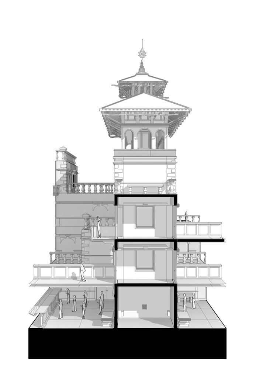
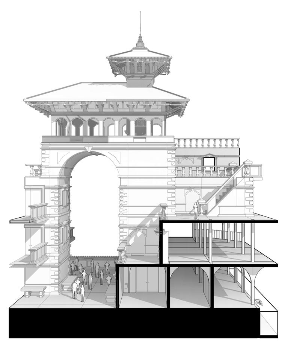
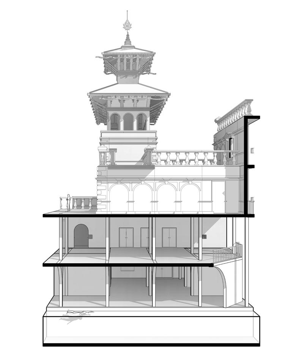
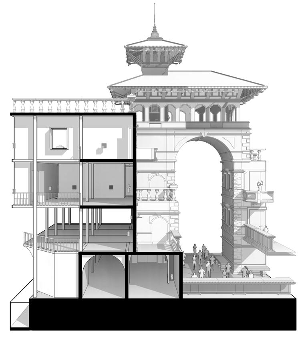
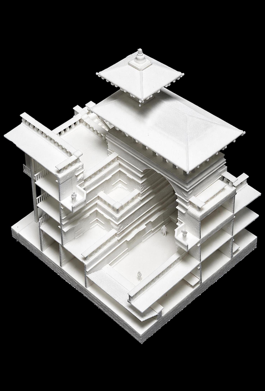
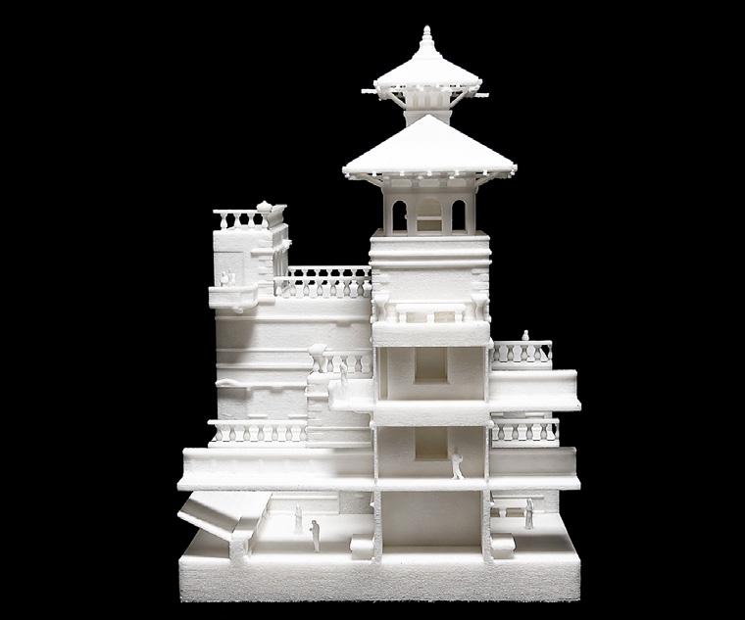
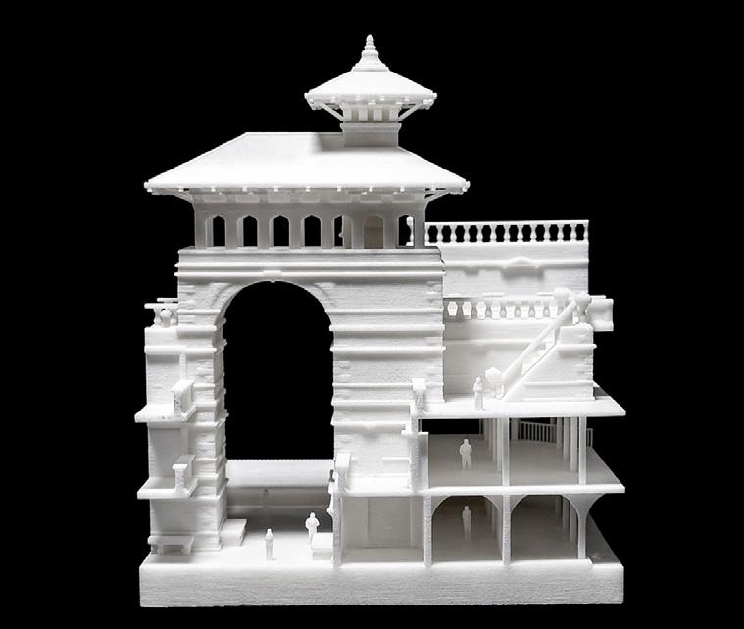
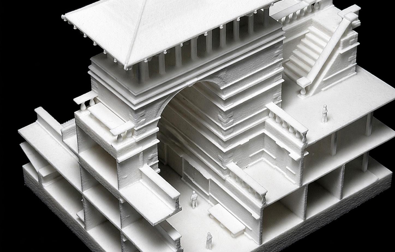
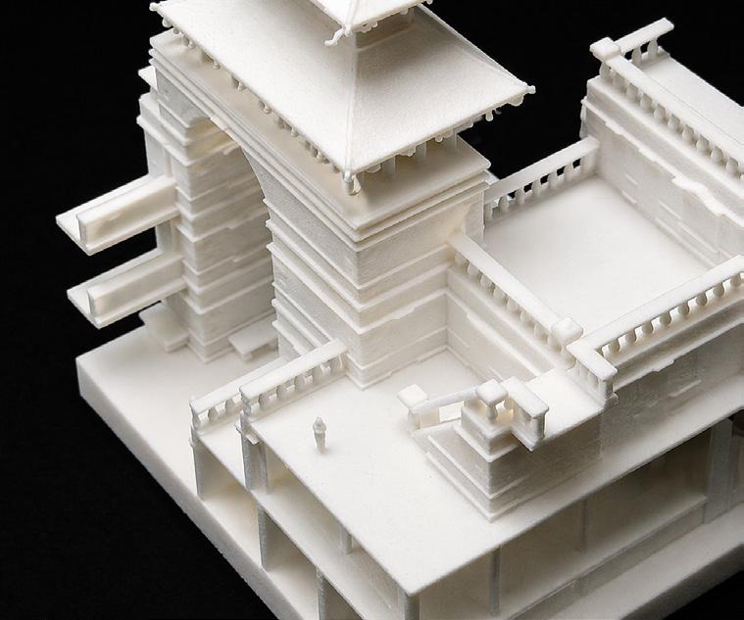
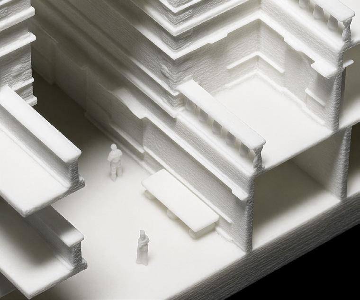
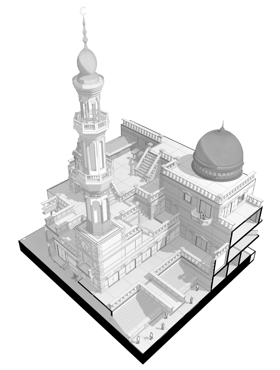
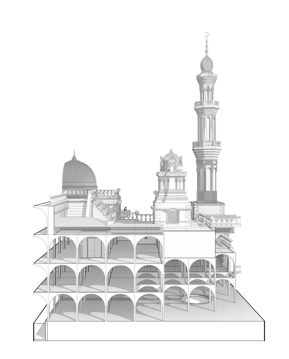
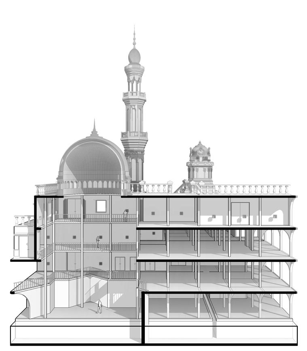
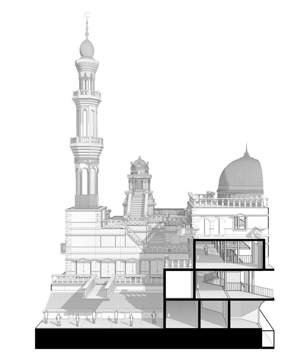
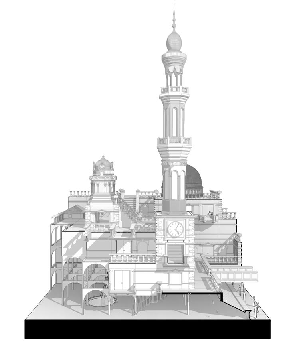
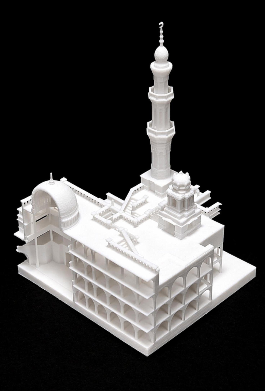
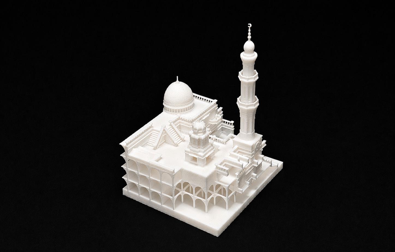
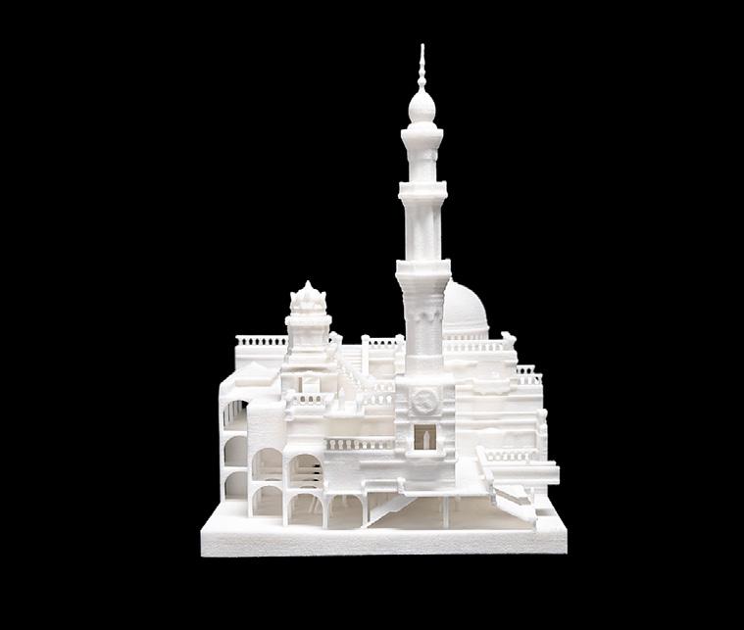
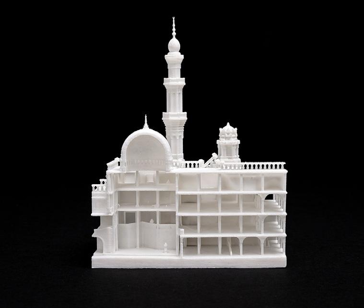
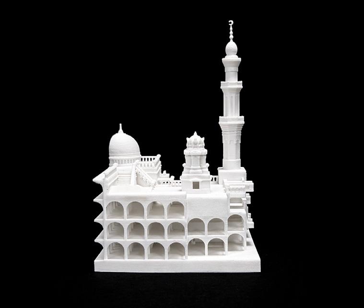
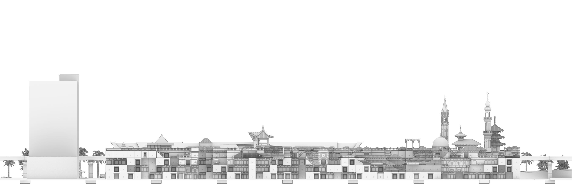
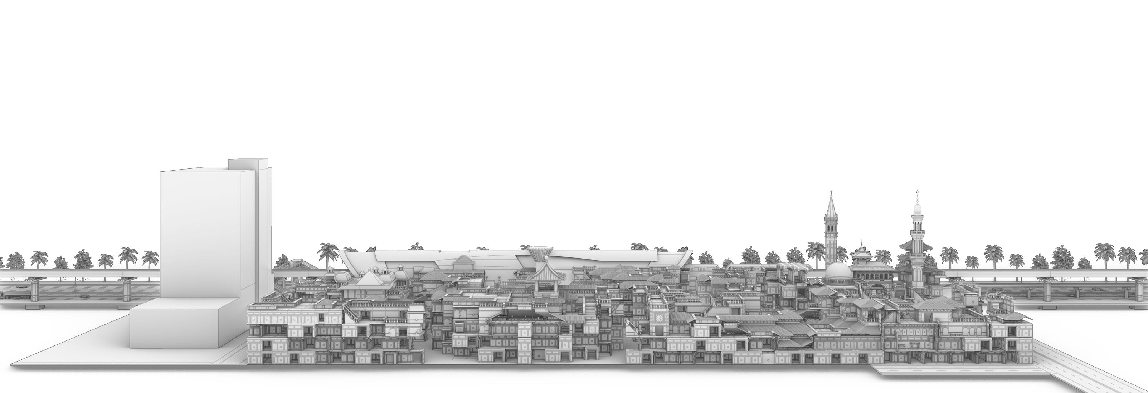
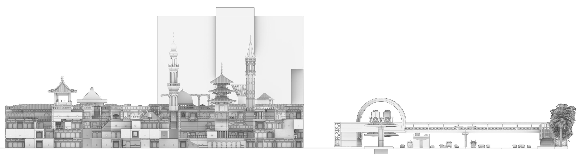
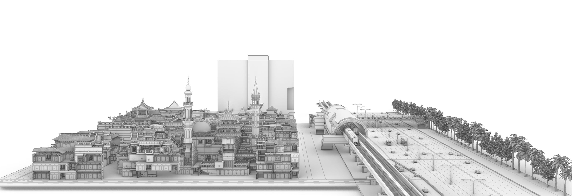
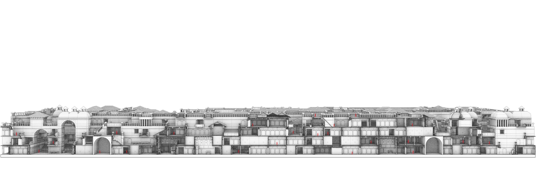
Exodus: A Second Hand City is conceived as a spatial narrative unfolding in Jakarta, where kampungs, dense informal settlements, are increasingly threatened by demolition and displacement. Often labeled as slums, these environments instead embody complex spatial, social, and economic systems, shaped by incremental growth, layered functions, and strong community networks.
In response to their systematic erasure, the project positions itself as both a critical reflection and a speculative proposal. It introduces the figure of a visionary architect who imagines a new mode of urban production: a city constructed from fragments of kampungs on the verge of disappearance. These fragments, spatial, social, and typological, are extracted and reassembled, carrying with them the embedded logics of everyday life.
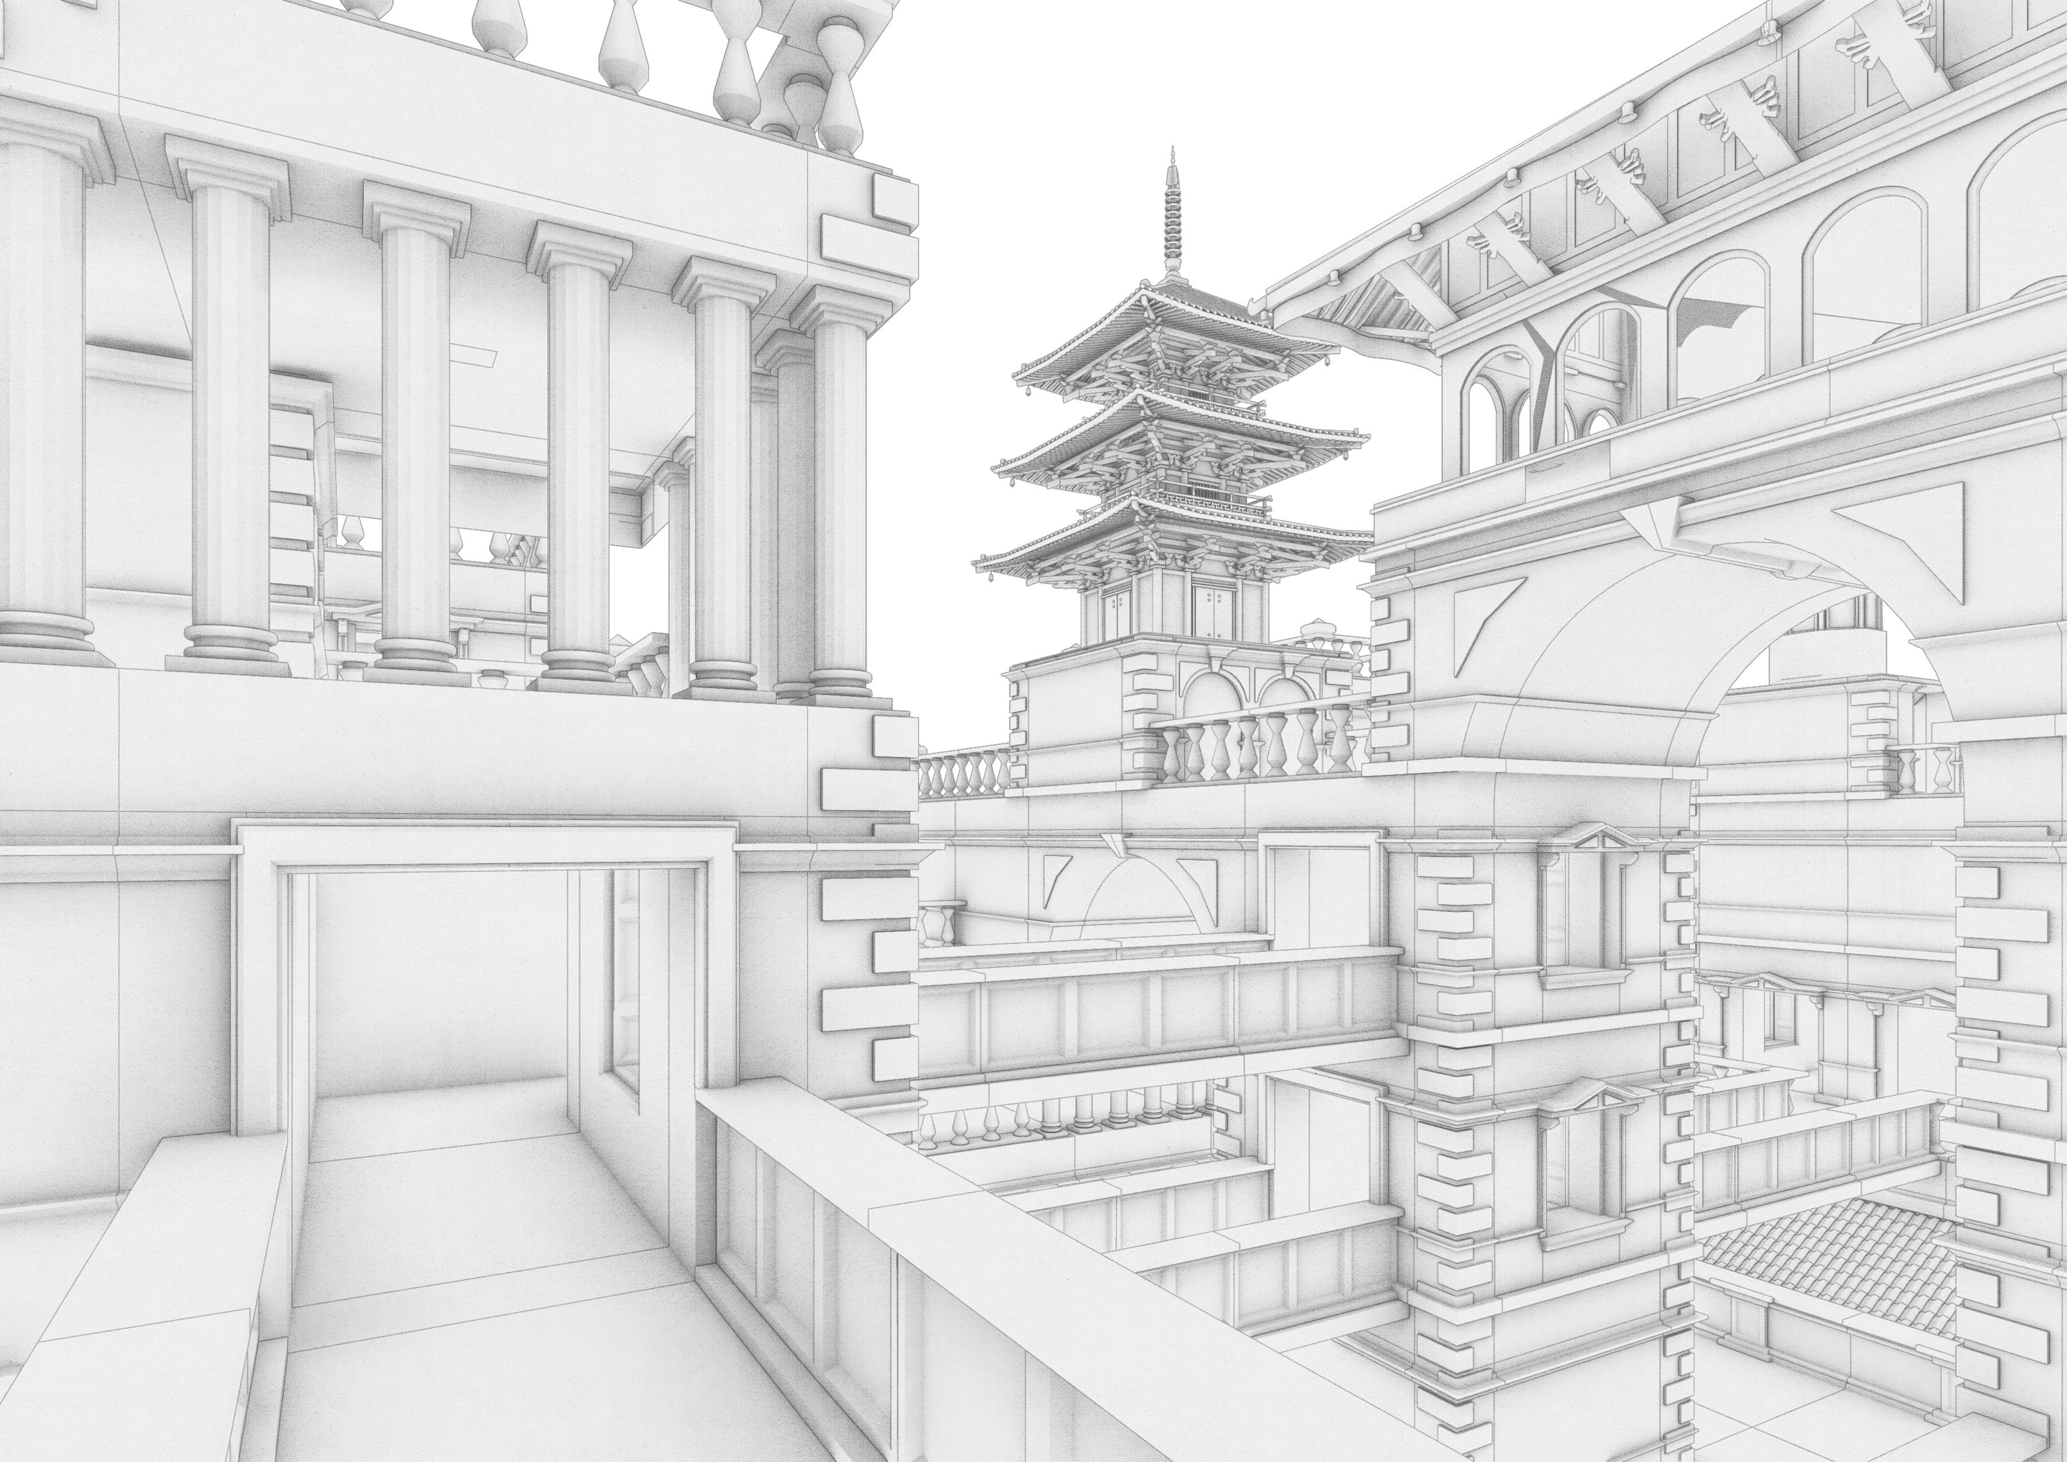
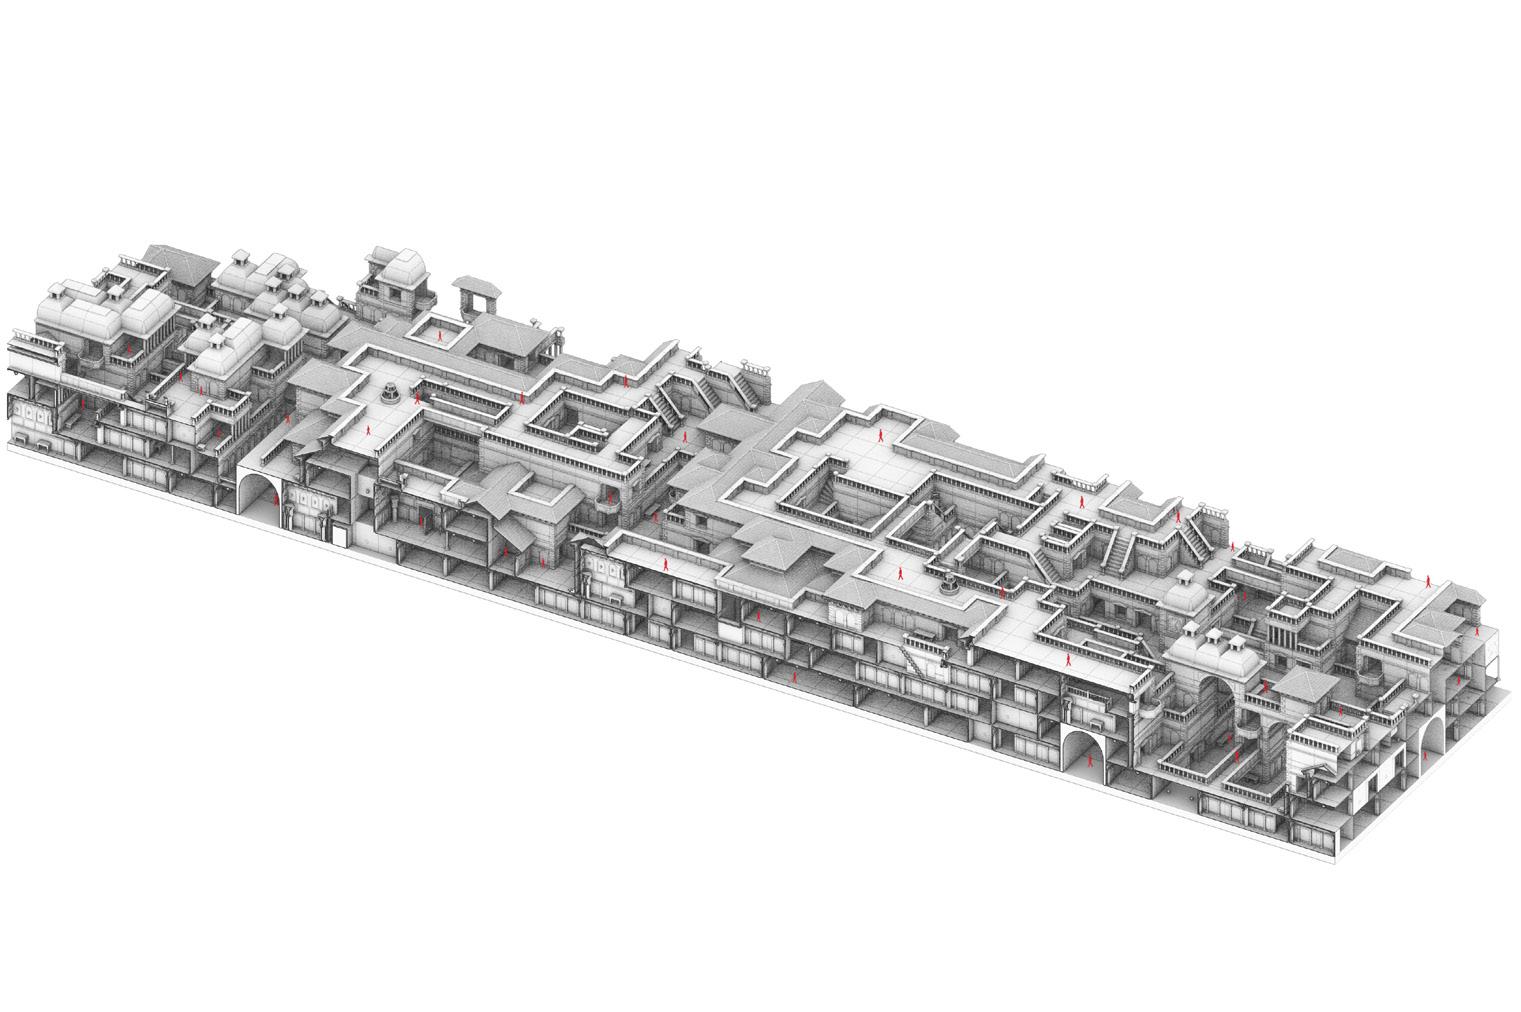
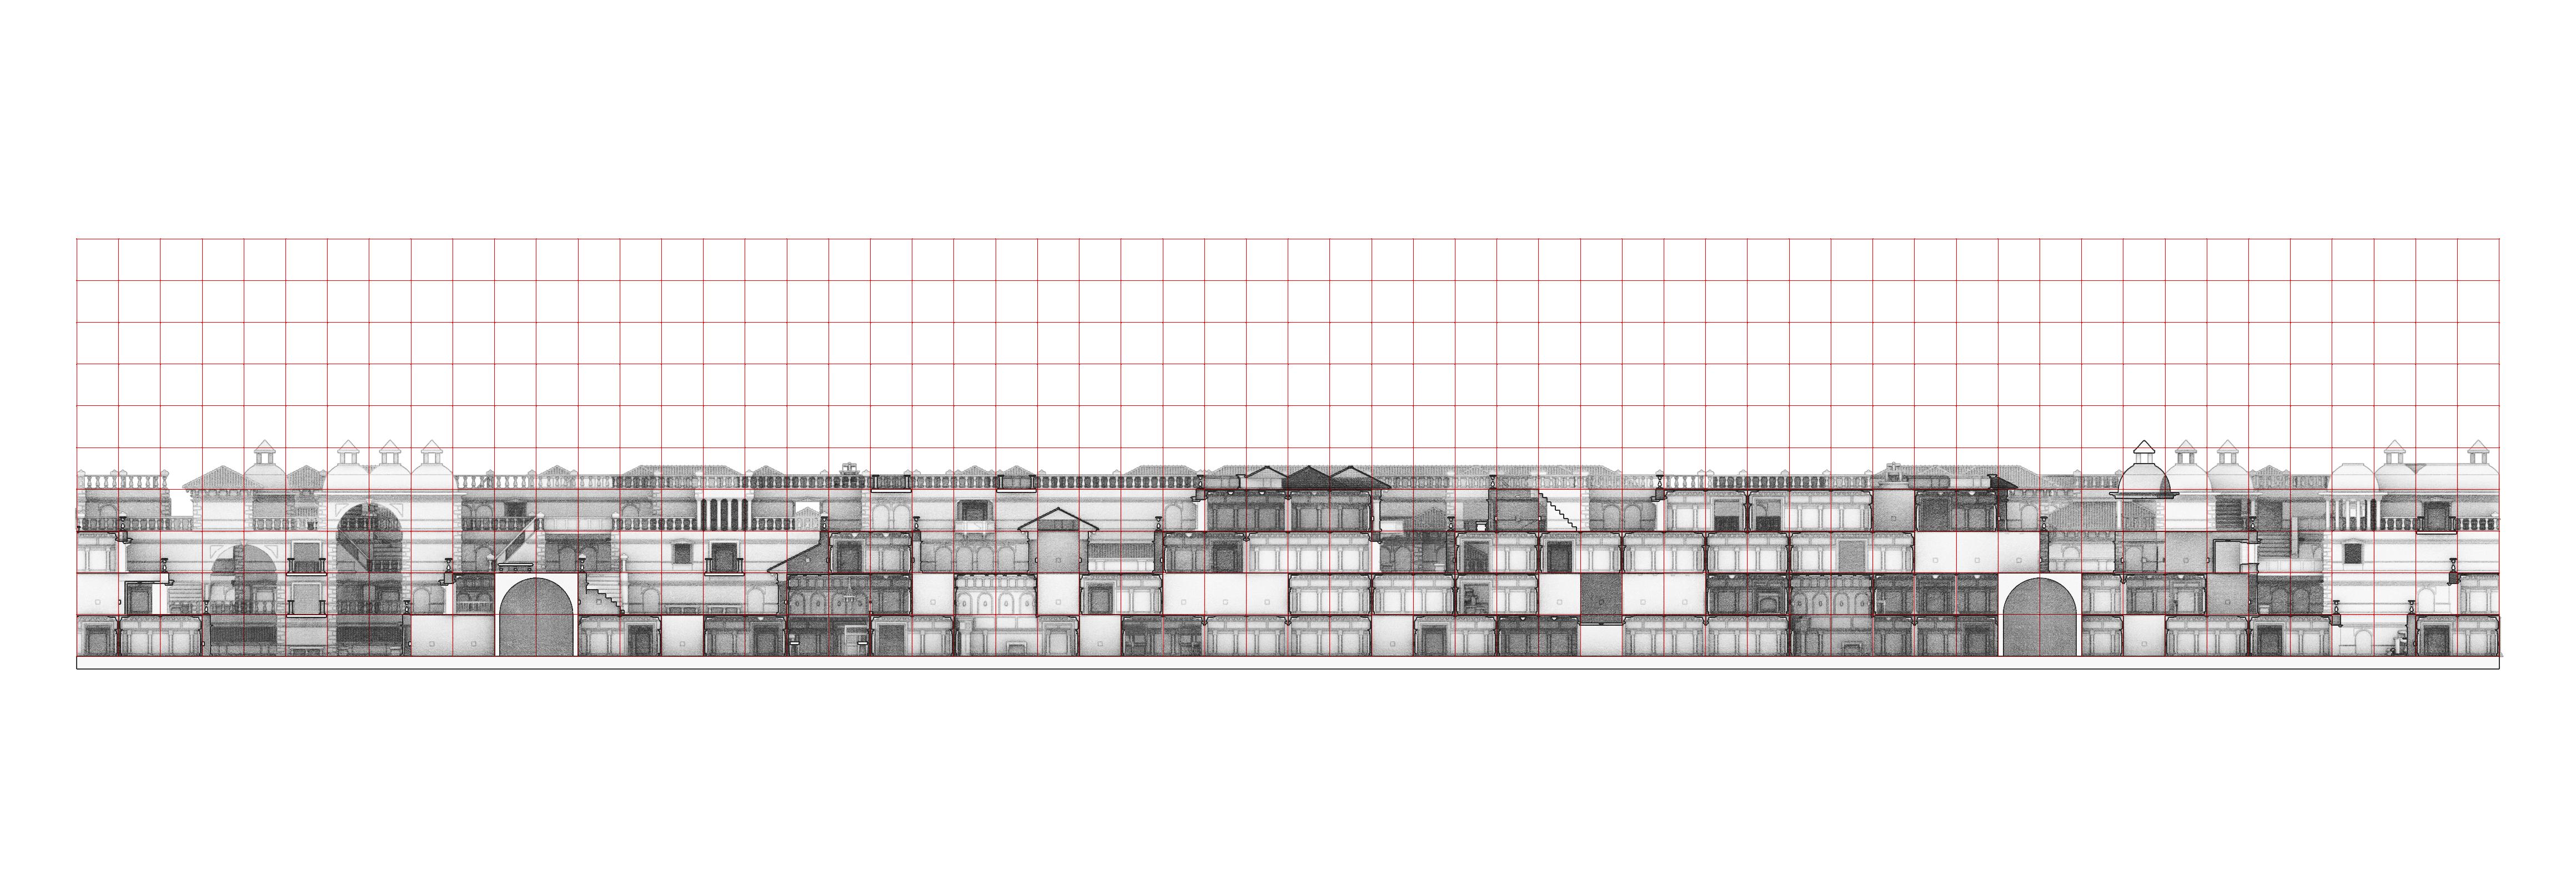
Rather than a fixed masterplan, the project operates as a dynamic aggregation at the scale of a city, an evolving assemblage capable of growth, reduction, and reconfiguration over time. This process is governed by computational design methods, specifically Wave Function Collapse (WFC) and Model Synthesis, reinterpreted as generative urban tools that define how fragments combine.
Within this framework, a bottom-up logic operates within a top-down system, allowing for variation, negotiation, and continuous transformation. In doing so, the project challenges conventional notions of authorship, control, and permanence in architecture, proposing instead a model grounded in adaptability, reuse, and collective agency.
Niccolò Rimoldi
Exodus: a second hand city
Exodus is not a condition to be solved, but a reality to be restructured. The project reframes displacement as a generator of a new urban logic.
What is removed is not lost. Fragments of the city are extracted, carried, and reinserted elsewhere. Each contribution grants access. Each fragment becomes part of a collective system.
The city is no longer designed, but assembled. It grows through accumulation, adapts through rules, and remains permanently unfinished.
Displacement becomes a mechanism rather than an end. Exodus becomes a transition through which the city reorganizes itself.
Foreword
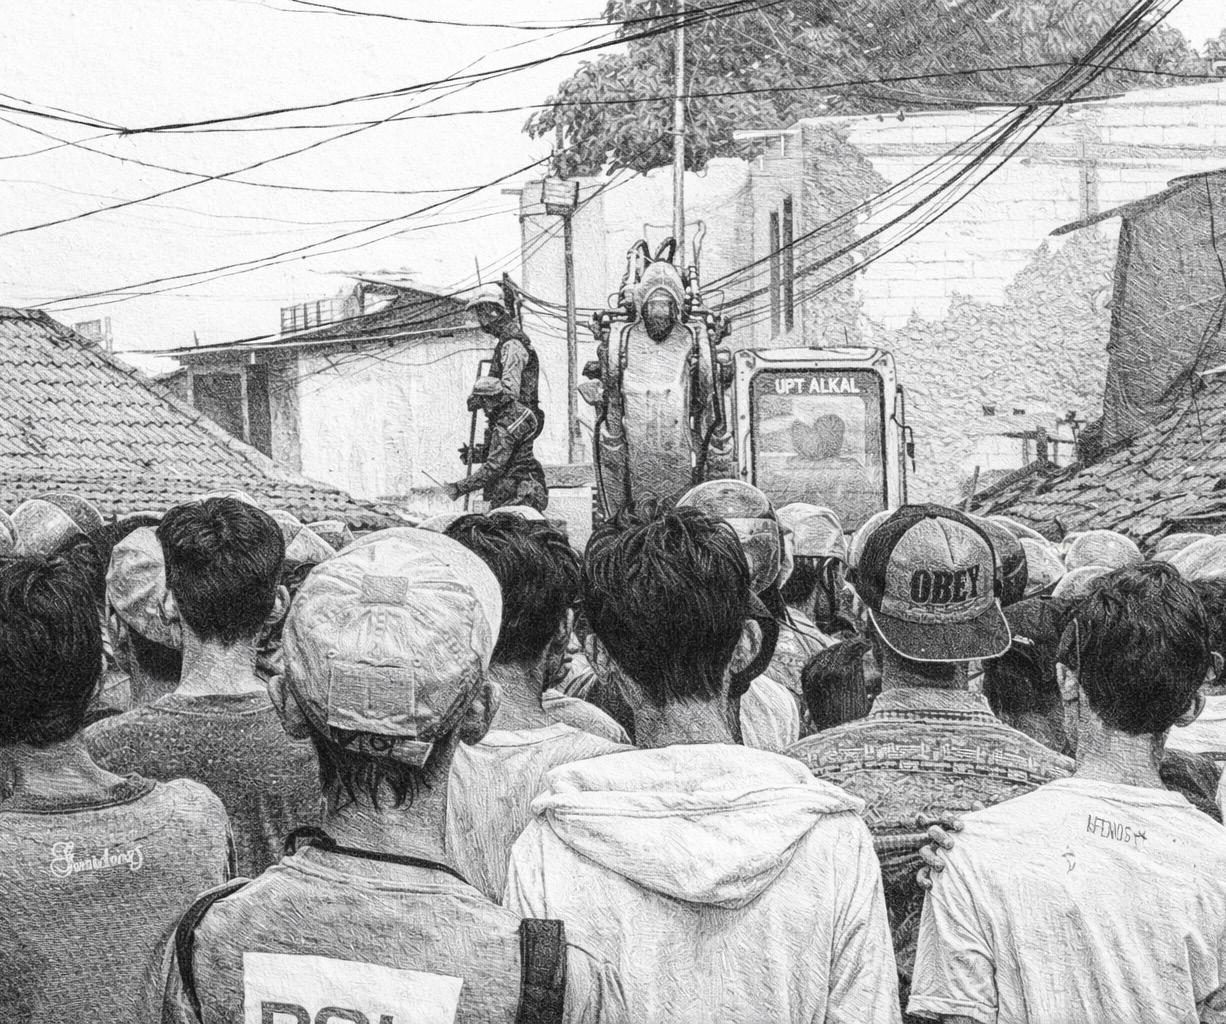
April 2016, Kampung Akuarium, Jakarta
The operation begins with arrival. Excavators are brought into the kampung, positioned within the narrow streets, while police units follow to secure the area. Residents gather in front of the machinery, forming a dense line that slows the advance.
What was, until that moment, an ordinary residential environment is gradually reorganized. Movement becomes restricted, access is controlled, and the presence of authority reshapes the spatial order of the kampung. Conversations turn into arguments as residents refuse to leave and attempt to hold their ground.
Nothing has been demolished yet, but the transformation has already started. The kampung is no longer functioning as a place of dwelling, but as a site of negotiation and resistance.
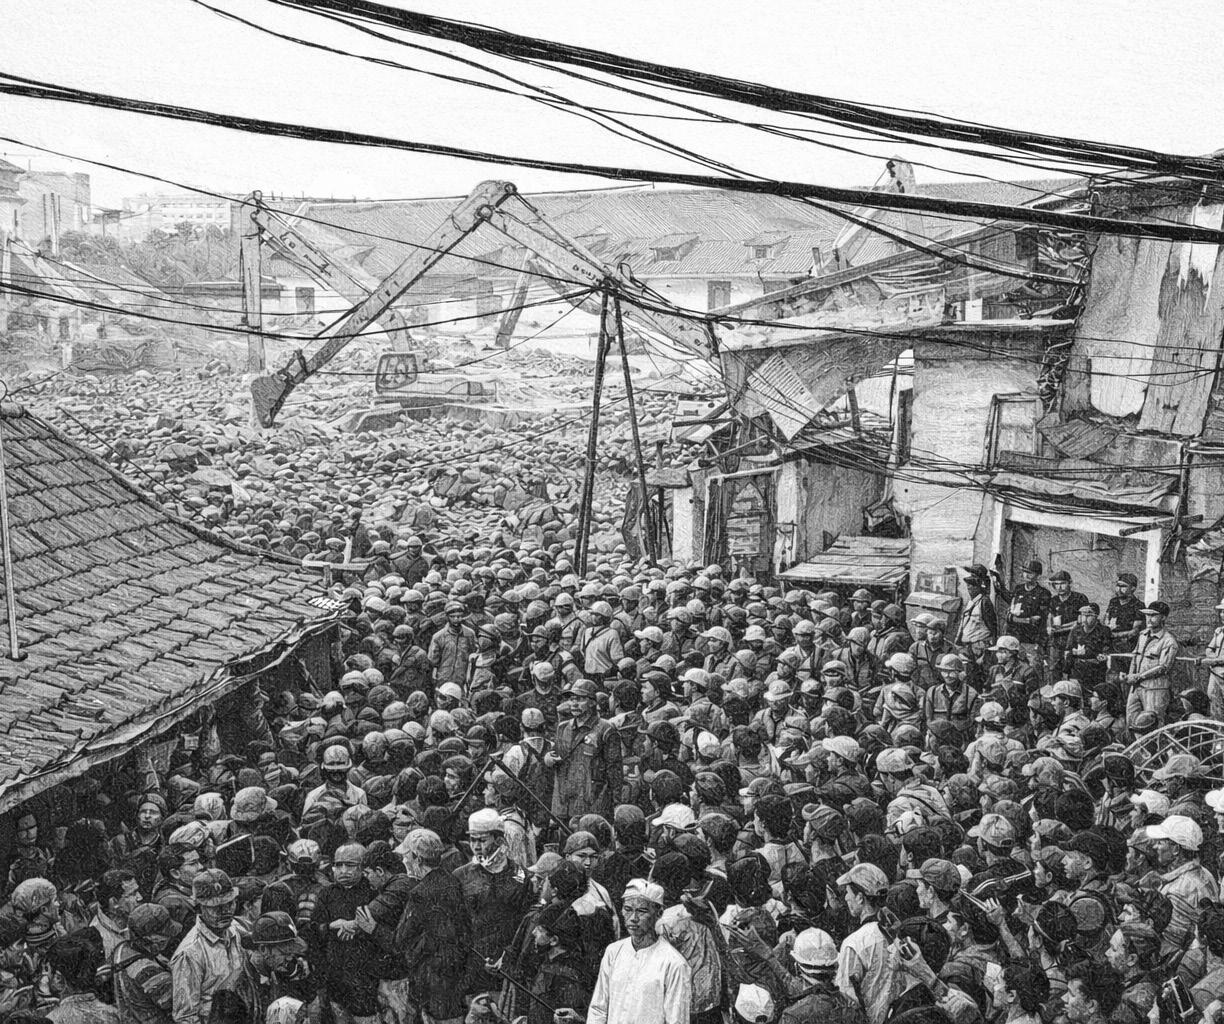
The crowd thickens as the operation advances. Police lines push into the settlement, compressing residents into the remaining streets while machinery begins to move in the background. Excavators reach the first structures, initiating demolition as confrontation continues in the foreground.
The two processes unfold simultaneously. While authorities attempt to maintain control, residents remain within the kampung, negotiating, resisting, and documenting the event. The boundary between observer and participant collapses.
The kampung is still inhabited, but no longer stable. Its transformation is no longer imminent; it has already begun..
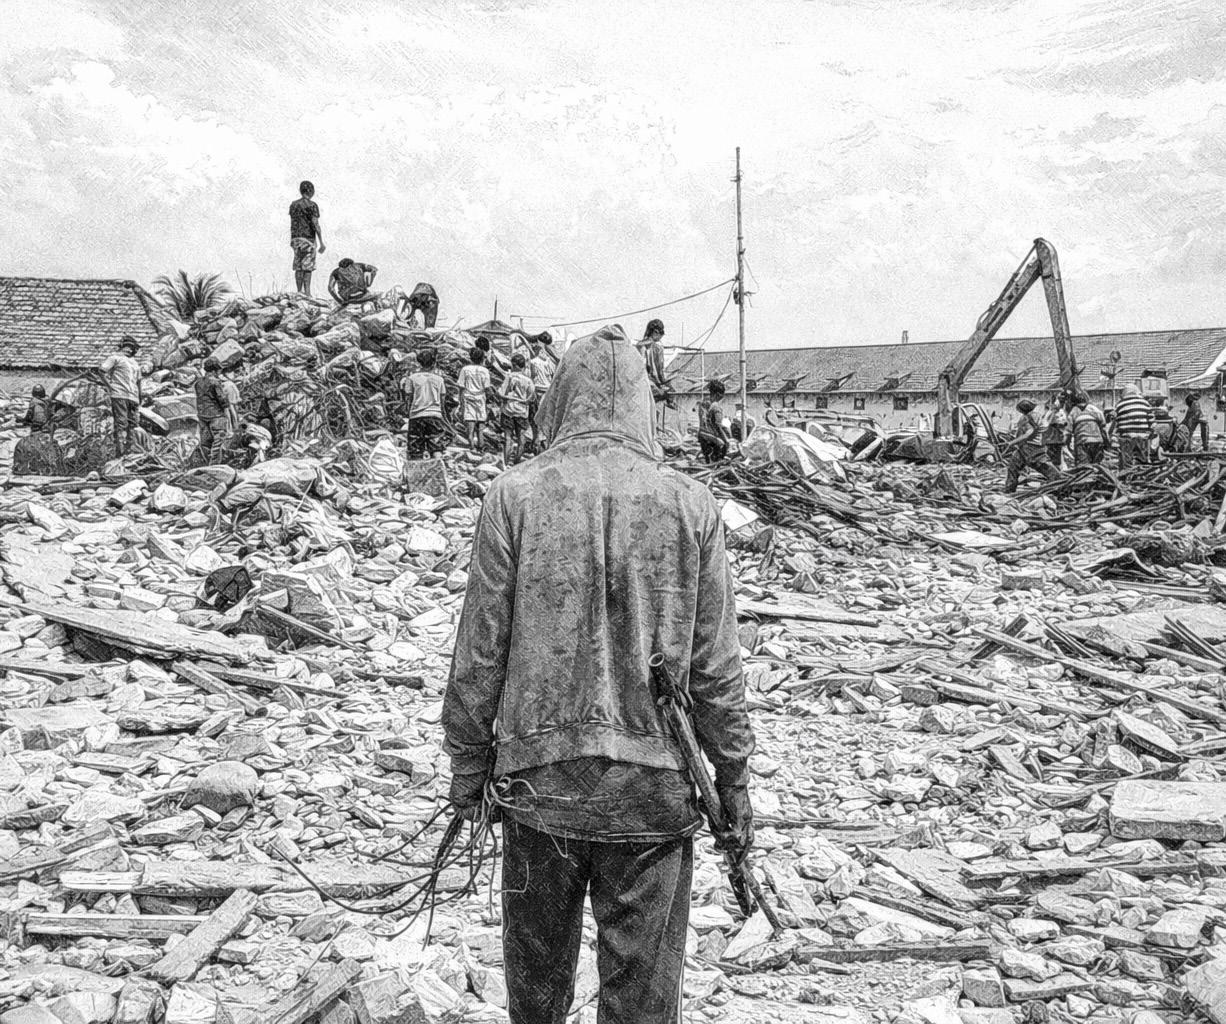
Demolition advances while residents remain on site. Parts of the kampung have already been reduced to rubble, while others are still standing, forming a fragmented landscape of partial destruction.
The confrontation has not ended. Residents continue to move through the site, gathering, observing, and attempting to intervene as the operation progresses. Yet the terms of the conflict have shifted. What was once a collective resistance becomes increasingly dispersed, unfolding alongside the steady advance of machinery.
The process continues on both sides, but not at the same scale. As demolition proceeds uninterrupted, resistance persists, but with diminishing effect. The outcome is not yet complete, but it has become increasingly difficult to alter.
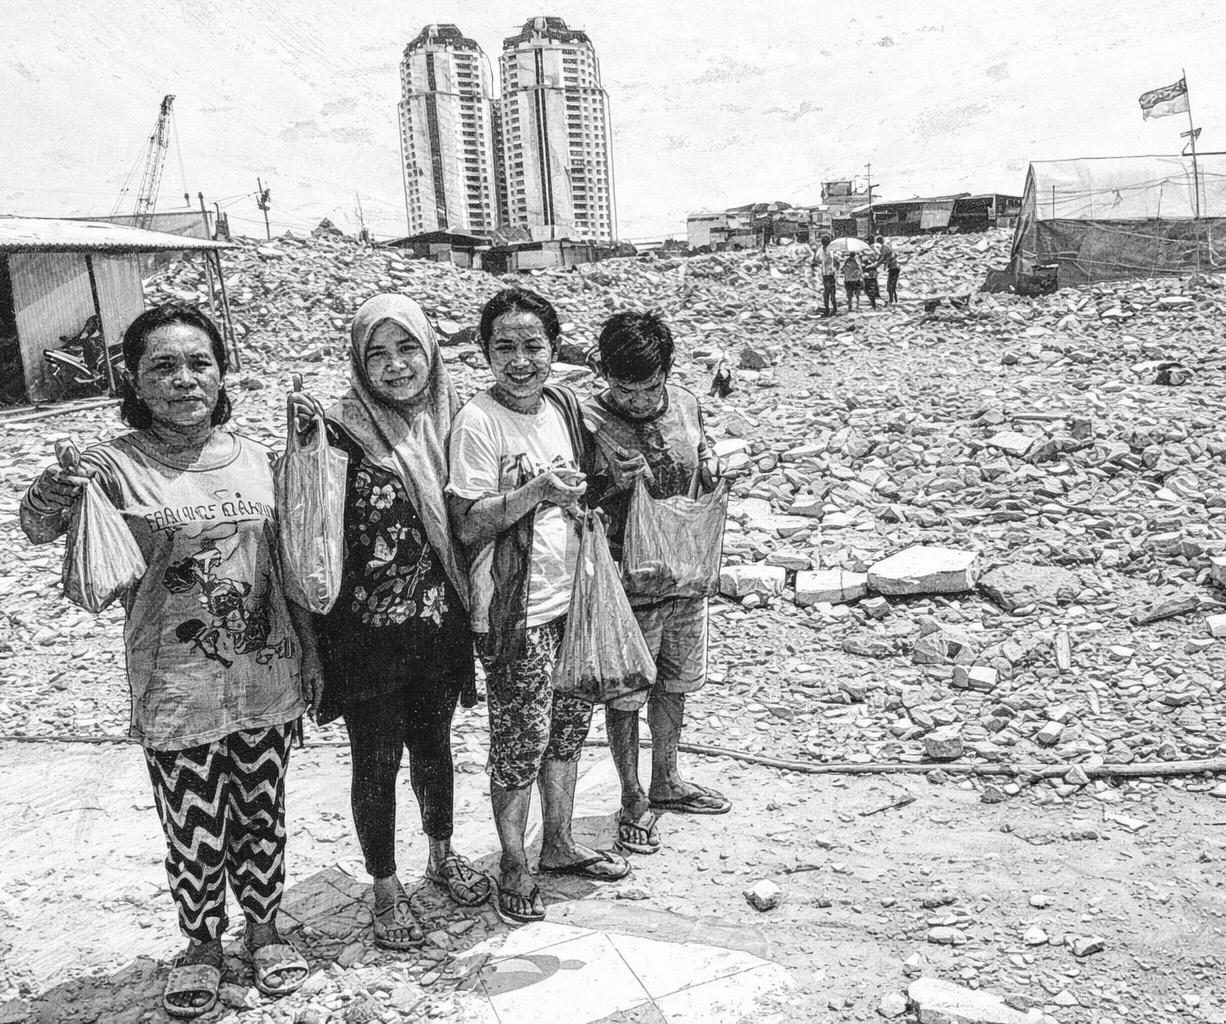
The demolition is completed, leaving behind an open field of debris where the kampung once stood. What had been a dense and continuous urban fabric is reduced to fragments within hours, erasing the spatial conditions that supported everyday life. Residents remain on site for a short time, moving through the rubble to recover belongings and materials. Their presence is transitional. With no structures left to inhabit, staying is no longer viable.
In the final aftermath, most of the community found itself fractured and scattered, with families forced to disperse in various directions. Over 100 families remained in a state of limbo for months on end, navigating uncertain conditions of relocation.
Kampung Akuarium is not an isolated case, but part of a broader process across Jakarta; where eviction systematically produces a condition of forced exodus.
Urban Scenario
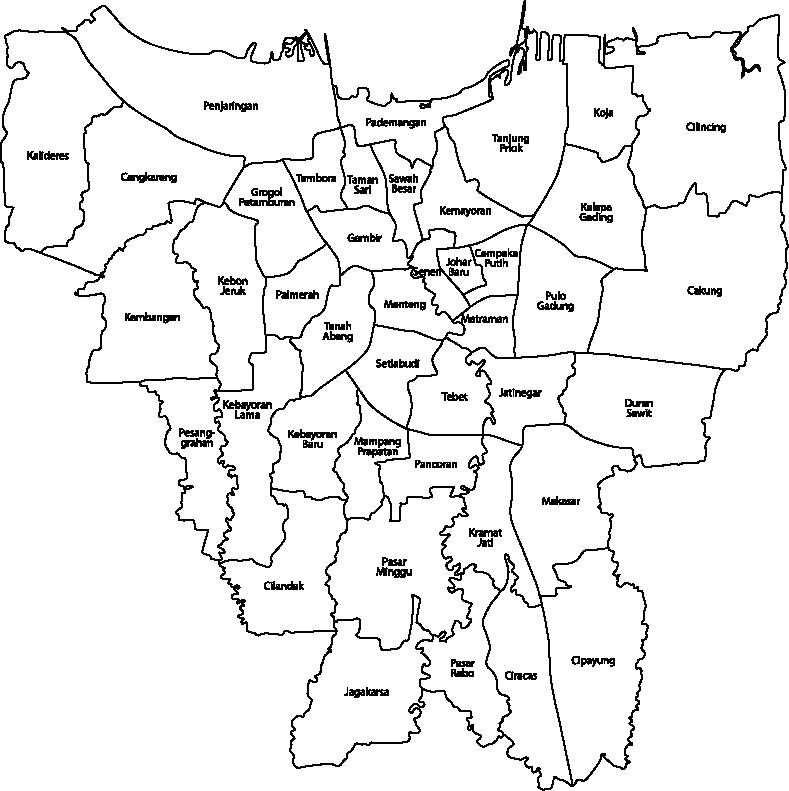
DKI Jakarta (Special Capital Region of Jakarta) is composed of five municipalities and one regency, subdivided into kecamatan, forming a fragmented urban theatre within which this story unfolds...
Jakarta
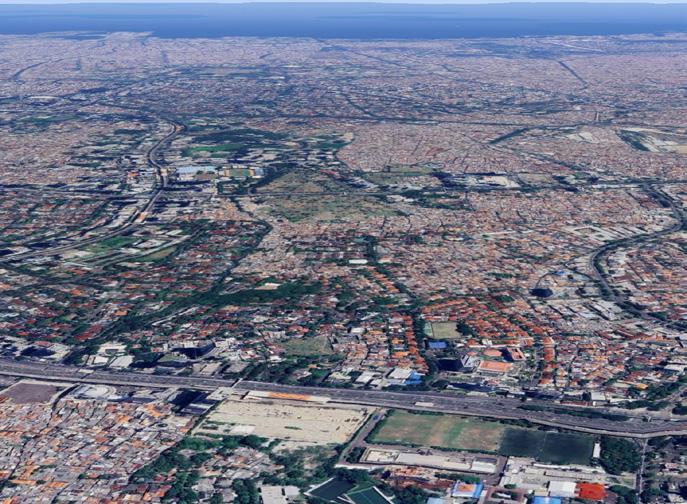
Jakarta is one of the largest and most densely populated metropolitan regions in the world, with more than 10 million inhabitants in the city and over 30 million in the greater urban area. Administratively, it is divided into five municipalities and the Thousand Islands regency.
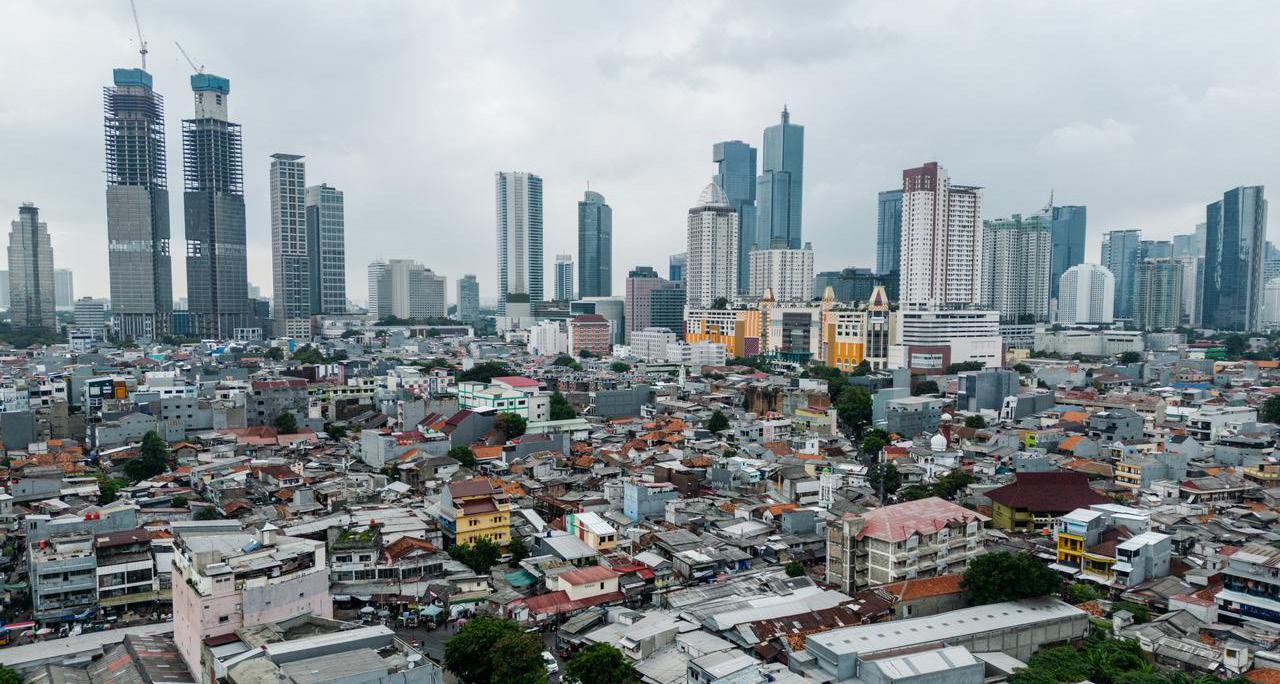
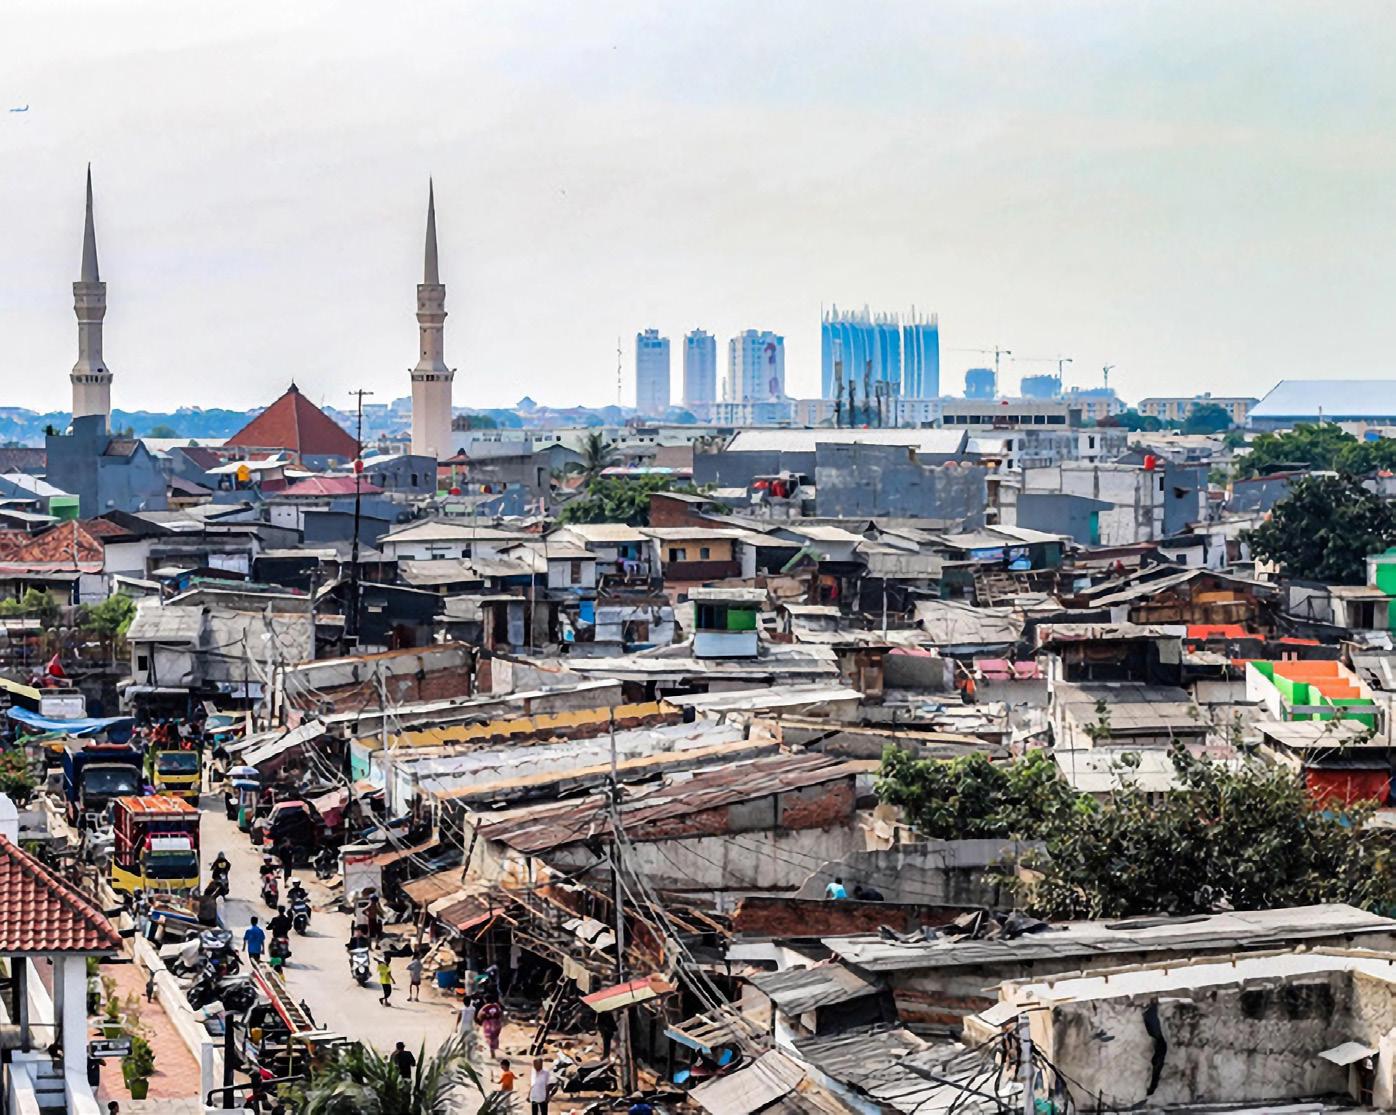
Rapid urbanization has produced a highly stratified urban landscape in which formal and informal systems coexist in close proximity. High-rise developments, business districts, and large-scale infrastructures define the image of a modern global city, while dense residential areas accommodate most of its population.
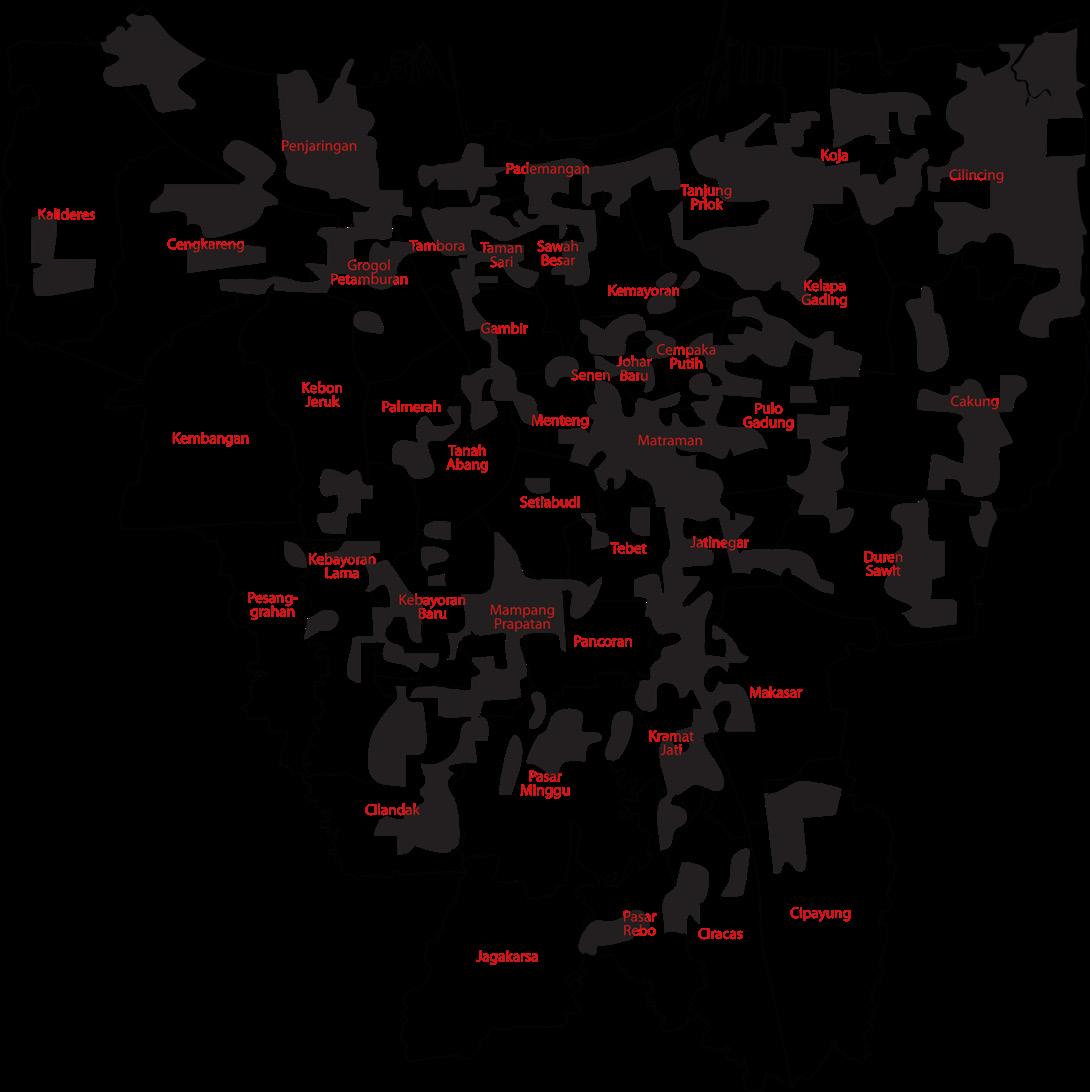
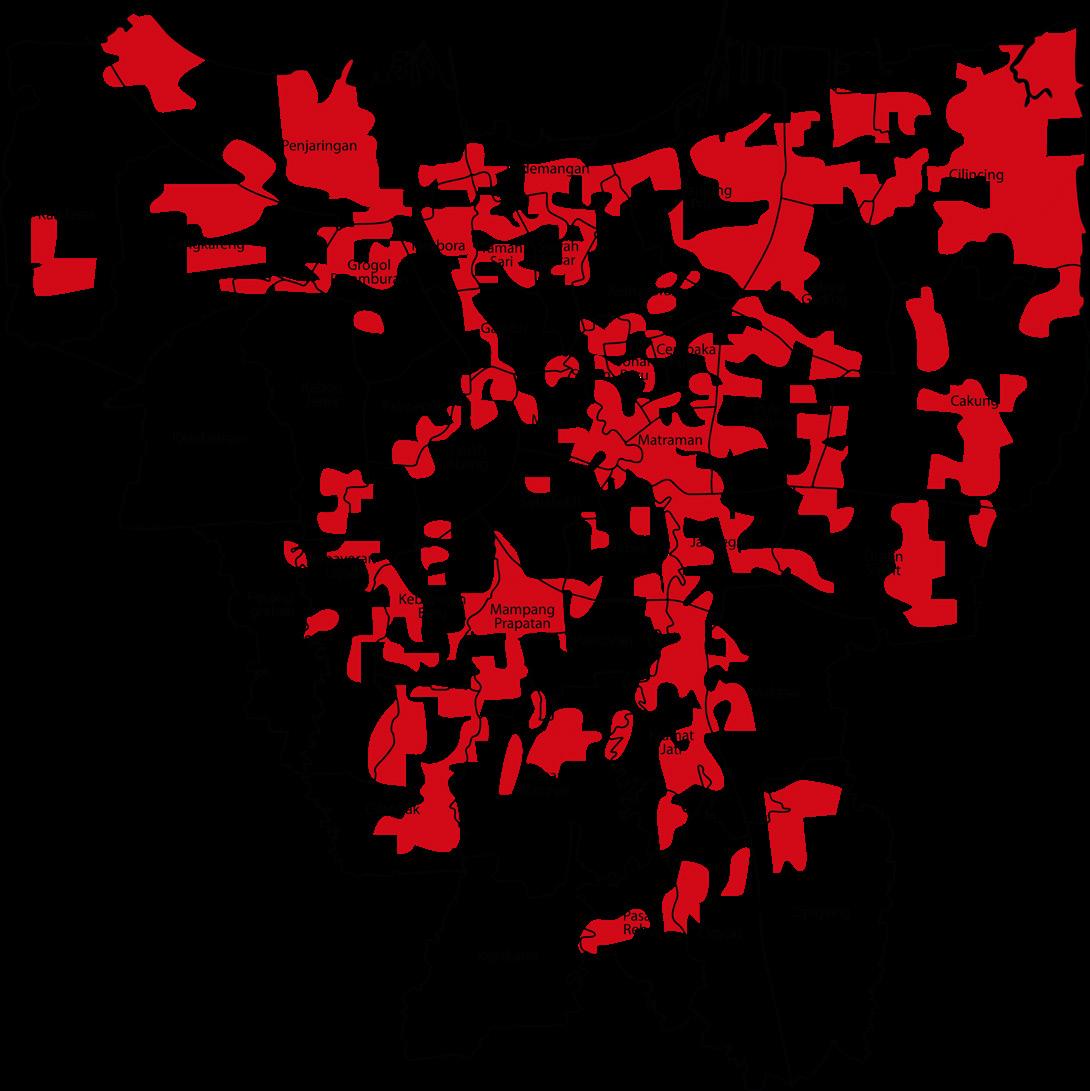
Kampungs occupy approximately 30 percent of Jakarta’s urban area, forming an integral part of its fabric and highlighting the coexistence of contrasting urban conditions. This accelerated growth places increasing pressure on land, infrastructure, and housing, making questions of density, accessibility, and spatial inequality central to Jakarta’s urban condition.
Kampungs
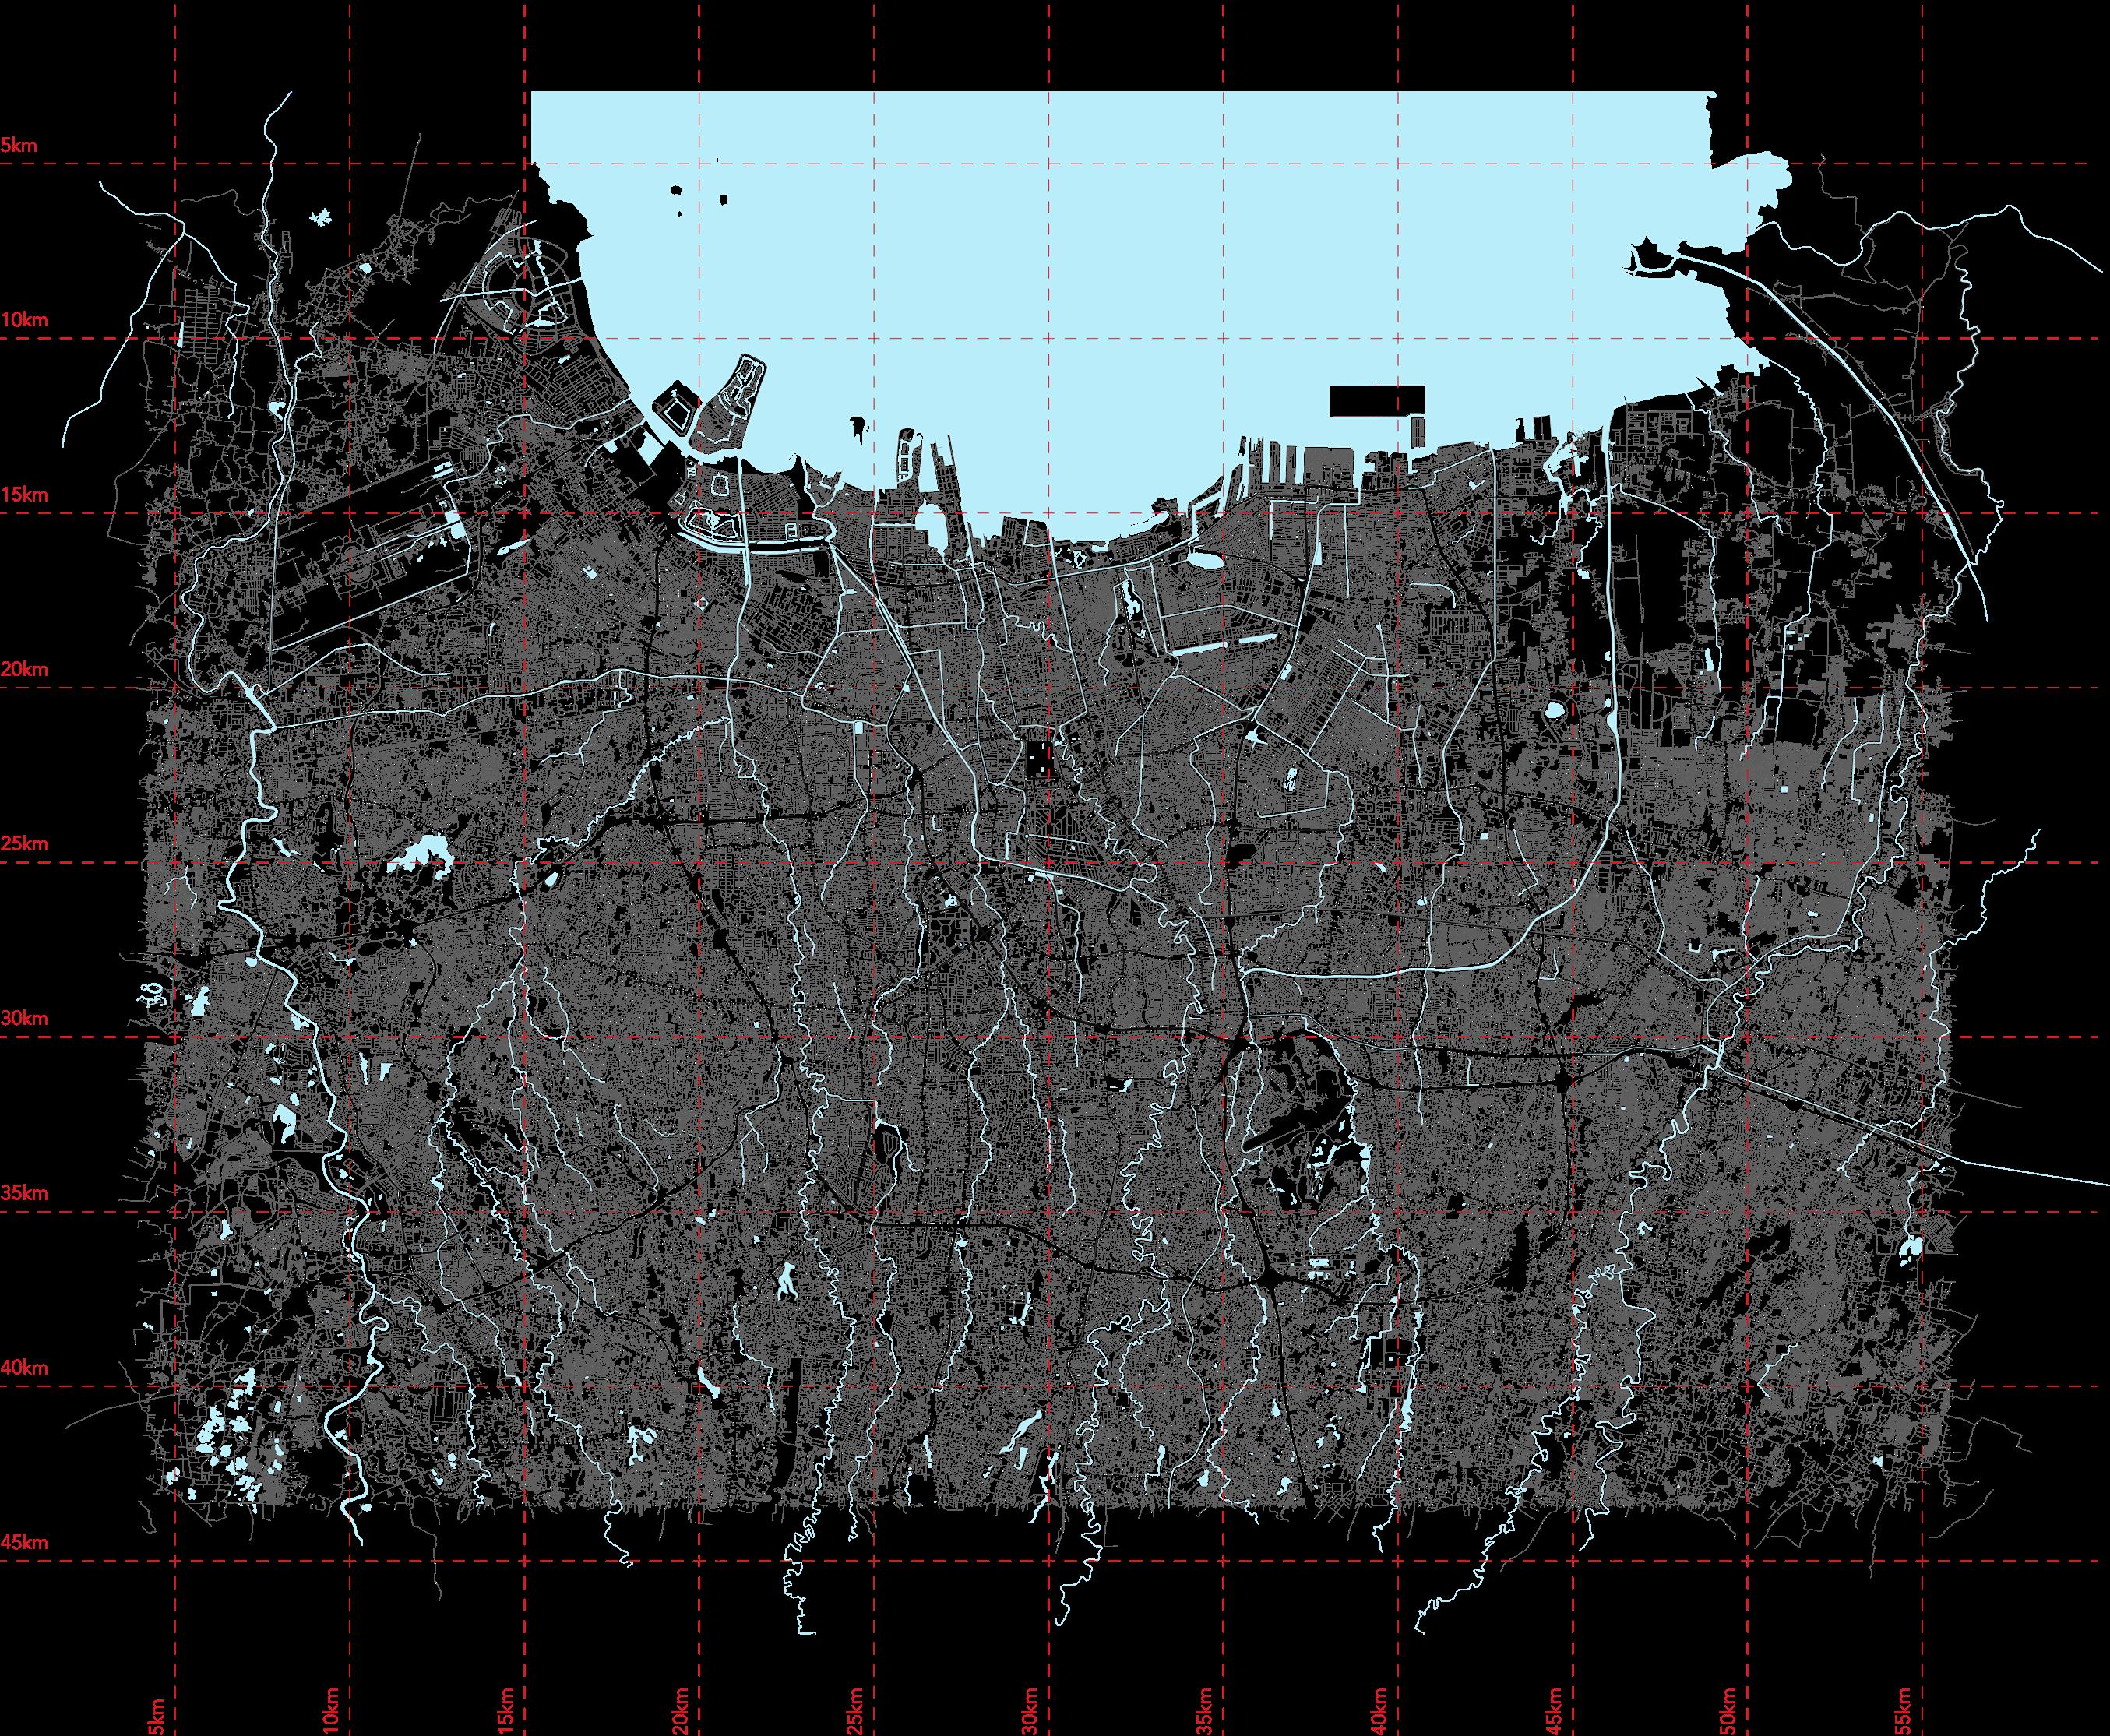
Across DKI Jakarta, kampungs form a dispersed and embedded layer within the urban fabric, revealing a parallel city that coexists with the formal metropolis, often overlooked yet fundamental to its structure
Kampung’s richness
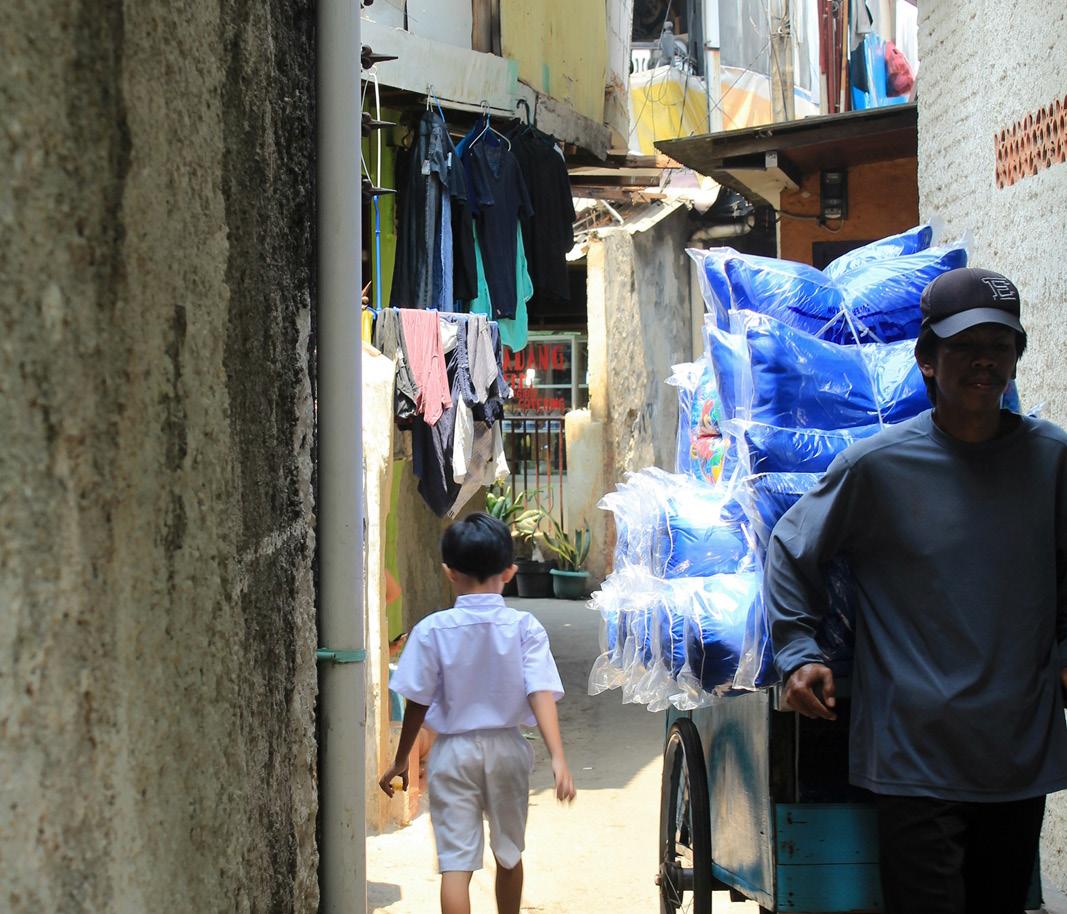
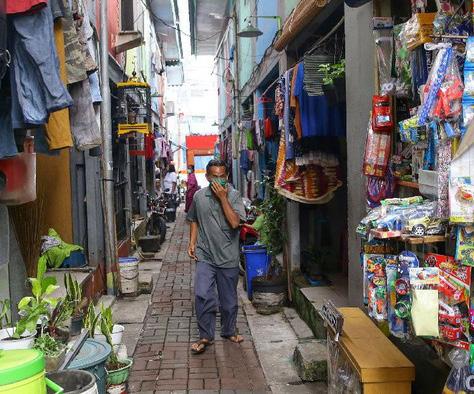
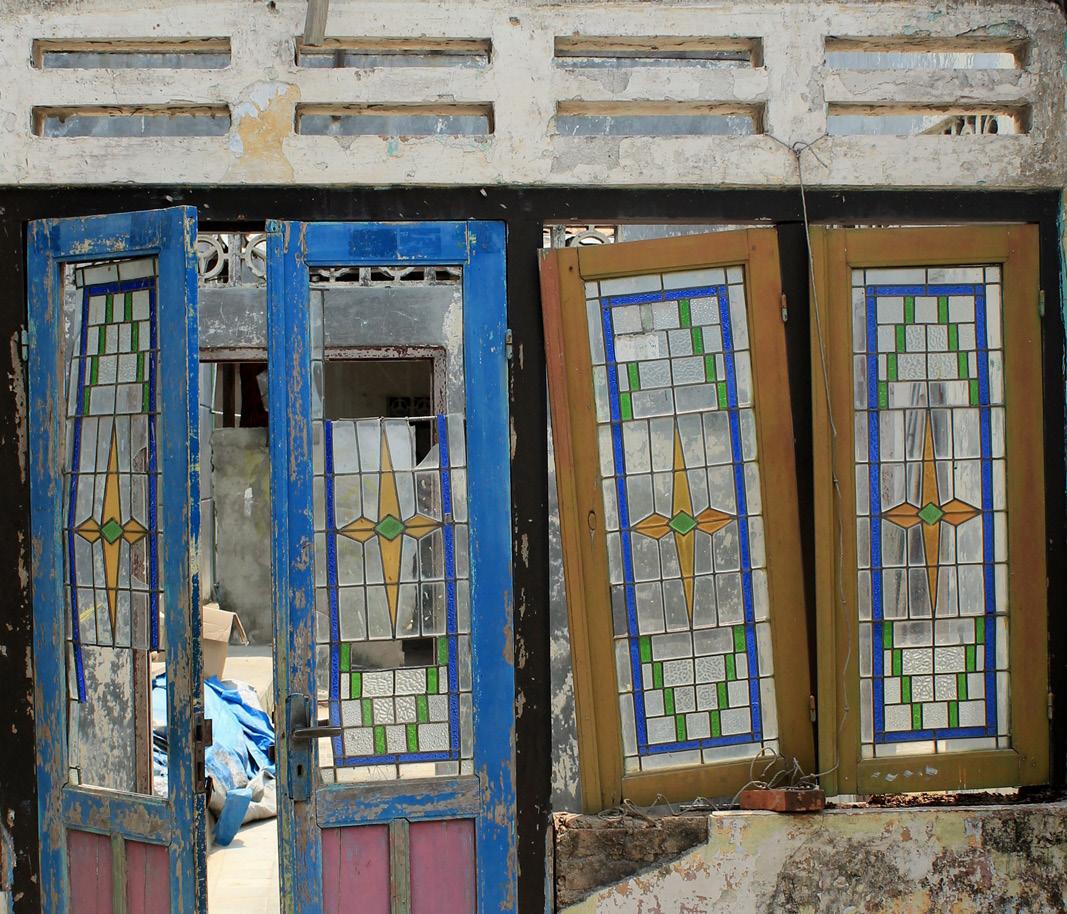
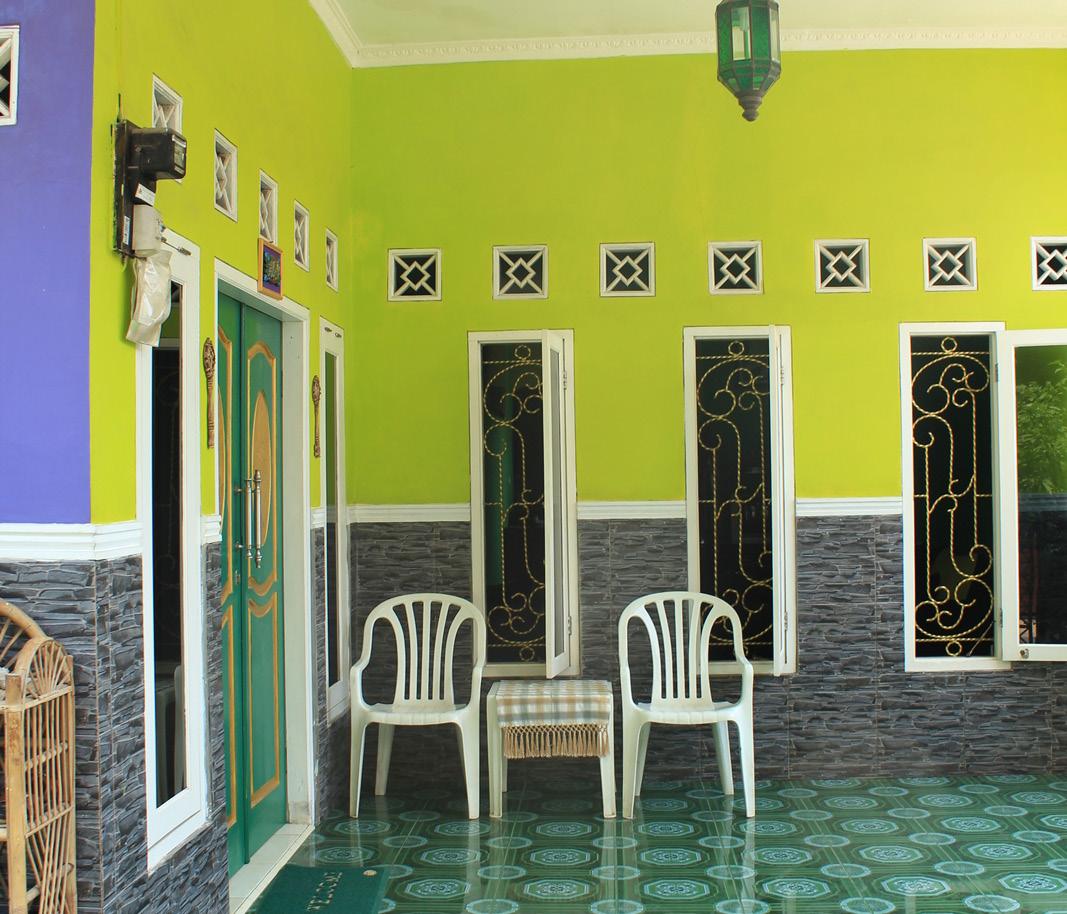
Kampungs provide a fundamental contribution to Jakarta’s urban life. Within a metropolis often defined by scale, infrastructure, and abstraction, they introduce a human dimension based on proximity, interaction, and everyday use. They offer a spatial condition where the city is experienced at the level of the body, through direct contact, negotiation, and continuous presence.
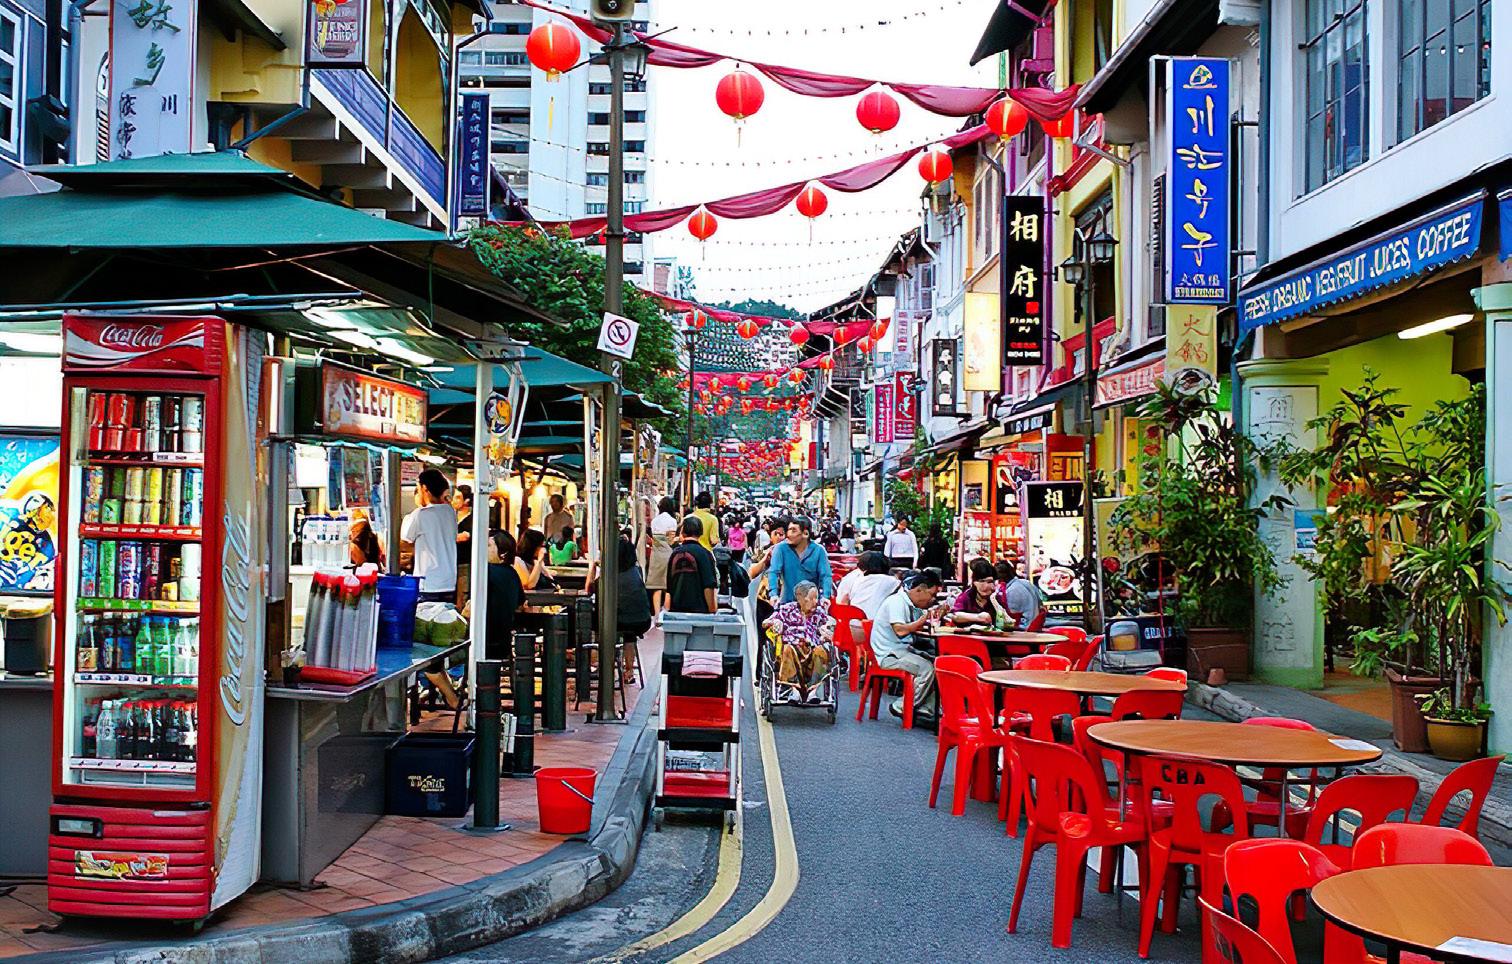
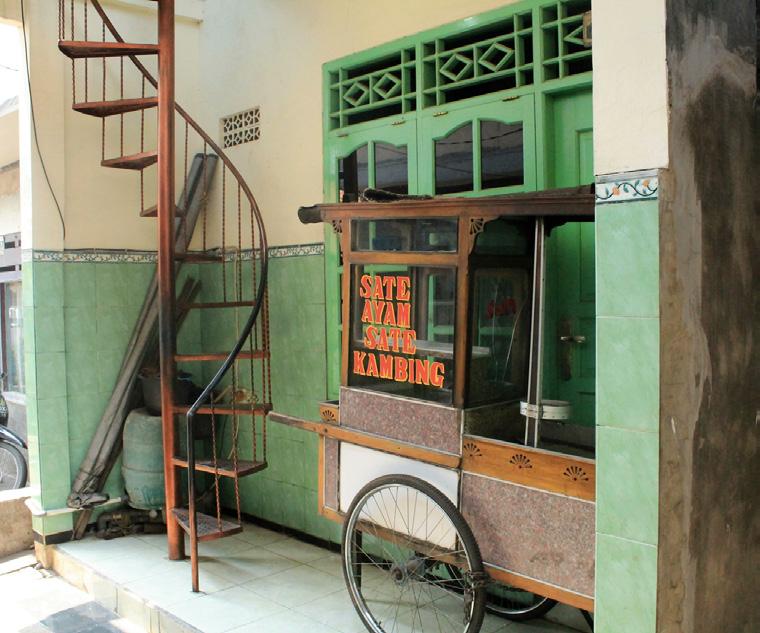
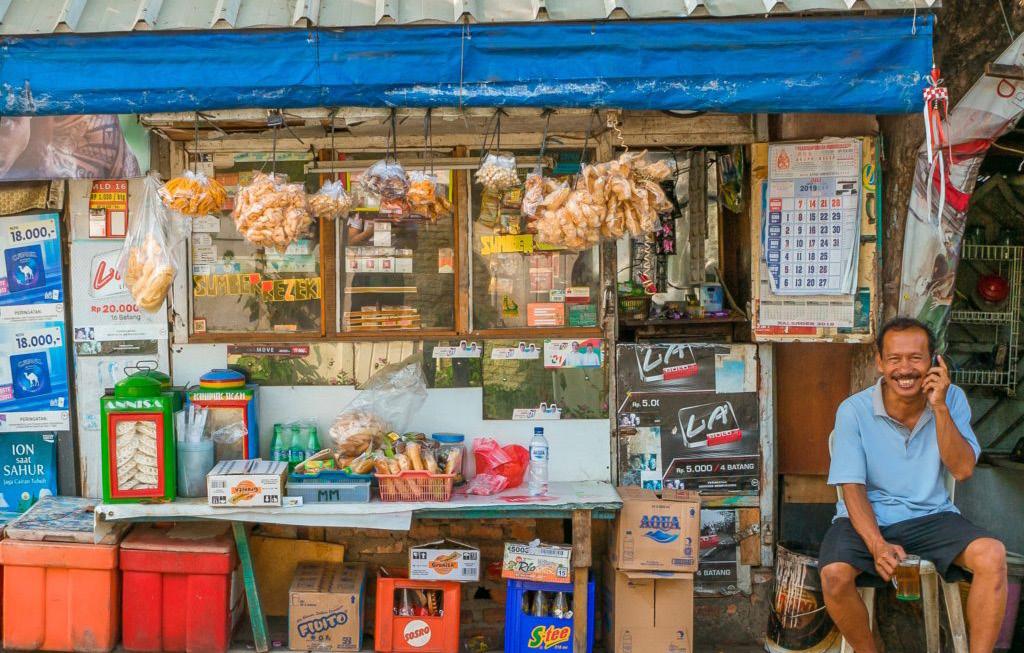
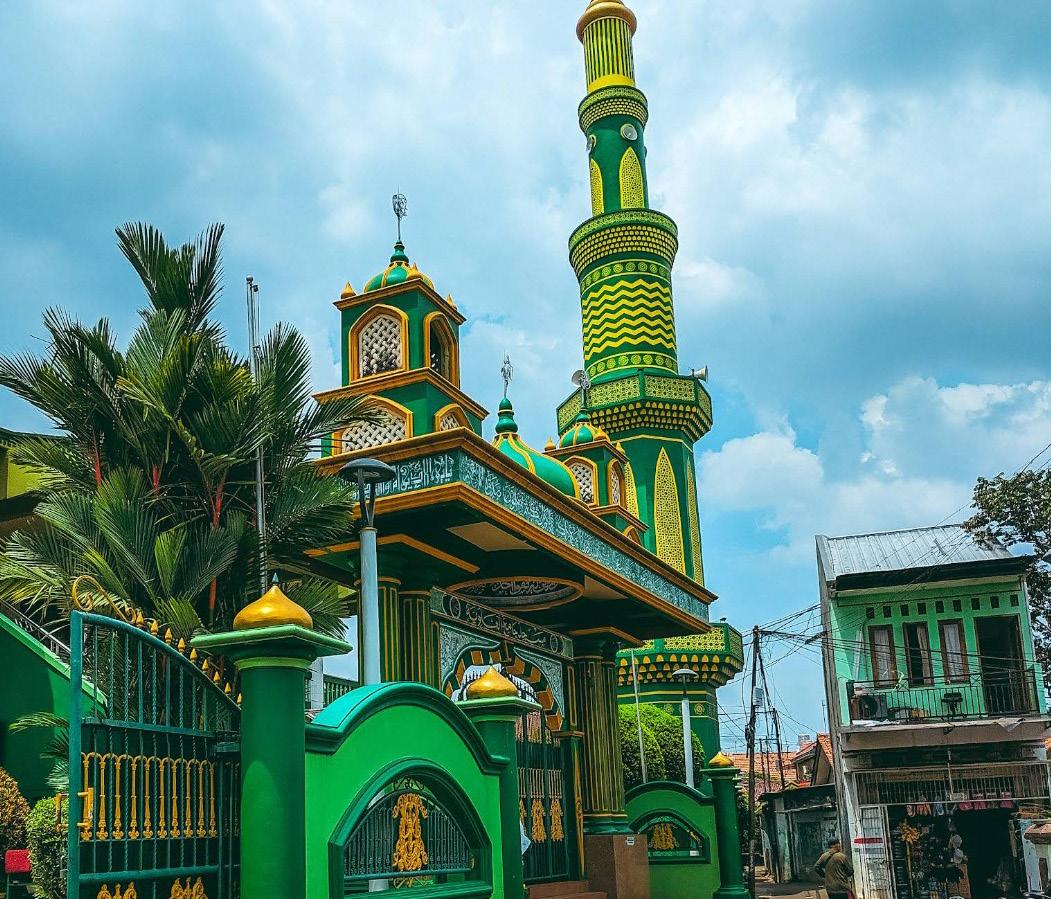
They provide a dense concentration of programs within a limited space. Sacred and mundane functions coexist in close proximity, from mosques and churches to food stalls and informal economies, including illicit activities such as gambling, prostitution, and drug trade. This overlap generates a continuous intensity of use, where different aspects of life unfold simultaneously and remain visible to one another.
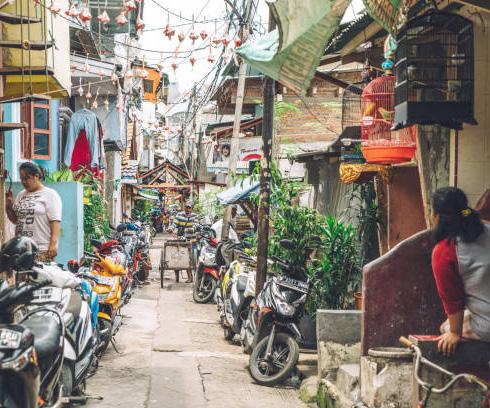
Kampungs provide spaces of interaction that extend beyond clear boundaries. Streets function as places of exchange, thresholds become sites of encounter, and domestic, social, and economic activities remain closely intertwined. Daily life is not separated into distinct zones, but shared across spaces that support multiple uses at once, allowing for constant adaptation and negotiation between inhabitants.
In contrast to the large-scale and often impersonal condition of the metropolitan city, kampungs provide a radically different urban experience. They sustain a dense accumulation of programs, moments, and interactions that shape collective life over time and anchor communities within the city. These conditions are not incidental, but essential, and worth preserving.
01 Vibrant Human dimension
Kampungs provide a human dimension based on proximity, walkability, and direct interaction. The city is experienced through everyday life rather than large-scale infrastructure
Programmatic Richness
They concentrate diverse programs within limited space. Sacred and mundane, formal and informal activities coexist, generating continuous and intense use.
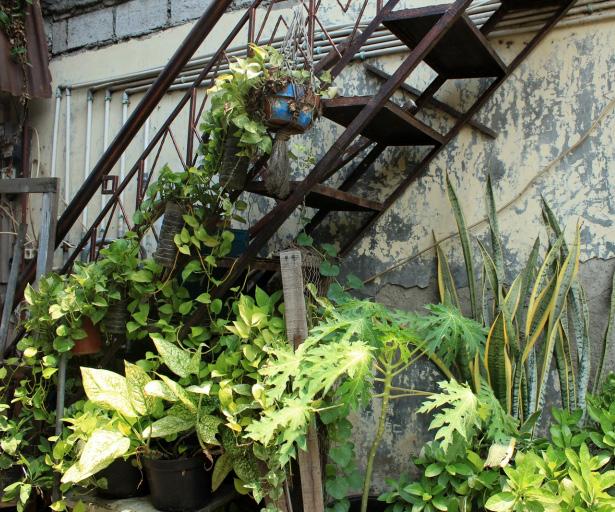
DIY Spatial Design Intelligence
Spaces are shaped through self-built processes, adaptation, and everyday needs. Without formal design, inhabitants construct flexible, efficient, and highly responsive environments
Kampung Evictions
Across Jakarta, the eviction of kampungs has become a recurring outcome of urban reform. Programs aimed at flood mitigation, river normalization, infrastructure expansion, and urban upgrading have increasingly targeted informal settlements located on strategically valuable land.
The demolition of Kampung Akuarium in 2016 is not an isolated episode, but part of a wider pattern. Similar interventions have taken place along riverbanks, coastal areas, and inner-city districts, where entire neighborhoods have been cleared to make way for new developments or environmental projects. These actions are often implemented rapidly, leaving limited time for negotiation or adaptation.
Such processes are typically framed in terms of safety, legality, and modernization. In practice, they produce large-scale displacement. Residents are required to leave, often relocating to distant or unfamiliar areas, where access to work, services, and established social networks is significantly reduced. The spatial continuity of the kampung is broken, and with it, the social structures that sustain everyday life.
Estimates suggest that hundreds of thousands of kampung dwellers in Jakarta remain at risk of eviction. As these interventions continue, displacement accumulates across the city, affecting not only individual households but entire communities over time.
What emerges is a condition of urban exodus. Not a singular event, but a continuous and distributed process through which populations are progressively removed, fragmented, and forced to reassemble elsewhere within the metropolitan landscape.
Kampungs
With kampungs occupying 30 percent of the city, up to 5 to 6 million inhabitants may be at risk of eviction. A speculative figure, yet indicative of the scale of potential exodus
Kampungs
Exodos (ἔξοδος): “way out” or “departure”
“the departure of a people compelled by eviction or displacement, leaving their homes in search of new ways to live and inhabit space”
Exodus
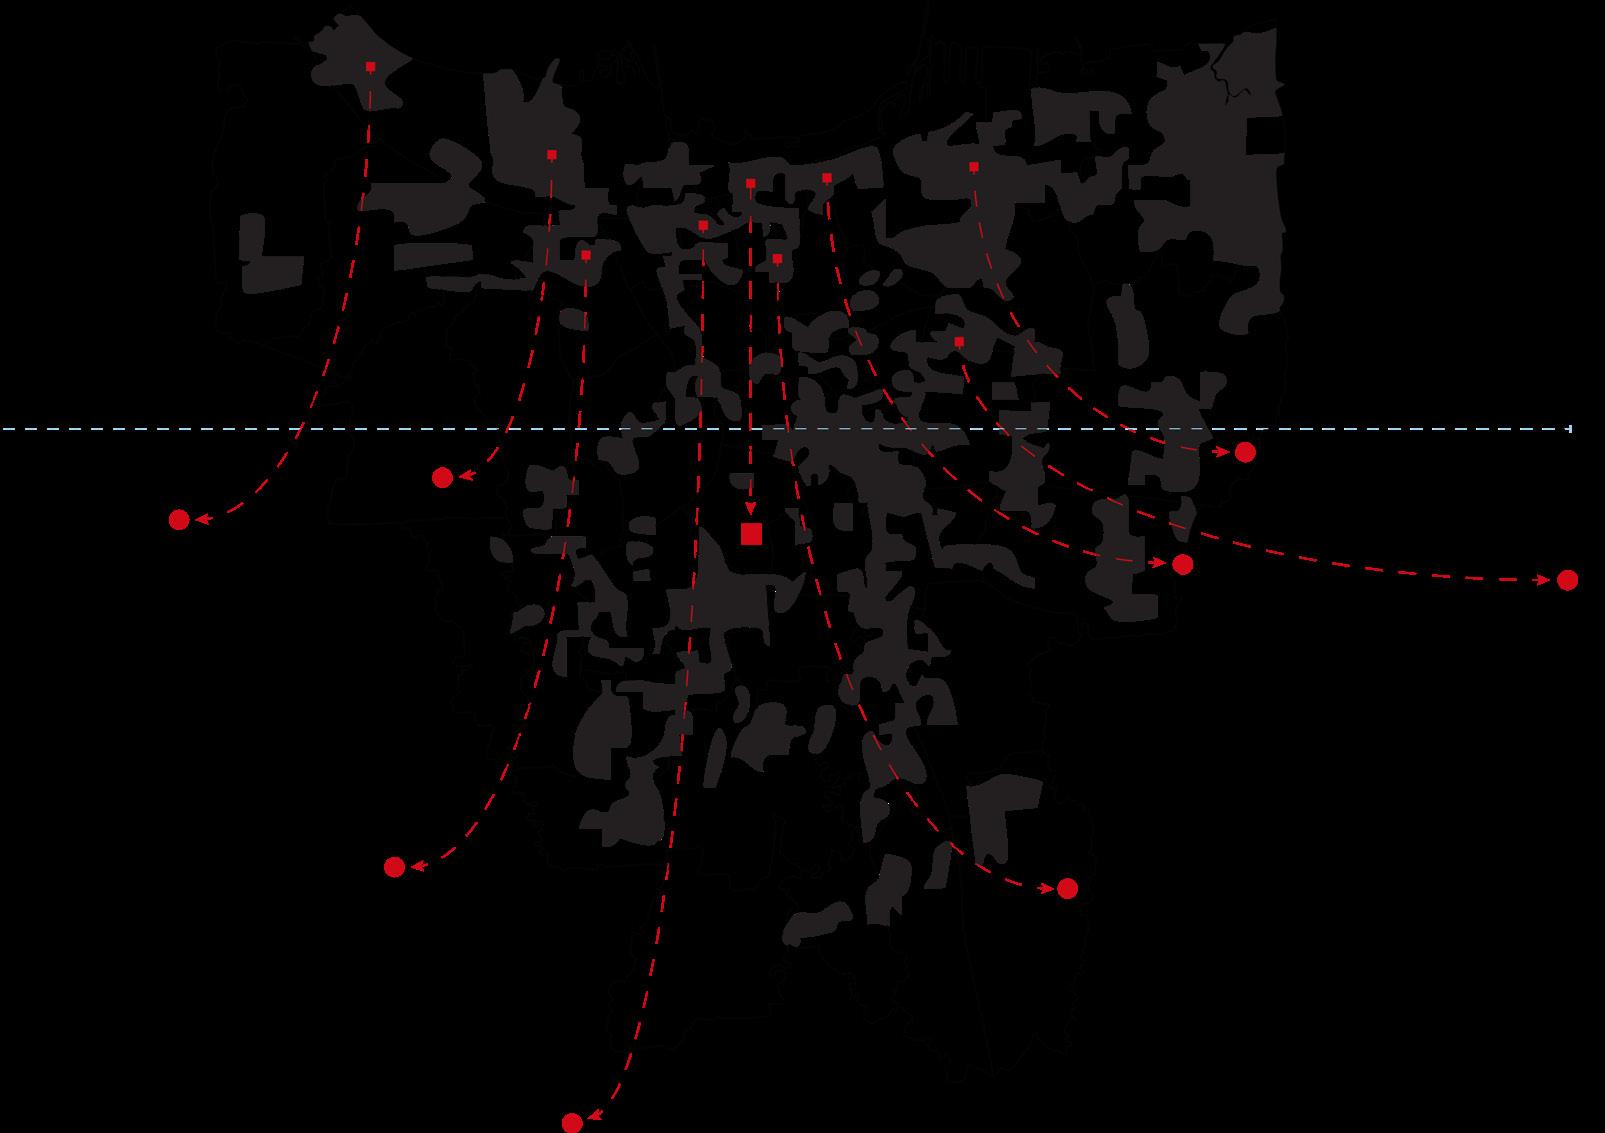
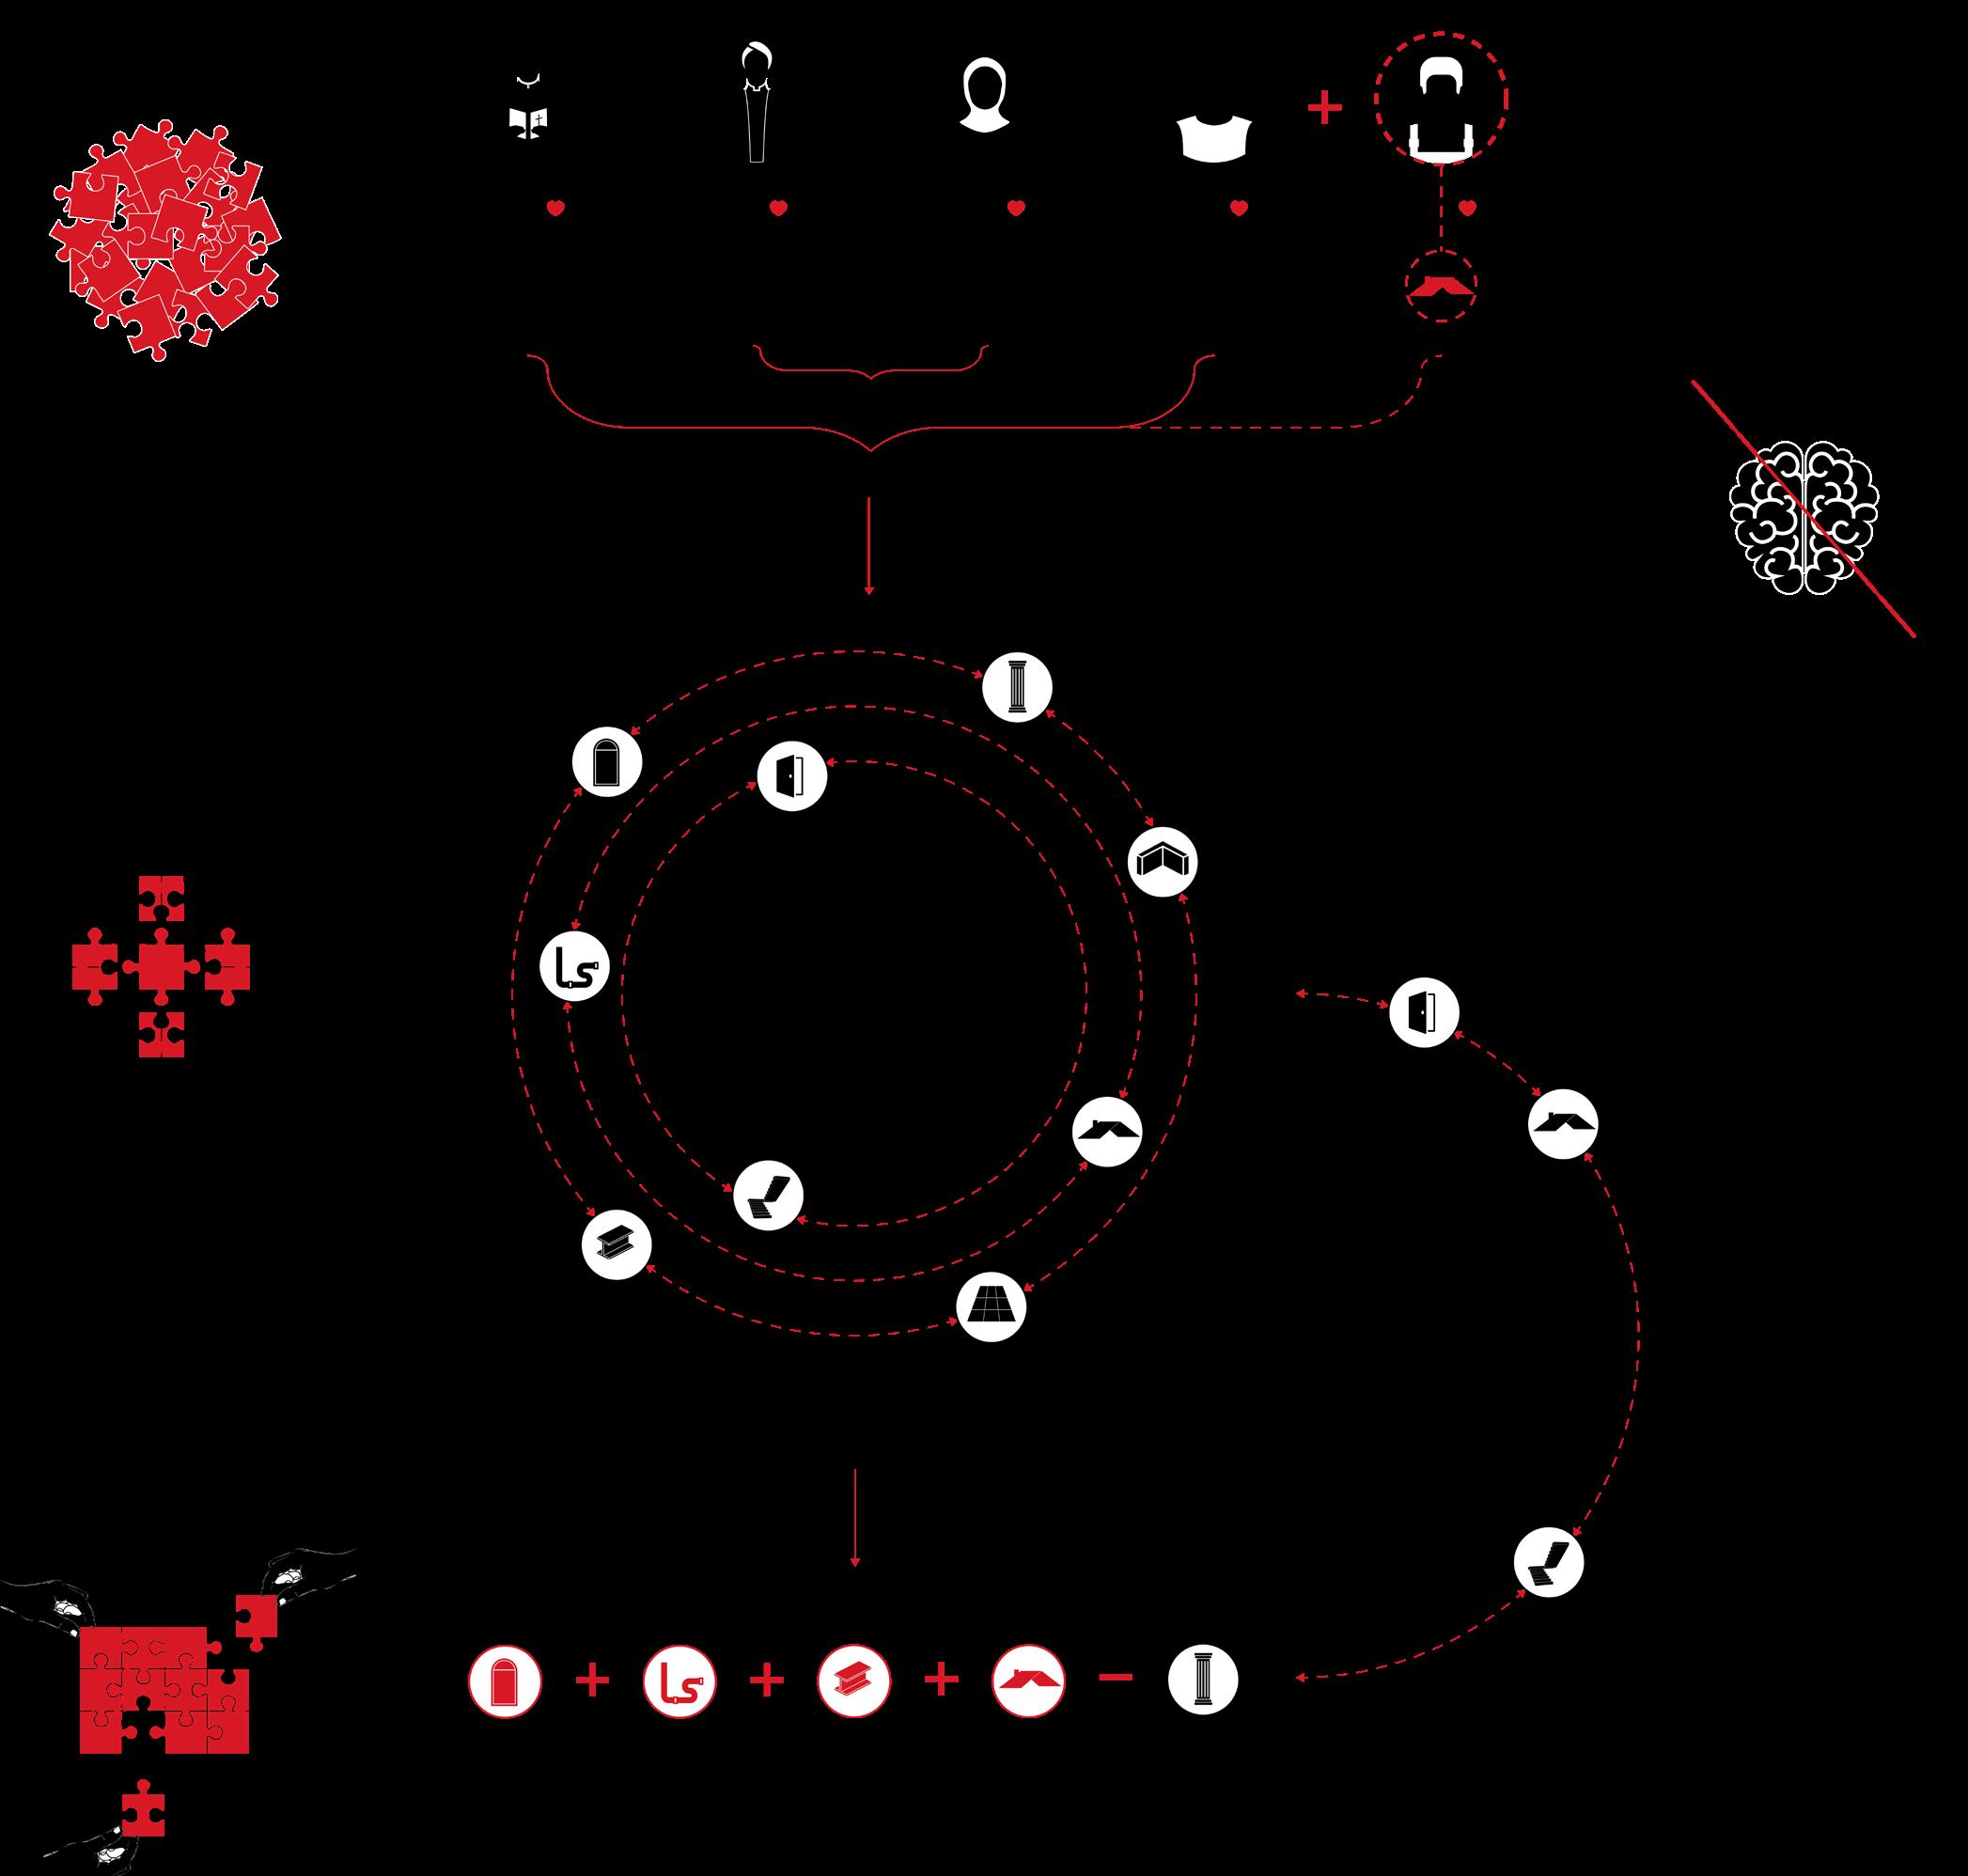
In response to the ongoing eviction of kampungs across Jakarta, the project begins from a condition of forced exodus. As settlements are demolished, communities are displaced and pushed into a state of dispersion, losing not only their homes but also the spatial and social structures that sustained them.
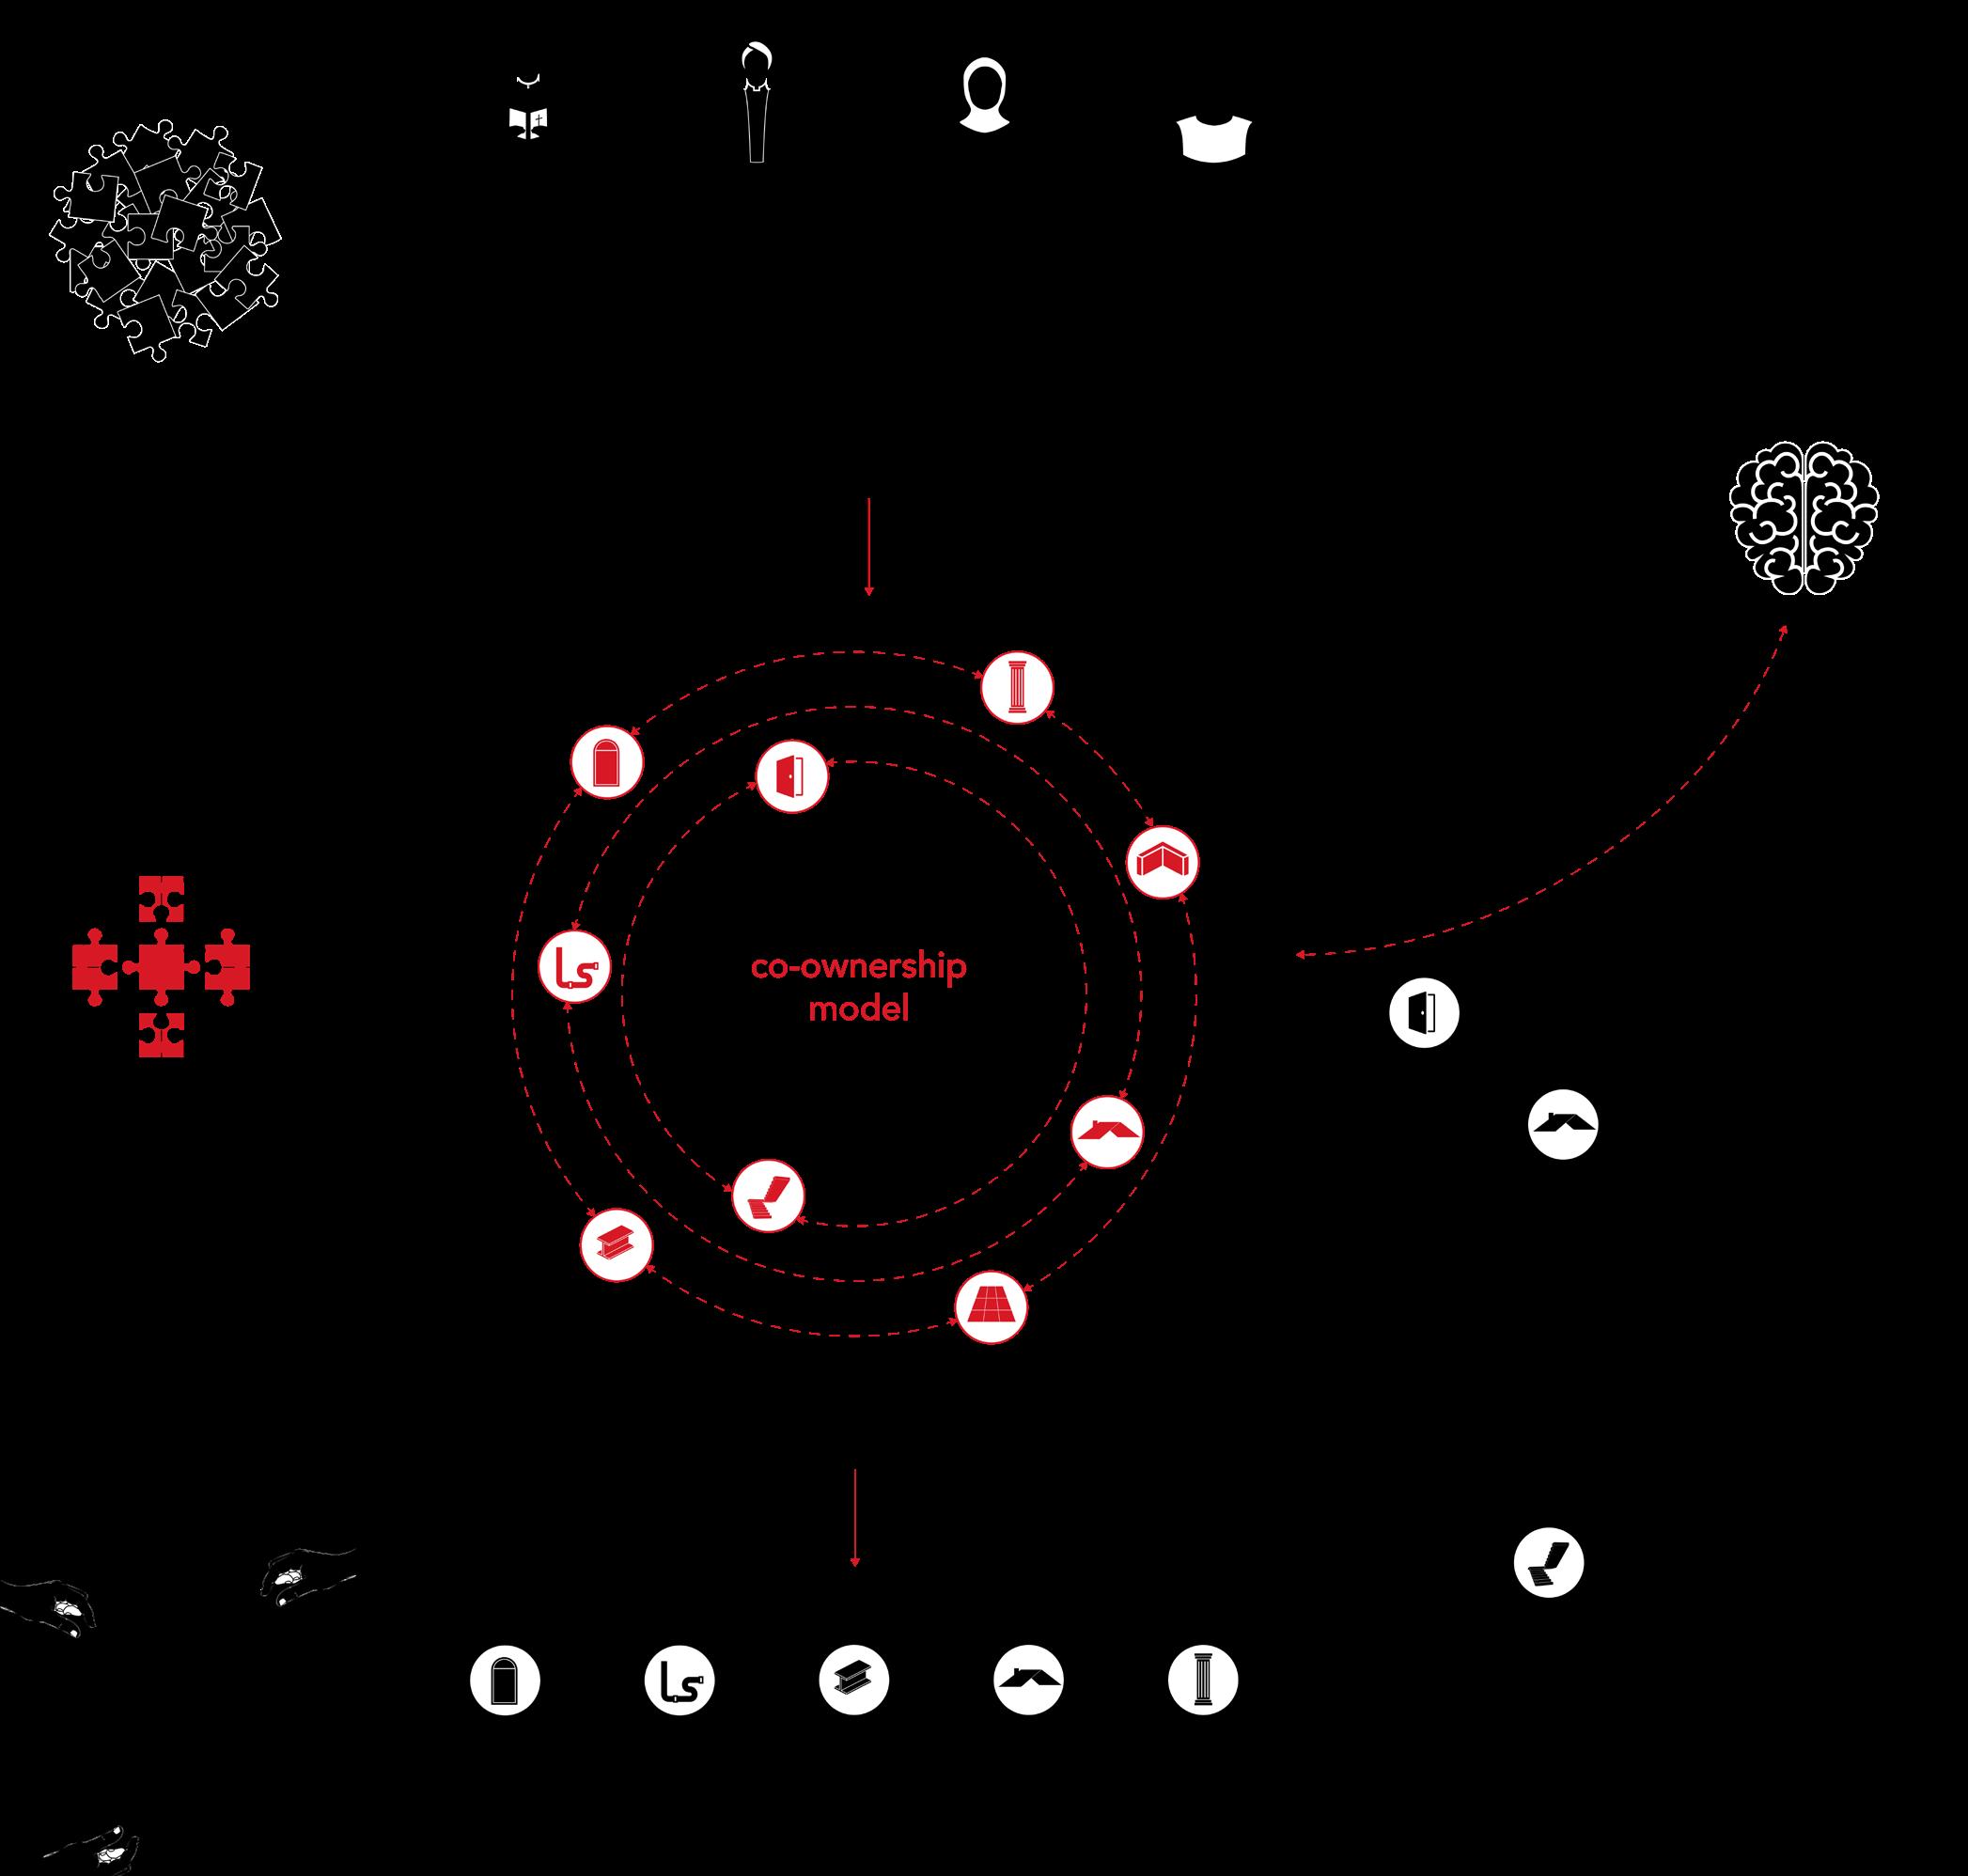
Rather than accepting this displacement as an end condition, the project proposes an alternative mode of urban production based on co-ownership and collective agency. The moment of eviction becomes the starting point for a different trajectory, in which inhabitants actively participate in the reconstitution of their urban environment.
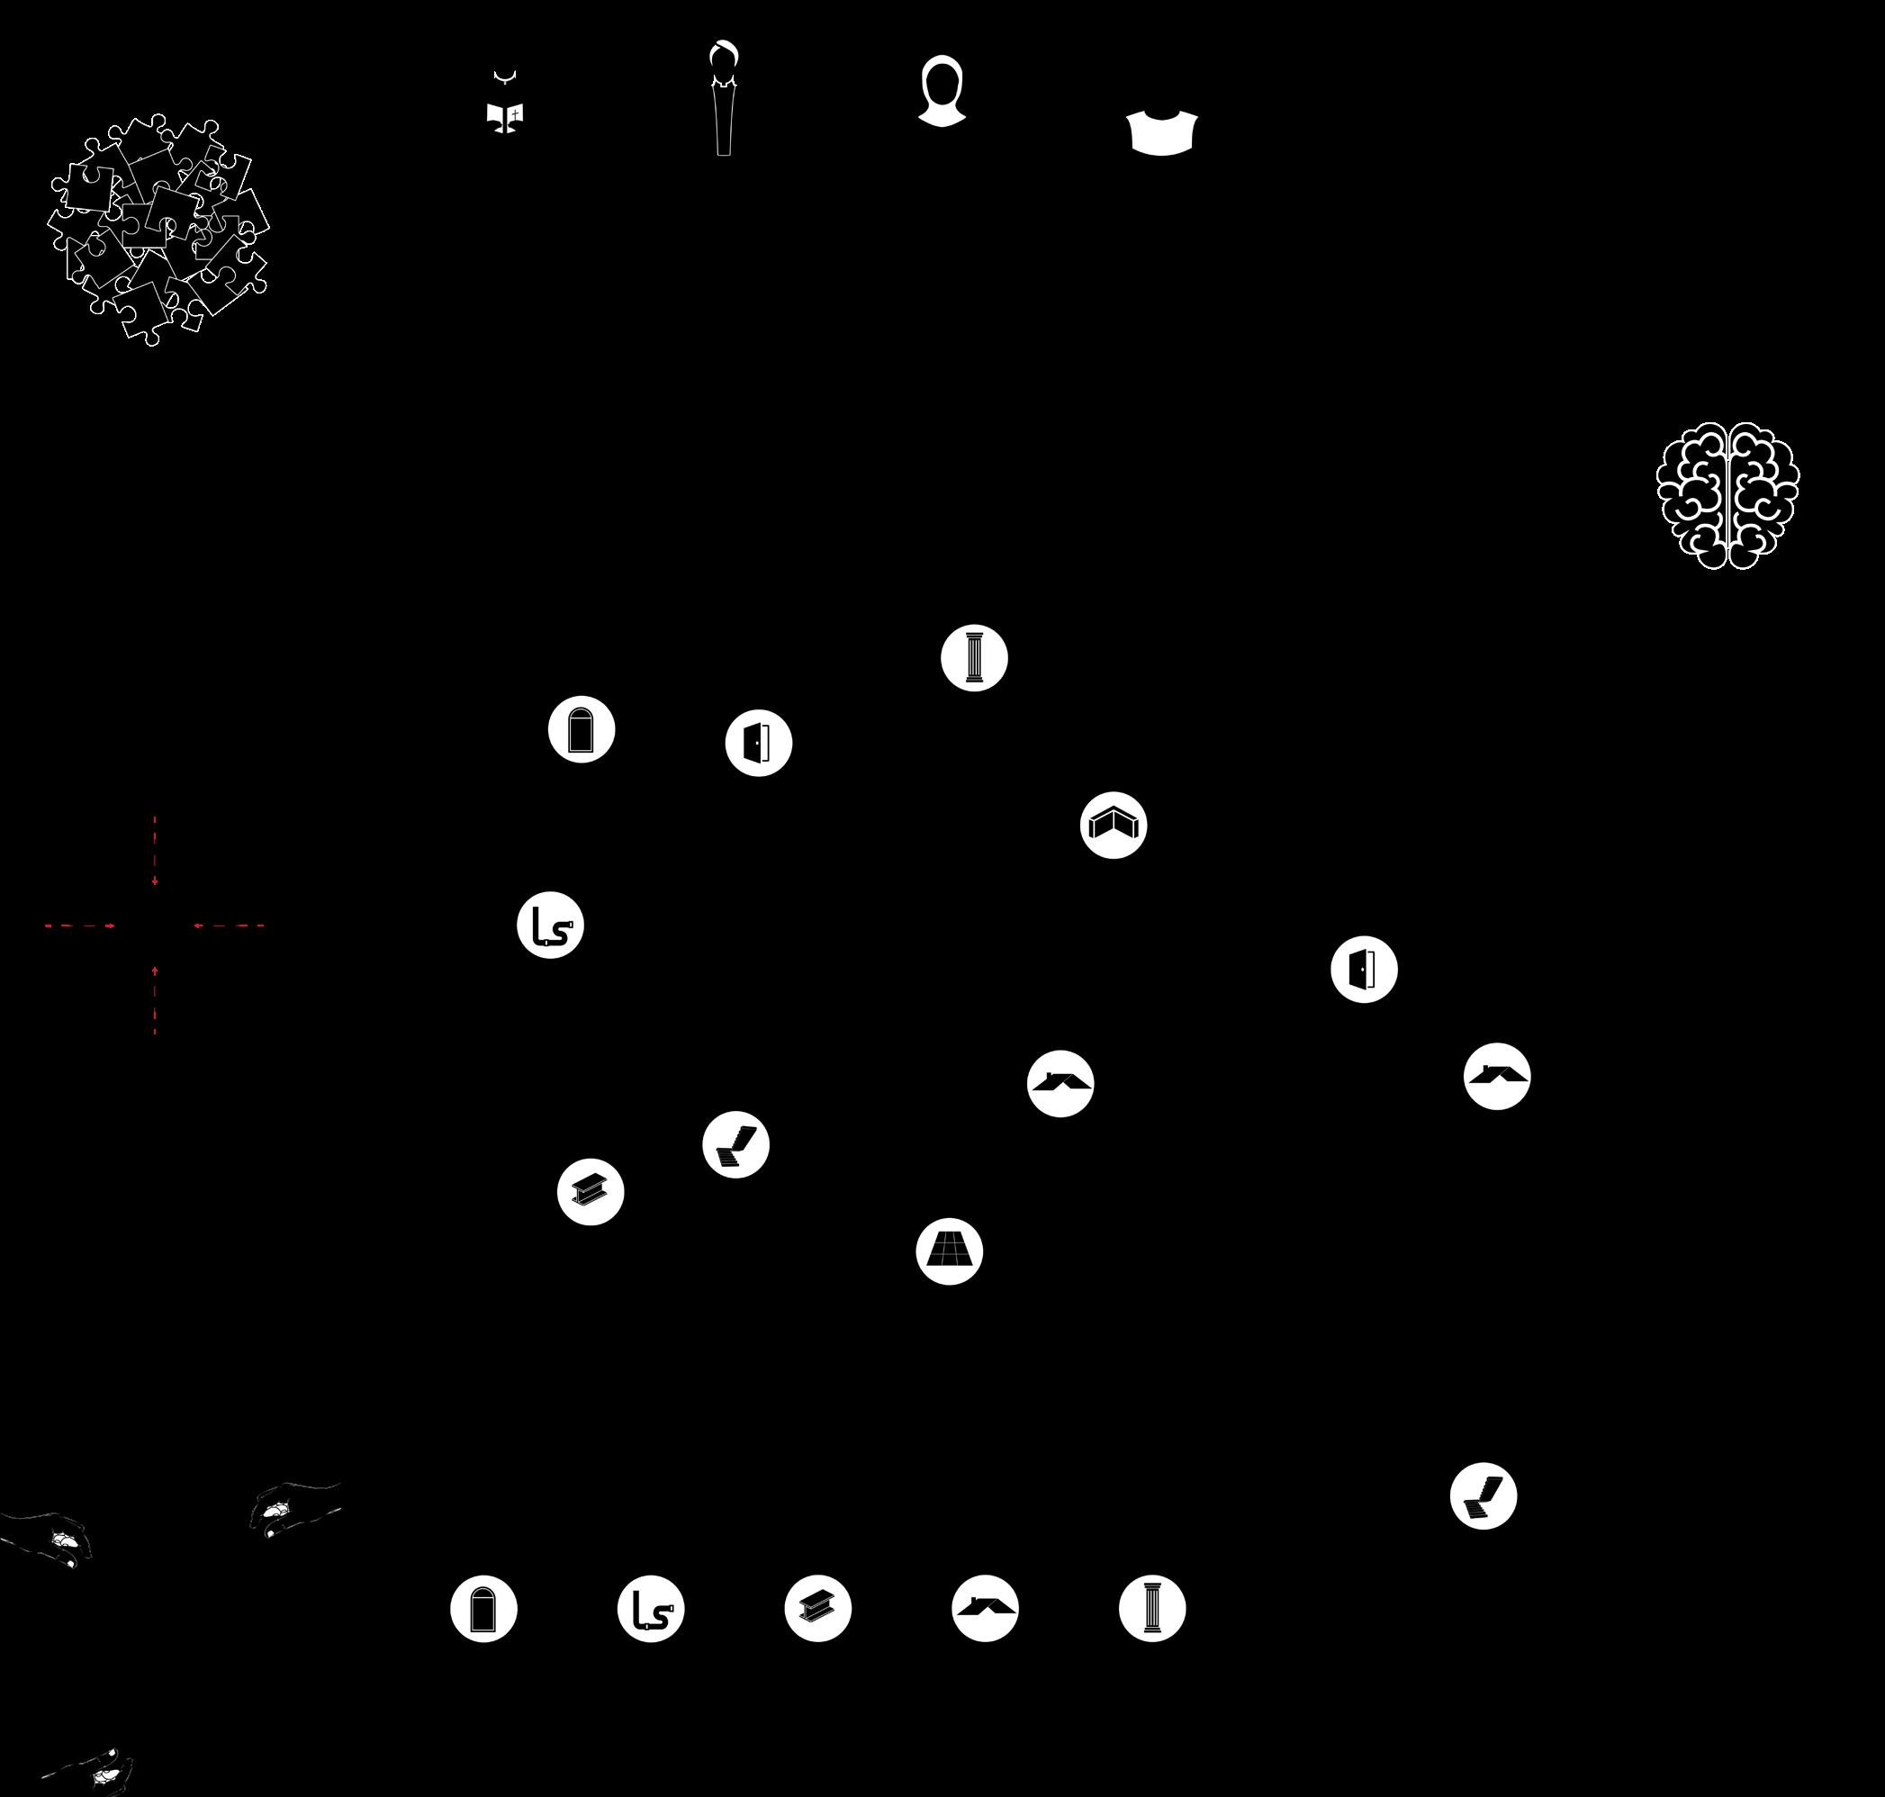
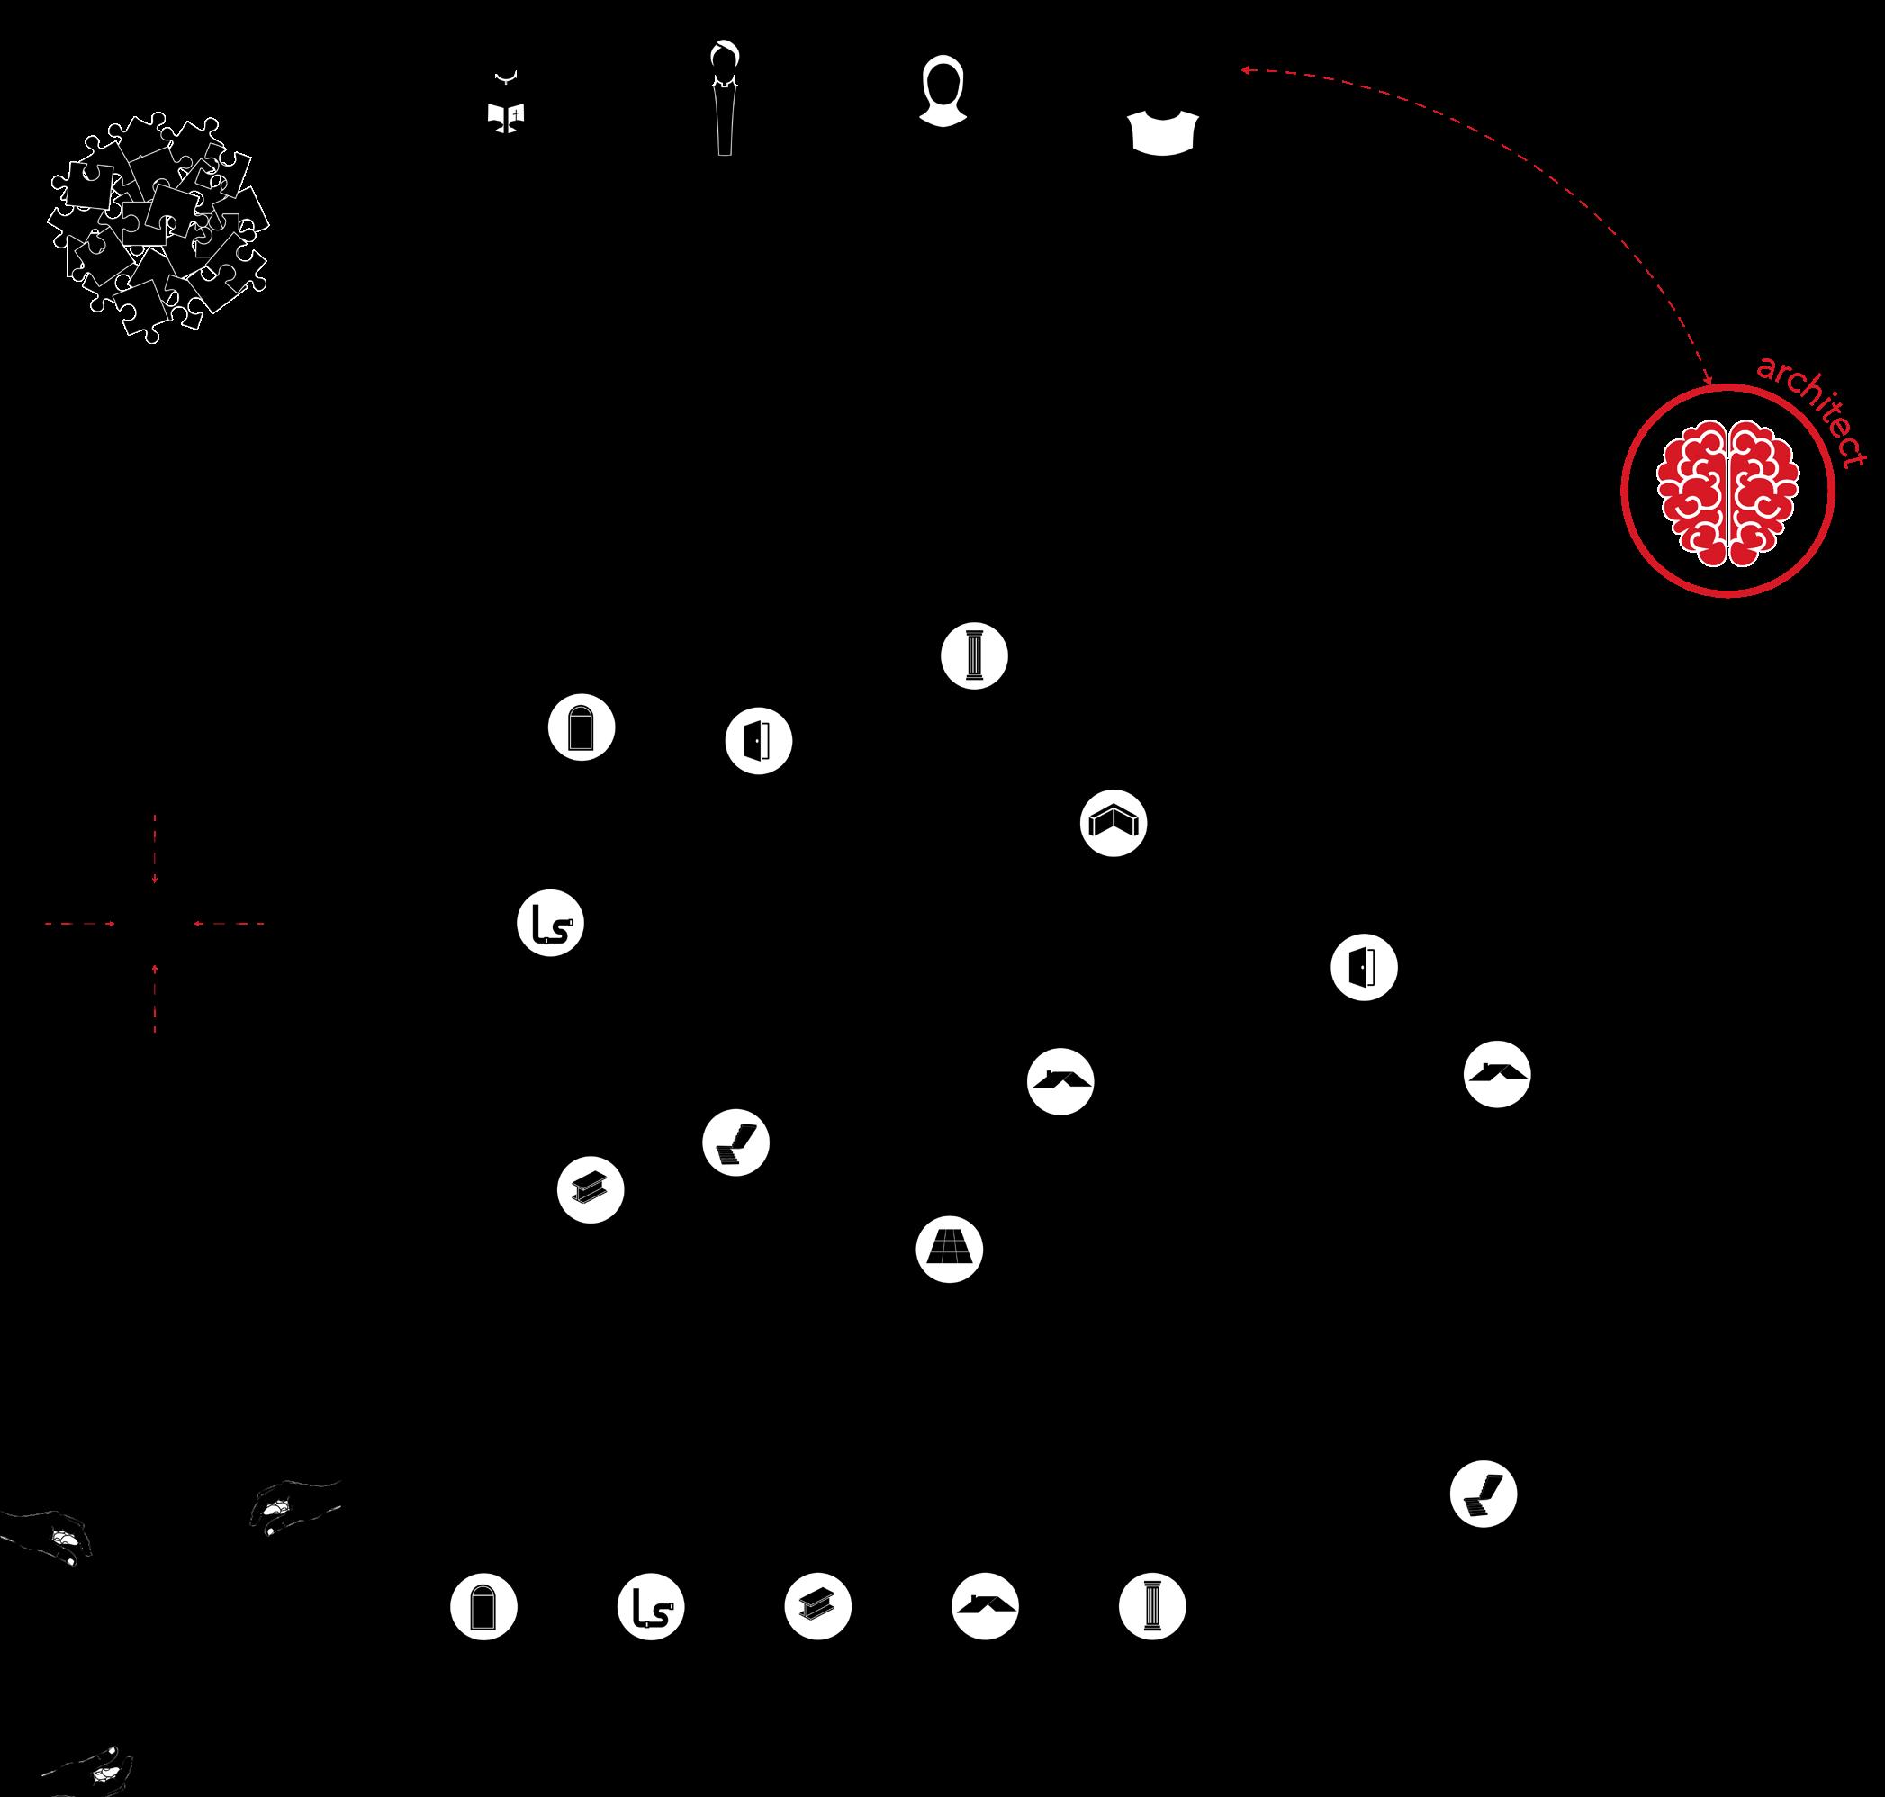
The process is initiated by the architect, whose role is to define a framework rather than a fixed form. This framework establishes the rules and spatial logic through which the system can operate, enabling a structure within which collective action can take place.
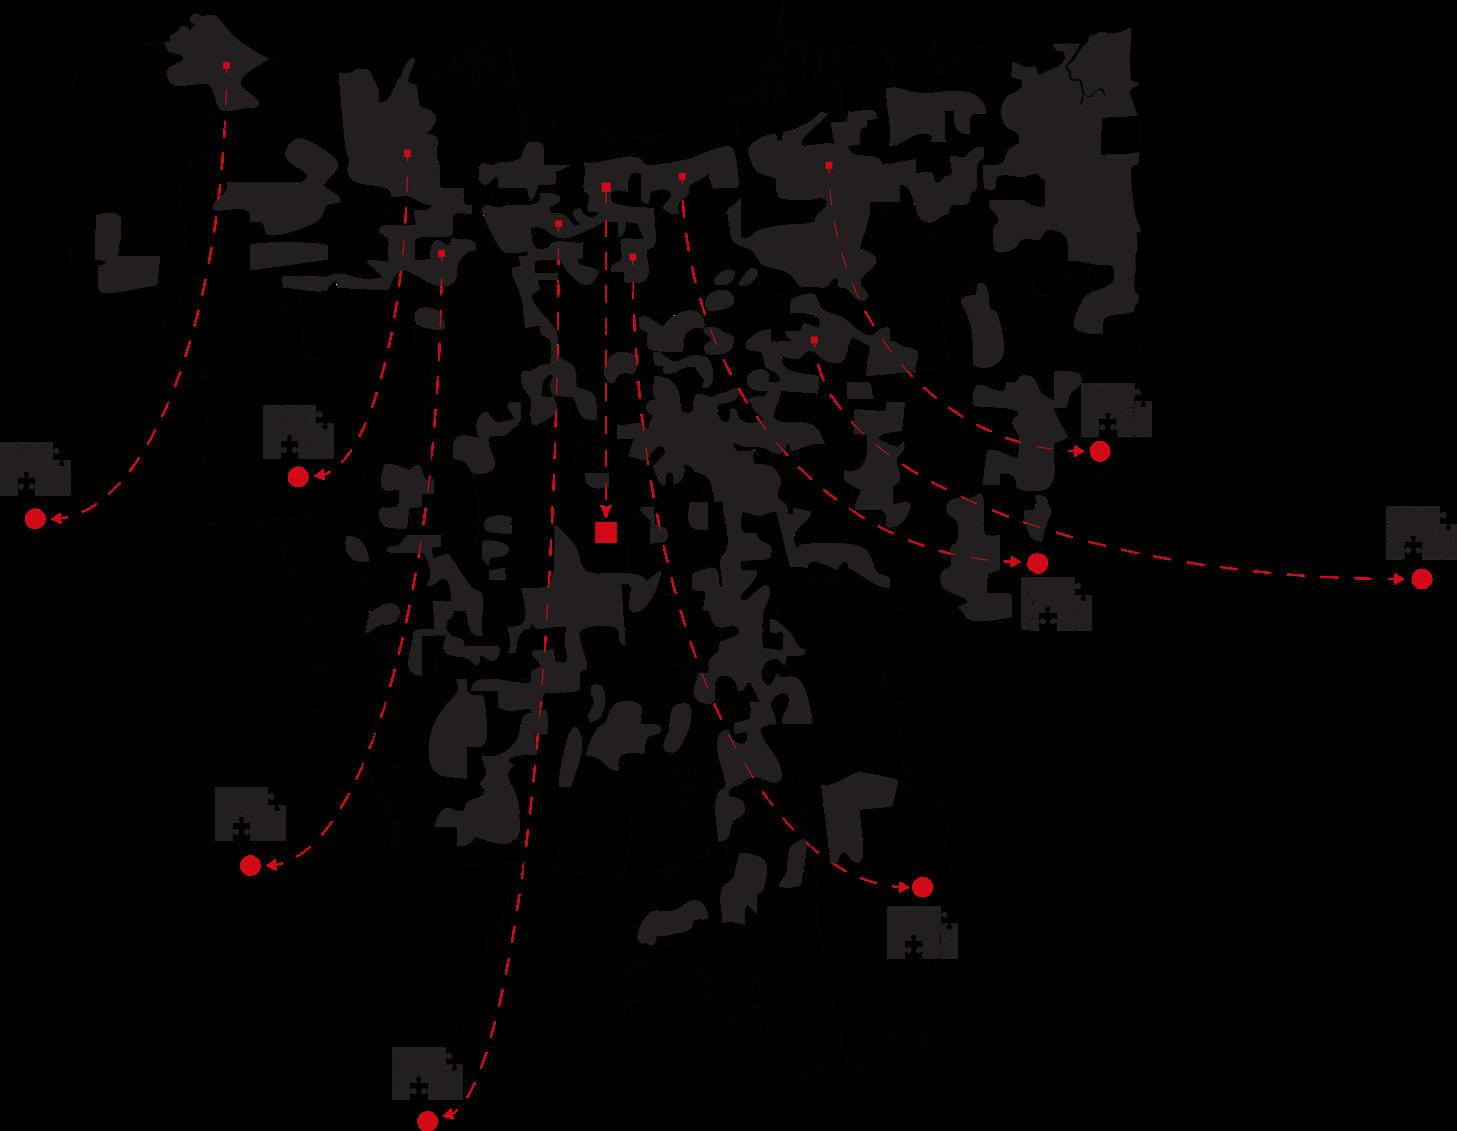
Within this system, kampung dwellers take on an active role. As they move through the city, they identify and extract building fragments from threatened or demolished environments. These fragments are not only material elements, but carriers of spatial, social, and cultural value, displaced alongside their inhabitants.
Once collected, these elements enter a shared archive, where they are catalogued and made available for recombination. The city is no longer conceived as a singular object, but as an open system of parts that can be assembled, disassembled, and reconfigured over time.
Considering the scale of eviction, this process does not result in a single intervention. Multiple second-hand cities begin to emerge, occupying available or residual land both within Jakarta and beyond its boundaries. These settlements form progressively, following the movements of displaced populations and adapting to different contexts.
The final stage is the formation of these second-hand cities through the continuous aggregation of fragments. This process is not linear or finite, but ongoing. The city evolves through incremental additions, shaped by the needs, decisions, and movements of its inhabitants.
Through this model, authorship is redistributed. The architect defines the system, but the city is constructed collectively. In contrast to the top-down logic of eviction and removal, the co-ownership model repositions exodus not as an end, but as a starting point for the production of new urban conditions.
Over time, the system becomes increasingly independent from its initial author. Once established, the co-ownership model enables displaced kampung dwellers to operate it directly, selecting, collecting, and assembling fragments according to their own needs and knowledge. The architect no longer defines the outcome, but only the initial conditions. The production of space becomes a collective and continuous process, allowing inhabitants to construct their own environments without the need for formal design authority.
Co-ownership Model
actor:
actor:
1. Initiative
Architect:
“I have a solution to your problem! By carving out some of your beloved building partitions you will be able to save them and re-porpuse them into a newly city...”
Kampung Dwellers:
“We hear you”...
2. Harvest
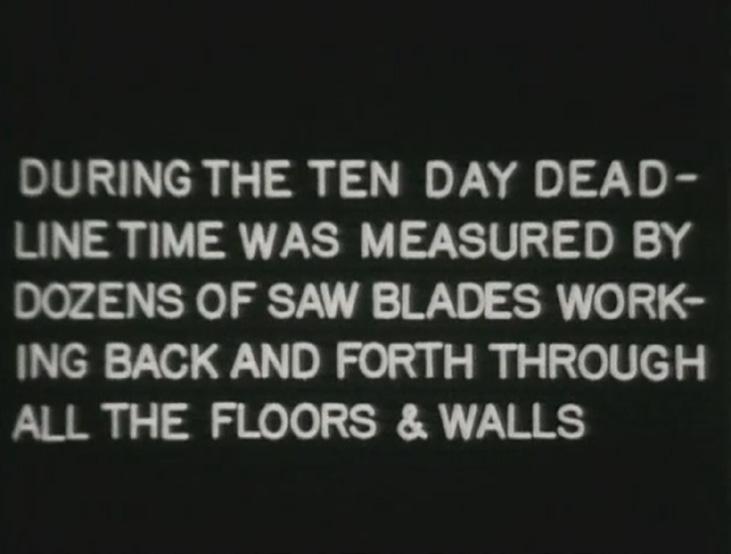
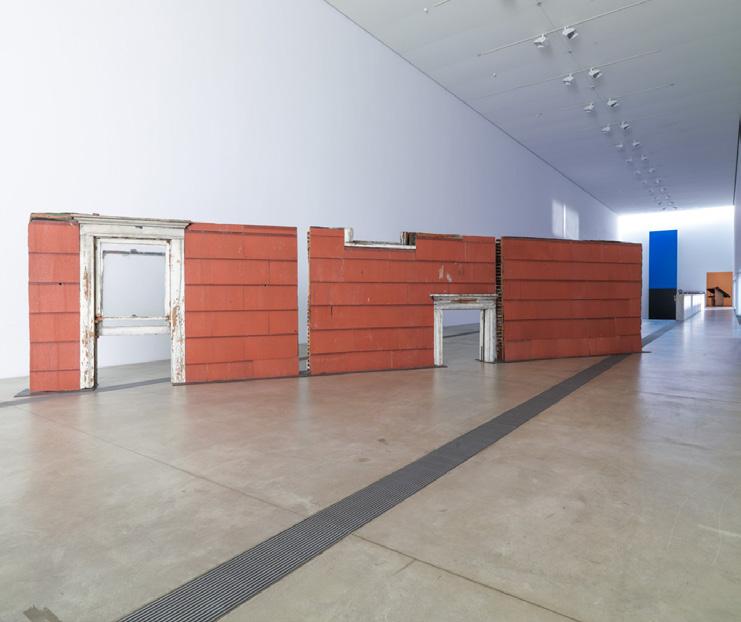
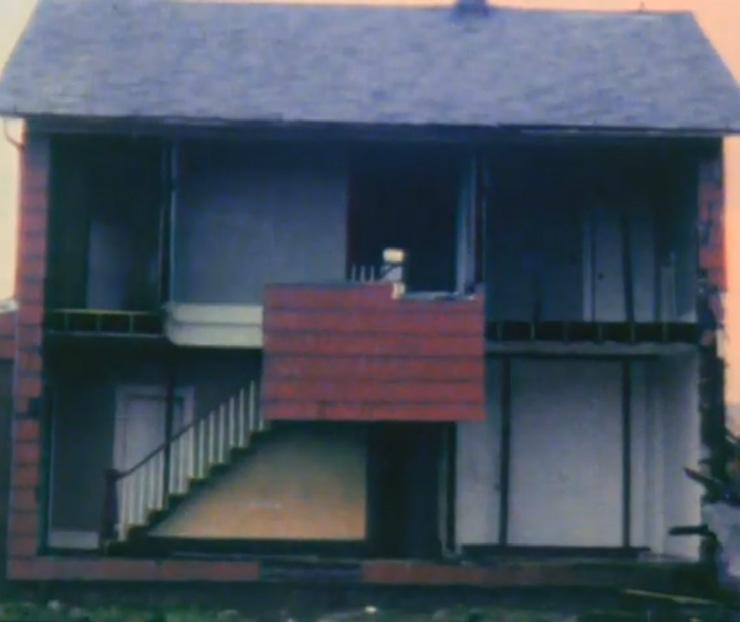
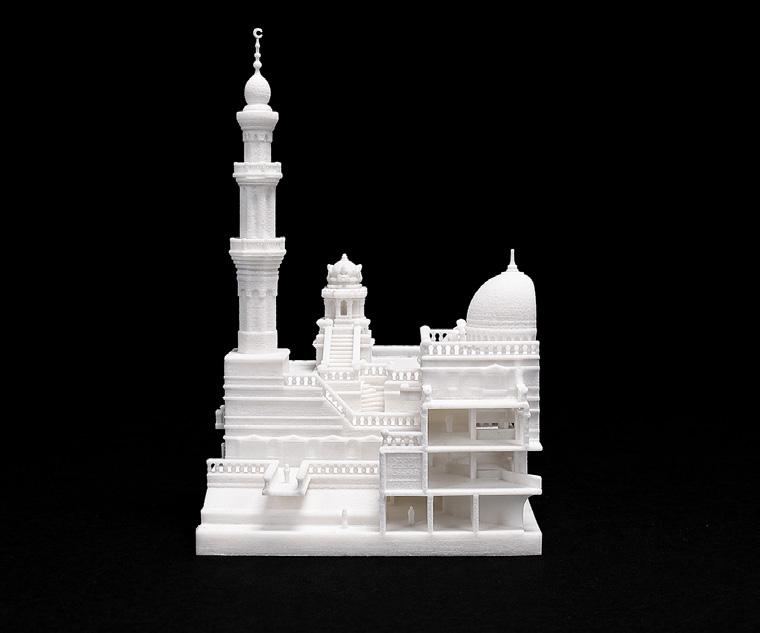
The act of extraction can be understood as a deliberate and selective cutting of space. In a manner comparable to Gordon Matta-Clark’s interventions, such as Bingo/Ninth, fragments are not removed arbitrarily, but carefully chosen and physically separated from existing structures. Walls, rooms, and architectural portions are cut out to isolate specific spatial conditions.
Within the context of kampungs, this act acquires a different meaning. The selection of fragments is guided by personal attachment and collective memory. Kampung dwellers identify and extract elements that hold value for them, whether spatial, social, or symbolic. A prayer space, a domestic threshold, or a shared corner can become a fragment worth preserving.
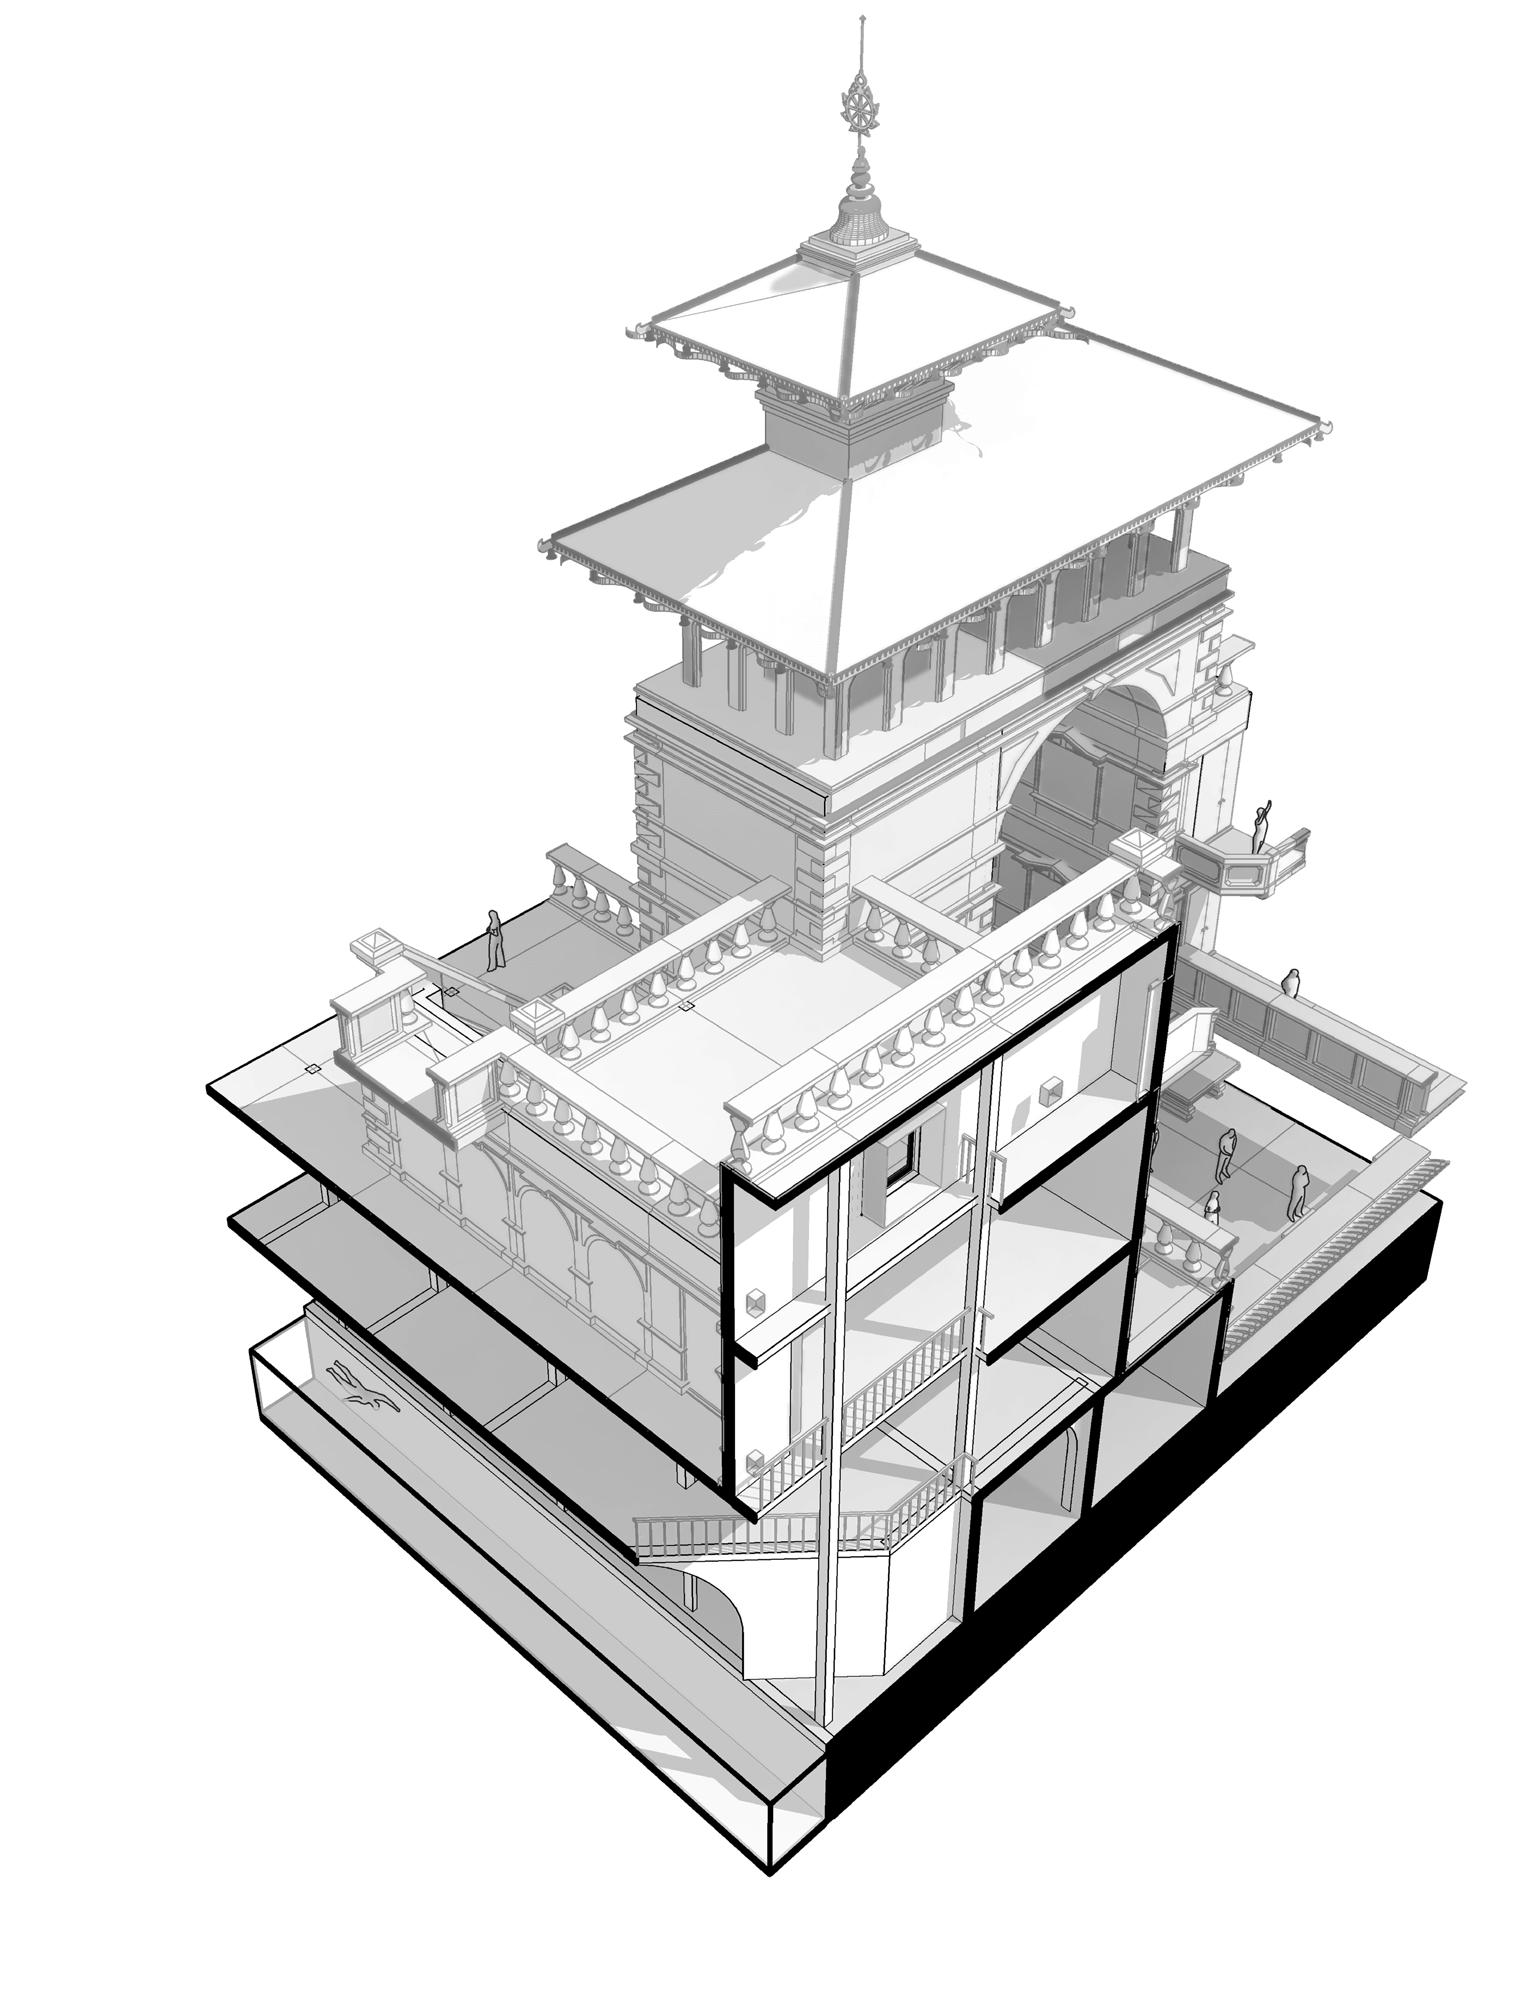
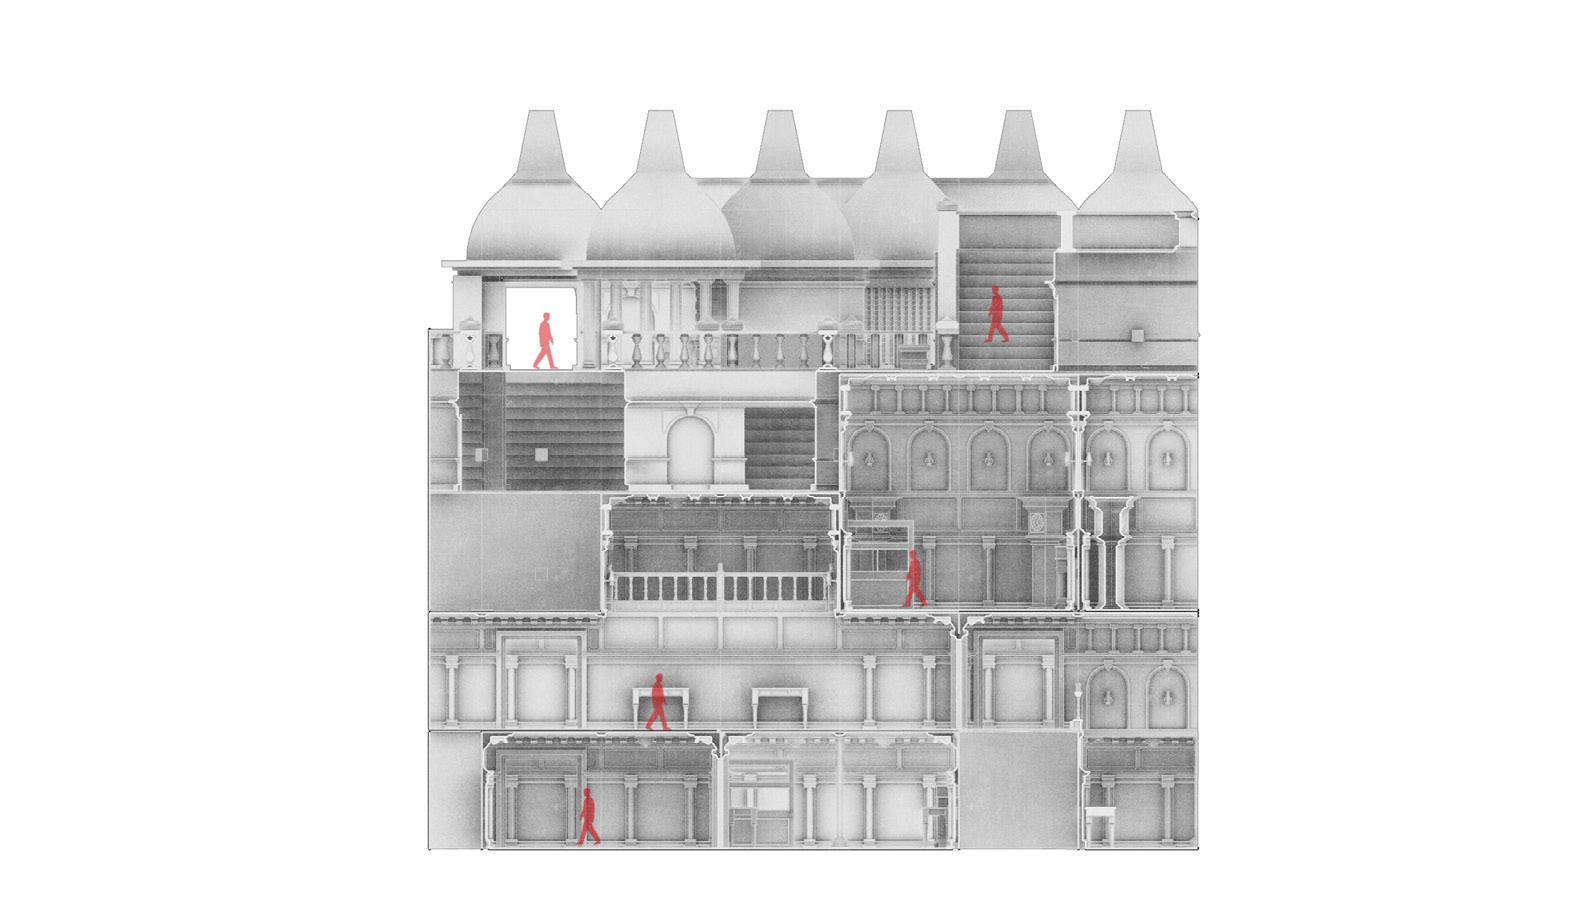
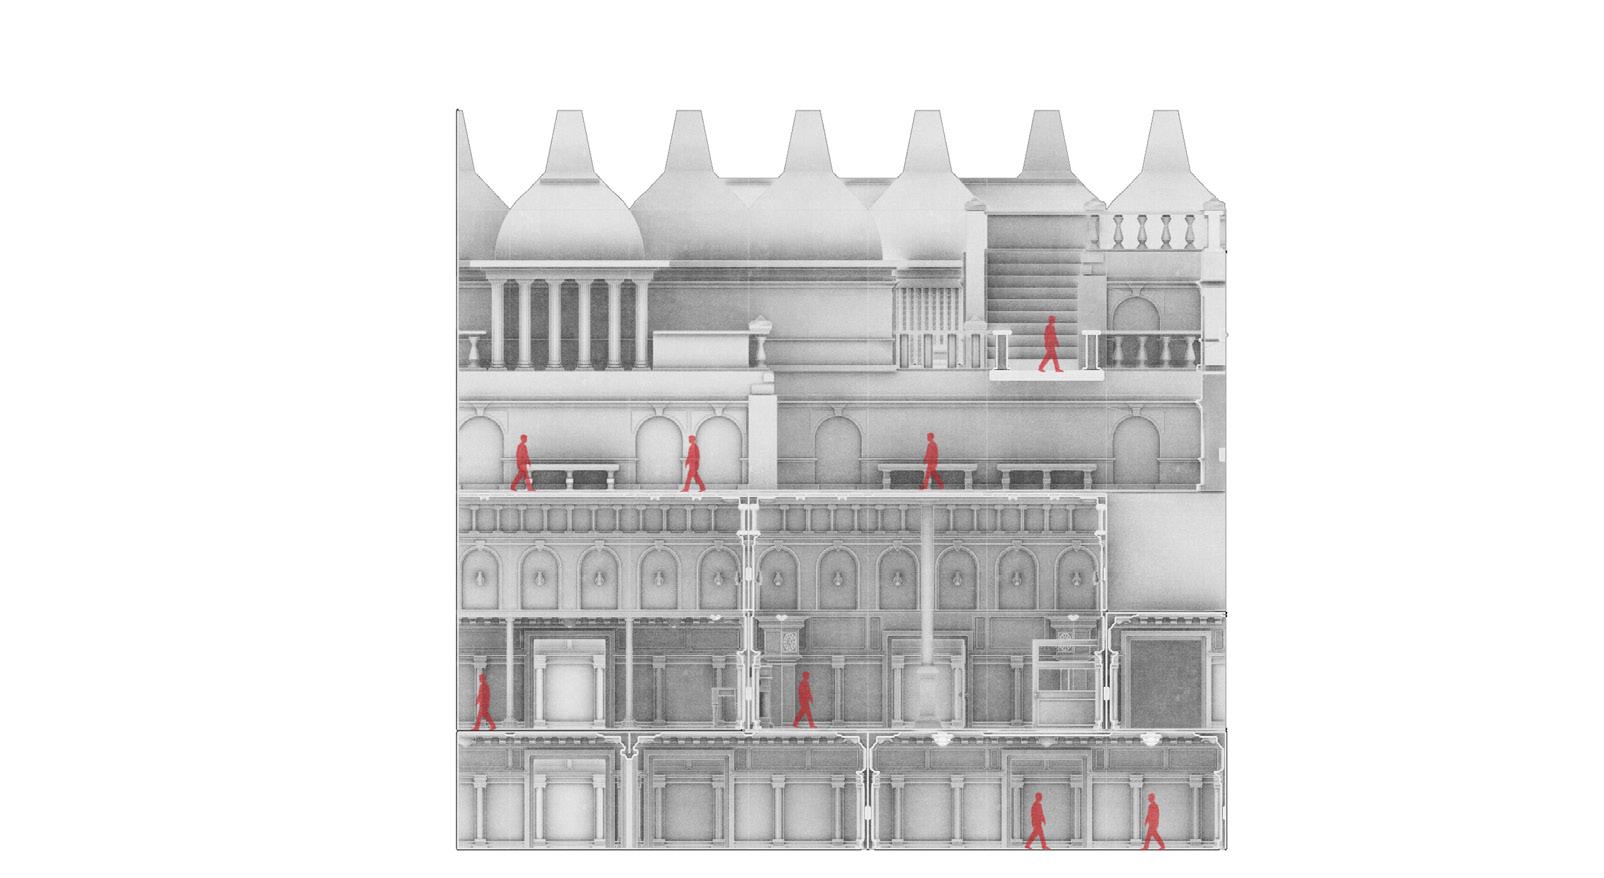
The cut is therefore both physical and intentional. Fragments are defined as discrete units, shaped in a way that allows them to connect with others. Edges, surfaces, and openings are preserved or redefined so that fragments can share faces, align, and establish new adjacencies.
In this sense, each fragment carries not only meaning, but also a capacity to relate. It is conceived as part of a larger system of connections, where spatial qualities are maintained while enabling new configurations to emerge.
The fragment is not a neutral piece of architecture, but a meaningful and operative unit, capable of forming new relationships while retaining traces of its origin.
full video: https://www.youtube.com/watch?v=J2Xsonpdi74
*Kampung Dwellers start to select and carve out fragments
Architect:
“We will slice the partitions in a meaningful and controlled way, in order to create adjacecies inbetween all the fragments...”
3. Archive & Aggregation
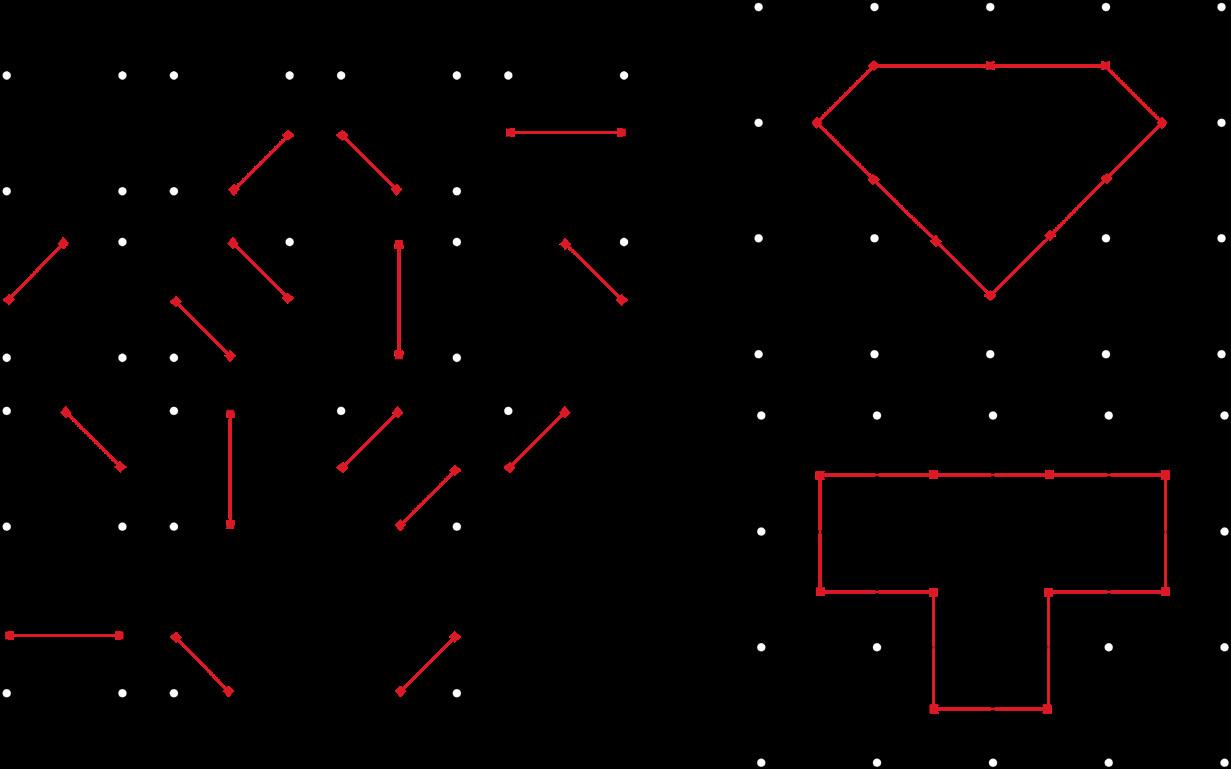
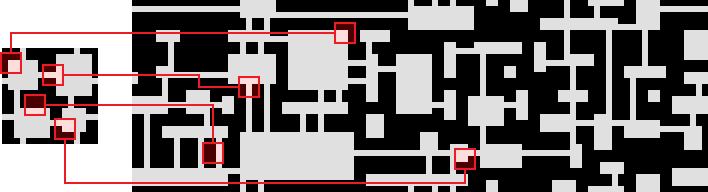
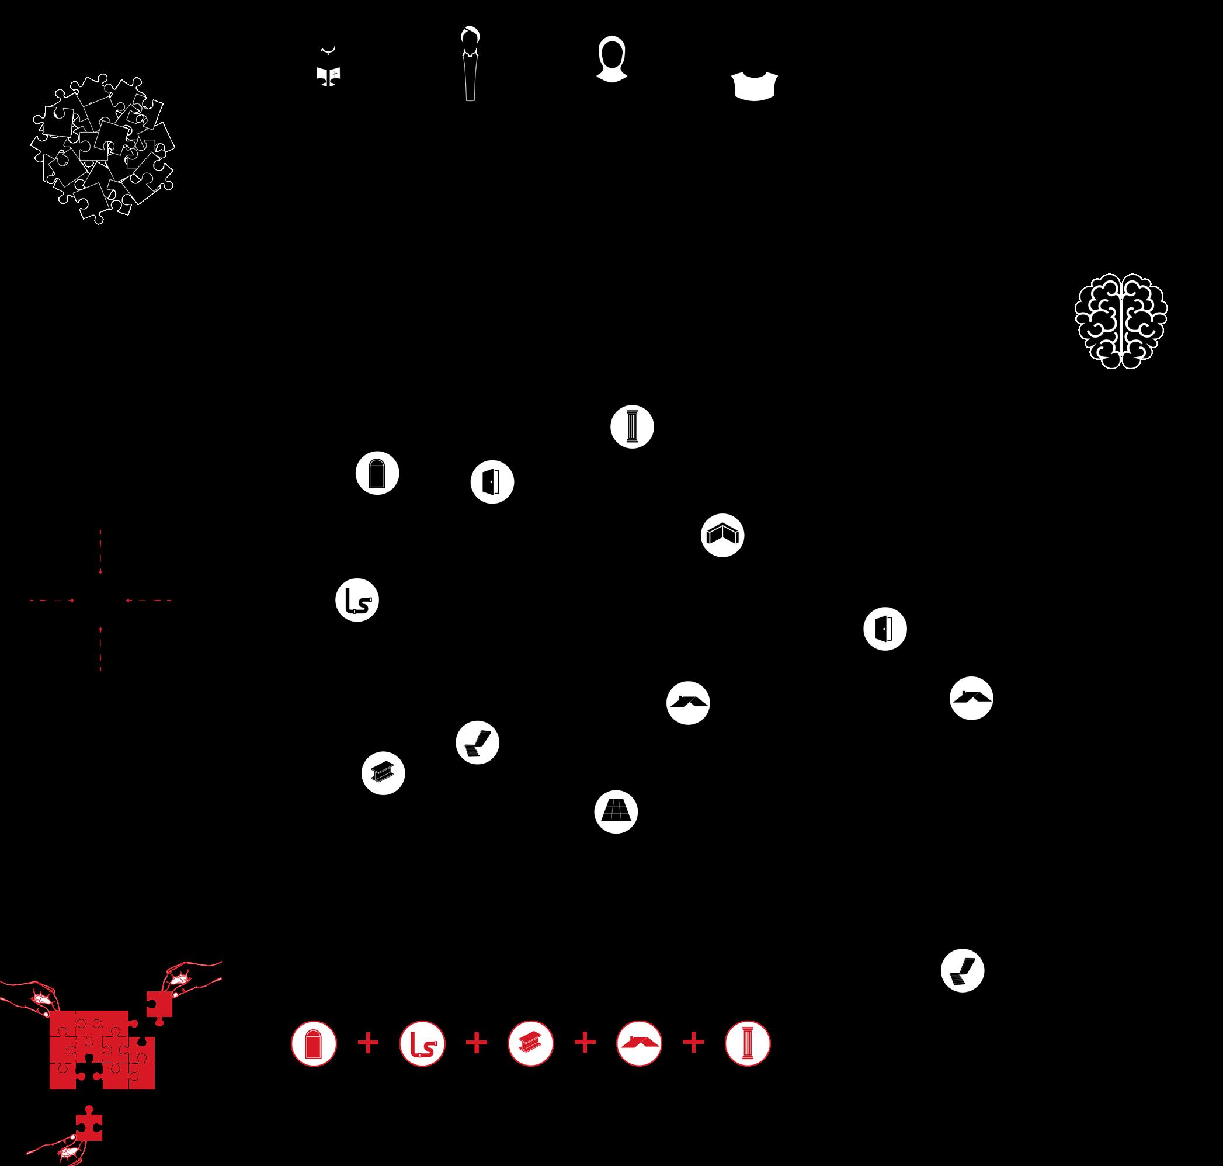
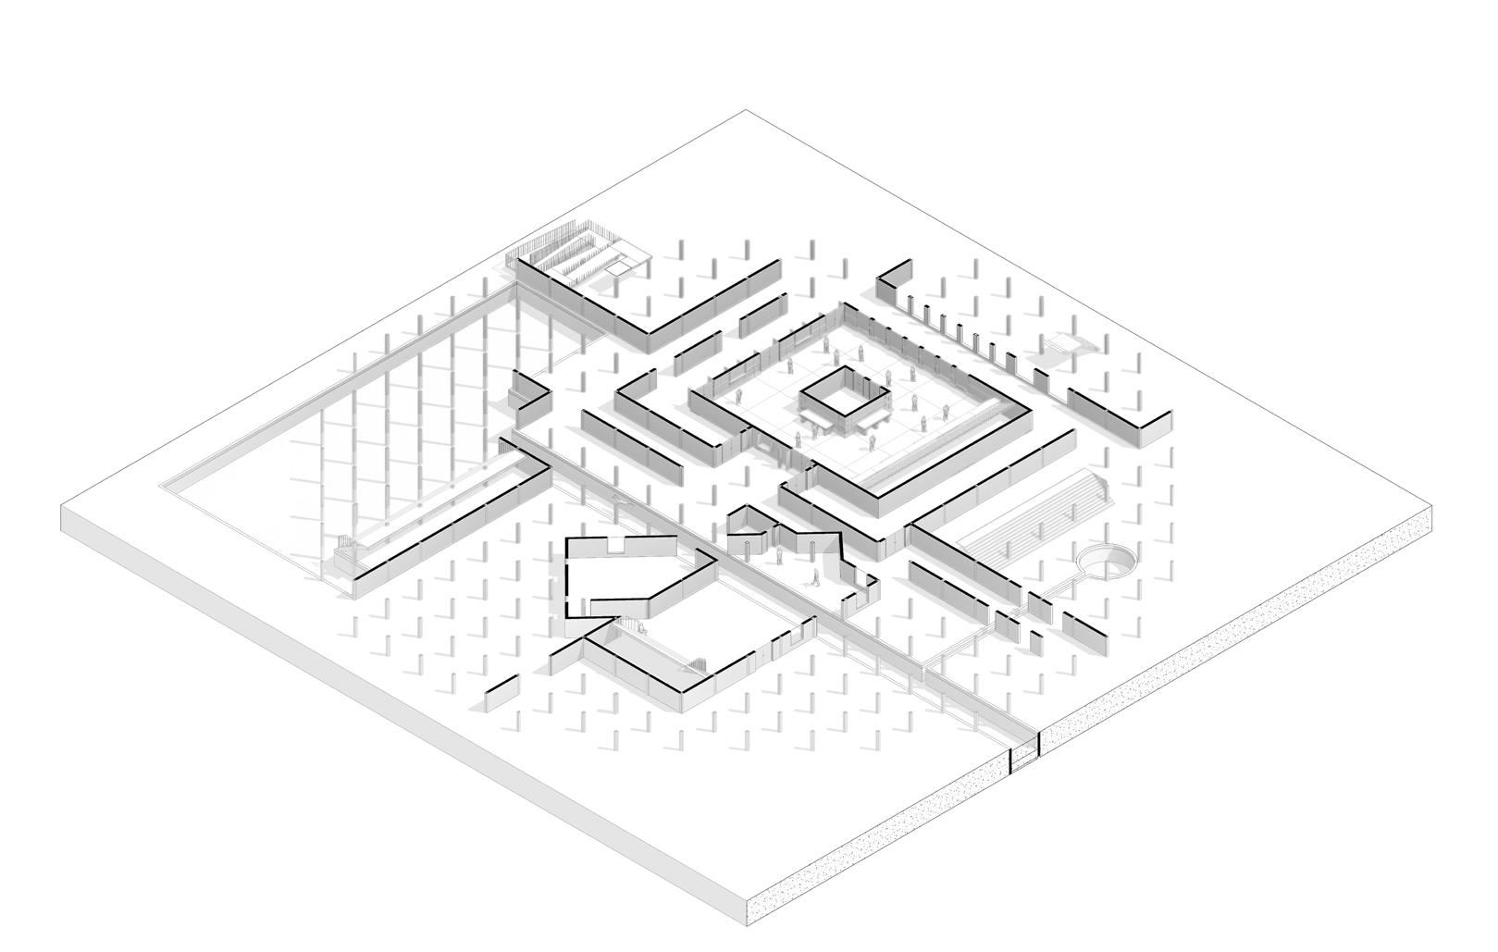
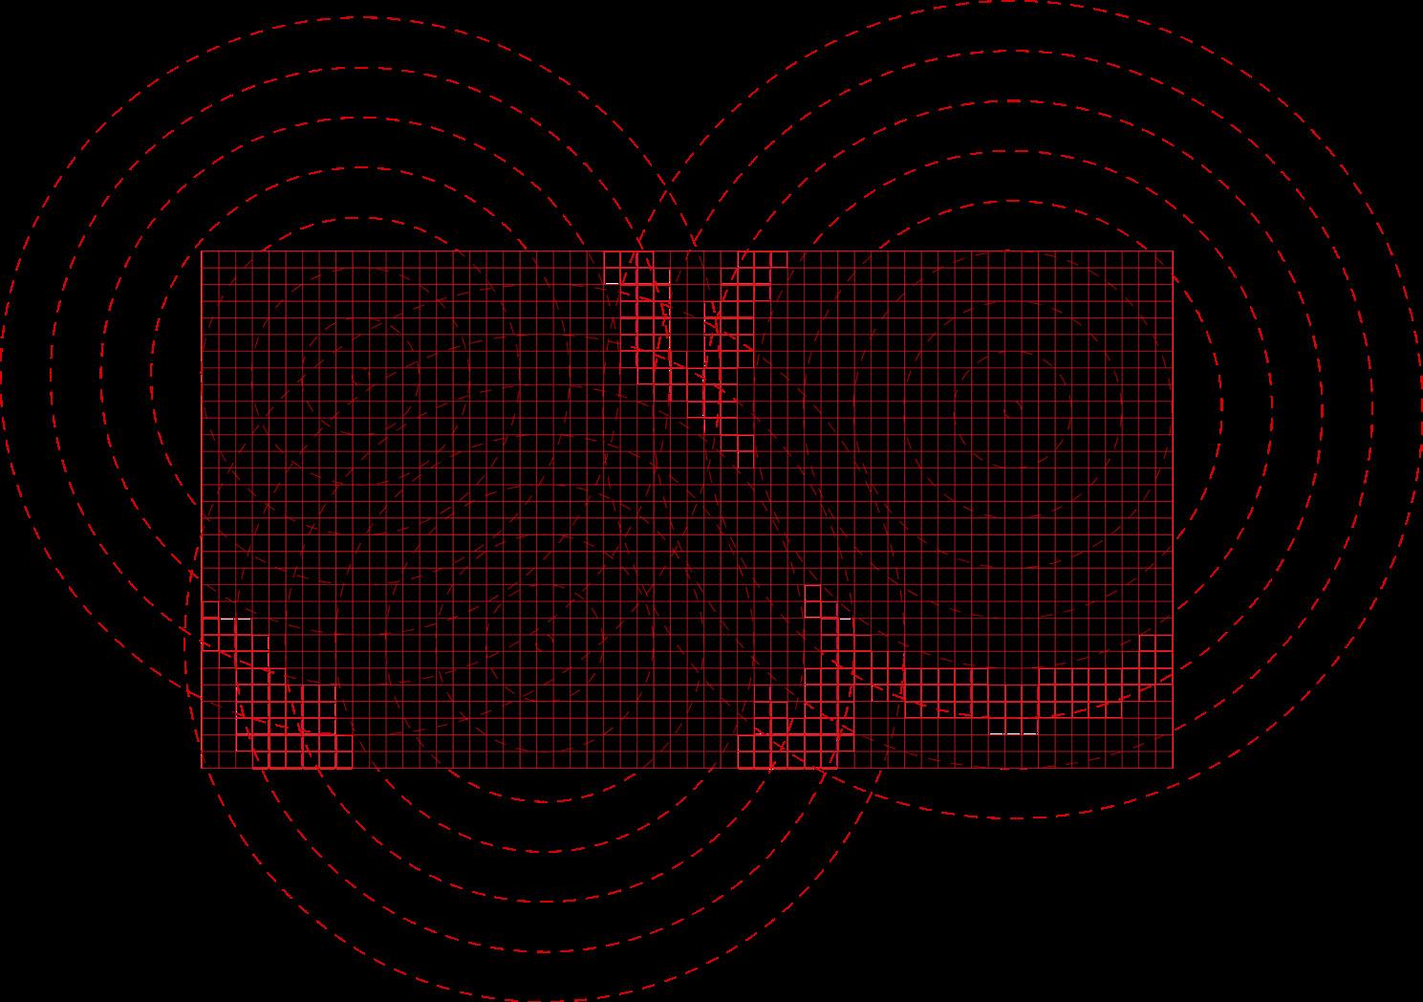
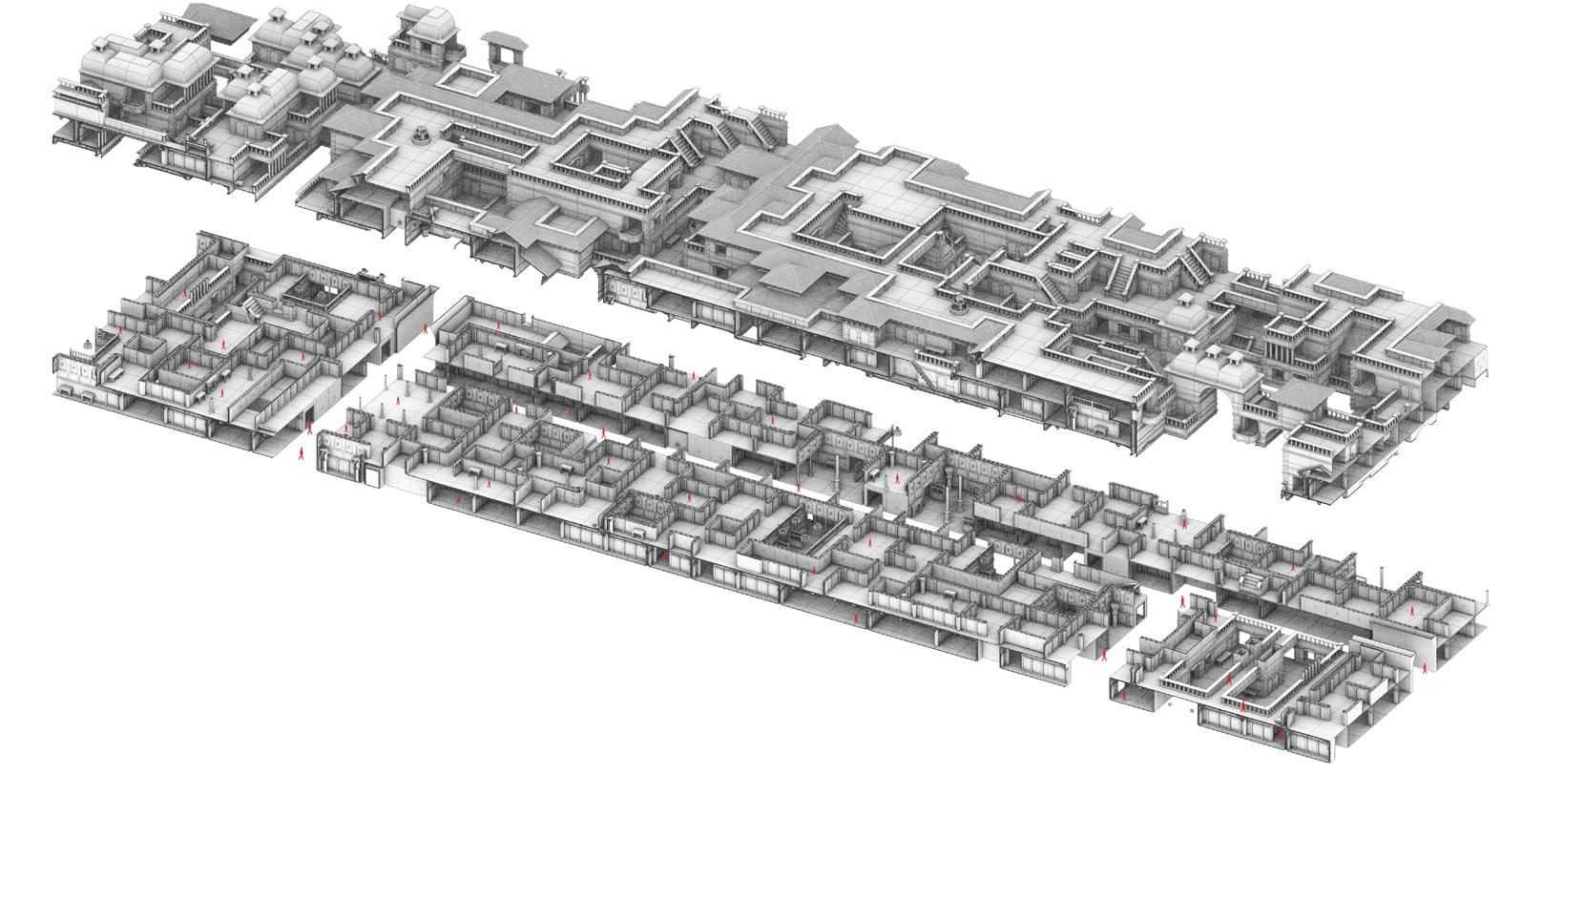
Within the co-ownership model, the aggregation of fragments is enabled through the use of the Wave Function Collapse (WFC) algorithm. Originally developed for computer game design, WFC is used to generate spatial environments through a procedural logic based on modules, slots, and rules.
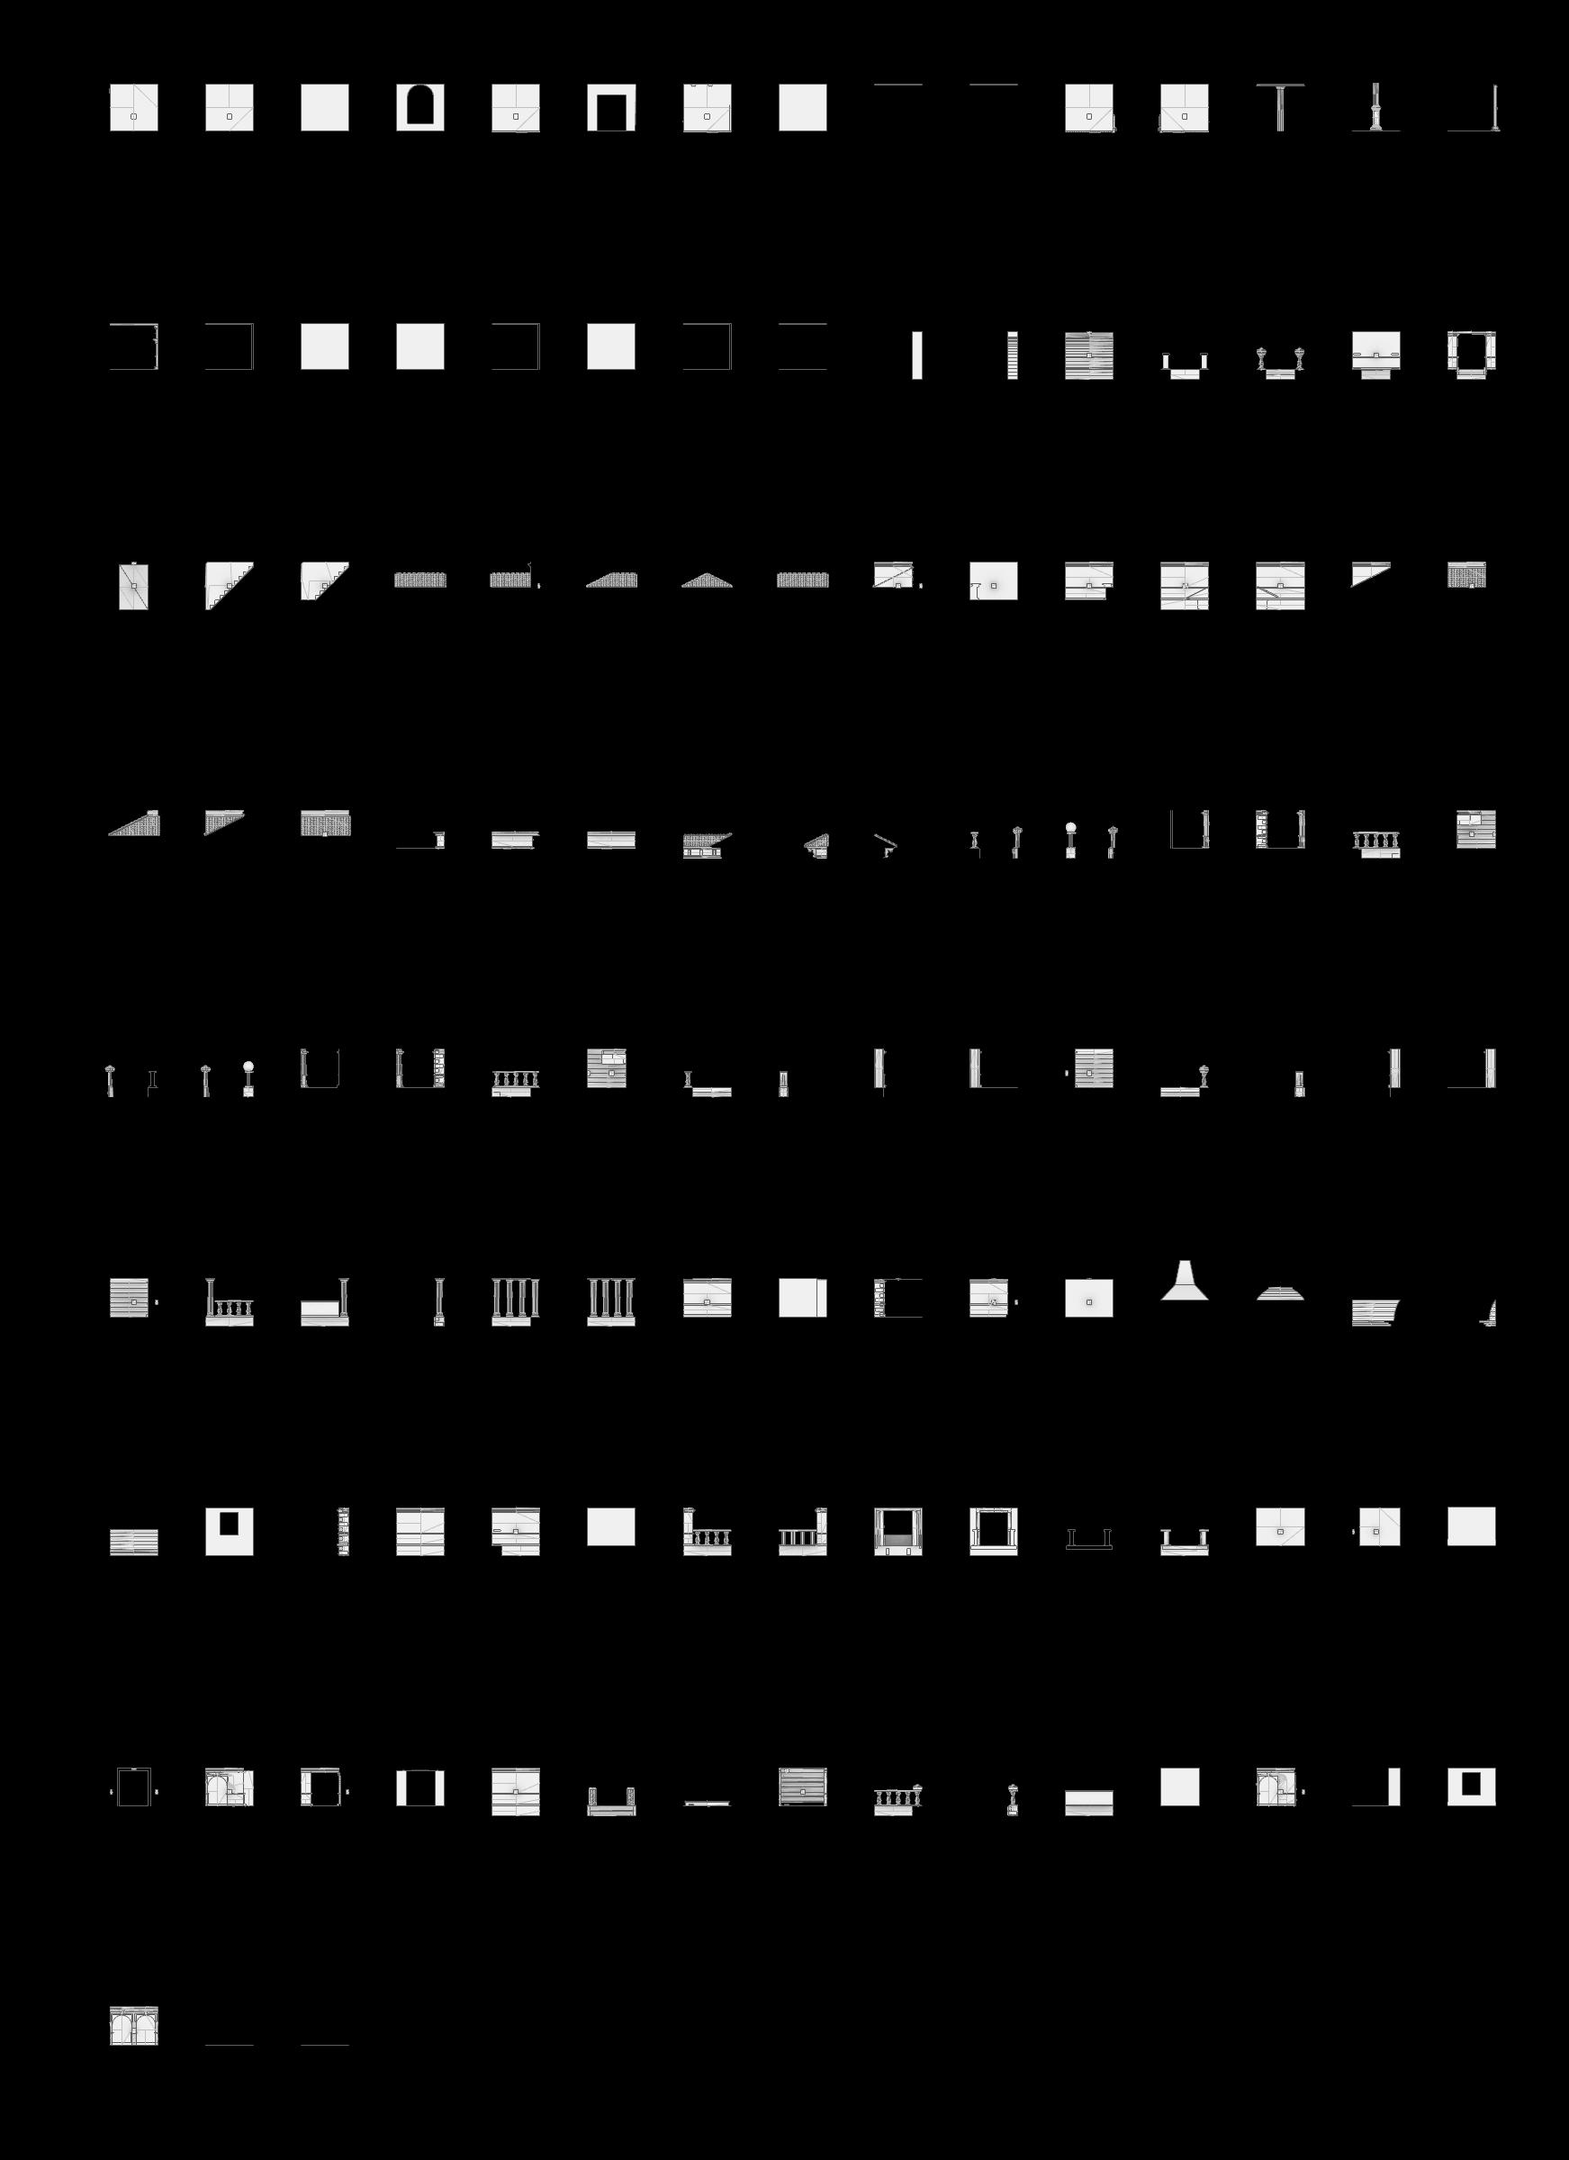
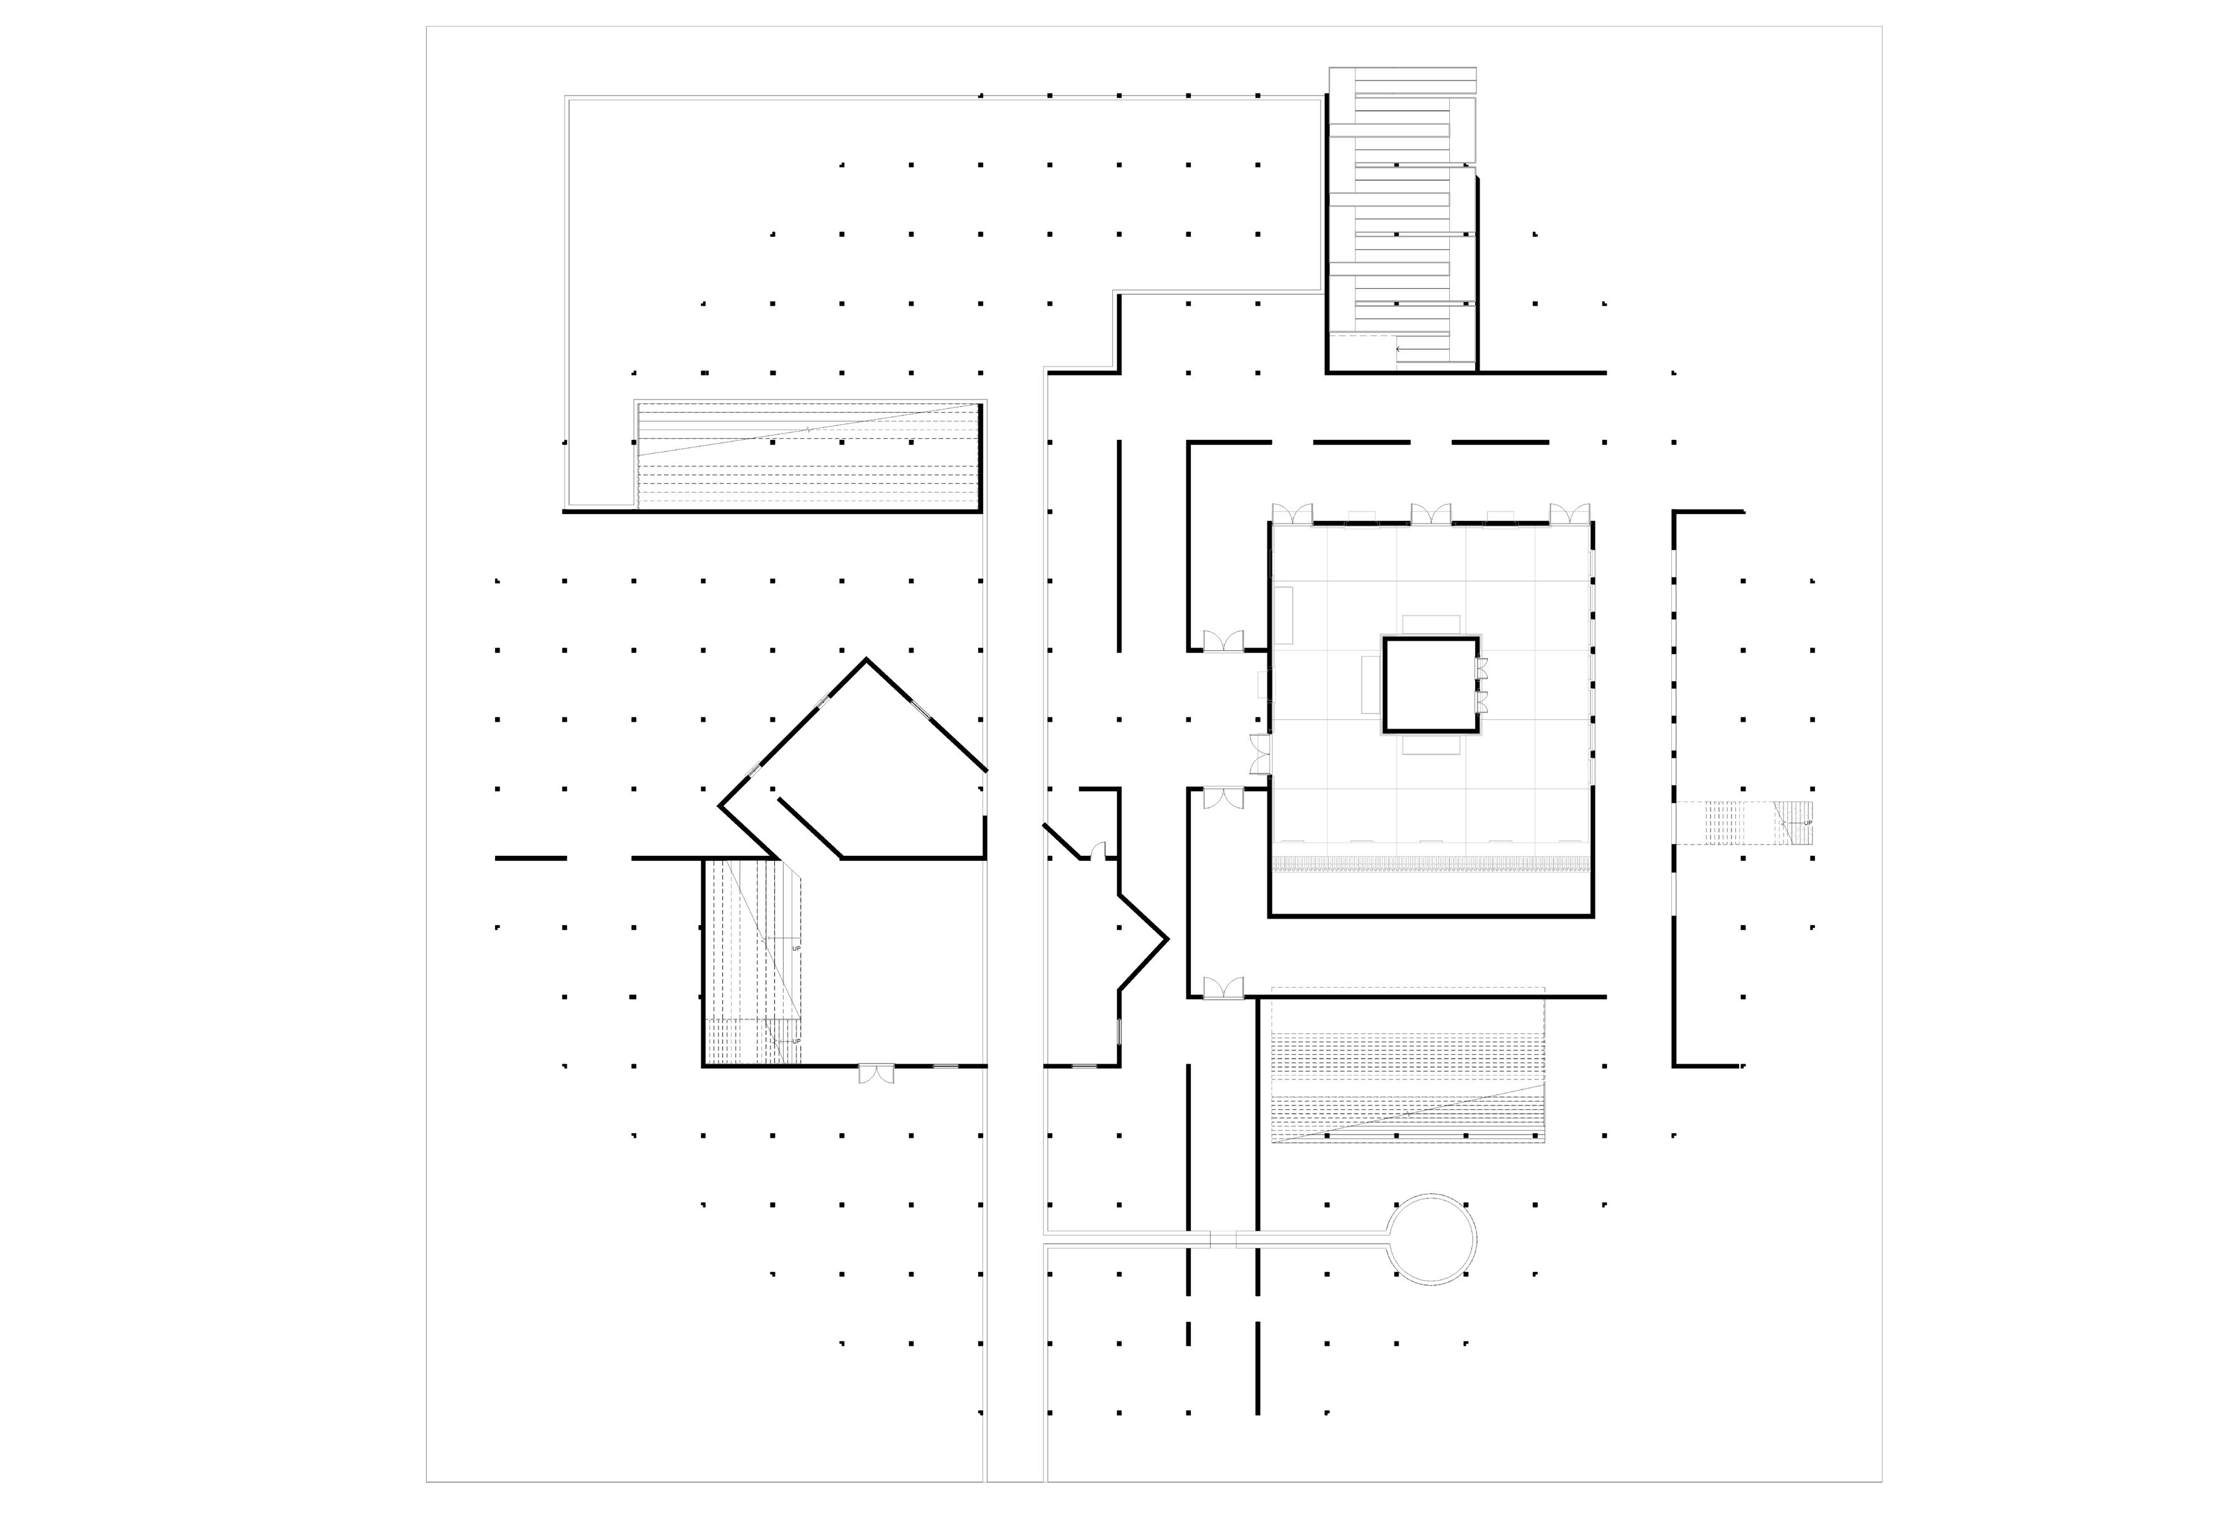
In this context, the extracted kampung fragments become the modules of the system. Each fragment, carrying specific spatial and programmatic qualities, is treated as a discrete element that can be recombined with others. These elements are hosted within a three-dimensional grid of slots, which defines a potentially infinite field where aggregation can occur. The process is regulated by a set of adjacency rules defined within the framework. These rules determine how fragments can connect, ensuring continuity while allowing for variation. Openings, edges, and spatial conditions guide the way fragments align, share surfaces, and establish new relationships.
Rather than producing a fixed composition, the system generates multiple possible configurations. The city emerges through the continuous negotiation between fragments, where each aggregation reflects both the logic of the system and the qualities embedded in the extracted elements.
In this way, the second-hand city is not designed as a singular object, but produced through an evolving process of recombination. The fragments retain traces of their origin while contributing to new spatial formations, allowing displaced environments to reappear in transformed yet continuous forms.
The Wave Function Collapse algorithm was originally developed in the mid-2010s by Maxim Gumin and has since been widely adopted in computer game design as a tool for procedural generation. It enables the creation of complex environments through simple rule-based systems, and has been used in various applications, including generative city-building tools such as Townscaper.
Its capacity to generate coherent yet diverse spatial configurations situates it as a significant instrument within contemporary architectural and urban discourse. By operating through rule-based systems and controlled variability, it enables the exploration of complex spatial organizations that remain consistent while accommodating difference, making it particularly relevant in addressing the demands of adaptable and evolving urban environments.
WFC algorithm by
Gumin
(harvested) Partitions Catalogue
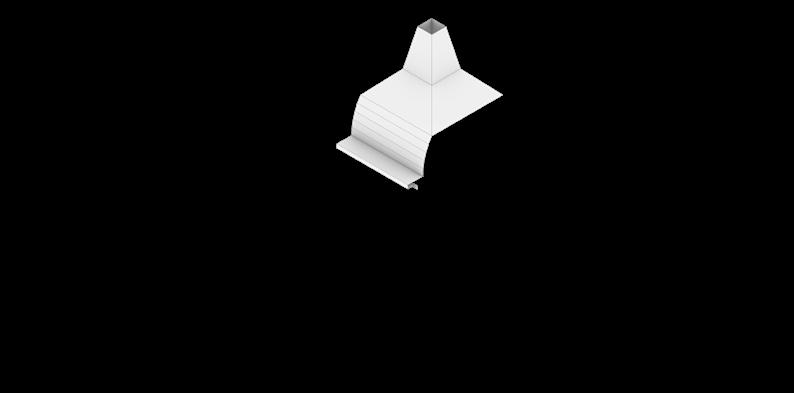
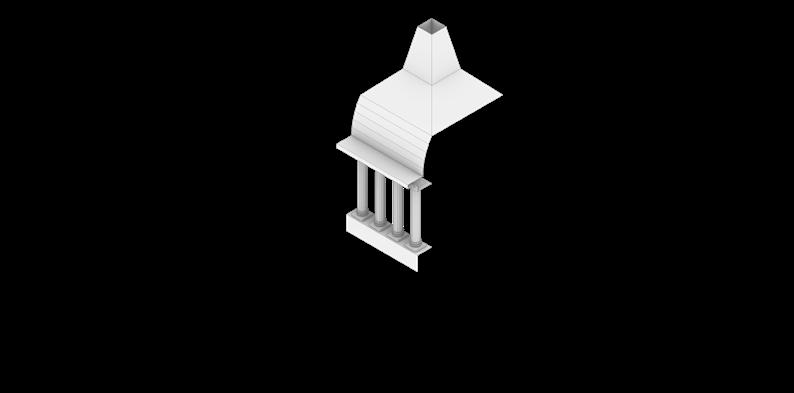
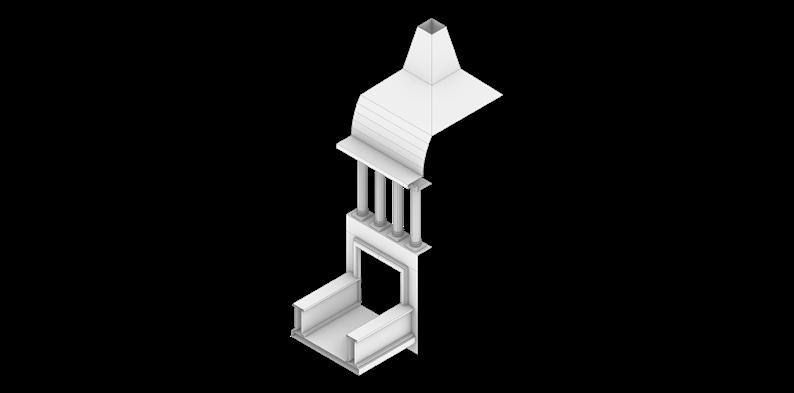
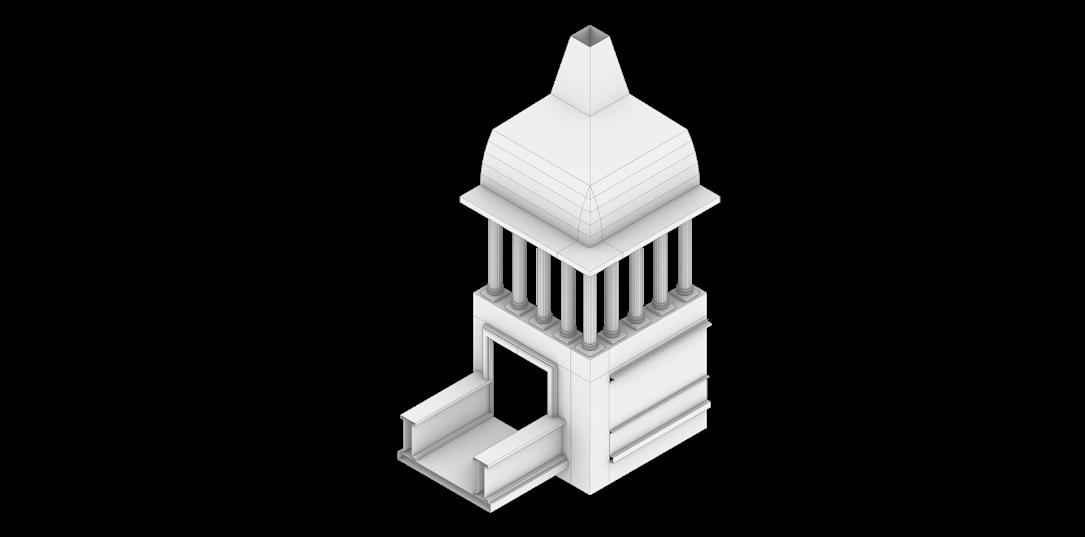
1. Top connector: S_Roof 2. Bottom connector: ColumnSet_05
3. ColumnSet_05 (bottom): Ebridge_01 (top) 4. Right connector: AngRoof_00
5. Semi-enclosure
Kampung Dwellers:
(new) Evicted Kampung Dweller:
“Hey, I love they way you are living. My Kampung is gonna be evicted soon and my beloved space of pray will be torn apart...”
Second Hand City Dwellers:
“You are more than welcome here, but don’t forget to bring a fragment of your beloved mosque”
Occupation
Second hand City(ies)
Occupation
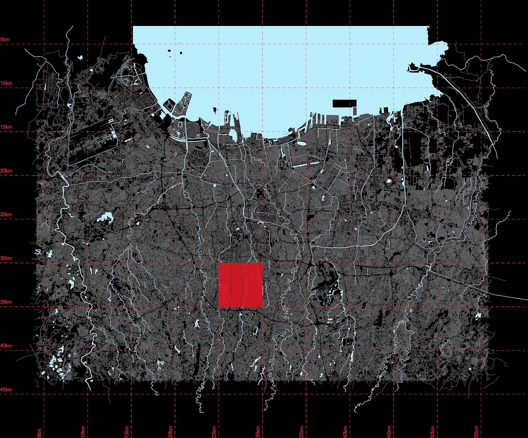
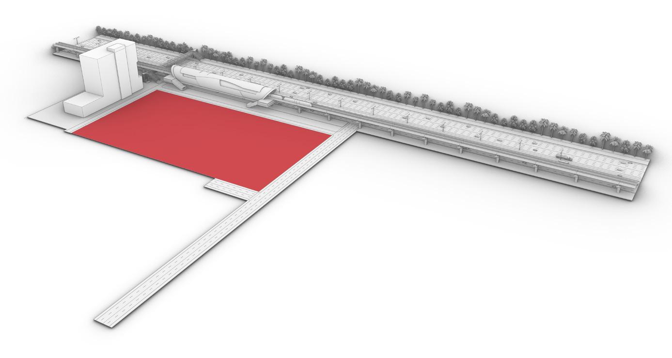
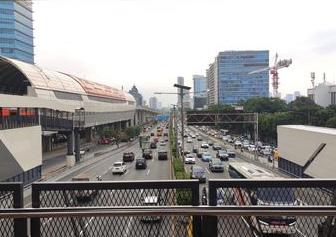
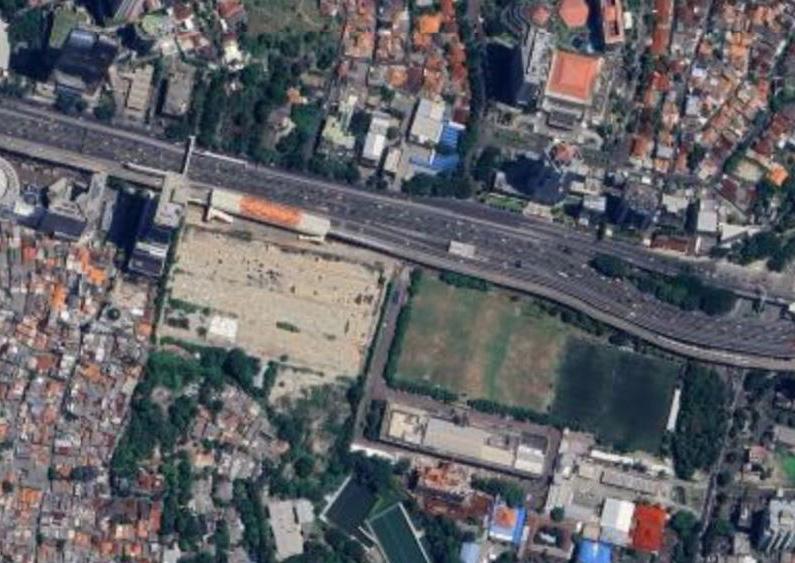
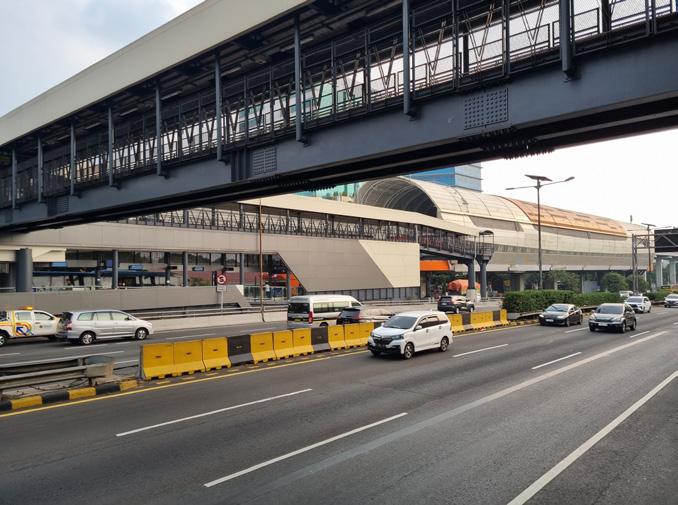
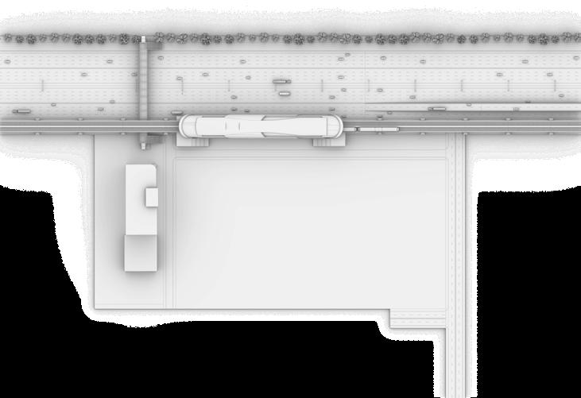
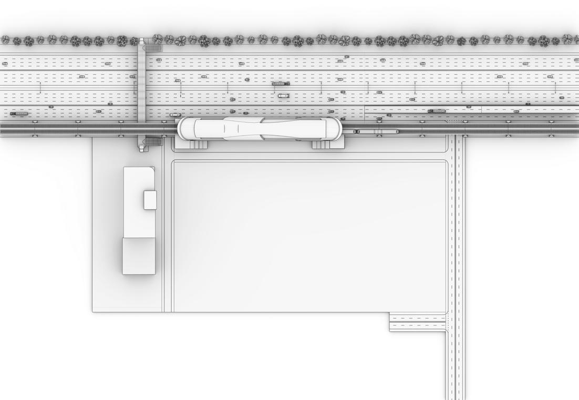
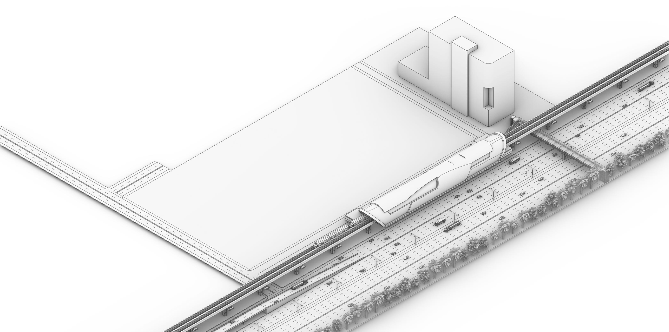
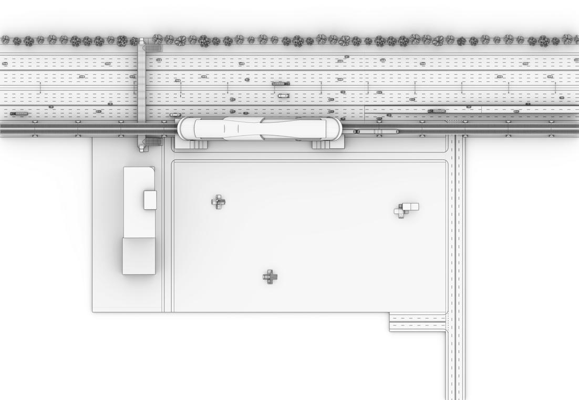
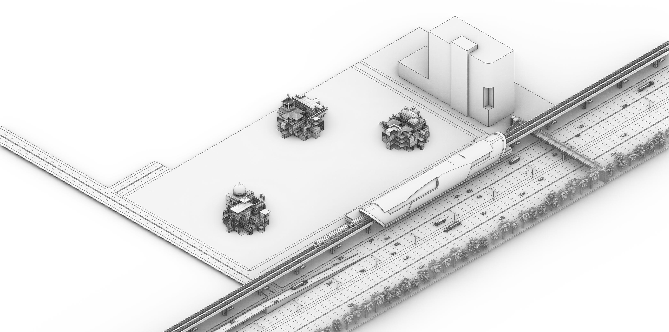
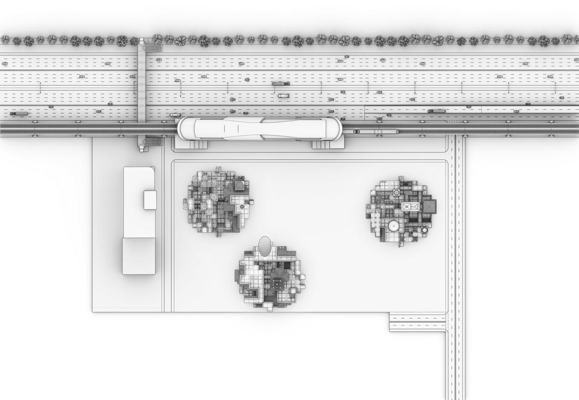
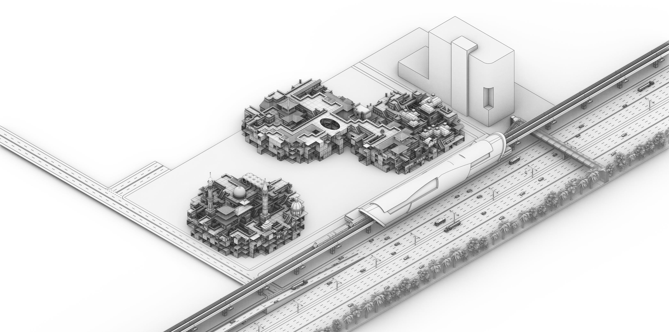
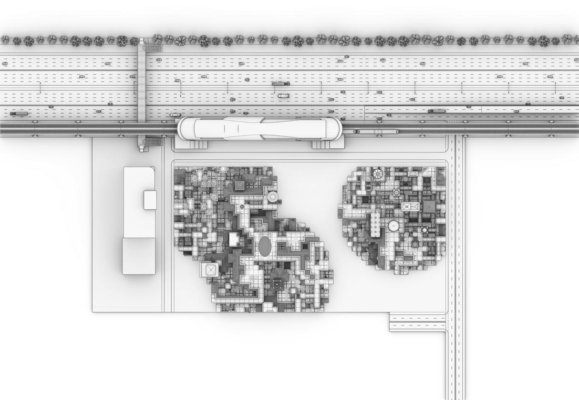
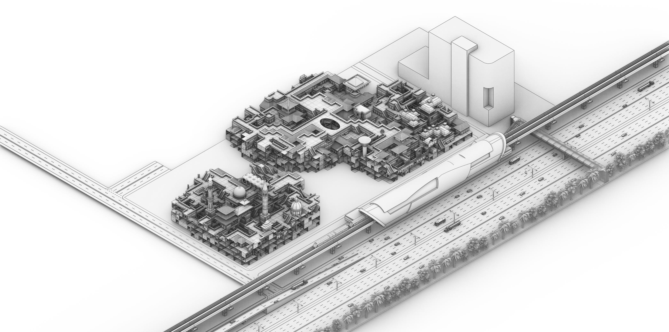
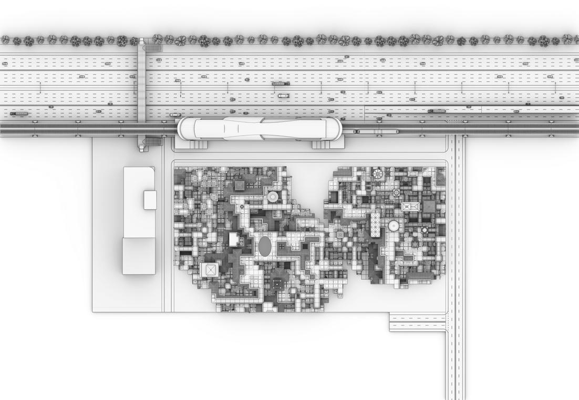
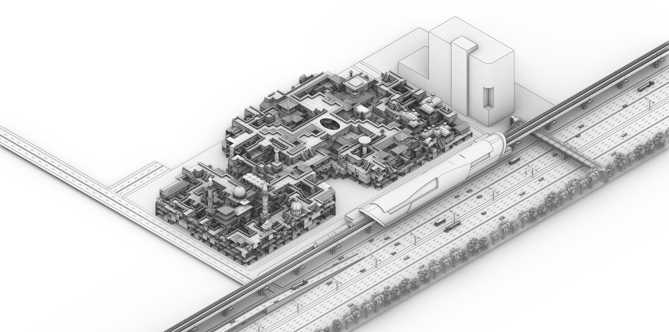
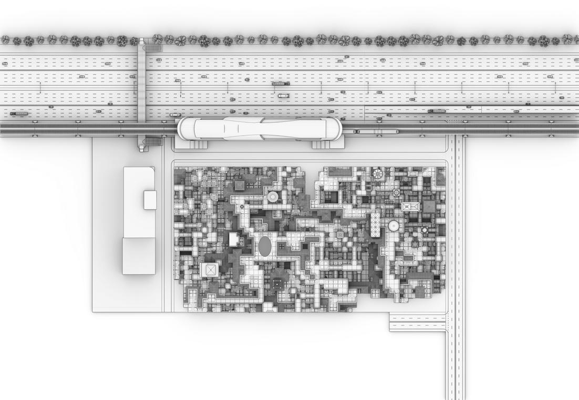
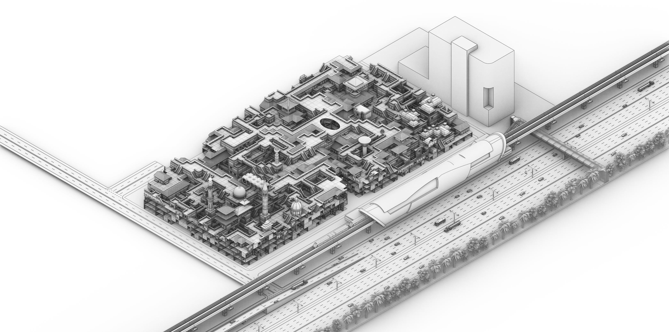
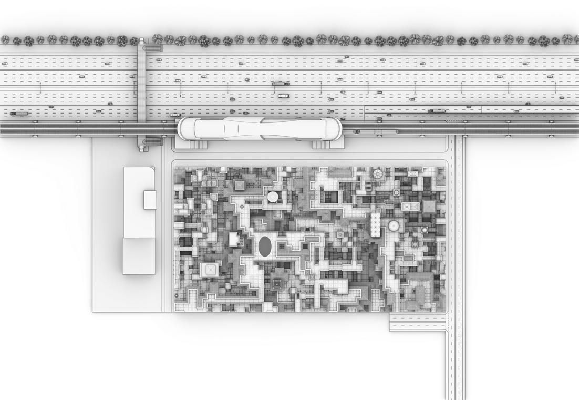
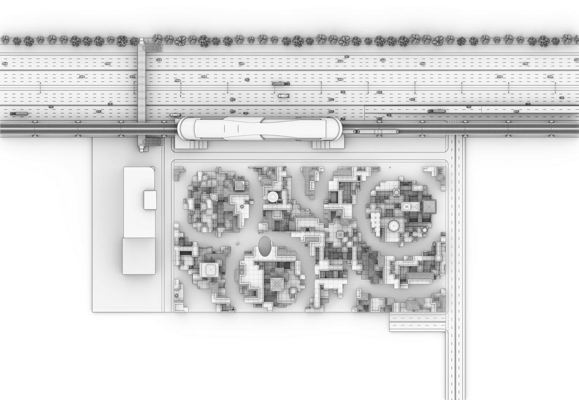
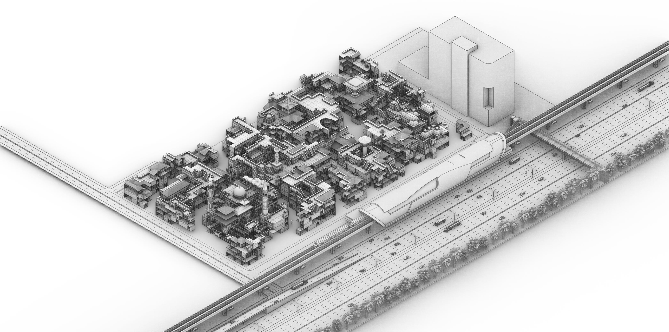
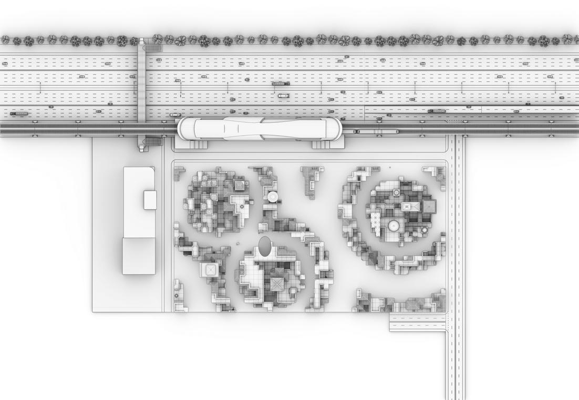
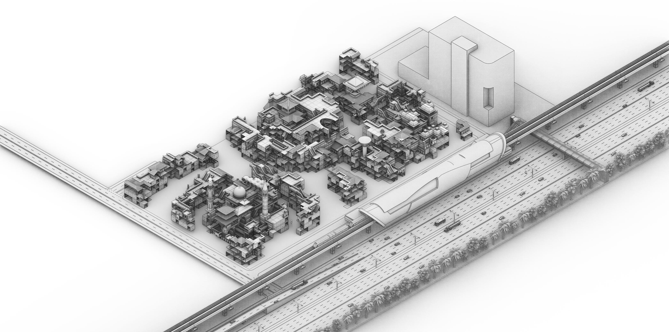
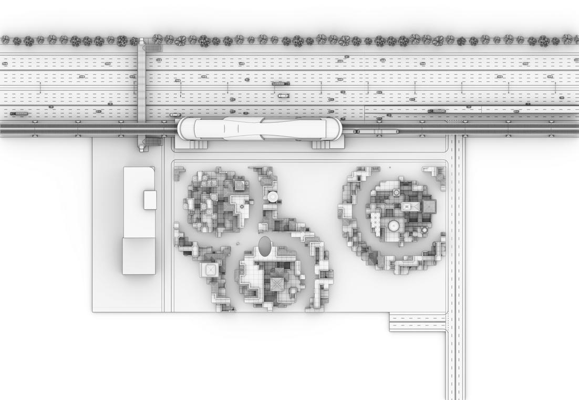
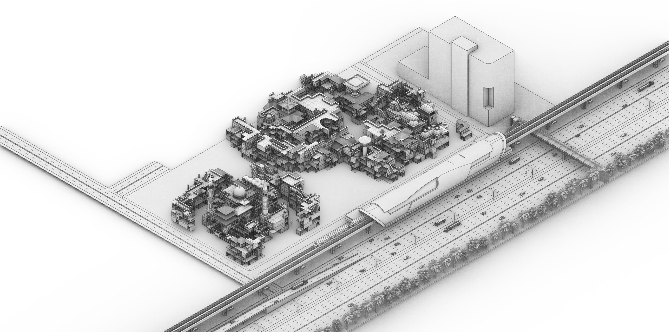
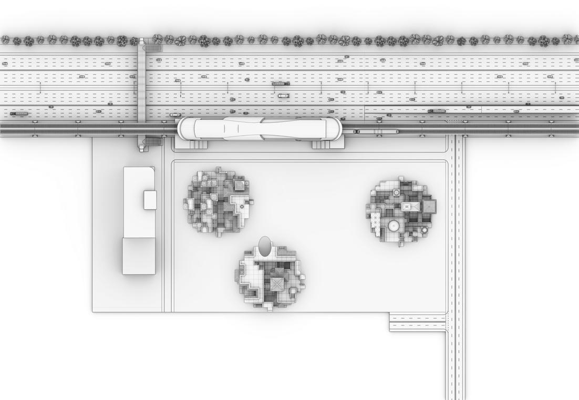
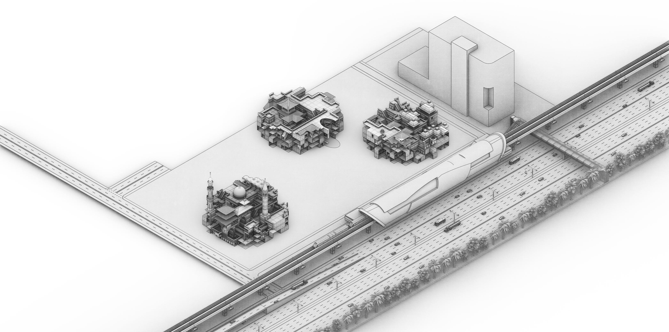
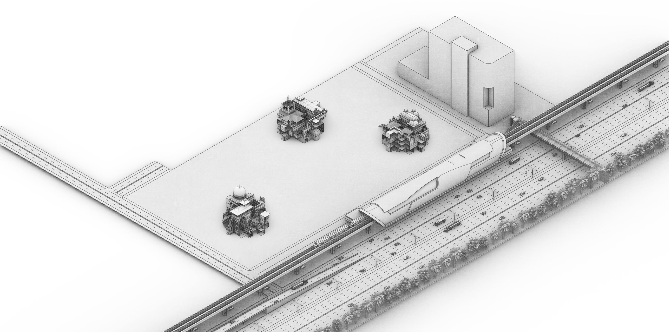
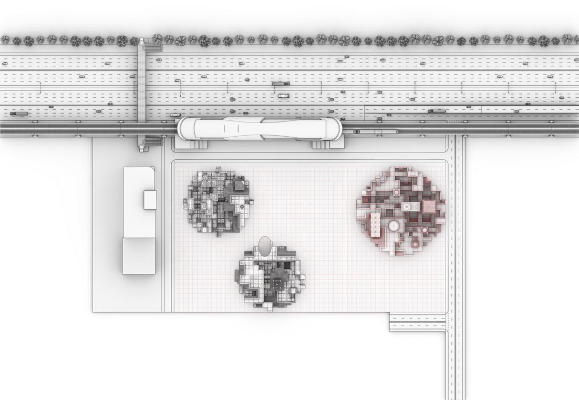
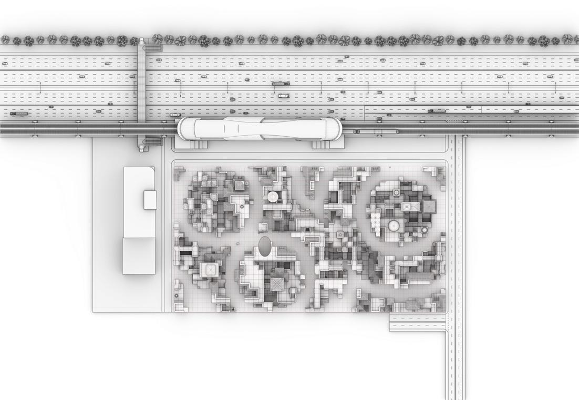
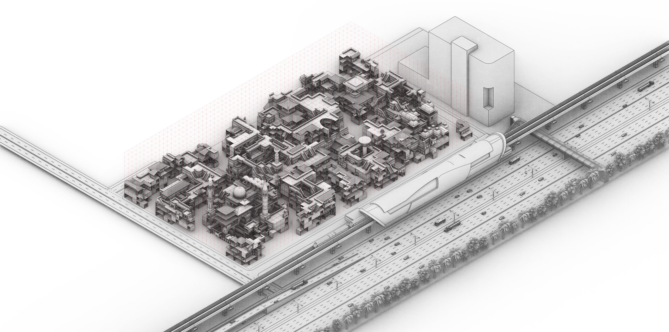
At the edge of Jakarta, in the area of Pancoran Banjir Barat, near the railway station, a vacant plot of land becomes the ground for occupation. The site is located at a key intersection within the city, where major infrastructures converge. A highway, a bus terminal, and an LRT station meet in close proximity, making it a point of high accessibility and constant movement.
Following eviction, displacement unfolds as a series of immediate and fragmented decisions. Families leave under pressure, carrying what they can, and relocate through proximity rather than planning. Movement is driven by necessity, and settlement occurs wherever conditions allow temporary stability.
This site becomes one of those points of arrival, not by chance, but by its position within the urban network. Its connectivity offers access to transportation, resources, and the city itself, making it a viable location for those in transit.
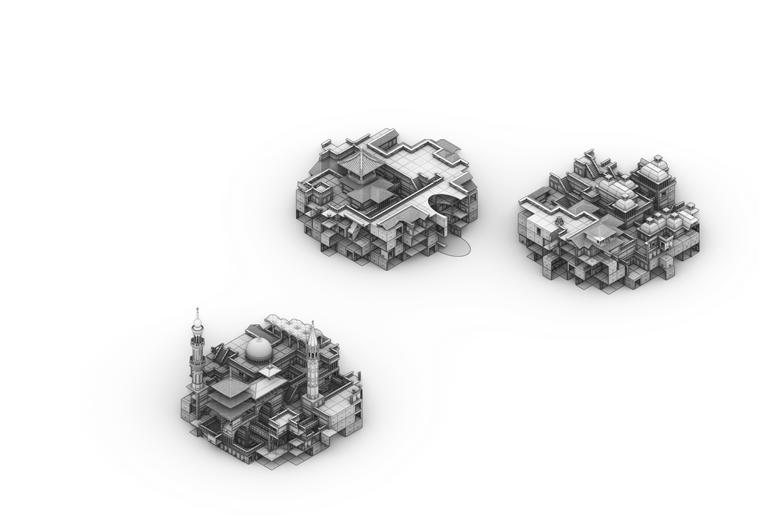
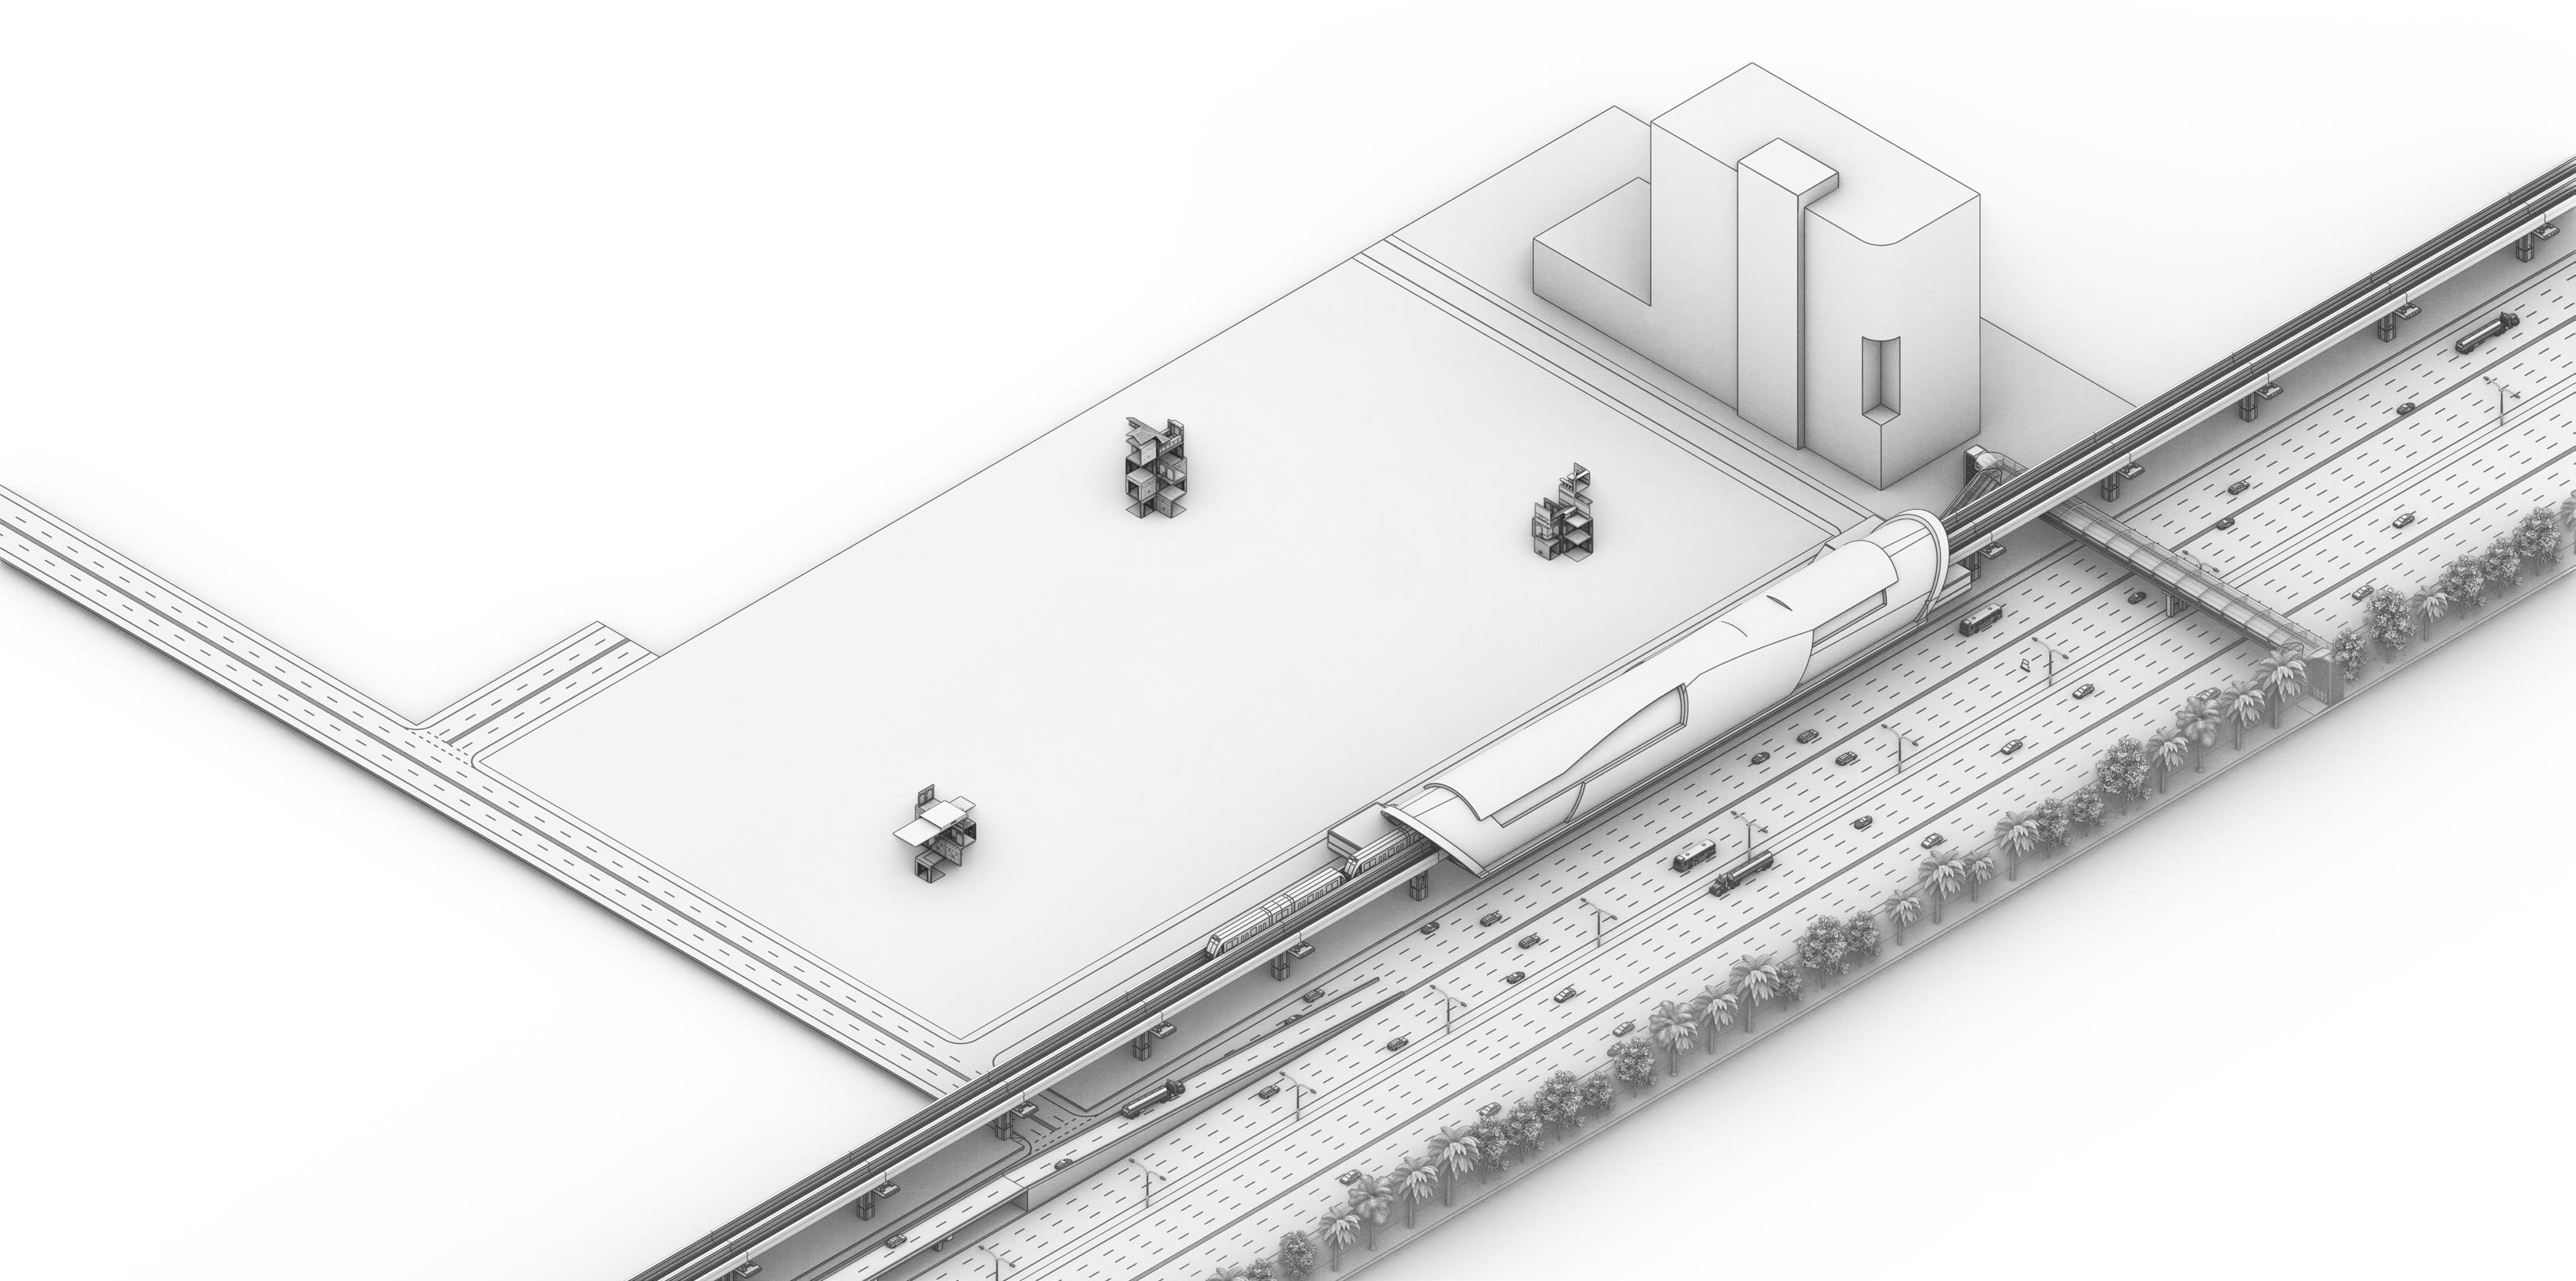
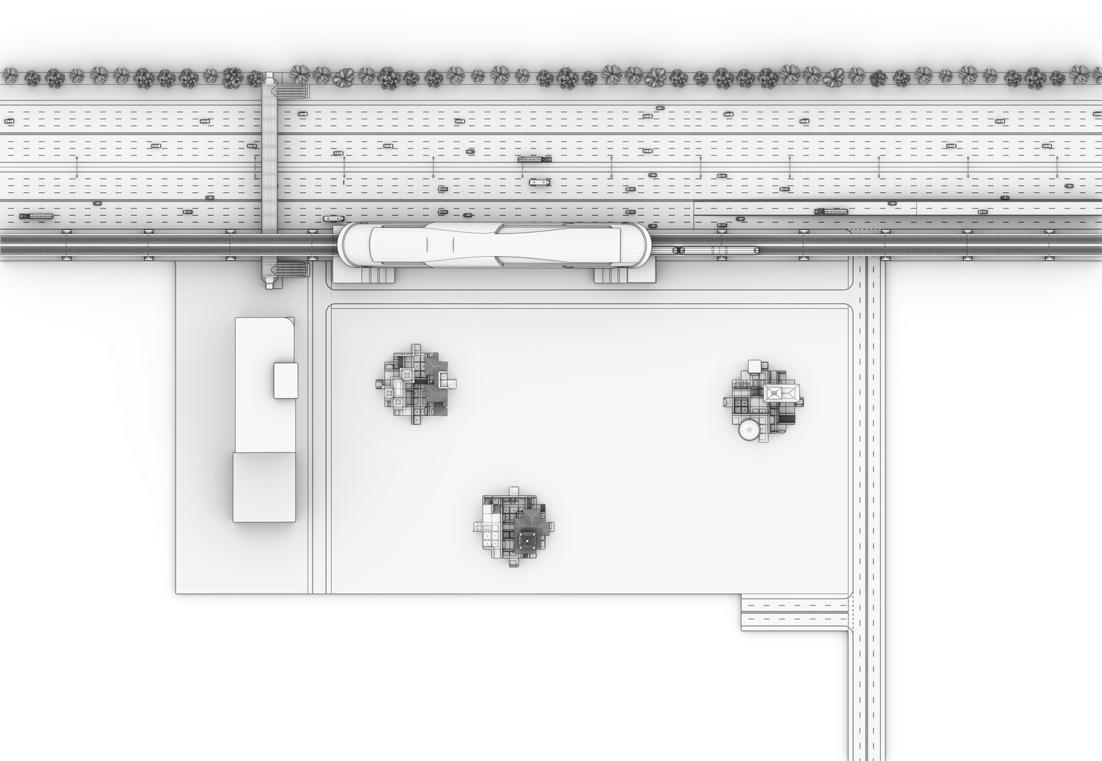
A group of displaced residents reaches the area and begins to occupy the land. What starts as a temporary condition gradually turns into a process of settlement. Fragments collected during displacement are brought to the site and positioned, forming the first traces of a new spatial organization.
Occupation does not occur through a predefined plan, but through a sequence of actions. The site is read, negotiated, and progressively structured through use. Its openness allows for appropriation, while its infrastructural connections anchor it within the metropolitan system.
In this context, the second-hand city begins to emerge. Not as an imposed development, but as a direct consequence of exodus, where displacement leads to occupation, and occupation becomes the starting point for a new urban condition.
Pancoran Banjir Barat
1. Pancoran LRT station
2. Pancorat Barat bus station
3. Jakarta Inner Ring RD (A2)
4. T Tower
5. Smesco Indonesia
6. Wisata Aldiron
Aggregation
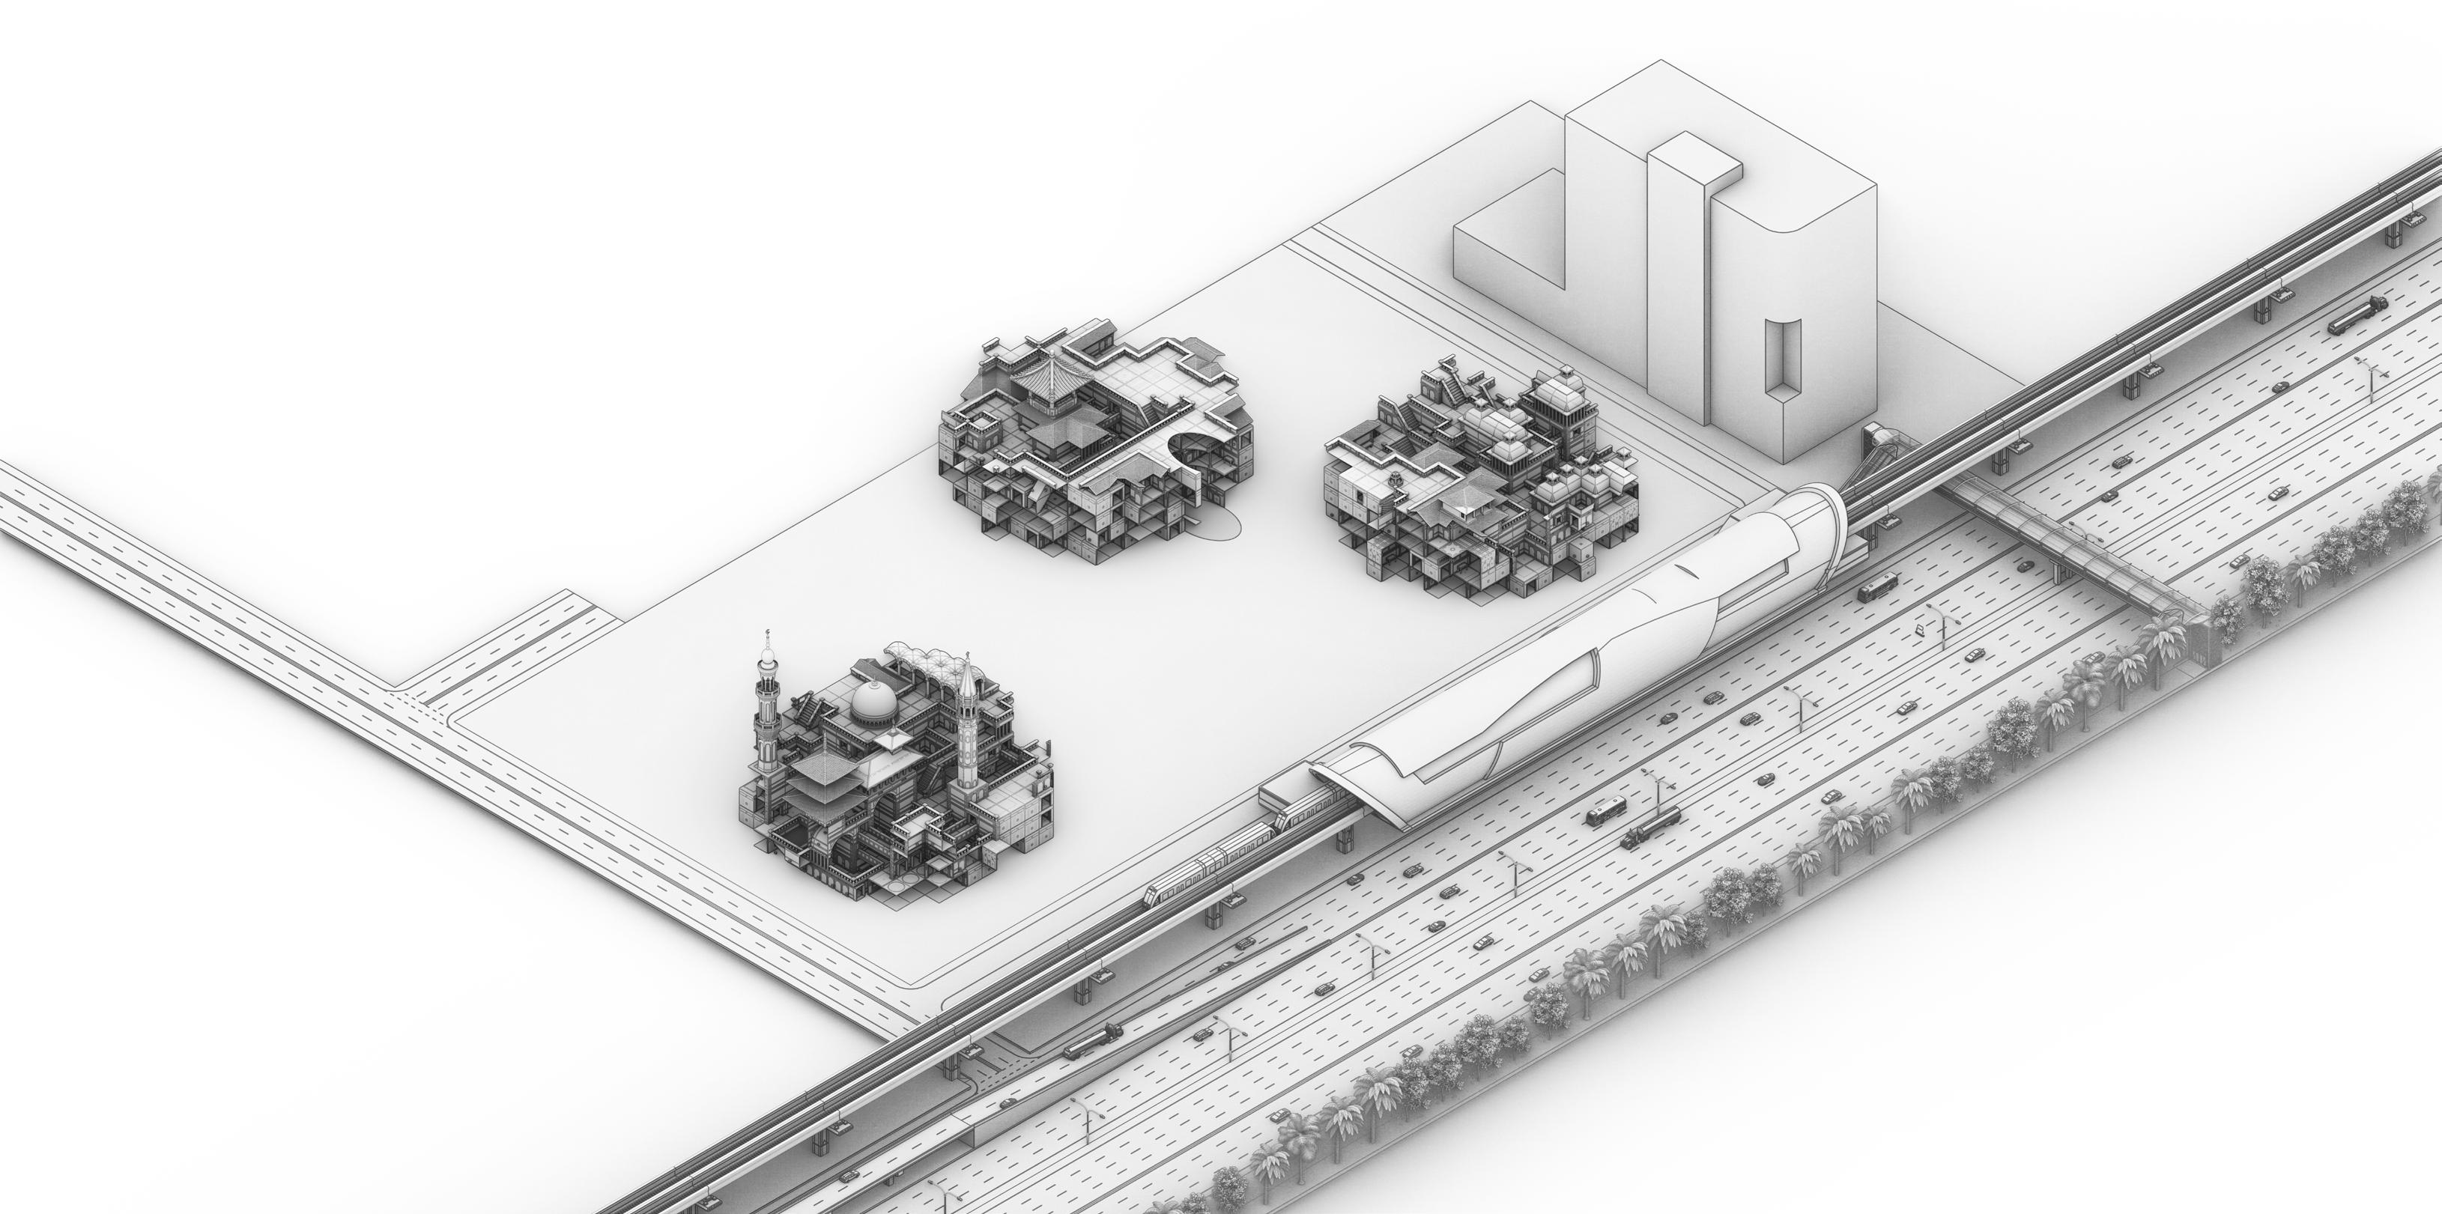
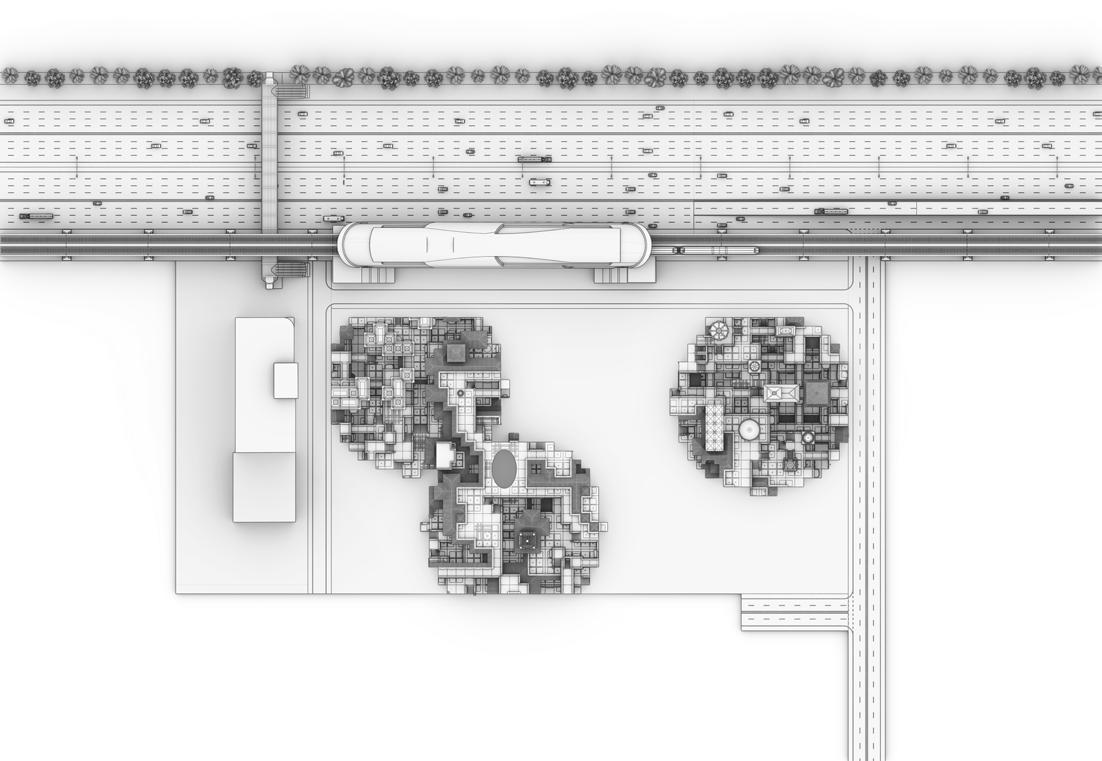
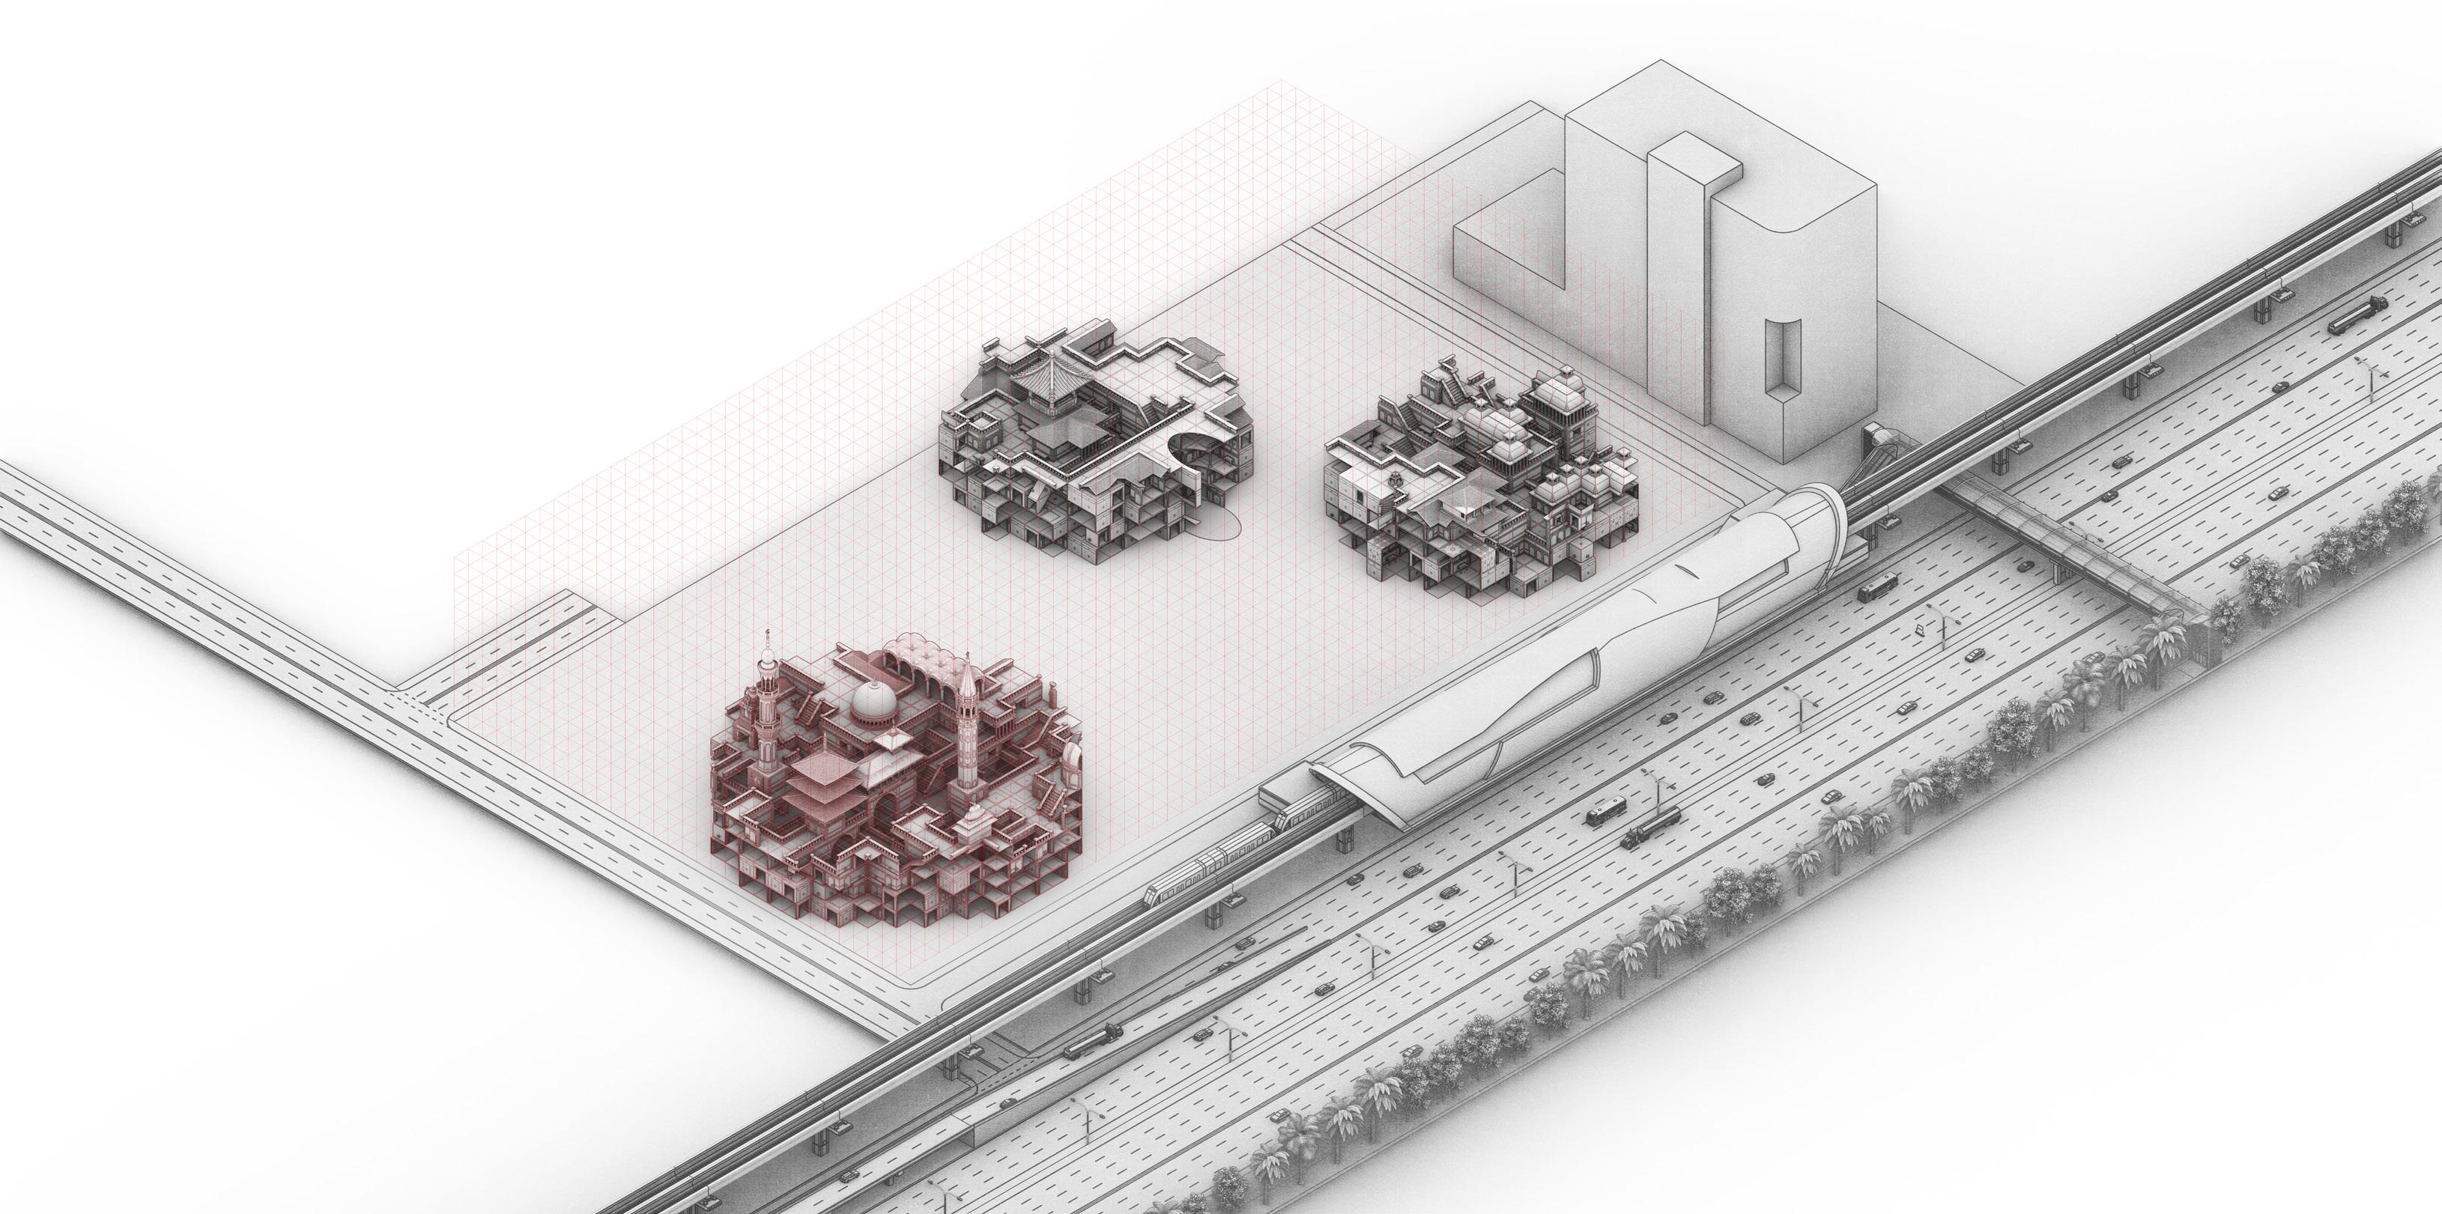
Once fragments arrive on site, the process of aggregation begins. Each element, carrying specific spatial and programmatic qualities, is introduced into a shared field where connections are established through defined rules of adjacency.
Fragments do not combine arbitrarily. Their edges, openings, and surfaces determine how they can relate to one another. Connections occur through the alignment of compatible faces, allowing spaces to extend, overlap, or transition into new configurations. Each fragment maintains its identity while becoming part of a larger system.
The aggregation unfolds through a process of radial propagation. Initial fragments act as anchors, establishing the first spatial conditions on the site. From these points, new elements attach progressively, expanding outward as connections are formed. Growth is continuous, but regulated, following a logic that balances variation with coherence.
This process allows multiple configurations to emerge simultaneously. The city is not constructed as a fixed composition, but as an evolving field where fragments negotiate their position through adjacency and compatibility.
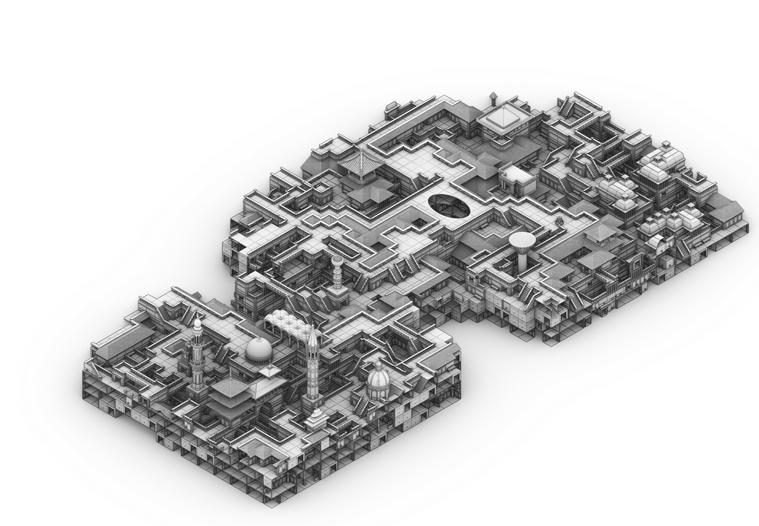
Over time, clusters begin to form, defining areas of density, circulation, and interaction. The accumulation of fragments produces a spatial structure that is neither random nor predetermined, but generated through the continuous interaction between elements.
In this way, the second-hand city takes shape on site. It emerges through a distributed process of aggregation, where each fragment contributes to a collective structure while retaining traces of its origin.
second hand city
Site
Exodus: a second hand city
Exodus: a second hand city
Exodus:
a second hand city
Exodus: a second hand city
Exodus: a second hand city
Exodus: a second hand city
Exodus: a second hand city
Exodus: a second hand city
Exodus: a second hand city
Exodus: a second hand city
Exodus: a second hand city
Exodus: a second hand city
Exodus: a second hand city
Exodus: a second hand city
A
second hand city - 2038 -
Exodus: a second hand city
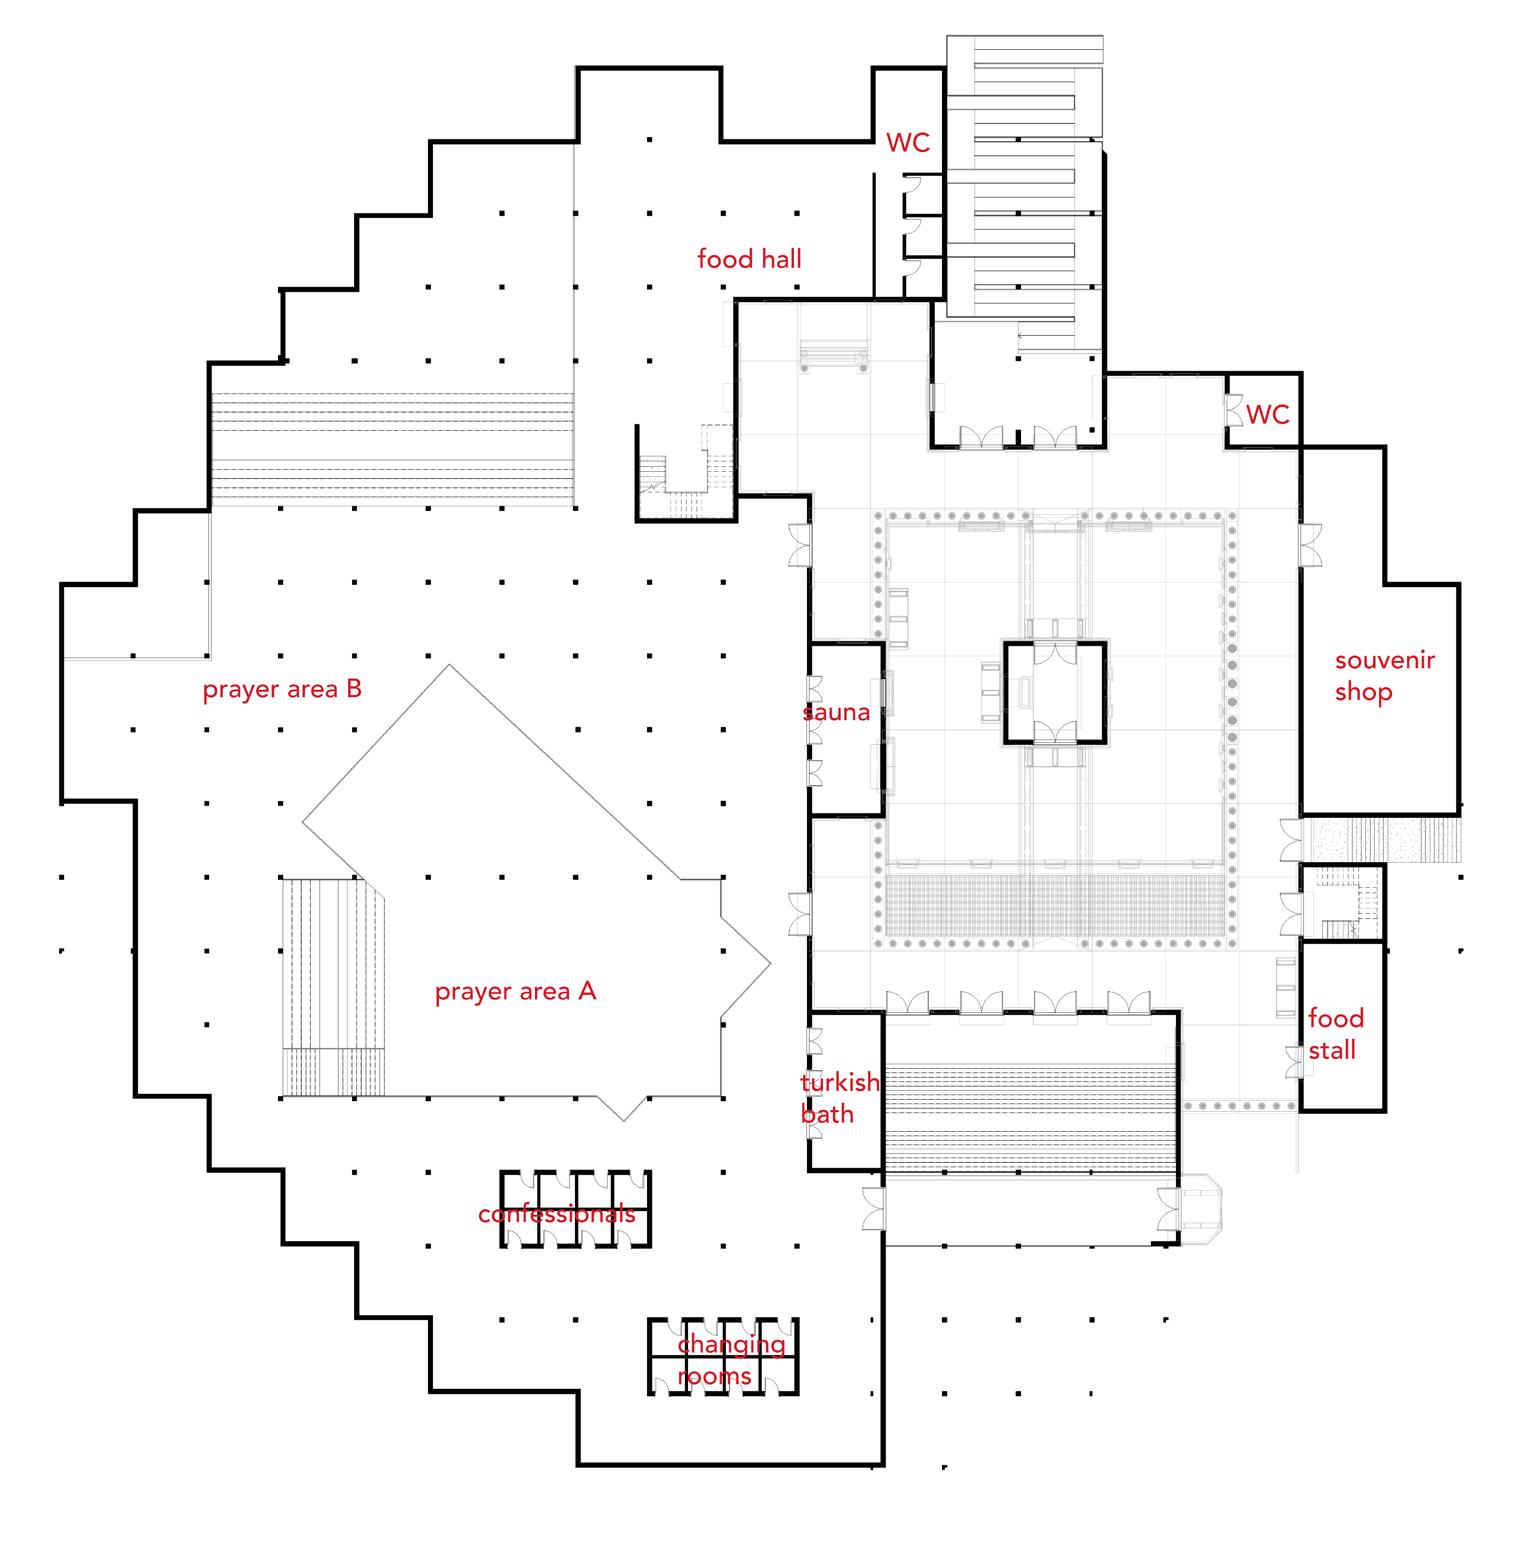
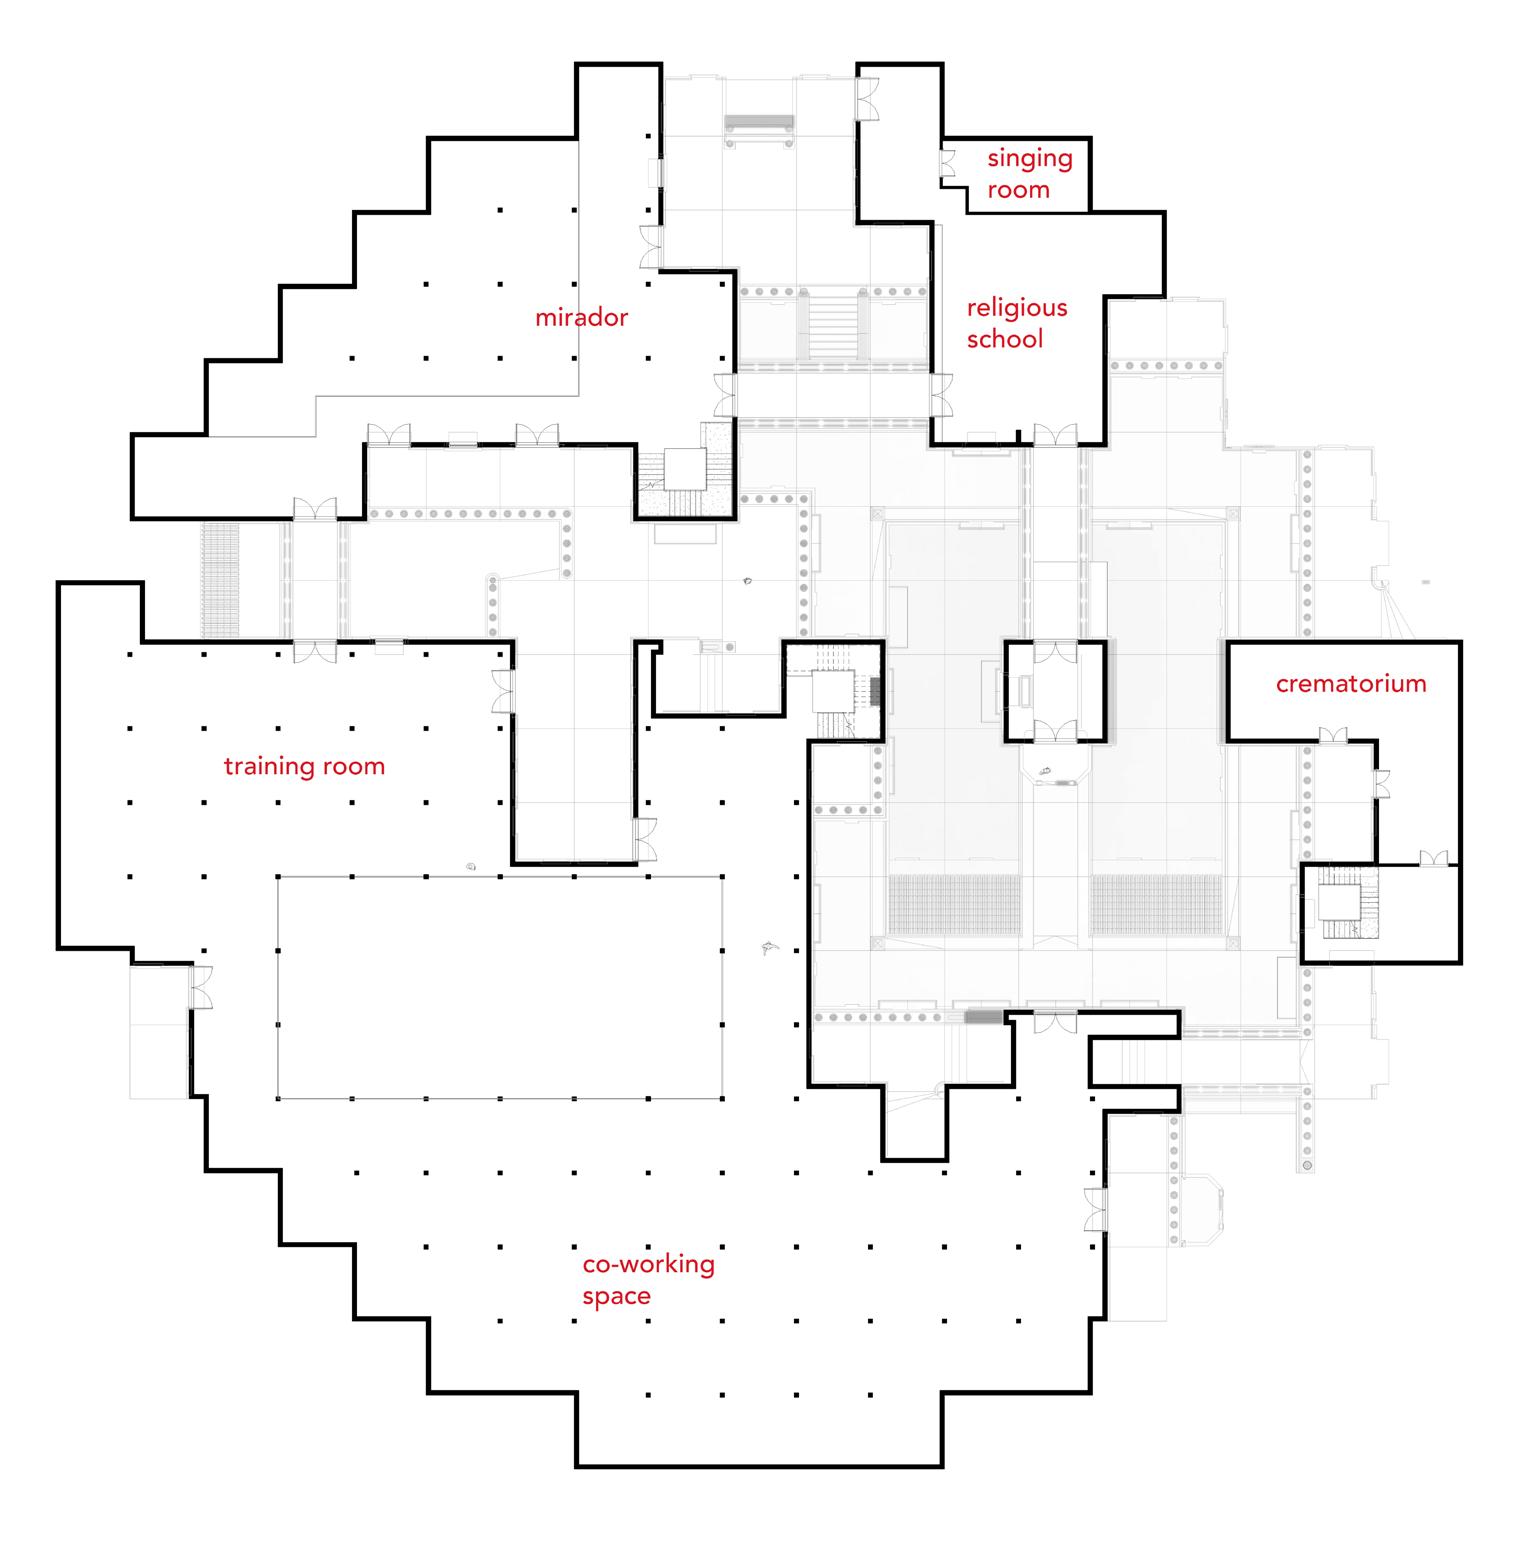
Programmatic allegory
The architectural design of the second-hand city is informed by a deliberate selection of programs that reflect the social and cultural conditions observed during a direct experience in Indonesia. The project draws from a context in which everyday life is deeply intertwined with collective practices, and where spatial organization is closely linked to social structures and shared rituals.
In particular, the persistent presence of religion within the urban environment becomes a central reference. Places of worship are not isolated or monumental, but embedded within the fabric of daily life, coexisting with domestic, commercial, and informal activities. The sacred does not stand apart, but exists in constant proximity to the ordinary.
This coexistence informs the programmatic composition of the project. Sacred and mundane functions are intentionally brought together, not as contrasting elements, but as interdependent conditions. Their proximity generates intense and often unexpected moments of everyday life, where the sacred and the profane overlap, producing conditions that are at once chaotic, beautiful, and unique.
Fragments of different typologies and programs are assembled within the same system, allowing spaces of worship, habitation, exchange, and informal practices to intersect and coexist. Individual uses do not remain isolated, but begin to overlap, contaminate one another, and dissolve into shared spatial conditions.
The resulting configuration operates as a societal allegory. It reflects a condition in which different aspects of life are not separated, but continuously negotiated within the same environment. Programs are not fixed, but fluid, merging into a larger, continuous space where boundaries blur and new forms of interaction emerge. The project constructs a unified yet heterogeneous environment, where diversity is not organized, but sustained through proximity and coexistence.
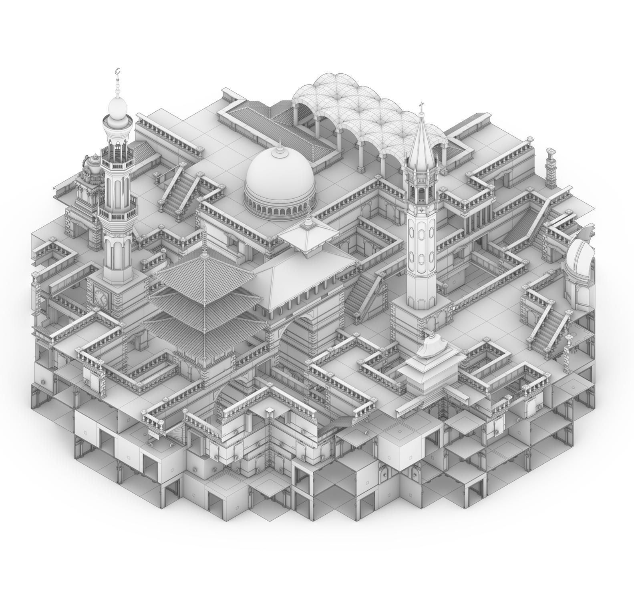
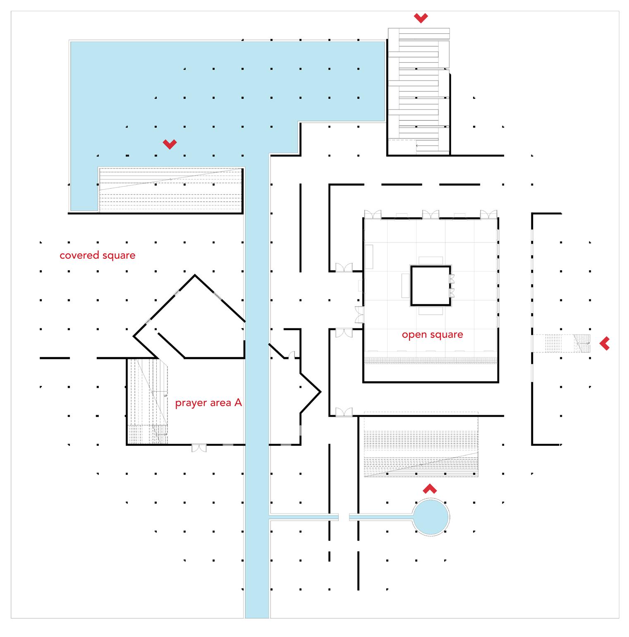
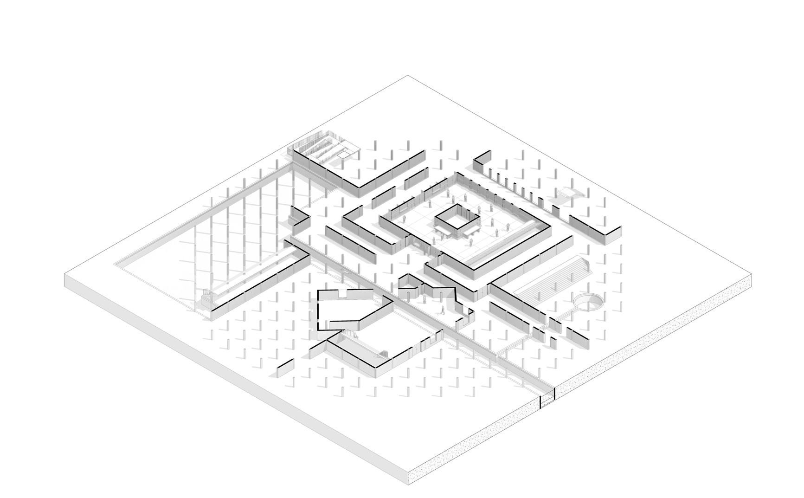
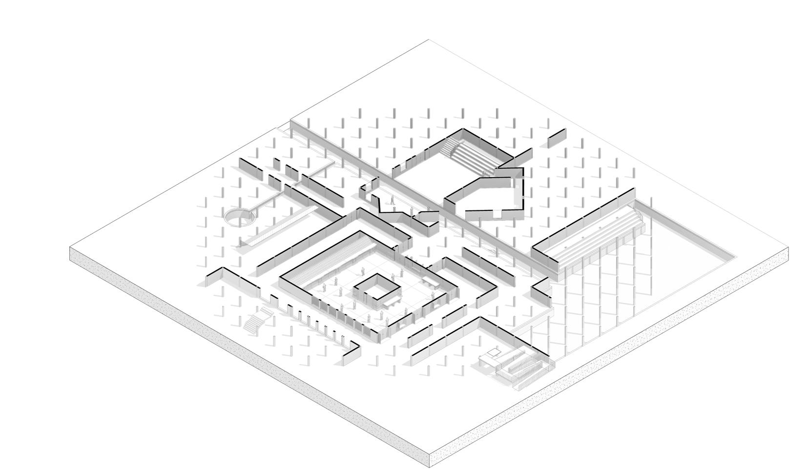
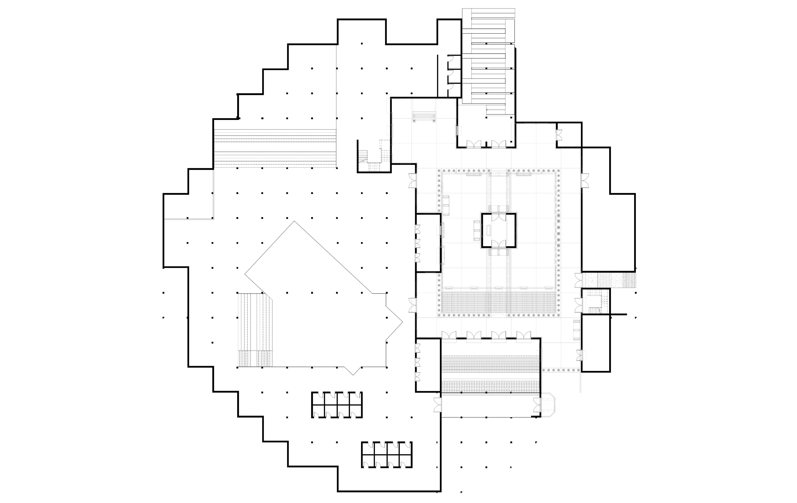
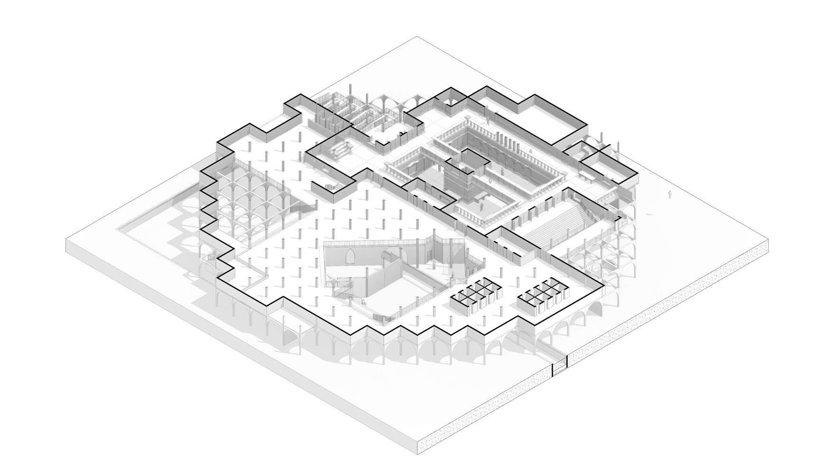
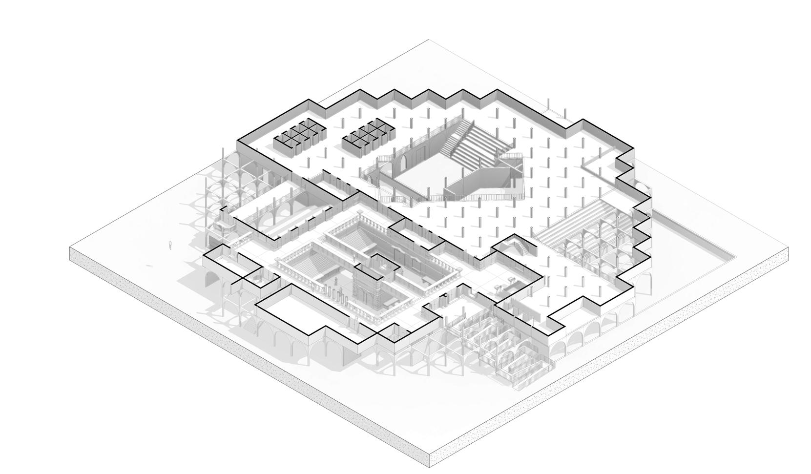
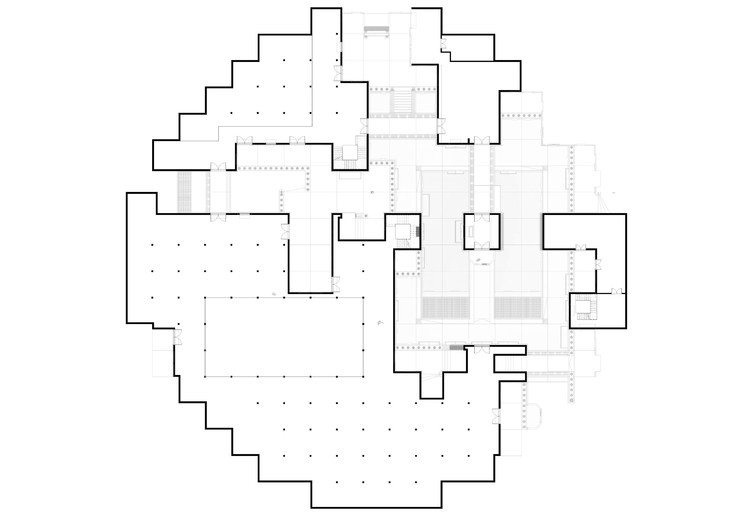
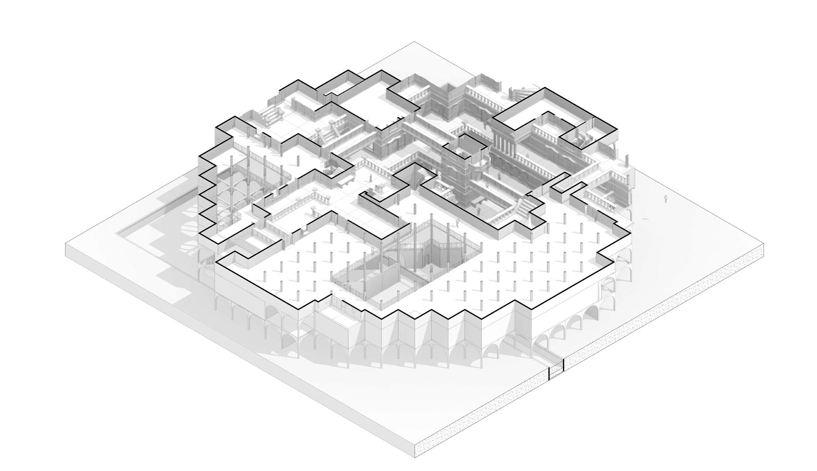
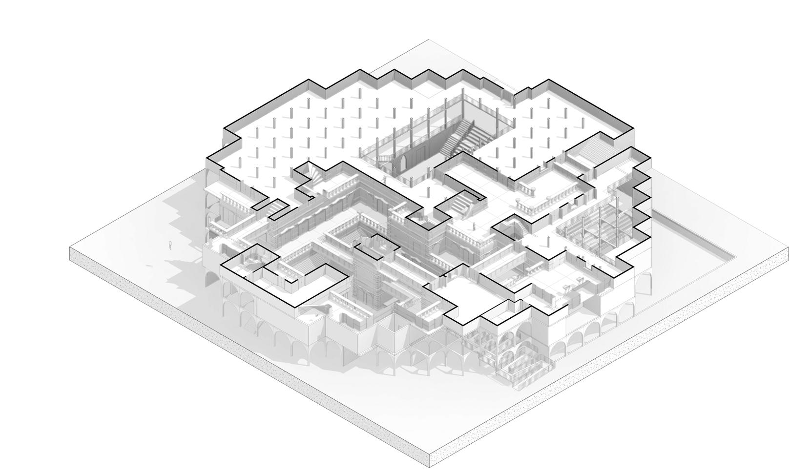
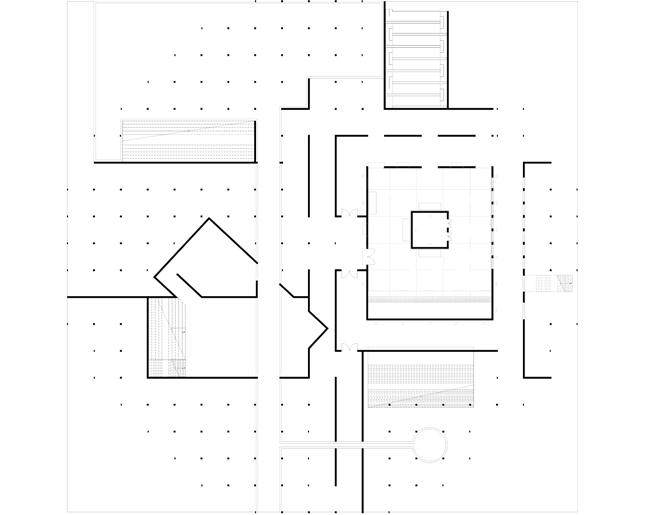
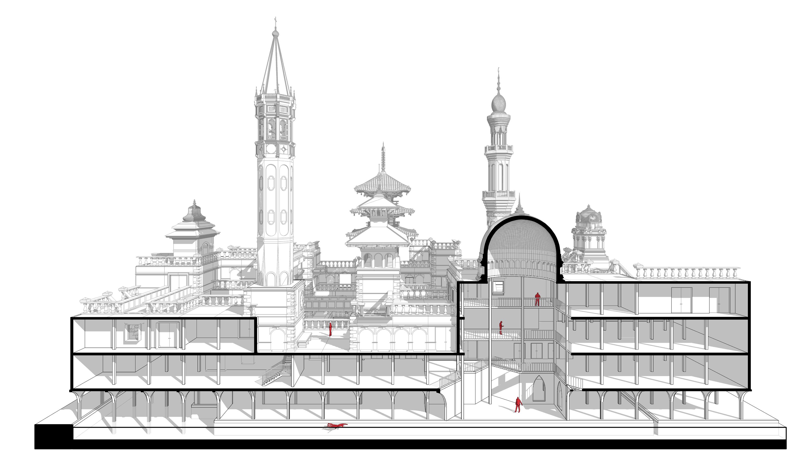
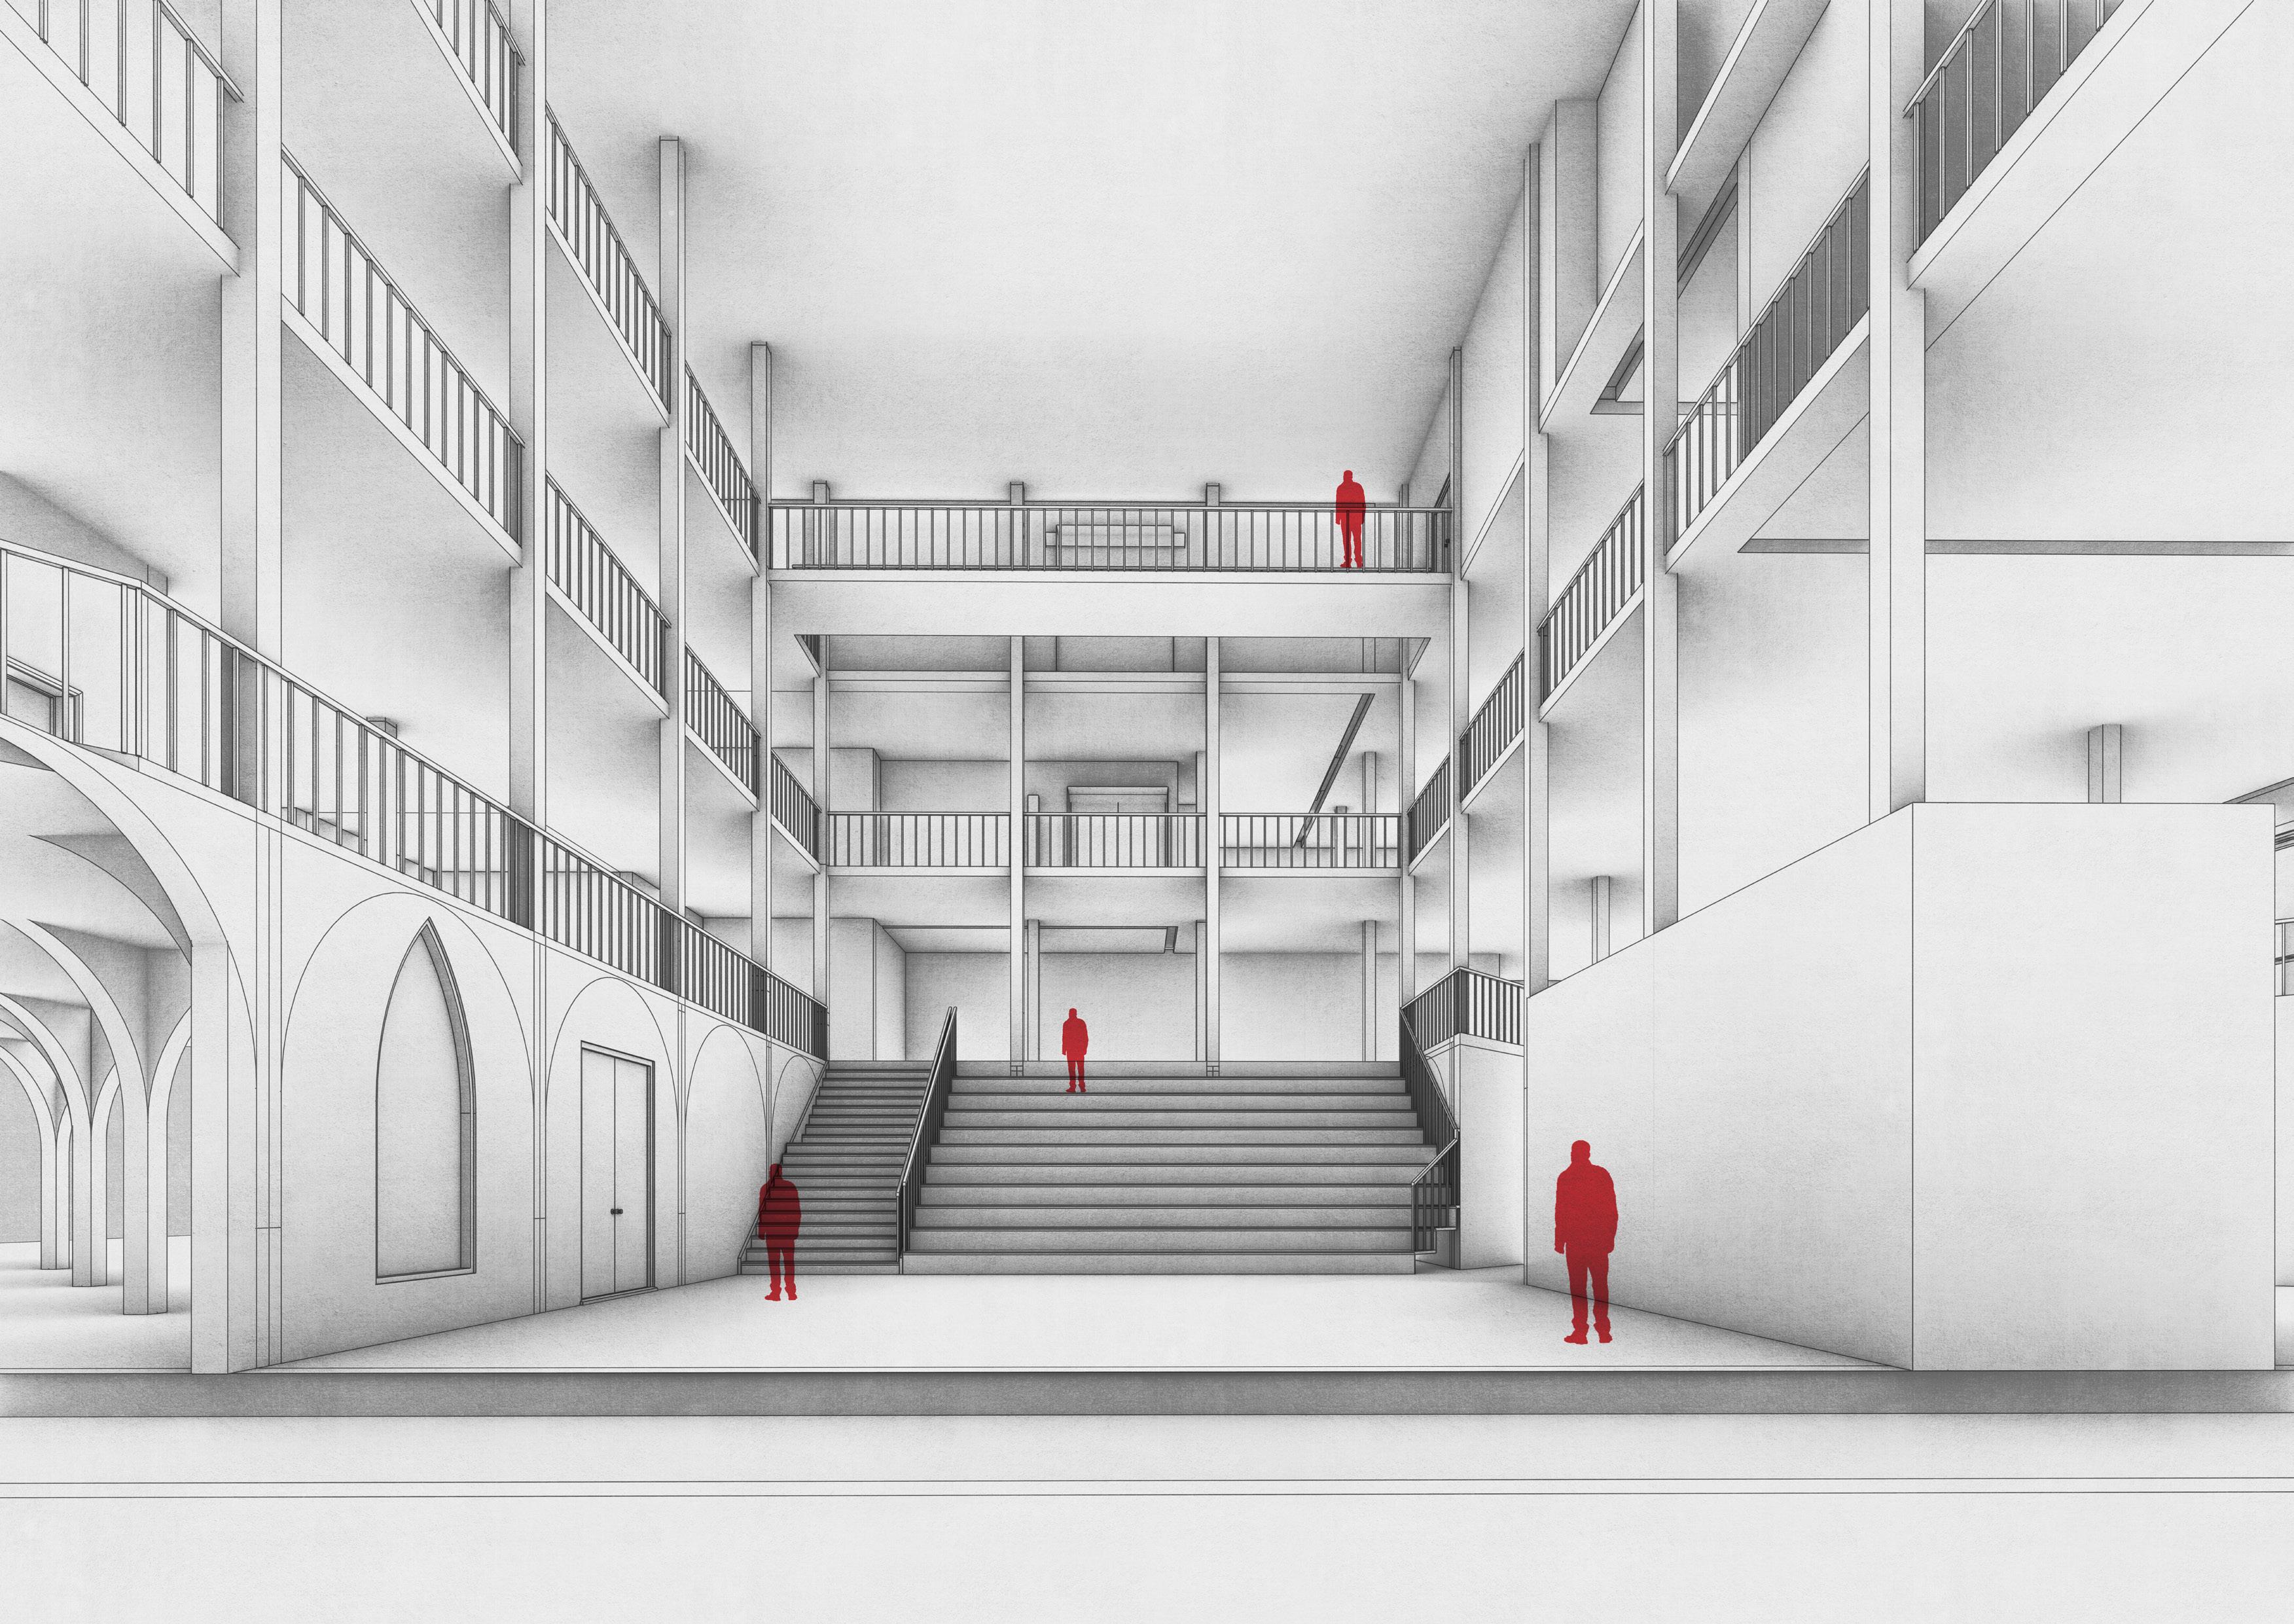
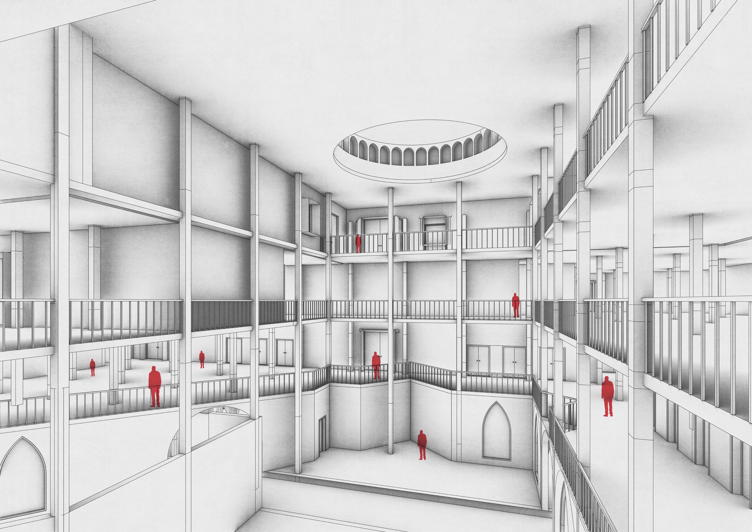
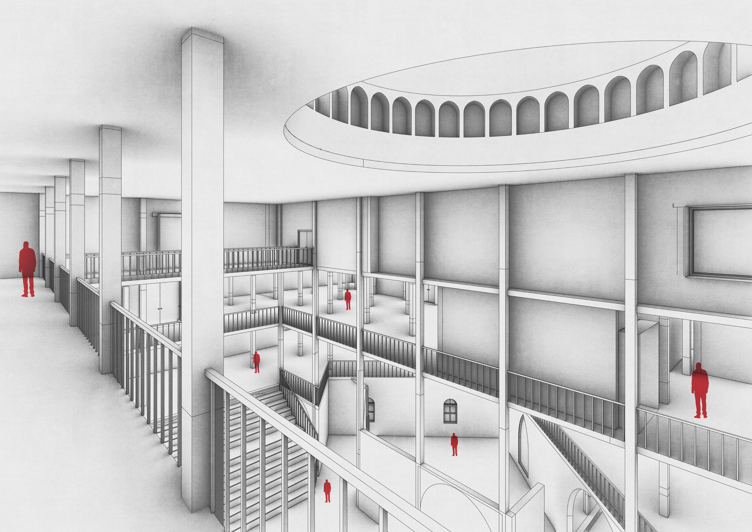
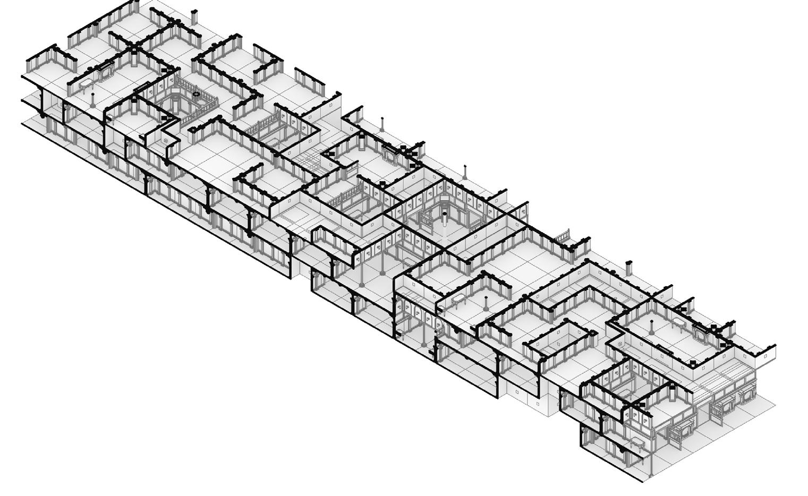
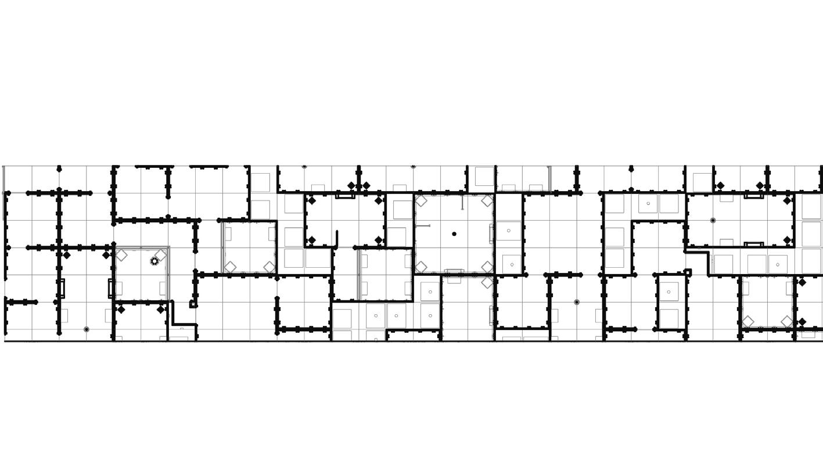
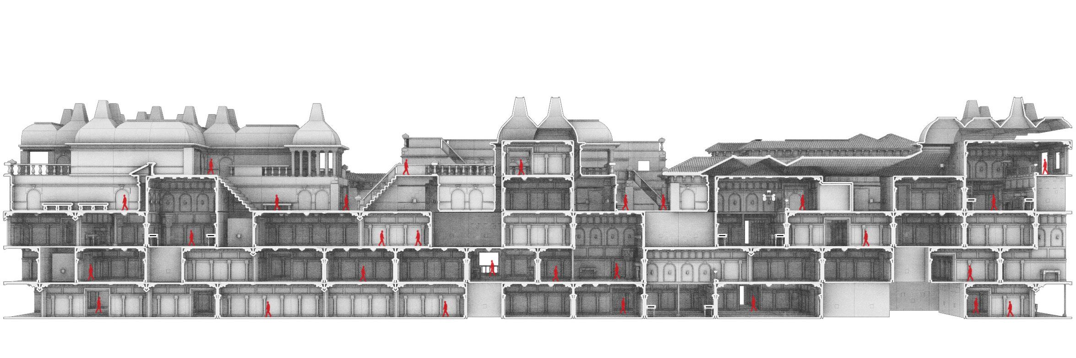
The spatial organization of the second-hand city can be understood as a three-dimensional reinterpretation of the enfilade. Traditionally, the enfilade establishes a linear sequence of rooms aligned along a single axis, where spaces are connected through direct visual and physical continuity.
In this project, that principle is expanded and transformed. The sequence is no longer linear, but extended into three dimensions and across an open-ended field. Spaces are not arranged along a single axis, but proliferate in multiple directions, creating a continuous and potentially infinite chain of interconnected programs.
What emerges is a spatial system where circulation becomes the primary structuring element. Paths do not simply connect spaces, but generate them. Movement unfolds through a dense network of passages, thresholds, and transitions, where each space leads to another without a clear beginning or end.
This produces a condition that can be described as a labyrinthic enfilade. Programs are arranged in continuous sequences, but without hierarchy or fixed direction. Sacred, domestic, and collective spaces are interwoven, forming an uninterrupted spatial fabric where connections multiply rather than terminate.
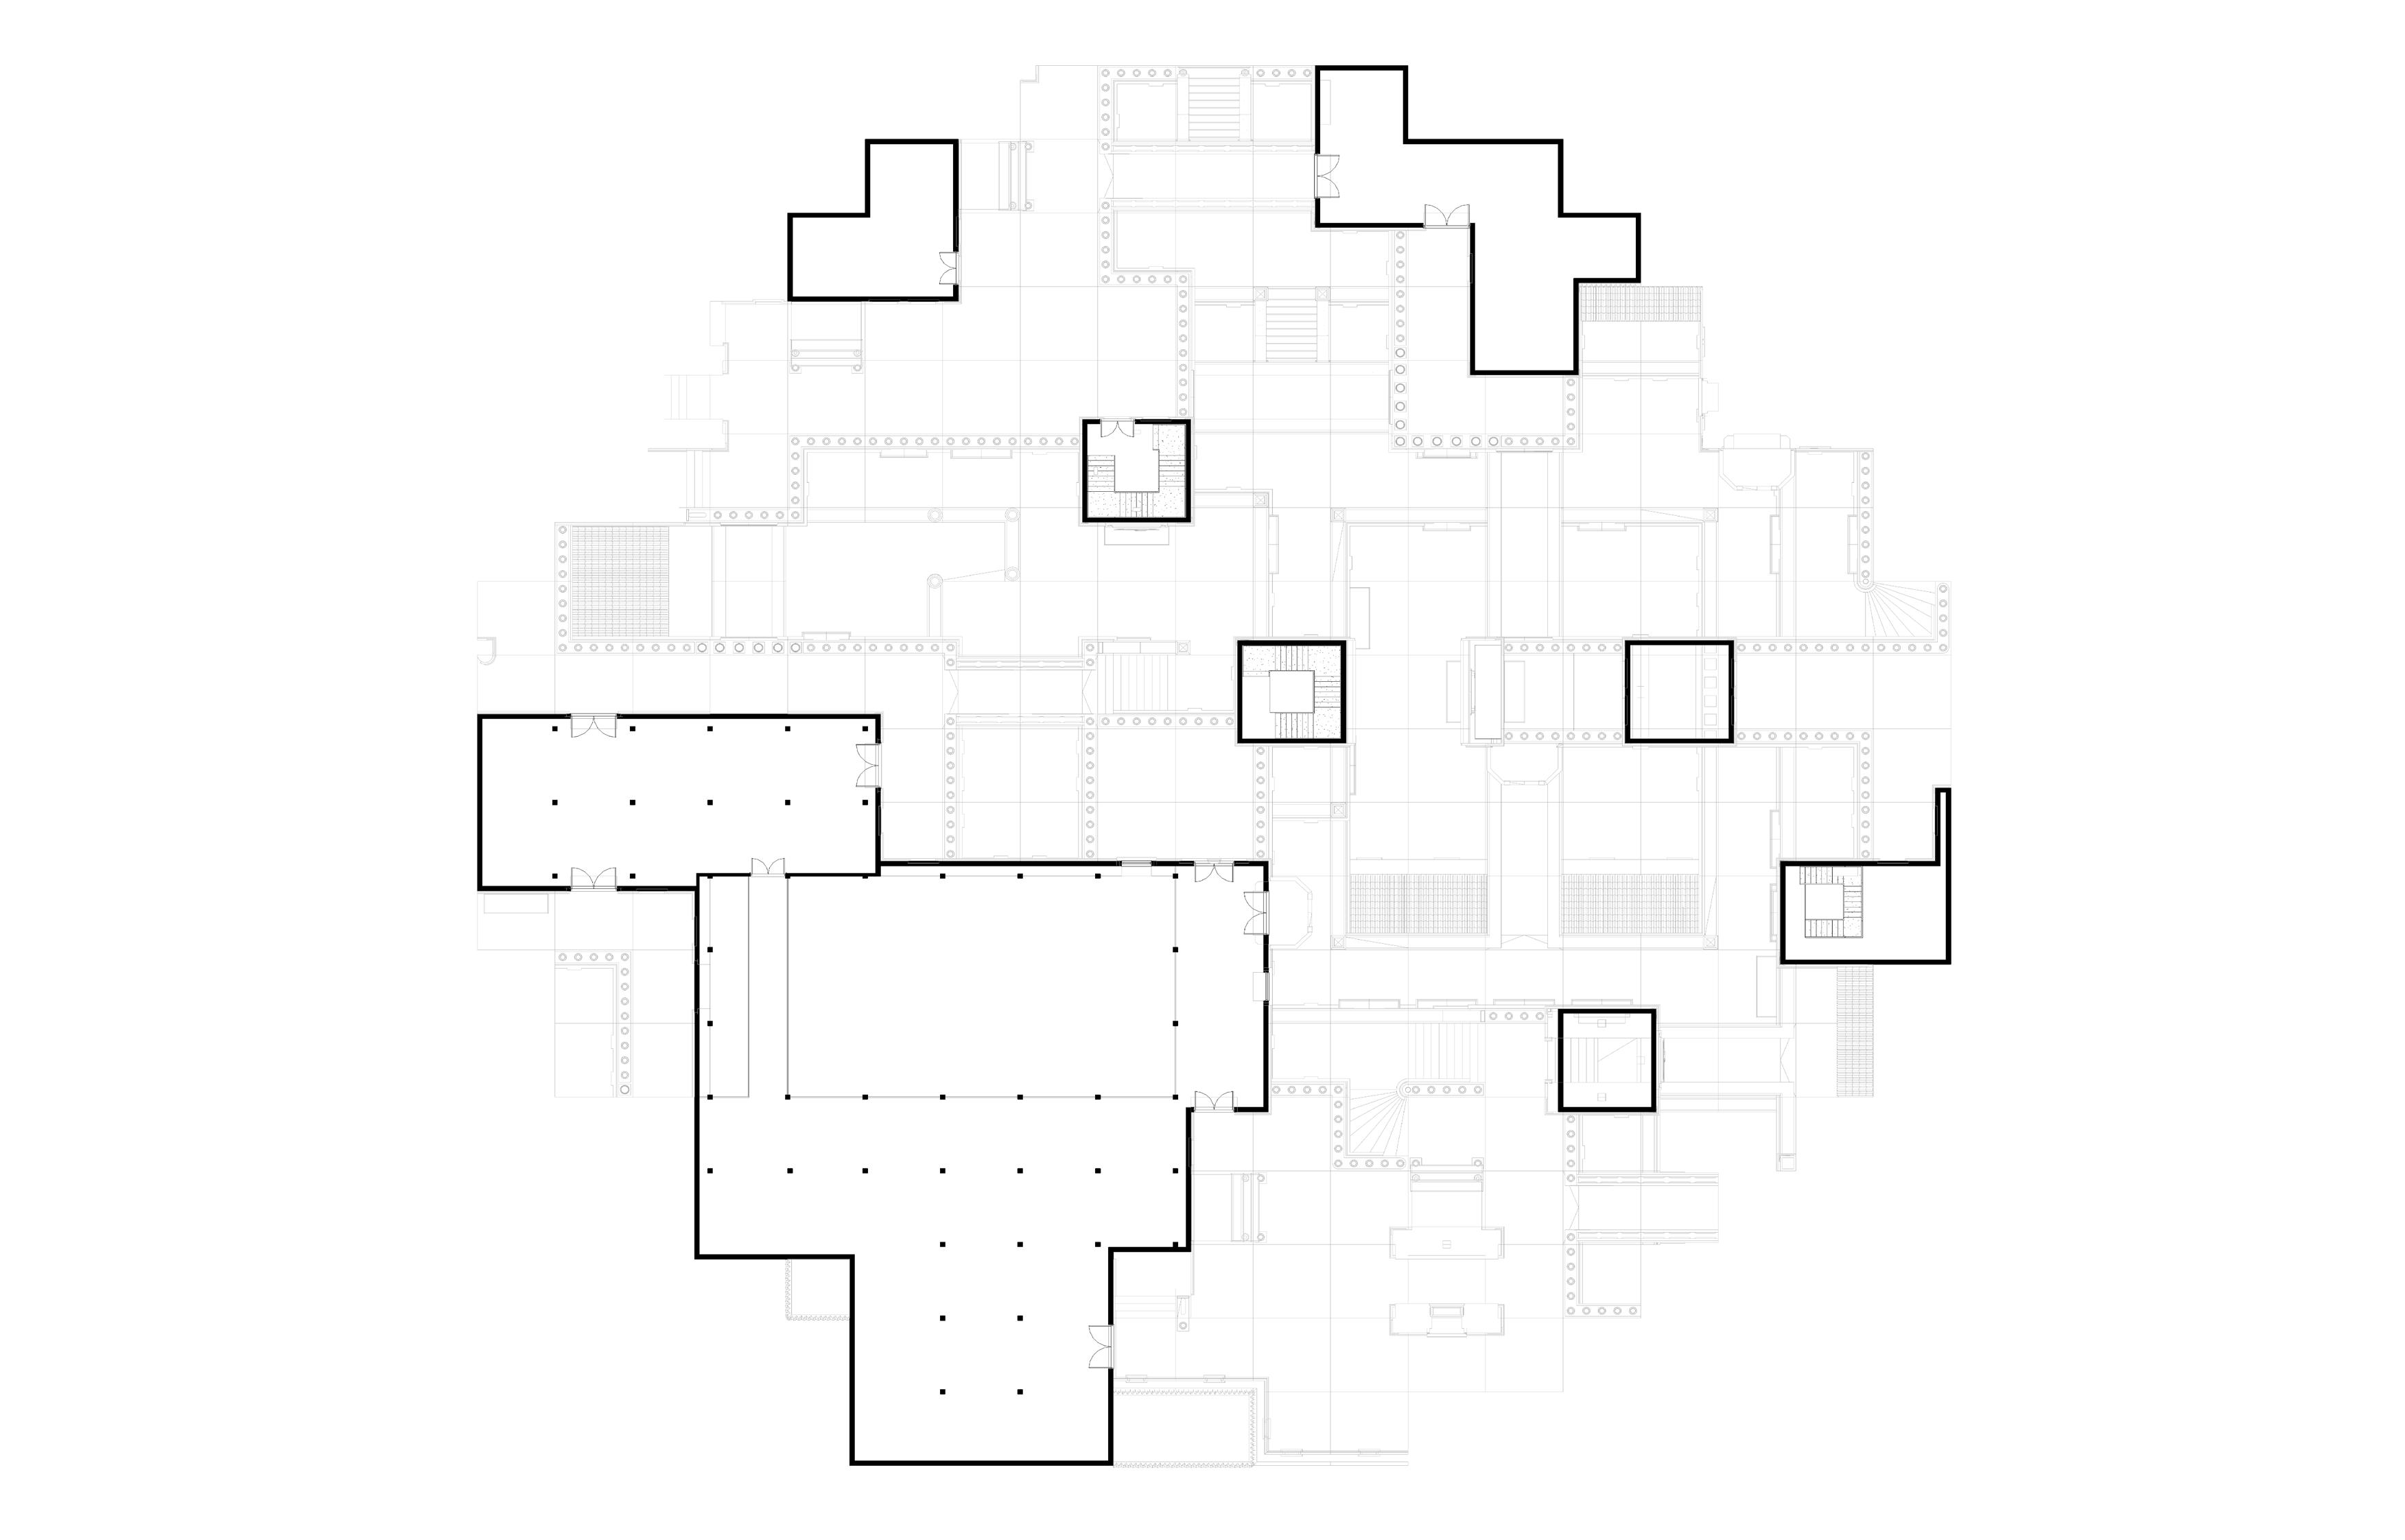
The result is an environment defined by continuity and immersion. The user navigates through a system of endless adjacencies, where orientation is constructed through movement itself. The city is experienced not as a composition of isolated elements, but as a continuous interior, where circulation and program are inseparable.
Collective Assembly
The second-hand city is constructed through the aggregation of fragments contributed by different individuals. Each element originates from an inhabitant, carrying spatial, programmatic, and personal value. The city is not the product of a single author, but the result of a collective process of assembly, where multiple contributions shape a shared environment.
Within this framework, ownership operates through exchange. The deposition of a fragment grants the contributor the right to use the city as a whole. By bringing a piece of their former environment, evicted inhabitants gain access to a shared spatial system that extends beyond individual property and enables collective participation.
The city functions as a plug-in structure. Each fragment inserted enables participation, allowing the system to remain open, incremental, and continuously expandable over time. The accumulation of fragments becomes the mechanism through which the city grows and transforms.
This process produces a multiplicity of programs. Domestic, sacred, and informal activities coexist and overlap, forming a dense and active urban condition where diversity of contributors translates directly into spatial and programmatic diversity.
The second-hand city becomes a shared construct, shaped through continuous contribution and defined by the coexistence of multiple programs within a single interconnected system, where individual and collective interests remain closely intertwined.
Aggregation user/partitions/program relations
Raqib
Safira
Surya
City Section
Exodus: a second hand city
Exodus: the second hand city
Afterword
Transferability
The conditions observed in Jakarta are not unique. Across the globe, rapidly growing cities are facing similar dynamics of environmental risk, infrastructural pressure, and the systematic displacement of informal settlements.
Flooding, land scarcity, and large-scale urban reforms are increasingly used to justify clearance and relocation, producing recurring patterns of eviction and forced displacement. In this context, entire communities are continuously exposed to conditions of instability, often without viable alternatives that preserve their spatial and social structures.
The co-ownership model and the concept of the second-hand city propose a framework that can extend beyond a single site or context. By operating through fragments, rules of aggregation, and collective participation, the system can adapt to different urban environments while maintaining its core principles.
Cities such as Mexico City, Bangkok, Manila, Ho Chi Minh City, Lagos, Dhaka, Shanghai, Tehran, New Orleans, and Abidjan all present comparable conditions, where informal settlements coexist with environmental vulnerability and ongoing transformation.
Within these contexts, the project suggests an alternative approach to displacement. Rather than erasing existing environments, it proposes their transformation through processes of extraction, recombination, and collective construction, allowing communities to remain active participants in the production of their urban future.
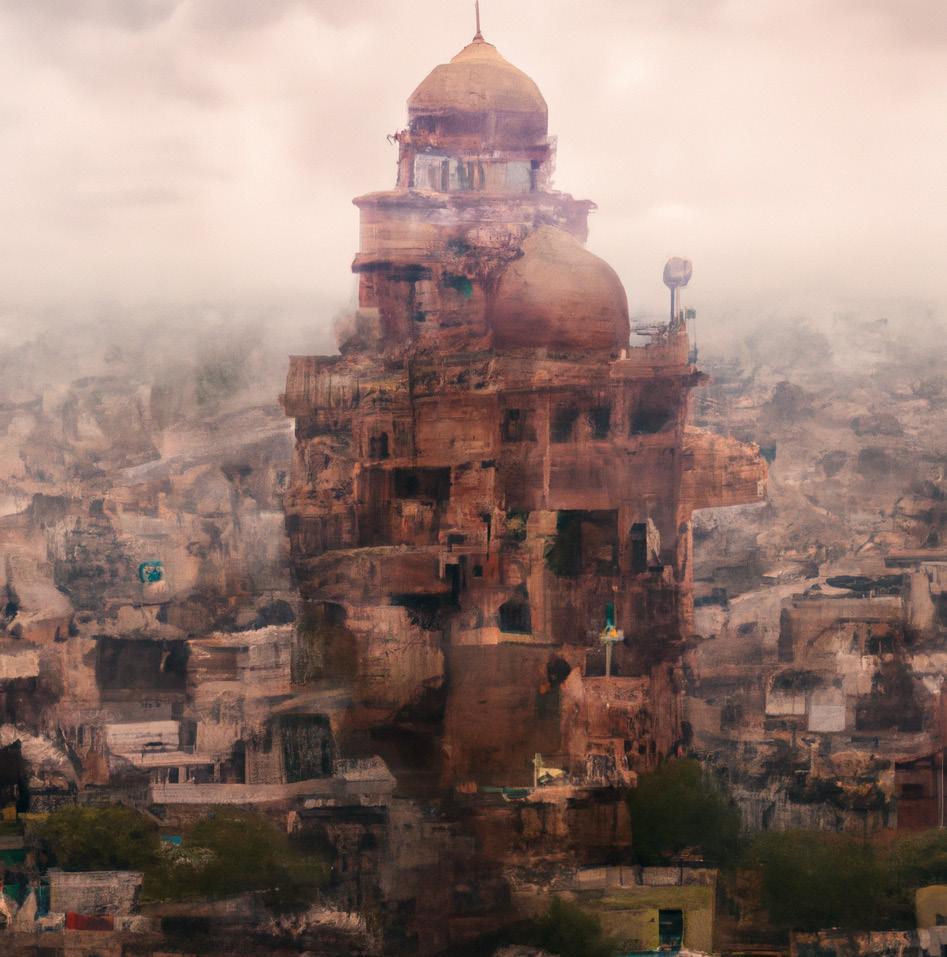
The image above want to speculatively demonstrate the adaptability of the design methodology applied to similarly threatened urban settlements, in this case Dhaka (AI generated)
Growing Cities facing eviction and climate catastrophes:
- Mexico City, Mexico
- Bangkok, Thailand
- Manila, Philippines
- Ho Chi Minh City, Vietnam
- Lagos, Nigeria
- Dhaka, Bangladesh
- Shanghai, China
- Tehran, Iran
- New Orleans, United States
- Abidjan, Côte d’Ivoire
Bibliography
Brand, S. (1994). How Buildings Learn: What Happens After They’re Built. Viking Press.
Gumin, M. (2016). WaveFunctionCollapse Algorithm. GitHub Repository.
Irawaty, D., & Muhammad, G. (2023). Kampung Akuarium. Case Studies of Collective Housing in Asian Cities Series. Asian Coalition for Housing Rights (ACHR).
Köhler, D. (2016). The Mereological City: A Reading of the Works of Ludwig Hilberseimer. transcript Verlag.
Kostof, S. (1991). The City Shaped: Urban Patterns and Meanings Through History. Thames & Hudson.
Lefebvre, H. (1991). The Production of Space. Blackwell Publishing.
Matta-Clark, G. (2005). Gordon Matta-Clark. Phaidon Press.
Merrell, P. (2009). Model Synthesis. University of North Carolina at Chapel Hill.
Opalis. (2023). Queen of the South: Architectural Salvage and Reuse Practices Founded by Marcel Raymaekers. Opalis Belgium.
Parish, Y. I. H., & Müller, P. (2001). “Procedural Modeling of Cities.” Proceedings of SIGGRAPH 2001.
Rossi, A. (1982). The Architecture of the City. MIT Press.
Rotor. (2023). Ad Hoc Baroque: Marcel Raymaekers’ Salvage Architecture in Postwar Belgium. Rotor.
Roy, A. (2005). “Urban Informality: Toward an Epistemology of Planning.” Journal of the American Planning Association, 71(2), 147–158.
Sassen, S. (2014). Expulsions: Brutality and Complexity in the Global Economy. Harvard University Press.
Silver, C. (2008). Planning the Megacity: Jakarta in the Twentieth Century. Routledge.
Turner, J. F. C. (1976). Housing by People: Towards Autonomy in Building Environments. Pantheon Books.
United Nations Department of Economic and Social Affairs (UN DESA). (2018). World Urbanization Prospects. United Nations.
UN-Habitat. (2010). The State of Asian Cities 2010/11. United Nations Human Settlements Programme.