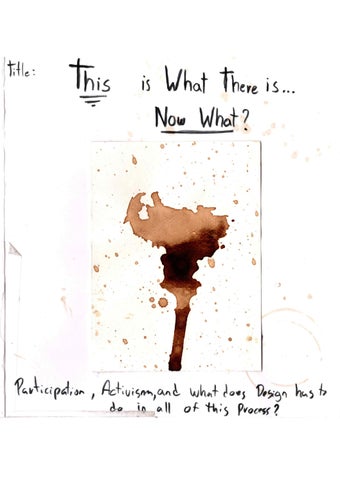
What this Is about — and What It Isn’t ( project sumary)
This project isn’t really about coffee. And it isn’t really about architecture either. It’s about how architecture can support the sustainable growth of an existing social transformation, instead of introducing a new one. While architecture by itself will not fi x our problems, architectural expertise could play a determining role in these complex processes. This project summarises the mutual learnings of a relationship that has been developing since 2023, with Petare, a place with a complex and rich identity that is many times overlooked and generalized under negative connotations, and Zona de Descarga, a community-driven initiative, specifi cally through Café Petare Blu, an urban coffee cultivation project that aims to create a network of coffee producers for both personal consumption and local sale. This project does not try to solve the problems of Petare or our cities, nor how to grow the best coffee. These are processes that go beyond the architecture profession. Instead, it tries to prove that the idea of growing coffee in an urban context is spatially feasible. This project is about understanding what the role of architecture could be when working outside of the “formal dynamics of the profession.” After this ongoing process, I came to understand that the role of architecture is not always to create growth, but to remove the obstacles that prevent it from fl ourishing. Architecture becomes a set of tools that can make existing forms of growth more visible, connected, and capable of expanding. As architects, we shouldn’t focus on creating self-centered narratives, but rather through the contribution of our expertise. Allow many other stories to be heard. Proposing dreams that would not end up being paper utopias, but rather dreams that could hopefully develop into concrete realities.
Too many questions… Is the project feasible? What is the role of the architect?
Café Petare Blu
”Café Petare Blu” is a project of urban coffee cultivation initiative of the non profit cultural platform “Zona de Descarga”, in collaboration with Enrique Egaña Wallis, an specialist in coffee cultivation. Where the aim of this project is to recover and revitalize the production of specialty coffee in the valley of Caracas,Venezuela. Since its beginning in 2022, coffee cultivation has started in communities of the neighborhood of Petare, where a local network of coffee producers is being conformed. With the goal of this network to eventually be able to supply its communities with specialty coffee. Where in the initial stage, the aim is to promote an small-scale production for the supply of coffee needed for family consumption. With the goal of integrating the coffee sector as a possibility for a sustainable urban development, creating cities with greener urban spaces, while encouraging community participation in the development of new ventures that improve and diversify local economies.
1945- present Progressive evolution of the dwelling
The goal of integrating coffee cultivation into an urban context.
Migration & progress
What began in 1945 as a modest and improvised dwelling built on the hillside gradually became, through decades of effort, a consolidated family building. Today, the building holds the living history of several generations: from the Andean coffee-growing grandparents who laid the first stone, to the generation of professionals who consolidated the upper floors, and eventually to the grandchildren and great-grandchildren. Act 0: The Exodus of Coffee and the Establishment of Roots in Petare (1945) The maternal side of the family story begins in the Andean mountain range, among the coffee-growing lands of Zea and Ejido. In 1945, driven by the country’s economic changes and the search for opportunities in the capital, Guillermo Becerra and Ciria Linares migrated to Caracas, first settling in 23 de Enero and later moving to Petare. They found in the hills of Petare a sloped landscape and cool climate that, in some ways, reminded them of their origins, leading them to settle early in the area that would later become consolidated as Barrio José Félix Ribas.
The Barrio Dwelling: Multigenerational process
1945 - Migration towards the urban cores
Migration & progress
Act I: El Ranchito - the Initial Dwelling (1945–1950s) Guillermo and Ciria’s lightweight single-family dwelling (ranchito). This first structure served as the basic shelter for the founding couple of Callejón El Loro (named after the “El Oro” creek, one of the three rivers in Petare). It was built with lightweight materials (wood and corrugated metal) and built adapted to the steep hillside by terracing the terrain. Spatially, it functioned as a single core where the kitchen, sleeping area, and everyday life were condensed into one space.
El ranchito Guillermo Becerra in the background, his children Carlos Becerra and Edith Becerra, and Blanca de Zambrano, a neighbor and family friend.
1945 - 1950 Progressive evolution of the dwelling
Migration & progress
Act II: Consolidation of Walls and Horizontal Expansion (1960s–1980s) Progressive Growth and structure development With the arrival of the five children (Carlos, Daniel, Edith, Doris, and Leonardo) and the family’s permanent settlement in the city, the house began its process of horizontal expansion. With the passing of time and the family’s possibilities, the house grew. The initial wood and corrugated metal sheets gradually gave way to clay blocks and reinforced-concrete columns. The kitchen and the laundry room moved to what was once a backyard, where a mango tree stood. The initial ranchito became three rooms and a living room.
Doris’s First Communion Celebration
1960 - 1980 Progressive evolution of the dwelling
Migration & progress
Act III: Vertical Growth and Subdivision (1990s–2010s): Independent apartments/units for the children and their new families. With the passing of time, once the children grew older and the family grew even more, the building continued to grow upward and outward. The platabandas (flat concrete roof slabs) allowed the house to grow vertically, accommodating the growing family and, later, the new branches of the family. The first platabanda was built for Daniel, and the second was built for Carlos. Later, Daniel built another platabanda above his, adding a second level to his home. Doris did the same above Carlos’s, allowing her to move in with her family. At the same time, she built the platabanda above what would eventually become Jaime’s home. This process, while unique to each family, carries a common denominator in the growth of dwellings in Petare and in barrios more broadly. And in the end, a progressive process, built through the collaboration and possibilities of each family.
Guillermo and his Parents Natividad (father) and Sara (mother)
1960- 1980 Progressive evolution of the dwelling
Migration & progress
Act III: Vertical Growth and Subdivision (1990s–2010s):
Vilma Castro, Mairovy Perez and Jaime Perez
Ciria’s Garden
1960- 1980 Progressive evolution of the dwelling
Migration & progress
Act III: Vertical Growth and Subdivision (1990s–2010s):
Jimmy and Jaime in the kitchen of their house
Jimmy and Jaime in their platabanda
1995 - 2010 Progressive evolution of the dwelling
From the stairs to La Platabanda Elements of the barrio
“El papagayo”
“El barrio”
Architecturally speaking, there are two main elements that compose the barrio: the dwellings (homes) and the stairs. And they are characteristic of the barrio not because they are unique to it, nor because of their morphology or materiality, but because of how they came into existence and have developed through time: through self-development.
“El tendedero” It does not matter if it is a private or public space; the majority of the urban space in the barrio has been self-developed by the community itself. It does not matter if you look at it on an individual/family level, through the private dwelling, or at the level of public space, through the stairs and alleys. It is a process of communal organization, involving many parts, and determined by the necessities and possibilities of the community.
“La escalera
“la vivienda”
a”
“La cabilla”
“La platabanda” “El bloque”
From Petare to Caracas
Petare overlooking el Avila
Up the stairs
Avila m
ounta
in
way High
cisco
Fran
do
Fajar
Petare center
Baute primary school
as
lix
e
s Jo
Fe
b Ri
.
Av
El
Lo
ro
all
ey
The Barrio Dwelling (A multigenerational process)
La Platabanda
Jaime’s platab
anda
El
Lo
ro
a st
e
as
irc
Medium height, water 3 times a week 10m
Terraced terrain
0m
Height ( relative to “el loro alley
The Vivero is what it is. (Coffee & space)
In order to be able to make a living from coffee, a coffee farmer should have at least 1 hectare (10,000 m²) of land, with around 2,500 plants. This is enough to make a living from coffee. It still requires a large investment of resources and labor, with no return for at least three years. If Jaime’s platabanda is 78 m². They would need at least 100 platabandas (rounding their platabanda up to 10 × 10 m, which is not actually the case) dedicated solely to coffee cultivation. This does not even account for the other elements required for active coffee production, such as drying, nurseries, storage, etc. It becomes clear that it is simply not spatially feasible for someone to have economically productive coffee production on a platabanda, or even within an urban context. It simply requires too much space, which is usually not available. This is not to say that it is impossible, but rather that the logistics required are too complex, making it less likely to happen.
from bean to cup, takes arround 2-3 years
1 hectare of land in Petare North . (the dot is Jaime’s platabanda)
500m
0m
2000m 1000m
100m
The Vivero is what it is. (Coffee & space)
A coffee plant spends the first six months of its growth in a nursery, or vivero. The plants are first germinated in raised beds, separated from the ground, and then transferred into 10 × 30 cm bags, where they continue to grow during their first six months. After approximately six months, they are transplanted to their final location. At this early stage, the plants require considerably fewer resources and less space. On average, a vivero for 1,000 coffee plants can occupy around 10–12 m². Coffee plants can be sold for approximately $1–$1.50 each, depending on the market, meaning that, depending on the number of plants produced, a vivero can generate an income every six months. This is where the scale of the project starts to make sense. The vivero, in relation to the platabanda, works both spatially and programmatically.
“La platabanda” On average is less that 100m2
Jaime’s platabanda
10x10m platabanda 80m2
1 hectare = 100 platabandas (10x10m) needed for a family to make a living from coffee.(Plants only, excluding the additional space required for logistics.)
1 hectare in the context of Barrio José Félix Ribas. (Jaimes platabanda in dark)
100m2
The Vivero is what it is. (Coffee & space)
Jaime’s 77 m² platabanda could potentially accommodate up to 7,000 coffee plants. However, a vivero of around 500 plants, requiring approximately 5–6 m², is enough to generate a significant impact for its owner, generating around $500 in sales every six months if the plants are sold for $1 each. This is an amount that would not occupy the entire average-sized platabanda, allowing it to continue accommodating other everyday uses. At the same time, it would not require a significant initial investment. The vivero, therefore, becomes a way of introducing coffee production into the platabanda at a scale that is spatially, logistically, and economically feasible. It is feasible for a participant to start, feasible for the vivero to progressively grow, and capable of providing an economic return within a considerably short period of time.
Basic vivero Minimun requirements to start
Leisure Production
quotidian
Growth
The Platabanda & The Vivero
The Vivero Through Time 6 months
2 ye
1 plant = 1 $
from bea
ears
an to cup
10 years
network of viveros
The board game - How to plan your vivero Introduction
This is a guide to spatially organize your vivero, the purpose is to supplement this guide with the coffee petare blu workshops. Here we are not giving finate solution, but a way to play and explore what you want to do and how you want to do it. But of course giving some basic notions about safety and regulations, to know when is best to call an speciallist instead of leaving it to rules of thumbs. please print the shared pdf with the pieces to start building your board hope you enjoy and have fun!
ce
?
n ha C
C o l in o April - June Out In
January - March
dwn
Your Platabanda goes here
Up October - December
P
io
la
at
nt
in
ul
m
a
er G n
Board game overview
nt ul
po
P
la
ch a
fo ro fo s
o
ge
rm in
ac
ió
n
la
a
The board game - How to plan your vivero Stages of the vivero cycle (6 months)
gr an
first transplant
October - December
growth months
P
io
la
at
in
nt ul
a
m er
G n
January - March
germination box
Apr
e nc ha
?
o
C
in
C ol April - June Out In
January - March
dwn
Your Platabanda
Up October - December
P
on
i at
la nt
in
ul
m
a
er G
Co l
in
o
Board game overview
ril - June
C ol
in
o
Final transplant
C ol in o
The board game - How to plan your vivero Set up your board - your Platabanda
Grid scale guide:
o
Draw easily using the grid, either your platabanda (scale 1:50) or a detailed plan of your vivero (scale 1:10). Simply use the scale reference for measurements. No need for rulers.
ale guide:
syly using the either your da (scale 1:50) planning of ro (1:10, simply cales reference uremments no
Scale 1:10
Scale 1:50
10cmx10cm
50cmx50cm
vivero scale
Platabanda scale
ullers.
Empty grid Grid scale guide: Draw easyly using the grid, for either your platabanda (scale 1:50) or detail planning of your vivero (1:10, simply use the scales reference for measuremments no
7.1m
Scale 1:10
Scale 1:50
10cmx10cm
50cmx50cm
vivero scale
Platabanda scale
need of rullers.
9.25m
6.95m
8.6m Measure your platabanda
Simplify your measurements
C ol i
Your Platabanda goes here
Example of Jaimes platabanda
The board game - How to plan your vivero Set up your board - your Platabanda
Start sketching your vivero
Safety If your platabanda is situated more than 1 level above ground, leave a 1-meter buffer along the edges of the platabanda that are open to below and do not have railings. Make sure to mark this area and take it into consideration when planning your vivero. It is also recommended not to exceed 500–700 plants in a vivero before consulting a professional advisor (engineer, architect) to ensure that the structure can withstand the additional weight of the program.
Your Platabanda goes here
Example of Jaimes platabanda with safety buffer
The board game - How to plan your vivero Set up your board - your Platabanda
Accessibility The vivero will have a constant flow of circulation, bringing plants in and out, as well as organic waste for fertilizer, soil, and sand. Make sure that there is an independent access, or that it does not interfere with the daily life of the household, especially if you want to make your vivero a public space or a place of commerce.
ce
i
n ha C
C ol
?
no
April - June Out In
January - March
dwn
Your Platabanda goes here
Up October - December Example of Jaimes platabanda with safety buffer
la n P
n io at
in
tu
la
m er
G
The board game - How to plan your vivero Set up your board - your Platabanda
Plants arrangement : To ensure the proper growth of your plants and make efficient use of space, follow the guidelines below to calculate the space needed for the number of plants in your vivero.
= 50cm x 50cm 10 plants + 30 cm circulation After 4 rows, leave 1 square (50cm) for circulation
Vivero info: Jaime’s platabanda: After calculating the area of your vivero, fill the information form, to locate it in the map. Total area: 14m2 N. Plants: 560
Area B 3.5 m2 = 140 plants
B
Area A, 5 m2 = 200 plants
A
Location: Barrio Jose felix ribas Zona 3, escalera el Loro, Casa N3. Current goal(s): Save money to build the staircase to la platabanda
C
Area C 5.5 m2 = 220 plants
ce
i
n ha C
C ol
?
no
April - June
B
A
Out In
Your Platabanda goes here
January - March
dwn
C
Up October - December
P
n io at
la n
in
tu
la
m er
G
Board game overview
The board game - How to plan your vivero Set up your board - your Platabanda Based on the scale of your vivero and the location of your platabanda, calculate the required materials for each stage. Materials Germination box: 1m2 built out of hollow blocks Shade: to be defined, possible using gardening shade cloth.
scale 1:50
Water: Jaime’s house gets water 3 times a week.
e nc
ha
Chance :
?
e nc
ha
C
?
C
e nc
project development.
? e nc
ha
C
?
e nc
ha
?
ha
C
Chance: There are unexpected things that can affect your vivero, from droughts to diseases, pests, and others. Keep them in mind.
C
?
e nc
ha
C
Note** this information is determined by the size, area and water avaliability of the vivero **
Pick your chance, write differnt possibilities that can affect your
Extras: Acess to the Platabanda still needs to be defined Cut each individual piece
Stages of the vivero cycle
October - December
G o
Use the dominoes to mark eachmonth that passes.
April - June
C ol in
on
P
ti
la n
a in
tu
la
m er
January - March
ce
i
n ha C
C ol
?
no
April - June
B
A
Out In
Your Platabanda goes here
January - March
dwn
C
Up October - December
P
n io at
la n
in
tu
la
m er
G
Board game overview
Jaime’s VIvero layout - 560 plants Germination box
0
Jaime’s Platabanda
October - December
nt ul la P
n
io
at
in
m
a
er
G
January - March
Apr
Germination Box The germination box can be built from wood or any available material. On a platabanda, a raised base is not necessary.
River sand
It is recommended to use hollow blocks, bricks, or any available material that can provide a 30 cm height, allowing enough space for the sand and for germinating the seeds. A 20 L water bucket is also necessary for watering.
Based on your chosen seed arrangement, organize your germination box accordingly.
C ol
in
o
ril - June
Jaime’s VIvero layout - 560 plants Plant arrangement
A
B
0
C
Jaime’s Platabanda
October - December
nt ul la P
n
io
at
in
m
a
er
G
January - March
Apr
Plants arrangement : To ensure the proper growth of your plants and make efficient use of space, follow the guidelines below to calculate the space needed for the number of plants in your vivero.
= 50cm x 50cm 10 plants + 30 cm circulation
After 4 rows, leave 1 square (50cm) for circulation
Arrangement in Jaime’s platabanda: Area B 3.5 m2 = 140 plants
B
Area A, 5 m2 = 200 plants
A
C
ril - June
C ol
in
o
Area C 5.5 m2 = 220 plants
Jaime’s VIvero layout - 560 plants Shade examples
A
B
0
C
Jaime’s Platabanda
October - December
nt ul la P
n
io
at
in
m
a
er
G
January - March
Apr
Shade examples : 1 meter in height is enough for the plants, but if possible, make the shade structure tall enough to allow someone to stand inside.
C ol
in
o
ril - June
Now what? Conclusions
A Warning About Participation: This Is Not a Game It may sound controversial, but through this process I realized that, in order to participate, you have to be a little selfish (in a good way). So that you don’t take yourself for granted, give everything too quickly, and burn yourself out. Because if you don’t take care of yourself, no one else will take care of you in this complex arena we call participation. An arena that is often presented, as some would say, as “with plenty of light for the street and darkness for the house.” I see that a lot of attention is given to achievements, but especially in academic environments, participation tends to be romanticized and idealized. As if participating were a game where, besides playing, we could also change the world. But very little is openly said about how complex this process can actually be. I am not talking about demonizing participation, but rather about being more realistic and transparent when approaching it and debating it. Because failing to do so, or pushing its complexity and challenges into the background in order to present a product free of imperfections, “a pure façade,” creates what is known as survivorship bias. The focus then falls on celebrating and analyzing what worked or what was achieved, while everything else tends to be ignored. And by doing this, spaces for reflection, gradual growth and development, and analyzing what did not work and how it could be improved do not happen as often as they should. In my opinion, design itself is only a small part of our work. I feel that our main role is to facilitate the communication, planning, and feasibility of a project or process. And in order to do this, more open and critical debates about participation are required. In this long process, I’ve learned that our approach should not always be about solving things through an intervention, but rather about facilitating the tools and knowledge that are available to us. With the ambition of trying to create a healthier and more enjoyable process for everyone involved. Because participation is not a game, but perhaps... If we take it more seriously, it could become more enjoyable—like one.
Luz para la calle y oscuridad para la casa (Light for the street and darkness for the house)
Now what? Conclusions
Participation… It is pain and joy, beautiful from afar on the horizon, but the path is complex and full of obstacles. It is the hope of a dream, like a kite flying high, but becoming tangled in the complex realities of life. It is a journey, a voyage that often faces harsh storms that make us lose our way. It is faith, like a candle that illuminates the darkness, but that the wind constantly threatens to put out. It is many hands, trying to put together a puzzle, where sometimes we get frustrated when the pieces fail to fit. It is in different forms, each one participates as they can and as much as they can. We do not all have to participate either. It is a labyrinth that we try to navigate, full of dreams and obstacles. Which seem to constantly cancel each other out. Verga, participating is complex. Participation is everything; we cannot escape it. But neither can we let it consume us. I do not believe that participation will lead us to the utopia we dream of, nor to a perfect world without problems. The reality is that this does not exist, this is what there is… Regardless of the complexities, I am still here, and I will continue in this labyrinth called participation. Not looking for a way out, but because I believe there are alternatives to make this process less complex and more enjoyable for everyone. To do something different, with whatever is within our reach. Seeking not to live in a perfect world, but in a better one.
The Labyrinth of Participation…
“No man is an island, entire of itself; every man is a piece of the continent, a part of the main...” — John Donne, Devotions Upon Emergent Occasions (1624), Meditation XVII
Painted with real coffee
Cesar A. Salas