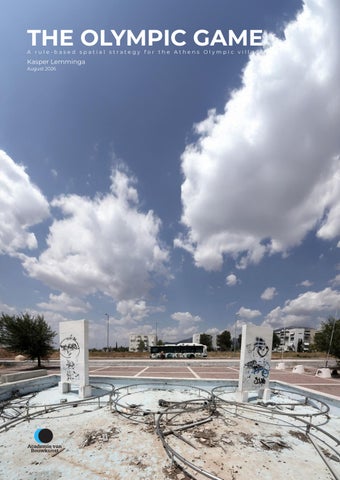
1
COMMISSION Markus Appenzeller Martha Seitanidou Robert Younger KASPER LEMMINGA Academy of Architecture Amsterdam Master Urbanism 2025-2026
2
THE OLYMPIC GAME
3
4
CONTENT
I.
Introduction
6
Olympic Story
10
2004 Athens Olympic Summer Games
12
Olympic venues
17
II.
22
Athens
Athens’ climate problems
26
Archanes’ financial situation
28
Aftermath of the Olympic Games
29
Hardian’s aqueduct
30
III.
36
Olympic village
Design of the Olympic village
42
Photo analysis
46
Community energy
84
Analysis conclusion
86
IV.
Scenario’s
90
I. Sports utopia
92
II. Olympic Wilderness
96
III. Common Ground
100
IV. Olympic Farm
104
V. Olympic Arrival
108
The Olympic Game
114
The Olympic Game
119
Rule based design
120
Introducing the players
123
The field of play
124
The rules
128
Playing the game
136
Process of leasing
140
Simulating
148
Spatial reality
156
VI.
176
V.
References
5
Introduction For as long as I can remember, volleyball has been a constant in my life. When you grow up playing a sport with that kind of dedication, the Olympic Games naturally represent the absolute pinnacle of achievement. It is a two-week spectacle where the world’s greatest athletes gather, surrounded by an atmosphere of unity, competition, and peak performance. For a long time, I viewed the Olympics purely through that lens: as a fan and an athlete, captivated by the magic of the event itself.
However,
my
studies
in
fundamentally
shifted
that
urban
design I
rigid, top-down infrastructure have left the
started looking beyond the two weeks of global
current residents struggling to appropriate their
broadcasting
the
own neighborhood. The space was built for a
immense spatial machinery required to host
global spectacle, not for a local community.
and
began
perspective.
logistical roads, vast empty parking lots, and
questioning
such an event. Every two to four years, host cities construct massive Olympic villages, colossal
The Olympic Game is a direct response to this
stadiums,
ongoing spatial crisis. Rather than proposing
to
and
sprawling
accommodate
extreme
another static, top-down masterplan, which
influx of people. But what happens when
is exactly the approach that failed in the first
the
athletes
place, this project approaches urban design
fly home, and the cameras are turned off?
as a dynamic, rule-based system. By radically
closing
a
infrastructure
temporary,
ceremony
ends,
the
reducing the public infrastructure to its bare The reality is that these host cities are left with
essentials, a massive ‘Field of Play’ is unlocked and
a spatial footprint that is rarely designed for
handed back to the residents. Through a carefully
everyday,
‘afterlife’
designed framework of rules and incentives,
of the Olympic Games is an urban planning
the project empowers the community to claim,
challenge
program, and transform the leftover voids.
long-term that
civic
life.
demands
The much
more
critical thought than it traditionally receives. This book documents that process. It explores This realization forms the starting point of my
how we can shift from designing rigid urban
graduation project. To understand the true
monuments to facilitating adaptable, bottom-up
impact of an Olympic legacy, I focused on the
growth. It is a search for a new kind of urbanism,
2004 Summer Games in Athens, specifically
one that ensures that the legacy of the Olympic
the Olympic Village in Acharnes. Originally
Games doesn’t end when the athletes leave, but
designed to house 16,000 athletes, it was later
truly begins when the residents take over.
converted into social housing. Yet, the spatial reality of the village remained stuck in its temporary,
6
megalomanic
origins.
Oversized
7
8
01 9
I. Olympic Story
1896 First modern Olympic Games
1.01 OLYMPIC STORY
A centenary dream delayed
The story of the Athens Olympic Village is rooted
heavily on the romantic and cultural significance
in a deep sense of national pride and a century-
of the city. The general expectation was that the
old legacy. In 1896, the Greek capital proudly
International Olympic Committee (IOC) would
hosted the first modern Olympic Games. It was a
inevitably honor the birthplace of the Games.
monumental event that successfully reconnected the city with its ancient roots. For decades, the Greeks held onto this legacy. Naturally, when the 100-year anniversary of the modern Olympics approached, the country had one goal: bringing the Games back home to Athens in 1996. The Greek bid for the centennial Games was highly emotional. For the people of Athens, hosting the 1996 Olympics was not just another sporting event; it felt like a historical birthright. They put everything into their campaign, relying
10
Atlanta hosts the 1996 Olympic Games
But the reality of modern mega-events proved
undeniable that if Athens ever wanted to host
to be a harsh wake-up call. To the absolute
the Games again, the city needed a radical, large-
shock of the Greek nation, the IOC rejected
scale upgrade. This bruised pride sparked the
their bid, awarding the 1996 Games to Atlanta
unprecedented wave of ambition and urban
instead. The reason was painfully clear: nostalgia
construction
alone was not enough. Athens simply did not
them the 2004 Olympics and ultimately lay the
meet the strict, modern requirements. The city
groundwork for the Olympic Village.
that
would
eventually
secure
was struggling with severe traffic congestion, outdated infrastructure, and a lack of modern sports facilities. They were relying on the past, while the Olympics demanded the future. This rejection was a massive blow to the Greek pride, but it also became a crucial turning point. The ‘Atlanta shock’ lit a fire under the national government
and
city
planners.
It
became
11
I. Olympic Story
Opening ceremony 2004 Athens Olympic Summer Games
1.02 2004 ATHENS OLYMPIC SUMMER GAMES How the Games returned home
Driven by the sting of the 1996 rejection, Greece
Yet,
launched into an building frenzy. In 2004,
masterpiece. The 2004 Olympics were universally
the Olympic Games finally returned to their
praised as a spectacular success. The freshly
birthplace. But the road to the opening ceremony
poured concrete held, the extensive security
was nerve-wracking. In the months leading up to
measures
the event, international media heavily doubted if
transformed into a vibrant, global celebration. For
Athens could actually pull it off. Mega-stadiums
two weeks, Greece proved it could host a flawless
and vital infrastructure faced severe delays,
modern mega-event while honoring its ancient
with construction crews working around the
heritage. It was a moment of absolute national
clock right up to the final minute. Adding to the
triumph and pride, a euphoric peak of collective
immense pressure, these were the first Summer
energy before the long-term reality of these
Games after 9/11, making security a massive and
brand-new mega-structures would eventually set
costly concern.
in.
12
against
all
worked
odds,
Athens
flawlessly,
delivered
and
the
a
city
13
I. Olympic Story
14
Construction of the venues and housing
To prove to the IOC and the world that they
This megalomanic approach is most visible in the
were capable, Greece didn’t just build; they
construction of the Olympic Village. Built entirely
overcompensated. The construction sites were
from scratch on the outskirts of the city, it was
of a scale Athens had rarely seen before. Entire
designed as an isolated fortress to temporarily
landscapes were flattened and paved to make way
house 16,000 athletes. To accommodate the
for state-of-the-art sports complexes and massive
massive influx of touring buses, security forces,
infrastructure networks. It was no longer just about
and global media, the urban layout was pushed to
meeting the strict Olympic regulations; it was
extremes. Streets were built as wide as highways,
about making a grand, architectural statement.
and vast empty areas were paved purely for
The venues were monumental, designed to look
logistics and parking. It was an impressive feat
impressive on international television and to
of rapid engineering for a two-week event, but it
handle the logistical nightmare of a global event.
completely ignored the human scale needed for
But this immense ambition came with a heavy
a functioning, everyday neighborhood once the
physical footprint.
athletes went home.
15
I. Olympic Story
16
1.03 OLYMPIC VENUES
A scattered legacy across the urban fabric
The ambition of the 2004 Olympics was not confined to a single district; it reshaped the entire metropolitan map of Athens. To host a diverse array of international sports, the city required a vast and highly specialized infrastructure. The strategy was to decentralize the events, spreading the massive investments across various parts of the city and its surrounding regions. From the coastal zones in the south to the mountainous outskirts in the north, new venues were forcefully injected into the existing urban fabric. This widespread development was intended to serve as a catalyst for overall urban regeneration. The idea was that these new, highly developed nodes would stimulate local economies, upgrade regional infrastructure, and leave a lasting, positive footprint on the entire city. However, this strategy also meant that the immense financial burden and the subsequent maintenance challenges were not localized, but scattered across the entire map of Athens, creating a network of highly demanding mega-structures.
17
I. Olympic Story
The visual reality of these scattered venues reveals a striking architectural theme: massive, monofunctional design. The structures built for the 2004 Games were engineering marvels, perfectly
tailored
to
host
specific
events,
accommodate tens of thousands of spectators, and facilitate global broadcasting. From sweeping aerodynamic roofs to vast concrete plazas, the architecture was designed to inspire awe on television. Yet, they were inherently rigid. A venue designed explicitly for Olympic-level weightlifting or specialized aquatic events offers very little flexibility for everyday, community-driven use.
18
This lack of adaptability proved to be the critical flaw in the post-Olympic era. Because these buildings were so highly specialized and incredibly expensive to maintain, many of them became obsolete the moment the closing ceremony ended. Instead of functioning as the beating hearts of new, vibrant neighborhoods, these monumental structures slowly transformed into isolated, concrete islands. They stand today as scattered reminders of a glorious two-week event, struggling to find a meaningful purpose in the daily life of the city.
19
Hoofdstuk etc hier
20
02 21
II. Athens
2.01 GROWTH OF ATHENS
From a compact capital to rural edge
To understand the current state of Athens and the Olympic Village, we must first look at how the city evolved. In the mid-19th century, Athens was a compact capital, deeply intertwined with its ancient topography. As seen on the 1850 map, the urban footprint was strictly contained within the central basin. Even by 1923, as the city began to modernize, its expansion was modest and relatively controlled. What is most striking on these historical maps is the location of the future 2004 Olympic Village. Positioned far to the north, at the foothills of Mount Parnitha, this area was nothing more than quiet rural land. It was completely disconnected from the urban core. This historical distance is crucial: it shows that the Olympic Village was never meant to be a natural extension of the city. It was eventually planted on the absolute periphery, an area that for decades served as a natural, untouched buffer for the Athenian basin.
22
Athens around 1850
Athens around 1923
23
II. Athens
24
1984
1990
1995
2000
2005
2010
2015
2020
Pre-game infrastructure
Uncontrolled sprawl Fast forward to the late 20th century, and the map of Athens tells a radically different story. The city experienced an era of explosive, uncontrolled urban sprawl. Without strict centralized planning, the concrete footprint aggressively expanded outward, eating into the surrounding valleys and mountain slopes. As the satellite sequence from 1984 to 2020 illustrates, this growth was relentless. The rural periphery was quickly swallowed by a sea of informal development, turning Athens into a dense metropolis battling severe congestion, heat, and a lack of green breathing space. Improved infrastructure When the 2004 Olympics were awarded, the city faced a massive logistical challenge: how to connect this chaotic, sprawling mass for a global event. The preparation for the Games triggered a historic wave of infrastructure investments. Massive new highways were carved through the landscape, metro lines were extended, and a new tram network was introduced. While this heavy engineering temporarily modernized the city’s
Post-game infrastructure
transit, it also created hard, physical barriers. The Olympic Village suddenly found itself locked in a web of heavy, car-centric infrastructure, physically isolating it from the rest of the urban fabric.
25
II. Athens
2.02 ATHENS’ CLIMATE PROBLEMS A concrete basin trapping the heat
The extreme heat in Athens is not just a result of
When compared to other Southern European
global climate change; it is heavily amplified by
capitals like Madrid, Rome, or Lisbon, the amount
the city’s unique topography and urban planning.
of green space per capita in Athens is alarmingly
Athens is geographically shaped like a basin,
low, leaving the city without natural shade or
surrounded by large mountain ranges. While this
evaporative cooling.
historically provided natural protection, it now acts as a dangerous heat trap. The mountains block
The consequences of this concrete expansion are
cross-ventilation, causing the dense, concrete
clearly visible in recent climate data. The city is
urban valley to heat up rapidly during the day and
experiencing increasingly intense and prolonged
hold onto that heat long into the night.
heatwaves, such as the grueling 15-day ‘Cleon’ heatwave in 2023. The soaring temperatures
As the city sprawled outward, it systematically
shown in the charts represent more than just
destroyed its natural cooling mechanisms. The
discomfort; they have become a critical public
yellow lines on the map trace the historic rivers
health crisis. If the Olympic Village and Athens as
and waterways that once flowed through Athens.
a whole, wants to remain livable, future strategies
Today, almost all of them have been paved over
like The Olympic Game must prioritize unpaving
and forced underground to make way for roads
the ground and restoring this lost ecological
and concrete. Furthermore, Athens suffers from
balance.
a severe lack of publicly accessible green space.
Temperatures during heatwave Cleon 2023
Temperatures during summer 2021
Comparison of publicly accessible greenspace (m2) in southern European cities
26
27
II. Athens
2.03 ARCHANES’ FINANCIAL SITUATION The story of how to Olympic came to be
Archanes
Central Athens
Kiffisia
working-class/high debt
economic center
high-class suburb
Population:
108.000
638.000
73.000
Total budget:
143 million
1,02 billion
110 million
Infrastucture/ new works budget:
15 million
180 million
30 million
The crisis
The budget
The euphoric high of the 2004 Olympics was
Despite having to manage this massive territory,
short-lived. Soon after the closing ceremony, a
Archanes operates on a fraction of the budget.
severe economic crisis hit Greece, bringing the
The data is striking: their budget for infrastructure
country to a standstill. The massive, debt-fueled
and new works is painfully low compared to
investments required to host the Games quickly
neighboring areas. This harsh financial reality
backfired. Because the venues were designed for
makes one thing undeniable: a municipality
global spectacle rather than local utility, there was
like Archanes simply does not have the funds to
no realistic post-game plan. Greece was suddenly
centrally manage and maintain a megalomanic,
left with a collection of expensive mega-structures
top-down project like the Olympic Village.
and absolutely no national budget to keep them running. Archanes When we zoom in on the local level, the situation becomes even more problematic. The Olympic Village was built in Archanes, a working-class municipality on the northern edge of the city. While its built-up urban core is comparable in size to wealthy suburbs like Kiffisia, Archanes is also responsible for maintaining a vast, sprawling rural area.
28
2.04 AFTERMATH OF THE OLYMPIC GAMES The story of how to Olympic came to be
The combination of megalomanic architecture,
The Olympic Village suffered the exact same fate.
a crippling financial crisis, and an unforgiving
Handed over to a local government that lacked
climate proved disastrous. Without a solid strategy
the resources to maintain it, the area began to
or budget for the future, the Olympic venues
decay. The overly wide roads, the massive parking
quickly fell into disrepair. Many of the stadiums
lots, and the grand public spaces became barren
were built for niche, highly specific sports that
and unmanageable. What was once a symbol of
had no everyday value to the Greek public.
global pride turned into an isolated, neglected
Left empty and exposed to the harsh Athenian
neighborhood. It became painfully clear that
sun, these concrete monuments transformed
traditional planning had failed here, and that
into modern ruins within a matter of years.
saving the village would require a radically different set of rules.
29
II. Athens
2.05 HARDIAN’S AQUEDUCT A hidden lifeline beneath the city
Long before the modern sprawl and the massive concrete networks of the 2004 Olympics, Athens relied on a masterpiece of ancient engineering. The Hadrian’s Aqueduct, constructed in the 2nd century AD, stretches over 20 kilometers from the mountains of Parnitha straight into the heart of the city. Remarkably, this Roman structure didn’t just become an ancient ruin; it remained the primary water supply for the entire city of Athens all the way until the 1930s. It is a historic lifeline that literally runs right beneath the Olympic Village. Today, however, the aqueduct is largely forgotten. Stripped of its original function, it sits dormant underground. Above ground, as the photos on the following pages illustrate, its presence is only marked by neglected maintenance shafts, subtle shifts in the landscape, and random patches of wasteland. During the hasty construction of the Olympic Village, this extraordinary piece of cultural heritage was essentially paved over and ignored, treated by planners as an underground obstacle rather than an urban asset. Initiative But the story of the aqueduct is far from over. Recognizing its immense potential, the Athens water authority (EYDAP) and local municipalities have recently launched initiatives to reactivate the ancient tunnel. While it will no longer provide drinking water, the goal is to utilize the continuous flow of underground water to naturally irrigate public parks and green spaces along its route. Suddenly, this ancient infrastructure offers a ready-made, ecological solution to combat the city’s modern heat and drought crises.
30
Path of Hardian’s Aqueduct
31
II. Athens
32
33
Hoofdstuk etc hier
34
03 35
III. Olympic village
3.01 LOCATION OF THE OLYMPIC VILLAGE Disconnected from the urban core
Situated at the northern edge of the Athenian basin, the Olympic Village lies approximately 15 kilometers as the crow flies from the city center. This sheer distance makes it an inherently isolated location. Without a robust, high-frequency public transit network connecting it directly to the heart of Athens, the village has essentially become an island. It is a neighborhood almost entirely dependent on the car, making daily commutes a challenge and severely limiting its accessibility and integration for anyone without a personal vehicle.
36
37
III. Olympic village
Satallite image pre Olympic Games
A
blank
canvas
on
the
periphery
Before the Olympic preparations began, the site at the foot of Mount Parnitha was largely undeveloped rural land. As the city of Athens steadily sprawled outward, this specific area remained a quiet buffer zone. It was a blank canvas, which made it the perfect, frictionless location for planners to drop a massive, temporary mega-project without having to negotiate with existing urban structures or local communities.
38
Satallite image post Olympic Games
A
rigid
anomaly
in
the
sprawl
Looking at the area today, the Olympic Village stands out as a stark, rigid anomaly. While the surrounding landscape has been entirely swallowed by organic, uncontrollable urban sprawl, the village remains a strictly bordered, topdown grid. It doesn’t blend into its surroundings; it clashes with them, sitting like a concrete fortress surrounded by a sea of informal development.
39
III. Olympic village
THRAKOMAKEDONES
MOUNT PARNITHA
OLYMPIC VILLAGE
124 ha.
1,6km
HELLEN
600m
ROUTE TO CENT UNCONTROLLABLE SPRAWL
INDUSTRIAL SPRAWL
A C40 HARNES
Trapped
between
hard
borders
Zooming in on the immediate surroundings, it becomes clear how physically trapped the Olympic
HADRIAN AQUEDUCT
NIC AIRFORCE ACADEMY
Village truly is. Measuring roughly 1.8 kilometers long and 600 meters wide (124 hectares), the site is brutally squeezed between two absolute borders. On the west, it is cut off by a heavy, highway-like access road. On the east, it is completely blocked by the fenced-off runway of the Hellenic Air Force Academy. These barriers prevent any natural expansion or pedestrian connection, locking the village in a spatial chokehold. A
clash
of
two
municipalities
This isolation is further emphasized by the stark contrast between the surrounding municipalities. To the southeast lies Kifisia, an affluent suburb characterized by a planned, structured urban fabric. To the west lies Acharnes. While Acharnes has a historic organic core, the area directly bordering the village consists almost entirely of uncontrollable sprawl and fragmented industrial zones. The Olympic Village sits exactly on the fault line of these two wildly different worlds, yet it fails to connect to either of them.
TRE | 15KM
KIFISIA
41
III. Olympic village
3.02 DESIGN OF THE OLYMPIC VILLAGE A catalyst on the periphery
When the location for the Olympic Village was selected, the planners did not just see a blank canvas; they envisioned a powerful urban catalyst. The strategy was to use the immense investment required for the Games to develop a new “peri-urban hub” in the northern part of the metropolitan area. By placing the village here, the goal was to stimulate urban regeneration,
upgrade
the
surrounding
infrastructure, and eventually create a vibrant satellite city that would serve the wider region. The
site
itself
offered
significant
strategic
advantages during the Games. Positioned at the foothills of the mountains, it provided the athletes with a natural, relatively quiet setting and a scenic view over the bustling Athenian basin.
Furthermore,
the
newly
constructed
highways ensured that this peripheral location was highly accessible, providing fast and direct connections to the major Olympic venues and sports complexes scattered across the city.
42
Proposed satallite-city structure
43
III. Olympic village
Map of the Olympic Village during the Olympic Games
44
An ‘Athletes First’ Utopia The design of the Olympic Village was driven by
Architecturally, the village aimed for variety and
an uncompromising ‘Athletes First’ philosophy.
sustainability. To avoid a monolithic appearance
The goal was to create a temporary, high-end
and to accommodate the specific needs of the
sanctuary that offered every conceivable luxury
Paralympics, 14 different housing typologies were
and function required for peak performance.
designed. These structures were built with the
The masterplan envisioned a “model residential
intention of being converted into public housing
neighborhood”, a highly structured, green, and
after the Games. The designs incorporated
bioclimatic suburb that stood in stark contrast
bioclimatic principles, utilizing passive solar
to the dense, organic sprawl of Athens. It was
design, natural ventilation, and insulation to
designed to be a fully functional community,
reduce temperatures, an ambitious attempt to
complete with integrated amenities, dedicated
create an ecologically responsible enclave in a
meeting points, and a central public square meant
challenging climate.
to stimulate social interaction among the athletes. On an urban design scale, the layout was defined by a strict geometric grid, divided into distinct functional zones, and centered around a prominent green axis. The infrastructure was deliberately oversized, engineered to handle the massive logistical load of thousands of athletes, security personnel, and global media arriving and departing simultaneously. While pedestrian-friendly zones were incorporated within the residential clusters, the overarching framework was dictated by the need for extreme efficiency and security.
PRINCIPLES
GRID
ZONES
AXIS
BOUNDARIES 45
III. Olympic village
3.03 PHOTO ANALYSIS: HOUSING Expectations versus reality
Before visiting the Olympic Village, the stories I
pathways. You can clearly see the high standards
read painted a bleak picture of total abandonment
of the 2004 masterplan still reflected in the
and decay. I expected to find a dilapidated ghost
architecture today.
town. However, walking through the residential streets, the reality on the ground was surprisingly different. The housing blocks are actually in a much better state than the media suggests. Originally built to accommodate the world’s top athletes, these structures were designed with a surprising level of quality in mind. Because the village also had to host the Paralympic Games, the entire residential grid is highly accessible, featuring integrated ramps and wide, barrier-free
Living streets are clearly organized and clean!
46
Most of the housing is accessible for disabled people as it was the paralympic village as well!
47
III. Olympic village
Some blocks are maintained poorly and show this
48
Private gardens and balcony’s are kept nice and used often
Underground parking for all houses
Looking closely at the housing, several architectural
homes outward with awnings, rugs, and seating
features immediately stand out. First is the sheer
areas. The private, ground-floor gardens are
level of hidden luxury: every single house has
generally lush, heavily used, and well-maintained.
its own underground parking space, which is incredibly rare for a neighborhood in Athens.
Although there are a few isolated blocks that show signs of poor maintenance and neglect,
While the architecture itself has a strong,
the overarching impression is very positive. The
almost rigid uniformity, you can clearly see the
private residential domains are deeply cared for
residents claiming their space. The Greek culture
by a community that takes pride in their homes,
of outdoor living is very visible here. People
creating a sharp contrast with the neglected
truly ‘live’ on their balconies, extending their
public spaces around them.
49
III. Olympic village
3.04 PHOTO ANALYSIS: INFRASTRUCTURE Engineered for the Games, not for the residents
Before visiting the site, I hadn’t formed a strong
massive logistical peak of the Olympic Games,
opinion on the local infrastructure. However,
to quickly funnel thousands of athlete buses
the moment I arrived, the spatial disproportion
and security convoys in and out. Today, this vast
was impossible to ignore. The main access road
amount of asphalt serves no purpose other than
bordering the village doesn’t feel like an urban
creating distance between neighbors.
street; it looks and acts like a major highway. But the real shock comes when you enter the residential grid itself. The internal streets are designed on a completely megalomanic scale. They are so excessively wide that you could easily park four cars next to each other and still have plenty of room to drive past. It becomes painfully obvious
that
this
infrastructure
was
never
designed for the everyday life of a neighborhood. It was engineered purely to handle the temporary,
This highway is framing the village, with little save crossings
50
51
III. Olympic village
These streets are unnecessarily wide!!
52
They invite speeding, drifting. All markings are gone!
53
III. Olympic village
54
This parking area is only used for shady encounters
The
over-dimensioned
infrastructure
has
streets are still cluttered with on-street parking.
created several immediate problems for the livability of the village. The extremely wide,
Most remarkably, the village is scarred by
straight
road
enormous, completely unused parking lots.
dangerous
These vast paved areas, once vital for the Olympic
streets,
markings, behavior
often
missing
unintentionally like
speeding,
invite street
their racing,
and
logistics, now sit entirely abandoned. They
drifting. The asphalt dominates the public realm.
represent a massive amount of “lost space”, a sea of concrete that contributes heavily to the local
Furthermore, the spatial logic is highly
heat island effect, but also offers an incredible,
contradictory. Despite the fact that
blank canvas for future, bottom-up interventions.
every single housing unit has its own dedicated underground parking noted
space earlier),
(as
the
55
III. Olympic village
3.05 PHOTO ANALYSIS: GREEN STRUCTURE An oasis without a purpose
Coming from the dense, concrete heat of central Athens, entering the Olympic Village feels like stepping into a green oasis. The sheer volume of unpaved land is striking. The masterplan clearly prioritized open space, particularly along the grand central axis that runs through the heart of the village. From a distance, or on a satellite map, this looks like a massive ecological asset. However, as soon as you step off the pavement and try to actually use these spaces, the illusion quickly fades. The area is undeniably green, but it is entirely devoid of life.
I walk my dog here, but not much else
56
Zero maintainance made this looking rejected
57
III. Olympic village
Greenspaces between builings are lush and nice!
58
The fundamental problem with the green
amenities
structure in the Olympic Village is a complete lack
chessboard or seating areas, are vandalized or
of programming and maintenance. While there
swallowed by weeds. The green spaces between
are large, potentially beautiful areas, especially
the housing blocks are slightly better maintained
along the central axis, they are completely
by the residents themselves, but the overarching
neglected. The landscaping has run wild, turning
public realm offers no diversity in function. It is a
intended
massive area filled with raw potential, currently
parks
into
overgrown
wastelands.
that
do
exist,
like
the
outdoor
entirely wasted by a lack of care and municipal There is a distinct lack of “active” green
vision.
space. Aside from walking a dog, there is very little reason for residents to linger here. The public
59
III. Olympic village
3.06 PHOTO ANALYSIS: SPORTS FACILITIES A surprising revival
When researching the post-Olympic legacy
brought a genuine sense of hope. It proves that
of Athens, the image of the ruined, muddy
the Olympic spirit here isn’t entirely lost, it just
swimming
needed a second chance and a bit of care.
pool
in
the
Olympic
Village
is
perhaps the most infamous symbol of decay. I arrived expecting to find a graveyard of athletic infrastructure. Instead, I was met with one of the most uplifting surprises of my fieldwork. The sports facilities are not dead; they are very much alive. To my absolute surprise, the iconic swimming pool has been recently cleaned, refilled, and reopened to the public. Seeing residents actively swimming in the once-abandoned pool, and people running laps on the athletics track,
60
What an improvement from a couple years back!
61
Hoofdstuk etc hier
62
While the revival of these athletic facilities is
a
massive
positive
for
the
analyzing
their
layout
reveals
flaw
the
original
2004
in
separate
“sports
zone”
on
the
periphery.
community, a
structural
Furthermore, the accessibility of these spaces is
masterplan.
somewhat fragmented. While some courts are completely open and free for public use, others
The sports amenities, ranging from the tennis
have been fenced off and are operated on a rental
and basketball courts to the swimming pool,
basis. It is fantastic to see these venues functioning
are highly clustered at the extreme northern
and bringing energy back to the neighborhood,
edge of the village. Rather than being integrated
but their peripheral location prevents them from
into the daily life and the central green axis
truly acting as the social, beating heart of the
of the residential grid, they form an isolated,
village.
63
III. Olympic village
3.07 PHOTO ANALYSIS: BUSINESS ZONE The ghost town at the front door
Of all the areas in the Olympic Village, the “Business
stands completely abandoned. It has been
Zone” was by far the most shocking to witness in
stripped bare, heavily vandalized, and left to rot.
person. This district was originally built to house the offices of the Olympic Committee during
What makes this situation truly surreal and
the 2004 Games. The post-game plan sounded
incredibly damaging to the neighborhood, is that
solid on paper: a major government agency was
this apocalyptic ghost town sits directly at the
scheduled to relocate their headquarters here,
main entrance of the Olympic Village. It is the very
ensuring a steady flow of jobs and daily activity.
first thing residents and visitors see when they arrive.
However, the reality of the location ruined the plan. The employees simply refused to relocate to an office that was so far removed from the city center and so difficult to reach by public transport. As a result, the agency never moved in. Today, this massive, multi-story office complex
What is this entrance to the Olympic Village?!
64
What is this barren wasteland?!
65
III. Olympic village
66
67
III. Olympic village
68
The failure of the Business Zone extends beyond
The impact of this failed zone on the rest of
just the abandoned office buildings. Adjacent to
the village is profound. Instead of a bustling,
the ruins lies a vast, barren wasteland of gravel
welcoming entrance, a vibrant “Home Coming”,
and weeds. This empty plot was the site of
the village is framed by neglect. The immense
another broken promise: a large shopping mall
amount of unused space and the visual decay of
and commercial center was supposed to be built
the entrance area drag down the atmosphere of
here to serve the thousands of new residents.
the entire neighborhood, constantly reminding
Due to political stalling and a lack
the residents of the top-down plans that were
of financial investment after the
promised but never delivered.
economic crisis hit, construction never
even
began.
69
III. Olympic village
3.08 PHOTO ANALYSIS: AQUEDUCT A staged monument
Finding
a
2,000-year-old
Roman
aqueduct
sterile, highly dramatized “riverbed” of hardscape
slicing directly through a modern neighborhood
that is completely devoid of actual water. It feels
is incredibly rare, and I was genuinely excited to
less like an integration of history and more like a
see how the 2004 masterplan had integrated this
rigid, concrete display case that misses the point
cultural heritage. Initially, it seems impressive that
of what an aqueduct fundamentally is: a carrier
they chose to highlight it. However, the execution
of life.
is deeply flawed and feels entirely artificial. Where the ancient stone channel comes above ground, the planners surrounded it with a massive, over-designed basin of concrete and paving. Instead of letting the aqueduct sit naturally within a green landscape, they created a
Why all this concrete surrounding the Aqueduct? possibility to bring back water?
70
71
III. Olympic village
Vandalised and used as trash cans
72
Once underground, you don’t experience the Aqueduct at all...
The frustration with the aqueduct’s design peaks
depressing. Because the area is poorly maintained,
when the structure dips back underground. For a
the glass is often smashed, heavily vandalized
significant stretch of the village, this vital piece of
with graffiti, and used as convenient trash cans by
heritage simply disappears beneath the asphalt. Its
passersby. You don’t experience the history or the
presence is only marked by a series of strange, glass
scale of the aqueduct at all. It proves that simply
pyramid skylights scattered along the sidewalks.
“showing” heritage is not enough; if it doesn’t have an active, respected role in the community’s
These pyramids are intended to let you look
daily life, it will inevitably become just another
down into the ancient tunnel, but the reality is
target for neglect.
73
III. Olympic village
3.09 PHOTO ANALYSIS: FUNCTIONS An imbalance of amenities
When exploring the daily amenities of the Olympic
network of small, decentralized pavilion-style
Village, a strange imbalance in programming
shops distributed evenly across the residential
becomes apparent. On an institutional level, the
blocks. These were specifically designed to
neighborhood is actually relatively well-equipped;
provide athletes with immediate, walkable access
there are multiple schools scattered throughout the
to daily necessities and coffee. Today, the fate of
residential grid, alongside a functioning medical
these small structures tells a grim story about
center and a local police station. Just outside the
the village’s economic viability and post-game
strict borders of the village, a larger commercial
management.
strip provides some broader retail options. However, the true failure of the urban fabric lies in the micro-scale commercial spaces. During the 2004 Games, the masterplan included a smart
74
75
III. Olympic village
76
The
decline
commercial
of
the
staggering.
twenty original pavilion shops intended to
an urban food desert. For a neighborhood of this
serve the neighborhood, a shocking reality
physical size and population, having only three
remains: only three are currently operating.
functioning local shops is entirely insufficient.
The
shutters
Residents are forced to leave the village and rely
permanently closed, often caught in a web
heavily on their cars just to buy basic groceries
of economic stagnation and complex local
or grab a coffee. This lack of vibrant, localized
political disputes over licensing and ownership.
programming not only hurts the local economy,
abandoned,
their
Of
This massive reduction in commercial activity has essentially turned the Olympic Village into
stand
is
decentralized the
rest
network
village’s
but it strips the streets of their potential to be lively, socially active meeting spaces.
77
III. Olympic village
3.10 PHOTO ANALYSIS: SURROUNDINGS Barriers all around
When you walk to the edges of the Olympic Village,
up toward the mountains, simply dissolves into
the illusion of an open, model neighborhood
neglected, empty plots that are unfortunately
abruptly ends. The village doesn’t naturally blend
often used as improvised, illegal dumping
into the surrounding landscape or adjacent
grounds. The physical contrast between the inside
communities; it hits a hard wall. The entire perimeter
of the village and its immediate surroundings is
is defined by harsh, impenetrable barriers.
jarring.
To the east, the sprawling grounds of the Hellenic Air Force Academy create a massive dead zone, securely fenced off from the residential grid. To the west, the heavy infrastructure of the main highway acts as a concrete moat. Even the northern edge, which theoretically opens
78
The spatial reality is that the Olympic Village
organic
is completely squeezed between immovable
connectivity to the wider region, and eliminate
forces:
aggressive
the possibility of a “soft edge” where the village
highways, and fragmented private property. The
could interact with nature. Instead of acting as
continuous fence line running along the entire
a catalyst for the surrounding area, as the 2004
eastern edge is particularly damaging, acting
planners originally intended, the village functions
as a visual and physical barricade that cuts off
as a quarantined island, completely locked in by
the village from any natural eastern flow.
its hostile and unyielding surroundings.
the
academic
airport,
urban
expansion,
block
pedestrian
These hard borders severely damage
the
livability
of the area. They prevent any
79
III. Olympic village
3.11
PHOTO ANALYSIS: MUNICIPALITY: ARCHANES The gradient of sprawl
To truly grasp the context of the Olympic
developments, sporadic industrial plots, and
Village, it is essential to look at the broader
unfinished
municipality it belongs to: Archanes. Walking
phenomenon of ‘uncontrollable sprawl’ becomes
the route from the historic, compact center of
painfully tangible. This transition explains the
Archanes outward toward the village reveals
immense administrative and spatial challenge
a
facing Archanes: a local government trying to
fascinating
and
telling
spatial
gradient.
concrete
structures.
Here,
the
manage a dense historic core on one side, and a In the historic core, you find a dense, human-
chaotic, sprawling periphery, including an isolated
scaled village fabric with narrow streets, active
Olympic Village, on the other.
public life, and a strong sense of community identity. However, as you move further away from the center, this urbanity rapidly dissolves. The dense fabric gives way to fragmented
80
81
III. Olympic village
82
83
III. Olympic village
3.12 COMMUNITY ENERGY
The will to reclaim the neighborhood
While the physical analysis of the Olympic Village
However, their admirable efforts also highlight
often points to failure, the social reality on the
the fundamental flaw of the original 2004
ground tells a much more hopeful story. During
masterplan. The sheer, megalomanic scale of the
my fieldwork, I had the privilege of meeting a
village’s infrastructure and public space makes it
dedicated group of young residents who have
impossible for a small community group to tackle
lived in the village for most of their lives. Our
the decay on their own. They have the motivation
conversations quickly validated my earlier spatial
and the energy, but they are fighting an uphill
observations: the stark contrast between the
battle against an oversized concrete landscape. It
flourishing private gardens and the decaying public
became clear to me that to truly save the village,
streets is absolutely not caused by resident apathy.
this existing community energy doesn’t need to be created; it simply needs a structural framework
On the contrary, there is a tremendous amount
that empowers the residents to reclaim the void
of grassroots energy within the community.
systematically.
This local group actively organizes to clean up neglected areas, repair vandalized structures, and breathe life back into their surroundings. They care deeply about their home and are more than willing to put in the physical work to improve it. The desire to elevate the neighborhood and fix the broken public realm is undeniably present.
84
85
III. Olympic village
3.12 ANALYSIS: CONCLUSION Strengths
Weaknesses
Cultural heritage:
Infrastructure:
The
Hadrian’s
Aqueduct
provides
a
rare
and impressive historical asset on the site.
Extremely wide streets encourage speeding, while
unused
parking
areas
and
excessive
pavement create a harsh pedestrian environment. Solid housing: Buildings are maintained, accessible, with active
Neglected public space:
balconies, showing resident engagement.
Green spaces are unused, amenities are broken, and the “Business Zone” entry is abandoned,
Green core:
creating an unwelcoming atmosphere.
Significant amount of green space, especially along the central axis, making it greener than
Lack of amenities:
central Athens.
With only 3 of 20 original shops operating, the village is a “food desert” that fails to provide basic
Unique morphology:
daily needs.
A planned, uniform “urban island” with a distinct character, unlike the surrounding sprawl.
Underwhelming heritage: The aqueduct’s presentation is uninspired and
Sports facilities:
neglected, failing to realize its potential.
Key sports amenities (pool, courts) are present and in use by the community.
Clustered sports: Sports facilities are clustered on the edge, disconnected from the daily life of the village core.
86
Opportunities
Threats
Repurpose “lost” space:
Isolation:
The unused infrastructure (wide roads, parking
The village is “squeezed” by hard barriers: a
lots) offers immense potential for conversion into
major highway and a fenced-off military airport,
new green areas, social spaces, and sports zones.
hindering
Activate the “Green Spine”:
Connectivity:
physical
and
social
connections.
be
The nearby train station is hard to reach and
transformed into an ecological and recreational
expensive, while busses are infrequent. This
corridor,
reinforces the village’s dependence on cars and
The
neglected with
central
the
axis
aqueduct
could as
the
core.
its isolation. Create a destination: Using the unique combination of Olympic legacy,
Political issues:
Roman heritage, and available space to create a
A history of failed planning and municipal
unique destination for sports and culture.
inaction suggests future projects could face similar roadblocks if not strategically designed
Community energy:
and championed.
Build on existing resident initiatives and address the expressed need for better public spaces and
Future of the Airport:
activities for children.
The adjacent military airport represents a major unknown. Its continued presence reinforces the hard eastern barrier.
87
88
04 89
IV. Scenario’s
4.01 SCENARIO STUDY Discovering the possibilities
The SWOT analyses brought various positives and
from within the village. This was something else
negatives about the Olympic Village to the surface.
the scenario’s could differ from. Putting atleast
Based on the SWOT analyses multiple scenarios
a scenario in each one of the four quarters on
are formed. Most of them taking a strenght,
the graph helped create even more diverging
adressing a weakness, using an opportunity and
scenarios.
finally reducing a risk. Apart from adressing the SWOT, the scenarios could take many forms. Looking at other analyses the village could both function on it own or within it surroundings. It could be managed top down or
TOP DOWN SPORTS UTOPIA
OLYMPIC FARM
OLYMPIC ARRIVAL
I N T R O V E R T
E X T R A V E R T OLYMPIC WILDERNESS
COMMON GROUND
BOTTOM UP
90
1. Sports Utopia This scenario transforms the village into a world-class, high-performance sports campus, a destination where every square meter is dedicated to physical achievement. The Olympic legacy is taken to the extreme here, creating an energetic, competitive environment. 2. Olympic Wilderness Here, the village is returned to nature and transformed into a radical, wild oasis, serving as an ecological buffer zone and sanctuary. It is a well-thoughtout response to the heat stress of Athens, aimed at maximum tranquility and biodiversity for residents. 3. Common Ground In this scenario, all public space is fragmented and transferred to the residents, who are given complete freedom to fill their own plot. The result is an internal, self-declared ‘free state’ of individual expression, a mosaic of private dreams and initiatives. 4. Olympic Farm This scenario envisions a community-driven, productive ecosystem, focused on local food production, craftsmanship, and a circular economy. The authenticity of the products and the lively, cooperative atmosphere make it a unique destination for conscious consumers. 5. Olympic Arrival As a powerful social statement, the village becomes a model project for the integration and empowerment of newcomers. It is a vibrant ‘start-up city’ that offers education, employment opportunities, and grows into a symbol of hope and cultural fusion.
91
IV. Scenario’s
4.02 SPORTS UTOPIA
Scenario 1 | TOP DOWN - EXTRAVERT
International Sport Hub attracts talent & events
Strength enhanced: Sports Weakness adressed: Clustered sports, infrastructure
International airport
Opportunity used: Creating a destination
Athens
Threat reduced: Connectivity, future airport
Target group
Metropolitan scale
This utopia is engineered for a specific kind
On a metropolitan scale, the Sports Utopia
of resident. The individual devoted to physical
functions as the new engine for athletics and a
performance. This includes professional athletes
global destination for sports innovation. It could
requiring world-class training facilities at their
serve as a catalyst for economic growth, attracting
doorstep, aspiring young talents, and sports
international competitions and training camps.
scientists
and
By world-class facilities, it repositions Athens not
innovate. The community is defined not by age
only as the historic birthplace of the Olympics,
or origin, but by a shared pursuit of peak physical
but as a central hub for the future of sports
achievement.
performance.
92
and
coaches
who
research
A spread out sports campus offering
every
function
and
necessity required to perform at the top
93
IV. Scenario’s
Vincent (24), professional tennis player, resident of the Sports Utopia 06:45 - Awakening Vincent’s morning begins on the rooftop. He steps directly from his apartment building onto the elevated running track that connects the entire housing block. Below him, the central axis is still quiet. He completes his circuit, passing over the glass roofs of the indoor gyms and looking down into the empty basketball courts of the inner courtyards, before descending for breakfast. 09:00 - Morning Session: Data & Physical Training After his session in the Performance Lab near the entrance, Vincent walks through the central axis. What used to be a park is now a wide, functional valley of turf fields and professional-grade tartan tracks. He navigates between sprinting teams. 14:00 - Afternoon Session: Competition His training match takes place in the ‘Tennis Hub,’ a cluster of gravel courts where a former parking lot used to be. The match is intense, watched by neighbours from their balconies which now function as informal skyboxes. Afterwards, he crosses the main track to the repurposed hangar on the former airfield, now a vast indoor hall for his strength and conditioning workout. 20:00 - Evening: Recovery & Focus The day ends not with rest, but with active recovery. He takes a slow walk along the main running track, now lit by bright stadium lights. The area remains active with night runners and cyclists, their motion creating a constant, quiet energy that defines the entire village.
94
Isometric atmosphere
Reference projects
Red Bull Athelete Performance Center Thalgau, Austria This state-of-the-art facility serves as a key reference for its integration of high-tech data analysis and human performance. It embodies the scenario’s ambition to create an environment where
every
aspect,
from
architecture
to
landscape, is meticulously designed to optimize athletic potential.
Papendal Arhnem, Netherlands Papendal is a prime example of a fully integrated, large-scale sports campus where living, training, and innovation coexist. It informs the masterplan by showing how a diverse range of elite sports facilities can be clustered to create a single, coherent ecosystem. The project provides a model for how the Olympic Village could function as a self-contained world dedicated entirely to sport.
95
IV. Scenario’s
4.03 OLYMPIC WILDERNESS
Scenario 2 | BOTTOM UP - EXTRAVERT
Green Oasis Stand on its own
Strength enhanced: Green core Weakness adressed: Neglected public space Opportunity used: Activate green spine
Athens People escaping the urban life
Threat reduced: Future airport
Target group
Metropolitan scale
This oasis is designed for residents who seek
On the metropolitan scale, the Olympic Wilderness
refuge from the intensity of urban life. The target
functions as the ecological lung for northern
audience includes nature lovers, academics, artists,
Athens. It serves as a vital ‘cool island’ that actively
and families who prioritize tranquility, clean air,
combats the urban heat island, measurably
and a deep connection to a natural environment.
lowering
It is a community for those who value ecological
neighborhoods. It acts as a biodiversity hub in
sustainability over urban convenience and who
the regional ecological network, while serving
see their home not just as a shelter, but as an
as a large-scale, living laboratory for climate
integrated part of the landscape.
adaptation and urban rewilding strategies for the entire city.
96
temperatures
in
surrounding
A natural force has taken over the Olympic Village, turning it into a landscape park where the grid is barely visible anymore
97
IV. Scenario’s
George (35), ecologist and resident of the Green Oasis 07:00 - Morning: The Boardwalk Commute George’s day begins with the sound of birdsong filtering through the dense canopy outside his window. His ‘commute’ to the research center on the former airfield is a walk along the wandering paths. The morning mist hangs over the ground of the central axis. 11:00 - Midday: Fieldwork in the Courtyard His fieldwork doesn’t take him far. The inner courtyard of his building cluster, now a miniature ecosystem with a central spot, is his primary research site. He spends the late morning quietly observing voxes and taking ground samples. 16:00 - Afternoon: Observing from Above From his balcony, which serves as a personal observation deck, George watches the landscape. He tracks the movement of a rabbit through the undergrowth of what was once a wide, asphalt road. The residential buildings no longer stand in a grid, but as ‘towers’ in a forest, with green, overgrown facades blending into the scenery. 20:00 - Evening: The Soundscape of the Night As dusk falls, the area transforms. The only light comes from the apartments, casting a warm glow on the foliage. The sounds of the city are distant, replaced by croaking of frogs from the central stream and the rustle of leaves in the wind. It is a complete immersion in a wildness that has reclaimed the city’s edge.
98
Landschaftspark Duisburg-Nord Duisburg, Germany This project embraces and romanticizes postindustrial decay. It informs the scenario by showing how existing structures. Like the concrete remnants of the Olympic Village can be left to be reclaimed by nature. Becoming beautiful ‘ruins’ within a wild landscape.
Knepp Estate England Knepp is a example of large-scale ‘rewilding’, demonstrating how a landscape can successfully be returned to nature. It serves as the primary conceptual
reference
for
allowing
natural
processes to dictate the form and character of the site, creating a complex, biodiverse, and selfsustaining ecosystem rather than a manicured park.
99
IV. Scenario’s
4.04 COMMON GROUND
Scenario 3 | BOTTOM UP - INTROVERT
Common Ground
Strength enhanced: Solid housing Weakness adressed: Lack amenities Opportunity used: Repurpose lost space, community energy
Athens Individuals seeking private plots
Threat reduced: Isolation, political issues
Target group
Metropolitan scale
This scenario is designed for the everyday
On the metropolitan scale, Common Ground
Athenian who finds the greatest joy in their own
doesn’t function as a single destination. Instead,
private space. It taps into a core aspect of Greek
it acts as a group of thousands of private plots, a
culture: the love for a personal garden, a balcony
vast resource of affordable space in the city. While
filled with plants. It’s for the people who by nature
mainly focused inward, it is
invest more care and identity in their private
for activities that the dense city can no longer
domain than in anonymous public spaces. The
accommodate. Plots could be leased or sold to
target audience is not a niche group, but a broad
any Athenian citizen, making the village a unique
representation of residents who seek the simple,
patchwork of the entire city’s population, each
profound freedom to build, grow, and create in
pursuing their own private dream.
a space that is truly theirs.
100
providing space
Unused public space is privatized and given out in small plots to residents. Creating a bizar new grid-structure
101
IV. Scenario’s
Eleonora (42), a jewelry maker and resident of the Common Ground 07:00 - Morning: Checking the Perimeter Eleonora’s day starts with a walk around her plot. It’s a small territory she carved out of what was once a wide, empty street. She checks the fence she built last year from recycled pallets and inspects the tomatoes growing in her vegetable patch. 11:00 - Midday: The Workshop She spends the late morning in her workshop, a shed she built herself at the back of her plot. The sound of her hammering and soldering is a familiar part of the neighborhood’s soundscape, mixed with her neighbor’s power tools and another’s chickens. She doesn’t interact much with them directly, but the shared noise of productivity creates a sense of connection. 16:00 - Afternoon: A Transaction at the Edge A customer from central Athens arrives. They don’t come into her private plot but meet at the marketplace an informal area along the main access road where residents sell or trade their goods. Eleonora exchanges a handmade silver necklace for a jar of honey from a neighbor. 20:00 - Evening: The View from the Porch As evening falls, Eleonora sits on the small porch she built. She doesn’t look out at a grand public space, but at the unique, chaotic landscape of other people’s creations: the top of a self-made greenhouse, a strangely painted shed, a wildly overgrown garden. The village isn’t beautiful in a traditional sense, but it’s a perfect, unfiltered reflection of the hundreds of individuals who live there.
102
Oosterwold Almere, Netherlands Oosterwold is a key reference for its radical approach to bottom-up urban development. The government provides only a basic grid of roads and utilities, after which residents are given almost complete freedom to build their own homes and cultivate their land. It is a real-world example of how a large area can develop based on individual initiative rather than a central masterplan.
Kumpula allotment garden Helsinki, Finland The Kumpula gardens provide the aesthetic and social reference for the scenario. They show the rich, chaotic, and charming visual character that emerges when hundreds of individuals create their own small paradise. It is a model for the small-scale, human-centered environment that results from personal care and creativity, forming a vibrant mosaic of sheds, gardens, and pathways.
103
IV. Scenario’s
4.05 OLYMPIC FARM
Scenario 4 | TOP DOWN - INTROVERT
Olympic Farm
Strength enhanced: Solid housing Weakness adressed: export knowledge
Lack amenities, neglected public space Opportunity used: Repurpose
lost
space,
community energy
export products
Threat reduced: Isolation Target group
Metropolitan scale
This village is for people who want to be part
The Productive Village is not a tourist destination,
of something bigger than themselves. The
but a demonstration project. It functions as
target audience includes young idealists, skilled
a living laboratory for circular economies and
craftspeople, eco-conscious families and social
self-sufficiency. Attracting study visits from city
entrepreneurs who believe in the power of
planners and community groups from across
community and local production. They are drawn
Europe. Daily life is mostly inward-focused, its
to a lifestyle where the line between living and
biggest export is knowledge. Providing Athens
working blurs, and where they have a direct
with a prototype of a sustainable future and offers
hand in creating a sustainable, self-reliant, and
locally produced goods to a niche market of
cooperative neighborhood.
conscious consumers.
104
The village is transformed in a neighborhood fully centered around self sufficiency and production
105
IV. Scenario’s IV. Scenario’s
Alex (32), a carpenter and resident of the Productive Village. 07:00 - The Greenhouse Check-in Alex’s day starts with a short walk from his apartment to the massive, climate-controlled greenhouse that spans the central axis of the village. Inside he checks the nutrient levels and growth progress of the tomato and cucumber crops. Automated systems and robots handle most of the physical work, so his job is to monitor, analyze data, and optimize the process. 11:00 - Midday: A Walk Through the Campus He takes a break and walks through the campus. The village feels calm and organized. The streets are clean, used mainly by small electric utility vehicles transporting goods. He passes the silent, towering vertical farms where leafy greens are grown under purple LED lights. 16:00 - Afternoon: Harvest at the Hub In the afternoon, Alex supervises the robotic harvest. The produce is automatically transported to the ‘Food Hub,’ the central processing and distribution center located on the edge of the village. There everything is sorted, packaged, and prepared for delivery to select restaurants in Athens or for sale in the community’s own small grocery store. 20:00 - Evening: Community Dinner Alex’s day ends not at home, but at the community canteen located in the ‘Business Zone’. He and his fellow residents eat a meal prepared entirely with ingredients grown within a 500-meter radius of where they sit.
106
Detroit Urban Farms US Detroit’s urban farming movement is a reference for community-led regeneration. It shows how vacant, post-industrial land can be transformed into productive green spaces that provide fresh food, create jobs, and build community spirit. This reference informs the scenario’s focus on food production as a central pillar for social and economic renewal.
Vauban Freiburg, Germany Vauban is a famous example of a sustainably planned eco-district. It serves as a reference for the topdown planning of a community built on principles of low energy consumption, cooperative living and prioritizing pedestrians and cyclists. Vauban provides the model for the scenario’s integrated approach, where architecture, landscape, and social structures are all designed to support a sustainable lifestyle.
107
IV. Scenario’s
4.06 OLYMPIC ARRIVAL
Scenario 5 | TOP DOWN - EXTRAVERT
Integration Village
Strength enhanced: Solid housing
Arrival newcomers
Weakness adressed: Lack amenities Opportunity used: Repurpose
lost
space,
community energy
Integrated citizen
Threat reduced: Political issues
Target group
Metropolitan scale
This village is for people who want to be part
The Productive Village is not a tourist destination,
of something bigger than themselves. The
but a demonstration project. It functions as
target audience includes young idealists, skilled
a living laboratory for circular economies and
craftspeople, eco-conscious families and social
self-sufficiency. Attracting study visits from city
entrepreneurs who believe in the power of
planners and community groups from across
community and local production. They are drawn
Europe. Daily life is mostly inward-focused, its
to a lifestyle where the line between living and
biggest export is knowledge. Providing Athens
working blurs, and where they have a direct
with a prototype of a sustainable future and offers
hand in creating a sustainable, self-reliant, and
locally produced goods to a niche market of
cooperative neighborhood.
conscious consumers.
108
The
village
is
divided
in
‘guilds‘ on various disciplines and subjects shaping their integration
109
IV. Scenario’s
Amina (31), a former software developer from Syria, resident of the Olympic Arrival. 09:00 - Morning: Language and Code Amina starts her day not in a traditional apartment, but in a “live-learn” unit. After dropping her daughter off at the crèche in the inner courtyard, she goes to her intensive Greek language class on the ground floor of the next building over. Afterwards, she heads to the ‘Digital Guild’ hub to continue her retraining course in a new programming language. 13:00 - Midday: The Agora of the World Lunch is a busy, social affair on the central axis. She buys a cheap, delicious lunch from a food stall run by a resident from Spain and eats with her classmates on the steps of the old Roman aqueduct, now a popular meeting spot. The air is filled with a mix of languages. 16:00 - Afternoon: Mentorship at the Embassy In the afternoon, Amina has an appointment at the ‘Welcome & Opportunity Embassy’ near the entrance. Here, a mentor from a Athenian tech company helps her polish her CV and prepares her for job interviews. The building is a bridge to the outside world, a formal and professional space that connects her skills with the needs of the city’s job market. 19:00 - Evening: Community Dinner Amina’s day ends back at the central axis. A band of Afghan and Greek musicians is playing on the central open-air stage. She watches the performance with her daughter and neighbors from all over the world. The village isn’t just a place to live or study; it’s a place where a new, shared Athenian culture is being created every day.
110
“Arrival City” by Doug Saunders (Book) This book is the core conceptual reference for the scenario. The research identifies the key spatial and economic ingredients that make integration successful
in
migrant
neighborhoods.
High
density, flexible spaces for small businesses, and strong community networks. The Olympic Arrival is a conscious, top-down attempt to design these conditions.
The Student Hotel Various locations, Europe The Student Hotel provides an architectural and programmatic model for a hybrid community where living, learning, and working overlap. It informs the scenario with its common spaces, its mix of residents (students, young professionals, travelers), and its focus on creating a community and connection. It’s a blueprint for a collective living environment.
111
112
05 113
V. The Olympic Game
5.01 CHOSEN DIRECTION
After evaluating the future possibilities, ‘Common
This spatial intervention fundamentally changes
Ground’ emerges as the only viable path forward.
how the village is governed and maintained.
Rather than imposing a single, top-down theme
Currently, the Municipality of Acharnes carries
onto the Olympic Village, this approach completely
a centralized responsibility for an immense
decentralizes the programming. By issuing the
amount of public space. The formula is fatal: high
vast, unmanageable public void as individual
maintenance costs combined with a low municipal
private plots, residents are given the agency to
budget inevitably lead to systemic neglect.
decide what their neighborhood needs. The true strength of the Common Ground scenario is that
The Common Ground scenario solves this by
it acts as a spatial umbrella. It creates room for all
distributing the responsibility. By transferring the
the other scenarios to happen simultaneously:
public void to the residents as private space, the
one resident might cultivate an ‘Olympic Farm’,
massive burden of maintenance is lifted from
another might build a ‘Sports Utopia’ court,
the local government. As the earlier analysis
while others let their plot grow into an ‘Olympic
proved: personal ownership triggers active care.
Wilderness’. The masterplan becomes a dynamic
The residents become the stewards of their own
mosaic of personal initiatives.
environment, transforming a municipal liability into a community asset.
114
Centralized responsibility
Municipality of Acharnes
Olympic Village
high maintenance costs + low municipal budget = systemic neglect
Distributed responsiblity
Olympic Village
private labor/investment + personal ownership = active care!
115
PUBLIC
Hoofdstuk etc hier
PRIVATE
116
117
V. The Olympic Game
Exaggarated conclusion
The visual evidence across the Olympic Village is undeniable: where the centralized municipality fails to maintain the public realm, the residents succeed beautifully in cultivating their private domains. The core design challenge is how to use this natural human instinct, the drive to care for what is yours, as an active urban tool to save the neighborhood.
118
5.02 THE OLYMPIC GAME Ownership triggers care
“ THE TRUE OLYMPIC SPIRIT ISN’T A CONCRETE STADIUM. IT IS A STRICT FIELD OF PLAY, A SET OF RULES, A REFEREE AND THE PLAYERS ”
To find the answer, we must return to the original
When looking at the Olympic Village today, all
identity of the site. The true legacy of the Olympics
these ingredients are already present, but they
is not found in monumental, decaying concrete
are misaligned. To activate the neighborhood,
stadiums, but in the fundamental mechanics
we must initiate a new kind of urban game.
of a sport. Every game, no matter how complex,
By systematically parceling out the neglected
relies on four basic elements to function: a strictly
public void, we redefine it as the new Field of
defined Field of Play, a clear set of Rules, an
Play. The municipality steps back from its failing
impartial Referee, and the active participation of
maintenance role to act purely as the Referee,
the Players.
overseeing a basic set of Rules. Finally, the residents are given the ultimate agency to become the Players, empowered with the private ownership needed to shape, program, and maintain their environment.
PLAYERS
FIELD OF PLAY REFEREE
The rules create the boundary, the referee oversees, and the players enter the field of play to shape it.
RULES
119
V. The Olympic Game
5.03 RULE BASED DESIGN References
Allotment garden REGULATED FREEDOM (One-Third Rule) To prevent allotment gardens from becoming cheap holiday resorts or paved patios, a strict programmatic
ratio.
This
ensures
that
the
primary function, food production and greenery is maintained while allowing for individual expression.
The 1/3 Formula: 1/3 Built: Shed and covered seating. 1/3 Cultivation: Fruit and vegetables (Mandatory). 1/3 Ornamental: Lawn and flowers.
120
New York pops THE VALUE EXCHANGE Incentive Zoning & The Plaza Bonus New York City introduced a system where developers could buy the right to build higher (private gain) in exchange for creating and maintaining public plazas at street level (public good). It turns urban planning into a transaction.
The Trade-Off: Public Contribution: The building sets back to create a plaza. Private Reward: The developer receives a “Floor Area Bonus” (Red Volume) to build higher.
121
V. The Olympic Game
Oosterwold RADICAL SELF-ORGANIZATION Infrastructure as a Private Responsibility In Oosterwold, the government does not pave roads or lay pipes. Residents buy a plot of agricultural land and are contractually obliged to build the necessary infrastructure themselves, often collaborating with neighbors.
The All-Inclusive Plot: The Road: Is not public property, but part of the private plot. The Ratio: Strict percentages dictate how much must remain agricultural (green) vs. built (white).
122
5.04 INTRODUCING THE ‘PLAYERS’ To understand how The Olympic Game works
boundaries of their apartments. They represent
in practice, we must look at the people who will
the diverse frustrations and ambitions of the
actually play it. The following ‘Players’ are directly
community. By stepping into their shoes, we
based on the residents I met during my fieldwork.
can clearly see how providing them with agency
They don’t want a utopian, top-down masterplan;
over the public void can solve their individual
they have very practical, everyday spatial needs
problems while collectively upgrading the entire
that currently cannot be met within the rigid
neighborhood.
MARIA (28) – Claiming the
GINI (26) – Finding room to work
outdoors Living
NIKO
(32)
–
Coaching
the
community in
a
As an upper-floor resident and a
Niko is a local football trainer
the
passionate hobby carpenter, Gini
whose ambition goes beyond
disconnect between her home
faces a practical spatial problem:
private use; he sees the potential
and the vast, unused public
his apartment is too small and
for community building. He is
space right outside her window.
too noisy for his woodwork. He
tired of training his teams on
Operating
restricted
urgently
needs
dedicated,
dangerous, worn-out patches
budget, her goal is simple but
spacious
workshop
to
avoid
of grass. Utilizing a subsidized
highly impactful: she wants to
conflicts
with
neighbors.
budget, his goal is to claim a
claim a small plot of land to
With a moderate budget, he
larger zone and construct a
create a private garden and
looks to the empty plots below
proper, regulated sports field for
a shed. For her, the game is
as the perfect opportunity to
the neighborhood. For Niko, the
about extending her living room
build a functional workspace
game is a tool to restore social
into the open air and taking
outside the strict confines of his
infrastructure and bring the
ownership of her immediate
residential block.
youth together.
apartment,
ground-floor
Maria
on
a
feels
a his
surroundings. 123
V. The Olympic Game
5.05 THE FIELD OF PLAY Defining the new boundaries
Stripping the excess
OVERSIZED PARKING
The first step in establishing the new Field of Play is addressing the village’s inherited layer of asphalt. As the ‘Current Situation’ map highlights, the 2004 masterplan left behind a staggering amount
of
oversized
infrastructure.
This
includes unnecessarily wide roads and massive, unused parking lots designed purely for the
UNUSED PARKING
temporary logistical peak of the Olympic Games.
UNNECESSARY ROADS
Current situation
To unlock the neighborhood’s potential, we must literally break the concrete. The ‘Proposed Situation’ reduces the vehicular infrastructure to its absolute necessary minimum. By stripping away the redundant asphalt, vast amounts of land are reclaimed. The primary and secondary road grids are preserved strictly to guarantee basic accessibility, emergency routing, and access
PRIMARY ROADS
to the underground parking garages, but the megalomanic scale is permanently erased.
SECONDARY ROADS
EXISTING PATHS
124
Proposed situation
The roads form the skeleton of the village. Parking garages stay accessible while infrastructure is reduced. Roads and paths form the public space
The Public Skeleton Once the excess asphalt is removed, what remains is the essential public framework. This EXISTING PATHS
structural ‘Skeleton’ consists of the downsized road network, the existing pedestrian pathways, and the historic route of Hadrian’s Aqueduct. This
continuous,
minimized
public
zone
PATH AQUEDUCT
ensures that the village remains fully navigable, safely
connected,
and
logically
structured.
The ‘Skeleton‘ | public space
The Private Canvas The true conceptual shift of The Olympic Game happens when we invert this skeleton. Everything
Everything except the skeleton and existing places/functions will become privatized
that falls outside the essential public framework, SPORTS COMPLEX
excluding existing critical functions like schools, research centers, and major sports complexes, is fundamentally reclassified. This resulting void becomes privatizable space. This is the actual
EXISTING SCHOOL
Field of Play: a massive, continuous blank canvas handed over to the residents, ready to be claimed,
RESEARCH CENTRE
programmed, and transformed.
MONUMENT SQUARE
PERGOLA STRUCTURES
Private space
125
V. The Olympic Game
FIELD OF PLAY Establish a ‘Field of Play’. Adopting
the
10x10
meter
grid, creates a fair, bounded
P E R F E C T ‘HUMAN SCALE’
arena where every resident operates
under
the
exact
same conditions. Countering
the
mega
scale the current village has. The size of a courtyard. Breaking
the
void
PROGRAMMATIC FLEXIBLE
into
managable plots.
10x10m is versatile, with the possibility of merging
ECONOMICALLY ACCESSIBLE The
concept
relies
to
accommodate
larger
functions.
on
‘ownership triggers care’, it needs to be accessible for everyone.
The 10x10 meter grid is the fundamental building
programmatically flexible. A single plot easily
block of The Olympic Game. It acts as the
accommodates a private garden, a shed, or a
perfect spatial antidote to the megalomanic
small workshop. For those with bigger ambitions,
infrastructure of the 2004 masterplan, breaking
the system is highly versatile: players can merge
the vast, unmanageable public void down into
multiple plots together to facilitate much larger
a relatable human scale. In the metaphor of the
community functions, such as sports courts or
game, this standard dimension ensures a fair field
urban farms.
of play. It provides an equal starting point for every participant, ensuring that no player gains an unfair
When this 10x10 framework is projected onto the
advantage simply due to pre-existing wealth.
newly defined private canvas, it completely fills the void. As the map illustrates, the grid extends
Because the core philosophy of this strategy
all the way to the edges of the existing housing
relies on the principle that ‘ownership triggers
blocks. This deliberate projection ensures there is
care’, the plots must be economically accessible
no residual, unassigned space left behind; every
to everyone, including lower-income households.
square meter of the former wasteland is categorized
A 100-square-meter plot is small enough to
and given the potential for active ownership.
remain affordable, yet large enough to be
126
However, projecting a strict grid over such a massive area carries the risk of creating a new type of monotonous, rigid repetition, a mistake of the original top-down planning. To counter this, the overarching grid is intentionally fractured. The layout is composed of specific block patterns that constantly rotate relative to one another. This shifting orientation breaks up the infinite, straight sightlines, resulting in a much more organic, varied, and dynamic spatial experience as residents navigate through their newly claimed neighborhood.
PLOTS REACH UPON EXISTING HOUSING
GRID REPETITION REDUCED BY ROTATING PATTERNS
Privatized grid layout
127
V. The Olympic Game
5.06 THE RULES
Guiding creativity, not restricting it
In traditional urban planning, zoning rules are
while leaving the maximum amount of freedom
often designed to restrict, dictate, and limit what
to the residents. The rules are not meant to dictate
people can do. The Olympic Game takes the exact
exactly what a player must build on their 10x10
opposite approach. In this framework, the rules
plot; rather, they provide a flexible framework that
act as the basic agreements between players on
ensures how their individual creation positively
the field. Their primary purpose is to guarantee a
contributes to the wider neighborhood.
baseline of spatial, social, and ecological quality,
128
CLIMATE SURVIVAL
HUMAN SCALE
PROGRAM VARIETY
A direct response to Athens’ severe heat
A counter-reaction to the megalomanic,
A strategy to end the village’s current
crisis. These rules focus on unpaving
oversized infrastructure of the 2004
status as a residential monoculture
the concrete jungle, restoring natural
masterplan. These rules ensure that
and an urban “food desert.” These
water infiltration, maximizing shade,
new developments break down the
rules stimulate a rich mix of functions,
and reintroducing ecology to cool the
vast voids into intimate, pleasant, and
ensuring
urban basin.
highly interactive spaces designed for
workshops, sports, and culture can
people, not vehicles.
organically coexist alongside private
the environment
the physical space
the program and residents
that
local
commerce,
homes.
129
V. The Olympic Game
130
5.07 MULTI-SCALAR RULES A cascading framework
Urban design cannot be solved on a single
The macro-framework
dimension. Therefore, the rules of The Olympic
At the highest level, the rules govern the
Game operate as a multi-scalar framework. A
village’s relationship with the rest of Athens. The
single rule doesn’t just dictate a specific plot; it
Village Scale focuses on preserving the primary
ripples outward. Design choices made on the
public skeleton, ensuring large-scale ecological
smallest scale inherently influence the collective
continuity (such as integrating the Hadrian’s
block, shape the wider cluster, and eventually
Aqueduct),
define the overarching identity of the entire
survival strategies to mitigate the urban heat
village. This cascading system ensures that
island effect across the entire basin.
thousands
of
individual,
bottom-up
and
establishing
global
climate
actions
remain coordinated, seamlessly adding up to one cohesive and functioning urban masterplan.
131
V. The Olympic Game
Breaking the monoculture Rules at the Zoning Scale are designed to prevent the area from remaining a sterile residential monoculture or an urban “food desert.” These guidelines manage the broader distribution of programs, ensuring a healthy, balanced mix of residential, commercial, athletic, and ecological zones throughout the different districts of the village.
132
Fostering neighborhood identity Stepping down to the Cluster Scale, the rules focus on the interaction between multiple housing blocks. This level regulates shared local resources, micro-mobility routing, and collective public spaces, ensuring that clusters develop their own vibrant sub-centers and social dynamics within the larger grid.
133
V. The Olympic Game
Negotiating the transition The Block Scale acts as the crucial mediator between the existing 2004 architecture and the newly privatized grid. Rules here dictate how the new plots physically connect to the old housing. They safeguard essential qualities like natural light, privacy, and accessibility, ensuring a harmonious spatial transition rather than a clash.
134
The domain of the Player The Plot Scale is the smallest, yet most active level of the game. Here, the rules dictate the physical execution on the individual 10x10 meter canvas. They set practical boundaries for the ‘Players’, such as maximum building heights, mandatory permeable surface ratios for water infiltration, and volume restrictions to guarantee that every personal intervention contributes to a pleasant human scale.
135
V. The Olympic Game
5.08 PLAYING THE GAME
MUNICIPALITY
LONG - TERM LAND LEASE
REGULAR OVERSIGHT MAINTAIN RESPONSIBILITY
RENT & COMPLIANCE
VILLAGE COOPERATIVE
PLAYERS
RENTS OUT PLOTS ENFORCES RULES
The Village Cooperative
Growth and the Soft Cap
To make The Olympic Game function, the
The game encourages players to grow their
administrative
ambitions by merging multiple plots, but it
structure
must
change.
The
Municipality of Acharnes steps back from its
strictly
failing role as the primary caretaker and transfers
and monopolies. This is managed through an
the land to a newly formed ‘Village Cooperative’.
exponential rent model: while a single plot is
This cooperative acts as the independent Referee
highly affordable, adding a second, third, or fourth
of the game. It issues the long-term land leases
plot increases the rent exponentially. Furthermore,
to the residents, collects the plot rents, and
there is a ‘soft cap’ at four plots. If a resident or
oversees compliance with the rules. By shifting
group wants to claim a larger ensemble (for
this responsibility, the municipality saves on
example, to build a major facility), they must earn
maintenance
cooperative
a democratic mandate. Expansion beyond four
ensures that the land remains a community asset
plots requires a participatory vote, needing more
governed by local oversight.
than 85% approval from nearby plot owners.
136
costs,
while
the
prevents
aggressive
land-grabbing
Single plot - Rent €5/mo
Double plot - Rent €20/mo
Quad (max) plot - Rent €100/mo
Ensemble plot* - Rent €100/4 plots/mo
*To be granted a ensemble plot a participatory voting must return >85% positive votes of nearby plot owners
Tetris Logic When claiming multiple plots, residents are
blocking the designated public pedestrian paths
not forced into rigid squares. The system uses
(Level III rules), players can arrange their territory
a flexible ‘Tetris Logic’. As long as the claimed
in whatever shape best suits their programmatic
plots share a physical border and strictly avoid
needs.
137
V. The Olympic Game
NEGLECT & THE ‘RED CARD’
INCENTIVE TO PUBLIC GOOD
PUBLIC AMENITIES
CLIMATE ACTION
VIOLATING & UNMAINTAINED
Dedicating a plot to shared uses (like sports courts or public seating) subsidizes the players rent
Generating renewable energy (solar) or actively retaining water (silos) earns financial credits
Because land is leased and not sold, the Cooperative protects the community from decay and monopolies
To cluster functions, creating a group of more than 4 plots of the same type rent is also reduced.
The contract is terminated, the physical structure is cleared, and the plot resets to the community pool
Incentivizing the Public Good Because
the
game
heavily
Neglect & The Red Card privatizes
the
Ownership triggers care, but lease contracts
public void, there must be a mechanism to
require accountability. If a player severely neglects
ensure community amenities still emerge. The
their plot, allows it to fall into decay, or structurally
cooperative achieves this not by forcing public
violates the core rules, the cooperative steps in
functions, but by financially incentivizing them.
as the referee. The ultimate penalty is the ‘Red
Players who dedicate their private plots to shared
Card’. The land lease is immediately terminated,
uses, such as public seating, playgrounds, or sports
any physical structures are cleared, and the plot is
courts, receive significant rent subsidies. Similarly,
reset and returned to the community pool, ready
players taking ‘Climate Action’ by generating
to be claimed by a new player.
renewable energy or actively retaining rainwater are rewarded with financial credits. Doing good for the neighborhood becomes economically beneficial.
138
1. 10 YEAR CYCLE
2. LEAVING A PLOT
3. LEFTOVERS
renewal guaranteed if rules are met.
resident leaves or passes away.
plot returns to the community pool.
The Relay
physical investments are sold or
A healthy urban plan must outlive its
dismantled.
current residents. the plot is passed to the next generation, ensuring the field ‘lives’ and adapts over decades.
The 10-Year Cycle The true beauty of The Olympic Game is that it is never ‘finished’. Plots are leased on 10year contracts. If the rules are met, renewal is guaranteed. However, life is dynamic: residents move away, needs change, or people pass away. When a player leaves the game, their plot simply returns to the community pool. Any physical investments can be sold to the next tenant or dismantled. This continuous life cycle ensures that the Olympic Village never becomes a static, obsolete monument again. Instead, it becomes a living, breathing urban plan that constantly adapts to the evolving needs of each new generation.
139
V. The Olympic Game
5.09 PROCESS OF LEASING
Navigating the rules To ensure fairness and transparency, every resident must navigate a standardized procedure to claim their space. This flowchart represents the administrative journey of a ‘Player’. From the initial declaration of intent to the final lease agreement, the cooperative’s system systematically checks for spatial priority, scale limits, zoning compatibility, and economic incentives. It acts as an automated, impartial referee, ensuring all fundamental rules are met before any land is officially handed over.
140
141
V. The Olympic Game
SCENARIO 1, MARIA’S GARDEN
The ground-floor advantage Maria applies for a single plot to create a private garden. Because she lives in a ground-floor apartment, the system grants her spatial priority for the land immediately adjacent to her home. Her request is small (well under the four-plot cap) and her intended function (greenery) is universally accepted without causing any nuisance. She easily passes all checks and is quickly granted a standard lease.
142
143
V. The Olympic Game
SCENARIO 2, GINI’S WORKSHOP
Zoning and the noise buffer Gini, an upper-floor resident, applies for a double plot to build a carpentry workshop. He initially selects a space directly below his building. However, during the ‘Zoning Check’, the system flags his workshop as a noise-generating function. To protect the residential peace and maintain the ‘Human Scale’ core value, the rules enforce a mandatory buffer zone. Gini is redirected to select an alternative plot slightly further away from the housing facades before his lease is approved.
144
145
V. The Olympic Game
SCENARIO 3, NIKO’S SPORTS FIELD
Democracy and public subsidies Niko’s ambition is to build a community sports field, which requires an ensemble of six plots. Because this exceeds the standard soft cap of four, his application triggers a mandatory ‘Voting Check’. He must pitch his idea and secure an 85% approval rate from nearby plot owners. Once the community democratic mandate is achieved, he proceeds. Finally, because his sports field provides a significant public amenity, the ‘Economics’ check automatically applies a heavy rent subsidy to his contract.
146
147
V. The Olympic Game
5.10 SIMULATING
Algorithmic urbanism as a testing ground
kaisersrot, algorithmic urbanism, KCAP
During the research phase on rule-based design, a key inspiration was the early 2000s project Kaisersrot by KCAP. They utilized a custom algorithm to generate ideal plot distributions based on specific spatial parameters. Inspired by this early form of algorithmic urbanism, a custom digital simulator was built for the Olympic Village. The goal was to test how the newly established rules of The Olympic Game would actually perform when applied simultaneously by thousands of independent players. Instead of drawing a static, finalized masterplan, this tool allows for the simulation of time, market demand, and organic growth, proving the resilience of the rulebook on a macro scale.
148
149
V. The Olympic Game
VISUALIZING THE POSSIBILITIES To simulate the variety of all possible functions and usecases there are 4 types of plots: GREEN, FARM, SPORT and WORKSHOP. Each with 3 variants and a MERGED type.
Categorizing the possibilities
Simulation 1: Total Chaos
To effectively simulate the endless variety of
The first simulation run tests a scenario with
resident initiatives, all possible functions are
zero rules and zero zoning. Plots spawn entirely
categorized into four core plot types: Green,
randomly based on sheer ‘market demand’. The
Farm, Sport, and Workshop. Every individual idea
result is a highly fragmented, chaotic urban fabric
fits within these broad categories, allowing the
where incompatible functions clash and logic is
simulator to calculate their distinct spatial and
lost.
environmental impacts. Simulation 2: Introducing Zoning In the second run, active zoning is introduced. The simulator demonstrates how underlying zones naturally pull specific plot types together. This creates logical programmatic clusters and prevents total chaos, even without the application of strict micro-rules.
150
NO ZONING, NO RULES
ACTIVE ZONING, NO RULES
151
V. The Olympic Game
ACTIVE ZONING, RULES
Simulation 3: Rules in action The
third
simulation
phase
activates
the
complete rulebook of The Olympic Game. Here, we see the micro-scalar rules actively shaping the environment in real-time. For example, the ‘noise buffer’ rule actively prevents Workshop plots from spawning within a 20-meter radius of existing residential facades. The simulation proves that a strict set of simple rules can successfully guide organic, bottom-up growth into a safe, functioning, and highly structured urban layout, preventing the negative side-effects of unregulated sprawl.
152
153
V. The Olympic Game
Measuring climate survival Running
the
simulator
across
the
entire
Olympic Village reveals the true power of this methodology. It does not just produce a visual layout; it generates crucial, real-time data. By tracking metrics like the reduction of paved surfaces, the increase in eco-permeability, and the exact number of newly planted trees, the simulator becomes a powerful validation tool. It demonstrates empirically that distributing land to the residents under the right rulebook doesn’t just solve individual spatial needs, it actively reverses the heat island effect and successfully transforms the massive concrete void into a thriving, climate-resilient neighborhood.
154
155
V. The Olympic Game
5.11
SPATIAL REALITY
PRIVATE
PLOTS
PUBL
SIDEWALK
GREEN VERGE
156
PRIMARY LOGISTICAL ROADS As the heaviest tier of the public skeleton, this primary logistical axis is strictly reserved for essential heavy traffic, such as delivery trucks and emergency services. By concentrating this scale of infrastructure onto a single designated route, the rest of the village is freed from heavy vehicles. The cross-section shows a robust, highly functional public core bordered by soft green verges, ensuring a safe transition into the adjacent private plots.
LIC
PRIVATE
ROAD
PLOTS
157
V. The Olympic Game
PRIVATE
PLOTS
P
GREEN VERGE
158
OTHER PRIMARY ROADS The standard primary roads form the main circulatory loop for everyday vehicular traffic and resident access. While still accommodating cars, the paved surface is minimized to reduce the urban heat island effect. Generous space is allocated to mature trees and wide sidewalks, creating a comfortable, shaded public corridor that gently buffers the private domains from the passing traffic.
PUBLIC
ROAD
PRIVATE
SIDEWALK
PLOTS
159
V. The Olympic Game
PRIVATE
PLOTS
160
PUBL
PATH
AQUEDUC
AQUEDUCT ABOVE GROUND Where the ancient Hadrian’s Aqueduct surfaces, the public realm transforms into an ecological monument. The sterile concrete basins of the 2004 design are removed, allowing the historic waterway to become the natural centerpiece of a lush, unpaved pedestrian corridor. This zone acts as a cooling green spine for the neighborhood, providing a dramatic public space that flows directly between the privatized fields.
LIC
CT ZONE
PRIVATE
PATH
PLOTS
161
V. The Olympic Game
PRIVATE
PLOTS
162
PU
PATH
AQUEDU
AQUEDUCT UNDERGROUND Even when the physical Roman structure dips below the surface, its trajectory dictates the landscape above. Instead of hiding the tunnel under asphalt, the ground above the aqueduct is kept fully permeable and heavily planted, creating a continuous linear park. The subterranean heritage is honored by dedicating the surface level purely to community recreation, shading, and ecology.
UBLIC
UCT ZONE
PRIVATE
PATH
PLOTS
163
V. The Olympic Game
164
PRIVATE
PUB
PLOTS
PA
SECONDARY ROADS Operating on a much more intimate, human scale, the secondary roads serve as the quiet residential streets leading directly to the housing blocks. Vehicular traffic here is slow and strictly local. This drastically reduced infrastructural footprint allows the private plots to engage more closely with the street, turning the public pathway into a shared, safe zone for daily social interactions.
BLIC
PRIVATE
ATH
PLOTS
165
V. The Olympic Game
166
PRIVATE
PUB
PLOTS
PAT
PATHS At the finest grain of the masterplan are the pedestrian paths. These narrow, unpaved trails weave through the grid, providing vital microconnections between the individual 10x10 plots. Acting as the capillaries of the neighborhood, they ensure complete walkability and permeability. Here, the physical boundary between public and private is at its softest, fostering a tight-knit, highly active community environment.
BLIC
PRIVATE
TH
PLOTS
167
V. The Olympic Game
168
RESIDENTIAL PROXIMITY The
extension
of
the
home
When plots are claimed immediately adjacent to the existing housing blocks, the urban fabric naturally
adopts
a
quieter,
more
intimate
character. Here, the rules of the game facilitate a seamless extension of the domestic sphere. The visualizations show residents cultivating private vegetable gardens, constructing small sheds, and creating shaded seating areas. This zone acts as a soft, green buffer that transitions smoothly from the privacy of the apartment to the broader public network, bringing human scale right to the doorstep.
169
V. The Olympic Game
THE LOGISTICAL AXIS The
productive
corridor
The rules ensure that this lively,
Along the primary logistical axis, the dynamic of the
working heart of the village
village shifts entirely from domestic to productive.
can thrive without disrupting
Because this route safely accommodates heavier
the
traffic and delivery trucks, it becomes the ideal
zones, proving that a healthy
zone
neighborhood needs both rest
for
active,
noise-generating
functions.
Workshops, local production facilities, and larger community storage spaces naturally cluster here.
170
peaceful
and activity.
residential
171
V. The Olympic Game
THE AQUEDUCT AXIS The
heritage
spine
Tracing the historic route of Hadrian’s Aqueduct, the privatized plots give way to a generous, shared ecological corridor. In this zone, the cooperative’s incentives for public amenities and climate action are highly visible. The ancient aqueduct is no longer a hidden relic or a sterile concrete display, but a deeply integrated, experiential landscape. Surrounded by mature trees, unpaved paths, and community pavilions, it functions as a lush, central urban park where residents come together.
172
173
V. The Olympic Game
CONCLUSION (Before & After) A
village
without
a
finish
line
The stark contrast between the original 2004 masterplan and The Olympic Game highlights a fundamental shift in urban philosophy. The original design was a rigid, top-down blueprint created for a fleeting, two-week global event. It was built for a spectacle, not for daily life. The Olympic Game flips this paradigm. By handing the ‘Field of Play’ over to the community, the village transforms from a failed monument into a continuous, adaptable process. It abandons the idea of a finalized masterplan. Because the rules and the leases operate in cycles, the neighborhood has no fixed endpoint. As new generations arrive and community needs evolve, the residents will simply continue to play, adapt, and reshape their environment, finally claiming the Olympic Village as their own.
174
175
VI. References
6.01 REFERENCES •
Bloor, S. (2020, September 23). Abandoned Athens Olympic 2004 venues, 10 years on – in pictures. The Guardian. https://www. theguardian.com/sport/gallery/2014/aug/13/abandoned-athens-olympic-2004-venues-10-years-on-in-pictures
•
Eleni, P. a. &. V. (2024, April 3). Heat risk index in Athens. ArcGIS StoryMaps. https://storymaps.arcgis.com/stories/ b37837ed9b544bf3b2e881171626dedf
•
INTI - International New Town Institute - “Think and do tank for young cities.” (n.d.). https://www.newtowninstitute.org/
•
Municipality of Athens. (2026, January 22). Budget Department - Municipality of Athens. https://www.cityofathens.gr/en/ phonebook/budget-department/
•
Welcome. (n.d.). http://www.kaisersrot.com/Kaisersrot/Welcome.html
•
Yannis, G. (n.d.). The nightmare of traffic congestion has returned to the streets of Athens. George Yannis Blog. https://www. georgeyannis.com/the-nightmare-of-traffic-congestion-has-returned-to-the-streets-of-athens/
176
177