
Amsterdam Academy of Architecture Annual Review 2025–2026
A RELATIONAL PRACTICE
What does it mean to design in a world shaped by climate crisis and technological change? This question, whether explicitly stated or implicitly present, runs through many of the contributions collected in this Annual Review. A recurring theme is the recognition that the challenges addressed through spatial design are interconnected. As several contributors argue, this requires designers to move beyond disciplinary boundaries and engage with others, from material and biological experts to cultural critics and policy professionals.
This perspective informs the academy’s developing climate curriculum, which approaches design as an inherently relational practice. Rather than treating environmental concerns as an additional layer to be added to existing ways of working, the curriculum asks more fundamental questions about the assumptions and responsibilities that underpin spatial practice. Similar questions are addressed in the work of the Climate, Space and Politics research group and in the concluding reflections of the Architecture and Circular Thinking research group, both of which challenge designers to reconsider their role in creating more just and regenerative futures. Throughout the past academic year, students encountered landscapes in transition, from the former gas fields of Groningen to the wildfire-prone hills surrounding Barcelona. They worked hands-on with clay and timber. They travelled through the Netherlands, France and Germany, observing how history and culture are embedded in the landscape. In the new Form Studies programme, they investigated processes of growth, repair, sound, colour and time.
The year also demonstrated the importance of collaboration. The Winter School, led by London-based POoR Collective, invited students to engage with residents, care organisations and advocacy groups. A practice studio connected students to real clients and architectural briefs, while interdisciplinary projects continued to reinforce the academy’s conviction that meaningful design emerges through exchange rather than individual authorship.
Architecture, urbanism and landscape architecture are no longer concerned solely with the production of aesthetic designs. The emphasis is shifting from control and certainty towards adaptability and
openness to other voices in the design process. Whether discussing unfinished architecture, circular design, participatory methods or ecological pedagogies, the contributors repeatedly return to the idea that a design must take into account a wide range of human and non-human stakeholders, whose role in shaping design outcomes is still far from self-evident. This demands patience and a willingness to engage with complexity and uncertainty. This Annual Review offers a record of a year in progress. It presents a community of students, tutors, researchers and practitioners testing new approaches and questioning established assumptions. Together, these pages show an academy that continues to evolve, by remaining open to the complexity of the world it seeks to engage with.
Madeleine Maaskant, director of the Amsterdam Academy of Architecture
ARCHITECTURE IS CLIMATE
On Thursday evening, 26 February, the research collective MOULD, represented by Tatjana Schneider, Sarah Bovelett and Christina Serifi, delivered a lecture at the Academy of Architecture Amsterdam. The event was part of the 1.Lectures series, organized by the academy in collaboration with the Amsterdam architecture centre Arcam. The text below is an edited and condensed version of that lecture. Text and images MOULD COLLECTIVE
Architecture is often treated as if it exists outside climate, as though climate were merely a technical problem to be addressed through better materials or improved technologies. Yet the planetary situation we inhabit suggests something far more complex. Climate breakdown forces us to reconsider architecture itself: its assumptions, its tools and its role in shaping the world.
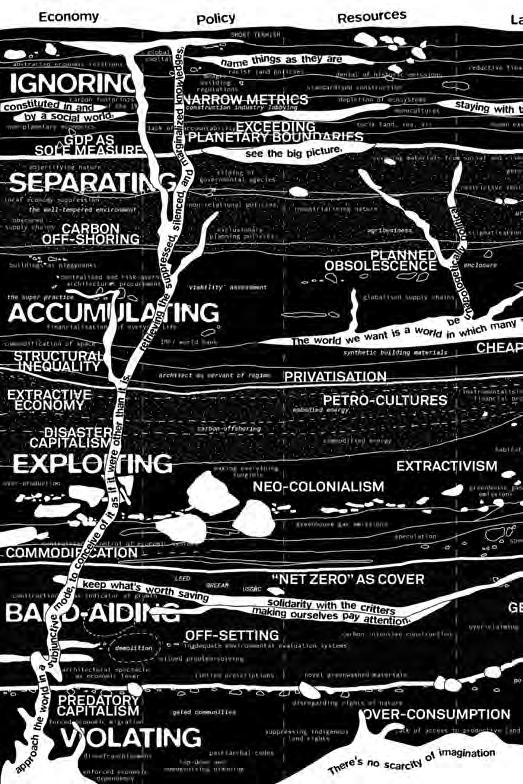
Our research collective MOULD began exploring this question through a project that eventually became Architecture is Climate. Supported by the German Research Foundation and the UK Arts and Humanities Research Council, the work builds on earlier investigations into expanded spatial practices. From the outset, we asked a simple but unsettling question: what does climate breakdown do to architecture?
Our initial hypothesis was that climate breakdown renders architecture in its present form fragile at best and, in some contexts, unviable. The planet is warming, and the built environment plays a substantial role in producing the conditions that make this crisis possible.
Much of the predicament stems from the mindsets and worldviews developed during modernity. These frameworks separated humans from non-humans, nature from technology, and culture from science. They transformed land into commodity and elevated technological solutions above other forms of knowledge. Architecture, like many disciplines taught and practiced around the world, still operates within these modernist assumptions. Their consequences are visible everywhere. Land becomes an asset to be traded. High technology displaces other ways of knowing. Plans and maps are instruments of control. Architecture itself becomes synonymous with big building: an industry aligned with powerful interests and large-scale capital. These attitudes remain deeply embedded in professional practice and education, even as the evidence of their failure accumulates around us.
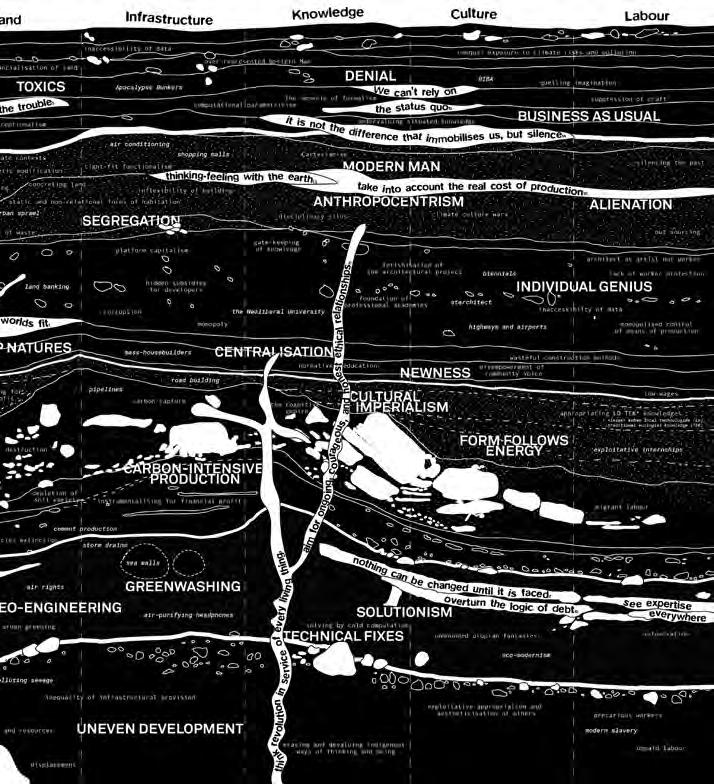
Architecture often behaves as though it were somehow outside climate, treating climate as a problem to be fixed. Yet climate breakdown exposes the limits of this approach. It reveals architecture’s dependence on extractive and combustive processes that have long dictated form and production. The modern project concretised energy dependencies that are now proving perilous. In this sense, architecture’s tools and assumptions cannot simply be adjusted. They must be questioned.
If climate breakdown exposes these limits, it also forces a conceptual shift. Architecture and climate cannot be understood as separate entities occasionally brought together in moments of intervention. They have always been intertwined. Architecture produces climates, and climates produce architecture. They are co-dependent systems.
This proposition – that architecture is climate – has far-reaching consequences. If architecture is inseparable from climate, then superficial fixes and technological band-aids are insufficient. The problem lies not only in materials or energy performance, but in the systems and relations through which architecture is produced.
RETHINKING JENCKS
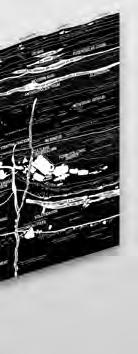
To explore these relations, MOULD developed a diagram that maps the conditions under which architecture and climate intersect. Developing the diagram proved pivotal for our research. It began with a commission by the Jencks Foundation and e-flux Architecture, which invited us to respond to Charles Jencks’s famous architectural diagrams. Jencks used diagrams to chart the evolution of architectural movements, presenting them as branching genealogies of styles and ideas. While these diagrams were influential, they also carried limitations: they were shaped by personal and Western biases.
Rather than replicate Jencks’s diagrams, we sought to rethink them. Our process led us to other visual traditions, including the scientific drawings of Alexander von Humboldt. Humboldt’s famous mountain diagram of Chimborazo mapped the interrelation of climate, geography, plants and human activity. For Humboldt, everything existed in reciprocal interaction. The breakthrough came when we understood the mountain as a sedimentary accumulation. Each layer represented decisions and actions (economic, political, technological) that together produced the present crisis. These sediments were organized around verbs: exploiting, separating, ignoring, appropriating, accumulating, violating. These actions populated the diagram with examples drawn from across architecture and its related systems.
Inspired by this approach, we began redrawing mountains, projecting climate terms onto them and experimenting with timelines of environmental events, industrial developments and political crises. Slowly, the diagram took shape as a layered mountain of emissions and decisions. At first glance, the diagram appears as a mountain tracing the rise of atmospheric CO2 emissions over time. The familiar upward curve of greenhouse gas emissions is not an abstraction. It is built upon centuries of extractive practices and industrial expansion. Cut through the present, the mountain reveals a series of sedimentary layers. These layers represent the forces that have collectively produced the steepening rise of emissions. They describe patterns of accumulation and separation, exploitation and ignorance. These actions have accelerated the production of carbon in relation to the built environment.
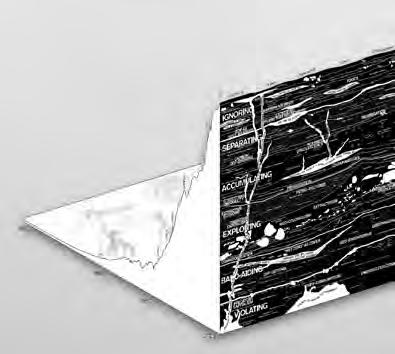
Architecture is Climate, 2023. Drawing by Sarah Bovelett / MOULD
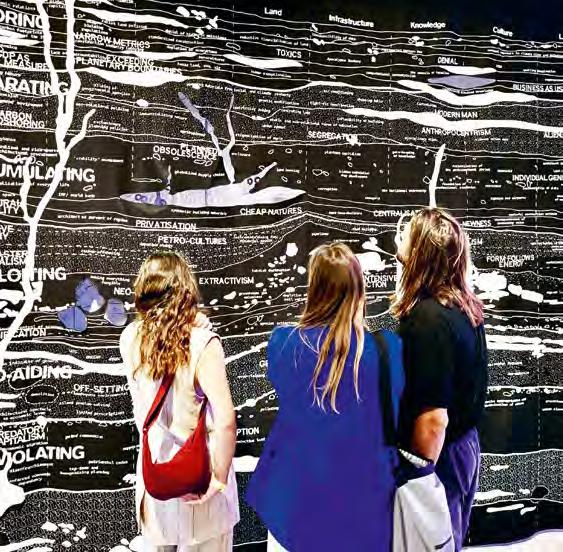
Within these layers, we identified a number of key sites where architecture and climate intersect: economy, policy, resources, land, infrastructure, knowledge, culture and labour. These sites describe the conditions within which architecture operates. They extend far beyond buildings themselves and encompass the sociopolitical systems that shape spatial production.
The diagram also contains fractures: white rifts cutting through the mountain. These represent possibilities that already exist within the present. They signal openings where alternative practices and futures might emerge.
Architecture, in this sense, cannot be understood as a self-contained discipline. It is a working field linking social relations to spatial relations, and social formations to spatial formations. The sites identified in the diagram reveal the contexts within which architecture operates and the dynamics it both shapes and is shaped by.
To illustrate this, consider the site of knowledge. The way climate is conceived determines how it is addressed. Yet architectural knowledge systems remain dominated by Eurocentric and imperial traditions of modernity. These traditions reduce the planet and its peoples to objects of control.
Architecture’s canon – its celebrated buildings, architects and styles – reflects the experiences and values of a narrow minority. Catalogues of heroic projects mean little in the face of fire, flood and collapse. By privileging certain forms of knowledge, the canon silences others and renders architecture incapable of responding to climate breakdown.
The same can be said of land. Beneath our feet lies not simply a surface to build upon but a living record of history. Land stores memories of conflict, extraction, colonization and resistance. Yet modern architecture has long treated land as empty matter, something to be flattened, divided and commodified. This abstraction erases the ecological and political realities embedded within the ground itself.
Or consider infrastructure. Often perceived as neutral systems of technical support, infrastructures are in fact deeply political. They grant access in some places while denying it in others. Historically tied to colonial expansion and capitalist extraction, infrastructures have long functioned as instruments of control as much as tools of progress.
Finally, there are resources. Architecture relies heavily on extractive systems that transform ecological materials into economic commodities. Yet the processes through which materials are mined, transported and assembled remain largely invisible to architectural practice. Archi-
Diagram embroidered and installed at the Nature of Hope exhibition, 11th International Architecture Biennale Rotterdam (IABR), Nieuwe Instituut, Rotterdam, 2024.
tects select materials from catalogues as though they were abstract objects rather than products of complex ecological and labour systems.
These examples illustrate a broader point. Climate responsibility in architecture cannot be reduced to questions of efficiency or technology. It requires recognizing architecture as a field operating across multiple interconnected sites: land, resources, knowledge, infrastructure, policy, economy, labour and culture. Such recognition demands a substantial shift in how architecture is practiced and understood. It requires moving beyond monocultural frameworks and engaging with multiple scales, disciplines, and forms of knowledge.
A SERIES OF PROMPTS
Our work presents numerous examples of practices that already operate differently. Yet selecting a few visual case studies risks reducing the discussion to images rather than ideas.
The diversity of existing practices is far greater than any single representation can capture. Instead, we propose a series of prompts: questions intended to catalyse new forms of spatial practice. These prompts encourage rethinking relationships between climate and labour, resources and policy.
Consider again the term resource. Etymologically, the word derives from the Old French resourse, meaning a source or spring, something regenerative, something capable of rising again. This meaning contrasts sharply with the extractive sense the term has acquired in modern industrial economies. Recovering this earlier sense suggests a different relationship between architecture and the materials it uses. Architecture, in this view, becomes less about endless production and more about repair, in a material, social, economic and political sense. Rather than constantly pursuing the new, spatial practice turns toward what already exists and what can be sustained.
Such a shift also reveals the many forms of labour involved in producing architecture: quarry workers extracting stone, crews transporting materials, builders assembling structures, and the often-invisible workers who maintain and sustain them. Global supply chains tend to obscure these realities, allowing architects to distance themselves from the exploitation embedded within construction processes.
Facing climate breakdown requires confronting these relationships directly. It demands solidarity rather than exploitation, and a recognition of the many bodies and minds that participate in spatial production. This also means challenging the dominance of Eurocentric knowledge systems and questioning who produces knowledge and for whom. Infrastructure, culture and policy must be understood as processes shaped collectively, rather than neutral frameworks imposed from above.
The implications extend even to architectural history. The traditional narrative of architecture, focused on monuments and heroic individuals, obscures the violence embedded in spatial production. A different history would acknowledge both extraction and resistance, destruction and repair. In this sense, climate breakdown forces architecture to confront its own foundations. The question is not simply how to design more sustainable buildings, but how to dismantle the structures of unsustainability that shape the discipline itself.
To ask what climate breakdown does to architecture is therefore to begin unravelling architecture as it is presently defined. If architecture is understood as a process that negotiates materials, culture, power and politics, it can become an agent in imagining and realizing different conditions. Architects still have a role to play, but it is a different role from the one traditionally prescribed by professional institutions and media narratives. It is a role embedded within networks, alliances and systems rather than isolated acts of authorship. Despite the severity of the challenges ahead, there are grounds for hope. Across the world, numerous practices are already confronting the realities of climate breakdown with courage and imagination. These practices, often operating outside dominant frameworks, offer glimpses of what architecture might become.
Architecture, after all, is not separate from climate. It never has been. Architecture is climate.
published by
in
MOULD are Sarah Bovelett, Anthony Powis, Tatjana Schneider, Christina Serifi, Jeremy
Till, and Becca Voelcker. The project was funded by the German Research Foundation (DFG) and the UK Arts and Humanities Research Council (AHRC).
ARCHIPRIX NOMINATIONS
The Amsterdam Academy of Architecture nominated three architecture projects and one landscape architecture project for the annual Archiprix Netherlands competition.
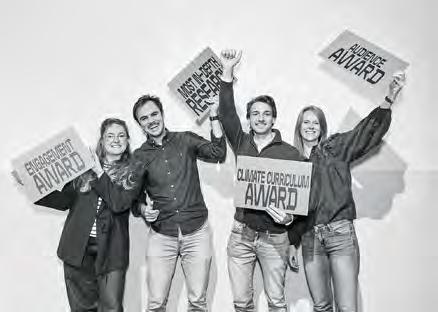
At the close of the Graduation Show 2025, director Madeleine Maaskant announced the four nominations for the Archiprix Netherlands. The nominated graduation projects were: Kikanzu Cambamba by Helena Fernandes De Raeymaeker (landscape architecture), Statushuis by Ties Booisma (architecture), Reconstructivism by Rytis Budavičius (architecture) and Mountain Nomads by Fabia Sainz Fernandez (architecture). Additionally, the Research Award was awarded to Echo of the Rhône by Tim Gämperle (landscape architecture). The Engagement Award went to Edges of Change by Daria Agranovskaya (urbanism). The Climate Curriculum Award was for Between Hinterland and Surf by Laurens Maertens (landscape architecture). The Audience Award went to Artist (back) in Residence by Britt Gijzen (architecture).
The Archiprix Netherlands 2026 ceremony took place on Saturday 13 June 2026 in Rotterdam. The second prize ex equo went to Kikanzu Cambamba by Helena Fernandes De Raeymaeker.
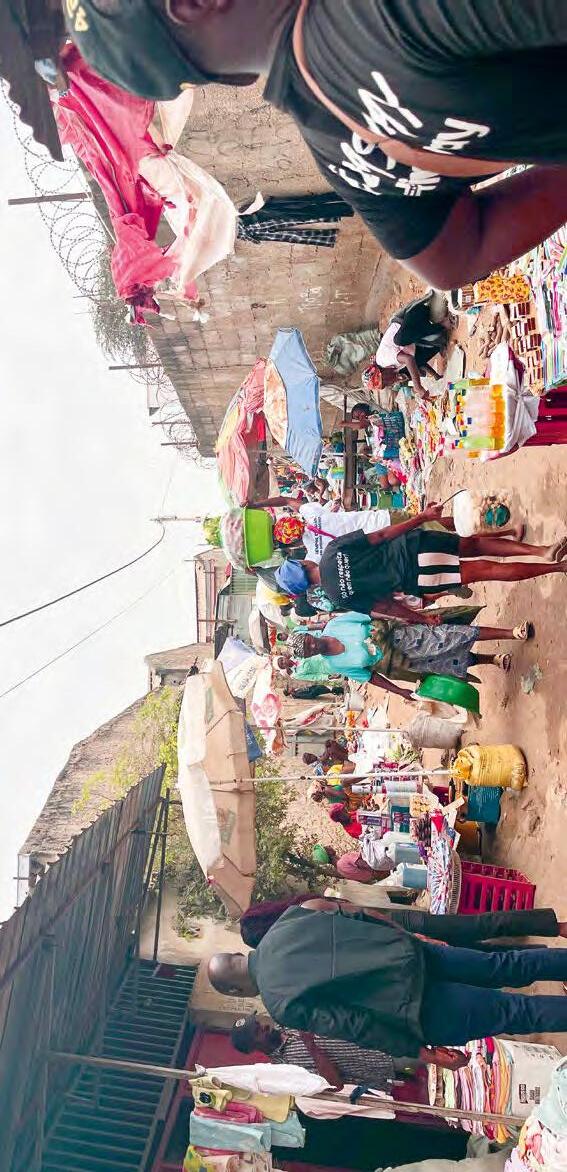
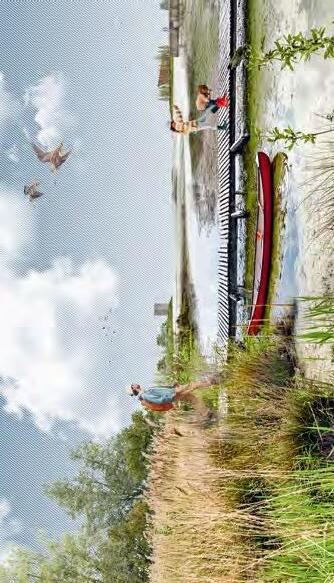
The design builds on existing qualities and strengthens what is already there: a resilient community. Schools, informal markets, green–blue streets and meeting spaces support daily life. People live closely together, seek shade, trade goods, care for families and sustain vibrant social networks. The river acts as a connector –the lifeline and driving force behind change in Luanda’s urban environment.
Amsterdam, Luanda’s rapid urban growth outpaces such measures. The resilience sought in designed urban landscapes remains largely invisible in Angola. This graduation project, Kikanzu Cambamba, aims to address that. Examining the natural conditions around the Cambamba River in the Cassequel district reveals the richness of Angola’s landscape as a key to tackling flooding and heat stress. The river becomes a source of life and transformation.
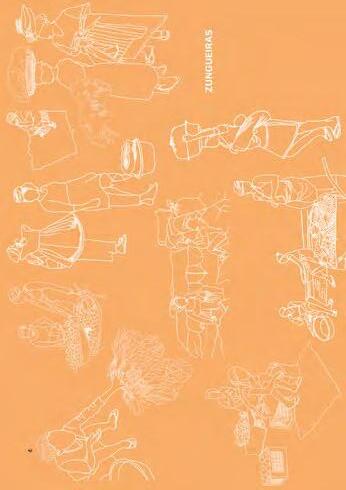
emerges more organically than through formal planning. Zungueiras and children, in particular, bring life, colour and structure to these environments. This project therefore focuses on them and on their most common living environment: the musseque . The musseque landscape, and the interactions within it, are highly vulnerable to climate change, including flooding, waterlogging and heat stress. While climate adaptation is embedded in policy in
Musseque : Angolan word for informal settlement Kikanzu : (Kimbundu dialect) neighbourhood, village, family Welcome to Angola. During my first visit to the capital, I was struck by the vitality of public space. Urban life here is fascinating and highly dynamic. Streets and squares in Luanda are so intensely used that road and pavement merge into a single shared space where people meet, children play, and goods are bought and sold.Public space in Luanda
Zungueira : Angolan word for street vendor
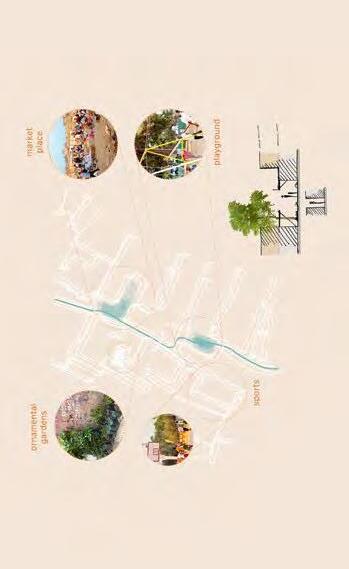
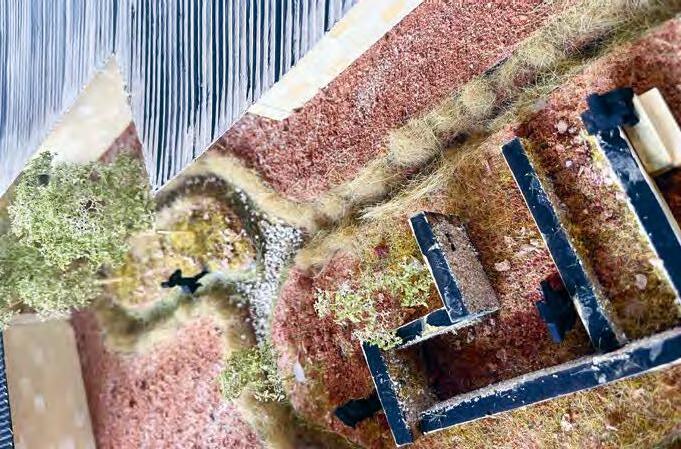
First ideas for resilience in an informal setting.
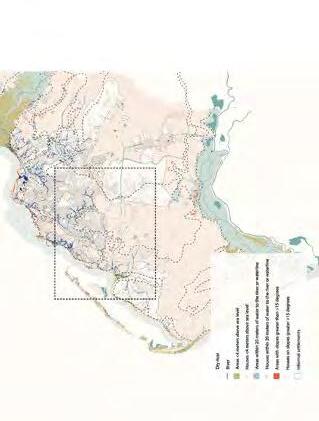
The musseques are the most vulnerable areas to flooding and erosion.
(female street vendors).
Zungueiras
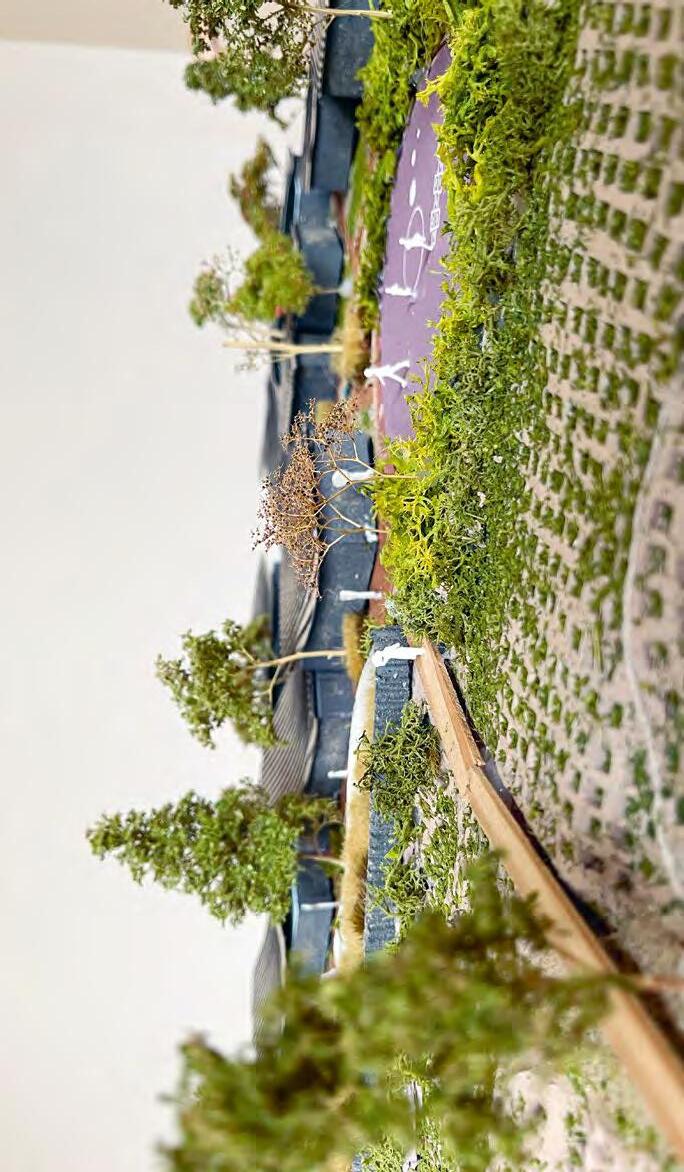
The river shore biotope. Model of temporary water storage in the musseque.
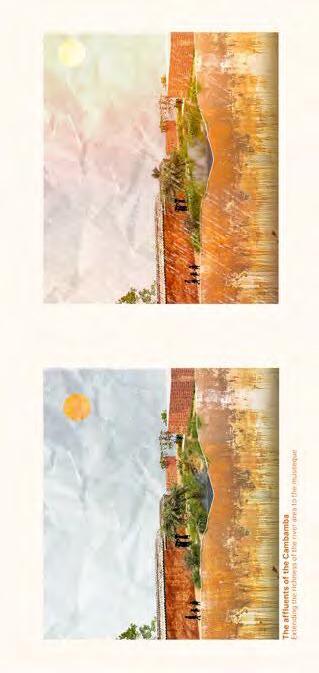
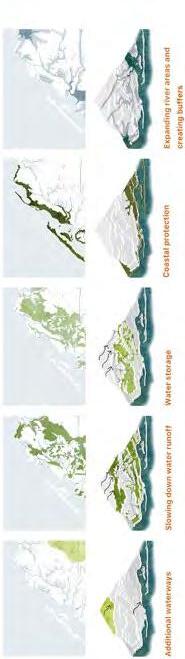
The affluents of the Cambamba, extending the richness of the river area to the musseque (dry vs rain season).
Landscape first. How would this concept look in Luanda?
The affluents of the Cambamba, extending the richness of the river area to the musseque.
STATUSHUIS: THE CONNECTION TO A GENEROUS CITY
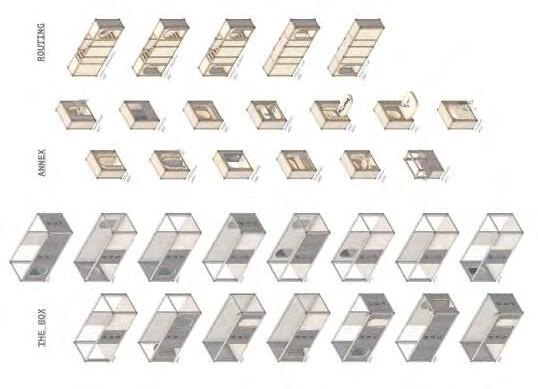
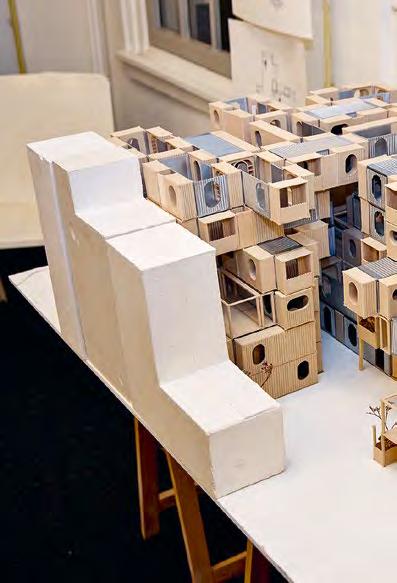
Het Statushuis is a liveable accommodation that responds to fluctuating asylum requests through a modular system. The ‘cornercast’, the connecting vertex, symbolises the essence of the plan. These collective characteristics are expressed both at the urban scale and in the smallest details. The cornercast is reflected in various elements of the building, enabling it to adapt and evolve.
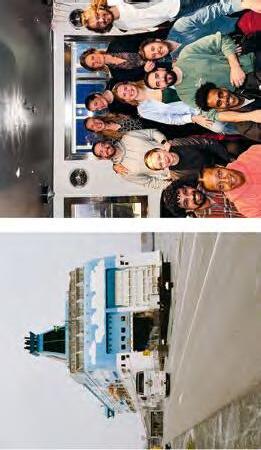
In addition, I volunteered at the MS Galaxy (an asylum centre) for three months, which allowed me to experience first-hand who lives there, how people live, what their needs are and what motivates them. With het Statushuis, I offer a utopian alternative for today. Statushuis is a network of proportional accommodations, visible within the city, that not only houses newcomers but also facilitates interaction between residents and their surroundings. Social and physical connections foster collectivity and shape identity.
Connecting with society.
Statushuis, I propose an alternative approach to accommodating newcomers in society. The central question is: how can an asylum centre contribute to integration, improve the wellbeing of its inhabitants, and respond to logistical challenges? Through embedded research, I was able to engage meaningfully with both the assignment and the target group. Interviews and workshops with employees and residents of an asylum centre helped define the design brief.
With my project, het
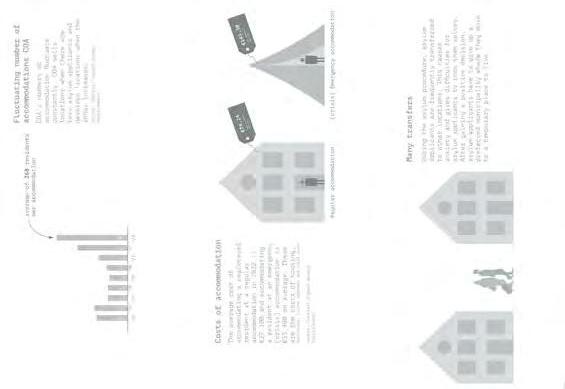
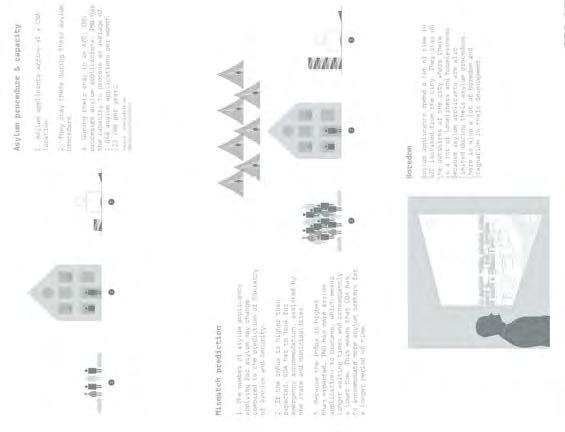
Asylum applicants must have the opportunity to participate fully in society. Providing appropriate accommodation plays an essential role in this. The discourse in the Netherlands regarding asylum applicants tends to focus on problems and negative aspects, while there are significant opportunities for the knowledge and qualities of newcomers to flourish. Currently, there is no clear vision for accommodating newcomers. In addition, many problems arise during the asylum procedure due to the way accommodation is organised.
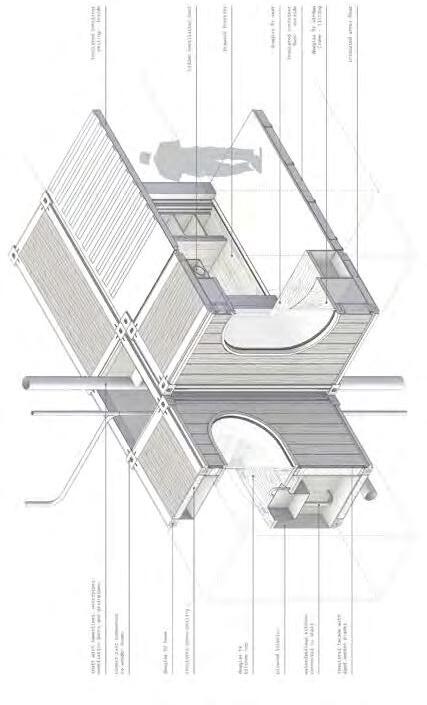
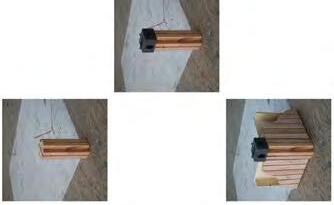
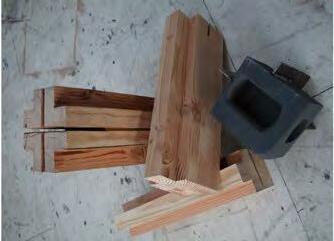
Detail section.
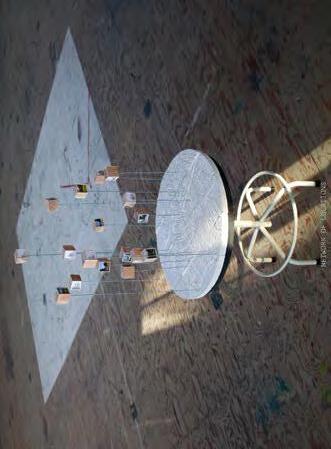
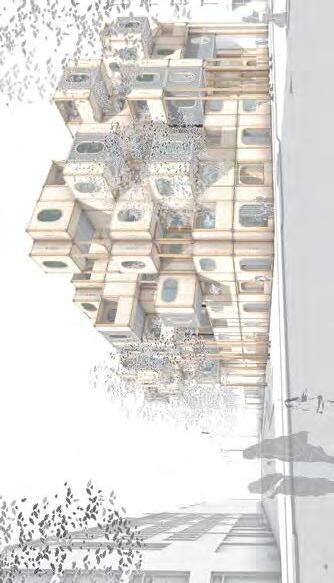
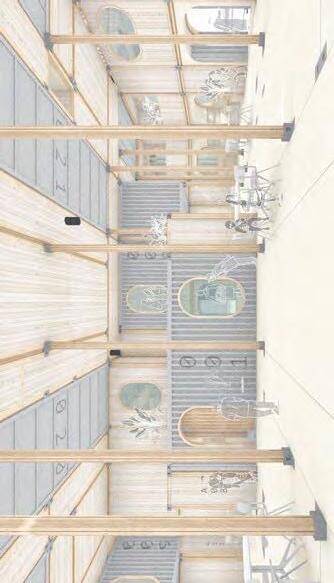
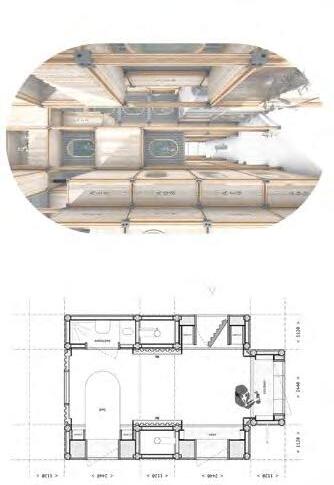
Statushuis. Community kitchen.

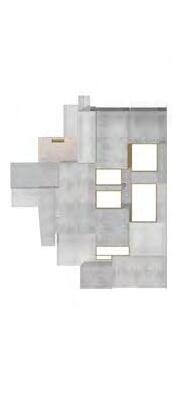
The future of Lithuanian architecture lies not in erasing the past or replacing it with nostalgia and external influences, but in absorption, transformation and redefinition. Soviet scars become material for a progressive regional architecture, reviving local crafts as a source of innovation.
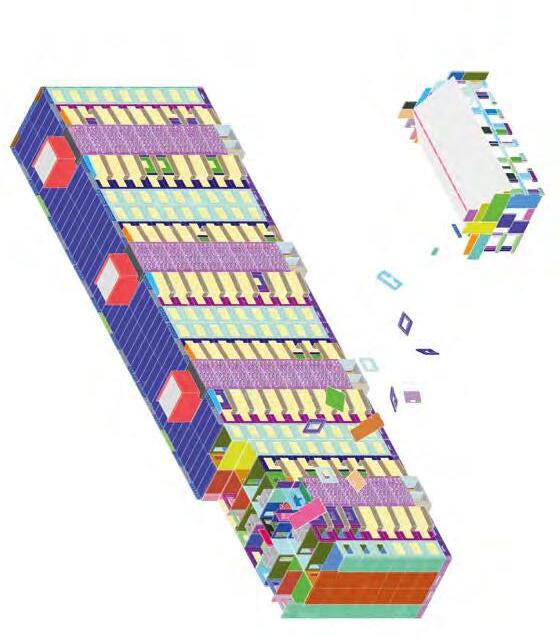
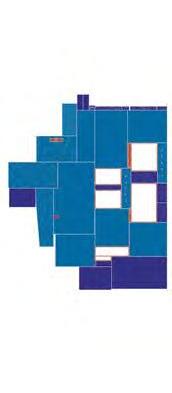
Reconstructivism: an approach that deconstructs the architecture of Soviet oppression and reuses it as raw material to create a unique housing typology.
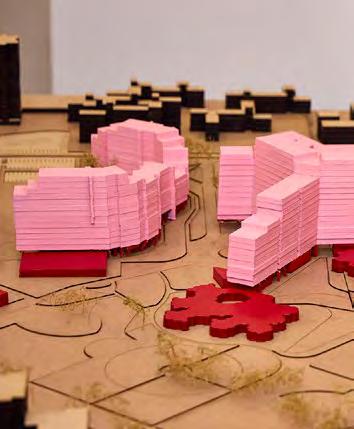
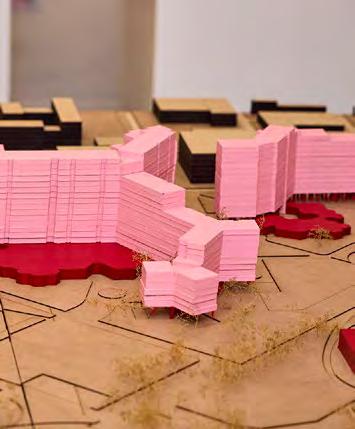
The project is set in a Soviet-era neighbourhood in Klaipėda, developed during the 1944–1990 occupation of Lithuania. A nine-storey Type 1-464 prefabricated apartment block –one of the most widespread housing types of imperial standardisation –becomes the focus of transformation. Drawing on personal knowledge of the site, the project investigates how local climate, available materials and urban constraints intersect. It responds to decades of architectural and cultural erasure, as well as the pressures of globalisation, by asserting the need to shape identity through design. Soviet housing is not demolished but dismantled, treated as a quarry of material, memory and resistance. Elements of the 1-464 building are reused, cut and combined with materials native to Lithuania’s bioregion. In this meeting of concrete and biomaterials, trauma and craft, the basis for a new vernacular is formed. The project is both theoretical and technical, proposing a phased process of deconstruction, temporary timber rehousing and reassembly, maintaining continuity for residents while reshaping their environment. It suggests that collective healing –architectural and cultural –can emerge through experimentation and the transformative reuse of existing structures.
This project proposes an architectural approach that reclaims Lithuania’s built environment by transforming its oppressive Soviet past into the foundation for a new vernacular future. Through dismantling, reassembly and the integration of bioregional materials and social practices, it explores how a locally attuned architectural language can emerge. A Soviet-era housing block becomes the material and spatial basis for an urban hamlet composed of low-rise housing clusters.
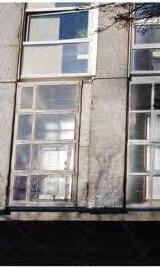
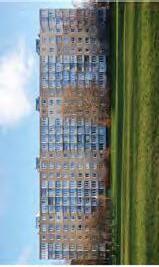
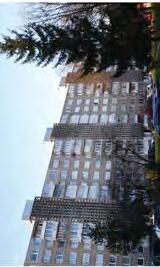
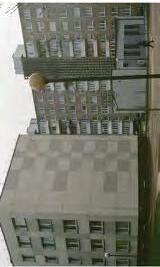
The new type of architecture that seeks to redefine the evolution of cultural identity must engage with its surroundings, not as an aesthetic exercise, but as a continuation of local history, culture, and regional material traditions.
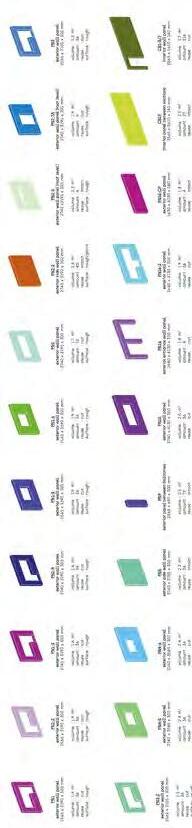
series is used as raw material in the search for architectural identity. Concrete elements are recorded and analysed.
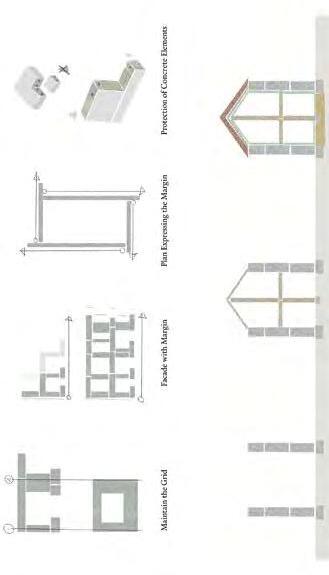
The assembly of heterogeneous construction expresses the use of diverse materials and techniques.
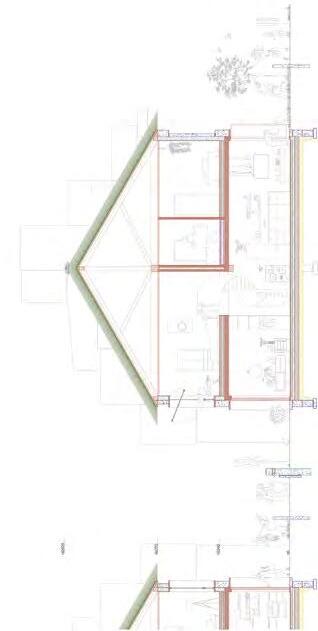
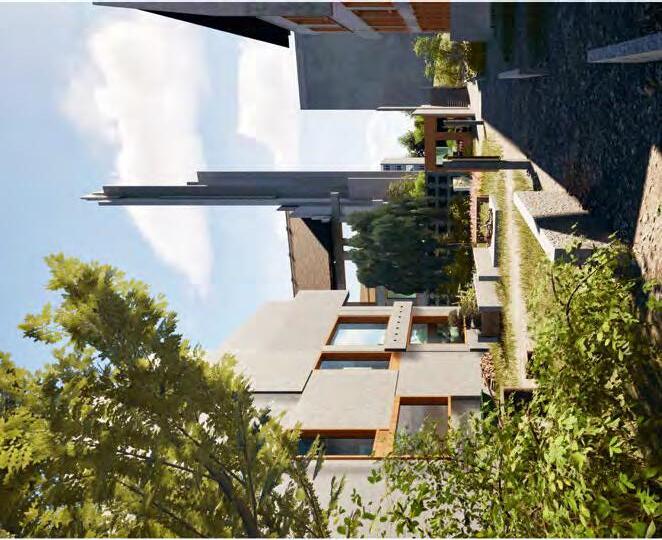
Section showing different colours for various types of repurposed material.
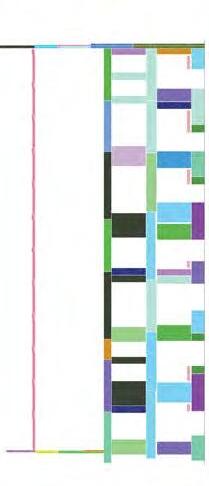
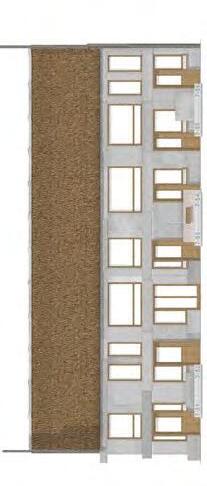
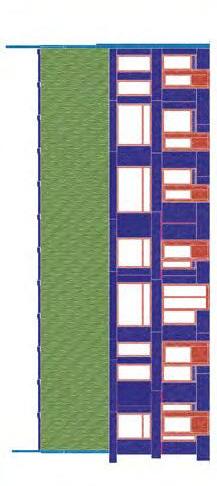
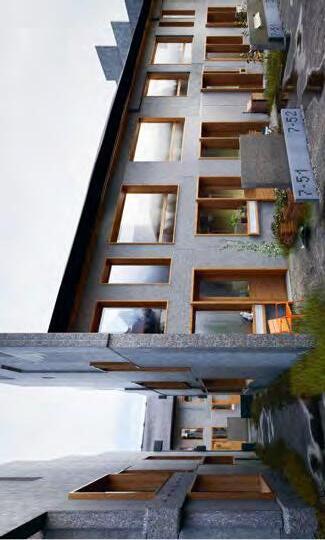
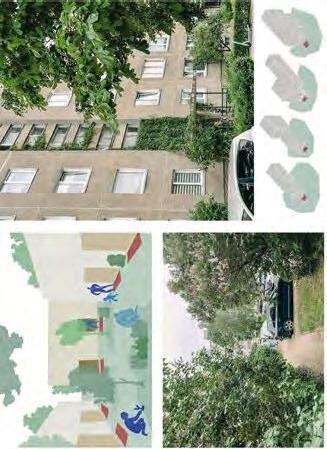
An architectural approach grounded in ecological, environmental, material and cultural realities, acknowledging historical and political forces. It challenges extractive global systems by rooting design in local climates and materials. Newly designed communal spaces should be appropriated by local residents, with houses directly connected to the ground and initiatives promoting greenery integrated throughout the area.
MOUNTAIN NOMADS
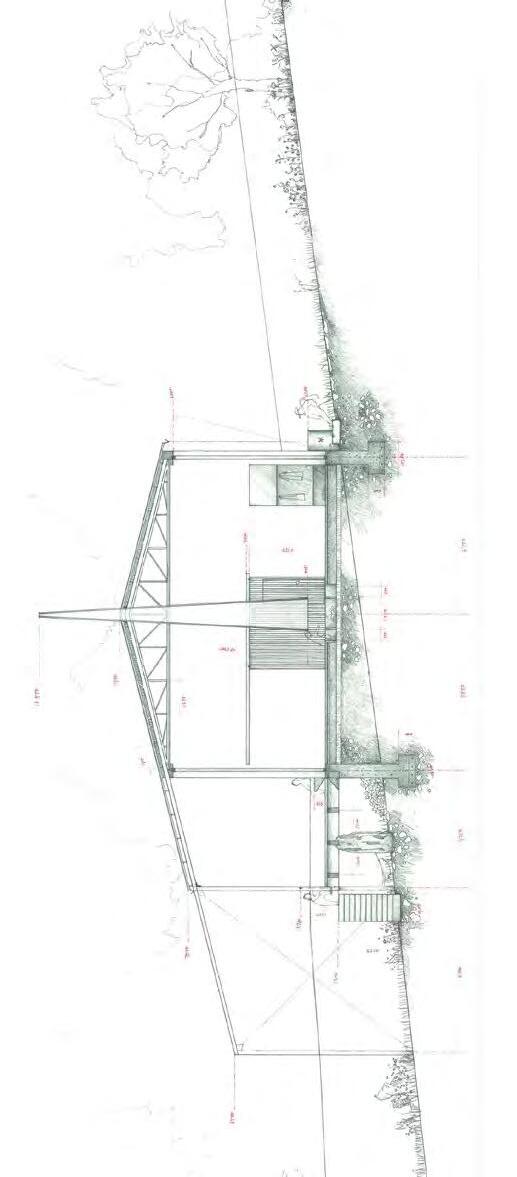
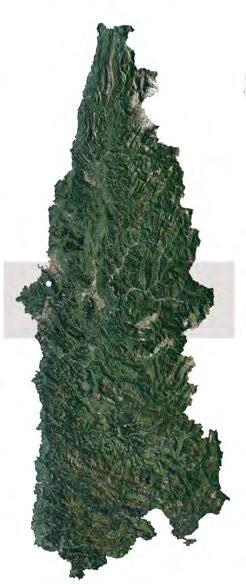
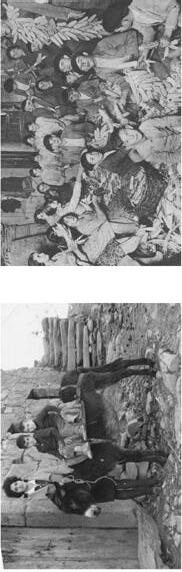
Asturias, a mountainous region in northern Spain, is defined by its rugged geography, which historically isolated it from the rest of the Iberian Peninsula. This isolation fostered distinct and rich rural traditions, only interrupted by the Camino de Santiago pilgrimage routes. For centuries, this path has served as the main connection through the Asturian landscape, linking small villages to the wider world. At the centre of this rural landscape is the quintana, an autonomous farm complex that integrates land, dwelling and auxiliary structures such as the hórreo , a raised wooden granary unique to the region. Once essential to local life, these farms are now under threat due to rural depopulation, an ageing population and the migration of younger generations, particularly women, to urban areas in search of opportunities. Increasingly, quintanas are abandoned, sold or converted into seasonal retreats, losing their agricultural and cultural role within the community. This project responds to a critical moment, as migration back to the countryside has gained momentum in the post-epidemic era. With the rise of digital nomads and neo-rural communities, a new farm typology offers potential to revitalise the rural landscape. The new quintana reinterprets the traditional enclosed model, proposing instead a dispersed, more public system of architectural interventions across the farmland. Some elements are embedded, others movable, creating new relationships between people, landscape and place. Designed for collective use and maintenance, they encourage interaction between locals, newcomers and visitors. Mountain Nomads reclaims this landscape not as a relic, but as a living environment for exchange, education and renewed identity.
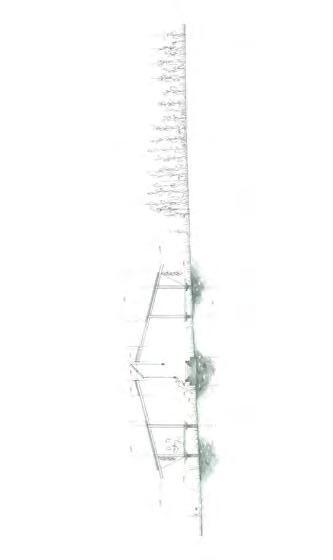
The farmhouse. Section through the hearth.
STUDENT Fabia Sainz Fernandez
MEMBERS Anna Fink and Gianni Cito
DATE 28 May 2025 MENTOR Jo Barnet COMMITTEE
MEMBERS Fernando Mora Rodríguez and Julio Cesar Zapico
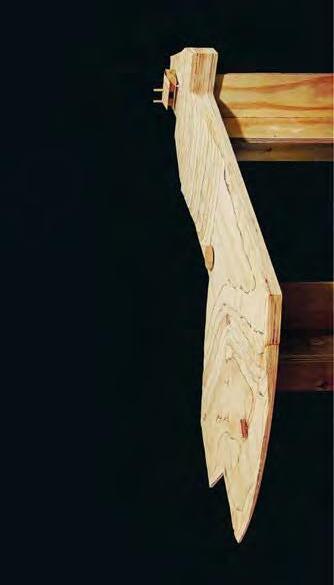
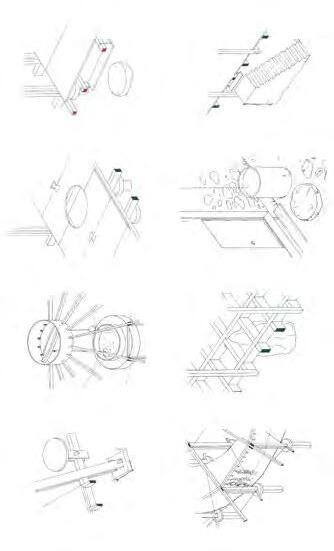
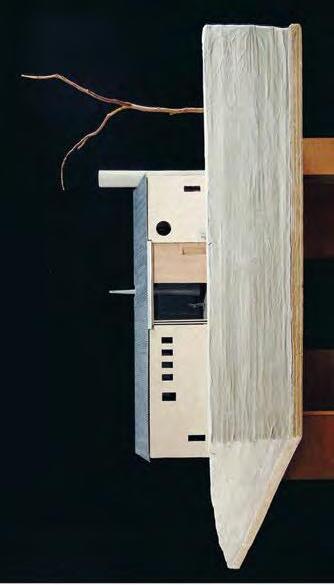
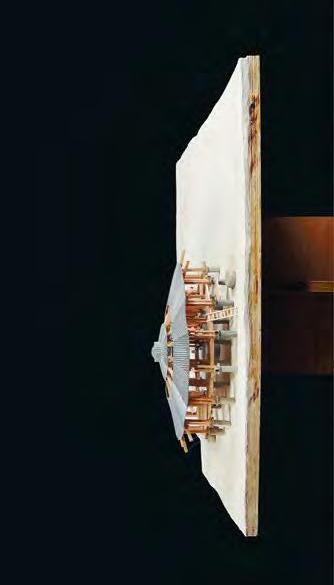
Detailed moments of the interventions.
The new Quintana, site model. Scale: 1:200. Rural exodus and intangible rural heritageThe new Quintana, site model. Scale: 1:200.
Map of Asturias with site location Guimarán, Carreño, Asturias, Spain.
Home: the farmhouse. The intersection between community and pilgrim.
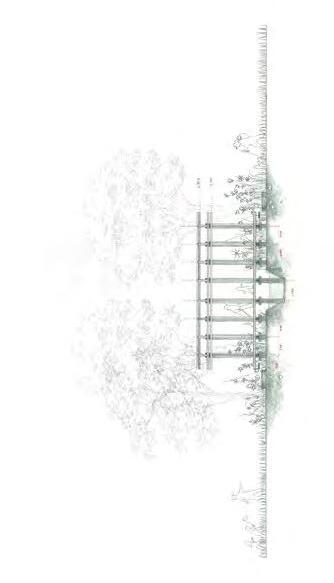
The pavilion. Section through the fountain.
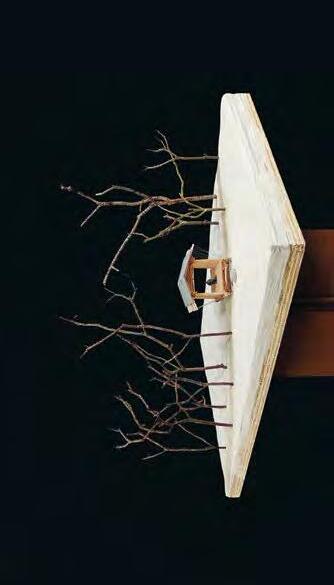
Harvest: the pavilion. The intersection between people and tradition.
The bridge. Section through the Merún creek.
Rest: the bridge. The intersection between people and landscape.
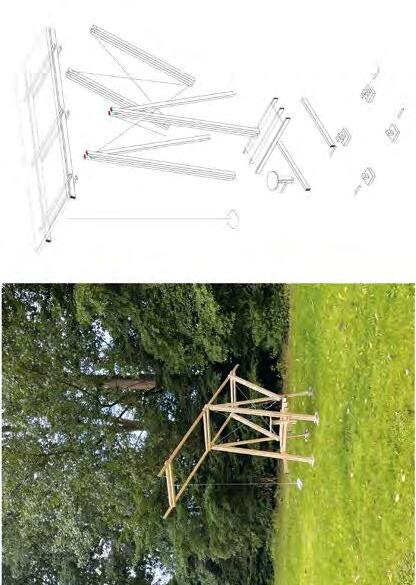
Contemplate: the chair. The intersection between people and themselves.
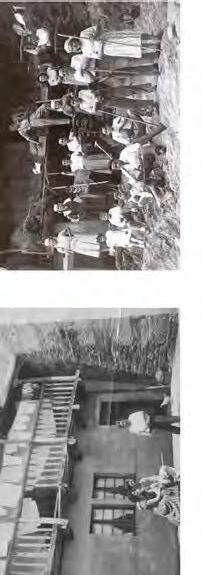
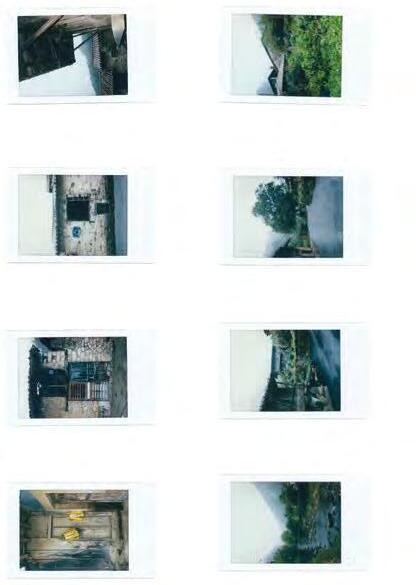
Polaroid collection of rural life.
ECHO OF THE RHÔNE: RESILIENCE AND LONG-TERM ADAPTABILITY
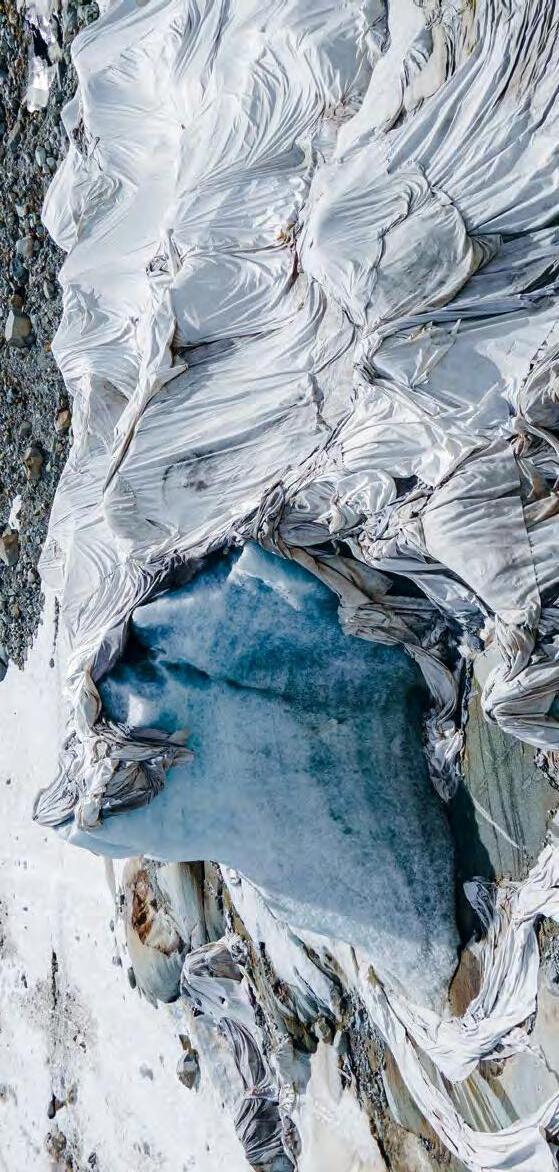
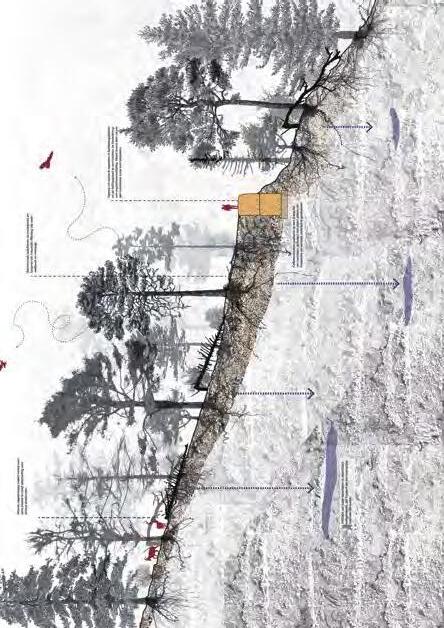
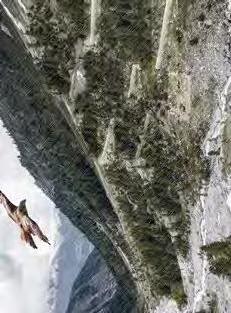
To slow melting caused by global warming, massive white blankets are draped over the Rhône Glacier in the Swiss Alps each summer.
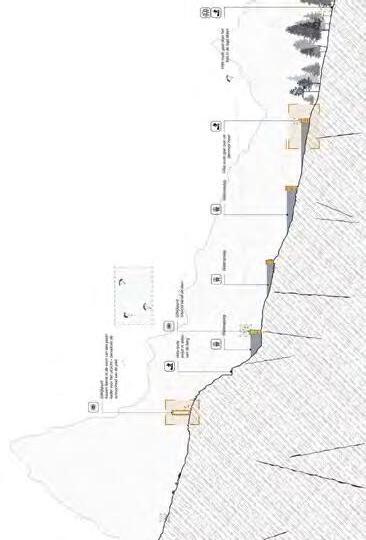
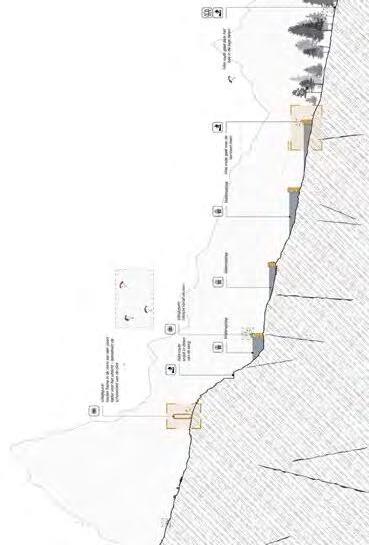
While working on my graduation project on the Rhône river system, a disaster unfolded that had long cast a shadow over the Swiss valley. Extreme weather conditions, such as intense rainfall, rapid snowmelt and saturated soils, caused the river to breach its banks. The consequences were severe: infrastructure was damaged, agricultural land flooded, a village destroyed and lives lost. What had once been considered a theoretical risk became a harsh reality. This event was not isolated, but part of a broader pattern. The increasing frequency and intensity of floods is closely linked to climate change, placing growing pressure on both natural systems and human infrastructure. The disaster exposed the limitations of current approaches, which remain largely focused on control and technical management. What is needed is a fundamentally different perspective, one that prioritises adaptation, spatial generosity and collaboration with natural processes. For me, this event made the central question of my research more urgent: how can we shape the landscape so that it not only withstands extreme water events, but also strengthens the ecological and cultural significance of the river? How can we design systems that move with the river, rather than against it? Echo of the Rhône is my response to these questions. It envisions a climate-resilient, safe and experiential landscape that works with water rather than resisting it. By slowing, storing and allowing water to infiltrate, space is created for natural processes to restore balance. At the same time, the relationship between people and river is renewed through cooperation with the landscape.
STUDENT Tim Gämperle
Landscape Architecture
DATE 9 July 2025
Gert-Jan Wisse and
Yttje Feddes
van der Woude
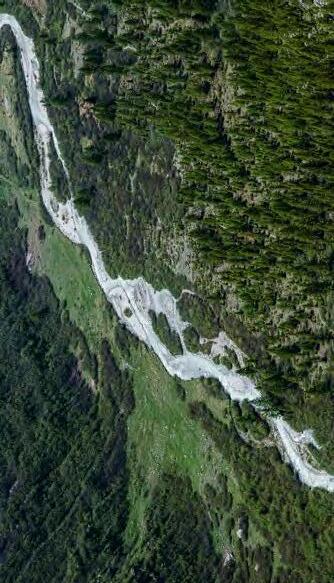
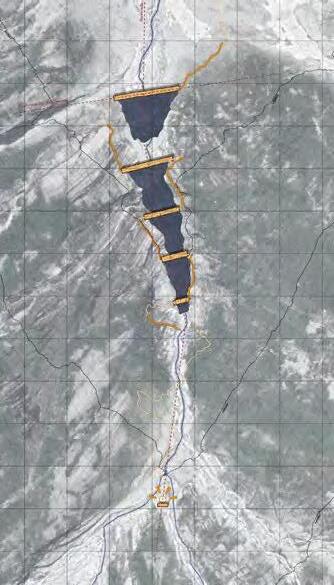
The natural Rhône river.
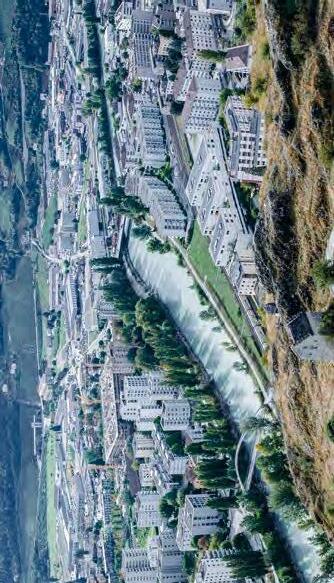
The channelled Rhône.
Noord
Noord
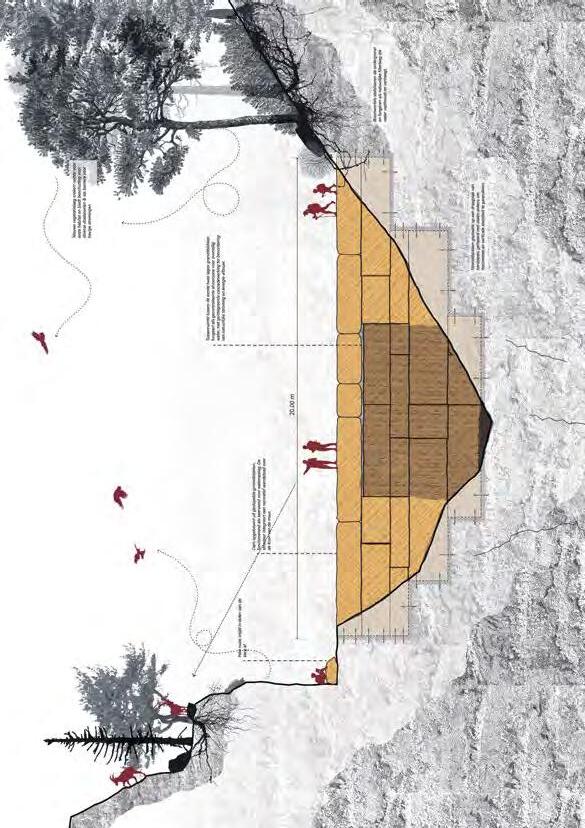
Section of the cascade.
cascade.
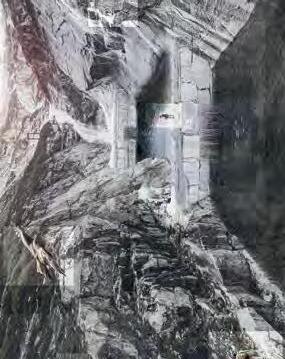
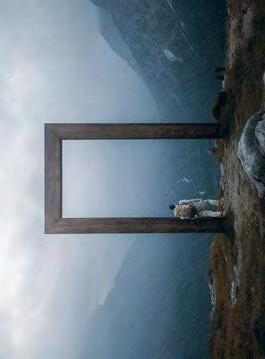
The mountain frame.
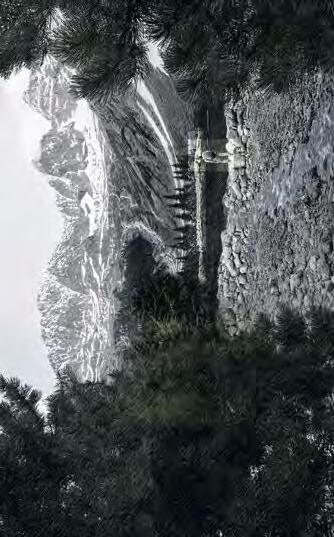
The cascade.
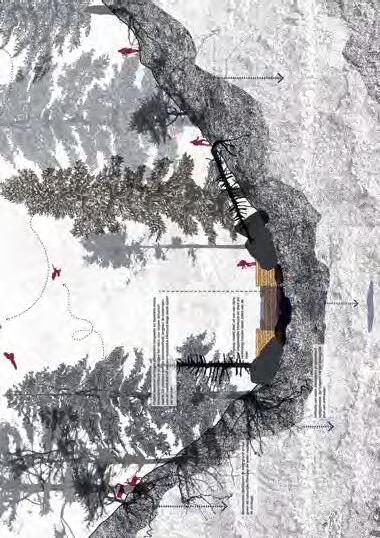
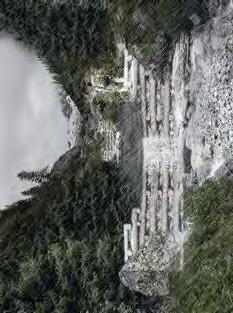
Intervention through terraces.
Intervention through the stepped river forest.
The stepped river forest.
The green heart.
EDGES OF CHANGE: RESTORING IDENTITY, BALANCE AND
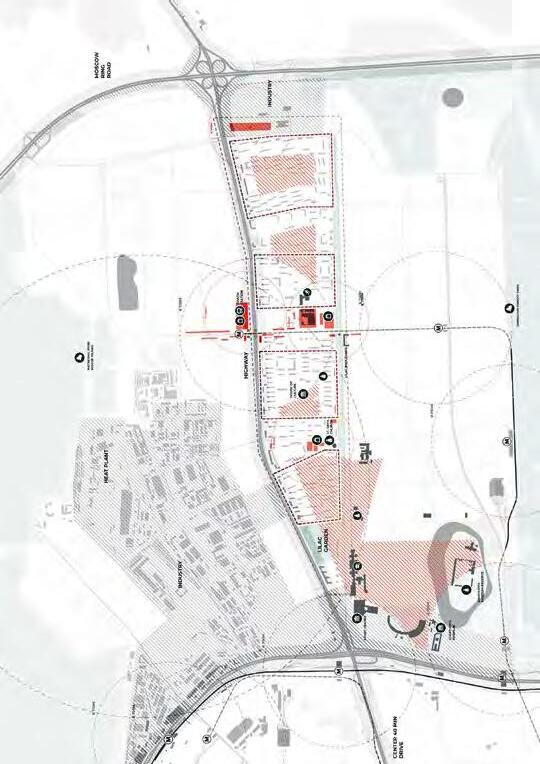
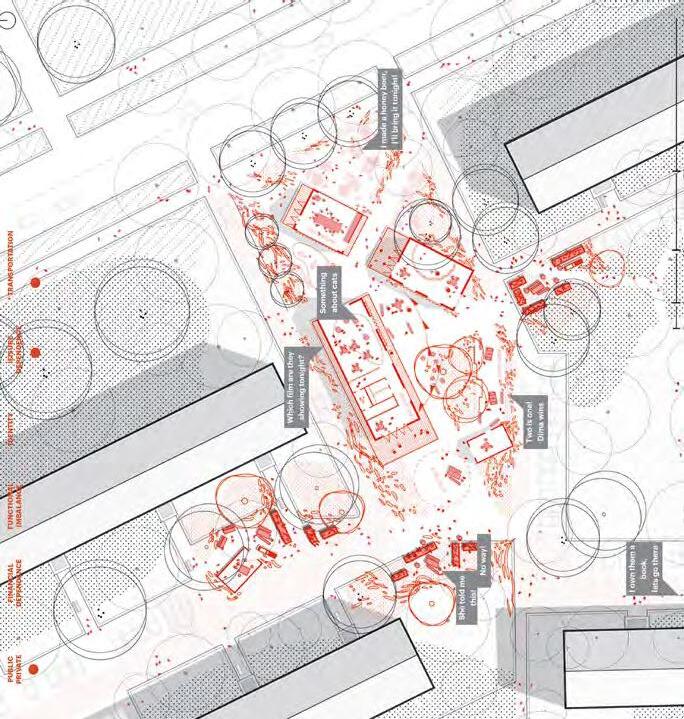
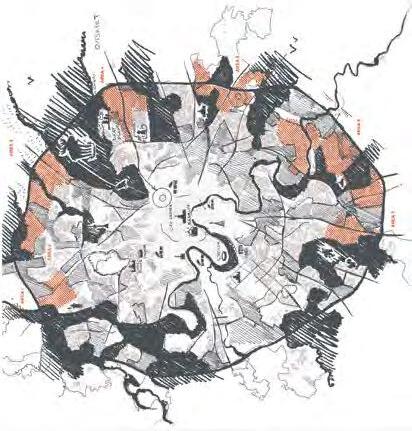
Site analysis and identification of challenging zones. Connecting with society.
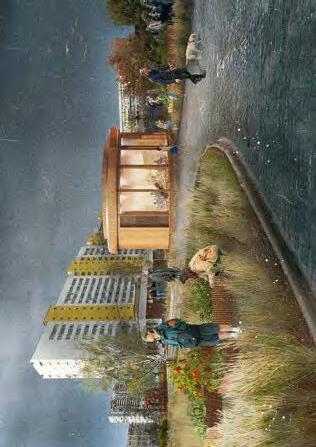
Set in the peripheral district of Northern Izmailovo in Moscow, Edges of Change explores how small-scale, people-centred design can trigger broader urban transformation in post-Soviet housing areas. Often seen as static, underserved and socially fragmented, these neighbourhoods hold untapped potential to become adaptive and inclusive parts of the city. The project challenges the conventional top-down logic of redevelopment by asking: how can microscale interventions, rooted in everyday life, address systemic urban challenges? Through spatial analysis, on-site observation and interviews with residents, six core issues are identified, ranging from public–private disconnection and functional imbalance to identity erosion and mobility dependency. In response, the project proposes a phased design strategy that begins at the doorstep and gradually expands in scale and impact. Initial interventions are informal and modest: urban gardens, benches and symbolic thresholds placed near building entrances. These evolve into shared pavilions and communal spaces, eventually forming a local social infrastructure embedded within the urban fabric. What distinguishes Edges of Change is its emphasis on people as active agents of transformation. Residents are not seen as passive recipients of design, but as collaborators, caretakers and experts of their own environment. This shifts the role of the urban designer towards listening, responding and building upon lived experience. Rather than presenting a fixed outcome, Edges of Change offers a methodology; a way to engage the periphery, unlock local capacity and cultivate






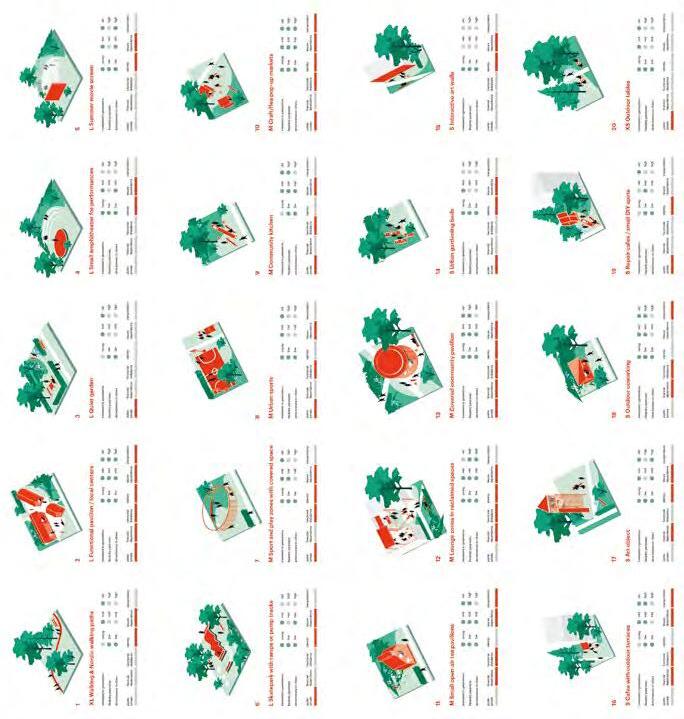
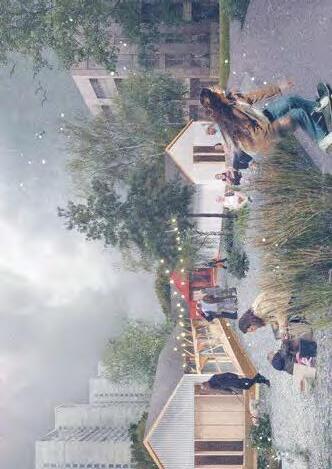
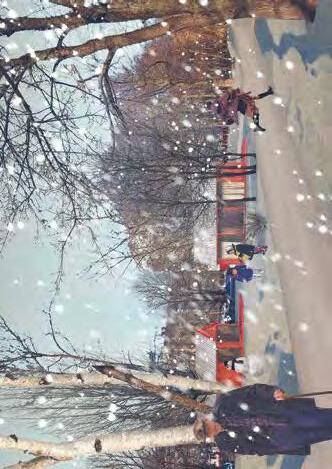
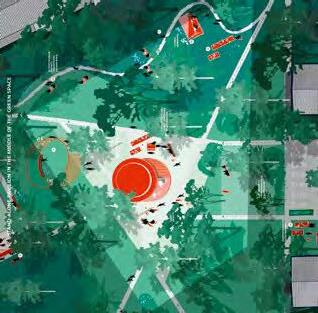
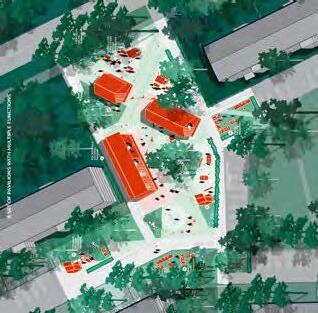
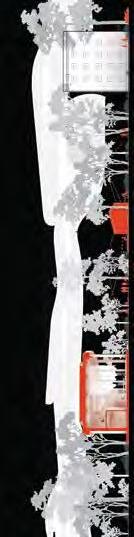
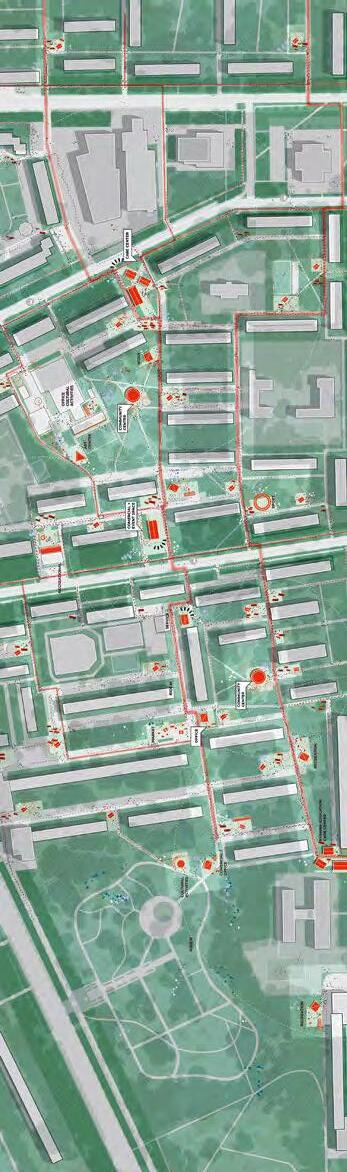
Two examples of design interventions.
BETWEEN HINTERLAND AND SURF: NATURE DEVELOPMENT ALONG THE FLEMISH COAST
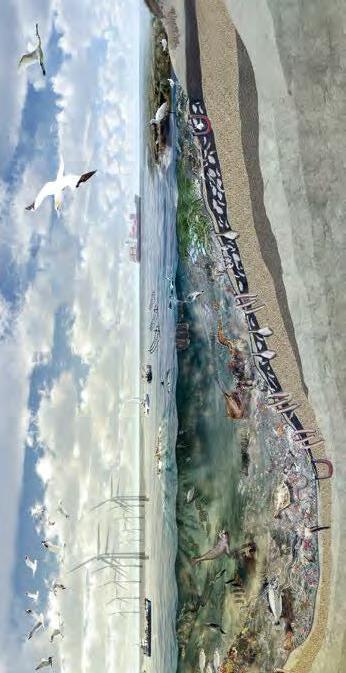
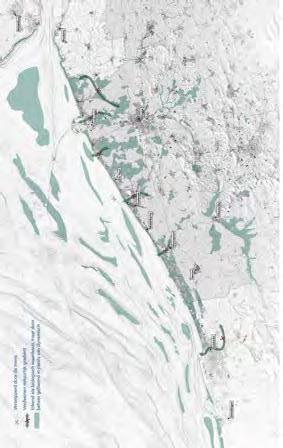
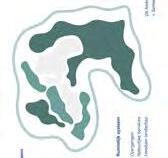
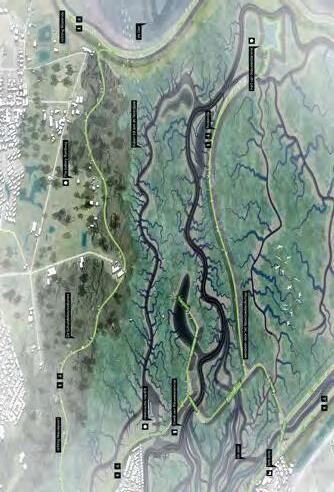
A concept for the remaining coastal ecosystems.
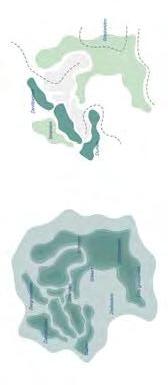
Now a fragmented ecosystem: weakness through separation.
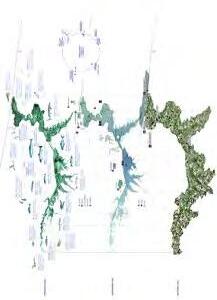
Flanders: a fragmented landscape.
Once a macro-ecosystem: strength through unity.
Between Hinterland and Surf advocates a fundamentally different approach to the Flemish coast: a landscape that moves once again with natural processes. It explores how nature development, driven by dynamics such as sedimentation, salinisation and tidal action, can create a new balance between landscape and economy. This vision looks both seaward and landward, recognising the dune ridge as a crucial link: a nursery that contributes to the health of the North Sea. Rather than relying on dikes, hard infrastructure and a solely seaward focus, it builds on the strength of the original coastal landscape. The IJzer plain forms a critical threshold within this vision. Where fresh and salt water meet lies the key to a resilient, biodiverse and safe coast. This unique transition zone is currently fragmented and largely cut off from natural dynamics, yet it holds the potential to become a climate-robust landscape. By restoring brackish zones, reopening former channels and allowing the development of salt marshes and saline habitats, a flexible system can emerge that adapts to sea level rise, drought and flooding. The project proposes a phased transition in which water safety is combined with new forms of ecology, experience and food production. It offers an alternative to current policies focused mainly on control and protection. Urbanisation, economic pressure and habitat fragmentation have weakened the resilience of the coastal system, while essential ecosystems continue to disappear. By embracing natural dynamics as a design tool rather than a threat, this project outlines a future in which protection and enrichment go hand in hand.
Existing human and natural layers..
The Flemish coast as a nursery for the North Sea.
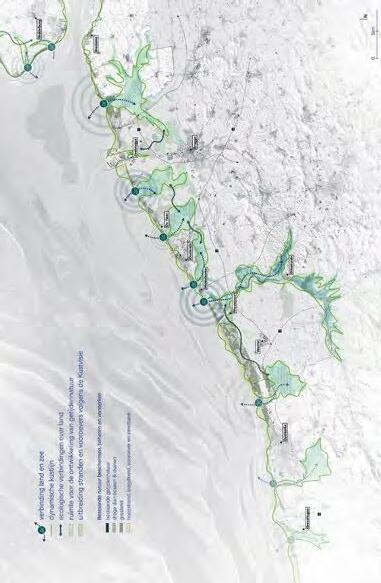
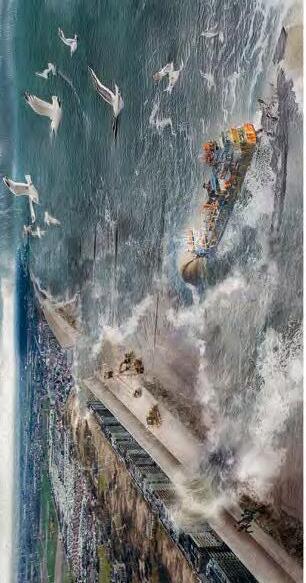
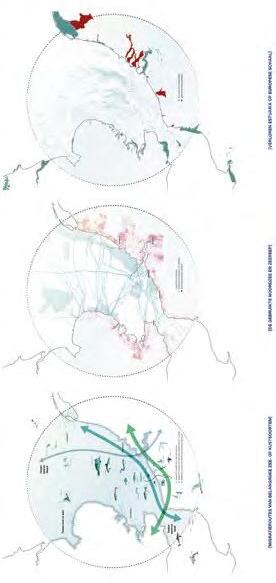
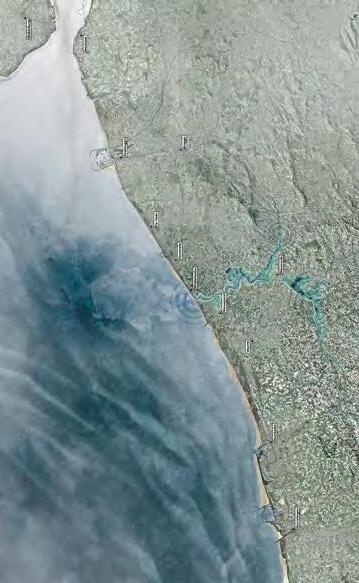
A fundamentally different approach to the Flemish coast.
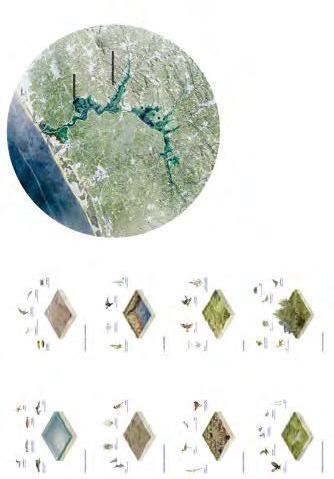
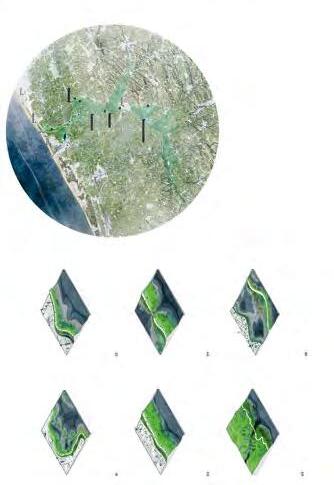
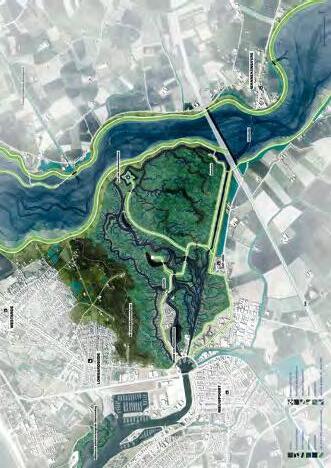
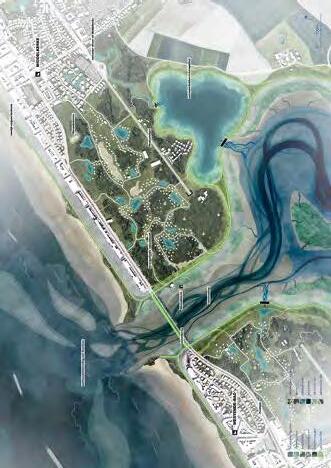
Nieuwpoort by the sea: experiencing the North Sea landscape. The driving force of the IJzer estuary.
Spontaneous natural development.
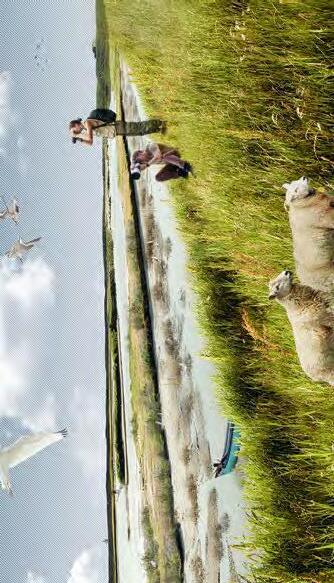
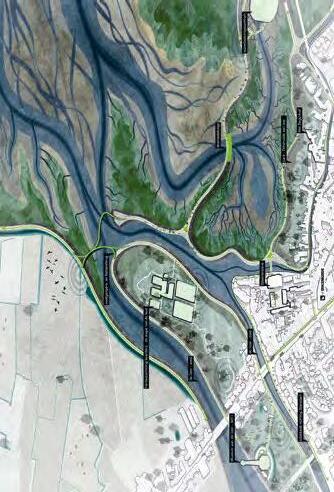
Nieuwpoort by the sea: the Nieuwendamme creek.
Diksmuide by the sea: the North Sea landscape extending inland.
De Blankaart: the natural coastline.
Nieuwpoort by the sea: experiencing the North Sea landscape.
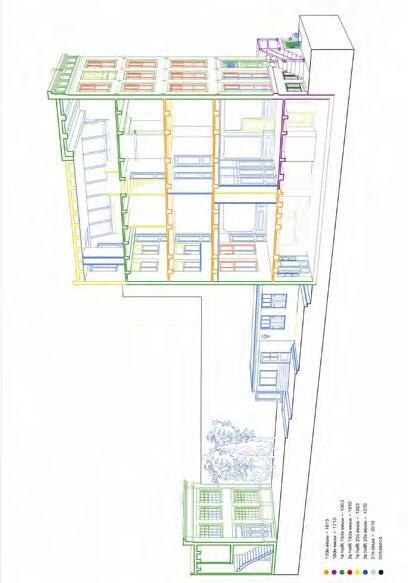
Existing time layers in the current situation.
The exhibition space: a view through the new entrance.
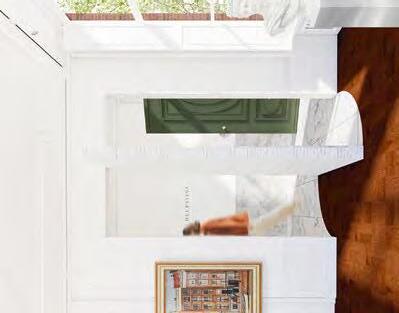
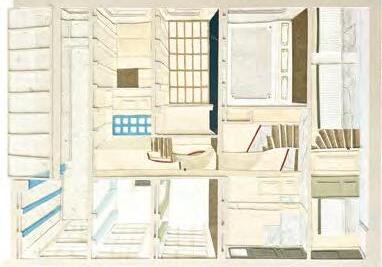
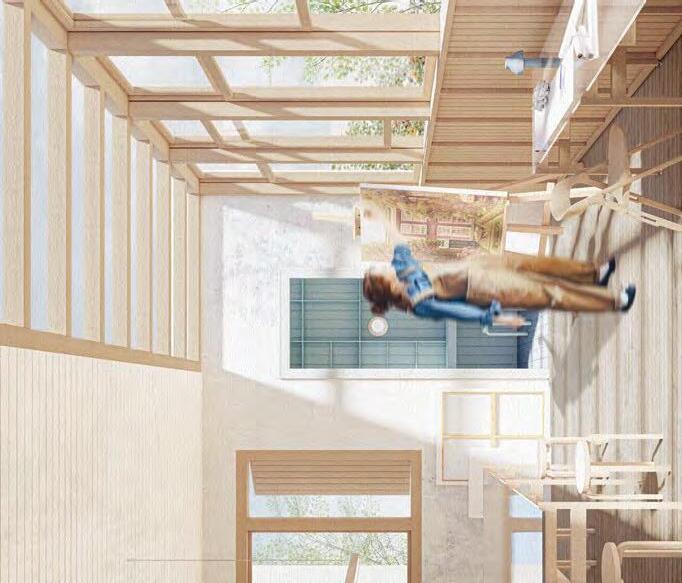
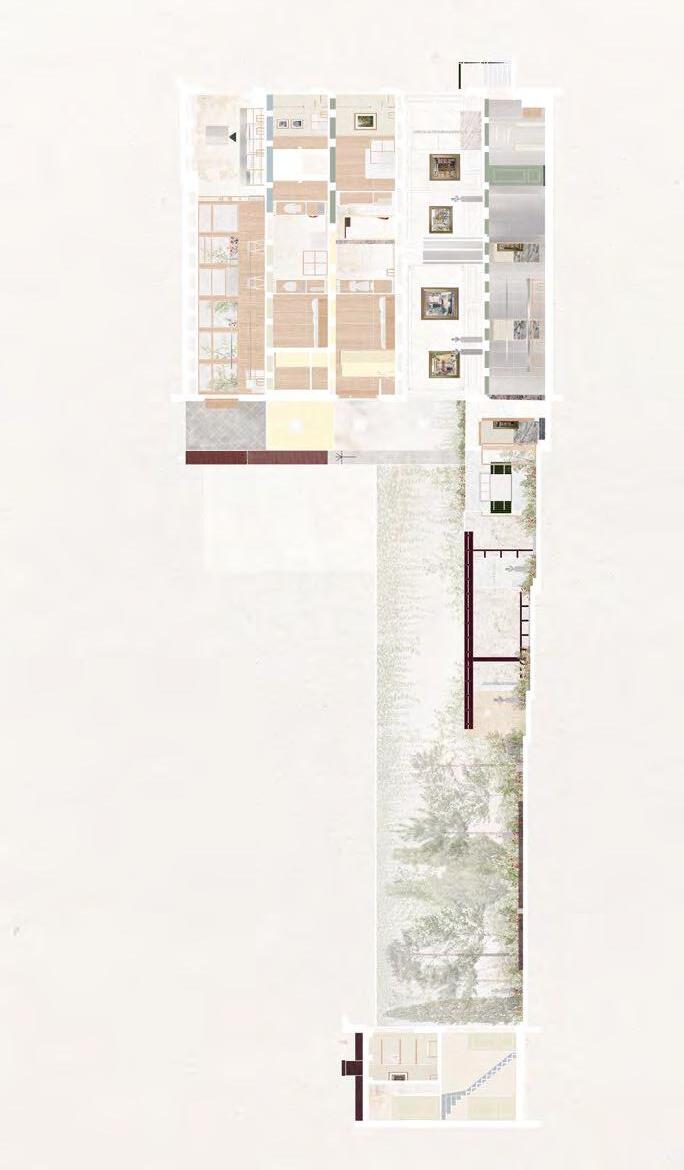
Heritage contains a story that is continuously rewritten over time, shaped by the people who engage with it and the context in which it exists. This layered complexity takes tangible form in the canal house at Keizersgracht 374 in Amsterdam. Originally built as a residence, its history dates back to the seventeenth century. Over time, it accommodated a range of crafts and creative practices, including a goldsmith’s workshop (1903–1926), various tailoring and fur ateliers (1936–1965), and a painter’s studio (1970–2023). In 2016, the last owner, painter Clemens Merkelbach van Enkhuizen, donated the building to Stadsherstel Amsterdam. Following his death in 2023, they aim to fulfil his wish to continue the house as a place where art and creativity can develop. This design project reimagines this ‘house for the arts’. In my approach, heritage is understood as a narrative composed of multiple chapters, allowing new layers of use to emerge without losing the building’s heritage values. The house has undergone many transformations, resulting in a ‘collage of time layers’, still lacking clear connections. The strength of a collage –its freedom, coincidence and diversity –only gains meaning through a coherent vision that brings these fragments together. Without this, the layers remain isolated, without a shared story. The challenge is therefore twofold: to strengthen the collage by bringing its fragments into dialogue, and to preserve the experience of individual layers so that the identity of the building remains visible and tangible. The new chapter of this canal house thus lies in the tension between preservation and renewal.
Collage of time layers made from paper.
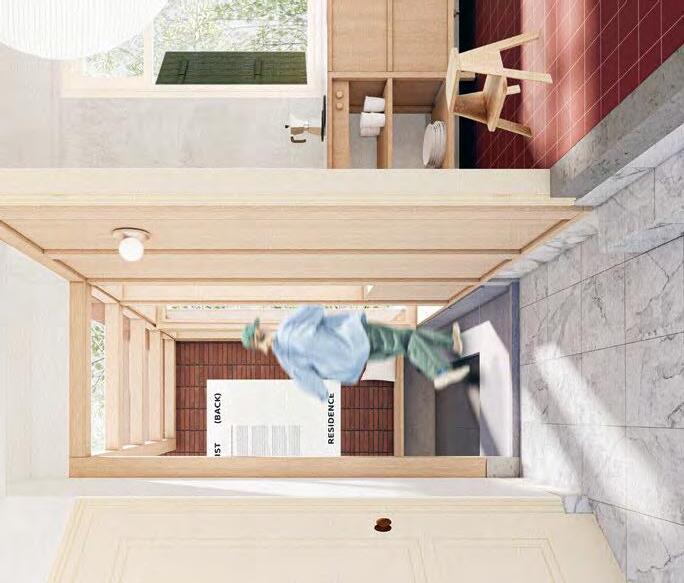
workshop: a new connection to the garden and corridor.
The art studio: a new skylight.
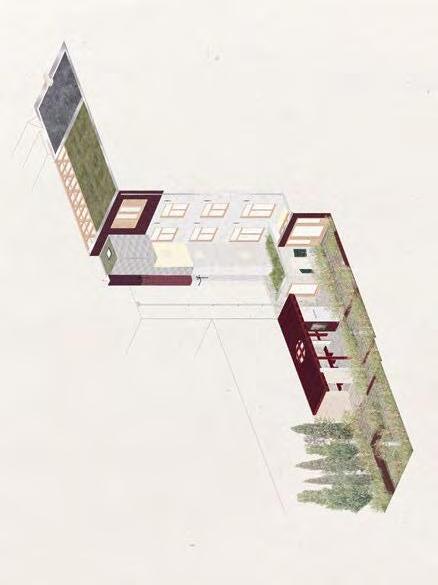
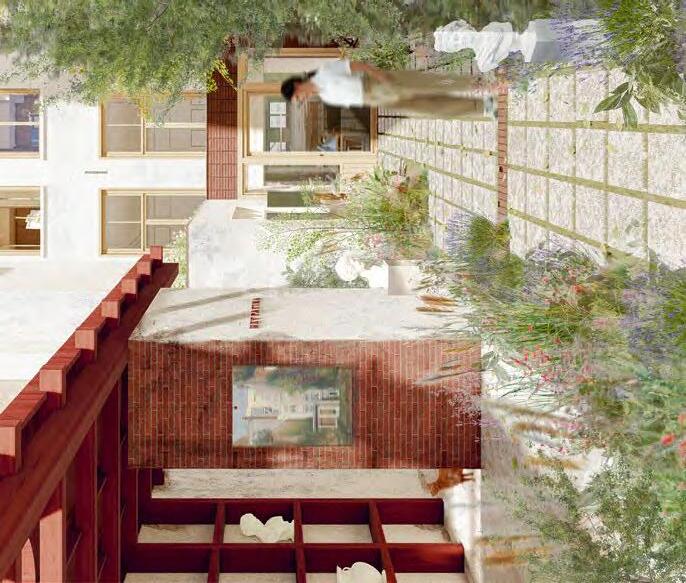
The house for the arts.
The outdoor studio: building on the existing extension.
MEANINGFUL EFFORTS
Architect David Rademacher was a guest critic for the selection of the Archiprix nominations. The other jury members were the heads of the master’s courses and the director. In this article, Rademacher reflects on the graduation work he saw.
Text DAVID RADEMACHER Photos JONATHAN ANDREW
As a guest critic at the graduation show of the Academy of Architecture, I was immersed in a world of 54 diverse graduation projects. This large number required focus: in a tight pace, we moved past the projects, each of which was presented and discussed. Yet consensus within the assessment committee emerged remarkably quickly.
What struck me most as an outsider was the astonishing geographical breadth of the work. From Mexico to West Africa, from the Swiss Alps to Dutch post-war neighbourhoods, students showed interest in places and societies across the globe. Under the umbrella of a curriculum strongly focused on climate, graduates broadened their perspective to include a wide range of related themes, such as social injustice, migration, local communities and other urgent societal issues. This freedom is refreshing and at the same time aligns with the philosophy of the academy: ultimately, it is about people, animals and the planet, within an integrated approach to spatial design. At the same time, this freedom brings certain risks. Some students appeared to struggle with the balance between research and design. In projects where students engaged deeply with their subject matter, so much energy was sometimes invested in analysis that the design phase received less attention. In one beautifully documented Alpine project, for example, the emphasis lay primarily on the research. This graduation project rightly received the Research Award. Some projects combined a clear concept with strong design consistency. The reuse of existing building systems, such as a graduation project using façade panels from a Plattenbau, demonstrated how circular strategies can effectively align with social justice and a recognisable architectural logic. This project was therefore nominated for Archiprix. Such projects stood out for their clarity, coherence and carefully considered decisions.
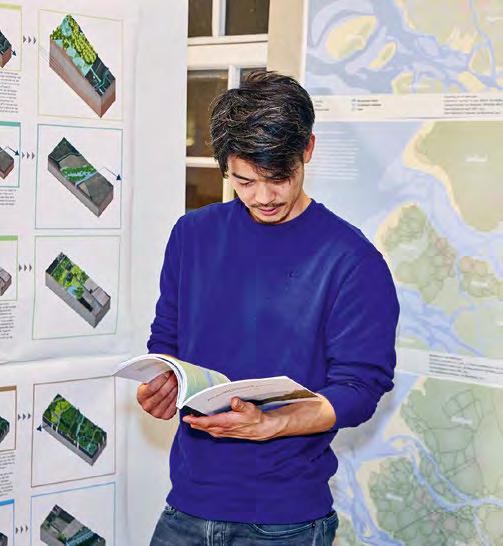
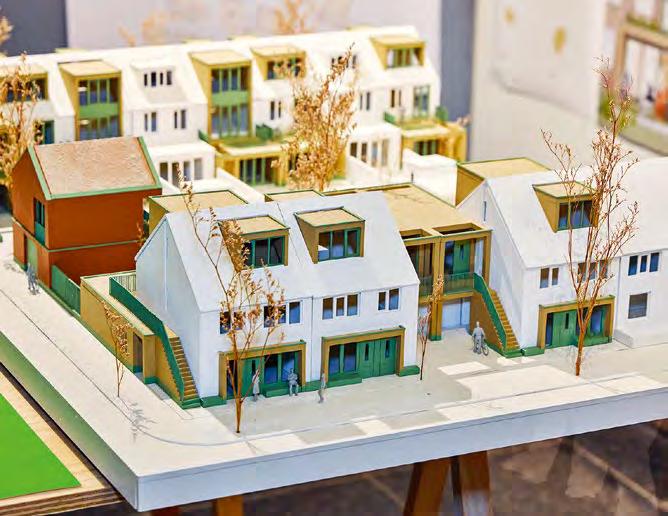
What I occasionally missed was a broader aesthetic framework or a shared building culture that connects the projects. In the academies of architecture, the emphasis lies strongly on individual expression, and this certainly applies to the academy in Amsterdam, which is part of the Amsterdam University of the Arts. This great diversity is a strength, and strong students can reach impressive heights within this context, but it can also make it more difficult for some students to find direction.
In this respect, one project stood out, in which a former canal house was transformed into an artist’s studio. The way in which this student used line drawings, material studies and subtle interventions to bring the existing space back to life was captivating. It felt as though one was looking at a series of carefully composed paintings, in which each intervention logically followed from the character of the building. This work was visually rich and demonstrated a mature design approach. That this project received the Audience Award was understandable.
Overall, I was positively surprised: the group as a whole was strong, the themes urgent and the motivation tangible. The challenge for the academy may lie in further refining graduation guidance, not to restrict, but to help students determine where their efforts can be most meaningful. Because the energy, that much was clear, is there.
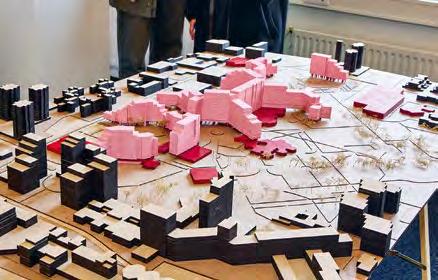
SL OW DESIGN
On the occasion of Graduation Week, the academy invites an alumnus each year to give a lecture. On 23 October 2025, it was Mirte van Laarhoven’s turn.
She spoke
about The Art of Time in the Landscape.
Text DAVID kEUNING Photos ANNE HIGLER
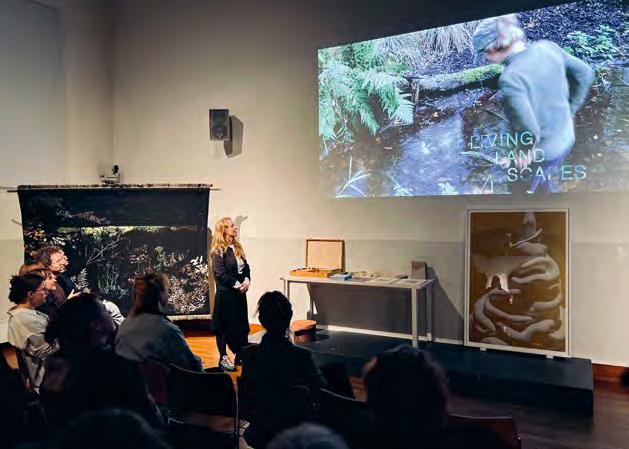
‘Designing landscapes takes time’, director Madeleine Maaskant reminded the audience as she opened the 2025 Kromhout Lecture at the Amsterdam Academy of Architecture. The invited speaker, Mirte van Laarhoven, embodies that statement. Through her studio Living Landscapes, she has developed a practice rooted in patience and collaboration with natural processes. It’s a practice where ecology and art intertwine.
Her lecture, given against the backdrop of two impressive tapestries titled Reflective Landscapes, was an insightful walk through key moments in her work. She began with her graduation project Flowing Force, which examined the Dutch river delta as a living system. She designed a series of small interventions that would make natural forces visible, ‘like acupuncture in the landscape’. That sensitivity to scale continued in her Underwater Forest, a proposal to restore biodiversity in rivers. When logistical barriers halted the project, she published her research on a digital platform, turning ecological data into interactive storytelling. This shift from physical construction to experiential communication marked a turning point: design could also mean drawing attention to a problem.
From there, Van Laarhoven described her move toward more tactile, material explorations. In a pine forest that served as a testing ground, she studied decomposition and regeneration, transforming ‘dead wood’ into a subject of learning rather than loss. She linked this to collaborations within the national Young Innovators programme of the Board of Government Advisors: in the Thriving Forest project she explored how future forests might ‘travel’ through the migration of seeds instead of rigid planting schemes. Material inquiry has become central to her practice. During a residency at the European Ceramic Work Centre in Oisterwijk, she sculpted layered clay objects intended as micro-habitats for insects, titled Immersive Creatures. The process, she explained, demanded humility: clay cracked, glazes misbehaved and the kiln yielded unpredictable results. Yet these imperfections became metaphors for the living world’s volatility. Later projects extended this research into textiles (such as the ones exhibited during the lecture), glazes and earthfired sculptures inspired by sediment and soil.
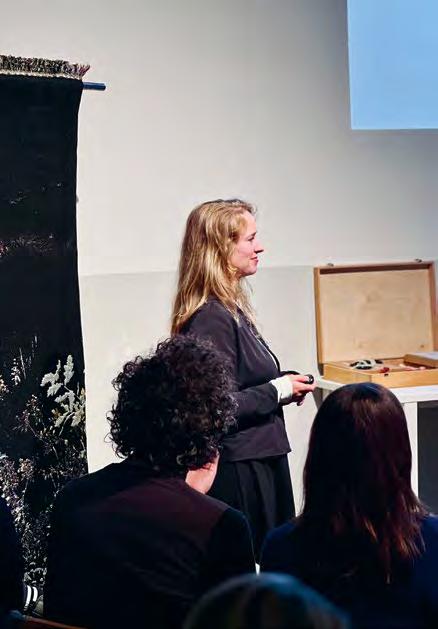
Van Laarhoven also acknowledged how care and slowness challenge the tempo of professional life. Citing philosopher and potter Mierle Laderman Ukeles, she reframed maintenance as a creative act: to care is to accept incompletion. Reading Ukeles’ work while pregnant herself, she said, gave new meaning to the concepts of growth and fragility.
Her concluding projects, including a festival installation in France and new work on ‘exotic species’, show an artist who continually repositions herself between observer and maker. What unites them is the search for reciprocity: each design asks what humans can offer the landscape in return for its gifts.
In the discussion that followed, architect Peter van Assche noted the seamless exchange between her artistic and landscape-architectural sensibilities. Van Laarhoven agreed: ‘It’s about being part of the landscape, not standing outside it.’ The lecture closed with her own question: ‘Can we learn to listen – truly listen – and take the time?’
Within that challenge lies the relevance of her work: in a world obsessed with efficiency, van Laarhoven stresses that design, like nature, unfolds at its own pace.
FIRS T ENCOUNTERS
Curated by academy alumni Roy Damen and Art Kallen, this year’s Start Workshop offered students the opportunity to get to know the academy, the city and their fellow students.
Photos ROY DAMEN and ART k ALLEN
The Start Workshop, which culminates in the opening of the academic year, is traditionally an opportunity for new students to discover both the city and the academy. This year’s workshop, titled City around the Water, invited students to explore Amsterdam as a layered landscape shaped by water and human intervention. Over two intensive days, students from architecture, urbanism and landscape architecture walked, travelled by boat and drew their way through the city and its surrounding landscape.
The workshop began with a deceptively simple exercise: students drew one another’s portraits in quick succession, exchanging sketchbooks and first impressions in the courtyard of the academy. From there, the city became both classroom and subject. Routes through the historic centre, along the IJ waterfront and into the polder landscape revealed Amsterdam as a place continuously negotiating between urban growth and water management. The workshop emphasised observation and analysis. Students recorded textures and emotions during timed drawing sessions, combining words and images to capture their encounters with the city. The collective drawing session on the second day brought these impressions together into large collaborative works, produced in mixed groups across the three disciplines.
The Start Workshop reflects the academy’s broader educational philosophy: learning through collaboration and direct engagement with the spatial reality of Amsterdam. Alongside introductions to the MakerSpace, library and professional practice, the workshop offered students an immediate sense of academy culture.
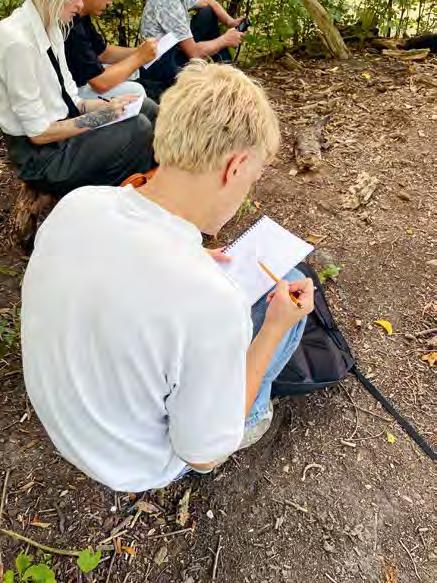
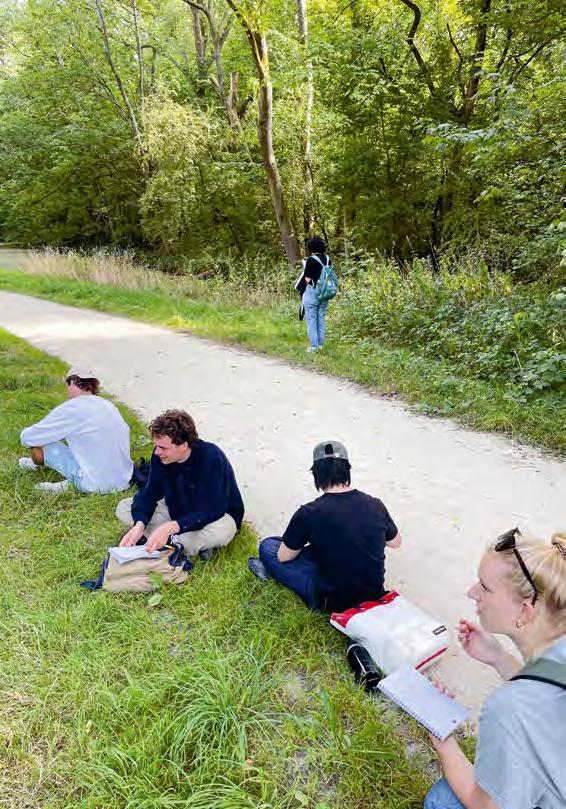
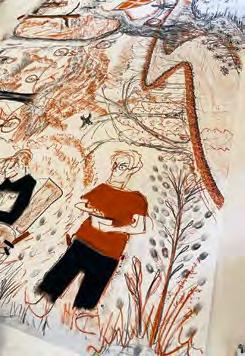
Students visited the Vliegenbos park in Amsterdam.
UNFOLDING THR OUGH TIME
Coordinator Liesbeth Fit reports on the first results of the new Form Studies programme she has put together.
Text LIESBETH FIT
Form Studies are organized around four main themes that build up throughout the year from making to thinking. Within each theme, five courses are offered that range in context from close to the body to the further away environment.
Following earlier explorations into Material and Form, the third quarter of Form Studies related to Time, and focused on processes that unfold gradually and cannot be grasped in a single moment. Students engaged with time-based media and intangible phenomena such as sound, colour, movement, growth and memory. Across all classes, emphasis was placed on hands-on experimentation and sensory awareness.
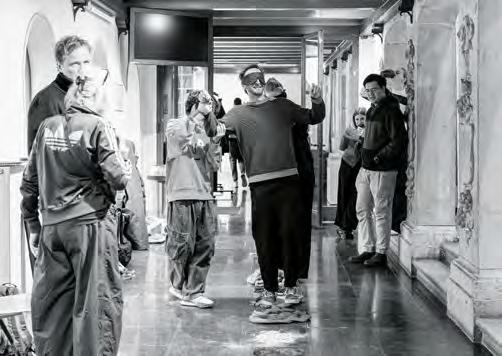
Close to the body, in Listening, under the guidance of sound artist Rubén Patiño, students investigated sound as a medium for understanding and shaping spatial experience. Through listening and recording exercises, both in urban environments and interior spaces, students explored acoustics and the physical impact of sound, including experiments with resonance and vibration. For their final work they transformed a hallway into an interactive sound and light installation, and guided their audience through a carefully timed listening experience, using different audio fragments and specifically placed speakers.
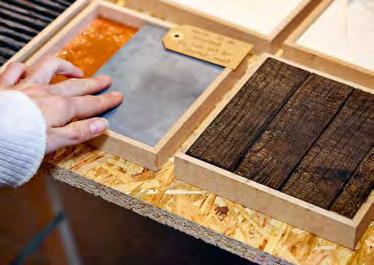
Material researcher Akash Kumar approached time through close observation of colour as it appears on the surfaces in daily environments. Within Colouring students collected everyday materials to work with, from both natural and manufactured sources, to examine how light and texture influence the perception of colour. To translate their insights they worked with drawing and painting. All exercises were bundled together in an A1 format book.
In Fielding, students selected specific places in public space and investigated processes that evolve gradually, like waves in the water, the coming and going of metro’s, and the changing Waterlooplein market. Using ethnographic field research methods, introduced by filmmaker and writer Brandon Chow, they went on repeated field visits, made observations, and engaged with human and non-human actors. With the gathered information and footage, they constructed narratives and translated their findings into short films.
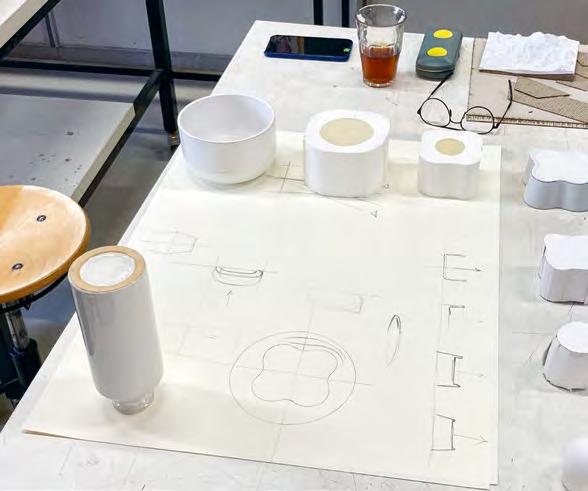
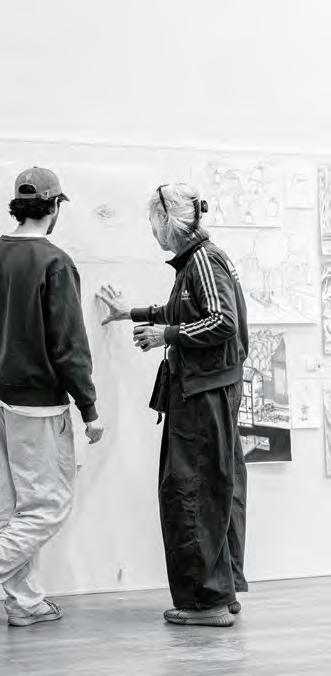
Focussing on form with Peter Hopman.

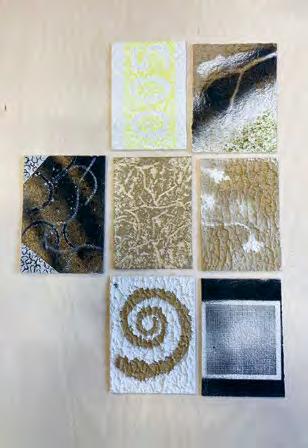
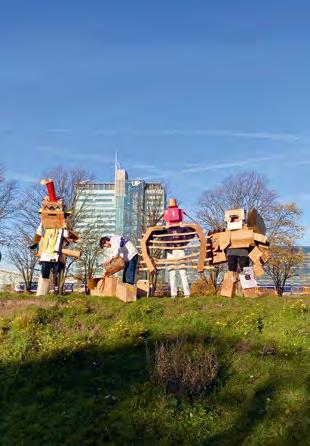
The course Repairing engaged with time through the act of mending and caring. Designer Desiree Hammen familiarized students with a range of embroidery and repair techniques that emphasized slow making, and focussed attention on the makers, their surroundings and their belongings. Stitching was framed as a skill that addresses sustainability and cultural continuity. New techniques were first applied, and practiced with, on a sampler, while later students worked on repairing their personal garments, embellishing and hiding holes, frayed edges and stains. Finally, Futuring examined time via speculative and future-oriented thinking. Through a combination of research and experimentation, students developed prototypes that respond to conditions of environmental stress and transformation. They were introduced to the topic by visual artist Isabelle Andriessen. Using paraffin, clay, plaster, thermochromic paint, crystallization and wood, the outcomes embodied change through movement and decay.
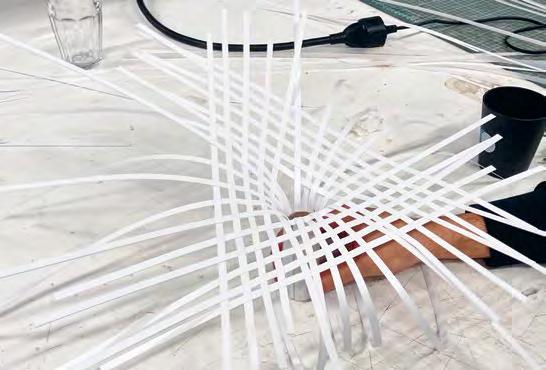
Focussing on surfaces with Stefan Keppel.
Gleaning with Joanneke Meester.
Weaving with Rene Veenhuizen.
RAD ICAL GROUNDINGS
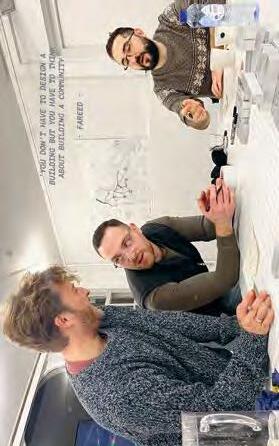
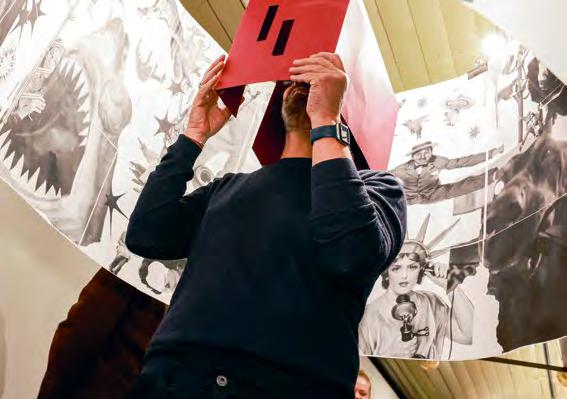
The Winter School 2026, which took place from 8 to 16 January and was led by London-based POoR Collective, explored the topic of social imagination through participatory design.
Text DAVID kEUNING Photos JONATHAN ANDREW
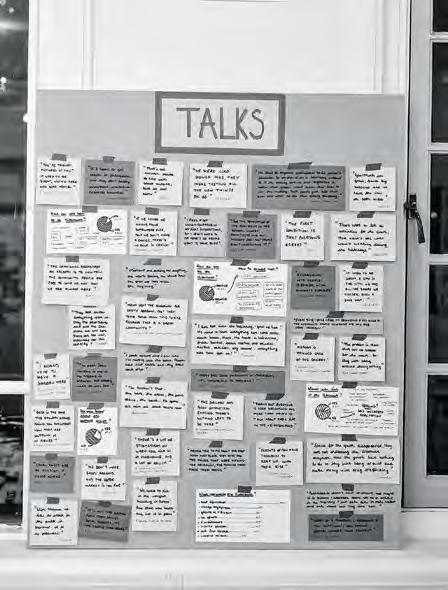
Each academic year, the Winter School marks a pause in the rhythm of the academy. It is an eight-day intensive course that suspends studio work and assessments in favour of a shared experiment, testing the role of spatial design beyond its more usual boundaries. As Janna Bystrykh, head of the Master’s course in Architecture, reminded students in her opening contribution, the Winter School celebrates the academy’s position within the University of the Arts and its capacity for interdisciplinary exchange. It is a moment, she stressed, to ‘lean even more into interdisciplinary collaborations, questioning and exploring the role and power of design.’
The 2026 Winter School was led by POoR Collective, a London-based social enterprise and architectural practice represented by two of its cofounders, Ben Spry and Larry Botchway. They were invited as artists in residence for this year’s edition. The timing of their arrival was not incidental. Bystrykh noted that ‘the state of peace, human rights and collaboration in the world is eroding at an increasing pace’, demanding renewed focus on what designers can meaningfully address within their direct environments: climate breakdown, housing insecurity, social exclusion and biodiversity loss. POoR Collective’s practice, which is rooted in long-term, extensive community engagement, offered a concrete methodology for working within these conditions.
FROM FORM TO FORUM
In his opening address, Ben Spry framed the Winter School as an opportunity to rethink not only outcomes, but the very purpose of spatial design. ‘People are always experts in their own experience,’ he stated, emphasising that lived experience is a form of knowledge capable of shaping space. For POoR Collective, this understanding culminated in the guiding question of the residency: ‘How can spatial design serve not just as a form, but as a forum?’
Titled Radical Groundings: Social Imagination through Participatory Design, the Winter School resisted what Spry described as ‘utopic designs.’ Instead, students were asked to work toward ‘messy interventions’: granular, spatial propositions emerging from conversations with people whose voices are often marginalised in design processes. ‘We want these to be involved designs,’ Spry explained, ‘that are meaningful and come from genuine conversations that you’ve had with people as part of this programme.’
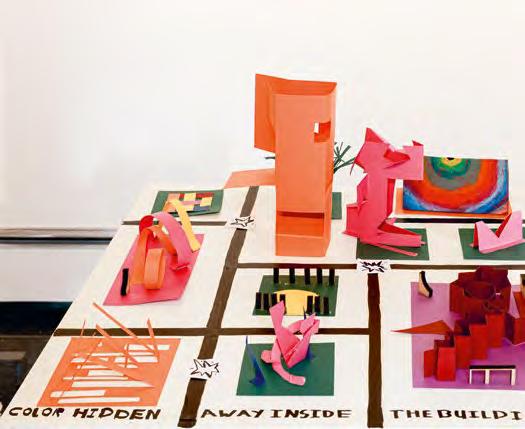

FIVE LOCATIONS, FIVE COLLABORATIONS, FIVE TUTORS
Larry Botchway reinforced this position by describing co-design as a form of agency. ‘When given the opportunity, the power and the knowledge, everyone can shape the spaces that we all share.’
The assignments were located across five assisted living locations in Amsterdam, four of which are managed by HVO Querido, an organisation providing housing and medical, psychiatric and psychosocial support to people who are unhoused and have addiction and complex care needs. The Overhoeks location offers both apartments on site to residents who need direct assistance, and nearby satellite apartments to clients who live more independently. This collaboration was led by Jana van Hummel.
At The Aak, under the guidance of Anna Torres, the focus is on a 24-hour care facility providing integrated housing, medical and psychosocial support for adults with multiple vulnerabilities, including psychiatric, addiction-related and medical care needs. Here, students were asked to consider how architecture might support mental recovery, peer interaction and personal agency while encouraging pathways toward independent living.
The Martien Schaaperhuis, led by Patrick Roegiers, is a supported-living residence in Amsterdam IJburg for adults with psychiatric or addiction-related vulnerabilities. Residents live in small groups, each with a private room and shared kitchens and collective living spaces. The focus is to support residents in their transition toward independent living and gaining work experience through an on-site restaurant that encourages neighbourhood interaction. The Aalbersestraat, guided by Heather Stimpson, is 24hour care and guidance location for adults with multiple vulnerabilities and significant somatic care needs. It provides residential places on-site and nearby satellite apartments where residents can live more independently. The location supports people who are unhoused, have psychiatric issues, addiction or other health needs. Finally, Straatalliantie, in collaboration with Michiel Huijben, offers a different kind of service. Straatalliantie operates as an independent advocacy and support organisation for people who are unhoused, offering free legal and social advice, access to computers and assistance in navigating bureaucratic systems. Its users include people without stable housing, often moving between sleeping on the streets, shelters and temporary accommodations.
CARE AND SAFEGUARDING
Methodologically, the Winter School followed a fourphase structure, introduced by the artists in residence: engagement and co-design, brief and manifesto drawing, rapid prototyping and design development. Students were encouraged to construct the brief through conversation, drawing and modelmaking, treating the brief itself as a design act.
The envisioned outputs reflected this processual emphasis. Each student produced a drawn spatial proposal, complemented by a collective logbook of briefing drawings, an audio piece capturing fragments of engagement conversations and a final group exhibition that framed the work as shared learning rather than resolved solution.
Given the social complexity of the assignment, the opening lecture placed strong emphasis on care, self-awareness and safeguarding. Larry Botchway reminded students that there was no expectation ‘to be perfect’, and that discomfort is not a sign of failure but an integral part of ethical engagement. He urged participants to ‘start with humanity,’ acknowledging that ‘you are not an expert in people’s lives; they are.’
Language mattered. Botchway cautioned students against labelling people as ‘vulnerable,’ instead recognising vulnerability as something produced by social environments and power imbalances. Trust-building, accessibility and transparency about the limits of the project were presented as design responsibilities, not auxiliary concerns.
This sensitivity extended to documentation practices, particularly photography. Students were urged not to assume, but to listen, ensuring that those they engaged with did most of the talking. Any act of photographing was framed within existing power imbalances, requiring explicit consent and careful judgement. Even with permission, images risk reinforcing unequal relationships or misrepresenting lived realities.
To support students in this perhaps unfamiliar terrain, Iruma Rodríguez Hernández and Imane Boutanzit facilitated an introductory session on intercultural communication. Rodríguez Hernández and Boutanzit, who are both urban designers and academy alumni, gave a workshop that helped student develop skills in listening, communication and reflection.
The final presentations, eight days later, had the form of a slow circumambulation through the Omloop. The exhibited proposals were related to five different sites, yet with strikingly resonant concerns. Dignity, visibility and the tension between public and private recurred throughout. Safety regulations governing supported living facilities meant that opportunities for co-design by residents were limited. The modesty and small scale of many of the proposals suggested that the students had taken POoR Collective's encouragement for ‘messy’ interventions seriously.
The first presentation, situated at Martien Schaaperhuis, started with a student’s observation ‘that the surface of the building is quite harsh and that the transition between public space, the sidewalk and the building interior is too hard’. Among other things, the students introduced greenery in front of the building, promoting neighbourhood interaction. They also explored communal kitchens and entry zones as ‘pathway environments’ supporting gradual autonomy.
At Overhoeks, the projects shifted scale toward the relationship between housing and neighbourhood. Several proposals softened the boundary between inside and outside, echoing conversations with residents about everyday rituals and informal encounters. A striking art piece was a life-size statue of a person sitting on a bench with one arm stretched out over an empty seat, offering company to anyone in need. As one student reflected, strong separations between personal and public life often lead to ‘a bad connection with the neighbourhood,’ a condition the Overhoeks projects sought to reverse.
The interventions for The Aak emphasised collective life without forcing personal proximity. One student presented a board game used to simulate indirect encounters, ‘by more softly encountering each other.’ The game itself became a design tool, visualising how movement and repetition might gradually foster trust. ‘The participants all start in a different corner, and further on in the game, they start moving along with each other and closer to each other,’ another student added.
At the Aalbersestraat, students grappled with the architectural legacy of a former church and its conversion into care-related housing. Modular interventions featured prominently. The most striking intervention was an art piece consisting of fourteen curtains hung across the former nave, visually lowering the ceiling of what is now a rather intimidating hallway and making it more intimate. ‘It also improves acoustics,’ one student pointed out. Another proposal comprised elements hung from the ceiling that could be lowered at various levels, offering residents a private space in case they needed one.
The final stop, Straatalliantie, differed from the others. As one presenter clarified, ‘Straatalliantie is a place where you go to get free legal advice, to get help on dealing with the bureaucratic institutions that you deal with as a homeless
LEARNING TO LISTEN
person in Amsterdam.’ Students focused on lowering thresholds, increasing visibility and improving the relationship between interior workspaces and the street. Despite the organisational differences, the concerns mirrored those elsewhere: access and dignity. Special attention was paid to children, highlighted by the observation that ‘there’s a high increase of homeless children in recent years in Amsterdam.’
PROJECTING EXPECTATIONS
The Winter School concluded with a collective moment of reflection. Gathered in the Hoge Zaal of the academy, students, tutors and partners were invited by Janna Bystrykh ‘to reflect on some of the experiences and collaborations that emerged in these past eight days.’ There was, she emphasised, no fixed structure, but rather a place to share some of the ideas and insights that the week brought into focus.
Larry Botchway’s response to the students’ work was unequivocal. ‘I can’t express the amount of quality of all the work,’ he began. ‘The dedication and the consistency… it’s just on another level.’ Having followed the projects closely throughout the week, Botchway had witnessed sustained commitment: ‘I’ve talked to all of you at various points and the ideas were incredible from the get-go.’
Ben Spry followed with a reflection on the week’s possible afterlife. ‘I really encourage you all to keep this project alive in your heart and your minds,’ he urged. Even though the results of the work were provisional, Spry argued that each contained a depth that could be further explored: ‘Every single project that’s been produced this year from Winter School could be a thesis project.’
Acknowledging the compressed timeframe, in ‘what is admittedly quite a mad rush’, Spry invited students to return to their work later, with distance and care. ‘When you have recovered from this week,’ he said, ‘look back at this and really analyse what you did and try to think about it. And think about how to go on to inform your practice in the future.’ What pleased him most was not stylistic coherence, but attitude: ‘the kind of ferocity and enthusiasm that you guys attacked us with, and how much you brought into the process.’
Others reflected on how their engagement reshaped their assumptions. One student spoke candidly about the danger of projecting expectations onto others. ‘Before we went to the site visit, I personally thought that the residents would love their communal spaces,’ they explained. ‘It was an assumption.’ Conversations on site revealed a more complex reality: ‘Some of the people, of course, like their communal area, but a lot of residents disliked it. They wanted to be individuals.’ The impact of this realisation extended beyond the project itself. ‘The questioning and asking more questions really helped.’
Giving the floor to the students, Bystrykh asked them to reflect on specific moments in the process, beginning with the act of drawing the brief itself. For one student, the methodological constraints introduced by POoR Collective initially proved disorienting. ‘The three dictates of Ben kind of threw me off,’ they admitted, referring to the rejection of diagrams and conventional plans. Yet over time, the approach revealed its value: ‘Through the week I kind of refined it a little bit more. And I’m really happy with the result.’
This emphasis on listening resonated strongly with the tutors. Jana van Hummel articulated a broader lesson that extended beyond the Winter School. ‘Just be humble,’ she advised, reminding students that users are always experts in their own experience. ‘It will make a design much more sustainable and valuable than when it’s just an unrooted idea.’
The evaluation also made the often invisible labour behind such collaborations more explicit. Mark Jaspers, manager of the Martien Schaaperhuis at HVO Querido, reflected on how the project came about. He traced the collaboration back to an informal beginning at a neighbourhood barbecue where Henri Snel and he first came into contact, underscoring how trust and opportunity often emerge from modest, relational encounters. This theme of trust was echoed by Spry when he was asked by a student about the process of establishing partnerships. He spoke openly about the fragility of such collaborations, noting that an earlier partner had ‘completely ghosted us with about two months to go before the project started.’ What followed, he explained, was a familiar but demanding process: reaching out, building relationships, and sustaining them through ‘regular meetings, making sure everything’s lined up.’
As the session drew to a close, Bystrykh offered a few final words to the members of POoR Collective. ‘Thank you for bringing brightness into the design process this week, through the use of coloured paper,’ she said. ‘And thank you also for the inspiration, joy and connection that you bring into design practice through your work.’ In a week marked by sensitivity and care, this sense of joyfulness made it possible for students to engage with complex situations in a nuanced and meaningful way, even if only briefly.
THREE WALLS AND A ROOF
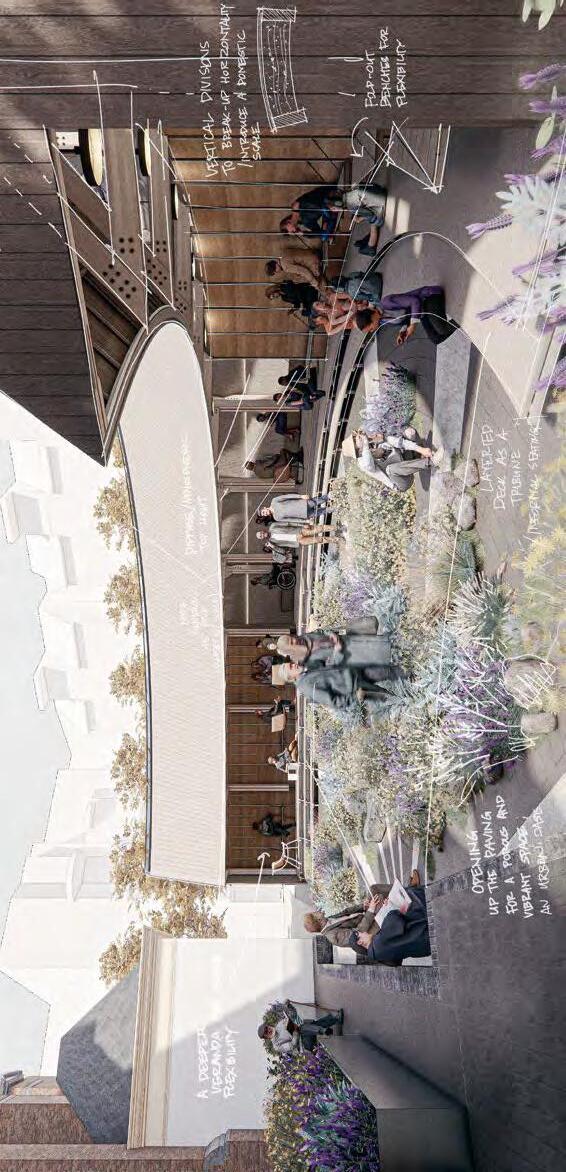
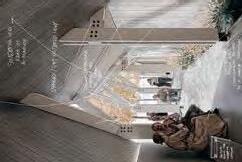
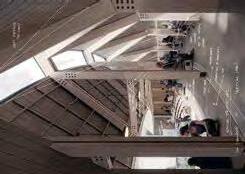
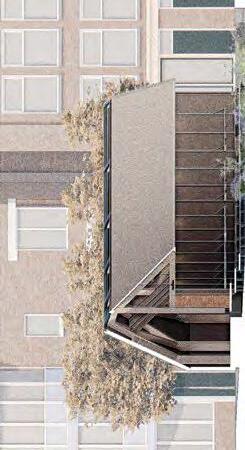
nisable through its asymmetrical section. A clear distinction between front and back porch is common: a new acquaintance is received at the front, while a close friend is welcomed in the veranda at the rear. This asymmetry is reflected in conversation, with one oriented towards the street and the other towards the house. The intervention, situated on the Zuiderkerkhof, addresses a leftover space in the urban fabric of the Nieuwmarktbuurt. The site is defined by harsh boundaries between private and public domains, producing an anonymous and transient atmosphere. Movement through the space is direct, yet rather than lingering at the edges, visitors are drawn inward by the radial arrangement of trees. With three walls and a roof, the intervention introduces a focal point and an added layer of intimacy. It explores the asymmetrical qualities of the traditional porch and how these shape spatial conditions for dialogue. The structure softens the boundary between private and public, creating a space for encounter and reflection. Externally, it reads as a monolithic volume, while internally its rhythm and materiality suggest a domestic scale. Curved walls slow movement and guide views towards an inner garden, while varying depths between walls and roof establish distinct conditions for conversation.
Deriving from the Javanese gallery house typology –a distant memory from childhood –the project takes as its example how architecture can shape social needs and serve as a medium to bridge social gaps. The Javanese porch acts as a threshold space, defining a middle ground between street and domestic life, and a place for gathering across generations. It represents polarity –open and closed, front and back, inside and outside –and is spatially recog -




Fragment A.
Fragment
B.
Fragment
C.
A common focal point.
Structure.
Rhythm and Scale.
SELF-GENERATING ARCHITECTURE
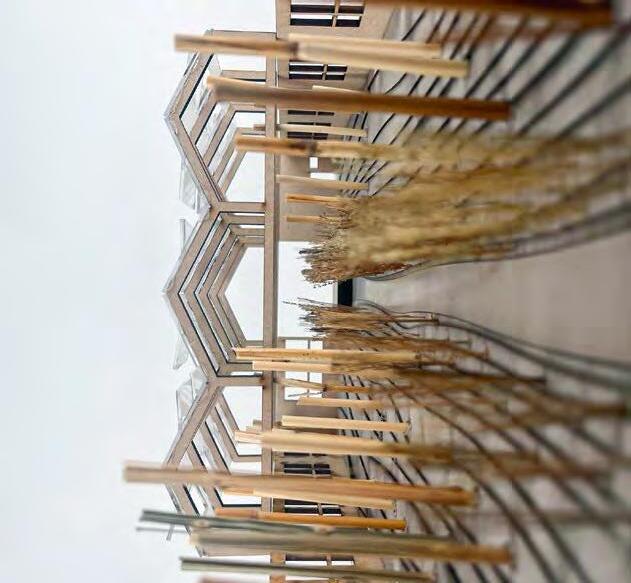
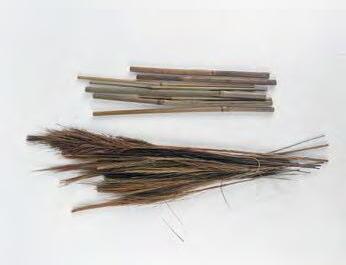
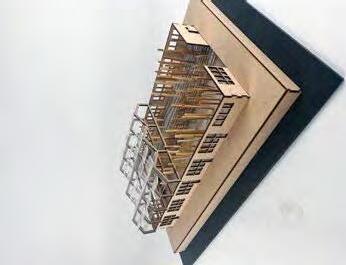
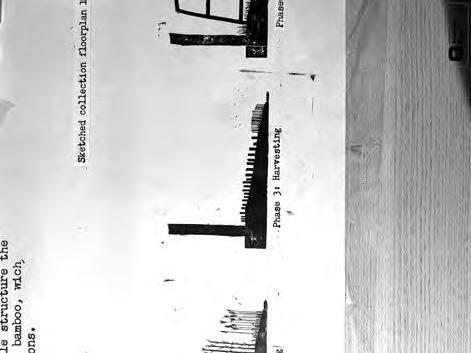
Hembrug, originally an industrial area for weapon production, has now become a greenery-infested cultural enclave for museums and creatives. Small studios work on different kinds of art projects. To give these artists and locals a space to work on analog graphic design, this area supports low-tech, old-school methods to revive them in modern-day use. Using the existing walls of building 274 and recycled glass from industrial greenhouses on a sustainable structure the area forms the conditions to grow reed and bamboo, wich form the building materials for the pavilions.
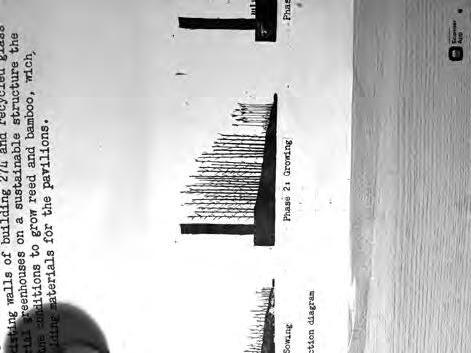
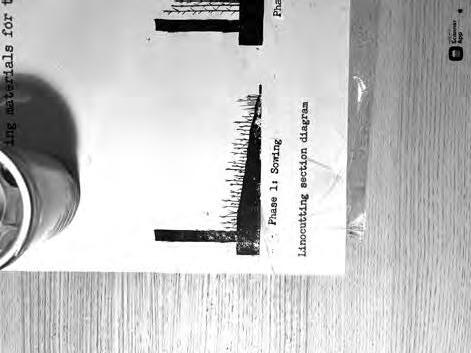
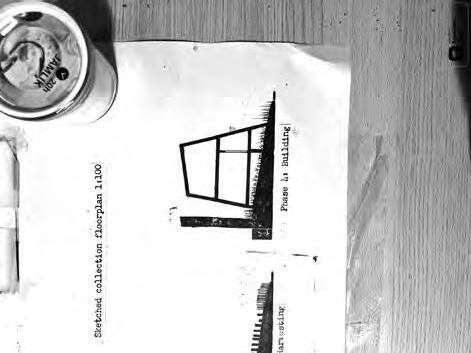
Phase 1: Sowing.
Phase 3: Harvesting
Phase 2: Growing
Phase 4: Building
RAT RACE INFINITY MAZE
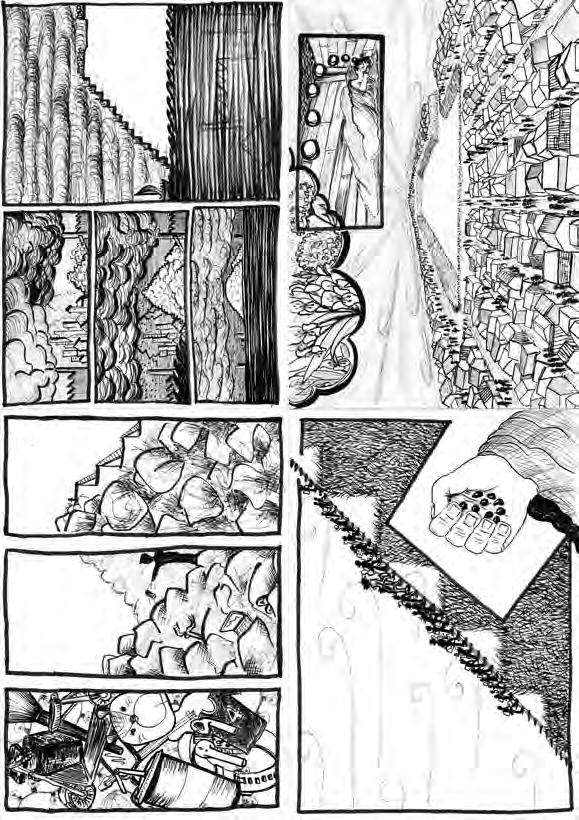
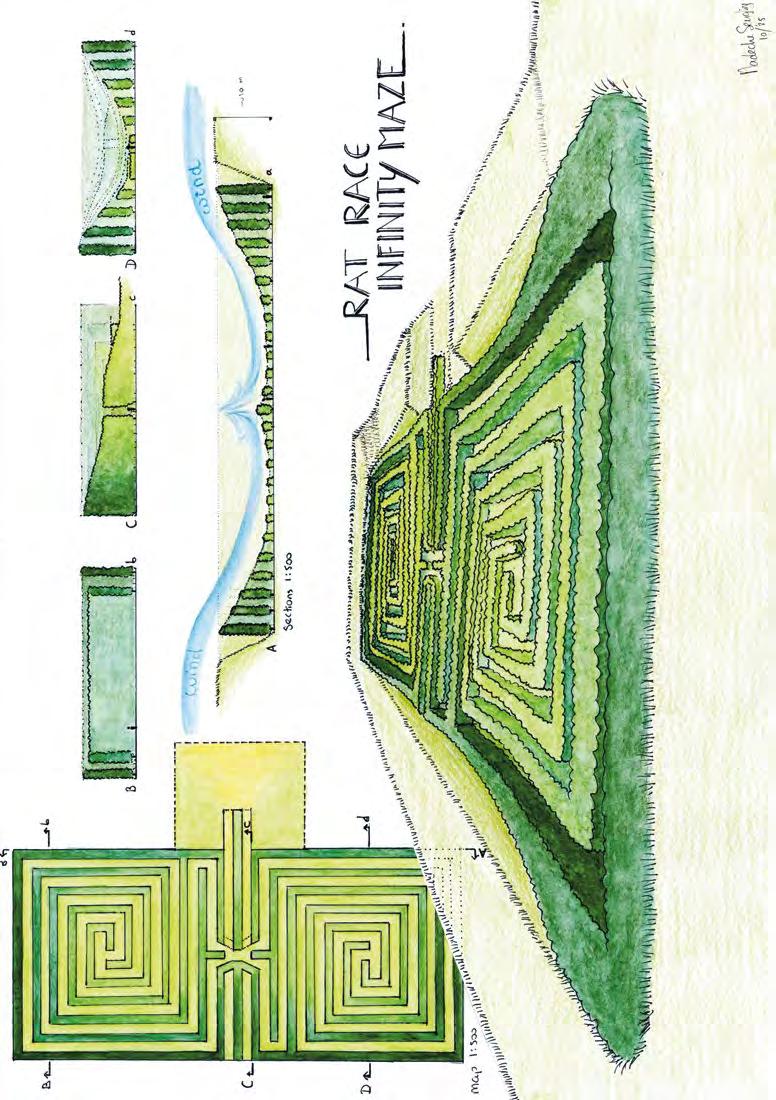
This P1a studio, Non-physical Spaces, focused on giving meaning to a recreational site built on a hill of incinerator ash, Het Groene Schip. The assignment was to write a storyline, a tale inspired by the site visit and the materials and impressions gathered there. During the visit, two aspects stood out. The first was the relentless wind on the artificial hill, making communication, and even thought, difficult. The second w as the presence of small plants struggling to grow in these harsh conditions. These observations informed a story about a young boy forced to flee to Het Groene Schip during a flood. Refugees gather on the hill and pray to an artificial intelligence god at a specific location. This idea emerged from the sunset observed during the visit and a square-shaped ‘valley’ in the hill, sheltered from the wind, recalling the line, ‘And the people bowed and prayed / To the neon god they made’. In the story, the boy misses his father, a gardener, and secretly plants seeds he has been given. The only place where they can grow is this sheltered ‘holy ground’, where wind speeds are lower and people avoid stepping. The design concept is a maze. Historically, mazes have served religious purposes as tools for meditation and contemplation, while also functioning as recreational spaces. Here, the maze symbolises the cycle of consumption and waste generation that produced the site. Its form is based on the lemniscate, or figure eight, allowing continuous movement. The varying height of the hedges is determined by the wind, creating different spatial experiences along the route.
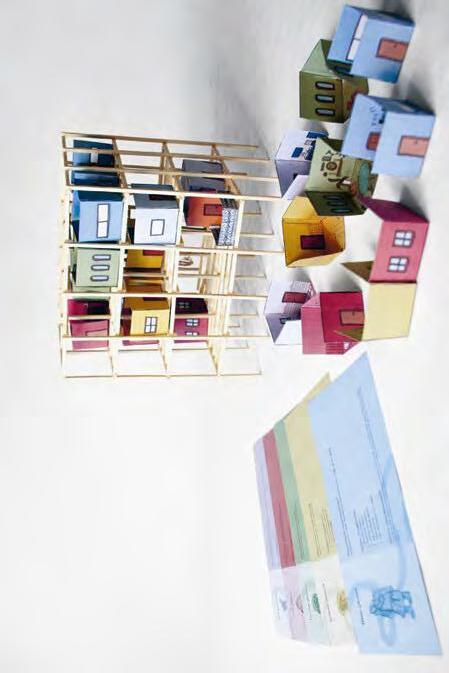
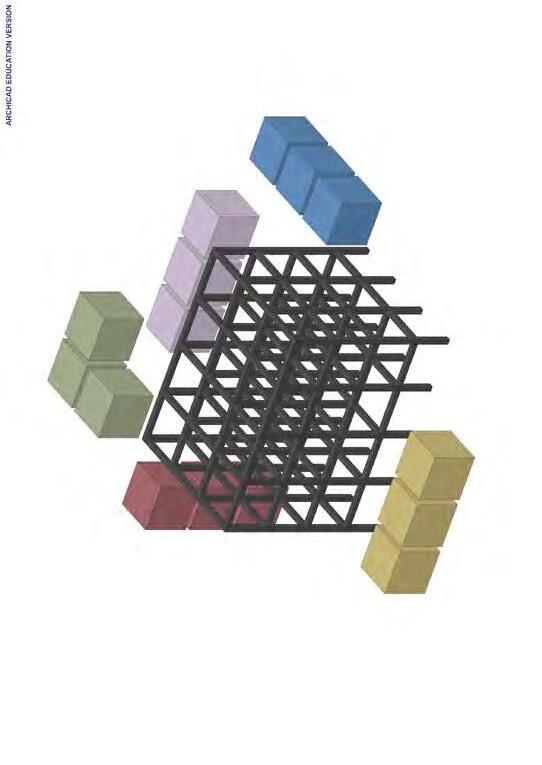
This approach is reflected in the presentation. The project takes the form of a game, with characters based on participants who reflected on what home means to them. Players act as architects, designing spaces that respond to individual memories while allowing overlap and shared use. The grid structure provides modular equality, offering each inhabitant space while enabling connections between stories and lives.
The grid imagines a future in which people have lost or been displaced from their homes. It is based on the idea that the construction of ‘home’ is an ongoing process. Home exists neither solely inside nor entirely in physical space, but as a relation between bodies, stories, memories and material objects, shaped through space. In Strange Encounters: Embodied Other in Post-Coloniality, Sara Ahmed challenges fixed definitions of home. Rather than locating it in a house, a family or a ‘native’ country, she approaches it through affect. Home becomes a lived experience of locality, formed through the senses: sound, scent, touch, memory and feeling. The experience of being at home suggests that subject and space leak into one another, inhabiting each other, the home as a second skin. With this in mind, the project addresses home in a playful yet bittersweet way. It acknowledges the reality of displacement, and the likelihood that such loss will continue. People carry fragments of what once was home, while other fragments are lost. Here, a scenario is developed in which homes can be reconstructed. In this imagined world, people arrive in a safe space and rebuild through gathering and sharing these fragments, creating a collective environment rooted in memory and cooperation.
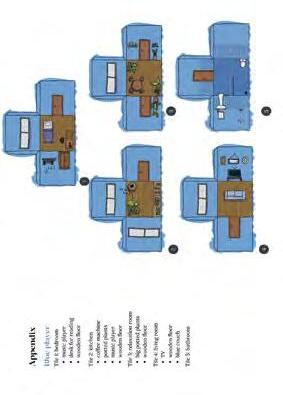
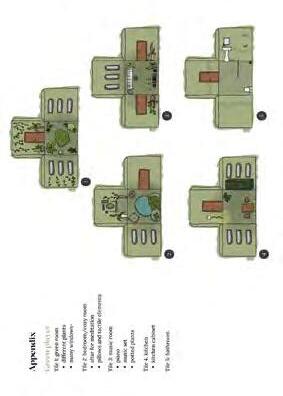
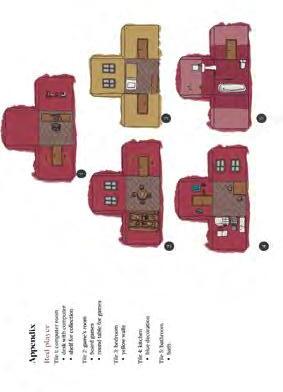
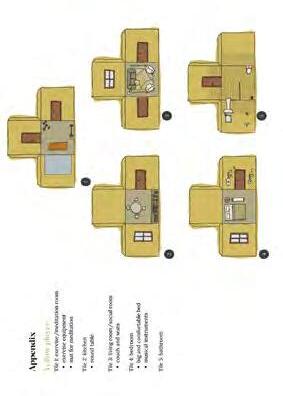
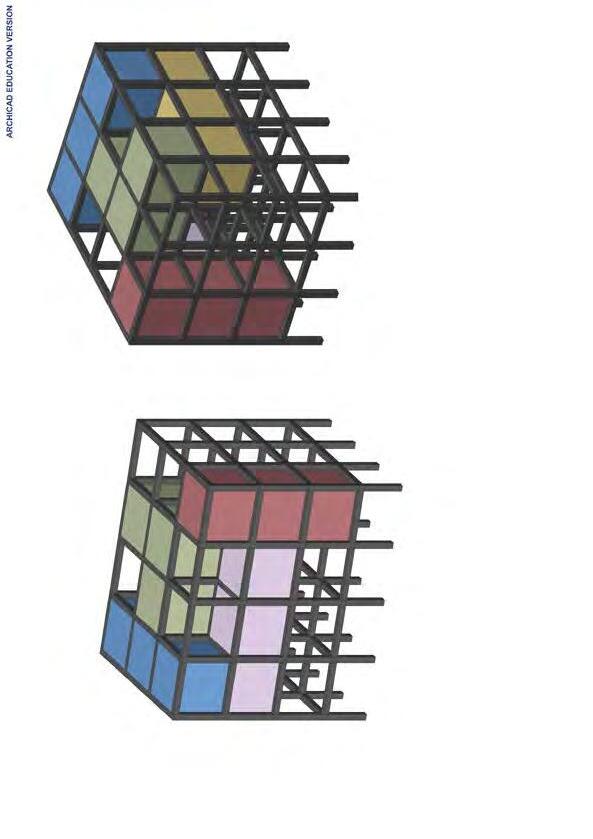
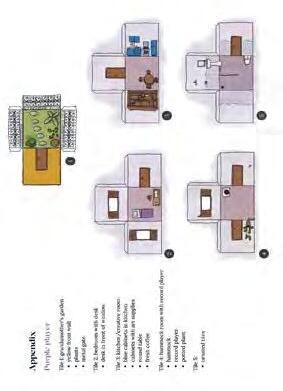
THE SHARED FLIGHT
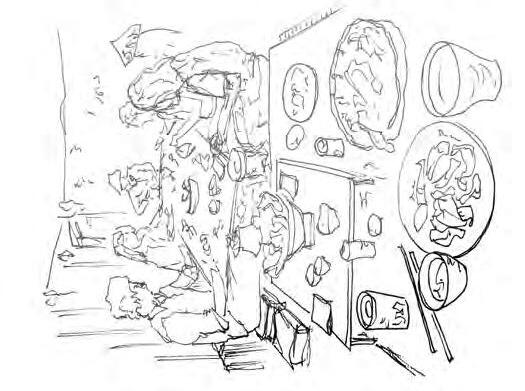
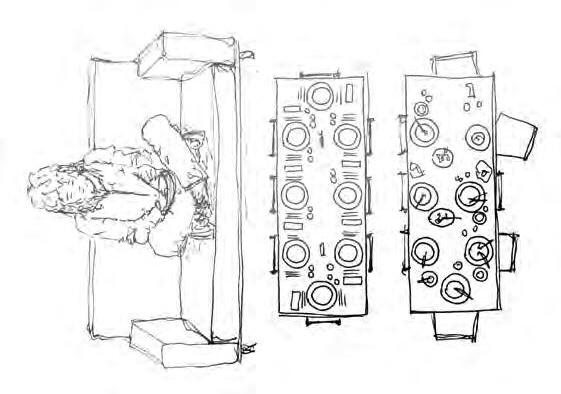
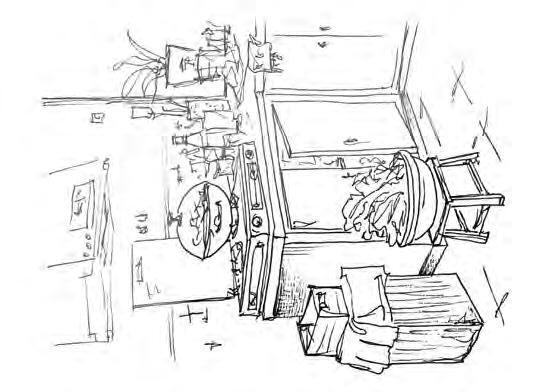
Research into eating habits: going out for dinner with friends.
Beneath the seating, cavities offer nesting space for bees. Above, a vegetated roof of lavender, sedum, chamomile and wild thyme provides food throughout the seasons. Over time, increased pollination enriches the landscape, while subtle paths emerge through use. The project reflects on how eating connects to broader ecological exchange.
Research into eating habits: eating with family or eating at home.
Humans have gradually withdrawn into their own worlds. Walls are built, lives unfold indoors, meals are eaten under artificial light, and the origin of food in the landscape is easily forgotten. Bees follow a different rhythm. Moving between flowers, guided by scent and sunlight, they feed while shaping the world around them. Their way of living is collective, open and deeply connected to the cycles that sustain life. With The Shared Flight, the project explores what might happen if eating became a shared act again, not only between people, but between species. The bee is chosen for its dual nature: small and fragile, yet essential. Without bees, ecosystems collapse, yet their habitats are disappearing. Instead of designing solely for humans, the project proposes a dining structure where bees and humans coexist. Located at the edge of the North Holland Dune Reserve, the project imagines a post-forest-fire landscape. After fire, the soil is fertile but vegetation is scarce. By introducing bees, the design aims to stimulate regeneration and accelerate plant growth. The structure is elevated from the ground, referencing the protective instinct of the hive, and accommodates six people. Seating dimensions are derived from a study of personal eating rituals, resulting in modules of 77 cm depth and approximately 80 cm width.
Research into eating habits: my own kitchen.
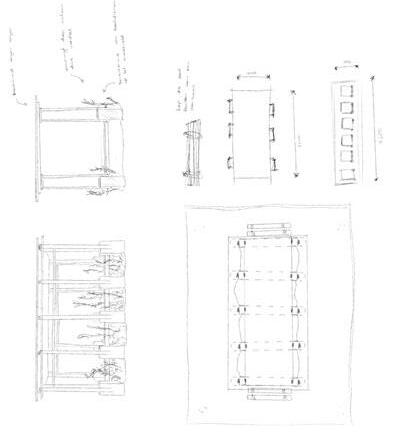
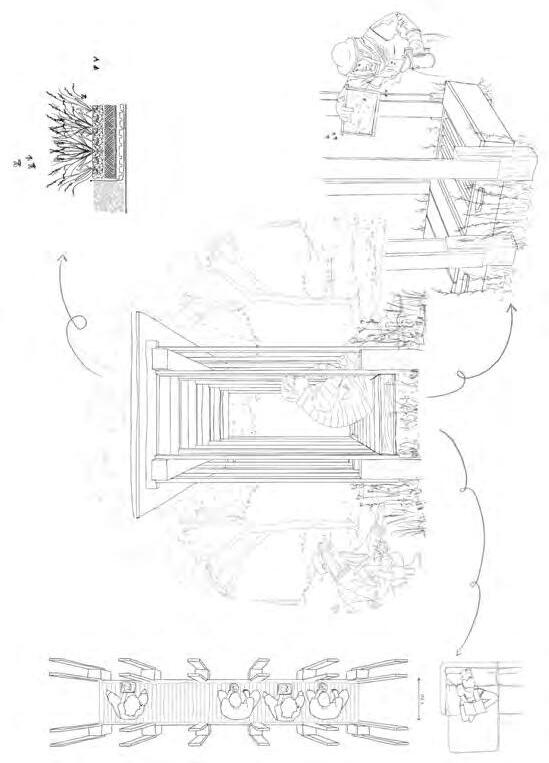
Sketch design.
EXHIBITION GARDEN



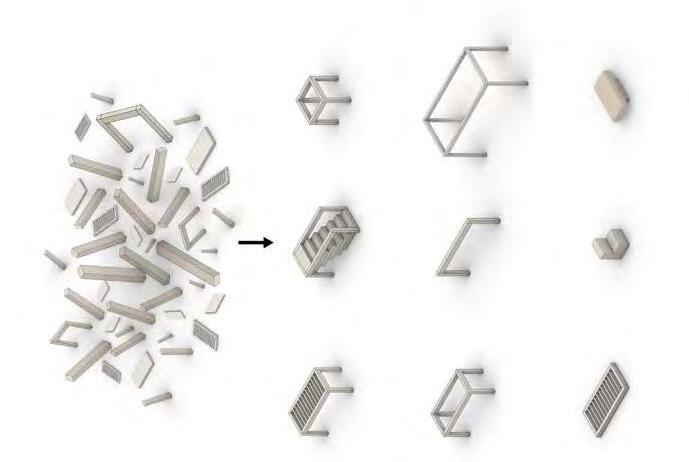
The design is based on a modular system derived from the existing grid. Standardised elements can be combined, rearranged and extended vertically, allowing the courtyard to adapt over time. Rather than a fixed design, the project proposes a framework that supports continuous change, enabling users to shape the space collectively and respond to evolving needs.
Meeting introduces low-threshold spaces for informal interaction and collective use. Exhibiting creates opportunities for tenants to present their work, turning the courtyard into an interface between production and the city. Greening improves microclimate and spatial quality through vegetation and water management. Together, these layers form the ‘Exhibition Garden’, a flexible environment where social, cultural and ecological functions overlap.
The project addresses the underused courtyard of Het Industriegebouw in Rotterdam, reimagining it as a shared spatial framework for meeting, exhibiting and greening. In a dense inner-city context marked by social loneliness, heat stress and a lack of accessible public space, the courtyard is repositioned as a collective environment that supports both everyday use and broader urban challenges. Originally conceived as a logistical service space, the courtyard remains defined by its industrial structure, including the 2 by 2 metre stelcon grid and the service corridor beneath. Today, despite hosting more than two hundred companies and a large creative community, the space is largely unused. The project builds on this latent potential by opening the courtyard and transforming it into an accessible, adaptable extension of the public realm. The proposal is structured around three pillars.
the Flows
The platform. The wadi.
The theatre.
The exhibition frame.
The green wall.
The hammock.
The pavilion.
The garden.
The lounge.
The makerspace.
The hanging plants.
The study room.
The pop-up shop.
The planter.
The meeting room.
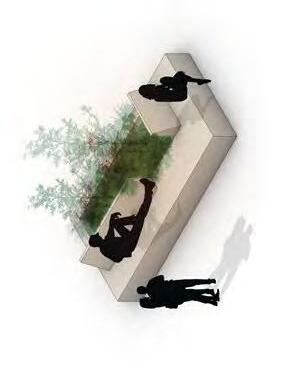
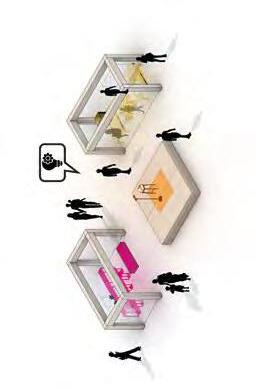
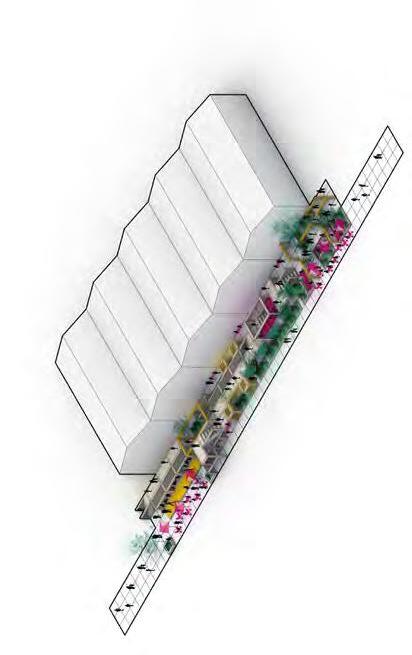
Exemplary courtyard design with toolbox elements, isometric view.
A meeting room combined with a makerspace and platform.
A sitting element combined with a wadi.
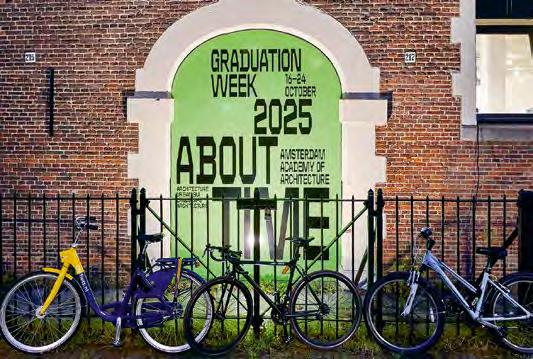
Photos
Photos
Photos
CLIMA TE CURRICULUM
Since 2017, the Amsterdam Academy of Architecture has been developing an internationally oriented climate curriculum across its three master’s programmes in architecture, urbanism and landscape architecture. This article reflects on key explorations and insights in shaping this curriculum.
Text JANNA BYSTRYkH and LILI CARR
The educational programme at the Amsterdam Academy of Architecture follows a concurrent model of education. This model combines practice-based experience with study; students are required to work in a professional context for at least 20 hours a week on average throughout their four-year master’s to fulfil the professional experience requirement for licensure, which students can obtain on graduating. After successful completion of the programme, students are eligible to register as architects, landscape architects or urbanists with the Dutch Architects Register. This connection to practice is part of the academy’s legacy. Since 2017, the academy has been on a path to develop an internationally oriented ‘climate curriculum’ across its three master’s programmes in architecture, urbanism and landscape architecture.1 This curriculum is rooted in relational thinking, approaching spatial design as an inherently interdisciplinary practice that reshapes material, social and spatiotemporal relations across scales.2 It sets the ambition that each element of the educational programme –from lecture series and seminars; to research and design projects; to technical and design skills training – is embedded in the context of enmeshed climate, biodiversity and societal questions.
To approach design education in a relational way is to approach the human-built environment through the lens of ecology, considering its material and social effects as not enacted or felt in isolation, but that unfold across places and times in ways that often exceed human foresight and control.3 This demands we challenge normative, modernist, linear narratives and processes of design, where design is overwhelmingly framed as a service towards the production of discrete objects, or the production of efficiency driven ‘solutions’ in answer to delineated problems in an often radical simplification of the world. Within such narratives and processes, contingencies and unintended repercussions are removed from sight and anonymised through market economies and supply chains, externalising design’s effects across places and times, and imposing limits on design’s accountability for those effects across histories and geographies.
To foreground relationality is instead to emphasise interdependence, where material, social and spatial accountability across geographies demands alternative processes of designing and building. When design is approached relationally, the design process becomes a contingent process of exchange of materials and knowledge inter alia, in the middle of things. Here, process becomes primary, since the relational nature and context of the specific design processes provoke certain design effects. In working relationally, the unmaking of buildings and structures becomes synonymous with building, for both demand physical, material, social, systemic or structural intervention. With a relational lens, design is a process and a practice of intervention in the fragile webs of relations that make the world. Whether the forces of these interventions provoke a reweaving, reconfiguration, regeneration or a ripping through of these webs, design as a relational practice is aware of, and accountable to its power.4
As scholars across the arts, humanities and sciences continue to demonstrate, imperialism, industrialisation and capitalism are world-making projects whose practices and programmes are the direct cause of climate breakdown and devastating ecological harm.5 That the professionalised practices of architecture and its related fields are geared and conditioned to uphold these extractive projects is increasingly acknowledged across scholarly and professional spheres.6 As an educational institution, our commitment is to help the next generation of designers relate to the concepts and tools that can help read and work within and beyond
these complexities, complicities and histories, imagining tools to help shape new forms and modes of design process that embrace relationality. This requires students and tutors to also consider how they might develop and align their practices with other kinds and forms of spatial production outside of architecture. The development of the curriculum is therefore rooted in close collaboration across the three disciplines of the academy, and through conversations with students, guest tutors, experts in the fields and colleagues at other schools, each of whom continue to inspire and motivate us as we continue to develop the climate curriculum: a curriculum in progress. What can a design education do within a school; on a national level; across a continent; beyond? How might the spaces of learning in an academy (its seminars and studios), become spaces for imagination, exploration and dreaming of systems and ways of doing otherwise? What training is needed to retool architecture, to move towards place-situated practices that cultivate regenerative spatial, material and social relations?
INTER DISCIPLINARITY
At the academy, we approach design as an inherently interdisciplinary practice. This is reflected in the academy’s four-year internal curriculum, where architecture, urbanism and landscape architecture students often share methods classes and design-research courses, including design studios in years one and three. Embedded throughout these classes and courses is an emphasis on collaboration across difference, acknowledging the architect’s position as one small part of diverse communities of practice, that it is not the task of architects alone to address the multitude of societal questions we are facing today, and recognising that robust interdisciplinary alliances are key. Students are encouraged to collaborate on projects and experiment with design methods and processes, as much as they are encouraged to individually develop their existing skills and interests into design strengths. The interdisciplinary dependencies and entanglements of design practice are further reflected in the effort to invite thematic expert tutors to teach alongside design and research tutors in studio courses. These thematic tutors come from areas of disciplinary and practice-based expertise across the arts, social and natural sciences, ecology, botany, art practice, anthropology, engineering, construction, community organising and policymaking.
Projects + Research Professional Experience
GRADUATION
The educational programme at the Amsterdam Academy of Architecture combines professional experience with study. Students are required to work in a professional context throughout their four-year master's course to complete the professional experience requirement. The internal and external curricula are complementary learning and teaching models. The practice-focused nature of the professional experience component in the external curriculum inherently creates room for speculative design and research exploration in the internal curriculum and its educational components.
Approaching design as a relational practice demands rethinking the approaches, tools, methods and outcomes of design processes. What expertise and knowledges can help us develop these? In the first year, design studios focus on methods of unlearning in a process of critically exploring and questioning design methods and practices, and their efficacy in today’s realities. Students also become acquainted with working within pluriversal practices of knowledge-making, and other conceptual frameworks based in a relational approach. In the second year, students develop disciplinary skills specific to architecture, landscape architecture or urbanism, while focusing on each discipline’s material, social, environmental and digital ecologies. In the third year, the focus is on transdisciplinary collaboration relating to larger societal themes, and collaboration with experts from other fields becomes more evident and stimulated. In the fourth year – the graduation project year – students are encouraged to develop their positioning in their field and actively explore roles they would like to take on in their future practice, while developing design narrative and communication skills across diverse forms of media.
Throughout the initial three years, students are supported by teaching staff to develop practices of reflection on their individual development as designers. This takes the form of ‘reflective competence’ classes, where students learn tools and techniques for self-reflection in mutual support of each other. The intention is to present design as an open field of possibility, where design of the practice and its processes is as much a design project as the outputs it produces. Much of this approach draws from traditions of critically engaged situated artistic practice, building on the academy’s position as part of the Amsterdam University of the Arts. This curated space of reflection has initiated a practice of peer-to-peer reflection among students, reckoning with the often contrasting demands and values of their studio work versus their roles and duties in professional practice. It does not offer immediate solutions, but it generates a space for students to develop their own networks of peer support, building collective capacity and agency in relation to their studies and their professional practice experience.
The students’ design work also emphasises process and critically engaged reflexivity over deliverable-oriented outcomes alone. In the academic year 2024–2025, the academy’s new evaluation formats were launched.7 Under these new formats, coursework is evaluated through course-specific learning objectives, allowing assessment to shift away from the evaluation of predetermined deliverables, emphasising the development of design skills and knowledge, critical thinking and positioning in a specific context. Final
The academy approaches design as an inherently interdisciplinary practice. This is reflected in the internal curriculum, where architecture, urbanism and landscape architecture students often share courses, including design studios. These two Venn diagrams show the disciplinary courses within the three master’s programmes at the periphery, while the interdisciplinary courses (in various combinations) occupy the centre.
presentations are increasingly oriented towards a communication of each student’s unique design and learning process in the form of multimedia and format explorations aimed at capturing findings and reflections, alongside design research, design studies and spatial interventions.
PROFESSIONAL PRACTICE
The concurrent model presents certain opportunities from the perspective of a climate curriculum. It offers students the opportunity to develop skills that can only be honed through direct participation in live projects while growing their professional support networks and the opportunities these may provide in advance of graduation. Working in practice also helps students develop a refined understanding of some of the shifts that may be happening, but also the limits and impact of professional practice, developing a nuanced understanding of the need for a transformation of the industry in both the immediate and longer term, along with the challenges this entails. The concurrent model also allows for a direct exchange between the academy and the profession, carving out space for building knowledge and dialogue with design offices, and ultimately a shared ambition to transform.
What is an education in architecture for? Practically speaking, we train more architects than there are traditional industry roles to fill; at the same time, the industry is changing. In addressing and responding to the polycrisis, we see a need for accommodating an expansion of roles and trajectories in architecture and related fields. We see and want to see more graduates deploying the spatial design and research tools and skills they’ve developed in the context of an architectural education to contribute to research and scholarship in the arts, social sciences and humanities, to engage in advocacy work, or to work in local government as designers and planners. We see and want to see more possibilities being created for graduates starting offices, imagining and developing a unique approach to spatial design practice for which financial support, often in the form of grants and loans from creative industries funds or art-based organisations, is indispensable. We are working to uphold a design education that remains flexible, supportive and open, able to accommodate and support non-traditional paths and new perspectives.
AN ECOLOGY OF PEDAGOGIES
Between 2022 and 2023, the academy embarked on a search into the pedagogical initiatives across Europe and further afield that are rethinking architectural education in the context of the polycrisis. This unfolded an inspired yet predominantly fragile network of pedagogies and projects, each shaped by the specific contexts of their academies, their practices, their relation to land and how climate breakdown and biodiversity loss is experienced differently in those places. Even though such initiatives are diverse and may be fragmented and geographically diffuse, a tentative and transcontinental network of transformation of education is emerging.8 However, many of the initiatives and projects face barriers. For many institutions, forging transdisciplinary collaborations remains a challenge in the face of disciplinary silos, budget and curriculum structures, and limited capacity for bridge-building – mostly these initiatives are founded and carried by motivated individuals or groups and risk collapse when staff move on or burn out. The ‘soft’ skills of relational thinking for now hold relatively little space in often hierarchical and high-pressure building markets that predominantly value technological innovation, volume, efficiency and scalability. This challenge resonates in education too. It requires tenacity, agility, entrepreneurism and an ability to forge robust alliances across differences.
It is often in the spaces where diverse practices and approaches meet that dialogue, productive friction and the forging of new relations and possibilities can happen and be sustained. We need more such spaces, in print or in person, in academies or without, in core curricula or electives, in the context of educational exchanges of students, staff, practices and knowledge, to find and support each other. It is through a continued and sustained effort to respect and support diverse and inclusive educational practices while holding open space for conversation, collaboration and alliancing across difference, that we can truly hope to equip the emerging generations of architects with the tools they need to help shape the relations that will shape our shared futures.
Fundamentals (year one) is an almost fully interdisciplinary year for architecture, urbanism and landscape architecture students, defined by a collection of short, seven-to-eightweek standalone design, research and methodology exercises. The aim is to introduce a wide range of transitional narratives, tools and experiments, build a collective vocabulary and explore the role of design in relation to new climate-related concepts.
Building Ecologies (year two) is a primarily disciplinary year in which students are invited to delve more deeply into the shifts and imagined futures within their respective disciplines. At the same time, this year is also about building relations from the perspective of the three disciplines: building ecologies, exploring material ecologies, social ecosystems, digital networks and much more.
Multiplicity (year three) is again defined by close collaboration among architecture, urbanism and landscape architecture students. They engage in complex projects in which the power of design is brought into the context of various societal themes, building multi- and transdisciplinary collaborations in studio and research work.
This article was originally published in: Ronner, E., Teerds, H., Bystrykh, J., Engels, J., Mandias, S. (2026). OASE 122-123. Ecological Pedagogies. Rotterdam: nai010.
1 The development of ‘climate curriculum’ thinking and ambition at the Amsterdam Academy of Architecture began with a series of initiatives, starting with the launch of the research group High-Density Energy Landscapes in 2017, followed by the creation of the research group Architecture & Circular Thinking in 2019, and culminating in the launch of the (R)evolution Planet thematic framework for the educational programme in 2021. The development of a dedicated climate curriculum framework, as outlined in this article, was initiated in 2022, led by Janna Bystrykh, Madeleine Maaskant and Lili Carr, with support from Joost Emmerik and Anna Gasco. In 2025, the research group Climate, Space and Politics was created.
2 For succinctness, we refer to all three disciplines of architecture, urbanism and landscape architecture as ‘spatial design’, ‘design’ or ‘architecture’ interchangeably throughout this article.
3 This understanding of the human-built environment as relational and ecologically entangled draws from anthropologist Anna Tsing’s conception of assemblages, broadly defined as precarious and contingent gatherings of human and non-human elements, where effects emerge unexpectedly and unfold across species and temporal scales. See: Anna L. Tsing, The Mushroom at the End of the World (Princeton: Princeton University Press, 2015), 38.
4 The work of Michel Foucault, for instance, reminds us that architecture is never neutral. Buildings and urban spaces exert power (force) over individuals, guide behaviour and shape relations. Spatial design plays a role in organising and structuring power. See: Michel Foucault, Discipline and Punish: The Birth of the Prison (Pantheon Books, 1977 and Jeremy Till, Architecture Depends (Cambridge, Mass.: MIT Press, 2009).
5 Some key readings in this area include Donna Haraway, Staying with the Trouble: Making Kin in the Chthulucene (Durham: Duke University Press, 2016); Tsing (2015) note 3; Dipesh Chakrabarty, The Climate of History in a Planetary Age (Chicago: The University of Chicago Press, 2021); Jason W. Moore, Capitalism in the Web of Life: Ecology and the Accumulation of Capital (London: Verso, 2015); Elizabeth A. Povinelli, Geontologies: A Requiem to Late
Liberalism (Durham: Duke University Press, 2016); Andreas Malm, Fossil Capital: The Rise of Steam Power and the Roots of Global Warming (London: Verso, 2016); and Kyle Whyte, ‘Settler Colonialism, Ecology, and Environmental Injustice’, Environment and Society, Vol. 9, Indigenous Resurgence, Decolonization, and Movements for Environmental Justice (2018),125-144.
6 Some key publications and actions in the area include the publications and pedagogical initiatives of MOULD Collective, as well as the many active networks of spatial design professionals organising around the polycrisis (such as TAL – The Architecture Lobby, ACAN! Architects Climate Action Network, NAA! Netherlands Angry Architects and Architects Declare, to name a few). Within architecture, growing recognition of the field’s complicity in these extractive projects is evident in critiques of its professional norms and its material entanglements with unsustainable systems. Examples of such critiques include Peg Rawes, Relational Architectural Ecologies: Architecture, Nature and Subjectivity (New York: Routledge, 2013); Peggy Deamer, Architecture and Capitalism: 1845 to the Present (New York: Routledge, 2014); and Material Cultures, Material Reform: Building for a Post-Carbon Future (London: MACK, 2024).
7 Led by Henri Snel and David Keuning.
8 This culminated in an announcement of commitment to a climate curriculum in April 2024, and a day-long public symposium at the Nieuwe Instituut in Rotterdam in September 2024, in the context of the 11th edition of the International Architecture Biennale Rotterdam ‘Nature of Hope’. Speakers included Daniel Barber (chair of Architecture History and Theory at TU Eindhoven), Katja Schechtner (urban scientist at OECD and MIT), Phoebe Lickwar (associate professor at the University of Texas at Austin), Lara Schrijver (professor in Architecture Theory at the University of Antwerp), Sofie Pelsmakers (professor of Architecture at Tampere University and founder of Arch4Change), Kasia Nawratek (senior lecturer at Manchester School of Architecture), Tatjana Schneider (head of the Institute for History and Theory of Architecture and the City at the Technical University Braunschweig), Sascha Glasl (co-founder of Space&Matter) and Emma Diehl (landscape architect and student of architecture at the Amsterdam Academy of Architecture).
To conclude the first-year lecture series, students travelled across the Netherlands on a two-day excursion exploring the relationship between architecture, urbanism and landscape architecture. Under the theme Past to Present, the Holland Tour offered a series of observations and encounters that deepened their understanding of the built environment.
Text and Photos ANNE HIGLER
PAST TO PRESENT
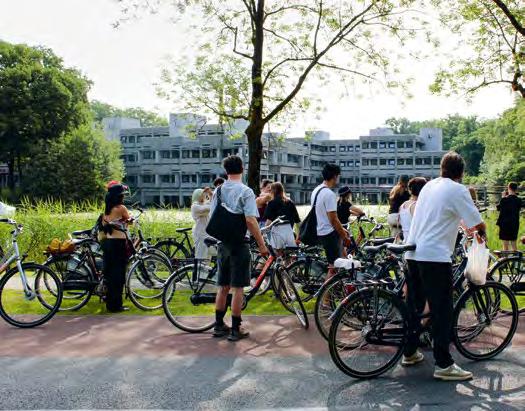
To conclude the lecture series at the end of the first year, students explored the complexity of landscape, architecture and urbanism as they travelled from west to east across the Netherlands. The theme of this year’s Holland Tour was Past to Present. Curators Oene Dijk and Jana van Hummel shared insights into the area and the projects they encountered along the way.
Setting off from the Bijlmer Arena, the group of first-year students travelled by bus to their first stop on Friday 13 June. They visited ’t Eemgoed in Almere Oosterwold: an inspiring area where new forms of housing and landscape development converge. After spontaneous encounters with local residents and a sketching assignment in the area, the group continued to the next stop: Radio Kootwijk. Students learned more about the history and significance of this iconic site on the Veluwe. They sought out the shade on a hot summer day and made sketches, ranging from the monumental building to the surrounding landscape.
After lunch, it was time for the final stop on day one of this Holland Tour. Students visited Lenteland Farm De Wieckse in Enschede, where farmer Frans the Vries told more about their mission in the field of sustainable agriculture.
After spending the night in log cabins at the University of Twente campus, the second day of the Holland Tour started early and energetically. The campus area was explored by bike, with Oene Dijk explaining the architecture and spatial layout. The route led through the surrounding woods to the Hof Espelo estate, where students could explore the area further on their own. In the afternoon, students cycled through Twenthe Air Base and continued to the Balengebouw in Enschede, home to Architecten Voormorgen. Architect and partner Sander ter Harmsel spoke about the Roombeek area and guided the students to the final destination of the excursion: the Fireworks Disaster Memorial, which offered a powerful perspective on recent history and reconstruction.
The Holland Tour offered a rich experience in which past and present converged, allowing students to deepen their understanding of the built environment through observation and drawing.
The Cubicus building at the University of Twente, designed by Leo Heijdenrijk of Environmental Design, is an example of Brutalism.
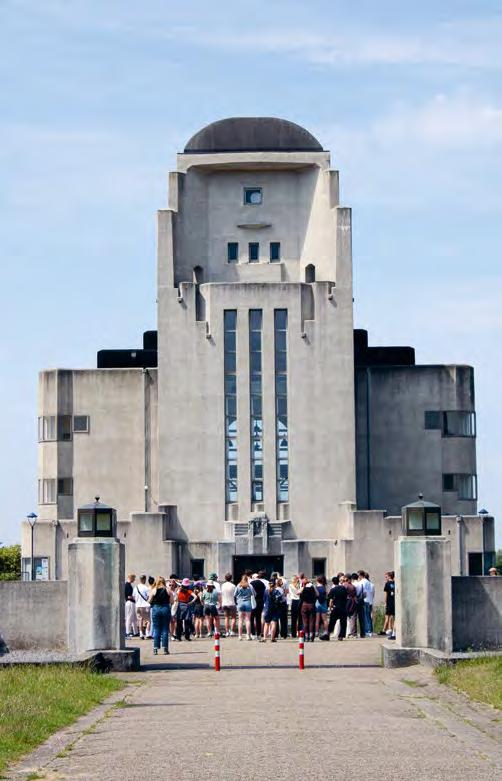
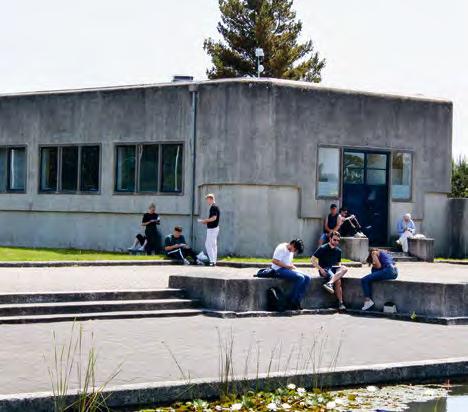
The main building of Radio Kootwijk, designed by Julius Luthmann, was constructed almost entirely of reinforced concrete.
The 2025 Eurotour brought students to Marseille and Lyon, under the watchful eyes of tutor Jacopo Grilli and academy librarian Alexandra Nicolau.
Text ALEXANDRA NICOLAU Photos DAAN VAN DEN HOVEN
A TALE OF TW O CITIES
On 28 June we left the Netherlands for Marseille, travelling via Brussels and Paris. We were a group of 24 students and two travel guides. It is worth making a distinction. My colleague Jacopo Grilli is a tutor – and a skilled one at that – as well as a passionate city guide, an artist and an urbanist. I see myself more as a coach: a link between the student organisers and the rest of the group, someone to talk to when the day had been too long, or to ask for advice before finalising a plan.
In all fairness, however, the success of the trip – the choice of locations, the organisation and the execution – was attributable to the three organisers: Zine Al-Tamimi, Yasmina Ahmad and Lucas Oude Weernink. One architecture student and two urbanists, they came from different backgrounds, with diverse interests and hobbies. Each of them contributed to the programme of these six days, guiding the group through the cities, the journeys, the practicalities and the lighter moments. All three pushed beyond their comfort zones to give as much as possible to their classmates and future colleagues in the field.
The most exciting episode of the trip? Trying to get from Paris Gare du Nord to the metro towards Paris Gare de Lyon. In one word: public transport in Paris.

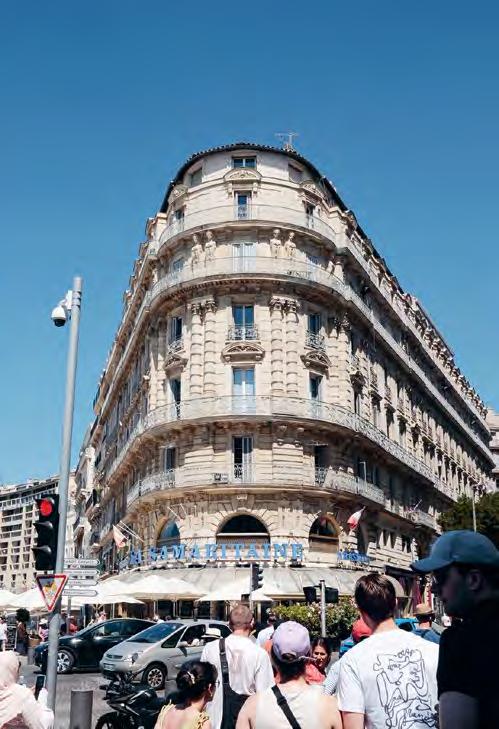
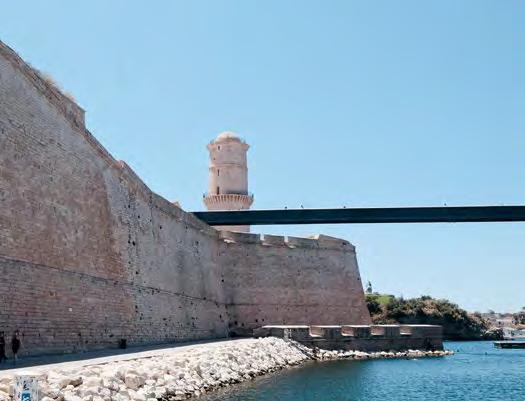
The most interesting museum? The former prison at Château d’If on the eponymous island in the Mediterranean. After a boat trip, we spent a long sunny day there, lingering on a terrace for a whole afternoon.
The most heartwarming bonding moment? Sharing excellent pizzas high above Marseille.
The most demanding physical exercise? Walking through the summer heat in Lyon, climbing to the top of the Basilique Notre-Dame de Fourvière with the entire group and rewarding ourselves with a well-deserved French pâtisserie dessert.
Among the most insightful cultural and artistic highlights were the Unité d’Habitation, designed by Le Corbusier in Marseille, and the Musée des Confluences in Lyon.
Walking, cycling or taking the metro. Drinking iced coffee, beer or wine. Eating croissants, fresh fruit or pizza. Taking pictures, selfies and videos for social media, or simply reassuring parents that everything was fine. We took group photos, some of us missing, some of us daydreaming, most of us enjoying one another’s company.
Marseille can be defined as a culture clash: a burst of colour, the sea, the sun and an architecture of past and present. A city of lush, bold and inventive architectural solutions alongside touristic adventures. Impoverished neighbourhoods and high-rise flats, buildings flirting with social and communal spaces and, of course, remarkable ice cream.
On the evening of 2 July we took the train from Marseille to Lyon. This city revealed itself through architecture and urban landscapes, a journey from past to possible futures. A city of art and art history, of food and the craft of cooking. The confluence of two great rivers – the Rhône and the Saône – shapes its identity, dividing the city from north to south. Modern interventions coexist with the historic fabric. Tourist attractions blend with longstanding traditions. We returned to Amsterdam on Friday 4 July, arriving while the Midsummer Night Party was in full swing.
Fort Saint-Jean in Marseille was built in 1660 by Louis XIV at the entrance to the Old Port.
Set against the landscapes of the Harz Mountains, the EMiLA Summer School 2025, which took place from 9 to 16 August, brought students and tutors together to explore how life can grow anew in times of ecological challenges.
Text BREGT BALk Photos ANDREAS EBERT
GROWING TOGETHER
In August 2025, the Harz Mountains became the setting for the EMiLA Summer School Harz, hosted by Leibniz Universität Hannover. Over the course of eight intensive days, students and tutors from across the EMiLA network gathered to explore how landscape architecture can respond to ecological disruption while remaining attentive to the relationships that bind humans, non-humans and landscapes into shared living systems.
Based at the Jugendherberge Torfhaus, in the middle of the silver spruce forest, the effects of large-scale dieback due to climate change and pests were impossible to ignore: two thirds of the trees had died and turned ‘silver’. Guided by a forest ranger and the owner of the Rammelsberg mine, participants encountered the Harz through different lenses, from its ecological condition to its cultural and economic history. The emotional weight of this transformation was tangible, as even the mine owner admitted to sometimes leaving the area because the sight of the dead forest was too painful. At the same time, the altered light conditions revealed the emergence of pioneer vegetation, offering a glimpse of renewal within loss.
Work continued at the landscape department of Leibniz University Hannover, where students and tutors collaborated closely. In the heat of 38 degrees, German, Spanish, British, French and Dutch students worked side by side on a shared canvas, navigating differences in language and approach. Misunderstandings became part of the process, opening up unexpected conversations and perspectives. The act of working together, of getting ‘lost in translation’, resulted in outcomes that none of the participants could have produced individually, underscoring the value of collective making in the face of complex environmental change.
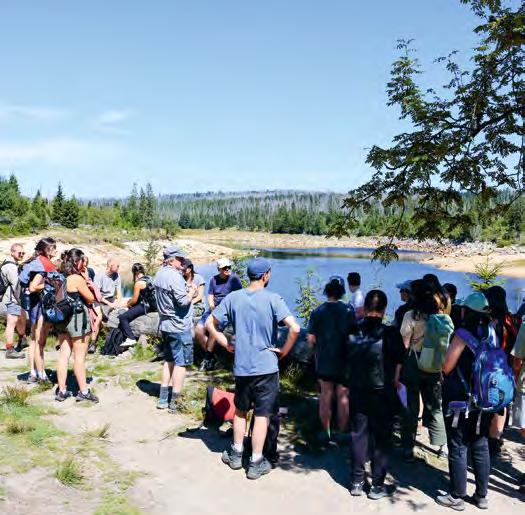
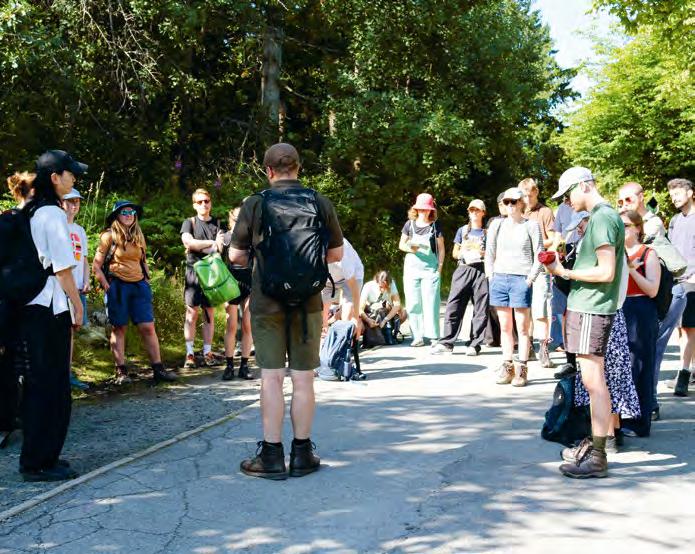
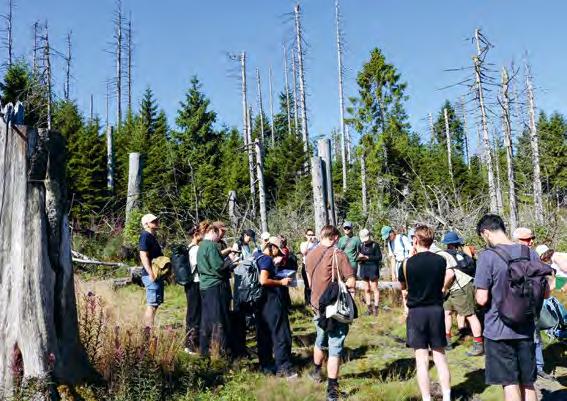
In the silver spruce forests of the Harz Mountains, the effects of large-scale dieback caused by climate change and pest infestations are impossible to ignore.
FORM FOLLOWS AVAILABLE MATERIALS
‘Form Follows Available Materials’. Rather than imposing a fixed design, the project begins with materials already present: reused modules, concrete elements, bricks and timber. Drawing on the idea of the architect as bricoleur, construction becomes a collective act, where workers, students and residents build together, shaping a more connected and inclusive urban community.
Exploded view.
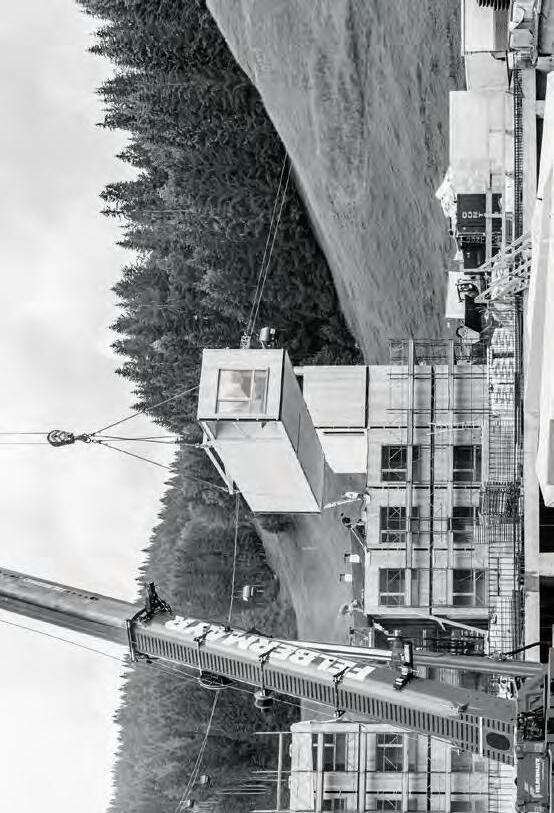
This project makes use of reused modular housing units that have already served a different purpose elsewhere.
Migrant workers play a crucial role in the Dutch labour market, particularly in sectors such as logistics, construction and agriculture, where they perform physically demanding work that many local residents avoid. Many come to the Netherlands temporarily, similar to students or other short-term residents, yet their presence and contribution often remain overlooked. Housing conditions are frequently inadequate, characterised by overcrowding, limited privacy and poor facilities. These conditions reinforce invisibility and raise questions of recognition, dignity and inclusion within Dutch society. Strong social and spatial barriers continue to separate migrant workers from local residents. Housing is often located at the edges of cities, within industrial landscapes or greenhouse areas that form both physical and symbolic boundaries. Recruitment agencies frequently control employment, housing and healthcare, limiting direct interaction with the wider city. As a result, migrant workers remain disconnected from everyday urban life, despite their essential role within it. This project explores how housing for migrant workers can be better integrated into the urban fabric, and how spatial and social strategies can foster inclusion while supporting temporary living. The research focuses on Riekerhaven in Amsterdam, an area defined by temporality and reuse. As part of the future Schinkelkwartier development, it serves as a testing ground for a model based on the principle
for Migrant Workers
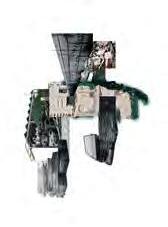
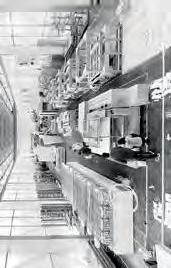
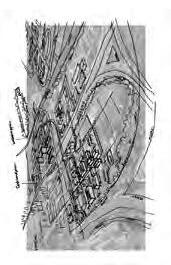
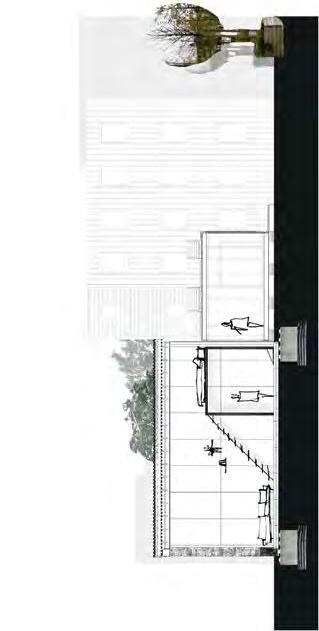
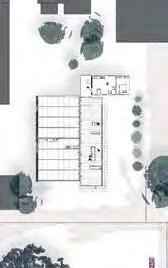
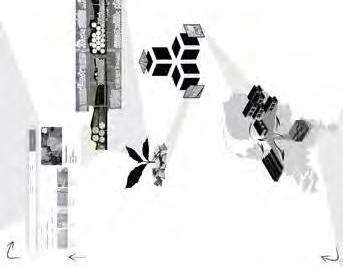
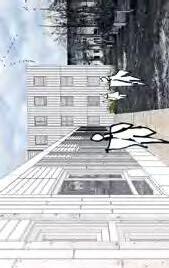
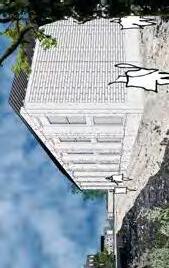
Isometric view.

WHERE SPACES SHIFT


Regular floor plan.

Isometric view.
Space is never neutral. It shapes how people move, meet and avoid each other. For some, space acts as a gentle guide, for others it becomes a source of noise, glare or confusion. Within this tension between comfort and overload, one question emerges: for whom is space designed? This project approaches that question from the perspective of people who find it difficult to read privacy codes in space. In many buildings, sound, light and movement accumulate along daily routes, making transitions between public and private feel abrupt and unclear. When these transitions are hard to interpret, tension can increase. The design explores how routing and spatial sequences can create calm, clarity and choice. The building is conceived as a gradual sequence of spaces. Moving from outside to inside, conditions shift from open and active to enclosed and private across multiple zones. Galleries, entrances and widened areas act as buffers where movement slows and users can anticipate what follows. These in-between spaces, often overlooked, allow adjustment and a sense of control. Circulation spaces each form distinct privacy zones. The stair offers daylight, rhythm and overview, enabling users to regulate speed and distance. The lift produces the opposite condition: enclosed, unavoidable and more intense. Corridors and galleries mediate between these extremes. These principles inform the cluster apartments. Rotated dwellings create a serrated façade, clarifying entrances and forming small buffer zones between private units and shared galleries. The ground floor continues this sequence, with bicycle storage functioning as a social and spatial threshold. The design offers structure without prescribing behaviour, allowing users to navigate space at their own pace.
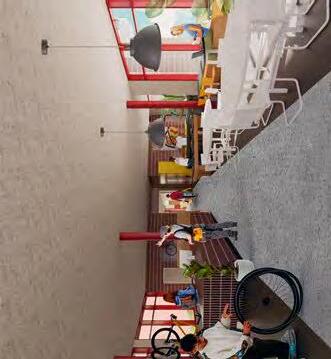
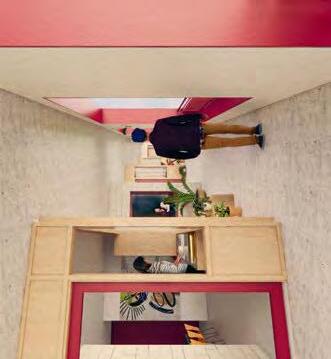


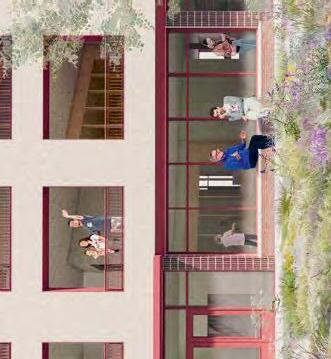
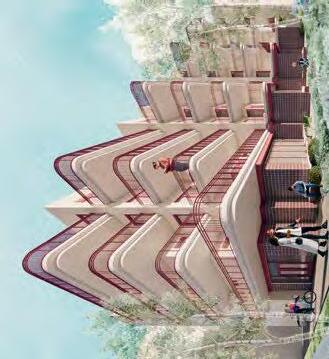


tiple dwelling types, including apartments, duplexes, collective housing and live-work units. A robust primary structure is combined with adaptable infill, allowing units to be merged, subdivided or extended over time. Buildings can be incrementally expanded or partially dismantled in response to changing needs, ensuring long-term relevance. Material analysis informs the structural logic. By mapping the embodied materials of the existing building stock, the site is approached as a resource reservoir, integrating strategies of selective reuse. Spatially, density is concentrated around the station and gradually transitions to mixed-use blocks and collective courtyards. Public space, production and housing are interwoven, creating a compact and adaptable urban fabric aligned with long-term resilience.
The project therefore doubles the ambition to roughly 6,000 dwellings, reframing the site as a new urban district rather than a housing extension. The station is positioned as a metropolitan hinge between Rotterdam and Schiedam, strengthening regional connectivity and supporting transit-oriented density to reduce car dependency. At the core of the proposal is a flexible urban typology. Instead of fixed housing blocks, a structural framework is introduced that accommodates mul -
The Van Nelle Knoop project responds to the planned construction of a new station on the railway line between Rotterdam and Schiedam. The municipality has designated the surrounding post-industrial area for approximately 3,000 dwellings. This proposal questions whether such a number justifies the spatial and environmental cost of transformation. Demolition and reconstruction at this scale entail significant embodied CO 2 , suggesting that any intervention should be both substantial and future-proof.
Transforming the Van Nelle Knoop

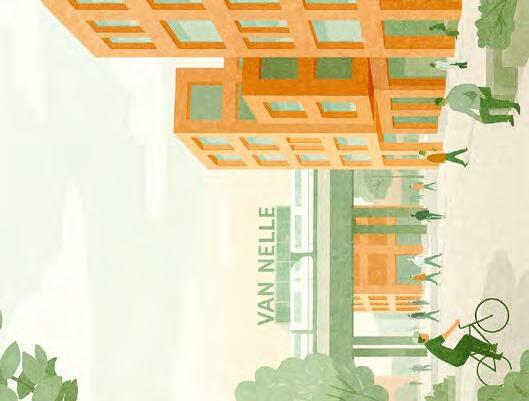
VAN
Van Nelle Square impression.
Green hierarchy.
THE BEATING HEART ON THE OUDE LIJN
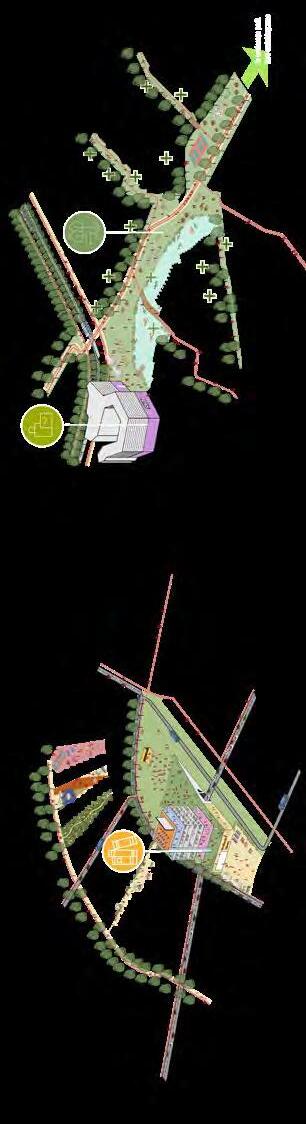
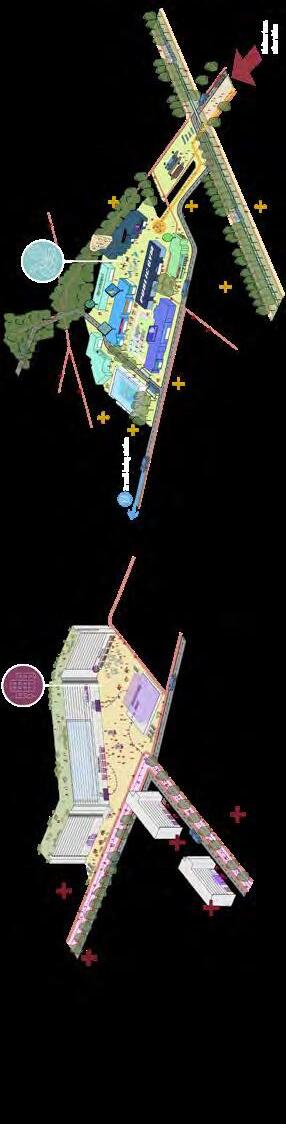
With the arrival of a new train station, Kethel has the opportunity to redefine its role within the network of cities along the Oude Lijn. Rather than remaining a small and quiet place at the edge, it can become an active node within a well-connected metropolitan region. As demand grows for healthy, green and accessible living environments, Kethel can position itself as a destination for sport and well-being, with direct access to nature and a strong presence of history and architecture in everyday life. Kethel’s identity is rooted in its spatial qualities. Its proximity to open polder landscapes, varied architectural typologies, abundant sports facilities and village-like historic centre offer a distinct alternative to nearby dense urban cores. These qualities position Kethel not only as a commuter stop, but as a place where movement, recreation and heritage intersect. The new station enables both residents and visitors to engage more directly with its landscape and cultural fabric, turning mobility infrastructure into a catalyst for spatial and social transformation. At the same time, Kethel faces challenges. Limited social cohesion, perceived unsafety and a lack of everyday facilities contribute to an underperforming public realm. Public spaces feel fragmented, with few places that encourage people to meet, stay or interact. This project approaches transit-oriented development through a dual lens, connecting internal needs with external opportunities. Existing qualities are treated as resources, while visitors are seen as catalysts for activation. By attracting sports users, cultural visitors and nature-oriented travellers, new flows can support local economies, increase social presence and improve safety, allowing Kethel to develop into a lively and liveable centre.
Rethinking the Schiedam Kethel Station
Scene 1: Woudhoek parking and library.
Scene 3: Groenoord architectural route.
Scene 2: Spaland waterfront park and mall.
Scene 4: Kethel sports centre.
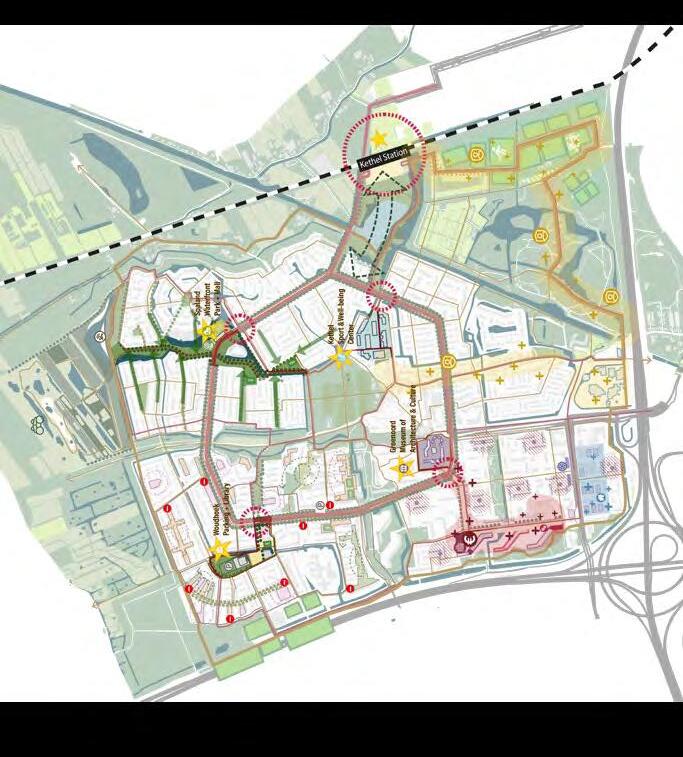
FRACTURED GARDEN
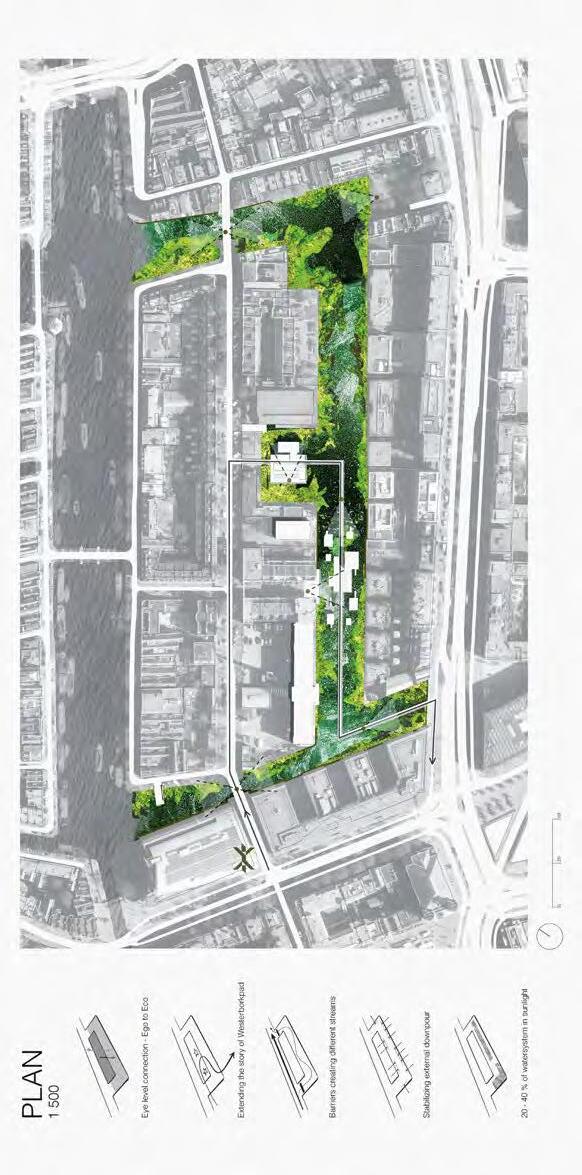
Fractured Garden is located along the Uilenburgergracht, a canal in Amsterdam’s historic Jewish quarter and part of the city’s water system. At present, the canal functions as a hard and ecologically poor environment. The project proposes to transform it by extending the urban green structure into the water and restoring ecological life. The design is grounded in the creation of a healthy aquatic ecosystem as a basis for long-term spatial change. Algae form the starting point, as they are essential to life in water. The project focuses on five groups: green algae, diatoms and golden algae as beneficial species, and blue-green algae and dinoflagellates as harmful ones. Balance is key, as excessive growth can disrupt oxygen levels and biodiversity. From this ecological logic, several design principles emerge: an isolated water system, a controlled flow, approximately 40 % shading of the surface and the exclusion of direct human use within the canal. These conditions support clean water and enable diverse plant life. In the masterplan, the side canal becomes an autonomous ecosystem, separated from the main waterway by a barrier that limits disturbance while allowing aquatic passage. Sloped banks create layered habitats above and below water. The spatial experience unfolds as a gradual journey. Visitors descend below water level into the ruins of a former school, forming an enclosed garden, before moving along the waterline and rising back towards the city. Only the path is accessible, while the landscape develops naturally. Along the route, historical sites connect the project to Jewish history, while materials weather over time, allowing the garden to evolve into a layered environment of water, light and life.
and Linde Keip
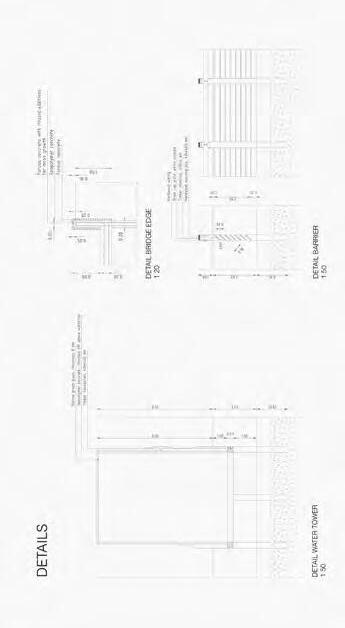
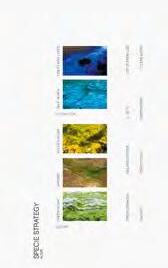
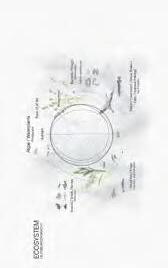
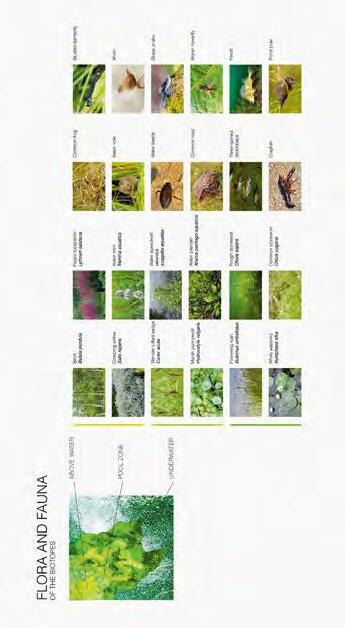
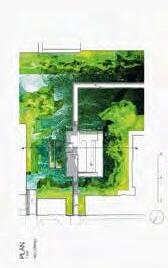
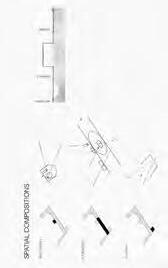
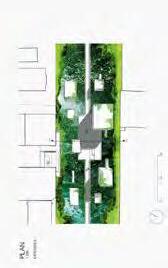
CANAL POLYPHONY
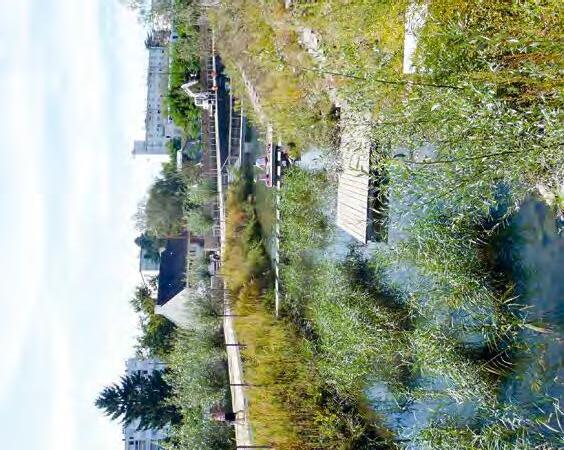
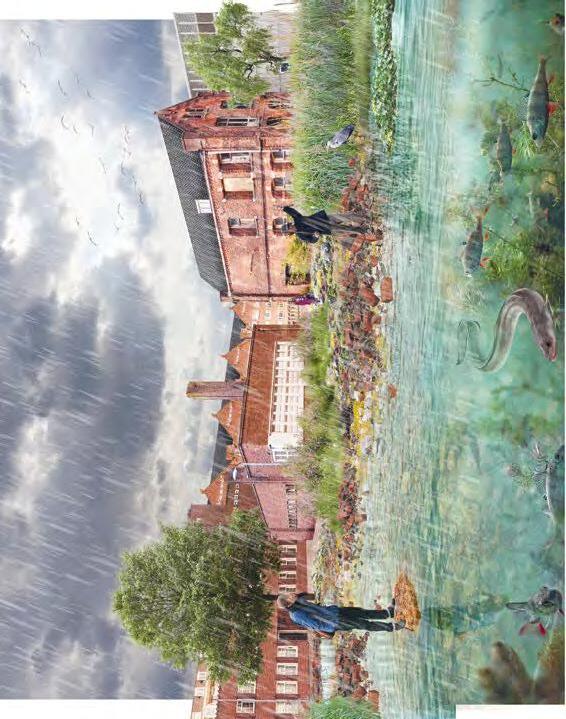
Canal Polyphony explores a more balanced interspecies relationship. Rather than controlling or merely accompanying, humans become part of a shared composition, one that requires careful listening, mutual response and respect for difference.
Language reflects how people think and shapes how the world is understood. This project searches for new words to describe the relationship between nature and humans, proposing a metaphor borrowed from music theory: ‘polyphony’. In polyphonic music, each voice is distinct yet interdependent, and no single melody dominates. Every part contributes to the whole. This metaphor is used to analyse the existing ‘voices’ of the Uilenburgergracht. Which are overrepresented, and which are absent? What would a more balanced composition look like for the canal’s water system, and which underwater species would benefit? These questions guide the design, reframing the site as a dynamic system of interacting elements. The intervention translates this understanding into spatial strategies. Rainwater, which currently drains quickly into the sewer, is slowed down and made visible. Paved surfaces give way to rain gardens and bioswales, while hard canal edges are softened to create conditions for vegetation and new microhabitats. The canal becomes a living system rather than an infrastructural boundary. Traces of this transformation remain visible. Objects retrieved from the canal, such as bicycles, are reintroduced as markers of change, while brick rubble is reused to form habitats for aquatic life. These elements offer clues for visitors, helping them read the evolving landscape. People remain part of the system, invited to walk, observe, smell and reflect.
and Linde Keip
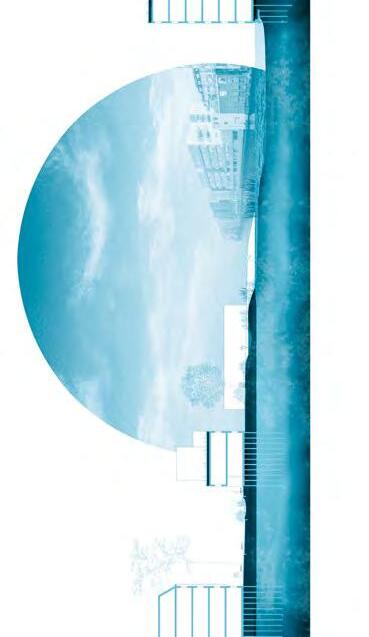
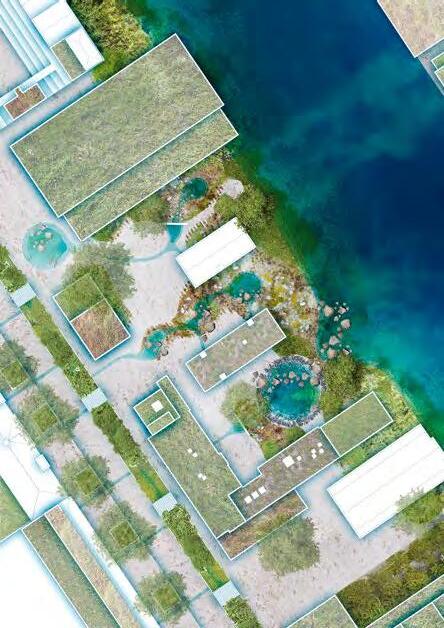
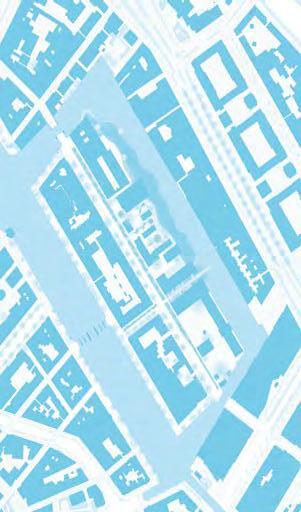
Publieke tuinwerken
UilenburgerstraatNieuwe
Uilenburgergracht
At Erve Kiekebos in Empe, the Netherlands, second-year students took part in an intensive, hands-on workshop centred on building with clay. They explored sustainable construction methods by designing and constructing a small structure from locally sourced materials.
Text JEROEN VAN MECHELEN Photos JONATHAN ANDREW
CRAFTING CLAY
In March 2026, a group of second-year students visited Erve Kiekebos in Empe, where they took part in the Building with Clay workshop as part of the Erasmus+ programme Crafting Clay. Together with students and staff from NTNU Trondheim (Norway), KU Leuven (Belgium) and the University of Liechtenstein, they spent nine days on a regenerative farm.
The workshop is part of a long-running international collaboration focused on hands-on making. Over the past twenty years, more than twenty workshops have been organised, each centred on a specific material, ranging from brick and stone to wood and steel. Rather than starting from design, the approach begins with understanding the material itself. In recent years, this has increasingly focused on sustainable materials such as wood and clay, resulting in built projects for real clients, including pavilions, greenhouses and small structures. During this edition, the emphasis was on clay as a building material, specifically through the production of pressed clay bricks. The students worked with, among other things, six tonnes of local clay, scooped directly from the ground, wood from a nearby previously felled spruce, and leftover concrete grates from the old cowshed. In total, 32 students collaboratively designed and built a ‘hórreo’ (a granary or simply a herb house) using these locally sourced materials.
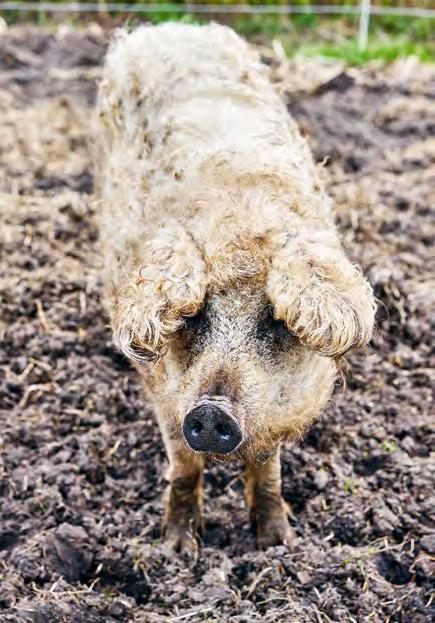
The process unfolded over several days of making, designing and building. After initial experiments with brick-making and wood, the group developed the design of the structure before constructing it on site. The clay (loam soil) and construction techniques were prepared and developed under the guidance of experts Anna Zań, Rokus Oskam and Erik Vermue. In total, 550 clay blocks were hand-pressed and stacked to form the walls, while the roof was made from timber that had grown on the same land.
Working and living together on site, including shared meals and collaborative tasks, strengthened the exchange between the different schools and cultures. The hands-on nature of the workshop allowed students to engage directly with material, landscape and construction, bridging design and making in a tangible way.
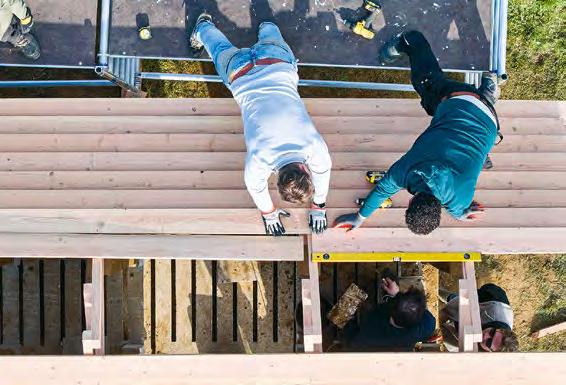
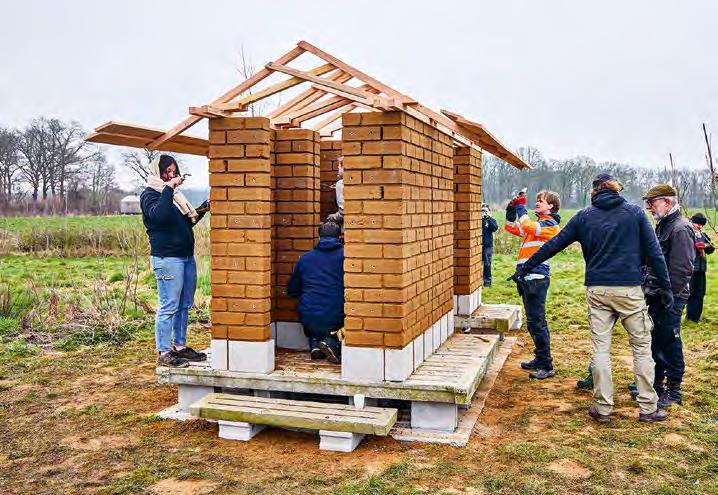
At the Kiekebos in Empe, students built a small granary using local clay, wood and reclaimed concrete grates.
FIELDS
The P5O5 studio excursion to Groningen, which took place from 29 to 31 October, introduced students to a landscape in transition, where the legacy of gas extraction meets the possibilities of a post-fossil future.
Text and Photos HEDWIG VAN DER LINDEN and ANDREW kITCHING
The P5O5 studio excursion to Groningen marked the starting point of a project set within a landscape shaped by extraction and transition. Travelling to the former gas fields in the northeast of the province, students encountered a territory where decades of gas production have left both visible and invisible traces, from industrial infrastructure to damaged buildings and a lingering sense of social unrest.
The excursion offered an opportunity to engage with a region at a pivotal moment, as Groningen repositions itself within a future hydrogen economy.
The ambition to become a ‘Hydrogen Valley’ signals a shift from fossil fuel dependency towards a new energy landscape, one that integrates production, storage and distribution while opening up possibilities for new forms of living and working.
Walking through the study area, students were confronted with the scale of this transition and the different ways in which the landscape has been exploited over many years. The landscape, still marked by residual gas infrastructure, revealed both the legacy of extraction and exploitation and the potential for transformation. Towns such as Eemshaven and Delfzijl emerged as key sites where energy infrastructure and everyday life in-
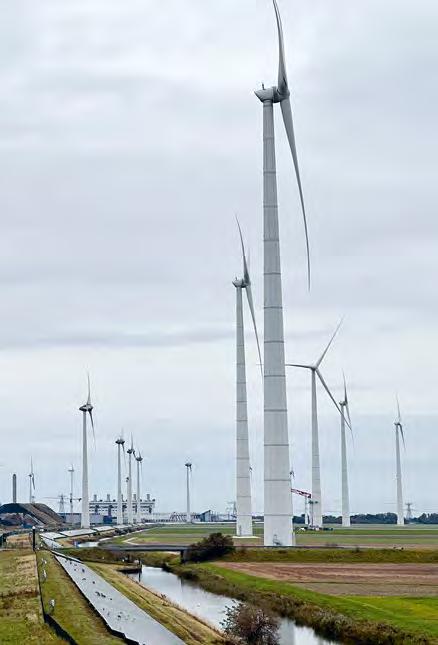
tersect. Here, the future is not abstract, but immediate. The excursion also set the tone for the studio’s methodology. Observation was paired with speculation: how might this region not only recover, but thrive? The project brief challenged students to develop long-term visions alongside near-term interventions, linking strategic thinking to tangible spatial proposals. In Groningen, this dual perspective became palpable. The vastness of the landscape invited thinking at the scale of systems, while the fragility of individual buildings and communities demanded careful, situated responses. Collaboration played an important role. The excursion formed part of a broader exchange with TU Graz, situating Groningen within an international dialogue on exploited landscapes and post-fossil futures. This expanded the project beyond a local case study, framing it instead as part of a wider exploration into how regions can transition in the face of climate, economic and social pressures. Ultimately, the visit to Groningen grounded the studio in a real and complex context. It revealed a landscape in flux, where past and future coexist, and where design must navigate between repair and reinvention. The challenge for students was not only to imagine what comes next, but to articulate how spatial interventions can catalyse a more just and resilient future for the region.
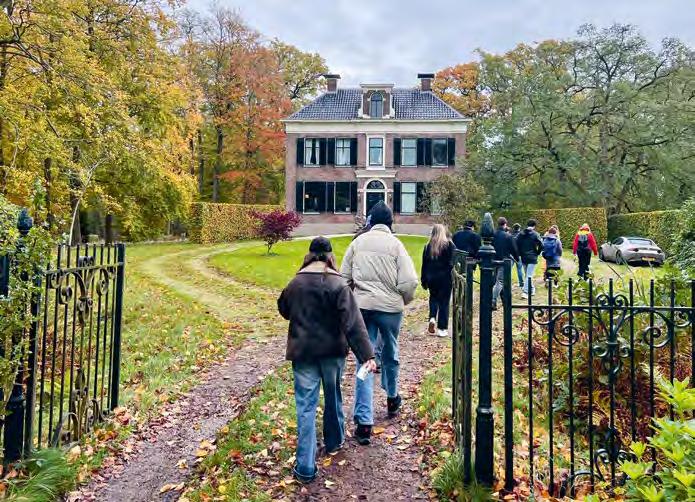
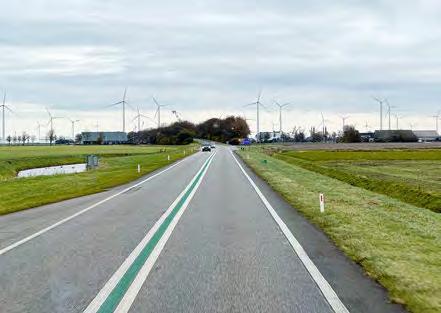
Students visited the Vennebroek country house in Paterswolde.
VOIDS
A P5O5 study trip to Berlin, which took place
from 22 to 25
October, explored how space and power intersect in the German capital.
Text
MINNARI LEE Photos TESSA PAULUS
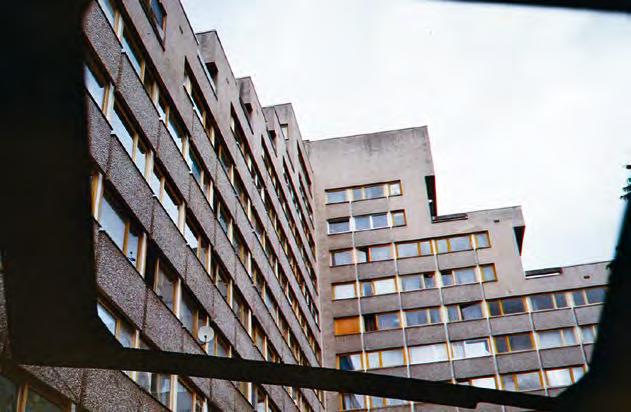
In global cities, capital and power often appropriate the voices of citizens demanding private space, gradually occupying the last remaining undeveloped areas. Redevelopment projects, cloaked in public interest, frequently function as mechanisms that channel profits to developers and small groups of wealthy individuals. The city slips into a precarious equilibrium. A healthy balance of power, space and social life depends on the diverse voices of its inhabitants. As Lewis Mumford wrote, cities are not merely collections of streets and buildings, but ‘stages for social action’.
Our journey to Berlin began as an attempt to understand this balance. Such understanding must be achieved through direct experience of space and time. Six hours by train from Amsterdam, gradually moving away from the familiar, prepared us to read as a condition: a city shaped by historical destruction and erasure, yet charged with creative potential for the future.
On the first day, we met at Tempelhofer Feld. Often described as an empty field, it is anything but empty. Once a controlled military airport, the field now offers radical openness. Here, history and potential coexist without the need to insert a ‘function’. The space does not demand occupation; it allows presence. In its vast horizontal expanse. We later visited the Re: Do Not Build exhibition, where activism borrowed architectural language as a balancing voice within this equilibrium.
The second day focused on being together in the city while walking, listening and sharing. We moved through the city from the Neue Nationalgalerie to the König Galerie, attended a lecture by Urban Catalyst and ended at the Aedes Architectural Forum. Across exhibitions and informal encounters, voids repeatedly appeared in different forms and sizes in every corner and nook of the city. These are not planning failures, but spaces of resistance, negotiation and imagination, where many actively participate in shaping them. As Jane Jacobs wrote, ‘Cities have the capability of providing something for everybody, only because, and only when, they are created by everybody’. Void is not a lack to be filled, but a condition to be cared for.

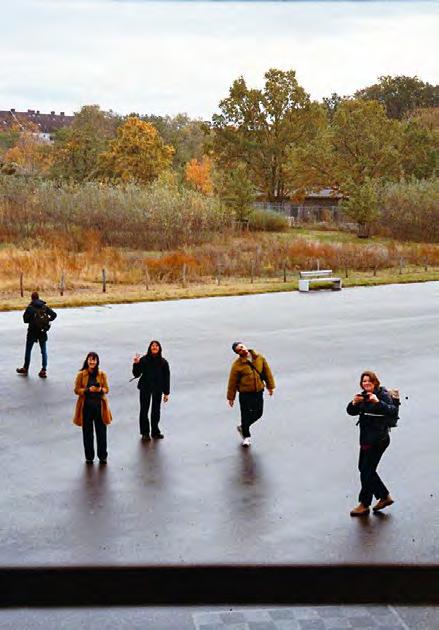
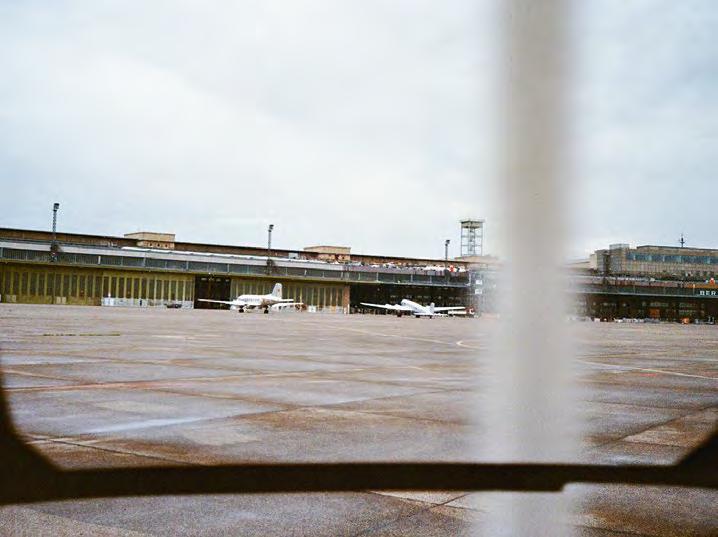
The former Berlin Tempelhof Airport occupies a vast area between Volkspark Hasenheide and the Ringbahn.
FIRES
A three-day excursion to Catalonia immersed students in the realities of wildfire landscapes and strategies for living with fire.
Text JACOB HEYDORN GORSkI Photos AURA LUZ MELIS
For the P5O5 Pyroscapes Catalonia excursion, which took place from 18 to 21 September, the group spent three immersive days exploring wildfire landscapes and forest management strategies around the project site: the Parc de la Serralada de Marina. This 2,086-hectare natural park stretches along the city’s northern edge and provided a powerful setting to study the realities of fire-prone Mediterranean landscapes. The programme began on Friday with a site walk and initial mapping exercises, followed by a visit to a recently burned area in the east of the park, next to the Monastery of San Jerónimo de la Murtra. Here, students closely observed vegetation structure, forest health and climate resilience, as well as completing an individual task to collect impressions and observations in silence. In the afternoon, the group travelled to the Universitat Politècnica de Catalunya (UPC) for an inspiring lecture by Pepa Moran Nunes, professor of urbanism, territory and landscape planning. Joined by a local firefighter, she presented ongoing and past research developed in collaboration with governmental bodies and emergency services, offering valuable insights into landscape-based wildfire prevention, risk management and recovery. Two UPC graduate students also shared their own projects and joined the group for a discussion about the scale, complexity and urgency of the wildfire challenge across the region. Saturday brought the group back into the field for a guided visit led by two experienced firefighters, who shared first-hand knowledge of the site’s history and current challenges. Students explored the western side of the park, including an abandoned quarry, before the excursion concluded with a reflective group dinner in Barcelona’s Gothic Quarter. Over a traditional paella, conversations connected field observations with research perspectives, rounding off an inspiring excursion. The excursion not only taught the group more about the topic, but also brought us together and ‘ignited’ our curiosity.
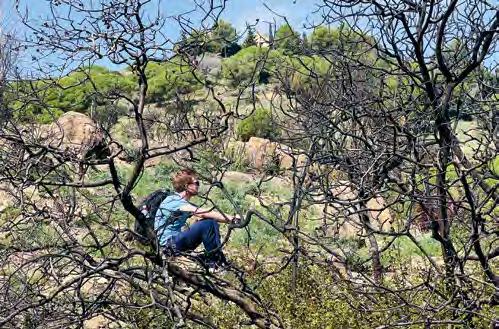
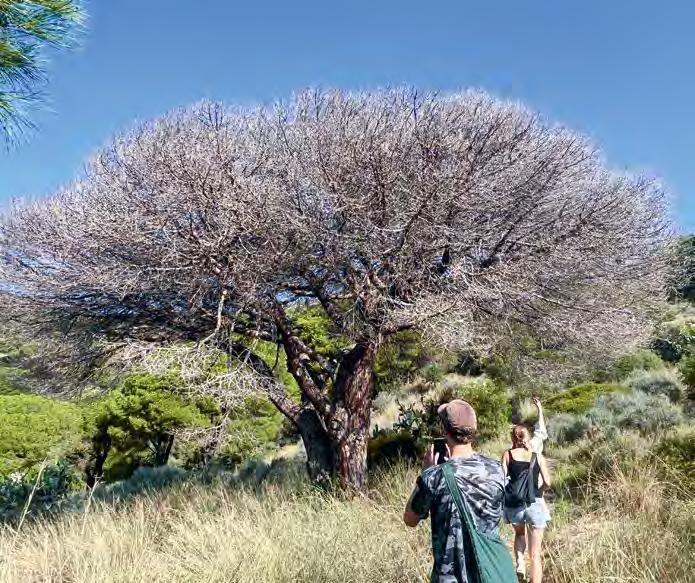
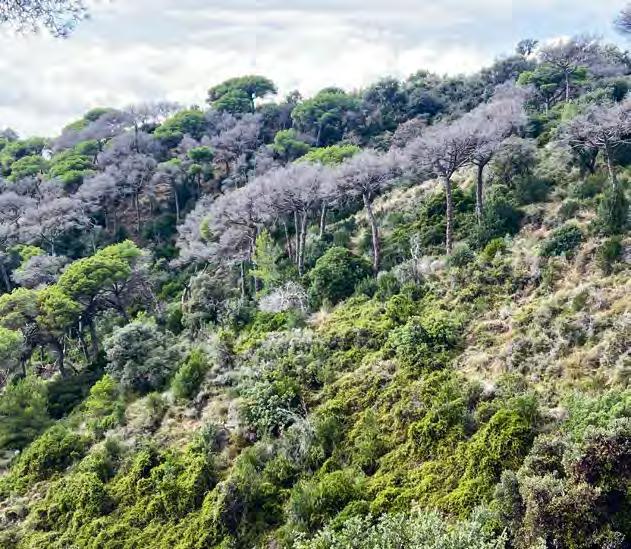
The Parc de la Serralada de Marina stretches along Barcelona’s northern edge.
UNFINISHED ARCHITECTURE
In the context of sustainability, the idea of architectural permanence is losing its relevance. In her O6 paper, Hyemi Lee argues for unfinished architecture as a more resilient alternative, analysing four architectural case studies. This article is an edited version of the original paper.
Text HYEMI LEE
When is a building finished? In the field of architecture, a project is often considered to be ‘finished’ when the last material is applied, construction is completed and the building finally opens to its users. Before the building process starts, architects go through several cycles of the design process, moving back and forth, adjusting and refining to make the ideal design choice at every decision moment, striving to make it as complete and as harmoniously controlled as possible. It is evident that many architects have developed a long-standing desire for completion and control of a project.
Yet no building is ever truly finished. Every building, once inhabited, becomes a site of ongoing construction through repair, adaptation and daily use. When we step back and view the building as just one point in its entire life cycle, it becomes clear that architects tend to focus on its first phase of use, for the ‘planned’ users and functions.
When we look at architecture as a closed system, we often overlook what ‘finishedness’ can exclude: time, change, temporalities, appropriation, growth and decay. Recognising and accepting ongoing transformation opens a way to consider unfinishedness not as an absence but as a condition of openness and possibility. The Flemish architect and pioneering thinker bOb van Reeth points out: ‘Architecture does not pass in time, time passes in architecture.’ (Van Reeth, 2013). He stresses the importance of embracing the unknown time and change in architecture. This idea lies at the core of unfinished architecture, where buildings are open to future adaptation and alteration, evolving over time and accommodating different temporalities.
ENDURING STRUCTURES
To understand how unfinished architecture engages with future time, we must be able to read a building through its multiple temporalities. According to ecology author Stewart Brand, every building is made of layers of time, each with a different temporal scale (Brand, 1994). Site and structure are designed to last for centuries, while internal layout, installations and external finishes are replaced on shorter temporal scales, depending on changing needs. Each layer moves at its own rhythm through time. Some age faster than others because they are used, exposed or weathered, which all show traces of life. To see a building in temporal dimensions is to accept incompleteness as part of its nature. Because each layer moves and changes at different moments, the building is always in a state of adaptation. The unfinished begins on the day the building is completed; from then on, we can celebrate the slow unfolding of its layered temporalities.
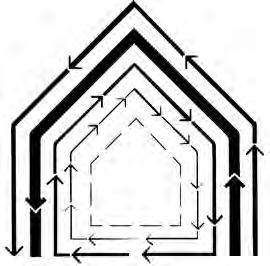
Buildings are in constant movement. In this sense, the process of decay and transformation should be understood as part of their life. Embracing this openness to change and incompleteness, Van Reeth proposes that buildings should be designed as ‘intelligent ruin’, that actively grow with time and accommodate different functions over the years (Van Reeth, 2013). Intelligent ruins can go through multiple life cycles. They are purposefully designed to withstand unpredictable events in the future. In accepting the passage of time and change, Van Reeth emphasises that the enduring structure is the framework upon which future temporalities can grow: ‘Good buildings hide daily use, they are stable and stubborn, obstinately distributive and (following Kant) “purposive without a purpose.” Therein lies the quality of their durability, of their cultural durability, which yields dignity.’ (Van Reeth, 2013).
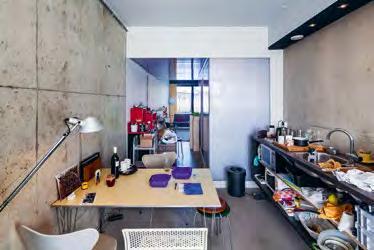
Likewise, unfinished architecture emerges from a strong, resilient and enduring structure as the foundation for a broad potential of inhabitation. Because it is robust, it can last through changing uses and conditions, allowing the building to be reappropriated and reimagined over time, far beyond its initial ideas. The importance of structure in unfinished architecture is also illustrated through the structuralism professed by architect Herman Hertzberger. While a structure keeps a building together in a material sense, he argues that structuralism is about keeping people together in a tangible way by shaping social relationships through space (Hertzberger, 2013). For him, structure forms a framework for personal interpretation, concerning how people use and shape space in different ways and how individuals and groups are mutually interdependent and influential in this process. His notion of the structure’s ‘capacity to be interpreted’ is particularly compelling. Hertzberger suggests that structure not only has to be open, allowing for personal interpretation and modification, but should also be able to incorporate these changes even if it is ‘absorbed’ by them during the process (Hertzberger, 2015). This means that a good structure can allow itself to be adapted to different situations and times, remaining open to the interpretations that present themselves.
As explained through the ideas of Van Reeth and Hertzberger, the structure in unfinished architecture works as an enduring framework that allows adaptation. This becomes particularly evident in the built example of Kleiburg in Amsterdam. As the last apartment block in the Bijlmermeer still in its original state, the building was offered for sale for € 1 because renovation had become economically unfeasible. NL Architects proposed transforming it into a Klusflat, meaning that the apartments would remain unfinished and unfurnished, with only the main structure renovated. (The Dutch verb ‘klussen’ translates as ‘do it yourself.’) The transformation was not about adding more, but about taking away and reconfiguring. The external lift blocks were removed to restore the building’s horizontality, and storage units on the ground floor were relocated upstairs to make room for residential and work units. By stripping the building to its essence, the transformation revealed the concrete frame and its character, making the original structure of long bent slabs and prefabricated panels even more visible.
The renovation of the floor plans also adopted a minimal and subtractive approach. The original unit with a closed hall, kitchen, toilet, two rooms and living room was reduced to a more open plan with one large living space and a single room. By leaving it unfinished, the apartment becomes a space of possibility, freeing residents from any predetermined or suggestive way of living. Each inhabitant can decide how to shape their home: whether the kitchen should stretch along the living room, be hidden in a corner behind a wall, or whether they prefer more enclosed rooms or one open and continuous space. Every choice, from layout to materials, becomes a reflection of their own way of inhabiting and making the space their own.
The transformation of Kleiburg demonstrates the importance of exposing and appreciating the structure while leaving the interiors open for residents to inhabit. Returning to Brand’s idea of layers, the project shows how the long-lasting layer, structure, and the short-lived layer, space plan, interact to form the basis of unfinished architecture. Structure serves as the backbone upon which other layers depend, providing stability and a sense of permanence. As already suggested by Van Reeth and Hertzberger, it is a frame-
An interior in the Kleiburg apartment block in Amsterdam after renovation by NL Architects in 2013. Photo Stijn Brakkee
work where future temporalities can emerge, shaping social relationships through space. The short-lived layers, including infill, belong to individual users and therefore need to be adaptable and open to change. This is reflected in the mutations of inhabited units in Kleiburg. The relationship between enduring and adaptable layers shows that unfinished architecture is not merely incomplete. It is intentionally layered to balance permanence and change, durability and adaptability. With structure as a durable framework, unfinished architecture accommodates change and supports diverse ways of living and inhabiting.
UNFINISHED AS A DESIGN METHOD
In architecture, the notion of ‘unfinished’ can also refer to abandonment. For example, projects left incomplete and unrealised due to financial constraints, such as concrete skeletons scattered across Athens (Lalou, 2023). However, unfinished can also result from conscious decisions, as an act of leaving work open for the future to build upon. It can be designed from the earliest phases, throughout processes and into the details. The intended design strategies of unfinished architecture are explored here through two built projects: Brunnenstraße 9 and La Mémé.
Brunnenstraße 9 in Berlin, designed by architecture office b+, houses a gallery, ateliers and an apartment. The building demonstrates what it means for a design to remain intentionally unfinished. Its appearance already exposes this unfinishedness. Although the building relates to the height of the two neighbouring buildings, its image does not. Extending the height of the adjacent buildings results in a 30 cm difference between floor levels, producing a slightly misaligned line on each floor. This contrasts with the stony ‘Berlin’ buildings next to it, making it appear more open and unpolished. The exterior staircase at the rear adds to this sense of disorder. The staircase resulted from building codes and fire regulations, which require it to be offset from the back façade (Brandlhuber, 2010). This produced several platforms along the staircase that are not specifically defined for a particular use. However, their generous width and position within the circulation flow encourage users to appropriate them as terraces or informal social spaces. While the exterior staircase contributes to the building’s unfinished appearance, it also allows maximum spatial use and freedom of interpretation inside.
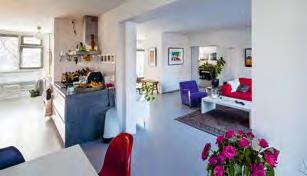
In Brunnenstraße 9, the unfinished look was shaped by responding to surrounding conditions and regulations. Interestingly, the true sense of ‘unfinished’ emerges from how it is made inside, in the details. During the renovation, the basement was transformed into a double-height gallery space. The rough space with exposed concrete can easily be divided into two by inserting a ceiling. This is possible because visible anchor bolts were already set into the reinforcement during construction. Designed with the future in mind, this ‘unfinished’ detail illustrates how the intentionally unfinished can become an open end for adaptation. It not only allows other configurations to occur, but also gives the building flexibility to accommodate different functions or users in the future.
An unfinished attitude in the details is also visible on the street-side façade, where polycarbonate panels are applied to minimise the impact of heavy traffic. All façade elements – fixed glass, polycarbonate panels and small ventilation flaps – are connected to a metal substructure of L-brackets. This simple detail allows the façade to be changed easily when needed, following the same logic of flexibility and adaptability. On the inside, oak planks serve as a substructure for these polycarbonate panels. These oak planks have dual functions: on one hand, they provide structural support for the façade, on the other they act as interior elements that can be used as seating, shelf or desk. Multifunctional elements suggest that the building is not fixed to a single purpose. They are carefully designed with ‘hidden standards’, such as appropriate heights that allow them to function as seating or shelf, even without explicitly being labelled as such. This freedom of interpretation reveals a sense of potential, implying that the building is still being defined by its users and allowing them to initiate new forms of appropriation.
The Maison Médicale, or La Mémé, designed by architect Lucien Kroll, is another case of an unfinished building, on purpose. Seen from the outside, the student dormitory resembles a stack of random blocks. The patchwork of windows in different sizes, types and colours, combined with façade materials such

An interior in the Kleiburg apartment block in Amsterdam after renovation by NL Architects in 2013. Photo Stijn Brakkee
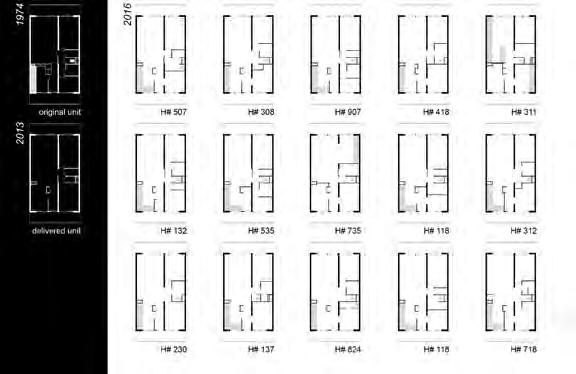
as wood, aluminium, iron panels and brick, creates the ultimate ‘unfinished’ appearance, as if it is still growing into something. It is clear how Kroll sought to avoid specialisation and homogeneity throughout the project. Behind this mixture of irregular patterns, technology was explored to enable this creative possibility. Windows are modular and interchangeable, in various types and dimensions, so that inhabitants can choose wide openings for openness and views or smaller openings for privacy and enclosure. Adjacent to the patchwork of windows is a fully glazed façade organised in regular grids. These contain the ‘regular’ accommodations, or as Kroll called them ‘fascist’ accommodations, with separate rooms of standardised dimensions (Van Gerrewey, 2016).
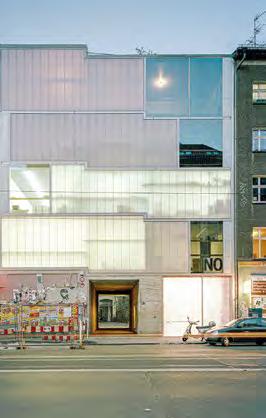
The unpolished look of La Mémé is carefully considered and designed. Kroll stated: ‘uniformity cannot be inhabited, and people can only live in shapelessness.’ (Van Gerrewey, 2016). For him, avoiding repetition meant accepting exceptions, and being intentionally ‘unfinished’ allowed individuals the possibility of translating interpersonal relationships into spatial form. This intentional approach to leaving the building unfinished is also reflected in the floor plans. Apart from the regular rooms, all rooms have different configurations. This was made possible by beamless thick concrete slabs, allowing interior walls to be placed freely and relocated easily (Ledent et al., 2025). Instead of providing predefined options, Kroll allowed students to explore and build their own desired forms of living. Students positioned the movable wooden walls in different ways, resulting in a variety of room types, such as a 7 m high room for a tall American student and attic spaces for students who preferred more functional divisions.
Kroll’s attitude of designing unfinished buildings is evident from the very beginning, at the drawing table of his atelier. Through a participatory process, he worked closely with students to develop the design concept of La Mémé. They were grouped into reconfigurable teams, testing ideas with foam models and scissors, exploring possible locations of communal spaces. There were rules: students were not allowed to undo changes but only to modify them, and the teams were rearranged from time to time to prevent them from becoming attached to certain ideas (Türkkul, 2022). This demonstrates how Kroll encouraged students to test and discover their relationship to the living environment through participation.
Both Brunnenstraße 9 and La Mémé illustrate how to design ‘unfinished’ from the outset. Beyond their unpolished and irregular appearance, the unfinished details and floor plans invite users to explore their own ways of interacting with space. Although unfinished details foster flexible use of space, designing unfinished differs from designing flexible. Flexible design offers various possible options, usually already presented for users to choose from. Designing unfinished, by contrast, is about crafting the initial state rather than the final one, enabling users to appropriate space through experimentation.
Original floor plan of a type A apartment (1974), the floor plan of a type A apartment after renovation (2013), and mutations of the inhabited units (2016).
Brunnenstrase 9, Berlin, designed by Brandlhuber in 2010. Photo Erica Overmeer
REAPPROPRIATING SPACE
The key to unfinished design is not to limit possibilities, but to foster creativity, encouraging the complexities that form the basis for individuals to discover their relationship with space and ultimately to inhabit it.
Based on the above, the unfinished can be understood as a seed for individual forms of living. Such incompleteness allows space to be continuously reappropriated in the long term, as a slow process of home-ing. ‘Home-ing’, or home-making, is the ongoing process of shaping a space to meet one’s needs and lifestyle, where one feels comfortable, familiar and a sense of belonging. The potential of the unfinished in turning a space into a home can be seen in Holes in the House by architects Mio Tsuneyama and Fuminori Nousaku.
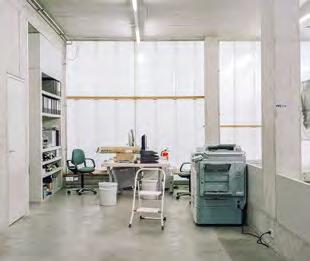
The name Holes in the House refers to the openings in the concrete floor slabs, from the basement to the fourth floor in one corner of the building. The resulting voids transform the old residential building into a single open space for living and working, where roof windows let in natural light and allow warm air to circulate throughout the entire structure. According to the architects, the voids are ‘additive rather than extractive’ (Fletcher & Tsuneyama, 2025). Making openings is often associated with extraction, removing material or unbuilding, suggesting that certain values are taken away. However, because they are empty, openings act as voids that create connections throughout the whole space. Warm light from above reaches the lower levels, the gentle murmur of guests drifts through the rooms, the scent of spring or food enters from outside and visual connections with family members appear when walking upstairs. The openings are carefully designed to encourage the coexistence of both physical and intangible elements, allowing human and non-human, air, sound and light to circulate freely throughout. The unfinished leaves room for both human and non-human elements to interact freely. This fluidity allows users to ‘live with’ the space, rather than ‘take over’, giving them the chance to adjust, modify and reinterpret it to suit their lives. This connects to the notion of ‘repair’ in Holes in the House. Both architects have lived and worked there from an early stage, even when it was radically unfinished, appearing as a construction site. They have repaired the house gradually to make it more comfortable. For example, at the beginning, the voids next to the staircase were not secured with safety measures. After four years, when a baby was born, safety nets were added and balustrades installed beside the openings.
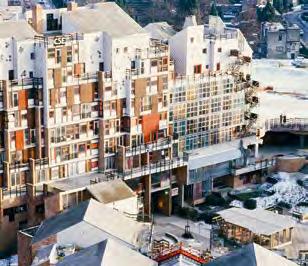
Adapting and repairing are part of life, as needs and lifestyles change throughout different stages. The process of repair offers an opportunity to inspect the building and reflect on what truly matters in making a space feel like a home. Repair, as a form of care, requires making decisions, leaving traces in space, experimenting with different interventions and reappropriating when needs and values change. Unfinished architecture understands a building not as a static and fixed object, but as something that grows and evolves alongside its inhabitants. It makes possible the discovery of different connections between physical and intangible elements, enabling occupants to adjust and reinterpret the space over time. As Tsuneyama explains, ‘architects must actively reconnect materials, spaces, and people’, to ‘weave together the invisible but essential elements that truly make a home’ (Fletcher & Tsuneyama, 2025). In this respect, unfinished architecture offers a starting point for experimentation and appropriation, rather than a final state with predetermined ways of living.
The process of home-ing in unfinished architecture is also evident in the previous case studies. In Kleiburg, exposing the durable and essential structure allowed for mutations in living forms, showing how residents adapt space to create more comfortable environments. In Brunnenstraße 9, unfinished details enabled multiple interpretations, giving users the freedom to determine how to appropriate space for changing needs. In La Mémé, the potential for home-ing was apparent not only in the carefully considered details for room and façade reconfigurations, but also in the participatory process, which allowed inhabitants to develop a sense of ownership of the spaces they would use. Likewise, unfinished architecture reveals its capacity to grow a space into a home, as users reinterpret and reappropriate it, navigating the coexistence of physical and intangible elements to find their own way of inhabiting the environment.
The interiors of Brunnenstrase 9, Berlin, allow for flexible use of space. Photo Erica Overmeer
La Mémé, the residential building of the Faculty of Medicine on the WoluweSaint-Lambert campus of the Catholic University of Leuven, was built between 1970 and 1976.
Revisiting the question of how unfinished architecture supports the process of home-ing by allowing itself to grow with time and coexist with change, this paper argues that buildings should be conceived as open and ongoing processes, rather than as completed objects.
The first step in accepting the unfinished begins with understanding the building as a series of temporal layers through Brand’s concept. Each layer moves at a different tempo and is therefore continuously adapting. Within this layered configuration, structure is a key principle of unfinished architecture. Its longevity and strength offer a dependable yet open foundation for other layers. The enduring structure thus provides the framework of unfinished architecture, where future temporalities can emerge, allowing ongoing change and adaptation.
At the same time, ‘unfinished’ does not imply accidental or abandoned buildings. It is intentionally designed through adaptable and open-ended details with the future in mind. As illustrated in Brunnenstraße 9 and La Mémé, unfinished details allow multiple interpretations of space, inviting users to appropriate it through experimentation.
Such intentional unfinishedness encourages users to find their own ways of inhabiting the living environment, engaging with its physical and intangible elements to navigate shifting needs, resources and circumstances. This capacity for adaptation is central to the process of home-ing. It enables inhabitants to adapt, repair and reappropriate space, turning it into a continuously negotiated home.
By introducing the idea of architecture as a continuous process, unfinished architecture responds to the complex and constantly changing transformations that society is undergoing today. It not only adapts to shifting needs by offering open-ended living possibilities, but also carries significant sustainable potential. Through repair and reappropriation, buildings can avoid premature demolition, reducing material waste and environmental impact.
However, the discussed case studies could have engaged more explicitly with the material dimension of sustainability. Shifting away from concrete towards reused or bio-based materials would have strengthened both their environmental performance and their conceptual alignment with unfinished architecture as an open and adaptable framework. Being open to future change is inseparable from considering sustainability and the long-term environmental impact of design decisions over time.
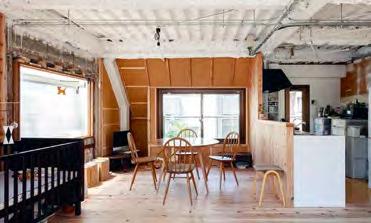
Ultimately, the future of sustainability lies not in completion, but in openness, in the willingness to remain unfinished in order to accept future temporalities. In the face of environmental pressure and societal change, designing unfinished may offer a meaningful way to inhabit and care for the built environment, as a living framework that evolves over time. In this way, a building is allowed to mature and be rediscovered beyond its first cycle of inhabitation, offering initial conditions for narratives and possibilities yet to come.
Brakkee, S. (2017). ‘Bijlmermeer estate by NL Architects with XVW architectuur’, Architectural Review https://www.architectural-review.com/buildings/bijlmermeer-estate-by-nl-architects-with-xvw-architectuur Brand, S. (1994). How Buildings Learn. Viking Press. Brandlhuber, A. (2010). ‘Brunnenstrasse 9’, Bplus. https://bplus.xyz/en/projects/0113-brunnenstrasse-9 Fletcher, J. B. & Tsuneyama, M (2025). ‘Metabolism and Mushrooms: An Interview with Mio Tsuneyama’, Union. https://unionmagazine.com/metabolism-and-mushrooms-an-interview-with-mio-tsuneyama/ Hertzberger, H. (2013). ‘Social Space and Structuralism’, OASE 90: What is Good Architecture? 19-22. https://oasejournal.nl/en/issue/what-is-good-architecture/ Hertzberger, H. (2015). Architecture and Structuralism: The Orderning of Space. nai010 publishers. Kroll, S. & Kroll, L. (2013) Simone & Lucien Kroll: une Architecture Habitée. Actes Sud. Lalou, M. & Aymo-Boot, S. (2023). [UN]FINISHED. Jap Sam Books.
Ledent, G., Porotto, A. & Borret, K (2025). Brussels Housing: Atlas of Residential Building Types. Birkhäuser. NL Architects. (2020). ‘Kleiburg Mutations’, NL Architects Blog. https://nlarchitects.wordpress.com/2020/10/20/kleiburg-mutations/ Nousaku, F. (2017). ‘Holes in the House’, Funimori Nousaku Architects. http://fuminori-nousaku.site/portfolio/holes-in-the-house/ Türkkul, S. (2022). A Habitable Domestic Space: Lucien Kroll and His Participatory Methods. Master’s thesis, Middle East Technical University. Van Gerrewey, C. (2016). ‘Living in Liberty after 1968: Charles Vandenhoeve versus Lucien Kroll’, OASE 97: Action and Reaction in Architecture, 99–108. https://oasejournal.nl/en/issue/oase-97/action-and-reaction-in-architecture/ Van Reeth, B. (2013). ‘Good Architecture?’, OASE 90: What is Good Architecture? 42–43. https://oasejournal.nl/en/issue/what-is-good-architecture/
Holes in the House by Mio Tsuneyama and Fuminori Nousaku (ongoing project) features openings in the concrete floor slabs, from the basement to the fourth floor.
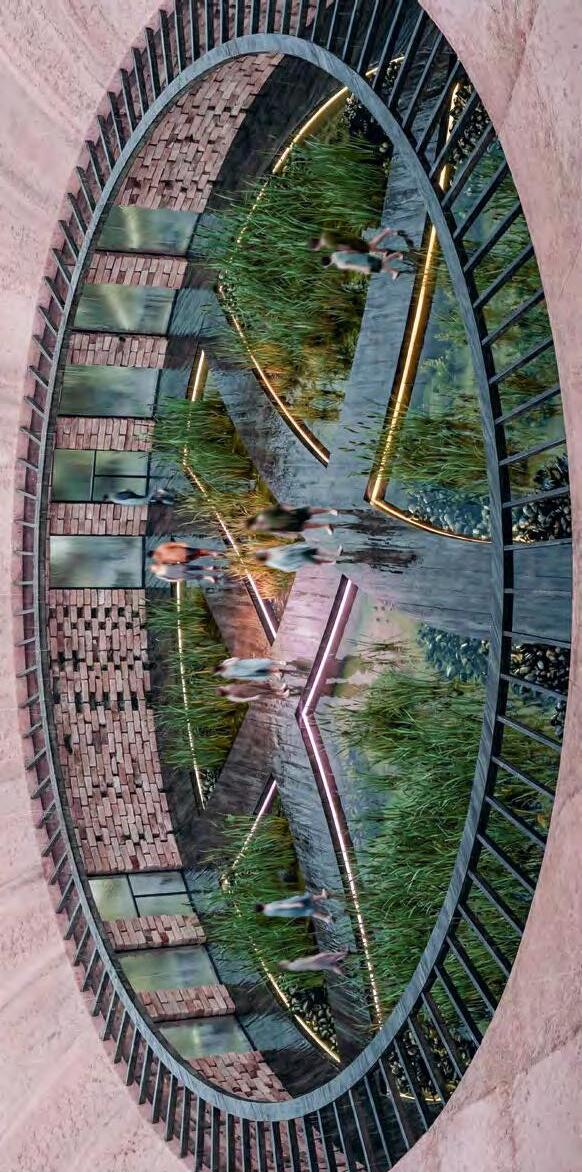
collectivity. Individually fragile, they become resilient together, filtering water and stabilising their environment. This logic informs the architecture, from porous, clay-based façades that invite life to settle, to circular forms that encourage encounter and avoid sharp edges for retreat. As sea levels rise, mussels attach to the structure, contributing to water and air quality in a system of mutual care. Within this setting, a soft AI is embedded in the architecture. Rather than distracting, it subtly guides visitors towards moments of encounter, often beyond familiar social circles. Difference is not avoided but engaged, allowing discomfort to become productive. Binnenwaaibaai positions architecture as a social and ecological mediator, where humans, non-humans and technology coexist through presence, exchange and shared experience.
westerrein in Amsterdam, Binnenwaaibaai proposes a tidal bathhouse as a place of resistance. It is a building that insists on presence. Warm water, shared rituals and slow movement replace speed and isolation. Bodies gather, linger and negotiate space together, where connection is not filtered or optimised, but directly experienced. The design draws inspiration from mussel colonies. Mussels survive through attachment, density and
Binnenwaaibaai begins with a simple yet urgent observation: people are more connected than ever, yet increasingly alone. Everyday life is shaped by screens, algorithms and curated agreement, offering comfort while gradually reducing the capacity to meet others in physical space. This project explores what architecture can offer when digital connection is no longer sufficient. Located at the water’s edge of the Cornelis Dou -
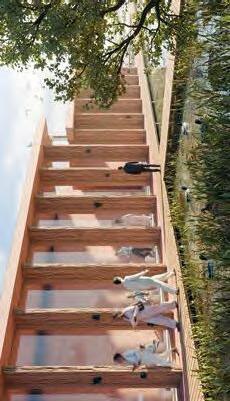
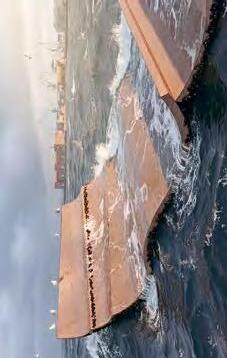
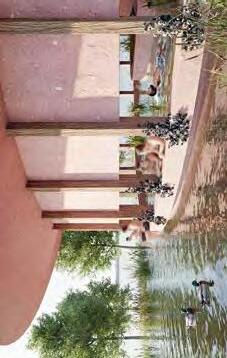
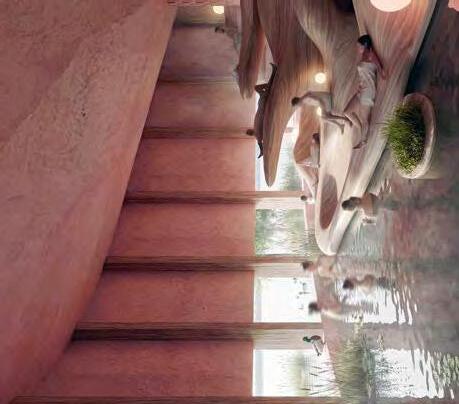
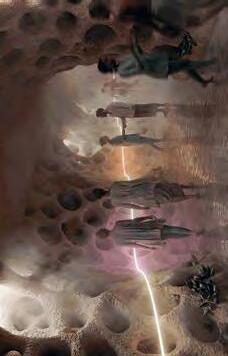
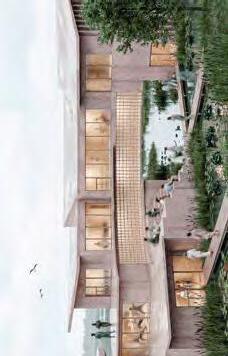
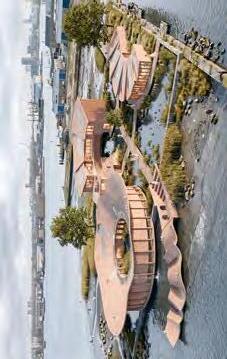
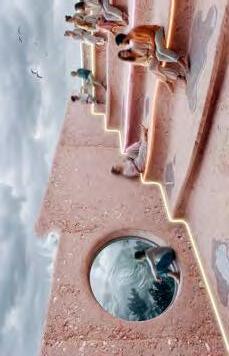
DATALAGOONS: MIGRATING TO THE FUTURE
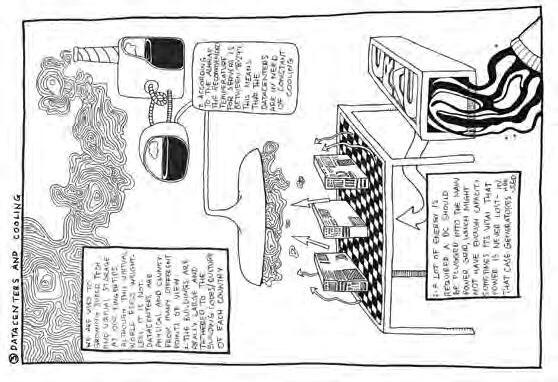
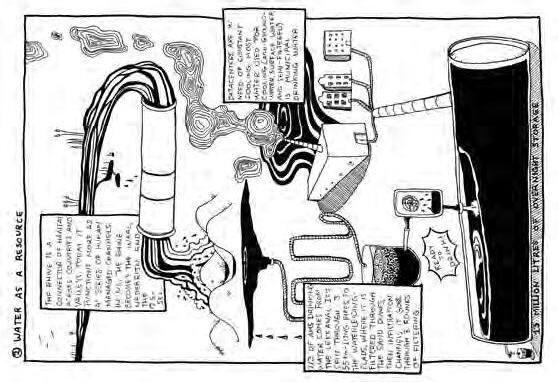
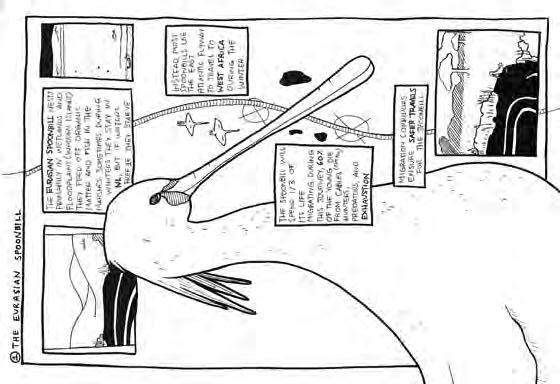
Around them, reeds, insects and birdlife establish new habitats. Human activity remains present but indirect, mediated through systems that operate continuously in the background. Datalagoons reframe data infrastructure as part of a broader ecological network, where technological development no longer exists in opposition to nature, but becomes an integrated component of it.
Projections suggest that the number of datacentres may double or triple within the coming decades. This project anticipates that, over the next century, their number could increase fivefold. In the Amsterdam region, this would result in approximately four hundred sites, forming a dense network embedded within the landscape. The datalagoon proposes an alternative approach to integrating this infrastructure. Rather than concealing or isolating datacentres, it situates them within a larger ecological system. Each lagoon stores the water required for cooling, transforming technical necessity into a spatial and environmental asset. As naturalised bodies of water, these lagoons contribute to migration corridors along the East Atlantic Flyway, supporting birds and other species. The project imagines a future in which technological systems and ecological processes coexist. Datacentres appear as silent, robust volumes emerging from calm water surfaces, connected by infrastructural networks yet embedded in a living landscape.
Our society is defined by increasing speed, advanced technology and virtual storage that is constantly within reach. While some of this data is redundant, much of it supports scientific and technological progress. Despite its immaterial appearance, the digital world relies on an extensive physical infrastructure that stores and processes information. Datacentres form the nodes of this network, housing the servers and hardware that sustain contemporary life. If current technological growth continues, the presence of data infrastructure will expand significantly.
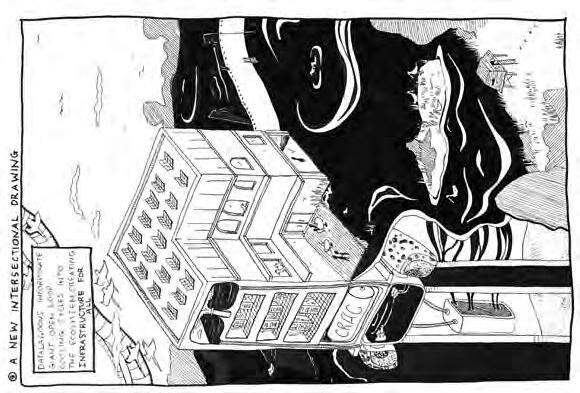
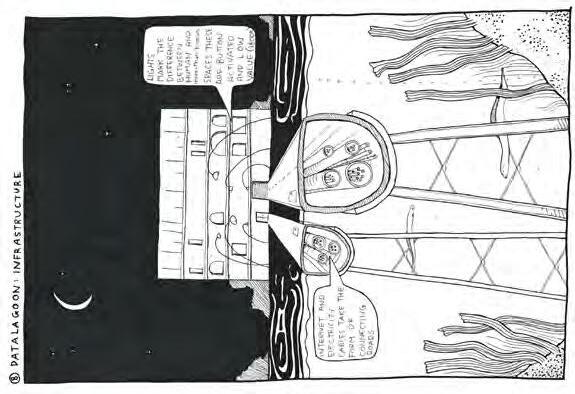
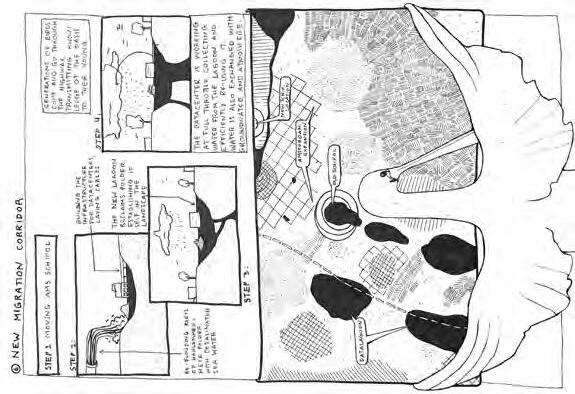
VOIDS OF HOPE
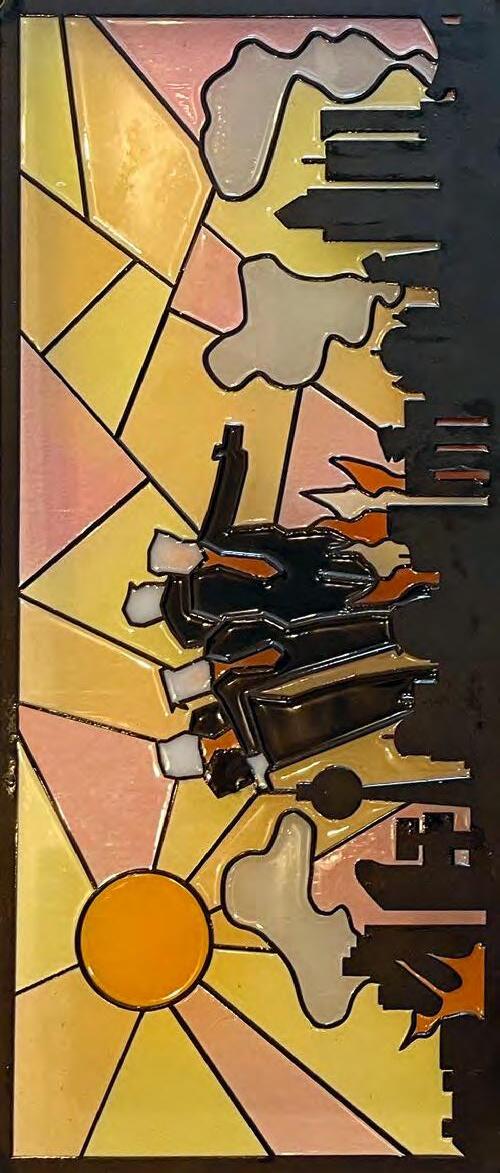
The city begins in silence. Not the silence of absence, but the silence that precedes conversation, when people gather and wait for a voice to emerge. Berlin has known many such moments, and their traces remain embedded in courtyards, empty factories and former borderlands, where the past still resonates through brick and concrete. This project enters these spaces and listens. It follows the hands that painted banners in back rooms, the feet that moved through uncertain nights, and the voices that carried fragile ideas into the open. These places are not only remnants of history, but evidence that democracy develops wherever people claim space to meet and act, even without invitation. The research began with books, drawings and policies, with the intention of mapping the evolution of public life. Yet this approach proved insufficient. The story of the city cannot be contained within plans or representations. It unfolds in the tension between what is constructed and what emerges beyond it, shaped by those who act without waiting for permission. The narrative moves between past and future, between fact and speculation. It asks what happens when cities lose the spatial conditions that sustain civic life, and follows a planner who comes to realise that the structures she helped design cannot support a democracy without shared spaces. This project reflects on what remains and what may come. It begins in silence and ends with the possibility that someone, somewhere, will choose to speak.
Various dystopian and utopian future scenarios are depicted in stained glass.
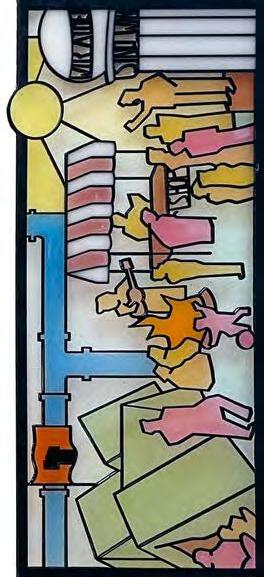
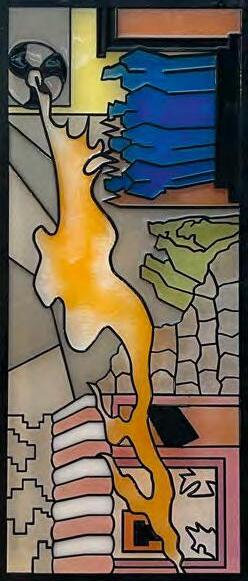





FIRE SCULPTING BY WIND
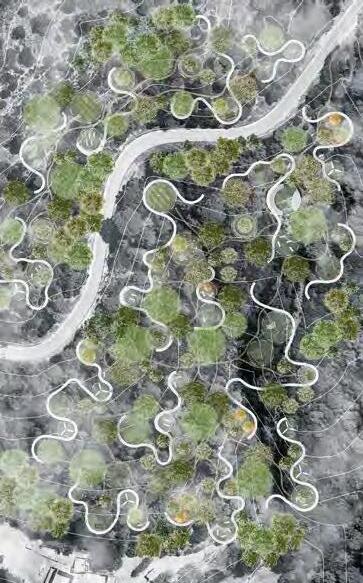
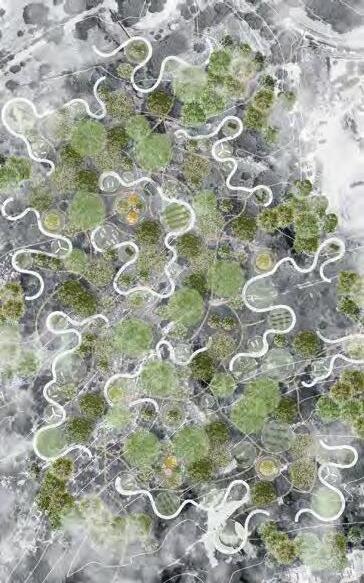
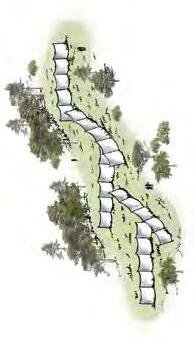
peak.
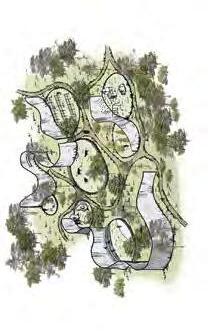
la Serralada de Marina, examining how landscape elements shape wind movement. A series of interventions is introduced to slow down fire propagation by addressing wind behaviour directly. Both natural and artificial structures are used to bend, filter and block airflows. A distinction is made between slopes and summits. Slopes act as openings where wind enters and accelerates, and are equipped with ‘wind sculptures’ that capture and redirect airflow, creating more stable inner conditions. On the summits, deployable windbreaks are introduced, activated during fire season. These are combined with layered, site-specific vegetation that reinforces their effect. Together, these elements form an integrated landscape system that reduces wind speed and limits the spread of forest fires.
Barcelona is shaped by a range of wind typologies that influence direction, speed and local weather conditions. Seven distinct wind patterns occur during the fire season, with the Poniente wind being the most common. Each typology interacts with the landscape in specific ways, creating weak points where wind currents converge and accelerate. These locations play a critical role in the rapid spread of fire. The design focuses on selected sites within Parc de
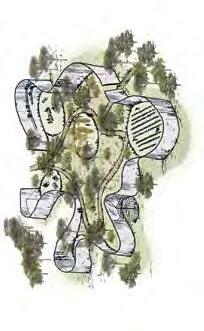
Barcelona faces an increasing number of forest fires each year. This project investigates their impact on the landscape and explores how future strategies might respond more effectively. Forest fires are driven by three main factors: fuel, topography and weather. Current firefighting approaches focus primarily on reducing fuel or altering the landscape, while weather, particularly wind, remains largely unaddressed, despite being one of the most influential factors in the spread of fire.
North slope site map.
North slope.
South slope.
Mountain
South slope site map.
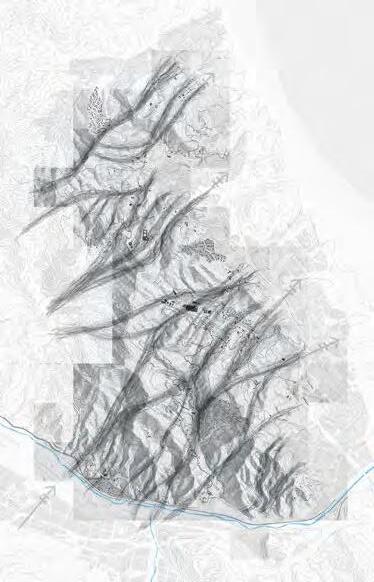
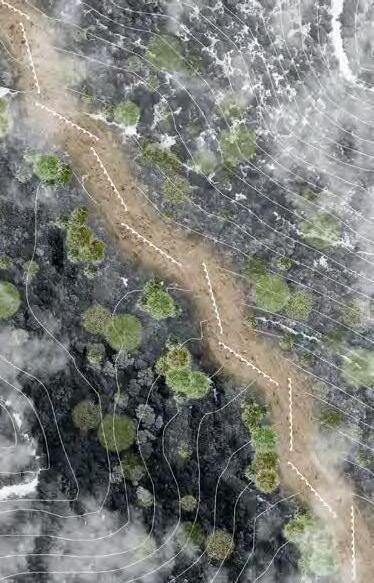




Mountain peak site map.
Wind flow map.
THE FABRIC OF PROSPERITY
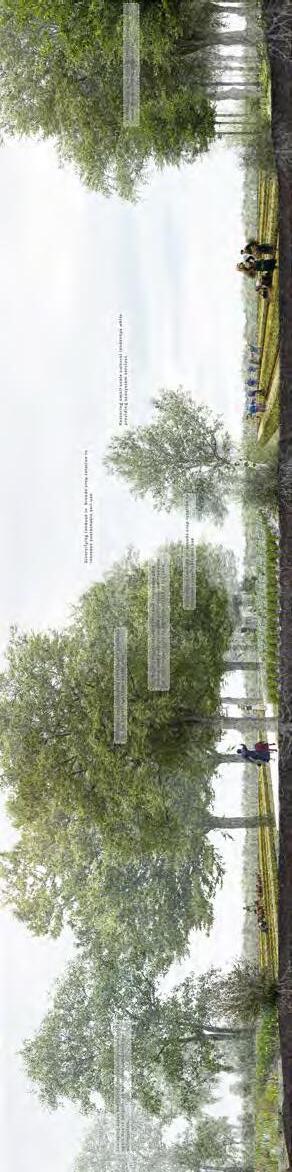
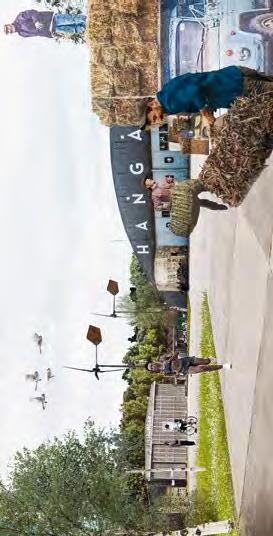
This project explores how textile production can once again become part of the landscape, not as a nostalgic return, but as a renewed way of understanding value. It proposes a contemporary reinterpretation of the Marke as a spatial framework for collective stewardship of both the landscape and production. Existing estates and infrastructural elements form a backbone that protects the green zone from further urban expansion, while the natural water system is restored at its source, influencing the wider hydrological network. Textile production is reintroduced as a daily practice, reconnecting people with land, materials and shared resources. In this way, the Marke becomes a collective identity for Enschede, Hengelo and Oldenzaal, where responsibility, production and landscape are once again intertwined.
Twente was once one of the textile centres of the Netherlands, where production was closely tied to landscape and daily life. Long before industrialisation, fibres such as flax and hemp were grown in small plots, spun at home and woven during winter. Textile was not a separate industry, but part of a seasonal rhythm, embedded in fields, streams, farmyards and houses. Together, these elements formed a coherent and localised production landscape. Industrialisation brought economic growth, but also disruption. Landscapes were drained, water systems straightened, and production moved indoors, distancing it from the land. Wealth became concentrated, and estates and parks emerged as symbols of prosperity. In this shift, prosperity came to represent growth, scale and efficiency, rather than balance. As a result, a paradox emerged: material wealth increased, while ecological health and social connection declined. Production became detached from the landscapes that sustain it.
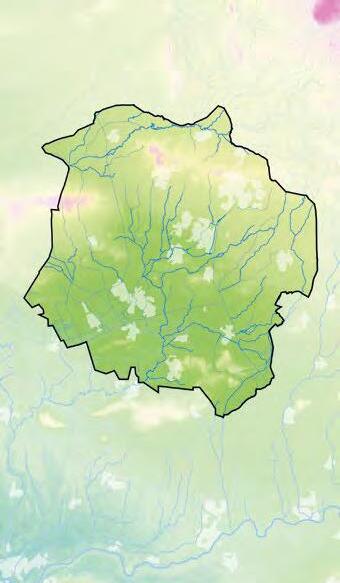
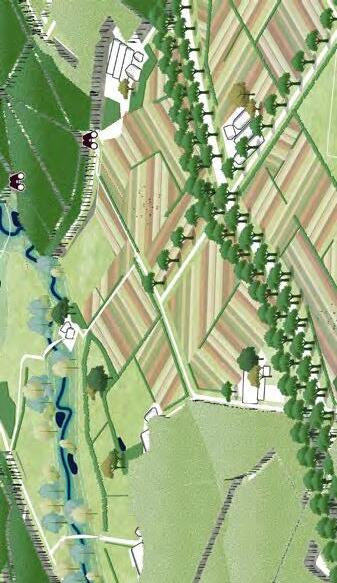
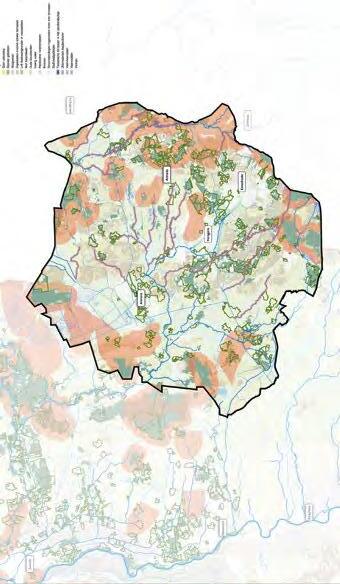
The struggle with water.
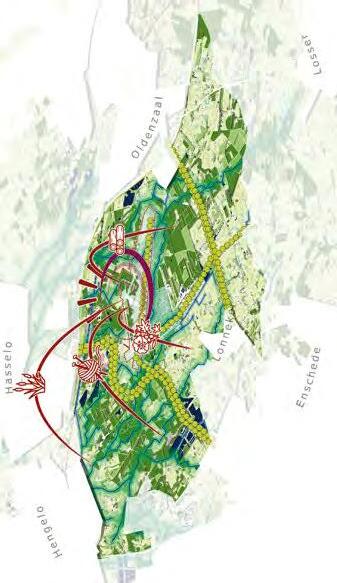
The landscape base.
RECOVERY LAND
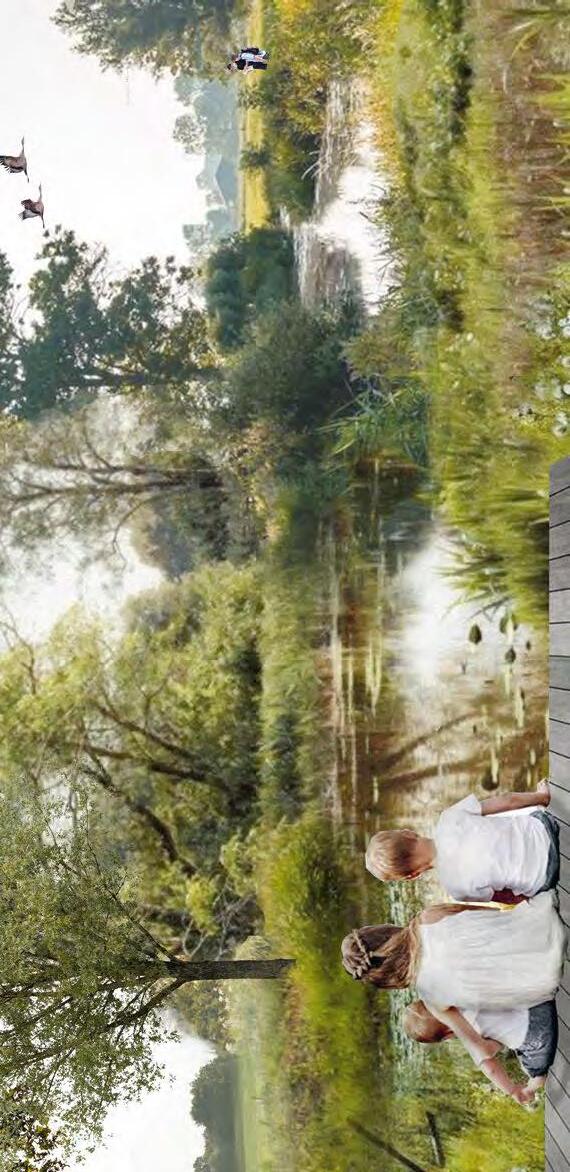
The plan focuses on two areas that together form a continuous system. At the urban edge, a marsh landscape is restored to prevent peat oxidation, while aquathermal energy provides heat for the city. The area is designed for recreation, education and healthcare, with paths and sightlines that embed nature in processes of recovery and well-being. This landscape also marks the endpoint of the restored Fivel River. Further along, an osmosis centre generates energy by combining fresh river water and salt seawater. Clean water becomes essential, linking ecological restoration directly to energy production. The resulting brackish water supports a new nature zone, integrating salt intrusion into the landscape. Together, these elements form a balanced system of water, energy and ecology.
Historically, Groningen contained a rich variety of landscapes, many of which were lost through intensive exploitation. Today, the region combines spatial capacity for restoration with a strong healthcare sector and a large population of students in health-related fields. This positions Groningen as a testing ground where care, landscape and energy are closely linked. Compared to the densely built Randstad, it offers space for large-scale interventions that integrate ecological and social systems.
This plan presents a vision for the restored landscape of Groningen, where landscape diversity is combined with forms of energy production that operate in balance with natural systems. Energy generation is redefined as a positive force, contributing to ecological restoration while producing renewable energy without degrading the environment. At the same time, accessible and recognisable landscapes support mental and physical well-being, reconnecting everyday life with its surroundings.
Kitching and Hedwig van der Linden
without Gas
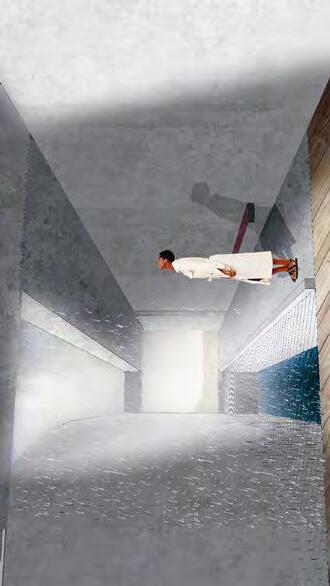
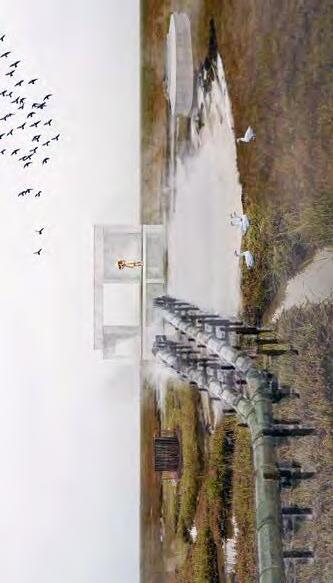
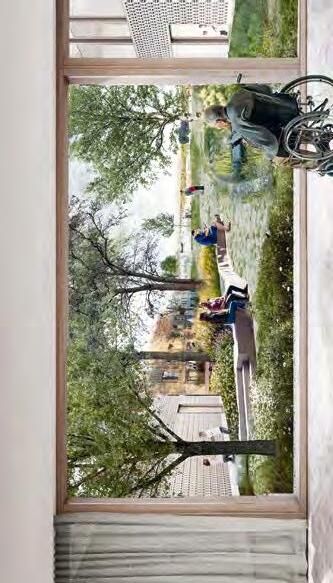
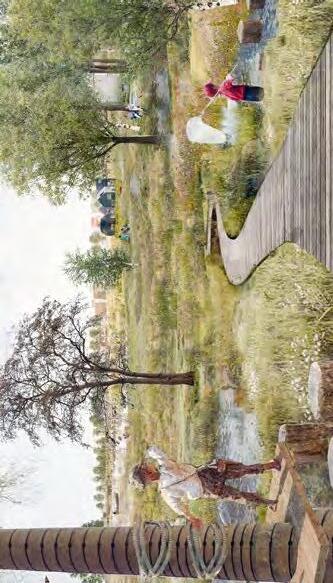
Brackish-water osmosis area.
Interior view of the osmotic installation.
For three months, five academy students participated in a practice studio for the Department of Economic Affairs and Culture of the City of Amsterdam. On 28 May they presented their findings at the OBA Next Lab.
ARIE VAN DER NEUT
Text
NOMADIC F ACILITIES
As Amsterdam continues to evolve, the city faces an urgent need to rethink how and where cultural activities can take place. The practice studio Nomadic Cultural Facilities for the City invited architecture students to investigate how smart temporal spaces – mobile, modular and adaptive cultural environments – can operate throughout the city as a flexible network of spatial opportunities. In a practice studio, students gain professional experience by working with a professional client on an existing design assignment. Supervised by Arie van der Neut (A-W-R), Imre van der Gaag and Stephanie Lama (Municipality of Amsterdam), five students explored how architecture can enable cultural production, presentation, experimentation and community gathering in ways that are not bound to a single permanent site, but responsive to the shifting conditions of an expanding city.
For centuries, Amsterdam has had an extraordinary range of art and culture that appeals to and attracts many people, both Amsterdam residents and visitors from the Netherlands and abroad. This offer is under pressure: Amsterdam is growing fast, and affordable and suitable space for arts and culture is scarce. In addition, space for arts and culture is unevenly distributed across the city. In Nieuw-West, Noord and Zuidoost, the supply of arts and culture is much more limited than in other parts of the city. Therefore, these parts of the city need more attention.
An increasing number of cultural institutions and makers are searching for space, while those that do have locations are often forced to relocate due to redevelopment, demolition or rising rents. Formerly available temporary spaces in industrial zones are disappearing as these areas are transformed into housing. Relying on accidental vacant plots is no longer a viable strategy. A new spatial system for culture is needed, one that is both flexible and resilient.
The main applied research method was research by design. In addition, students wrote essays, interviewed stakeholders, produced ArchiCAD drawings, made calculations and substantiated the case study. The final report took the form of a booklet with examples, case studies on actual locations and recommendations. The participating students were Belle Sophie Berenbroek, Gabriela Gonzalez Fierro, Jai Ho Park, Rabia Turhan and David Gak Vassallo.
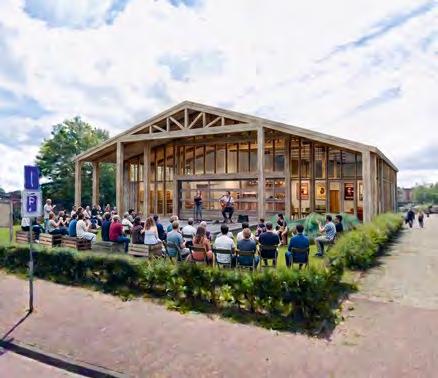
Belle Sophie Berenbroek.
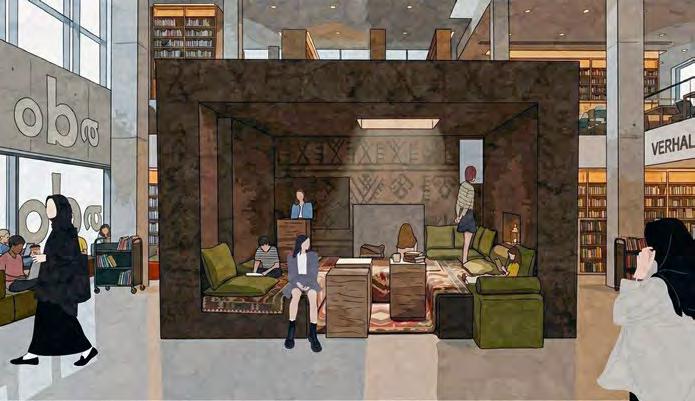
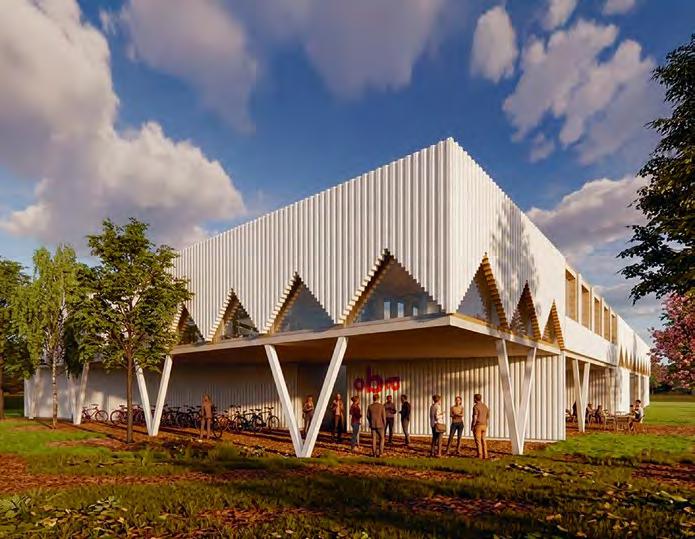
Proposal by Rabia Turhan.
Proposal by Jai Ho Park.
T A k ING AN ATTITUDE
The research group Architecture and Circular Thinking (ACT) at the Academy of Architecture ran from 2019 through 2025. To mark the conclusion of the research, a book presenting the outcomes will be published and launched during Graduation Week in the autumn of 2026. As a preview publication, the introduction to the book, titled Architects with Attitudes, follows below.
Text PETER VAN ASSCHE, LAURA VAN SANTEN and GERJAN STRENG Photos LUUk kRAMER
It’s morning. The air still hasn’t decided whether it wants to remain summer or drift into autumn. The sun seems to whisper: ‘Enjoy me while you can; I’ll be gone soon enough.’ You cycle. Just under half an hour – long enough for your thoughts to slowly settle into place. The rhythm of the pedals does what your mind can’t quite manage yet: it organizes things.
Today you’re working on Susan and Luna’s holiday house. Possibly the kindest clients you’ve had in years. They somehow remove the heaviness from the work. Their questions are light, their laughter genuine. They look at you as though they see not just an architect, but someone they can actually share things with. Maybe that’s what friendship-in-progress feels like: a sense of familiarity that hasn’t earned itself yet.
The studio smells of paper, coffee and expectation. Colleagues slowly drift in. Outside, the city wakes up. At your desk, the house continues to grow. The floor plan curves around an old chestnut tree like an animal curling itself beside something ancient. The glazed façade opens towards the valley. In the distance, the lake lies between the trees like a patch of silver. You still hear Luna’s voice in your head. About natural materials. Honest products. Conscious choices.
‘No child labour,’ she said. ‘No poison in our food. Even our toothpaste is OK.’ Susan laughed. ‘Our house should be like that too. The world shouldn’t be worse because of it.’
You work on the windows. Not one giant sheet of glass, but a collection of smaller windows, all different sizes, like leaves in a canopy. Wood and glass –the forest reflecting itself. Perhaps, you think, the wood itself should become a forest too. The software helps. It knows what Iroko is, how thick the timber should be, which dimensions are possible. You click, and the model grows. Until suddenly something stops you.
A thought slips in: Where exactly does that Iroko come from? Who sawed it, carried it, shipped it? How many people touch this wood before it appears alive on your screen? What do they know about you? What do you know about them? The software remains silent. It knows no hands, no names, no origins. It assumes everything simply exists. But you know better. Every line you draw moves something somewhere in the world. A ship. A factory. Someone kissing their children goodbye before leaving for work.
It’s a strange kind of responsibility.
What does it actually mean for the world not to ‘be worse because of it’? Can you really measure that? Or can you only hope?
You look back at the screen. Suddenly the lines seem less innocent. Maybe, you think, second-hand wood would be better. Wood that already carries a life behind it. A collage of windows. A wall made from memories. A house that doesn’t begin, but continues.
And as you stare at it, something clicks into place. Every material you choose has already existed. Every line you draw echoes something that was already there. Perhaps building is exactly that: not possessing, but passing on. Not making, but acknowledging.
The lines on the screen glow softly in the pale daylight. For a moment it almost seems as though the cursor is waiting. Not for your design, but for your understanding. What if every window you draw also looks inward?
And then you know: an architect is not someone who imposes form, but someone who listens to what is already there. Building is nothing more than an attempt to touch the world gently without trying to own it.
The architect in the story is looking for a way to navigate a world they hope to leave slightly better than they found it. There are many reasons you might want to do that. Maybe you’re worried about greenhouse gases or CO2 emissions. Maybe you care about social justice and don’t want to contribute to inequality. Maybe it simply feels absurd to design things that eventually become waste. For this book, the precise motivation matters less than you might think. At first glance, it simply seems reasonable not to cause damage through the things you make. Not now. Not later. Basic decency, really. Once you realize materials are not anonymous – that they are connected, in one way or another, to everything alive – you begin seeing them differently. We teach children that milk doesn’t come from the supermarket but from a cow. The same is true for everything around us. Building materials don’t come ‘from the shop’ either. Everything comes from somewhere and ends up somewhere else. Usually on the street, in an incinerator or buried in a landfill.
Is that necessarily bad? Maybe not. Plenty of people argue that plastic in the ocean or methane in the atmosphere is a perfectly acceptable side effect of our comfortable lifestyle. Or that burning fossil fuels is actually good for humanity. Alex Epstein writes on the cover of The Moral Case for Fossil Fuels: ‘We are morally obligated to use more fossil fuels for the sake of our economy and our environment.’ Plastic? According to John Tierney: ‘If you’re worried about climate change, you’ll cherish those gossamer grocery bags once you learn the facts about plastic.’ Methane? Alex Trembath reassures us: ‘Natural Gas Methane Problem Overstated.’
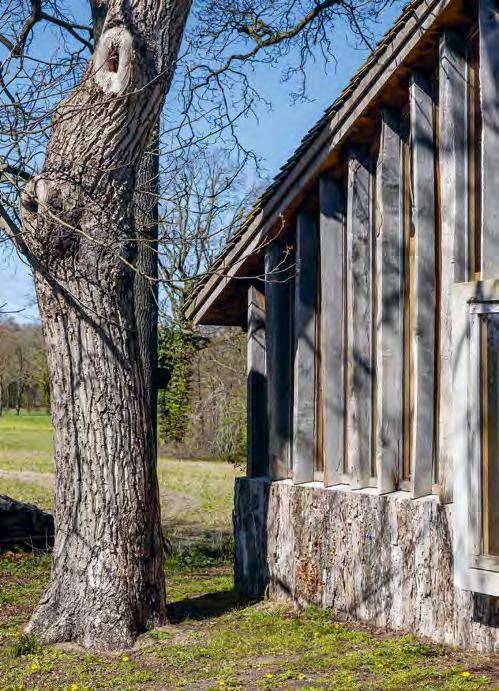
Hilberink and Bosch designed a new barn using seven felled oak trees from their own property. All of the wood was used. The project is a fine example of the forester attitude.
But is any of that wise? Not really. Why create waste if you don’t have to? What if you don’t merely want to believe your designs improve the world, but actually want to know? The architect in the opening story longs for that certainty. They feel the connection between material, place and people, and they’re looking for a way to engage with it responsibly.
In the story, the solution consists of two ingredients. The first is the reuse of existing window frames. That immediately reduces the extra ripples your design sends out into the world. No tree needs to be felled. No ship needs to cross an ocean. You know fairly precisely what your design costs the world because you can literally select, collect and install every individual frame yourself.
The second ingredient is composition. Together, the frames become a collage. Everyone knows how to make a collage. As children, we cut pictures from magazines and glued them together into tiny masterpieces. The trick was always the same: searching for exactly the right fragments to create a convincing whole.
You can also make collages using brand-new materials. But reclaimed materials make collage an especially logical strategy. You go searching for window frames and find all kinds: thick, thin, tall, tiny. And then? You make a collage. This is exactly what SLA and Overtreders W did for the Noorderparkbar in Amsterdam. They imposed one strict rule on themselves: every material had to be second-hand. No exceptions. They collected everything themselves from private individuals – and occasionally companies – transported it to a warehouse and assembled it there.
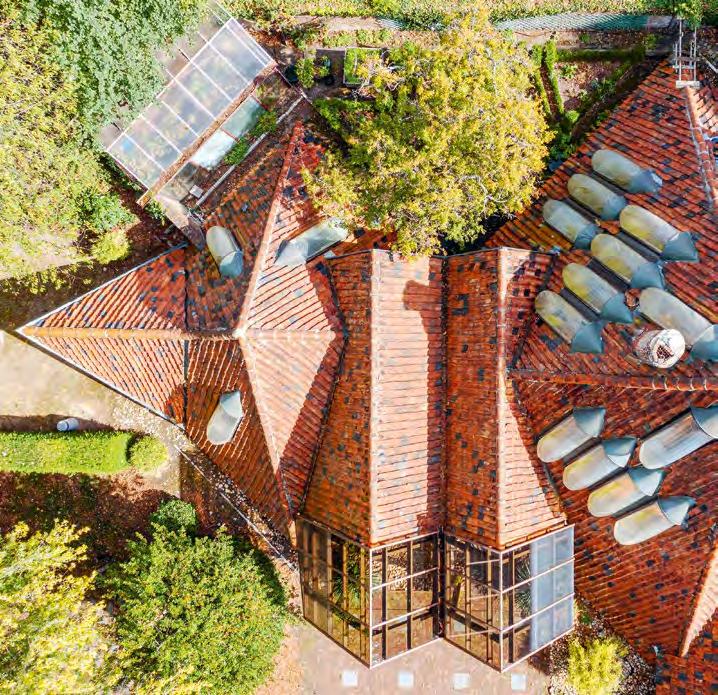
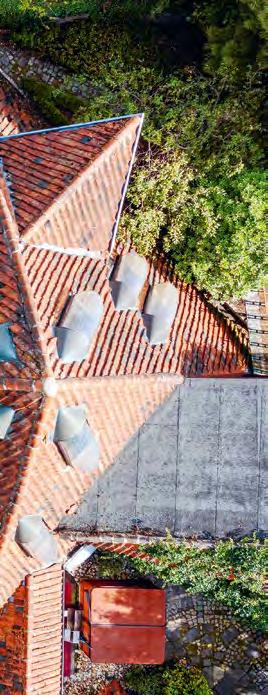
Dozens of hardwood window frames were placed into the walls as efficiently as possible, minimizing waste pieces and maximizing clean straight edges. The result became a collage of windows. To calm the visual chaos, all the frames were painted white. Even the paint itself was a collage: leftover tins of white paint found on Marktplaats were mixed together into one unique shade. A white that can never be reproduced exactly.
Of course.
Could the designers have approached things differently?
There are endless ways to work sustainably with materials. Reusing window frames can lead to a collage, but it certainly doesn’t have to. This book explores that richness of possibilities. Each chapter describes a distinct regenerative design approach through an archetype: a recognizable figure showing how designers can position themselves in the world.
Take the window-frame example again. The designers could have searched specifically for frames with exact dimensions. That takes time, but it’s hardly impossible. Window manufacturers sometimes end up with enormous stocks of incorrectly measured frames. That’s what the archetype in Chapter 5 might have done: The Banker.
Or they could have removed the glass from existing frames and reused it inside entirely new frames with the exact dimensions they needed. GSF Glasgroep in Almere already does precisely this, cutting old, double-glazed units into new windows. We’ll meet them in Chapter 7: the chapter on The Miser.
Another option would be to produce entirely new frames in the required dimensions, but using reclaimed glass and locally sourced timber. Wood doesn’t necessarily have to come from the Ivory Coast. In the Netherlands it might come from Terschelling instead. Island Woods discovered that the harsh island climate slows tree growth, producing exceptionally high-quality timber. The company now makes untreated frames from this wood in any desired size. That is the attitude of The Forester, whom we encounter in Chapter 6.
And if the architect in the opening story had behaved more like The Bricoleur from Chapter 4, the wall might have been assembled from whatever happened to be available locally: windows, façade panels, old doors, perhaps even the door of a discarded car.
And so on.
The examples show there are many possible routes towards regenerative design. Each route expresses a particular design attitude. The collage is one such attitude: a way of searching, accepting what you find, and shaping it into a coherent composition through the force of design.
Each attitude produces a different architecture and its own distinct vocabulary. A wall composed from reclaimed windows looks entirely different from a façade built from neatly repeated pine frames from Terschelling. Both are regenerative. Both see building not as an act of ownership, but as something passed forward. Both acknowledge the biography of materials and add another chapter to it.
Peter van Assche, Luuk Kramer, Laura van Santen, Gerjan Streng (2026). Architects with Attitudes: Archetypes for a Regenerative World. nai010 publishers.
The Kelchtermans House by Marcel Raymaekers is an example of the collagist attitude. Cockpit domes from decommissioned fighter jets were used for the roof windows.
FROM AMBITION
O ACTION
T130
The Festival of the Circular Acceleration brought together researchers, designers and policymakers at Pakhuis de Zwijger to explore how circular thinking can move from ambition to action.
Text DAVID kEUNING
In a packed auditorium at Pakhuis de Zwijger, host Yanti Slaats opened the Festival of the Circular Acceleration on 6 November 2025 with a call for reflection and connection. The festival, organised by the Sprong research group Circollab, brought together researchers, designers, entrepreneurs and policymakers around one question: how can we accelerate the shift toward a circular and regenerative economy?
As chair of the day, and in her role as interim project leader of the Circollab programme, Yanti Slaats began with a symbolic exercise: an inverse masquerade. Where masks are usually worn to conceal identity, here they served to make participants’ roles visible within the network driving the circular transition. Each visitor wrote on their mask not only their professional role but also other perspectives they embody as citizens, parents or neighbours, to reveal the multiplicity of viewpoints that shape transformation. ‘You have a responsibility to take home what you learn today,’ Slaats said, ‘and to bring that into your own organisation to help speed up change.’
After the morning breakout rounds, Sander Heijne, essayist and columnist, delivered the keynote lecture. He dissected the cultural assumptions underpinning today’s economic model. He began with a disarming confession about buying a large car to illustrate how deeply consumption and self-justification are embedded in modern life. ‘Most of us know exactly what we shouldn’t buy,’ he said, ‘yet our brains are hacked by marketing.’ According to Heijne, the barrier to a circular economy is not technological but philosophical. As long as society continues to rely on the ideal of perpetual growth, circularity will remain superficial. ‘Our modern world is built on the Enlightenment image of homo sapiens, the rational human being,’ he explained. ‘But behavioural research shows that our choices are mostly irrational and socially driven.’
His message: what is needed is a mental revolution. ‘As long as we keep believing that the customer is king and individual freedom outweighs collective responsibility, we will never make a genuine transition.’ He traced this logic through history, from the social-democratic welfare states after World War II to the neoliberal turn of the 1980s, to show that societies can reinvent their guiding stories. ‘We need a new narrative,’ he concluded, ‘a blueprint for a society that values the quality of life over the quantity of growth.’
BREAKOUT SESSIONS
The festival programme offered three rounds of six parallel sessions across Pakhuis de Zwijger’s various halls. Researchers from the three Circollab partners (Amsterdam University of Applied Sciences, Windesheim and the Amsterdam Academy of Architecture) presented ongoing projects ranging from circular construction and regenerative design to social entrepreneurship and behavioural change.
One of the contributions came from Peter van Assche, professor of the Architecture and Circular Thinking research group (ACT) at the Amsterdam Academy of Architecture. Under the title Sneak (P)review Architects with Attitudes, Van Assche presented the first drafted chapters of his forthcoming book, expected to be published in autumn 2026. After a presentation and short reading session, participants were invited to provide feedback on both content and structure. ‘It’s a form of peer review,’ Van Assche noted. ‘The text is currently in development and conversations with colleagues from other disciplines are very helpful.’
The day ended on a celebratory note with the Festival Exploration Zone: an informal area featuring an exhibition, a repair station and the No Waste Borrel, where snacks made from ‘rescued ingredients’ were served, prepared by students of nutrition and dietetics at the Amsterdam University of Applied Sciences.

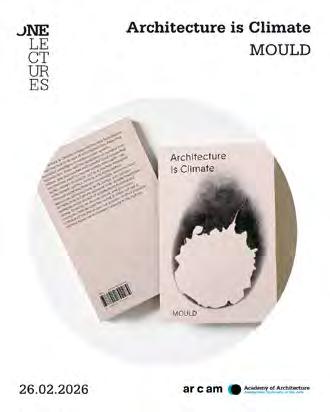
SPACE IS PO LITICS
Since delivering his inaugural lecture in the Vondelkerk in October 2025, professor Hans Teerds has been laying the foundations for the Climate, Space and Politics research group, which explores the social and political dimensions of climate change and the built environment.
Photo JONATHAN ANDREW
On 17 October 2025, in the Vondelkerk in Amsterdam, Hans Teerds delivered his inaugural lecture as professor of Climate, Space and Politics (CSP) at the Amsterdam Academy of Architecture. The lecture marked the beginning of a new research trajectory focused on the political and social dimensions of climate change and their impact on the built and unbuilt environment. Since then, the CSP research group has been laying the groundwork for its programme. The research programme was developed throughout the academic year and further refined following the appointment of two researchers, Soscha Monteiro and Elise van Herwaarden, who joined the academy in February 2026. Together with Teerds, they will help shape the next phase of the research group’s activities.
The CSP research group examines the development and maintenance of the built environment within the disciplines of architecture, urbanism and landscape architecture. Central to the programme is the growing impact of climate change on biodiversity and daily life, and the unequal way in which its consequences are distributed across society. Rather than approaching climate change solely as a technical challenge, the research group frames it as a political and spatial question that demands new forms of collective thinking and design practice.
Over the course of the past academic year, Teerds collaborated with Naomi Bueno de Mesquita, professor of Pluralism in Research and the Arts at the AHK, on the research project Hybrid Public Spaces. The project investigates how public space is increasingly shaped by digital infrastructures, platforms and algorithms, and explores questions of accessibility, participation and ownership in hybrid physical-digital environments. Early findings were presented during the Society 5.0 festival in October 2025 and at the Planbureau voor de Leefomgeving’s Toekomstacademie in January 2026.
Teerds also continued to develop the ideas underpinning the research group through lectures and publications, including Space Is Politics: A Manifesto on Architecture, published by Ruby Press in 2025.
In 2026, the CSP research group began work on thematic work packages, including ‘the great transition’, ‘bottom-up in practice’ and ‘supported climate transition’. With the arrival of Monteiro and Van Herwaarden, CSP has entered a new phase, one that aims to connect research, education and design practice with questions of climate, democracy and social justice.
The text of Teerds’ inaugural lecture can be read and downloaded via: https://www.bouwkunst.ahk.nl/ en/research/publications/publication/intreerede-van-mensen-en-dingen/
On New Year’s Eve, just over two months after the inaugural lecture, the Vondelkerk caught fire, after which the building was largely destroyed by the blaze. Most of the walls are still standing, but the roof has almost completely disappeared. Owner Stadsherstel is currently working on plans for the reconstruction of the church. More information can be found at: https://stadsherstel.nl/vondelkerkinfo/
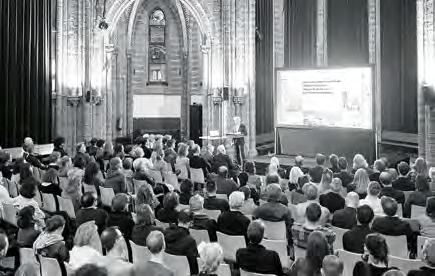
TUT ORS AND PROJECTS
ABOUT THE AMSTERDAM ACADEMY OF ARCHITECTURE
This annual newspaper is published by the Amsterdam Academy of Architecture, an international school that offers space to experiment, produce and reflect in the heart of Amsterdam, providing a laboratory and workplace in one. Established in 1908, the academy is now part of the Amsterdam University of the Arts (AHK) and offers three master’s programmes: architecture, urbanism and landscape architecture. The interdisciplinary courses prepare students for practising spatial design as a discipline on the cutting edge of visual art, construction engineering, civil and cultural engineering and the spatial sciences in a national and international context.
Students study and work simultaneously, combining academic learning with professional development. All of the guest teachers are practicing professionals, forging a strong connection between the school and the job market.
Graduates are entitled to independently practice one of the three disciplines taught at the academy. The degree meets the admission requirements that are defined in the Dutch Architect’s Title Act and is notified with the EU. The graduate has direct access to the Dutch register of architects, urban planners and landscape architects and is qualified to compete in the European market. The academy has its own place in the cultural life of Amsterdam and places itself in the professional debate through lectures, workshops, events and exhibitions.
P1A (AUL) UNLEARNING Unlearning Office through a Low-Tech Lens
Iaroslava Nesterenko / Morphology of Meaning: Fundamentals as shared language Maria Khozina / A feminist approach for another perspective on post-war buildings Marie-Stella Livrieri / Non-Physical Places: Het Groene Schip landfill Vincent Lulzac / Assemble Gavin McGee Fraser / Room for One Thought Steven van Raan / The Forest as a Living Canvas Mirte van Laarhoven / Embedded Ties Booisma / Beyond Tata Steel, beyond the Anthropocene: Finding new synergies Arthur van der Laaken
P1B (A) SCENOGRAPHY The House that Visionary Built Daria Khozhai / A Room of One’s Own Freyke Hartemink / Wild Architecture Jochem Homminga / Designing with the Living: Structures for multispecies cohabitation Nafsika Efklidou / Multispecies Communal: The last supper Valentina Fantini
P1B (UL) OPEN REALM Reimagining the flows Nikos Margaritis / Designing a Place Brigitta van Weeren / It Starts with Space Marijke Bruinsma
P2A (AU) TYPOLOGIES OF SPATIAL JUSTICE De Wallen Glossary: Spatial justice literacy Lada Hršak / Typologies of Justice: Exposing the impact Rytis Budavičius / Space Attack! All that is somehow useful Pavel Bouse / Malleable Typologies: Data materialism Justus Schaefer / Typologising Injustice Johnathan Subendran / Designing for Spatial Justice: Intersectionality as method Yang Zhang
P2A (L) LANDSCAPE DYNAMICS Designing with the Socio-Ecological Dynamics of Het IJ: Het Stenen Hoofd and NDSM werf Jean François Gauthier, Justyna Chmielewska
P2B (AL) NATURECULTURE New Land, Old Soil, Future Farm Charlotte van der Woude / The Stream of Time and Overlapping Places, IJmuiden Minnari Lee / Fertile Ground: Projects of hope Aura Luz Melis / The Other Paradise Ira Koers / Pleasure Garden: A landscape-architectural construct Tymon Hogenelst
P2B (U) NEIGHBOURHOOD AS A RESOURCE Attraction Park Valentina Chiappa / Circular Landlust: Transformation proposal for an industrial enclave in Amsterdam West Léa Soret
P3/O3 (A) ON HOUSING Climbing Class for Architects Bruno Vermeersch, Noël Loozen / Compact Co-Housing: Between necessity and delight Oana Oana Radeş, Harmen van de Wal / Reimagining Housing for Migrant Workers: Exploring flexibility and empowering freedom Piero Medici, Renzo Sgolacchia / Living with Each and Every Other Simon Whittle, Roy Damen
P3 (U) CITY AS A RESOURCE Optimizing Resources along the Line: Transforming the Van Nelle Knoop through urban tradeoffs Kristina Knauf / Optimizing Resources along the Line: Rethinking the Schiedam Kethel Station through urban trade-offs Chun Hoi Hui
P3 (L) THE CITY AS A GARDEN Wilding the City: Designing for biodiversity increases the quality of life for all Maike van Stiphout, Linde Keip
P4/O4 (A) BUILDING ECOLOGIES A School of Regenerative Agriculture: Building with a regional abundance based on local soil Jeroen van Mechelen, Willie Vogel / Timber Foundations: From Wijker to Offerpaal Laura van Santen, Diederik Koning / Building an Intentional Community in Amsterdam Noord Art Kallen, Charlie Clemoes / Adopt and Adapt Rogier van den Brink, Patrick Roegiers
P4/O4A (UL) SOIL AND WATER-BASED DESIGN Bioregions and Future Productive Cities: Designing mixed urban environments for living, working and learning within a framework of ecological interdependencies towards a healthy urban ecosystem Eric Frijters / Regenerative City: Balancing growth and degrowth in the former peat colonies of Drenthe and Overijssel Giacomo Gallo / Utrechtse Heuvelrug: From waste to wonder Marijne Beenhakker, Jonas Papenborg
P5/O5 (AUL) RESEARCH AND DESIGN Thriving without Gas: (Re) imagining Groningen’s Future Andrew Kitching, Hedwig van der Linden / Made in the Netherlands: The post-fast fashion future Sofia Koutsenko / Weaving Relations Kuba Jekiel, Renée Rooijmans / Void is not Empty: The case of Tempelhofer Feld, Berlin Joline Lee, Minnari Lee / City by the Sea: Research into the future of Dutch coastal towns in relation to sea level rise Gerwin de Vries, Gert-Jan Wisse, Jonas Papenborg / Burning Matters Jacob Heydorn Gorski, Aura Luz Melis / Electrifying Amsterdam: Imagining post-oil and electrified futures Katja Hogenboom, Angeliki Diakrousi
P6 (AUL) NARRATIVE Transforming Cities with Soil: On relearning clay, silt, sand, stone and fibres Anna Zań / Imagine a Possible Future Barend Koolhaas / Nightlife Stefano Milani / Gen ReGen Remco van der Togt, Joran Lammers / Designing the Interval: Territorial experiments in a deep polder Raul Corrêa Smith, Matthias Armengaud / The Art of Living (All) Together: The Achtersluispolder as a laboratory for radical animism Philippe Allignet / NL 2100 and Beyond: Designing future histories Dana Behrman
134
O1 (AUL) METHODS City, Streets and Adaptability Eric-Jan Bijlard / Density and Typology Liza van Alphen / New Amsterdam Atlas Jacopo Grilli / Chasing Raindrops and Gathering Moss: Notations of the city from the perspective of other-than-human life Tanja Koning / Landscape Narratives Willemijn van Manen / Treasure Hunt: Cartography laboratory Marjolijn Boterenbrood / Fieldnotes: Exploring a living space Rebecca Bego / Short Stories of the City Magnus Weightman / In Diagrams Sanne van den Breemer
O2A (U) URBAN DEGROWTH RESEARCH Post-Growth City: Case studies Marco Broekman, Mike Emmerik
O2A (L) FIELDWORk 1 Ecology and biodiversity Rob van Dijk, Koen Wonders
O2B (AUL) ECOSYSTEM THINkING The Classroom as an Ecosystem Saja Amro / The Fashion System Syllabus Stef Dingen / The Other Construction Site Paulien Bremmer / Soil Studies Josh Snow / Dirt Snack Leanne Wijnsma/ Work! Kevin Lai / The Plantage Palimpsest Areej Ashhab
O3 (U) POST-GROWTH MAPPING AND DESIGN TOOLS The PostGrowth City Marco Broekman, Giacomo Gallo, Stephan Boon
O3A (L) NATURE-INCLUSIVE DESIGN THEORY Nature & Us: Defining inclusive design Sjaak Punt
O3B (L) NATURE-INCLUSIVE DESIGN PRACTICE Greening our Cities: Creating and guiding long-lasting plantings in urban environments Ton Muller
O4B (U) METROPOLIS AND URBAN REGION Regional Narratives Jacopo Grilli and Hannah Liem
O4B (L) FIELDWORk 2 Ecology and biodiversity Rob van Dijk, Koen Wonders
O6 (AUL) NARRATIVE Journalism and Essayism Gert Staal / Academic Research and Writing David Keuning / Artistic Research and Writing Vibeke Gieskes / Essay Writing Pieter Hoexum / Short Fiction Andrea Hornick / Policy Hacking for the Built Environment Fabrizio Matillana
P4/O4 FALL (A) Charlie Clemoes, Art Kallen
P4/O4 FALL (UL) Roel van Gerwen
P6 FALL (AUL) Dana Behrman
O6 FALL (AUL) Vibeke Gieskes
V1A (AUL) MATERIAL Liesbeth Fit (coordinator), Michiel Alberts, Tanja Smeets, Nienke Sybrandy, Connor Cook, Riccardo Petrini, Mariëtte Wijne, Jonas Ohlsson
V1B (AUL) FORM Liesbeth Fit (coordinator), Peter Hopman, Stephan Keppel, René Veenhuizen, Emma Hoette, Joanneke Meester
V2A (AUL) TIME Liesbeth Fit (coordinator), Rubén Patiño, Akash Kumar, Brandon Chow, Desirée Hammen, Isabelle Andriessen
V2B (AUL) CONTEXT Liesbeth Fit (coordinator), Neeltje ten Westenend , Sander Uitdehaag, Irakli Sabekia, Laurin Böhm , Bram de Vos
T1 (A) CONSTRUCTIONAL DESIGN Jos Rijs, Jan Bart Bouwhuis, Charles Hueber, Adri Verhoef T1 (UL) LANDSCAPE ANALYSIS AND URBAN SPACE Mirjam Koevoet
T2 (A) CONSTRUCTIONAL DESIGN Jos Rijs, Jan Bart Bouwhuis, Charles Hueber, Wesley Blöte
T2 (UL) LANDSCAPE ANALYSIS AND URBAN SPACE Luuk Koote, Mike Wissing
C1 (AUL) FOUNDATIONS AND REFLECTION Daryl Mulvihill, Joost Emmerik, Tatjana Schneider, Christina Serifi
C2 (AUL) BOOk AND DEBATING CLUB Katja Hogenboom, Francesca Rizzetto, Victor Muñoz Sanz, Michiel van Iersel, Tim de Boer
C3 (AUL) PRACTICES OF COMMONING Luisa Calabrese, Federico Savini, Jair Smith, Lara Almarcegui, Nikos Katsikis, Thais Zuchetti, Petra Blaisse, Estelle Barriol, Laurens Bekemans, Jan Jongert, Tanja Koning, Damaris Matthijsen, René Boer, Esther Kokmeijer, Chautuileo Tranamil
C4 (AUL) DIGITAL PERSPECTIVES Leo Stuckardt, Lola Elisa Cauneac, Connor Cook, Riccardo Petrini, Pietro Scarpa
C5 (AUL) NARRATIVE AND RESEARCH TOOLS Rebecca Bego, Gert Staal, Violette Schönberger, Patrick Doan, Hans Teerds
R1–R4 (AUL) REFLECTIVE COMPETENCE Justin Agyin, Michael van Bergen, Dirk Osinga, Sara Fontana, Rashid Rashidi, Emma Lynn, Marijke Bruinsma, Tobias Kumkar
R5–R6 (AUL) REFLECTIVE COMPETENCE Gavin McGee Fraser, Thais Zuchetti, Rogier van den Brink, Steven van Raan, Iruma Rodríguez Hernández, Ziega van den Berk GC (AUL) GRADUATION CLINIC Raul Corrêa-Smith, Joost Emmerik, Vibeke Gieskes, Marten Kuijpers IC (AUL) INTERCULTURAL COMPETENCE Marjoleine Havik, Magdalena Szumna, Caroline Haafkens, Annelie Wambeek, Nikki de Jong, Patrick Roegiers
PRACTICE MODULE DESIGN AND MANAGEMENT Alijd van Doorn , Chris Luth, Corinne Schrauwen, David Tol, Els Leclercq, Geurt Holdijk, Leon Emmen, Marijke Bruinsma, Niek Smal, Tamara Rogić
PRACTICE MODULE DESIGN AND ENTREPENEURSHIP Annegien van Dijk, Frank de Volder, Joram van Otterloo, Léon Emmen, Martin Fredriks, Ries Meertens, Robert Weijers, Sergio Dias, Thijs Meijer
PRACTICE COACHES Frans Boots, Judit Gaasbeek Janzen, Judith Korpershoek, Lejla Duran, Lieneke van Campen, Olga Chulkova, Pedro Silva Costa, Ramon Scharff, Rogier van den Brink
PREMASTER (A&T) Jos Rijs (coordinator), Jan Bart Bouwhuis, Jos Rijs, Laurien Zwaans, Matteo Cozzi, Paul Vlok, Paulien Bremmer, Roy Kok
PREMASTER (UL) Ania Sosin, Jean-François Gauthier (coordinators), Alessia Patuelli, Despo Panayidou, Emiel Lamers, Eric Crevels, Felix Krueger, Floris van der Zee, Honorata Grzesikowska, Justyna Chmielewska, Max Daalhuizen, Mirjam Koevoet, Rachel Borovska, Saman Seyff, Sander van Velden, Sebastien Reinink, Sjoerd Willem Bosch, Viola Smit, Willem Hoebink, Willie Vogel, Wouter Sibum
MINOR (A) Michiel Huijben (coordinator), Abla elBahrawy, Daria Khozhai, Edwin van Gelder, Jeroen Musch, Kaita Shinagawa, Marlies Boterman, Paul Kuipers, Paul Vlok, Ricky Rijkenberg, Steven van Raan
MINOR (UL) Ania Sosin, Jean-François Gauthier (coordinators), Andrea Verdecchia, Arthur van der Laaken, Emiel Lamers, Eva Willemsen, Felix Krueger, Iruma Rodríguez Hernández, Jan
Eiting, Justyna Chmielewska, Mike Wissing, Mira Nekova, Mirjam Koevoet, Oene Dijk, Philippe Allignet, Sebastien Reinink, Sophia Holst, Willem Hoebink, Willie Vogel
START WORkSHOP Art Kallen, Roy Damen
WINTER SCHOOL Ben Spry, Larry Botchway (artists-in-residence), Heather Stimpson, Patrick Roegiers, Michiel Huijben, Anna Torres, Jana van Hummel, Imane Boutanzit, Iruma Rodríguez Hernández
ELECTIVE COURSES Hans van der Pas, Marjolein Roeleveld
MIDSUMMER NIGHT LECTURE Alison Killing
The Amsterdam Academy of Architecture would also like to thank all assessors, graduation mentors, graduation committee members and staff members.
N OTEWORTHY
AHk GRADUATION AWARD 2025 NOMINATION
With her graduation project A Course for Jakarta Detox Culture, urbanist Hannah Liem was nominated for the AHK Graduation Award 2025. In this project, she investigated harmful government policies and proposed an alternative that connects water mitigation, water purification and a growing circular economy. From the jury report: ‘Hannah’s research demonstrates a grand vision and immediately sets the bar exceptionally high. She explores how just urban development can contribute to a sustainable future for Jakarta, a city threatened by rising water levels. Hannah shows that a small intervention can trigger major change. It is an ambitious and hopeful project that one would very much like to see realised. The project truly forms a complete package: the research, the process leading up to it and the final result are all exceptionally well developed.’
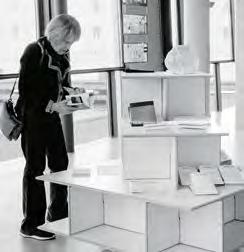
VOID IS NOT EMPTY
Looking over the Fence: Void is Not Empty was a travelling exhibition featuring nine speculative student projects from the Amsterdam Academy of Architecture. Through maps, models, fictional narratives and spatial proposals, the projects explored urban voids in Amsterdam, Berlin and beyond, questioning how collective urban futures can be imagined through spaces often perceived as empty. The exhibition, which was first shown at Arcam from 10 April to 3 May 2026, centred on the debate surrounding Berlin’s Tempelhofer Feld and the pressure to build housing on open public land. The participating students from the Amsterdam Academy of Architecture were Azado Abdien, Evaline Vink, Jan Olde Loohuis, Jordi Doomen, Juliet Manrho, Laas Sharaf, Lloyd van Pelt, Michael Kleszczewski, Sini Huttunen and Tessa Paulus. The exhibition was curated by P5O5 tutors Minnari Lee and Jolene Lee.

NRP MASTER AWARD SECOND PRIZE
With her graduation project Residing Above the Hearts of Commerce, Frederieke Hartman has won second prize in the NRP Master Award. The National Renovation Platform annually presents this award to emerging talent in the renovation and transformation sector. Hartman’s project focused on the structural vacancy of upper floors above shops in Amsterdam’s city centre. Whereas it was once common to live above one’s own shop, this has now become virtually impossible. Frederieke highlighted the untapped potential of vacant spaces above shops on Leidsestraat. The jury unanimously agreed that Hartman’s project deserved recognition. ‘With great skill, she addresses two urgent challenges at once: tackling vacancy above shops and providing housing for young people. Through her project, Frederieke creates the conditions to make this potential usable again. It is a strong example of a new form of urban renewal,’ the jury stated.

ARCHIPRIX NL SECOND PRIZE
The Archiprix Netherlands 2026 ceremony took place on Saturday 13 June 2026 in Rotterdam. The second prize ex equo went to Kikanzu Cambamba by landscape architect Helena Fernandes De Raeymaeker. With this project, she explored how climate adaptation can strengthen vulnerable urban communities in Luanda, Angola. Inspired by the vitality of public space and the resilience of everyday life, she investigated how flooding, waterlogging and heat stress can be addressed through landscape design. Focusing on the Cambamba River in the Cassequel district, the project proposed a network of schools, informal markets, green–blue streets and meeting spaces that build on existing social structures.
SHIFTING GROUNDS OPEN CALL SELECTION
Landscape architect Helena Fernandes De Raeymaeker’s graduation project Kikanzu Cambamba not only received a second prize at Archiprix NL, but was also selected as one of eight projects in the Shifting Grounds open call by the Creative Industries Fund NL. The open call focused on collaborative projects addressing contested geologies: areas and ecosystems under pressure from conflicting economic, ecological and social interests. The selected projects, spread across the African continent, explored themes such as extraction, pollution, infrastructure and climate vulnerability through interdisciplinary collaboration. The jury particularly valued proposals with strong local partnerships and projects in which communities participated as equal collaborators rather than subjects. The selected teams each received € 15.000 to further develop their proposals into feasible plans. Shifting Grounds is part of the four-year programme Design in Contemporary Spaces of Conflict, which examines the role of design in addressing urgent global challenges.
kUIPERCOMPAGNONS GRADUATION AWARDS SECOND PRIZE
Landscape architect Rachel Borovska has won second prize in the Master’s category of the KuiperCompagnons Graduation Awards. During a festive ceremony on 6 November 2025 at Wageningen University, jury chair Gijs van den Boomen presented the awards, organised by Blauwe Kamer. Borovska received the second prize for her research project Wind Woven, which investigates wind flows and how they can be used to improve the ecological quality of Breda’s railway zone. Through research by design, Borovska examined the cooling potential of prevailing wind directions and the role of railway infrastructure as both a climatic and ecological corridor. The project proposed a park-like green wedge woven through the city, connecting neighbourhoods through a biodiverse landscape shaped by wind, ecology and cooling principles.