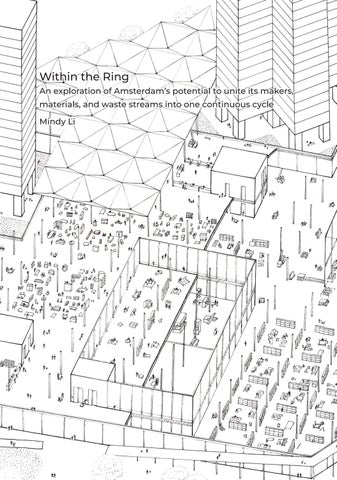
Within the Ring
An exploration of Amsterdam’s potential to unite its makers, materials, and waste streams into one continuous cycle Mindy Li
Man must choose whether to be rich in things or in the freedom to use them.
― Ivan Illich
Within the Ring An exploration of Amsterdam’s potential to unite its makers, materials, and waste streams into one continuous cycle
Amsterdam University of the Arts Academy of Architecture MSc Architecture August 2026 Mindy Li mindyli95@gmail.com +31 629311478 Committee: Bruno Vermeersch Bernardina Borra Machiel Spaan
Amsterdam, The city of Returning Things When travellers first arrive in Amsterdam, they believe the city is made of houses and canals. Only after living there for some time do they understand that it is made of things moving from one place to another. A chair crosses a canal in a narrow boat. A broken lamp waits beneath an arcade. Bricks removed from one wall reappear several streets away, carrying traces of the rooms they once enclosed. Nothing in Amsterdam travels in a straight line. The canals bend, the streets return upon themselves, and every object is expected, eventually, to come back. It was not always so. There was a time when objects arrived in the city without stories. They arrived in boxes. They looked spotless, but when they broke, they disappeared just as silently. The people knew the price of things, but not their origin. They owned more and understood less. Making had been moved elsewhere, beyond the neighbourhood and beyond sight, until the citizens began to feel like guests in their own material world. The workshops still existed, but behind closed doors. Their chimneys had grown cold. Their noise had been sealed. The rooms of the city had been divided, life was sent upstairs, production to the outskirts, and the street was left for shops and for passing through. Now, Amsterdam has learned to open its doors again. Along the canals, the ground floors glow in the early morning. Through their wide windows, wood, glass, cloth and metal lie waiting on long tables. Above them are homes, balconies, kitchens and bedrooms. The smell of bread drifts down the staircase and mixes with sawdust. The sound of a hammer rises softly through the floorboards. In this Amsterdam, every neighbourhood has an opening into a circle. Makers are scattered throughout the city: behind shop fronts, beneath homes, inside courtyards and along the water. But in each neighbourhood there is a place where the circle becomes visible a workshop, a shared hall or an open yard where people can bring materials, watch them change and take part in their next life. Here, what the city has discarded is gathered, opened, repaired and re-imagined. Some objects remain nearby, others continue across the city in search of the right hands. The circle belongs to no single place. It passes through every neighbourhood, connecting makers, materials and inhabitants as it moves. A woman crossing a bridge sees the wooden door of her childhood home lying on a boat below. For a moment she feels afraid that
something has been lost. Months later, she finds the same door in the reading room of a nearby school. She runs her fingers over an old scratch near the handle and feels, strangely, that the city has remembered for her. Nothing returns in exactly the same form, but nothing disappears without a trace. The canals form the visible lines of this system. Boats carry timber, windows, tiles or tools between districts. People pause on bridges to watch them pass. They recognise pieces of demolished buildings, former kitchens, classrooms and shops. The sight gives them comfort. What leaves one place does not vanish. It begins a journey toward another. Bottles become walls. Old beams become tables. The objects around them are no longer silent. They make people speak, remember and listen. The citizens feel less alone because the city no longer hides the trace of their lives. They know where to bring something when it breaks. They know there will be a place for it and, often, a place for them too. The city has discovered that visibility changes the value of things. When people understand how an object is made, they hesitate before throwing it away. When they know who repaired it, they care for it differently. But the greatest change is not in the objects. It is in the way the inhabitants look at one another. They no longer see themselves only as consumers of a finished city. They feel that the city belongs to them because their hands, memories and decisions remain visible within it. At night, the workshops remain lit. Their reflections tremble in the canals beside the reflections of kitchens and bedrooms. Perhaps this is the secret of Amsterdam: the making and the living were never meant to be separate. The city had only forgotten. Now, each object carries a memory of the hands that shaped it and a promise of the hands that will shape it again. The inhabitants move among these returning things with a feeling that is difficult to name: part recognition, part responsibility, part hope. Amsterdam is proud not because nothing breaks. Amsterdam is proud because nothing that breaks is abandoned. 3-4
3 years ago
I found an opportunity to borrow some space in a bicycle shop in the centre of Amsterdam, where I could work on my own bikes. There, I got to know Theo, a wise older man who has worked as a bicycle mechanic for more than thirty years and still finds joy in disassembling every bike that comes into his hands. Theo’s shop is not like the ordinary bicycle shops found across Amsterdam today. Growing up on a farm taught him how to make use of the things lying around the house and turn them into new projects. His shop contains few brand-new parts sealed in plastic packaging. Instead, it is filled with crates and crates of old components that he has harvested from discarded bicycles. When a bike comes in for repair, he searches through these crates until he finds the perfect fit. At first, I did not understand why he put so much effort into reusing old parts when new ones were becoming cheaper and more readily available. Theo explained the difference in quality between older, handbuilt bicycles and those produced by modern manufacturers. The older bikes were often made to a much higher standard. Modern products, by contrast, are frequently designed for convenience rather than repair. When something breaks, it is often easier to replace the entire part or even the whole bicycle than to fix it. I often see Theo convincing customers not to sell their grandparents’ bicycles simply to help pay for a modern one. He encourages them to keep the old machines alive, explaining that a well-built and properly maintained bicycle can save them far more money than a newer bike that constantly requires attention and replacement parts. Today, I ride a bicycle that was built in the 1970s. I know that it runs better than many new bicycles on the road because it has been tuned, repaired and cared for by human hands rather than simply produced by machines. My time at Theo’s bicycle shop became the starting point for this research. I already understood the importance of repair and reuse, but I had rarely seen these principles practised so directly in everyday life. Observing Theo’s way of working showed me how care, knowledge and existing materials can keep objects useful for much longer, and inspired me to explore how these practices could become more visible and accessible within the city. 7-8
Content
1. Project Overview
11
2. Amsterdam Today
13
3. The circular Chain
25
4. Circular actors
27
5. Bulky Furniture
33
6. Reconstruct the circular infrastructure
43
7. Scale of the problem
53
8. Project Location
65
9. Circular process
69
17. delivery Hall
99
10. Sanitizing
71
18. Upcycling Hub
101
11. Triage Hall
75
19. Commender’s Tower
103
12. Material bank
77
20. Market Hall
105
13. Recycling
83
21. Residential Tower
107
14. Fabric recycling
85
22. Circular museum
109
15. Workshops
87
Appendix
115
16. Market
93
Image Credits
121
References
123
Acknowledgement
125
1. Project Description
Amsterdam has set ambitious goals to reduce its use of raw materials and become a circular city. Yet much of what the city consumes is still produced elsewhere, while the knowledge and infrastructure needed to maintain, repair, and reuse objects have gradually disappeared from everyday urban life. Products arrive without revealing where they come from or how they are made, and leave just as invisibly when they are discarded. The central question guiding the project is: How can the city support the return of repair, reuse, and production to everyday urban life, while making circular material processes visible and accessible to the public? As an urban strategy, the project proposes a network that reconnects Amsterdam’s residents, makers, and material flows. Its main architectural intervention transforms the Amsterdam Food Centre into a restoration campus for bulky furniture. Here, discarded objects are collected, assessed, dismantled, repaired, and returned to use. These processes are not hidden behind an industrial façade, but made visible in architectural identities and accessible so that the public can witness, understand, and participate in the work of restoration. This is not a nostalgic return to a past defined by manual craft. Instead, it asks how the knowledge and practices lost through the disappearance of urban manufacturing can respond to a contemporary necessity: reducing consumption while preserving the value of the objects and materials already around us. 11 - 12
2. Amsterdam today
Verversstraat no. 24, Amserdaam 1960s
As the economic centre of the Netherlands, Amsterdam moves at a fast pace. Convenience and constant consumption have become embedded in everyday urban life. Products are brought into the city, used, and discarded when they break, become unwanted, or fall out of fashion. Meanwhile, production has moved further away, and local practices of making, repairing, and reusing have gradually disappeared from view. Former workshops are transformed into housing and shops, while prominent streets are occupied by eye-catching stores that continuously encourage consumption. Residents rarely see where objects come from or what happens after they are discarded. Amsterdam’s highly developed waste-management system handles enormous material flows while leaving little visible trace. Valuable materials leave the city as waste, while new products continuously take their place. Amsterdam therefore remains dependent on a largely linear economy.
Leidsestraat, Amsterdam 2020s
13 - 14
Stadsdrukrij, Voormalige Stadstimmertuin
Monteurs aan het werk bij een propeller,1936
15 - 16
Nostalgia Necessity This project does not argue for a romantic return to a past in which everything was made by hand. It asks what knowledge, infrastructure and practices have been lost as production and repair disappeared from the city. Reintroducing these activities is not an act of nostalgia, but a practical response to the enormous material flows Amsterdam must confront. If the city is to reduce waste and preserve the value of existing objects, repair, reuse and restoration must once again become part of its urban system. The past offers useful knowledge, but the project applies it to an urgent contemporary necessity. ‘There are machines so hard to describe and skills so elusive that ... it has often been necessary to get hold of such machines, set them in operation, and lend one’s hand to the work.’ - Richard Sennett, Craftsmen In 2020, Amsterdam adopted its first Circular Economy Strategy, setting the ambition to halve the use of new raw materials by 2030. Halfway towards this deadline, however, recent progress reports indicate that this goal is moving further out of reach.¹ Although public awareness of environmental issues has increased, this has not yet produced a comparable change in purchasing and consumption habits. The city’s existing infrastructure still makes buying and discarding more convenient than repairing, reusing or restoring. Circular behaviour therefore cannot depend on awareness alone. It must be supported by visible, accessible and convenient services. In book, A Society of Mass Disposal², describes how collecting unwanted clothing inside shops selling new clothes proved more effective than collection methods separated from people’s existing routines. When circular actions are integrated into places people already visit and accompanied by clear information and guidance participation becomes more likely. Amsterdam has supported a growing number of circular enterprises, but many remain small, scattered and accessible only to a limited audience. Together, they cannot yet compete with the reach and convenience of municipal waste collection or conventional retail. Circularity must therefore develop beyond isolated initiatives into a visible urban system that makes repair, reuse and restoration practical parts of everyday life.
17 - 18
The Linear Metabolism
Despite Amsterdam’s ambition to become fully circular by 2050, the city still largely operates through a linear material system. Raw materials are extracted, processed into products, transported into the city, consumed, and eventually discarded. Most of the extraction and production behind these objects takes place far beyond Amsterdam, separating everyday consumption from its material, environmental and social consequences. This distance also creates a disconnect between people and the objects they use. Products arrive finished, with little indication of where their materials came from, who made them or how they can be repaired. When an object breaks or is no longer wanted, replacement is often easier than repair, while materials that still hold value leave the cycle as waste. This reflects the broader shift toward globalised consumption and convenience that has contributed to the decline of local repair and production described in this project. The scale of this dependence is significant. Amsterdam’s own material monitoring found that around 70% of material use in the city’s economy consists of primary, abiotic raw materials, while material use had not yet shown the downward trend required to meet the city’s target of halving the use of new, non-renewable raw materials by 2030. Much of the environmental impact is also displaced beyond the city itself: estimates indicate that consumption-related, Scope 3 emissions account for the majority of Amsterdam’s total carbon footprint. The linear economy is therefore not only a question of where materials end up. It is a system in which production, consumption, repair and waste have become spatially separated. Moving toward circularity requires reconnecting these processes—keeping objects and materials in use for longer while bringing the knowledge and infrastructure of repair, reuse and production back within reach of everyday urban life.
urban Manufacturing is leaving the city
Municipal waste are burnt for energy generation
knowledge of material handling is disappearing
wasteful commercial interior renovation due to frequent change in retail tenants
replace is easier than repair
product from mass production dominants the market
globalised consumption rely heavily on transportation
19 - 20
Loss of Value in the Waste System
Amsterdam already has an established system for collecting bulky waste. To enter this system, furniture is first placed outside on the street for collection. From that moment, its value already begins to decline: the object is exposed to weather, dirt, damage, and uncontrolled handling, while it also loses its status as something intended for continued use. Collection then accelerates this loss. Bulky waste is currently picked up by trucks using mechanical grabbers3, which lift, break and compress furniture during loading. Through this process, many objects that may still be usable or repairable lose their function and value and effectively become waste. After collection, the material enters a sorting process that takes place largely out of public sight. In 2023, Amsterdam reported that 69% of bulky waste was separated into material streams: around 27% during collection and another 42% through post-sorting.4 But separation does not necessarily mean recycling. Of the bulky waste that went through post-sorting, around 40.9% was still incinerated, while the municipality does not have sufficient data to determine how much of the remaining material was actually recycled. By this stage, much of the value of the original object — its components, embodied labour, and potential for repair or reuse — has already been lost.
collection
Sorting
Recycling/incineration
21 - 22
How can Amsterdam reconnect it’s makers, materials, and waste streams into a local circular production network?
material
makers
product
waste
23 - 24
3. The Circular Chain
The proposed circular chain follows a simple principle: an object should remain an object for as long as possible before being reduced to material. This principle is reflected in established circular-economy frameworks. The Ellen MacArthur Foundation’s technical cycle prioritises maintenance, reuse, redistribution, repair and refurbishment before recycling, because these inner loops preserve more of the value already embedded in a product. Recycling remains important, but it comes later, after the possibilities of extending the life of the object or its components have been explored.5 Product Recovery Management theory adds another important step: assessment. Thierry et al. describe how returned products can be evaluated and directed toward different recovery routes, including direct reuse, repair, refurbishment, component harvesting and recycling. The aim is to retain as much economic and ecological value as possible before an object is reduced to raw material.6 The Dutch R-ladder follows a similar hierarchy, placing reuse, repair, refurbishment, remanufacturing and repurposing before recycling.7 For this project, these principles are translated into a circular chain for bulky furniture shown in this diagram in red. Assessment becomes the crucial decision point. Instead of treating all discarded furniture in the same way, each object can first be evaluated according to its condition and remaining value. Some can return directly to use, some require repair or restoration, others can supply reusable components, and only what can no longer retain value at these levels moves toward recycling. The project then asks a spatial question: what infrastructure would Amsterdam need for these intermediate processes to happen at the scale of the city?
collection
reuse
sorting
assessment
redistribution
recycling/incineration
repair
restoration
material with no remaining value
25 - 26
4. Circular Actors
Amsterdam already has a growing network of circular actors: repair businesses, second-hand shops, makers, sharing platforms and community initiatives. The municipality actively supports this transition through partnerships, funding programmes, repair incentives, circular procurement and initiatives intended to strengthen circular businesses and encourage residents to repair, reuse and consume differently. More than 60% of the 110 actions in the Circular Economy Implementation Agenda had been started by August 2025, and growth and financing programmes had helped circular businesses attract more than €17 million in capital.8 The city’s circular strategy therefore does not begin from zero; many of the organisations, skills and practices needed for a circular economy already exist. Yet these actors operate within an economy still overwhelmingly structured around the production and sale of new goods. Research by Amsterdam’s Department of Research and Statistics found that more than 90% of jobs related to consumer goods are still connected to selling new products, rather than activities such as repair, rental or second-hand alternatives.9 Circular initiatives may therefore be numerous, but their scale, visibility and accessibility remain incomparable to the established systems for selling new products. This imbalance also limits their influence on everyday behaviour. Amsterdam’s Circular Economy Monitor shows that the city’s material use is still increasing and that a major change in direction is required to reach the target of using 50% less primary abiotic material by 2030. At the same time, the monitor finds considerable public support for circular solutions.10 Awareness, initiatives and municipal support have therefore not yet been enough to fundamentally change the material economy. The challenge is not simply to create more circular actors, but to give the existing circular economy the space, infrastructure and everyday presence needed to become a realistic alternative to buying new. 27 - 28
To understand how circularity currently operates in Amsterdam, I spoke with a range of actors working with waste, reuse, repair, material exchange and refurbishment. Together, they reveal an existing circular network, but also the gaps that prevent it from operating at the scale of the linear economy. Herso provided insight into the waste system itself. One of the fundamental barriers is that once materials enter the municipal waste stream, they are legally and administratively treated as waste. This makes it difficult for usable materials to return directly into circulation, even when they still have value. Circu-leren operates through an extensive network of circular organisations and initiatives. Their work demonstrates that many actors already exist, but that connecting knowledge, organisations and material streams is itself an important part of making the circular economy function. Buurman Amsterdam recently opened as a material supplier for makers and artists. It collects reusable materials and makes them available for new projects, creating a direct link between discarded materials and people who can use them. Human Office works at a much larger commercial scale. The company buys used office furniture, refurbishes it and resells it, demonstrating how reuse can become a viable professional business rather than remaining a small community activity. Repair Café represents another model. Without one permanent workshop, its large community of volunteers gathers to repair small household objects and electronics. Interviews with both an organiser and the filmmaker behind Repair Café showed the importance of knowledge sharing and community participation alongside the physical act of repair. Kringloop operates a 4,000 m² second-hand facility in the city and receives an enormous volume of donated objects. Yet only around 1% of what arrives can be accepted for resale, largely because this small fraction is already in a condition close to new. With almost no capacity for repair or restoration, many objects that could potentially remain in use cannot be recovered.11
Material recovery
Repair/restoration
Integrated ecosystem
Material storage
Redistribution
Finally, De Her contains many of the components needed for a complete circular system, bringing different processes and actors together. However, its current scale remains very small compared with the quantity of materials and products moving through the city. Seen together, these actors show that Amsterdam does not lack circular knowledge or initiatives. Collection, repair, refurbishment, material exchange and community networks already exist. What is missing is the capacity and infrastructure that connects these activities at a scale comparable to the systems of production, retail and disposal they are trying to replace. 29 - 30
Case study: De Her, Rotterdam
The most important case study for me was De HER in Rotterdam. The small testing plot for a full circular ecosystem initiated by the municipality Rotterdam. Many of the steps I identified as missing are already brought together in De Her. It locates right in front the waste collecting spot, people who bring their bulky waste can choose to take a turn before the collecting spot and hand it over to De Her for an assessment of the items. from that point objects that can potentially be reused or material that can be recovered gets collected, stored, repaired and reused, while makers and artists are able to work directly with what becomes available. For me, De HER demonstrates that this kind of circular ecosystem is possible. But it currently operates at a relatively small and local scale. This raised the next question: if this logic were expanded into an urban system, which material stream would fit in the city and require most urgently that infrastructure? Across the interviews, one answer appeared repeatedly: bulky furniture.
31 - 32
5. Bulky Furniture
Across the interviews, household bulky furniture repeatedly appeared as one of the most difficult material streams to deal with. It does not fit easily within the existing circular system. Large pieces are difficult to transport, store and handle, while their low resale value makes repair and refurbishment difficult to justify as a conventional business case. For second-hand organisations such as Kringloop, many pieces are simply too large or too damaged to be accepted. At the same time, they are too small and too complex to be treated efficiently as a source of raw material in the way that larger construction components can be. As a result, bulky furniture often falls into a gap between reuse and material recycling. Almost every actor interviewed acknowledged this difficulty, yet the material stream will not disappear simply because it is economically inconvenient to deal with. For this reason, the project takes bulky furniture as its primary object group. Rather than selecting a material stream that already has a functioning circular system, it focuses on one that currently has very little infrastructure around it. The design therefore asks what kind of spatial, logistical and organisational system would be necessary to make the recovery, repair, dismantling and redistribution of bulky furniture possible at an urban scale.
33 - 34
What can be made circular in the city
√ High material value √ Repairable and adaptable √ high possession within the city √ Suitable for urban workshops √ table √ chair √ wardrobe √ cabinet √ couches/arm chair √ bed/matress
Main material
secondary material
√ wood
√ plastic
√ metal
√ glass
√ upholstery
√ stone
√ Fabric
√ rest
To refine the material stream even more precisely to fit in the city context, the material should also fit within the frame of ‘from the city, for the city’
X Hazardous components X Energy-intensive processing X Highly regulated waste streams X white goods X interior finishes X building components
The project focuses on bulky household furniture that retains material value and can be repaired, restored, or remanufactured within an urban environment. Products requiring hazardous processing, specialized recycling, or highly regulated waste treatment are excluded. 35 - 36
Furniture circularity begins by preserving the object as a whole. Repair, reuse and refurbishment retain more value than breaking furniture down into raw materials. Only when the object can no longer be restored are its components separated and directed into materialspecific recovery routes.¹
Wood
Wooden furniture can often remain in use through repairing joints, replacing damaged components, refinishing surfaces or adapting existing pieces. When the furniture can no longer function as an object, usable timber and boards can be harvested for new products. Lowerquality wood can then cascade into products such as particleboard before energy recovery becomes the final option.13
repair
refinish
component reuse
material recycling
37 - 38
Metal
Metal frames, fittings and structural elements can be repaired, straightened, welded or refinished and returned to the furniture. When this is no longer possible, components can be harvested for other objects. Remaining metal can be separated and recycled as secondary raw material. Designing furniture for disassembly makes these recovery routes considerably easier.³
repair
rework
refinish
component reuse
material recycling
39 - 40
Upholstery/Fabric
Upholstered furniture can first be cleaned, repaired or reupholstered while preserving the main structure. When textiles can no longer be reused directly, they can be separated and sorted for fibre recovery. Fibre-to-fibre recycling can return suitable textiles to new yarn and fabric, although fibre blends, coatings and hazardous substances can make recycling significantly more difficult.15 The campus therefore works from the object inward: first preserving the furniture, then its components, and only finally its materials
clean
repair
re-upholster
component reuse
material recycling
41 - 42
6. Reconstruct the circular infrastracture
From this research, the project develops an urban strategy for Amsterdam that operates at two connected scales. In the current system, discarded furniture moves quickly from the household into the waste stream. The proposal inserts two new forms of infrastructure before this happens. At the neighbourhood scale, small reception points create an accessible interface between households, local makers and the existing collection system. Objects can be assessed locally and redirected toward nearby repair and reuse whenever possible. At the city scale, a centralised circular campus provides the space and capacity required for bulky furniture that cannot be handled locally. Here, objects can be assessed, stored, repaired, restored, dismantled for components and materials, and eventually redistributed or sold back into the city. Together, these two interventions create an intermediate system between discard and recycling. Furniture is given multiple opportunities to remain in use before material recycling becomes the final option. The strategy therefore does more than reorganise waste flows. It reconnects households, makers, materials and productive activity, while making repair and reuse more visible and accessible within everyday urban life.
reviving the productive business by stimulate the demand
community scale intervention as receptioon desk between household and makers, with waste collection
pass on the knowledge of material by raising interest
Accessible repair within neghbourhood
Centralised campus to repair and restore things thats already in the city
43 - 44
When the proposed interventions are translated into space, they form a circular network across the city. The process begins at the household, where furniture becomes unwanted or is replaced. Instead of moving directly into the municipal waste stream, objects can first enter a network of neighbourhood reception points. These act as local interfaces between residents and the wider circular system, making it easier for discarded furniture to be assessed and redirected before it becomes waste. Where possible, objects can remain within the neighbourhood and move directly to local makers, repair businesses or reuse networks. Furniture that is too large, damaged or demanding in terms of space, equipment or labour is transferred to the centralised circular campus, where the larger-scale processes of assessment, restoration, component harvesting, material storage and redistribution can take place. Within this proposed hierarchy, the value of the object is retained for as long as possible: direct reuse and repair are prioritised before components are harvested, while material recycling remains the final recovery route.¹6 The result is a network that connects households, local makers, neighbourhood infrastructure and a city-scale restoration facility. Circularity therefore becomes more than a hidden material process; it becomes a visible urban system that people can encounter and participate in as part of everyday life.
45 - 46
Neighbourhood Reception: Visibility as Infrastructure
The neighbourhood reception point is designed not only as a convenient place to bring unwanted objects, but as a visible interface between everyday life and the circular system. Its value lies as much in exposure and participation as in collection. This became particularly clear through an interview with Masato Sezawa, director of the film Repair Café. He described how Repair Cafés often operate within neighbourhood community centres: places that residents already know and visit for other reasons. This creates different levels of participation. Someone may first encounter repair simply by witnessing it, later begin a conversation with a volunteer, and gradually start to look differently at the objects they already own. Eventually, they may bring a broken object themselves, learn how it can be repaired, and in some cases become a volunteer repairer in the community.¹ The importance of the neighbourhood reception point therefore lies in creating a similar low threshold of involvement. It does not need to contain every tool, specialist or repair process. More complex objects can still be redirected to local makers or to the central campus. Its role is to make the possibility of repair and reuse present within daily urban life. By allowing people to see objects being assessed, redirected and repaired, these small interfaces can gradually change the moment of disposal from an automatic act into a moment of consideration: does this object really need to become waste? This awareness is essential to the larger system. The central campus can provide the capacity to restore objects at scale, but the neighbourhood interfaces create the cultural connection that allows people to recognise and use that infrastructure in the first place. To support this visibility, the neighbourhood reception point can be embedded in existing everyday settings in different ways: within an existing community facility, adjacent to one, or along a daily route of movement. These three scenarios show how the reception point can attach itself to spaces that are already part of neighbourhood life. In this way, circularity becomes easier to encounter, not by creating a separate destination, but by being inserted into the routines of the city.
Accomodation included
Accomodation Ajacent
A daily passthrough
47 - 48
Neighbourhood Reception: Local Circular Support
The neighbourhood reception point is the first practical interface between the household and the circular system. Its role is not to carry out full restoration, but to make the transition from disposal to reuse as smooth as possible. Here, discarded furniture and end-of-life materials can be received, briefly assessed and redirected before they enter the waste stream. To support this process, the reception point provides a small set of shared resources: carts and bakfietsen for local transport, simple tools and workbenches for minor repairs, and a small-scale collection point for materials that have reached the end of their life. In this way, it does not only collect objects, but also supplies the basic infrastructure needed to keep them in circulation. From here, objects can follow different routes. Some can be connected directly to local makers for nearby repair or adaptation. Others, especially bulky furniture requiring more space, labour or equipment, can be transferred to the central circular campus for full refurbishment. In collaboration with the surrounding community facilities, the reception point can also host local repair workshops and guidance sessions, helping residents learn how to maintain, repair and rethink the objects they already own. The reception point therefore works at once as a collection node, a support space and a place of introduction. Its importance lies in creating a visible and accessible moment where discarded objects can still be recognised as holding potential.
shared tools
shared workbench
tempoorary storage
end of life waste collectin
local material transport 49 - 50
A City Network for Circular Furniture
Distributed across Amsterdam, the neighbourhood reception points together form a citywide layer of circular infrastructure. Each point serves a relatively small local area, but collectively they create a network capable of receiving and redirecting bulky furniture across the city. The purpose of this distribution is not to concentrate all repair activity in one place. Wherever possible, objects remain local. Furniture that can be repaired or adapted nearby is connected to makers and repair businesses within the neighbourhood, allowing material, work and knowledge to circulate locally. The reception points therefore also support Amsterdam’s existing productive community. By creating a more continuous flow of objects, materials and repair requests, the network can provide local makers with access to work and resources that would otherwise disappear into the waste system. Only objects that cannot reasonably be handled at neighbourhood scale are transferred to the central circular campus for more intensive restoration, storage or material recovery.
household object
neighbourhood reception
transportation to campus
In this way, the network combines distributed local capacity with centralised support: the neighbourhood points keep circular activity embedded in everyday urban life, while the campus provides the scale needed to deal with the city’s larger material flow. The network explains where bulky furniture can enter the circular system and how it can be redirected. But for the system to function at the scale of Amsterdam, it also needs enough capacity to handle the actual volume of furniture being discarded. The next step is therefore to quantify that material flow and translate it into spatial requirements 51 - 52
7. Scale of the Problem
Understanding the scale of the material flow is essential because circularity cannot be designed only as a collection of small interventions. The quantity of furniture moving through the city determines the space required for collection, transport, storage, repair and redistribution, and ultimately the capacity of the infrastructure needed to support the system. Once the flow is translated into numbers, the problem becomes spatial. Repair and reuse are therefore not only questions of behaviour and awareness, but also questions of capacity. However, no publicly available Amsterdam dataset identified during this research records discarded household furniture as a separate annual flow or as a number of individual objects. Municipal statistics instead report bulky household waste mainly as a combined stream by weight. Furniture, mattresses, appliances and other large household objects are grouped within the broader category of grof afval. In 2023, Amsterdam collected approximately 48 million kilograms of bulky waste, but this figure does not indicate how much of that stream consisted specifically of furniture.¹7 For this reason, the quantity of discarded bulky furniture used in this project is a manual estimate. Rather than presenting it as an exact municipal statistic, the calculation establishes a plausible order of magnitude from which the spatial requirements of the proposed system can be tested. The purpose of the calculation is therefore not to predict the flow with absolute precision, but to ask: if Amsterdam were serious about keeping bulky furniture in circulation, how much infrastructure would actually be required to handle it at the scale at which it is discarded?
53 - 54
instagram @stoopingmap, post of bulky furniture found on street in the corse of one month
55 - 56
Estimating Annual Sofa Replacement
To establish a realistic design capacity, the project uses the sofa as a reference object for estimating the annual replacement of bulky furniture in Amsterdam households. The sofa was chosen because its presence within a household is relatively predictable compared with other furniture types. Most households own one or a limited number of sofas, making it possible to estimate ownership more consistently across different household compositions. Rather than applying one average to all households, the calculation distinguishes between household types and assigns a conservative ownership factor to each: 0.5 sofa for a single-person household, 0.8 for a couple, and 1.2 for a family household. These values are intentionally set on the lower side in order to avoid overestimating the material flow. The estimated number of sofas in use is then combined with an assumed 10-year average lifespan to calculate the number replaced annually. The complete calculation and household data are included in [Appendix 2]; this page presents only the resulting annual flow used to establish the design capacity of the restoration campus. The estimate considers households only. Furniture discarded by offices, businesses, hotels and other organisations is excluded, meaning that the resulting figure should be understood as a conservative minimum rather than the total furniture flow through Amsterdam.
total sofa possession in Amsterdam
410,000
annual sofa replacement
41,000
57 - 58
Estimating the Total Furniture Flow
To expand the sofa estimate into a broader picture of bulky household furniture, the project uses observations from The Stooping Map, an Amsterdam-based Instagram account documenting furniture and other objects found on the street. During the early stages of this research, I exchanged several emails with the Alex, founder of the account. At the time, The Stooping Map had grown from scratch to around 15,000 followers within a year. He explained that, despite the large audience, the number of people actively submitting objects was still relatively small. Since then, the account has continued to grow, and the volume of posted objects has visibly increased. Selected emails is included in the [Appendix 2]. The posts therefore cannot be treated as a complete record of Amsterdam’s bulky-waste stream. Instead, they were used as an observational sample. Over one year of posts, I manually recorded the furniture belonging to the object groups defined within the project, sofas, chairs, tables, cabinets, wardrobes, beds and other bulky furniture , and created a dataset describing their relative proportions. Because the annual sofa flow had already been estimated independently from household composition and an assumed lifespan, the sofa could then be used as a reference point. The proportions observed through The Stooping Map were extrapolated from this reference to estimate the annual quantities of the other major furniture categories. The result is not intended as an exact municipal statistic, but as an order-of-magnitude estimate of the furniture stream the project aims to keep in circulation. Together, these figures establish the design capacity required for the centralised restoration campus. The complete counting method, proportions and calculations are shown in [Appendix 4].
21% sofa 41k 30% chair 59k 3% bed frame 6k 6% mattress 12k 12% table 23k 27% shelf/storage 52k 205k total bulky furniture replaced annually
59 - 60
From Annual Flow to Spatial Capacity
Knowing how many pieces of furniture are discarded annually is not enough to size the campus. The next question is how many objects are likely to be inside the restoration process at the same time. Based on an estimated annual flow of approximately 205,000 pieces and 250 operational days per year, the system needs to receive around 820 pieces of furniture per working day. Each furniture type is then assigned an estimated duration within the circular process, depending on the time required for assessment, repair, restoration or dismantling. Combining these durations with the daily intake results in approximately 6,102 objects continuously present within the campus. Because different furniture types also occupy very different amounts of space, the calculation is made separately for each category. Their average spatial occupation is then applied to the number of objects present at any one time, resulting in approximately 9,610m² of workingfloor capacity. This figure represents the space occupied by the furniture itself. Circulation, workstations, machinery, material storage, servicing and other supporting programmes are added later when determining the overall size of the restoration campus. The complete calculation by furniture type is included in [Appendix 5].
average intake per day 820 amount of items on the working floor 6,102 space needed for these items to stand 9,610m2
61 - 62
What the Campus Requires? Quantitative requirements 800 pieces/day discarded furniture entering the system 5,000 pieces constantly on the working floor 60,000 m² needed for the restoration factory 140,000 m² minimum area for the full campus
Based on the stream of around 800 pieces of furniture discarded per day, and with around 5,000 pieces constantly on the working floor, the restoration operation alone requires approximately 60,000 square metres. But I did not want this sit behind an industrial facade If the project is about bringing repair, reuse and production back into the city, then this infrastructure also needs to be integrated into urban life and become a place people can visit and want to visit. For that reason, the campus also includes a market where restored furniture returns to the city, spaces for entrepreneurs to develop new ways of working with the accumulated materials, and a knowledge centre that makes these processes visible and accessible to the public. So the project requires not just a large industrial site, but a site capable of combining logistics, restoration, public access and innovation.
Qualitative requirements restoration and disassembly spaces storage and logistics resale market spaces for entrepreneurs and material innovation public access and visibility knowledge centre
63 - 64
8. Project Site
Based on the stream of around 800 pieces of furniture discarded per day, and with around 5,000 pieces constantly on the working floor, the restoration operation alone requires approximately 60,000 square metres. But I did not want this sit behind an industrial facade If the project is about bringing repair, reuse and production back into the city, then this infrastructure also needs to be integrated into urban life and become a place people can visit and want to visit. For that reason, the campus also includes a market where restored furniture returns to the city, spaces for entrepreneurs to develop new ways of working with the accumulated materials, and a knowledge centre that makes these processes visible and accessible to the public. So the project requires not just a large industrial site, but a site capable of combining logistics, restoration, public access and innovation. These requirements led me to the Food Centre Amsterdam. The site already operates as a large-scale distribution landscape within the ring and directly connected to Amsterdam. It has the logistics, loading infrastructure needed to handle large flows of goods. It is also interesting historically. The site was established as the Central Market in 1934 to organise the collection and distribution of food for the city. So there is already a strong relationship between this site and the idea of urban supply. My proposal builds on that existing logic, but applies it to a different material flow. Instead of being only a place where new goods enter Amsterdam, part of the Food Centre becomes a place where existing objects return, are restored, and are redistributed back into the city. And because of its scale, it can accommodate not only the restoration factory, but the wider public campus around it.
65 - 66
Food Centre Amsterdam
Although the Food Centre offers the scale and logistical potential needed for the project, its current organisation is not suitable as it is. Today, the site is dominated by loading and transportation. It is planned almost entirely around trucks and vans moving products in and out, and as a result it remains largely closed to the public. For my proposal, I therefore do not keep the whole site as it is. Instead, I preserve the key monumental structures the Market Hall and the old warehouse at the back as the historical and spatial anchors of the project. The rest of the site requires a new planning logic. Rather than being organised only for transport efficiency, it needs to be restructured as a campus that can combine restoration, storage, production, exchange and public access. So the transformation is not only about inserting a new programme into the Food Centre, but about fundamentally rethinking the site from a closed logistics landscape into an open civic and productive environment.
67 - 68
9. Circular Process
Material intake + processing
Restoration
Intake & sanitising
Upholstery workshop
Triage hall
Wood workshop
Harvest hall & material bank
Metal workshop
Recycling stockpile Fabric recycling factory Packaging & delivery hall
Before reorganising the site, I defined the programmes that the campus needs to support. At the core is the furniture restoration process itself. Objects arrive through intake and sanitising, then move into a triage hall where their condition and potential are assessed. From there, furniture can move into specialised restoration workshops for wood, metal and upholstery. Objects that cannot be restored as a whole move into the harvest hall, where usable components and materials are recovered and stored in the material bank. Materials that can no longer remain in this loop move toward recycling, including a dedicated fabric recycling facility.
Public + exchange
Landscape + connection
Up-cycling & public workshops
Park
Furniture market
Public routes
Circular museum
Connections to surrounding neighbourhoods
Catering Two housing/multifunctional towers
Around this productive core, I introduced a series of public programmes. The up-cycling workshops are open to visitors, so people can work directly with recovered materials and take part in the process themselves. The market brings restored furniture back into circulation, while the circular museum and catering spaces make the campus a place to visit and learn from. I also added two housing and multifunctional towers, which bring everyday urban life directly into the site. Finally, the park and public routes connect all of these programmes back to the surrounding neighbourhoods 69 - 70
10. Intake/sanitising
From the neighbourhood network, the furniture enters the campus here, at the intake and sanitising hall. Transport to the site happens primarily by water. This takes advantage of Amsterdam’s existing canal infrastructure, while making the movement of bulky objects more sustainable. The intake dock is organised directly along the sanitising hall. Because not all furniture requires the same treatment, the sequence of entry already reflects the material condition of the objects.
71 - 72
At the end of the sanitising process, the furniture enters the triage hall. This is where each object receives a very quick assessment to determine its next route through the campus. The average assessment time per item is around 8 mins. The triage hall is not a place for storage. Nothing should accumulate here. Objects move through as quickly as possible and are directed into one of three paths.
Furniture that can be restored moves directly toward the repair workshops. Objects that are no longer worth repairing as a whole move toward the harvest hall, where useful components and materials can still be recovered. And what has reached the end of its usable life moves to the recycling stockpile. So the triage hall is essentially the decision point of the whole system, the moment where each object is assigned the route that preserves as much of its remaining value as possible. 73 - 74
11. Triage Hall
Pieces containing upholstery or other soft materials enter earlier, because they need additional sanitising steps. Furniture made only of hard materials enters later, following a shorter route through the hall. This way the traffic for intake is distributed in a longer length. Inside, the hall is organised as a linear one-way system. Given the large quantity of furniture arriving every day, the aim is to keep objects moving continuously through the process, rather than allowing them to accumulate at the entrance.
So this building works almost like a filter: it receives the incoming flow, separates it according to material needs, and prepares it to move further into the restoration chain. The chimneys mark the heat and steam chambers used in this process. But beyond their technical role, they also give the hall a recognisable presence from the water, making this first point of entry visible as a symbol of the campus. 75 - 76
12. Material Bank
Objects that are marked for harvesting move here, into the harvest hall and material bank. From the outside, the building reads as a closed box. The main daylight comes from the roof and is concentrated over the central working area, where the disassembly work benches are located. Along the outer ring of the hall are the storage shelves for the material bank. Furniture enters here from the triage hall and moves into the central disassembly area.
Once the useful components and materials are separated, they are stored directly on the shelves around. The remaining material that can no longer be reused leaves from the other side and continues toward recycling. The material bank does not only supply works within the campus. Recovered components and materials can also be distributed to local makers across Amsterdam, extending the material flow beyond the site itself. 77 - 78
Objects that are marked for harvesting move here, into the harvest hall and material bank. From the outside, the building reads as a closed box. The main daylight comes from the roof and is concentrated over the central working area, where the disassembly work benches are located. Along the outer ring of the hall are the storage shelves for the material bank. Furniture enters here from the triage hall and moves into the central disassembly area.
Once the useful components and materials are separated, they are stored directly on the shelves around. The remaining material that can no longer be reused leaves from the other side and continues toward recycling. The material bank does not only supply works within the campus. Recovered components and materials can also be distributed to local makers across Amsterdam, extending the material flow beyond the site itself. 79 - 80
This process is also made visible to the public. A raised visitor bridge passes through the hall, overlooking the disassembly area and running alongside the storage shelves. So visitors can see both sides of the process at once: objects being taken
apart, and the growing material bank created from what has been recovered. This makes the harvest hall not only a working space, but also a place where the hidden value from discarded furniture becomes visible. 81 - 82
13. Recycling Stock pile
From the harvest hall, materials that are ready to leave the internal cycle move into the recycling stockpile. This is an open structure made of two parts. On the inner side of the campus is the stockpile itself, while on the other side is a pavilion that forms part of the public connection between the surrounding neighbourhoods and the park behind. For now, I’ll focus on the stockpile side. The stockpile is organised as a simple open structure with a back wall and a series of dividing walls under one large canopy. Within this structure, there are twenty slots for different material categories. Containers are placed within these slots, so each material stream can be collected separately and clearly organised. Once the containers are filled, the materials leave the campus from here and are transported to third-party recycling facilities. The pavilion side connects to the existing truck road, allowing vehicles to enter, collect the full containers, and replace them with empty ones so that the stockpile can continue operating without interruption. This road connects directly to the A10, making it an efficient point for outbound transport. At the same time, materials can also leave by water, using the frontage near the harvest hall. So even though this is the point where materials exit the campus, but because of the pre sorting it still remains mostly within the larger circular system.
83 - 84
14. Fabric Recycling Factory
The only recycling process that happens directly on the campus is fabric recycling. I chose this because fabric has the highest demand for new material within the furniture restoration process. Compared to the other recycled materials, it is also the most city friendly to accommodate on site. The factory is organised into six main halls, each corresponding to one stage of the recycling process: intake, sorting and baling, shredding and blending, spinning, weaving, and finally storage. The four chimneys mark the heavier industrial part of the process, while
also giving the building an identity from the back side of the campus. Recovered fabric enters the factory directly from the harvest hall. After moving through the recycling process, it leaves the other end as new fabric and is stored ready to supply the upholstery restoration workshops. So this is the one material stream that is recycled entirely on site and then fed directly back into the restoration process. 85 - 86
15. Workshops
After triage, furniture that is suitable for restoration moves into the workshops. These workshops are located along the front side of the campus, stretching across the full width between the two canal branches. They are organised as two main volumes: one for upholstery, and one
for hard materials, meaning wood and metal. Between the two volumes, a central split opens the view back toward the old Market Hall, so the historic structure remains visually present within the new campus. 87 - 88
Upholstery Workshop
In the upholstery workshop materials and furniture move through a sequence of process stations, and this movement is structured by the grid. The grid alternates between 6 metres and 12 metres. The 6-metre bands are the zones of movement, where furniture and materials pass through the building. The 12-metre bays contain the workstations themselves. Some of the workstation zones are double-height spaces, bringing light in from high above so that the work areas are clearly lit and spatially distinct within the hall. A row of chimneys is added along the workshop for the more intensive processes, such as steaming, gluing and cleaning. Despite having a relatively generic rhythm for the space, the structure,
light and section are all shaped by the sequence of restoration work taking place inside. Furniture and materials enter the upholstery workshop from the triage hall. Along the north-east side, directly next to this entrance, are the main storage shelves for both workshops. Incoming furniture, loose materials, and recovered fabric can be shelved here before entering the restoration process. From storage, each piece moves through the workstations it needs to be restored. Once the restoration is complete, the object can move directly to the upper floor, where it re-enters the public side of the campus. 89 - 90
Hard material
The hard-material workshop is mainly for wood and metal restoration Compared to upholstery, much of the work can remain at the same workbench, so the spatial organisation can be more generic. Most of the working floor follows a 12-metre grid, while 6-metre bands organise circulation and lead toward more specialised zones, such as the heavy machinery rooms, utility spaces, and access to the work areas. The larger machines are concentrated in dedicated rooms. This makes ventilation more efficient and also allows expensive equipment to be shared between different workspaces. Above these machine rooms is the finishing hub, where dust-free processes can take place in a controlled environment. This upper level also belongs to the public realm, so visitors can witness
the final touch of restoration process. Thought the glass. The flow through this workshop is relatively simple. Furniture enters from the upholstery side and is stored along the north façade. From there, it moves to the workstations, where most of the restoration can take place. When needed, pieces can move into the machine rooms for more specialised operations. Once the making process is complete, the furniture either moves directly upstairs into the market, or first passes through the finishing room before entering the next stage. Now the restoration processes are finished the new furnitures are ready to returns to the public side of the campus: the market 91 - 92
16. Market
93 - 94
95 - 96
The restored furniture market is located above the two restoration workshops and the sanitising hall, connecting these three buildings into one continuous public layer. The different roof areas are linked by bridges and covered by canopies, so visitors can move across the whole upper level as one shared space. The canopies are supported by the same structural grid as the buildings below, and the market is organised with the same spatial logic. The 12-metre bays become the display spaces for the restored furniture, while the 6-metre bands organise movement and allow flexibility in the arrangement of the market. This means the public space above continues the rhythm of the productive spaces below. At the same time, the market also allows visitors to remain connected to the restoration process. Above the hard-material workshop, the finishing rooms are exposed to the public. Above the upholstery workshop, the double-height light wells allow visitors to look down into the working spaces below. And above the sanitising hall, the edge of the roof opens views both toward the intake process and out across the surrounding city. So the market is not only a place of resale, but also a public promenade across the circular process. Visitors enter the market from the front ramp and arrive over the central gap between the two workshop volumes. From this point, the traffic can splits in two directions, allowing them to explore the market across the roofs of the three buildings. After moving through the market, visitors can exit the market with different routes the first one is to descend by the ramps at the back, arriving in front of the old Market Hall. Second route is trough the ramp between hard material workshop and the delivery hall towards the up cycling workshops street. And the last one passes through the tunnel into the material bank. So the market is not the end of the public route, but a point from which visitors can continue further into the campus and deeper into the circular process.
97 - 98
17. Delivery Hall
Once restored furniture is sold and ready to leave the campus, it moves to the delivery hall to be packaged, temporarily stored, and prepared for transport. The hall is positioned along the canal on the south-west side of the campus, the outgoing flow connects directly back to the city. The building is 12 metres high, with storage arranged along the side of
the campus and the packaging area toward the water. A folded façade marks this edge of the building and gives the delivery hall a clear presence along the canal. This becomes the final step of the circular process on site, the point where restored furniture leaves the campus and returns to use in the city 99 - 100
18. Up-cycling Hub
The up-cycling hub occupies the other side of the delivery building and opens toward the centre of the campus. It is organised over two levels. The ground floor is accessed directly from the central campus space, with material storage positioned behind the workspaces. The upper level is reached from the back street, which continues over the roof of the storage area and creates a second public entrance. This back street can also be used for exhibitions, workshops and public events. The up-cycling hub is intended for entrepreneurs, organisations and makers who are developing new technologies and methods for working with used materials. Because the campus processes such a large and continuous material stream, these groups have direct access to recovered materials for testing, prototyping and research. Their processes, findings and results can then be shared with the public through exhibitions and workshops, creating a space for exchange and feedback. Cafés and catering are also integrated here, allowing people to stay longer and engage with the work happening around them. So the upcycling hub is not only a workspace. It is where the campus can continuously develop new ways of bringing used materials back into circulation, and where that experimentation becomes visible and accessible to the public. 101
101 - 102
19. Commander’s Tower
The Command Tower sits between the material bank, the fabric recycling factory, and the Market Hall. It contains the main office that coordinates the movement of materials across the campus. The building has a very small footprint and is lifted from the ground on columns, so the activity below can continue uninterrupted. Its triangular layout opens views across the different material traffic areas around it. Besides coordinating daily operations, the tower also collects data on how the campus performs. How much furniture is restored, how much material is recovered, and how much is ultimately recycled. So it functions both as the operational control point and as a place to measure the impact of the circular system.
103 - 104
20. Market Hall
The old Market Hall sits at the centre of the site and is one of the monumental buildings that I keep in the proposal. There is no reason to fundamentally alter its architecture. Renovation and adaptation can happen where necessary, but the existing structure and spatial character are preserved as a piece of the heritage of the site. Because of its central position, it needs a programme that gives it an active role within the campus. Restoration is one way of approaching circularity, but it is equally important to think about what we choose to buy in the first place. If the city continues to consume low-quality products with very short lifespans, the circular system will always be dealing with poor materials at the end. So I propose using the Market Hall as a place to promote a different culture of consumption. Showroom units are inserted within the existing layout for local makers who produce high-quality furniture and
custom interior pieces that are built to last The spaces on the ground floor along both sides provide catering and shops for visitors and workers. Along the long façades, the existing office spaces on the upper floors can be used as workshops and studios for makers, artists, researchers etc. Because the campus generates such a large material bank, these spaces can support many forms of material experimentation beyond furniture alone. Part of the office programme for the campus can also sit here. So this building becomes the place where different groups overlap. Workers from the restoration campus, visitors, people from up cycling hub, local makers, everyone that’s on or around the campus. In this way the Market Hall becomes the social heart of the campus, a place where making, exchange, consumption and everyday life meet 105 - 106
21. Residential/Multi-functional Towers
Two towers are placed along the south-west side of the campus, beside the canal, and inserted into the cut slot of the hard-material workshop. They are lifted from the ground, while the workshop itself creates a separation from the more intensive campus activity and gives the housing more privacy. Access happens from the canal side. The towers primarily provide housing for people working on the campus, responding to the pressure on housing in Amsterdam while also bringing daily life directly into the project. At the same time, the structures are designed to remain flexible. In the future, they could accommodate offices, studios, workshops, or other programmes as the needs of the campus change. The towers act as an anchor between the campus and the city, bringing people into the site not only as visitors, but as part of everyday life.
107 - 108
22. Circular Museum
A circular museum occupies the existing warehouse at the back of the campus. By this point, the campus already accommodates the full circular process needed to keep bulky furniture in use for as long as possible. But the value of the project is not only in the objects that are restored. It is also in the knowledge that is generated through this work. New repair techniques, material experiments, failures, prototypes, data, and ways of organising circular production are constantly being produced across the campus. The museum becomes the place where this knowledge is collected, documented and shared. It can trace the history of repair, reuse and circular practices, but more importantly, it can show how these ideas are being developed for the future. So the museum is not separated from the working campus. It acts as its memory and its public archive. And because it occupies the existing warehouse at the end of the site, it also becomes a destination on its own drawing people through the campus or directly from the connecting route from the surrounded neighbourhoods.
109 - 110
111 - 112
113 - 114
Appendix 1. Interview transcript with V. van Helsdingen, owner of Kringloop Amasterdam Selected excerpts from a written conversation with Victor, Kringloop Amsterdam, Sep 2026. The exchange has been shortened for relevance. Repetitive and unrelated passages have been omitted. The wording of the quoted responses has otherwise been retained. Author: What motivated you to start the Kringloop? V: We have had these kringloop shops for much longer than that. [...] The items that get delivered to the shops are amazing and these donations are straight from the heart because we have all been raised to not throw usable things away. [...] 99% of everything brought in is rubbish but with the remaining 1% we can easily fill all the shops 10x over. Author: How much space do you currently have for sorting, refurbishing and storage? What do you do with furniture of different qualities? V: Well we have had a total of 4000 m2. And funny enough right now Ikea furniture in good condition is 1 of our best selling products. With beds and wardrobes and other items that cannot be moved without being disassembled we have to unfortunately recycle them. [...] Things that are easily transported and small enough for Amsterdam living are perfect for furniture. Author: How often do you repair furniture? Do you do repairs internally, and does the 4000 m² include repair workshops? V: Unfortunately we do not repair anything, this is not necessary due to the overwhelming amount of goods we get offered. [...] It is too expensive to mend things nowadays. Author: Is the space big enough at the moment? How do you deal with storage and sorting? V: “We have actually chosen to downsize and only pick up the items that we know will sell within a week. We have evolved into a faster way of thrifting.
[...] And if it’s not in mint condition or very close to that it’s just not suited to resell.” 2. Selected excerpts from an email exchange with Alex, founder of The Stooping Map, Nov. 2025. The exchange has been shortened for relevance. Repetitive and unrelated passages have been omitted. The wording of the quoted responses has otherwise been retained. Author: I’m an architecture master’s student working on a graduation project about the circular economy of furniture in Amsterdam and its spatial impact. I have been analysing the posts from The Stooping Map to better understand how much furniture could potentially receive a second life. I went through the posts and manually counted more than 3,000 recognisable pieces of furniture. I would love to share some of the findings with you and hear more about your experience running the account, particularly how people engage with it and your future plans for the platform. A: Of course we can talk about the project over email, and if you have some interesting data I’d like to see it. I have some plans for the project, but because I’m doing it only as a hobby and in my free time, it is moving slowly. Ideally, I’d like this project to become the default way people deal with furniture they no longer need. Author: Your account became useful for my research because there is very little data showing the number and types of furniture discarded in Amsterdam. I went through the photos posted on The Stooping Map and created a dataset for the furniture types I am focusing on. It records the total number of documented objects and the relative proportion of each furniture category. I then combined these proportions with an independent estimate of annual sofa replacement in Amsterdam to approximate the overall scale of discarded furniture. Is everything that has been submitted available through the website, and how representative do you think the posts are of Amsterdam as a whole?
115 - 116
Appendix A: Everything that was posted is in the list on the website, but some things I do not wish to post and I delete them. For example, I do not post mattresses or things put in containers, soaked wet items, or something clearly broken and not reusable. The majority of people do not post anything. Out of around 17,000 followers I have only a handful of people who do post. If you check the hitmap, you’ll also see that most of the posts came from De Pijp, where the project started and where I live. So it does not cover even the whole Amsterdam area. Author: Do you receive any support for the project, and do you see potential for it to develop further? A: I do not have any support and did not plan to get any. For this project to become something bigger it seems I would need to work on it full time, and I do not have that option. So it remains just a hobby. The data is interesting. I thought about making some kind of classifier to automatically detect what kind of item is posted and maybe get some statistics out of it, but I have had no time yet. 3. Estimation calculation of household sofa annual replacement in Amsterdam
amount of household17 single household 283.8K Couple household
average amount of sofa per home
total sofa possession in amsterdam
0.5
141.9K
0.8
90,8K
1.5
178K
113.5K Family household 118.7K total couch possession in amsterdam 410K
average life span of sofa
annual sofa replacement
10 years
41K
Total 410K
4.
Note: The Stooping Map data is inherently biased and does not represent the exact proportion of bulky furniture discarded across Amsterdam. It is used as an observational sample to estimate relative proportions and establish the scale of the material flow for design purposes.
117 - 118
Appendix 5.
total amount of furniture
250 working days/year
average intake per day
205K items
250 days
820 items/day
average intake per day
average duration for the circular process
sofa 172
10 days
chair 246
5 days
bed frame 24
5 days
mattress 48
10 days
table 98
8 days
shelf 221
8 days
amount of item in the hub
average space occupation
sofa 1720
2m2
chair 1230
1m2
bed frame 120
2m2
mattress 480
1m2
table 784
2m2
shelf 1768
1,5m2
amount of items in the hub
6102 items
space needed for storage
9610 m2
Note: The Stooping Map data is inherently biased and does not represent the exact proportion of bulky furniture discarded across Amsterdam. It is used as an observational sample to estimate relative proportions and establish the scale of the material flow for design purposes.
119 - 120
Image credit p13. Verversstraat nr.24. (1960). Gemeente Amsterdam Stadsarchief. https:// archief.amsterdam/beeldbank/detail/f2cfa0f8-b271-c3d6-6b6e-d25bdb91a9c9/ media/a1d28556-b6fe-a4c5-b75b-93bdcf207a8c?mode=detail&view=horizontal&q =verversstraat&rows=1&page=92 p14. Leidsestraat, Amsterdam. (n.d.). Amsterdam Sights. https://www. amsterdamsights.com/shopping/shopping-streets.html p15. Voormalige Stadstimmertuin 4-6. (n.d.). Gemeente Amsterdam Archief. https://archief.amsterdam/beeldbank/detail/45113d81-51b3-c960-ba246a1cf142fe10/media/7992c46a-21f3-8dd6-946d-02114f4e6c5e?mode=detail&view= horizontal&q=werk&rows=1&page=65&reverse=0 p19. Monteurs aan het werk bij een propeller. (1936). Gemeente Amsterdam Archief. https://archief.amsterdam/beeldbank/detail/ f4a4ca42-8f59-73d5-d9dd-59e9b6071147/media/04a2aa74-8dd8-d50b2e3d-8474c95b3f7a?mode=detail&view=horizontal&q=aan%20het%20 werk&rows=1&page=289 p18/23/34/55. Stoopin Map [@stoopingmap]. (n.d.). [Photograph of discarded items available for collection]. Instagram. https://www.instagram.com/ stoopingmap/ p21. Bulk waste would be allowed on the side of the street, but that changes this year. Dingena Mol. Het Parool. https://image.parool.nl/259320471/width/1280/ bulk-waste-would-be-allowed-on-the-side-of-the-street-but-that p27. Buurman Amsterdam (2025) Author’s photograph p32. De Her, Rotterdam(2025) Author’s photographs p53. Container Harbour, Shenzhen, China (2025) Author’s photograph p67. Luchtfoto van de Centrale Markthallen, Jan Van Galenstraat 4, gezien in noordwestelijke richting, (1935). Gemeente Amsterdam Stadsarchief. https://archief.amsterdam/beeldbank/detail/505463d70e9e-f397-2274-6c2ab53de0f6/media/8b92ef2e-d168-7b58-ec95abaac3775879?mode=detail&view=horizontal&q=centrale%20 markthallen&rows=1&page=216 p68. Jan van Galenstraat 4; Centrale Markthallen (1948). Gemeente Amsterdam Stadsarchief. https://archief.amsterdam/beeldbank/ detail/12ac025f-9f8c-764b-d1dc-5c5ed87a21f3/media/d7741f05-3d620338-5936-81ebe44b1063?mode=detail&view=horizontal&q=centrale%20 markthallen&rows=1&page=322
121 - 122
References 1, 8. Team Circular [department of Planning and Sustainability]. (2026). Towards a circular Amsterdam: Progress Report on the Circular Economy Implementation Agenda 2023–2026. In Gemeente Amsterdam. Gemeente Amsterdam. Retrieved January 6, 2026, from https://openresearch.amsterdam/nl/page/132430/ voortgangsrapportage-uitvoeringsagenda-circulaire-economie-2023–2026?utm_ source=chatgpt.com 2. Nakamura, K., & Fujita, S. (2019). 大量廃棄社会: アパレルとコンビニの不都合な真実[A society of mass disposal: The inconvenient truth about apparel and convenience stores]. Kobunsha. 3. Gemeente Amsterdam. (2026). Amsterdam stapt over op een nieuwe manier van grof afval inzamelen (maar het duurt nog even). Gemeente Amsterdam. Retrieved September 1, 2026, from https://www.amsterdam.nl/nieuws/ nieuwsoverzicht/nieuwe-manier-grof-afval-inzamelen/ 4. Rekenkamer Amsterdam. (2024). Grof afval: Onderzoeksrapport. Rekenkamer Amsterdam. Retrieved September 1, 2026, from https://www.rekenkamer. amsterdam.nl/content/uploads/2024/10/Onderzoeksrapport-Grof-afval-def.pdf 5, 16. Ellen MacArthur Foundation. (2022). The technical cycle of the butterfly diagram. 6. Thierry, M., Salomon, M., van Nunen, J. A. E. E., & Van Wassenhove, L. N. (1995). Strategic issues in product recovery management. California Management Review, 37(2), 114–135. 7. Rijksdienst voor Ondernemend Nederland. (2025). Circulariteit: 4 strategieën & de R-ladder. 8. see reference 1. 9. Gemeente Amsterdam, Onderzoek en Statistiek. (2022). Circulaire werkgelegenheid Amsterdam. Gemeente Amsterdam. Retrieved September 3, 2026, from https://onderzoek.amsterdam.nl/publicatie/circulairewerkgelegenheid-amsterdam 10. Tepic, M. (2022). The Circular Economy Monitor: An Outline. Gemeente Amsterdam. Retrieved September 3, 2026, from https://openresearch.amsterdam/ en/page/82385/the-circular-economy-monitor-an-outline 11. V. van Helsdingen, owner of Kringloop Amsterdam. Personal communication via chat, [15 Sep,2025], Selected transcript included in Appendix [1] 12. European Commission. (2024). Innovative circular solutions for furniture. CORDIS – Horizon Europe. Retrieved September 3, 2026, from https://cordis. europa.eu/programme/id/HORIZON_HORIZON-CL6-2024-CircBio-01-3 13. Russell, J. D., Huff, K., & Haviarova, E. (2023). Evaluating the cascading-use of wood furniture: How value-retention processes can contribute to material
efficiency and circularity. Journal of Industrial Ecology, 27, 856–867. https://doi. org/10.1111/jiec.13284 14. Donatello, S., Moons, H., & Wolf, O. (2017). Revision of EU Ecolabel criteria for furniture products: Final Technical Report. Publications Office of the European Union. https://doi.org/10.2760/59027 15. European Environment Agency. (2022). Textiles and the environment: The role of design in Europe’s circular economy. European Environment Agency. Retrieved September 3, 2026, from https://www.eea.europa.eu/en/analysis/ publications/textiles-and-the-environment-the-role-of-design-in-europescircular-economy-1 16. see reference 5. 17. Centraal Bureau voor de Statistiek [CBS]. (2025). Huishoudens; samenstelling, grootte, regio, 1 januari. CBS StatLine. Retrieved September 6, 2026, from https:// www.cbs.nl/nl-nl/cijfers/detail/71486ned
123 - 124
Acknowledgements I would like to thank my committee for accompanying me throughout this project. Their questions, criticism and encouragement continuously pushed the work forward and helped me clarify what I was really trying to achieve. The project changed many times along the way, and their guidance was essential in giving it direction and depth. Mentor: Bruno Vermeersch Committee members. Machiel Spaan, Bernardina Borra I am deeply grateful to everyone who welcomed me into their workshops, organisations and daily practices, and who took the time to share their knowledge with me. These conversations shaped the project far beyond what I could have learned through desk research alone. They allowed me to understand circularity not as an abstract ambition, but as something already being tested, struggled with and practiced every day. Marije Remigius, Circu-Leren Rik Ruigrok, Herso Joris bouwens, Buurman Amsterdam Jos de Krieger, Superuse Robert Riede, Repair Café Masato Sezawa, Director documentary Repair Café Victor van Helsdingen, Kringloop Amsterdam Alex, Stooping Map Justin Baars, Human Office Arthur van der Laaken, Stedenbouwkundige, Gemeente Utrecht Adri Verhorf, NAP ingenieurs Staffs at De Her, Rotterdam Staffs at Te Boekhorst And finally, thank you to my friends and family who stayed close throughout the long and sometimes chaotic process of graduation. For listening to ideas, giving feedback, helping with models, drawings and final preparations, keeping me company, or simply reminding me that there was life outside the project. Very special thanks to David Vaca and Jurgi Cinta for holding my hand through this process.
125 - 126