B O U T I Q U E TOW N H O U S E S E L EC T I O N S
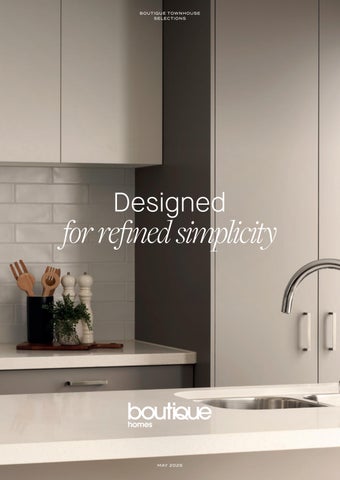
Designed
for refined simplicity
M AY 2 02 6
BOUTIQUE HOMES
At Boutique Homes, we’ll work with you every step of the way to make sure you are comfortable and confident with the build of your new home.
D E S I G N E D FO R R E F I N E D S I M P L I C I T Y
4
Your home brought to life
6
Organic Scheme
12 Coastal Scheme 18 Minimal Scheme 24 Your premium inclusions 38 Your premium standard inclusions
2
3
BOUTIQUE HOMES
D E S I G N E D FO R R E F I N E D S I M P L I C I T Y
Each colour scheme has been carefully considered to deliver a distinctive interior style.
Toorak
Our collection of refined colour schemes have been thoughtfully curated by the talented interior design team at Boutique Homes. With a range
bold & opulent
of light, medium and dark finishes that can easily be complimented with your own choice of furnishings, bringing your home to life in your own distinctive style.
The grand design of the Toorak offers your family everything they need, in abundance.
Your home
Select your colour scheme
brought to life
A selection of three inspirational colour schemes have been professionally curated from our quality range of finishes by Boutique Homes Interior Design team. Each selection has been prepared with a distinctive interior style in mind, with a range of light, medium and dark finishes. Select upgrades There are a range of upgrade options available for your new home, including appliance upgrades, electrical packs and sanitary packs.
4
5
BOUTIQUE HOMES
D E S I G N E D FO R R E F I N E D S I M P L I C I T Y
Organic
natural beauty Echoing natural materials and textures, this colour palette celebrates simplicity and understated beauty. The subtle light colour palette with natural wood elements invites pops of colour for an interior that is all about you.
6
7
BOUTIQUE HOMES
D E S I G N E D FO R R E F I N E D S I M P L I C I T Y
Organic
Organic
Curated kitchen & living inclusions.
Kitchen & living upgrade options.
1 Flooring Brooklyn 105 Colombia
1 Flooring Typhoon Sabel Shade
2 Carpet Rumble Pivot Grey
2 Carpet Park Regis Bignell
3 Splashback Tile United Ice Grey Matt 100x300mm
3 Floor Tile 1 Oasis Grey Extra Textured 400x400mm
4 Kitchen Benchtop Zenith Sugar Rush
4 Kitchen Benchtop Category 2 Zenith Kirec
5 Base Cabinetry Polytec Marni Lini Matt
5 Feature Wall Tile Penny Round White Matt 19mm
6 Overhead Cabinetry Polytec Classic White
6 Blinds (Blockout) Dusk Pebble
7 Paint Dulux Winter Terrace
1
2
3
4
5
6
1
7
4
2
6
5
Please note colours are to be used as a guide only and may appear different in person. All imagery is illustrative only and features upgrade items including 40mm Crystalline silica free benchtops, select appliances and overhead cabinetry. Facade images are to be used as a guide only and may show decorative items not included in the base price including Category 2 brickwork (available as an upgrade option), porch lights, path, fencing, landscaping, timber windows and furnishings. Please note images depict a 2550mm ceiling height. Contact your New Homes Consultant for house specific drawings to assist you in making your choice. Colour selections are subject to change without notice, Boutique Homes reserves the right to swap colours for a similar item if the item is discontinued by the supplier.
8
3
9
BOUTIQUE HOMES
D E S I G N E D FO R R E F I N E D S I M P L I C I T Y
Organic
1 Bathroom & ensuite benchtop Zenith Sugar Rush 2 Base cabinetry Polytec Marni Lini Matt
Bathroom & laundry inclusions.
1
3 Wall & floor tile Oasis Grey Texture 400x400mm 4 Laundry splashback tile United Ice Grey Matt 100x300mm 5 Laundry benchtop Polytec Pumice Micro Matt
2
3
4
5
Bathroom & laundry upgrade options.
1 Feature Wall Tile Penny Round White Matt 19mm
1
2 Bathroom/Ensuite Benchtop Zenith Kirec 3 Wall & Floor Tile Infinite Light Grey Matt 300x600mm
2
2
Please note colours are to be used as a guide only and may appear different in person. All imagery is illustrative only and features upgrade items including 40mm Crystalline silica free benchtops, select appliances and overhead cabinetry. Facade images are to be used as a guide only and may show decorative items not included in the base price including Category 2 brickwork (available as an upgrade option), porch lights, path, fencing, landscaping, timber windows and furnishings. Please note images depict a 2550mm ceiling height. Contact your New Homes Consultant for house specific drawings to assist you in making your choice. Colour selections are subject to change without notice, Boutique Homes reserves the right to swap colours for a similar item if the item is discontinued by the supplier.
10
11
BOUTIQUE HOMES
D E S I G N E D FO R R E F I N E D S I M P L I C I T Y
Coastal
tranquil seaside Feel the tranquility of the seaside serenity with this beach-inspired palette of soft grey, sandy yellow, bleached white and dusty blues. Style with soft fabrics and furnishings for a truly relaxed lifestyle.
12
13
BOUTIQUE HOMES
D E S I G N E D FO R R E F I N E D S I M P L I C I T Y
Coastal
Coastal
Curated kitchen & living inclusions.
Kitchen & living upgrade options.
1 Flooring Brooklyn 105 Mapleton
1 Flooring Harmony Dove Oak
2 Carpet Rumble Slate Grey
2 Carpet Park Regis Simpson
3 Splashback Tile United White Satin 100x300
3 Floor Tile 1 Connect White Textured 400x400mm
4 Kitchen Benchtop Zenith Crystal
4 Kitchen Benchtop Category 2 Zenith Fossil
5 Base Cabinetry Polytec Classic White Matt
5 Feature Wall Tile Regencey Navy Textured Mosaic
6 Overhead Cabinetry Polytec Natural Oak Matt
6 Blinds (Blockout) Dusk Grey
7 Paint Dulux Snowy Mountains
1
2
3
4
5
6
1
7
4
2
6
5
Please note colours are to be used as a guide only and may appear different in person. All imagery is illustrative only and features upgrade items including 40mm Crystalline silica free benchtops, select appliances and overhead cabinetry. Facade images are to be used as a guide only and may show decorative items not included in the base price including Category 2 brickwork (available as an upgrade option), porch lights, path, fencing, landscaping, timber windows and furnishings. Please note images depict a 2550mm ceiling height. Contact your New Homes Consultant for house specific drawings to assist you in making your choice. Colour selections are subject to change without notice, Boutique Homes reserves the right to swap colours for a similar item if the item is discontinued by the supplier.
14
3
15
BOUTIQUE HOMES
D E S I G N E D FO R R E F I N E D S I M P L I C I T Y
Coastal
1 Bathroom & ensuite benchtop Zenith Crystal 2 Bathroom & ensuite base cabinetry Polytec Natural Oak Matt
Bathroom & laundry inclusions.
3 Wall & Floor tile Connect White Textured 400x400mm 4 Laundry splashback tile United White Satin 100x300 5 Laundry base cabinetry Polytec Classic White Matt 6 Laundry benchtop Polytec Greystone Matt
1
2
3
4
5
Bathroom & laundry upgrade options.
1 Feature Wall Tile Regencey Navy Textured Mosaic
1
6
2 Bathroom/Ensuite Benchtop Zenith Fossil 3 Wall & Floor Tile Granite Olympia White Matt 300x600mm
2
3
Please note colours are to be used as a guide only and may appear different in person. All imagery is illustrative only and features upgrade items including 40mm Crystalline silica free benchtops, select appliances and overhead cabinetry. Facade images are to be used as a guide only and may show decorative items not included in the base price including Category 2 brickwork (available as an upgrade option), porch lights, path, fencing, landscaping, timber windows and furnishings. Please note images depict a 2550mm ceiling height. Contact your New Homes Consultant for house specific drawings to assist you in making your choice. Colour selections are subject to change without notice, Boutique Homes reserves the right to swap colours for a similar item if the item is discontinued by the supplier.
16
17
BOUTIQUE HOMES
D E S I G N E D FO R R E F I N E D S I M P L I C I T Y
Minimal
a moody embrace Clean lines and a lasting modern impression is the hallmark of minimalist design. This popular trend is embodied in a functional colour palette embracing a monochrome mood and a contemporary sophistication.
18
19
BOUTIQUE HOMES
D E S I G N E D FO R R E F I N E D S I M P L I C I T Y
Minimal
Minimal
Curated kitchen & living inclusions.
Kitchen & living upgrade options.
1 Flooring Brooklyn Newtown Oak
1 Flooring Mystic Light Oak
2 Carpet Rumble Storm Cloud
2 Carpet Park Regis Freeman
3 Splashback Tile United Black Satin 100x300mm
3 Floor Tile 1 Oasis Grey Extra Textured 400x400mm
4 Kitchen Benchtop Zenith Sugar Rush
4 Kitchen Benchtop Category 2 Zenith Blanco Bliss
5 Base Cabinetry Polytec Graphite Matt
5 Feature Wall Tile Mod Fingers White Matt Mosaic
6 Overhead Cabinetry Polytec Gesso Lini Matt
6 Blinds (Blockout) Dusk Cotton
7 Paint Dulux Casper White Quarter
1
2
3
4
5
6
1
7
4
2
6
5
Please note colours are to be used as a guide only and may appear different in person. All imagery is illustrative only and features upgrade items including 40mm Crystalline silica free benchtops, select appliances and overhead cabinetry. Facade images are to be used as a guide only and may show decorative items not included in the base price including Category 2 brickwork (available as an upgrade option), porch lights, path, fencing, landscaping, timber windows and furnishings. Please note images depict a 2550mm ceiling height. Contact your New Homes Consultant for house specific drawings to assist you in making your choice. Colour selections are subject to change without notice, Boutique Homes reserves the right to swap colours for a similar item if the item is discontinued by the supplier.
20
3
21
BOUTIQUE HOMES
D E S I G N E D FO R R E F I N E D S I M P L I C I T Y
Minimal 1 Bathroom & ensuite benchtop Zenith Sugar Rush 2 Base cabinetry Polytec Graphite Matt 3 Floor tile Oasis Charcoal Textured 400x400mm 4 Wall tile Unite White Matt 200x400mm
Bathroom & laundry inclusions.
1
5 Laundry splashback tile United Black Satin 100x300mm 6 Laundry benchtop Polytec Argento Stone Matt
3
3
5
6
Bathroom & laundry upgrade options.
1
4
1 Feature Wall Tile Mod Fingers White Matt Mosaic 2 Kitchen Benchtop Category 2 Zenith Blanco Bliss 3 Wall & Floor Tile Promenado Charcoal Matt 300x600mm
2
3
Please note colours are to be used as a guide only and may appear different in person. All imagery is illustrative only and features upgrade items including 40mm Crystalline silica free benchtops, select appliances and overhead cabinetry. Facade images are to be used as a guide only and may show decorative items not included in the base price including Category 2 brickwork (available as an upgrade option), porch lights, path, fencing, landscaping, timber windows and furnishings. Please note images depict a 2550mm ceiling height. Contact your New Homes Consultant for house specific drawings to assist you in making your choice. Colour selections are subject to change without notice, Boutique Homes reserves the right to swap colours for a similar item if the item is discontinued by the supplier.
22
23
BOUTIQUE HOMES
Your premium
inclusions
24
D E S I G N E D FO R R E F I N E D S I M P L I C I T Y
Our townhouses combine the essence of Boutique Homes’ style and design, delivering great value without compromising on our renowned quality. To give you further peace of mind, each of our homes come with a 7-star efficiency rating.
25
BOUTIQUE HOMES
D E S I G N E D FO R R E F I N E D S I M P L I C I T Y
Open plan living quality inclusions.
1 Quality floor coverings throughout. Carpet to bedrooms, tiles to wet areas and timber look laminate flooring to entry and living areas 2 2550mm high ceilings throughout (design dependent, refer to working drawings for details) 2
3 Flush mounted LED lights to bedrooms and LED downlights to the remainder of the home (excluding garage)
3
4 2040mm flush panel internal doors 5 67mm skirtings and architraves throughout • Aluminium stacking or sliding door to outdoor living (design dependent, refer to working drawings for details) • Reverse cycle split system air-conditioning to living and bedroom 4
5
1
Please note colours are to be used as a guide only and may appear different in person. All imagery is illustrative only and features upgrade items including 40mm Crystalline silica free benchtops, select appliances and overhead cabinetry. Facade images are to be used as a guide only and may show decorative items not included in the base price including Category 2 brickwork (available as an upgrade option), porch lights, path, fencing, landscaping, timber windows and furnishings. Please note images depict a 2550mm ceiling height. Contact your New Homes Consultant for house specific drawings to assist you in making your choice. Colour selections are subject to change without notice, Boutique Homes reserves the right to swap colours for a similar item if the item is discontinued by the supplier.
26
27
BOUTIQUE HOMES
D E S I G N E D FO R R E F I N E D S I M P L I C I T Y
Kitchen quality inclusions.
1 Posh Bristol Double Bowl Sink
*Finish options: Chrome
2 Mizu Drift Gooseneck Sink Mixer Curve*
Matt black
3 Cabinetry handles* 4 40mm Crystalline silica free benchtops 1
2
12
2
3
9
5
6
7
8
9
10
11
12
11 1 4
3
2 bedroom designs⁺ 5 600mm Omega gas cooktop 6 600mm Omega Induction Cooktop 7 600mm Omega built-in oven 8 520mm Omega undermount rangehood
3 & 4 bedroom designs^ 9 900mm Omega gas cooktop 10 900mm Omega Induction Cooktop + Applies to 2-bedroom townhouses below 16sq. ^ Applies to 3 and 4-bedroom townhouses above 18sq. Please note colours are to be used as a guide only and may appear different in person. All imagery is illustrative only and features upgrade items including 40mm Crystalline silica free benchtops, select appliances and overhead cabinetry. Facade images are to be used as a guide only and may show decorative items not included in the base price including Category 2 brickwork (available as an upgrade option), porch lights, path, fencing, landscaping, timber windows and furnishings. Please note images depict a 2550mm ceiling height. Contact your New Homes Consultant for house specific drawings to assist you in making your choice. Colour selections are subject to change without notice, Boutique Homes reserves the right to swap colours for a similar item if the item is discontinued by the supplier.
28
11 900mm Omega built-in oven 12 900mm Omega slide out rangehood 29
BOUTIQUE HOMES
D E S I G N E D FO R R E F I N E D S I M P L I C I T Y
Bathroom quality inclusions.
1 Mizu Drift Single Rail Shower* 2 Mizu Drift Shower/Bath Wall Mixer* 3 Mizu Drift Basin Mixer Curved Spout* 4 Mizu Drift Wall Bath Outlet Curve Spout 250mm* 5 Posh Domaine Semi Inset Basin
13
6 Mizu Drift Pull Out Pop Up Waste Non-Overflow (Gloss White)*
2 1
2
1
3
4
8
6
7
5
3
10
7 Posh Bristol Acrylic Bath 1700 8 Mizu Drift Single Hand Towel Rail 300mm* 9 Mizu Drift Single Towel Rail 600mm* 10 Mizu Drift Toilet Roll Holder* 11 Posh Solus Round Close Coupled Toilet Suite *Finish options: 9
10
Chrome Matt black
Please note colours are to be used as a guide only and may appear different in person. Please note colours are to be used as a guide only and may appear different in person. All imagery is illustrative only and features upgrade items including flooring, appliances, cabinetry, fixtures and fittings. Facade images are to be used as a guide only and may show decorative items not included in the base price including fencing, landscaping, windows and furnishings. Please note CGIs depict a 2550mm ceiling height and appliances that are no longer offered in Boutique Homes standard inclusions.. Contact your New Homes Consultant for house specific drawings to assist you in making your choice. Colour selections are subject to change without notice, Boutique Homes reserves the right to swap colours for a similar item if the item is discontinued by the supplier. All information within this brochure was accurate at the time of printing June 2026.
30
11
31
BOUTIQUE HOMES
D E S I G N E D FO R R E F I N E D S I M P L I C I T Y
Laundry quality inclusions.
Kitchen upgrade options.
1
1
2
4
5
3
2
1 Mizu Soothe MK2 Gooseneck Pull Out Sink Mixer Curved (Chrome) 2 Mizu Soothe MK2 Gooseneck Pull Out Sink Mixer Curved (Matte Black) 3 Mizu Soothe MK2 Gooseneck Pull Out Sink Mixer Curved (Brushed Nickel) 4 Mizu Drift Pull Out Gooseneck Sink Mixer Curve 2 Function (Matte Black) 5 Mizu Drift Pull Out Gooseneck Sink Mixer Curve 2 Function (Brushed Nickel)
1
2
3
*Finish options:
1 Laundry Sink Wall Outlet Posh Solus Wall Sink Outlet* 2 Wall Mixer Mizu Drift Shower Mixer*
Chrome
3 Laundry tub Posh Solus MK2 45L compact laundry trough & cabinet (design specific)
Matt black
Please note colours are to be used as a guide only and may appear different in person. All imagery is illustrative only and features upgrade items including flooring, appliances, cabinetry, fixtures and fittings. Facade images are to be used as a guide only and may show decorative items not included in the base price including fencing, landscaping, windows and furnishings. Please note CGIs depict a 2550mm ceiling height and appliances that are no longer offered in Boutique Homes standard inclusions. Contact your New Homes Consultant for house specific drawings to assist you in making your choice. Colour selections are subject to change without notice, Boutique Homes reserves the right to swap colours for a similar item if the item is discontinued by the supplier. All information within this brochure was accurate at the time of publication June 2026.
32
33
BOUTIQUE HOMES
D E S I G N E D FO R R E F I N E D S I M P L I C I T Y
Kitchen upgrade options.
Brushed Nickel kitchen upgrade pack 1.
1 900mm Omega Integrated Undermount Rangehood Matt Black 2 900mm Omega 10 Function Oven (with Airfry) Midnight 3 900mm Omega 5 Burner Gas Cooktop Black Ceramic Glass
2
3
1
2
4 900mm Omega Undermount Rangehood Stainless Steel
1 Mizu Drift Pull Out Gooseneck Sink Mixer Curve 2 Function
5 900mm Omega Canopy Rangehood
2 Mizu Drift Wall Bath Outlet Curve Spout 250mm
3
3 Mizu Drift Shower Mixer Kit 4 Mizu Drift Basin Mixer Curved Spout 5 Mizu Drift Single Rail Shower with Wall Water Inlet 4
1
4
5
5
Chrome kitchen upgrade pack 2. 6
7
6 Omega Bult-in Microwave 28L Black 7 Omega Built-in Microwave Oven 28L Stainless Steel 8 600mm Omega Integrated Dishwasher 9 600mm Omega Freestanding Dishwasher Black Stainless Steel
8
9
1
2
3
1 Mizu Soothe MK2 Gooseneck Sink Mixer Tap Square 2 Mizu Drift Wall Bath Outlet Curve Spout 250mm 3 Mizu Soothe MK2 Shower Mixer Kit 4 Mizu Soothe MK2 Basin Mixer Curved Spout 5 Mizu Drift Single Rail Shower with Wall Water Inlet
4
34
35
5
BOUTIQUE HOMES
D E S I G N E D FO R R E F I N E D S I M P L I C I T Y
Bathroom upgrade options.
Black kitchen upgrade pack 3.
1 Rail Shower Mizu Drift Twin Rail Shower (Chrome) 2 Rail Shower Mizu Drift Twin Rail Shower (Matt Black) 3 Rail Shower Mizu Drift Twin Rail Shower (Brushed Nickel) 1
2
3
4 Towel Rail Mizu Drift Double Towel Rail 900mm (Chrome) 5 Towel Rail Mizu Drift Double Towel Rail 900mm (Matt Black)
1 Mizu Soothe MK2 Gooseneck Sink Mixer Tap Square 2 Mizu Drift Wall Bath Outlet Curve Spout 250mm 1
3 Mizu Soothe MK2 Shower Mixer Kit
2
6 Towel Rail Mizu Drift Double Towel Rail 900mm (Brushed Nickel)
3
4 Mizu Soothe MK2 Basin Mixer 5 Mizu Drift Single Rail Shower with Wall Water Inlet
4
5
4
5
6
Brushed Nickel kitchen upgrade pack 4. 7
8
9
10
11
12
7 Basin Kado Lux Round Semi Inset Basin 1 Taphole 8 Basin Roca Debba Semi Inset Basin 1 Taphole 9 Basin Roca The Gap Semi Inset Basin 1 Taphole 10 Powder Room Basin Roca Debba Wall Basin 1 Taphole 11 Toilet Flush Button Kado Lux Flush Button Gloss White 12 Toilet Flush Button Kado Lux Flush Button Matt Black 1
2
13 Waste Mizu Drift Pull Out Pop Up Waste Overflow (Gloss White)
3
1 Mizu Soothe MK2 Gooseneck Sink Mixer Tap Square 2 Mizu Drift Wall Bath Outlet Curve Spout 250mm 3 Mizu Soothe MK2 Shower Mixer Kit 4 Mizu Soothe MK2 Basin Mixer 5 Mizu Drift Single Rail Shower with Wall Water Inlet
4
36
5
13
37
BOUTIQUE HOMES
D E S I G N E D FO R R E F I N E D S I M P L I C I T Y
We don’t charge extra for excellence, which is why premium inclusions come standard in every home we deliver.
Standard
inclusions
Building with Boutique Homes
• Australia’s leading brands and products
• Whole of Home Rating
• Homeowners Warranty Insurance
• 12-month service warranty
• HIA New Home Building Contract
• 25-year build guarantee
• 7-star energy efficiency rating
External Inclusions
• Aluminium double glazed, thermally broken awning windows, sliding and/or stacker doors with single surface low-E glazings (design dependant, refer to working drawings or details)
• Fencing • Letterbox
• Metal roofing
• Clothesline
• Coloured metal fascia and barge, quad gutter and down pipes
• 25 year structural warranty • 12 month service warranty
• Stylish facade with rendered features
• Site levelling of block
• Feature front entry door
• Stabilised machine graded pine wall frame (superior product used to reduce frame movement and ensure straighter walls)
• Porch with integrated concrete slab • Two external garden taps • Single or Double Smart Control Colorbond sectional garage door with in-built camera, smart phone app, one wall mounted control and two remote controls (design dependent, refer to working drawings for details) • Hot water system (design dependent, refer to working drawings for details) • Quality aluminium windows with locks and energy efficient weather seals to all openings • Exposed aggregate concrete to driveway, outdoor living, path and porch (design dependent, refer to working drawings for details)
38
• Front and rear landscaping
39
• Independent autoclaved aerated concrete wall or fire rated party wall between dwellings (design dependent, refer to working drawings for details) • Engineer designed concrete slab • Connection of services within the property boundaries to underground power, water, sewer and gas (if available) • Termite Management System Part A - including termite shields to all plumbing penetrations provided in line with local authority requirements • Free-to-air TV ready • Solar PV system
BOUTIQUE HOMES
Living Inclusions
D E S I G N E D FO R R E F I N E D S I M P L I C I T Y
• Quality floor coverings throughout. Carpet to bedrooms, tiles to wet areas and timber look laminate flooring to entry and living areas
• Linen cupboard with door and four rows of white melamine shelves
• 2550mm high ceilings throughout (design dependent, refer to working drawings for details)
• Hard wired electronic smoke detectors
• Flush mounted LED lights to bedrooms and LED downlights to the remainder of the home (excluding garage) • 2040mm flush panel internal doors • Aluminium stacking or sliding door to outdoor living (design dependent, refer to working drawings for details) • 67mm skirtings and architraves throughout • Reverse cycle split system air-conditioning to living and bedroom 1
• Ample double power points
Bathroom Inclusions
• Single vanity with 20mm thick crystalline silicafree benchtop to main bathroom, ensuite and powder room (design dependent, refer to working drawings for details)
• 2000mm high semi-framed 1-way door with tiled shower base to bathroom and additional ensuites (design dependant)
• Soft closers to all vanity drawers and doors
• 2000mm high semi-framed sill-less 1-way door and flush tiled shower base to accessible shower (home design specific)
• Ceramic tiling to floors of ensuite, bathroom, powder room and laundry (design dependent, refer to working drawings for details)
• Designer chrome lever passage sets • Enclosed staircase with MDF treads and risers (for carpet finish), painted MDF handrail to first flight, dwarf wall to first floor, and painted stringers (design dependent, refer to working drawings for details) • Recessed stair lights and under stair storage (design dependent, refer to working drawings for details)
• Quality chrome tapware
• Polished edge mirror above vanity benchtops to match height of shower screen
• Chrome towel rail to bathroom
• Acrylic bath to main bathroom or ensuite (design dependent, refer to working drawings for details)
• Roller blinds to all stacking or sliding doors and windows (excluding laundry) (design dependent, refer to working drawings for details)
• Obscure privacy glazing to bathroom, WC and ensuite (design dependent, refer to working drawings for details) • Showers with 2100mm high tiling, tiled shower base with tiled hob
Kitchen Inclusions
• 900mm wide oven and cooktop (3 & 4-bedroom designs) • 600mm wide oven and cooktop (2-bedroom designs) • 900mm wide slide out rangehood (3 & 4-bedroom designs) • 600mm wide slide out rangehood (2-bedroom designs)
• Designer insert vitreous china basins
• Exhaust fan to bathroom and ensuite over shower (design dependent, refer to working drawings for details)
• Quality vitreous china toilet pan and cistern • Chrome toilet roll holders • 100mm tiled skirting to ensuite, bathroom, powder room and laundry (design dependent, refer to working drawings for details) • White lined cupboards and drawers with designer handles (design dependent, refer to working drawings for details)
• 2000mm high semi-frameless shower screen to ensuite (design dependant)
• 2 x banks of pot drawers (design dependent, refer to working drawings for details) • Dishwasher and microwave provision • Tiled splashback under overhead cupboards
• 40mm thick edge crystalline silica-free benchtops
• Quality chrome flick mixer
• Soft closers to all kitchen drawers and doors (excluding cupboards above rangehood)
• White lined kitchen cupboards and drawers • Designer cupboard handles
• Deluxe inset stainless steel sink
• Laminated kickrail
• Kitchen island bench with overhang (design dependent, refer to working drawings for details)
• Pantry with four rows of white melamine shelves (design dependent, refer to working drawings for details)
Laundry Inclusions
• 45L stainless steel inset trough with 800mm laminate base cabinet including laminate benchtop, soft closers to all laundry drawers and doors, and 400mm high wall tiling to full length of cabinet, or 42L stainless steel trough with white metal cabinet (design dependent, refer to working drawings for details)
• Concealed washing machine taps
• Overhead finger pull cupboards either side of rangehood and above fridge space (push to open cupboards above rangehood)
Please ask your New Homes Consultant for detailed inclusions and features relevant to selected home designs and façades. Boutique Homes reserves the right to alter these inclusions without notice. Refer to your Preliminary Works Contract (PWC) for complete specifications. All information contained within this brochure is accurate at the time of publication September 2026.
40
41
BOUTIQUE HOMES
Discover more design inspiration at
Speak with a consultant
boutiquehomes.com.au/townhome-builders
9674 4500
D E S I G N E D FO R R E F I N E D S I M P L I C I T Y
Connect on our socials @BoutiqueHomesVictoria @BoutiqueHomesVic
42
Disclaimer ©2026, all plans are protected by copyright and are owned by ABN Group (VIC) Pty Ltd. Plans are based on a modern facade. Images used in this brochure are for illustrative purposes only and may depict fixtures, finishes, features, furnishings and landscaping not included in standard pricing or supplied by Boutique Homes including, but not limited to, flooring, overhead cabinetry, 900mm wide appliances, 2550mm high ceilings, planter boxes and fences. For more information on the pricing and specification of these homes please contact one of our New Homes Consultants. Boutique Homes may at its direction determine how long it wants to offer the products and pricing set out this brochure. Boutique Homes is entitled to vary all its products and pricing at its discretion at any time. See boutiquehomes.com.au for further details. The building practitioner is ABN Group (Vic) Pty Ltd t/as Boutique Homes, registration number CBD-U 49215. All information contained within this brochure was accurate at time of publication September 2026. BH0705
43