The Lovell Beach House Andrew Romano
Most clients would be lucky to coax one masterpiece out of their architects. The Lovells got two. Today, the Lovell Health House is the more familiar landmark. It is located minutes from Hollywood and downtown Los Angeles. It was designed by Richard Neutra, the panjandrum of rational, rectilinear California modernism. Built in 1929, it remains a technological marvel: the first steel frame house in America, they say. It has starred in several movies, including L.A. Confidential and Beginners. It was profiled in the New Yorker. And it was recently acquired and restored (at great expense) by Swiss art-world heavyweights Iwan and Manuela Wirth, of Hauser & Wirth.
— he preached natural foods and nude sunbathing instead — the Lovells embarked on a utopian building spree. The theory was that new ways of living demanded a new architecture, and that this new architecture could, if widely adopted, improve the health of the whole human race. “When we consider that we spend at least half of each day’s hours in the home, the importance of building a structure for health purposes is evident,” Lovell wrote in his “Care of the Body” column. “In the past, such elements as beauty, convenience and comfort have played the dominant parts. Houses for health are even yet relatively unknown.”
“I never felt that I belonged in [the Health] House,” Leah Lovell told architecture writer Esther McCoy in 1958.
Schindler embraced the experiment, but nature had other plans. He built a mountain cabin in Wrightwood that “incorporated all of Philip’s ideas,” according to Leah; its celotex walls warped in the rain, and snow may have collapsed its roof. He built a ranch house in Fallbrook, near San Diego, that resembled Kings Road; it seems to have burned down.
“It had no lilt, no happiness, no joy,” Philip Lovell agreed. “It was a public museum.”
The Lovell Beach House was the first to be sketched, in 1922, and the last to be completed, in 1926. It is the only one that remains.
The Beach House, in contrast, “just fitted us,” Leah recalled.
***
“There were lots of things wrong about it,” Philip said. “But on the whole, over the years, it always suited us better than the town house.”
The Lovells owned two lots on Balboa Peninsula, a three-mile sliver of shoreline that juts out from Newport Beach. There was a tennis court and a boardwalk, but little else. The drive from L.A. took at least two hours. The ocean was 100 yards away.
But the other Lovell House — the Beach House — is the one the Lovells preferred to live in.
The architect of the Lovell Beach House, R.M. Schindler, would have had it no other way. Both Lovell houses are monuments. The Beach House is also a home. *** When client and architect met in the early 1920s, Dr. Philip Lovell was a popular naturopath with a health column in the Los Angeles Times. Schindler, born in Vienna, had come to Southern California to supervise Frank Lloyd Wright’s projects in the region. The arrangement with Wright didn’t stick; in 1921, Schindler went solo. The following February, he broke ground on a house of his own, at the edge of a bean field in West Hollywood, that was more radical than any building yet designed by either Wright or the European masters who would soon claim modernism’s mantle: Le Corbusier, Mies van der Rohe, Walter Gropius. With its flat roof, communal plan, large window walls, openness to the outdoors and primal palette of concrete, canvas, copper, redwood and glass, Schindler’s home and studio on Kings Road could have qualified as the world’s first fully modern residence — if anyone had known about it. The place wasn’t published until 1932. Over the next three decades, Schindler would continue to experiment with his own form of modernism: low-cost, handmade and rough around the edges, but endlessly innovative in its manipulations of space and materials. He rejected the one-size-fits-all approach of his International Style rivals — steel, glass, right angles. Instead, Schindler believed that each house must serve its site and its inhabitants with ingenuity, individuality and what he called “charm.” The results were stubbornly idiosyncratic: intricate, interlocking volumes tailor-made to respond, in three dimensions, to the particular parcel of land they occupied, the particular view they faced, the particular arc of light that fell upon them, the particular clients they sheltered, the particular paths those clients traced through life. *** No client would be more particular than Philip Lovell. It was Leah who linked the two men. Twelve years Philip’s senior — and, like him, a socialist — Mrs. Lovell directed a kindergarten on Olive Hill, the site of Wright’s Hollyhock House. Leah’s sister Harriet Freeman had recently commissioned Wright to build a home in the hills above Hollywood. But “we liked RMS better,” Leah would tell McCoy. “We thought he had the genius of Wright,” minus the elder architect’s “medieval” attitude. Wright “wasn’t very kind,” Leah confided. Emboldened by Philip’s booming business as a “drugless practitioner”
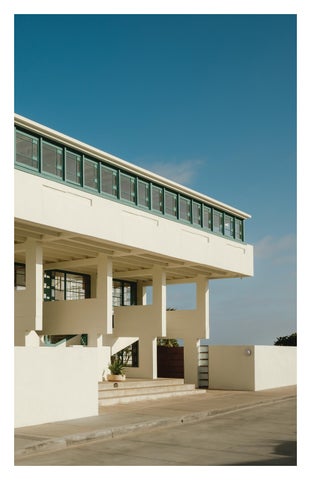
It must have been surreal to see Schindler’s radical design rising from this remote site in 1925. Inspired by the “pile structure indigenous to all beaches,” he lifted the house above the sand on five reinforcedconcrete frames, each cast in the shape of a squared figure eight. The idea was “to assure an unobstructed outlook to the ocean,” he wrote, while preserving enough privacy for “an informal life behind open windows.” Walls and windows were shop-fabricated, then suspended on steel rods from Schindler’s “organic skeleton.” From the street, two stairways ascended toward the heart of the house: a luminous, double-height living and dining room fronted by floor-to-ceiling glass, its volume bisected by a cantilevered balcony running the length of the space. Four open-air sleeping porches opened off the suspended balcony, with panoramic views of sea and sand. Throughout, expansive window bays echoed the stepped rhythm of the concrete frames — larger panes bordered by smaller ones — so that structure and glazing read as a single composition. A shower greeted beachgoers in the garden, and a private staircase led to the bedrooms. “The main roof is used as a terrace,” Schindler wrote, “and a portion of it is partitioned off to serve as a sunbath.” “I could lie in bed in the morning and hear the conversations of people walking to the beach,” Philip told McCoy. “They called it the upsidedown house. They thought it was crazy.” Experiments are by definition unpredictable, and the Beach House was no exception. The workmen slept in tents on site; they struggled without constant supervision. “Schindler would drive out and the men would be doing things wrong,” Leah later recalled. “He would make them tear it out.” Construction costs eventually ballooned to $21,000, exceeding the final estimate by about 30%. Schindler was soon forced to enclose his sleeping porches; too often, wind and rain had penetrated the bedheight perforations he’d put in the rail “to allow a glimpse of the ocean while reclining.” And Philip was convinced, according to McCoy, “that one day the [large, ocean-facing] window would be blown in and the children who frequented his house in large numbers would be injured by glass.” He wanted steel framing; Schindler insisted on wood. But ultimately the Lovells were happy. “RMS wanted everything in the house to blend together,” Leah told McCoy. In part to “assure uniformity of scale,” Schindler decided to make all furniture “on the premises” from the same eight-inch Doug fir boards he’d used to build the house and pour its concrete stilts. “The bed frames were the same design as the windows,” Leah recalled; the woodwork — stained the color of sand, like the concrete — “had the look of seaweed.” To complete the interior, Schindler gave textile designer Maria Kipp “yards and yards of cheese
cloth and monk’s cloth to dye a golden yellow for the curtains and rust for the cover for the sofa.” “When he finished,” Leah said, “everything looked as if it belonged there.” *** The Lovell Beach House was still under construction when Neutra, fresh from Europe, came to live and work with Schindler at Kings Road in 1926. The younger architect assisted with several of Schindler’s projects, including the Beach House’s garden “playground.” (Originally, the yard flowed under the house, forming an outdoor shelter warmed by a fireplace; that space is now enclosed.) Schindler had started sketching a town house for the Lovells as early as 1923. But it was Neutra who eventually got the job. According to McCoy, Schindler’s relationship with his most important client had “cooled” by 1927. There was a “misunderstanding with Lovell’s brother David” over the cost of producing preliminary plans for a different project, she wrote; Neutra’s wife Dione later alleged that Schindler and Leah Lovell were having an affair. Either way, Neutra seemed to sense an opening. “Richard had been trying to get Philip to give him the town house to do,” Leah told McCoy. “[Neutra] talked a lot about his ideas,” Philip agreed. “He was sympathetic about the beach house running high, and he said if a house was technological you could control the cost.” By then, Philip added, “I was having second thoughts then about letting Schindler go ahead with the town house. Neutra seemed more businesslike. So I said we’d better let him have it.” Leah was reluctant at first. But “I finally agreed,” she said, “because they were both in the same office and I thought RMS was the architect and he would design it and Richard would work with him.” In fact, she went on, “when Richard showed us the first plans for the town house he let me believe that RMS was working with him. It was quite a while before Richard let us know RMS wasn’t in it with him.” “You found out from Schindler,” Philip interjected. “Oh yes,” Leah remembered. “I asked him about something in the plans and he couldn’t answer. I asked him something else and he said Neutra was doing it alone.”
By the early 1970s, architectural historian David Gebhard was touting the Lovell Beach House as a spatial and structural achievement that “deserves a place” alongside Walter “Gropius’s Bauhaus at Dessau (1929-30), Le Corbusier’s Villa Savoye (1929-30) and Mies van der Rohe’s German Pavilion at Barcelona (1929) as a key work of twentiethcentury architecture.” Gebhard’s British counterpart Reyner Banham went even further. “Its style, and manner of handling space, demand comparison with the best European work of the same period — and emerge from the comparisons enhanced, not diminished,” Banham wrote in Los Angeles: The Architecture of Four Ecologies. “Put alongside, say, Le Corbusier’s Villa Cook, [the Lovell Beach House’s] catalogued virtues reveal a building that could carry all Le Corbusier’s theoretical propositions. … But the Corbu version is a timid, constrained design whose adventures take place only within the almost unbroken cube of the building envelope, whereas Schindler’s spatial extravagances break forward and oversail the ground floor, with staircases threaded visibly through the frame.” “An icon of modernity at a Promethean scale,” architect and urban planner Stefanos Polyzoides pronounced in 1997. The praise would have pleased Philip Lovell. In the 1940s, he sold Neutra’s Health House — “a serious, dignified” building, but ultimately “too Germanic,” he told McCoy. Neutra “called it Health House, but RMS gave us more along those lines,” Philip explained. “And RMS would drive down the beach with his carpenter when we wanted something changed or repaired. He never made us feel that we were interfering with a work of art.” And so the Lovells never left. For the last century, the Lovell Beach House has served its original purpose; today, it is the only Schindler still owned and occupied by the family that commissioned it. Certain small things have changed, but the sweep of Schindler’s vision — and the “playful mood of beach life” he sought to conjure — remain miraculously intact. “I am not a stylist, not a functionalist, nor any other sloganist,” Schindler once wrote, contrasting his work with the “rational mechanization” of other unnamed contemporaries. “The question of whether a house is really a house is more important to me than the fact that it is made of steel, glass, putty or hot air.”
*** Neutra’s Health House was a sensation. In December 1929, Lovell invited his readers to a three-day showing; the architect, he announced, would “conduct the audience from room to room.” Thousands swarmed Dundee Drive. Soon the Museum of Modern Art was hailing Neutra’s debut as “stylistically the most advanced house built in America since the War.”
Andrew Romano is a national correspondent for Yahoo News who has written about architecture and design for Apartamento, Monocle and T: The New York Times Style Magazine. He lives in R.M. Schindler’s Walker House (1936).
MoMA excluded Schindler from that same 1932 show; his career plateaued just as Neutra’s was taking off. It didn’t help that when Neutra returned to Europe the following year, their collaborative proposal for a new League of Nations headquarters was exhibited without Schindler’s name on it. Shortly before his death in 1953, Schindler told McCoy that “the Lovell House commission was to Neutra an act of self survival” — a breach he could forgive — “but the removal of his name from their League of Nations entry was an act of malice.” The two men never worked together again. Over time, however, the wider architectural world started to see Schindler’s singular breakthroughs for what they were — especially the Lovell Beach House. “An entirely different conception in building,” Popular Mechanics declared in 1927. Two years later, urbanist Lewis Mumford wrote Schindler to request photographs of “the stunning beach house in concrete you have done”; Architectural Record published a lavish feature around the same time.
All color photography by Sterling Reed. Horizontal black and white photos attributed to Edward Weston, 1927. Construction photo by Rudolph Schindler. R. M. Schindler papers, Architecture and Design Collection, Art, Design & Architecture Museum; University of California, Santa Barbara. Vertical black and white photos by Willard Morgan, 1927. Barbara and Willard Morgan photographs and papers (Collection 2278). UCLA Library Special Collections, Charles E. Young Research Library, University of California, Los Angeles.
Shelter or Playground Rudolph M. Schindler Care of the Body, Los Angeles Times, May 2, 1926
It is not enough appreciated how directly and clearly our attitude toward life is expressed through our houses. The peasant who is trying to build his house exactly like his father’s modernizes it unconsciously. The architect, however, who does not work freely from memory, but who uses reproductions to help his imagination, is too conscious about his effort and creates dead replicas. Our present houses are too strongly under the influence of the past and its outlook on life. Fear dictated originally the form and spirit of the house. The behavior of our ancestors was overshadowed by constant defense reactions against real and imaginary enemies. The emphasis of the historian upon war and its physical heroism proves the tremendous need to counteract these fear complexes. No wonder that everybody’s house was his castle, and that all rooms tried to appear comfortable by emphasizing their safety through their heavy walls, small windows, ponderous grilles, thick curtains, and dim light. This spirit was only partly broken when the crumbling of the caste system started the lower classes on a period of social climbing. The house was and is a source of social prestige. The parvenu who had access to the front rooms of the aristocrat insisted that his home be historical in design, and that every one of his own rooms be a replica of the luxurious salon which impressed him. The American house of today is entirely a product of this attitude. Neglecting to consider the changes in our mental and physical life, it tries to give social prestige by masquerading in outworn historical styles. These changes, however, demand expression. The earth, the sky, and the neighbor, the curse of the past and the retribution of the future, have lost their frightfulness. Our high mechanical development easily controls our living conditions. Our knowledge about our own bodies releases us from slavery, and Nature becomes a friend. The house and the dress of the future will give us control of our environment, without interfering with our mental and physical nakedness. Our rooms will descend close to the ground and the garden will
become an integral part of the house. The distinction between the indoors and the out-of-doors will disappear. The walls will be few, thin, and removable. All rooms will become part of an organic unit, instead of being small separate boxes with peepholes. How petty the attempt to erect each one of different materials and to decorate them separately in different “styles”! Each house needs to be composed as a symphony, with variations on a few themes. Our present scheme of social life in which we drudge behind the scenes most of the time in order to present an “impressive” face for a few moments of company is outworn. In driving out the king, we have lost the careless instigator of fashionable social manners. Our own everyday actions must achieve the dignity of the past ceremonials. Each one shall create his own fashions—but only for himself. Our house will lose its front-and-back-door aspect. It will cease being a group of dens, some larger ones for social effect, and a few smaller ones (bedrooms) in which to herd the family. Each individual will want a private room to gain a background for his life. He will sleep in the open. A work-and-play room, together with the garden, will satisfy the group needs. The bathroom will develop into a gymnasium and will become a social center. A simplified cooking will become part of a group play, instead of being the deadly routine for a lonely slave. The architect will try to divine the possible development of his client, and will design a building which may grow with him. The house will be a form-book with a song, instead of an irrelevant page from a dictionary of dead form dialects. And life will regain its fluidity.
Rudolph M. Schindler wrote six articles (“Ventilation”, “Plumbing and Health”, “About Heating”, “About Lighting”, “About Furniture”, “Shelter or Playground”) for Dr. Philip Lovell’s “Care of the Body” column in the Los Angeles Times, which were published between March and May 1926