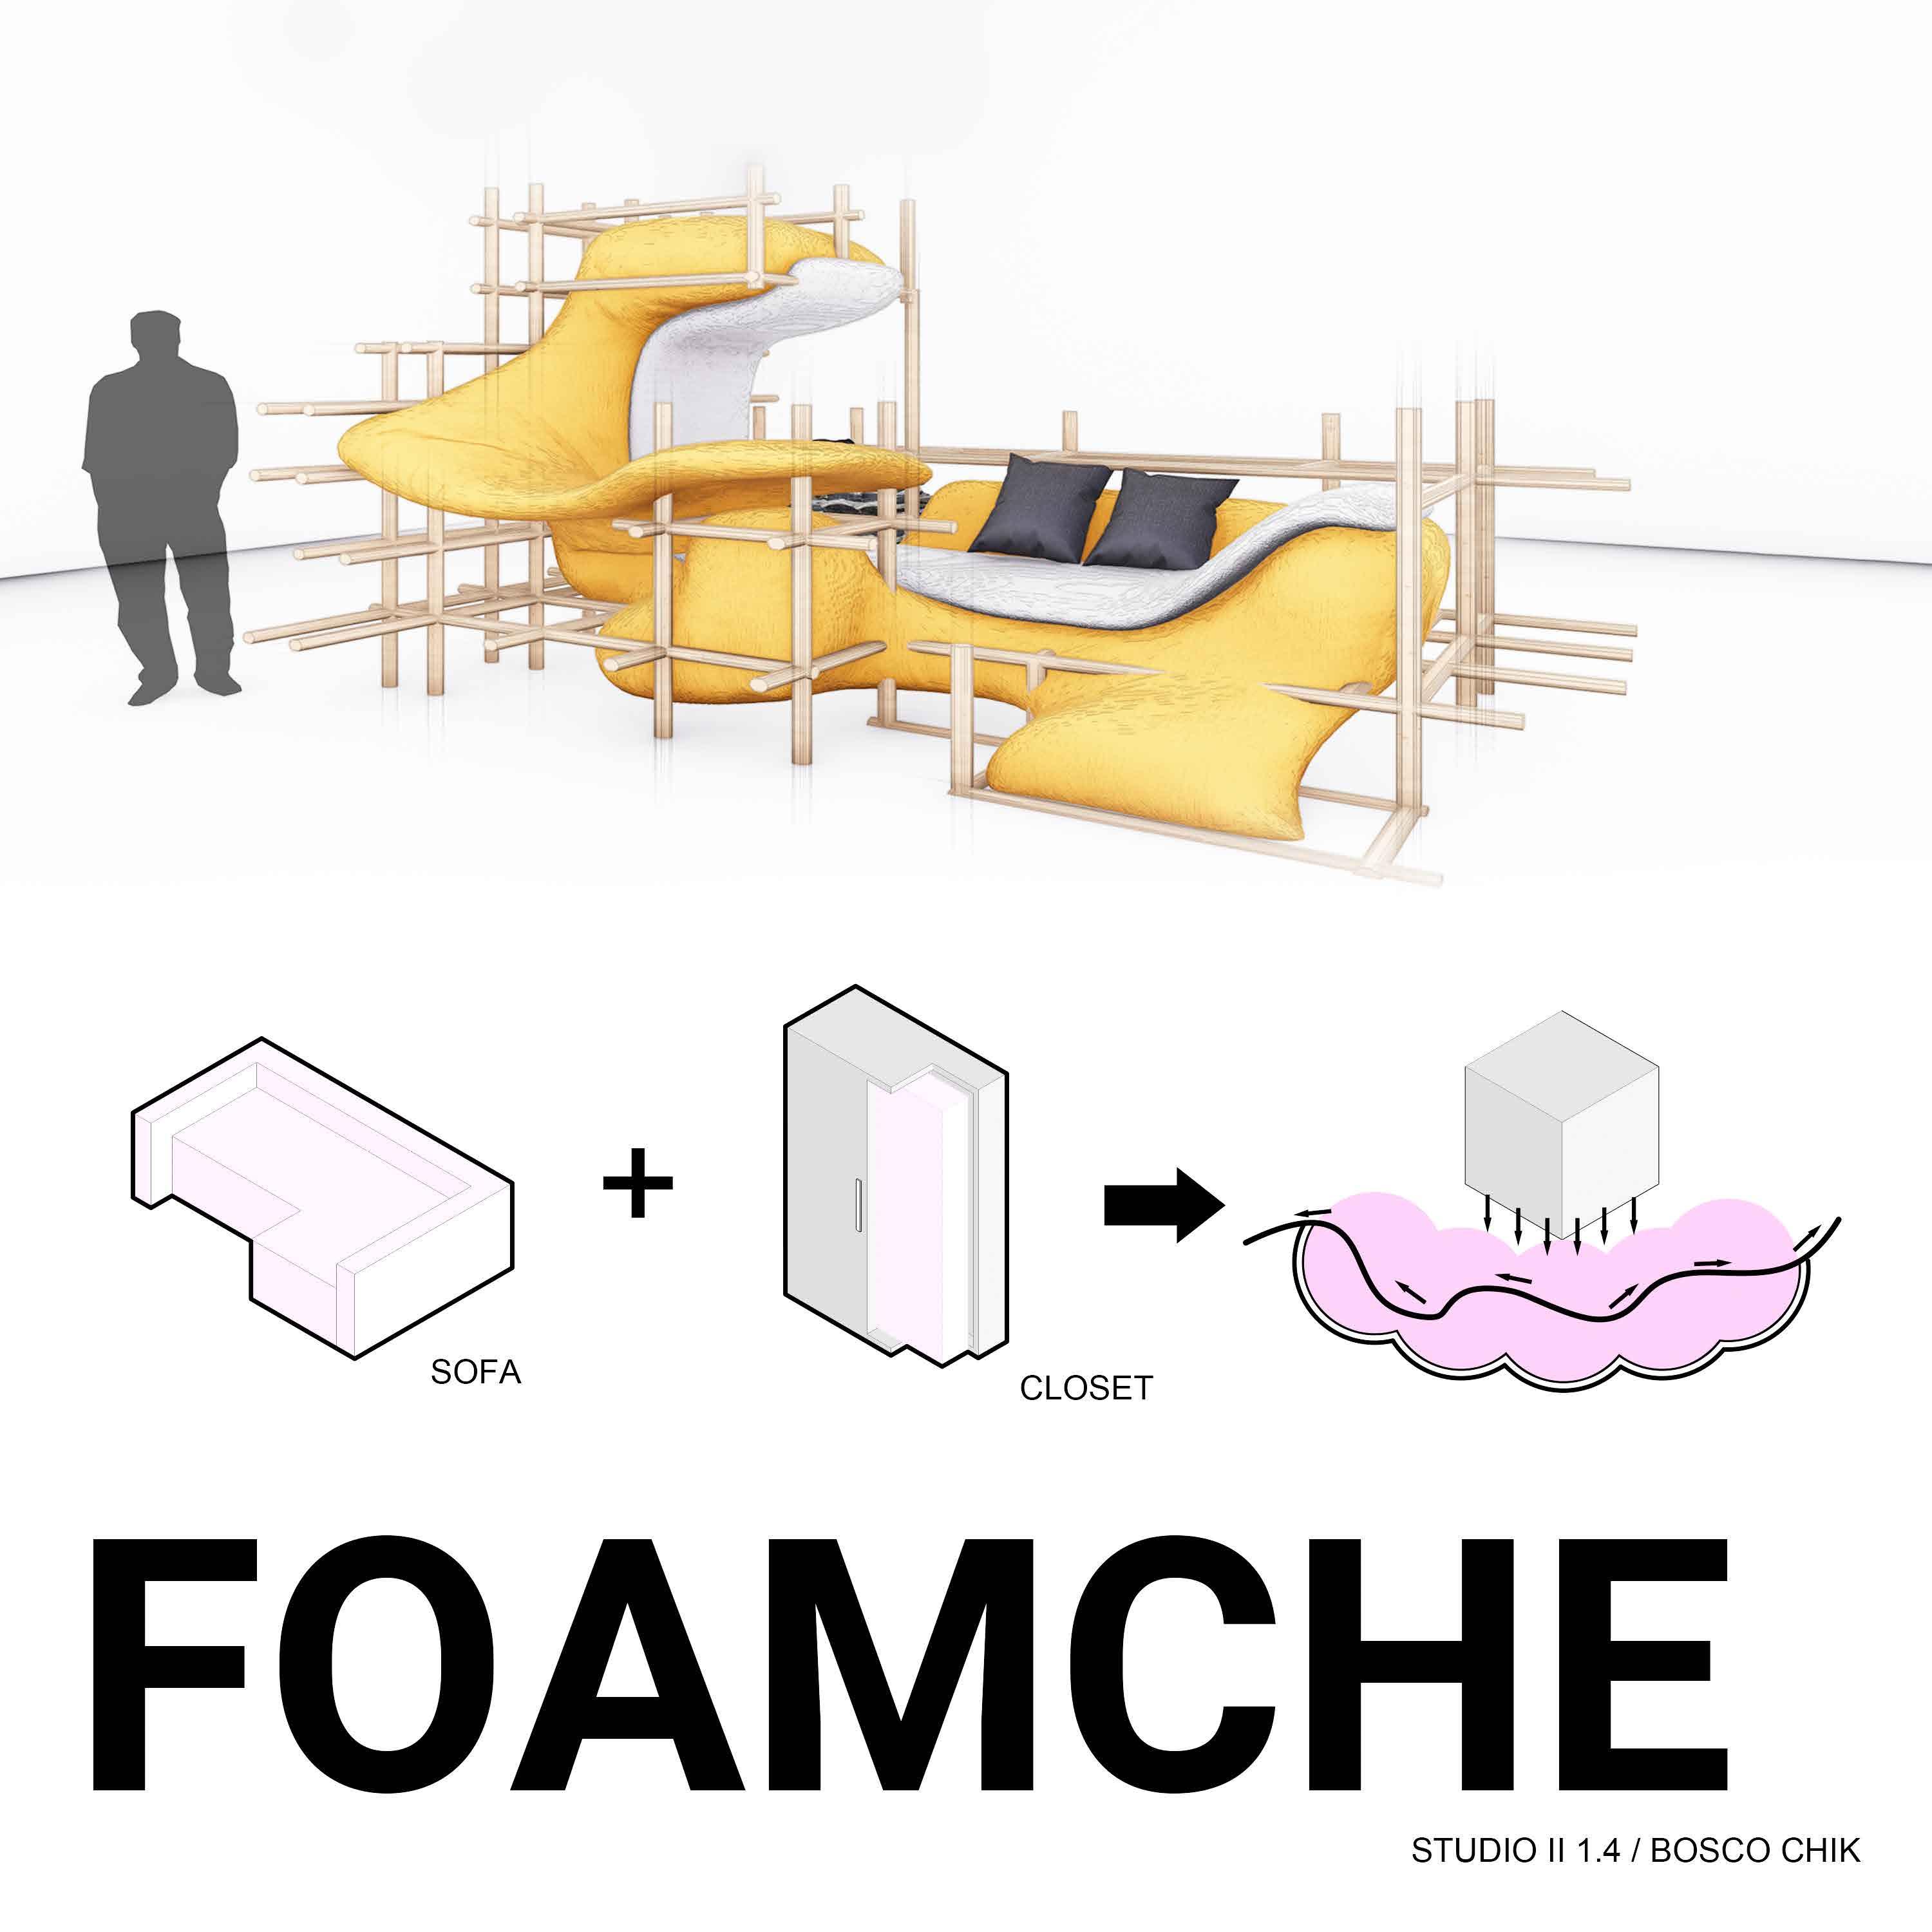
FOAMCHE
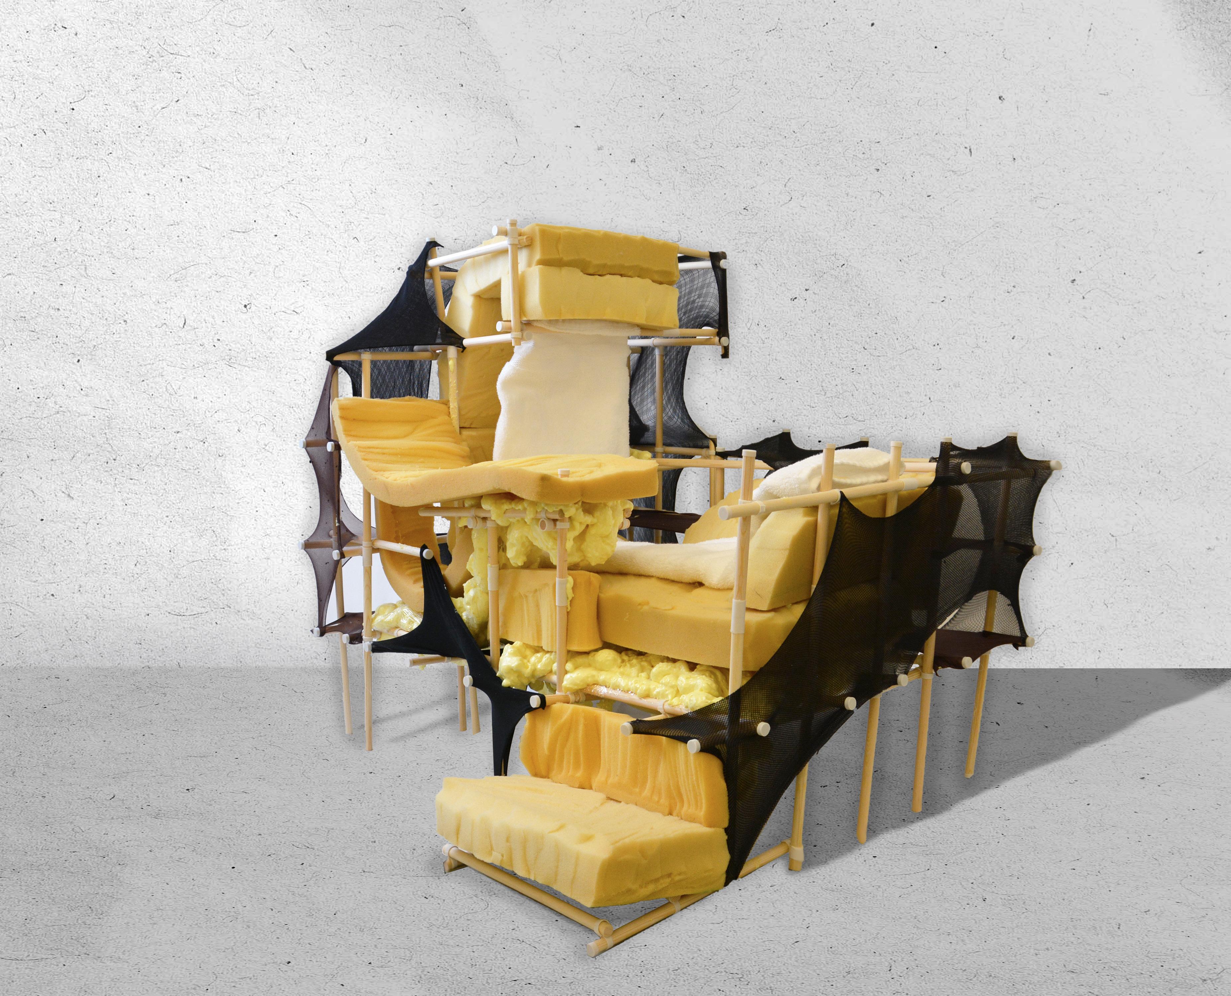
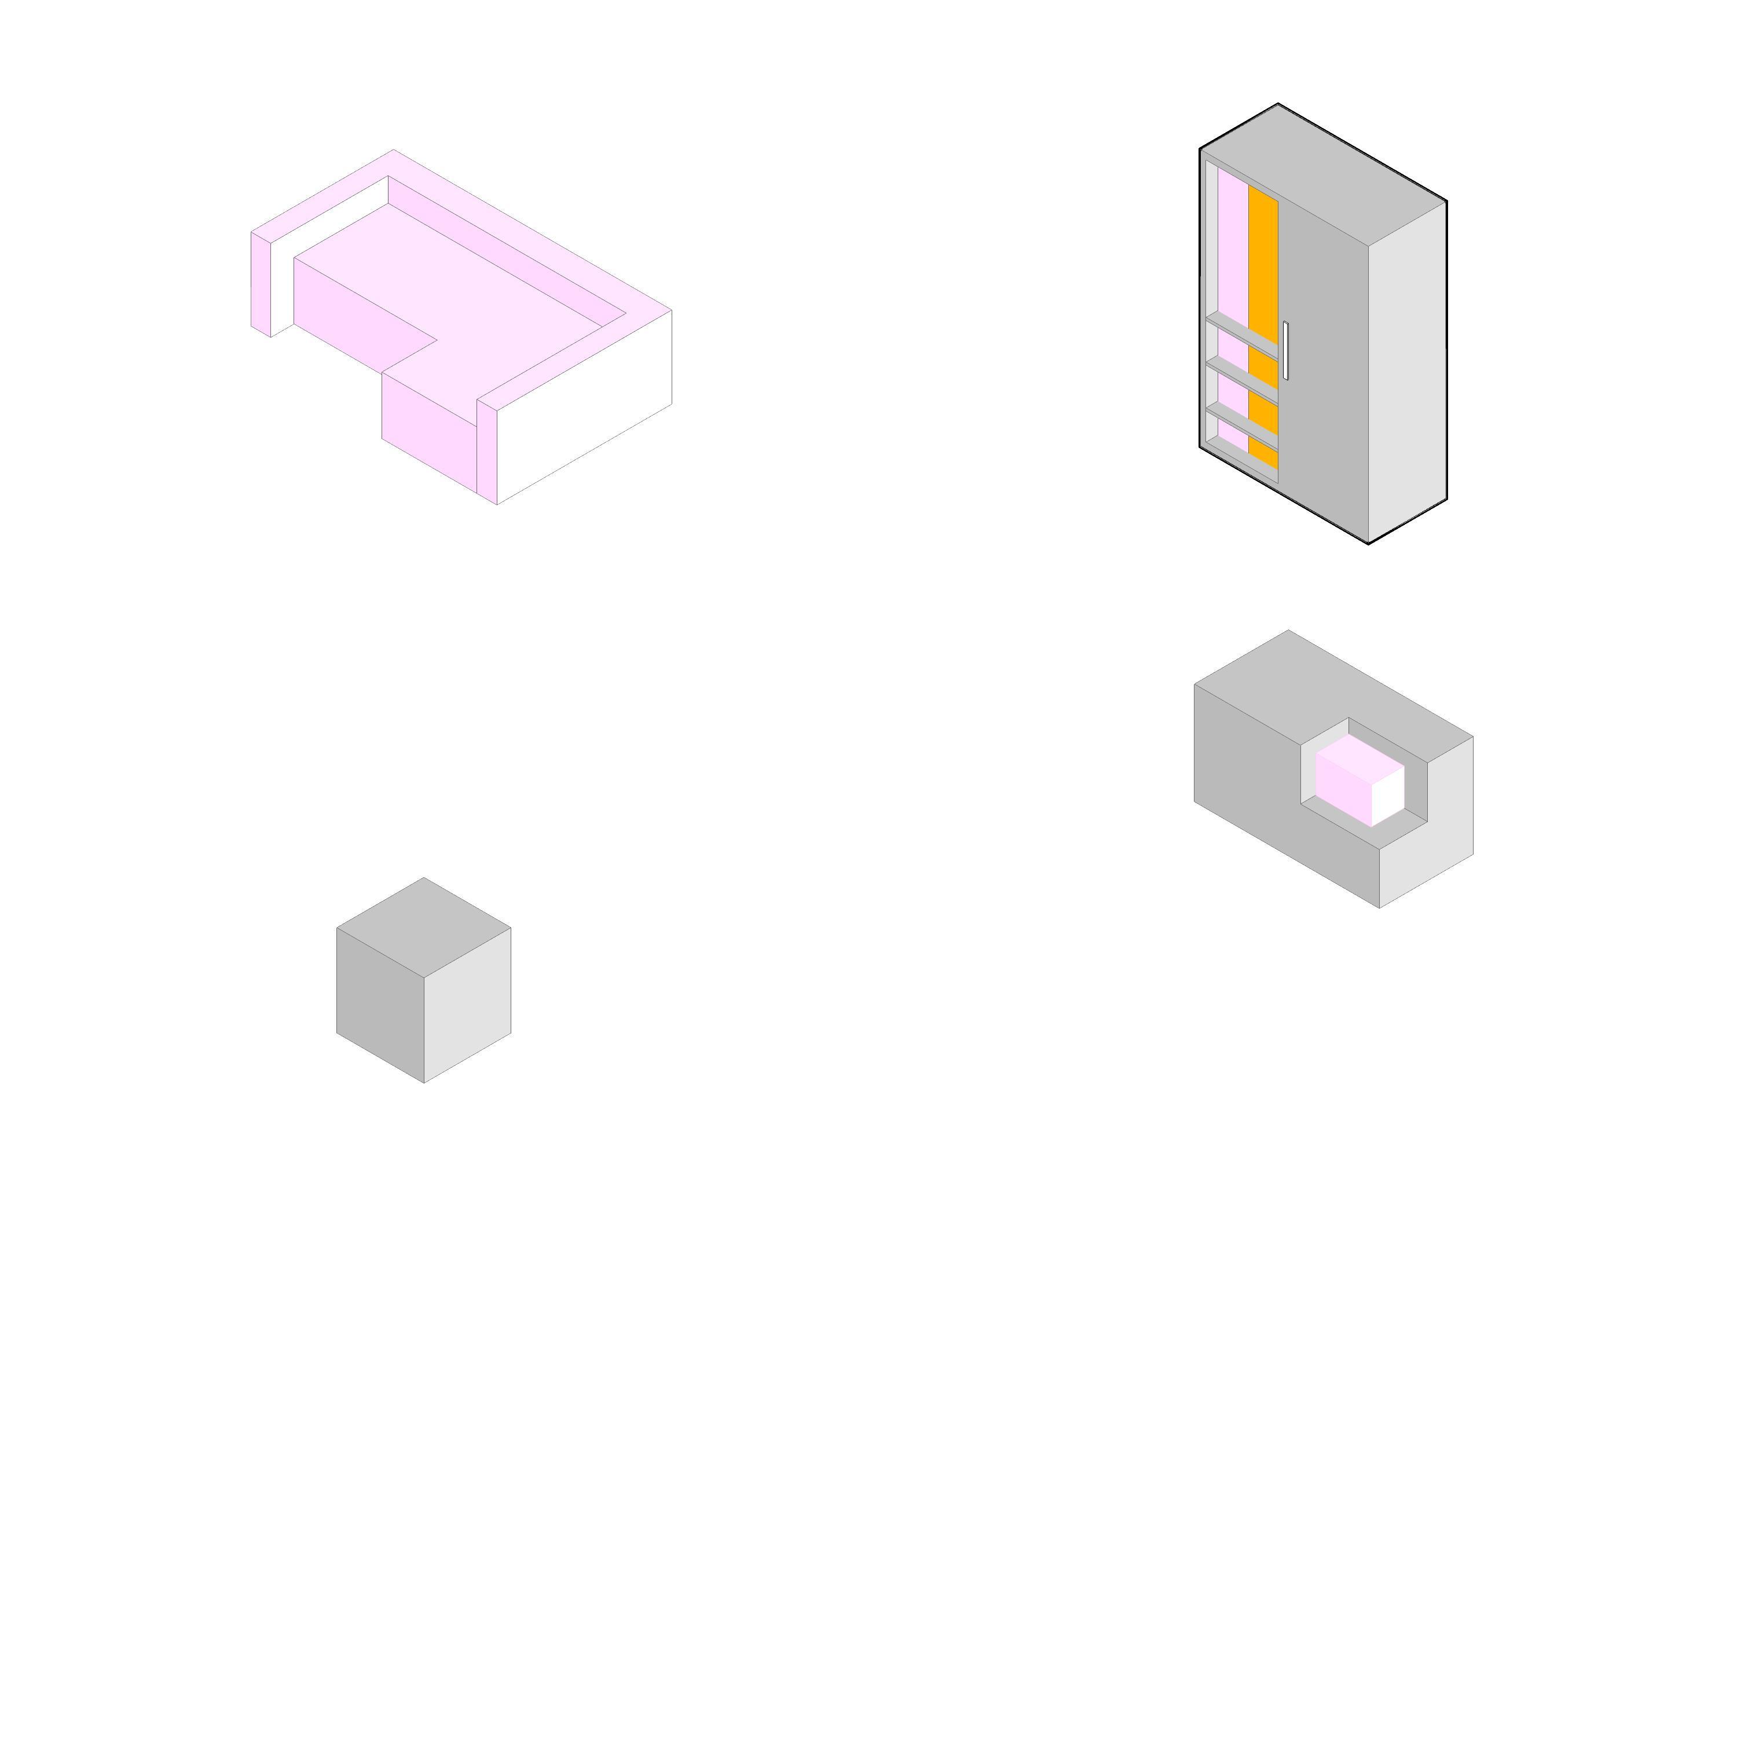
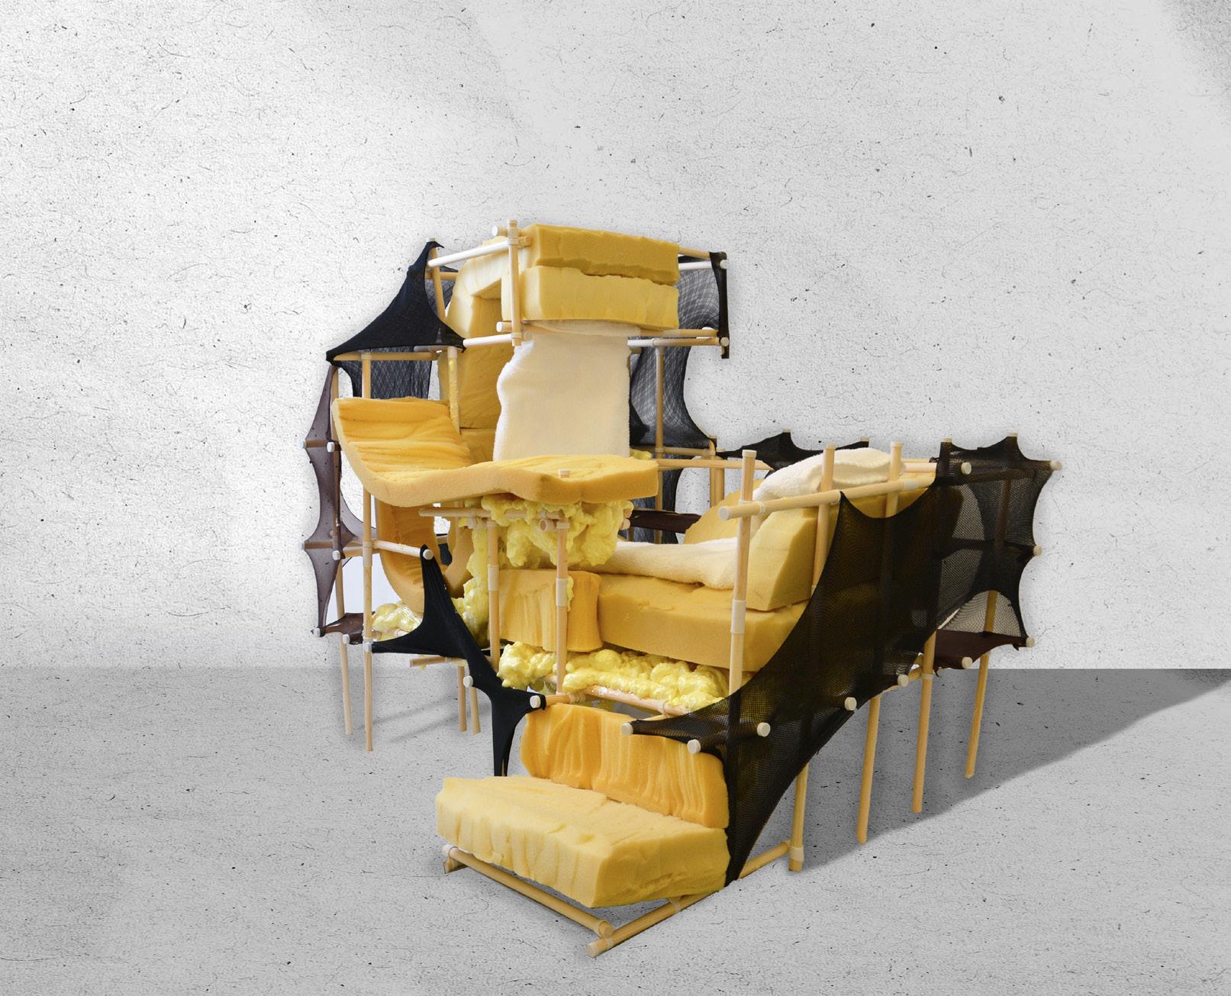
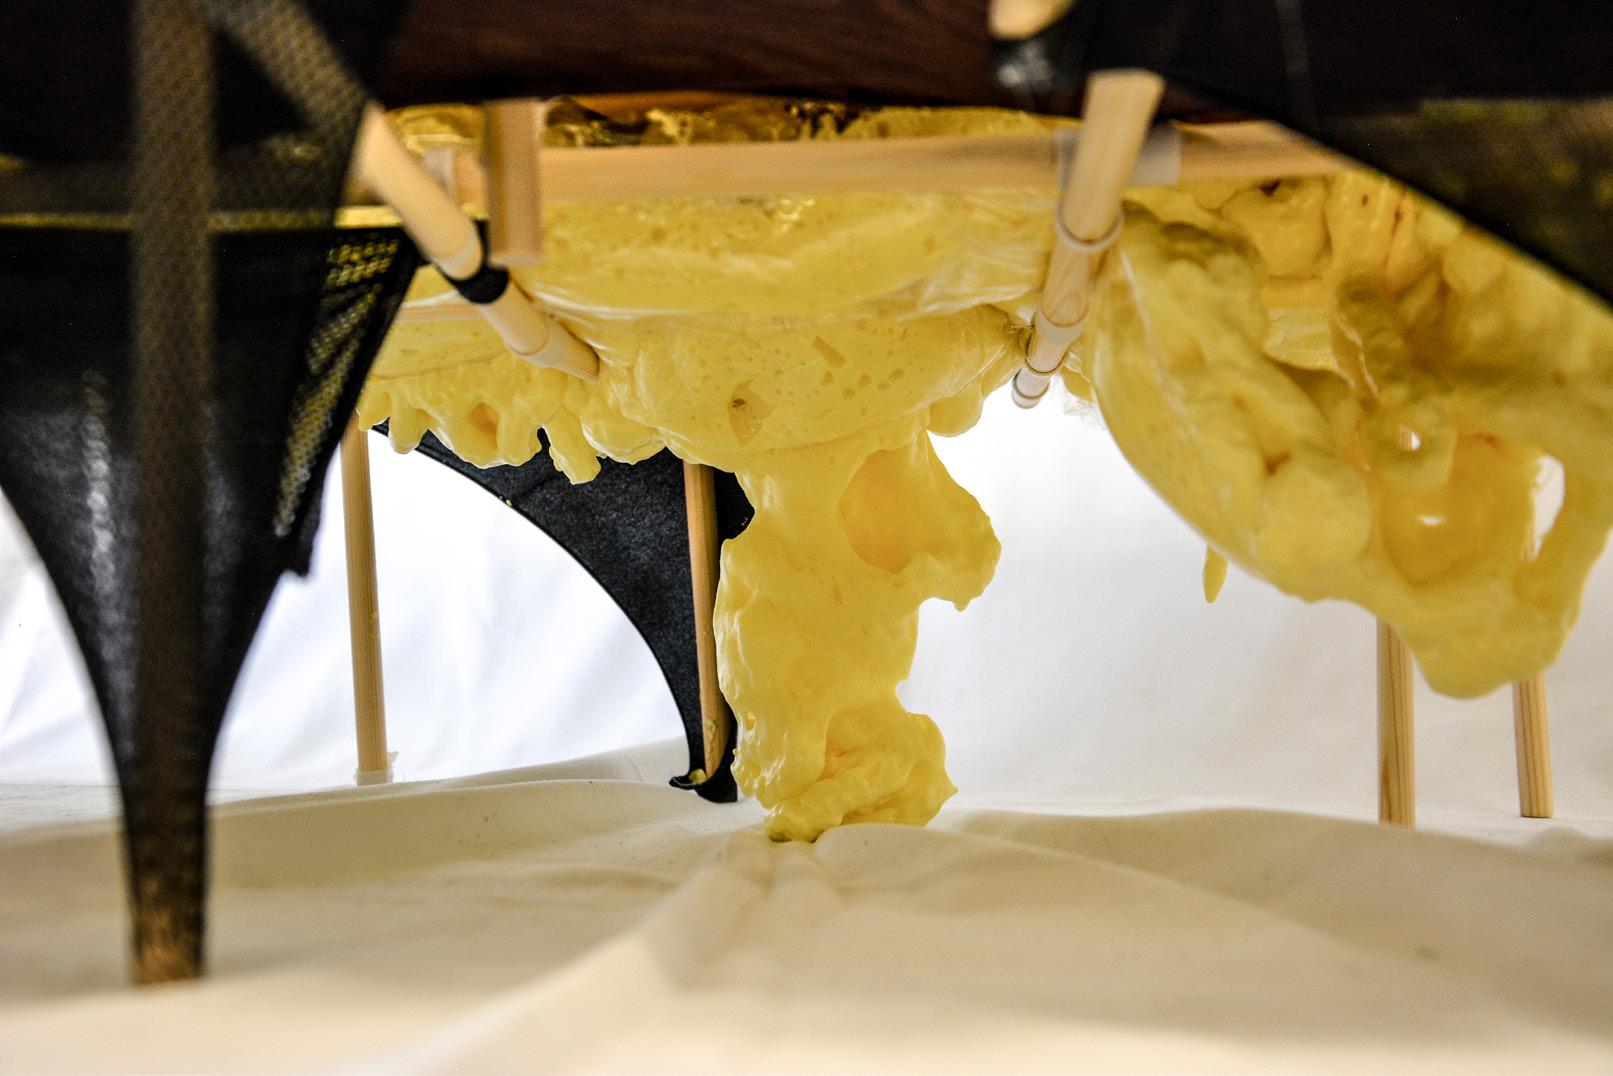
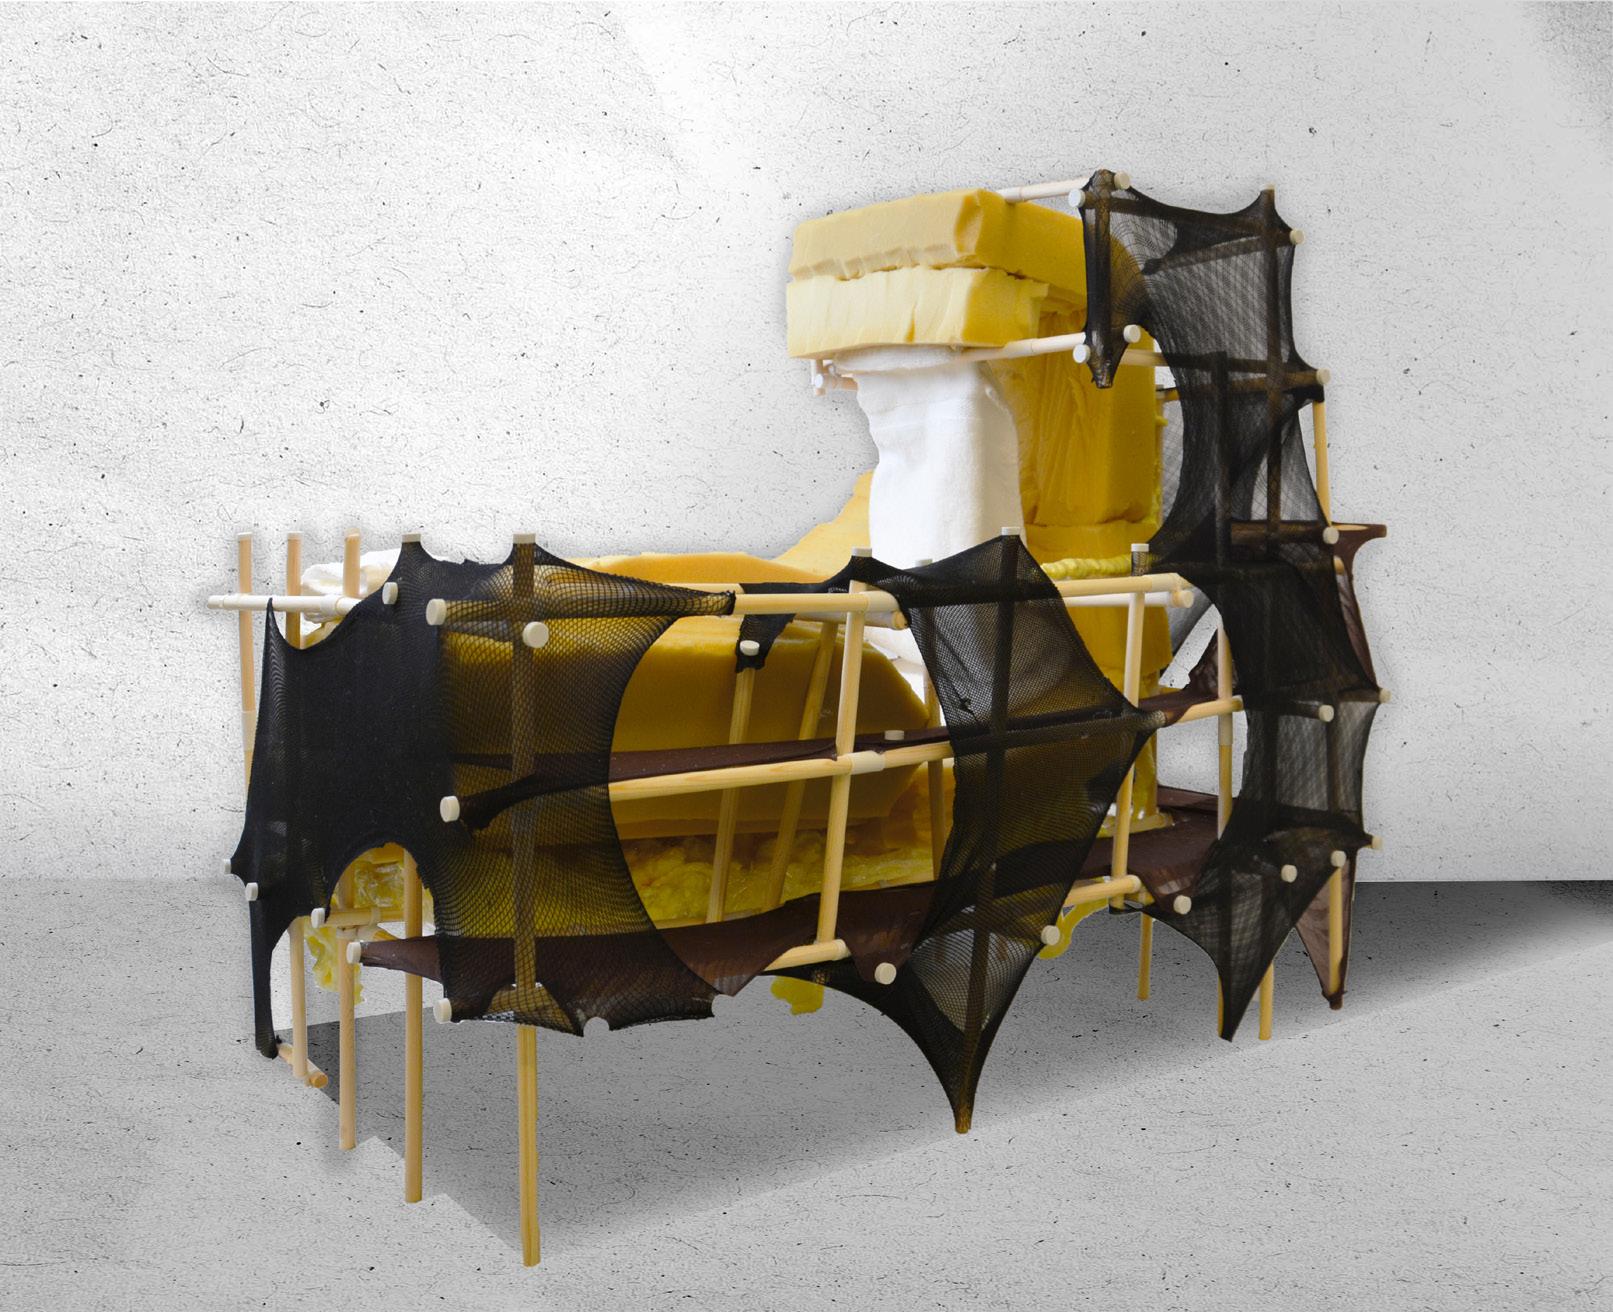
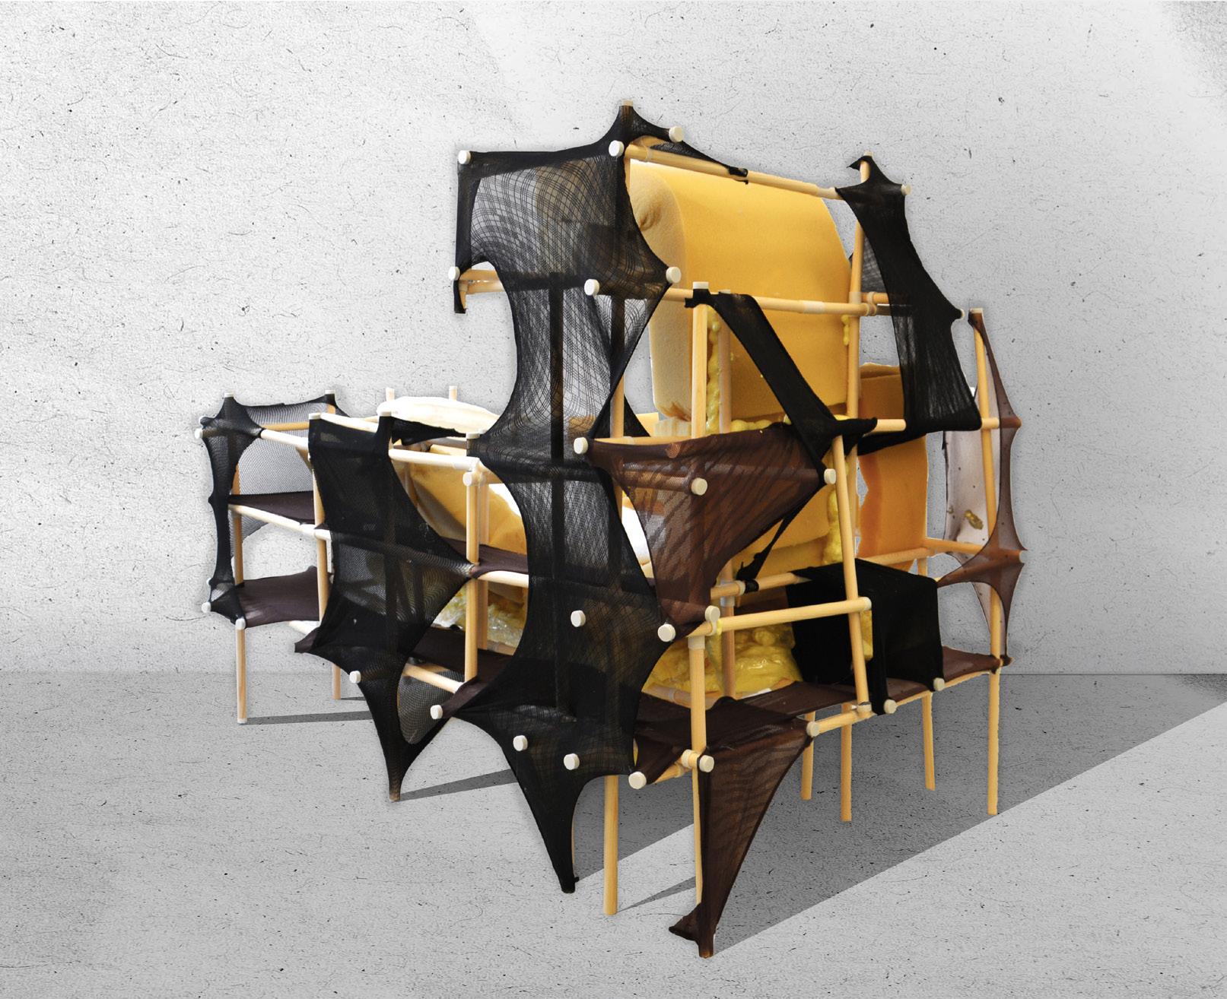
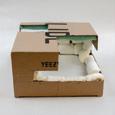
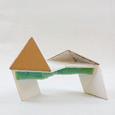
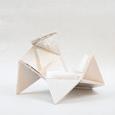
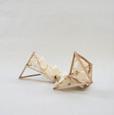
FOAMCHE is a domestic object that challenges the boundary between privacy and publicity by exploring two driving words: INSULATION and RESPONSIVENESS. These two terms are extracted from the essence of a Sofa and a Closet, informing domesticity through the analysis of precedent homes. The Sofa is found in a public space, while the closet is typically found in bedrooms. The combination of these two contrasting objects creates a function that permits interchangeability between private and public domestic spaces.
At its core, FOAMCHE embodies the concepts of “insulation” and “responsiveness.” While “insulation” suggests a need for privacy and separation, “responsiveness” denotes adaptability and engagement with the surrounding environment. This dual nature enables FOAMCHE to seamlessly transition between intimate, secluded spaces and open, communal settings, empowering users to shape their domestic environment according to their needs and preferences.
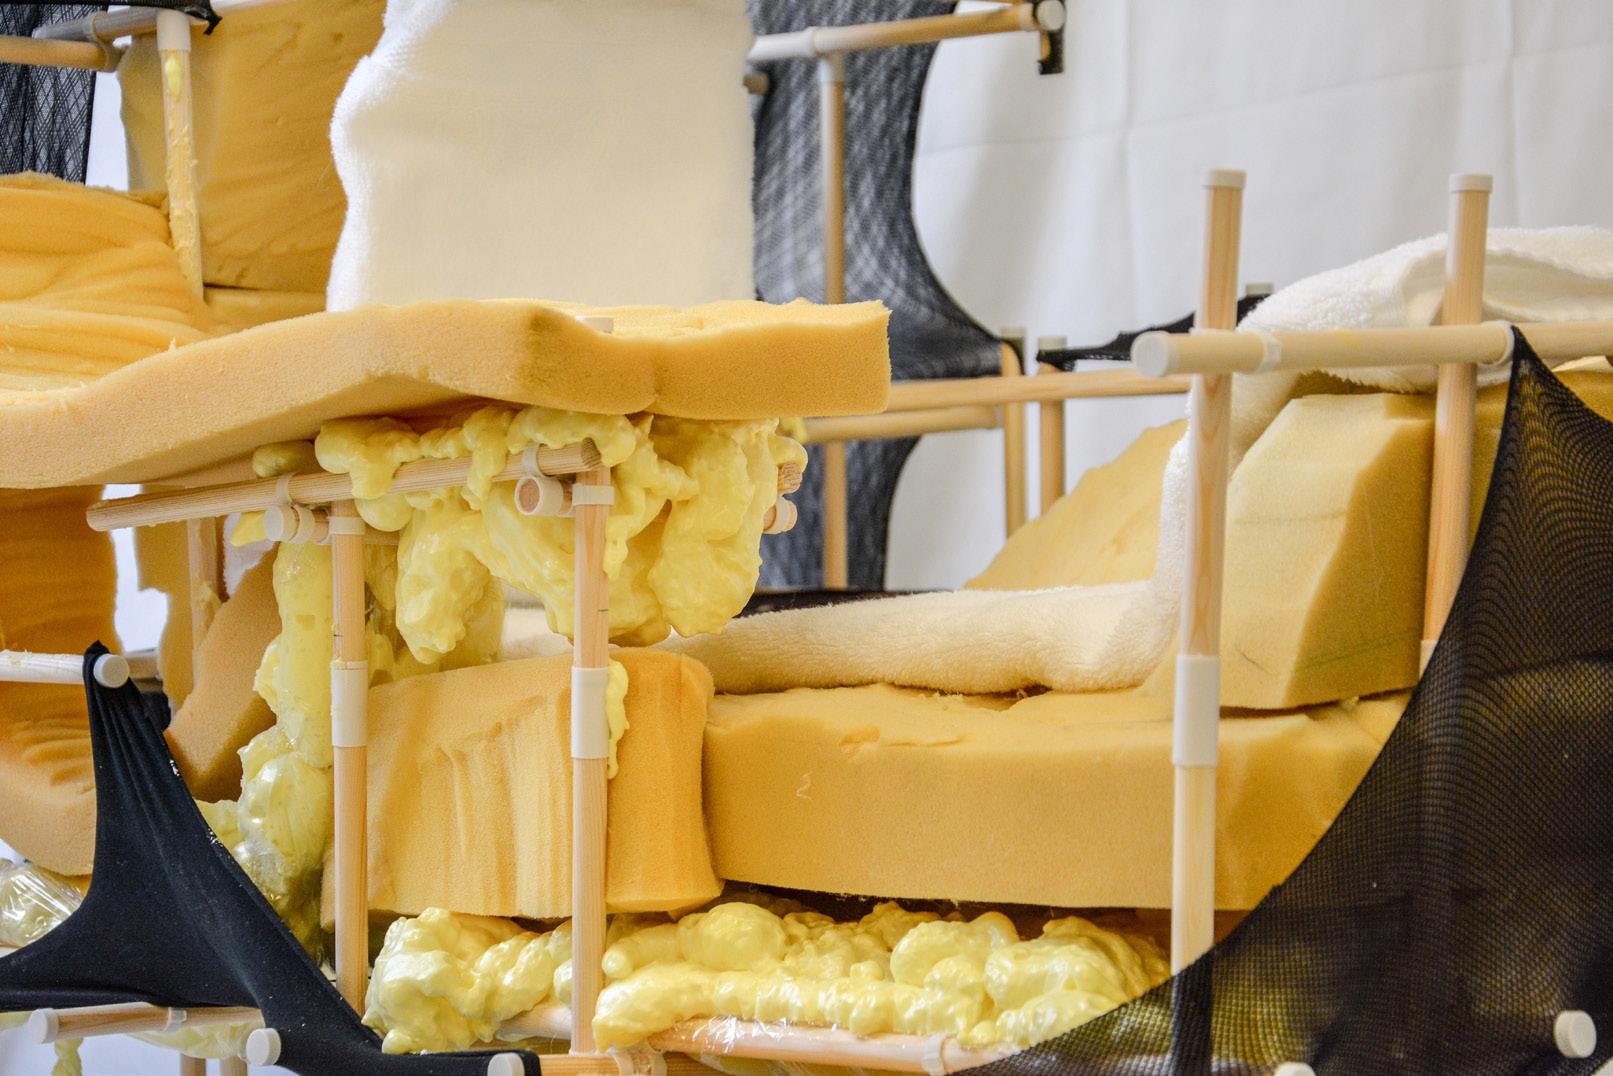
MATERIAL:
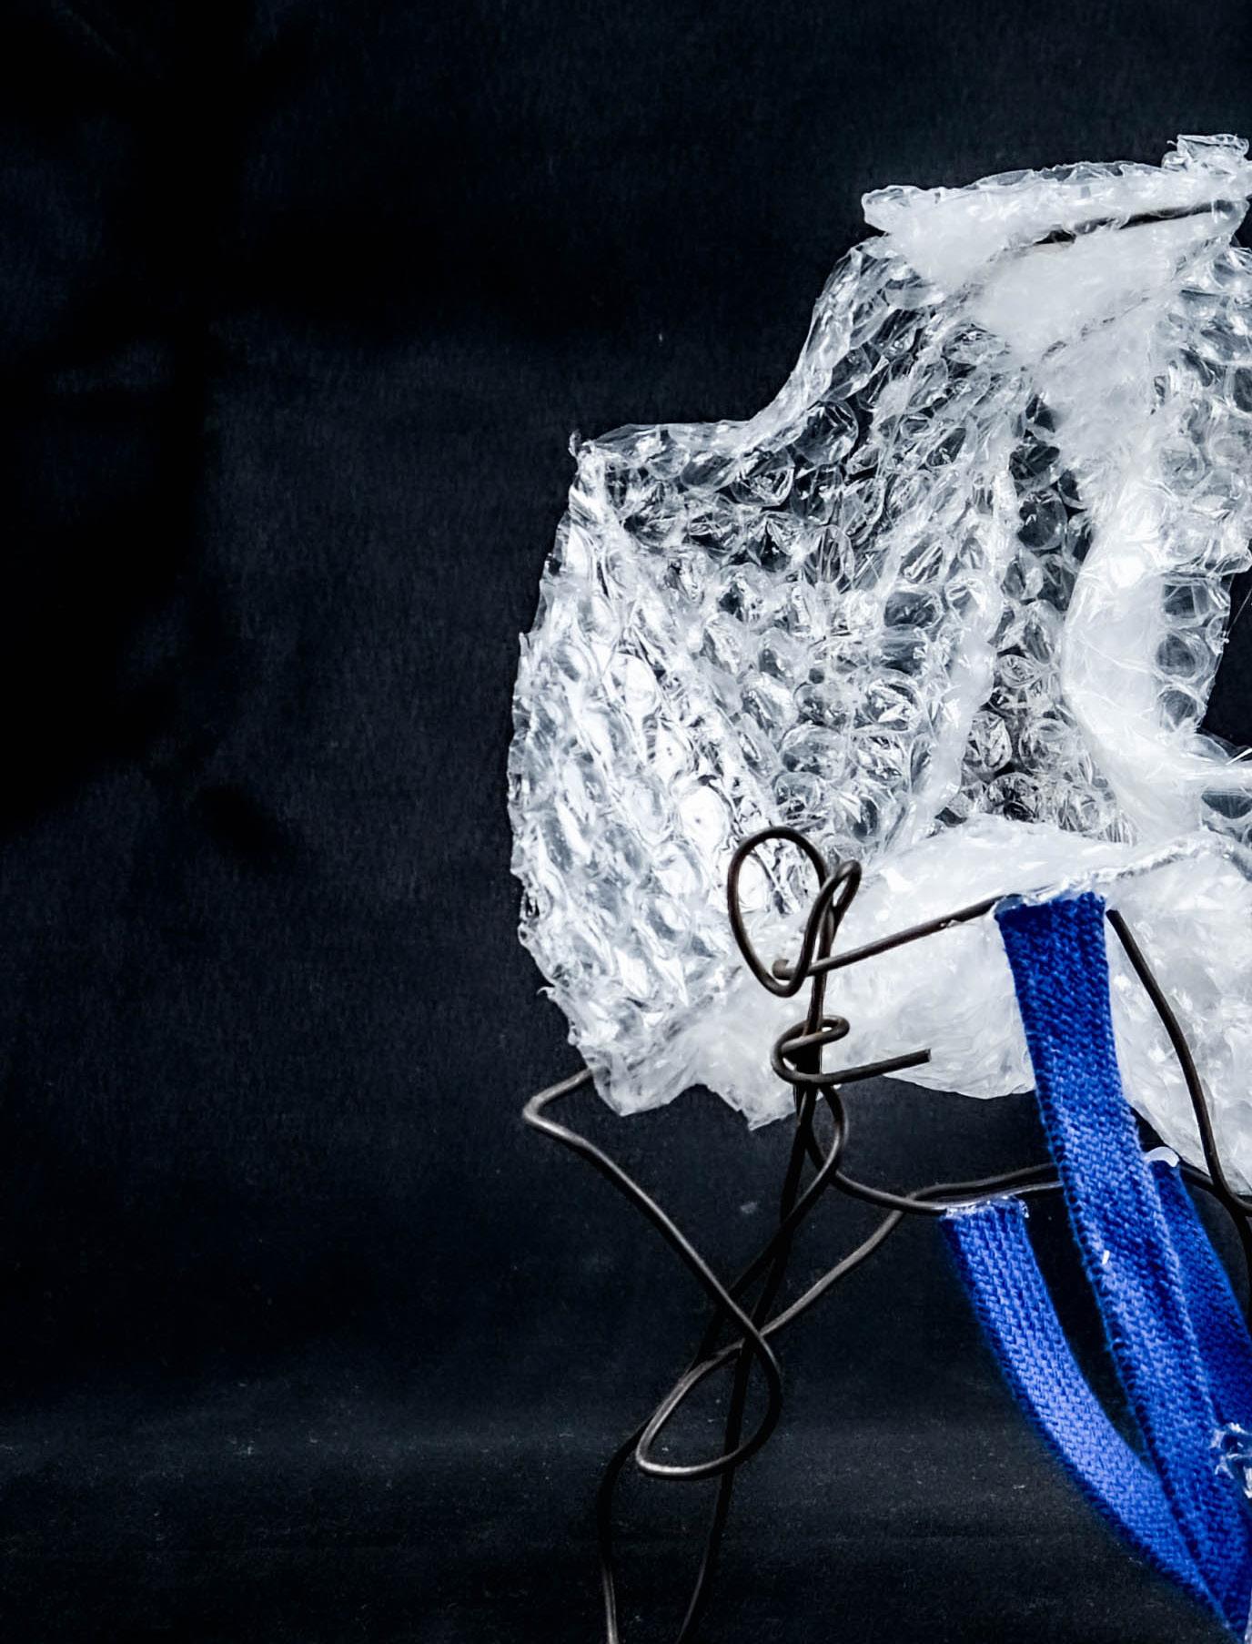
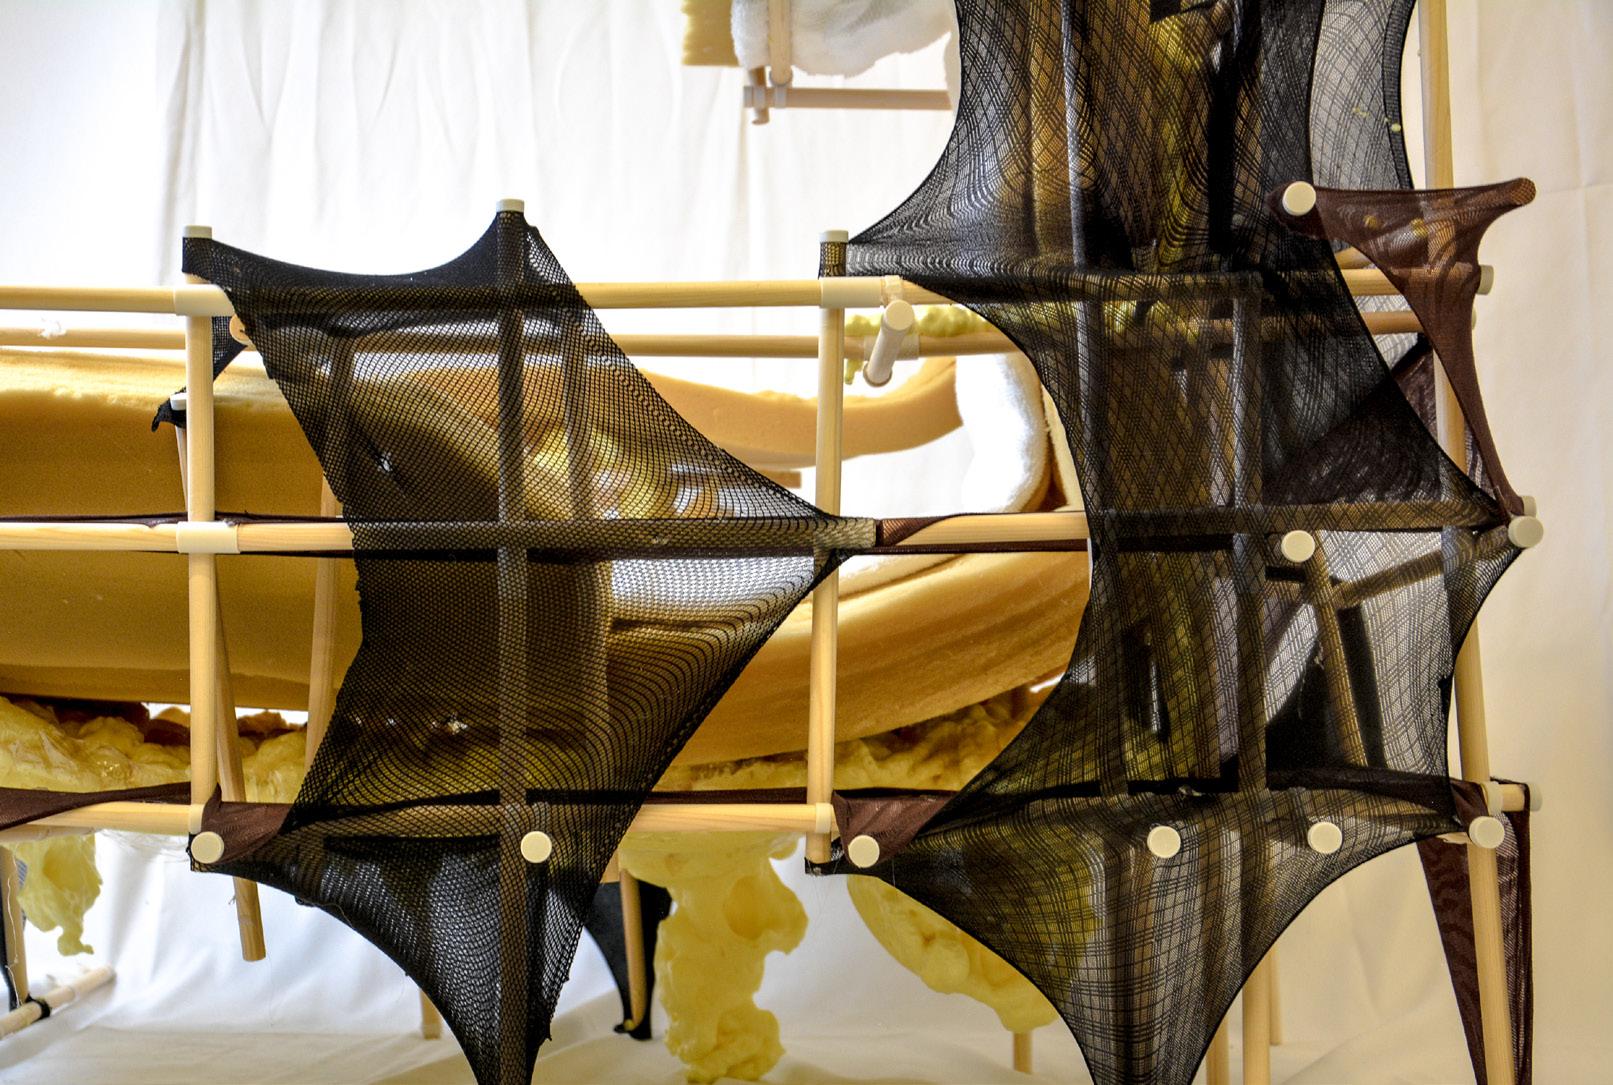
- EXPANDING FOAM
- MEMORY FOAM
- WOOD DOWELS
- 3D PRINTED JOINTS
- ELASTIC MESH
- TOWEL
ARCH 514/ W24 / STUDIO II/ MONOGRAM STUDENT/ BOSCO CHIK
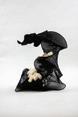
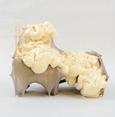
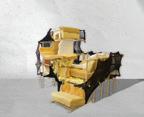
1 - OBJECT EXPLORATION
PROJECT
HARD/ RIGID
SOFT/ RESPONSIVE
QUIET/ WARM
LOUD/ COLD
OBJECT / MATERIAL STUDY
STUDENT/ BOSCO CHIK
RESPONSIVENESS
ARCH 514/ W24 / STUDIO II/ MONOGRAM STUDENT/ BOSCO CHIK
PROJECT 1 - PHASE 1 MATERIAL STUDY
ARCH 514/ STUDIO II
DOMESTICITY SOFA INSULATION
RESPONSIVE MATERIAL
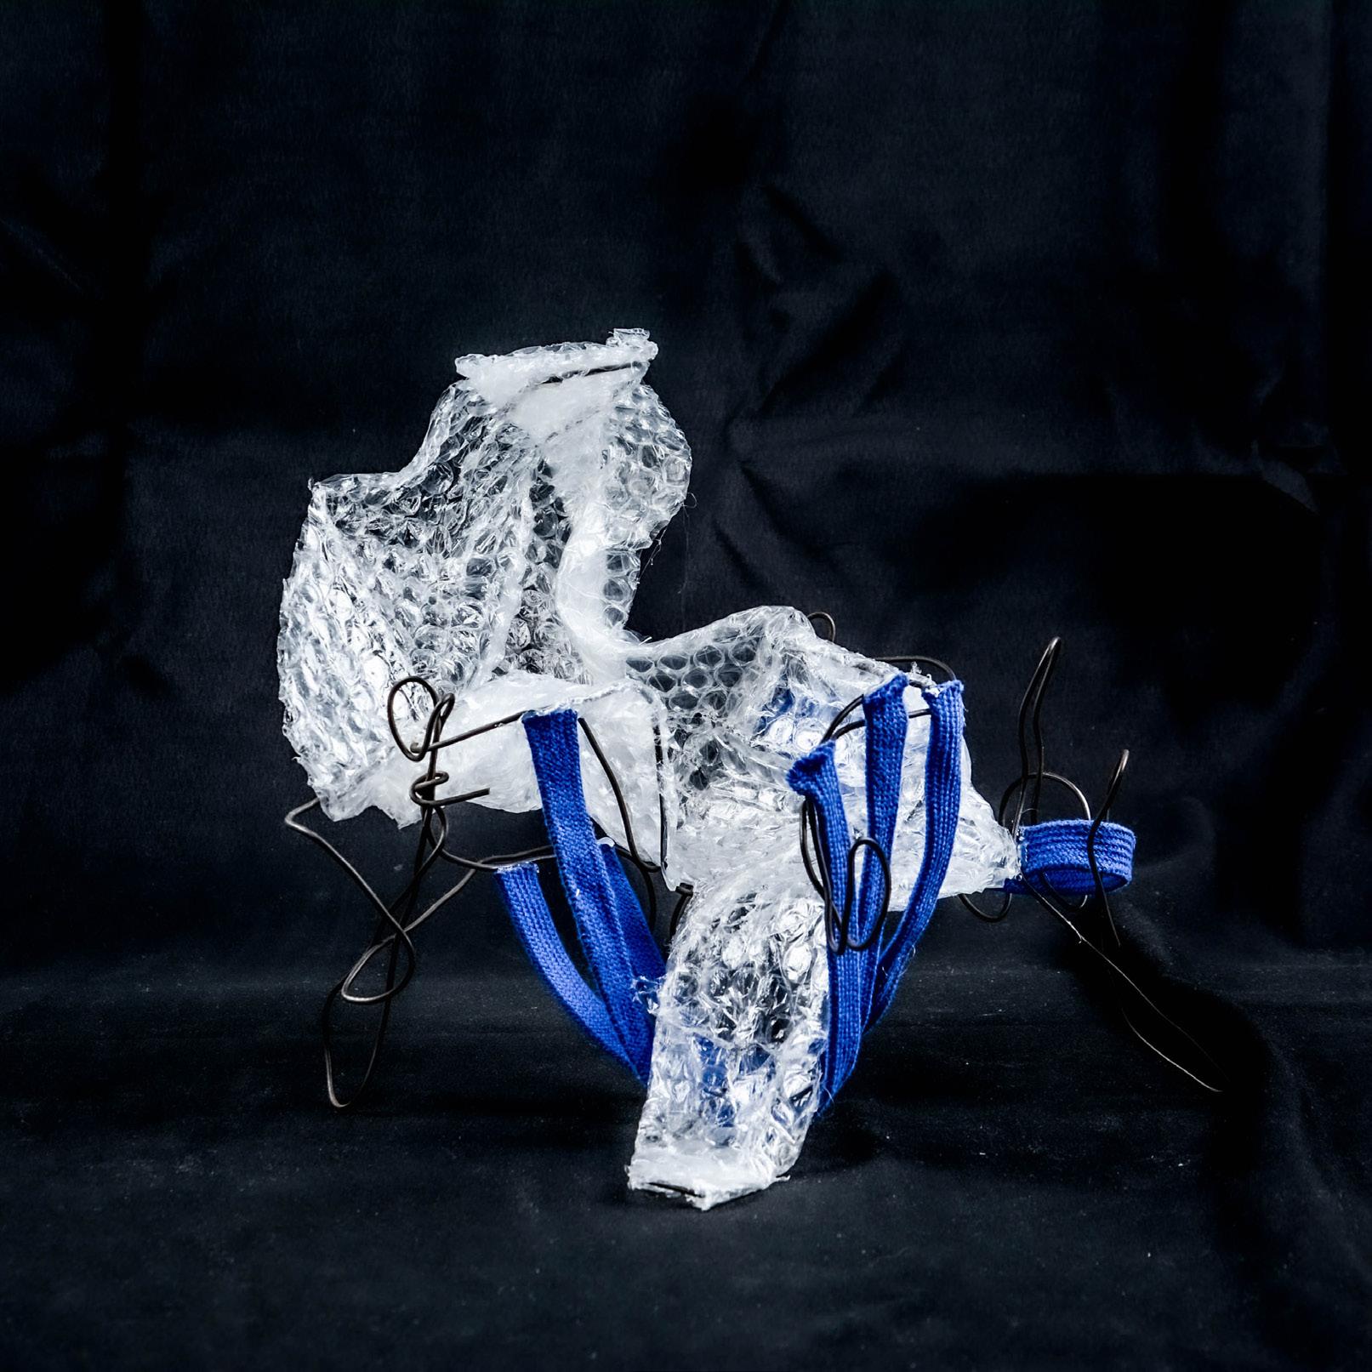
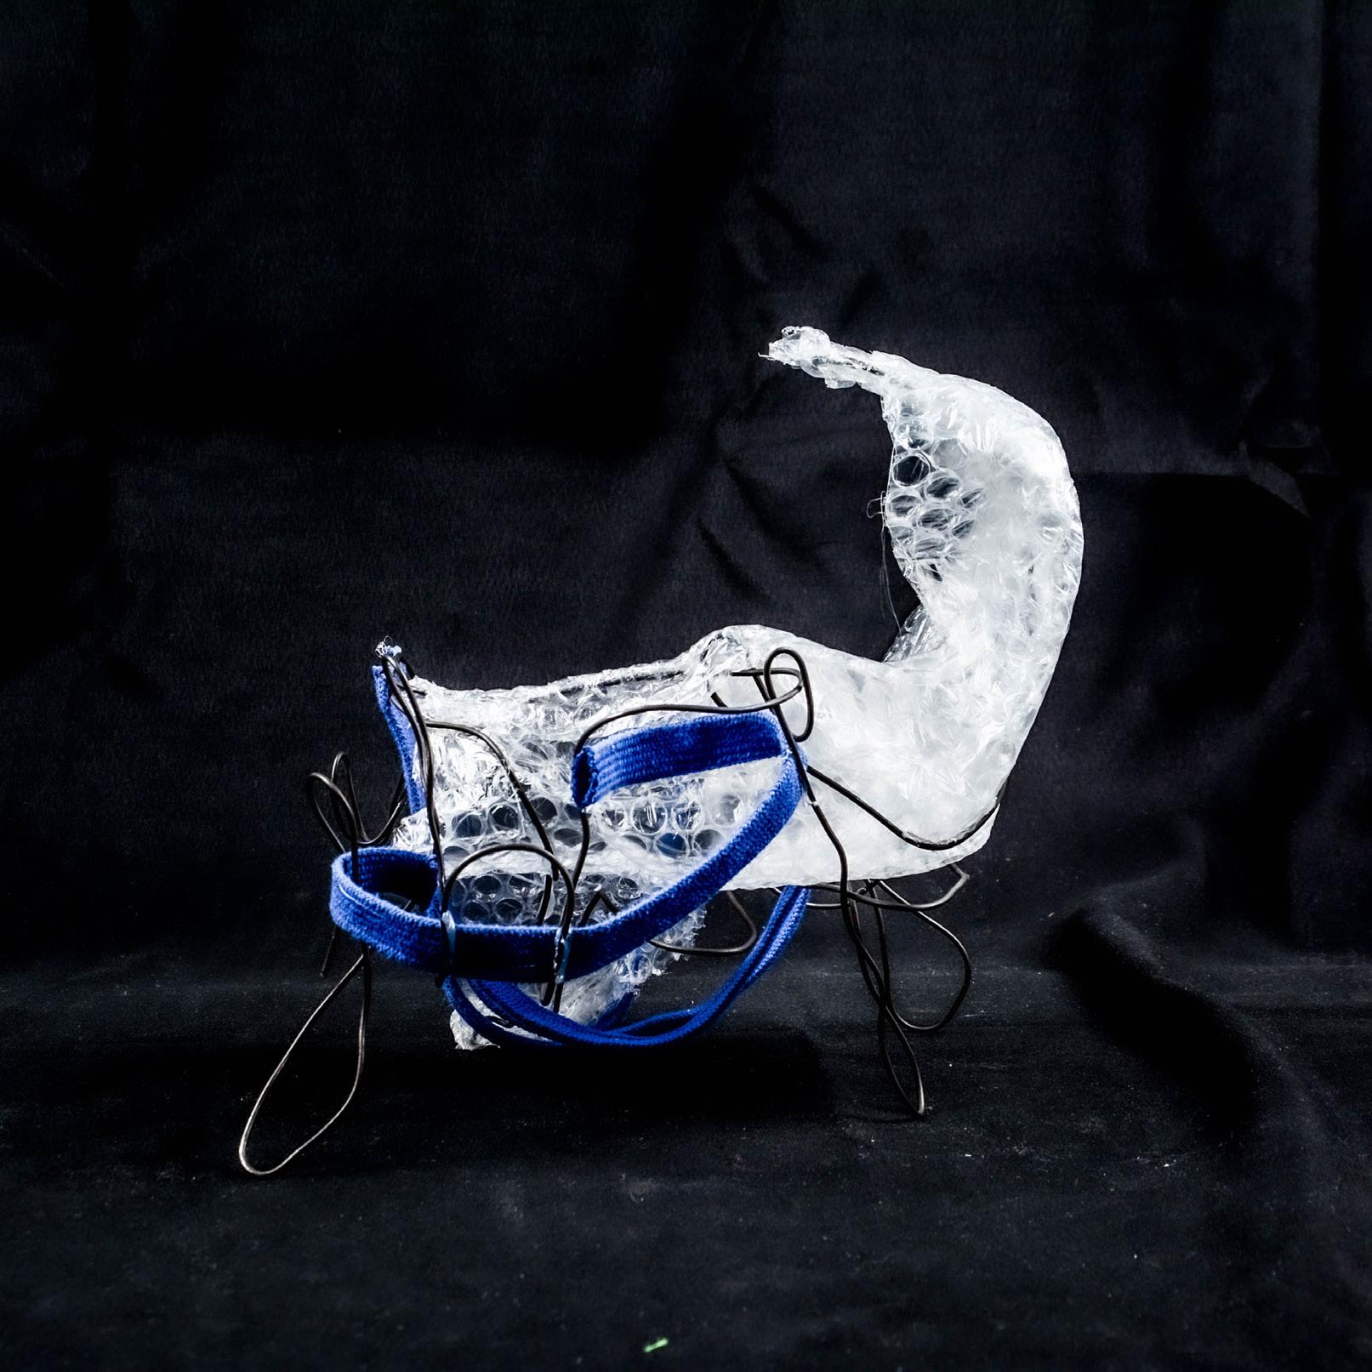
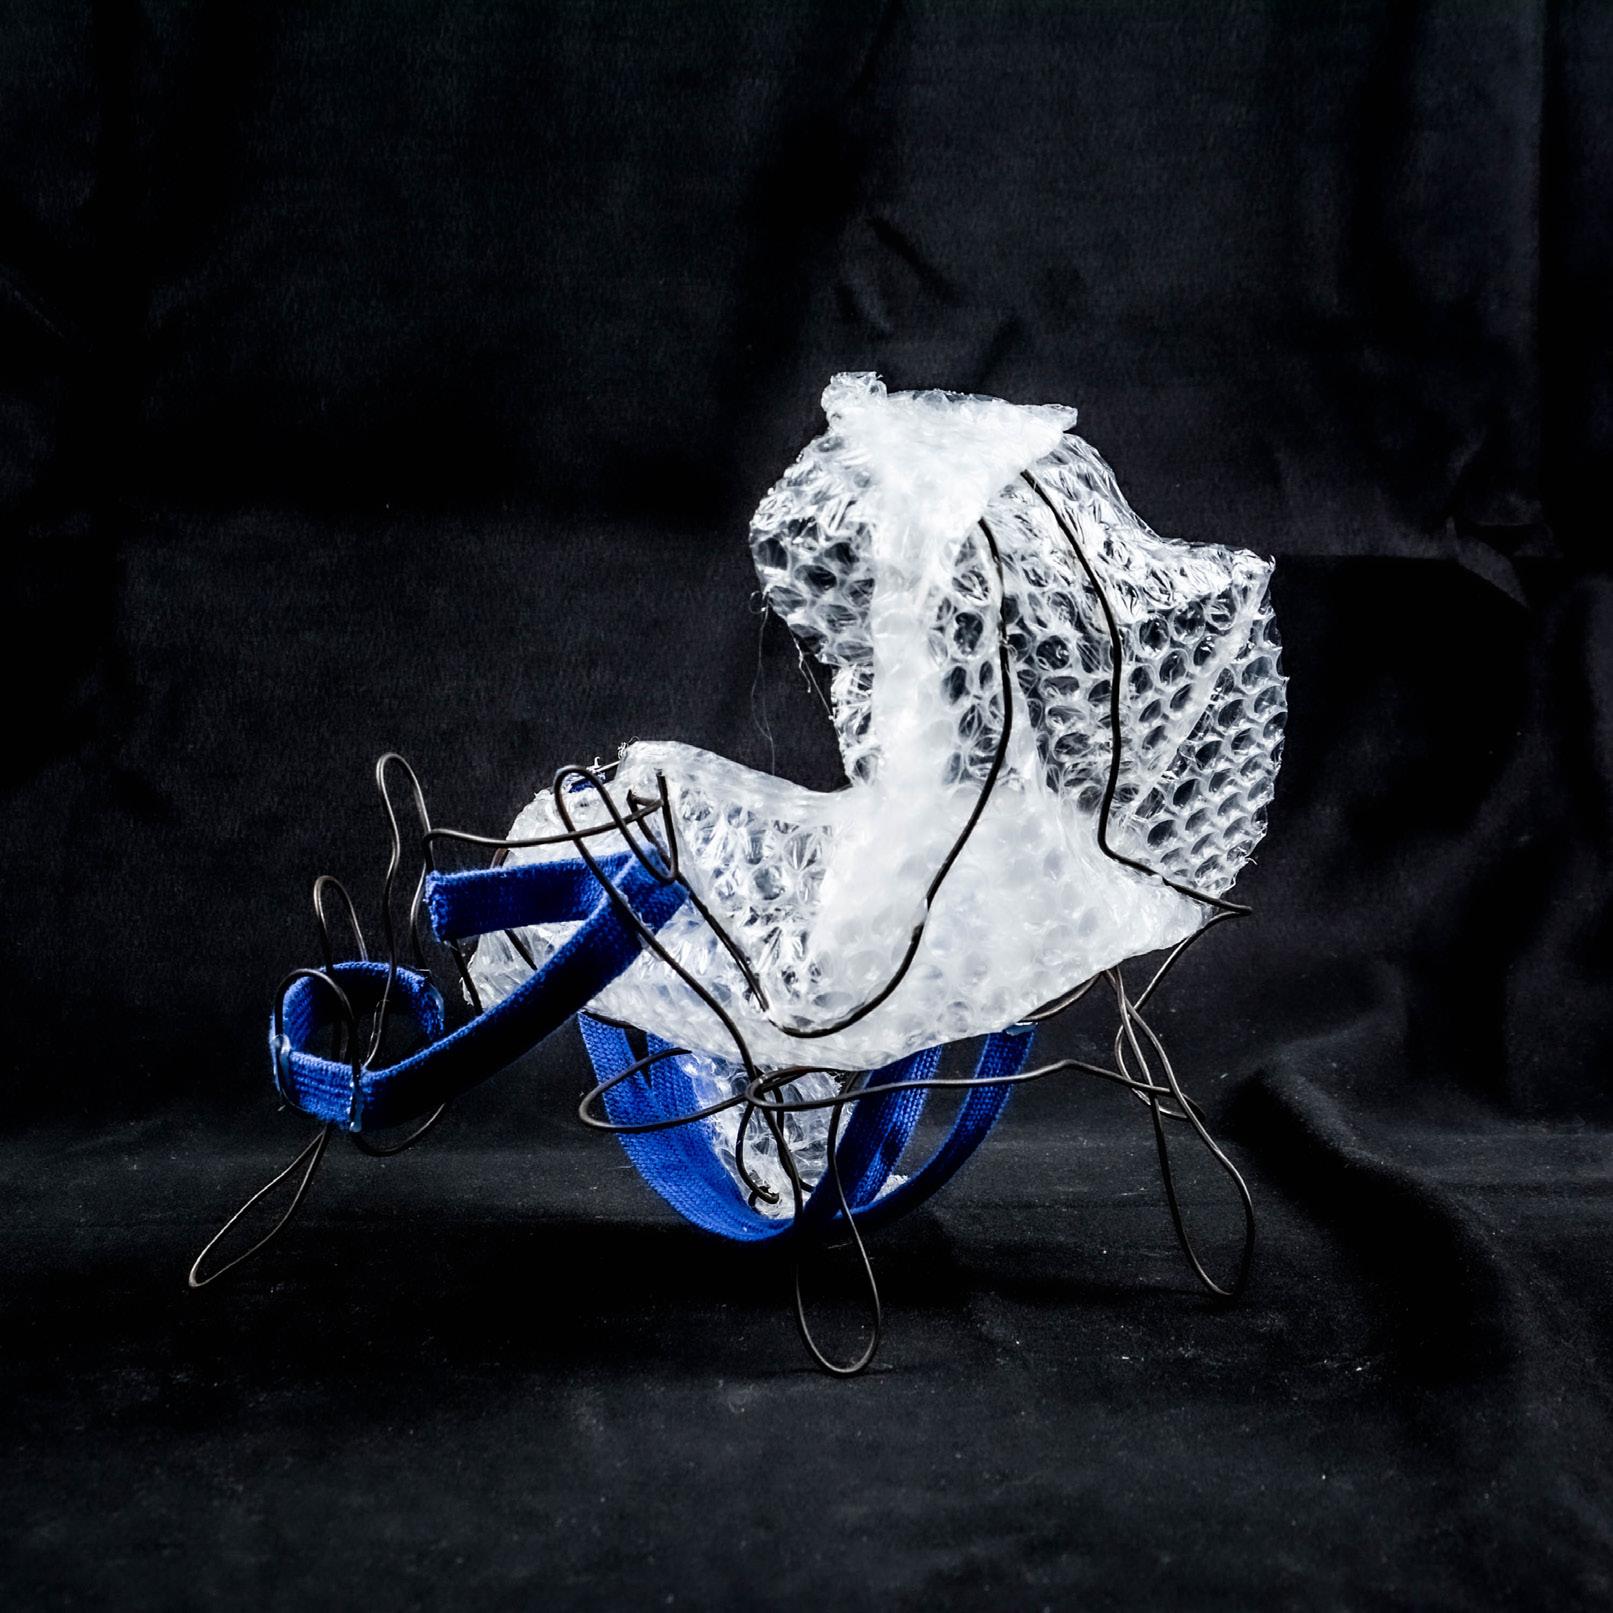
ARCH 514/ W24 / STUDIO II/ MONOGRAM
1 STUDENT/ BOSCO CHIK 1- ITERATION 1 EXPLORATION MODEL
PROJECT
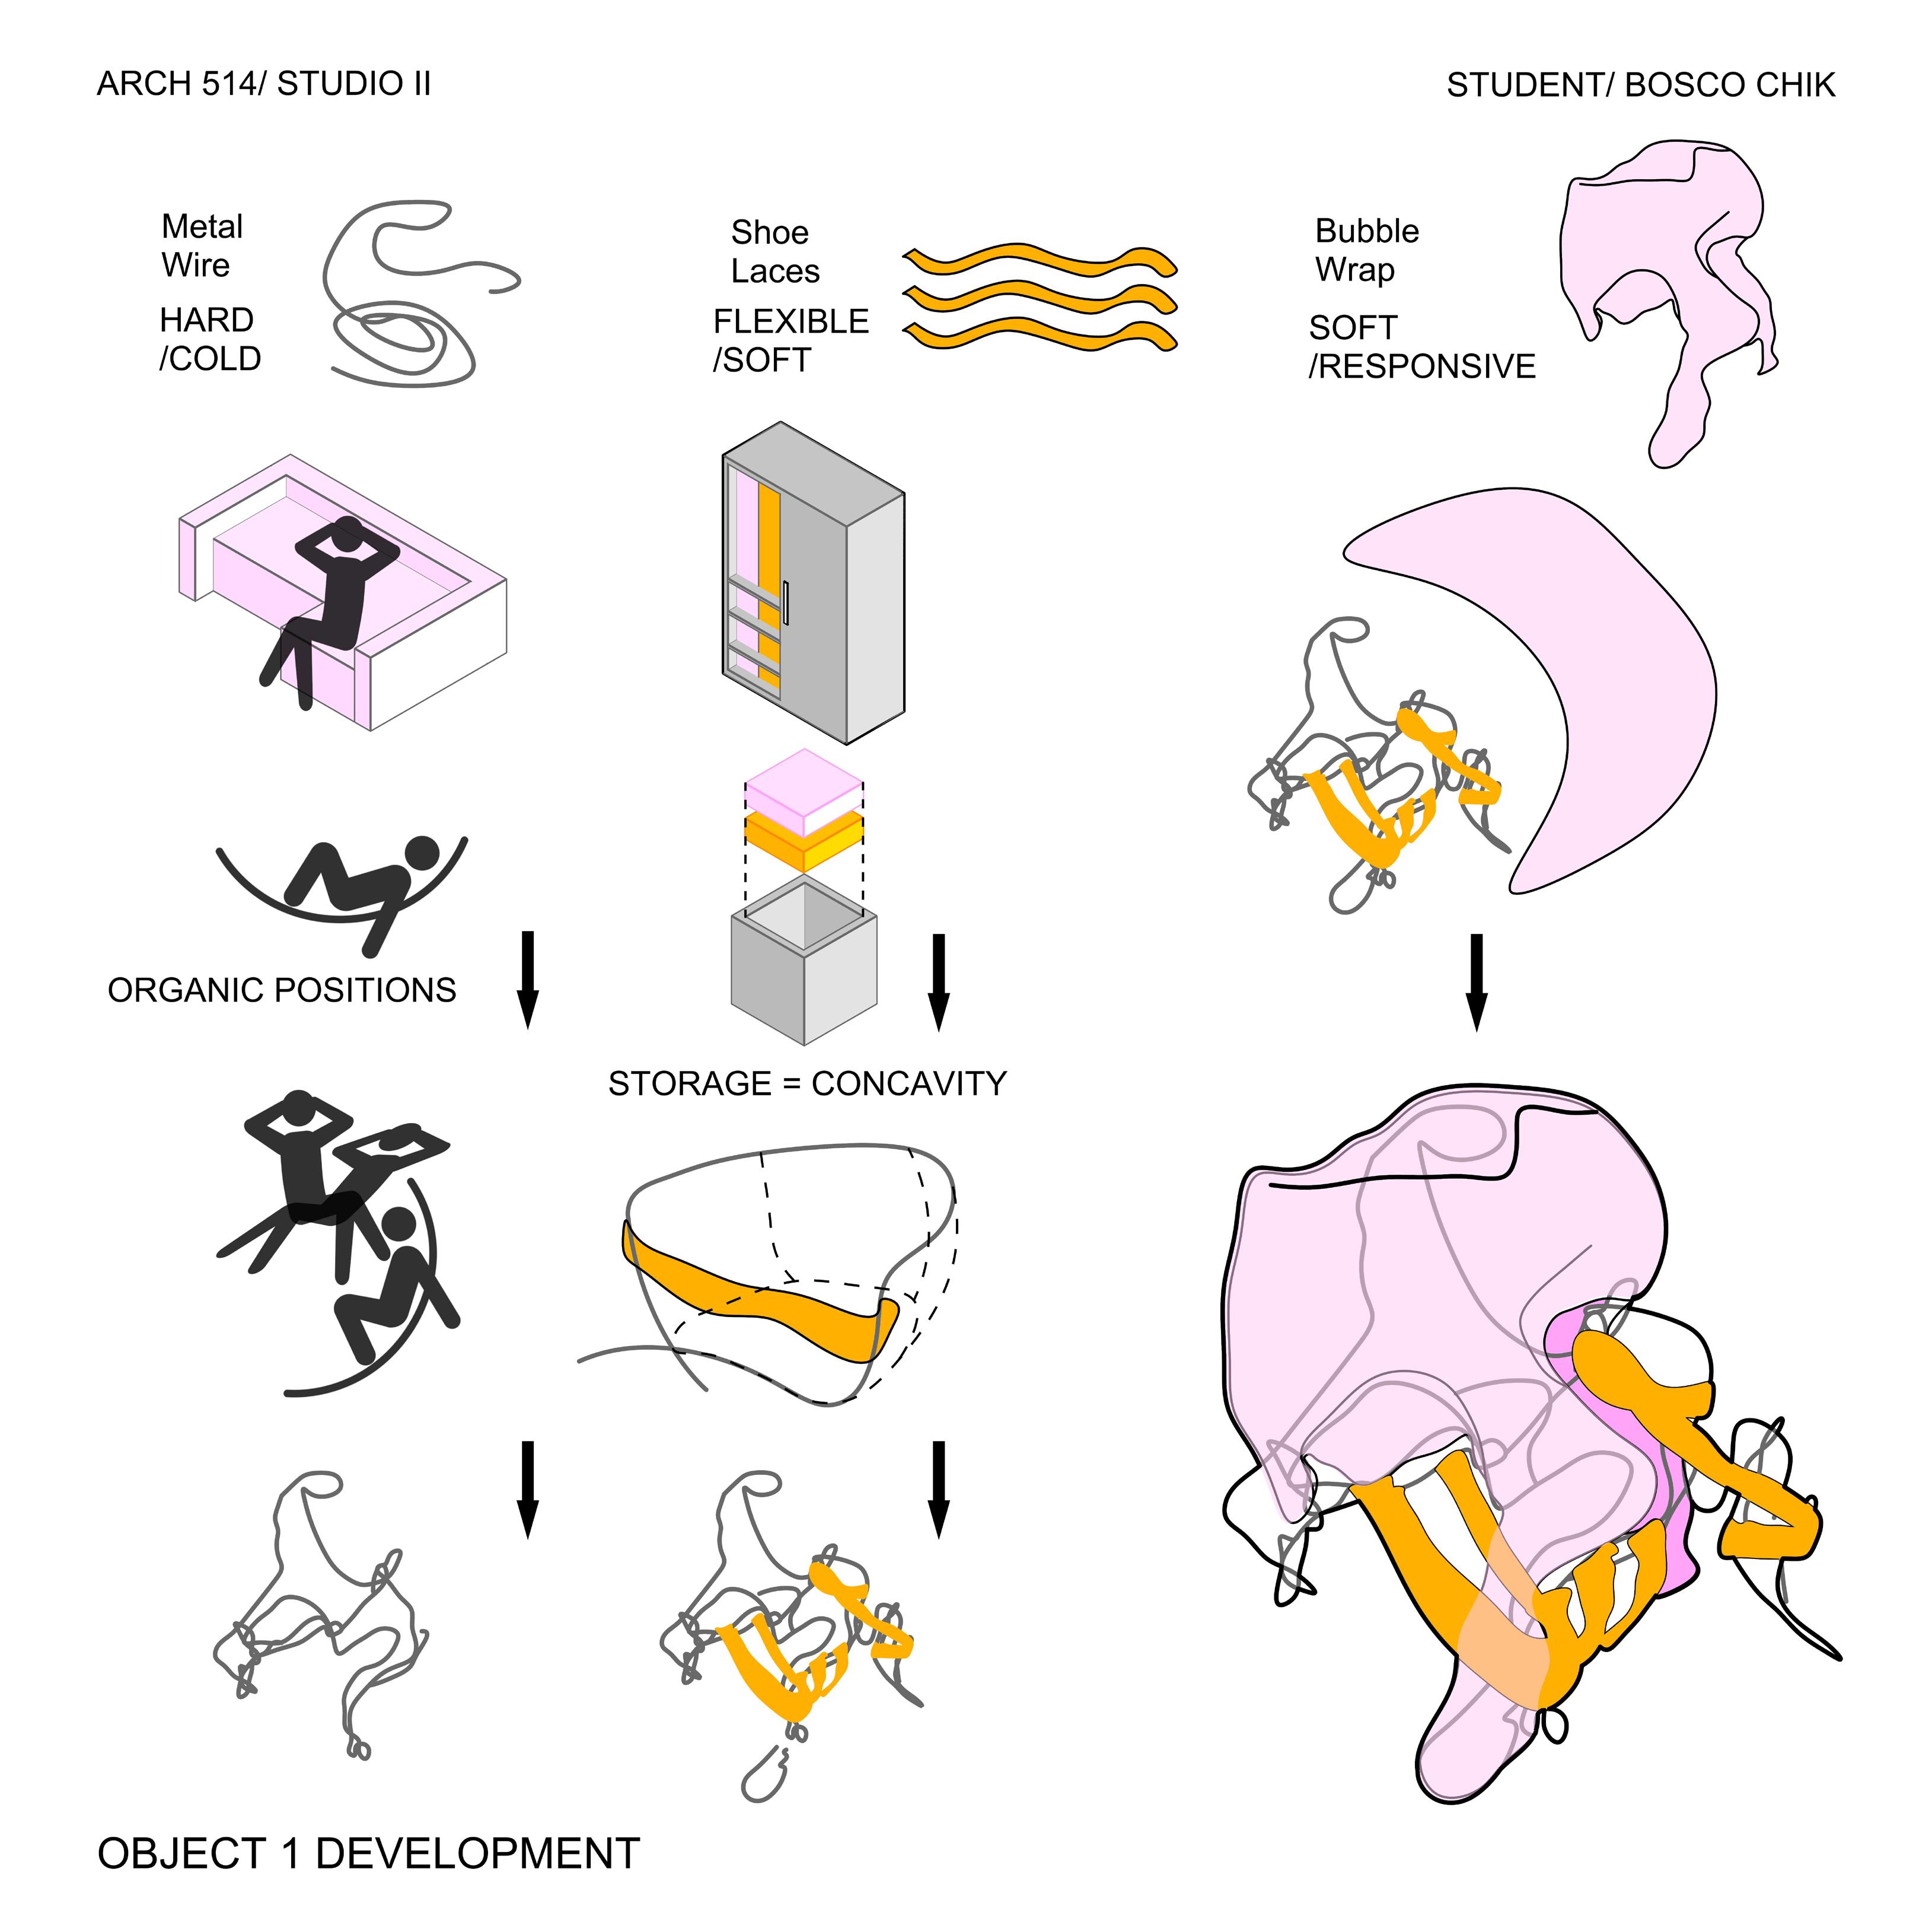
ARCH 514/ W24 / STUDIO II/ MONOGRAM
1 STUDENT/ BOSCO CHIK - ITERATION
PROJECT
1 DIAGRAMS
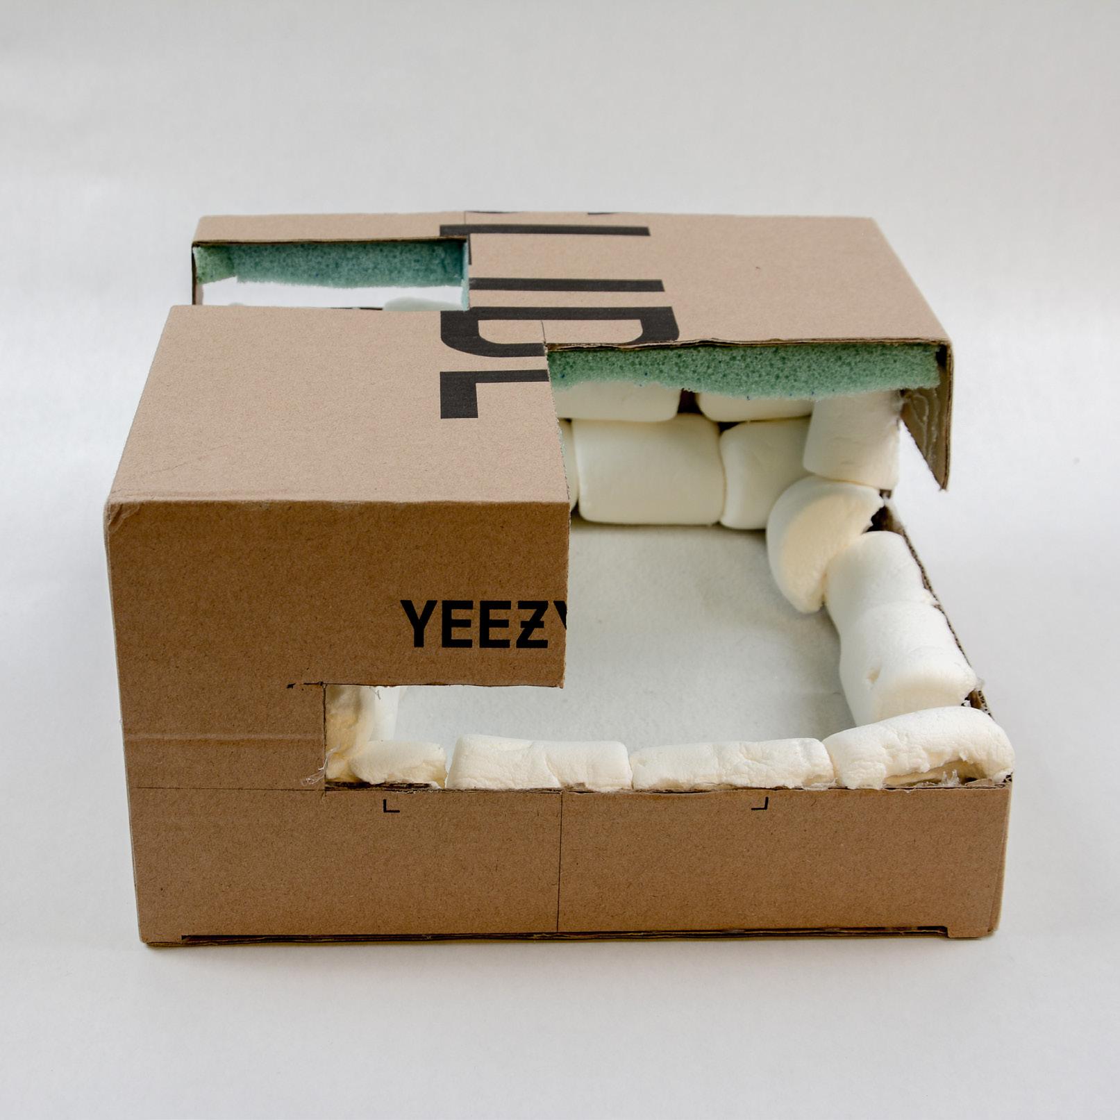
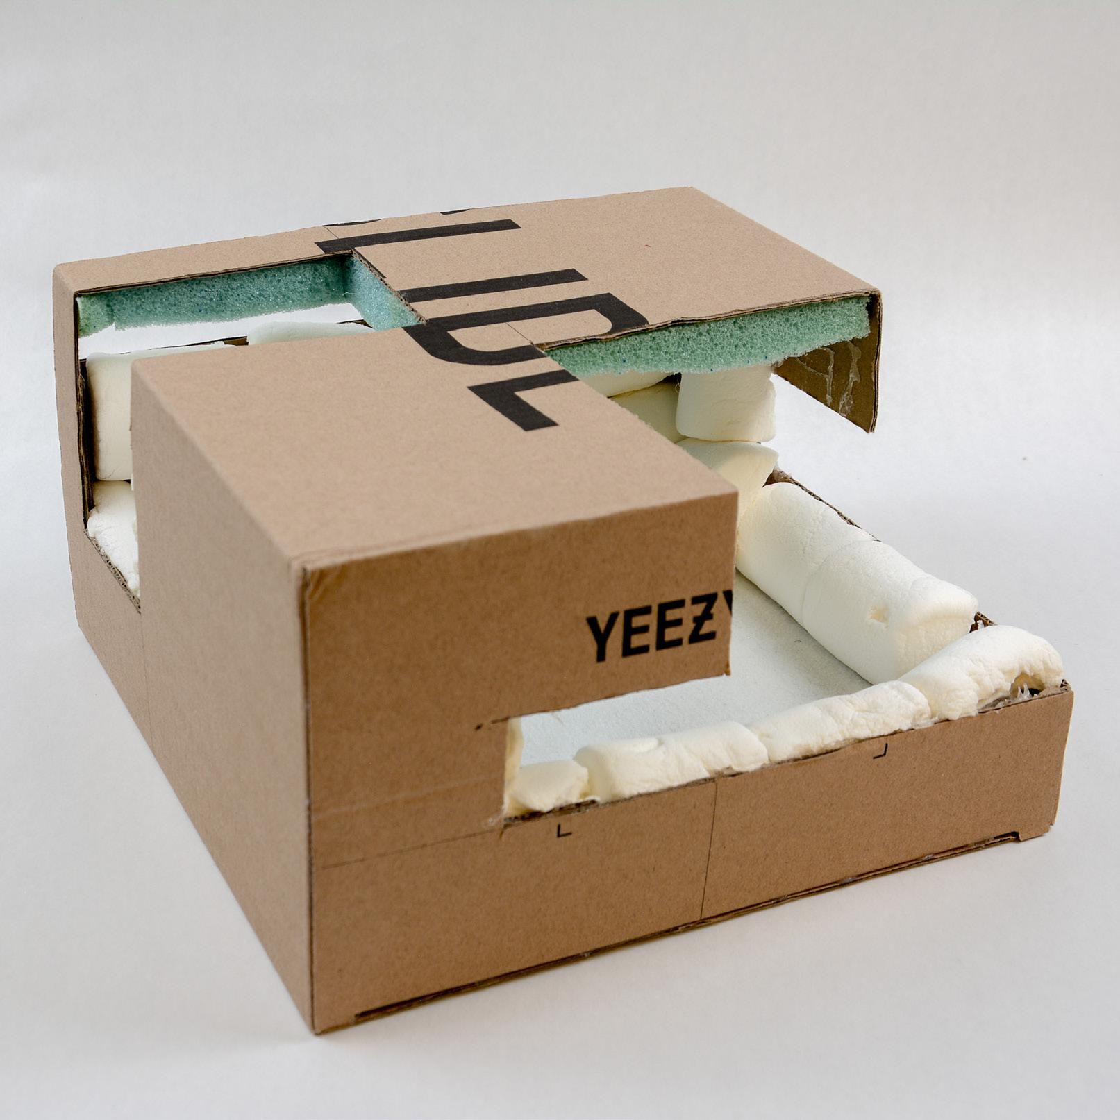
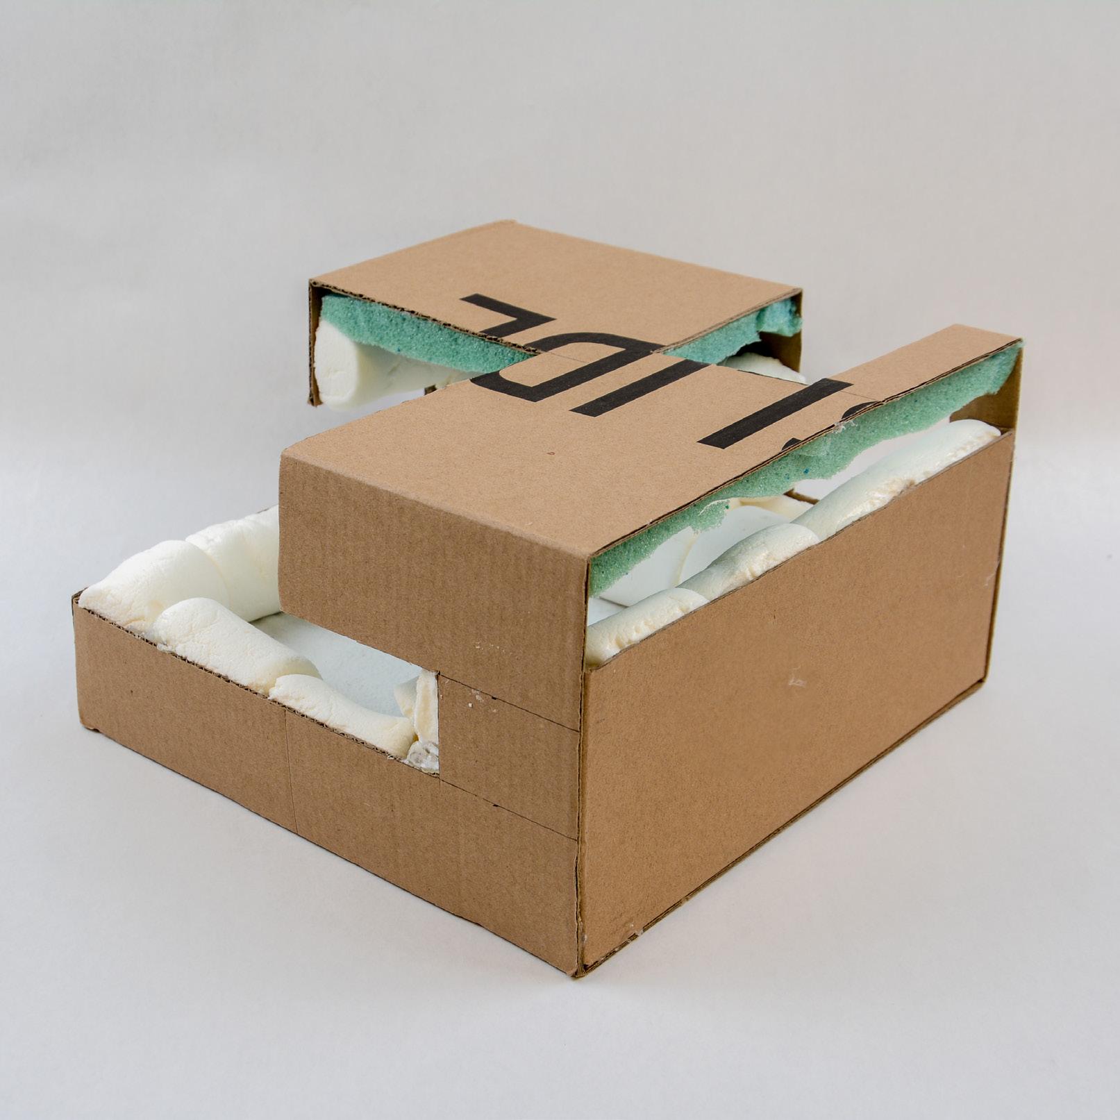
1 - ITERATION 2 EXPLORATION
ARCH 514/ W24 / STUDIO II/ MONOGRAM STUDENT/ BOSCO CHIK
PROJECT
MODEL
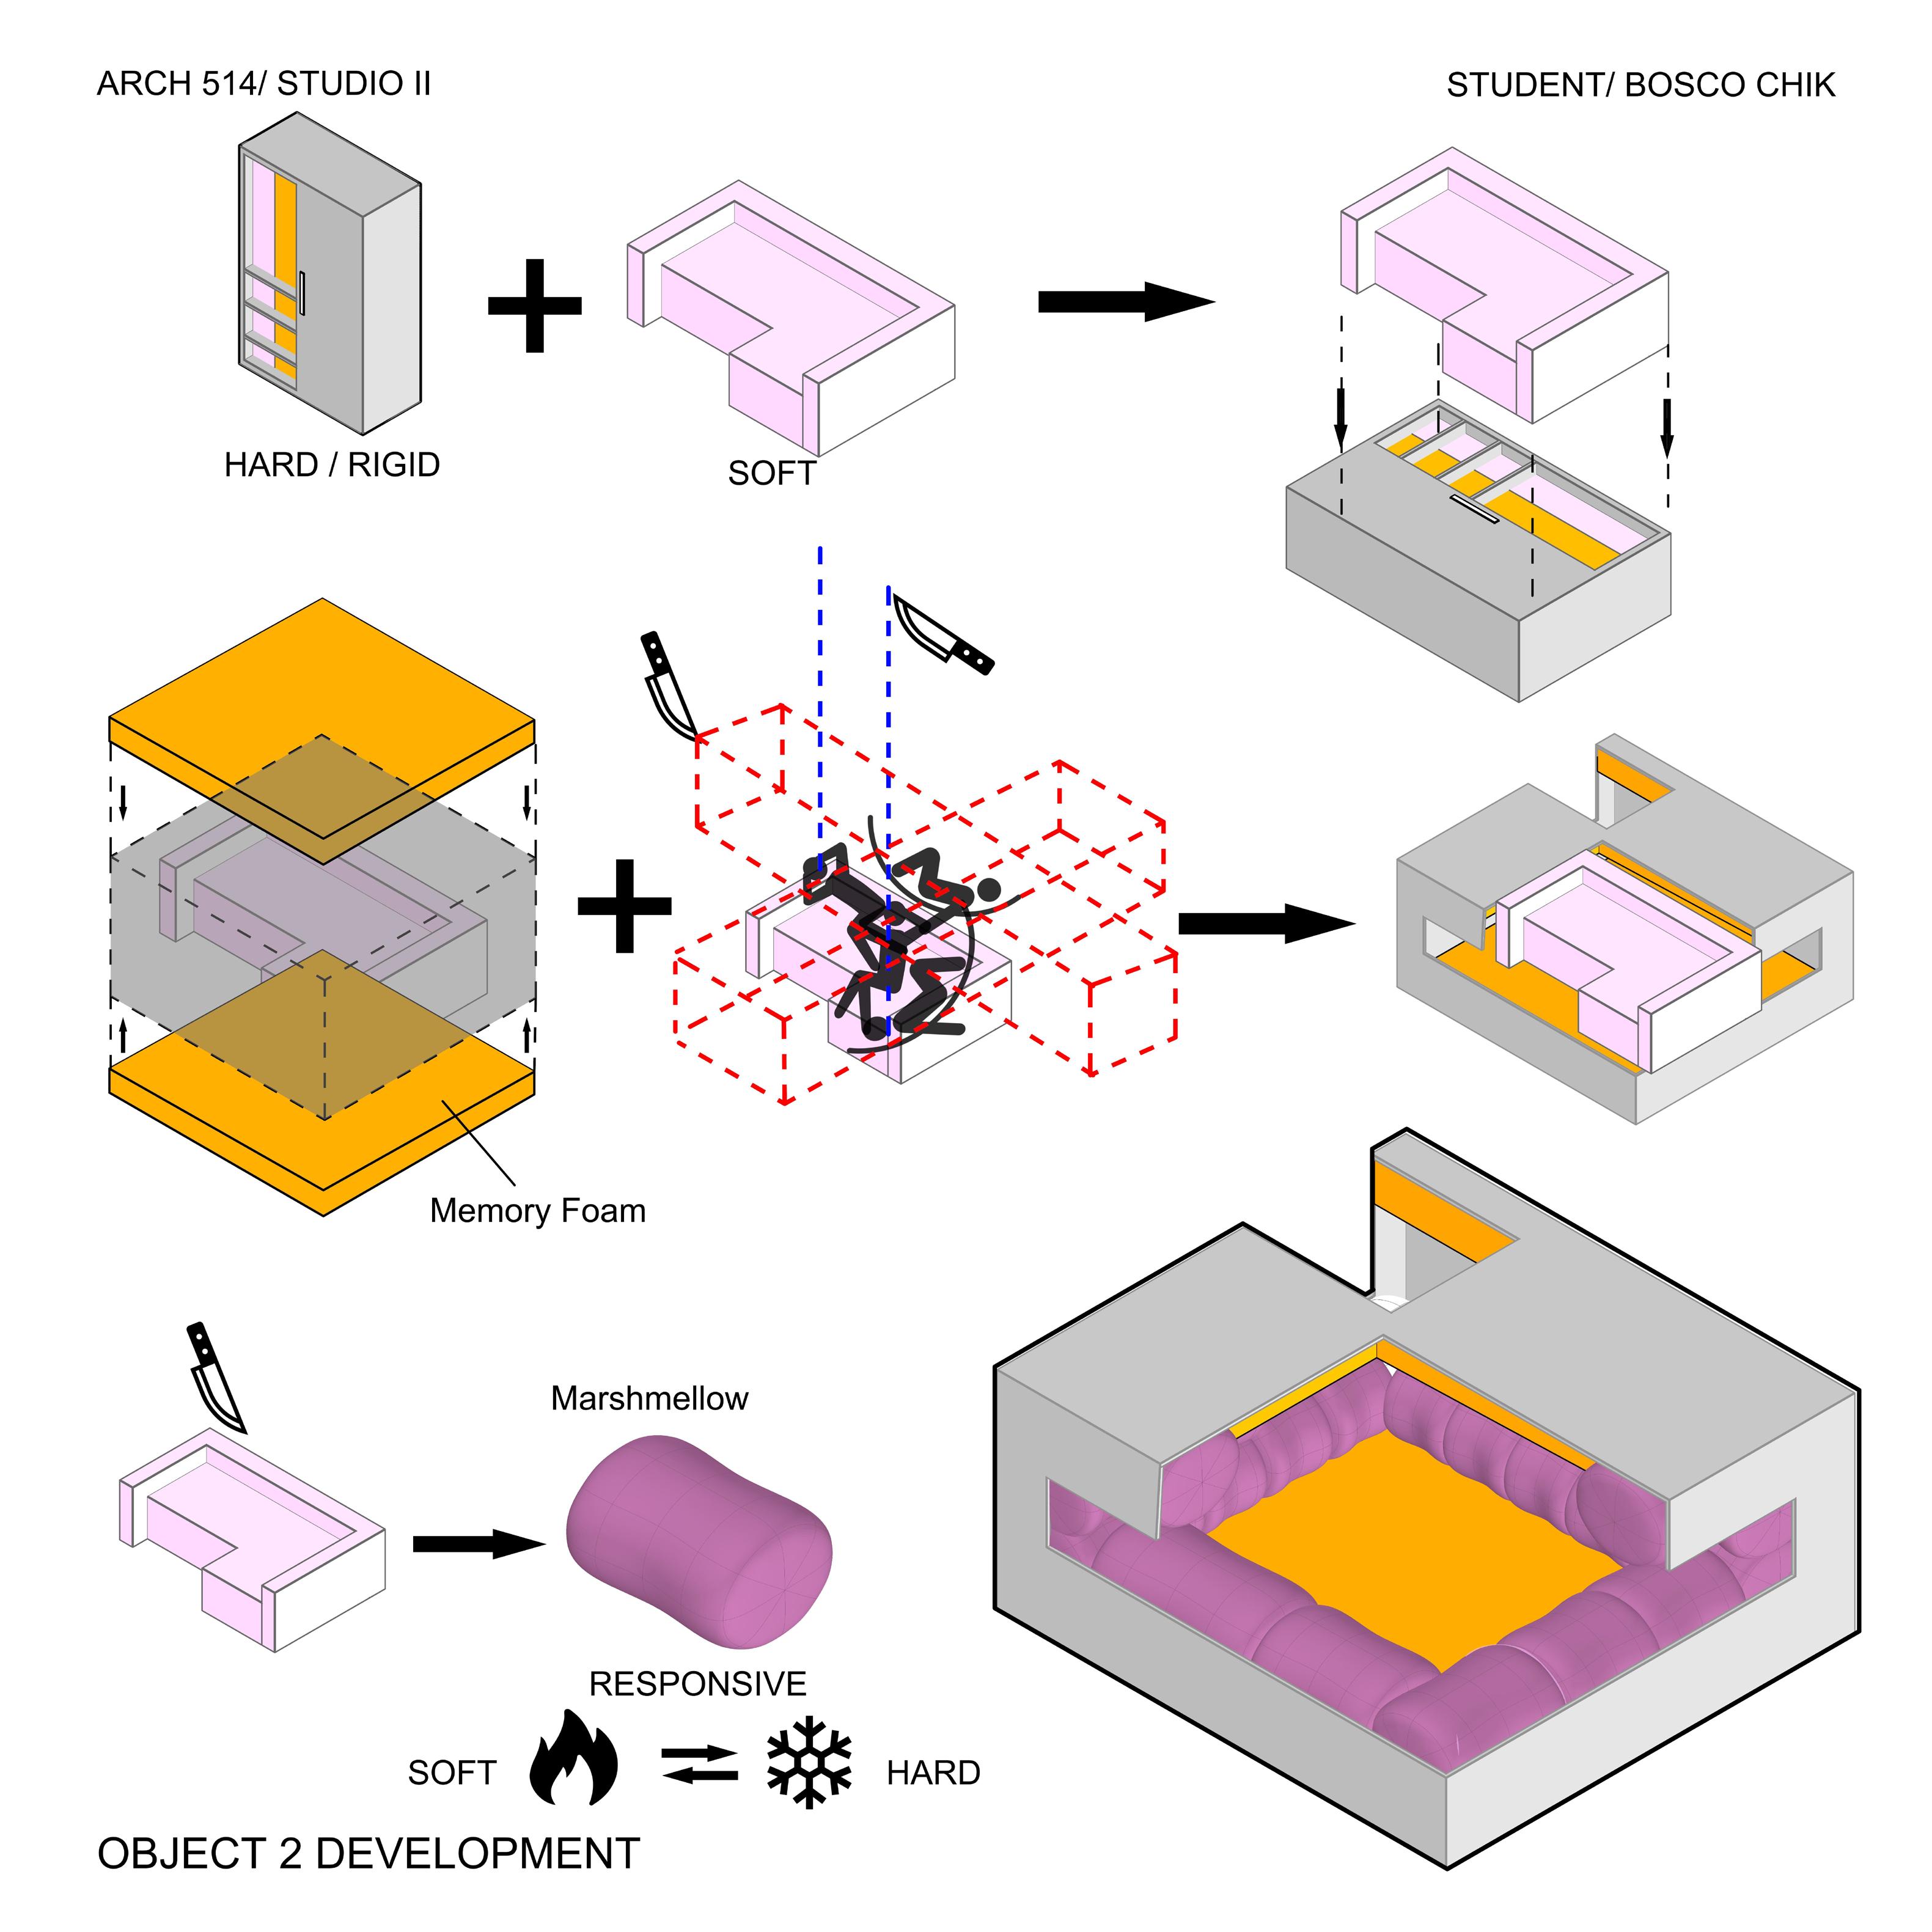
ARCH 514/ W24 / STUDIO II/ MONOGRAM STUDENT/ BOSCO CHIK PROJECT 1 - ITERATION 2 DIAGRAM
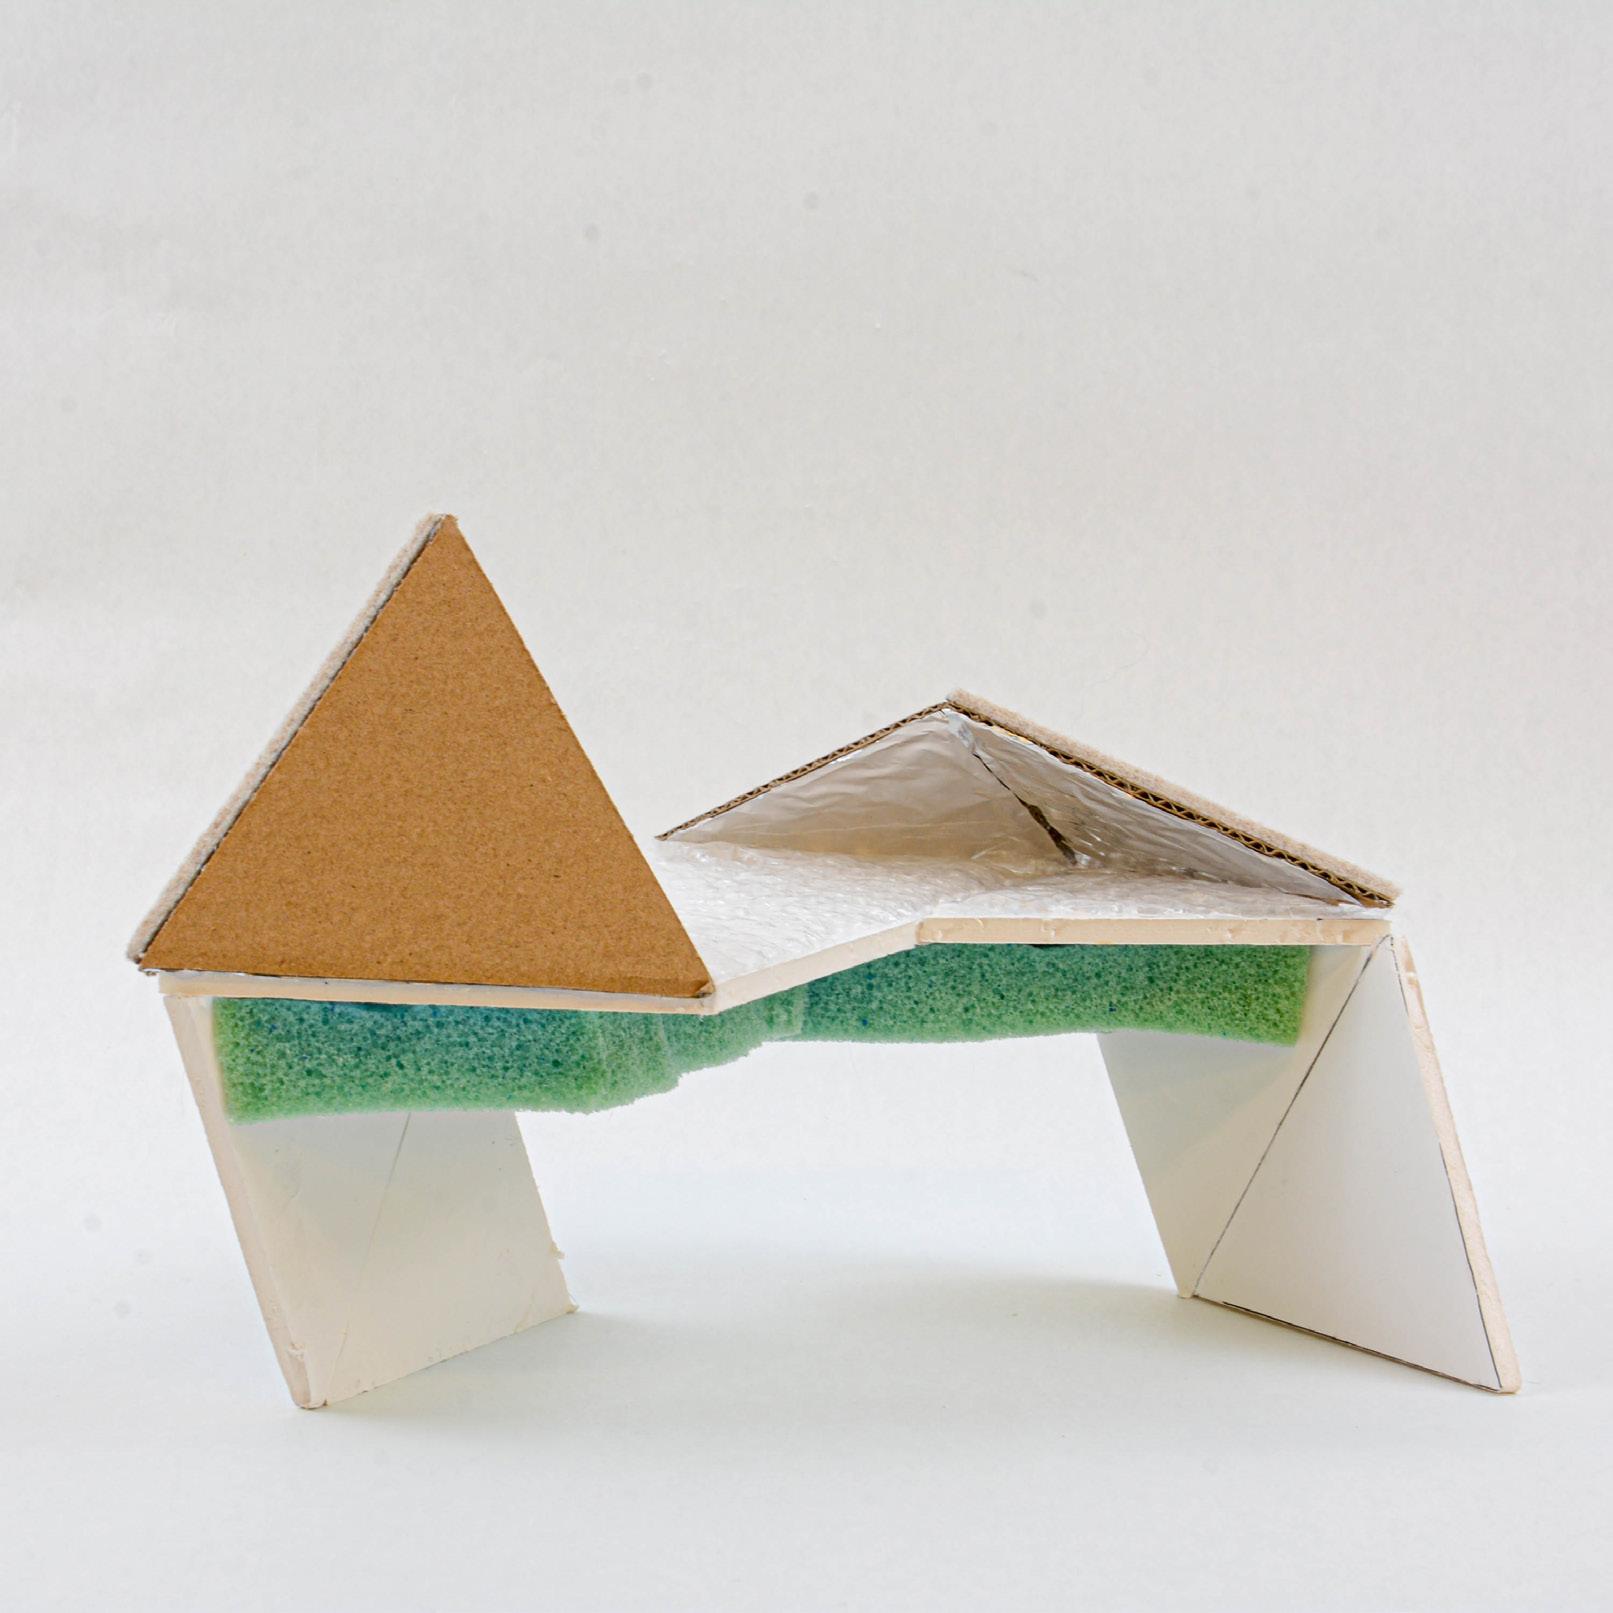
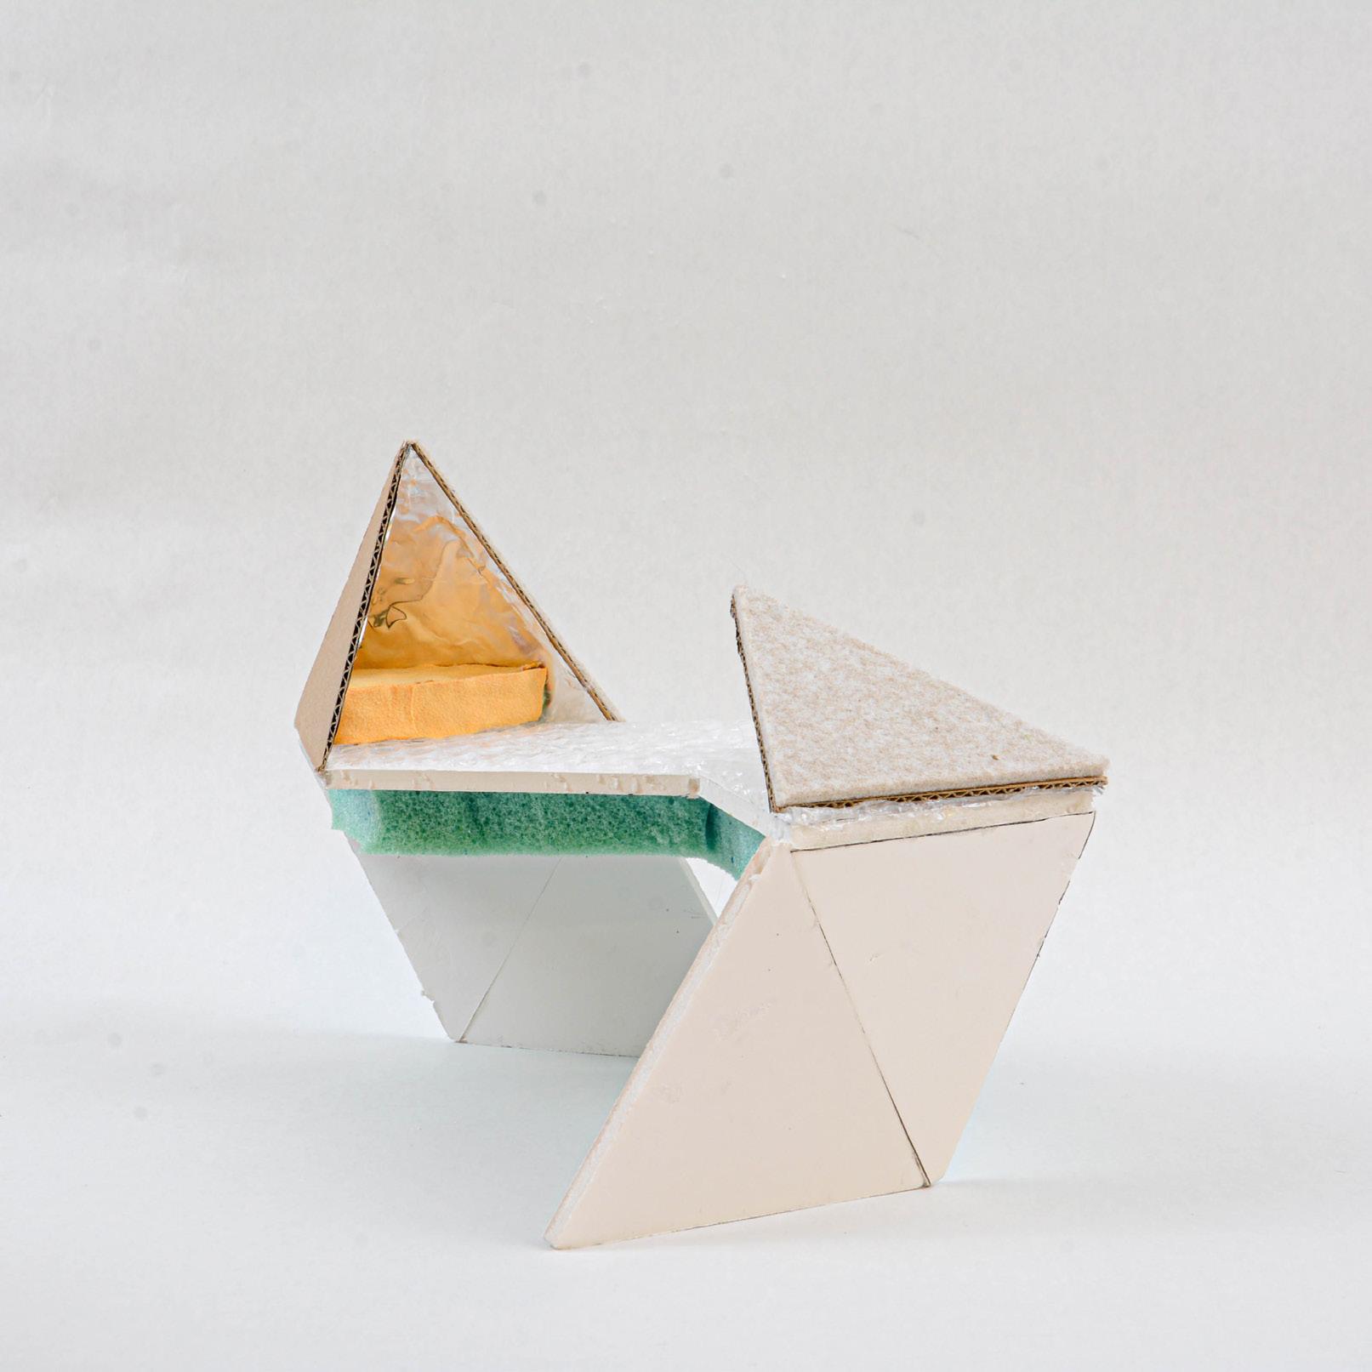
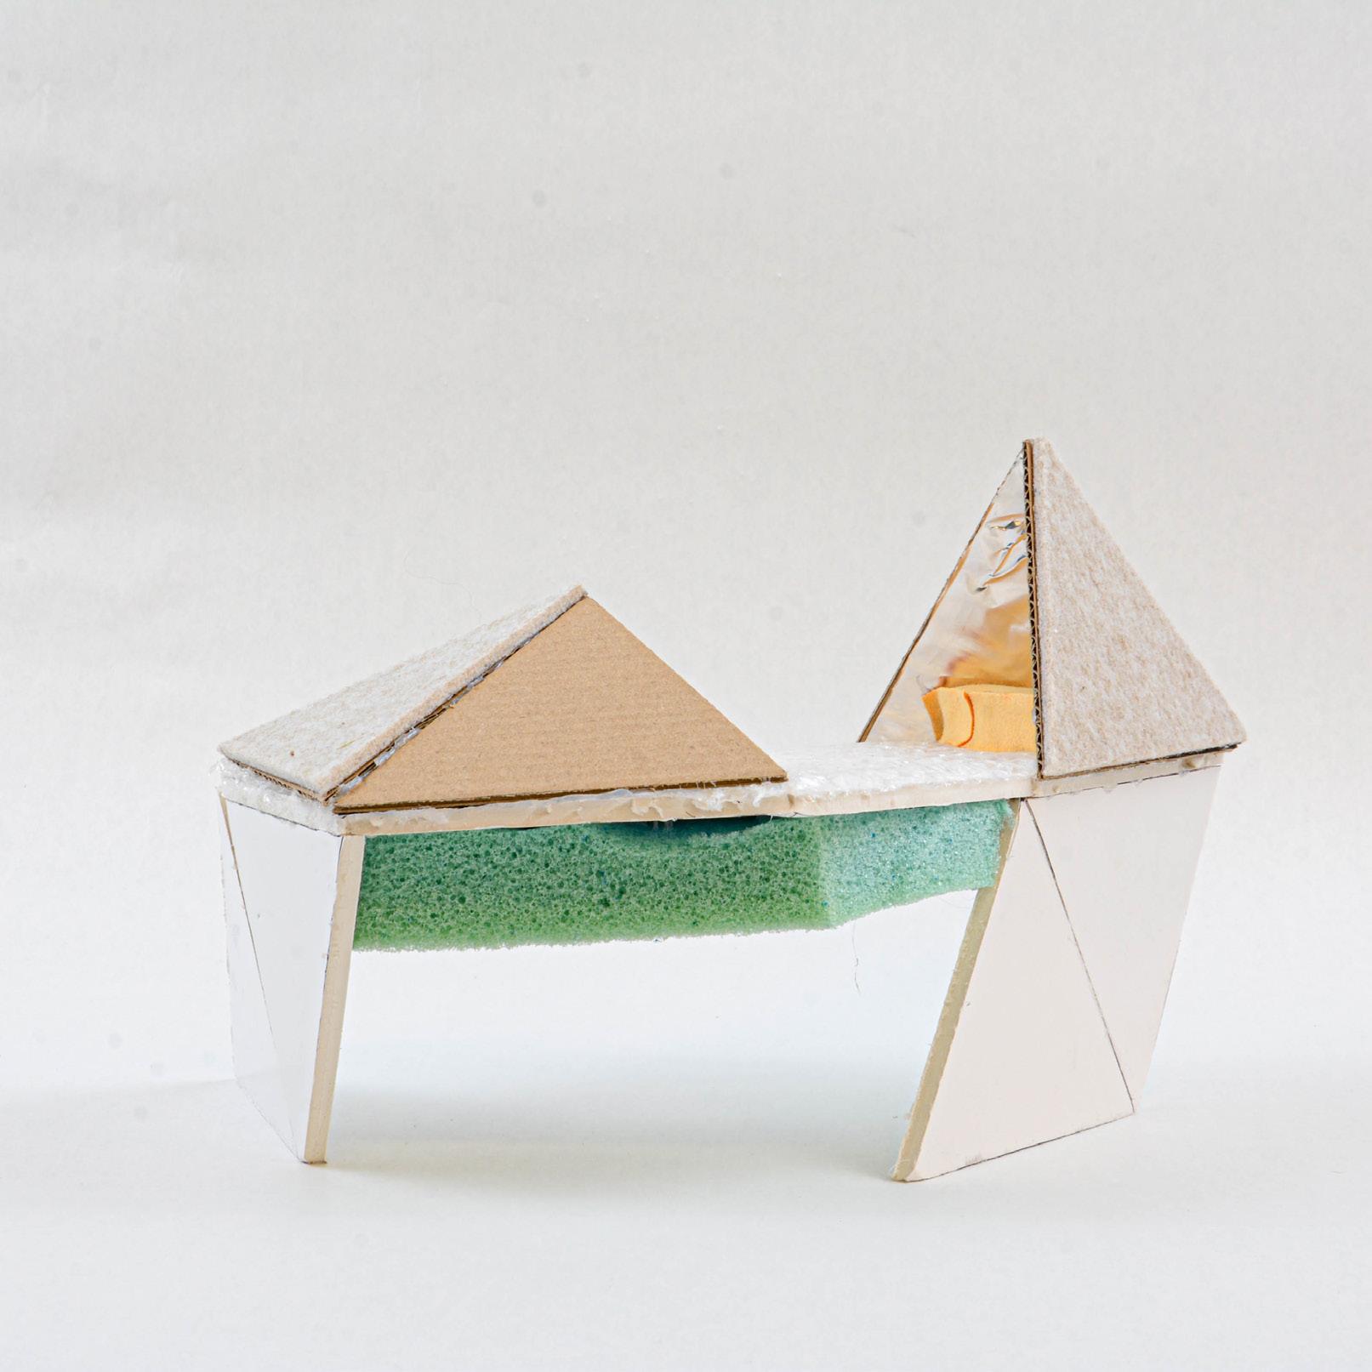
ARCH 514/ W24 / STUDIO II/ MONOGRAM STUDENT/ BOSCO CHIK
PROJECT 1 - ITERATION 3 EXPLORATION MODEL
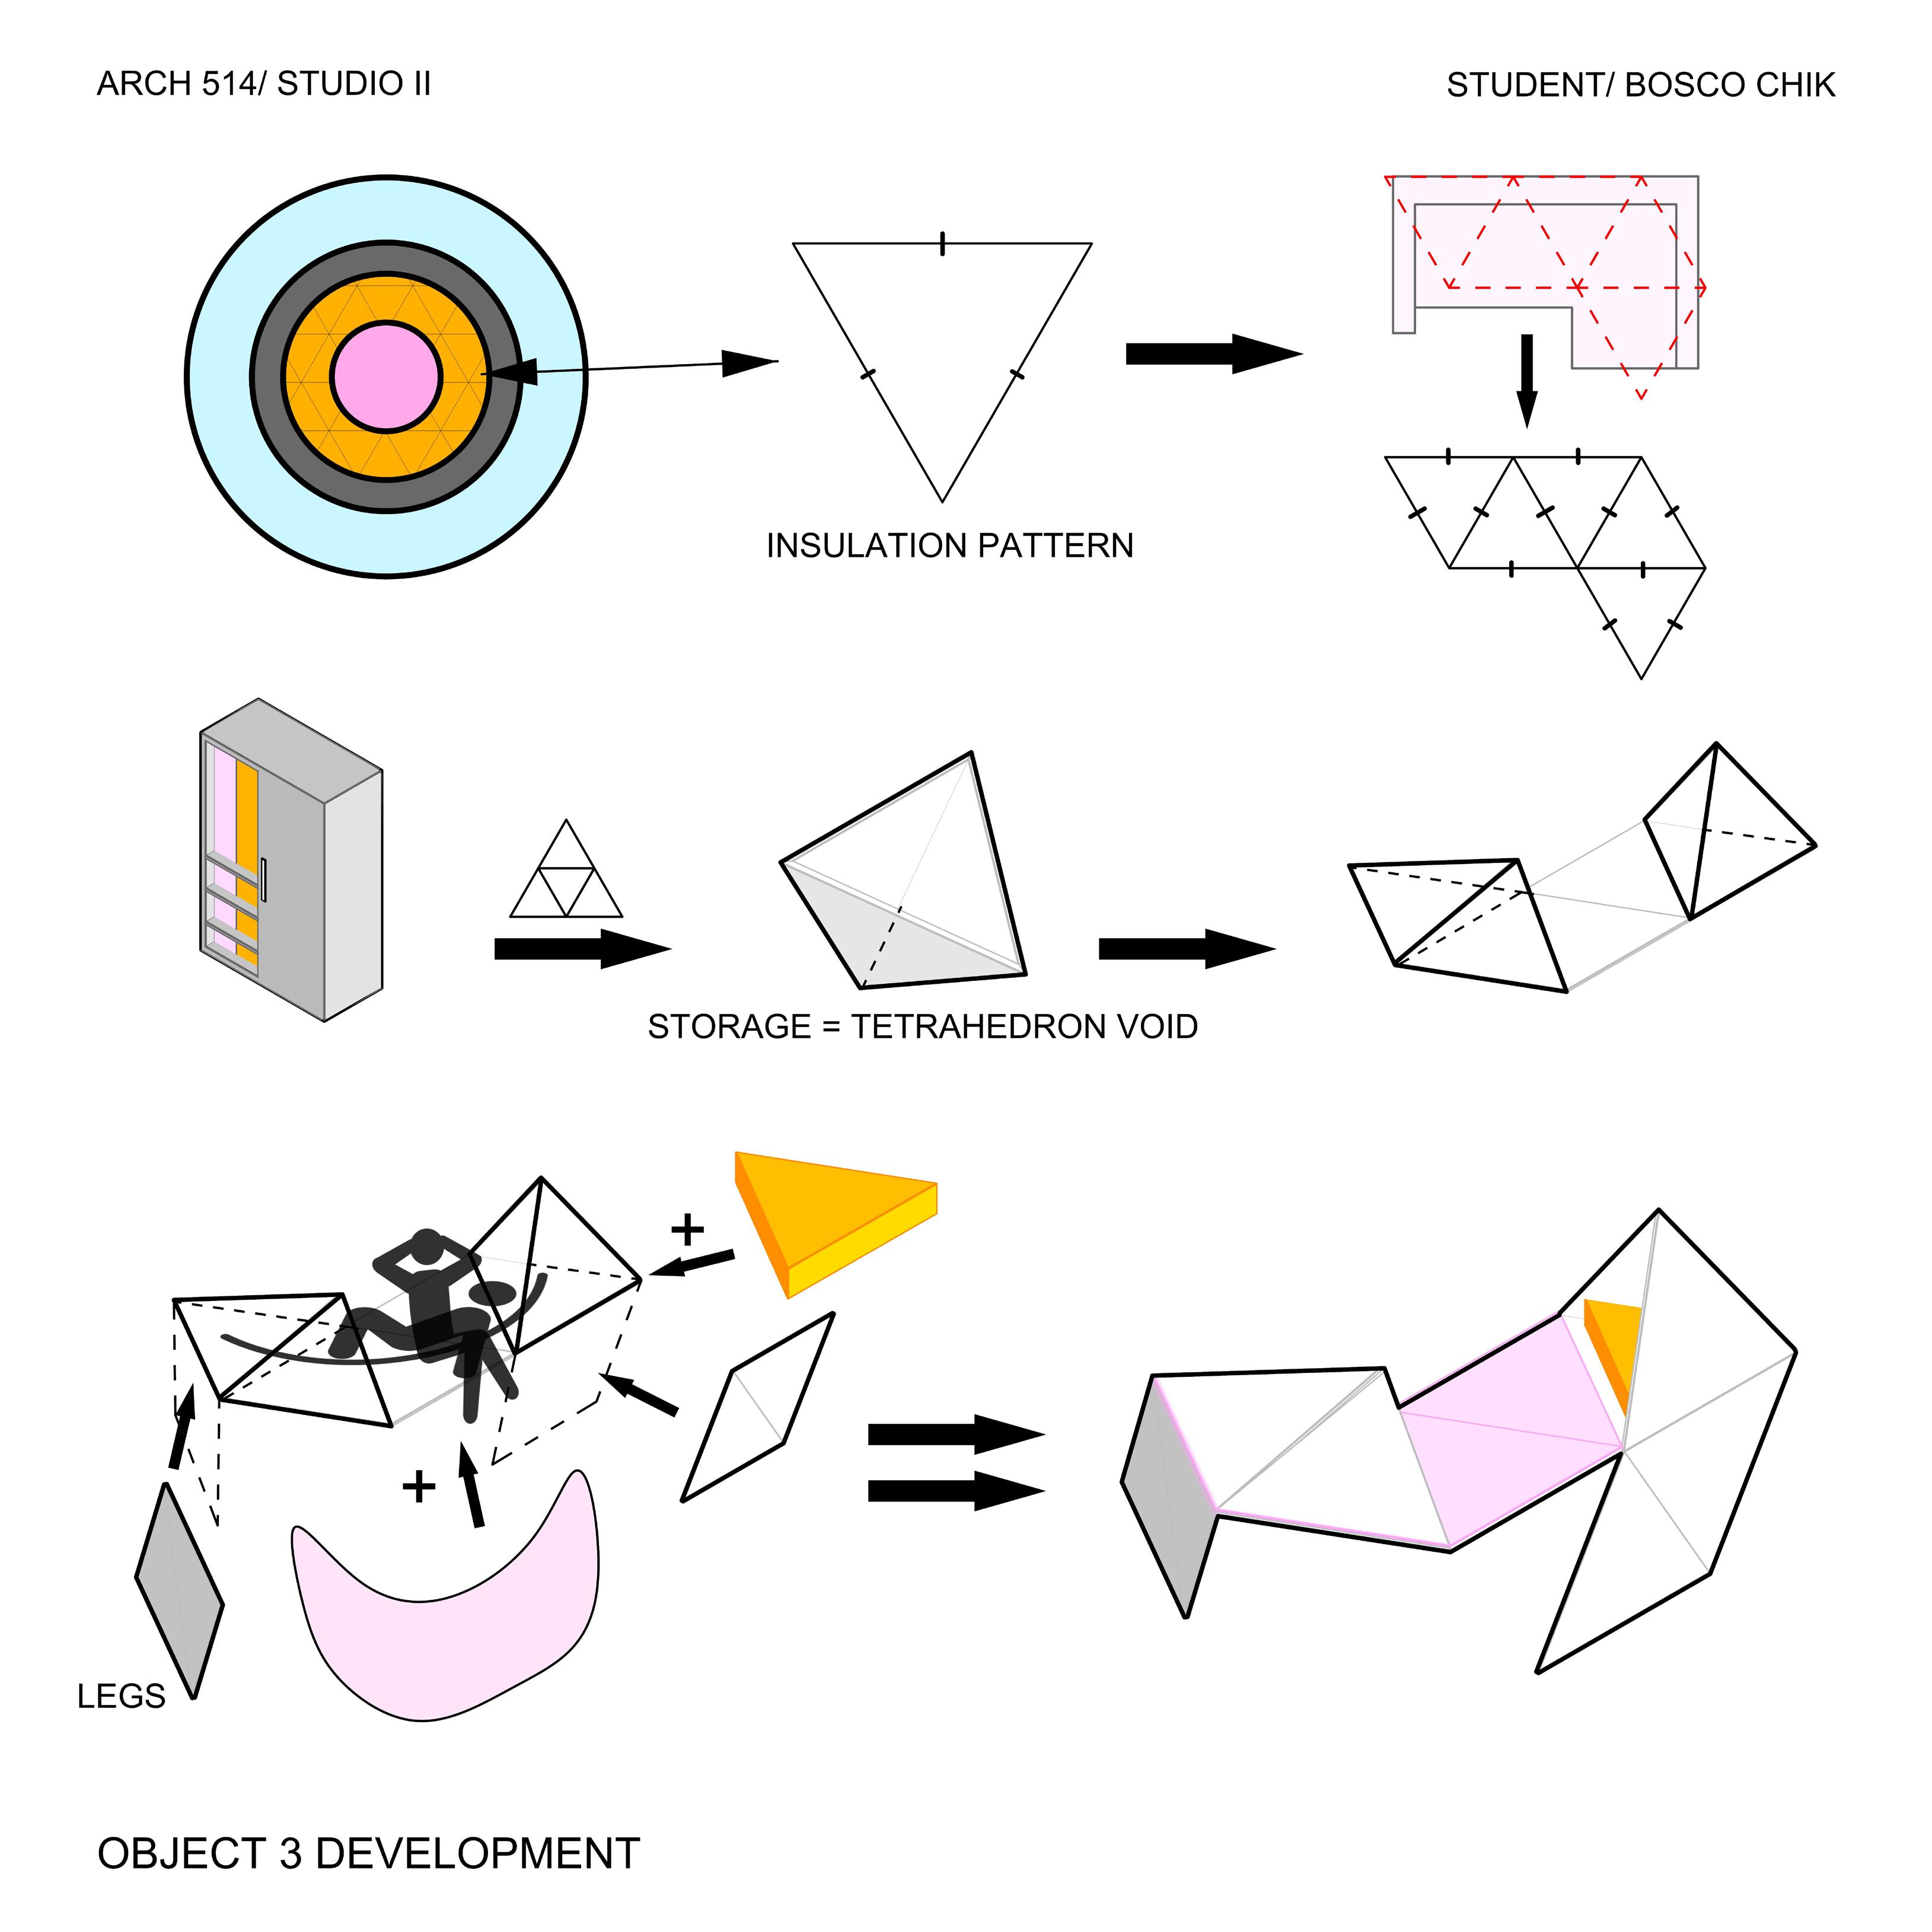
ARCH 514/ W24 / STUDIO II/ MONOGRAM STUDENT/ BOSCO CHIK PROJECT 1 - ITERATION 3 DIAGRAM
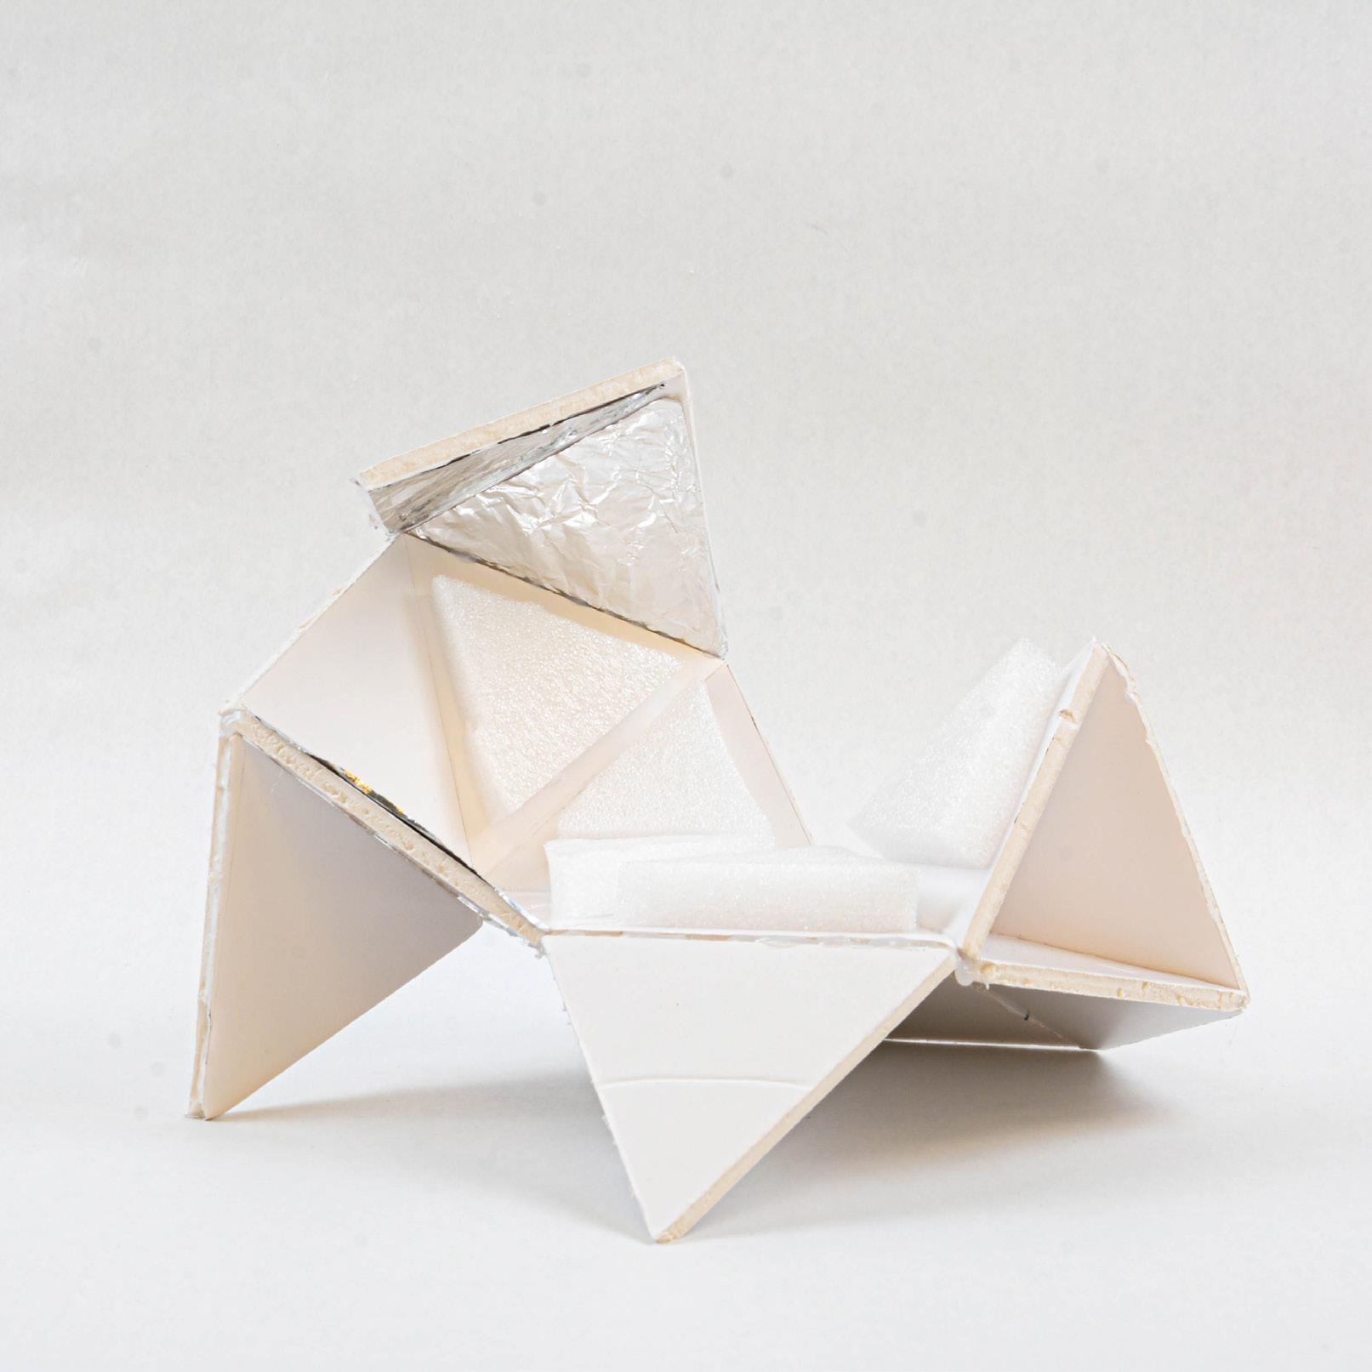
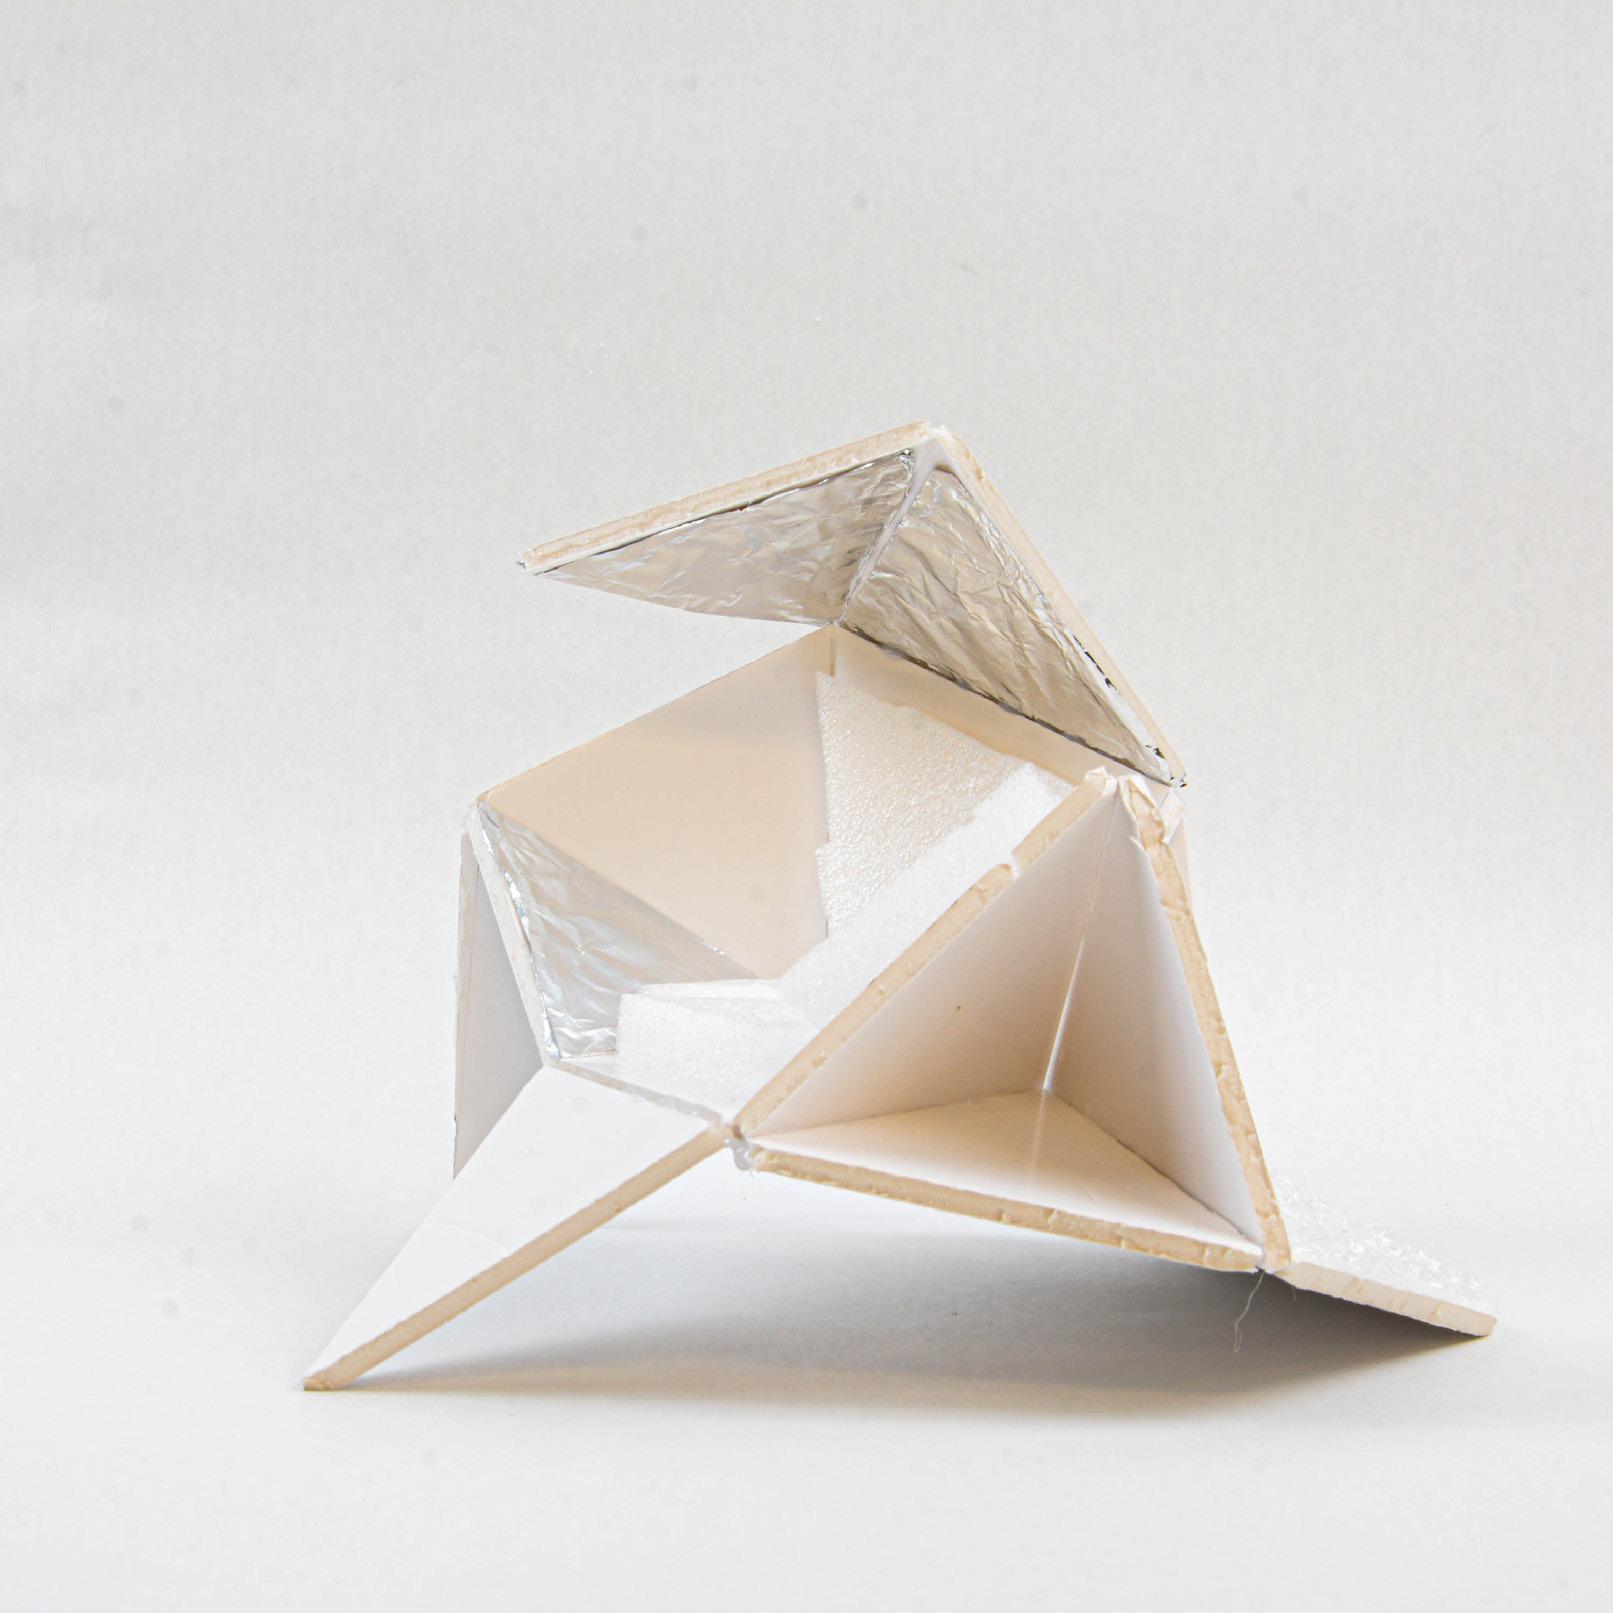
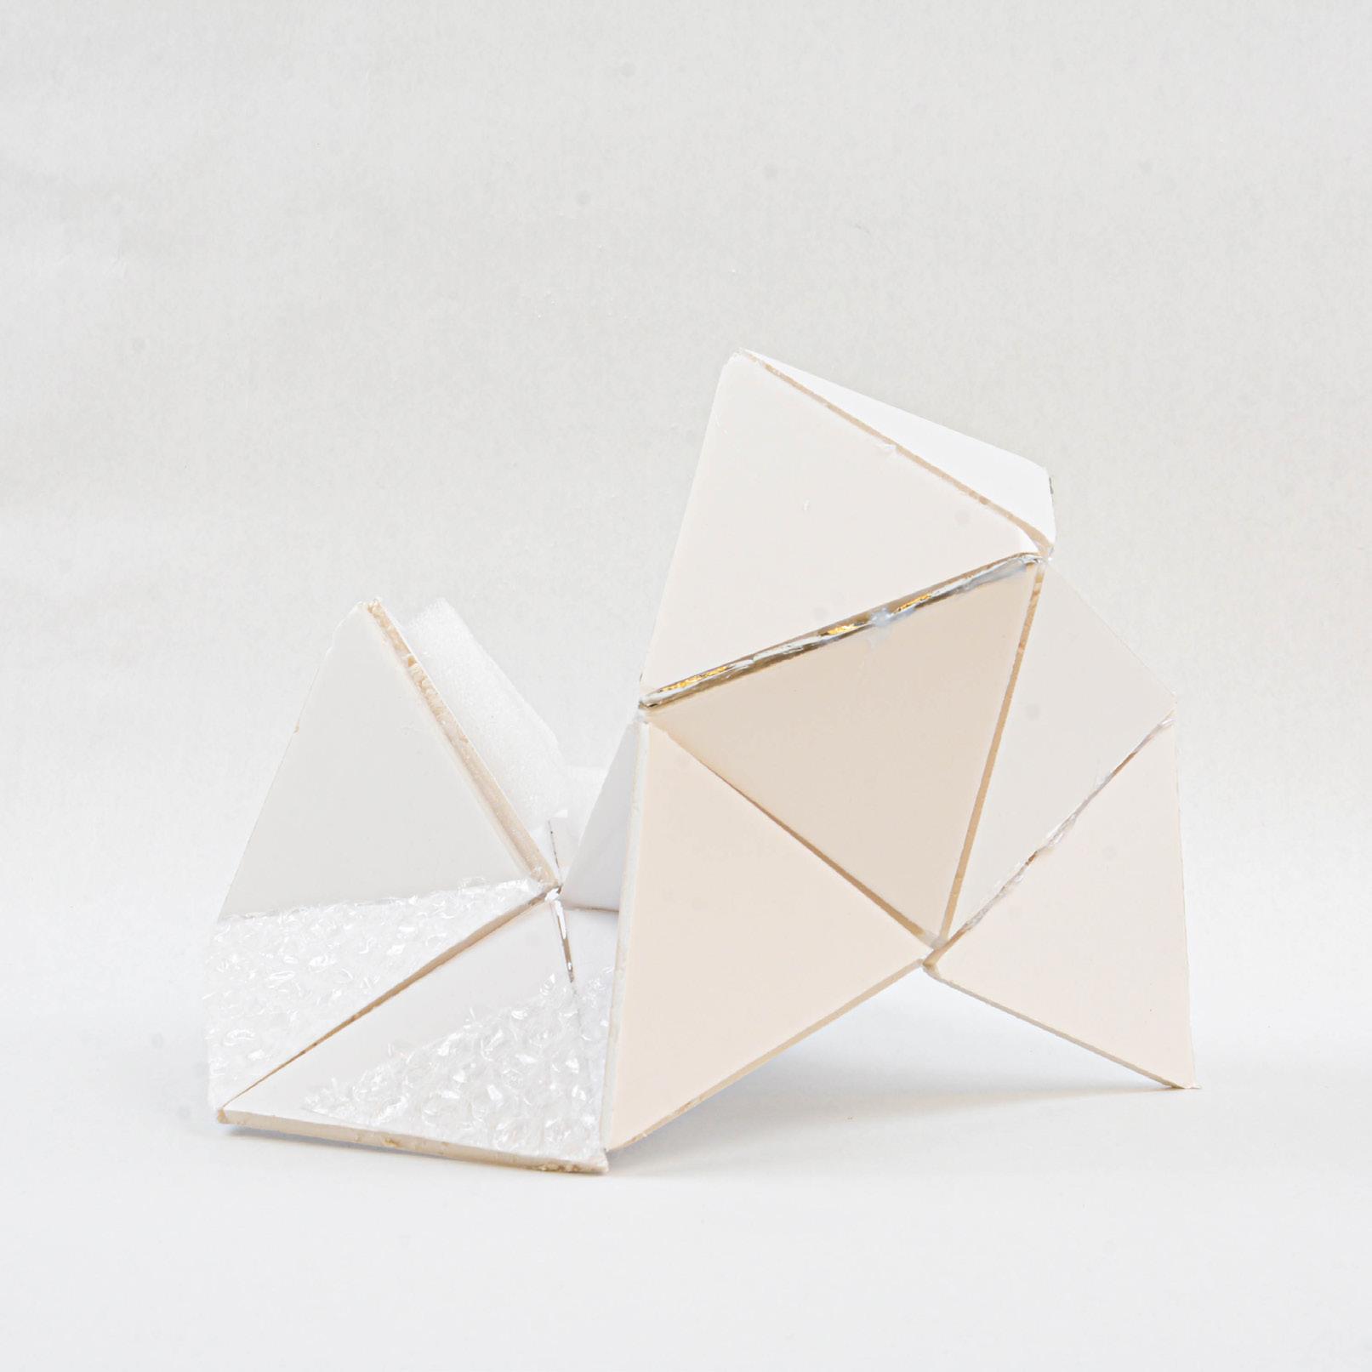
ARCH 514/ W24 / STUDIO II/ MONOGRAM STUDENT/ BOSCO CHIK
PROJECT 1 - ITERATION 4 EXPLORATION MODEL
ARCH 514/ STUDIO II
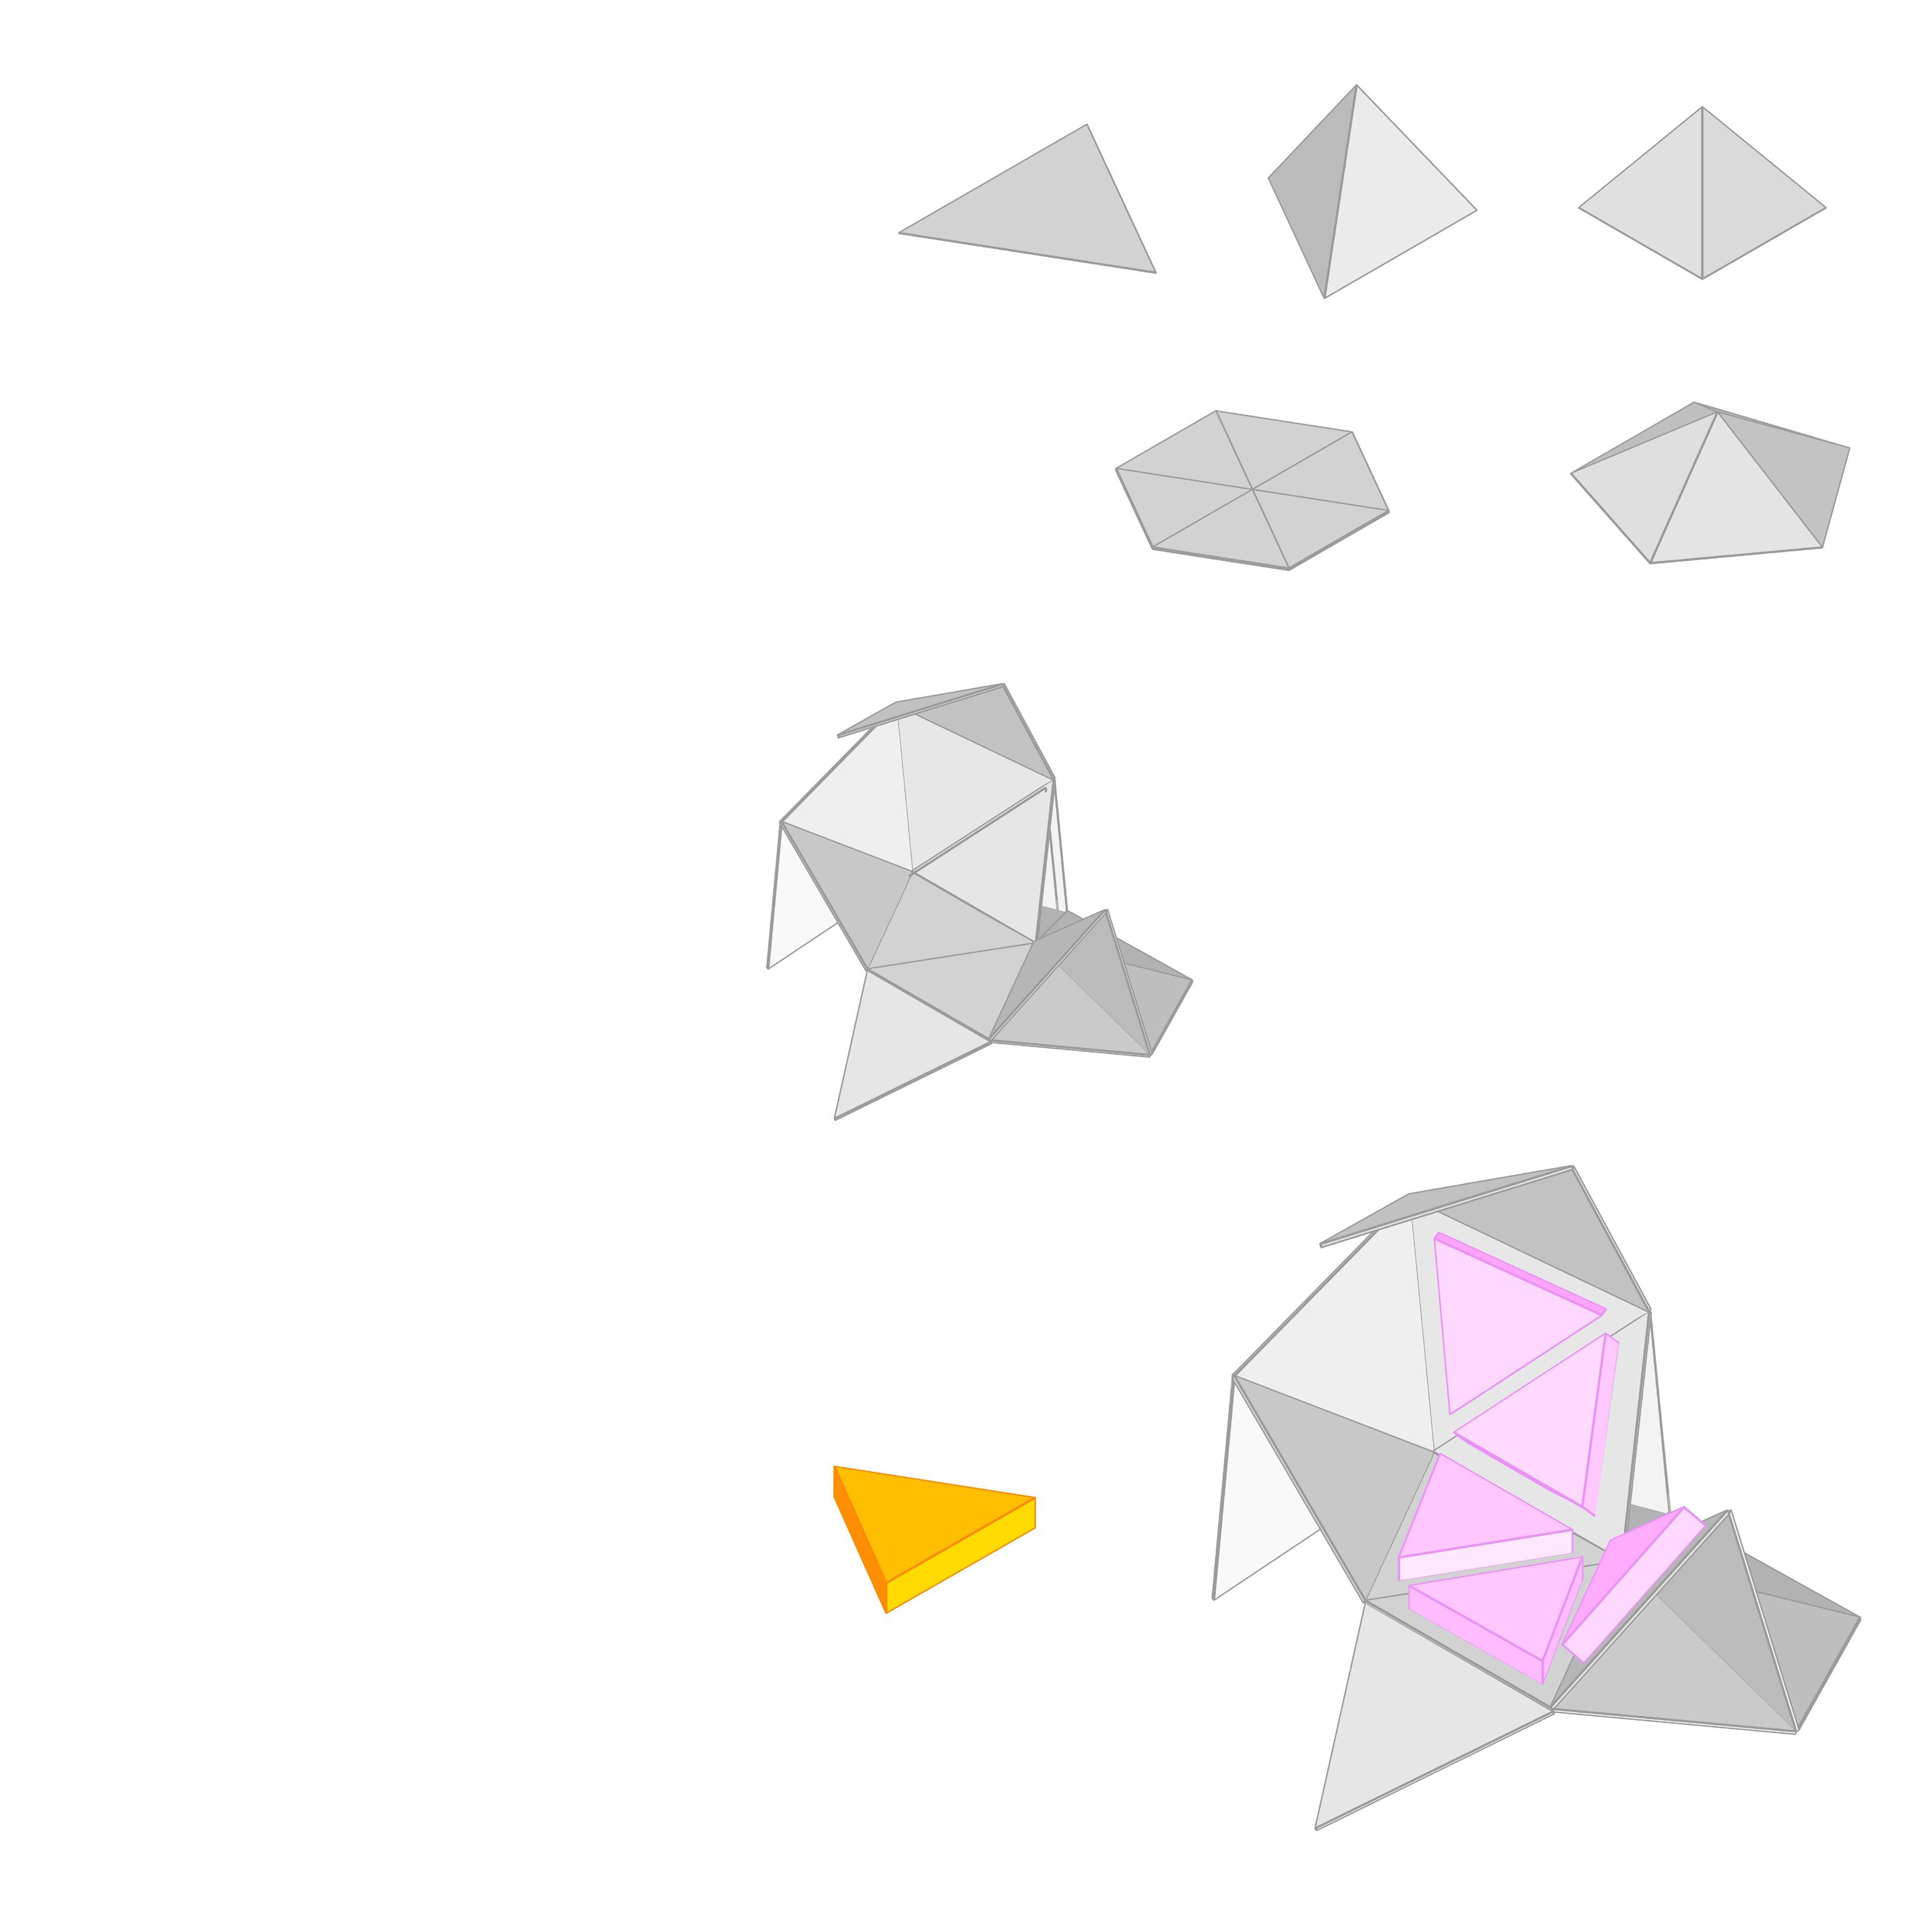
STRUCTURAL SYSTEM
MATERIALITY FORM
STUDENT/ BOSCO CHIK
OBJECT 4 DEVELOPMENT
/
BOSCO CHIK
1 - ITERATION 4 DIAGRAM
ARCH 514/ W24
STUDIO II/ MONOGRAM STUDENT/
PROJECT
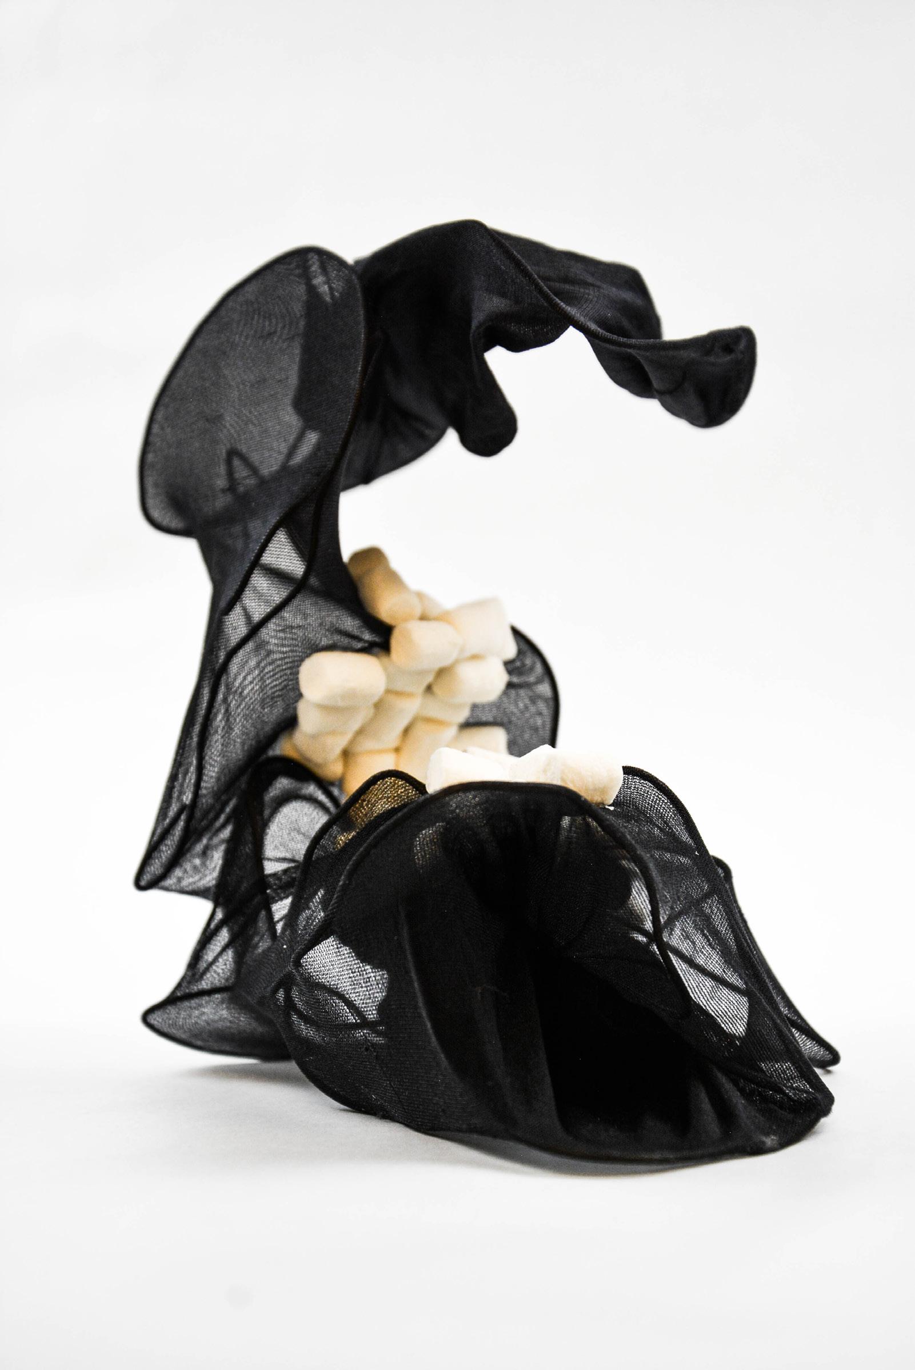
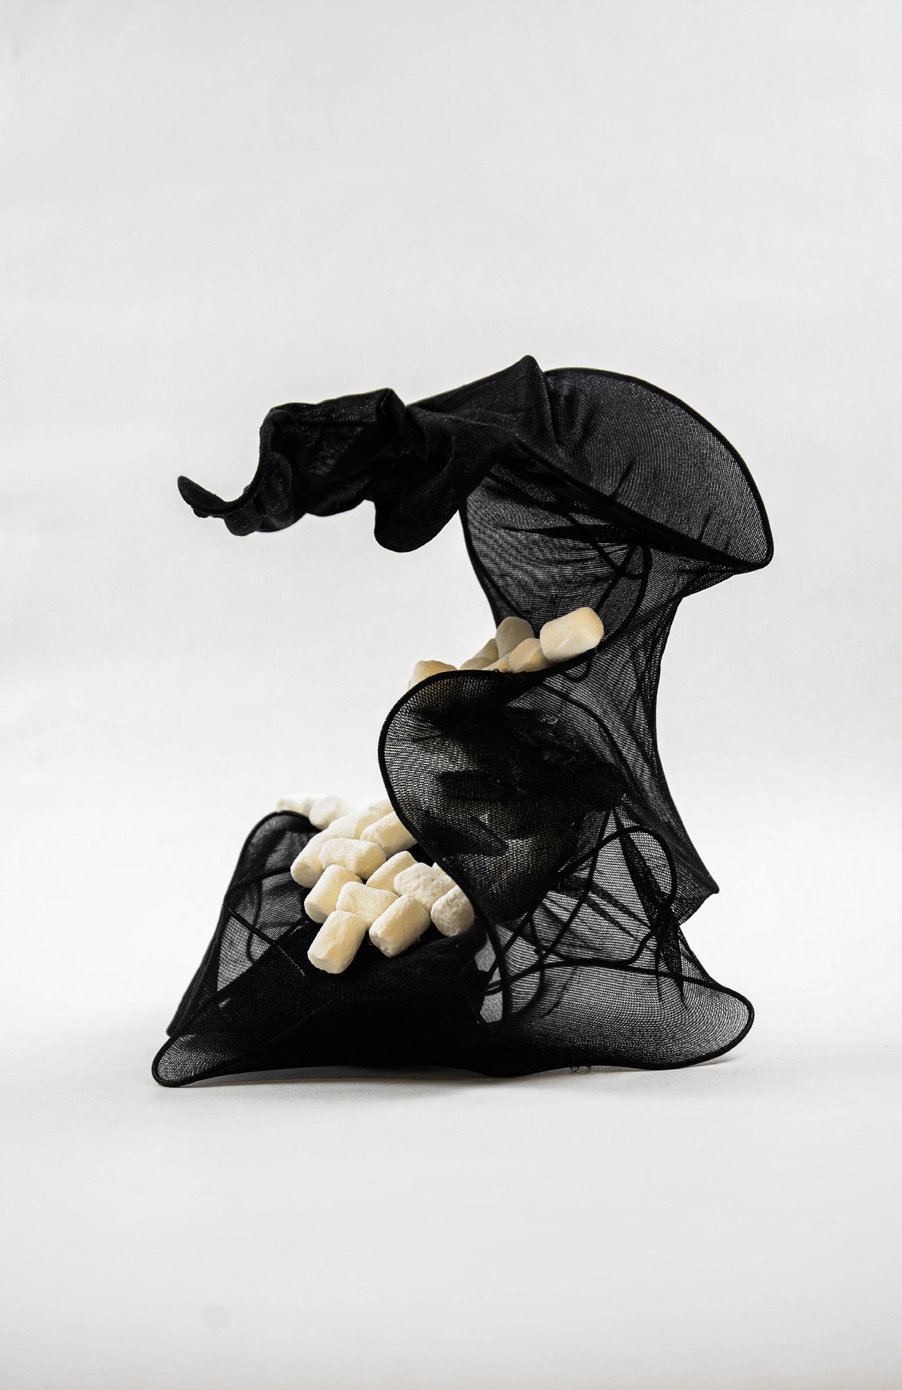
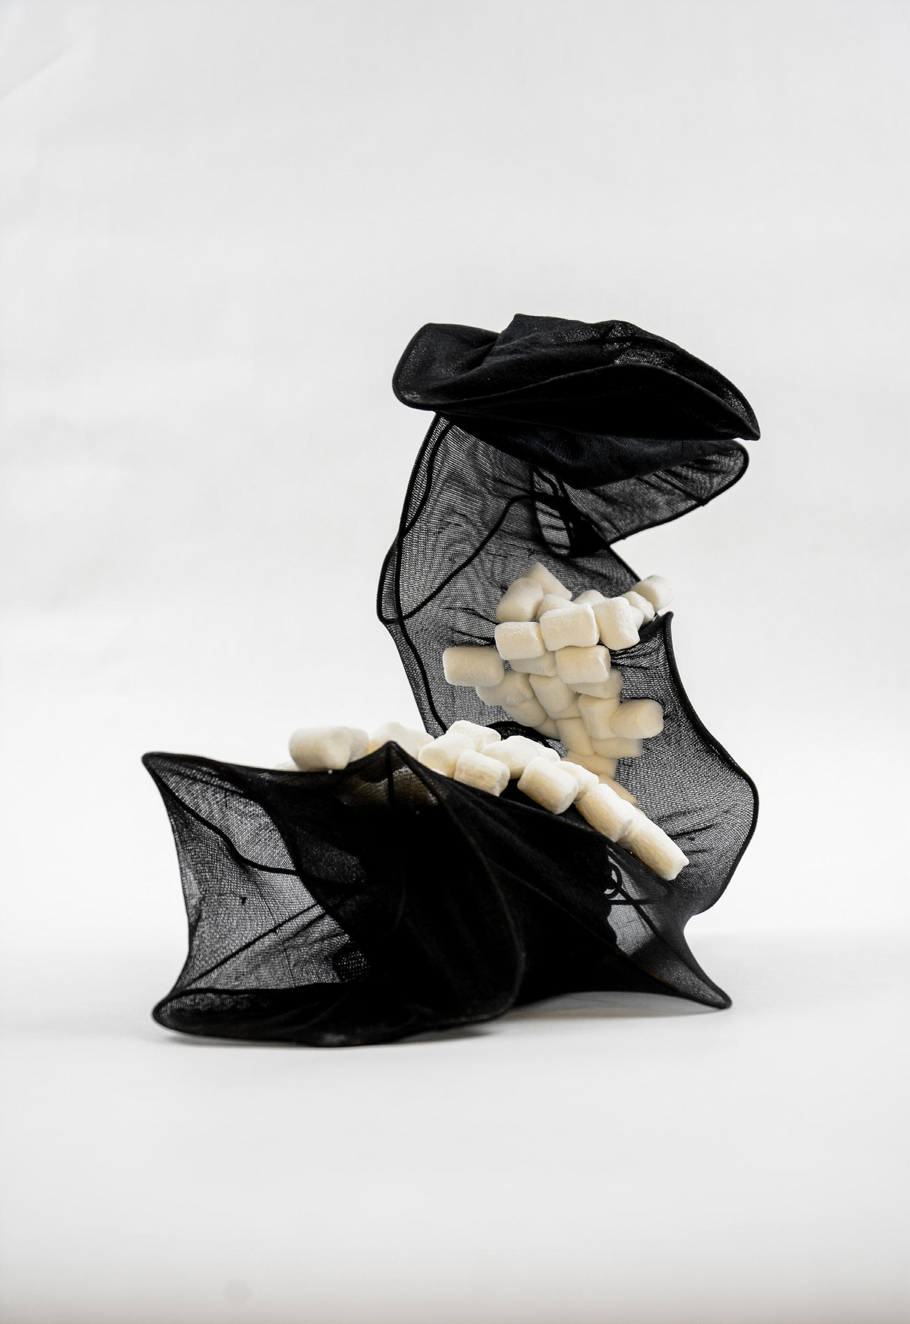
ARCH 514/ W24 / STUDIO II/ MONOGRAM STUDENT/ BOSCO CHIK
PROJECT 1 - ITERATION 5 EXPLORATION MODEL
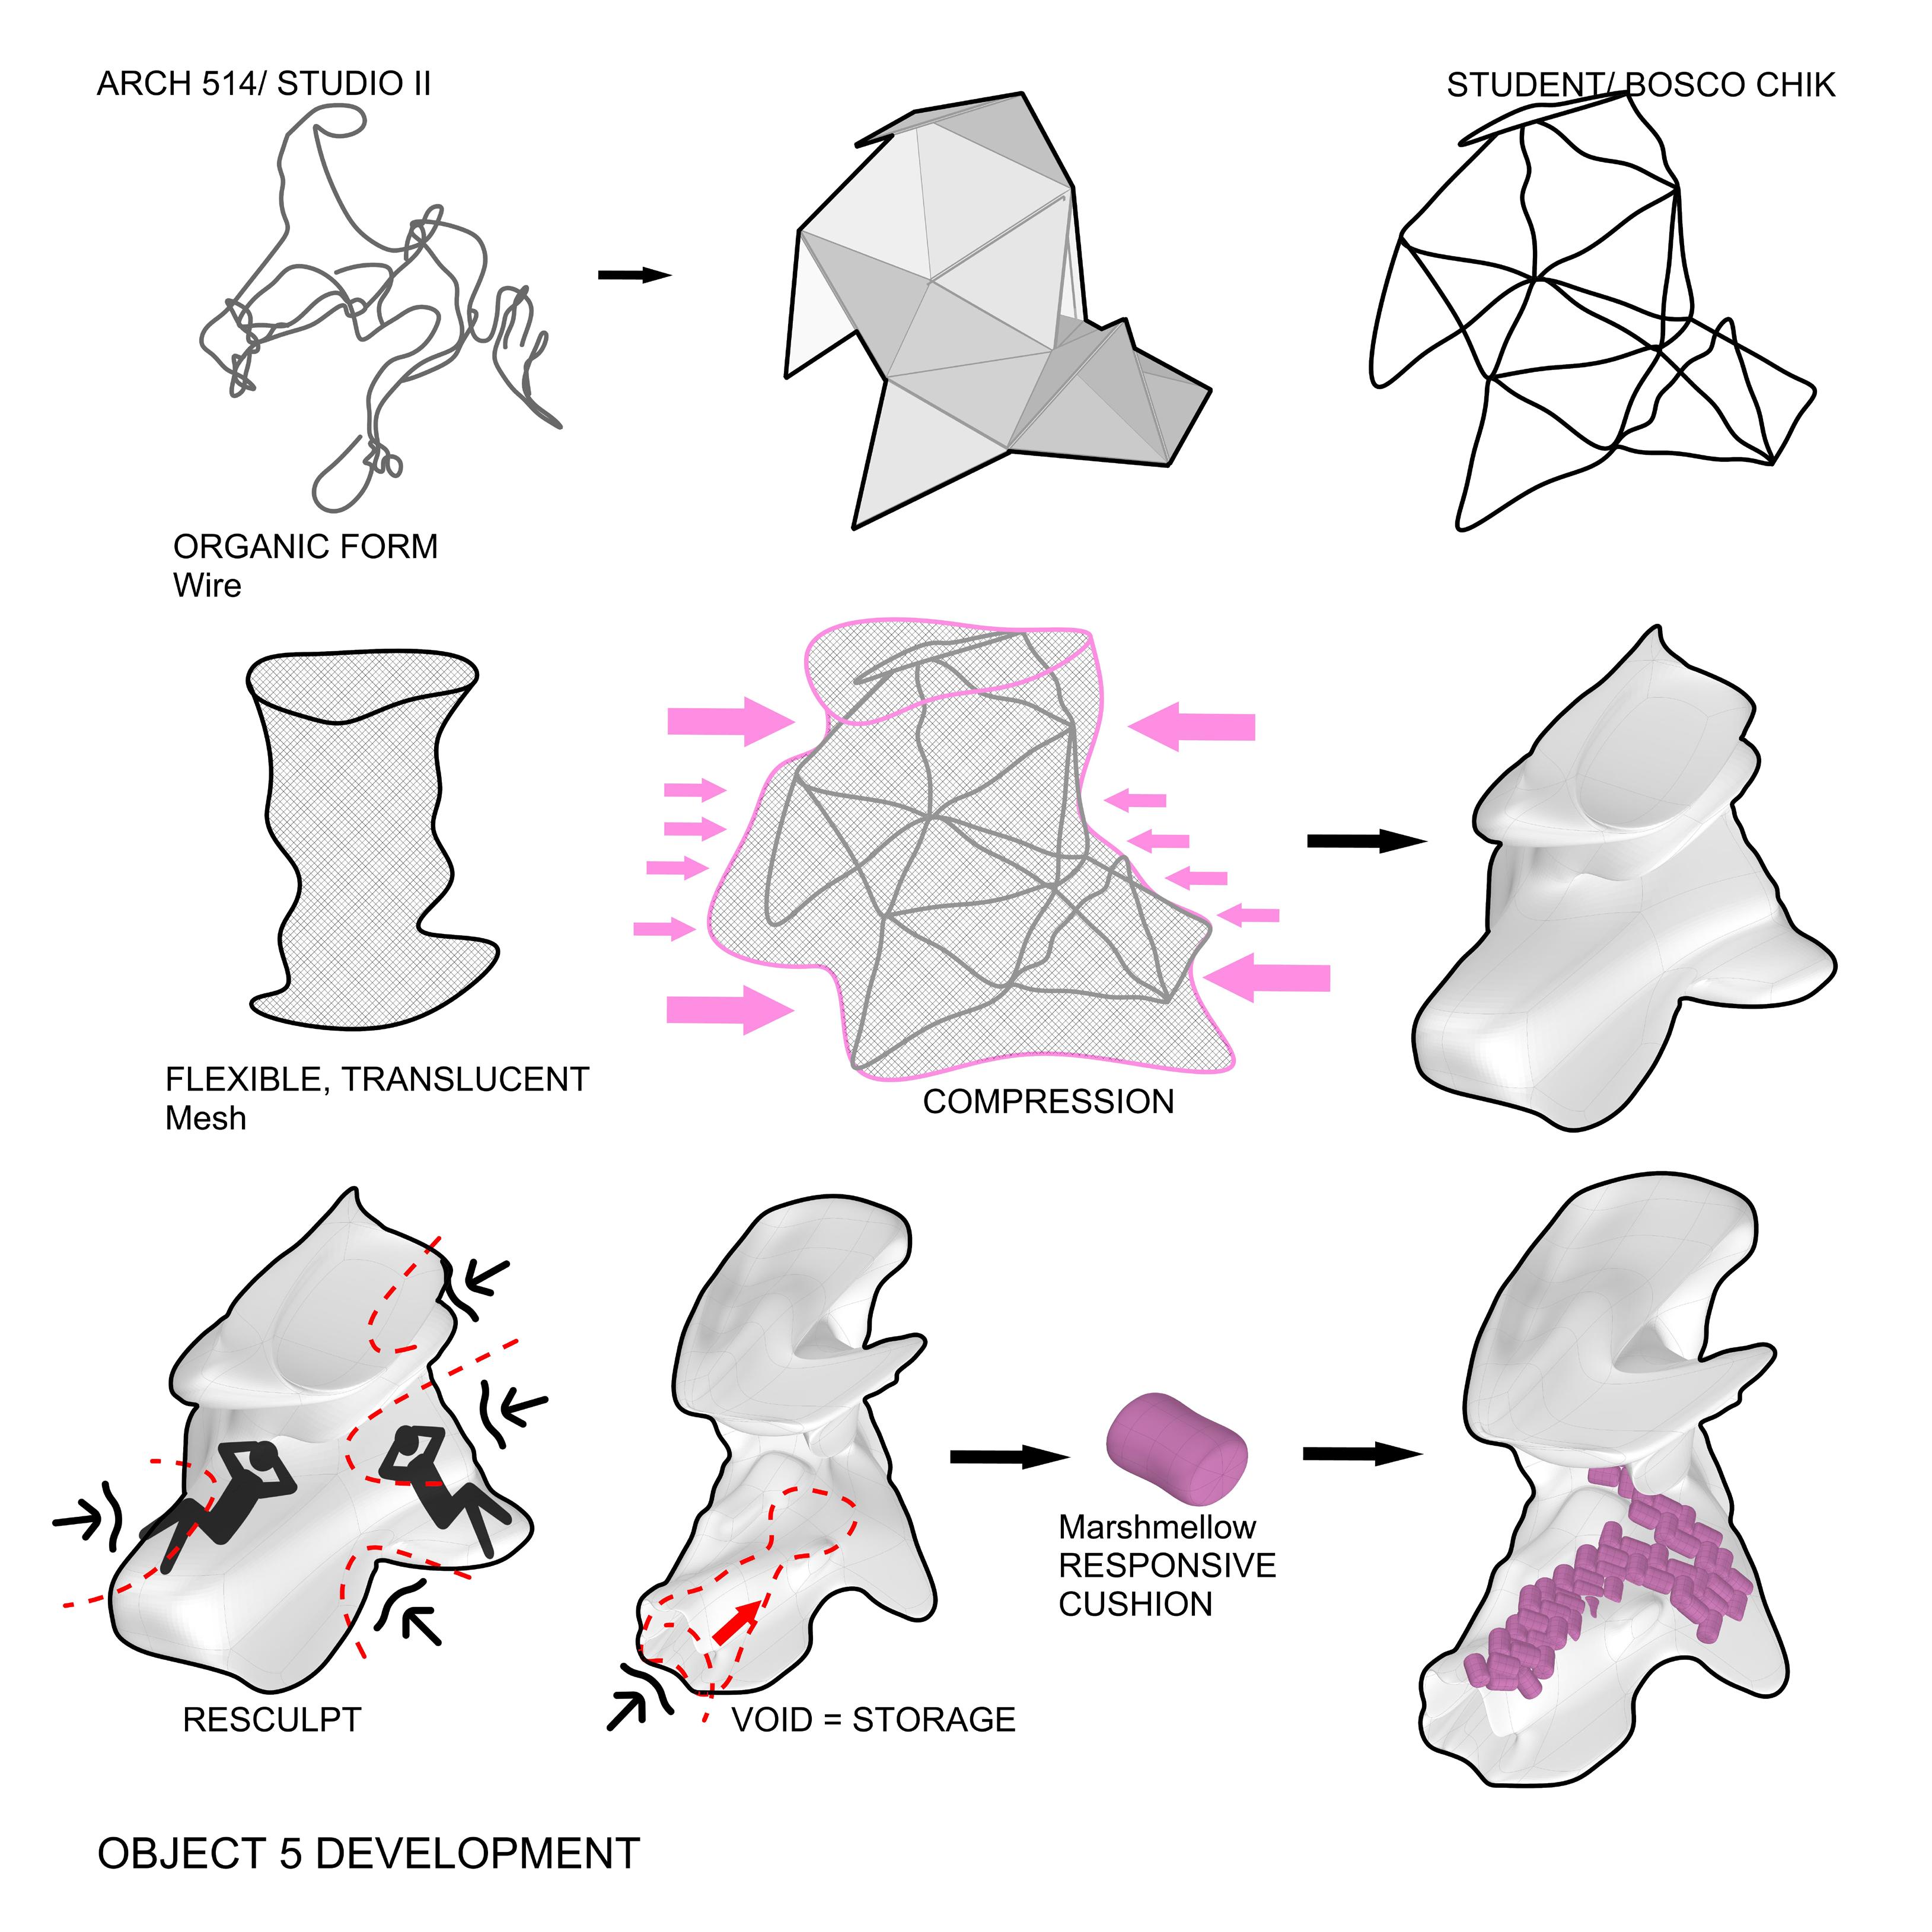
ARCH 514/ W24 / STUDIO II/ MONOGRAM STUDENT/ BOSCO CHIK PROJECT 1 - ITERATION 5 DIAGRAM
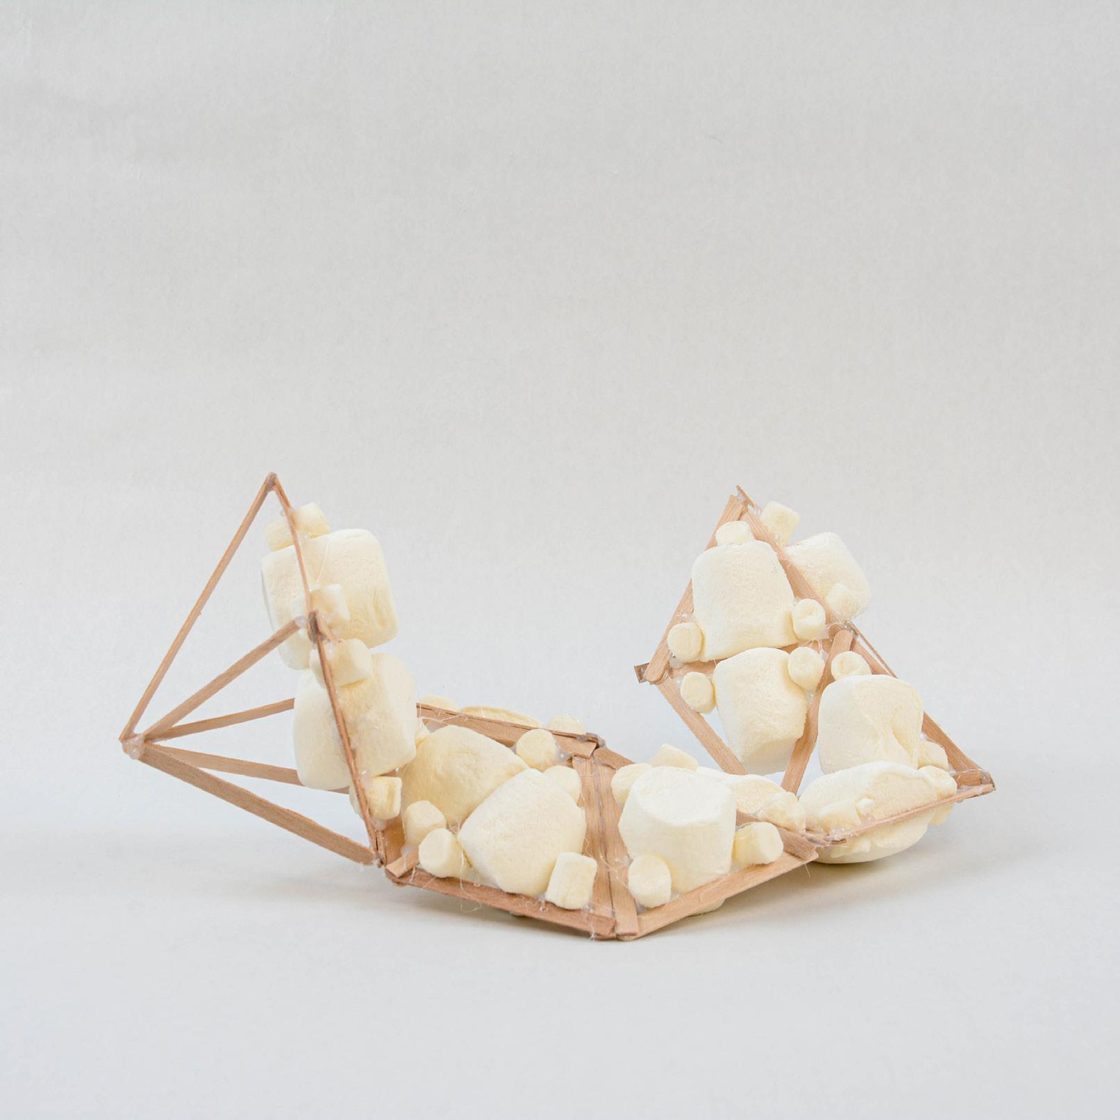
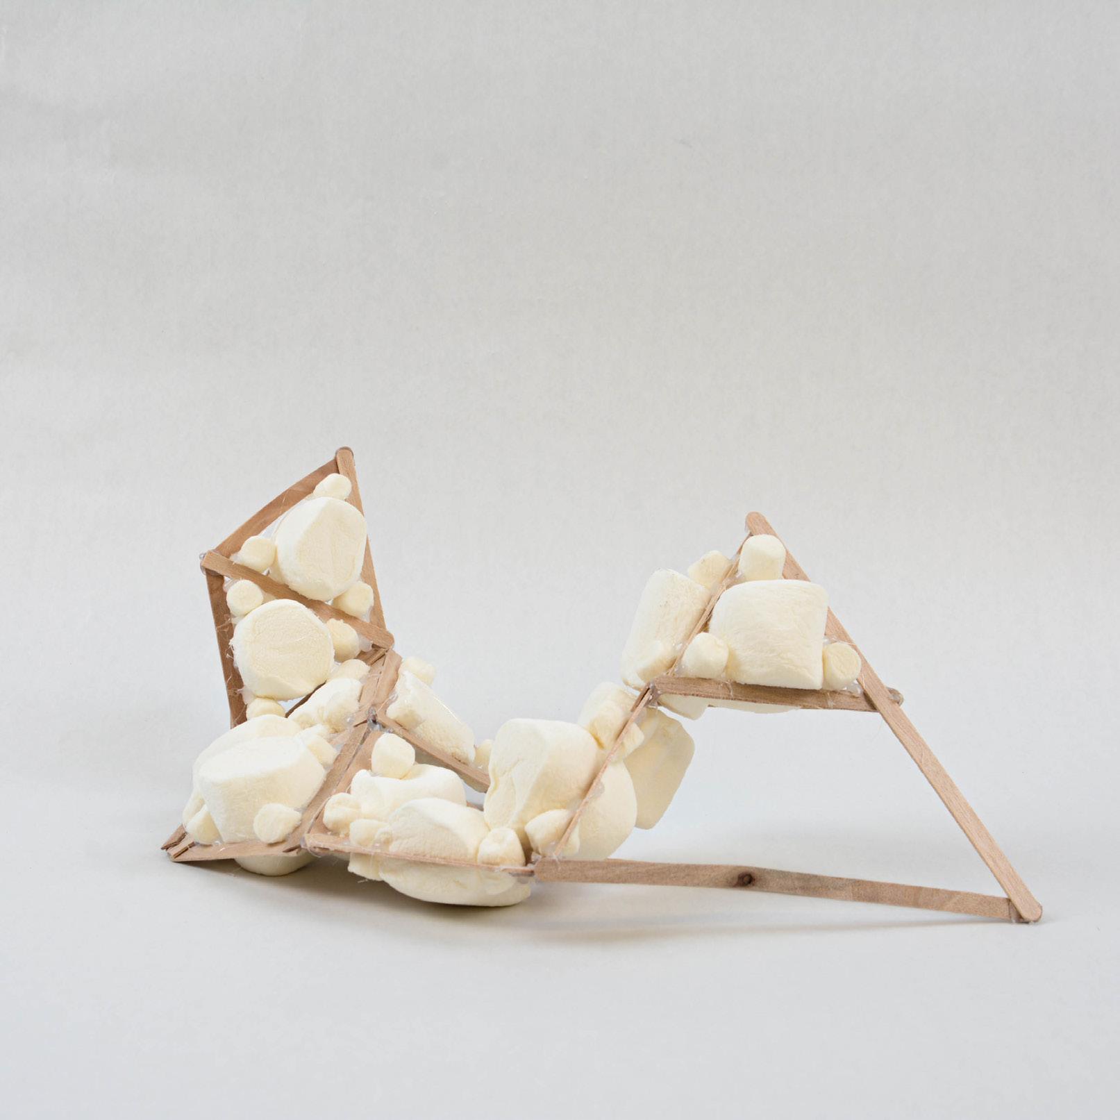
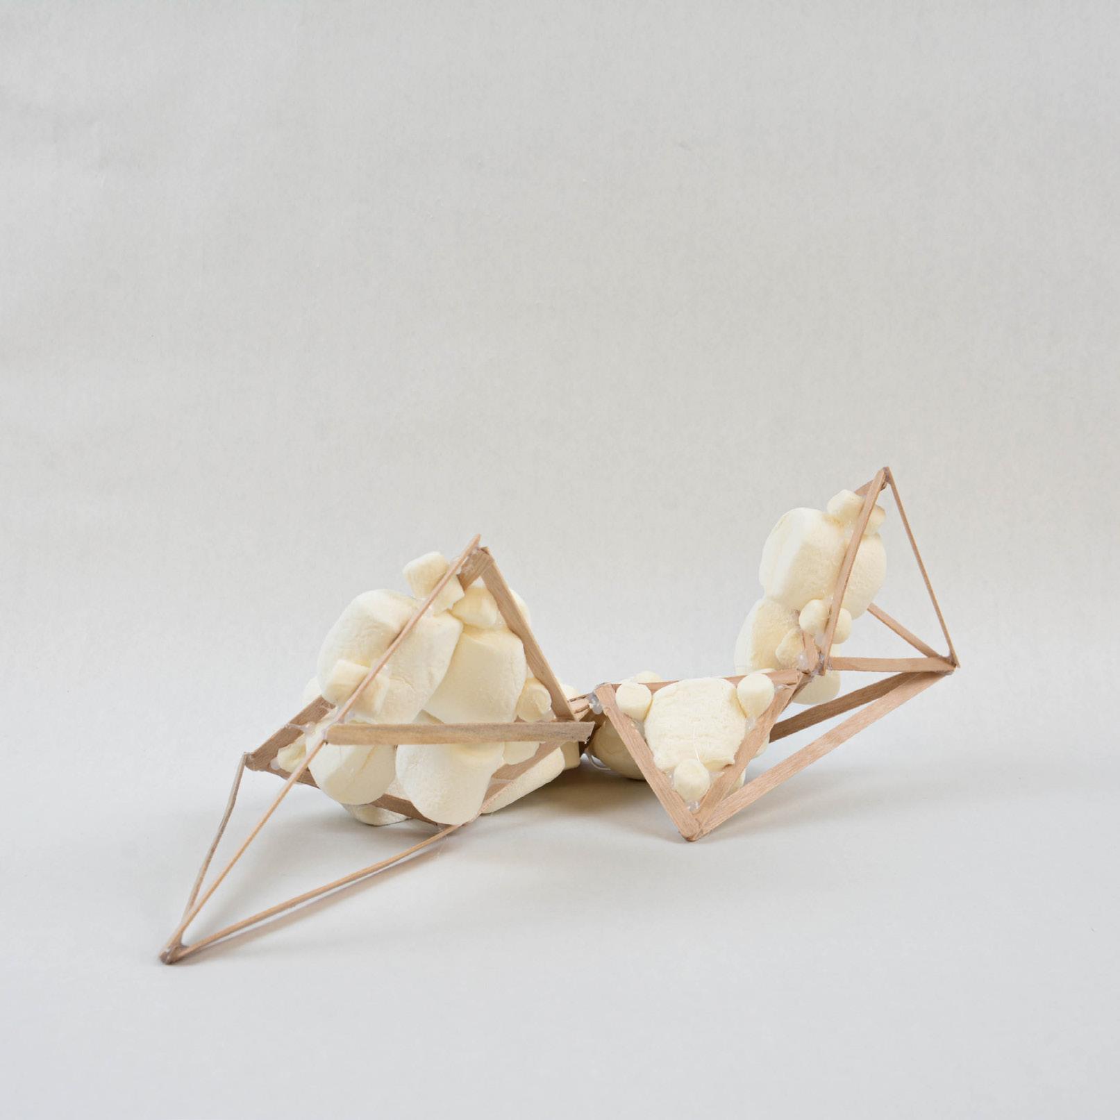
ARCH 514/ W24 / STUDIO II/ MONOGRAM STUDENT/ BOSCO CHIK
PROJECT 1 - ITERATION 6 EXPLORATION MODEL
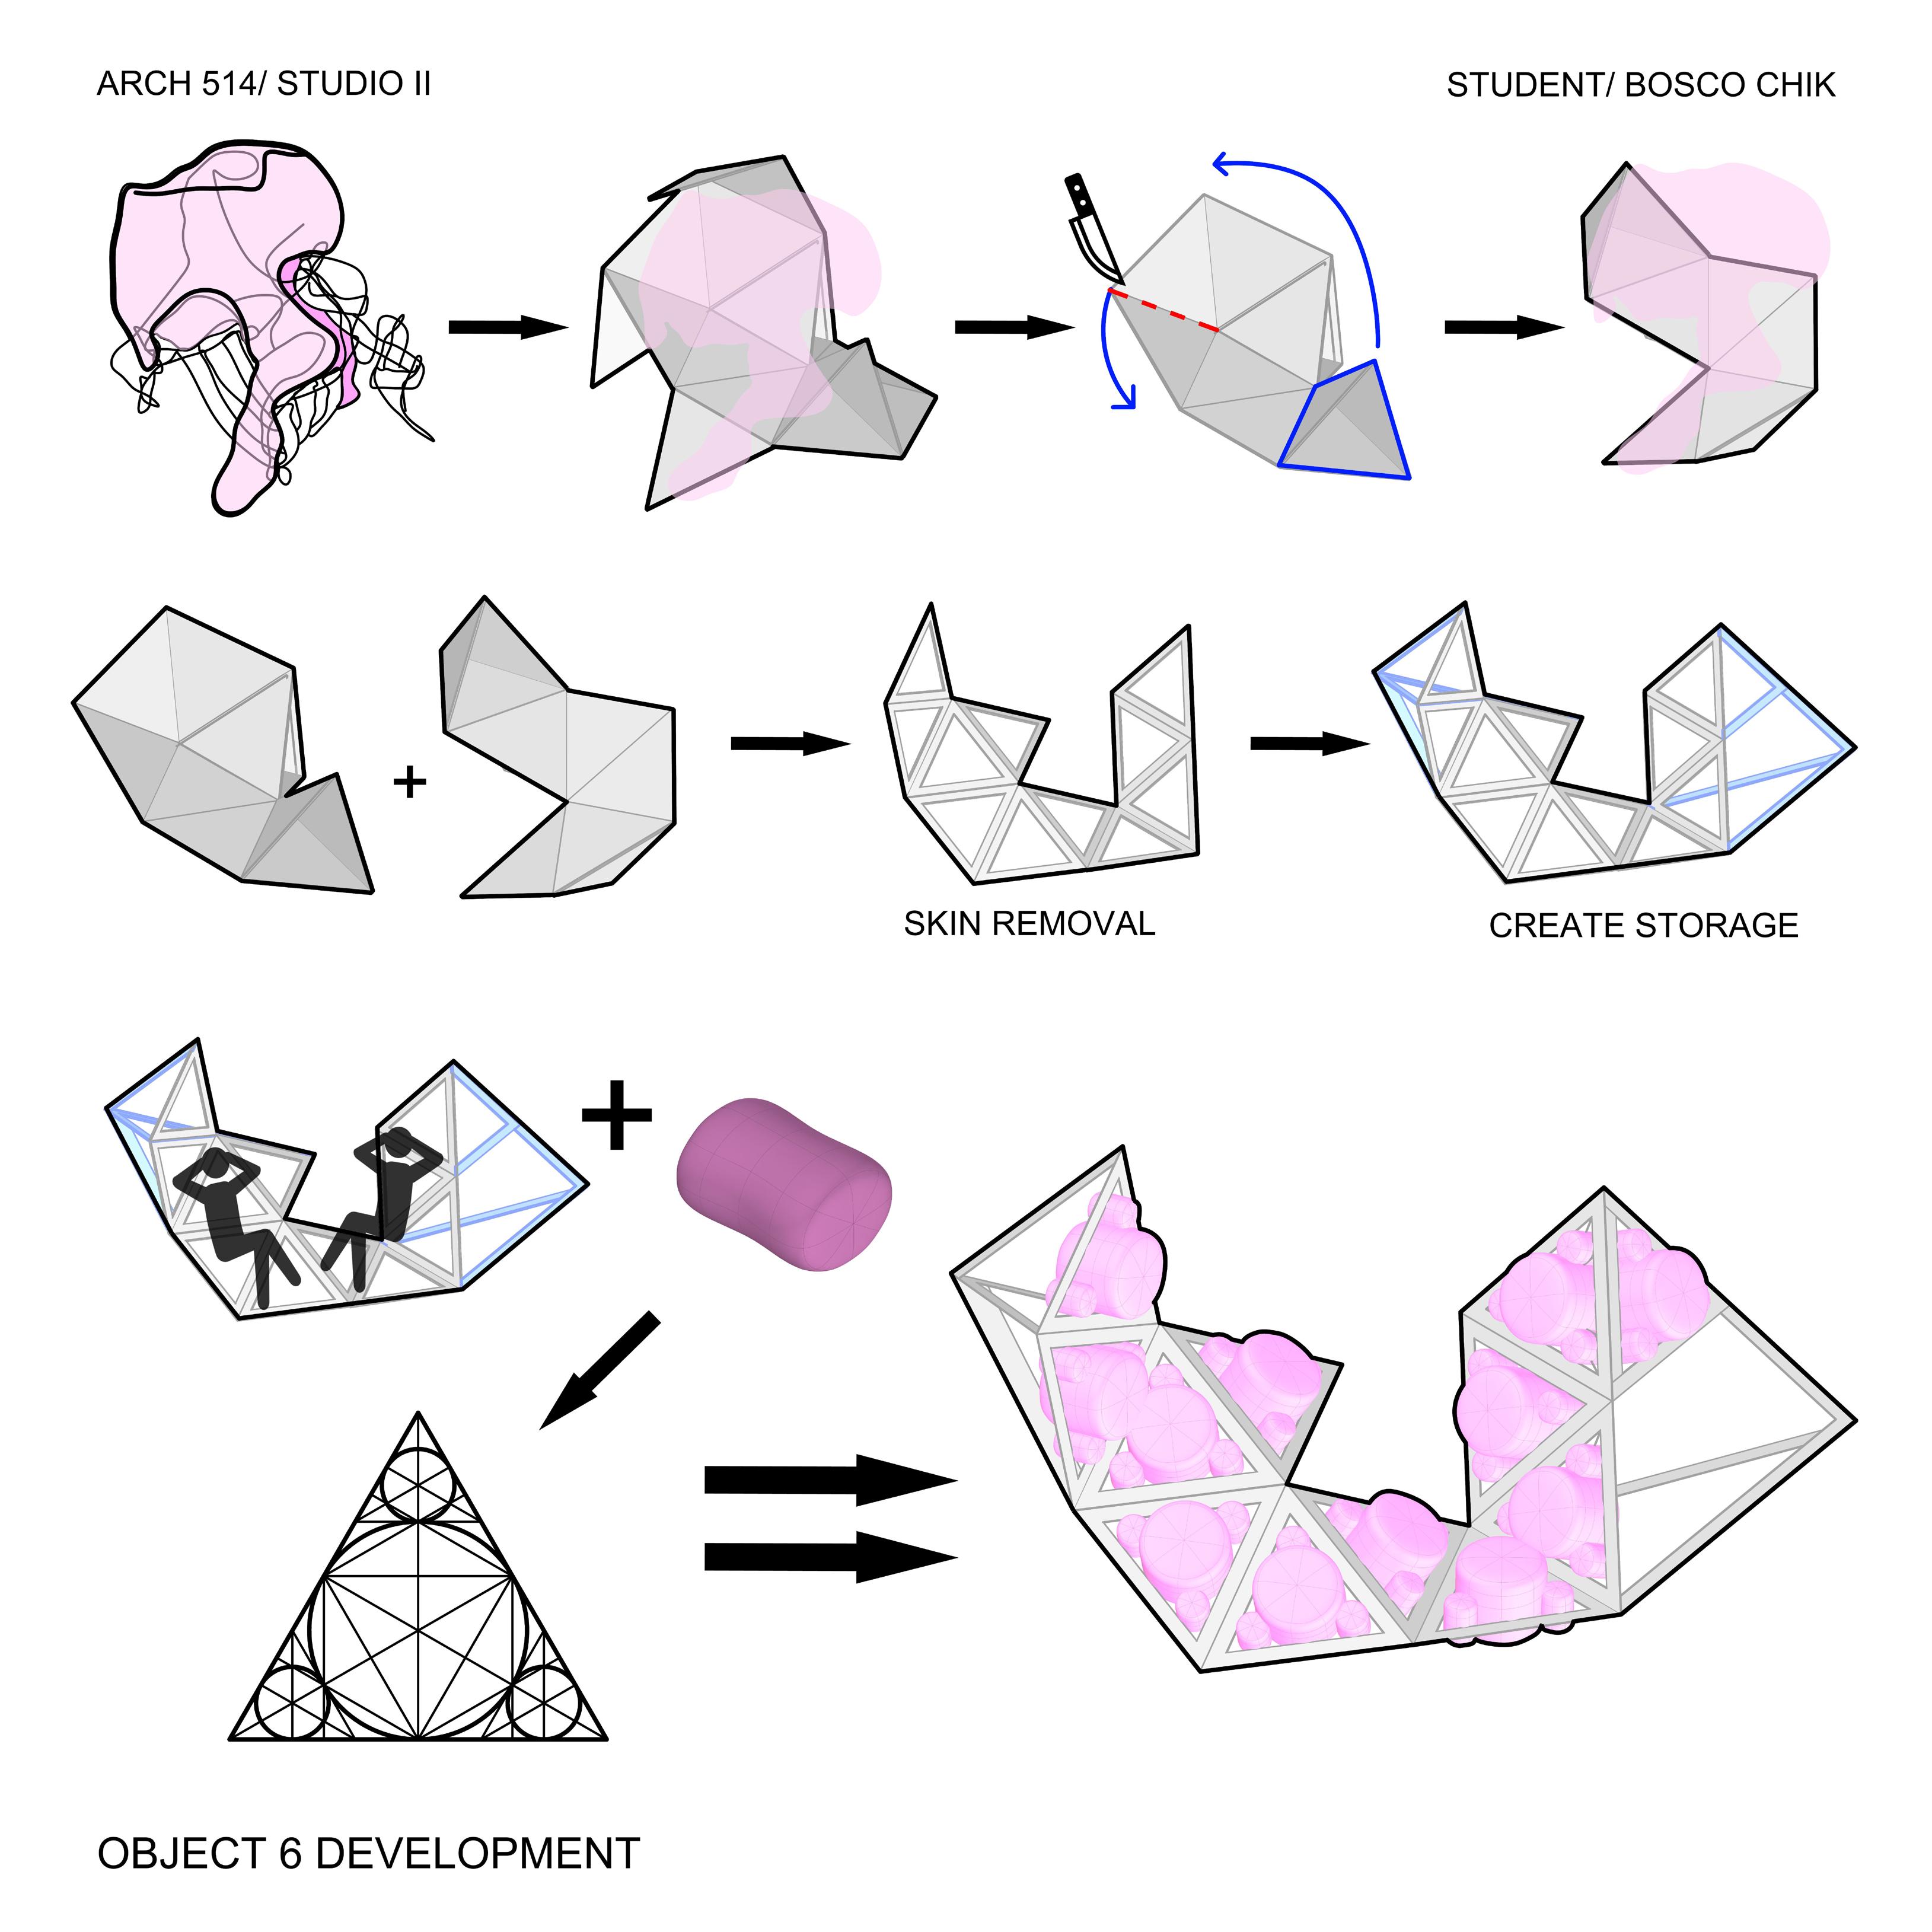
ARCH 514/ W24 / STUDIO II/ MONOGRAM STUDENT/ BOSCO CHIK PROJECT 1 - ITERATION 6 DIAGRAM
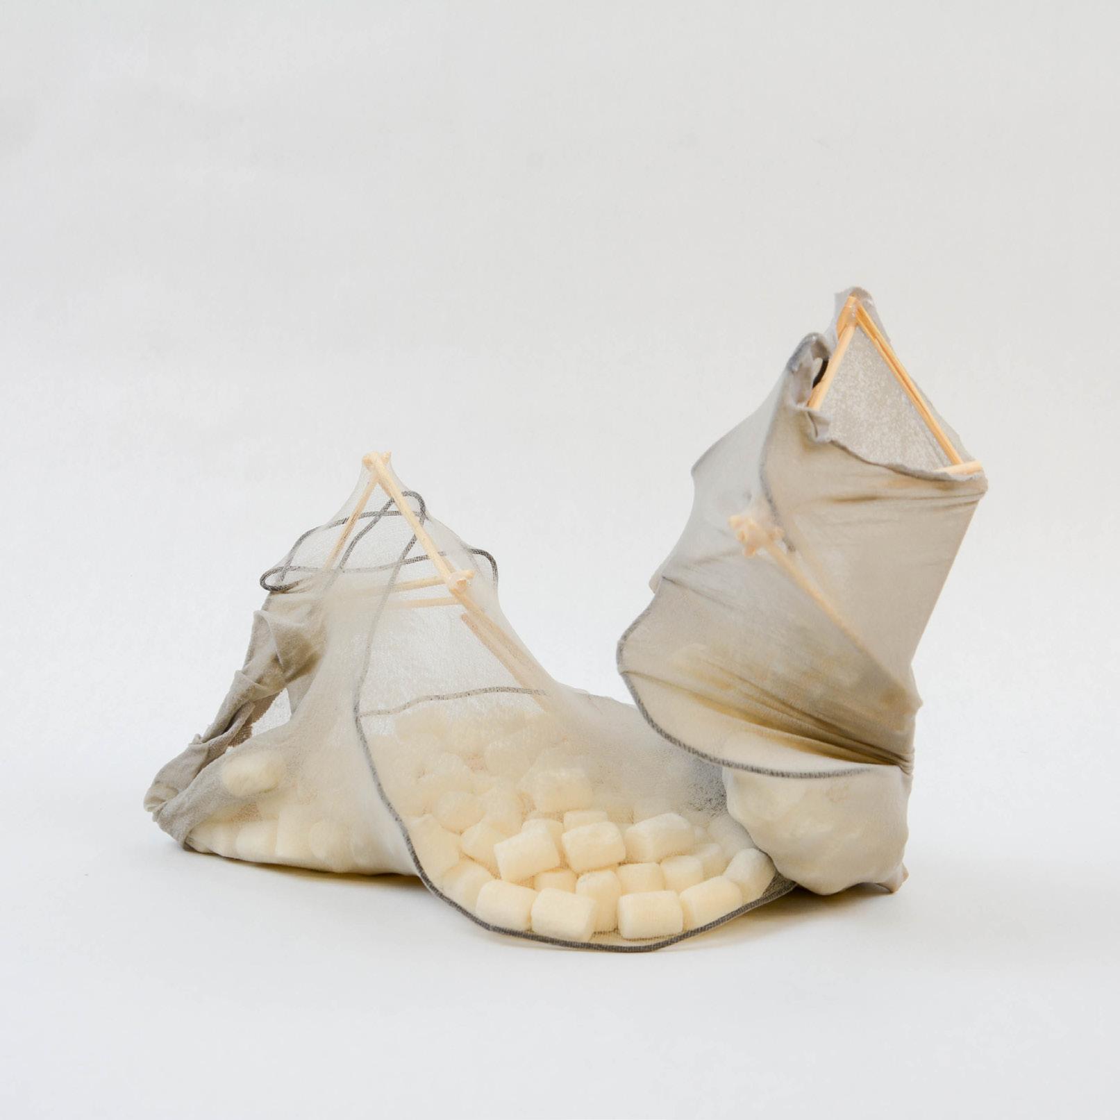
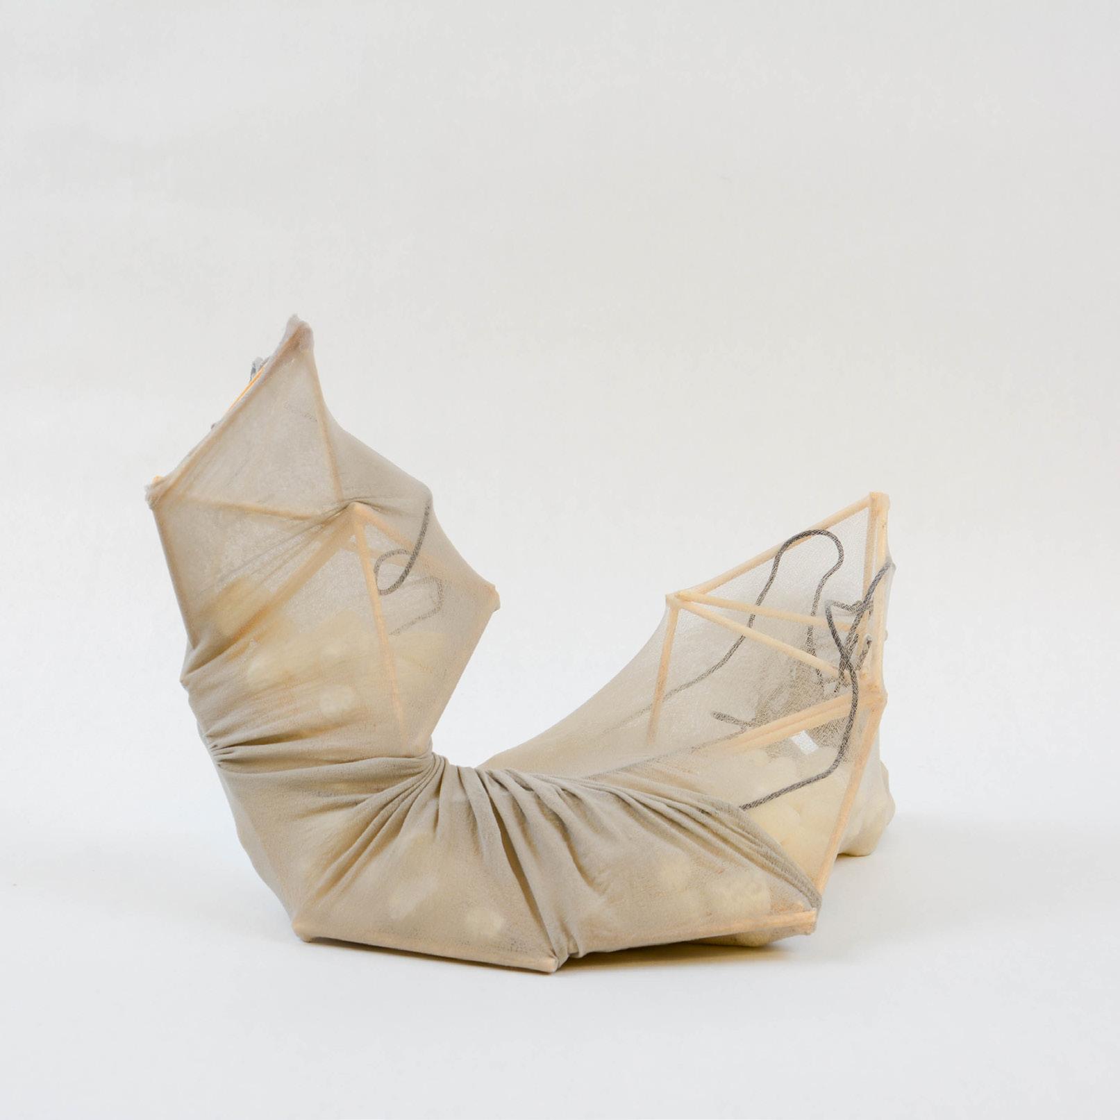
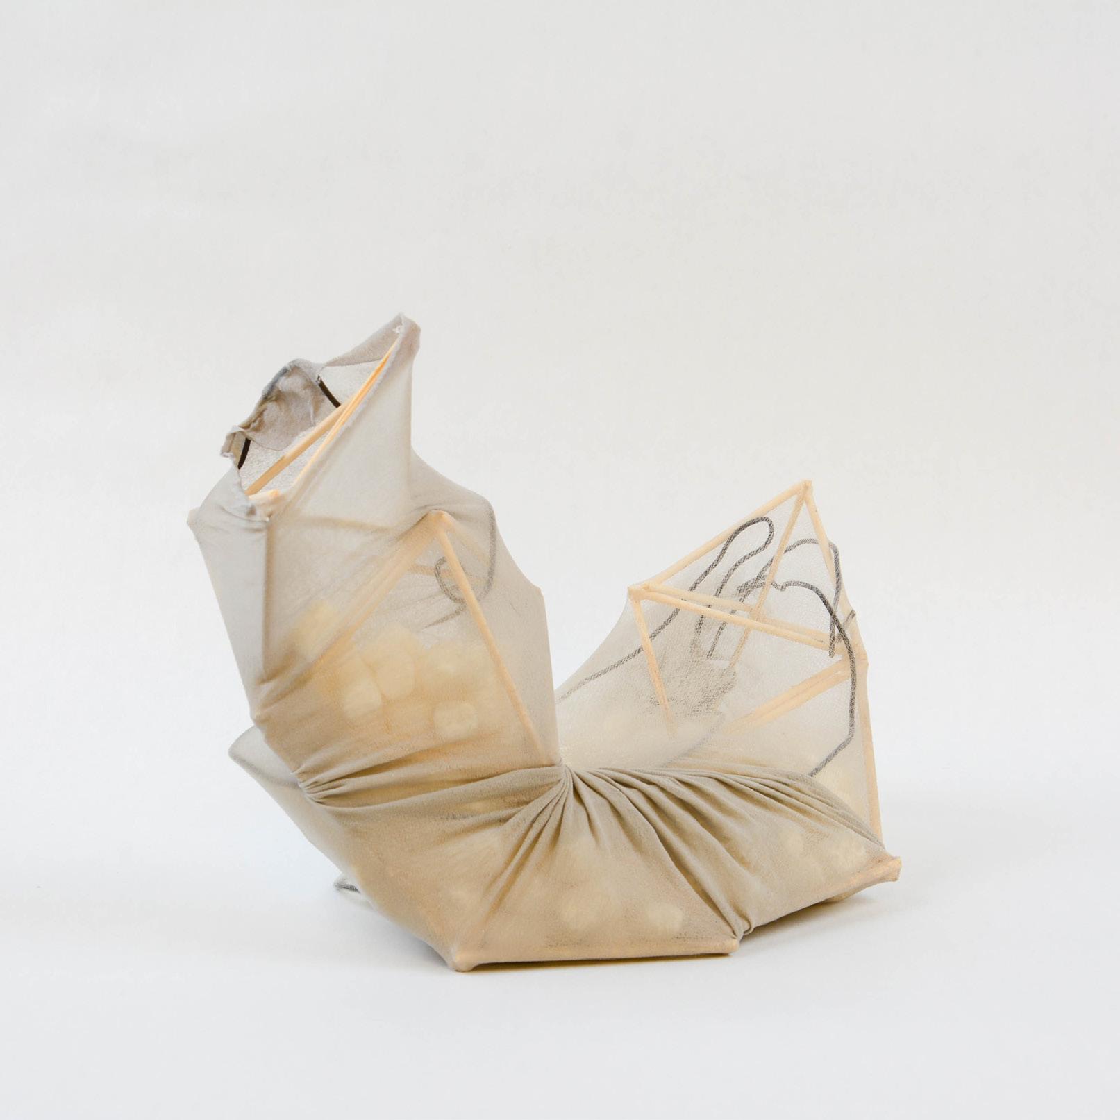
ARCH 514/ W24 / STUDIO II/ MONOGRAM STUDENT/ BOSCO CHIK
PROJECT 1 - ITERATION 7 EXPLORATION MODEL
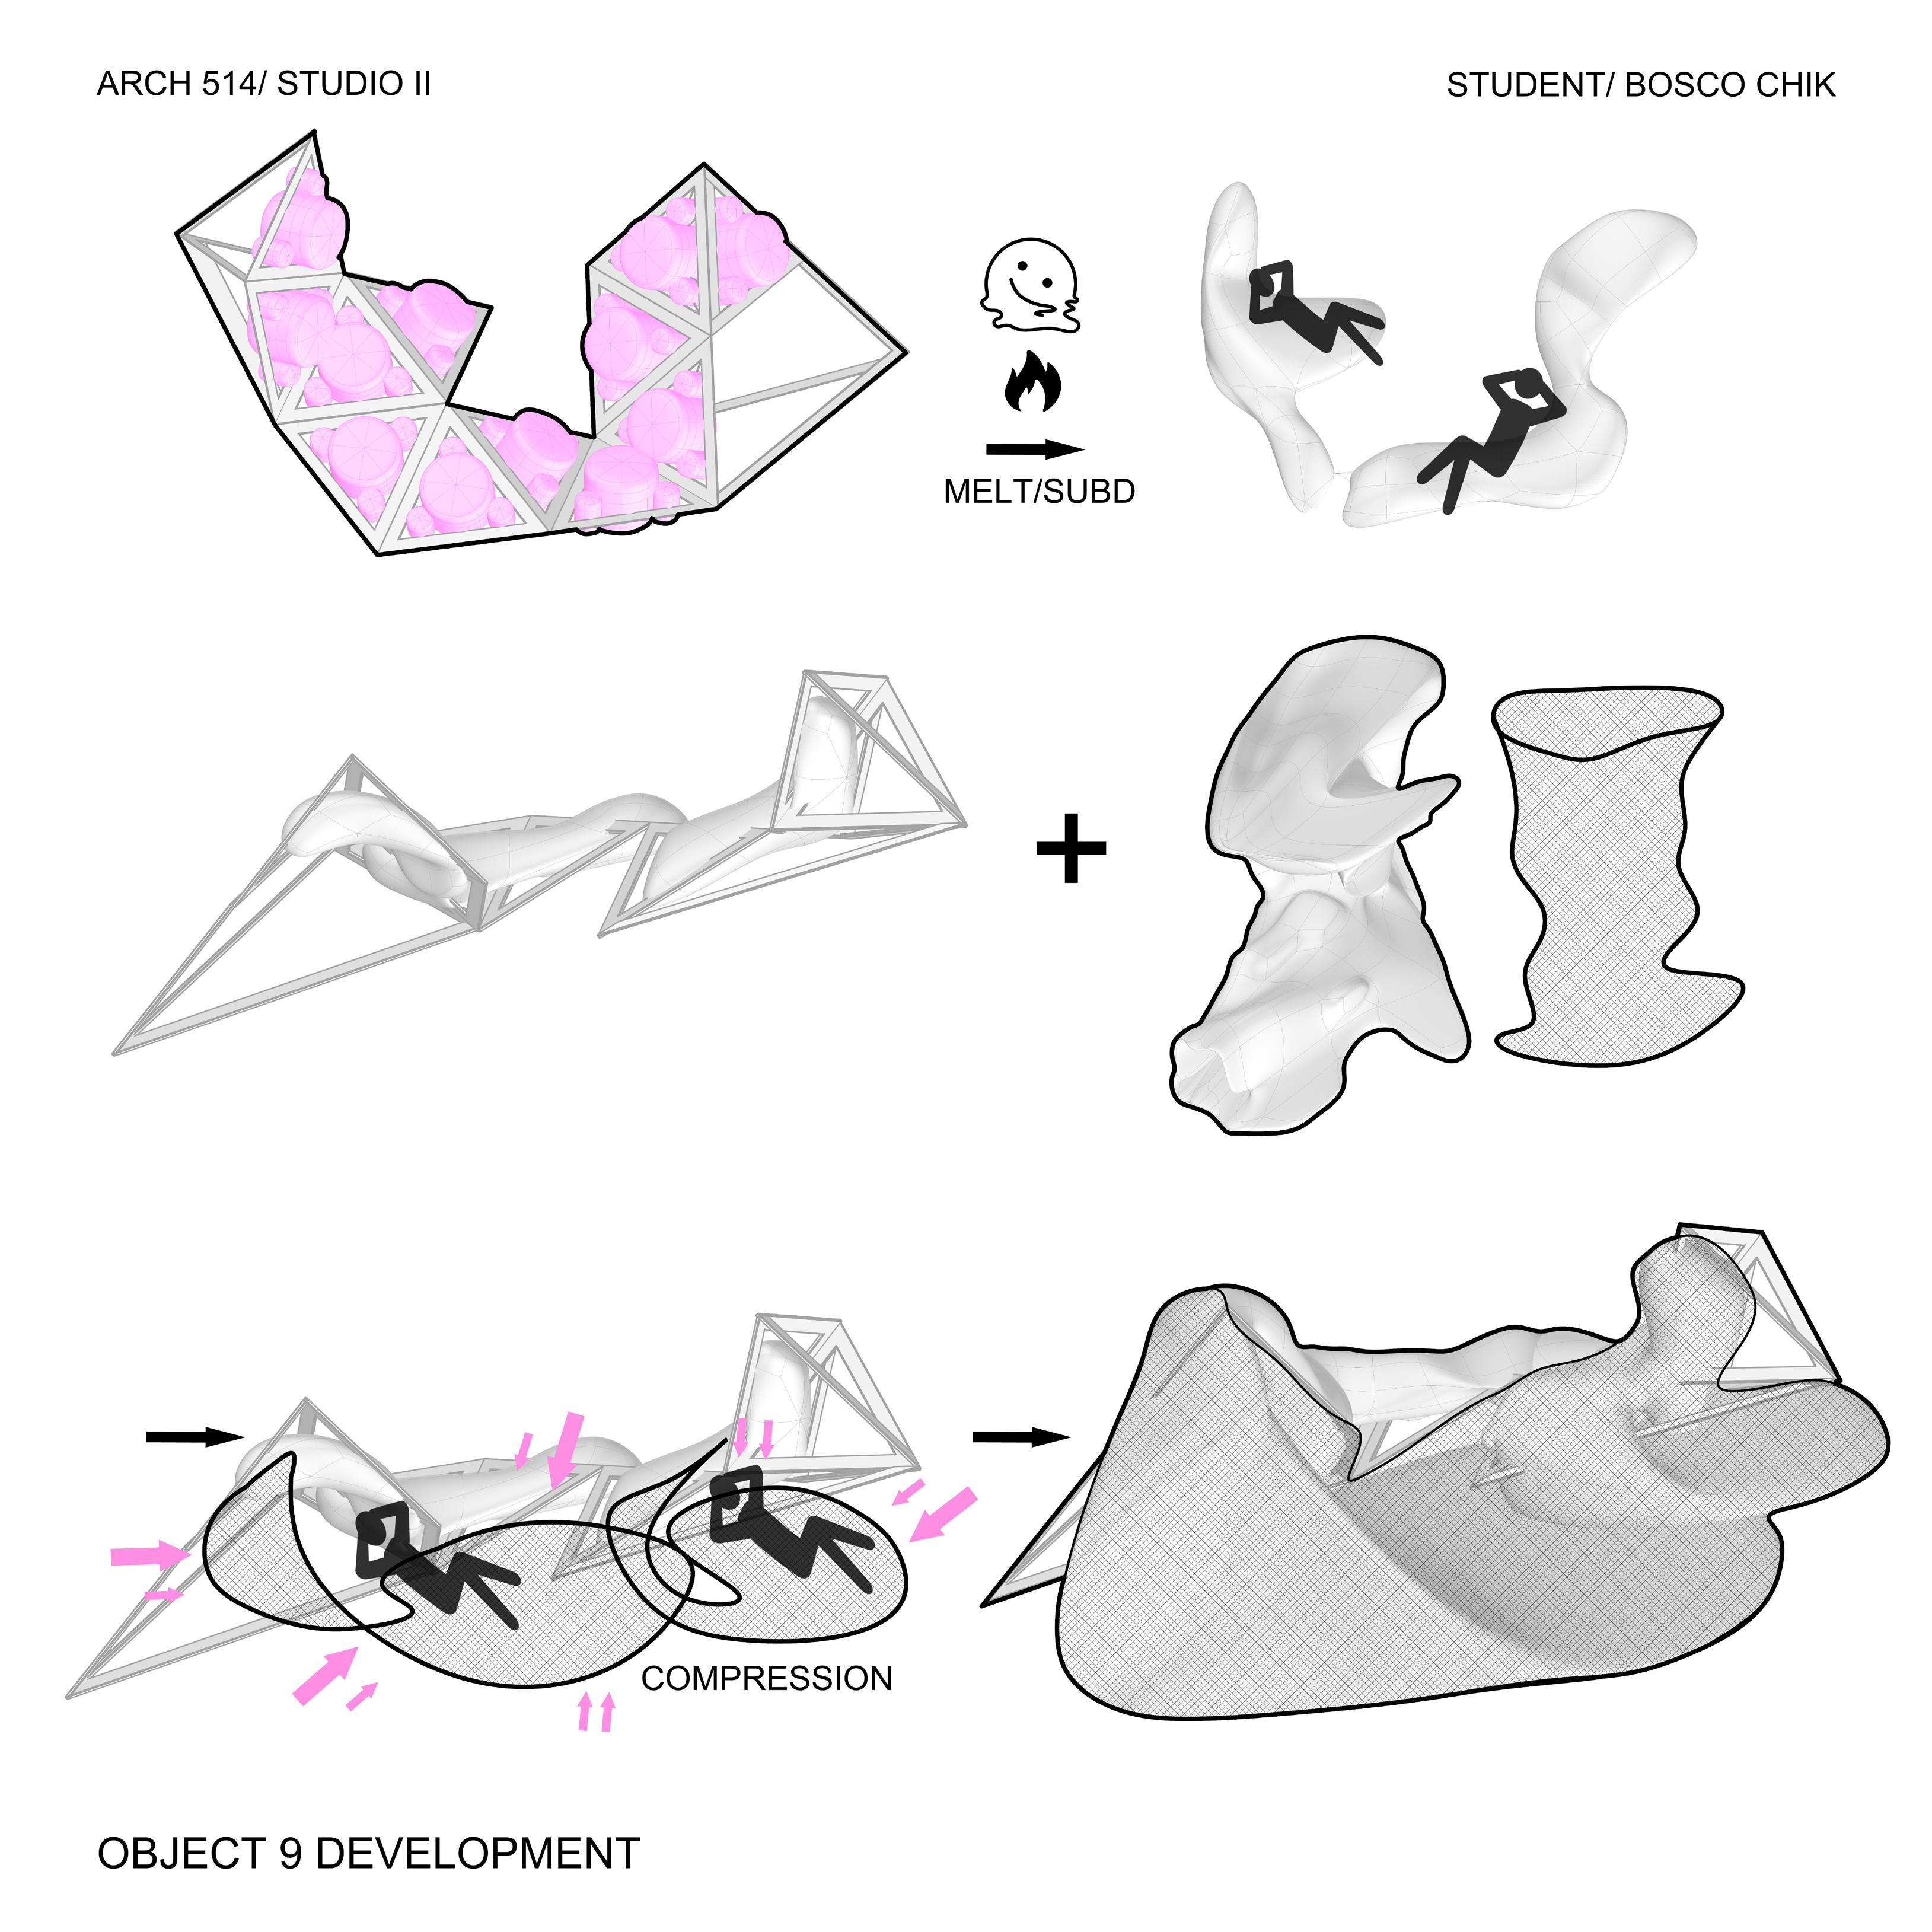
ARCH 514/ W24 / STUDIO II/ MONOGRAM STUDENT/ BOSCO CHIK PROJECT 1 - ITERATION 7 DIAGRAM
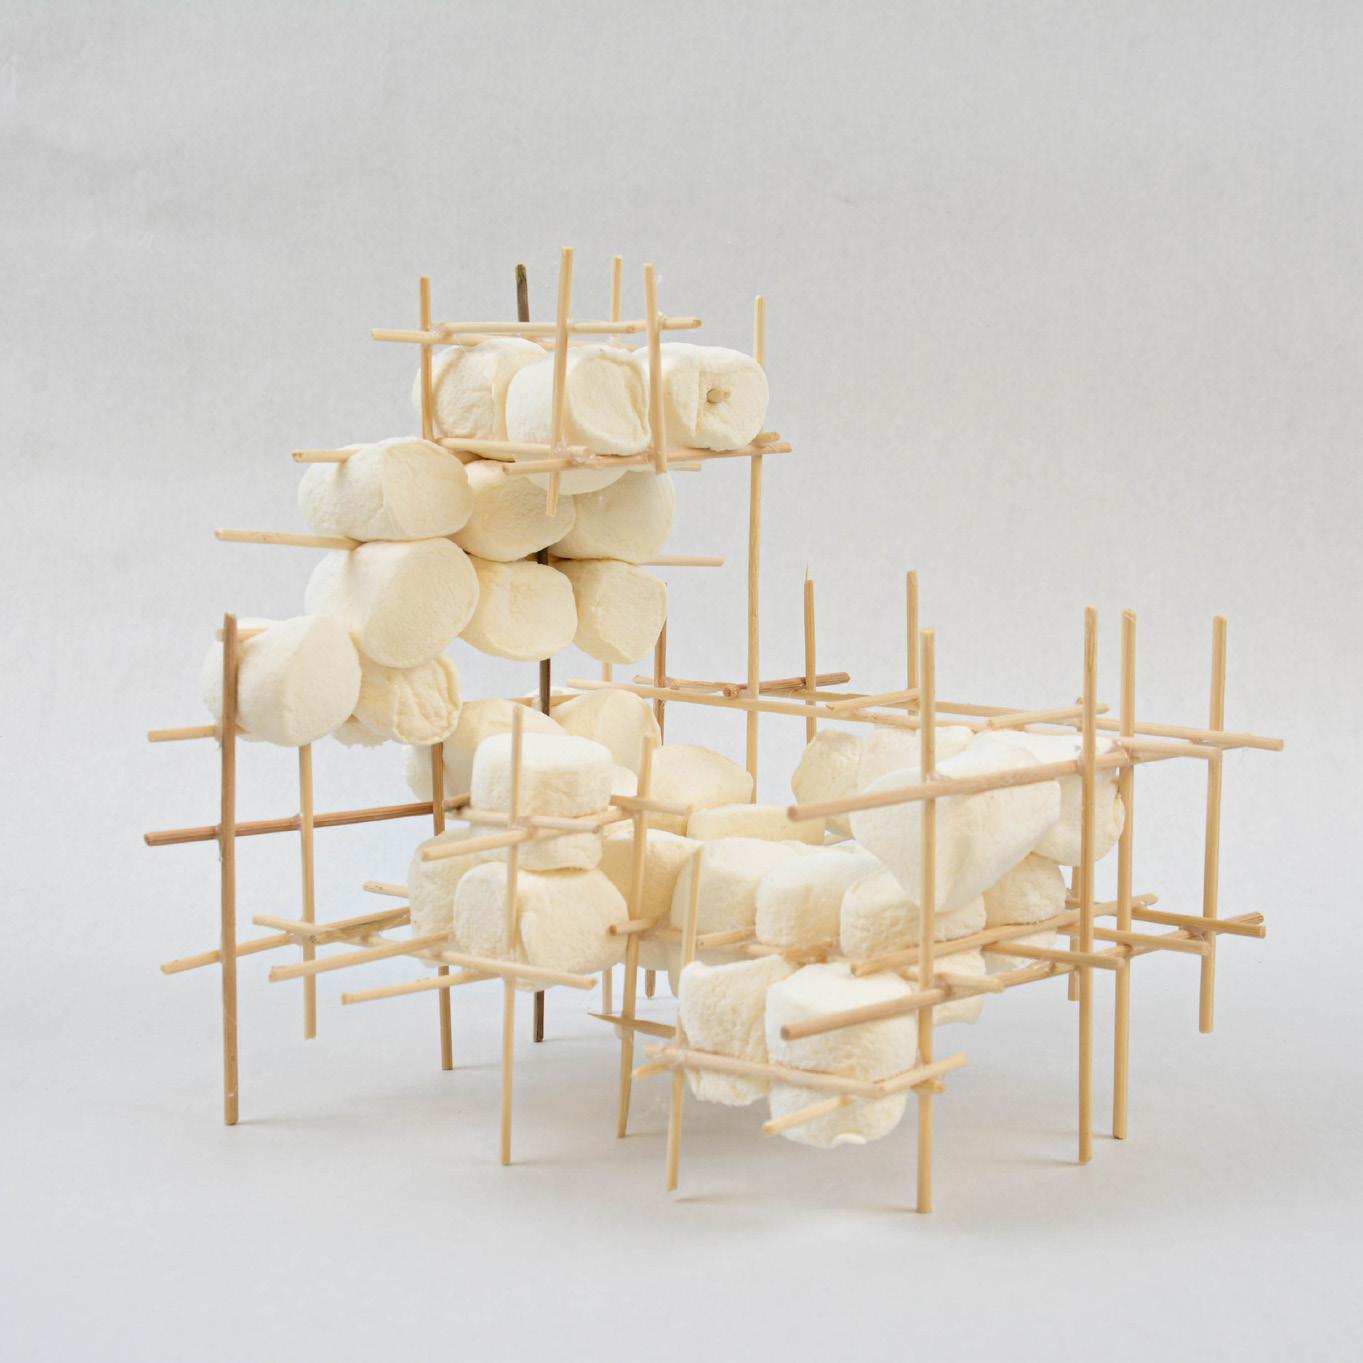
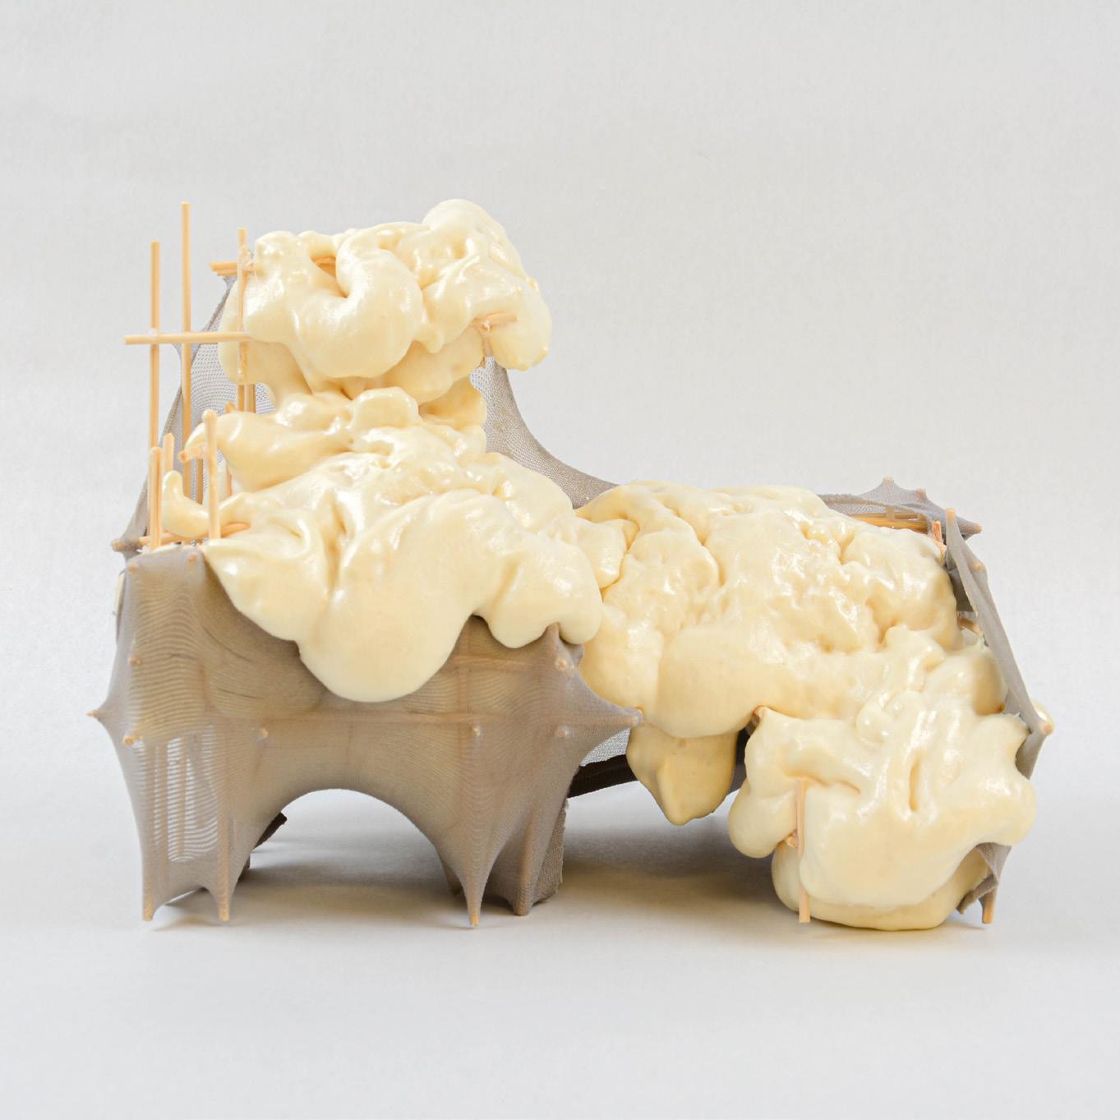
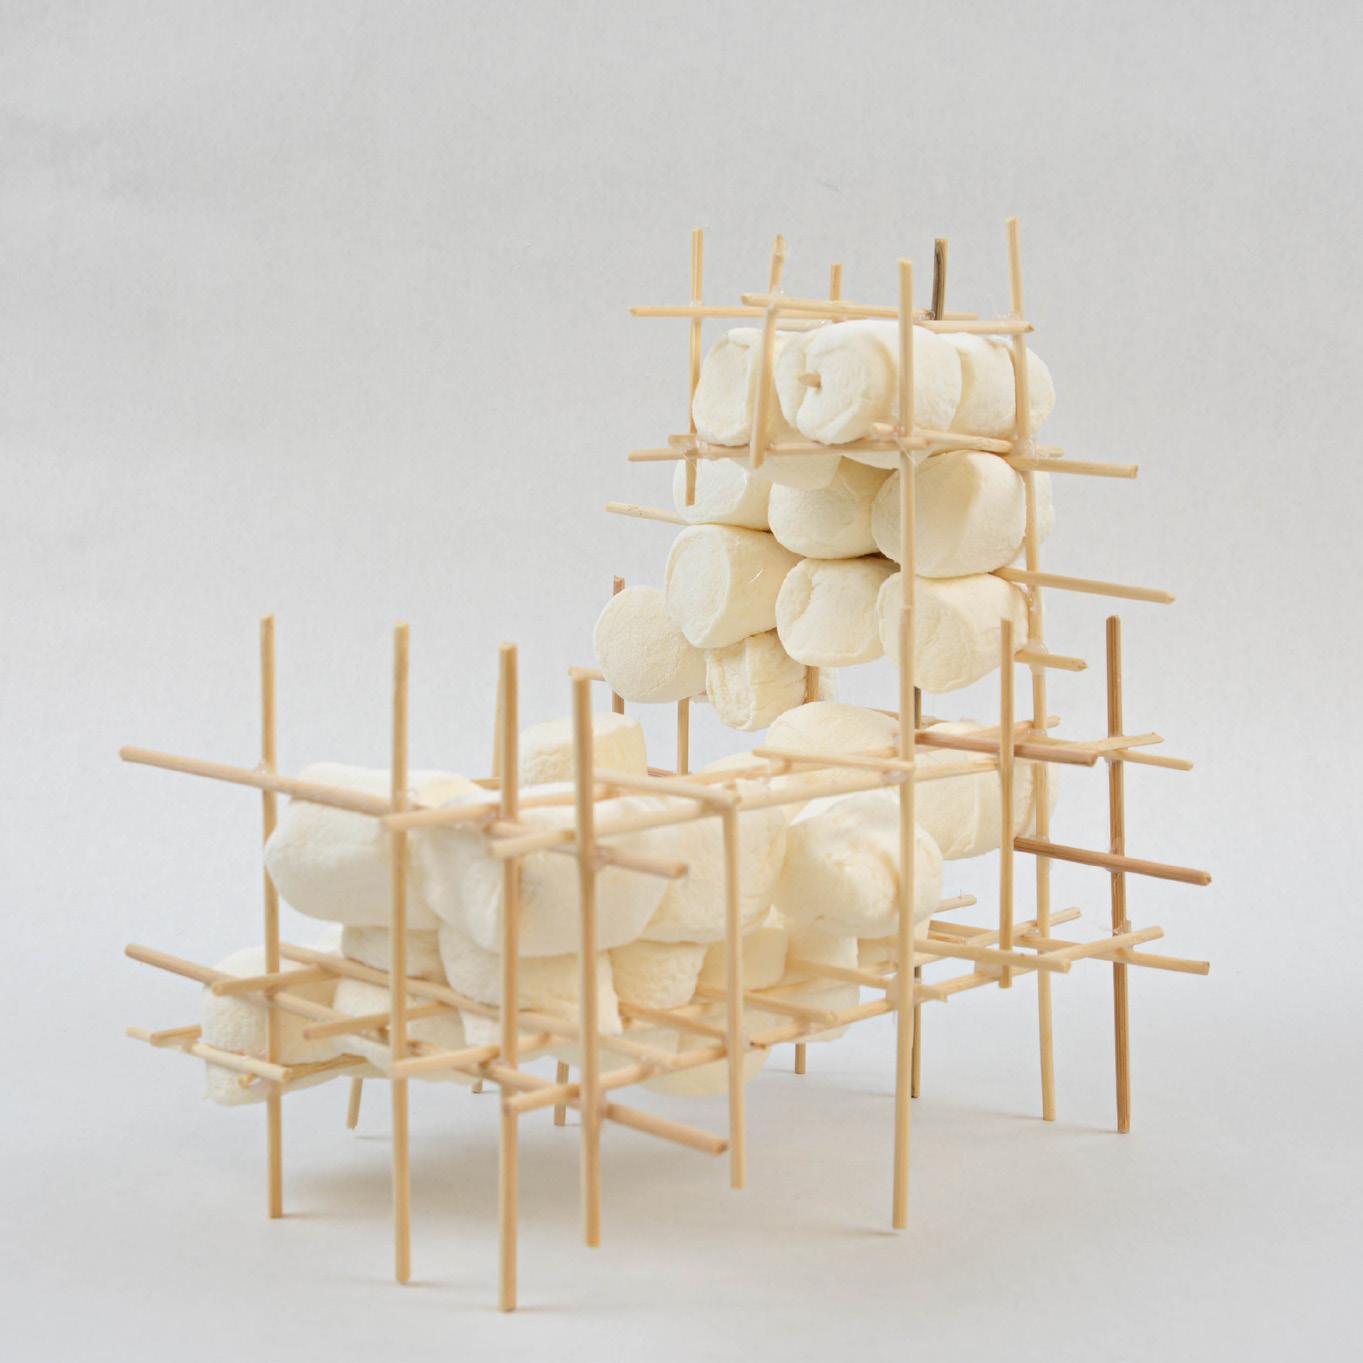
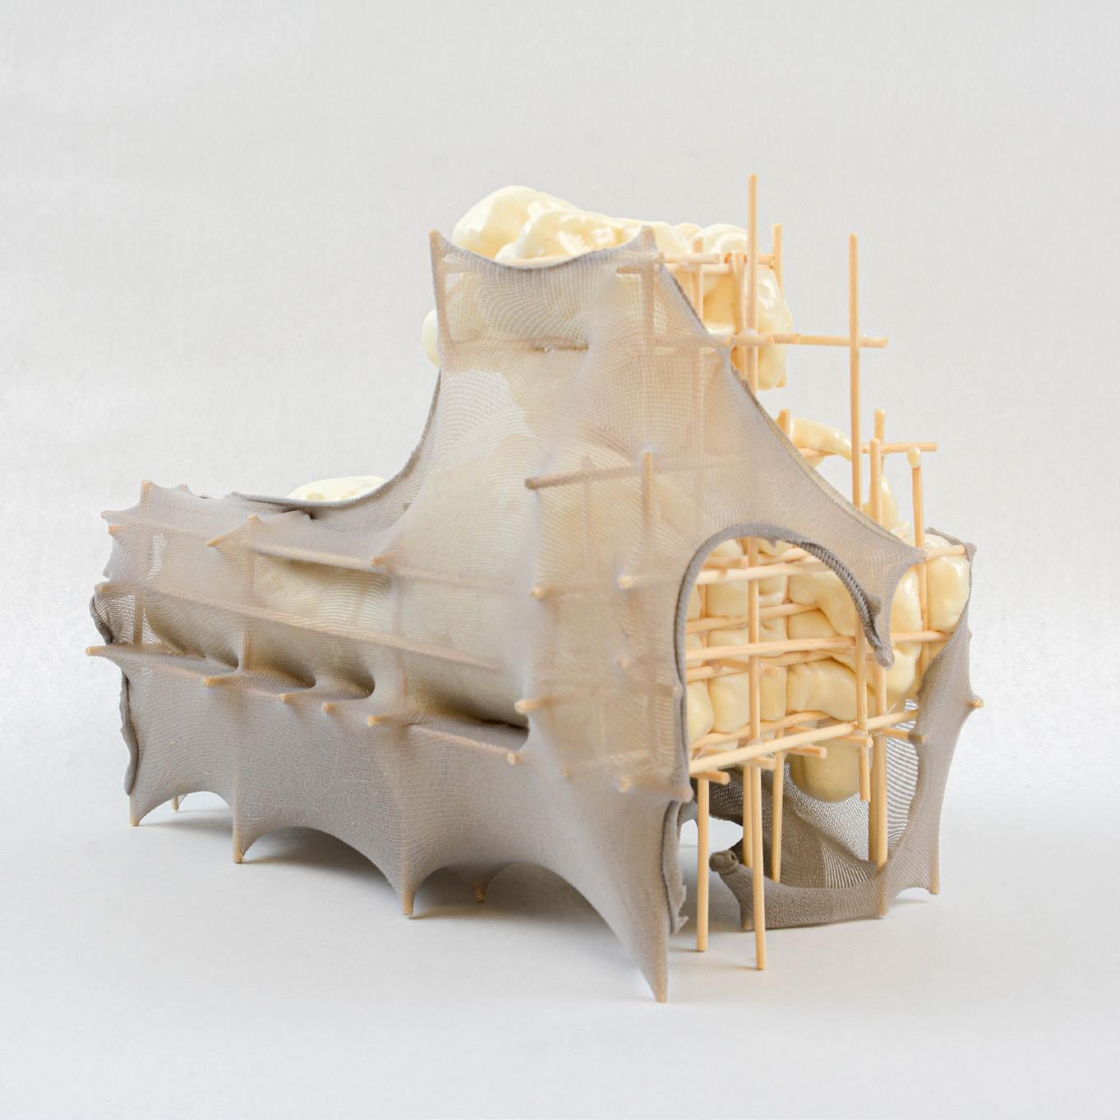
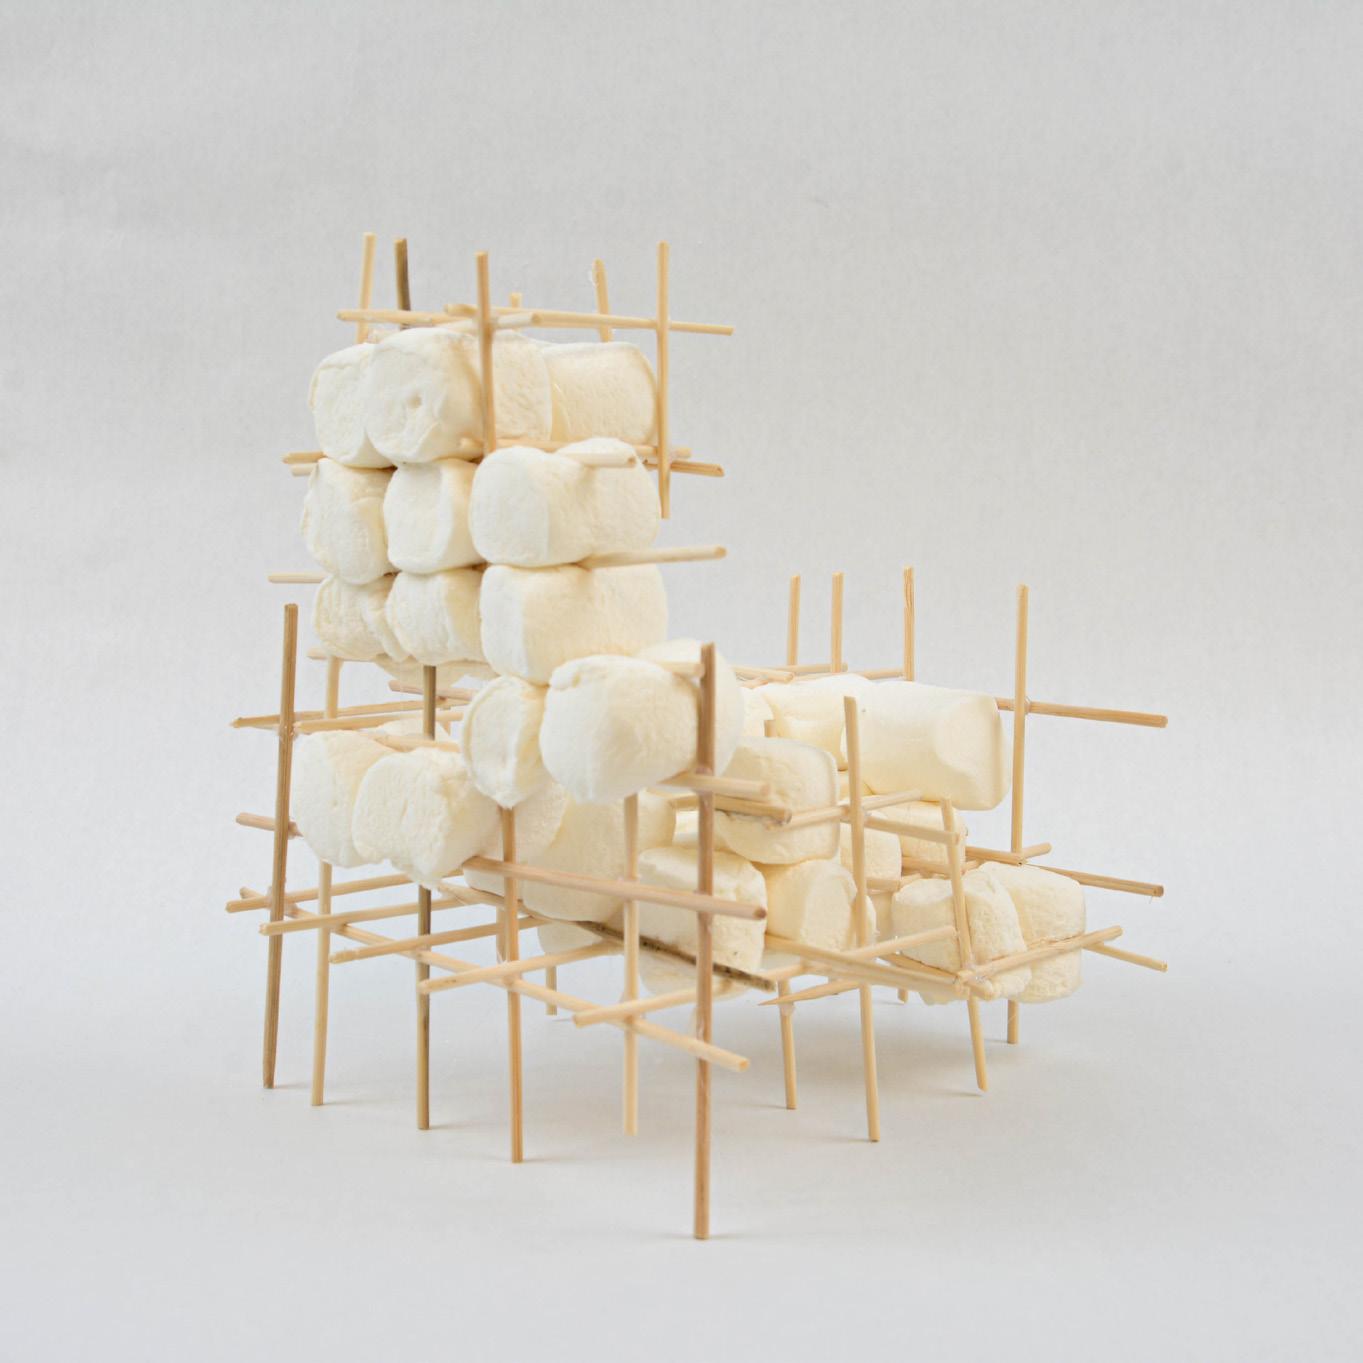
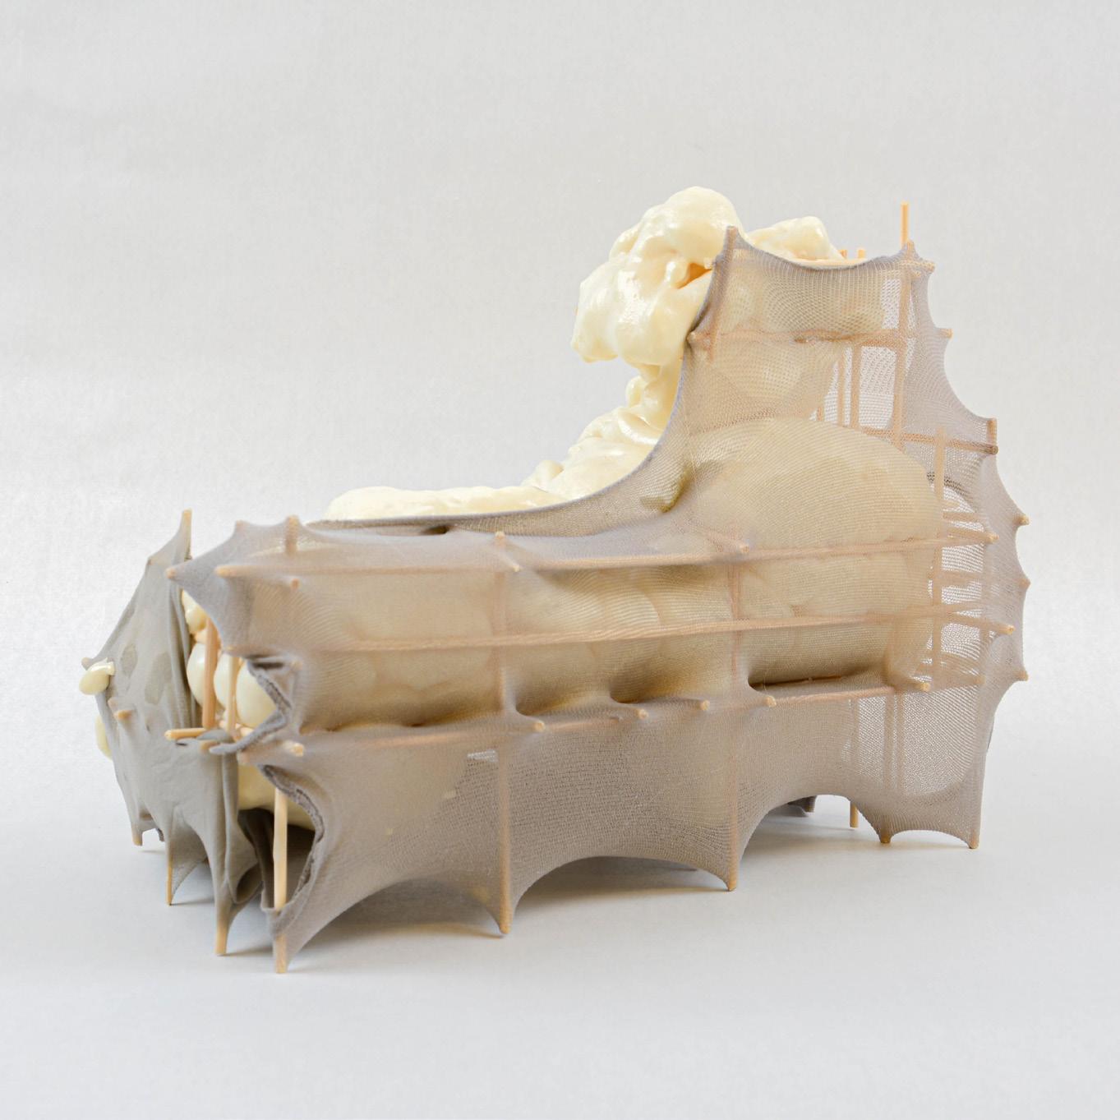
ARCH 514/ W24 / STUDIO II/ MONOGRAM STUDENT/ BOSCO CHIK
PROJECT 1 - ITERATION 8 & 9 EXPLORATION MODEL
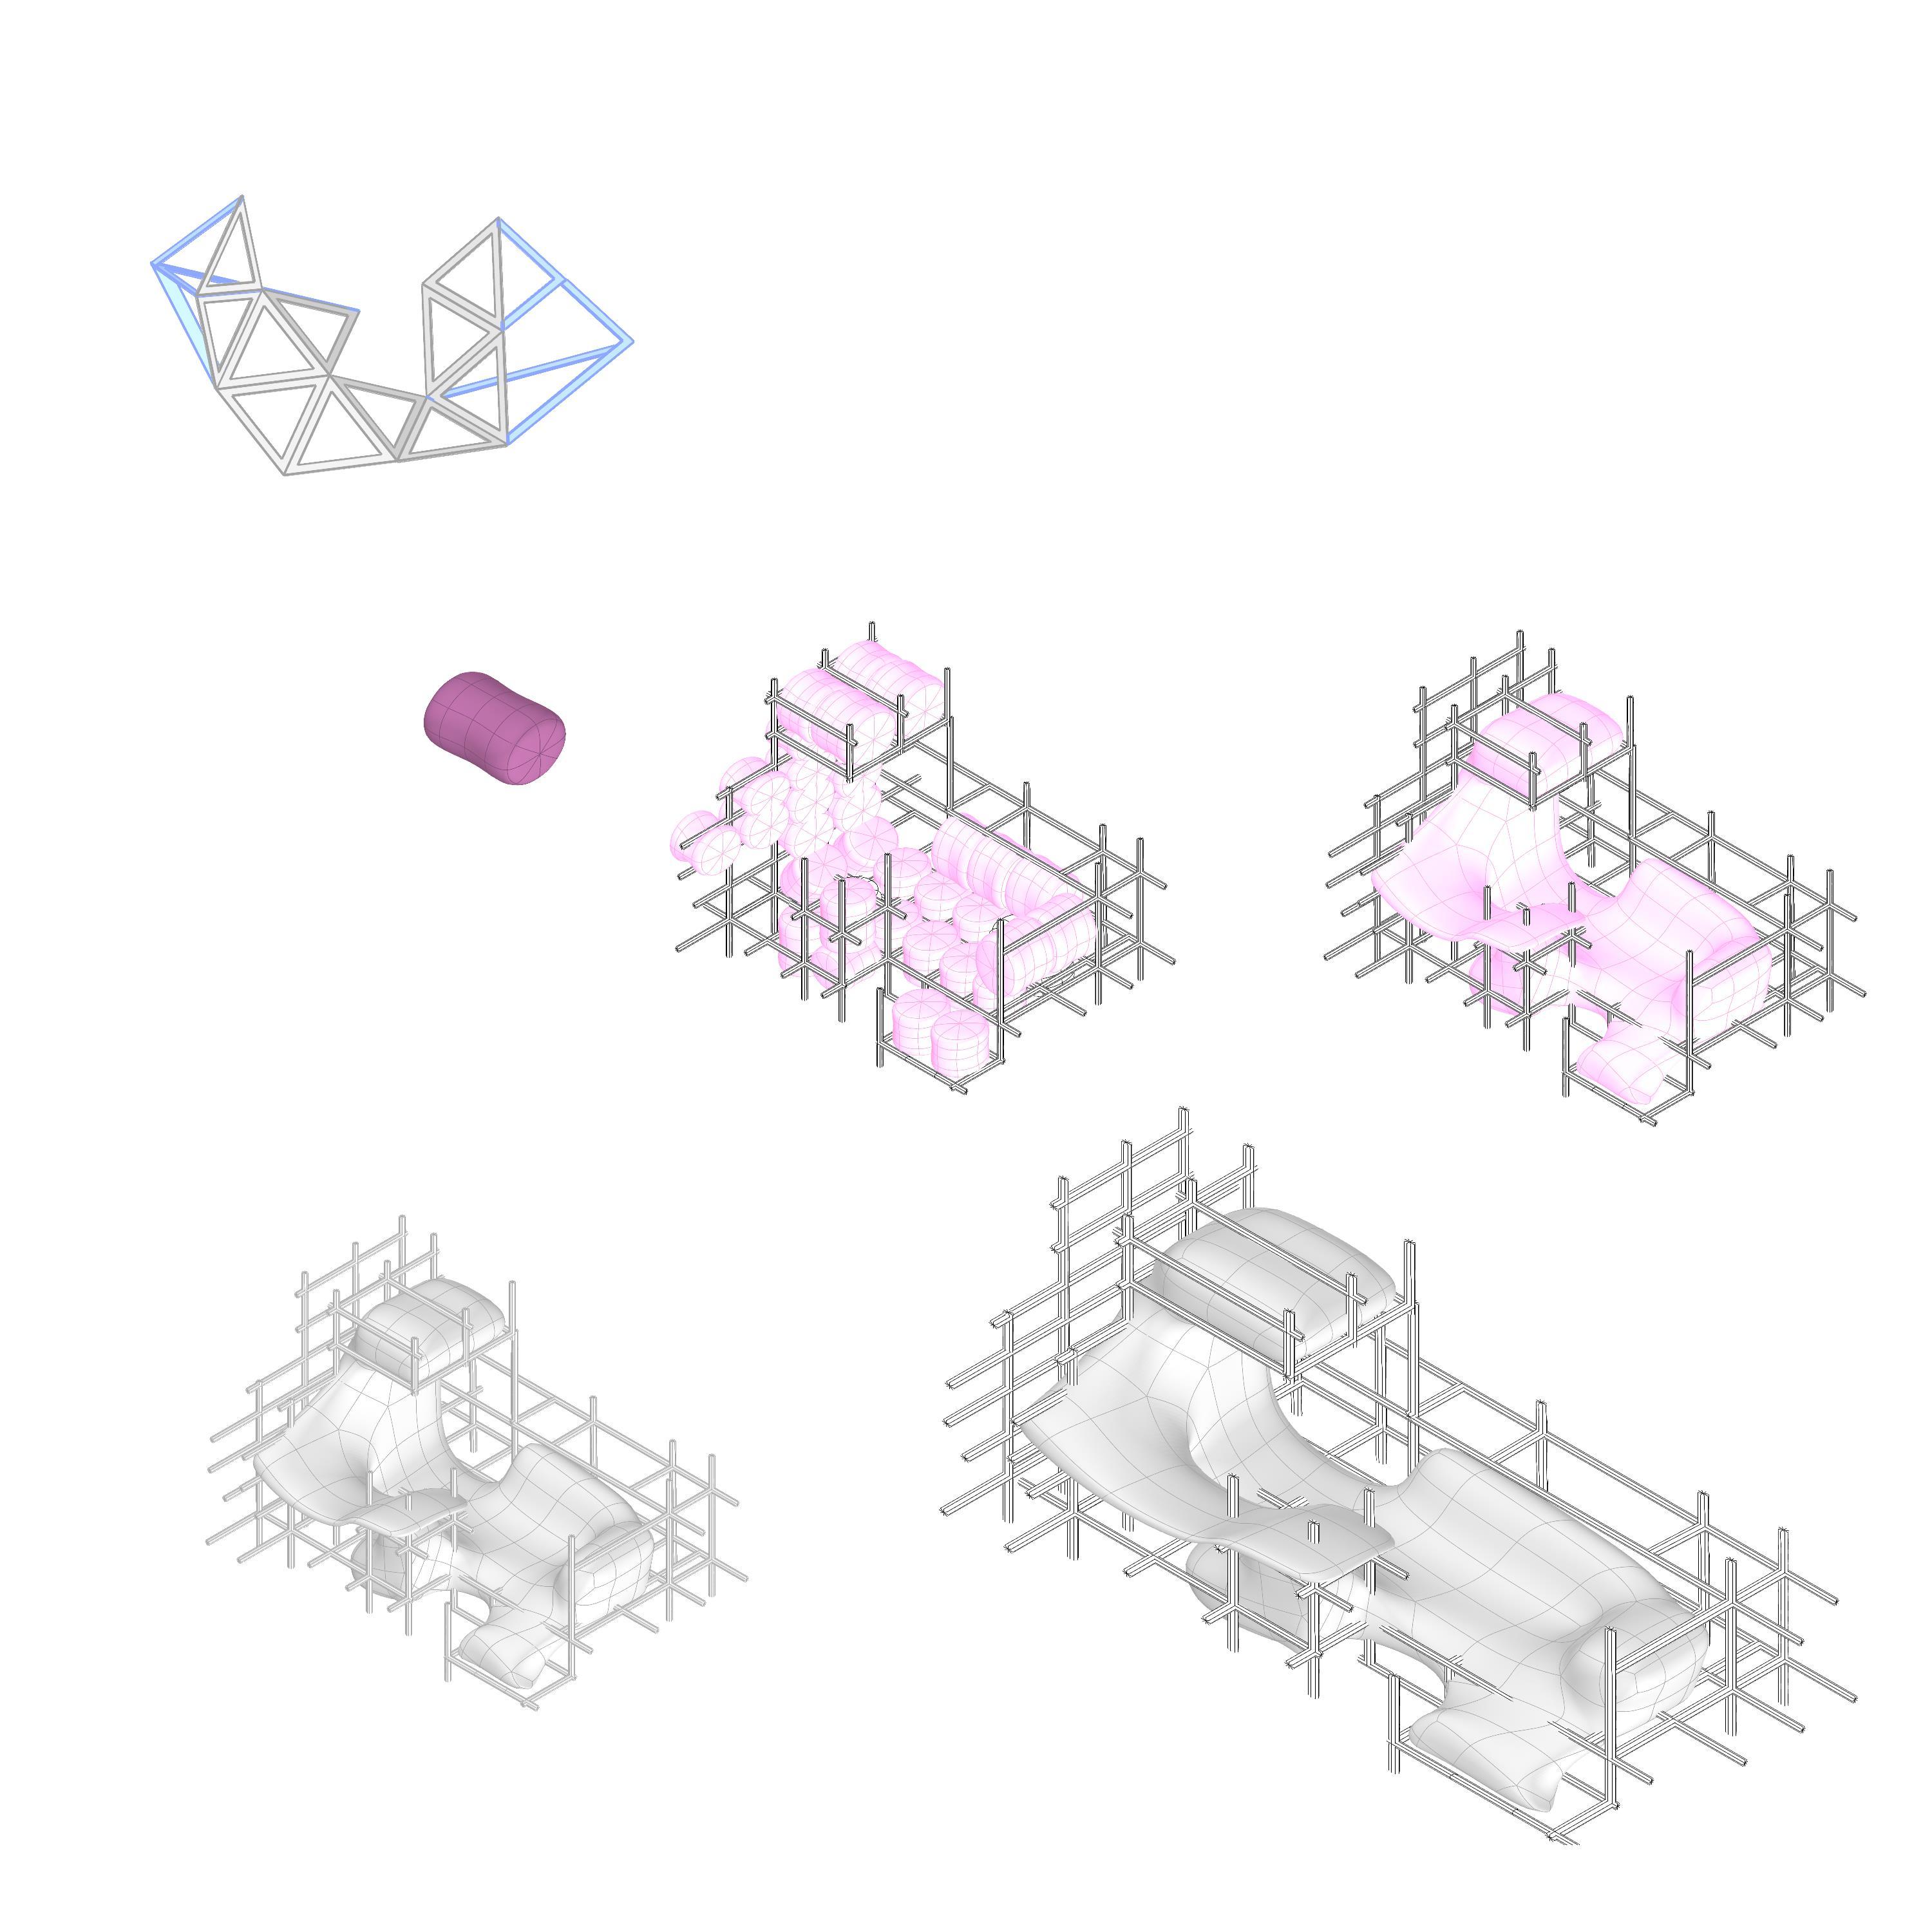



514/ STUDIO II
BOSCO CHIK OBJECT 7/8 DEVELOPMENT
ARCH
STUDENT/
MELT/SUBD LINEAR FORM
ARCH 514/ W24 / STUDIO II/ MONOGRAM STUDENT/ BOSCO CHIK PROJECT 1 - ITERATION 8 & 9 DIAGRAM
SKELETAL
FRAME
ORGANIC ADAPTATION STRETCH
ARCH 514/ W24 / STUDIO II/ MONOGRAM STUDENT/ BOSCO CHIK
PROJECT 1 - FINAL ITERATION PROTOTYPE MODEL
ARCH 514/ W24 / STUDIO II/ MONOGRAM
1 STUDENT/ BOSCO CHIK
FINAL
PROJECT
-
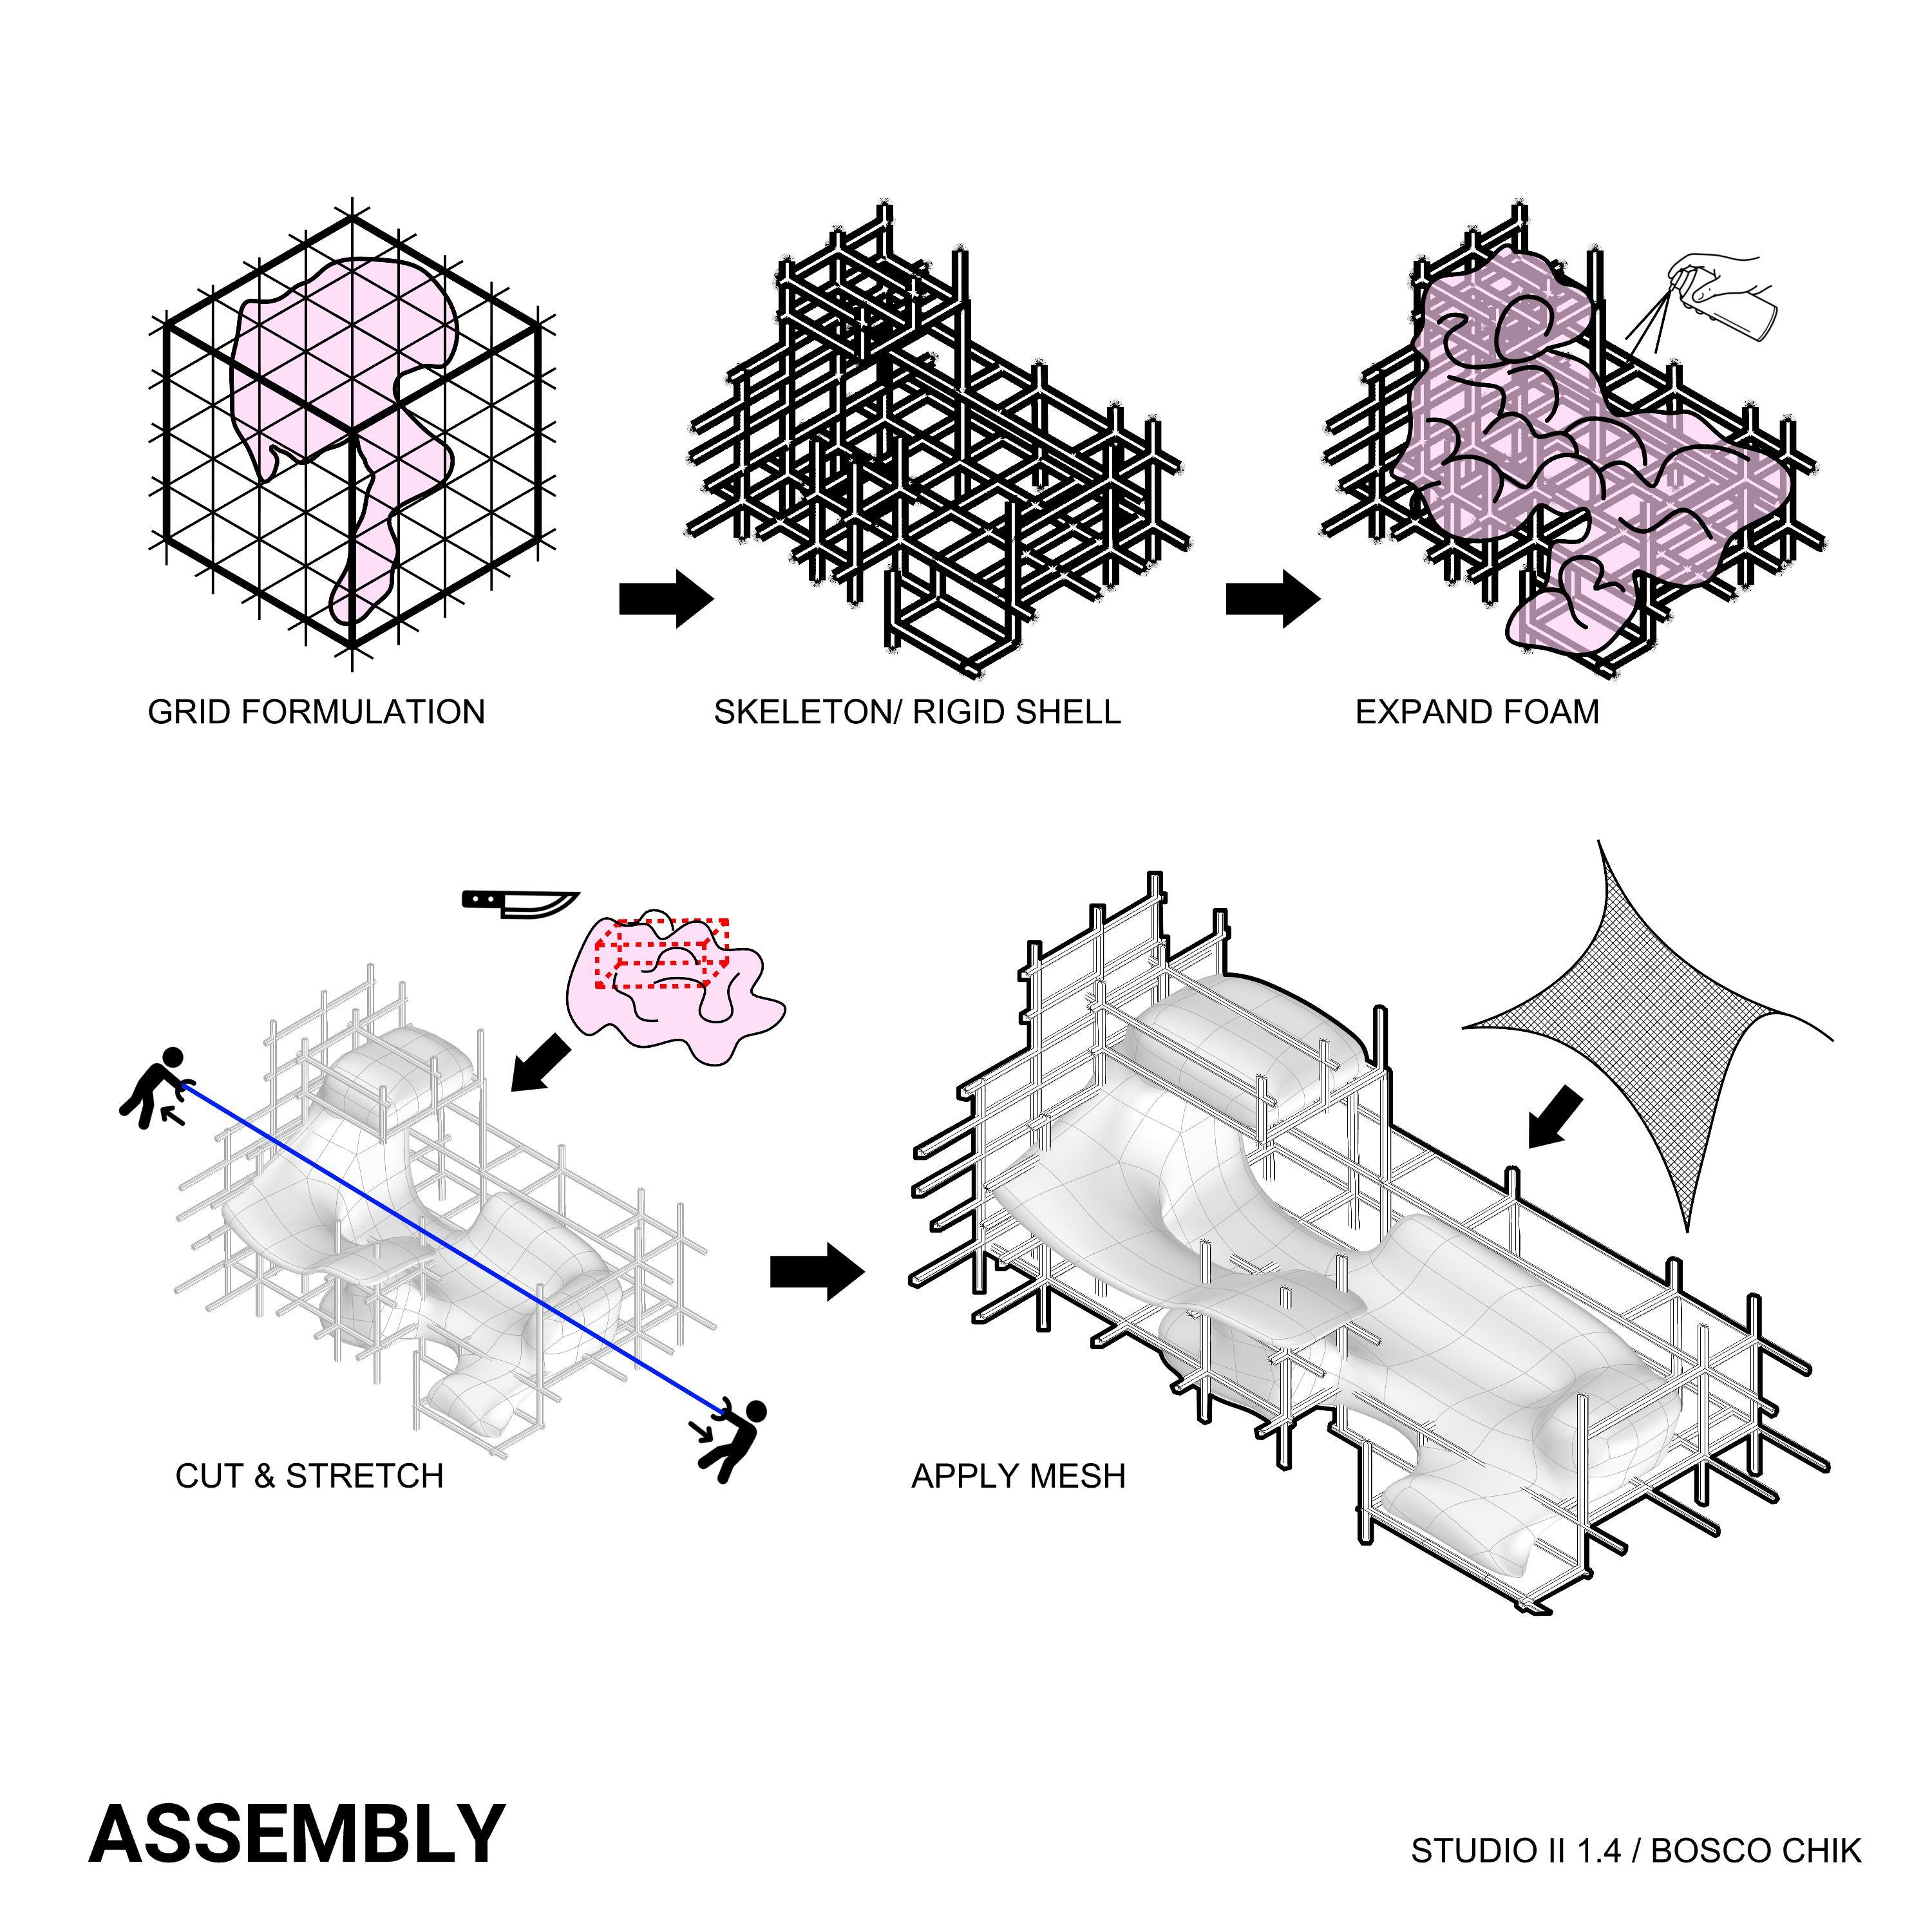
ITERATION DEVELOPMENT DIAGRAM
ARCH 514/ W24 / STUDIO II/ MONOGRAM
1 STUDENT/ BOSCO CHIK - FINAL ITERATION PROTOTYPE
PROJECT
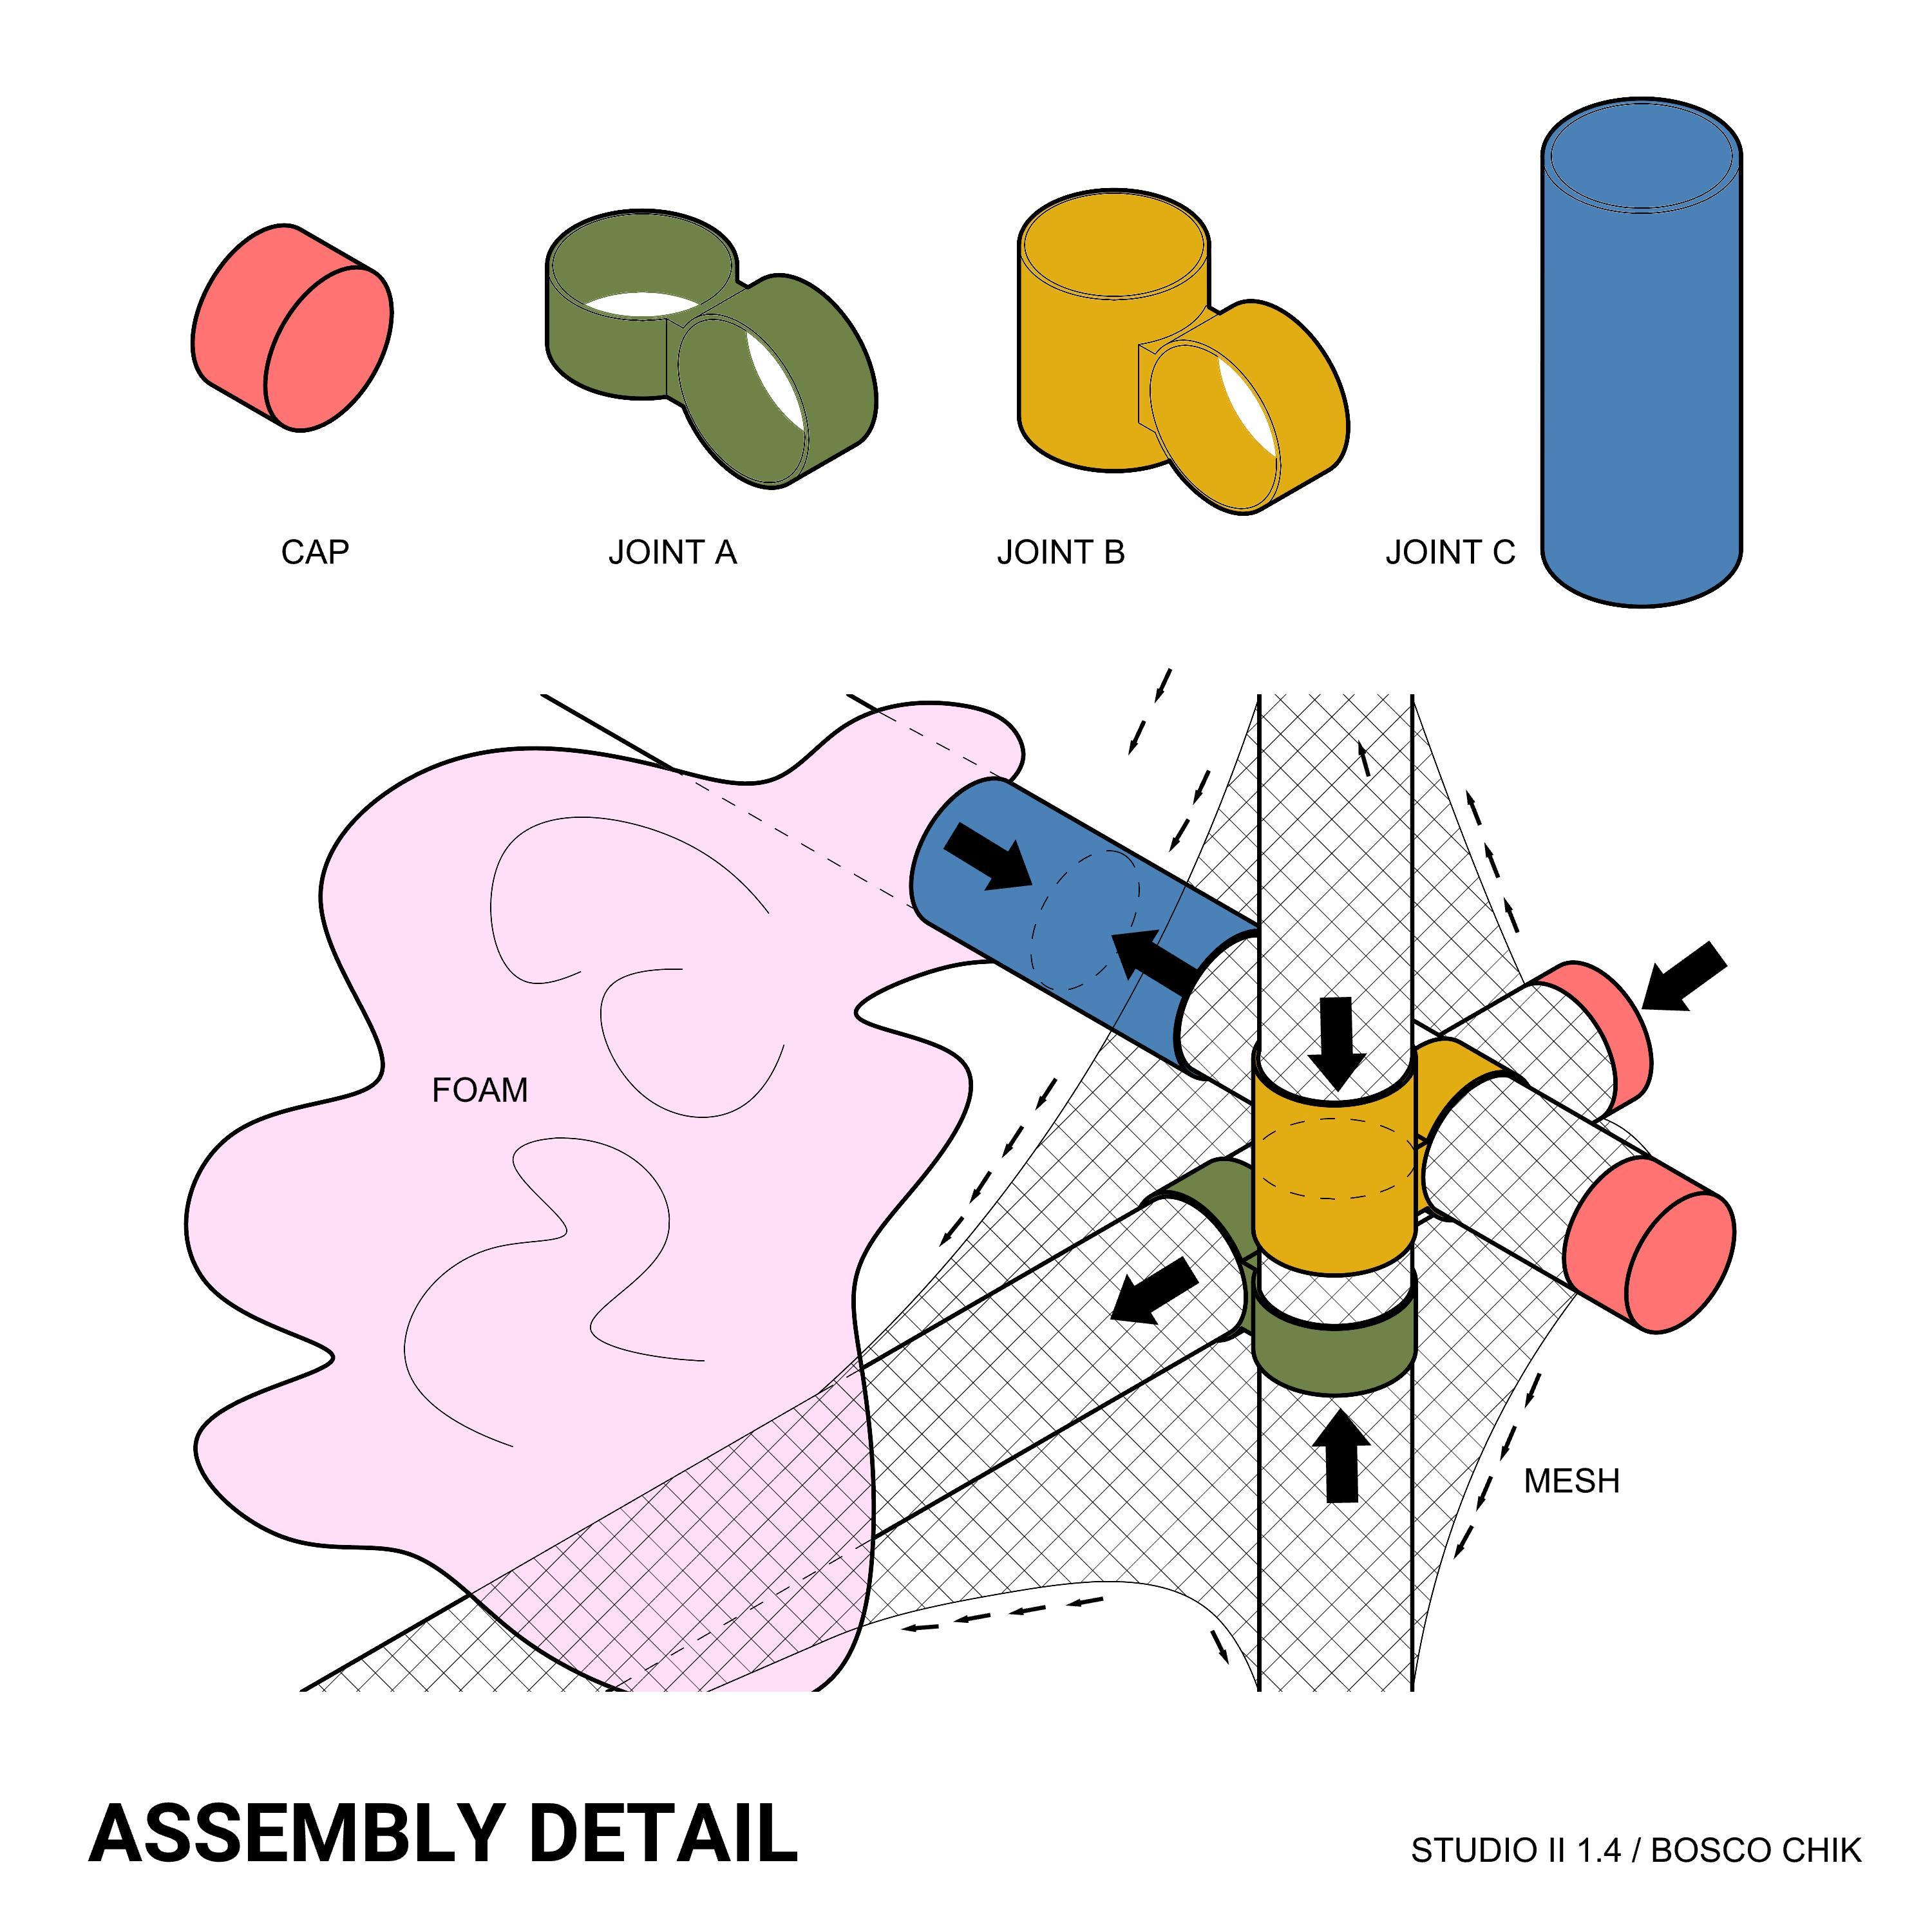
ASSEMBLY DIAGRAM
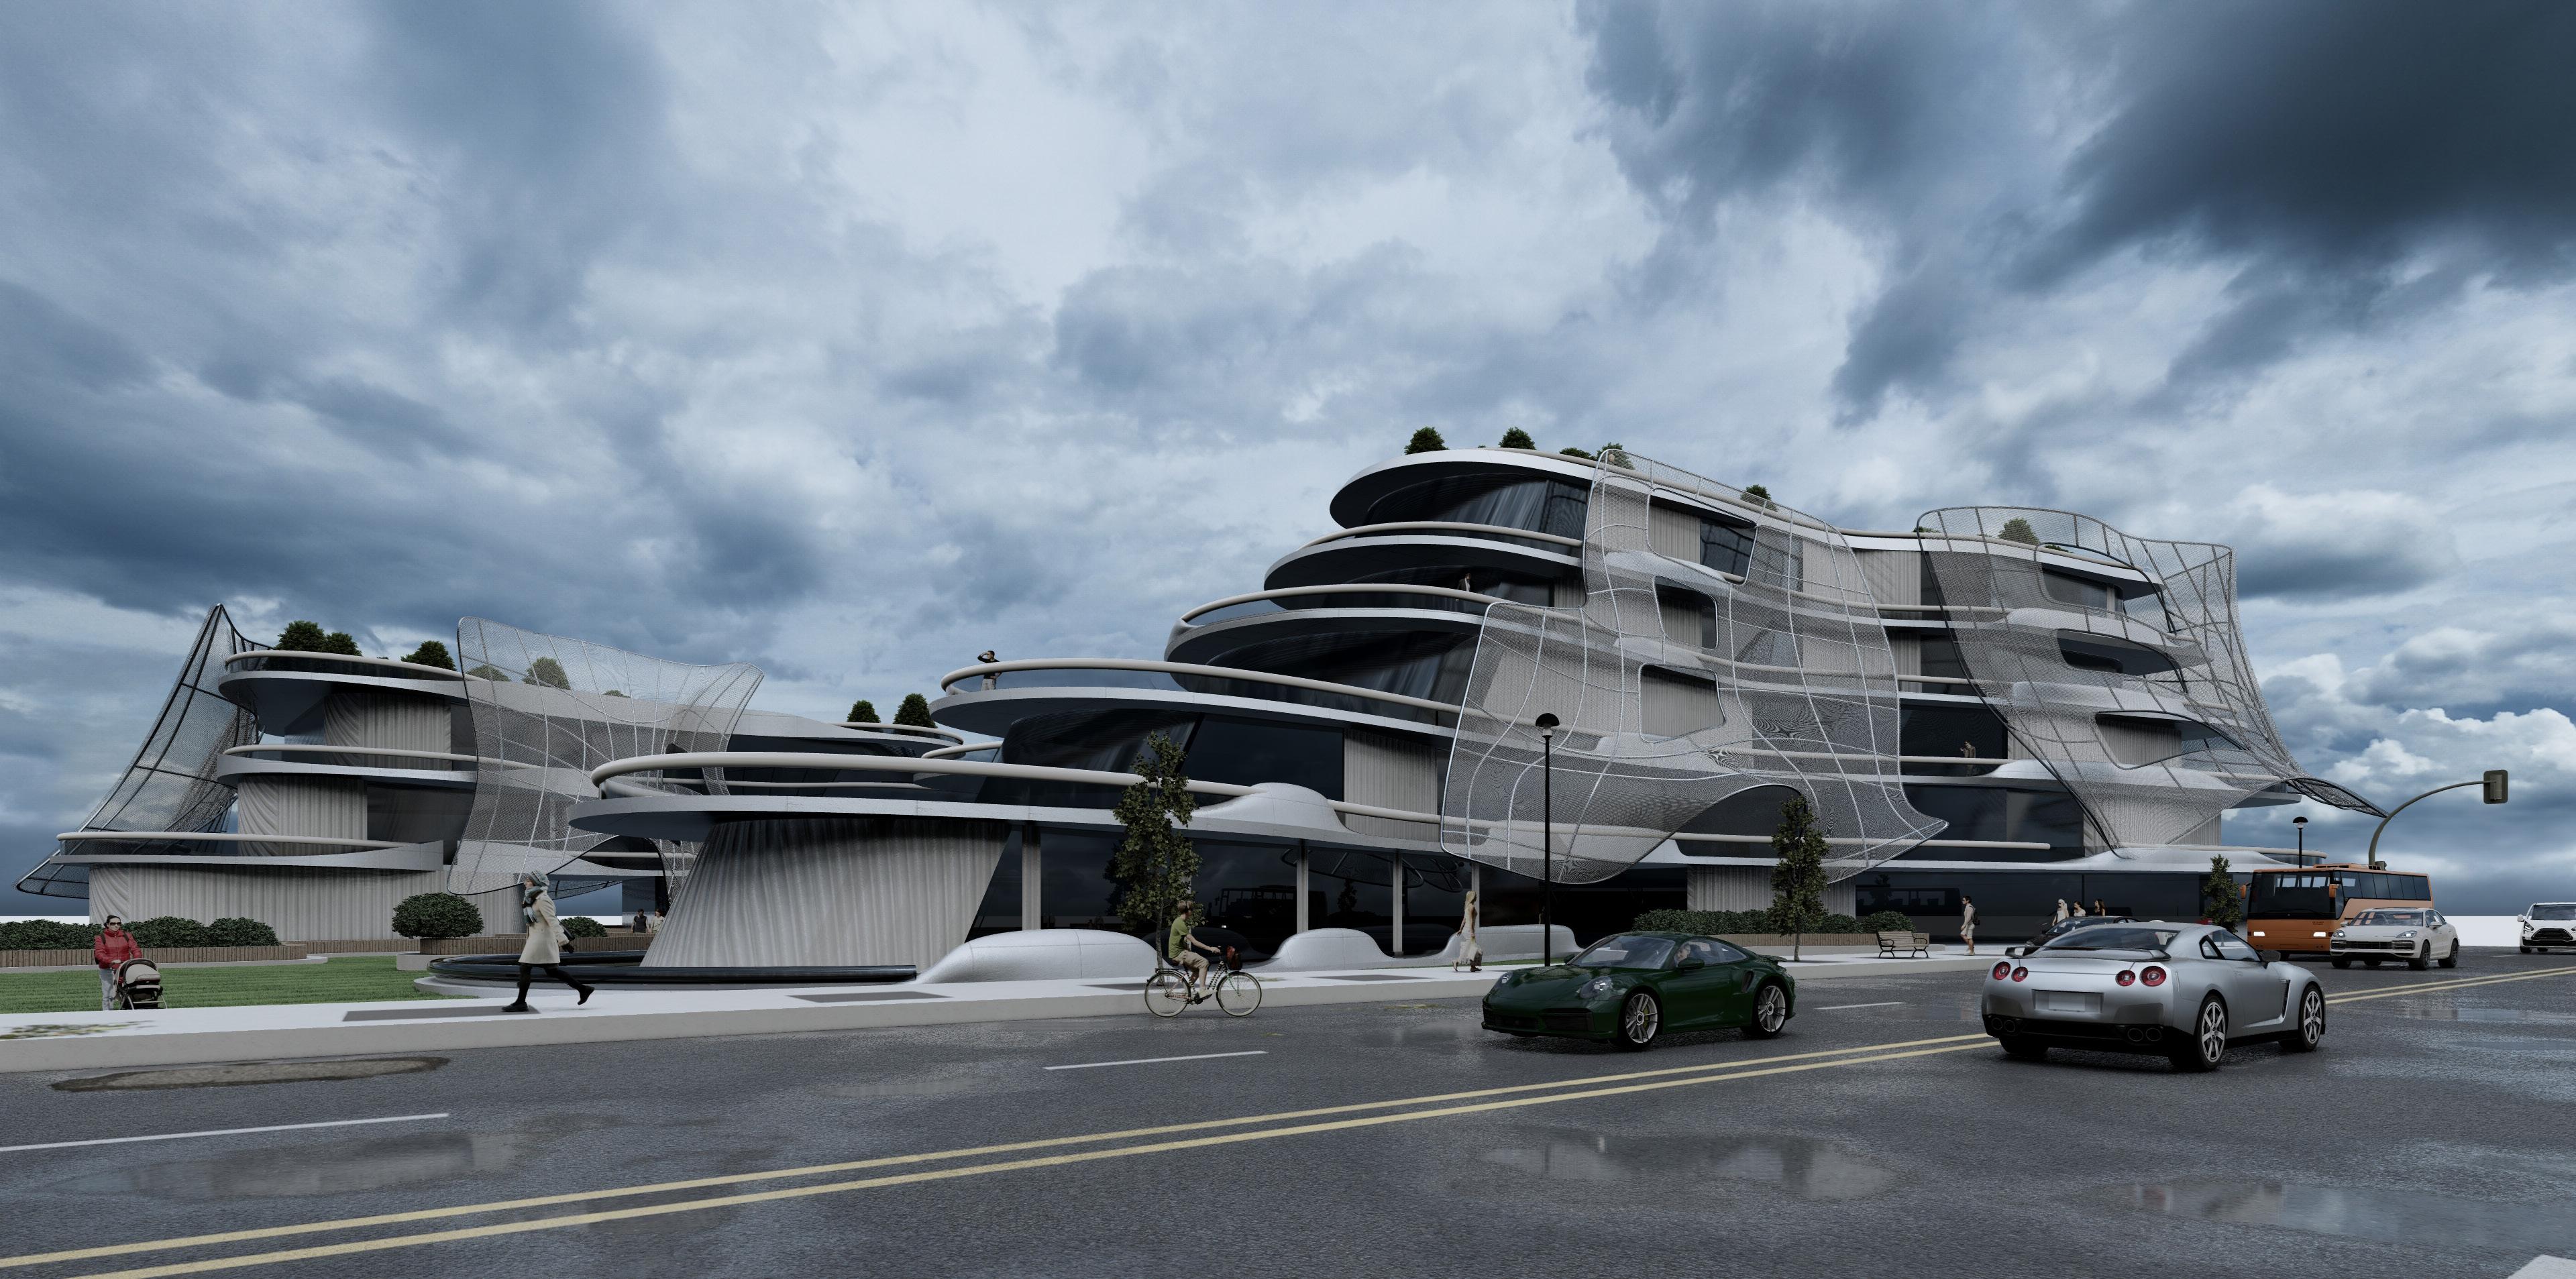
TERRAJACKER
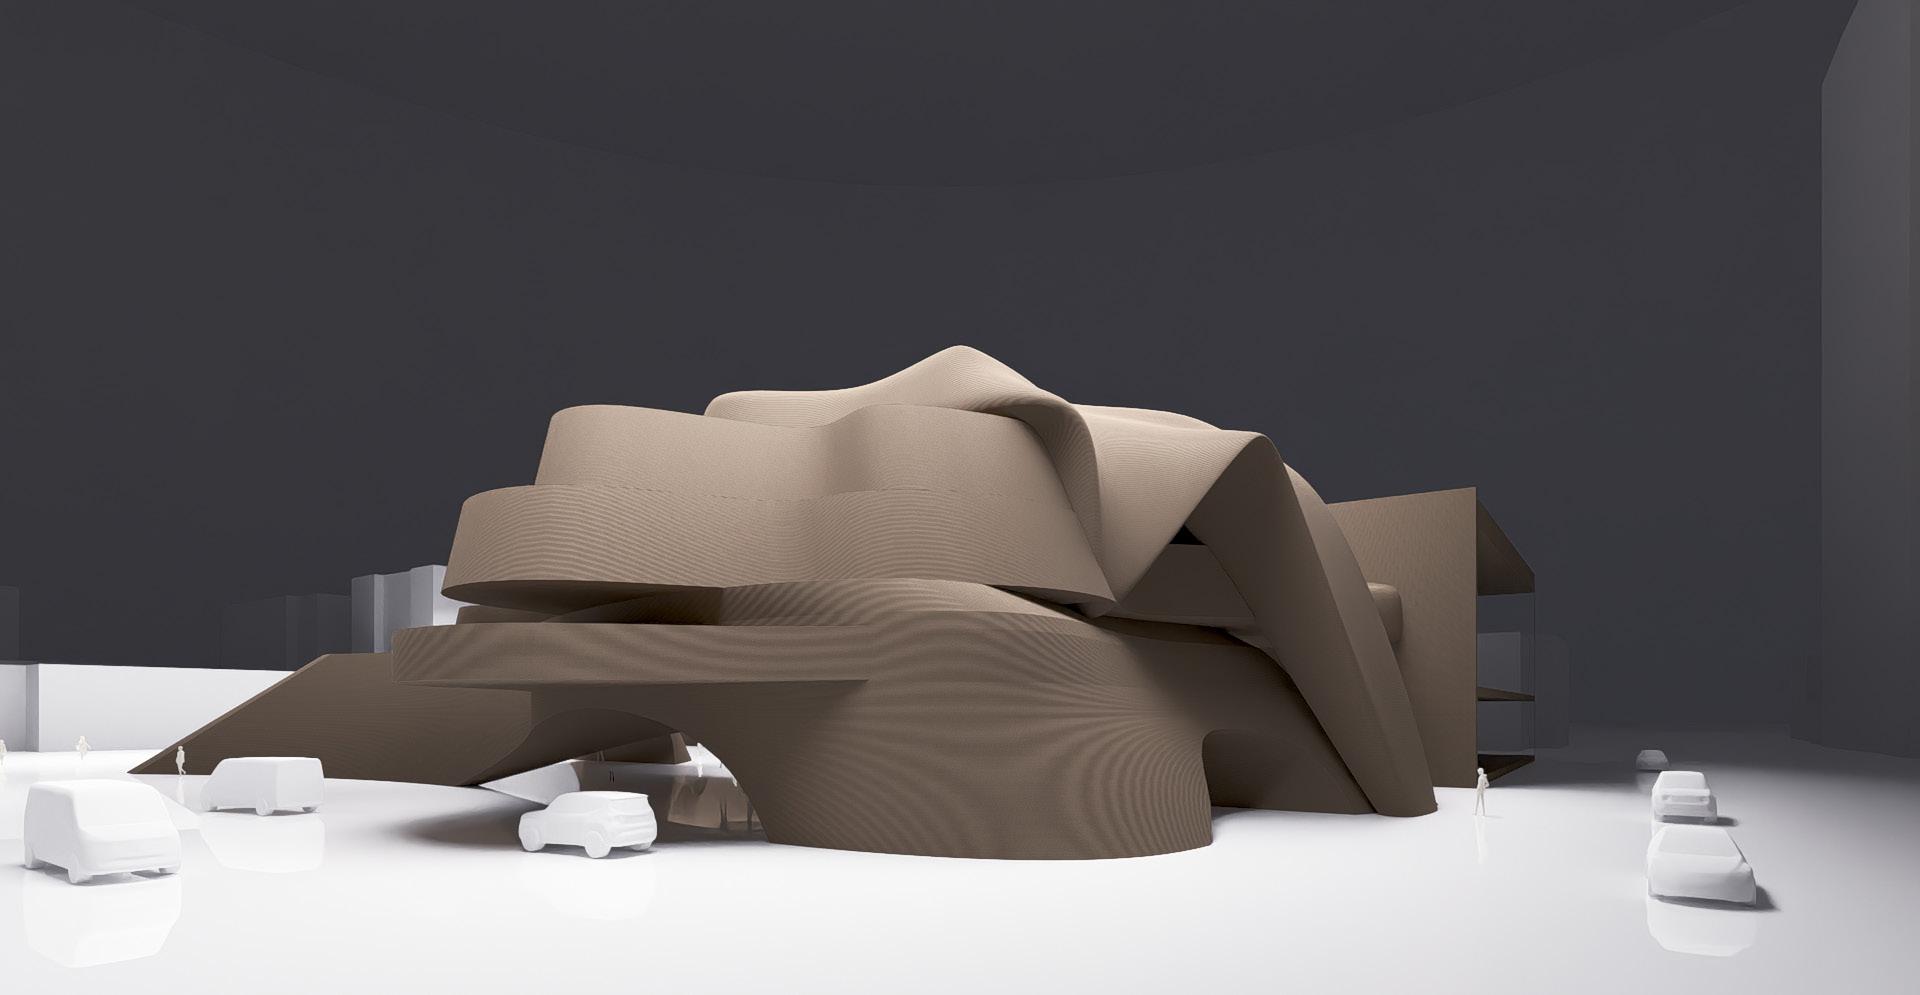
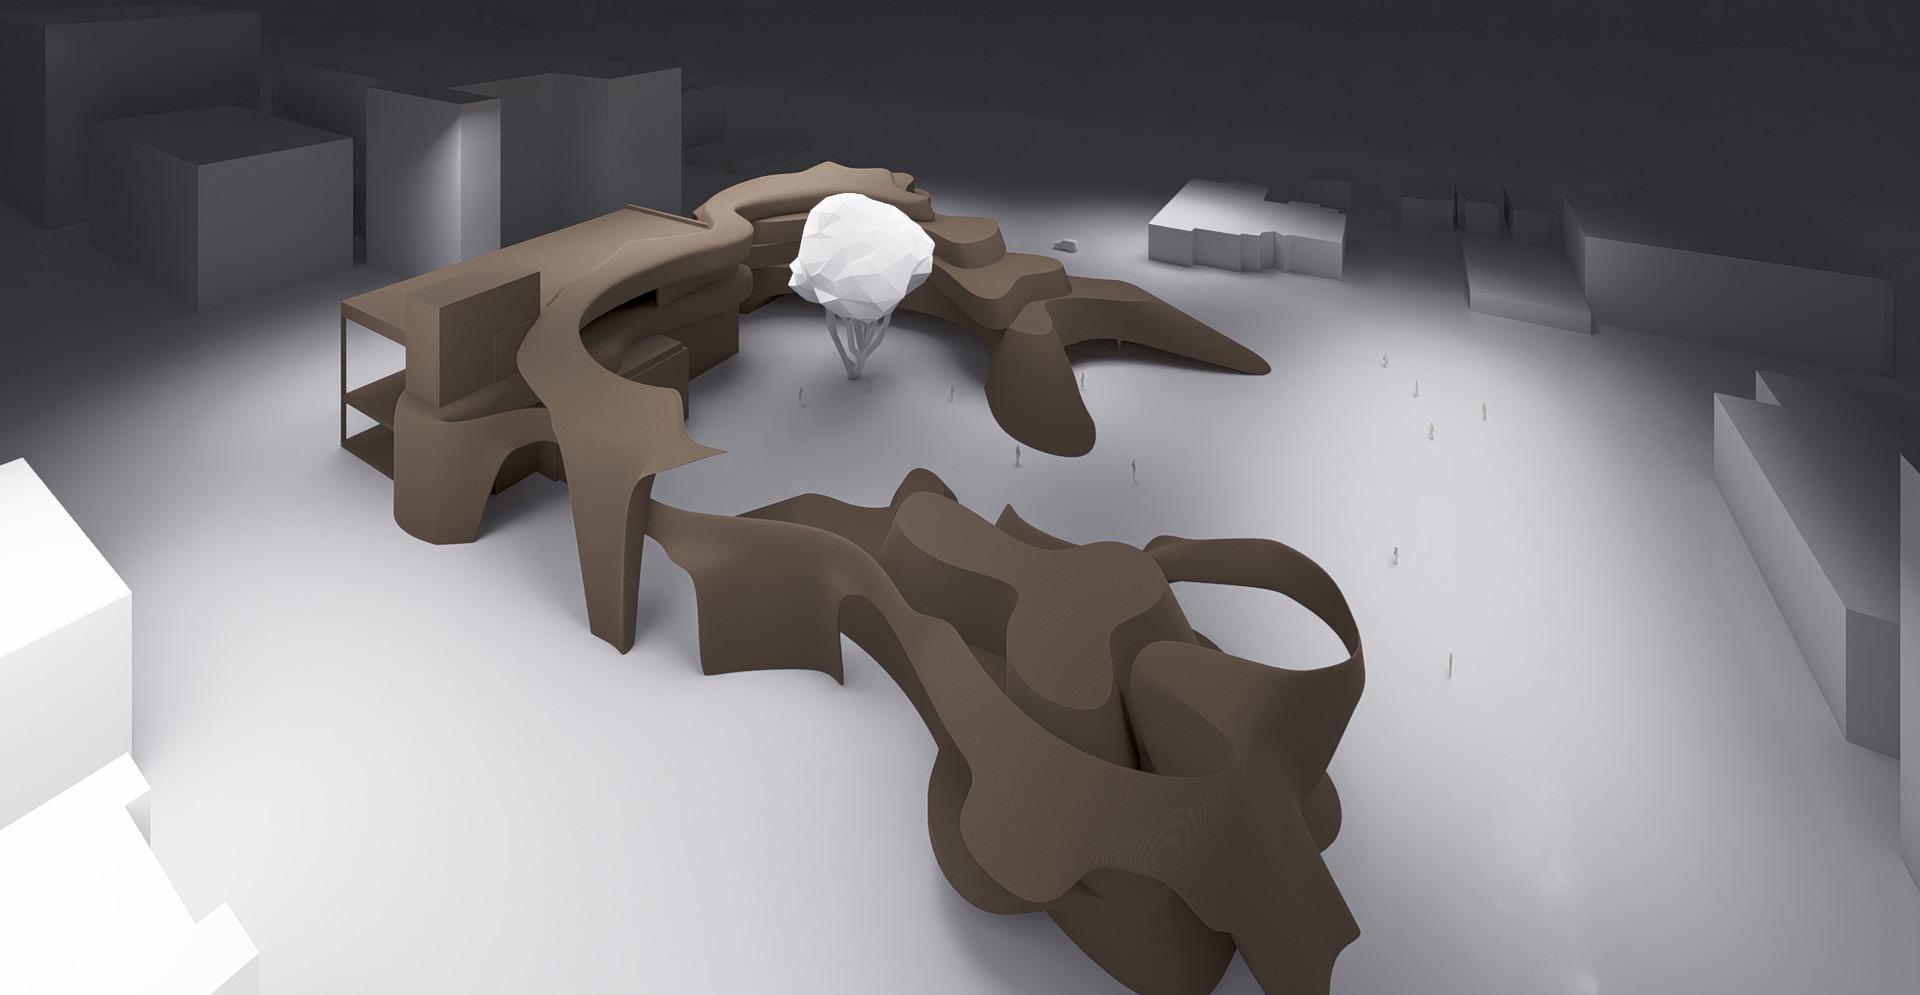
“TERRAJACKER” stems from the building’s spaceship-like shape, symbolizing its role in ‘hijacking’ the urban space and utilizing the existing fabric as resources to address the site’s urban issues. This transformative approach reflects the project’s ethos of innovation and adaptive reuse, envisioning a future where architecture seamlessly integrates with its surroundings to create a more vibrant and sustainable urban environment.” It emerges as a pioneering architectural venture at the crossroads of Scarth Street, 17th Avenue, and 15th Street, poised to redefine the urban landscape through an innovative interplay of soft and hard elements. With its exterior characterized by soft, organic forms that evoke a sense of drama and dynamism, “TERRAJACKER” deftly juxtaposes this aesthetic with an interior defined by clean lines and functionalist design principles. This deliberate tension between fluidity and rigidity sets the stage for an immersive spatial experience that challenges conventional notions of space.
ARCH 514/ W24 / STUDIO II/ MONOGRAM
STUDENT/ BOSCO CHIK
PROJECT 2
TERRAJACKER
2 ST SW



NEW SOUND
LOW VOLUME
LOUD VOLUME
PEDESTRIAN NOISE



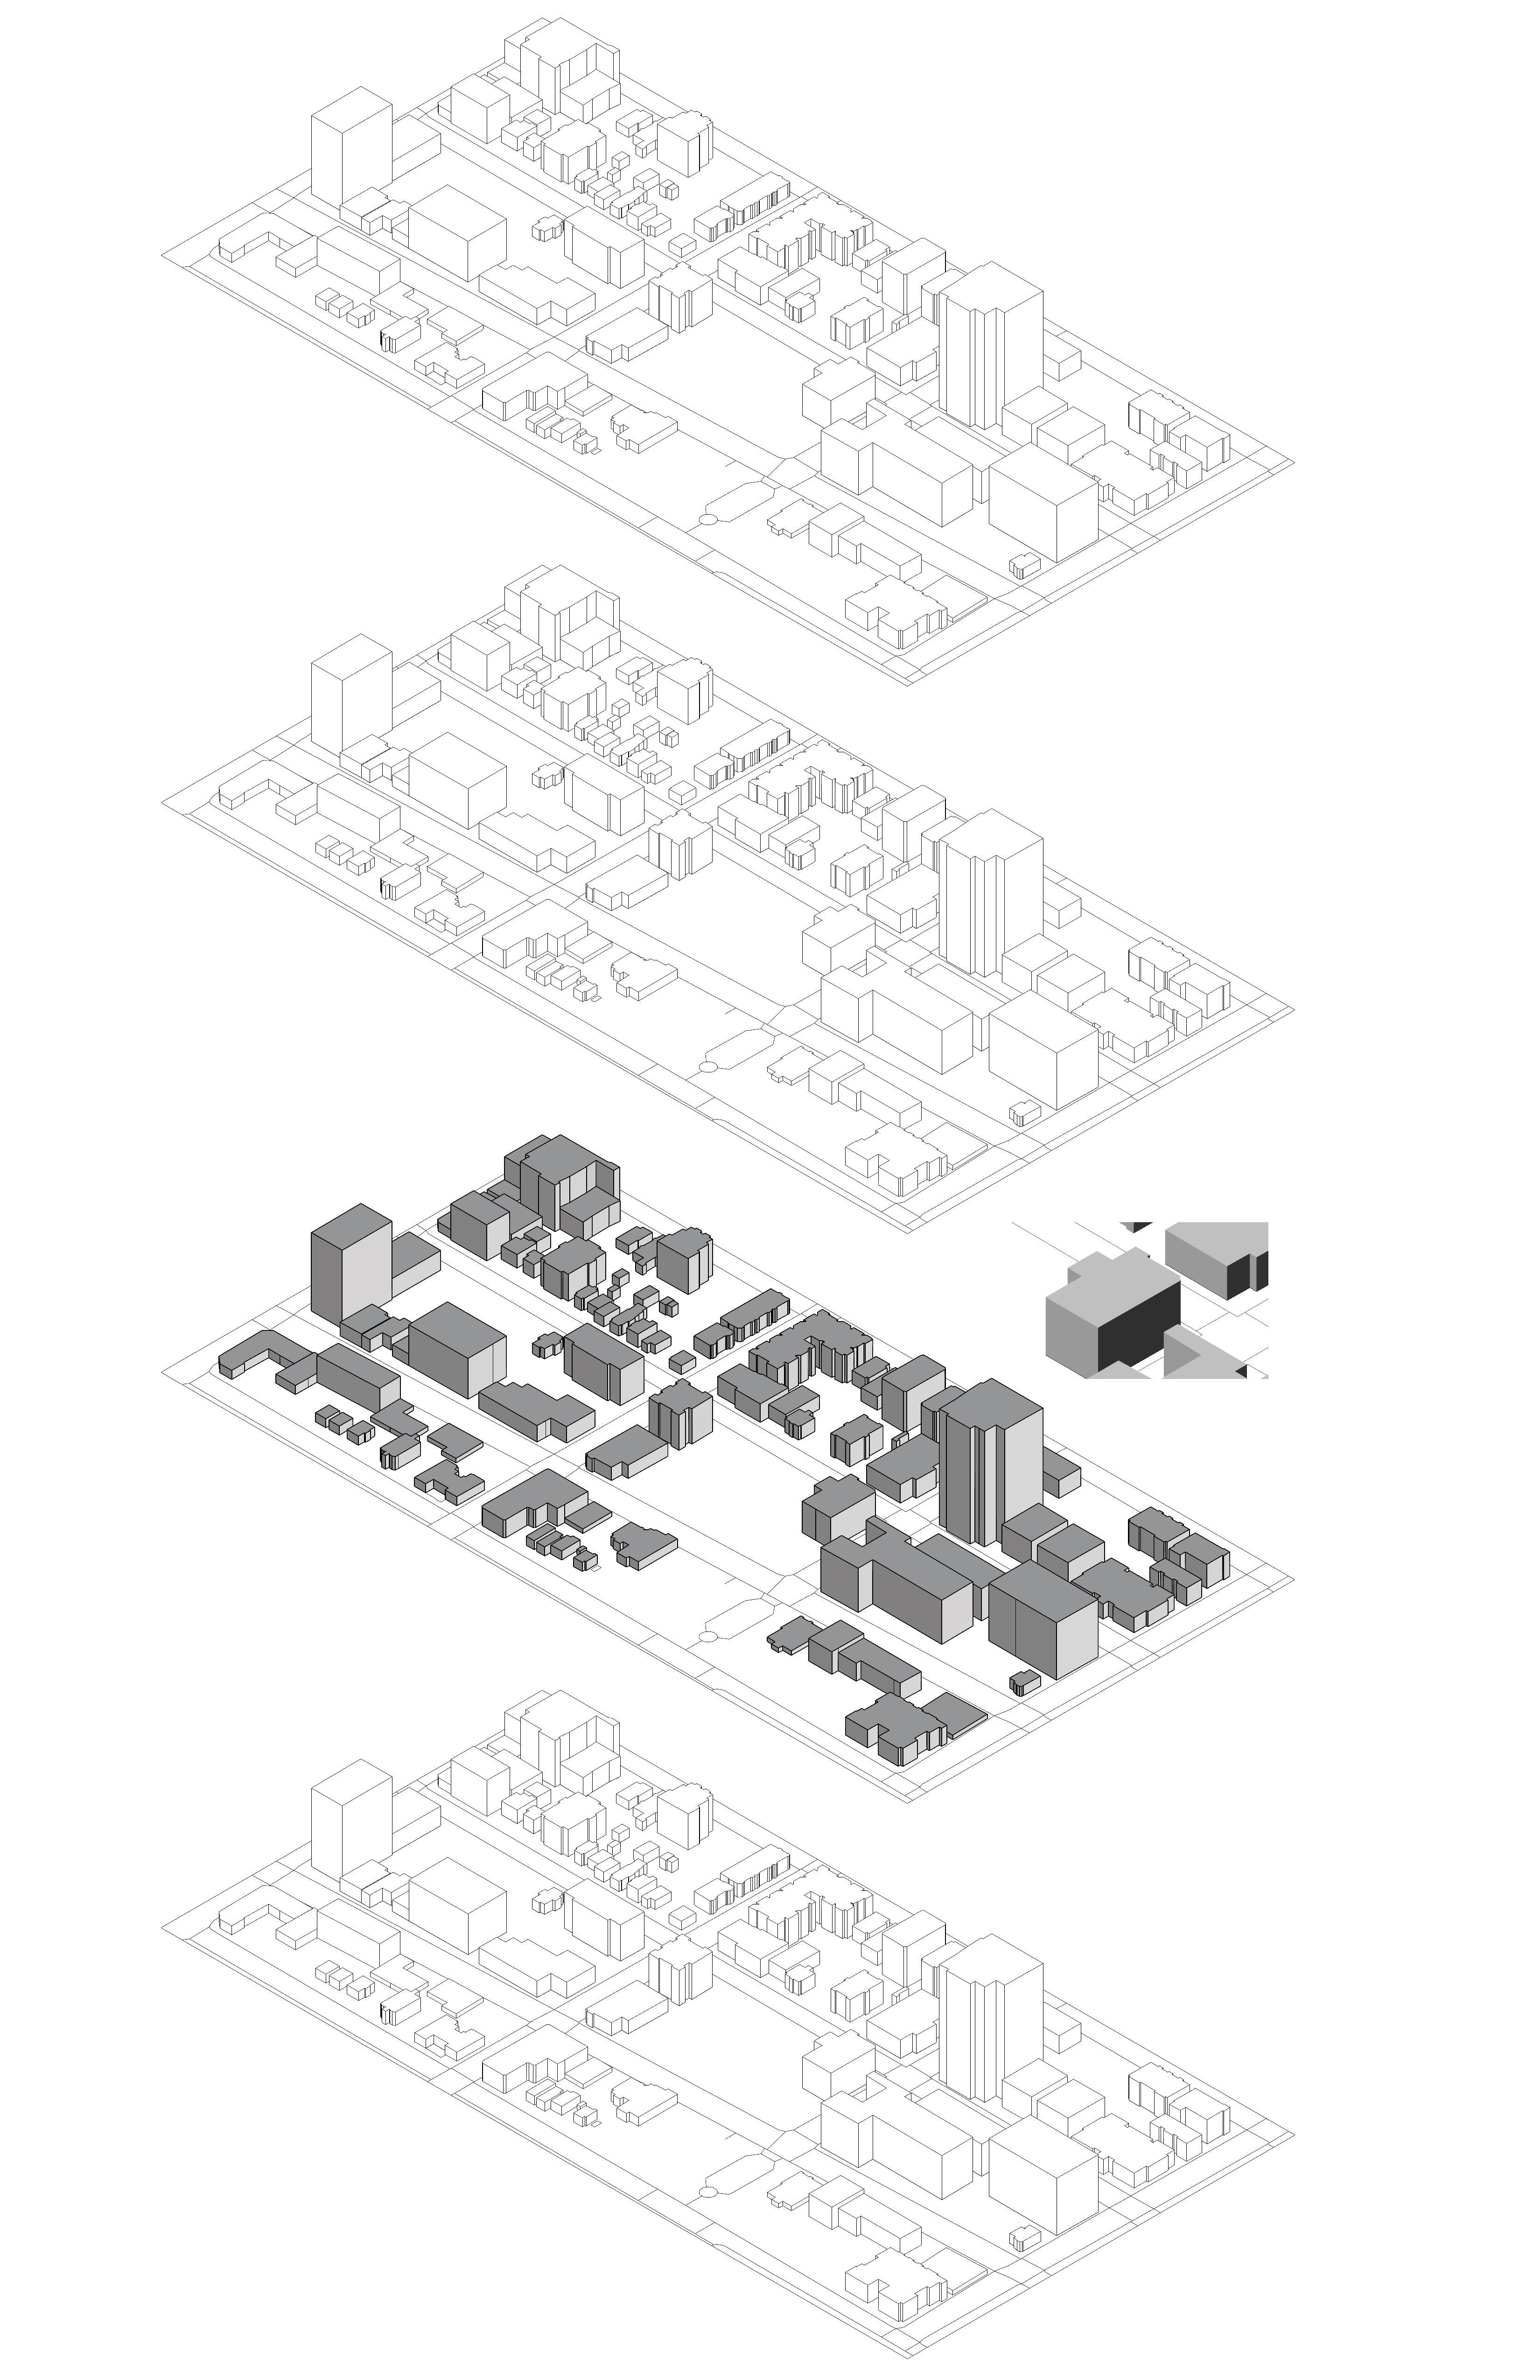

HUMAN CIRCULATION

SCARTH ST
HUMAN CIRCULATION
MEDIUM VOLUME HIJACK
17 AVE SW
15 AVE SW
HARD BODY
SOFT BODY
WIND HIJACK
ARCH 514/ W24 / STUDIO II/ MONOGRAM STUDENT/ BOSCO CHIK PROJECT 2.1 - IMMATERIAL SITE ANALYSIS
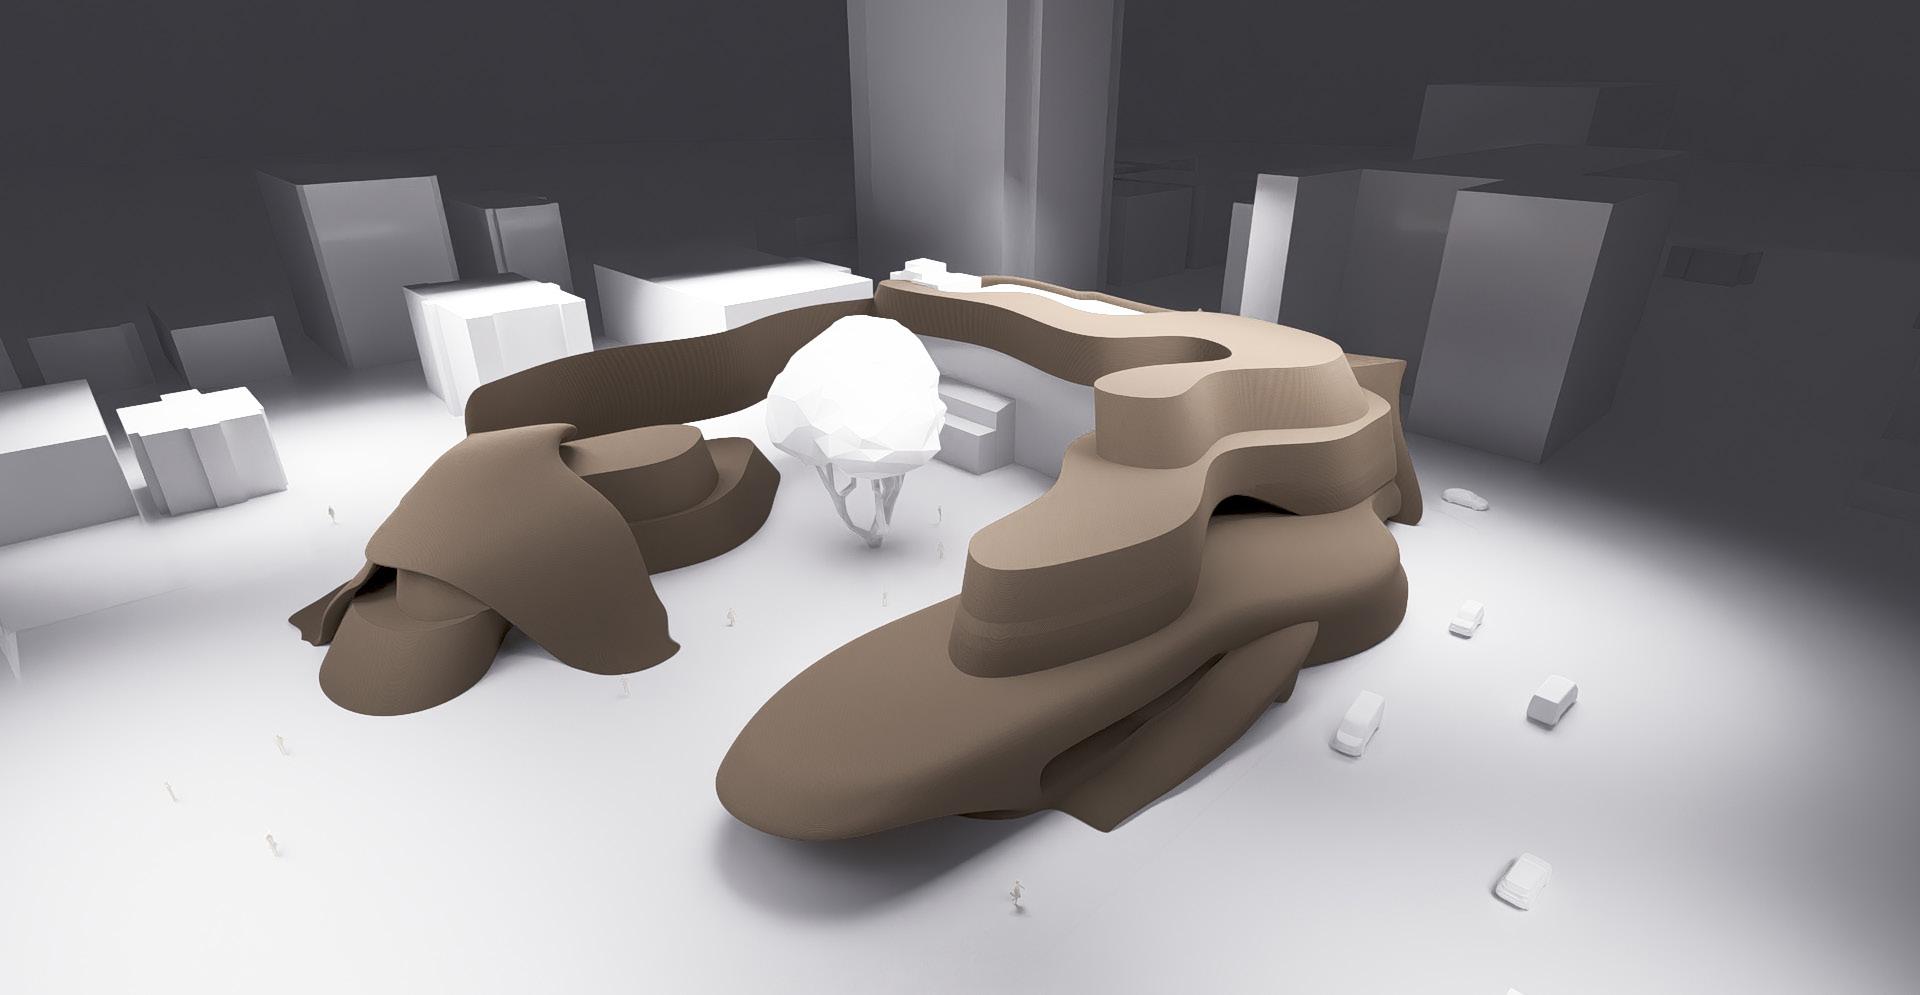
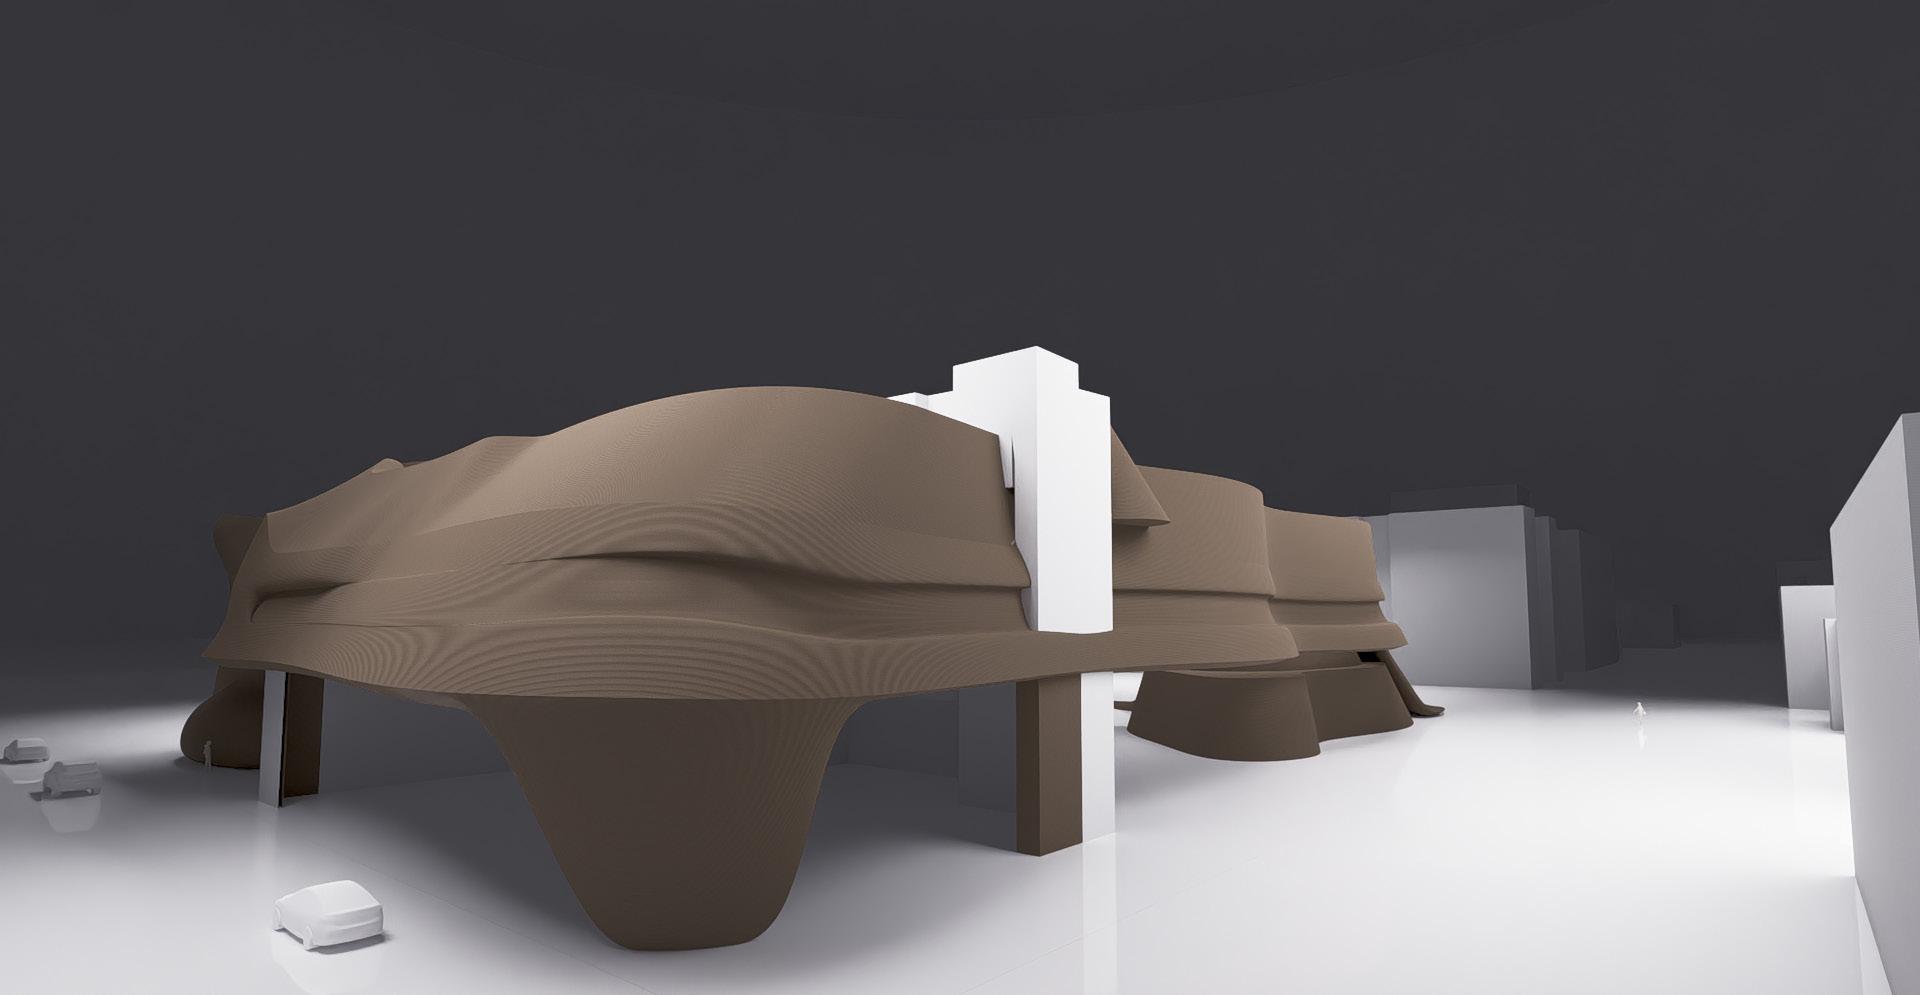
STUDIO II, A2.1 STUDENT/ BOSCO CHIK
STUDIO II, A2.1 STUDENT/ BOSCO CHIK
STUDIO II, A2.1
BOSCO CHIK
STUDIO II, A2.1
BOSCO CHIK
ARCH 514/ W24 / STUDIO II/ MONOGRAM
- ITERATION
ANALYTICAL DIAGRAM STUDENT/ BOSCO CHIK
MASSING 1
MASSING 1
STUDENT/
MASSING 1
STUDENT/
MASSING 1
PROJECT 2.1
#1 MASSING
ARCH 514/ W24 / STUDIO II/ MONOGRAM
2.1 - ITERATION #1 MASSING EXPLORATION STUDENT/ BOSCO CHIK
PROJECT
ARCH 514/ W24 / STUDIO II/ MONOGRAM STUDENT/ BOSCO CHIK
PROJECT 2.1 - ITERATION #1 MASSING CONCEPTUAL SECTION
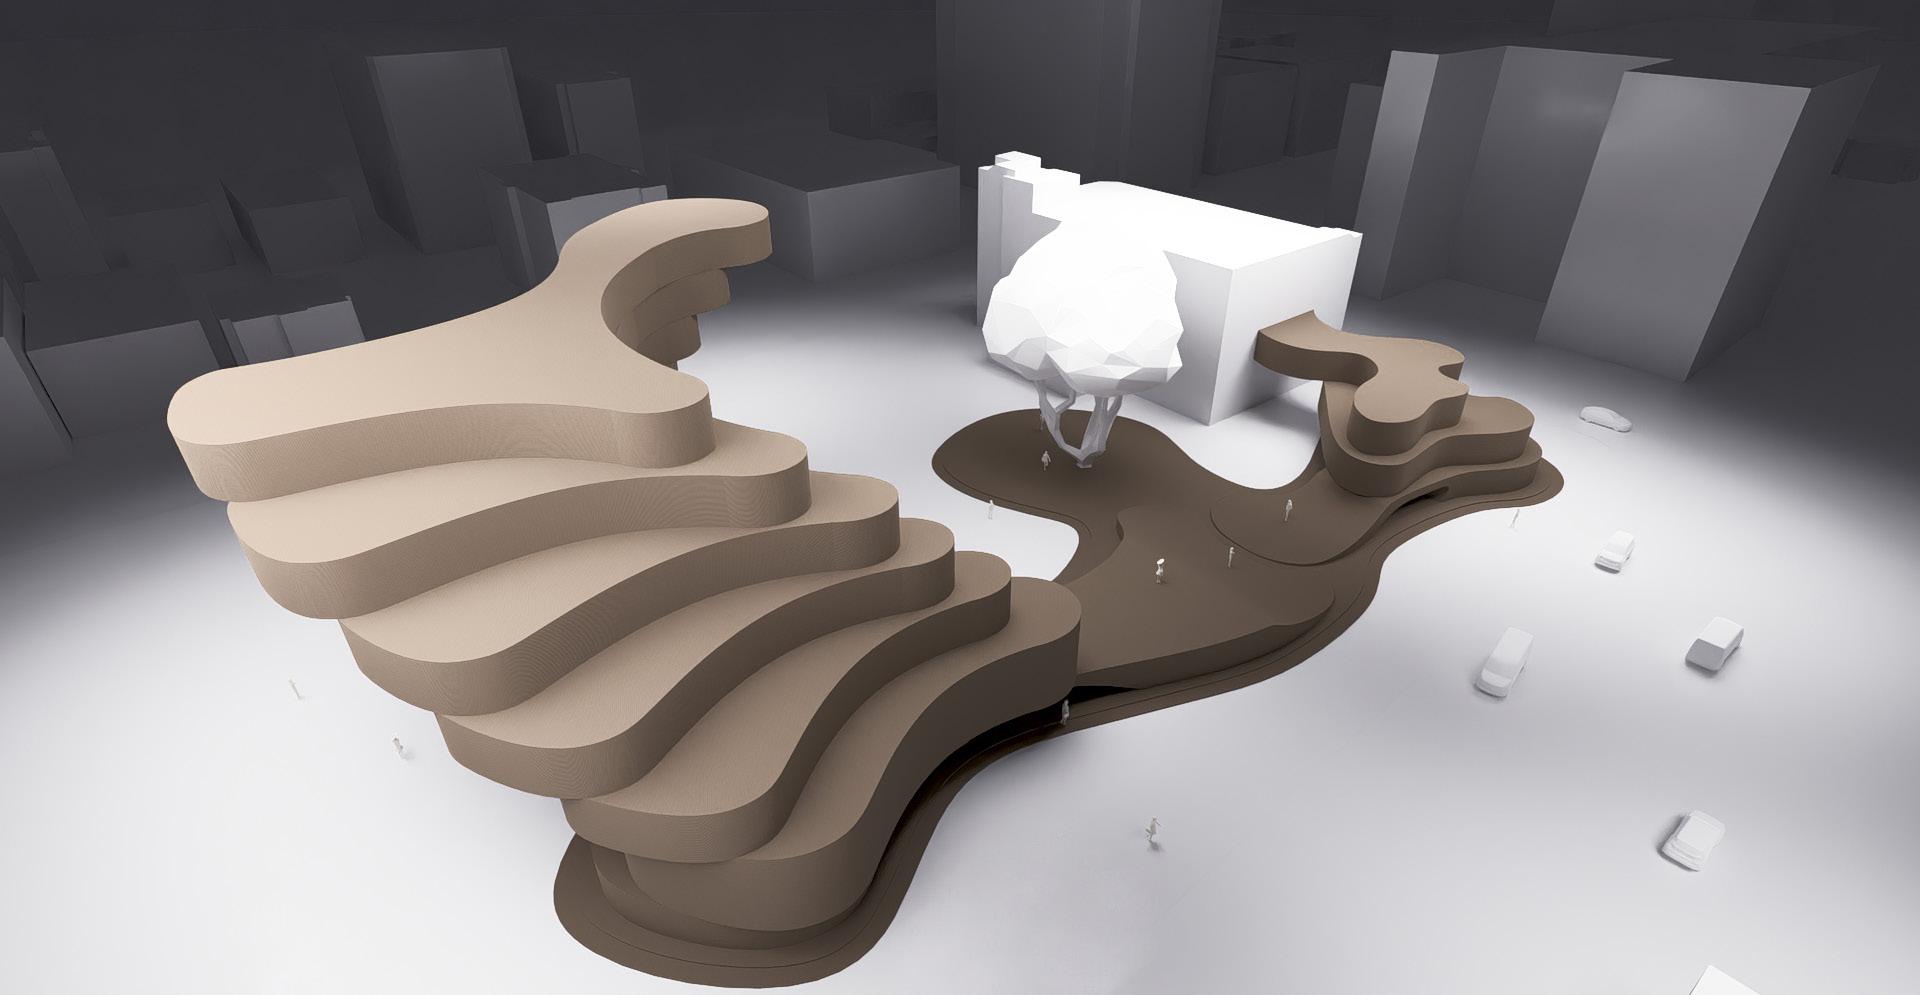
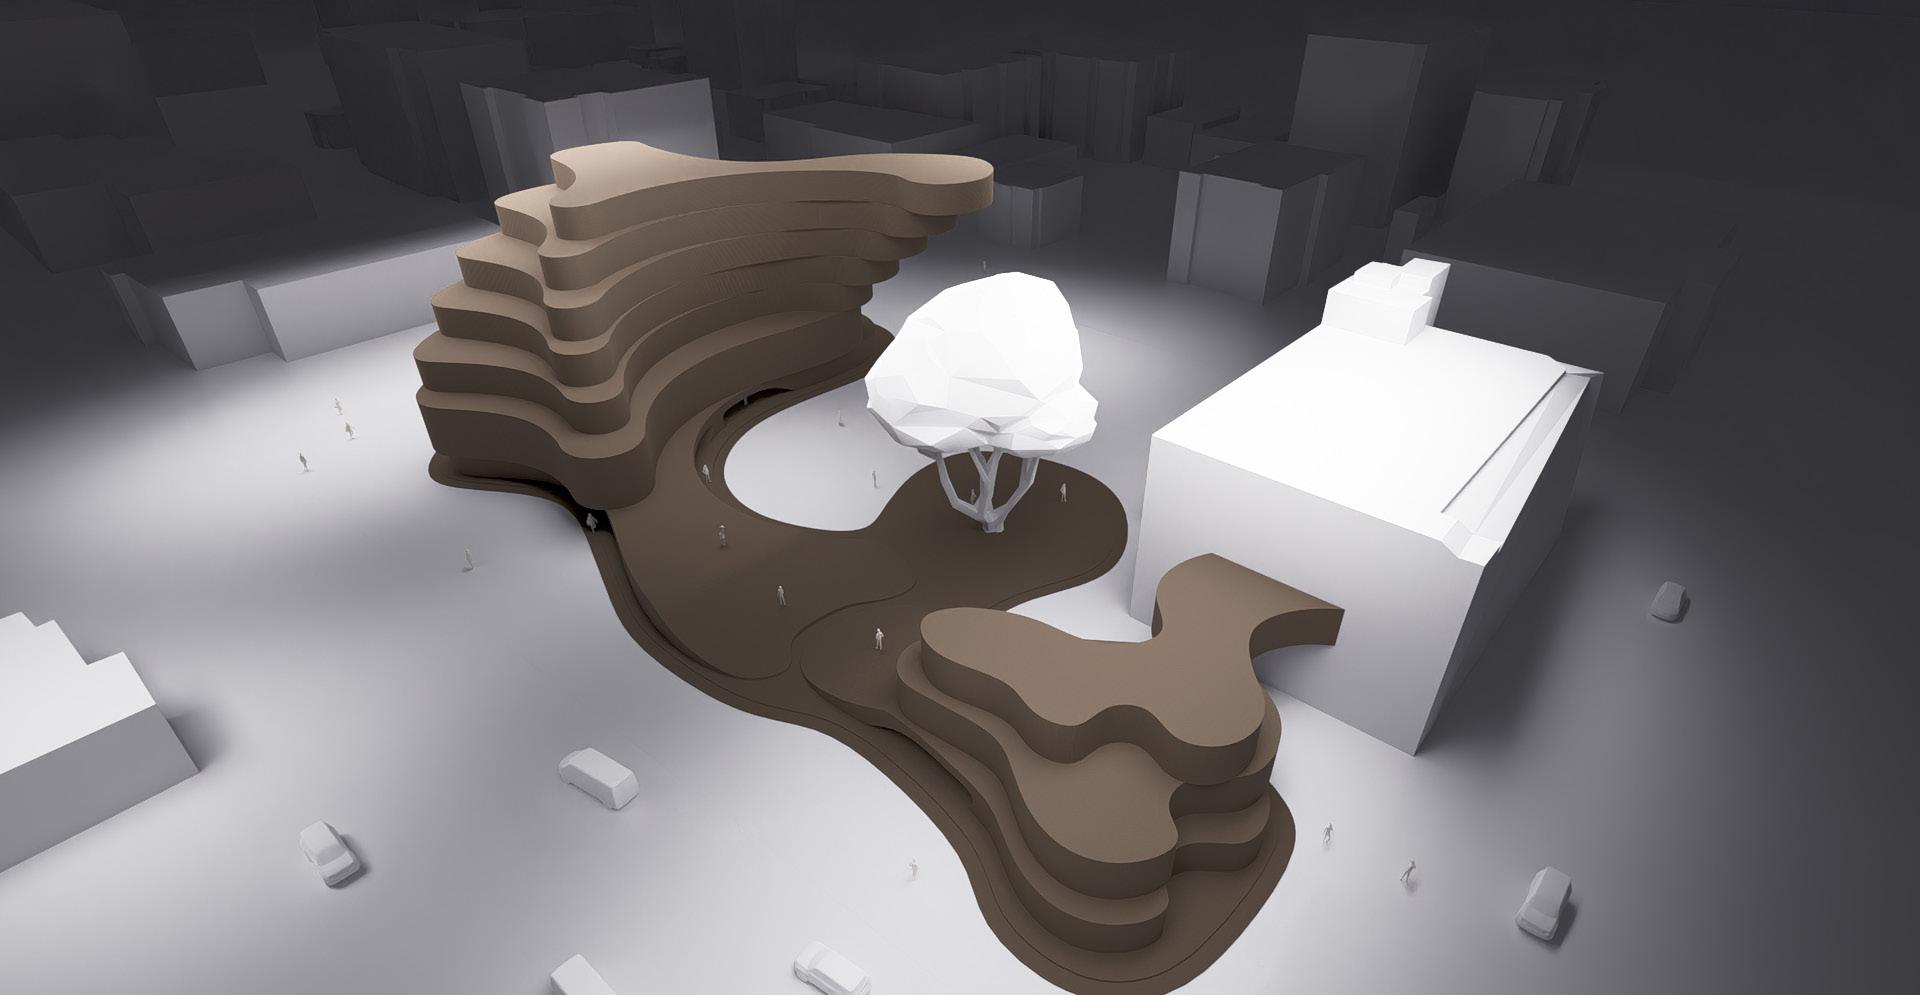
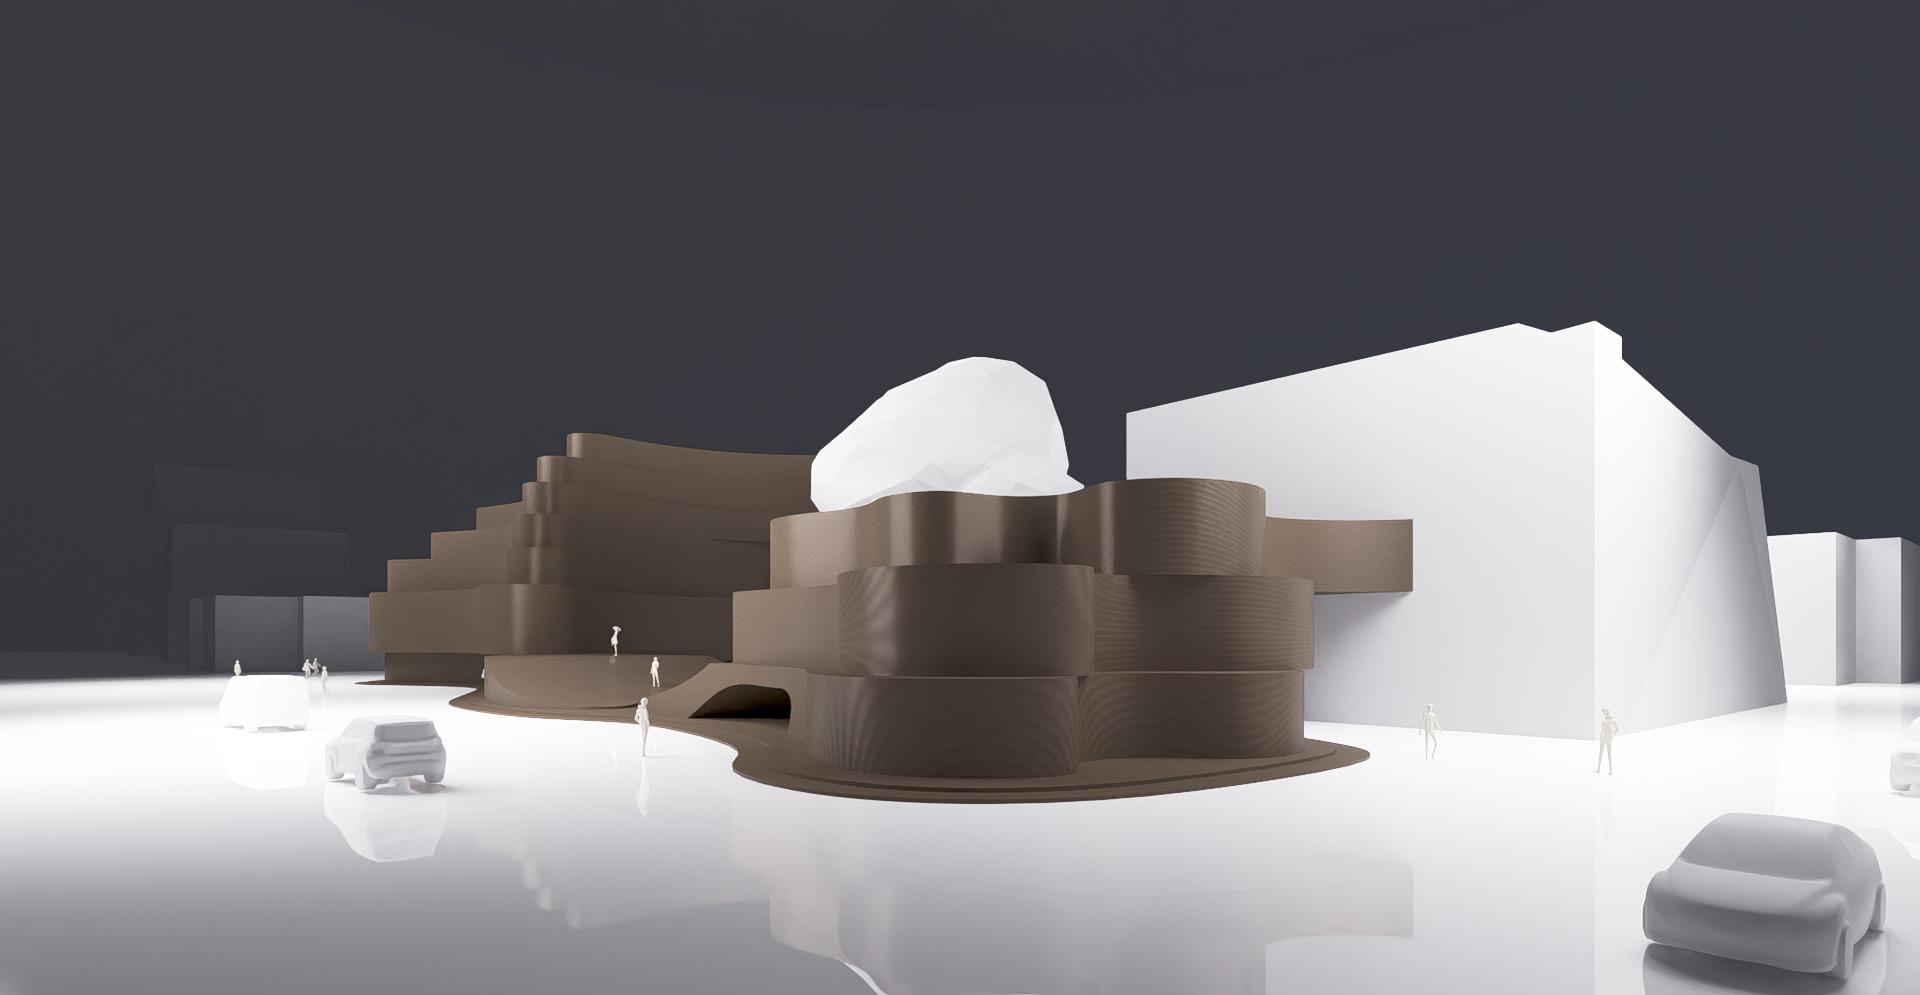
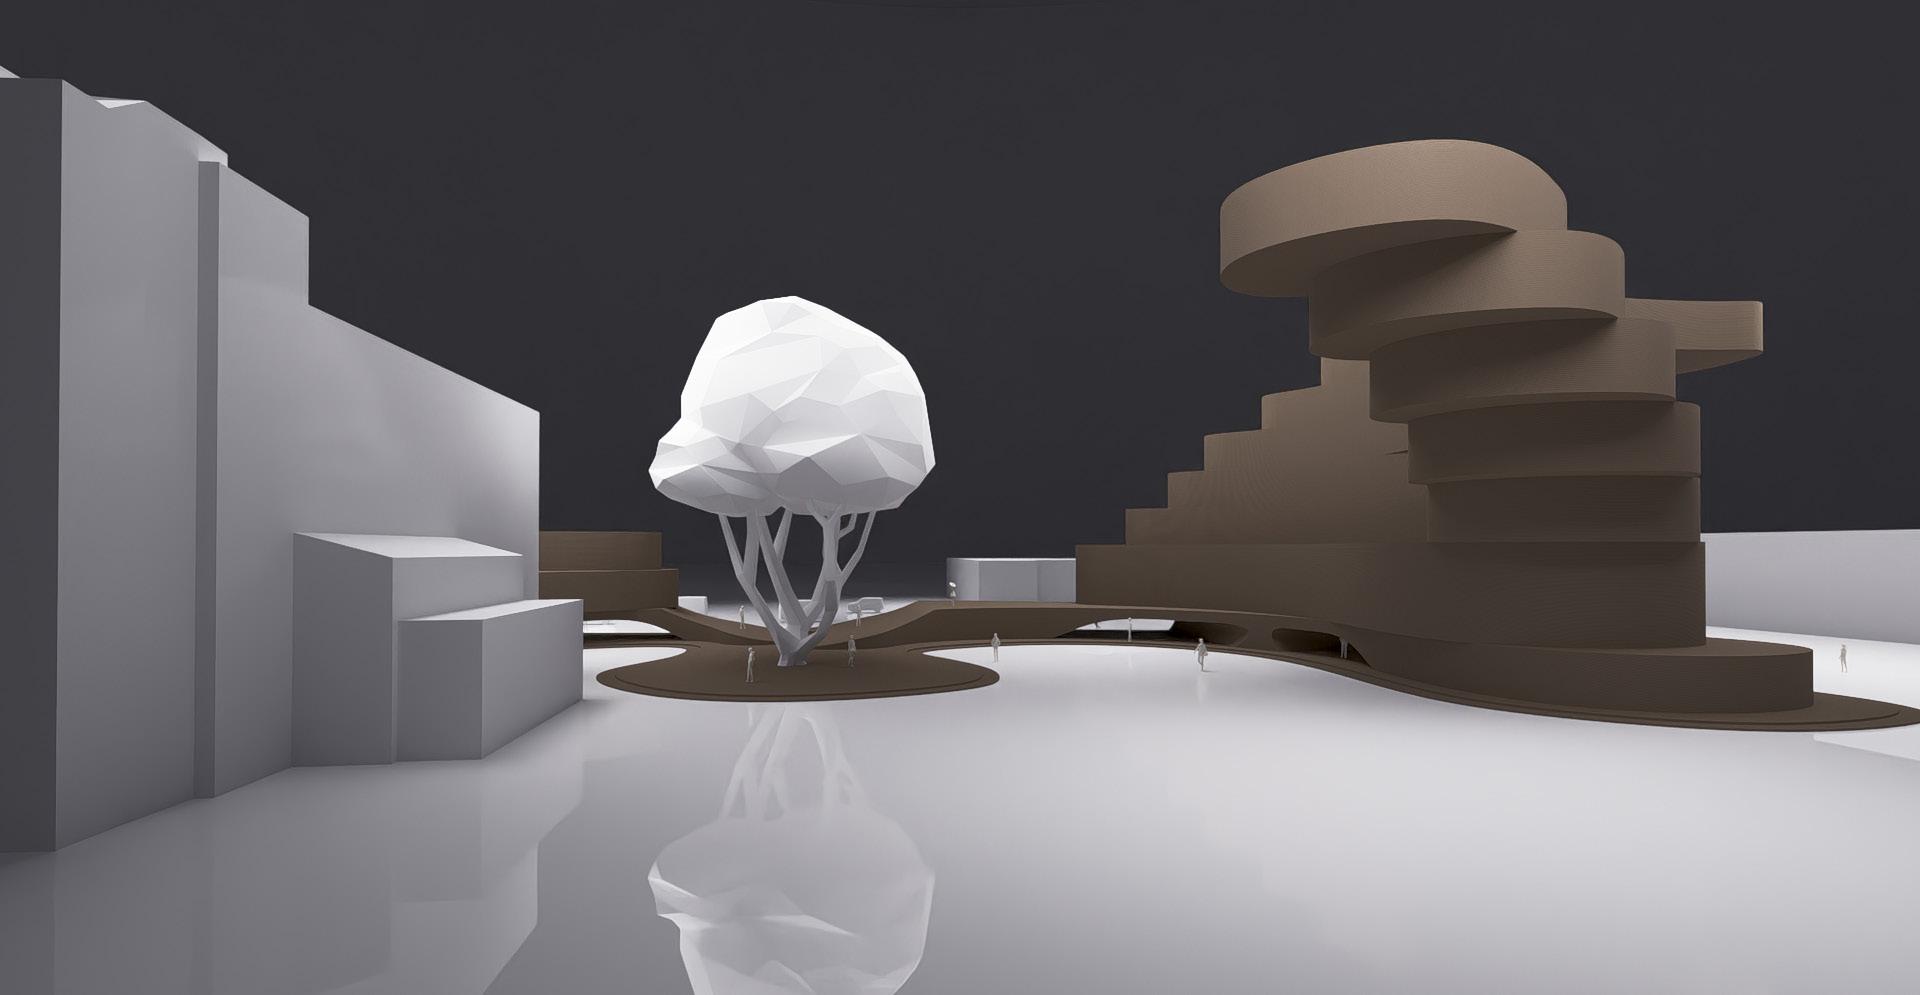
STUDIO II, A2.1 STUDENT/ BOSCO CHIK
3 STUDIO II, A2.1 STUDENT/ BOSCO CHIK
3 STUDIO II, A2.1 STUDENT/ BOSCO CHIK
3 STUDIO II, A2.1 STUDENT/ BOSCO CHIK
3 ARCH 514/ W24 / STUDIO II/ MONOGRAM
2.1 - ITERATION #1 MASSING EXPLORATION STUDENT/ BOSCO CHIK
MASSING
MASSING
MASSING
MASSING
PROJECT
ARCH 514/ W24 / STUDIO II/ MONOGRAM
STUDENT/ BOSCO CHIK
PROJECT 2.1 - ITERATION #1 MASSING ANALYTICAL DIAGRAM
ARCH 514/ W24 / STUDIO II/ MONOGRAM
STUDENT/ BOSCO CHIK
ITERATION
MASSING
PROJECT 2
2.1 -
#2
CONCEPTUAL SECTION
MASSING 2
PROJECT 2.1 - ITERATION #1 MASSING ANALYTICAL DIAGRAM
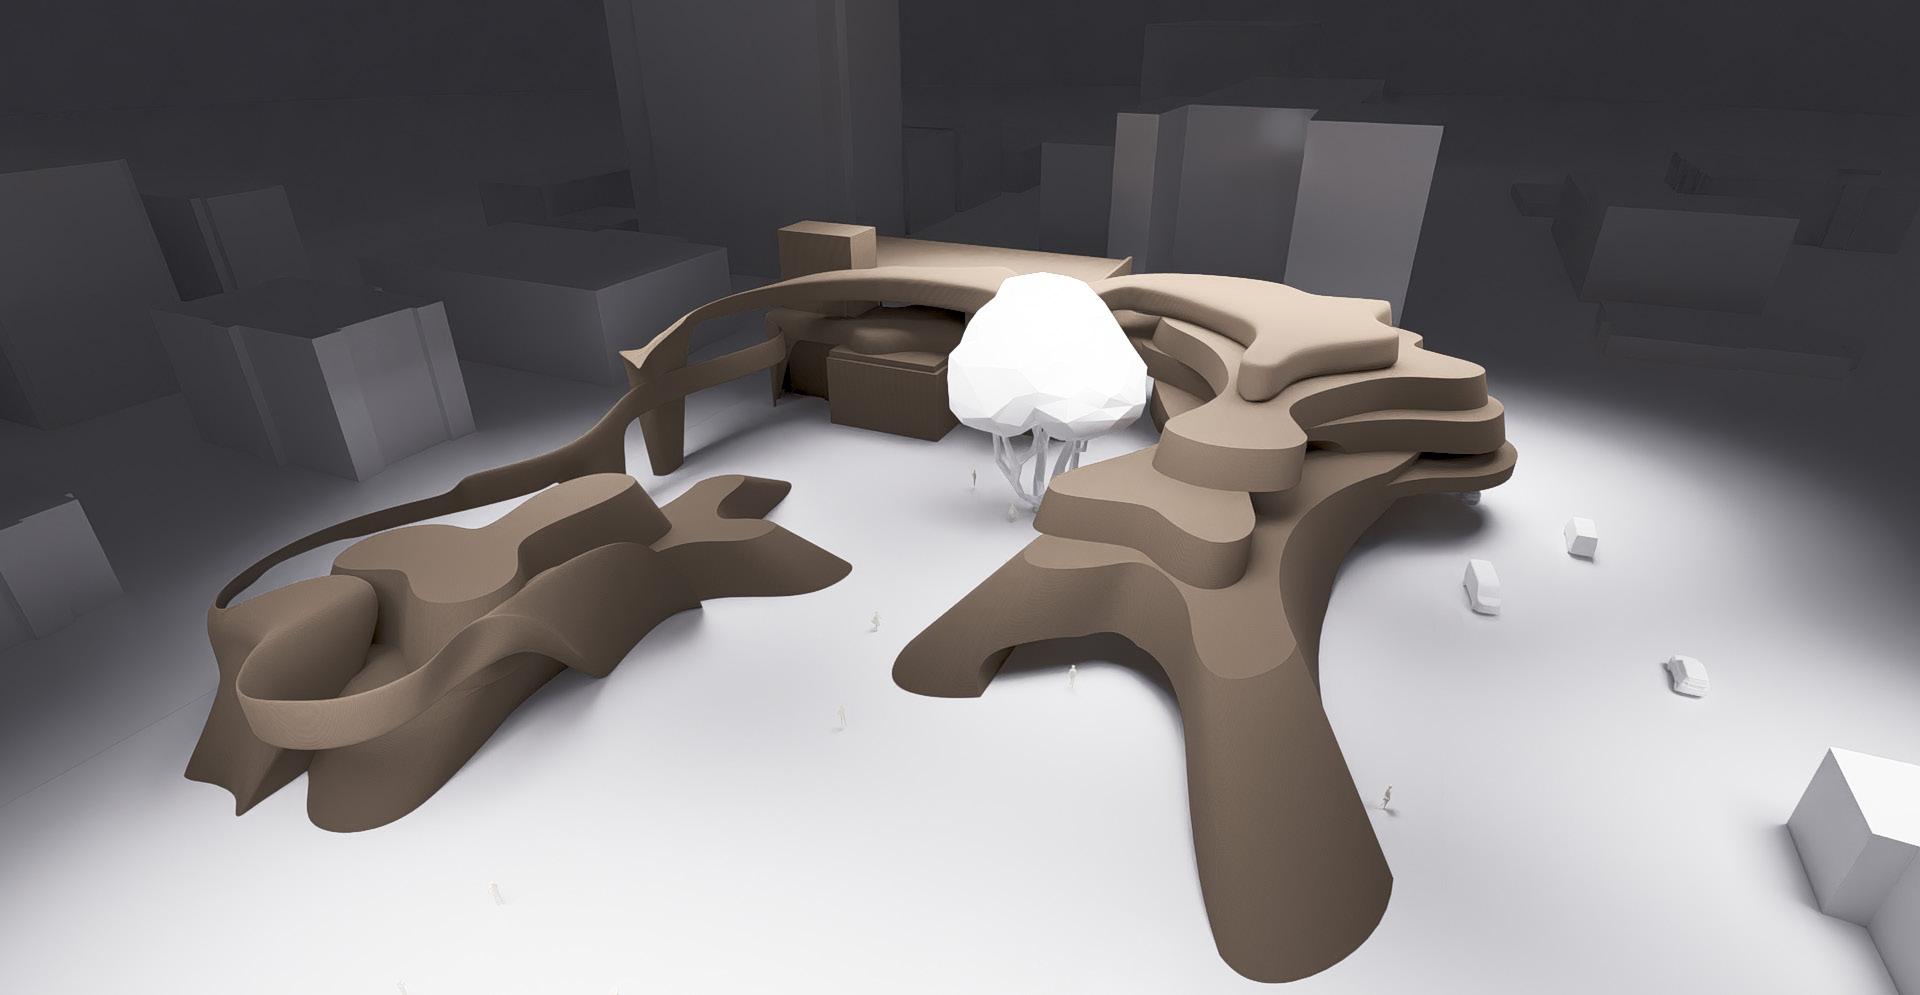
PROJECT 2.1 - ITERATION #3 MASSING EXPLORATION (CHOSEN)
STUDIO II, A2.1 STUDENT/
STUDIO II,
STUDENT/ BOSCO CHIK
BOSCO CHIK MASSING 2
A2.1
MASSING 2 STUDIO II, A2.1 STUDENT/ BOSCO CHIK
STUDIO
II, A2.1 STUDENT/ BOSCO CHIK
514/ W24 / STUDIO II/ MONOGRAM
MASSING 2 ARCH
BOSCO CHIK
STUDENT/
PROJECT 2.1 - ITERATION #1 MASSING EXPLORATION
PROJECT 2.1 - ITERATION #3 MASSING ANALYTICAL DIAGRAM (CHOSEN)
ARCH 514/ W24 / STUDIO II/ MONOGRAM
STUDENT/ BOSCO CHIK
PROJECT 2 -
PROJECT 2.1 - ITERATION
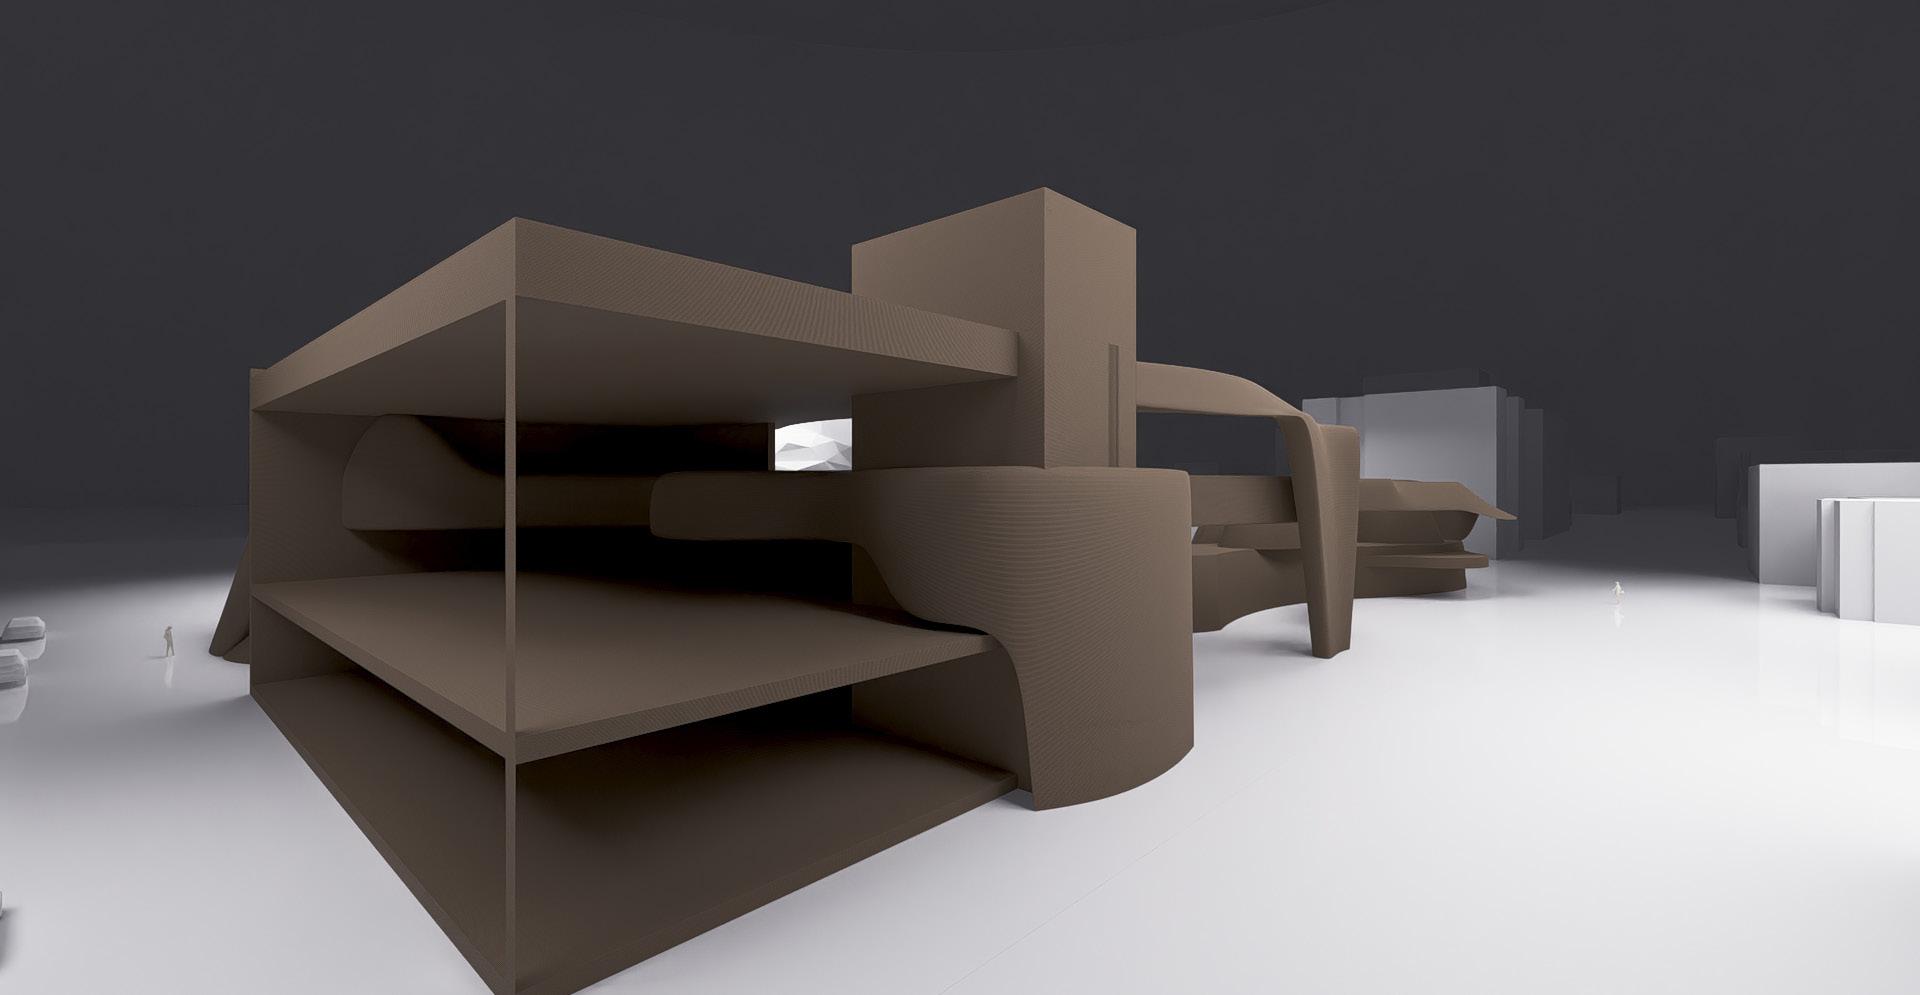
#3 MASSING CONCEPTUAL SECTION (CHOSEN)
ARCH 514/ W24 / STUDIO II/ MONOGRAM
STUDENT/ BOSCO CHIK

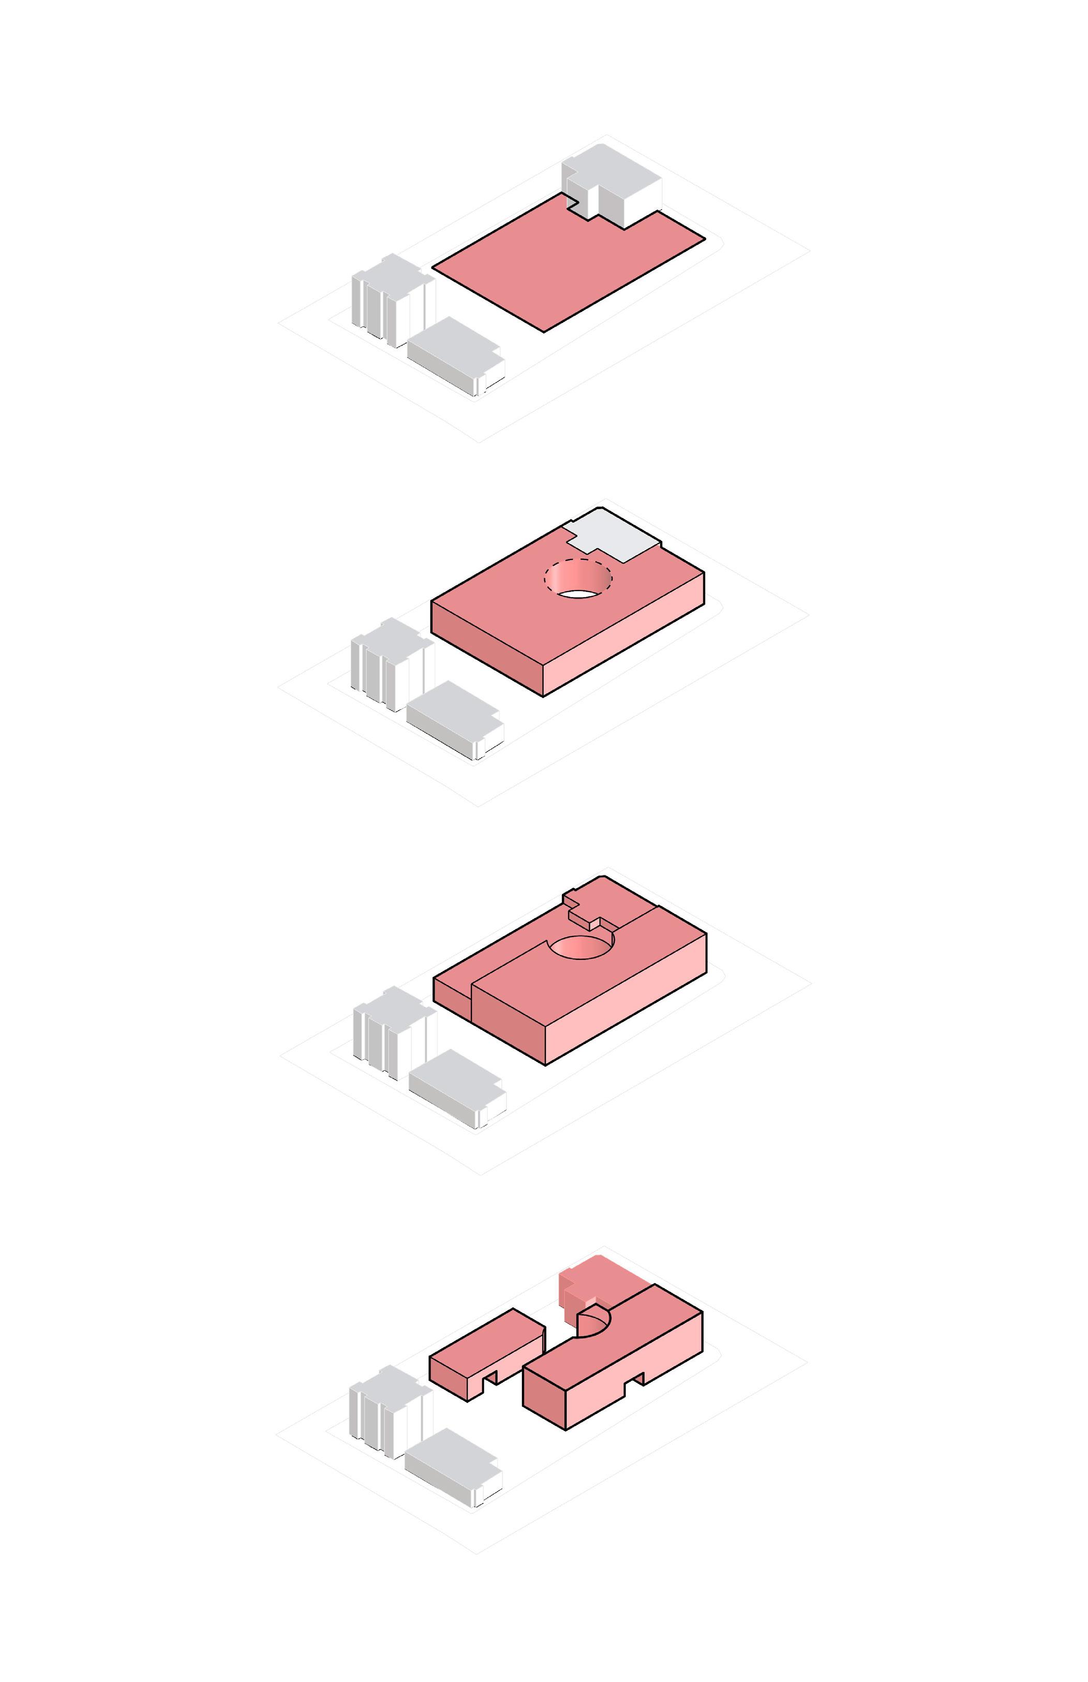
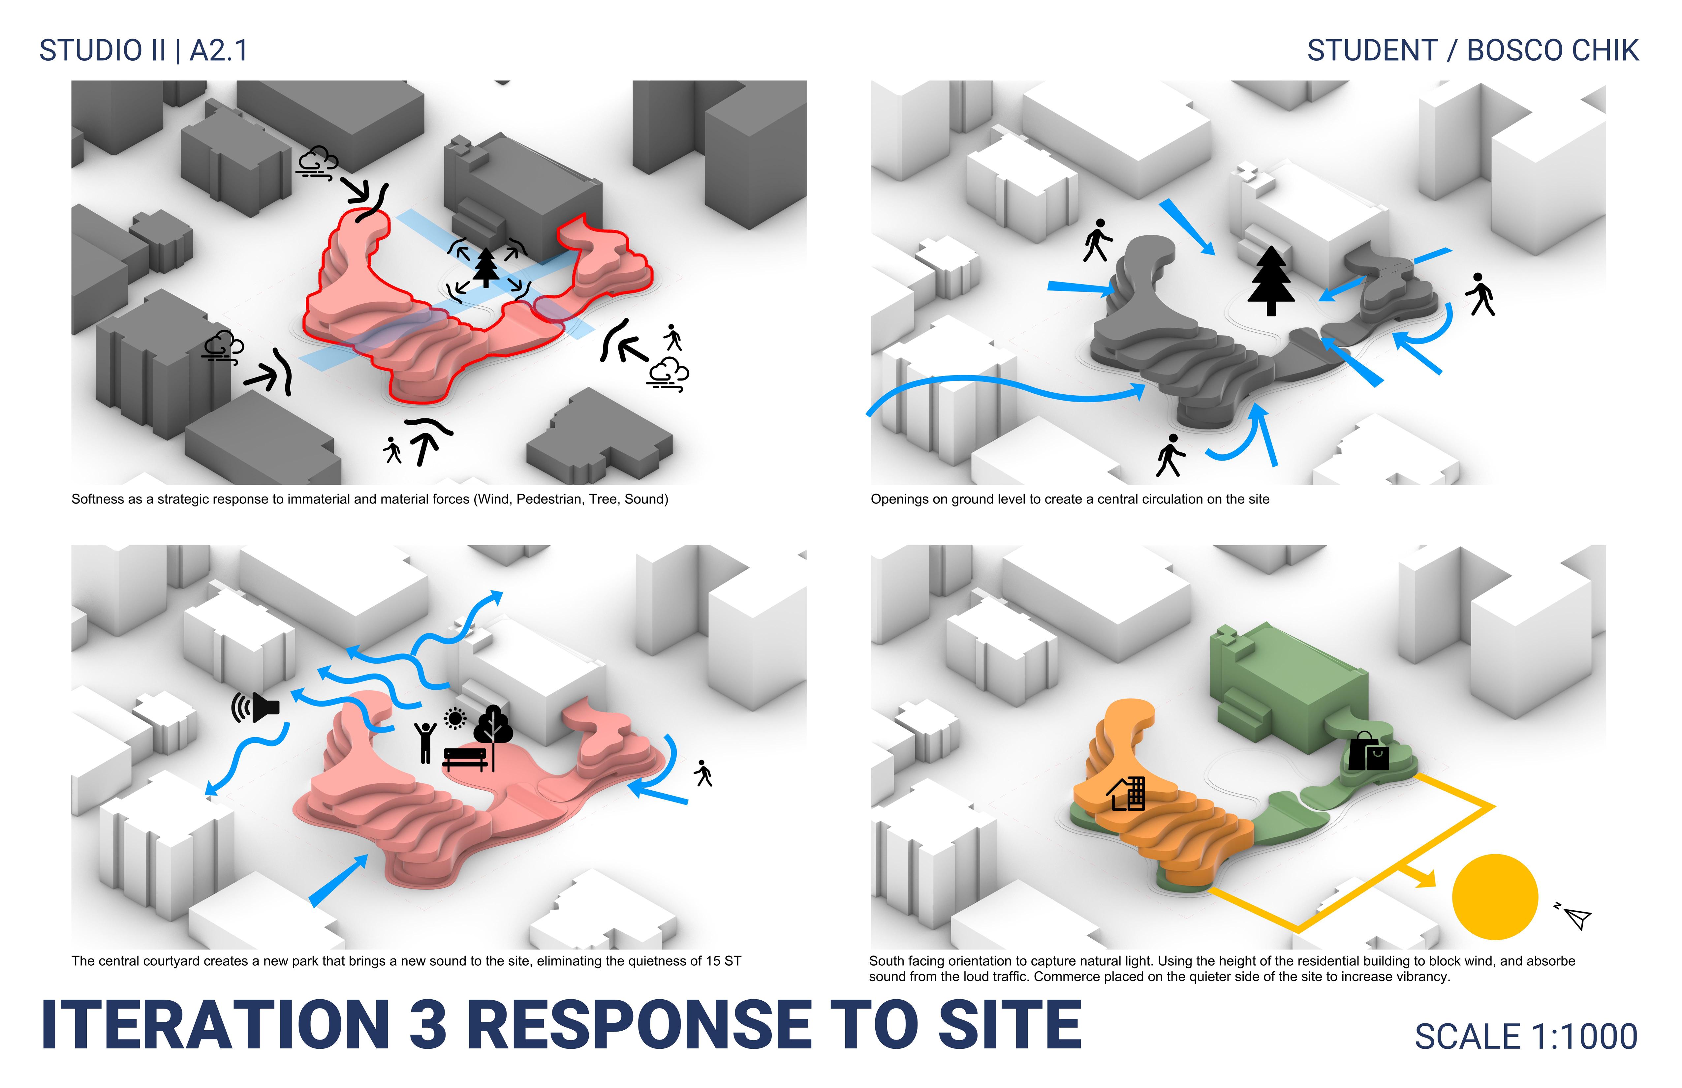
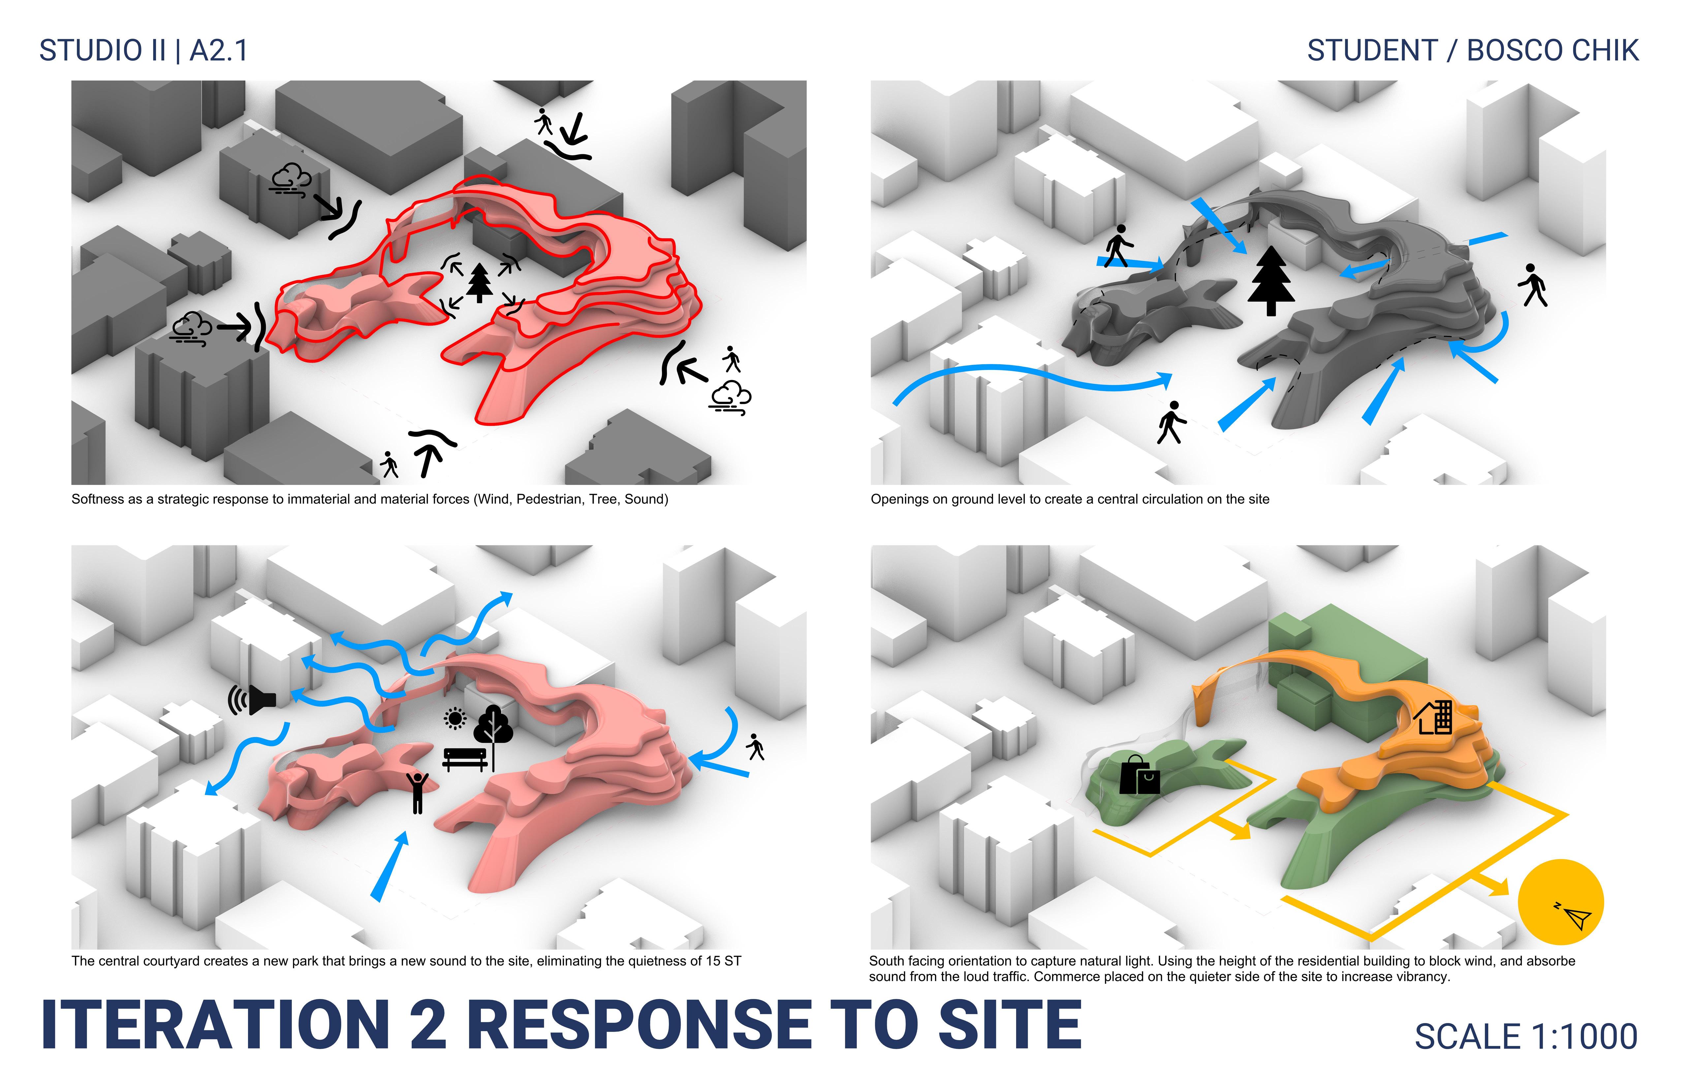
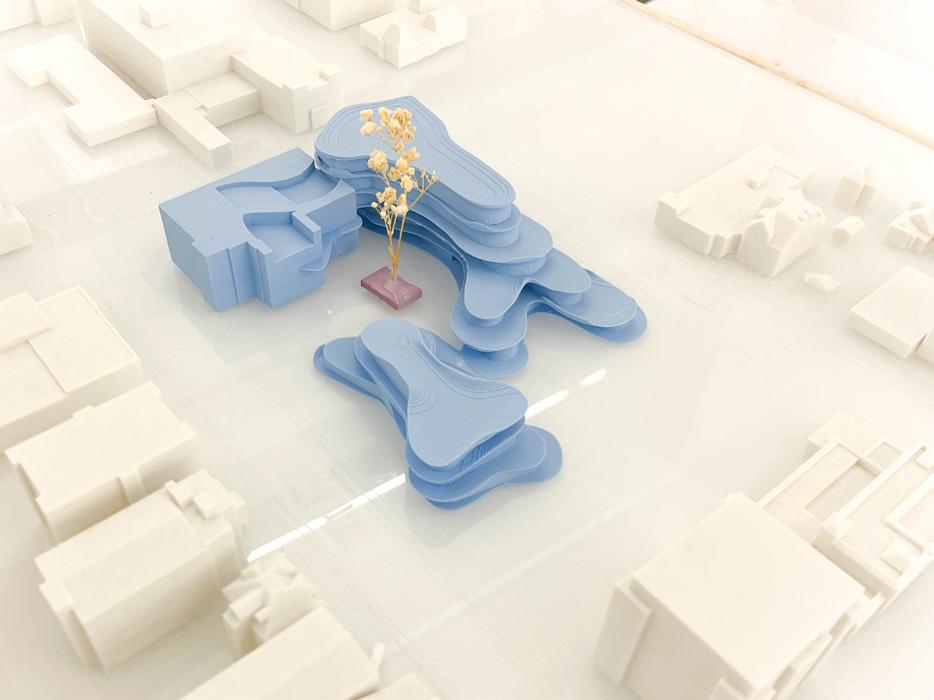
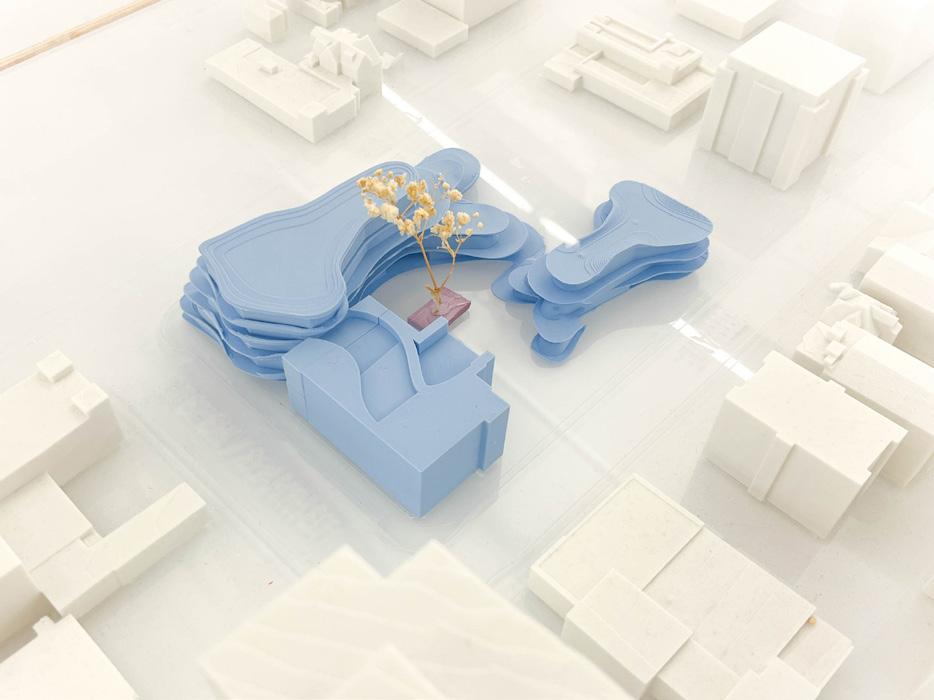
SHIFT MASSING TOWARDS CENTER TO ATTRACT PEDESTRIAN
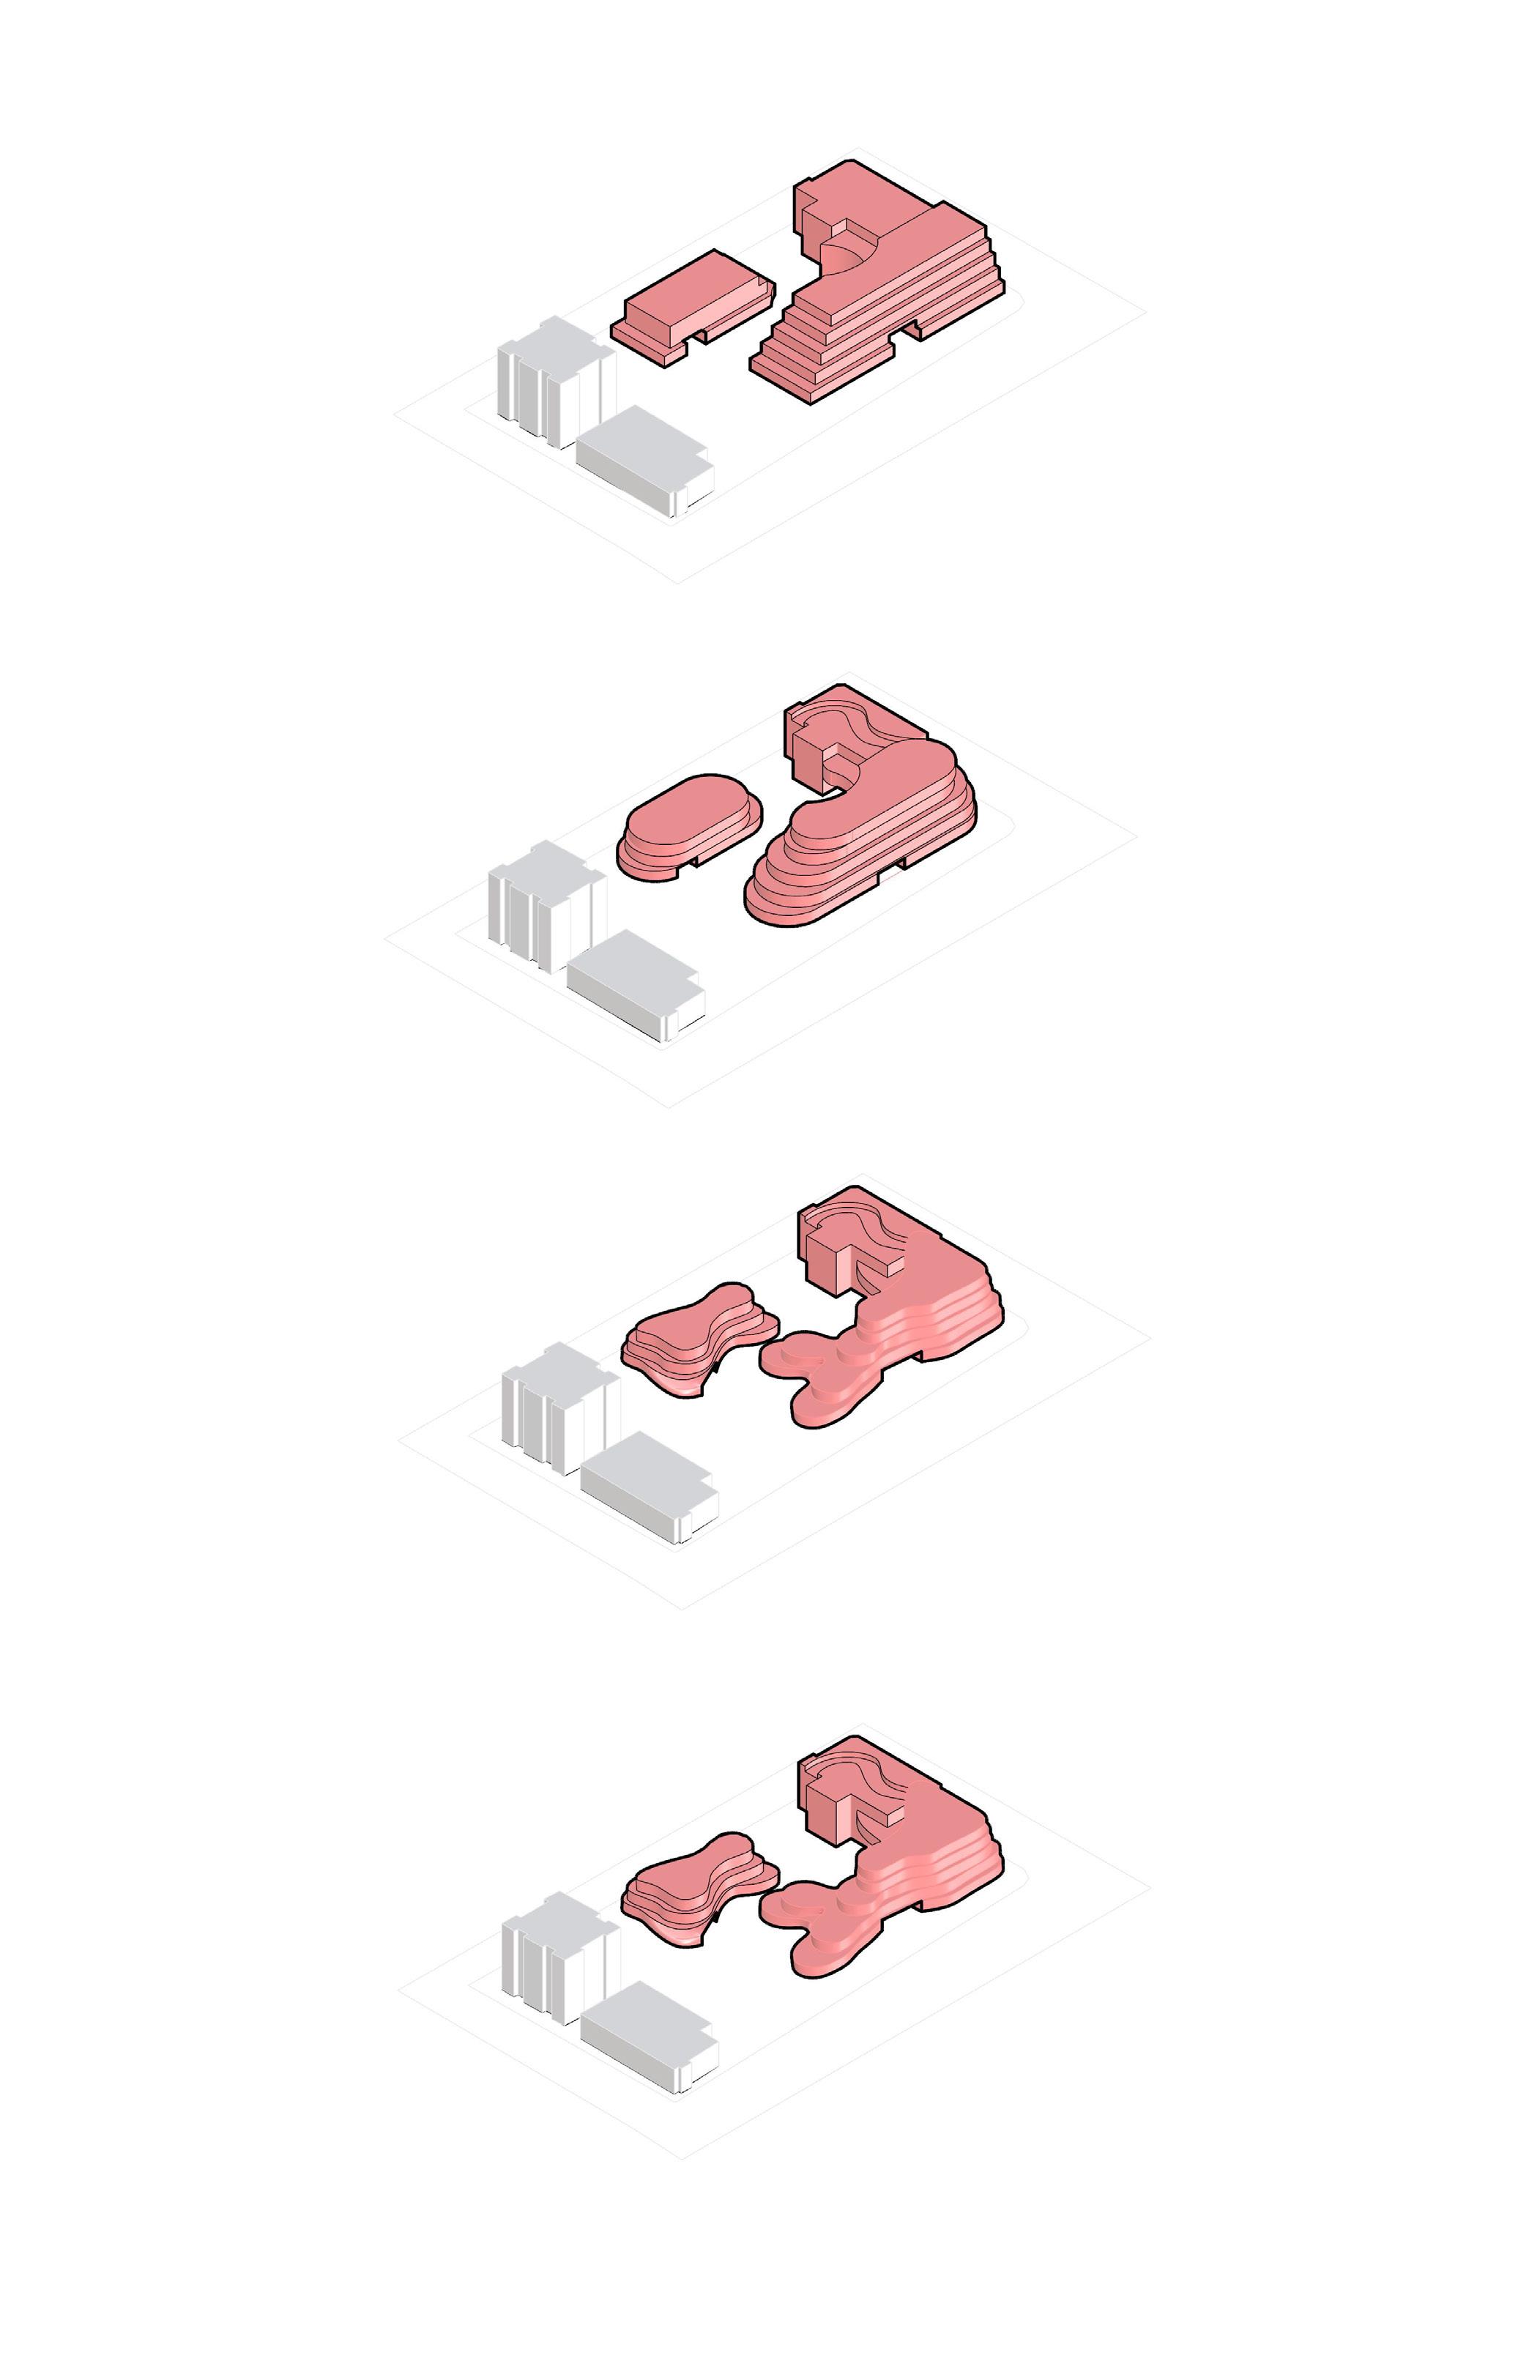
INTRODUCTION OF SOFT QUALITY TO MASSING

SOFT BODY RESPONDING BY FUNNELING IN PEDESTRIAN THROUGH CURVING OF MASSING


SOFT BODY RESPONDING TO WIND ANALYSIS, PRIVACY AND A SENSE OF LIGHTNESS
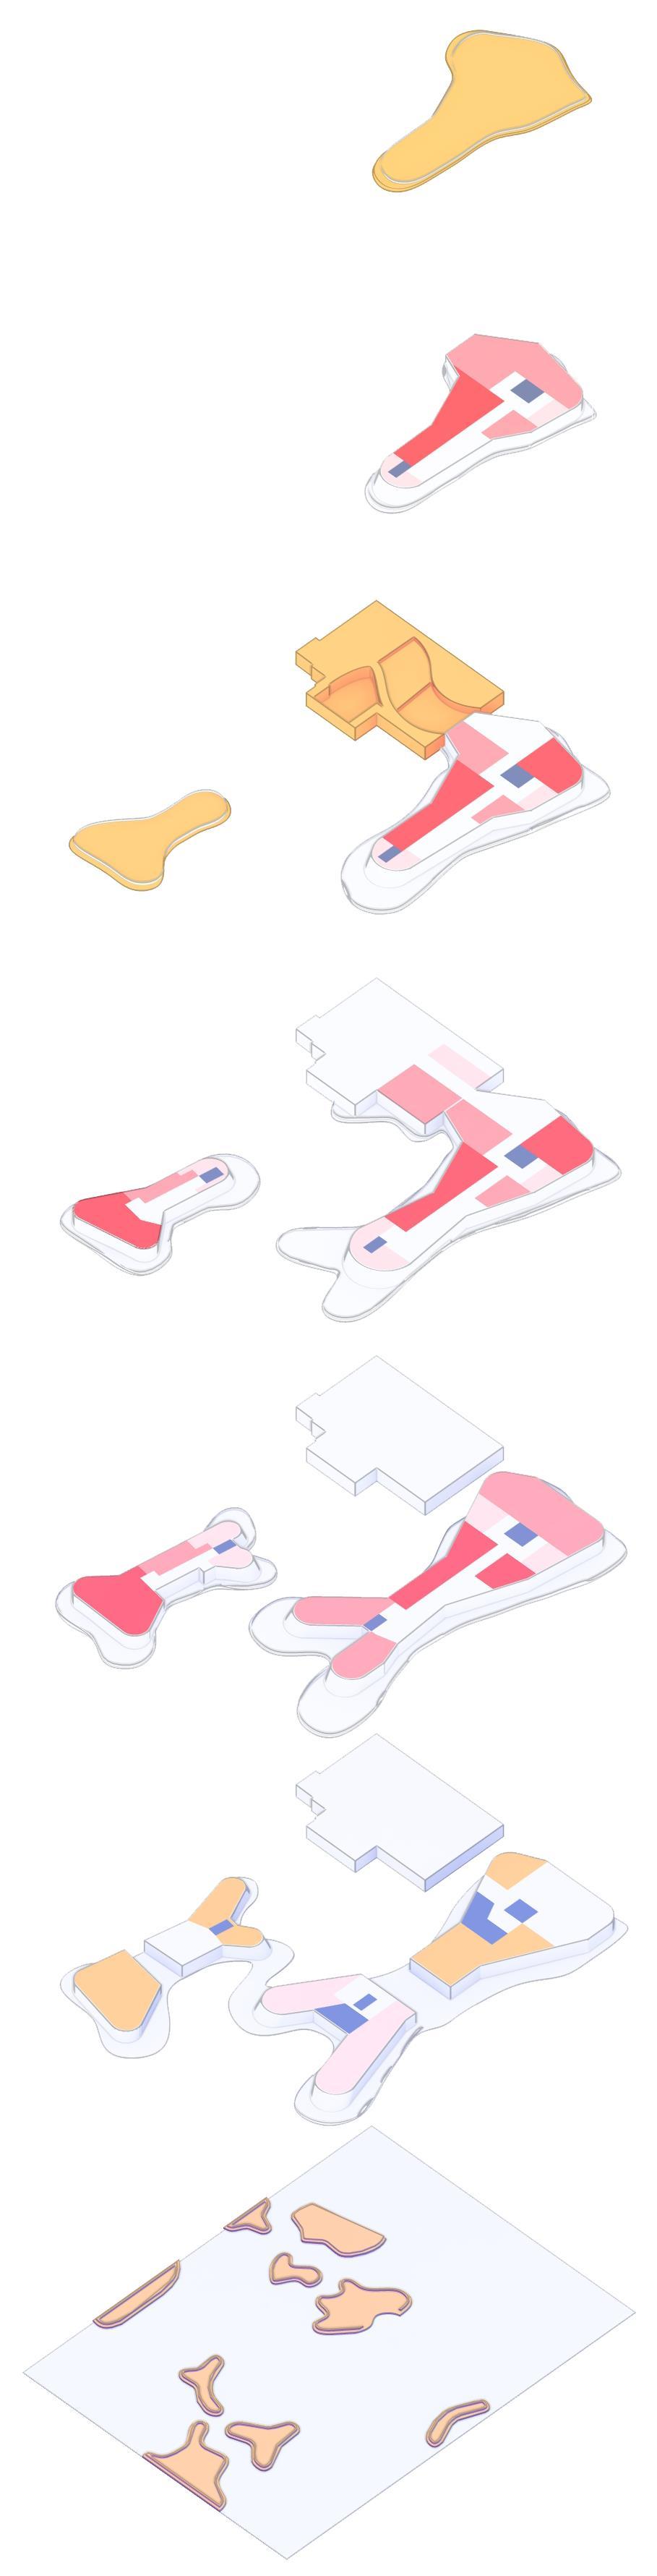
POOL
LANDSCAPING
PUBLIC CIRCULATION
PRIVATE CIRCULATION
CIRCULATION
1 BED UNIT
2 BEDS UNIT
3 BEDS UNIT LVL
15STSW SITE
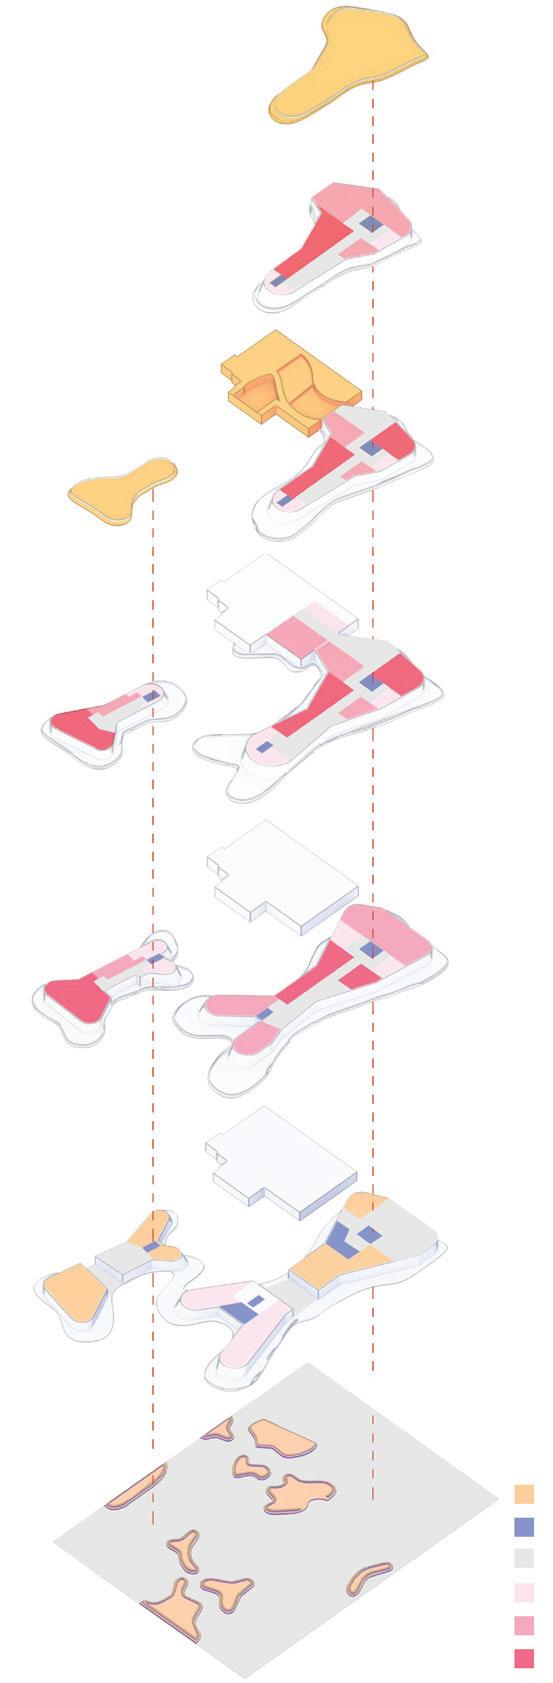
17AVESW 17AVESW 17AVESW 17AVESW ARCH 514/ W24 / STUDIO II/ MONOGRAM PROJECT 2.2STUDENT/ BOSCO CHIK MASSING DEVELOPMENT DIAGRAM LAND
G
2
3
4
5
LVL
LVL
LVL
LVL
ROOF TERRACE
ROOF TERRACE
+ TERRACE
15STSW
SCARTHST 17AVESW
ARCH 514/ W24 / STUDIO II/ MONOGRAM
STUDENT/ BOSCO CHIK
PROJECT 2.2 -
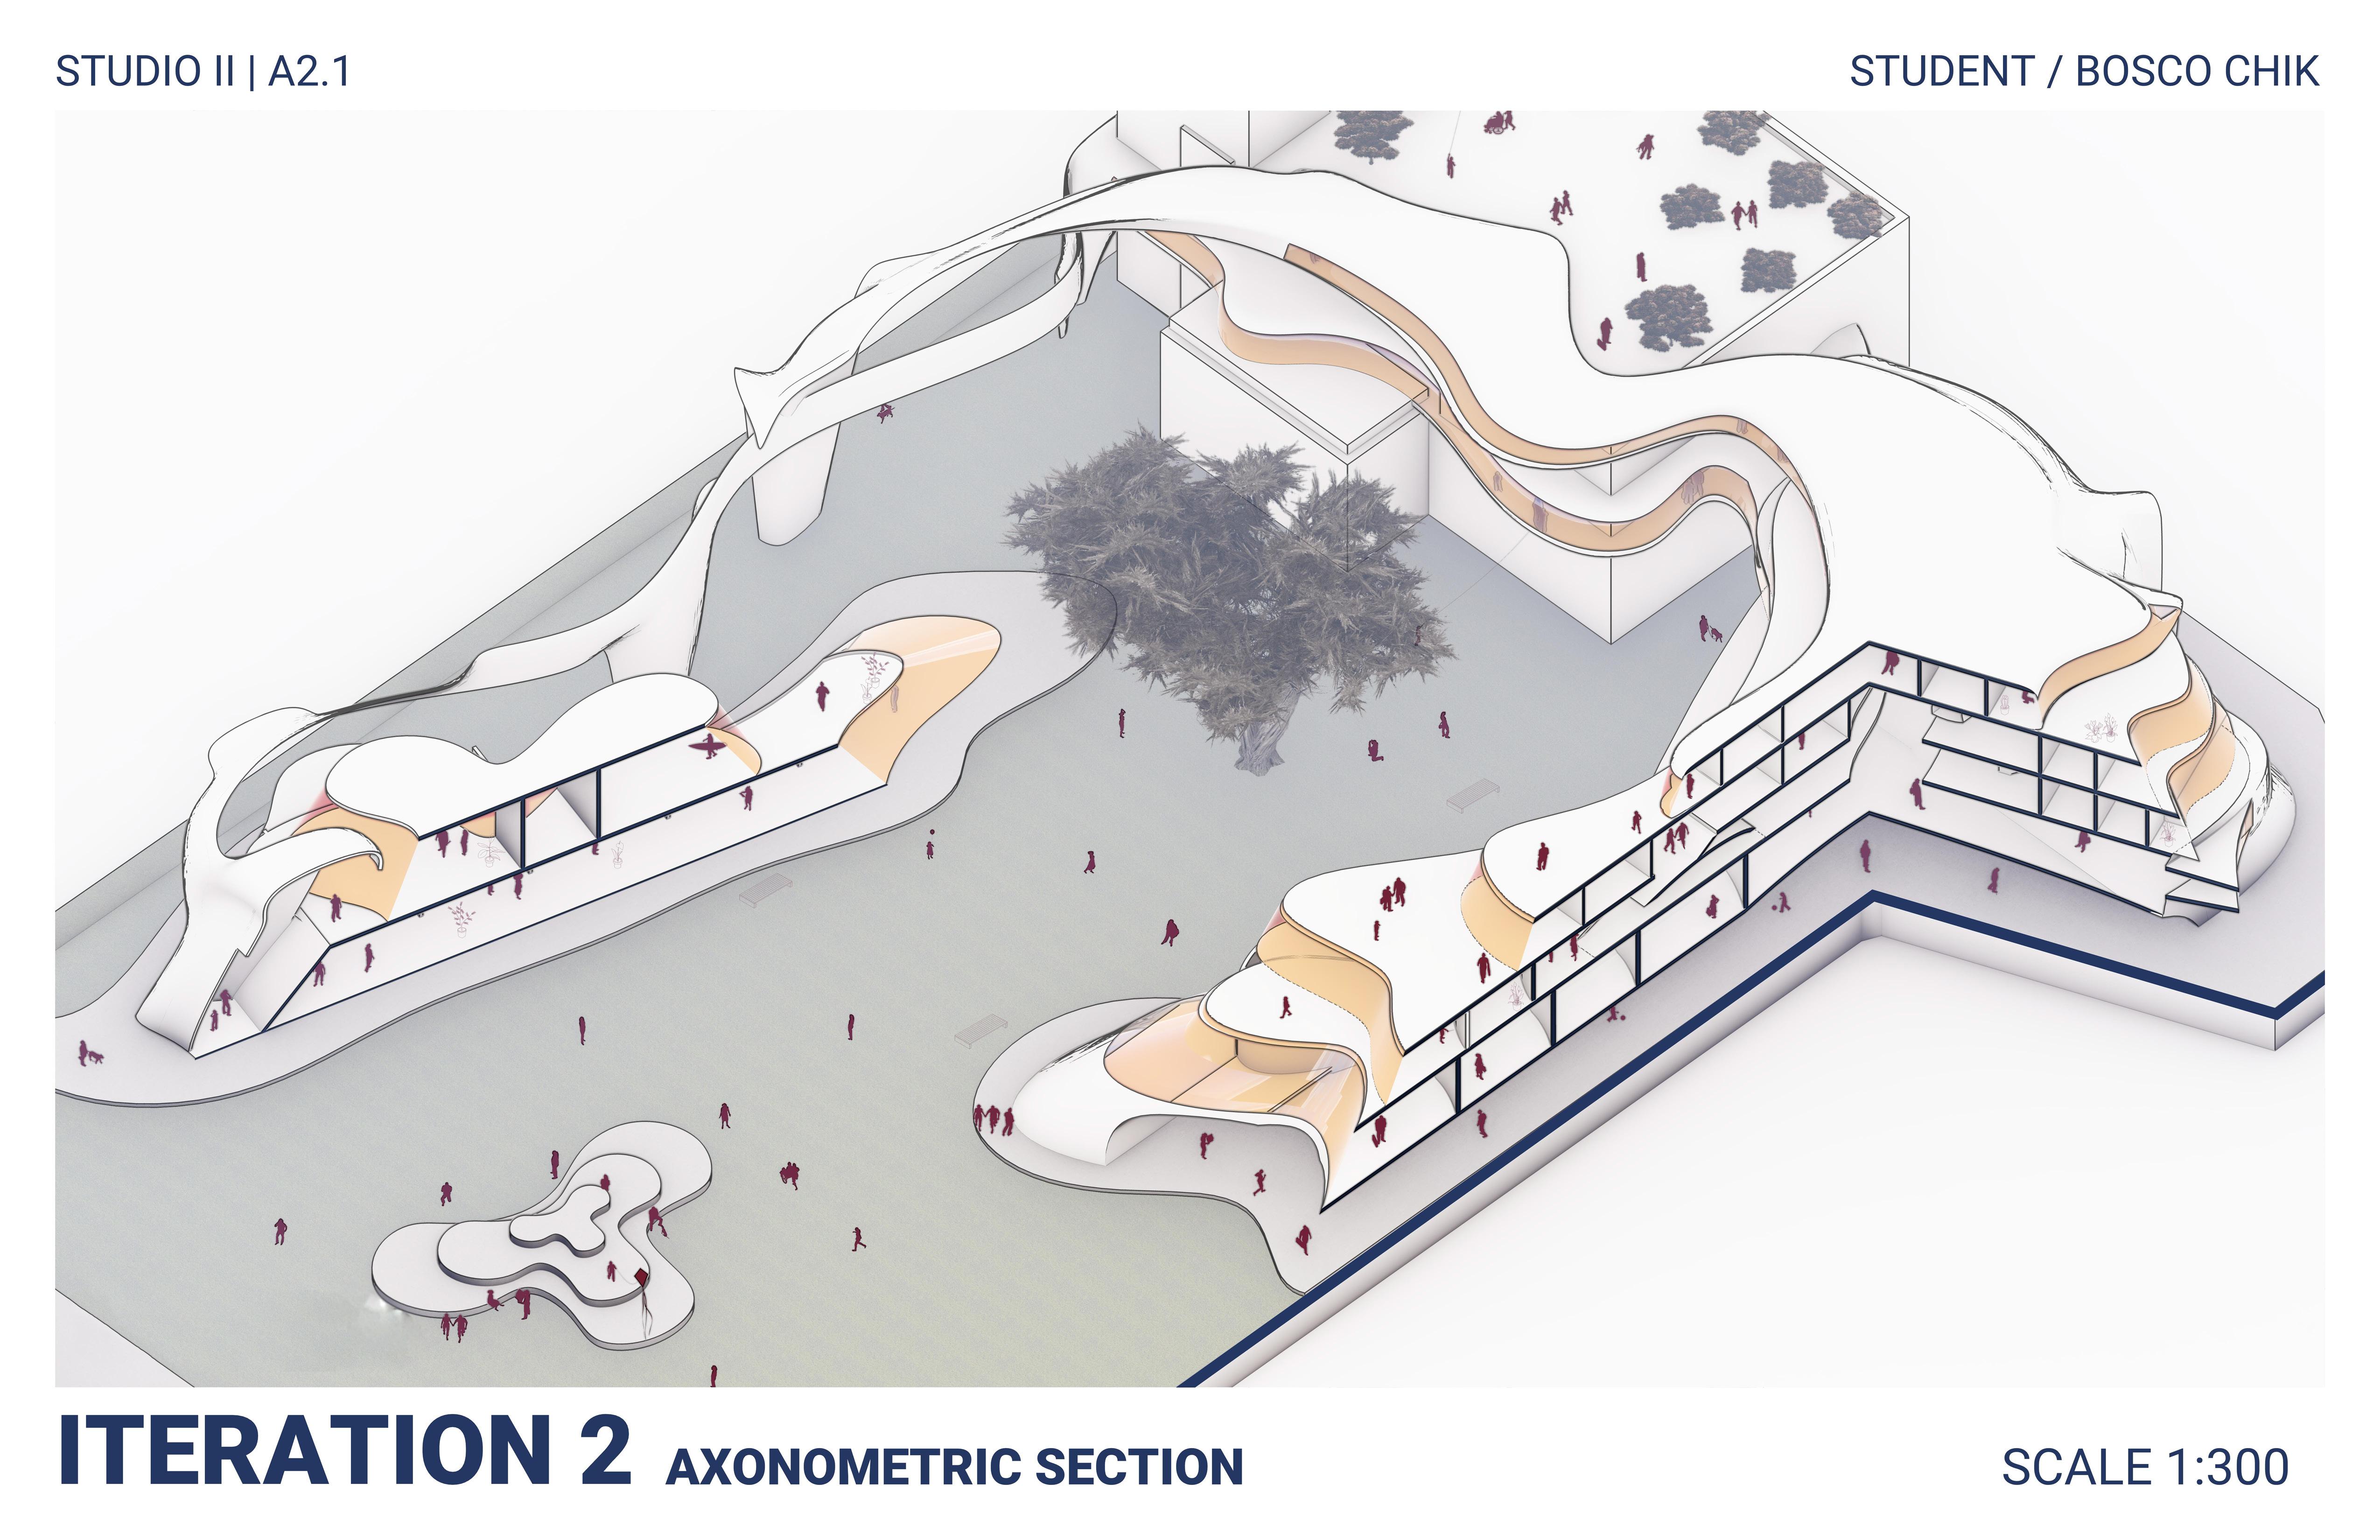
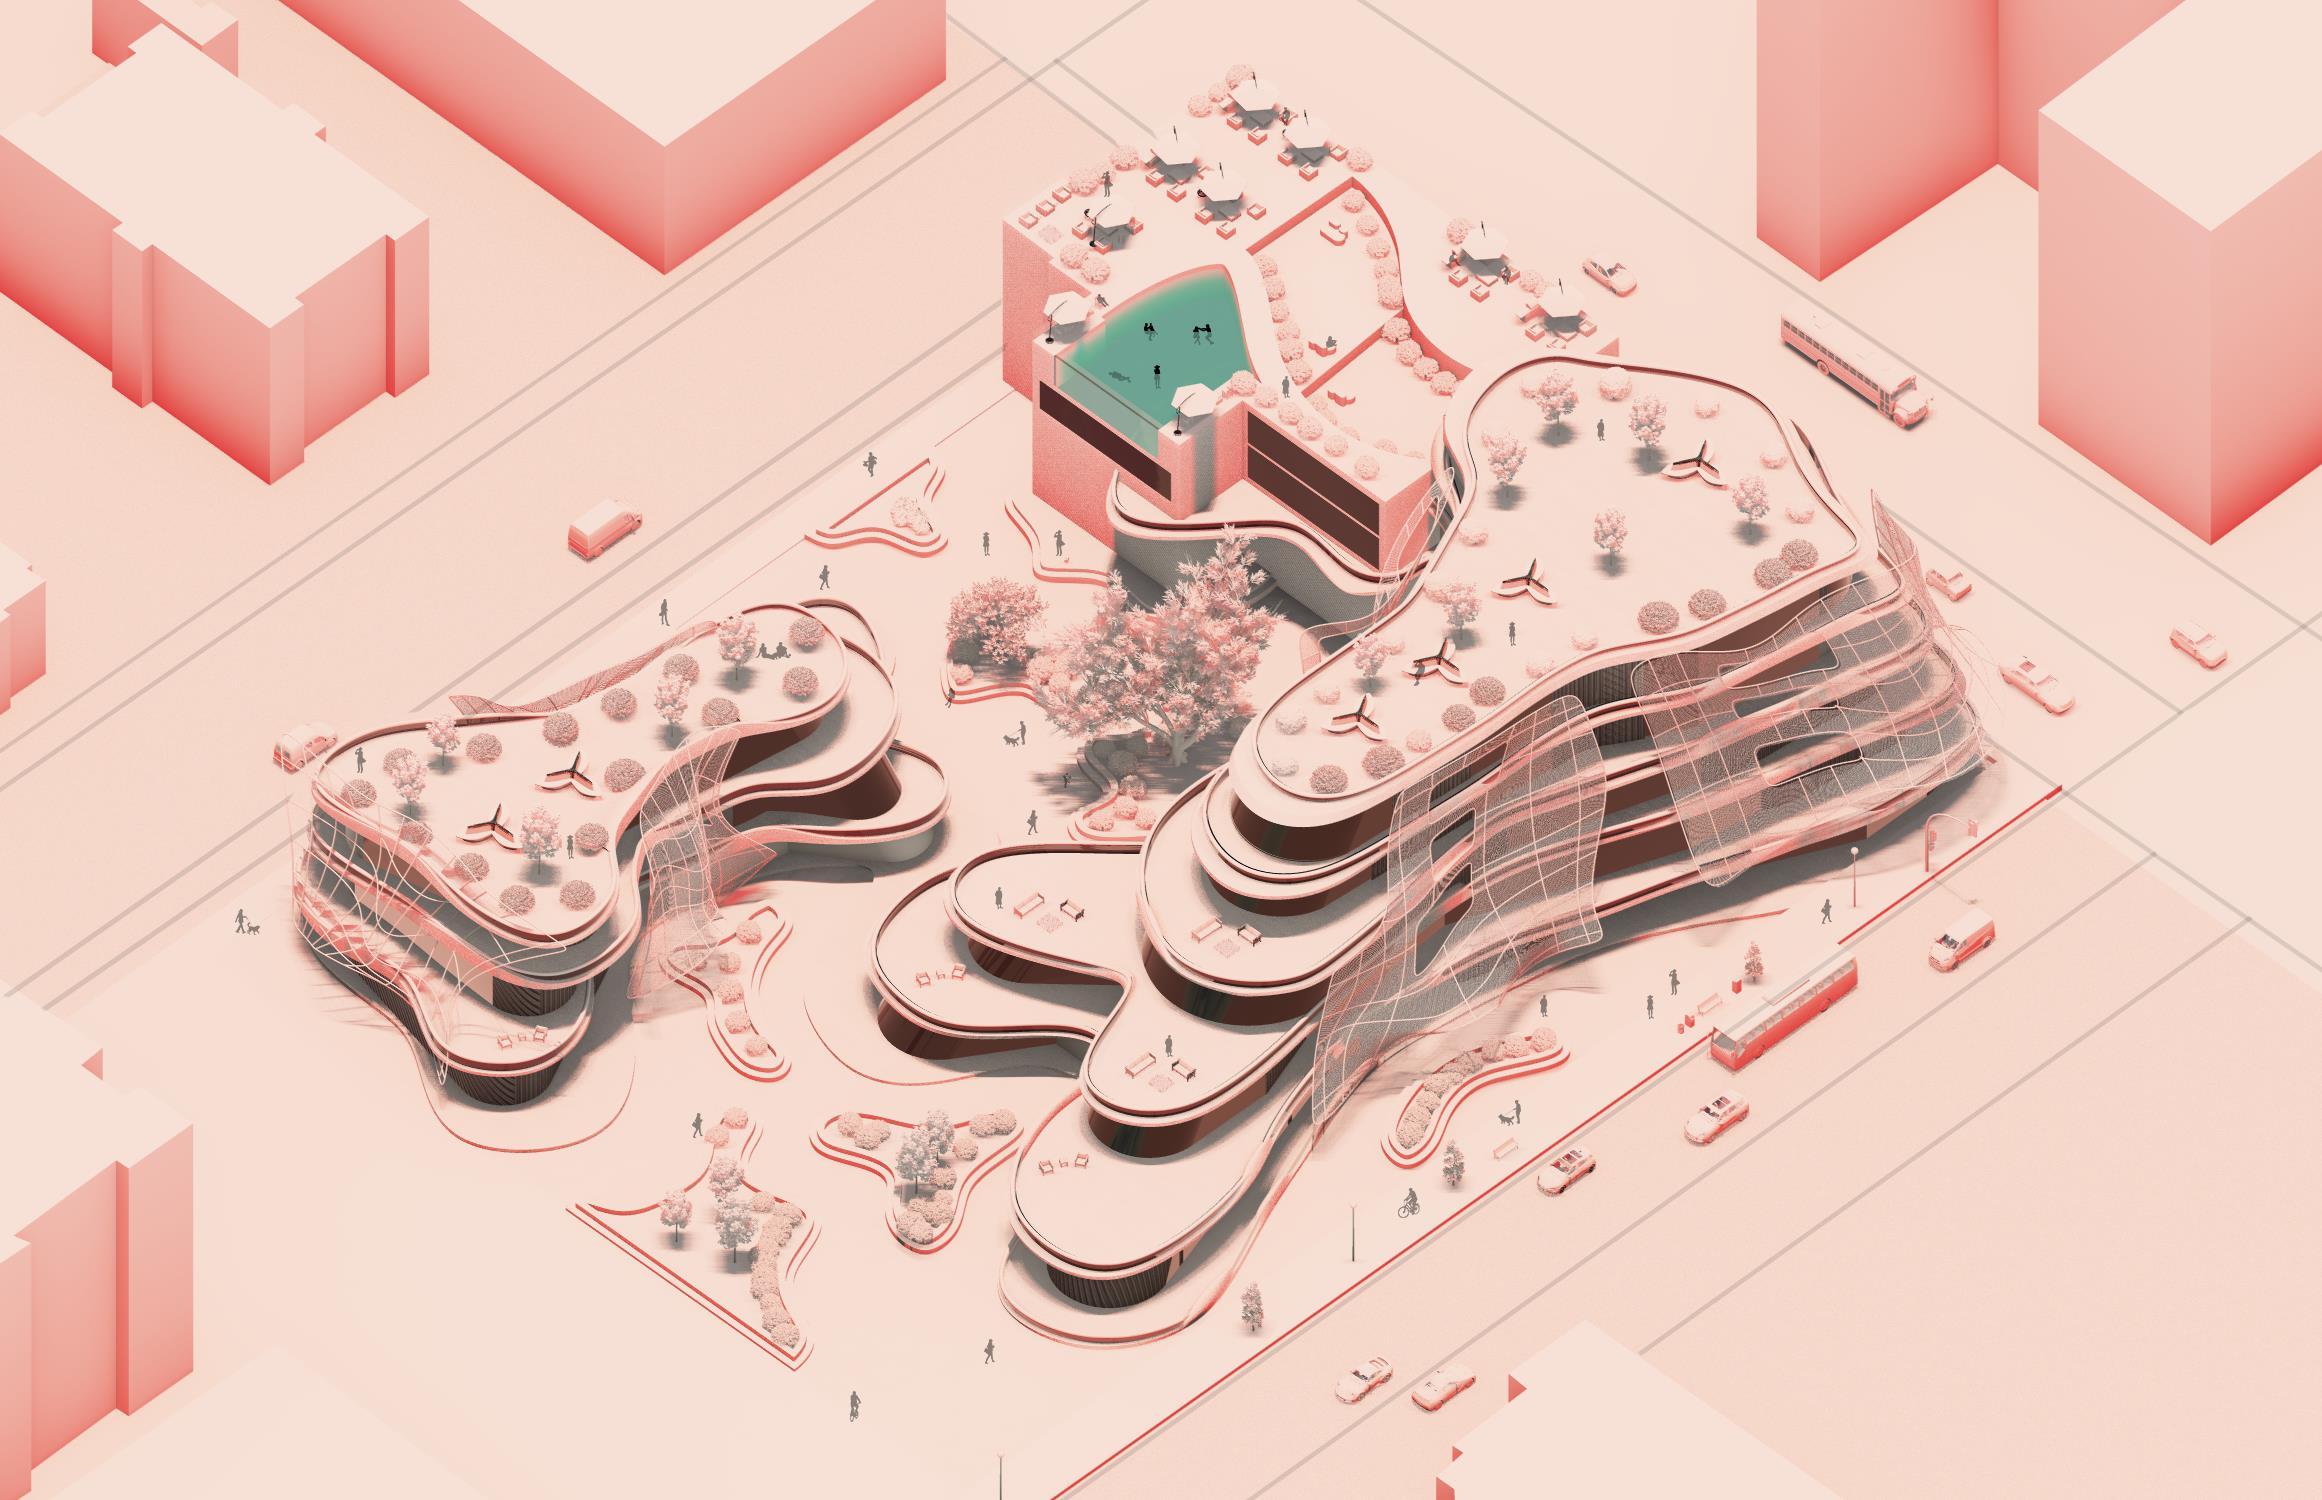
AXONOMETRIC HYBRID DRAWING
ARCH 514/ W24 / STUDIO II/ MONOGRAM PROJECT 2.2STUDENT/ BOSCO CHIK SITE PLAN + GROUND FLOOR PLAN UNSCALED A - RESIDENTIAL UNITS B - LOBBY C - STORAGE D - BAR E - GYM F - COURTYARD G - GROCERY STORE H - CAFE I - EVENT SPACE J - LOUNGE K - SECURITY A A A A A A A A B F B E D G B G H C C K LEGEND SCARTH ST 17 AVE SW EXISTING BUILDING 15 ST SW N DN UP DN UP UP UP DN UP UP DN DN UP UP DN UP UNSCALED A A
ARCH 514/ W24 / STUDIO II/ MONOGRAM PROJECT 2.2STUDENT/ BOSCO CHIK LEVEL 2 FLOOR PLAN UP UP SCALE 1:200
ARCH 514/ W24 / STUDIO II/ MONOGRAM PROJECT 2.2STUDENT/ BOSCO CHIK LEVEL 3 FLOOR PLAN UP UP SCALE 1:200 B
EAST
EAST
ARCH 514/ W24 / STUDIO II/ MONOGRAM PROJECT 2.2STUDENT/ BOSCO CHIK ELEVATIONS SCALE 1:300 NORTH
LVL 2 LVL 3 LVL G
LVL 2 LVL 3
ARCH 514/ W24 / STUDIO II/ MONOGRAM PROJECT 2.2STUDENT/ BOSCO CHIK ELEVATIONS SCALE 1:300
SOUTH WEST SOUTH
ARCH 514/ W24 / STUDIO II/ MONOGRAM PROJECT 2.2STUDENT/ BOSCO CHIK SECTION A-A UNSCALED
ARCH 514/ W24 / STUDIO II/ MONOGRAM PROJECT 2.2STUDENT/ BOSCO CHIK SECTION B-B UNSCALED
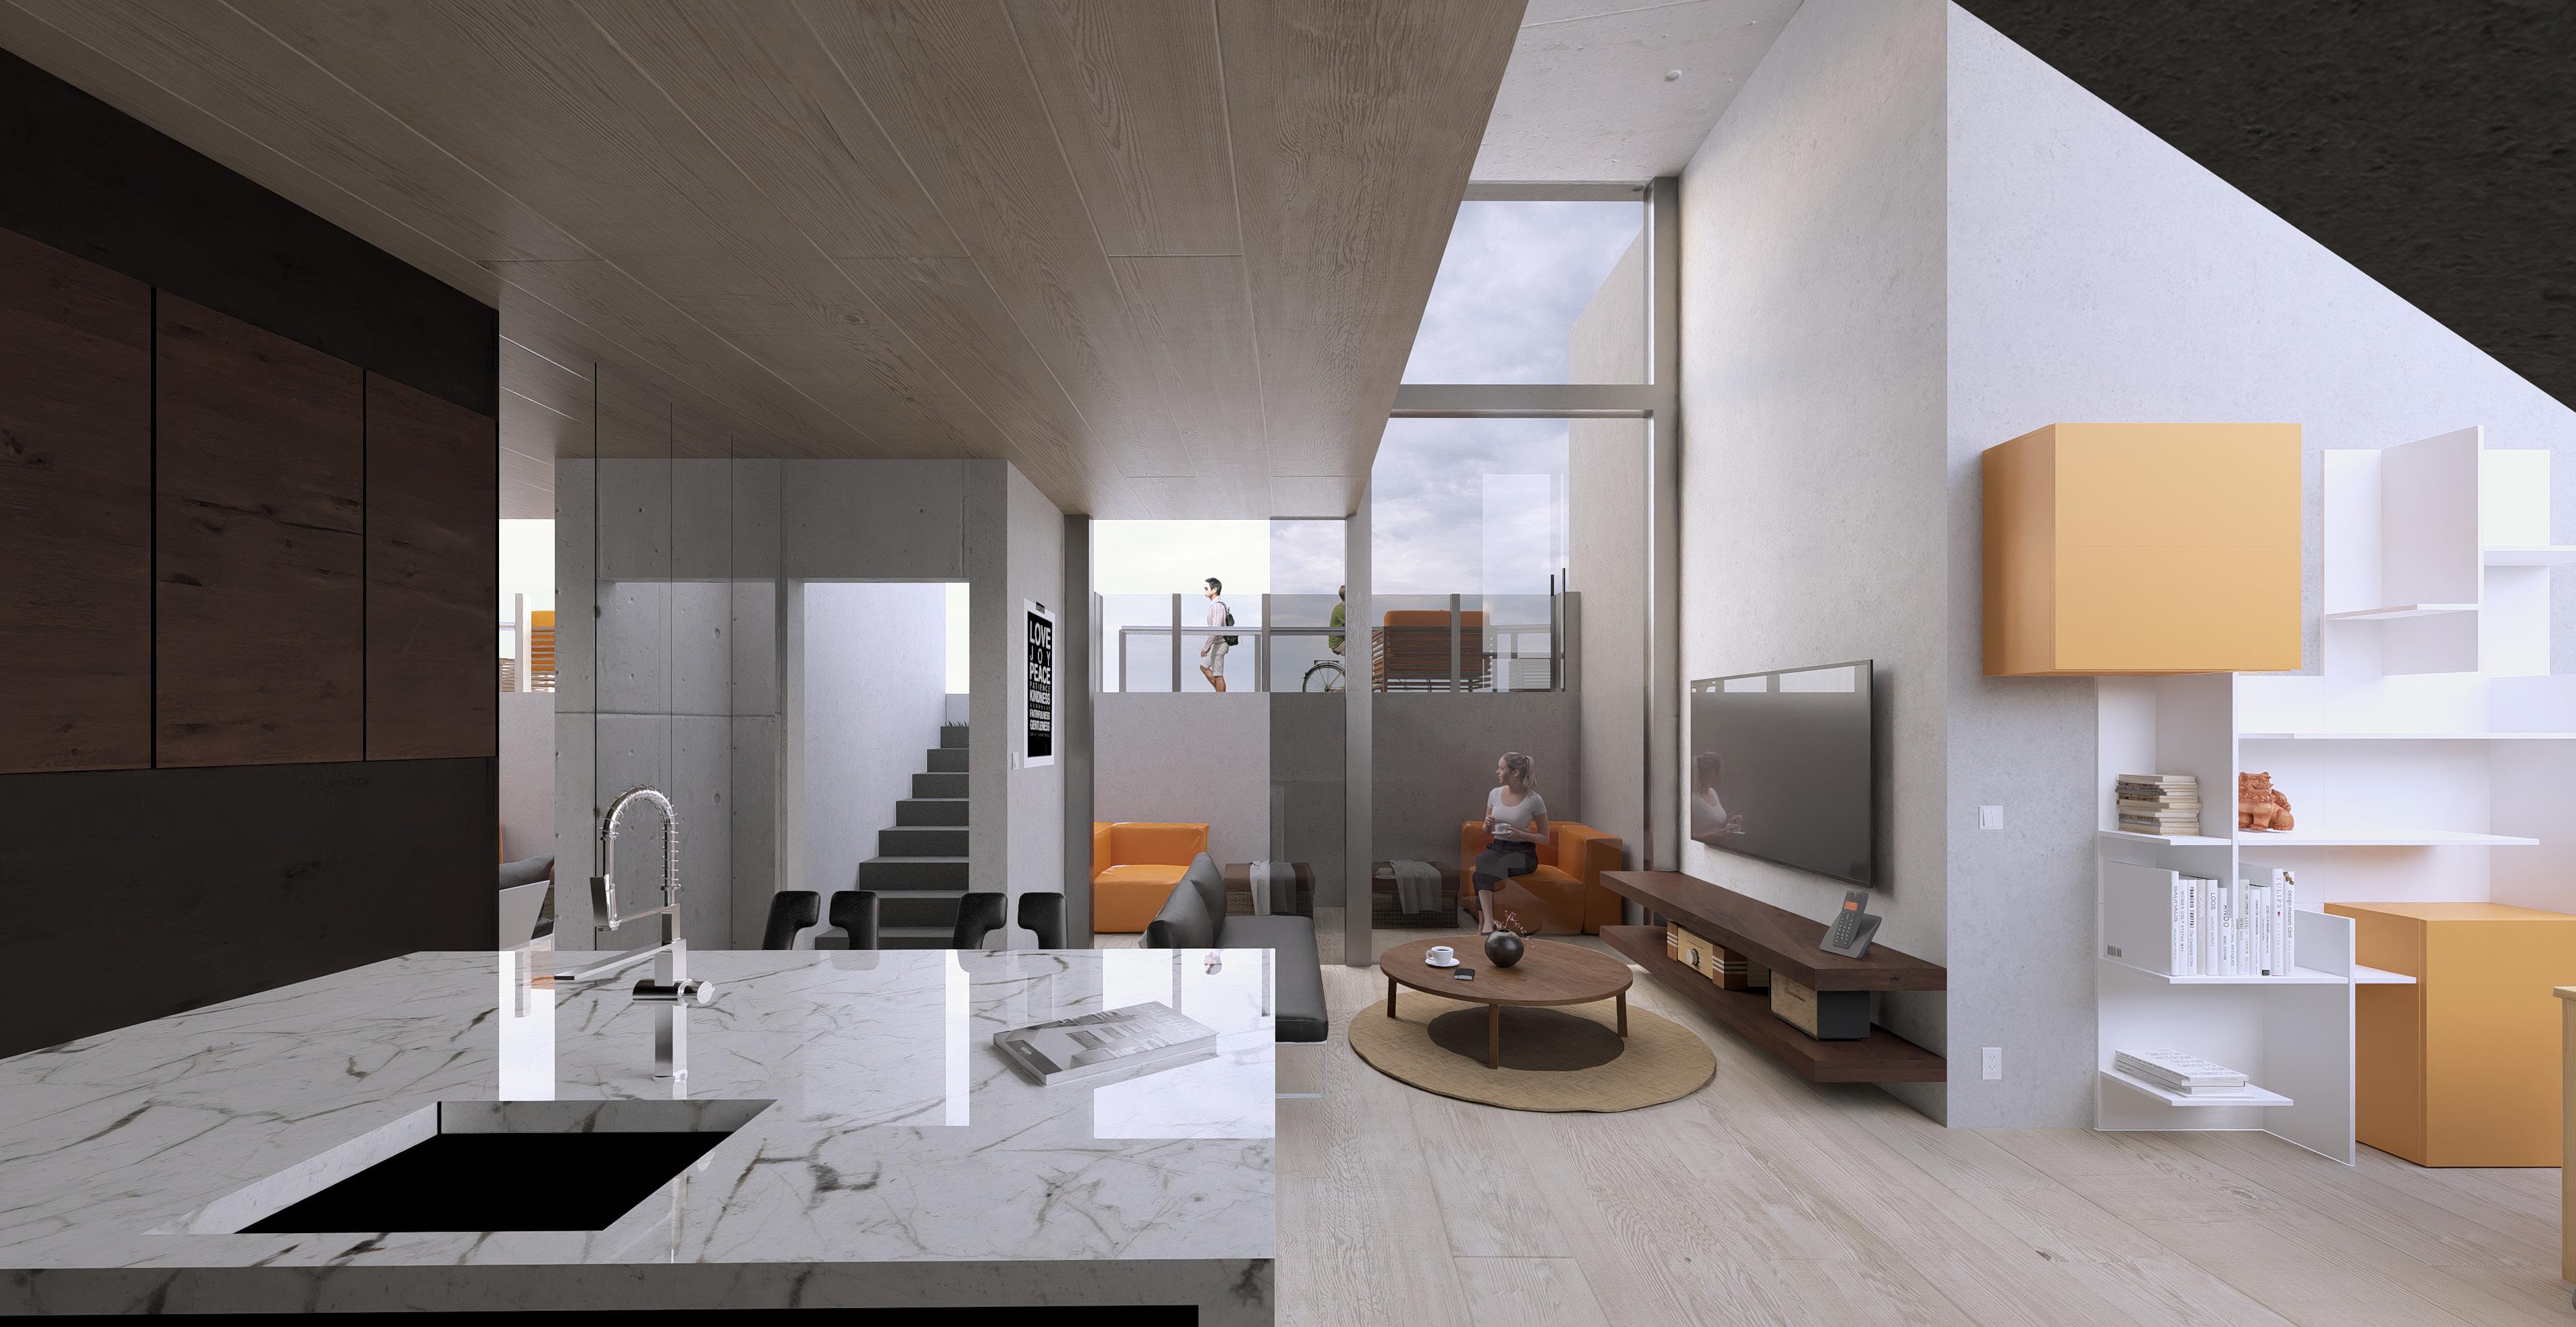
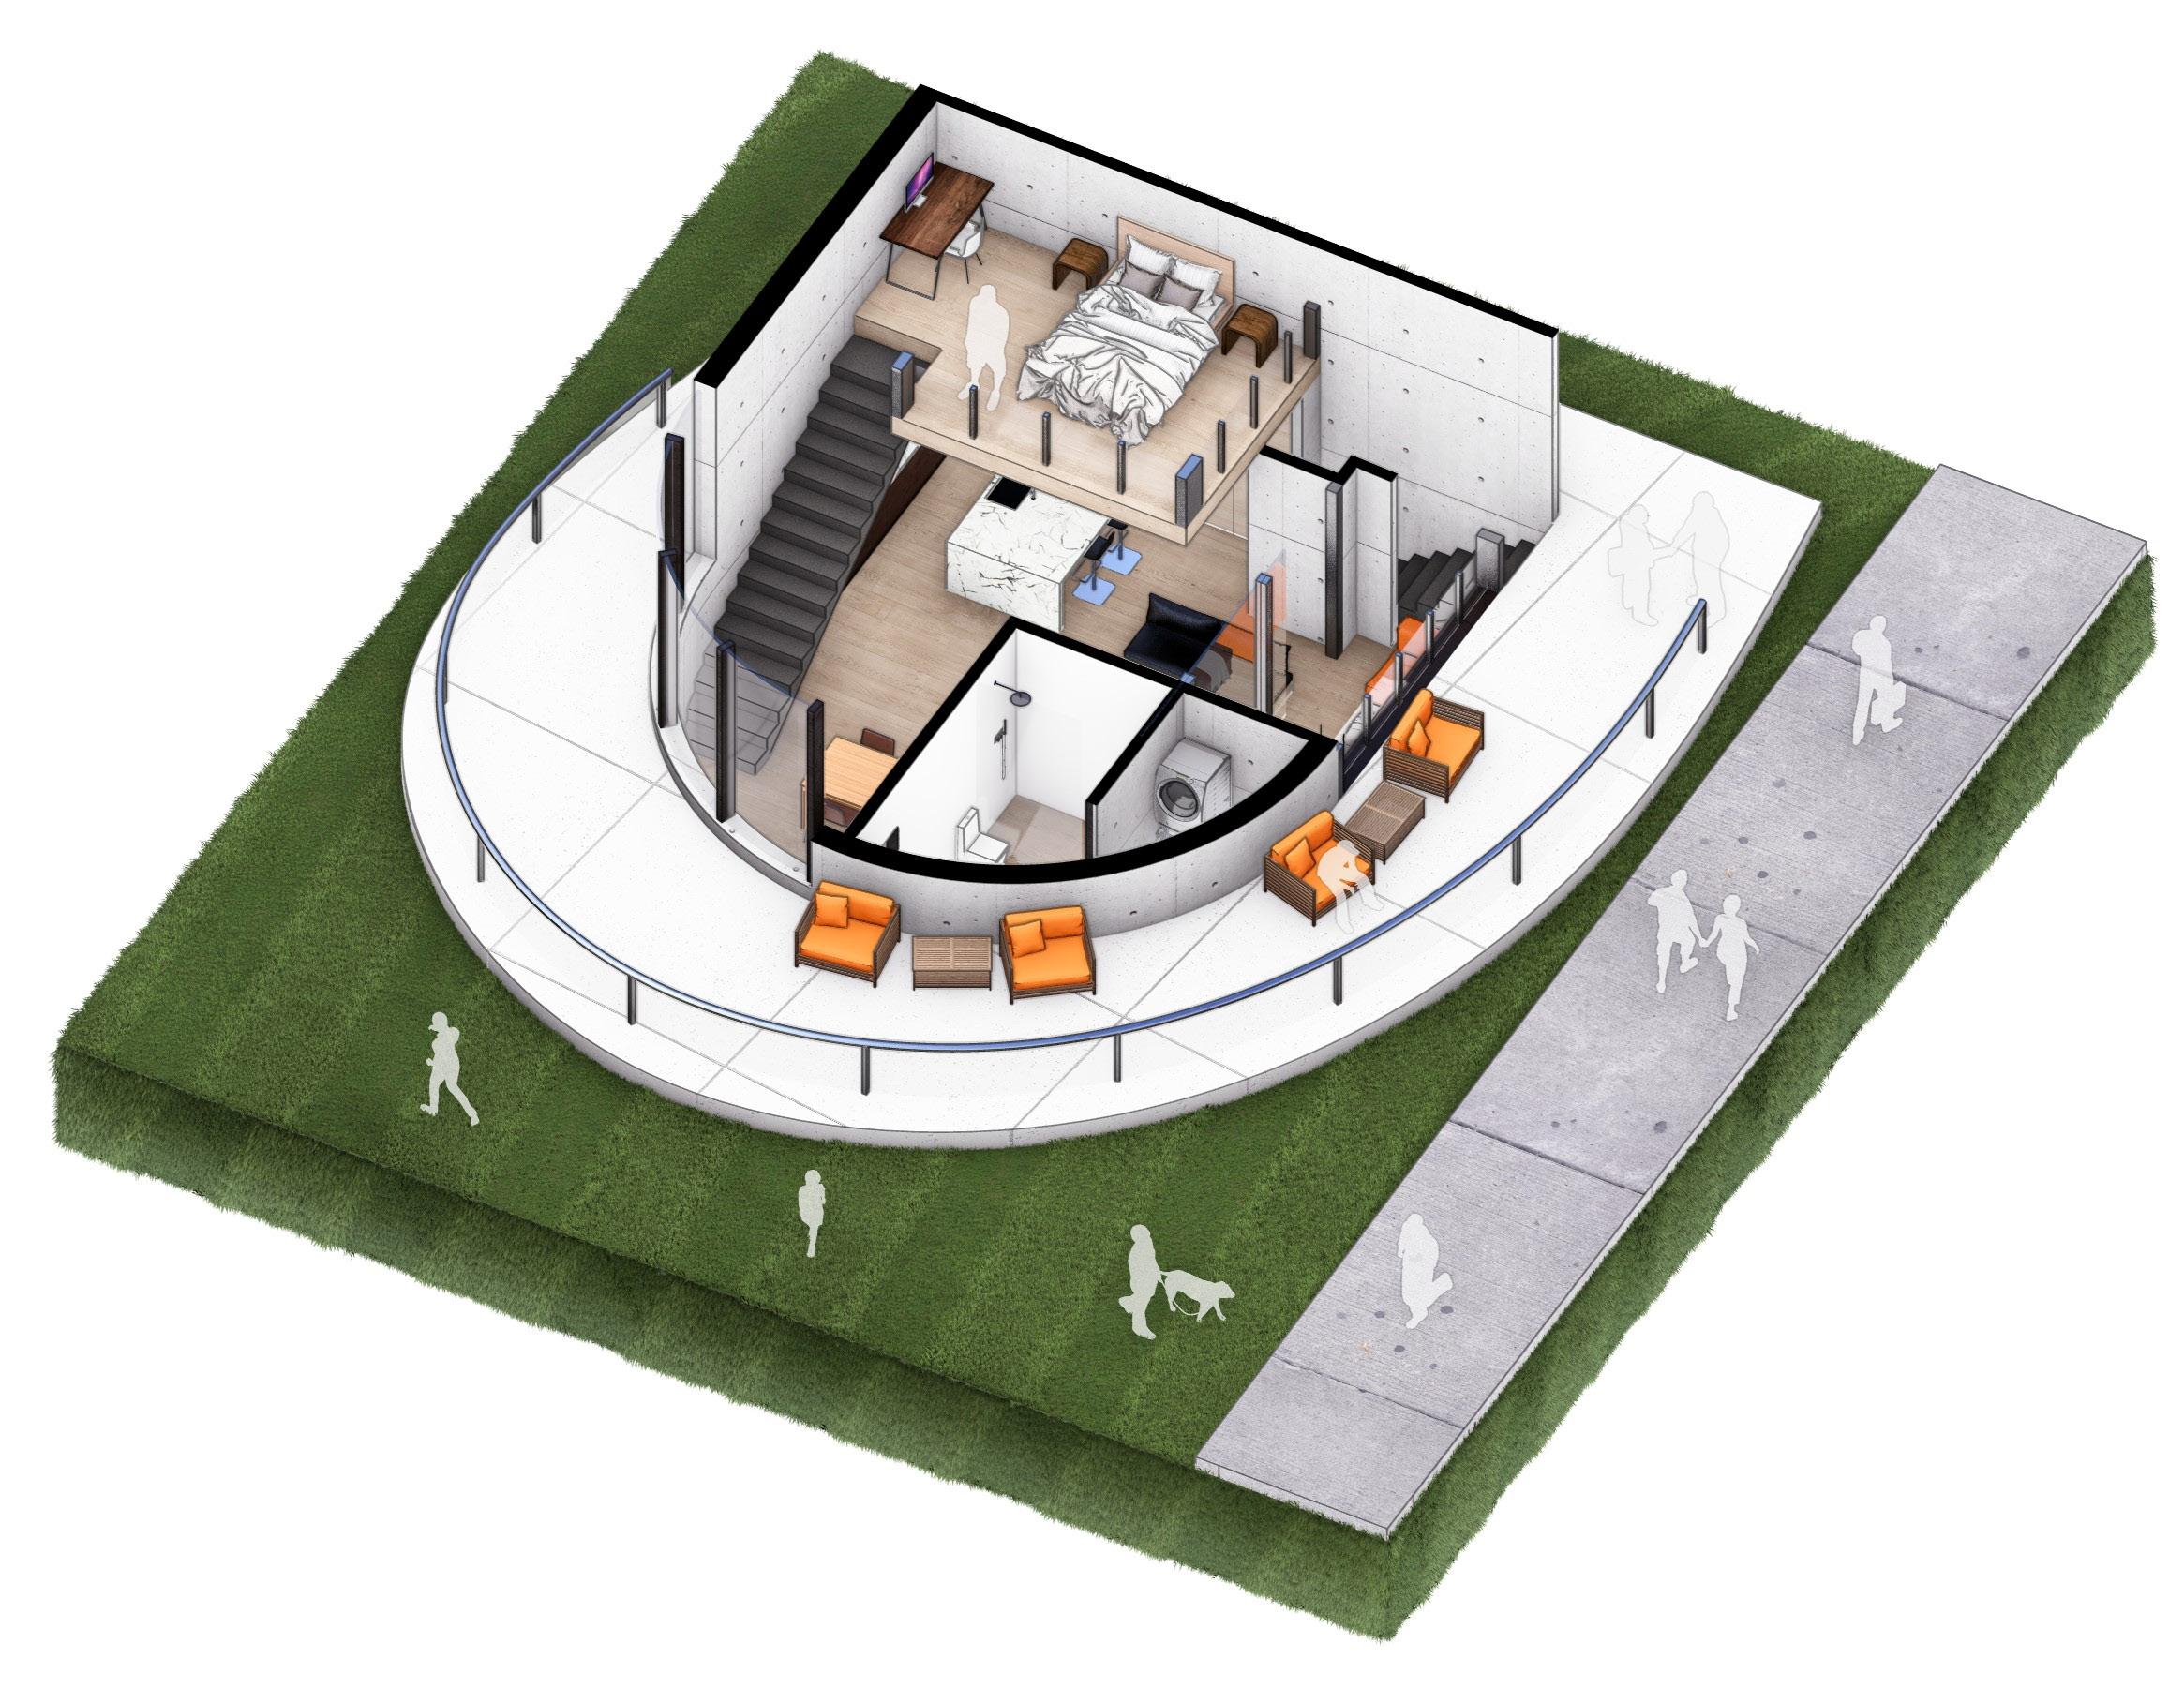
PROJECT 2.2 - INTERIOR RENDER (GROUND LEVEL STREET FACING LOFT UNITS)
ARCH 514/ W24 / STUDIO II/ MONOGRAM STUDENT/ BOSCO CHIK
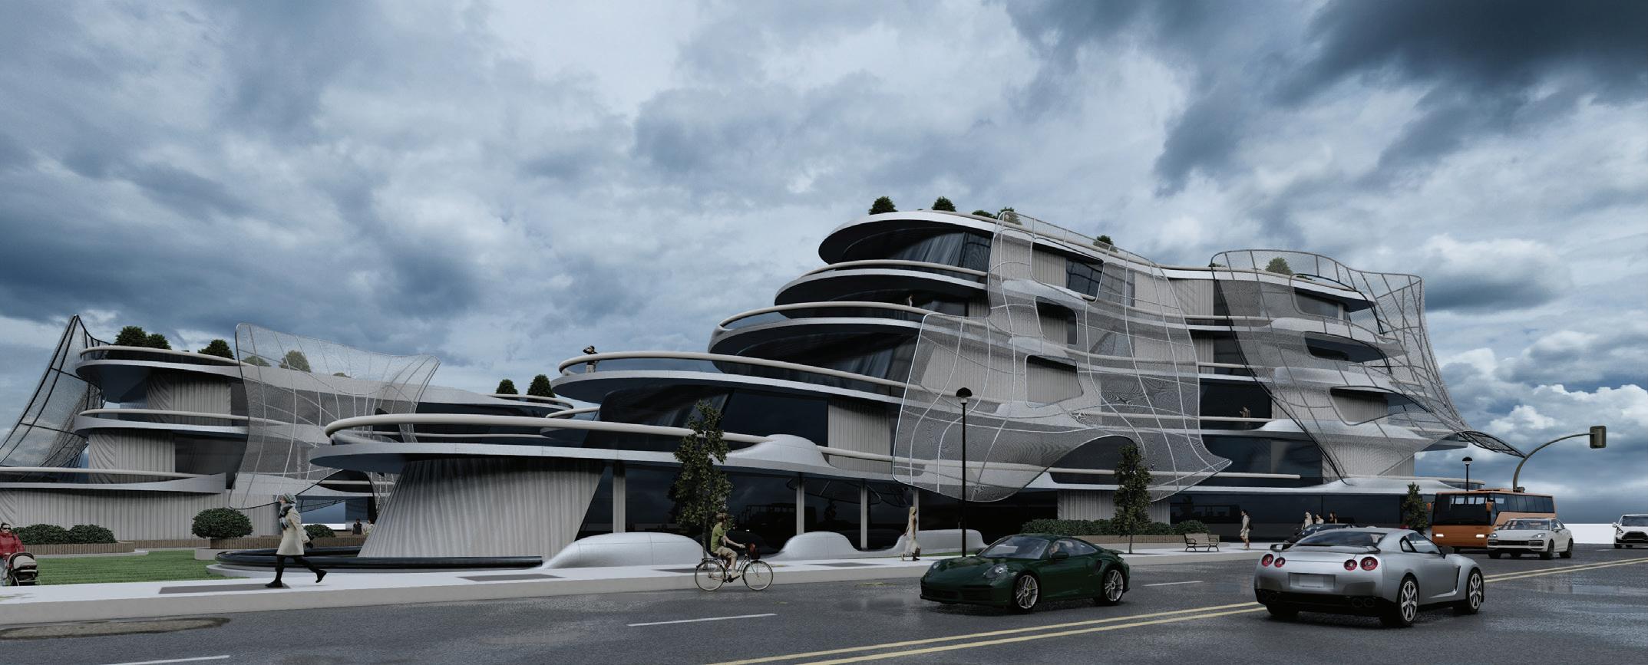

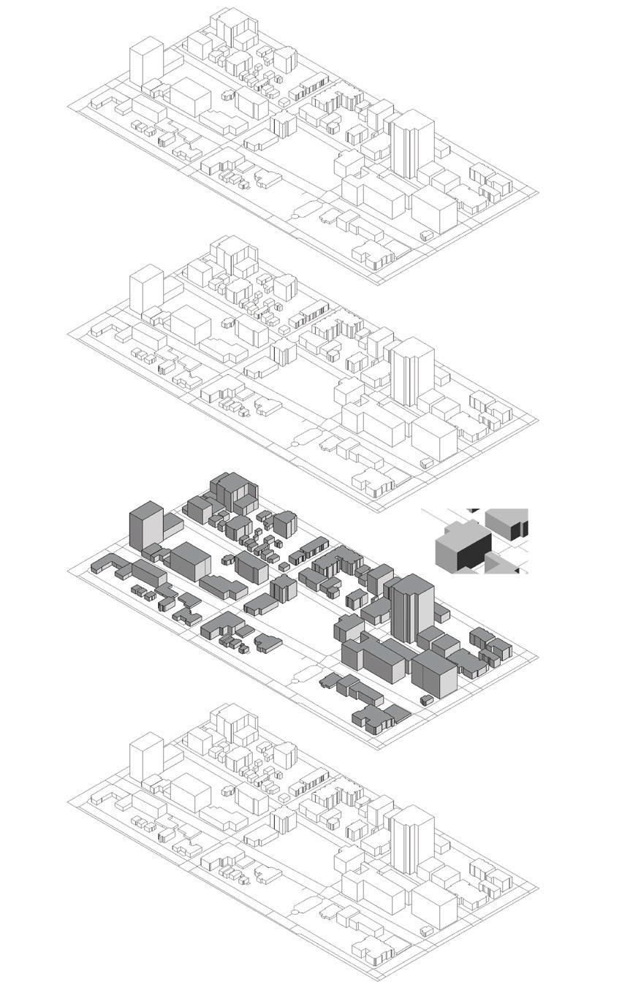


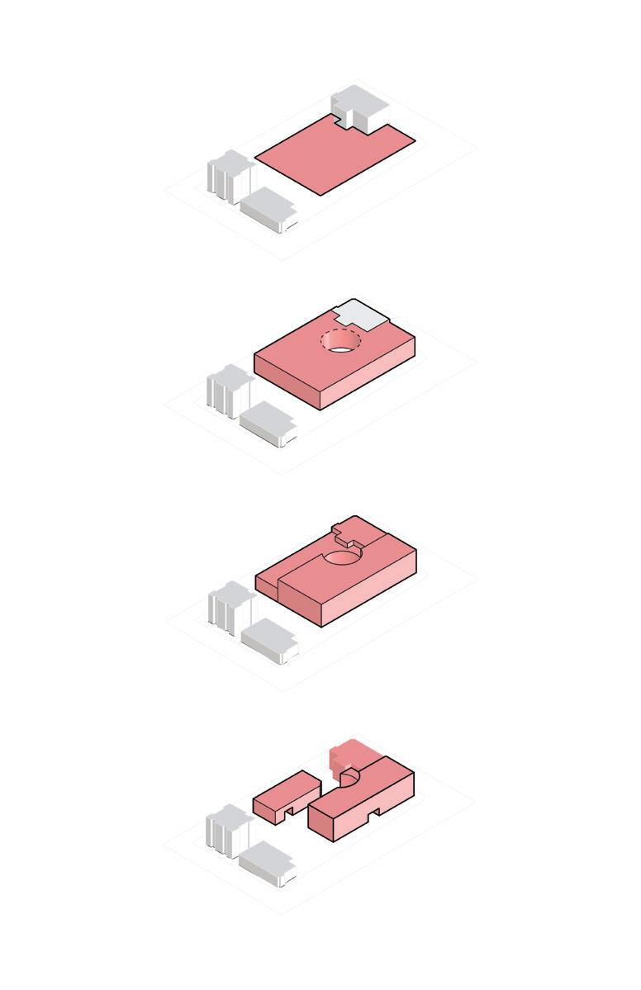

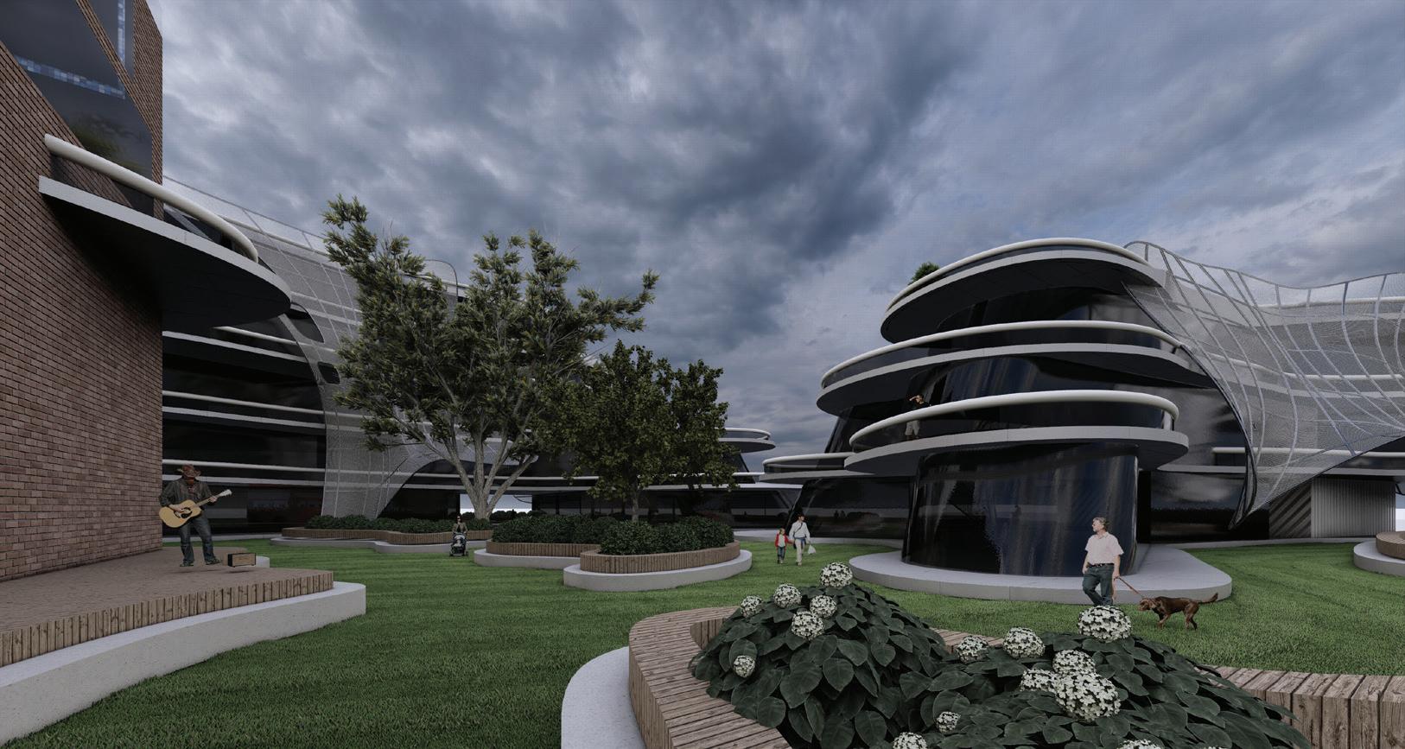
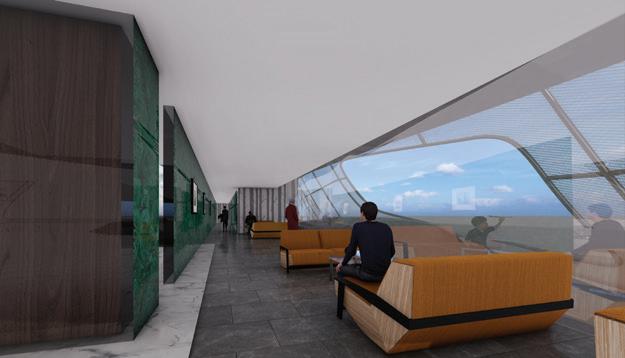
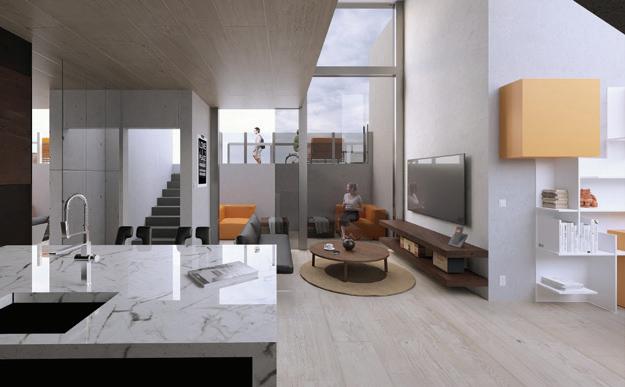
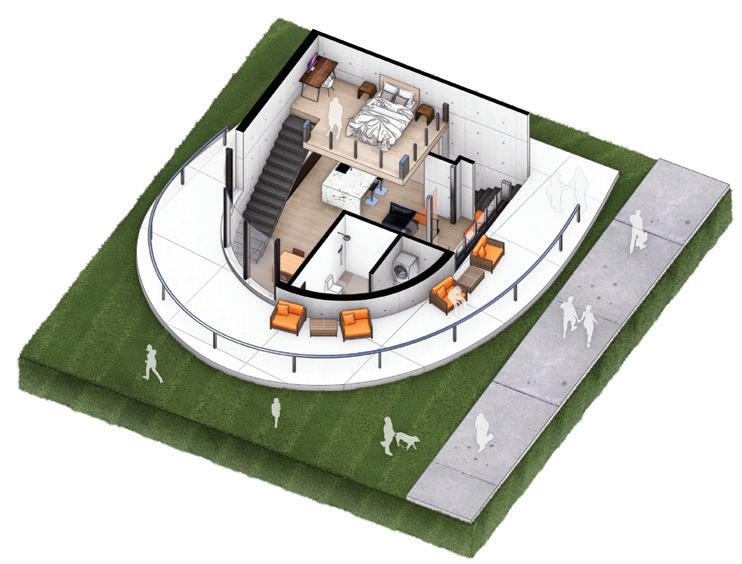
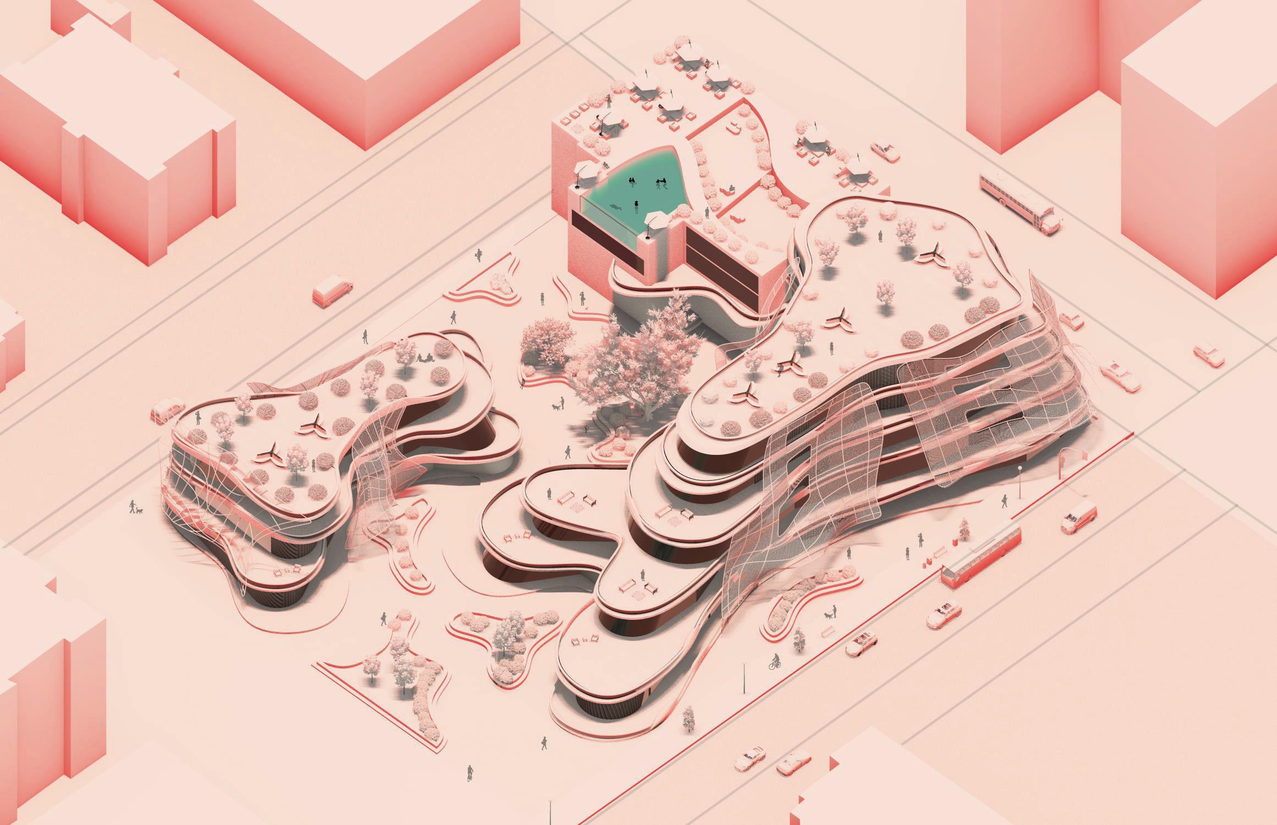
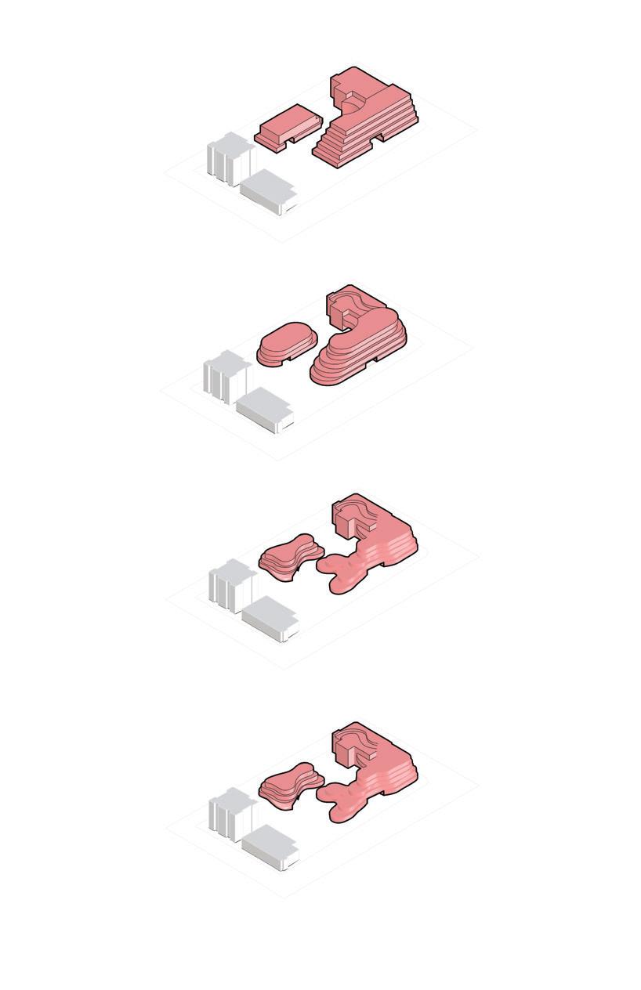
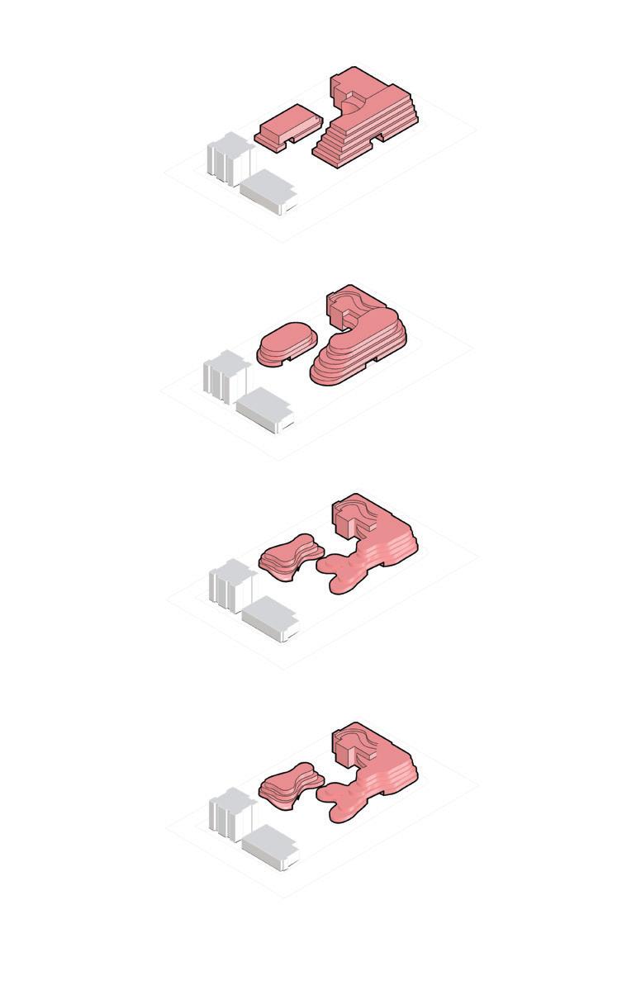
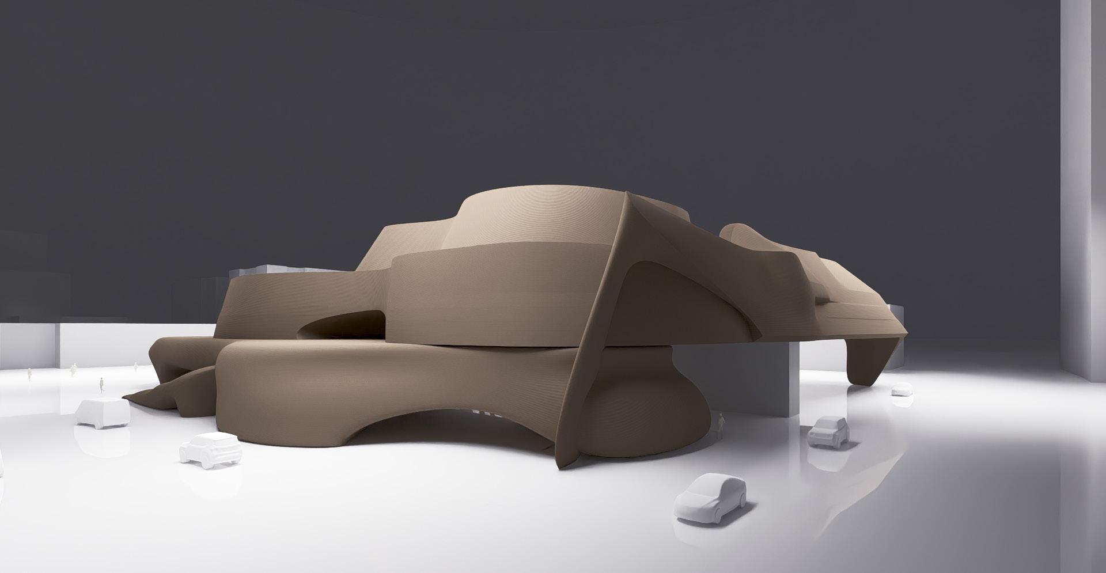
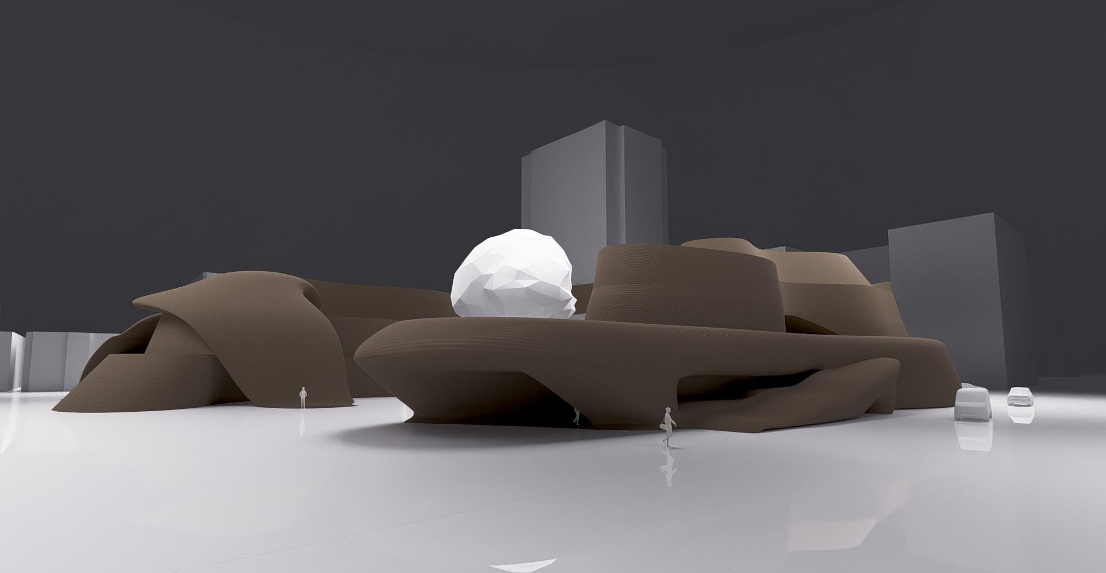
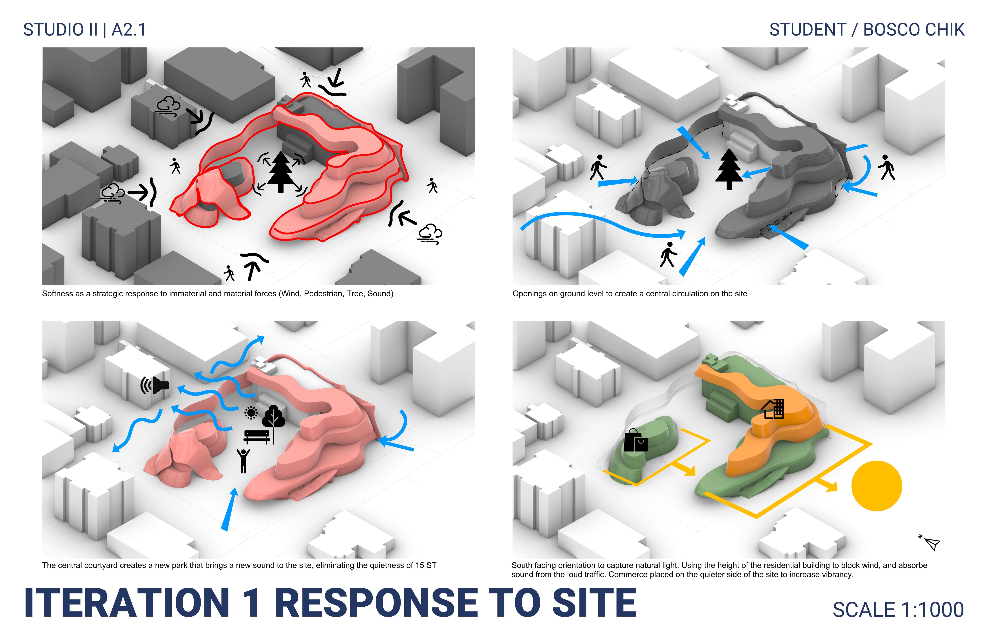
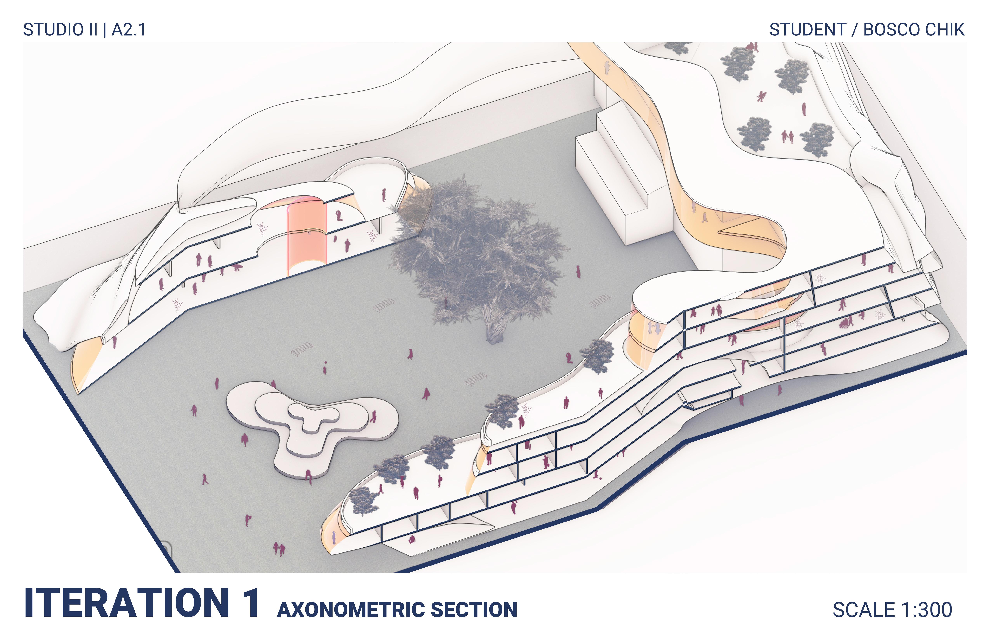
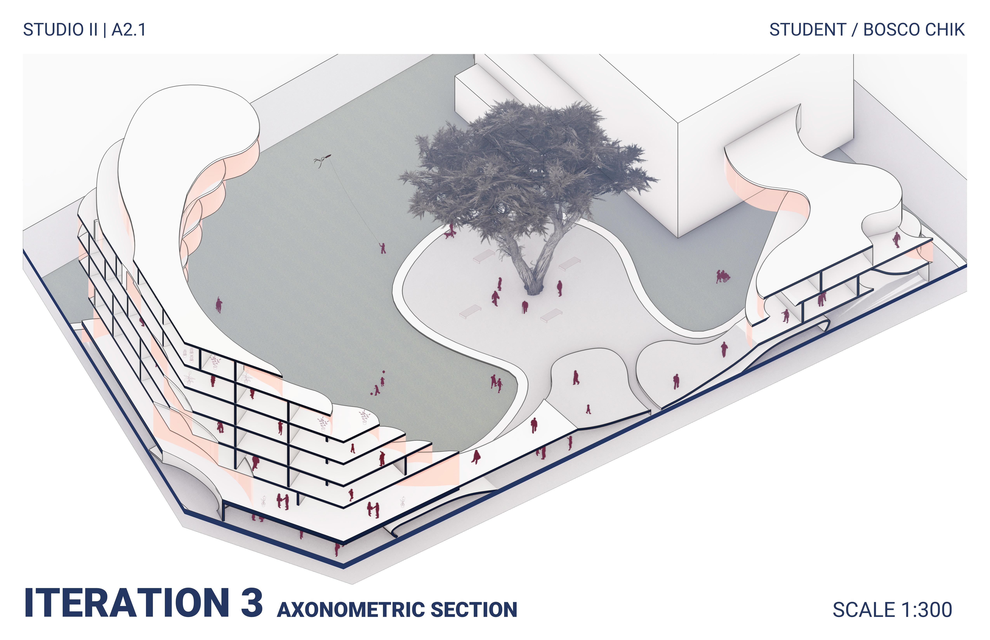
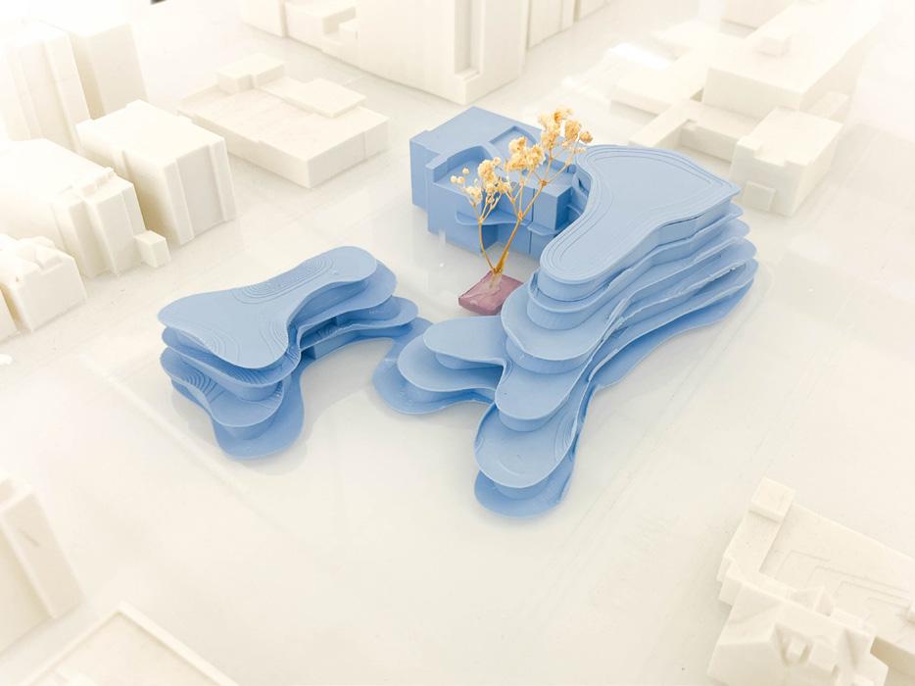
“TERRAJACKER” stems from the building’s spaceship-like shape, symbolizing its role in ‘hijacking’ the urban space and utilizing the existing fabric as resources to address the site’s urban issues. This transformative approach reflects the project’s ethos of innovation and adaptive reuse, envisioning future where architecture seamlessly integrates with its surroundings to create a more vibrant and sustainable urban en vironment.” emerges as a pioneering architectural venture at the crossroads of Scarth Street, 17th Avenue, and 15th Street, poised to rede fine the urban landscape through an innovative interplay of soft and hard elements. With its exterior characterized by soft, organic forms that evoke sense of drama and dynamism, “TERRAJACKER” deftly juxtaposes this aesthetic with an interior defined by clean lines and function alist design principles. This deliberate tension between fluidity and rigidity sets the stage for an immersive spatial experience that challenges conventional notions of space. Unity with the site is achieved through seamless merging of existing structures with new interventions, akin to the symbiotic relationship between different species. Interior spaces ingeniously intrude into the office environment, while the massing gracefully envelops the existing tree, symbolizing harmonious coexistence between nature and architecture. To enhance the visibility and security of 15th Street, the north side of the massing is intentionally lowered, creating visual gateway that beckons pedestrians towards the heart of the site. Flexible circu lation pathways converge around the central tree, acting as nexus that organically guides visitors towards their destinations. The curvature of the massing’s edges and the outreaching ‘arms’ extend towards the street, inviting pedestrians into the space and fostering a sense of connectivity. On the ground level, the tree serves as focal point for pedestrian circulation, facilitating engagement between 17th Avenue and 15th Street. The smaller building facing 15th Street establishes dialogue with the main structure, encouraging interaction and connection. Programmat ic elements are strategically placed to complement this dynamic, with lively bar on 15th Street drawing in visitors from 17th Avenue, enrich ing the vibrancy of the main thoroughfare. residential gym overlooking the street and small grocery store cater to the needs of residents and passersby alike, while street-level units offer unique blend of privacy and interaction, fostering engagement with the surrounding envi ronment. As one ascends through the building, the interior spaces offer range of flexible residential units, each designed to accommodate varying needs and lifestyles. Natural light floods the hallways, creating dynamic interplay of light and shadow and fostering connectivity with the courtyard and street below. The upper levels feature units that intrude into existing spaces, fostering mixed-use environment that seamlessly integrates with the surrounding urban fabric. Additionally, rooftop terrace with pool transforms the existing structure, offering residents tranquil oasis amidst the bustling cityscape.The availability of the roof terrace in each building provides panoramic views of the cityscape to the north, characterized by towering skyscrapers and dynamic urban activity, while to the south, the vista encompasses a con trasting scene of flatter urban blocks, showcasing a mosaic of smaller buildings that create sense of scale and diversity in the cityscape. MERGE WITH BUILT FABRIC 15STSW SITE CONDITION SITE 17AVESW 17AVESW 17AVESW 17AVESW SOFT BODY RESPONDING TO WIND ANALYSIS, PRIVACY AND SENSE OF LIGHTNESS SOFT BODY RESPONDING BY FUNNELING IN PEDESTRIAN THROUGH CURVING OF MASSING INTRODUCTION OF SOFT QUALITY TO MASSING SHIFT MASSING TOWARDS CENTER TO ATTRACT PEDESTRIAN 17AVESW 17AVESW 17AVESW 17AVESW PHASE 1 OBJECTS ELEVATION NORTH ELEVATION SOUTH ELEVATION EAST LVL 3 SCARTH ST EXISTING BUILDING 17 AVE SW 15 ST SW LVL G PUBLIC CIRCULATION PRIVATE CIRCULATION CIRCULATION 1 BED 2 BED 3 BED LVL 2 LVL 3 LVL 4 LVL 5 LVL 6 LVL 2 ST SW 17 AVE SW 15 AVE SW SCARTH ST HARD BODY NEW SOUND WIND PEDESTRIAN NOISE LOUD VOLUME MEDIUM VOLUME HIJACK LOW VOLUME SOFT BODY HUMAN CIRCULATION SOUTH NORTH EAST LVL 2 LVL 3 LVL G NORTH EAST LVL LVL LVL G 15 N TERRAJACKER BOSCO CHIK CONCEPT SITE ANALYSIS MASSING SITE & LVL-G PROGRAMING LANDSCAPING POOL ROOF GARDEN ROOF GARDEN RESIDENTIAL UNITS LOBBY STORAGE BAR GYM COURTYARD GROCERY STORE CAFE EVENT SPACE LOUNGE A A B B A A E B H LEGEND ARCH 514/ W24 / STUDIO II/ MONOGRAM PROJECT 2.2 - PRESENTATION BOARD OVERVIEW
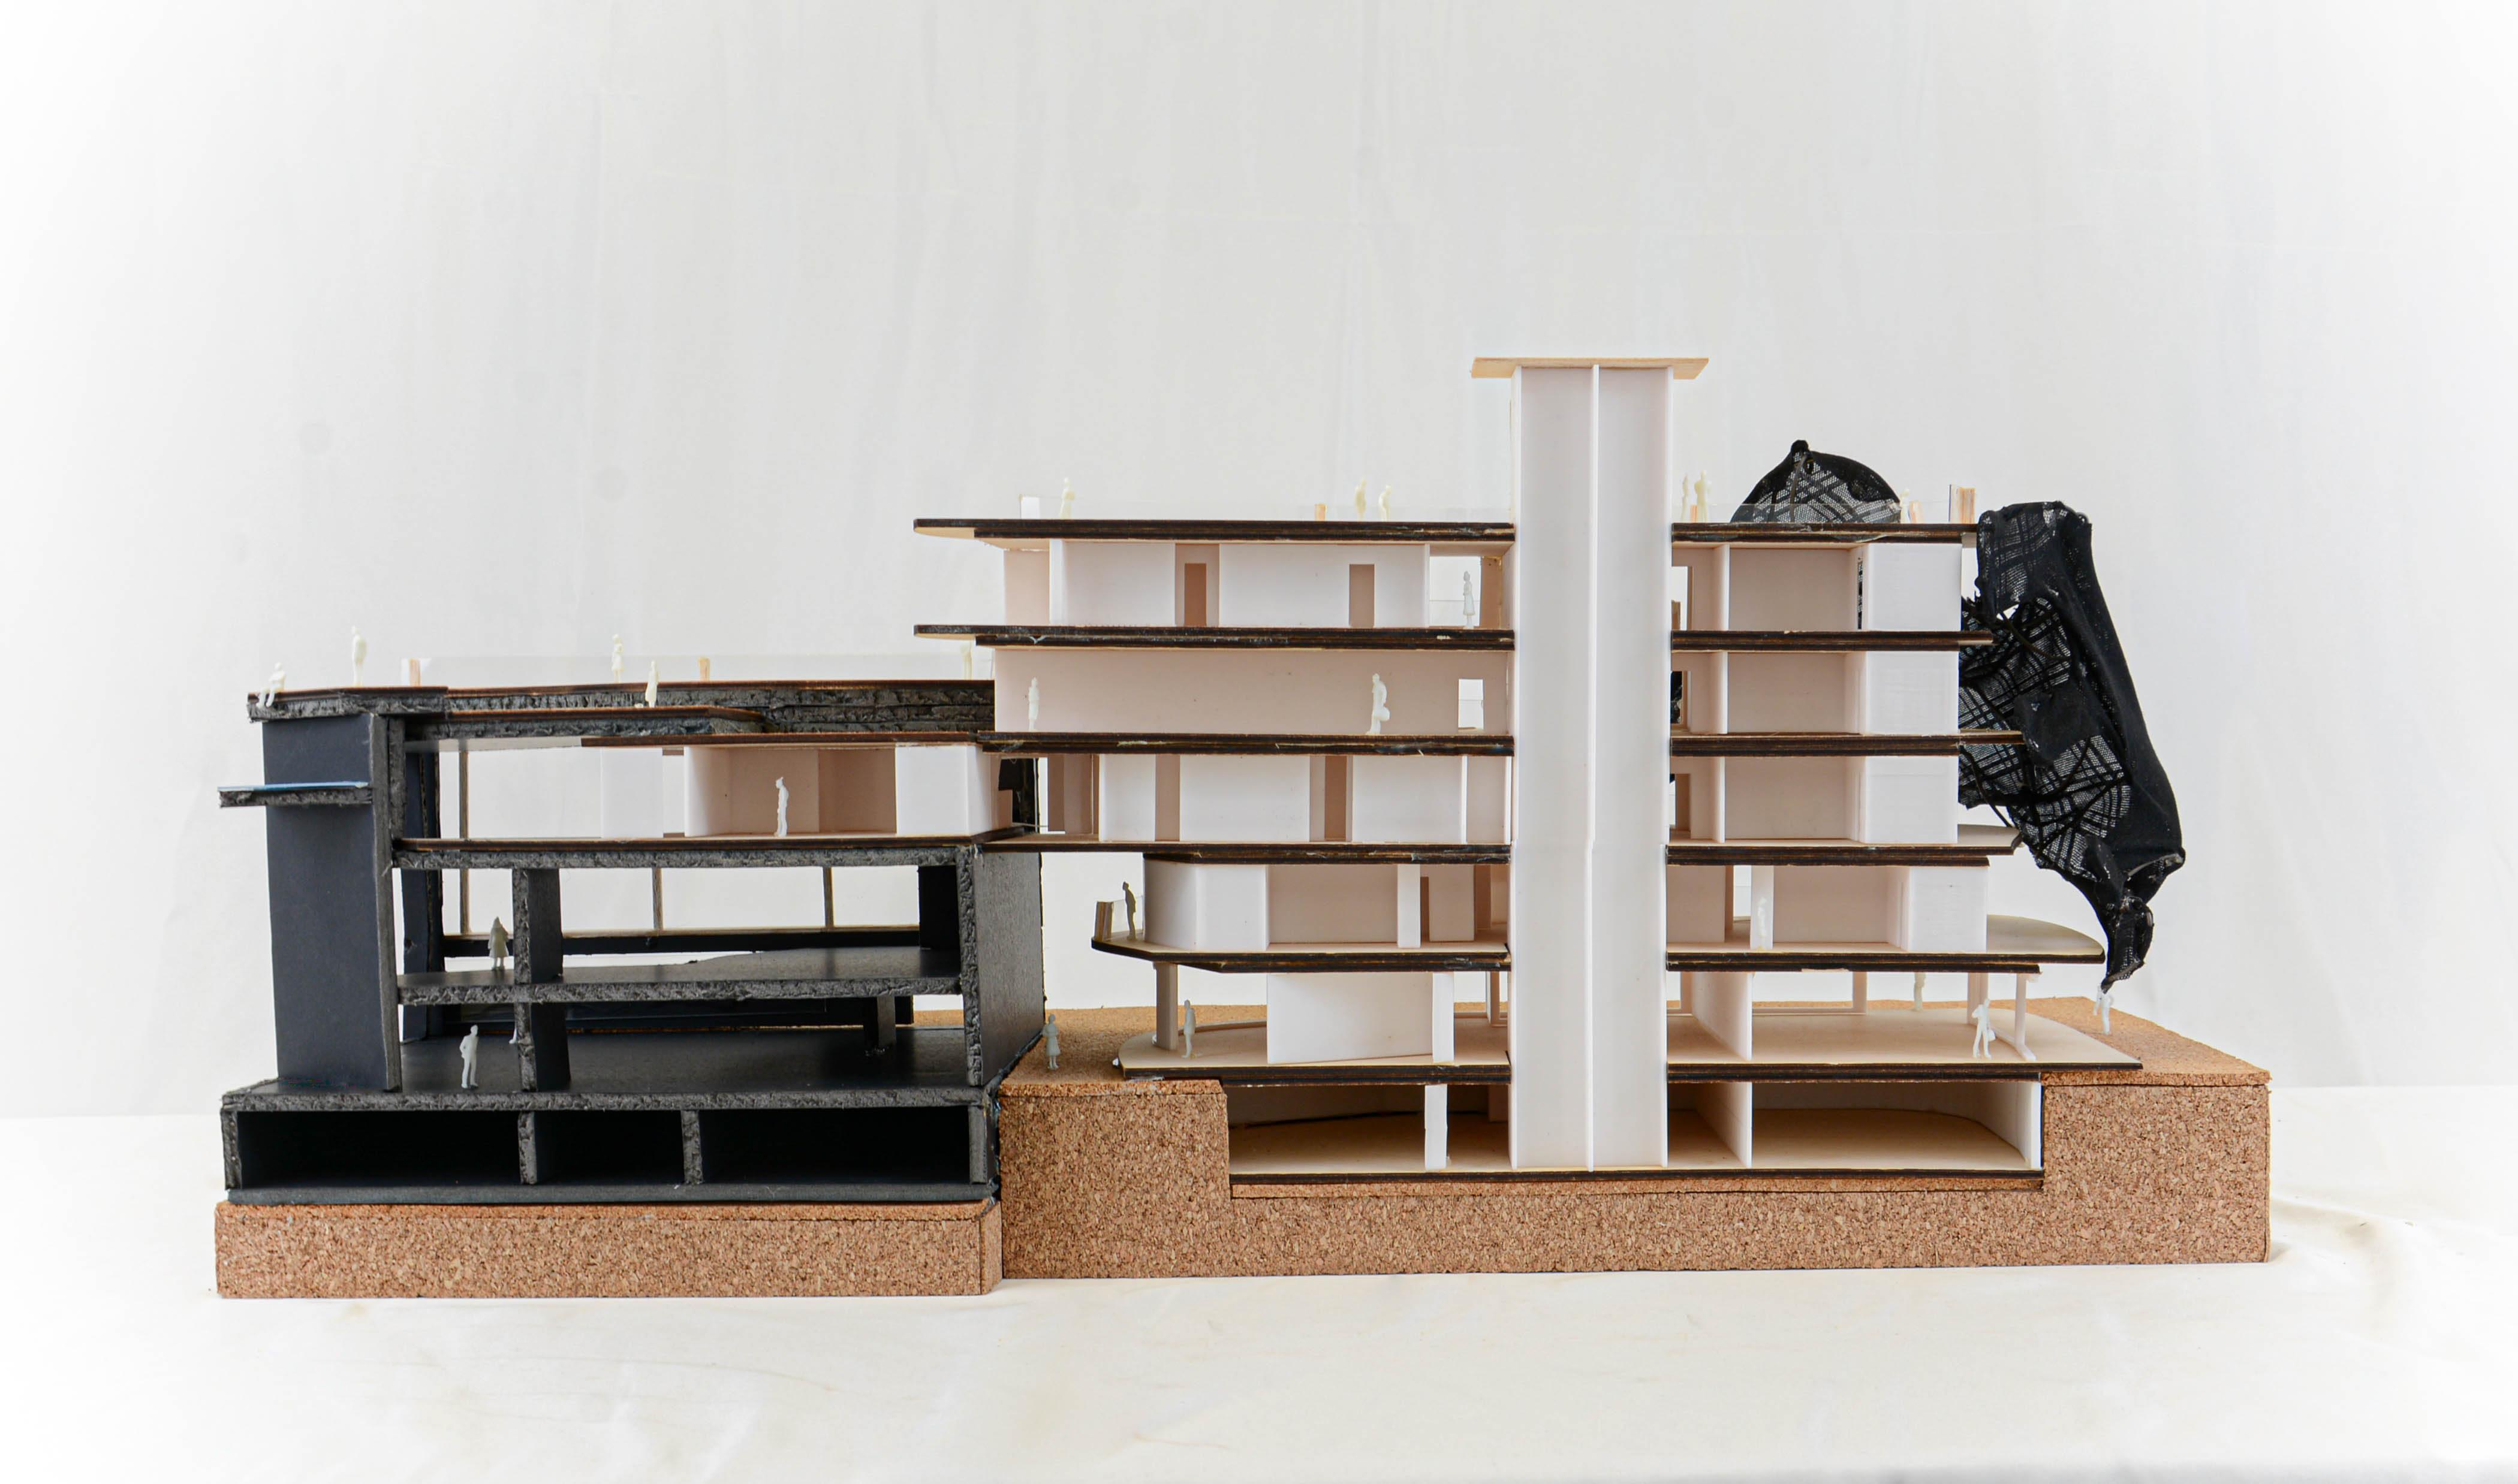
EAST ELEVATION WEST SECTION B-B SECTION A-A NORTH EAST SOUTH EAST WEST LVL 2 LVL 3 LVL G 17AVESW N 15STSW SCARTHST STUDENT/ BOSCO CHIK
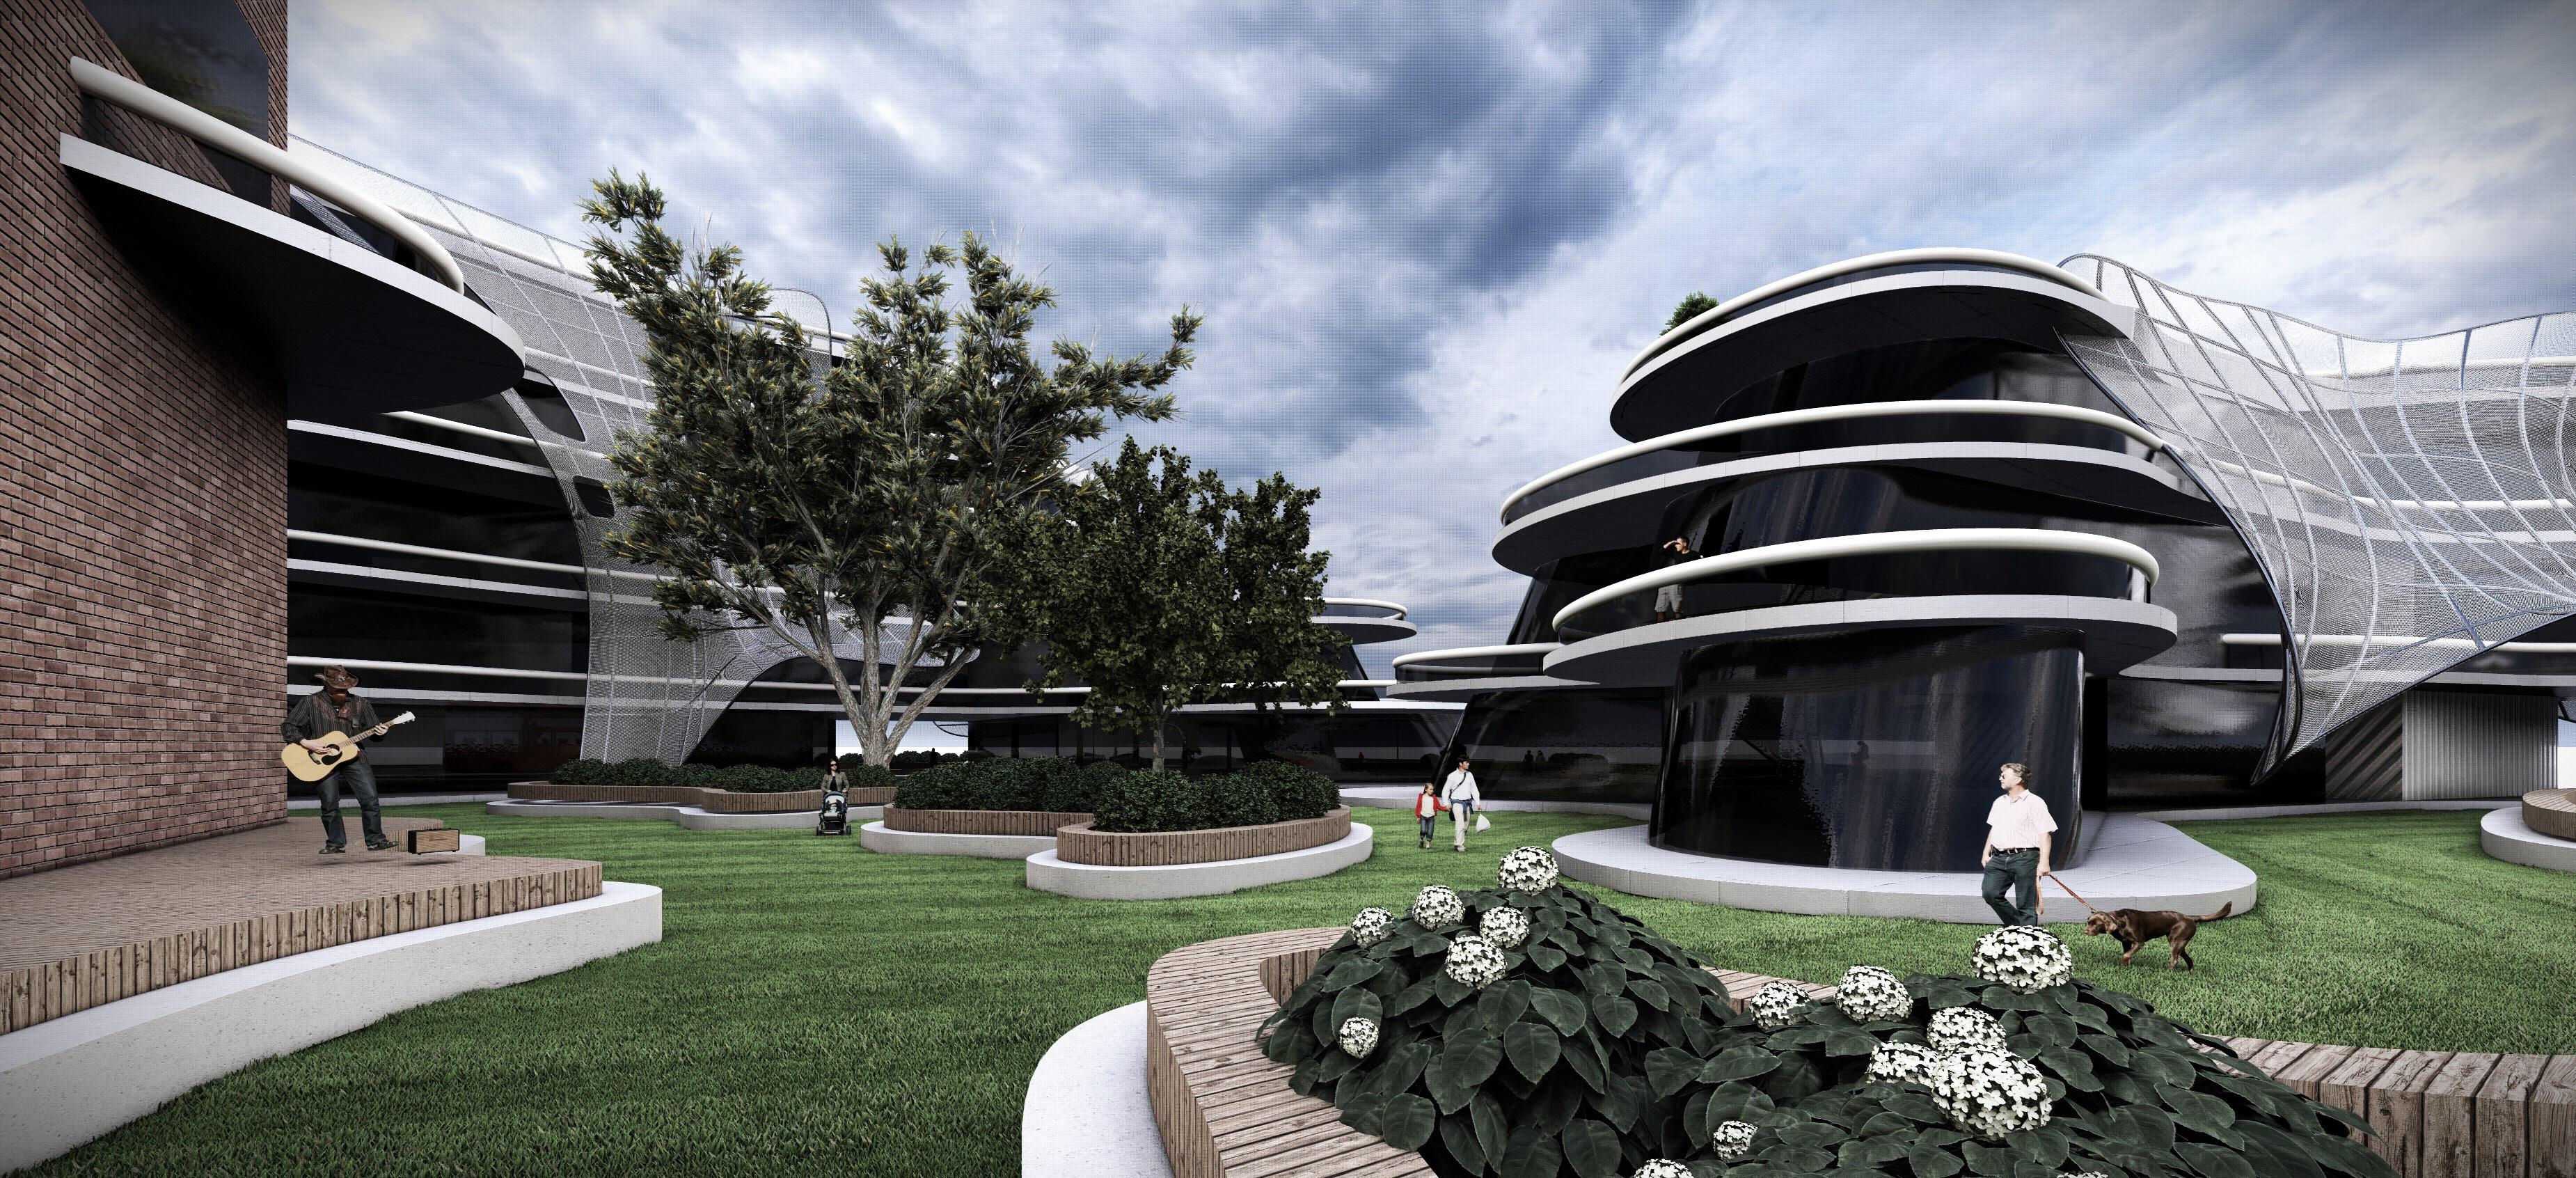
EXTERIOR RENDER
ARCH 514/ W24 / STUDIO II/ MONOGRAM
STUDENT/ BOSCO CHIK
PROJECT 2.2 -
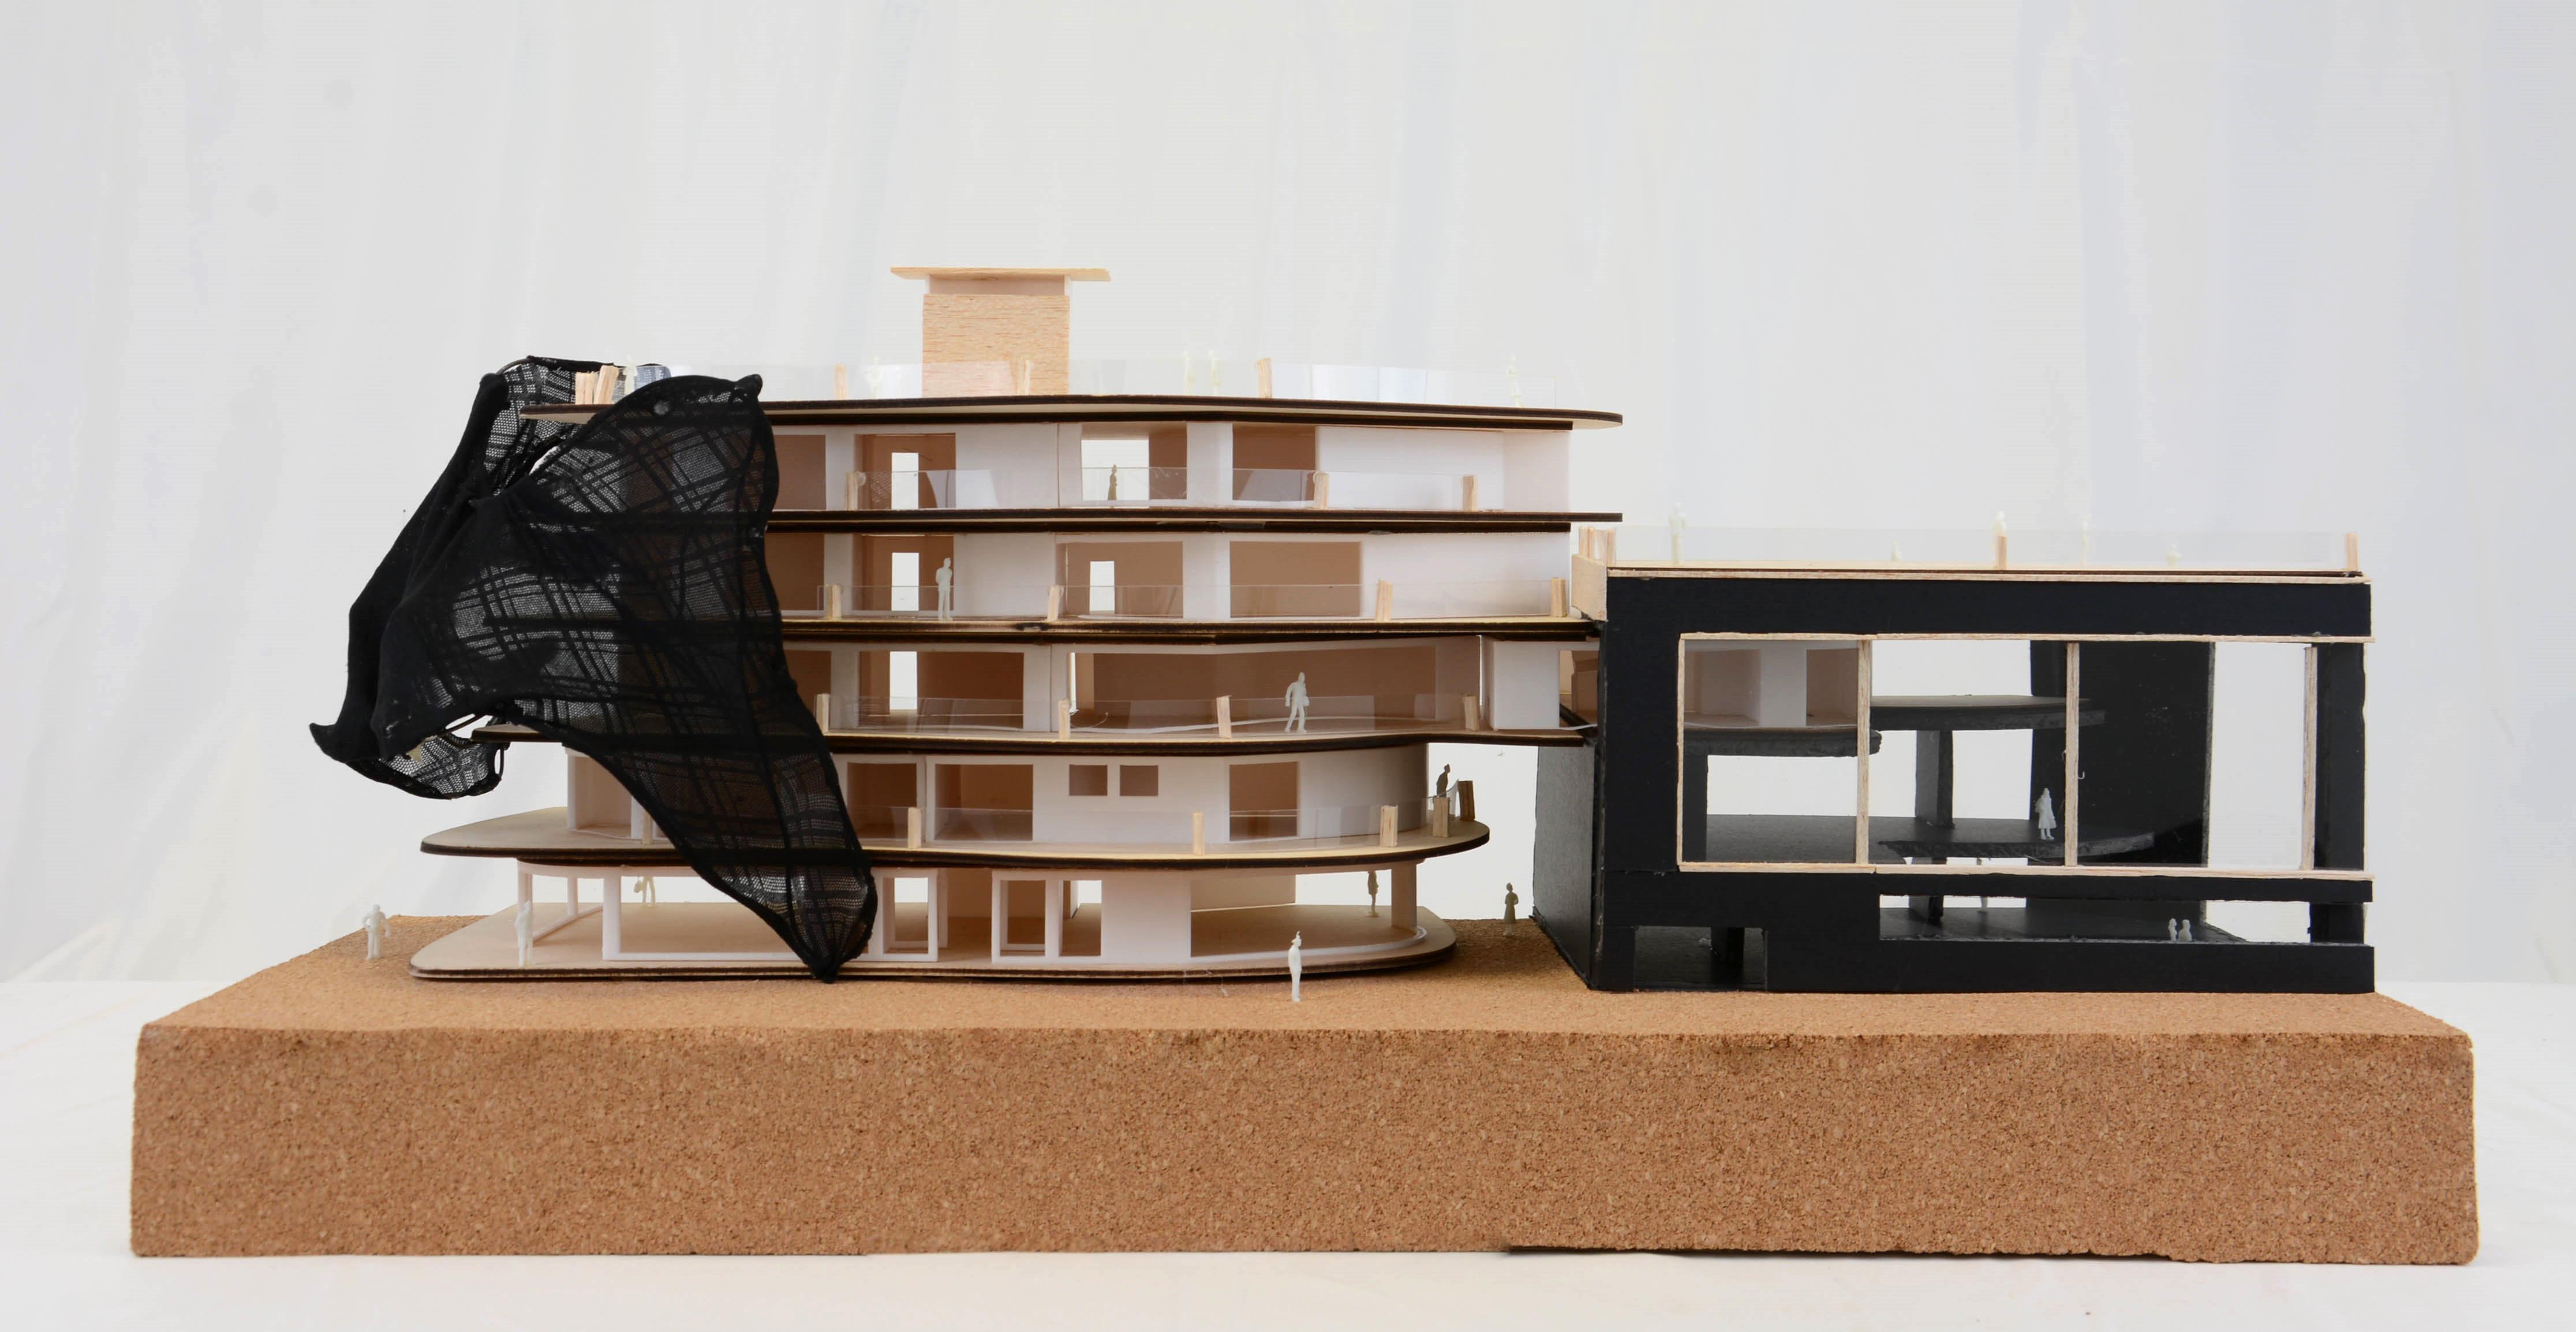
ARCH 514/ W24 / STUDIO II/ MONOGRAM PROJECT 2.2STUDENT/ BOSCO CHIK SECTIONAL MODEL 1:100
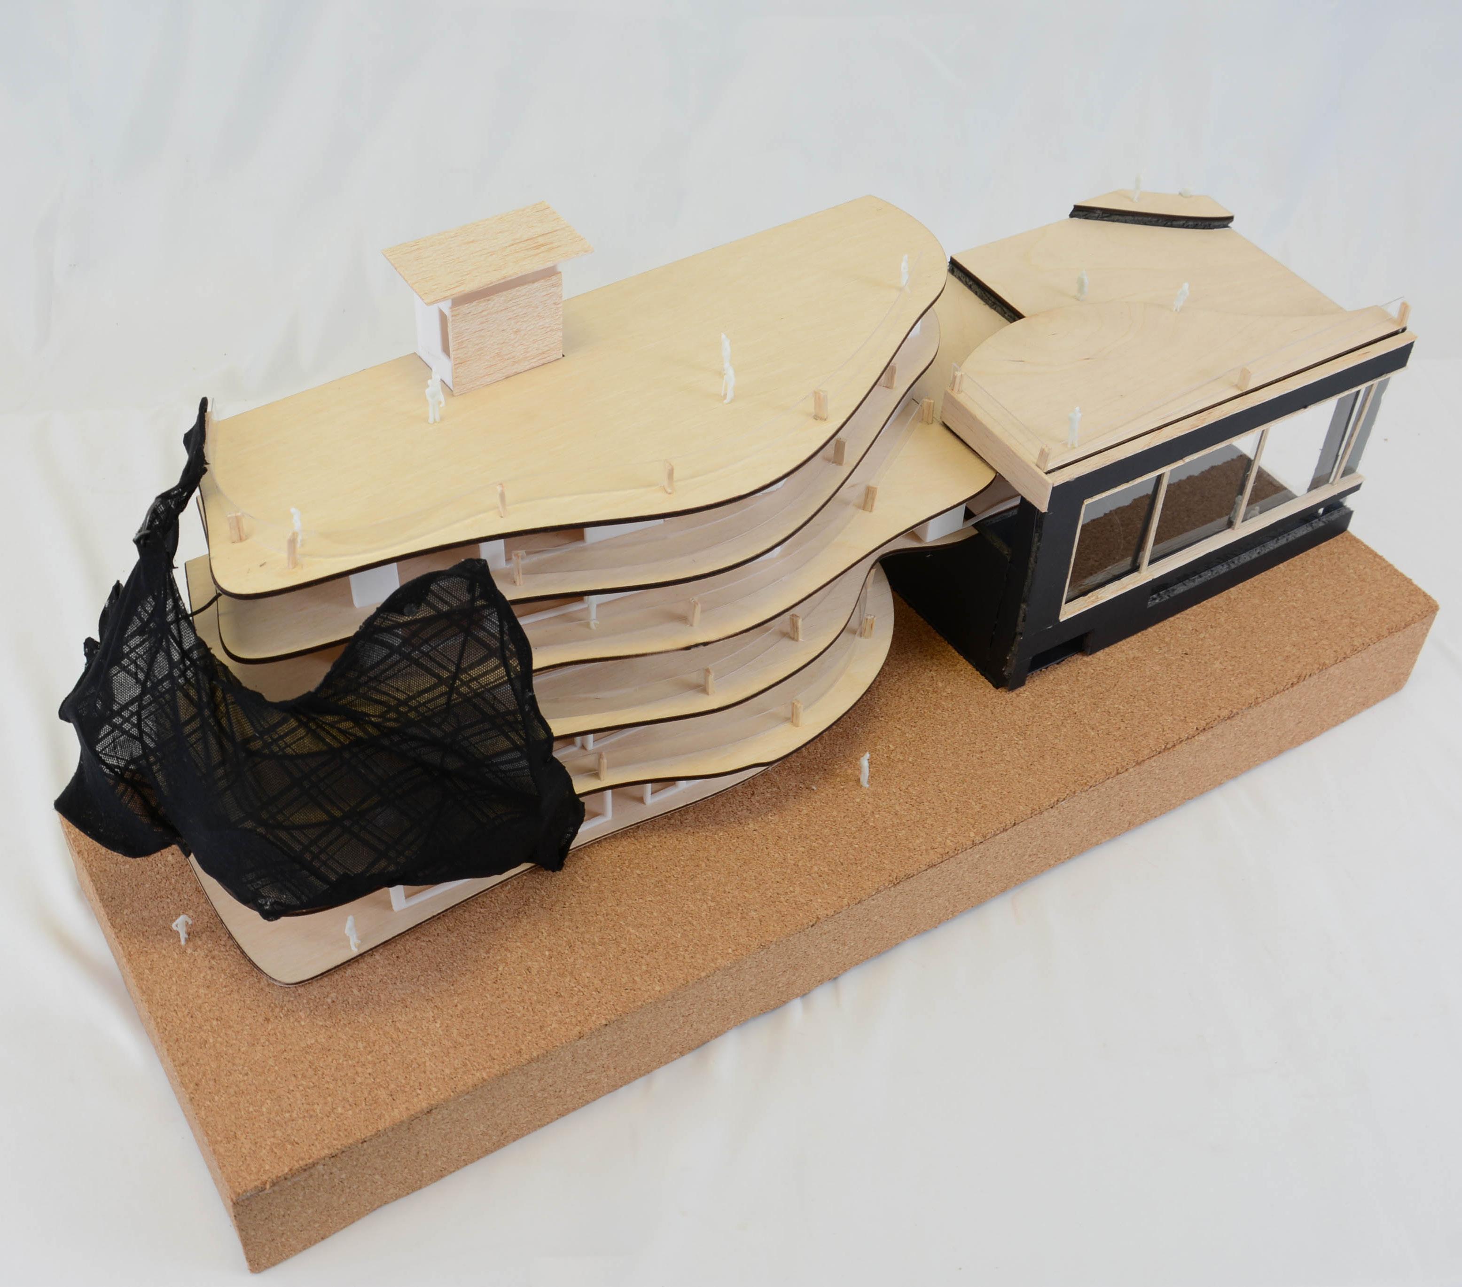
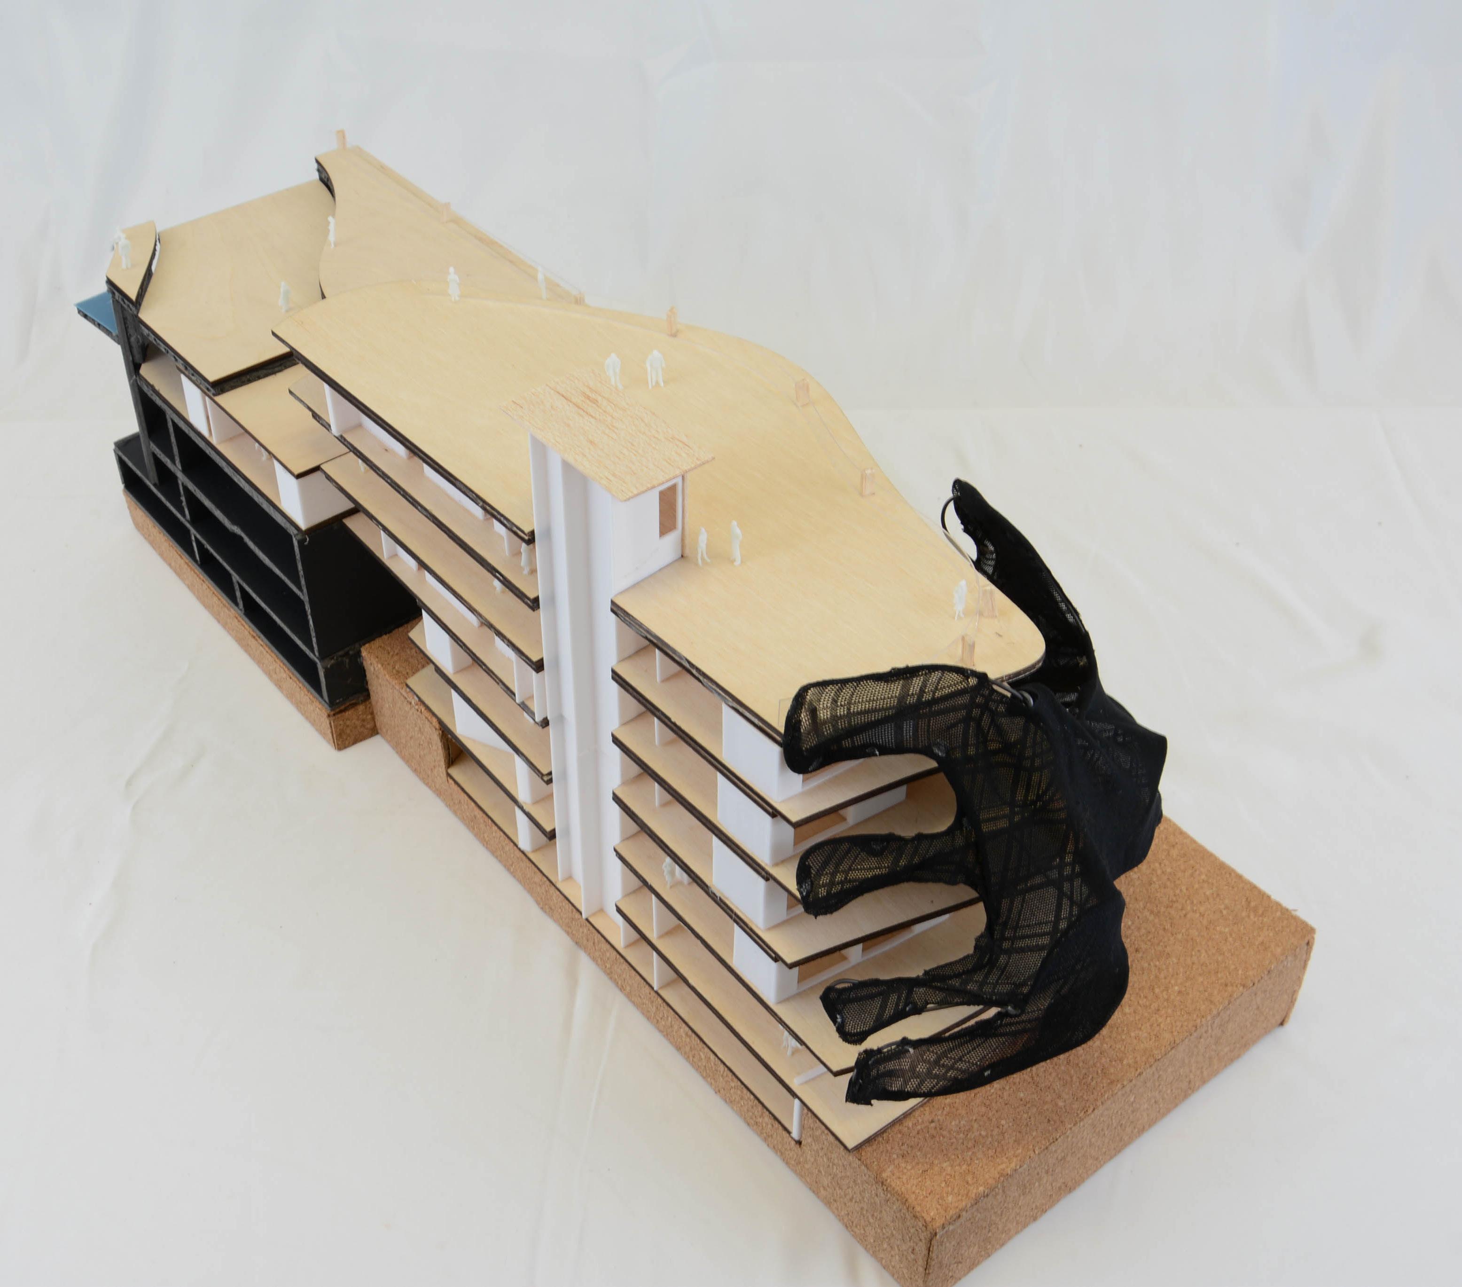
ARCH 514/ W24 / STUDIO II/ MONOGRAM PROJECT 2.2STUDENT/ BOSCO CHIK SECTIONAL MODEL 1:100
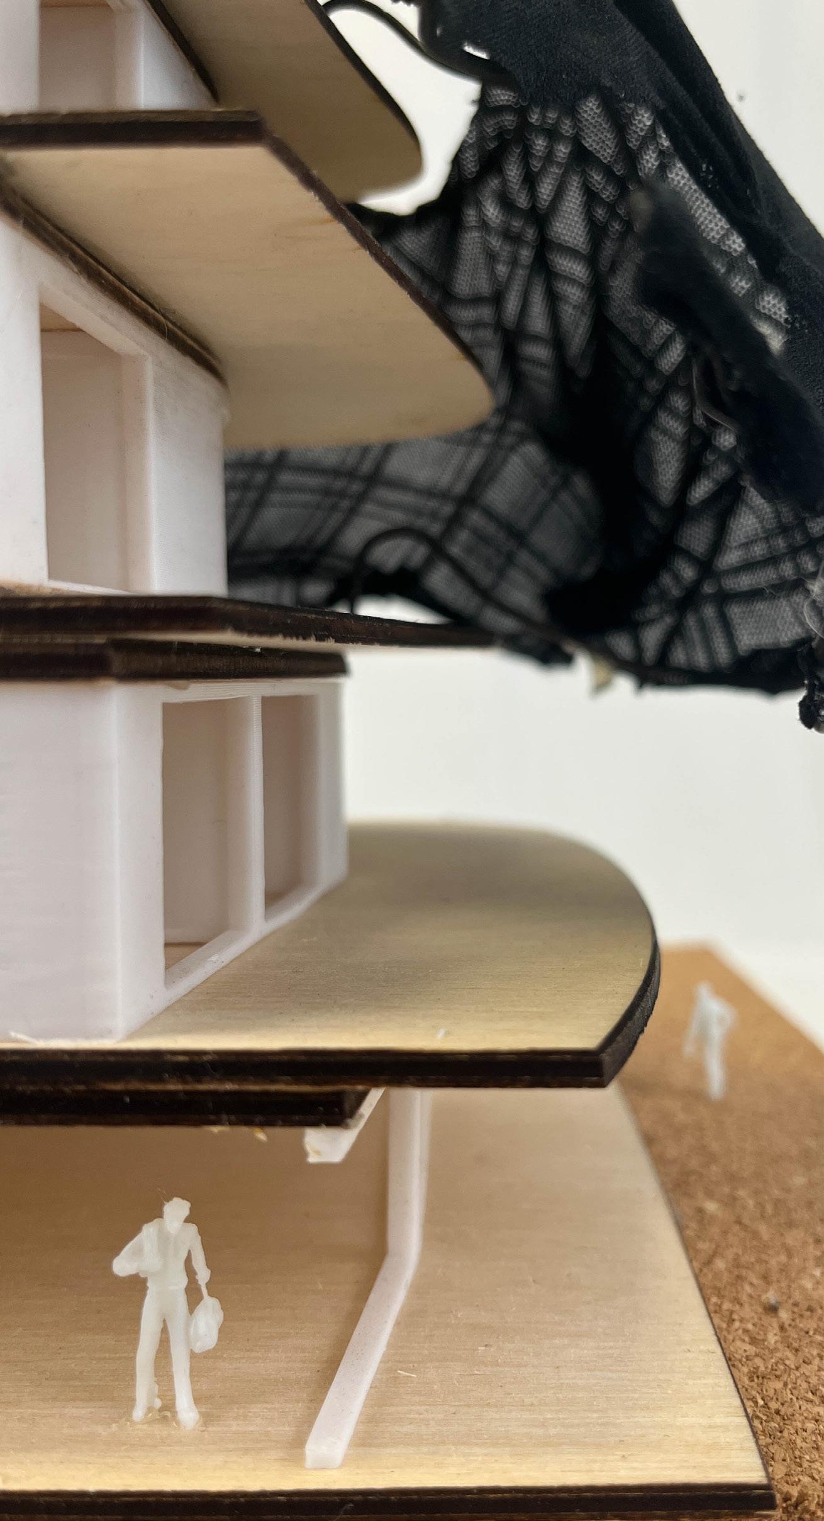
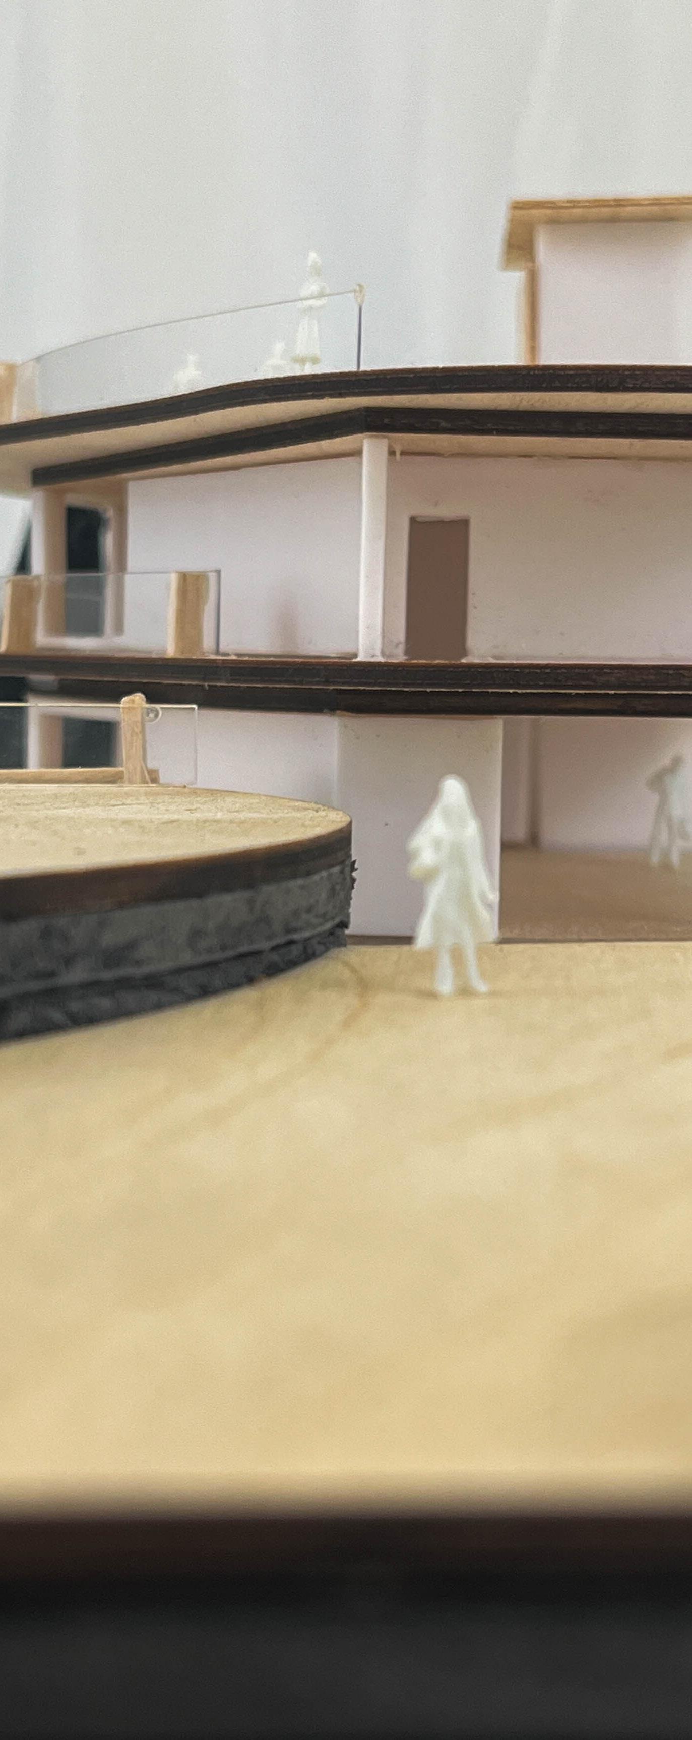
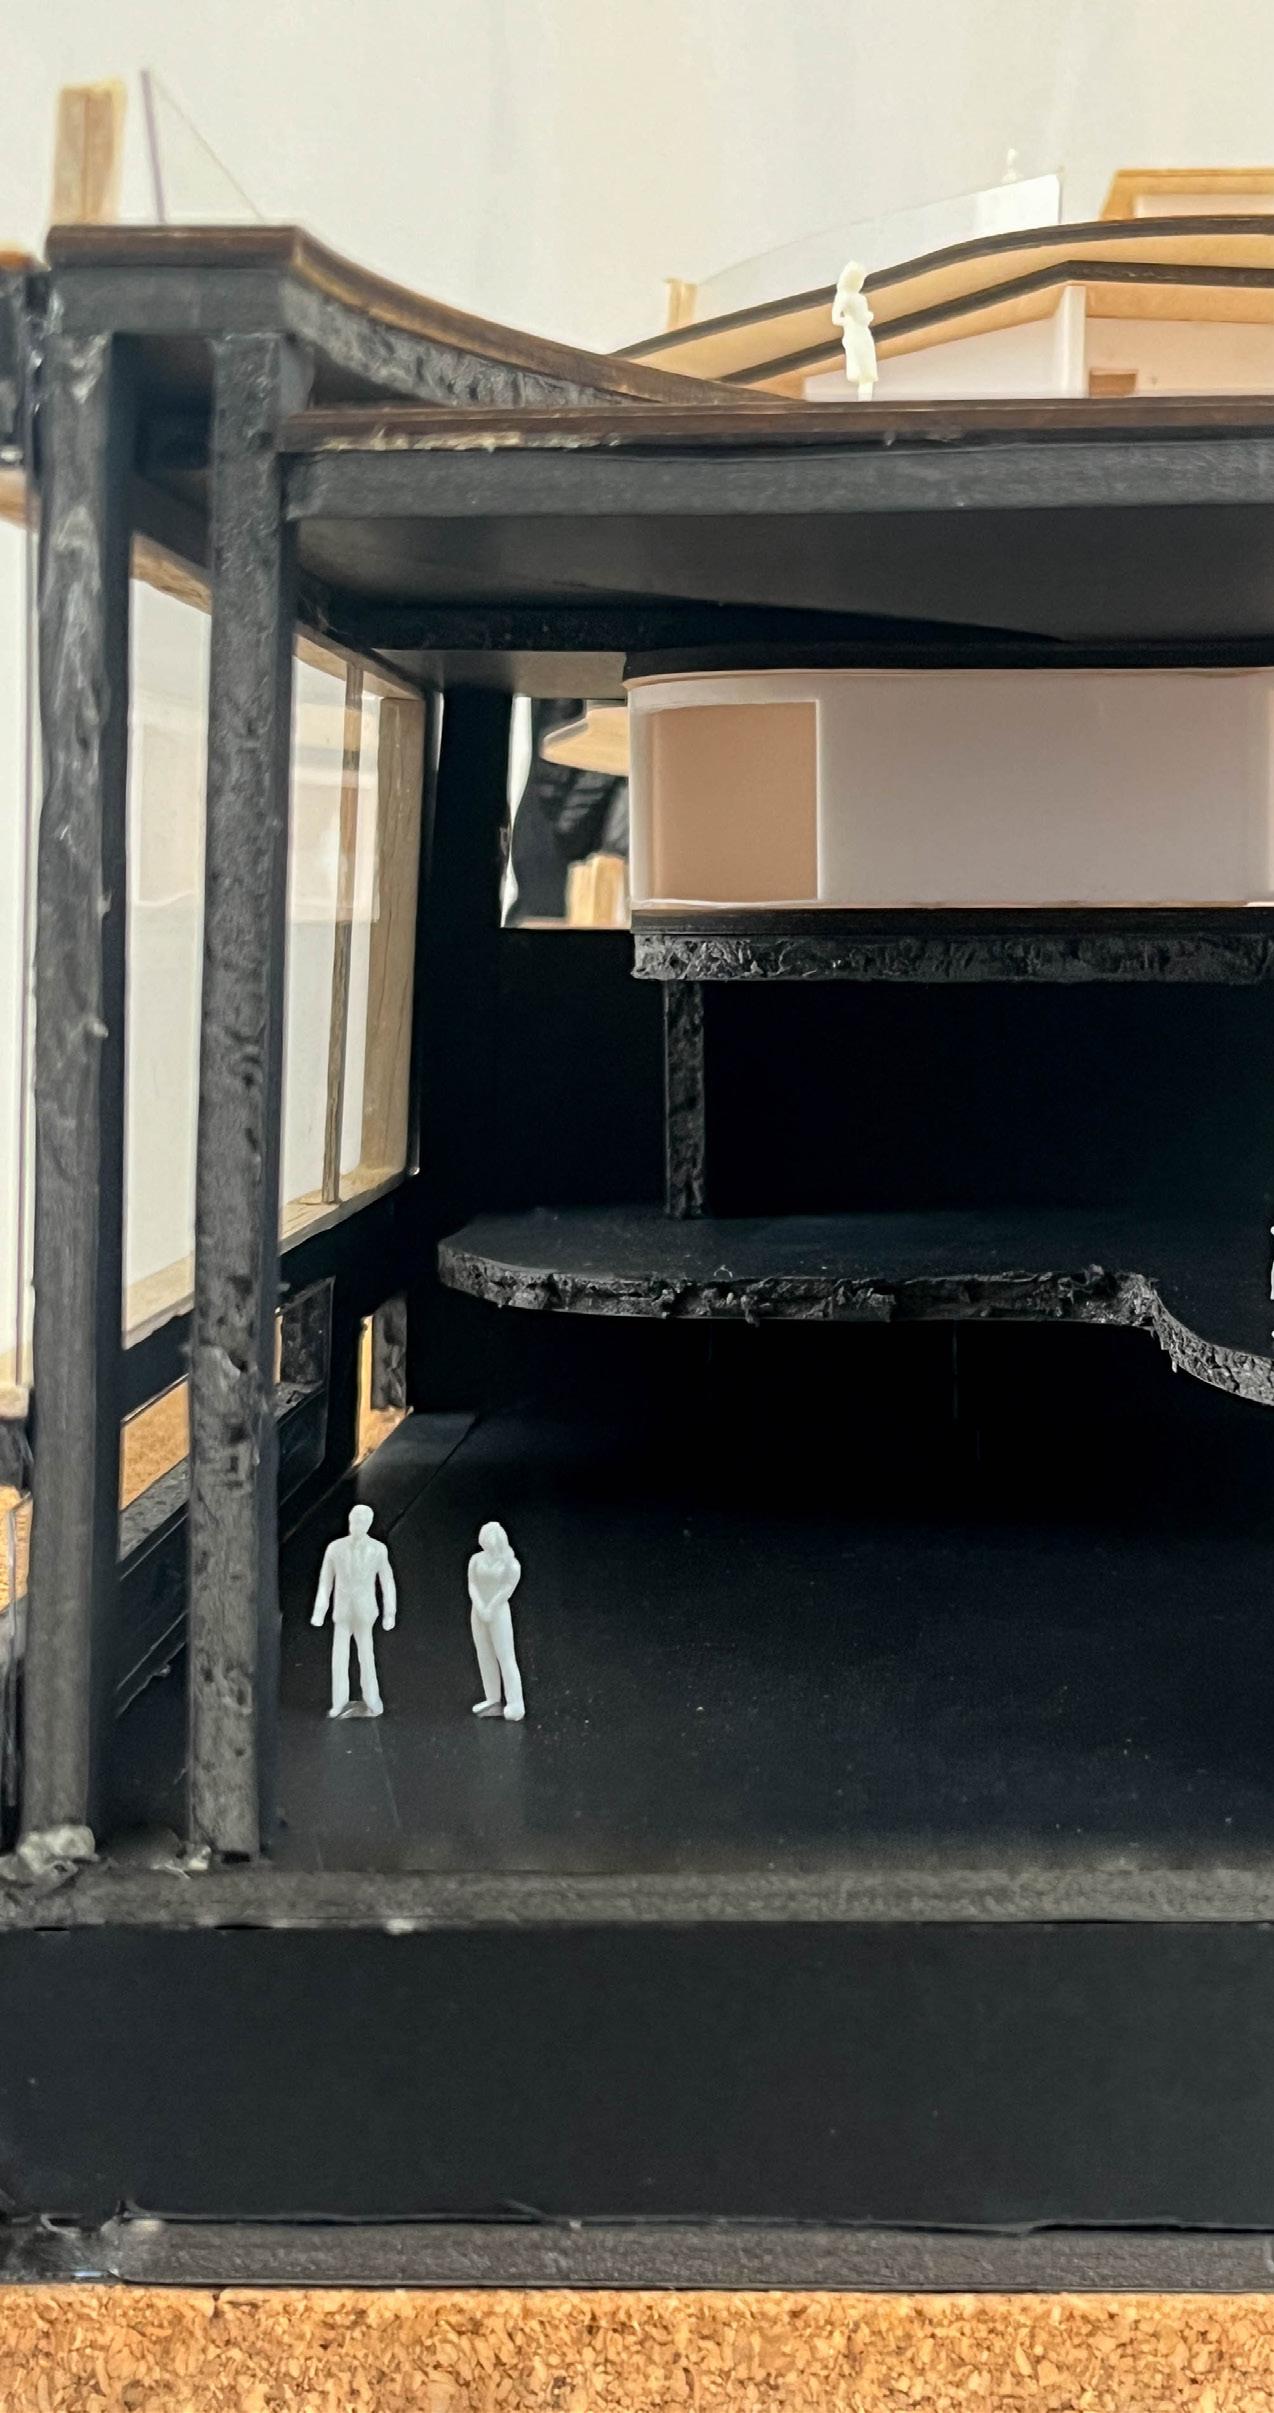
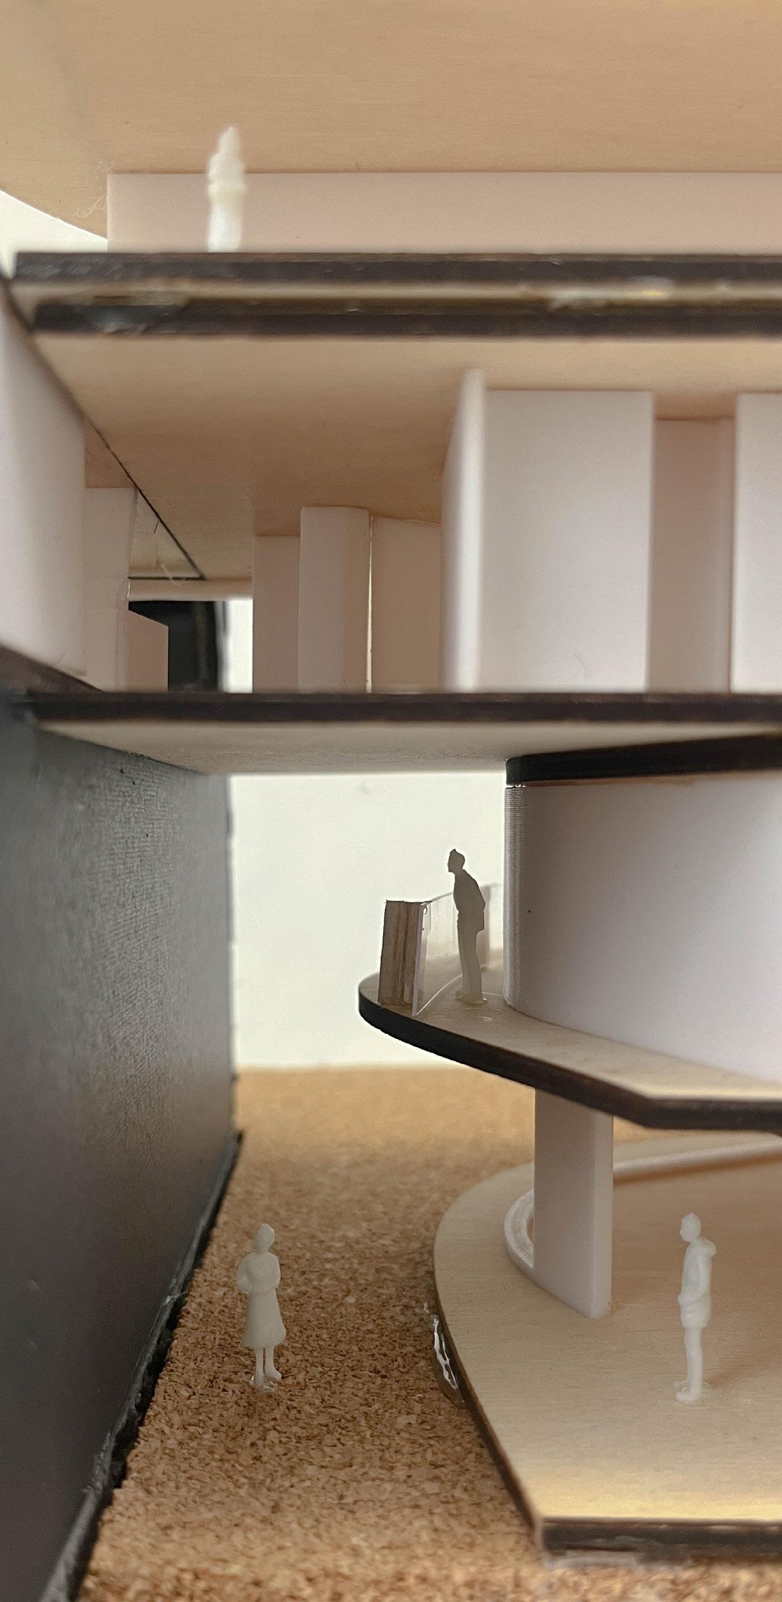
ARCH 514/ W24 / STUDIO II/ MONOGRAM PROJECT 2.2STUDENT/ BOSCO CHIK SECTIONAL MODEL 1:100
S T U D I O > B O S C O C H I K ” A R C H 5 1 4 ” II
WINTER 2024 INSTRUCTOR: SEYI AROLE