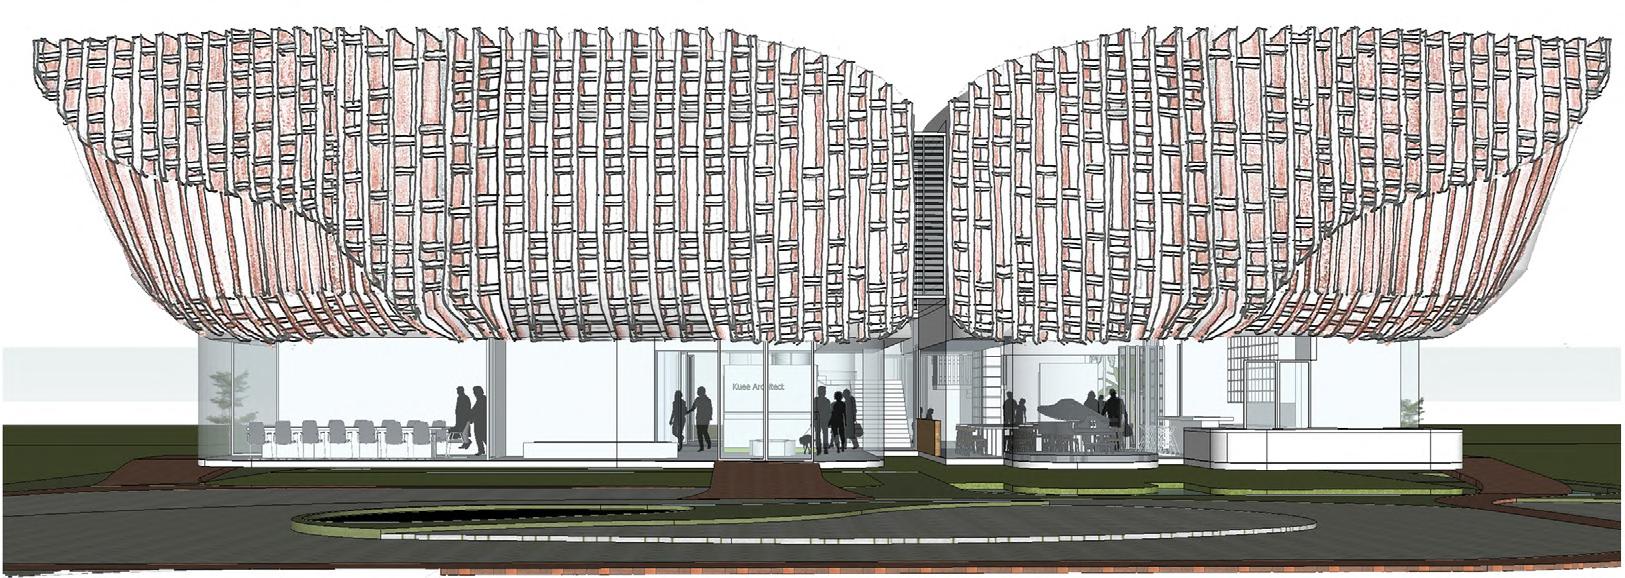
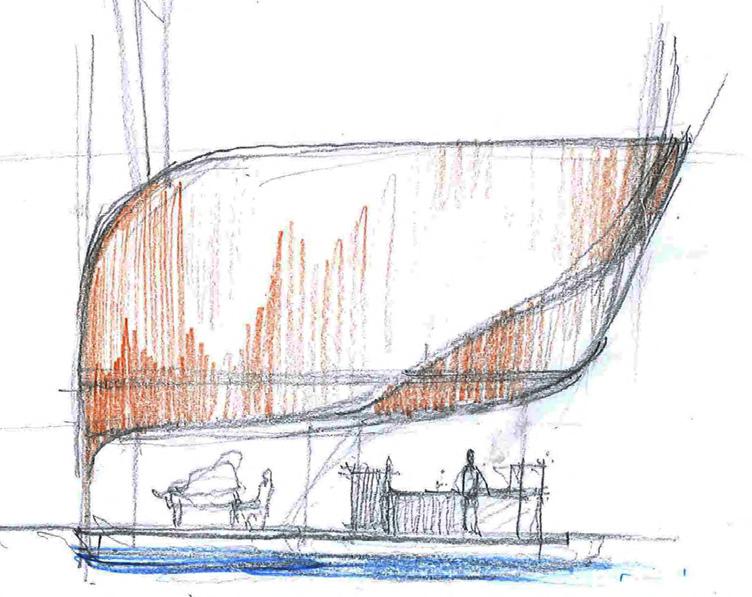
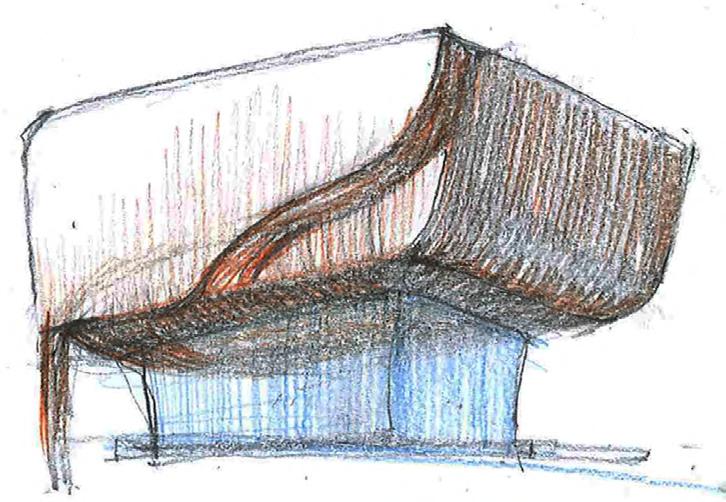
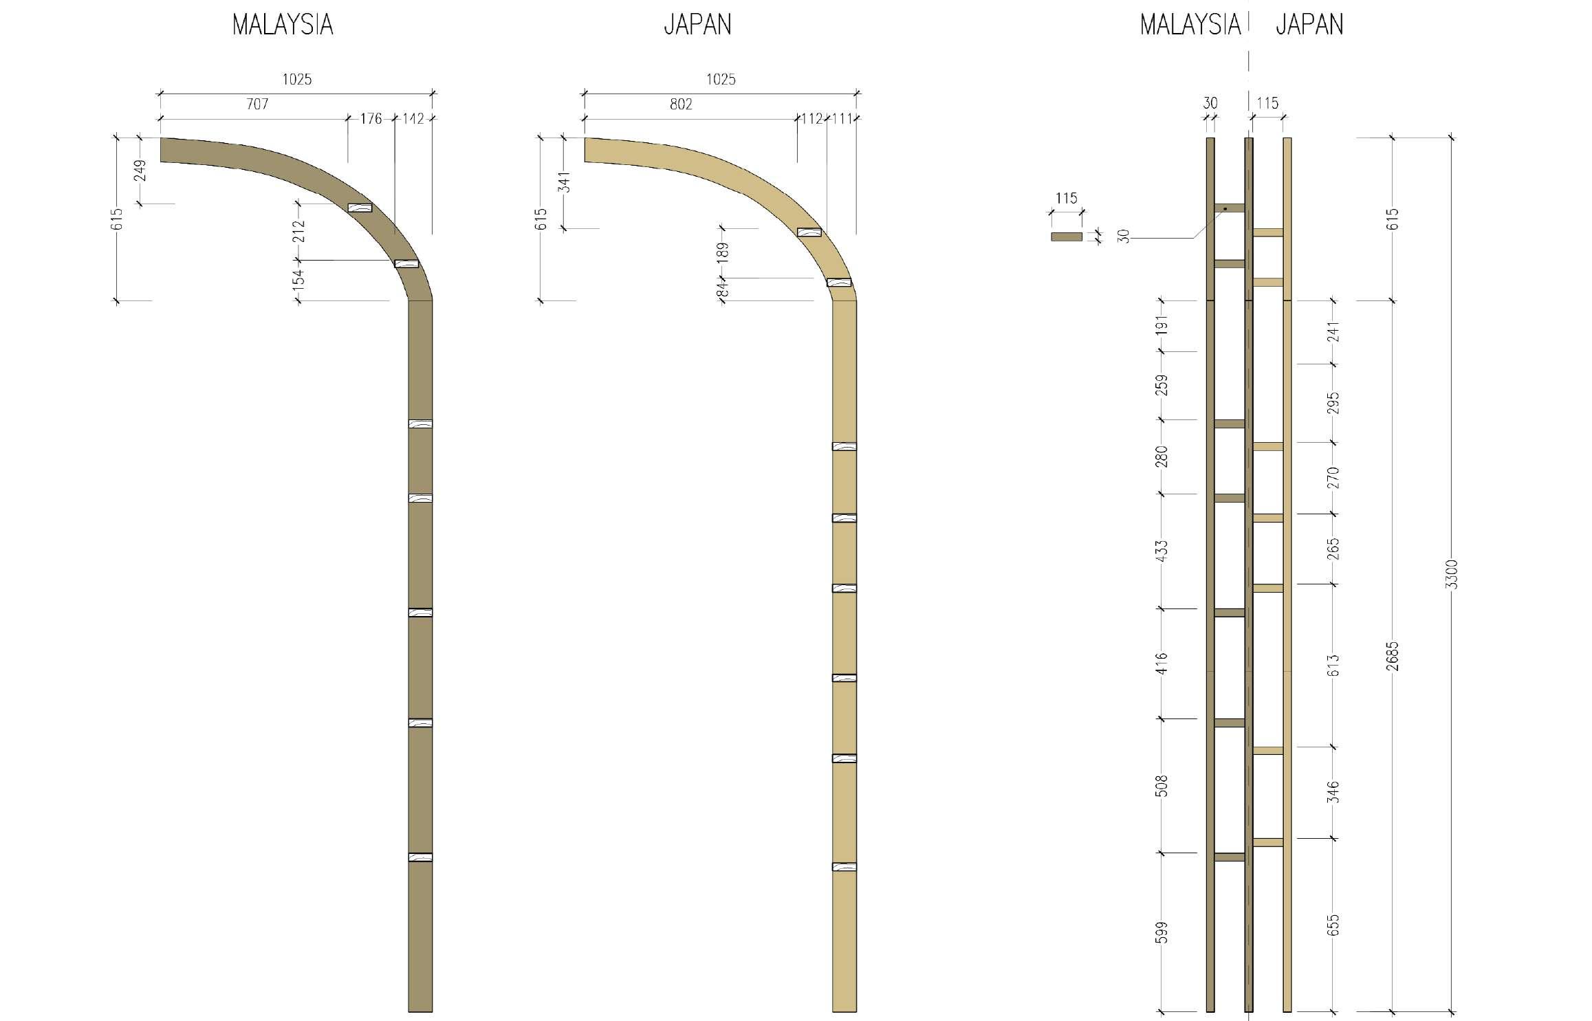
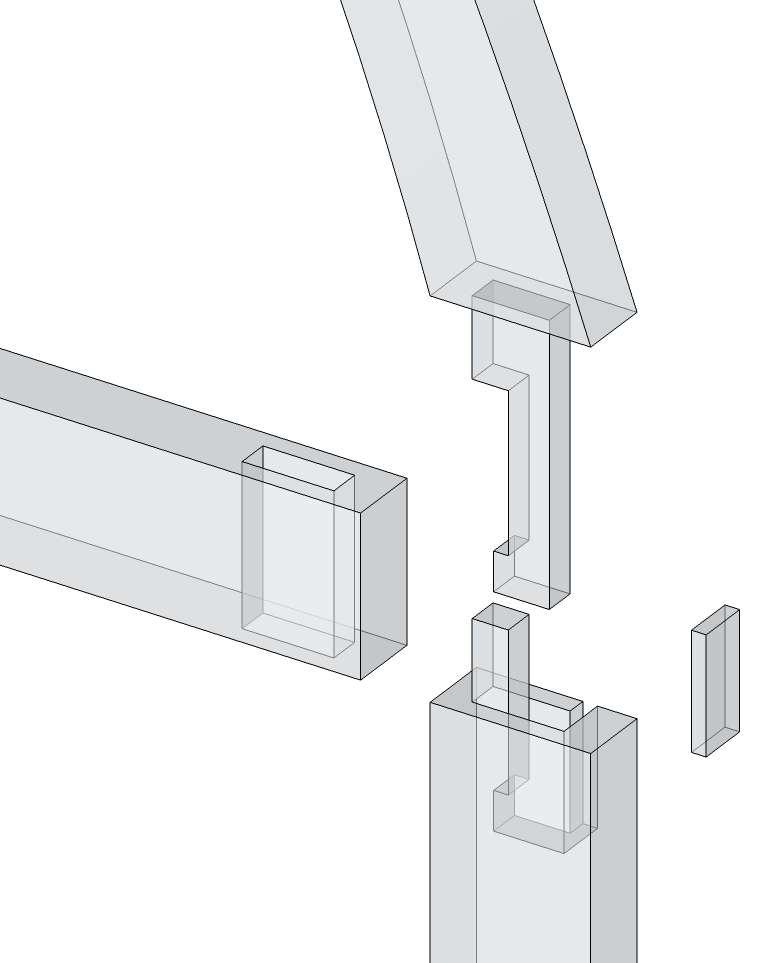
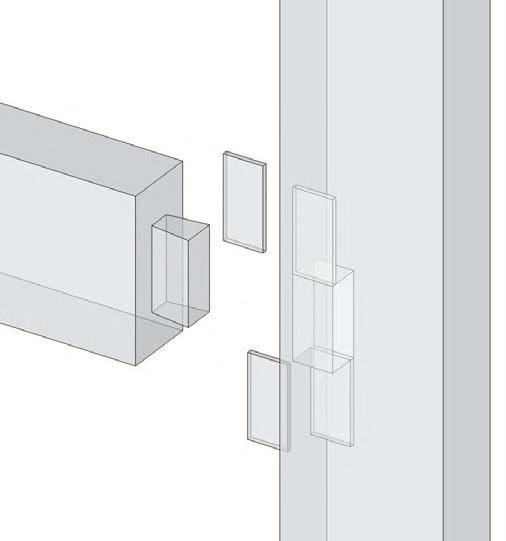
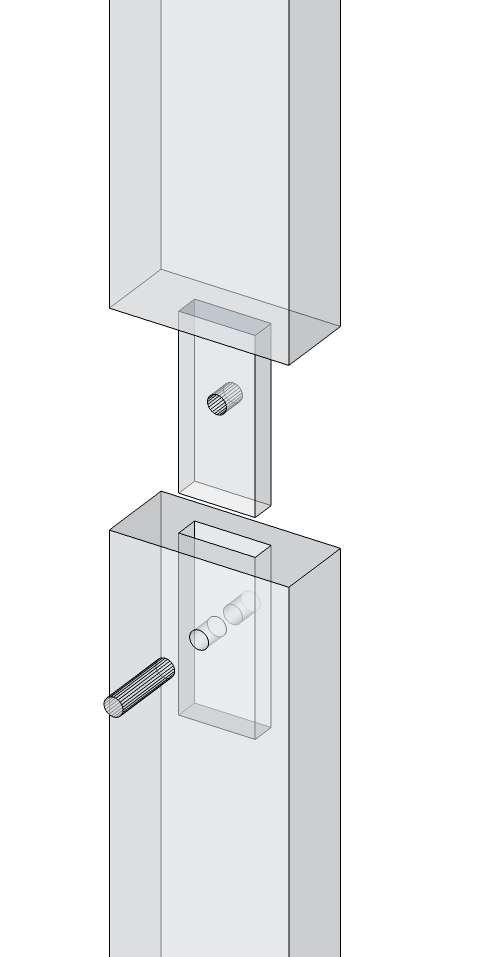
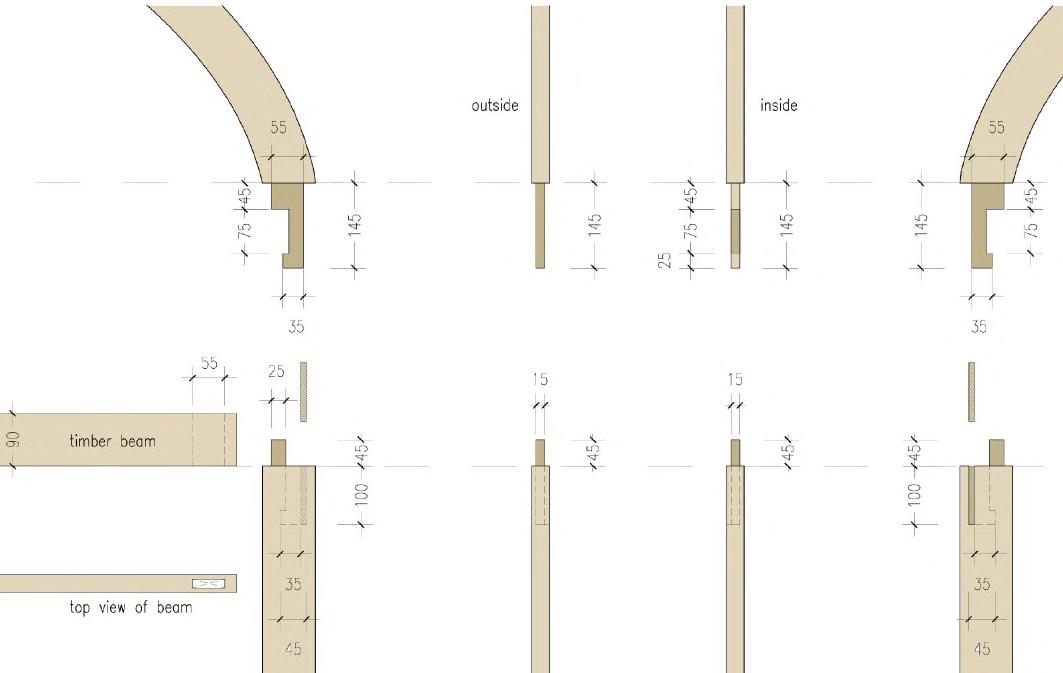
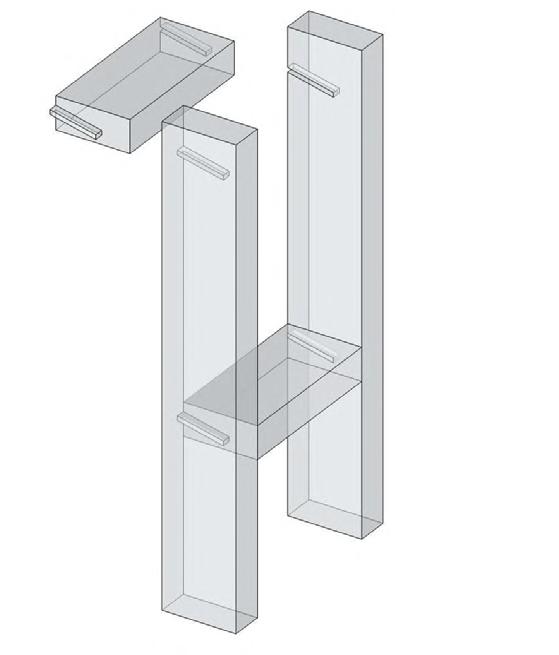
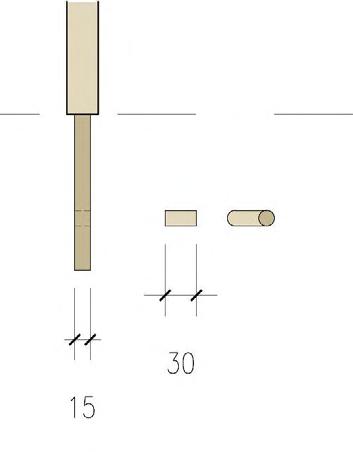
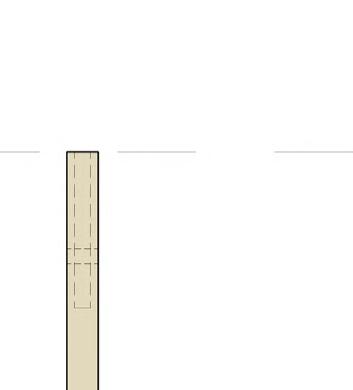
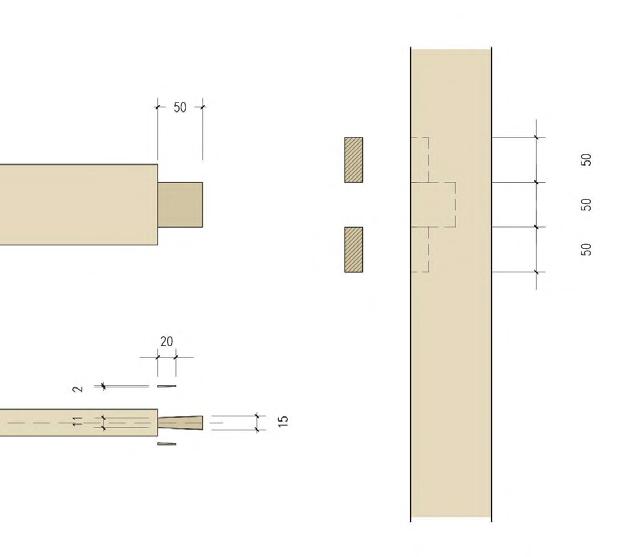
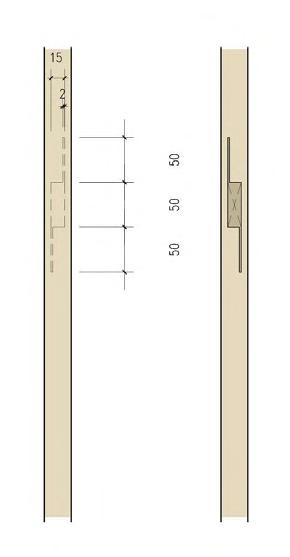
Traditional Boltless Timber Tradition Comparison between Japanese & Malay Timber Joint
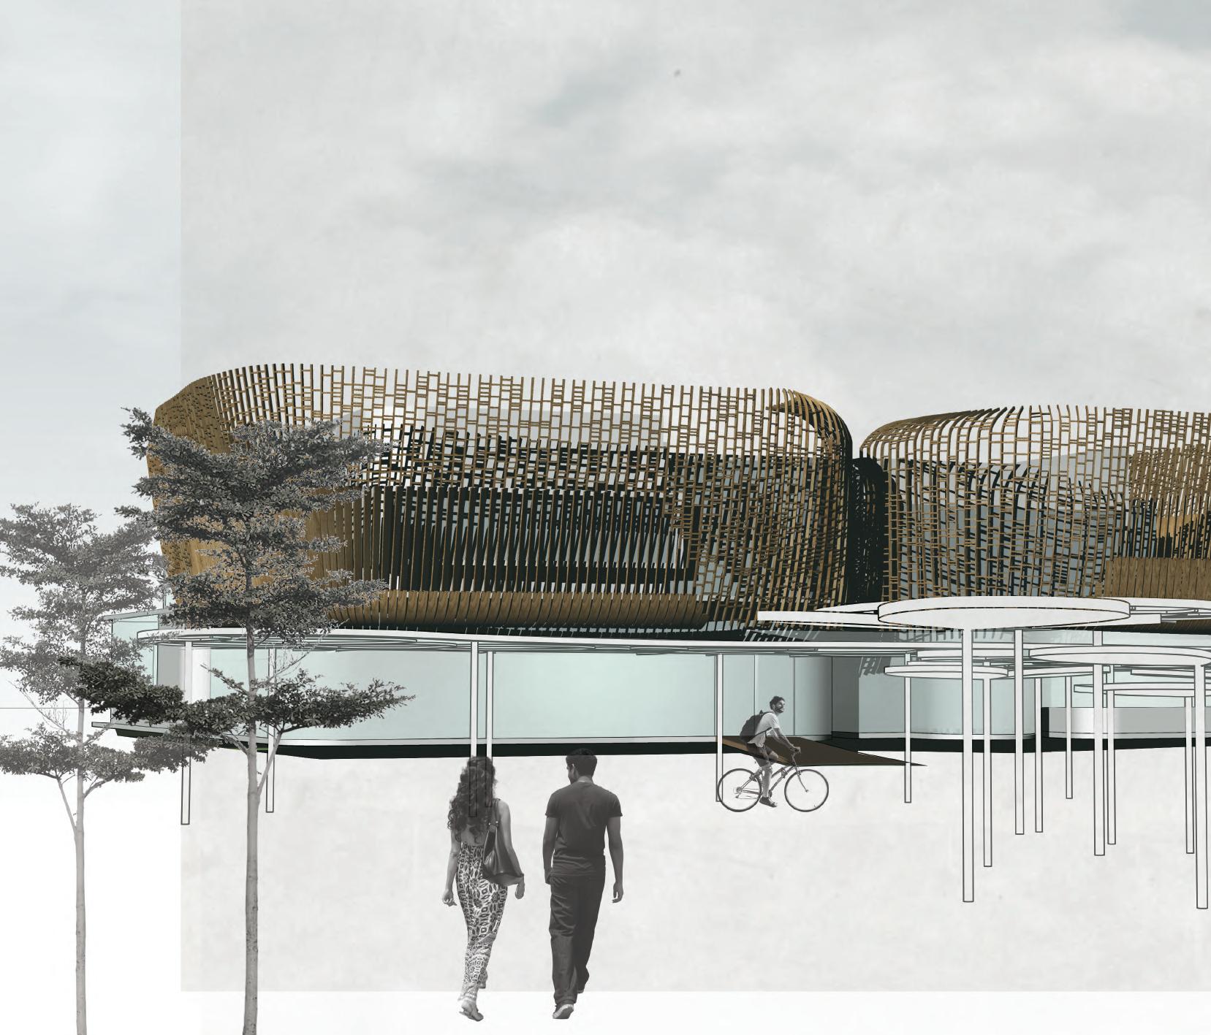
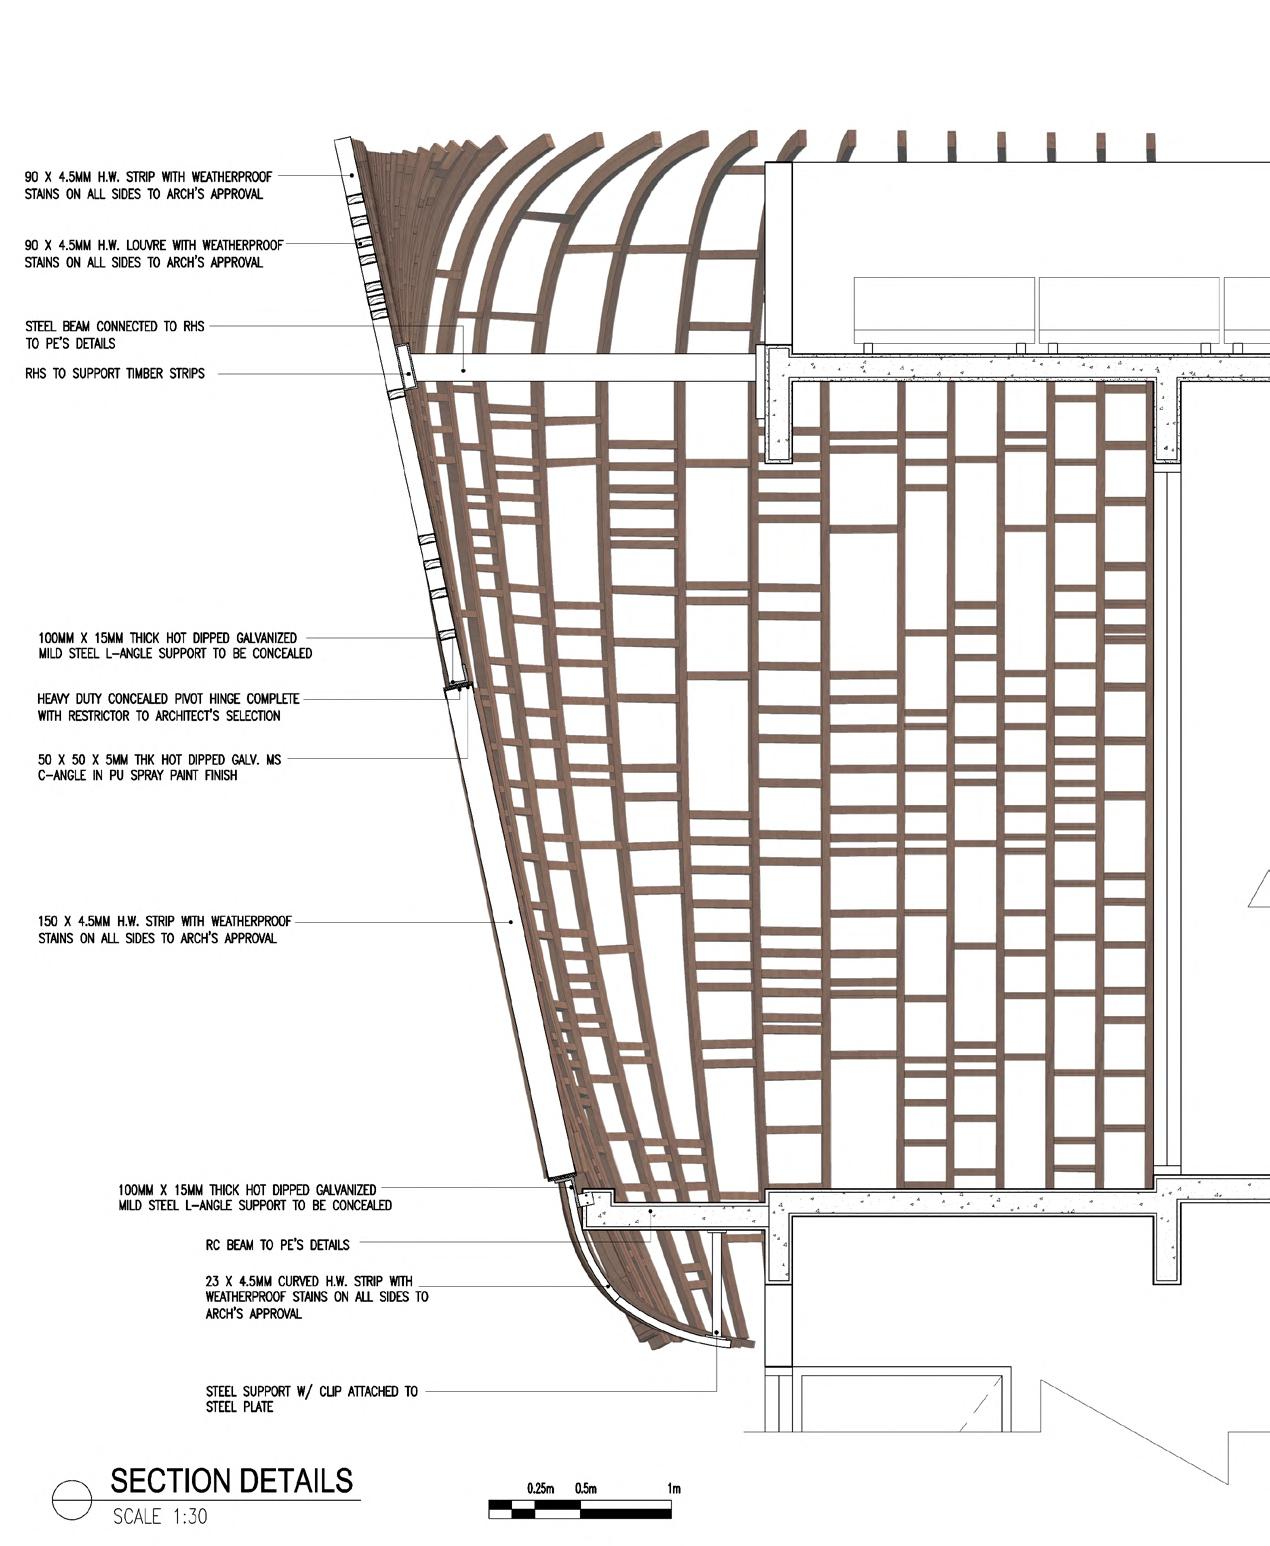
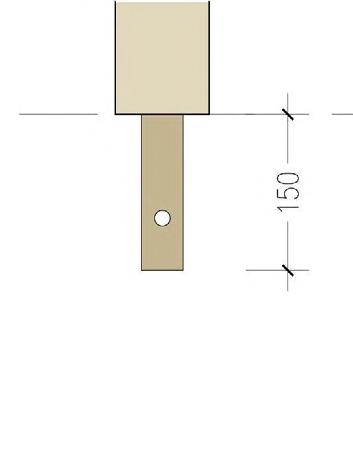
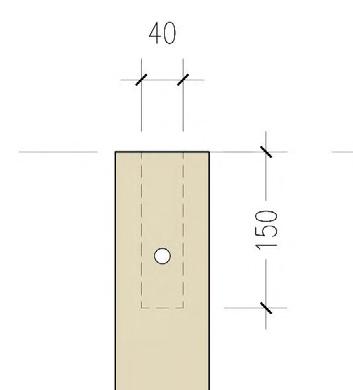
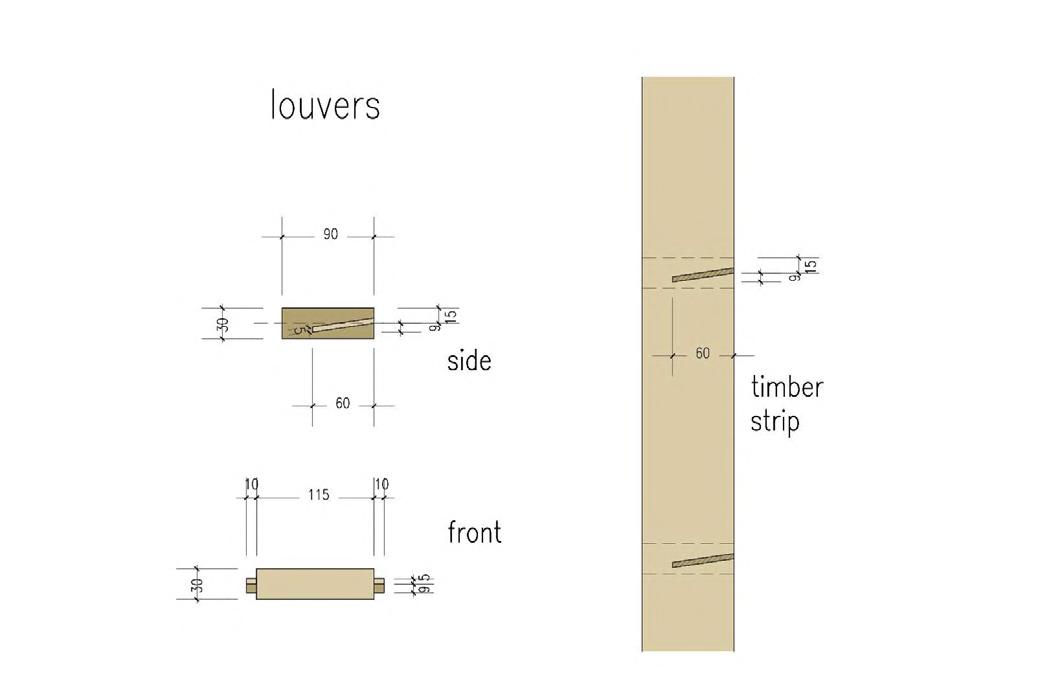
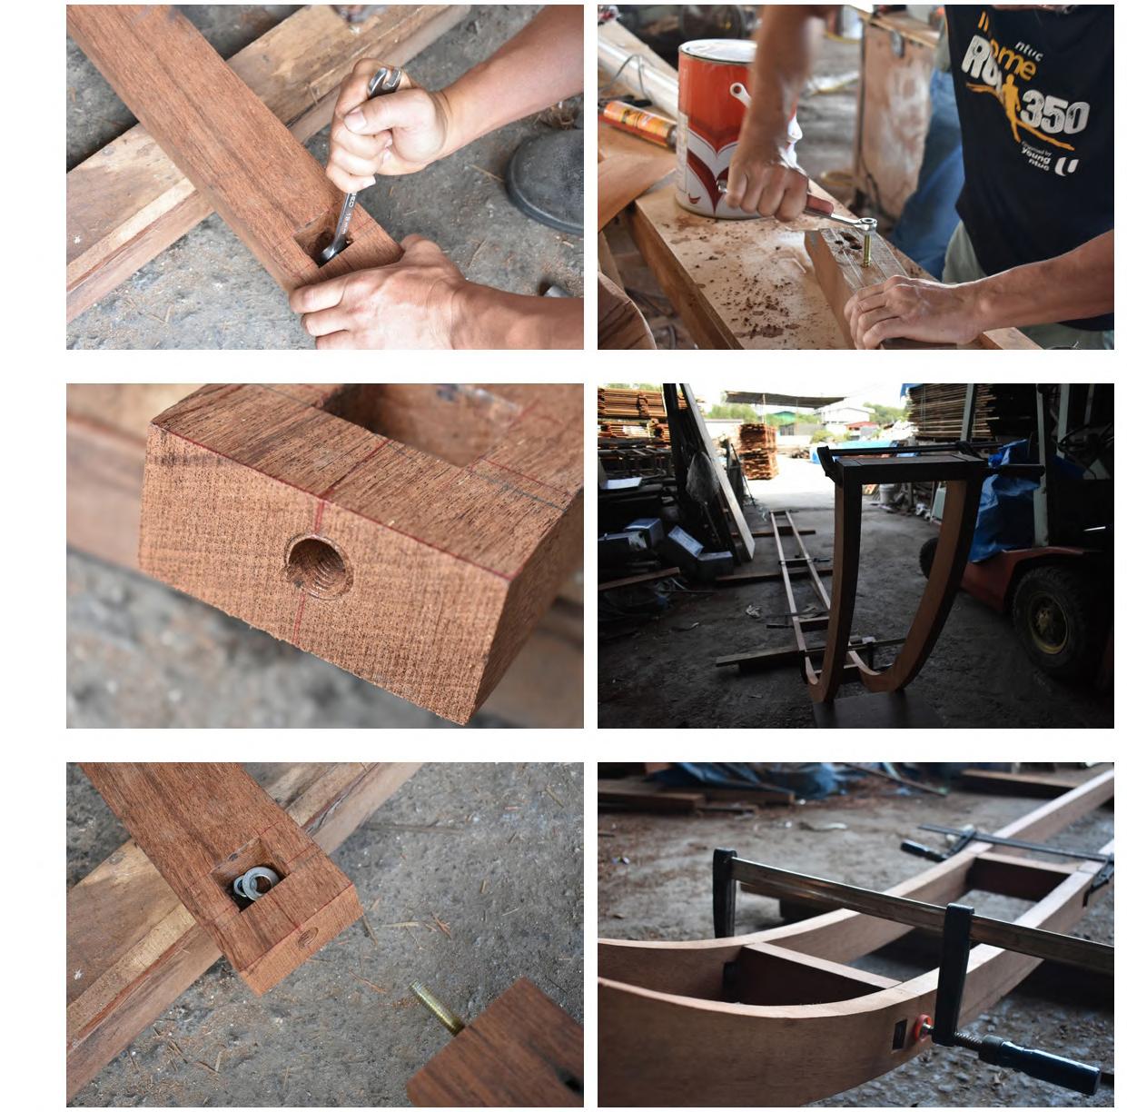
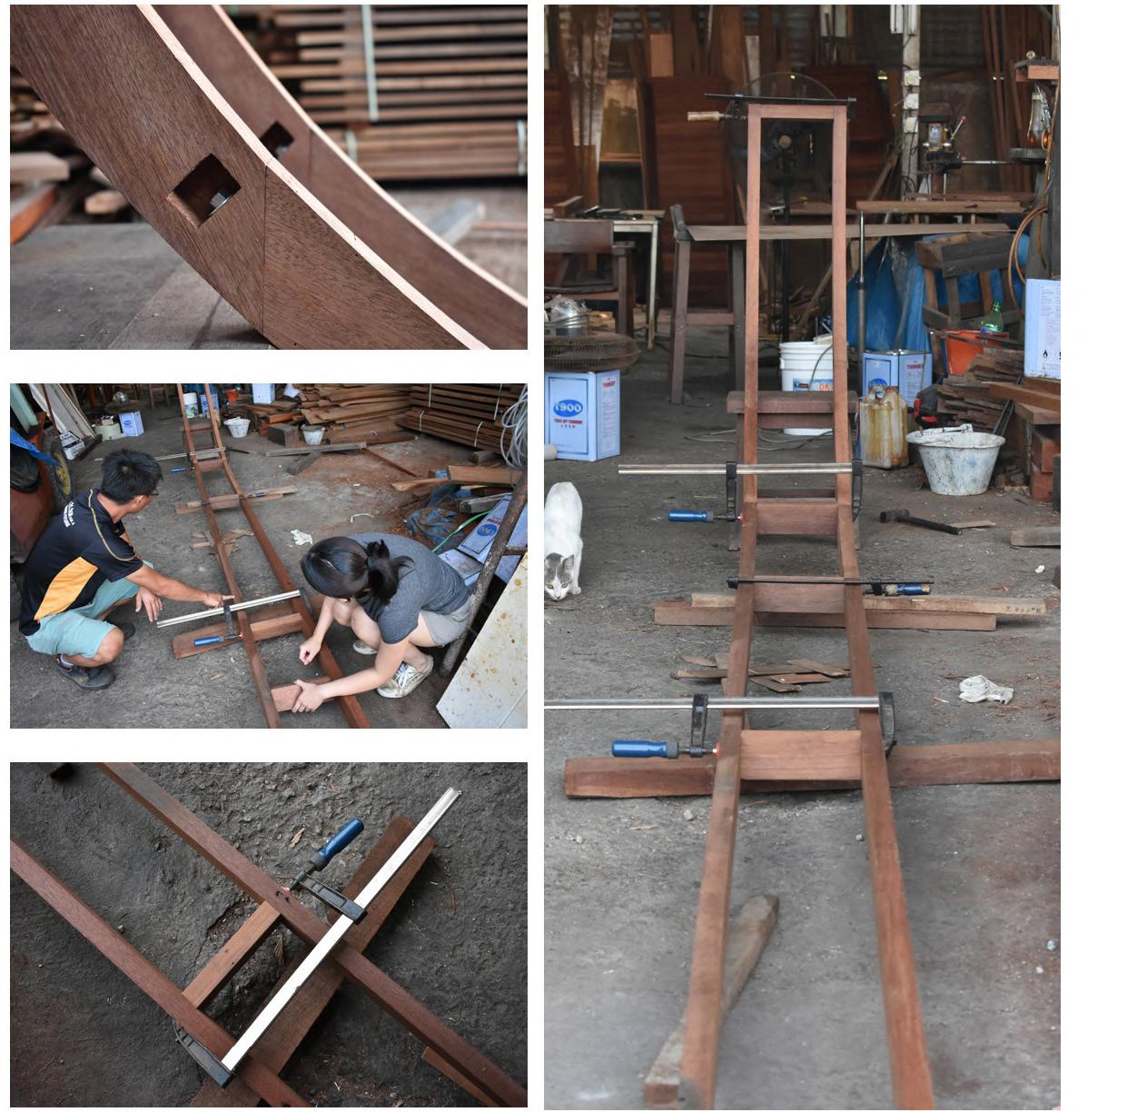
Experimental Mock Up with Bolt joint (Facade timber strips)
2
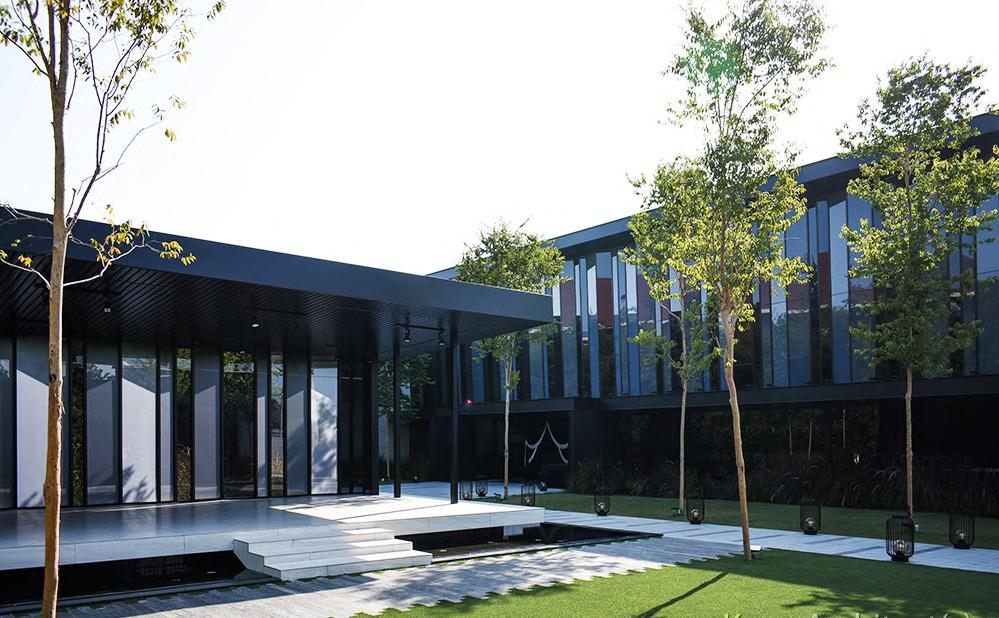
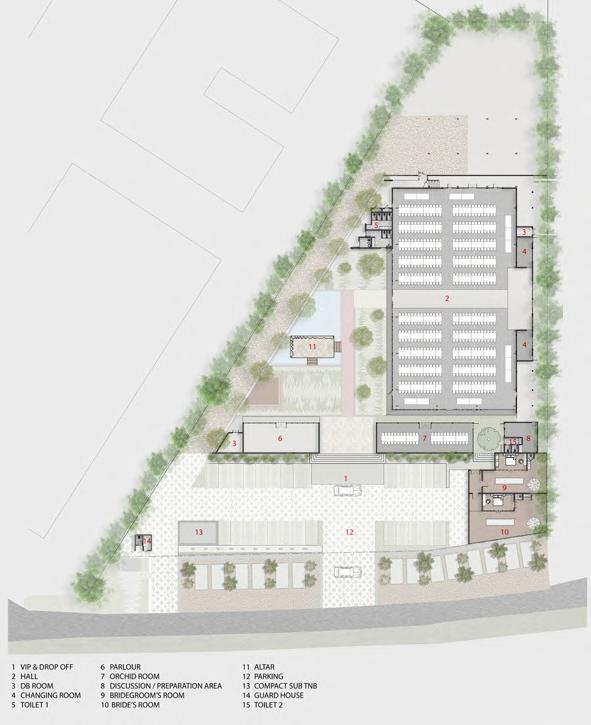
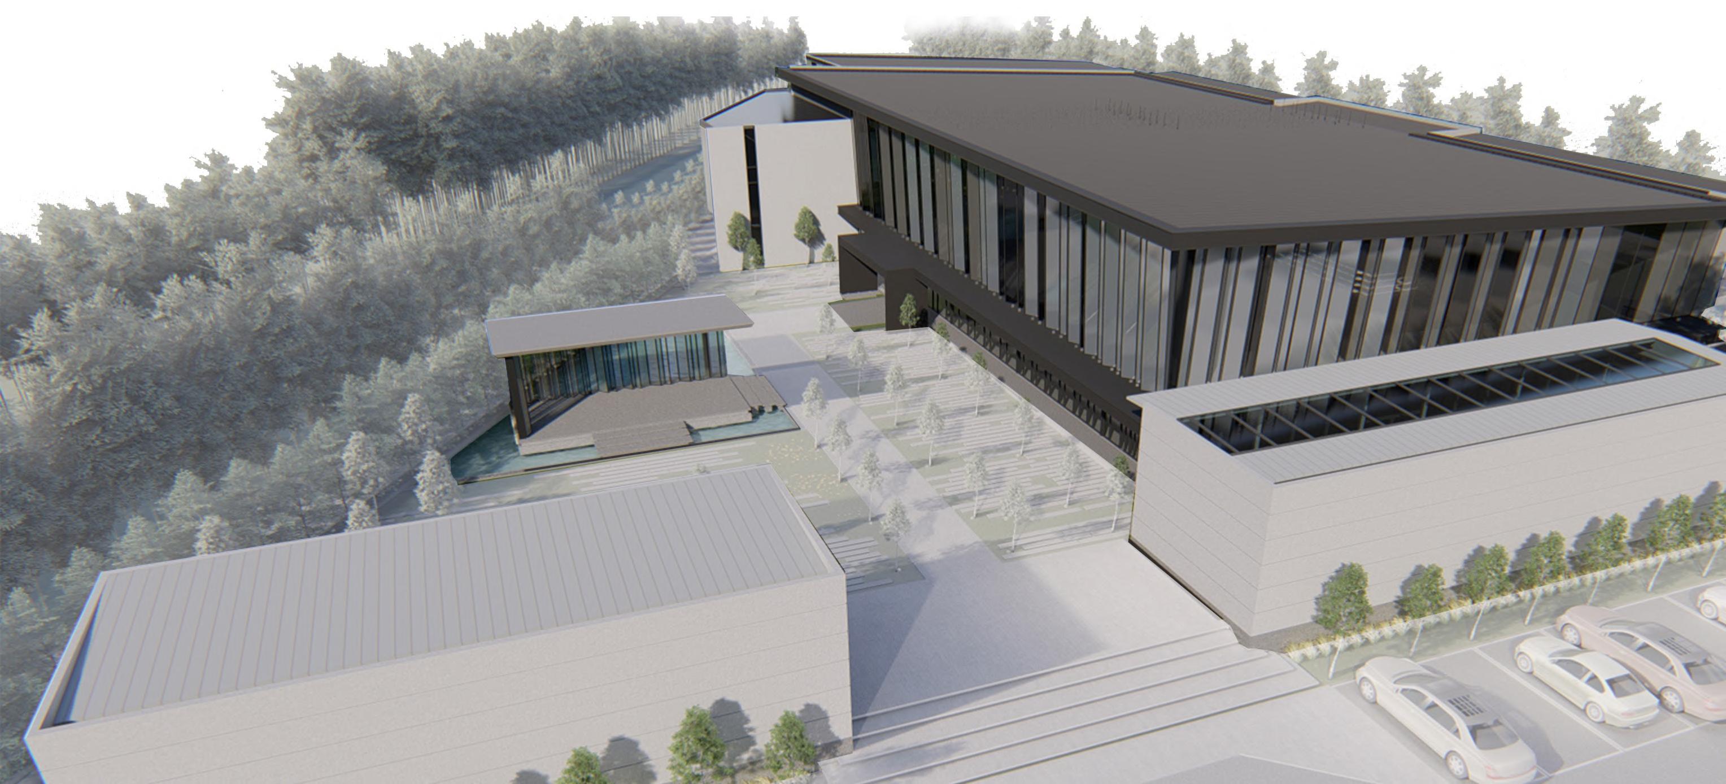
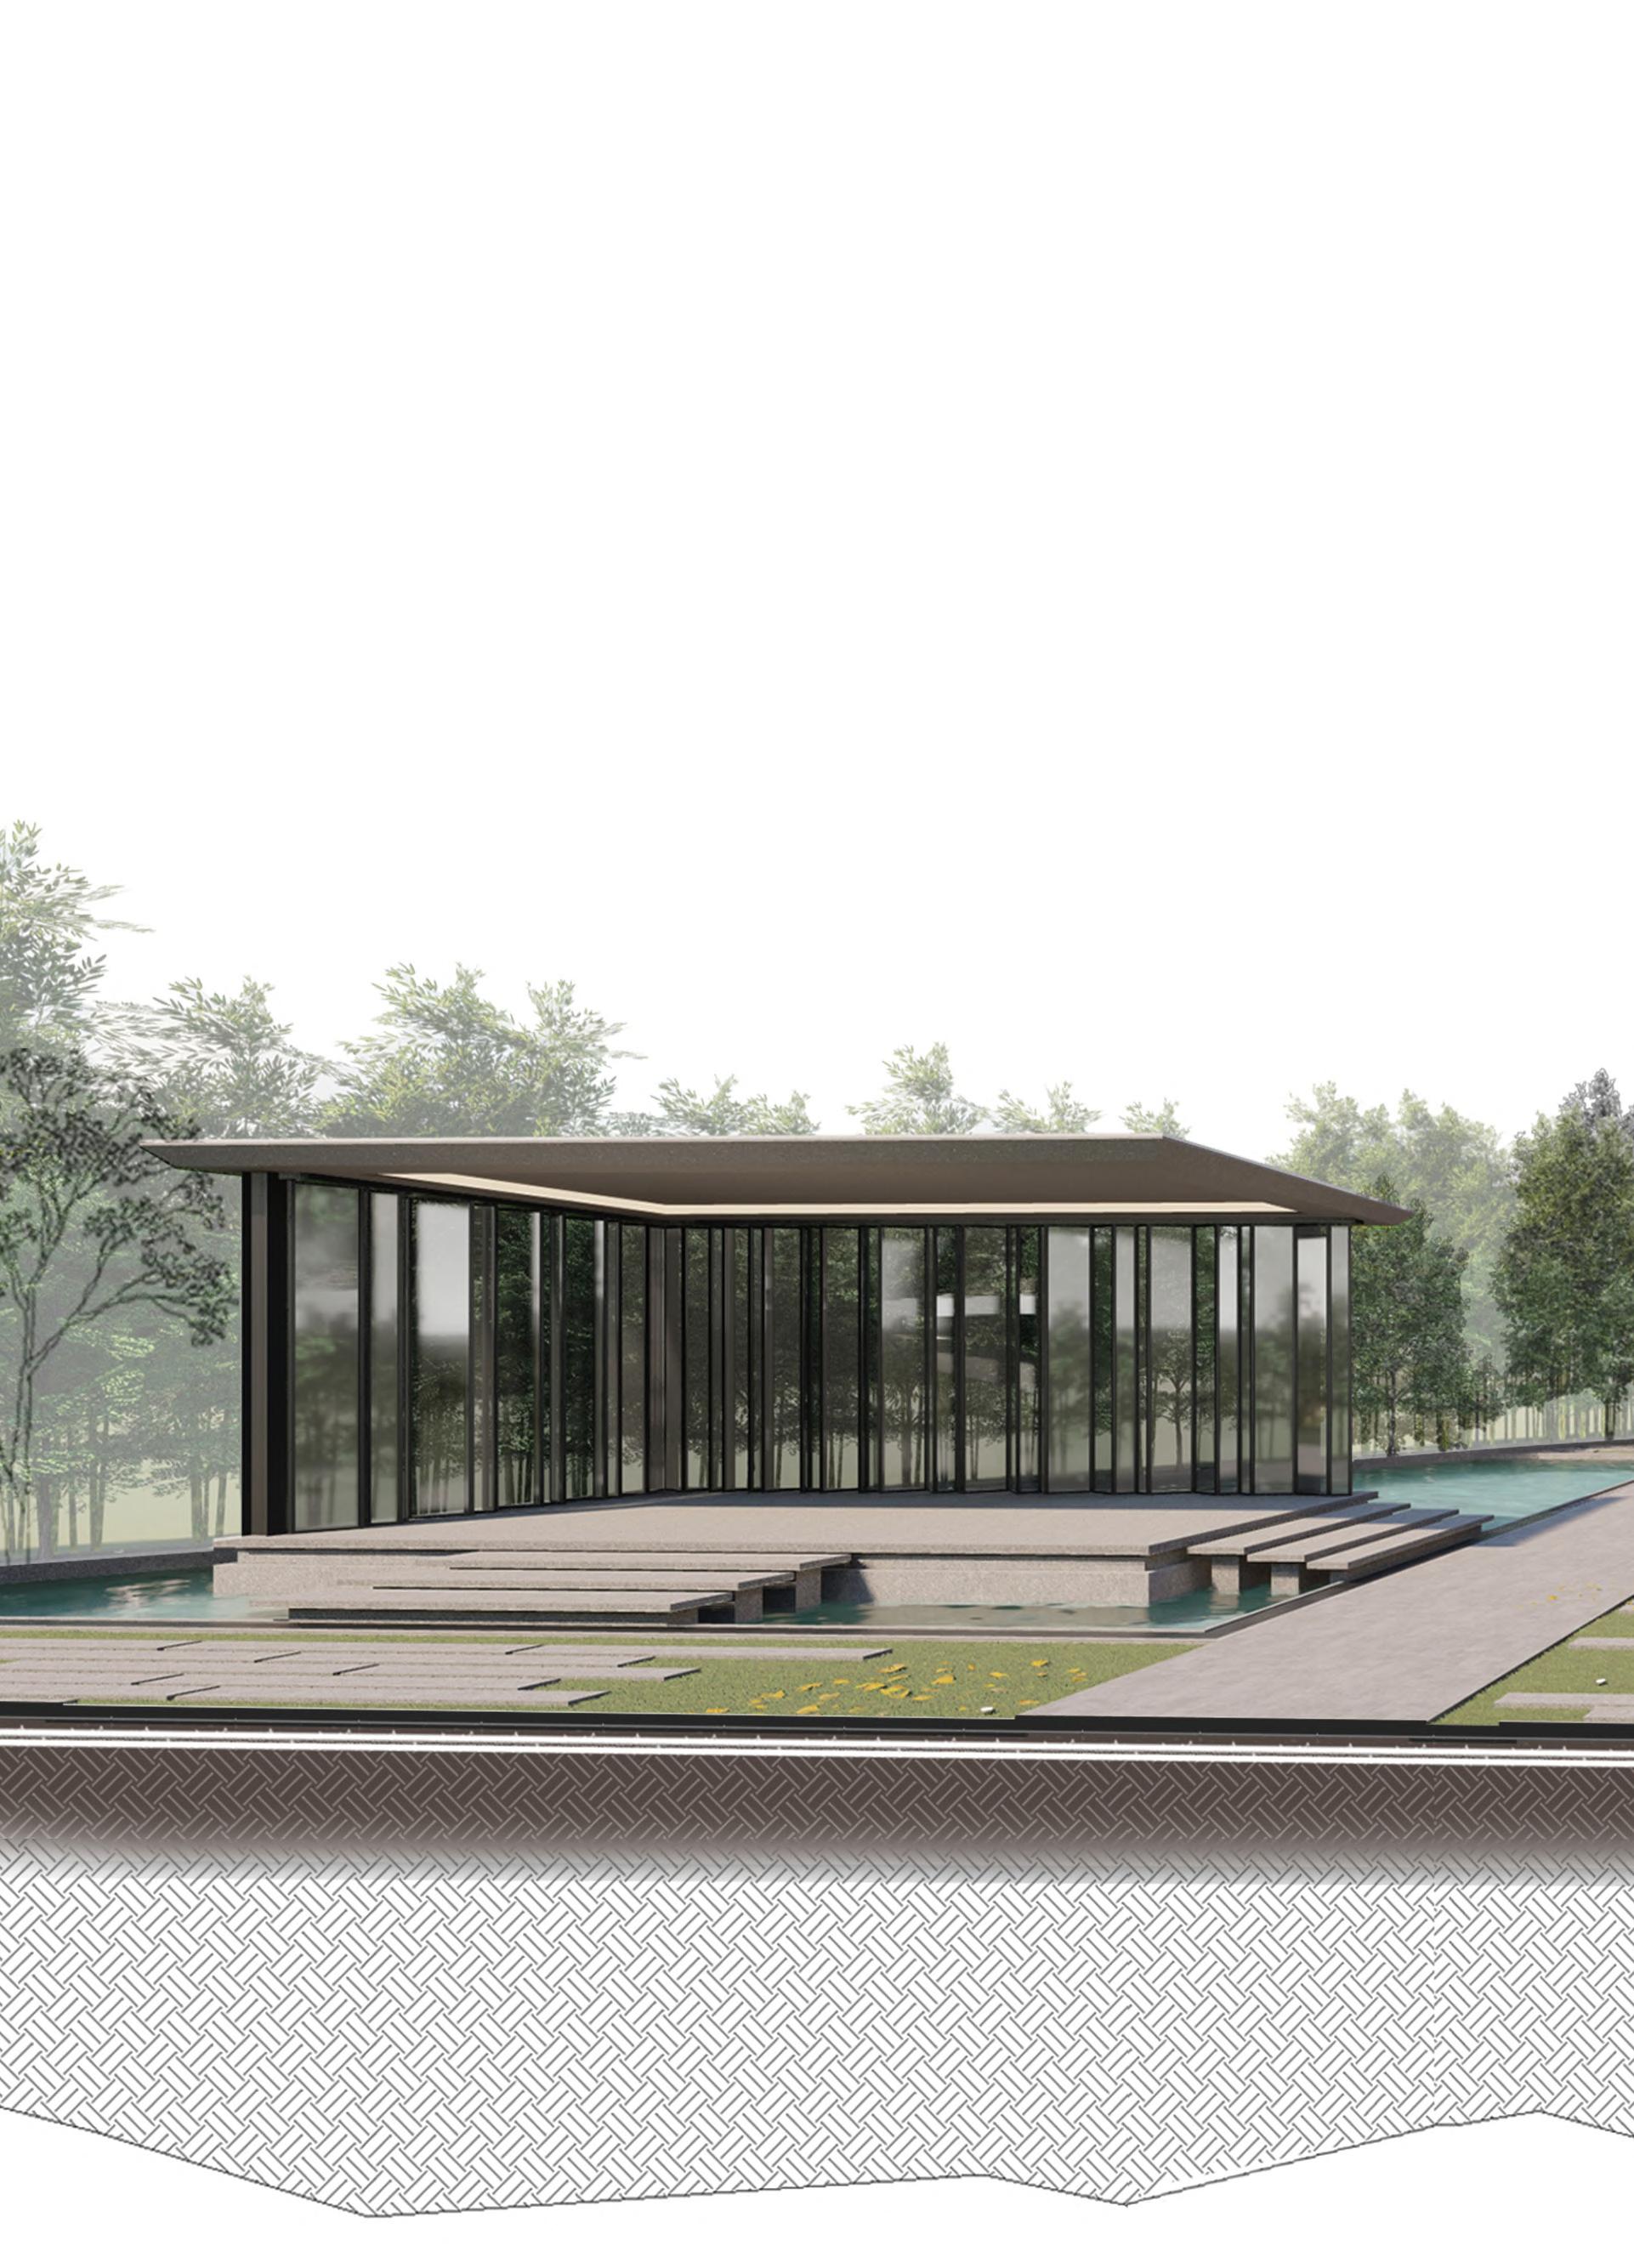
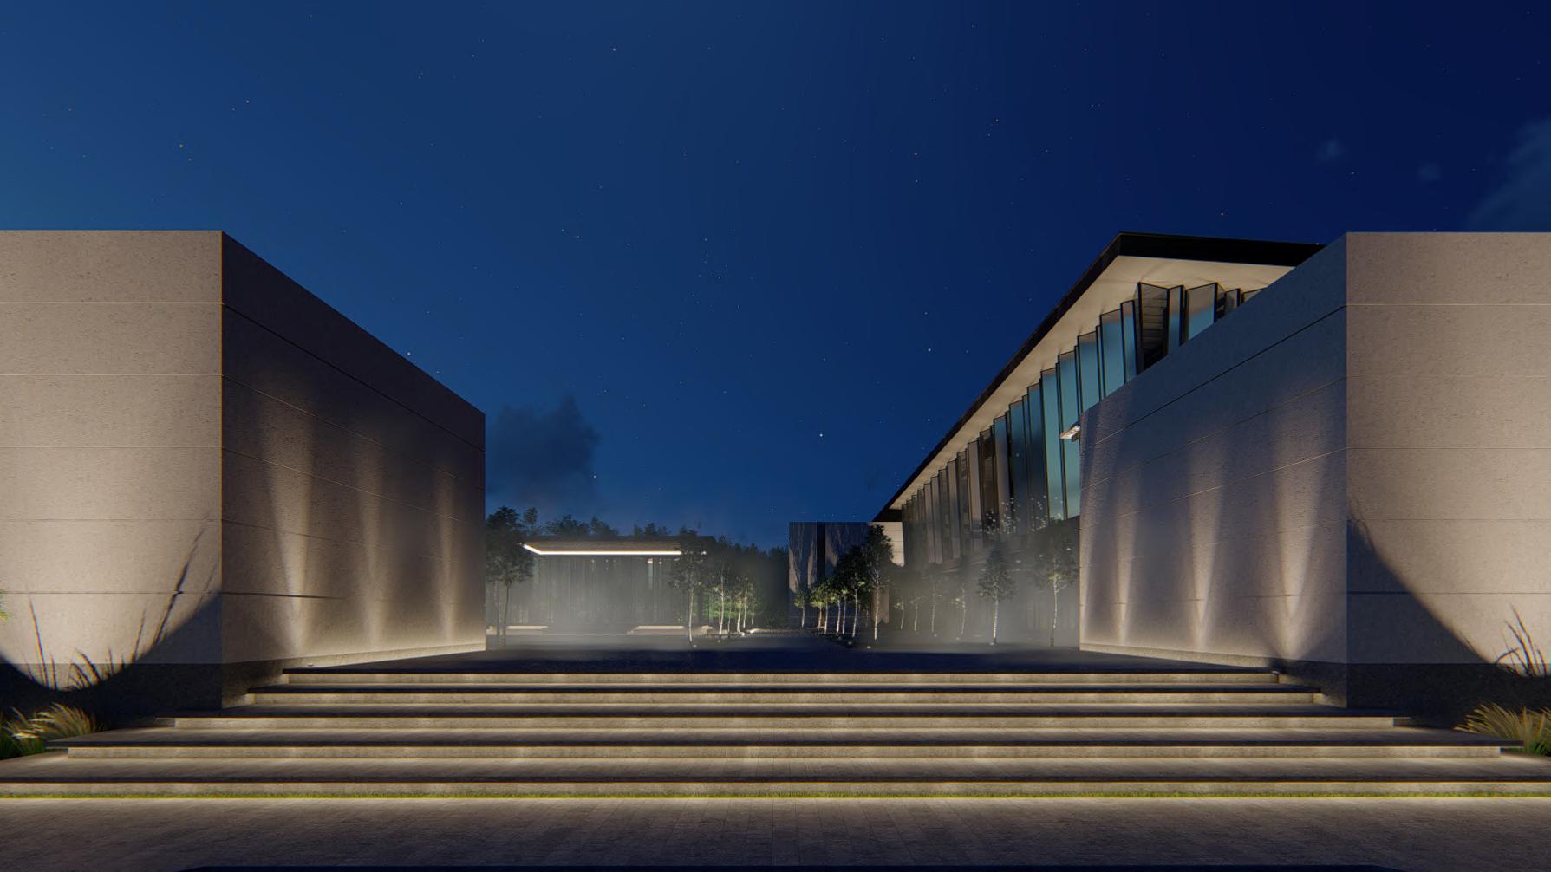
GALASA Event Place
- PAM Award 2020 (Commercial Low Rise) - Commendation
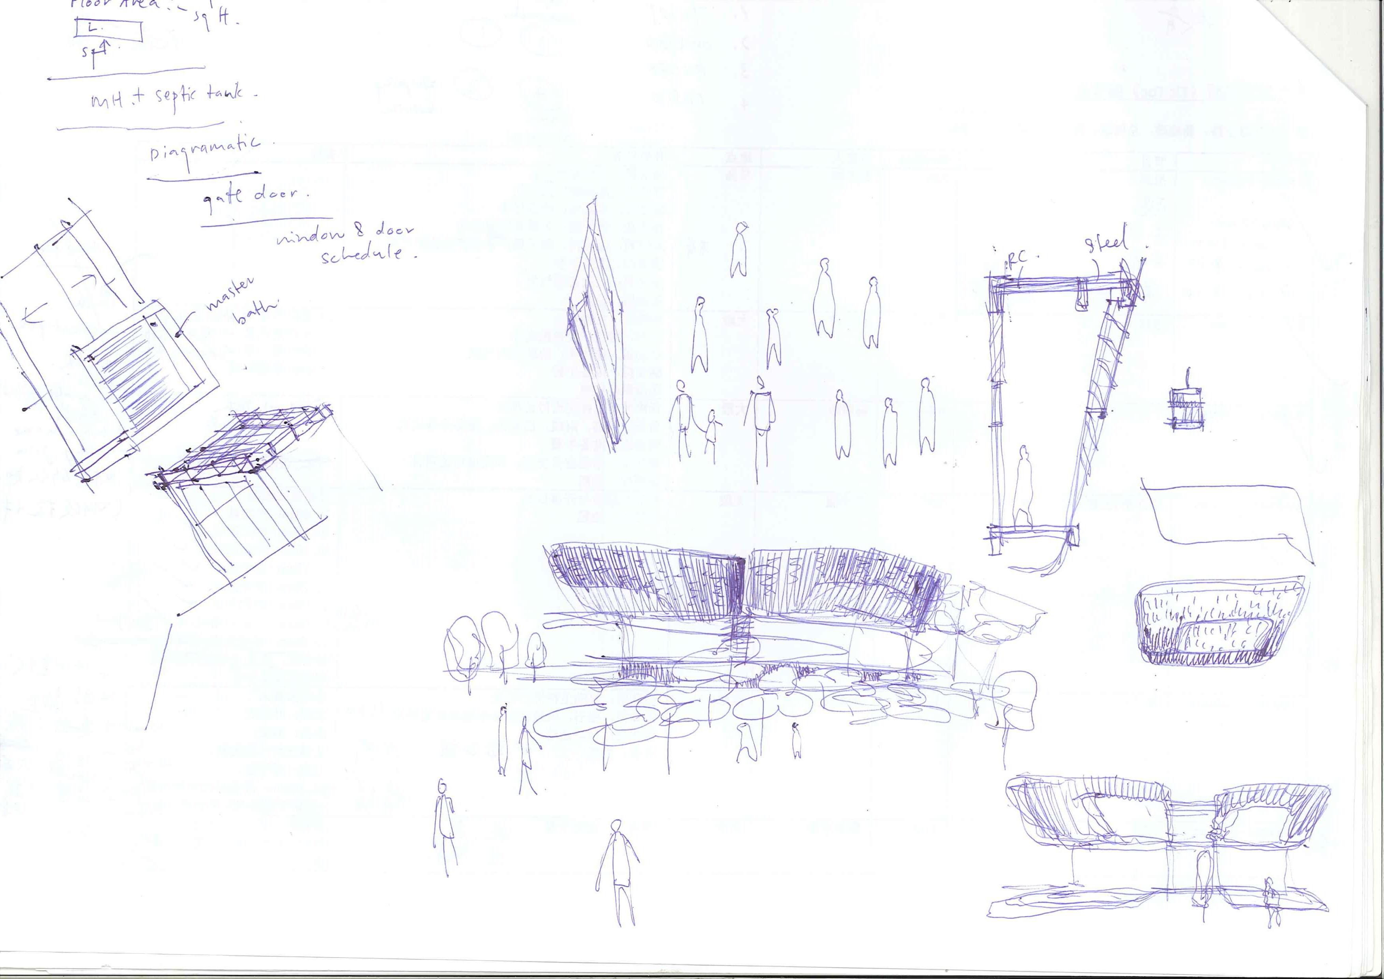
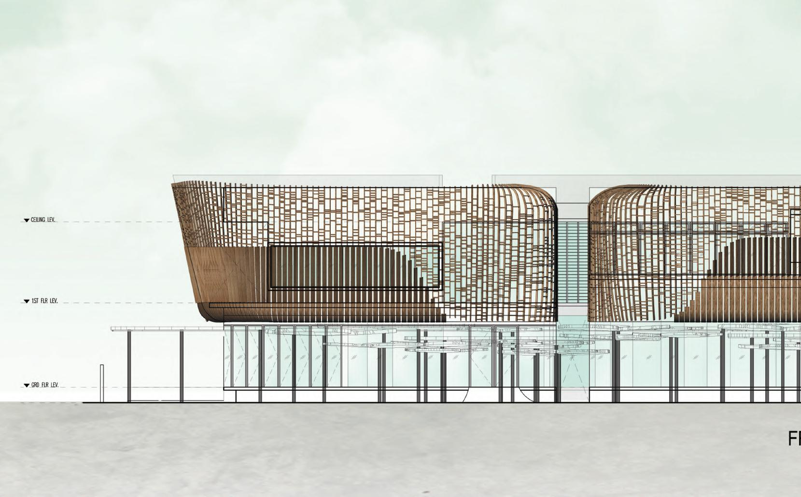
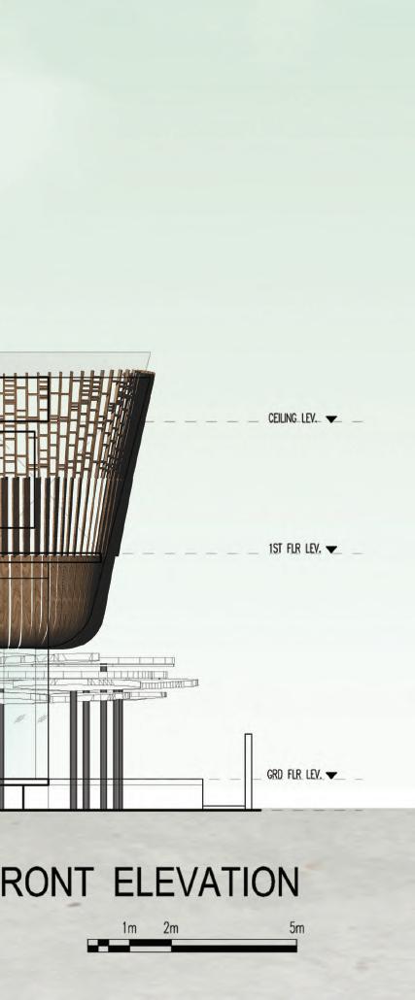
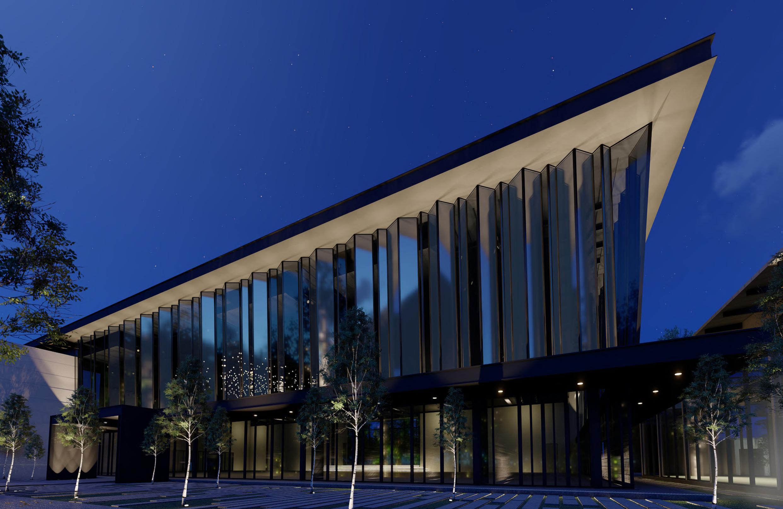
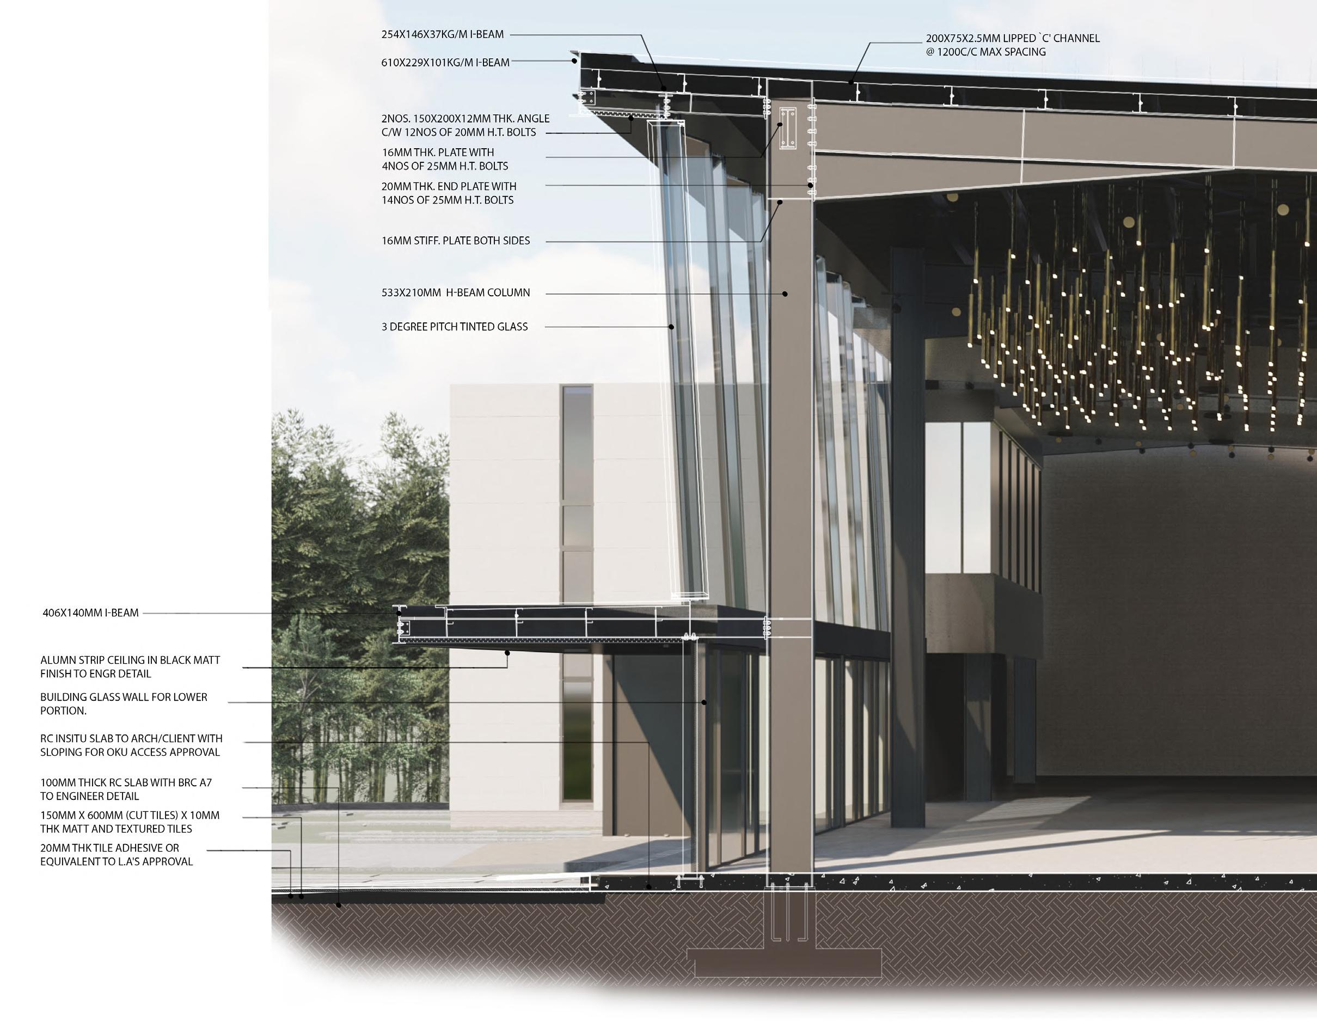
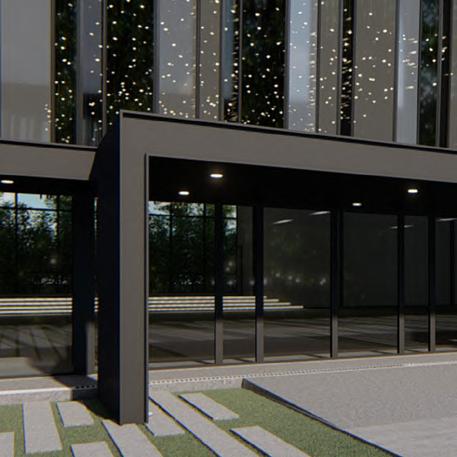
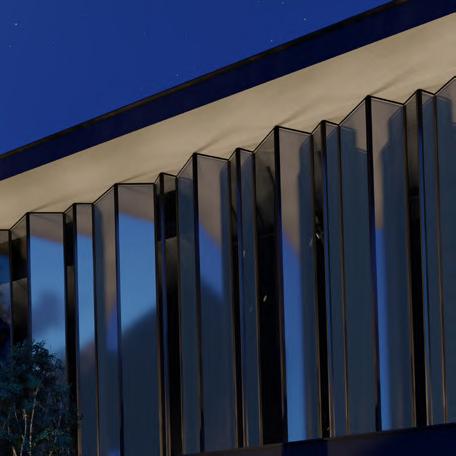
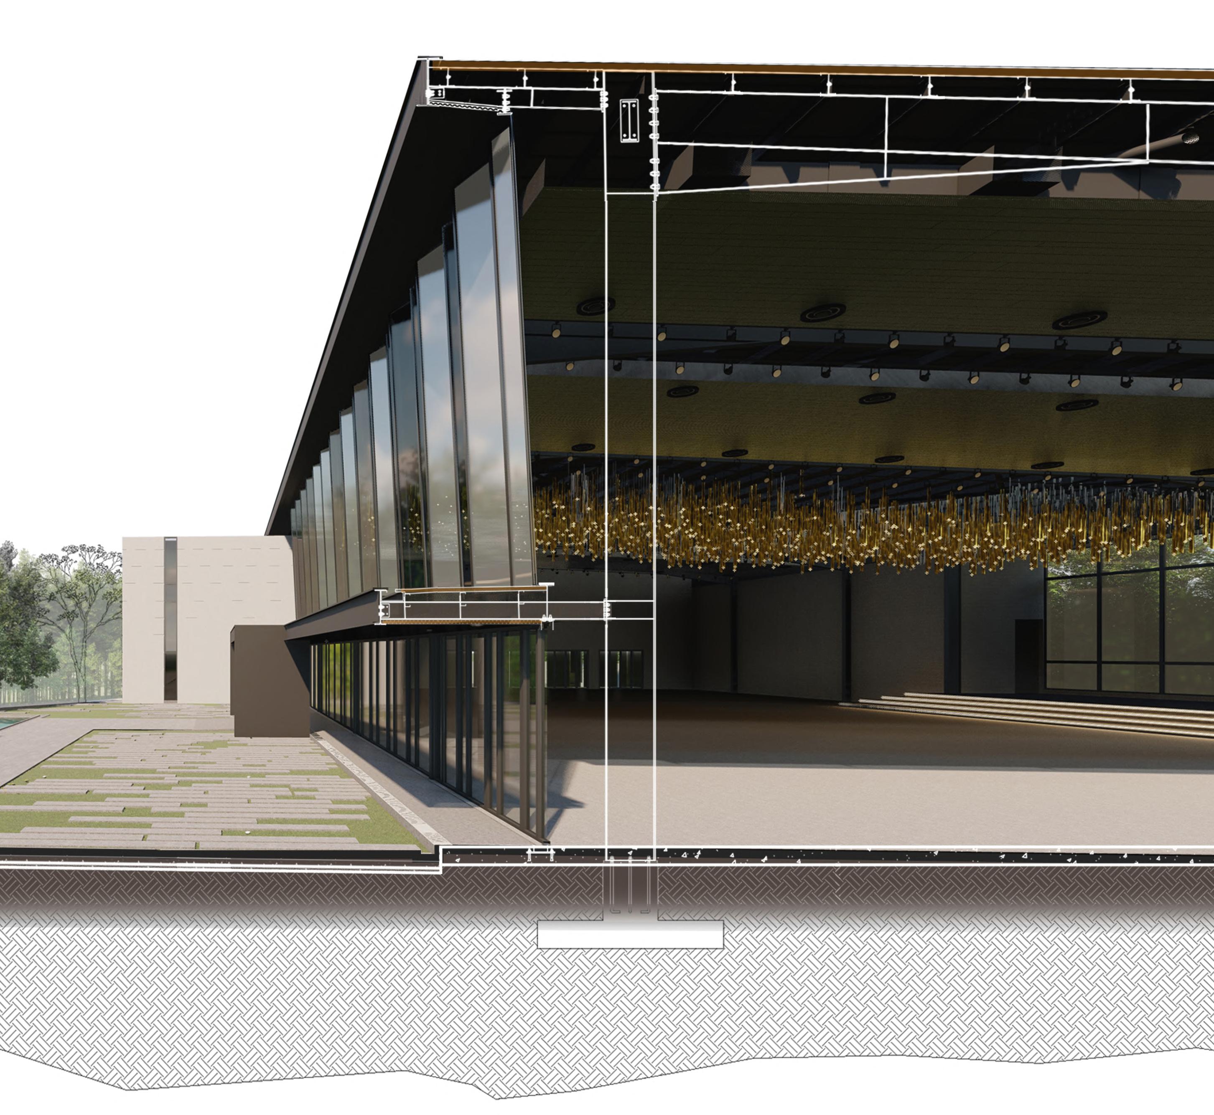
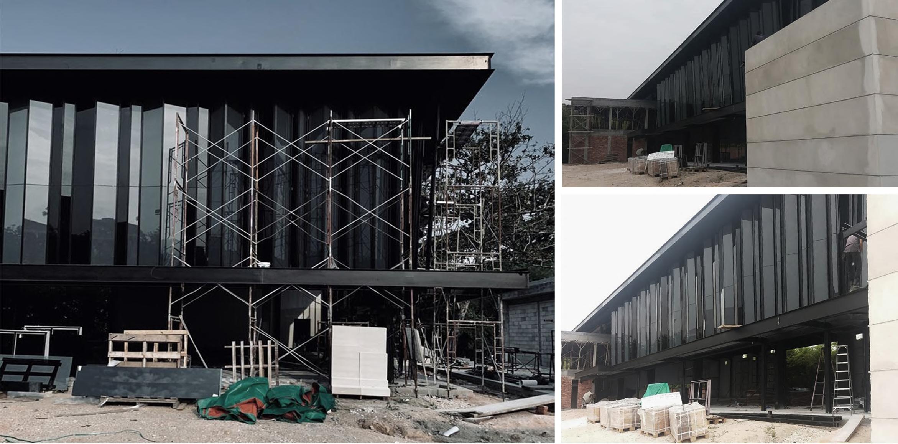
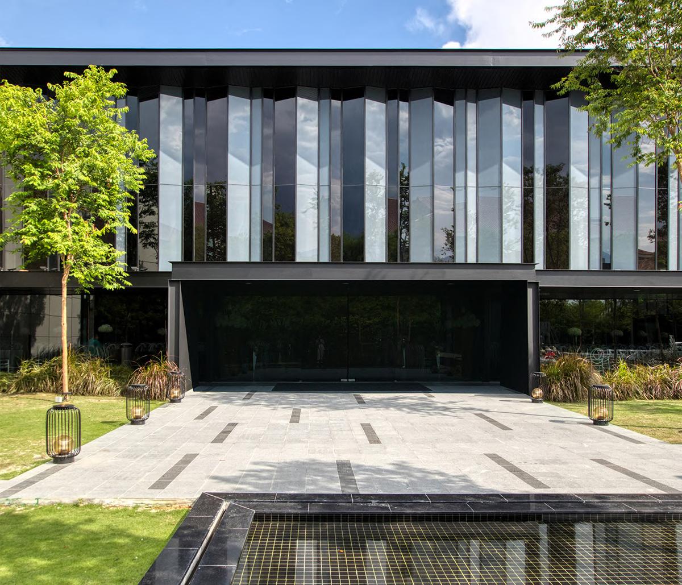
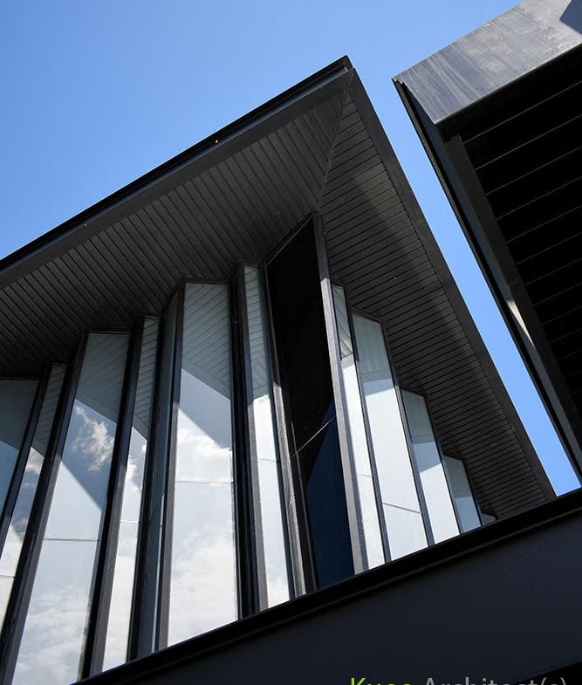
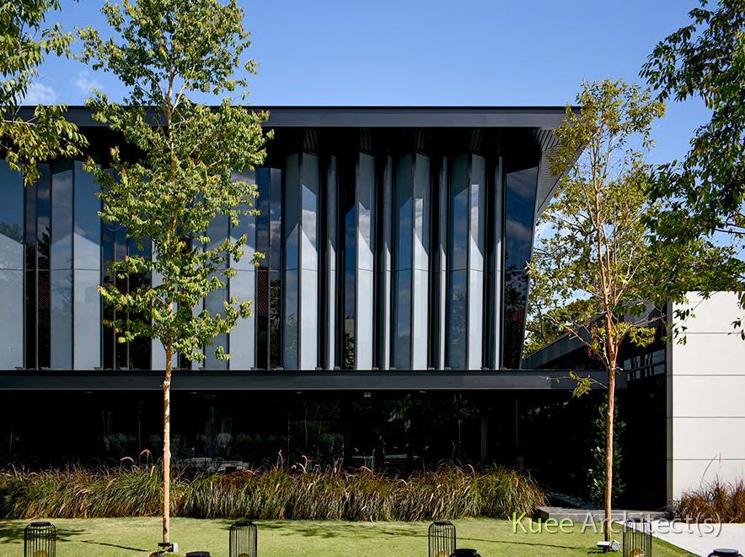
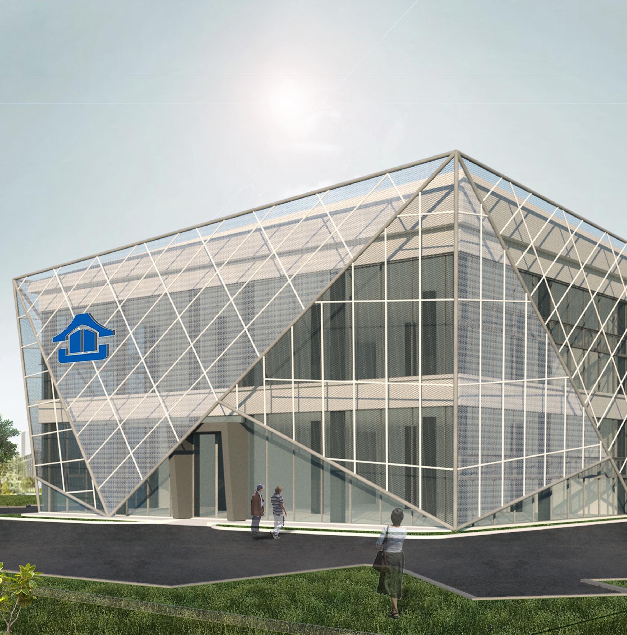
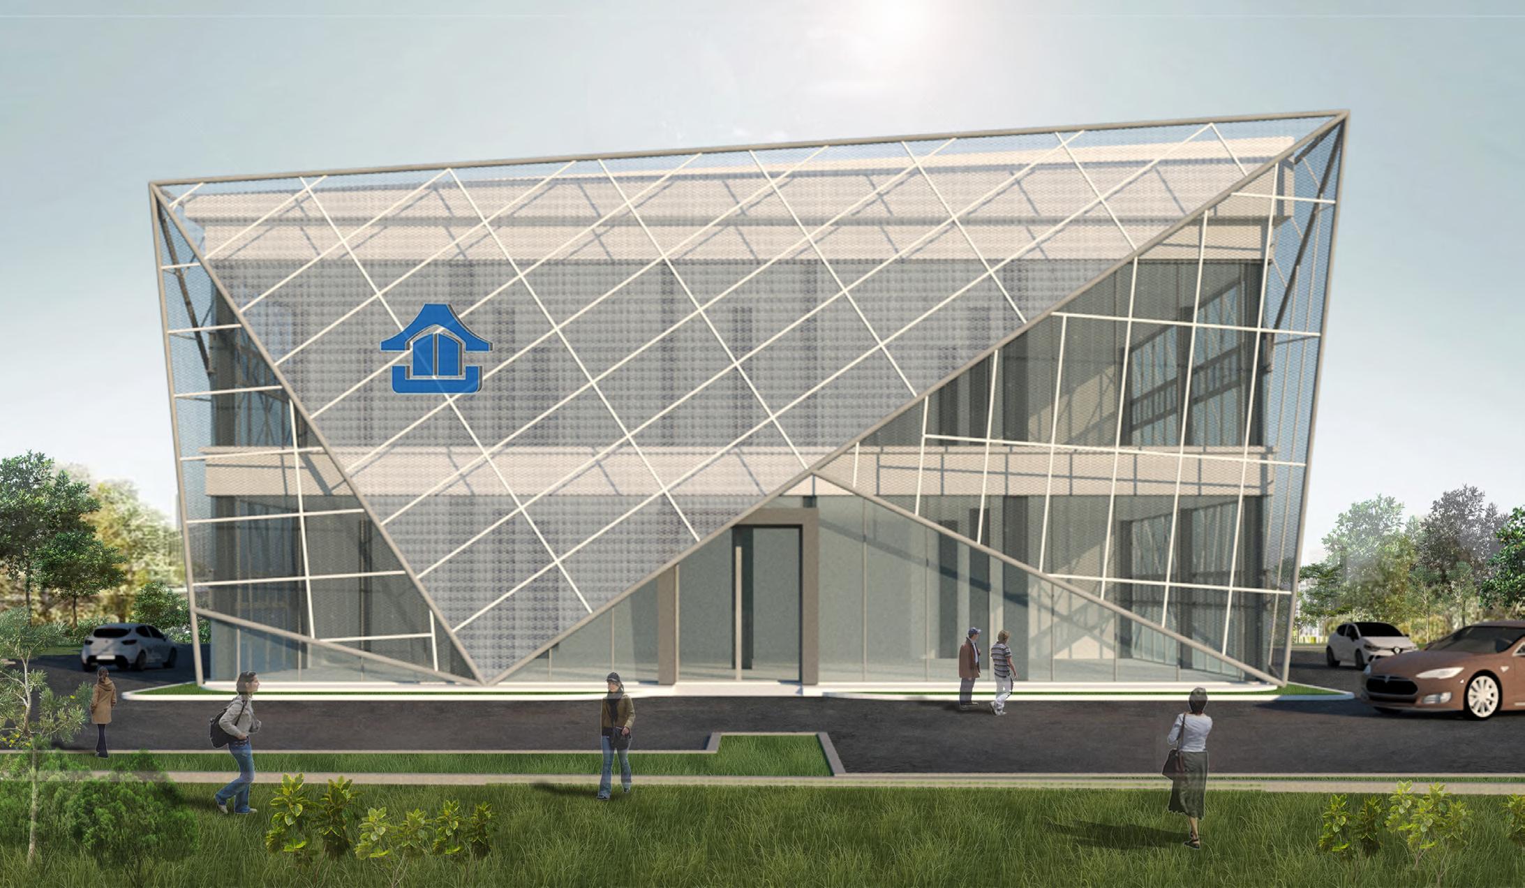
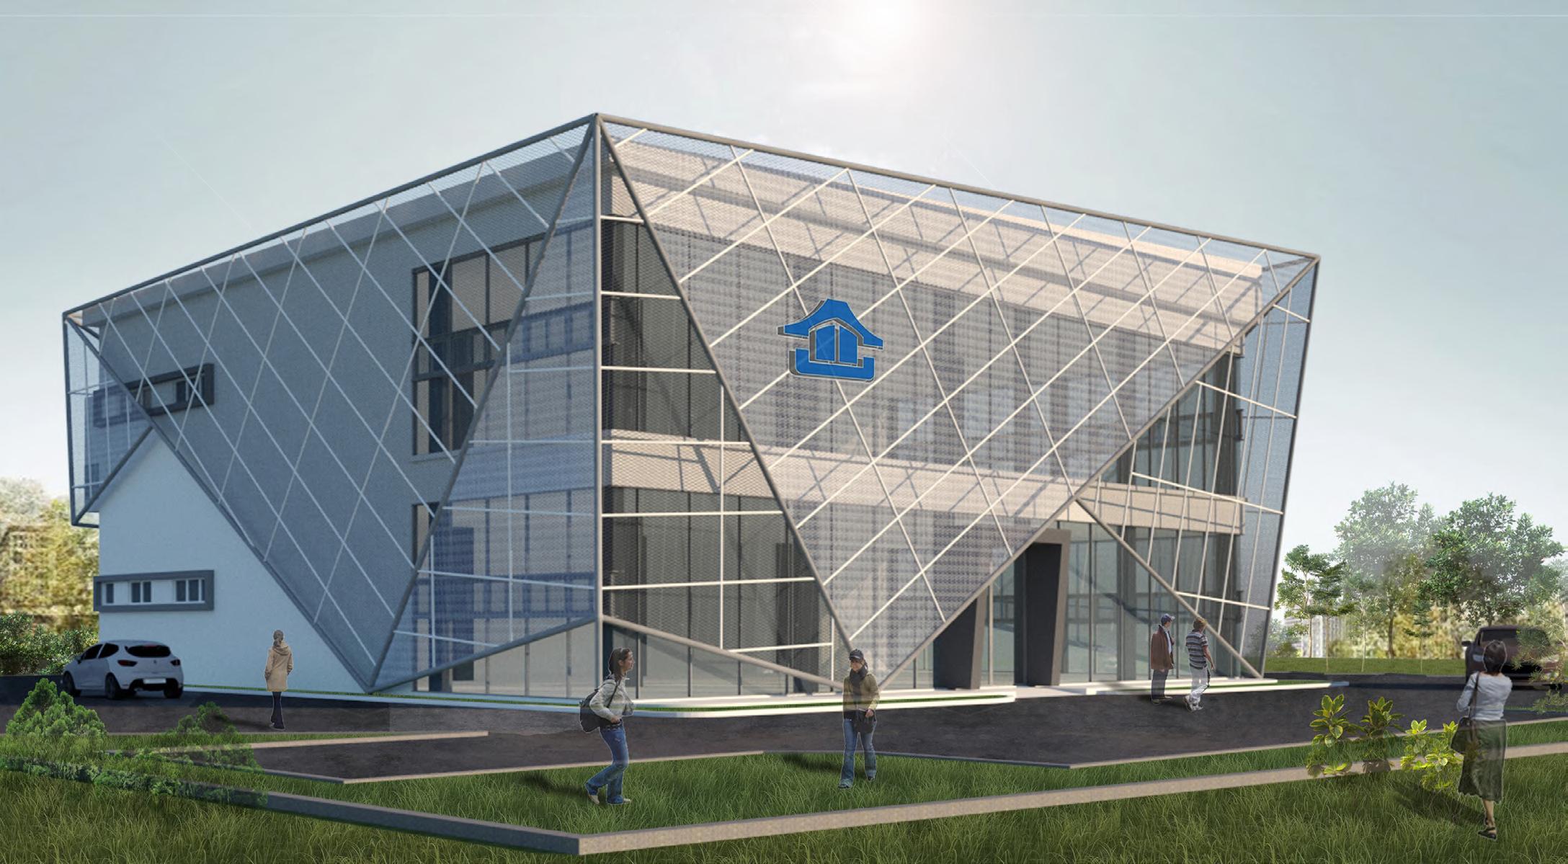
The wedding hall pleated glass panels design was originated from a carefully cut gemstone which changes its sparkling appearance with the shifting intensity of light at different time of day and night.
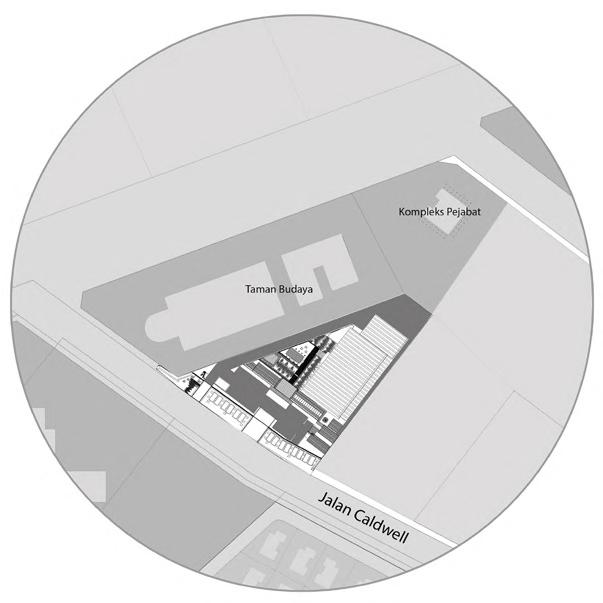
Site Information Location : Jalan Caldwell, Ipoh
Built-up area : 13993.50 sq ft (1300 sq m)
Involvement |
Conceptual design
Schematic drawing
3D design development
Research on material sustainability and build-ability
Detailed construction drawing
Liaise and coordinate with all consultants
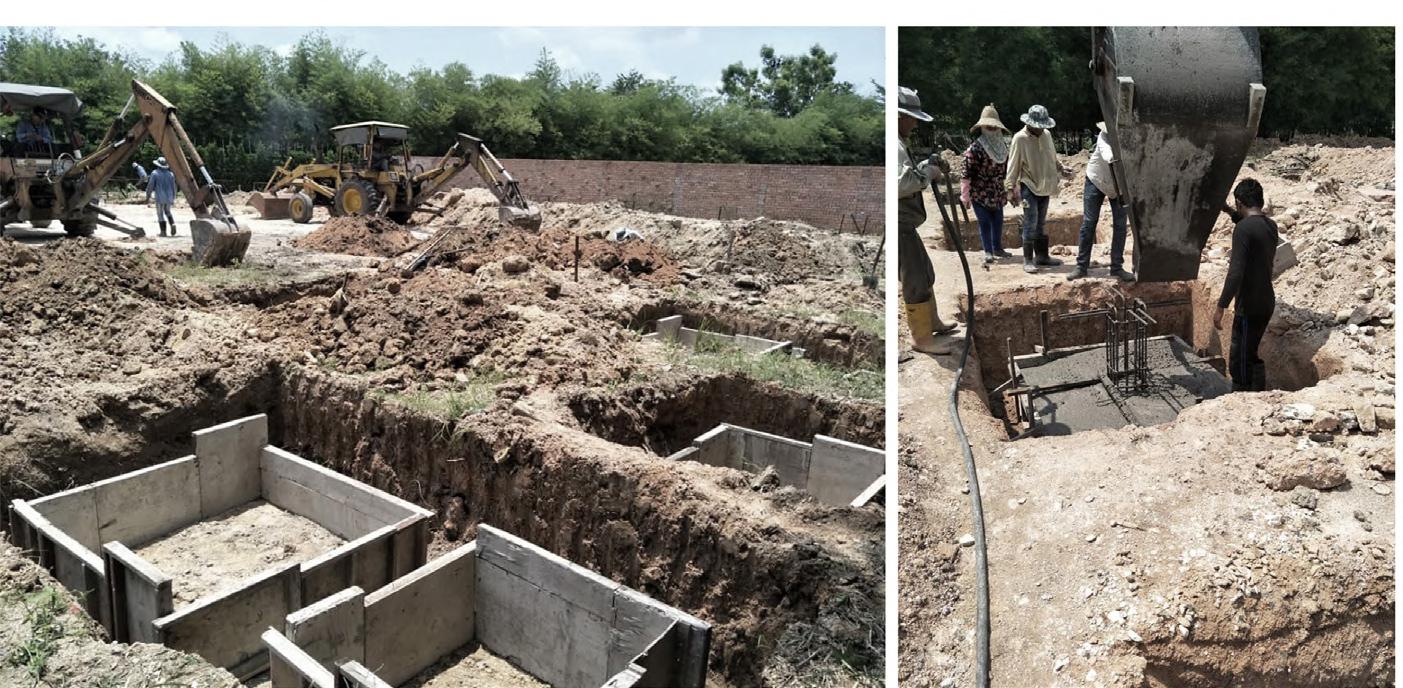
Site work inspection
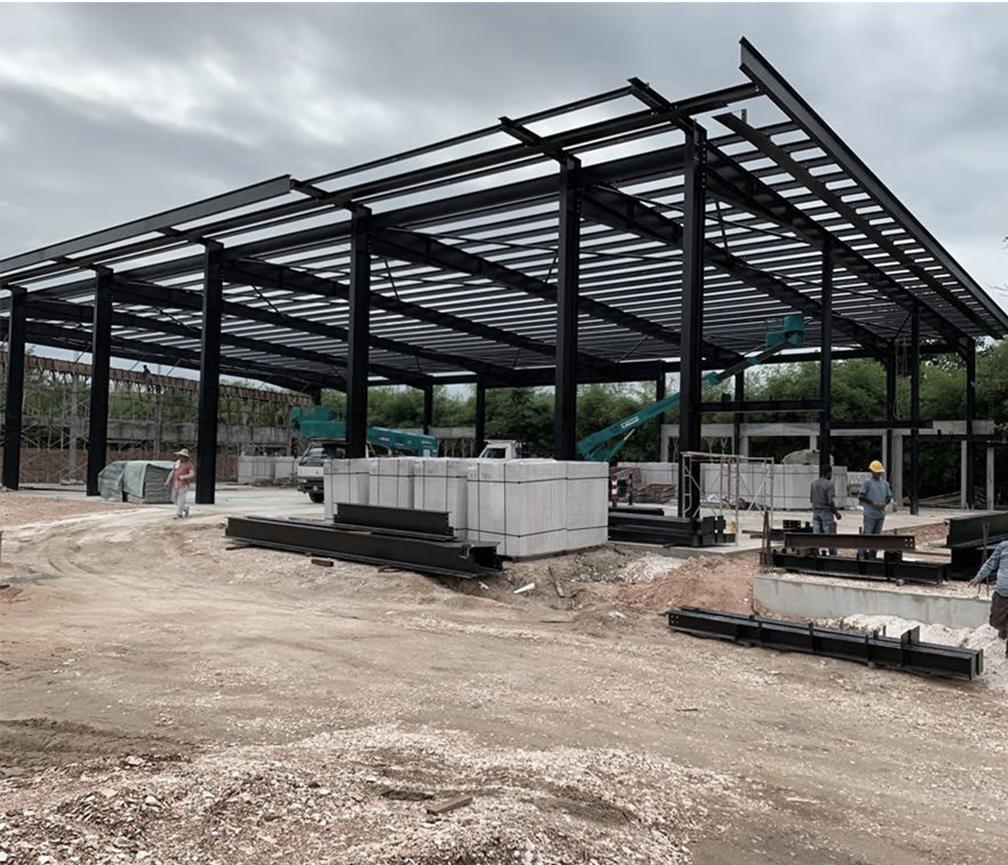
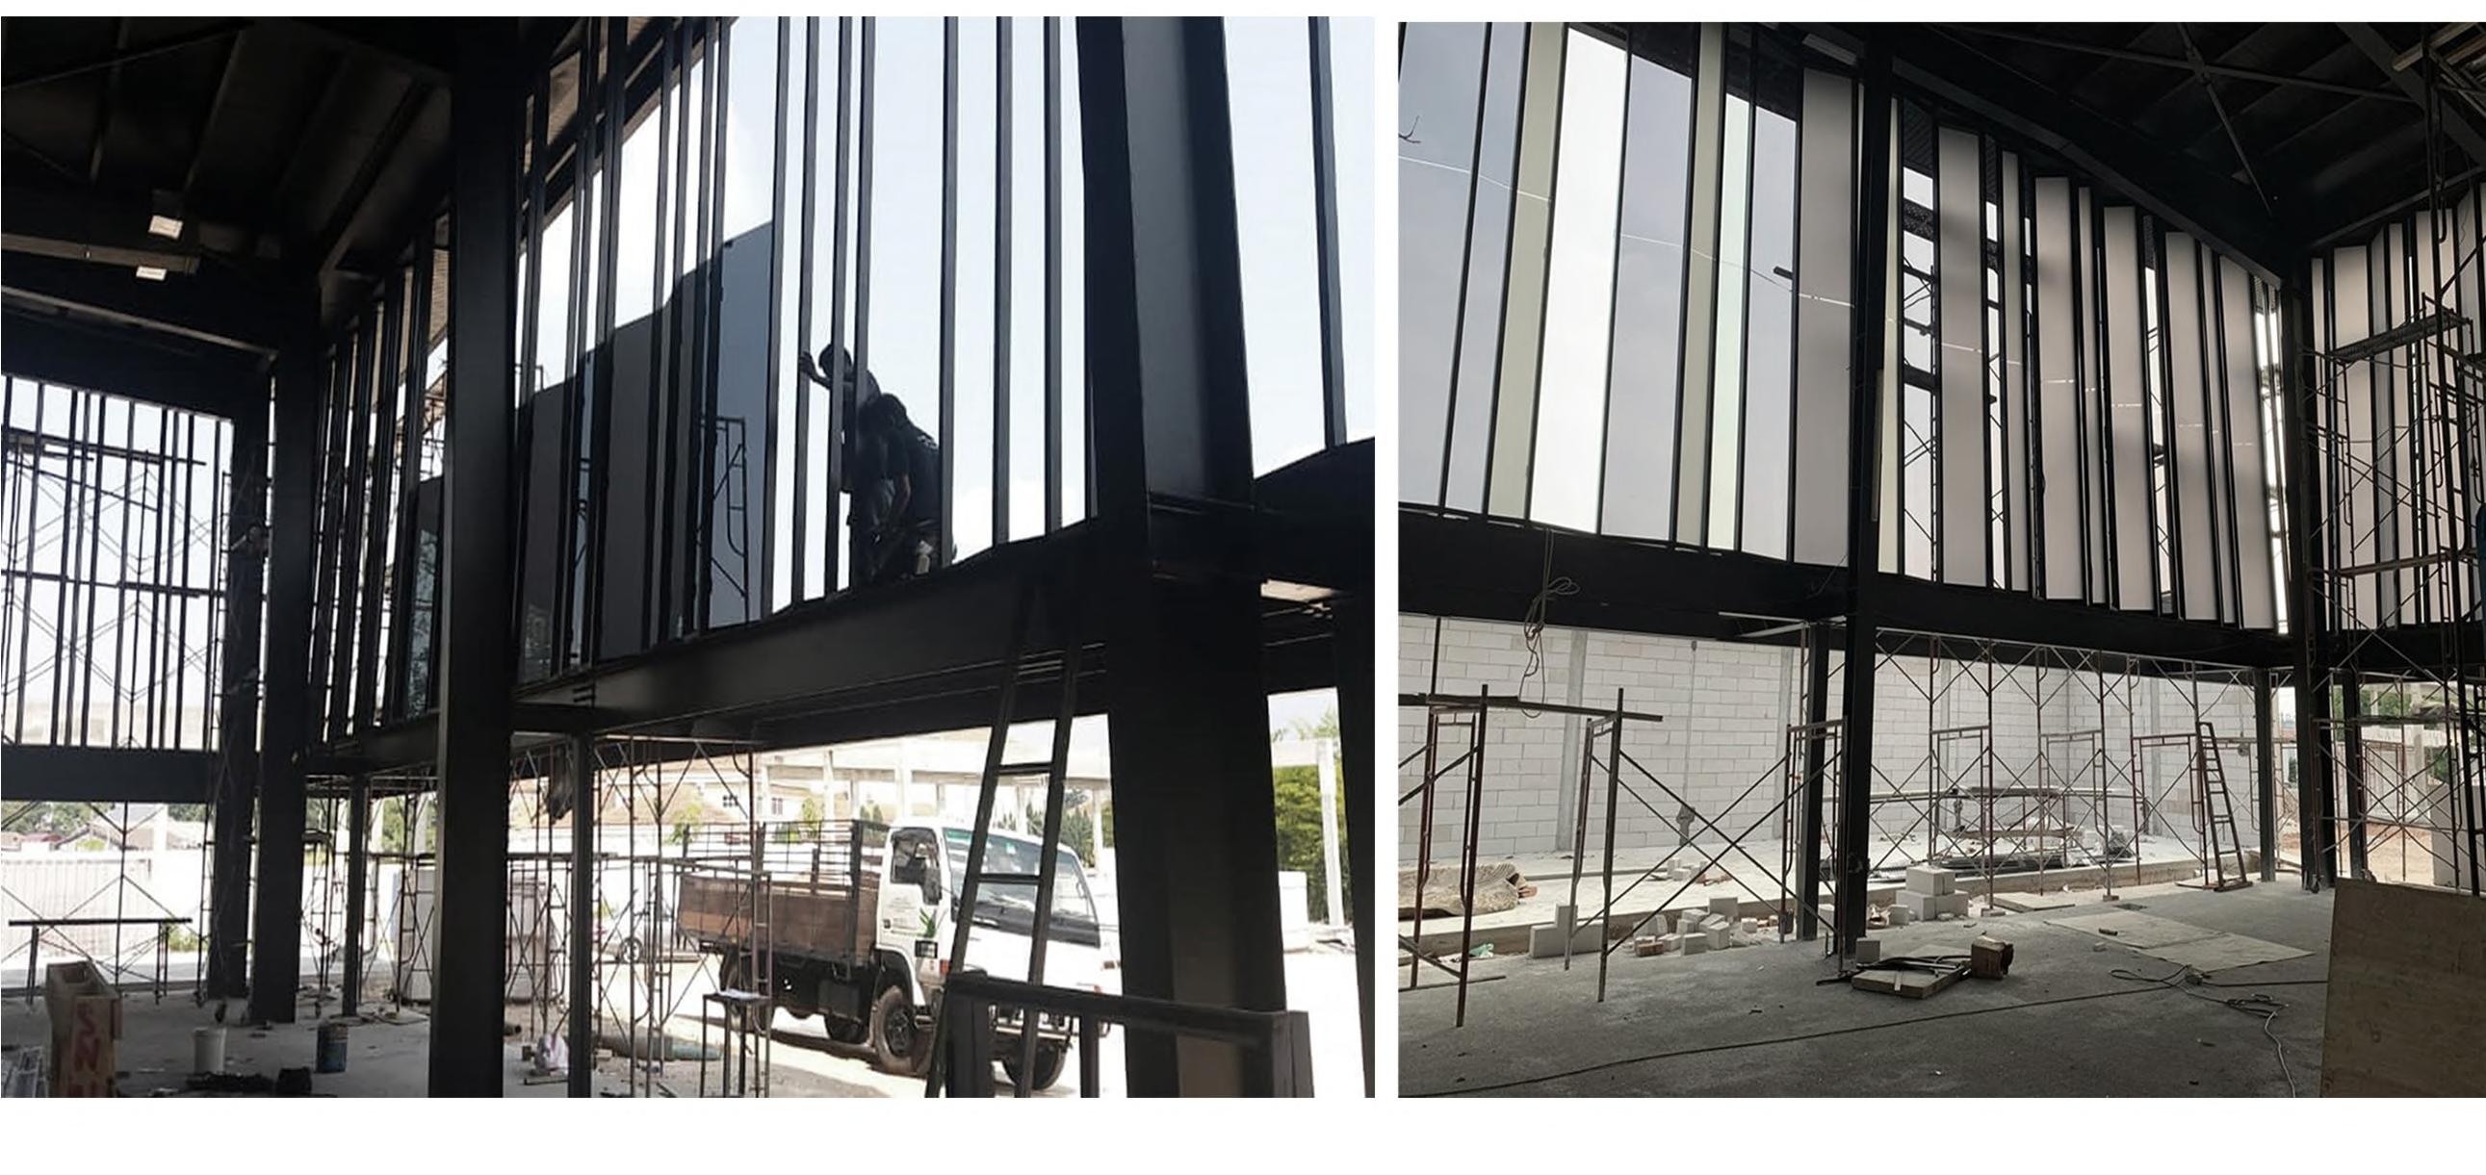
Pleated translucent facade Steel Structure
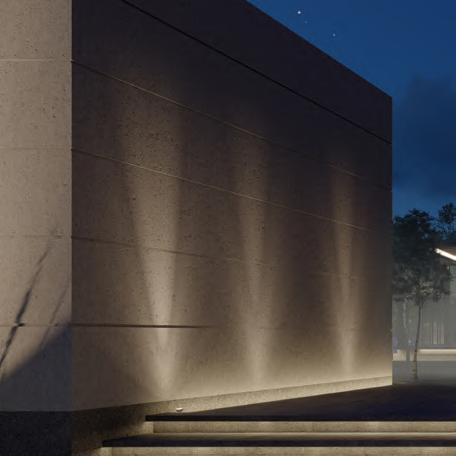
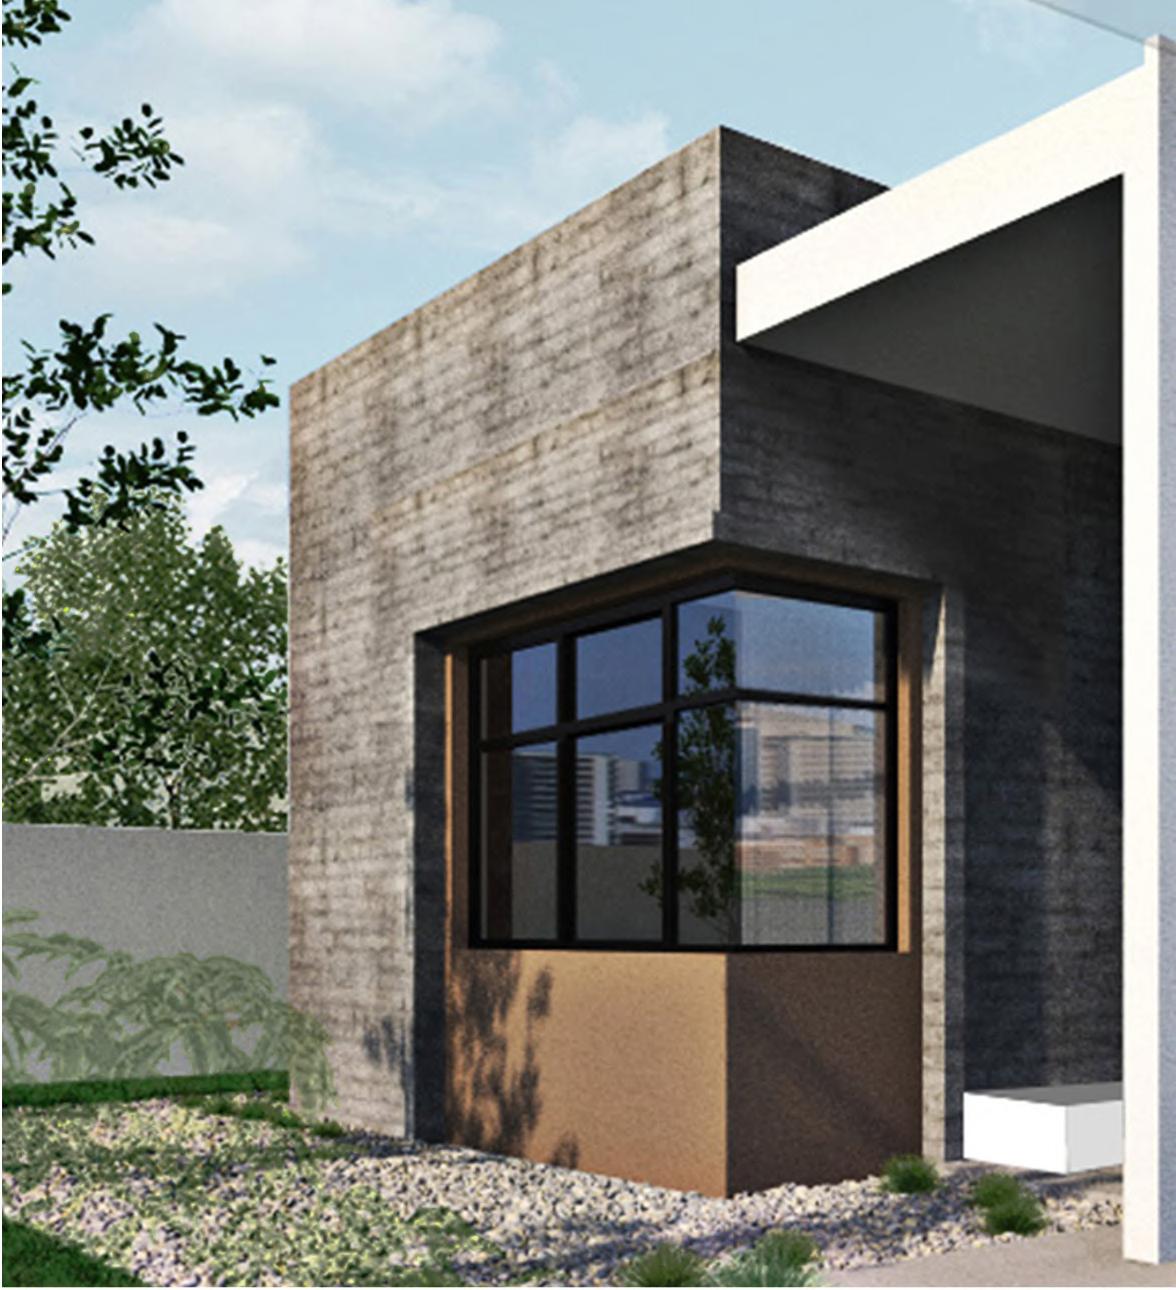
Raw finished concrete
Casting Architecture
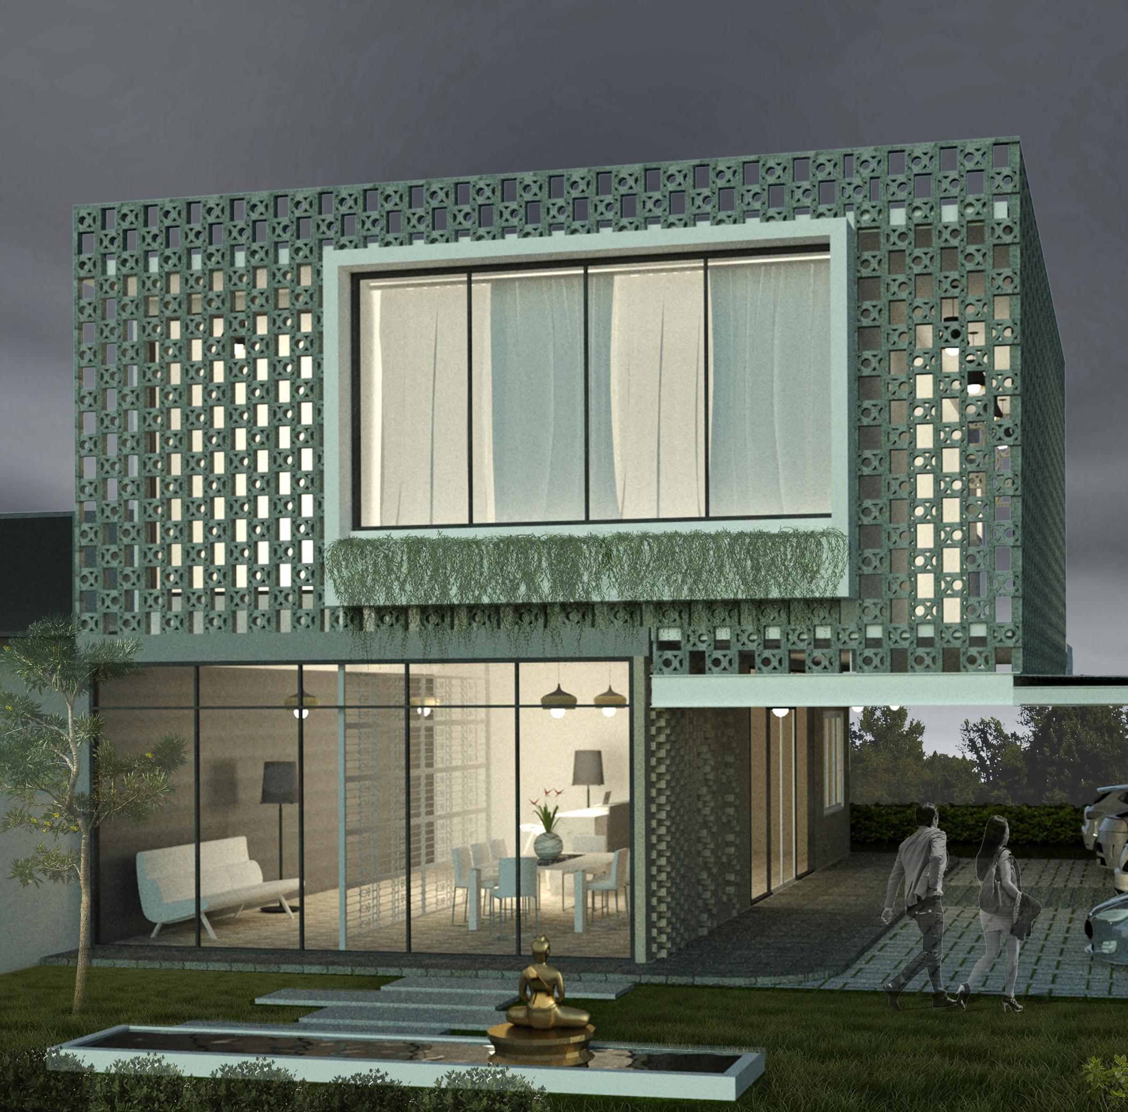
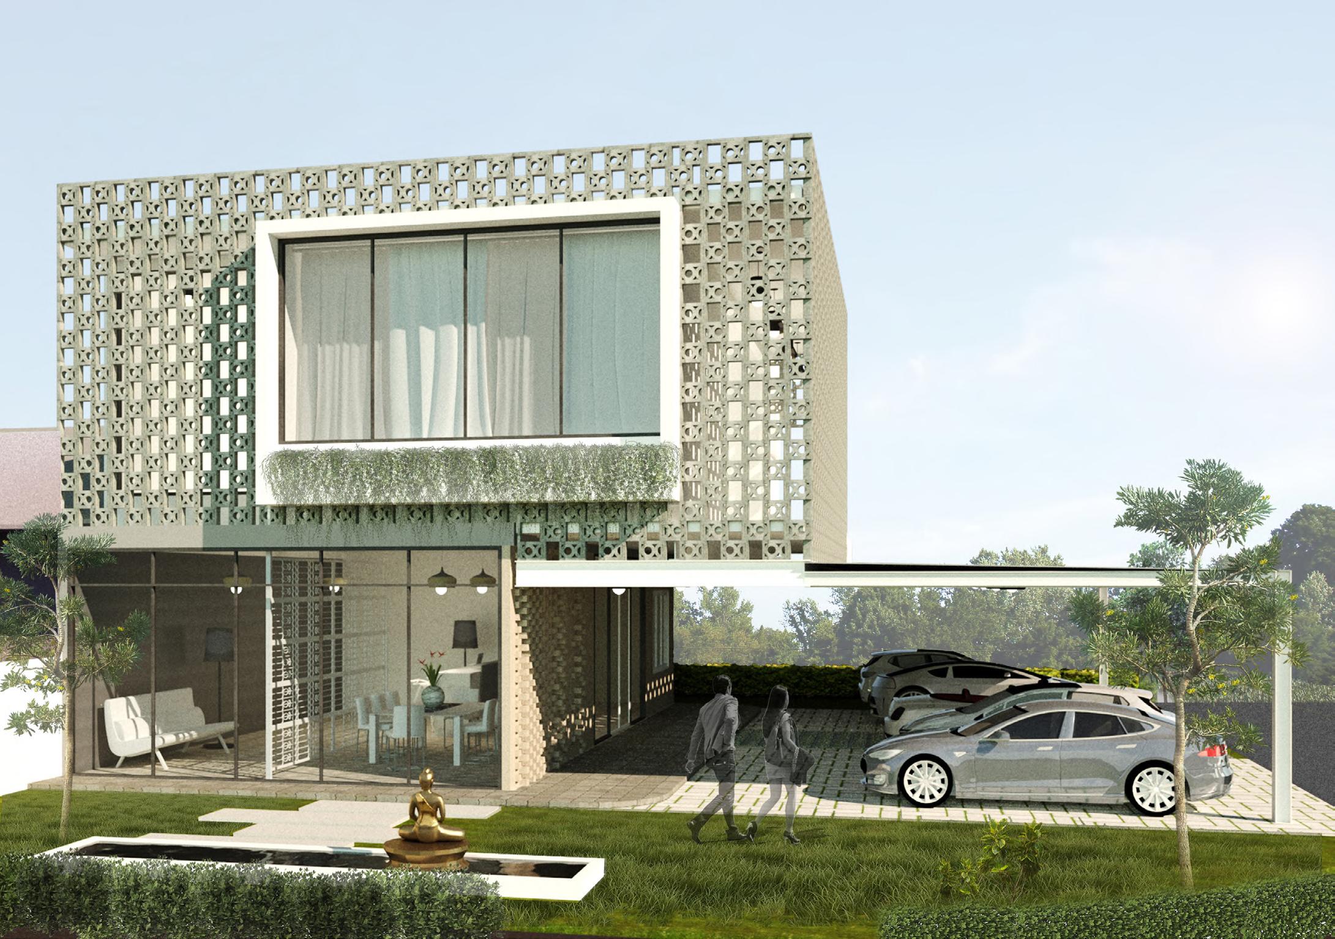
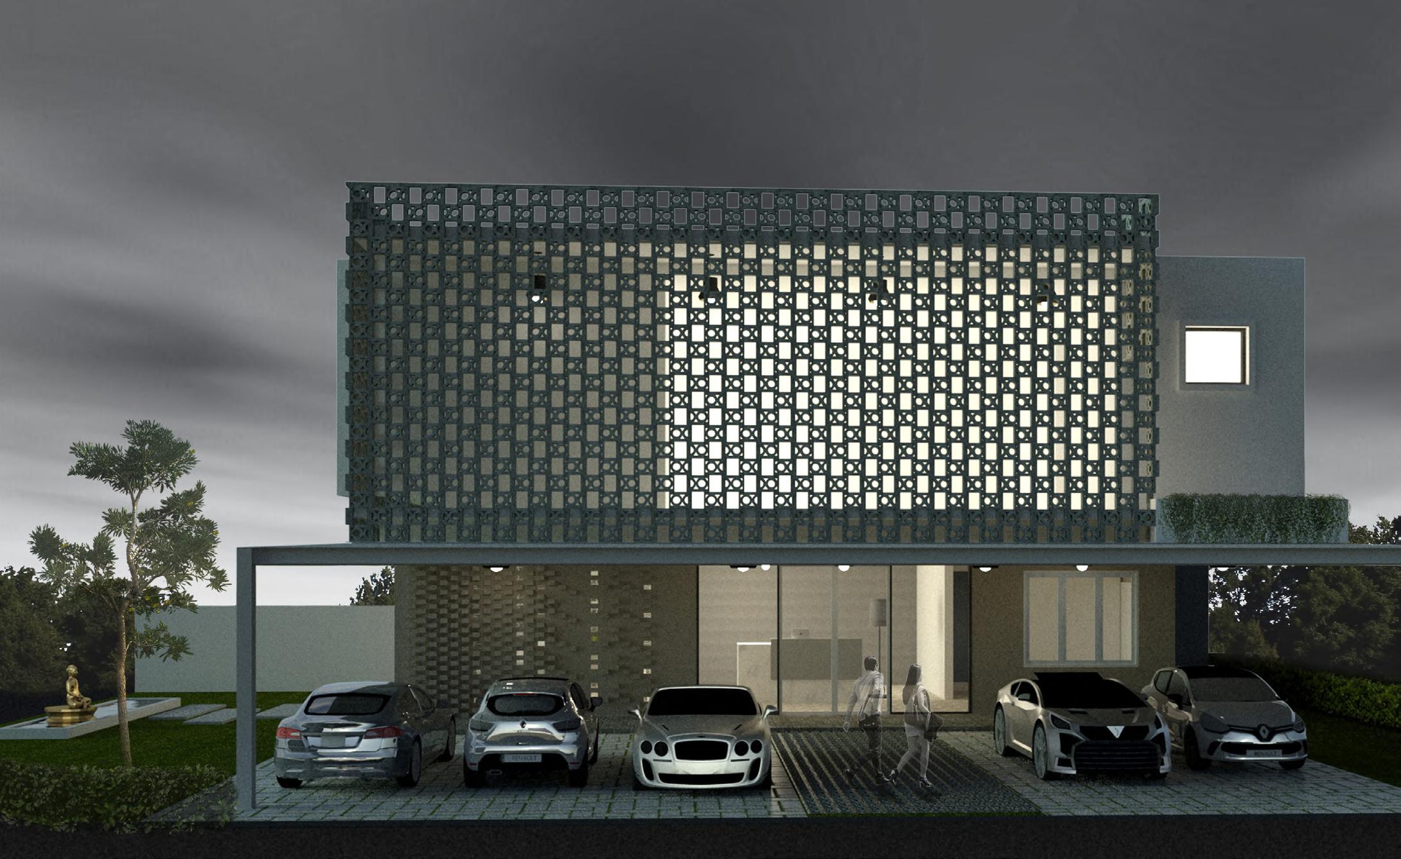
Ventilation block has been a long-standing feature of tropical architecture, a humble but effective tool to help beat the heat and the humidity. Stacked together, creating porous walls that allow passive ventilation, while protecting the building’s interiors from the harsh effects of tropical heat and rainfall.
Project type: Commercial - Office
Involvement |
Conceptual design
Schematic drawing
3D design development
Research on material sustainability and build-ability
Moving Forward
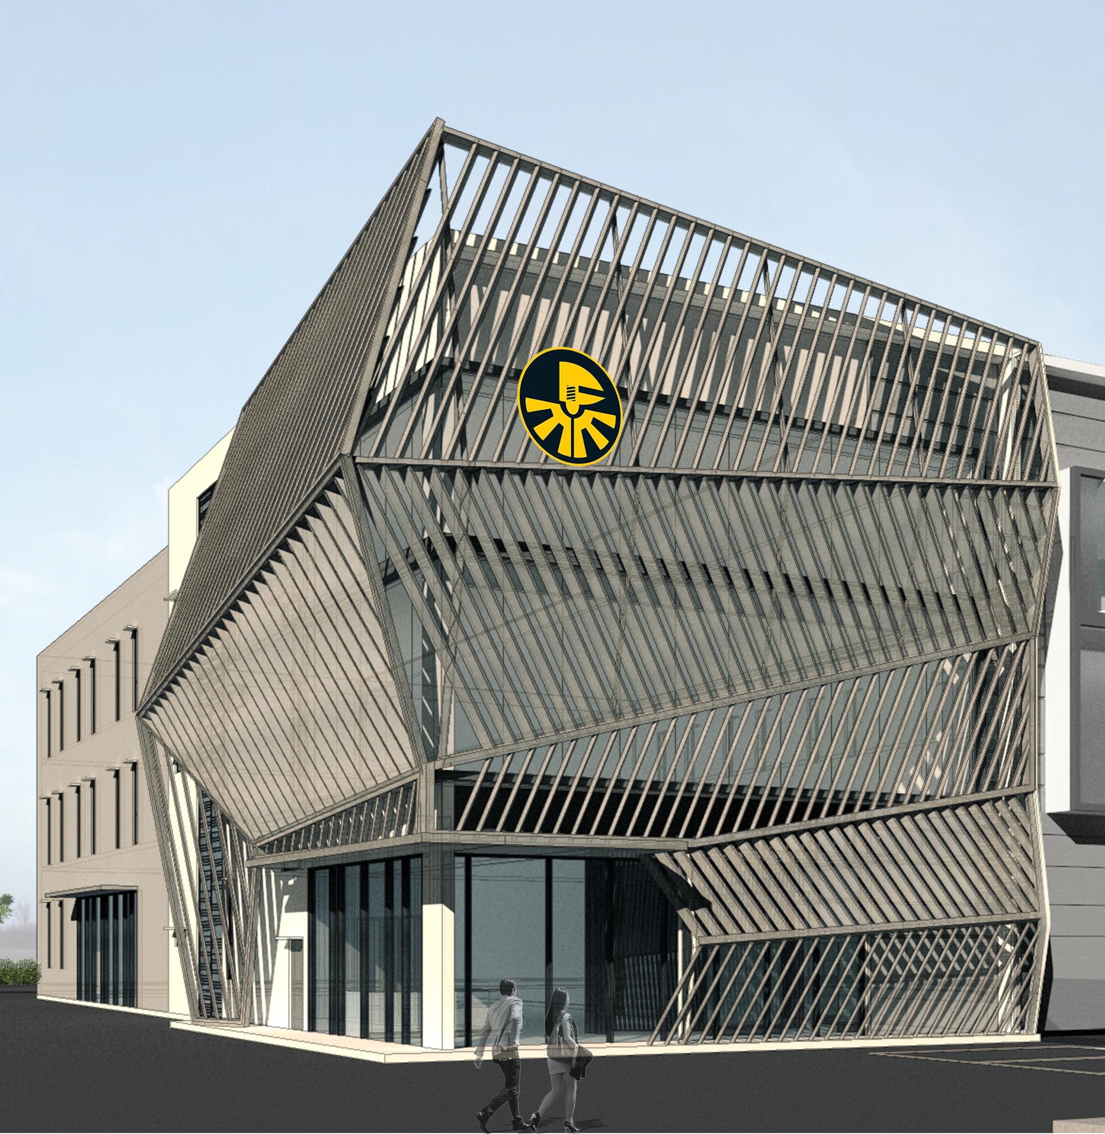
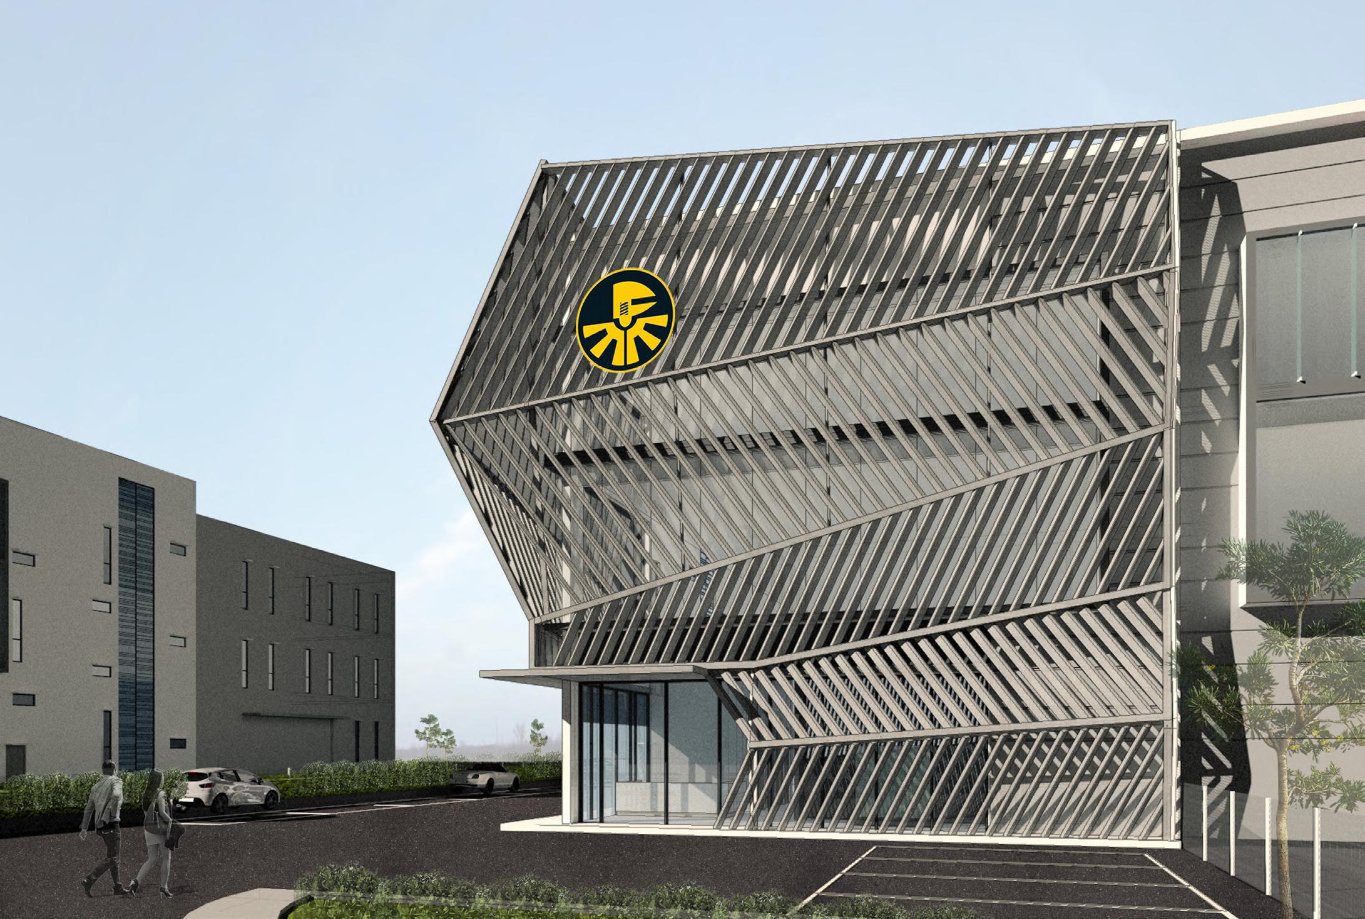
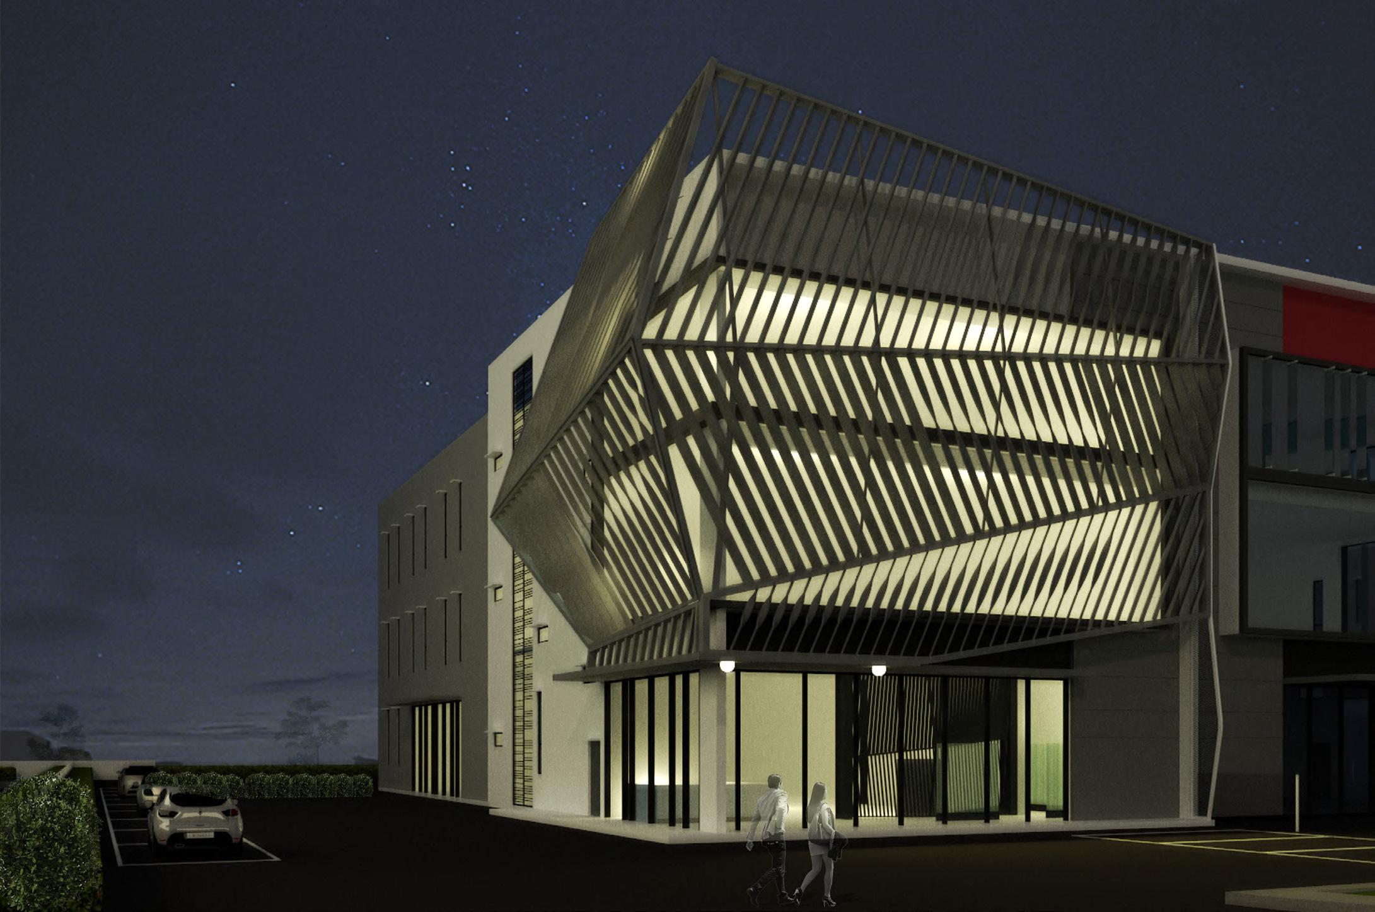
Inspired from the form of “mechanical sprocket” which is one of the representative item which thinking of client - FMM, Federation of Malaysian Manufacturers. The client intended to rebranding the existing factory shophouse in time of late modernism. Façade skin materials (metal and glass) expresses identity of the client.
Project type: Commercial - Office
Involvement |
Conceptual design
3D design development
Research on material build-ability
Perforated wiremesh
The wiremesh facade not only solves the functional aspect of the shading the commercial building, but also tries to create a new type of relation with the streets. When the sun is up, the perforated wiremesh facade stands out and the direct sun light is delicately scattered by the facade. When the sun is down, the interior light permeates through and generating a different façade from the daytime.
Project type: Commercial - Office
Involvement |
Conceptual design
Schematic drawing
3D design development
Research on material sustainability and build-ability
Site Information
Location :
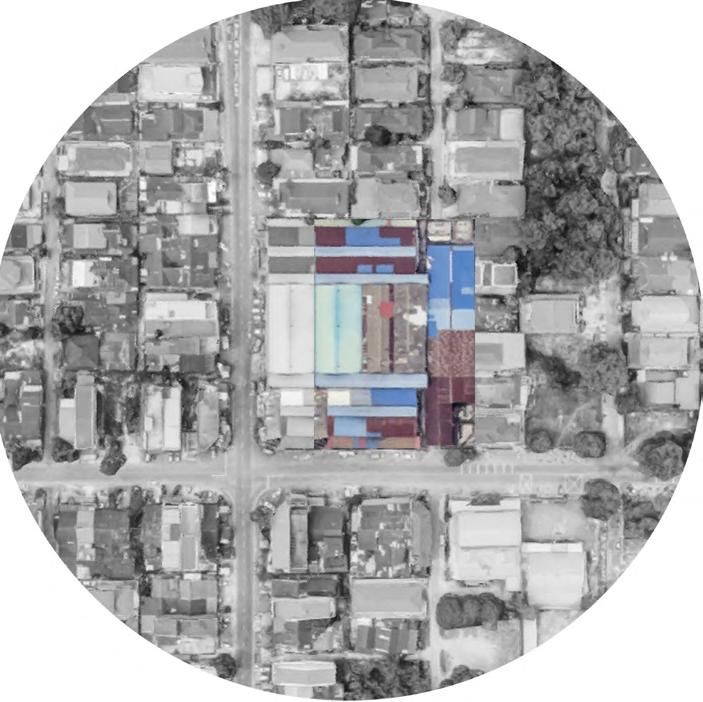
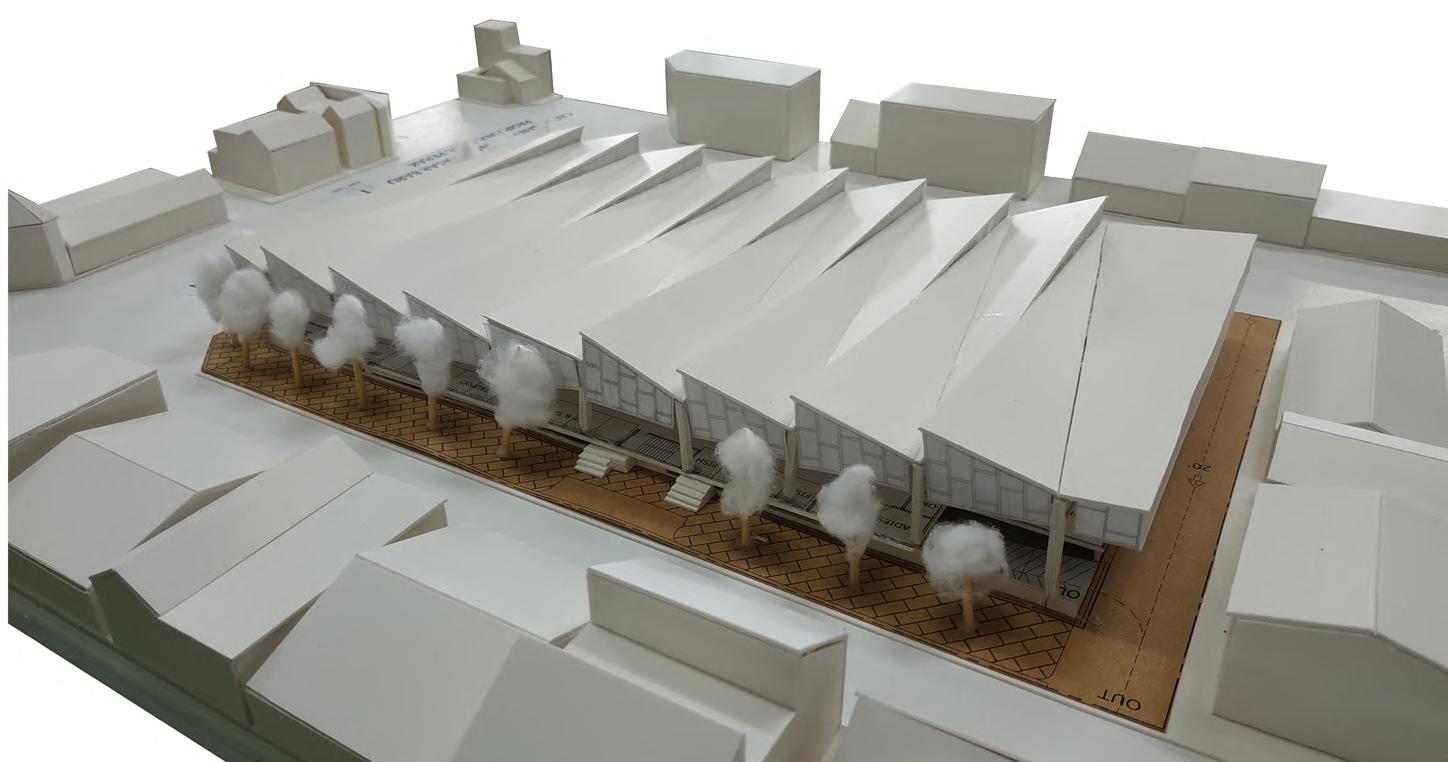
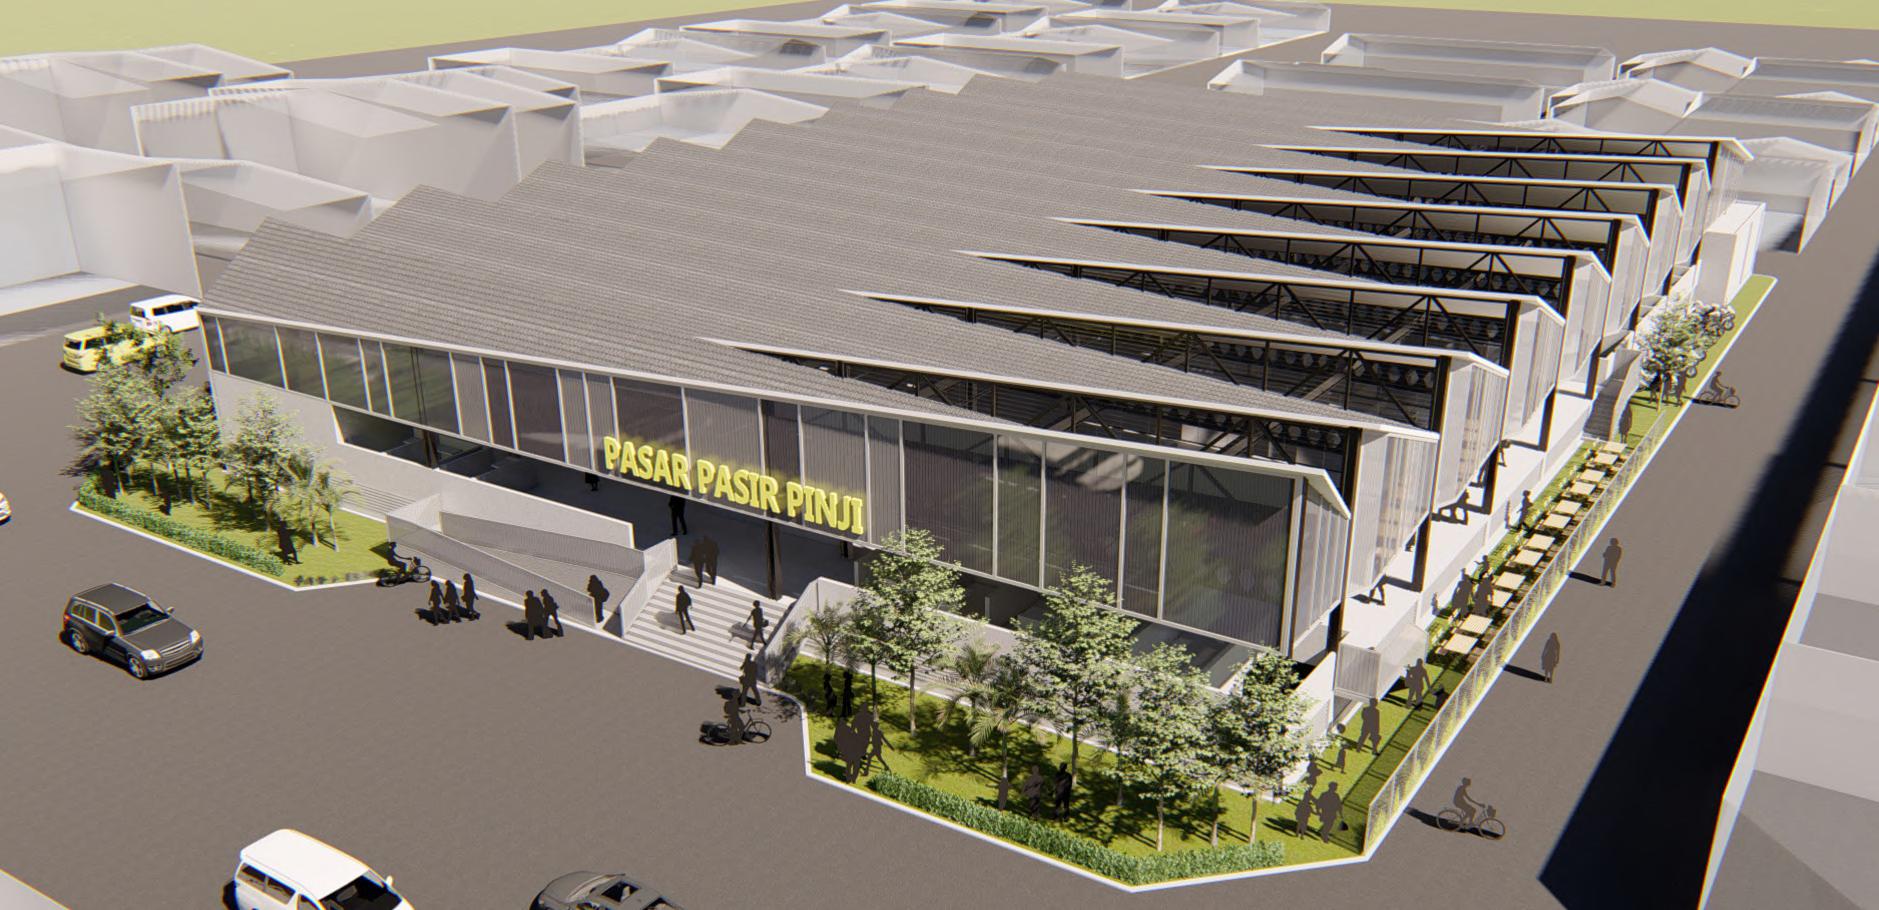
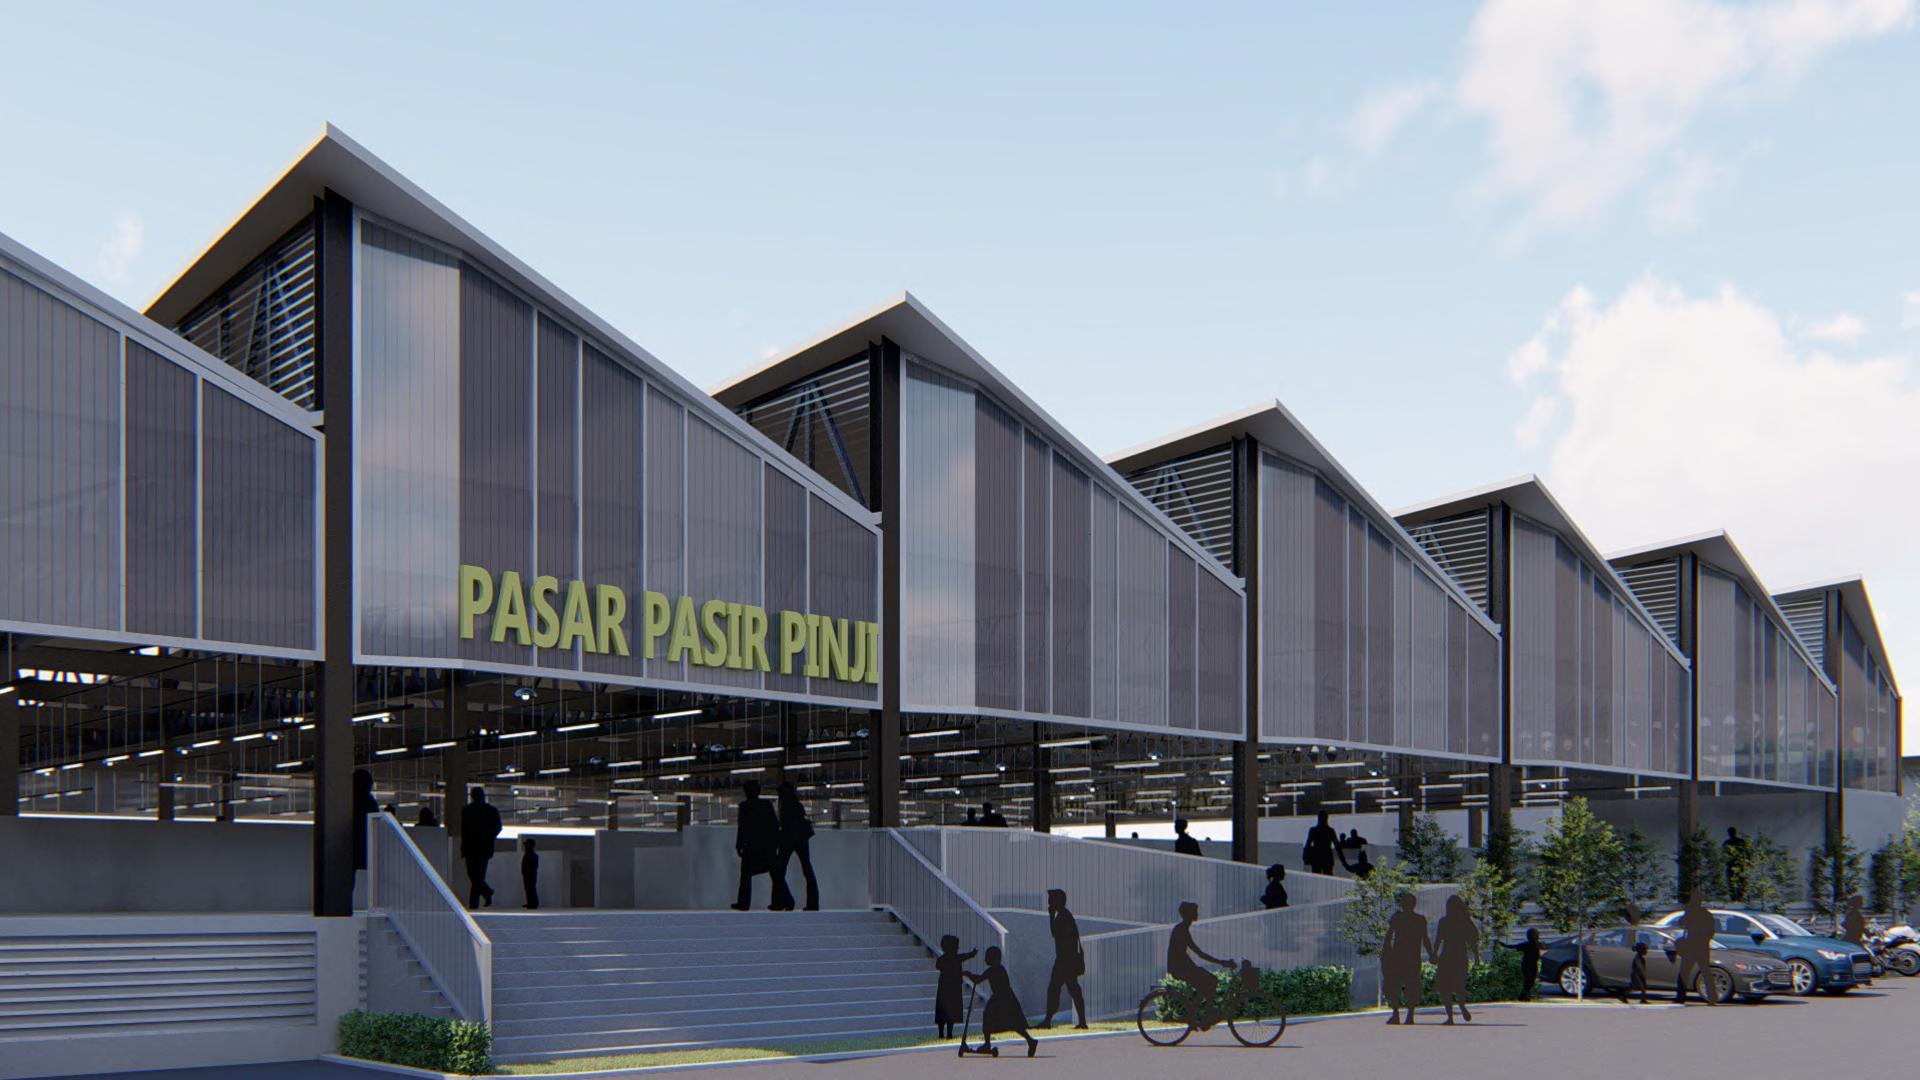
Existing Pasir Pinji Pasar (Jalan Queen & Jalan Sultan)
Built-up area :
32901.35 sq ft (3056.64 sq m)
Set back (Designated):
Front (Jalan Queen) : 20’ (6.1m)
Both side : 20’ (6.1m)
Rear : 10’ (3.05m)
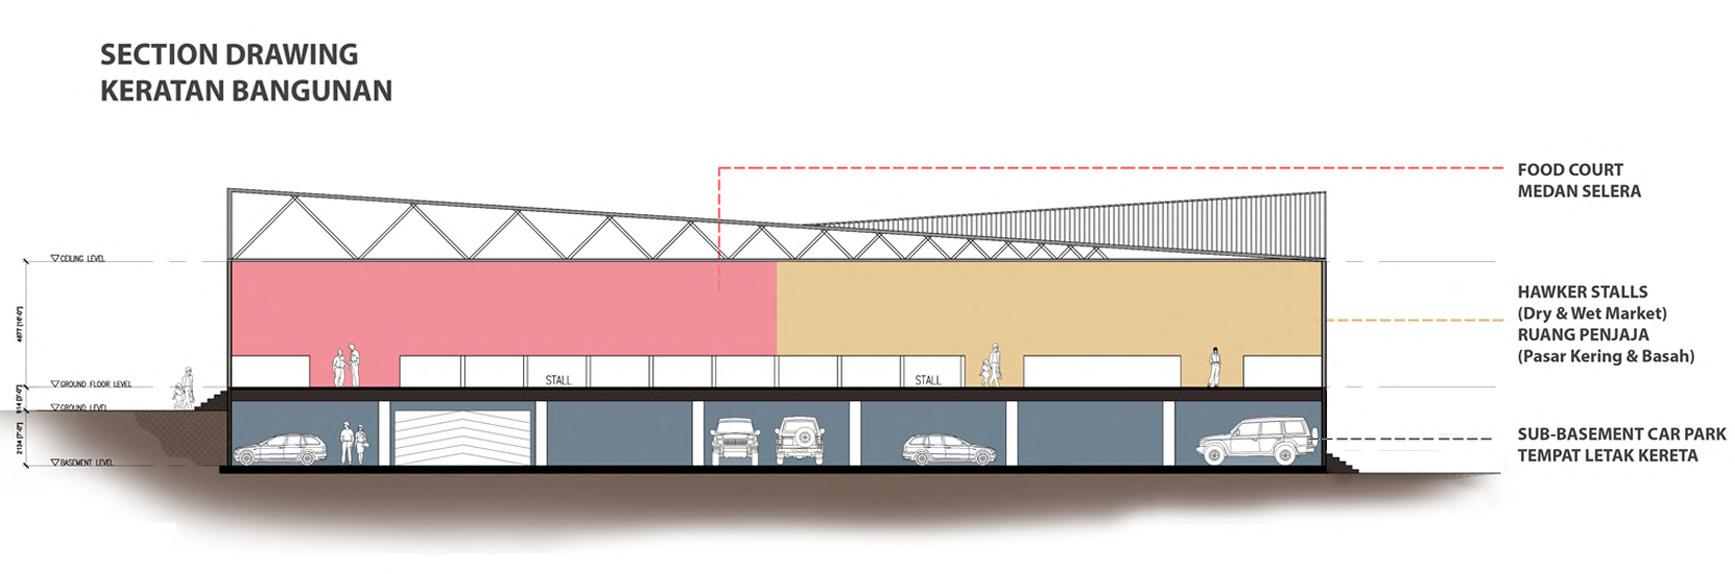
Stall number ( Size -8’ x 10’ ):
- Existing: 285 (including illegal stall)
- Provided : 211
3 Community Market
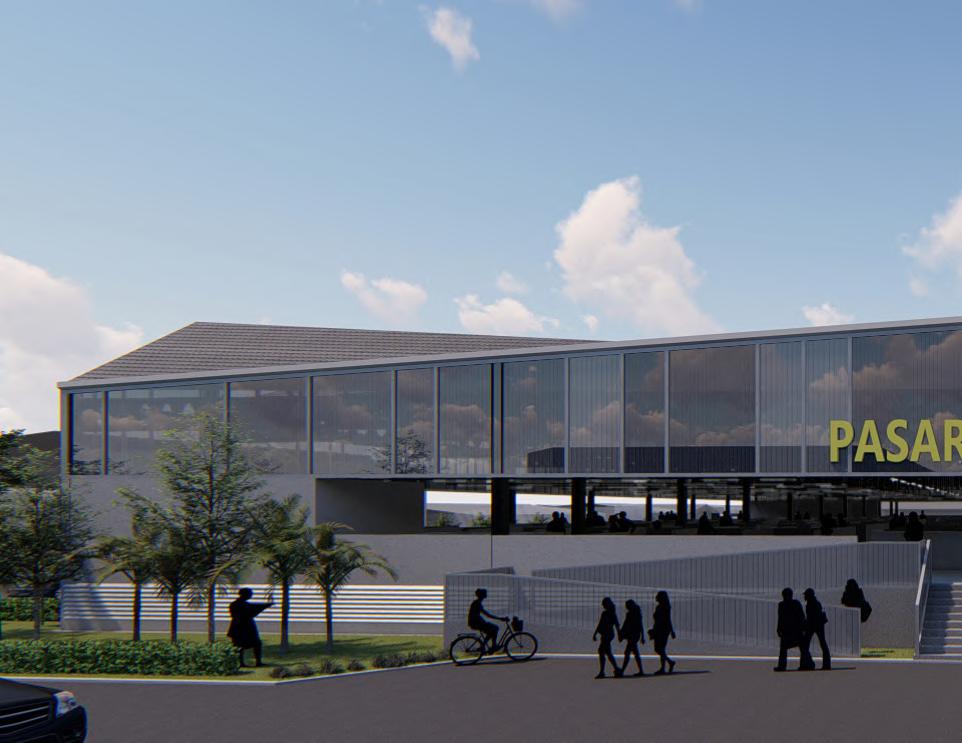
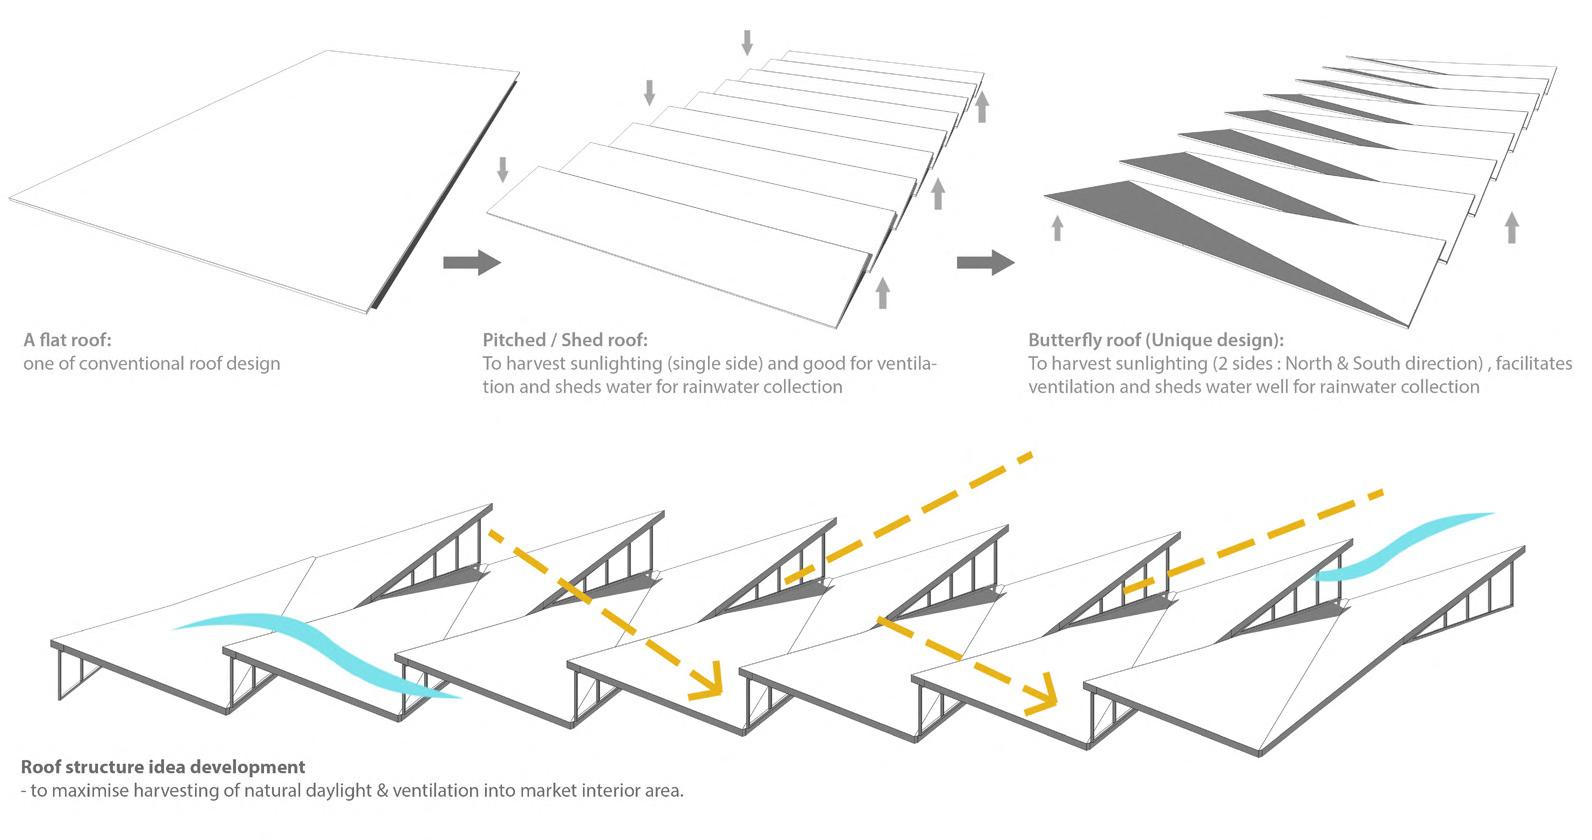
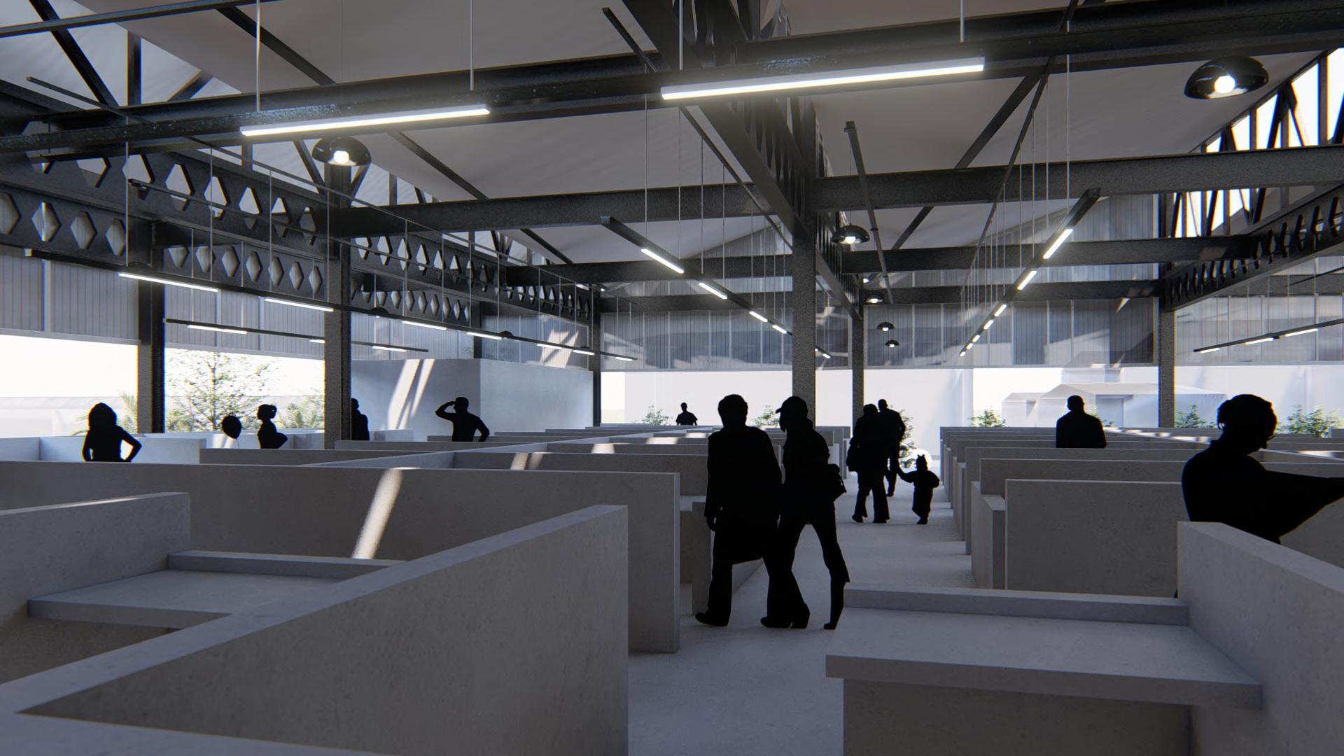
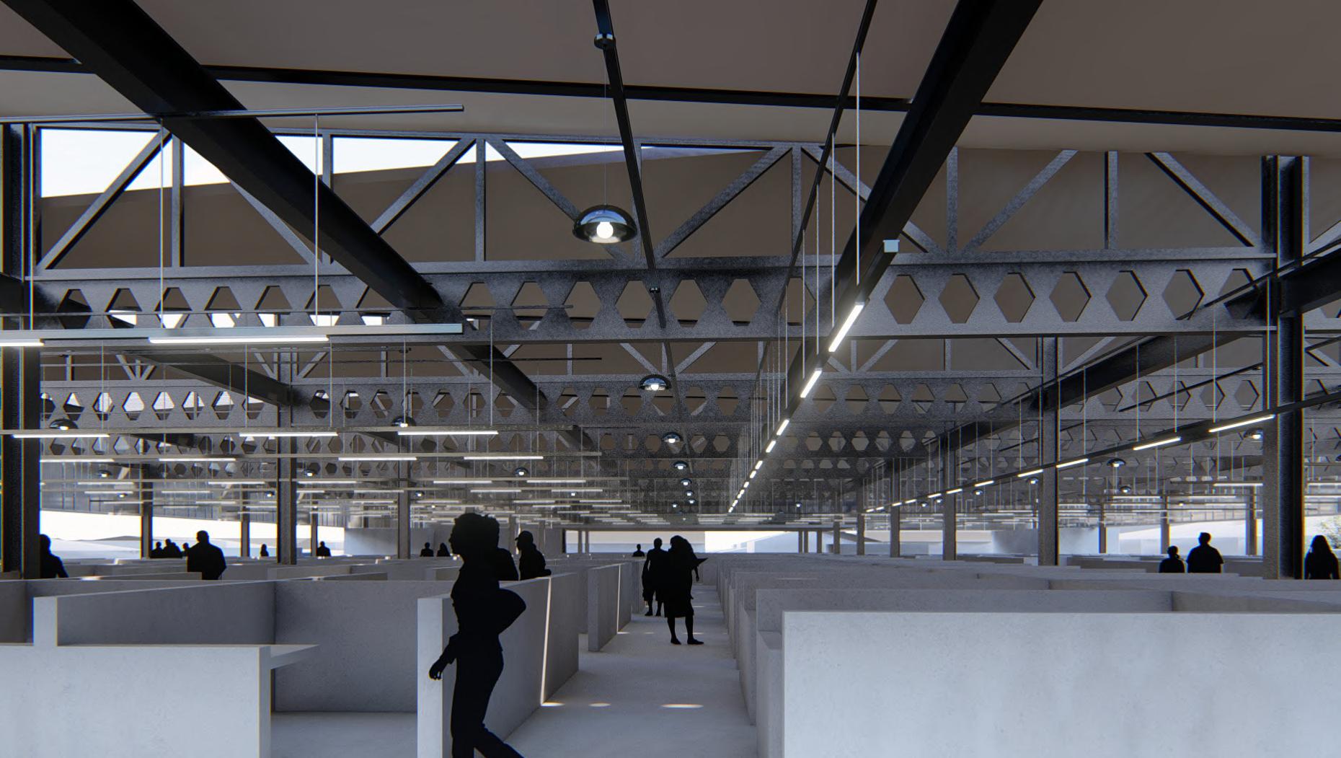
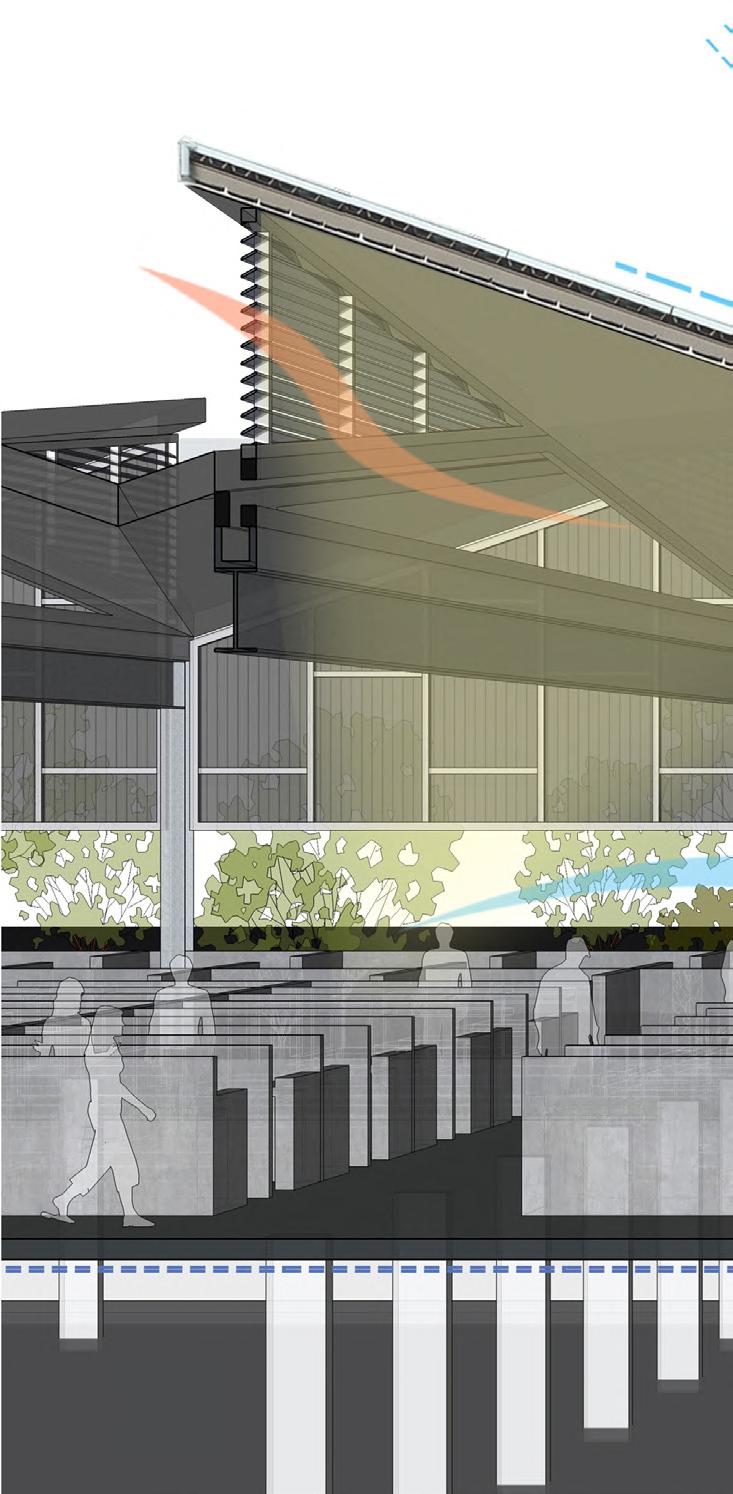
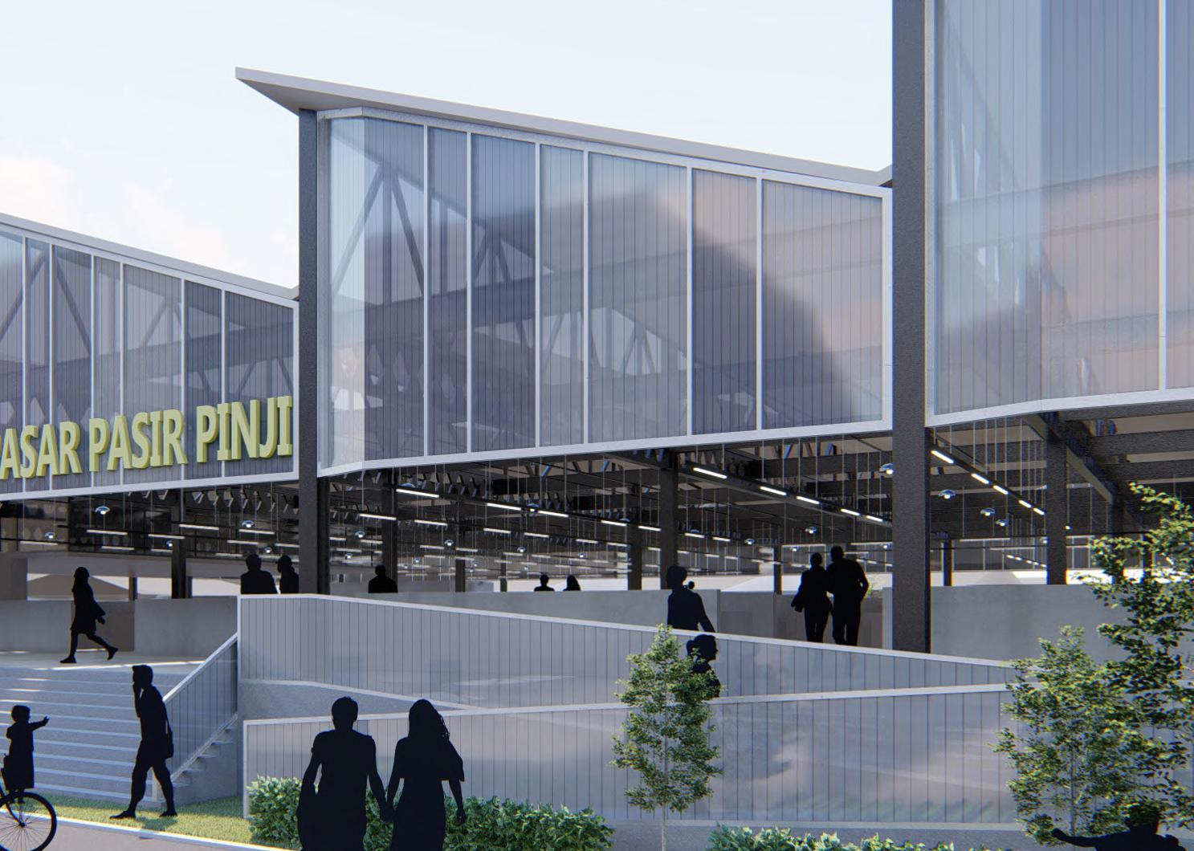
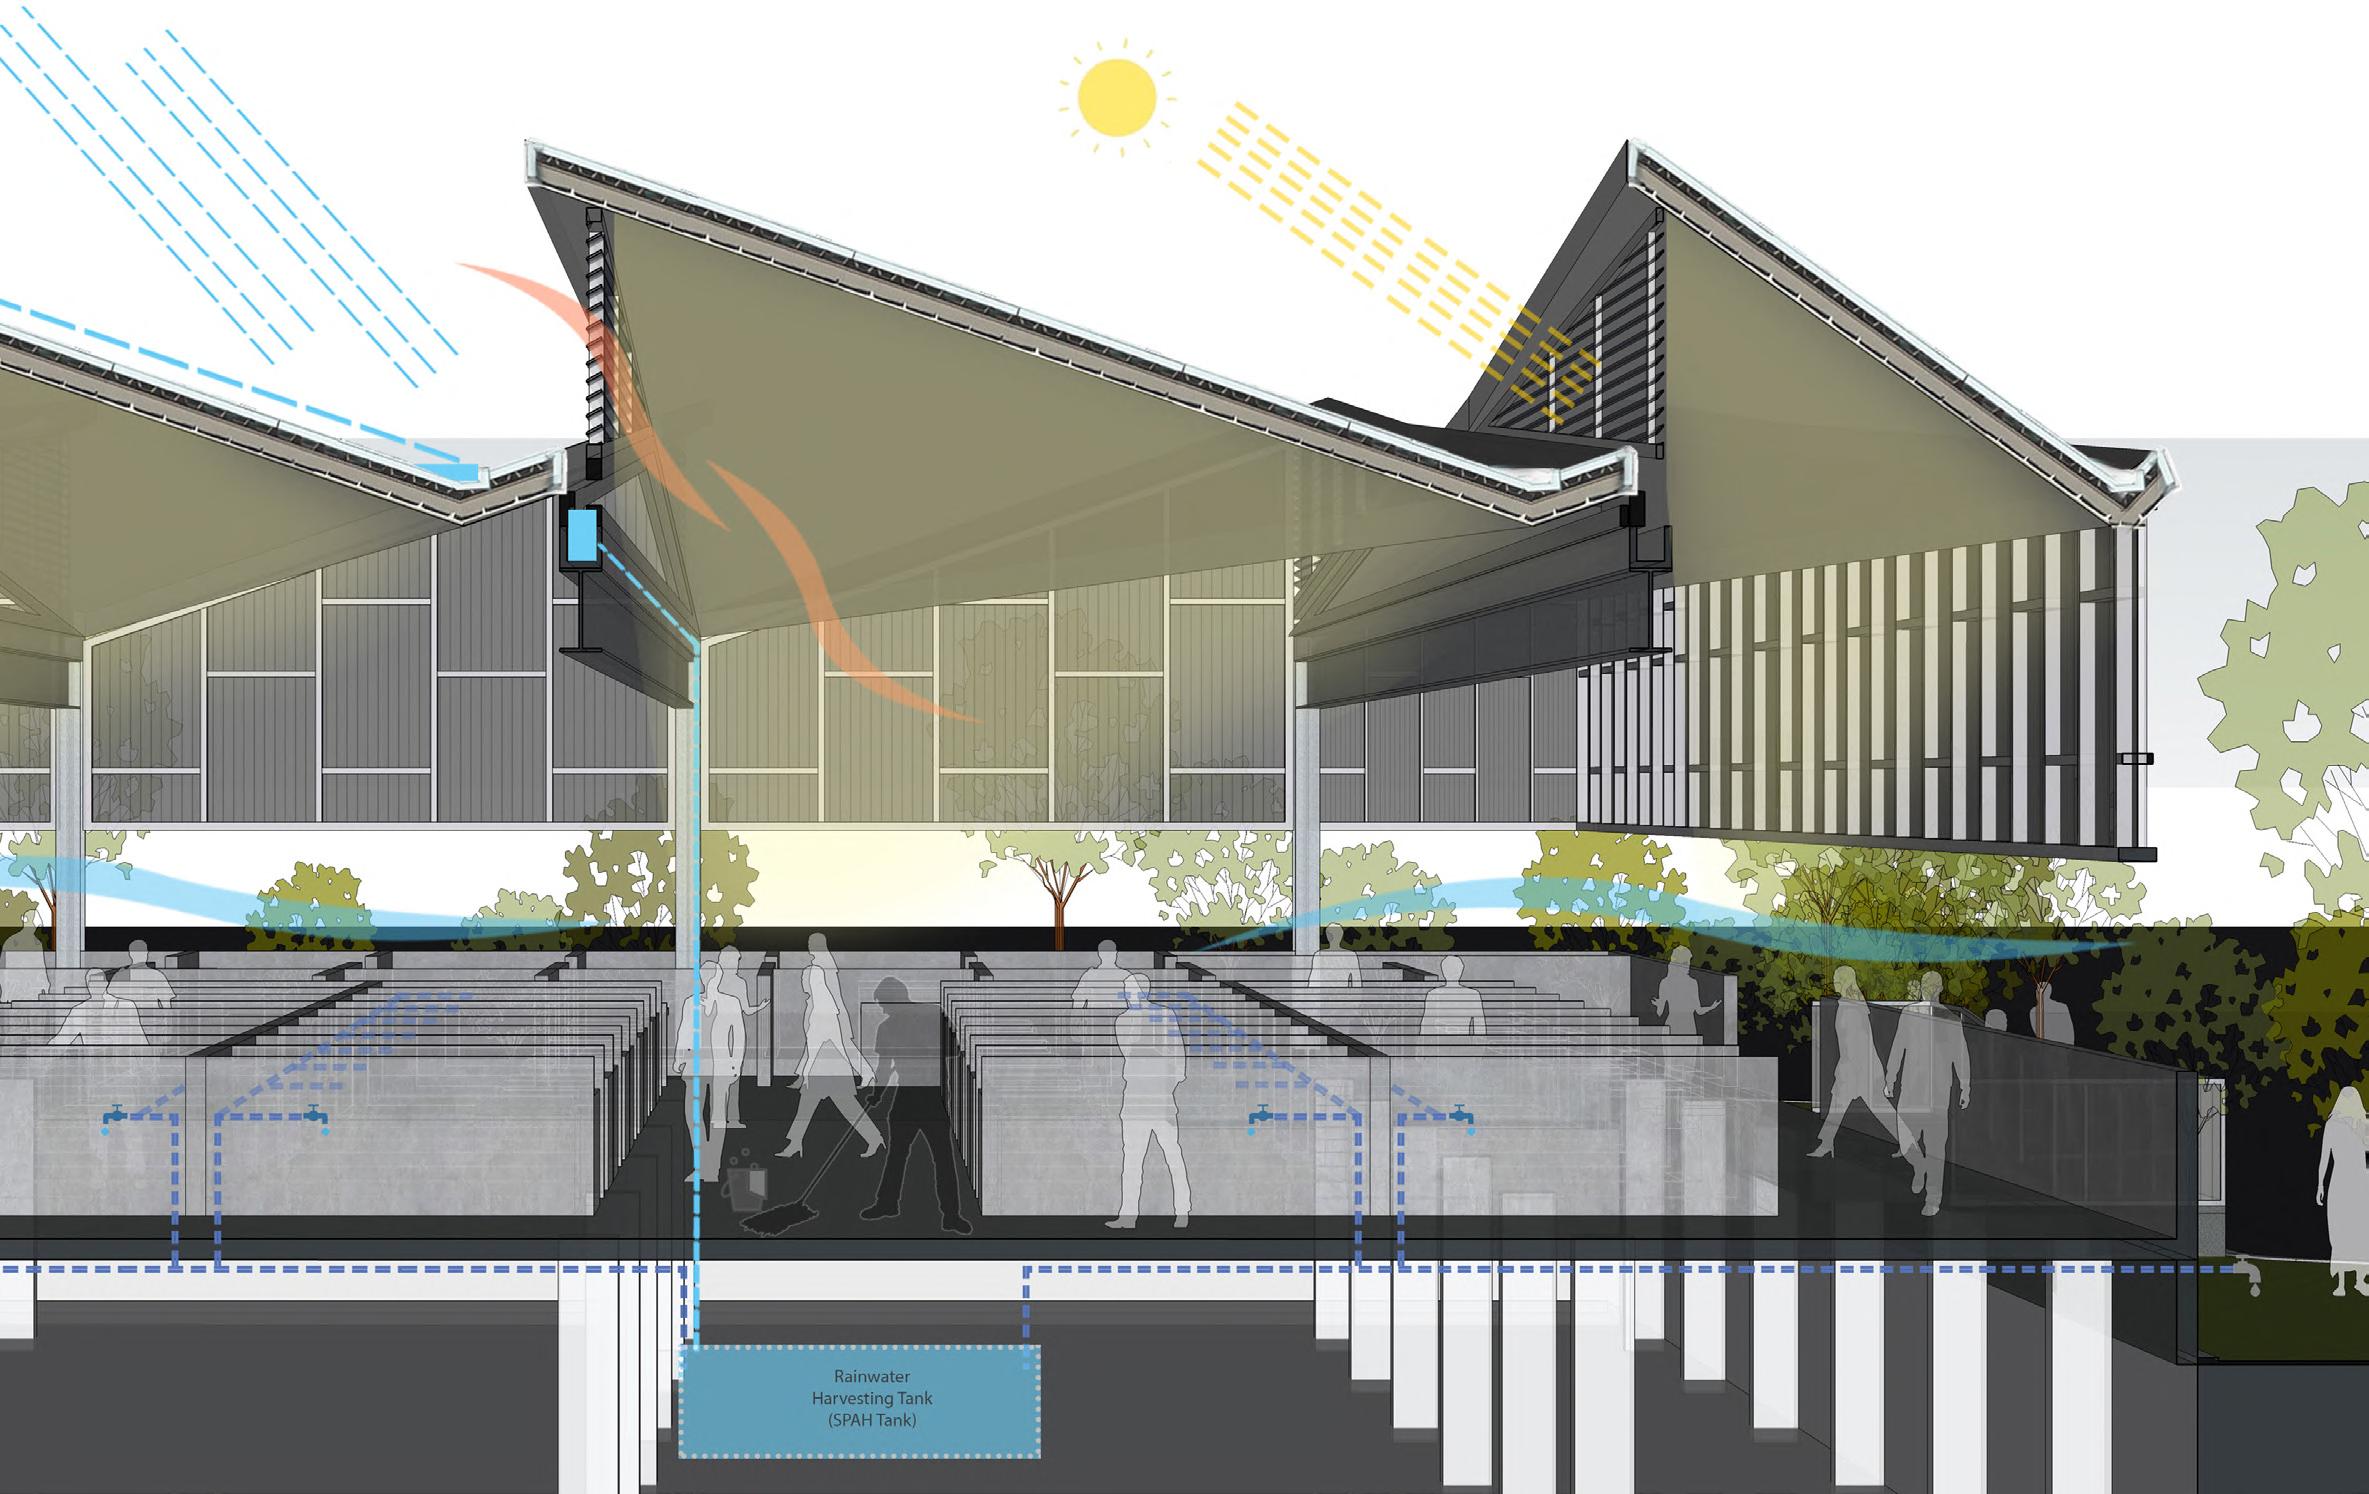
The existing Pasir Pinji wet market is a dilapidated 60-year-old market, which is now in a bad shape - leaking roof, dirty and smelly due to clogged drains, and insufficient ventilation.
The rebuilding plan of the wet market is one of the green initiatives of the Perak state government.
Several public engagement sessions have been conducted to ensure that the new wet market will serve the local residents better.
Involvement |
Conceptual design
3D design development
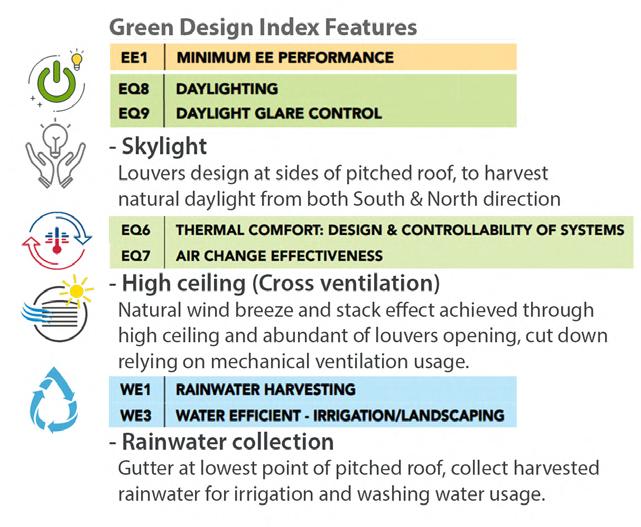
Research on material build-ability and green sustainability approach
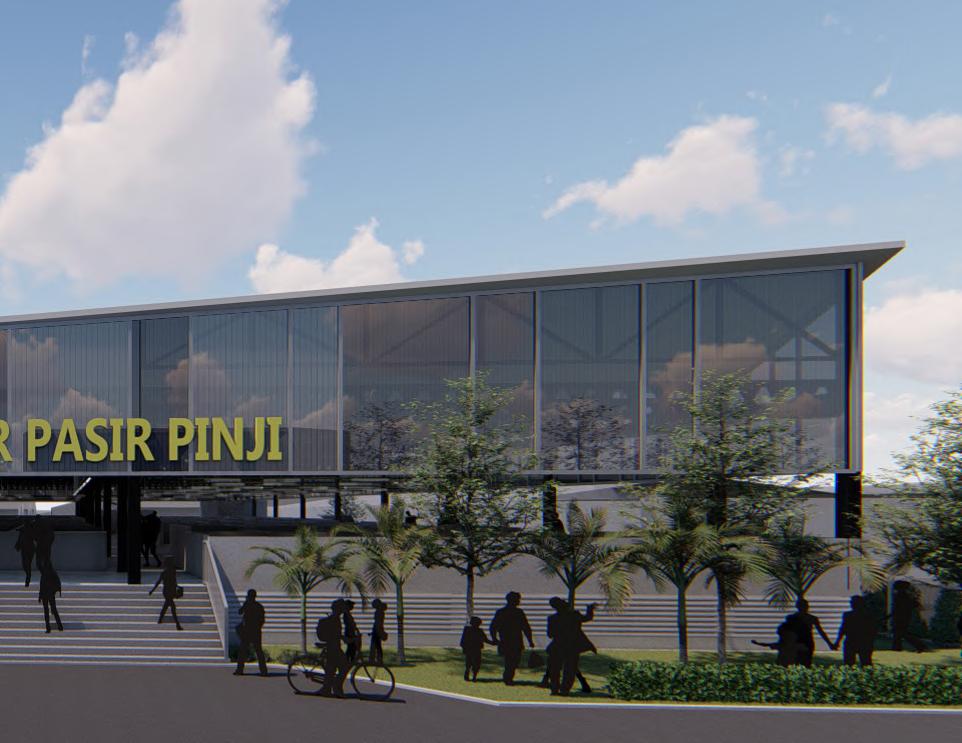
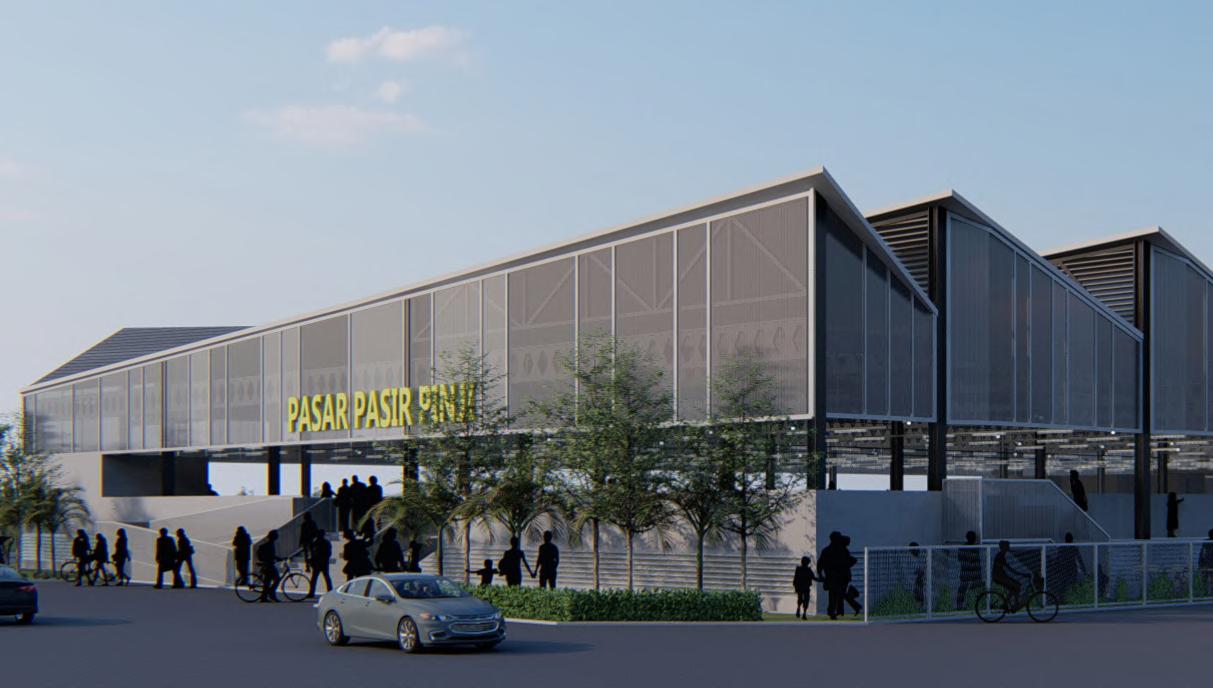
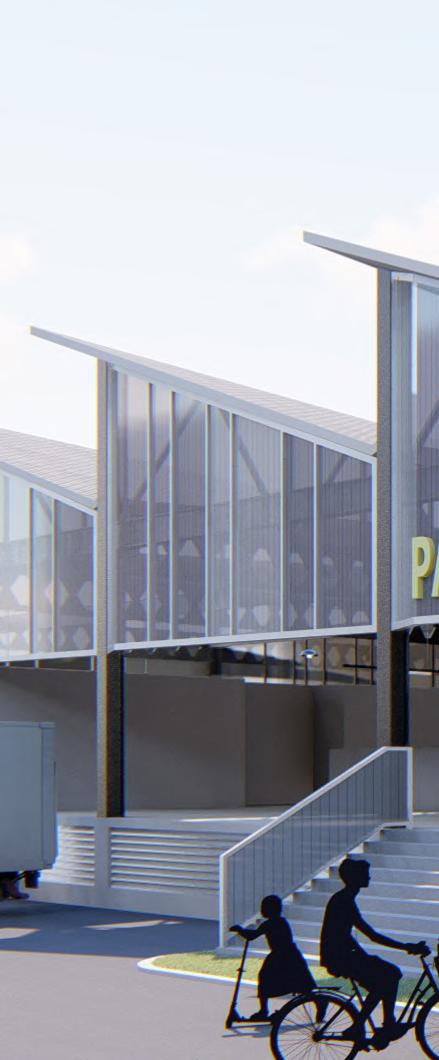
The use of polycarbonate has resulted in a light weight and high-performance façade, able to transmit daylight.
On a formal level, the honesty of building material of the entire building stands out in contrast to the chromatism of the local architecture.
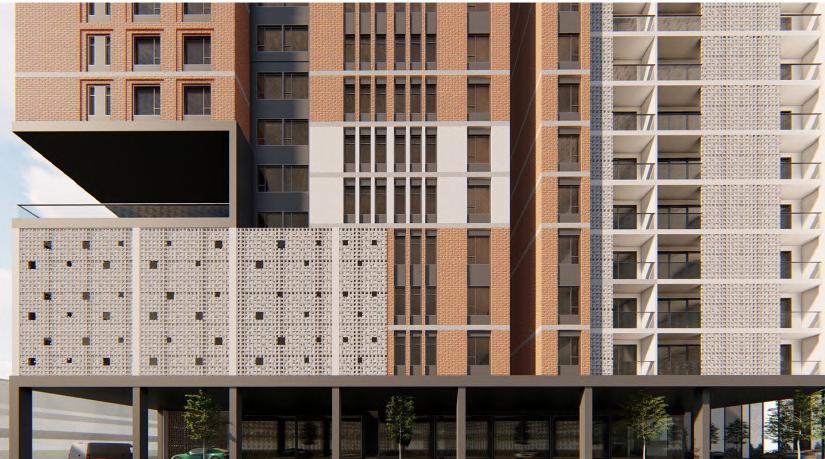
Residential High Rise
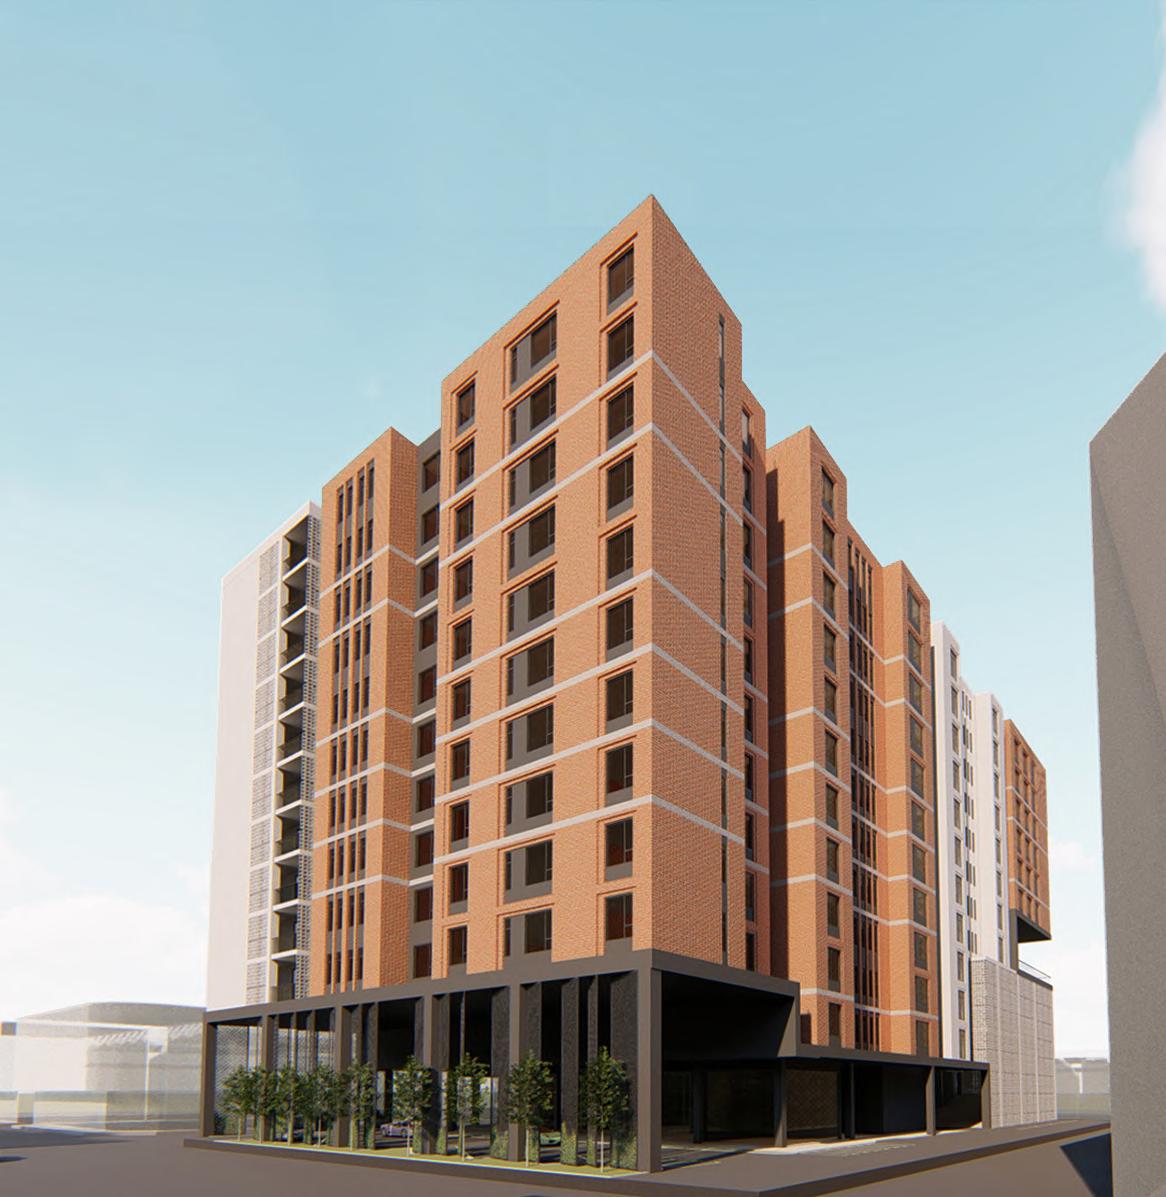
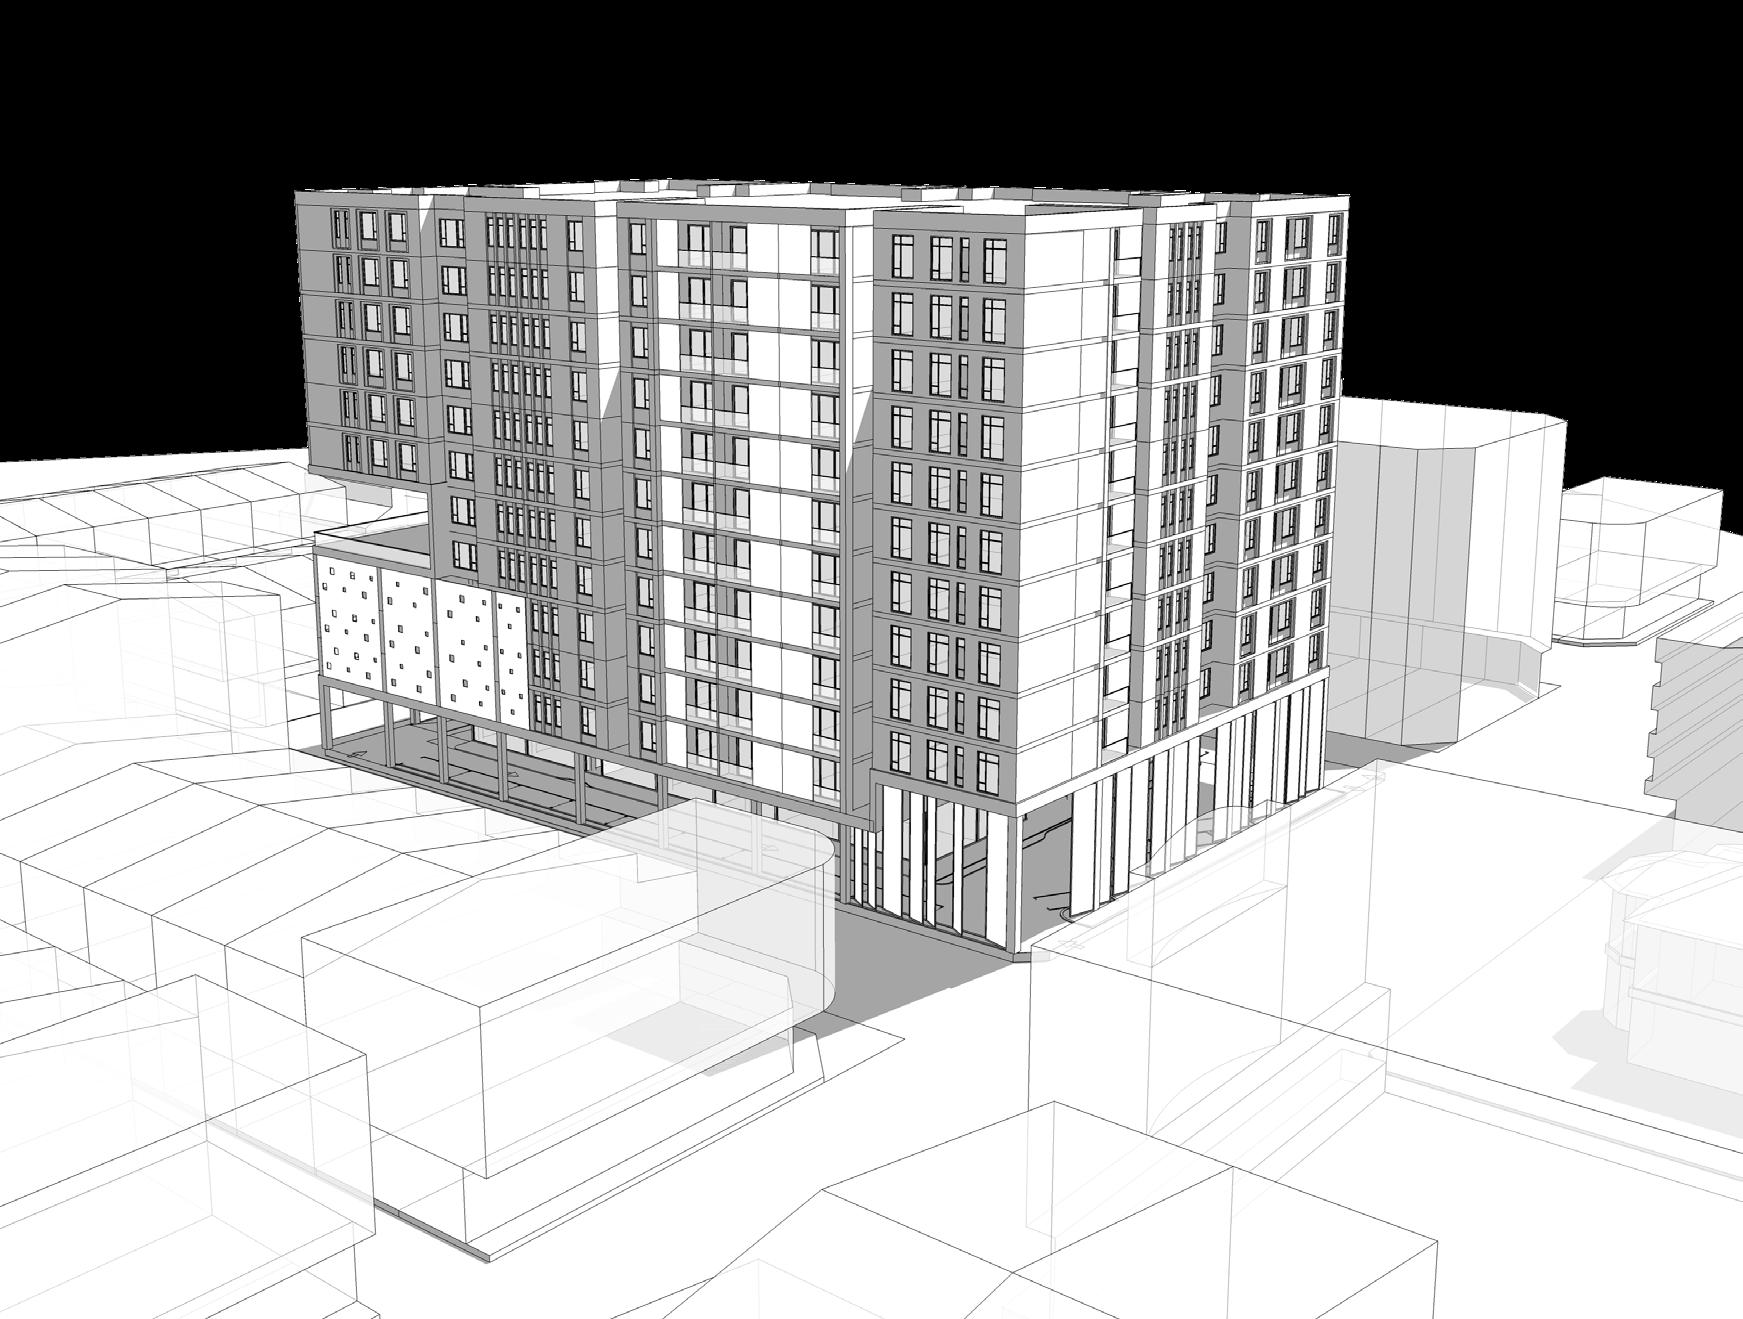
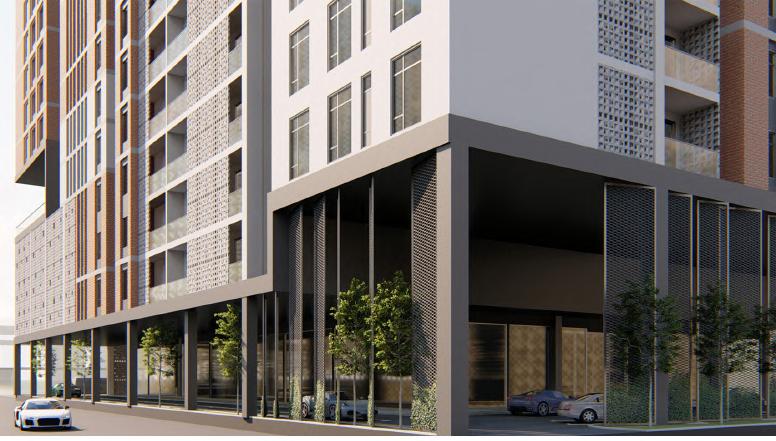
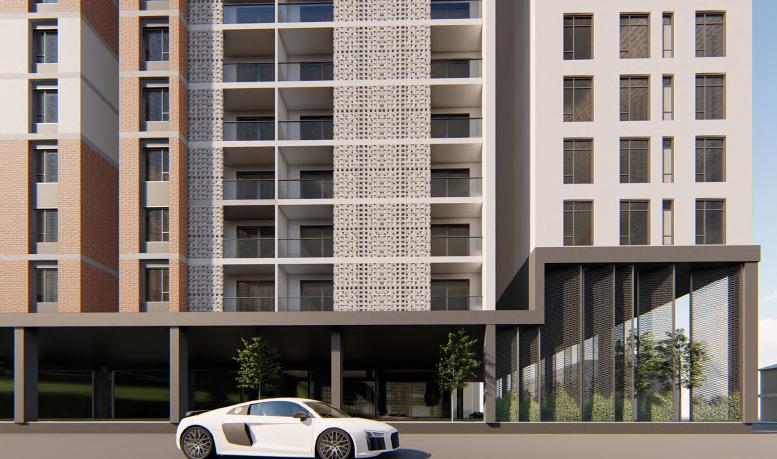
“Modern Adaption of Warisan (Heritage) Features” Series of local material block stacking and complement against each other, to give depth and unpretentious modern adaption of early era heritage shophouse, which is encouraged by local authority - Taiping Municipal Council (MPT), in order to retain Taiping’s image and identity as a heritage city.
Involvement |
Conceptual design
Schematic drawing
3D design development
Research on architecture style history and adaption in modern era
Liaise and coordinate with all consultants
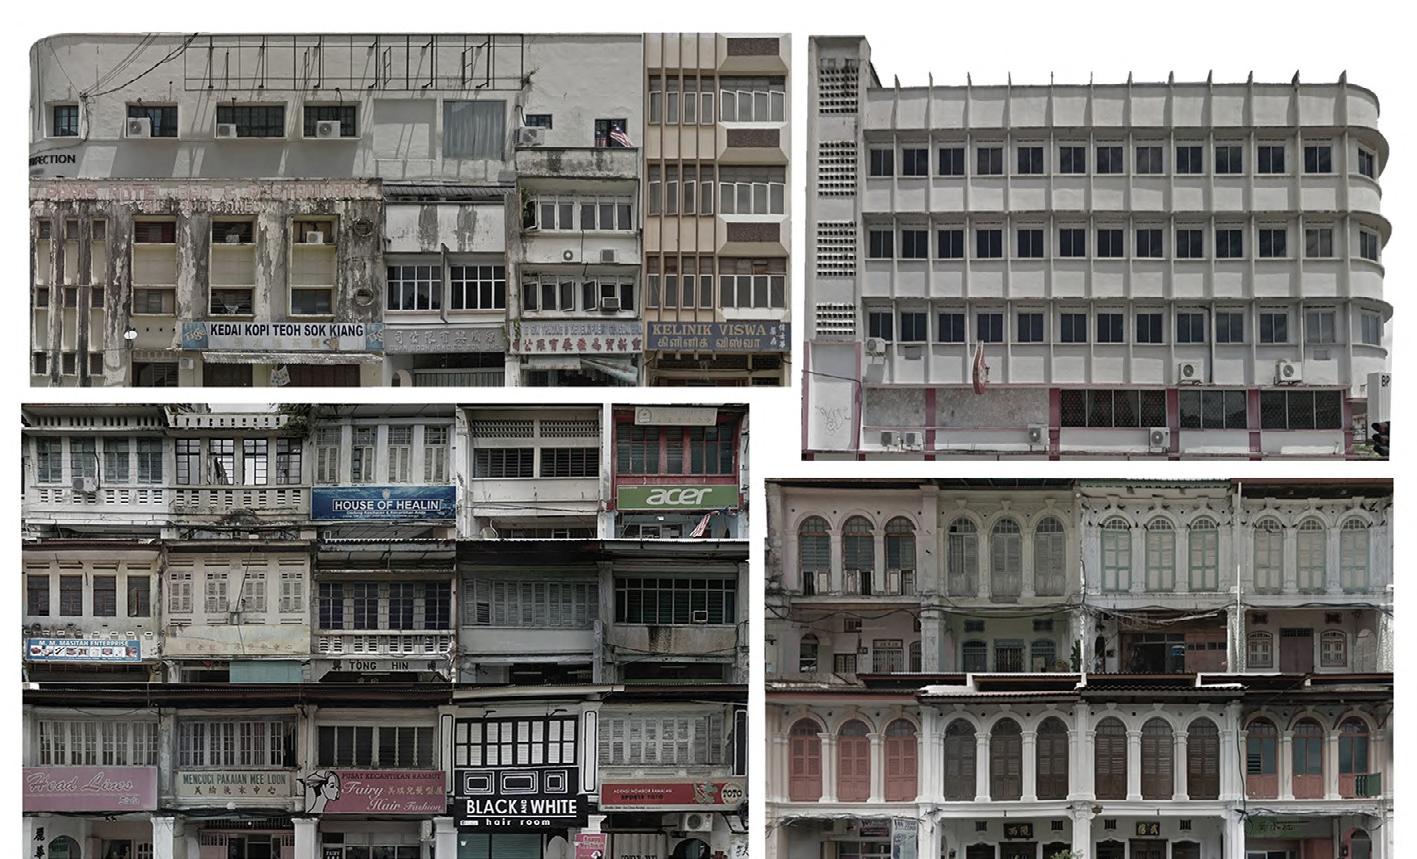
Ideation : Stacking facade, refer to existing heritage building in Taiping city.
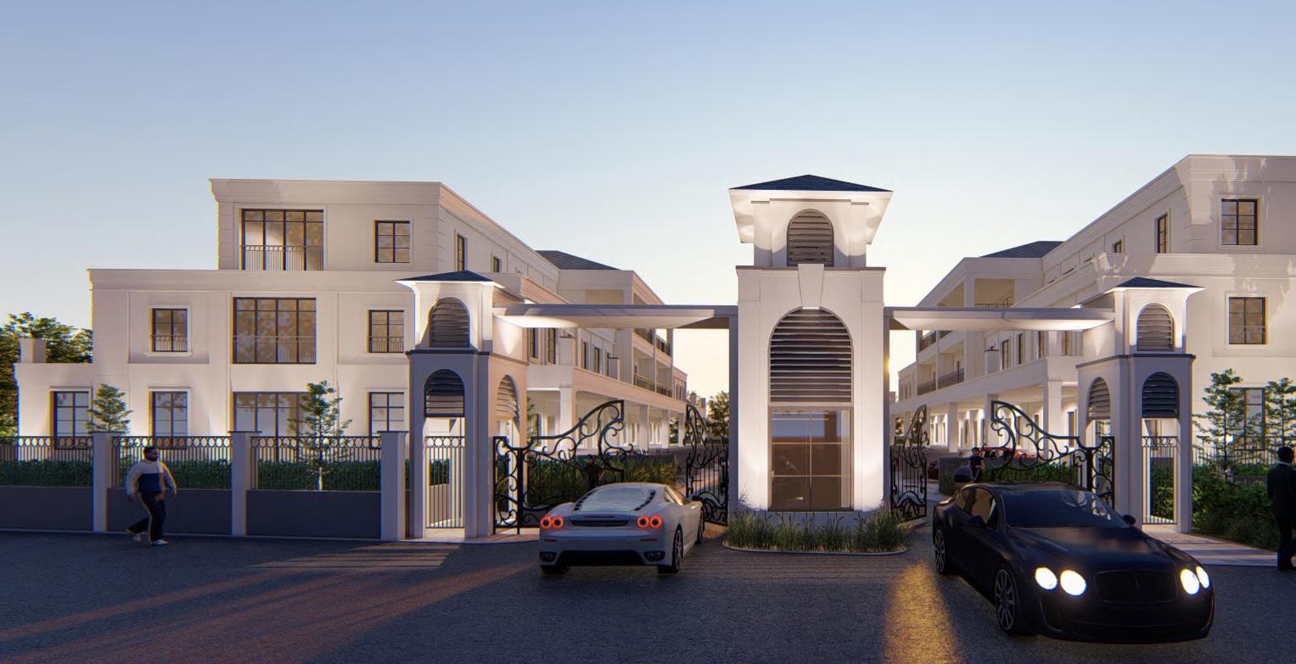
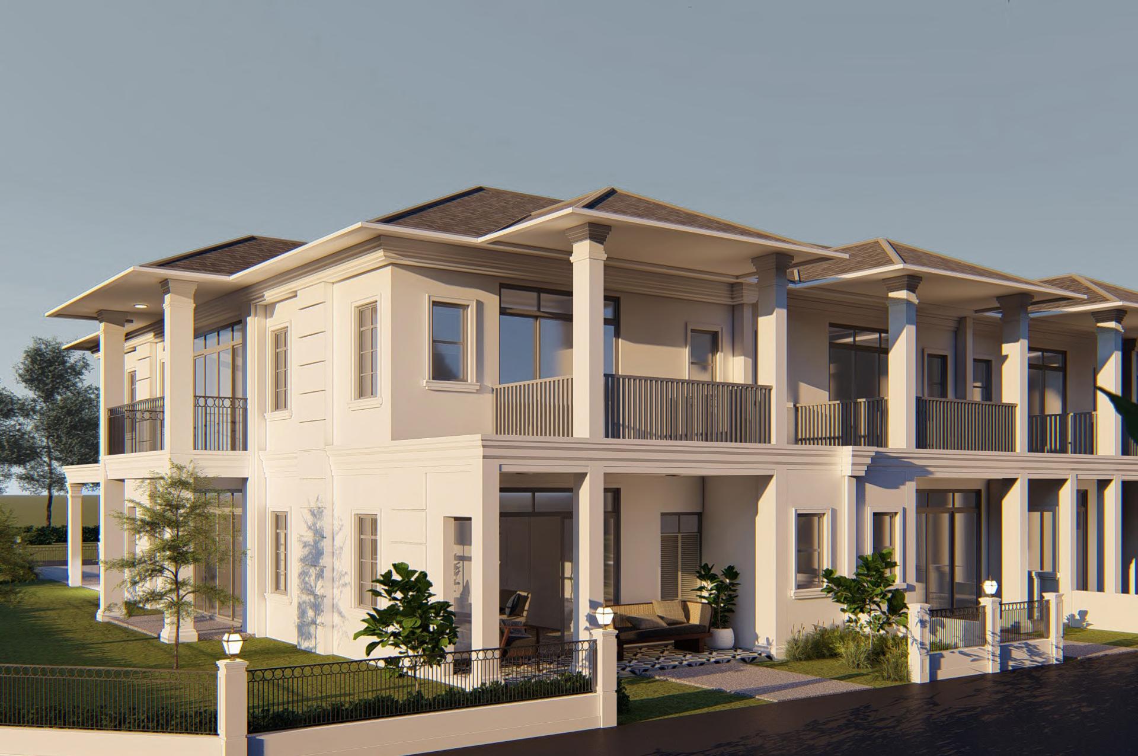
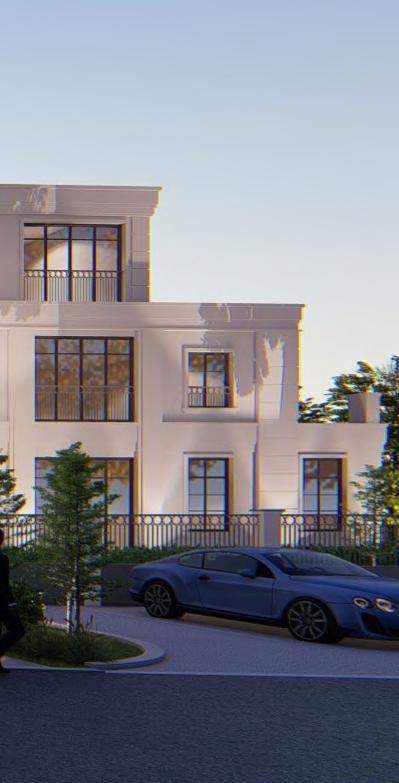
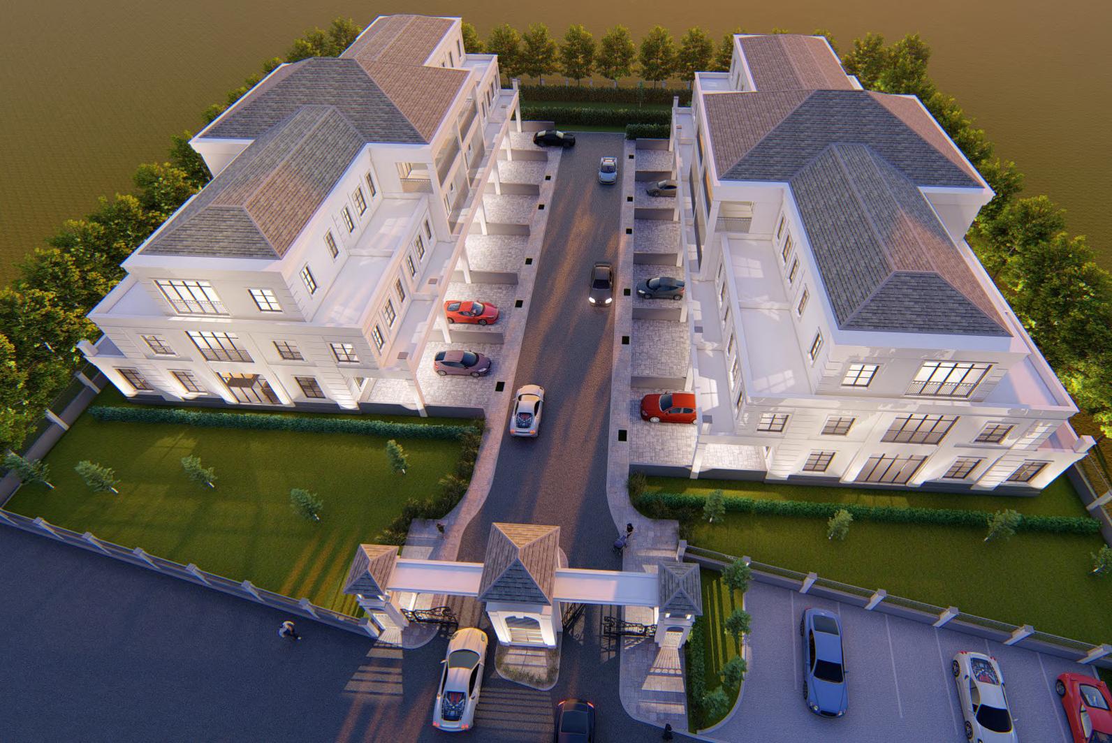
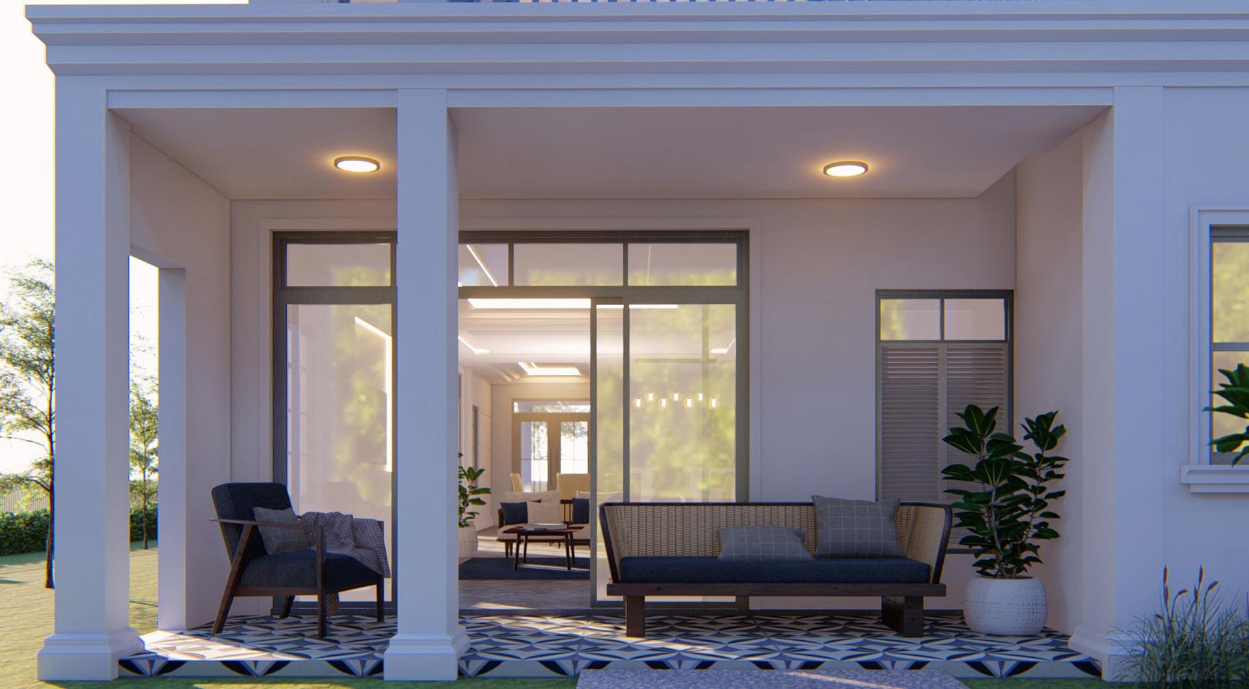
5 Colonial design housing
Involvement |
Conceptual design
3D design development
Research on architecture style history and adaption in modern era
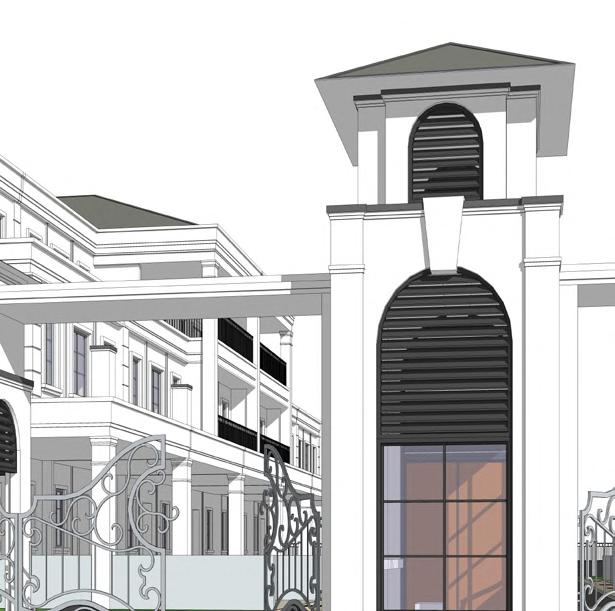
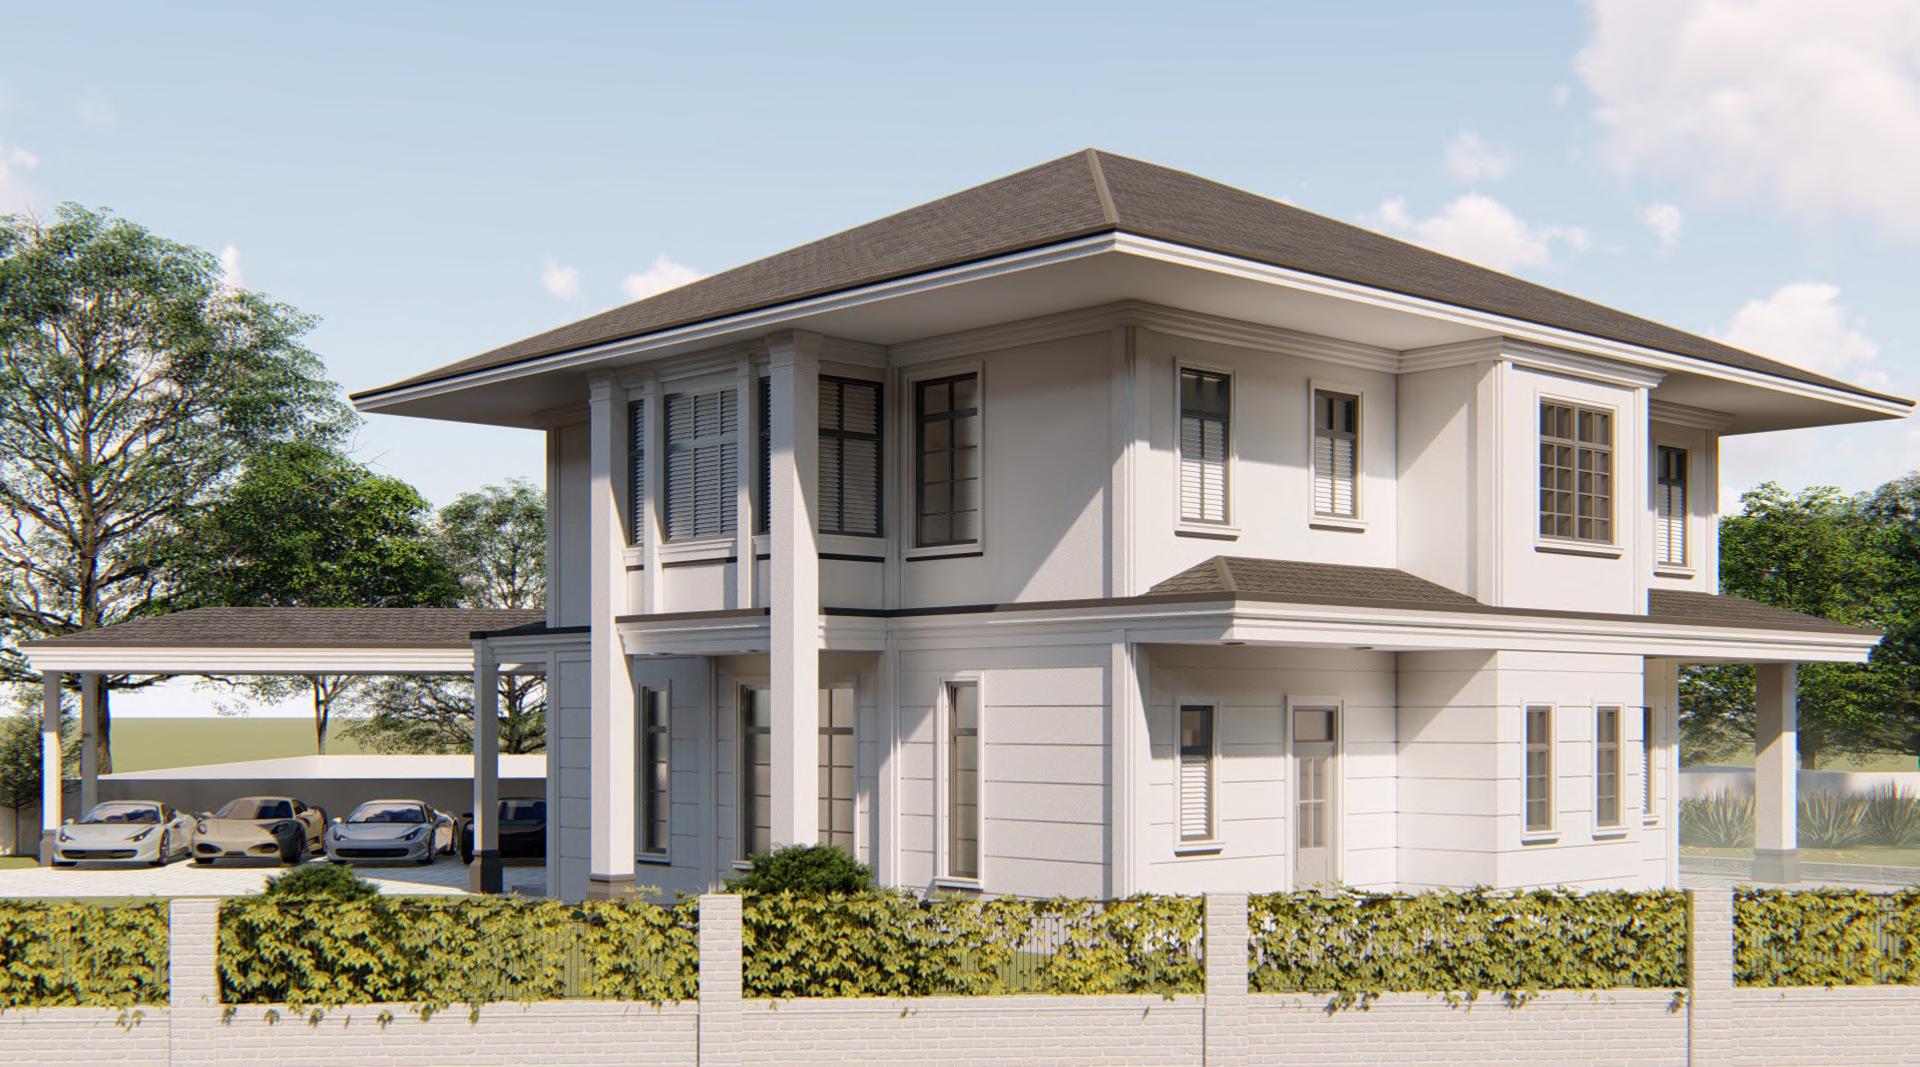
Arch & keystone
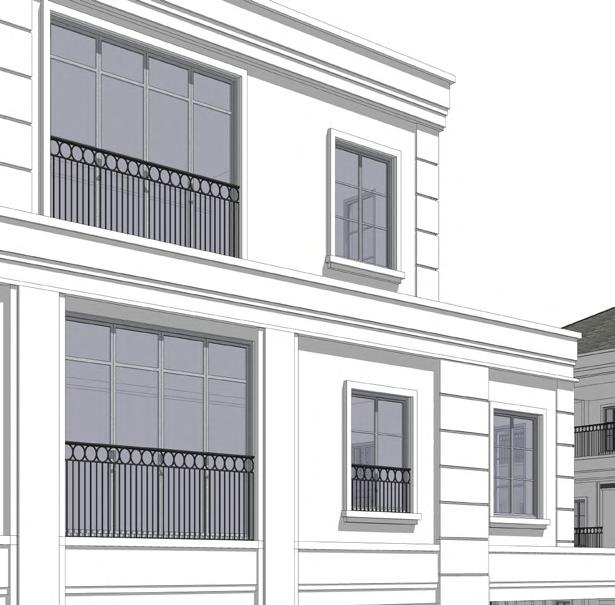
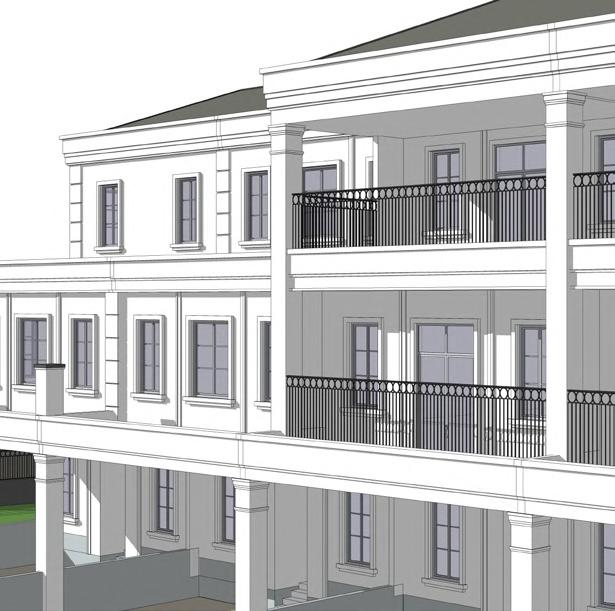
Symmetrical & evenly spaced windows Tall columns & horizontal transoms