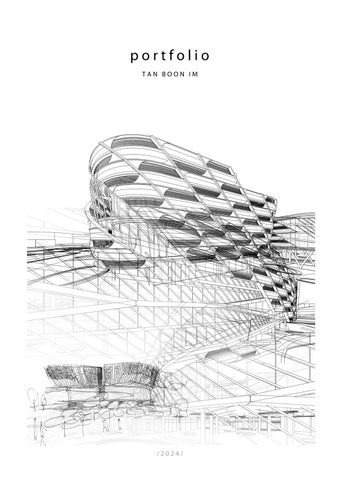
p o r t f o l i o T A N B O O N I M
Tan Boon Im
B.Arch USM (LAM Part 2)
AG/T 427 (LAM Graduate Architect)
boonimtan02@gmail.com
+6 016 - 566 3681
Ipoh, Perak (Malaysia)
Experienced and versatile architect with 7 years dedicated practised as both a Project Architect and a Design Architect.
My portfolio showcases a diverse range of designs across residential, commercial and award winning project, each reflecting amy keen ability to blend creative vision, while maintaining a strong focus on sustainability and client satisfaction.
Meticulous attention to detail and commitment to design excellence, I have successfully managed the coordination and execution of diverse projects, ensuring adherence to timelines and client expectations.
Skilled in leading multidisciplinary teams through all project phases, from conceptual design to construction completion.
EDUCATION
2012 - 2015
WORK EXPERIENCE
SOFTWARE SKILLS
LANGUAGE
HONORS
BACHELOR OF ARCHITECTURE
University Sains Malaysia (USM)
Architecture LAM Part 1
BACHELOR OF SCIENCE (ARCHITECTURE)
University Sains Malaysia (USM)
Architecture LAM Part 2
Project + Design Architect
YEAN NG ARCHITECT
April 2020- June 2024 (4 years 3 months)
o Lead the execution and coordination of architectural projects across various scales and complexities.
o Adept at overseeing all phases of project development from initial design concept to final construction.
o Proactive in collaboration with clients, multidisciplinary teams, and contractors to ensure adherence to timelines, budgets, and specifications.
Design Architect
KUEE ARCHITECT(S)
Aug 2017 - March 2020 (2 year 8 months)
o Comprehensive experience in conceptual design and feasibility studies.
o Developing detailed drawing and contract documentation, to achieve appealing yet sustainable design that reflect client vision and project requirements.
Building Surveyor + Photographer
GEORGE TOWN WORLD HERITAGE INC (GTWHI)
Dec 2015 - Jan 2016 | June 2016 - July 2016
o Reviewed and documented Penang UNESCO Building Inventory.
Autodesk AutoCAD 2D
Autodesk Revit
Google Sketchup 3D
Lumion (Rendering l Animation)
Enscape
Rhinoceros 3D
Microsoft Office
Adobe Photoshop
Adobe InDesign
Adobe Lightroom
English, Malay, Mandarin, Cantonese
ArchiPrix International (Santiago Chile 2019 Edition) Best Student’s Graduation Project - Representative of USM
Nippon Paint Asia Young Designer Award Finalist
Kuala Lumpur Architectural Festival (KLAF) Student thesis Exhibition - Representative of USM
N30N: 29th Architectural Student Workshop - Part 2 Competition Champion
MSSA Open Idea Competition for Students Champion
UPM Bamboo Installation Competition Champion
PUBLICATION “Plastic-waste to Building Material Innovation Centre” - ARCHIPRIX, 2019
- KUALA LUMPUR ARCHITECTURAL FESTIVAL (KLAF), 2017
PROFESSIONAL
YEAN NG ARCHITECT, PETALING JAYA
Project involved-
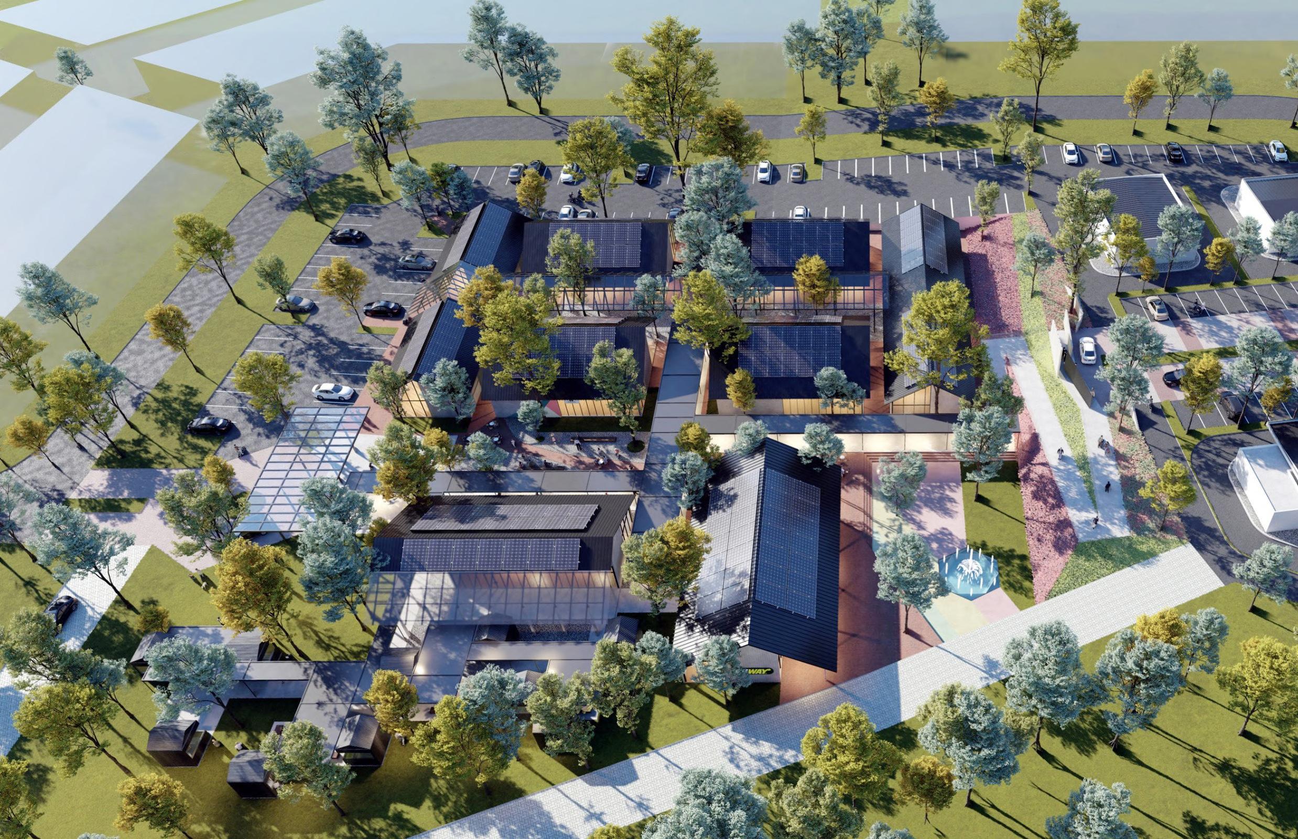
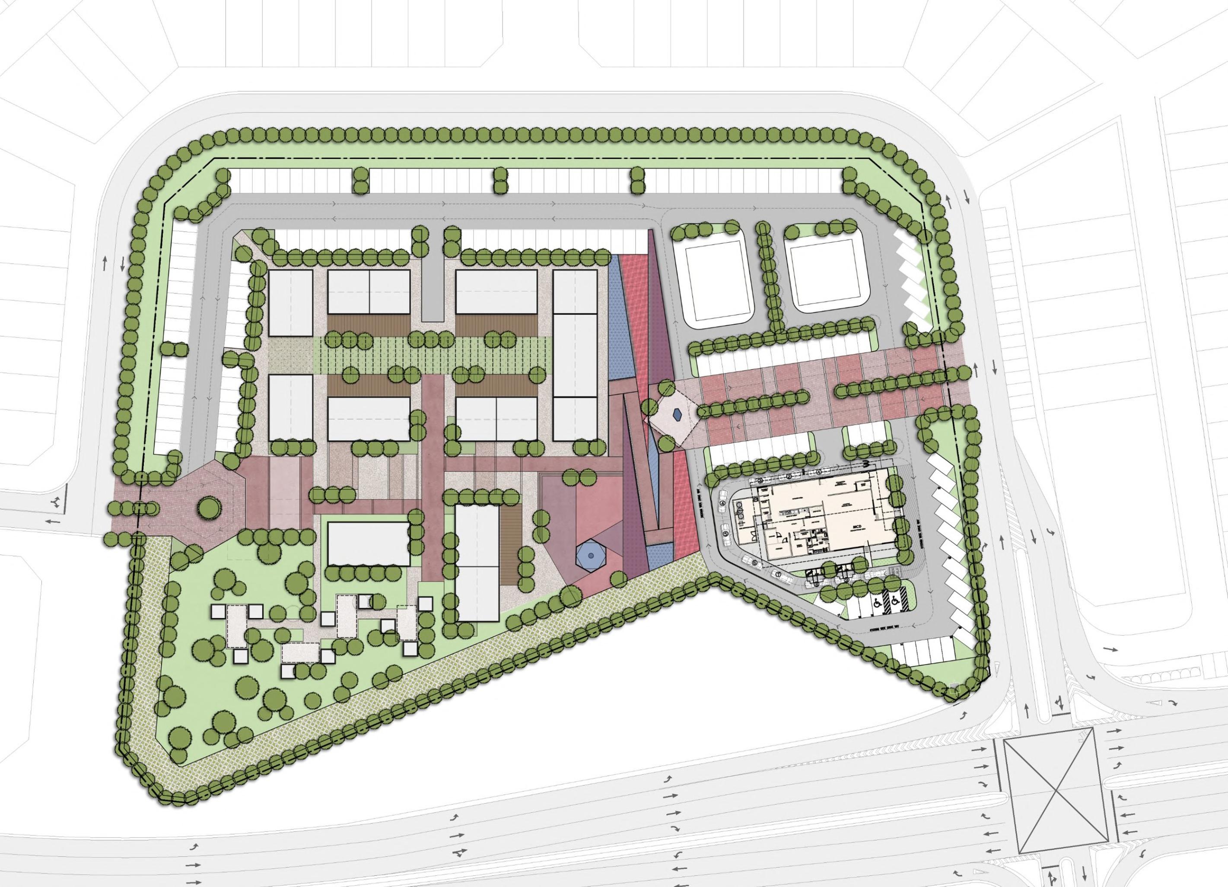
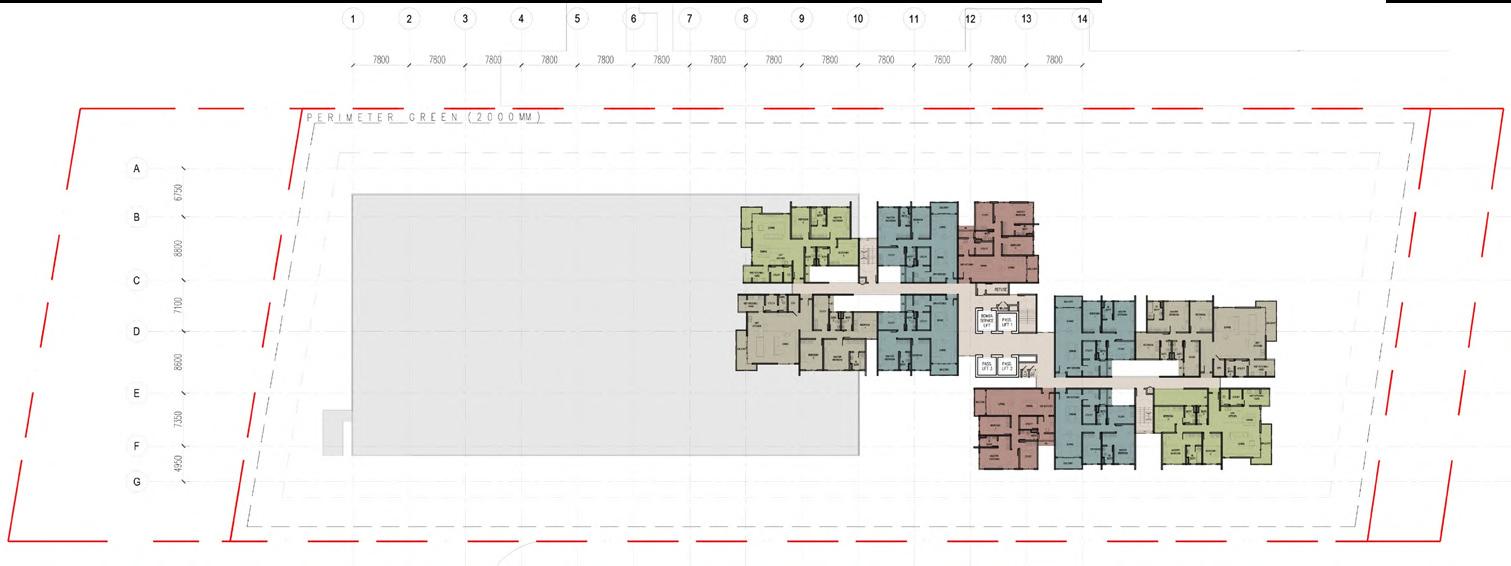
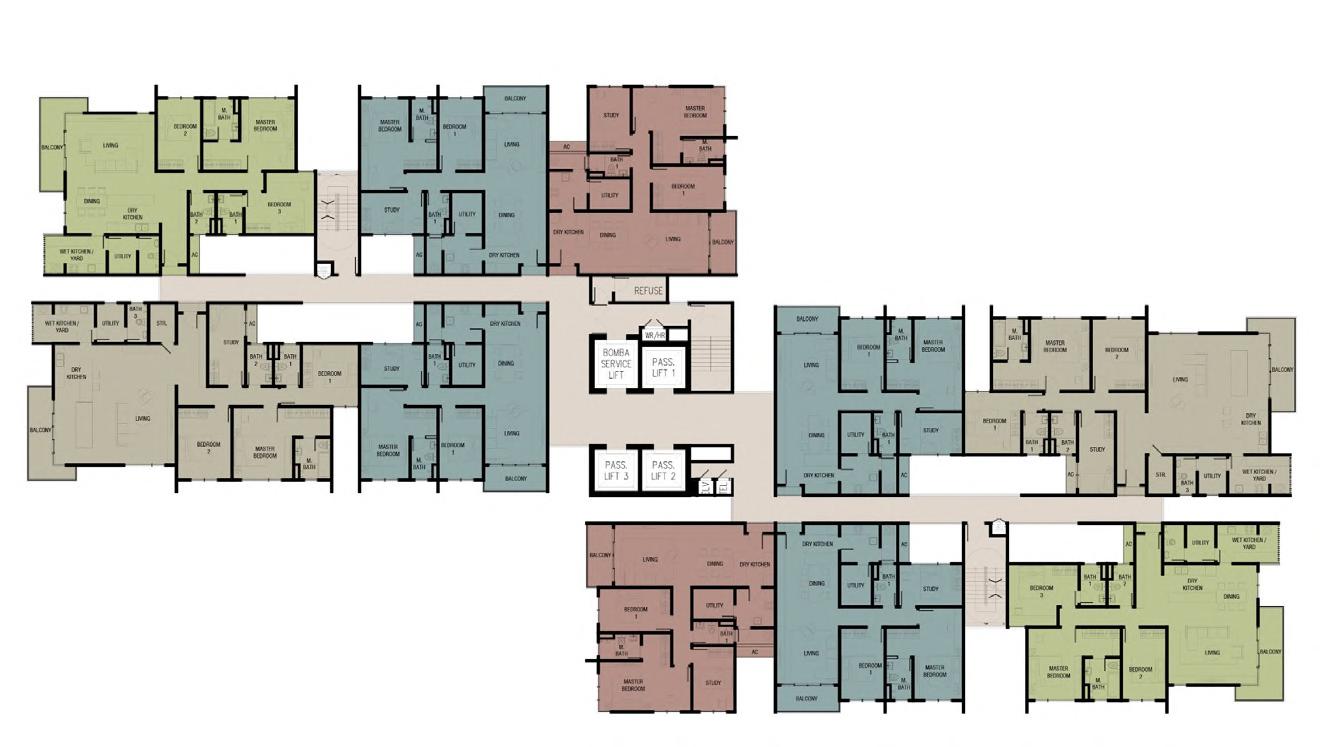
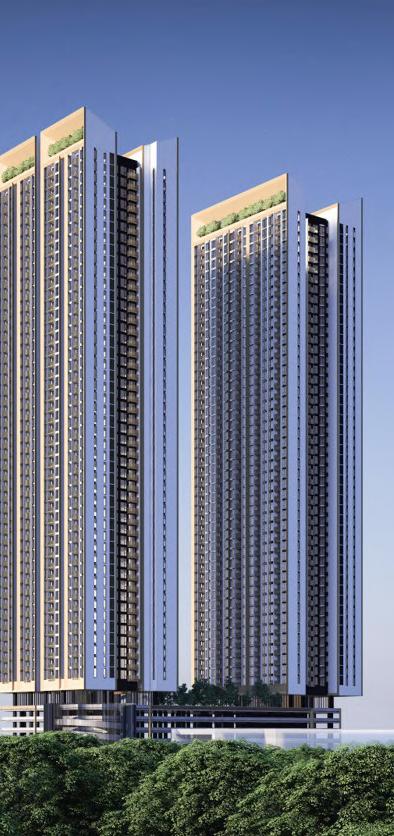
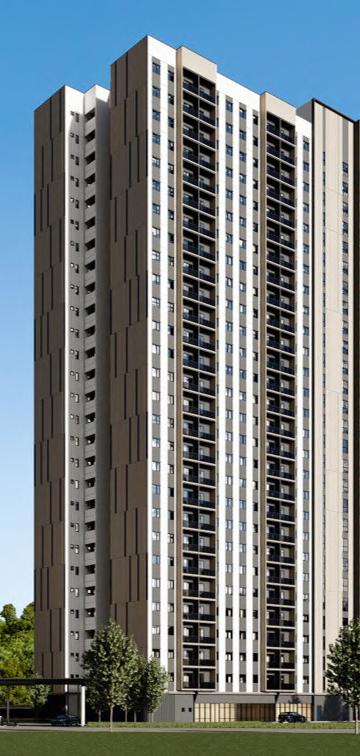
Residential Low-Rise, Residential High-Rise, Commercial
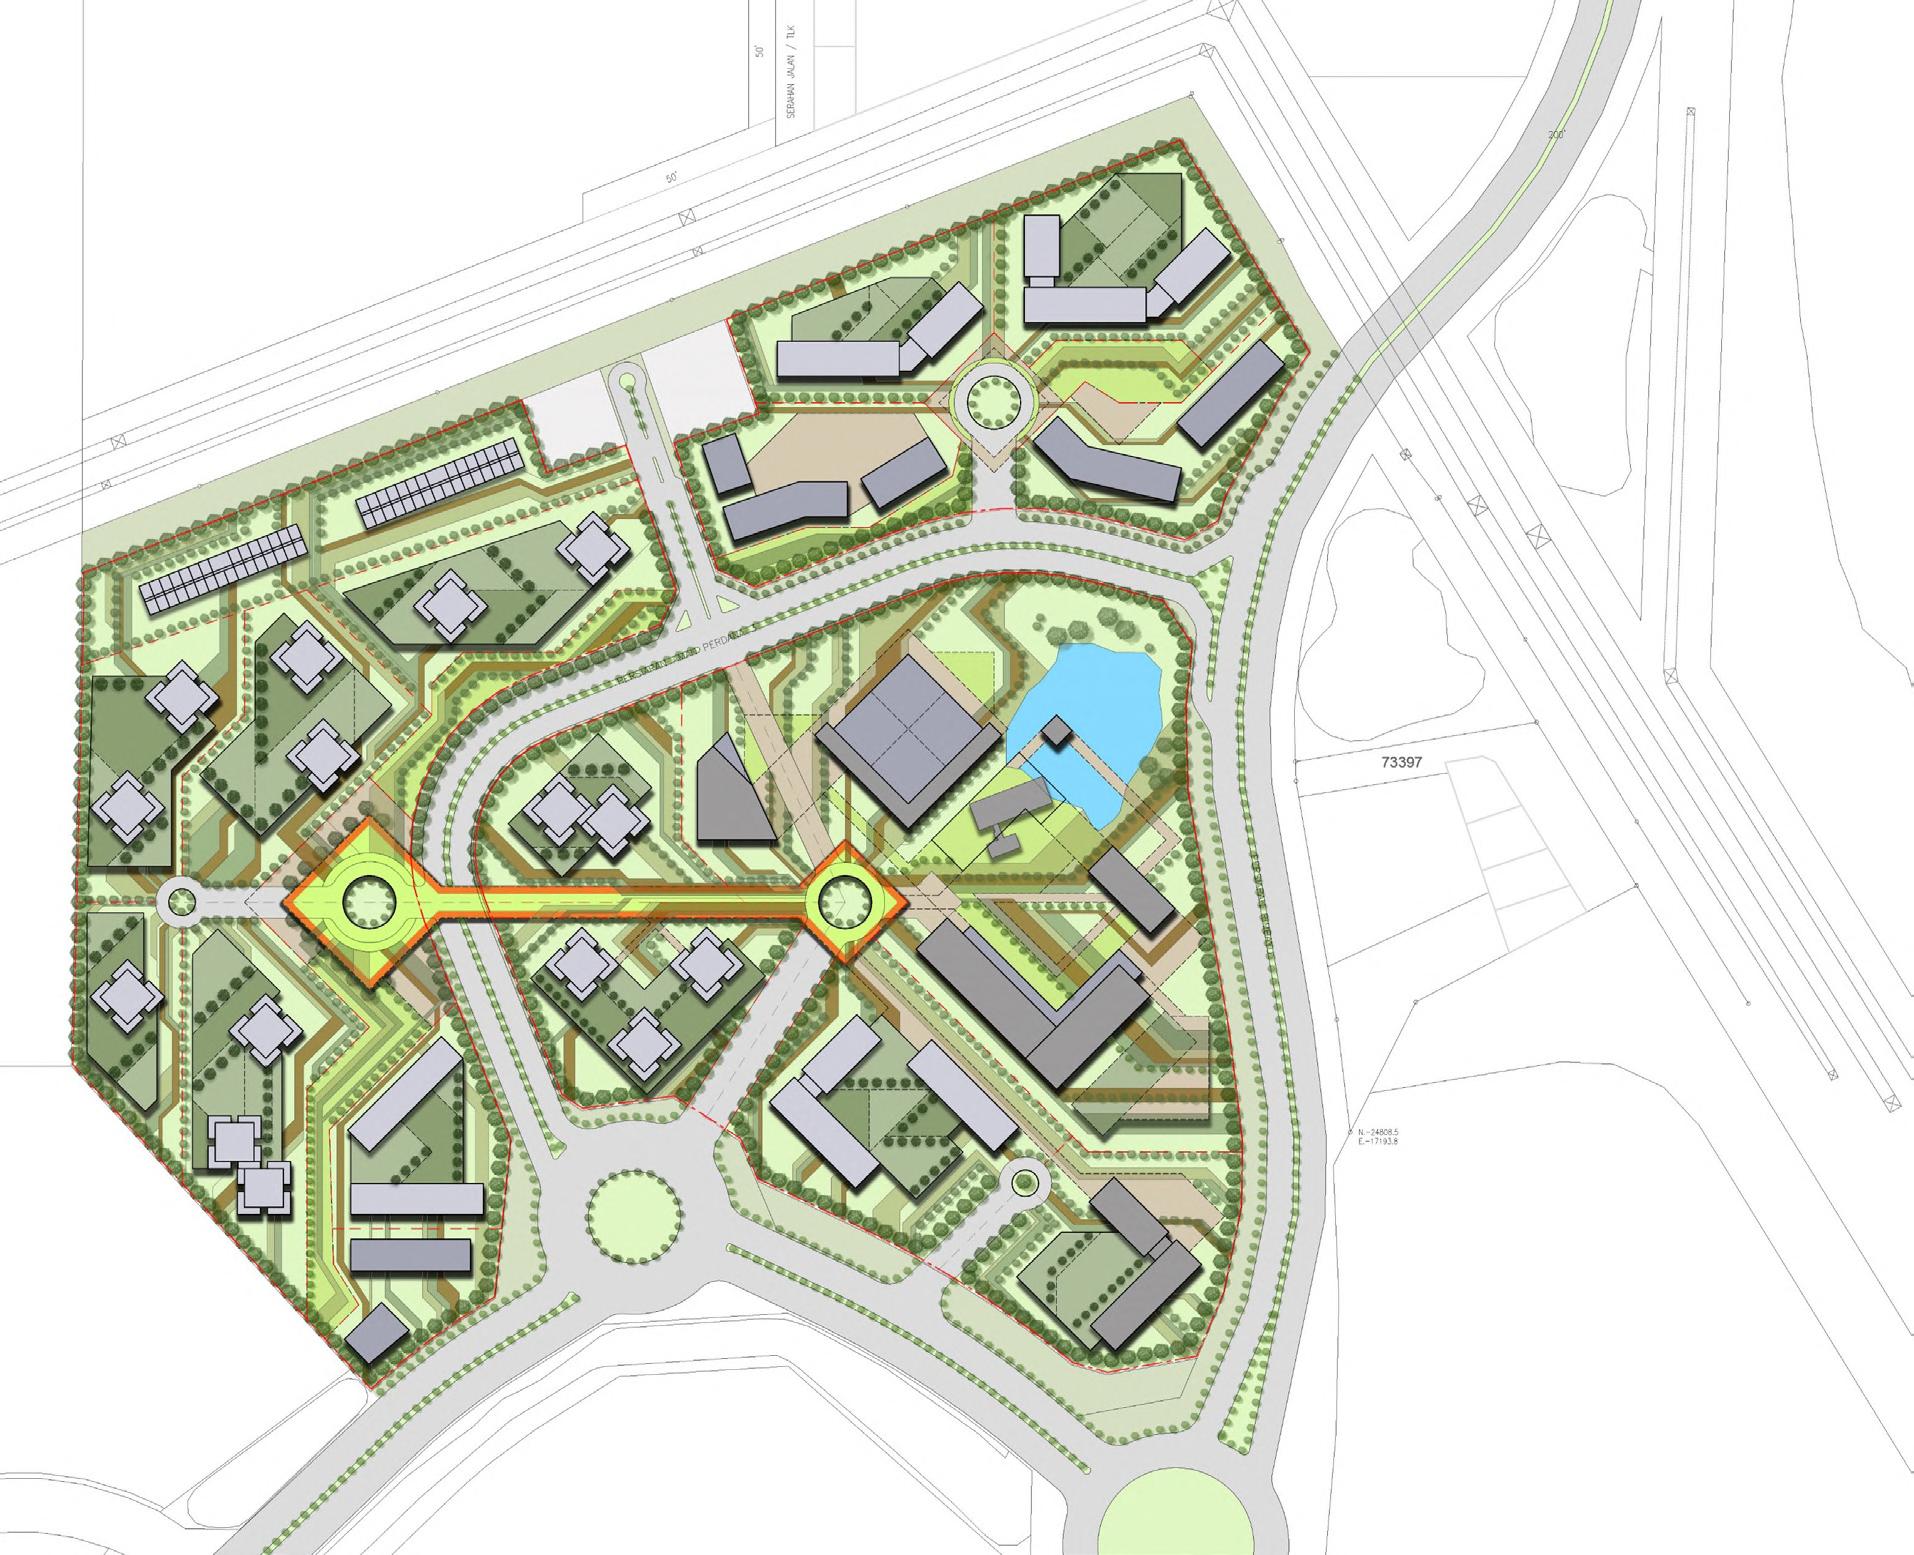
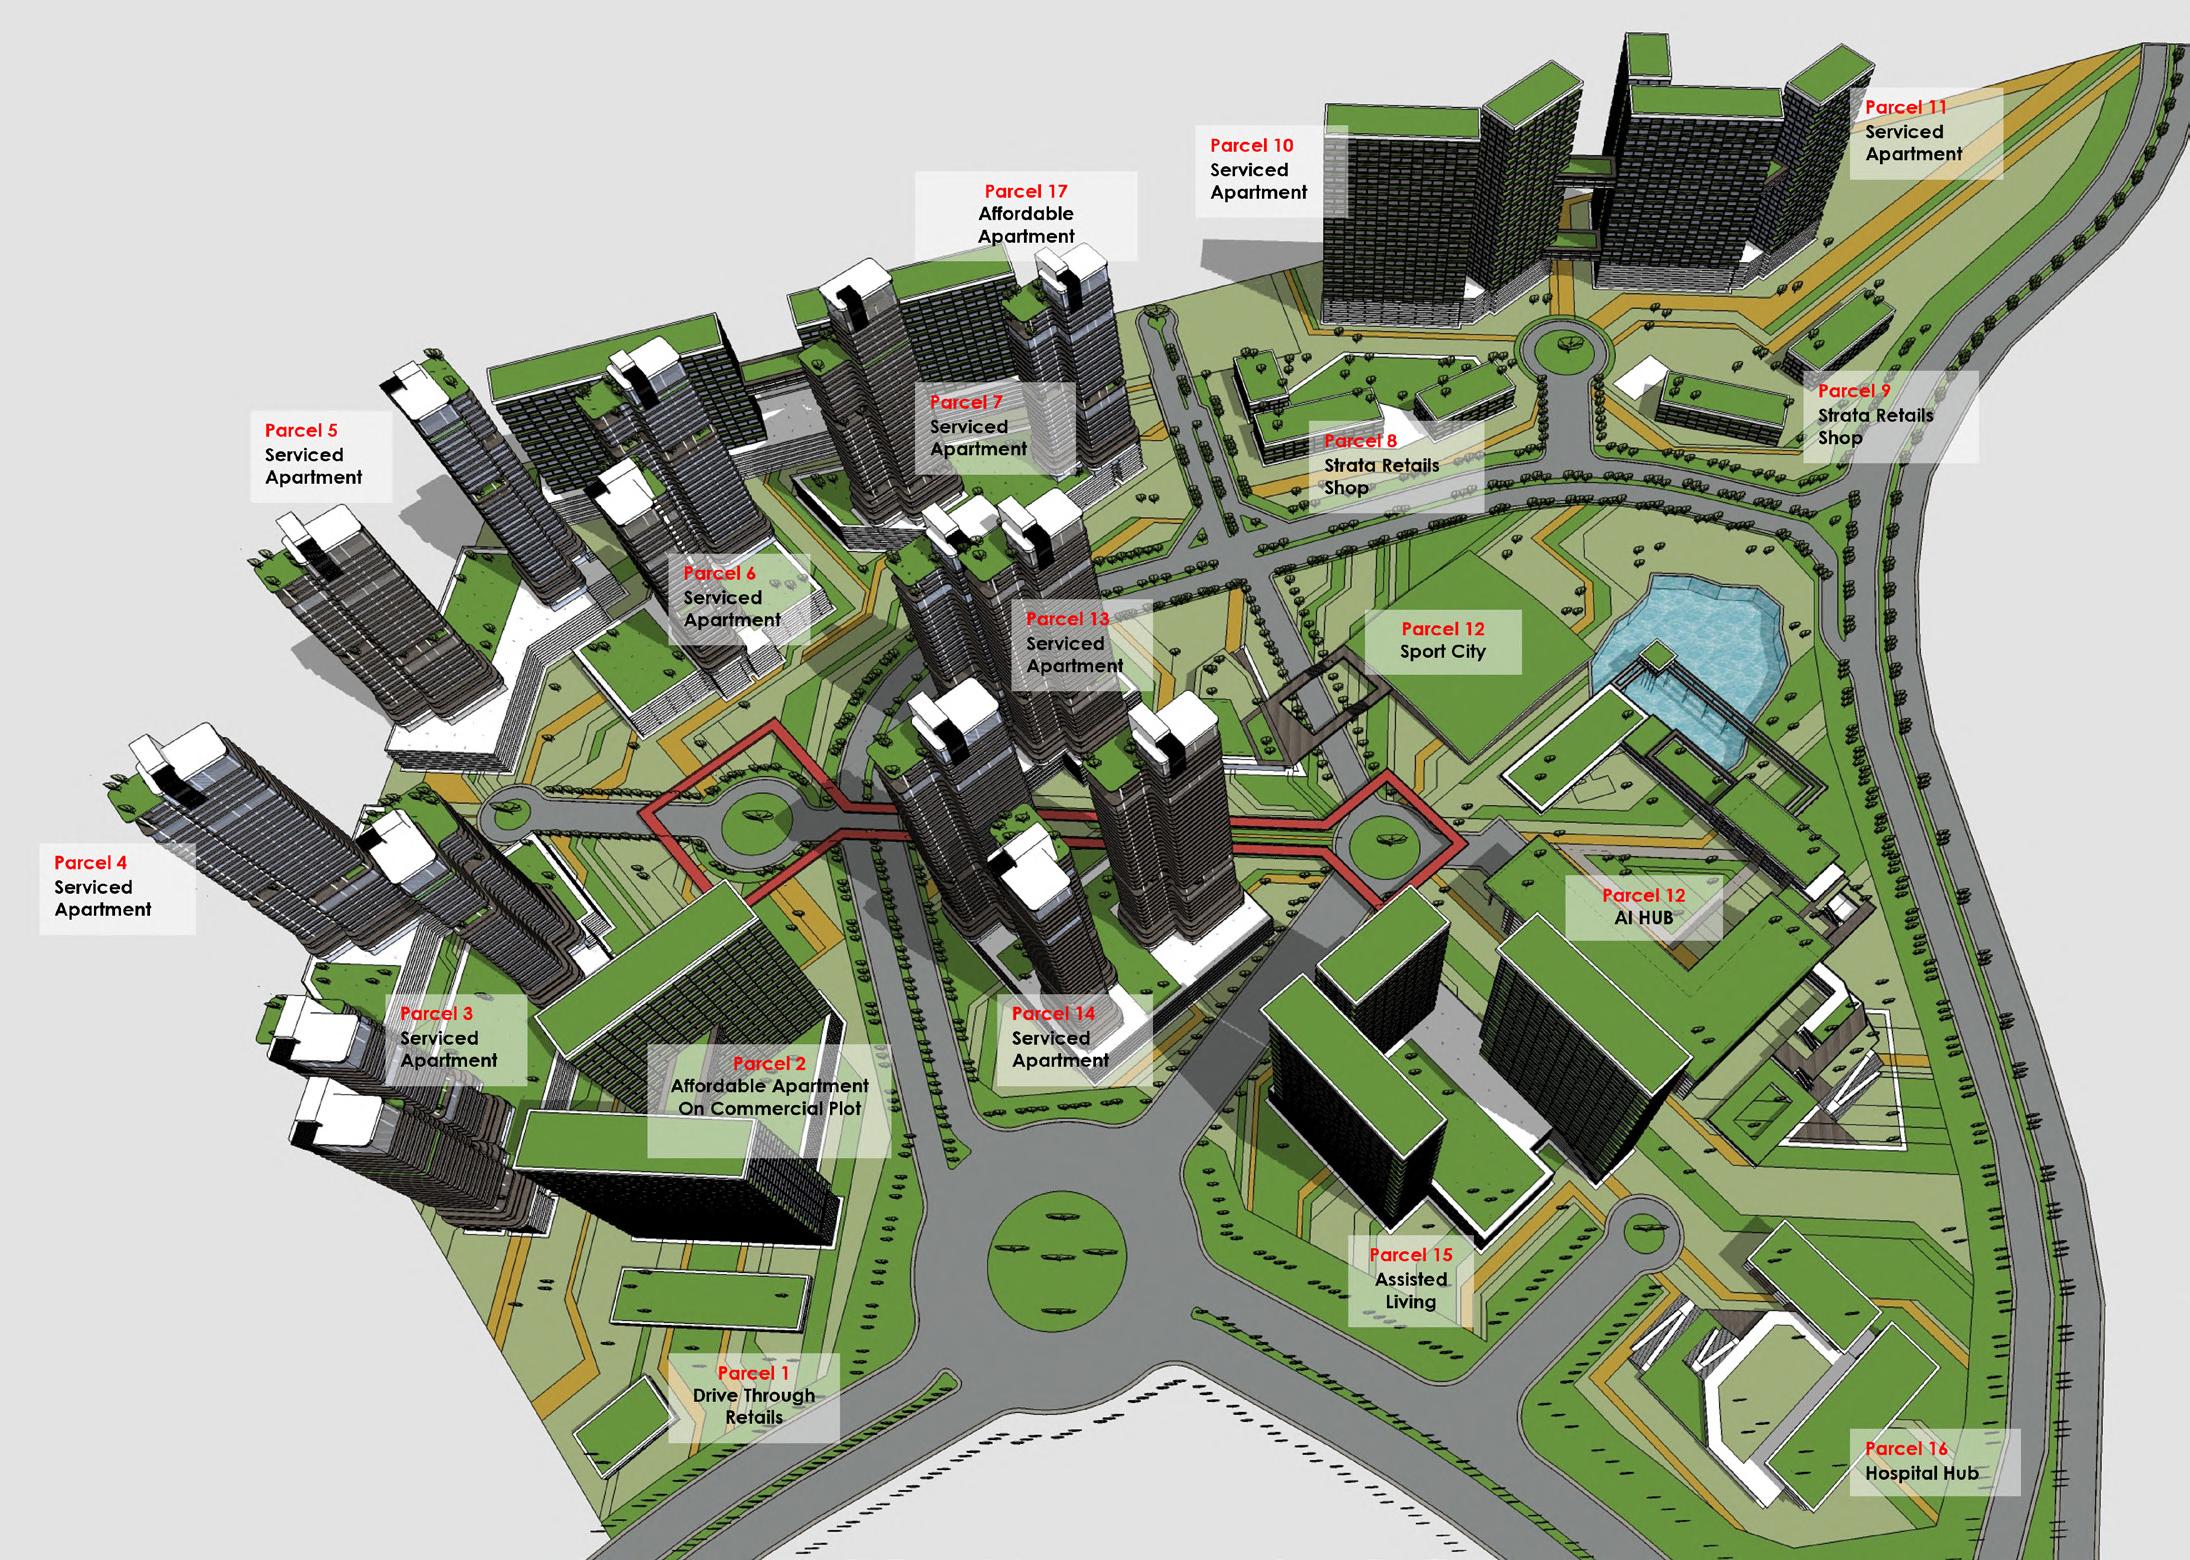
Mixed -development, Masterplanning, Hospitality
Schematic Design, Design Development
Tender Coordination meeting
Contract documentation, Material selection
Authority submission
Construction documentation
Site inspection + Chairing meeting
Material & Submittals Approval
Detail technical discussion
Contract Administrator, Stage claim certification
Final Completion, CCC issuance for V.P.
KUEE ARCHITECT(S), IPOH
Project involved-
Zero-carbon Home office, Commercial Low-Rise, Residential Low-Rise, Residential High-Rise, Community Wet Market
ACADEMIC
Conceptual design, Schematic drawing
Develop 3D design & detailed construction drawing
Research on material sustainability and build-ability
Site work inspection
Authority Submission & Tender documents
Liaise and coordinate with consultants & contractors
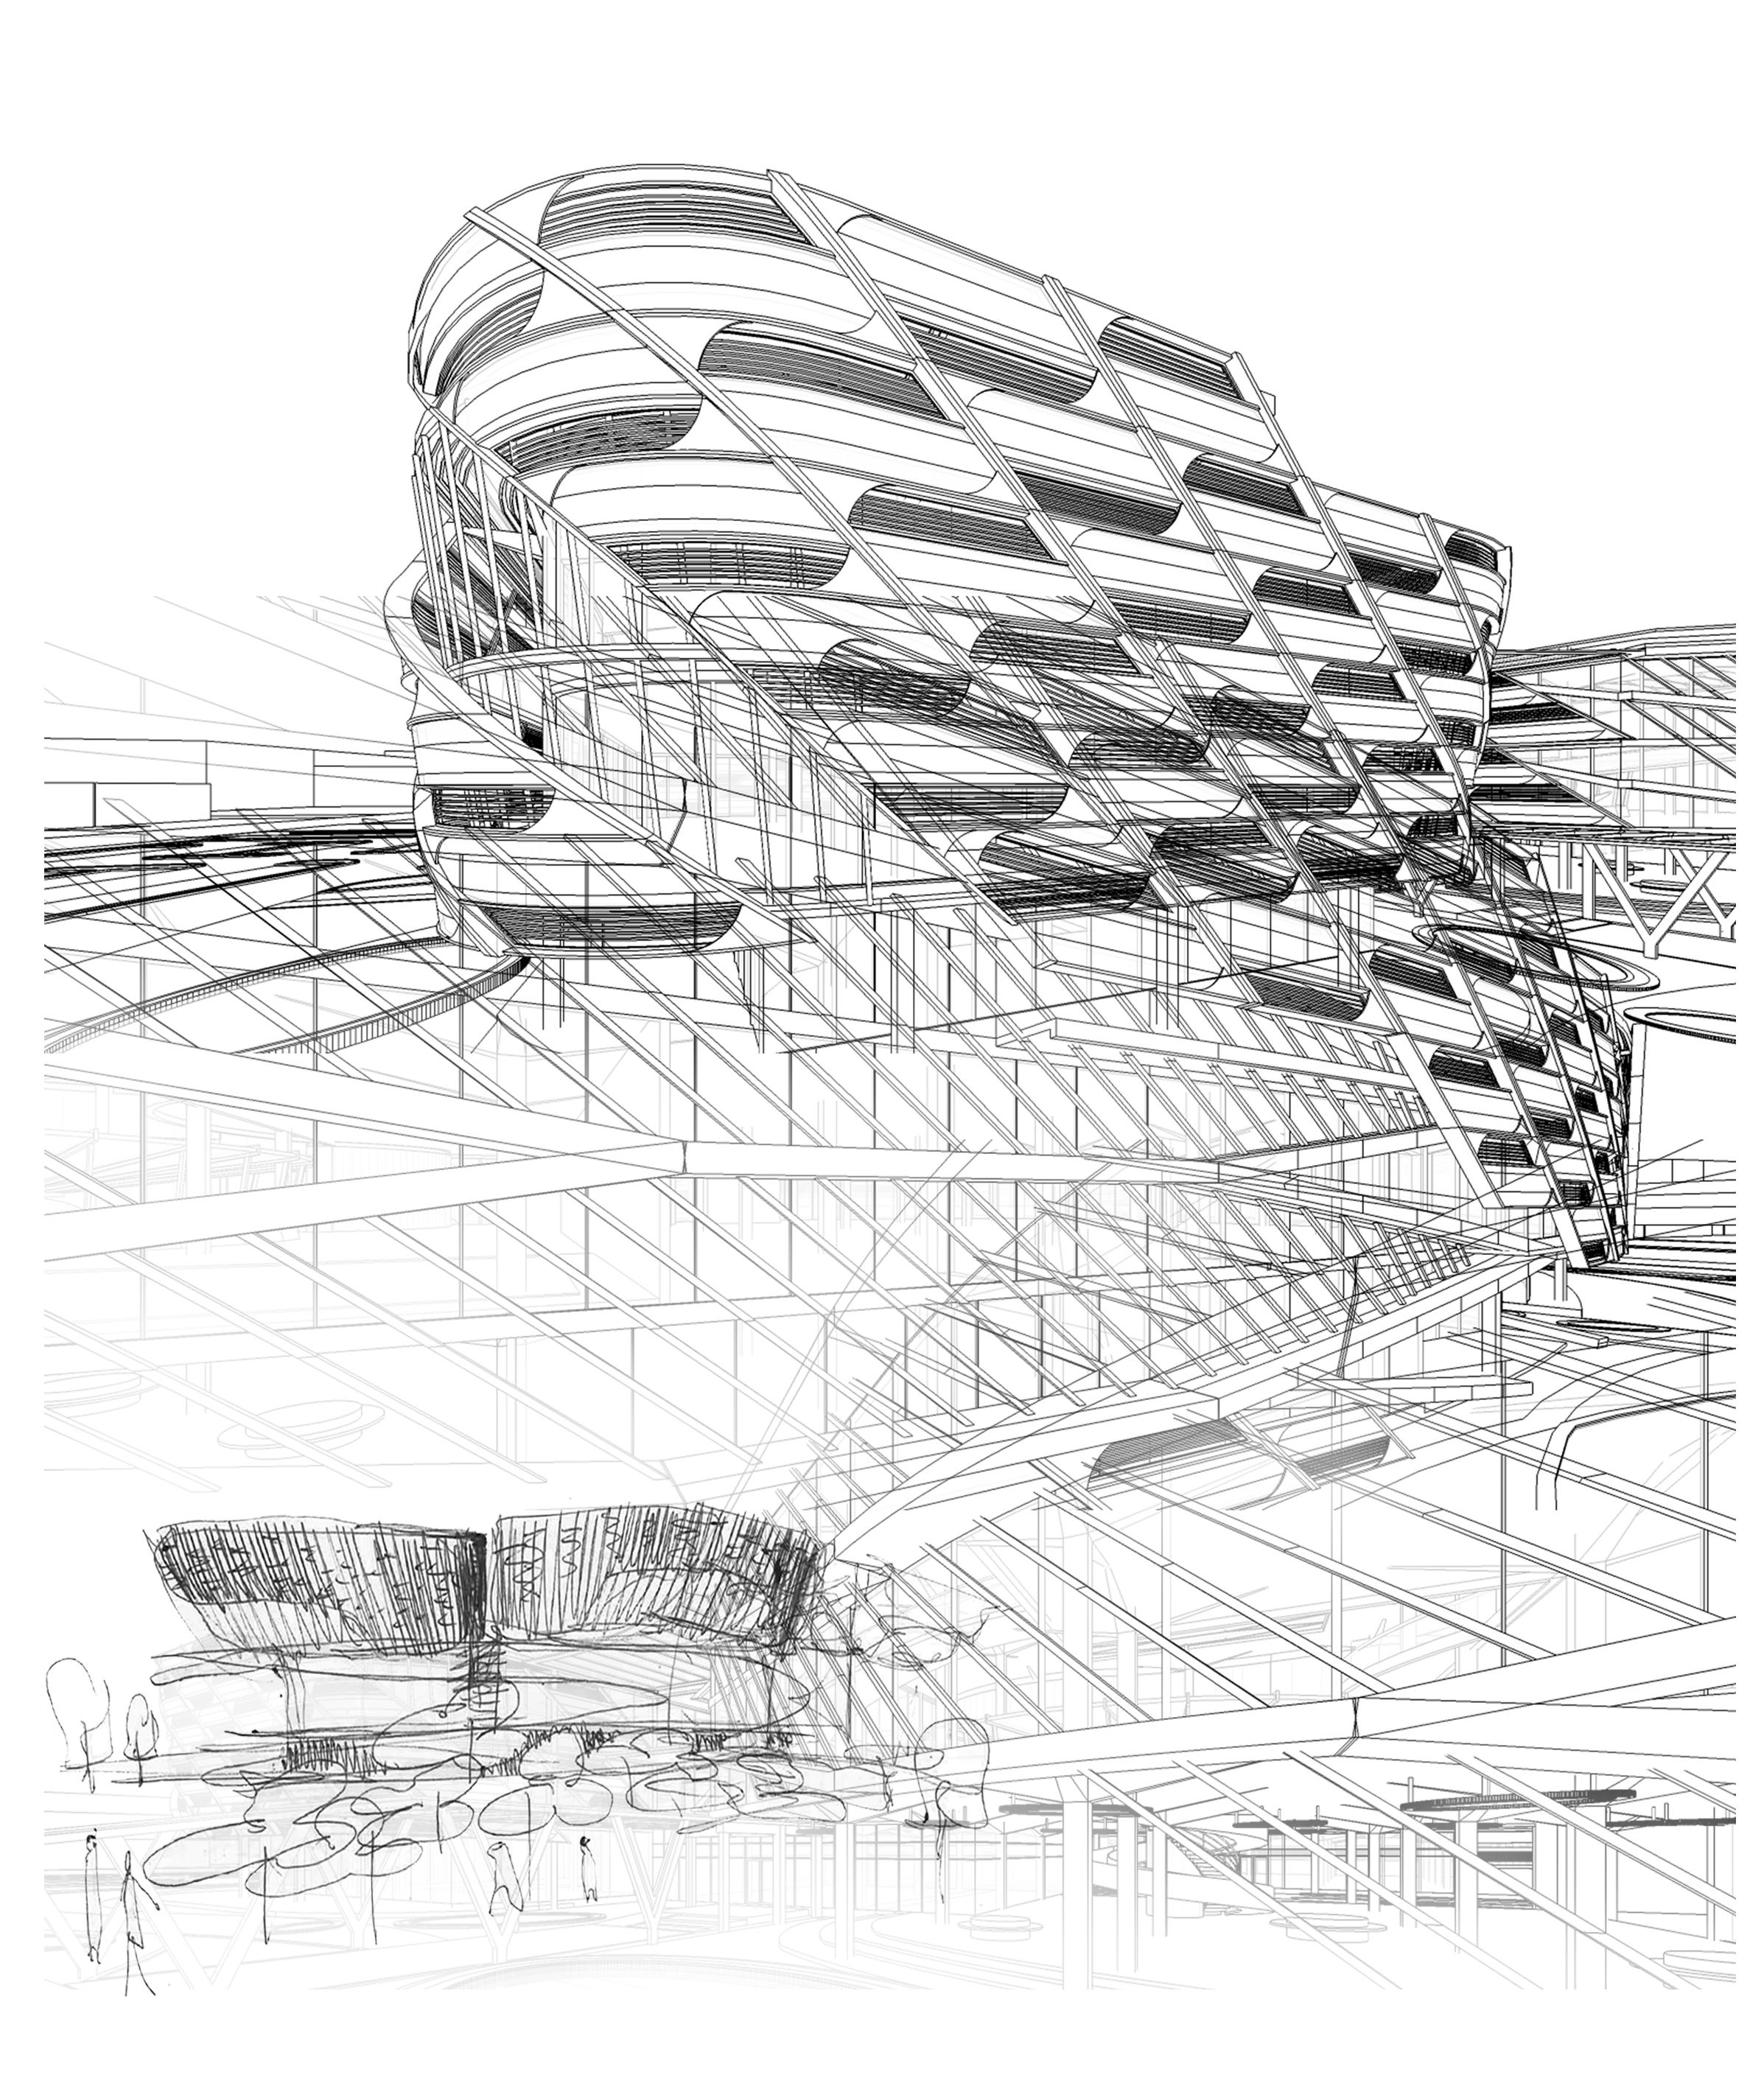
PLASTIC WASTE TO BUILDING MATERIAL INNOVATIVE CENTRE
ArchiPrix International 2019 - Representative of USM
Nippon Paint Asia Young Designer Award - Finalist
KLAF 2017 Student thesis Exhibition - Representative of USM
KUALA PERLIS FISHING VILLAGE HOUSING REDEVELOPMENT
KUALA PERLIS FOOD VALLEY
IUKL EDUCATION TOWER
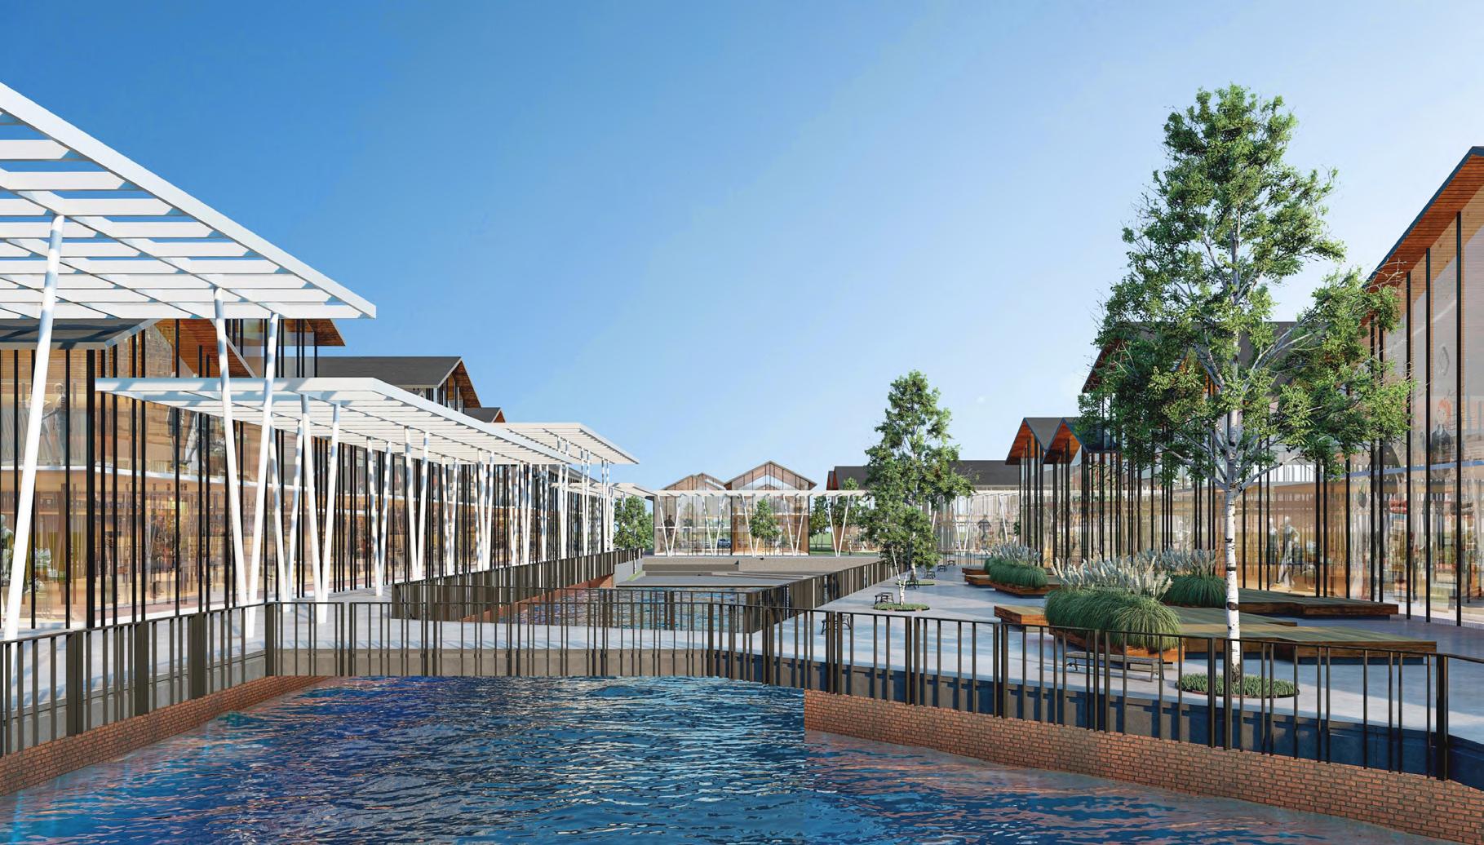
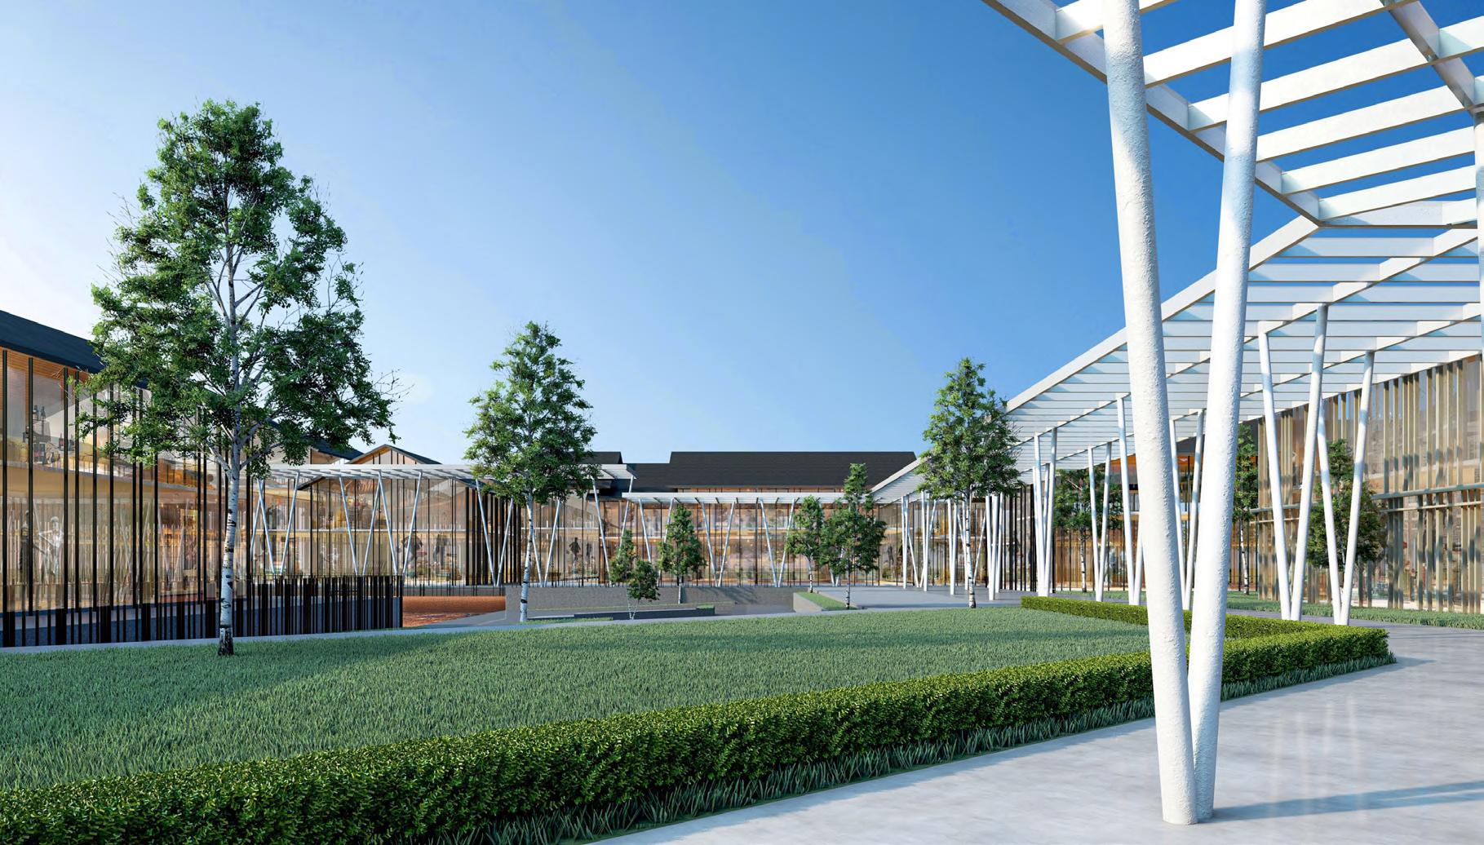
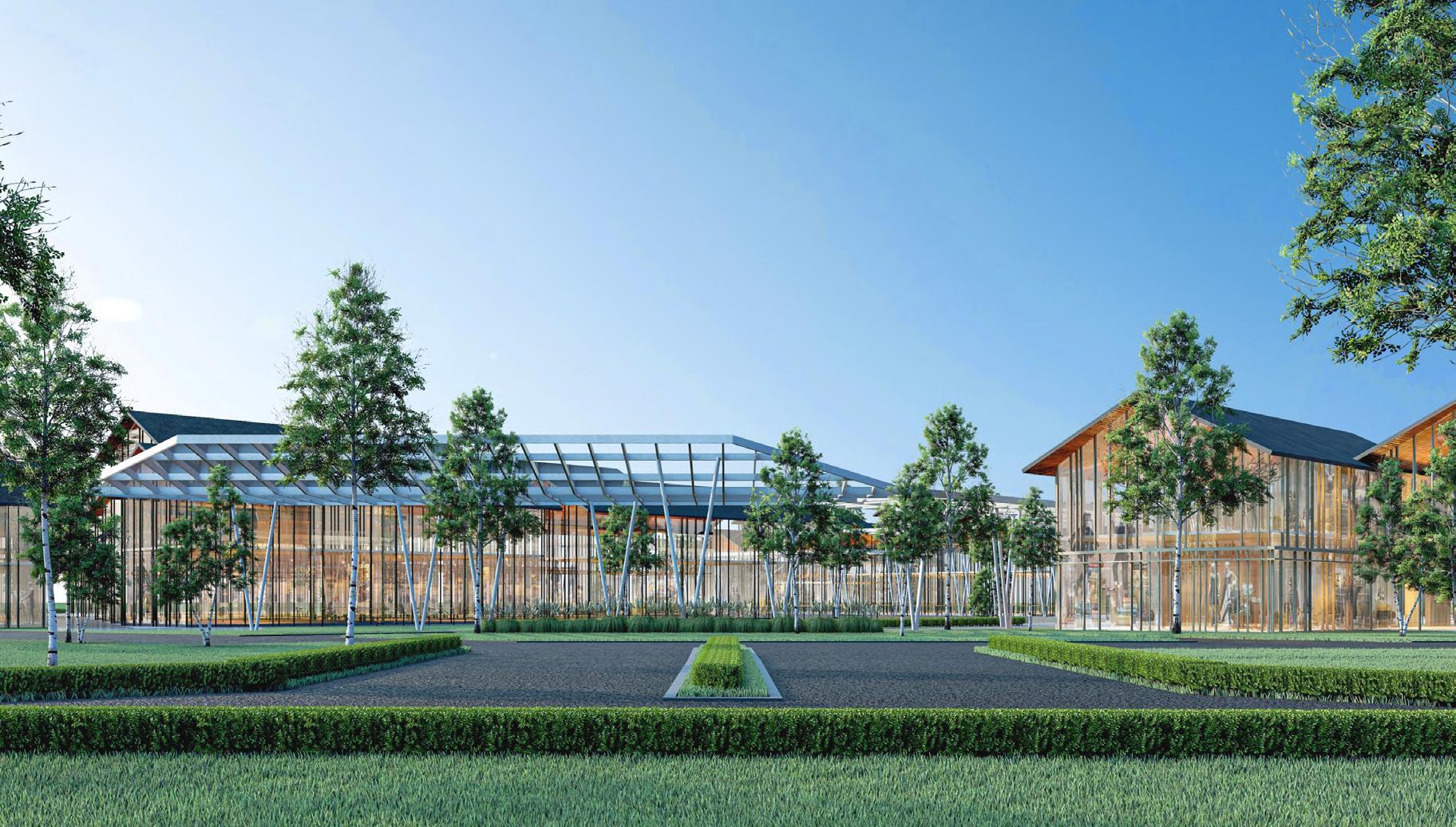
HIGH END FASHION BRAND OUTLET - DIOR
MSSA STUDENT HIGH RISE ACCOMODATION
2020 - 2024 | YEAN NG ARCHITECT
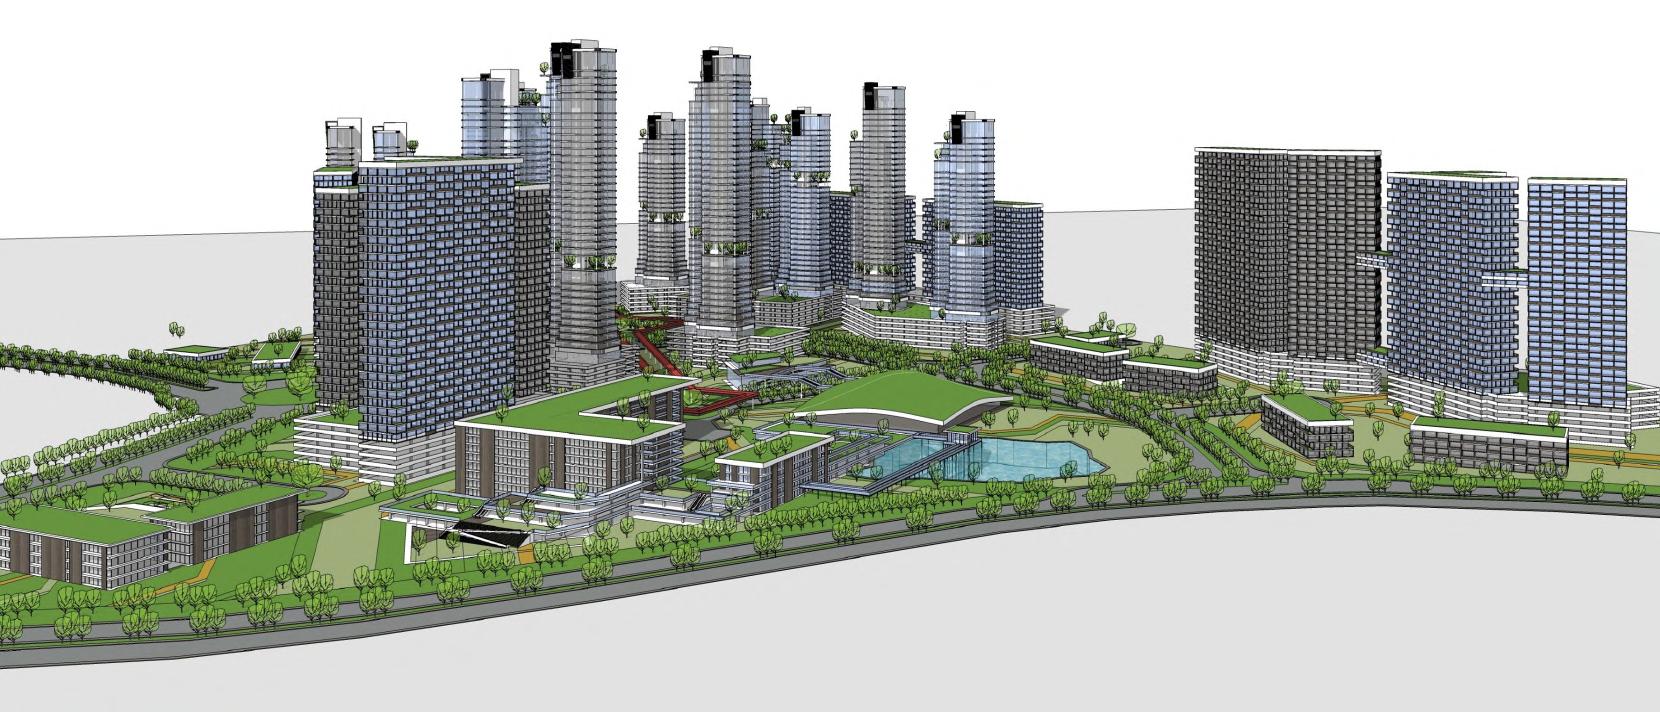
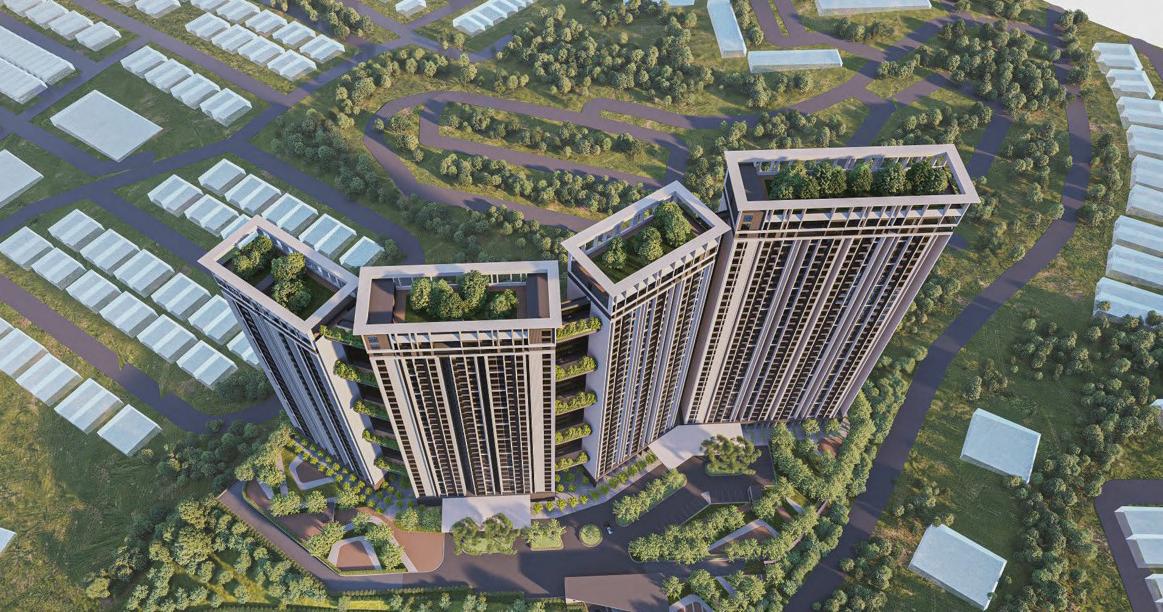
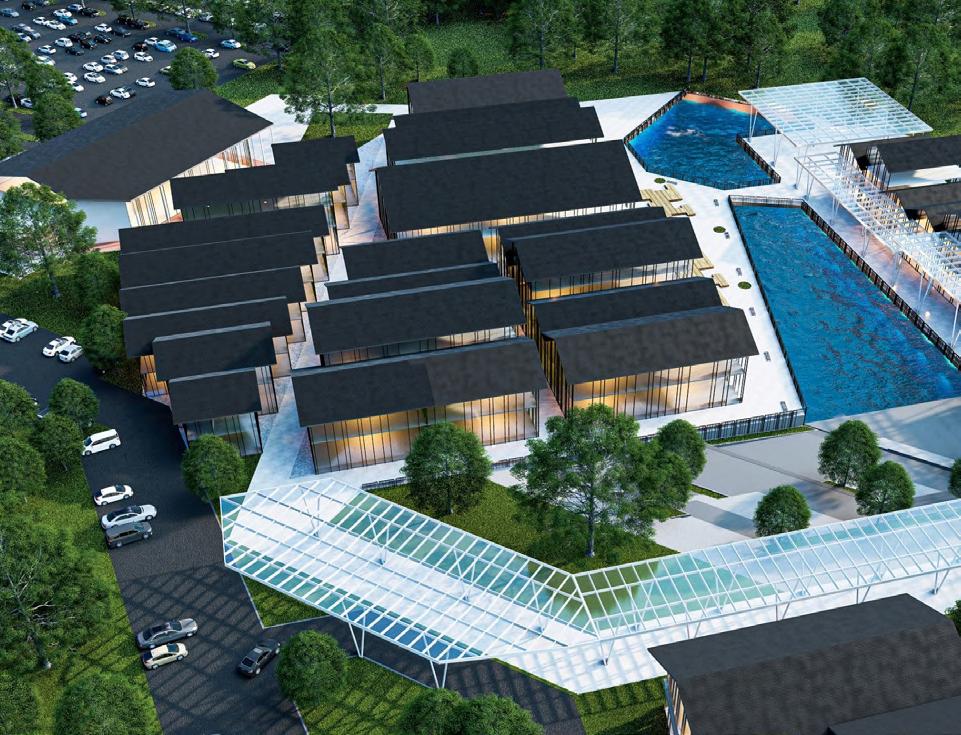
WORKS 2 Commercial Mixed-Development
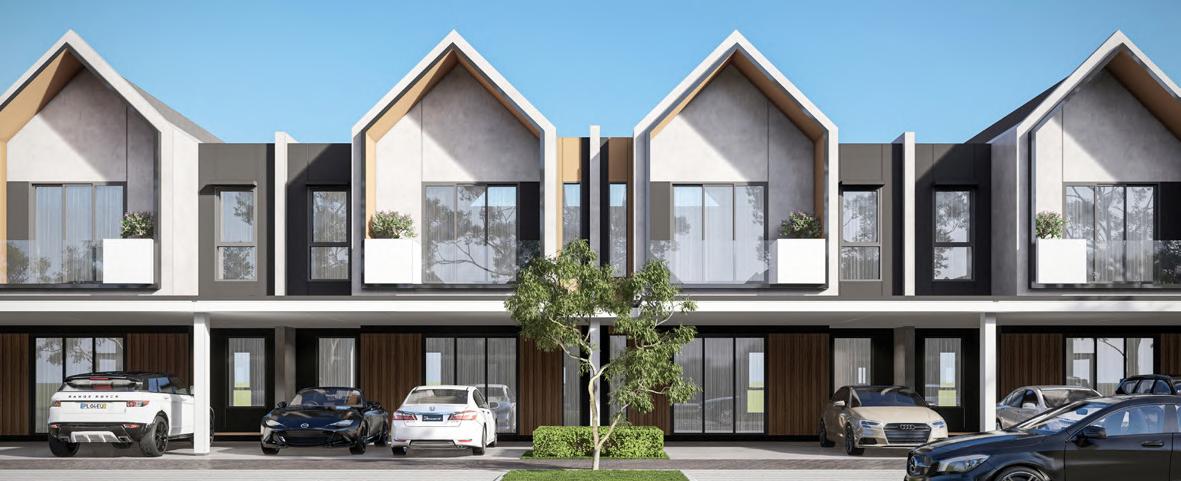
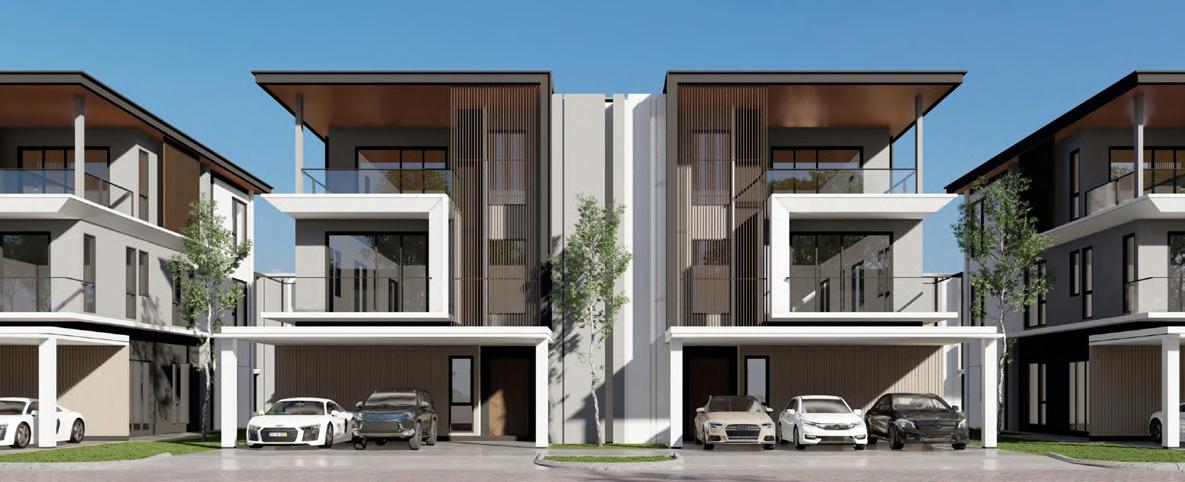
Residential Low-Rise
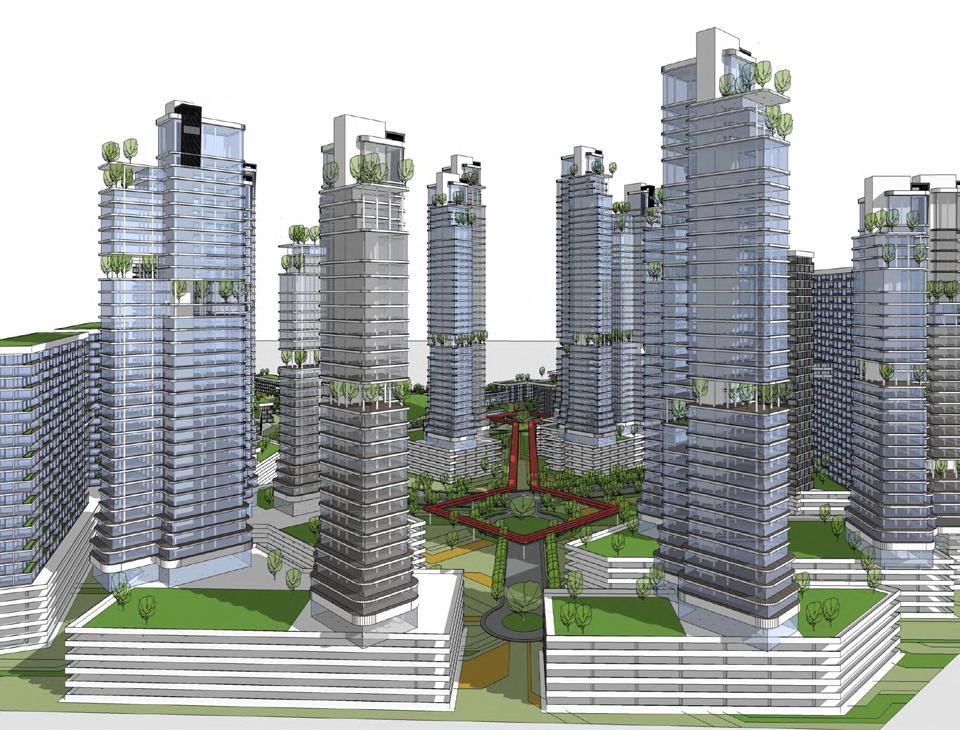
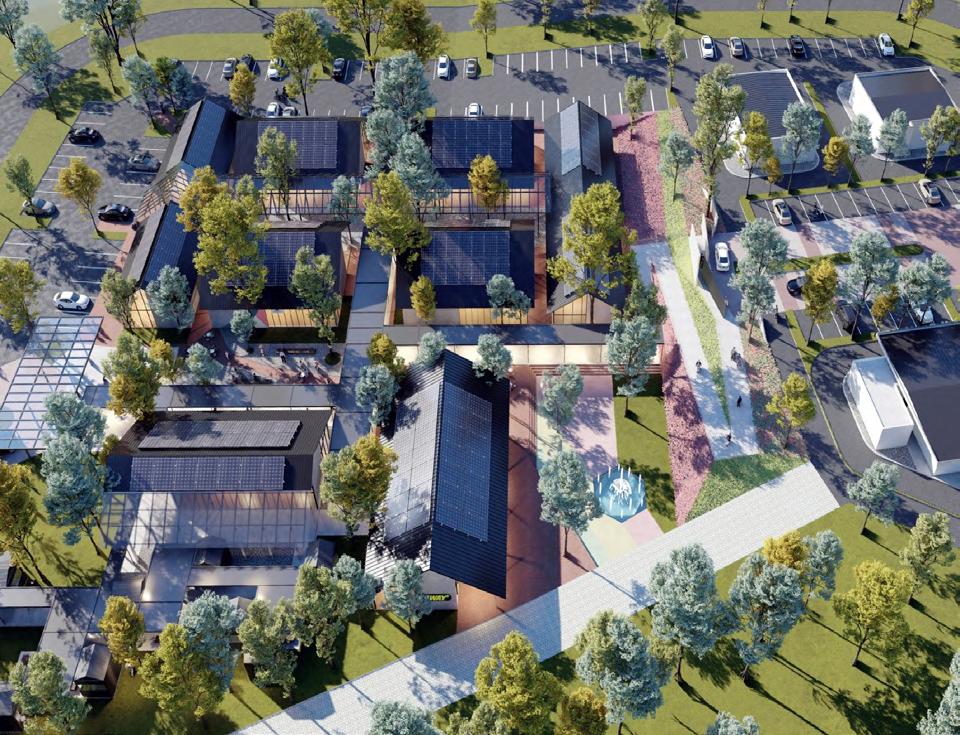
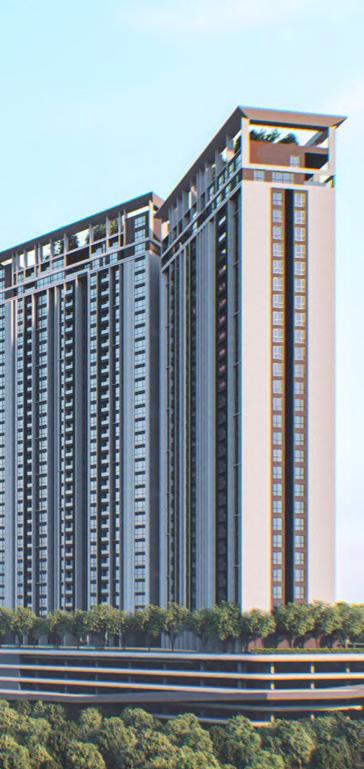
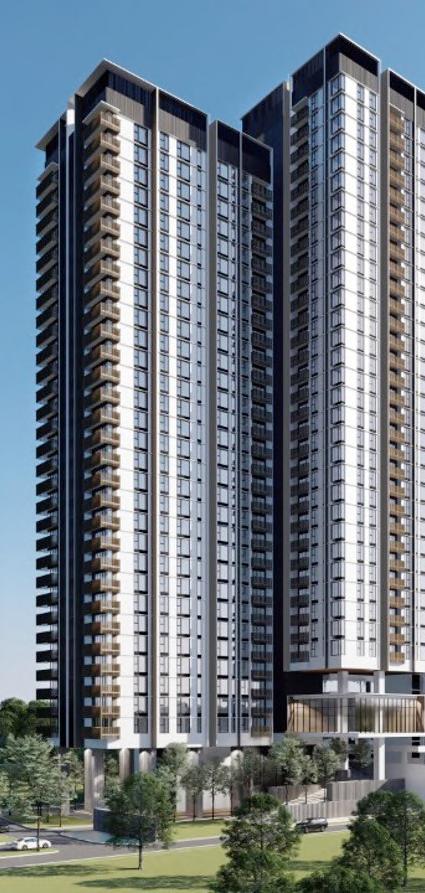
3
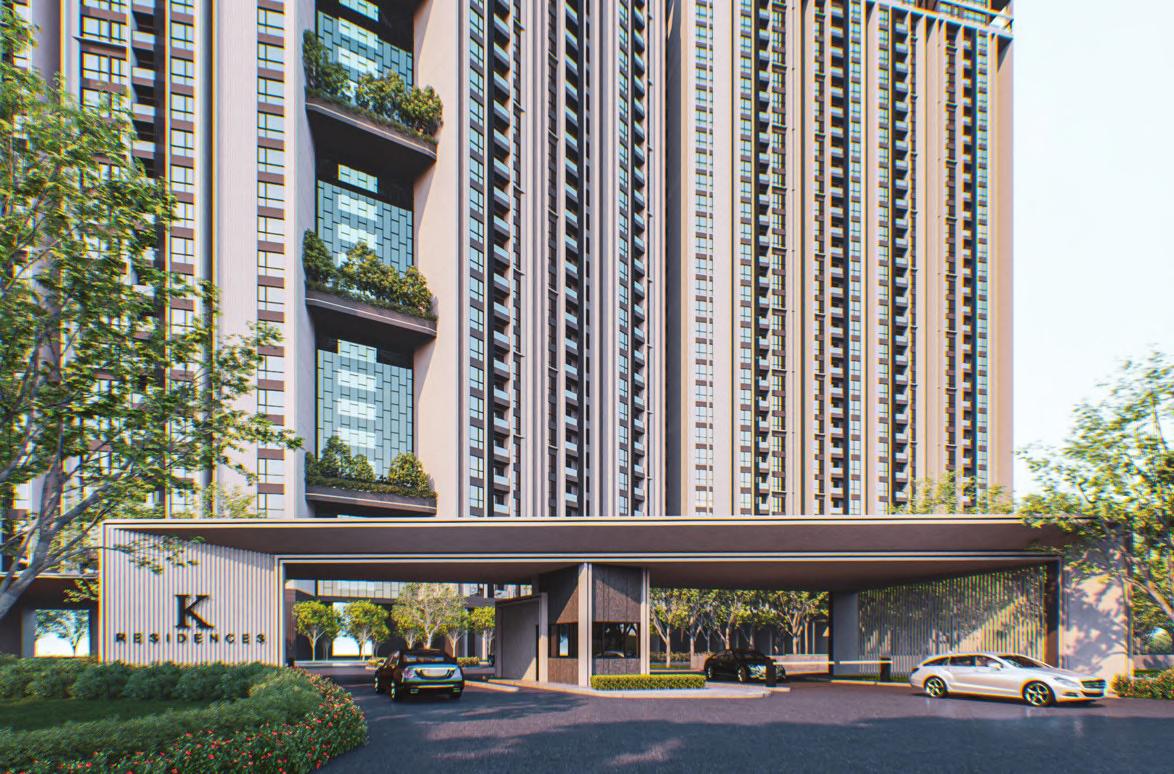
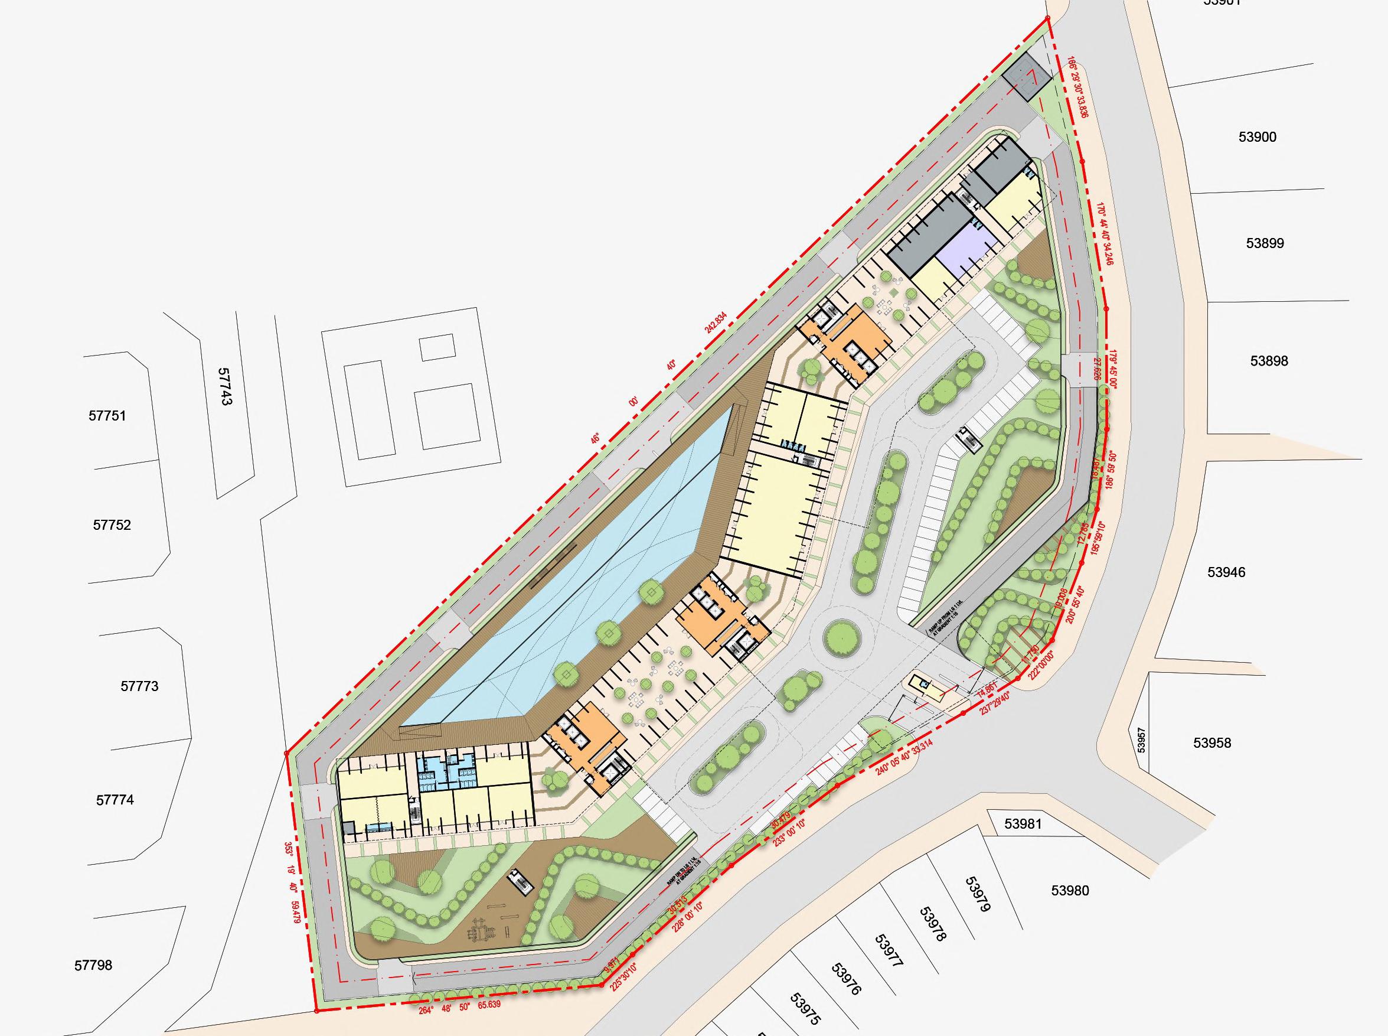
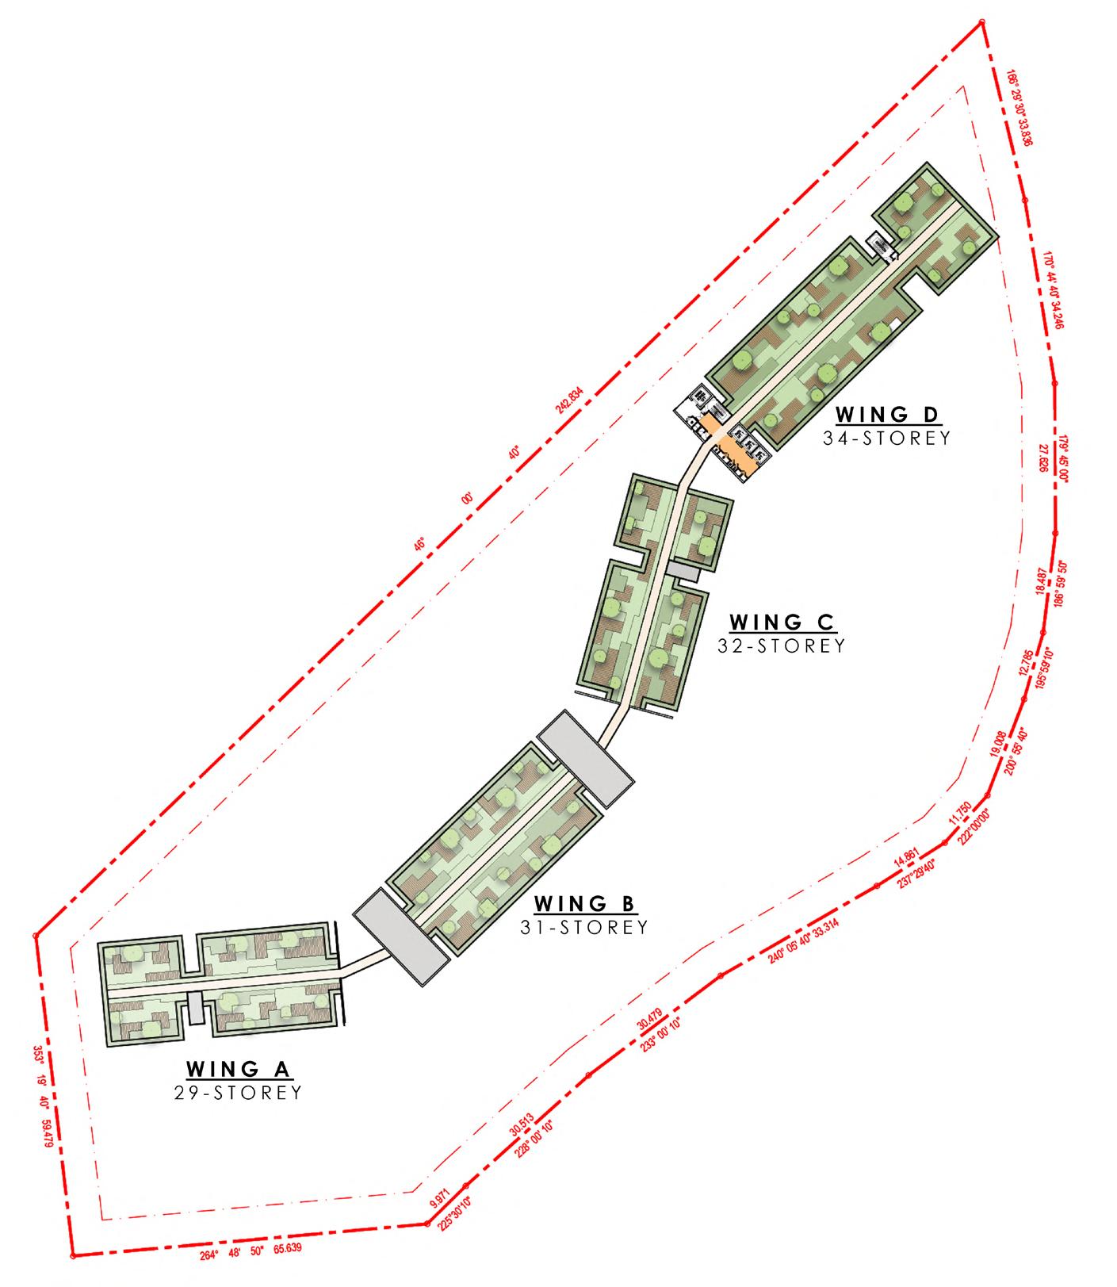
Residential High-Rise
4 Residential Masterplanning
5 Hospitality
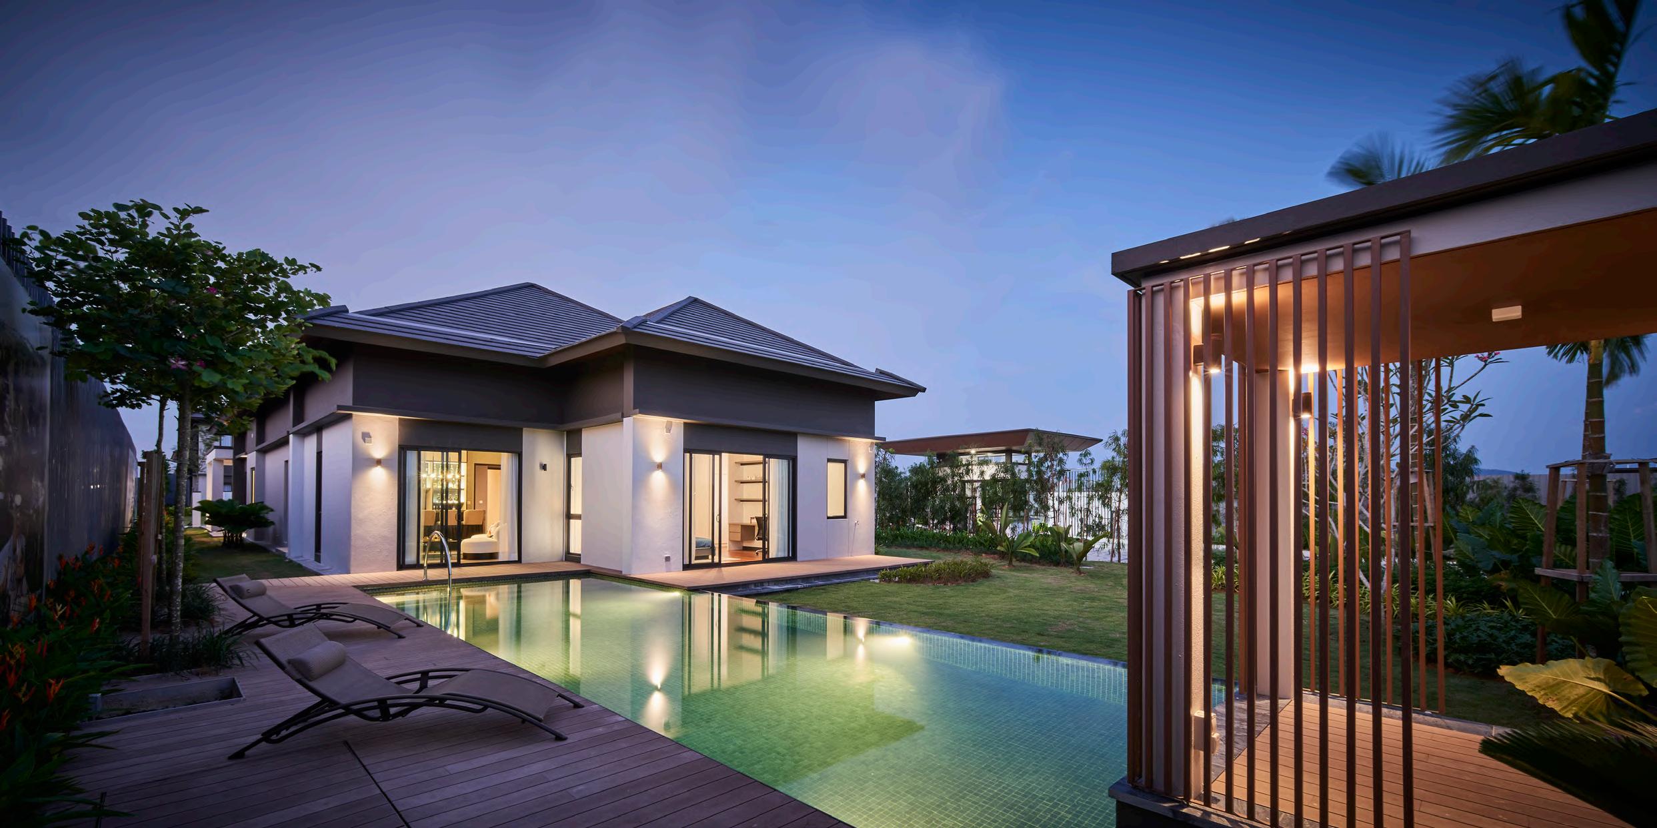
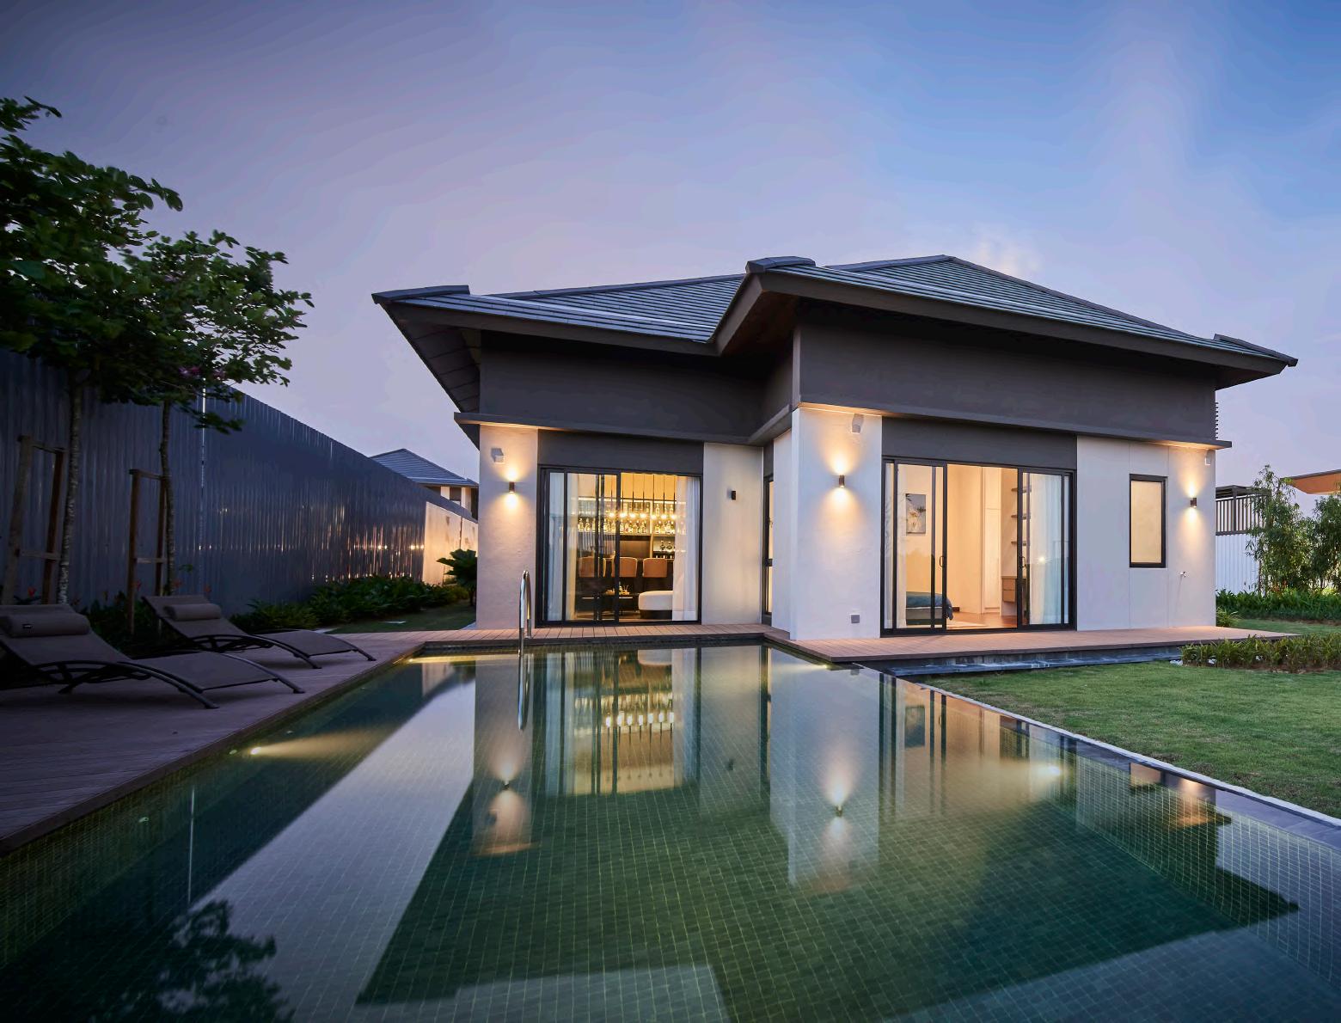
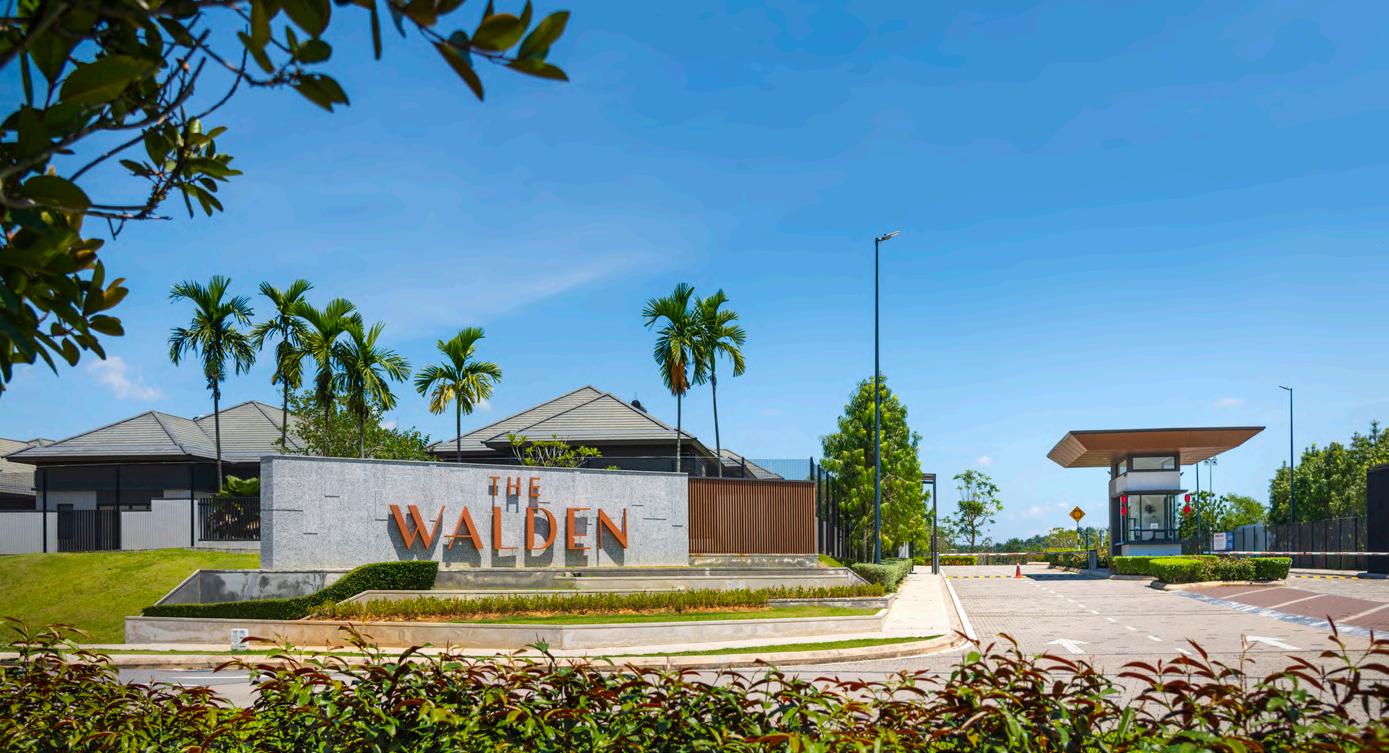
1The Walden
Residential Bungalow Housing | Design for Multi-Generational Home |
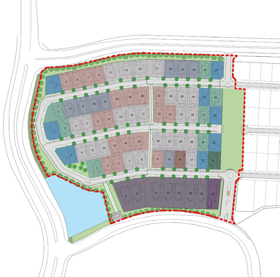
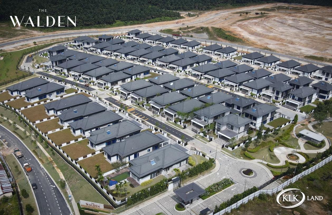
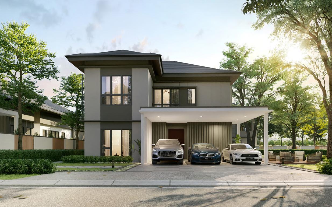
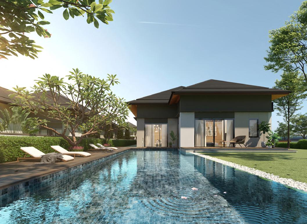
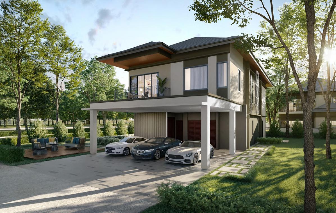
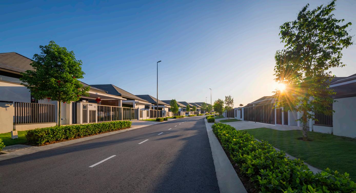
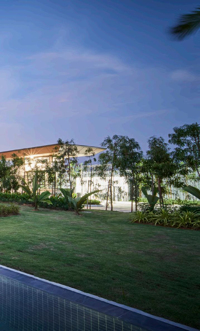
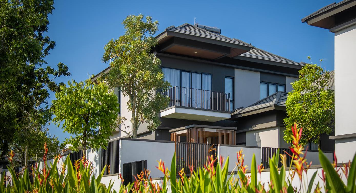
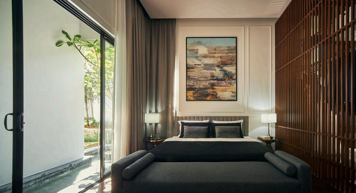
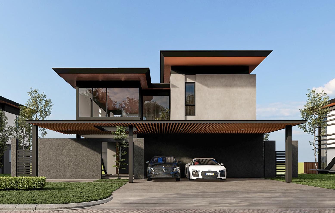
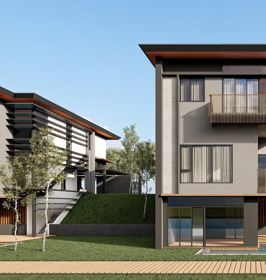
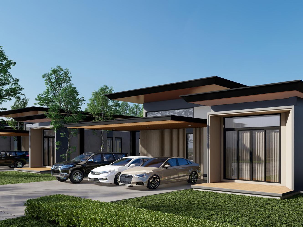
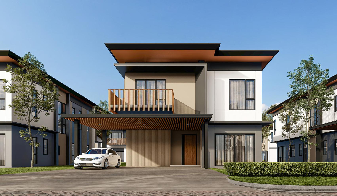
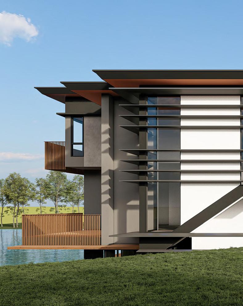
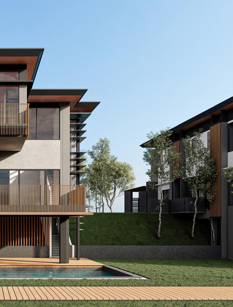
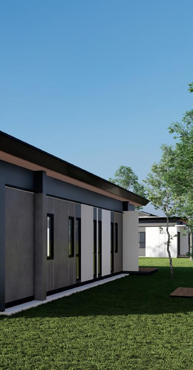
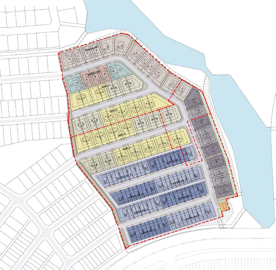
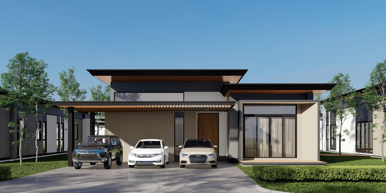
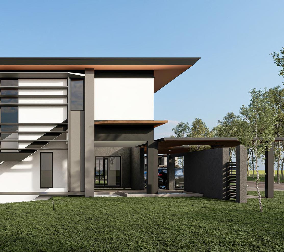
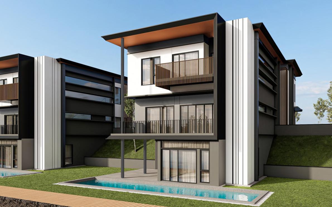
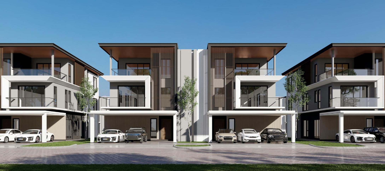
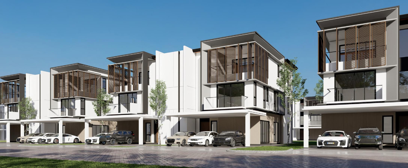
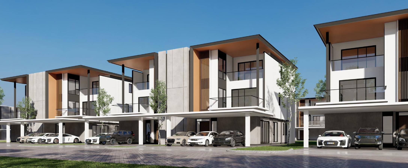
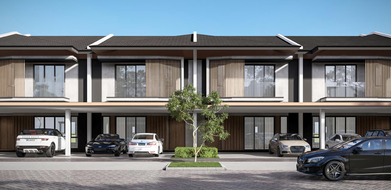
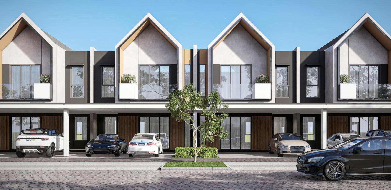
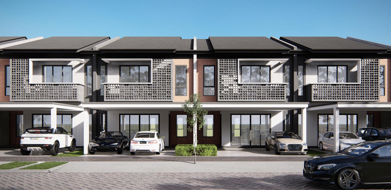
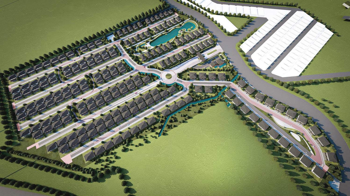
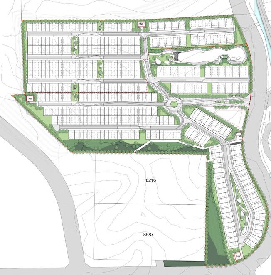
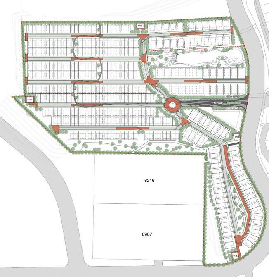
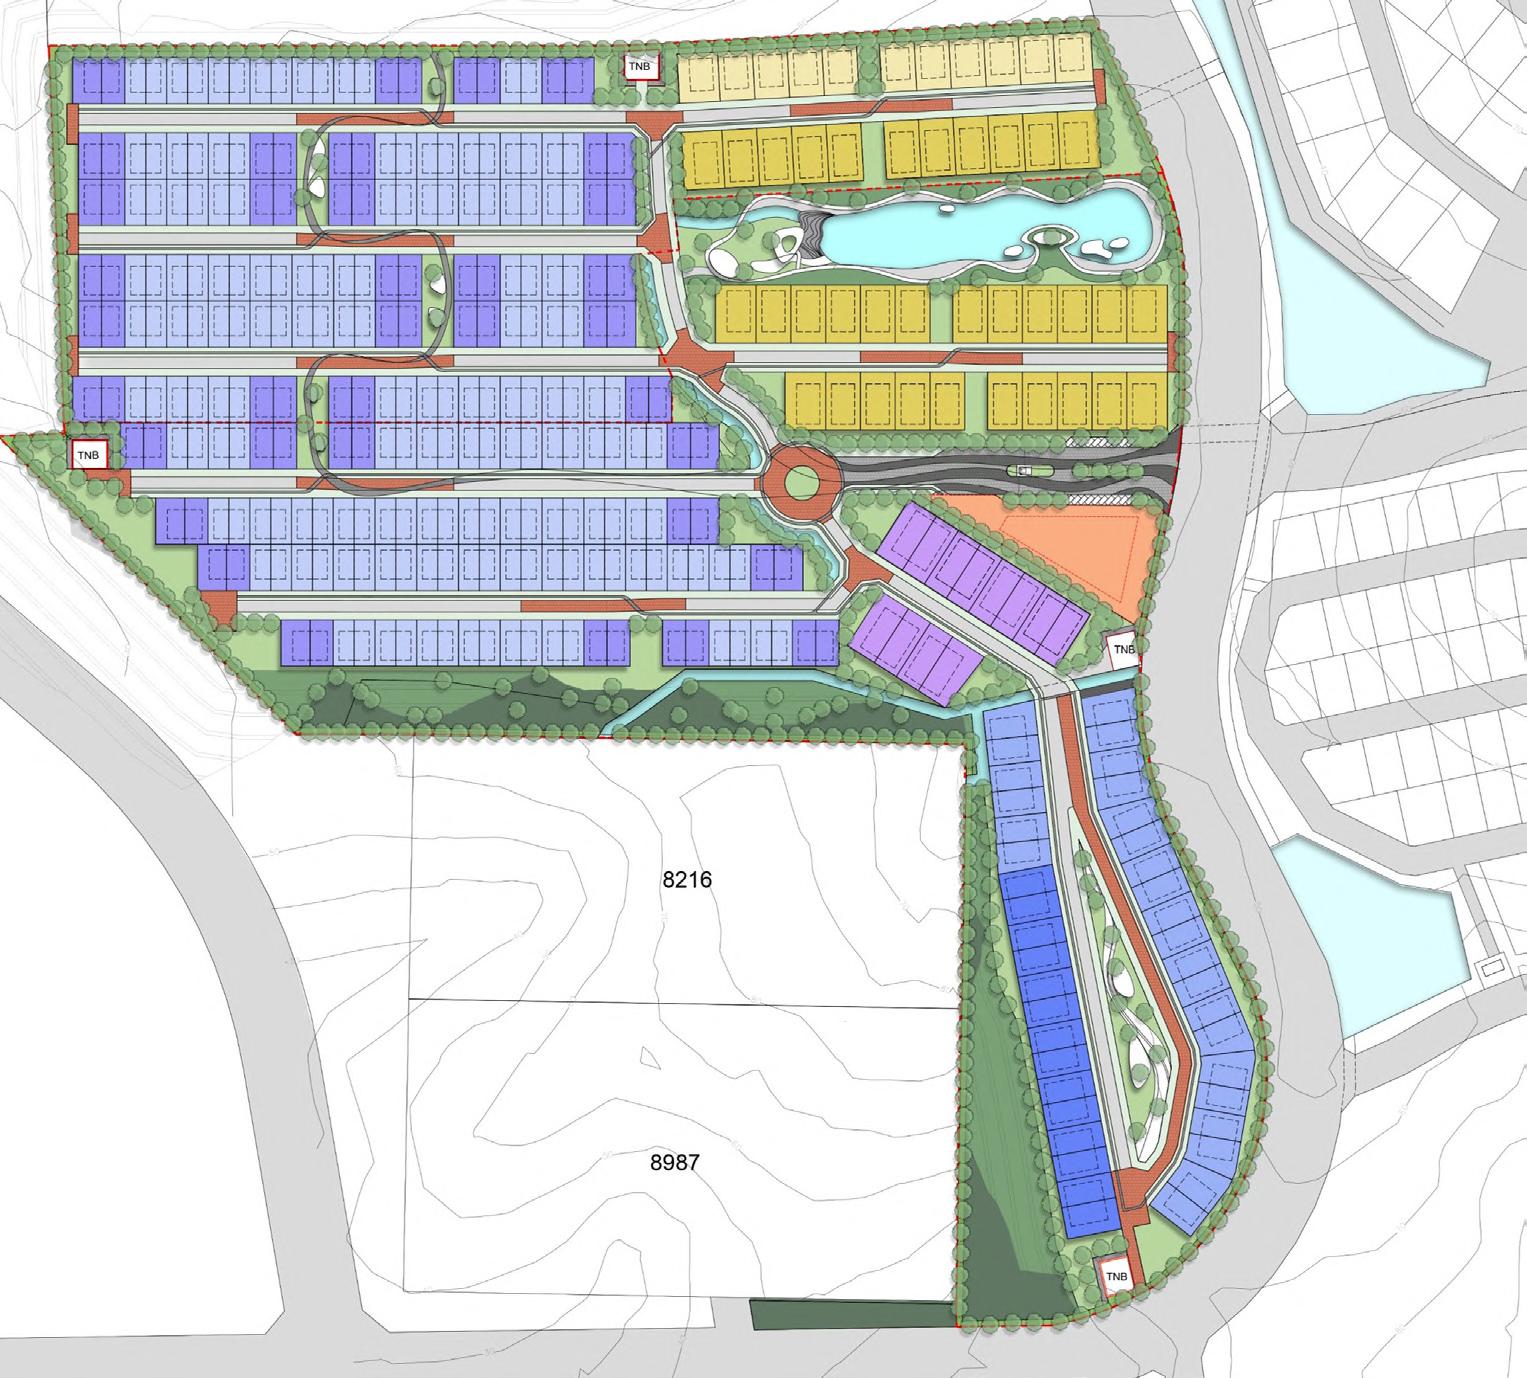
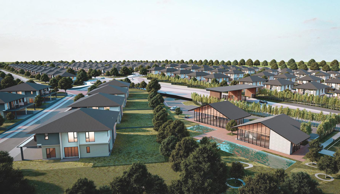
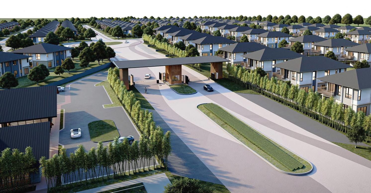
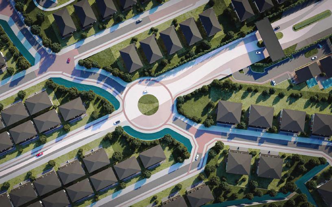
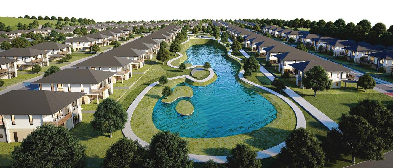
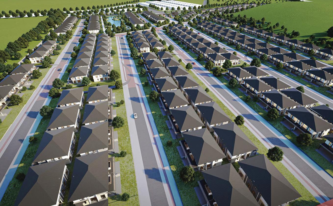
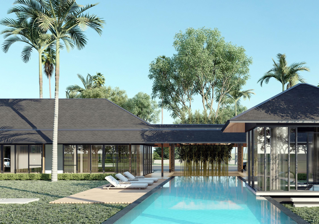
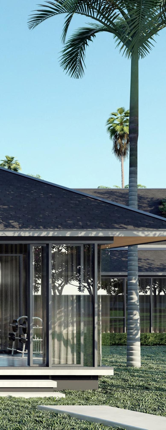
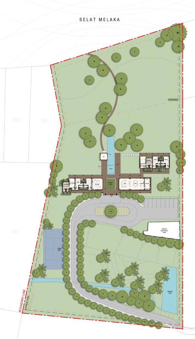
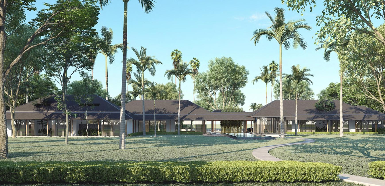
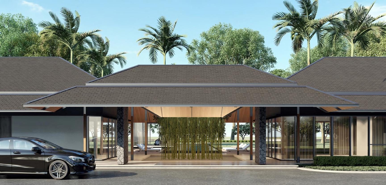
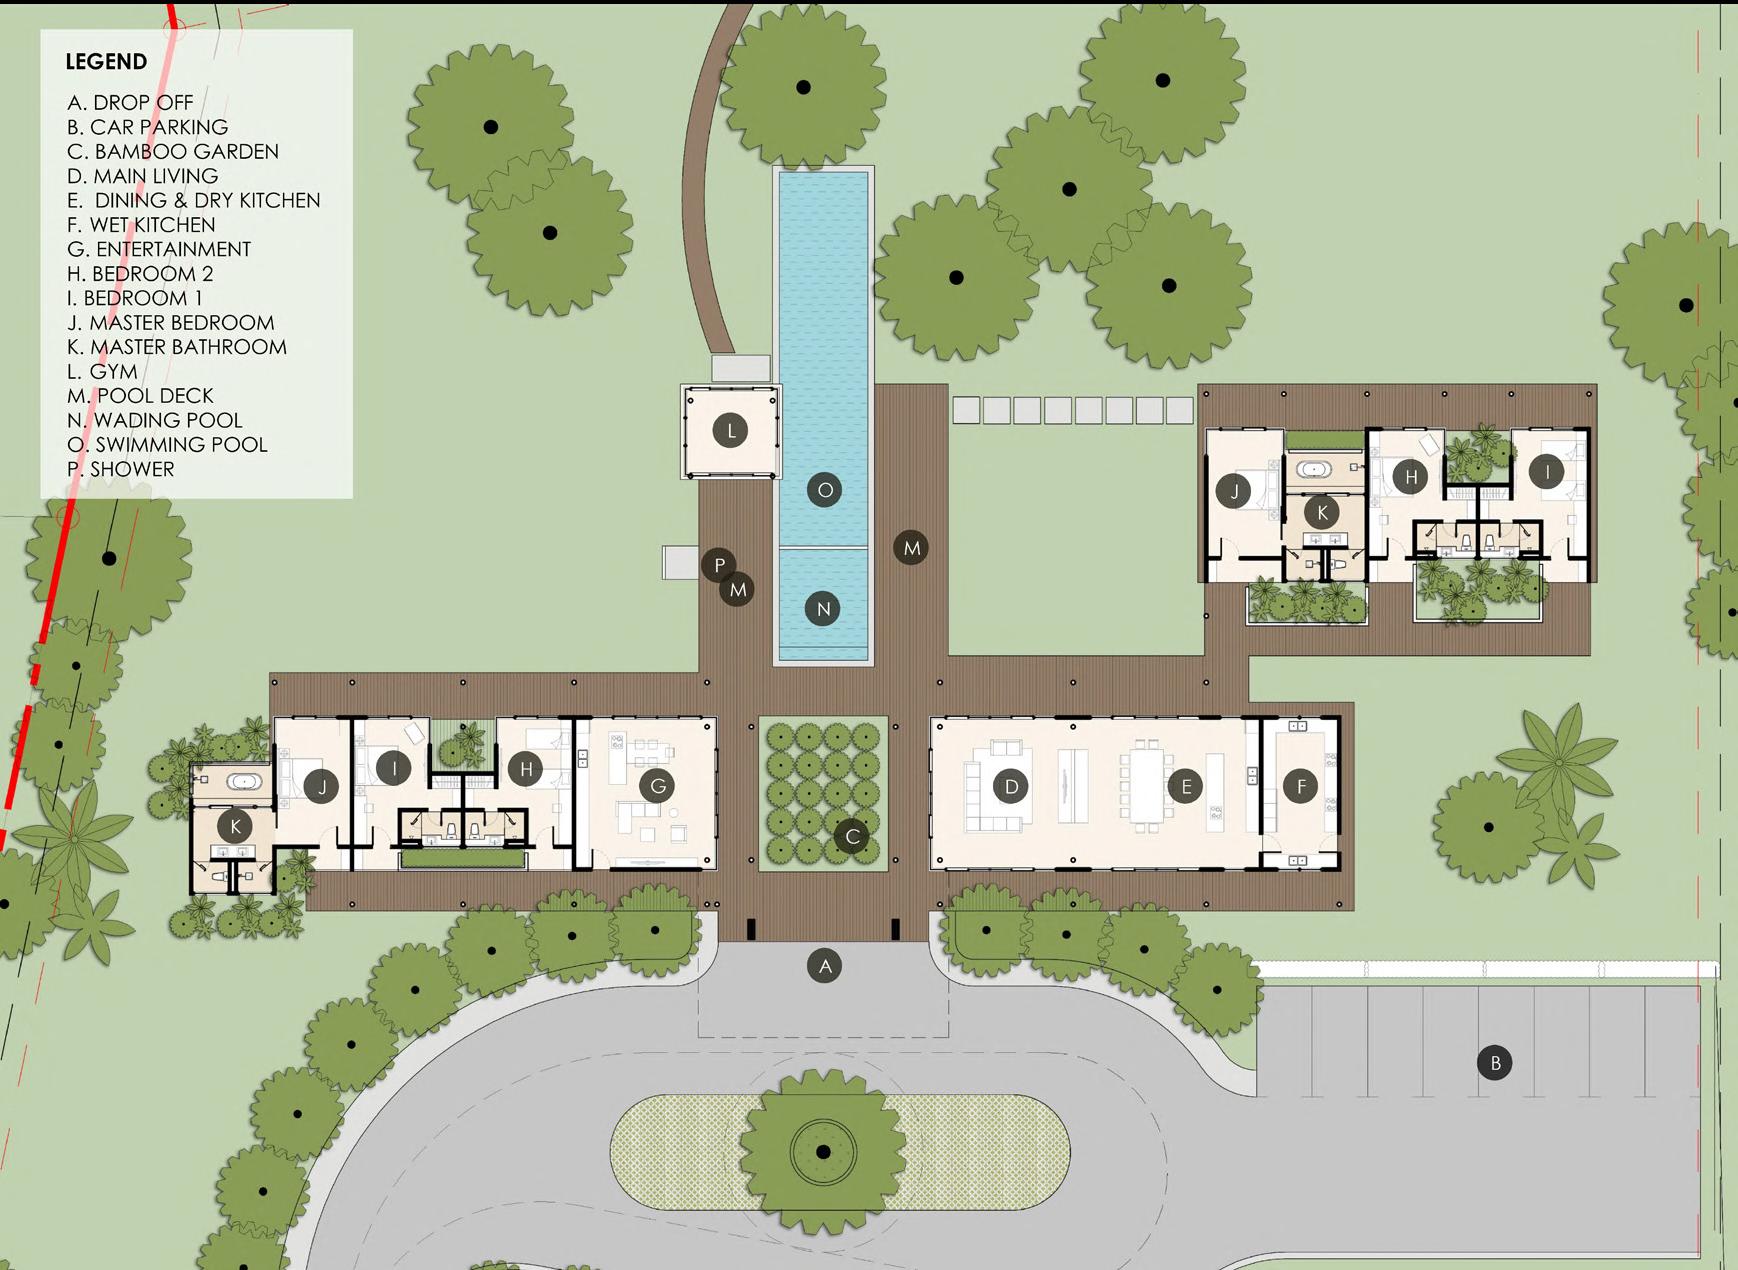
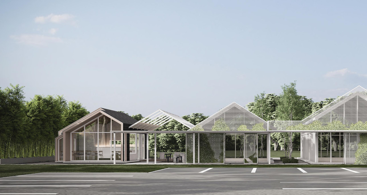
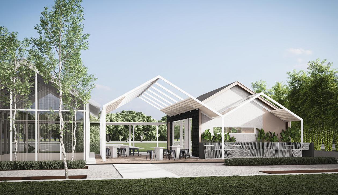
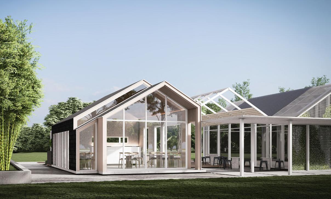
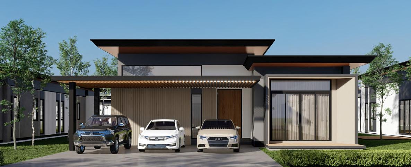
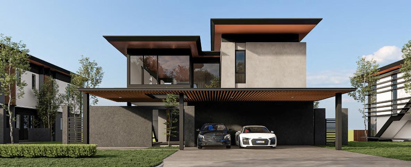
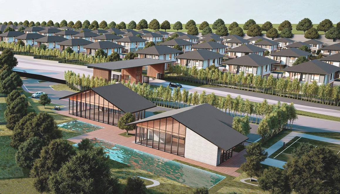
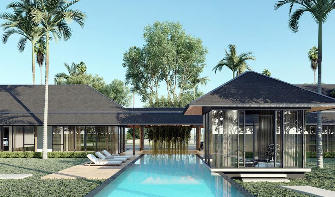
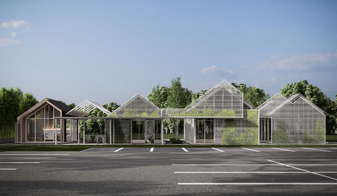
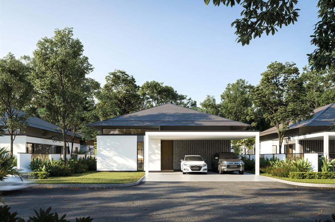
Located within the township comprises of a delightful range of residential collections, the brief was to design 75 modern tropical themed bungalows ( 1 & 2 storey house) amidst serenity, for families who treasure togetherness, privacy, exclusivity.
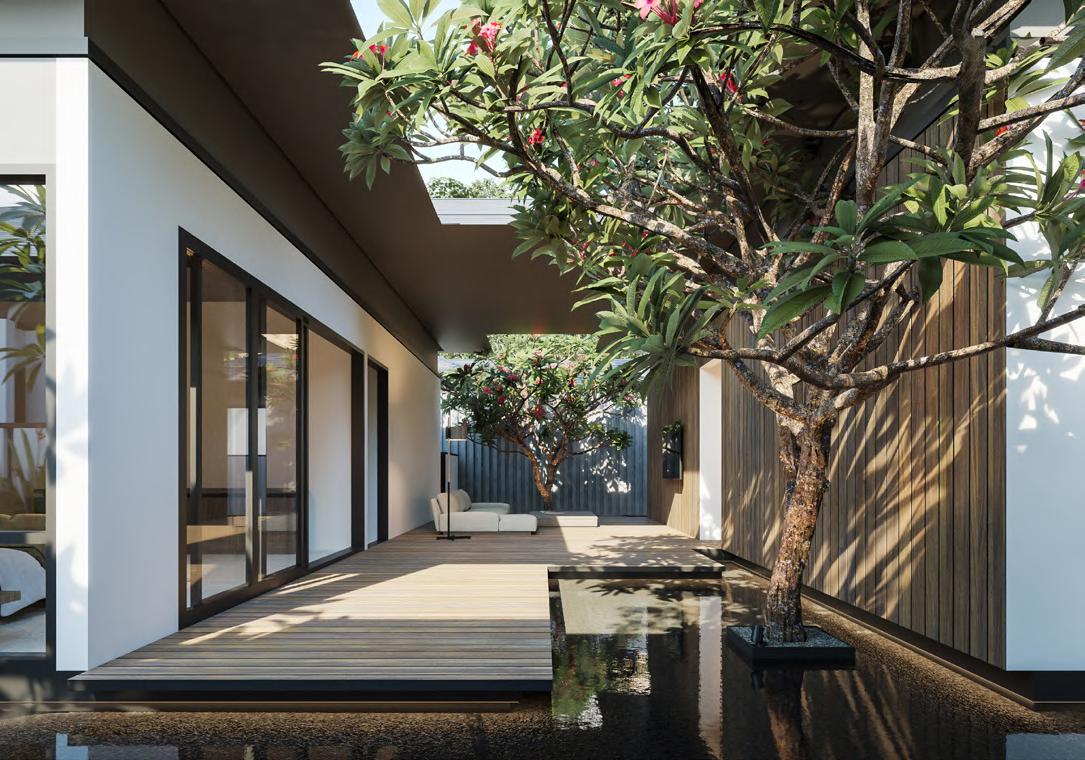
The Walden’s design adopts exquisite simplicity of modernism which co relate with the tropical vernacular elements in resonance with abundant greenery, residents greeted by central park at entrance roundabout, giving a sense of holiday mood and resort ambiance.
Involvement |
Schematic Design
Design Development
Tender Coordination meeting
Contract documentation
Material selection
Authority submission
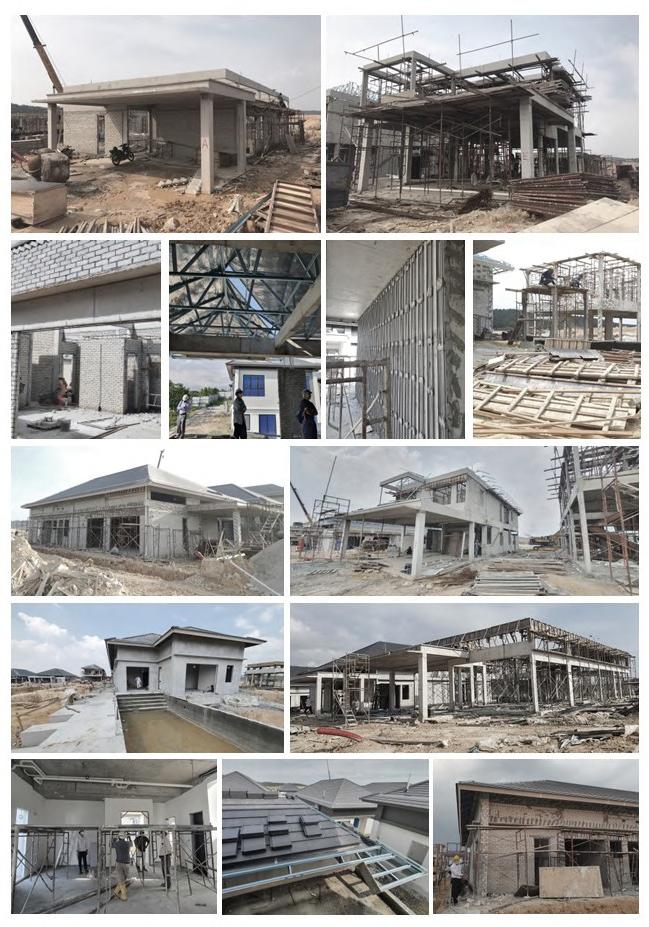
Construction documentation
Site inspection + Chairing meeting
Material & Submittals Approval
Detail technical discussion
Contract Administrator
Stage claim certification
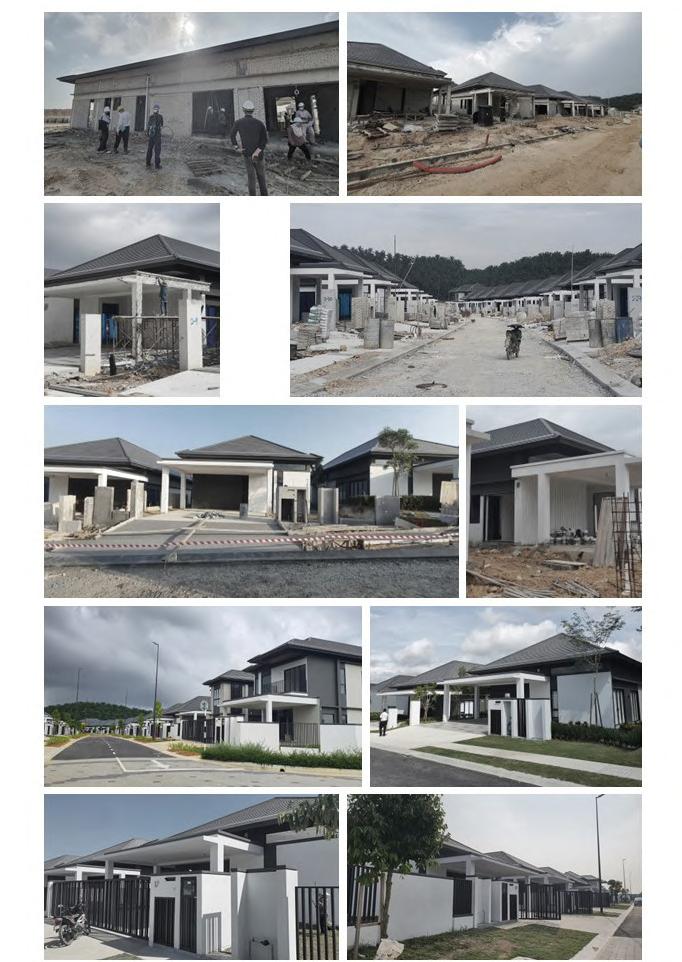
Final Completion
CCC issuance for Vacant Possession