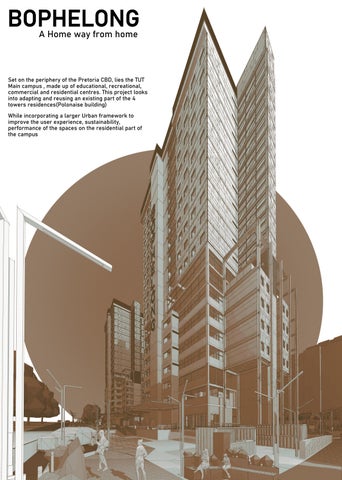
BOPHELONG A Home way from home
Set on the periphery of the Pretoria CBD, lies the TUT Main campus , made up of educational, recreational, commercial and residential centres. This project looks into adapting and reusing an existing part of the 4 towers residences(Polonaise building)
While incorporating a larger Urban framework to improve the user experience, sustainability, performance of the spaces on the residential part of the campus
TUT CAMPUS
Context
Access & movement
Land use variety/zones
Mobility circulation
Vegetation + topography
Adaptive Re-use : Bophelong residence
Micro analysis
Landscape
Site features & activities
l
A
m p al a s h it h w e a s ea t r e w / a g r e e n p a c s o ci a l e n g a g e m e nt
n Po &
t te e r
d wa i im t o m pr a n a g e stor m he s ove t ecology on
n
.
W
ay
fin
io t a t
d in s W i g / w a t e r/ s t/sittin g p re th i ma nte ra e l ctiv e /a u d ib
W
g
id
at e din a fo r co sh a rt ll e c t y p ra n or ca no re a spor p t/bus picku
Adaptive Re-use : Bophelong residence
ra
in
pr
Gr
m d es r w/ h w ate g w a flo n ra a lkway/ storm ayeri nd permeable l
io n
im
St to l o v a ir / a or rcu e u ra m l f i s u c n iv p w it h o n i n dig e le e rs a l a c ce a n d l e gib ss
at
t
s
s
L
o ed e o cal h ac ve n / s ti co d o r s s t r u c t u r e s ti vi c mm o d a tin g c u r r e nt a
Floor plans & building programs exploration
N
Ground Floor Plan Perspective Scale 1:200
View from gym machine
Laundry washing machines & dryers
View of a kitchen on typical 1
Southern street entrance
Adaptive Re-use : Bophelong residence
View of media space on typical 1
View of kitchen on typical 2
View of study chair & couch on Vertical 1
View of North entrance through the public square
Adaptive Re-use : Bophelong residence
View of kitchen on typical 3
View of a cad-lab/study of vertical 2
View of quiet zone study space on vertical 1&2
View of study couch on vertical 1&2
Adaptive Re-use : Bophelong residence
View of balcony & resting space on vertical 1&2
Sections
Building zones & circulation
Services & building utilities
Section BB Perspective Scale Circulation stairs/ Fire escape routes accordioning to SANS Part T&M Private/communal residential spaces
Elevators with lobbies
Section BB Private communal activities
Perspective Scale Areas in the building with vegetation/greenery
Private recreational activities Private residential activities Mixed use educational/ commercial activities Services & building utilities
Section AA Perspective Scale
Adaptive Re-use : Bophelong residence
Private/communal residential spaces
Floor zones & modules Floor zoning and compartmentalization
Single student unit
Universal access unit
Sharing students unit
Lift
Fire escape/ staircase
Ablutions Fire escape
Lobby circulation
Main circulation
Water ducts
Electrical ducts
Rooms/unit types
Sharing unit type 3 NTS
Single student unit
NTS
Sharing students unit/ no kitchen
NTS
Sharing students unit w/ kitchen
NTS
Modular units insertion into existing concrete frame structure
Modular unit exploded axonometric
Adaptive Re-use : Bophelong residence
Universal access unit
NTS
Section, modules & 3D
Adaptive Re-use : Bophelong residence
Contract documentation
Adaptive Re-use : Bophelong residence
Contract documentation Details