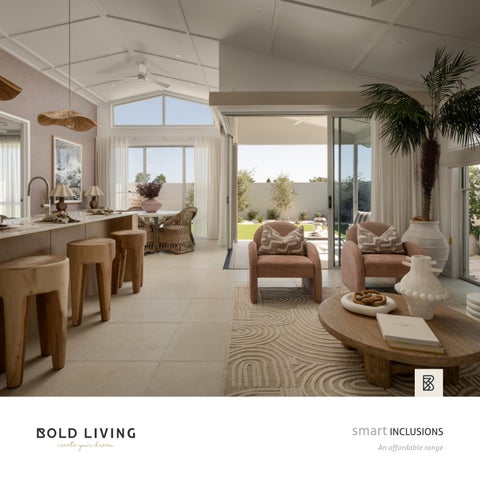
SMART INCLUSIONS
SMART INCLUSIONS
From starting point, to finishing touches. Whether you’re just starting out, a family with growing children, or a savvy investor, our Smart Inclusions offer a range of innovative designs that blend liveability, quality, and affordability. With our high standards of design and finish, you can be confident that your home will not only meet your needs but also be a source of pride. Enjoy the comfort of knowing you’re getting great value for your investment and a seamless process that makes creating your dream home a delightful experience.
B O L D L I V I N G • PA G E 1
This image does not depict any of the standard inclusions.
SMART INCLUSIONS
Kitchen Create a kitchen that fits your lifestyle and needs. Whether it's a cozy space for family meals, a spot for the kids to do their homework, or a welcoming area for guests, your kitchen can be designed to suit you. Start with our Smart Inclusions and choose the appliances, finishes, and fittings that match your taste and budget. With endless possibilities, you can make your kitchen truly your own.
B O L D L I V I N G • PA G E 3
SMART INCLUSIONS
CABINETRY
BENCH TOPS
SPLASHBACK
It’s the place where families come together,
Exquisite design blended with classic
Choose stylish ceramic tiles from
the heart and soul of every home. Make
durability: 20mm Caesarstone bench tops
the Builders Standard Range.
it all you’ve dreamed of, by selecting
from the Builders Standard Range.
colours and finishes for your Laminate Floor Cabinetry, Overhead Cabinetry and Designer Cabinetry Handles, all from the Builders Standard Range.
+ plus many more options + plus many more options
+ plus many more options
PANTRY
TAPWARE
SINK
White melamine shelving stores
Thr Caroma Basis R2 Sink Mixer
Create a sleek, seamless look with a
all your staples close to hand.
is both functional and stylish. (A)
Caroma Punch 1.75 End Bowl. (B)
PA G E 4 • B O L D L I V I N G
SMART INCLUSIONS
A
B
Caroma Basis R2 Sink Mixer | Chrome or Matte Black
Caroma Punch 1.75 End Bowl with Taphole | Stainless Steel Left Hand Bowl or Right Hand Bowl
Images shown may feature custom/upgraded items. Bold Living reserve the right to alter pricing, materials and specifications without notice. The possibilities are endless, and this is your starting point.
B O L D L I V I N G • PA G E 5
SMART INCLUSIONS
Appliances Your dream kitchen is focused around the appliances and appointments you choose. We’ve got the lot, from ovens to cooktops and the most efficient rangehoods, efficient tapware that’s also up to the minute in
OVEN
COOKTOP
abundant storage. Whatever your dream
Cook up a storm in your Beko
Enjoy the Beko 60cm 4 Burner
we’ll be able to make it come true.
60cm 5 Function Stainless Steel
Electric Cooktop. (B)
style, dishwashers, sinks, splashbacks and
Under Bench Oven. (A)
RANGEHOOD
DISHWASHER
Efficient, powerful ventilation!
Enjoy care free cleaning with a Beko
Beko 60cm Stainless Steel Slide Out
60cm freestanding dishwasher with
Rangehood. (C)
14 place settings. Freestanding Dishwasher is a kitchen must! (D)
PA G E 6 • B O L D L I V I N G
SMART INCLUSIONS
A
C
Beko 60cm Stainless
B
Steel Under Bench Oven
Beko 60cm Electric Cooktop
Beko 60cm Stainless Steel Slide Out Rangehood
D
Images shown may feature custom/upgraded items. Bold Living reserve the right to alter pricing, materials and specifications without notice. The possibilities are endless, and this is your starting point.
Beko 60cm Freestanding Dishwasher
B O L D L I V I N G • PA G E 7
This image does not depict any of the standard inclusions.
SMART INCLUSIONS
Bathroom A well-designed bathroom is essential, whether you're dreaming of a relaxing sanctuary or a practical, organised space. Start with the inclusions in our Smart range and personalise them to suit your needs and style. Choose from our selection of fixtures and finishes to create a bathroom that meets your requirements and fits within your budget. Let us guide you in making your bathroom a comfortable and stylish part of your home.
B O L D L I V I N G • PA G E 9
SMART INCLUSIONS
TILING
BENCH TOPS
VANITY
Enjoy 2100mm high ceramic tiles from the
20mm Caesarstone Bench Tops are
Make a style statement with custom-made
Builders Standard Range in your shower
absolutely beautiful in your bathroom
laminate vanity units, with soft close
enclosure, and ceramic tiles to vanity and
and ensuite, with a wonderful choice
doors and drawers. Choose from a huge
bath splashbacks.
of colour options. (A)
range of colours and finishes, then select designer handles that complete your vision perfectly, all from the Builders Standard Range.
+ plus many more options
+ plus many more options
+ plus many more options
MIRROR
SHOWER SCREEN
VANITY BASIN
Get the look! Chic, timeless framed glass
Up to the minute style is on show,
Form and function combine in the
mirror to the length of your vanity unit. (B)
with a streamlined semi-frameless
understated design of Caroma
shower screen. (C)
Vanity Basins. (D)
PA G E 10 • B O L D L I V I N G
SMART INCLUSIONS
A
20mm Caesarstone Bench Tops
B
Framed mirror
C
Semi-frameless shower screen
D
Caroma Basis Inset Basin Round White Ceramic | Taphole & Overflow
Caroma Basis Inset Basin Square White Ceramic | Taphole & Overflow
Images shown may feature custom/upgraded items. Bold Living reserve the right to alter pricing, materials and specifications without notice. The possibilities are endless, and this is your starting point.
B O L D L I V I N G • PA G E 11
SMART INCLUSIONS
BATH & TAPWARE
Caroma Basis R2 Bath Spout | Chrome or Matte Black
BATH The clean lined style of the Caroma Round Bath Tub 1525mm is beautifully matched with the Caroma Basis R2 Bath Spout & Mixer.
Caroma Round Bath 1525mm | White
Caroma Basis R2 Bath & Shower Mixer | Chrome or Matte Black
TAPWARE The Caroma Basis R2 Basin Mixer, Bath & Shower Mixer, Bath & Shower Rail and Bath Spout ... a stylish selection of bathroom tapware!
PA G E 1 2 • B O L D L I V I N G
Caroma Basis R2 Bath & Shower
Caroma Basis R2 Basin Mixer | Chrome or
Rail | Chrome or Matte Black
Matte Black with Matching Pop-Up Waste
SMART INCLUSIONS
ACCESSORIES & TOILET SUITE
Caroma Basis R2 600mm Double Towel Rail | Chrome or Matte Black
ACCESSORIES The Caroma Basis R2 range offers classic towel rails and toilet roll holders.
Caroma Basis R2 Toilet Roll Holder | Chrome or Matte Black
TOILET Create a timeless aesthetic with the Caroma Origin Toilet Suite.
Caroma Origin Close Coupled Rimless Toilet Suite | White
B O L D L I V I N G • PA G E 1 3
This image does not depict any of the standard inclusions.
SMART INCLUSIONS
Laundry Transform your laundry into an efficient and organised space that meets your needs. With our smart design ideas, you can create a contemporary area that makes washday easier and more enjoyable. Let us help you design a laundry that’s both functional and stylish.
B O L D L I V I N G • PA G E 15
SMART INCLUSIONS
SPLASHBACK
LAUNDRY TUB
TAPWARE
Get inspiration and choose from the
Practical and durable, the Caroma Eureka
The practical and functional Caroma
Builders Standard Range of ceramic tiles.
45L Standard Freestanding Tub. (B)
Basis R2 Sink Mixer. (A)
+ plus many more options
PA G E 16 • B O L D L I V I N G
SMART INCLUSIONS
A
B
Caroma Basis R2 Sink Mixer | Chrome or Matte Black
Caroma Eureka 45 Litre Standard Freestanding Tub | White & Stainless Steel Left Hand Taphole or Right Hand Taphole
Images shown may feature custom/upgraded items. Bold Living reserve the right to alter pricing, materials and specifications without notice. The possibilities are endless, and this is your starting point.
B O L D L I V I N G • PA G E 17
This image does not depict any of the standard inclusions.
SMART INCLUSIONS
Interior Make your home uniquely yours by adding personal touches and thoughtful details to your interior spaces. Start with our Smart Inclusions and personalise each room to reflect your style and needs. Our team will help you create a living environment that is comfortable, stylish, and uniquely suited to you. Let us assist you in making your home a true reflection of your personality and taste.
B O L D L I V I N G • PA G E 19
SMART INCLUSIONS
FLOORING
PAINT
Enjoy choosing from the Builders Standard Range – up to 450mm x 450mm ceramic tiles for
We use the premium 3 Coat paint system
the main internal floor areas and carpet to all bedrooms/closed living areas (design specific).
for its quality and performance.
TILING OPTIONS
CARPET OPTIONS
+ plus many more options
+ plus many more options
CEILINGS
STORAGE
Enjoy the sense of space, with 2590mm high
Organising storage is a whole lot easier,
ceilings throughout when you build a single
with durable white melamine shelves
storey home.
in your linen cupboard.
There’ll be room to move with 2590mm ceilings to the ground floor, and 2450mm to level one when you choose a double storey home. Finish the look with timeless 90mm cove cornice. PA G E 20 • B O L D L I V I N G
+ plus many more options
SMART INCLUSIONS
STAIRCASE
INTERNAL DOORS, HANDLES & WINDOWS
A step up! Beautifully crafted closed
High quality doors make a statement, and we use 2100mm flush panel internal doors with lever
house carpet staircase, with painted
handles from the Builders Standard Range. We use structurally strong aluminium framed glass
timber handrail.
windows and sliding glass doors including key locks.
INTERNAL DOOR HANDLE OPTIONS
+ plus many more options
INTERNAL DOOR OPTIONS
WARDROBES Stylish storage, with 2100mm flush panel hinged doors, single melamine shelf with hanging rail.
B O L D L I V I N G • PA G E 21
SMART INCLUSIONS
Exterior Select your favourite from our range of beautifully presented facades and you’ll be creating a stunning first impression. Showing off your eye for elegance, too! Remember, our flexible floor plans can be customised to suit the way you like to live. There’s so much you can choose to include!
B O L D L I V I N G • PA G E 2 3
SMART INCLUSIONS
ROOF
FACADE
Designed and tested for our unique environment Colorbond®
Your home will stand the test of time with Clay Bricks with Natural
is the perfect finish for your home – Colorbond® steel roof,
Mortar from the Builders Standard Range to all ground floor facades,
Colorbond steel fascia and gutters, roof over outdoor living area.
and Axon Cladding from the Builders Standard Range to level one on
®
all two-storey home designs. FACE BRICK OPTIONS
Dover WhiteTM
Surfmist ®
Evening Haze ®
Southerly ®
Dune ®
Paperbark®
Classic CreamTM
Shale GreyTM
Bluegum®
Windspray ®
+ plus many more options
Gully ®
Jasper ®
Wallaby ®
Basalt ®
Woodland Grey ®
Monument ®
Night Sky ®
Ironstone ®
Deep Ocean®
Cottage Green®
Pale Eucalypt ®
Manor Red®
PA G E 2 4 • B O L D L I V I N G
SMART INCLUSIONS
GARAGE
FRONT ENTRY DOOR
Colorbond® garage door gives long life performance,
Create an impressive entry to your home with a beautifully
comes complete with 3 remote controls.
painted front door including clear glass inserts and lever handle with dead lock. • Up to 820mm wide Painted Front Entry Door with Clear Glass Inserts • Lever Handle with Dead Lock
REGENCY
GEORGIAN
MEDITERRANEAN
COSMOPOLITAN
PLUMBING
OUTDOOR LIVING
The latest technology electric heat pump hot water system,
Enjoy the great outdoors with a broom finished concrete slab
2 brass external garden taps.
to your outdoor living space.
B O L D L I V I N G • PA G E 25
C
SMART INCLUSIONS
Electrical When it comes to electrical choices, there’s a lot to think about. Where you’ll want your TVs, how many powerpoints and where they’ll be needed, getting the NBN connected, lighting and lots more. No problem: Bold has you covered. The clever integration of light is a key element of great design. When you build with Bold, wellpositioned LED lighting will create the mood you want and make certain your hone is beautifully lit. We’ll take care of phone points and data point, and get your NBN connection sorted too. Double power points are standard in every room, so power is always right where you need it. No need for extension cords. • Single Phase Underground Power • Clipsal Iconic Switches throughout (A) • Double Power Points throughout (B) • Oyster Light to Kitchen
B
• LED Downlights throughout (C) • 1 Data Point • 1 Telephone Point • 1 TV Point • TV Antenna • NBN Connection Point • Ceiling Fans to all bedrooms and living areas
PA G E 26 • B O L D L I V I N G
This image does not depict any of the standard inclusions.
A
Images shown may feature custom/upgraded items. Bold Living reserve the right to alter pricing, materials and specifications without notice. The possibilities are endless, and this is your starting point.
SMART INCLUSIONS
Site & Contract Bold takes great pride in taking the pressure off you every step of the way. We’ve thought of everything and considered every contingency, and we’re happy to discuss the process in as much detail as you like. You’ll feel completely confident and in control. And don’t forget, you can use any of our designs as a starting point and then customise it to suit you. During construction, a 150 point quality check is carried out by an experienced quality assurance team. You’ll receive reports along the way, and you’re very welcome to be on the spot during inspections.
PRE-CONSTRUCTION • Engineer’s Soil Test and Slab Design • Contour Survey • Preliminary, Contract and Construction Plans • Building Specifications • All Brisbane City Council Fees and Connections • Fixed Price HIA Building Contract • Guaranteed Build Times
SITE WORKS • Engineered Concrete Slab up to ‘M’ Classification • Up to ‘N2’ Wind Classification • Site Cut up to 500mm across Building Pad
7 STAR ENERGY RATING Enjoy peace of mind, knowing that we have included what’s required to meet with new 7 star energy rating* • Ceiling Fans to all bedrooms and living areas • Insulation Batts to all Ceilings • Anticon Blanket • 90mm Timber Frame • Electric Heat Pump Hot Water System B O L D L I V I N G • PA G E 29
SMART INCLUSIONS
The possibilities are endless. Bringing your home to life is more than just selecting a floor plan and paint colours - its about tailoring every details to fit your unique lifestyle. Start with our Bold Inclusions and let your imagination soar. Personalise your home to reflect your own style and taste. Whether it’s customer cabinetry that fits your aesthetic, elegant bathroom fixtures, a functional laundry space, or a tailored study area - the choice is yours. Simply talk to one of our knowledgeable sales professionals, and together, we’ll bring your vision to life ensuring every detail is perfect for you. Your dream home is within reach, design exactly the way you want it.
PA G E 3 0 • B O L D L I V I N G
This image does not depict any of the standard inclusions.
SMART INCLUSIONS
Dreams come to life with Property Pro Bold Living guarantees totally professional service. We also guarantee you’ll find our personal approach refreshingly different. Very communicative, very inclusive. With Property Pro, you can watch your dream come to life in real time. Just by logging in to your own personal Property Pro account, you are able to view important documents, download colour selections, track progress, prepare for upcoming meetings and chat with our customer service team. The complete journey from your new home selection to handover is clearly mapped out, giving you peace of mind and ensuring happy memories right from the beginning.
PA G E 32 • B O L D L I V I N G
SMART INCLUSIONS
B O L D L I V I N G • PA G E 33
SMART INCLUSIONS
Everything for your new home. All in one place. Studio Bold is Bold Living’s purpose-built, 1,000m² selections studio, created to make designing your new home feel inspiring, considered and completely connected. Explore thousands of products from leading industry suppliers, walk through beautifully designed kitchens, bathrooms and laundries, and see your selections come together in one space. It’s where ideas become clearer, choices become easier and your new home starts to feel like yours.
PA G E 3 4 • B O L D L I V I N G
SMART INCLUSIONS
Step by step to build your dream home. 1
Studio Bold Selection Studio There’s one thing to keep in mind: throughout the whole process, you’re free to come and go in our Studio Bold Selection Studio as you please. No appointments necessary! Whether you want to browse through our fixtures and finishes, have a second look at your selections, or simply walk around at your own pace – the welcome mat is always out for you!
2
Walkthrough After the sales documentation has been finalised one of our Bold staff will get you acquainted with the selection studio. This is just a short appointment but it’s so worthwhile. You’ll get to know the way it’s laid out and the different zones that make choices easier. You’ll be able to match up your style with our fabulous product selections and look forward to all the life-enhancing decisions ahead.
3
Selections Appointment Let’s get to the nuts and bolts! At your selections appointment we look at your plans and electrical requirements and selections. This is where we finalise your preferred design, make sure your floor plan is just as you imagined – everything from window sizes to door openings. What’s especially great about this step is there’s absolutely no pressure and no rush. We’re happy to give you all the time you need to perfect your dream.
4
Finishing Touches This is the fun part, selecting your finishes and expressing your style. Putting paint colours alongside carpet swatches, comparing kitchen splashbacks and more: We’re proud to offer you endless possibilities.
B O L D L I V I N G • PA G E 35
SMART INCLUSIONS
Your dream home starts here. B O L D L I V I N G • PA G E 37
71 Stapylton Street, North Lakes Qld 4509
boldliving.com.au