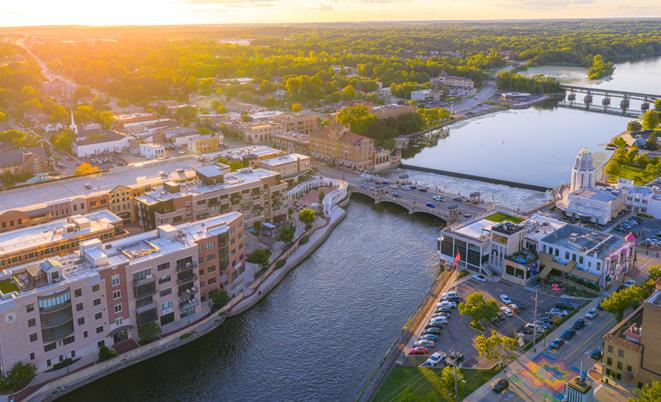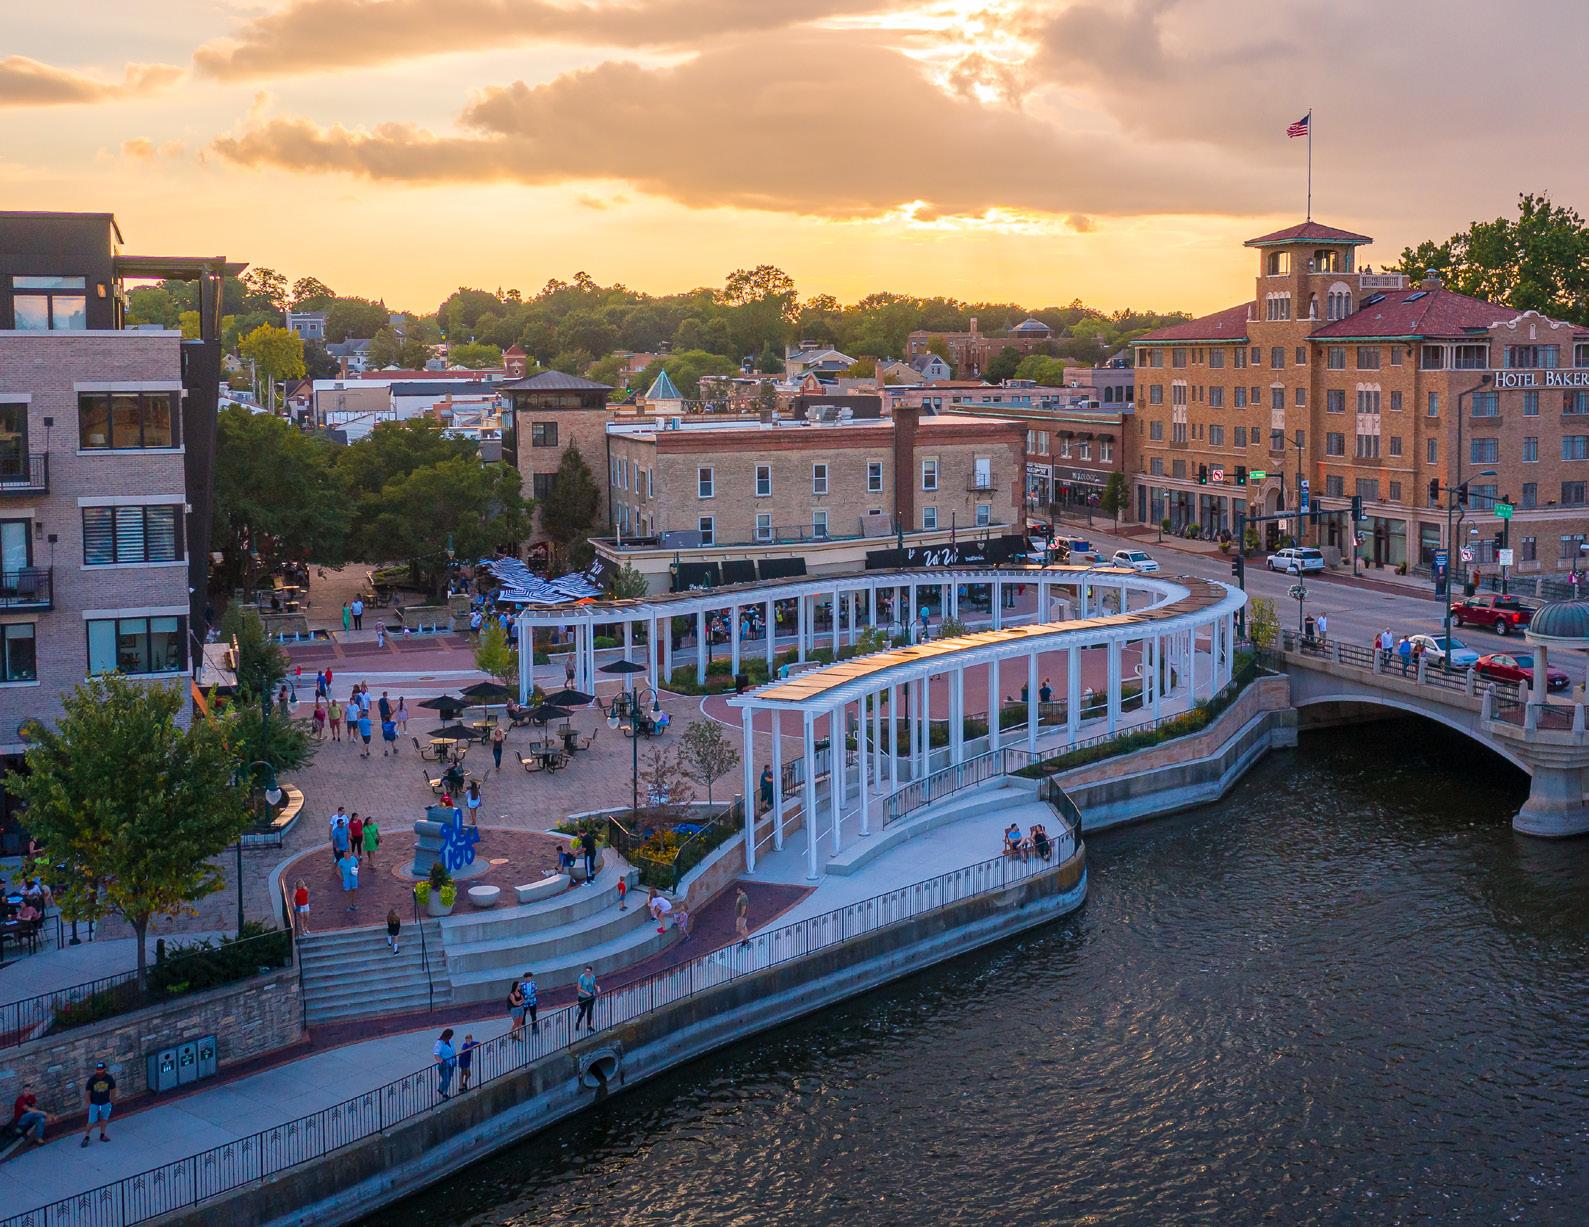

More than 25 years ago, the City of St. Charles envisioned a bold transformation of the First Street corridor just south of Main Street (IL Route 64) and along the west bank of the Fox River. The vision included a walkable, mixed-use district with housing, shops, restaurants, structured parking, and public spaces to help reconnect the community to the riverfront. Over the years, the City invested in major infrastructure improvements, including utility upgrades, roadway reconstruction, and floodplain remapping. A Tax Increment Financing (TIF) district was established in 2002, and by 2006, construction was underway.
Setbacks during the housing crisis of 2007/2008 delayed building development. However, by that point, First Street had been entirely reconstructed with concrete pavement, utilities, and streetscape elements from the south at Prairie Street to the existing traffic signal at the north end at Main Street. Redevelopment resumed in 2017, and by 2020, nearly all of the parcels north of Illinois Street had been built out, except one.
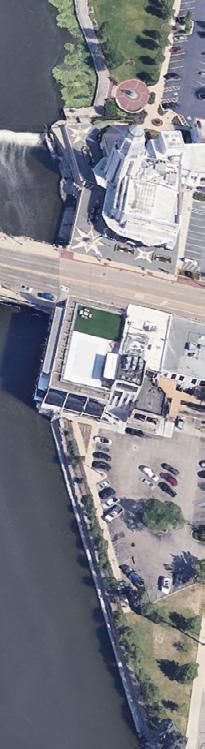
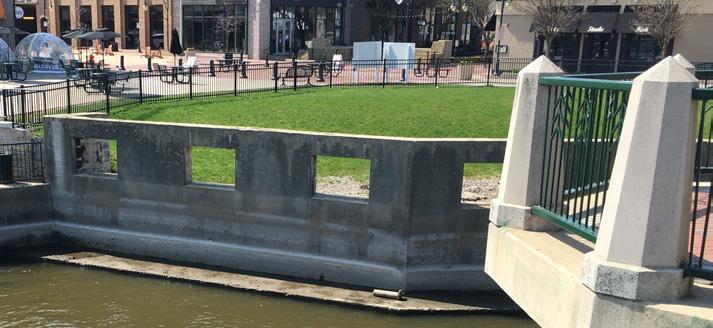
The northernmost parcel abutting Main Street and the Fox River was previously home to a restaurant and parking lot, which had since been demolished. All that remained was the building foundation / riverwall along with a large depression adjacent to First Street. With such a prominent location at the corner of Main Street and the Fox River, this parcel served as a reminder that the First Street vision remained unfinished.
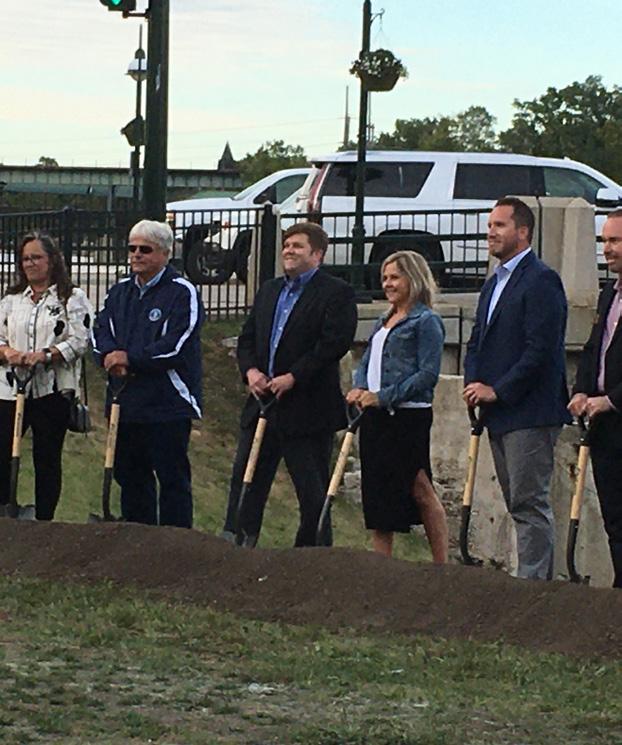
Originally intended for private land use, the site proved difficult to develop due to its size and location. Over time, the concept of the City purchasing the property and developing a capstone project to create public open space and connect the riverwalk to Main Street gained interest in public discourse and with City leaders. The City purchased the northernmost parcel in 2020, and planning for the plaza began.
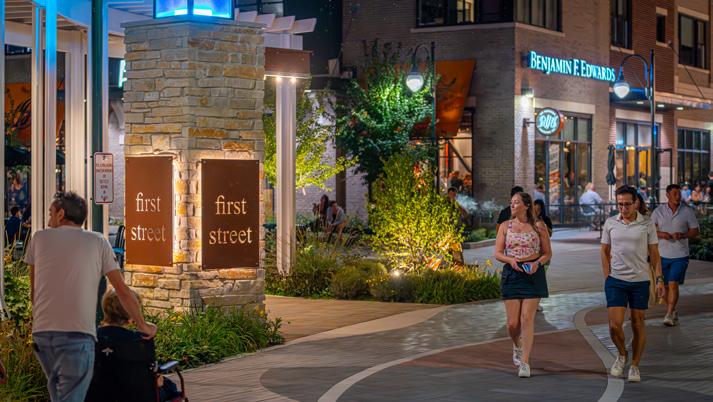
Designed by the team of Bodwé WBK Engineering, LLC (WBK) and Serena Sturm Architects for the City of St. Charles, and built by Martam Construction, the First Street Plaza recognizes the Fox River as a natural resource providing public access and community gathering space. Blending structural innovation, environmental stewardship and public-private collaboration, it has become a place for people of all ages to gather, celebrate, and enjoy the riverfront, all while supporting local businesses. PROJECT INTRODUCTION



City Acquires North Parcel (2020)
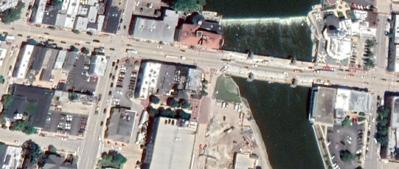
City purchases northernmost parcel within the First Street Redevelopment Plan in 2020.

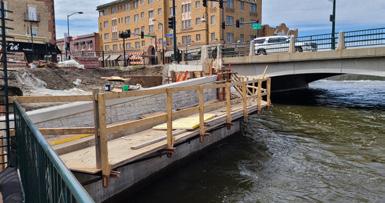
Project Split into Two Phases (Spring 2021)
2020)
First Street Plaza Design begins in October of 2020 as one comprehensive project.
In the spring of 2021 it became apparent that the complexity of the project would result in a longer timeline than desired to start construction due to existing conditions, public involvement, funding opportunities, regulatory permitting and general design development considerations.
A two phase project was conceived resulting in...
Phase I (Award September 2021)
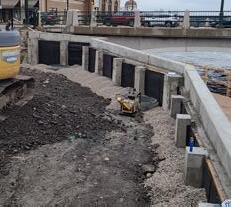
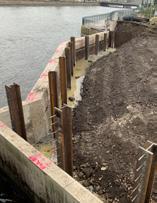
Build the east riverwall and remediate prior building demolition site
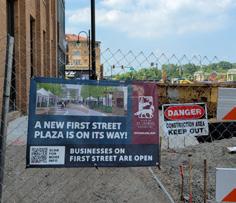
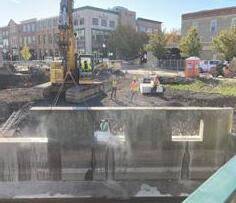
Phase II (Award March 2023)
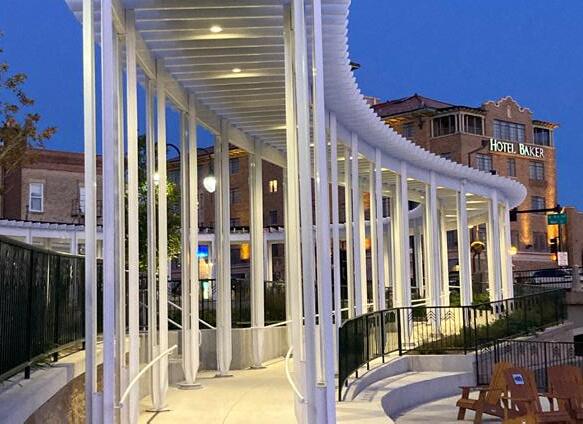
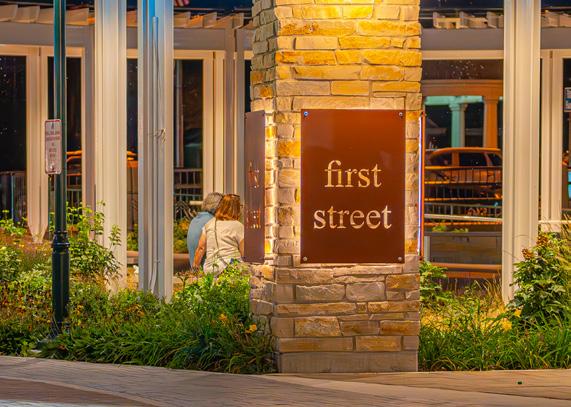
Close existing roadway, all utilities, surface pavements, trellis element, lighting kiosks plantings and seat walls, walkway from Mian Street to Riverwalk.
Phase II Construction Complete (April 2023 – January 2024)
Construction of Phase II elements began in April of 2023 and was substantially completed in January of 2024.
Phase I Construction Complete (September 2021 – April 2022)
Construction of Phase I elements began in September of 2021 and was substantially completed in April of 2022.
Traffic Signal Improvements Complete (June 2025)
Traffic Signal Improvements primarily related to ADA compliance followed substantial completion of the plaza and pending IDOT permit issuance. Traffic signal modifications were completed in June of 2025
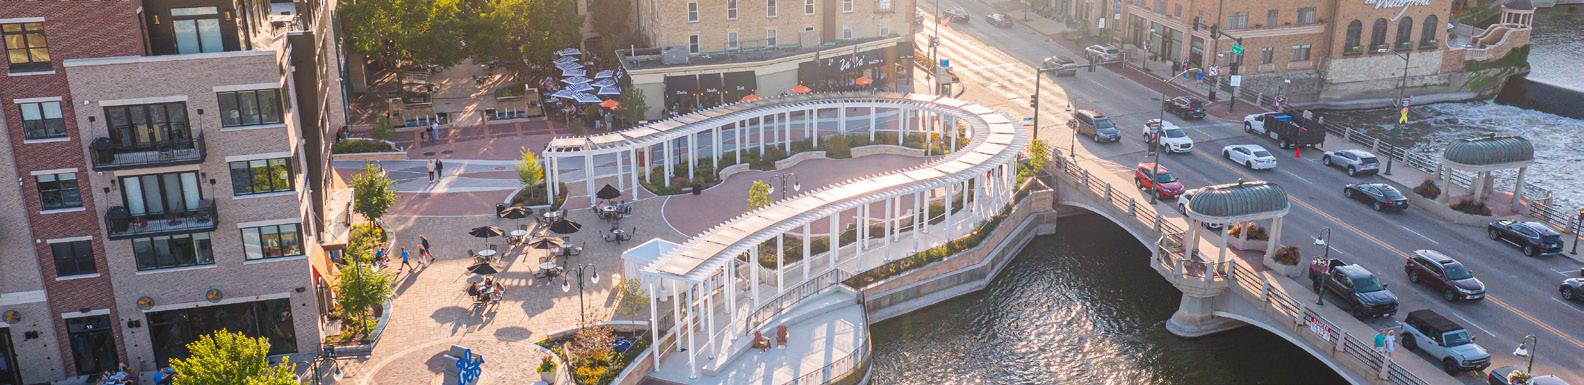


The City of St. Charles was eager to show residents that the purchase of the parcel was a wise investment, but several challenges stood in the way of a quick start. The concept involved closing a segment of First Street to vehicles, which required significant public input, a Planned Unit Development (PUD) amendment, and coordination with Illinois Department of Transportation (IDOT) for traffic signal modifications. Additionally, any work near or below the Fox River’s Ordinary High Water Level (OHWL) required permitting from the U.S. Army Corps of Engineers (USACE) and the Illinois Department of Natural Resources (IDNR). Good construction management techniques were critical for the City’s vision to be accomplished. Construction was ultimately completed in two phases between 2021 and 2024.
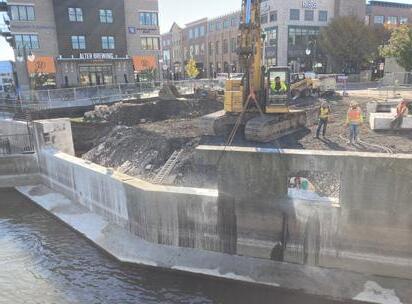
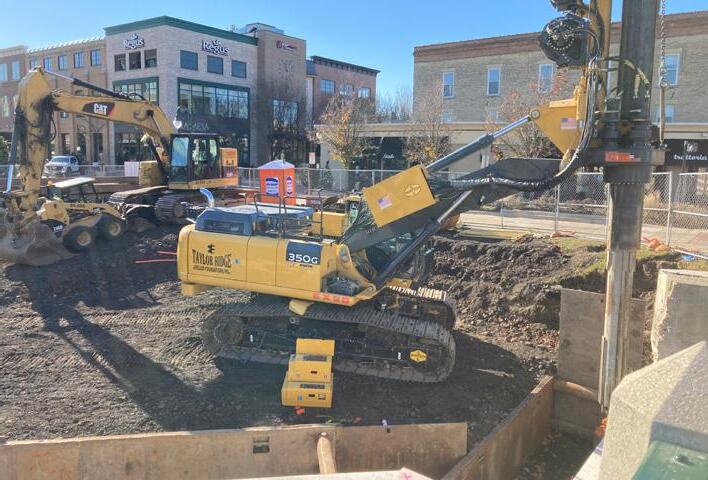
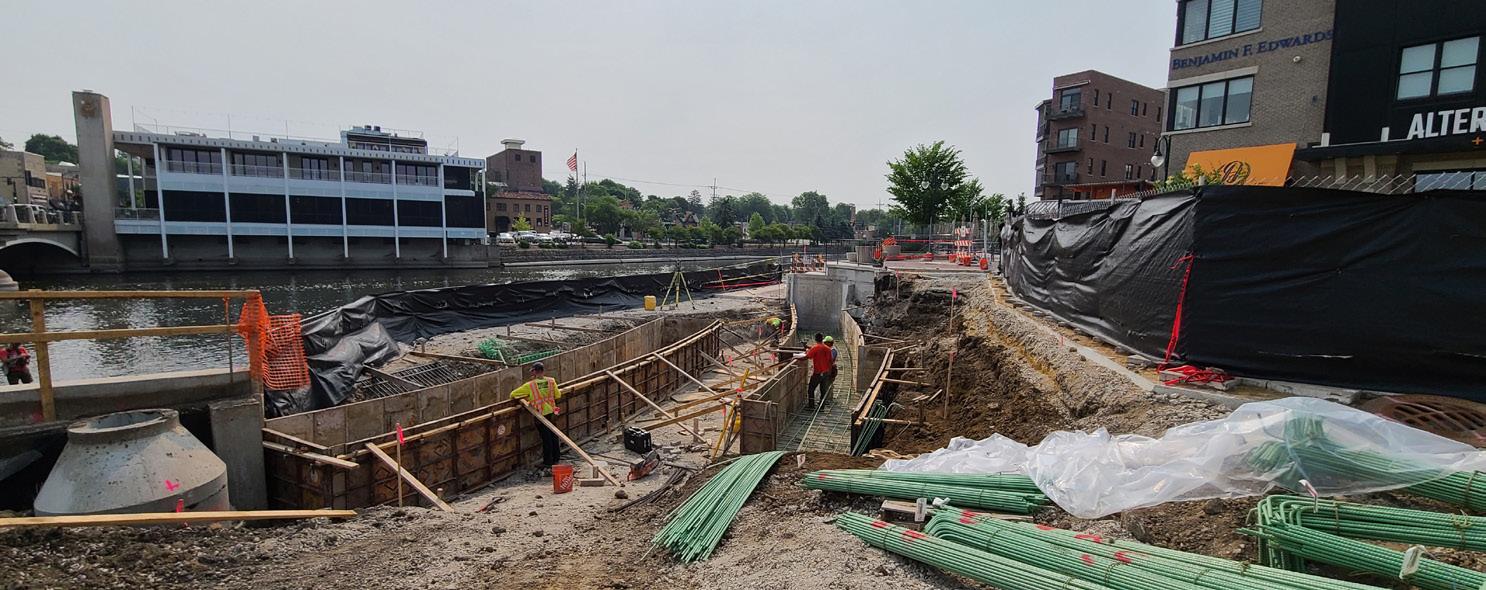
Phase I began in September 2021 and focused on critical foundational work along the Fox River to stabilize the river’s edge and prepare the site for future development. The site’s history presented two major challenges: the existing foundation wall from the former building was not designed to withstand lateral earth pressure, and any work below the OHWL of the Fox River would require additional permitting. As a result, a 92-foot-long, 12-foottall soldier pile retaining wall 1 was drilled into bedrock and placed “inside” the existing building foundation. This strategic placement reduced construction costs, eliminated the need for more complex permitting, and minimized environmental impact. The retaining wall
was also designed so the side facing the river would match the existing riverwalk stone pattern creating a consistent theme from Illinois Street to Main Street.
Phase I was limited to underground structural elements to avoid delays associated with above-ground design approvals and permitting and minimize disruption to nearby businesses, which were able to maintain outdoor seating and access. All work was staged from the land side, using falsework and shoring to avoid impacting the Fox River. Construction paused during the winter and resumed in spring, with Phase I work completed in April 2022, on time and within budget.
Key elements included:
• Permanent closure of First Street to through traffic
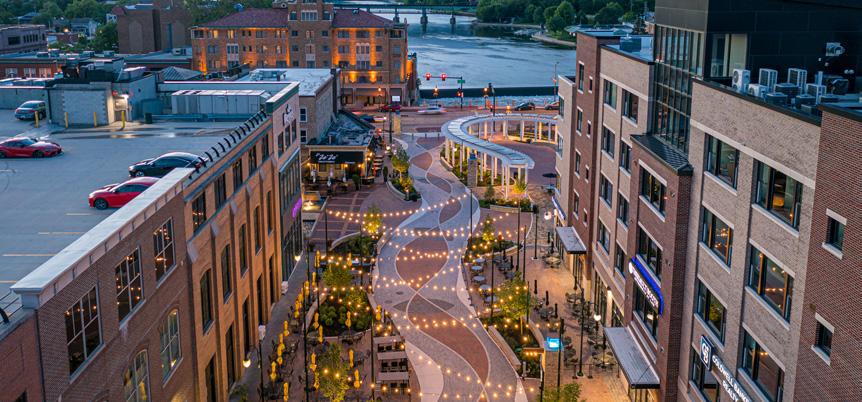
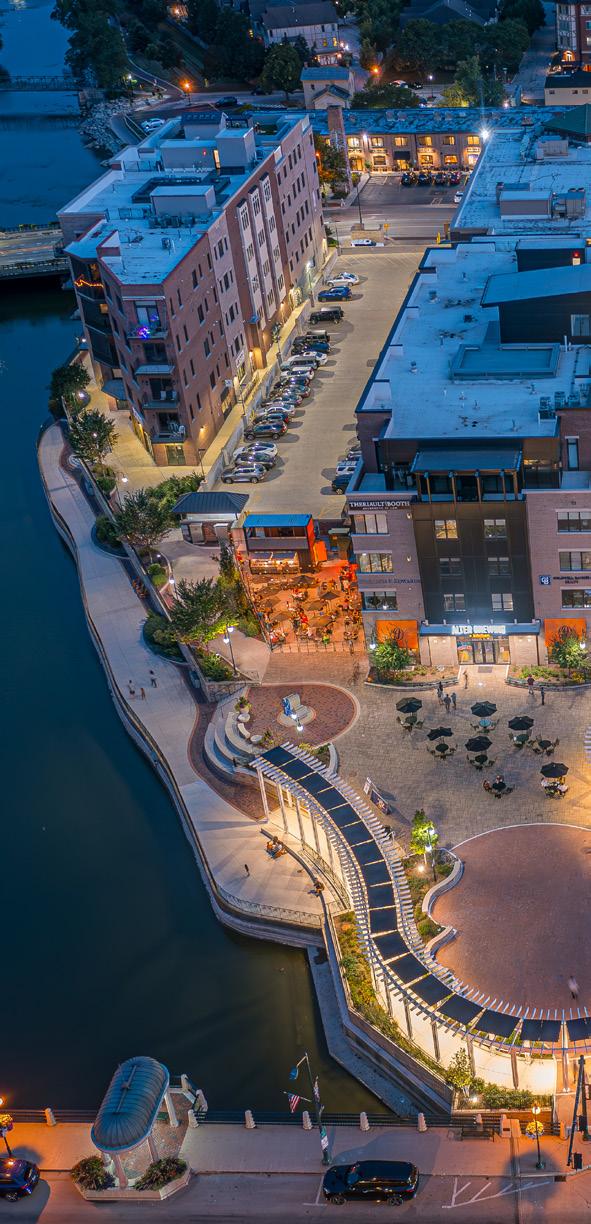
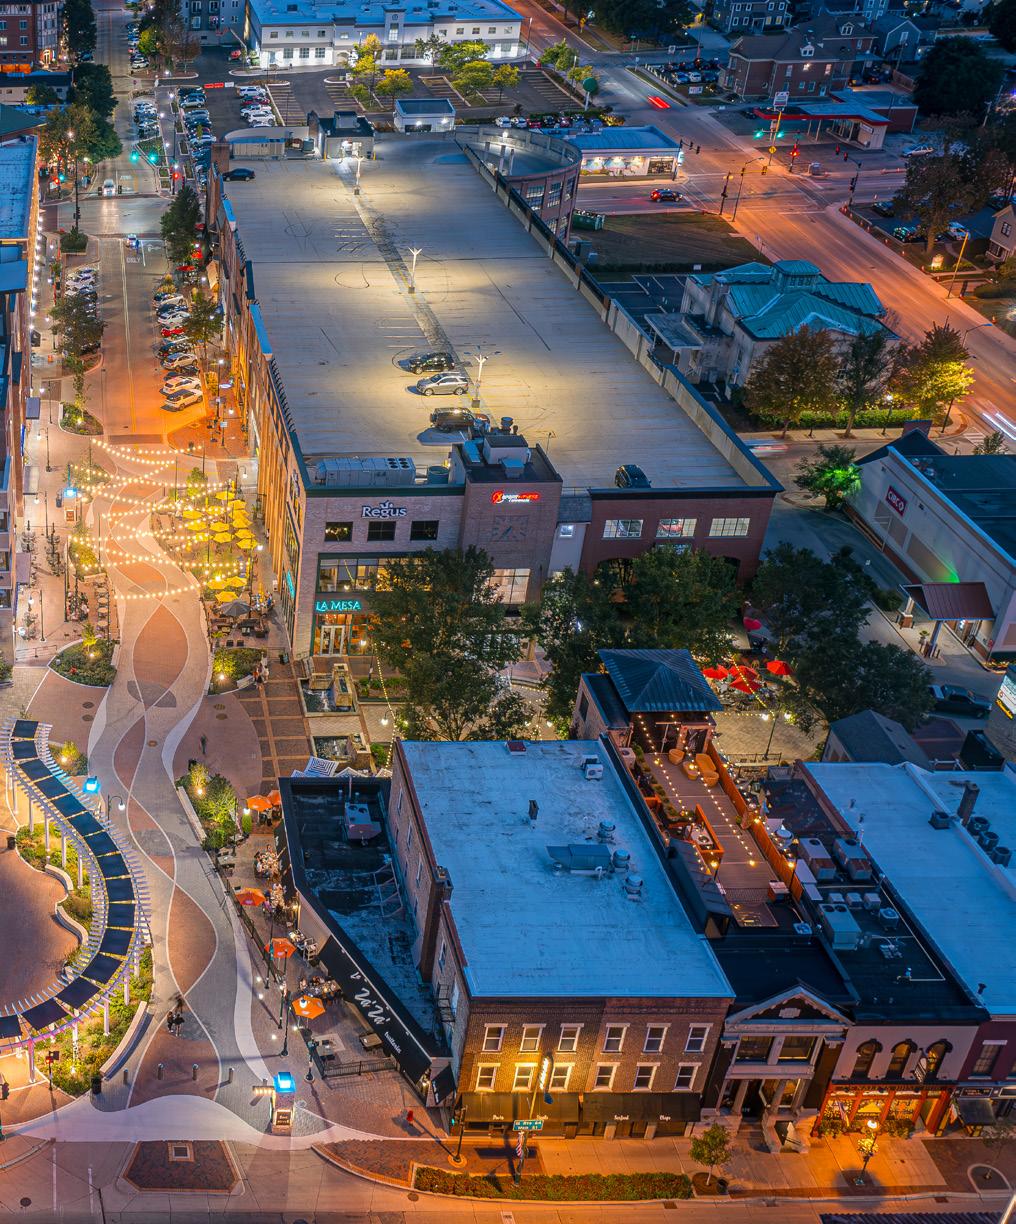
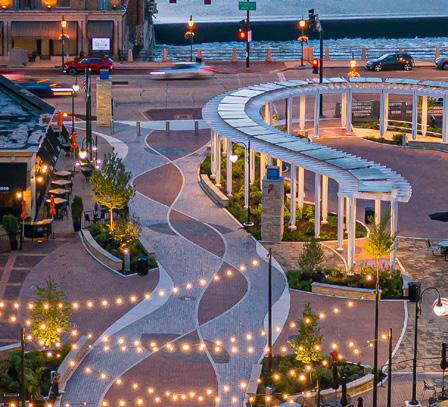
• Reconstruction of the streetscape with decorative pavers in a flowing, nonrepetitive pattern
• Leaf-shaped landscape planters with adjacent seat walls
Main Street to the lower riverwalk
3
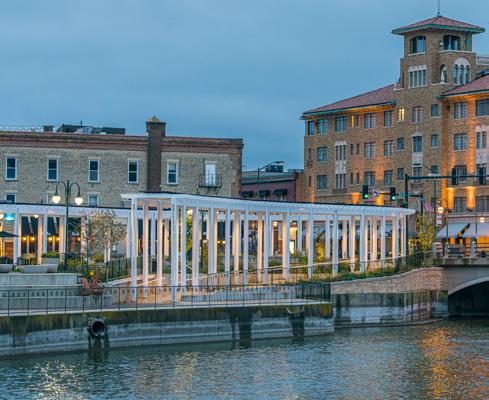
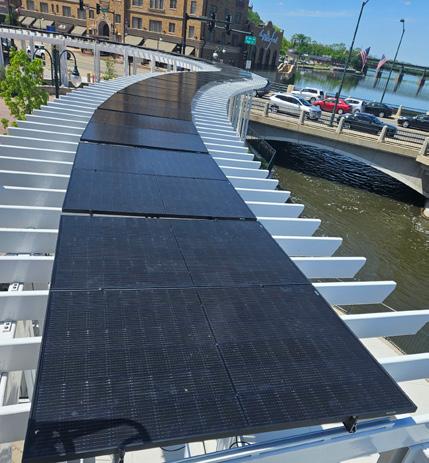
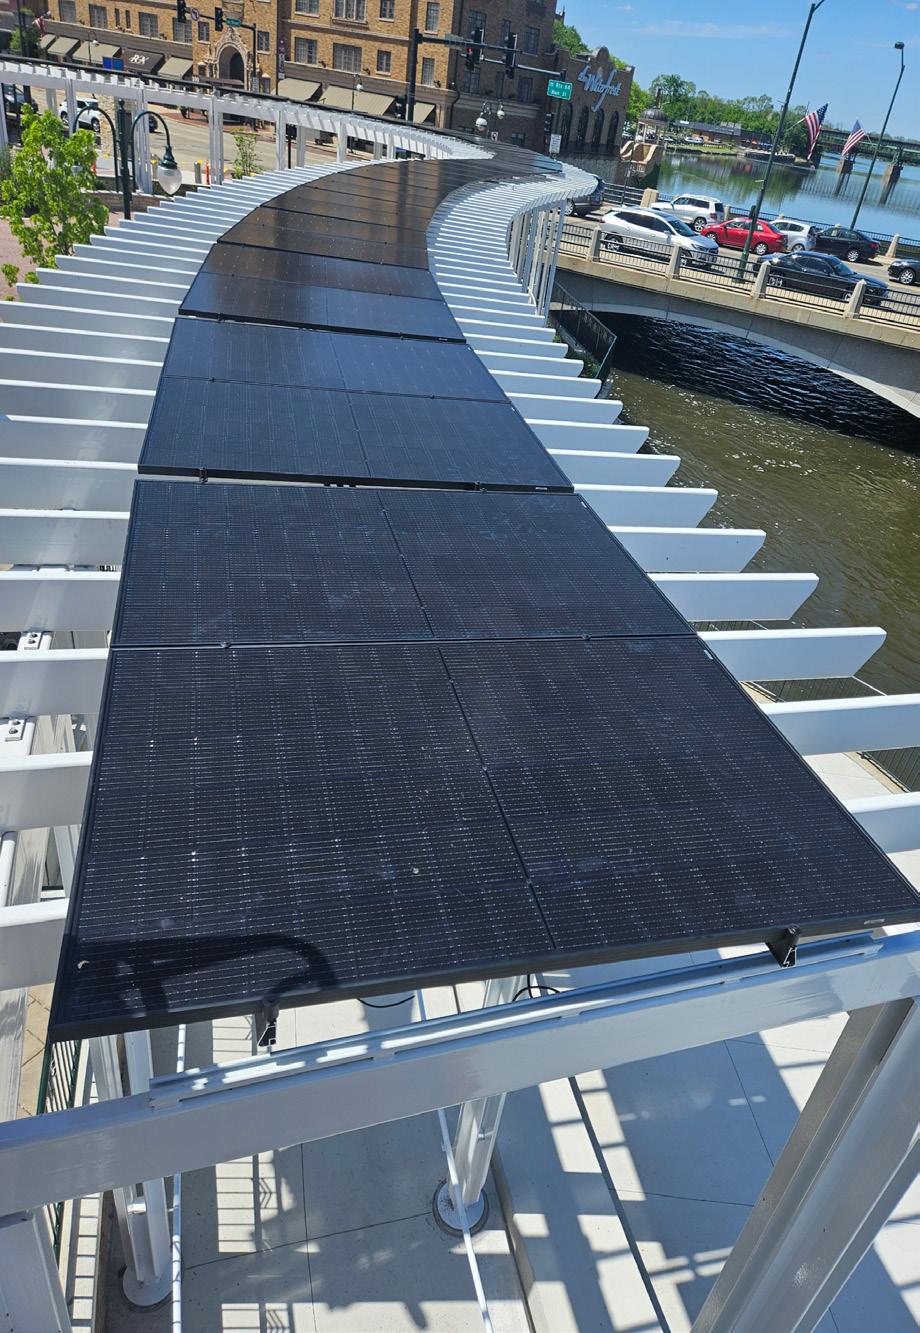
• A signature trellis structure with photovoltaic panels to power accent lighting
• ADA-compliant walkways connecting
Phase II design began while Phase I was still underway. In fall 2021, the City initiated final design efforts with Serena Sturm Architects and Bodwé-WBK Engineering, aiming to bid the project in early 2023 and begin construction that spring. The design was inspired by the site’s natural setting and the community’s desire for a flexible, welcoming space.
• Overhead string lighting and an event-ready electrical system
• Native plantings with supplemental irrigation
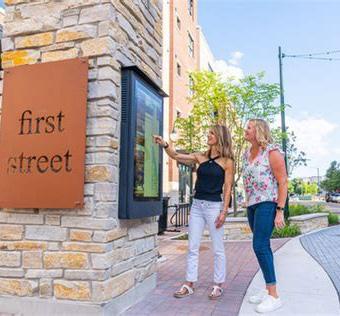
• Interactive kiosks for corridor branding and wayfinding
• Upgraded crosswalks with audible pedestrian signals
• Removable bollards for emergency and maintenance access
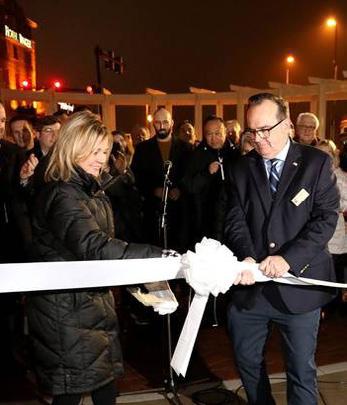
Phase II was bid in February 2023, and Martam Construction was awarded the $4.25 million contract in March, beginning construction in April 2023. Supply-chain delays for specialty components such as trellis elements and solar infrastructure 2 required resequencing and careful schedule control. By adjusting work packages, the core plaza and pedestrian connections were able to be completed in time for the 2024 event season, meeting the City’s target for public use. A grand opening celebration was held on January 24, 2024. 3
While the plaza was fully functional and open to the public, some ancillary work with IDOT, including signal and curb improvements, was completed in early 2025 following permit approval in December 2024. The project was constructed within the original contract time and with minimal change orders, demonstrating strong construction management practices and cost control.
Safety for both workers and the public was a central focus from design through construction. Given the plaza’s location adjacent to IL Route 64, the Fox River, and active downtown businesses, a comprehensive safety plan was developed to ensure seamless communication and rapid response to any concerns. All construction access was routed from the south, restricting entry from Main Street and minimizing conflicts with high-traffic areas. Temporary ramps were installed at business entrances to maintain safe access for patrons and employees. Emergency access was maintained at all times, and traffic control measures were monitored daily.
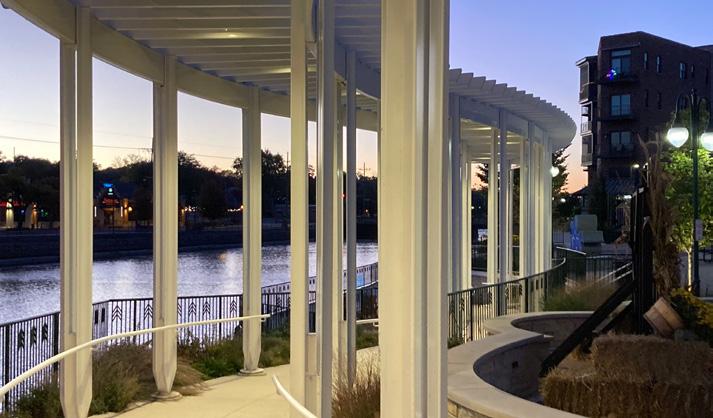
Areas still under construction after the January 2024 opening were fully fenced and signed to keep the public out of work zones while allowing visitors to enjoy completed portions of the plaza. Wide walkways, ample sight lines, handrails along grade changes, and generous lighting further support longterm public safety. At the river’s edge, stepped seating and railings help keep users safe as they enjoy the scenic views and attend plaza events.
Within the construction workforce, the contractor followed standard safety programs for fall protection, lifting operations, overhead equipment operations and work near water, coordinating closely with City Public Works inspectors to address any concerns immediately. Over the full 18-month construction period, there were no safety incidents involving workers or the public.
The result is a frequently used public space in downtown St. Charles that improves safety and accommodates festivals, dining, and casual use in a controlled, pedestrian-first environment.
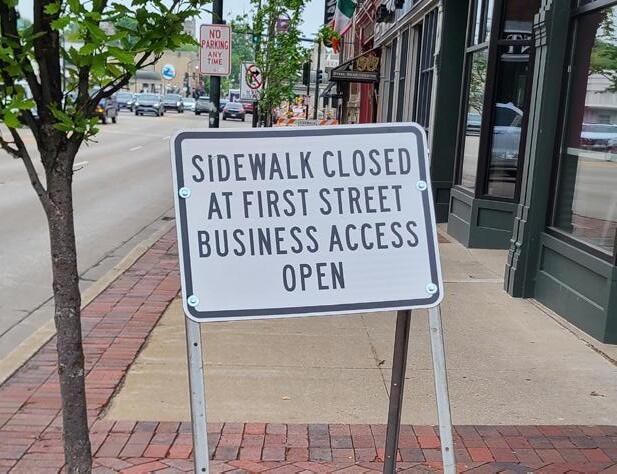
Because First Street Plaza sits at the heart of downtown, the project drew significant public interest and required thoughtful communication and coordination to minimize disruption and maintain trust with St. Charles residents. To keep the community informed, the City published regular updates in its newsletters and maintained a dedicated project page on its website, sharing construction milestones, road closure notices, and progress photos. Local civic organizations, including the St. Charles Business Alliance and the St. Charles Chamber of Commerce, played an active role in notifying downtown businesses of the construction schedule, sidewalk closures, and alternative delivery routes.
Signage was posted throughout the area to guide pedestrians and drivers safely around the construction site as work was completed directly adjacent to active storefronts and restaurants. Temporary ramps and walkways were installed to ensure that patrons could continue to visit local establishments safely. Emergency access was preserved at all times, and the construction team staged work to minimize interference with outdoor dining and seasonal events. Perhaps the most notable community partnership was the role of the St. Charles Initiative, a public-private collaboration between the City and the Community Foundation of the Fox River Valley formed to support public projects in St. Charles. Led by an independent advisory committee of local leaders and residents, this initiative helped fund the plaza through private donations and endowments. By reducing reliance on tax-based financing, the St. Charles Initiative not only supported the project financially but also deepened the community’s sense of ownership and pride in the space. In operation, the plaza has become a focal point for public events, outdoor dining, and informal gatherings, strengthening the relationship between the City and the community. The design intentionally accommodates fairs, festivals and performances, as well as everyday use, demonstrating that the project not only minimized inconvenience during construction but also creates opportunities for long-term community building.
The City recognized the First Street corridor redevelopment as an opportunity to have its citizens view the Fox River as a resource and to provide public access to foster a greater appreciation for the significance and beauty of the river. The First Street Plaza project was guided by a clear awareness of its environmental context and long-term impact. Directly adjacent to the Fox River, the project prioritized protection of the riverbank and surrounding ecosystem throughout design and construction.
All Phase I work was completed from the land side to avoid disturbing the river. The new retaining wall was constructed within the footprint of the existing foundation wall, eliminating the need for inwater work and minimizing environmental impact. Soil removal from the site was tested and monitored to ensure no hazardous materials posed a risk to workers or the surrounding ecosystem.
The landscape design features a native plant palette, which not only enhances the visual appeal of the plaza but also supports local biodiversity and educates the public about the value of native species in urban environments. These plantings were paired with a supplemental irrigation system to ensure long-term health and minimize the need for intensive maintenance. Photovoltaic panels atop the trellis provide renewable energy for lighting and reduce the plaza’s carbon footprint.
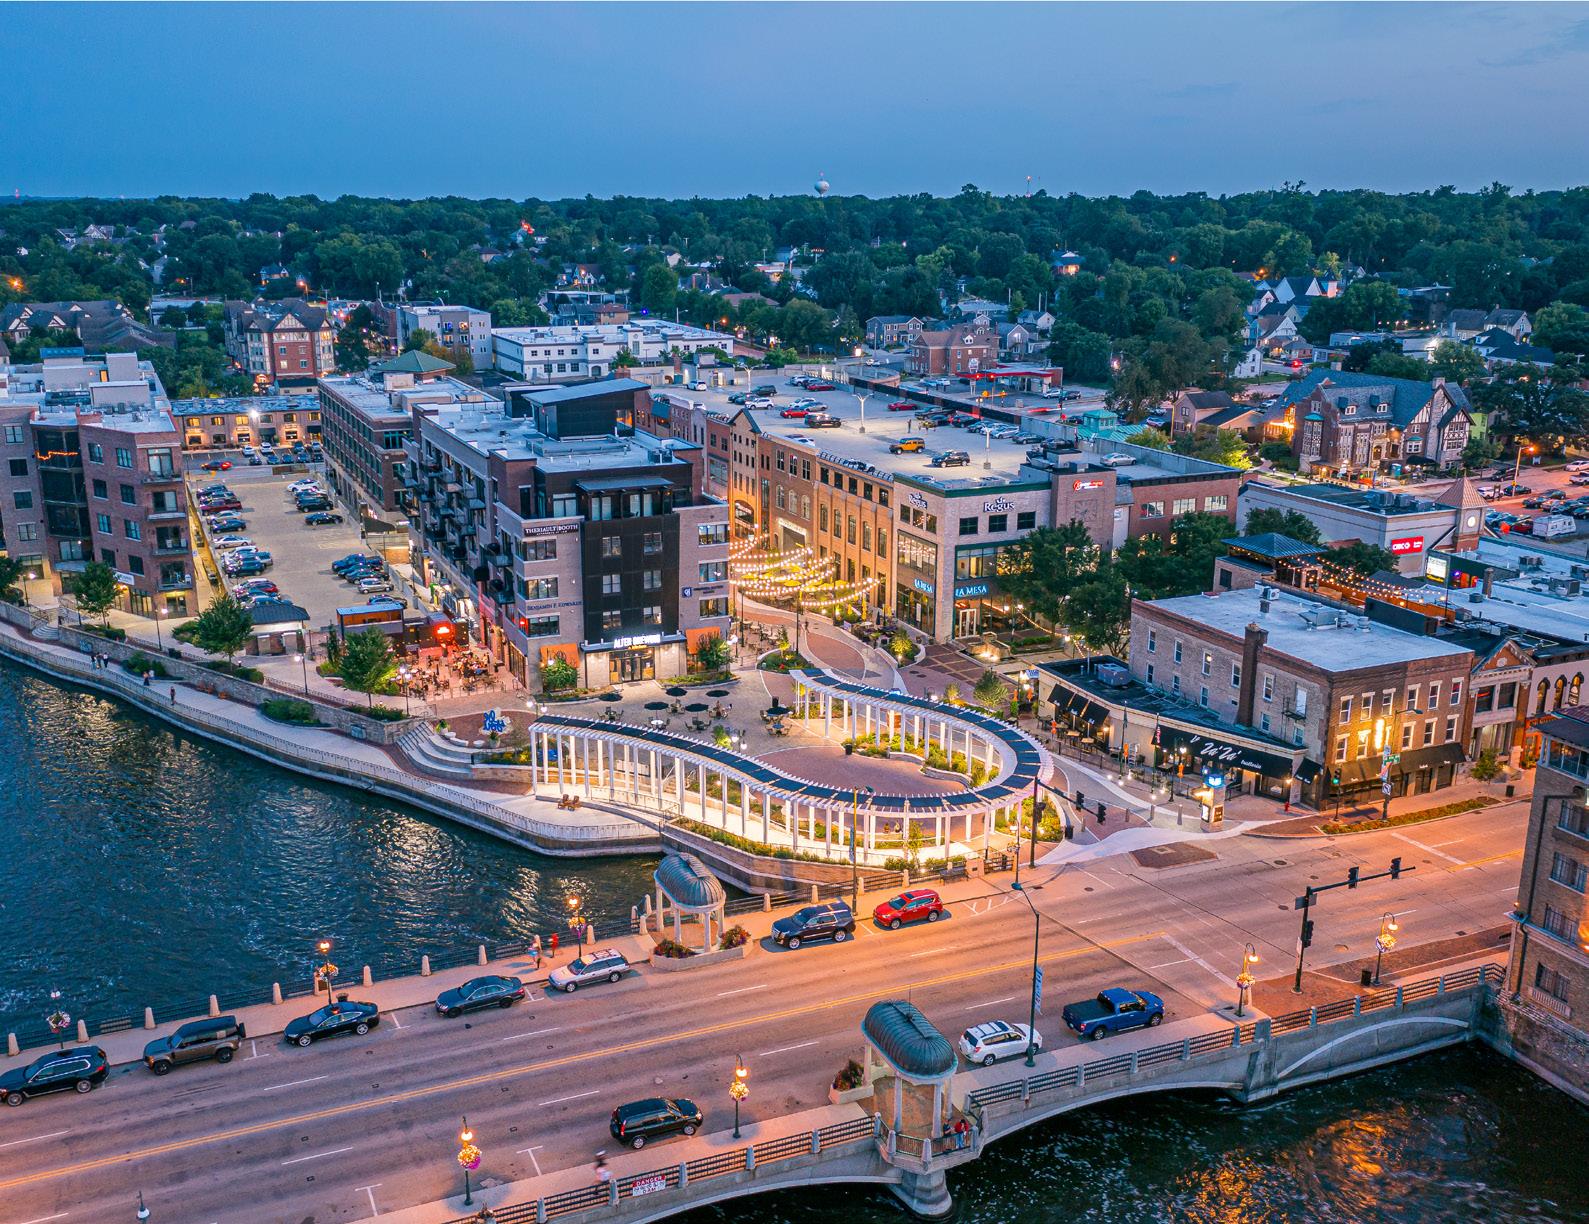
These features not only enhance the site’s sustainability but also demonstrate the City’s commitment to environmental stewardship and green infrastructure.
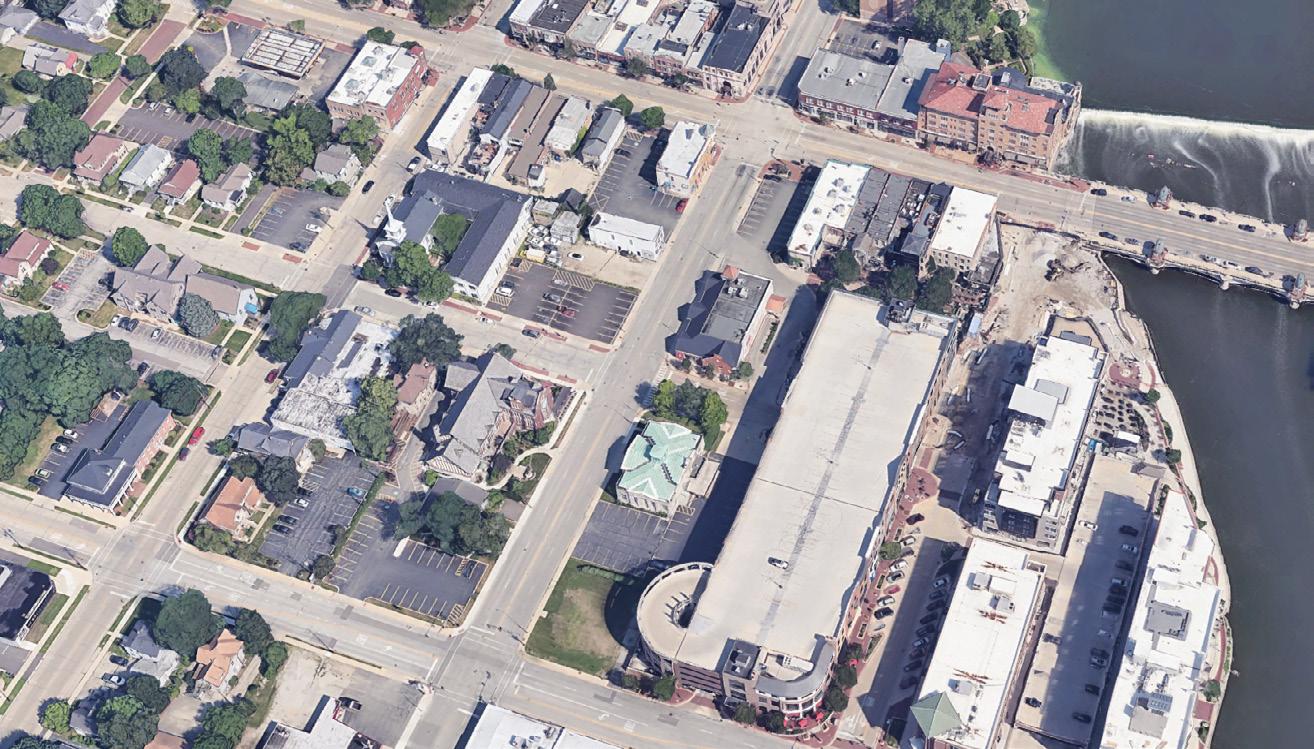
The First Street Plaza was defined by its challenging context. Bounded by an arterial state highway (IL Route 64) to the north, the Fox River to the east, and an active business district to the south and west, the site presented logistical, structural, and environmental constraints from every direction. The project also required the permanent closure of a public street and temporary disruptions to a multi-level parking deck, adding furth complexity to construction and public access. Great care was taken to ensure the public was safe, construction commenced and proceeded on schedule, and downtown business impacts were mitigated.
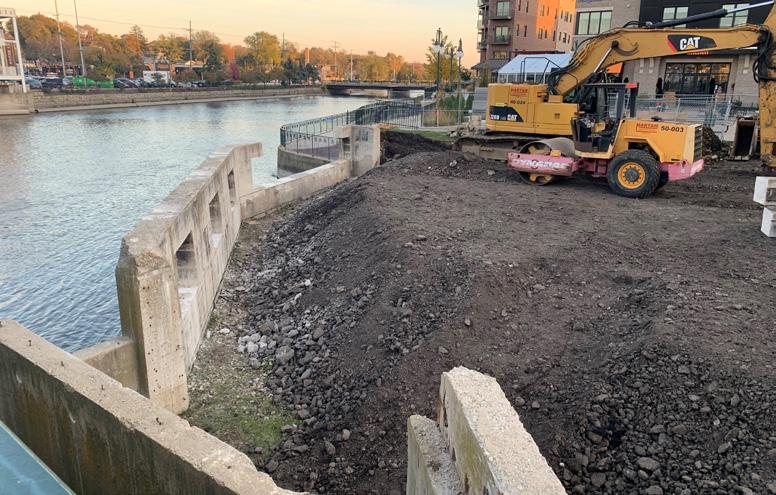
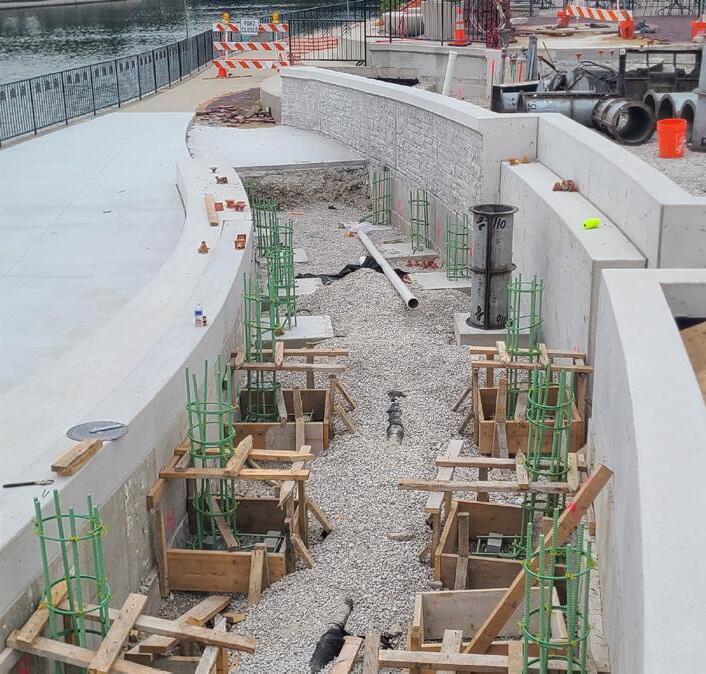
As noted previously, working adjacent to an existing foundation wall with no information as to footing type or dimensions meant careful excavation had to occur, with communication to the City and its consultants as to actual conditions identified. This led to a limited change order for additional concrete structure removal above the contract quantity, but the work was completed without delay or compromise to safety.
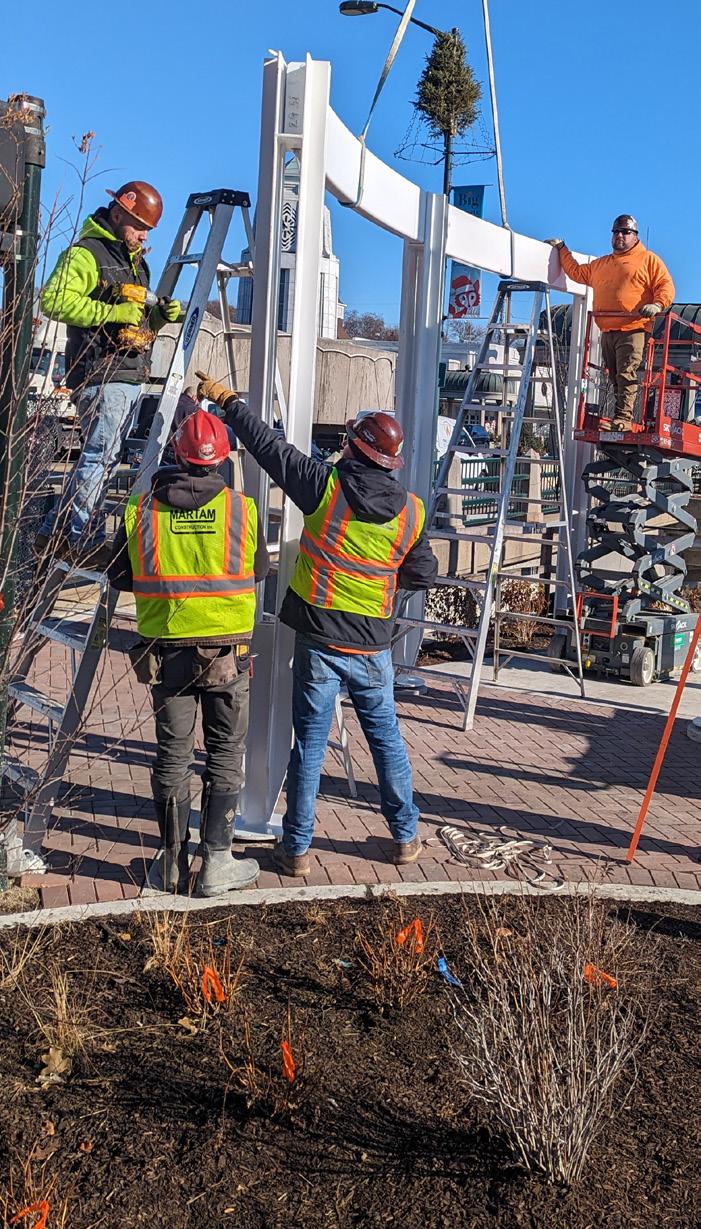
As Phase I progressed, coordination between the trellis foundation layout and the underlying H-pile retaining wall became critical. The design team and contractor collaborated through iterative field adjustments to ensure that the trellis’ complex geometry could be constructed without conflict, preserving both the structural integrity and the architectural intent of the plaza.
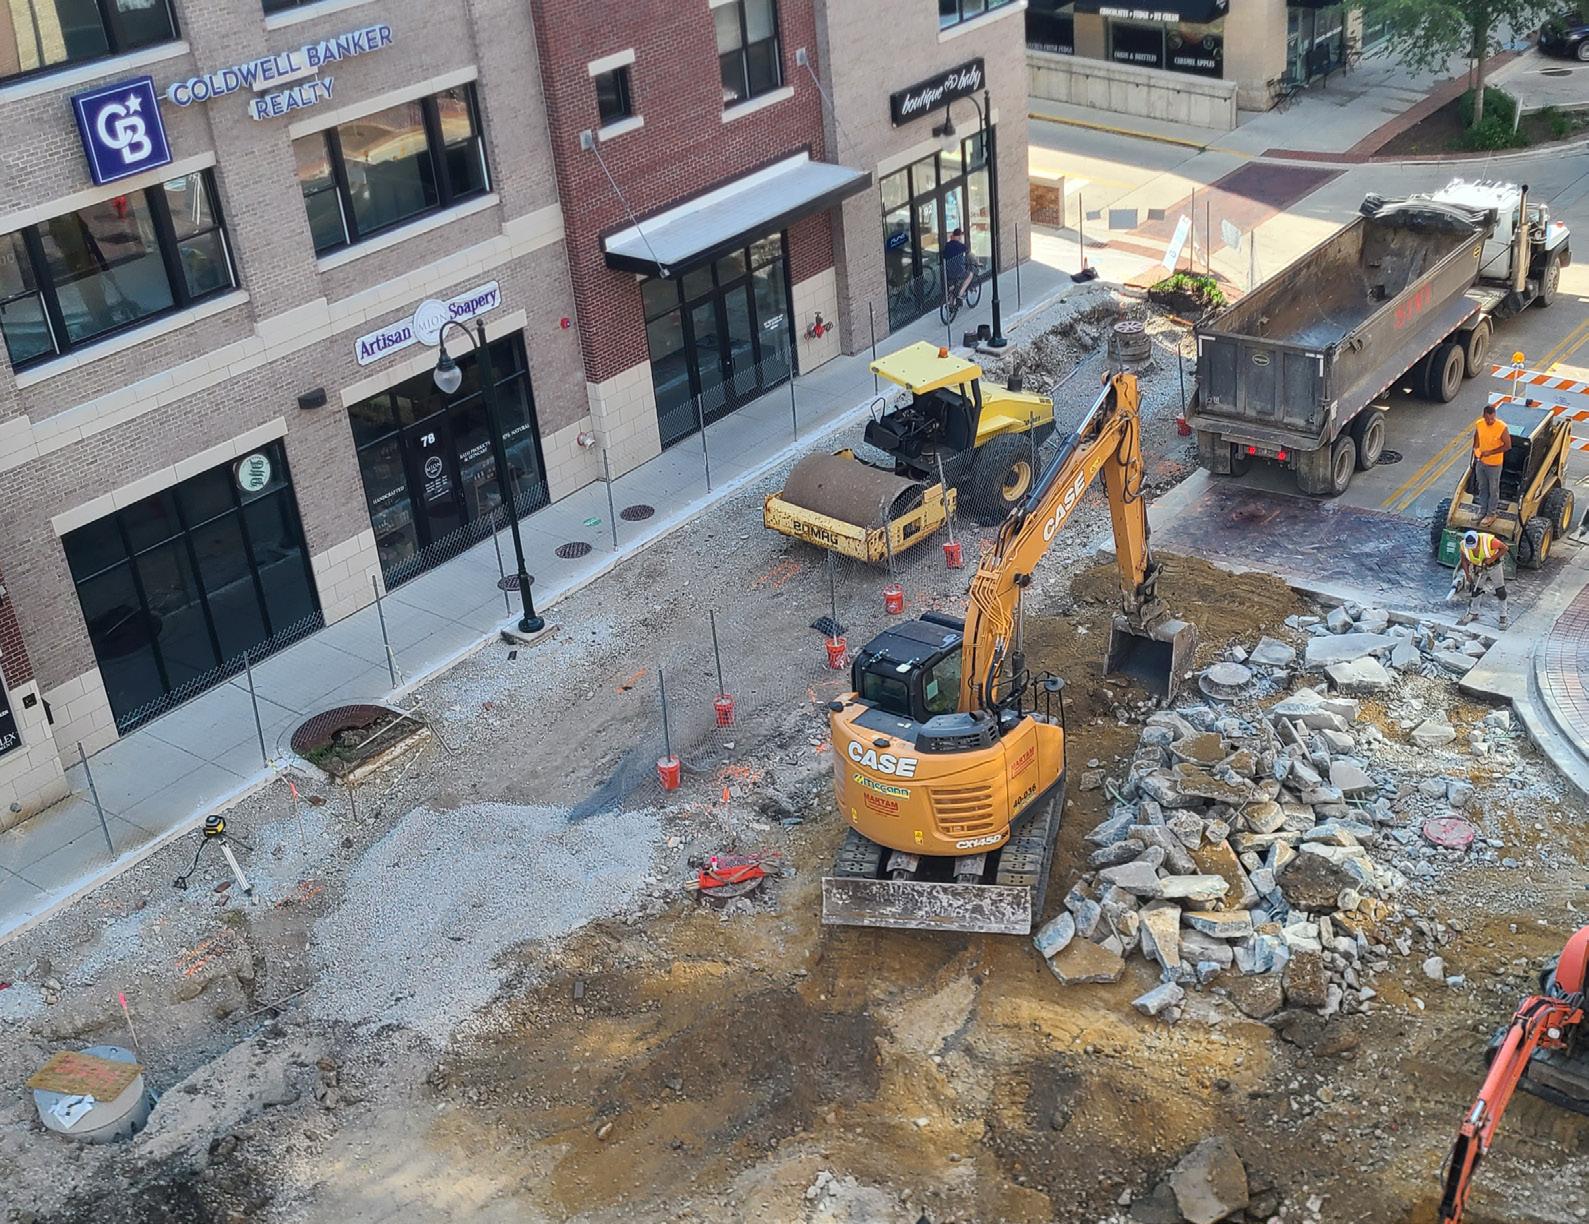
Another notable accomplishment was the City’s successful coordination with IDOT to retain a pedestrian crossing at Main Street, despite the closure of First Street. City staff deserve much credit for their collaborative efforts to maintain this critically important crosswalk, making downtown St. Charles pedestrian-friendly and upgrading the crossing to meet ADA standards. This crossing is essential for maintaining a continuous pedestrian route along the Fox River given the lack of a riverwalk connection beneath the Main Street bridge. Completion of the First Street Plaza demonstrates the City’s ability to adapt, coordinate, and deliver complex public works projects under adverse conditions.
The First Street Plaza project reflects a high standard of quality control and construction innovation, especially given the complexity of the site and its urban context. From early design through final construction, the project prioritized three key values for any public works investment: long-term durability, cost efficiency, and schedule adherence.
RIBBON CUTTING NET INCREASE CONTRACT AWARD PROJECT COST
January 2024 0.8% $4.71M $4.75M
Despite challenging conditions, the project was completed within the anticipated timeline, with a ribbon cutting held in January 2024. The total contract award for both phases was $4,714,053, and the final project cost was $4,751,681.65, reflecting a net increase of just 0.8%. This is a testament to the strong construction management strategies that were applied to move the project forward.
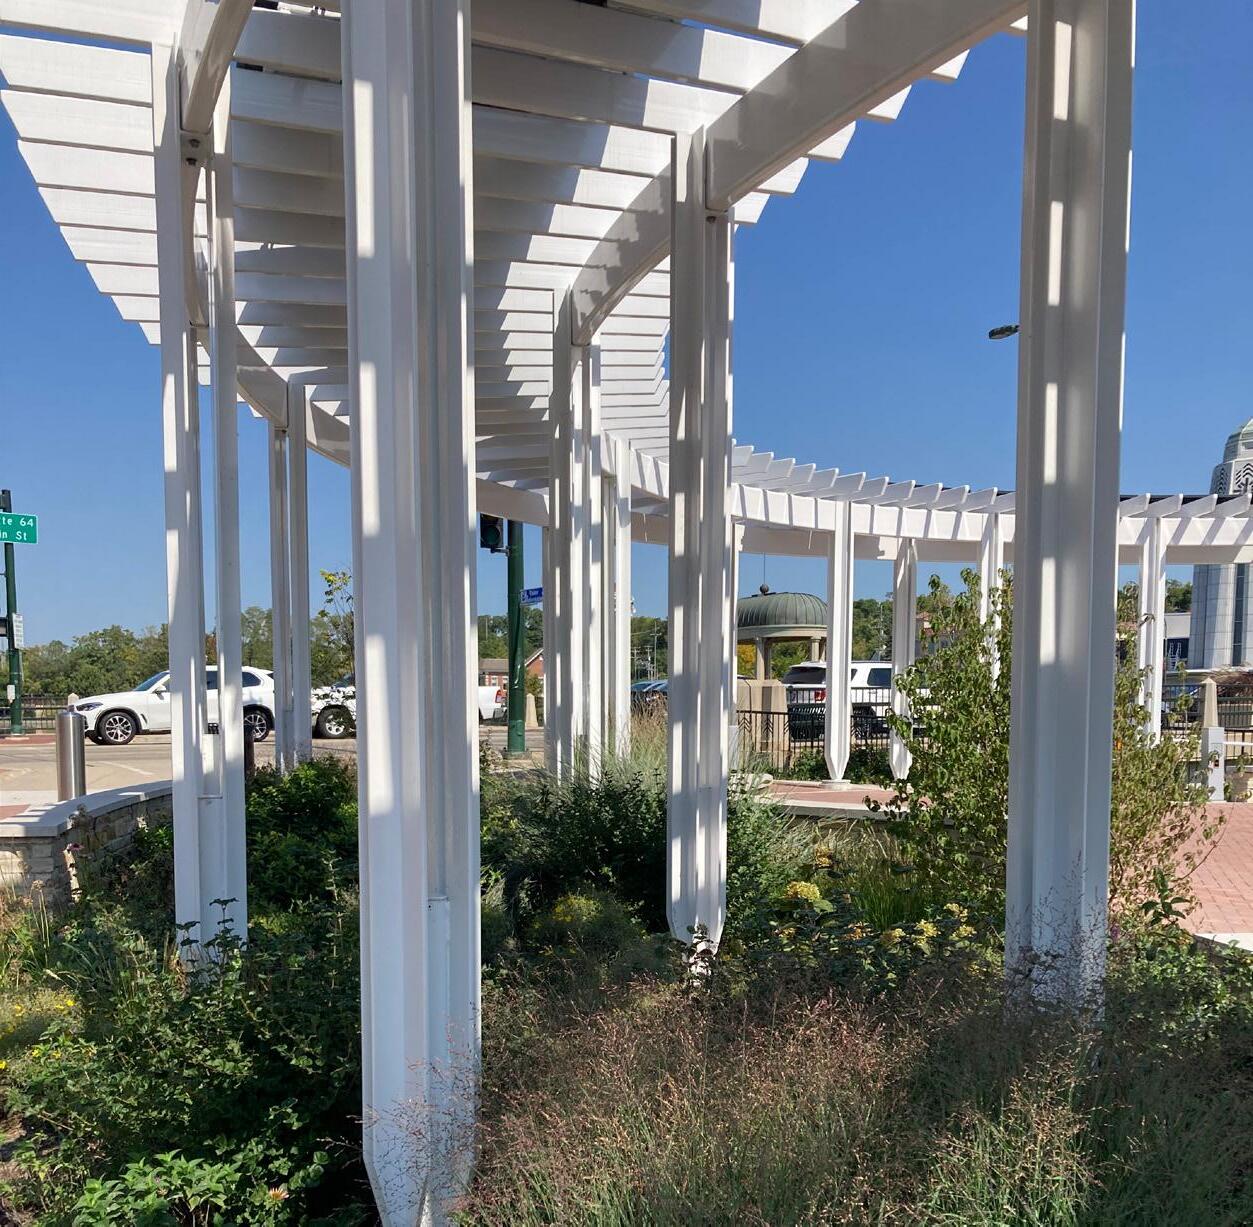
Several design and construction innovations contributed to the project’s success. The signature trellis structure was fabricated with a duplex coating of galvanized and powder-coated steel to ensure long-term corrosion resistance in a riverside environment. Electrical infrastructure was integrated to support lighting and event power needs, while the landscape design included a supplemental irrigation system to support native plantings. Fire access was maintained through the use of removable bollards, and AutoTURN modeling was used to ensure future access for transformer and switchgear replacement.
These thoughtful design decisions and construction strategies not only enhance the quality and functionality of the plaza but also ensure that it will remain a durable, low-maintenance public asset for years to come.
PROJECT COST AND QUALITY CONTROL HIGHLIGHTS
» Phase I Award: $464,752.00
» Phase I Final: $494,492.00
» Phase II Award: $4,249,481.00
» Phase II Final: $4,257,189.65
» Total Net Increase: 0.8%
» Galvanized and powder-coated steel trellis
» Integrated electrical for lighting and events
» Native landscaping with irrigation
» AutoTURN modeling for utility access
» Removable bollards for fire/emergency access
The First Street Plaza project demonstrates a strong commitment to sustainability and climate resiliency through its use of durable materials, energy-efficient systems, and innovative funding strategies.
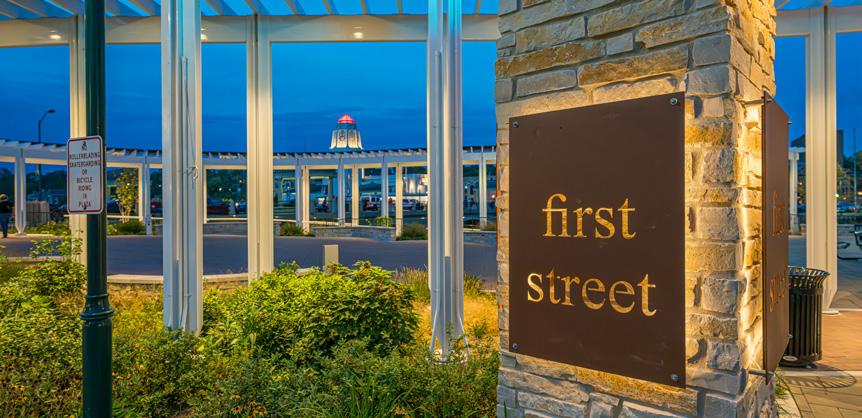
A trellis frames the central brick paver plaza with a curved steel design and column length variation which required a high level of technical precision. Its design demanded close collaboration between designers, the general contractor, fabricators, and galvanizers to ensure proper air circulation and drainage within the hollow steel members, an essential detail for long-term performance in a riverside environment.
To ensure durability and reduce maintenance, the trellis was fabricated using a duplex coating system that combines hot-dip galvanizing with a powder-coated finish. This approach offers unparalleled corrosion resistance, especially crucial for an outdoor installation near the river, and helps to maintain the desired color and design effect of the trellis. This approach guarantees that the plaza will remain an iconic symbol of the City’s investment in resilient public infrastructure for decades to come.
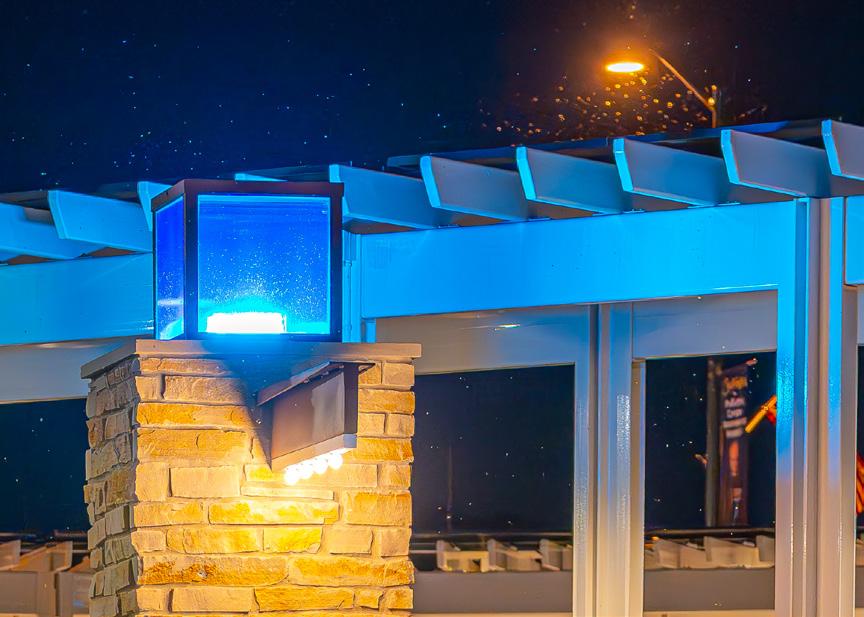
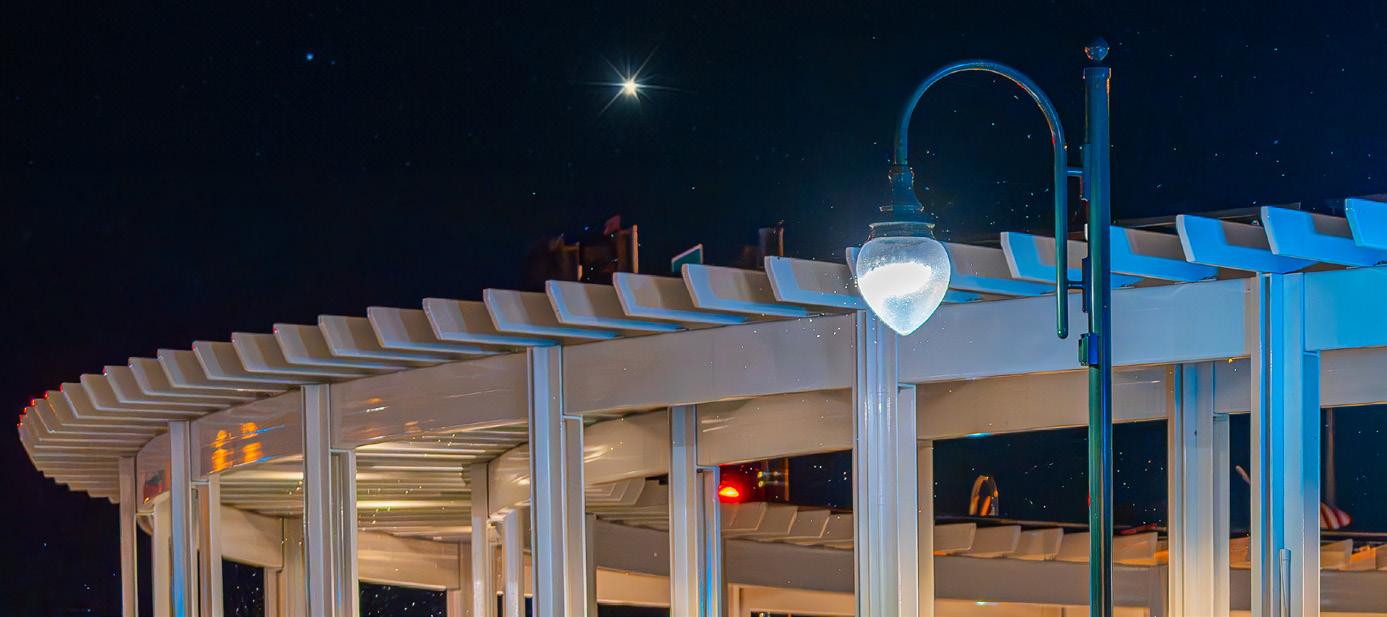
Photovoltaic panels installed atop the trellis provide renewable energy to power the plaza’s lighting systems. This reduces the plaza’s carbon footprint and supports the City’s broader sustainability goals. At night, the lighting transforms the space into a safe and inviting destination, extending its use well beyond daylight hours.
Equally important to the project’s sustainability is its funding model. The new First Street Plaza is the result of a successful public-private partnership formed by the City of St. Charles and the St. Charles Initiative, a group of volunteers who spearheaded a private fundraising effort. In total, $1.5M of the total project cost was raised for the project with grants and private donations through the St. Charles Initiative. Administered by the Community Foundation of the Fox River Valley, this funding provided an alternative to traditional tax-based financing and deepened the community’s investment in the project’s long-term success.
The First Street Plaza represents the thoughtful completion of a long-term vision to enhance downtown St. Charles through public space, infrastructure, and community investment. What began as a redevelopment plan more than two decades ago has culminated into a functional, durable, and accessible civic space that reconnects the business district with the Fox River.
Delivered on time and within budget, the project demonstrates how careful planning, collaborative design, and strong construction management can overcome complex site conditions and deliver lasting value. The use of sustainable materials, renewable energy, and native landscaping reflect the City’s practical commitment to environmental stewardship and climate resilience.
Supported by a successful public-private partnership, the plaza is now a vibrant, inclusive and sustainable space for public events and everyday use, welcoming both residents and visitors to downtown St. Charles. As a public works project, it stands as a model for how infrastructure can be both technically sound and community focused.