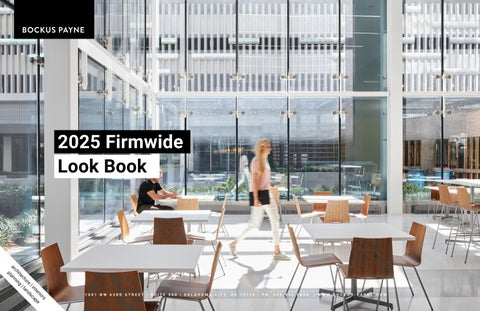
2025 Firmwide Look Book
ar rs io e er nt cap |i e nds ur ct | la ite g ch nnin a
pl
1 0 0 1 N W 6 3 R D S T R E E T | S U I T E 3 0 0 | O K L A H O M A C I T Y, O K 7 3 1 1 6 | P H . 4 0 5 . 8 4 2 . 0 8 5 8
| W W W.B O C K U S-PAY N E.C O M
Meet our talented team of experts. Through synergistic client relationships, we challenge conventional wisdom to deliver timeless, award winning design solutions that not only achieve our client’s goals, but enrich lives and bring value to the communities we serve.
Originally founded as Bruce L. Bockus, Architect, in 1987, Bruce Bockus and David Payne together established Bockus Payne of Oklahoma City in 1993. The design approach at Bockus Payne began with a dedication to relational architecture, and a commitment to an effective collaboration between the client and the design team. We make a point to listen to our client’s vision, goals, and budgetary needs as we engage them in the design and construction process. Their enduring goals to deliver exceptional designs and extraordinary service lead led the firm to expand, allowing for individual growth through a shared knowledge and experience. It’s this collective expertise that provides their clients with unparalleled professionalism, highly personalized service, and truly exceptional architectural designs that surpass expectation. Today, professional services range from award-winning architectural design, interior design, and master planning, to historic preservation, sustainable design, and landscape architecture. Bockus Payne design methods remain founded on relational architecture.
26
1,900+
38
90%
TEAM MEMBERS
COMPLETED PROJECTS
YEARS IN BUSINESS
CURRENT REPEAT BUSINESS
DISCIPLINES
AREAS OF PRACTICE
Architecture Interior Design Master Planning Landscape Architecture Reuse + Historic Preservation Sustainable Design
Community // Public Corporate Office Education (K-12/Higher Ed) Financial // Banking Healthcare Hospitality // Retail // Auto Religious Residential Senior Care Workplace
OU College of Medicine
OU College of Medicine
OU College of Medicine
OU College of Medicine
Francis Tuttle
Francis Tuttle
Francis Tuttle
Francis Tuttle
Express Employment
Express Employment
Express Employment
Express Employment
Express Employment
Express Employment
Express Employment
BancFirst Insurance Tulsa
BancFirst Insurance Tulsa
BancFirst Insurance Tulsa
BancFirst Francis TuttleInsurance Danforth Tulsa Campus
BancFirst Insurance Tulsa
BancFirst Tower
BancFirst Tower
BancFirst TowerCampus Francis Tuttle Danforth
BancFirst Tower
BancFirst Tower
BancFirst Tower
BancFirst Tower
BancFirst Tower
BancFirst Tower
BancFirst Tower
BancFirst TowerCampus Francis Tuttle Danforth
BancFirst Tower
Bockus Payne Office
Bockus Bockus Payne Payne Office Office
Bockus Payne Office
Bockus Payne Office
Bockus Payne Office
Villages of Stonebridge Offices
SALT Health
SALT Health
43
SALT Health
SALT Health
SALTDanforth Health Campus Francis Tuttle
SALT Health
Kickingbird Golf Club Francis Tuttle SALTDanforth Health Campus
Kickingbird Golf Club
Kickingbird Golf Club Francis Tuttle Danforth Campus
Kickingbird Golf Club Francis Tuttle Danforth Campus
Kickingbird Golf Club
Kickingbird Golf Club Francis Tuttle Danforth Campus
Kickingbird Golf Club
Francis Tuttle Mayfair Danforth Village Campus
Original Concept Design Clara Luper Civil Rights Center
Oklahoma Children’s Hospital OU Francis Tuttle Danforth Campus Health Behavioral Health Center
Residence FrancisCustom Tuttle Danforth Campus
Custom Red Kickingbird Coyote Residence Classen Golf Club curve
Custom Residence
Custom Residence
Custom Red Kickingbird Coyote Residence Classen Golf Club curve
Custom Red Kickingbird Coyote Residence Classen Golf Club curve
Residence FrancisCustom Tuttle Danforth Campus
Custom Residence
Custom Red Kickingbird Coyote Residence Classen Golf Club curve
Custom Residence
Residence FrancisCustom Tuttle Danforth Campus
Custom Red Kickingbird Coyote Residence Classen Golf Club curve
Residence FrancisCustom Tuttle Danforth Campus
Custom Residence
Residence FrancisCustom Tuttle Danforth Campus
Custom Residence
Residence FrancisCustom Tuttle Danforth Campus
Custom Red Kickingbird Coyote Residence Classen Golf Club curve
Residence FrancisCustom Tuttle Danforth Campus
Custom Residence
2025 Firmwide Look Book
ar rs io e er nt cap |i e nds ur ct | la ite g ch nnin a
pl
1 0 0 1 N W 6 3 R D S T R E E T | S U I T E 3 0 0 | O K L A H O M A C I T Y, O K 7 3 1 1 6 | P H . 4 0 5 . 8 4 2 . 0 8 5 8
| W W W.B O C K U S-PAY N E.C O M