ROBERT ANGELINO GONZALEZ
SELECTED WORKS
2022-2024
SELECTED WORKS
2022-2024
San Francisco, CA
BOOKSELLER
William Stout Architectural Books & Eames Institute
San Francisco, CA
July 2024 - CURRENT
• Draft advertising content for weekly newsletters using email marketing platforms to maintain a consistent editorial voice across all communications.
• Create semiweekly social media posts incorporating product photography, graphic design, and marketing strategies into workflows.
• Generate comprehensive weekly reports analyzing shop operations and performance metrics for executive leadership, providing transparency between Stout and the Eames Institute.
PROJECT INTERN
Outside Development
New York, NY
June - August 2022
• Produced original exhibition materials for Elisa Iturbe’s “Confronting Carbon Form,” debuted at the Cooper Union in March 2023.
• Designed detailed CAD and physical scale models, alongside 30 original vector drawings, and 5 unique gallery layout proposals to enhance the exhibition’s impact.
SCENIC DESIGNER
Yale Dramatic Association
New Haven, CT
August 2021 - May 2023
• Led the design and execution of theatrical sets for the “Yale 2021 FallEx” and three CPA shows, translating scripts into compelling visual components.
• Created technical drawings including design specifications accounting for budget and safety constraints.
• Managed construction teams of five or more members.
415-609-7769
bobby.gonzalez2002@gmail.com linkedin.com/in/bobbygonzalezz
YALE COLLEGE
B.A. Architecture and Urban Studies, Certificate in Programming New Haven, CT 2020 - 2024
LICK-WILMERDING HIGH SCHOOL
San Francisco, CA 2016 - 2020
HARVEY GEIGER FELLOWSHIP IN ARCHITECTURE
Yale School of Architecture 2023
RICHTER GRANT
Benjamin Franklin College 2023
CREATIVE PERFORMING ARTS
AWARDS
Benjamin Franklin College 2022, 2023, and 2024
METAL SCULPTURE RESIDENCY
Model + Digital Visualization
Fall 2023
QUEER URBANISM
Research + Digital Visualization
Spring 2024
CENTRAL DE ABASTO
Photography
Summer 2024
PLAY/GROUND
Model + Digital Visualization
Spring 2023
CONFRONTING CARBON FORM
Research
Summer 2022
KIT OF PARTS
Model + Digital Visualization
Spring 2023
RENEWAL
Digital Visualization
Spring 2024
INK
Drawings
Fall 2022
JEWELRY
Metal Arts
Fall 2024
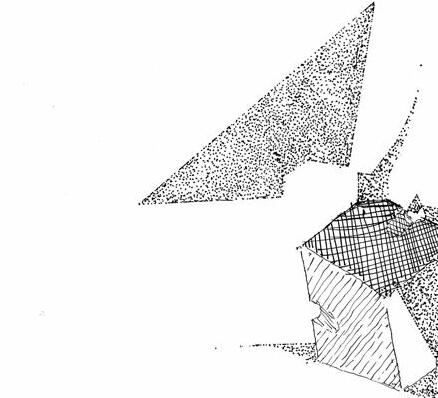
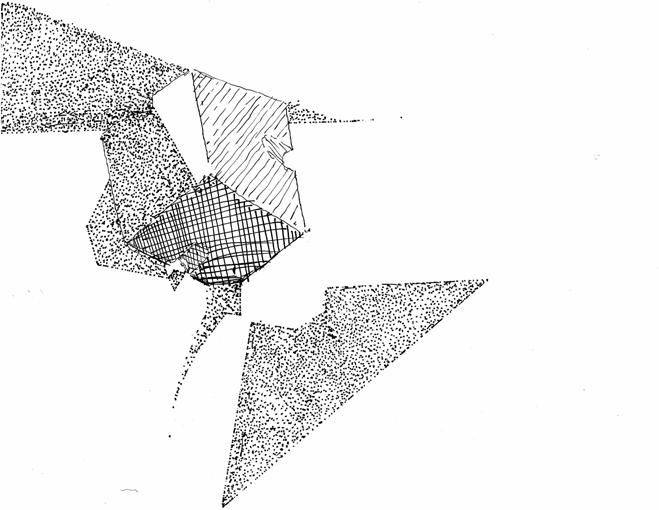
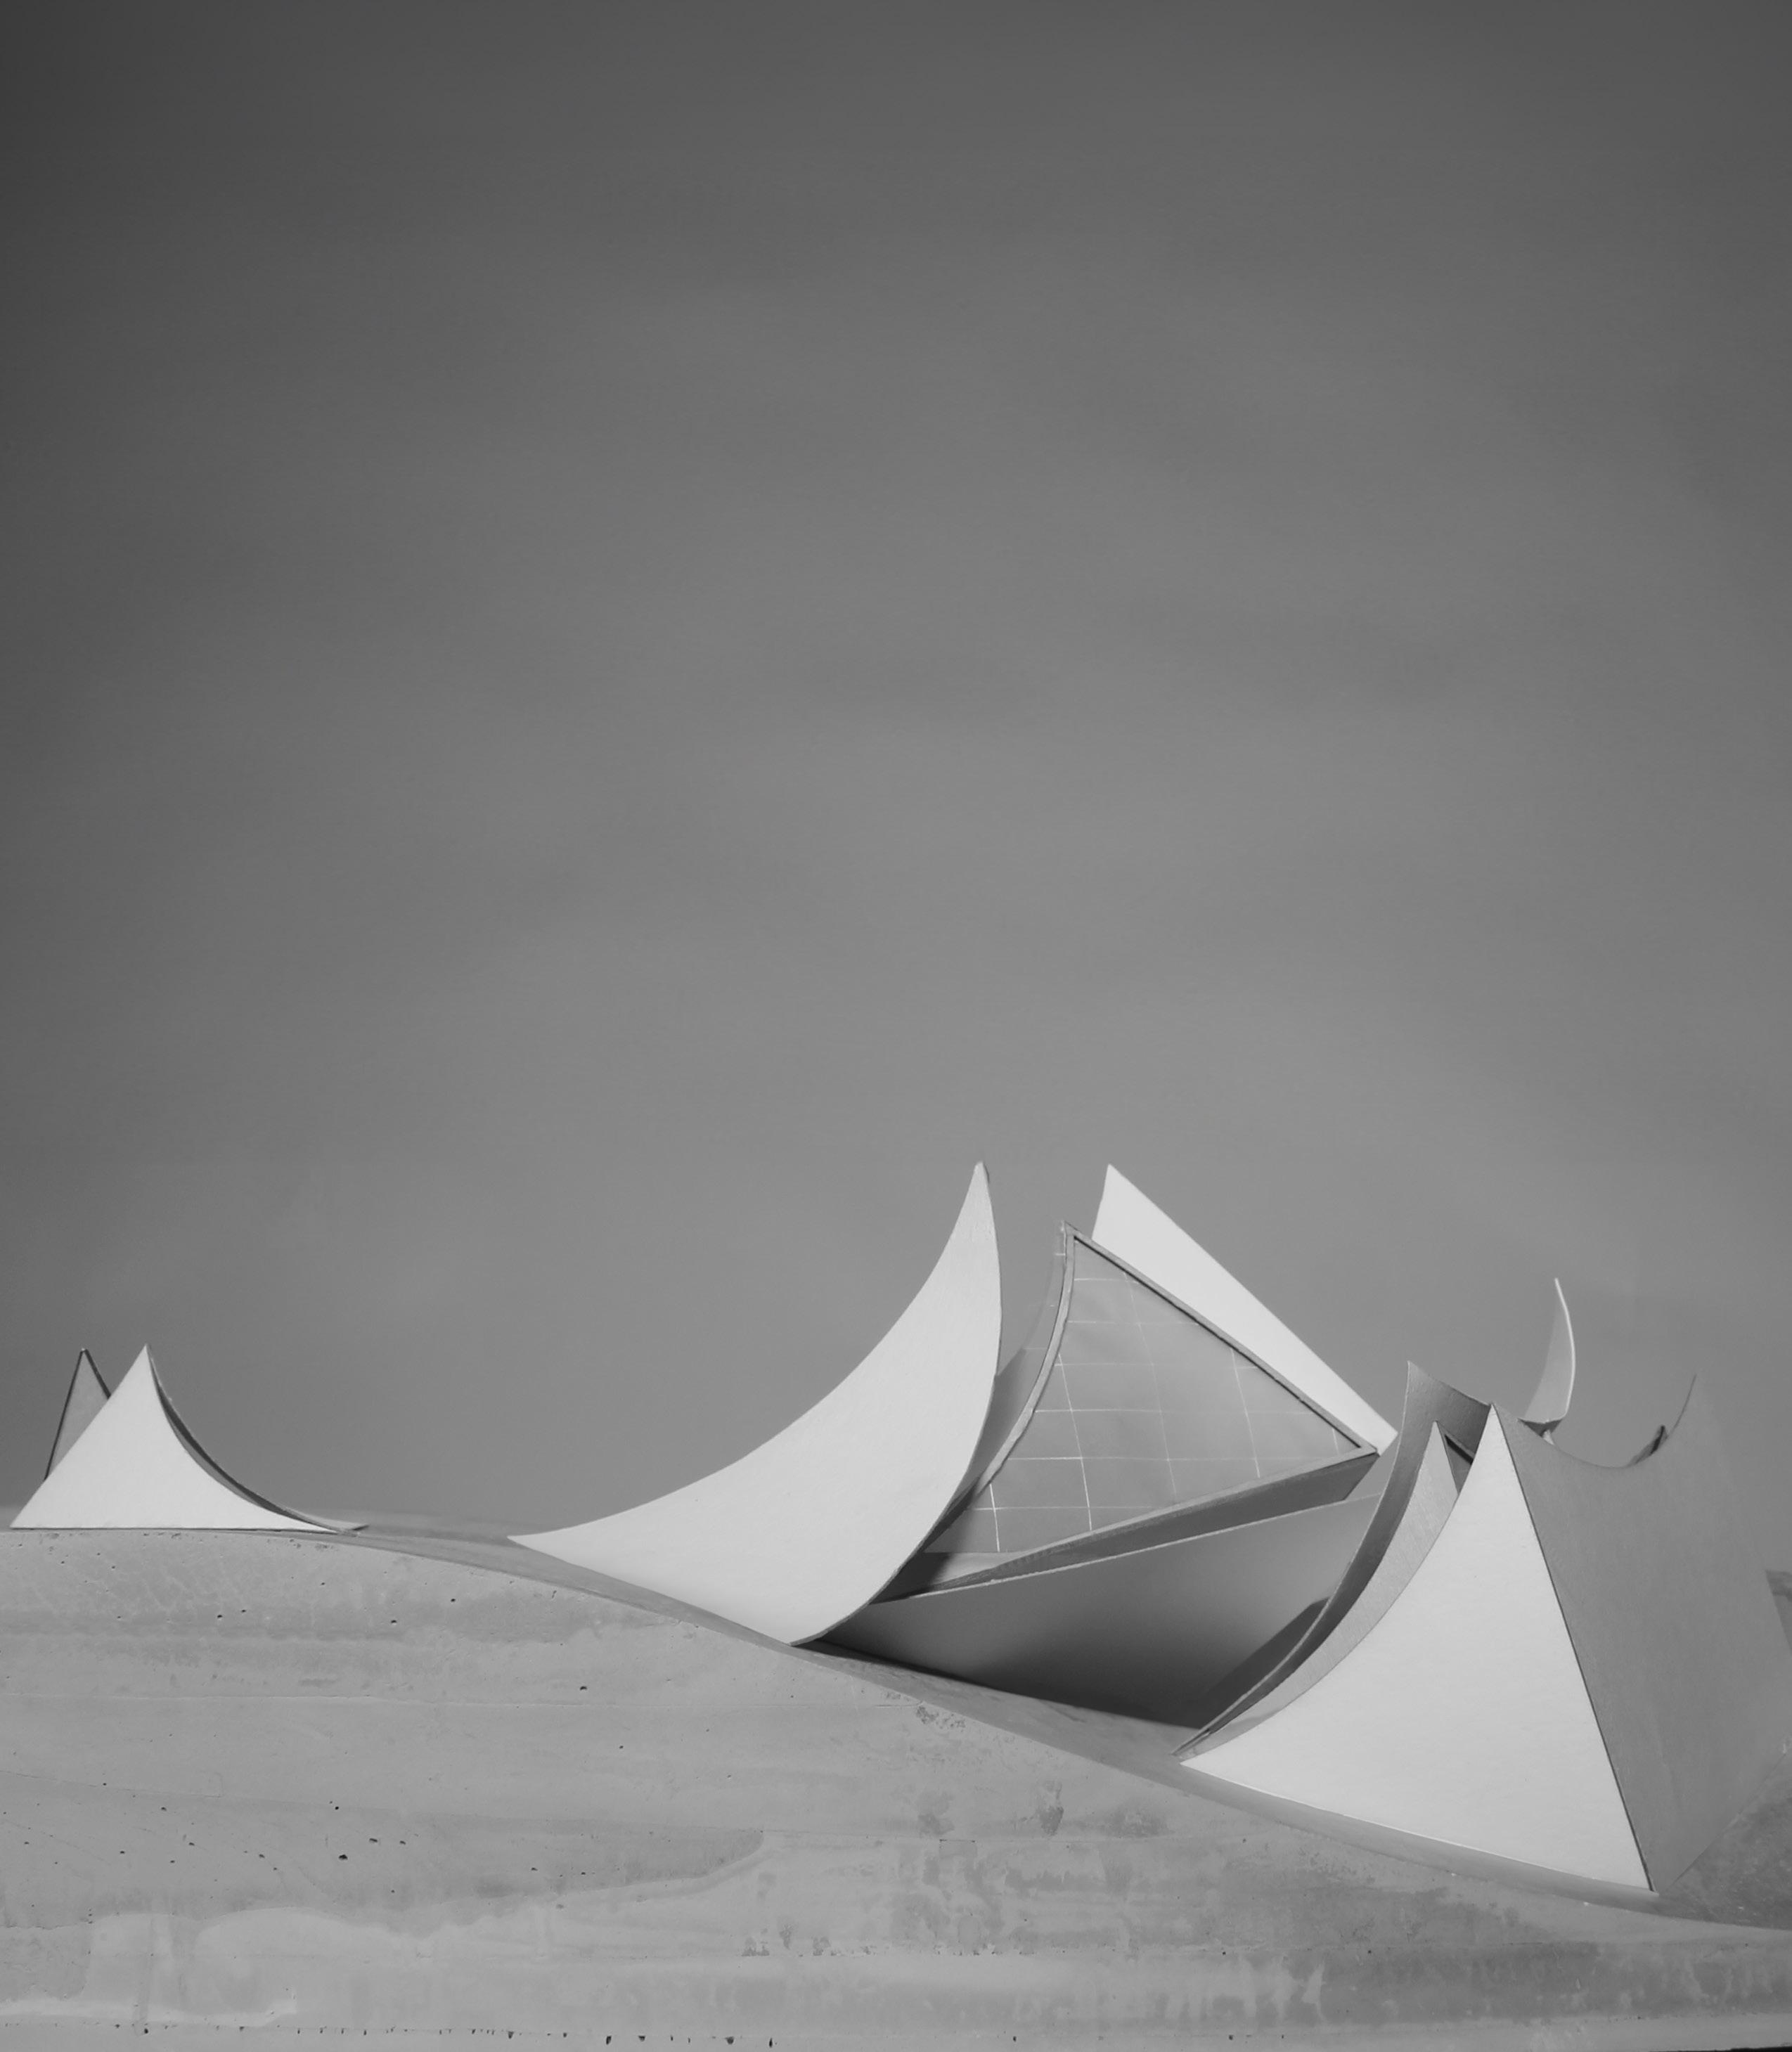
Located at the northeast corner of the Josef and Anni Albers Foundation in Bethany, CT, this project explores the spatial and programmatic potential of curves. Inspired by Josef Albers’ Tents and Isamu Noguchi’s Sunken Garden at the Yale Beinecke Library, the design uses fragmented lines and curves to sculpt both ground and form. The program integrates four lofted studios nestled under acute ceilings overlooking a library and workspace below. Circulation connects private and public zones, requiring residents to move outdoors to access shared areas, fostering interaction. The public restroom serves as a threshold, inviting visitors to glimpse the craft of metalworking. The structure’s double-layer system creates dynamic procession and clerestory lighting, emphasizing the interplay of light and shadow. By merging curved massing with radical slopes, the architecture embodies the sculptural essence of metalworking, forming a space that is both functional and a work of art.
Bethany, CT
Critics: Tei Carpenter and Adam Hopfner Yale University, Fall 2023
Informality, Corporeal Practice, and Political Occupation at La Tianguis Disidente in Mexico City
Queer Urbanism is a project that positions queer theory and informal economies within a robust political site in Mexico City: La Tianguis Disidente. This project became a year-long undertaking and culminated in a book project that documented the physical qualities of the site. Through conceptual plans and sections of this tianguis in Mexico City, those who engage with this inquiry are able to articulate the ephemeral nature of the queer market not only as a project of quotidian labor, but one of political organizing and the rejection of state authority. Queer urbanism spans three periods of architectural vitality, from the pre-Hispanic Aztec empire, to 1970s post-Olympic modernism, to the contemporary treatment of Mexico’s past architectural traditions. Ultimately, this project strives to humanize queer and trans bodies in Mexico whom are equally as deserving of life, labor, and leisure as their cisgender, heterosexual counterparts.
Mexico City, Mexico
Advisors: Ife Vanable and Deb Vargas Yale University, Spring 2024
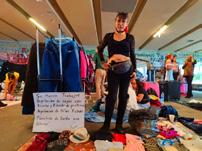

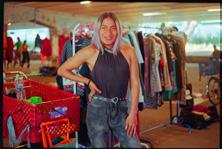
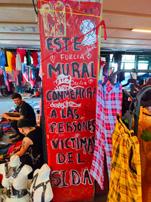

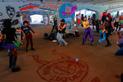

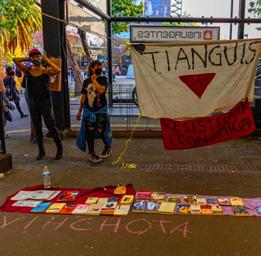
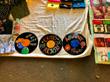
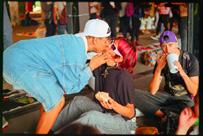
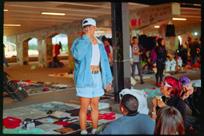

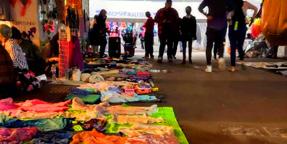
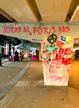
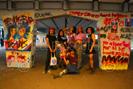
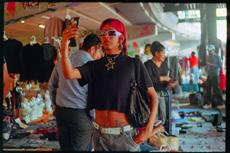
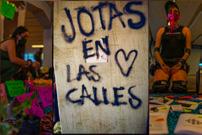
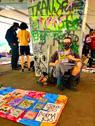

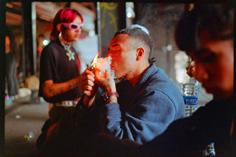
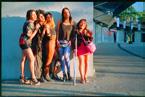


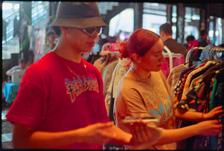
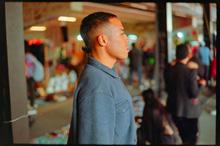

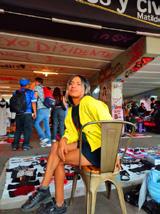

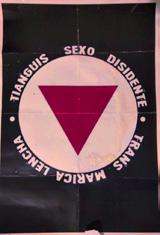

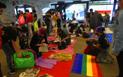

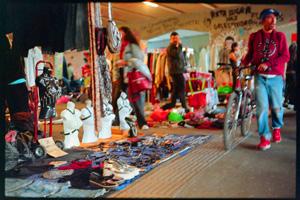
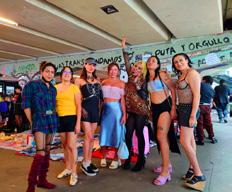


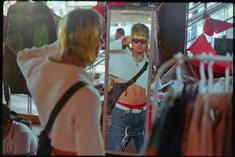
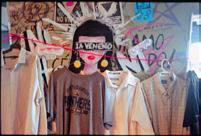
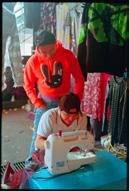

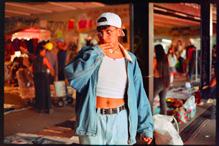
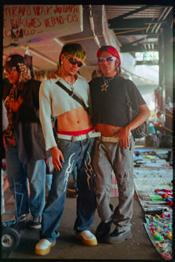
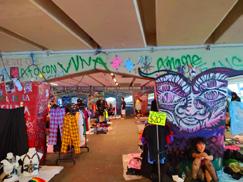
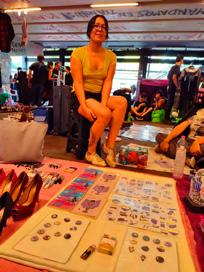
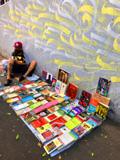

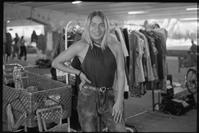
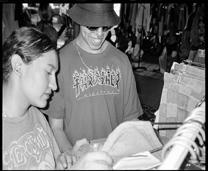
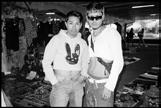
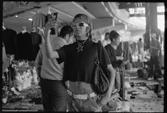
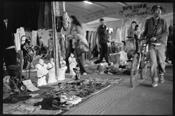
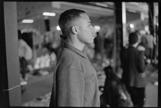
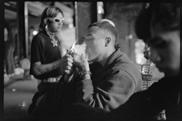
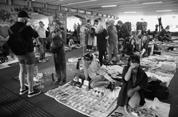
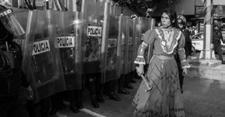
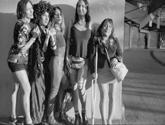
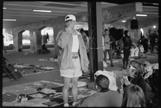
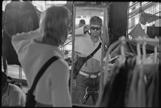
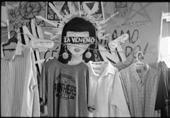
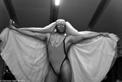
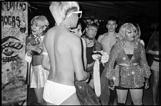
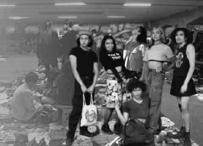
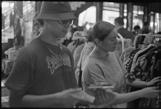
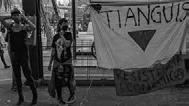
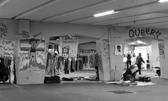
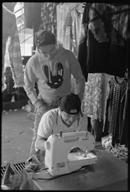
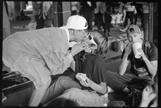
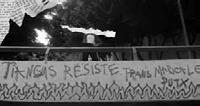
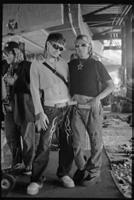
La Tianguis Disidente is located at La Glorieta de los Insurgentes, a prominent metro station located near Mexico City’s Central Business District. This site’s importance to the Modernist architectural movement, as well as its visibility, allows the queer market to subvert these tectonic forms and convert the physical space into one that challenges architectural, urban, and even political authority.
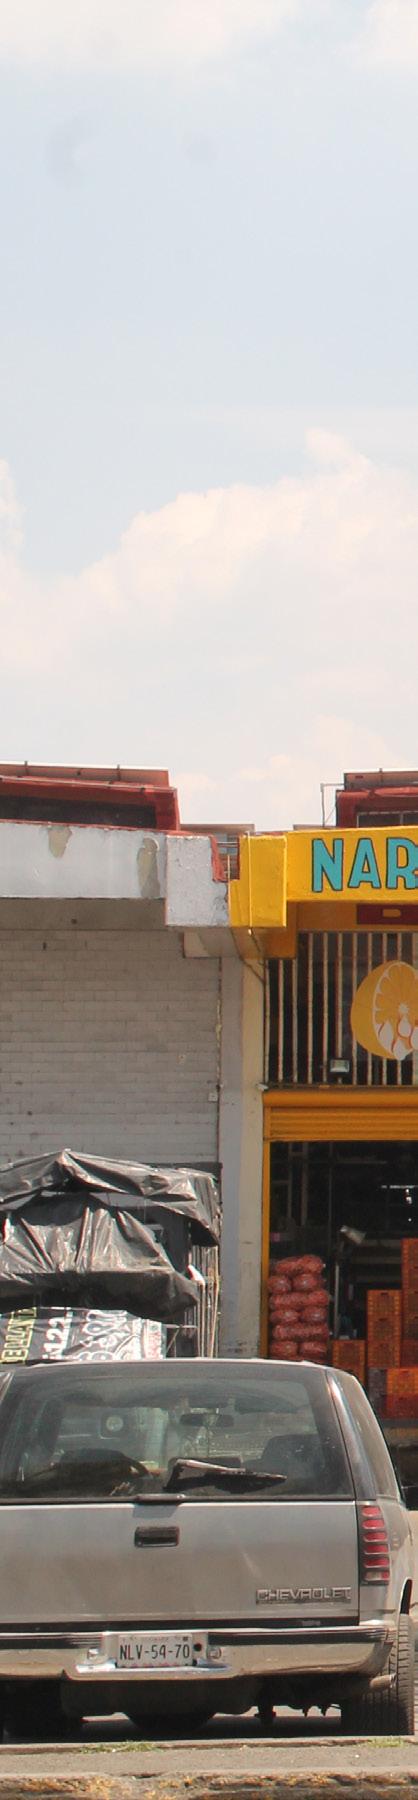
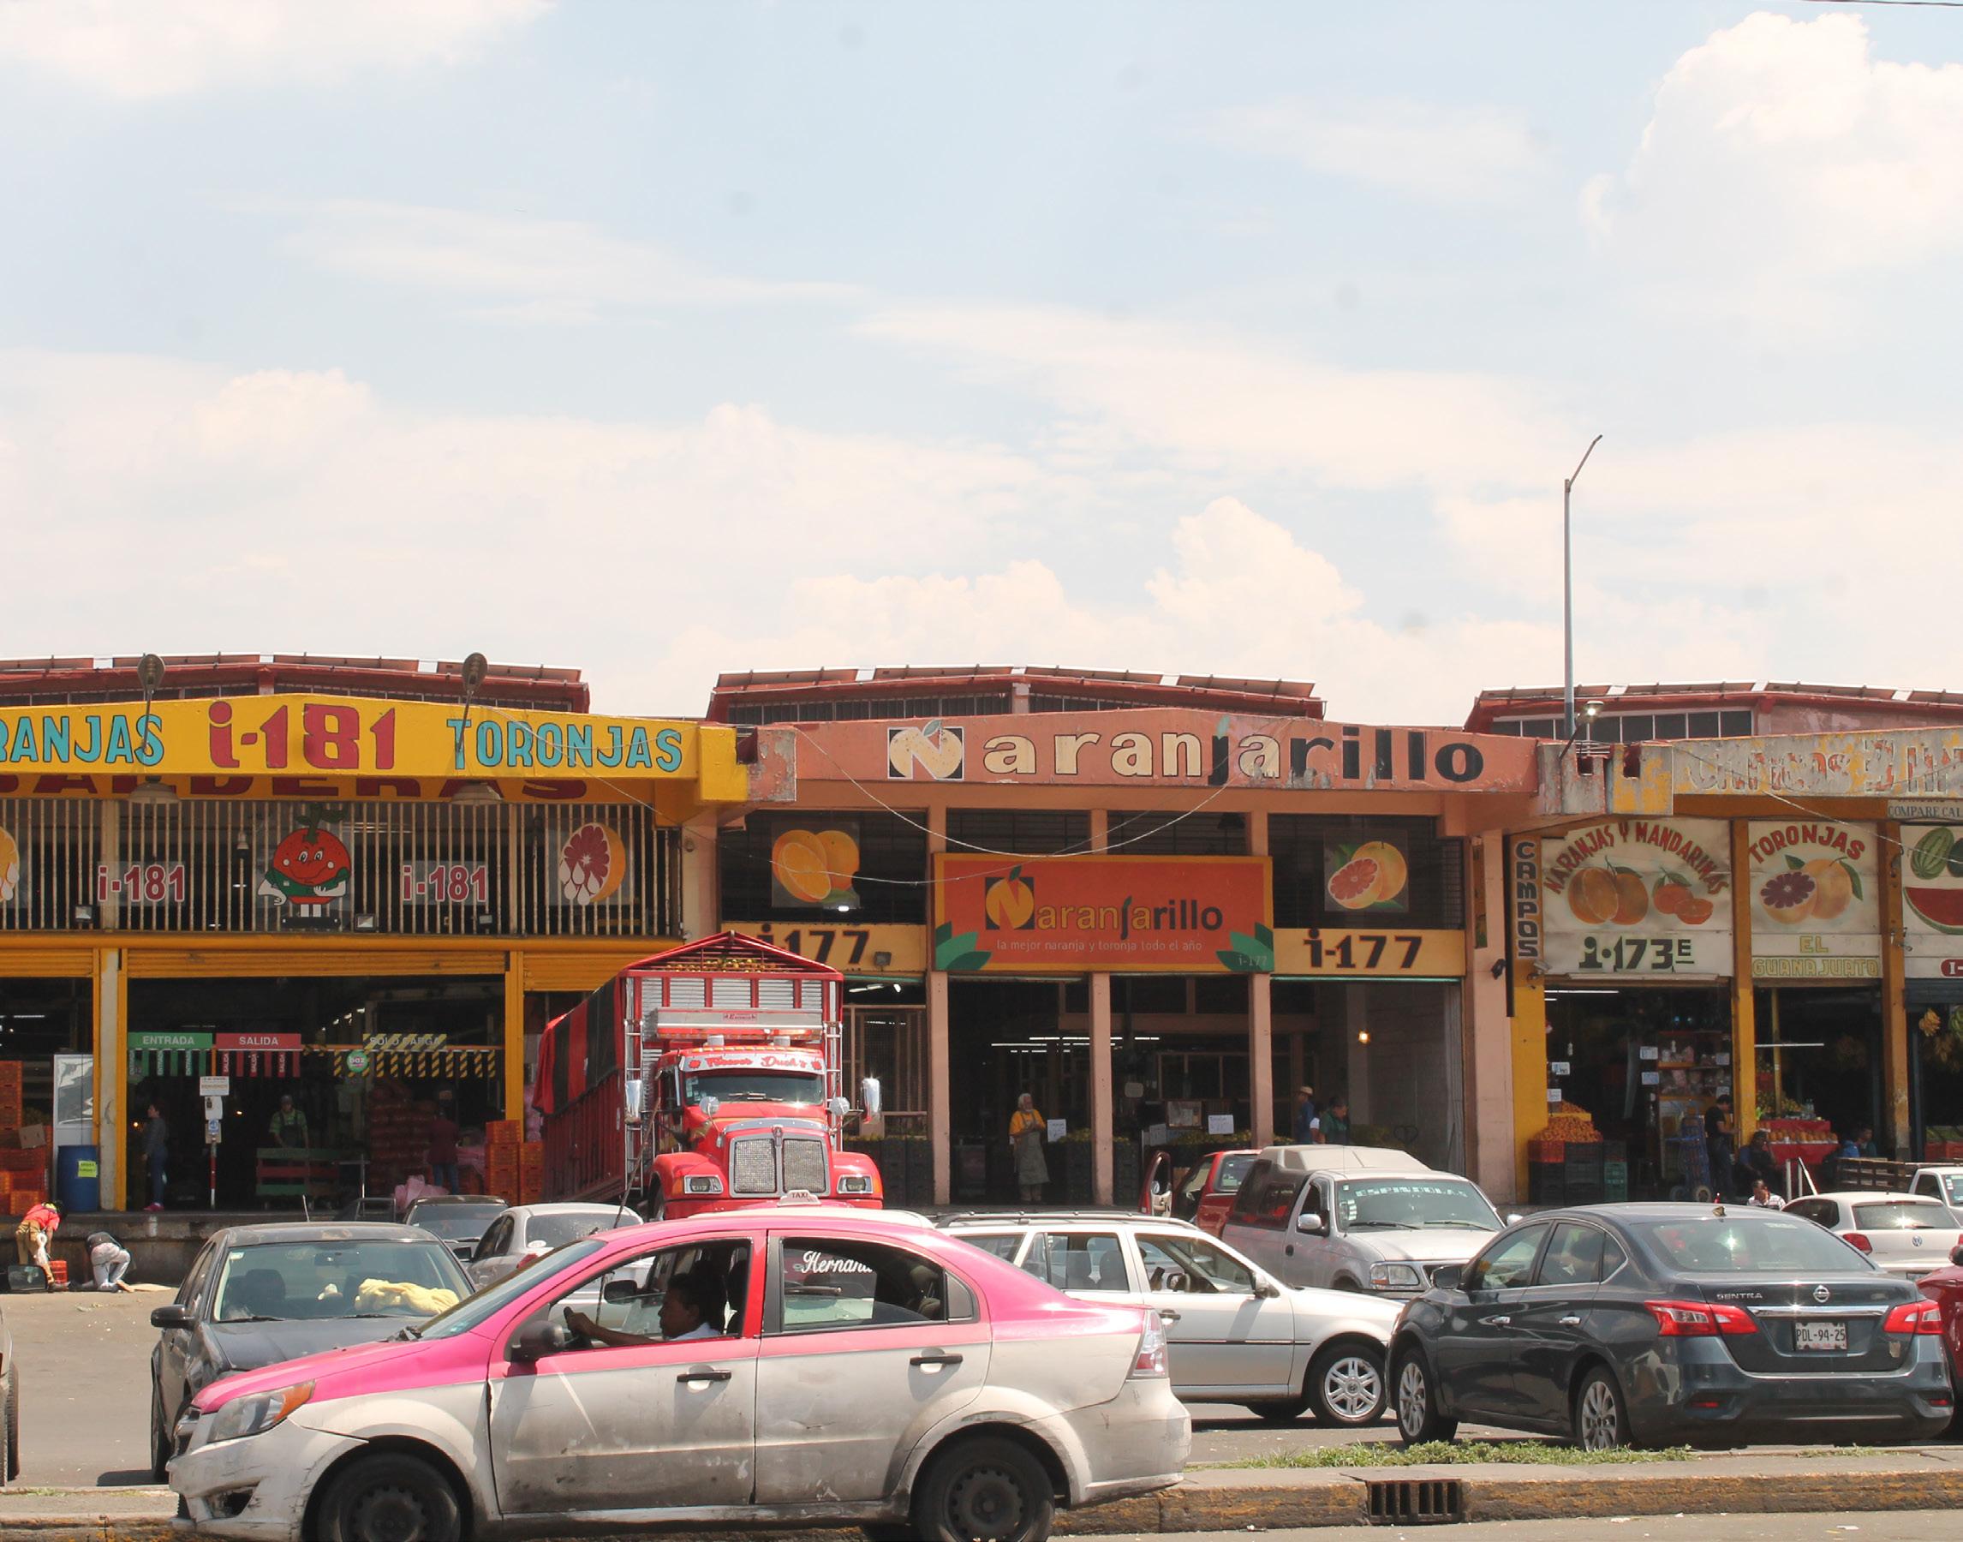
The following photograph depicts the Central de Abasto in Mexico City, the largest agricultural and goods economy in Mexico City. Located near the Iztapalapa neighborhood in the Southeast corner of CDMX, the Central de Abasto represents the intersections of Mexico City’s agricultural industry and informal economy. This photograph exists as part of the project, Unauthorized Epistemologies of Urban Migrancy In Mexico, a photographic study of informal housing and economy throughout the country thanks to the Harvey Geiger Fellowship in Architecture.
Mexico City, Mexico
Advisor: Ife Vanable
Yale University, Summer 2023
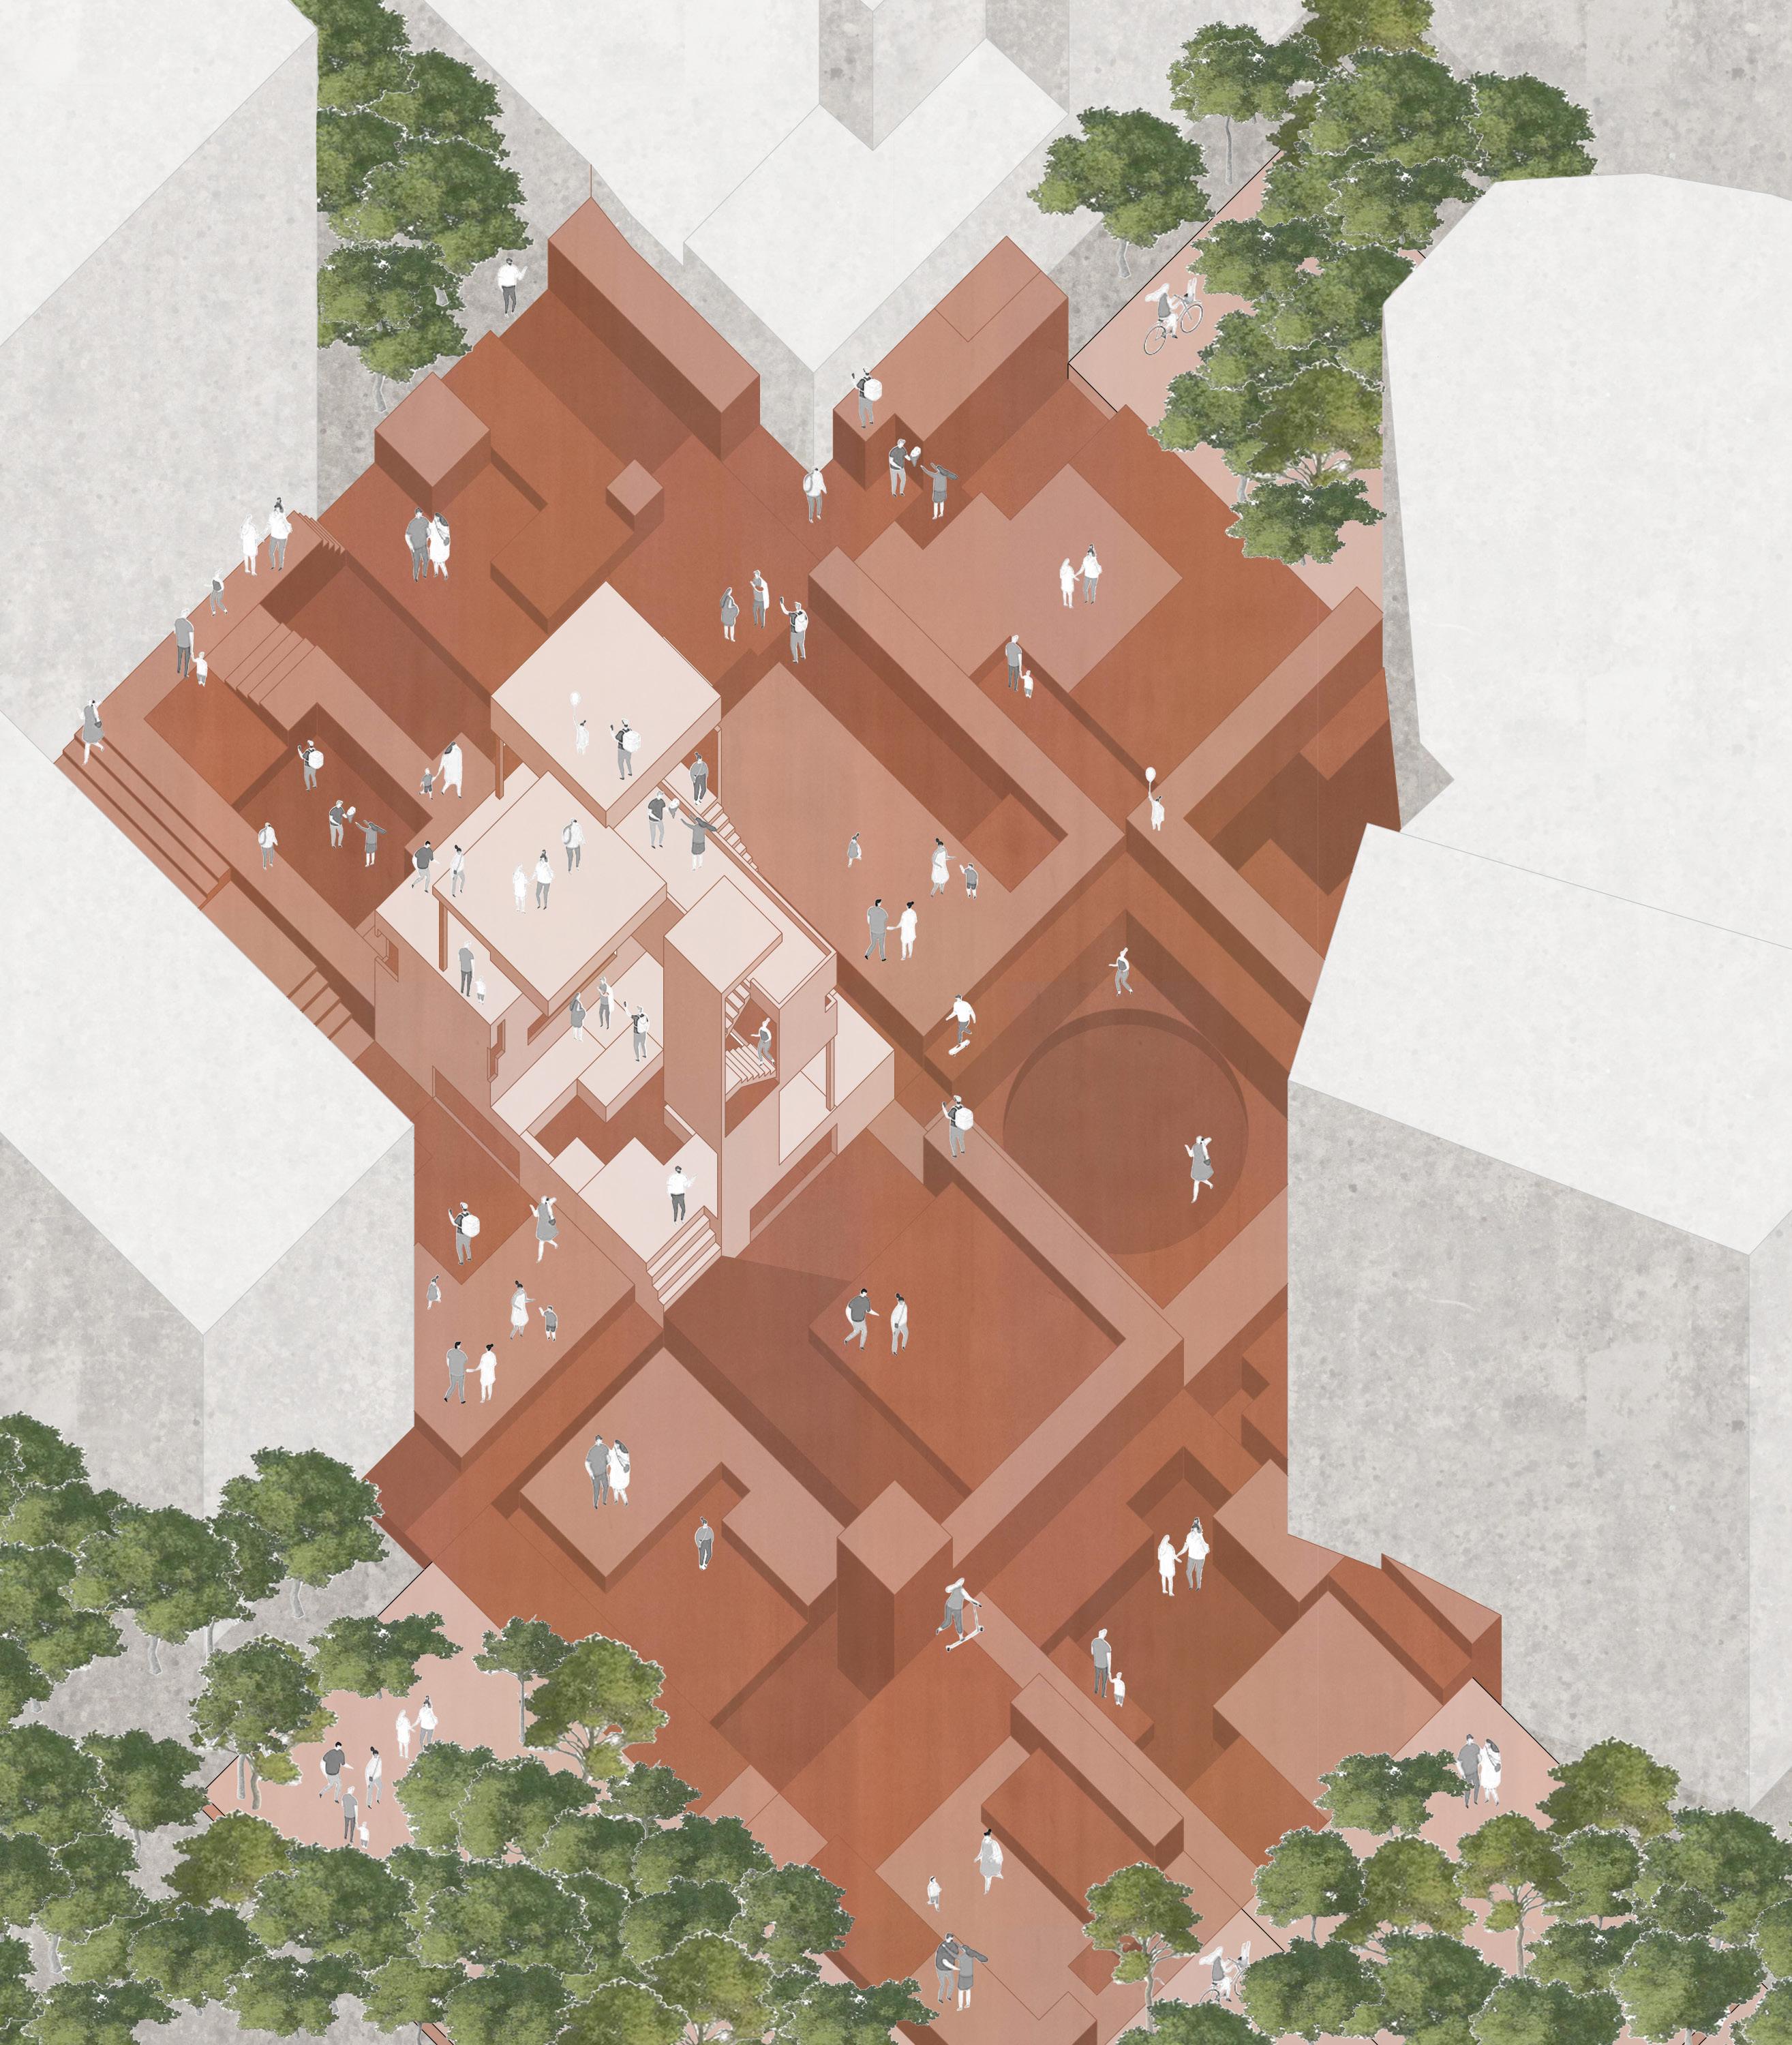
Play/Ground transforms an underutilized parking lot at the corner of Chapel and College Streets in New Haven, CT, into a playful urban landscape that intertwines with the site’s layered history. This project begins with an analysis of New Haven’s fire insurance maps, which reveal the patterns of construction and demolition over time. By using GIS to trace the shapes of overlapping architectures on the site, a grid of tiles is generated, each depicting historical moments of tension between built and unbuilt land. These tiles memorialize this dichotomy by becoming the literal blueprints for the site plan, introducing subtle reliefs into the earth. The Play/Ground structure itself mirrors the precarious layering of the site’s past architecture, imposing masses within, beneath, and atop one another. This dynamic composition fosters a circulation system that invites members of New Haven to engage with the landscape on multiple levels, whether exploring the ground-level tiles or experiencing the interplay of forms from above. Ultimately, Play/Ground addresses the challenges architects and urban planners face when grappling with development in an urban context. By emphasizing the often-contentious relationship between architecture and its site, this scheme proposes a new framework for acknowledging, preserving, and re-imagining the histories of urban land. It invites the community to inhabit these histories through play, creating a space where past and present coexist.
New Haven, CT
Critics: M. Surry Schlabs Yale University, Spring 2023
06. Axonometric Visualization of the Play/Ground.
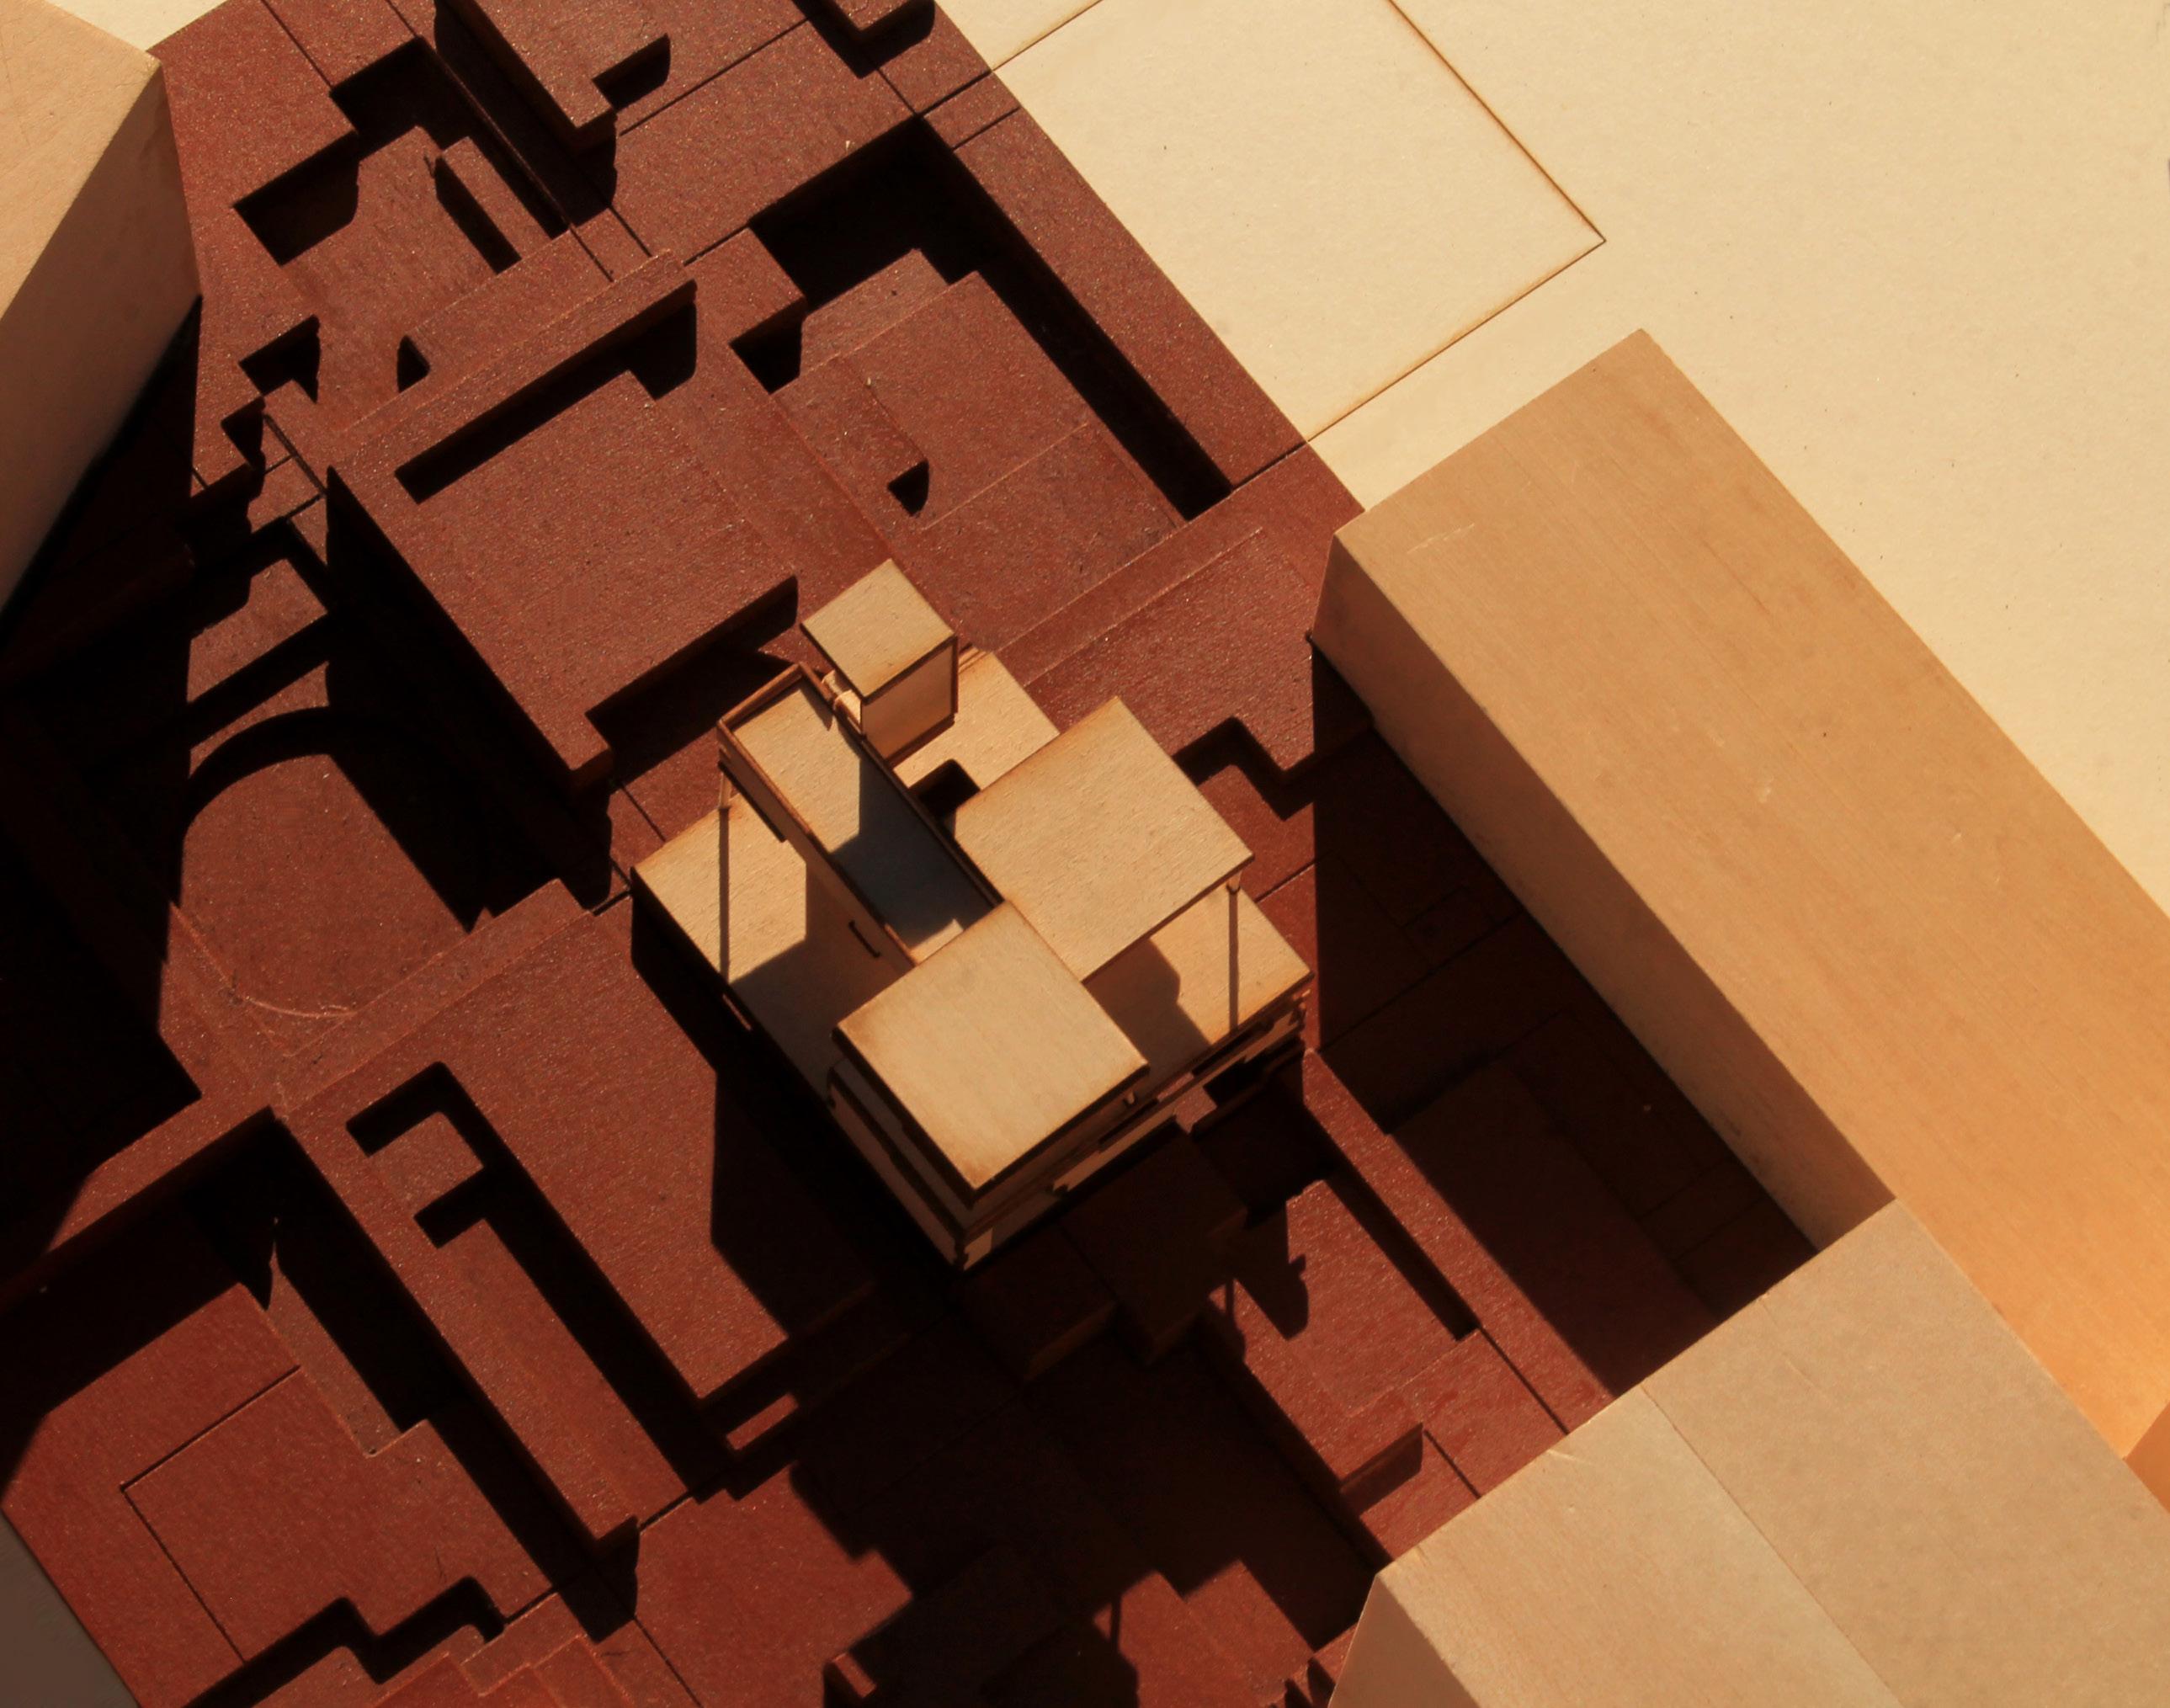
The following model depicts the Play/Ground situated within the parking lot in downtown New Haven. This project expands beyond the physical limitations of the site, incorporating the rich history of development within this parcel into the physical shapes of the parks reliefs.

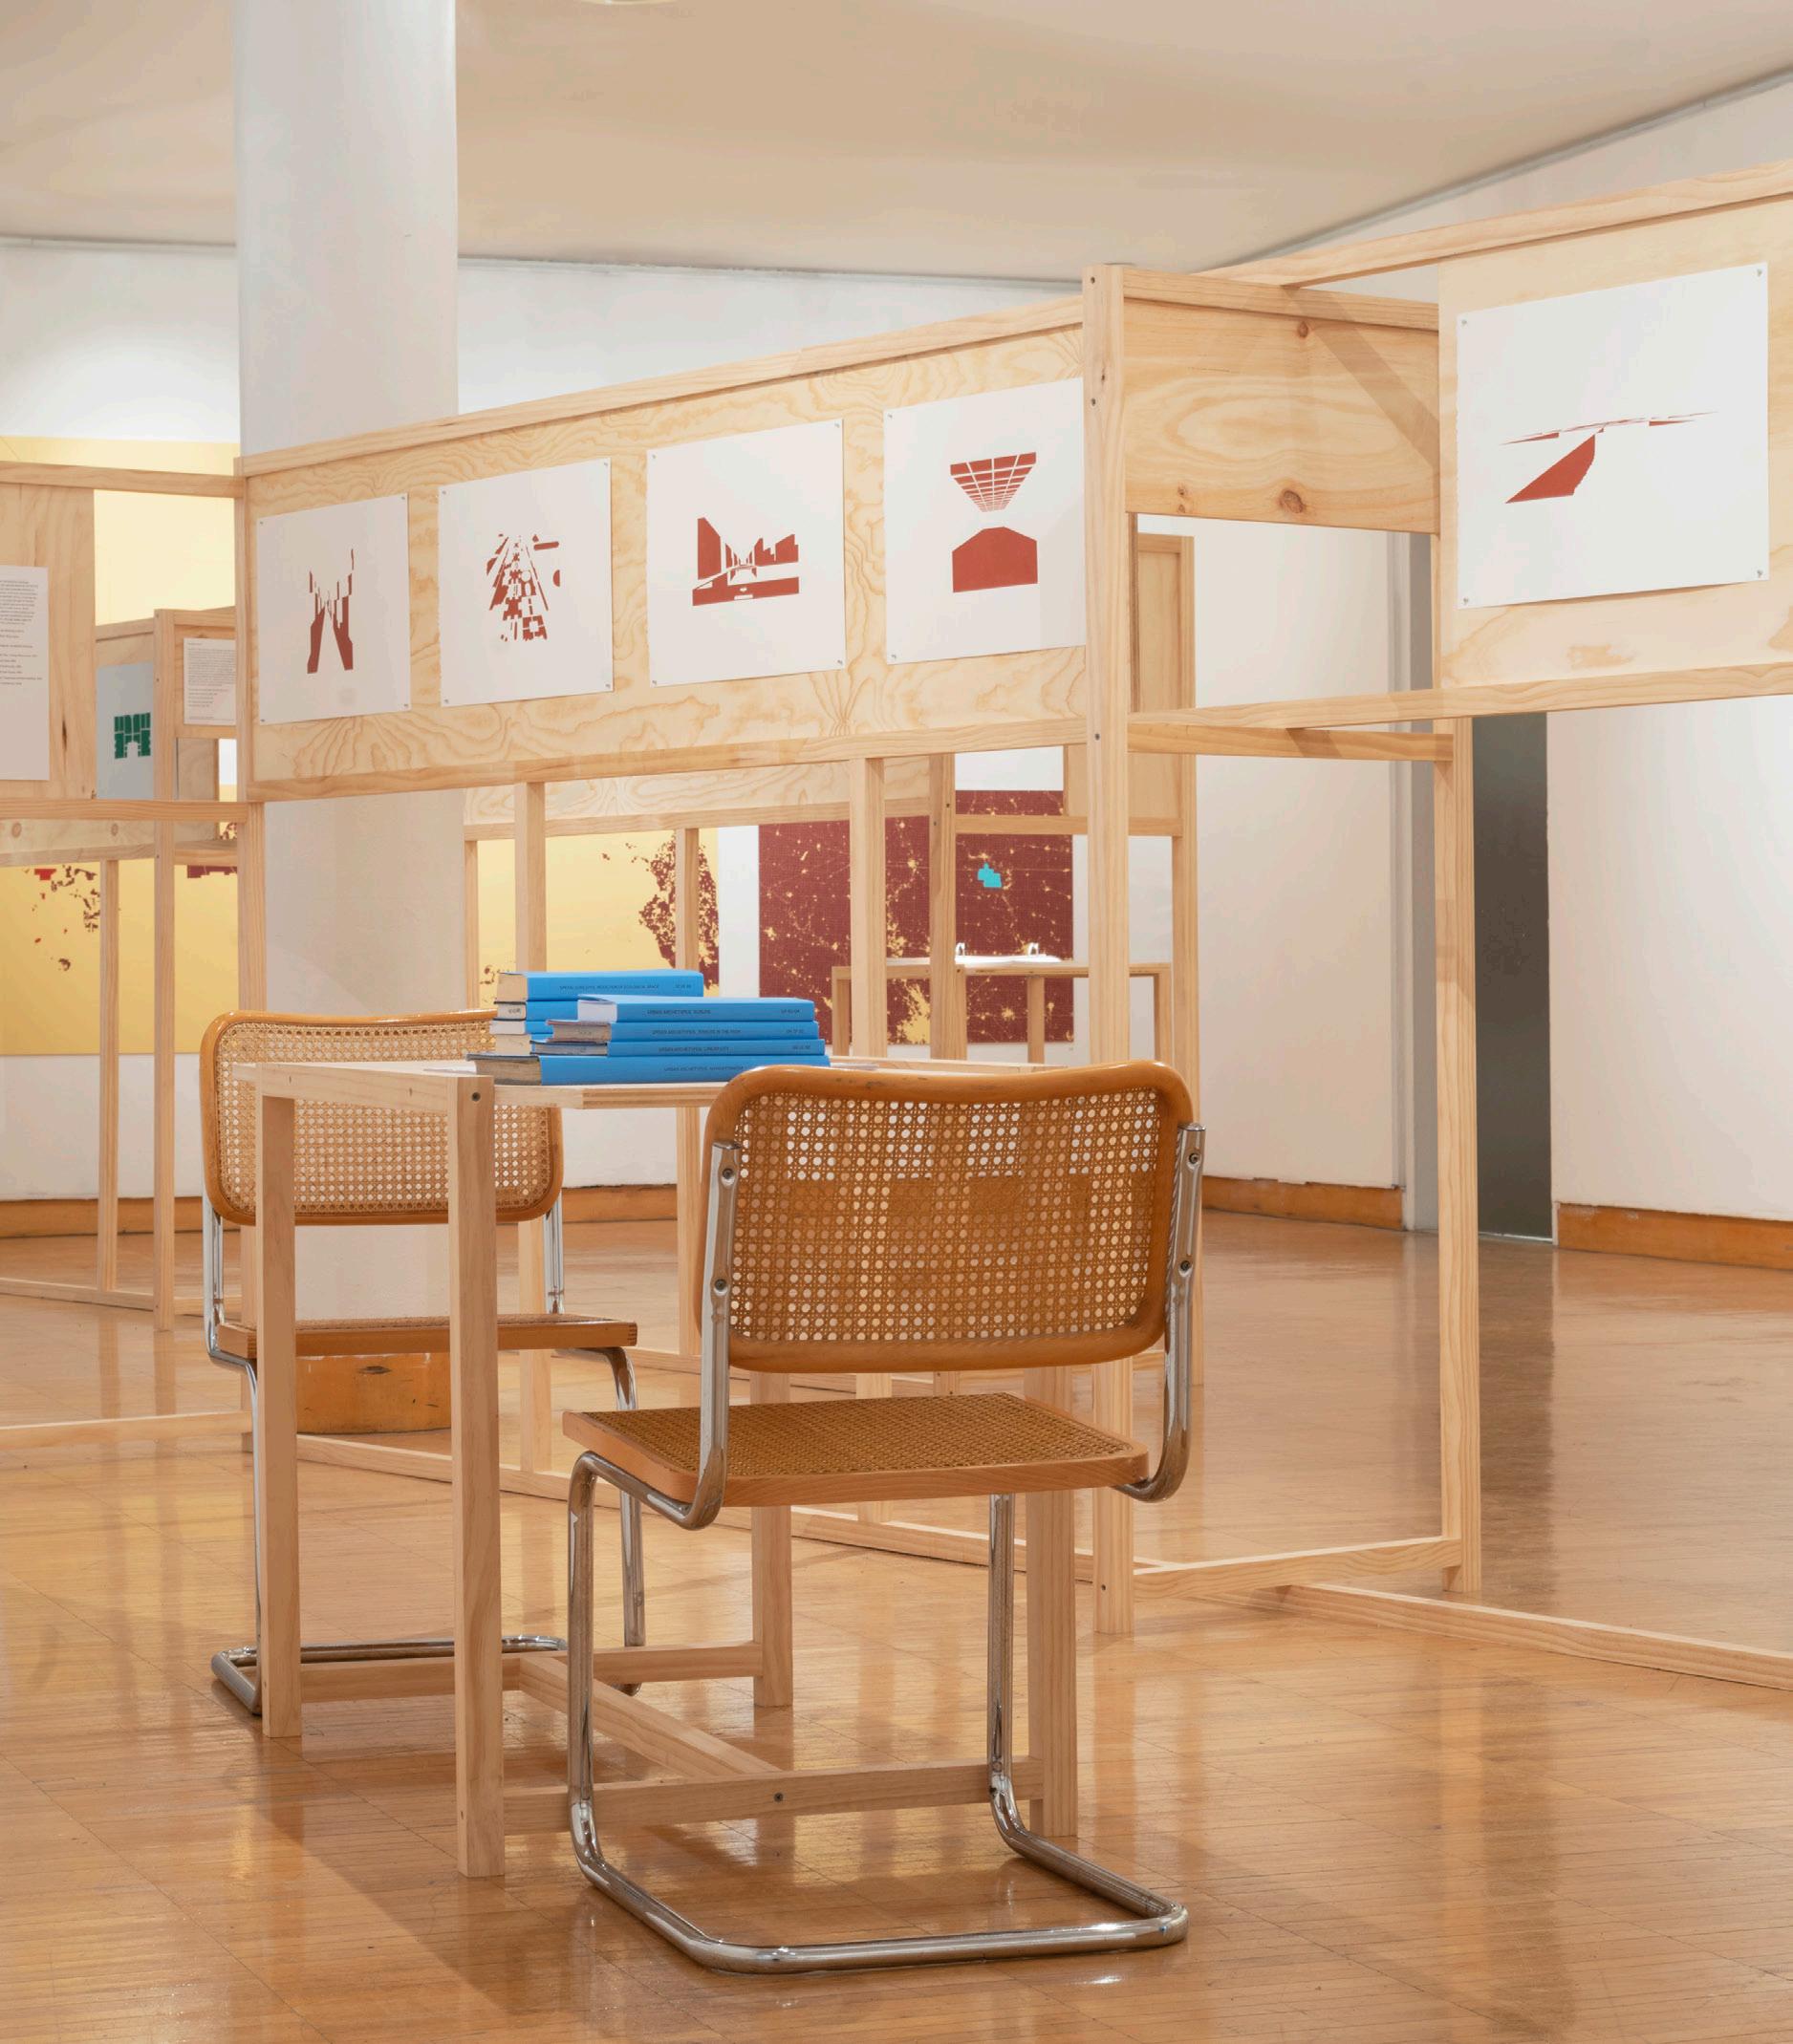
Confronting Carbon Form debuted at the Cooper Union in 2023. As a intern for Outside Development, I assisted with the design and curation for drawings and models in this exhibition including the red series depicted in the photograph to the right. Other tasks I completed varied from organizing documents and file structures to proposing gallery layouts for the exhibition.
NEW YORK, NY
Critics: Elisa Iturbe
Outside Development, Summer 2022
Mies Spiel (German for “Mies Game”) draws inspiration from Mies van der Rohe’s unbuilt Brick Country House, transforming its spatial logic into a dynamic and strategic two-player game. Rooted in Miesian design principles, the game re-imagines the implications of walls and division, turning a conceptual architectural plan into an interactive experience. The Kit of Parts adopts a Piet Mondrian-inspired composition and a Bauhaus ethos, employing primary colors, an underlying grid, and sliding walls. Players navigate the board with the goal of reaching their opponent’s starting position and returning to their own, all while strategically blocking each other using movable Miesian walls. Gameplay is guided by key rules: walls can only be placed after landing on a tile of the corresponding color, and progress to the opponent’s base is only possible once all barrier walls are deployed. Beyond strategy, Mies Spiel invites players to reconsider the role of walls in architecture—examining division, union, and procession. With every move, the game generates a new architectural plan, echoing Mies’ ethos of continuous reinterpretation. By doing so, it challenges players to reflect on the hierarchies and spatial dynamics inherent in the act of design.
Yale University, Spring 2023
09. Prototype of the Kit of Parts
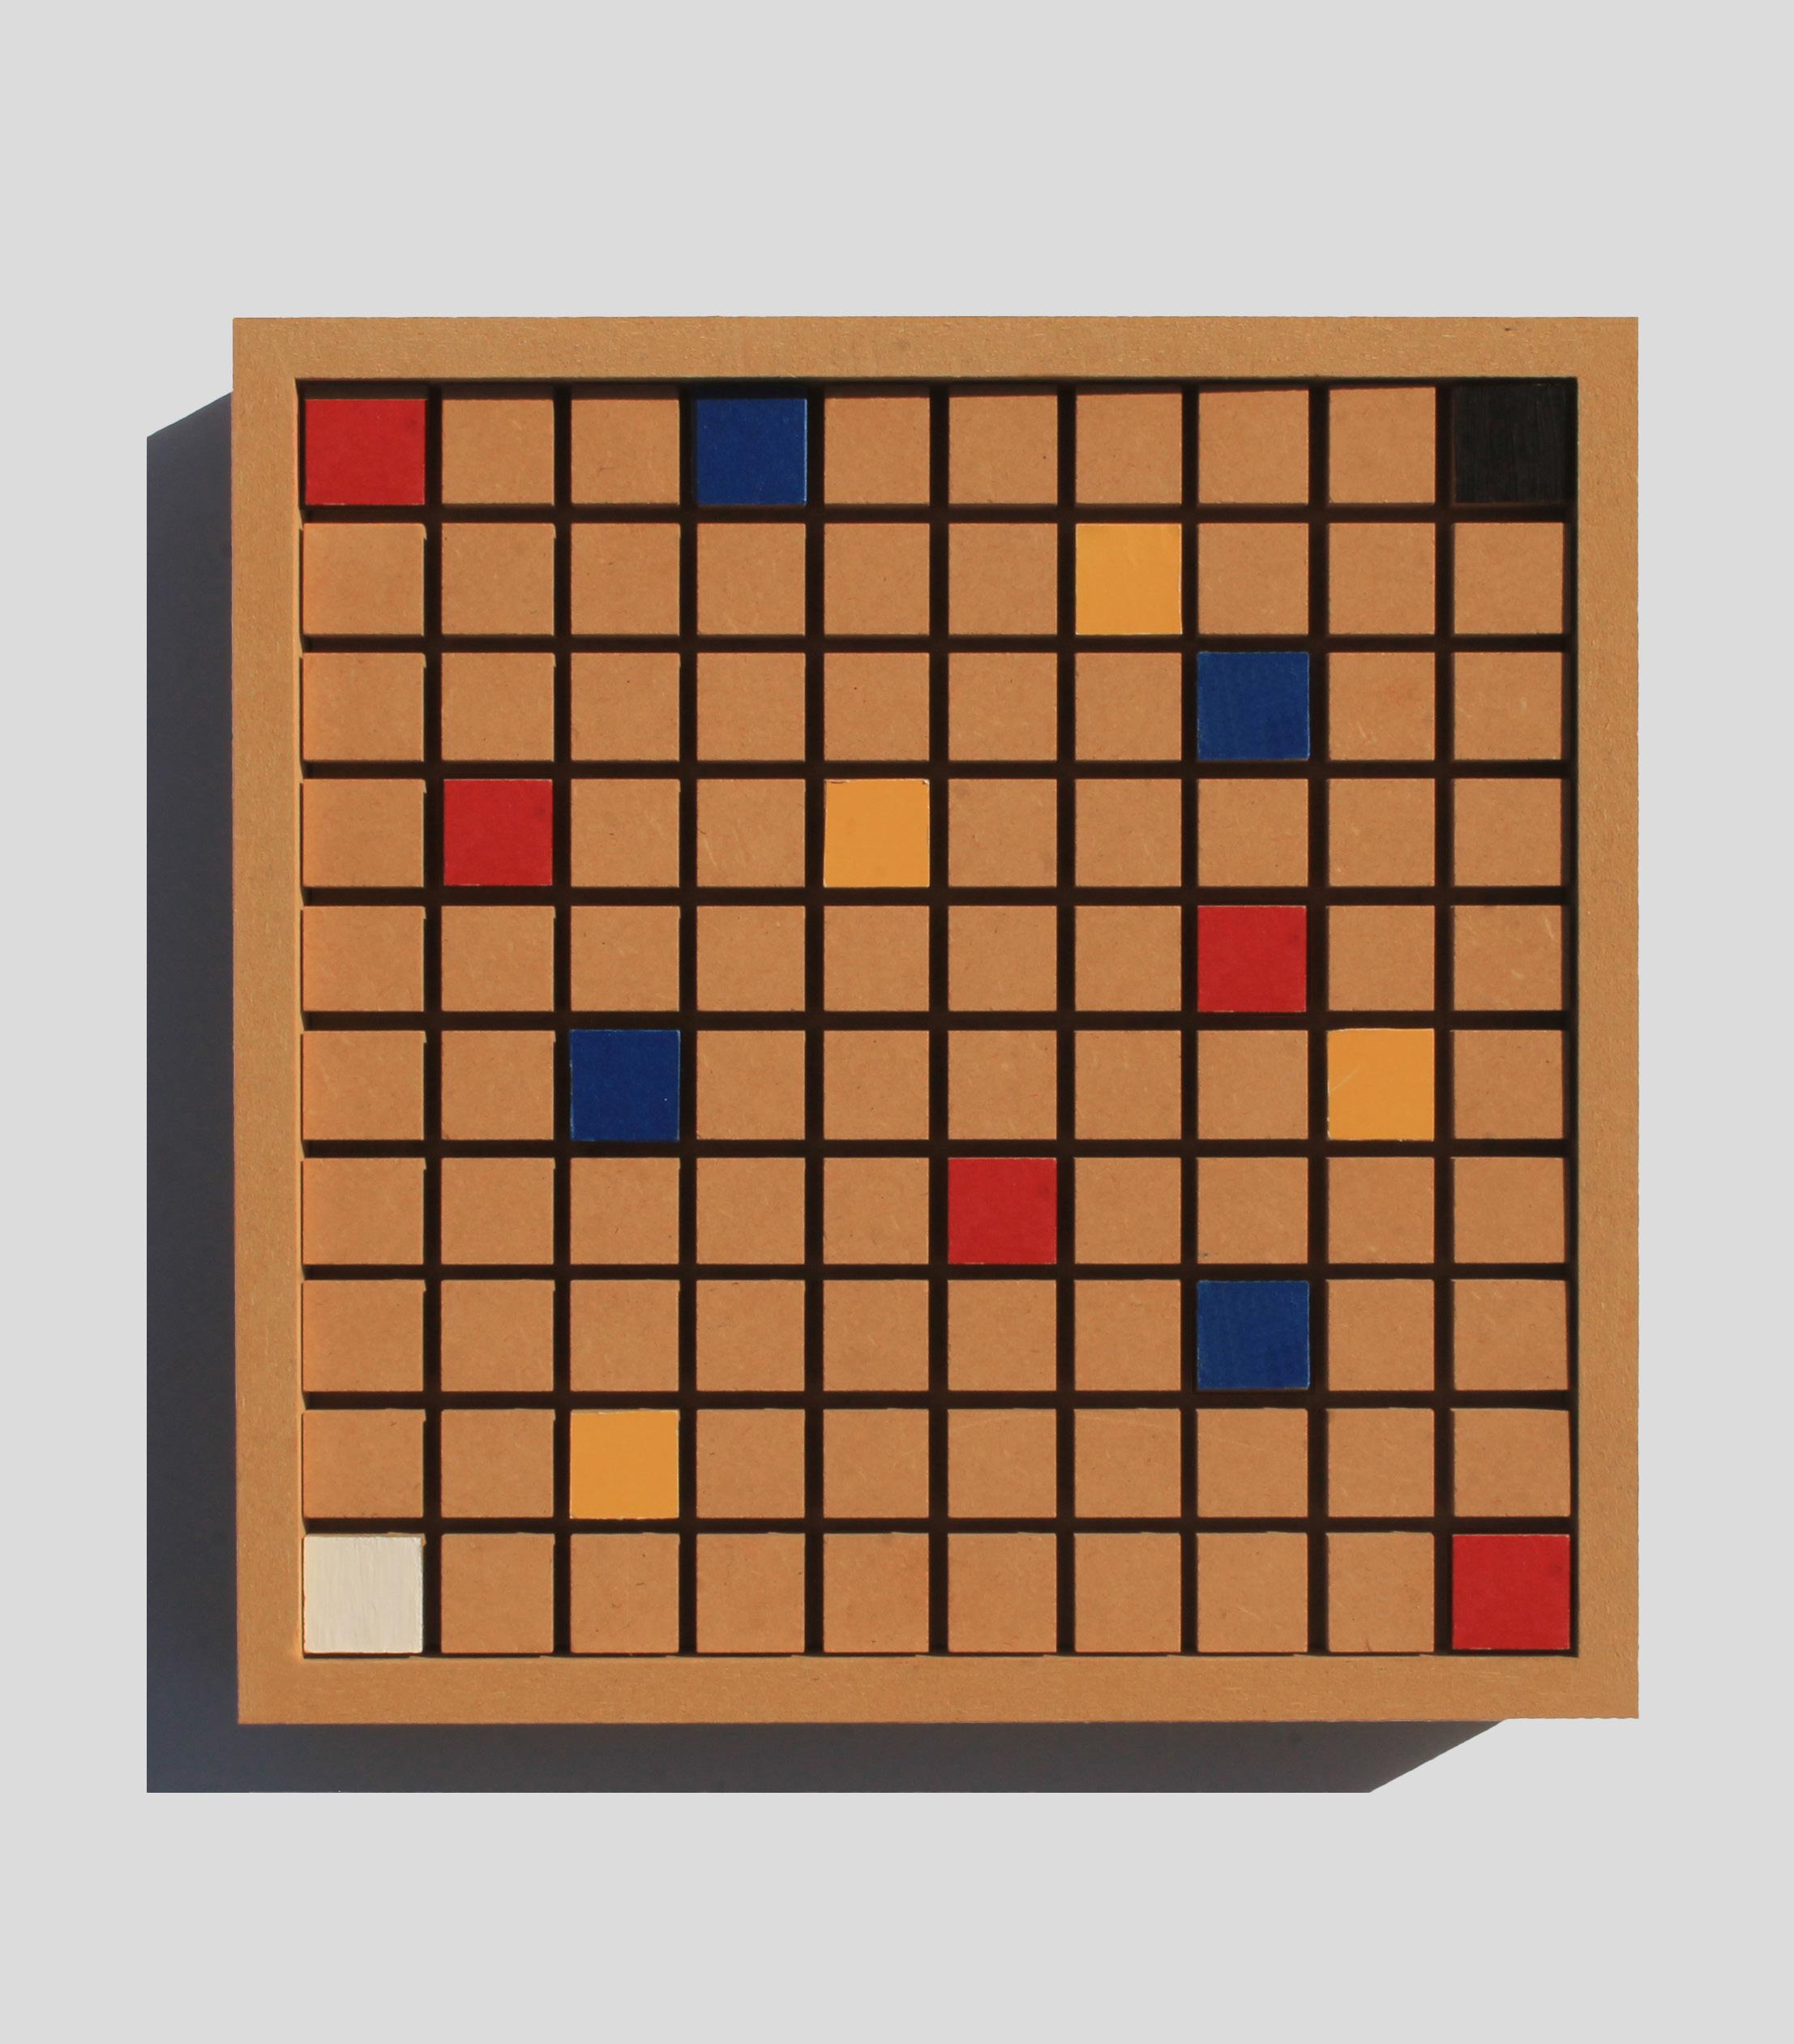
10. Speculative Plans of the Kit of Parts
Biscayne Bay, a vital coastal ecosystem in southeastern Florida, thrives on the delicate interplay between natural cycles and human intervention. This project centers on aquamation, or alkaline hydrolysis—a sustainable alternative to traditional burial and cremation that accelerates decomposition while minimizing environmental impact. The design features a mobile barge with a home base at the Central District Water Treatment Plant (CDWTP) on Virginia Key. This barge travels the bay, filling with water to facilitate aquamation, providing both a functional and spiritual space for honoring the dead. Once the process reduces the body to bone, the enriched water returns to the CDWTP, where it is transformed into fertilizer for coral restoration, reinforcing the bay’s resilience. This project envisions a holistic renewal process that integrates human life, aquamation capsules, the barge, the treatment plant, and the bay itself, fostering a symbiotic relationship between humans and the Biscayne Bay ecosystem.
Miami, FL
Critics: Steven Harris and Gavin Hogben Yale University, Spring 2024
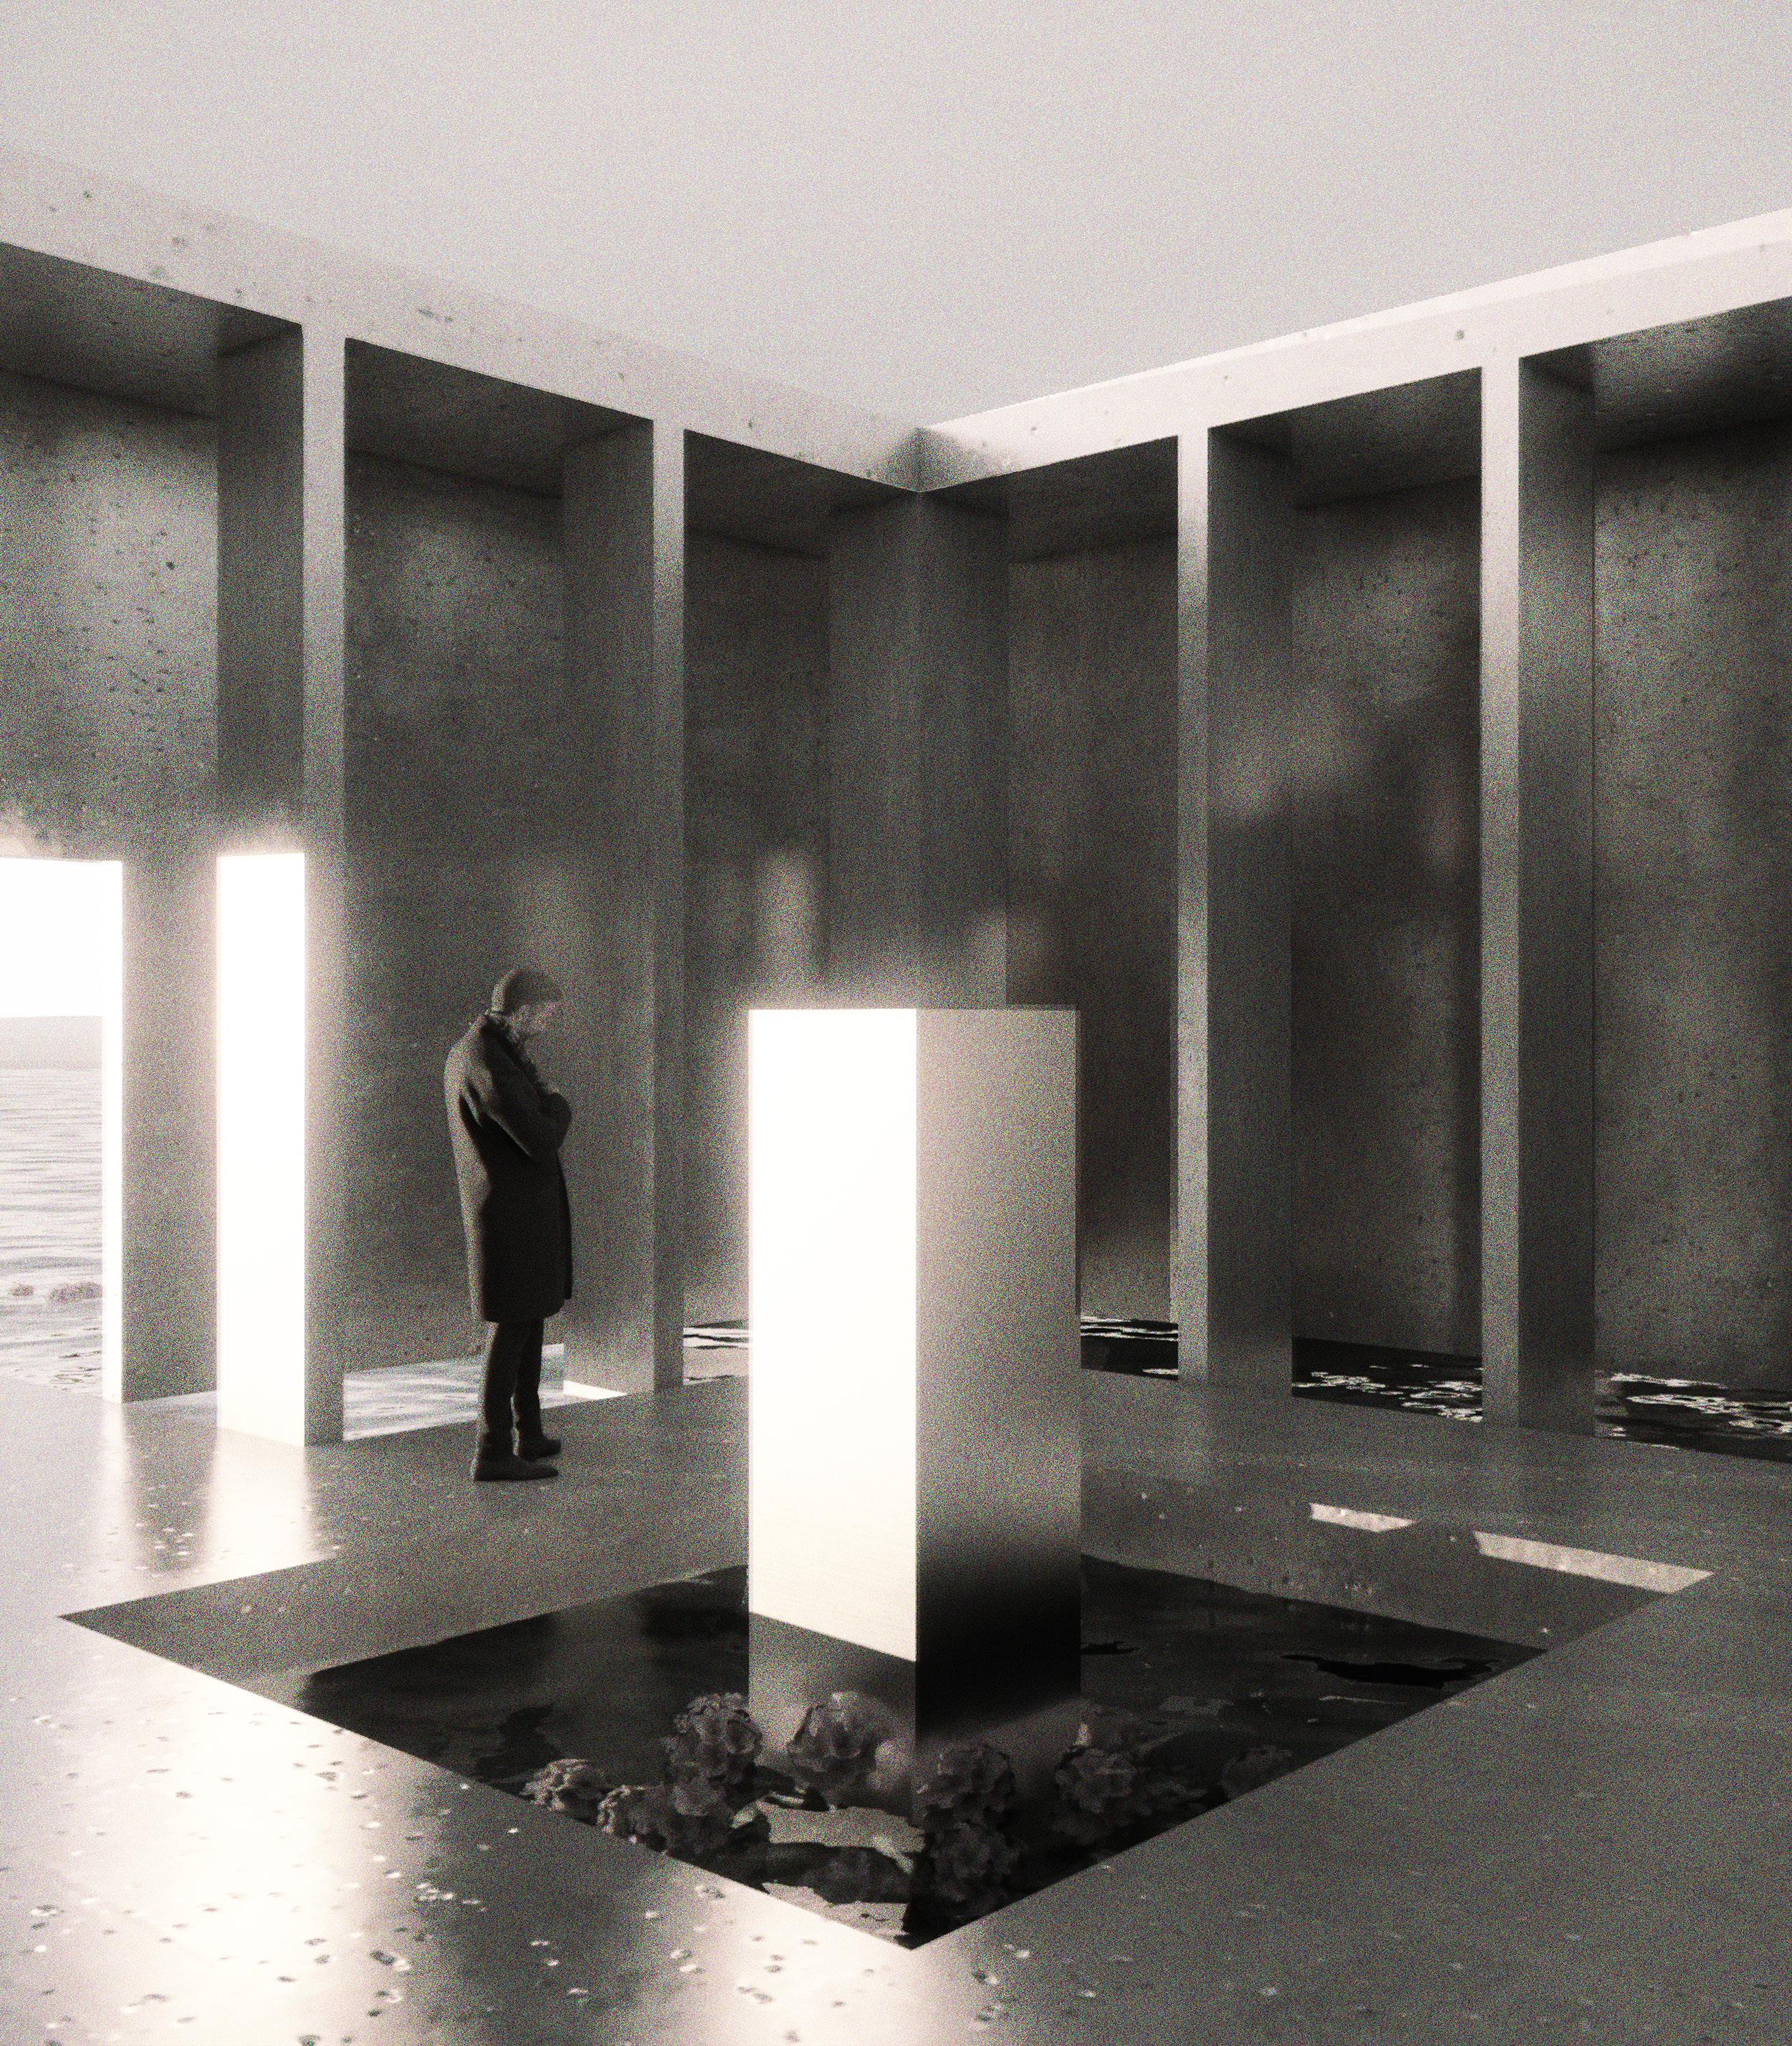
The following site plan highlights the barge being brought back to the Central District Water Treatmant Plant on Virginia Key to clean the water used for aquamation and return this source of nutrients back to Biscayne Bay. This process of renewal is intrinsic to the barge’s destination, and this project continues to grapple with questions of recycling and sustainability .

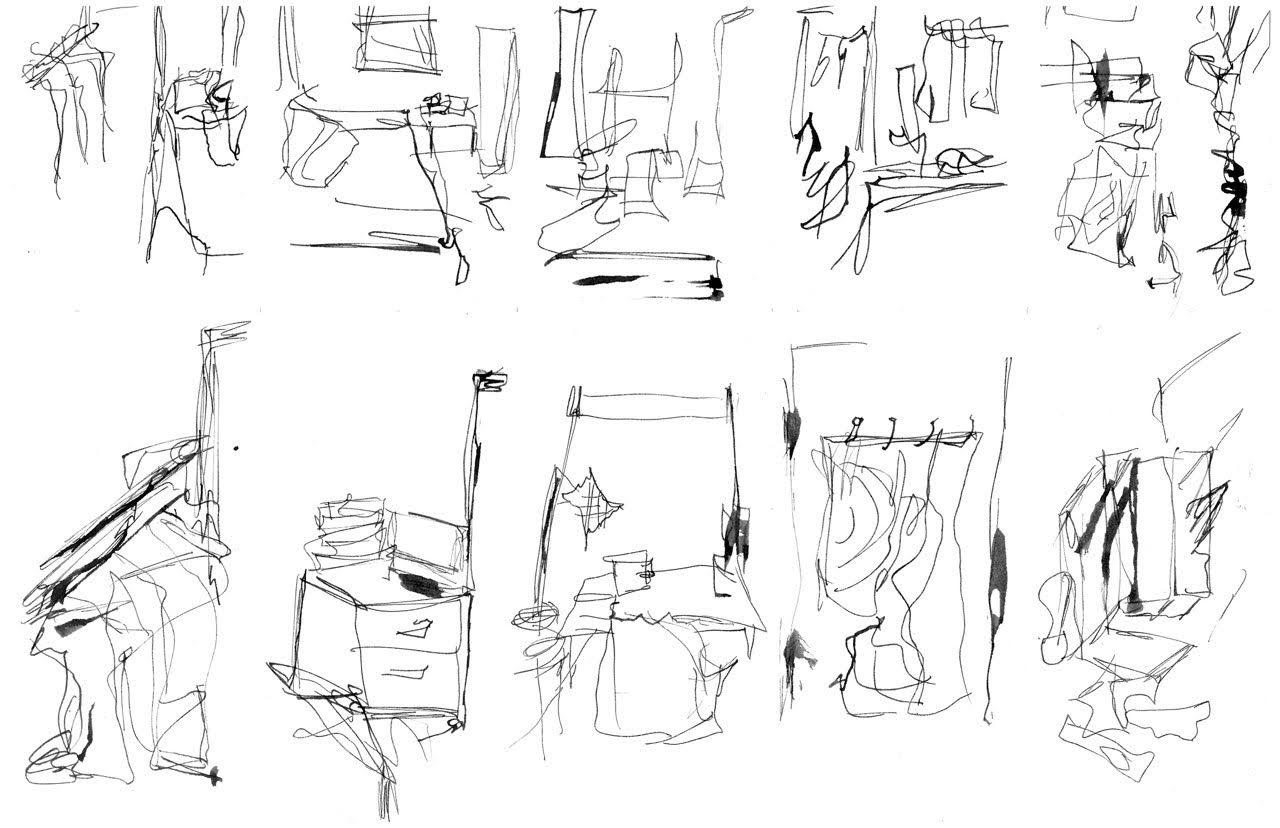
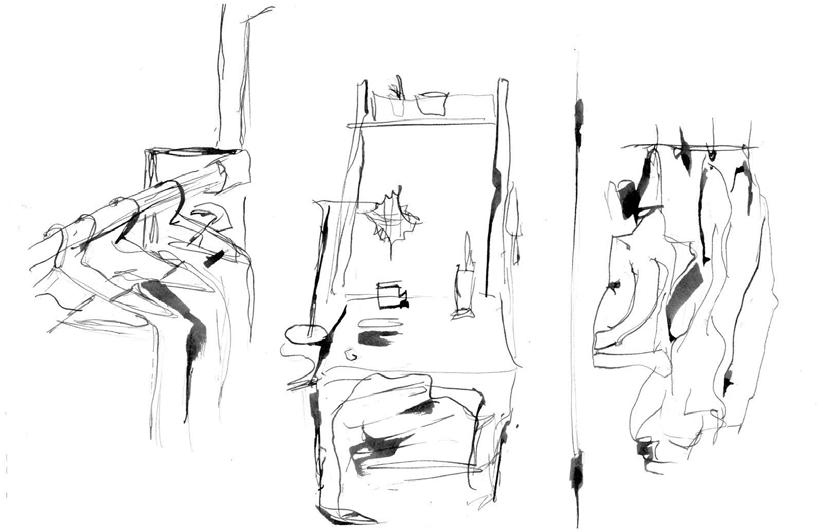
A visual exercise that contains ink drawings of objects in my room. These drawings strive to transform the banal and mundane into something more engaging and whimsical. Part of a large project that examines the qualities of my room and its impacts on the world around it INK begins to use the stroke of the pen as a method of tracking the shadows, light, and physical shapes of the same object over different time intervals.
Yale University, Fall 2022
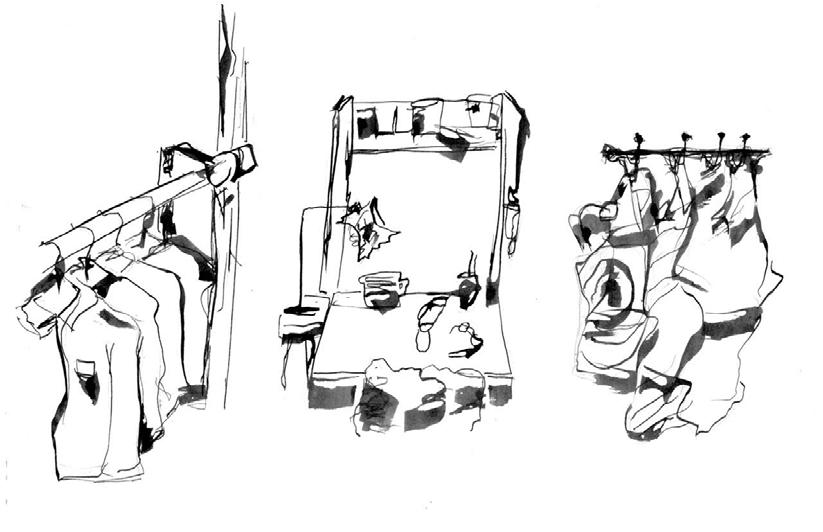
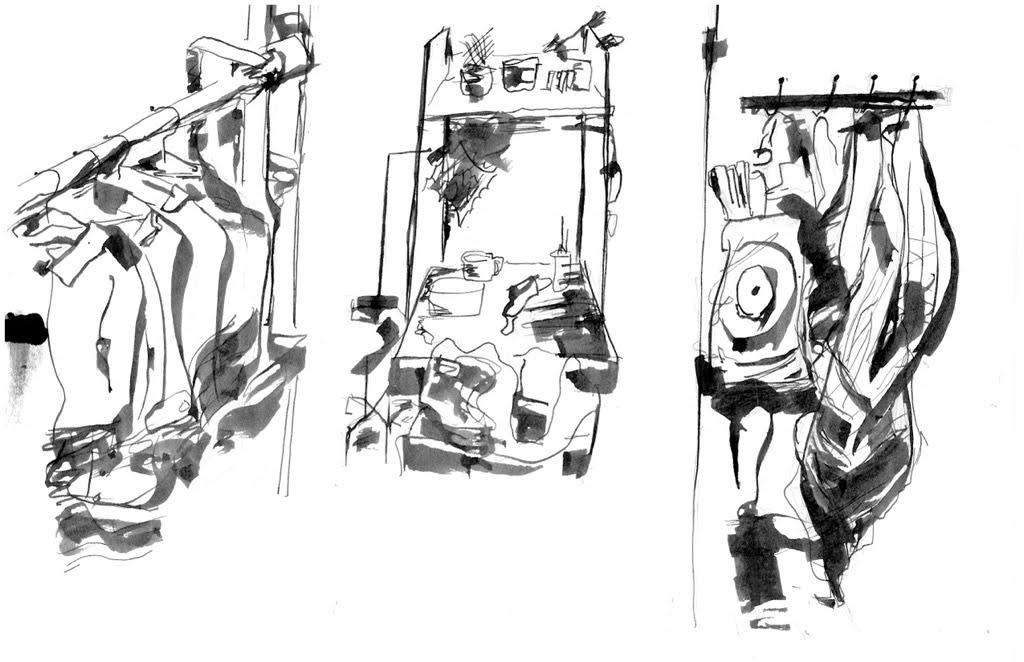
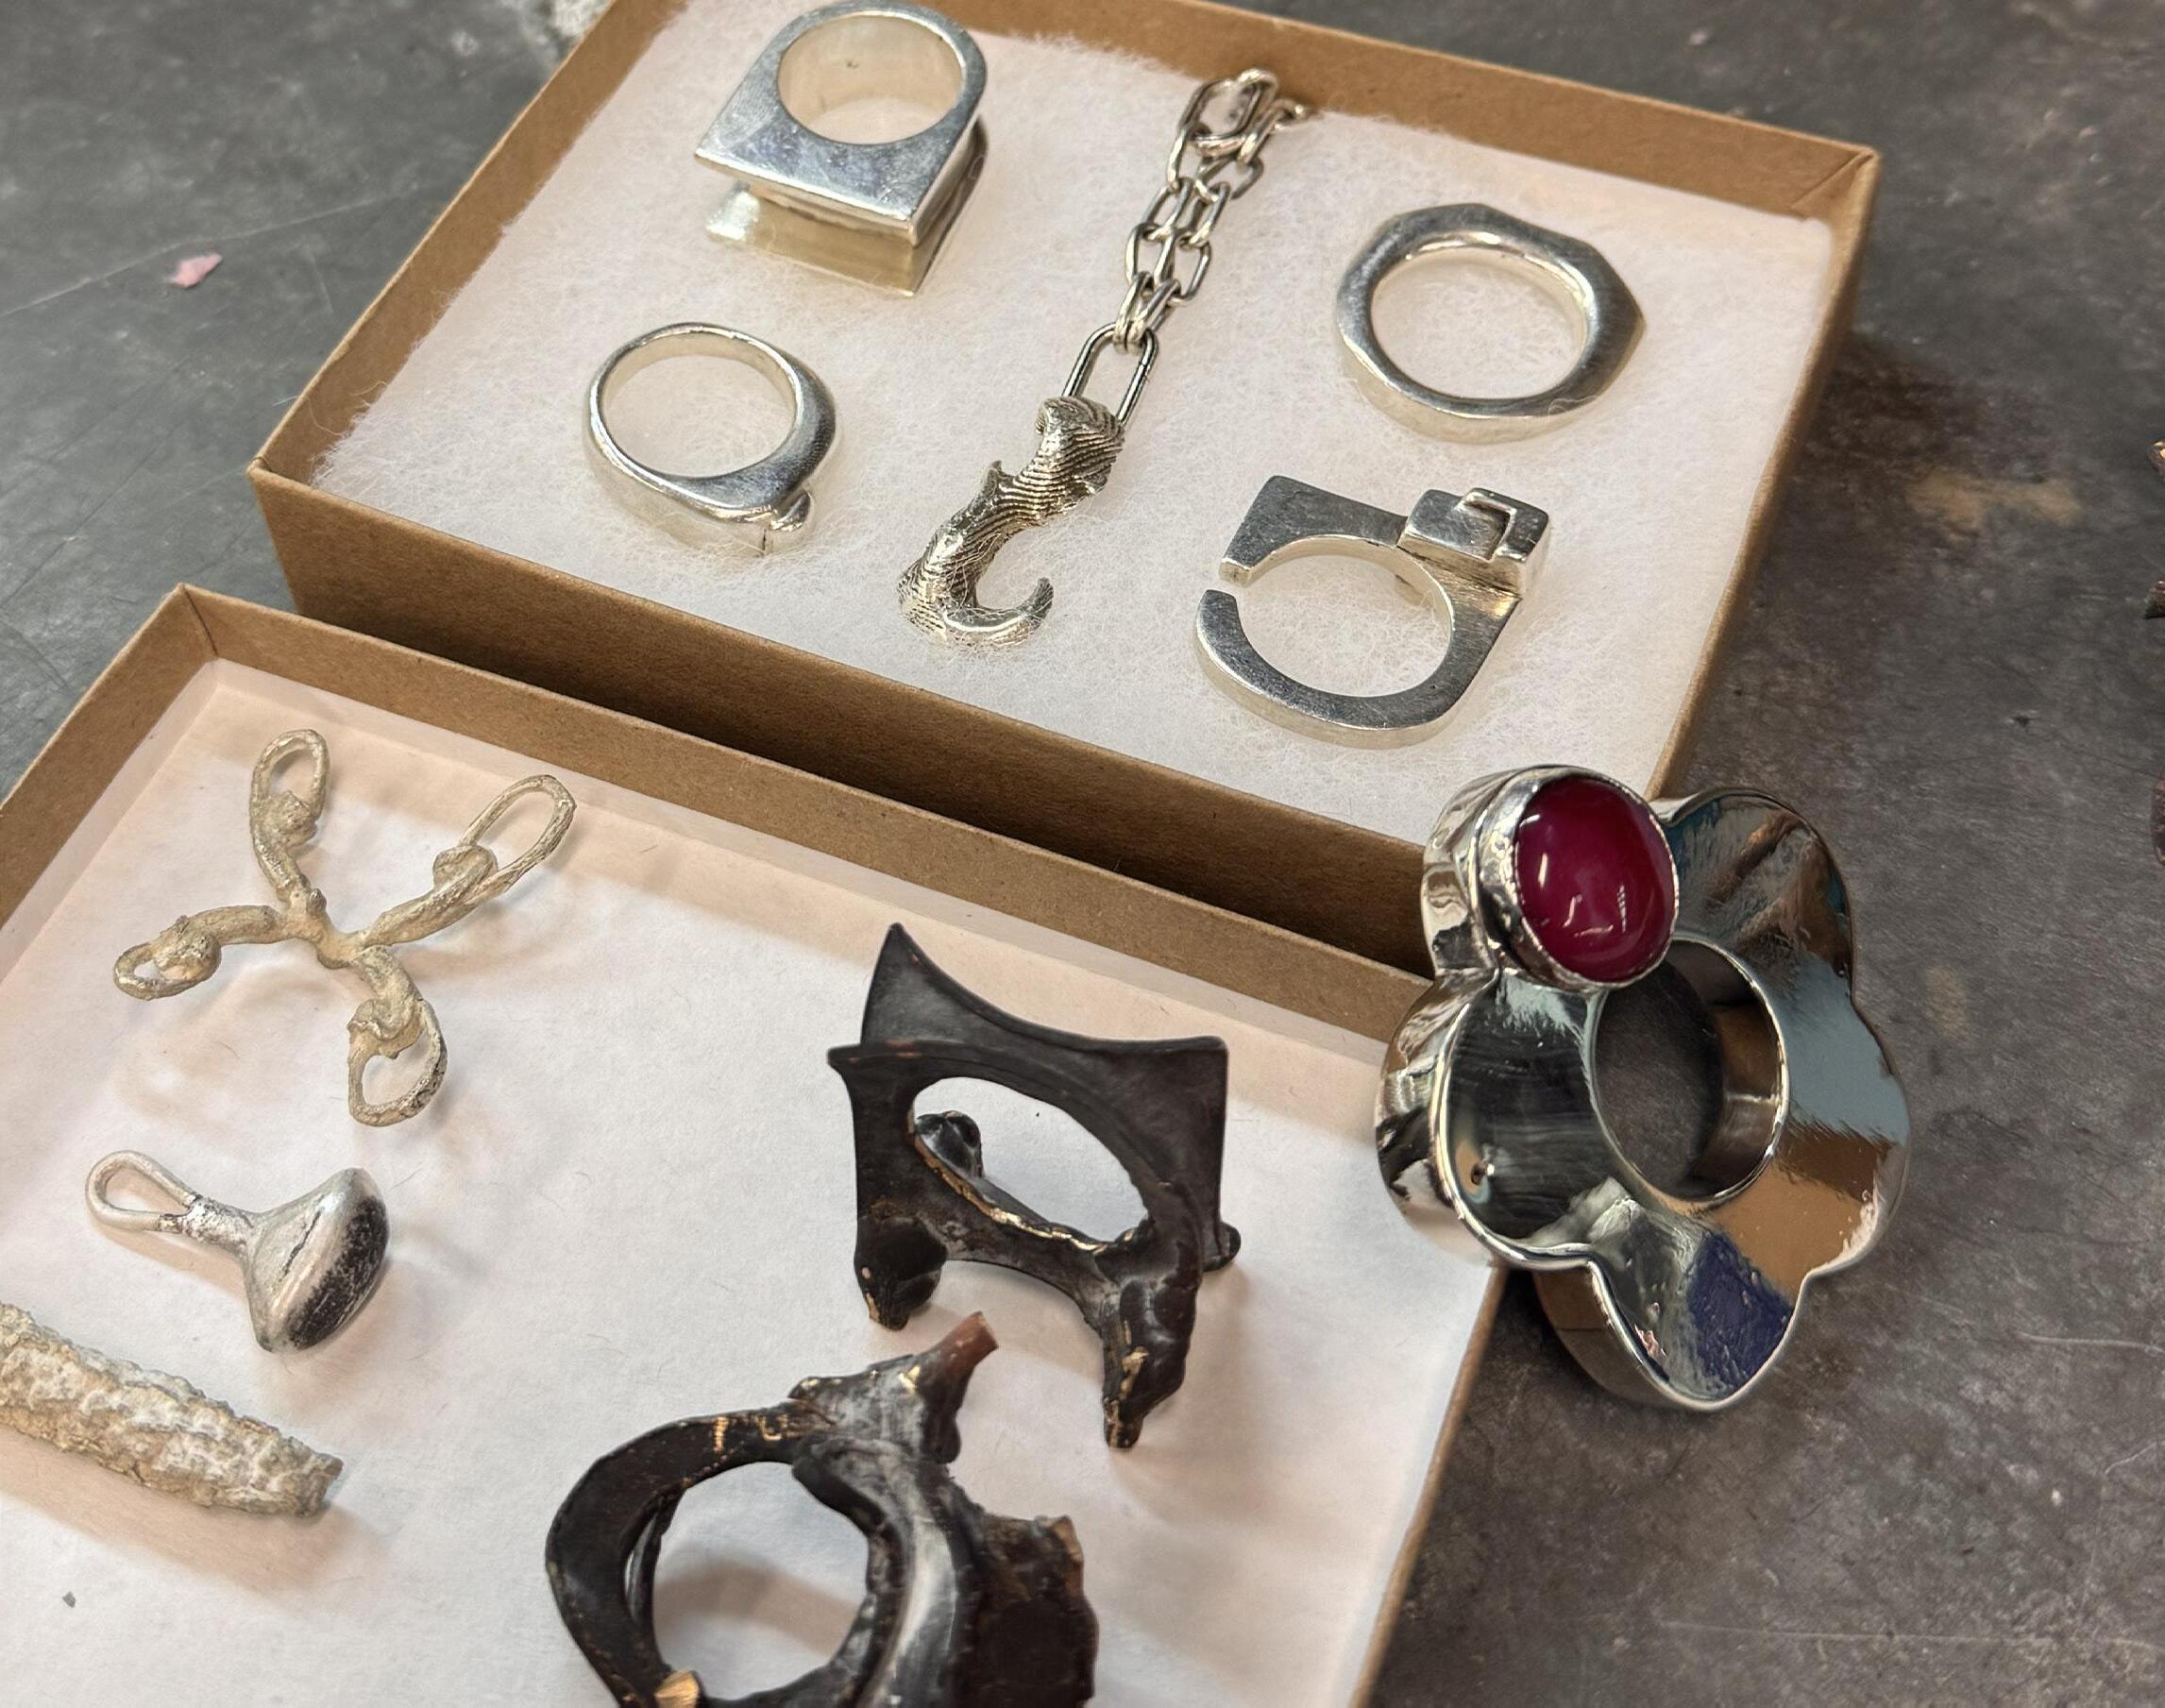
The following collection of jewelery results in a 7 month long study of fabrication and casting. During this period of time, I experimented with soldering, casting, and polishing with the various tools in the metal studio. This work is geometric and architectural in its nature, it strives to incorporate the formal methods intrinsic to the practice and appropriate them to the scale of the ring or pendant. Projects include the hollow form ring with stone-setting, hard wax castings, soft wax castings, cuttlefish casting, and natural object casting.
San Francisco, CA
Critics: Jen Moore
CCSF, Fall 2024
SELECTED WORKS
2022-2024