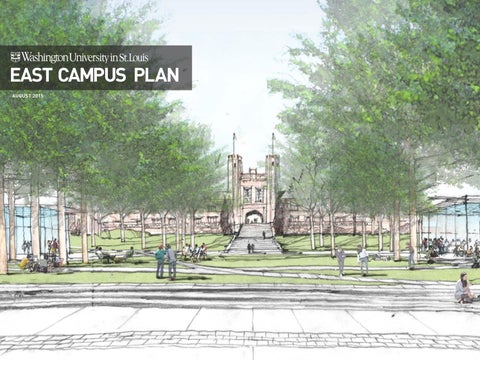
EAST CAMPUS PLAN AUGUST 2015
EAST CAMPUS PLAN EXECUTIVE SUMMARY
Introduction The Collegiate Experience
University Mission
The East Campus Plan
Washington University's Danforth Campus is a cherished and integral part of the collective history and culture for those who experience it daily or visit it once. The quality and character of the campus directly influences the lives of its users and has the potential to build associations with the university that are long lasting.
"Washington University's mission is to discover and disseminate knowledge, and protect the freedom of inquiry through research, teaching, and learning.
This document provides detailed guidelines and recommendations. They are meant to be flexible and adaptable and express intentions, knowing that circumstances influencing decision making in the future may be different from today.
The creation of this plan for Washington University in St. Louis' East Campus is a defining moment in the university's history, which can help guide growth on one of its last parcels adjacent to the entry of the Danforth Campus. The Plan builds upon a well-established planning history, while addressing issues of sustainable design, the creation of vibrant and social places, and managing the university's program growth. The result will be an East Campus precinct both familiar and contemporary, which both welcomes visitors and the community and expresses the academic rigor and intellectual curiosity for which the university is known.
Washington University creates an environment to encourage and support an ethos of wide-ranging exploration. Washington University’ is faculty and staff strive to enhance the lives and livelihoods of students, the people of the greater St. Louis community, the country, and the world."
From Washington University in St. Louis Mission Statement
This plan presents a future for Washington University's East Campus that reinforces its mission by strengthening physical and institutional connections: ¥¥ Between the University and the St. Louis community, through improved connections to Forest Park and surrounding neighborhoods and enhanced public visibility of the Kemper Art Museum and public programs at the Brown School and other venues. ¥¥ Between students throughout the university, through the creation of a lively campus destination with combined public and academic uses, multidisciplinary collaboration spaces, and informal indoor and outdoor study areas.
This report is organized into five primary sections: The Strategic Vision East Campus district goals and overall direction East Campus Plan Development phases including the East Campus Plan and the East Campus Vision Plan, with renderings East Campus Guidelines Guidance on individual design components of the plan Implementation Preliminary project schedule and implementation guidelines Appendix Support material and research
¥¥ Between first time visitors and for returning alumni who love the campus, through the creation of a campus Welcome Center and the Hub for dining and other uses.
WASHINGTON UNIVERSITY IN ST. LOUIS - EAST CAMPUS PLAN 3
4 WASHINGTON UNIVERSITY IN ST. LOUIS - EAST CAMPUS PLAN
Table of Contents Part I: Executive Summary
1.
2.
STRATEGIC VISION
6
Purpose and Scope
Part II: Guidelines and Implementation
Part III: Appendix
3.
5.
EAST CAMPUS GUIDELINES
50
APPENDIX
162
8
The Plan/Vision Plan
54
Executive Summary
166
Planning Background
9
Summary Recommendations
56
Placemaking
187
Observations and Questions
14
Landscape and Building Framework
59
Building Massing and Programming
195
Plan Principles
16
65
Circulation
226
Summary Actions
22
Placemaking Programming
79
Planting
262
Circulation
101
Topography and Stormwater
267
Planting
113
Utilities and Infrastructure
270
Topography and Stormwater
127
Sustainability
276
Utilities and Infrastructure
133
Architecture and Site Standards
137
Sustainability
145
IMPLEMENTATION
152
Next Steps
156
Schedule
158
EAST CAMPUS PLAN
24
East Campus Plan
28
East Campus Vision Plan
29
Places
32
Sustainability Strategies
48
4.
WASHINGTON UNIVERSITY IN ST. LOUIS - EAST CAMPUS PLAN 5
STRATEGIC VISION
1 STRATEGIC VISION
6 WASHINGTON UNIVERSITY IN ST. LOUIS - EAST CAMPUS PLAN
STRATEGIC VISION
Purpose and Scope
8
Planning Background
9
Observations and Questions
14
Plan Principles 16 Summary Actions 22
WASHINGTON UNIVERSITY IN ST. LOUIS - EAST CAMPUS PLAN 7
STRATEGIC VISION
Purpose and Scope East Campus Plan The purpose of this East Campus Plan is to guide the development of academic and other program expansion and to create an open space network that will provide an armature for the development of 33 of the 164 acres of the Danforth Campus. This Plan sets a strategic vision, with principles and guidelines for the university trustees, administrators, facilities personnel, and design consultants. It provides planning direction and context, and describes opportunities for design development and implementation. The scope of this effort includes the area from Skinker Boulevard to Brookings Hall, from Forest Park Parkway to Forsyth Boulevard, and is called the East Campus. The scale of this effort offers a unique opportunity for a district-scale approach to campus planning and development and provides a unique opportunity to demonstrate sustainability leadership. This document outlines an initial phase of development (referred to as "The Plan") to be implemented by 2020, and a framework for strategic future growth (referred to as "The Vision Plan").
This plan guides the creation of a beautiful campus entrance, helps meet the university's academic and infrastructure needs, and provides vibrant, connected, and inviting open spaces. This is achieved through the creation of: ¥¥ a plan that starts with a landscape framework, ¥¥ designed at the district scale, ¥¥ cultivating a sense of community.
The Plan defines principles to ensure an enduring landscape and architectural expression for: ¥¥ Fifteen acres of landscape including a large central green, three improved campus entries, upgraded streetscape, and a series of "outdoor rooms" connecting academic buildings. ¥¥ Jubel Hall School of Engineering and Applied Science ¥¥ Weil Hall Sam Fox School of Design and Visual Arts ¥¥ A new 790-car underground parking garage which replaces 934-car surface parking spots ¥¥ A Welcome Center for Reception, Information, Admissions, and Student Financial Services and a range of events ¥¥ A Hub for dining, alternative transportation support, and academic uses ¥¥ A possible Kemper Addition for a new entrance that encloses the existing sculpture terrace
8 WASHINGTON UNIVERSITY IN ST. LOUIS - EAST CAMPUS PLAN
STRATEGIC VISION
Early Planning Development of the East Campus In a 1895 plan, Olmsted, Olmsted and Eliot created a landscape-based setting for Washington University new location. This plan described a pastoral character to the east, which connected visually to the future Forest Park across Skinker Blvd. The building plan chosen for implementation was the "Block Plan" prepared by Cope & Stewardson in 1900, and is based on regulating axes and orthogonal building arrangement. It has defined and continues to govern the location of buildings on the Danforth Campus. The Block Plan created a legible and flexible structure for the University's growth, but did not account for the expansion of the academic campus east of Hoyt Drive, at the foot of Brookings Hall. Over the years, numerous other plans, studies, and buildings have shaped East Campus. Plans include Jamieson and Spearl (1933), Maki & Associates (1998), and Kallman, McKinnell & Wood (2001).
1895 Olmsted, Olmsted & Eliot Plan The Olmsted Brothers' plan included a park-like eastern portion, which connected visually and physically to the tree-lined Skinker and Lindell Blvds.
1900 Cope & Stewardson Block PLan The Cope & Stewardson Plan created a ceremonial entry from Skinker Blvd. and reinforced this gesture with a double all e lining the "Avenue." This plan has most directly influenced development of the Danforth Campus, but it noticeably left planning of the East Campus open.
Today, East Campus is reimagined based on its planning history. One hundred and twenty years after its conception, the Olmsted plan inspired the introduction of physical connections to Forest Park. This East Campus Plan maintains the ceremonial visual axis created by the Brookings All e and central space, provides a framework for phased development, and incorporates a park-like character into the East Campus.
WASHINGTON UNIVERSITY IN ST. LOUIS - EAST CAMPUS PLAN 9
STRATEGIC VISION
Planning Legacy To make a design in harmony with the striking character of the site but so flexible in plan as to provide for the freest possible growth without confusion or revolution.
Ñ From "New Buildings for Washington University" prepared by Cope & Stewardson
Legacy of the Block Plan Cope & Stewardson's Block Plan established a building and landscape character for the hilltop, on which the East Campus Plan is based: ¥¥ A strong orthogonal order ¥¥ A series of connected "outdoor rooms" framed by buildings ¥¥ A landscaped slope that creates a setting for Brookings Hall ¥¥ A flexible, axial structure, reinforced by rows of trees. ¥¥ A humane building scale, which creates a sense of intimacy ¥¥ A fine-textured path network that prioritizes pedestrians ¥¥ Highly adaptable buildings, which allow for flexibility of program change and are not dependent on symmetry to maintain order
10 WASHINGTON UNIVERSITY IN ST. LOUIS - EAST CAMPUS PLAN
STRATEGIC VISION
Recent Planning The 2015 East Campus Plan is based on key tenets of the East Campus Framework Plan of 2013. It builds on the Framework's conceptual vision of the Framework Plan, and provides more detailed design guidance and recommendations for the district and its associated projects.
2013 East Campus Framework Plan Summary The Framework Plan recommended the following improvements to create a more unified and lively East Campus district: ¥¥ A large, primary open space to bring schools and activities together ¥¥ Replacement of surface parking with an underground parking structure ¥¥ Vehicular parking entries on Forest Park Parkway and Forsyth Blvd. ¥¥ Establishment of a pedestrian dominant zone to improve north-south connections ¥¥ Replacement of Brookings Drive
2013 FRAMEWORK PLAN WASHINGTON UNIVERSITY IN ST. LOUIS - EAST CAMPUS PLAN 11
STRATEGIC VISION
Planning Context To create a holistic plan for East Campus growth, planning was approached at three scales:
REGION
UNIVERSITY
SITE
North Campus
West Campus
Danforth Campus
Forest Park Medical Campus South Campus
ST. LOUIS
WASHINGTON UNIVERSITY
EAST CAMPUS
Recognizing the importance of the city's natural and cultural resources
Creating stronger connections to Forest Park and Washington University's other campuses.
Accommodating new academic and social program to increase cross-disciplinary collaboration and create a lively district all hours of the day
12 WASHINGTON UNIVERSITY IN ST. LOUIS - EAST CAMPUS PLAN
FOREST PARK PARKWAY
Setting
SKINKER BLVD.
SCHOOL OF ENGINEERING AND APPLIED SCIENCE
3.65 ACRES PARKING
DRIVE
ARTS & SCIENCES
HOYT
ADMINISTRATION
STRATEGIC VISION
BROOKINGS
The Brookings all e, currently comprised of 44 pin oak trees, frames views of the iconic Brookings Hall. Recent tree surveys have indicated these trees to be in decline. Four schools are located in the East Campus: the College of Arts & Sciences; the School of Engineering and Applied Science; the Sam Fox School of Design and Visual Arts, including the Kemper Art Museum; and the Brown School. Other occupants include Admissions and Student Financial Services and Administration in Brookings Hall.
DRIVE
BROOKINGS DRIVE ALLÉE BROOKINGS
East Campus is the primary public entrance to the Danforth Campus. It terminates Lindell Blvd., one of the city's grand streets and northern boundary of Forest Park, and sits adjacent to the regional thoroughfares, Forsyth Blvd., Skinker Blvd., and Forest Park Parkway.
DRIVE
Despite the rich blend of program and buildings in this precinct, vehicles dominate the landscape. There is little:
Undergraduate Admissions
1.55 ACRES PARKING
SAM FOX SCHOOL OF DESIGN AND VISUAL ARTS BROWN SCHOOL
FORSYTH
BLVD.
EAST CAMPUS BOUNDARY
.75 ACRES PARKING
¥¥ Expression of community in the landscape ¥¥ Physical connection between schools and the hilltop ¥¥ Sense of place beyond the formal procession of the all e Existing East Campus Conditions Total East Campus GSF: Total Land Area: Parking Spaces: Tree Canopy Cover: Pervious Cover:
931,000 GSF 33 acres 934 16% 39%
WASHINGTON UNIVERSITY IN ST. LOUIS - EAST CAMPUS PLAN 13
STRATEGIC VISION
East Campus Observations and Questions
STRATEGIC QUESTIONS
OBSERVATIONS
After close study and observation, the design team identified seven shortcomings of the current East Campus that helped focus planning and highlight opportunities to be addressed in the new East Campus Plan.
14 WASHINGTON UNIVERSITY IN ST. LOUIS - EAST CAMPUS PLAN
Disjointed Entry Sequence
Vehicle Dominance
Disconnected Schools
The entrance is currently defined by an abundance of surface parking, creating an unwelcoming arrival sequence not worthy of the university's front door.
Vehicles and surface parking lots comprise 20% of the East Campus landscape and establishes an unwelcoming and unsafe pedestrian environment.
Academic departments are isolated, due to the separation from the hilltop and a lack of path connections and shared common spaces across Brookings Drive.
¥¥ How can the campus entry sequence improve the visitor arrival to the campus?
¥¥ How can the design prioritize walkability and support a lively campus culture?
¥¥ How can the scale of spaces and path network improve physical connections between distinct academic programs?
¥¥ What are effective ways to make the campus entrances more beautiful and worthy of the institution?
¥¥ How can the design of underground parking support a gracious and legible arrival sequence?
¥¥ How can the arrival sequence of all modes, including pedestrians, service vehicles, buses, and bicycles be improved?
¥¥ How can the campus optimize mobility systems and improve safety and efficiency across all modes?
¥¥ How can the plan support interdisciplinary interaction and collaboration in new buildings and outdoor programs?
Allée in Decline
Lack of Gathering Places
Weak Connection to Forest Park
The sloping topography of East Campus has led to the creation of elevated terraces that separate uses. The most prominent is the Kemper Museum terrace which forms a barrier for public entry.
The Brookings All e has lost 30% of its trees since 2000. The existing all e is in a state of decline, with almost 80% of the existing trees in poor or critical condition.
East Campus has no space central to all departments other than the formal Brookings All e. Circulation and vehicles occupy outdoor spaces with few places to gather.
Skinker Boulevard is a barrier between the university and Forest Park. Pedestrian and bicycle crossings do not encourage movement between the university and park.
¥¥ How can site grading and slopes be adjusted to improve the pedestrian and vehicular experience while ensuring maximum flexibility?
¥¥ What is the best width for a new all e, to frame Brookings Hall and create an entrance threshold at Skinker Boulevard?
¥¥ How can the plan create a hierarchy of outdoor places for comfortable, flexible, and memorable academic and social spaces?
¥¥ How can the plan improve physical and perceived connections to Forest Park?
¥¥ What are ways to improve the prominence, visibility and accessibility to Kemper Museum?
¥¥ How can the a new all e be dignified and harmonious with a more sustainable and biodiverse planting palette?
¥¥ In what ways can placemaking help support landscapes and outdoor meeting places that share university pedagogy and sustainability education?
¥¥ What are ways to establish better ties to Forest Park's cultural resources?
WASHINGTON UNIVERSITY IN ST. LOUIS - EAST CAMPUS PLAN 15
STRATEGIC QUESTIONS
Grades Separated
OBSERVATIONS
STRATEGIC VISION
STRATEGIC VISION
Plan Principles
1 Employ a Landscape Based Approach ¥¥ Landscape Framework - Create a hierarchy of legible and adaptable outdoor places to guide development of new East Campus buildings and landscapes. ¥¥ Landscape Character - Blend the axial landscape patterns of the Hilltop with the pastoral landscape language of Forest Park to create a memorable public arrival to the campus.
2 Cultivate Community ¥¥ Welcoming Gateway - Create a beautiful and welcoming university entrance that showcases academic and non-academic programs, and highlights the iconic Brookings Hall. ¥¥ A Lively Campus - Meet current and future programmatic and infrastructure needs with vibrant, connected, and inviting buildings and outdoor places, that help foster interdisciplinary collaboration. ¥¥ Pedestrian Priority - Promote campus walkability and multi-modal circulation that is intuitive, embraces transit, and addresses current parking needs, while retaining future adaptability. ¥¥ Strong Connections - Create opportunities for east-west and north-south pedestrian movement and interaction between adjacent activities and programs.
3 Plan Sustainably at a District Scale ¥¥ Regenerative Design - Create an innovative, adaptable, sustainable, and regenerative1 district with measurable results in seven key focus areas. ¥¥ Systems Approach - Design and phase all natural and built systems to take advantage of efficiencies of scale. ¥¥ Pedagogy - Integrate pedagogy and learning opportunities into the East Campus design at multiple scales. 1 16 WASHINGTON UNIVERSITY IN ST. LOUIS - EAST CAMPUS PLAN
Regenerative design is a place-based approach that emphasizes whole systems to improve the existing conditions of the land instead of just slowing down their degradation. Source: BioHabitats
STRATEGIC VISION
Plan Principles 1. Employ a Landscape Based Approach The East Campus is a hybrid landscape that blends landscape patterns of the collegiate gothic Hilltop with the pastoral character of Forest Park to create vibrant places for learning. Hilltop Landscape Pattern ¥¥ ¥¥ ¥¥ ¥¥
Clear framework Orthogonal planting structure Primary east-west circulation grain Big and small places
Hilltop
Forest Park Landscape Language ¥¥ Landscape dominant, pastoral character ¥¥ Object buildings set in landscape ¥¥ Tree-lined boulevards and paths ¥¥ Delineated bicycle routes
Forest Park
WASHINGTON UNIVERSITY IN ST. LOUIS - EAST CAMPUS PLAN 17
STRATEGIC VISION
Plan Principles 2. Cultivate Community Future East Campus populations were calculated to quantify the students, faculty, staff, and visitors comprising the East Campus community currently and in the future. This analysis* of the East Campus concluded that there will be a modest 8% increase in the current population by year 2020 and only a total of 9% in the Vision Plan. This is due to the proposed types of academic programs, which include lab and research facilities, fine arts studios, and "right sizing" of existing occupied space.
Presentations at the Welcome Center
East Campus Population Today
7,432
2020
7,823
Vision Plan
8,079
This drove the Plan to answer the question, "How can the East Campus have a more lively character and stronger identity without a large increase in population?"
Events at the Kemper Museum
The incorporation of non-departmental and collaborative uses, complemented with comfortable and shaded outdoor places, is the primary method through which this challenge is addressed. **
This Executive Summary presents the major findings of the population analysis. The methodology and supporting data can be found in the Population section of the Appendix.
18 WASHINGTON UNIVERSITY IN ST. LOUIS - EAST CAMPUS PLAN
Outdoor dining at The Hub
STRATEGIC VISION
Plan Principles 3. Plan Sustainably at the District Scale One of the greatest opportunities of the East Campus Plan is the ability to plan systems for efficiency and sustainability. Planning at all levels is guided by the following sustainability goals: ENERGY & EMISSIONS
BUILT ENVIRONMENT
MOBILITY
WATER
¥¥ Use efficient and renewable sources of energy
¥¥ Promote and accommodate the use of low carbon, alternative modes of transportation
¥¥ Treat every drop of water as a precious resource
¥¥ Eliminate sources of pollution embodied in infrastructure, operations, and behavior
¥¥ Design buildings to be environmentally responsible and energy efficient, functionally appropriate, responsive to locale, and beautiful
LIVING SYSTEMS
MATERIAL RESOURCES
FOOD SYSTEMS
¥¥ Create diverse, low impact and resilient living systems
¥¥ Chart a path towards near zero waste on the East Campus
¥¥ Create comfortable habitat that provide multiple ecological benefits
¥¥ Promote and specify healthy building products and materials produced locally and regionally
¥¥ Promote a culture of local, healthy and sustainably grown food systems
¥¥ Minimize the use of potable water for irrigation and increase water retained for use on East Campus
WASHINGTON UNIVERSITY IN ST. LOUIS - EAST CAMPUS PLAN 19
STRATEGIC VISION
Planning Concept The modest increase in East Campus population led to the adoption of a programdriven approach to create a lively campus. Three primary methods were used to achieve this: ¥¥ the addition of highly social and public academic and collaborative programmatic anchors ¥¥ the design of inviting and comfortable outdoor places to encourage lingering ¥¥ strong pedestrian and visual connections to link active uses and places These generators of activity are arranged with a strong landscape armature that guides building massing and planting strategies.
Programmatic Anchors THE HUB Multi-use pavilion for university community and visitors throughout the day and night. ¥¥ Dining »» Cafe style servery with coffee and snacks »» Can operate with reduced staff and offerings at night »» Public indoor and outdoor seating
¥¥ Four pooled classrooms »» Accommodating 40-80 students each POOLED CLASSROOMS
THE HUB
WELCOME CENTER Heart of arrival and entrance for visitors. ¥¥ Welcome / Information desk »» For visitors, prospective students, and alumni ¥¥ Admissions »» Offices and support space for interviews and administration space ¥¥ Presentation Room »» 200 seats with unobstructed views of the Brookings Hall ¥¥ Student Financial Services »» Offices and support space
»» Three classrooms in Jubel Hall »» One classroom in Weil Hall
¥¥ Bicycle Hub »» Secure bike storage and lockers for bicycle commuters »» Bathrooms with showers and lockers ¥¥ Collaborative Academics »» Potential academic program to complement and balance other uses of the Hub
20 WASHINGTON UNIVERSITY IN ST. LOUIS - EAST CAMPUS PLAN
POOLED CLASSROOMS Non-departmental and shared classroom space.
WELCOME CENTER
KEMPER MUSEUM
(Program linkages)
KEMPER MUSEUM Cultural asset to the university and St. Louis communities ¥¥ More prominence to front entry and presence of the museum oriented to the north ¥¥ Site grading adjustments make a more welcoming and accessible Kemper entrance. ¥¥ Exhibit openings and gallery talks bring activity in the evening
STRATEGIC VISION
Outdoor Places ¥¥ Ceremonial Arrival »» Formal entry »» Lively campus quad »» Heart of East Campus ¥¥ Central Green »» Lively campus quad »» Heart of East Campus
ENGINEERING WALK
¥¥ Active Edges »» Transparent building facades »» Connecting indoors and outdoors »» Detailed, teaching landscapes that can support curricula
DGE
Welcome Center
¥¥ Historical Axis »» Maintains visual link between Skinker Blvd. and Brookings Hall
The Forum
Pooled Classroom
Ceremonial Arrival
HISTORICAL AXIS
EDGE
Kemper Museum
ARTS WALK
FOREST PARK
ACTIVE
BRAUER-KEMPER AXIS
Central Green
JUBEL-WEIL AXIS
Brookings
Connections
¥¥ Pavilion Axis »» Active and social link between The Hub and Welcome Center
Pooled Classrooms
ACTIVE E
PAVILION AXIS
¥¥ Academic Walks »» Intimate and contemplative space »» Programmatically linked to adjacent academic units
The Hub
¥¥ Jubel-Weil Axis »» Major north-south connector of engineering and architecture ¥¥ Brauer-Kemper Axis »» Pedestrian connection between Brauer Hall and new Kemper Terrace WASHINGTON UNIVERSITY IN ST. LOUIS - EAST CAMPUS PLAN 21
STRATEGIC VISION
Summary Actions The planning principles and observations that shaped the design for East Campus are summarized in the following proposed actions:
1
Blend landscape of hilltop with character of Forest Park Develop the Central Green, Allee, and Skinker Blvd. frontage as an hybrid between the landscape character of Forest Park and the collegiate landscape of the hilltop.
2
Create active, social edges Aggregate public uses and entries around the perimeter of the Central Green in an active use zone that encourages lingering and interdisciplinary collaboration.
22 WASHINGTON UNIVERSITY IN ST. LOUIS - EAST CAMPUS PLAN
Use a small-scaled, glassy buildings for public uses Design two jewel-like pavilion buildings in the landscape with a mix-of-uses, to frame Brookings Hall and concentrate the heart of the East Campus campus-life.
5
Limit perceived distances Reduce the distance between the north and south academic areas with a fine textured pedestrian network. Connect pedestrian routes to major east-west axes of the hilltop.
Create consistent ground plane Raise the grades to a common elevation to make more connected, accessible, and intuitive connections between SEAS, Sam Fox School and the Central Green.
3
4
6
Frame Brookings Hall Create a welcoming and ceremonial public entrance by replanting the all e and framing Brookings Hall with new buildings.
FOREST PARK PKWY
POWER PLANT
The Plan JOLLEY
CUPPLES II
COMPTON WHITAKER
URBAUER
LOPATA
CROW
RUDOLPH
GREEN
BRAUER
ENGINEERING WALK
SEVER CUPPLES I
THE HUB
JUBEL
ENTRY TERRACE
BROOKINGS
DUNCKER
FOUNDERS' COURT
RIDGELY
CENTRAL GREEN LINDELL BLVD.
BROOKINGS
EADS
BROOKINGS ALLƒE
BROOKINGS ALLƒE
JANUARY BUSCH
ENTRY TERRACE
WEIL KEMPER
WILSON
McDONNELL
WALKER
BROWN
ARTS WALK
HILLMAN GOLDFARB
GIVENS
STEINBERG
SKINKER BLVD.
WELCOME CENTER
BIXYBY
FORSYTH BLVD.
WASHINGTON UNIVERSITY IN ST. LOUIS - EAST CAMPUS PLAN 23
2 EAST CAMPUS PLAN
24 WASHINGTON UNIVERSITY IN ST. LOUIS - EAST CAMPUS PLAN
East Campus Plan 28 East Campus Vision Plan
29
Places
32
Sustainability Strategies 48
WASHINGTON UNIVERSITY IN ST. LOUIS - EAST CAMPUS PLAN 25
The Plan
26 WASHINGTON UNIVERSITY IN ST. LOUIS - EAST CAMPUS PLAN
WASHINGTON UNIVERSITY IN ST. LOUIS - EAST CAMPUS PLAN 27
10
EAST CAMPUS PLAN
The Plan is the initial increment of a vision for East Campus, which includes the replacement of surface parking with a 790-car underground garage, a new central landscape, two new academic buildings, and two multiuse pavilions. The Plan is scheduled to be completed by 2020. The following chapter provides guidelines consistent with the scope and budget of the Plan, but also offers guidance on opportunities outside of current scope and budget for the Vision Plan. All guidelines are reflected in the project budget for the Plan, unless noted.
COMPTON WHITAKER
CROW
RUDOLPH
6
CUPPLES I
THE HUB
3
1 Central Green
8 9 12
4
4 Founders' Place 5 Kemper Pavilion 6 Vehicular Drop-off
1
12
1
10
6
12
BROOKINGS
3 Brookings Slope Planting Improvements
11
13
JUBEL
8 9
2 Lower Level Courtyard
7 Garage Ramp
GREEN
BRAUER
7
BROOKINGS
The Plan
12 8 9 9 3
WELCOME CENTER
BUSCH
8 Garage Stair
2
15
5
8
14
WEIL KEMPER
6
9 Garage Elevator 10 Improved Intersection 11 New Streetscape and Planting
WALKER
BROWN
11
12 New Brookings All e
7
13 Engineering Terrace 14 Sam Fox Terrace
HILLMAN
GIVENS
GOLDFARB
15 Sculpture Garden Walk 16 Givens Dock Improvements
28 WASHINGTON UNIVERSITY IN ST. LOUIS
STEINBERG
BIXYBY
16 The Plan project boundary Future development in Vision Plan Potential added scope
10
10
EAST CAMPUS PLAN
The Vision Plan The Vision Plan includes all projects on East Campus not included in The Plan. It sets a vision for increased academic program growth based on the principles and guidelines established in this document. This Vision Plan is adaptable to future university conditions and is not dependent on current programming assumptions to be successfully implemented.
4
4
COMPTON WHITAKER
CROW
GREEN
BRAUER
RUDOLPH
1 1
CUPPLES I
Projects that are in the Vision Plan are not included in the budget for the 2020 Plan and will be noted as such throughout the Guidelines.
2
2
BROOKINGS
2
1 Engineering Walk BROOKINGS
2 Future Building 3 Arts Walk 4 Forest Park Pkwy Landscape 5 Forsyth Drive Landscape
2
WELCOME CENTER
BUSCH
WEIL KEMPER
3
WALKER
BROWN
3 HILLMAN
GOLDFARB
GIVENS
5 Vision Plan project boundary The Plan project boundary
STEINBERG
BIXYBY
5
WASHINGTON UNIVERSITY IN ST. LOUIS 29
EAST CAMPUS PLAN
FOREST PARK PARKWAY
TH
ROOP DRIVE
Ground Level Plan This plan uses both interior corridors and exterior path networks to create a cohesive pedestrian circulation network, connecting East Campus buildings to each other and the hilltop.
507.47
524.01
510.50
507.47
507.33
507.37 507.33 507.29
Setting a common elevation of ~507' limits the need for stairs and ramps and brings much of the district to the same grade.
523.96
507.47
507.47
507.47
507.33 507.33
507.33
510
507.33 507.47
536.44 510
507.33 507.47 507.33
510
507.47
507.33 BROOKINGS DRI
VE
539.15
500.61 510
507.17
507.39
536.40 500.61
510
524
500.61 510.40
507.17 507.17
524 524 510.40
0
50
100
30 WASHINGTON UNIVERSITY IN ST. LOUIS
200
507.39 507.12
+
495.51
510.40 500.12
508.32 507.12
FORSYTH BLVD.
500.61 495.60
SKINKER BLVD.
524 524
URBAUER
EAST CAMPUS PLAN TWO-WAY ENTRY RAMP FROM GRADE TO LOWER LEVEL
LOPATA
POTENTIAL LOWER LEVEL SPACE POTENTIAL LOWER LEVEL SPACE
POTENTIAL LOWER LEVEL SPACE
Parking Garage Upper Level and Building Lower Level Plan
POTENTIAL LOWER LEVEL SPACE
DUNCKER
JUBEL FUTURE BUILDING
HUB
FUTURE BUILDING
RIDGELY
FUTURE BUILDING
JANUARY
VENTILATION
VENTILATION
MCDONNELL
FUTURE BUILDING
CIRCULATOR ROUTE
COURTYARD WELCOME CENTER
CIRCULATOR NODE COLOR PAINED PEDESTRIAN CORRIDOR
WEIL
ELEVTOR/STAIRS COURTYARD BASEMENT POTENTIAL ADDITIONAL BASEMENT SPACE UNDERGROUND GARAGE ELEVATOR/STAIRS GARAGE VENTILATION VENTILATION
ENTRY TWO-WAY ENTRY RAMP FROM GRADE TO LOWER LEVEL
0
50
100
200
WASHINGTON UNIVERSITY IN ST. LOUIS 31
EAST CAMPUS GUIDELINES
East Campus Places The building and landscape framework create a hierarchy of outdoor places, ranging from highly active and open large scale spaces to more finely detailed and intimate edges and courts. Plan
Vision Plan
Places respond to the removal of surface parking and the addition of an underground garage, as well as Jubel Hall, Weil Hall, The Welcome Center, and The Hub.
Places respond to the potential addition of future academic buildings to the East Campus.
FOREST PARK PARKWAY
TH
1. ARRIVAL ¥¥ Welcoming ¥¥ Choreographed ¥¥ Intuitive
FOREST PARK PARKWAY
TH
ROOP DRIVE
ROOP DRIVE
2. ACTIVE EDGE
1
1 4
4 6
2
3. CENTRAL GREEN
2
BROOKINGS DRI
5
¥¥ Lively ¥¥ Indoor-outdoor connections ¥¥ Flexible
BROOKINGS DRI
VE
1
3
5
¥¥ Campus heart ¥¥ Social center ¥¥ Historical core
VE
1
3
4. ACADEMIC WALKS
6
SKINKER BLVD.
1
4
2
FORSYTH BLVD.
1
5. BROOKINGS SLOPE
4
SKINKER BLVD.
2
¥¥ Integrated pedagogy and sustainability ¥¥ Comfortable, shaded space ¥¥ Outdoor teaching
FORSYTH BLVD.
¥¥ Iconic views of Brookings Hall ¥¥ Landscape setting ¥¥ Brings order of Hilltop to East Campus 6. ENTRY TERRACES ¥¥ Adaptable program ¥¥ Recreation use ¥¥ Park-like character
32 WASHINGTON UNIVERSITY IN ST. LOUIS - EAST CAMPUS PLAN
EAST CAMPUS PLAN
Arrival Three arrival areas welcome visitors and allow for convenient vehicular dropoff. Views to the most iconic campus building, Brookings Hall, are privileged at these locations to improve wayfinding and to establish a visual hierarchy.
WASHINGTON UNIVERSITY IN ST. LOUIS 33
EAST CAMPUS PLAN
Central Green The Central Green is the heart of East Campus life. The Hub, Welcome Center, Brown School Forum, and Kemper Museum draw visitors and create a daily and seasonal rhythm of use, which makes this setting feel alive day and night.
34 WASHINGTON UNIVERSITY IN ST. LOUIS
EAST CAMPUS PLAN
Central Green
Founders' Court
Founders' Court sits on the intersection of East Campus' central axis and the north-south pavilion axis at the base of Brookings stairs. It is the heart of the lively zone between the Hub and the Welcome Center and anchors the Central Green. Much of the circulation for East Campus is drawn to this point, which makes it a natural place of gathering. Its design may incorporate themes that address the founding of the university and celebrate the history of the place.
WASHINGTON UNIVERSITY IN ST. LOUIS 35
EAST CAMPUS PLAN
Active Edge The building faces surrounding the Central Green are made active through the placement of moveable furniture and shade trees. The transparent ground floors of the buildings blur the line between indoors and outdoors, creating a lively feel in all seasons.
36 WASHINGTON UNIVERSITY IN ST. LOUIS
EAST CAMPUS PLAN
Active Edge The Hub
Outdoor tables and seating with shade trees create a comfortable and social atmosphere at the Hub, which connects indoor academics and outdoor programming. This forms a central space for collaborative and multidisciplinary learning.
WASHINGTON UNIVERSITY IN ST. LOUIS 37
EAST CAMPUS PLAN
Active Edge
6 6
UB
H HE
T
JUBEL H ALL
2
5
1 7 3 3
The Hub / Jubel Hall 1. 1 Elevator to garage 2. 2 Covered stair to garage 3. 3 Seat wall 4. 4 Lawn 5. 5 Outdoor dining 6. 6 Green Roof 7. 7 Bioretention planter 8. 8 Bioretention overflow 38 WASHINGTON UNIVERSITY IN ST. LOUIS
3 8
4
EAST CAMPUS PLAN
Active Edge KEMP ER M USEU M
7 5
WEIL HALL
4
6
3
9 3 2 6
Weil Hall / Kemper Museum 1. 1 2. 2 3. 3 4. 4 5. 5 6. 6 7. 7 8. 8 9. 9
Elevator to garage Covered stair to garage Sculpture garden Kemper Museum Entrance Kemper Museum North Entry Lower level courtyard Green Roof Lawn Rain Garden
7
8
WEL COM E CE NTE R
WASHINGTON UNIVERSITY IN ST. LOUIS 39
EAST CAMPUS PLAN
Academic Walk Activity in the Academic Walk reflects the pedagogy of the adjacent academic program and provides more intimate and contemplative spaces for studying, small group gatherings, and outdoor classes.
40 WASHINGTON UNIVERSITY IN ST. LOUIS
EAST CAMPUS PLAN
Entry Terraces The Entry Terraces are informal and social landscapes that can relate to the adjacent academic programs at the School of Engineering and Applied Science and the Sam Fox School of Design and Visual Arts. As sites for potential future building development, the vegetation of this zone allows for maximum flexibility for events to take place.
WASHINGTON UNIVERSITY IN ST. LOUIS 41
EAST CAMPUS PLAN
Programmatic Section SOU TH
GIVENS HALL
WEIL HALL
WELCOME CENTER
Existing - Sam Fox School
¥¥ ¥¥ ¥¥ ¥¥ ¥¥
¥¥ Admissions offices ¥¥ Admissions presentation room ¥¥ Student Financial Services offices
MArch and MFA studios Faculty Offices Collaboration space Fabrication Shop Pooled Classroom
CENTRAL GREEN Primary outdoor gathering place
SUNKEN COURTYARD
ACTIVE EDGE
ACADEMIC WALK
WEIL LOWER LEVEL 42 WASHINGTON UNIVERSITY IN ST. LOUIS
UTILITY TUNNEL
UND E RG RO UND PA RKING GA RA GE ¥¥ Parking for 790 cars ¥¥ Two Circulator stops ¥¥ Potential for adaptive reuse
EAST CAMPUS PLAN
NORTH
THE HUB
JUBEL HALL
¥¥ Food servery and seating ¥¥ Bicycle hub ¥¥ Academic space
¥¥ Materials Science labs and offices ¥¥ MEMS department office ¥¥ Faculty Offices ¥¥ Pooled classrooms
WHITAKER HALL Existing - SEAS
BRIDGE BEYOND ELEVATOR
STAIRWELL
OUTDOOR SEATING/DINING
ACTIVE EDGE
ACADEMIC WALK
UTILITY TUNNEL
JUBEL LOWER LEVEL WASHINGTON UNIVERSITY IN ST. LOUIS 43
EAST CAMPUS PLAN
SECTION A - Through Pavilions SOUTH ARRIVAL COURT
WELCOME CENTER
Forsyth Blvd. SECTION B
PROGRAMMATIC SECTION
SECTION A
SOUTH
GARAGE EN
TRY
ADMISSIONS LOWER LEVEL
SECTION C
GARAGE RAMP (BEHIND)
SECTION B - Through Kemper Museum STEINBERG ART WALK GATHERING STEPS* Forsyth Blvd.
*
Not included in current budget.
44 WASHINGTON UNIVERSITY IN ST. LOUIS
MILDRED LANE KEMPER ART MUSEUM KEMPER MUSEUM NORTH ENTRY
EAST CAMPUS PLAN
NORTH THE HUB
CENTRAL GREEN FOUNDERS PLACE
OUTDOOR DINING
SERVICE YARD
Forest Park Parkway
NORTH DROP-OFF
BIKE PARKING
GARAGE E
UNDERGROUND PARKING
CENTRAL GREEN
NTRY
BRAUER HALL
FUTURE BUILDING ENGINEERING WALK
Forest Park Parkway
PEDESTRIAN CONNECTIONS
LOWER LEVEL BEYOND
WASHINGTON UNIVERSITY IN ST. LOUIS 45
EAST CAMPUS PLAN
SECTION C
WEST
BROOKINGS HALL
ELEVATOR
THE HUB
ELEVATOR
RAMP
46 WASHINGTON UNIVERSITY IN ST. LOUIS
UN DER GR O UN D PAR K IN G
JUBEL HALL
EAST CAMPUS PLAN
EA S T
FUTURE BUILDING
BROOKINGS DRIVE DROP-OFF
FUTURE BUILDING
WASHINGTON UNIVERSITY IN ST. LOUIS 47
EAST CAMPUS PLAN
Sustainability Strategies The East Campus Plan offers a unique opportunity to reinforce the university's 2015 (draft) Strategic Plan for Sustainability through the incorporation of built systems and structures. Planning on East campus seeks to meet the goals of the seven target areas identified in the Strategic Plan and implementation through the incorporation of the projects listed on the following page.
17
15 7
1 13
16 16
8
9
11
3
The plan sets aggressive, yet attainable, targets for projects that show a reasonable payback (when following the university's financial modeling guidelines). Opportunities for the integration of additional high performance energy and water strategies are outlined in the Appendix, but will require further feasibility and financial studies.
6 4
2
6
10
5 12
48 WASHINGTON UNIVERSITY IN ST. LOUIS
14
EAST CAMPUS PLAN
Energy and Emissions •
Energy efficient infrastructure
Built Environment •
1. 1 Rooftop solar panels •
Low carbon, hybrid geo-exchange district energy system*
•
Living Systems
•
Design a functional landscape as a system of campus amenities
•
Provide a connection to Forest Park and the larger region
Plan for future energy efficient retrofits
Conservation, collection and infiltration 12 Stormwater cistern 12. 13 Vegetated rooftops 13. 14 Bioinfiltration planters 14.
•
Greywater reuse*
•
Blackwater treatment demonstration* »» Demonstration greenhouse
**
Grey text indicates items not included in current budget for East Campus Plan. These items are listed to highlight potential future opportunities for expanded sustainability leadership in the future.
Improve biodiversity and habitat 10 Diverse canopy 10. 11. 11 Vegetated rooftops
•
•
Create a network of alternative transportation options 4 Underground parking structure 4. 5 Shared cycling/pedestrian 5. pathways 6 Transit stop access 6. 7. 7 Bike hub
Material Resources
Water
Create a network of spaces for improved human health and wellbeing 8. 8 Active landscapes 9 Quiet spaces 9.
•
3. 3 East/west building orientation and slender floor plates
2. 2 Geo-exchange bore field for thermal storage
•
High performance new buildings
Mobility
•
Decrease waste streams 15 15. Compost and recycling nodes
•
Require healthy building materials
Food
Expand healthy, sustainable, local food systems 16 Provide adaptable space and 16. infrastructure to host farmers' market 17 Food hub with fresh and healthy food 17. options
See Sustainability section of East Campus Guidelines for more information. WASHINGTON UNIVERSITY IN ST. LOUIS 49
3 EAST CAMPUS GUIDELINES
The Plan/The Vision Plan
54
Summary Recommendations
56
Framework
59
Placemaking
65
Programming
79
Circulation 101 Planting 113 Topography and Stormwater
127
Utilities and Infrastructure
133
Architecture and Site Standards
137
Sustainability 145
52 WASHINGTON UNIVERSITY IN ST. LOUIS - EAST CAMPUS PLAN
EAST CAMPUS GUIDELINES
1 Framework
2 Placemaking
3 Programming
Guidelines
4 Circulation
The East Campus Plan consists of planning layers that combine to create a welcoming and lively campus precinct. A plan of this scale is a complex combination of systems and infrastructure, which include program, circulation, living systems, and utilities. These must be planned, integrated and adaptable in the future. These detailed guidelines provide planning direction for each system with principles, precedents, and design intent for a fully integrated design. It is to be used by consultants who are part of East Campus development, as well as by university administration and facilities personnel. The guidelines should accompany the Plan and be used as a touchstone for further design and technical development.
5 Planting
6 Topography
7 Utilities & Infrastructure
Layers and Systems WASHINGTON UNIVERSITY IN ST. LOUIS - EAST CAMPUS PLAN 53
10
EAST CAMPUS GUIDELINES
COMPTON WHITAKER
The Plan
The following chapter provides guidelines consistent with the scope and budget of The Plan, but also offers guidance on opportunities outside of current scope and budget for the Vision Plan. All guidelines are reflected in the project budget for The Plan, unless noted.
7 CROW
RUDOLPH
6
CUPPLES I
THE HUB
3 BROOKINGS
The Plan is the initial increment of a vision for East Campus, which includes the replacement of surface parking with a 790-car underground garage, a new central landscape, two new academic buildings, and two multiuse pavilions. The Plan is scheduled to be completed by 2020.
8 9 12
4
3 Brookings Slope Planting Improvements 4 Founders' Place 5 Kemper North Entry
1
12
1
10
6
12
BROOKINGS
2 Lower Level Courtyard
11
13
JUBEL
8 9
1 Central Green
6 Vehicular Drop-off
GREEN
BRAUER
12 8 9 9 3
WELCOME CENTER
BUSCH
7 Garage Ramp
2
15
5
8
14
WEIL KEMPER
6
8 Garage Stair 9 Garage Elevator 10 Improved Intersection
WALKER
BROWN
11
11 New Streetscape and Planting
7
12 New Brookings All e 13 Engineering Terrace
HILLMAN
GIVENS
GOLDFARB
14 Sam Fox Terrace 15 Sculpture Garden Walk 16 Givens Dock Improvements 54 WASHINGTON UNIVERSITY IN ST. LOUIS - EAST CAMPUS PLAN
STEINBERG
BIXYBY
16 The Plan project boundary Future development in Vision Plan Potential added scope
10
10
EAST CAMPUS GUIDELINES
4
4
COMPTON WHITAKER
The Vision Plan The Vision Plan includes all projects on East Campus not included in The Plan. It sets a vision for increased academic program growth based on the principles and guidelines established in this document. This Vision Plan is adaptable to future university conditions and is not dependent on current programming assumptions to be successfully implemented.
CROW
RUDOLPH
1 1
CUPPLES I
THE HUB
JUBEL
2
2
2
BROOKINGS
Projects that are in the Vision Plan are not included in the budget for the 2020 Plan and will be noted as such throughout the Guidelines.
BROOKINGS
1 Engineering Walk 2 Future Building 3 Arts Walk 4 Forest Park Parkway Landscape 5 Forsyth Drive Landscape
GREEN
BRAUER
2
WELCOME CENTER
BUSCH
WEIL KEMPER
3
WALKER
BROWN
3 HILLMAN
GOLDFARB
GIVENS
5 Vision Plan project boundary The Plan project boundary
STEINBERG
BIXYBY
5
WASHINGTON UNIVERSITY IN ST. LOUIS - EAST CAMPUS PLAN 55
EAST CAMPUS GUIDELINES
Summary Recommendations East Campus Guidelines are summarized in recommendations that are itemized by system layer. Each layer is broken down in this chapter by topic from 3.1 - 3.9.
3.1 Framework •
The majority of these recommendations establish guidance for the longer term Vision Plan. The diagrams and principles focus on the immediate Plan.
Prioritize views and landmarks
•
Create a hierarchy of public outdoor spaces Define an outdoor space network comprised of a large and open primary space, and more finely detailed secondary and tertiary spaces.
•
•
•
Balance site capacity with pedestrian scale Limit building heights to three stories (plus mechanical penthouse) to maintain Danforth Campus scale. Maximize basement space for new buildings.
•
Design building facades to encourage interaction Design ground-level facades to have an open, transparent feel to communicate the academic mission of each building and create social vibrancy.
•
3.3 Programming •
Assign public and mixed-use program to glassy pavilions
3.4 Circulation •
•
Design underground parking for arrival, efficiency, and adaptability
•
Design 790-car garage for a gracious arrival with intuitive circulation. Optimize opportunities for adaptive reuse. •
Confirm program and primary entries for new buildings on the Central Green
Plan for clear wayfinding and arrival Design clear vehicular and pedestrian wayfinding with intuitive interface with the campus circulator and garage access points.
•
Refine space, programs and adjacency needs in programming phase.
Create convenient and legible drop-off zones Allow for convenient passenger drop-off in three designated zones: Brookings Drive, garage entrance north, and garage entrance south.
•
Manage events in designated locations Focus small and mid-sized events and equipment loading in areas designed for high intensity use.
Prioritize walkability Limit vehicular access to the perimeter of East Campus, to create a pedestrian zone at the interior. Maximize north-south pedestrian paths.
Focus active and public uses on Central Green.
Create a stimulating campus environment Design outdoor spaces that support active uses and collaboration between students, faculty, administration and visitors.
Establish architectural setbacks Determine building sites, setbacks, and areas for development. Pavilions may have a reduced setback from centerline to create strong connections across the Central Green.
Develop an integrated university district Create an arrival and academic precinct whose places are commensurate in quality with WUSTL's reputation for education and research.
Create sight lines that prioritize Brookings Hall. Set axes for site framework. •
56 WASHINGTON UNIVERSITY IN ST. LOUIS - EAST CAMPUS PLAN
3.2 Placemaking
Designate clear and safe bicycle paths Create a legible network of bicycle and pedestrian paths that limit conflict between modes.
•
Refine service strategy Support north and south service demands with three new service nodes and upgrades at Brauer and Givens.
EAST CAMPUS GUIDELINES
3.5 Planting •
Increase campus canopy cover
3.6 Topography & Stormwater •
Use new landscape to increase overall campus canopy cover to the target of 34%. Mitigate risk from disease or pests by increasing the diversity of tree species. •
Increase planting diversity at all scales Develop diverse, but consistent, planting palettes throughout that create visual interest and unity.
•
Plan for landscape resiliency Adapt the planting palette to include lower maintenance, draught-resistant species.
•
Vary planting scale with intensity of use Use a scale of planting that relates directly to intensity of use. Simple, durable plants will dominate in highly used public areas and more finely textured plantings will be employed in smaller scale courts and gardens.
Adjust East Campus grading for improved public access Reconstruct grading to create common level grade at ~507' for the majority of the district circulation and accessibility and to create a more welcoming entrance for the Kemper Art Museum.
•
3.7 Utilities & Infrastructure •
•
Plan utility corridors to allow for the greatest flexibility of future building footprints, while also controlling costs. •
•
•
Reduce building footprints and set back building sections on the Central Green
•
Use enduring materials at campus entrances Define campus entries by using durable materials worthy of the legacy of the Danforth Campus.
Design at a precinct scale for maximum efficiency Designs should integrate processes and systems to produce solutions beyond the individual building scales.
•
Strive for sustainability leadership using performance targets Develop meaningful and measurable results using established rating systems and best practices.
•
Use compatible building materials Use building materials for new academic space that are consistent with the palette of the adjacent and hilltop buildings.
•
•
Make pavilions architectural "jewels" Create distinctive, public, mixed-use buildings, to be counterpoints to the adjacent building styles and help frame view of Brookings Hall.
Employ green infrastructure solutions in conjunction with new and existing systems Incorporate alternative strategies for managing stormwater into topography and drainage to reduce impacts on local waterways and for campus water reuse.
3.9 Sustainability
Minimize appearance of large and monolithic buildings by stepping the sections at the third level facing the Central Green.
Coordinate utility corridors with planned planting areas Locate utilities to minimize future tree loss and disturbance.
Integrate stormwater design into topography Design drainage and storm water collection to benefit the campus landscape and reinforce the pedagogy of academic programs.
Support building efficiency and flexibility
3.8 Architecture & Site Standards
Allow for adaptation of innovative sustainability practices Define flexible systems that can respond to advances in technology and practice.
•
Design precinct as a model and laboratory Define the East Campus as a place for sustainability pedagogy that can support change in behavior and performance throughout the campus and surrounding communities.
WASHINGTON UNIVERSITY IN ST. LOUIS - EAST CAMPUS PLAN 57
EAST CAMPUS GUIDELINES
58 WASHINGTON UNIVERSITY IN ST. LOUIS - EAST CAMPUS PLAN
3.1 FRAMEWORK
EAST CAMPUS GUIDELINES
Landscape Framework Outdoor Spaces
FOREST PARK PARKWAY
The East Campus Plan is based upon a landscape framework, which is the conceptual structure for the plan's outdoor spaces. It is set by the desired relationship between buildings and open space, and landscape architectural features like the Brookings All e and the Brookings Hall slope.
TH
WHITAKER
RUDOLPH
FOREST PARK PARKWAY
ACADEMIC WALK
ROOP DRIVE
FUTURE
¥¥ Creates a hierarchy of outdoor spaces in a range of scales and qualities
BROOKINGS DRI
CENTRAL GREEN
VE
BROOKINGS ALLƒE
ACTIVE EDGE
WELCOME CENTER
WEIL
KEY
CENTRAL GREEN ACTIVE EDGE
SKINKER BLVD.
¥¥ Reestablishes the all e as part of the historical memory and arrival sequence
HILLMAN
FUTURE KEMPER
ACADEMIC INTERIOR FOREST PARK
BROOKINGS SLOPE
BROOKINGS
BROOKINGS ALLƒEB R O O K I N G S D R I V E
WALKER ACADEMIC WALK
FORSYTH BLVD.
GIVENS
STEINBERG
BIXYBY
ACADEMIC INTERIOR ARRIVAL
0
50
100
200
PUBLIC FRAME
FORSYTH BLVD.
0
50
100
240'
BROOKINGS
ACTIVE EDGE
35'
¥¥ Connects visually and physically with Forest Park
FUTURE
100'
¥¥ Reinforces the iconic and ceremonial character of Brookings Hall
JUBEL
THE HUB
¥¥ Establishes landscape thresholds at all entrances
FUTURE
35'
¥¥ Defines a large Central Green, with more intimate spaces in the Academic Walks and Active Edge
GREEN
BRAUER
SKINKER BLVD.
TH
This framework:
ROOP DRIVE
200
60 WASHINGTON UNIVERSITY IN ST. LOUIS - EAST CAMPUS PLAN 0
50
100
200
EAST CAMPUS GUIDELINES
Landmark Network The East Campus Plan is based upon a building framework which:
FOREST PARK PARKWAY
TH
¥¥ Provides views of Brookings Hall from multiple angles
1. Brookings Hall Entry
ROOP DRIVE
WHITAKER
¥¥ Creates framed views of existing and future campus landmarks with new buildings
GREEN
BRAUER
3 2. Brookings All e
RUDOLPH
¥¥ Punctuates building facades with visual nodes
FUTURE
¥¥ Continues the east-west grain of circulation, while establishing new north-south axes
JUBEL
FUTURE
BROOKINGS
THE HUB
FUTURE
3. Brauer Hall Entry BROOKINGS DRI
VE
2
BROOKINGS
1
4. Hillman Tower
FUTURE
WELCOME CENTER WEIL
KEMPER WALKER
KEY
AXIS
HILLMAN
LANDMARK
GIVENS
STEINBERG
BIXYBY
VIEW CORRIDOR
SKINKER BLVD.
4
PAVILION FORSYTH BLVD.
0
50
100
200 WASHINGTON UNIVERSITY IN ST. LOUIS - EAST CAMPUS PLAN 61
EAST CAMPUS GUIDELINES
Building Framework The East Campus Plan is based upon a building framework which:
FOREST PARK PARKWAY
TH
¥¥ Balances program growth with desired landscape character
ROOP DRIVE
WHITAKER
¥¥ Allows for flexibility of building form
120'
19'
JUBEL
FUTURE BLDG 3
BROOKINGS
55'
THE HUB
FUTURE BLDG 2 30'
BROOKINGS DRI
VE
VE
WEIL
40'
KEMPER
45'
FUTURE BLDG 4 70'
WELCOME CENTER
48'
BROOKINGS
100'
BROOKINGS DRI
100'
40' 40'
120'
FUTURE
30' BLDG 1
120'
19'
¥¥ Closes Hoyt Drive to prioritize walkability and to create new landscape opportunities
55'
50'
RUDOLPH
130'
ROOP DRIVE
130'
TH
¥¥ Creates intimate social spaces around pavilions at the base of Brookings Slope
¥¥ Preserves open space in the Central Green by establishing a maximum building setback of 120' from the Central Axis
GREEN
BRAUER
FOREST PARK PARKWAY
GIVENS
STEINBERG
BIXYBY
KEYBUILDING FOOTPRINT BUILDING FOOTPRINT BUILDING FOOTPRINT ADDITIONAL BUILDING FOOTPRINT ADDITIONAL BUILDING FOOTPRINT ADDITIONAL BUILDING FOOTPRINT (FURTHER STUDY NEEDED) (FURTHER STUDYNEEDED) NEEDED) (FURTHER STUDY FORSYTH BLVD.
0
50
100
200
62 WASHINGTON UNIVERSITY IN ST. LOUIS - EAST CAMPUS PLAN
FORSYTH BLVD.
SKINKER BLVD.
HILLMAN
SKINKER BLVD.
75'
WALKER
EAST CAMPUS GUIDELINES
Site Capacity
FOREST PARK PARKWAY
The East Campus has the potential to increase the GSF of the Danforth Campus by 26% in the Plan and 61% in the Vision Plan. The site capacity assumes 3.5 floors above grade to maintain a consistent building scale with the Hilltop. Lower level spaces offer the opportunity for expanded capacity. Building
Approx. Program Needs (GSF)
TH
ROOP DRIVE
TH
FOREST PARK PARKWAY
ROOP DRIVE
WHITAKER
Max. Site Capacity (GSF)*
GREEN
BRAUER
ENGINEERING AND APPLIED SCIENCES
100,400
60 - 80,000
101,500
RUDOLPH
SAM FOX SCHOOL
JUBEL THE HUB
13,500 22,000 3,000 137,000 137,000
20,000 22,000 5,000 137,000 137,000
61,300 64,400 80,100 57,500
73,100 75,200 109,600 69,600
FUTURE
Future Building 1 Future Building 2 Future Building 3 Future Building 4
KEY
BUILDING FUTURE BUILDING POTENTIAL ADDITIONAL BUILDING SITE UNDERGROUND GARAGE BASEMENT POTENTIAL BASEMENT SPACE
*
FUTURE BLDG 2
BROOKINGS DRI
FUTURE BLDG 3 VE
BROOKINGS DRI
BROOKINGS
NON-DEPARTMENTAL
Hub Welcome Center Kemper Addition Garage Upper Level Garage Lower Level
FUTURE BLDG 1
BROOKINGS
Weil Hall
VE
FUTURE BLDG 4
WELCOME CENTER WEIL
KEMPER WALKER
Maximum site capacity determined by adding all potential additional basement and/or potential additional building site space to site capacity.
HILLMAN
GIVENS
STEINBERG
BIXYBY
SKINKER BLVD.
81,500
SKINKER BLVD.
Jubel Hall
FORSYTH BLVD.
FORSYTH BLVD.
0
50
100
200 WASHINGTON UNIVERSITY IN ST. LOUIS - EAST CAMPUS PLAN 63
EAST CAMPUS GUIDELINES
64 WASHINGTON UNIVERSITY IN ST. LOUIS - EAST CAMPUS PLAN
3.2 PLACEMAKING
EAST CAMPUS GUIDELINES
East Campus Places Great outdoor places are vital to the creation of a lively campus. This plan establishes a hierarchy of outdoor spaces, ranging in scale from the highly public Central Green to the smaller and more intimate spaces of the Academic Walks. These places are shaped by their size, adjacent academic program, and planting.
PLAN
1. ARRIVAL Three arrival areas welcome visitors and allow for convenient vehicular drop-off. Views to Brookings Hall are privileged at these locations to improve wayfinding and to establish a visual hierarchy.
VISION PLAN FOREST PARK PARKWAY
FOREST PARK PARKWAY
TH
ROOP DRIVE
ROOP DRIVE
1
1 4
4 6
2
2
BROOKINGS DRI
1
3
4
VE
1
3
6
2
1
5 2
SKINKER BLVD.
5
BROOKINGS DRI
VE
FORSYTH BLVD.
66 WASHINGTON UNIVERSITY IN ST. LOUIS - EAST CAMPUS PLAN
1
4
SKINKER BLVD.
TH
FORSYTH BLVD.
2. ACTIVE EDGE The building faces surrounding the Central Green are made active through their interior program and the placement of moveable furniture and shade trees. The transparent ground floors of the buildings blur the line between indoors and outdoors, creating a lively feel in all seasons.
EAST CAMPUS GUIDELINES
5. BROOKINGS SLOPE
3. CENTRAL GREEN
The existing Brookings Slope creates a majestic and ceremonial podium for Brookings Hall. Planting plays an important roll in framing and filtering views. Activity on this slope will be limited to passive activities, such as small group gatherings that do not put stress on the historical setting.
The Central Green is the heart of East Campus life. The Hub, Welcome Center, Brown School Forum, and Kemper Museum draw visitors and create a daily and seasonal rhythm of use, which makes this setting feel alive day and night.
6. ENTRY TERRACES
4. ACADEMIC WALKS Activity in the Academic Walks reflect the pedagogy of the adjacent academic program and provides spaces for small group gatherings, and outdoor classes.
The Entry Terraces are informal and social landscapes and have the park-like character of Forest Park. Activities in these zones can relate to the adjacent Schools and support their academic programs. As sites for potential future buildings, the vegetation and grading of this zone allows for maximum flexibility for events to take place.
WASHINGTON UNIVERSITY IN ST. LOUIS - EAST CAMPUS PLAN 67
EAST CAMPUS GUIDELINES
1. ARRIVAL FOREST PARK PARKWAY
TH
ROOP DRIVE
C
BROOKINGS DRI
VE
A
BROOKINGS DR.
SKINKER BLVD.
B FORSYTH BLVD.
SKINKER BLVD.
Program Description Three arrival areas welcome visitors and allow for convenient vehicular drop-off with: ¥¥ Locations proximate to the most public campus amenities -- the Kemper Art Museum, The Hub, and the Welcome Center/Brown School Forum. ¥¥ Views of Brookings Hall to improve wayfinding and establish a visual hierarchy. ¥¥ Limited vehicular access to prioritize walkability.
68 WASHINGTON UNIVERSITY IN ST. LOUIS - EAST CAMPUS PLAN
A. Brookings Drive Entry ¥¥ Formal and ceremonial arrival to university ¥¥ Controlled vehicle access to promote pedestrian priority ¥¥ Extension of Lindell Blvd. and Brookings All e ¥¥ Accommodates passenger drop-off for Kemper Museum special events
EAST CAMPUS GUIDELINES
1. ARRIVAL FOREST PARK PARKWAY
TH
ROOP DRIVE
C
FOREST PARK PKWY WELCOME CENTER BROOKINGS DRI
A
SKINKER BLVD.
B
VE
« B. South Garage Entry
FORSYTH BLVD.
Precedents
¥¥ Primary visitor entrance to underground parking ¥¥ Tree-line garage entry ¥¥ Drop-off for Admissions ¥¥ Accommodates passenger drop-off for Forum events in Hillman Hall LEHIGH UNIVERSITY Bethlehem, PA
C. North Garage Entry » ¥¥ Primary staff entrance to underground parking ¥¥ Service access node FORSYTH BLVD.
THE NATIONAL CATHEDRAL Washington DC
THE HUB
¥¥ Drop-off for The Hub ¥¥ Accommodates drop-off for School of Engineering and Arts & Sciences
WASHINGTON UNIVERSITY IN ST. LOUIS - EAST CAMPUS PLAN 69
EAST CAMPUS GUIDELINES
2. ACTIVE EDGE Outdoor Dining
Precedents
FOREST PARK PARKWAY
TH
At-grade Courtyard
ROOP DRIVE
2 BROOKINGS DRI
Central Court
VE
2
SKINKER BLVD.
Jubel Hall Future Building
THE HUB
FORSYTH BLVD.
Future Building
Future Building
CORNELL UNIVERSITY Ithaca, NY
Program Description The building faces surrounding the Central Green are made active through:
Kemper Museum Plaza & Entry
¥¥ Adjacency of public and collaborative programs (food/ admissions) draw visitors and make a lively, flexible zone. ¥¥ Transparent ground floors that blur the line between indoors and outdoors, creating a lively feeling in all seasons. ¥¥ Places to meet, linger, and observe at building edges, supplemented with moveable furniture and shade trees. ¥¥ Flexible zone for sustainable landscapes, which integrate pedagogy and teaching. ¥¥ Expression of academic and multidisciplinary program of adjacent buildings. 70 WASHINGTON UNIVERSITY IN ST. LOUIS - EAST CAMPUS PLAN
UNIVERSITY OF WASHINGTON Seattle, WA
Future Building
WELCOME CENTER
Weil Hall
Lower Level Courtyard
Kemper
Kemper Museum North Entry (Massing to be determined) Sam Fox School Sculpture Garden
RMIT UNIVERSITY Melbourne, AUS
EAST CAMPUS GUIDELINES
2. ACTIVE EDGE
The Hub / Jubel Hall
6 E
TH
1. 1 Elevator to garage 2. 2 Covered stair to garage 3. 3 Seat wall 4. 4 Lawn 5. 5 Outdoor dining 6. 6 Green Roof 7 Bioretention planter 7. 8. 8 Bioretention overflow
6
B HU
JUBEL H ALL
2 5 1
7 3 3 8
The active edge at Jubel Hall and The Hub integrates the artful use of rainwater at the building edge, and incorporates seat walls to create beautiful landscape places for gathering and lingering and helps to negotiate the slope. The transparent ground floors of Jubel and The Hub blur the lines between inside and outdoor places, which makes the whole zone feel active throughout the day.
4 3
WASHINGTON UNIVERSITY IN ST. LOUIS - EAST CAMPUS PLAN 71
EAST CAMPUS GUIDELINES
2. ACTIVE EDGE
Weil Hall / Kemper Museum 1.1 Elevator to garage 2.2 Covered stair to garage 3.3 Sculpture garden 4.4 Kemper Museum Entrance 5.5 Kemper Museum North Entry 6.6 Lower level courtyard 7.7 Green Roof 8.8 Lawn 9.9 Rain Garden The building frontage and active edge at Weil Hall is unified by the sculpture walk, which connects the Welcome Center to the Kemper Museum. Integrated into the walk are planting areas and rain gardens , which are coordinated with the placement of artwork. This gives prominence to the Kemper Museum and an identity to the Sam Fox School.
KEMP ER M USEU M
7 5
WEIL HALL
4
3
9
2
3
6
7 8
72 WASHINGTON UNIVERSITY IN ST. LOUIS - EAST CAMPUS PLAN
WEL COM E CE NTE R
EAST CAMPUS GUIDELINES
3. CENTRAL GREEN Precedents
FOREST PARK PARKWAY
TH
ROOP DRIVE
VE
SKINKER BLVD.
BROOKINGS DRI
JAMES MADISON UNIVERSITY QUAD Harrisonburg, VA
FORSYTH BLVD.
Program Description The Central Green is the heart of East Campus life. The proximity of the Hub, Welcome Center, Brown School Forum, and Kemper Museum draw visitors and create a daily and seasonal rhythm of use with a: ¥¥ Strong first impression at the primary university entry ¥¥ Classic collegiate quad with open turf and shade trees reminiscent of the Danforth hilltop is beautiful foreground to Brookings Hall
Founders' Court
Lawn
Primary University Entrance and Passenger drop-off for Kemper Museum
New all e
DAVID H. KOCH PLAZA New York, NY
¥¥ Place to relax, study, play frisbee, and host small events ¥¥ Moveable chairs for visitors to create independent clusters DELFT UNIVERSITY Delft, Netherlands
WASHINGTON UNIVERSITY IN ST. LOUIS - EAST CAMPUS PLAN 73
EAST CAMPUS GUIDELINES
FOUNDERS' PLACE FOREST PARK PARKWAY
TH
ROOP DRIVE
VE
SKINKER BLVD.
BROOKINGS DRI
FORSYTH BLVD.
Program Description Founders' Place is located at the intersection of two major East Campus axes. Its central location and high level of visibility make it a: ¥¥ Central meeting place with benches for comfort ¥¥ Beginning and ending point for campus tours
Perspective view of Central Green and Founders' Place
¥¥ Connectioner between The Hub and Welcome Center
Precedents
¥¥ Place to incorporate Washington University's history with the new buildings and landscape of East Campus ¥¥ Concept to be refined as part of programming phase MERCERSBURG ACADEMY Mercersburg, PA
74 WASHINGTON UNIVERSITY IN ST. LOUIS - EAST CAMPUS PLAN
COLUMBIA UNIVERSITY New York, NY
EAST CAMPUS GUIDELINES
4. ACADEMIC WALKS Engineering Walk*
FOREST PARK PARKWAY
TH
Precedents
ROOP DRIVE
VE
SKINKER BLVD.
BROOKINGS DRI
POTOMAC SCHOOL McClean, VA
FORSYTH BLVD.
Program Description Activity in the Academic Walks reflects the pedagogy of each individual school with: ¥¥ Spaces for studying, small group gatherings, and outdoor classes
Arrival Grove with Bioretention
Arts Walk*
¥¥ Areas for expression of sustainable/performative landscapes
STANFORD UNIVERSITY Stanford, CA
¥¥ Uses for semi-public visibility or 'backyard' program like work yards or temporary installations
Bioretention **
Sam Fox School Terrace
Gathering Steps
Work Yard
Not fully included in current East Campus Plan WASHINGTON UNIVERSITY IN ST. LOUIS - EAST CAMPUS PLAN 75
EAST CAMPUS GUIDELINES
5. BROOKINGS SLOPE View to Brookings Hall
FOREST PARK PARKWAY
TH
ROOP DRIVE
VE
SKINKER BLVD.
BROOKINGS DRI
FORSYTH BLVD.
Elevator/stairs to garage
Program Description This historic slope is an important part of the iconic setting for Brooking Hall and the entry and arrival experience to the university with: ¥¥ Activity limited to passive activities that do not compromise the historical setting
Precedents
Accessible route to hilltop
Reconstructed existing Brookings stair Accessible route to hilltop Existing Brookings Terrace to remain
UNIVERSITY OF MARYLAND College Park, MD
New and edited vegetation
¥¥ Plantings that provide frame and grounding to Brookings Hall ¥¥ Multi-use paths designed with care for accessibility, function, and sensitivity to the landscape ¥¥ Garage elevator nodes thoughtfully scaled and detailed within tree canopy and topography
76 WASHINGTON UNIVERSITY IN ST. LOUIS - EAST CAMPUS PLAN
UNIVERSITY OF VIRGINIA Charlottesville, VA
EAST CAMPUS GUIDELINES
6. ENTRY TERRACES Precedents
FOREST PARK PARKWAY
TH
ROOP DRIVE
VE
SKINKER BLVD.
BROOKINGS DRI
ThurtenE location
FORSYTH BLVD.
UCLA MURPHY SCULPTURE GARDEN Los Angeles, CA
Program Description The Entry Terraces are informal, temporary, and park-like landscapes reserved for future academic buildings. They create a green threshold framing the entry with:
Bioretention
¥¥ A landscape character that connects the campus to Forest Park ¥¥ Potential activities that relate to adjacent academic programs at the School of Engineering and Applied Science and the Sam Fox School of Design and Visual Arts
MIT NORTH COURT Cambridge, MA
Temporary installations and ThurtenE location
¥¥ A setting for ThurtenE carnival and campus events ¥¥ Trees kept to the perimeter to allow for maximum flexibility
Sukkah City STL 2014 Installation WUSTL
WASHINGTON UNIVERSITY IN ST. LOUIS - EAST CAMPUS PLAN 77
EAST CAMPUS GUIDELINES
78 WASHINGTON UNIVERSITY IN ST. LOUIS - EAST CAMPUS PLAN
3.3 PROGRAMMING
EAST CAMPUS GUIDELINES
FOREST
PARK
PARKWAY
The Plan Program WHITAKER BUILDING AND PROGRAM
PROGRAMMED AREA
BRAUER
GREEN
1. Weil Hall 60-80,000 GSF RUDOLPH
March and MFA studios Faculty offices Collaboration space Fabrication shop Pooled classroom
4
2. Jubel Hall 81,500 GSF
3. Underground Parking
3
274,000 GSF
¥¥ 790 car capacity ¥¥ 2 Campus Circulator stops
4. The Hub
THE HUB
BROOKINGS
Research labs 33 offices MEMS Department Office Write-up space Pooled classrooms
13,500 - 20,000 GSF
BROOKINGS
¥¥ ¥¥ ¥¥ ¥¥ ¥¥
WELCOME CENTER
¥¥ Food Service ¥¥ Bicycle Hub ¥¥ Academic Use
5. Welcome Center
7
JUBEL
6 7
5
WEIL KEMPER
22,000 GSF
1 WALKER
¥¥ Admissions ¥¥ Student Financial Services ¥¥ 200 seat presentation room
6. Kemper Museum Addition
3,000 – 5,000 GSF
HILLMAN
GIVENS
¥¥ Increased prominence of entry ¥¥ Exhibition Space
FORSYTH 80 WASHINGTON UNIVERSITY IN ST. LOUIS - EAST CAMPUS PLAN
BOULEVARD
2
STEINBERG
BOULEVARD
BIXBY
SKINKER
¥¥ ¥¥ ¥¥ ¥¥ ¥¥
FOREST
PARK
EAST CAMPUS GUIDELINES
PARKWAY
The Vision Plan Program WHITAKER
B. Future Building
64,400 GSF
C. Future Building
80,100 GSF
D. Future Building
69,600 GSF
RUDOLPH
JUBEL A
THE HUB
B
WELCOME CENTER
C
D KEMPER WEIL WALKER
HILLMAN
GIVENS
FORSYTH
STEINBERG
BIXBY
BOULEVARD WASHINGTON UNIVERSITY IN ST. LOUIS - EAST CAMPUS PLAN 81
BOULEVARD
61,300 GSF
SKINKER
A. Future Building
BROOKINGS
ESTIMATED AREA
BROOKINGS
BUILDING AND PROGRAM
GREEN
BRAUER
EAST CAMPUS GUIDELINES
Pavilions
Tour Group at the Welcome Center
As the primary campus entry, East Campus must be a lively and active precinct. The East Campus Plan accomplishes this by focusing public, collaborative, and multidisciplinary activities at the forefront of East Campus life.
WELCOME CENTER
The 2013 Framework Plan recommended Dining and Admissions program within Jubel and Weil Halls as extensions into the Central Green. The East Campus Plan recommends the creation of two jewel-like pavilions, located at the base of the Brookings Hall slope. As freestanding pavilions, they are highly visible and can be accessed easily by visitors, students, faculty, and staff.
82 WASHINGTON UNIVERSITY IN ST. LOUIS - EAST CAMPUS PLAN
¥¥ ¥¥ ¥¥ ¥¥ ¥¥
Alumni/Visitor Welcome Admissions Welcome Desk Student Financial Services Presentation Room
Outdoor Seating at the Hub
ACTIVITY
THE HUB
¥¥ Dining ¥¥ Multi-Disciplinary Academic Use ¥¥ Bicycle Commuter Hub
EAST CAMPUS GUIDELINES
Pavilions The East Campus plan introduces a building type new to the East Campus: the pavilion. Pavilions are defined as detailed object buildings that are set into the landscape.
Attributes of East Campus Pavilions 1. Creates a campus threshold
2. Set in landscape
3. Frames landscape space
¥¥ On the hilltop, Olin Library and Graham Chapel are two examples of the power this building type has to provide a counterpoint to the massing of many larger campus buildings. ¥¥ Pavilions are also used in the East Campus Plan to relate to the architecture and landscape of Forest Park. Admissions Building - Trinity College
4. Connects indoors and outdoors
Citygarden, St. Louis
The Jewel Box - Forest Park, St. Louis
5. Encourages interaction
Von der Heyden Pavilion - Duke University
Brochstein Pavilion - Rice University
6. Humanizes campus scale
Gund Gallery - Kenyon College
WASHINGTON UNIVERSITY IN ST. LOUIS - EAST CAMPUS PLAN 83
EAST CAMPUS GUIDELINES
The Hub Program The Hub is a multi-use and collaborative place that is a social anchor for the East Campus. Its balance of program creates a destination for students, faculty, and visitors to feel welcome.
Outdoor dining
Bike parking
Green Roof
Principles ¥¥ Ambience is key to the success of this venue -- a place to see and be seen
1
¥¥ Four-sided building that is transparent and open from the majority of its sides
2 3
¥¥ Design complements Welcome Center pavilion across Founders' Court
2
¥¥ Service access off of the auto court to the north and from underground parking
Potential additional program space
NORTH
¥¥ Integration of vertical and horizontal connections to the garage ¥¥ Roof is fifth fa ade, due to its visibility from adjacent taller buildings ¥¥ Green roof installation for aesthetics and efficiency
KEY
FOREST PARK PARKWAY
TH
ROOP DRIVE
BROOKINGS DRI
VE
SKINKER BLVD.
LINDELL BLVD.
FORSYTH BLVD.
0
50
100
200
84 WASHINGTON UNIVERSITY IN ST. LOUIS - EAST CAMPUS PLAN
1. Food Service and Seating
4,500 NSF
Servery/Back of house Seating/Group work area
2,200 NSF 2,300 NSF
¥¥ Cafe style servery with coffee and snacks ¥¥ Can operate with reduced staff and offerings at night ¥¥ Prepped food from South 40 ¥¥ Public indoor and outdoor seating to create community ¥¥ Open, flexible, double-height space ¥¥ Seating accommodates approximately 150-175 seats indoors. Additional study is needed to determine quantity of seats outdoors
2. Academic Use TBD TBD
6,500 NSF 3,000 NSF 3,500 NSF
¥¥ Flexible academic space supported by multiple schools ¥¥ Multi-disciplinary program to encourage collaboration, interaction and activity for all times of day
3. Bicycle Hub
500+ NSF
¥¥ Secure storage for a minimum of 24 bicycles ¥¥ Showers, lockers, and changing area ¥¥ Design for the convenience of bicycle commuters ¥¥ Locate adjacent to outside entrance ¥¥ Locate adjacent to exterior bicycle parking area
EAST CAMPUS GUIDELINES
The Hub Program The layouts below illustrate potential program distribution based on preliminary assumptions. Further study of The Hub's program needs to be conducted in the next design phase.
GARAGE RAMP
Lower Level 4,000 GSF Floor plate
Level 2 4,000 GSF Floor plate (not including space open to below)
Level 1 6,000 GSF Floor plate Potential additional program space
BIKE STORAGE 550 SF
Potential additional program space
SERVERY/B.O.H. 2,200 NSF
LOCKERS
SH
ACADEMIC USE 3,000 NSF
SH RR
ACADEMIC USE 3,500 NSF
RR PEDESTRIAN ZONE (GARAGE)
SEATING 2,300 NSF
OPEN TO BELOW
KEY
BICYCLE HUB SERVERY / BACK-OF-HOUSE SEATING ACADEMIC USE
WASHINGTON UNIVERSITY IN ST. LOUIS - EAST CAMPUS PLAN 85
EAST CAMPUS GUIDELINES
The Hub Outdoor Dining
86 WASHINGTON UNIVERSITY IN ST. LOUIS - EAST CAMPUS PLAN
EAST CAMPUS GUIDELINES
The Hub Precedents Price Center » UC San Diego Double and triple height ceilings and movable furniture create an open and welcoming atmosphere to spend a few minutes or all day.
Brochstein Pavilion » Rice University Transparent outer walls and generous overhang connect indoor and outdoor spaces. Plentiful movable seating and tables encourage group work and studying.
Velo Station » Perpignan, FR Bold colors and clear signage of the secure bicycle storage and shower facilities promote and sustain a strong bicycle culture. WASHINGTON UNIVERSITY IN ST. LOUIS - EAST CAMPUS PLAN 87
EAST CAMPUS GUIDELINES
Welcome Center Program The southern pavilion is the location of the Welcome Center, which includes admissions and student financial services office space, an information/welcome desk for alumni and visitors, and a presentation room with framed views to Brookings Hall.
Drop-off
Green Roof
Welcome Tour Area
Principles ¥¥ Highly visible destination for wayfinding and orientation
3
2
1
¥¥ A free-standing building with dramatic views of Brookings Hall ¥¥ Four-sided transparent building that is open from the majority of its sides
3
¥¥ Design to complement the Hub pavilion across Founders' Court ¥¥ Service access from the auto court to the south ¥¥ Integration of vertical and horizontal connections to the garage ¥¥ Roof is fifth fa ade, due to its visibility from adjacent taller buildings ¥¥ Direct connections with lower level garden courtyard, garage, and Weil Hall KEY
FOREST PARK PARKWAY
TH
ROOP DRIVE
BROOKINGS DRI
VE
SKINKER BLVD.
LINDELL BLVD.
FORSYTH BLVD.
0
50
100
200
88 WASHINGTON UNIVERSITY IN ST. LOUIS - EAST CAMPUS PLAN
NORTH
1. Welcome and Reception
700+ NSF
2. Presentation Room
2,400 NSF
3. Admissions/Student Financial Services Offices
¥¥ Desk and reception area adjacent to covered auto court drop-off ¥¥ One central location for campus information, parking permits, etc.
¥¥ Direct views of Brookings Hall from presentation room ¥¥ Adaptable walls for media screening and presentations ¥¥ Moveable seating to accommodate 200 people ¥¥ Space adaptable as a prime event space with exceptional views
12,900 NSF
¥¥ Admissions mail room at lower level for convenient service access ¥¥ Courtyard connection brings natural light to lower level offices ¥¥ Co-location of admissions and student financial services offices improves service experience for prospective and current students
EAST CAMPUS GUIDELINES
Welcome Center Program Plan view of program layout in the Welcome Center, by floor.
Level 1 6,000 GSF Floor plate
Lower Level 12,000 GSF Floor plate
Level 2 3,500 GSF Floor plate (not including space open to below)
ADMISSIONS (ABOVE)
GREETER/RECEPTION PRESENTATION ROOM 2,400 NSF
ELEVATOR
PRESENTATION ROOM BELOW
PEDESTRIAN ZONE (GARAGE) STAIR TO SURFACE
OFFICE SPACE 3,100 NSF COURTYARD Open to above
OFFICE SPACE 9,800 NSF
WEIL HALL (ABOVE)
MP RA GE RA GA
LIGHT COURT Open to above
PREFUNCTION SPACE 700 NSF
WELCOME DESK 700 NSF
KEY
OFFICE PROGRAM PUBLIC PROGRAM
WASHINGTON UNIVERSITY IN ST. LOUIS - EAST CAMPUS PLAN 89
EAST CAMPUS GUIDELINES
Welcome Center Presentation Room
90 WASHINGTON UNIVERSITY IN ST. LOUIS - EAST CAMPUS PLAN
EAST CAMPUS GUIDELINES
Welcome Center Precedents Morse & Ezra Stiles Colleges » Yale University Landscaped courtyards allow light to flood into the lower level, which makes typically underutilized space more humane.
Admissions Presentation Room » Trinity College The contemporary presentation room blends in seamlessly with the campus' collegiate gothic architecture and creates a strong first impression with prospective students.
Welcome Center » University of Minnesota - Morris The light-filled welcome center provides a clear campus entry for visitors, prospective students, and alumni. Admissions offices are in close proximity to the central welcome desk. WASHINGTON UNIVERSITY IN ST. LOUIS - EAST CAMPUS PLAN 91
EAST CAMPUS GUIDELINES
Underground Parking Design Principles
THE WELCOME CENTER IS THE INTRODUCTION TO THE CAMPUS, A GLASSY ARCHITECTURAL ‘JEWEL’
1. A Welcoming Arrival
2. Adaptive Reuse
3. Intuitive Circulation Pattern
4. Seamless Vertical Connections
Choreograph the underground parking arrival sequence to be convenient and intuitive for visitors as welcome introduction to the Washington University campus.
Design the garage to allow for flexibility of future program, including additional classrooms or other academic use.
Make the parking garage safe and intuitive for pedestrians to navigate.
Create intuitive and beautiful connections to the surface that incorporate natural light and air.
»» Clearly marked exits and safe pedestrian corridors create a positive first impression »» Lower level courtyard connects to the garage for direct access to Welcome Center and offers views into academic buildings
92 WASHINGTON UNIVERSITY IN ST. LOUIS - EAST CAMPUS PLAN
»» Garage to accept 100 lbs/sf of live load, instead of the standard 60 lbs/sf for cars »» Incorporation of additional headroom to accommodate mechanical and ceilings
»» Create safe pedestrian routes to garage exits and mark with graphics and/or paint »» Use natural light to improve wayfinding »» Incorporate Campus Circulator stops into the design of garage entries
»» Locate nodes to allow for dramatic reveal of Brookings Hall »» Create four (4) separate nodes that create convenient access to East Campus schools and Hilltop buildings
EAST CAMPUS GUIDELINES
Garage Precedents Şişhane Park » Istanbul Province, TUR Brightly colored vertical circulation nodes create clear wayfinding. The supergraphics and color palette create a distinctive identity for the garage.
Environmental Escola Superior de Música de Lisboa » Lisbon, POR Clearly marked pedestrian aisles are integrated with supergraphics for orientation.
Casselden Carpark » Melbourne, AUS Supergraphics are used as wayfinding for bicycle facility in garage.
WASHINGTON UNIVERSITY IN ST. LOUIS - EAST CAMPUS PLAN 93
EAST CAMPUS GUIDELINES
Parking and Building Lower Level The Plan A two-story, underground garage will be built to accommodate 790 of the existing 934 surface parking spaces on East Campus.
TWO-WAY ENTRY RAMP FROM GRADE TO LOWER LEVEL
It includes: ¥¥ Two access ramps: Forest Park Parkway and Forsyth Boulevard. ¥¥ 10'-6" clear height on both floors for adaptive reuse.
JUBEL WEST STAIR / ELEVATOR TOWER
WEST STAIR / ELEVATOR TOWER
HUB
STAIR
¥¥ Prioritized parking for visitors on the upper level, with daily users parking on lower lever. Students may park after-hours. ¥¥ Clear wayfinding ¥¥ Light-filled nodes for access to campus destinations, including The Hub, Welcome Center, Kemper Museum, and future program growth.
WEST STAIR / ELEVATOR TOWER
COURTYARD WELCOME CENTER
¥¥ Campus circulator route pick-up and drop-off points within the garage.
WEST STAIR / ELEVATOR TOWER
WEIL
TWO-WAY ENTRY RAMP FROM GRADE TO LOWER LEVEL
LOWER LEVEL 1
94 WASHINGTON UNIVERSITY IN ST. LOUIS - EAST CAMPUS PLAN
LOWER LEVEL 2
STAIR
EAST CAMPUS GUIDELINES
Parking and Building Lower Level The Vision Plan TWO-WAY ENTRY RAMP FROM GRADE TO LOWER LEVEL
POTENTIAL EXPANDED LOWER LEVEL
POTENTIAL EXPANDED LOWER LEVEL
JUBEL WEST STAIR / ELEVATOR TOWER
WEST STAIR / ELEVATOR TOWER
FUTURE BUILDING
HUB
FUTURE BUILDING
FUTURE BUILDING
FUTURE BUILDING COURTYARD WELCOME CENTER
WEST STAIR / ELEVATOR TOWER
WEST STAIR / ELEVATOR TOWER
STAIR
University of San Diego, - San Diego, CA Artist: John Baldessari
STAIR
WEIL
Multi-modal Bike Station, Perignan, France
TWO-WAY ENTRY RAMP FROM GRADE TO LOWER LEVEL
LOWER LEVEL 1
LOWER LEVEL 2
WASHINGTON UNIVERSITY IN ST. LOUIS - EAST CAMPUS PLAN 95
EAST CAMPUS GUIDELINES
Underground Garage Stair and elevator design 1. Views
Precedents
Locate vertical circulation nodes to create dramatic views of campus landmarks upon arrival at grade. 2. Daylight Integrate light wells into the design of the garage's vertical circulation nodes to allow sunlight and fresh air to enter the garage, creating simple, intuitive wayfinding beacons. 3. Scale
Dilworth Park - Philadelphia, PA
Limit mass of vertical circulation nodes to be consistent with the built and landscape context. They should be easy to locate, but not overly prominent. 4. Materiality Stair and elevator enclosures at will be light and transparent, in an architectural style compatible with the pavilion buildings.
KEY
96 WASHINGTON UNIVERSITY IN ST. LOUIS - EAST CAMPUS PLAN
Washington National Cathedral - Washington, D.C. Light-filled glass elevator nodes orient visitors to either tower of the National Cathedral upon arrival at the surface.
Horno 3 Steel Museum - Monterrey, MEX
Ground Floor
EAST CAMPUS GUIDELINES
Engineering and Applied Science Planning Planning for the engineering precinct was carried out by Ayers Saint Gross in coordination with the East Campus plan. See School of Engineering and Applied Science Master Plan, May 2015 for full findings. WHITAKER (EXISTING)
Planning Principles
BRAUER (EXISTING)
1. Build capacity for planned growth and undefined future needs. 2. Provide research spaces configured for maximum flexibility to evolve over time.
THE PLAN VISION PLAN
3. Pursue efficiency to maximize use of resources. JUBEL
4. Support connectivity through internal building connections and external pedestrian connections. 5. Create a welcoming front door to the university that showcases the science taking place in the SEAS precinct. 6. Program goal of 120 SEAS faculty
GREEN (EXISTING)
FUTURE BUILDING 1
FUTURE BUILDING 2
Pooled Cla
FUTURE BUILDING 3
SEAS BME EECE
THE HUB
ESE CSE
7. Building massing mirrors Whitaker and Green, creating a series of small me – Ground Floor courtyards. 8. Largest courtyard emphasizes Brauer axis as center of the school.
Non-SEAS
MEMS
KEY
UMSL Join
Pooled Classrooms POOLED CLASSROOMS Non-SEAS Non NON-SEAS
GROUND FLOOR PROGRAM
SEAS SEAS
Math
BME BIOMEDICAL ENG. EECE ENERGY, ENVIR., & CHEM ENG.
56
ESE ELECTRICAL AND SYSTEMS ENG. CSE COMPUTER SCIENCE & ENG. MEMS MECH. ENG. & MATERIAL SCI. UMSL JointJOINT Program UM-SL PROGRAM Math MATH
WASHINGTON UNIVERSITY IN ST. LOUIS - EAST CAMPUS PLAN 97
EAST CAMPUS GUIDELINES
Outdoor Events ThurtenE ThurtenE is one of the most anticipated university events each year and draws over 80,000 people over the course of a weekend. The intensity of this type of use from foot traffic and equipment strains the all e trees and turf so care must be taken for managing this event, especially in the early years when planting gets established.
ST. LOUIS COUNTY TH
CITY OF ST. LOUIS
FOREST PARK PARKWAY
ROOP DRIVE
¥¥ Support amusement rides and facades with stabilized turf or through the use of protective covering to preserve landscape
AMUSEMENT RIDES on flat turf
¥¥ Locate amusement rides on the northern entry terrace where grading allows
¥¥ Use entry drive for student groups and food trucks ¥¥ Concept plan layout accommodates fire access
FOOD TRUCKS on pavement FIR E AC C E SS
¥¥ Position facade groups in the southern entry terrace
BROOKINGS DRI
VE
STUDENT GROUPS on pavement
FACADE GROUPS on flat turf
The Vision Plan
0
50
100
200
98 WASHINGTON UNIVERSITY IN ST. LOUIS - EAST CAMPUS PLAN
SKINKER BLVD.
¥¥ Washington University will have to locate an alternate location for the ThurtenE carnival in anticipation of full build-out as shown in the Vision Plan.
FORSYTH BLVD.
NOTE: All of ThurtenE to be located on City of St. Louis property
EAST CAMPUS GUIDELINES
Outdoor Events
O YR E S T P A R K P A R K W A Y F O R E S T P A R K P A R K WF A
TH
ROOP DRIVE
Commencement
WHITAKER URBAUER
RUDOLPH F O R E S T KNIGHT PARK PARKWAY
JUBEL
BUSCH
GUEST
GUEST
JANUARY
ORCH
VE
GUEST
GUEST LINDELL BLVD.
GRAD
GRAD
GUEST
BROOKINGS DRI
GRAD
ORCH
GRAD
STAGE B
ROOKINGS DRIV E GUEST
GUEST
LINDELL BLVD.
GUEST
BROOKINGS
RIDGELY
GUEST
GUEST STAGE
GUEST
BROOKINGS
GUEST
GRAD
ORCH
BAUER
KNIGHT CTR.
HUB
STAGE
DUNCKER
GUEST
GUEST GUEST
GUEST
GUEST
WELCOME CENTER BUSCH KEMPER
BROOKINGS DRI
WEIL
VE
SIMON LINDELL
BROWN MCDONNELL
EAST CAMPUS OPTION CENTRAL GREEN
13,000 SEATS
16,000 SEATS
MOST DISTANT SEAT - 350'
MOST DISTANT SEAT - 460'
SHARPEST ANGLE - 10¼
SHARPEST ANGLE - 12¼
RECOMMENDED LOCATION MUDD FIELD FORSYTH BLVD.
FORSYTH BLVD.
18,000 SEATS 0
50
100
0
200 50
MOST DISTANT SEAT - 310' 100
200
SKINKER BLVD.
EXISTING LOCATION BROOKINGS QUAD
SKINKER BLVD.
D.U.C. SKINKER BLVD.
Preliminary studies show that Mudd Field would be an ideal location for commencement as attendance increases, due to its proximity to parking, multiple accessible routes, and proximity to catering locations.
MCMILLAN
BUSCH
GRAD
Large university events have a negative impact on the vegetation, due to compaction of soil and destruction of turf from the increased foot traffic. While East Campus can accommodate the size of a larger commencement crowd, this Plan strongly recommends that an alternative locale is preferable in order not to stress the vegetation and allee of the East Campus at the university's most public entry.
CUPPLES I
LOPATA
GUEST
Commencement is currently held in Brookings Quadrangle each spring and can accommodate approximately 13,000 people. As commencement attendance increases, this location will no longer be able to sustain code-compliant aisle widths for safe egress.
BRAUER
SHARPEST ANGLE - 6¼
FORSYTH BLVD.
0
50
100
200
WASHINGTON UNIVERSITY IN ST. LOUIS - EAST CAMPUS PLAN 99
EAST CAMPUS GUIDELINES
Outdoor Events Alternate Events East Campus is a welcoming and convenient location to host outdoor events. In addition to ThurtenE and commencement, other university outdoor events might include Walk In, Lay down (WILD) concerts, the Bauhaus Halloween Party, outdoor concerts, films among others.
FOREST PARK PARKWAY
TH
ROOP DRIVE
FOREST PARK PARKWAY
The following defines how the new East Campus Plan can best host events: PICNIC AREA VE
ARCHITECTURE OR SMALL GROUP COMMENCEMENT
FOLDING CHAIR SEATING
PICNIC L I N D EAREA LL BLVD.
¥¥ Events requiring heavy equipment or extended periods of broad coverage should be limited to the Entry Terraces on eitherside of the allee.
STAGE
BROOKINGS DRI
BROOKINGS DRI
VE
BACKSTAGE
¥¥ Large crowds should be infrequent or limited to once or twice a year and evaluated for the wear and tear on the landscape at the university's ceremonial and most public front door.
LINDELL BLVD.
PICNIC AREA
Architecture or other small group commencement
SKINKER BLVD.
SKINKER BLVD.
¥¥ Public activities that welcome the community in addition to the university should be encouraged and supported in the appropriate areas.
Concerts, Film, or other events
FORSYTH BLVD.
FORSYTH BLVD. 0
50
100
200
0 0
50 100 50
100
200 200
0
100 WASHINGTON UNIVERSITY IN ST. LOUIS - EAST CAMPUS PLAN
50
100
200
3.4 CIRCULATION
EAST CAMPUS GUIDELINES
Circulation Daily Commuter Primary Entry FOREST PARK PARKWAY
POWER PLANT
TH
ROOP DRIVE
COMPTON
POWER PLANT
FOREST PARK PARKWAY
WHITAKER URBAUER
TH
GREEN
ROOP DRIVE
COMPTON
BRAUER RUDOLPH GREEN
WHITAKER URBAUER
BRAUER
CROW RUDOLPH
LOPATA
CROW
LOPATA
JUBEL CUPPLIES I
FUTURE BUILDING
THE HUB
BROOKINGS DRI BROOKINGS DRI
SOUTH BROOKINGS
JANUARY
KEMPER MUSEUM
KEMPER MUSEUM WEIL WALKER
WEIL BROWN
WALKER BROWN
MCDONNELL GIVENS
HILLMAN GOLDFARB
BIXBY
STEINBERG
GIVENS
HILLMAN
STEINBERG
GOLDFARB
SKINKER BLVD.
VISITOR VIP VISITOR PEDESTRIAN
FUTURE BUILDING
WELCOME CENTER
BUSCH
¥¥ The North Entry serves daily communters and more utilitarian demands, making it the least formal of the entries. MCDONNELL DAILY COMMUTER SCHOOL BUS
VE
VE
FUTURE BUILDING WELCOME CENTER
BUSCH
KEY
FUTURE BUILDING
FUTURE BUILDING
RIDGELY
¥¥ Entry at Brookings Drive is the ceremonial drop-off for the campus ¥¥ South Entry off of Forsyth primarily serves JANUARY visitors at the Welcome Center, Hillman Hall and Weil Hall
NORTH BROOKINGS
DUNCKER
FUTURE BUILDING
FUTURE BUILDING
SKINKER BLVD.
RIDGELY
THE HUB
FUTURE BUILDING
SOUTH BROOKINGS
Approach is choreographed from multiple locations to ensure a gracious first DUNCKER impression on-foot, from a vehicle, and from the garage. The sequence of arrival focuses on legibility and a clear sense wayfinding
JUBEL
CUPPLIES I
NORTH BROOKINGS
Approach, Arrival, Entry Sequence
BIXBY
DROP-OFF FORSYTH BLVD.
GARAGE NODE
0
50
100
200
102 WASHINGTON UNIVERSITY IN ST. LOUIS - EAST CAMPUS PLAN
FORSYTH BLVD.
Visitor Primary Entry
0
50
100
200
0
50
100
200
EAST CAMPUS GUIDELINES
Circulation FOREST PARK PARKWAY
POWER PLANT
TH
ROOP DRIVE
COMPTON WHITAKER
GREEN
URBAUER
BRAUER RUDOLPH
LOPATA
CROW
JUBEL CUPPLIES I
FUTURE BUILDING
Pedestrian Routes
FUTURE BUILDING
THE HUB
Pedestrians will have the greatest access to East Campus, including connections to the hilltop and Forest Park. Vehicles have limited access at three drop-offs, which prevents conflicts between pedestrians and cars.
FUTURE BUILDING
NORTH BROOKINGS
DUNCKER
BROOKINGS DRI
VE
¥¥ Paths favor daily users entering campus at the northeast corner and moving to the Central Green
SOUTH BROOKINGS
RIDGELY
JANUARY
¥¥ Visitors entering campus from the Metrolink stop and travelling to the Brown School Forum have a clear route of travel.
FUTURE BUILDING WELCOME CENTER BUSCH
¥¥ East-west connections between Forest Park and the campus are improved with clearly marked intersections and accessible pathways.
KEMPER MUSEUM
WEIL WALKER BROWN
HILLMAN GOLDFARB
GIVENS
STEINBERG
BIXBY
SKINKER BLVD.
MCDONNELL
KEY
ACCESSIBLE ACCESSIBLE - RAMP & RAIL GREATER THAN 5% SLOPE
FORSYTH BLVD.
0
50
100
200
WASHINGTON UNIVERSITY IN ST. LOUIS - EAST CAMPUS PLAN 103
EAST CAMPUS GUIDELINES
Circulation
Walk bike at Lopata/Sever stair
FOREST PARK PARKWAY SNOW WAY
Campus Bicycle Concept Cycling at Washington University in St. Louis has been on the rise in recent years and is expected to continue growing as alternative transportation becomes more popular. In order to keep all campus-users safe and accommodate cyclists, an integrated bicycle path network is necessary. Further study is required to develop a campus-wide bicycle plan coordinated with the path systems in East Campus.
DUC
FORSYTH BLVD
BIG BEND BLVD
WALLACE DR
FORSYTH BLVD
SHEPLEY DR
¥¥ Differentiated path materials, signage and surface markings, and speed-slowing devices like rumble fields are to be used to ensure a safe environment for pedestrians and cyclists.
East Campus Bicycle Concept »
SOUTH 40 HOUSE
¥¥ Integrated bicycle routes on East Campus could serve as the first major phase of a greater campus bicycle network. Such a network would connect WUSTL to the surrounding community and Forest Park.
¥¥ The concept for an East Campus bike network provides a clear and intuitive network for cyclists, which avoids conflicts with pedestrians and connects to the larger network of paths in Forest Park and the Centennial Greenway.
WYDOWN BLVD
KEY
DEDICATED BICYCLE PATH
CYCLING TIPS FOR A SAFE COMMUTE SHARED-USE PATH
104 WASHINGTON UNIVERSITY IN ST. LOUIS - EAST CAMPUS PLAN
BROOKINGS DR SKINKER BLVD
OLIN LIBRARY
ATHLETIC COMPLEX
HOYT DR
THROOP DR
BROOKINGS
BIG BEND BLVD
FOREST PARK PARKWAY
Obey all tra c regulations: Cyclists are intended users of the road and have the same rights, rules, and responsibilities as
Watch for turning traffic: Cars turning right or left from the opposite left-turning lane at intersections may not notice
¥¥ Increased bicycle parking and the addition of a bicycle commuter hub promote a positive For emergencies, accidents, cycling and theft, callenvironment WUPD, 314-935-5555and can encourage an For roadhazards or infrastructure problems,in callbicycle WUSTL Facilities, 314-935-5544 for faculty, increase commuting Use the enri te lane when necessar :y State law allows cyclists to use as much of the lane as they need to ride safely. Move toward the center when
EAST CAMPUS GUIDELINES
East Campus Bicycle Concept KEY
Campus Internal Bicycle Path
a POWER PLANT
FOREST PARK PARKWAY
b
c TH
ROOP DRIVE
5'
5'
10'
COMPTON WHITAKER
GREEN
URBAUER
DEDICATED ONE WAY BICYCLE PATH
BRAUER
b
RUDOLPH
a CROW
LOPATA
8'
d JUBEL
FUTURE BUILDING
CUPPLIES I
b
5'
DEDICATED TWO WAY BICYCLE PATH
FUTURE BUILDING FUTURE BUILDING
HUB
Campus Perimeter Bicycle Path
NORTH BROOKINGS
DUNCKER
c b
BROOKINGS DRI
VE
a
8' SOUTH BROOKINGS
RIDGELY
JANUARY
5'
6'
6'
DEDICATED TWO WAY BICYCLE PATH
a
d FUTURE BUILDING
WELCOME CENTER
b BUSCH KEMPER MUSEUM
b WEIL
d
WALKER BROWN MCDONNELL
HILLMAN GOLDFARB
c
a
GIVENS
SKINKER BLVD.
b BIXBY
STEINBERG
50
100
6’ 6'
8’ 8'
8’ 8'
8’ 8'
bike
trees
walk
trees
street
DEDICATED TWO WAY BICYCLE PATH DEDICATED BICYCLE PATH DEDICATED BICYCLE PATH FURTHER STUDY NEEDED FUTURE DEDICATED BICYCLE PATH
c FORSYTH BLVD.
0
6’ 6' bike
BICYCLE PARKING
200 WASHINGTON UNIVERSITY IN ST. LOUIS - EAST CAMPUS PLAN 105 0
50
100
200
EAST CAMPUS GUIDELINES
Circulation SKINKER
M
(NORTHBOUND) FOREST PARK PARKWAY
POWER PLANT
TH
METROLINK
ROOP DRIVE
COMPTON WHITAKER
GREEN
URBAUER
M
BRAUER RUDOLPH
LOPATA
CROW
SKINKER
(SOUTHBOUND)
Bus Routes
JUBEL
(SOUTHBOUND)
SOUTH BROOKINGS
¥¥ Two Metro Bus stops are located on the perimeter, adjacent to the Skinker RIDGELY MetroLink station and the co-located with the Forsyth Blvd. Campus Circulator stop. ¥¥ Buses will have access to Brookings Drive for loading and offloading of passengers only. As a limited access route, there will be no long term parking for buses on Brookings Drive. Bus parking can be accommodated in adjacent areas, such as Forest Park. Specific locations and alternatives need further study.
GARAGE NORTH
FUTURE BUILDING
JANUARY
FUTURE BUILDING
THE HUB
FUTURE BUILDING
NORTH BROOKINGS
The campus shift away from car-dominated transportation is dependent on multiple DUNCKER convenient options for getting to campus and moving within it.
CUPPLIES I
BROOKINGS DRI
GARAGE SOUTH (NORTHBOUND)
VE
FUTURE BUILDING WELCOME CENTER
BUSCH KEMPER MUSEUM
WEIL WALKER BROWN
HILLMAN
KEY
GOLDFARB
GIVENS
STEINBERG
BIXBY
METROBUS RED LINE METROBUS GOLD LINE CAMPUS CIRCULATOR METROBUS GREEN LINE
FORSYTH BLVD.
FORSYTH 106 WASHINGTON UNIVERSITY IN ST. LOUIS - EAST CAMPUS PLAN
SKINKER BLVD.
MCDONNELL
EAST CAMPUS GUIDELINES
Circulation Daily Commuter Primary Entry POWER PLANT FOREST PARK PARKWAY
POWER PLANT
TH
ROOP DRIVE
COMPTON
URBAUER WHITAKER
GREEN
URBAUER
BRAUER RUDOLPH
LOPATA LOPATA
CROW
JUBEL CUPPLIES I
FUTURE BUILDING
Auto Routes
FUTURE BUILDING
THE HUB
The use of personal vehicles on the surface DUNCKER of East Campus will be strictly limited. There are three drop-offs, one on Brookings Drive and at both garage entrances, which can be accessed for loading and offloading of passengers. There is no surface parking RIDGELY available to personal vehicles. All cars will park in the underground garage.
FUTURE BUILDING
NORTH BROOKINGS
DUNCKER
UNDERGROUND
BROOKINGS DRI
VE
PARKING
SOUTH BROOKINGS
RIDGELY
JANUARY
JANUARY FUTURE BUILDING WELCOME CENTER
BUSCH KEMPER MUSEUM
WEIL WALKER BROWN
MCDONNELL
GIVENS
HILLMAN GOLDFARB
STEINBERG
BIXBY
SKINKER BLVD.
MCDONNELL
KEY
COMMUTER VEHICLES VISITOR VEHICLES RESTRICTED VEHICLE ACCESS RESTRICTED V.I.P. VEHICLE ACCESS (heads of state, commencement speakers, dignitaries, etc.)
FORSYTH BLVD.
Visitor Primary Entry WASHINGTON UNIVERSITY IN ST. LOUIS - EAST CAMPUS PLAN 107
EAST CAMPUS GUIDELINES
Circulation
FOREST PARK PARKWAY
POWER PLANT
TH
ROOP DRIVE
COMPTON FOREST PARK PARKWAY
WHITAKER
POWER PLANT
URBAUER TH
GREEN
BRAUER ROOP DRIVE RUDOLPH
COMPTON WHITAKER
GREEN
CROW
URBAUER LOPATA
BRAUER RUDOLPH
CROW
LOPATA
JUBEL CUPPLIES I
Garage Circulation
FUTURE BUILDING
THE HUB
FUTURE BUILDING
FUTURE BUILDING
RIDGELY
¥¥ Dedicated east-west pedestrian lanes RIDGELY along northern face and southern faces of garage lead to elevators/stairs.
JANUARY
BUSCH JANUARY
FUTURE BUILDING
THE HUB
FUTURE BUILDING
FUTURE BUILDING BROOKINGS DRI
VE
UNDERGROUND GARAGE BROOKINGS DRI
VE
UNDERGROUND GARAGE FUTURE BUILDING COURTYARD WELCOME CENTER
KEMPER MUSEUM WEIL
FUTURE BUILDING
COURTYARD BUSCH
WELCOME CENTER
BROWN MCDONNELL
WALKER KEMPER MUSEUM WEIL
WALKER
CIRCULATOR ROUTE CIRCULATOR ROUTE
MCDONNELL
GIVENS
HILLMAN
BIXBY
STEINBERG
GOLDFARB
CIRCULATOR NODENODE CIRCULATOR COLOR PAINED PAINTED CORRIDOR PEDESTRIAN WALK PEDESTRIAN CIRCULATOR ROUTE ELEVTOR/STAIRS ELEVATOR/STAIR CIRCULATOR NODE COURTYARD GARAGE VENTILATION COLOR PAINED PEDESTRIAN CORRIDOR BASEMENT
0
ELEVTOR/STAIRS POTENTIAL ADDITIONAL COURTYARDBASEMENT SPACE
50
100 200 UNDERGROUND GARAGE
BASEMENT
GARAGE VENTILATION POTENTIAL ADDITIONAL
BASEMENT SPACE 108 WASHINGTON UNIVERSITY IN ST. LOUIS - EAST CAMPUS PLAN UNDERGROUND GARAGE GARAGE VENTILATION
HILLMAN GOLDFARB
GIVENS
STEINBERG
BIXBY
FORSYTH BLVD.
FORSYTH BLVD.
SKINKER BLVD.
BROWN
KEY
SKINKER BLVD.
¥¥ East-west pedestrian paths connect between building lower levels and garage.
NORTH BROOKINGS
DUNCKER
JUBEL
SOUTH BROOKINGS
CUPPLIES I
SOUTH BROOKINGS
¥¥ Bold and colorful painted graphics improve wayfinding in garage and create safe routes for pedestrians
NORTH BROOKINGS
DUNCKER
EAST CAMPUS GUIDELINES
Circulation ST. LOUIS COUNTY
CITY OF ST. LOUIS FOREST PARK PARKWAY
POWER PLANT
TH
COMPTON
ROOP DRIVE
K
K
WHITAKER
GREEN
URBAUER
BRAUER
K K
K
RUDOLPH POWER PLANT
CROW
LOPATA
K K
K
JUBEL
FUTURE BUILDING
K
CUPPLIES I
THE HUB
K
Emergency vehicles, including Fire Department and EMS, will have access to East Campus as required by code and per the Clayton and St. Louis Fire Marshals.
LOPATA
FUTURE BUILDING
K
NORTH BROOKINGS
DUNCKER
Fire Access
FUTURE BUILDING
K
K K
K
BROOKINGS DRI
VE
¥¥ Walkways will be used as fire lanes with of stabilized turf shoulders on both sides.
SOUTH BROOKINGS
RIDGELY
JANUARY
K
BU
FULL AUTO SPRINKLER
WALKER
PARTIAL SPRINKLER
MCDONNELL
NO SPRINKLER
K
K
K
GIVENS
K
STEINBERG
K
BIXBY
K
UNDERGROUND GARAGE
GOLD
K
FIRE HYDRANT FD CONNECTION K
K
RIDGELY
EXISTING FIRE LANE / ACCESS ROAD
K
SKINKER BLVD.
K
KEMPER MUSEUM
K
HILLMAN GOLDFARB
DUNCKER
20-FT PAVING 12Õ-6Ó PAVING With 3'-9" reinforced shoulders
WEIL
K
CUP
JANUARY
KEY
K K
MCDONNELL
K SAM FOX EXPANSION FUTURE BUILDING
K
WELCOME CENTER
BUSCH
BROWN
¥¥ Removable bollards are located at the transition point between the nonrestricted lane (red line) and restricted access lane (green line).
K K
URBAUER
KNOX BOX NOTE: Bollards restrict access at paving transitions
FORSYTH BLVD.
0
50
100
200
WASHINGTON UNIVERSITY IN ST. LOUIS - EAST CAMPUS PLAN 109
K
EAST CAMPUS GUIDELINES
Service Strategy FOREST PARK PARKWAY
Some service vehicles will have access to East Campus buildings via the parking garage and at select nodes.
1 Brauer Dock
Buildings served
1
7
Brauer Whitaker Green Jubel Future Buildings
4
2 Improved Givens Dock Givens Steinberg Bixyby Weil Welcome Ctr 3
Garage Service Point
All bldgs.
4
North Arrival Court
The Hub
3 BROOKINGS DRI
VE
LINDELL BLVD.
5
South Arrival Court
6
Compton Dock Compton
Welcome Ctr
7 Rudolph Service Access Rudolph Cupples Brookings Existing - To Remain
6
ROOP DRIVE
3 9 11
8 Walker Loading Dock
Walker Future Building 4
9
Kemper
Kemper Loading Dock
8 5
10 Goldfarb Svc. Access Brown Goldfarb Hillman
11 McDonnell/Wilson Svc. Brookings Brown Goldfarb
110 WASHINGTON UNIVERSITY IN ST. LOUIS - EAST CAMPUS PLAN
10
KEY
4
PRIMARY SERVICE NODE
4
SECONDARY SERVICE NODE
4
EXISTING SERVICE NODE TO REMAIN
SKINKER BLVD.
Secondary
Primary
Node
TH
2
FORSYTH BLVD.
0
50
100
200
EAST CAMPUS GUIDELINES
SERVICE Analysis
Service
Vehicle Types, Delivery Types
Vehicles
Kemper Museum Art Deliveries to Art Deliveries Art Deliveries Kemper Museum to Kemper Museum
The reduction of vehicular access and surface parking in the East Campus led to the creation of a hybrid service strategy that incorporates a predominantly perimeter system with a centralized node in the garage.
3rd Party Vendor, Furniture, rd Party Vendor, 3Equipment, Furniture, Equipment, Bulk Food Delivery
VEHICLE NOT ACCOMMODATED AT NODE
Trash Compactor Removal
Too large for garage access
UPS,FedEx, FedEX, UPS, etc. etc. UPS, FedEx, etc.
short term deliveries Campus Mail, Service calls, WUSTL East Campus Maintenance, Service Strategy | Oct Facilities, 16, 2014 | 2 and WUSTL East Campus Service Strategy | Oct 16, 2014 | 2 short term deliveries
Euro Van
1
2
3
WUSTL East Campus Service Strategy | Oct 16, 2014 | 2
Primary
4
5
6
7
Secondary
8
9
10
11
McDonnell
6'-0"
UPS, FedEx, etc. Campus Mail, Service Calls, Maintenance, Facilities, Bon Apetit, Campus Mail, Service calls, Campus Mail,term Service calls, and short Maintenance, Facilities, and Maintenance, Facilities, and deliveries short term deliveries
Below Garage Design Clearance (10'-6" Clear)
Goldfarb
Bon Apetit Truck & 3rd Party Vendor
Trash Removal
Kemper
Bon Apetit Truck BonrdApetit Truck & 3rd Party Vendor & 3 Party Vendor
Trash Removal Trash Removal Trash Removal
Walker
VEHICLE ACCOMMODATED AT NODE
Art Deliveries to Kemper Museum 3rdrd Party Vendor, 3 Party Vendor, Furniture, Equipment, Furniture, Equipment, Bulk Food Delivery Bulk Food Delivery 3rd Party Vendor, Furniture, Equipment, Bulk Food Delivery 3rdrd Party Vendor, 3 Party Vendor, i.e. Coke, i.e. Coke, Poland Springs, etc. Poland Springs, etc. 3rd Party Vendor, i.e. Coke, Poland Springs, etc.
Rudolph
EXISTING SERVICE NODE TO REMAIN
Trash Compactor Trash Compactor Trash Compactor Removal Removal Removal
Compton
4
Art Deliveries Art Deliveries to Kemper Museum to Kemper Museum
Welcome Ctr
SECONDARY SERVICE NODE
WUSTL East Campus Service Strategy | Oct 16, 2014 | 2
The Hub
4
rd
Garage
PRIMARY SERVICE NODE
Campus Mail, Service calls, Maintenance, Facilities, and short term deliveries
3 Party Vendor, Bon Apetit Truck Apetit Truck Vendor &Bon 3rd Party
Givens
4
UPS, FedEx, etc.
3rd Party Vendor
3rd Party Vendor, (ie:Coke, Coca-Cola, i.e. Poland Springs, Poland Springs, etc. etc.)
Brauer
KEY
Trash Removal
Bulk Food Delivery
¥¥ Large vehicles (box trucks and semis) access primary nodes, Brauer and Givens. Deliveries are then distributed within buildings through underground connections and building corridors. ¥¥ Only vans and pick up trucks will be SERVICE allowed in garage, Analysis due to clearance. SERVICE Analysis Types, Delivery These Vehicle will use non-assigned Vehicle Types, Delivery Types Typesparking spots within the garage and access SERVICE Analysis buildings through underground Vehicle Types, Delivery Types connections.
Trash Compactor Removal
Existing - to remain WASHINGTON UNIVERSITY IN ST. LOUIS - EAST CAMPUS PLAN 111
EAST CAMPUS GUIDELINES
112 WASHINGTON UNIVERSITY IN ST. LOUIS - EAST CAMPUS PLAN
3.5 PLANTING
EAST CAMPUS GUIDELINES
Planting Principles
1 Increase canopy cover to 28% Balance recommendations from the 2013 Tree Master Plan with desired program growth and utilities.
2 Develop planting palettes in zones Create planting palettes by Place typology to support programmatic goals and desired appearance.
iconic Brookings Allée monoculture with more 3 Replace enduring palette Increase biodiversity and mitigate against disease and pests by replacing existing pin oaks with a multi-species, natives-dominant all e in amended soils.
4 Create a model of sustainability for the Danforth Campus Develop planting strategies for East Campus that can assist in the management of stormwater, expansion of wildlife habitat and sequestration of carbon, while creating beautiful and enduring campus landscapes.
114 WASHINGTON UNIVERSITY IN ST. LOUIS - EAST CAMPUS PLAN
EAST CAMPUS GUIDELINES
Planting Canopy Cover Washington University completed a tree master plan in 2013 that has greatly influenced The East Campus Plan's approach to vegetation. The major findings and recommendations that contributed to these guidelines include: ¥¥ Existing canopy coverage concentrated and uneven ¥¥ Existing canopy coverage is less than adjacent residential areas ¥¥ Increasing canopy cover can help integrate campus landscape with Forest Park ¥¥ Model campus planting after native ecologies to better handle disturbance and support a complex web of species interactions ¥¥ Use pathways and roadways as habitat corridors ¥¥ 34% canopy cover goal by 2033, based on peer institutions To support this goal and to also balance East Campus programmatic growth, the Vision Plan shows an increase to 28% canopy cover.
2015 Canopy Cover - 16%
2020 Potential Canopy Cover - 28% Tree canopy is directly tied to comfort and associated with some of the most memorable university campus places. This plan focuses on increasing the canopy cover as an important priority for the desired landscape character of the East Campus. Tree canopy brings significant beauty and scale to the East Campus. Trees help to support pedestrian comfort, ecological health, wildlife habitat, and to regulate temperatures. In addition, large trees help to connect the East Campus to Forest Park creating a public setting at the entrance to the university.
WASHINGTON UNIVERSITY IN ST. LOUIS - EAST CAMPUS PLAN 115
EAST CAMPUS GUIDELINES
Planting Zones East Campus planting is organized into seven zones, tied directly to the places described earlier in the guidelines. ARRIVAL ¥¥ Tree-lined gateways at all entrances. ¥¥ Dappled shade CENTRAL GREEN ¥¥ Classic, collegiate quadrangle ¥¥ Framed views of Brookings Hall ¥¥ New mixed oak all e ACTIVE EDGE ¥¥ Finer textured shrubs and groundcovers ¥¥ Performative plantings for stormwater management FOUNDERS COURT AND PAVILIONS ¥¥ High-headed trees for shade ¥¥ Open ground plane for views to Brookings Hall ACADEMIC WALKS ¥¥ Garden courts and pathways ¥¥ Opportunities for sustainable landscapes ¥¥ Outdoor classrooms BROOKINGS SLOPE ¥¥ Planting provides frame and veil for Brookings Hall PUBLIC FRAME ¥¥ Presentable and uniform streetscape
116 WASHINGTON UNIVERSITY IN ST. LOUIS - EAST CAMPUS PLAN
0
50
100
200
EAST CAMPUS GUIDELINES
ARRIVAL
Planting Palette
Overcup Oak Quercus lyrata
Qualities
0
50
100
Hackberry
Celtis occidentalis
Ginkgo
Ginkgo biloba
American Elm
Ulmus americana
Willow Oak
Quercus phellos
Shumard Oak
Quercus shumardii
Black Gum
Nyssa sylvatica
200
Character
¥¥ Urban plant palette blends streetscape plantings with campus interior ¥¥ Trees provide dappled light at garage entries to help with transition from darkened garage to sunlight ¥¥ High-limbed trees allow for views of pavilion buildings and Brookings Hall ¥¥ Trees at entries are limbed up so as to not obstruct larger vehicles ¥¥ Planting is balanced with buried utilities and prioritizes planting over hardscape ¥¥ Stormwater collection is focused around garage ramp entries
South Auto Drop-Off at Forsyth with view to Brookings Hall
WASHINGTON UNIVERSITY IN ST. LOUIS - EAST CAMPUS PLAN 117
EAST CAMPUS GUIDELINES
CENTRAL GREEN
Planting Palette
Kentucky Coffeetree Gymnocladus dioicus
Qualities
0
50
100
Hackberry
Celtis occidentalis
American Elm
Ulmus americana
Willow Oak
Quercus phellos
Shumard Oak
Quercus shumardii
200
Character
¥¥ High-headed canopy trees in simple turf presents collegiate foreground to Brookings Hall ¥¥ Open understory of traditional quadrangle allows views across Central Green ¥¥ Dappled light from trees invites people to linger under the trees in moveable chairs ¥¥ Simple turf plant palette with fast draining soils provides a venue for small events and academic and community gatherings
Yale University Quad
¥¥ New tree all e continues to frame Brookings Hall for a ceremonial approach and arrival
The Yard at Harvard University
118 WASHINGTON UNIVERSITY IN ST. LOUIS - EAST CAMPUS PLAN
Washington University, Southwest of Olin Library
EAST CAMPUS GUIDELINES
THE BROOKINGS ALLÉE - EXISTING CONDITIONS
Form and Structure
35'
85'
Existing Pin Oaks
The all e trees are located close to the street curb, which limits future flexibility and could potentially harm the trees in the long term.
35'
Tree Condition Rating 2015
The all e frames Brookings Hall narrowly and construction and utility work has eliminated or stressed the eastern-most trees.
The existing Brookings All e consists of 44 Pin Oaks, many of which are currently in a state of decline. There has been a loss of 19 trees (30% loss) since 2000.
WASHINGTON UNIVERSITY IN ST. LOUIS - EAST CAMPUS PLAN 119
EAST CAMPUS GUIDELINES
THE BROOKINGS ALLÉE - PROPOSED
Planting Palette
Overcup Oak Quercus lyrata
0
50
100
Willow Oak
Quercus phellos
Shumard Oak
Quercus shumardii
Hackberry
Celtis occidentalis
Kentucky Coffeetree Gymnocladus dioicus
American Elm
Ulmus americana
200
Qualities
Character
¥¥ Retains historical character of existing Brookings All e ¥¥ Widened lawn between tree rows creates wider view of Brookings Hall from Skinker Blvd. ¥¥ Dignified 9 oak species adds diversity richness, cohesiveness ¥¥ Ecologically diverse tree palette mitigates risk of disease and increases habitat
University of Texas at Austin
¥¥ Extends language of Lindell Blvd. all e into East Campus ¥¥ Trees align North - South but East - West spacing varies ¥¥ Dense spacing in the east, open to the west
Proposed all e at maturity 120 WASHINGTON UNIVERSITY IN ST. LOUIS - EAST CAMPUS PLAN
EAST CAMPUS GUIDELINES
THE BROOKINGS ALLÉE - PROPOSED
Form and Structure 240' 35'
100'
35'
Tree Species The East Campus Plan proposes a new and more diverse tree palette for the Brookings All e. Recognizing that variations in availability or other factors may alter this direction, a spectrum has been created to show options for an oak dominant palette and a mixed species all e. Mixed Species Oak Dominant
Hackberry
Kentucky Coffeetree
American Elm
Willow Oak
Shumard Oak
Overcup Oak
Chinkapin Oak
Pin Oak
Mature Height: 40-60'
Mature Height: 60-80'
Mature Height: 60-80'
Mature Height: 40-75'
Mature Height: 40-60'
Mature Height: 40-60'
Mature Height: 40-60'
Mature Height: 50-70'
Growth Rate: 2-3'/year
Growth Rate: 1.25-2.5'/year
Growth Rate: 2-3'/year
Growth Rate: 1.25-2.5'/year
Growth Rate: 1.25-3'/year
Growth Rate: 1.25-2.5'/year
Growth Rate: 1-2'/year
Growth Rate: 2-3'/year
Celtis occidentalis
Gymnocladus dioicus
Ulmus americana
Quercus phellos
Quercus shumardii
Quercus lyrata
Quercus muehlenbergii
Quercus palustris
WASHINGTON UNIVERSITY IN ST. LOUIS - EAST CAMPUS PLAN 121
EAST CAMPUS GUIDELINES FOREST PARK PARKWAY
TH
THE BROOKINGS ALLÉE - PROPOSED
ROOP DRIVE
YEAR 1 ¥¥ Large specimen trees are planted in select locations (gateways, drop-offs, arrival) BROOKINGS DRI
VE
¥¥ Smaller trees adjust to new locations faster than larger trees
LINDELL BLVD. FOREST PARK PARKWAY
¥¥ Locations of individual species based on soil, views, and adjacent program
TH
ROOP DRIVE
SKINKER BLVD.
YEAR 10 YEAR 10 ¥¥ Some variations in texture and tree size -- based on species F O R SBYRTOHO KBI NLGVSDD. R I V E
¥¥ Larger trees grow at a slower rate than smaller trees, so the all e trees become similar in COMMON HACKBERRY - 6 size
0
50
100
200
LINDELL BLVD.
FOREST PARK PARKWAY
TH ROOP KENTUCKY COFFEETREE 7I V E DR
WILLOW OR OVERCUP OAK - 14
SHUMARD OAK - 29
AMERICAN ELM - 21
YEAR 25
SKINKER BLVD.
YEAR 25 ¥¥ Trees are substantial in size and canopies touch, creating continuous all e. BROOKINGS DRI
FORSYTH BLVD.
¥¥ Species variety allows for successional planting strategy
0
COMMON HACKBERRY - 6
KENTUCKY COFFEETREE - 7
WILLOW OR OVERCUP OAK - 14
50
VE
100
LINDELL BLVD.
200
SHUMARD OAK - 29
AMERICAN ELM - 21
LVD.
122 WASHINGTON UNIVERSITY IN ST. LOUIS - EAST CAMPUS PLAN
EAST CAMPUS GUIDELINES
ACTIVE EDGE
Planting Palette
Sycamore
Platanus occidentalis
Qualities
0
50
100
Kentucky Coffeetree Gymnocladus dioicus
Black Gum
Nyssa sylvatica
Shingle Oak
Quercus imbricaria
Pecan
Carya illinoinensis
Hackberry
Celtis occidentalis
Willow Oak
Quercus phellos
American Elm
Ulmus americana
200
¥¥ Tall shade trees provide comfortable shade for outdoor gathering
Character
¥¥ Uniformity of understory, shrub, and perennial plantings add richness and texture to building frontages and adjacent courtyards ¥¥ Planting should support connections between interior and exterior programs ¥¥ Planting strategies allow adjacent academic programs to express pedagogy with low impact development planting
Bailey Plaza at Cornell University
Active Edge at Jubel Hall and the Hub
ASU Polytechnic Campus
WASHINGTON UNIVERSITY IN ST. LOUIS - EAST CAMPUS PLAN 123
EAST CAMPUS GUIDELINES
ACADEMIC WALKS
Planting Palette
Black Maple Acer nigrum
Sugar Maple
Acer saccharum
Yellowwood
Cladrastis kentukea
Pond Cypress
Taxodium ascendens
London Plane Tree Platanus acerifolia
Ironwood
Carpinus caroliniana
Umbrella Magnolia Magnolia triplelata
American Hophornbeam Ostrya virginiana
0
50
100
200
Qualities
Character
¥¥ Pedestrian-oriented spaces combine with intimate garden court landscapes ¥¥ Rich vegetation at groundcover, shrub, and understory layers ¥¥ Landscapes express character and needs of adjacent academic schools, integrating teaching and research ¥¥ High, open canopies of Missouri natives provide dappled light, bright fall color in shaded spaces for lingering
Rice University
Washington University at Southeast corner of Olin Library
124 WASHINGTON UNIVERSITY IN ST. LOUIS - EAST CAMPUS PLAN
EAST CAMPUS GUIDELINES
BROOKINGS SLOPE
Planting Palette
Tulip Poplar
Liriodendron tulipifera
Sugar Maple
Acer saccharum
Yellowwood
Cladrastis kentukea
American Beech Fagus grandifolia
London Plane Tree Platanus acerifolia
American Boxwood Buxus species
Washington Hawthorn
American Holly Ilex opaca
Crataegus phaenopyrum 0
50
100
200
Qualities
Character
¥¥ Combination of canopy, evergreen, and understory trees create a soft and textured frame at Brookings Hall corners ¥¥ Critical views of Brown, Hillman, and Brookings arch are preserved or veiled ¥¥ Plant palette preserves green canopy in spring and summer ¥¥ Plants chosen for fall and winter interest ¥¥ Plantings at elevator/stair nodes provide a landscaped setting for arrival from garage
University of Virginia
Washington University at Brookings steps.
WASHINGTON UNIVERSITY IN ST. LOUIS - EAST CAMPUS PLAN 125
EAST CAMPUS GUIDELINES
PUBLIC FRAME
Planting Palette
Willow Oak
Quercus phellos
0
50
100
Hackberry
Celtis occidentalis
Southern Catalpa Catalpa bignonioides
Catalpa
Catalpa species
200
Qualities ¥¥ Coherent and welcoming campus boundary, which is inspired by original campus perimeter all e
Character
Campus perimeter
¥¥ Blend of proven urban trees with additional species for extension of Forest Park habitat ¥¥ Minimal shrub and understory layer to protect open views into the campus ¥¥ High-limbed trees
Washington University
126 WASHINGTON UNIVERSITY IN ST. LOUIS - EAST CAMPUS PLAN
Streetscape
London Plane Tree Platanus acerifolia
Ginkgo
Ginkgo biloba
Overcup Oak Querus lyrata
American Linden Tilia species
3.6 TOPOGRAPHY & STORMWATER
EAST CAMPUS GUIDELINES
Topography The Plan The initial phase of the East Campus Plan creates two terraces that bring the character of Forest Park into the East Campus.
FOREST PARK PARKWAY
TH
ROOP DRIVE
The northern terrace, adjacent to the Engineering School, accommodates the amusement rides for the ThurtenE carnival each year. ThurtenE facade groups are accommodated adjacent to Walker Hall on the arts terrace.
VE
SKINKER BLVD.
BROOKINGS DRI
FORSYTH BLVD.
1% slope
10% slope
NORTHERN TERRACE 128 WASHINGTON UNIVERSITY IN ST. LOUIS - EAST CAMPUS PLAN
SLOPE
BIORETENTION ZONE
EAST CAMPUS GUIDELINES
Topography The Vision Plan The East Campus Plan aims to reduce grading conflicts by establishing a nominal 507' finished floor level consistent across the School of Engineering and Sam Fox School. This gesture also brings the Kemper Art Museum entrance to the same level of the Central Green, creating a more prominent and welcoming entry experience.
FOREST PARK PARKWAY
TH
ROOP DRIVE
BROOKINGS DRI
4%
VE
SKINKER BLVD.
<1%
FORSYTH BLVD.
>10% slope
1% slope
4% slope
WASHINGTON UNIVERSITY IN ST. LOUIS - EAST CAMPUS PLAN 129
EAST CAMPUS GUIDELINES
Stormwater FOREST PARK PARKWAY
POWER PLANT
COMPTON
COMPTON
WHITAKER
URBAUER
RUDOLPH RUDOLPH
¥¥ Collection is focused in a buried retention basin in the center of the all e at the entrance and stormwater cistern for irrigation in dry periods ¥¥ Series of LID* techniques combine to:
JUBEL
JUBEL
DUNCKER
RIDGELY
GREEN ROOF
2
VE
STORM WATER DETENTION BASIN
STORM WATER DETENTION BASIN
2
2
FUTURE BUILDING
WELCOME CENTER
FUTURE BUILDING
WELCOME CENTER
2
KEMPER MUSEUM
BUSCH WEIL
WEIL
BROWN
2
2
KEMPER MUSEUM
WALKER
2
3
MCDONNELL
WALKER
3
BROWN
1
MCDONNELL
GIVENS
HILLMAN GOLDFARB
1 HILLMAN
GIVENS
BIXBY
STEINBERG
BIXBY
STEINBERG
UNDERGROUND STRUCTURE UNDERGROUND STRUCTURE 1 BIORETENTION GREEN ROOF GREEN ROOF 2 3
1 2 3
FLOW THROUGH PLANTER RAIN GARDEN
BIORETENTION FLOW THROUGH PLANTER RAIN GARDEN
130 WASHINGTON UNIVERSITY IN ST. LOUIS - EAST CAMPUS PLAN
3
VE
BROOKINGS DRI
BUSCH
GOLDFARB
3
2
BROOKINGS DRI
SOUTH BROOKINGS
JANUARY
CISTERNUNDERGROUND STRUCTURE GREEN ROOF
FUTURE BUILDING
SOUTH BROOKINGS
RIDGELY
DETENTION BASIN
DETENTION BASIN GREEN ROOF
BUILDING FUTURE BUILDING
HUB
DUNCKER
DRAINAGE PIPE
WATER FLOW CISTERN
FUTURE BUILDING FUTURE
THE THE HUB
DRAINAGE PIPE
KEY
BUILDING
CUPPLIES I
JANUARY
WATER FLOW
FUTURE FUTURE BUILDING
CUPPLIES I
»» Integrate sustainable, performative landscapes into campus spaces * LID employs principles such as preserving and recreating natural landscape features, minimizing effective imperviousness to create functional and appealing site drainage that treat stormwater as a resource rather than a waste product. (Source: EPA)
BRAUER
BRAUER
33
CROW CROW
»» Improve stormwater quality »» Offer opportunities for diverse planting in raingardens and bioretention
GREEN
GREEN
FORSYTH BLVD.
FORSYTH BLVD.
0
50
100
200
SKINKER BLVD.
LOPATA LOPATA
WHITAKER
1 1
URBAUER
NORTH BROOKINGS
¥¥ Expansive areas of lower level occupiable spaces require collection and multiple yard drains and do not allow infiltration
ROOP DRIVE
ROOP DRIVE
NORTH BROOKINGS
¥¥ Drainage for East Campus is directed by the predominate slope and lowest elevations along Skinker Boulevard.
TH
TH
SKINKER BLVD.
The Plan
FOREST PARK PARKWAY
POWER PLANT
EAST CAMPUS GUIDELINES
POWER PLAN
Stormwater The Vision Plan
URB TH
ROOP DRIVE
COMPTON WHITAKER
RUDOLPH
LOPATA
GREEN
1
URBAUER
LOPAT
BRAUER
3
2
CROW
2 2 JUBEL
FUTURE BUILDING
CUPPLIES I
DUNC
FUTURE BUILDING FUTURE BUILDING
THE HUB
2
NORTH BROOKINGS
DUNCKER
RIDGEL BROOKINGS DRI
VE
STORM WATER DETENTION BASIN
SOUTH BROOKINGS
JANUARY
2
JAN
2 FUTURE BUILDING WELCOME CENTER
BUSCH KEMPER MUSEUM
WEIL
2
KEY
2
WATER FLOW DETENTION BASIN
3
BROWN
CISTERN
MCDONNELL
HILLMAN
GIVENS
STEINBERG
GOLDFARB
SKINKER BLVD.
1
ERN
BIXBY
ERGROUND STRUCTURE EN ROOF
ETENTION W THROUGH PLANTER GARDEN
DRAINAGE PIPE
WALKER
NTION BASIN
EN ROOF
3
2
RIDGELY
NAGE PIPE
ER FLOW
FOREST PARK PARKWAY
POWER PLANT
GREEN ROOF UNDERGROUND STRUCTURE UNDERGROUND STRUCTURE GREEN GREEN ROOF ROOF 1 2 3
2
FORSYTH BLVD.
BIORETENTION FLOW THROUGH PLANTER RAIN GARDEN
2
0
50
100
200
WASHINGTON UNIVERSITY IN ST. LOUIS - EAST CAMPUS PLAN 131
MCDONNEL
EAST CAMPUS GUIDELINES
Pervious Cover Removal of surface parking in the East Campus Plan increases pervious surface cover by 24% from existing, which can reduce demands on the existing stormwater infrastructure even with additional built space.
When implemented, new buildings in the Vision Plan reduce pervious cover. This can be offset by the incorporation of green roofs into new buildings, which increases pervious area by as much as 12% from existing.
Existing
The Plan
Pervious Cover: Impervious Cover:
10.5 acres 16 acres
Pervious Cover: Impervious Cover:
The Vision Plan 13 acres 13.5 acres
Increase in permeable cover: 24%
Pervious Cover: Impervious Cover:
10.5 acres 16 acres
Additional pervious cover can be gained through the addition of green roof to new buildings. ¥¥ 30% green roof cover = .78 acres additional pervious cover ¥¥ 50% green roof cover = 1.31 acres additional pervious cover Potential increase in permeable cover: 7-12% (based on amount of green roof added)
132 WASHINGTON UNIVERSITY IN ST. LOUIS - EAST CAMPUS PLAN
3.7 UTILITIES & INFRASTRUCTURE
EAST CAMPUS GUIDELINES
Utilities & Infrastructure FOREST PARK PARKWAY
POWER PLANT
Principles
POWER PLANT The East Campus utilities plan provides flexibility for future campus planning, by building upon the efficiencies of district-wide URBAUER planning. Utility tunnels can be accessed at the garage lower level. URBAUER
TH COMPTON
TH
FOREST PARK PARKWAY
CONNECT TO EXISTING
WHITAKER
ROOP DRIVE
COMPTON
W G
RUDOLPH
GREEN
CONNECT TO EXISTING
E
BRAUER C
WHITAKER
GREEN
E
BRAUER
W G
RUDOLPH
CROW
LOPATA
ROOP DRIVE
C
S
CROW
LOPATA
C
S
S S
W C
CUPPLIES I
S
JUBEL
S
W
JUBEL
THE HUB
CUPPLIES I
DUNCKER
S
S
S
Utility Tunnel Detention Basin Cistern
SOUTH BROOKINGS
CONNECT TO EXISTING
S
W S
S WELCOME CENTER WELCOME
FUTURE BUILDING
CENTER
E G E C G
S
C
KEMPER MUSEUM KEMPER MUSEUM
S S
WEIL
WEIL
WALKER
WALKER
BROWN
BROWN S
MCDONNELL G C
HILLMAN GOLDFARB
C
W
W
E
E
S
S
HILLMAN
GOLDFARB
C
S
G
C
GIVENS GIVENS
BIXBY BIXBY
STEINBERG STEINBERG
CONNECT TO EXISTING
SKINKER BLVD.
S
Electric E & Telecom S Sanitary Sewer StormS Sewer
S
STORM WATER DETENTION BASIN
SKINKER BLVD.
E
W
VE
FUTURE BUILDING
W
W
G
W
VE
BROOKINGS DRI
S S
W
C
C
S
S
BUSCH
Gas &GHot Water Chilled Water MCDONNELL C WaterW
BROOKINGS DRI
STORM WATER DETENTION BASIN
S
CONNECT TO EXISTING
C
S
S
BUSCH
G
G E S
W
JANUARY
KEY
FUTURE BUILDING
FUTURE BUILDING
S
SOUTH BROOKINGS
JANUARY
FUTURE BUILDING
E
FUTURE BUILDING
NORTH BROOKINGS
RIDGELY RIDGELY
FUTURE BUILDING
THE HUB
NORTH BROOKINGS
DUNCKER
FUTURE BUILDING
FORSYTH BLVD.
FORSYTH BLVD.
WASHINGTON UNIVERSITY IN ST. LOUIS - EAST CAMPUS PLAN 135
EAST CAMPUS GUIDELINES
136 WASHINGTON UNIVERSITY IN ST. LOUIS - EAST CAMPUS PLAN
3.8 ARCHITECTURE & SITE STANDARDS
EAST CAMPUS GUIDELINES
Building Massing The East Campus buildings are arranged with guidance from the Cope & Stewardson plan, to create outdoor spaces at the human scale, and to meet the programmatic needs of the university.
Weil
Welcome Center Kemper Addition
The Hub Jubel
To meet this balance, the plan: ¥¥ Uses pavilions to frame Brookings Hall ¥¥ Steps back the building face on the Central Green and Skinker Blvd to limit building heights to three stories plus mechanical penthouse. ¥¥ Extends the Kemper Museum facade to engage the central green
Future
Future
Future
138 WASHINGTON UNIVERSITY IN ST. LOUIS - EAST CAMPUS PLAN
Future
EAST CAMPUS GUIDELINES
Building Massing Alternative The East Campus Plan is flexible enough to accommodate changing programmatic needs in the future, and allows for alternative building massing to meet these needs. Additional studies of further articulated building faces at the threshold of the Central Green can be found in the Appendix. Studies for the Vision Plan included additions to the primary massing at the entry theshold at Skinker Boulevard. This massing helps to frame the Central Green, offers opportunities for views out to Forest Park from within the building and potentially from outside terraces.
Future Future
Kemper Museum Future
Future
Future Future
Future
240'
Future
200'
WASHINGTON UNIVERSITY IN ST. LOUIS - EAST CAMPUS PLAN 139
EAST CAMPUS GUIDELINES
Architecture Guidelines East Campus contains a variety of architectural styles and materials, and requires careful attention to ensure harmony of buildings and landscape. The following architectural guidelines provide direction for creating buildings that respond to their context, incorporate sustainable design, and complement the collegiate gothic architecture of the Danforth Campus.
14 5
14
Arts Walk 3
9
9
Courtyard
7
5
Public Realm
Identity
Scale (Height)
1. Actively participate in the creation and definition of varied, human-scaled outdoor spaces
8. Express aesthetic ideas allowing buildings to reflect the era within which they are constructed
13. Building height should be used to shape outdoor rooms and public realm
2. Design building entries to encourage interaction and clear wayfinding
9. Make the academic activities of the university visible at grade
3. Shape buildings to create intentional campus outdoor rooms
10. Incorporate the spirit of Cope & Stewardson's Block Plan to, "Individualize the separate buildings so as to worthily commemorate their donors but to so unite these that they may form one whole and avoid the danger of discordant contrasts." (Cope & Stewardson, 1900)
4. Use window and door placement to enliven outdoor spaces 5. Incorporate roof terrace, balcony, and below-grade opportunities for public outdoor spaces 6. Use public realm to highlight pedagogical explorations 7. Incorporate public art into the experience of indoor and outdoor places 140 WASHINGTON UNIVERSITY IN ST. LOUIS - EAST CAMPUS PLAN
11. Employ and celebrate bioclimatic design strategies 12. Regenerate natural and ecological systems through design
14. Fa ades fronting the Central Green or Academic Interiors shall not be taller than two stories, with the third story stepped back 15. Avoid casting deep shadows on open spaces or important pathways 16. Windows, doors, and other elements should be scaled according to overall building mass and height 17. Use vertical elements for emphasis and orientation to create visual nodes throughout the East Campus
EAST CAMPUS GUIDELINES
Architecture Standards Existing Architecture and Materiality East Campus is an area of the greatest architectural diversity of the Danforth Campus. The East Campus Plan proposes to celebrate these various styles through the addition of buildings that complement their architectural expression and mediate their differing material palettes.
Brookings Hall
1. Collegiate Gothic Green, Brauer, Whitaker, Rudolph, Brookings ¥¥ Inspired by the architecture of Oxford and Cambridge universities ¥¥ Primary Materials: Limestone and Missouri Red Granite
Bixby Hall
2. Beaux-Arts Givens, Bixby
Kemper Museum
3. Contemporary Kemper Museum, Walker, Steinberg
Hillman Hall
4. Collegiate Gothic / Contemporary Hybrid Hillman
¥¥ Emphasizes classical proportions, scale, symmetry and balance
¥¥ Emphasizes abstract volumes, elemental shapes, flexible floor plans
¥¥ Public face inspired by the architecture of Oxford and Cambridge universities
¥¥ Primary Material: Limestone
¥¥ Serves as counterpoint to the existing structures
¥¥ Seeks harmonious relationship with nearby context
¥¥ Primary Materials: Limestone and Curtain Wall
¥¥ Primary Materials: Limestone, Missouri Red Granite, and Curtain Wall
WASHINGTON UNIVERSITY IN ST. LOUIS - EAST CAMPUS PLAN 141
EAST CAMPUS GUIDELINES
Possible Building Vocabulary and Materials ¥¥ Create architectural unity between north and south by incorporating similar materials on buildings fronting the Central Green
FOREST PARK PARKWAY
TH
ROOP DRIVE
¥¥ Select materials for their durability, performance, maintenance and beauty ¥¥ Select materials with high recycled content from local and regional sources ¥¥ Strive for similar richness of existing historic structures through fenestration and detailing of individual facades
FOREST PARK PARKWAY
TH
ROOP DRIVE
FOREST PARK PARKWAY
TH
BROOKINGS DRI
ROOP DRIVE
VE
LINDELL BLVD.
BROOKINGS DRI
KEY
VE
MISSOURI RED GRANITE LIMESTONE
LINDELL BLVD.
GLASS AND LIMESTONE
BROOKINGS DRI
SKINKER BLVD.
GLASS VE
GLASS AND GRANITE
0
50
100
LINDELL BLVD.
200
142 WASHINGTON UNIVERSITY IN ST. LOUIS - EAST CAMPUS PLAN
INKER BLVD.
FORSYTH BLVD.
EAST CAMPUS GUIDELINES
Architecture Design Guidelines The East Campus Plan sets high targets for the performance and efficiency of the landscapes and buildings located within the precinct. To attain this standard, sustainability thinking must be incorporated into all aspects of design and construction. The following guidelines can inform this process to be more holistic and meet the Plan's principles.
BUILDING ORIENTATION / FLOORPLATES
LONG LIFE LOOSE FIT
PEDAGOGY
NATURAL VENTILATION AND DAYLIGHTING
¥¥ Orient buildings and outdoor spaces toward the sun
¥¥ Design an adaptable floor plan and section
¥¥ Provide connection between building interior and exterior context/landscape
¥¥ Optimize plan and section proportions to maximize north-south exposure
¥¥ Select adaptable and scalable building systems
¥¥ Reveal systems whenever possible to develop awareness and demonstrate solutions
¥¥ Design floor plates that optimize air distribution, structural efficiency, daylight distribution, and allow for natural ventilation
¥¥ Use moveable wall systems, accessible floors, and furniture systems
¥¥ Increase density by increasing vertical height as appropriate
¥¥ Plan for change
¥¥ Give occupants access to views and connections to the outdoors
¥¥ Use integrated and flexible technology
¥¥ Report or display performance results ¥¥ Study the impacts of solutions ¥¥ Capture lessons learned from successes and failures
¥¥ Use operable windows to conserve energy and provide fresh air when conditions are favorable ¥¥ Orient buildings to harness daylight ¥¥ Use glazing properties and shading to prevent glare or heat gain ¥¥ Utilize thermal mass or water to store heat
WASHINGTON UNIVERSITY IN ST. LOUIS - EAST CAMPUS PLAN 143
EAST CAMPUS GUIDELINES
courtesy Kieran Timberlake | Sidwell Friends
BIOCLIMATIC DESIGN
EFFICIENT BUILDING SYSTEMS
HIGH PERFORMANCE ENVELOPE
MEASUREMENT AND VERIFICATION
¥¥ Design for regional weather and climate
¥¥ Set aggressive energy & water targets by building type
¥¥ Tune each fa ade to reflect the unique conditions of each exposure
¥¥ Measure energy and water use for all building systems
¥¥ Reduce energy and water demands
¥¥ Tailor windows and sun control to maximize daylight/access to views, and reduce glare while rejecting unwanted heat
¥¥ Compare calculated and actual energy use and make adjustments to maximize efficiency of building systems
¥¥ Treat the roof as a fifth fa ade
¥¥ Use continuous building commissioning that plans for corrective actions
¥¥ Consider future climate conditions ¥¥ Provide protection from extreme conditions ¥¥ Harvest dryness during cooling cycle ¥¥ Create natural convective loops to distribute air and the stack effect to vent heat
¥¥ Take advantage of free and passive systems ¥¥ Use renewable energy technology cost effectively ¥¥ Strive for net zero energy consumption in new buildings
¥¥ Take advantage of solar access for power and hot water generation ¥¥ Use vegetated systems to slow and clean water and insulate the building ¥¥ Create habitat and habitable spaces on the roof
144 WASHINGTON UNIVERSITY IN ST. LOUIS - EAST CAMPUS PLAN
¥¥ Provide continuing education/training for operations and maintenance staff
3.9 SUSTAINABILITY
EAST CAMPUS GUIDELINES
Sustainability East Campus Plan Sustainability Aspirations
Rating System Options and Recommendations
The East Campus Plan is an opportunity to gain efficiencies and support sustainability by designing and building at the precinct scale. The Plan has been informed by the following principles, which allow for the integration of sustainability at all levels.
To ensure that results are measurable and quantifiable, rating systems and third party certifications will be useful tools for the University as well as design and construction teams.
¥¥ Demonstrate responsibility toward the surrounding communities and ecological systems ¥¥ Transcend traditional sustainability thinking, and elevate human potential and ecological regeneration ¥¥ Allow for adaptation and integration of increasingly innovative sustainable practices ¥¥ Change behavior and performance throughout campus ¥¥ Be scalable, regionally replicable, and feasible ¥¥ Create meaningful and measurable results that establish Washington University as a national leader in sustainability ¥¥ Operate East Campus as a classroom and a laboratory that demonstrates and tests sustainable strategies
Rating systems should always be required in conjunction with the East Campus Performance Targets to ensure that the University’s performance goals will be achieved. It is recommended that the East Campus Plan require a combination of rating systems that are designed to work together. The Plan raises the standards for all new East Campus projects, which is summarized on the opposite page.
LEED for Multiple Buildings and Campus Building Projects
The Sustainable Sites Initiative (SITES) version 2.0
¥¥ Framework that accounts for the complexities found in campus environments and streamlines the documentation process
¥¥ Focuses on site-related issues such as site water use, soils and vegetation, materials selection, and operation and maintenance.
LEED Version 4.0 for New Construction
¥¥ Emphasizes the protection, restoration, and enhancement of ecosystem services to create high performance and sustainable landscapes.
¥¥ Sets high standards for energy, water, location and transportation, sustainable site, material and resource, indoor environmental quality, innovation, and regional priorities. Certification is based on predicted performance. ¥¥ The current campus standard is LEED Silver minimum with a Gold goal. East Campus buildings and infrastructure improvements push for LEED Gold minimum with a Platinum goal. LEED for Existing Building Operation and Maintenance version 4.0 ¥¥ Ensures the University's operations team is well prepared to achieve and improve upon the designed performance
146 WASHINGTON UNIVERSITY IN ST. LOUIS - EAST CAMPUS PLAN
Green Garage Certification ¥¥ Promotes integration of sustainable strategies for parking structures including: »» Energy efficiency and performance »» Efficient parking space management »» Mobility services and technologies »» Carsharing and ridesharing »» Placemaking
EAST CAMPUS GUIDELINES
Performance Targets WUSTL Sustainability Goals (2010, 2015) The East Campus Plan seeks to make Washington University a national leader in sustainability by challenging these projects to meet higher standards than are currently mandated. For each of seven issue areas identified in the WUSTL Draft Strategic Plan for Sustainability (2015), the East Campus Plan sets a specific goal and performance targets to establish performance expectations for new construction projects. These performance targets should be used in conjunction with the rating system recommendations to ensure performance in those issue areas.
• •
1990 Levels By 2020 30% Better than ASHRAE 2010
•
LEED Silver Minimum Gold / Platinum Goal
East Campus Plan
• •
1990 Levels By 2020 30% Better than ASHRAE 2010
•
LEED V4 Gold Minimum Platinum Goal Green Garage Certification Silver Goal
ENERGY & EMISSIONS
•
BUILT ENVIRONMENT
• • MOBILITY
•
Reduce Single Occupant Vehicles 10% By 2017 Reduce Fleet Emissions 22% By 2020
•
Reduce Potable Water 50% By 2020, Including Irrigation
•
Reduce Potable Water 50% By 2020, Including Irrigation
•
Sustainable Sites V2 Silver Minimum Platinum Goal Retain / Detain Stormwater 40% 2 Yr. Event
•
Reduce Single Occupant Vehicles 30% By 2020 Reduce Fleet Emissions 22% By 2020
WATER
•
Sustainable Sites Certification
•
LIVING SYSTEMS
• •
Divert Solid Waste 40-65% By 2020
MATERIAL RESOURCES
• FOOD
Source Local Food 20%, 200 Miles
• •
•
Divert Solid Waste 70% By 2020 HPD / EPD For 10% Materials Divert 95% Construction Waste
Source Local and Organically Grown Food 20%, 200 Miles
WASHINGTON UNIVERSITY IN ST. LOUIS - EAST CAMPUS PLAN 147
EAST CAMPUS GUIDELINES
Best Practices To achieve Sustainability Aspirations, Issue Area Goals and Performance Targets, there are many potential strategies that can be integrated to achieve measurable results. The following is a sampling of strategies that are considered best practices in the industry and are appropriate for East Campus. An expanded list of best practices that will be useful on East Campus are available in the Appendix.
Energy & Emissions
Built Environment
Mobility
¥¥ Improve the district heating and cooling infrastructure to reduce loads, take advantage of passive systems, and use renewable energy technology in a cost effective manner
¥¥ Clarify performance and certification requirements in all requests for qualifications, building standards, and professional contracts, and attract design and construction teams with experience meeting those performance challenges
¥¥ Create a network of alternative transportation options
¥¥ Set aggressive energy targets by building type ¥¥ Measure ongoing energy performance of new and existing buildings and infrastructure
¥¥ Streamline the implementation & administration processes for rating systems ¥¥ Include sustainable design and integrative process work sessions, which require design and construction professionals to document that their process is collaborative and well integrated between disciplines ¥¥ Select design solutions that have multiple high performance benefits in social, environmental, and economic areas ¥¥ Select strategies that improve human health and well-being ¥¥ Select strategies that use material efficiently and minimize waste ¥¥ Allow high performance design solution to be tangible as a source of ongoing study for students on campus
148 WASHINGTON UNIVERSITY IN ST. LOUIS - EAST CAMPUS PLAN
¥¥ Improve the pedestrian experience through the planting of shade trees and reducing circulation conflicts with vehicles. ¥¥ Provide infrastructure to support lowemission and electric vehicles
EAST CAMPUS GUIDELINES
Water
Living Systems
Material Resources
Food Systems
¥¥ Create a water baseline for each new project that sets aggressive water conservation targets
¥¥ Balance landscape performance, function, beauty, and pedagogy
¥¥ Perform annual solid waste audits and find opportunities to decrease solid waste
¥¥ Provide healthy, sustainable, local vending and catering
¥¥ Create a network of spaces for improved human health and well-being
¥¥ Utilize materials that are: »» Regionally sourced »» Recycled »» Forest Stewardship Council Certified »» Low-emission (LEED requirements) »» Healthy (Living Building Challenge Red-List free) »» Durable and/or adaptable and provide for a long life and a loose fit (flexible furniture & finishes, durable core and shell)
¥¥ Develop purchasing standards for locally grown and third party certified foods in the Food Hub, catering, and vending
¥¥ Specify low-flow and low-flush or waterless fixtures ¥¥ Use native plants and landscape design to reduce the need for irrigation ¥¥ Provide high-efficiency irrigation with sensors and controls to regulate unnecessary use ¥¥ Specify alternative and water efficient cooling tower innovations ¥¥ Collect condensate and other mechanical process water for reuse ¥¥ Install meters and sub meters to track water consumption
¥¥ Improve ecological corridors to Forest Park and surrounding neighborhoods ¥¥ Increase plant biodiversity & wildlife habitat ¥¥ Integrate natural stormwater solutions with paths
¥¥ Favor material manufactures that: »» Disclose Environmental Product Declarations and Healthy Product Declarations »» Use the Declare Label »» Avoid the Living Building Challenge red list
¥¥ Host a student subscription to community supported agriculture programs ¥¥ Develop a local farm to table program for the Food Hub ¥¥ Provide infrastructure and emissions standards for sustainable (local) food trucks ¥¥ Expand the pre/post-consumer composting system to the East Campus ¥¥ Provide adaptable space and infrastructure to host a farmer's market
¥¥ Close material loops, turning waste into feed stock ¥¥ Implement an Environmentally Preferable Purchasing program ¥¥ Measure embodied carbon ¥¥ Develop and institute efficient processes for evaluating healthy building materials
WASHINGTON UNIVERSITY IN ST. LOUIS - EAST CAMPUS PLAN 149
EAST CAMPUS GUIDELINES
Sustainability Additional Opportunities Performance Targets Expanded Leadership •
Net-Zero Energy Infrastructure, Building and Campus Levels
•
Living Building Certification All New Work on East Campus Energy Efficient Retrofits- Existing Buildings
ENERGY & EMISSIONS
This document provides additional guidance for sustainability goals that are not currently budgeted, but can be added in the future after further study. Among them is the incorporation of the Living Building Challenge into East Campus projects. The LBC is: ¥¥ A framework whereby buildings and community developments contribute to a future that is socially just, culturally rich, and ecologically benign. The rating system focuses on seven imperative areas and requires the submission of actual performance data rather than predicted performance data.
• BUILT ENVIRONMENT
• • MOBILITY
•
WATER
¥¥ A suite of tools that can be used to expand leadership toward net-zero energy, water, waste and red-list material use.
•
Sustainable Sites V2 Platinum Study a Centralized Rainwater Collection System Toward 100% Retention/Detention
•
Zero-Waste New Work; Entire East Campus Avoid LBC Redlist Materials Develop Healthy Building Material Standards
• •
• FOOD
150 WASHINGTON UNIVERSITY IN ST. LOUIS - EAST CAMPUS PLAN
Net-Zero Water New Work, Including. Irrigation; Entire East Campus Greywater and Blackwater Treatment
• • LIVING SYSTEMS
MATERIAL RESOURCES
Reduce Single Occupant Vehicles 30% By 2020; 50% by 2030 Reduce Fleet Emissions 50% By 2030; 75% by 2050
Source Local and Organically Grown Food 50%; 75%, 200 miles
WASHINGTON UNIVERSITY IN ST. LOUIS - EAST CAMPUS PLAN 151
4 IMPLEMENTATION
Next Steps Projects Schedule
156 158
IMPLEMENTATION
154 WASHINGTON UNIVERSITY IN ST. LOUIS - EAST CAMPUS PLAN
IMPLEMENTATION
Implementation The Executive Summary and Guidelines define the vision for the future of the East Campus planning, design, and construction. This chapter describes the project schedule used to inform the decisions and recommendations of this report. Additional studies must be conducted before further design decisions can be made. These next steps have been outlined in this chapter and are listed in the order they appeared in the Guidelines chapter.
WASHINGTON UNIVERSITY IN ST. LOUIS - EAST CAMPUS PLAN 155
IMPLEMENTATION
Next Steps Topography/Stormwater
Planting
¥¥ Grading - Landscape architect, civil engineer, and architects to coordinate East Campus grading and the ground floor elevations on all new buildings. Grades for Welcome Center, the Hub, Jubel, and Weil Halls should be as close to the 507' datum as possible to improve accessibility throughout the precinct. Pavilion finished grades are set at 510.
¥¥ Soils - Include a soil scientist or soil consultant on design team as early as possible in the next design phase to develop a specification for the lawn of the Central Green. Active pedestrian use and the demands of small events will require properly drained soil to ensure that turf presents a beautiful setting for the university entry and Brookings Hall.
¥¥ Stormwater - Incorporate low impact design strategies in addition to water collection through cisterns and detention. The civil engineer is currently working to determine irrigation demand and cistern capacity for East Campus. Built stormwater systems to meet or exceed sustainability goals for reduction and reuse.
¥¥ Plant Palette - Landscape architect to refine all e palette and potentially identify and tag trees for future installation.
Utilities & Infrastructure ¥¥ Renewable Energy - Design team to complete analysis and recommendations of a potential geothermal energy system for review by the university. ¥¥ Utilities - Design team to continue work with university Facilities Management and Utilities on locations of tunnels and their integration with building and planting systems.
156 WASHINGTON UNIVERSITY IN ST. LOUIS - EAST CAMPUS PLAN
Sustainability ¥¥ Expanded Leadership - The following four areas require further feasibility analysis to ensure that there are measurable benefits and a return on investment.* 1. Low-carbon, hybrid, geoexchange system 2. Use of greywater, condensate and rainwater for irrigation and building uses 3. Treatment of blackwater on site 4. Integration of high performance landscapes for active and healthy lifestyles; improvement of biodiversity; and retention, detention, and infiltration of stormwater.
¥¥ Advisory Group - The advisory group should be expanded strategically to harness the expertise of students and faculty doing relevant research, those charged with operations of the systems being considered, the broader community implementing similar projects at the regional level, and experts in living systems. ¥¥ Facilitated Work Sessions - Conduct a series of facilitated work sessions to further integrate the ideas set forth in this plan and to develop local champions who will carry this agenda through to implementation.
5. Completion of a solid waste audit
¥¥ Ongoing Feedback - The university would benefit from the collection of annual (or real-time when feasible) data indicating the performance in each of the adopted performance targets.
6. Investigate efficient processes for requiring material transparency and healthy building materials
*These stretch goals for Energy and Emissions, Water, Living systems and Materials are expanded in the Appendix.
IMPLEMENTATION
Next Steps The East Campus planning process established a direction and phasing for the The Plan and Vision Plan, which enabled the design team to further develop elements the 2013 Framework Plan. Further study and analysis of the recommendations of this document need to be carried out in programming and pre-design prior implementation. The following topics will be addressed during the next design phases:
Circulation
Placemaking •
Founders' Place - Design team to study and refine program expectations for this central gathering space. Minimize areas of hardscape by reducing the large expanses of paving with pervious cover. Balance the pressures of use with needs for a dominant landscape setting. Explore the intent, character, and scale of this place at the heart of the East Campus.
Massing and Programming ¥¥ Weil and Jubel - Planning team to coordinate with Weil and Jubel programming phase to define outdoor program adjacent to academic buildings and meet the goals of the Active Edge guidelines. ¥¥ Garage Nodes - Landscape architect to coordinate with architects of the stair/ elevator nodes to so they are do not conflict with the landscape. Design and scale of nodes should not distract from the dominant landscape and setting for Brookings Hall.
¥¥ Pavilions - Programming team to refine academic and food program, the role and scale of the bicycle hub, and the size of Admissions and Student Financial Services program. ¥¥ Pavilion Roofs - The pavilion roof is a fifth fa ade, visible from all surrounding buildings, and needs to be designed as such. Consider green roofs and accessible terraces in design and programming of pavilions. •
Garage - Garage design needs to be integrated with adjacent buildings: Jubel, Weil, Welcome Center, and the Hub on the upper parking level. Refine connections between building programs and the garage to enliven garage and arrival sequence.
¥¥ Kemper North Entry - Further study must be undertaken to determine proper sizing, location, and programming of the enclosed terrace.
¥¥ General Circulation - Traffic Engineer to study the relationship of underground parking garage entrance with Throop Drive and Forest Park Parkway traffic patterns. Traffic Engineer to also study benefits and options for signalization at Forsyth entrance. ¥¥ Bicycles - Landscape architect to work closely with the traffic engineer and public realm designer to further clarify the relationship between pedestrian/ vehicular/bicycle paths and intersections in East Campus and its relationship with the broader campus. Confirm locations and quantities of bicycle parking as part of this effort. ¥¥ Service - Study service strategy at each service node to coordinate temporary parking, service doors, and traffic flow. Design team to clarify service needs, locations, and arrival sequence in programming phase to minimize conflicts between service vehicles and visitor arrival.
¥¥ ThurtenE - Design team to coordinate design with Thurtene programming and other campus groups so the layout, paths, grading, and specifications support the needs of this annual event.
WASHINGTON UNIVERSITY IN ST. LOUIS - EAST CAMPUS PLAN 157
IMPLEMENTATION
East Campus Planning
EC PLANNING / GUIDELINES
Final Plan
East Campus Utilities
PLANNING
DESIGN
2019
2018
2017
2016
2015
06-AUG-15 DRAFT
2014
East Campus Implementation Schedule Implementation Schedule Commencement
$
UTIL. CONST.
Commencement
DESIGN
East Campus Garage
$
GARAGE CONSTRUCTION Commencement
Central Landscape
PLANNING
Weil Hall
PLANNING
Jubel Hall
DESIGN
$
Allée Affected
PROG.
DESIGN
$
WEIL CONSTRUCTION
SELECT
9/4 Architect Approval
$
JUBEL CONSTRUCTION
$
WELCOME CENTER CONSTRUCTION
$
HUB CONSTRUCTION
$
KEMPER ADDITION CONSTRUCTION
PROG. / PLANNING
DESIGN SELECT
Welcome Center
PLANNING
Hub
PLANNING
DESIGN
DESIGN
DESIGN
(contingent on results of summer 2015 feasibility study)
Commencement August 2015
8/6/15
11/6 Architect Approval
PROG.
Kemper Addition
158 WASHINGTON UNIVERSITY IN ST. LOUIS - EAST CAMPUS PLAN
11/6 Architect Approval
PROG. SELECT
CENTRAL LANDSCAPE
EAST CAMPUS GUIDELINES
Process
Participants
Integrated into this plan are recommendations and information from previous studies including:
The design team of Michael Vergason Landscape Architects, BNIM Architects, and Schulze + Grassov Urban Design Studio met regularly with the Ad hoc trustee subcommittee for East Campus Planning, Programming Committee, Design Review Committee, and Working Group.
¥¥ WUSTL's Campus Tree Master Plan of 2013 prepared by SWT Design ¥¥ WUSTL's Strategic Plan for Sustainability of 2010 (now in update process) ¥¥ Brookings All e Tree Assessment of 2014 by Davey Resource Group ¥¥ Programming studies of future growth for the School of Engineering and Applied Sciences prepared by Ayers Saint Gross ¥¥ Transportation Study by CBB Transportation Engineers + Planners ¥¥ Danforth Campus: North Edge Framework For Redevelopment of 2012, by Olin.
Additional interviews and work sessions were held with stakeholders and school representatives from the Sam Fox School of Design, the School of Engineering and Applied Science, the College of Arts and Sciences, and the Brown School of Social Work.
AH HOC TRUSTEES SUBCOMMITTEE ON EAST CAMPUS PLANNING David Kemper Steve Brauer Mary Ann Lazarus John McDonnell Andy Newman Craig Schnuck Mark Wrighton Gene Mackey Hank Webber
Trustee Trustee Member, Buildings & Grounds Comm. Trustee Trustee Trustee Chancellor Principal, Mackey Mitchell Exec. Vice Chancellor for Admin.
Subcommittee chair Committe member Committe member Committe member Committe member Committe member Committe member Advisor Committe member
EAST CAMPUS PROGRAMMING COMMITTEE Hank Webber Holden Thorp Dedric Carter Ralph Quatrano Carmon Colangelo Barbara Schaal Eddie Lawlor
Exec. Vice Chancellor for Admin. Provost & Exec. Vice Chancellor for Academic Affairs Assoc. Provost & Assoc. Vice Chancellor for Innovation & Entrepreneurship Dean of SEAS Dean of Sam Fox School Dean of Arts & Sciences Dean of Brown School
Administration representative Administration representative Administration representative SEAS representative Sam Fox School representative Arts & Sciences representative Brown School representative
EAST CAMPUS DESIGN REVIEW COMMITTEE Hank Webber Bruce Lindsey Rod Barnett Luanne Greene Buzz Yudell Gene Mackey
Exec. Vice Chancellor for Admin. Dean, College of Architecture & Grad. School of Architecture and Urban Design Chair, Master of Landscape Architecture Program Ayers Saint Gross Moore Ruble Yudell Principal, Mackey Mitchell
Administration representative Sam Fox School representative Sam Fox School representative Advisor Advisor Advisor
WASHINGTON UNIVERSITY IN ST. LOUIS - EAST CAMPUS PLAN 159
EAST CAMPUS GUIDELINES
EAST CAMPUS WORKING GROUP
CONSULTANTS
Administration:
Michael Vergason Beata Corcoran Steve McDowell Craig Scranton Oliver Schulze Julie Linke Bank
Principal Project Manager Principal Principal Partner Project Manager
Michael Vergason Landscape Architects Michael Vergason Landscape Architects BNIM Architects BNIM Architects Schulze+Grassov Schulze+Grassov
Chris Sterparn Randy Hassler Jim Roth Saul Levine Lee Cannon Tyler Bradshaw Jonathan Parker Gary Koch David Mar Todd Hensley
Principal Engineer Associate Managing Director Principal Principal Materials Management Vice President Owner Partner
Capital Projects Group McClure Engineering Cole Engineering Macro Project Management CBB Transportation Planners + Engineers Integral Group Kleinfelder Walker Parking Mar Structural Shuler Shook
Hank Webber Barbara Feiner
Exec. Vice Chancellor for Admin. Vice Chancellor for Finance & Chief Financial Officer Tim Thornton Asst. Vice Chancellor for Finance & Director of Financial Planning Steve Givens Associate Vice Chancellor & Chief of Staff, Office of the Chancellor Sharon Stahl Vice Chancellor for Students Dedric Carter Assoc. Provost & Assoc. Vice Chancellor for Innovation & Entrepreneurship Rose Windmiller Assoc. Vice Chancellor for Government & Community Relations Jill Friedman Vice Chancellor for Public Affairs Lorraine Goffe-Rush Vice Chancellor for Human Resources Operations: Andy Heaslet Steve Hoffner Nick Stoff Don Strom Phil Valko
Alternative Transportation Operations Parking & Transportation Services Campus Police Sustainability
Facilities & Planning: Art Ackermann Ed Barry Jamie Kolker Jeff Morrisey Jared Marcantoni Kent Theiling
Facilities Planning & Management Utility Operations Campus Planning & Capital Projects Campus Planning & Capital Projects Facilities Planning & Management Grounds & Landscape
160 WASHINGTON UNIVERSITY IN ST. LOUIS - EAST CAMPUS PLAN
Administration representative Finance representative Finance representative Administration representative Student representative Administration representative Government & Community Affairs Public Affairs Human Resources
5 APPENDIX
Executive Summary 166 Placemaking 187 Building Massing and Programming
195
Circulation 226 Planting 262 Topography and Stormwater
267
Utilities and Infrastructure
270
Sustainability 276
APPENDIX
164 WASHINGTON UNIVERSITY IN ST. LOUIS - EAST CAMPUS PLAN
APPENDIX
Appendix The East Campus Plan Appendix includes materials which supported the 10 months of planning for the 2015 East Campus Plan and the East Campus Vision Plan. The structure of the Appendix mirrors that of the Guidelines and is background information for future design teams. The material included is meant to be neither comprehensive nor current, but rather to provide additional reference for planning decisions. Because it is material extracted from different points in the planning process, there are inconsistencies and a lack of coordination with the final plans. The Appendix is not a standalone document and should only be used in conjunction with the rest of the East Campus Plan.
WASHINGTON UNIVERSITY IN ST. LOUIS - EAST CAMPUS PLAN 165
APPENDIX
EXECUTIVE SUMMARY
166 WASHINGTON UNIVERSITY IN ST. LOUIS - EAST CAMPUS PLAN
»
Population Analysis
»
Connection to Context
APPENDIX
EAST CAMPUS FRAMEWORK PLAN
Population Analysis east campus Framework Plan
washington university in st. louis 2013
A NEW VISION
"IF EAST CAMPUS WILL NO LONGER BE A LANDSCAPE OF SURFACE PARKING LOTS, JUST WHAT WILL IT BECOME?"
1
WASHINGTON UNIVERSITY IN ST. LOUIS - EAST CAMPUS PLAN 167
APPENDIX
A Lively Campus Transforming East Campus into a lively center of the WUSTL community depends on the number of people present and the amount of time people spend there.
LIFE
168 WASHINGTON UNIVERSITY IN ST. LOUIS - EAST CAMPUS PLAN
=
PEOPLE
x
TIME SPENT
APPENDIX
Population In order to better understand the potential for liveliness, it was important to understand the total number of people (students, faculty, staff, and visitors) comprising the East Campus community.
LIFE
=
PEOPLE
x
TIME SPENT
WASHINGTON UNIVERSITY IN ST. LOUIS - EAST CAMPUS PLAN 169
APPENDIX
Defining the East Campus Community Definition of the study area for the Population Projections In order to estimate activity on East Campus, we included buildings to the west of Hoyt Drive in our study area. We believe that due to the scope of the East Campus Plan it makes sense to consider its area of influence as encompassing all areas within easy walking distance, which includes these more western buildings. The study area, therefore, is from the west side of the Brookings Quad to Skinker Boulevard and covers approximately 35 acres.
East Campus Community Project Boundary
170 WASHINGTON UNIVERSITY IN ST. LOUIS - EAST CAMPUS PLAN
APPENDIX
Population Model (Schools only) Data for existing and projected populations was collected from each school included in the study. Raw Data School Arts and Sciences
Students 1/ Faculty
2/ 3/
2014
2015
2019
2030
School
2014
2015
2019
2030
School
5670
5849
6242
6242
Arts and Sciences 7/ Students 1/
1890
1950
2081
2081
Arts and Sciences 7/ Students 1/
910
913
925
956
2/ 3/
Staff Subtotal
380 6960
380 7142
380 7547
380 7578
Brown 4/
Students Faculty Staff Subtotal
620 65 140 825
671 65 140 876
671 70 150 891
673 73 155 901
Fox
Students
813
831
870
870
Staff Subtotal
43 917
43 935
46 983
49 992
Students 8/
2282
2282
2442
2595
Faculty
1/
5/ 6/
5/ 6/
SEAS
Filter: All Schools Clipped for Occupancy*
Population Clipped to E.C. Study Area
8/
Faculty Staff 8/ Subtotal
Total Students Total Faculty Total Staff Total Pop
61
295 135 2712 9385 1331 698 11414
61
295 135 2712
9633 1334 698 11665
67
314 140 2896
9624 1977 716 12317
73
359 150 3104 9780 2061 734 12575
Faculty
2/ 3/
303
304
308
2014
2015
2019
2030
945
975
1040
1040
Staff Subtotal
114 1271
114 1302
114 1370
114 1377
310 46 126 482
336 46 126 507
336 49 135 520
337 51 140 527
407
416
435
435
Staff Subtotal
39 488
39 497
41 523
44 530
Students 8/
1141
1141
1221
1298
2803 507 400 3710
2867 508 400 3775
3032 532 416 3980
3109 577 433 4119
Faculty
319
2/
3/
2/ 3/
Staff Subtotal
127 2320
127 2381
127 2516
127 2526
Brown 3/
Students Faculty Staff Subtotal
620 65 140 825
671 65 140 876
671 70 150 891
673 73 155 901
Brown 3/
Students Faculty Staff Subtotal
Fox
Students
813
831
870
870
Fox
Students
Staff 5/ 6/ Subtotal
43 917
43 935
46 983
49 992
Students 8/
2282
2282
2442
2595
Staff Subtotal
8/
135 2712
135 2712
140 2896
359
150 3104
Faculty Staff 8/ Subtotal
Total Students Total Faculty Total Staff Total Pop
5605 724 445 6774
5734 725 445 6904
5463 1360 463 7286
5619 1424 481 7523
Total Students Total Faculty Total Staff 3/23/15
SEAS
Faculty
Faculty
1/
5/ 6/
8/
61
295
61
295
67
314
73
Faculty
1/
5/ 6/
5/ 6/
SEAS
8/
212
43
207 122 1469
213
43
207 122 1469
216
47
220 126 1567
223
51
251 135 1684
1/ Source: Summary Enrollment Model June 2014.xlsx, transmitted by Siomari Collazo-Colon, 11/7/2014 2/ Source: Email from Dzenana Mruckovski, dated 11.04.14 3/ Per Email from Jeff Morrissey, dated 11.11.14, Arts and Sciences assumes a 5% increase in faculty to 2030, no increase in staff 4/ Source: Current and projected Brown School Population Nov.14-Draft.xlsx, transmitted by Siomari Collazo-Colon, 11/7/2014 5/ Source: Washington University East Campus Framework Plan, November 2013 6/ Per data availability, 2019 data is carried over from available 2016 data, and 2030 is carried over from 2020, assuming school has already reached full anticipated future size. 7/ Per document from Dzenana Mruckovski, Director of Facilities; A&S Population by Location.xlsx, approximately 27% of A&S facilities lie within the E.C. Study Area. 8/ Source: East Precinct SEAS population.xlsx from Michael Altepeter, Director of Facilities Planning & Management for SEAS, 03/18/2015 Italics denote data carried over from previous S+G analysis. Figures were sourced from the Washington University East Campus Framework Plan, November 2013 Occupancy calculated using the assumption that 50% Students, 70% Faculty, 90% Staff can be expected on campus during a normal day WASHINGTON UNIVERSITY IN ST. LOUIS - EAST CAMPUS PLAN 171
APPENDIX
East Campus Population Study of the population breakdown for East Campus in 2015.
Students........77%
Faculty...........10%
Staff...............10%
Visitors...........3%
172 WASHINGTON UNIVERSITY IN ST. LOUIS - EAST CAMPUS PLAN
APPENDIX
Study Area Daily Population Growth Study of current populations and forecasted population at full build-out in 2030. East Campus Population By School, 2014 to Full Buildout Students Faculty Staff Subtotal
813 61 43 917
831 61 43 935
870 67 46 983
870 73 49 992
Students Faculty Staff Subtotal
2282 295 135 2712
2282 295 135 2712
2442 314 140 2896
2595 359 150 3104
Students Faculty Staff Subtotal
620 65 140 825
671 65 140 876
671 70 150 891
673 73 155 901
Students Faculty Staff Subtotal
1890 303 127 2320
1950 304 127 2381
2081 308 127 2516
2081 319 127 2526
Subtotal All Schools
6774
6904
7286
7523
Admissions Visitors Kemper Museum Visitors Brookings Staff Subtotal
200 82 221 503
201 82 245 528
206 82 249 537
220 82 254 556
Subtotal Students Subtotal Faculty Subtotal Staff Subtotal Visitors
5605 724 666 282
5734 725 690 283
6064 759 712 288
6219 824 735 302
Total Population
7,277
7,432
7,823
8,079
Other East Campus
Sam Fox
2030
SEAS
2019
Brown
2015
Arts & Sciences
2014
East campus 2030 daily population
8,079
=
9%
increase from the 2015 population
1/ All data sources per S+G spreadsheet "Population Prognosis V2.xlsx"
WASHINGTON UNIVERSITY IN ST. LOUIS - EAST CAMPUS PLAN 173
APPENDIX
Occupancy The percentage of the total population that can be expected to physically be on campus on any typical day.
LIFE
=
PEOPLE
174 WASHINGTON UNIVERSITY IN ST. LOUIS - EAST CAMPUS PLAN
x
TIME SPENT
APPENDIX
East Campus Daily Occupancy The percentage of each user group that can be expected to be on campus during any given day.
Students..........50% Faculty...............70% Staff................... 90%
Visitors........ 100%
56% Of the total population can be expected to be on campus during any typical day on East Campus.
WASHINGTON UNIVERSITY IN ST. LOUIS - EAST CAMPUS PLAN 175
APPENDIX
Study Area Daily Occupancy Growth Study of current occupancy and forecasted occupancy at full build-out in 2030. East Campus Occupancy By School, 2014 to Full Buildout Students Faculty Staff Subtotal
945 212 114 1271
975 213 114 1302
1040 216 114 1370
1040 223 114 1377
Students Faculty Staff Subtotal
310 46 126 482
336 46 126 508
336 49 135 520
337 51 140 527
Students Faculty Staff Subtotal
407 43 39 488
416 43 39 497
435 47 41 523
435 51 44 530
Students Faculty Staff Subtotal
1141 207 122 1470
1141 207 122 1470
1221 220 126 1567
1298 251 135 1684
Subtotal All Schools
3711
3776
3980
4119
Admissions Visitors Kemper Museum Visitors Brookings Staff Subtotal
200 82 221 503
201 82 245 528
206 82 249 537
220 82 254 556
Subtotal Students Subtotal Faculty Subtotal Staff Subtotal Visitors
2803 508 622 282
2867 508 646 283
3032 532 665 288
3110 576 687 302
Total Population
4,214
4,305
4,517
4,675
Other East Campus
Arts & Sciences
2030
Brown
2019
Sam Fox
2015
SEAS
2014
1/ All data sources per S+G spreadsheet "Population Prognosis V2.xlsx"
176 WASHINGTON UNIVERSITY IN ST. LOUIS - EAST CAMPUS PLAN
East campus 2030 daily occupancy
4,675
APPENDIX
Findings In studying the existing and projected population of East Campus, we found that in order to compliment a 9% increase in population and improve the liveliness, the design must focus on maximizing the amount of time spent on East Campus with thoughtful design of buildings, landscape, and parking.
LIFE
=
PEOPLE
x
TIME SPENT
PROGRAM
BUILDINGS LANDSCAPE
WASHINGTON UNIVERSITY IN ST. LOUIS - EAST CAMPUS PLAN 177
APPENDIX
East Campus Daily Activity Profile
EAST CAMPUS ACTIVITY
A Day in the Life on East Campus
FOOD SERVICES BICYCLE HUB PARKING GARAGE BICYCLE PATH WELCOME CENTER FOOD SERVICES MORNING
FOOD SERVICES PARKING GARAGE
OUTDOOR SPACES KEMPER MUSEUM POOLED CLASSROOMS MIDDAY
MEDIA LAB TIME EVENING
The East Campus Plan aims to expose and increase life on campus consistently throughout the day with added facilities and programming.
178 WASHINGTON UNIVERSITY IN ST. LOUIS - EAST CAMPUS PLAN
APPENDIX
ER
I R IV
BISELL POINT WATERSHED
M
ISS
UR
O
O
M
ISS
O
E
RI IPP
I MIS
MIS
SISS
SISS
IPP
IPP
SISS MIS
VE
I
R
V RI
R
E
R
V RI
I
RIVER DES PERES WATERSHED
MI SS ISS IP
PI FLYWAY
M
ISS
UR
UR
I R IV
I R IV
ER
ER
Connection to Context
Grasshopper Sparrow
Alluvium
Black-Throated Warbler
Loess
Canada Warbler
Lake Silt and Clay Alluvium Gravelly Sand Thin Cherty Clay
Watersheds Washington University is located in the River Des Peres watershed, and is adjacent to a tributary that has been buried underground. All stormwater that leaves East Campus eventually enters this system, so this plan seeks to manage stormwater in a way that is responsible to areas downstream.
Soils/Geology
Bird Migratory Patterns St. Louis County falls within the Mississippi Flyway, a migration route that includes a number of vulnerable species. The three migratory birds shown in the diagram above (Grasshopper Sparrow, Black-Throated Warbler and the Canada Warbler) are all Audubon identified Priority birds.
WASHINGTON UNIVERSITY IN ST. LOUIS - EAST CAMPUS PLAN 179
APPENDIX
NORTH
90û
15%
85û
12% 9%
75û
6%
70û
3%
65û EAST
WEST
4"
80û
3"
60û 55û 50û 45û
High
40û
2" Range
35û 30û 25û SOUTH
Low
20û
1"
15û >20 mph
10û
15.0-20.0 mph
5û
10.0-15.0 mph
0û
5.0-10.0 mph
J
F
M
A
M
J
J
A
S
O
N
D
J
F
M
A
M
J
J
A
S
O
N
D
1.0-5.0 mph
Wind
Temperature
Annual Rainfall
The prevailing winds and dominant wind direction in the fall and winter is southeast with a general shift northeasterly in the spring. The wind speeds are greatest in the winter. July and August the winds shift to the southeast.
Temperatures in St. Louis fluctuate greatly due to winds from the cold Canadian Arctic air and hot humid air from the Gulf of Mexico. Spring is the most wet season and produces severe weather ranging from tornados to thunderstorms. Summers are hot, with high humidity. Winters are cold with intermittent snows flurries beginning in Nov. The average temperate for approximately 30 years was recorded at 56.3 degrees
Spring is the most wet with just under 10.5 inches and winter is the driest, averaging about 6 inches of total precipitation. Thunderstorms can be expected up to 40 to 50 days per year. A few of them will be severe with locally destructive winds and large hail. First snow fall is often in late November.
180 WASHINGTON UNIVERSITY IN ST. LOUIS - EAST CAMPUS PLAN
APPENDIX
Danforth Campus Context WUSTL Campuses + Forest Park The Danforth Campus and Medical School Campus both border Forest Park, and should use this community asset to connect the two campuses. East Campus especially has the opportunity to allow for collaborative programs including both campuses.
Danforth
North Campus
East Campus
Campus
Forest Park Medical Campus
WASHINGTON UNIVERSITY IN ST. LOUIS - EAST CAMPUS PLAN 181
APPENDIX
Building Framework The Cope & Stewardson Block Plan created an orthogonal building framework, which framed a hierarchy of "outdoor rooms" of varying scales.
182 WASHINGTON UNIVERSITY IN ST. LOUIS - EAST CAMPUS PLAN
APPENDIX
Outdoor Space Typologies Intensity of use and dominant vegetation types create a range of outdoor space typologies throughout the campus. East Campus currently lacks a diverse range of outdoor space, compared to the hilltop.
Large Quad
Turf + Trees
Ornamental Planting
Garden Court
Passageway
Paved Plaza
Street Edge
WASHINGTON UNIVERSITY IN ST. LOUIS - EAST CAMPUS PLAN 183
APPENDIX
Walking Distance There is currently a perception that East Campus is far from the rest of the campus, but it is all less than a 10-minute walk from the center of campus and much of it is 5-minutes or fewer.
M 5-
T U IN
AL W E
K
Olin Library
184 WASHINGTON UNIVERSITY IN ST. LOUIS - EAST CAMPUS PLAN
APPENDIX
Path Hierarchy The Danforth Campus pedestrian paths are organized around a dominant east-west grain, with secondary north-south and diagonal paths.
WASHINGTON UNIVERSITY IN ST. LOUIS - EAST CAMPUS PLAN 185
APPENDIX
Soils The Danforth Campus is comprised of various urban soils, which no longer have an established soil profile. East Campus is predominately Urban Land - Harvester complex 0-2%. This soil type has moderate to poor permeability. This requires careful study of existing soils and amendments to increase nutrients and infiltration.
Fishpot-Urban land complex 0-5% slopes Winfield-Urban land complex 2-9% slopes
Urban Land-Harvester complex 9-20% slopes
Urban Land - Harvester complex Urban Land-Harvester complex 0-2% slopes
Urban Land-Harvester complex 2-9% slopes
186 WASHINGTON UNIVERSITY IN ST. LOUIS - EAST CAMPUS PLAN
APPENDIX
PLACEMAKING »
Academic Walks
WASHINGTON UNIVERSITY IN ST. LOUIS - EAST CAMPUS PLAN 187
APPENDIX
Engineering Walk The design team looked at multiple design strategies for the Engineering Walk. Differences were formal vocabulary and character. In both options, designs considered: •
Outdoor rooms/courts
•
Edges for small outdoor classrooms and informal gathering
•
Comfortable dappled light from tree canopy
•
Punctuated vistas with building and landscape nodes
•
Integration of stormwater into landscape character
OPTION 1
188 WASHINGTON UNIVERSITY IN ST. LOUIS - EAST CAMPUS PLAN
APPENDIX
OPTION 2
WASHINGTON UNIVERSITY IN ST. LOUIS - EAST CAMPUS PLAN 189
APPENDIX
Engineering Walk Perspectives
1 2 3
190 WASHINGTON UNIVERSITY IN ST. LOUIS - EAST CAMPUS PLAN
1. View through Green archway, Opt 1
1. View through Green archway, Opt 2
2. View west to Whitaker
3. View south to Kemper
APPENDIX
Arts Walk KEMPER ART MUSEUM
PARKING
WALKER
Observations of existing •
Grade separation inhibits connections PARKING
•
Lack of shade and flexible seating do not encourage people to gather outside
E
COURTYARD KEMPER TERRACE
•
Large quantities of paving & hardscape
ONNECT DISCONNECTED SPACES
5' rise
507' 495'
507' 504'
6 steps up
12' drop 3' drop
507'
W
BEFORE
1.5% slope down toward Kemper Terrace
WASHINGTON UNIVERSITY IN ST. LOUIS - EAST CAMPUS PLAN 191
APPENDIX
Arts Walk Proposed options
Connect with central landscape/ Ties into main North-South path
Flexibility to create variety of samll spaces
Existing
Regrading: connects spaces
Program different space
Simple landscape/ Study and discussion space
Proposal 192 WASHINGTON UNIVERSITY IN ST. LOUIS - EAST CAMPUS PLAN
Temporary installation/ School gathering place
Gathering steps
Rain garden
APPENDIX
Arts Walk Proposal KEMPER EXPANSION KEMPER ART MUSEUM
WALKER HALL
WEIL HALL
E
COURTYARD GATHERING STEPS KEMPER TERRACE
5 FOOT RISE
WORKING YARD
6 STEPS UP 24 STEPS DOWN TO COURTYARD
507
W
507 PLANE
WASHINGTON UNIVERSITY IN ST. LOUIS - EAST CAMPUS PLAN 193
APPENDIX
Arts Walk Precedents Work Yard
Kemper Terrace/ Temporary Installation
Smith Cardiovascular Research Building San Francisco
Kemper Terrace/ Temporary Experimental Space
Urban Coffee Farm and Brew Bar Melbourne
Gathering Steps
Urban Agriculture Detroit
Marin Country Day School Corte Madera, California Brochstein Pavilion Rice University
Up Among the Clouds Melbourne
Cloud Terrace Dumbarton Oaks
194 WASHINGTON UNIVERSITY IN ST. LOUIS - EAST CAMPUS PLAN
Green Roof Innovation Testing Laboratory University of Toronto
Rain Garden
Energy Biosciences Building UC Berkeley
APPENDIX
PROGRAMMING » » » » »
Food Service Program Bicycle Hub Program Admissions Program Additional Academic Program Opportunities SEAS Programming
WASHINGTON UNIVERSITY IN ST. LOUIS - EAST CAMPUS PLAN 195
APPENDIX
Building Massing East End Massing Studies The entry experience of Skinker can be influenced by balancing building massing and the landscape. Options for pinching at the entry looked at stepping the building mass to create a campus threshold. This stepped section creates opportunities for rooms and terraces that could potentially overlook the park. The massing needs to accommodate the growth of all e trees. Open
Pinched
196 WASHINGTON UNIVERSITY IN ST. LOUIS - EAST CAMPUS PLAN
APPENDIX
Building Massing
40’
100’
40’
100’
120’
120’
Pinch at East End, Option 1
WASHINGTON UNIVERSITY IN ST. LOUIS - EAST CAMPUS PLAN 197
APPENDIX
Building Massing
100’
100’
100’
100’
120’
120’
Pinch at East End, Option 2
198 WASHINGTON UNIVERSITY IN ST. LOUIS - EAST CAMPUS PLAN
APPENDIX
Food Service Directions
The Ten-Year Food Service Master Plan (2012) proposed a centralized food hub for the East Campus to address the future increased demand and visitor population. Create a new East Campus Market that is centrally located and convenient for visitors, faculty, staff and students. The Market will have a range of food choices and spaces- complete with exterior spaces and the ability to cater and host special events.
Range of choices and spaces
User groups
Use
• • • • •
•
•
Bakery, Desserts Grocery Café Deli Hot Food Concepts
•
Faculty, Staff, and Students in Engineering, Art, Architecture, and Brown School Visitors- Admissions Tours, Museum, Policy Forum
• • •
Grab & Go (Arrival to or Departure from Campus) Lunch Breaks Special Events
WASHINGTON UNIVERSITY IN ST. LOUIS - EAST CAMPUS PLAN 199
APPENDIX
Food Service Recommendations From Dining Consultant March 3, 2015 To: James Kolker Steve Hoffner Paul Schimmele Jeff Morrisey FROM:
Joyce Fasano
SUBJECT:
East Campus Dining Pavilion
The purpose of this memo is to follow up on our phone conversation on March 3 regarding the status of the East Campus Dining pavilion. The primary subject of the call was the net square footage that would be required for a dining pavilion on the East campus. As I understand it this would be a stand-alone two story building with one other program space besides the café. That program space has yet to be defined but could be one of the University’s Institutes or an additional meeting room/lecture hall. Specifically the discussion focused on: 1. Sizing the new dining facility. Originally the space was sized at 10,000 SF to accommodate the demand when the engineering school moves off the hill. The date for that move is projected to be many years out and engineering wants to keep Stanley’s open in Lopata until the move is made. That will reduce the immediate demand for the café and enable it to be reduced to 6,000 SF. The second floor of the building would initially be used to for another program such as an institute or classroom with the idea that this second floor space could be converted 200 WASHINGTON UNIVERSITY IN ST. LOUIS - EAST CAMPUS PLAN
to additional seating for the café when the School of Engineering completes its long term projected build-out. The initial 6,000 SF café would be split equally between the back of the house/servery and the seating area. The intention is to support the venues from the commissary on the South Forty with the prepped food being brought to the café for finish cooking in the servery. The exact concepts should be selected to allow for this commissary support. 2. Seating in this venue needs to focus on high tops with stools, window ledges with stools and two tops to maximize seat utilization. People can push two tops together to seat more but you cannot separate a four or six that if occupied by one person may mean the other seats go empty until the person leaves. By using this efficient and popular type of seating the 3,000 SF for seating would yield about 150 to 175 seats. If the back of the house can be reduced There would be additional space for the seating area allowing for some soft seating nooks as well. 3. There will need to be Type I ventilation required in this venue to support the cooking and a Type II for a dish machine in support of the campus sustainability initiatives. 4. With respect to Lopata it would be wise to have a conversation with the newly appointed Dean to better understand the vision for dining when the engineering school moves down the hill. In particular,
would they agree that the café would serve the engineering students or would they want to have a “Stanley’s” in the new undergraduate school? 5. Should the future result in the additional café seating being on the second floor it should be designed to encourage student looking for a place to socialize or study for an extended period to migrate to the upper floor because of the adequate recharging stations for computers and other electronic devices. This will help free up the lower level seating for customers who want to get in, eat and move on in a shorter time frame. 6. Because of the market at the Lofts there is no need to have the “fresh market” component that was originally programmed into the café. Students in the apartments have a ready source for groceries/produce and it would not be good business practice to compete with the University’s tenant. 7. The café pavilion is expected to be a welcoming place for students, faculty, staff and visitor to the University. It is anticipated that the seating area will be utilized during the evening and summer hours when the demand is lower for food and beverages. Careful attention should be given to the design so that the seating spaces can be open to the public while the café is mostly closed. A design that allows the coffee/snack portion of the café to be open when the rest of the servery is closed would enable people to buy beverages, snacks and pre-made
sandwiches and salads during the slower hours. This would keep labor cost in line while offering the desired service, especially to the Art & Architecture students, graduate students and others who might keep late hours in labs and design stations. Designs of this type require the knowledgeable input of a foodservice design consultant who understand the operating dynamics of a food venue. I said I would get you the names and contact information for designers with a proven track record. My recommendations are that you suggest to the architects who respond for the project they contact one of the following: Scott Reitano, Principal Reitano Design Group 748 East Bates Street Suite 208 Indianapolis, IN 40202 317.637.3204 scottr@reitanodesigngroup.com Todd Guyette, Principal Colburn Guyette 100 Ledgewood Place Suite 104 Rockland, MA 02370 781.826.5520 tguyette@colburnguyette.com Costel Coca Principal Webb Design 130 Prospect Ave Tustin, CA 92780 714 508 1880 X21 coca@webbfsd.com » CONTINUED ON PAGE 201
APPENDIX
Food Service Existing Food Service Facilities Studies » FROM PAGE 201
8. In order to maintain the financial stability of campus dining it is assumed that the carvery concept currently in place at Holmes would move to the new café. The current Holmes venue could serve as a coffee and grab and go operation or be closed, depending on the demand at the time. 9. The idea of having a dining concept as part of the welcoming entrance to a campus is not completely new to campuses but it still somewhat rare. This is primarily because most campuses do not have the luxury of land such as WU has in front of Brookings Hall to design the campus entrance. Pavilion dining is not uncommon for museums and botanical gardens which also seek to welcome people to their venues and refresh them as they leave. You cited the Brochstein Pavilion at Rice University which is a premier example of this type of venue at its best.
Hillman Hall Another notable project is the Park Grill Café at the entrance to Millennium Park in Chicago. Whether a cozy place to relax over a meal or snack out of the elements in the winter months or as an exciting place to watch the world go by on a spring, summer or fall day when the outdoor seating is available this venue has been an enormous success since its opening 14 years ago.
1C3
Another successful café pavilion concept is in the newt Director’s Square in downtown Portland, OR. Whether picking up a picnic to consume near the wading fountain or meeting a friend for lunch it is a welcoming space for locals and visitors to the city. The Arbuckle Dining Pavilion at the Stanford Graduate School of Business is another campus pavilion albeit a different style of architecture given the nature of that campus.
1C2
Servery & Prep.
1,250 SF
Seating Area 130 Seats
5,690 SF
Total 6,940 SF
WASHINGTON UNIVERSITY IN ST. LOUIS - EAST CAMPUS PLAN 201
APPENDIX
Food Service Existing Food Service Facilities Studies Kayak's & Bobo Noodlehouse
Peacock Diner
Whispers
(276 N.Skinker)
(The Lofts of Washington University)
Subway (Mallinckrodt)
UP
UP
Servery & Prep.
400 SF
Seating Area
570 SF
Total 970 SF
202 WASHINGTON UNIVERSITY IN ST. LOUIS - EAST CAMPUS PLAN
Servery & Prep.
400 SF
Servery & Prep.
760 SF
Servery & Prep.
1,080 SF
Seating Area
570 SF
Seating Area 110 Seats
3,580 SF
Seating Area 110 Seats
1,440 SF
Total 970 SF
Total 4,340 SF
Total 2,520 SF
APPENDIX
Food Service Existing Food Service Facilities Studies Whittemore House
Etta's
(1st Floor)
(Steinberg)
Goldfarb
Law School
Servery & Prep.
1,470 SF
Servery & Prep.
940 SF
Servery & Prep.
970 SF
Servery & Prep.
1,900 SF
Seating Area 112 Seats
2,280 SF
Seating Area 21 Seats
1,010 SF
Seating Area 32 Seats
1,280 SF
Seating Area 157 Seats
5,430 SF
Total 3,750 SF
Total 1,950 SF
Total 2,250 SF
Total 7,330 SF
WASHINGTON UNIVERSITY IN ST. LOUIS - EAST CAMPUS PLAN 203
APPENDIX
Food Service Existing Food Service Facilities Studies Einstein Brothers
Bauer
(Simon)
Holmes Lounge
Stanley's
(Ridgely Hall)
(Lopata/Urbauer)
Servery & Prep.
1,040 SF
Servery & Prep.
2,260 SF
Servery & Prep.
810 SF
Servery & Prep.
1,800 SF
Seating Area 60 Seats
1,280 SF
Seating Area 140 Seats
3,490 SF
Seating Area 140 Seats
3,930 SF
Seating Area 70 Seats
3,930 SF
Total 2,320 SF
204 WASHINGTON UNIVERSITY IN ST. LOUIS - EAST CAMPUS PLAN
Total 5,750 SF
Total 4,740 SF
Total 5,730 SF
APPENDIX
The Bicycle Hub Concept Best Practice At-Grade
WASHINGTON UNIVERSITY IN ST. LOUIS - EAST CAMPUS PLAN 205
APPENDIX
The Hub Concept
BIKE SERVICES
DINING SERVICES TRANSPORTATION OUTDOOR
STUDY COFFEE SNOW WAY
FOREST P ARK P ARKW AY
BROOKINGS DR SKINKER BL VD
OLIN LIBRA RY
ATHLETIC COMPLEX
HOYT DR
THROOP DR
BROOKINGS
FACULTY -Secure Parking -Showers & Lockers -Food Services -Study Space/classrooms
BIG BEND BL VD
FOREST P ARK P ARKW AY
DUC
BIG BEND BL VD
WALLACE D R
FORSYTH BL VD
STUDENTS -Exterior parking -Lockers -Food Services -Study Space
SHEPLEY DR
SOUTH 40 HOUSE
FORSYTH B LVD
The Hub is a node of programs including food services, bicycle facilities, landscaping, and study space that will increase the liveliness of East Campus and positively impact WUSTL's brand as a premier university.
WYDOWN BL VD
VISITORS -Bike share -Food Services -Tours
206 WASHINGTON UNIVERSITY IN ST. LOUIS - EAST CAMPUS PLAN
CYCLING TIPS FOR A SAFE COMMUTE Obey all traffic regulations: Cyclists are intended users of the road and have the same rights, rules, and responsibilities as drivers of other vehicles. When
Watch for turning traffic: Cars turning right or left from the opposite left-turning lane at intersections may not notice cyclists. Watch for any indications
For emergencies, accidents, and theft, call WUPD, 314-935-5555 For road hazards or infrastructure problems, call WUSTL Facilities, 314-935-5544
Use the entire lane when necessary: State law allows cyclists to use as much of the lane as they need to ride safely. Move toward the center when the lane is too narrow for motorists to
APPENDIX
The Hub - Design Principles VISIBILITY
Parked bicycles should be clearly visible from outside the facility. A clear visual connection enhances the prominence of the facility, allows users to find it easily, and signifies its use from the outside. Transparency enhances the sense of safety for users inside and outside the facility. It also allows the bike parking facility to serve as an advertisement for itself. A well lit, glazed bicycle parking facility can be a beacon on dark evenings.
SAFETY AND SECURITY
Parking facilities for bicycles should protect bikes from theft and provide a sense of safety for people using them. If people do not feel comfortable accessing and occupying a space it will not be used. Secured entry, good lighting, and visibility from outside the facility are all characteristics of a safe design. Facilities should not have blind corners or dark spaces with ambiguous access points.
WASHINGTON UNIVERSITY IN ST. LOUIS - EAST CAMPUS PLAN 207
APPENDIX
The Hub - Design Principles ACCESS TO SHOWERS AND LOCKERS
Parked bicycles should be clearly visible from outside the facility. A clear visual connection enhances the prominence of the facility, allows users to find it easily, and identifies its function from the outside. Transparency enhances the sense of safety for users inside and outside the facility. A well lit, glazed bicycle parking facility can be a beacon on dark evenings.
A STOPPING POINT - AMENITIES
208 WASHINGTON UNIVERSITY IN ST. LOUIS - EAST CAMPUS PLAN
APPENDIX
Bicycle Hub - Design Principles CONNECTION TO GROUND PLANE
If bicycle parking is to be provided below grade, strong connections to the ground plane must be established so users feel comfortable in the below-grade space. Researchers have found that people prefer not to occupy below grade plazas that are not connected with the ground plane. Connections can be created in many ways, including ramps, terraces gradual slopes.
PROTECTION FROM THE ELEMENTS
Parking facilities for bicycles should protect bikes from theft and the elements in a safe and inviting space for users. If people do not feel comfortable accessing and occupying a space it will not be used. Secured entry, good lighting, and visibility from the outside are all characteristics of a safe space.
WASHINGTON UNIVERSITY IN ST. LOUIS - EAST CAMPUS PLAN 209
APPENDIX
Bicycle Hub Visualizations
Arrival
210 WASHINGTON UNIVERSITY IN ST. LOUIS - EAST CAMPUS PLAN
Entering the Bicycle Hub
Unloading Bike from Standing Rack
APPENDIX
Bicycle Hub In order to increase the hub's visibility and to better serve the WUSTL community as a center of activity and symbol of alternative transportation on East Campus, the bicycle hub was moved to an at-grade location in the proposed North Pavilion.
Concept Sketch for At-Grade Bicycle Hub WASHINGTON UNIVERSITY IN ST. LOUIS - EAST CAMPUS PLAN 211
APPENDIX
Bicycle Hub Assessment of potential locations for the hub and associated visual impacts of each location.
Location Assessment
Visual Impact Assessment
AT-GRADE HUB OPTION
AT-GRADE HUB OPTION
1 Neither option visible from All e
OPTIONS COMPARISON WHITAKER SCHEME
SQFT
A B
520 900
SHOWERS
INDOOR PARKING
2 4
24 20
JUBEL I
North Pavilion
A
B
B
JUBEL II
NORTH PAVILION
2 A Jubel
View from Skinker to Brookings
2 Option A VISIBLE, B & C NOT visible
N
1 Entering Garage from Forest Park Parkway
212 WASHINGTON UNIVERSITY IN ST. LOUIS - EAST CAMPUS PLAN
APPENDIX
Bicycle Hub Placemaking Potential
ENGINEERING QUAD
An exciting new open space for the engineering walk. A transition space between the pastoral Brookings All e motif and the engineering school.
BIKE HUB FOOD PAVILION
FOOD SERVICES BIKE HUB Bike Hub generates new, active edge to Allee
ALLƒE PARKING
NORTH PAVILION CORNER (option A)
SOUTH FACE OF JUBEL (option B)
PRO: ¥¥ Probably one of the most important new building corners on campus. ¥¥ Ideal location for combined food services.
PRO: ¥¥ Adjacent to new activities and classrooms in Jubel and the All e ¥¥ Space for Food Services in Jubel, more costeffective than new free-standing building
CON: ¥¥ May not have necessary space if Admissions Office is moved to North Pavilion.
CON: ¥¥ Bike Hub no longer activates Engineering Quad. WASHINGTON UNIVERSITY IN ST. LOUIS - EAST CAMPUS PLAN 213
APPENDIX
Bicycle Hub Configuration Options A
B NORTH PAVILION
A1.
JUBEL I
NORTH PAVILION
A2.
B1.
B2.
ALLƒE
¥¥ 520 sqft ¥¥ Secure parking for 24 bikes ¥¥ 33 lockers ¥¥ 2 private showers
¥¥ 900 sqft ¥¥ Secure parking for 20 bikes ¥¥ 96 lockers ¥¥ 4 private showers ¥¥ Bench seating
JUBEL I
¥¥ 720 sqft ¥¥ Discrete presence on Allée ¥¥ Secure parking for 20 bikes ¥¥ 60 lockers ¥¥ 2 private showers
ALLƒE
¥¥ 600 sqft ¥¥ More prominent presence on Allée ¥¥ Secure parking for 20 bikes ¥¥ 63 lockers ¥¥ 2 private showers
N
214 WASHINGTON UNIVERSITY IN ST. LOUIS - EAST CAMPUS PLAN
APPENDIX
Landscape and Building Design Principles
STREETSCAPE
GARDEN COURTYARD
SCULPTURAL SEATING can strengthen the IDENTITY of a place JUBEL I
Lots of glass and a strong cycling brand at V lo Cafe in London
TREE CANOPY greatly improves the VITALITY OF A SPACE
It should be A PLACE TO SEE AND BE SEEN with LOTS OF GLASS
East Campus currently LACKS GARDEN-SCALED SPACES
Sculptural seating of natural materials at Intelligentsia Cafe in Venice, CA NORTH PAVILION
AMBIENCE is key to the SUCCESS of this venue
Movable chairs for seasonal outdoor seating at Brochstein Pavilion (Rice University)
DAPPLED LIGHT SEASONAL OUTDOOR SEATING WASHINGTON UNIVERSITY IN ST. LOUIS - EAST CAMPUS PLAN 215
APPENDIX
BIke Parking and Food Service Design Principles
BIKE SHARE
JUBEL I
Good example of integrated bicycle parking at WUSTL
STORMWATER MANAGEMENT and parking
SECURE PARKING
Strong infographics add to bike culture and identity
LOCKERS
SHOWERS
BOLD GRAPHICS
HIGHLY VISIBLE CORNER
GRAB AND GO merchandising units
FLEX SEATING Cycling, food services, and seating combined well in this cafe 216 WASHINGTON UNIVERSITY IN ST. LOUIS - EAST CAMPUS PLAN
FOOD SERVICES
NORTH PAVILION
SEATING and parking
Because this is not a residential dining facility, the amount of SEATING IS FLEXIBLE ON-THE-GO parking
This space is NOT TO HAVE A LARGE KITCHEN
APPENDIX
Admissions
PRESENTATION
SUPPORT
OFFICE
Existing Program #
Existing Area (SF)
Open Office
8
2,267
Office (Typical)
20
2,305
Office (Large)
11
1,877
Mail / Work Room
3
1,403
Break / Meeting Room
2
421
Copy Room
1
-
Storage
4
107
Prefunction
1
234
Presentation Room
1
908
Student Louge / Locker Area
1
100
Lobby
2
612
TOTALS Core & Circulation
10,634 ASF 9,393
Building Gross Area
20,027 GSF
Existing Areas in Brookings Hall
WASHINGTON UNIVERSITY IN ST. LOUIS - EAST CAMPUS PLAN 217
APPENDIX
Admissions
Welcome Center Program Summary
PRESENTATION
SUPPORT
OFFICE
Proposed Program #
Proposed Area (SF)
Open Office
8
2,688
Office (Typical)
20
2,000
Office (Large)
11
1,680
Mail / Work Room
3
1,160
Break / Meeting Room
2
360
Copy Room
1
100
Storage
4
316
Prefunction
1
300
Presentation Room
1
2,160
Student Louge / Locker Area
1
200
Lobby
2
428
TOTALS Building Gross Area
11,392 ASF 65% Grossing Factor 17,525 GSF
Admissions Open Office Area Enclosed Offices Support Areas Presentation & Prefunction
2,668 SF 3,680 SF 2,500 SF 3,058 SF
Proposed Assignable Proposed GSF
11,392 SF 17,525 SF
65% Efficiency
Student Financial Services Open Office Area Enclosed Offices Support Areas
Proposed Assignable Proposed GSF 65% Efficiency
Combined GSF Combined Program Admissions Public Program Remaining Program Admissions Proposed GSF S Fin. S Proposed GSF Combined GSF 218 WASHINGTON UNIVERSITY IN ST. LOUIS - EAST CAMPUS PLAN
605 SF 965 SF 1,140 SF
2,700 SF 4,154 SF
21,679 SF 7,394 SF 10,131 SF 17,525 SF + 4,154 SF 21,679 SF
APPENDIX
Additional Academic Program Opportunities Pooled Classrooms
Makerspace
Skandalaris Center
Jubel (3)
¥¥ 24/7 Space
¥¥ 1 active learning classroom
¥¥ Product and industrial design curriculum supports joint
¥¥ Interdisciplinary program: associated with multiple schools and community
From Pooled Classroom Committee
(60 people)
1,710 SF
¥¥ 1 table/chair classroom (50-60 people)
1,200 - 1,400 SF
¥¥ 1 table/chair classroom (70-80 people)
1,680 - 1,900 SF
¥¥ Overlap between Computer Science, Art and Architecture; a shared space for collaboration would be beneficial
¥¥ Individual projects room
¥¥ An integrated space should include facilities for metal work, wood work, blacksmithing, digital fabrication and programming
¥¥ Exhibition areas
¥¥ Informal work and gathering spaces
¥¥ Working areas
Makerspace TechShop San Francisco
¥¥ Shared maker space to be easily accessible and visible from both interior and exterior vantages
Weil (2) ¥¥ 1 seminar (30 seat)
900 SF
¥¥ 1 active learning classroom (60 seat)
¥¥ SEAS/SFS program
¥¥ Ignite entrepreneurial interest and foster a collaborative learning environment
1,710 SF
Film/Mixed Media Labs ¥¥ The program concept of a digital media program received great support because it would draw students and participants from all over campus throughout the day and night. It would be sponsored through the Arts and Sciences school and have broad appeal form inside and outside the university. ¥¥ The upper level space could be used for media viewing and presentations in the digital media lounge
Skandalaris UMKC Bloch Executive hall
¥¥ The lower level would be devoted to a production film lab
WASHINGTON UNIVERSITY IN ST. LOUIS - EAST CAMPUS PLAN 219
APPENDIX
Additional Academic Program Opportunities FOREST PARK PARKWAY
TH
ROOP DRIVE
VE
SKINKER BLVD.
BROOKINGS DRI
> KEY
Flexible Academic Use Pooled Classroom Makerspace
FORSYTH BLVD.
Interdisciplinary
220 WASHINGTON UNIVERSITY IN ST. LOUIS - EAST CAMPUS PLAN 0
50
100
200
APPENDIX
SEAS Master Plan Basement Connectivity
Basement Capacity and Connectivity WHITAKER
Rudolph connection desirable but challenging and expensive
BRAUER
GREEN
Existing Basement Potential Additional Basement Space
Potential Additional Basement Space
Potential Additional Basement Space
Potential Additional Basement Space
New Basement Needed JUBEL MEMS
SEAS
CSE/MATH
PARKING GARAGE
Needed to accommodate current SEAS program Maximum capacity Connections for vivarium and loading access
Loading dock Garage access Entry at-grade
54
**Developed by Ayers Saint Gross, under separate programming contract WASHINGTON UNIVERSITY IN ST. LOUIS - EAST CAMPUS PLAN 221
APPENDIX
SEAS Master Plan Upper Level Connectivity
Upper Level Connectivity BME EECE
ESE Critical to have upper level connectivity, Level 2 preferred, Level 3 workable
Maximize connectivity, maintain ground level passage
MEMS
MEMS Maximize connectivity, maintain ground level passage
**Developed by Ayers Saint Gross, under separate programming contract 222 WASHINGTON UNIVERSITY IN ST. LOUIS - EAST CAMPUS PLAN
SEAS
CSE
Connection desirable but not critical to program function
MATH
57
APPENDIX
SEAS Master Plan Building Massing SEAS Master Plan
Building Stepbacks
Building Roofs
Façade Typology
Connections
Defined and Distinctive Open Spaces
**Developed by Ayers Saint Gross, under separate programming contract WASHINGTON UNIVERSITY IN ST. LOUIS - EAST CAMPUS PLAN 223
APPENDIX
Outdoor Program ThurtenE Founded in 1908, ThurtenE is the oldest and largest student-run carnival in the United States. The annual event takes place each spring and typically attracts more than 80,000 people over the course of the weekend.
15 or more archway amusement rides 1. Ferris Wheel
9. Hurricane
2. Scooter
10. Boomers
Limitations and Requirements
3. Cliffhanger
11. Coaster
1. ThurtenE must be sited in City of St. Louis
4. Merry-Go-Round
12. Mini Enterprise
5. Dizzy Dragon
13. Motorcycles
6. Moby Dick
14. Round up
7. Pharoahs Fury
15. Cotton Candy
2. Fire access is required to ThurenE Carnival Site 3. Firm, level ground required for amusement rides Impact 1. Soil compaction from 80,000 visitors and equipment 2. Liability for Allee trees and young plantings
8. Bounce 6-8 Façade Groups ¥¥ Provide food booths, theatrical performances, and games. ¥¥ Each Façade tent is 40’X 40’. 20-30 Student Group Tents ¥¥ Each tent is 10’X 10’ Additional Deliveries 1. Food trucks (2-5)
5. ATMS
2. Waste Stations (3-5)
6. RVs
3. Generators (min. 3)
7. Tool Trucks
4. Ticket Booths (4)
224 WASHINGTON UNIVERSITY IN ST. LOUIS - EAST CAMPUS PLAN
APPENDIX
WASHINGTON UNIVERSITY IN ST. LOUIS - EAST CAMPUS PLAN 225
APPENDIX
CIRCULATION » » » » » »
226 WASHINGTON UNIVERSITY IN ST. LOUIS - EAST CAMPUS PLAN
Traffic Study Narrative Visitor Arrival Experience Campus Bicycle Strategy Garage Entries Fire Access Service
Traffic Narrative – WUSTL East End Design APPENDIX May 21, 2015 Page 2 of 9 Ultimately, the requests were to review and comment on design proposals by the project team at a master planning level as they related to vehicle circulation at the public road connections for the East End area of campus. May 21, 2015 Mr. Craig Scranton, AIA LEED AP BD+C Principal BNIM 106 W 14th St #200 Kansas City, Missouri 64105 RE:
Traffic Issues Summary Narrative Traffic Consulting for Washington University in St. Louis (WUSTL) East End Design St. Louis County, Missouri CBB Job No. 98‐14
Dear Craig: In accordance with a request from Jeff Morrisey in our recent meeting of May 5, 2015, CBB has prepared this summary narrative to discuss some outstanding traffic issues related to the East End plan. Background In December 2014, CBB was engaged by BNIM for on‐call traffic engineering services related to their East End Design study for WUSTL. CBB’s proposal indicated that the scope was intentionally left open‐ended “so as to allow the latitude to address issues of concern to you and or the owner”. Our short, three‐item scope is included below for reference: 1. Discuss your traffic issues, concerns and questions with you by phone or in person in St. Louis, Missouri, either at CBB’s offices or a location on/near the WUSTL campus. 2. Investigate issues presented and formulate opinions regarding alternatives or recommended configurations based on industry standards, typical local operating conditions and our experience in traffic engineering and traffic planning. 3. Our project responses may be delivered as informal memos, emails and verbally in meetings or conference calls. There may not necessarily be any formal project deliverables due to the limited nature of our consulting involvement in your project.
CBB was not involved in the broader scoping process or project development meetings with the owner, so our work to date focused on responding to issues brought forward by your consultant team. A budget of 40 hours for Senior Engineer (myself) was initially approved by you for those efforts.
Summary of Issues Addressed to Date From early January 2015 through late April, CBB reviewed several issues brought forward by your consultant team. As per CBB’s scope, CBB’s responses varied from phone conversations, short emails and more detailed written emails. 1. CBB made several comments on the initial plan review in an email dated January 8, 2015, see attached copy. 2. CBB provided 2011 traffic counts and forecasts for the Danforth Campus from the Transportation Plan developed for WUSTL in 2011. 3. CBB reviewed multiple iterations of the consultant team’s designs for Hoyt North at Forest Park Parkway, Throop Drive and the garage ramp; Hoyt South at Forsyth Boulevard and the garage ramp; and Brookings Drive at Skinker Boulevard. a. Recommendations were made for allowing two exit lanes at both Hoyt North and Hoyt South with proposed right‐turn lane lengths for each. b. The potential to shift the Hoyt North driveway to the east (to allow symmetry for the campus features) was discouraged due to the high cost of reconstructing the Forest Park Parkway intersection and related traffic signal. There would be no improvement in traffic capacity, ease of flow or safety. c. Recommendations were made to shrink the north‐south dimension of the Brookings Drive connection to Skinker Boulevard and thereby better align the traffic lanes and reduce pedestrian crossing widths. d. Related to the Hoyt North and Throop Drive intersection, it was noted as a problem. Several alternative solutions were considered, but all of them would have collateral impacts on the use of Throop Drive to the west which could not be addressed under CBB’s current scope and budget. A suggestion was made to either specifically address a solution through additional scope or disclaim that the issue was a concern outside the scope of BNIM’s project. It was decided that the issue would be disclaimed and that CBB should not expand the scope to collect new traffic counts to document its use. e. In response to concerns mentioned by the consultant team from the owner’s team, CBB indicated that a traffic signal on Forsyth Boulevard at Hoyt South may allow for improved campus egress, but: 1) the location would need to meet minimum volume warrants to justify the installation and 2) the City of Clayton owns and maintains Forsyth Boulevard and would have permit authority over granting the signal. It was anticipated that the entire cost would be responsibility of the university. WASHINGTON UNIVERSITY IN ST. LOUIS - EAST CAMPUS PLAN 227
f.
CBB provided input on pedestrian and bicycle accommodations at the three ingress/egress intersections specifically including the need to meet all current ADA requirements; however, CBB was not asked to address any area or campus‐wide pedestrian or bicycle issues. g. Recommendation were made for the multi‐use path to be routed to reduce vehicle‐ pedestrian‐bike conflicts on Hoyt South. If a signal is installed on Foryth, it should be integrated with the multi‐use path. 4. CBB attended the May 4, 2015 status meeting with the consultant team to answer potential questions from the owner related to our work. 5. CBB attended the May 5, 2015 follow‐up meeting with the consultant team and owner team to review the “outstanding issues” related to our work.
Current Request On May 5, 2015, the owner’s representative requested that CBB document our opinions related to traffic flows on the campus overall as they relate to the current East End design planning process. As an aid to that request, Mr. Morrisey provided two additional reports which CBB has reviewed since that time:
Traffic Narrative – WUSTL East End Design May 21, 2015 Page 4 of 9
Traffic Narrative – WUSTL East End Design May 21, 2015 Page 3 of 9
APPENDIX
North Edge Framework Plan by OLIN from August 2012 Snow Way and Throop Drive Corridor Framework (overview) by DTLS from June 2014
In all past plans, there does not appear to be either any mention of changing the Throop Drive intersection with Hoyt North Drive or specific investigations of the collateral impacts to traffic from changing that intersection. The North Edge Framework Plan showed Throop Drive restricted to one‐way eastbound which would exacerbate the current conflicts and problems at that intersection. Summary of Outstanding Issues Throop Drive at Hoyt North: The current conflicts and problems at the intersection of Throop Drive with Hoyt North Drive should be investigated in more detail. The physical limits of that work (west of Hoyt North) would need to be defined, but they should extend to Snow Way and possibly to Big Bend Boulevard. Some of the options include: 1. Leave Throop Drive physically as‐is and restrict trucks on the east end nearest Hoyt North; 2. Close Throop Drive west of Hoyt North; 3. Restrict Throop Drive to one‐way eastbound only at Hoyt North (similar to the OLIN plan) and realign Throop Drive connect directly to Forest Park Parkway as a right‐out (to the east) only; 4. Restrict Throop Drive to right‐in/right‐out at Hoyt North and restrict eastbound trucks on the east end; or
228 WASHINGTON UNIVERSITY IN ST. LOUIS - EAST CAMPUS PLAN
5. Restrict Throop Drive to one‐way westbound only on the east end near Hoyt North.
All of the plans that change the use of Throop Drive will have some collateral impacts that will need to be addressed to account for service vehicles, automobile traffic and pedestrians. Some of those impacts include:
Additional traffic directed to the already congested intersection of Throop Drive at Forest Park Parkway (signalized); Additional traffic routed through the north plaza on grade for U‐turn movements. Restrictions that reroute trucks and thereby impact dock configurations and/or deliveries/trash service for certain buildings; Access changes for parking areas (garages) and drop‐off/pick‐up; Impacts to bicycles and pedestrians; Wayfinding (signage) changes; County approvals for access changes to their rights‐of‐way; and Cost (including materials, construction and potential utility relocations/adjustments).
Hoyt South at Forsyth Boulevard: It is our understanding that the owner is concerned about traffic access at the intersection of Hoyt South and Forsyth Boulevard. CBB recommended investigating the potential for signalization with the City of Clayton who owns and maintains Forsyth Boulevard at that location. The scope of that investigation would be largely dictated by the City of Clayton; however, a typical scope based on CBB’s experience would include a 10 to 12 hour count at the intersections of Forsyth Boulevard with Hoyt South and Brookings Drive with Skinker Boulevard, reassignment of the Brookings Drive traffic based on the proposed disconnect, a level of service analysis with and without a signal to define impacts to through traffic on Forsyth Boulevard, and a traffic signal warrants analysis. It should be noted that CBB has acknowledged our current on‐call contractual obligation to the City of Clayton on previous WUSTL projects and this project as well. The Danforth Campus is just outside the City of Clayton limits with a majority of campus in St. Louis County proper and about half of the East End area in the City of St. Louis. A specific understanding would need to be reached with the City of Clayton prior to CBB addressing this issue in detail. The City may elect to have CBB work directly for the City based on WUSTL’s inquiry regarding signalization.
Traffic Narrative – WUSTL East End Design May 21, 2015 Page 5 of 9 The analyses noted above would allow CBB to address the traffic issues in more detail in response to the owner’s recently voiced concerns. That additional work would allow CBB to address collateral impacts of the proposed changes on other areas of the campus as well as anticipated wait times and queues for vehicles. We trust that you will find this information useful. Should there be any questions regarding this summary, please contact me in our St. Louis office by phone at 314‐878‐6644, ext. 12 or via email Lcannon@cbbtraffic.com. Sincerely, Lee Cannon, P.E., PTOE Principal, Traffic Engineer
Traffic Narrative – WUSTL East End Design APPENDIX May 21, 2015 Page 6 of 9 From: Lee Cannon Sent: Thursday, January 08, 2015 12:40 PM To: 'Beata Corcoran' Cc: James Pfeiffer; Michael Vergason; aparsons@bnim.com; Lesley Conroy; Simon Lin; Craig Scranton Subject: RE: Friday WUSTL East Campus entry review As requested in our group conference call on 12/17/14, I have reviewed the proposed site plans emailed to me by Craig Scranton on 12/15/14 and you on 12/16/14. 1. Based on previous work completed by CBB for WUSTL, it was our understanding that the Brown School expansion (now under construction and labeled “Hillman”) would be a very active location for special events such as keynote speaking opportunities. It was our understanding that large groups may attend these special functions. I recommend that BNIM request program data from WUSTL for Hillman and all other buildings on the East End of campus relate to: expected number (frequency), size (attendance) and use of drop‐off/pick‐up and/or valet for those buildings. This could be a significant factor in appropriate design for the south access connection to Forsyth Boulevard. 2. At all new areas where vehicles are allowed to flow, the types and sizes of vehicles intended to use those areas must be considered. While passenger cars may easily be accommodated in the current design, small delivery trucks, larger delivery trucks and fire/EMS equipment must also be able to navigate along their intended paths. I recommend that BNIM request data from WUSTL regarding the sizes and types of truck and their intended pathways on the East End of campus. CBB can contact the area fire protection district(s) and get data regarding the fire trucks. CBB can then run AutoTURN software over site survey and design CAD files (provided by BNIM) to determine any needs for modifications. 3. If the campus circulator shuttle will be allow to trave{le}rs Hoyt north‐south through the garage, the clearance height should be designed to accommodate current and future transit vehicle dimensions. 4. Based on the current plan, it appears that Brookings Drive will be cut off and no longer intersect Hoyt Avenue. You should be aware that the existing parking meters along Brookings Drive are one of the few locations on the campus where visitors which do not have permanent or temporary parking passes may legally park. I recommend that BNIM request data from WUSTL regarding the need to maintain visitor parking capabilities on the campus. WASHINGTON UNIVERSITY IN ST. LOUIS - EAST CAMPUS PLAN 229
APPENDIX
Traffic Narrative – WUSTL East End Design May 21, 2015 Page 7 of 9
You may also wish to consider the need and placement of short‐term stop, stand or park areas for passenger cars along the new Brookings loop. 5. Wayfinding on the campus will be even more critical as the current road connections are severed. Brookings will only be accessible from Skinker. The parking garage will only be accessible from Hoyt North at Forest Park and Hoyt South at Forsyth. The north and south plazas and adjacent buildings will be more conveniently accessed from Hoyt North at Forest Park and Hoyt South at Forsyth, respectively. One specific wayfinding message that could be posted is to inform divers leaving the garage to use the north drive to Forest Park and the south drive to Forsyth. You should be aware that WUSTL has been reluctant to post traffic control signs on their property based on aesthetic concerns. They may have similar reluctance for posting effective wayfinding signs, but CBB recommends some information for drivers with the new configurations. 6. The intersection of Throop and Hoyt immediately south of Forest Park is already a congestion concern. This intersection arrangement should be studied in more detail. The Throop connection cannot be eliminated since it serves loading and access requirements for several buildings. It may be possible to restrict Throop to one‐way flow westbound. 7. Some vehicles may wish to enter the Hoyt North or South drives on the surface, drop‐off or pick‐up passengers and then exit (making a 180 degree turn). Furthermore, some vehicles may wish to stop, stand or park for brief periods. This roadway configuration should be studied in more detail. At the location where the plaza road returns and intersects the Hoyt North or Hoyt South ramp, we recommend an acute intersection angled at 60 degrees or higher. That return road should be posted with a STOP or YIELD sign with appropriate pavement marking (Stop bar or Yield line “sharkteeth”). The need for any drivers to recirculate from the plaza and then down into the garage, or vice‐ versa, should be considered. If that movement is desired, the pavement should be reviewed using AutoTURN to ensure that the vehicles can make those movements fluidly staying on the paved surface. I recommend that BNIM request data from WUSTL regarding the frequency and elapsed time for any delivery trucks that might be expected to use these areas. If frequent enough, you may want to consider enlarging the plaza space and delineating one or more loading zone 230 WASHINGTON UNIVERSITY IN ST. LOUIS - EAST CAMPUS PLAN
Traffic Narrative – WUSTL East End Design May 21, 2015 Page 8 of 9 spaces. You may also wish to consider the need and placement of short‐term stop, stand or park areas for passenger cars. 8. Due to the number of passenger vehicles entering and exiting the garage via Hoyt North at Forest Park and Hoyt South at Forsyth and the existing congested nature of those two access points today, I recommend that two exit lanes be extended as far as possible into the site which could include some of the daylighted segment of the ramps. 9. It appears that the control points for entry to the garage are located at the base of the ramps. This will be a positive for queuing, but the need for turnaround (in the case of an errant driver) should be considered. 10. Changes in lighting conditions for drivers’ eyes will create concerns when entering and exiting the garage. We recommend appropriate lighting at the transition points to lessen these effects. Also, it would be prudent to restrict pedestrian crossings in those locations. 11. Pedestrians should not be allowed to cross the Hoyt North or Hoyt South connectors from the east‐west public road sidewalk crossings to the far side of each ramp. New north‐south pedestrian connections may be required to reconnect these east‐west pathways further toward the center of the campus. 12. Appropriate barriers should be designed to keep vehicles and pedestrians from falling into the ramp wells. 13. At the intersection of Brookings with Skinker opposite Lindell, I recommend aligning the Brookings lanes with the Lindell Lanes by reshaping the center island in Brookings. Also, I recommend bringing the pedestrian crossings up close to the intersection where they cross the roadways. They can meander away from the road as they go away from the intersection. 14. The emergency “blue phones” should be appropriately placed on both the surface level and garage level. 15. All public sidewalks and paths should be scrutinized to verify that the existing conditions or proposed design meets current ADA standards, including any signalized intersection locations with pedestrian indications and push buttons where applicable. 16. Bicycles are also a huge part of campus and the local community. Forest Park, one of the most popular recreational and health conscious destinations in the metropolitan area is just on the east side of Skinker. You should be aware that CBB recently completed a project along Skinker that should be coordinated with any changes proposed for Brookings.
Traffic Narrative – WUSTL East End Design May 21, 2015 Page 9 of 9
APPENDIX
I trust that you will find my summary of comments above useful in your design for the WUSTL East End improvements. Please note that my comments are preliminary and may not be comprehensive at this time. I would like to request the opportunity to provide additional comments in the future as the project details evolve through your process. Please contact me should there be any comments or further questions. I look forward to our conference call tomorrow. Lee Cannon, PE, PTOE Principal – Traffic Engineer CBB 12400 Olive Boulevard, Suite 430 | St. Louis, MO 63141 314‐878‐6644, Ext. 12 (Office) | 314‐308‐6547 (Mobile) | 314‐878‐5876 (Fax) Lcannon@cbbtraffic.com | www.cbbtraffic.com
WASHINGTON UNIVERSITY IN ST. LOUIS - EAST CAMPUS PLAN 231
APPENDIX
Visitor Arrival Experience
1. South entry at Welcome Center
2. South ramp down into garage
3. Parking level 1 looking North
4. Circulator Stop
5. Welcome center lobby at parking level 1
6. South stair to campus
232 WASHINGTON UNIVERSITY IN ST. LOUIS - EAST CAMPUS PLAN
APPENDIX
Bicycle Path Network Path Types Precedent Campus Network Options Legibility and Markings
WASHINGTON UNIVERSITY IN ST. LOUIS - EAST CAMPUS PLAN 233
APPENDIX
East Campus Community Culture
1 2 3 4 234 WASHINGTON UNIVERSITY IN ST. LOUIS - EAST CAMPUS PLAN
OPPORTUNITY ON EAST CAMPUS -EXTEND WHAT WORKS -EXTEND PEDESTRIAN NETWORK ACROSS HOYT DRIVE -ADDRESS PED/ BIKE CONFLICTS -ADDRESS LEGIBILITY CONFLICTS ON THE PERIMETER -INFRASTRUCTURE & EDUCATION
INTERFACE WITH SURROUNDING CORRIDORS -PEDESTRIAN INFRASTRUCTURE PROVISION IS POOR -BICYCLE INFRASTRUCTURE PROVISION IS POOR -BEYOND CAMPUS "CAR IS KING"
APPENDIX
WUSTL Bicycle Path Types A
B
C
D
CAMPUS PERIMETER DESIGNATED BICYCLE PATH
CAMPUS LOOP DESIGNATED BICYCLE PATH
INTERNAL NETWORK SHARED-USE ROUTES
ACCESS ROUTES (FUTURE PLAN 2020)
¥¥ Bicycle routes separated from pedestrian paths by vegetation strip
¥¥ Clear, safe, and legible bicycle and pedestrian path
¥¥ Options for implementing rainwater systems
¥¥ Central rain gutter
¥¥ Materials and streem markings clearly indicate the modes of transport
¥¥ One shared surface with street markings of change in material to indicate directions of travel
SECONDARY EXTERNAL
¥¥ Materials, light, and street markings clearly show the modes of transport
¥¥ Options for permeable surfaces
¥¥ Change in material/texture to indicate different traffic modes
WASHINGTON UNIVERSITY IN ST. LOUIS - EAST CAMPUS PLAN 235
APPENDIX
Precedent MIT, Cambridge, MA ¥¥ System separates cycling traffic from pedestrian path to avoid bicycle/pedestrian conflicts ¥¥ Contrasting surface materials and appropriate surface markings are used to distinguish between bike, pedestrian, and vehicular traffic ¥¥ Colored bicycle lanes at intersections with vehicular traffic brings attention to cyclists as they cross
236 WASHINGTON UNIVERSITY IN ST. LOUIS - EAST CAMPUS PLAN
APPENDIX
WUSTL BICYCLE NETWORK WUSTL Campus Bicycle ConceptOPTION 1: CENTRAL LOOP - S+G RECOMMENDATION 1. Campus Loop: Design Team Recommendation The Central Loop scheme enables class to class cycling on campus by conveniently linking all teaching facilities.
PROS FOREST P ARK P ARKW AY
¥¥ Accommodates commuter user (faculty, staff, student)
BIG BEND BL VD
Pros
FOREST P ARK P ARKW AY SNOW WAY
THROOP DR
¥¥ Fire lane system can be the "backbone" of the Central Bicycle Loop
DUC
¥¥ Creates infrastructure for predicted growth in cycling on campus and in St. Louis
FORSYTH BL VD
FORSYTH B LVD
WALLACE D R
BIG BEND BL VD
Opportunities
BROOKINGS DR SKINKER BL VD
OLIN LIBRA RY
ATHLETIC COMPLEX
BROOKINGS
¥¥ Connects Skinker and East Campus to Danforth Campus
HOYT DR
¥¥ Accommodates class-to-class users
SHEPLEY DR
¥¥ Requires comprehensive revision of current bicycle framework approach from "regulating and restricting" to "enabling and encouraging" ¥¥ Requires acceptance of bicycling and bicyclist as positive part of new campus image ¥¥ Requires phased investment plan
SOUTH 40 HOUSE
DESIGNATED BICYCLE PATH INTERNAL NETWORK (SHARED-USE ROUTES) SECONDARY EXTERNAL ACCESS (FUTURE PLAN 2020) SHARROW FURTHER EVALUATION OF ELEVATION CHANGES REQUIRED
WYDOWN BL VD
CYCLING TIPS FOR A SAFE COMMUTE Obey all traffic regulations: Cyclists are intended users of the road and have the same rights,
Watch for turning traffic: Cars turning right or left from the opposite left-turning lane at
For emergencies, accidents, and theft, call WUPD, 314-935-5555 For road hazards or infrastructure problems, call WUSTL Facilities, 314-935-5544
WASHINGTON IN ST. LOUIS - EAST CAMPUS PLAN 237 Use theUNIVERSITY entire lane when necessary:
State law allows cyclists to use as much of the lane as they need to ride
• Acco (faculty, • Acco • Conne Danfo • Fire ‘backbon • Create growth STL OPPOR • Requ of curren From ‘re ‘enabling • Requ bicyclist image • Requ
APPENDIX
WUSTL Campus Bicycle Concept WUSTL EAST CAMPUS BICYCLE NETWORK 1. Campus Loop: Design Team Recommendation OPTION 1
HUB
BICYCLE PARKING DEDICATED BICYCLE PATH FUTURE DEDICATED BICYCLE PATH VEHICLE ROUTE
238 WASHINGTON UNIVERSITY IN ST. LOUIS - EAST CAMPUS PLAN
APPENDIX
WUSTL Campus Bicycle ConceptWUSTL BICYCLE NETWORK OPTION 2: CENTRAL PATH
2. Central Path The Central Path scheme internally connects the Athletic Complex, Olin Library, and East Campus and enables some class-to-class cycling. Pros
FOREST PARK PARKWAY SNOW WAY
THROOP DR
¥¥ Connects Skinker and East Campus to Danforth Campus
BROOKINGS
OLIN LIBRARY
ATHLETIC COMPLEX
HOYT DR
¥¥ Accommodates some class-to-class users
BROOKINGS DR SKINKER BLVD
BIG BEND BLVD
¥¥ Accommodates commuter use (faculty, staff, student)
PROS • Ac
FOREST PARK PARKWAY
• Ac users • Con Dan
DUC
Cons ¥¥ Only accommodates some class-toclass needs on campus
FORSYTH BLVD
WALLACE DR
BIG BEND BLVD
¥¥ Only one north-south connection
FORSYTH BLVD
• Only need • Only
SHEPLEY DR
SOUTH 40 HOUSE
DESIGNATED BICYCLE PATH INTERNAL NETWORK (SHARED-USE ROUTES) SECONDARY EXTERNAL ACCESS (FUTURE PLAN 2020)
WYDOWN BLVD
CYCLING TIPS FOR A SAFE COMMUTE Obey all tra c regulations:
CON
Watch for turning traffic:
For emergencies, accidents, and theft, call WUPD, 314-935-5555 For roadhazards or infrastructure problems, call WUSTL Facilities, 314-935-5544 WASHINGTON UNIVERSITY IN ST. LOUIS - EAST CAMPUS PLAN 239
Use the enri te lane when necessar :y
APPENDIX
WUSTL EASTBicycle CAMPUS BICYCLE NETWORK WUSTL Campus Concept OPTION 2 2. Central Path
HUB
BICYCLE PARKING DEDICATED BICYCLE PATH FUTURE DEDICATED BICYCLE PATH VEHICLE ROUTE
240 WASHINGTON UNIVERSITY IN ST. LOUIS - EAST CAMPUS PLAN
APPENDIX
WUSTL Campus Bicycle Concept 3. Perimeter Loop
WUSTL BICYCLE NETWORK
OPTION 3: PERIMETER LOOP
The Perimeter Loop scheme serves commuter cyclists and provides access to bicycle parking at the perimeter of campus. Pros
PROS
¥¥ Accommodates commuter use (faculty, staff, student)
FOREST PARK PARKWAY SNOW WAY
¥¥ Does not accommodate class-toclass users
BROOKINGS DR SKINKER BLVD
OLIN LIBRARY
ATHLETIC COMPLEX
HOYT DR
Cons
Acc
• Limits pedes
THROOP DR
BROOKINGS
BIG BEND BLVD
¥¥ Limits interaction between cyclists and pedestrians on campus
•
FOREST PARK PARKWAY
DUC
¥¥ Cyclists have to park at a distance from their destination
¥¥ Only one north-south connection
FORSYTH BLVD
FORSYTH BLVD
WALLACE DR
BIG BEND BLVD
¥¥ Lack of integration of cycling paths could result in more pedestrian and cyclist conflicts
SHEPLEY DR
SOUTH 40 HOUSE
DESIGNATED BICYCLE PATH INTERNAL NETWORK (SHARED-USE ROUTES) SECONDARY EXTERNAL ACCESS (FUTURE PLAN 2020)
WYDOWN BLVD
CYCLING TIPS FOR A SAFE COMMUTE
For emergencies, accidents, and theft, call WUPD, 314-935-5555
WASHINGTON UNIVERSITY IN ST. LOUIS - EAST CAMPUS PLAN 241
For roadhazards or infrastructure problems, call WUSTL Facilities, 314-935-5544
CONS
• Doe users • Cyclis their d • Lack o result • Only
APPENDIX
WUSTL Campus Bicycle Concept WUSTL EAST CAMPUS BICYCLE NETWORK OPTION 3 3. Perimeter Loop
HUB
BICYCLE PARKING DEDICATED BICYCLE PATH FUTURE DEDICATED BICYCLE PATH VEHICLE ROUTE
242 WASHINGTON UNIVERSITY IN ST. LOUIS - EAST CAMPUS PLAN
APPENDIX
Bicycle Parking Strategy
P
HUB
DISTRIBUTED
CENTRALIZED
¥¥ Service students ¥¥ Convenient for class-to-class movement
¥¥ Service commuters and visitors ¥¥ Additional facilities & amenities offered nearby
WASHINGTON UNIVERSITY IN ST. LOUIS - EAST CAMPUS PLAN 243
APPENDIX
Bicycle Parking Strategy Principles
Basic area requirements for various parking solutions 1200
24 hours
Bicycle repair
4 hours 2 hours
Time
Showers
The HUB Below Grade
Lockers Short-term rental
Near Building Entrance
1 hour
Sheltered parking
HUB (Grade)
30 min 10 min
Lighting/ security
5 min
Racks 0 ft
15ft
30ft
45ft
60ft
75ft
90ft
105ft
120ft
135ft
150ft
165ft
180ft
195ft
210ft
225ft
240ft
255ft
270ft
285ft
Distance from bicycle parking to destination
Acceptable distances between bicycle parking and destination depending on function, time, and service level.
244 WASHINGTON UNIVERSITY IN ST. LOUIS - EAST CAMPUS PLAN
300ft
Service Level
12 hours
Area requirement requirement in Area insauare squarefeet feet
Principle for locating bicycle parking - acceptible distances depending on function, time and service levels
1000
800
600
400
200
0
0
5
Perpendicular parking Two-tiered parking
10
15
20
25
30
Sum of Bicycles
Perpendicular parking - shared manoeuvring
35
Angled parking
40
45
50
Angled parking- shared manoeuvring
Basic area requirements for various parking solutions
APPENDIX
Bicycle Parking Strategy SUSTAINABILITY LEED Guidelines
10%
of all building occu"Must be secure and covered bike racks for pants measured at peak use as well as bike parking for visitors."
CITY POLICIES
40-80% of students and 40% of employees."
COPENHAGEN
"Spaces for
SEATTLE
"A number of spaces equal to of maximum students present at peak hour plus 5% of employees." Seattle Bicycle Master Plan
Danish Cyclists Federation Bicycle Parking Manual
10%
CAMPUS POLICIES UC DAVIS
Platinum-level Bike-Friendly University
BOISE STATE Silver-level Bike-Friendly University
GEORGETOWN Bronze-level Bike-Friendly University
40-80% of students and 40% of employees." "A number of spaces equal to 10% of maximum students present at peak hour "Spaces for
UC Davis Bicycle Plan
plus 5% of employees." Boise State University Bicycle/Pedestrian Safety Master Plan "Bike parking should be provided for approximately and faculty population." Georgetown Sustainability Plan
5% of student WASHINGTON UNIVERSITY IN ST. LOUIS - EAST CAMPUS PLAN 245
APPENDIX
Bicycle Parking Strategy Study of projected occupancy and related bicycle parking provisions based on best practice
Target Capacity (percentage of EC occupancy)
5%
20%
10%
2014
2030
2014
2030
2014
2030
SAM FOX
25
27
49
53
98
106
SEAS
52
52
104
104
208
207
BROWN
23
27
45
53
89
106
ARTS & SCIENCES
67
73
134
145
268
290
BROOKINGS & OTHER
25
27
49
54
97
107
TOTAL AT-GRADE SPACES
192
206
381
409
760
816
year
(Daily Occupancy: 2014: 488; 2030: 530)
(Daily Occupancy: 2014: 1038; 2030: 1033)
(Daily Occupancy: 2014: 445; 2030: 529)
(Daily Occupancy: 2014: 1336; 2030: 1448)
(Daily Occupancy: 2014: 481; 2030: 532)
*Capacity goals based on building occupancy calculations. See Schulze + Grassov WUSTL East Campus Population Prognosis, December 2014. 246 WASHINGTON UNIVERSITY IN ST. LOUIS - EAST CAMPUS PLAN
APPENDIX
Bicycle Parking Types A
B
C
D
FREE-STANDING RACKS
COMBINED RACK AND SEATING
LEVEL CHANGE
STORMWATER MANAGEMENT
6.5’ 6.5’ bikeparking bikeparking
5.5’ walk
6.5’ bikeparking
¥¥ Max bicycles/sq. ft (14 sq/bicycle) ¥¥ Single function ¥¥ Limited placemaking possibilities ¥¥ Poor aesthetic quality ¥¥ Most likely integrated with belowgrade car parking at food hub
5.5’ walk
7’ bikeparking
8’ walk
5.5’ walk
7’ bikeparking
8’ walk
¥¥ Free-standing combined bike rack and bench (24 sq.ft/bicycle)
¥¥ Bicycle parking integrated into level changes (14 sq.ft/bicycle)
¥¥ Size and shape can be modified to be used in a variety of spaces and to meet different parking capacity requirements
¥¥ Creates seating and new niche spaces
¥¥ Creates space for sitting and contributes to overall aesthetic of path system
¥¥ Easily integrated in areas with ramps and steps, especially adjacent to building entrances
5.5’ walk
6.5’ 6’ bikeparking plantings
6.5’ bikeparking
5.5’ walk
¥¥ Bicycle racks on permeable pavers and adjacent to bioswales with appropriate grading of surrounding paths to facilitate stormwater collection and infiltration (20 sq.ft/bicycle) ¥¥ Layered functions and place-making potential ¥¥ Plant material and permeable surfaces improve aesthetic quality
WASHINGTON UNIVERSITY IN ST. LOUIS - EAST CAMPUS PLAN 247
APPENDIX
MPUS BICYCLE NETWORK BICYCLE PARKING TYPE LOCATIONS
A
A
FREE-STANDING RACKS 6.5’ 6.5’ bikeparking bikeparking
6.5’ bikeparking
5.5’ walk
D
A HUB
HUB
B D
COMBINED RACK AND SEATING 5.5’ walk
7’ bikeparking
8’ walk
D
C
B
PARKING AND INCORPORATED LEVEL CHANGE 5.5’ walk
A
7’ bikeparking
8’ walk
A
D BICYCLE PARKING DEDICATED BICYCLE PATH FUTURE DEDICATED BICYCLE PATH VEHICLE ROUTE
248 WASHINGTON UNIVERSITY IN ST. LOUIS - EAST CAMPUS PLAN
STORMWATER MANAGEMENT 5.5’ walk
6.5’ 6’ bikeparking plantings
6.5’ bikeparking
5.5’ walk
APPENDIX
BICYCLE PARKING
S+G RECOMMENDATION
TL EAST CAMPUS BICYCLE NETWORK
BIOSWALE FOR STORMWATER COLLECTION AND INFILTRATION
N1
e
e e
e
e
PERMEABLE PAVERS
HUB
5.5’ walk
6.5’ 6’ bikeparking plantings
6.5’ bikeparking
5.5’ walk
e e
e
SEATING AND SHADE TREES CREATE NEW PUBLIC SPACE
BICYCLE PARKING DEDICATED BICYCLE PATH FUTURE DEDICATED BICYCLE PATH
e
VEHICLE ROUTE
EXISTING PARKING
DISTRIBUTION Centralized and decentralized bicycle parking reflects user needs and compliments new building and landscape design. Existing parking should be kept on the Arts and Engineering Walks.
SUSTAINABILITY Bicycle parking and path design should incorporate stormwater management strategies whenever possible.
PUBLIC SPACE The location and design of new bicycle parking and paths should strive to create inviting and multi-functional spaces that can help to bring East Campus alive.
WASHINGTON UNIVERSITY IN ST. LOUIS - EAST CAMPUS PLAN 249
APPENDIX
North/South Garage Entry Arrival Court Precedents Lehigh University, Alumni Hall Arrival Court and Parking Structure Bohlin Cywinski Jackson
250 WASHINGTON UNIVERSITY IN ST. LOUIS - EAST CAMPUS PLAN
APPENDIX
Summary 1. Separated vehicle and pedestrian routes 2. Minimal conflict between drop-off traffic and garage outbound traffic
116’
96’
3. Drop-off area for more then 5 cars
PEDESTRIAN DROP-OFF ZONE PEDESTRIAN INBOUND VEHICLE OUTBOUND VEHICLE
WASHINGTON UNIVERSITY IN ST. LOUIS - EAST CAMPUS PLAN 251
APPENDIX
North/South Garage Entry Arrival Court Precedents National Cathedral MVLA
252 WASHINGTON UNIVERSITY IN ST. LOUIS - EAST CAMPUS PLAN
APPENDIX
Summary 1. Separated vehicle and pedestrian routes 2. Minimal conflict between drop-off traffic and garage outbound traffic 3. Drop-off for Cathedral and Cathedral school
135’
’
72
PEDESTRIAN DROP-OFF ZONE PEDESTRIAN INBOUND VEHICLE OUTBOUND VEHICLE
WASHINGTON UNIVERSITY IN ST. LOUIS - EAST CAMPUS PLAN 253
APPENDIX
HOYT-WAY NORTH ENTRANCE
work in conjunction with CBB
Forest Park Pkwy
• CBB recommended two heated lanes at Hoyt North exit with right turn lane.
39’
100’
0’
STOP
62’
• Studied shifting driveway to east to allow design symmetry but this was ultimately discouraged due to high cost of reconstructing Forest Park Parkway intersection and related traffic signal with no improvement to traffic capacity, ease of flow or safety.
R3
North Garage Entry
R ’
R 10’
30
• The relationship of the Throop Drive intersection to the garage entrance is problematic and has not been resolved. Several alternatives were considered, all with collateral impacts on the use of Throop Drive to the west. Further traffic studies will focus on this.
’
R 28 STOP
112’
6’
R5
0’ R3
6’
6’ 14’ 12’ 12’
8’ 14’ 6’ 5’
4.5’
12’
2‘ PLANTING SLOT 1’ WALL 1’ PLANTING SLOT 6” CURB
(FROM WEST TO EAST)
55’
(FROM WEST TO EAST)
68’
254 WASHINGTON UNIVERSITY IN ST. LOUIS - EAST CAMPUS PLAN
3’ STEPS WALK 1’ PLANTING SLOT 1’ WALL
APPENDIX
South Garage Entry
HOYT-WAY SOUTH ENTRANCE
work in conjunction with CBB
• CBB recommended three heated lanes at Hoyt South exit with right turn lane.
84.5’
• CBB indicated that a traffic signal at Forsyth Boulevard may allow for improved campus egress.
2. City of Clayton owns and maintains Forsyth Blvd and would have permit authority over granting the signal. 3. CBB should do a level of service analysis, with and without signal, to define impacts to through traffic on Forsyth Boulevard. Due to contractual arrangements between the City of Clayton and CBB, the city may elect to have CBB work directly for them based on WUSTL’s inquiry.
5’
2.5’
3’ STEP WALK 1’ PLANTING SLOT 1’ WALL
1’ WALL 1’ PLANTING SLOT 6” CURB
(FROM WEST TO EAST)
20.5’ 12’
84.5’
1. Location would need to meet minimum volume warrants to justify the installation
(FROM WEST TO EAST)
6’ 14’ 8’
11’ 11’ 11’ 8’ 14’ 6’
4. Cost would be University responsibility 180’ THREE LANES
• Recommendations were made for coordinating multi use path to be routed to reduce vehiclepedestrian-bike conflicts on Hoyt South. If signal is installed in would need to be integrated with multiuse path and improved crosswalks. STOP
R
35’
’ 30
STOP STOP
39’
Forsyth Blvd WASHINGTON UNIVERSITY IN ST. LOUIS - EAST CAMPUS PLAN 255
APPENDIX
Fire Access Existing Fire Department Vehicle Access ST. LOUIS COUNTY
CITY OF ST. LOUIS
ST. LOUIS COUNTY
CITY OF ST. LOUIS
Gate Locked - Accessible by Emergency Vehicles
> KEY
ACCESS ROADS RESTRICTED ACCESS ROADS
256 WASHINGTON UNIVERSITY IN ST. LOUIS - EAST CAMPUS PLAN
APPENDIX
Fire Access Proposed Fire Department Vehicle Access ST. LOUIS COUNTY
CITY OF ST. LOUIS
ST. LOUIS COUNTY
CITY OF ST. LOUIS
> KEY
ACCESS ROADS RESTRICTED ACCESS ROADS
WASHINGTON UNIVERSITY IN ST. LOUIS - EAST CAMPUS PLAN 257
APPENDIX
Fire Access Proposed fire access road AutoTURN Test Brookings Drive
Founders Place
Test Fire Truck Size • • • • • • 258 WASHINGTON UNIVERSITY IN ST. LOUIS - EAST CAMPUS PLAN
Height 11’ 6” Length 45’ 10” Width 126’ w/mirrors to 106’ w/o mirrors Wheel Base 230’ Weight 60,000 lbs. (30 ton) Turn Radius: Inside 29’ 10” / Outside 39’ 3.5”
APPENDIX
Fire Access Proposed fire access road AutoTURN Test West Node
Steinberg Drop-off
14 0
’
Test Fire Truck Size • • • • • •
Height 11’ 6” Length 45’ 10” Width 126’ w/mirrors to 106’ w/o mirrors Wheel Base 230’ Weight 60,000 lbs. (30 ton) Turn Radius: Inside 29’ 10” / Outside 39’ 3.5” WASHINGTON UNIVERSITY IN ST. LOUIS - EAST CAMPUS PLAN 259
APPENDIX
Service: The Hub
• Small waste / trash removal • Small food services deliveries
STAGING AREA Located within building footprint Climate controlled and easy to clean 90 gallon toters to accommodate: recycling, landfill and compost 13.5 NSF / toter 260 WASHINGTON UNIVERSITY IN ST. LOUIS - EAST CAMPUS PLAN
APPENDIX
Service: The Hub Precedents Pick Up
Kitchen
Dining
Toter Path
HARVARD KENNEDY SCHOOL • • •
Full menu: 8:30am to 2pm; pizza and limited salad bar until 3pm; snacks and beverages until 3:30pm Uses (9) 90 gallon toters for trash and recycling; (4) 90 gal lon totes for compost 12 - 16 deliveries per day
WASHINGTON UNIVERSITY IN ST. LOUIS - EAST CAMPUS PLAN 261
APPENDIX
PLANTING » ALLƒE STRUCTURE » CAMPUS TREE MASTER PLAN
262 WASHINGTON UNIVERSITY IN ST. LOUIS - EAST CAMPUS PLAN
APPENDIX
Allée Structure Historical Allée Pattern The Danforth Campus outdoor spaces were historically defined by tree-lined paths, but campus development and disease has led to the systematic removal of these all es. The East Campus is vital to maintaining this historical pattern, through the replanting of the Brookings All e.
Historically
Current WASHINGTON UNIVERSITY IN ST. LOUIS - EAST CAMPUS PLAN 263
APPENDIX
Allée Structure Historical Photo
1922
264 WASHINGTON UNIVERSITY IN ST. LOUIS - EAST CAMPUS PLAN
1953
APPENDIX
Campus Tree Master Plan
Suggested Actions 1. Increase canopy cover 2. Increase diversity of trees throughout the campus 3. Suggested planting strategies: • Ozark Woodland, Oak Savanna, Habitat Corridor, Shaded Node • Converting turf to native grass and forb plantings to limit maintenance
2013 16% Canopy Cover
2033 33% Canopy Cover
• Tree Canopy LOW compared to other campuses:
• Campus wide increase will improve comfort and environmental health of campus
Brandeis University
43%
Vanderbilt 26% University of Chicago
29%
• Even with Significant building development East Campus is projected to contribute approximatley 28% to the overall amount
• Tree Canopy LOW compared to surrounding neighborhoods Part of the significant percentages area is actually from across Forsyth (shown in red) in the residential area.
WASHINGTON UNIVERSITY IN ST. LOUIS - EAST CAMPUS PLAN 265
APPENDIX
Campus Tree Master Plan The plan will develop a landscape that integrates thinking about ecological systems of water, plantings, habitat, and human health with •
Commitment to a collegiate Central Green of turf and trees
•
Dedication of the walks and edges to a working, performative landscape of native plantings with reduced water demands and improved water quality
•
Garden/Walk
Underwood Family Sonoran Landscape Laboratory
North and south perimeter adopting the recommendations of the Tree Master Plan of Meadow prairie
Meadow/Prairie WUSTL rendering
Lawn
Garden/Walk
Meadow/Prairie 0
50
100
200
> KEY
LAWN GARDEN/WALK MEADOW/PRAIRIE
266 WASHINGTON UNIVERSITY IN ST. LOUIS - EAST CAMPUS PLAN
APPENDIX
TOPOGRAPHY AND STORMWATER
WASHINGTON UNIVERSITY IN ST. LOUIS - EAST CAMPUS PLAN 267
Civil - The Plan
APPENDIX
268 WASHINGTON UNIVERSITY IN ST. LOUIS - EAST CAMPUS PLAN
Civil - The Vision Plan
APPENDIX
WASHINGTON UNIVERSITY IN ST. LOUIS - EAST CAMPUS PLAN 269
APPENDIX
UTILITIES INFRASTRUCTURE
270 WASHINGTON UNIVERSITY IN ST. LOUIS - EAST CAMPUS PLAN
Natural Gas & Hot Water
APPENDIX
Vision Plan
WASHINGTON UNIVERSITY IN ST. LOUIS - EAST CAMPUS PLAN 271
Chilled Water
APPENDIX
Vision Plan
272 WASHINGTON UNIVERSITY IN ST. LOUIS - EAST CAMPUS PLAN
HDPE Water
APPENDIX
WASHINGTON UNIVERSITY IN ST. LOUIS - EAST CAMPUS PLAN 273
Power
APPENDIX
Vision Plan
274 WASHINGTON UNIVERSITY IN ST. LOUIS - EAST CAMPUS PLAN
Telecom
APPENDIX
Vision Plan
WASHINGTON UNIVERSITY IN ST. LOUIS - EAST CAMPUS PLAN 275
APPENDIX
SUSTAINABILITY
276 WASHINGTON UNIVERSITY IN ST. LOUIS - EAST CAMPUS PLAN
APPENDIX
East Campus Rating System Guidance To ensure that results are measurable and quantifiable, rating systems and third party certifications will be useful tools for the University as well as design and construction teams. Rating systems should always be required in conjunction with the East Campus Performance Targets to ensure that the University's performance goals will be achieved. It is recommended that the East Campus Plan require a combination of rating systems that are designed to work together. There is also an opportunity for expanded leadership beyond the current budgeted scope for East Campus to move performance toward Net-Zero impact.
industry recognized standards ¥¥ Attract research funding around innovative and measurable results
Benefits of Third Party Certification
Rating System Options
Simply utilizing a third party rating system to certify project performance results in multiple benefits. It is recommended that Washington University in St. Louis utilize third party certification in order to: ¥¥ Make expectations clear from the beginning of the project ¥¥ Enhance accountability ¥¥ Demonstrate leadership by meeting and exceeding industry standards ¥¥ Attract design professionals who can solve challenges and efficiently manage documentation requirements ¥¥ Ensure that results are quantifiable and verifiable ¥¥ Take advantage of the resources and support that come with rating system organizations ¥¥ Contribute to a growing body of knowledge within the built environment ¥¥ Encourage integrated, multi-benefit design solutions ¥¥ Appeal to donors, students and faculty with
Beyond simply using third party certification, it is ideal to specify how each rating system should be leveraged to accomplish specific performance targets. The East Campus Plan has established Sustainability Guidelines and Performance Targets in seven issue areas that should be utilized in conjunction with rating systems.
There are a variety of rating system options that exist today. Several characteristics of WUSTL influence the selection and specific use of an appropriate rating system: a significant amount of site area, multiple buildings that will be constructed over a number of years, buildings that will include shared systems (such as heating/cooling, water cycle, and energy production), and high performance targets. These characteristics narrow the options for a suitable rating system. Below is a description of options and recommendations. ¥¥ One Planet Communities (OPC) The OPC rating system is based on the principle that resources committed to development, construction, and occupancy should be allocated based on our planet's ability to provide them in a sustainable fashion. Most western societies are consuming resources at a rate that would require multiple planets to support them. OPC targets the consumption of resources at
a rate that one planet can provide. Pursuing OPC endorsement involves a partnership with team members from BioRegional, the non-profit organization which manages the OPC program. Action plans are jointly developed with BioRegional and monitored by them to ensure compliance. They also offer support and resources in order to help achieve the jointly developed action plan. The OPC system offers a comprehensive approach to sustainable design. However, it has less name recognition and less defined documentation requirements compared to LEED, which would limit the University's ability to market OPC as the rating system for East Campus. ¥¥ Living Building Challenge (LBC) and Living Community Challenge (LCC) The International Living Future Institute hosts the Living Building Challenge for buildings and the Living Community Challenge for projects at the master planning, development, municipal or campus scale. This is a comprehensive rating system that sets the bar higher than any other current rating system. The LBC acts to diminish the gap between the current limits of building design and construction techniques and ideal solutions. It provides a framework whereupon buildings and community developments contribute to a future that is socially just, culturally rich, and ecologically benign. The rating system focuses on seven performance areas: place, water, energy, health and happiness, materials, equity and beauty.
The LBC rating system can accommodate multiple buildings phased over a period of time, single, stand-alone buildings or a campus/district system. LEED for Multiple Buildings and On-Campus Building Projects is a more established way of accounting for the complexities of campus development compared to Living Communities which is fairly new. LBC does not allow for any combustion to occur on site for energy or heating purposes. That rules out natural gas as a source of energy or heat. LBC requires net-zero water and challenges water and sewer connections that are required by code. In terms of materials, the LBC redlist free and zero waste goal are the most stringent material standards available. One advantage of the LBC program is that it requires one year of operational data to award certification and therefore guarantees proven performance rather than modeled performance. Living Building Challenge has more name recognition than One Planet Communities, but less name recognition than LEED. However, LBC is growing in popularity among those who criticize the limits of LEED. ¥¥ LEED for New Construction This system is the standard bearer in the industry today. The system provides the most recognizable brand. The current university standard is to achieve a LEED Silver minimum target with LEED Gold as a goal. However, the shared district energy and water improvements as well as the building types expected on East Campus » CONTINUED ON PAGE 278
WASHINGTON UNIVERSITY IN ST. LOUIS - EAST CAMPUS PLAN 277
APPENDIX
» FROM PAGE 277
lend themselves to a higher LEED NC target. The East Campus plan sets a LEED version 4.0 goal of Gold certification at a minimum with Platinum certification as a target. It is recommended that the East Campus Performance Targets be used to guide specific LEED performance goals. ¥¥ LEED for Multiple Buildings and Campus Building Projects This system is not a separate LEED rating system, but rather an overlay template that provides a framework for documenting the complexities related to campus development. It encourages a holistic approach to campus development and is intended to work in concert with other LEED rating systems such as LEED for New Construction (NC). A series of campus credits may be pre-approved by LEED and can apply to individual building submittals throughout the life of the entire development. A project team administrator is assigned to work with all the applications submitted from one campus so that rulings are consistently applied. It is well suited to WUSTL due to the fact there are multiple buildings on one contiguous site, shared systems such as heating, cooling, and energy production, and the project will be built in phases. This system should help the university to achieve certain efficiencies in the documentation process that often become a barrier when institutions want to certify more than a few buildings. ¥¥ LEED for Neighborhood Development
278 WASHINGTON UNIVERSITY IN ST. LOUIS - EAST CAMPUS PLAN
(LEED ND) LEED ND offers a comprehensive approach to sustainable neighborhood development based on the principles of smart growth, New Urbanism, and green infrastructure and building. LEED ND takes into consideration design elements such as: smart site location and linkage to other community investments, neighborhood pattern and design, and green infrastructure and buildings. While LEED ND provides a rating system that thinks in a broad neighborhood scale, it doesn't consider campus-specific issues as well as LEED for Multiple Buildings and Campus Building Projects. ¥¥ The Sustainable Sites Initiative (SITES) While a variety of rating systems are available for green buildings, there are no comprehensive guidelines and performance benchmarks for the creation, measurement, and long-term stewardship of sustainable landscapes. The benefits people enjoy from healthy ecosystems and landscape are the unobtrusive foundation of daily life. Yet people often underestimate or simply ignore the values from these ecosystem services when making land-use decision only to realize later how difficult, expensive, and sometimes impossible it is to replicate services once they are lost. The central message of SITES is that any site "whether a neighborhood, a campus, a park, a (repurposed) contaminated property, or even a single home" holds the potential to provide the highest level of ecosystem services
in their (pre-settlement) natural state if designed and managed with that intent. SITES is intended to define performance standards and metrics for any site, with or without buildings, from the skin of a structure or structures out (addressing green roofs and walls as well as all non-building portions of sites). Current LEED rating systems provide for basic considerations of site issues such as site selection, stormwater runoff, and providing undisturbed open areas. SITES is more comprehensive compared to LEED and adds additional landscape-specific areas of focus such as soil and vegetation, human health and well-being, construction practices, and operation and maintenance. Like LEED, SITES is a point-based system, and has 15 prerequisites and 51 credits, many with multiple point values. With 250 total possible points, a rating of one to four stars is awarded based on the number of accumulated points. The SITES rating systems is appropriate to guide the major section of new campus landscape as a whole. ¥¥ LEED for Existing Building Operation and Maintenance This system allows completed projects to track, improve and report on-going performance and ensure that the design and construction achievements are realized in operation. This rating system allows the project to continue to re-certify based on actual performance data. This rating system will also help to guide retrofit work
for existing buildings as the University is ready to upgrade facilities to be on par with newer facilities. It sets in place many campus wide standards and systems of operations and maintenance that guide ongoing performance as well as renovation work as it happens. It is recommended that design and construction teams prepare each project on East Campus enter into the LEED EBO&M re-certification process according to standards established by WUSTL University facilities and operations team. The initial certification and recertification would be administered by WUSTL University after a hand-off of information from the design and construction teams. The operations team will establish coordinated monitoring and tracking procedures to support the ongoing performance and certification of building performance. ¥¥ WUSTL Sustainability Guidelines & Performance Targets The East Campus Sustainability Guidelines and Performance Targets are intended to serve as a roadmap for the University and design teams during planning, design, construction, and occupancy phases of the East Campus Plan. The Guidelines are not a rating system and have no third party verification, but rather can serve as a tool for project teams during planning and design phases. The Guidelines incorporate elements from several entities: Living Building Challenge, LEED, One Planet Communities, as well as input from design » CONTINUED ON PAGE 279
APPENDIX
» FROM PAGE 278
team members currently working on campus. The Guidelines assist in filling holes that other rating systems may not address in a comprehensive manner. The Performance Targets are meant to be used in conjunction with any rating system to guide teams toward desired performance. Recommendations It is recommended that East Campus pursues a rating system comprised of multiple components:
additional focus on site-related issues such as site water use, soil and vegetation, materials selection, and operation and maintenance, which dive deeper than the site issues covered in LEED. LEED for Existing Buildings will ensure that the University's operations team is well prepared to achieve the designed performance and improve over time. Lastly, the WUSTL Sustainability Guidelines offer a more customized set of metrics for the WUSTL and raises the bar on a number of comprehensive sustainable strategies, ensuring that the project meets the goal of setting a new standard for sustainable design. Opportunity for Expanded Leadership
1. LEED for Multiple Buildings and Campus Building Projects LEED Version 4.0 for New Construction 2. The Sustainable Sites Initiative (SITES) version 2.0 3. LEED for Existing Building Operation and Maintenance version 4.0 4. WUSTL Sustainability Guidelines & Performance Targets for East Campus
There is also an opportunity to expand leadership beyond this set of standards and to stretch all the requirements for performance toward Net-Zero energy, water, waste and red-list use. The Living Building suite of tools is an excellent guide toward this end. Design and construction teams are encouraged to look toward these standards whenever feasible.
All of these systems are intended to work together, and offer distinct benefits to the University and East Campus. By pursing LEED for New Construction (NC) for individual buildings, the University has a widely known system within the industry. LEED for Multiple Buildings and Campus Building Projects offers a framework that accounts for the complexities found in campus environments and will streamline the documentation process. The Sustainable Sites Initiative provides an
To set a high standard early and to demonstrate what is possible it is recommended that for one or a few of the early and highly visible projects that Living Building Certification be set as the target. This would require design teams to reach net zero energy, water, waste and red-list use and would result in highly innovative solutions to set the tone for all future development. Living Building Challenge offers the highest pedagogical benefits to future students whose primary seat of study will be East Campus.
WASHINGTON UNIVERSITY IN ST. LOUIS - EAST CAMPUS PLAN 279
APPENDIX
Best Practices for use on East Campus To achieve Sustainability Aspirations, Issue Area Goals and the East Campus Performance Targets, there are many potential strategies that can be integrated to achieve measurable results. The following is a sampling of strategies that are considered best practices in the industry and are appropriate for East Campus. These strategies assume that the Facilities Planning and Management team is an integral part of the design and construction team setting clear expectations and streamlined processes. Focus Areas & Goals
Overarching Goals
Consistent with the Goals and Focus Areas outlined in the 2010 and 2015 (draft) Strategic Plan for Sustainability, Washington University St. Louis aspires to be a national leader in sustainability and stands willing to make increasingly strong commitments to demonstrate ongoing leadership in the development of the East Campus Master Plan. Since the turn of this century WUSTL has directed considerable creative energy toward demonstrating innovations and sustainable leadership in seven focus areas. The East Campus Plan includes Aspirations, Issue Area goals and Performance Targets for each of seven Focus Areas. In addition, the plan has identified opportunities for expanded leadership in each issue area.
There is an overarching goal that sustainability initiatives and strategies will improve the health and well-being of people and the environment. There is an imperative to make investments in sustainable infrastructure that will have a return on the investment. There is a strong bias that responsible stewardship become embedded in cultural life on campus and that projects contribute to the educational environment. This East Campus plan acknowledges that sustainable leadership continually provides more value and benefit for education, the environment, the community and the bottom line.
Energy and Emissions Promote efficiency, and renewable sources of energy while eliminating sources of pollution embodied in infrastructure, operations and behavior Performance Targets ¥¥ Reduce Carbon Emissions to 1990 Levels by 2020 ¥¥ Design buildings to perform 30% better than an ASHRAE 90.1, 2010 baseline Strategies & Best Practices ¥¥ Improve the district heating and cooling infrastructure that reduces loads, takes advantage of passive systems and uses renewable energy technology cost effectively
¥¥ Develop control systems, sub-metering and cloud-based data loggers that allow for maximum control and accountability of energy use by building occupants ¥¥ Share data on a dashboard such as Lucid OS & report to Energy Star Portfolio Manager & AASHE STAR program ¥¥ C omplete initial and continuous commissioning activities that plan corrective actions and provide ongoing training for operation staff ¥¥ T rack the investment in energy efficiency and the return from savings
¥¥ Set aggressive energy targets by building type »» Set minimum goals consistent with the AIA 2030 Challenge goals
¥¥ Show the energy impact of water use on campus
»» Use EPA Target Finder to set targets and enter actual building data in the EPA portfolio manager database
¥¥ Initiate the schematic design, and feasibility analysis for the low-carbon, hybrid geoexchange district energy system and explore the possibility of connecting that system to a micro-grid for greater resilience
»» S trive for net-zero energy consumption in new buildings (greatly reduce the demand for energy and provide renewable energy to equal remaining demand) »» Plan for energy efficient retrofits in existing buildings
280 WASHINGTON UNIVERSITY IN ST. LOUIS - EAST CAMPUS PLAN
¥¥ Measure ongoing energy performance of new and existing buildings & infrastructure
Opportunity to Expand Leadership
¥¥ Demonstrate net-zero energy on one or a few new building projects ¥¥ Chart a path toward net-zero energy and emissions at the East Campus district scale
APPENDIX
Built Environment Maximize the potential of the built environment to stimulate transformational thinking and exceptional performance Performance Targets ¥¥ Seek third party certification for performance achievements (see certification system guidelines) ¥¥ Attain LEEDv4.0 Gold (minimum) with a Platinum goal Strategies & Best Practices ¥¥ Follow the East Campus Rating System Guidance ¥¥ Clarify performance and certification requirements in all requests for qualification, building standards, and professional contracts and attract design and construction teams with experience meeting those performance challenges ¥¥ Streamline the implementation & administration processes for rating systems ¥¥ Continue to require sustainable design and integrative process work sessions requiring design and construction professionals to document that their process is collaborative and well integrated between disciplines ¥¥ Select design solutions that have multiple high performance benefits in social, environmental and economic areas ¥¥ Select strategies that improve human health and well-being »» Access to adequate natural light (without
glare) and fresh air »» Protect the night sky from light trespass »» Provide a variety of work and reflective environments »» Provide for an active lifestyle »» Provide access to healthy food »» Use healthy building materials »» Encourage biophilia »» Manage acoustics and stressors in the built environment ¥¥ Select strategies that use material efficiently and minimize waste ¥¥ Allow high performance design solutions to be tangible as a source of ongoing study for students on campus ¥¥ Utilize East Campus Design Guidelines ¥¥ Follow an order of operations in building design: 1. Reduce demand loads as much as possible 2. Take advantage of free and passive strategies 3. Use technology appropriately to accommodate the remaining load 4. Measure performance and create feedback loops to inform ongoing operations and improvements Expanded Detail for Order of Operations 1. Reduce the demand loads with strategies such as: ¥¥ Orient slender floor plates primarily east and west to allow for maximum day light and natural ventilation ¥¥ Shade the building to prevent heat gain
and glare ¥¥ Optimize the envelop design to minimize air infiltration and conduction heat loss ¥¥ Reduce the internal heat load from equipment and lighting ¥¥ Reduce lighting loads with LED technology, daylight and occupancy sensors ¥¥ Reduce plug loads by measuring the actual loads of existing equipment and then replacing energy intensive equipment with more efficient equipment ¥¥ Reduce the occupancy schedule when possible by incorporating maintenance and cleaning practices during peak operation times ¥¥ Select water conserving flow and flush fixtures ¥¥ Provide for multiple uses and flexibility over time 2. Take advantage of free and passive solutions such as: ¥¥ Use the slender narrow floor plates, operable windows, and the stack effect to allow controlled natural ventilation when conditions are favorable ¥¥ Harvest waste heat ¥¥ Utilize the constant temperature of the earth ¥¥ Reuse water ¥¥ Integrate strategies for maximum benefit 3. Use technology appropriately to provide for the remaining demand ¥¥ Utilize renewable energy for a greatly reduced load ¥¥ Right size equipment but provide room for expansion
4. Measure the ongoing energy performance of new and existing buildings in real time, or annually at a minimum, comparing performance to a benchmark, and a high performance target ¥¥ Develop control systems and submetering that allow for maximum control and accountability of energy use by building occupants ¥¥ Use dashboard tools such as Deck Monitoring or Lucid’s BuildingOS and Building Dashboard and publish or display energy use data ¥¥ Perform initial building and continuous commissioning that incorporates plans for corrective actions and ongoing training of maintenance staff ¥¥ Develop measurement and research projects around »» Daylighting & Visual acuity »» Comfort »» Acoustics »» Workspace effectiveness »» Performance Opportunity to Expand Leadership ¥¥ Demonstrate Living Building Certification on one or a few projects ¥¥ Attain high-performance and certifications goals for all new work on East Campus ¥¥ Retrofit existing buildings to improve the overall performance of East Campus »» Replace mechanical equipment with equipment integrated with improved district energy systems »» Replace lighting with LED lighting and sensors control »» Replace water fixtures and fittings
WASHINGTON UNIVERSITY IN ST. LOUIS - EAST CAMPUS PLAN 281
APPENDIX
Mobility and Transportation Promote the use of alternative modes of transportation, making them visible and convenient for all users Performance Targets ¥¥ Reduce single-occupant-vehicle (SOV) travel by 30 percent by 2030 ¥¥ Reduce fleet emissions by 22 percent by 2020 Strategies & Best Practices ¥¥ Create a network of alternative transportation Options »» Incorporate safe and convenient pathways, storage, showers and hydration stations for bicyclists »» Develop a bike-share program »» Integrate the transit station stop with bike and pedestrian ways and amenities »» Develop programs for transit riders that provide a ride home in unexpected situations »» Develop ride-share programs and convenient car check-out programs »» Place parking underground to provide a green roof, campus »» Provide for adaptive reuse of parking structures and lots as the need for parking diminishes »» Provide incentives, challenges and social events around trying alternative transit ¥¥ Improve the pedestrian experience »» Provide shade, points of shelter, rest and reflection »» Provide for safe travel night and day (high visibility, way finding, proper lighting, accessibility etc.) »» Create opportunities for social interactions near transportation nodes »» Integrate opportunities to purchase healthy food along pathways 282 WASHINGTON UNIVERSITY IN ST. LOUIS - EAST CAMPUS PLAN
Water ¥¥ Provide infrastructure to support lowemission and electric vehicles ¥¥ Create feedback loops for measuring: »» changing mobility patterns »» transportation emission »» fleet emissions Opportunity to Expand Leadership: ¥¥ Reduce SOV by 50 percent by 2030 ¥¥ Reduce fleet emissions by 50 percent by 2030 ¥¥ Reduce fleet emissions by 75 percent by 2050 ¥¥ Convert unused parking to other uses ¥¥ Work with regional partners to improve mobility options »» Traffic calming around campus »» Continuous habitat to Forest Park and neighborhoods »» Improved bike/ped scale crossings »» Demonstrate replicable standards for bike lanes, crossings, surfaces and signage around campus ¥¥ Collaborate with neighborhoods to ensure that off campus housing and trail systems provide mutual benefit ¥¥ Create a culture around alternative transportation »» Social media, clubs & incentives »» Healthy lifestyle campaigns using apps & personal tracking devices & the Active Transportation Month Program each October and April »» Launch practicum courses to study the impacts of an active lifestyles on campus
Treat every drop of water as if it is a precious resource Performance Targets ¥¥ Reduce potable water use on East Campus by 50 percent by 2020 (including irrigation) Strategies and Best Practices ¥¥ Create a water baseline for each new project setting aggressive water conservation targets ¥¥ Specify low-flow and low-flush or waterless fixtures ¥¥ Use native plants and landscape design to reduce the need for irrigation ¥¥ Provide high-efficiency irrigation with sensors and controls to regulate unnecessary use ¥¥ Specify alternative and water-efficient cooling tower innovations ¥¥ Collect condensate and other mechanical process water for reuse ¥¥ Install meters and sub meters to track water consumption Opportunity to Expand Leadership ¥¥ Demonstrate net-zero water for one project (greatly reduce the demand for water and use only the collected water supply) »» Hub ¥¥ Reuse greywater »» Reuse lavatory and shower water for flushing »» Collect condensate and other mechanical process water for reuse
»» Collect rainwater for reuse »» Provide for irrigation with collected water ¥¥ Treat blackwater in an ecological waste water treatment system ¥¥ Implement net-zero water strategies at the East Campus district scale ¥¥ Create feedback loops (measure) water consumptions, reuse and treatment »» Connect water to WUSTL carbon footprint; it takes a significant amount of water to create energy, and a significant amount of energy to move and treat water. ¥¥ Prefer retention (over detention); water treated ¥¥ Create water quality basins, collection & reuse infrastructure ¥¥ Celebrate the distributed reuse and cleaning of water on site (rainwater collection & rain garden features rather than fountains) ¥¥ Create a potable water storage system that can be used in the event of an emergency. ¥¥ Develop resilience strategies for uninterrupted water for critical functions during a disruption ¥¥ Provide purified drinking water in the existing hydration stations ¥¥ Test water quality in the watershed & at best practice sites as a part of a practicum course of study
APPENDIX
Living Systems
Material Resources
Maintain diverse and resilient living systems that create comfortable habitat and provide multiple ecological benefits and services
Performance Targets ¥¥ Attain Sustainable Sites v2.0 Silver (minimum) with a Platinum goal ¥¥ Retain/Detain 40 percent of the two-year storm event ¥¥ Replace the rainwater collection tank for Brauer Hall
Strategies and Best Practices ¥¥ Balance landscape performance, function, beauty and pedagogy ¥¥ Create a network of spaces for improved human health and wellbeing ¥¥ Provide continuous habitat to connect to other regional habitat ¥¥ Connect the landscape and trail systems to neighborhoods and surrounding community amenities ¥¥ Improve the pedestrian experience (see Mobility & Transportation) ¥¥ Improve biodiversity & habitat »» Tree canopy »» Ecosystem diversity (woodland, prairie ecosystems and the ecotone between) »» Native plants »» Integrated pest management & lawn care »» Provide for pollinators »» Provide areas of continuous habitat »» Compost on site »» Promote healthy soils ¥¥ Integrate natural stormwater solutions with trails
Curb cuts & bioswales Sedimentation zones Bio-filtraton zones Treatment trains Rain gardens
Opportunity to Expand Leadership ¥¥ Reduce the demand for irrigation by 75 percent by 2030 »» Reduce formal lawn areas and provide more diverse landscapes »» Utilize xeriscape, water efficient plant systems »» Provide highly efficient irrigation systems and controls ¥¥ Implement a centralized rainwater collection system sized to accommodate a reduced East Campus water demand in the heat of the summer ¥¥ Develop measurement and research programs that study »» Active lifestyle »» Reflection and mental restoration »» Chemical free & Integrated pest management »» Native landscapes & biophilia »» Social gathering places »» Integrate mobility with landscaping »» Improve the pedestrian experience »» Safety, way-finding and accessibility »» Host health related events and entertainment on EC ¥¥ Embark on an ecological restoration project either somewhere else on campus or at an off campus prairie site ¥¥ Collaborate on a Genius of Prairie Biome Study with Biomimicry 3.8 to complement the study completed by HOK SL for Woodland Biomes.
Become a leader in resource conservation Performance Targets ¥¥ Reduce and divert solid waste by 70 percent by 2020 ¥¥ Require Healthy Product Declarations (HPDs) for 10 percent of building materials ¥¥ Divert 95 percent of construction waste ¥¥ Use the Tally Embodied Carbon Calculator to reduce the embodied carbon in building materials Strategies and Best Practices: ¥¥ Perform annual solid waste audits and find opportunities to decrease solid waste ¥¥ Utilize materials that are »» Regional »» Recycled »» FSC Certified »» Low-emitting (LEED requirements) »» Healthy (LBC red-list free) »» Durable and/or Flexible and provide for a long life and a loose fit (flexible furniture & finishes, durable core and shell) ¥¥ Favor material manufactures who disclose: »» Environmental Product Declarations »» Healthy Product Declarations »» Declare Label »» Avoid the LBC red list
feed stock »» Construction waste recycling »» East Campus wide recycling system »» Composting of food waste and landscaping materials ¥¥ Implement an environmentally preferred purchasing program ¥¥ Measure embodied carbon »» Use the Tally System (an Life-cycle analysis overlay tool for Revit) for measuring embodied carbon ¥¥ Develop and institute efficient processes for evaluating healthy building materials Opportunity to Expand Leadership ¥¥ Strive for a zero-waste across East Campus by 2030 ¥¥ Avoid the Living Building Challenge’s "Red-List" materials in new construction ¥¥ Implement comprehensive healthy building material standards and processes across East Campus
¥¥ Close material loops turning waste into
WASHINGTON UNIVERSITY IN ST. LOUIS - EAST CAMPUS PLAN 283
APPENDIX
Opportunities for Expanded Leadership Food Systems Promote local and sustainably grown food systems that reduce transportation impacts and the carbon emissions of agriculture, improve soil health and the nutrient value of food Performance Target Source local (within 200 miles) and organically grown food for 20 percent of food on East Campus Strategies and Best Practices ¥¥ Provide healthy, sustainable, local vending and catering ¥¥ Provide adaptable space and infrastructure to host a farmer's market ¥¥ Develop purchasing standards for locally grown and third party certified foods in cafeteria, catering and vending ¥¥ Host a student subscription to community supported agriculture programs ¥¥ Develop a local farm to table program ¥¥ Provide infrastructure and emissions standards for sustainable (local) food trucks ¥¥ Develop a pre/post-consumer composting system
Recommendations Opportunity to Expand Leadership ¥¥ Source local (within 200 miles) and organically grown food for 50-75 percent of food over time ¥¥ Collaborate and host a regional food network »» Connect local suppliers to local demand »» Discover and heal food deserts within the region »» Study regional soil health »» Connect students to healthy eating information »» Consider integrating the USDA's new Wellness Standard for Professional School Nutrition Standards and Farm to School programs
The East Campus Plan builds upon the foundational sustainability work of the past decade with a focus on energy and emissions, alternative transportation, solid waste management and cultivating a culture of sustainability on campus. This plan pushes performance in all seven issue areas to the next level within the University’s guidelines for financial modeling. This plan enhances the health and wellbeing of people and the environment in visible, tangible ways that permeate the cultural and educational life on campus. The process has also uncovered opportunities to stretch toward even greater benefits by providing critical local and national leadership in a several specific areas. To move the East Campus Plan forward toward implementation, it is recommended that the Trustees: 1. Adopt the performance targets currently included in the East Campus Plan. 2. Design, construct and operate the Food Hub and Admissions Pavilions as demonstration projects showing the university’s commitment to the environment by setting the Living Building challenge as a goal for the buildings. 3. Harness the unique opportunity East Campus has to become a living laboratory for sustainability and begin planning for the implementation of expanded leadership performance targets across all of East Campus by 2030.
284 WASHINGTON UNIVERSITY IN ST. LOUIS - EAST CAMPUS PLAN
4. Authorize the schematic design, and feasibility analysis for the low-carbon, hybrid geoexchange district energy system and explore the possibility of connecting that system to a micro-grid for greater resilience. 5. Authorize an integrated water systems design, benefits and feasibility analysis that would study the reuse of greywater, condensate, and rainwater for irrigation and building needs and the treatment of blackwater on site in an ecological waste water treatment system. 6. Adopt high performance targets for a landscape that solves aesthetic desires, provides for an active an healthy lifestyle, improves biodiversity and retains, detains and infiltrates stormwater moving toward slowing 100% of the stormwater and capturing as much of it as possible for reuse. 7. Complete an annual solid waste audit to identify additional areas to reduce or eliminate waste. 8. Create a policy requiring transparency from manufactures about the chemical components in building materials. 9. Commission healthy building material standards (and a research agenda) for the East Campus in collaboration with the Sam Fox School of Design and Visual Arts, Facilities Planning and Management and the Institute for Public Health.
APPENDIX
Energy & Emissions Integrate a low-carbon, hybrid, geoexchange district energy system The hybrid system uses well tested components (liquid desiccant dehumidification, solar-thermal power and hot water, and a geoexchange bore field for thermal storage) and integrates them in an unprecedented way. This system provides a renewable source of power, heating and cooling for use in mixed climates with both cold winters and hot-humid summers. The solar-thermal produces more with less roof area than conventional solar systems allowing more space for other roof top uses such as a vegetated roof systems. The bore field fits under the planned garage if implemented at the same time. The Virtu photovoltaic (PV)/thermal technology, (shown above, are construction photos for an installation on the island of Malta), allows the system to generate both solar electricity and hot water. A rotating protective cover acts to protect the PV cells from thermal overload conditions and also to provide automated cleaning of the evacuated tube glazing. Water is heated as it circulates through a specially designed heat transfer plate on the backside of the PV cells. The heat is used to drive the liquid desiccant dehumidification cycle and the residual heat is then stored in the borehole thermal energy store to meet the winter heating load. The combined system produces more energy per square foot of roof area because it utilizes the thermal energy. The highest efficiency PV modules utilize about 20 percent of the incident solar energy. This system converts between 80 and 90 percent of the incident energy into
useful energy with about 14 percent being electricity and up to 76 percent available as high temperature heat. In the cooling season the hot water is used in a liquid desiccant air handling system to remove the humidity from the ventilation air which is 40 percent a building’s cooling requirement. With careful design of the liquid desiccant system, up to 75 percent of the input heat can be recovered and stored for use during the heating season. Excess heat charges the geothermal bore field for late autumn, winter and early spring heating demands. During the heating season the heat from the bore field provides direct heat for the building. Given the number of new and existing rooftops on East Campus it is possible to generate electricity for much of the East Campus design load assuming that new buildings are designed for maximum efficiency and that existing buildings are scheduled for energy efficiency retrofits over time. The combined PV/Thermal collectors have sufficient space between absorbers to be mounted above accessible green roof areas allowing dual utilization of the roof spaces. Alternatively, the PV/Thermal collectors can also make efficient use of South façade areas due to their ability to optimize their angle towards the sun elevation. For greater resilience during a power disruption it is possible to connect this system to a microgrid which could be owned and operated by a third party or the University. This micro-grid would allow for critical functions to be provided directly by solar power during a disruption to the primary power grid. » CONTINUED ON PAGE 285 WASHINGTON UNIVERSITY IN ST. LOUIS - EAST CAMPUS PLAN 285
APPENDIX
» FROM PAGE 286
Missouri is the fourth most coal dependent state, relying on coal for a majority of its power production. Missouri sends 1.41 billion dollars a year out of the state to import coal. That means that for every Missouri resident $233 leaves the community every year (2014, Union of Concerned Scientists). Coal plants are the nation’s top source of carbon dioxide emissions and the primary cause of global climate change. Coal burning also causes smog, acid rain and toxic air pollution in the form of sulfur dioxide, nitrogen oxides and particulate matter, lead cadmium, heavy metals, carbon monoxide, hydrocarbons, volatile organic compounds, arsenic and uranium (2015, Union of Concerned Scientists). Washington University in St. Louis has already invested in leadership in energy and emissions through conservation, and by accounting for the cost of carbon in the University’s Financial Guidelines. In addition the University hosts programs such as the Consortium for Clean Coal Utilization. The CCCU is dedicated to addressing the scientific and technical challenges to ensuring that coal can be used in a clean and sustainable manner while mitigating carbon dioxide emissions. These investments show a commitment to clean energy solutions at many scales and pave the way for other innovative solutions. An important aspect of the hybrid, geoexchange district energy system is its low-carbon footprint. A PV-only systems manufactured using high carbon intensity grids and inefficient
286 WASHINGTON UNIVERSITY IN ST. LOUIS - EAST CAMPUS PLAN
manufacturing, as is typical for all modules manufactured in Asia, require twice as long to displace their embodied carbon footprint (2015, Kris De Decker). When installed in low-solar resource regions like St. Louis this time frame can be doubled again. In order to demonstrate a sustainable growth path for renewables in a low-solar resource regions, a new paradigm is required. Because the thermal output of this hybrid concept displaces chiller electricity and is used to displace carbon intensive heating, the embodied carbon can be displaced up to three times faster than a PV-only systems. This hybrid system promises to be an innovative approach for this region. As extreme weather events, rising coal prices and awareness among Missouri citizens about the health implications of burning coal increases, the demand for innovative solutions is also increasing. Energy conservation, clean coal technologies and on site renewable energy production are strategies with multiple benefits to living systems and strategies with a payback. Sources: 2014, Union of Concerned Scientists. Burning Coal, Burning Cash: Ranking the states that import the most coal, 2014 update. http://www.ucsusa.org/clean_energy/smartenergy-solutions/decrease-coal/burning-coalburning-cash-2014-update-state-coal-imports. html#.VWdkZk2BFG8 2015, Union of Concerned Scientists. Coal Power: Air Pollution, Environmental Impacts of Coal Power. http://www.ucsusa.org/clean_energy/
coalvswind/c02c.html#.VWdgB89Viko 2015, Chris De Decker. "How sustainable is PV Solar Power?" Low-Tech Magazine; http://www.lowtechmagazine.com/2015/04/ how-sustainable-is-pv-solar-power.html Financing Options: The probable cost of the system has been estimated at $6.9 million dollars at full buildout for East Campus based on conceptual design assumptions. There are at least three traditional options for how to finance this system: 1. The university could purchase, own and operate the system up front 2. The university could create a Power Purchase Agreement (PPA) for 25 years with a third-party, for-profit system owner/operator who can take advantage of the tax credits and pass along savings to the university. 3. The university could lease the system for 25 years from a lessor who would own and operate the system and take advantage of the tax credits. Potential Benefits: In addition to energy and emission savings and the potential for a reliable energy cost and supply in the future, this system will attract research and educational attention. It will demonstrate to students and other regional institutions what is possible in term of energy innovation and renewable energy pay backs in the Midwest where there is the unfortunate combination of hot humid summers, cold
winters and a relatively inexpensive (even if temporary) utility rate structure. As pressure for clean power increases, the university will be ahead of regulations and be able to demonstrate leadership to generations of students for which this is a defining issue. Potential Return: The following conceptual summary shows that using WUSTL Financial Modeling Guidelines that the hybrid geoexchange system could have tremendous net present value in 25 years as well as a reasonable simple and complex payback whether the university purchases the system outright (NPV $1.2M), utilizes a Power Purchase Agreement (NPV $4.74 M) or leases the system (NPV $4.57 M). These scenarios show pay backs in 17 years if purchase and in less than one year if a third party is involved. If the externalized cost of carbon dioxide pollution is considered according the Financial Modeling Guidelines, the 25 year NPV will increase dramatically in all three financing options (to $3.28 M, $6.79 M, and $6.62 M respectively).
APPENDIX
Energy & Emissions Cost Modeling FINANCIAL MODELING GUIDELINES
COMPONENT
FULL BUILD OUT
PHASE 1 ONLY
Cost of Capital 6% NPV Duration 25 years PV system warranty for 25 years
Liquid Desiccant Installed Cost: Full build out = 1231 tons estimated
$1,416,009
$566,400
Conventional Chiller Plant Avoided Cost: 1231 tons X $1,250 per ton
$-1 ,539,140
$-615,656
PV Array (1348 kWel) Phase I (540kWel): $5,000 / kW
$6,741,630
$2,696,650
BTES (Borehole thermal energy storage) Cost Phase I: 81,500 Bore feet @$13 a bore foot.
$1,058,800
$423,520
Electrical Secondary Infrastructure Cost Savings: 972 kVA @ $150 per kVA (based on 40% of PV and liquid desiccant chiller)
$-147,990
$-59,200
Boiler Plant Infrastructure Savings: 11 MMBTU / h @ $60 kBTU / h
$-663,795
$-265,510
Total:
$6,865,510
$2,746,204
Life Cycle Assessment Labor/maintenance cost savings/increases in projections = Maintenance cost assumed to be neutral 3% annual increase for inflation Cost of Carbon $39/MTCO2 beginning in 2015 with a 3% annual increase Calculated as (Project Cost)/ (Annual kg CO2 Reduction)*(Useful Life) Utility Projections: Electrical ¥¥ Rate increase at 8% Maximum ¥¥ Electrical Base Cost = (In 4 years) $.0431 per kWh ¥¥ Demand Charge = 14.09 per kW per month, blended average between summer and winter in 4 years ¥¥ Escalation rate 3.43% Natural gas December New York Mercantile Exchange (NYMEX) gas cost projections for each year out 10 years = (In 4 years) $7.40 per MMBTU Escalation rate 5.14%
WASHINGTON UNIVERSITY IN ST. LOUIS - EAST CAMPUS PLAN 287
APPENDIX
Energy & Emissions Cost Modeling WUSTL Purchase assumptions based on WUSTL payback analysis requirements
WUSTL 25 year pass through Power Purchase Agreement (PPA) Investor IRR Requirement 5%, Tax Credits Used by PPA Assumptions based on WUSTL payback analysis requirements
288 WASHINGTON UNIVERSITY IN ST. LOUIS - EAST CAMPUS PLAN
WUSTL Leasing Method Investor IRR Requirement 4.8%, Federal Tax Credits Used by Lessor Assumptions based on WUSTL payback analysis requirements
APPENDIX
Water Reuse greywater, condensate and rainwater for irrigation and building uses and treat blackwater in an ecological waste water treatment system Greywater reuse is the reuse of water from hand washing or shower applications for flushing needs in buildings. In conjunction with low-flush fixtures this can dramatically reduce the water demand in buildings. Greywater can also be reused for irrigation needs in conjunction with improved drought resistant landscaping and efficient irrigation systems. Local code regulation will require precautions be taken to protect public health with back flow prevention, filtration/UV treatment requirements and possibly signage whenever water is reused. Rainwater reuse captures the rainfall from roof tops and surface runoff in the spring and retains it in tanks sized for peak summer demand, assuming maximum conservation strategies are in place to reduce water demand. Given increasing rainfall projections in the winter and spring seasons and increasing drought in the summer months in coming decades, it may be ideal to overestimate these systems for added resilience. Rainwater can be used for building uses as well as irrigation with proper filtration/ treatment and back-flow prevention. Condensate reuse is capturing the waste water from condensing equipment and reusing it as greywater. Condensate reuse combined with innovations in cooling tower cleaning systems are both typical strategies that improve the water efficiency and reuse of water-based mechanical processes in buildings and
infrastructure. Blackwater treatment in ecological wastewater treatment systems uses the natural cycles of plant and animal life to clean black water instead of chemical or mechanical treatment. After a basic settling tank, the flora and fauna in a series of primary and secondary, aerobic and anaerobic tanks clean waste water on site in several stages. Final polishing and UV treatment result in water that is often higher quality than traditional wastewater treatment systems. The Need for Leadership At the confluence of so many major waterways it is difficult for citizens to feel concern about water scarcity in St. Louis. However, extremes in weather causing both flash floods in the spring and ongoing drought in hotter summers throughout the Midwest will raise water to the forefront of concerns in the coming decades as these extremes cause water to be a more tangible and visible problem. The increasing energy costs of cleaning and processing both drinking water and waste water will be combined with the intergenerational costs of remediating combined sewer systems to meet the regulatory requirements of the Clean Water Act. In the not too distant future the larger community will be thirsty for cost effective water solutions and infrastructure. East Campus has an opportunity to take a leadership role in demonstrating solutions for water stewardship through conservation first and then through the collection, reuse and biological treatment of water. This will require
a well-integrated water system design to show the cost benefits to the university over time and the benefits to the region. The educational potential around water solutions will increase as the community adjusts to the changing conditions around water in the Midwest. If our heat-trapping emissions continue to increase at the current rates, every summer in Missouri toward the end of the century is projected to be as hot or hotter than 1980, the hottest summer of the last century. Average summer temperatures are projected to increase over the next several decades by 1.5 to 3 degrees Fahrenheit and toward the end of the century by an extraordinary 7 to 14 degrees Fahrenheit (2009, Union of Concerned Scientists). New climate change projections for Missouri show significant consequences for Missouri (particularly St. Louis) as soon as in the next few decades increasing in severity by the middle to end of this century (2009, Union of Concerned Scientists). They include: ¥¥ More than 100 days per summer with highs over 90 degrees and almost a month and a half of days over 100 degrees Fahrenheit ¥¥ St. Louis would face up to six heat waves per summer ¥¥ Air quality will deteriorate causing more health problems ¥¥ Heavy rains would become more common throughout the year, leading to greater incidence of flash flooding ¥¥ Winters and springs will become 20 percent wetter ¥¥ Crops and livestock will face heat stress
and drought during the summer, increasing the demand for irrigation throughout the Midwest ¥¥ Warmer winters will increase the growing season by six weeks which will enable pests to expand their range ¥¥ Crop production would be inhibited by changing rain patterns (wetter springs delay planting followed by 20 percent less rain during the increasingly hot summers) Producing drinking water and processing waste water are energy intensive process. U.S. public drinking water systems use roughly 39.2 billion kilowatt hours per year of electricity to process water, which corresponds to about one percent of the total electricity use in the U.S. Municipal wastewater treatment systems in the U.S. use approximately 30.2 billion kilowatt hours per year, or about 0.8 percent of the total electricity use in the U.S. (2013, Water Research Foundation and Electric Power Research Institute). The amount of electricity required to process water is increasing every year. Producing electricity is a water intensive process. The national weighted average for thermoelectric and hydroelectric water use is 2.0 gallons of evaporated water per kilowatt hour of electricity consumed at the point of end use. In Missouri, 0.31 gallons of water are consumed for every kilowatt hour produced. Missouri produced 60,922 million kilowatt hours per year in 2003 (2003, P Torcellini et.al). In 2012 St. Louis entered into a consent decree with the US EPA agreeing to aggressively retrofit its combined sewer system to remediate overflow control incidents and WASHINGTON UNIVERSITY IN ST. LOUIS - EAST CAMPUS PLAN 289
APPENDIX
Water protect water quality in the Mississippi River and its tributaries. Over the next 23 years it is estimated (in 2011 dollars) that the total project costs for retrofits will be 4.7 Billion dollars. The capital costs alone for remedial measures will be 1.73Billion (2014, MSD OCP). Generally the EPA considers a burden of less than 2 percent of the median household income to be a bearable expense, but of course this poses a significant burden to low-income rate payers for generations. Sources: 2009, Union of Concerned Scientists. Confronting Climate Change in the U.S. Midwest, Missouri. Cambridge, MA. 2014, Metropolitan St. Louis Sewer District. Sanitary Sewer Overflow Control Master Plan. 2013, Water Research Foundation and Electric Power Research Institute. Electric Use and Management in the Municipal Water Supply and Wastewater Industry. Colorado & California. 2003, P Torcellini et.al. Consumptive Water Use for U.S. Power Production. National Renewable Energy Laboratory, Colorado. NREL/TP-55033905.
290 WASHINGTON UNIVERSITY IN ST. LOUIS - EAST CAMPUS PLAN
Potential Benefits: Saving water has a carbon emission impact. Saving energy has a water saving impact. Helping citizens and students to understand that water and energy are inextricably linked to carbon emissions is important. Helping to both quantify the regional impacts of water processing and infrastructure and at the same time demonstrating water conservation techniques and practices is an important leadership opportunity as well as a research and educational opportunity. The tangible nature of greywater, rainwater and ecological wastewater treatment systems will impact everyone on campus and raise awareness of water issues and solutions. Potential Return: An innovative and integrated water system for East Campus has not yet been designed or evaluated using the University’s financial modeling guidelines. However, it is not expected, given the current economics of water that these systems will prove that they are net-present value positive in 25 years. It is likely that the economic assumptions about water costs are about to change and perhaps drastically, but it is not yet clearly seen. As an institution seeking to demonstrate leadership in sustainability it is important to look ahead to these issues and perhaps anticipate and be a part of reversing current trends.
APPENDIX
Living Systems Demonstrate the multiple benefits of a high performance landscape that solves aesthetic desires, provides for an active and healthy lifestyle, improves biodiversity and retains, detains and infiltrates stormwater moving toward slowing 100% of the stormwater and capturing as much of it as possible for reuse Intertwined in the story of water on campus is the landscape and the living materials that use water for irrigation. East Campus has an opportunity to incorporate less water intensive landscaping in appropriate places to drastically reduce the demand for irrigation. These same landscape elements will also help to detain or infiltrate peak stormwater and reduce the regional burden on stormwater infrastructure. The living systems design is an integral part of the water equations and should be well integrated with water infrastructure design. There is an opportunity to provide multi-disciplinary educational work sessions and ongoing research and measurement of the effectiveness of natural system to solve stormwater challenges. The need for leadership: It is difficult for those who came of age on luscious Midwestern campuses to imagine a collegiate aesthetic that doesn’t include the drug and water dependent carpets of turf grass and majestic shade trees. However, increasingly students coming of age in the era of climate change care more about the environment as an integral part of any design
decision (2011, Morely and Hais). It has been painful as Universities in California face a decade long drought and are forced to turn off their irrigation without a plan in place to establish a different kind of landscape. On East Campus there is an opportunity to anticipate flooding springs, summer droughts and an imperative to prevent sewage overflow. The landscape implemented on East Campus is a tremendously important design tool relating to water. The aesthetic choices drive plant selection which drives irrigation need which drives irrigation technologies which drives maintenance processes. So making clear choices about where lawn is essential and where other kind of native vegetation can be beautiful and high functioning is a critical decision. The East Campus plan is converting much of the perimeter landscape to luscious and beautiful native landscapes with multiple benefits. It will be increasingly important over time to hold to these standards and even improve upon them. UC Berkley has a "lawns to meadows" program that has transformed several high maintenance, perennially thirsty campus lawns into landscaped spaces featuring ground cover, perennial plants and alternative/native types of sod such as buffalo grass. They also collect rainwater for irrigation. Since 2008 the university has reduced its potable water consumption by 6%. While irrigation only accounts for about 8 percent of their total water
consumption, it still amounts to 50 million gallons per year. It is a highly visible and tangible water use and students expect that it will be included as a part of water conservation efforts. Sources: 2014, Christine Shaff. Cal Culture, Law + Policy. http://alumni.berkeley.edu/california-magazine/just-in/2014-08-14/its-not-easy-beinggreen-water-scarce-should-campus-lawns 2011, Morley and Hais. Millennial Momentum: How a Generation is Remaking America. Rutgers University Press, NJ. http://www.newgeography.com/ content/003455-how-green-are-millennials Potential Benefits: One definition of resilience is to maintain function in the presence of a disturbance. As Missouri summers get hotter and dryer with more severe storms, it is fortunate that the landscape native to this place offer plenty of ready solutions that both withstand changes in precipitation and extreme temperatures. Both woodland and prairie ecosystems and the ecotone between them help to hold onto and make great use of every drop of water returning it to the aquifer clean and filtered at a constant temperature. These solutions manifest as beautiful majestic heritage trees, prairie grasses, ground covers and wild flowers that could define a new functional aesthetic for campus life. It is possible to look to these systems for their educa-
tional solutions as the future designers, engineers and artists learning on this campus find new solutions to water challenges. Anything that can be done to relieve the pressure on St. Louis’s combined sewer system and demonstrate more affordable green solution will be of tremendous benefit to the larger community. The cost of retrofitting the combined sewer district with green solution is a fraction of grey solution and provides the added amenities of improving neighborhoods with landscape solutions. If the university can lead the way, this will create a tremendous legacy. Potential Return: Alternative landscapes integrated with highefficiency and multi-functional landscapes have not yet been designed nor evaluated using the University’s financial modeling guidelines. However, it is generally true that native landscapes, after a period of establishment and training in new maintenance practices are generally cost effective. Reduction in chemical use, integrated pest management strategies, reduced mowing all help to make the maintenance less expensive. Labor cost in establishing landscapes and controlling invasive are similar to turf requirements. The cost of installing and maintaining green solution is generally significantly less than installing and maintaining grey pipe solutions. If green solutions cannot replace grey solutions, they at least reduce the demand and long term reliance on grey stormwater infrastructure.
WASHINGTON UNIVERSITY IN ST. LOUIS - EAST CAMPUS PLAN 291
APPENDIX
Material Resources Complete a solid waste audit to identify areas to reduce waste, and investigate efficient implementation processes for requiring material transparency and healthy building material standards The university had already accomplished much in terms of reducing solid waste. To move this effort forward it is necessary to complete an annual waste audit to help identify where there are areas of waste that could be eliminated through design, material reuse or recycling. It is often necessary to look outside the university boundaries to find regional partners that can help to reuse or recycle remaining waste streams. With so much anticipated construction on East Campus there is an opportunity to reduce and recycle construction waste and divert it from regional landfills. It sometimes takes time for the local recycling and reuse markets to develop but often if a major institution forms a waste management plan and develops the necessary relationships, it quickly transforms what is feasible and available in the market. There is a new movement within the building industry to ask material manufactures to provide greater transparency about the chemical components in building assemblies and to describe the health impacts of those materials. Having this information can help designers to select materials that are healthier based on lists of chemicals that are known hazards or chemicals of concern. Asking for transparency creates a demand in the marketplace for products with healthier components.
292 WASHINGTON UNIVERSITY IN ST. LOUIS - EAST CAMPUS PLAN
Potential Benefits: The University already understands the benefit of reducing solid waste and has made great strides in reducing waste already. Reducing waste and reuse/recycling always creates new economic opportunities and saves lifecycle expense. Protecting the health of building occupants and the community all along the supply chain by creating a demand for healthier building materials is not just an altruistic benefit to the community, but also helps to reduce the tremendously escalating costs of health care that effect every sector of the local, national and world economy. There is an opportunity on East Campus to develop a healthy building material standard (and a research agenda) for the East Campus in collaboration with the Sam Fox School of Design and Visual Arts, Facilities Planning and Management and the Institute for Public Health. Potential Return: Neither waste minimization nor the use of healthy building materials have been designed or evaluated using the University’s financial modeling guidelines. It is anticipated that there will be greater administrative expenses in the beginning while new processes replace old processes, however, these cost are expected to be minimal in the face of potential savings in waste management or mitigating the risks of knowingly using materials that are known to be hazards to human or environmental health. Waste by definition is an unnecessary expense. Even if that waste is externalized or discounted because of low local tipping fees, eventually
there is no longer an “away” for waste. As pressure on landfills grows, the cost of waste removal increases. When fuel costs are high, the cost of hauling waste goes up. The economics of recycling are usually better from a life cycle perspective because the initial value of materials is not lost but continually reduces the upstream and downstream costs of new materials. Because more information is gradually becoming available about the hazards of certain chemicals, the responsibility that designer and owners have to protect the general public will gradually increase. This risk is evolving whether the university acts to increase a demand for transparency and healthier materials or not. The current processes for evaluating healthier materials in rating systems like LEED or the Living Building Challenge are clunky and time consuming at best. Taking the opportunity that East Campus has to get ahead of this challenge in the first and early projects on campus to develop efficient methodologies will only make the construction projects over the next 20 years more efficient.
APPENDIX
WASHINGTON UNIVERSITY IN ST. LOUIS - EAST CAMPUS PLAN 293
Michael Vergason Landscape Architects
Berkebile Nelson Immenschuh McDowell
Schulze + Grassov ApS
www.vergason.net
www.bnim.com
www.schulzeplusgrassov.com
1102 King Street 2nd Floor Alexandria, VA 22314
1735 Baltimore Avenue Suite 300 Kansas City, MO 64108
Niels Ebbens Vej 11 1911 Frederiksberg C Copenhagen, DK
703.836.5557
816.783.1500
+45 27646101