








Thurs., May 14 – Sun., May 17
The Annual Spring Parade of Homes is here, and the BismarckMandan Home Builders Association is proud to celebrate 34 years of showcasing the craftsmanship and innovation of our local builders.
This year, 37 beautifully designed homes will be open for you to tour. Each home highlights unique styles, thoughtful layouts, and the latest trends in both interior and exterior design. Whether you’re actively building, planning for the future, or simply looking for inspiration, there is something for everyone to enjoy.
Parade Hours:
Thursday, May 14 | 5:00 PM – 8:00 PM
Friday, May 15 | 5:00 PM – 8:00 PM
Saturday, May 16 | 11:00 AM – 5:00 PM
Sunday, May 17 | 12:00 PM – 5:00 PM
For full parade details, builder profiles, home features, and GPS directions, please visit www.bismanparade.com. You can also use Google Maps for easy navigation to each home.
Tickets are $10 and can be purchased at any Parade home. Online ticket options via Venmo will also be available at

Shawna Hastings, Chairwoman Parade of Homes Committee
each location. Each ticket provides access to all homes for all four days of the event. Children 18 and under are free when accompanied by a parent or guardian.
As you tour the homes, be sure to complete your ticket and drop it in a ballot box at your final stop to be entered to win one of two grand prizes:$1,000 gift card from Magi-Touch Carpet One and Amish Made Poly Adirondack Chair set (valued at $1,000) from Plant Perfect!
I encourage you to visit as many homes as possible, explore new ideas, and connect with the talented builders who bring these homes to life. Our builders are excited to share their expertise and answer your questions along the way.
On behalf of the Parade of Homes Committee and the BismarckMandan Home Builders Association, welcome to the 2026 Spring Parade of Homes. We’re excited to have you!
Warm regards,
Shawna Hastings Chairwoman, Parade
of Homes Committee





































































Whether you’re brand new to the Parade of Homes or just have a few questions about how it all works, you’re in the right place! This guide is designed to help you make the most of your Parade experience.
Where do I buy tickets? Tickets can be purchased at any Parade home during event hours–pay with cash or through our BMHBA Venmo account. Admission is $10 for adults, while children 18 and under are free with a parent or guardian. Your ticket grants you entry into all Parade homes, so be sure to hang on to it! It also doubles as your prize entry–just fill out your information and drop it in the ticket box at any home you visit.
Prizes? Tell me more! All parade attendees are eligible to win two grand prizes. After visiting your final parade home, please complete the contact information on your printed ticket and drop it into a black ballot box located at each parade home. You will be entered for a chance to win one of the two grand prizes: a $1,000 gift card from Magi-Touch Carpet Floor & Home and a Amish Made Poly Adirondack Chair Set Valued at $1,000 from Plant Perfect.
Do I have to take my shoes off at each home? Yes, most builders ask that guests remove their shoes before entering. In addition, many builders do not allow bare feet inside. Socks are fine, but if you’re not wearing them, you’ll be asked to use the shoe covers provided at each home.
Can I bring my children to tour the homes? Absolutely - but please keep a close eye on them. Children often love to explore, which can sometimes be unsafe in certain areas. Enjoy the tour but help us keep everyone safe and the homes in great condition.
Where do I park? Parking is available on the street. Please avoid blocking
driveways. For convenience, try parking between multiple homes and walking to each one in the area.
What do the home prices include? The listed prices reflect the cost to rebuild that exact home including upgrades, finished basements, and other features - on a comparably priced lot.
What does Undisclosed/Presold mean? If you see this note instead of a price, it means the home has already been purchased and the owner prefers not to share the price. Feel free to ask the builder for additional details.
Are all the homes for sale? Many homes are available for purchase, but some are presold. If you’re interested in a particular property, ask the builder or representative on-site. For in-depth discussions, we recommend setting up a private appointment with the builder.
In what order should I visit the homes? You can tour the homes in any order you like! Homes are numbered by neighborhood for your convenience. Visit bismanparade.com for turn by turn directions.
Things to remember:
• No food or beverages are allowed inside the homes.
• Please refrain from taking photos or videos inside.
• Tape measures are not permitted.
May 14 - 17, 2026
Thursday & Friday - 5pm to 8pm • Saturday - 11am to 5pm • Sunday - Noon to 5pm
Tickets are $10 for Adults (Children 18 and under are free with parent or guardian).
Tickets are also available for purchase at any participating home during parade hours by cash, check or Venmo.


$1,000


Although every effort has been made to provide complete and accurate information, the BMHBA makes no warranties, expressed or implied, or representations to the accuracy of content in this publication.
Editor: Bismarck-Mandan Home Builders Association
Layout & Design: Brenda Voigt - KT Graphic Design
For information on advertising in future issues of Parade of Homes, contact Dawn Watson at (701) 390-5049 or dawn@bmhba.com


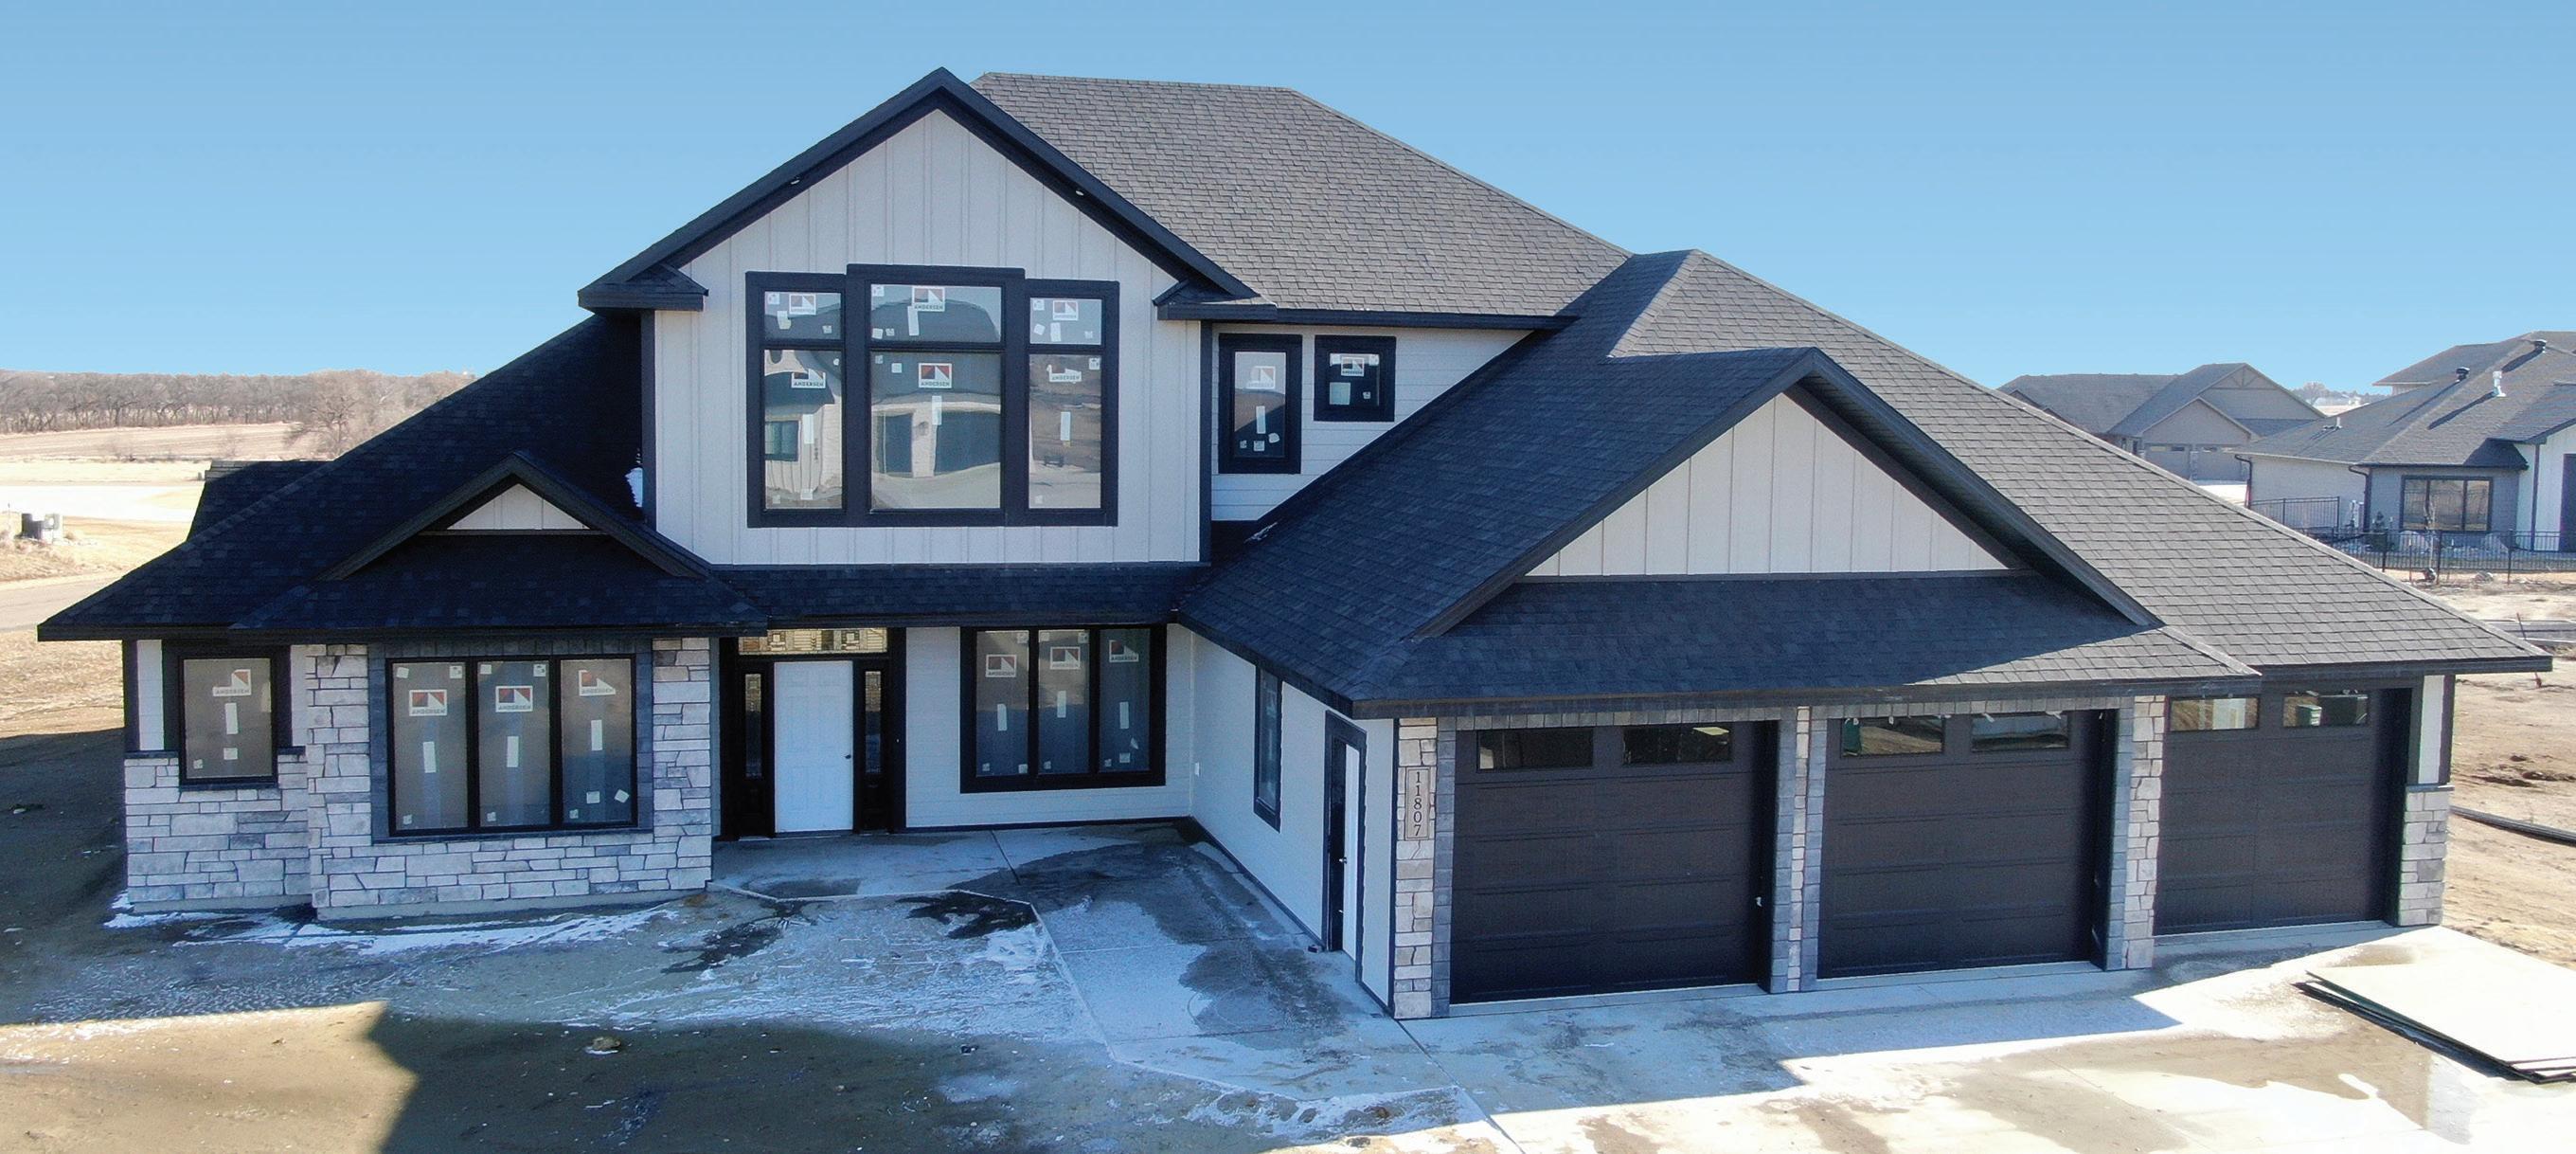
$1,149,900
From Bismarck Costco go North 4 miles on Highway 83 and go past 110th Ave. NE and then go East on Acadia Drive, then North on Glacier Drive. Home is on the corner of Glacier Drive and Glacier Circle.
This Heritage Reserve patio home is the LARGEST that we currently have for sale. At 3,474 sq ft, it is a good fit for those who currently have a large ranch style or two-story home and want the room sizes and grand feel but with most of the living space on one level. The family room has tall, vaulted ceilings with backlit alder beams and a fireplace with stone surround to the ceiling. The kitchen has natural alder cabinets to the ceiling with ebony accented island and built-in range hood and Gilded Ash Quartz countertops. The butler’s pantry and large dining room are perfect for entertaining with an adjacent stamped concrete patio with views to the Southeast. The master bedroom with a white
paneled wall has a recessed ceiling, a bath with two separate vanities, a tiled shower and tub. The 2nd bedroom has a private bath and the 18’x18’ sunroom has large windows and can be used for hobbies, entertaining or a 2nd main floor living room. There is an office with barn doors and wainscoting, a 1/2 bath, mudroom, and a heated 4 stall garage. The upper level has a bedroom, bathroom and a loft with huge windows and a vaulted ceiling so that you can take in the views from across the cul-de-sac. The lot is prepped for a 24’x50’ future shop on the West side of the home. At Heritage Reserve you can enjoy all the amenities of city living with enough room to roam and sweeping views of the Burnt Creek Valley.
K & L Homes was founded in 1978 as a custom home builder serving the Bismarck and Mandan area. Second-generation builder Chad Moldenhauer proudly continues the principles of honesty,
integrity, and professionalism that have defined the company’s success. Whether you choose one of our plans or bring your own, our in-house design team ensures your home reflects your vision. Our skilled craftsmen build each home with attention to detail and lasting quality. At K & L Homes, we strive to earn your business now and for generations to come.



2
HERITAGE RESERVE
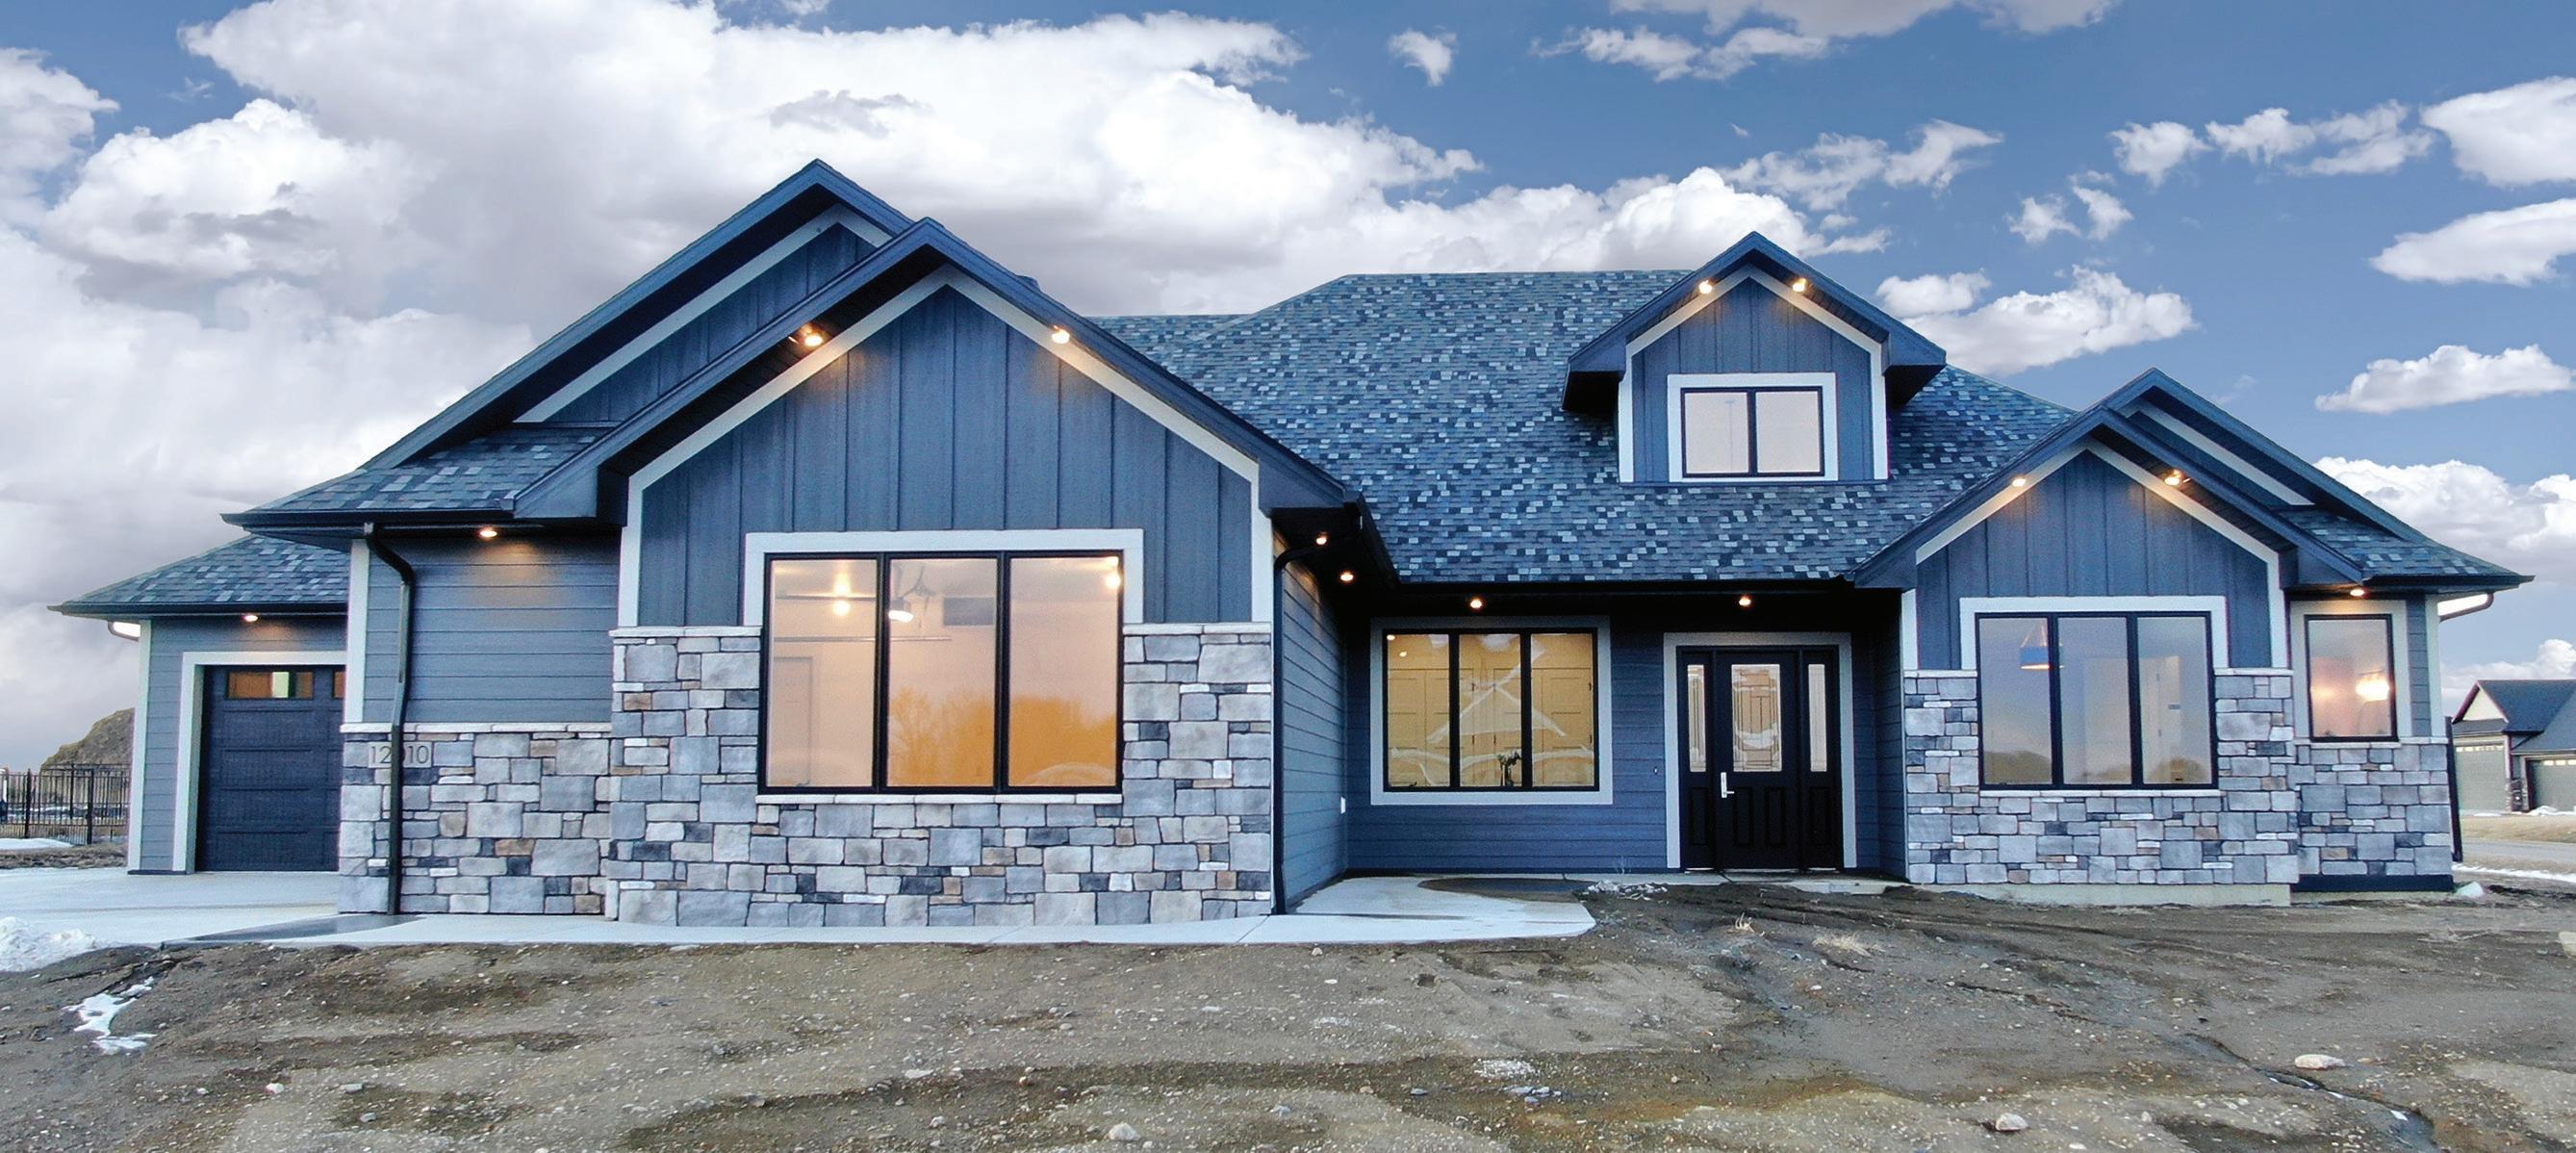
From Bismarck Costco go North 4 miles on Highway 83 and go past 110th Ave. NE and then go East on Acadia Drive. Home is on the corner of Acadia Drive and Acadia Circle.
This spectacular one level patio home was just completed in Heritage Reserve by K & L Homes. Its tall ceilings, large room sizes and numerous upgrades make this home stand apart from the rest. The entry is 18’ high with backlit alder beams and is adjacent to the office with alder barn doors and hickory wainscoting. The family room has backlit beams, a fireplace with tiled surround to the 13’ high ceiling and overlooks the covered patio with stamped concrete. The kitchen has Bosch appliances, alder cabinets, and striking titanium gold granite. The spacious butler’s pantry and dining room are ready for entertaining and there is also a 1/2 bath, bench seat, and large laundry room
$1,049,900
next to the Kitchen. The garage is unique with two stalls for your daily drivers and a separate attached shop with two more stalls for cars, boats, atvs or hobbies. The master bedroom is at the back of the home with a white paneled wall, and the master bath features separate vanities, a free-standing tub, custom-tiled shower and walk in closet. The 2nd bedroom has an attached bath, and the 3rd bedroom offers a sanctuary for guests tucked into the back corner of the home with a full bath and walk in closet. At Heritage Reserve you can enjoy all the amenities of city living with enough room to roam and sweeping views of the Burnt Creek Valley.
K & L Homes was founded in 1978 as a custom home builder serving the Bismarck and Mandan area. Second-generation builder Chad Moldenhauer proudly continues the principles of honesty, integrity, and professionalism that have
defined the company’s success. Whether you choose one of our plans or bring your own, our in-house design team ensures your home reflects your vision. Our skilled craftsmen build each home with attention to detail and lasting quality. At K & L Homes, we strive to earn your business now and for generations to come.
3
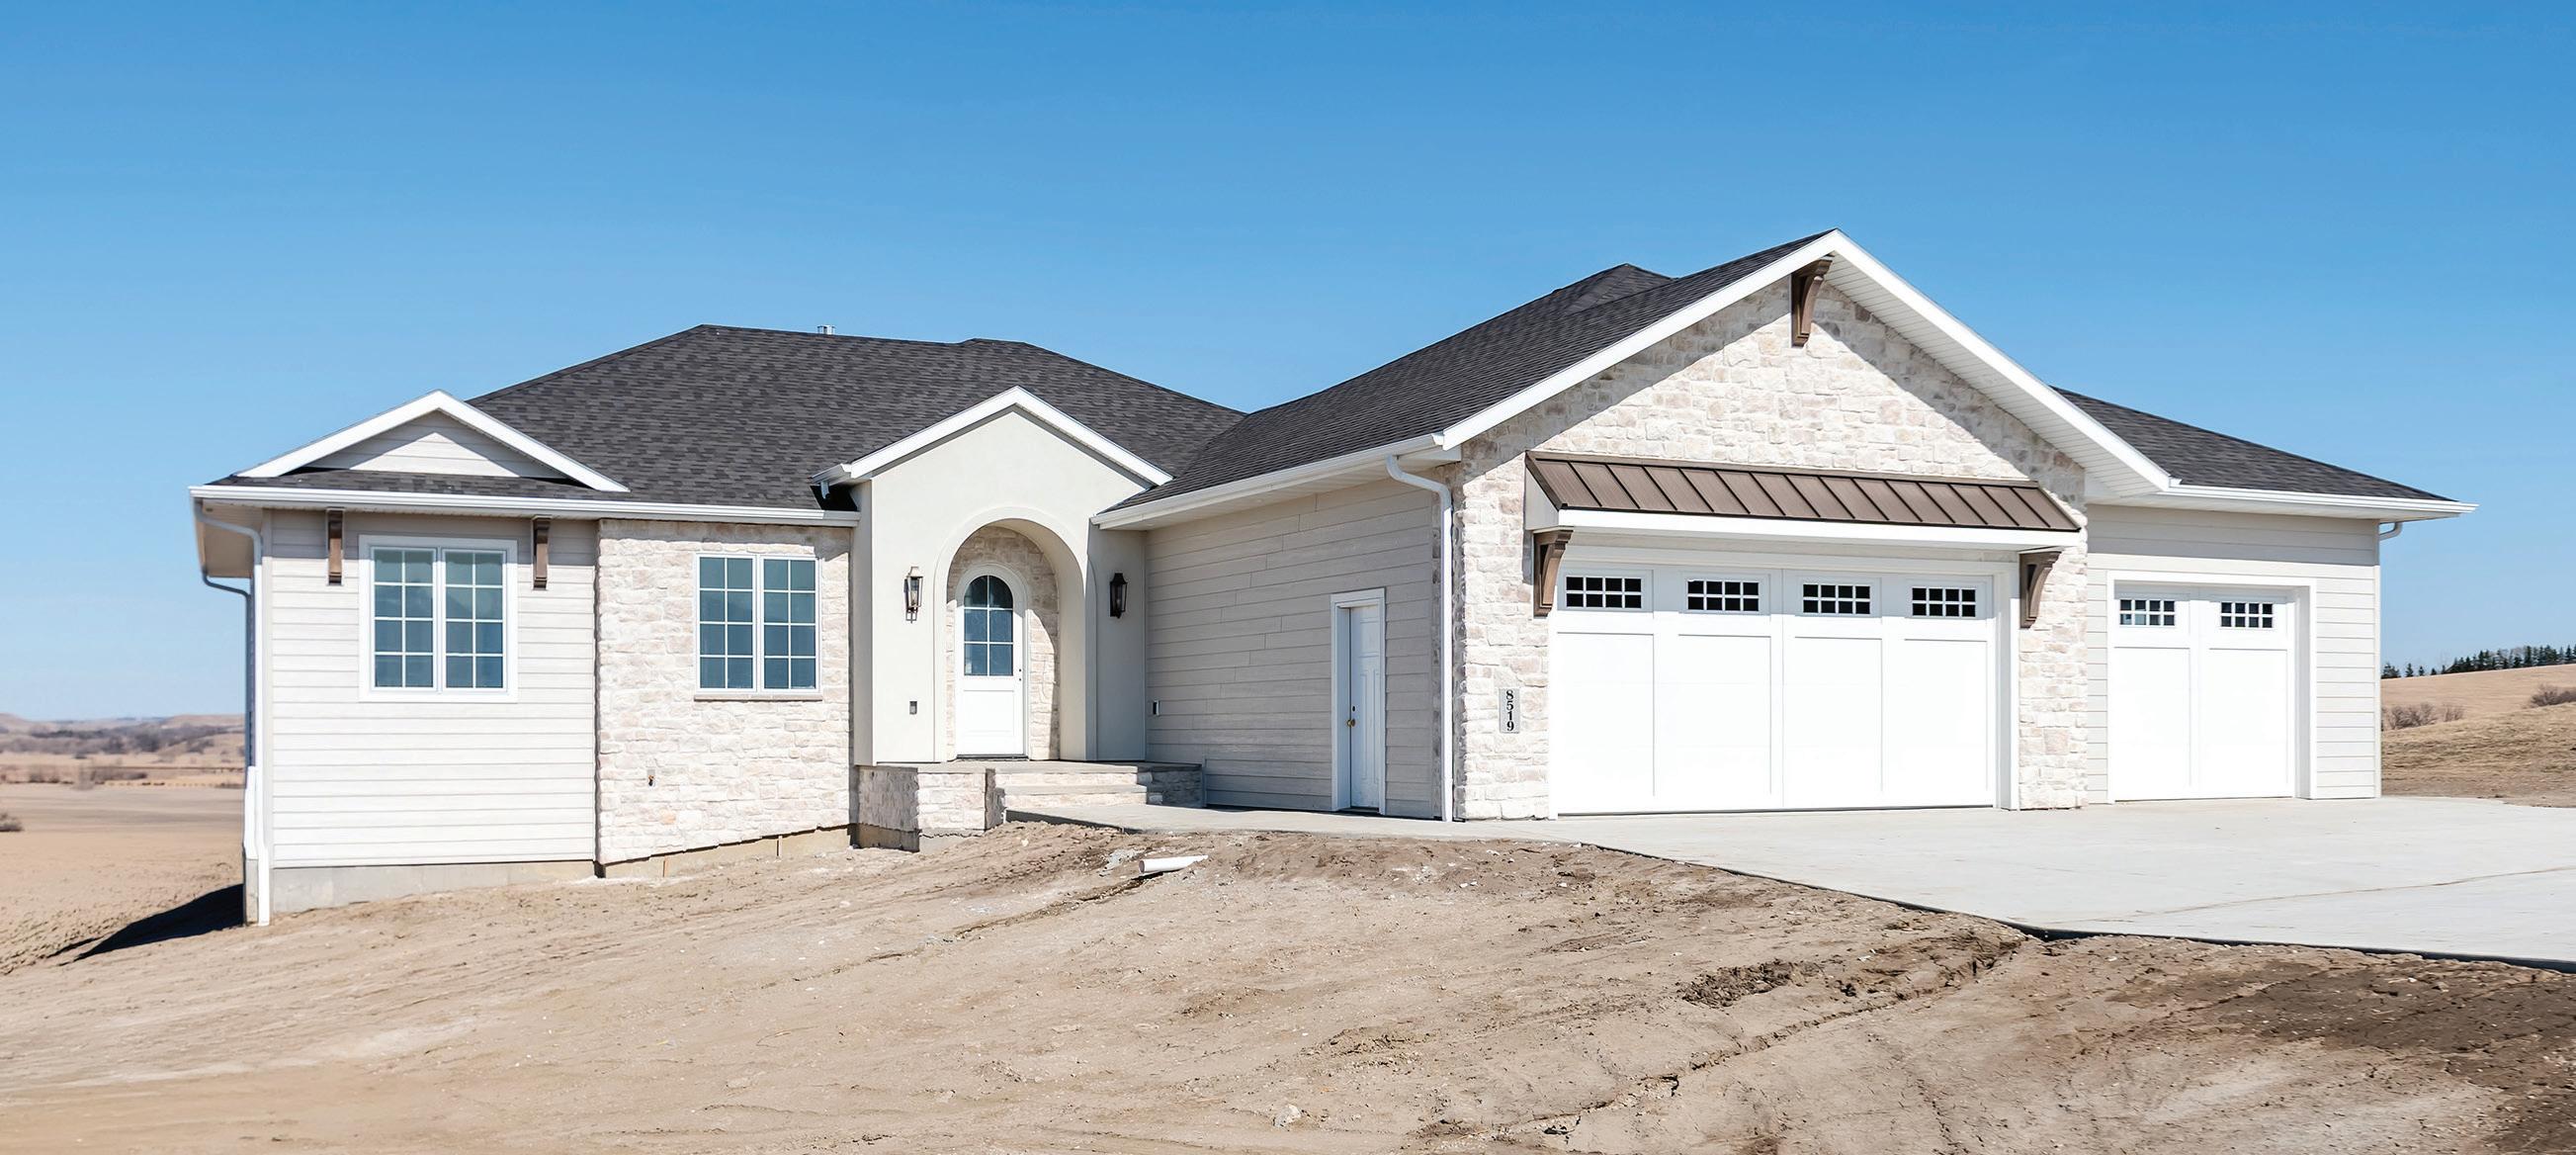
Head north on N. Washington Street. At the roundabout, take the third exit onto ND-1804. Continue North, then turn Right onto 28th Street NW. Turn Left onto Norman Place. The home will be on the Right-hand side at 8519 Norman Place.
Whispering Ridge 2nd Subdivision|Ranch-Style
Walkout by J.E. Builders. This stunning 5-bedroom, 3.5-bath home offers over 4,000 finished sq ft and showcases J.E. Builders commitment to quality craftsmanship, thoughtful design, and livable luxury. Parade homes are known for highlighting the highest level of detail and innovation, and this home delivers throughout. From the welcoming foyer with custom built-ins to the open-concept living space featuring a tray ceiling, oversized windows, and a stone fireplace, every detail is carefully curated. The kitchen is both functional
$1,300,000
and refined with quartz countertops, custom cabinetry, a large island, and a hidden butler’s pantry. The primary suite offers a spa-like retreat with a tiled shower and soaking tub. The finished walkout lower level is designed for entertaining with a spacious family room, wet bar, and additional bedrooms. Complete with a heated 3-stall garage, this home blends timeless design with everyday comfort.
J.E. Builders is a family-owned and operated company known for its commitment to quality craftsmanship, honesty, and integrity. Led by North Dakota native Jeran Thomson, the team brings over a decade of experience in custom home building and general contracting. J.E. Builders takes a hands-on, collaborative approach to every project, guiding clients through each step of the building process with clear communication and
attention to detail. Their homes are thoughtfully designed to combine timeless style with functional living, ensuring each space is both beautiful and practical. With a strong focus on client experience, J.E. Builders strives to make the building process enjoyable while delivering a finished product that reflects true pride in workmanship and lasting value.
Jeran Thomson 701-595-2926
www.jebuildersnd.com
jeran@jehomesnd.com
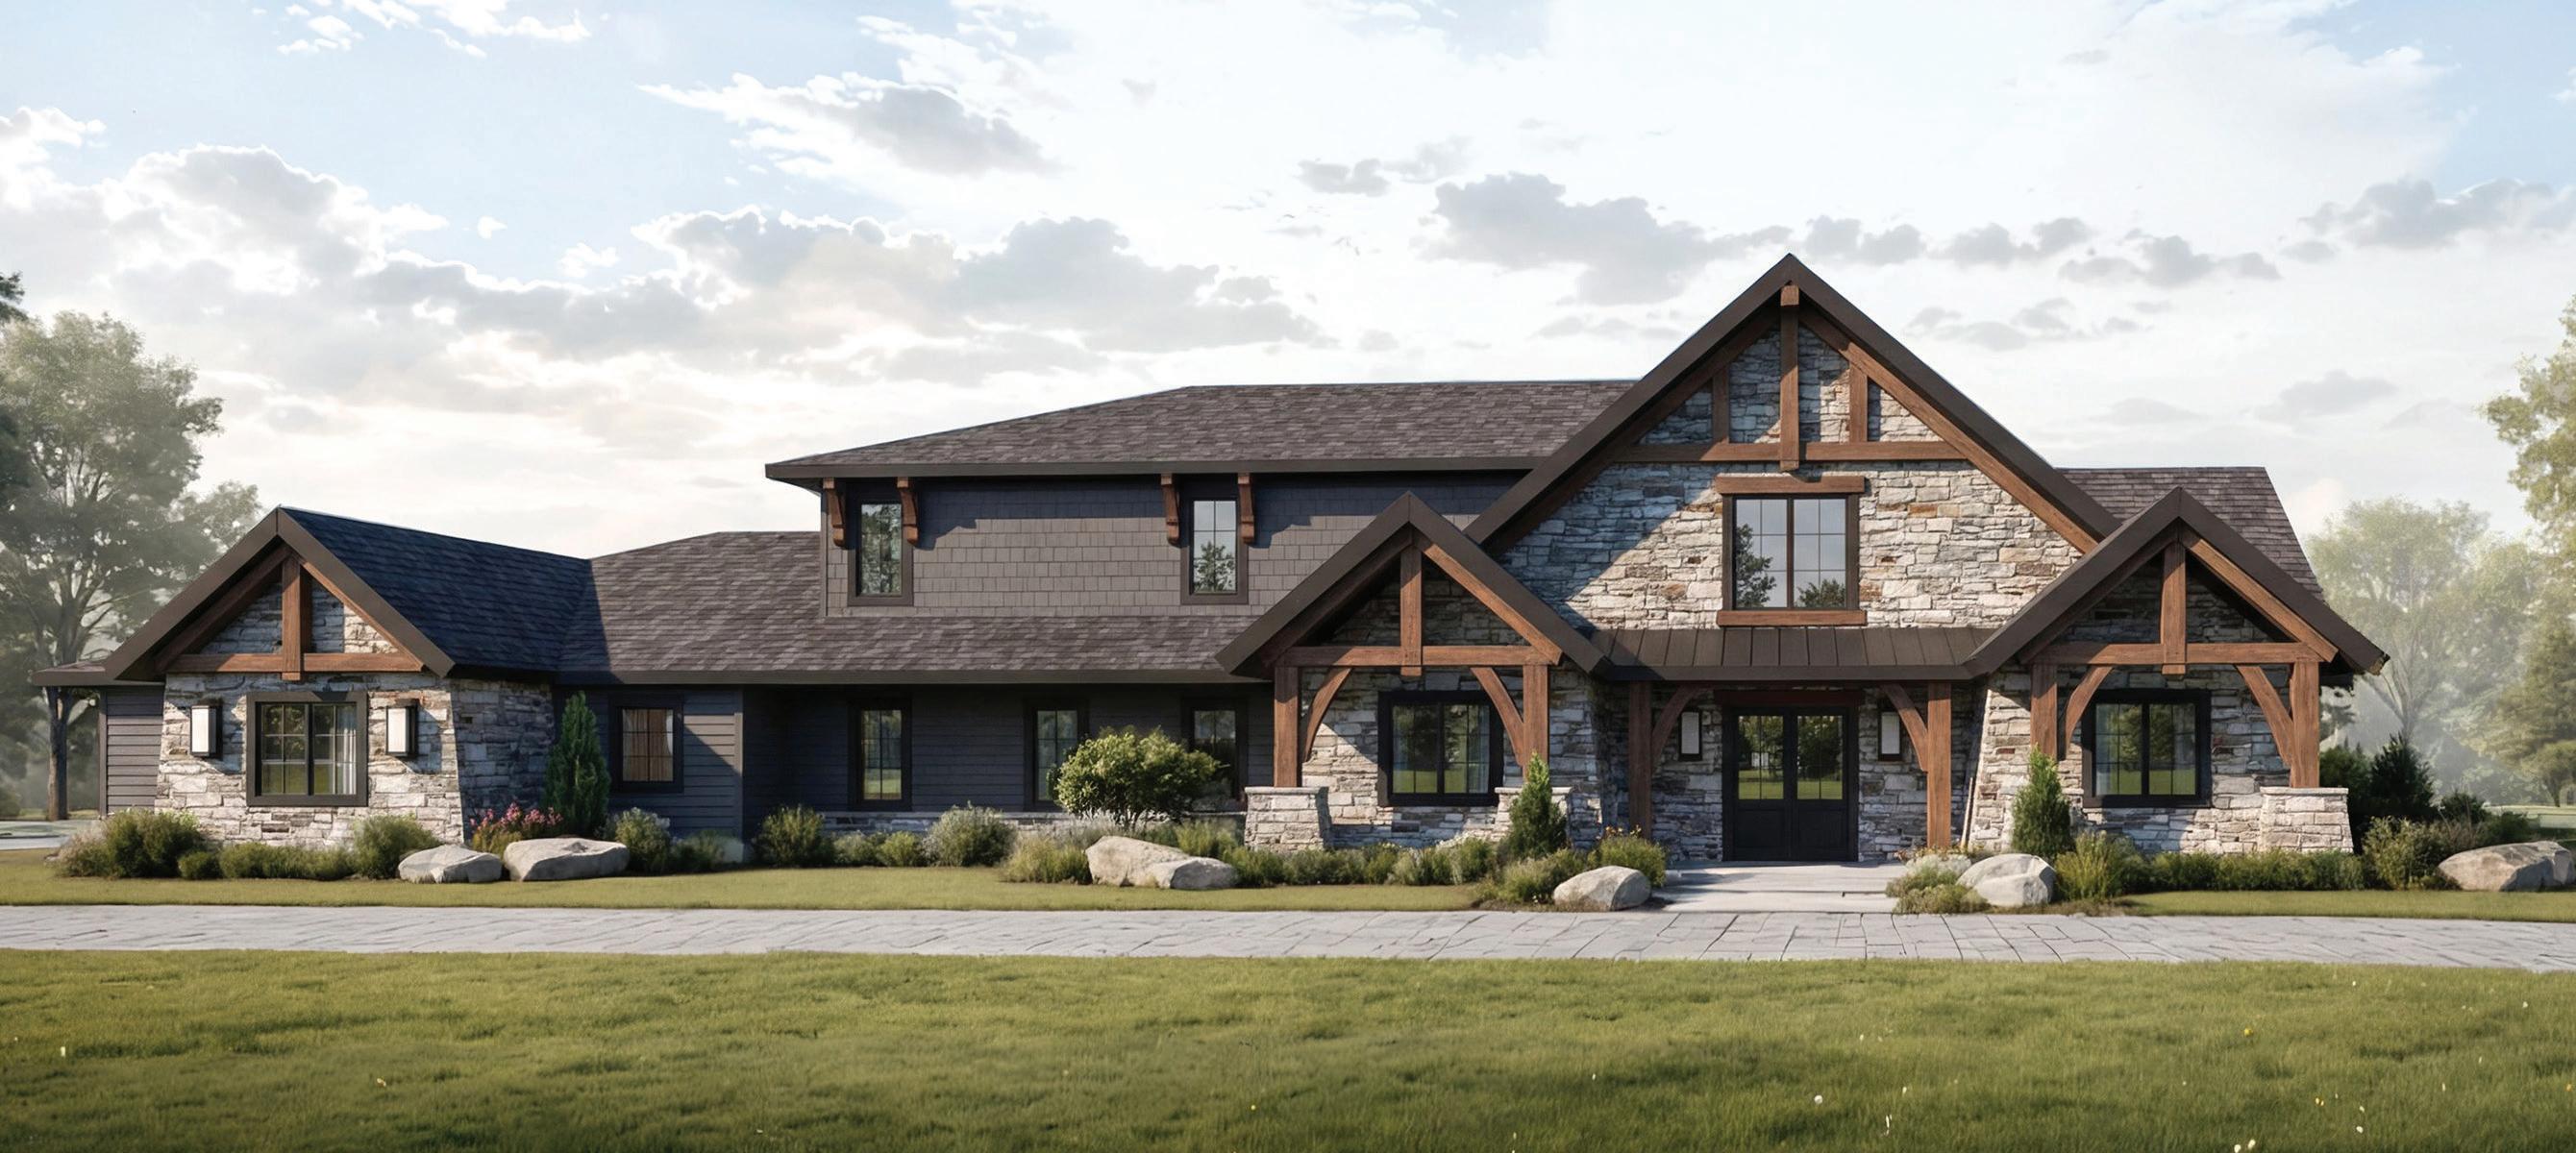
North on Washington St. West (left) on hwy 1804. Turn North on 28th st NW. Left on Nicklaus Dr.
Located at Whispering Ridge Second Subdivision and backing onto the Hawktree golf course, this stunning home is designed for both everyday comfort and elegant entertaining. Envisioned as “the gathering place”, every detail-curated with Interiors by Design-was selected for lasting beauty and function. The exterior blends modern rustic charm with dramatic gables, timber beams, Montana stone, and a stately entry. A paver inlay welcomes you, while expansive windows fill the home with natural light and scenic views. Inside, the great room is anchored with a soaring 30-foot ceiling, exposed timbers, a striking stone fireplace, and warm hickory flooring underfoot. The kitchen offers custom hickory cabinetry, a backlit quartzite
island, and pantry for effortless entertaining. The dining area opens to the outdoor living, including a screened porch with a built-in grill and heaters, overlooking a private pool and serene backyard retreat–creating a home built with legacy in mind.
Knutson Homes is a quality, second generation custom home builder creating one-of-a-kind homes. We strive to develop meaningful relationships with our homeowners, by providing guidance and expertise throughout the building process. In business for more than 40 years, we continue to take pride in all our workmanship on every project.
Northwest Contracting, Front Street Millwork & Lumber, Northern Plains Plumbing, Heating & Air, Advanced Mechanical, Miller Insulation, Dakota Drywall, Trans Trash, Spiffy Biffs, Keller Health ‘n Home, Haider Glass Specialties, CAVES, Interiors by Design, Midwest Doors, Truss Systems, Dynamic Cabinet Design, Interior Woodworks, QXO Building Products, Cold Spring, Design That Sell.

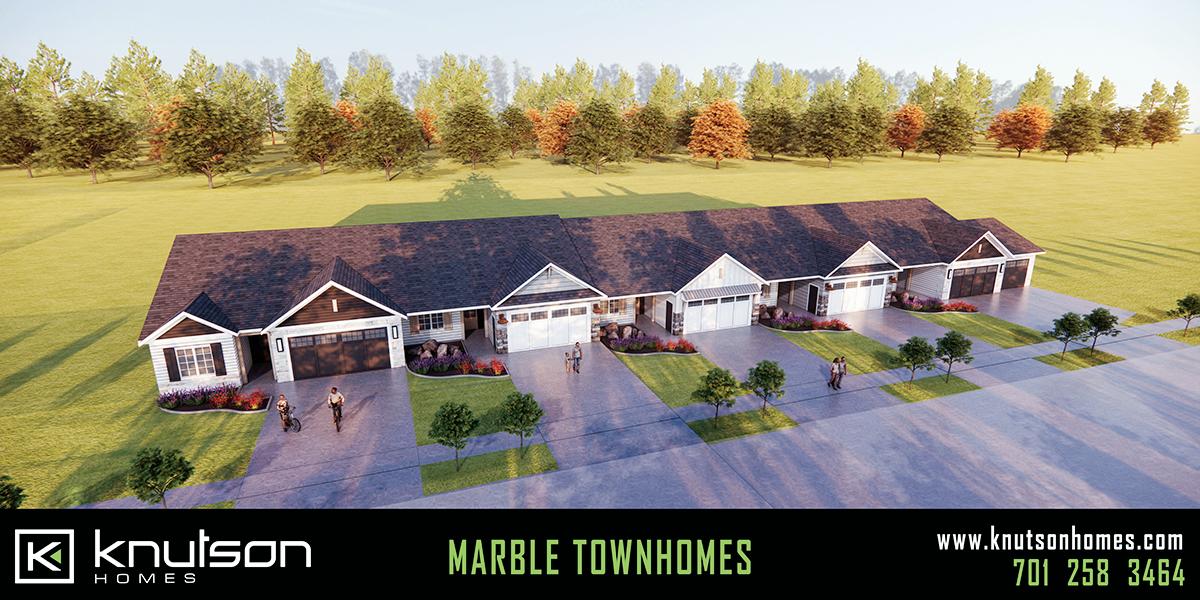
living at Marble Townhomes, where intentional design and lasting craftsmanship come together. Now building. Learn more by calling or visiting ‘homes for sale’ on our website.
Each home offers approximately 1,400 square feet of beautifully curated space, filled with natural light, soaring 9-foot ceilings, and elevated finishes throughout. The open-concept kitchen is both functional and inviting, featuring quartz countertops, stainless steel appliances, a gas range, and a spacious walk-in pantry. A thoughtfully designed primary suite includes a double vanity, walk-in closet, tiled shower and private water closet - creating a quiet retreat at the end of each day.
Built with the quality Knutson Homes is known for, every detail is crafted for durability, comfort, and everyday living. Heated, finished garages add convenience, while HOA-managed landscaping, sprinklers, and snow removal offer a truly low-maintenance lifestyle.


At Knutson Homes, we build with purpose - creating spaces meant to be lived in, loved, and lasting for generations.


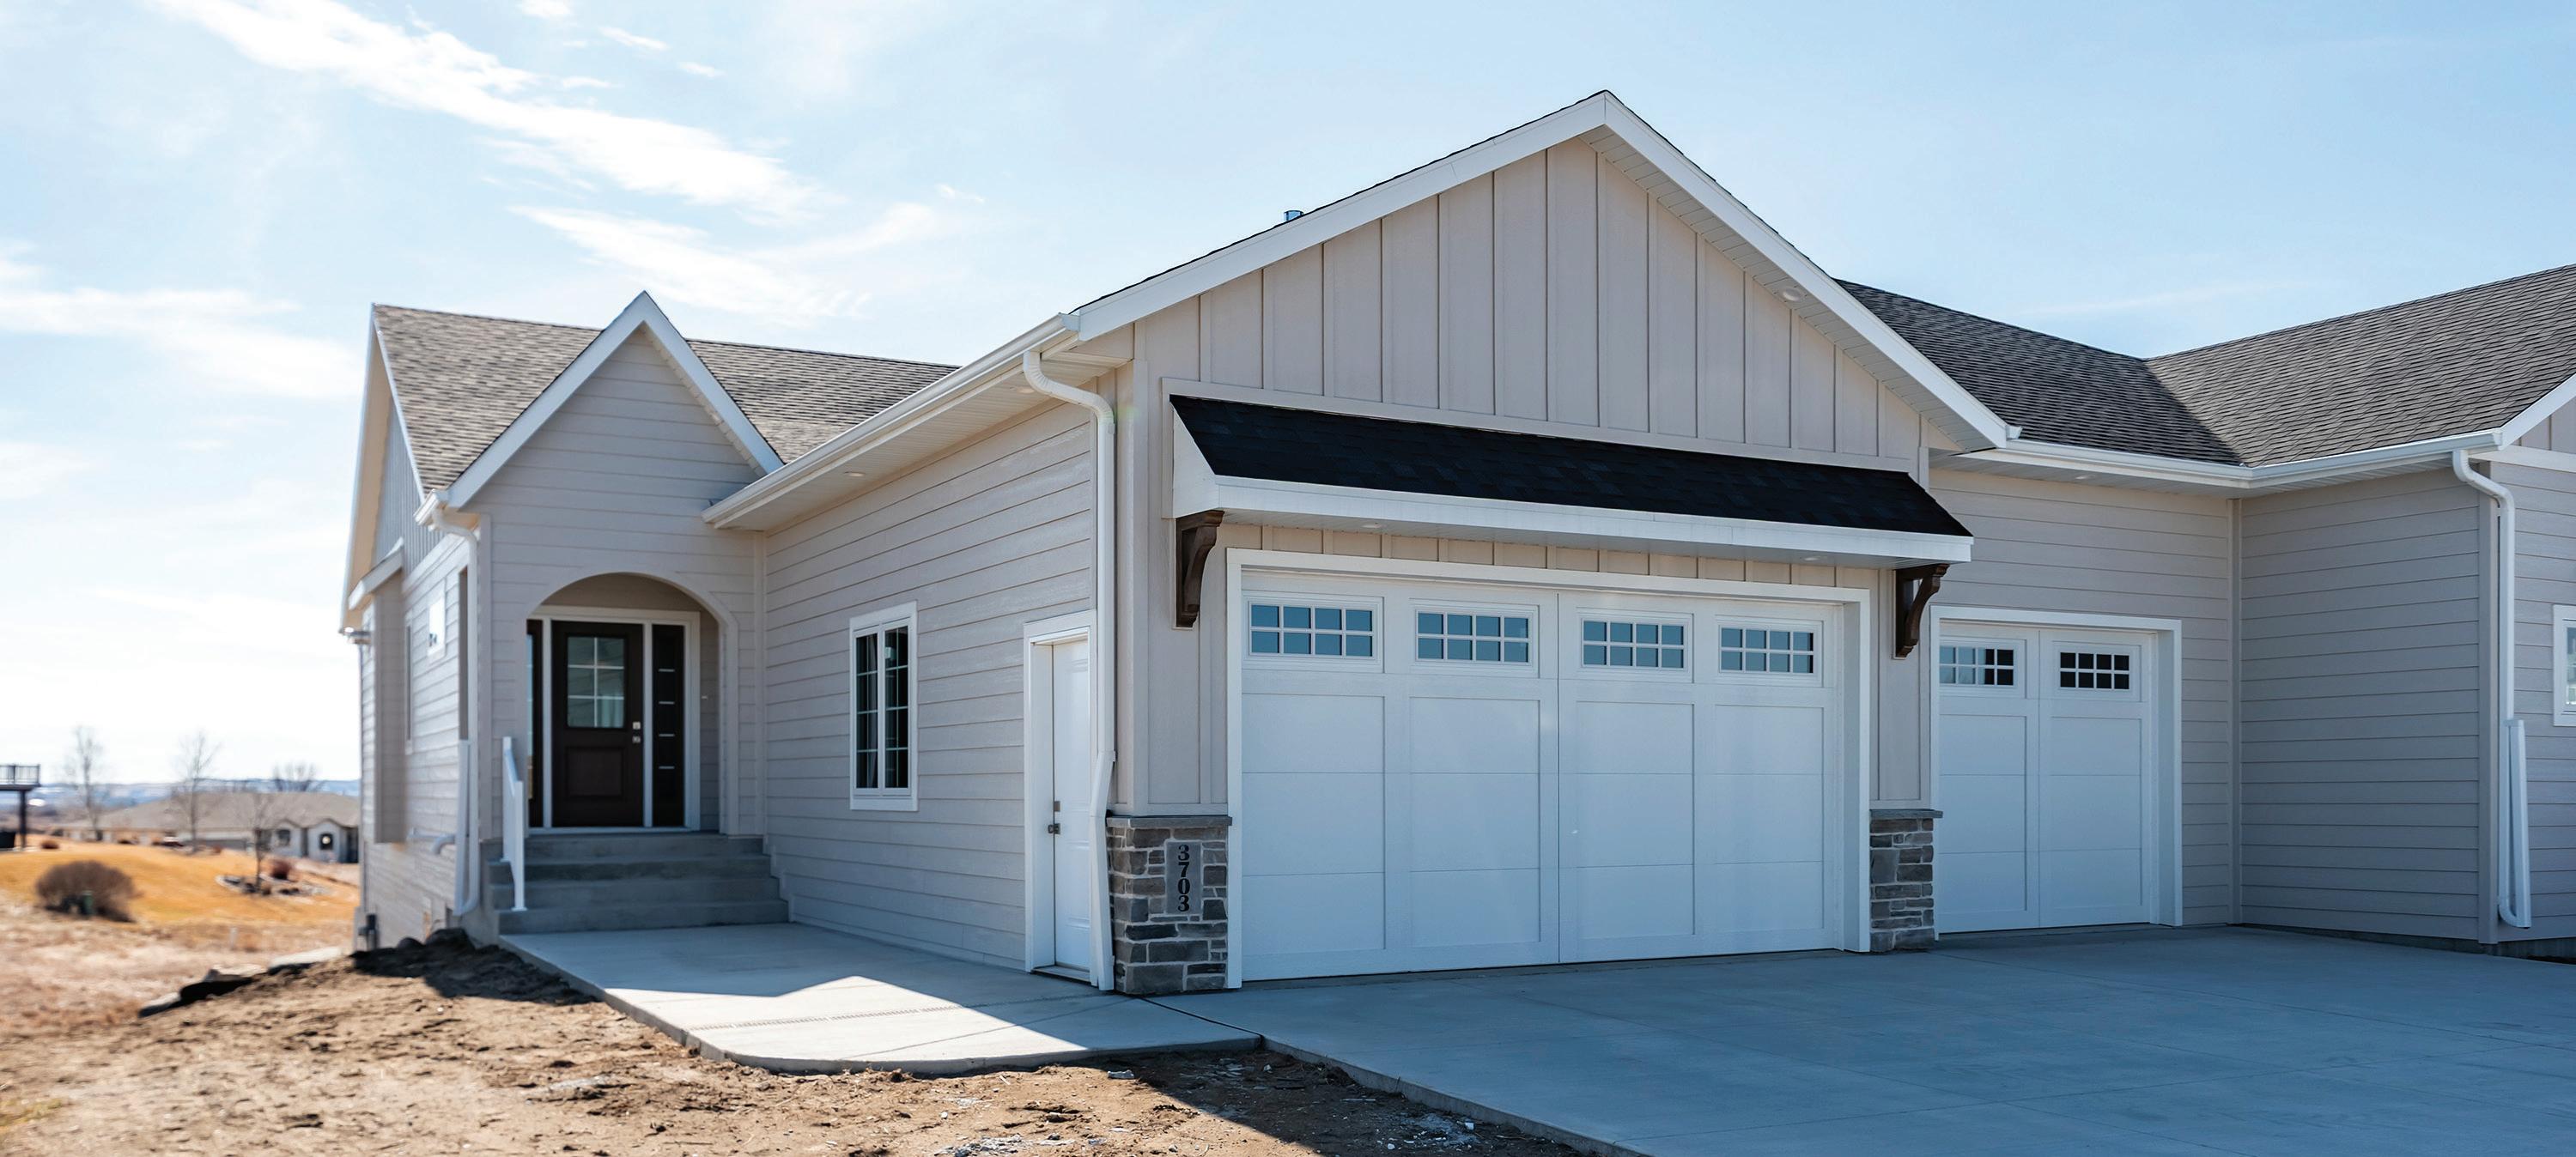
From N Washington Street, head West on 28th Street NW. Turn Right onto Burnt Creek Loop, then Left onto Hawktree Drive. Turn Right onto Ridge Way.
Welcome to The Ridge at Hawktree, where luxury and low-maintenance living meet in this beautifully designed ranch-style twin home by J.E. Builders. Offering over 3,500 finished sq ft, this home features 3 bedrooms, 3 bathrooms, and high-end finishes throughout. The main level showcases an open-concept layout with soaring ceilings, expansive windows, and a gas fireplace with custom mantel. The kitchen is both functional and elegant, featuring quartz countertops, a large island, custom cabinetry, stainless steel appliances, and a walk-in pantry. The dining area opens to a covered, maintenance-free deck with scenic views. The primary suite offers a walk-in closet
$899,900
and a spa-like bath with dual vanities, tiled shower, and soaking tub, along with direct access to the laundry room. The finished walkout basement includes a spacious family room, wet bar, two bedrooms, and a full bath. HOA covers lawn care and snow removal for easy living.
J.E. Builders is a family-owned and operated company known for its commitment to quality craftsmanship, honesty, and integrity. Led by North Dakota native Jeran Thomson, the team brings over a decade of experience in custom home building and general contracting. J.E. Builders takes a hands-on, collaborative approach to every project, guiding clients through each step of the building process with clear communication and attention to detail. Their homes are thoughtfully designed to combine timeless style with functional living, ensuring each space is both beautiful and practical. With a strong focus on client experience,
Builders strives to make the building process enjoyable while delivering a finished product that reflects true pride in workmanship and lasting value.
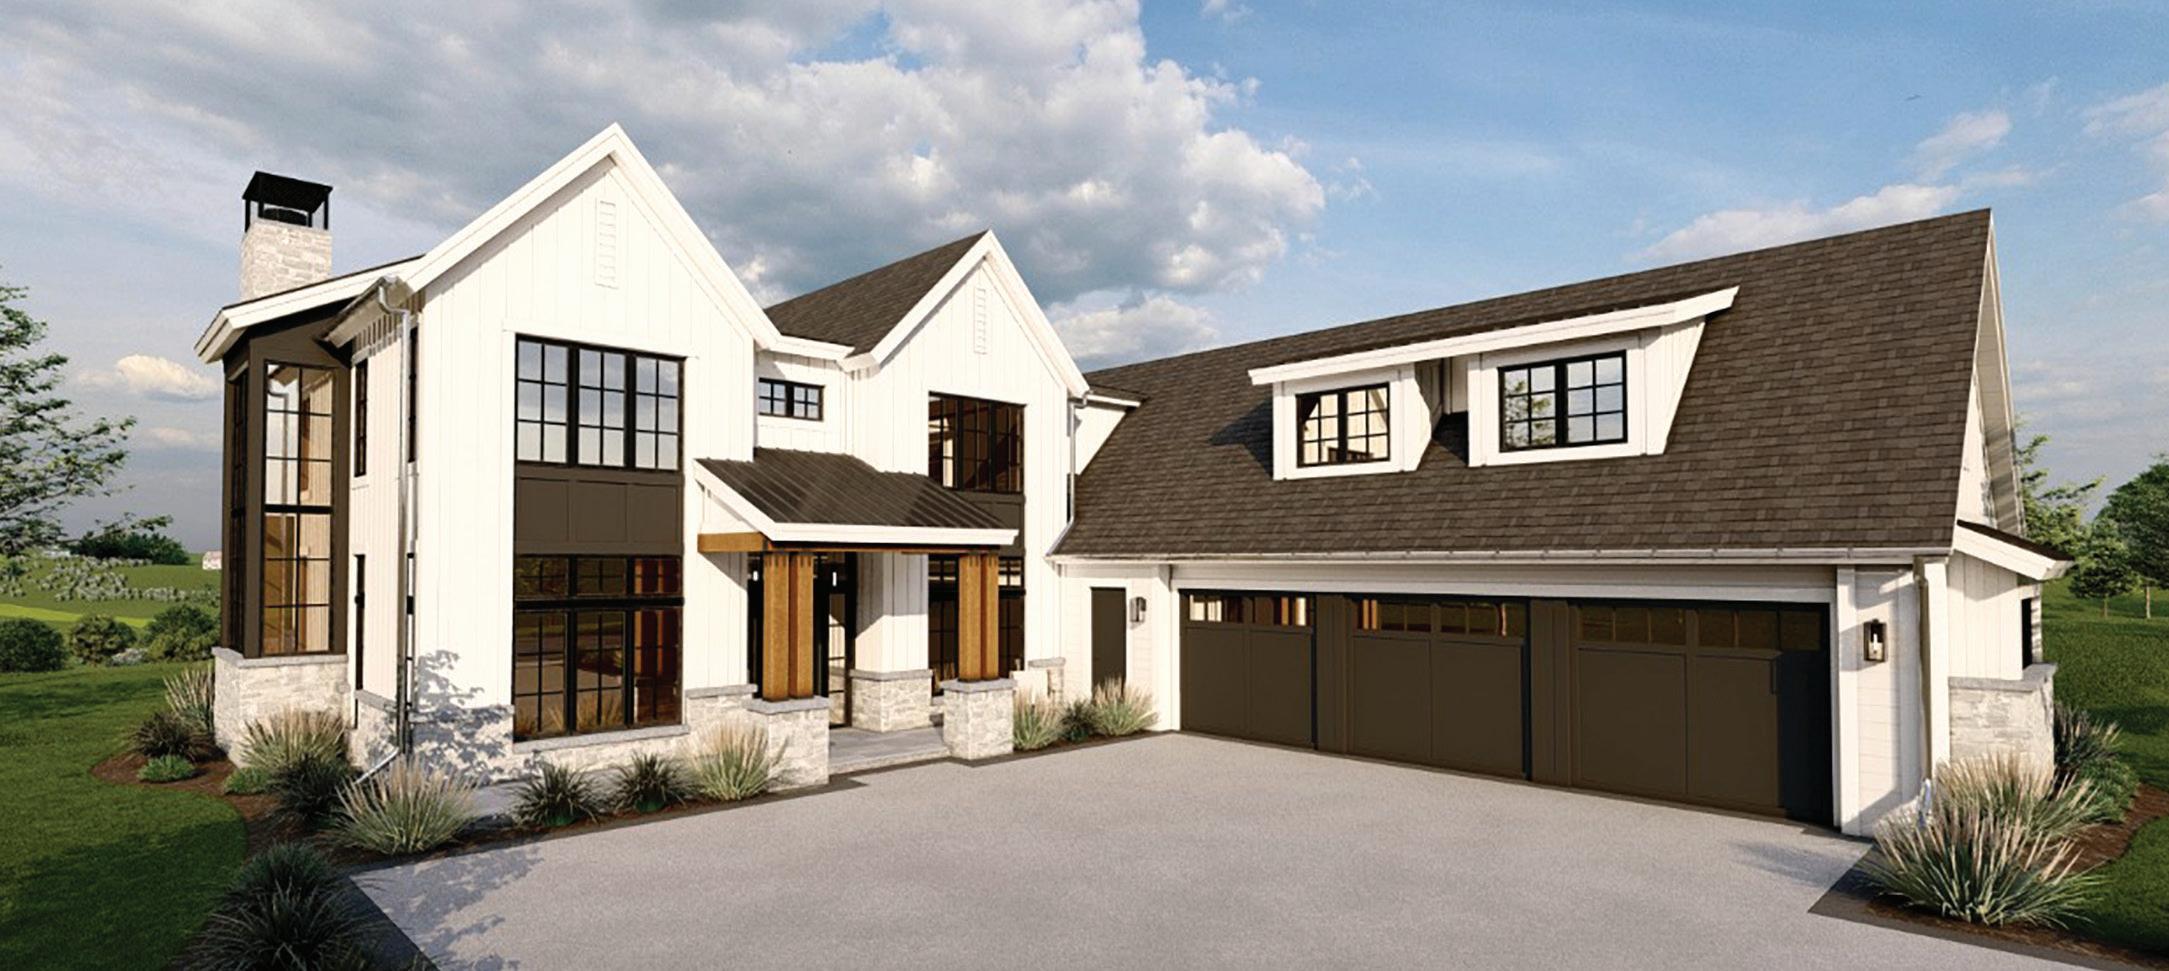
From Highway 1804, turn East onto Everest Drive. Take your first right turn onto Estancia Drive and follow this road until you turn right onto Spruce Creek Road. Follow Spruce Creek Road, and home will be on the left-hand side of the road (overlooking the golf course).
This 5,628 sq ft, Transitional Cottage home offers five bedrooms, three-and-a-half baths, and a thoughtful blend of warmth, character, and elevated design. Overlooking Hawktree Golf Course with some of the area’s most incredible views, this home delivers a truly unforgettable setting. Inside, hints of moody tones are artfully balanced with organic textures and soft finishes, creating a warm and refreshing atmosphere. Rich, hickory cabinetry, medium-tone oak floors, and exposed beam work anchor the design, while finer details, including tongue-and-groove ceilings
and custom wall paneling, add depth and charm throughout. The covered rear patio with fireplace offers a private, intimate retreat, perfect for taking in sweeping golf course views in comfort and style.
Epic Built is a full-service design-build firm specializing in thoughtfully crafted, individually designed homes and commercial spaces. With in-house expertise in Architecture, Interior Design, and Construction, our team guides each project from concept through completion, delivering a seamless and collaborative experience. Known for our attention to detail and commitment to quality, we combine innovative design with expert craftsmanship to create spaces that are both functional and visually appealing. Our process is rooted in clear communication, transparency, and a client-focused approach—resulting in projects that are as enjoyable to build as they are to experience.
Swenson, Hagen & Co., Forest Products Direct, MBS Truss, SPS Companies, T&M Electric, Advanced Mechanical, Hebron Brick & Block Supply, Coldspring, CAVES, QXO Building Products, Drywall Supply, Carpet Garage, Advantage Appliance.

Parker Pladson & Tom Seifert Parker: 701-290-6734 Tom: 701-527-7958
epicbuiltnd.com parker@epicbuiltnd.com tom@epicbuiltnd.com
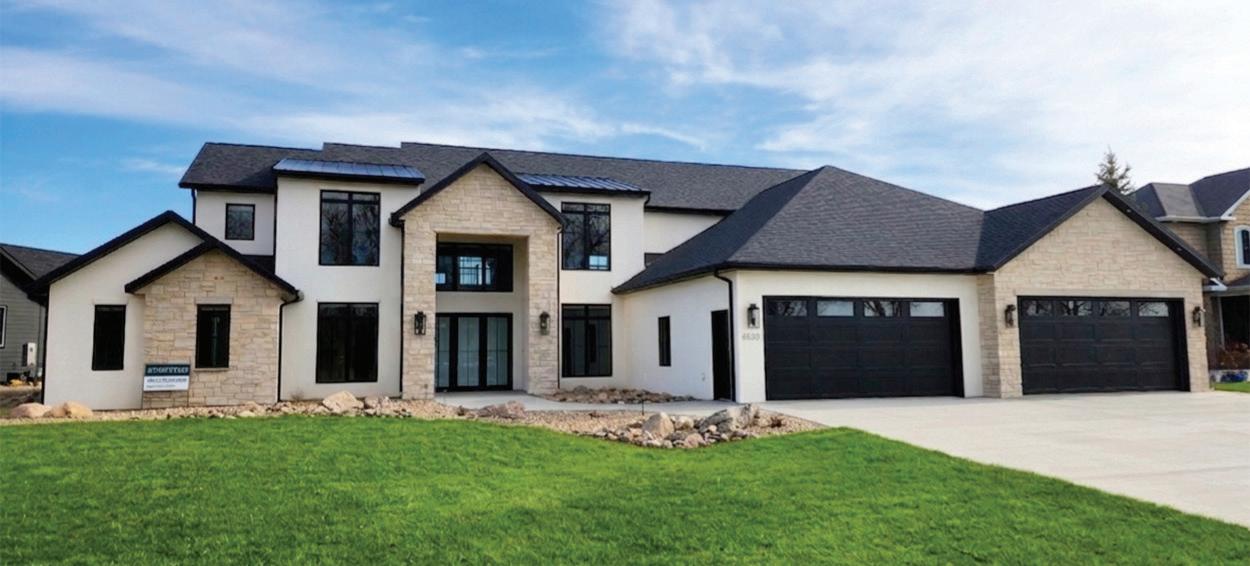
Head N on US-83N, turn left onto ND-1804 N, at traffic circle, take the 2nd exit and stay on ND-1804 N, turn left onto Burnt Creek Loop, Turn right onto Misty Waters Dr, 6525 Misty Waters Dr on the left.
This home is a stunning expression of modern organic design, seamlessly blending refined architecture with warm, natural materials. The exterior captivates with warm white stucco, bold black accents, and hand-cut natural stone, offering timeless curb appeal. Inside, a breathtaking two-story great room is anchored by a dramatic floor-to-ceiling stone fireplace and a light-filled tray ceiling. The showpiece kitchen features sleek custom cabinetry, a statement island, and integrated professional-grade appliances, perfect for elevated entertaining. Private spaces include a luxurious primary suite, a serene retreat with vertical white oak tiling, a sculptural freestanding
tub, and a dream-worthy walk-in closet. Every detail, from the designer laundry room to expansive windows, is intentionally curated, creating a cohesive, sophisticated, and inviting living experience. This residence embodies warm, livable luxury. Be sure to conclude your tour in the unforgettable party room, the perfect grand finale.
Josh Kuntz is the sole owner and project manager at Prestige Homes and Design, Inc., a custom residential home building company in Bismarck, ND. Kuntz, a graduate of ND State College of Science, has a background in Architectural Drafting/Estimating and has been active in the home building business since 2003. In 2010 he founded Prestige Homes & Design. He specializes in creating custom homes with innovative designs specific to the customer’s unique aesthetic. Kuntz is involved in the home building process from start to finish, consistently providing high levels of
customer service and craftsmanship. He also is a member of the Bismarck-Mandan Home Builders Association.
Northern Plains Plumbing, Heating & Air, Rivers Edge Plumbing & Heating, Magi-Touch Carpet One Floor & Home, Prairie View Landscaping, Fabricators Unlimited.


















SONNET HEIGHTS
Starting from North Washington St., you will turn Right (East) onto the Lasalle Dr., follow Lasalle Dr. to Normandy St. and turn Left (North) on to Normandy St. and you will park on the Street! This is the middle unit.
Mission Homes Presents - The Normandy Patio Townhomes beautiful one-level living in North Bismarck! This 3 bed, 2 bath home offers 1,735 sq ft, an oversized 3-stall garage, and an openconcept layout with 9’ ceilings, tray accents, and a cozy fireplace. The kitchen features a large quartz island, upgraded appliances, and designer finishes throughout. Enjoy a private covered patio with no backyard neighbors, plus low-maintenance living with HOA-covered lawn care and snow removal!
$505,000
At Mission Homes, our goal is to make homeownership more attainable for more people. We understand that saving for a down payment on your first home isn’t always easy-but we also know that owning a home is one of the most powerful ways to build wealth. That’s why we’re committed to helping as many families as possible take that first step toward owning a home, they’re proud ofone where they can build memories, stability, and equity. Whether you choose to customize one of our thoughtfully designed floor plans or work with us to create a fully custom home from the ground up, we’ll bring your vision to life. We know how lifechanging homeownership can be, and we’re here to guide you every step of the way!
Fleck’s Furniture & Appliances, Carpet Garage, Front Street Millwork & Lumber, Dakota Drywall, Northwest Contracting, Hebron Brick & Block Supply, T&M Electric.

FrankieSue Pierson
701-934-4019
www.missionhomesnd.com
frankiesue@missionhomesnd.com
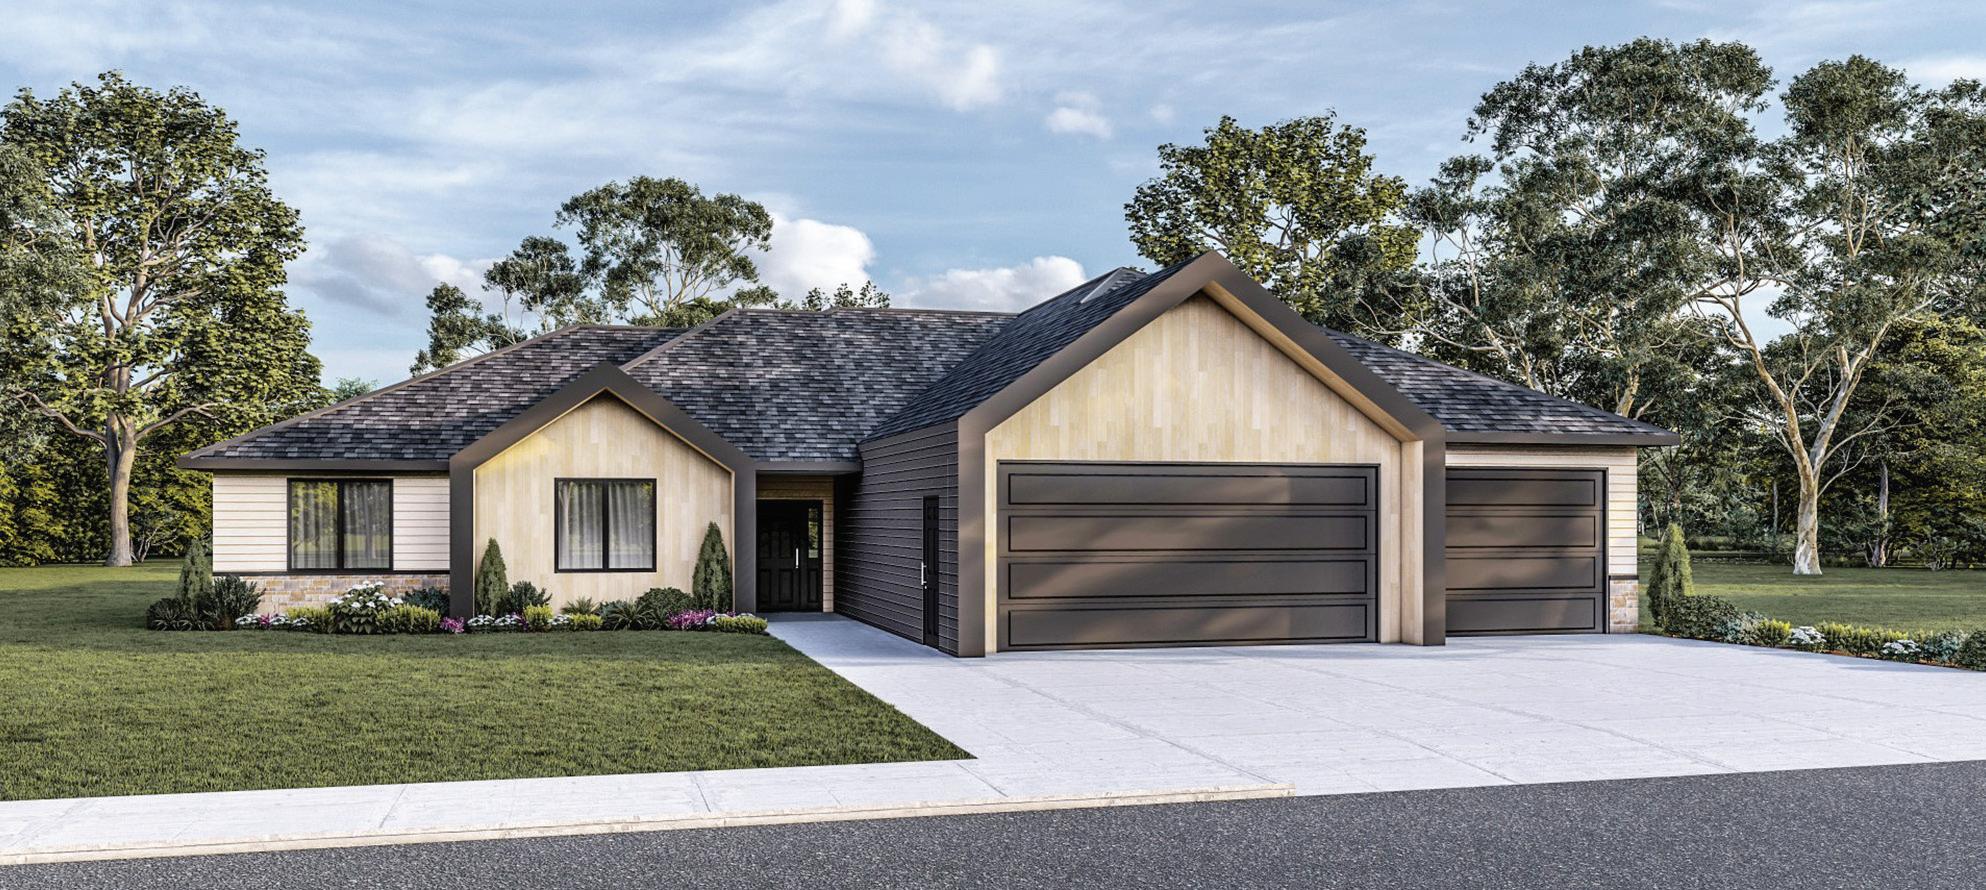
BODEN ADDITION
While driving north on Washington St turn east onto East LaSalle Dr. Take your second right turning south onto Helsinki Ln. The road will curve back to the west, and the house is located on the south side of the street.
Nestled within the new Boden Development in North Bismarck, this thoughtfully designed patio home offers a blend of comfort and convenience. Located just a few blocks from Lincoln Elementary School and close to Washington Street, daily commutes are simple and efficient. Inside, the home features a spacious primary suite paired with a well-appointed bathroom, complete with a custom tile walk-in shower. The open-concept layout seamlessly connects the living, dining, and kitchen areas, creating an inviting space for both everyday living and entertaining. A screened-in
$799,900
covered patio extends the living space outdoors, perfect for enjoying the seasons in comfort. In addition to the primary suite, the home includes two additional bedrooms, a full and half bath, and a versatile den that can be adapted to suit your needs. An HOA provides year-round yard maintenance and snow removal, allowing for a low-maintenance lifestyle. With its modern features and thoughtful layout, this home is a standout offering within the Boden Development.
Pinnacle Homes + Design is a trusted custom home builder serving the Bismarck-Mandan area and beyond. Whether you’re starting out or building your dream home, we’re committed to delivering a seamless, elevated experience from start to finish.
Front Street Millwork & Lumber, Rivers Edge Plumbing & Heating, Northern Plains Plumbing, Heating & Air, SRS Building Products, Hebron Brick & Block Supply, Dakota Drywall, Imperial Flooring, Keller Hearth ‘n Home, Advantage Appliances, Design That Sells, Fabricators Unlimited.
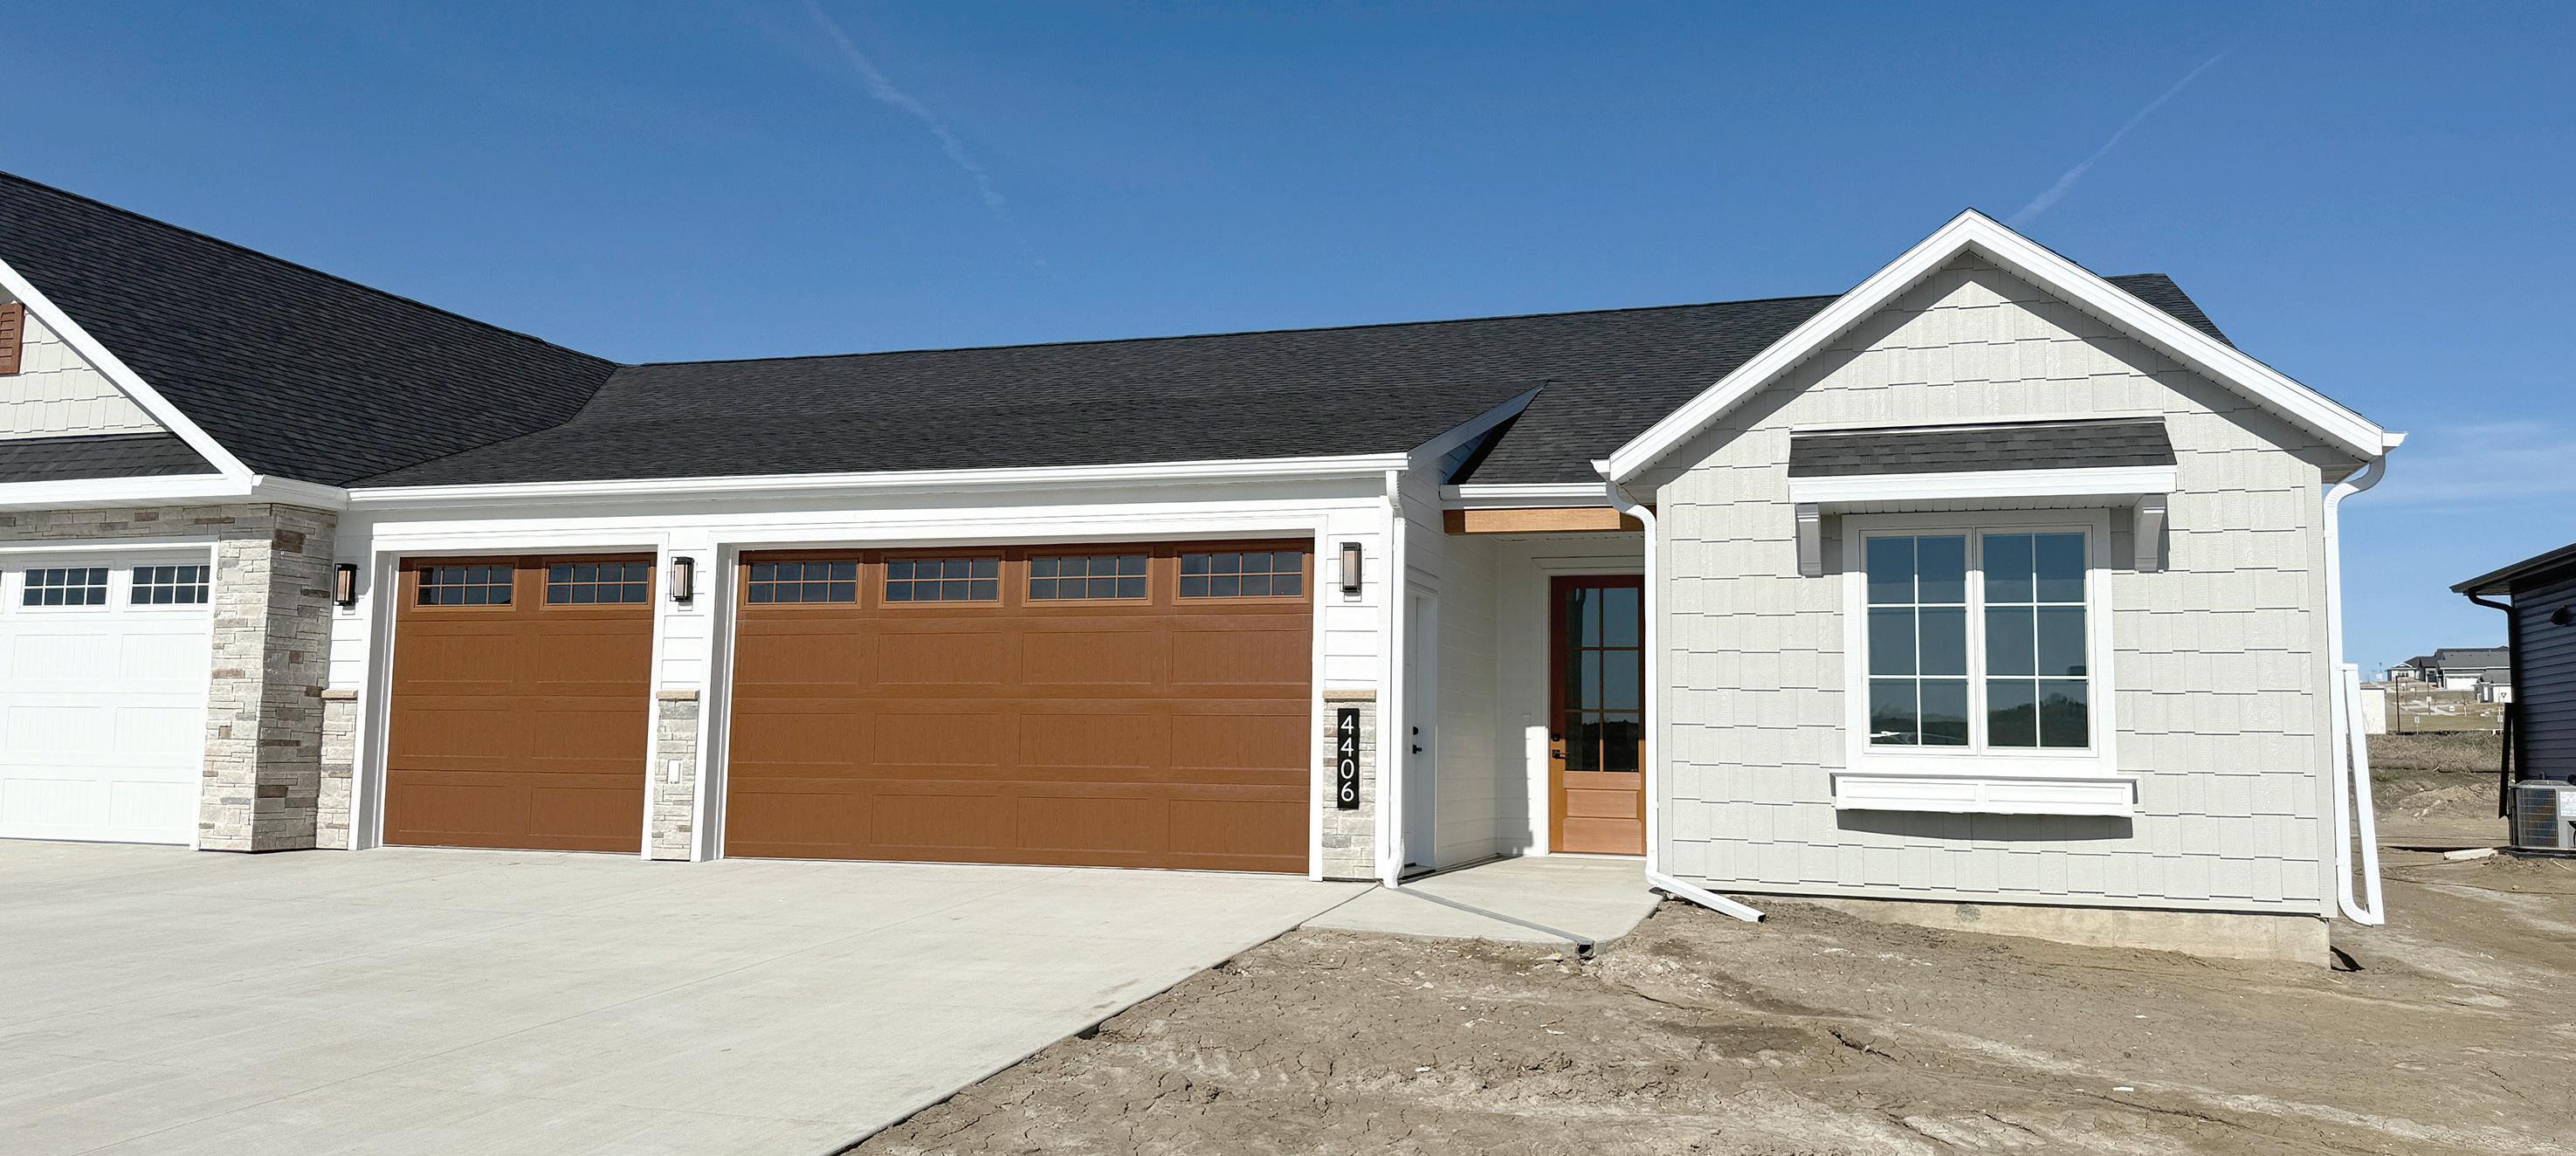
ELK RIDGE 3RD ADDITION
West on Ash Coulee to Tyler Parkway. South on Tyler Parkway to Kites Lane. East on Kites Lane to property.
Experience seamless luxury in this highcraftsmanship home featuring dimensional accent molding, designer lighting, and custom finishes throughout. The impressive foyer leads to a great room with soaring vaulted ceilings, decorative beams, and a custom-tiled electric fireplace with floating shelves. The gourmet kitchen boasts quartz counters, a gas cooktop with a potfiller, a walk-in pantry, and a functional center island. Retreat to the primary suite, which offers distinctive wall panels, a tray ceiling, and an elegant bath with a custom shower and dual-sink vanity. Additional highlights include two guest bedrooms, one featuring a dramatic geometric accent wall,
$659,900
a functional mudroom, and a convenient laundry room. The exterior features a covered concrete patio for effortless entertaining. Rounding out this home is an oversized, heated 3-car garage, fully finished with epoxy floors, water, and floor drains. This property perfectly blends modern amenities with sophisticated architectural style.
For over a decade, the team behind Huntington Builders has been a trusted part of our local community. Operating as a family-focused team, we prioritize your comfort and clarity throughout the entire building process. Our mission is to transform your unique vision into a reality, going the extra mile to ensure every detail aligns with your lifestyle. We are proud to support our region by partnering with local craftsmen, subcontractors, and suppliers. Our commitment to quality is backed by a dedicated warranty program that
receives the same meticulous care as the build itself. At Huntington Builders, we don’t just build houses; we build the foundations for your family’s future.
Bismarck Heating & Air, Design That Sells.













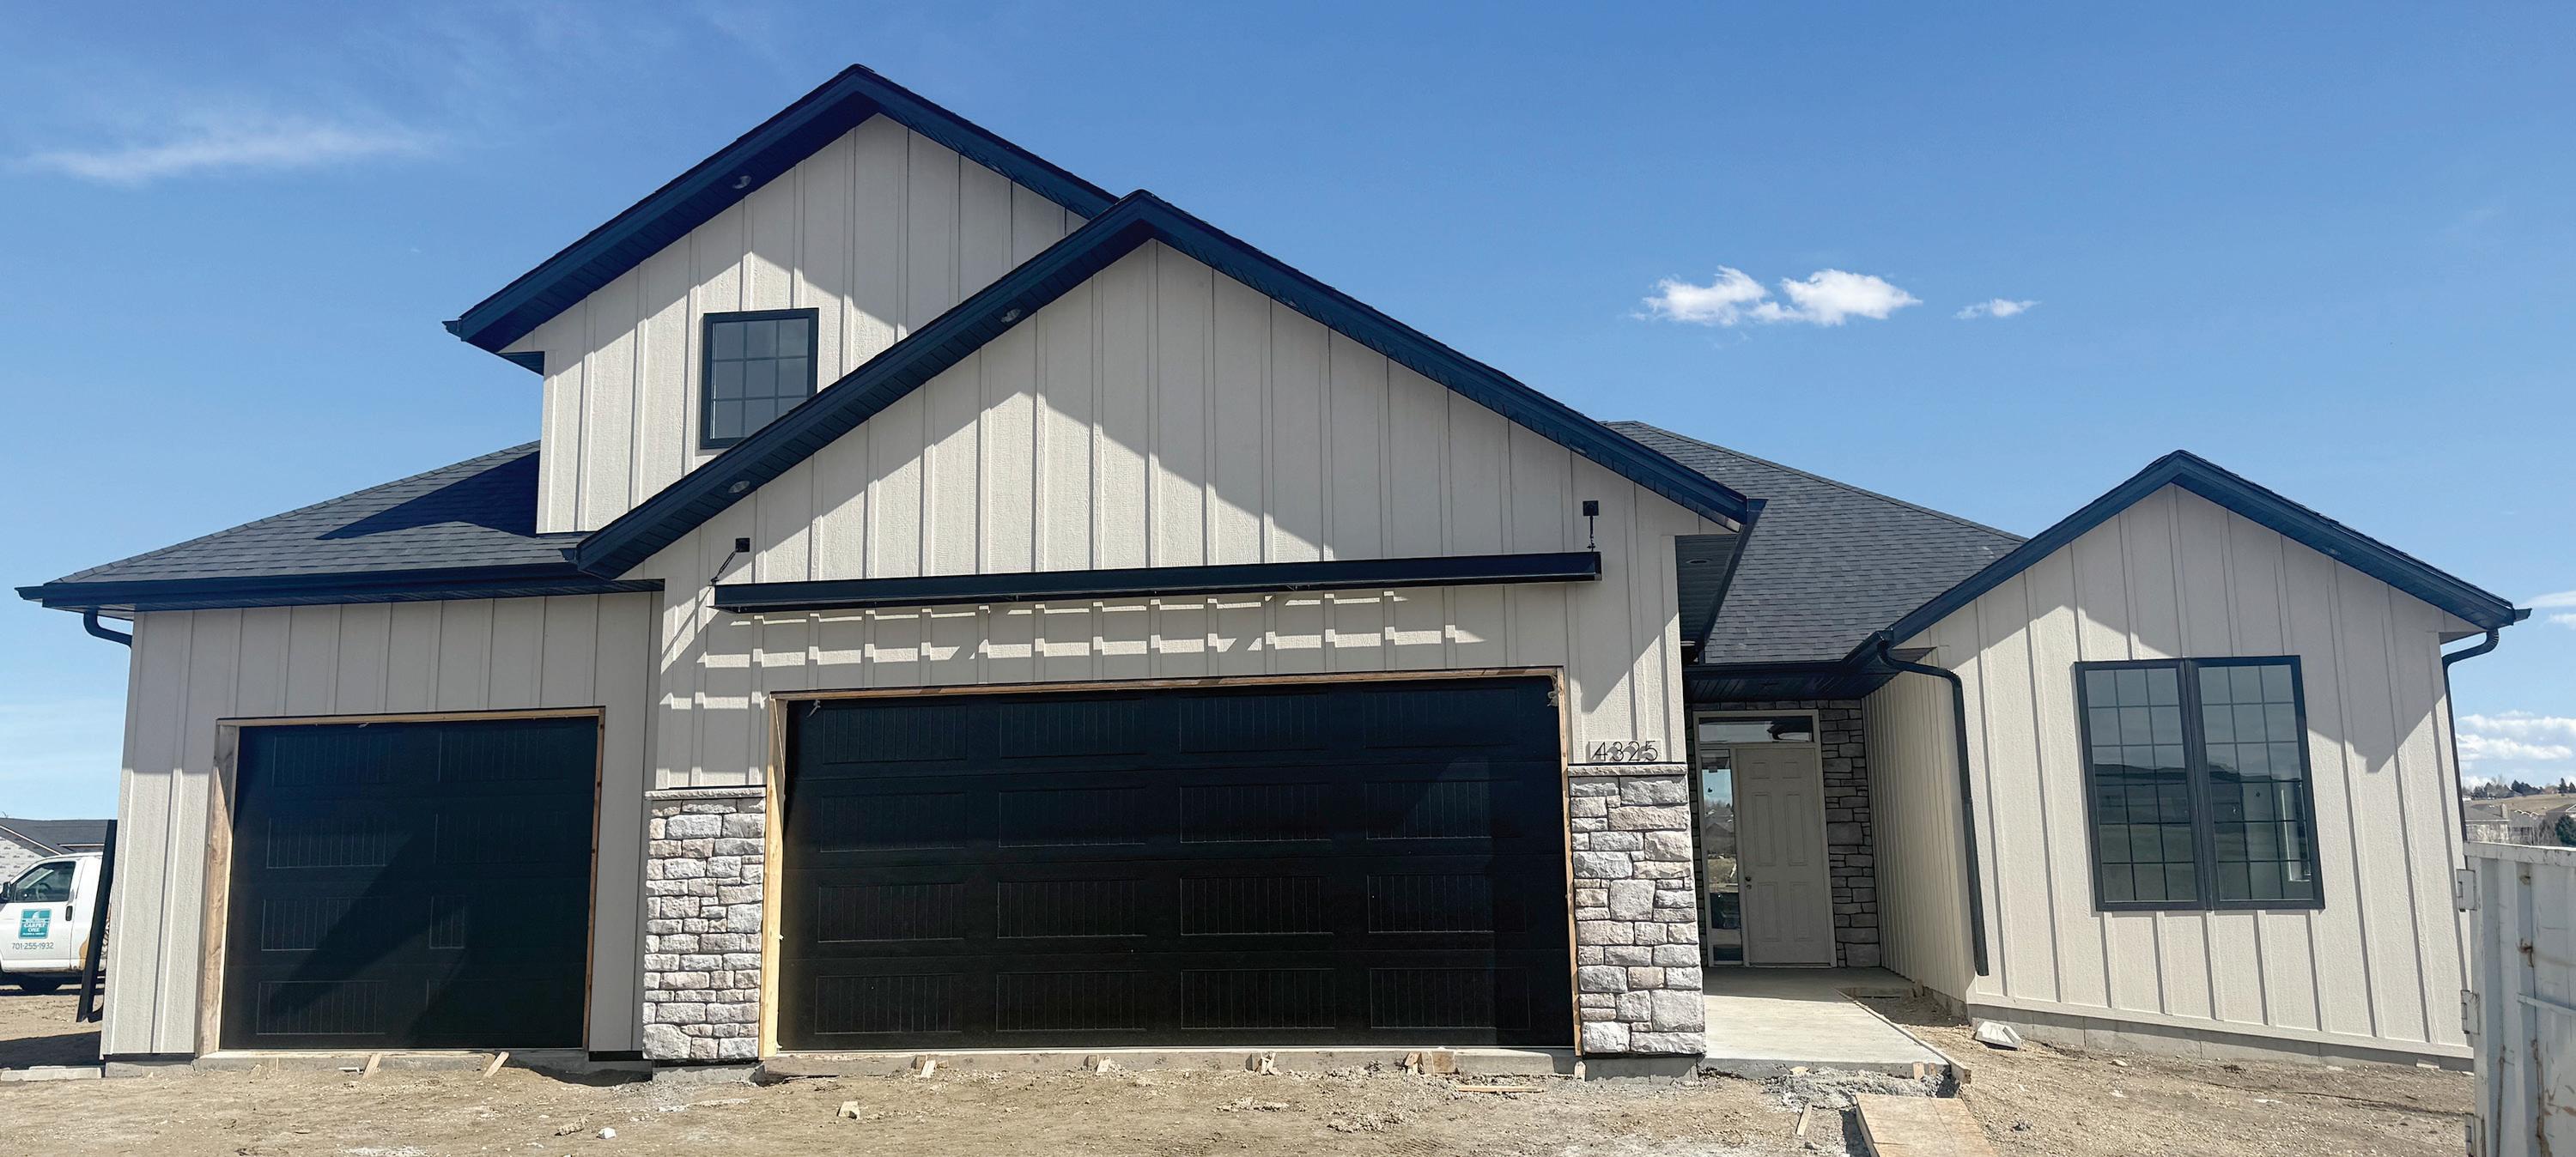
Turn left onto Burnt Boat Drive from Tyler Parkway, then turn right onto Clairmont Road. Continue by turning right onto Del Rio, followed by another right onto Cogburn Road. Next, turn left onto Kites Lane, the home will be on your right.
Welcome to this 2,800 sq ft patio home with a bonus area above the garage. Upon entering, you will find a dedicated office with modern waynescoating on the walls. Both of the main floor bedrooms have vaulted ceilings that have a beam following the vault. The gourmet kitchen includes a custom range hood, double ovens, KitchenAid appliances and large pantry. The upper level can be an additional bedroom, living room or game room. This is a home you will not want to miss out on!
$899,900
Diversity Homes is a family-oriented team. As our customers, you are our highest priority, and our goal is to exceed your building expectations! From start to finish and thereafter. We are equipped and ready to meet your needs by listening and communication to create a dream home designed just for you. Whether utilizing our in-house design and drafting services or choosing an innovative floor plan, we continue to make each home fit your lifestyle and be one of a kind. When you choose to build with Diversity Homes, we make the process as fun and easy as possible. From our experienced design team to continuous job site management, we are involved in all aspects of the construction from start to finish allowing you to be as involved or uninvolved as you like. Quality is important to us. Our product comes from trustworthy suppliers, and we carefully select and value each of our subcontractors for their workmanship and dedication. Most importantly,
our warranty program is one that we believe in strongly and continues well after the build itself is complete. Developing bonds along the way is what the Diversity Family is all about. We look forward to building a long-lasting relationship with you.
Design That Sells.

ELK RIDGE 3RD ADDITION
$619,900 12
West on Ash Coulee to Tyler Parkway. South on Tyler Parkway to Kites Lane. East on Kites Lane to property.
This thoughtfully designed Scandinavian-inspired home features a bright, open-concept main living area ideal for both everyday living and entertaining. The kitchen showcases custom cabinetry, quartz countertops, a walk-in pantry, and an oversized center island with pendant lighting. Clean lines, natural light, and a soft, neutral palette carry through the dining and living spaces, highlighted by tall ceilings, large windows, and an electric fireplace with a custom mantel. Enjoy seamless access to a covered patio for indoor-outdoor living. The main-level primary suite offers a walk-in closet and a private bath with dual vanities and a tiled
shower. A half bath and laundry complete the main floor. Upstairs features a loft, office space, and three additional bedrooms, all with walk-in closets, plus a full bathroom. A finished, heated three-stall garage includes floor drain and hot/cold water.
J.E. Builders is a family-owned and operated company known for its commitment to quality craftsmanship, honesty, and integrity. Led by North Dakota native Jeran Thomson, the team brings over a decade of experience in custom home building and general contracting. J.E. Builders takes a hands-on, collaborative approach to every project, guiding clients through each step of the building process with clear communication and attention to detail. Their homes are thoughtfully designed to combine timeless style with functional living, ensuring each space is both beautiful and
practical. With a strong focus on client experience, J.E. Builders strives to make the building process enjoyable while delivering a finished product that reflects true pride in workmanship and lasting value.
Turn onto Clairmont Road off of Burnt Boat Drive. Turn right onto Del Rio Drive. Turn right onto Cogburn Road. Cross Tyler Parkway. Turn left onto Kites Lane. The home will be on your right.
Diversity Homes invites you to this open floor plan in Elk Ridge 3rd Addition. This home welcomes you with vaulted ceilings throughout the main living area. Directly off the foyer you will find a beautiful home office with a glass wall opening to the views. The high-end kitchen features a double oven, gas cook top, large hidden walk-in pantry and a Corian waterfall island. The walk-out basement has an additional two bedrooms, large bathroom, wet bar and room for a golf simulator or theater room. The views out the back of this home are something you will not want to miss!
$1,100,000
Diversity Homes is a family-oriented team. As our customers, you are our highest priority, and our goal is to exceed your building expectations! From start to finish and thereafter. We are equipped and ready to meet your needs by listening and communication to create a dream home designed just for you. Whether utilizing our in-house design and drafting services or choosing an innovative floor plan, we continue to make each home fit your lifestyle and be one of a kind. When you choose to build with Diversity Homes, we make the process as fun and easy as possible. From our experienced design team to continuous job site management, we are involved in all aspects of the construction from start to finish allowing you to be as involved or uninvolved as you like. Quality is important to us. Our product comes from trustworthy suppliers, and we carefully select and value each of our subcontractors for their
workmanship and dedication. Most importantly, our warranty program is one that we believe in strongly and continues well after the build itself is complete. Developing bonds along the way is what the Diversity Family is all about. We look forward to building a long-lasting relationship with you.
SUBCONTRACTORS
Design That Sells.




















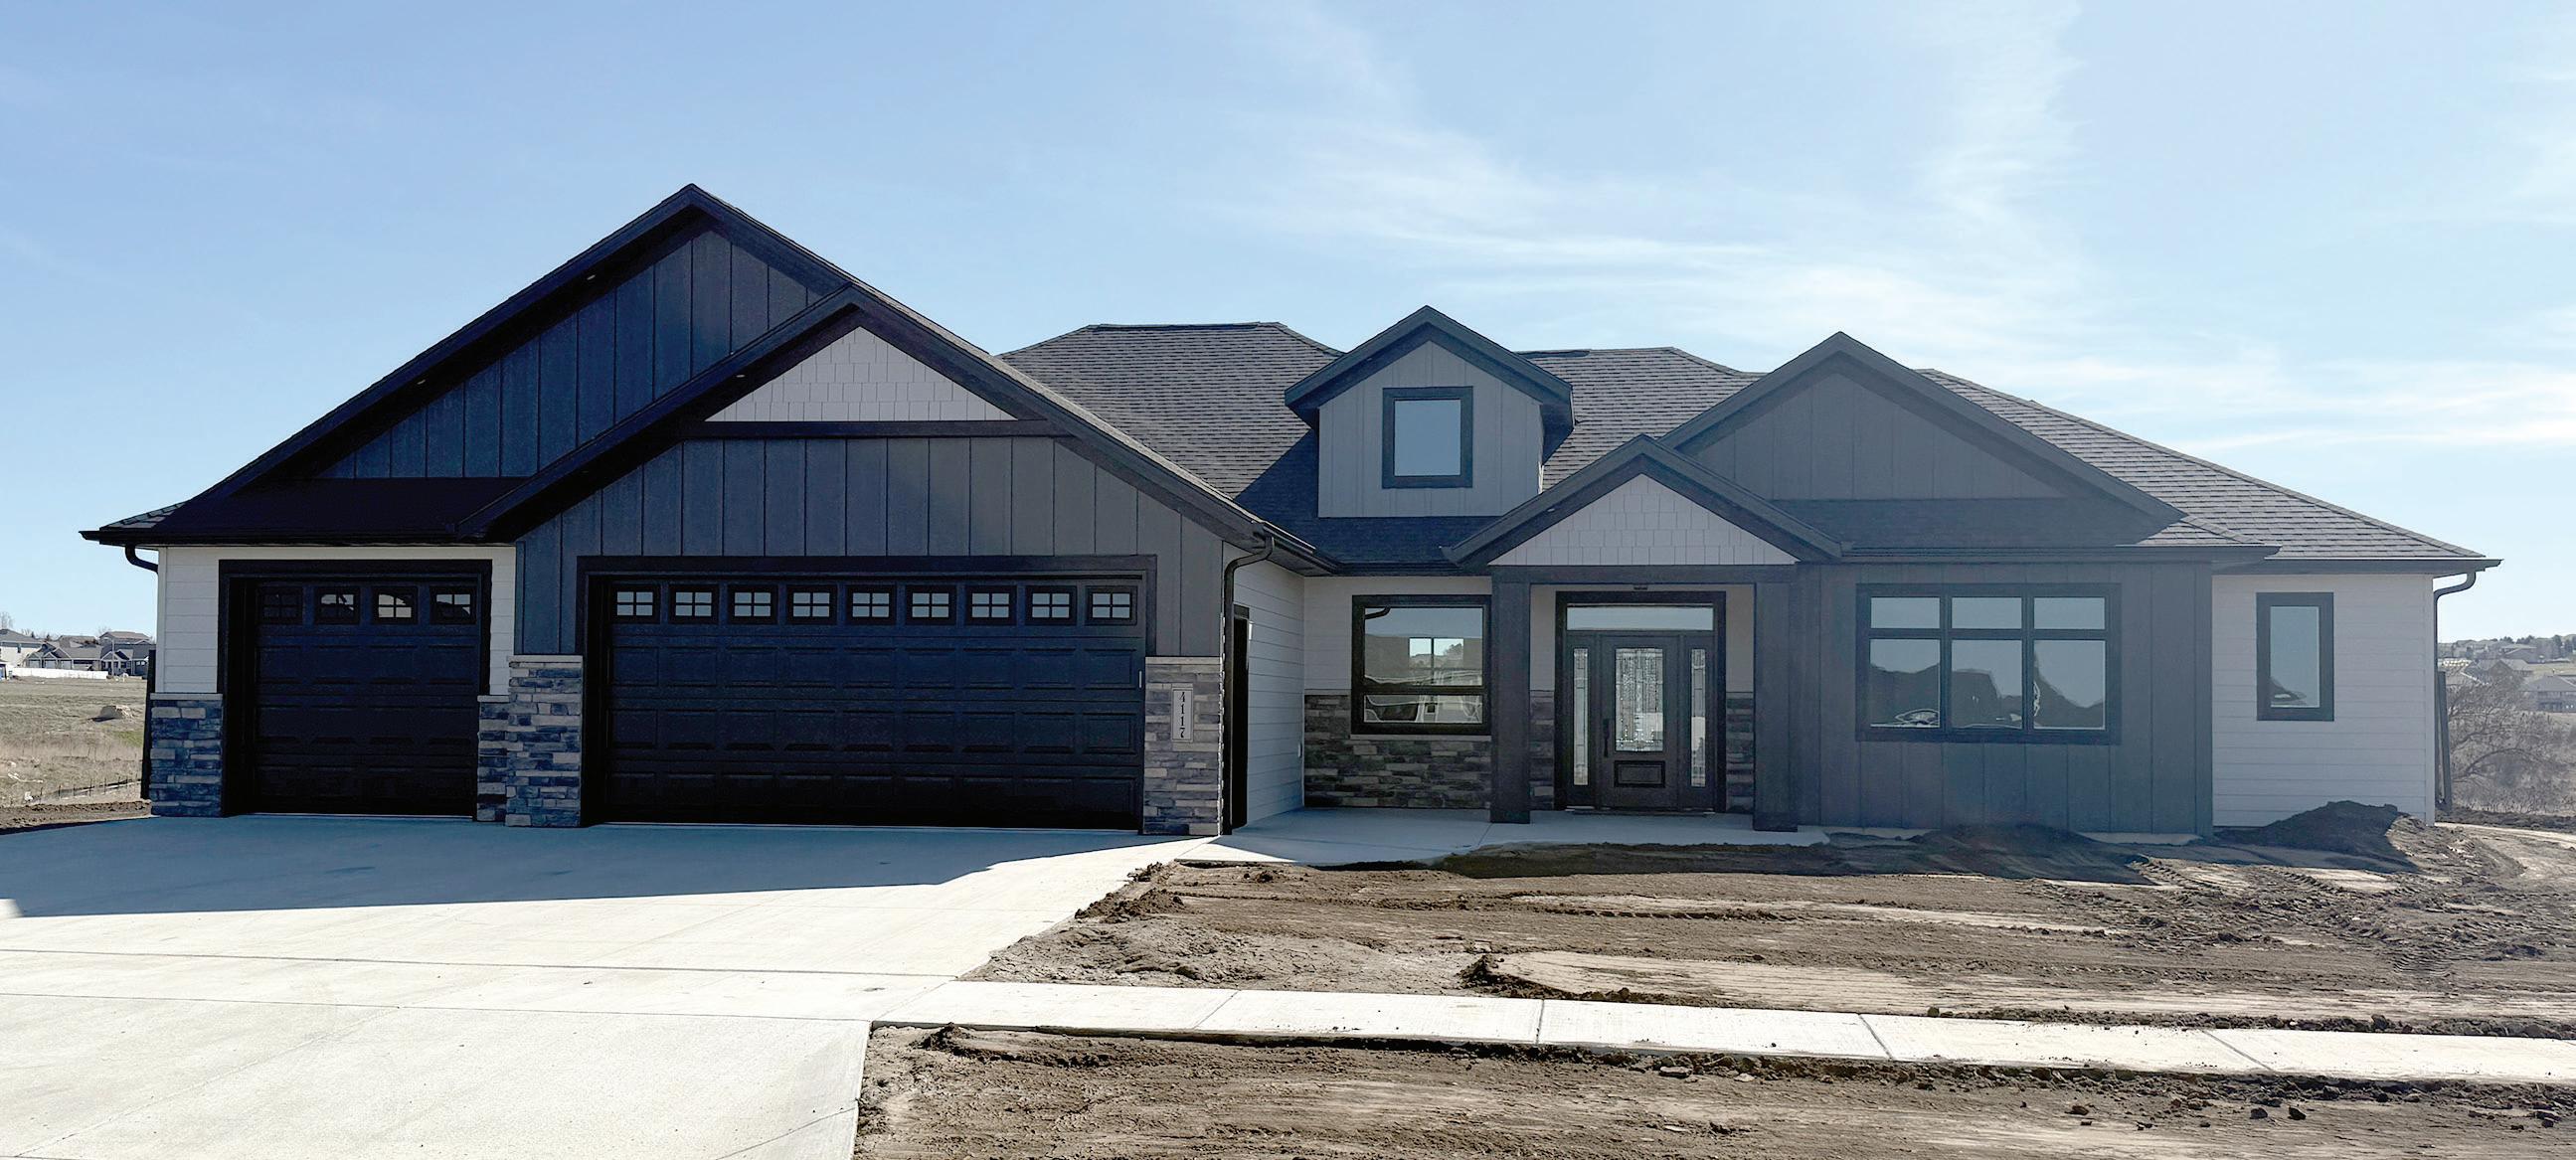
From Horizon drive west towards Tyler Parkway and turn left, on Prairie Hawk Dr. turn left then turn right on Kites Ln and proceed south, house is on the left side as you are driving south.
D&B Homes is proud to present 4117 Kites Ln. This custom built patio home is based on our most popular ranch floor plan. This home features custom cabinetry, custom ceiling and wall detail, custom tile showers and floors, a huge master suite with soaker tub, an additional suite connected to the laundry, guest bedroom,
and a custom built office right off the entrance. The location is perfect and has beautiful views overlooking the backyard. See you at the parade!
D&B Homes is a locally owned and operated builder. We pride ourselves on providing quality built custom homes and service to our customers.
ABC Electric, Keller Hearth ‘n Home, Hebron Brick & Block Supply, Haider Glass Specialties, Advantage Appliance, Carpet World, Northwest Contracting, Design That Sells, Brendel’s Lawn Sprinkling, Front Street Millwork & Lumber.

Buzakovic
www.dbhomesnd.com
bojanbuzakovic@hotmail.com














































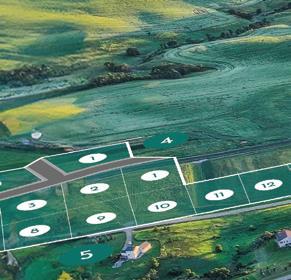





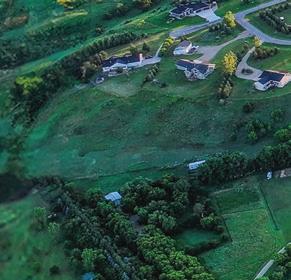
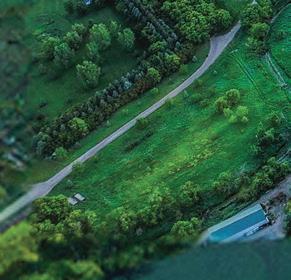

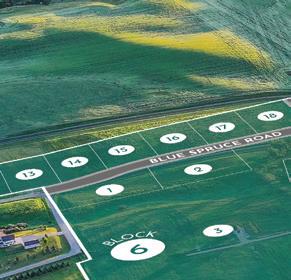








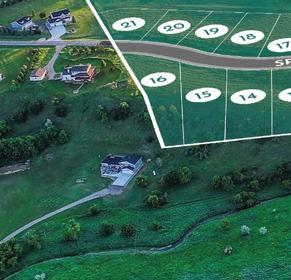


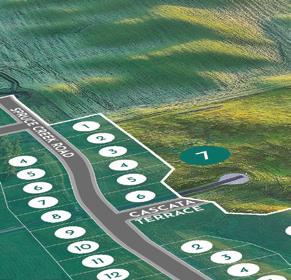
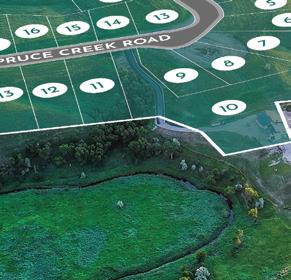

















































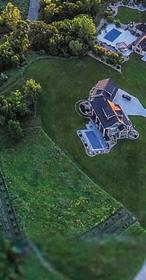















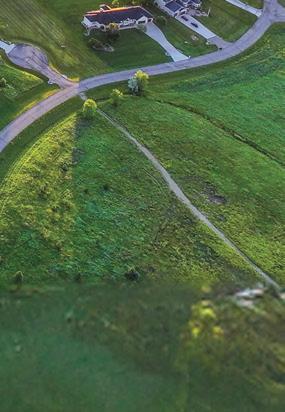










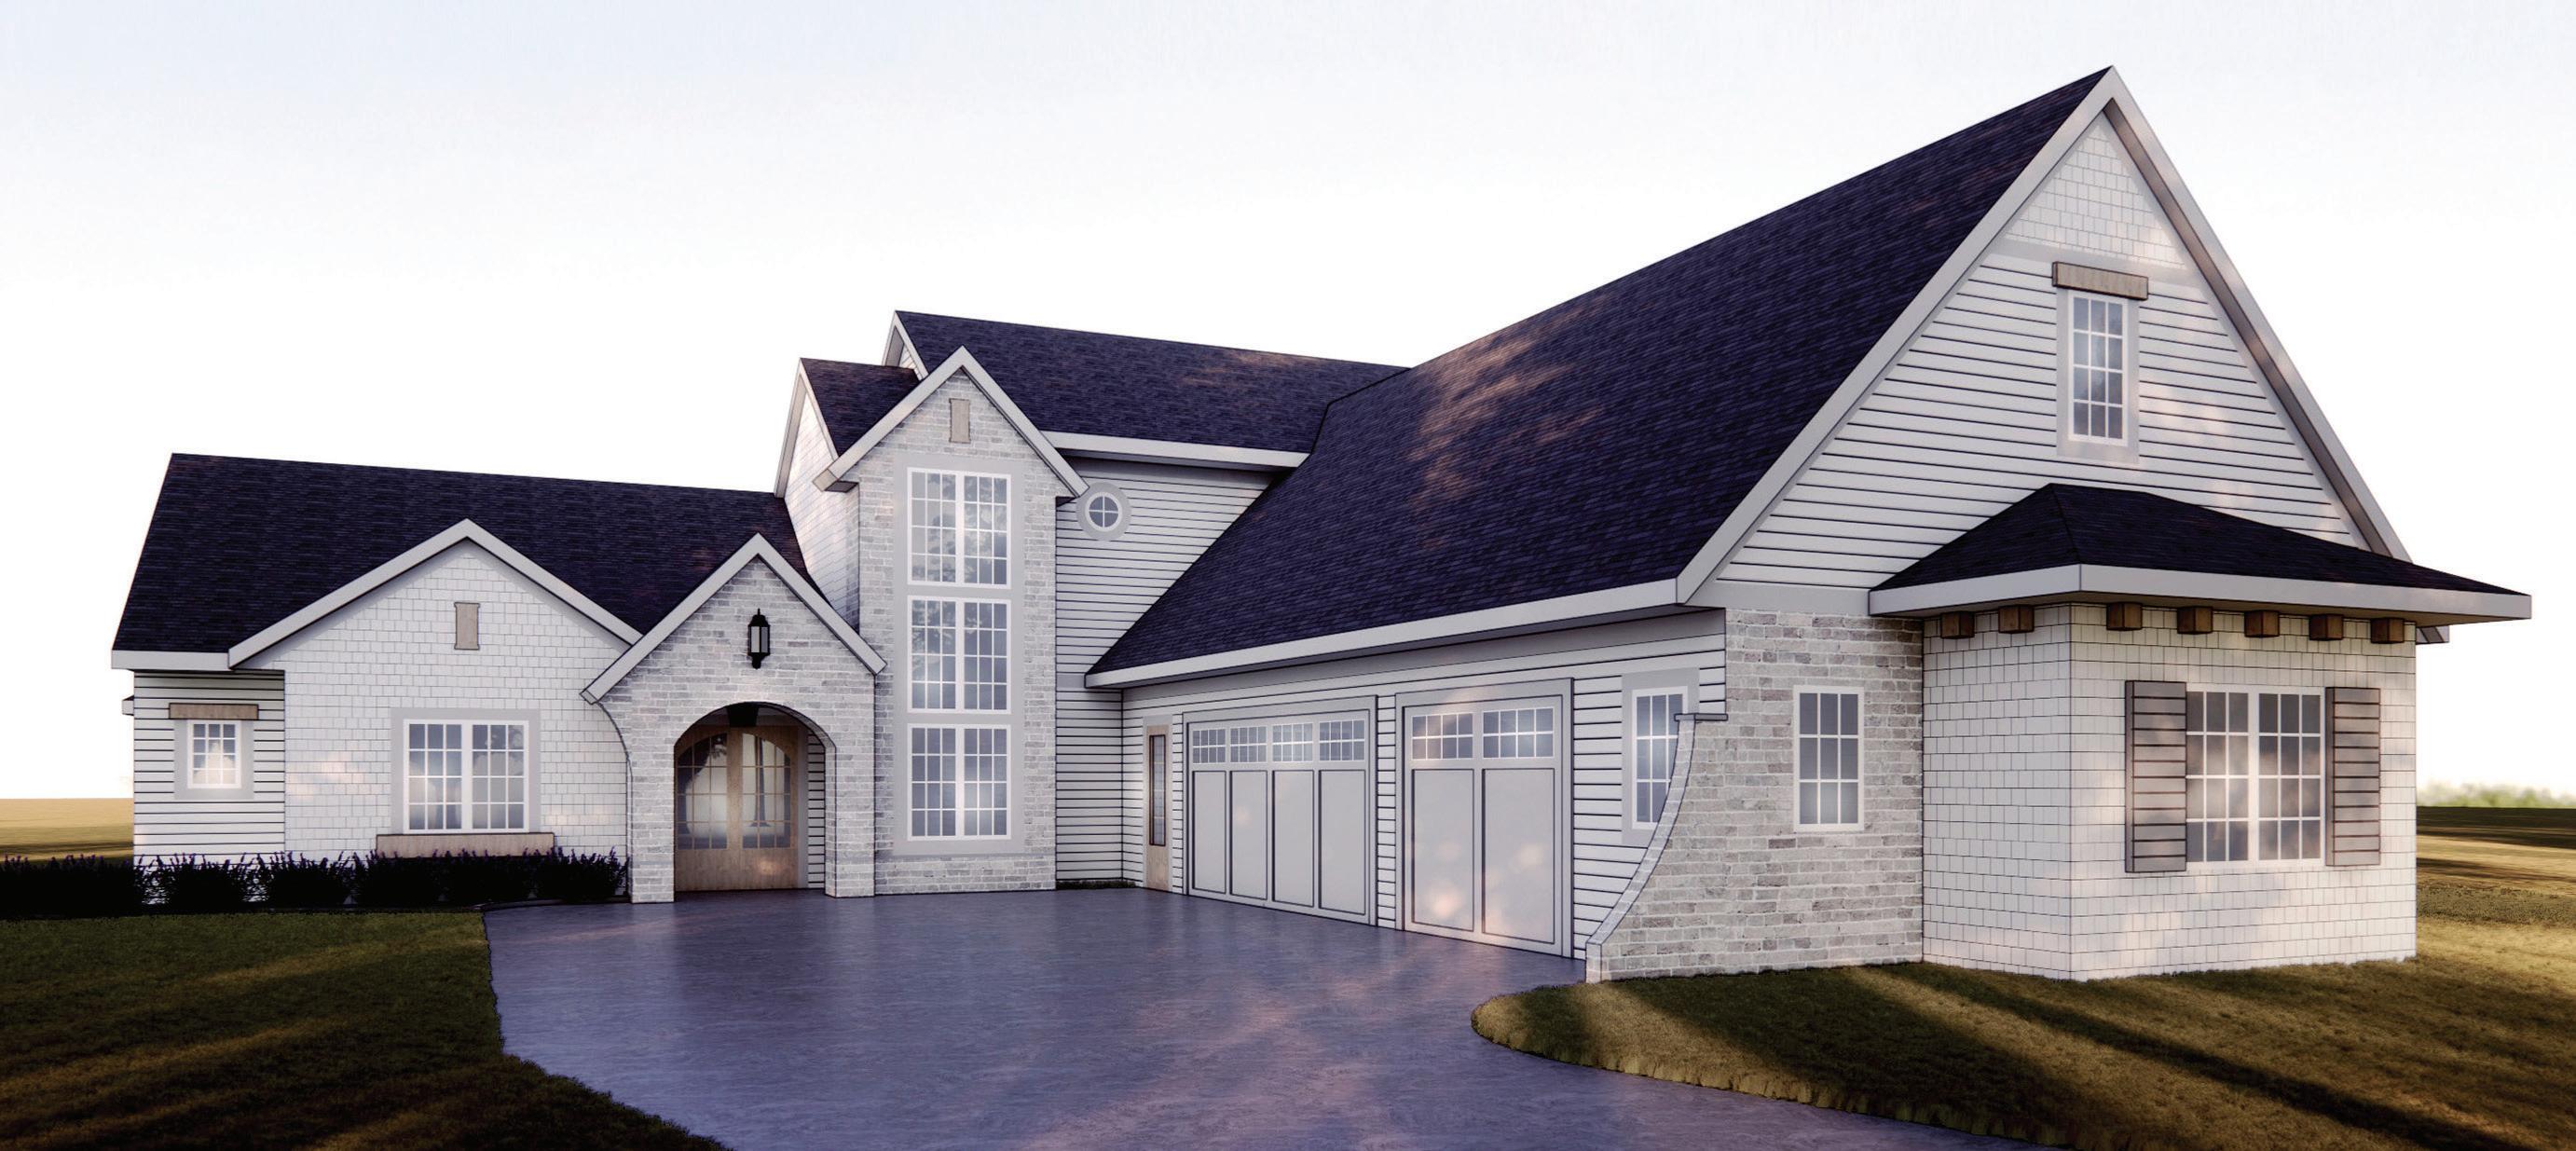
Take Burnt Boat Road Drive, then North on Clairmont Drive, then a left on Frisco Way, the house is on the right.
This stunning two-story home offers the perfect blend of luxury, comfort, and thoughtful design. Priced at $1.6 million, the residence highlights exceptional craftsmanship and elevated finishes throughout. The main level features an open-concept layout with expansive windows that fill the home with natural light, creating a bright and inviting atmosphere. A spacious gourmet kitchen flows seamlessly into the dining and living areas, making it ideal for both everyday living and entertaining.
Upstairs, the private living spaces provide a peaceful retreat, with generously sized bedrooms and a beautifully designed primary suite that offers both comfort and sophistication. Every detail of this home has been carefully considered, from the quality materials to the functional layout that maximizes space and style. With its impressive scale, timeless design, and refined finishes, this two-story patio home delivers an elevated living experience that perfectly balances elegance and practicality.
For the past five years, we have been building more than homes–we are been building relationships. Our team takes pride in quality work, honest communication, and creating spaces that truly feel like home. “Building Your Forever”.







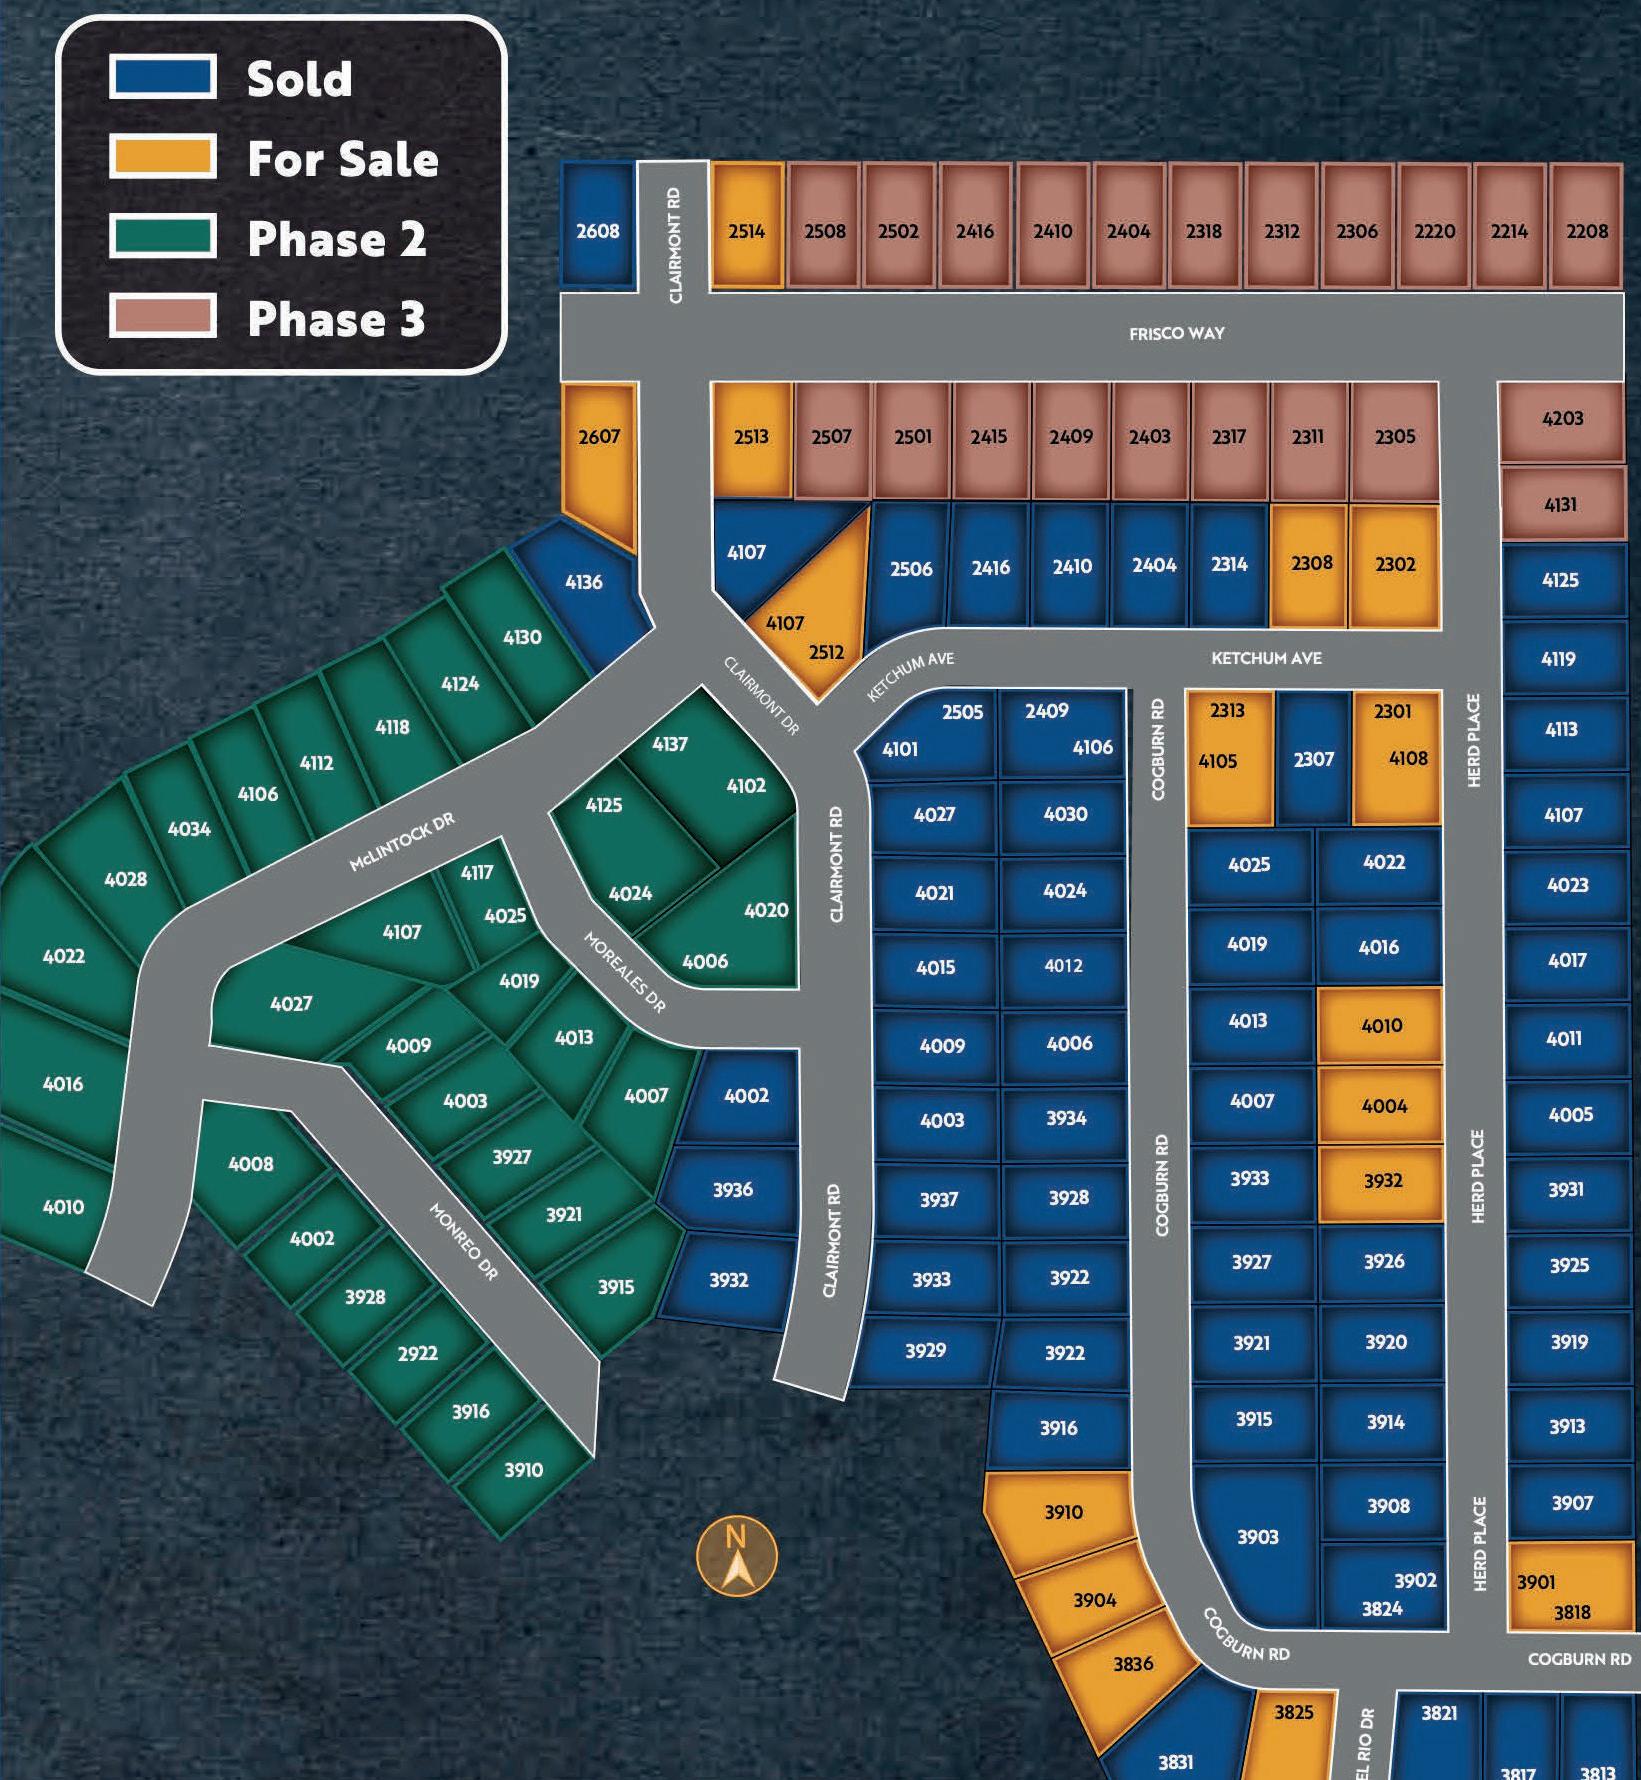












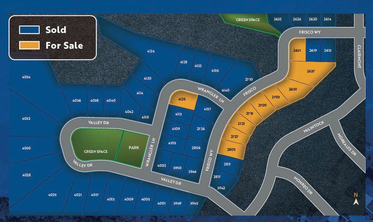


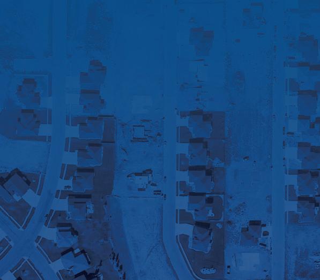



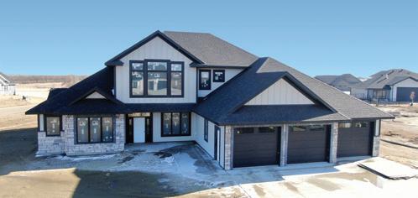
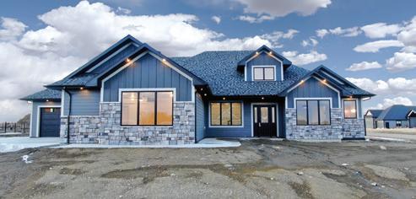
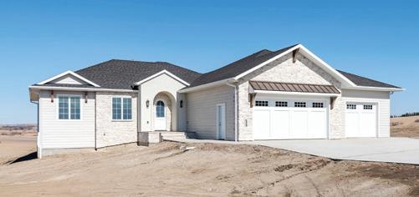
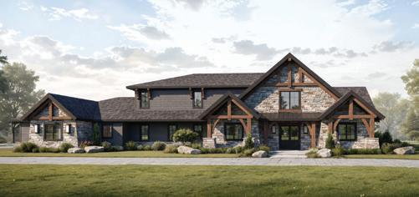
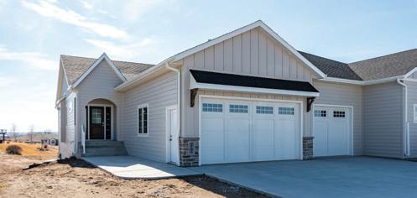
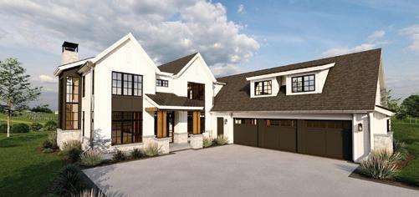
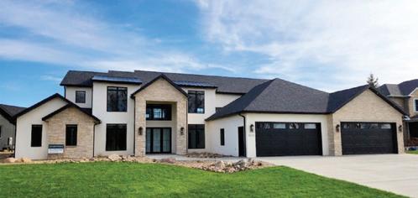
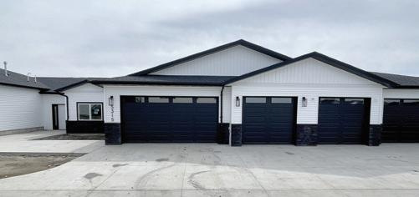
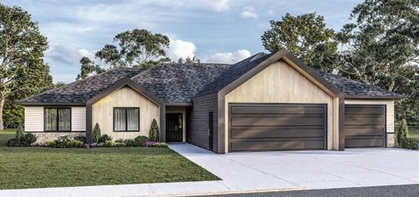
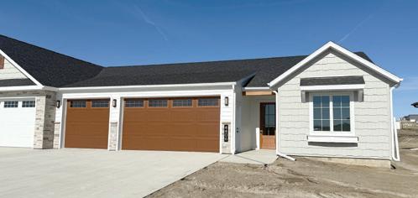
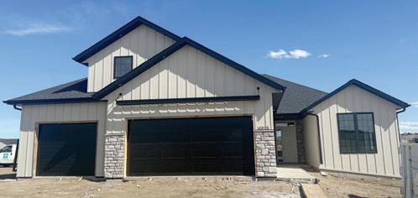
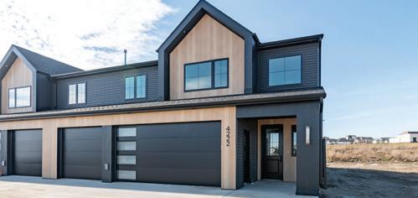
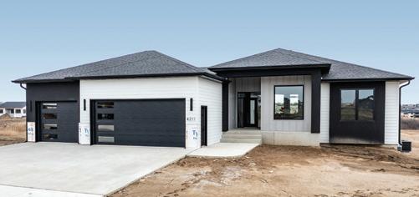
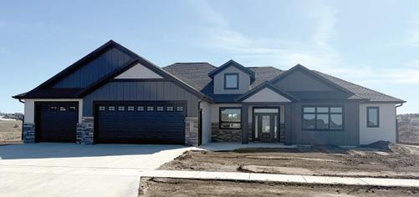
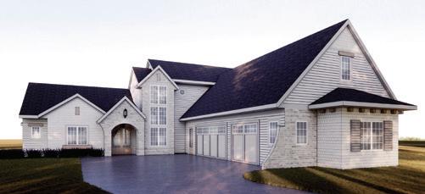
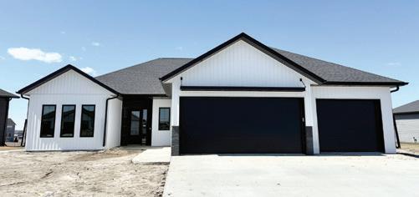
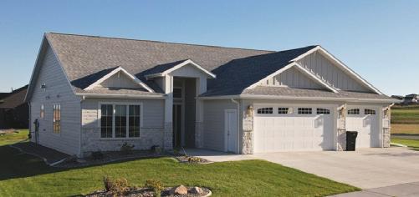
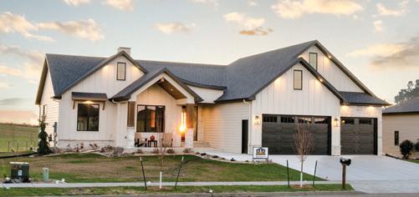
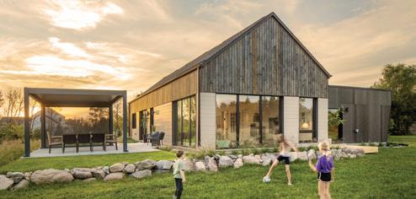
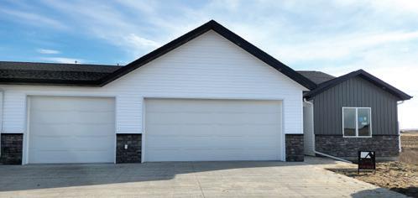
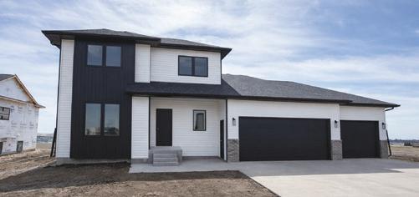
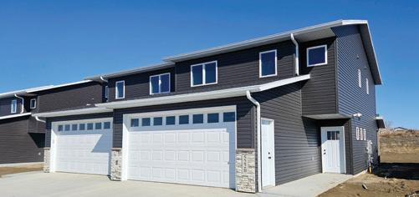
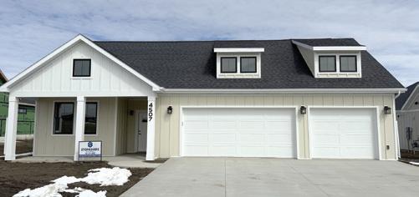
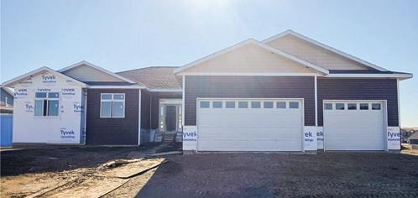
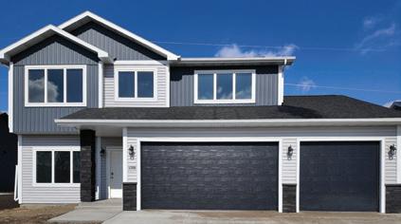
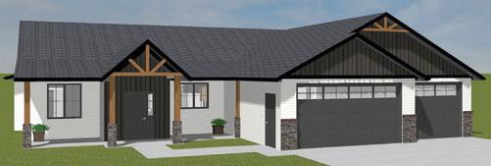
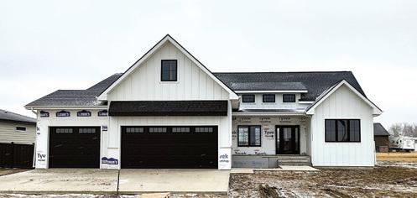
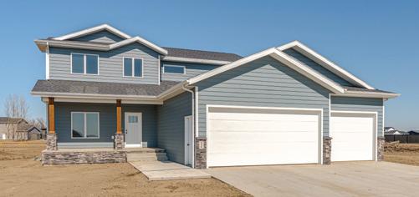
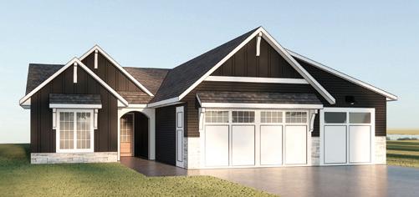
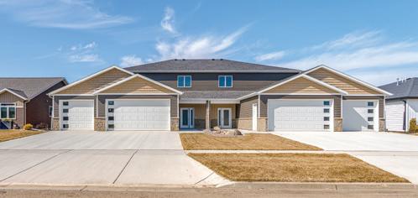
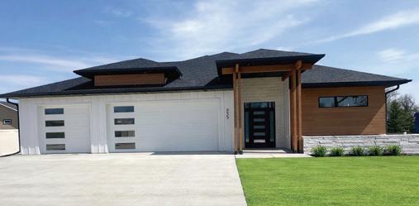
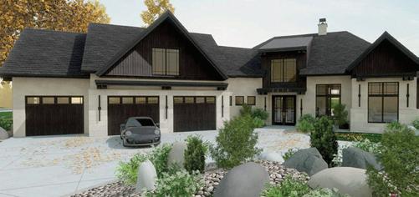
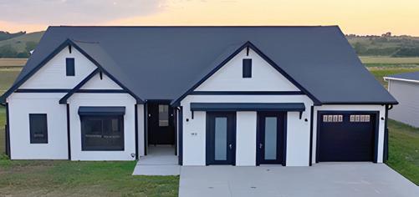





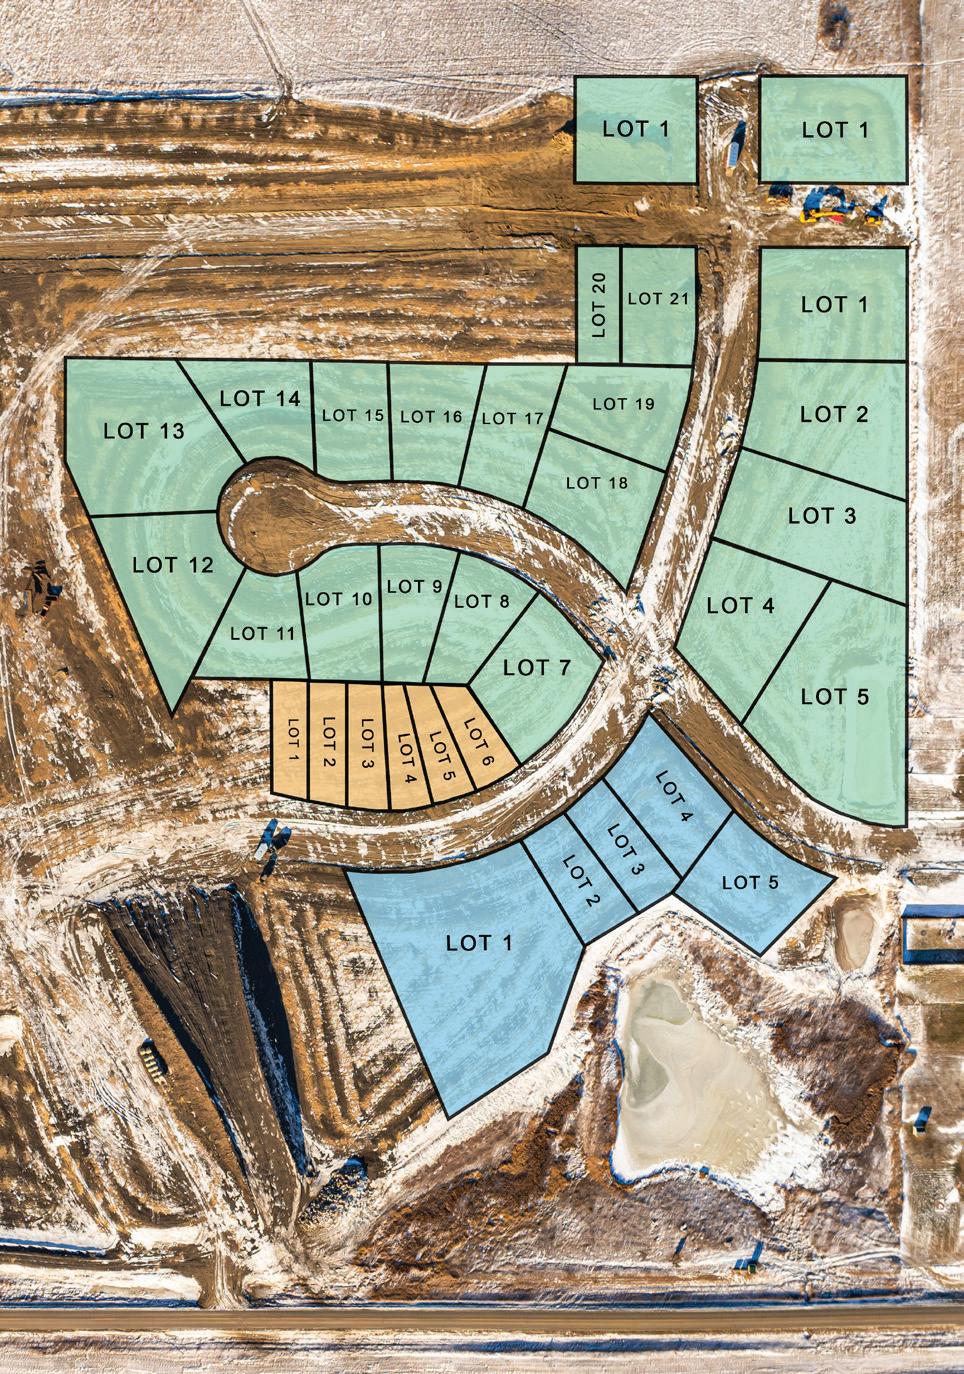
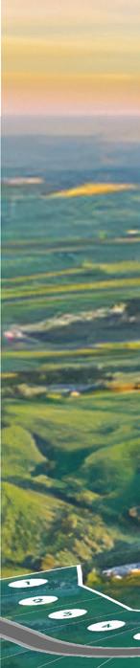
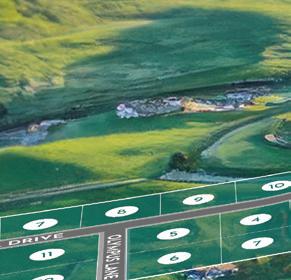
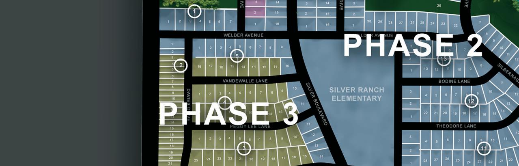
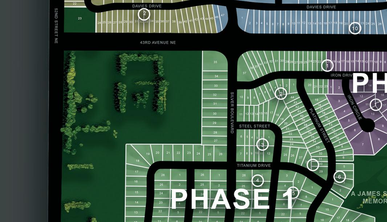
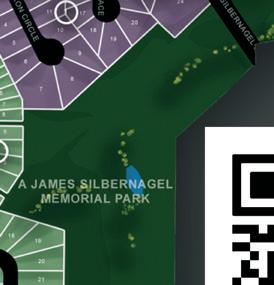
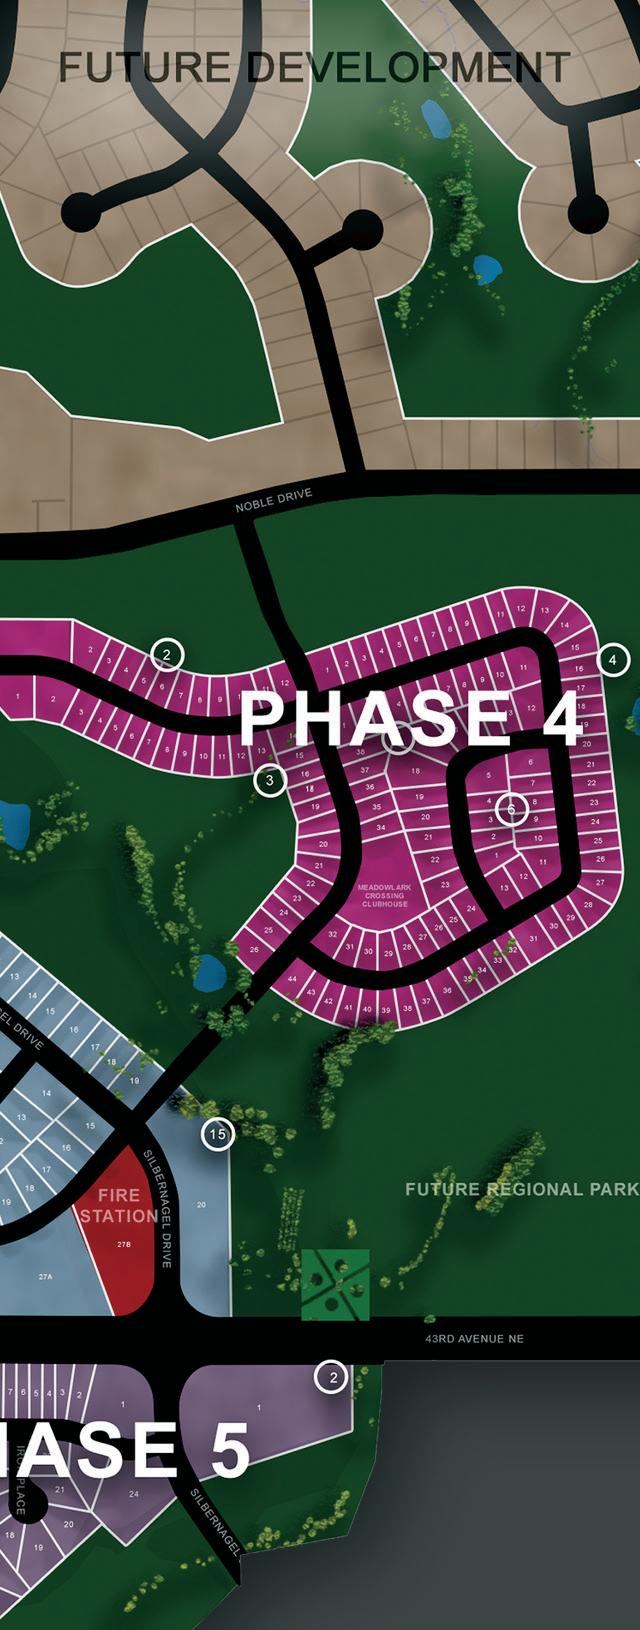
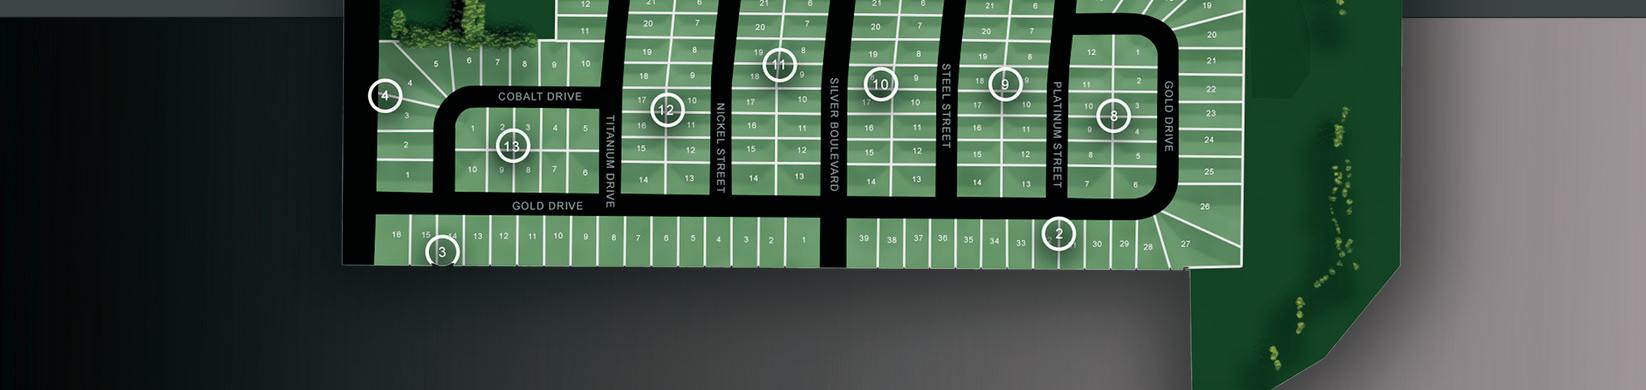
This map is for a general sense of home locations. Driving directions are included on each home’s page in this magazine.
Go to www.bismanparade.com or scan the below QR code for parade information, builder profiles, photos, home details and GPS coordinate links that give you instant access to turn-by-turn directions to each home. You can also use google maps for driving directions to each parade house.
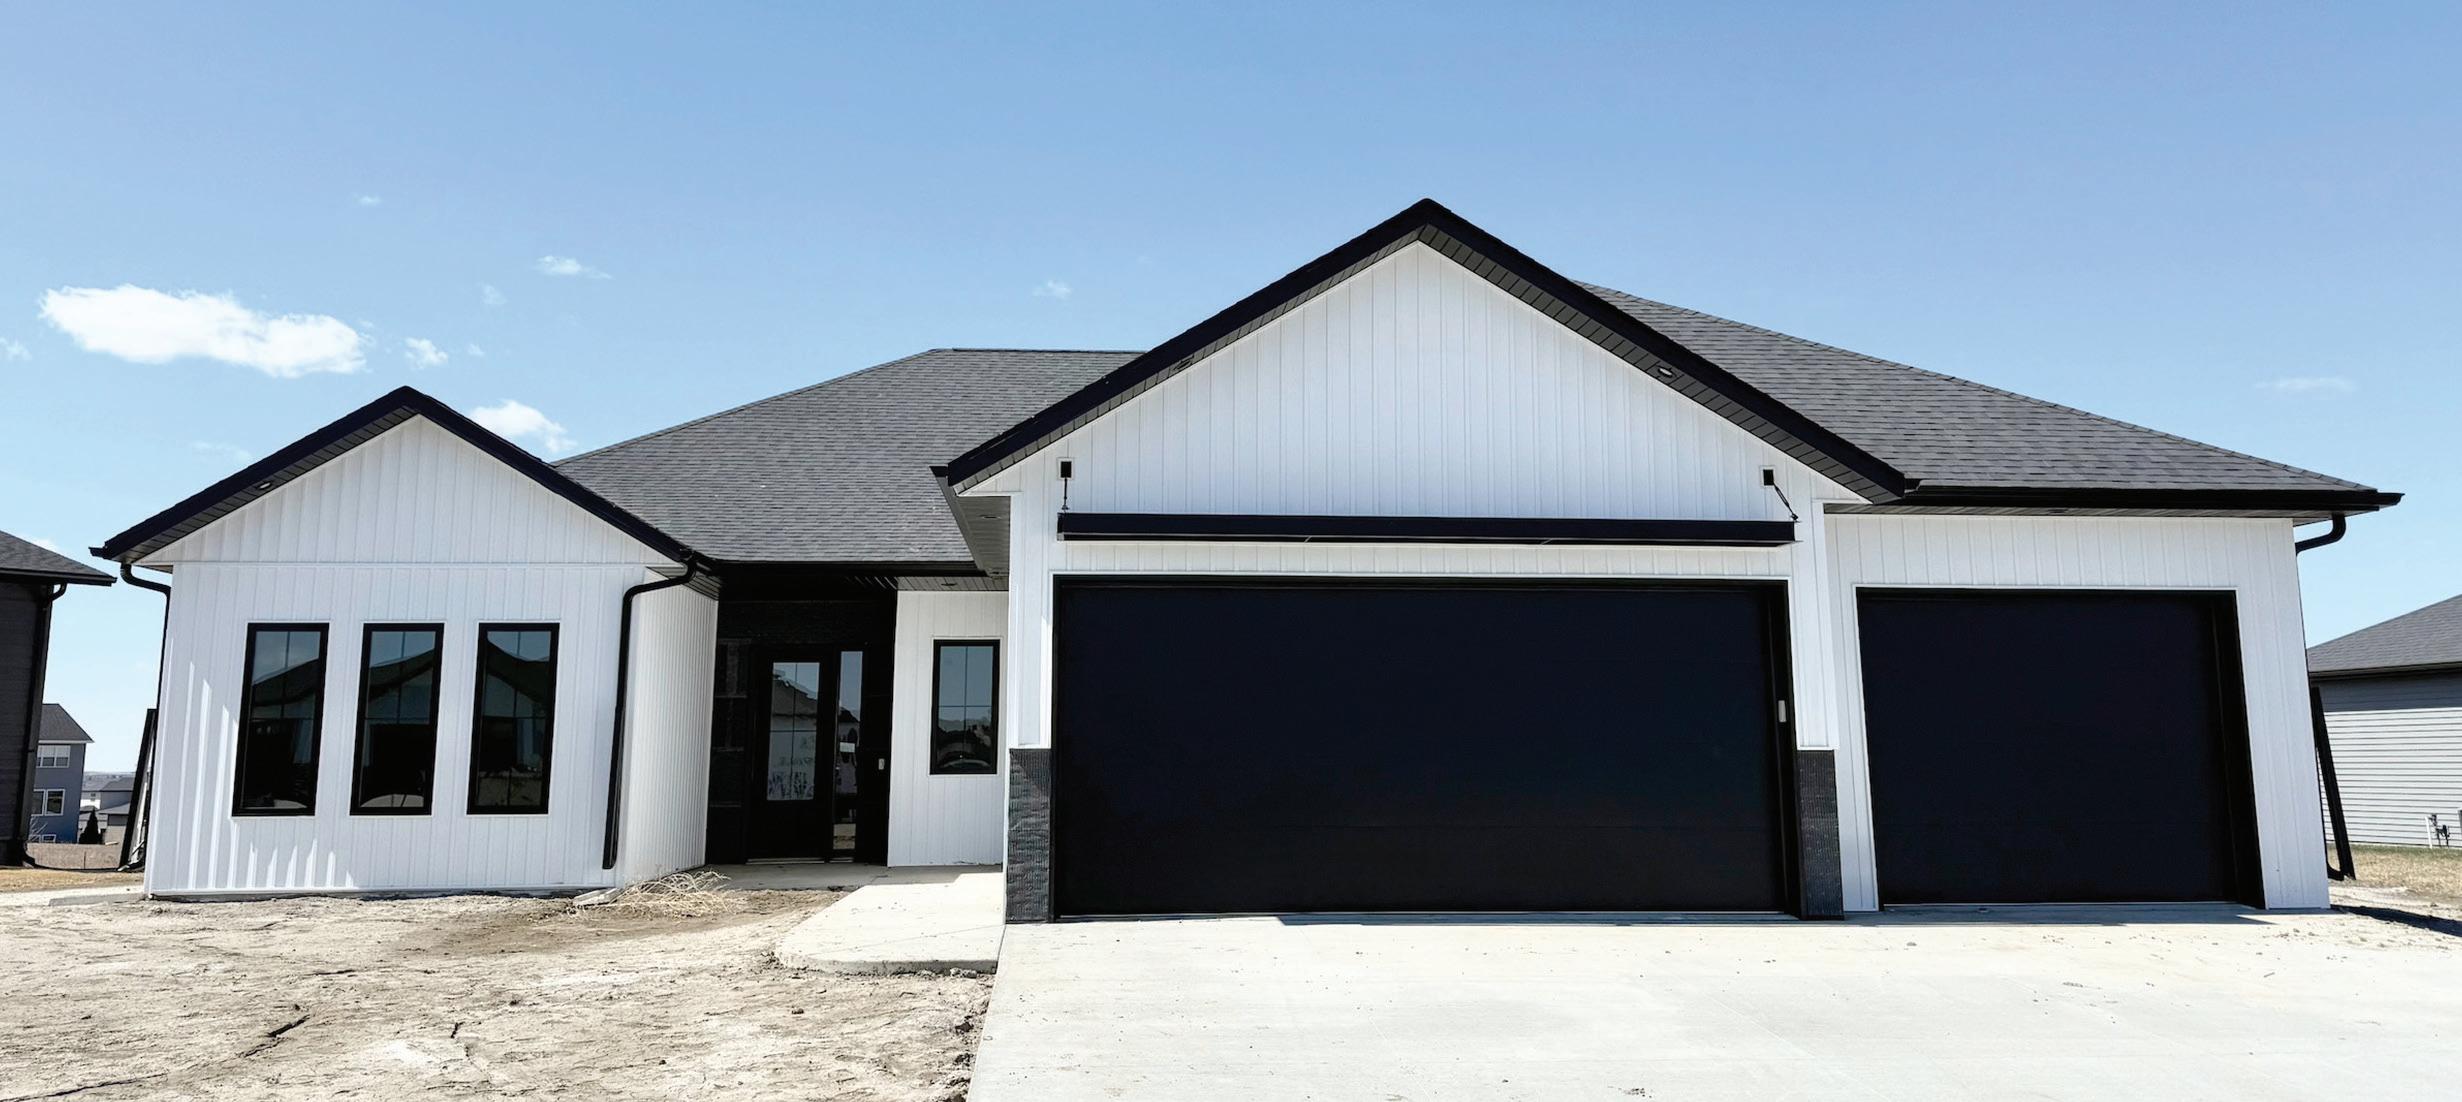
North on Tyler Parkway, Left on Burnt Boat Drive, Right on Clairmont Road. The parade home will be on your Left.
This one-level home in North Bismarck offers over 2,200 sq ft of living space that includes three bedrooms, two and a half bathrooms and a bonus room off of the kitchen. You will be sure to love the open concept in the main living area. This home features a vaulted ceiling in the living room along with a floor to ceiling stone fireplace. Don’t miss out on this beautiful patio home!
Diversity Homes is a family-oriented team. As our customers, you are our highest priority, and our goal is to exceed your building expectations! From
start to finish and thereafter. We are equipped and ready to meet your needs by listening and communication to create a dream home designed just for you. Whether utilizing our in-house design and drafting services or choosing an innovative floor plan, we continue to make each home fit your lifestyle and be one of a kind. When you choose to build with Diversity Homes, we make the process as fun and easy as possible. From our experienced design team to continuous job site management, we are involved in all aspects of the construction from start to finish allowing you to be as involved or uninvolved as you like. Quality is important to us. Our product comes from trustworthy suppliers, and we carefully select and value each of our subcontractors for their workmanship and dedication. Most importantly, our warranty program is one that we believe in strongly and continues well after the build itself is
complete. Developing bonds along the way is what the Diversity Family is all about. We look forward to building a long-lasting relationship with you.
Sells.
PROMONTORY POINT VII
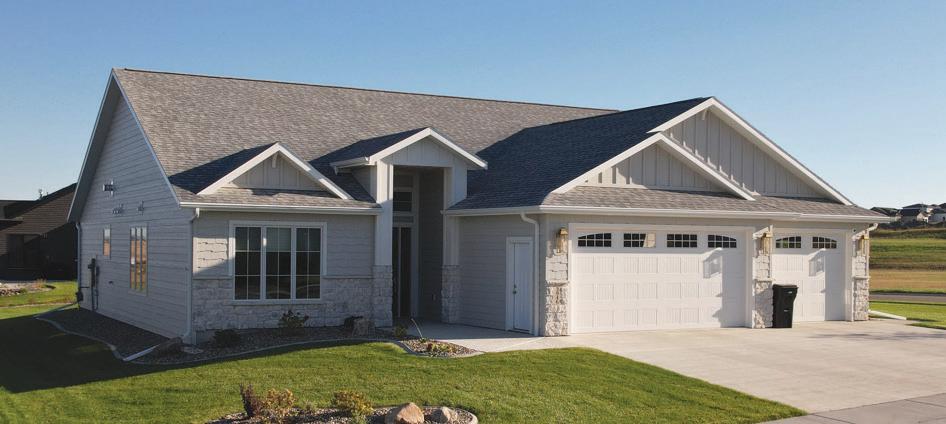
From Tyler Parkway, turn Left onto Valley Drive NW and continue for approximately 1.2 miles. The home will be on the right-hand side.
Experience refined patio home living by J.E. Builders in Promontory Point VII in Northwest Bismarck. This thoughtfully designed 3-bedroom, 2-bath home offers over 2,100 sq ft of elevated, functional living. A striking entry with 13-foot ceilings opens to a spacious great room featuring vaulted ceilings, a custom beam, and a floorto-ceiling stone fireplace. The designer kitchen showcases quartz countertops, custom cabinetry, a large island, stainless steel appliances, and a custom vent hood, along with an oversized butler’s pantry. The dining area connects to a versatile flex room through French doors. The private primary suite includes a tray ceiling, walk-in closet,
$899,900
tiled shower, and freestanding soaking tub with stone surround. In-floor radiant heat provides efficient, even warmth throughout the home and garage. The finished 3-stall garage includes floor drains, hot and cold water, and a workshop area. Quality craftsmanship and curated finishes shine throughout.
J.E. Builders is a family-owned and operated company known for its commitment to quality craftsmanship, honesty, and integrity. Led by North Dakota native Jeran Thomson, the team brings over a decade of experience in custom home building and general contracting. J.E. Builders takes a hands-on, collaborative approach to every project, guiding clients through each step of the building process with clear communication and attention to detail. Their homes are thoughtfully designed to combine timeless style with functional
living, ensuring each space is both beautiful and practical. With a strong focus on client experience, J.E. Builders strives to make the building process enjoyable while delivering a finished product that reflects true pride in workmanship and lasting value.
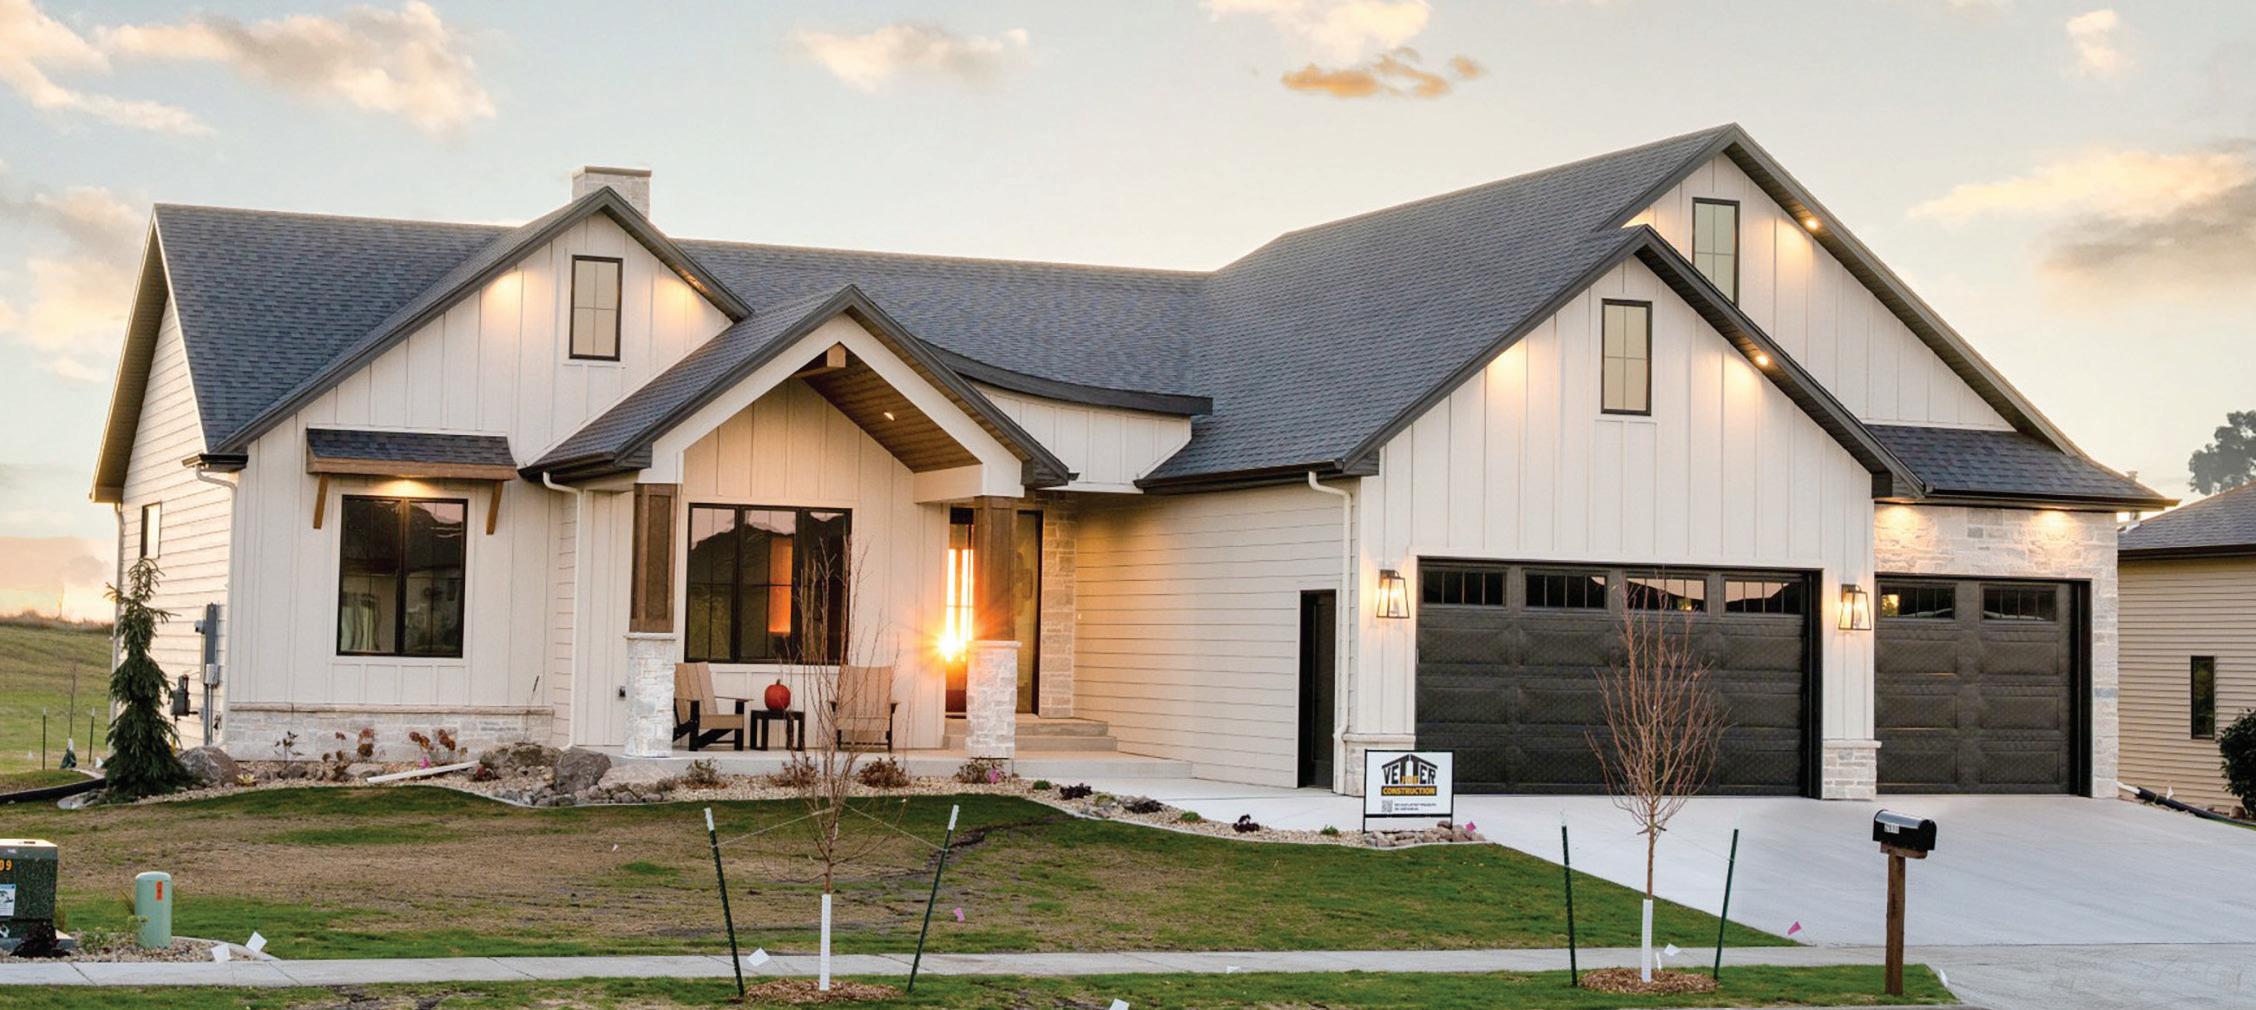
Turn onto Clairmont Road from Burnt Boat Dr, turn Left onto Powder Ridge Dr. Continue for two blocks and the home will be on the Left.
Joe Vetter Construction welcomes you to this amazing fully finished ranch style home. You will immediately be greeted with tall windows and a wide-open concept. This home features a total of 5 bedrooms with 3 being on the main floor. The kitchen has a large island, open concept, and a pantry. The deck off the dining is fully covered and has great views out the back. The fully finished basement offers the 2 additional bedrooms, family room, hobby room, and bar.
Joe Vetter Construction Inc., a company specializing in custom home building, is locally owned and operated by Joe Vetter, who is a second-generation builder. As builders that have been building for over 35 years, buyers can be assured that all phases of construction will be managed with impeccable attention to detail and quality.
Miller Insulation, Northwest Contracting, Front Street Millwork & Lumber, Rock Ridge Plumbing & Heating.
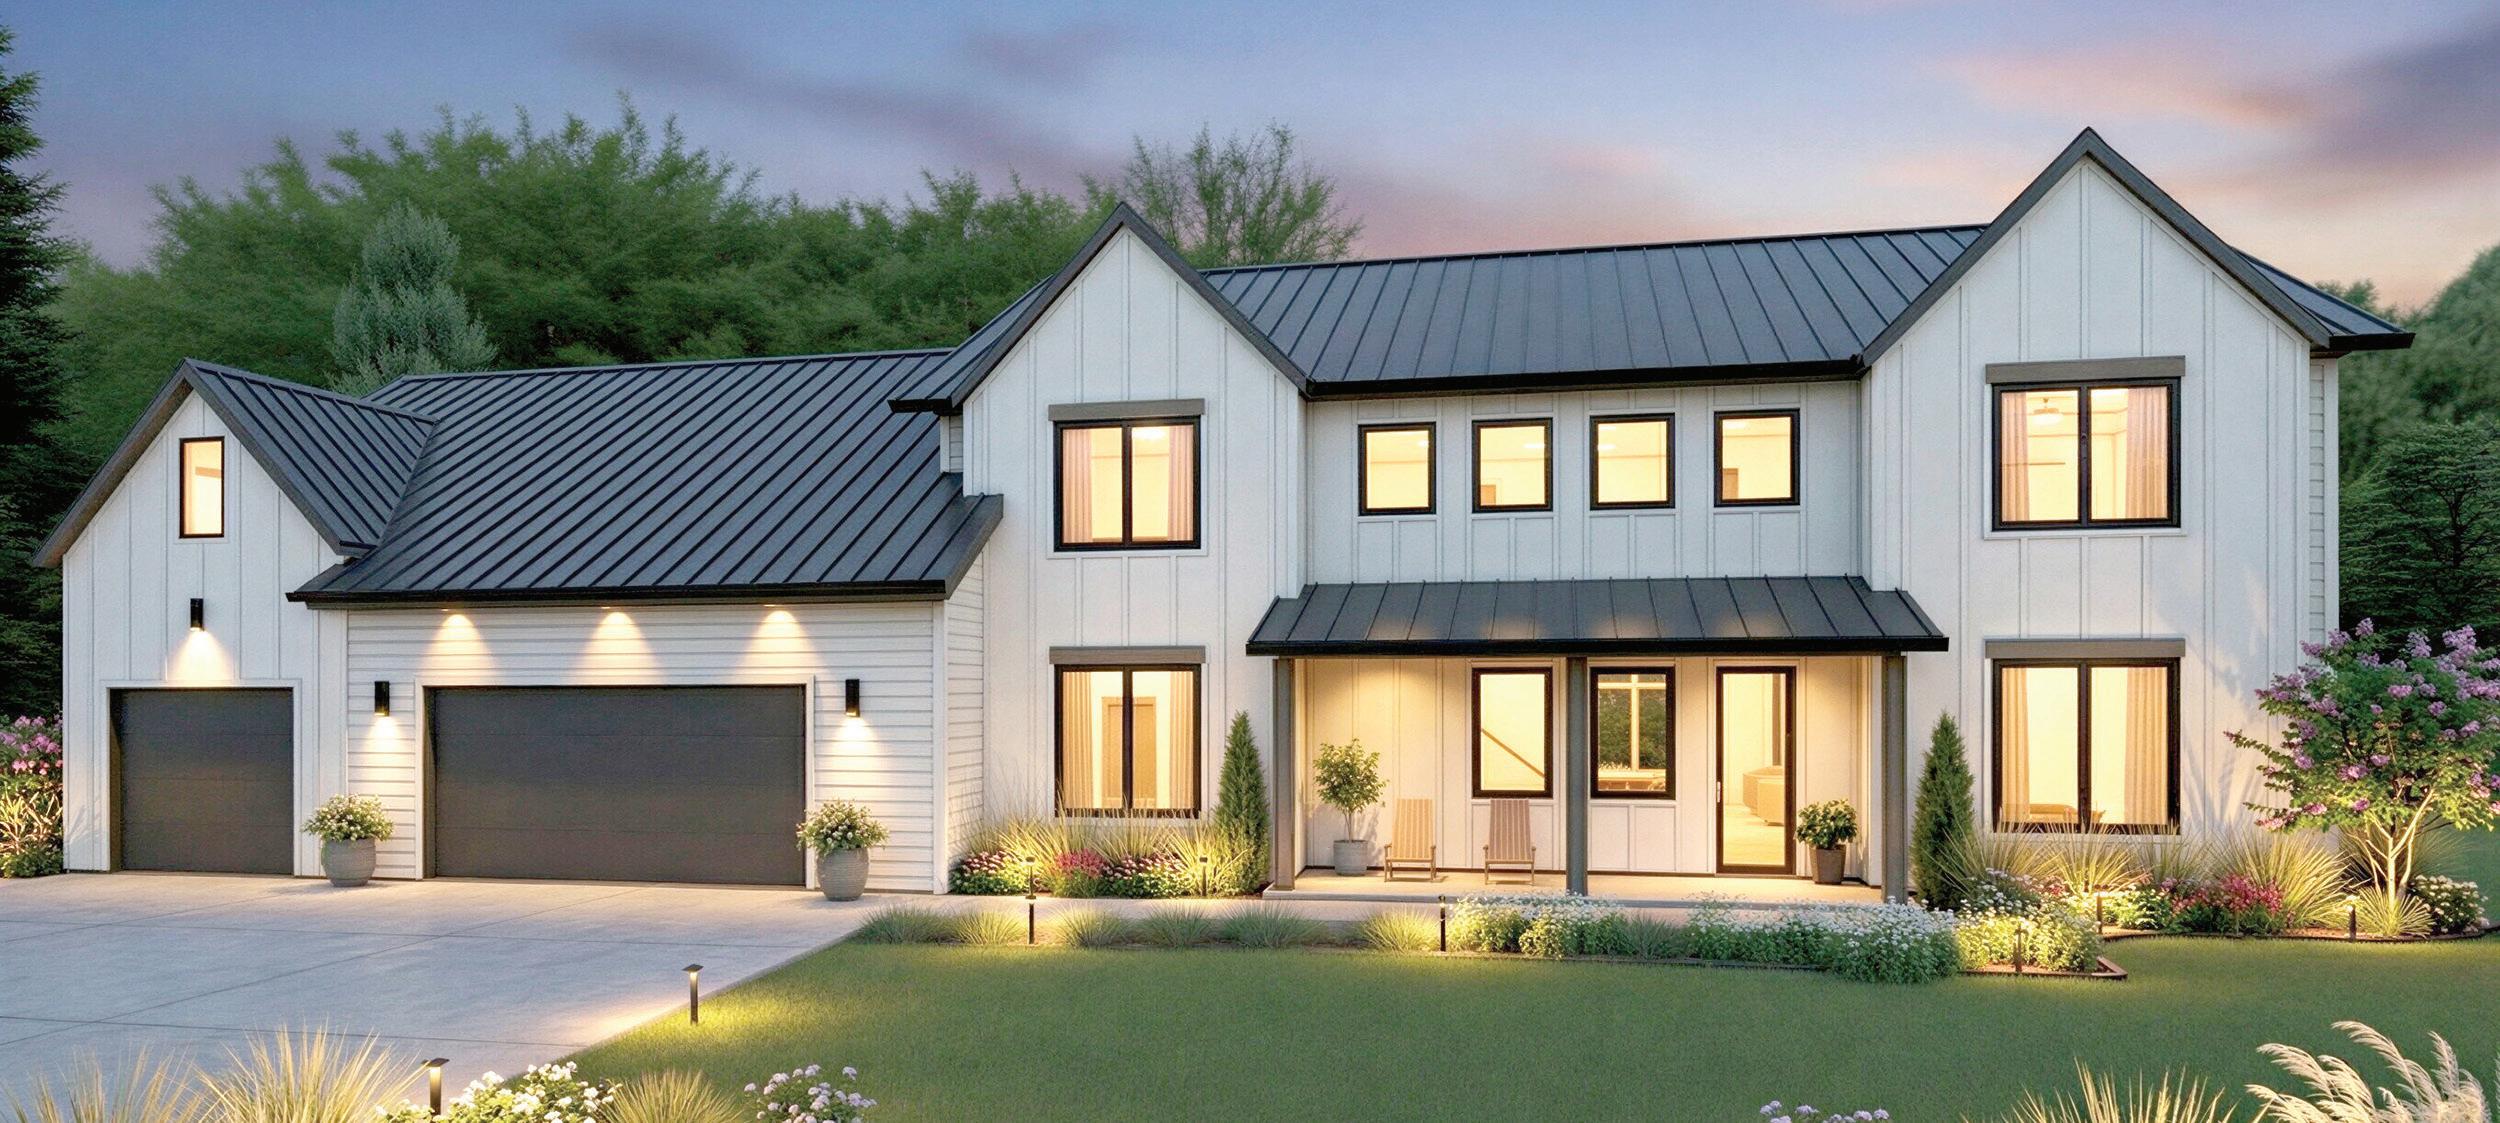
Heading North on Centennial Rd, take a right at the curve onto 71st Ave (East) and then your first left (North) on 41st St NE. Continue on 41st St NE (North) to Arcata Dr and turn Left (West), continue up Arcata Dr to 8175 and the yellow parade flags!
Clean, intentional prairie design meets a home built to support everyday living. Thoughtfully planned spaces are open where they should be, connected to the outdoors, and designed to reduce wasted space while enhancing daily routines, whether cooking, gathering, working, or unwinding. Each home, fully custom or semi-custom, is shaped around the homeowner’s priorities, with layout, flow, and details tailored to both aesthetic vision and performance. Comfort and health are central to the experience, with whole home air filtration and radiant floor heat delivering consistent, even
warmth throughout the home and garage-perfect for North Dakota’s changing seasons. Currently designed as a slab-on-grade, the plan offers flexibility to incorporate a basement if desired. The result is a home that feels intentional, comfortable, and quietly supports the way you live every day.
Truebuild Homes has been a trusted name in custom home building and remodeling in the Bismarck-Mandan area for over a decade. Though our name is new, our reputation is well-established, built on a foundation of quality, integrity, and a deep commitment to our clients. Every home we create is a true collaboration, where thoughtful design, expert craftsmanship, and innovative building science come together to bring each vision to life. As North Dakota’s only certified Passive Home builder, we go beyond industry standards to create homes that are healthier, quieter, and built to stand the test of time. Designed for living. Built for life.
Fabricators Unlimited, Comfort Zone Heating & Air, QXO Building Products, Front Street Millwork & Lumber, Forest Products Direct, Hebron Brick & Block Supply, PS Doors, Heartland Pella Windows & Doors.
EDENS SUBDIVISION
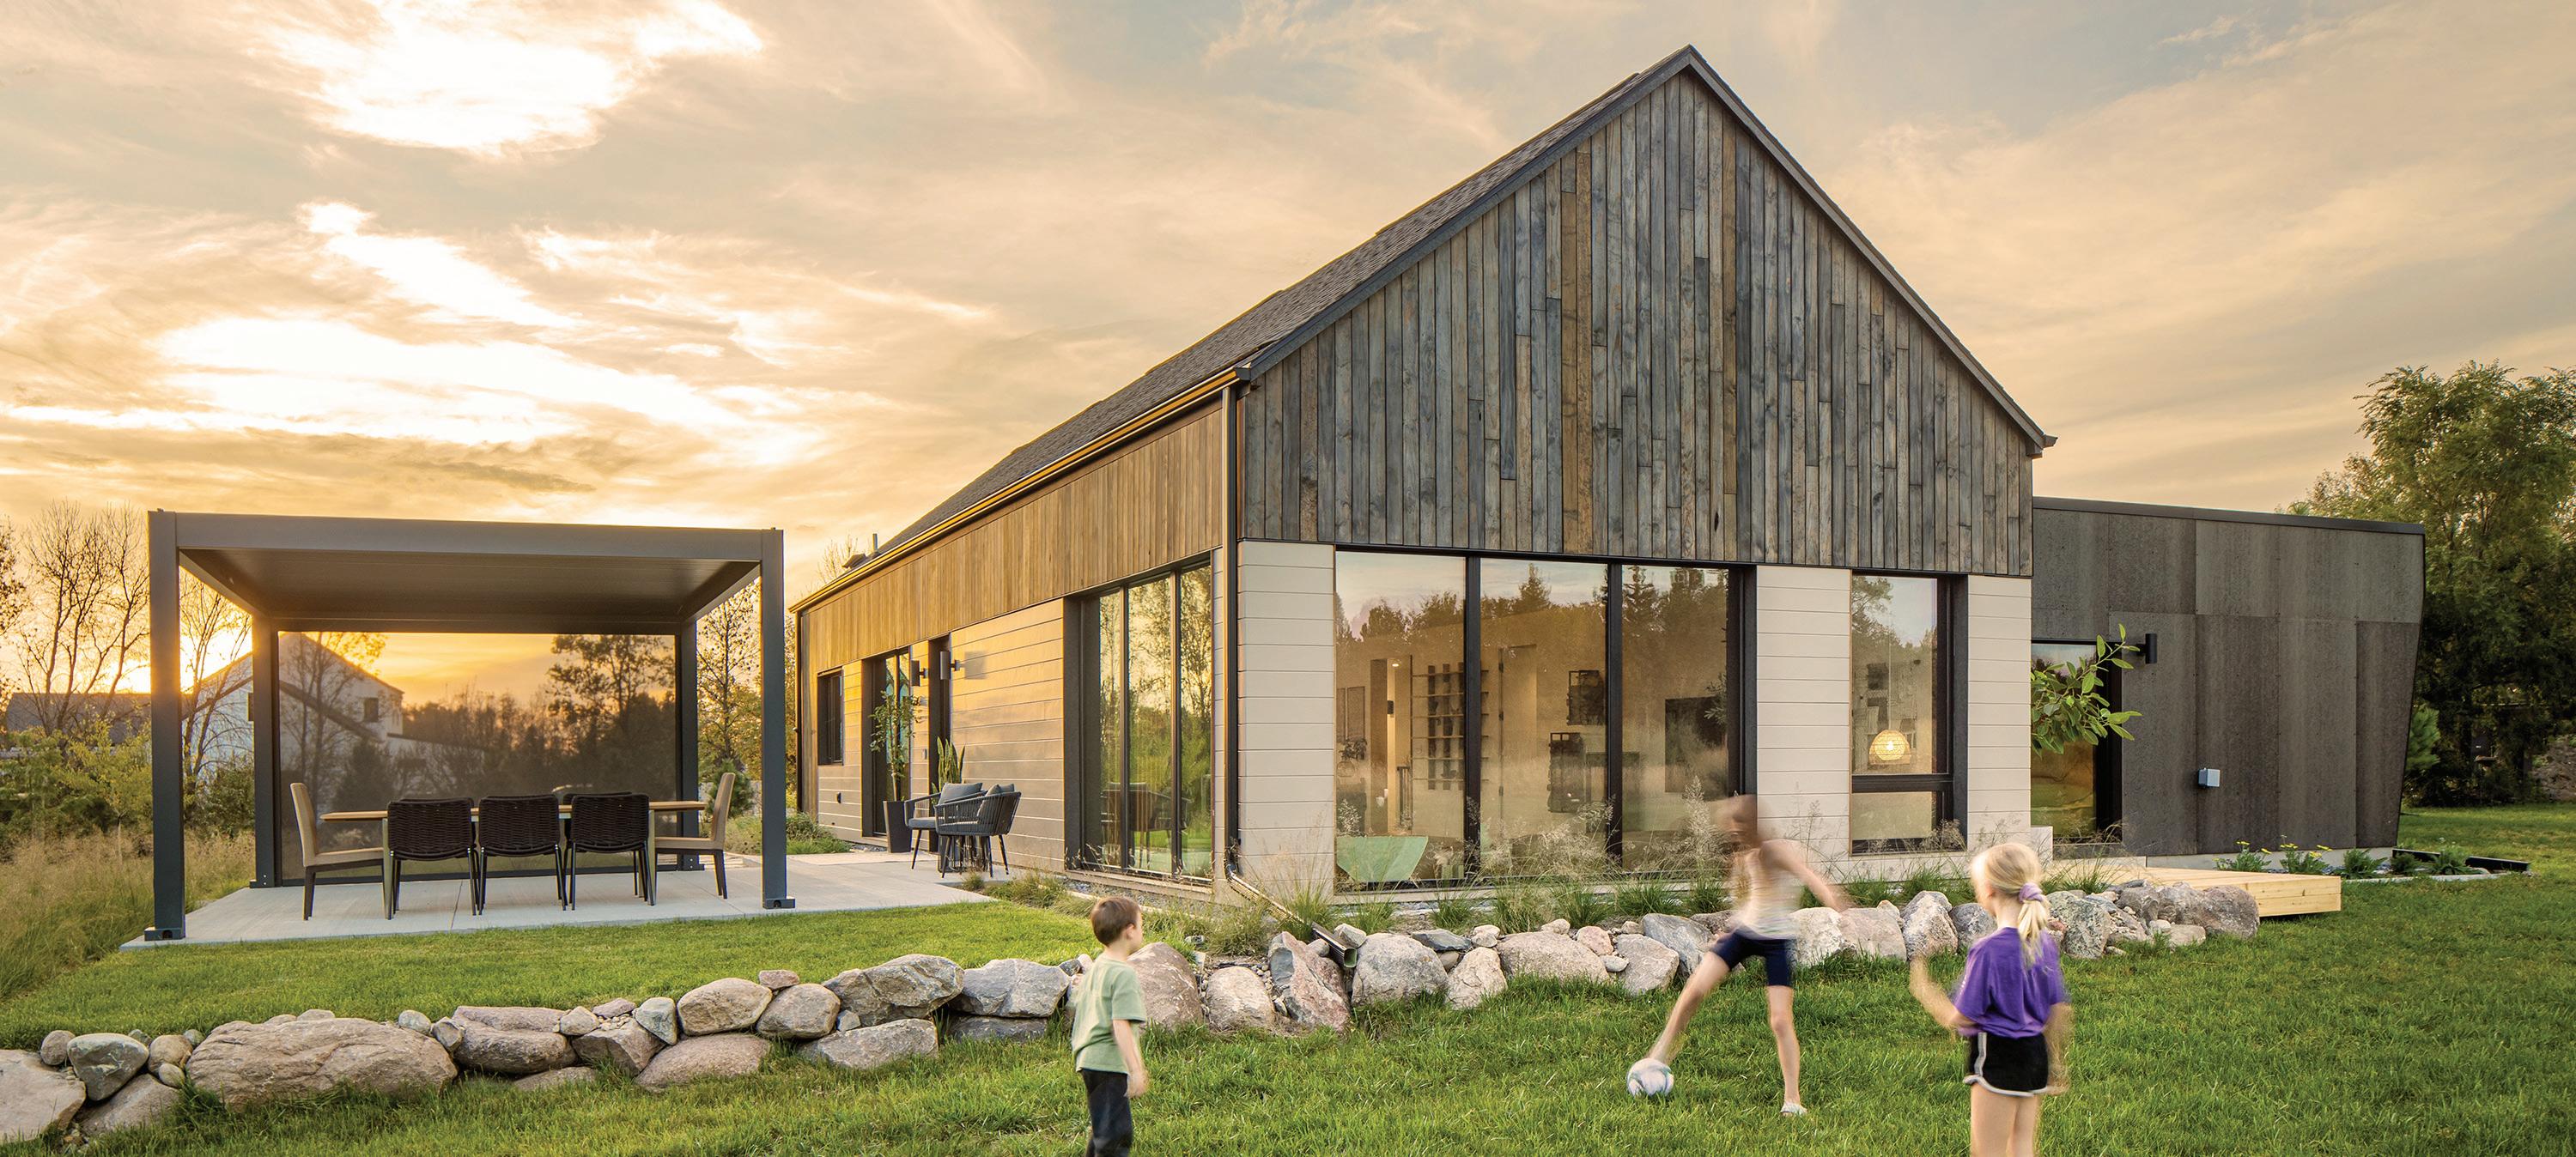
Heading North on Centennial Rd, take a right at the curve onto 71st Ave (East) and then your first left (North) on 41st St NE. Continue on 41st St NE (North) to Arcata Dr and turn Left (West), continue up Arcata Dr to 8165 and the yellow parade flags!
Where comfort becomes a feeling, not just a feature. Built by North Dakota’s only Certified Passive Home Builders, this home is designed to support how you live, feel, and thrive. Inspired by Scandinavian simplicity and Japanese minimalism, it creates a calm, intentional atmosphere where every detail serves a purpose. Advanced building practices deliver exceptional energy efficiency, whisper-quiet interiors, and consistent year-round comfort-resulting in a healthier, more comfortable living environment. Inside, bright, airy spaces flow seamlessly to the outdoors, with expansive windows framing peaceful views of the fenced
orchard. Natural materials and warm textures bring a sense of balance and ease throughout. Designed for real life, the home also features a playful kids’ loft with a cozy net reading nook-an inviting retreat for imagination. This is more than a home, it’s a quieter, healthier, and more comfortable way to live.
Truebuild Homes has been a trusted name in custom home building and remodeling in the Bismarck-Mandan area for over a decade. Though our name is new, our reputation is well-established, built on a foundation of quality, integrity, and a deep commitment to our clients. Every home we create is a true collaboration, where thoughtful design, expert craftsmanship, and innovative building science come together to bring each vision to life. As North Dakota’s only certified Passive Home builder, we go beyond industry standards to create homes that are healthier, quieter, and built to stand the test of time. Designed for living. Built for life.
Fabricators Unlimited, Front Street Millwork & Lumber, Miller Insulation, Timberline Tech, Comfort Zone Heating & Air, QXO Building Products, Truss Systems, Coldspring.
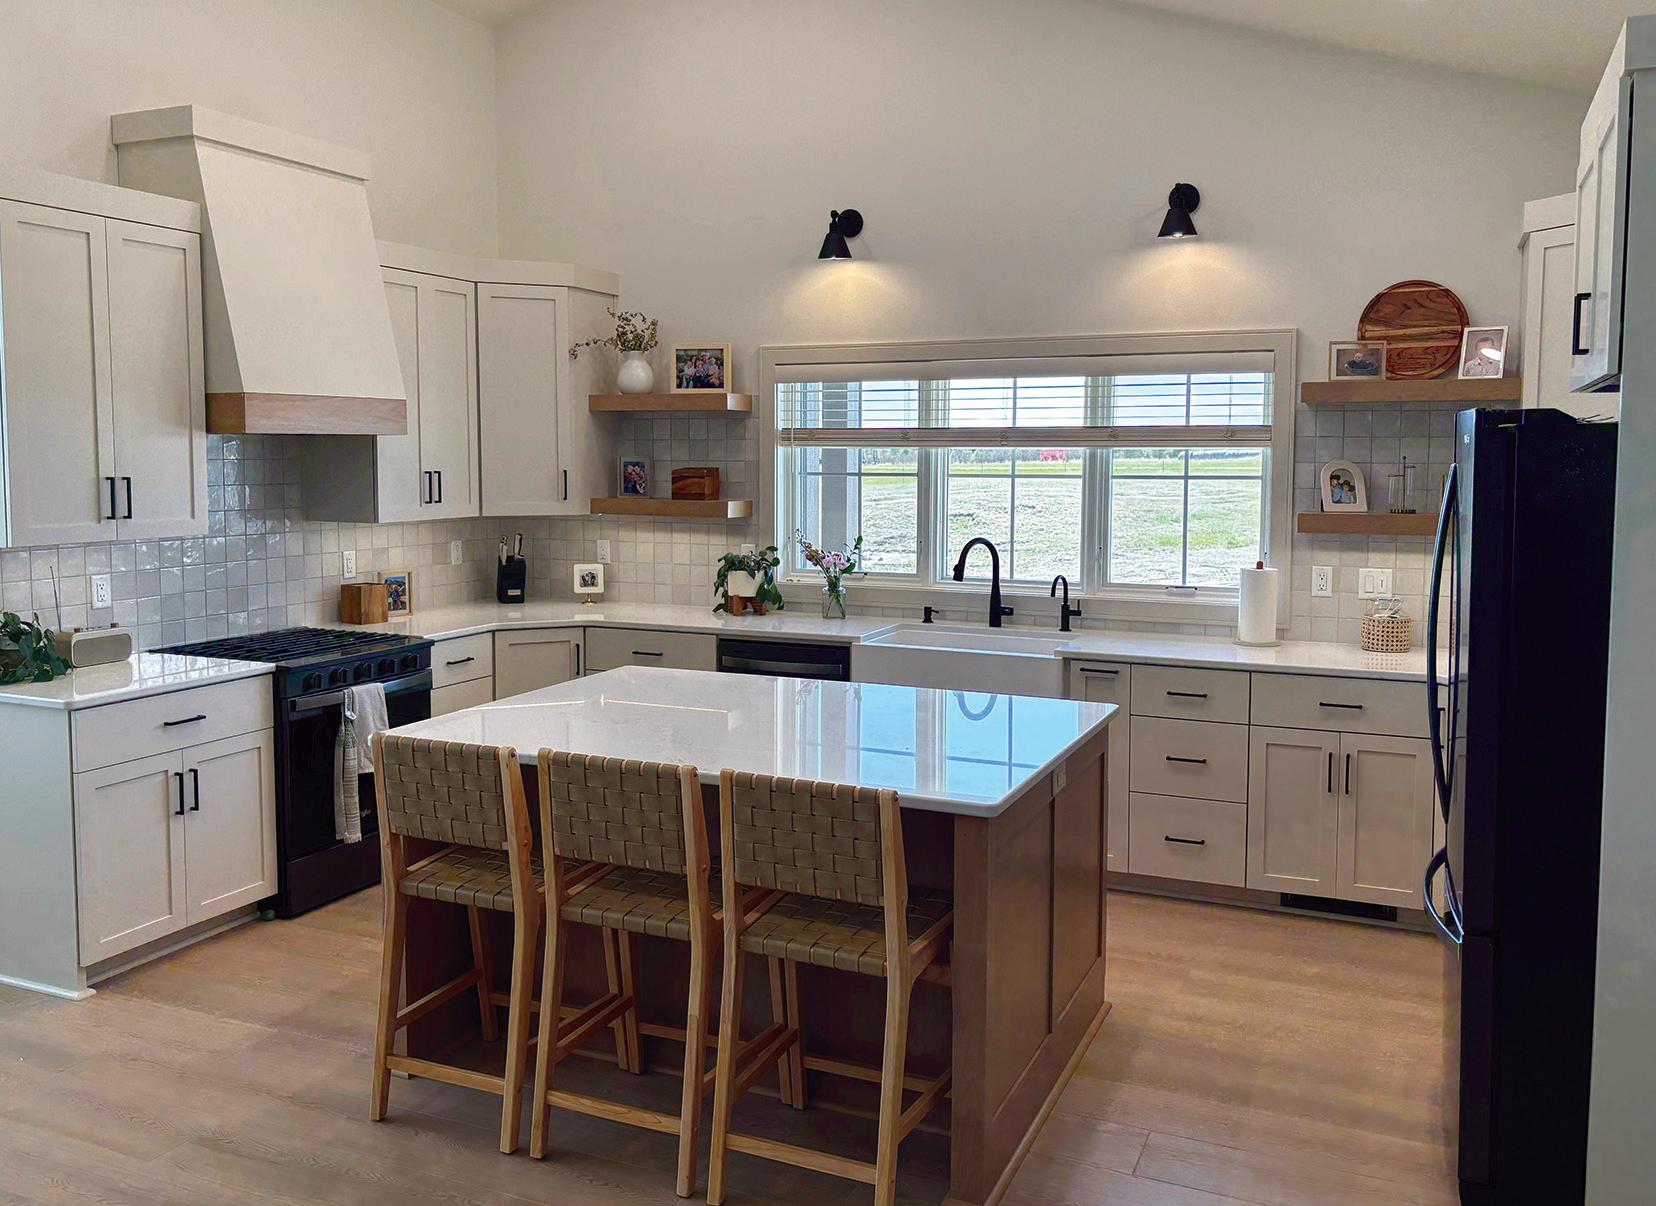
At Leingang Home Center we know customers have concerns about their home improvement projects. We will guide you through the entire process. Our goal is to make your project an exciting experience through our professional service, unmatched installation, and flexible financing.
If you have an upcoming remodeling project, visit our showrooms, give us a call at 701-663-1200, or visit us online at Leingang.com. Locations in Mandan, Minot, and Pierre S.D.



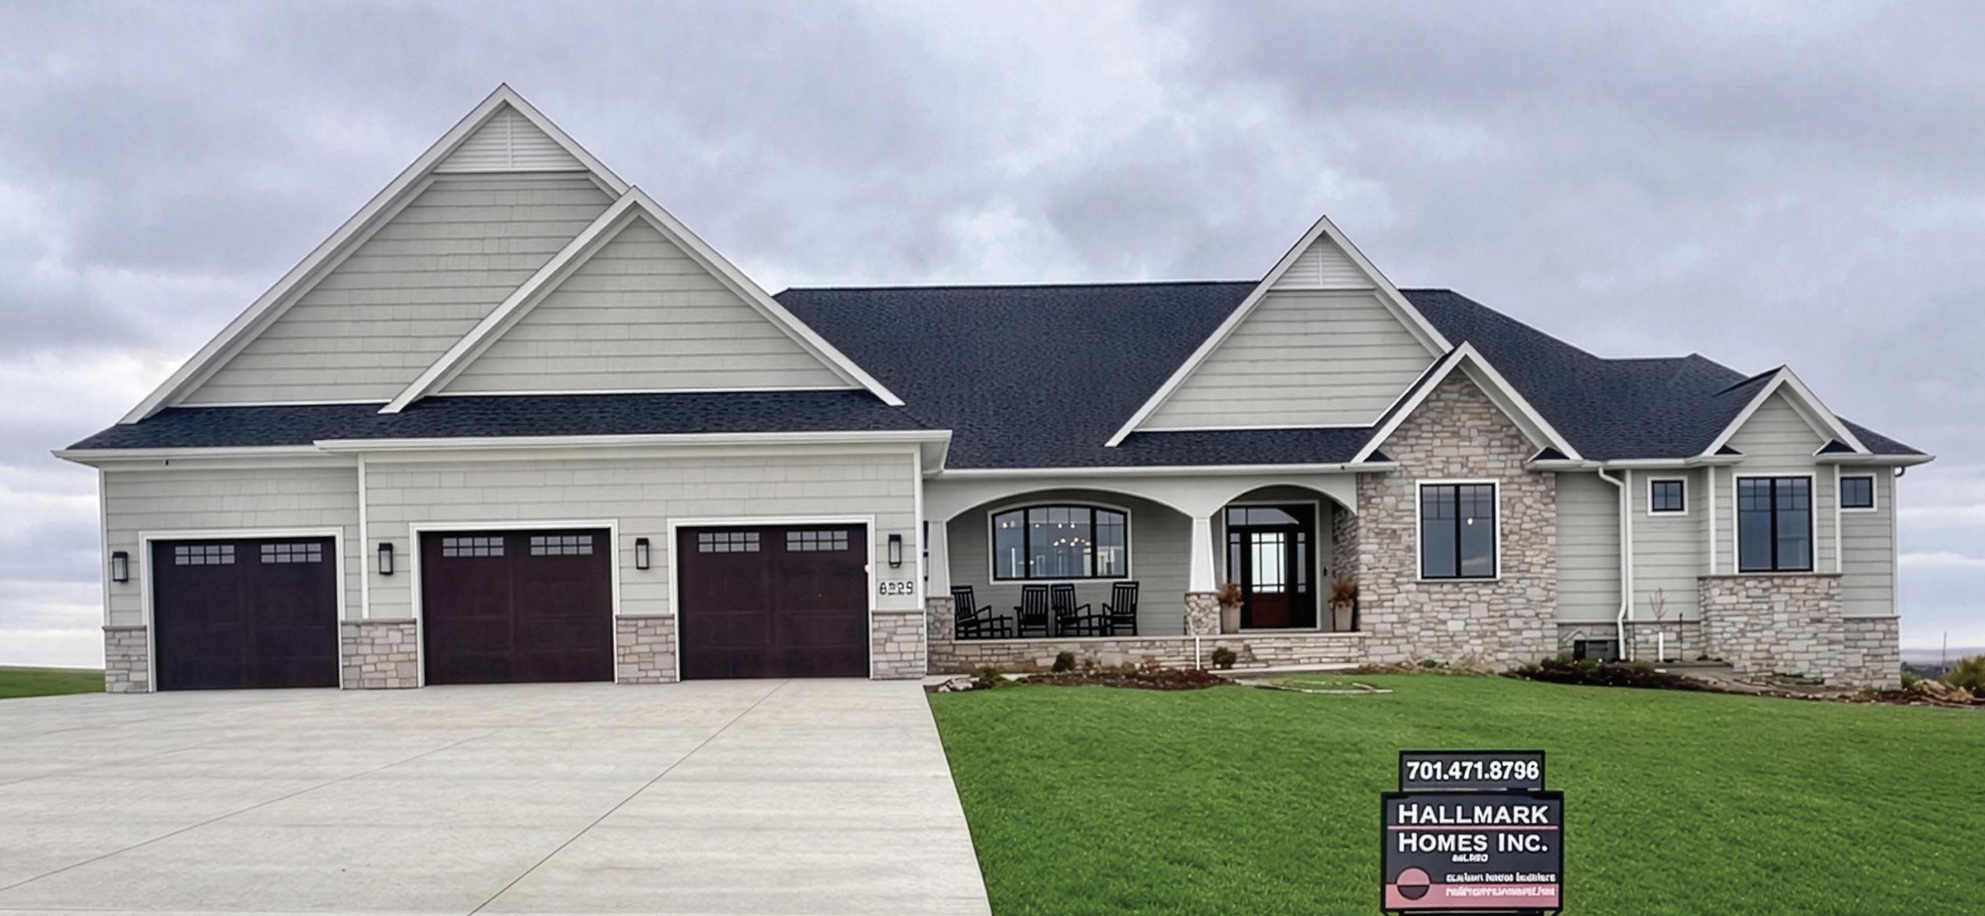
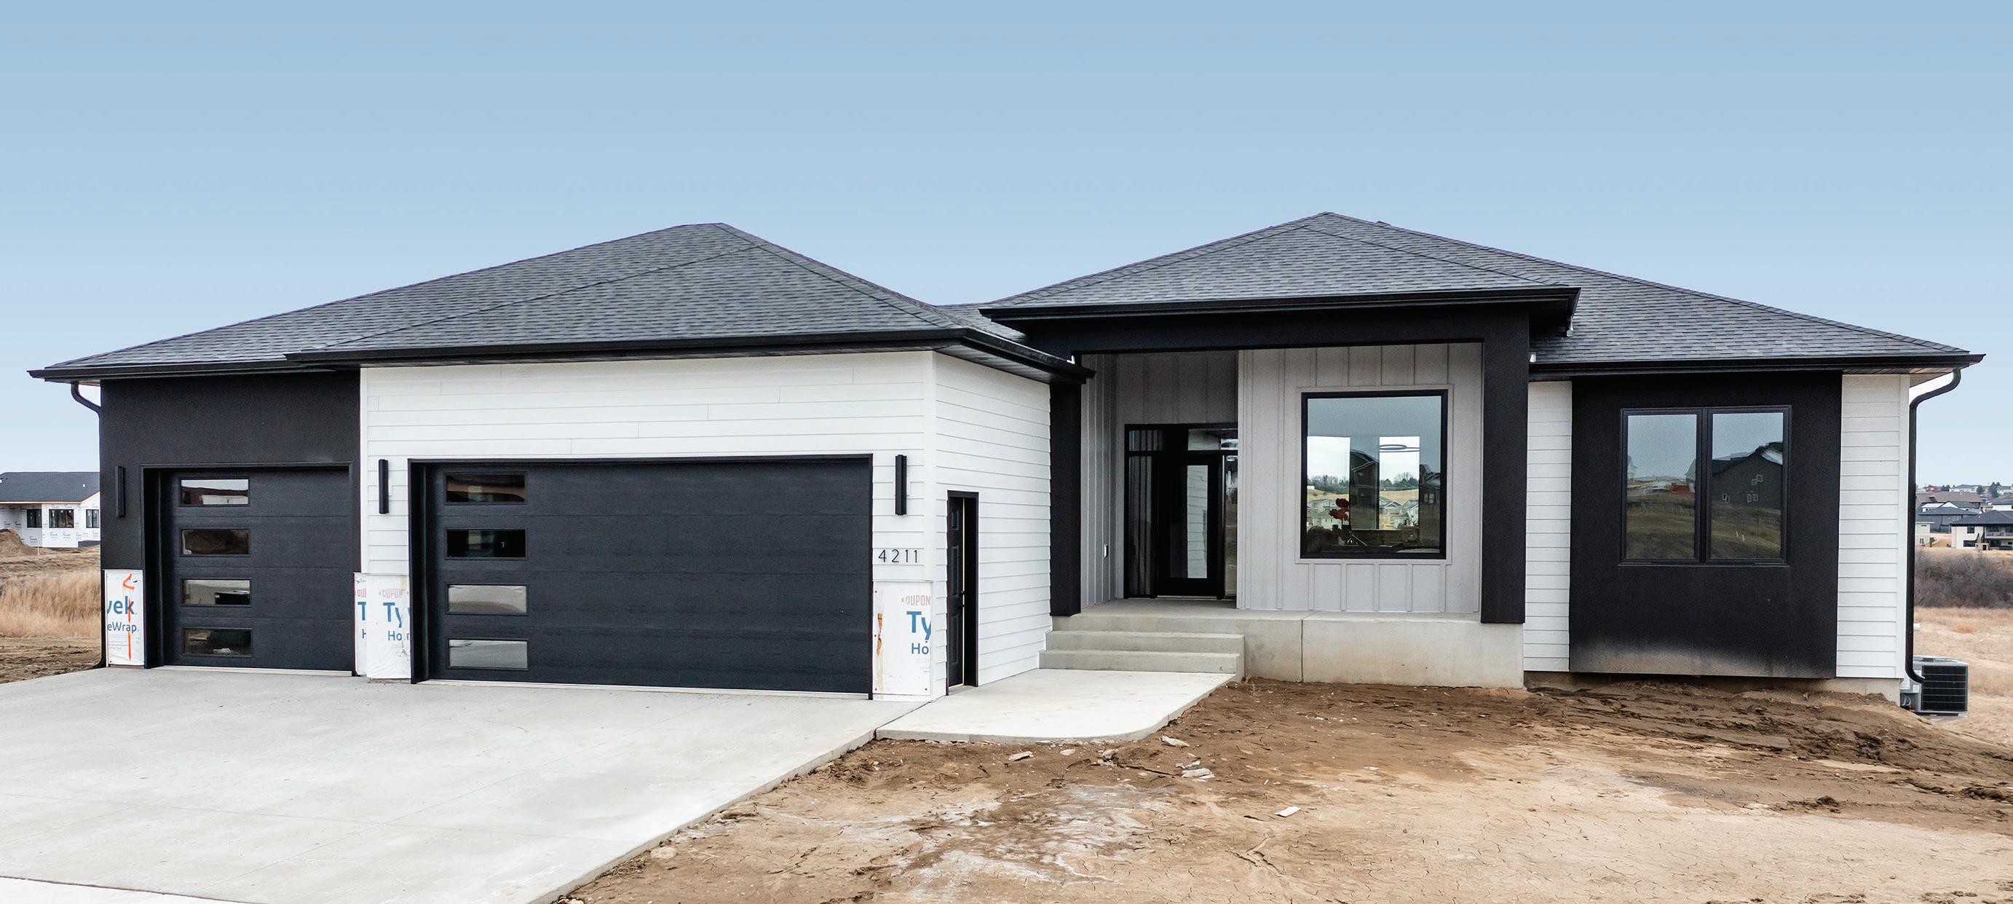
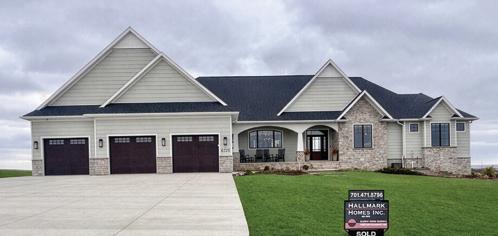
From the intersection of State Street/ND-1804, turn right (east) on 71st Avenue NE. As the road curves, take a left to continue on 71st Avenue NE. Proceed to 66th Street NE and turn Left (North) onto 66th Street NE. Continue North and turn Right (East) onto Star Lane. The home is located at 8225 Star Lane on the right.
Discover refined elegance in this exceptional custom home. Perfectly oriented for natural light, it frames stunning sunsets from the front and beautiful sunrises from the back, visible through every window. A serene home office features warm wood tones and designer touches, while the great room impresses with soaring ceilings, dramatic beams, and a striking chandelier. The gourmet kitchen boasts sleek white cabinetry, a rich custom-stained island, premium appliances, and an expansive arched window. The luxurious
master suite offers rich wood beams, high ceilings, private deck access, a large custom shower, and a soothing soaker tub with elegant details throughout. Downstairs, the finished basement includes a private bar, game area, and impressive theater ideal for family movie nights. Outside, an expansive deck with a gas fireplace, stone accents, wood ceiling, motorized screens, and generous dining space creates the ultimate indoor-outdoor retreat. Built with pride and now open for the Spring Parade of Homes-come experience the beauty and exceptional craftsmanship of this oneof-a-kind custom residence.
Dream. Explore. Live. Welcome to Hallmark Homes. We invite you to explore the possibilities of building a home designed around your life. At Hallmark Homes, we believe that open communication and shared goals are the foundation of a successful building experience. Your vision matters, and your
best interests will always remain at the center of everything we do. Building a home is a journey, and choosing the right builder is essential. You should feel confident, comfortable, and supported every step of the way. With Hallmark Homes, you can move forward with pride and peace of mind, knowing that you have a team you can trust-one that welcomes your questions, values your input, and is committed to bringing your home to life.
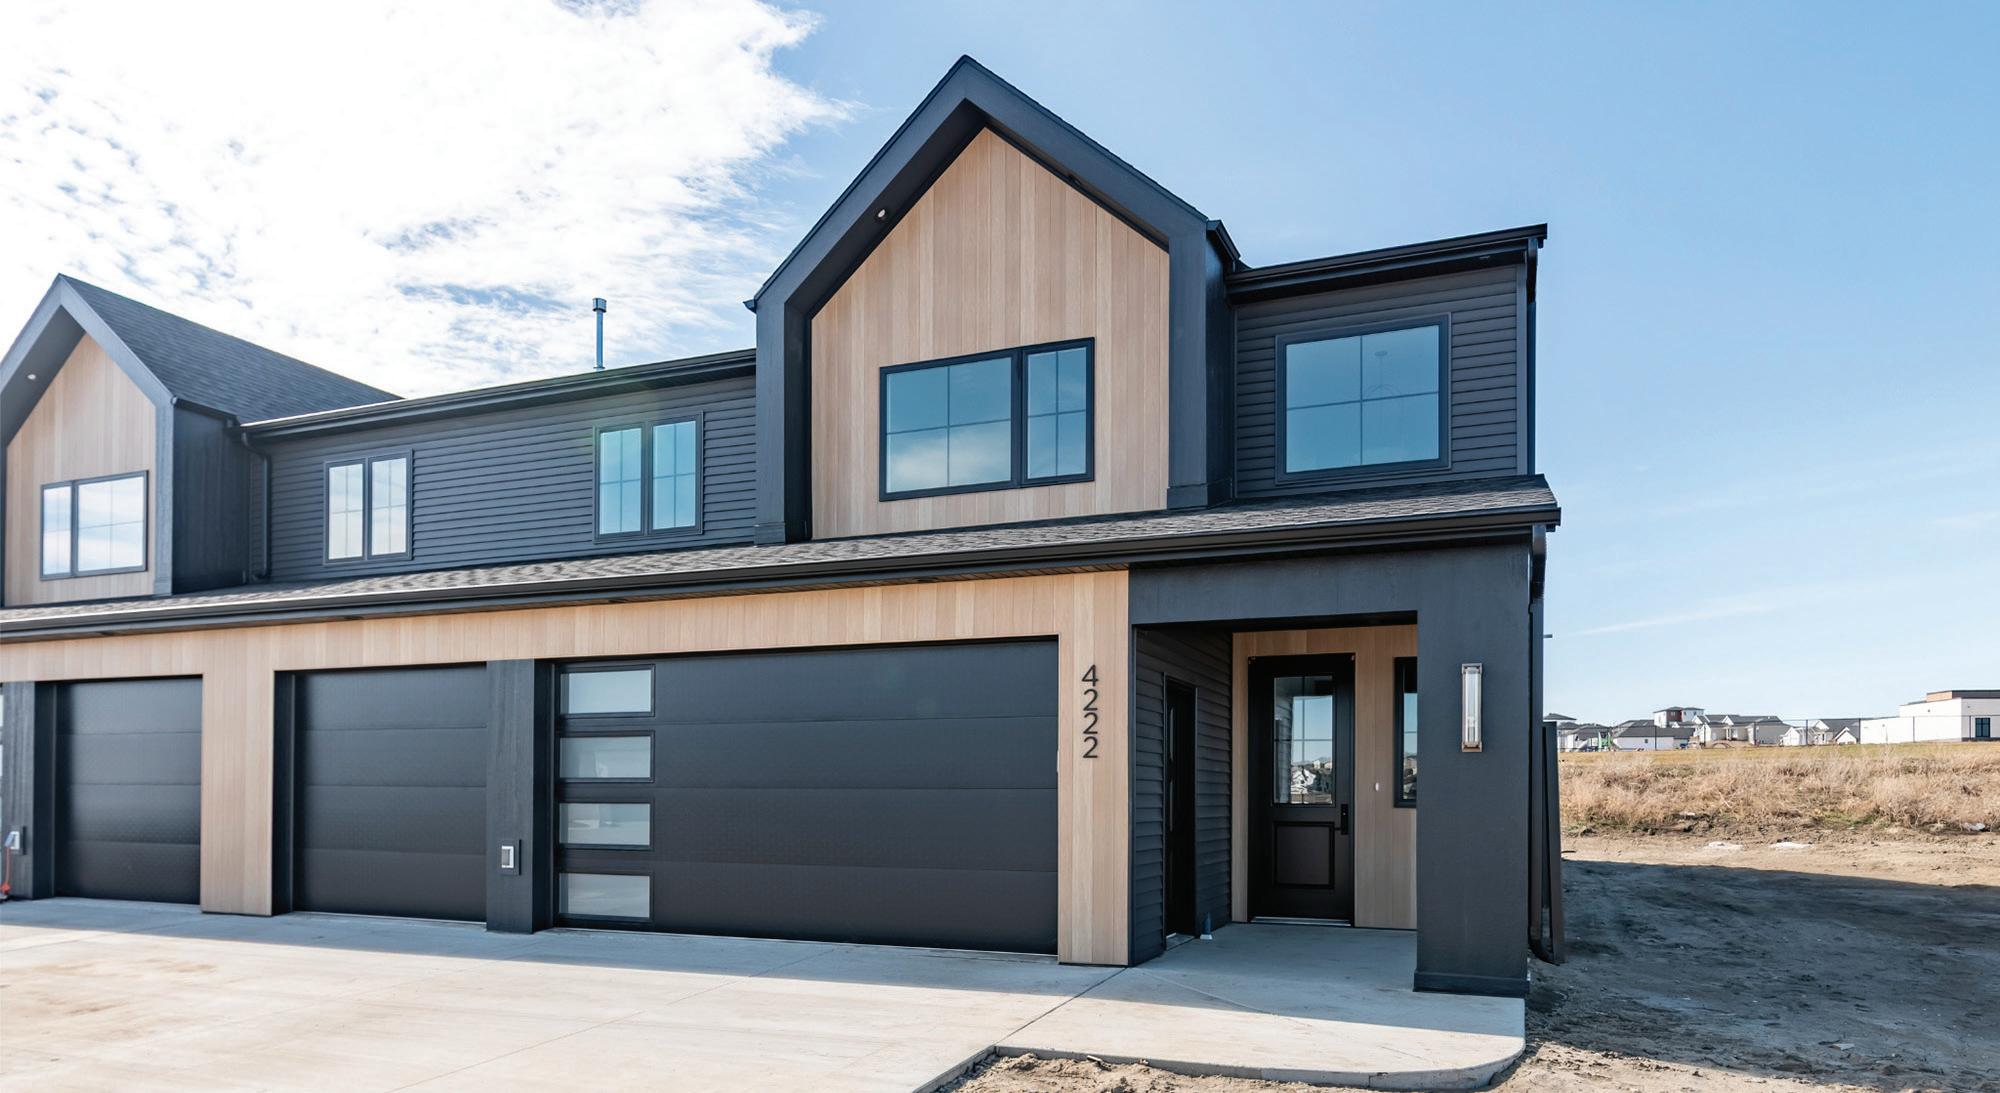
East on 43rd Ave, North (left) on Silver Boulevard, East (right) on Halverson Ave to house on right.
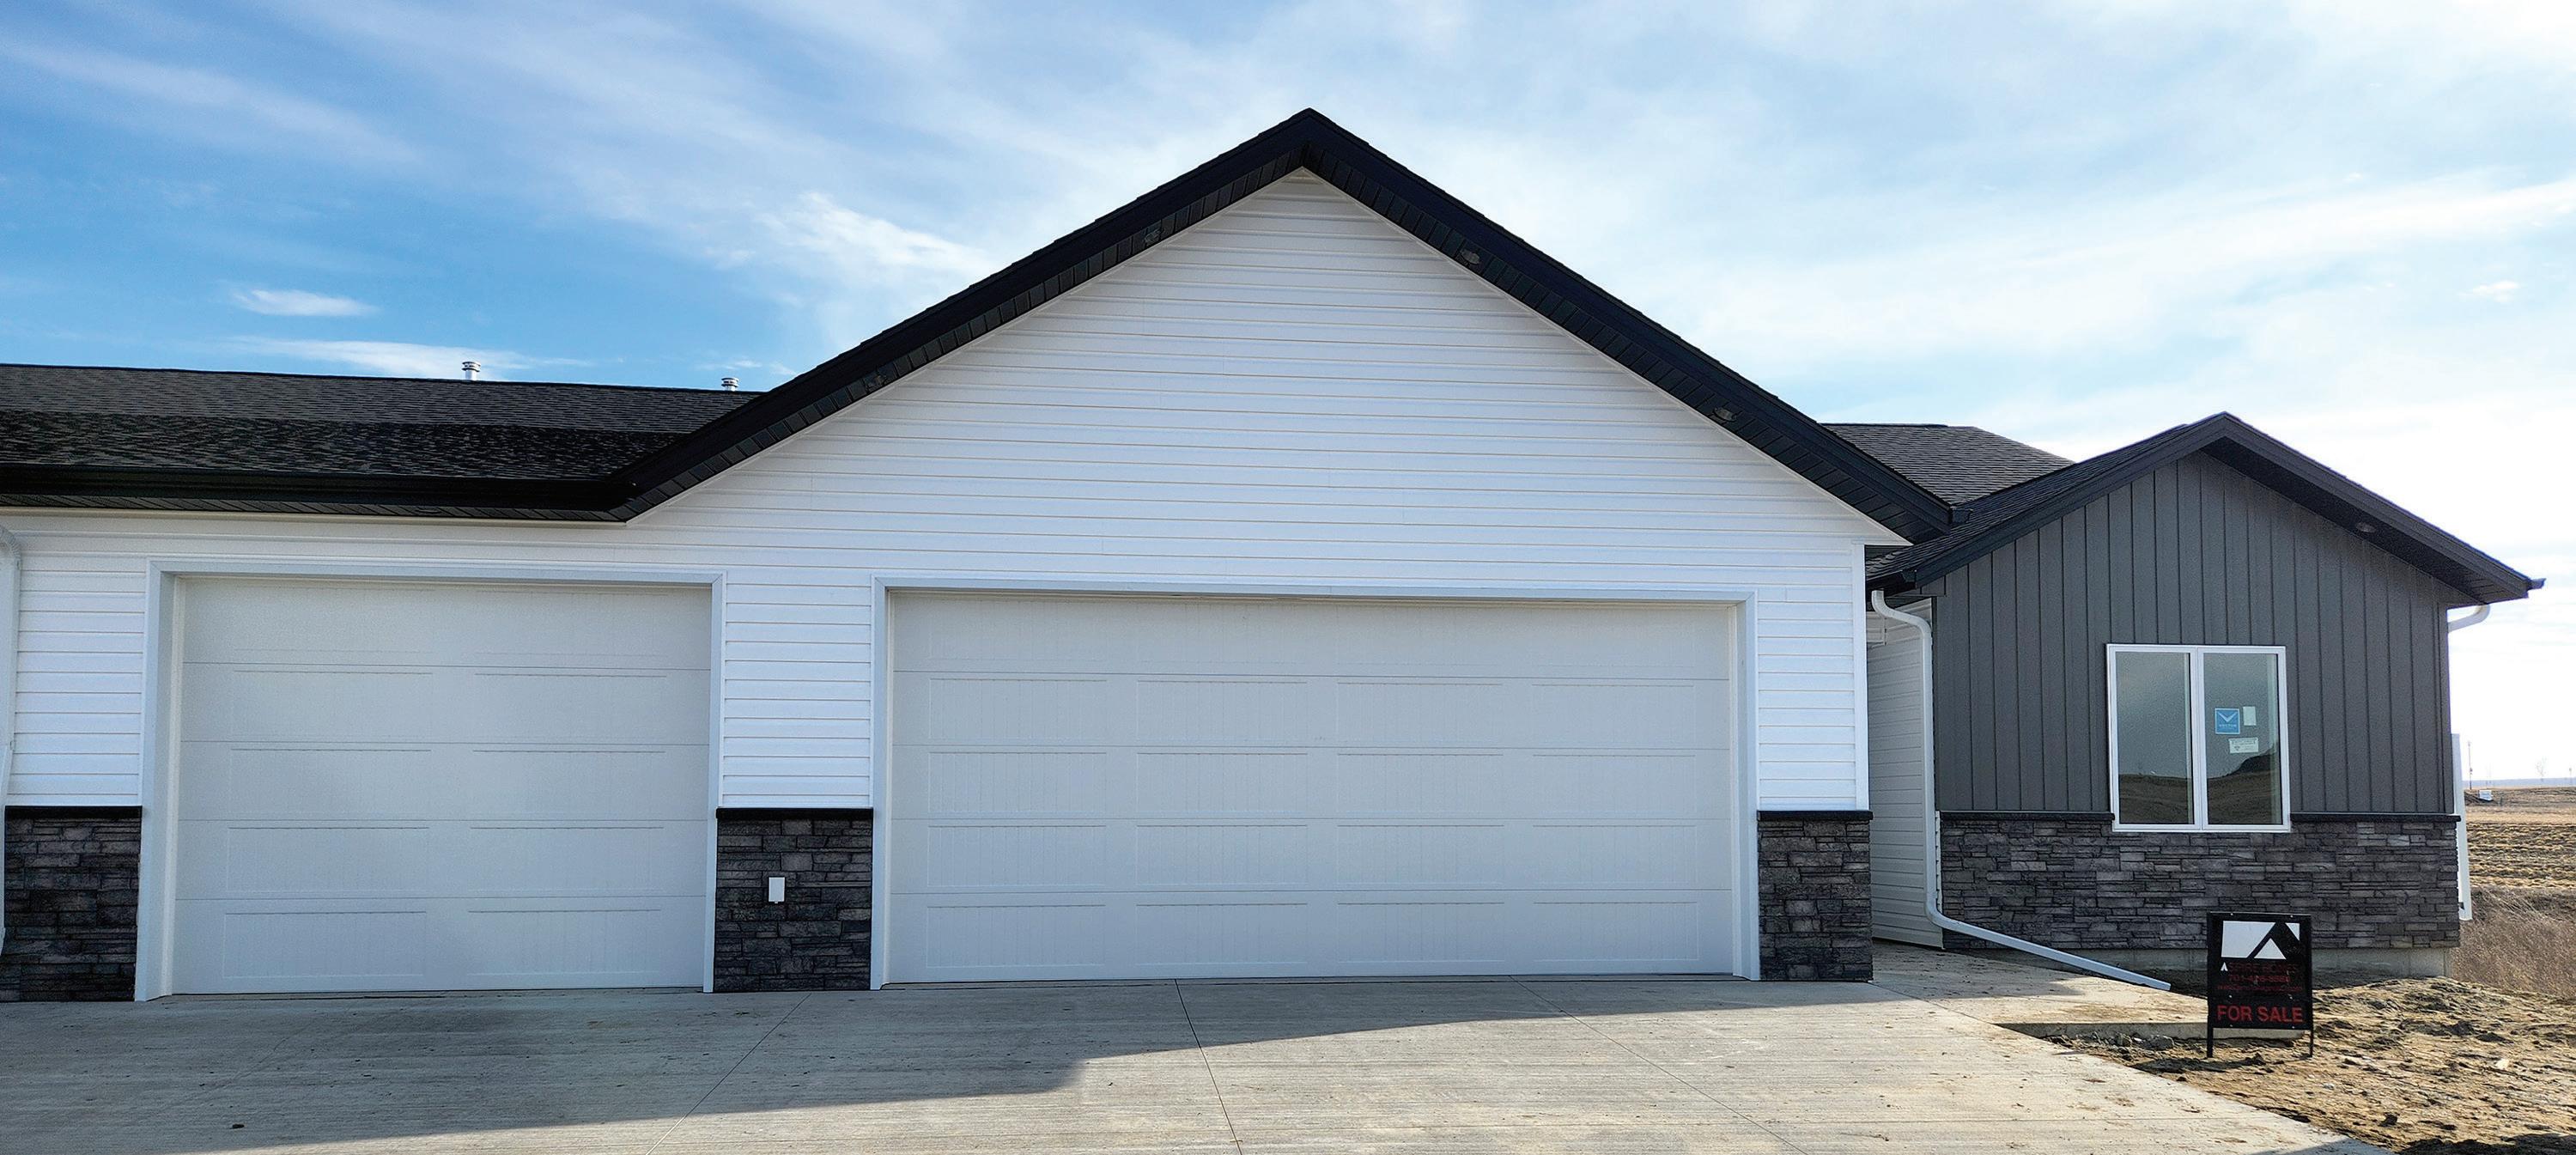
Welcome to Aspire Cove located in the growing Silver Ranch development. Aspire Homes invites you to visit a truly unique twin home. This 3-bedroom, 2-bathroom, slab on grade twin home is not only suited for convenient, comfortable one level living, but also features a 3-stall, 1,395 sq ft garage! The 58’ deep 3rd stall has endless possibilities. Entertaining space, woodworking shop, boat storage, storage room. The list goes on. Also featuring NO BACKYARD NEIGHBORS! Landscaping included as well as lawn care and snow removal. Stop by to find out more about this twin home and Aspire Cove that will feature 22 units to come! Thank you to all of our exceptionally talented trade partners for helping bring this home to reality!
At Aspire Homes we understand people have different and unique aspirations in life. While we may not be able to help achieve all your dreams, our professional team along with local, expert contractors will partner with you, the homeowner, to build your dream home. We take the time to understand your wants, needs, and dreams appreciating the decision to build a home is not only one of the largest investment decisions you’ll make, but it’s also an emotional one. Whether we partner to build your first home, move-up home, or forever home, our full attention is given during design, budget, construction, and most importantly, after you move into your new home.
Dakota RM Construction, Front Street Millwork & Lumber, SRS Building Products, T&M Electric, Northern Plains Plumbing, Heating & Air, Rivers
Edge Plumbing & Heating, Miller Insulation, Dakota Drywall, Dynamic Cabinet Design, Carpet World, Keller Hearth ‘n Home, PS Garage Doors, Cobra Contracting, Fabricators Unlimited, Advantage Appliance, Design That Sells, Truss Systems.
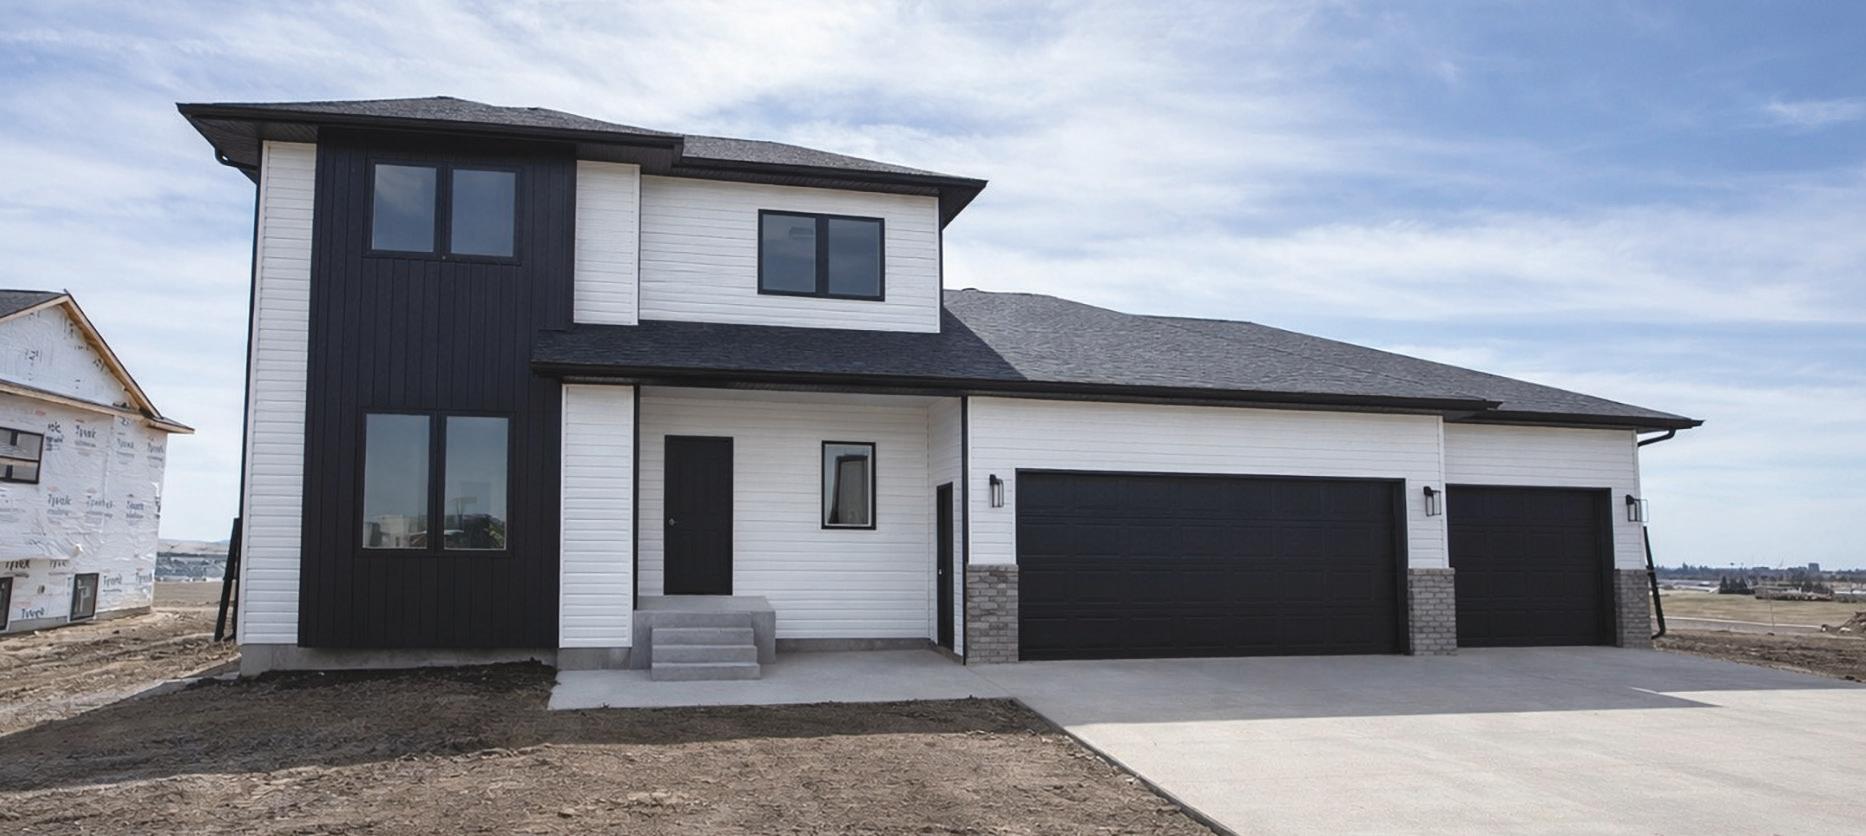
$529,900
Head East on 43rd Ave. SE, turn Left on Silver Blvd. Turn Left on Welder Ave. The house will be on your Left .
Welcome to this 2-story home located near Silver Ranch Elementary School. This home features a large living space on the main floor that includes the dining room, living room and kitchen. The 2nd floor consists of the master suite, two additional bedrooms, full bathroom and the laundry room. The unfinished basement is set up to have an additional bedroom, bathroom and living room. Don’t miss out on this perfect family home!
Diversity Homes is a family-oriented team. As our customers, you are our highest priority, and our goal is to exceed your building expectations! From
start to finish and thereafter. We are equipped and ready to meet your needs by listening and communication to create a dream home designed just for you. Whether utilizing our in-house design and drafting services or choosing an innovative floor plan, we continue to make each home fit your lifestyle and be one of a kind. When you choose to build with Diversity Homes, we make the process as fun and easy as possible. From our experienced design team to continuous job site management, we are involved in all aspects of the construction from start to finish allowing you to be as involved or uninvolved as you like. Quality is important to us. Our product comes from trustworthy suppliers, and we carefully select and value each of our subcontractors for their workmanship and dedication. Most importantly, our warranty program is one that we believe in strongly and continues well after the build itself is complete. Developing bonds along the way is what
the Diversity Family is all about. We look forward to building a long-lasting relationship with you. SUBCONTRACTORS Design That Sells.
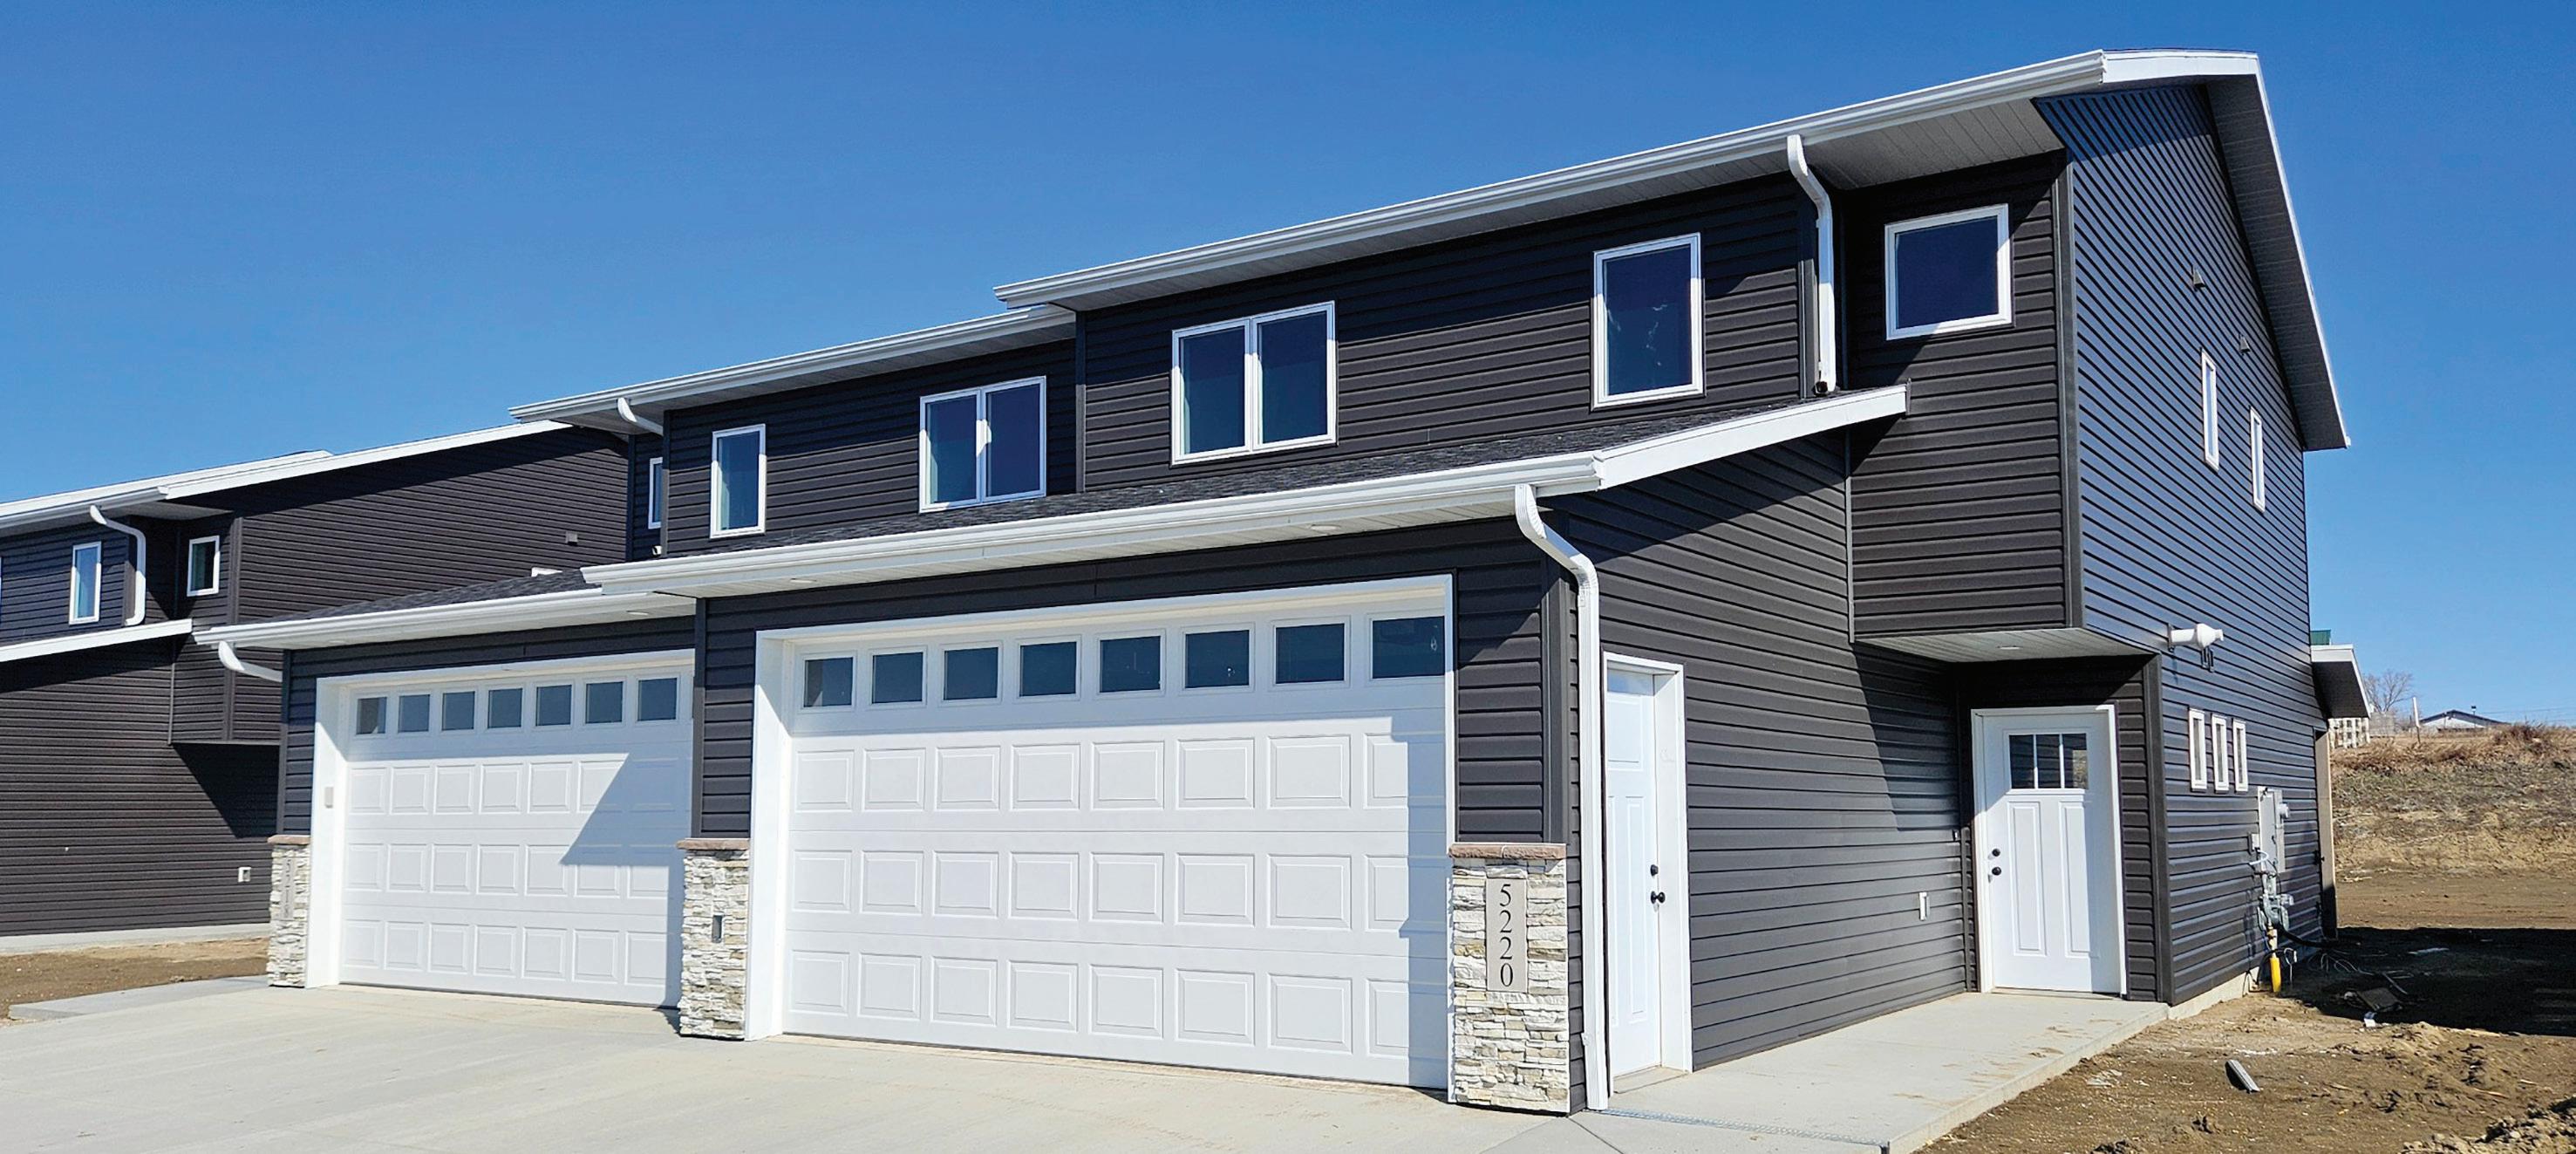
$369,900 24
North on Centennial Road, East on 43rd Avenue, North on 52nd Street, East on Welder Avenue.
Beautiful Twin Home located in the Silver Ranch Development. The main level features the kitchen, dining, living, half bath and ample storage! There is also a covered patio outside the dining room. The upper level features the primary suite with walk-in closet and primary bath, two additional bedrooms, full bath, and laundry. This townhome has lots of upgrades including quartz countertops throughout. The garage is fully finished with an electric heater, and the exterior has a full landscaping package included!
Boulder Homes LLC is locally owned and operated by Joe Hillerson and has been building homes in
the Bismarck/Mandan area since 2011. We utilize an incredibly talented team of professionals which share our non-negotiable principles and core values which include Honesty, Integrity, Trust, Ambition, Discipline, Creativity, and Service. We pride ourselves on taking care of our clients from the first meeting and continue the relationship long after the sale. Boulder Homes LLC would like to take a moment to thank all of their supporters as well as the talented subcontractors and suppliers who work on their Homes. You are all appreciated very much!
Front Street Millwork & Lumber, Northwest Contracting, MBS Truss, Miller Insulation, Fabricators Unlimited, Front Street Lighting, Midwest Doors, Advantage Appliance, Carpet Garage, Design That Sells, Investcore Inc., and Trademark Realty.
RANCH
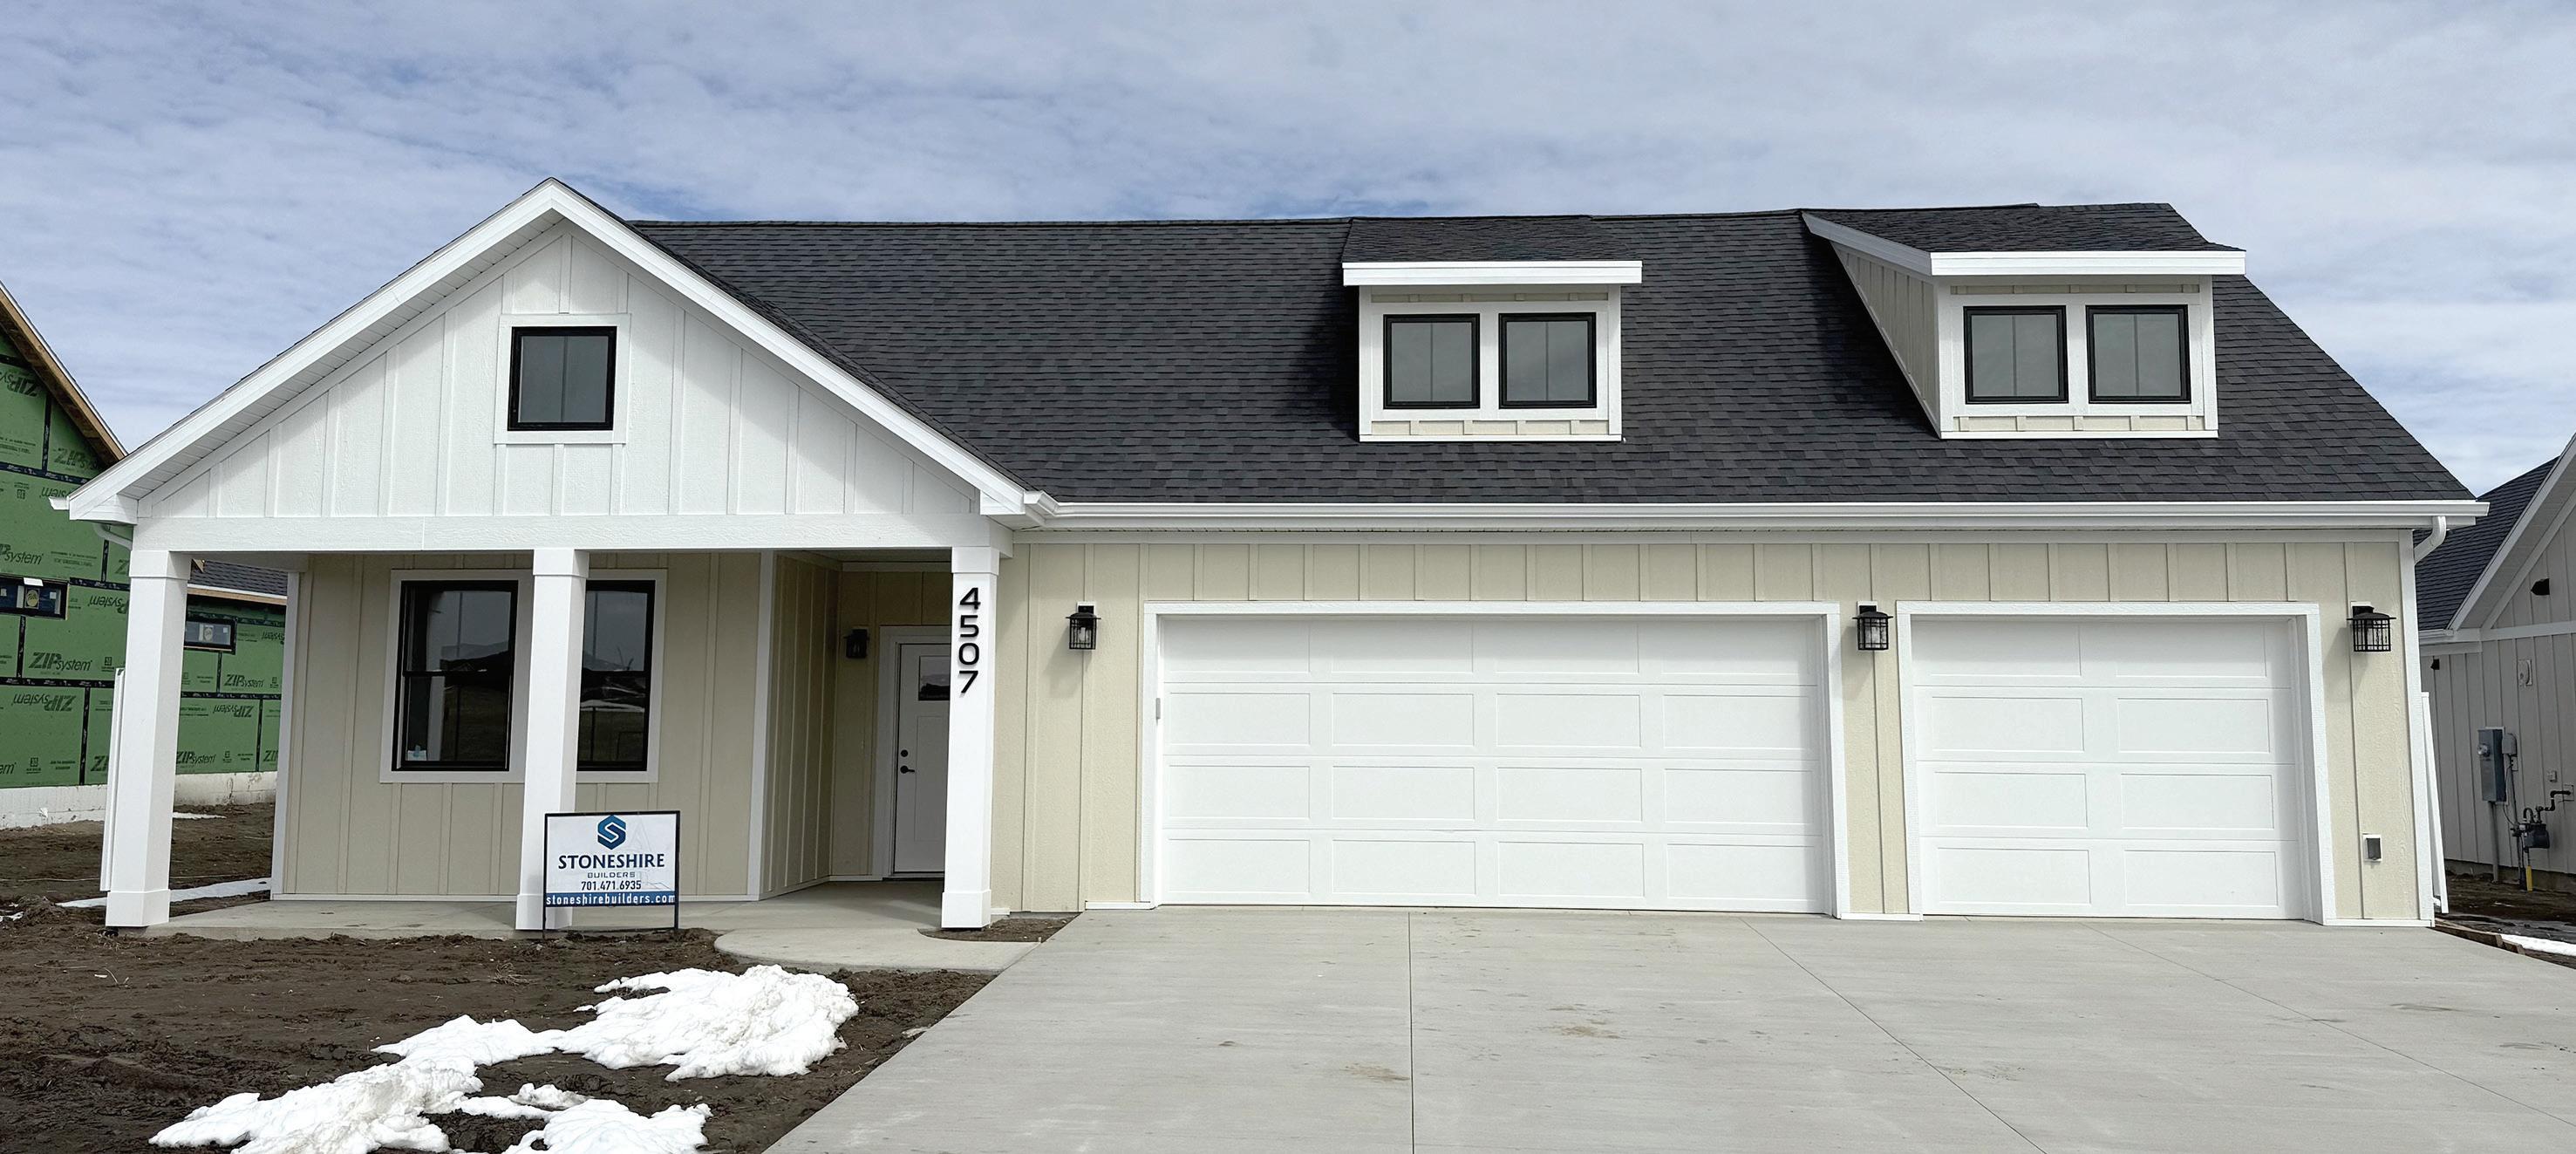
At the intersection of 43rd Avenue and Centennial Road, go East on 43rd Avenue approximately 1.5 miles to Silbernagel Drive. Turn Left (North) on Silbernagel Drive and go 1 block North. The house will be on the Right/East side of the street.
Discover refined living in this stunning home within the sought-after Meadowlark Crossing 55+ community. This beautifully crafted 3-bedroom, 2.5-bathroom patio home offers 2,190 sq ft of thoughtfully designed living space. The gourmet kitchen stands at the heart of the home, featuring a large island perfect for meal prep, and a walkin pantry. Retreat to the spacious owner’s suite, where generous proportions and a luxurious bath create a sanctuary designed for ultimate relaxation. Step outside to your private courtyard patio, a peaceful retreat where you can unwind
$740,000
and soak in the tranquility of this well-maintained neighborhood. With lawn care and snow removal handled by the community, you’ll spend less time on chores and more time enjoying the things you love. Meadowlark Crossing delivers an exceptional lifestyle with resort-style amenities right at your doorstep-take a refreshing dip in the pool, stay active in the fitness center, or challenge neighbors on the pickleball courts.
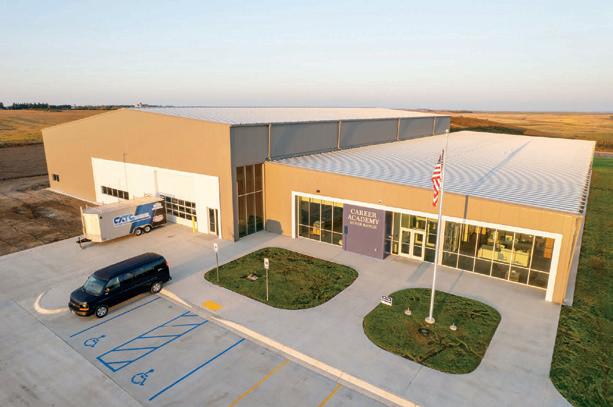
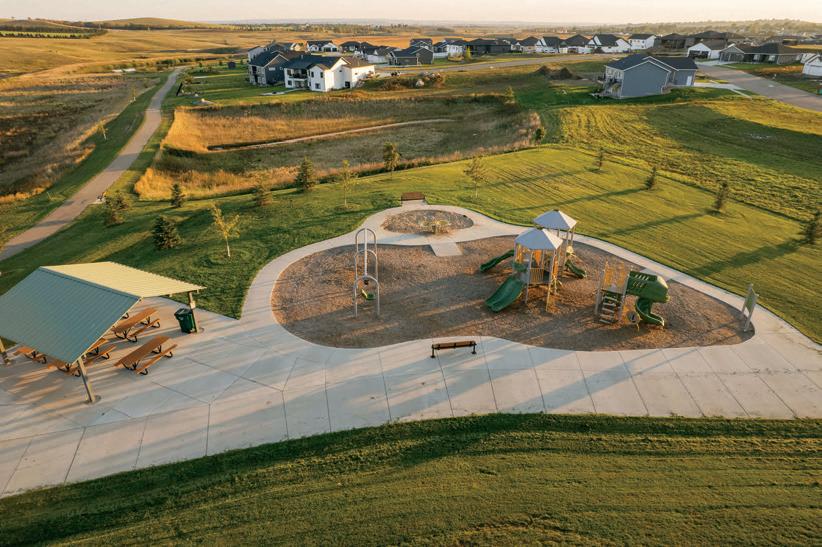
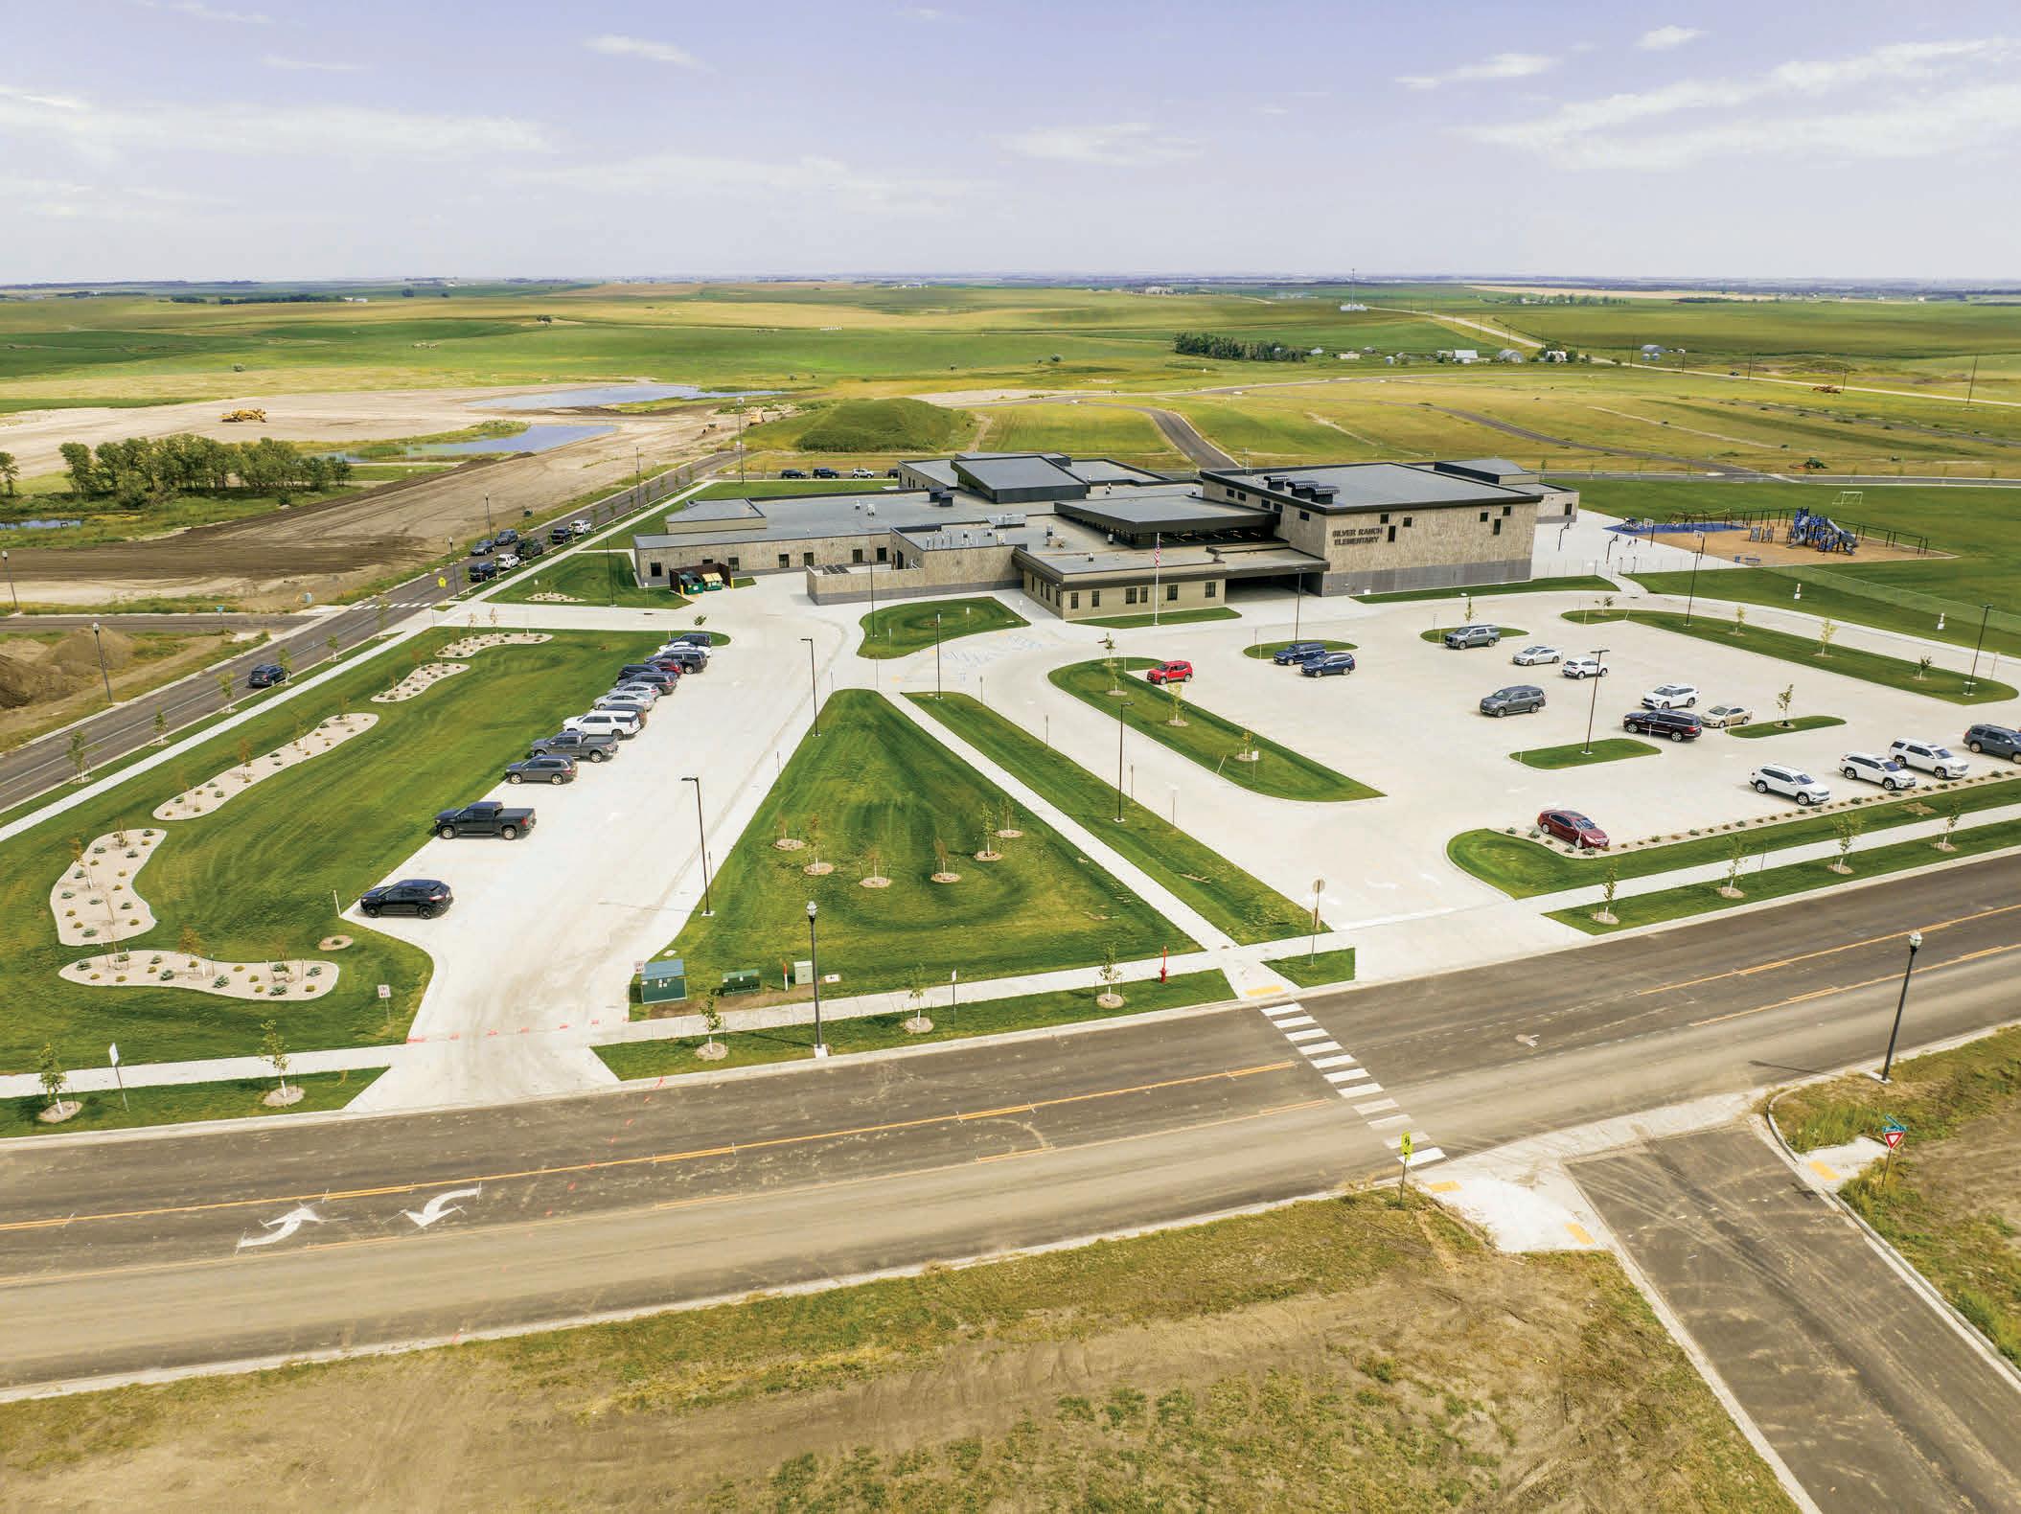
At Stoneshire Builders, we specialize in crafting custom homes designed specifically for the 55+ active adult community. With over 15 years of experience in residential construction, our mission is to create thoughtfully designed living spaces that blend comfort, accessibility, and styleperfectly suited for those seeking to enjoy their next chapter with ease and independence. We understand the unique needs and preferences of
active adults, and we take pride in building homes that offer open floor plans, energy-efficient features, low-maintenance materials, and agein-place design elements. Whether it’s a cozy single-level home or a vibrant community setting, Stoneshire Builders is committed to delivering quality, functionality, and lasting value.







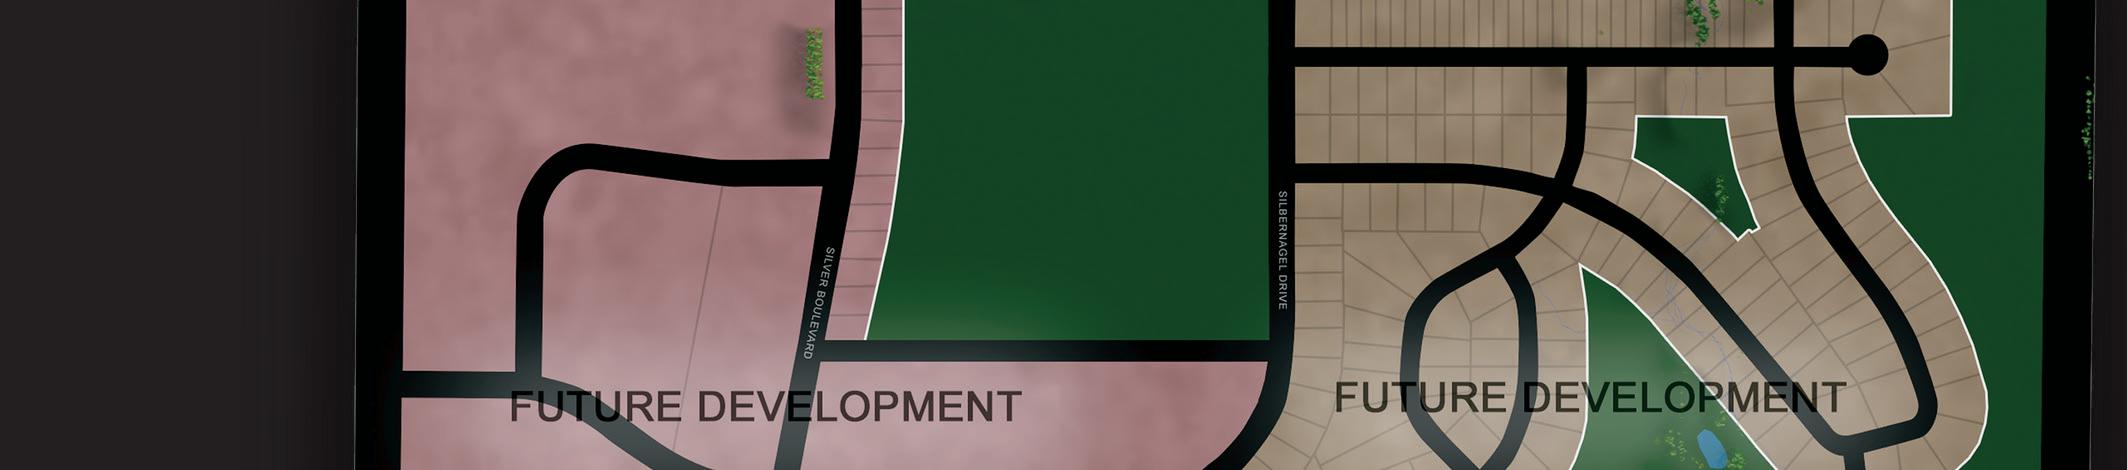
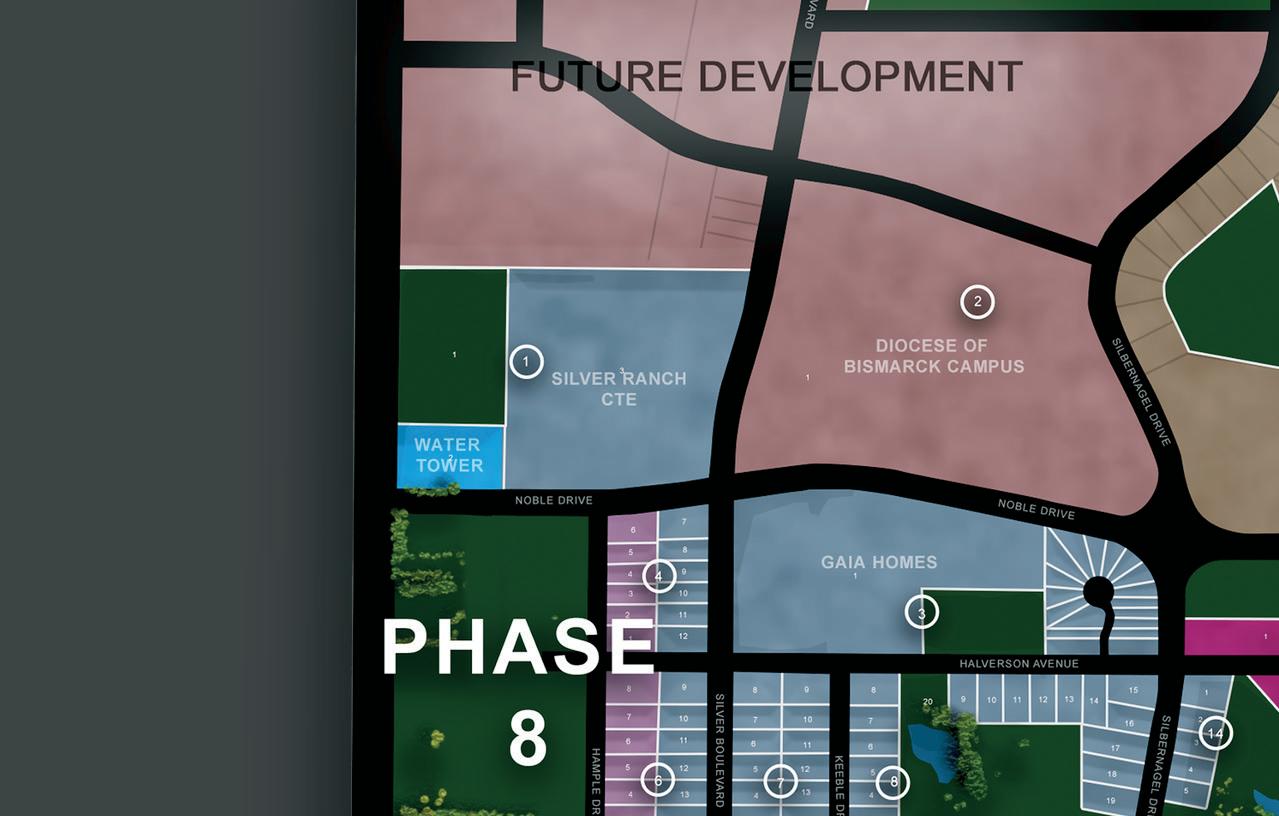





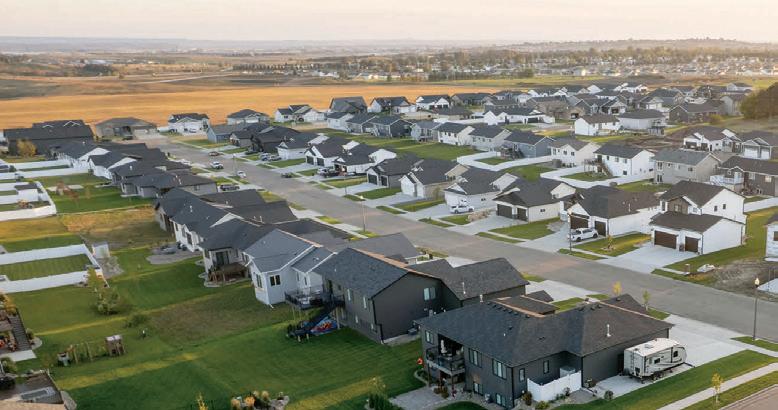





















North on Centennial Road, East on 43rd Avenue, South on Silver Boulevard, East on Titanium Drive, South on Platinum Street.
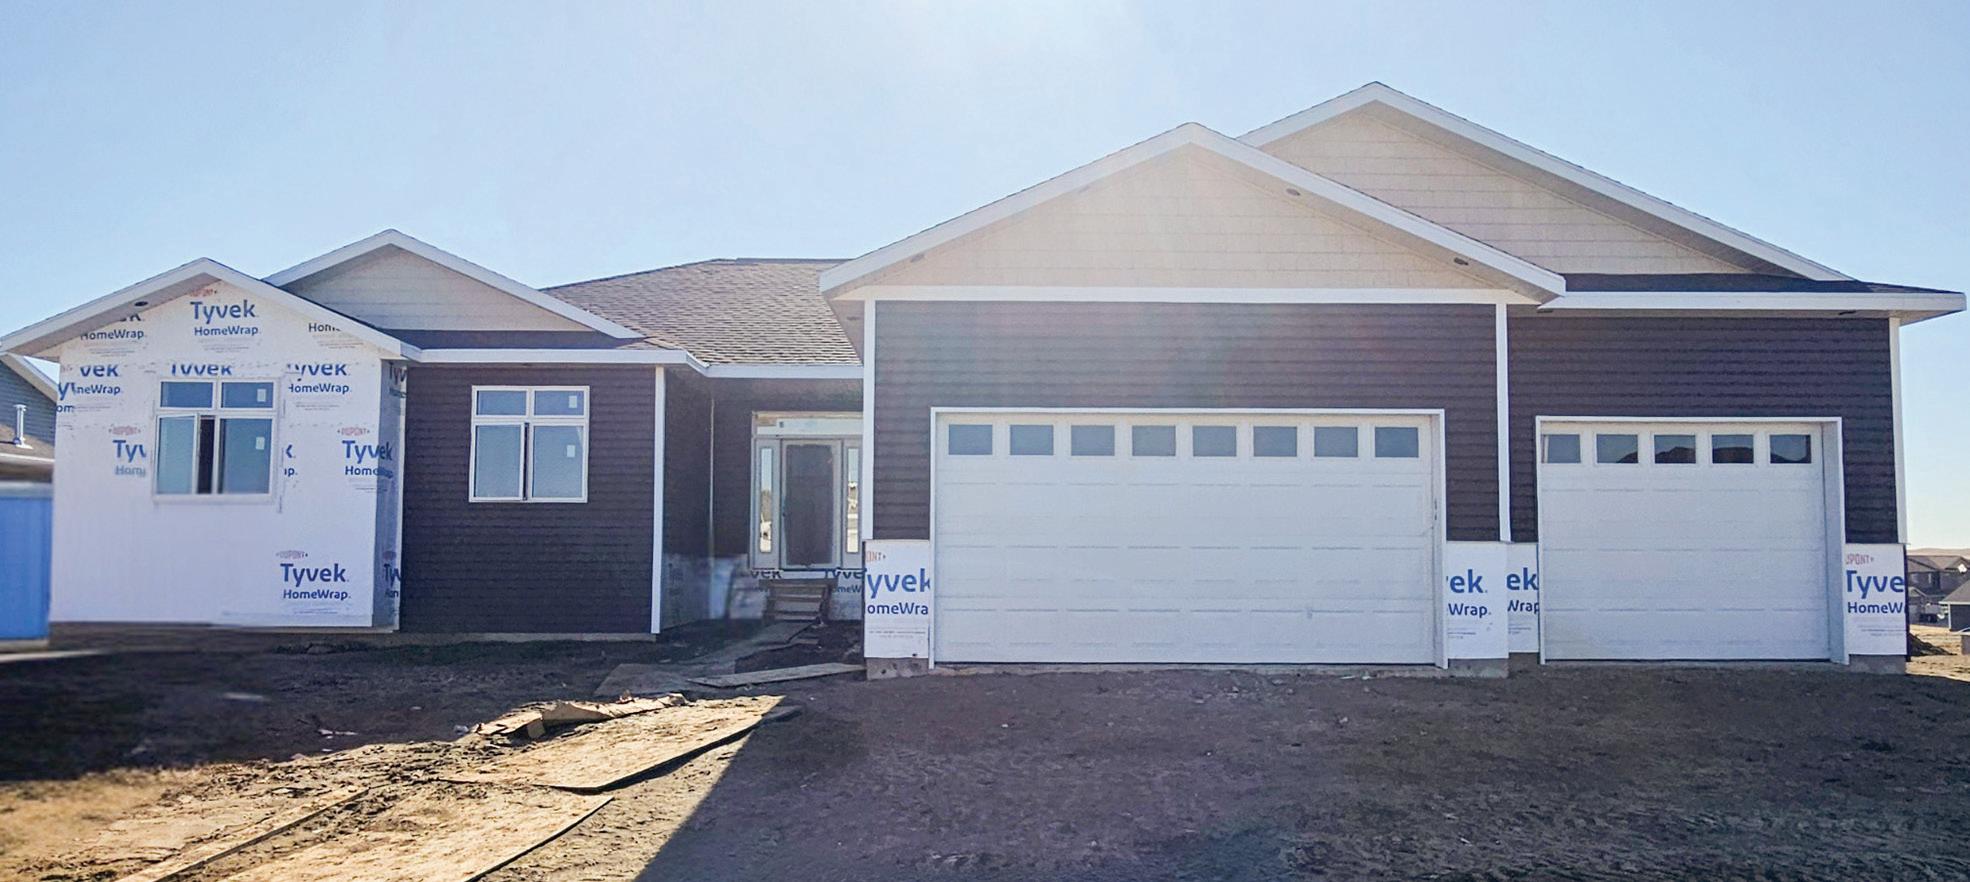
Beautiful, sprawling, ranch style home out in the new, and exciting SILVER RANCH subdivision! Our ‘Maddock Plus+’ floorplan is a good-sized Ranchstyle plan with lots of ‘Bells and Whistles’! The kitchen, dining, and livingroom feel great with a wide-open feel accented with a beautiful fireplace, and beautiful maple cabinets and custom open handrail. There is a beautiful master suite with a “box”ceiling, master bath with a tiled shower, and nice sized walk-in closet. Numerous upgrades throughout, including: 9’, main level ceilings QUARTZ countertops, custom mirrors, stainless-steel appliances, a granite sink with upgraded Kitchen faucet, recessed lighting inside and out, rock trim on
$639,900
the front, radon mitigation system, all on a beautiful lot with a great view! The basement is a walk-out, is unfinished, however is framed, and is setup for 2 more bedrooms, a HUGE family room, an additional full bathroom. The exterior features a large 3 stall garage, and patio out the walk-out basement.
Boulder Homes LLC is locally owned and operated by Joe Hillerson and has been building homes in the Bismarck/Mandan area since 2011. We utilize an incredibly talented team of professionals which share our non-negotiable principles and core values which include Honesty, Integrity, Trust, Ambition, Discipline, Creativity, and Service. We pride ourselves on taking care of our clients from the first meeting and continue the relationship long after the sale. Boulder Homes LLC would like to take a moment to thank all of their supporters as well as the talented subcontractors and suppliers who work on their Homes. You are all appreciated very much!
Front Street Millwork & Lumber, Northwest Contracting, Advanced Truss Fabricators, Miller Insulation, Fabricators Unlimited, Front Street Lighting, Midwest Doors, Advantage Appliance, Carpet Garage, Design That Sells, Gate City Bank, Investcore Inc., and Trademark Realty.
$465,900
Go East on Main Ave in Bismarck, then turn Right onto 52nd St NE going South, then Right onto Hendrickson Dr., then another Right onto Mehrer Dr. going South, then finally turn Right onto Holmes Drive.
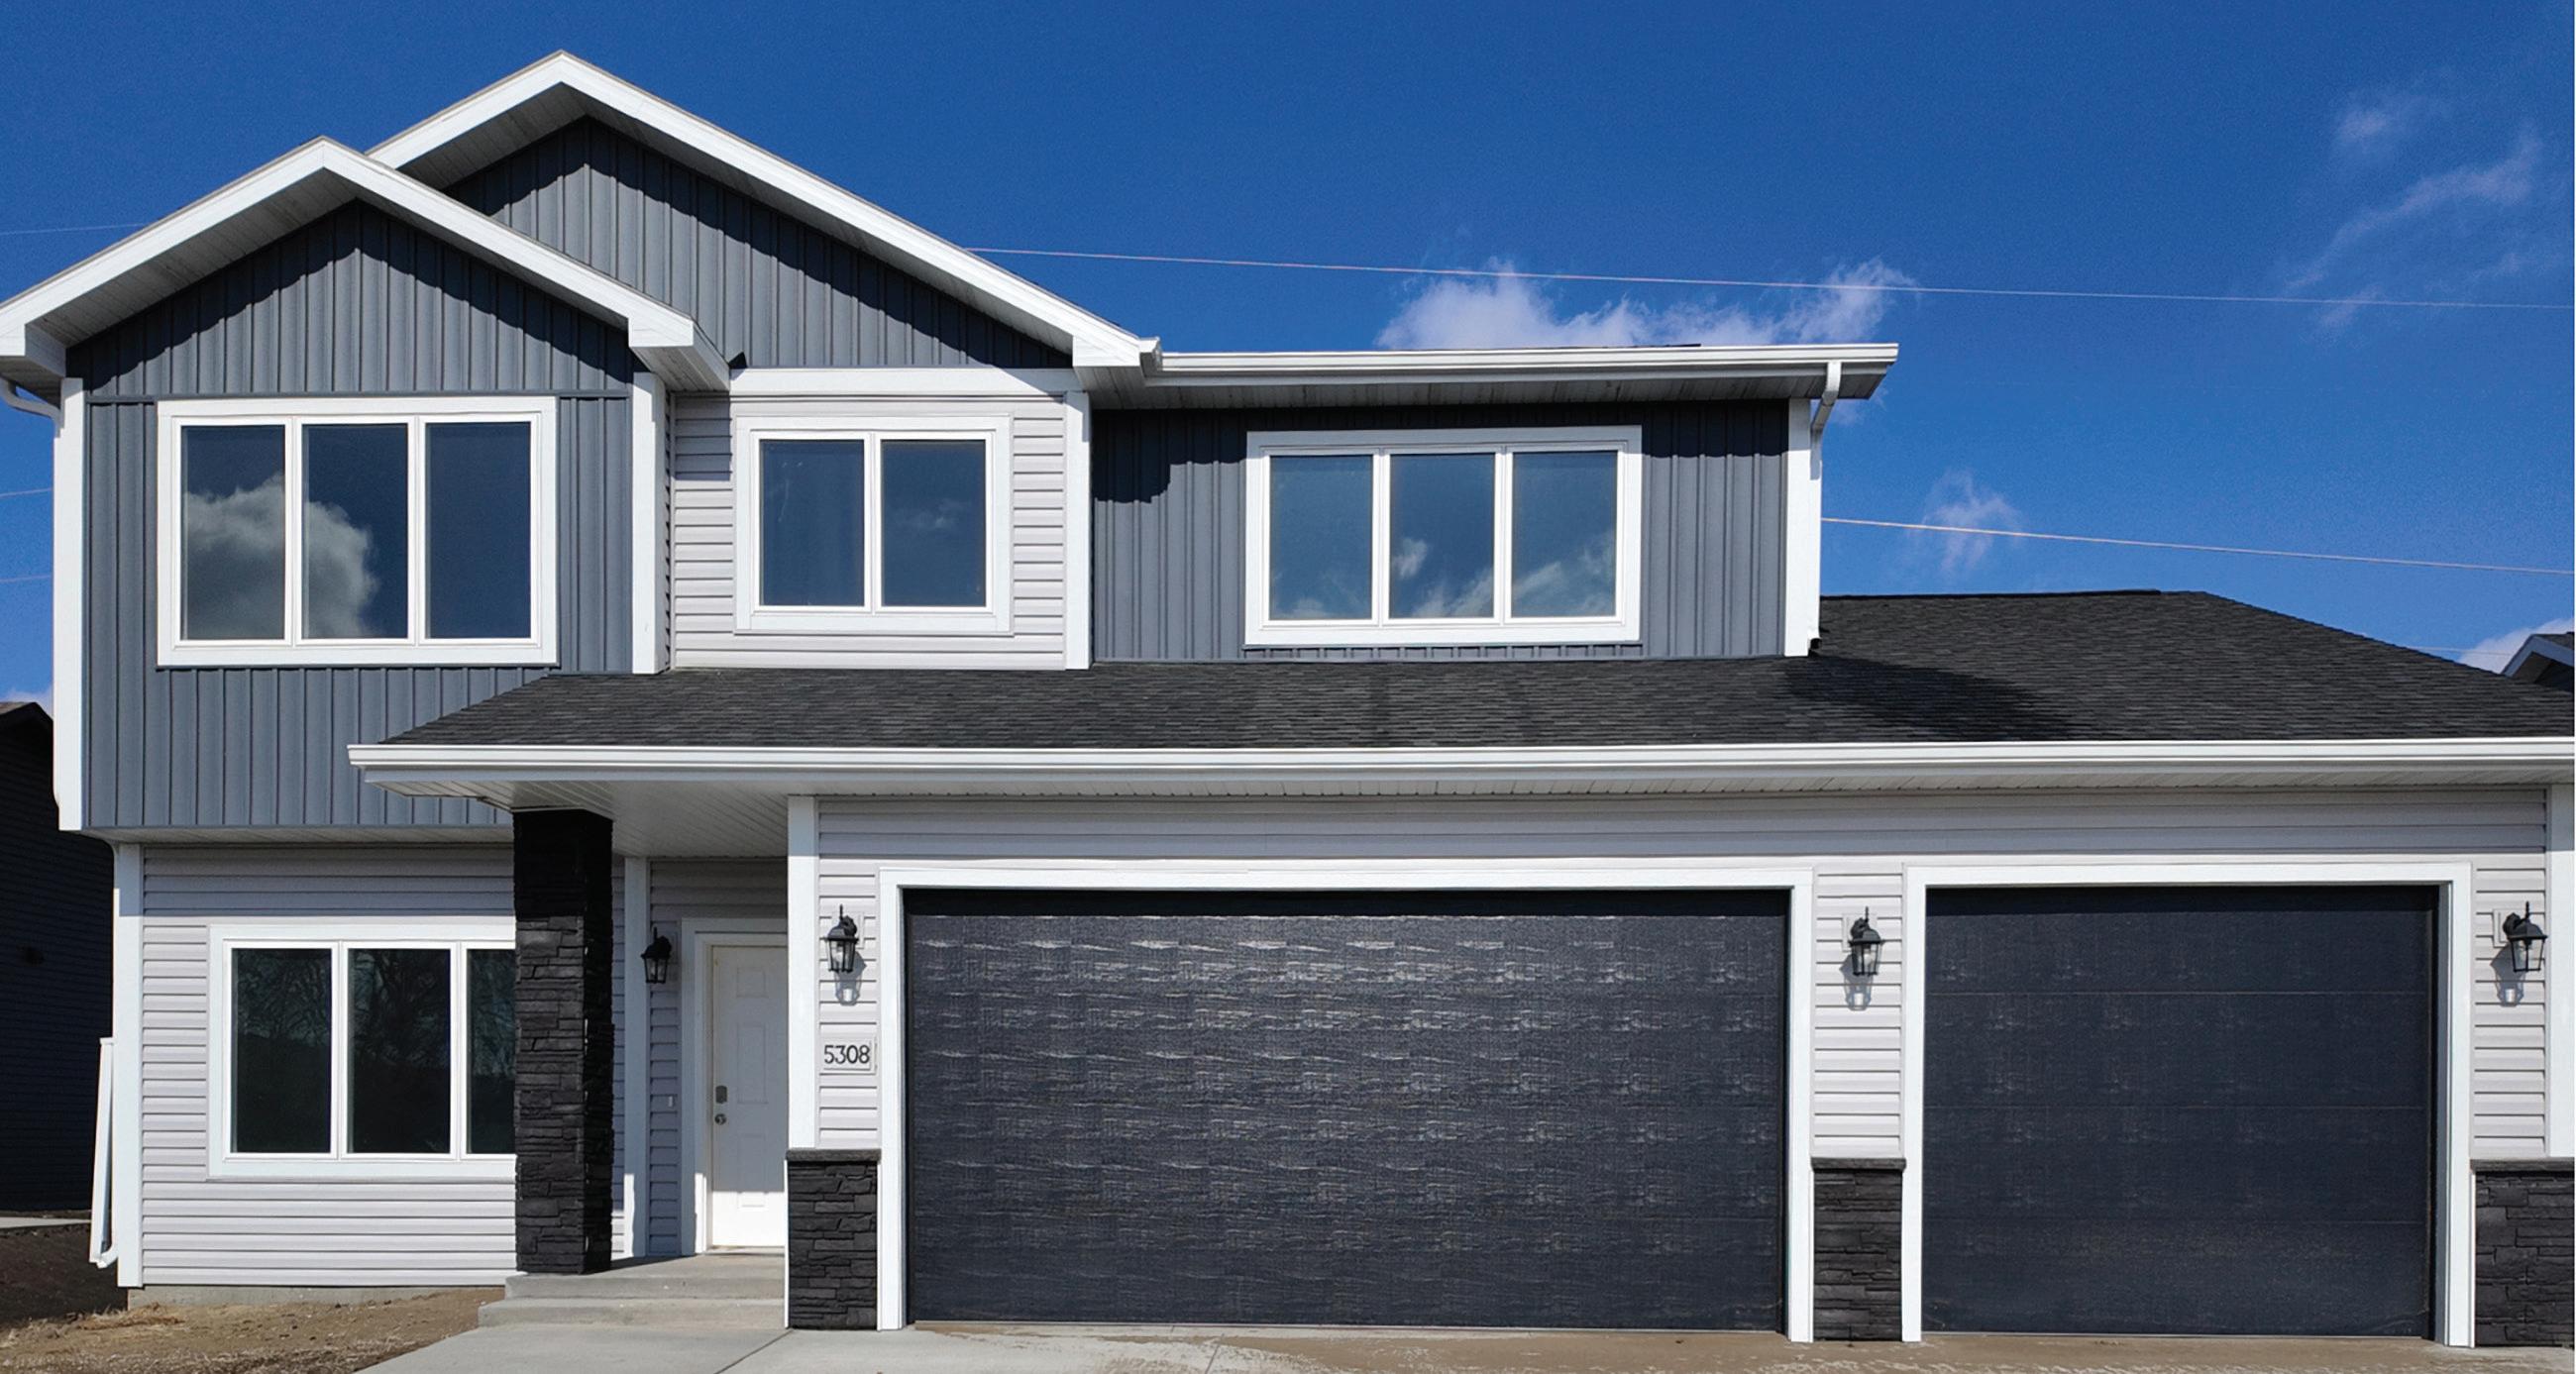
This thoughtfully designed two-story home offers the perfect blend of comfort, function, and room to grow. With 1,717 finished sq ft, 3 bedrooms, and 2.5 bathrooms, the layout is ideal for everyday living. All bedrooms are conveniently located on the upper level, including a spacious primary suite featuring a private bath, dual vanity, and walkin shower. Upper-level laundry adds ease and efficiency to your daily routine. The main floor is filled with natural light, showcasing a welcoming kitchen with stainless steel appliances, ample storage, and a sink overlooking the backyard. The unfinished basement provides excellent
future potential, with space to add an additional bedroom, bathroom, and 689 square feet-bringing the total to 2,406 square feet. A 3-stall tandem garage offers extra flexibility for storage, hobbies, or workspace-making this home as practical as it is inviting.
Verity Homes has been building in the BismarckMandan community for over 20 years, helping more than 3,000 families bring their dream homes to life-and we’re just getting started. What sets us apart is our commitment to doing things differently. With excavation, foundation, and construction all under one roof, we control quality, timelines, and efficiency from day one-delivering a faster, more reliable build without compromising craftsmanship. Our proven, step-by-step process, trusted local crews, and innovative building methods create homes that are built to last in North Dakota’s toughest conditions. Guided by
our core values-Be Legendary, Protect It, and Find the Win 4x-we strive to deliver an experience where everyone wins, and every homeowner feels confident, cared for, and proud to call a Verity home their own.
Front Street Millwork & Lumber, Magi-Touch Carpet One Floor & Home, Swenson, Hagen & Co., Dakota Drywall, Design That Sells, Ben’s Electric.

At the corner of E. Bismarck Expressway and E. Main Ave, head East on Highway 10. Turn South on 52nd St, then West on Hendrickson Dr. Turn South on Mehrer Dr. and 504 Mehrer Dr. is on the West side of the street.
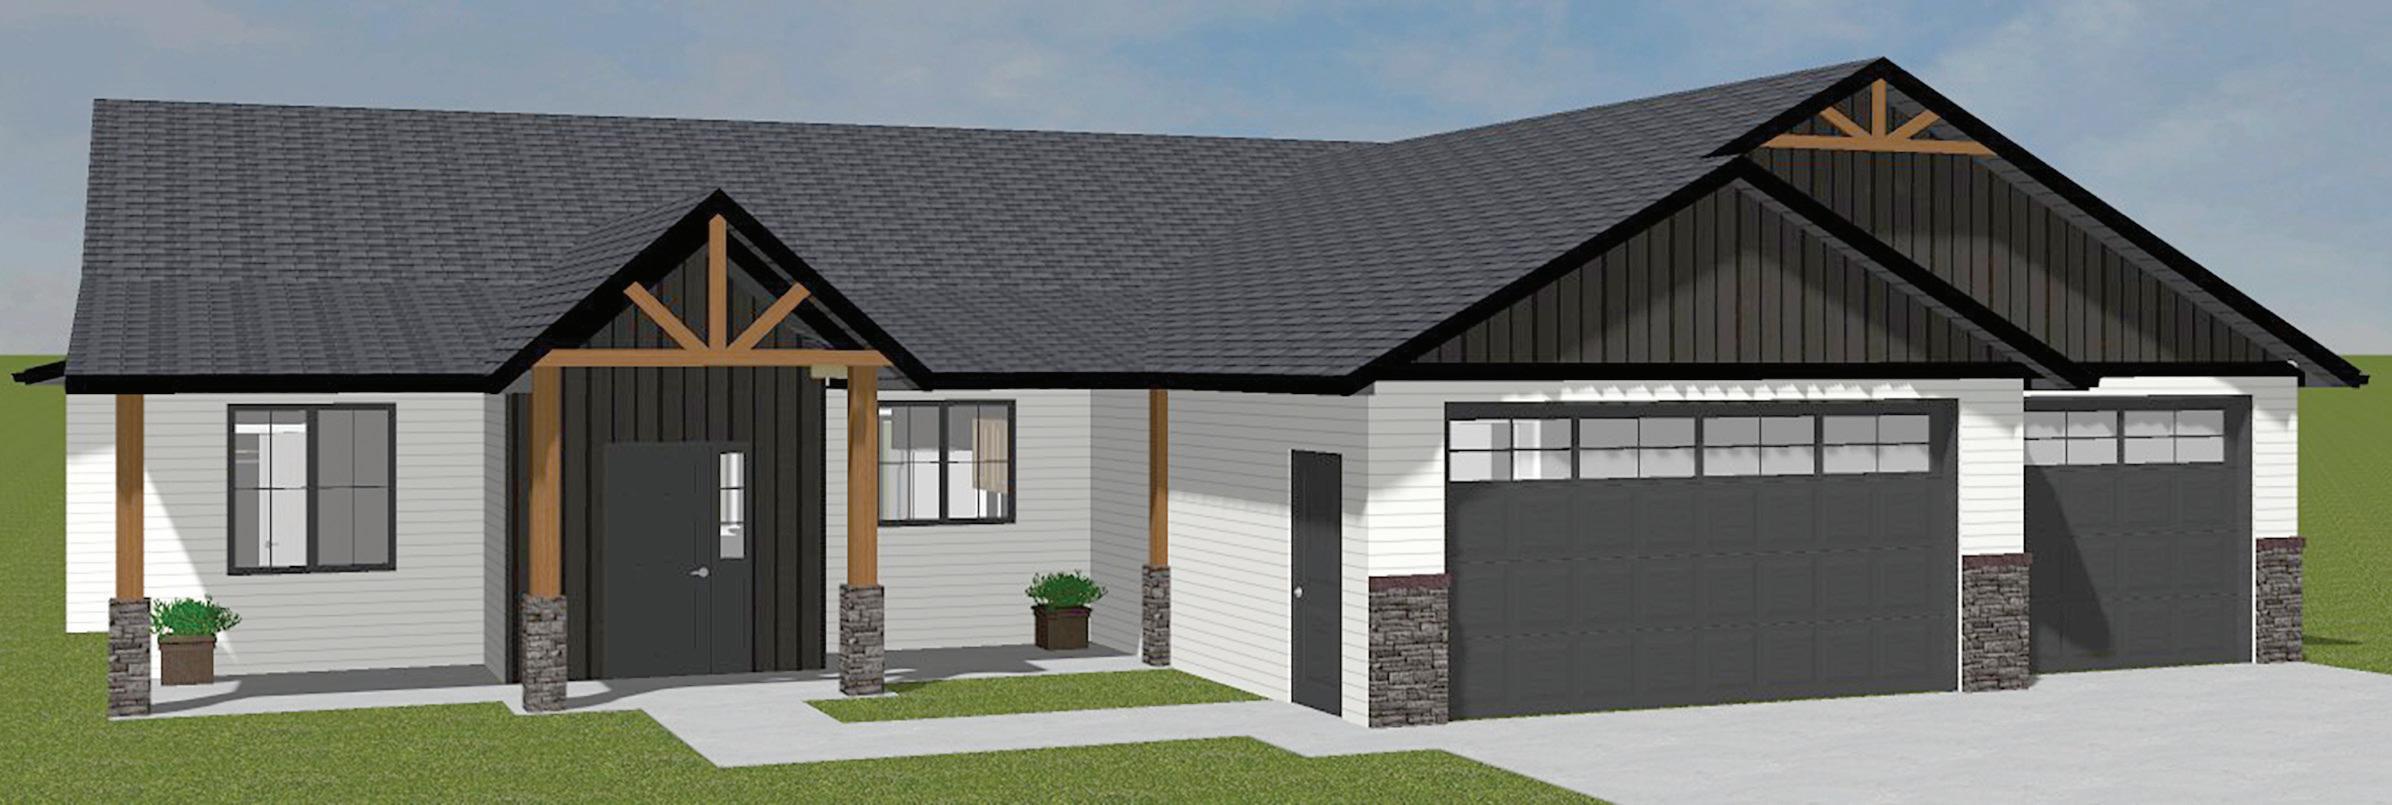
Don’t miss this thoughtfully designed patio home with a perfect blend of open-living and private space by Shaun Kessler Construction Inc. 3 Bedrooms and 2.5 baths featuring high-quality construction. The master suite is privately located on one side of the home and includes a generous bedroom with a tray ceiling, a luxurious master bath with quartz countertops and dual vanities, a custom tile walk-in shower, and a spacious walk-in closet. Two additional bedrooms and a full bathroom on the opposite side provide privacy for guests or family. A fully finished 3 car garage transitions into a mudroom and laundry area with
quartz countertops, a sink, and ample storage. Includes premium Anderson 400 series exterior windows, and a large concrete patio off the dining room. This open-concept floor plan has plenty of natural light. The vaulted foyer opens to a spacious living area with an electric fireplace. The kitchen offers floor-to-ceiling custom cabinets, a large eat-at-island, quartz countertops, and a walk-in pantry. Stop by the Clear Sky Subdivision!
Shaun Kessler is a licensed contractor based out of Bismarck, ND. He has 22 years of experience in the construction business. Shaun started his construction background in the field before he built his business from the ground up, focusing on framing and then becoming a general contractor. Starting in 2003, he has been working with construction companies throughout Bismarck and in 2010 he formed Shaun Kessler Construction Inc. His experience includes both residential and
commercial building. He also works with those who would like to remodel. He is dedicated to high quality workmanship and communication with his clients.
Northern Plains Plumbing, Heating & Air, T&M Electric, Dakota Drywall, Keller Hearth ’n Home, Magi-Touch Carpet One Floor & Home, Design That Sells, and Advantage Appliance.

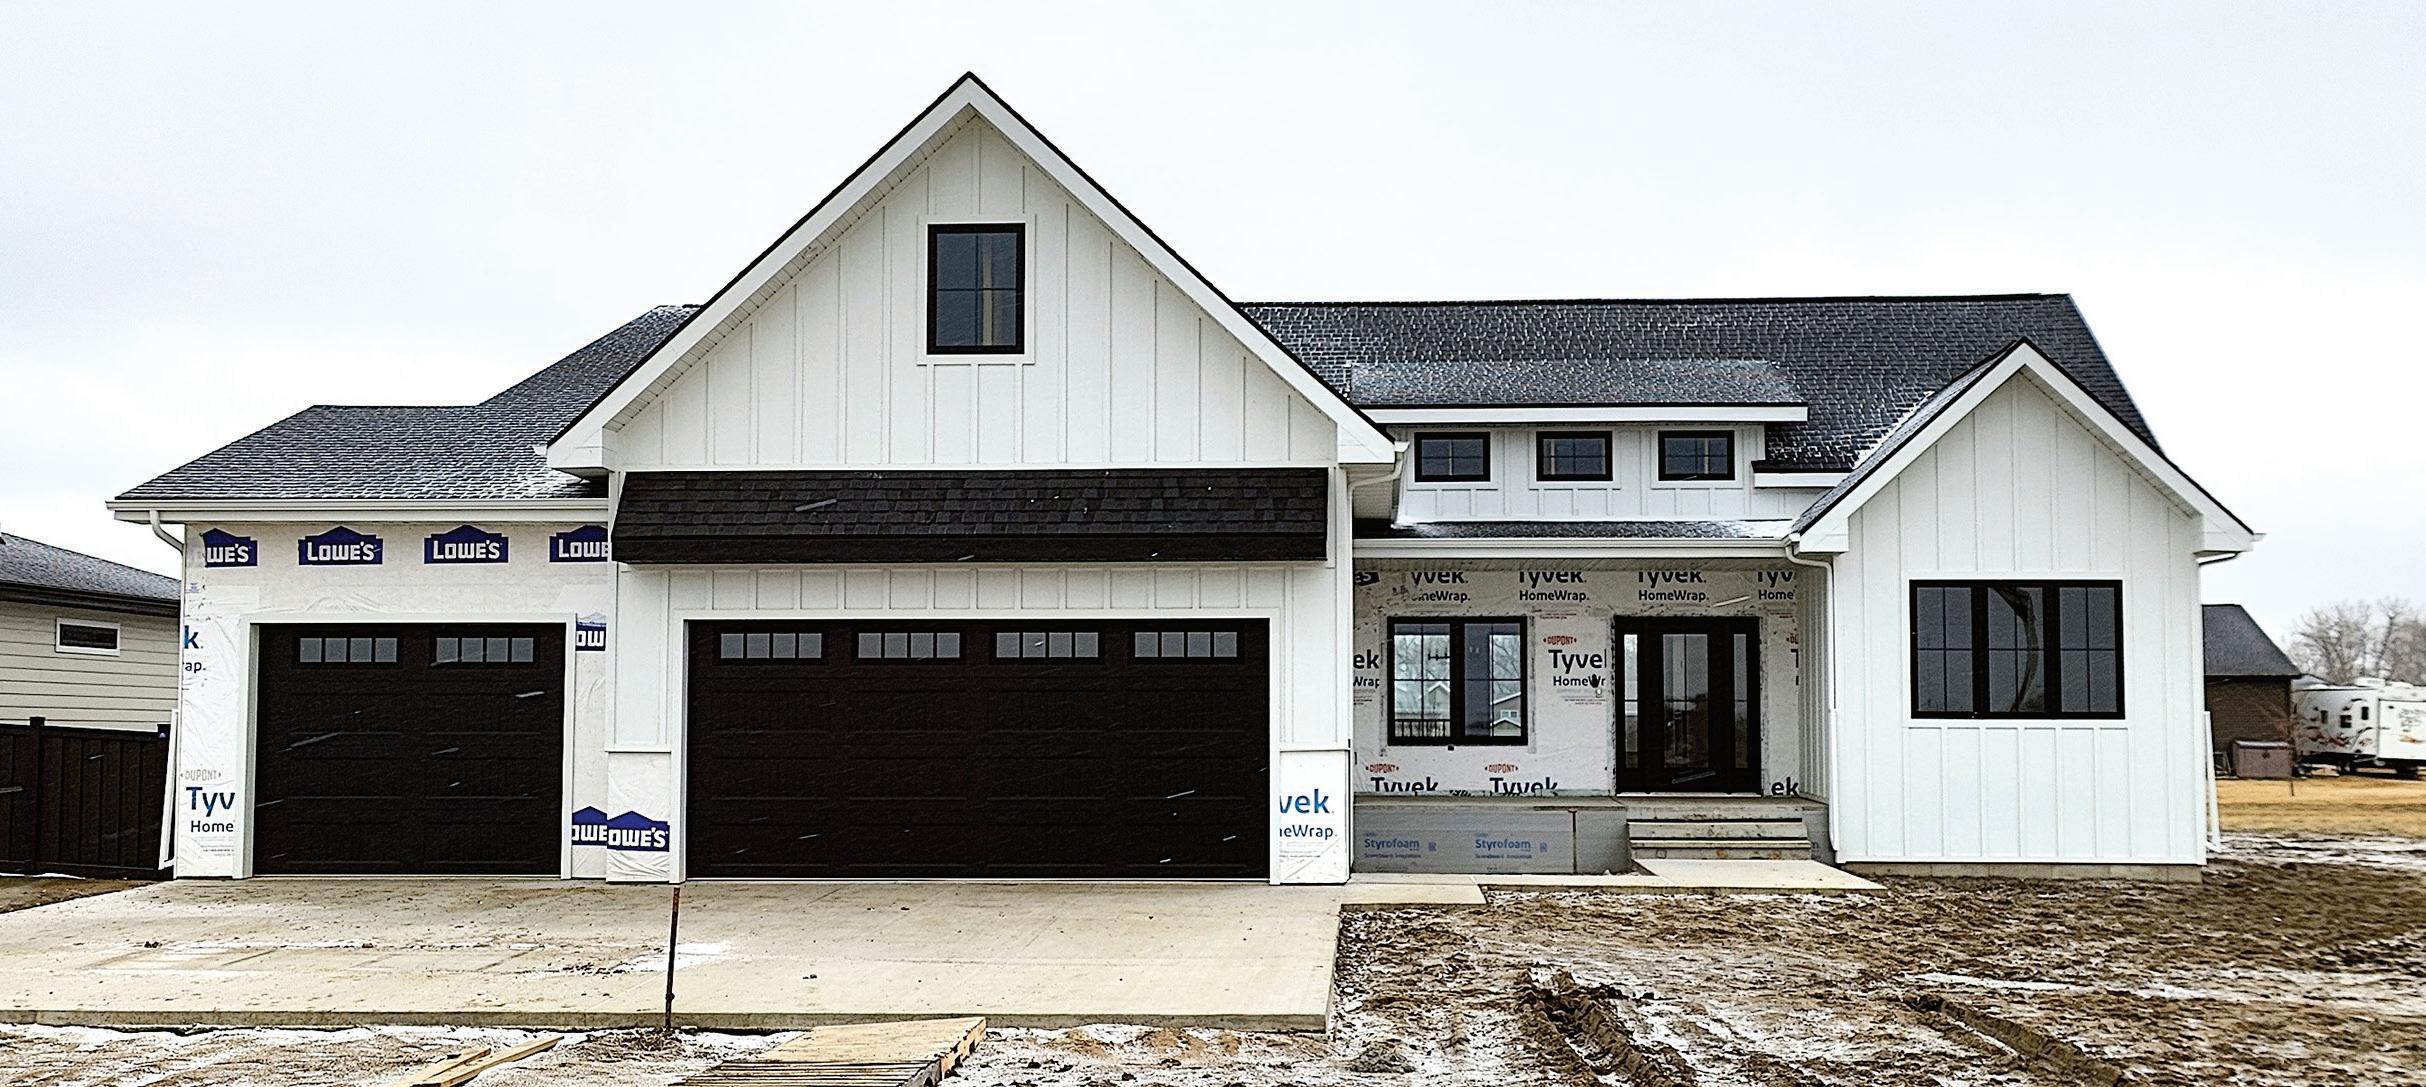
Traveling south on south Washington Street, turn left onto Santa Fe Avenue. Turn Right onto Baltimore Drive. Take left onto Kamrose Dr.
GS Design welcomes you to this beautiful custom ranch-style home offering 2,064 sq ft of effortless living and a spacious 928 sq ft garage. The thoughtfully designed open-concept layout creates a warm, inviting atmosphere perfect for both daily living and memorable gatherings. Highlights include a large kitchen featuring a custom range hood and hidden pantry, an oversized dining area, abundant natural light
throughout, and spacious bedrooms. Built with quality materials and expert craftsmanship, this single-story home is ready for years of enjoyment.
GS Design is a second-generation home builder proudly serving the Bismarck-Mandan area. With a strong family legacy and years of experience, we specialize in crafting high-quality, well-built homes that reflect our clients’ vision and lifestyle.
Northwest Contracting, Advantage Appliance, Truss Systems, Front Street Millwork & Lumber, Carpet Garage.
SOUTHLAND 2ND ADDITION
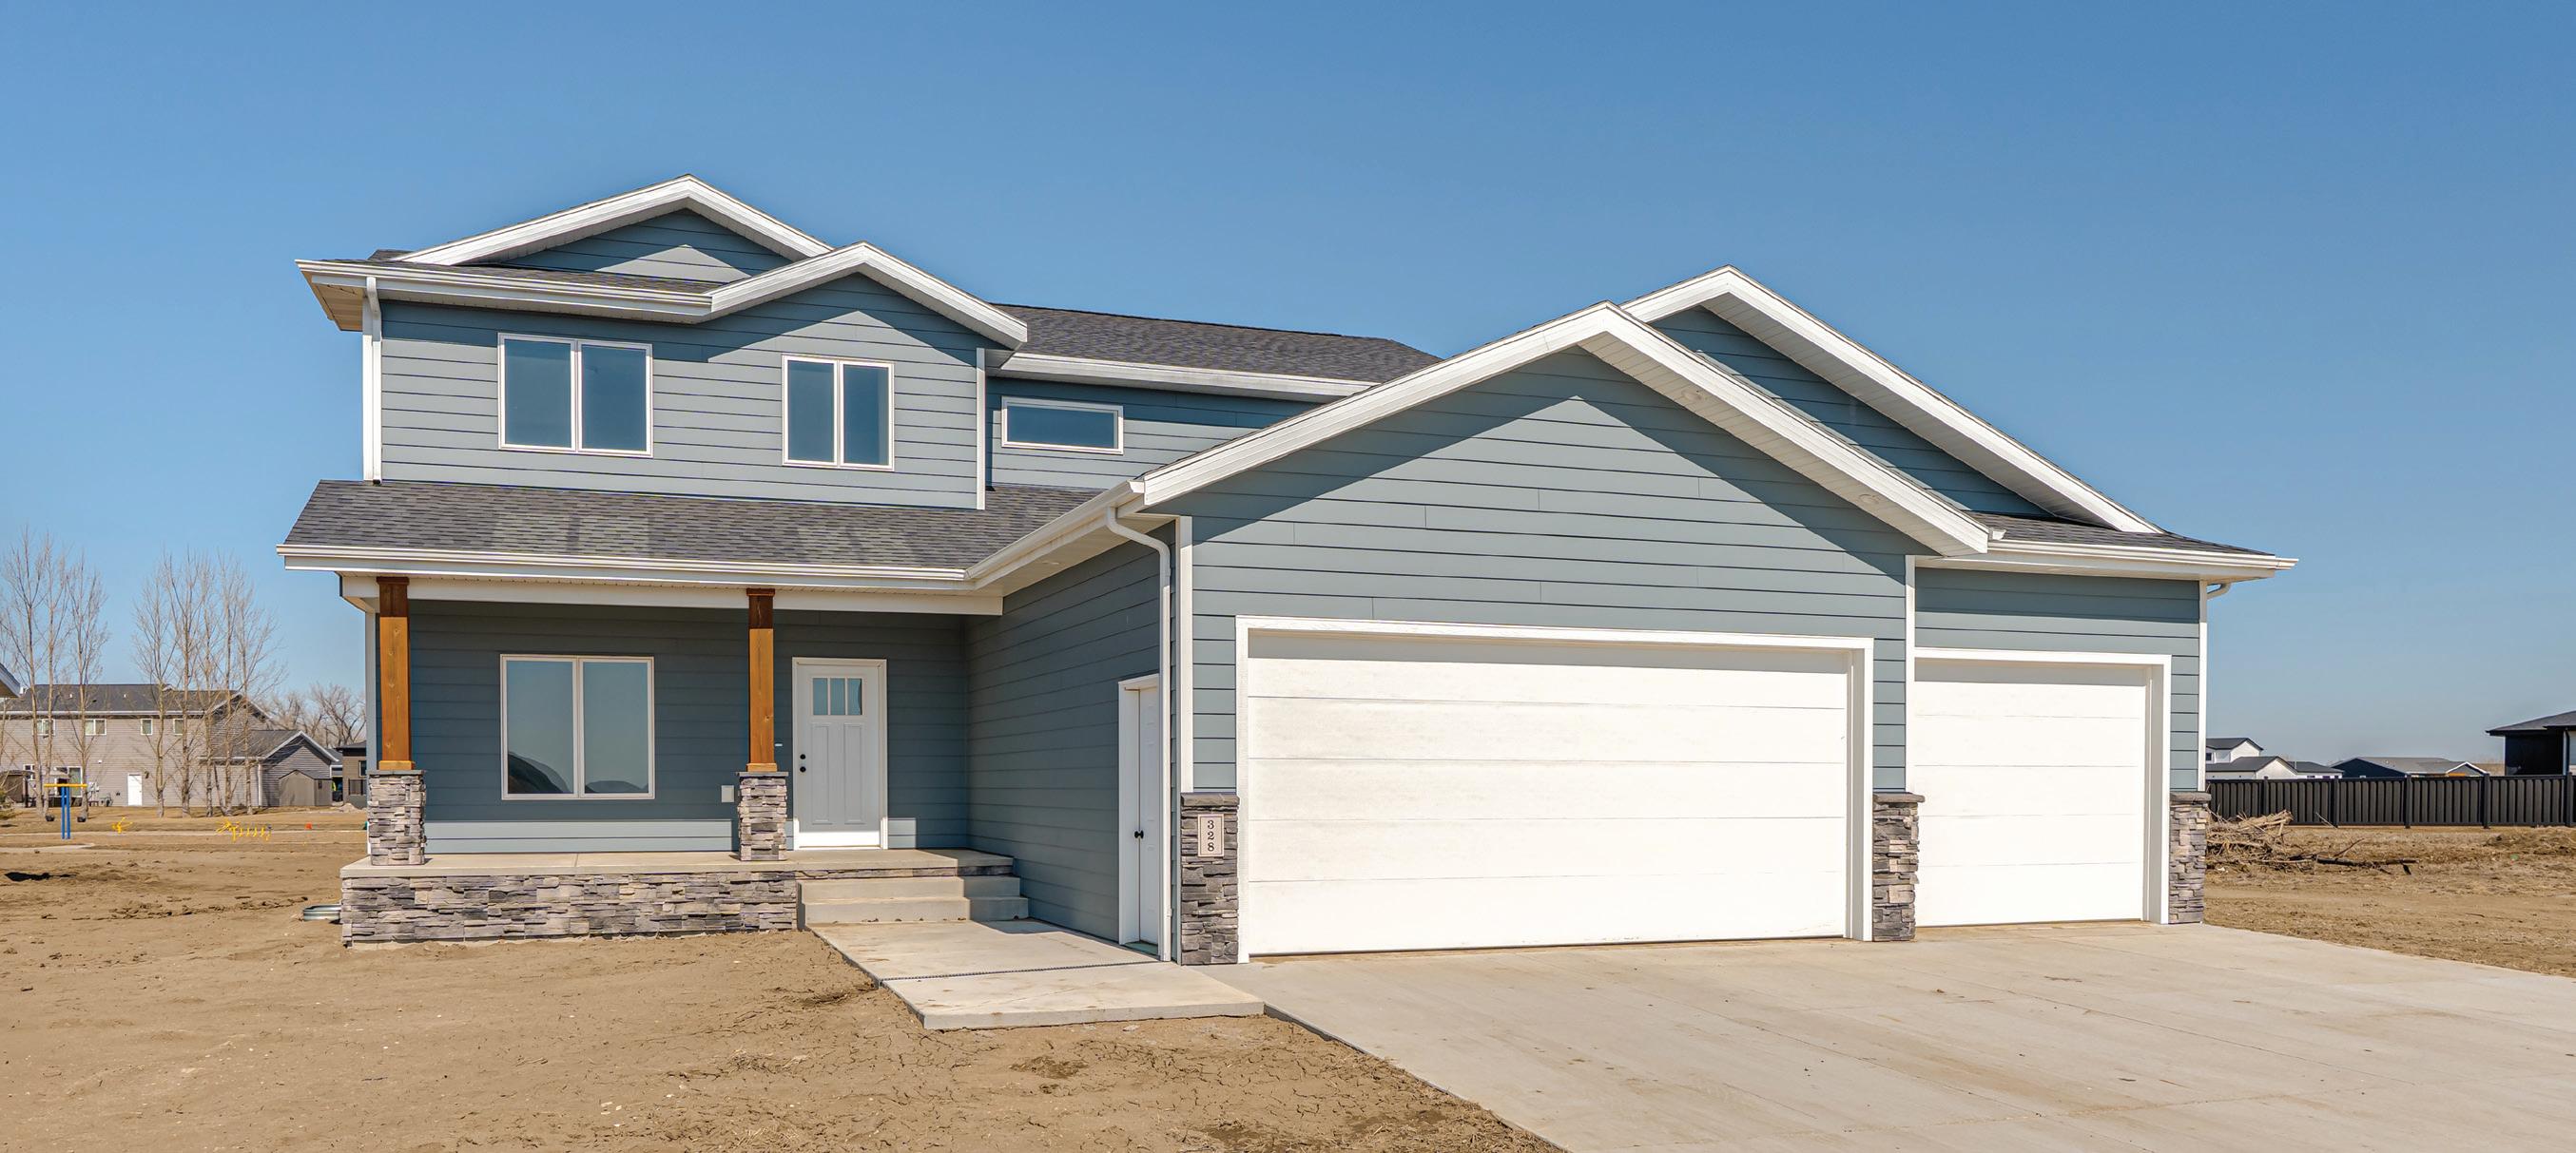
Head South on South Washington St, turn left onto Santa Fe Ave, turn right onto Peach Tree Drive, turn left onto Kamrose Drive.
Welcome to this wonderful two-story home with a covered porch thoughtfully designed with modern style and everyday functionality. The main floor features a dedicated office, perfect for working from home, along with a warm and inviting living room complete with fireplace and custom-built-in shelving. The heart of the home is the spacious kitchen, featuring a large quartz center island, custom cabinetry, and a walk-in pantry. The adjoining dining area offers patio doors that lead to the exterior patio, making indooroutdoor entertaining a breeze. There is a 1/2 bath and closet storage just off the garage entrance. The triple garage offers a utility sink, water, floor drain and openers. Upstairs, you’ll find three bedrooms, including a beautiful primary suite with
$640,000
a large vanity, dual sinks, and a private bathroom featuring a step-in shower with a built-in seat. Conveniently located on this level is the laundry room, complete with sink and built in cabinets. The unfinished lower level provides endless possibilities, already designed to accommodate two additional bedrooms, a bathroom, and a spacious family room, allowing you to customize and expand to fit your needs. This home blends quality craftsmanship with modern comfort.
Sattler Homes, Inc.; a company specializing in affordable custom built home building is owned and operated by Robb Sattler and his family. With over 50 years of personal home building experience and a combined employee experience spanning centuries, you can be assured that Sattler Homes will provide the attention to detail you expect and deserve. Over the years, Sattler Homes has sought out the most talented craftsman in the industry to provide its customers with the highest standards
of quality, without compromising affordability. We pride ourselves on employing nearly all of our own craftsmen; whether it’s from our home design professionals to the carpenters constructing the finishing touches on your home. Providing our buyers with impeccable quality combined with affordability is our number one priority.
Swenson, Hagen & Co., Front Street Millwork & Lumber, Northwest Contracting, Trans Trash, T&M Electric, Mark’s Heating & Cooling, Miller Insulation, Keller Hearth ‘n Home, SPS Companies, Fabricators Unlimited, Carpet Garage.









DIRECTIONS
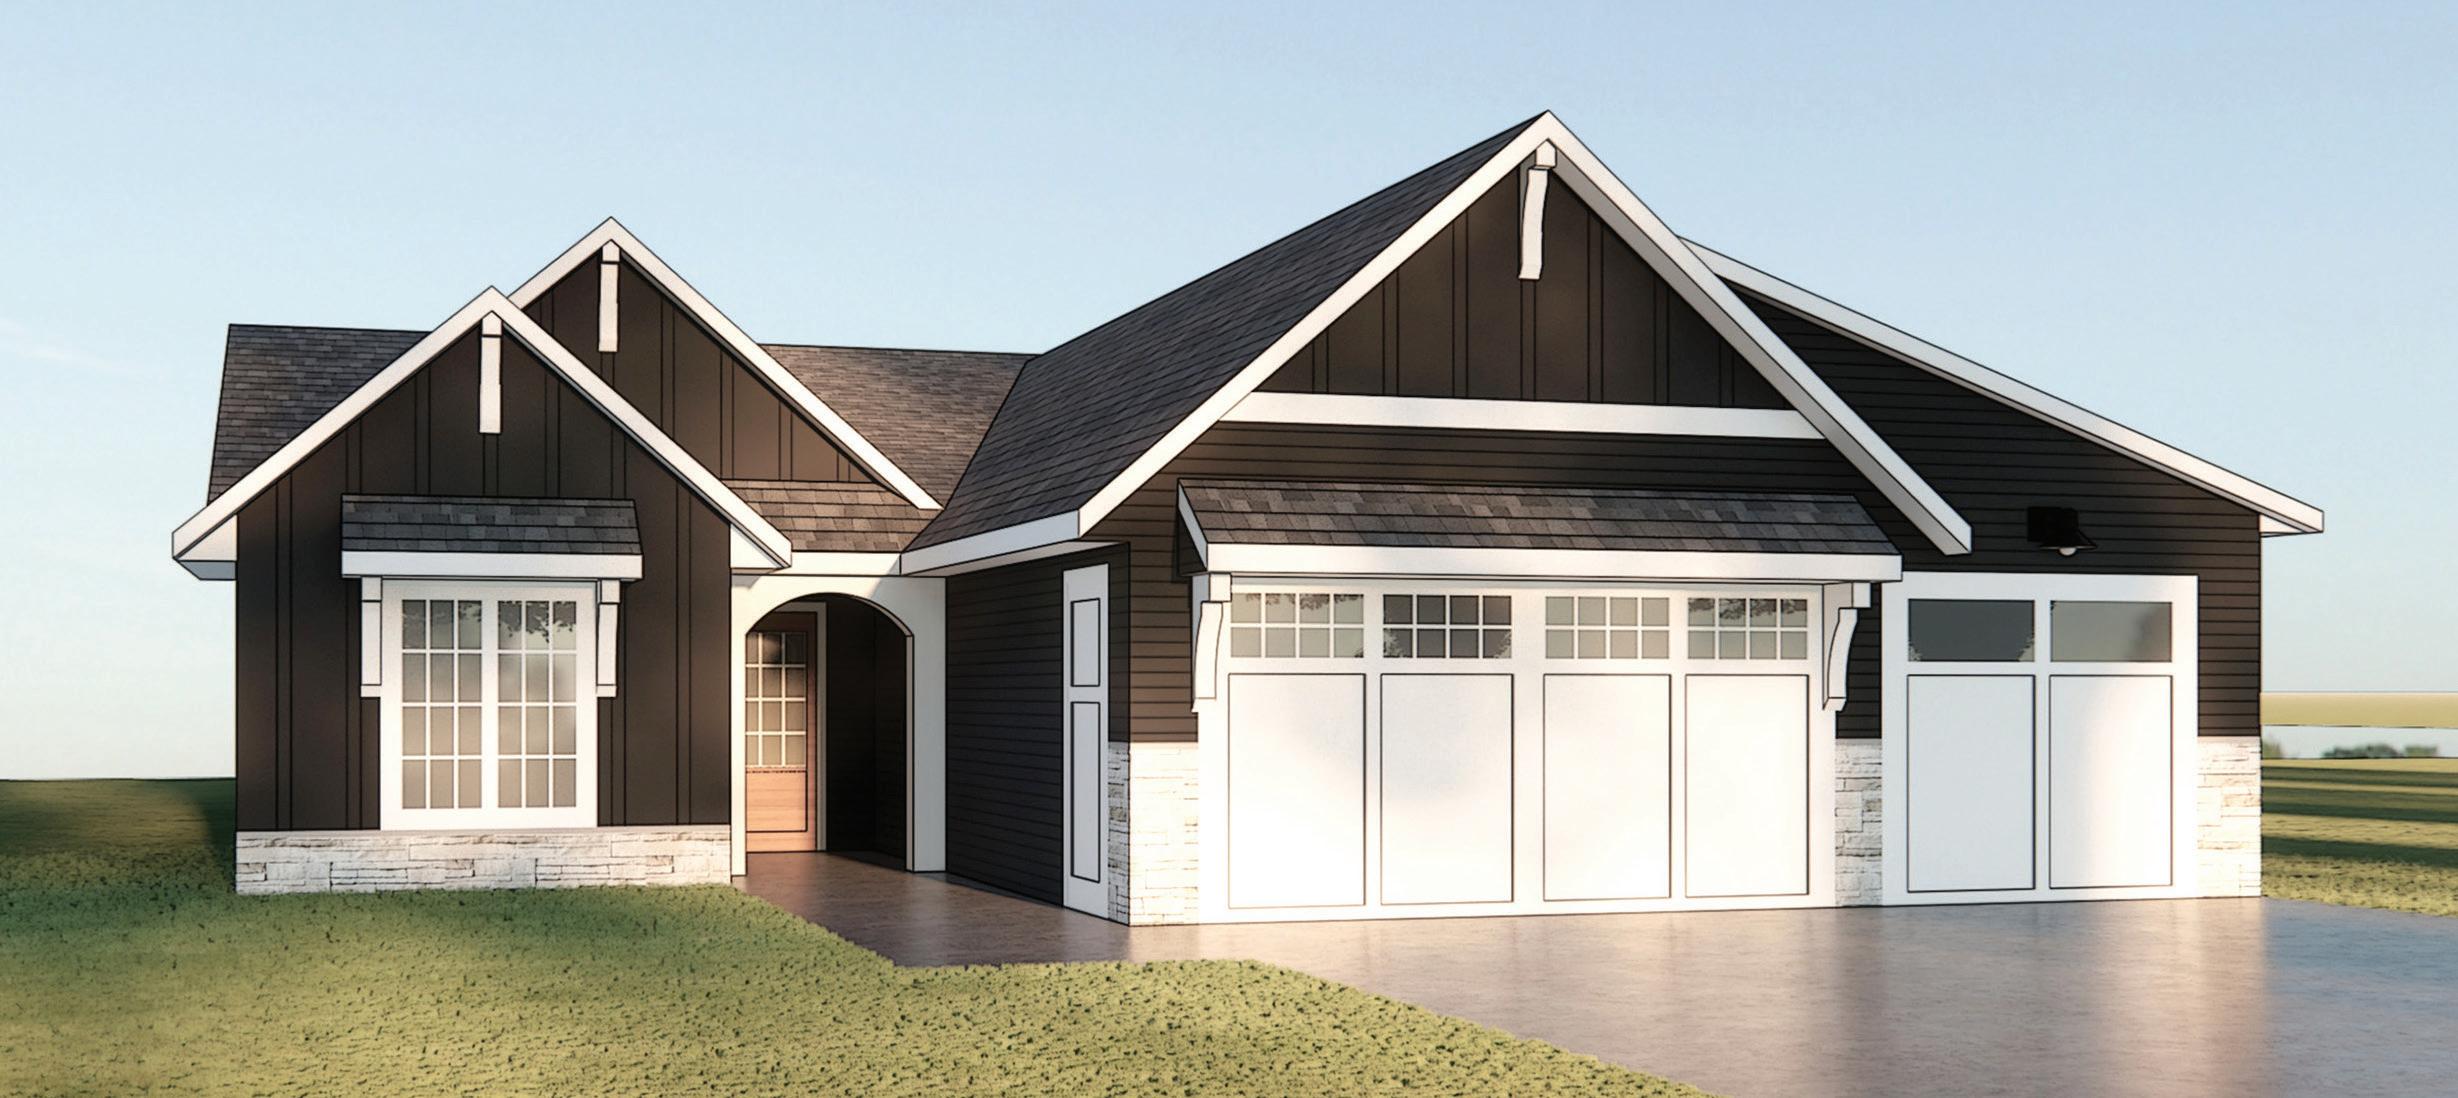
South on S Washington St. East on Santa Fe Ave. South on Baltimore Dr. East on Lennox Dr.
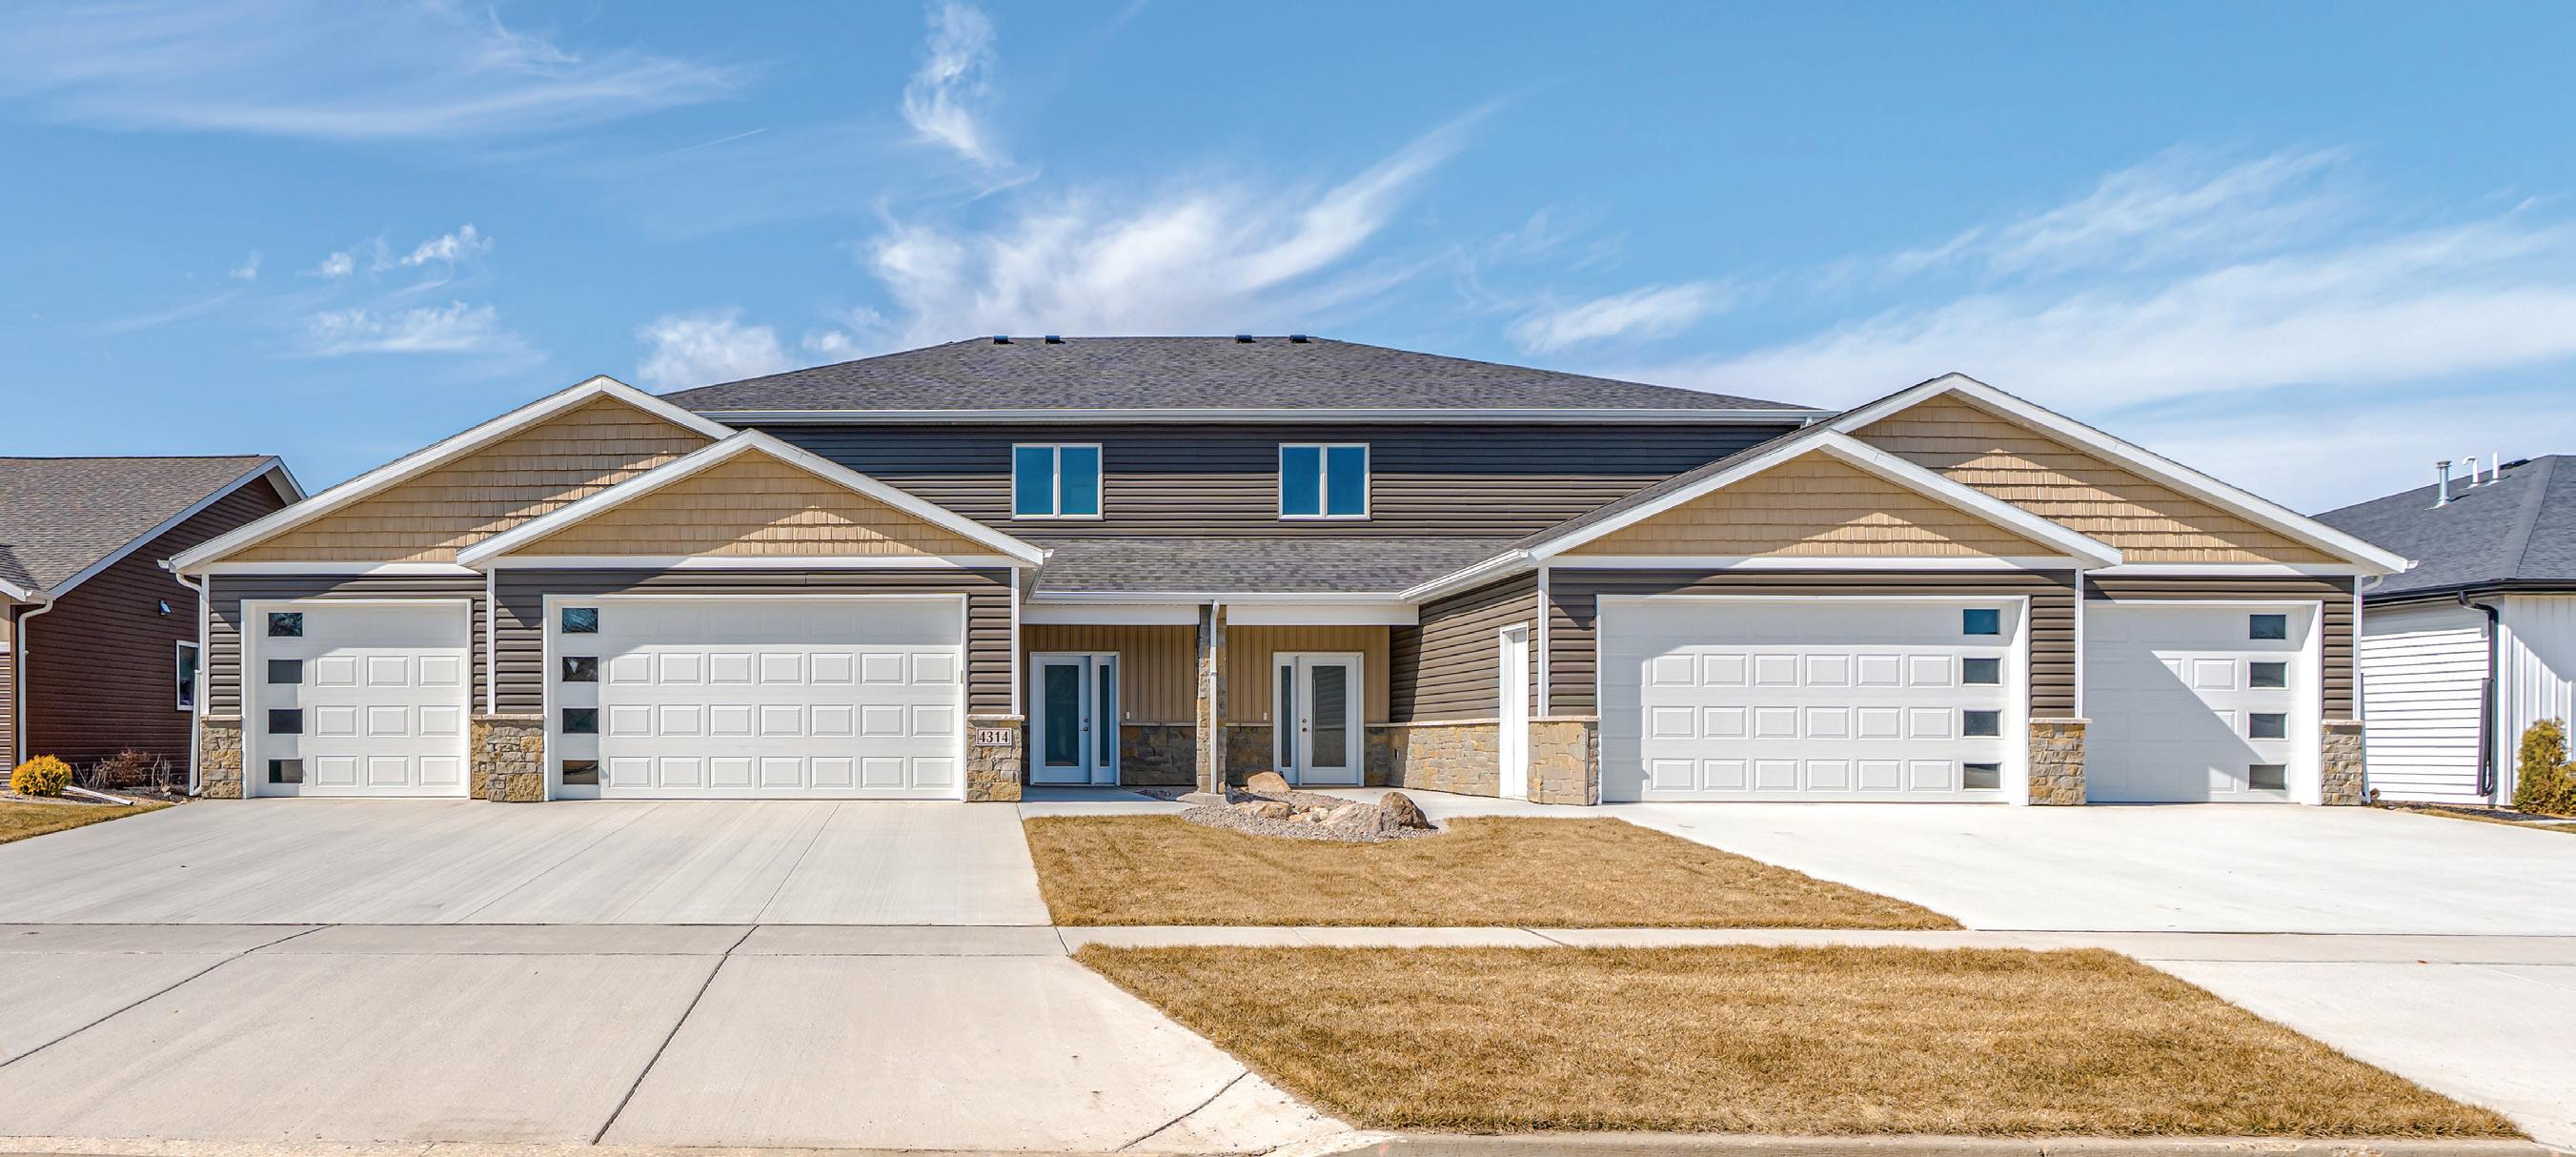
Designed with purpose and built for ease, this 3 bed, 2 bath patio home offers a fully finished experience-inside and out. The layout is both functional and enduring in style. Clean lines, intentional finishes, and low-maintenance living–all brought together in a home that feels complete the moment you walk in. All that’s left is to enjoy it.
For the past five years, we have been building more than homes–we are been building relationships. Our team takes pride in quality work, honest communication, and creating spaces that truly feel like home. “Building Your Forever”.
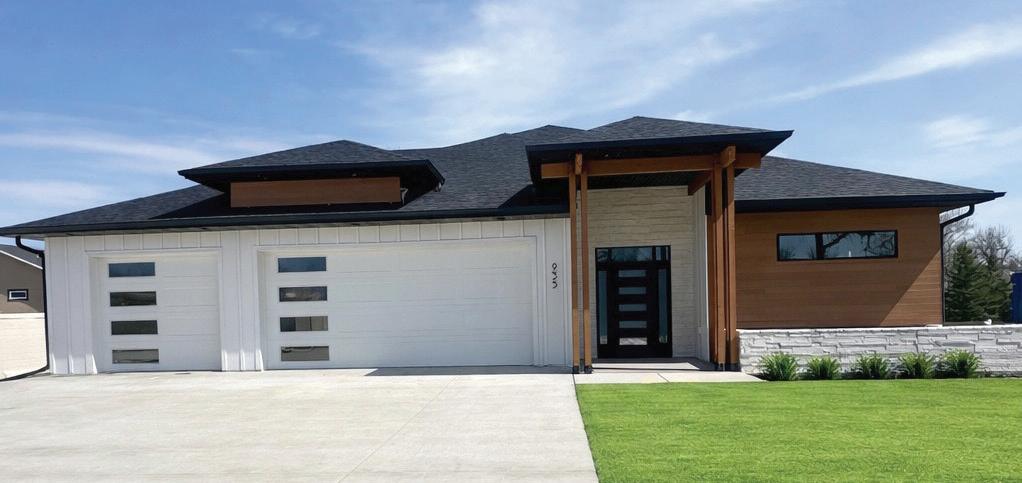
Head South on South Washington, at the roundabout turn Right on Burleigh, past the tree in the road turning Left on Downing Street. Continue on Downing Street past West Glenwood and the home will be on your Right.
LB Sunrise Builders presents this beautiful two-story twin home in the desirable SouthBay neighborhood. With 2,765 sq. ft., the main level features a private office, laundry room, and a spacious primary suite with a dual-sink vanity, soaking tub, and separate shower. The kitchen offers hickory cabinetry, quartz countertops, stainless steel appliances, and luxury vinyl plank flooring. Sliding glass doors off the dining area lead to a large patio—perfect for entertaining. Upstairs includes a generous family room, two bedrooms, a full bath, and extra storage. Additional highlights include dual-zoned HVAC, an Aprilaire
$619,900
humidifier, hot water recirculation, and a halfbath off the triple garage. Quality materials and craftsmanship define every Sunrise Builders home..
Founded in 2008, LB Sunrise Builders, LLC was built on a commitment to integrity, craftsmanship, and lasting quality. Owner Leonard “Lenny” Boehm has grown the company with a focus on attention to detail and genuine care for every homeowner. At Sunrise Builders, each home reflects a dedication to doing things right. By working with trusted local vendors and skilled contractors, they ensure every detail meets high standards. From the first conversation to long after movein, Sunrise Builders supports clients every step of the way. Their reputation is built on satisfied homeowners and homes designed to last. Choosing Sunrise Builders means choosing quality, trust, and enduring craftsmanship.
T&M Electric, Advanced Mechanical, Haider Glass Specialties, Carpet One, Heim Granite, Northwest Concrete, Midwest Doors, The Painters, Prairie View Landscaping, Front Street Millwork & Lumber, Miller Insulation.

Leonard Boehm 701-426-7085
llcboehm@gmail.com
SOUTHBAY 5TH ADDITION
From the S. Washington & Burleigh Av. RoundAbout, go west on Burleigh to Downing Street then proceed south to Glenwood Drive. Turn Right (west) onto Glenwood and proceed to Nimitz Court near Britannic Lane. Or, from the west end of Burleigh Ave at Tavis Rd, continue on the curve southward onto England St., Turn Left on Voyager Dr., turn Right on Britannic Lane, then turn Left on Glenwood. Nimitz Court is immediately to the Right.
Welcome to a spacious patio home on private street in South Bay. This one-level floorplan has generous room sizes, storage spaces, and walk-in closets. The wide entry hall is a gallery area leading to an open great room, impressive kitchen, and formal dining area. The deck has both covered and open sky exposure. The primary bed-bath has thick padded carpet, heated floor tiles, two
$899,000
6’ vanities and no-step shower behind privacy glass. Behind double doors there is a flex-room for many options: office, TV den, piano room, exercise space or guestroom. The color palette is neutral throughout to accommodate your personal vibrant decorating ideas. Built with retirement lifestyle in mind, this home provides comfort and convenience inside and out for daily living and entertaining. Nimitz Court is a quiet street with surrounding homes distanced for privacy. The South Bay HOA is $300 a year. The city special assessment balance is $3,200.
As a family-owned business with over 40 years of experience, we build custom homes defined by craftsmanship, precision, and lasting quality. Our in-house design team partners with you from concept to completion-creating tailored floor plans, guiding finish selections, and ensuring every
detail reflects your vision. With decades of handson expertise and a commitment to personalized service, we create homes that are both highly functional and beautifully designed.
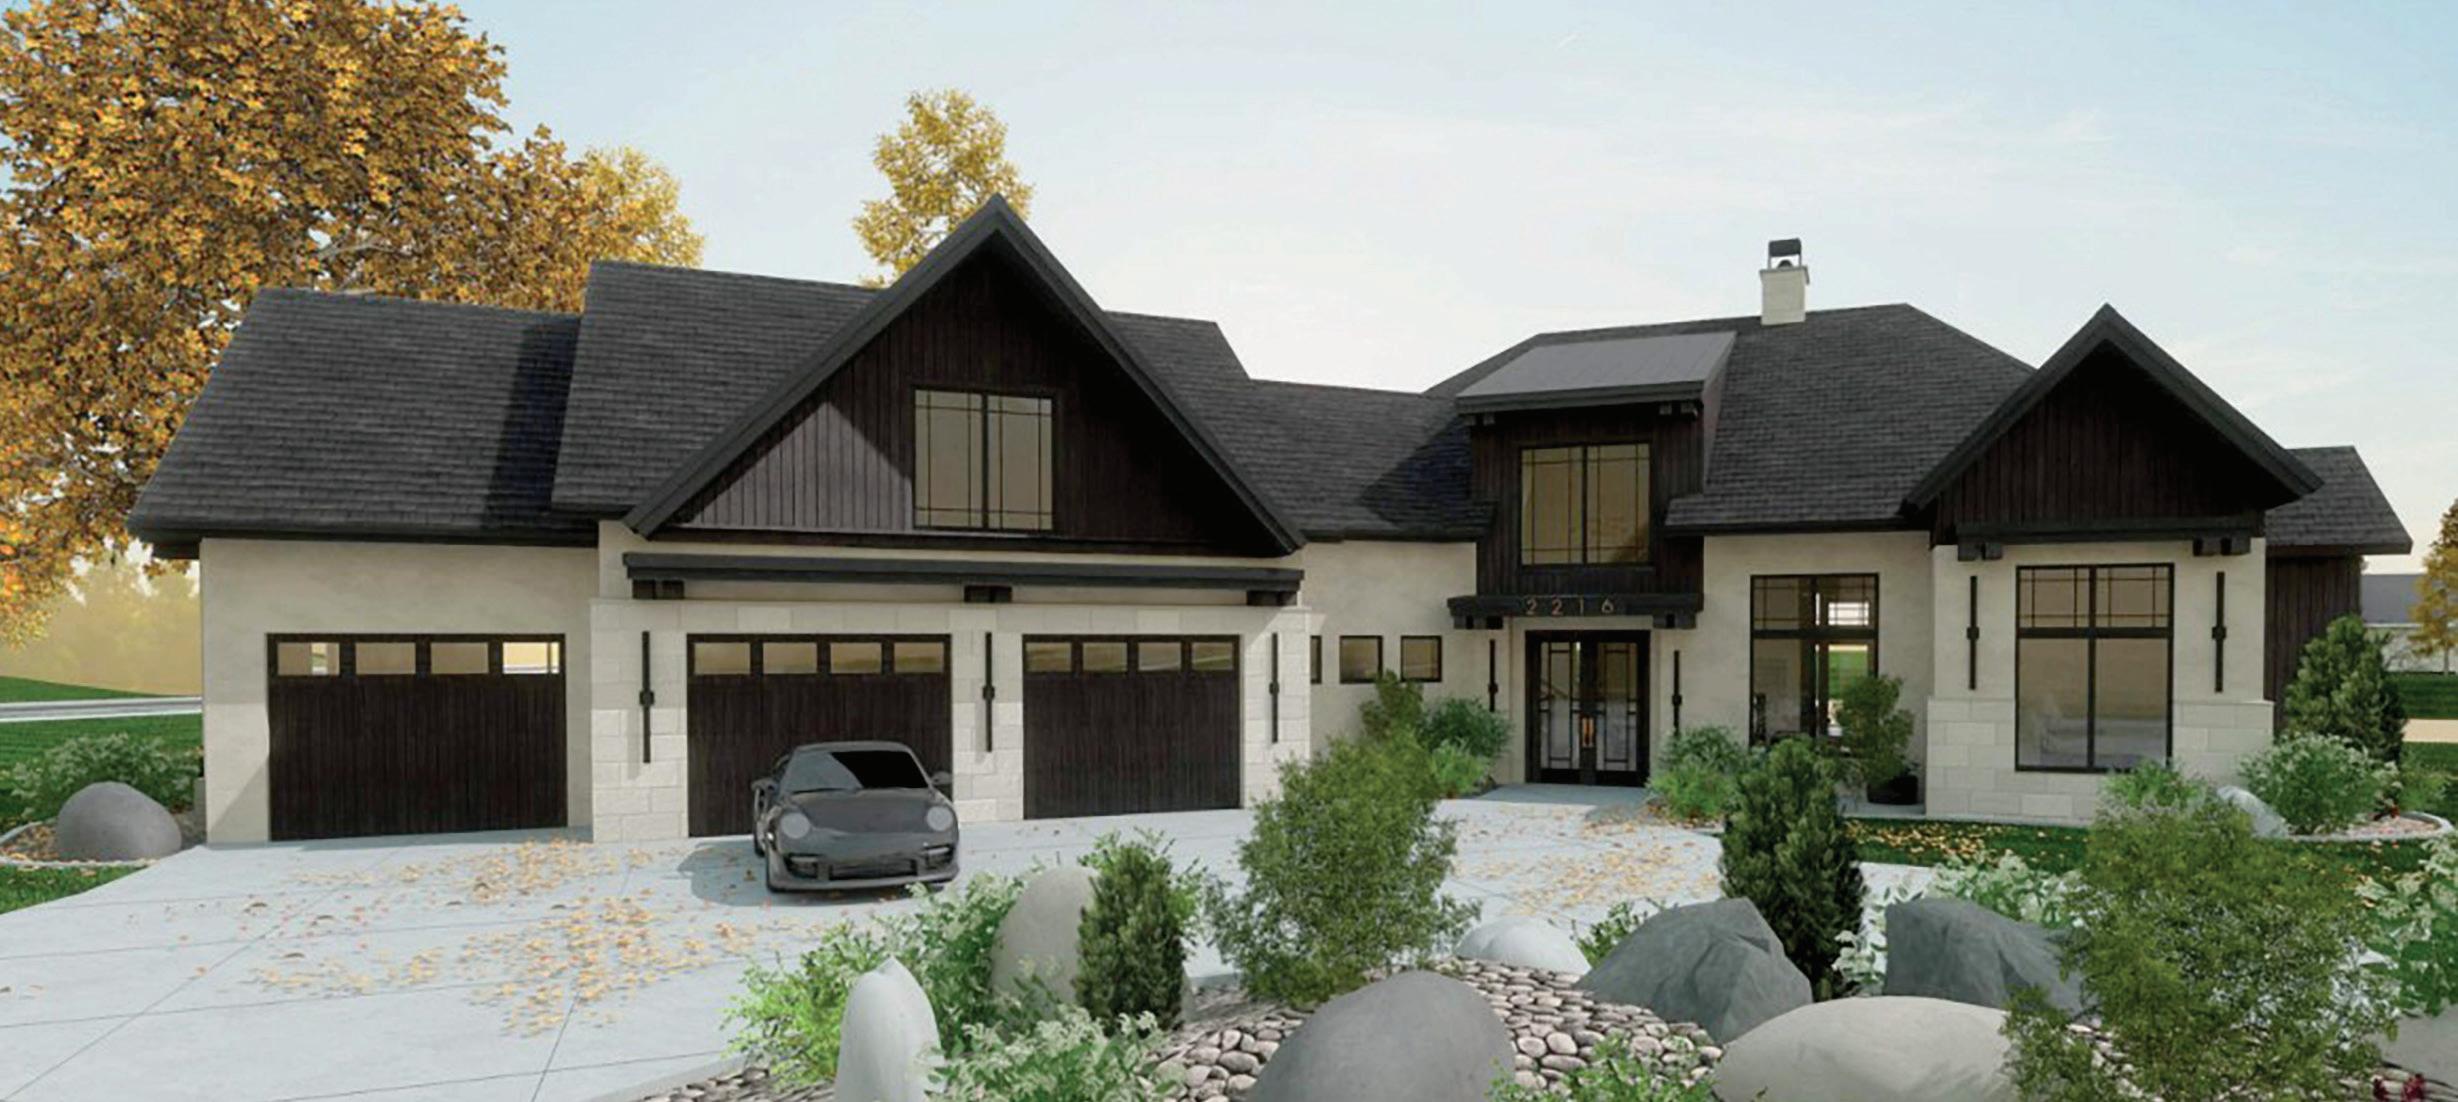
From South Washington Street, turn West onto Riverwood Drive. Follow Riverwood Drive past the golf course and Southport until just before Fox Island Boat Landing. Before getting to the boat landing, turn left (South) on Whisper Drive at the Roundabout. At the roundabout, take the first right, and follow Langer Lane until you cross the bridge and come to a T-Intersection. Turn left onto Larson Road, and home will be the first home on your left.
This 3,678 sq ft, Modern Prairie home blends clean horizontal lines with soft arches and refined fluted detailing to create a warm, luxurious aesthetic. Featuring four bedrooms, two-and-a-half baths, and a private office, the home is designed with a neutral palette enriched by warm wood tones and champagne bronze accents, complemented by finished concrete floors that add a modern, yet grounded elegance. A stunning exterior sets the tone, while inside, custom craftsmanship shines
through beam work and intricate millwork detailing throughout. Set on a waterfront lot with direct access, the covered rear patio offers a peaceful retreat to enjoy scenic views, bringing comfort, elegance, and livability together in one exceptional home.
Epic Built is a full-service design-build firm specializing in thoughtfully crafted, individually designed homes and commercial spaces. With in-house expertise in Architecture, Interior Design, and Construction, our team guides each project from concept through completion, delivering a seamless and collaborative experience. Known for our attention to detail and commitment to quality, we combine innovative design with expert craftsmanship to create spaces that are both functional and visually appealing. Our process is rooted in clear communication, transparency, and a client-focused approach–resulting in projects that are as enjoyable to build as they are to experience..
Swenson, Hagen & Co., Forest Products Direct, MBS Truss, SPS Companies, T&M Electric, Advanced Mechanical, Hebron Brick & Block Supply , Coldspring, CAVES, QXO Building Products, Drywall Supply, Carpet Garage, Advantage Appliance.
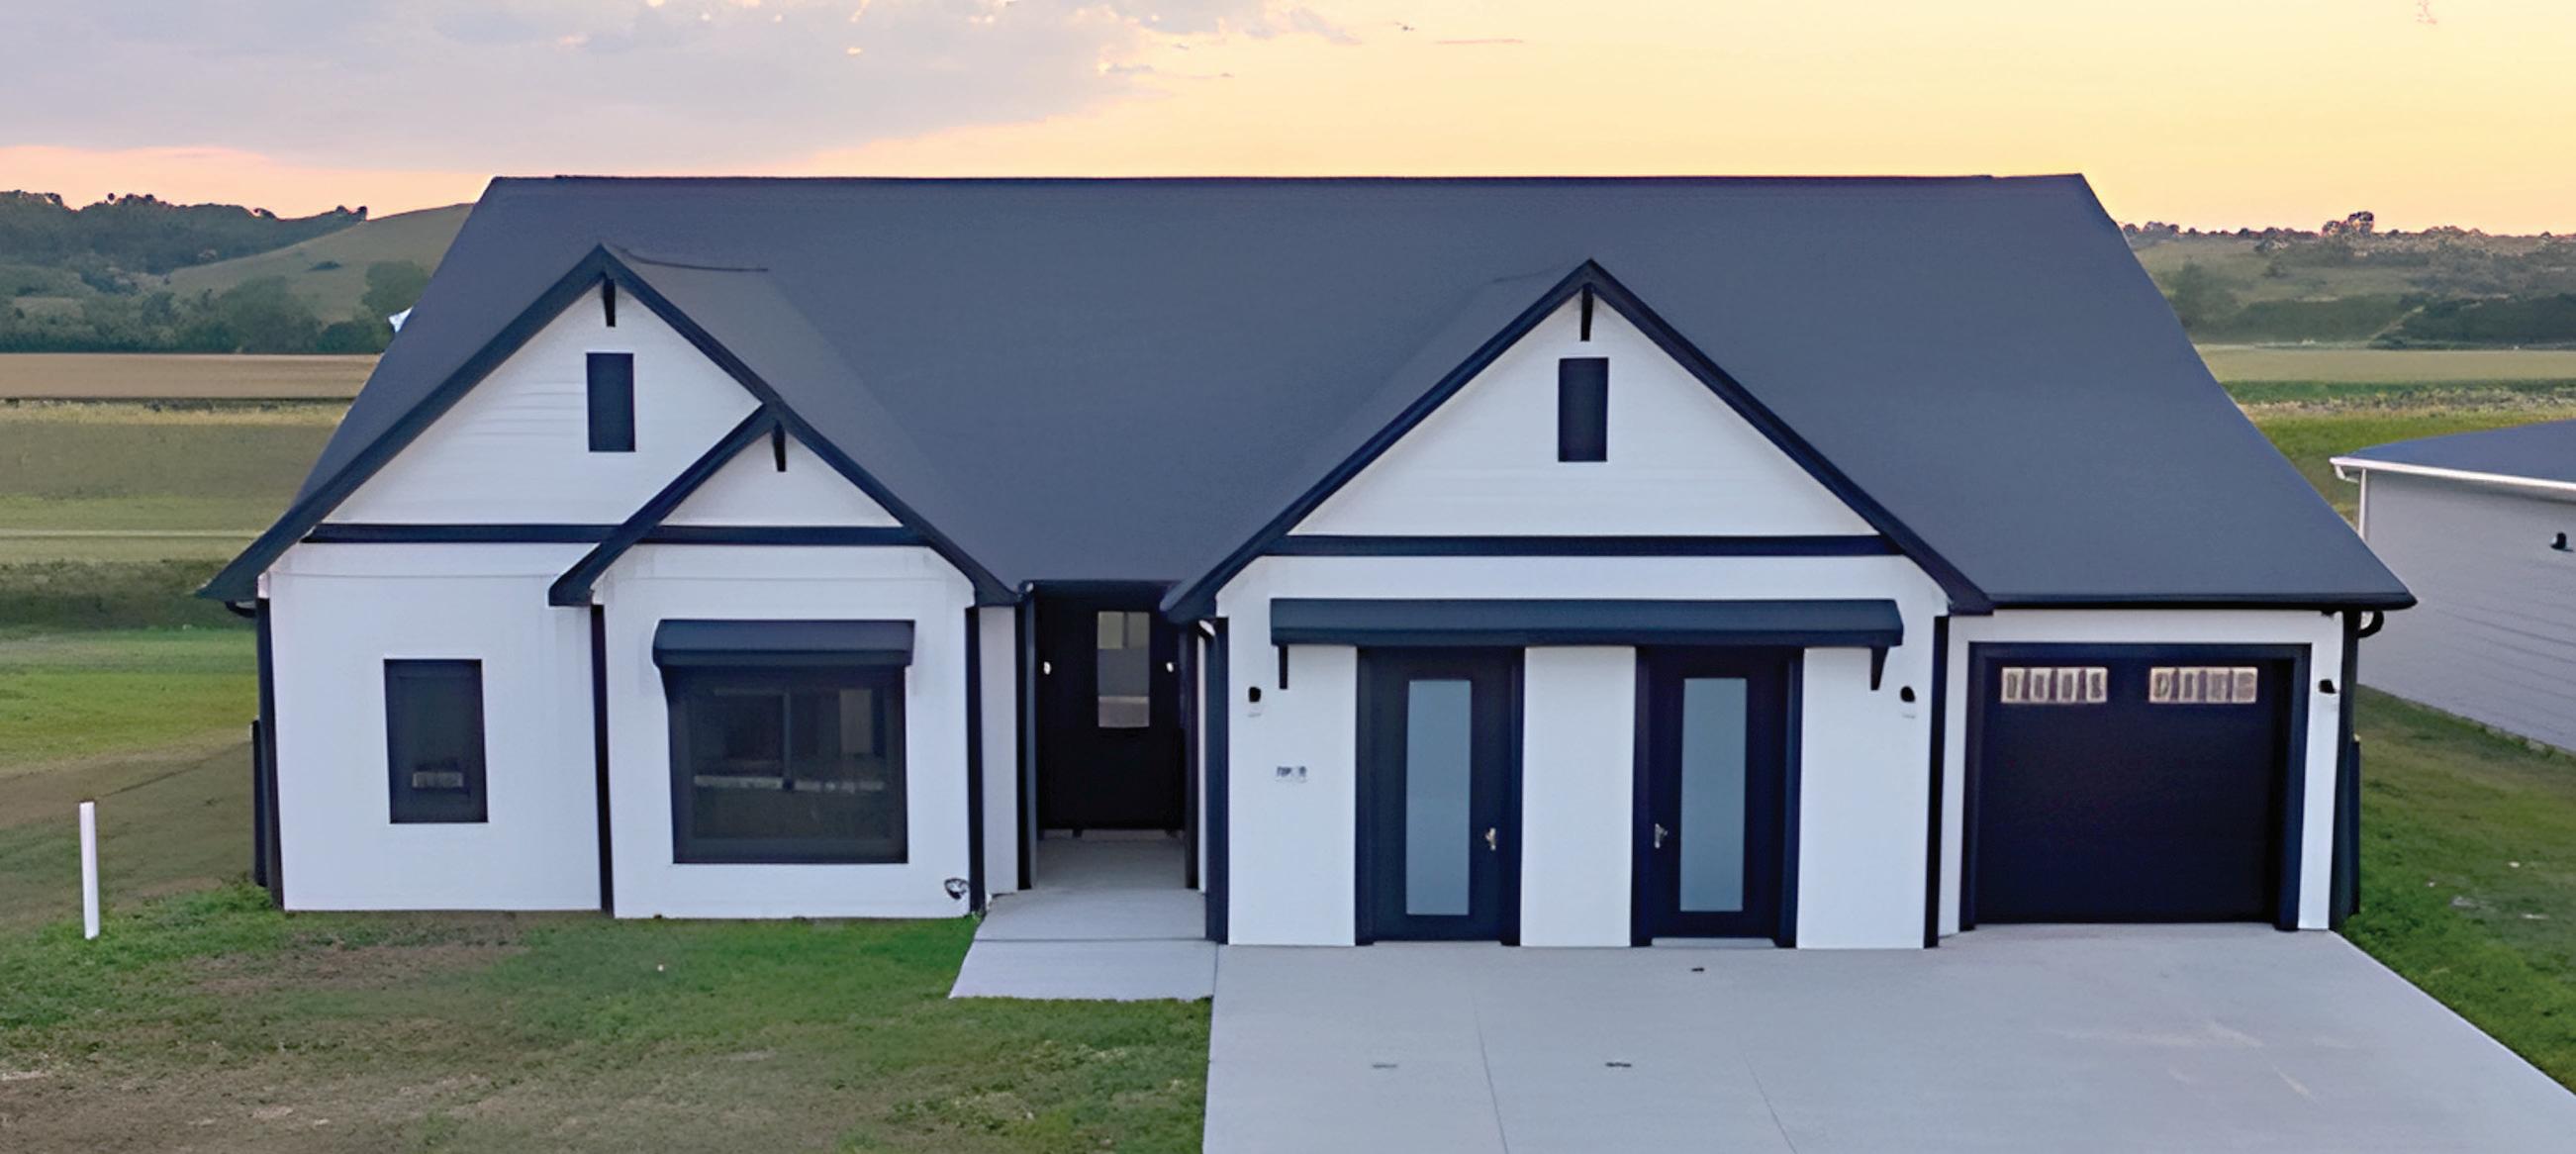
$779,900
Go West on Mckenzie Dr SE, past Lakewood Elementary School, all the way to the end of the road and take a Right onto Dutton Circle SE.
Not all homes are created equal… and this one proves it. Tucked away on a private lot with no backyard neighbors, this fully upgraded patio home offers a layout you have to experience to truly understand. Step through the impressive 8-foot front door into soaring ceilings with a striking tray detail that immediately sets the tone. The kitchen is a true showstopper, featuring premium KitchenAid appliances, gas cooktop, tile backsplash, oversized pantry, and built-in surround sound-flowing into a stunning living space with a panoramic fireplace and custom accents. What truly sets it apart? Multiple private suites, including a fully separate mother-in-law space with kitchenette offers unmatched flexibility.
Enjoy an active lifestyle with nearby playgrounds, a community pond with kayak launch, scenic trails, and a dedicated dog park just steps away. This is not your typical home… come see what everyone will be talking about it.
Verity Homes has been building in the BismarckMandan community for over 20 years, helping more than 3,000 families bring their dream homes to life-and we’re just getting started. What sets us apart is our commitment to doing things differently. With excavation, foundation, and construction all under one roof, we control quality, timelines, and efficiency from day one-delivering a faster, more reliable build without compromising craftsmanship. Our proven, step-by-step process, trusted local crews, and innovative building methods create homes that are built to last in North Dakota’s toughest conditions. Guided by our core values-Be Legendary, Protect It, and
Find the Win 4x-we strive to deliver an experience where everyone wins, and every homeowner feels confident, cared for, and proud to call a Verity home their own.
Front Street Millwork & Lumber, CAVES, Fabricators Unlimited, Design That Sells, Ben’s Electric.



























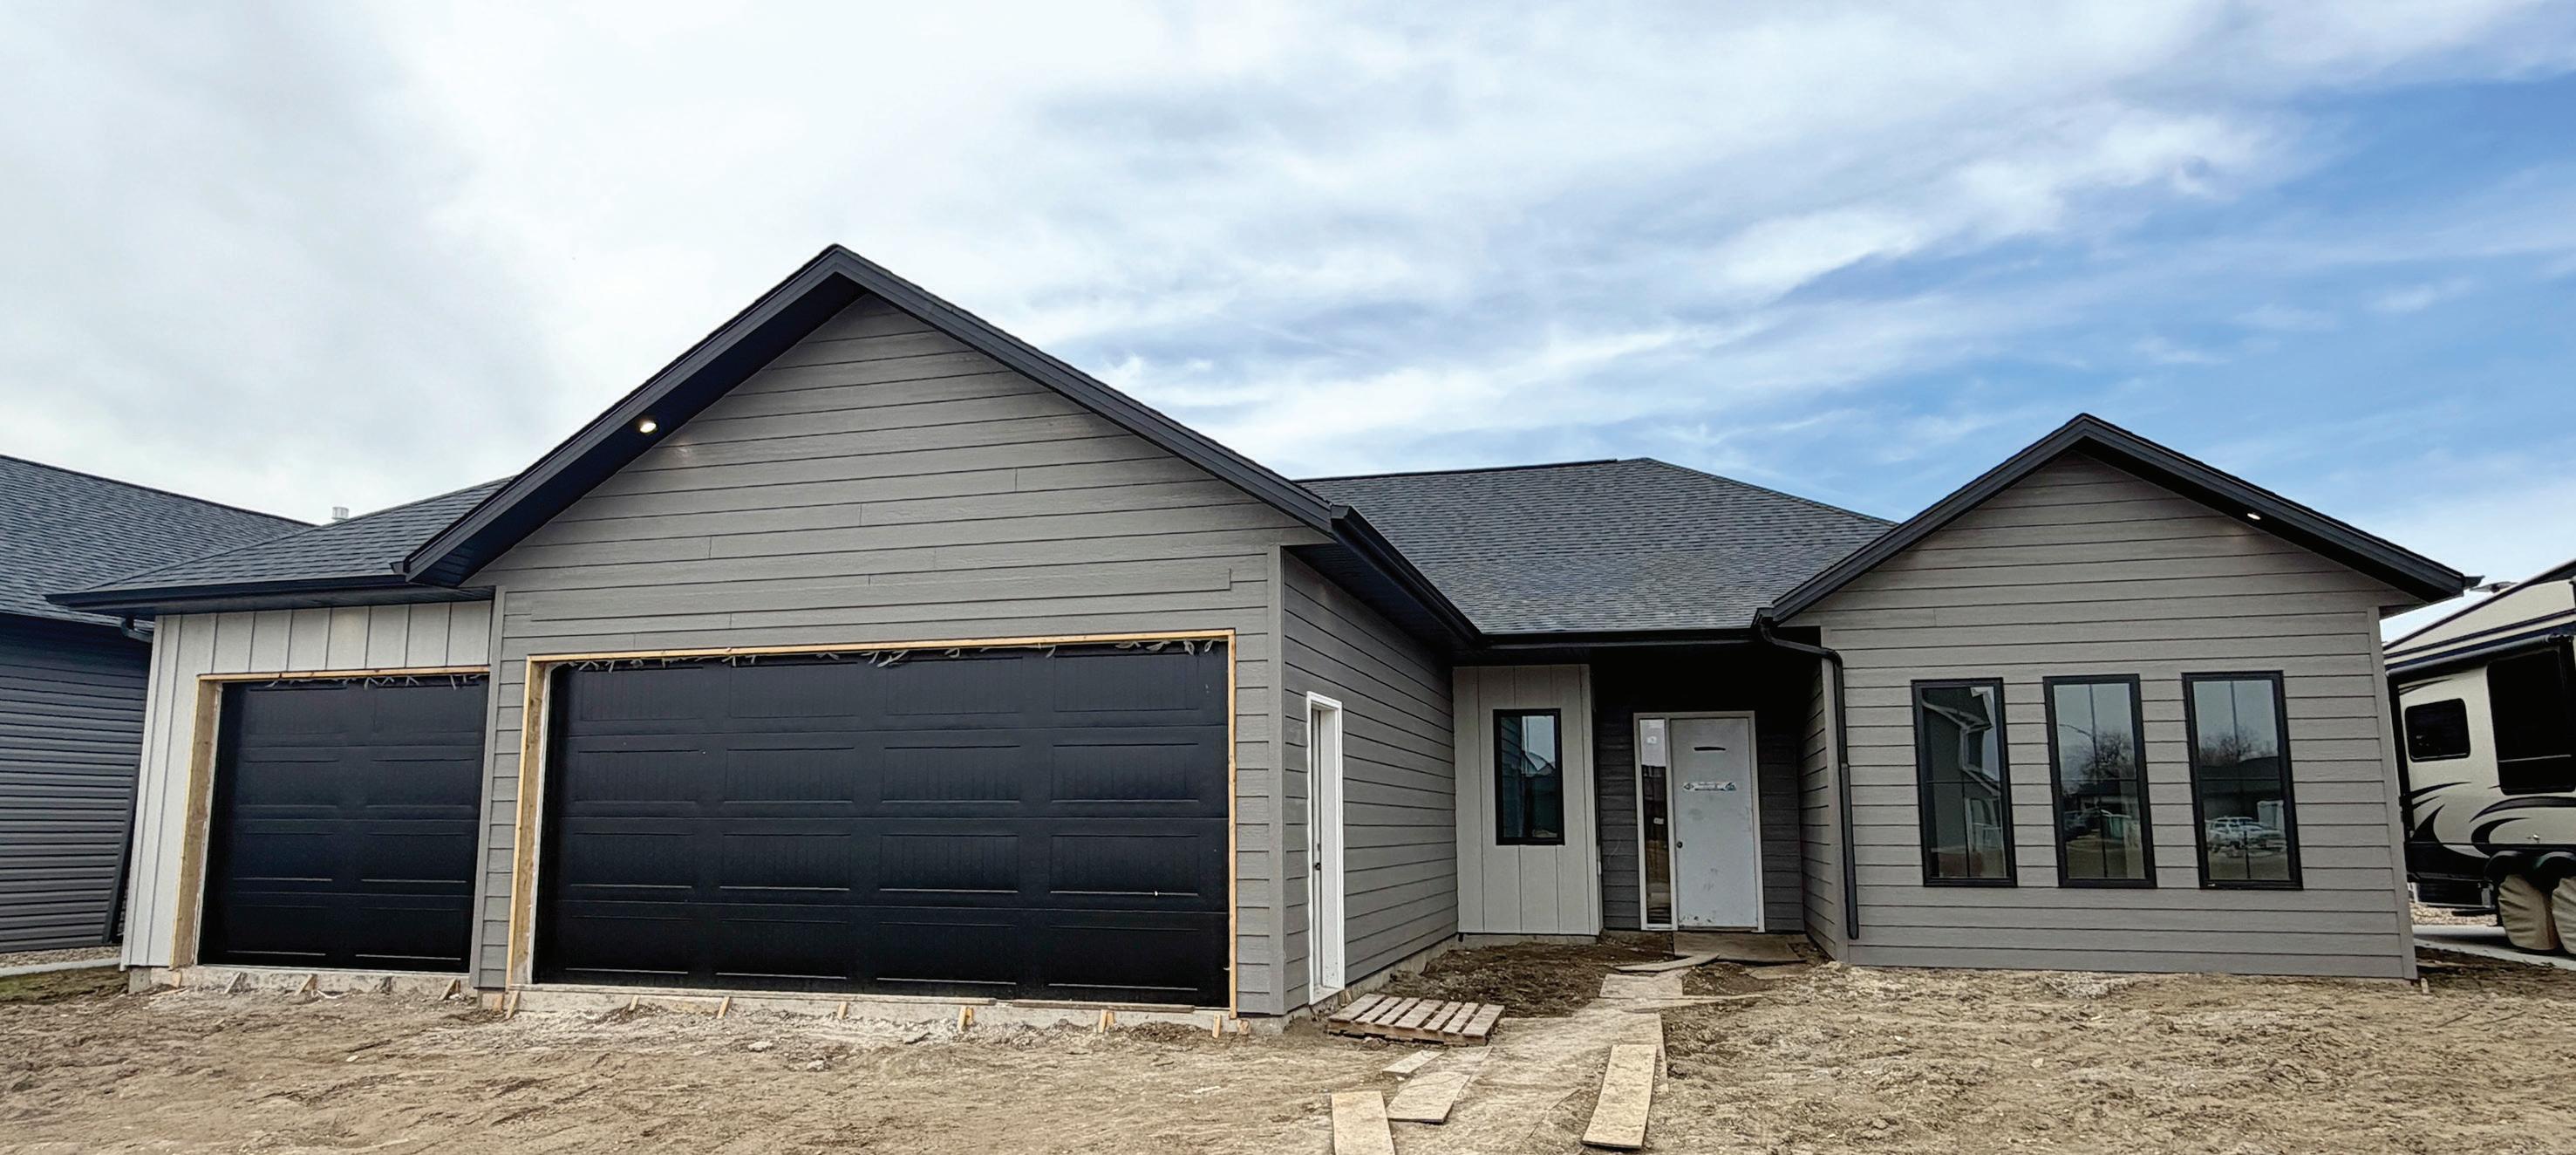
$824,900
Take the McKenzie Drive exit and follow McKenzie Drive West until you reach Dutton Circle SE. Turn right on Dutton Circle SE. The home will be on our Right.
This one-level home in the Shores of Lakewood offers 2,200 sq ft of living space that includes three bedrooms, two and a half bathrooms and a bonus room with a wet bar off of the kitchen. You will be sure to love the open concept throughout the foyer, living room, dining room, and kitchen. The primary suite includes a half custom shower, a free-standing soaker tub and a large walk in closet. Don’t miss out on this beautiful patio home!
Diversity Homes is a family-oriented team. As our customers, you are our highest priority, and our
goal is to exceed your building expectations! From start to finish and thereafter. We are equipped and ready to meet your needs by listening and communication to create a dream home designed just for you. Whether utilizing our in-house design and drafting services or choosing an innovative floor plan, we continue to make each home fit your lifestyle and be one of a kind. When you choose to build with Diversity Homes, we make the process as fun and easy as possible. From our experienced design team to continuous job site management, we are involved in all aspects of the construction from start to finish allowing you to be as involved or uninvolved as you like. Quality is important to us. Our product comes from trustworthy suppliers, and we carefully select and value each of our subcontractors for their workmanship and dedication. Most importantly, our warranty program is one that we believe in strongly and continues well after the build itself is
complete. Developing bonds along the way is what the Diversity Family is all about. We look forward to building a long-lasting relationship with you.
Design That Sells.
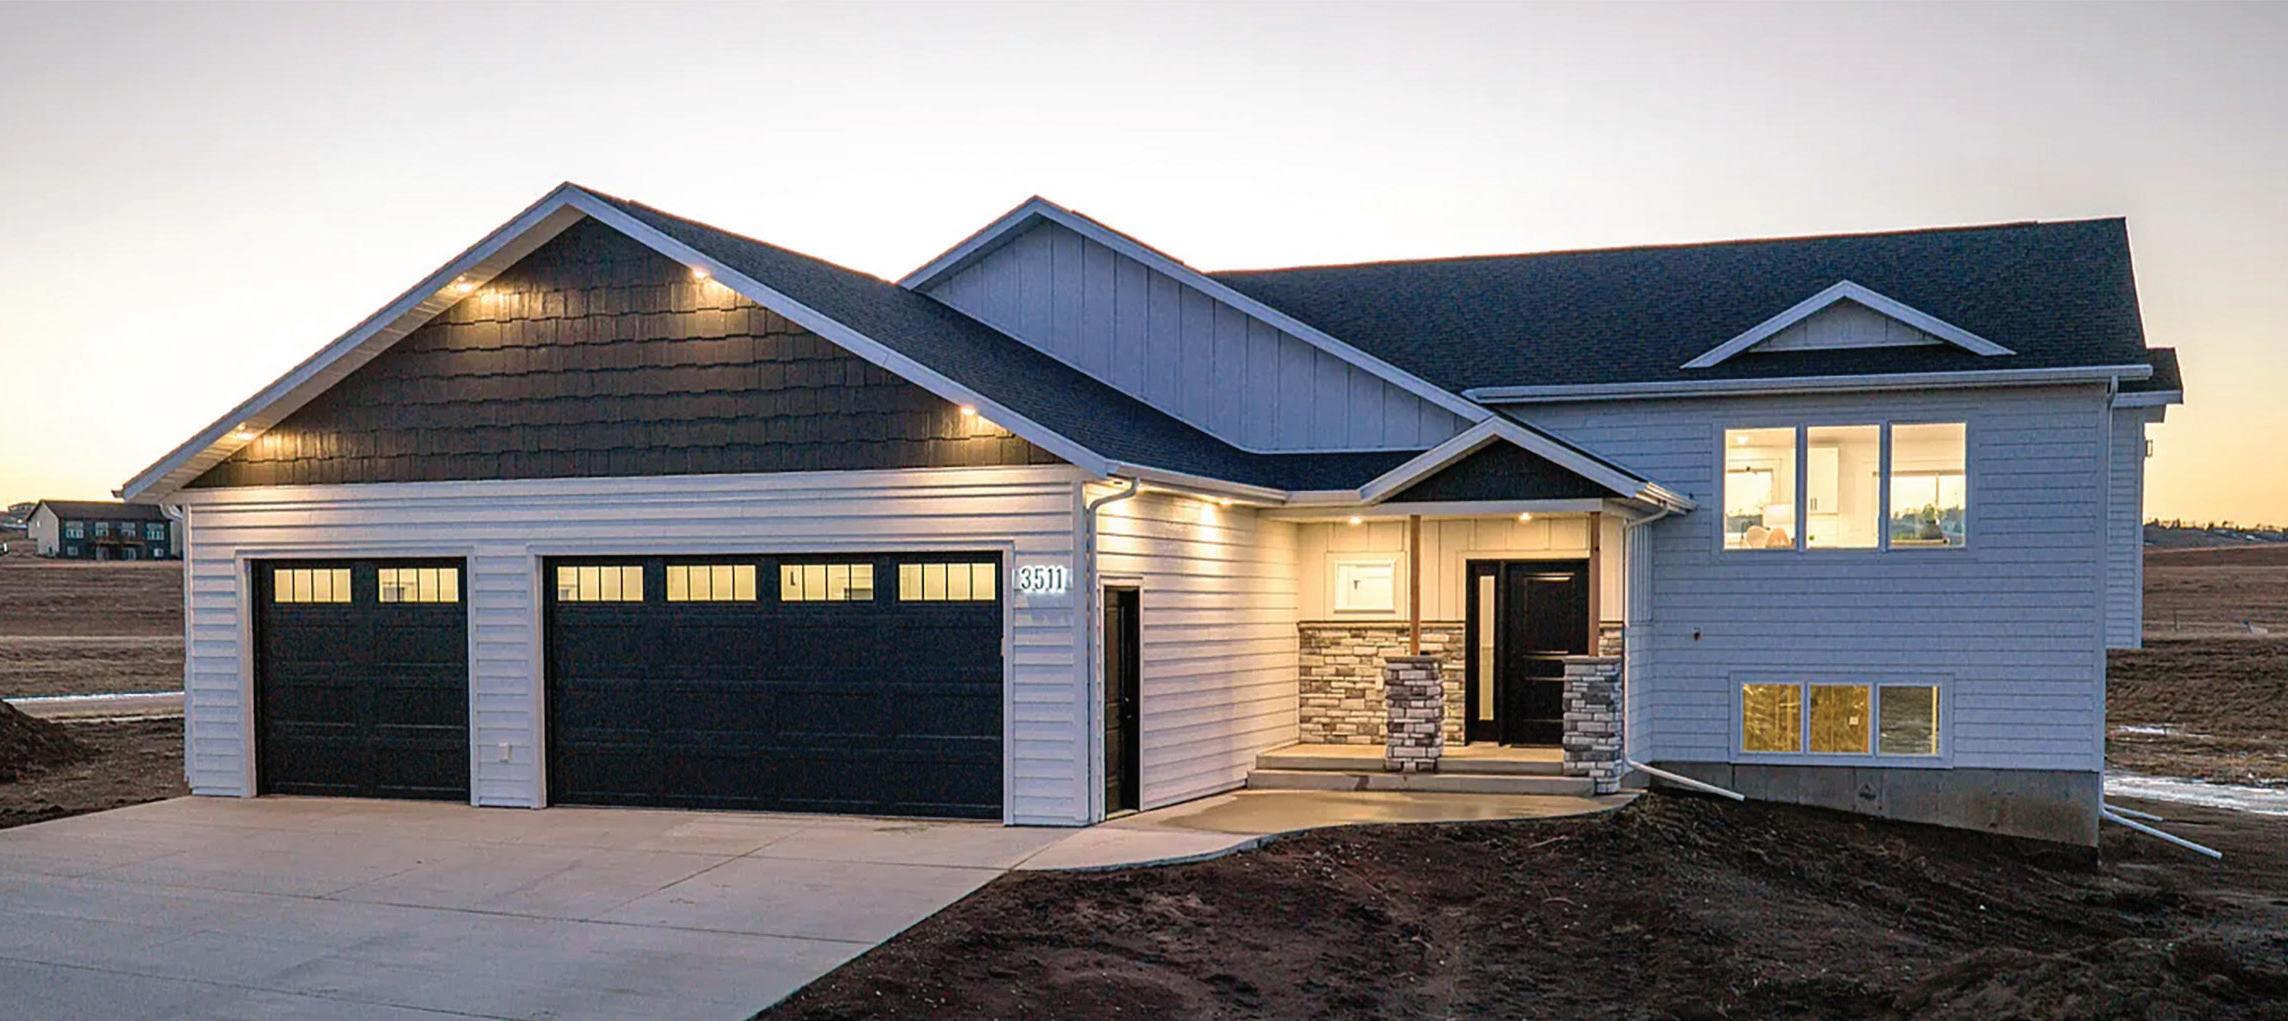
SUNRISE VIEW ESTATES
1806 heading North from the roundabout roughly 1 mile, turn Left on 37th St NW, turn Left on Sliver Leaf Ave NW, the home will be on your Right.
This home is built with exquisite craftsmanship by IRONSIDES CONSTRUCTION, located in the new Sunrise View Estates Development in NW Mandan. This well-designed split entry home features three bedrooms, two bathrooms, 1,500 sq ft finished on the main floor and an unfinished basement ready for your personal touches. Stunning features include beautiful Quartz countertops, tile backsplash and white Klearvue cabinetry. The kitchen is open to the bright living room with a cozy linear gas fireplace, as the focal point. The roomy primary suite that features a raised
ceiling and includes a spacious walk-in closet, ¾ bathroom with dual sinks, Quartz countertops, tile backsplash and a tiled walk-in shower. Additional premium features include high-end finishes, such as high efficiency furnace, molded solid core doors in black finish throughout, Anti-fog LED mirrors in bathrooms, plus ample recessed lighting! The oversized three stall garage is fully finished! Plus, the exterior has outstanding curb appeal!
Ironsides Construction takes pride in being a company built on values that help our customers feel confident from the very beginning. Ironsides is a local, family-owned business that works to provide not only construction services, but also lasting relationships with our customers and within our community. We believe that the details you envision in the planning stages are what truly bring your vision to life, turning your dream house into your home.

www.ironsidesnd.com
jay@ironsidesnd.com

Last year, something truly special happened.
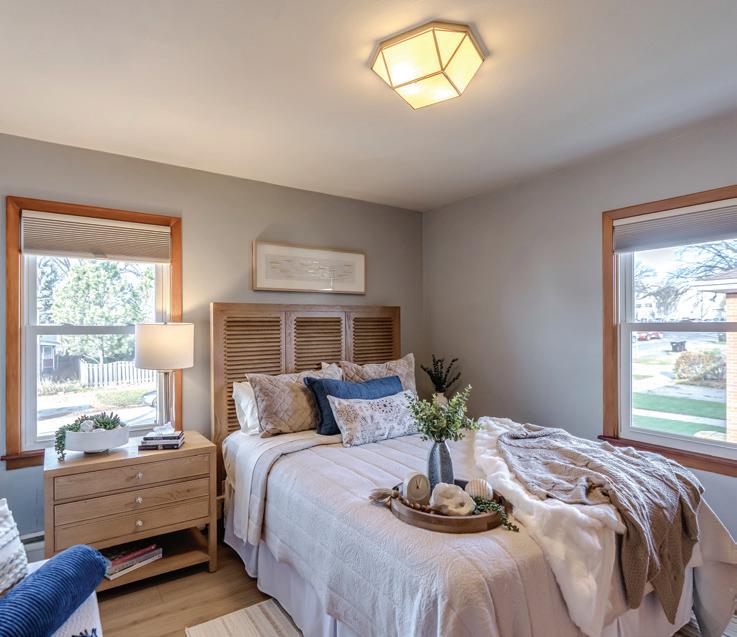
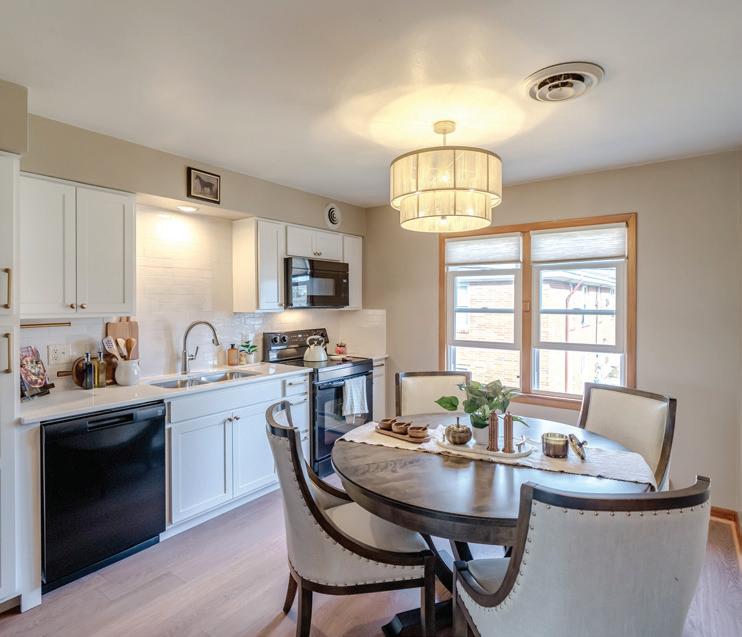
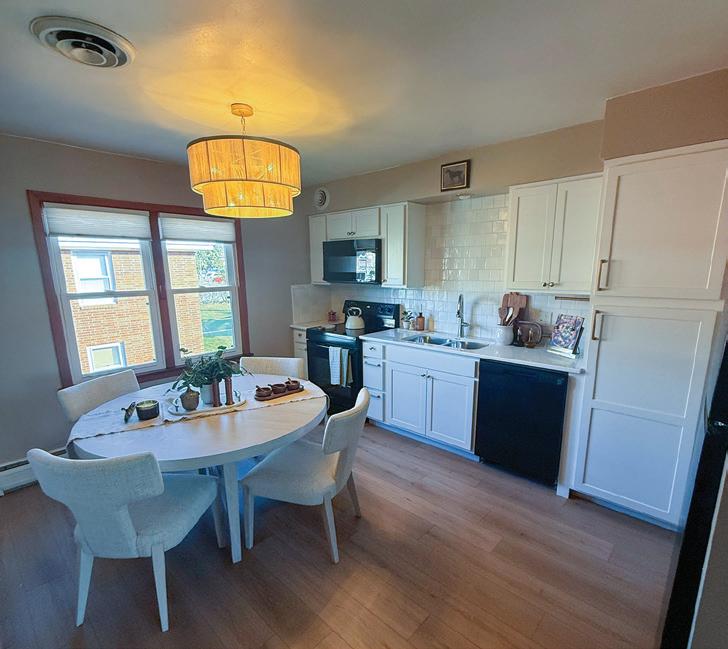
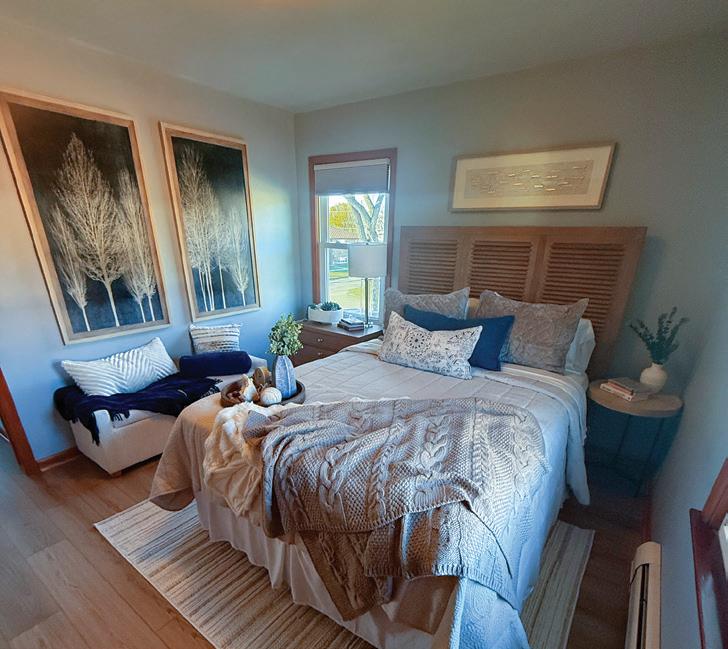
Through the generosity of our local building community, volunteers, and sponsors, the Bismarck Mandan Professional Women in Building (PWB) Council was able to completely transform two patient apartments at the Bismarck Cancer Center. For patients receiving treatment at the Bismarck Cancer Center, these apartments are a refuge. It’s somewhere to rest after long days of chemo and hopefully find some moments of peace in the middle of something incredibly hard.
But our work isn’t finished yet. This year, we’ve committed to completing the remaining two apartments in the same building. Our goal is to make sure that every patient who stays there is surrounded by the same sense of comfort, dignity that they deserve, and peace. Room Refresh Project is so much more than just design. To us, it’s about the people and creating a space where they can exhale. We want them to be able to sit with their family, rest, and just be even if only for a moment. Every detail is decided with purpose, and every room is finished with heart.
We know none of this is possible without the support of this amazing community. As we begin fundraising for this year’s project, we’re asking you to help us continue what we started.
Every donation to the Room Refresh Project, no matter the size, directly impacts these spaces. It helps us turn these rooms into places of comfort, strength, and healing.
You’ll see photos from last year’s transformations included here. They’re beautiful, but more importantly, they represent real impact for real people that stay here during one of the hardest times in their lives.
By scanning the QR code, you too can be part of this incredible impact. And all donations are tax-deductible.
Together, let’s finish what we started so that every patient who walks through those doors finds a space that feels a little more like home during such a difficult time.


Commercial and Digital Printing
Large Format Printing
Graphic Design and Branding
Custom Die Cutting
Foil Stamping and Embossing
UV and Soft Touch Coatings
Full Service Bindery


Banners/Signage
“I would highly recommend going to Image Printing!”
Their customer service and friendly staff make for a great experience. They are dedicated and work to ensure that your product is exactly what you want even down to the simplest detail!
— Sarah W.
“Image Printing has been our ‘go to’ printer for years.”
The quality they produce is topnotch and the customer service is incredibly attentive to our needs. We highly recommend their services and look forward to many more years of working together.
— Kendra,
Cross Training, Inc.
“An amazing company to work with…” Their customer service is beyond compare!
— Andy G.
5 Star Roofing and Contracting
701 Construction
– A
ABC Boat Docks, LLC
ABC Electric
ABC Seamless of Bismarck
Acme Tools
Active Radon Management LLC
Adobe Acrobat
Advanced Mechanical, Inc.
Advanced Truss Fabricators
Advantage Appliance, Inc.
All Seasons Roofing
Anderson Yardworks
Anyleaks, Inc.
Arrow Service Team
Artisan Homes
Aspire Homes, Inc.
Associated Pool Builders, Inc.
– B
Basin Electric Power Cooperative
Bauer Plumbing & Heating Inc.
BEK Communications
Ben’s Electric
BEP Petroleum & Tank, LLC
Better Homes and Gardens Real
Estate Alliance Group
Better Homes and Gardens Real
Estate Alliance Group -
Denise Ziegler & Amy Montgomery
Better Roofing & Contracting, LLC
Bianco Realty
Bianco Realty - Darcy Fettig
Bianco Realty - Missy Moritz
Bianco Realty - Heidi Stein
Big River Builders, Inc.
Big River Builders, Inc. -
Kari Anderson
Bisman Remodel Pros, LLC
BisManOnline
Bismarck Heating & Air Conditioning
Bismarck Heating & Air Conditioning
- Denise Dockter-Kambeitz
Bismarck Kitchens Inc.
Bismarck Mandan Board of Realtors
Bismarck Mandan Chamber EDC
Bismarck Mandan Elks Lodge #1199
Bismarck Title Company
Blind Ambition of ND LLC
BNC National Bank
Bobcat of Mandan
Border States Electric
Boulder Homes LLC
BR Design Consulting
Brad Bonnet Contracting, Inc.
Brady Martz & Associates, P.C.
Bravera Bank
Bremer Bank
Brendel’s Lawn Sprinkling, Inc.
BSC Carpentry
Builders FirstSource
Burleigh Builders
Burleigh County (Building/Planning/ Zoning)
Capital Credit Union
Capital Electric Cooperative, Inc.
Carpet World, Inc.
CAVES
CE Construction Bismarck, LLC
CENTURY 21 Morrison Realty
CENTURY 21 Morrison RealtyAmy Hullet
CENTURY 21 Morrison RealtyMelanie Staiger
Century 21 Morrison Realty -
Danny Zimmerman
CENTURY 21 Morrison Realty
Homevest Team - Danielle Smith
CENTURY 21 Morrison Realty
Homevest Team - Kayla Haugen
Century 21 Morrison - Kristin Oban
Century 21 Morrison -
Mary Ohlhauser
Choice Bank
Cobra Contracting, Inc
Coldpsring - Lori Gross
Coldspring
Comfort Zone Heating & Air
Copper Ridge Design and Builders
Cornerstone Bank
Cottingham Insurance Agency, DDC
Country Financial - Shane Johnson
Agency
Country Financial Shane Johnson
Agency - Chesney Middaugh
Creative Construction, LLC
Cullen Insulation
Custom Closets of Bismarck
D –
D & B Homes LLC
Dacotah Bank
Dacotah Bank-Shaela Sitter
Dakota Community Bank -
Brianna Roth
Dakota Community Bank & Trust
Dakota Community Bank Insurance -
Caitlin Heller
Dakota Drywall, Inc.
Dakota Fence
Dakota OutdoorScapes
Dakota RM Construction, Inc.
Dakota Supply Group
Dakota Supply Group -
Lynn Metzger
Dakota West Contracting, Inc.
Design That Sells
Diversity Homes Inc.
Dynamic Cabinet Design
– E –
E Homes, Inc.
Eide Chrysler
Electric Systems, Inc.
Elite Homes
Envision Pools and Outdoor Living
Epic Built
Epic Built-Alison Haugen
Evolve Contracting LLC
Extreme Sales, Inc.
– F –
Fabricators Unlimited
Fabricators Unlimited - Kim Chase
Farmers Insurance
(Kyle Herman Agency, LLC)
Fence Contractor HHI
Fettig Millwork & Windows, Inc.
First Class Finishes Inc.
First Community Credit Union
First International Bank & Trust
First Western Bank & Trust
First Western Bank & Trust -
Melanie DeSplinter
First Western Bank and Trust -
Jessie Johnson
Fix it All
Flash Printing
Fleck’s Furniture & Appliance, Inc.
FM Water Systems - Kinetico
Forest Products Direct
Freedom Electric
Front Street Lighting
Front Street Millwork & Lumber, Inc.
Front Street Millwork & Lumber, Inc. -
Sara Bender
– G –
Gate City Bank
Gate City Bank - Steph Michels
Gate City Bank - Tammy Skogen
Gietzen Construction, LLC
Great Plains Restorative Services
GreenWorx Hydroseeding
Groundworks
GS Design – H –
H.A. Thompson and Sons
Haga Kommer LTD
Haider Glass Specialties
Hallmark Homes, Inc.
Heartland Pella - Windows & Doors
Hebron Brick & Block Supply
Heim Granite Inc
Heritage Exteriors by Brandon Leingang
Hopfauf Custom Builders
Hopfauf Custom BuildersCory Zacher
Hopfauf Custom Builders -
Lance Trihub
Hopfauf Custom Builders -
Jake Hipp
HotSpring Spas & Pool Tables 2
House of Color, Inc.
Huntington Homes – I –
iHeartMedia
Image Printing Inc.
Imperial Flooring, Inc.
Interior Finish & Remodel Inc.

Interior Finish & Remodel Inc. -
Jenessa Wickline
Interior Woodworks
Interiors by Design
Investcore, Inc.
Iron & Oak Designs
Ironsides ConstructioN
– J –
J & R Vacuum & Sewing
J.E. Builders LLC
J.E. Builders LLC - LeRoy Thomas
J.E. Builders, LLC - Cierra Fisk
J.E. Builders, LLC - Nick Faber
Jeepers Sweepers LLP
Joe Vetter Construction, Inc.
– K –
K & L Homes, Inc.
Kalboys
Keller Hearth ‘n Home Products
KFYR-TV
Kilde Construction
Kirkwood Bank & Trust
Kirsten Thomson Homes LLC
Knife River
Knife River - Zach Follman
Knutson Homes, Inc.
Knutson Realty
Kramer Agency
Kuntz & Sons, LLC
KX News
– L –
L & H Electric, Inc.
LB Sunrise Builders
Legacy Financial Partners of Ameriprise Financial -Alexis Larson
Legacy Landscaping and Design, LLC
Legendary Homes Inc
Leingang Home Center
Liechty International, LLC
Lowes - DeAndre Adams
Lowe’s Home Improvement – M –
MacArthur Co
Maestro Construction Services LLC
Magic Glove Cleaning Service LLC
Magi-Touch Carpet One Floor & Home
Marco
Mark’s Heating & Cooling, Inc. Midco
Midwest Doors, Inc.
Midwest Seal Company
Milestone Builders
Miller Insulation Company, Inc.
Minot Builders Supply
Mission Homes
Mitzel Builders, Inc.
Montana-Dakota Utilities Co.
Montana-Dakota Utilities Co. -
Kevin Busscher
Mr. Squeegee Window Cleaning, Inc.
– N –
New Vision Security
Next 2 Nature Landscape Company
Nodak Construction
North Dakota Housing Finance Agency
North Dakota Manufactured Housing Association
Northern Improvement Company
Northern Plains Plumbing, Heating & Air
Northern Plains Plumbing, Heating & Air - Lori Willson
Northwest ContractingEric Brenden
Northwest Contracting, Inc. – P –
Paramount Builders, Inc.
Pearson Home Builders, Inc.
Pinke Homes
Pinnacle Homes and Design
Plant Perfect
PolyPro LLC
Prairie View Landscaping & Nursery, Inc.
Precision Concrete Cutters, Inc.
Prestige Homes & Design, Inc.
Pro Light
Proximal 50
PS Garage Doors
Puklich Chevrolet
– Q –
Quality Movers LLC
Quality Stone - PCS Masonry, LLC
Quality Title, Inc.
Quality Title, Inc. - Karli Skjeret
Quality Title, Inc. - Laurie Wentz
QXO
– R –
Railway Credit Union
RDO Equipment Co.
Realty ONE Group - Encore
Realty ONE Group Encore -
Jamie Sorenson
Realty One Group Encore -
Shawna Hastings
Red River Glazing, Inc.
Red Trail Holdings, LLC
Redford Signature Homes Inc
Ressler Siding & Windows
Rivers Edge Plumbing and Heating
RJR Maintenance & Management
Rocks & Blocks Landscaping -
JBL Services
Rockwood Homes
Rockwood Homes -
Wendy McNichols
Rudnick Construction Inc.
S –
Sattler Homes, Inc.
Sattler Homes, Inc. - Robb Sattler
Security First Bank of ND
Security First Bank of ND -
Kayla Bosch
SERVPRO of Bismarck
Shaun Kessler Construction Inc.
Sheet Metal Specialties, Inc.
Shorestone Solutions
Skeels Electric Co.
Sparling Construction, Inc.
Spas, Etc.
Spiffy Biffs
SPS Companies, Inc.
SPS Companies, Inc. - Kathy Wood
SRS Building Products
Starion Bank - Kassy Landis
Starion Bank - Brittany Stuhlmiller
Starion Benefits
Stoneshire Builders LLC
Stur-D Products
Summit Homes LLC
Superior Window Coverings, Inc.
Swenson, Hagen & Co.
– T –
T&M Electric, Inc.
The Bismarck Tribune
The Carpet Garage
The Painters, Inc./Precision Wood
Finish Inc
The Title Team
The Window & Door Store
Titan Machinery Bismarck
Tobias Marman Construction, LLC
Tobias Marman Construction, LLC -
Nataly Weisz
Tori Meyer Bianco Realty
Townsquare Media
TransTrash
Tree Rows 4 U
Tri Energy Cooperative
Trinity Exteriors
Truebuild Homes
Truebuild Homes - Kayla Cahoon
Truss Systems, Inc.
– U –
United Printing Inc.
– V –
Vance Vetter Homes
Verity Homes
Verity Homes - Ashley Anderson
Verity Homes - Noah Spitzer
Vue Community Credit Union
– W –
Wagon Wheel Lumber & Hardware
Waste Management of ND, Inc.
Weisz & Sons Inc.
Western Products
Wetzel Fence
White Cap
Woodcraft Unlimited, Inc.
– Y –
Yanish Homes Solutions
Your Home Improvement Company
For over 46 years at K & L Homes, we have delivered homes that are designed and built to last. This commitment starts with plans tailored to our client's unique needs and style. It continues through the build process with the work performed by our skilled employees and our constant communication with the client. After the sale our homes are backed by our dedication to exceptional customer service.
For over 48 years at K & L Homes, we have delivered homes that are designed and built to last. This commitment starts with plans tailored to our client’s unique needs and style. It continues through the build process with the work performed by our skilled employees and our constant communication with the client. After the sale our homes are backed by our dedication to exceptional customer service.



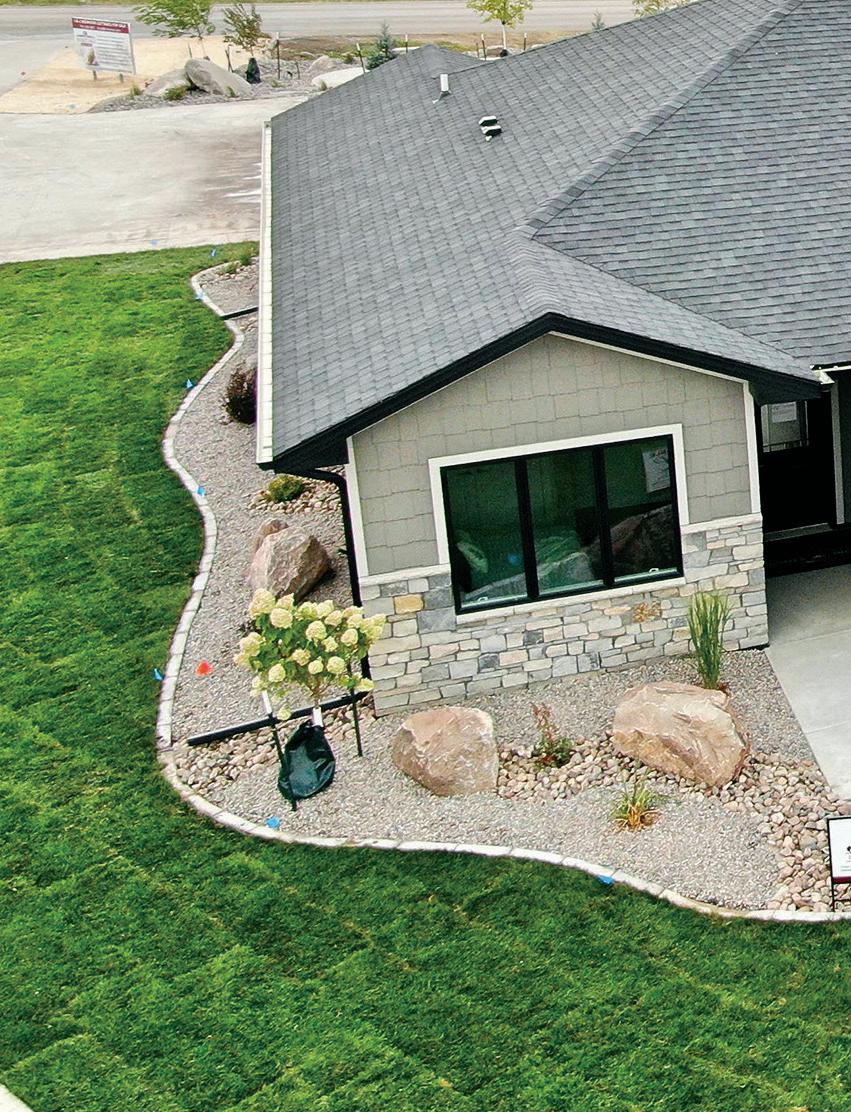
The Heritage Cottages community offers a unique option for active adults 55 and over, looking to “right size” their home and simplify their lifestyle. The Cottages are located just West of the Heritage Ridge and Park developments where residents enjoy beautiful landscaping, walking trails and a 5 acre community park. Nestled in the hillside, our homes are designed so that residents can enjoy panoramic views as the sun sets over the horizon on their covered patios.
55+ cottage community with panoramic sunset view
Homes range from 900 to 1,300 finished square feet
Maintenance free exteriors, heated garages and covered patios
Association maintained landscaping and snow removal
Handicap accessible features with no steps and 3’ doors
Custom cabinets, granite counters and vinyl plank floors
Private roadways, separate entrances and no specials

Built by