BMF CASE STUDY
Hingham Lumber Company
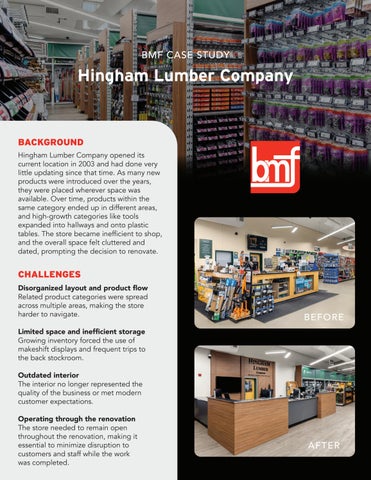
BACKGROUND Hingham Lumber Company opened its current location in 2003 and had done very little updating since that time. As many new products were introduced over the years, they were placed wherever space was available. Over time, products within the same category ended up in different areas, and high-growth categories like tools expanded into hallways and onto plastic tables. The store became inefficient to shop, and the overall space felt cluttered and dated, prompting the decision to renovate.
CHALLENGES Disorganized layout and product flow Related product categories were spread across multiple areas, making the store harder to navigate.
BEFORE
Limited space and inefficient storage Growing inventory forced the use of makeshift displays and frequent trips to the back stockroom. Outdated interior The interior no longer represented the quality of the business or met modern customer expectations. Operating through the renovation The store needed to remain open throughout the renovation, making it essential to minimize disruption to customers and staff while the work was completed.
AFTER