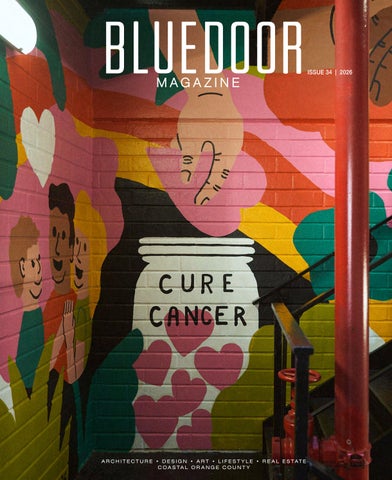
ISSUE 34 | 2026
A R C H I T E C T U R E • D E S I G N • A R T • L I F E S T Y L E • R E A L E S TAT E C O A S TA L O R A N G E C O U N T Y
T R A N S F O R M I N G A PA R K I N G STRUC TURE INTO
A TRIBUTE TO THOSE N AV I G AT I N G C A N C E R .
ELEVATING LUXURY
714.914.6236 | info@pacificedgech.com 23 Corporate Plaza Drive, Suite 150 Newport Beach, CA 92660
Design, installation and long-term care
• private cinemas and media rooms • whole-home audio and video • networking and Wi-Fi • lighting, shades and climate • smart-home automation
For more than 30 years, we’ve cared for our clients. Let us care for you. AudioImages.tv
TM
(714) 258-7238 18002 Cowan, Irvine, CA 92614 CSLB #797639
HORST ARCHITECTS
Welcome to a better way to fly commercial.
LO S
A N G E L E S Since 2017
AT L A N TA
DA L L A S F ORT WORT H
M I A M I
Since 2023
Since 2026
Since 2026
PS offers a back door to your commercial aircraft, private TSA security screening and customs clearance, luxury spaces, chef prepared meals and white-glove service before and after your flight.
Inquire about membership
reserveps.com/bw
THERESA STIRLING STUDIOS BEESWAX. PIGMENTS. FIRE. Original Art · Commissions · Full Textured Walls
theresastirling.com
haskellcollection.com | 949.945.8928
CALIFOR NIA , COL L E CT ED
FURNITURE . DECOR . GIFTS DESIGN SERVICES
Our signature approach to natural, layered design under one roof.
314 O LD NEWPO RT BLV D. NEW PORT BEAC H, CA 92663 | TUES—SAT 9AM - 5PM PURESALTINTERIORS.COM | @ PURESALTINTERIORS
ISSUE 34 | 2026
EDITORIAL editorial@bluedoormagazine.com
ART DIRECTOR Alexandré Pinto allie@bluedoormagazine.com
MANAGING EDITOR Carolyn Grundman carolyn@bluedoormagazine.com
COPY EDITOR Carrie Lightner CONTRIBUTING PHOTOGRAPHERS Hugo Landa Garcia Braden Archinuk CFO Marielle Westphal
A R C H I T E C T U R E • D E S I G N • A R T • L I F E S T Y L E • R E A L E S TAT E C O A S TA L O R A N G E C O U N T Y
208.546.9305 marielle@bluedoormagazine.com
Art: Kim Sielbeck “It takes a village” part of Hope Is a Rising Tide, 2026 Mural installation, Lido Marina Village
FOUNDER Justin Williams
The cover of this issue features artwork by Kim Sielbeck from Hope Is a Rising Tide, City of Hope Orange County’s fourstory public art installation at Lido Marina Village. As both a celebrated muralist and a current City of Hope patient, Sielbeck brings lived experience to a work inspired by hope, healing and the possibilities created through cancer research. Her mural is one of eleven by Southern California artists that transform the structure into an immersive journey celebrating the resilience of patients, the compassion of caregivers and the progress bringing us closer to a cancer-free future.
208.720.2142 justin@bluedoormagazine.com
On view at Lido Marina Village, Newport Beach cityofhope.org/hoperising Blue Door Magazine is published by Aspect Media LLC Copyright © 2026 Aspect Media LLC. All rights reserved. The opinions expressed by the authors and contributors to Blue Door Magazine are not necessarily those of the editor or publisher. PRINTED BY PUBLICATION PRINTERS
18
@BlueDoorMagazine
IMAGE @ THE SPHERE GALLERY
friends of casa holiday luncheon fashion presentation by
friday, december 11, 2026 waldorf astoria monarch beach chaired by inga sanders-marcereau michelle zuzek
to learn more visit www.casaholidayluncheon.org
CONTENTS
32
32
64
Painting Hope City of Hope Orange County brings a message of hope to Lido Marina Village
64
Pure Salt Inside the design studio’s new space
72
Fashion for a Cause Harvesters Fashion Show supports Second Harvest Food Bank
82
The Making of Haskell Custom metalwork and millwork for the home
88 Pacific Edge
Custom Homes Inside the transformation of a Tustin home
94
Audio Images Engineering technology for the luxury home
88
100 Coveted Coastline Views Architect Eric Olsen’s design choices behind a Corona Del Mar home
122 Depart in Luxury A different airport experience with PS
128 Stay Well at Rancho La Puerta
Seven days inside the legendary wellness retreat
122 20
@BlueDoorMagazine
128
ELEVATING LUXURY
Dr. Kendra Kautz is a holistic chiropractor who looks past where it hurts to find the root of what is driving it, whether that’s structural, hormonal or emotional. She focuses on women’s health, from anxiety to the hormone shifts that come with every season of life, helping women understand the signals their body has been sending.
Costa Mesa and Online · 714-540-0555 · alignedwithkendra.com
FROM THE FOUNDER There are certain stories we have the privilege of telling at Blue Door that remind me why we started this magazine in the first place. This issue, one of those stories is Hope Is a Rising Tide, City of Hope Orange County’s public art installation at Lido Marina Village in Newport Beach. The project transforms the parking structure into a four-story, open-air mural gallery, bringing together 11 artists and putting their work right in the middle of a place many of us know and use every day. Rather than sitting behind the walls of a museum or gallery, the art becomes part of the architecture and the life of the community. We’re proud to have been selected to help share that story in the pages of Blue Door. Architecture and design are a big part of this issue. Pacific Edge takes us inside its Tustin project, while Haskell shares the story behind its custom metalwork and the craftsmanship that has defined the company. We also sit down with Aly Morford and Leigh Lincoln of Pure Salt Interiors and visit FARNEAR Design’s Horizon House in Laguna Beach. Harvesters brings us another side of Orange County, with fashion, philanthropy, and community coming together for one of the area’s longstanding traditions.
22
@BlueDoorMagazine
And we get out of town. I recently experienced PS at LAX, where the usual airport routine is replaced by a private terminal and a completely different way of traveling. At Rancho La Puerta in Tecate, Mexico, I reflect on my own seven-day experience at the retreat and what happens when you step away from the usual routine and spend a week focused on movement, food, nature, and time to yourself. There’s a lot to discover in this issue, but ultimately these stories come back to the same thing: interesting people doing thoughtful work and shaping the places, experiences, and communities around us. I hope you enjoy the issue. Best, Justin Williams Founder, Blue Door Magazine 208.720.2142 justin@bluedoormagazine.com
Organically seamless.
SENSO CREATES SEAMLESS, PLANT-BASED RESIN SURFACES THAT GIVE ARCHITECTS AND DESIGNERS FREEDOM IN HOW A SPACE COMES TOGETHER.
EACH FLOOR IS POURED IN PLACE AND FULLY CUSTOMIZABLE IN COLOR, TONE, TEXTURE, AND FINISH. THE RESULT IS A SURFACE THAT FEELS EXACT, BUILT TO LAST, AND STRONG ENOUGH TO HOLD THE SPACE TOGETHER.
CHOICE OF:
FEATURED DRIP: SUPERQUARTZ WARM WHITE + GRAIN BEACH
SENSO.COM
FROM HOMES TO STOREFRONTS, SENSO GIVES ARCHITECTS AND DESIGNERS FREEDOM AT THE FOUNDATION.
REVEILLE TURNS 16
The Costa Mesa creative agency celebrates the people behind its success.
Reveille welcomed clients, colleagues, and friends to its Costa Mesa offices on September 17 for cocktails, light bites, and a first look at its expanded space on Bristol Street. The gathering brought together the people who helped shape the agency over the years, from clients who trusted Reveille with their brands to creative partners, former employees, and longtime friends. It was an opportunity to reconnect, share stories, and thank those who contributed to the agency’s growth. Reveille reveilleinc.com
24
@BlueDoorMagazin
2.
3.
5.
4.
1. L-R: Bonni Pomush, Working Wardrobes CEO; Madelynn Hirneise, Meals on Wheels Orange County CEO; Maricela Rios-Faust, Human Options CEO; Agnes McGlone Swanson, Orange County United Way Senior Vice President, Community Relations; Christy Cornwall, Families Forward CEO 2. L-R: Ryan Johnson, Jessica Johnson, Deonna Watkins, Michelle Minasian, Brenda Springer, Tony Esnault, Perry Minasian 3. L-R: Dr. Sandra Morgan, Vanguard University Director of the Global Center for Women and Justice; Sara Bazant, Second Harvest Food Bank of Orange County Director of Marketing & Communications 4. Steve Churm, Churm|360 Founder and Principal, and Kristin Scheithauer, Reveille Vice President, Marketing Communications 5. L-R: Mike Olson, Orange County United Way Senior Director of Philanthropy; Christine Dittmer, Orange County United Way Chief Philanthropy Officer; and Courtney Betley, Reveille Creative Director 6. L-R: Brenda Springer, Reveille Founder & CEO, and Nathalie Hymel
1.
6.
1.
1. Co-Chairs Sue Grant & Reggie Biancalani 2. Facundo & Paula Aragone (sponsor) 3. Alison Gambill, Simon Dillon 4. Joe Stapleton, Sue Grant, Amy Cardiff (sponsor) 5.
Executive Committee: Cheryl Venneri, Gina Jaha, Mindy Wood, Suzan Paek, Kerry Herbert, Georgeana Ireland, Paul Aragone, Amy Cardiff, Reggie Biancalani, Sue Grant, Tammi Cluck, Joy Kim Loo, Nadine Kahwaji (Farmers & Merchants Bank Sponsor), Ramona Case, Tracy Bunte, Monette Zotovich, Doris Farinacci
Photos: CureDuchenne 26
@BlueDoorMagazin
3.
LOCAL
SAVOR 2026 CELEBRATES LITERACY 2.
The sold-out Newport Beach fundraiser supports The Literacy Project’s childhood reading programs. SAVOR 2026 brought a sold-out crowd to Newport Beach Country Club on October 2 for an evening benefiting The Literacy Project. Organized by founder and co-chair Sue Grant and co-chair Reggie Biancalani, the event featured art, rare cars, and a Napa-inspired dinner.
4.
Guests viewed works by local artists and a collection of privately owned automobiles, including Dan Gurney’s 1963 Ford Shelby Cobra, which made a memorable entrance. The evening recognized philanthropists Erin Anderson, Kathy Simon Abels, and Julie Ann and Jim Ulcickas. Volunteers Jean Alexander and Ramona Case received the Dream Maker Award for their work with the organization. A live auction featured wine, travel, and yachting experiences, with proceeds supporting The Literacy Project’s reading programs for children. The organization has helped more than 12,000 struggling readers across four states, providing reading instruction at no cost to children or participating schools. The Literacy Project literacyproj.org
5.
BlueDoorMagazine.com
29 27
2.
4.
1.
1.
Ted Nark, David Harvey
2.
Beth Bidna, Lauren Wong, Lourdes Nark, Massy Farzine
3.
Shigeru Yoshida, Lourdes de Quillien
4.
Pizza 900 on Hole 18
5.
Winners of Tournament: Jeff Guillaume, Blake Contardi, Nico Garcia, Sukrit Vaswani
6. Monarch Beach Golf Links, Dana Point 7.
MacKenzie Collins, Jassel Kaye, Kelly Lucinda Galligan, Victoria Wilkerson
Photos: John Watkins Photos: CureDuchenne 28
@BlueDoorMagazine
6.
LOCAL
CASA CLASSIC RAISES NEARLY $220,000 3.
The third annual golf tournament at Monarch Beach Golf Links raises funds for children in Orange County’s foster care system.
The third annual CASA Classic raised $219,915 for Court Appointed Special Advocates (CASA) of Orange County, bringing 136 golfers to Monarch Beach Golf Links in Dana Point on September 25.
5.
The event began the evening before with the Golf & Glam PreParty, hosted by CASA OC Board Member Lucy Donahue. More than 60 guests attended, contributing over $100,000 toward the final fundraising total. The following morning, golfers took to the course for a day of competition, including Closest to the Pin, Beat the Pro, and two Hole-in-One challenges. “The generosity of our golfers, sponsors, and supporters allows CASA OC to continue recruiting and supporting the dedicated volunteers who stand alongside children in foster care and ensure their voices are heard,” says CEO Regan Dean Phillips. Funds raised will help CASA OC recruit, train, and support volunteer advocates for children who have experienced abuse, neglect, and abandonment. CASA of Orange County casaoc.org
7.
BlueDoorMagazine.com
29
1.
1.
Catherine O’Hara with naming donor Keiko Sakamoto and Hoag Foundation sponsors Robert and Kitty Brunswick.
2.
Bill Witte at the podium during the opening of Witte Hall.
3.
Guests inside Witte Hall on opening night.
4.
Campaign and Design Committee Chair Jill Johnson-Tucker, in pink, with major donors Liz McKinley, Ann Smyth, Stephanie Grody, Jennifer Van Bergh, Susan Croul and Barbara Cline.
30
@BlueDoorMagazine
3.
LOCAL
WITTE HALL OPENS IN NEWPORT BEACH A new home for culture, conversation, and community at the Central Library. 2.
After 12 years of planning and fundraising, Witte Hall has opened at the Newport Beach Central Library. The 10,000-square-foot, 299-seat venue was built through a $24 million public-private partnership between the City and the Library Foundation of Newport Beach, which raised half the cost through its Beyond Books campaign. A four-day opening brought donors, civic leaders, and residents together for performances and community events. Now underway, Witte Hall’s inaugural season includes lectures and live music, as well as science, medicine, and literary programming, giving Newport Beach a new gathering place built around ideas, culture, and connection. Additionally, local groups are also able to rent Witte Hall, through the city, to host their own programs. Witte Hall 998 Avocado Ave. Newport Beach
4.
BlueDoorMagazine.com
29 31
32
@BlueDoorMagazine
LOCAL
HOPE IS A RISING TIDE
City of Hope Orange County brought together eleven highly talented Southern California artists, each with a personal connection to cancer, to turn Lido Marina Village’s four-story parking structure into a public art experience about the journey of research, care, community and hope.
BlueDoorMagazine.com
33
Hope Is a Rising Tide unfolds across all four levels of the parking structure at Lido Marina Village. The setting is everyday. The subject is not. City of Hope Orange County’s art installation uses public art to speak directly to cancer: the search for better treatments, the people delivering care, the families standing beside patients and the hope that holds all of it together. The exhibition brings together eleven artists with distinct visual languages: The Art of Chase, Aaron Kai, Buckley, Caroline Geys, Claire Pedroza, David Flores, Damin Lujan (Zaoone), Kim Sielbeck, Ms.Yellow, Bumblebeelovesyou and RFX1. They were chosen not only for their work, but for their personal connection to cancer, whether through their own diagnosis or the experience of a parent, grandparent, relative or friend. That history gives the murals their impact. The artists are not approaching cancer as an abstract theme. They know what it does to a family, how treatment can reorganize daily life and why hope matters. Several of the first murals deal with observation, experimentation and discovery. Repeating eyes and geometric patterns fill The Art of Chase’s wall, tying his psychedelic style to the careful looking behind both art and science. “Discovery happens when you observe the patterns,” he says. “That’s true in the sciences as well as in the arts.” He makes no inflated claim for what a mural can do during cancer treatment. If the work can briefly pull someone out of the moment and create a little joy, he considers that enough.
34
@BlueDoorMagazine
INTERIOR DESIGN LOCAL
BlueDoorMagazine.com
35
“
THERE IS HOPE, AND THERE IS BEAUTY IN THE ROUGH.” - David Flores
Scientific tools sit beside waves, flowers, cranes and a pair of caring hands in Aaron Kai’s mural. The Hilo-born artist was given the theme of expertise, but he did not want medicine to feel cold or isolated. “With the doctor’s hands, obviously it’s more than just the medicine that you’re providing,” he says. California poppies and white plumerias bring place and memory into the work, while the tide moves through it. For Kai, hope means “there’s something to look forward to” and that things can get better.
The move from research to treatment becomes a collective effort in Buckley’s mural. Her grandfather was treated at City of Hope, and she has watched other loved ones move through illness. She wanted to show the process rather than a single heroic moment: the researchers, physicians, nurses, caregivers and families working toward the same outcome. “There are so many different hands and hearts and minds that are going into one outcome,” she says. The point is collaboration, and the more human way care can feel when the entire environment supports it.
Color and fluid form carry the idea of discovery through Caroline Geys’ abstract work. Born in Belgium and based in Los Angeles, Geys describes her practice as bold, abstract and optimistic. Cancer has touched people close to her, and she wanted the mural to offer something direct to anyone moving through the stairwell. “Discovery is about hope,” she says. “It’s about optimism. It’s about how we discover the future.”
RFX1 approaches the subject through symbols rather than medical imagery. Raised in Southern California by a Korean immigrant family, he draws on astrology, numerology and metaphysics to create what he calls Vision Pop. His work is built around perseverance, purpose and the belief that people should keep going even when the way forward is unclear. Within a project shaped by cancer, that message lands without needing further explanation.
David Flores brings the subject closer to home. A friend has been receiving treatment at City of Hope, making the project personal from the start. In his signature stained-glass-inspired style, a researcher looks through a microscope as flowers and harder forms meet around her. Flores describes the image as a difficult balance that can still be understood and treated. “There is hope,” he says, “and there is beauty in the rough.”
On the community-focused sections of the installation, the visual language becomes more intimate. Bumblebeelovesyou uses bold outlines, bright color and familiar figures to make the space feel less institutional. Cancer is present in his own family, so his response to the project was immediate. “We’re here, we’re thinking about you,” he says of the message to patients. “If you see my work, I hope it brightens up your day.”
36
@BlueDoorMagazine
LOCAL
BlueDoorMagazine.com
37
38
@BlueDoorMagazine
LOCAL
BlueDoorMagazine.com
73 39
Ms.Yellow came to murals through graffiti and through a childhood in which drawing often communicated more easily than speech. She has also watched loved ones suffer through illness and knows the helplessness that can come with it. Her mural is about support, kindness and simply being there. “What can you do but be there?” she says. For her, art belongs in the healing conversation because an image or message can meet someone at exactly the right moment. Water carries Claire Pedroza’s mural. Her husband is a registered nurse at City of Hope, and she has visited children receiving treatment through volunteer work. Her connection to the institution also reaches back to a cancer dance-a-thon organized by friends and family. The rising-tide theme felt natural after several recent murals built around waves. “When you feel that you’re in a flood of things happening to you,” she says, “you have the ability to float on top of it and be lifted up from the bottom.” Then there is Kim Sielbeck, whose connection to the project is immediate and ongoing. The artist and illustrator was diagnosed with Stage IV triplenegative breast cancer in October 2024 and painted the mural while continuing treatment. Her theme is community, and the wall includes a portrait of Sielbeck with her husband and young son, along with the people and support systems that have carried her through the diagnosis. Her sister helped her paint. Sielbeck also brought a brush that belonged to her late aunt, an artist who had the same hereditary cancer and died from the disease. For a long time, Sielbeck avoided making work about cancer and kept drawing happier subjects.
40
@BlueDoorMagazine
LOCAL
BlueDoorMagazine.com
75 41
42
@BlueDoorMagazine
LOCAL
“
THIS ISN’T JUST ART ON THE WALL, THIS IS HOPE. THIS IS JOY. THIS IS LIFE.” - Damin Lujan, Zaoone
She eventually understood that joy was not a way around the diagnosis. It was how she was getting through it. “Joy is kind of my strength and my superpower,” she says. “It’s really the only way that I know how to move forward through this diagnosis.” She also speaks plainly about the research that has made her current treatment possible. “There are so many reasons to hold on to hope.” Damin Lujan, known as Zaoone, brings the installation back into sunlight, color and forward motion. His mural includes doves, poppies, waves and the word dream. The name Zaoone means to live for a higher purpose, and Lujan’s work has long been rooted in joy, faith and hope. He wants people facing cancer to look beyond the present circumstance and picture a future self no longer defined by it. “This isn’t just art on the wall,” he says. “This is hope. This is joy. This is life.” That is what the project is referring to when it uses the word hope. Not an easy ending or a vague promise, but the work already happening around cancer: researchers looking for answers, clinicians turning discoveries into treatment, families and friends showing up, and patients continuing through uncertainty. Each artist reaches that idea differently because each came to the wall with a different experience of the disease. The murals do not make the parking structure feel like a gallery so much as a place where those experiences can sit beside one another. City of Hope’s mission to make hope a reality for everyone touched by cancer gives the installation its subject. The artists’ own histories with cancer give it a reason to matter. BlueDoorMagazine.com
77 43
THE BABY GRAND Coronado’s first independent design hotel in more than two decades brings a bold new perspective to the island’s hospitality scene.
44
@BlueDoorMagazine
LOCAL
BlueDoorMagazine.com
45
38
@BlueDoorMagazine
LOCAL
Coronado has a new hotel, but don’t expect another take on California coastal style. Just off Orange Avenue and a short walk from the Hotel del Coronado, The Baby Grand is the first independent design hotel to open on the island in more than two decades. Created by San Diego hospitality group CH Projects with New York design studio Post Company, the 31-room property feels more like a series of discoveries than a traditional hotel. The experience begins outside. A former parking lot has been transformed into a lush courtyard of mature landscaping, winding stone paths, lagoons, hidden statuary, and fire-lit gathering spaces. At its center is Night Hawk, an openfire Greek restaurant where guests dine beneath canvas-covered trellises inspired by Coronado’s historic Tent City. Inside, the surprises continue. Behind the lobby, Fallen Empire, a reservation-only oyster and champagne bar, is concealed behind a hidden entrance. Brass detailing, mirrored walls, and intricate mosaic floors give the intimate space the feeling of a well-kept secret rather than a typical hotel lounge. The design of the guest rooms continues with that same theme. Custom clamshell beds, richly patterned wallcoverings, vintage artwork, and generous marble bathrooms replace the neutral palette found in many luxury hotels, creating spaces that feel personal rather than predictable.
BlueDoorMagazine.com
41 47
Following the acclaimed revival of San Diego’s Lafayette Hotel & Club, CH Projects and Post Company have once again delivered a hotel with a distinct identity. The Baby Grand doesn’t compete with Coronado’s past. It adds a new chapter to it. The Baby Grand 1315 Orange Avenue Crown City thebabygrandcoronado.com
48
@BlueDoorMagazine
LOCAL
BlueDoorMagazine.com
49
HOLIDAYS ON THE CALIFORNIA COAST Visit Montage Laguna Beach
50
@BlueDoorMagazine
LOCAL
BlueDoorMagazine.com
51
52
@BlueDoorMagazine
LOCAL
Celebrate the holiday season at Montage Laguna Beach, where cherished traditions, exceptional oceanfront dining, and unforgettable family experiences come together along the California coast. From festive dinners overlooking the Pacific to thoughtfully curated activities for children and signature seasonal celebrations, the resort offers unique opportunities to create meaningful holiday memories. Guests can enjoy exclusive experiences ranging from a private charter to view the renowned Newport Beach Christmas Boat Parade to Holiday Afternoon Tea in the Lobby Lounge, as well as elegant holiday dining shared with family and friends. For those seeking a truly memorable gathering, Montage Lag una Beach offers an exceptional collection of oceanfront private dining venues designed for holiday entertaining. Paired with customized menus, warm hospitality, and breathtaking coastal views, these distinctive settings provide the perfect backdrop for seasonal celebrations of any size. Whether hosting an intimate family dinner, a festive gathering with friends, or a larger holiday event, guests can enjoy a personalized culinary experience thoughtfully crafted to bring loved ones together during the most magical time of year. Extend the celebration with a holiday escape in one of the resort’s spacious, well-appointed residences. Designed for families to gather, reconnect, and create lasting memories, these residential-style accommodations offer the ideal setting for an unforgettable coastal holiday.
Montage Laguna Beach 30801 South Coast Highway Laguna Beach montage.com/lagunabeach
BlueDoorMagazine.com
53
A DIFFERENT KIND OF INSIGHT Laguna Beach clairvoyant and energy healer Chrissy Roletter brings intuition, mindfulness, and a personal touch to the art of self-discovery. Chrissy Roletter has built a career around something difficult to explain but immediately recognizable: the feeling of being understood. Based in Laguna Beach, the clairvoyant, intuitive reader, and energ y healer works with clients ranging from Hollywood talent and professional athletes to designers and entrepreneurs. They come with questions about relationships, careers, and the direction their lives are taking. Chrissy offers a different way of looking at them.
the foundation for a much broader exploration of the connection between mind, body, and spirit.
Her approach is personal and refreshingly downto-earth. There is no elaborate ceremony or expectation that clients arrive with a particular belief system. Instead, she creates a comfortable setting where conversation and intuition guide the experience. Her readings can produce moments of surprising recognition, when a detail or observation strikes a chord and opens the door to a larger conversation.
Her interests extend beyond the treatment room. Chrissy also founded Red Thread Cashmere, a socially conscious fashion label with a focus on sustainability and supporting organizations working to combat human trafficking. It is another expression of her belief that intention should inform both personal choices and the things we create.
Chrissy’s path into this work began with yoga. As a young mother raising two sons, she found that the practice offered a welcome sense of balance. She went on to become a certified 500-hour yoga instructor and established her own yoga practice in 2000. What began as a personal pursuit became Contact Instagram: @chrissyar
54
@BlueDoorMagazine
Today, she draws on that experience alongside her clairvoyant practice, incorporating meditation, sound healing, crystals, essential oils, and energy work. Sessions are tailored to the individual, whether someone is navigating a major life change, searching for perspective, or simply curious about what an intuitive reading might reveal.
For Chrissy, the work comes back to human connection. Her clients may arrive intrigued by her intuitive abilities, but it is her warmth, curiosity, and willingness to listen that define the experience. In a world where everyone seems to be searching for answers, she offers something increasingly rare: the time and space to ask better questions.
LOCAL
BlueDoorMagazine.com
55
THE ART OF GATHERING
Artist Britt Michaelian believes art should be experienced, not simply observed.
That’s the idea behind Healing House, her series of immersive gatherings that combine art, meditation, sound, and conversation into a shared experience. Instead of asking people to quietly look at paintings on a wall, Michaelian invites them to step inside the work and spend an afternoon slowing down, connecting, and being present. “What makes Healing House different is that people don’t just experience the art,” she says. “They leave with an understanding of the power of intention and
56
@BlueDoorMagazine
simple mindfulness practices they can bring into their everyday lives.” Earlier this year, Michaelian turned Newport Beach’s historic Lido Theater into an immersive experience benefiting City of Hope. More than 100 guests explored her frequency artwork alongside large-scale digital projections by artist Josh Pierce, while sound healing, meditation, and conversations with wellness leaders helped raise nearly $10,000 for the organization’s integrative cancer care programs. No two Healing House events are the same. Each one is built around Michaelian’s seven Daily Healing practices, with different artists, speakers, and settings shaping the experience. The latest edition takes place at The Ecology Center’s Peace Dome, where art and nature come together in a new setting. “My goal is to remind people that when we focus on healing ourselves, that energy reaches beyond us,” Michaelian says. “Coming together as a community only makes that stronger.” Healing House brittmichaelian.art
LOCAL
BlueDoorMagazine.com BlueDoorMagazine.com
111 57
HORIZON HOUSE FARNEAR DESIGN reshapes a Laguna Beach home around its ocean setting.
58
@BlueDoorMagazine
INTERIOR DESIGN
BlueDoorMagazine.com
59
At Horizon House, FARNEAR DESIGN founder Justin Jia began with the one element that was already impossible to improve: the ocean. Rather than completely remake the Laguna Beach home, Jia and his team removed what interrupted the view, retained much of the original structure, and built the interiors around light, proportion, and the horizon. Blue Door’s Justin Williams spoke with Jia about the thinking behind the project and the restraint that came to define it. JUSTIN WILLIAMS: When you first walked through
this house, what did you see that made you think it could become something really special? JUSTIN JIA : The first thing I noticed wasn’t really
the house. It was the ocean. The house already had an extraordinary relationship with the horizon, but the existing interior didn’t fully allow you to experience it. There were too many things interrupting that connection. So from the beginning, I felt the opportunity was not to add more, but to remove what was unnecessary and let the ocean become part of the home. JW: Standing in this house, your eye always ends up
back on the ocean. It never feels like the architecture is fighting for attention. How did you make that happen?
We treated the horizon almost like an architectural element. JJ:
The proportions, the openings, the furniture, the materials, even the visual weight of certain details, were all considered in relation to that horizontal
60
@BlueDoorMagazine
line. We wanted the architecture to guide your eye toward the ocean without making that gesture obvious. JW: The finishes are understated, but they don’t feel
minimal. They feel warm and lived-in. How did you arrive at that palette? JJ: We wanted the materials to feel natural rather
than decorative. The palette came from the environment: sand, stone, warm wood, soft fabrics, and the changing tones of the California coast. But warmth was very important to us. Minimalism can sometimes become too perfect or too cold. This is still a home. It needs to feel comfortable, tactile, and human. JW: You kept much of the original structure instead
of starting over. Was that decision driven more by sustainability, or did you feel there was something worth preserving? JJ: Both.
Sustainability is important, but I also don’t believe every transformation needs to begin with demolition. A good designer should first understand what already has value: structurally, spatially, and emotionally. We kept what deserved to remain, corrected what no longer worked, and introduced new elements only where they could genuinely improve the way the house lives.
BlueDoorMagazine.com
61
62
@BlueDoorMagazine
INTERIOR DESIGN
JW: When someone walks through the front door for the
first time, what do you hope they feel before they even start noticing the details? JJ: Calm.
Before they notice the stone, the furniture, or any particular detail, I hope they feel their pace slow down. Then they see the light, and eventually the ocean. Ultimately, I don’t want people to remember Horizon House simply as a beautiful house. I hope they remember how they felt when they were here.
FARNEAR DESIGN 1205 North Coast Highway, Unit C Laguna Beach 949.456.1236 info@farneardesign.com farneardesign.com BlueDoorMagazine.com
63
DESIGN
At Home with Pure Salt Interiors Aly Morford and Leigh Lincoln open the doors to their new Newport Beach flagship—a space that brings ten years of design, collaboration, and coastal living under one roof.y by Justin Williams
For a decade, Aly Morford and Leigh Lincoln have built Pure Salt Interiors around a shared vision of beautiful, livable spaces rooted in natural materials, coastal ease, and a sense of home. Now, the longtime friends and business partners have given that vision a permanent home in Newport Beach, bringing Pure Salt Interiors’ retail space, design studio, and operations together under one roof. Blue Door Magazine spoke with Aly and Leigh about the new space, the relationships that shaped it, and what this next chapter represents for Pure Salt Interiors and its community. BlueDoorMagazine.com
65
JUSTIN WILLIAMS: Ten years ago, did either of you
imagine Pure Salt Interiors would one day have a permanent home like this in Newport Beach? What feels most different about the business today from what you first envisioned? ALY MORFORD: When we started the business ten
years ago, we had a lot of dreams for what it would evolve into and always dreamt of creating a studio out of an old home. We are beyond grateful to have ended up here. This spot is incredibly special— close to the beach, which we love, part of a vibrant and loving community, and in a place that allowed us to create something that is so representative of us and our design ethos. Over the years, we’ve expanded the business and grown so much. From starting out as scrappy 66
@BlueDoorMagazine
designers to now having the team that we do, building the ecommerce side of the business and creating exclusive products, to the incredible partners we’ve been lucky to work with, and, of course, our wonderful clients who continue to trust us and share our vision for beautiful homes. Each year gets just a little bit bigger and a whole lot better. JW: Your new space doesn’t feel like a traditional
retail store. It feels like walking through someone’s home. What experience did you want people to have the moment they stepped through the front door?
LEIGH LINCOLN: That’s exactly the experience we
were after. We wanted to have a space that allowed
DESIGN
us to show our clients what it’s like to live in a space designed by us, and where they can truly see, touch, and feel the Pure Salt Interiors aesthetic. For anyone who walks in, we want them to feel welcome and at home—literally—while they explore the space. It’s also intentional that our retail space is connected to our design studio and operations office. Our entire team is able to collaborate, visitors have access to the experts on our team, and we all get to work in a beautiful environment together. JW: Every room tells a story. Was there one space in
the building that became the emotional heart of the project for each of you?
AM: Our cashwrap is so special to us. The shelving
unit behind the counter was a vintage apothecary that we fell in love with at Round Top a few years ago. We sourced it for our previous showroom, and now it has found its permanent home in this space. With the skylight above, it’s lit with the most incredible sunlight and offers a creative place for us to style all our favorite little pieces throughout the shelves. LL: The Sample Bar is my favorite spot in the store. It’s
where we bring clients and customers to show our favorite finishes and materials—hardware, flooring, wallpaper—and it is both beautiful and functional for our space. The upper shelves are always rotating with new styling and plants; it feels so alive and interactive for guests to explore. BlueDoorMagazine.com
67
JW: This project brought together dozens of artisans, makers,
contractors, and design partners. What did creating your own space teach you about the relationships you’ve built over the past decade? LL: We are nothing without our partners and team mem-
bers. Knowledgeable, talented, creative people are the best collaborators and can truly make or break a project. Surrounding yourself with good partners makes a difficult job easy and life more enjoyable. It was so rewarding to be able to call up our favorite collaborators and have them work on a special project like this—we felt beyond grateful to have such a stellar Rolodex of friends and partners to bring on board. JW: Designing for clients is one thing. Designing a space that
represents your own company is something else entirely. Where did you find yourselves debating, second-guessing, or pushing each other creatively? AM: This space is a bit smaller than our last showroom, so
there was a natural challenge in fitting everything inside. We both had to get creative with the layout, the existing features (it’s an older building, and with that came things that needed updating, like plumbing and electrical), and how to showcase all that we wanted this space to offer. What helped guide our decisions was knowing how we wanted the space to function. It needed to represent our signature collections, our favorite finishes, and exude the vibe we infuse into every home, so everyone who visits gets an immediate idea of who we are and what Pure Salt Interiors is about. JW: Your work has always balanced beauty with livability.
How does this new space embody the way your philosophy has evolved over the last ten years? Photography: Vanessa Lentine
LL: At Pure Salt Interiors, everything we do is about cre-
ating beautiful spaces that can be lived in every day. Our name itself comes from this idea: Pure: nothing extraneous, everything clean and refined. Our designs are focused on keeping things classic and simplified to be enjoyed in all seasons of life.
68
@BlueDoorMagazine
DESIGN
70
@BlueDoorMagazine
DESIGN
Salt: elements of the earth and sea. Natural finishes and a quiet sense of ease that you experience when living by the coast. We’ve stayed true to these principles over the last decade and have loved evolving into new iterations of that ethos over time. JW: Aly, your path began with floral design, while Leigh came
from leading teams at major advertising agencies. Looking around this building today, where do you each still see those original influences showing up? AM: When you’ve been friends and business partners as
long as we have, you learn how to recognize one another’s strengths and allow each other to shine. With my floral and events background, you’ll see unique plants and arrangements throughout our space, and regular gathering initiatives to continue to welcome visitors in. I love working in the little moments, the things that make people feel special, connected, and inspired to enjoy all the in-betweens. Leigh is creative in a different way and has an ability to see a larger picture and exactly how to make it happen. She brings people together and gets them on board with the big ideas—so many of the partners who helped create this space were brought in by Leigh; she shared the vision, pitched the idea, and created a plan to bring us to the finish line. JW: The design studio sits just beyond the retail space, giving
our products inform our designs. In having a retail space, we wanted visitors to see the full picture of Pure Salt Interiors and to offer access to the expertise of our teams while they explore the space. And for our clients, we needed a central location for our design meetings, with the space for us to present our work and have them experience the pieces that we are suggesting for their homes. JW: If someone walked through your new space without knowing
anything about Pure Salt Interiors, what are the three details you hope would tell them exactly who you are as designers? AM: We’d hope they’d notice the welcoming atmosphere
(music playing, incense and candles burning, a hello upon entry), the layered materials and textures that bring a collected feeling to the space, and the importance of natural light and indoor/outdoor flow. JW: Ten years from now, when you look back on opening this
new space, what do you hope it represents—not just for Pure Salt Interiors as a business, but also for the community you’ve built around it? LL: In another decade, we’d love to look back on this space
as the first of many. Our original home, our flagship store, our special spot. We hope it becomes a destination for anyone who loves beautiful spaces to enjoy and connect with us. And we’re really looking forward to being a central part of our Newport Beach community that we love so much.
visitors a glimpse into your creative process. Why was it important to make that part of Pure Salt Interiors visible rather than keeping it behind closed doors? LL: Yes, absolutely. It was actually a necessity for us to have a
connected space and integrated team. We’ve found over the years that keeping the separate sides of the business siloed does not work for us—our design inspires our products and
Pure Salt Interiors 314 Old Newport Boulevard Newport Beach 949.232.0065 newportstore@puresaltinteriors.com puresaltinteriors.com
BlueDoorMagazine.com
71
A FAMILY TRADITION OF GIVING 72
@BlueDoorMagazine
CHARITY
Harvesters Chair Maddie McKinley Aschieris and Co-Chair Liz McKinley, a daughter-and-mother team, brought a shared commitment to an Orange County tradition built around fashion, community, and fighting hunger. For Maddie McKinley Aschieris and her mother, Liz McKinley, 2026 was about Harvesters. The group of 50 Harvesters supports Second Harvest Food Bank of Orange County through fundraising and hands-on work, including volunteering at the food bank, working at the farm, and helping with food distribution. Its annual fashion show and luncheon raises funds for Second Harvest, and this year, with Maddie as chair and Liz as co-chair, the event generated more than $2 million in net proceeds after expenses. “We want to break records,” Liz said ahead of the event.
Museum of Art. The runway featured six fashion partners: Balmain Paris, Courrèges, Eleventy, Lanvin, Max Mara, and Monique Lhuillier.
Liz has been involved with Harvesters for 10 years; Maddie joined three years ago. Their connection to the group goes back even further. Liz was friends with several of the people who helped establish Harvesters, including founders Jennifer van Bergh and Jill Johnson Tucker, and founding members Jennifer Segerstrom and Ann Smyth. “I’m so impressed with what they’ve done,” she says.
A major focus this year was Farm to Family, an initiative helping provide fresh fruits and vegetables through Second Harvest. The number Maddie wanted people to remember was simple: 21 cents can provide a pound of food.
Now a younger generation is taking on more responsibility, something Maddie sees happening across the organization. “There’s a transition of legacy generally within Harvesters too,” she says. Longtime members remain involved as sustainers while a new group is stepping forward. Maddie sits somewhere between the two: she knows many of the original members through her mother and, after chairing the Silent Auction, knows the newer members as well. This year’s fashion show moved from the Samueli Theater to the UC Irvine Langson Orange County
The Silent Auction champagne reception featured experiences sponsored by Tiffany & Co., while the day concluded with a donor appreciation gathering at The Park Club, where guests enjoyed Veuve Clicquot champagne. For Maddie and Liz, though, the reason for the day remained front and center.
“There are all these facts and figures,” Maddie says, but seeing what a donation means in actual pounds of food makes the impact easier to understand. [REMOVED: Unconfirmed reference to a beneficiary expected to speak.] That connection matters to both of them. “It’s not just as if you show up and write a check,” Maddie says. “You’re a part of this community.” Their own backgrounds help explain the approach. Liz started her petroleum distribution business from home 32 years ago; today it operates across 37 states. Maddie grew up around the business, later studied entrepreneurship at USC, and worked at Fox and FX
Left:Co-Chairwoman Liz McKinley and Chairwoman Maddie McKinley Aschieris. Photo: Braden Archinuk BlueDoorMagazine.com
73
CHARITY Top Left: Harvesters 2026 Luncheon, Photo Credit: ©Doug Gifford Bottom Left: 2026 Harvesters, Photo credit: Ryan Miller/Capture Imaging Right: Monique Lhuillier on 2026 Fashion Show runway, Photo credit: John Eckmier
before returning to Orange County and eventually starting her own fuel-card company. Giving was part of the family, too. Liz taught her children to “spend some, save some, and give some away.” It is one reason Harvesters feels personal. “I raised my kids in Orange County, I built my business here in Orange County,” Liz says. “This is my community.” Mother and daughter set out to put on a great event, raise as much as they could, and help Harvesters carry its cause into the next generation. The more than $2 million raised marked a significant result for that effort.Their own backgrounds help explain the approach. Liz started her petroleum distribution business from home 32 years ago; today it operates across 37 states. Maddie grew up around the business, later studied entrepreneurship at USC, and worked at Fox and FX before returning to Orange County and eventually starting her own fuel-card company. Giving was part of the family, too. Liz taught her children to “spend some, save some, and give some away.” It is one reason Harvesters feels personal. “I raised my kids in Orange County, I built my business here in Orange County,” Liz says. “This is my community.” Now mother and daughter have a clear job in front of them: put on a great event, raise as much as they can, and help Har vesters carr y its cause into the next generation.
Second Harvest Food Bank 8014 Marine Way Irvine 949.653.2900 info@feedoc.org feedoc.org/harvesters
BlueDoorMagazine.com
69 75
76
@BlueDoorMagazine
DESIGN
THE ART OF COLLABORATION A Laguna Beach mid-century modern home finds new life through thoughtful design, careful craftsmanship, and a shared respect of the original architecture. There are plenty of renovations where the first instinct is to tear everything out and start over. That wasn’t the approach at this Mid-Century Modern home in Laguna. It was all about evolution and not revolution. The house already had what mattered. Strong postand-beam construction. A substantial stone wall that anchored the architecture. A prime position atop a hill. A layout that seamlessly connected the living spaces to the outdoors and view of the ocean. It was, in fact, an oasis. The challenge wasn’t to reinvent it. It was to reveal and improve upon what was already there and make it work for the way the owner lives today. That thinking shaped every decision. For architect Horst Noppenberger, the project wasn’t about adding more. It was about making a few carefully considered moves that completely changed
how the house feels. A new sequence of floating concrete steps slows the approach and provides a focal point to a monumental pivot door from Arka that opens into the sunken area of the home and a panoramic view of the landscape and ocean beyond. Inside, the fireplace was reimagined using black stainless steel to be a longer horizontal form that naturally pulls your eye toward the ocean, while the kitchen was reoriented to strengthen that same visual connection and create a more social gathering space. The custom kitchen was crafted with intention to blend functionality with the aesthetic of the home. “The house didn’t need to be over-designed,” Horst says. “With a smaller home, a few key elements are enough. The rest should simply let your eye rest.”
Photo Left: Left Collin Baldwin, Elevated Building Group. On the right, Horst Noppenberger, Horst Architects BlueDoorMagazine.com
77
INTERIOR DESIGN
78
@BlueDoorMagazine
DESIGN
Outside, a Horst-designed statement piece in the form of an industrial steel lighting structure transforms the courtyard into an intimate outdoor dining experience without overpowering the rest of the architecture. Attached directly to the home’s stone wall, it feels like the perfect juxtaposition with the modern and the mid-century. The original wood-burning fireplace anchors the eye and a thoughtfully designed outdoor kitchen provides ample entertaining space with seating for 12. The colors of the deck complement the black siding, the lighting, and the midcentury stone wall. In fact, the stone wall became one of the defining decisions of the renovation. Early in the process, replacing it seemed like the obvious answer. Instead, the owner asked Elevated Building Group whether it could be saved, restored, and updated. Working through multiple samples, the team experimented with mortar mixes, grout depths, and washed finishes until the wall felt cleaner, lighter, and more contemporary while remaining unmistakably original. Rather than erase one of the home’s defining features, they restored and updated it—retaining all of the period’s character. That same philosophy carried through the rest of the project. Original cedar siding was repaired and refinished instead of replaced. Existing bifold doors were restored to match the new palette. New decking was custom-stained after dozens of samples rather than selected from a catalog. Every decision favored craftsmanship over replacement. “We like to appreciate the work that was already put into a home,” says Collin Baldwin of Elevated Building Group. “Instead of immediately tearing everything down, we ask whether there’s an opportunity to work with what’s there and give it new life.” Another key element of the design update was the flooring. Inside, SENSO introduced another layer of modern design: A single, pourable, plant-based terrazzo-looking, durable, warm, and almost sensual underfoot floor system. A non-toxic alternative to concrete. Photo Top Left:Aerial view of the rear elevation and outdoor living spaces. Photo Bottom Left: Horst standing next to the lighting structure on the deck. Photo Top Right: The inside/outside view of the deck. Photo Bottom Right: Sunken seating area with a custom sofa by Laura Brophy of Laura Brophy Interiors. BlueDoorMagazine.com
69 79
After the original flooring was removed, the company installed the seamless plant-based resin floor throughout the home using its Super Quartz system. It looks and feels like Terrazzo, but this flooring system is poured and not laid as single large slabs. Blended with crushed marble and fine particles of mother of pearl, the finish subtly catches natural light while creating one uninterrupted surface from room to room. This allowed the owner to add subtle yet perceptible design accents to create colorful, unexpected flashes of iridescence. “We don’t stop pouring until the entire space becomes one seamless surface,” says David Bols. “It becomes one canvas.” For Horst, that continuity became one of the quiet successes of the project. “The floor connects everything,” he says. “It’s simple, minimal, and lets the rest of the architecture do its job.” Even the first impression of the home reflects architectural attention to detail. Arka’s oversized pivot door establishes a strong sense of arrival before revealing the home and inside/outside/beyond. What visitors notice is the experience. The entry unfolds naturally into classic coastal living. The restored stone wall still anchors Photo Right: Sofa by B&B Italia.
70 80
@BlueDoorMagazine
the home. The uninterrupted flooring carries your eye from one room to the next. The landscape feels connected to every living space. The architectural modernization and minimalist interior design connect it all: Custom-made modern sofas occupy the sunken area living spaces and modern B&B Italia sofas adorn the lounge as well as floating beds that hang in each of the bedrooms to create the sense of increased light and air. What visitors also don’t see are the hundreds of conversations between architect, builder, manufacturers, and specialty trades that made those moments possible. “When you’re working with a construction team that really cares about what they’re doing, they go the distance to realize your vision,” Horst says. “It becomes a true collaboration.” That trust ultimately led Horst to ask Elevated Building Group to build his own home. That’s probably the strongest endorsement anyone can give. The finished house doesn’t celebrate any one company. It celebrates what can happen when an architect, builder, and skilled trades all achieve the art of collaboration to make the owners’ vision a reality. Evolution and not revolution.
DESIGN
Horst Architects 247a Forest Avenue Laguna Beach 949.494.9589 horst-architects.com SENSO 8553 Washington Boulevard Culver City 213.301.0566 senso.com Elevated Building Group office@elevatedbldg.com elevatedbldg.com ARKA Luxury Windows & Doors 2915 Red Hill Avenue, Suite C107 Costa Mesa 949.775.1494 arkawindowsdoors.com Iron Master Gates and Fencing 777 West 19th Street, #W Costa Mesa 949.351.4008 ironmastergatesandfencing.com
BlueDoorMagazine.com
71 81
The Making of Haskell How Haskell became a go-to maker for both metalwork and millwork in the home.
Haskell didn’t begin with staircases, steel doors, or architectural metalwork. It started with furniture. It was 2008, the economy was in free-fall, and Andrew Stoneman had been laid off for the third time in four years. With enough savings to give himself six months, Andrew decided to try something of his own. He launched Haskell as a furniture line aimed at hotels and hospitality, designing the pieces himself and outsourcing fabrication. After about a year, the business wasn’t supporting itself. But Andrew had learned something. “If I can build you a chaise lounge, I could build you a set of stairs,” he says. A small retail store in Costa Mesa had put him in front of designers, which led to builders. Andrew rented an 800-square-foot workshop, hired skilled tradespeople, and brought fabrication in-house. He became licensed in
82
@BlueDoorMagazine
DESIGN
BlueDoorMagazine.com
83
84
@BlueDoorMagazine
DESIGN
architectural and ornamental metalwork, then in finished carpentry and woodworking. The first jobs were small: handrails, window casings, bookshelves. Over time, Haskell became the company builders called when something needed to be figured out as well as made. Today, Haskell operates from roughly 8,500 square feet with a team of 14. Its work includes custom metal staircases, steel-and-glass doors and windows, railings, and other one-off pieces. Andrew says the company has become known as much for solving difficult problems as for the finished work. “We get the phone call after a lot of people have been called who don’t want to do it or don’t know how to do it,” Andrew says. “We’re really known for our ingenuity and our problem-solving.” Sometimes Haskell receives a finished design and builds it. Other times, a staircase or door is little more than an idea on a drawing. The team works with architects, designers, engineers, and builders to figure out the materials, engineering, and fabrication. Increasingly, Andrew wants Haskell involved earlier, bringing what the team has learned in the shop into the design process. That shop knowledge matters. More than half of the team has been with Andrew for close to a decade, and some craftspeople have 25 years of experience. New ideas are prototyped and tested rather than left on paper.
BlueDoorMagazine.com
41 85
“
YOU’RE GOING TO HAVE HUMAN HANDS ON EVERYTHING WE MAKE, I DON’T EVER SEE THAT GOING AWAY.” - Andrew Stoneman
Andrew was born locally and still lives where Haskell works. For him, that keeps the business personal. “Our clients are our reputation,” he says. “Do the right thing, be honest, work hard.
Haskell Collection 935 West 18th Street Costa Mesa 949.945.8928 inquire@haskellcollection.com haskellcollection.com
86
@BlueDoorMagazine
DESIGN LOCAL
BlueDoorMagazine.com
87
88
BlueDoorMagazine.com
CUSTOM HOMES
PACIFIC EDGE REIMAGINES A TRADITIONAL TUSTIN HOME A full studs-up renovation creates a contemporary home built around family and entertaining. Some renovations are about finishes. This one started by rethinking how the house actually worked. That was the opportunity facing Pacific Edge Custom Homes with this 3,200-square-foot residence in Tustin. Stripped back to the studs, the home was completely reworked, including the addition of a new office and a redesigned floor plan. The objective wasn’t simply to modernize the house. It was to create spaces that reflected the way the homeowners live, entertain, and spend time together. Working with architect Phil Nielsen and Gina Lauren Interiors, Pacific Edge approached the project with restraint. The home sits in a traditional neighborhood, so the exterior remained respectful of its surroundings. Inside, however, the design draws inspiration from Spanish and Santa Barbara architecture through softer forms, natural materials, and carefully crafted details. “We incorporated natural materials throughout the home, including handmade tiles, warm white oak cabinetry, architectural arches, and carefully selected black, white, BlueDoorMagazine.com
89
90
@BlueDoorMagazine
CUSTOM HOMES
and brass finishes,” says Gina L. Hacken, owner and principal designer of Gina Lauren Interiors. “Each element was intentionally layered to create a sense of warmth, texture, and visual continuity from room to room.” “The owners loved that style,” says Pacific Edge founder Luis Donan. “We couldn’t completely express it on the exterior because of the neighborhood, so we brought those ideas inside through arches, radiuses, and the detailing.” The biggest transformation came from rethinking the layout. The kitchen was relocated from the center of the home to one side, opening up the main living space and creating a stronger connection to the outdoors. Large sliding doors encourage easy entertaining, while a tucked-away reading nook provides a quieter place to retreat.
“They wanted this to be the house where everyone gathers,” Donan says. “Family, friends, holidays. Ever ything was designed around bringing people together.” For Donan, the most important decisions aren’t always visible. Pacific Edge encourages clients to think beyond finishes by introducing healthier building materials and technology to improve everyday living. Hypoallergenic wool insulation, circadian rhythm lighting, and invisible audio systems are all conversations the company believes should happen before construction begins. “My job is to show clients what’s possible,” Donan says. “They can always decide what they want, but I don’t want anyone finishing their home only to discover later that nobody ever told them about something that would have made it better.”
BlueDoorMagazine.com
91
Every Pacific Edge project is supported by a dedicated project manager and full-time superintendent, while Donan remains personally involved from start to finish. “We only build five or six homes at a time,” he says. “That’s intentional. Our clients deserve direct access to me because they’re making one of the biggest investments of their lives.”of their lives.” That hands-on approach has led Pacific Edge to increasingly complex custom home projects in Corona del Mar, Newport Beach, Three Arch Bay, and Laguna Beach. But this Tustin project is a reminder that craftsmanship isn’t defined by the size of a house.
Pacific Edge Custom Homes 23 Corporate Plaza Drive, Suite 150 Newport Beach 714.914.6236 pacificedgech.com Gina Lauren Interiors 150 El Camino Real, #130 Tustin 949.229.0220 ginalaureninteriors.com
92
@BlueDoorMagazine
BlueDoorMagazine.com
93
94
@BlueDoorMagazine
INTERIOR DESIGN
ENGINEERING THE INVISIBLE Inside Audio Images and the evolution of luxury home technology, from car audio roots to immersive, design-driven living.
BlueDoorMagazine.com
95
For more than 30 years, Audio Images has quietly shaped the way high-end homes look, sound, and feel. Founder Mark Ontiveros built the company at the intersection of engineering and design, long before “smart home” became a buzzword. Today, his team blends acoustics, lighting , networking , and architecture into seamless experiences that disappear into the background and come alive at the touch of a button.
I bought a show car at 15, which led me into that world. From there, I moved into home audio while working at The Good Guys, right as surround sound was emerging. A college friend and I saw an opportunity. Retailers were selling the equipment but didn’t have installers, so we started doing residential systems. That became Audio Images, and we never looked back. JW: The name “Audio Images” is distinctive. What
J U S T I N W I L L I A M S : Take us back t o the
does it mean?
beginning; how did Audio Images come to life? MO: It comes from the idea of “imaging” in audio. MARK ONTIVEROS: It started with car audio.
96
@BlueDoorMagazine
When a system is done right, you can close your
INTERIOR DESIGN
eyes and visualize where each instrument sits, with depth, width, and height. It’s not just sound, it’s a spatial experience. JW: You entered the industry early. What did that
moment feel like? MO: We were at the very beginning of custom
installation. Vendors didn’t even know how to work with companies like us yet. We were figuring it out alongside them. It was the right place at the right time. JW: At what point did design become as important
as performance? MO: It always mattered. Clients, especially designers
and architects, wanted technology to disappear. Early on, we had to hide speakers behind fabric or build custom cabinetry. Today, manufacturers have caught up, and we can integrate systems that are virtually invisible without sacrificing performance. JW: How has the technology evolved? MO: Dramatically. TVs are now ultra-thin or
even modular. Speakers can be invisible. We’re embedding audio into HVAC systems or
BlueDoorMagazine.com
97
Recent Recognition: — In early September, Audio Images was again honored at the CEDIA Smart Home Awards, the industry’s most respected recognition worldwide. The firm’s Pinnacle Cinema project was named Best Home Cinema Level II, its Avalon Cinema earned an Honourable Mention in the same category, and its K-Star Cinema was named a finalist in Best Home Cinema Level I. The wins extend Audio Images’ long-standing record as the MOST awarded home theater and media room integrators in the world.
structural cavities. The goal hasn’t changed, to make it disappear, but the tools are far better.
construction begins so we can design everything properly from the ground up.
JW: Your work sits at the intersection of multiple
JW: What systems are essential in today’s luxury home?
disciplines. What does that require? MO: Reliable networking and lighting control are
You have to understand ever ything — architecture, construction, lighting, acoustics, even flooring materials. Unlike other trades, we need to know how all of it impacts the final experience. MO:
non-negotiable. Then security, whole-home audio, outdoor entertainment, and at least one high-quality media space. It’s all about integration and ease of use. JW: What does the company look like today?
JW: What are clients really buying? MO: We’re a team of about 48, with a dedicated MO: An experience. It’s not about the brand or the
gear, it’s how it feels when they watch a film or listen to music. Simplicity matters too. Nobody wants complexity. They want one or two buttons that deliver something extraordinary.
service group and 24/7 support. Our projects range widely, from $10,000 systems to multi-million-dollar installations, but the focus is always on delivering value and reliability. JW: After 30-plus years, what defines your work?
JW: How do you approach a new project? MO: We call it “solutioneering,” engineering solutions MO: We start with a lifestyle interview—how they
98
live, entertain, and use their home. The earlier we’re involved, the better. Ideally, we’re there before
around people’s lives. The technology is complex, but the outcome should feel effortless. That’s the goal every time.
Top-Left Photo: Martin King Bottom-Left Photo: Martin King Top-Right Photo: Martin King Photos by Isha Kipp-Cook unless noted
Audio Images 18002 Cowan Irvine 714.258.7238 info@audioimages.tv audioimages.tv
@BlueDoorMagazine
BlueDoorMagazine.com
99
THE ART OF THE VIEW Architect Eric Olsen designs 2804 Ocean around sweeping, protected views of the Pacific in Corona del Mar.
100
@BlueDoorMagazine
REAL ESTATE
With 191 feet of frontage along one of Corona del Mar’s most coveted stretches of coastline, 2804 Ocean Boulevard occupies an exceptional position overlooking the Pacific. The property offers 360-degree views, with longstanding height restrictions on neighboring lots helping preserve its outlook. For architect Eric Olsen, the setting provided a clear starting point. “The views are insane,” he says. Olsen placed the main living spaces on the upper level, where the ocean takes center stage. The kitchen, dining room, living room, and primary suite share the best
vantage points, while the remaining bedrooms occupy the lower floor, raised above the sidewalk and screened by terraced landscaping for privacy. Expansive glazing opens the upper level to the coastline. At the ocean-facing end, the structure narrows to a point beneath a projecting canopy, following the geometry of the parcel. Olsen compares the experience of stepping onto the front patio to standing on “the bow of a boat.” From the living and dining areas, the view extends to the waves breaking at the Wedge. The triangular site informed the building’s distinctive BlueDoorMagazine.com
111 101
102
@BlueDoorMagazine
REAL ESTATE
form. By following its boundaries, Olsen was able to extend the living spaces toward the water while maintaining a strong architectural presence along Ocean Boulevard. Large Euroline doors and windows provide uninterrupted sightlines without giving the house an overly contemporary character. Reclaimed brick introduces warmth and texture, balancing the extensive glass. The window system was also chosen for its durability in the exposed coastal environment. Interior design firm Bonesteel Trout Hall worked alongside Olsen to develop the home’s finishes and living spaces. A dark walnut Waterworks kitchen anchors the upper floor, bringing a rich material contrast to the light-filled interiors. Having collaborated previously, the architect and designers approached the project with a shared understanding of how the interior spaces should relate to the building. Construction was led by Neil Longman of Longman Construction, whom Olsen describes as “a builder’s builder,” recognizing his ability to translate architectural drawings into carefully executed details. Nearly a decade after its completion, 2804 Ocean remains a distinctive example of contemporary coastal architecture. Its
sculptural form, restrained materials, and carefully arranged living spaces make the most of a remarkable location, with protected sightlines that will remain central to the home’s appeal. 2804 Ocean Boulevard is exclusively listed for sale by Casey Lesher of Christie’s International Real Estate, offering a rare opportunity to own one of Corona del Mar’s most
Casey Lesher Real Estate DRE# 01795953 2121 East Coast Highway Suite 180 Corona del Mar 949.702.7047 casey@caseylesher.com caseylesher.com Eric Olsen Design 2728 East Coast Highway Suite A Corona del Mar 949.887.8856 eric@ericolsendesign.com ericolsendesign.com BlueDoorMagazine.com
113 103
101 Kings Place | Sold for $5M
NEWPORT BEACH IS NOT ONE MARKET A Real Estate Update by Tim Carr
104
@BlueDoorMagazine
REAL ESTATE
500 Harbor Island Drive | On the Market for $9.628M
Newport Beach is often discussed as a single luxury market, but those who know it well understand that it is a collection of highly individual neighborhoods. A bayfront home along Newport Harbor, a panoramic view residence on Kings Road, and a timeless property in Newport Heights each appeals to buyers for different reasons. The strongest results come from understanding those distinctions, not simply applying a citywide average.
As 2026 progresses, the market has become more balanced and deliberate. Buyers have more choices than they did during the most inventor yconstrained years, yet demand remains durable for properties offering something difficult to replicate, including meaningful water frontage, a usable dock, an exceptional view corridor, architectural quality, or a premier location.
BlueDoorMagazine.com
111 105
701 Kings Road | Sold for $7.4M
SELECTIVITY HAS REPLACED URGENCY
WATERFRONT HOMES REMAIN THEIR OWN CATEGORY
The current market rewards accurate positioning. Buyers are well informed and less likely to overlook an aspirational asking price, particularly when a property requires substantial improvements. At the same time, a thoughtfully prepared, strategically priced, and clearly differentiated home can still create urgency. The market is not extremely short on demand; it is short on buyer tolerance for properties that do not align price with condition and location.
Waterfront real estate continues to operate within an especially limited supply. Dock capacity, frontage, and orientation can create significant differences in value between nearby homes. Our current offering at 500 Harbor Island Drive illustrates this scarcity with approximately 53 feet of water frontage, a private 40-foot dock with three slips, and a contemporary residence designed around the harbor.
For sellers, presentation and launch strategy are increasingly important. For buyers, greater selection can create opportunity, but the best properties remain competitive because their defining qualities cannot be easily recreated.
106
@BlueDoorMagazine
VIEWS, LAND, AND LONG-TERM POTENTIAL Our recent sales of 101 Kings Place for $5M and 701 Kings Road for $7.4M demonstrate the continued appeal of Newport Beach’s view-oriented neig hborhoods. Both
REAL ESTATE
Tim Carr Group 136 Rochester Street Costa Mesa 949.631.9999 TCI@timcarrgroup.com timcarrgroup.com
608 St. James Place | On the Market for $4.699M
properties offered a compelling connection to the coast while speaking to different buyer priorities and price points. In Cliff Haven, 608 St. James Place is on the market at $4.699M, which pairs a substantial hillside lot with broad views, offering both immediate enjoyment and long-term potential. These properties reinforce a consistent theme : buyers will pay for attributes that are genuinely scarce, but they evaluate each home on its individual merits. WHERE THE MARKET IS HEADING I expect Newport Beach to remain resilient, with a widening gap between best-inclass properties and homes that enter the market without a clear strategy. For buyers, this measured environment offers greater opportunity to compare and negotiate. For sellers, it places a premium on local expertise, thoughtful preparation, and a strategy tailored to the property’s specific micro-market. BlueDoorMagazine.com
113 107
JONFLAGG.COM
CORONA DEL MAR SCHOOL DISTRICT 2952 QUEDADA | NEWPORT BEACH 4 BED | 3 BATH | 2,096 SF | 2,592 SF LOT LISTED AT $1,950,000
PREMIUM OLD TOWN TRIPLEX 1515 ELECTRIC AVENUE | SEAL BEACH 3 BED | 3 BATH | 2,002 SF | 3,920 SF LOT LISTED AT $1,895,000
Tastefully updated 4-bedroom, 3-bath home located on a quiet cul-desac in the highly sought-after Bluffs community of Eastbluff. Offering over 2,000 sq ft of light-filled living space, this home features a flexible floorplan with a main-level bedroom and full bath, ideal for guests or a home office. Enjoy access to community pools, scenic walking trails, nearby Upper Newport Bay Nature Preserve, award-winning Corona del Mar schools, Fashion Island, beaches, and dining. A rare opportunity in one of Newport Beach’s most desirable communities.
Live the coastal dream—or invest in it. Situated on a prime 4,144 square foot corner lot with over 100 feet of lush Green Belt frontage, this beautifully maintained triplex offers strong rental upside in the heart of vibrant Old Town Seal Beach. Each of the three 1-bedroom, 1-bath units features a bright, functional layout with large closets, upgraded windows, window coverings, and a private single-car garage. The kitchens are well-equipped, and thoughtful updates throughout include custom built-ins, garden windows, crown molding, tile, and ceiling fans.
JON FLAGG Luxury Property Specialist 949.533.7878 Jon@FlaggRealEstate.com jonflagg.com | DRE# 01316048 @JonFlaggRealEstate
Each Office is independently owned & operated. DRE 01767484
2026 FLAGG REAL ESTATE GROUP LIDO ISLE SALES
110 VIA TRIESTE | LIDO ISLE
704 VIA LIDO NORD | LIDO ISLE Represented Buyer & Seller | $17,895,000
Represented Seller | $10,495,000
339 VIA LIDO SOUD | LIDO ISLE Represented Buyer & Seller | $9,995,000
120 VIA TRIESTE | LIDO ISLE Represented Seller | $5,850,000
250 VIA LIDO SOUD | LIDO ISLE Represented Buyer & Seller | Off-Market
202 VIA CORDOVA | LIDO ISLE Represented Seller | $4,200,000
320 VIA LIDO NORD APT 3 | LIDO ISLE Represented Seller | $3,230,000
JON FLAGG Luxury Property Specialist 949.533.7878 Jon@FlaggRealEstate.com jonflagg.com | DRE# 01316048 @JonFlaggRealEstate
Each Office is independently owned & operated. DRE 01767484
JONFLAGG.COM
BRAND-NEW COASTAL MODERN 209 NARCISSUS | CORONA DEL MAR 4 BED | 5 BATH | 2,948 SF | 3,540 SF LOT LISTED AT $9,995,000
Welcome to 209 Narcissus, a brand-new coastal modern residence by EBTA Architects and PXG Development in the heart of Corona del Mar’s Flower Streets. Spanning approximately 2,948 square feet, the home offers four ensuite bedrooms, two full and two half baths, an elevator to all three levels, and an attached two-car garage. Enjoy Catalina and ocean views from the elevated patio and upper deck, all just steps from Big Corona Beach, Lookout Point, and the Village. With completion expected October 2026, buyers have a rare opportunity to personalize finishes and create a home tailored to their vision.
JON FLAGG Luxury Property Specialist 949.533.7878 Jon@FlaggRealEstate.com jonflagg.com | DRE# 01316048 @JonFlaggRealEstate
Each Office is independently owned & operated. DRE 01767484
31321 Ceanothus | Laguna Beach | Colisted with Marcie Friedman Offered at $5,799,000
32091 Coast Hwy | Laguna Beach Offered at $15,995,000
247 Calliope St. | Laguna Beach Offered at $1,495,000
Paulo Prietto DRE 01878796 | Kristine Flynn DRE 02063127 Andrew Graff DRE 02024856 | Tara Bunker DRE 01827846 Sylvia Ames DRE 02021418 | Mike Johnson DRE 01429647
949.207.3735 @ALCOVE_COLLECTIVE
ALCOVE-COLLECTIVE.COM
Compass is a real estate broker licensed by the State of California and abides by Equal Housing Opportunity laws. DRE 01991628. All material presented herein is intended for informational purposes only. Information is compiled from sources deemed reliable but is subject to errors, omissions, changes in price, condition, sale or withdrawal without notice.
CORONA DEL MAR
304 MARIGOLD $6,995,000 5 BD | 4.5 BA | 4,008 SF HOME
CORONA DEL MAR
CORONA DEL MAR
312 CARNATION $6,399,000 5 BD | 4.5 BA | 3,357 SF HOME
NEWPORT BEACH
SAN CLEMENTE
1880 N EL CAMINO REAL 75 $5,795,000 4 BD | 3.5 BA | 2,200 SF HOME
CORONA DEL MAR
Transferable Short-Term Rental Permit
2606 LIGHTHOUSE $4,495,000 4 BD | 2.5 BA | 2,629 SF HOME
SILVERADO
18411 BOULDER BLUFF $3,450,000 4 BD | 3.5 BA | 4,160 SF HOME
94 9.702 . 7 0 4 7 CA SEY@ CA S E Y L E S H E R. COM CA SEYLES H E R . C O M DRE 01795953
17 SPANISH BAY $4,395,000 3 BD | 3.5 BA | 2,739 SF HOME
CORONA DEL MAR
715.5 POINSETTIA $3,350,000 2 BD | 2.5 BA | 1,209 SF HOME
500 ACACIA $3,595,000 2 BD | 2 BA | 922 SF HOME
NEWPORT BEACH
324 PROSPECT $2,995,000 3 BD | 2.5 BA | 2,211 SF HOME
1231 DOLPHIN TER CORONA DEL MAR
SOLD AT $19,000,000 REPRESENTED SELLERS | SOLD OVER ASKING PRICE | MULTIPLE OFFERS
1105 N BAY FRONT | NEWPORT BEACH 3 BEDROOM | 4.5 BATHROOM | $13,995,000
TIM CARR 949.631.9999 | TIM@TIMCARRGROUP.COM TIMCARRGROUP.COM | DRE 01017277 FACEBOOK.COM/TIMCARRGROUP |
@TIMCARRGROUP
500 HARBOR ISLAND DRIVE | NEWPORT BEACH 4 BEDROOM | 4.5 BATHROOM | $9,628,000
608 ST. JAMES PLACE | NEWPORT BEACH 5 BEDROOM | 3.5 BATHROOM | $4,699,000
1924 LEEWARD LANE | NEWPORT BEACH 6 BEDROOM | 3.5 BATHROOM | $4,499,000
108 OCEAN VISTA | NEWPORT BEACH 3 BEDROOM | 3.5 BATHROOM | $2,995,000
Each office is independently owned and operated. DRE 01767484
116
@BlueDoorMagazine
FASHION DESIGN
SCHIAPARELLI
Fashion Becomes Art The Victoria and Albert Museum in London celebrates Elsa Schiaparelli’s influence on fashion and art.
Elsa Schiaparelli saw fashion as art. Now the Victoria and Albert Museum in London is looking at how that idea shaped her work and continues to influence the House today. Schiaparelli: Fashion Becomes Art, the first UK exhibition devoted to the designer and the House she founded, spans the 1920s to the present. More
than 400 objects bring together fashion, painting, photography, jewelry, furniture, and archival material. Some of Schiaparelli’s best-known collaborations are here, including the 1938 Skeleton and Tears dresses and the upside-down shoe hat created with Salvador Dalí. Works by Pablo Picasso,
Left: Schiaparelli by Daniel Roseberry, “Mille-Feuille” gown from the Autumn/ Winter 2024 Phoenix haute couture collection, in silk satin and silk organza. Photo: Jamie Stoker/Victoria and Albert Museum. BlueDoorMagazine.com
117
Jean Cocteau, Man Ray, and Eileen Agar sit alongside her designs, showing how closely her work was tied to the art world around her. The exhibition also brings the story forward through creative director Daniel Roseberry, who has led Schiaparelli since 2019. His recent couture includes pieces worn by Ariana Grande and Dua Lipa, connecting the House’s surrealist past with its current work. Schiaparelli: Fashion Becomes Art is on view through November 8, 2026.
Right: Schiaparelli by Daniel Roseberry, custom couture gown worn by Ariana Grande at the 2025 Academy Awards. Photo: David Parry/PA Media Assignments.
118
@BlueDoorMagazine
FASHION
BlueDoorMagazine.com
119
120
@BlueDoorMagazine
FASHION
Left: Schiaparelli by Daniel Roseberry, sculptural haute couture ensemble with a dramatic crescent-shaped construction and floral embroidery. Photo: David Parry/PA Media Assignments. Top: Schiaparelli by Daniel Roseberry, keyhole gown from the Spring/Summer 2024 haute couture collection, crafted in polymer clay, rhinestones, and resin with trompe l’oeil feather detailing. Photo: Jamie Stoker/Victoria and Albert Museum. Bottom: Schiaparelli by Daniel Roseberry, black wool gown with a rhinestone-encrusted brass necklace shaped as human lungs, from the Autumn/Winter 2021 haute couture collection and famously worn by Bella Hadid at the 2021 Cannes Film Festival. Photo: Jamie Stoker/Victoria and Albert Museum.
Victoria and Albert Museum vam.ac.uk BlueDoorMagazine.com BlueDoorMagazine.com
121 43
FLYING PRIVATE WITHOUT A PRIVATE JET
PS IS A PRIVATE TERMINAL THAT REIMAGINES COMMERCIAL AIR TRAVEL. 122
@BlueDoorMagazine
TRAVEL
BlueDoorMagazine.com
123
INTERIOR DESIGN
Anyone who flies regularly knows the routine. Traffic. Long security lines. Crowded gate areas. Delayed boarding. When you are done navigating security and make it to the cavernous airline private “luxury” lounges, they are—to put it delicately—not very private and by definition not very luxurious. They are oversubscribed, serve mediocre food and wine, and are usually located a mile’s walk to your aircraft. This experience has become such a normal part of travel that most of us don’t question it anymore. PS does. Hidden just adjacent to the main terminals at LAX, and now operating at Atlanta, Dallas-Fort Worth, and Miami, PS is a private terminal built exclusively for commercial airline passengers. You still fly on your scheduled airline. You simply bypass almost everything people dislike (even loathe) about the airport. “The recent openings of PS at Dallas Fort-Worth and Miami International airports represent a meaningful step in our vision to bring PS to every major U.S. airport by 2030,” says Amina Belouizdad Porter, CEO of PS. “As we expand, our focus remains on reimagining the airport experience by bringing the privacy, comfort, and personalized service of a five-star hotel into the journey itself.” Instead of joining the stream of cars at departures, you pull up to a discreet standalone terminal. A dedicated team checks you in, handles your luggage, and guides you through a private TSA checkpoint. There’s no crowded terminal to navigate and no gate to wait at. Instead, you settle into a space that feels more like a boutique hotel or a private membership club than an airport. To be clear, that is exactly what PS Terminal is. A private club for travel. A private terminal where every step of your experience is intimate, curated, efficient, friendly, and personal. PS restores the joy of travel and your faith in a seamless and enjoyable experience of flying. It’s like you are flying privately but without a private jet. You get all the advantages of flying your public scheduled airline and none of the challenges of the very public process of getting to it. At PS, travelers can choose between The Salon, a beautifully designed shared lounge with chef-prepared meals and cocktails, or a Private Suite complete with dedicated staff,
150 124
@BlueDoorMagazine
TRAVEL
BlueDoorMagazine.com
125
INTERIOR DESIGN
126
@BlueDoorMagazine
TRAVEL
private dining, a daybed, and its own restroom. Both offer the same seamless experience. The difference is simply how private you want it to be. When it’s time to board, an agent escorts you to a private, luxurious BMW waiting on the tarmac. Within minutes, you’re driving across the airfield directly to your commercial aircraft, climbing the stairs and boarding through the private jet bridge without ever setting foot inside the main terminal. On arrival, the process works in reverse, with private customs for international travelers and direct transportation away from the aircraft. We all know that time is the most luxurious commodity on the planet; I saved about two hours en route for my flight to London and a further two and a half hours for my return to LAX. JUSTIN WILLIAMS : ““I was met at the aircraft door where
the PS Agent whisked me down a private staircase and into a new-model BMW 7 Series to the PS Terminal at LAX and ten minutes later, having been checked through the private TSA-managed passport control, I was in my car driving back to Laguna Beach within 20 minutes of landing.” What surprised me most wasn’t the luxury. It was how quickly the stress disappeared. Without crowds, loudspeaker announcements, or endless waiting, flying suddenly felt calm again. JUSTIN WILLIAMS: “The drive across one of the world’s
busiest airports was short and effortlessly efficient. Once you are escorted to the plane’s boarding door, you are met instantly by the airline staff who check your seat number and escort you to your seat. Fellow passengers are checking to see if you are famous, because of course, you do feel famous!” PS isn’t private aviation, and it isn’t another premium airport lounge. It’s an entirely different front door to commercial travel. For anyone who spends a significant amount of time in airports, it’s hard not to wonder why flying can’t always be this simple. PS 855.907.9950 memberservices@reservePS.com reserveps.com
BlueDoorMagazine.com
153 127
RANCHO LA PUERTA THE LUXURY OF SLOWING DOWN by Justin Williams
128
@BlueDoorMagazine
TRAVEL
BlueDoorMagazine.com
129
By the third day, I realized I hadn’t looked at my phone. Not once. It was still sitting in the room safe where I’d left it after arriving at Rancho La Puerta. I hadn’t missed it. I hadn’t wondered who had emailed or texted. The outside world had simply faded into the background. That surprised me. For most of us, disconnecting sounds appealing in theory. In reality, it’s uncomfortable. Until it isn’t. That’s the quiet magic of Rancho La Puerta. Tucked into the hills outside Tecate, Mexico, the Ranch has been helping people slow down since 1940. Founded by Edmond and Deborah Szekely and still family-owned today, it has never chased trends or tried to become the next luxury destination. Instead, it has stayed remarkably true to its original purpose: helping people reconnect with nature, their health, and one another. I’ve stayed at some extraordinary five-star resorts around the world. Most impress you with architecture, designer boutiques, or lavish amenities. Rancho La Puerta takes a different approach. There are no luxury storefronts. Dinner isn’t a fashion parade. Nobody seems interested in what you do for a living. That’s what makes it feel so luxurious.
130
@BlueDoorMagazine
TRAVEL
BlueDoorMagazine.com
131
132
@BlueDoorMagazine
TRAVEL
Almost immediately, the conversations are different. Without phones sitting on the table and without the social signals we all unconsciously project through clothes, titles, and schedules, people relax. You start talking to strangers over breakfast. You end up hiking with them the next morning. By dinner, you’re sharing stories that normally take months to tell. One evening, I asked a woman how long she’d been coming to the Ranch. “Twenty-three years,” she smiled. Another guest overheard us. “This is my nineteenth.” A third casually added, “I’ve missed two years since 1998.” Nobody said it with any sense of accomplishment. They spoke about Rancho La Puerta the way people talk about returning to a family home. One guest summed it up perfectly. “Life gets noisy. This is where I come to hear myself think again.” That stayed with me. The Ranch itself seems designed to support exactly that feeling. Every pathway invites you somewhere. Stone walkways weave through mature trees, flowering gardens, and quiet courtyards where fountains seem to disappear into the landscape. Lavender, rosemary, citrus, and flowering vines soften every corner. Nothing feels over-designed, yet you quickly realize just how much thought has gone into every planting, every shaded bench, and every view. It’s difficult to describe because the landscaping never tries to impress you.
It simply makes you feel better. You walk more slowly here. You breathe a little more deeply. Even the gardens have a purpose beyond beauty. Much of what grows around you eventually makes its way into the kitchen. That connection between the land and the table became one of the highlights of my week. I joined a hands-on culinary class led by celebrated Baja chef Javier Plascencia. Twenty of us were divided into five teams of four, each responsible for preparing part of that evening’s dinner from scratch. This wasn’t a cooking demonstration where everyone watched from the sidelines. We cooked. We chopped vegetables. We stirred sauces. We tasted, adjusted, and started again. Chef Javier moved constantly around the room, spending time with every table, answering questions, sharing techniques, and encouraging even the least experienced cooks to trust themselves. Together we prepared creamy chickpea soup with avocado and radicchio, a classic Caesar salad, black bean hummus with shaved root vegetables, steelroasted trout finished with tahini lemon sauce and confit leeks. Nearly everything had been harvested from the Ranch’s own organic farm. You can’t get much closer to farm-to-table than walking through the gardens in the morning and eating the harvest that evening.
BlueDoorMagazine.com
133
134
@BlueDoorMagazine
TRAVEL
“
It simply makes you feel better. You walk more slowly here. You breathe a little more deeply.”
BlueDoorMagazine.com
135
The food reflected the philosophy of Rancho La Puerta itself. Fresh. Seasonal. Beautiful without being complicated. Healthy without feeling like health food.
Others claim the same lounge chair by the pool every afternoon with a good book and a glass of locally produced Baja wine.
What surprised me most wasn’t what we cooked.
Neither approach is better.
It was how quickly 20 strangers became a team.
The Ranch quietly gives you permission to do exactly what you need.
There’s something wonderfully disarming about preparing dinner together. You ask for help. You swap jobs. Someone laughs because the onions are cut too thick. Another discovers they’re surprisingly good with a chef ’s knife. Everyone wants every dish to succeed because you’re all going to eat it together a few hours later. By the time you sit down to eat, nobody feels like strangers anymore. That sense of community runs through the entire Ranch. Of course, there isn’t a right way to spend your week. Some guests fill every hour with hikes, yoga, strength training, meditation, lectures, and spa treatments.
136
@BlueDoorMagazine
President Sarah Livia Brightwood Szekely explained it best: “For more than 85 years, Rancho La Puerta has been guided by a simple belief: that true restoration begins with a meaningful connection to nature, to community, and to ourselves. Since opening our gates in 1940, we’ve thoughtfully evolved while remaining deeply rooted in the values that have shaped us from the very beginning. Every addition to the Ranch, from our gardens, wellness programming, accommodations, and now The Residences, has been approached with great care and intention. Our purpose has never been to simply expand, but to nurture a place where people can slow down, reconnect, and cultivate lasting relationships with
TRAVEL
BlueDoorMagazine.com
137
138
@BlueDoorMagazine
TRAVEL
this extraordinary landscape and with one another. As a familyowned business, it is both a privilege and a responsibility to steward this special place, honoring its legacy while thoughtfully shaping its future for generations to come.” After a week there, I understood exactly what she meant. Rancho La Puerta isn’t trying to be the most glamorous resort in the world. It’s trying to be the most meaningful. The luxury isn’t found in marble bathrooms or designer labels. It’s found in the space to think, in conversations without interruption, in food that comes directly from the soil beneath your feet, and in the realization that wellness isn’t something you buy—it’s something you practice. I came home rested, certainly. But I also came home with a different perspective. The best souvenirs weren’t photographs on my phone. They were recipes I’ll cook again, friendships I’ll keep, and a reminder that slowing down every once in a while isn’t an indulgence. It’s an investment in everything that comes after.
OWNING THE RANCHO LIFE
what ownership looks like today and how the community is evolving. JUSTIN WILLIAMS: Give us a sense of La Residencia. How large is
the community and what is available to buyers now? LA RESIDENCIA: There are 132 residences planned. We have
sold 72 and delivered 27. We offer two-, three-, and four-bedroom floor plans, although at the moment we are actively selling our two-bedroom residences while new three-bedroom models are being designed. JW: What does a two-bedroom residence cost? LR: The current base price is approximately $1.45 million,
which includes cabinetry and appliances. A complete furniture package ranges from approximately $120,000 to $140,000. The residence you toured, with the larger private pool and upgraded finishes, is approximately $2.1 million. JW: What amenities will be available exclusively for homeowners? LR: Residents will enjoy their own private amenities including a
fitness center, swimming pool, yoga and meditation spaces, juice bar, infrared sauna, cold plunge, as well as tennis and pickleball courts. Our goal is to bring many of the same instructors from Rancho La Puerta over to lead classes within the residential community. Concierge services will also be available to homeowners.
Inside La Residencia, Rancho La Puerta’s Private Residential Community
JW: Will owners continue to have access to Rancho La Puerta?
After seven days at Rancho La Puerta, I began to understand why so many guests return year after year. Then I discovered there’s another option entirely.
being completed. Looking ahead, homeowners will be able to purchase day passes to Rancho La Puerta, subject to availability. At the same time, La Residencia will offer its own wellness programming and amenities designed specifically for residents.
La Residencia is Rancho La Puerta’s private residential community, offering the opportunity to own a home within the same extraordinary landscape and wellness philosophy that has defined the Ranch for more than 85 years. With private residences, dedicated amenities, and a future rental program designed to integrate with the Ranch, it offers a different way to experience life in Tecate. I sat down with the La Residencia team to learn more about
LR: Currently they do, because the residential amenities are still
JW: Can owners place their homes into a rental program when they
aren’t using them? LR: That program is currently being developed. The vision is for
owners to rent their homes through Rancho La Puerta. Guests staying in those residences would also become Ranch guests, creating a unique partnership between homeowners and the Ranch. We expect to begin previewing that program next year.
BlueDoorMagazine.com
139
JW: What are the ongoing ownership costs? LR: The homeowners association is currently approxi-
mately $1,000 per month. That includes maintenance of the common areas, landscaping, and concierge services. At present, water and electricity are also included. HOA dues may increase over time as additional amenities and programming are introduced. JW: Who is buying homes at La Residencia? LR: Many owners are purchasing second homes or seasonal
residences. Most come from California and the West Coast, although we also have homeowners from Chicago, New York, Minnesota, and other parts of the United States. Some spend several months each year here, while a small number have chosen to make La Residencia their full-time home. Walking through La Residencia, it became clear that this isn’t simply another luxury residential development. It has been thoughtfully planned as an extension of Rancho La Puerta’s philosophy, where architecture, landscape, wellness, and community are intended to work together. For longtime Ranch guests who have dreamed of spending more time here, ownership offers the opportunity to make that connection more permanent while remaining part of a place that continues to value slowing down, living well, and building meaningful relationships. After spending a week at Rancho La Puerta, I can certainly understand the appeal. For some, one week each year is enough to recharge. For others, La Residencia offers the opportunity to make that feeling part of everyday life. Rancho La Puerta Tecate, Mexico 800.443.7565 rancholapuerta.com
180
@BlueDoorMagazine
TRAVEL
FROM THE AGENT: “From its elevated corner-lot position in Crystal Cove, 1 Shell Beach captures the privacy, scale, and coastal perspective that define a true legacy estate. With sweeping views, it offers an extraordinary setting for everyday living and grand entertaining.” RUBY WANG & MICHAEL BALLIET 949.742.5897 | 949.566.3801 ruby@daftariangroup.com | michael@daftariangroup.com ballietwangrealestate.com 142
@BlueDoorMagazine
FEATURED PROPERTIES
PROPERTY DESCRIPTION: 1 Shell Beach, Newport Coast, CA 9,572 sq ft | $37,800,000 PROPERTY HIGHLIGHTS: Set on an elevated corner lot in Crystal Cove, 1 Shell Beach is a 9,572-square-foot custom estate with 6 bedrooms, 9 baths, and dramatic ocean, coastline, harbor, Catalina, city light, and sunset views. Designed for effortless entertaining, the residence offers a two-story foyer, elevator, chef’s and catering kitchens, formal living and dining spaces, multiple bars, theater, wine cellar, game room, gym, and an 8-car garage. Approx. 3,000 square feet of covered outdoor living, a zero-edge pool, spa, BBQ island, and lounge areas complete the resort-style setting. BlueDoorMagazine.com
143
FROM THE AGENT: “Properties like this don’t come around often. No expense was spared in upgrading this home— set on one of Hidden Canyon’s largest lots, it offers a state-of-the-art backyard, expansive canyon views, and a detached guest house. It’s truly one of the market’s most impressive turn-key offerings.” RUBY WANG & MICHAEL BALLIET 949.742.5897 | 949.566.3801 ruby@daftariangroup.com | michael@daftariangroup.com ballietwangrealestate.com 144
@BlueDoorMagazine
FEATURED PROPERTIES
PROPERTY DESCRIPTION: 108 Panorama, Irvine, CA 5,174 sq ft | $10,880,000 PROPERTY HIGHLIGHTS: 108 Panorama is a showcase of contemporary design and elevated craftsmanship, backed by nearly $1 million in recent upgrades throughout. Custom millwork, integrated smart-home technology, and designer finishes define the interiors, where an open floor plan connects the chef’s kitchen, main-level guest suite, and great room. The primary suite offers a spa-inspired bath and three custom walk-in closets, while the grounds rival a private resort—an infinity-edge pool, outdoor kitchen, and detached pool house set against sweeping canyon views. Every detail reflects a rare commitment to quality, making this one of Hidden Canyon’s most distinguished offerings. BlueDoorMagazine.com
145
FROM THE AGENT: “Featuring a private dock, 3810 Channel Place boasts gorgeous new interiors, high-end system upgrades, and seamless indoor-outdoor living. This Newport Island residence captures the very best of luxury design and exclusive waterfront living.” JON FLAGG 949.533.7878 jon@flaggrealestate.com JonFlagg.com 146
@BlueDoorMagazine
FEATURED PROPERTIES
PROPERTY DESCRIPTION: 3810 Channel Place, Newport Beach, CA 1,701 sq ft | 3 bed, 2 ½ bath, Dock | $6,995,000 PROPERTY HIGHLIGHTS: Recently rebuilt and beautifully executed, 3810 Channel Place presents a rare opportunity to own a turnkey bayfront home in Newport Beach for under $7 million. Located on charming Newport Island, this sophisticated waterfront residence includes a private dock, expansive bay views, and seamless indoor-outdoor living. Thoughtfully redesigned throughout, the home showcases wide-plank white oak flooring, a stunning chef’s kitchen, custom cabinetry and millwork, beautifully appointed baths, new windows and doors, and extensive upgrades to the home’s major systems. Step outside, launch a paddleboard or boat from your own dock, and experience the quintessential Newport Beach waterfront lifestyle. BlueDoorMagazine.com
147
FROM THE AGENT: “Stunning whitewater and full Catalina Island views from almost every room, framed by distinctive architecture and gorgeous finishes, make 31321 Ceanothus Drive a singular opportunity to enjoy the best of Southern California beach living. Just blocks from some of the finest beaches in renowned Laguna Beach, the home has been carefully and stylishly updated to create a residence that is both comfortable and chic.”
148
@BlueDoorMagazine
MICHAEL JOHNSON & MARCIE FRIEDMAN 949.207.3735 michael.johnson@compass.com alcove-collective.com
FEATURED PROPERTIES
PROPERTY DESCRIPTION: 31321 Ceanothus Drive, Laguna Beach, CA 2,510 sq ft | $5,799,000 PROPERTY HIGHLIGHTS: Style does not mean function was forgotten in this residence, offering abundant storage, a convenient garage, motorized doors and shades, smart-home sound, sophisticated security cameras, Lutron lighting, state-of-the-art AV, and more. Designed for effortless beach living, the home works equally well as a primary residence or a lock-and-leave retreat. The gardens feel like a private park, with surprises and changing views at every turn. Peaceful and tucked away, the property offers a rare combination of privacy, dramatic views, and easy access to the restaurants, galleries, boutiques, and beaches that make Laguna Beach a world-class destination. BlueDoorMagazine.com
149
FROM THE AGENT: “If you’re searching for the perfect home in Laguna Beach, 31511 West Street offers a rare combination of mid-century character, ocean views, privacy, and an exceptional south Laguna location. Set on an expansive street-to-street lot, this private pool home is just blocks from beautiful beaches and scenic hiking trails. The South Laguna Community Garden is nearby, while the South Laguna Village Green and some of Laguna Beach’s best dining spots are just down the street.”
150
@BlueDoorMagazine
MICHAEL JOHNSON 949.207.3735 michael.johnson@compass.com alcove-collective.com
FEATURED PROPERTIES
PROPERTY DESCRIPTION: 31511 West Street, Laguna Beach, CA 2,478 sq ft | $4,775,000 PROPERTY HIGHLIGHTS: Equipped with high-end appliances and abundant custom cabinetry, the kitchen features an oversized work/dining island topped with a striking stone slab. Oriented toward panoramic ocean and Catalina Island views, the upper level includes an additional bedroom, a spa-like bathroom with soaking tub and walk-in shower, and a media den/office opening to an oversized ocean-view deck—perfect for enjoying sunsets yearround. A long driveway leads to a motor court and three-car garage, both rarities in Laguna Beach. Exceptionally private yet connected to everything Laguna Beach has to offer, 31511 West Street is a truly magical property. BlueDoorMagazine.com
151
NEWPORT BEACH
4 BEDROOMS | 4 FULL BATHROOMS | 2 HALF BATHROOMS | 2,501 SF HOME
NEW CONSTRUCTION
$10,995,000
Christie’s International Real Estate Southern California is a real estate broker licensed by the State of California and abides by Equal Housing Opportunity laws. License Number 01527644. All material presented herein is intended for informational purposes only and is compiled from sources deemed reliable but has not been verified. Changes in price, condition, sale or withdrawal may be made without notice. No statement is made as to the accuracy of any description. All measurements and square footage are approximate. If your property is currently listed for sale this is not a solicitation.
113 GRAND CANAL
1 1 3GRANDCANA L .COM
503 J STREET NEWPORT BEACH 4 BEDROOMS | 4 FULL BATHROOMS | 2 HALF BATHROOMS | 3,577 SF HOME NEW CONSTRUCTION
$8,495,000
949.702.7047 | CASEYLESHER.COM | DRE 01795953
2804 OCEAN CORONA DEL MAR 4 BEDROOMS | 4.5 BATHROOMS | 4,486 SF HOME 191 FT OF OCEAN BLVD FRONTAGE
$18,995,000
PERCHED ABOVE THE PACIFIC OCEAN,
a season of celebration, connection and memorable moments awaits.
mon tage l agu na be ach mon tage.com | (9 49) 715- 6 0 0 0