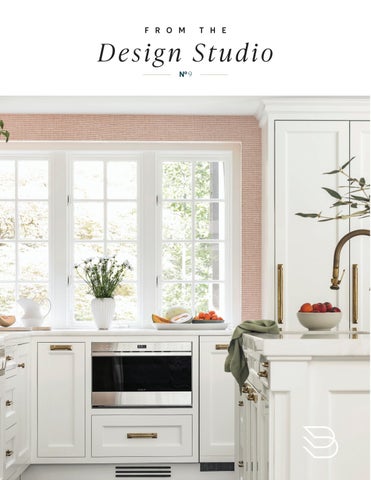
F R O M
T H E
Design Studio №9
L O C AT I O N
Rose Lane The new owners’ classic 1926 stone home—an enduring presence in its Main Line neighborhood—deserved more than the dark, dated kitchen left behind from the 1970s. As part of a full-home renovation, they embraced a
Haverford, PA
SCOPE
Major Kitchen Renovation
SIZE
600 sqft
B l u e b e l l P r i v a te La b e l c a b i n e t r y i n B e n j a m i n M o o re’s Snowfall White, 3 floating shelves in rift-cut white oak with gray oil Tw o w a l l c a b i n e t i n te r i o r s i n B e n j a m i n M o o re’s R a s p b e r r y Blush 90-sheen with textured leaded glass doors
comprehensive reimagining of the space, bringing light,
Raw Urth hood in enameled white metal with antique brass straps and rivets, Best insert
color, and renewed purpose to the heart of their home.
Rocky Mountain Hardware knobs & pulls in brushed bronze Raw Urth metal shelves, metal corner brackets:
After the architect and builder resolved a significant
Namibian White honed quartzite counter & backsplash
structural challenge, the interior designer and Bluebell’s
Wallpaper sourced by Michele Plachter Design
Lori Kurnitsky collaborated seamlessly to transform the kitchen into something truly exceptional. Working within a compressed timeline, the entire team delivered just in time for the holidays. The result: a bright, expansive kitchen that became the centerpiece of the season—a warm and welcoming gathering place where children and grandchildren could come together to celebrate family traditions, old and new.
B LU E B E L L T E A M : Lori Kurnitsky, Senior Project Designer; Robert Ross, Senior Technical Designer; Matt Mormondo, Installation Manager I N T E R I O R D E S I G N E R : Michele Plachter Design A RCH I T ECT : R.A. Hoffman Architects BU I L D E R : Ernst Brothers P H OTO G RA P H Y : Christian Garibaldi ST Y L I N G : Kristi Hunter
2
Ask anyone involved in the transformation of this kitchen
The result speaks for itself. There is no visible beam, no intrusive
and they’ll tell you: the greatest challenge was the beam. A
columns—only an airy, light-filled kitchen that celebrates the
substantial structural support cut across the room below
homeowner’s love of color and feels effortlessly expansive.
the ceiling plane, making an already low ceiling feel darker
“By installing the beam flush within the ceiling, we were also
and uncomfortably confined. For a family envisioning an
able to eliminate the need for a center post in the island,” says
open, welcoming, and highly functional kitchen and dining
Lori Kurnitsky, Senior Project Designer. “That gave us a brighter,
space, it posed a serious obstacle—one that initially seemed
cleaner space to work with—and far more flexibility in our
insurmountable.
cabinetry layout and appliance placement.”
But Ernst Brothers refused to accept compromise. In
As part of the broader whole-home renovation, a new mudroom
collaboration with the project’s design engineer at R.A. Hoffman
was added just off the kitchen, creating a seamless transition
Architects, they developed an elegant structural solution that
from the attached garage into the home. Bluebell’s private label
concealed the beam within the ceiling plane and eliminated
cabinetry played an integral role in shaping this thoughtfully
the supporting columns—preserving the home’s integrity while
designed secondary entry—bringing both beauty and everyday
completely transforming the space.
function to the space.
Pete Cardamone, Founder & Principal Designer
Jake Taylor, Managing Partner
3
GAS RANGE
STEAM & ELECTRIC WALL OVENS
Mudroom
MICROWAVE DISHWASHER
SINK
REGRIGERATOR
New Beam FREEZER
BAR SINK
BUTLERS PANTRY
4
“I love the flow of this layout,” says Bluebell’s Lori Kurnitsky. “It’s purely functional but never feels forced.” With the structural constraints removed, the team focused on layering in the details that elevate the space from welldesigned to truly exceptional: brass-wrapped drawer fronts and shelving, custom textured leaded glass doors revealing glossy raspberry interiors, a sculptural metal hood, and open shelving that balances strength with refinement. Each element was executed with precision, bringing depth and personality to the overall design. Eliminating the ceiling beam completely transformed the canvas Lori and interior design partner Michele Plachter began with. In its place, they had a generous, uninterrupted space— one that allowed their creativity to unfold through thoughtfully designed cabinetry, intentional bursts of color, streamlined appliance placement, and fixtures that feel both timeless and BUTLERS PANTRY
distinctive. The reimagined layout also made room for two features especially meaningful to the homeowners: a dedicated bar and a separate butler’s pantry—spaces designed as much for entertaining as for everyday ease.
Dining Room
BEFORE
BEVERAGE FRIDGE
Den
OLD SUPPORT COLUMNS POSTS
5
Who says all-white kitchens are passé? We believe the only rule is this: choose a palette that brings you joy. In this once-dark space, crisp white cabinetry is elevated with vibrant notes of raspberry pink and warm bronze—adding depth, personality, and a sense of celebration. The result is anything but predictable. Even the storage tells a thoughtful story. The family’s cherished seasonal dishware is tucked discreetly within the island, concealed behind touch-to-open doors—beautifully integrated, effortlessly accessible, and ready for the next gathering.
Bluebell Private Label cabinetry in Benjamin M o o re’s S n o w fa l l W h i te , 3 f l o a t i n g s h e l v e s i n rift-cut white oak with gray oil Tw o w a l l c a b i n e t i n te r i o r s i n B e n j a m i n M o o re’s Raspberry Blush 90-sheen with textured leaded glass doors Raw Urth hood in enameled white metal with antique brass straps and rivets, Best insert Rocky Mountain Hardware knobs & pulls in brushed bronze Raw Urth metal shelves, metal corner brackets: Namibian White honed quartzite counter & backsplash Wallpaper sourced by Michele Plachter Design
6
7
Natural light is central to the success of this kitchen. The reimagined layout not only creates generous, highly efficient work zones, but also allows daylight to flow uninterrupted throughout the entire space—enhancing its openness and clarity. A textured wallcovering in coral and cream introduces depth and a touch of whimsy, offering a refined counterpoint to the smooth white cabinetry. The interplay of light, texture, and color brings warmth and dimension to an otherwise crisp architectural backdrop.
Bluebell Private Label cabinetry in B e n j a m i n M o o re’s S n o w fa l l W h i te Raw Urth enameled white metal hood with antique brass straps and rivets, Best insert Rocky Mountain Hardware, brushed bronze Namibian White honed quartzite counter & backsplash Wallpaper sourced by Michele Plachter Design Wolf 48” gas S S rangetop Wolf 24” S S microwave drawer Julien SS undermount sink Waterstone pull- down faucet & air s w i t c h i n Tu s c a n B r a s s InSinkErator garbage disposal Miele dishwasher S u b - Z e r o i c e m a k e r, 1 8 ” f r e e z e r column, 36” refrigerator column
8
9
10
T
he range elevation is the focal point of the room,” Lori notes. “It’s exceptionally functional and comfortable to work at.”
Just as important, it is visually compelling. An apron-front stainless steel rangetop anchors the composition, while bronze detailing—on drawer fronts, hardware, accent shelving, and the custom hood—adds warmth and quiet sophistication. The result is a feature that balances performance with presence, seamlessly uniting utility and beauty.
Bluebell Private Label cabinetry in Benjamin M o o re’s S n o w fa l l W h i te Wa l l c a b i n e t i n te r i o r i n B e n j a m i n M o o re’s Raspberry Blush 90-sheen with textured leaded glass doors Wolf S S steam & elec tric wall ovens Rocky Mountain Hardware knobs & pulls in brushed bronze
11
W
hile the pristine white cabinetry and glossy raspberry interiors command attention, the photograph doesn’t reveal one of the renovation’s most meaningful
improvements—one that enhances the homeowners’ daily routine. Just beyond the wall ovens sits a beautifully appointed new mudroom, outfitted with Bluebell cabinetry and, for the first time, providing direct interior access from the attached garage. It’s a practical addition that quietly elevates everyday living. By enclosing a previously covered rear patio, the team was able to introduce this convenience without expanding the home’s footprint or compromising the inherent elegance and charm of the original stone architecture.
B l u e b e l l P r i v a te La b e l c a b i n e t r y i n B e n j a m i n M o o re’s Snowfall White Wa l l c a b i n e t i n te r i o r i n B e n j a m i n M o o re’s R a s p b e r r y B l u s h 90-sheen with textured leaded glass doors Wolf S S steam & elec tric wall ovens Rocky Mountain Hardware knobs & pulls in brushed bronze
12
13
14
B
y absorbing a former hallway into the kitchen footprint, the team was able to dramatically expand the space—reclaiming square footage and
reimagining how the home functions day to day. The result is a layout that feels open and intuitive, with improved flow and a stronger connection between adjacent living areas. With the added space, the design could focus on features that make both daily life and entertaining feel effortless.
Bluebell Private Label rift- cut white oak hutch with gray oil Rocky Mountain Hardware, brushed bronze Namibian White honed quartzite counter Beveled glass tile backsplash sourced by Michele Plachter Design
15
A
s parents, grandparents, and frequent hosts, these homeowners envisioned a kitchen spacious enough to welcome a crowd with ease.
Opposite the primary task zones, we introduced a built-in beverage station—both practical and beautifully composed. Designed as a classic rift-cut white oak hutch with a white quartzite countertop, it complements the home’s aesthetic of timeless elegance. A backsplash of beveled glass tile adds a subtle, playful twist—bringing light and texture without overwhelming the space. The result is an unfussy yet highly functional addition to the open plan, honoring the homeowners’ wish for a kitchen with enough room for gatherings, conversation—and even little ones riding tricycles through.
Bluebell Private Label rift- cut white oak hutch with gray oil Rocky Mountain Hardware, brushed bronze Namibian White honed quartzite counter Beveled glass tile backsplash sourced by Michele Plachter Design Sub -Zero wine refrigerator Miele dishwasher T h o m p s o n Tr a d e r s R i v e r a h a m m e r e d S S u n d e r m o u n t s i n k W a t e r s t o n e b a r f a u c e t & a i r s w i t c h i n Tu s c a n B r a s s InSinkErator garbage disposal
16
17
18
T
he butler’s pantry is a tiny jewelry box of a room,” Lori shares, “and I love how it came together.”
Thoughtfully designed and richly detailed, the space is outfitted with custom storage for the homeowner’s gadgets, small appliances, serveware, and table linens—tucked just off the main kitchen for seamless functionality. Visible through black steel and glass doors, the furnitureinspired cabinetry echoes the adjacent hutch, complete with beveled glass tile and warm bronze hardware. It’s a cohesive, jewel-like extension of the kitchen—intimate in scale, yet impactful in design.
Bluebell Private Label rift- cut white oak with gray oil cabinetry & shelves Rocky Mountain Hardware, brushed bronze Namibian White honed quartzite counter Beveled glass tile backsplash sourced by Michele Plachter Design Cantera black steel & tempered clear glass doors & side panels Wallpaper sourced by Michele Plachter Design
19
“
The result is a kitchen that feels sophisticated, welcoming, and entirely them.
“
A Creative Partnership When I first stepped into the home’s original kitchen, it
to ideas—combined with their ability to layer in thoughtful,
was immediately clear—it felt cramped, dated, and entirely
creative solutions—continually elevates the work. Over
disconnected from the way families live today. My reaction
the past decade, we’ve collaborated on countless kitchens
was instinctive: this space wasn’t going to work.
together, many of them award-winning. But what makes the relationship exceptional extends beyond the design itself:
Fortunately, the homeowners felt the same. They were ready
it’s rooted in professionalism, trust, and a shared respect for
to reimagine the kitchen in a way that honored the home’s
doing beautiful work, well.
character while aligning with their lifestyle. Their aesthetic leans fresh yet traditional, with a love for joyful, expressive color—so muted tones were never part of the plan. We embraced coral as a confident, optimistic anchor for what they fondly called their “happy house,” pairing it with soft white to maintain a sense of lightness and refinement. The result is a kitchen that feels sophisticated, welcoming, and entirely them. The collaboration behind the project was seamless. Lori and I explored multiple space plans before arriving at a layout that delivered both performance and presence—incorporating a true butler’s pantry and creating the open, connected flow essential for an active family home. Working with the Bluebell team has been a true partnership. When I share visual direction, they intuitively understand the vision, and our process feels effortless. Their openness
20
m i c h e l e p l a c h t e r. c o m
Michele’s interior design for the full renovation is a masterclass in confident, expressive living. Bold pattern, saturated color, and layered texture define the home’s main level—each space thoughtfully composed yet unapologetically vibrant. In comparison, the kitchen reads almost restrained. The statement wallpaper, plaid chair upholstery, lively notes of raspberry, and the soft white primary work zone offer just a glimpse of the dynamic palette that unfolds beyond. Together, they create a harmonious transition—grounding the kitchen while hinting at the exuberant design moments that energize the rest of the home.
Wallpaper, ceiling lights and furniture sourced by Michele Plachter Design
21
F R O M OU R T E A M
22
A
ll good designers prioritize listening—translating a client’s vision while guiding them with expertise and intention. Senior project designer Lori Kurnitsky
brings this balance to every project, combining a deep respect for her clients’ space with a thoughtful, behind-the-scenes approach that ensures a seamless experience for everyone involved. As a leader of one of Bluebell’s excellent design teams, she’s known for creating spaces that feel both personal and highly functional. In this project, she reflects on a pivotal design decision: reimagining the layout by moving the main kitchen forward to introduce a back kitchen—eliminating wasted space and creating a natural connection between the kitchen and great room. She’s especially drawn to the reeded and fluted details, which add both texture and a sense of playfulness, and notes the hidden door to the back kitchen as a favorite element—an unexpected feature that brings both charm and practicality to the space.
Lori Kurnitsky S E N I O R P R OJ ECT D E S I G N E R , N CI D Q
S
enior Technical Designer Robert Ross plays a critical role in ensuring every Bluebell project is executed with precision. From developing CAD standards to reviewing
orders, confirming site measurements, and leading the technical design team, he brings a disciplined, solutions-driven approach to even the most complex projects. With a preference for clean, streamlined aesthetics, Robert is deeply focused on making sure every detail works—both on paper and in the field. For this project, that expertise was essential in navigating the structural beam that once defined the space—helping translate the engineered solution into a seamless, buildable design that allowed the kitchen to feel open, cohesive, and effortlessly resolved.
Robert Ross S E N I O R T ECH N I CA L D E S I G N E R
23
BLUEBELLFCD.COM