F R O M
T H E
Design Studio №4
You would never believe that this stunning
Working with Michele Plachter Design is
would like to extend a big congratulations
contemporary black and golden kitchen in
always rewarding for our team. Michele
to our hardworking design team as well as
Moorestown, New Jersey, was confronted
takes collaboration seriously—she’s as
by unalterable structural challenges. That’s
willing to listen to another’s ideas and
how beautifully our design team resolved
share her own as she is to brainstorm with
multiple issues through careful planning
homeowners, designers, and installers for
and exciting design innovations.
innovative solutions when challenges arise.
Issues: Foot traffic between a major entry and the rest of the home passes through
Right before going to print, we learned
the accomplished professionals at Michele
the middle of the large kitchen—for all
that this kitchen received one of the highly
Plachter Design!
practical purposes, splitting the room in
coveted Kitchen & Bath Design Awards. We
half. Angled rather than square “corners” limited the owners’ options for appliance and fixture placement. And the sprawling nature of the room created an impractical distance between work stations and storage. “It was as though the original planner didn’t know what to do with the angles,” says Bluebell’s Senior Project Designer, Lori Kurnitsky, who designed the kitchen with Technical Designer, Olga Carlson. “The homeowner, who enjoys cooking for friends and family, found she was running all over to pull a meal together.” The kitchen was also not at all in the homeowners’ style. Renovating the basics delivered a golden opportunity for Bluebell and interior designer Michele Plachter to amend the room’s architectural details, fixtures, colors and materials to achieve the owner’s preferred edgy, modern look.
JA K E TAY LO R , Managing Partner
P E T E CA R DA M O N E , Creative Director / Partner
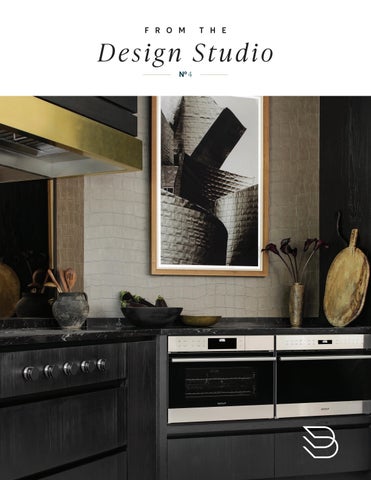
ON THE COVER: This kitchen renovation didn’t stop at problem-solving, but went on to make an artistic statement—and a lot of fun—out of the everyday. Case in point: A large-scale abstract photo echoes the alligator-like pattern of the wallpaper, uncommon choices for a kitchen wall from Michele Plachter Design. A low backsplash uses the same durable
2
B LU E B E L L : Lori Kurnitsky, Senior Project Designer, NCIDQ; Olga Carlson, Technical Designer PA RT N E R S : Michele Plachter Design; John Schaffer Custom Homes
man-made Caesarstone Vanilla Noir quartz as all the kitchen’s work
P H OTO G RA P H Y : Christian Garibaldi
tops, while beneath are the Wolf steam oven and microwave.
ST Y L I N G : Kristi Hunter
This pizza kitchen grew out of a brainstorming session about what to do with the empty half of the kitchen, which was too far from the “action” half to set it up with daily-use features. The owners loved the idea of a personal pizzeria where a group can congregate out of the way from the main kitchen. The family’s pizza oven is set flush into a vertical façade of natural Belvedere quartzite. A secondary island wrapped in quartz offers comfy seating and the convenience of the station’s own ice maker and fridge drawers by SubZero, along with a sink for quick washing up.
3
36” FRIDGE
36” CLEAN UP SINK
30” FREEZER DRAWERS
48” PREP SINK
LIVING
2” WATERFALL COUNTERTOP LEGS
KITCHEN
DINING
SINK 2” WATERFALL COUNTERTOP LEGS
Big isn’t necessarily better, and sometimes it doesn’t work at all. Bluebell made the most of the abundant square footage of this kitchen, which is wide open to the living and dining areas. Two substantial islands create distinct activity zones in each “half” of the kitchen, while family and guests can be as communal or separate as they choose to be from those in another task area.
4
15” ICE MAKER
A pair of black-stained white oak veneer slab doors adjacent to the ovens fold back to reveal a hidden pantry tucked into the space behind the cooking units. 36” COOKTOP W/CUSTOM HOOD ABOVE
Lined with plentiful storage options, this houses the homeowners’ abundant assortment of cooking and serving equipment, keeping it out of the way but readily
HIDDEN PANTRY
available when needed.
24” STEAM OVEN 24” MICROWAVE
DOOR TO PANTRY
30” FRIDGE DRAWERS
PIZZA OVEN
5
6
The two islands in dramatic juxtaposition are tied together by matching cushioned bar stools. For whimsy and glamour, the fabulous light fixture over the main island echoes the seating’s bright metal square tubing, faucet and wall sconce accents and the shiny band on the custom hood. The black cabinetry makes a statement against the stark white tile floor. Take note of the doors to the right. The set of glass and metal doors at center lead to the mudroom and garage; to either side matching slab pairs conceal the pantry and more tall storage.
7
8
The seating area’s slightly raised counter is Lori’s favorite detail because it was so satisfying to work out the complexities. “The material of the raised section is natural stone—the same amazing quartzite as the pizza oven wall. The intricacies of waterfall edges on an L-shaped counter took a lot of careful figuring and crafting to get right. It’s spectacular alongside the quartz topping the rest of the island.” Discreet integrated black channel pulls enable an unbroken stretch of slab drawer fronts on all perimeter base cabinetry. The paneled Sub-Zero refrigerator and all sets of tall slab doors are dressed with distinctive handmade custom brass pulls wrapped in leather.
9
The 48-inch Galley workstation shown here simplifies prep duties at the main island. Across from it, under the window, a second 36-inch Galley set between the trash cabinet and Asko dishwasher establishes the cleanup area. Along with the pizza kitchen’s inset sink, all feature Brizo Litze SmartTouch® matte black faucets with knurled brass nozzles and handles. And handsome is as handsome does: these are beautiful, exquisitely engineered fixtures.
10
11
Flush-mount appliances reinforce the clean lines of the kitchen and contribute to the edgy design aesthetic the owners like. The inset 36-inch Wolf gas cooktop is virtually invisible unless you’re standing right in front of it. And “clean lines” doesn’t need to mean plain or ho-hum. Far from it, as demonstrated by the mirrored wall reflecting the pizza oven and the eyecatching brass “cuff” on the custom hood.
12
13
If that brass cuff on the black-stained white oak veneer hood appealed to you, you might enjoy the copycat treatment on the vanity in the powder room. The kitchen’s durable Caesarstone quartz encores atop the vanity. Quartz isn’t as tolerant of hot pans as quartzite, a natural stone, but the manmade material needs no sealing and won’t etch or stain. That makes it perfect for a vanity counter.
14
ON THE BACK COVER
→
Our designers chose Belvidere quartzite, a natural stone that’s “leathered” for a lush finish, for the pizza kitchen’s oven wall and main island’s raised seating area, where its beauty can be best appreciated.
B
“
igger alone isn’t always the bonus that people with small kitchens think it will be. Only our careful consideration
of function and working patterns of the main space could make this kitchen work well, while the pizza kitchen is a perfect use of that space for this family—and a lot of fun!
Olga Carlson T ECH N I CA L D E S I G N E R
“ T
he original kitchen was dated, with ornate materials and an old-fashioned layout—not at all the new owners’ style. We worked
to deliver an edgy, fresh and functional look to the kitchen and bathrooms, which you can see here with dramatic materials, contemporary amenities and a modern approach to layout.
Lori Kurnitsky S E N I O R P ROJ ECT D E S I G N E R , N CI D Q
15
BLUEBELLFCD.COM