F R O M
T H E
Design Studio №2
A fter enjoying a couple of years of
Years down the road, we truly love the
Provincetown homeownership in a comfy
soapstone sink and countertops—which
1200sf condo, my husband and I were
we won’t oil because we like the natural
all set to renovate its kitchen when an
graying and matte finish of the stone—
identical condo started construction a
and how the paneling and millwork run
few doors down. Hey, we thought, why
seamlessly from the kitchen into the living
renovate when we can start from scratch?
room. I hadn’t foreseen that we’d like the soapstone even more as we live with it and
Tim and I already knew we liked the small
see the surfaces growing lighter.
footprint and cozy feel of our three-story year-round vacation home. And we really
My small Ptown kitchen is very efficient
liked the idea that we could customize
and a lot of fun to work in. To my surprise,
and install a Bluebell kitchen from the
I enjoy cooking more here than in my
ground up.
larger kitchen back home in Doylestown! I’m pleased to share these images so you
We set an uncommon challenge for the
can see the innovation and excellence that
design team: Make the kitchen feel a lot
go into a Bluebell kitchen. I guarantee that
less like a kitchen! Given that the 400sf
our team gives every kitchen—including
kitchen and living room are more one
yours, if we are so fortunate—all the
room than two, it was important that it be
attention to detail and vision that they
cohesive but separate. We definitely did
gave me!
not want to feel as though we were sitting in a kitchen while lounging on the sofa. And Lori Kurnitsky of Bluebell Fine Cabintry & Design, in close collaboration with JAGR Projects, delivered a “great room” that’s absolutely perfect and a fun space to live with.
JA K E TAY LO R , Managing Partner
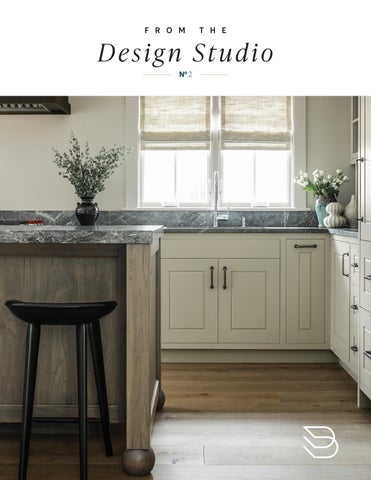
ON THE COVER: It’s not often a homeowner asks our designers for a kitchen that doesn’t feel or look “kitchen-y.” Meeting the challenge with furniture-like cabinetry, understated appliances and unifying surfaces creates an elegant but spare “un-kitchen” that still works efficiently for the newly inspired resident chef.
2
B LU E B E L L : Lori Kurnitsky, Senior Project Designer, NCIDQ D E S I G N PA RT N E R S : J ohn Levitties & Colleen Kane of JAGR Projects P H OTO G RA P H Y : Christian Garibaldi ST Y L I N G : Kristi Hunter
Let’s just get this said: kitchen drawers are a blessing. When they’re precision-crafted and heavily featured, like these finger-jointed maple drawers within drawers with top-of-the-line fittings by Hettich, they’ll be as beautiful and functional years from now as they are today.
3
The velvety, durable soapstone of this handsome integrated sink found a happy home on counters and backsplashes, creating dignified, unfussy surfaces that unify the whole. Did you know, soapstone is harder than marble, less porous and less prone to staining, and virtually carefree? It’s also a material that is more appreciated the more time you spend with it.
4
5
6
By necessity and design, there’s a lot packed into this compact kitchen. Walls, trim and perimeter cabinets, hand-painted in a neutral milk paint, provide an artful contrast to the charcoal soapstone, weathered bronze hood and dark brown cabinet pulls. To the right of the Sub-Zero refrigerator is a matching tall pantry; to the left is a glass-doored cabinet that resembles a built-in country hutch’s elegant great nephew. The centerpiece of this kitchen is the large island. Made of flat-cut butternut with a country rustic finish, it appears to be a freestanding piece of finely crafted furniture— especially when viewed from the living room.
7
When a compact kitchen opens directly onto a cozy living room, an efficient, high-quality hood can make the difference between cooking in the kitchen and, well, cooking in the living room. Even better is a hood that’s also a beauty, like this one by Raw Urth.
8
9
The kitchen’s milk-paint finish, paneled cabinets, bronze hardware and gorgeous English fumed oak flooring by François & Co. extend into the open living room, making each room seem a little larger even as other features work to separate functions and spaces. All these elements and finishes, including François & Co.’s handsome mantle, were specificed by Bluebell Fine Cabinetry & Design and JAGR Projects.
10
ON THE BACK COVER:
→
Come in closer to see the precision design, fit and finish of Premier CustomBuilt Cabinetry, augmented by Sun Valley Bronze’s hardware. The faint brush marks are evidence of the finest painting by the hands of professionals.
T
“
im and Jake know what they like and understand the process, which makes my job much easier. Two challenges were
creating a seamlessly functional kitchen space so close to the front entry and living room, and giving the cabinetry a “cottage furniture” feel that didn’t read as a traditional kitchen but still worked well. As always, JAGR Projects was amazing to collaborate with.
Lori Kurnitsky S E N I O R P ROJ ECT D E S I G N E R , N CI D Q
11
BLUEBELLFCD.COM