
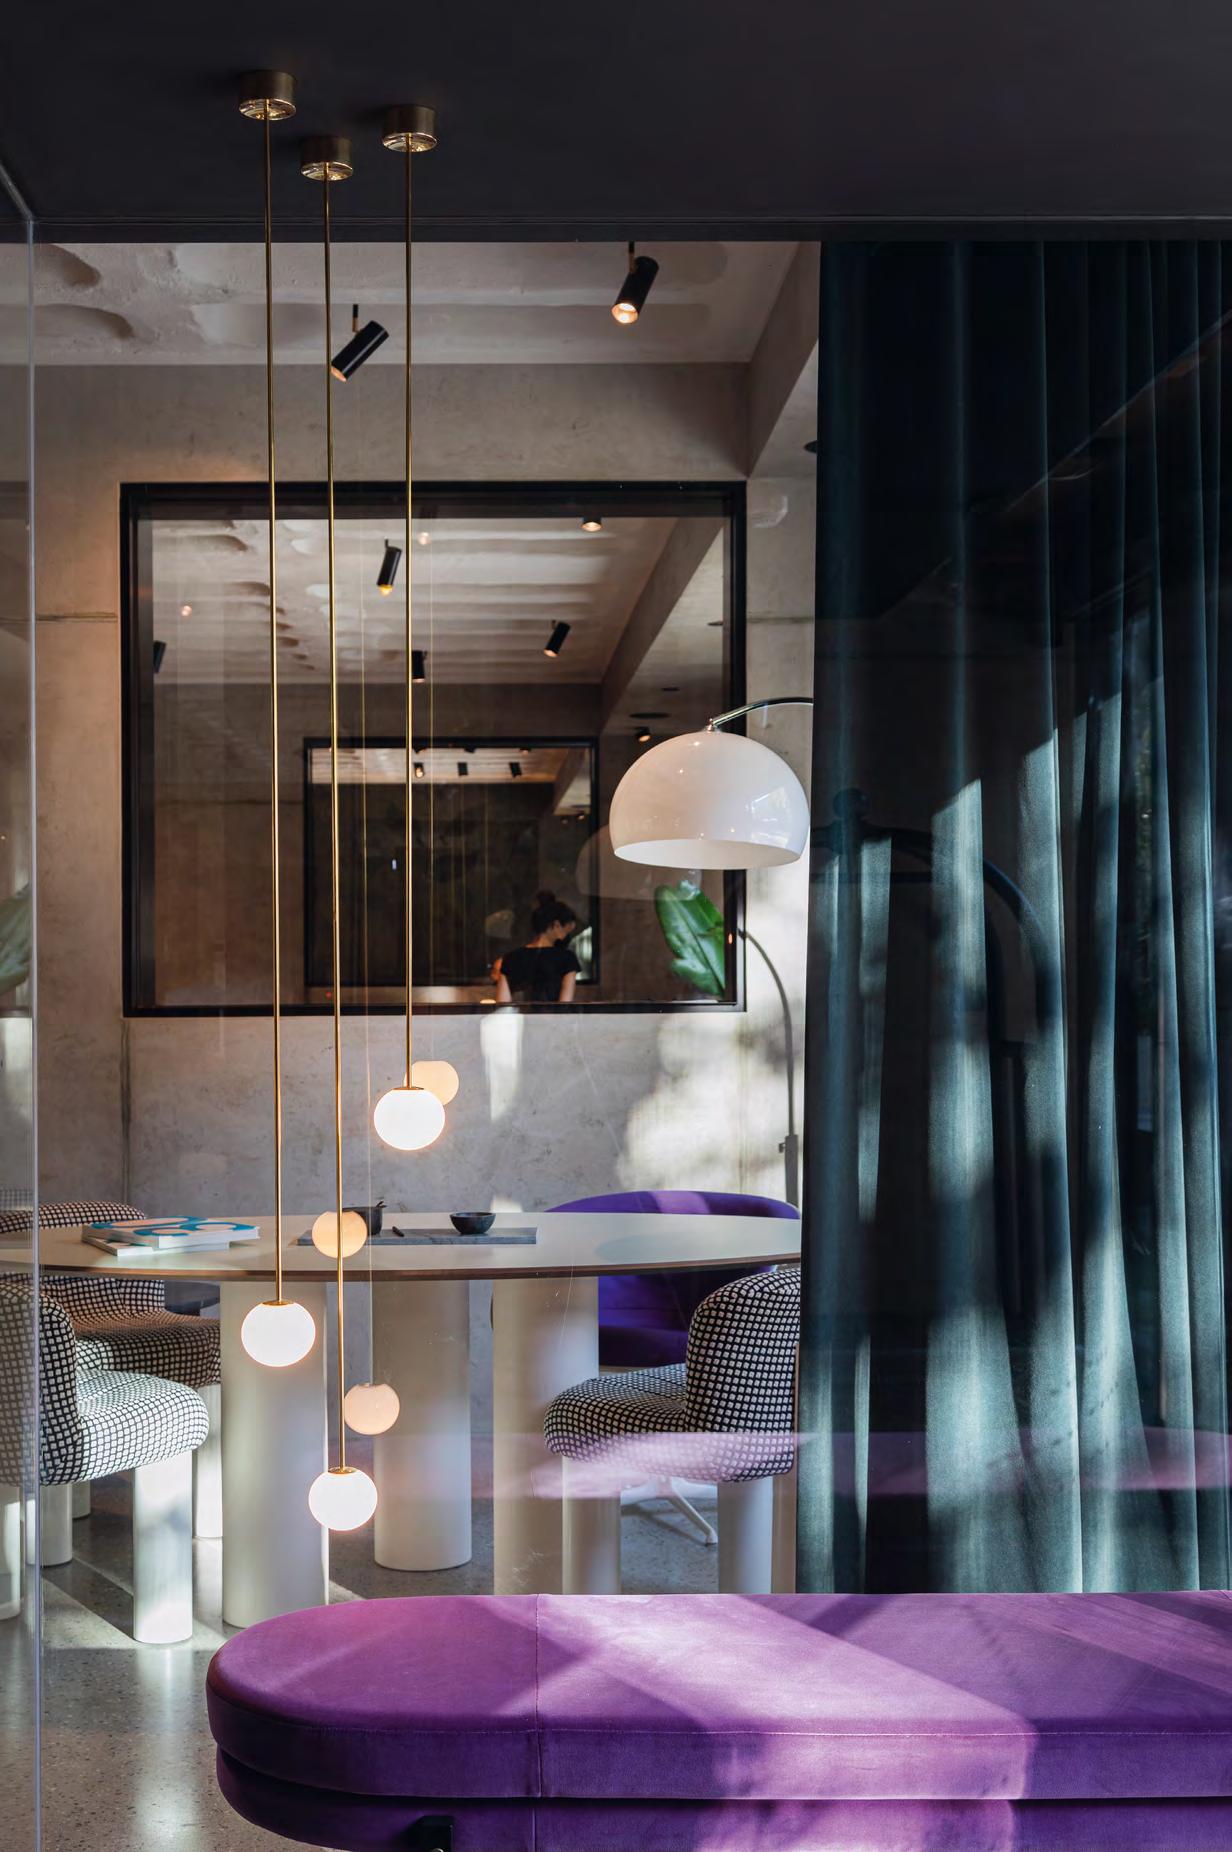
Spaces that stage moments and emotions.
An atmosphere shaped by care and intention.
Places where guests feel at home.

Benjamin Blocher Architect, Partner

Kathrin Cook Head of Interior Design
For blocher partners, hospitality design means one thing above all else: atmosphere with depth. Spaces that welcome people. Places that touch the soul. Elegance, lightness, and sensuality characterize a design that has been thought through down to the smallest detail. Every place tells its own story – shaped by identity, culture, and the character of the brand or destination. The goal is to create a new understanding of hospitality with every project. Timeless aesthetics, sustainable concepts, and highquality materials f orm the basis for this. Quality is not loud, but selfevident. We doesn’t just talk about extraordinary places –we design them.
Since its founding in 1989, blocher partners has stood for combining experiences to bring spaces to life. Architecture that is impressive and responsible at the same time. Interiors that are distinctive yet put people at the center. Inspired by cultural diversity, transdisciplinary teams of architects, interior and product designers, sociologists, and communication experts develop spaces that promote encounters and enrich stays.
Hospitality projects have been part of our portfolio for many years. The work is characterized by a clear design signature and exceptional attention to detail. The appearance is expressive yet calm, elegant, and inviting. Contrasts are used deliberately, materials are carefully curated, colors are precisely composed. High-quality materials and a clear design language create spaces with character – places that offer guests tranquility, inspiration, and a special experience.
Moments of balance
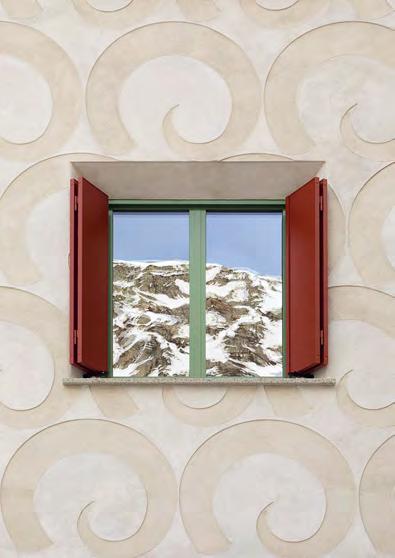
In Andermatt, retreats for regeneration and balance are taking shape. blocher partners designs interiors that unite stillness, openness and spa comfort. An alpine refuge that seamlessly blends urban luxury with the art of slowing down. 16–19
oasis
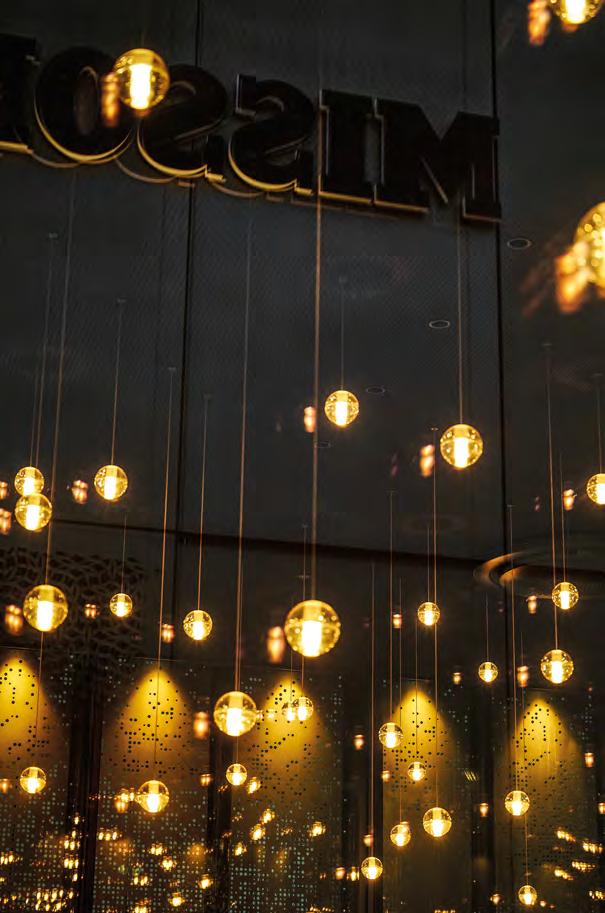
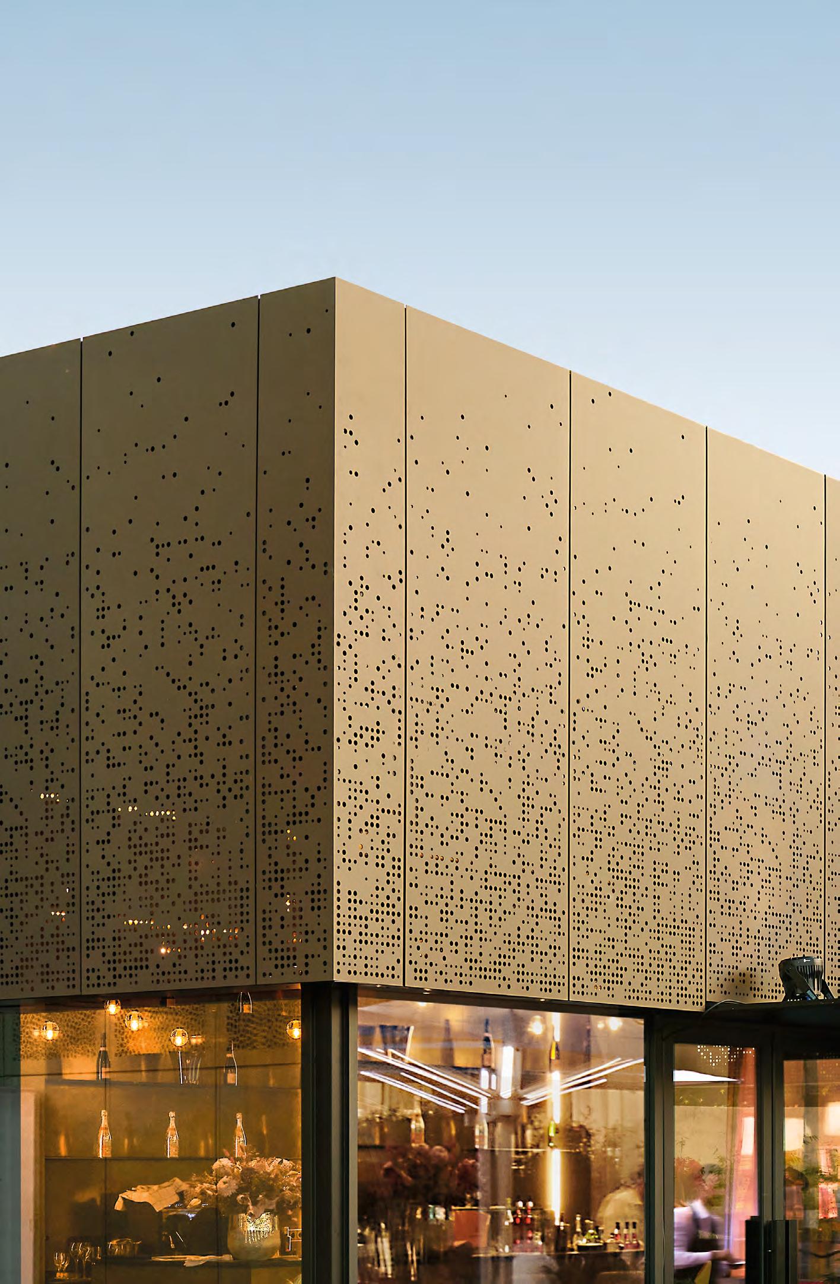
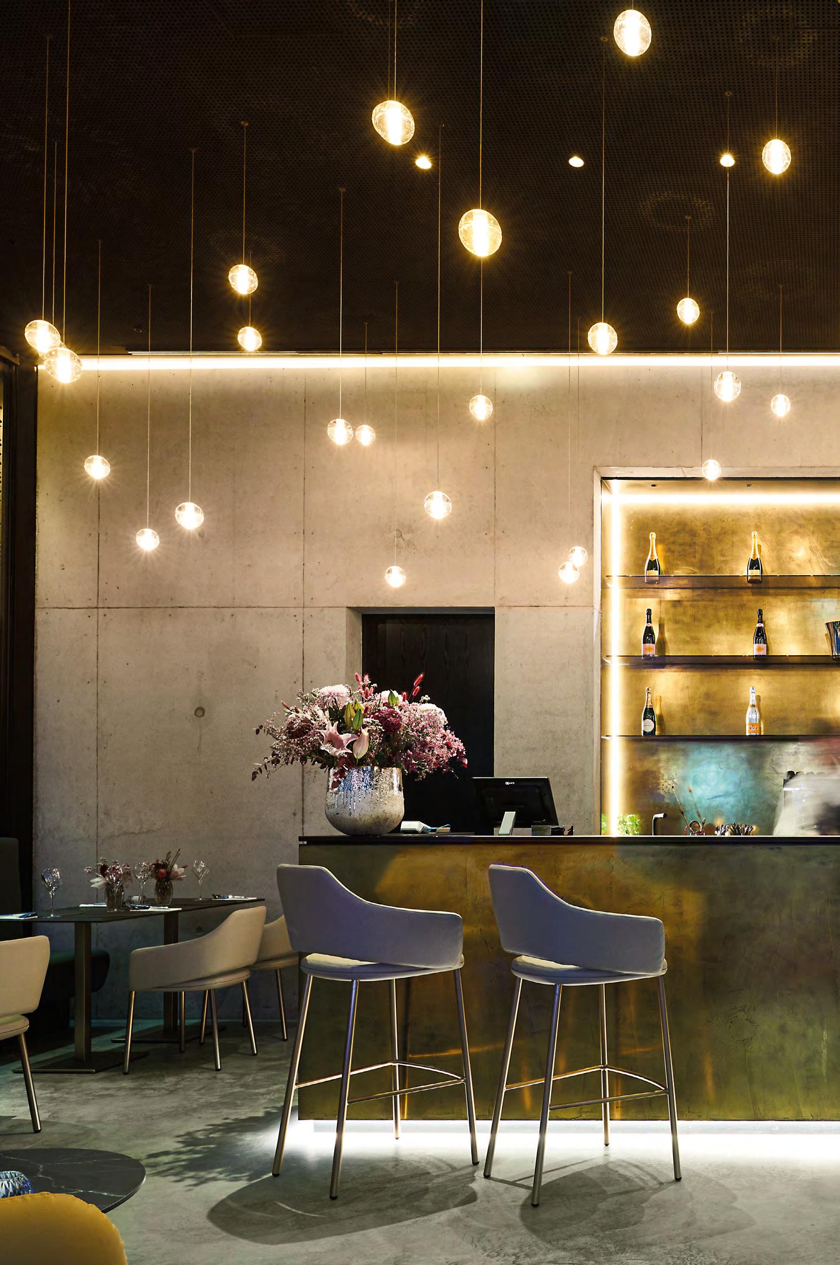
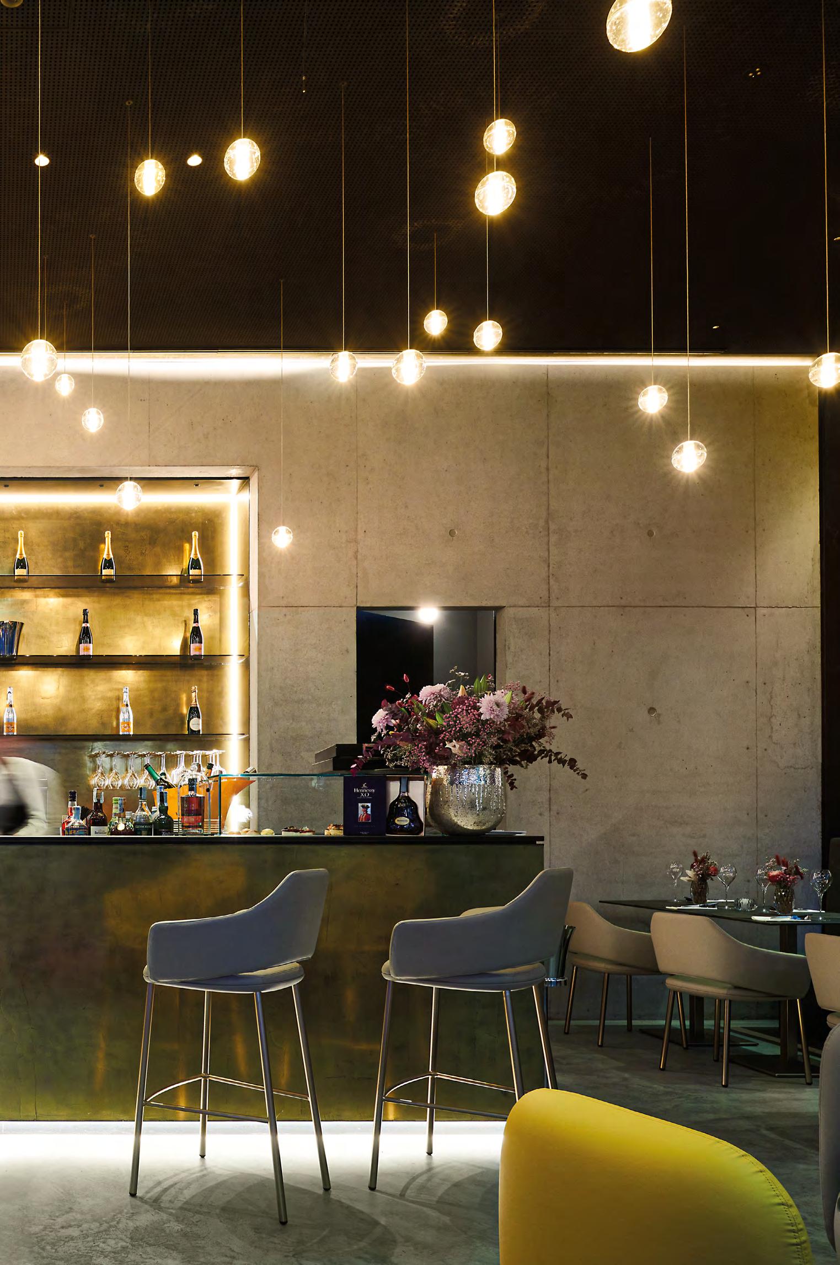
Where luxury glows A luxurious, bubble-inspired champagne bar – open and modern, yet unmistakably exclusive, refined down to the last detail. 20–23
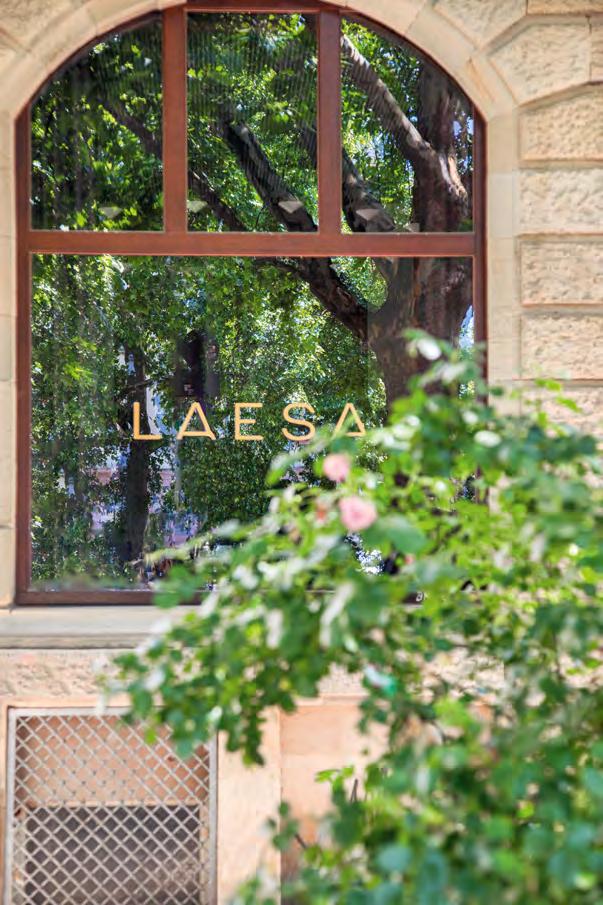
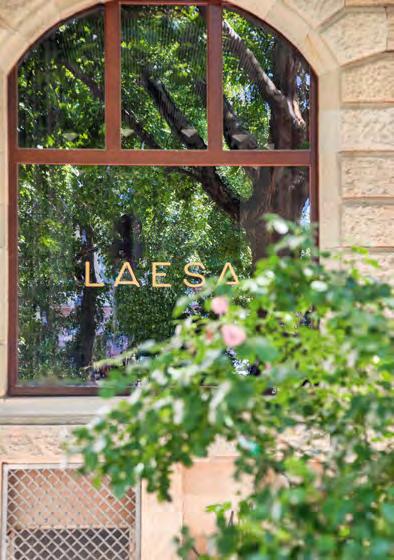
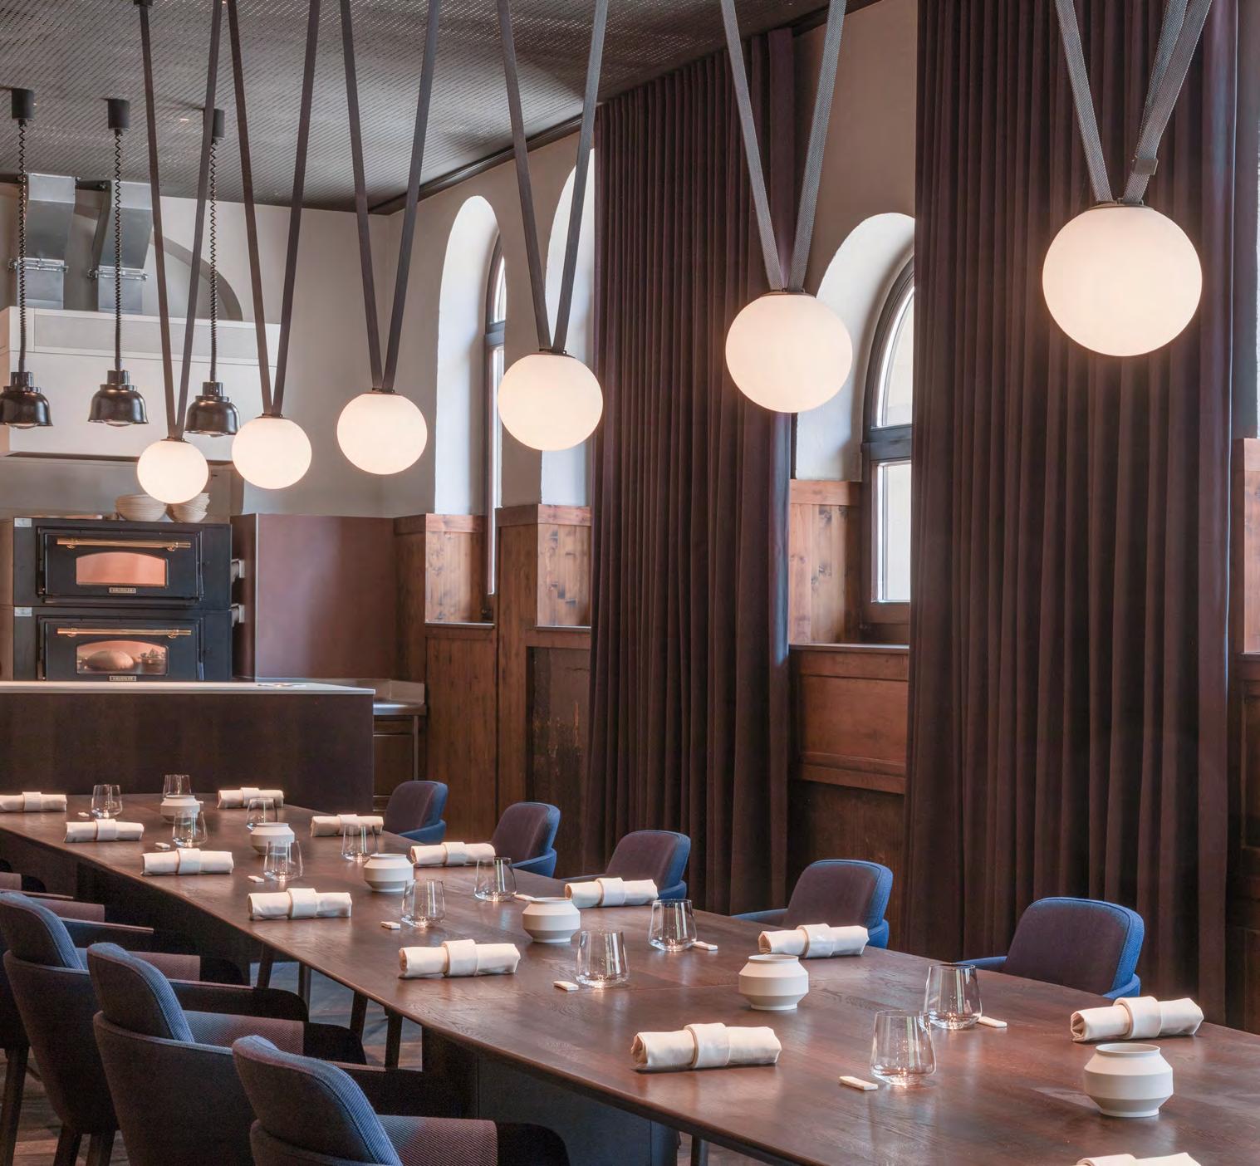
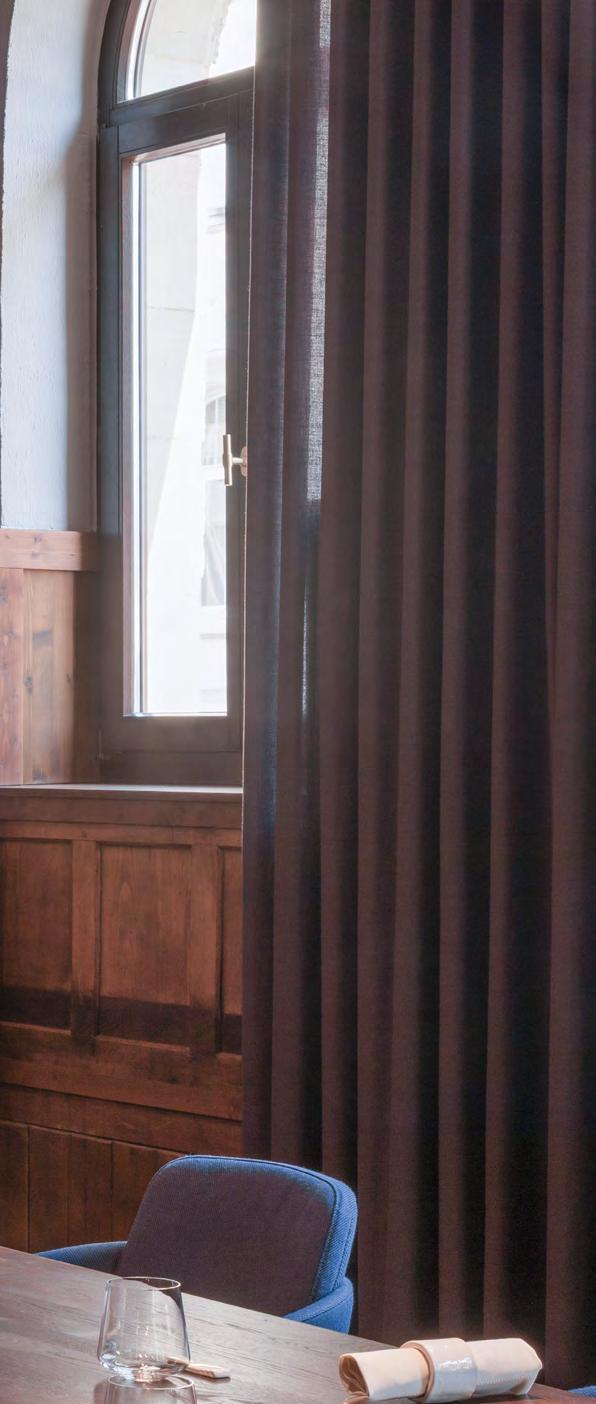
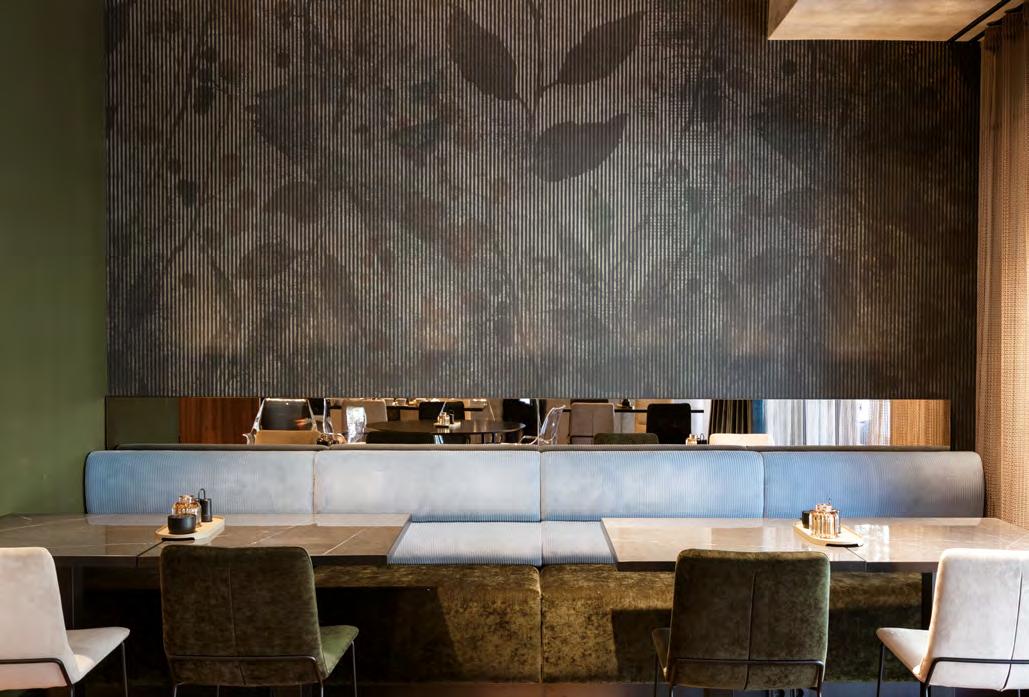
Laesa turns fine dining into an experience. The restaurant listed in the Michelin Guide brings together Swabian-French cuisine, aesthetics, service, and atmosphere into a coherent whole. Local produce sets the tone. blocher partners carefully evolved the listed ground floor, while the character of the existing building remains clearly present. At its heart is a 14-metre-long communal table with a view into the open kitchen. Tasting menus, served over multiple courses, tell a story of what quality means today: artfully composed plates, fine porcelain, and exceptional attention to detail. Laesa sees itself not only as a restaurant, but as a place that connects people, flavours, and stories.
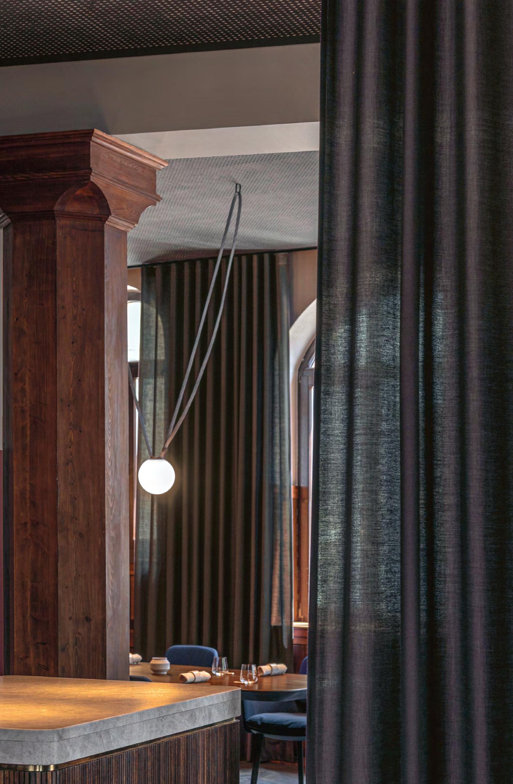
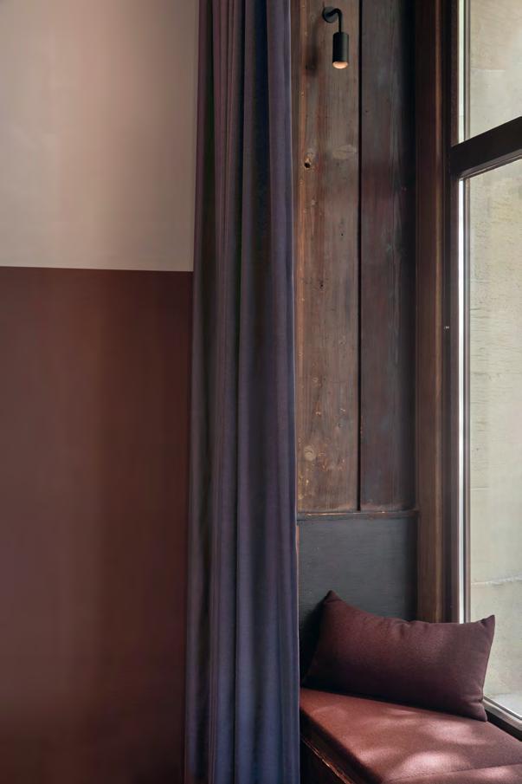
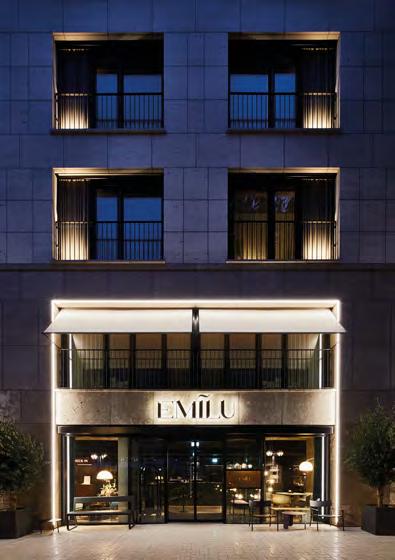
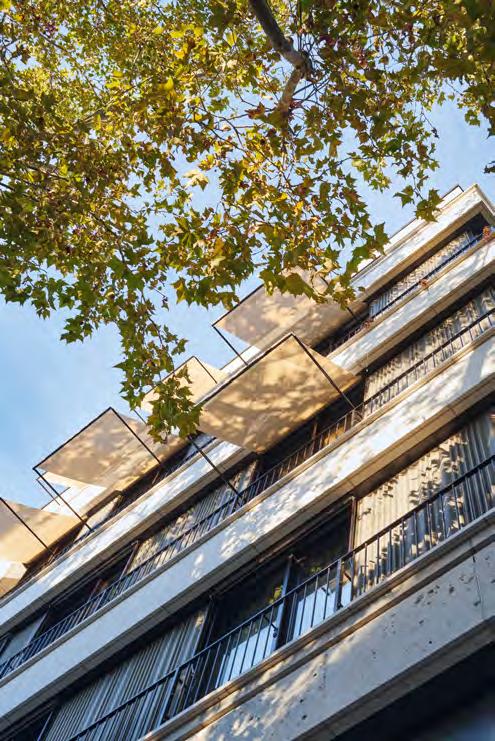
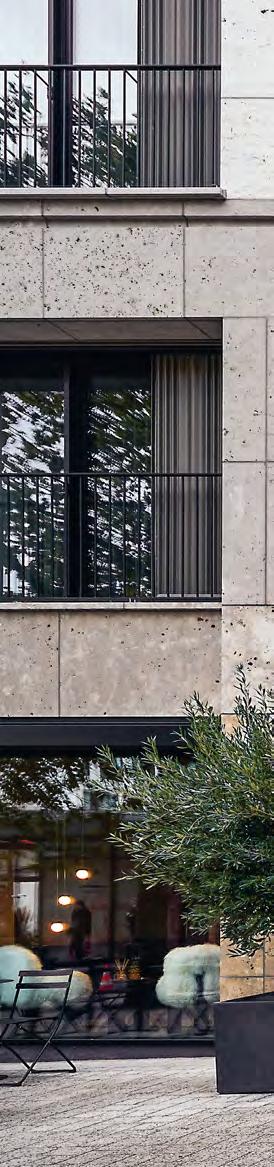
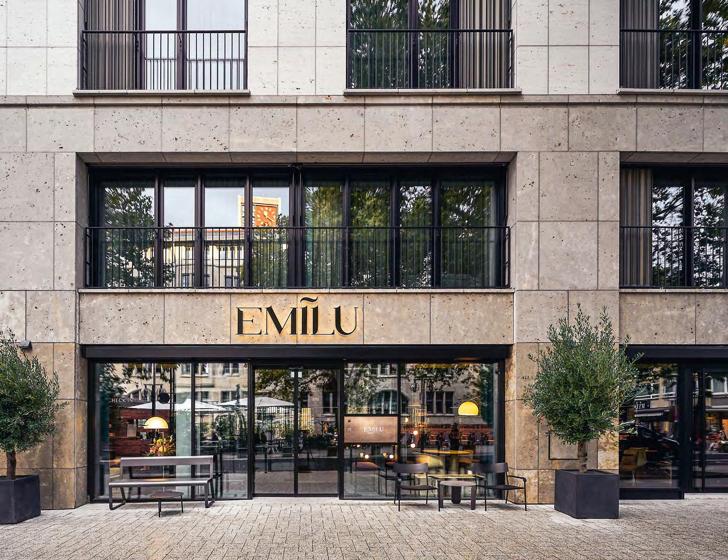
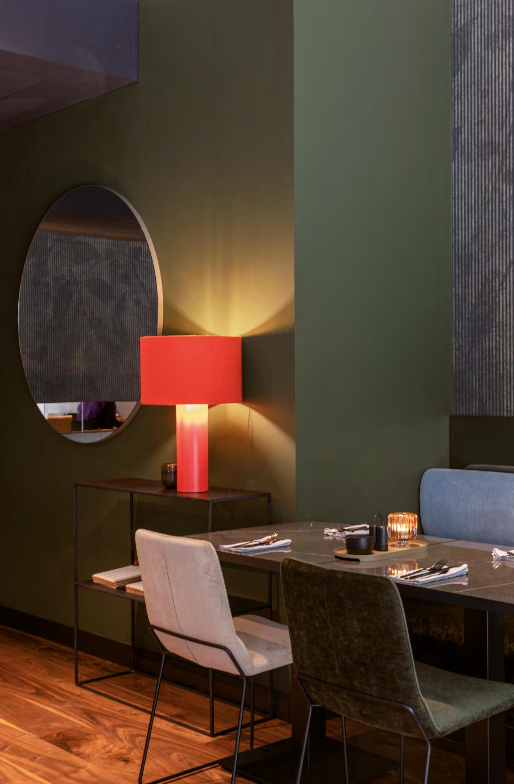
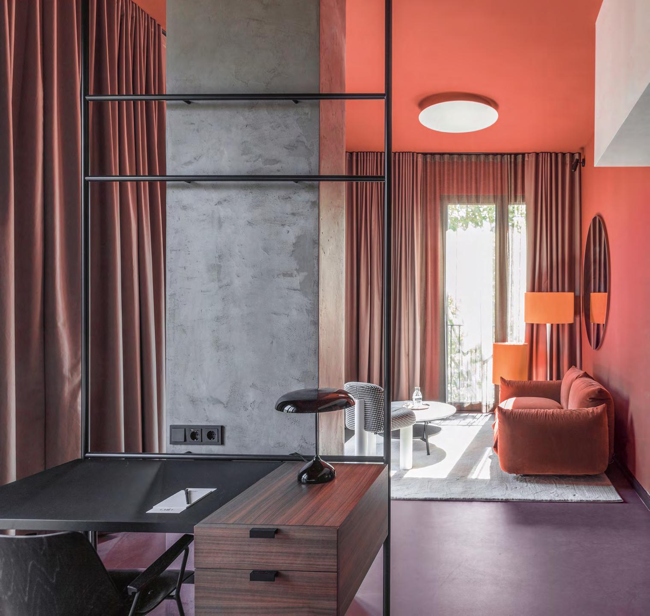
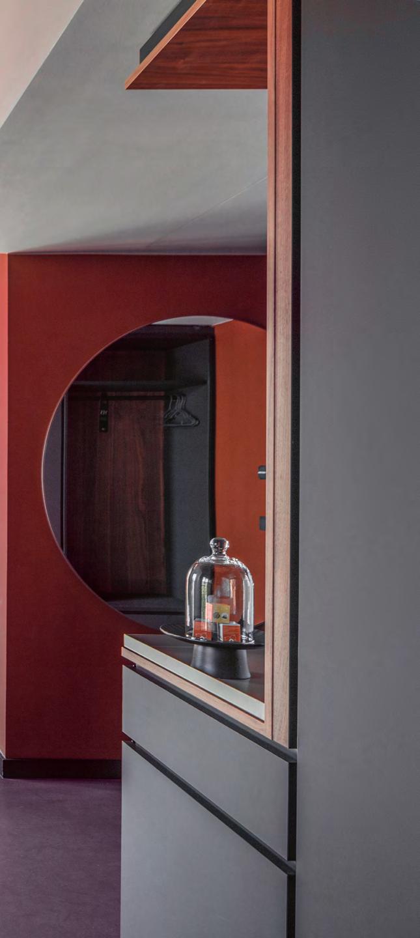
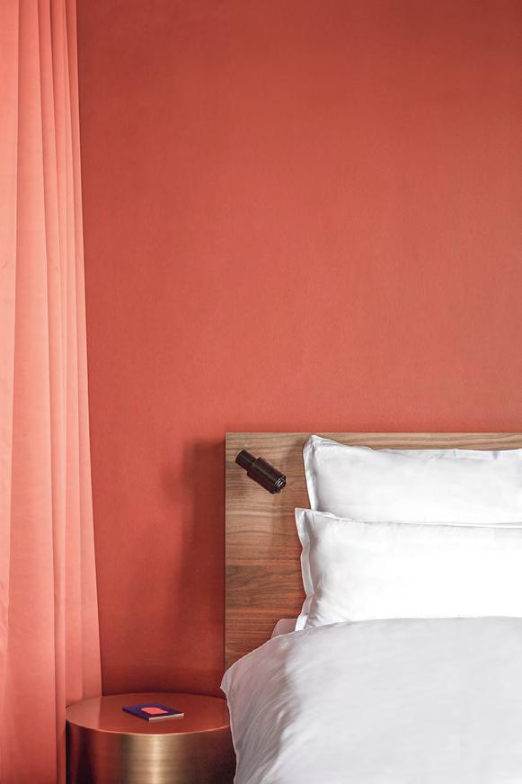
Right in the heart of Stuttgart, the design hotel EmiLu gives its guests a rare moment: the city remains outside – inside, calm begins. The façade deliberately holds back, revealing the building’s new character only subtly –a quiet prelude to what awaits within. Because hospitality is told above all through the interior. blocher partners created a curated boutique hotel that brings privacy together with a cosmopolitan sense of life. In the lobby, a powerful colour concept meets Mid-century furniture from the client’s collection.
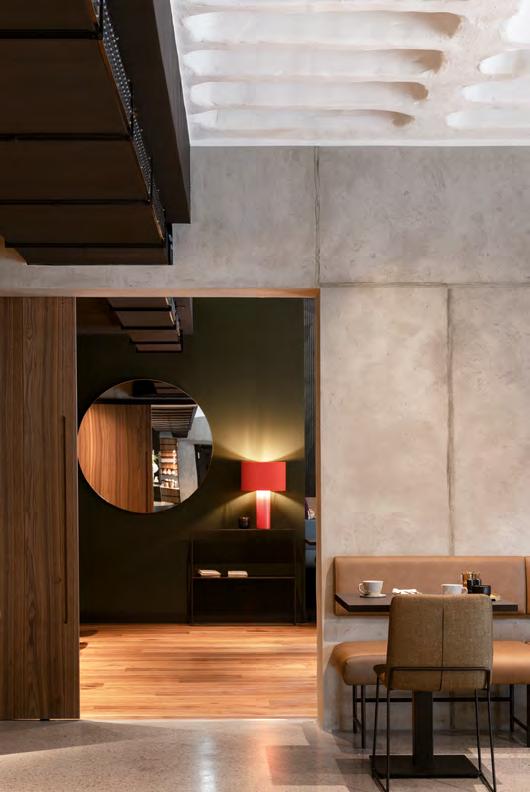
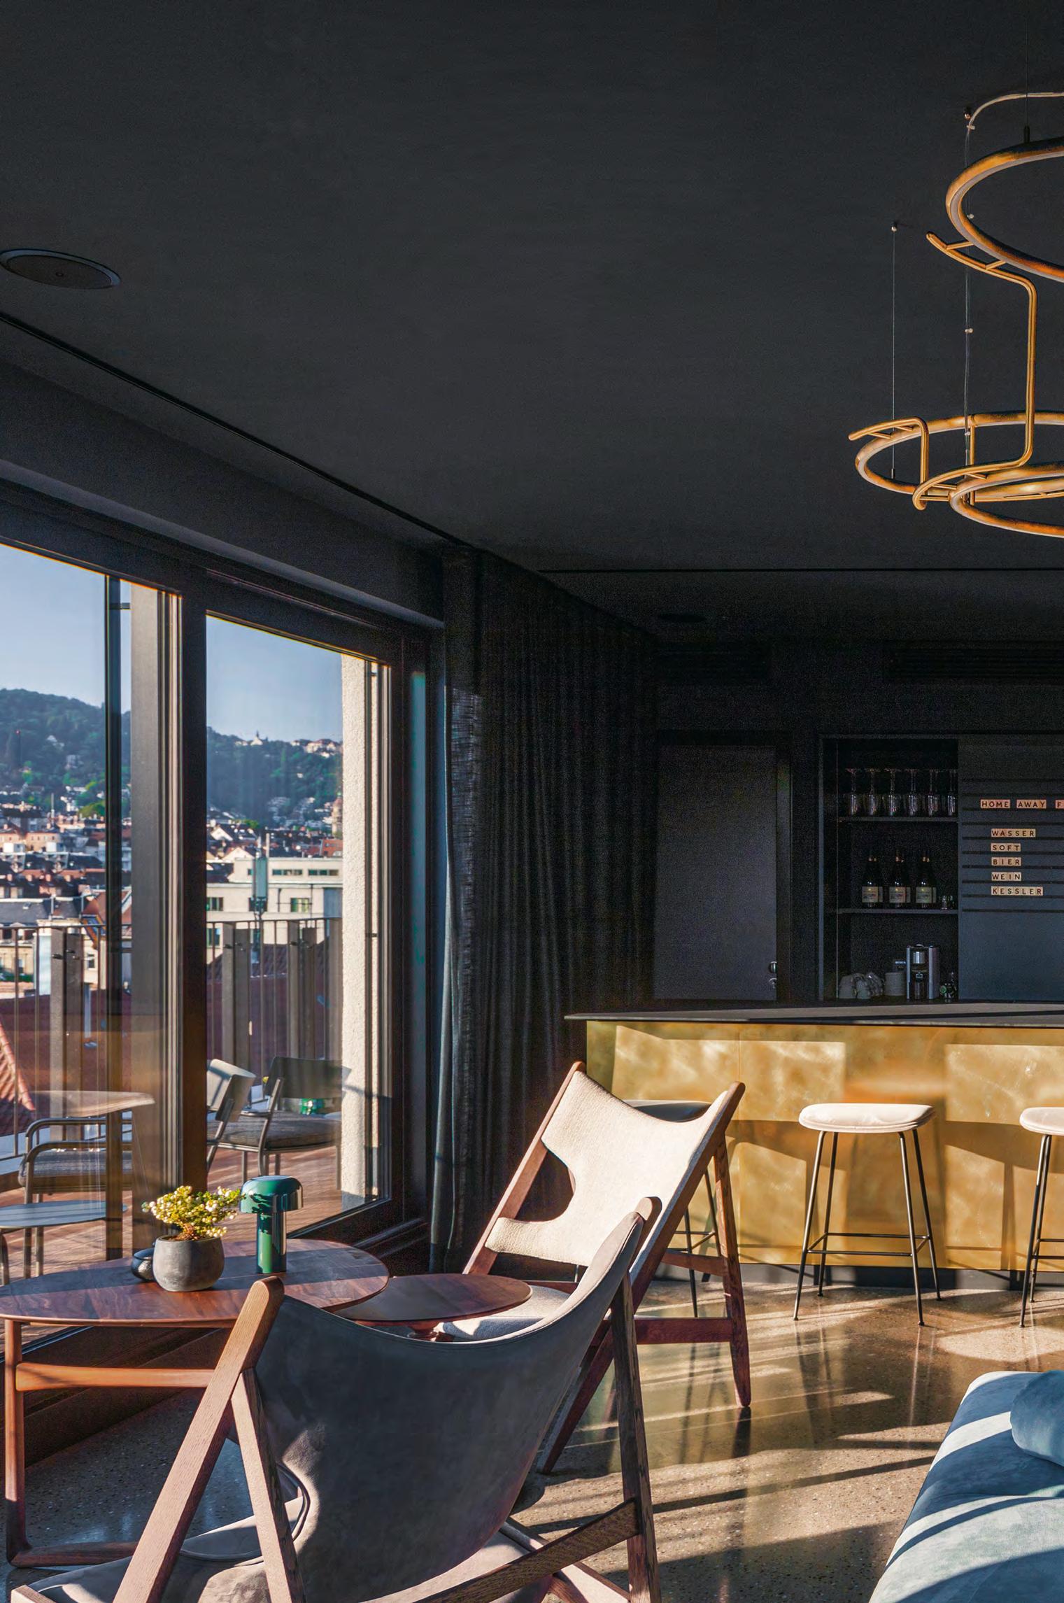
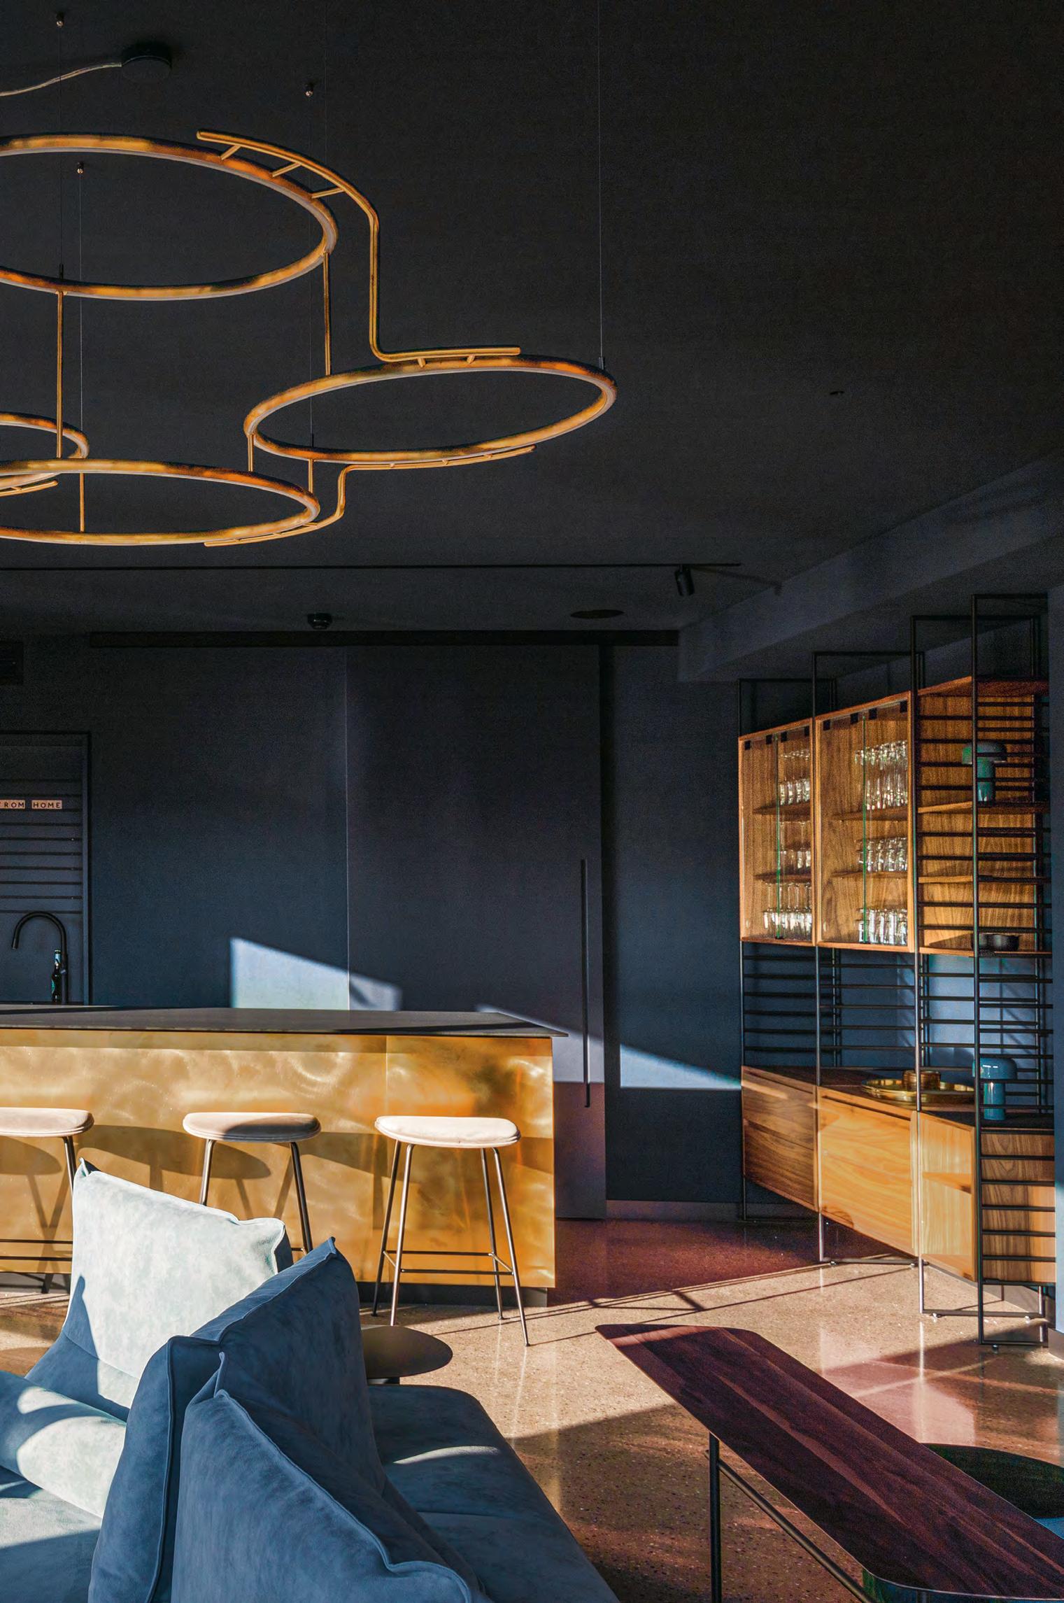
The reception counter, made of engineered green stone, feels like an imposing art object – and at the same time like a personal welcome. This atmosphere continues in the breakfast restaurant Fritz: design pieces and 1960s furniture, complemented by a striking ceiling with a light installation – warm, intimate, inspiring. The 90 rooms and suites present themselves as individual retreats: bold colours, vintage and classics, oiled walnut parquet as a sensual foundation. Upstairs, a signature moment awaits in the glass-enclosed rooftop lounge » Lennarts« – a drink, the rooftops of the city, and that feeling of being right in the middle of it all, yet entirely with yourself.
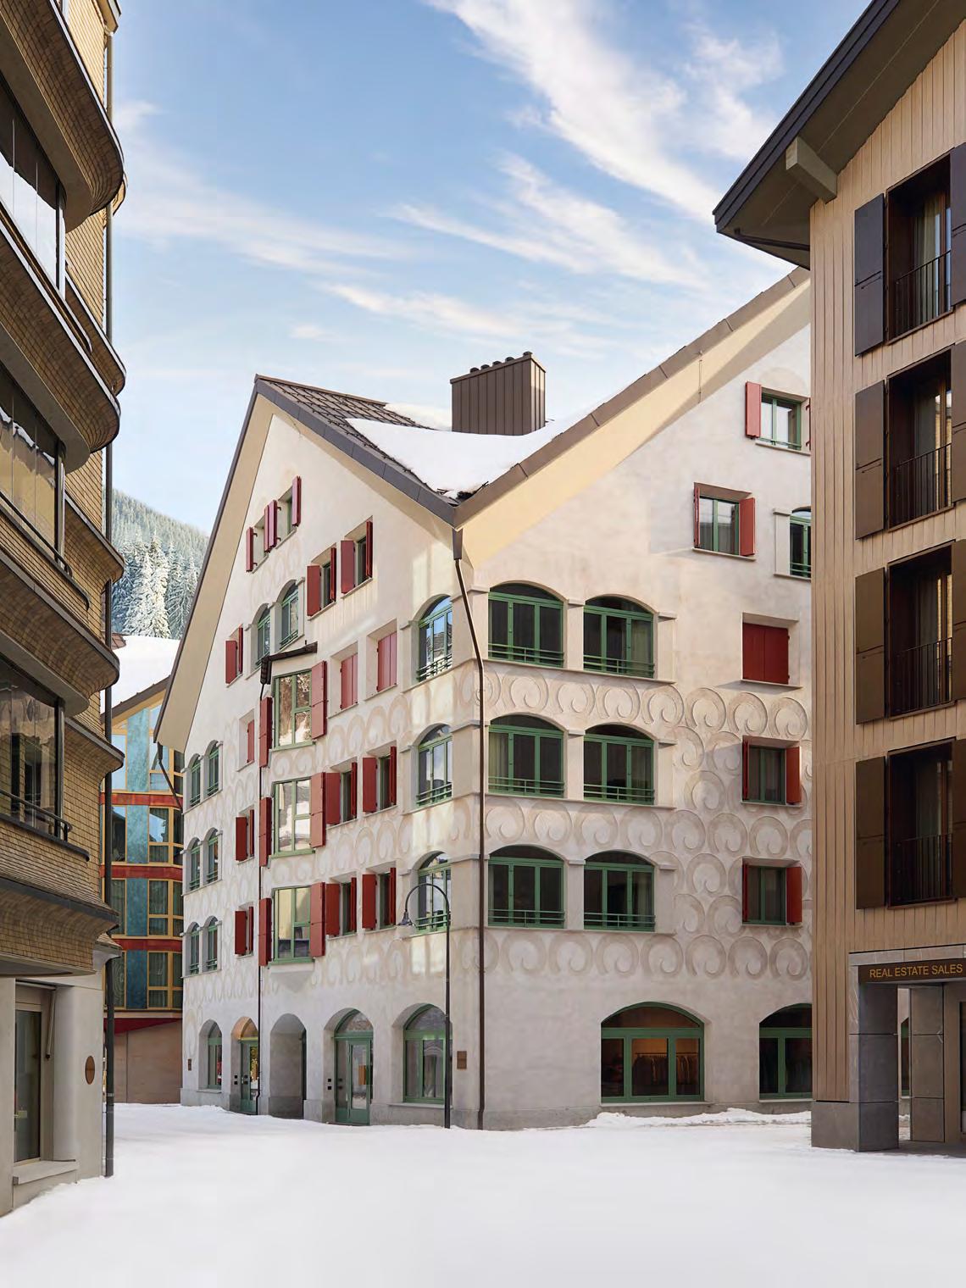
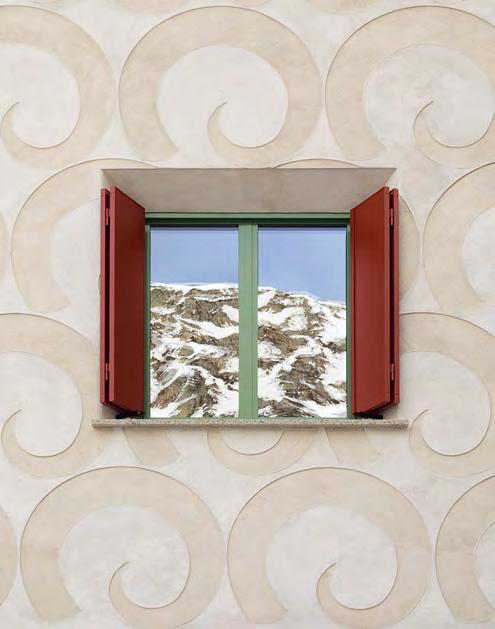

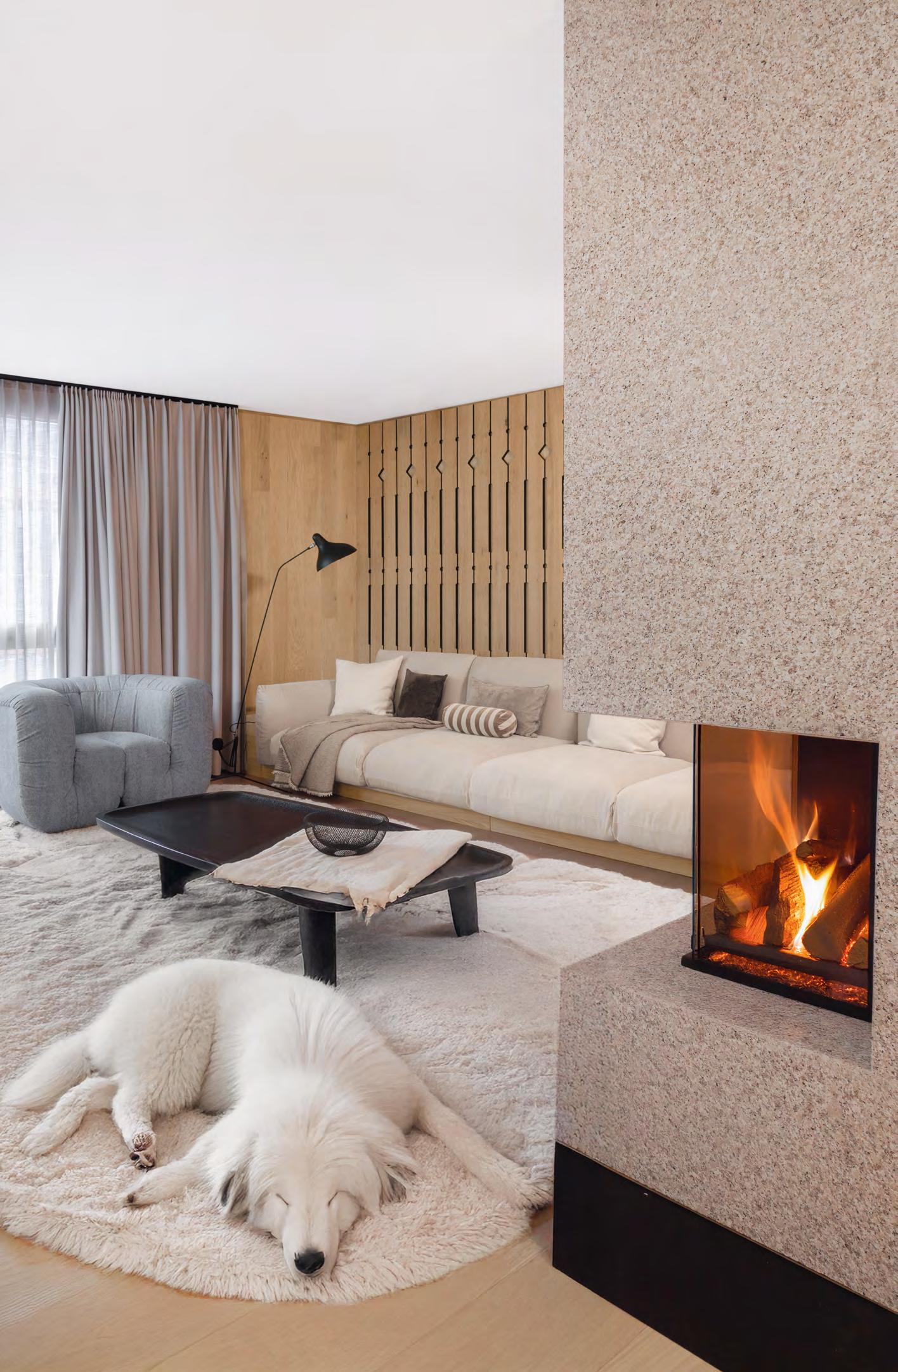
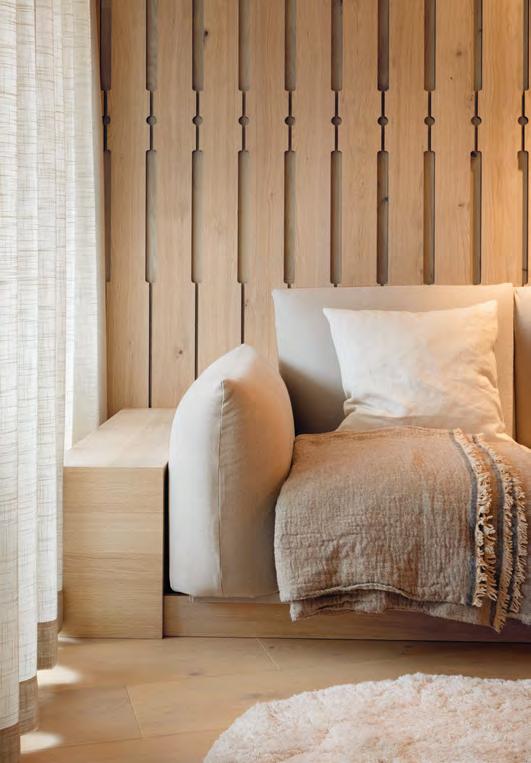
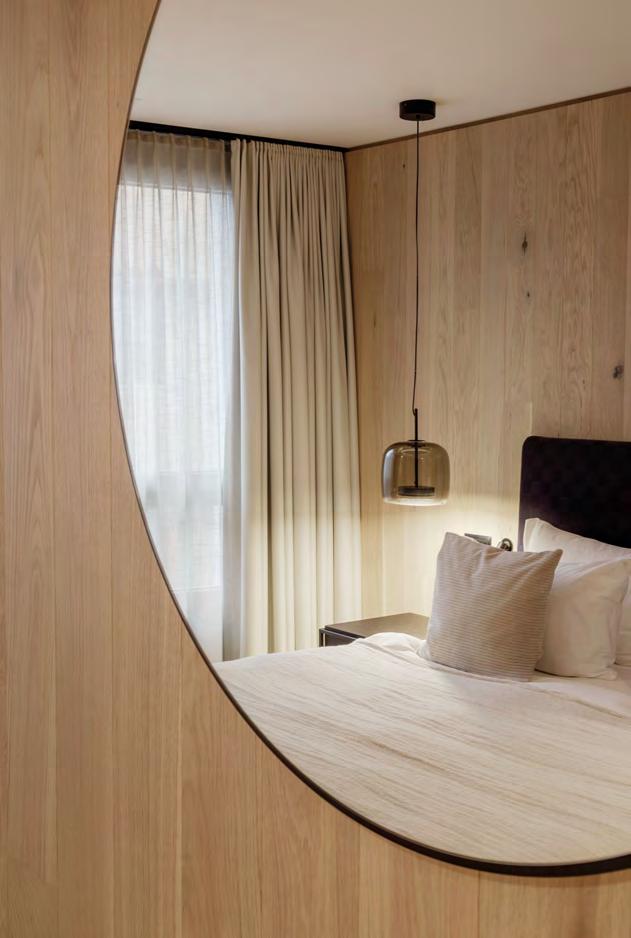
Surrounded within the powerful landscape of the Alps, three apartment buildings are taking shape in Andermatt – more than a temporary refuge. blocher partners is designing interiors that enable regeneration and nurture inner calm. Each building follows its own distinct signature, united by one ambition: to redefine retreat and quality of life. Warm woods, regional natural stone, and finely tuned colour tones echo the surrounding topography. Generous floor plans create a sense of freedom; light-filled rooms open up breadth and space. Here, a stay becomes a conscious pause – letting go, restoring energy, finding balance. Spa, sauna, and fitness areas extend the private apartment with places of mindfulness. Silence becomes tangible; the view into the mountains brings clarity. Whether as a place for regeneration, an alpine hideaway, or a cosmopolitan statement with an urban note: the branded residences bring together city and nature, luxury and everyday life, movement and unhurried ease. A place for me-time and new beginnings – right in the heart of the Alps.
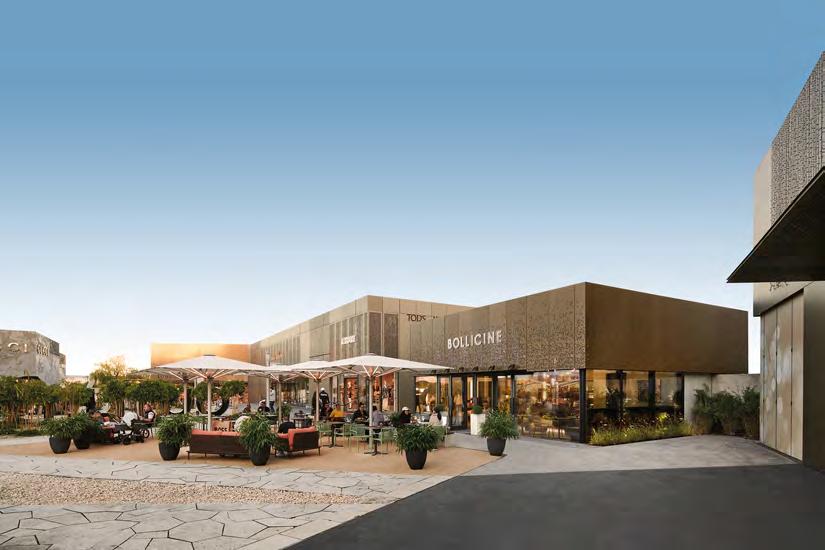
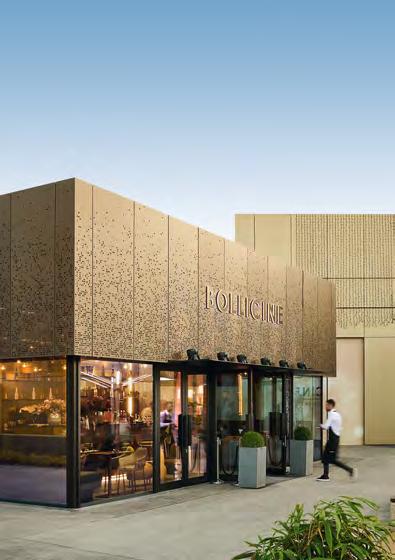
Like a sparkling accent within Outletcity Metzingen, the Bollicine champagne bar completes the existing ensemble – small in scale, powerful in impact. The luxurious new building reveals architectural finesse: below, the cube opens to its surroundings with a clear glass envelope. Above, it is wrapped in a perforated, anodised surface – inspired by the lively shimmer of champagne bubbles. Inside, a golden counter makes a proud statement of value. Above it, glass pendant lights hover like pearls rising upward. The light feels sensual and draws people in even from outside, as the façade glows through with atmosphere. The result is a setting that feels open and contemporary – yet remains unmistakably exclusive. A place that welcomes with ease, while still defining its own boundary.
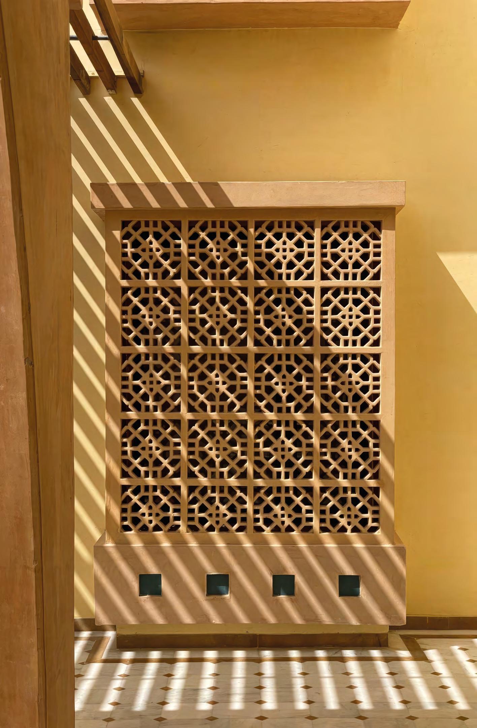
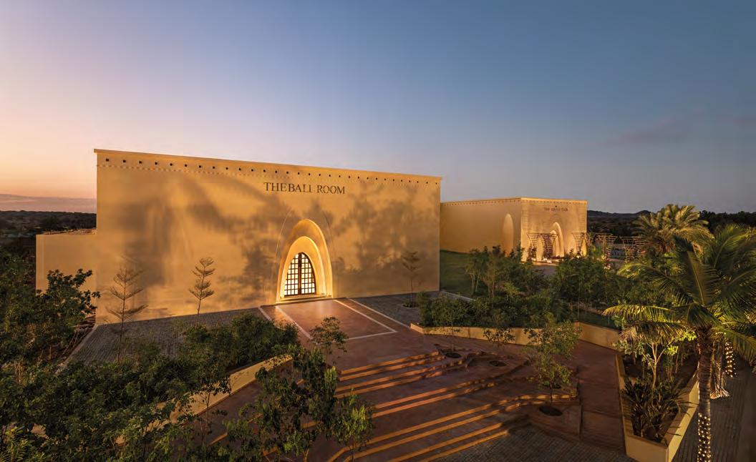
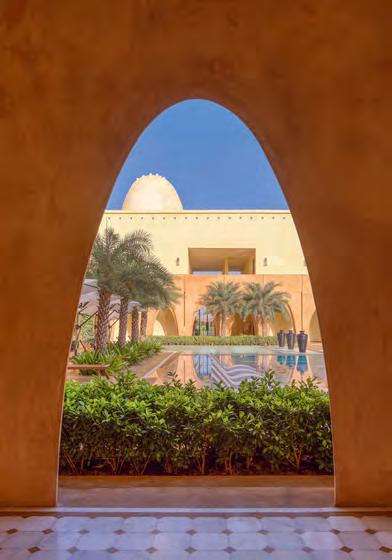
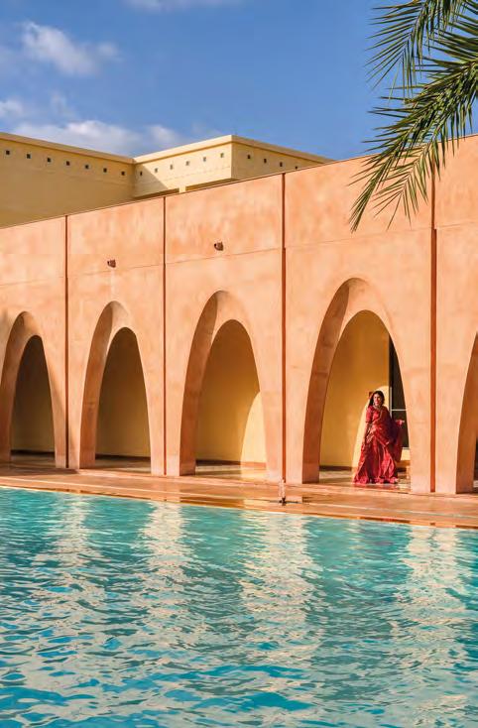
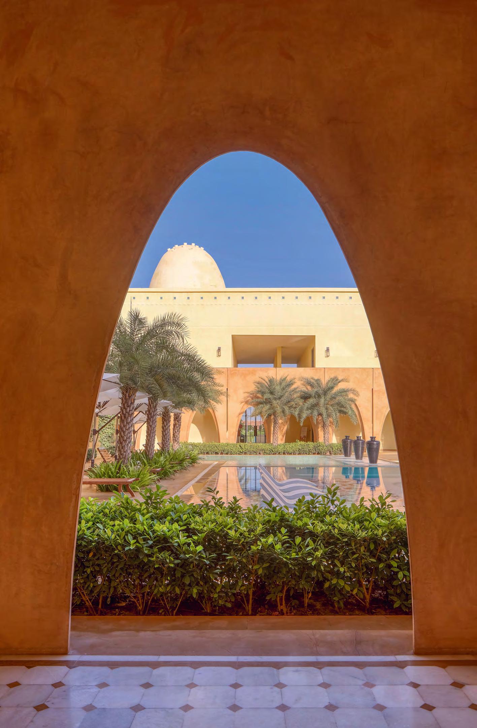
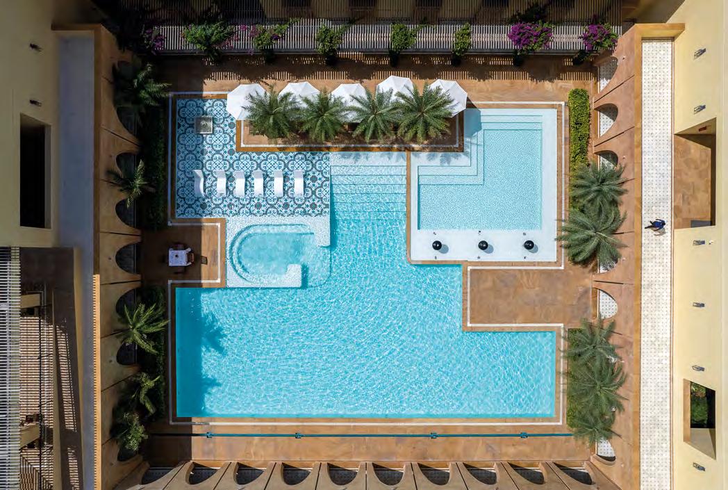
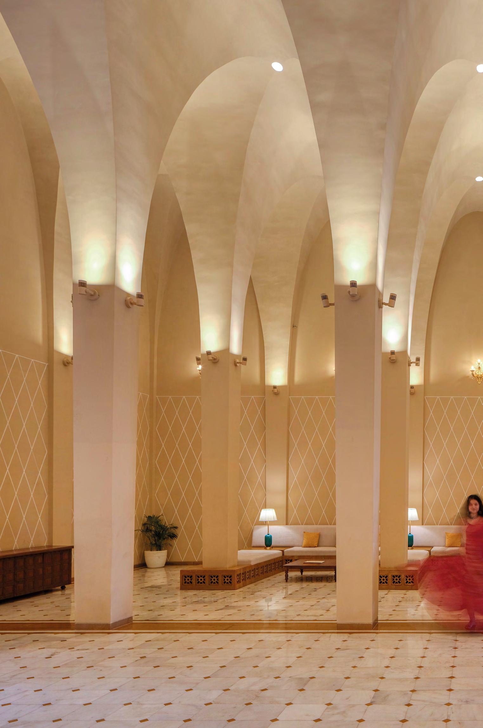
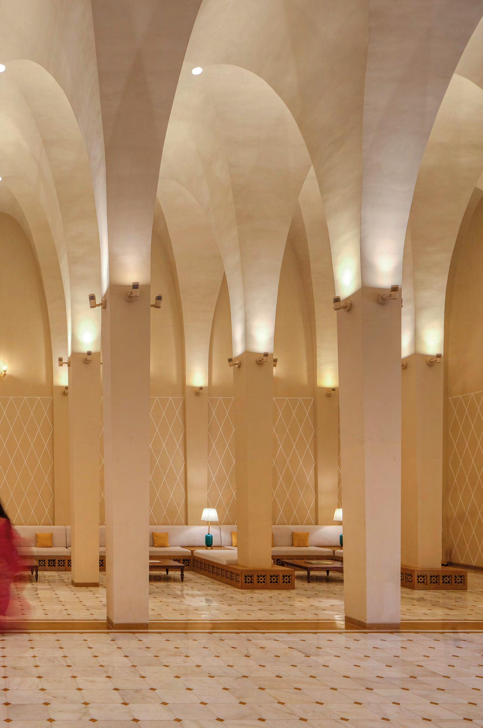
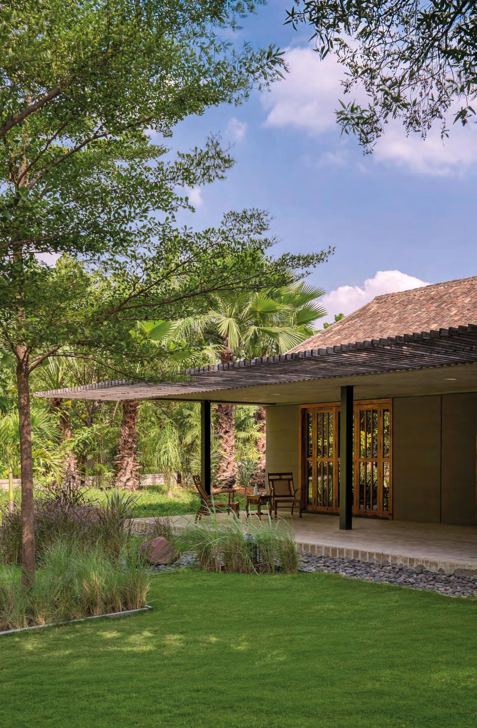
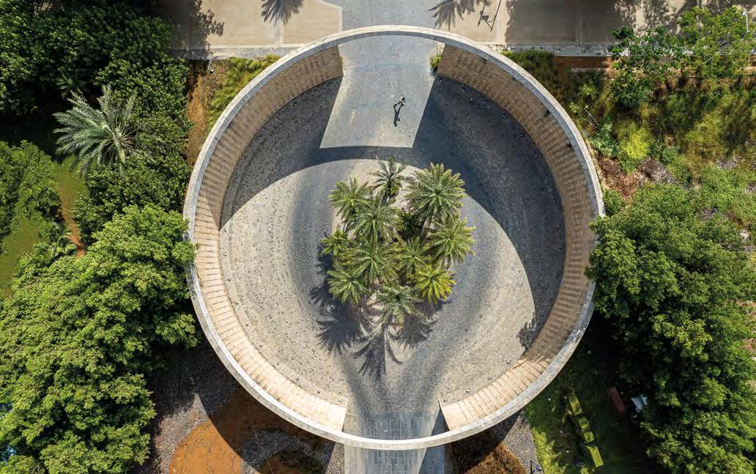
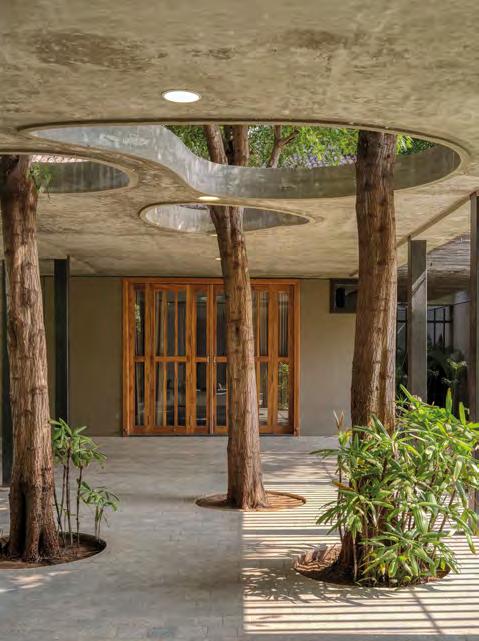
From the moment you arrive, everything grows quieter. South of Bhuj, on the edge of Gujarat’s desert, a holiday residence unfolds like a green promise: date palms, shade, open space. And rooms that don’t try to impress – but to soothe. Inside, an atmosphere emerges that feels like a gentle transition. Shaded terraces extend the living spaces outdoors. Roof openings guide daylight softly into the rooms, letting nature become an effortless part of everyday living. Terrazzo, Indian marble, and teak lend the interior warmth, depth, and a quiet elegance – clear, high-quality, pleasantly grounding. This calm has substance: sustainable, locally sourced, and recycled materials shape the concept.
Publisher blocher partners Herdweg 19
70174 Stuttgart Germany
+4971122482-0 info@blocherpartners.com www.blocherpartners.com
Concept, Editing&Graphic Design
typenraum GmbH & Co. KG Herdweg 19 70174 Stuttgart Germany
+4971122482-400 info@typenraum.com www.typenraum.com
Photography
Joachim Grothus
Patricia Parinejad
Umang Shah time-square-club-photographs