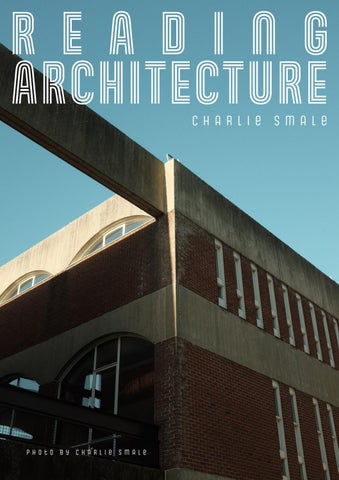
R E A D I N G ARCHITECTURE C h a r l i e
P h o t o
b y
c h a r l i e
s m a l e
s m a l e
Materiality
Material study The meeting house on Falmer campus is very different to the rest of the surrounding buildings. From the outside the religious purpose is almost unnoticeable. The building has a large concrete cylinder which sits on smaller brick pedestals with tall glass windows surrounding the ground floor. There are hundreds of stained-glass panes filling in between the concrete blocks making up the cylinder. Each pane of glass has been individually handmade, making them all unique and diverse. This reflects how all people are different and unique and links back to how the space is used for religious purposes. Glass is a very fragile and delicate material; the use of small decorative glass panes juxtaposes the surrounding structural concrete, creating a feeling of overwhelming mass. The stained glass gives the meeting house a very warm feel from the inside where you are supposed to feel comfortable and safe. When looking closer at the stained-glass panes, the age of the building becomes clearer as scratches, dents and ware become more visible. Most of the panes are covered with spider webs which suggests a lack of upkeep, However, the design of the building is the main reason for this as the number of planes in addition to the height of the room makes it very difficult to clean. The scratches on the inside of the glass are most likely cased from the installation of the panes in between the concrete blocks as they are set back meaning it would be hard to scratch them after they have been installed.
P h o t o
b y
c h a r l i e
s m a l e
P h oto
b y
c h a r l i e
s m a l e
Here i have created a staircase section that detailes all the different aspects that make up the staircase in the falmer house building on the sussex univesity campus. I have taken all the measurements while on site using a tape measure. When surveying these stairs i noticed a lot of ware and signs of age, i have included all these details in my drawings.
Staircase Section
Programme and circulation Axonometric study
1:50 faÇade study
In order to reserch the programme of Falmer house, i have modeled a section of the buildings faÇade at a scale of 1:50. I retrieved all the measurements for my model during a site vising using a tape measure. I will then stand my model with models from other students to create a large model of the entire Falmer house. To show materiality in my model I used grey card alongside burned orange coloured sugar paper, these materials are very similar to the materials used in the actual building making modelling very quick.
P h oto
b y
c h a r l i e
s m a l e
Precedent
Written comparison
The meeting house on Falmer campus is very different to the rest of the surrounding buildings. From the outside the religious purpose is almost unnoticeable. The building has a large concrete cylinder which sits on smaller brick pedestals with tall glass windows surrounding the ground floor. There are hundreds of stained-glass panes filling in between the concrete blocks making up the cylinder. Each pane of glass has been individually handmade, making them all unique and diverse. This reflects how all people are different and unique and links back to how the space is used for religious purposes. Glass is a very fragile and delicate material; the use of small decorative glass panes juxtaposes the surrounding structural concrete, creating a feeling of overwhelming mass. The stained glass gives the meeting house a very warm feel from the inside where you are supposed to feel comfortable and safe. When looking closer at the stained-glass panes, the age of the building becomes clearer as scratches, dents and ware become more visible. Most of the panes are covered with spider webs which suggests a lack of upkeep, However, the design of the building is the main reason for this as the number of planes in addition to the height of the room makes it very difficult to clean. The scratches on the inside of the glass are most likely cased from the installation of the panes in between the concrete blocks as they are set back meaning it would be hard to scratch them after they have been installed.
P h oto
b y
c h a r l i e
s m a l e
comparison diagrams
Context
ARCH ITEC TURE