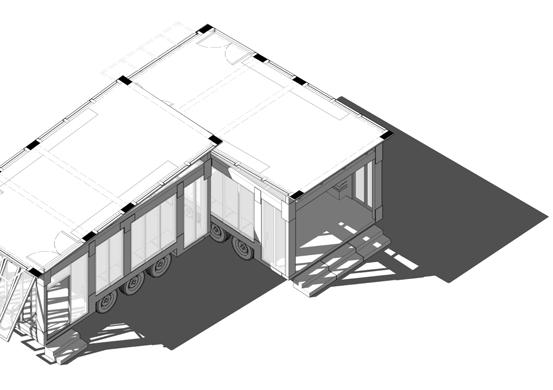
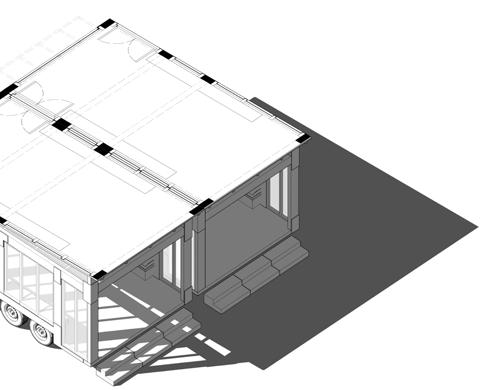

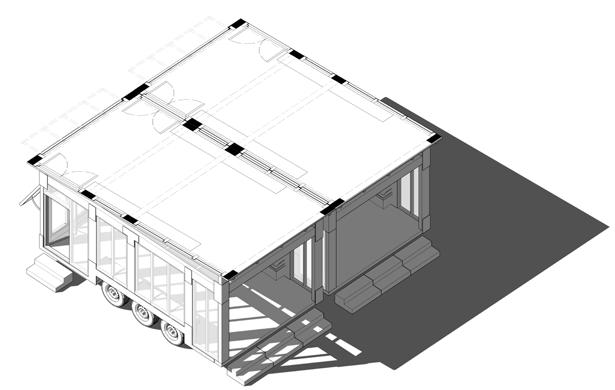
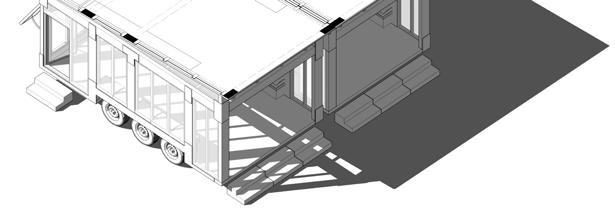
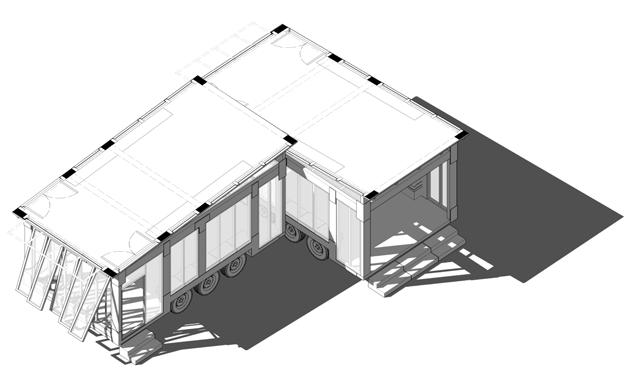
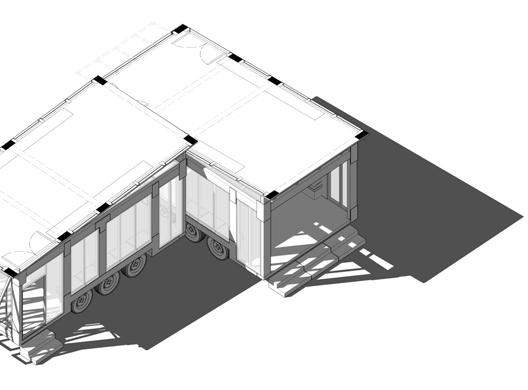

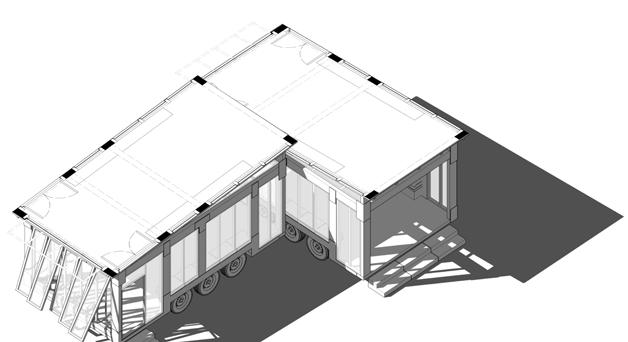
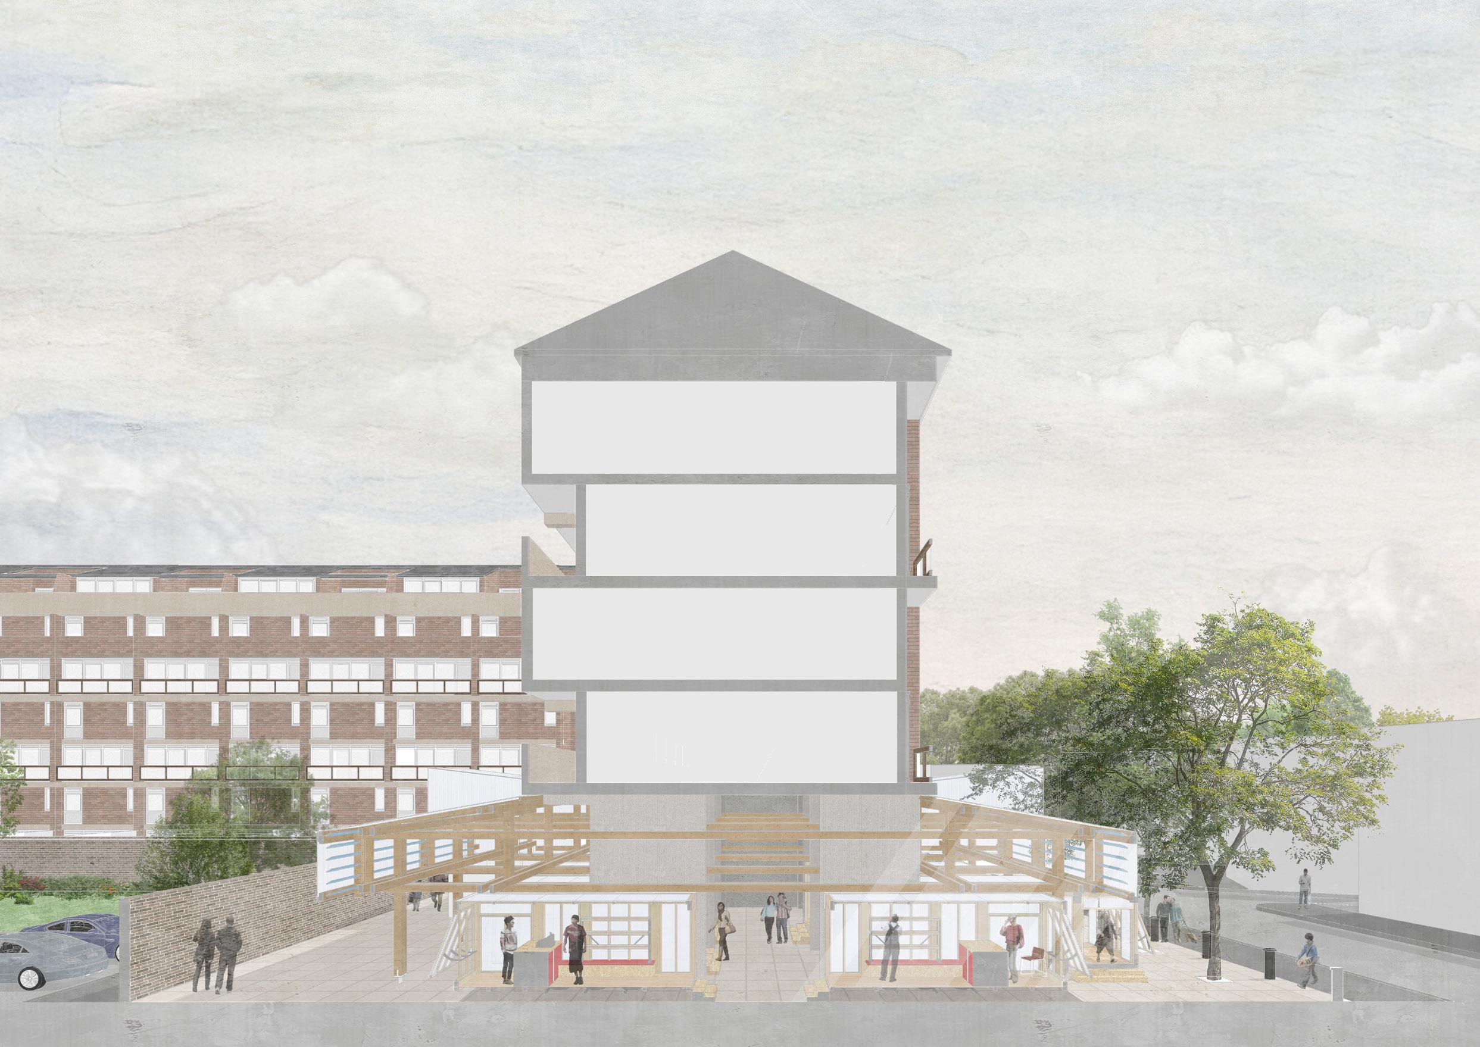

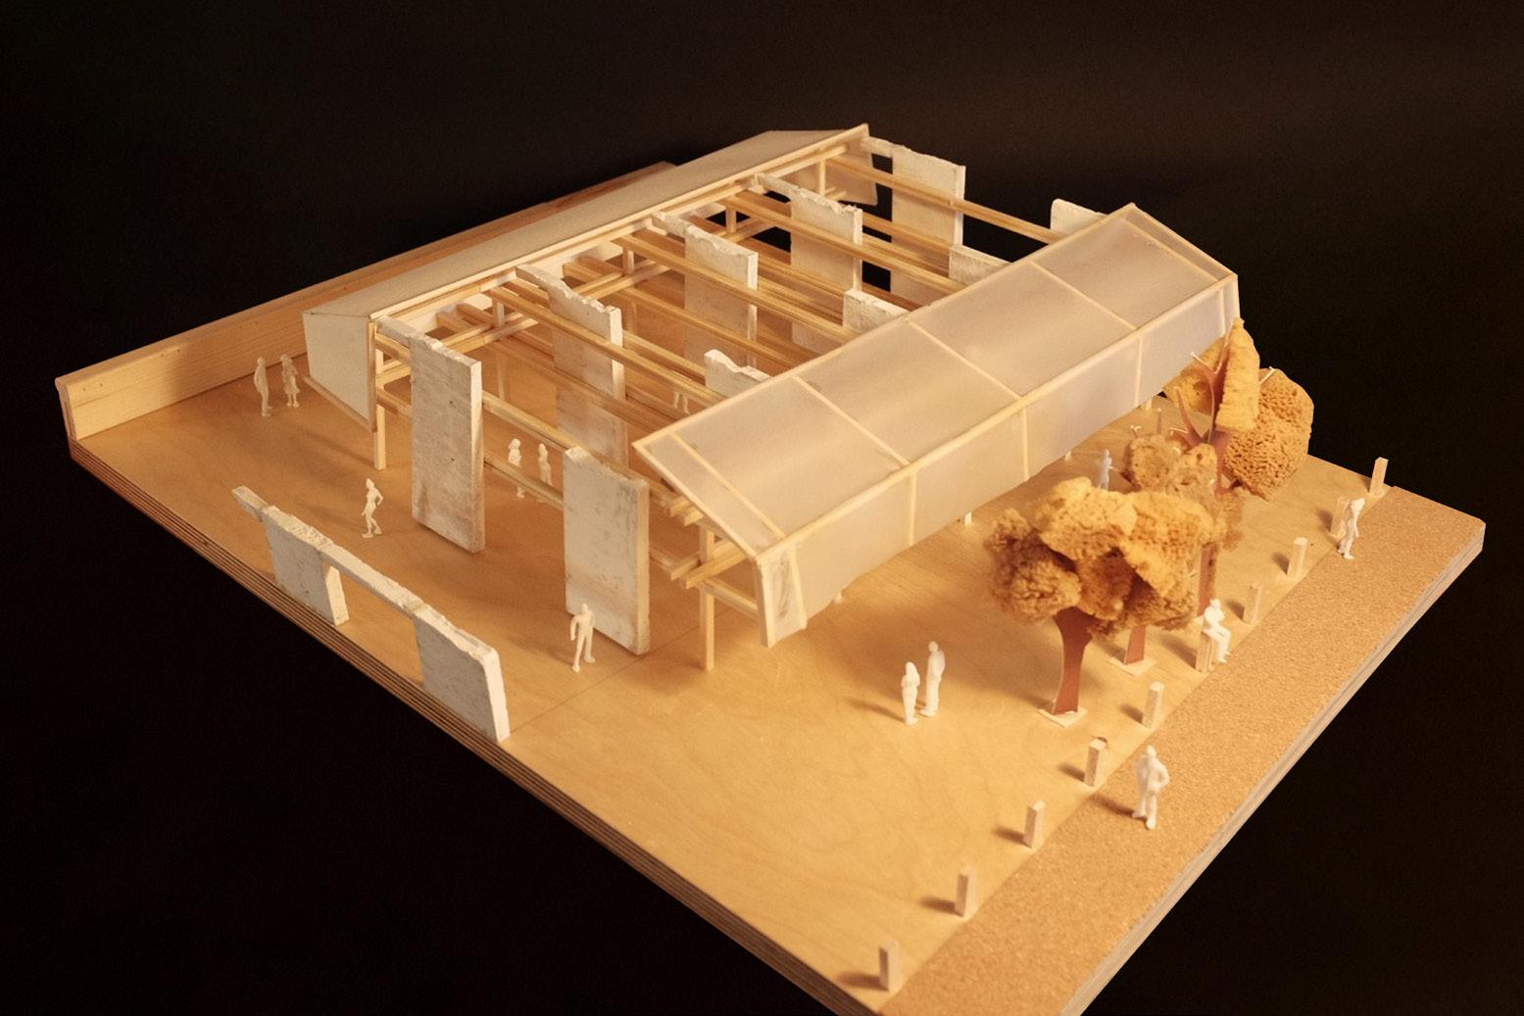
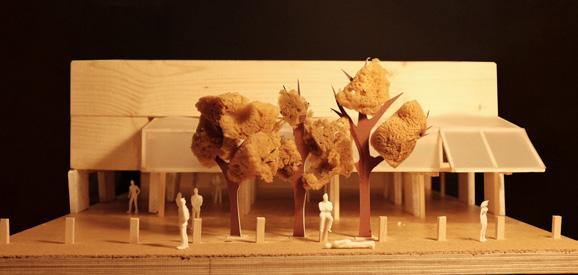
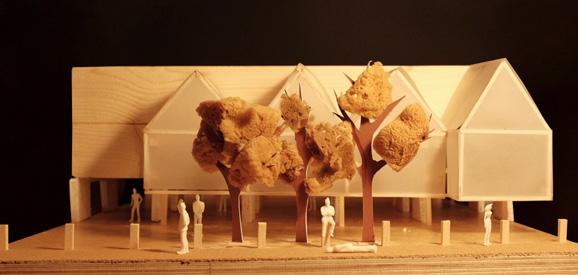
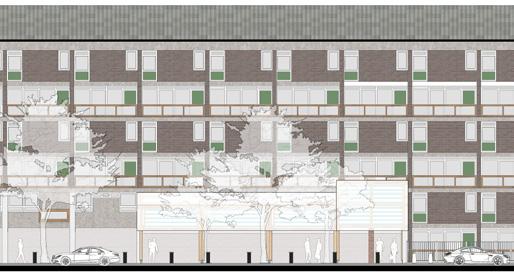
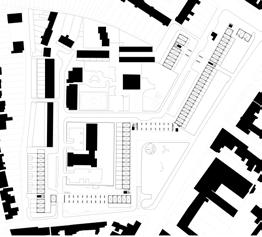
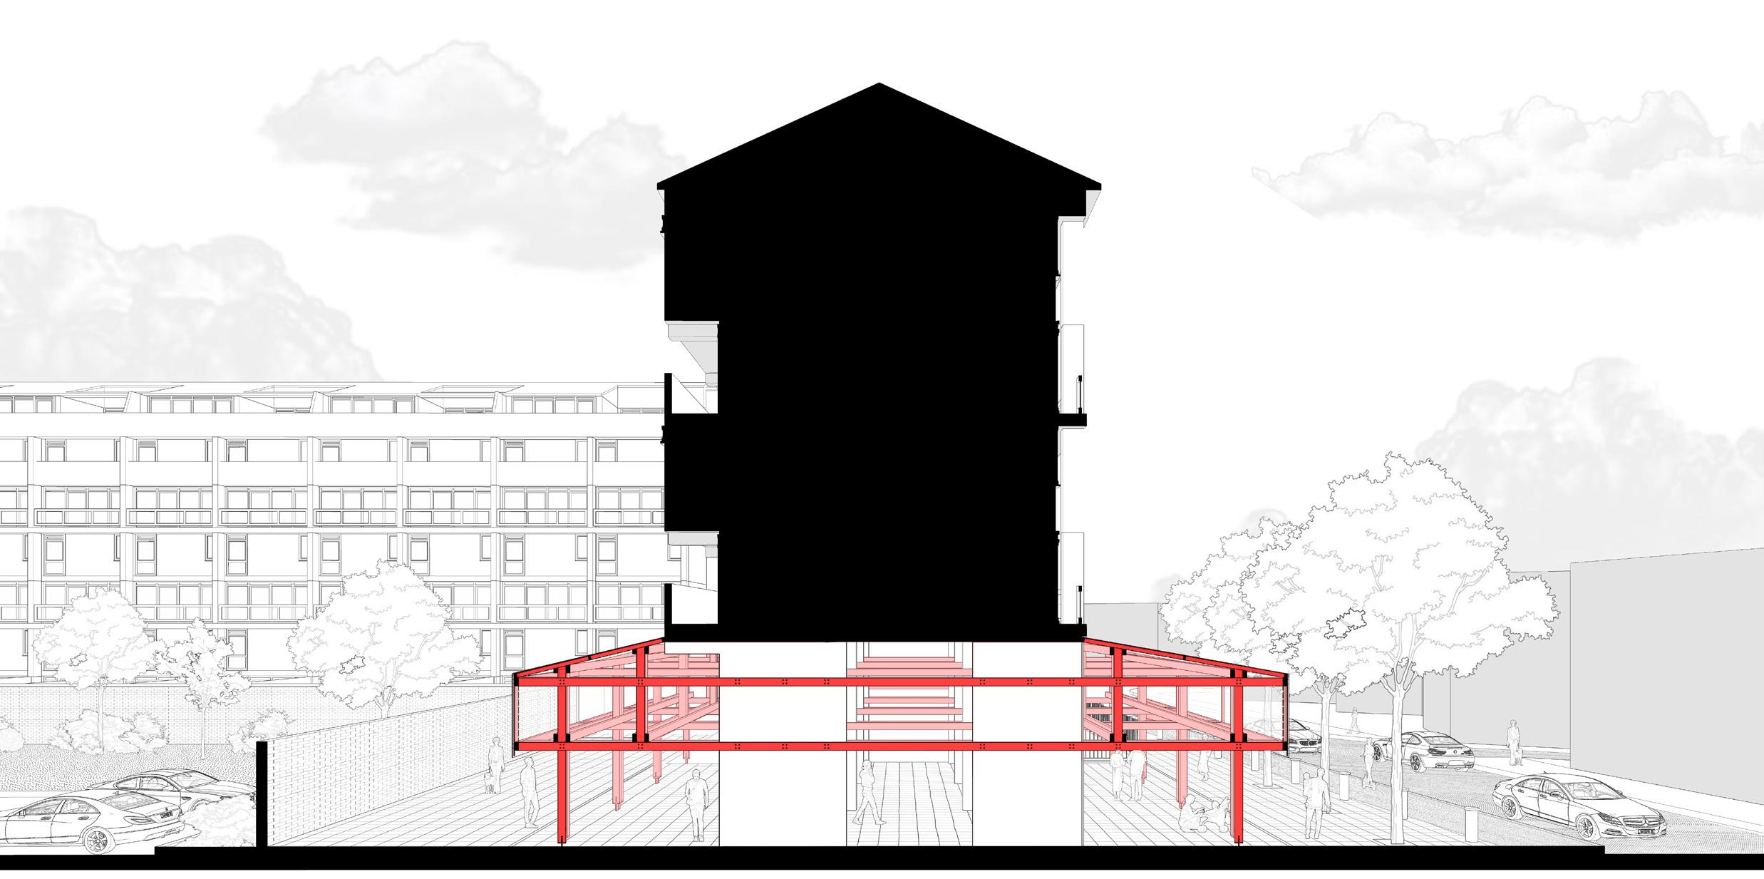
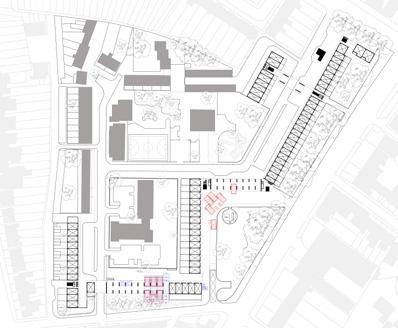
My proposal for the Mursell Estate sought to transform under-utilised and poorly maintained circulation areas into welcoming spaces for community interaction. The interventions work together as a system that can be adapted to the residents’ wants and needs.
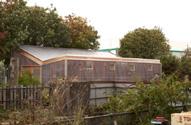
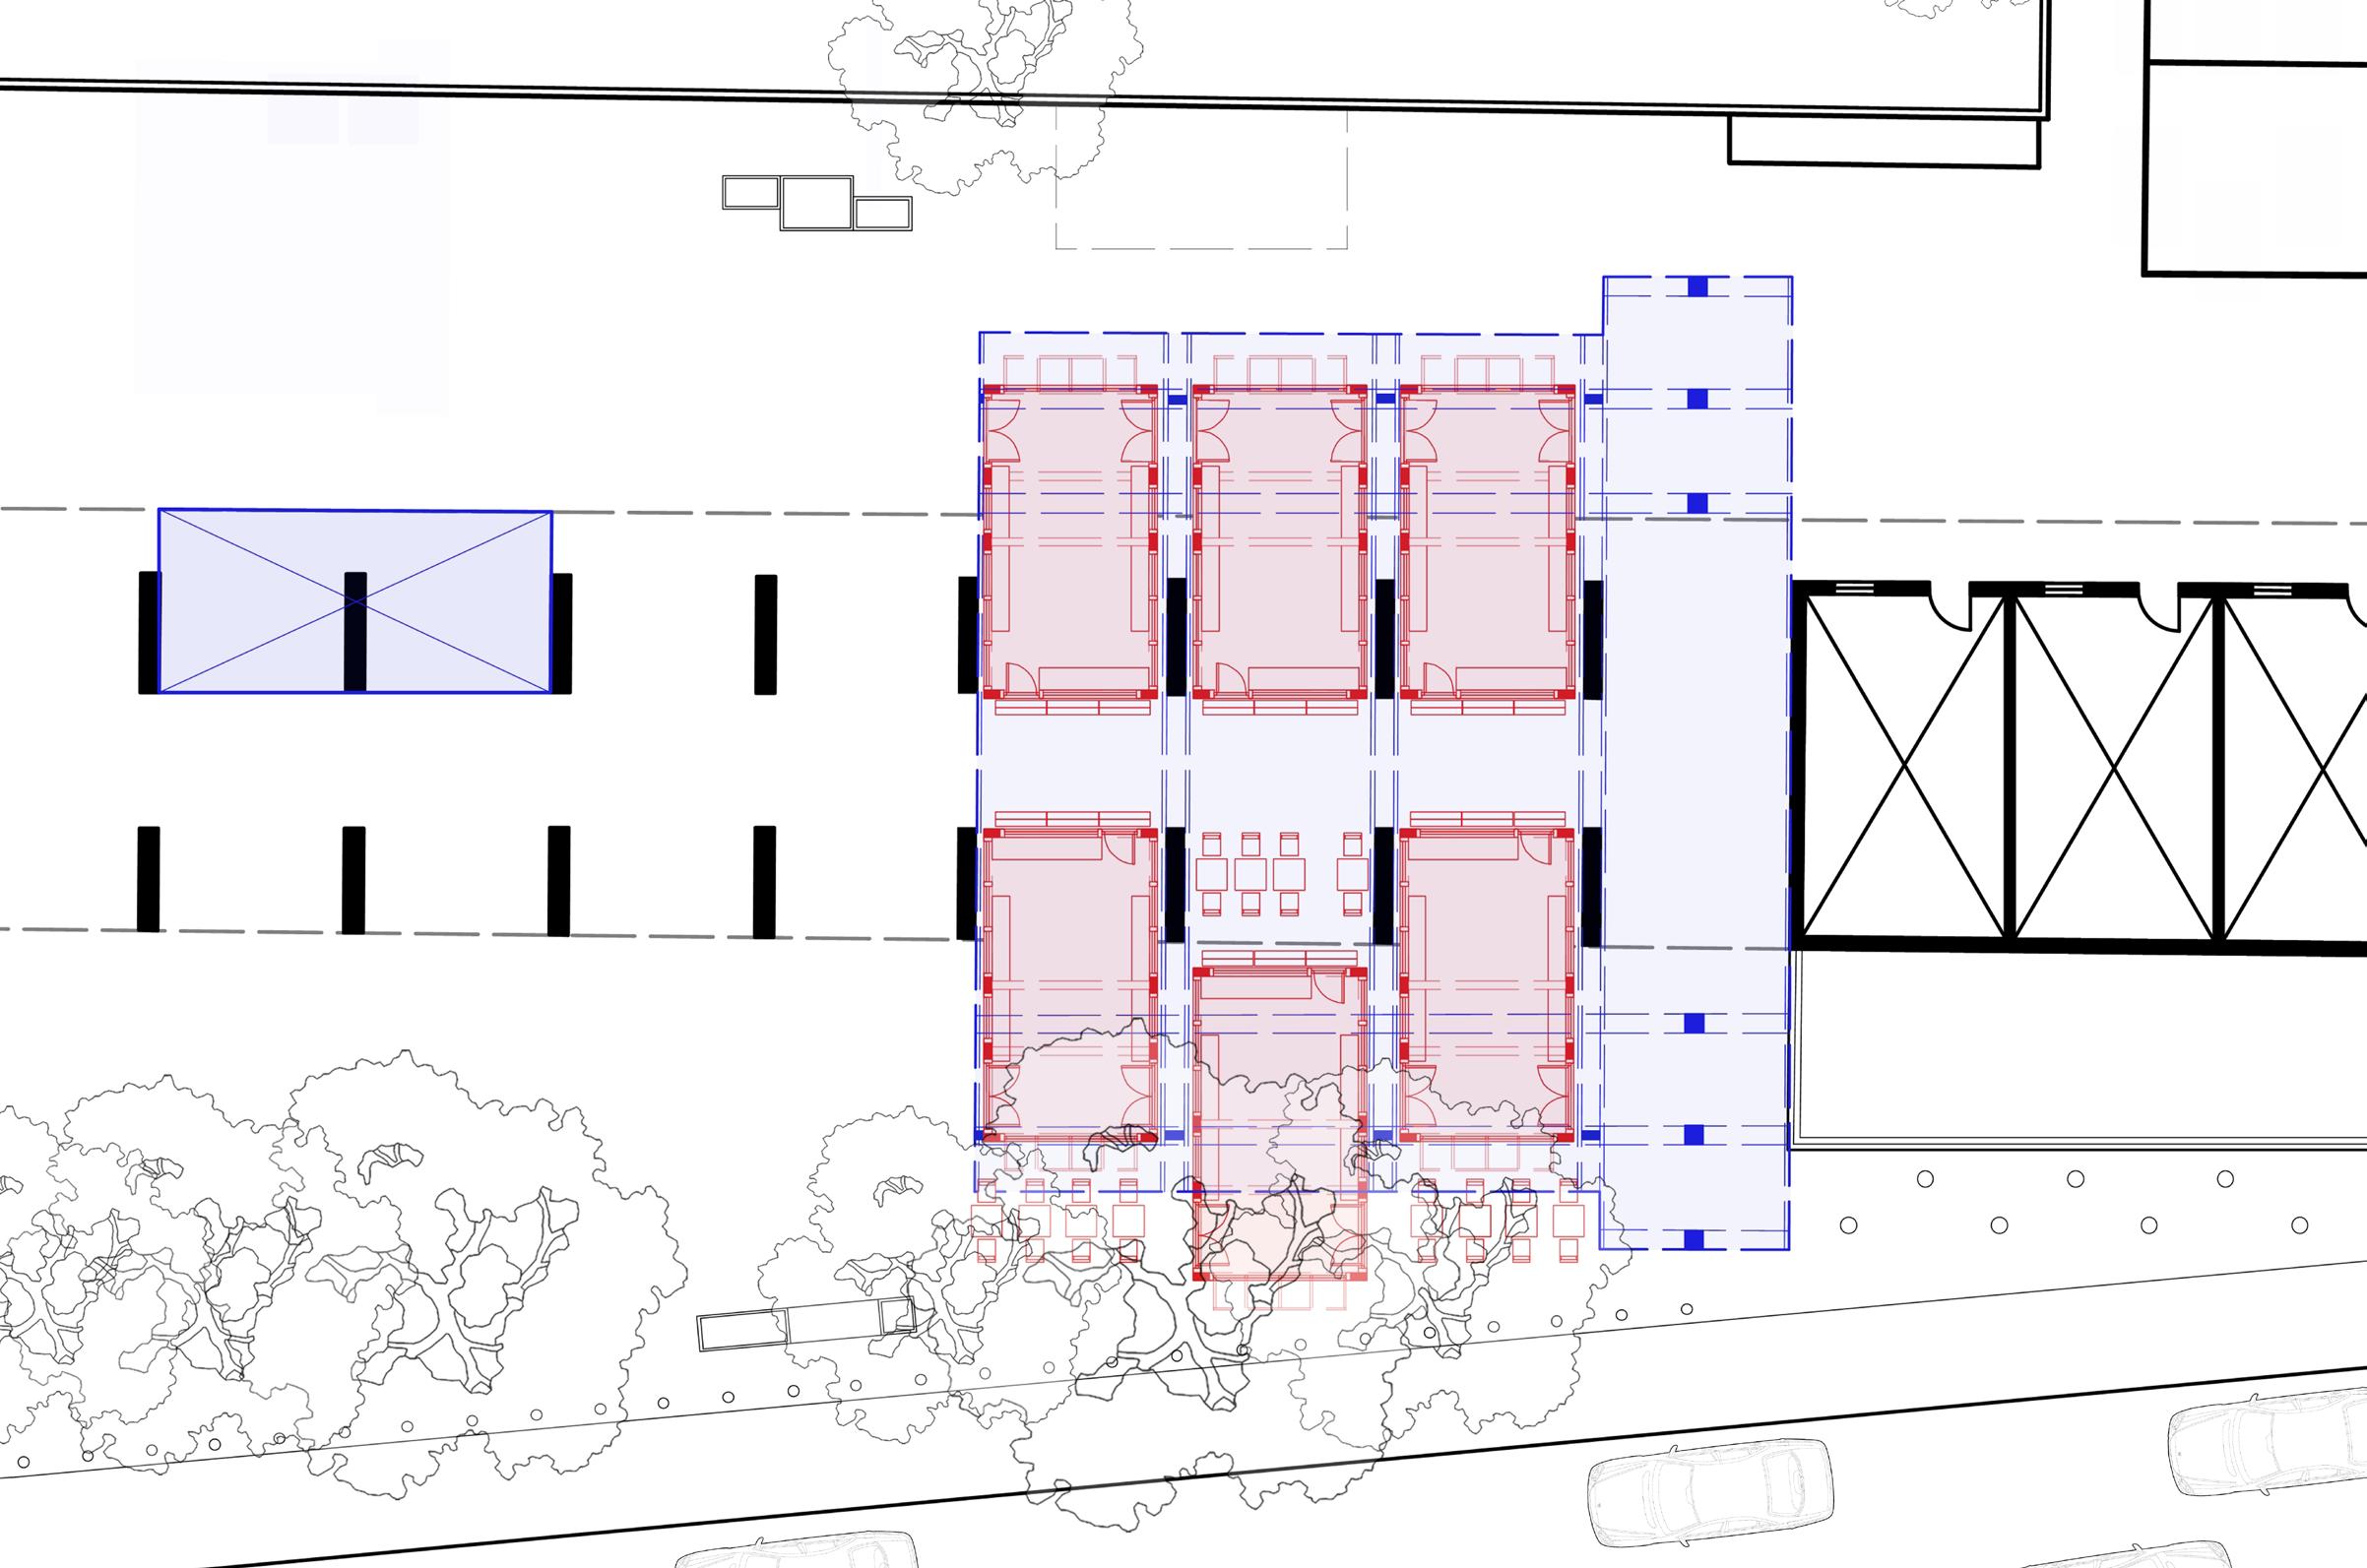
Third Year Final Undergraduate Project Individual Tutor, Georgia White 20 /05/ 24 Image Shows Intervention in place within the existing under-croft entrance to site.
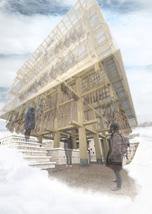
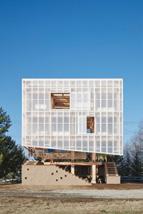
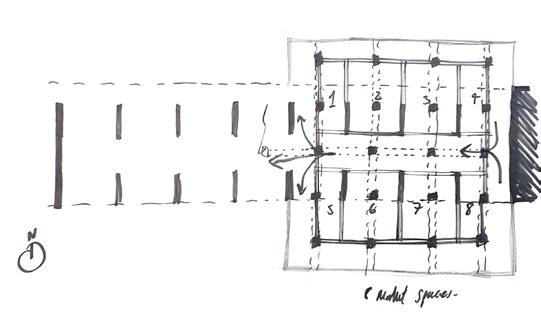
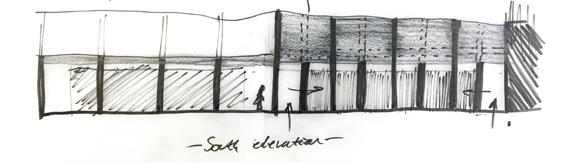
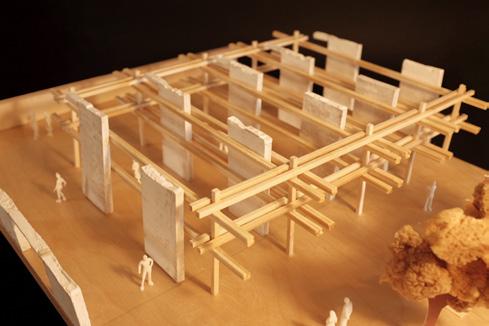
I felt it was important not to propose a large structure that would take over the estate. This approach creates an improved public space which connects existing circulation routes and green spaces in the site without
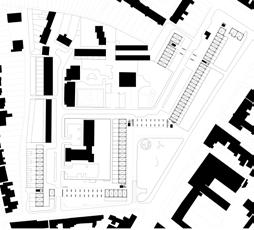


*Existing Residential Flats*

5.
4.
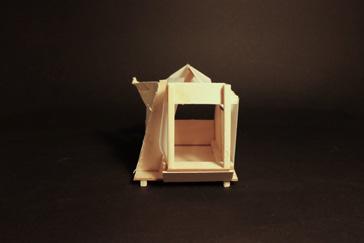
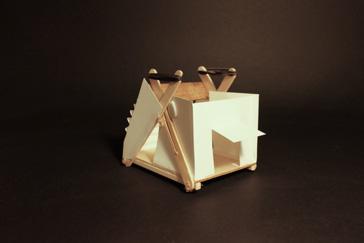
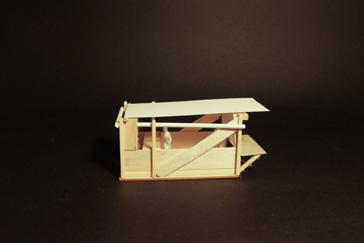
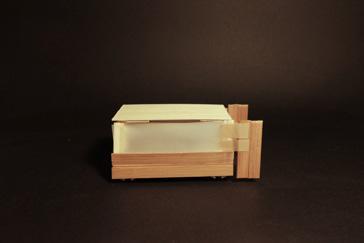
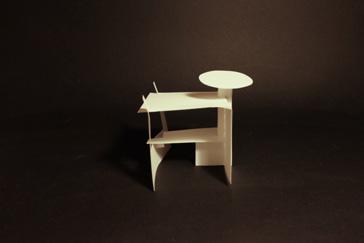
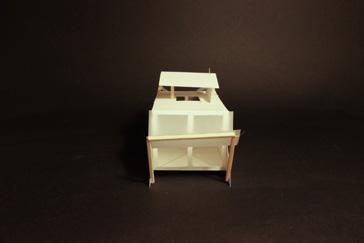
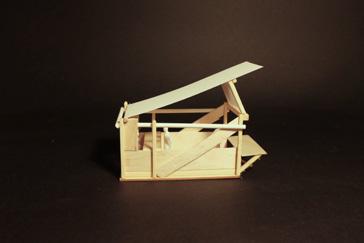
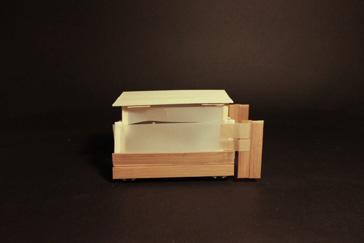
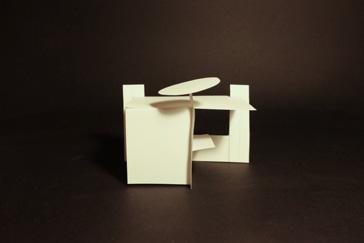
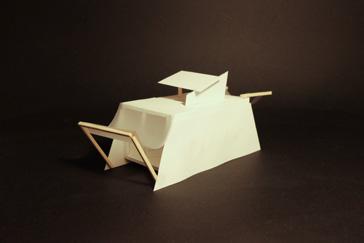
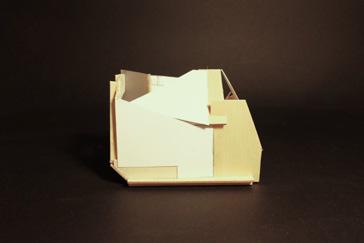
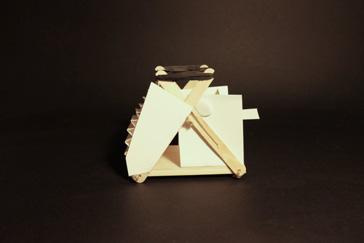
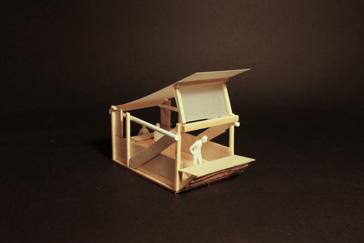
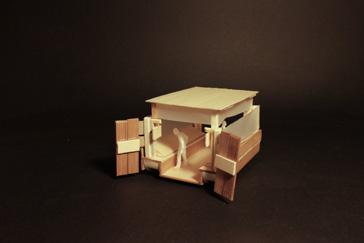
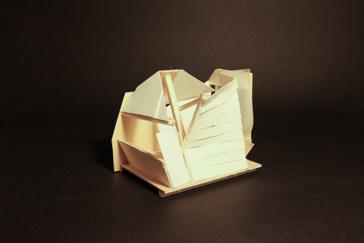

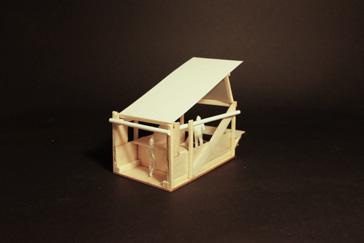


Simplified for more easy configuration into under-croft

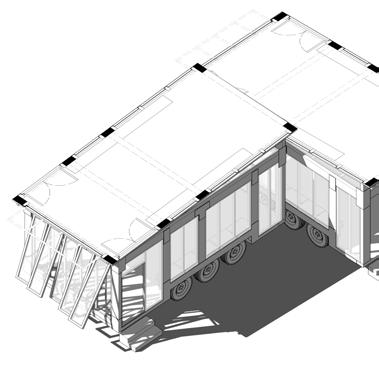
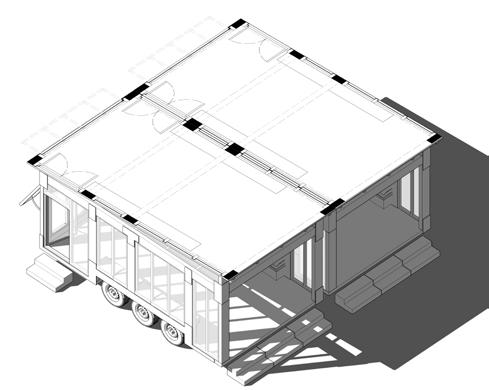
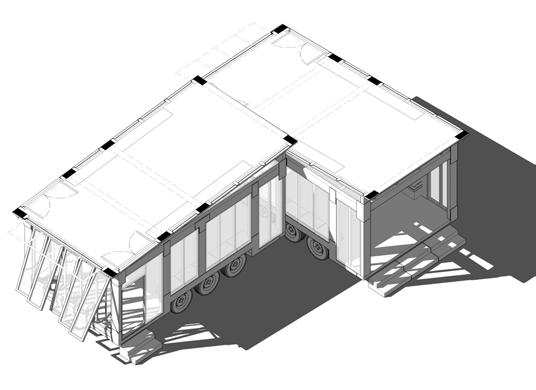
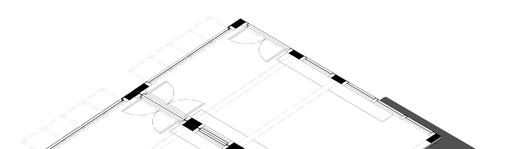
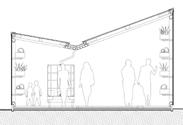
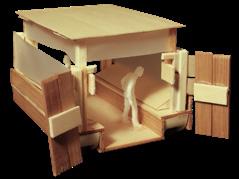
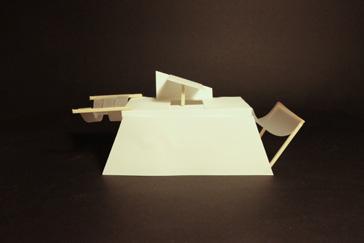
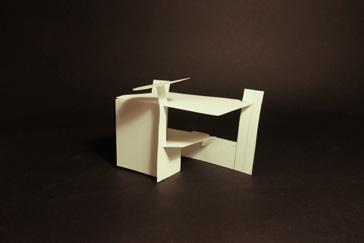
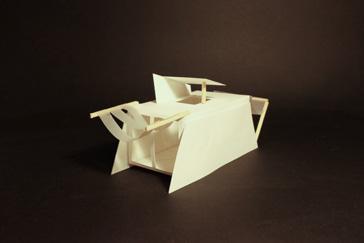
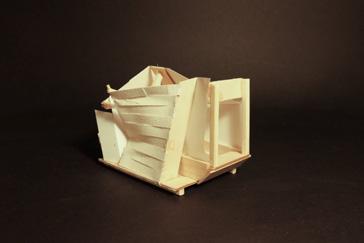
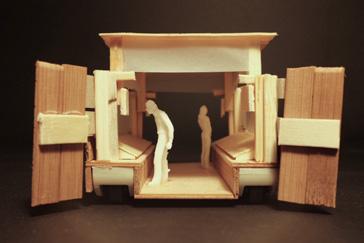
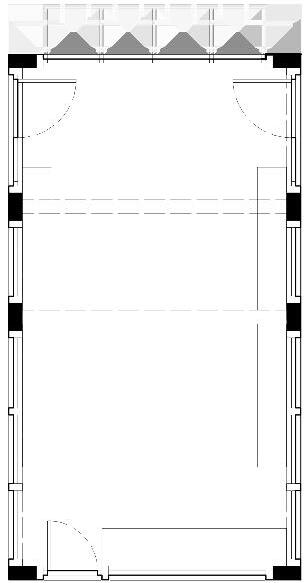
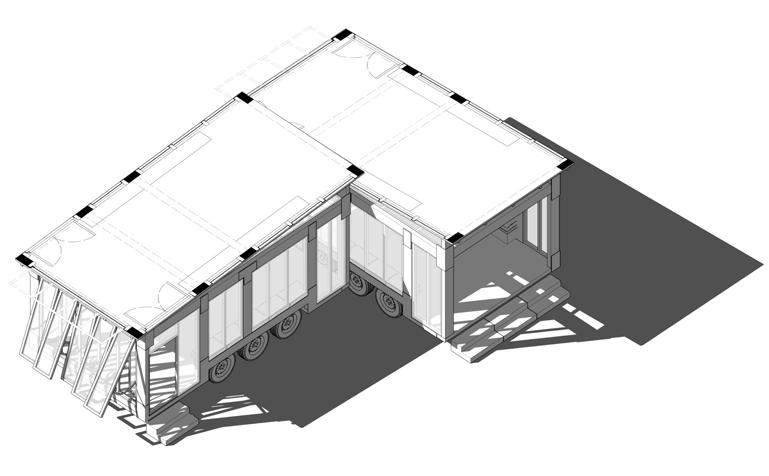
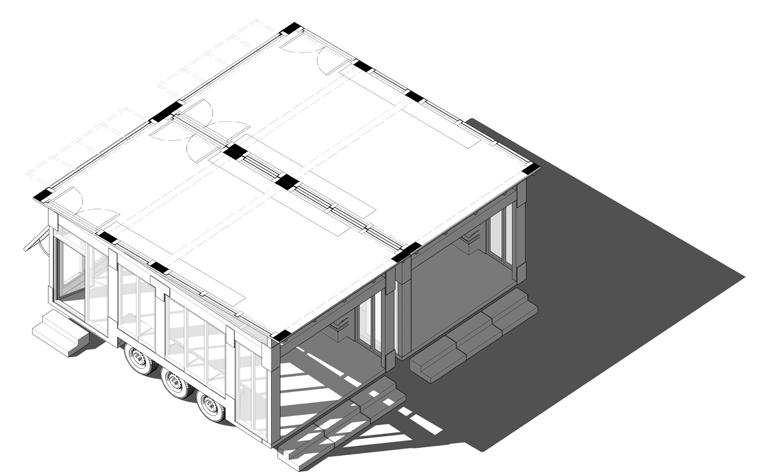
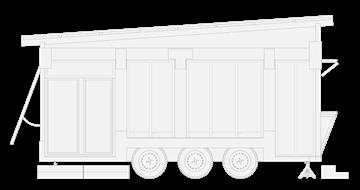
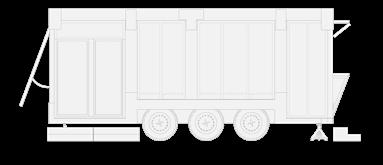
Updated design allows for more versatility through extra doors and larger internal space. Benches cover wheel arches for easy manoeuvring.
KEY:
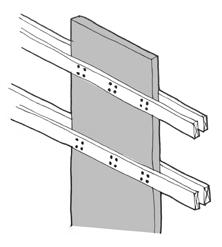
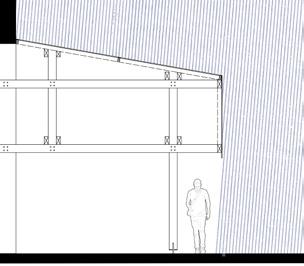
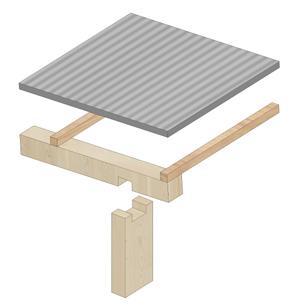
1. Corrugated steel roof. 2. Douglas Fur Sub-beams. 3. Glu-Lam beams. 4. Polycarbonate panel bolted on. 5. Douglas Fur supporting frame. 6. Steel plates for holding Glu-Lam timber together, allows for disassembly with drill. 7. Front facade fully modular and easily removable with bolts.
8. OBS board steps, can be picked up and moved. 9. Pine floor boards with OBS board to cover wheel arches. 10. Polycarbonate panels bolted. 11. Doors with a douglas fur frame and polycarbonate panels. 12. Openable windows. 13. Glu-Lam main. 14. Glu-Lam frame floor. 15. Tyres attached to wheel axis, bolted to glu-lam
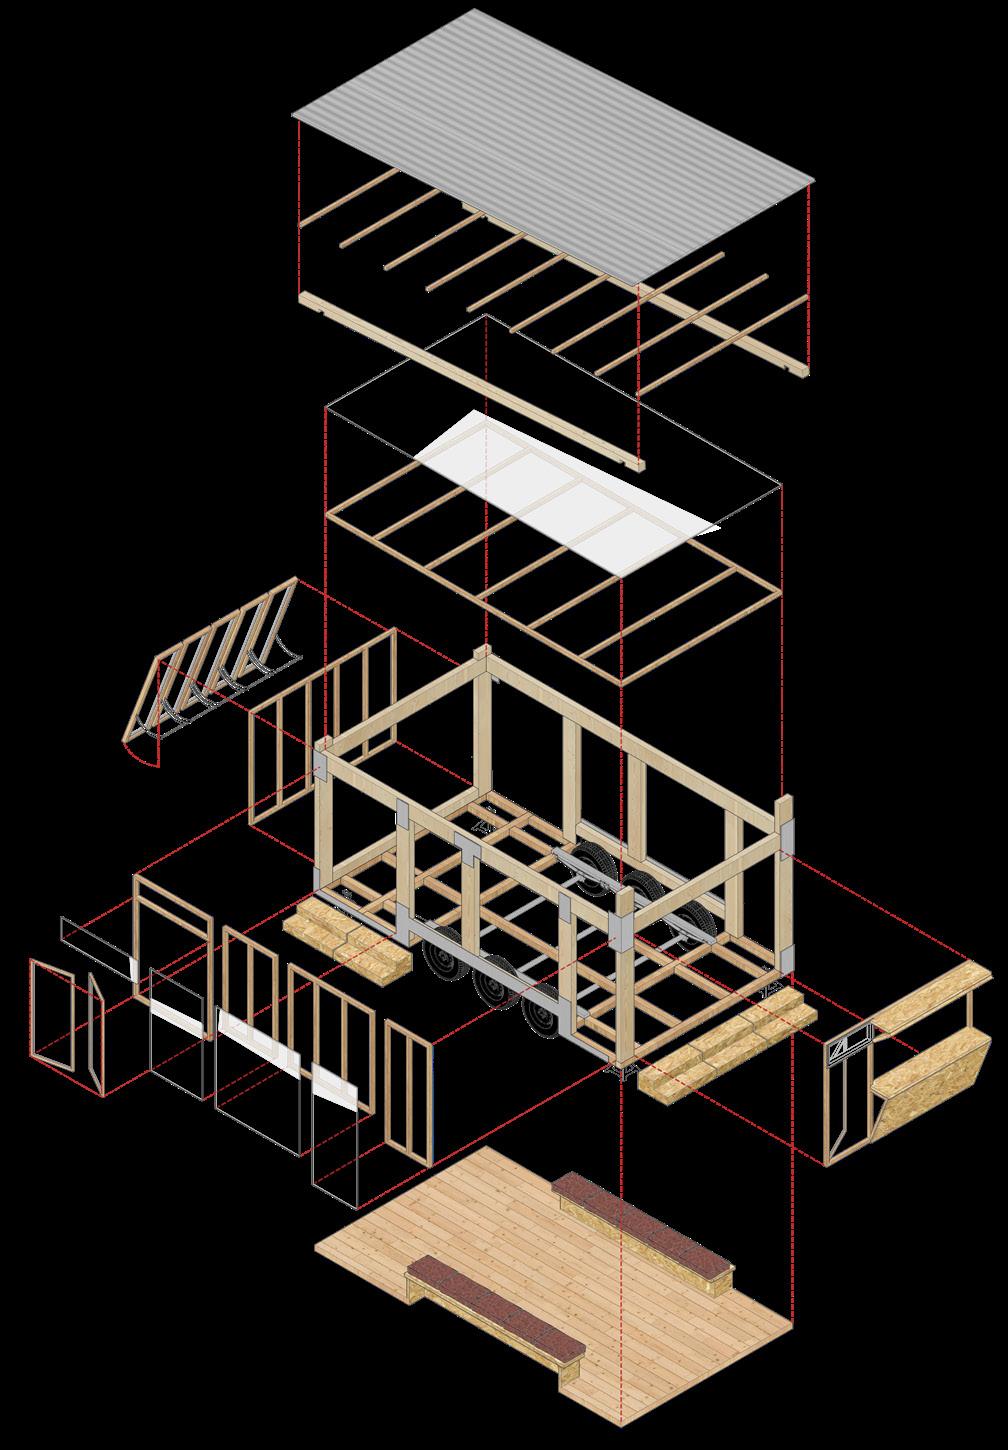
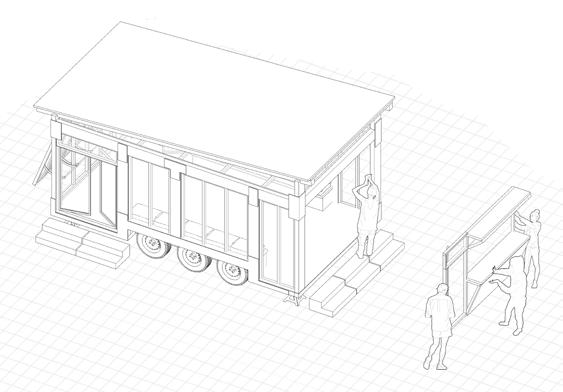
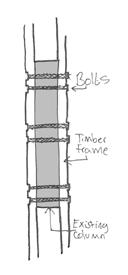
By utilising the existing structure, the design maintains a reduced carbon footprint and cost, while producing impact across the entire site. The pods can be easily edited by the residents to suit their needs as the bolted glulam structure can be dismantled, this ensures that intervention can be easily adapted as required.
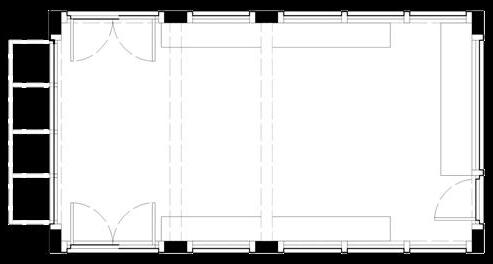

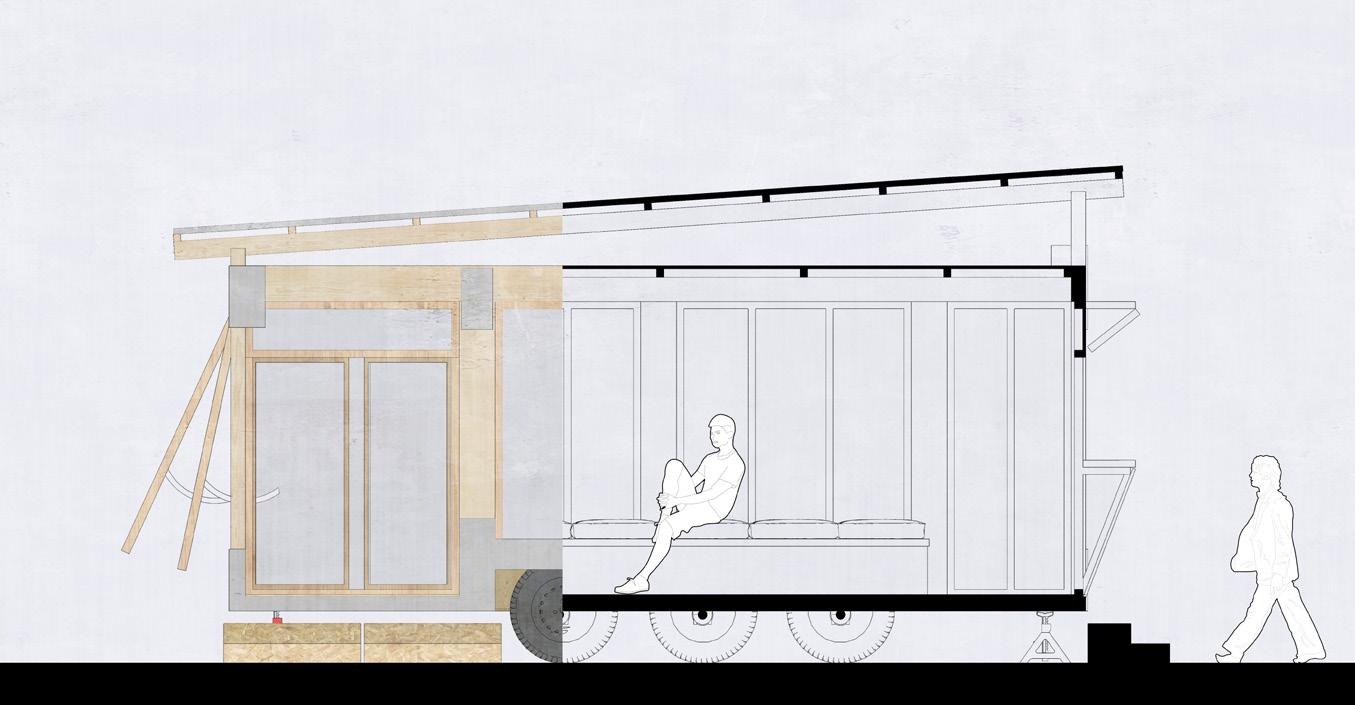
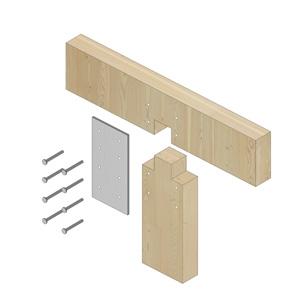
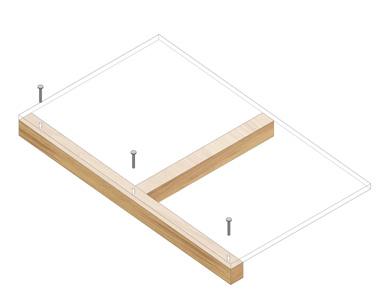
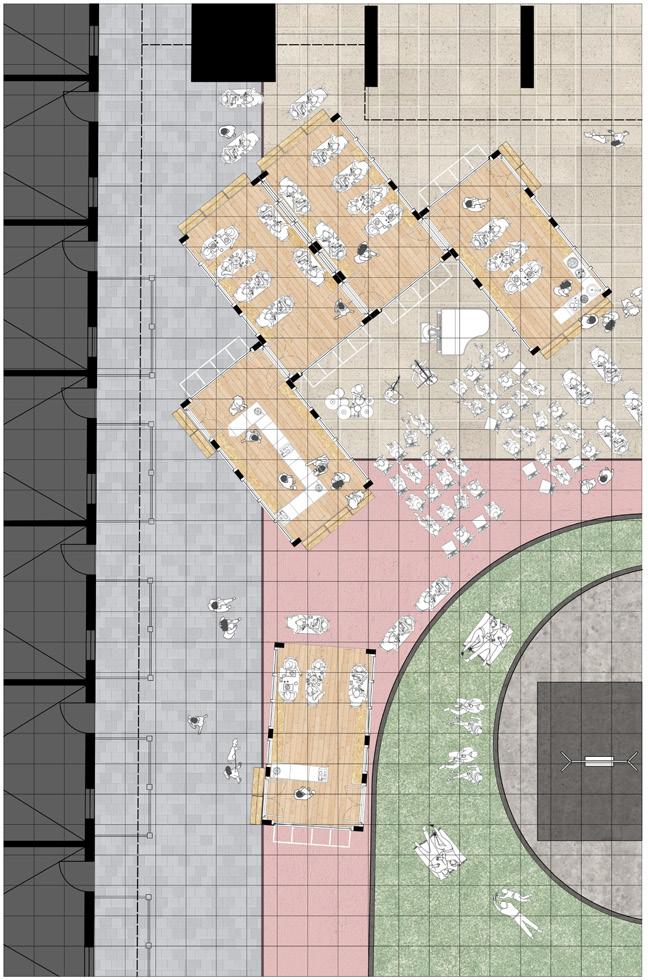
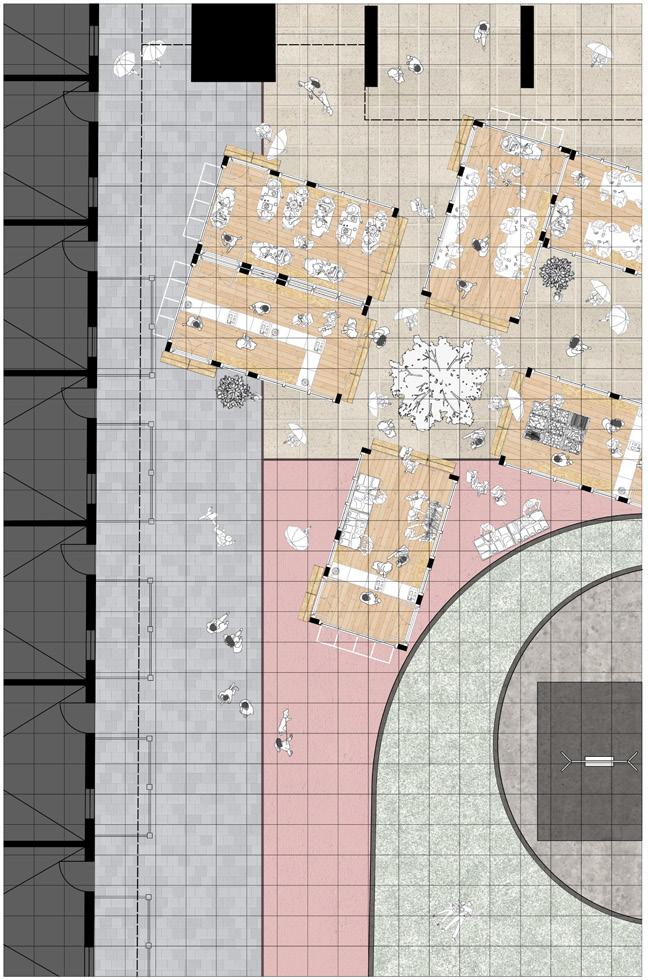
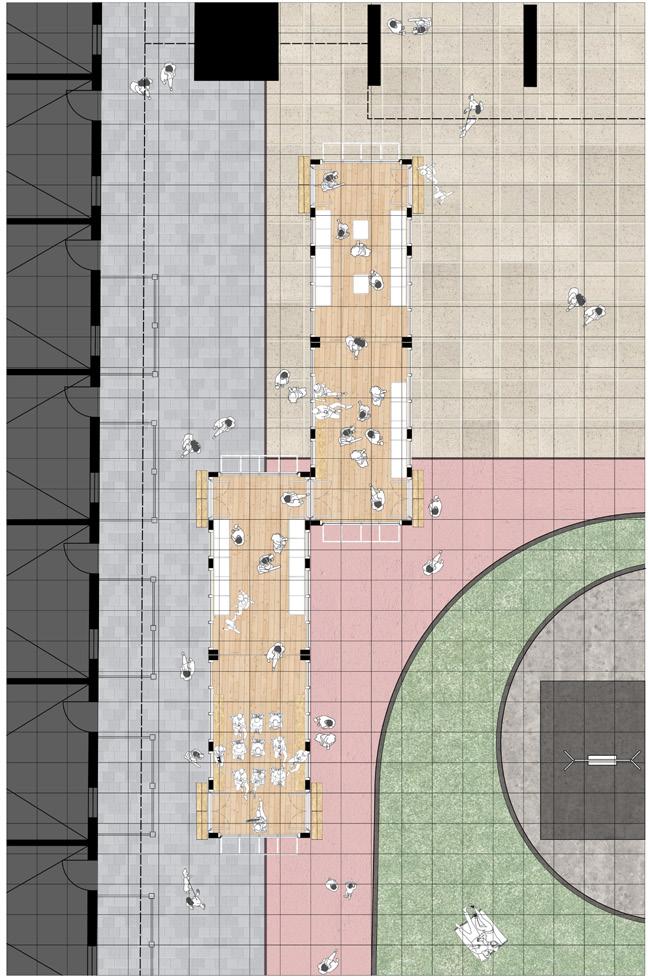
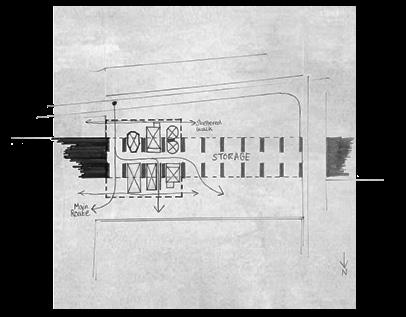
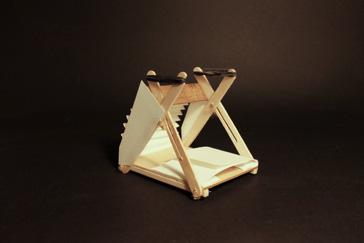
The structure of the pods allows them to be manoeuvred into larger open spaces around the site and connected together to create large community spaces that can facilitate activities that bringing together the community.
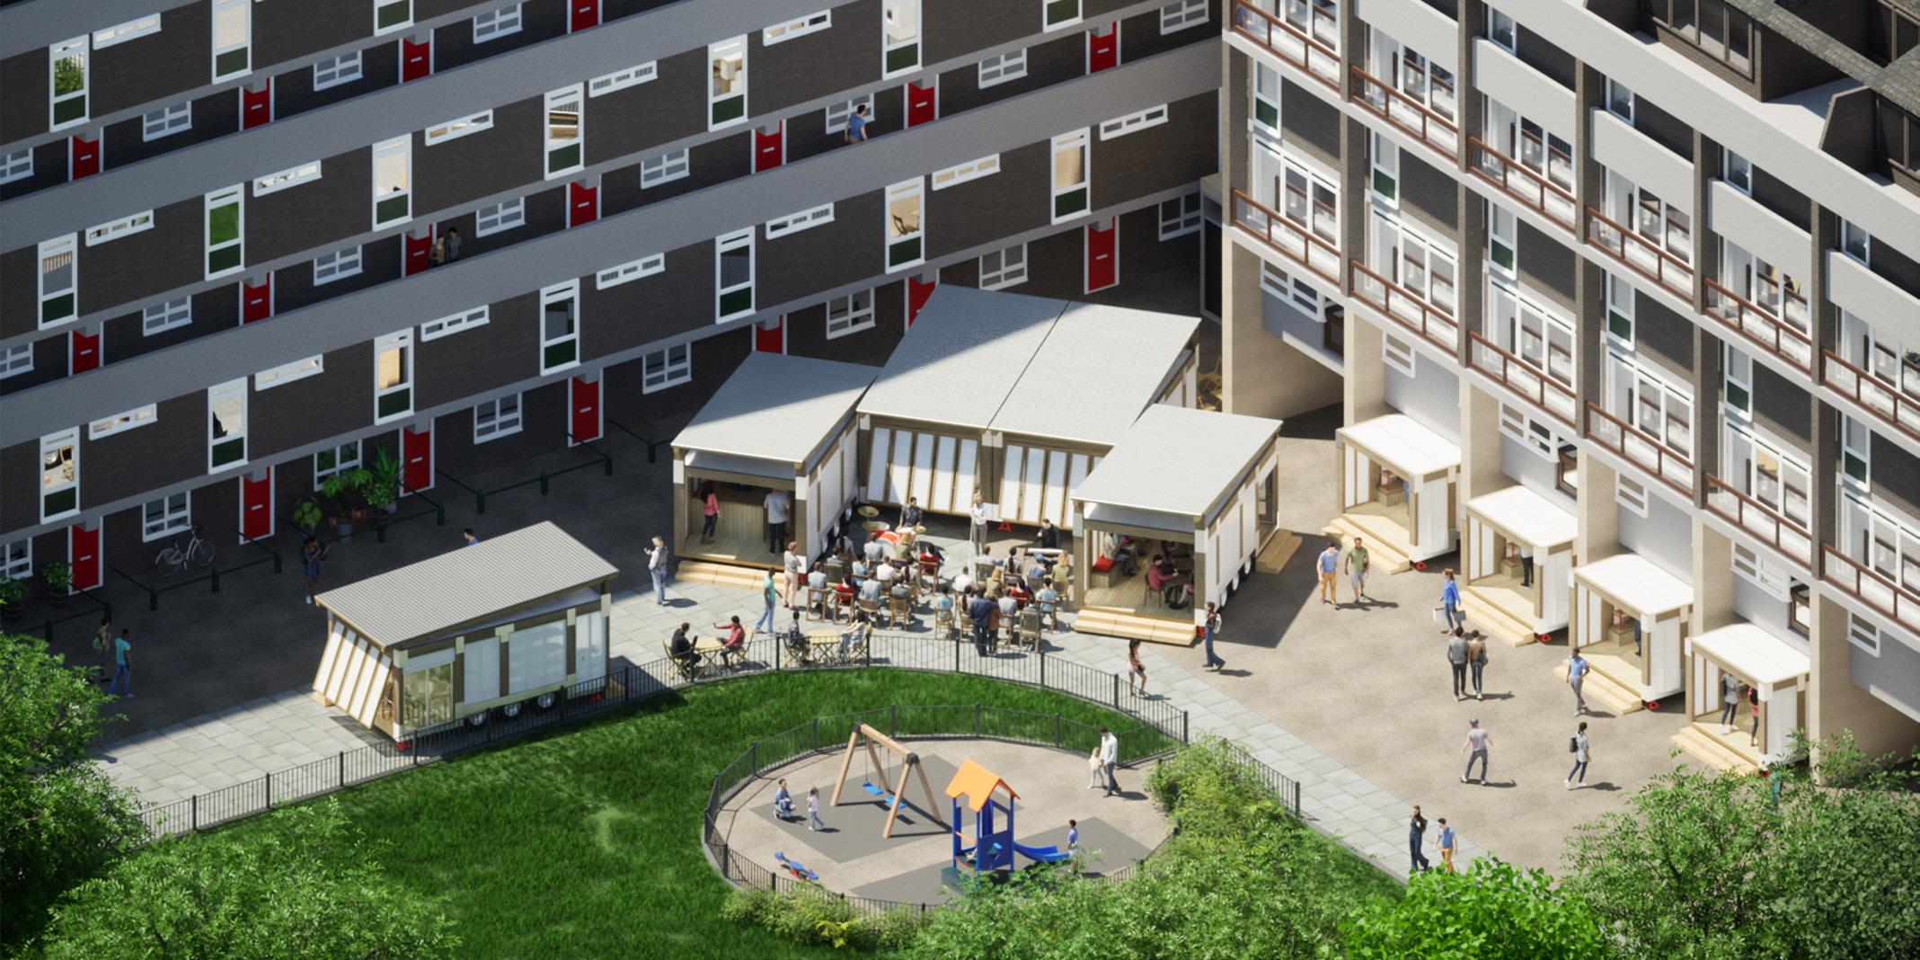
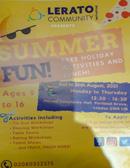
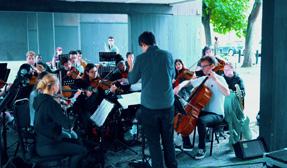
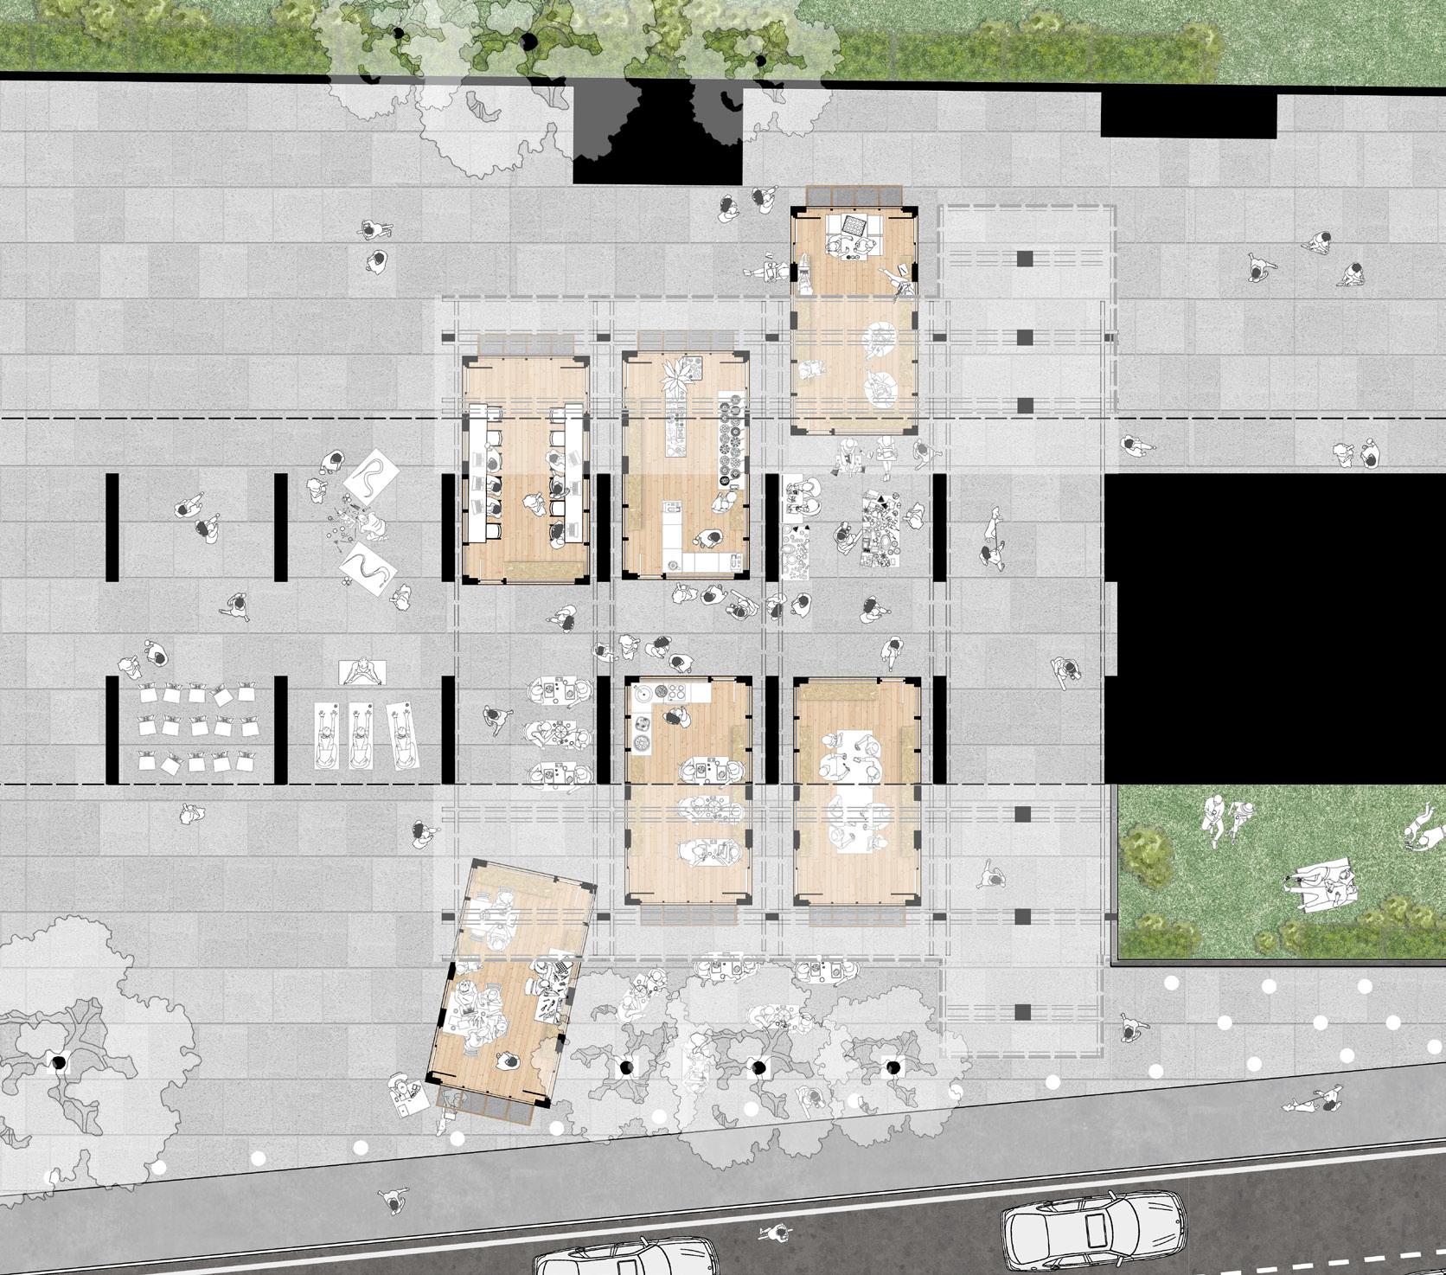
Market pods occupying open space on site for community performance and dining.
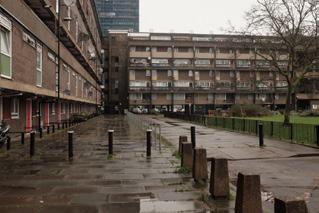
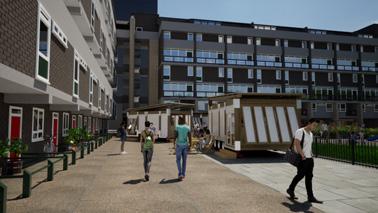
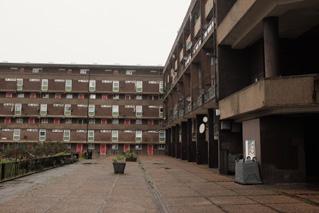
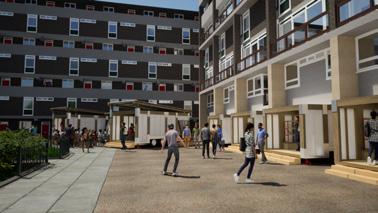
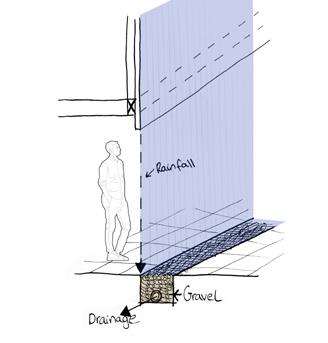
My Proposal gives the residents flexible market pods that can be adjusted to their needs, They sit within the existing columns of Mursell Estate and are sheltered by a polycarbonate installation The pods can be used for shops and community facilities.

Third Year Semester 1
Tutor, Ian Baily, Dana Hamdan 10 /01/ 24
This project proposed a new community centre for Tarner Park, Brighton. The nursery is vital for local families as it offers free childcare and after school clubs. They currently reside within a temporary structure that has started to decay. The project concept Removes the existing structure, reusing the materials, creating new facilities for the surrounding community.
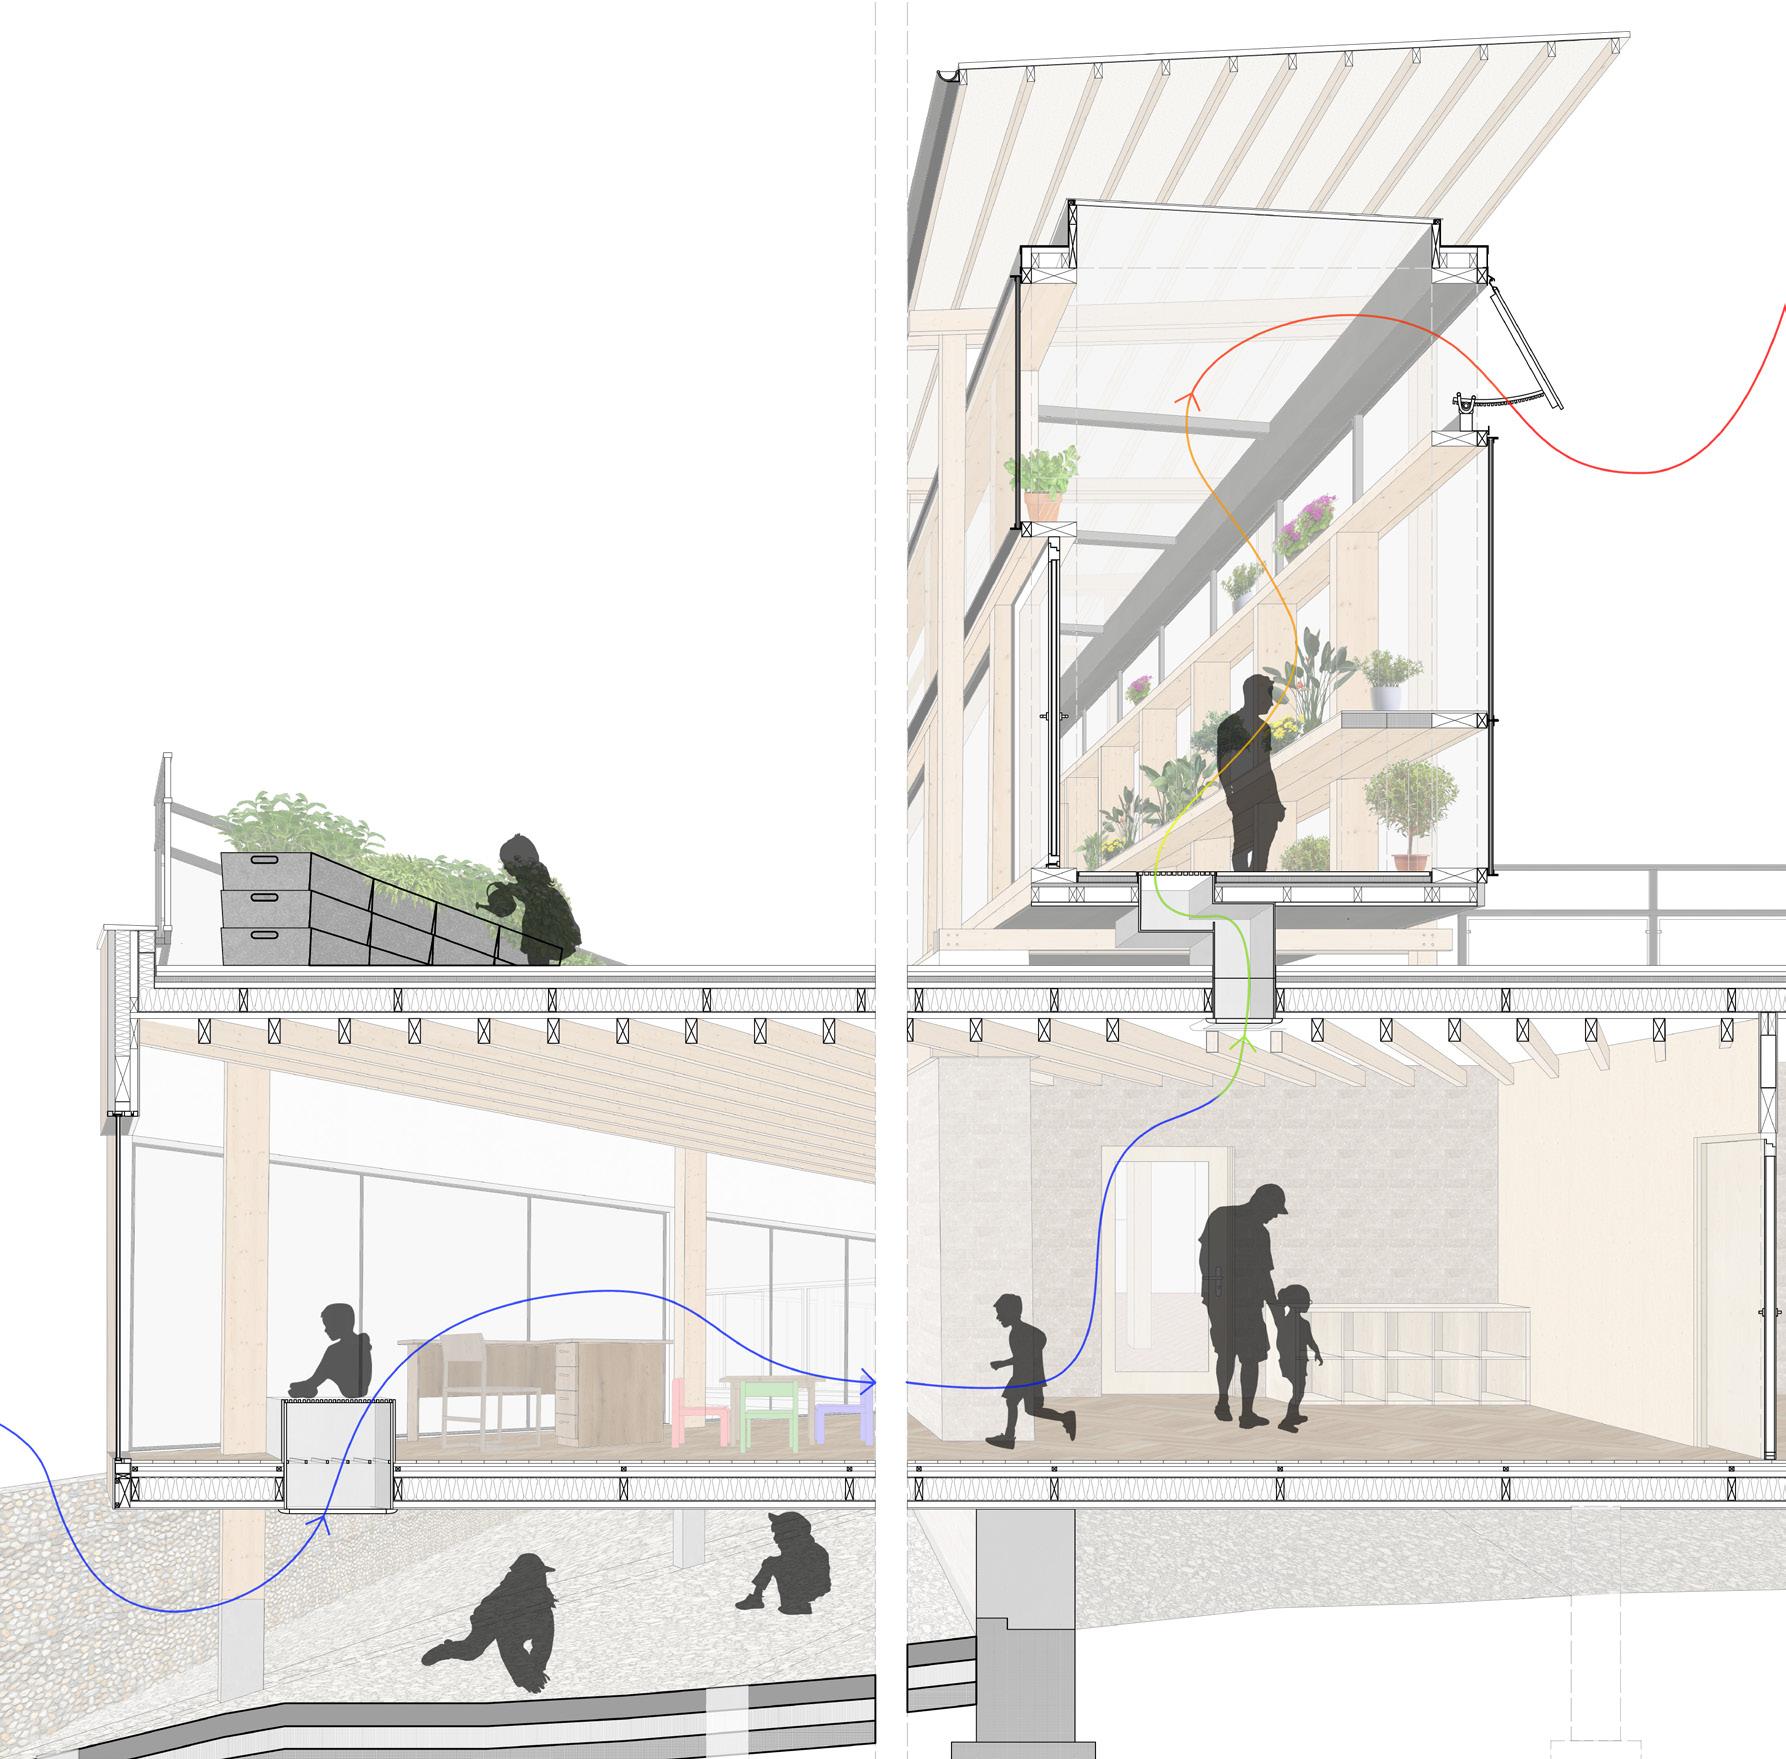
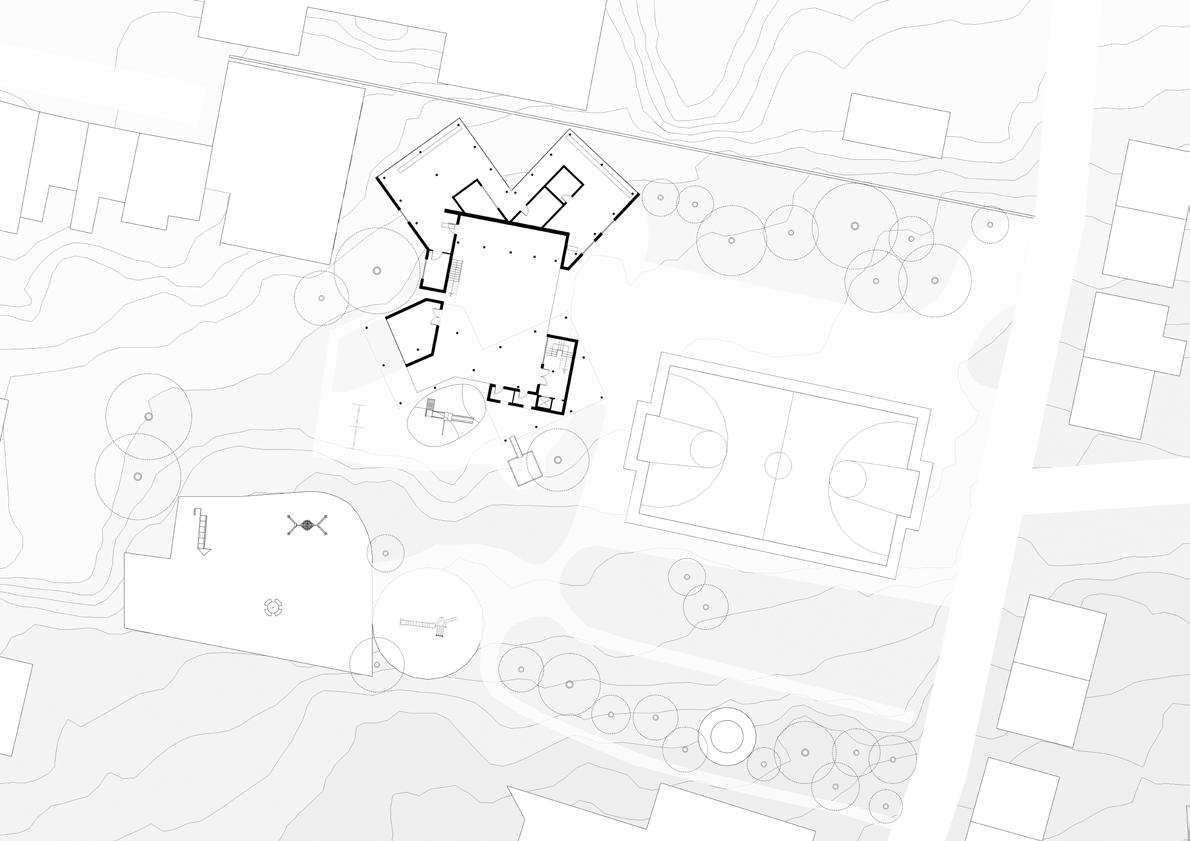
My Proposal adds a Nursery, Cafe, Growing Garden, Greenhouse and multifunction rooms for community use. The building creates a central courtyard that outlines the previous building. There are three openings creating pathways that lead people further into the park.
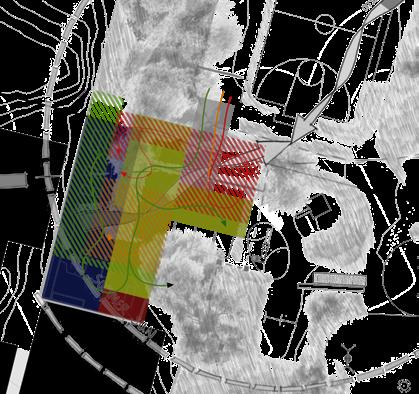
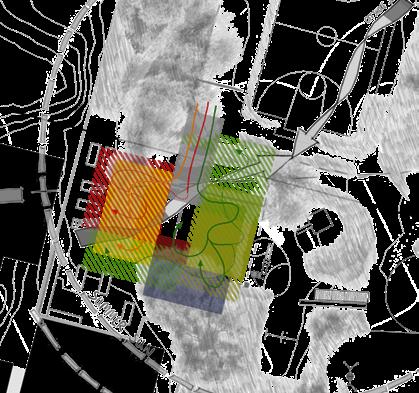
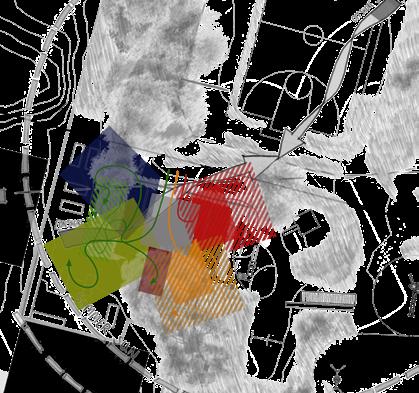
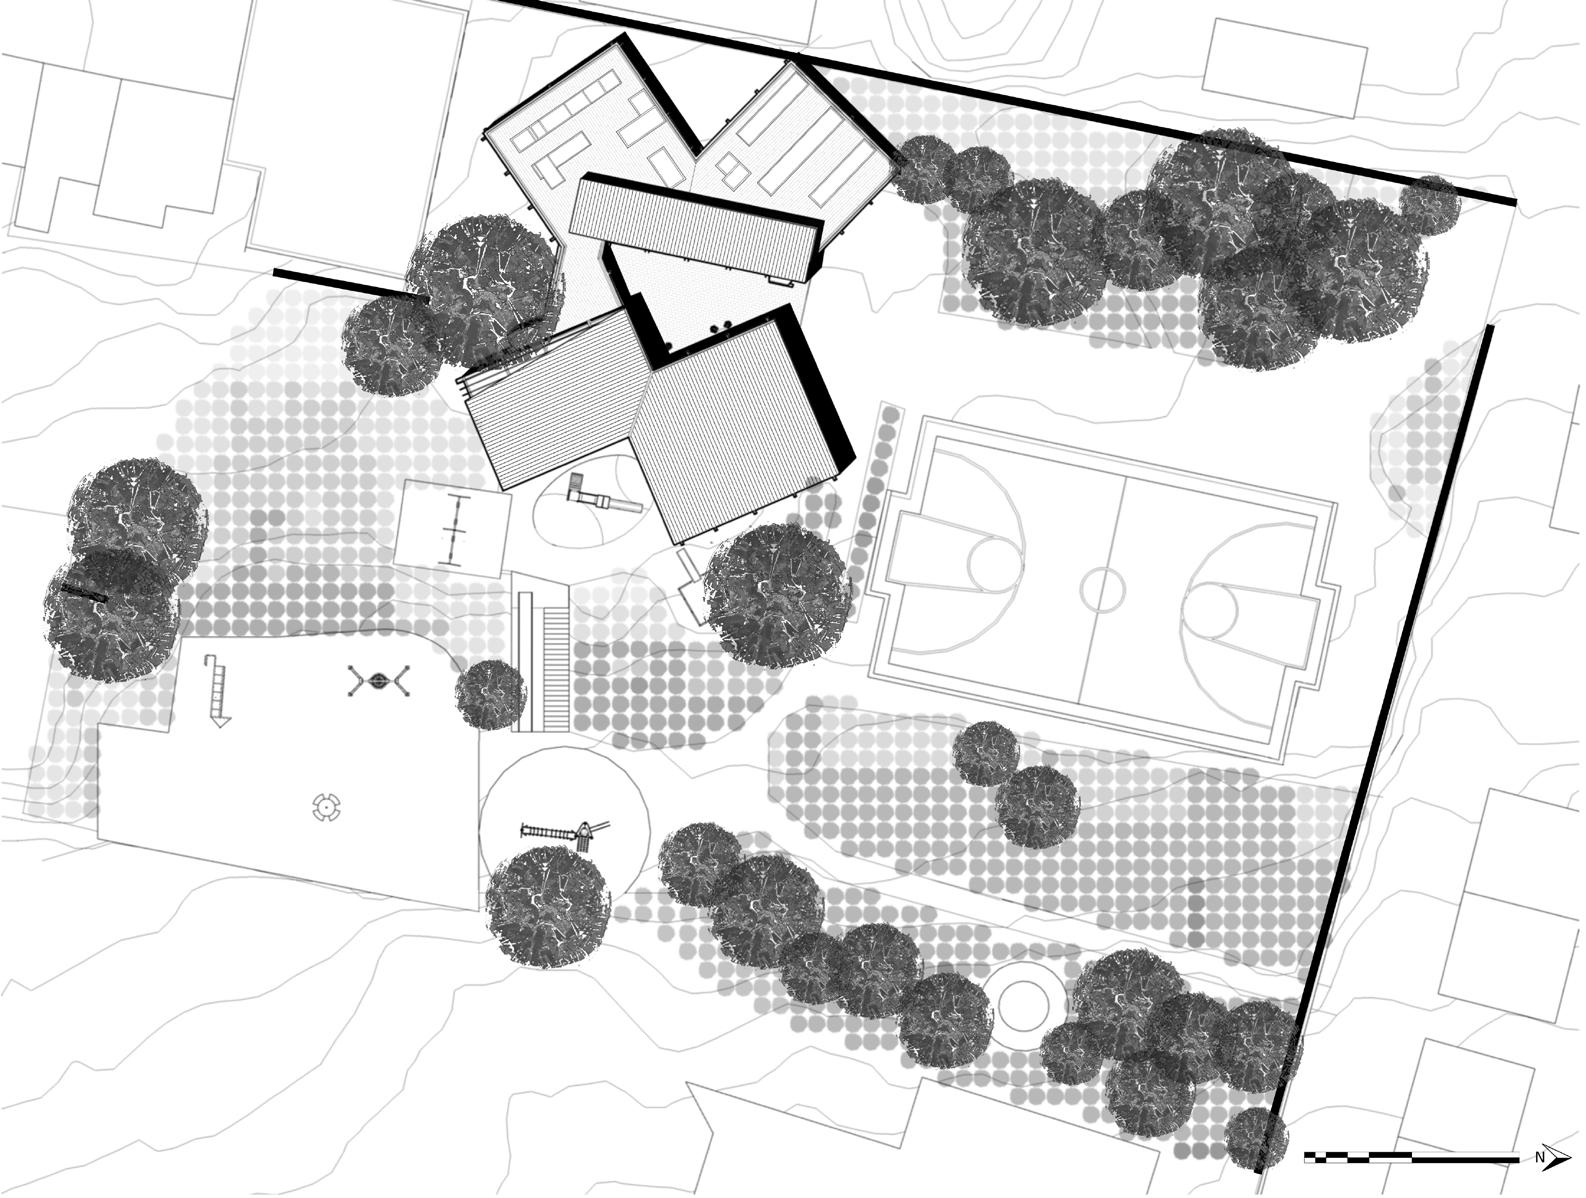
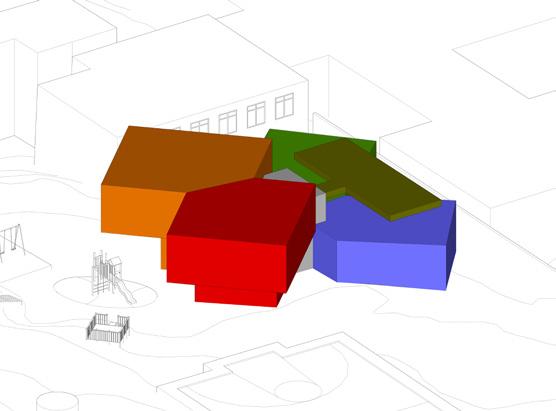

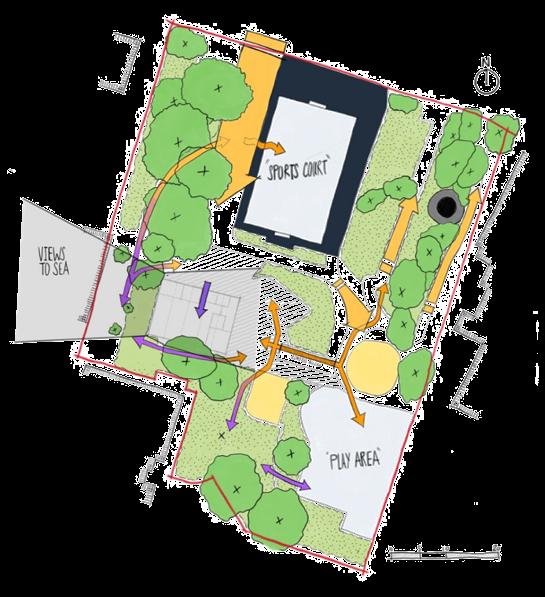
The brief asked for the existing nursery to remain in operation until a new building is constructed, this led to a phased development and introduction of central courtyard once the existing is dismantled and materials recycled / used in construction.
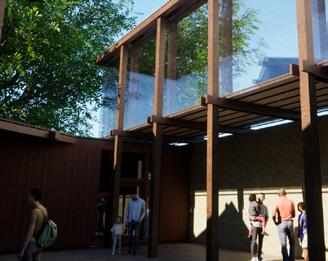
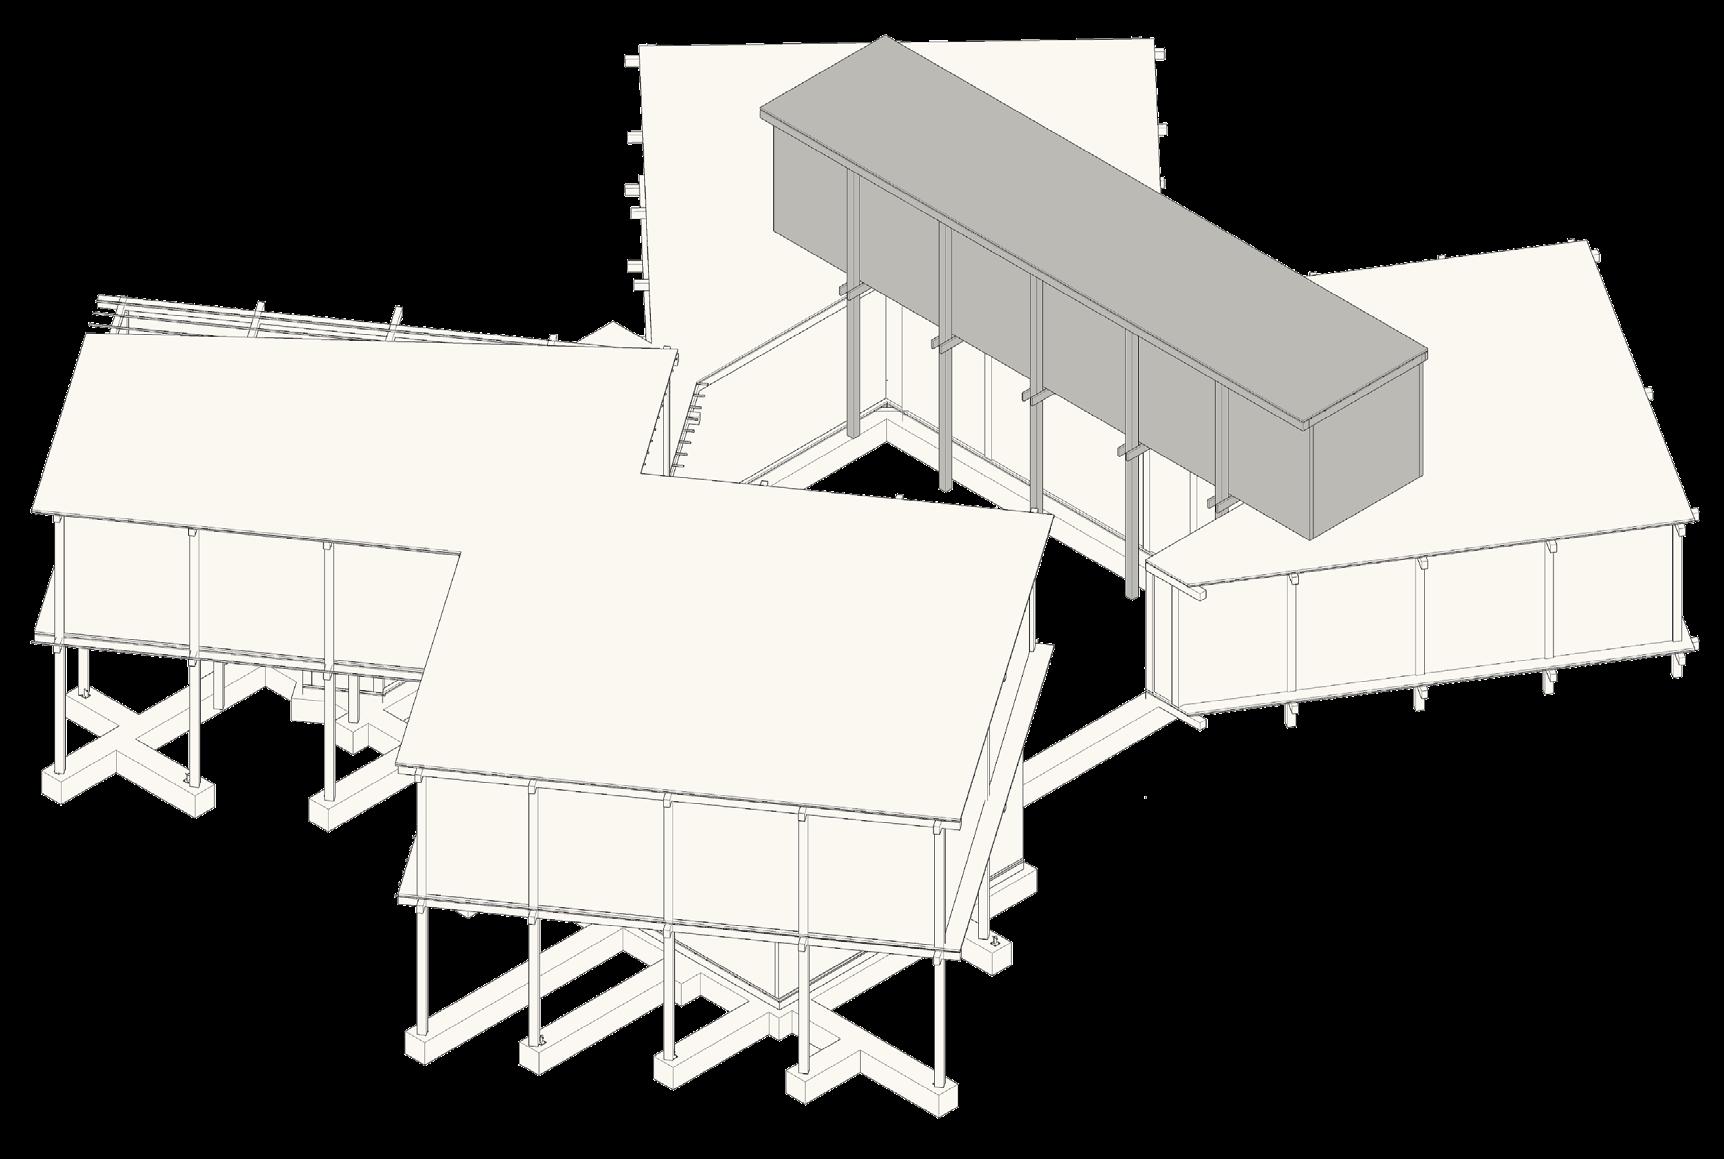
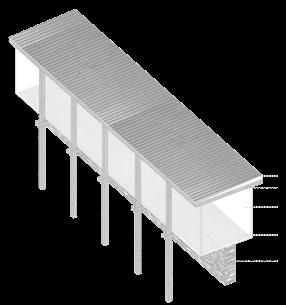

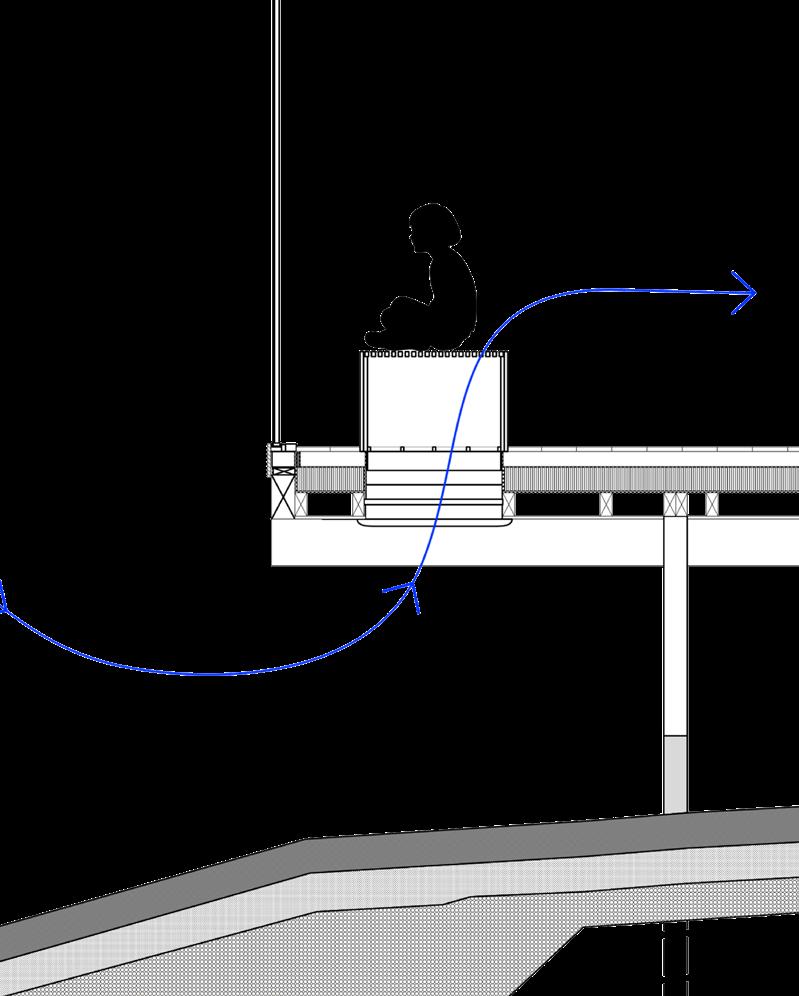
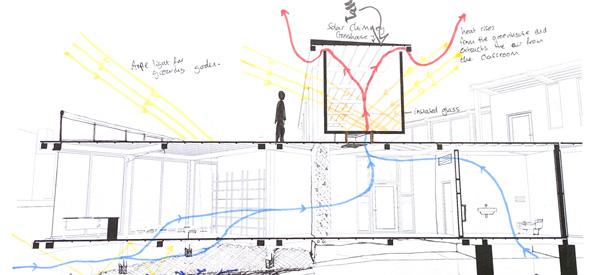
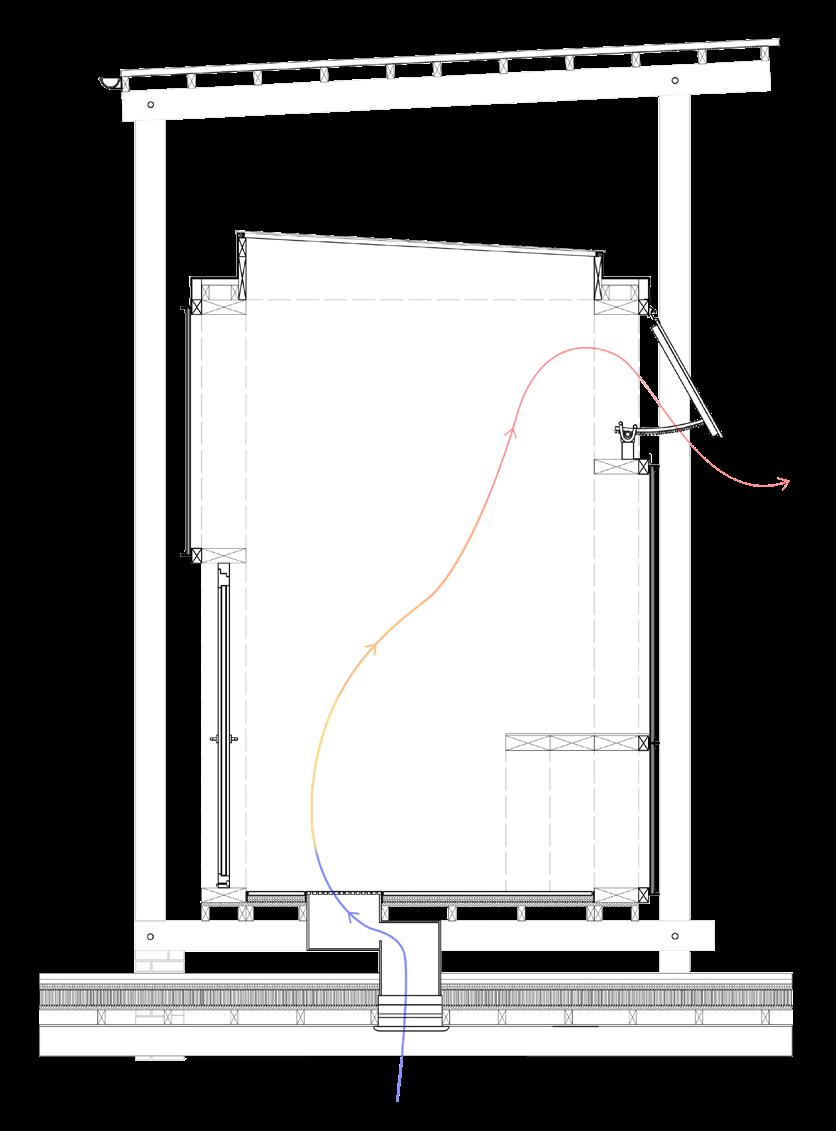
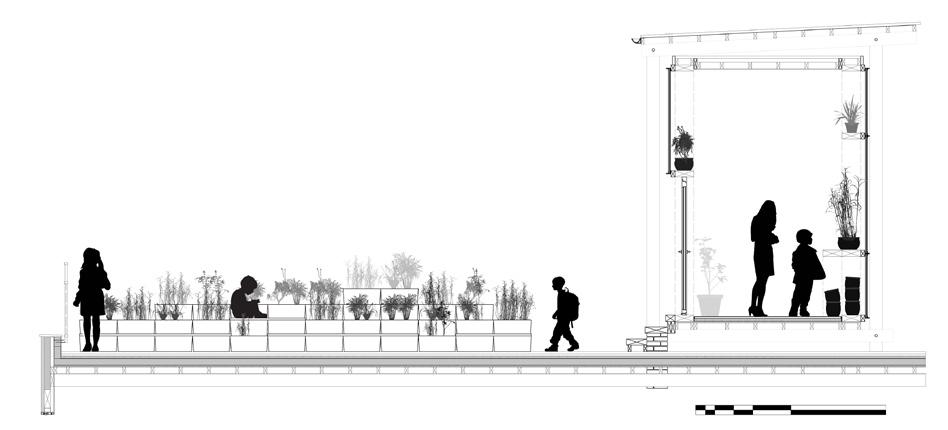
The large greenhouse suspended above the nursery provides a community garden and learning environment. Vents connecting throughout the building mean that as the greenhouse heats during the day, it pulls fresh air into the building through ground vents in the nursery floor.
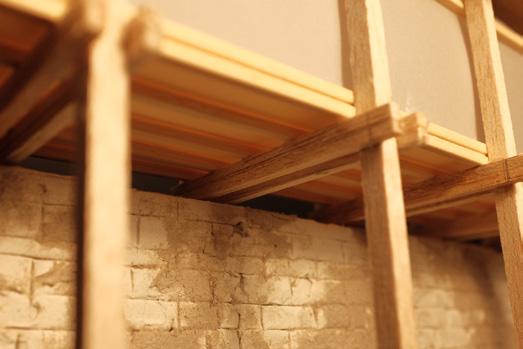
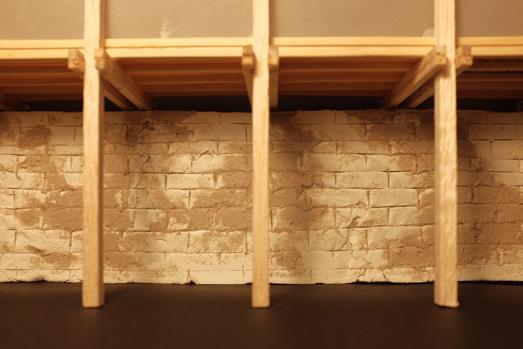
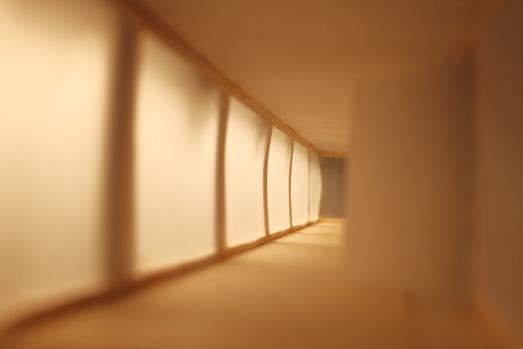
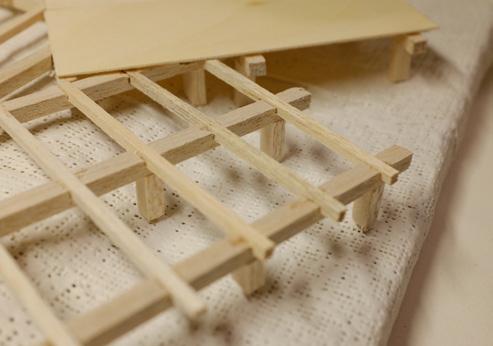
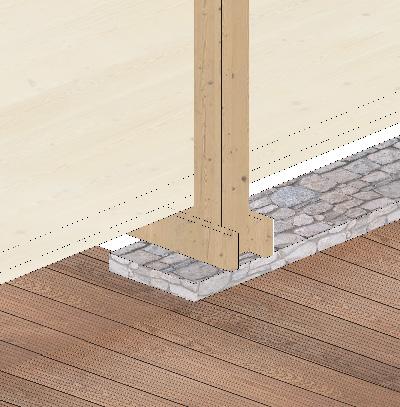
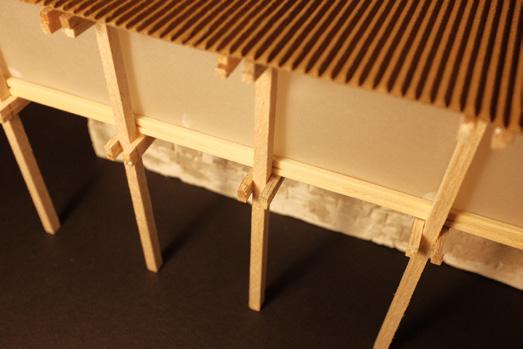
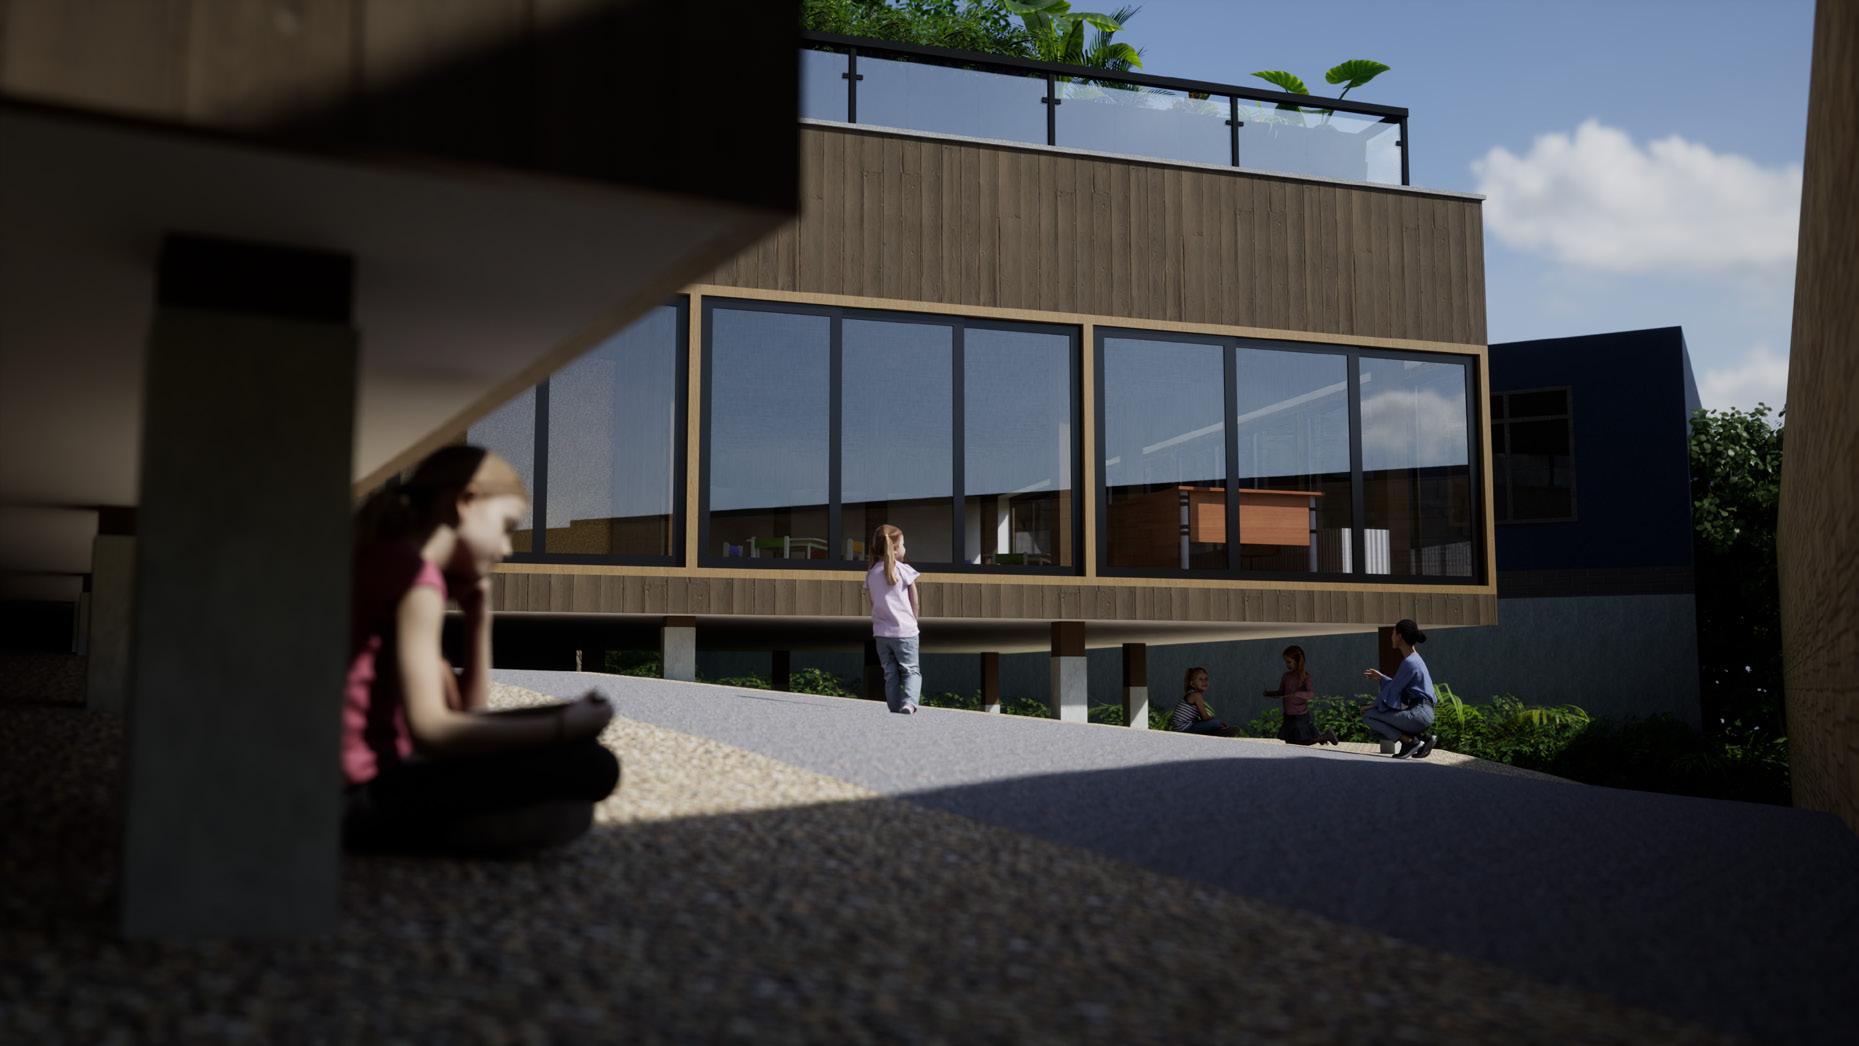
The Structure is propped above the ground with timber columns, this creates a play space for the children. White pebbles and a reflective ceiling allow the crawl space to fill with light.
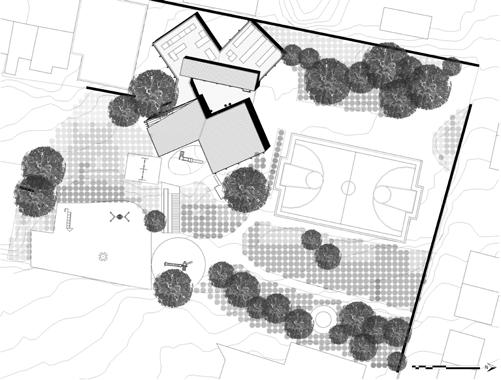
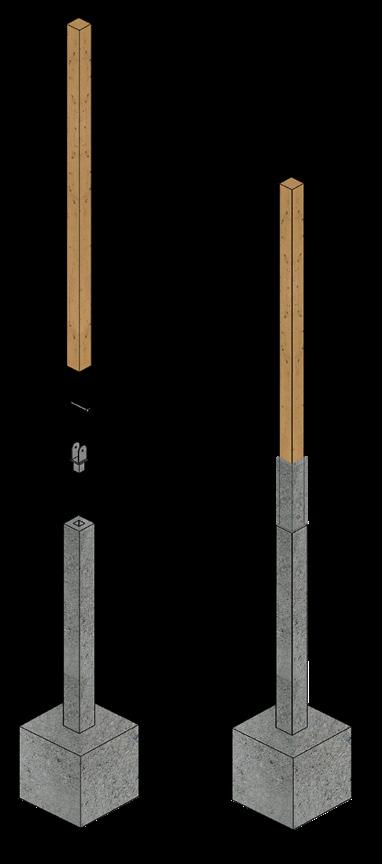
15m
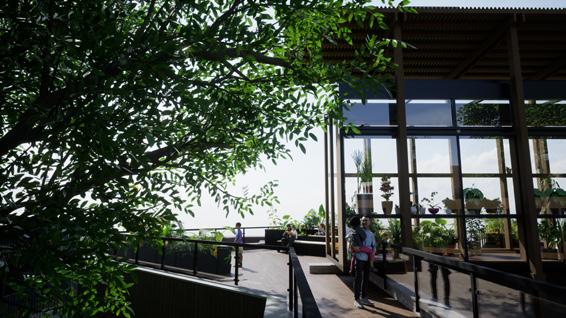
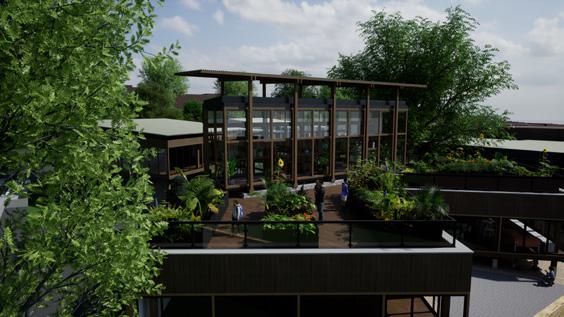
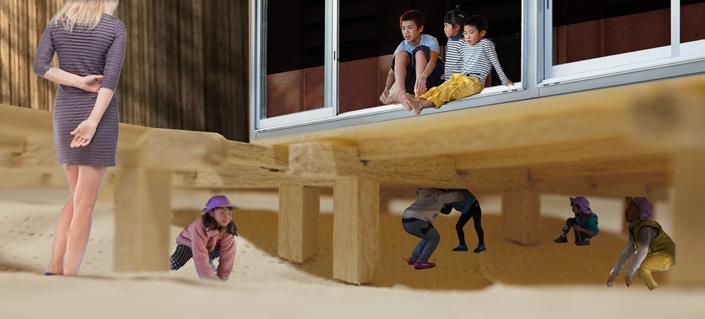

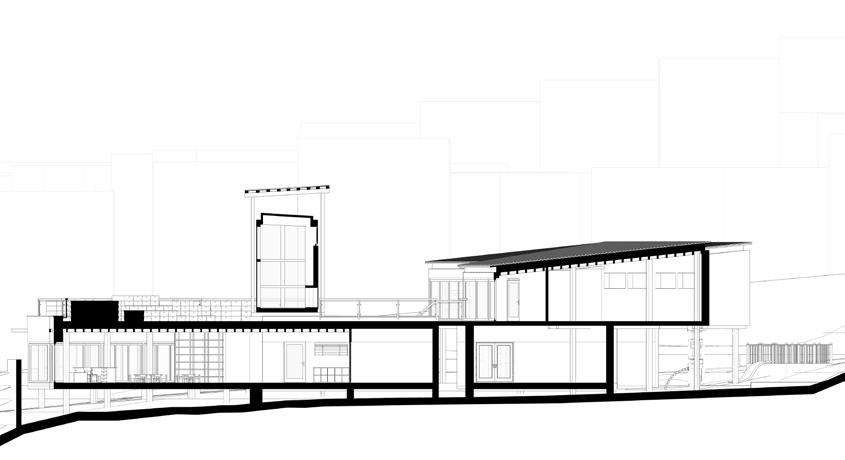

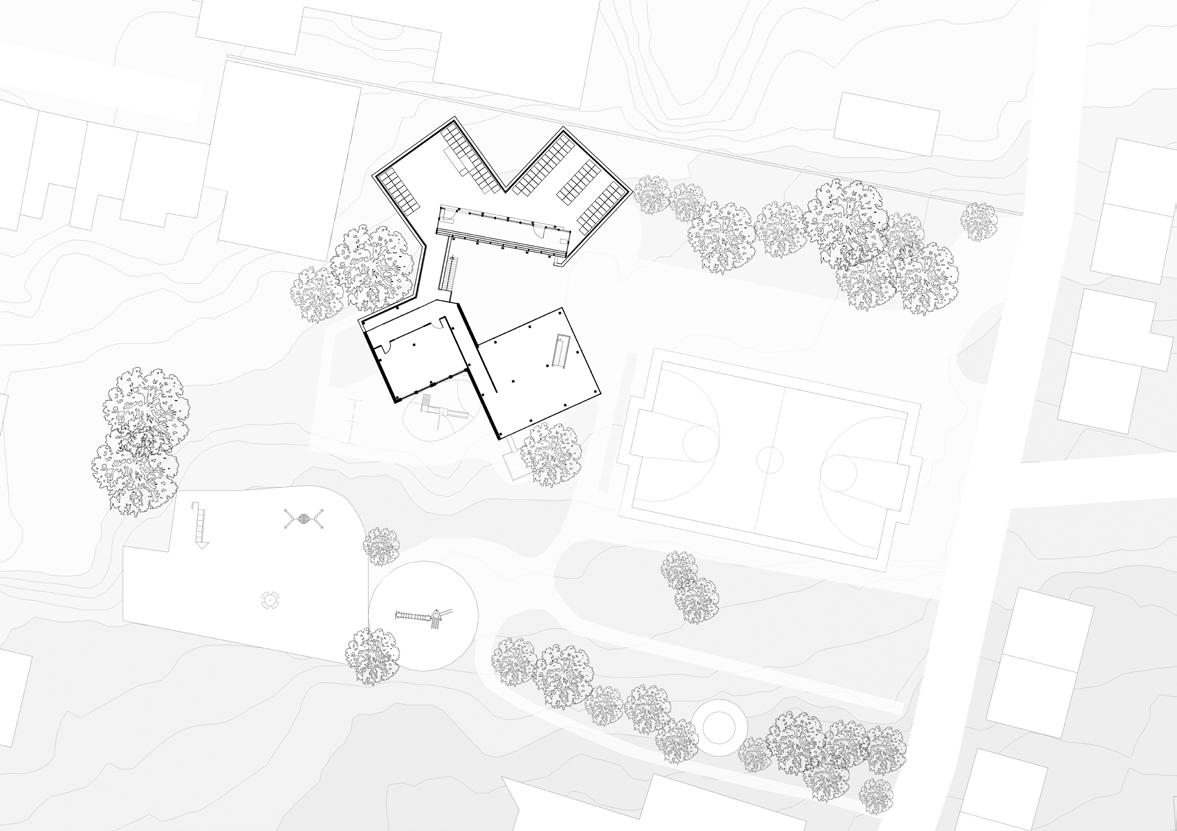
Community garden is placed on the nursery roof, this raises it above the fence preventing shadows. The garden uses modular recycled plastic crates to grow plans, these can be reorganised to facilitate events.
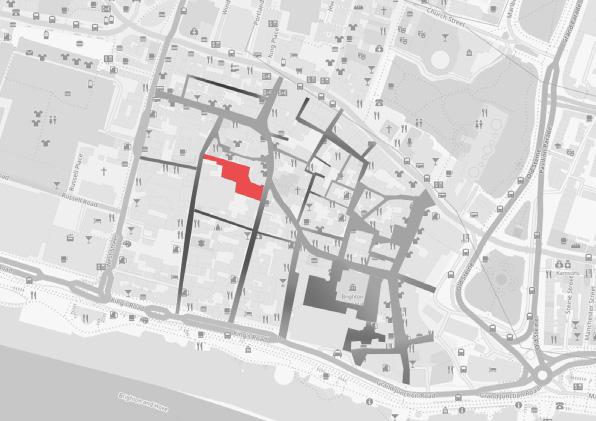
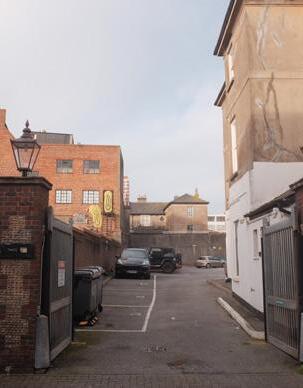
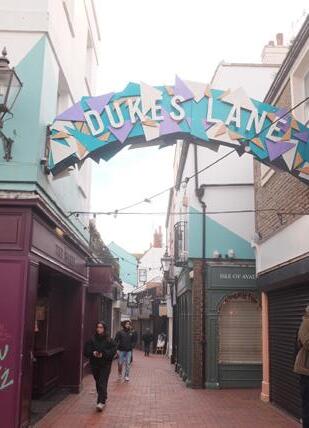
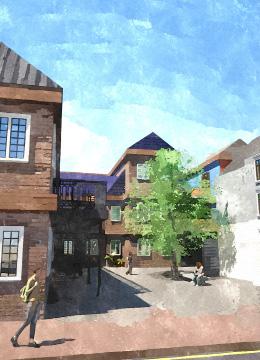
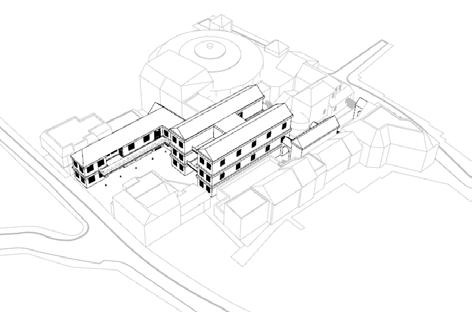
Housing project located in central Brighton within the commercial Lanes. I was tasked with designing a residential building with between 10 and 25 units. The site sits between two disused car parks that form an irregular shape. The dense Lanes mean the site is sandwiched between large buildings.
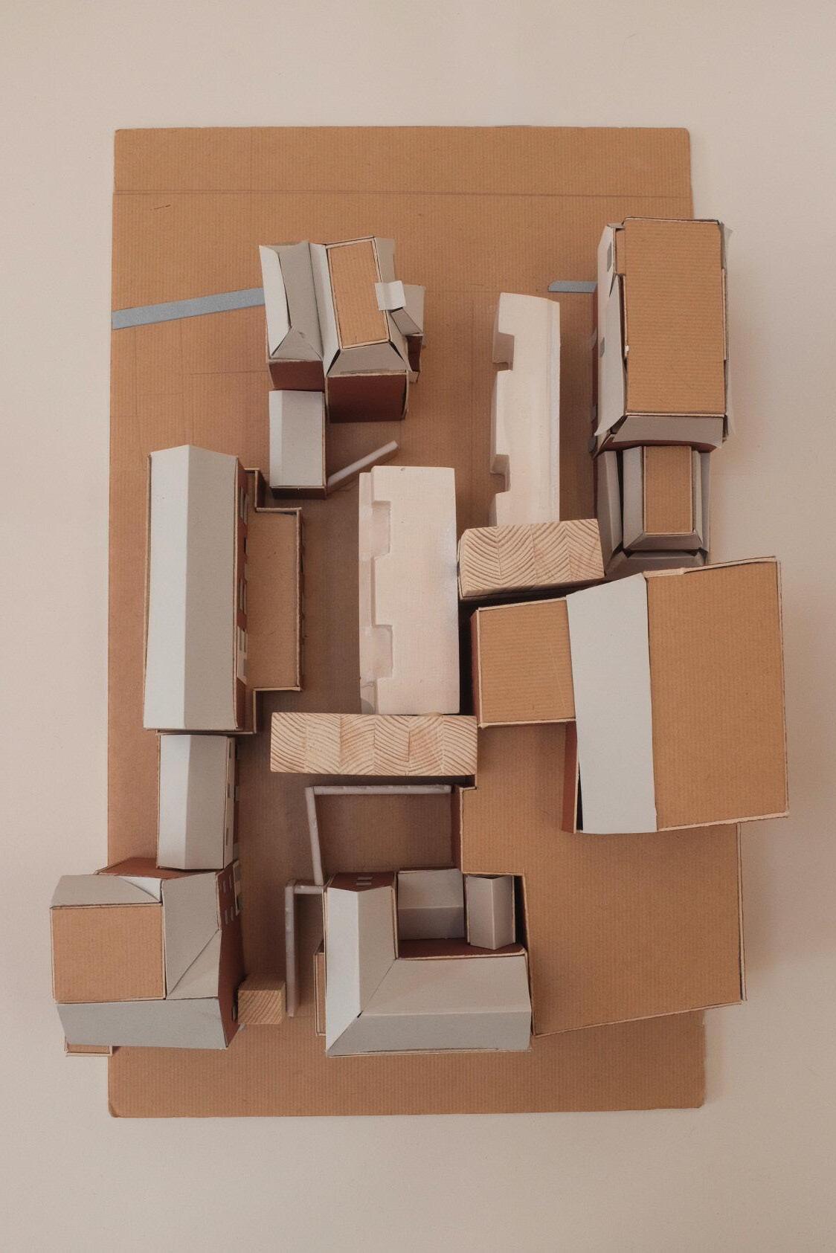
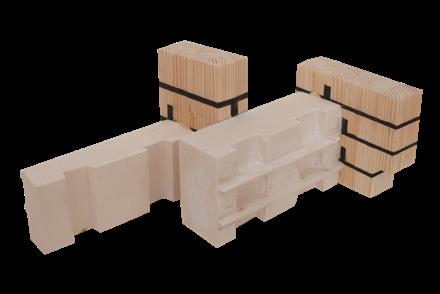
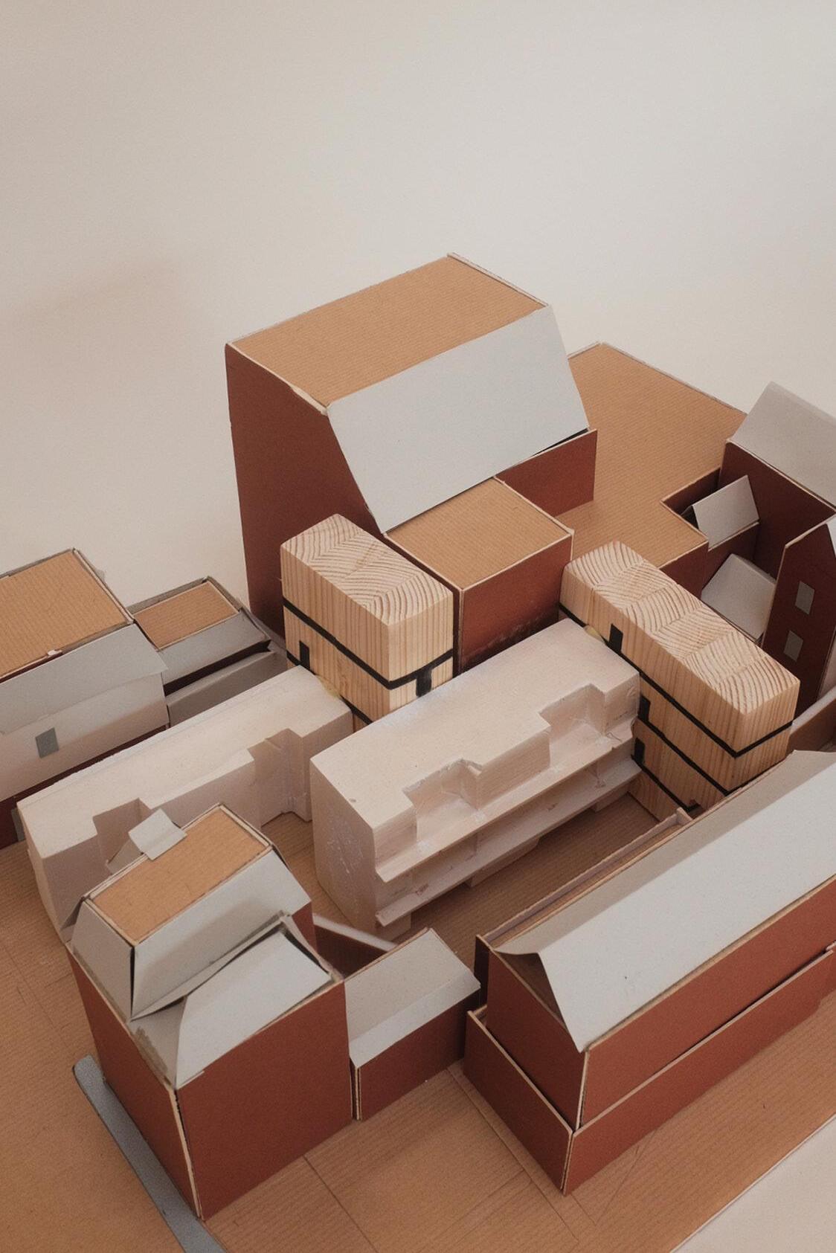
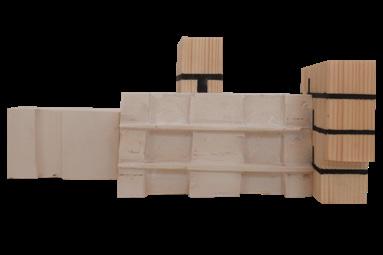
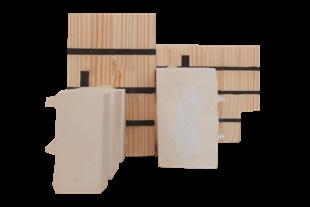

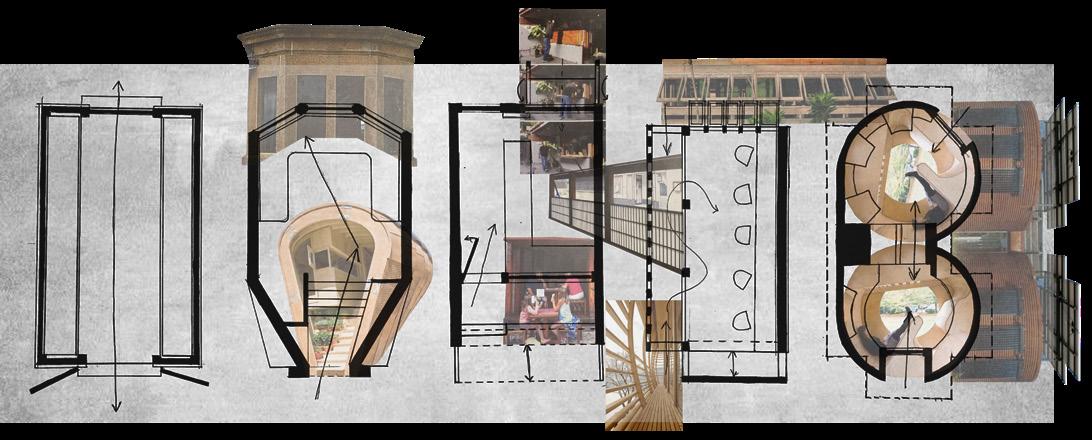
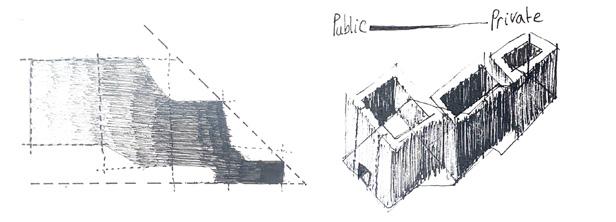
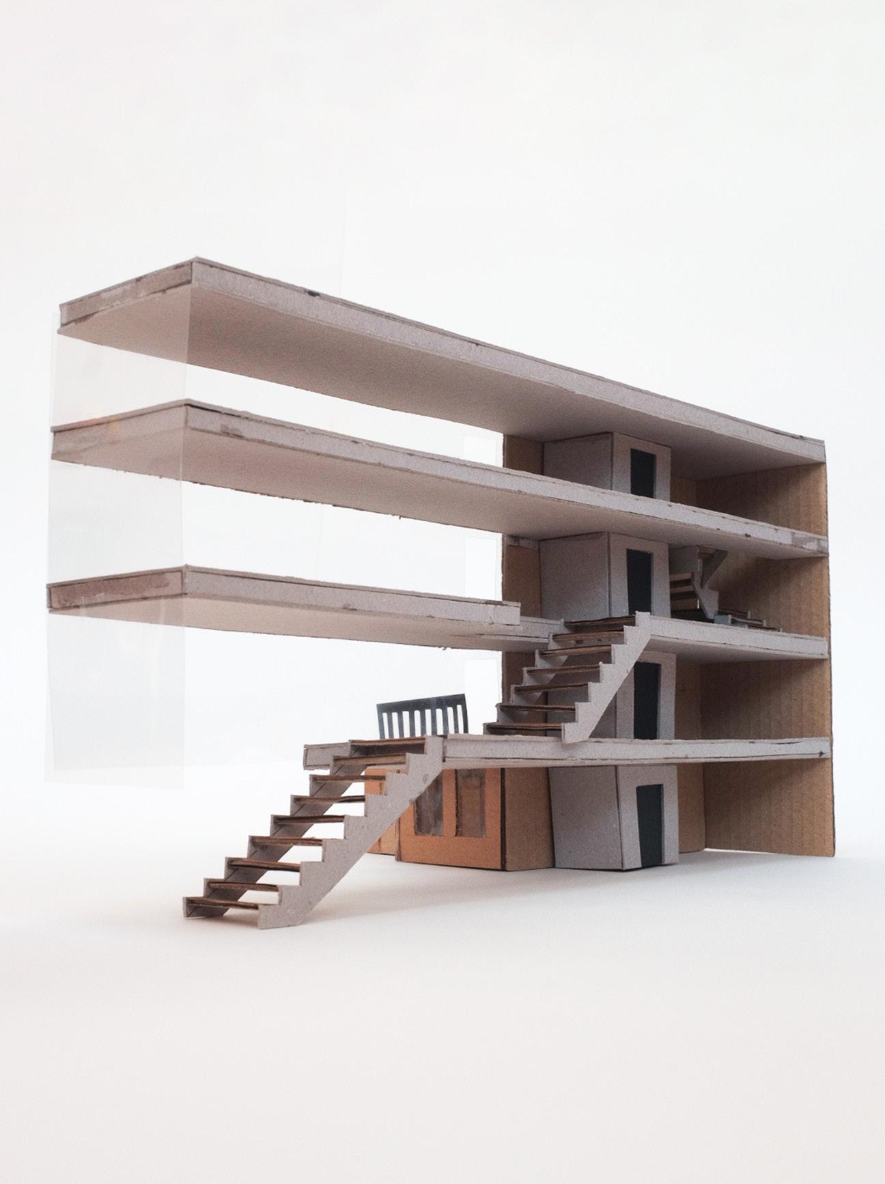
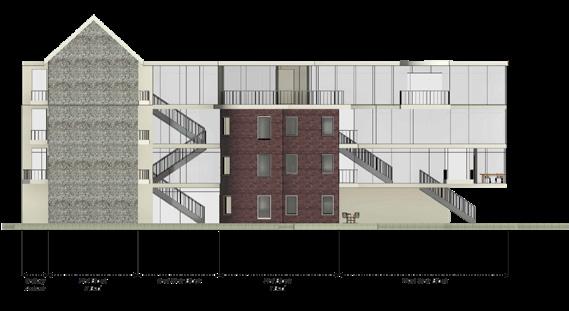
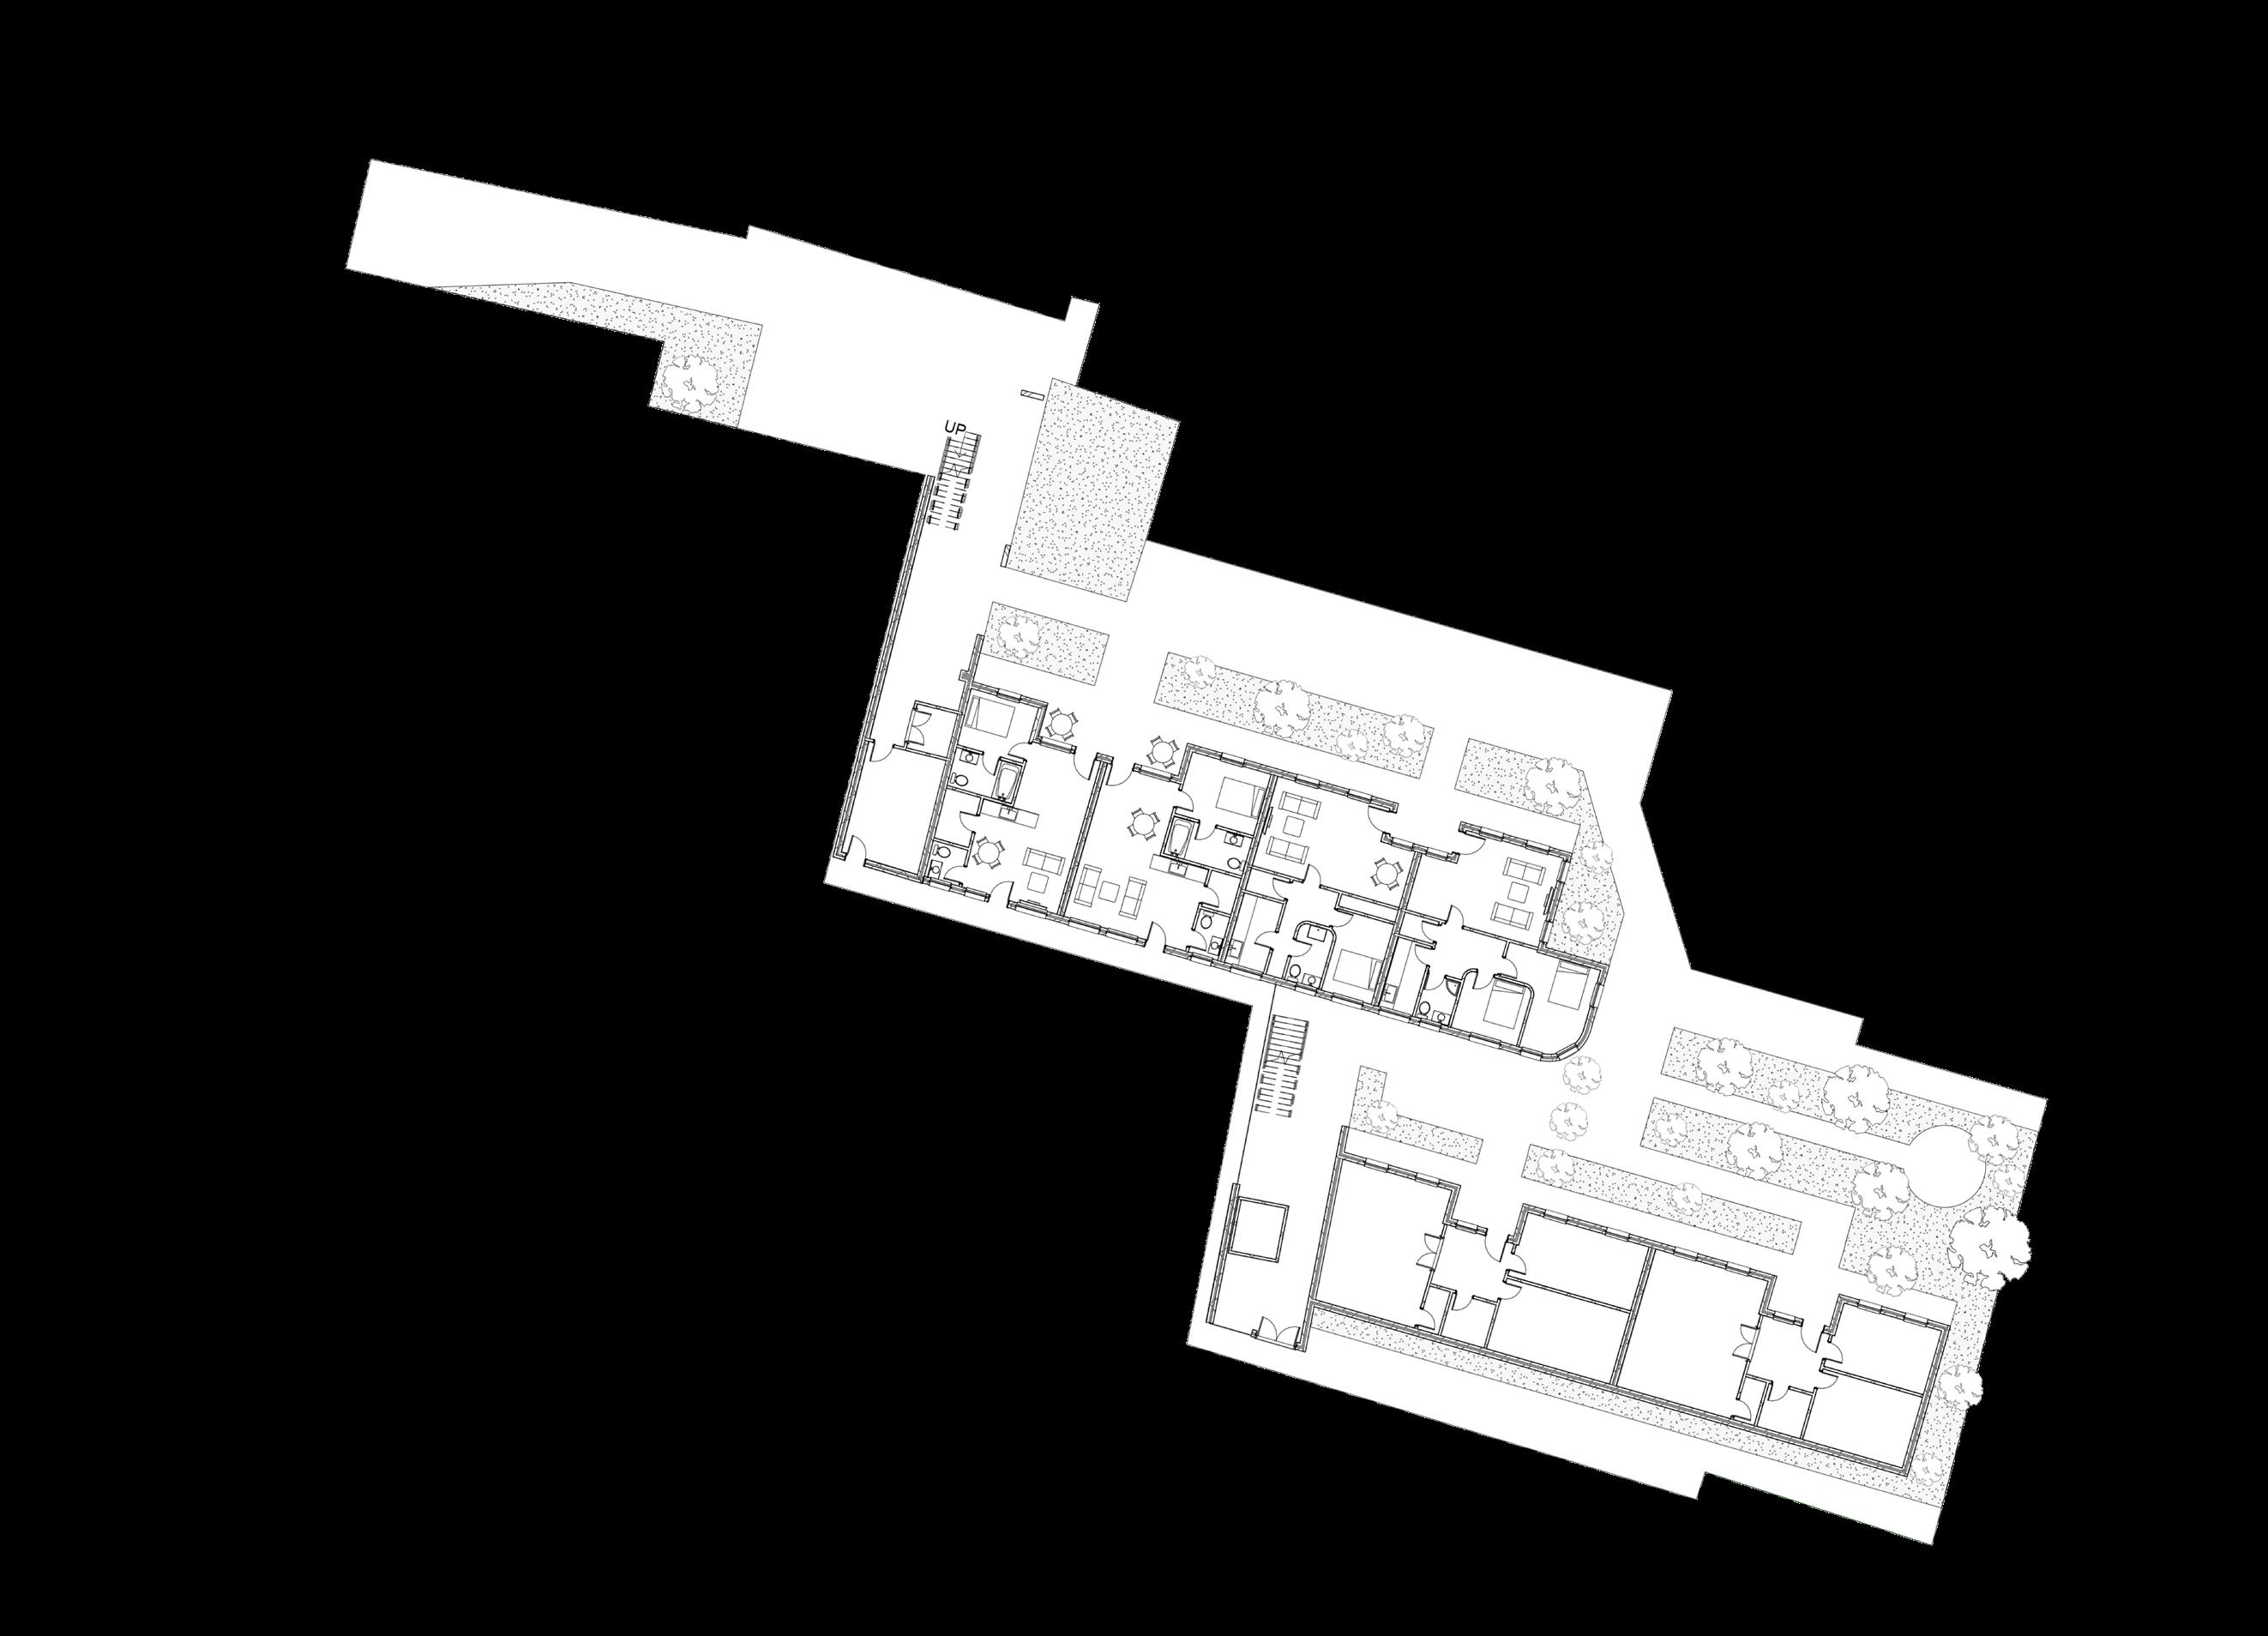
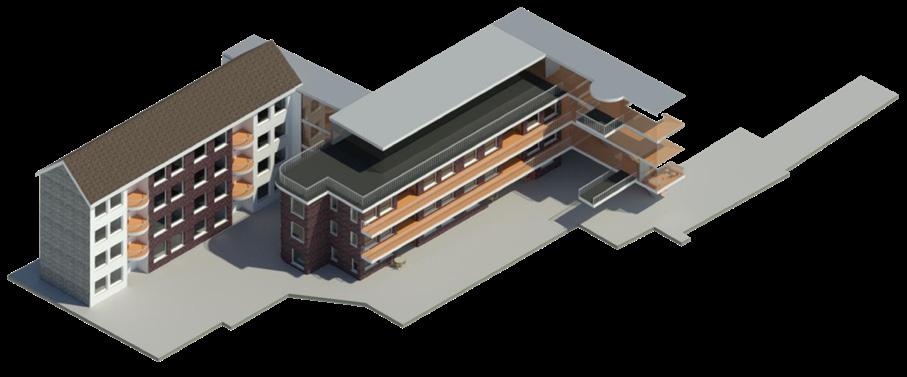
My proposal uses decreasing courtyards that transition from public space into intimate private areas for the residents. The large courtyard backs onto Ship Street allowing it to integrate into the bustling city atmosphere. The contrasting Middle Street entrance gives the residents a more private way to access their homes.
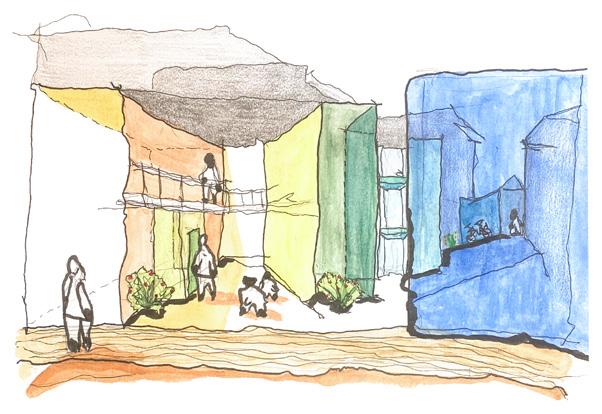
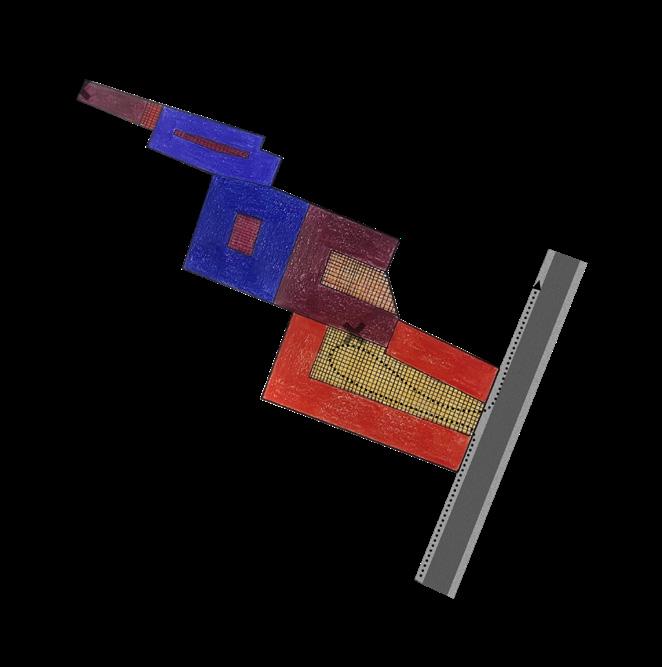

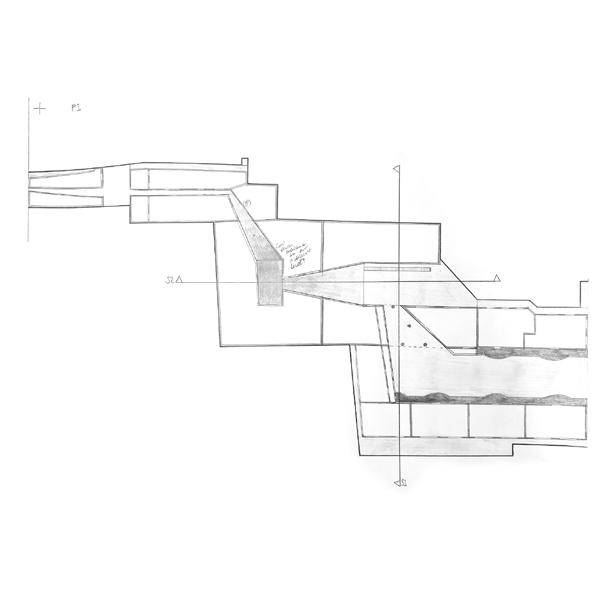
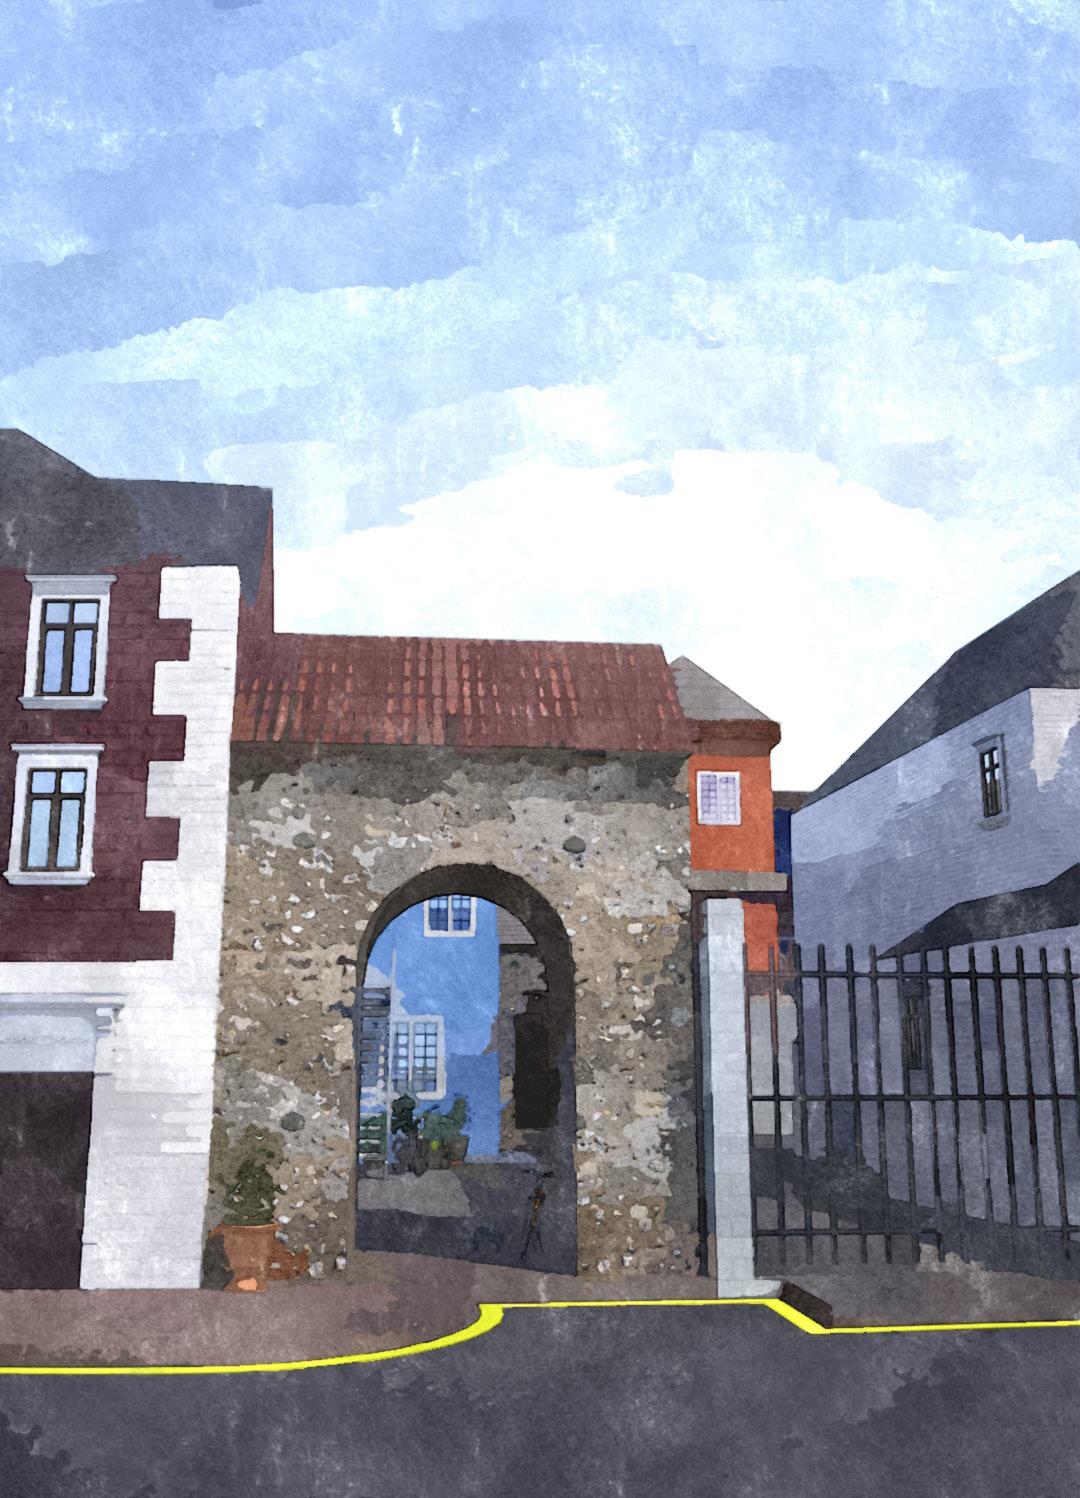
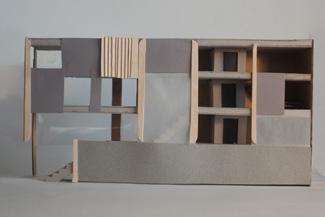
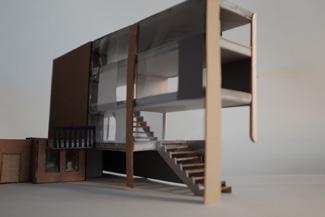
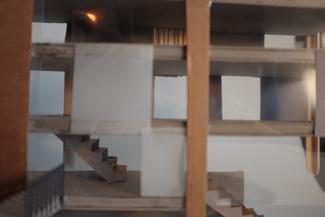
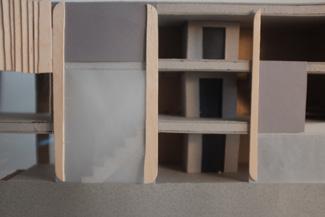
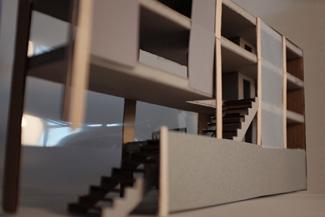
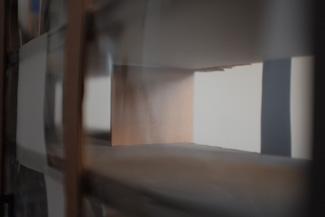
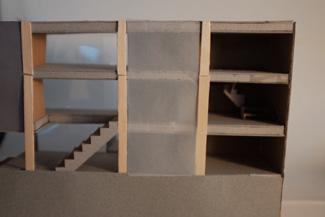
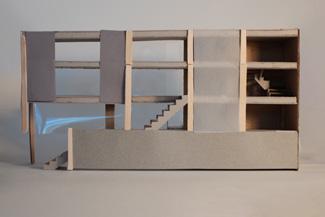
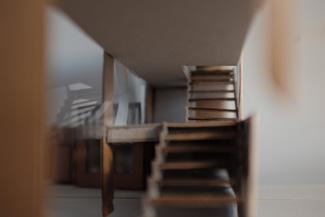
Inspired by the Baugruppen concept, the residents are in charge of the public and mult-functional spaces located within the stair blocks. This helps to build community relations and ensures that the spaces can be of the most value.
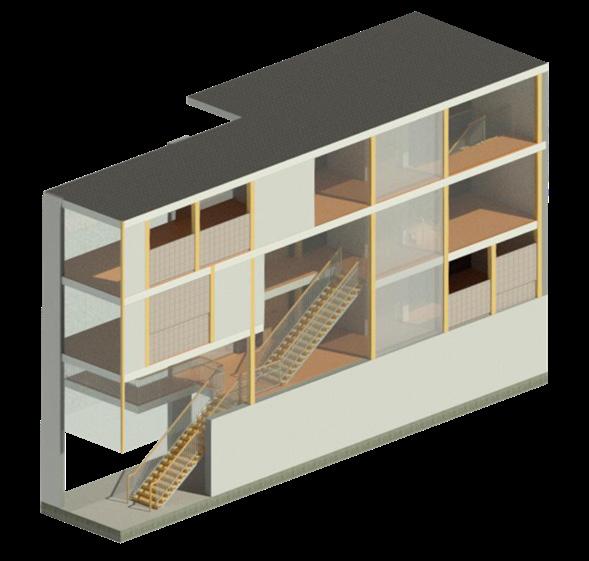
KEY:
1. Fence replaced with structural Border between neighbor. 2. Sliding panels to open up spaces, inspired by Tateno Tatami. Allow the spaces to be versatile and changes as needed. 3. Frosted glass blocks slowly introduce the space when exiting the elevator. 4. Large glazing keeps connection to the outside. 5. Structural wall for overhang. 6. Glazing at the end of each multifunction space to perceive them as longer. 7. Solid walls infill the glazing facade to create spaces for nestled furniture.
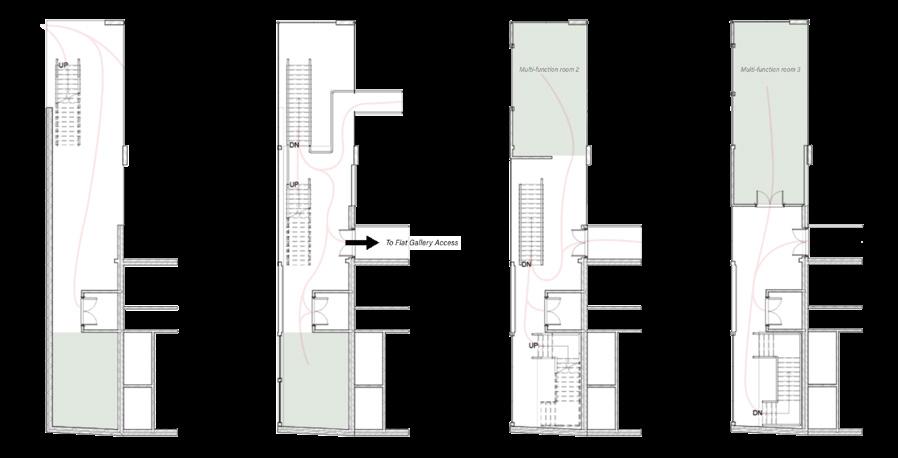
Daily routines became a key factor in the designing process as understanding how the residents may use the spaces allowed me to facilitate a more enjoyable a thoughtful experience. This also gave me parameters that I was then able to use for layouts and routes through site.
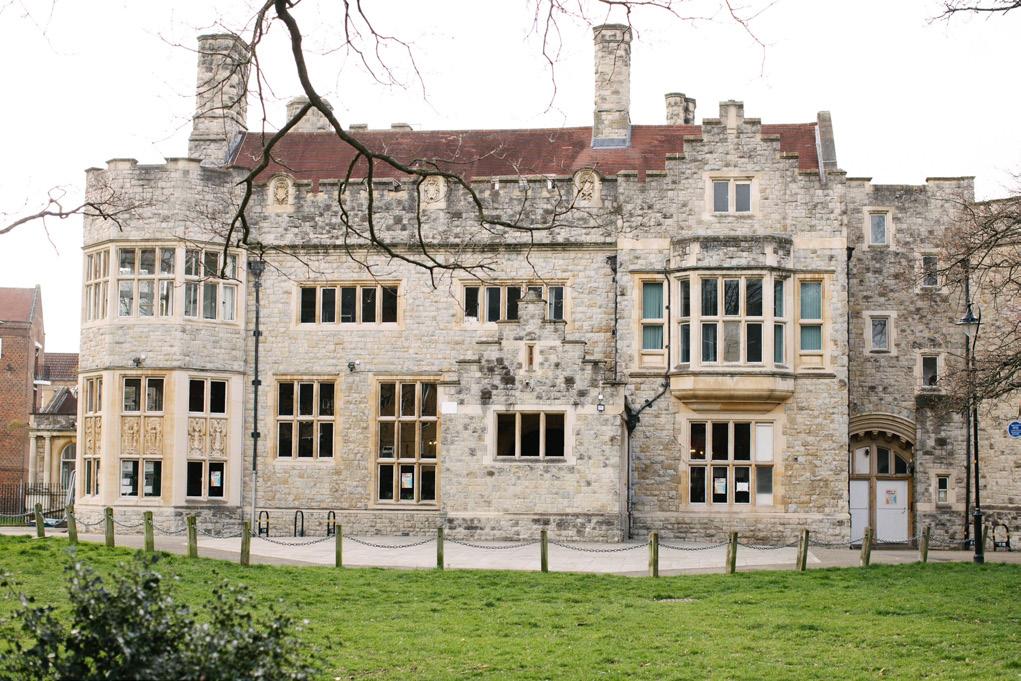
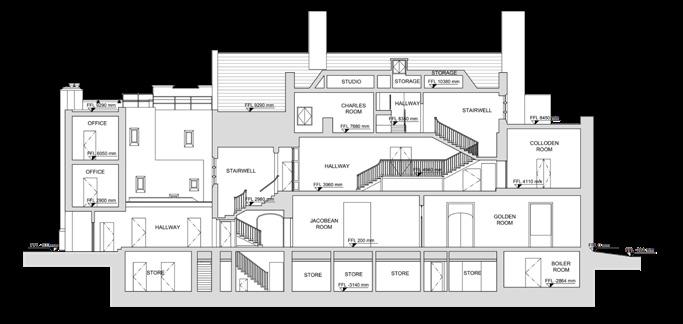
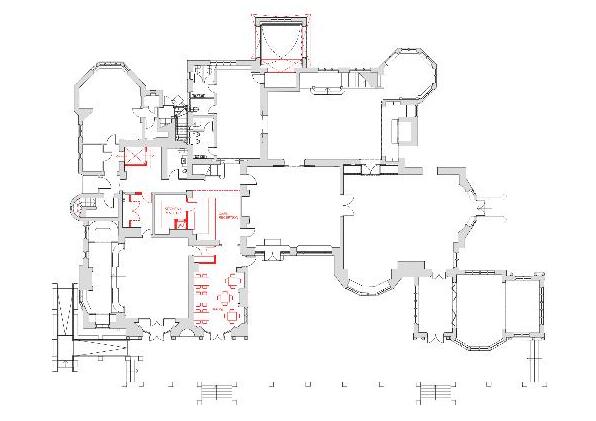
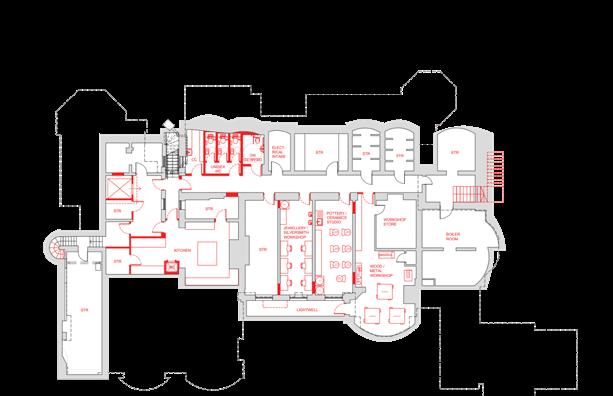
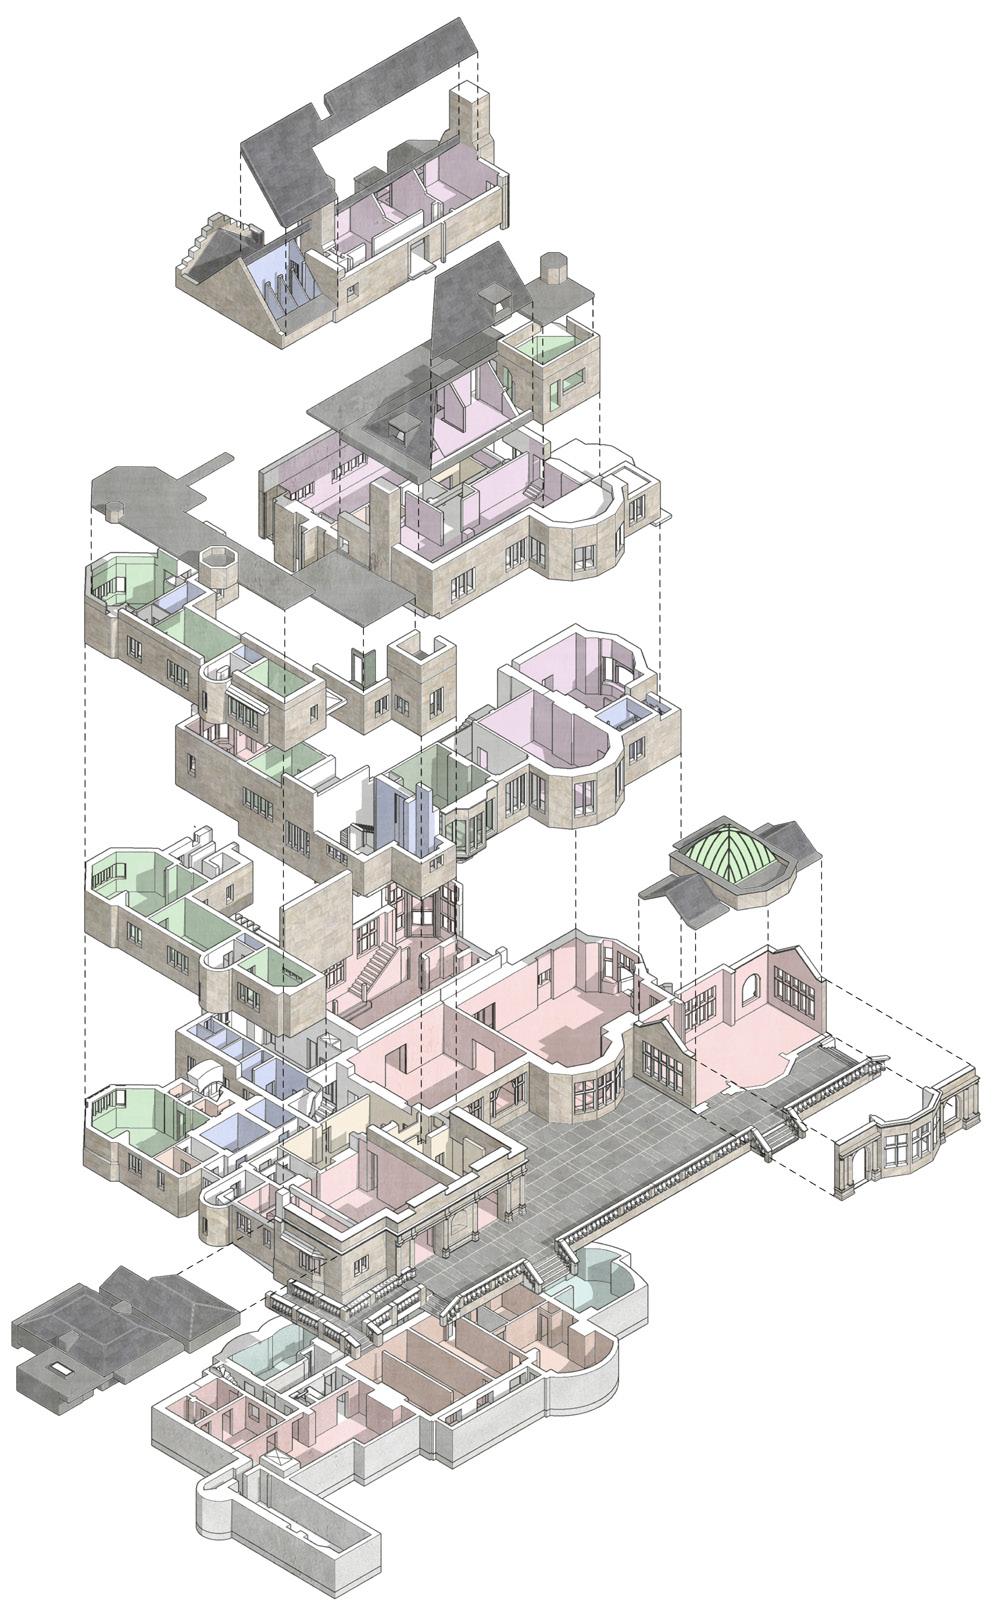
Kingswood house was built in 4 key stages, starting in 1811, giving the building historical character. The building is now in use as a community centre. This project involved analysing the function and history of the building, creating a materplan for future developments and improvements. The Primary focus is accessibility due to the many changes of level.
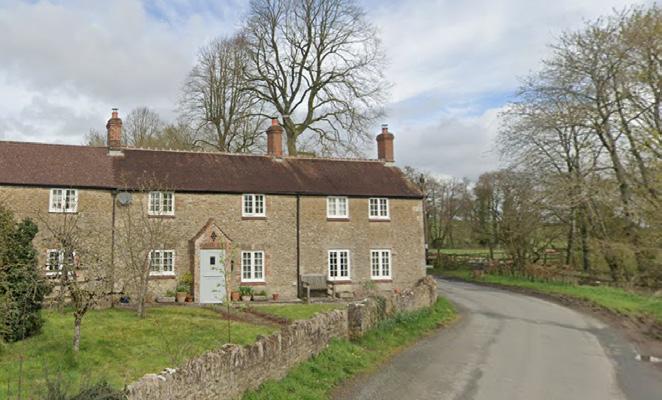
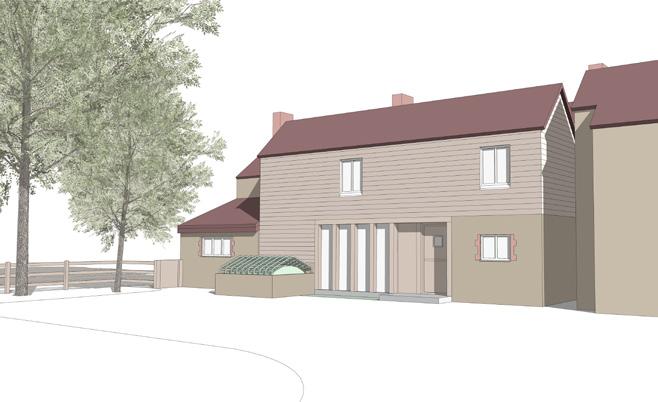
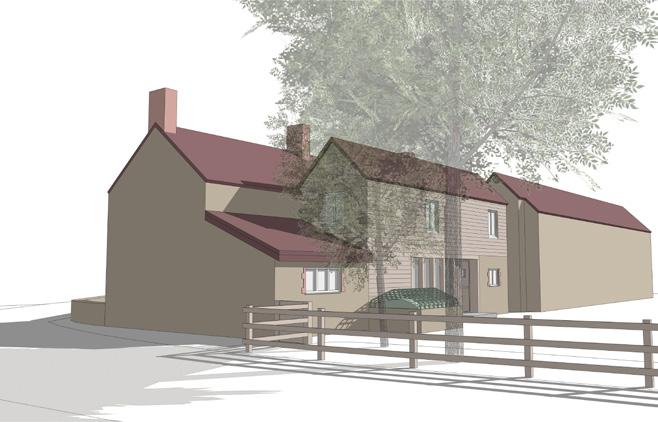
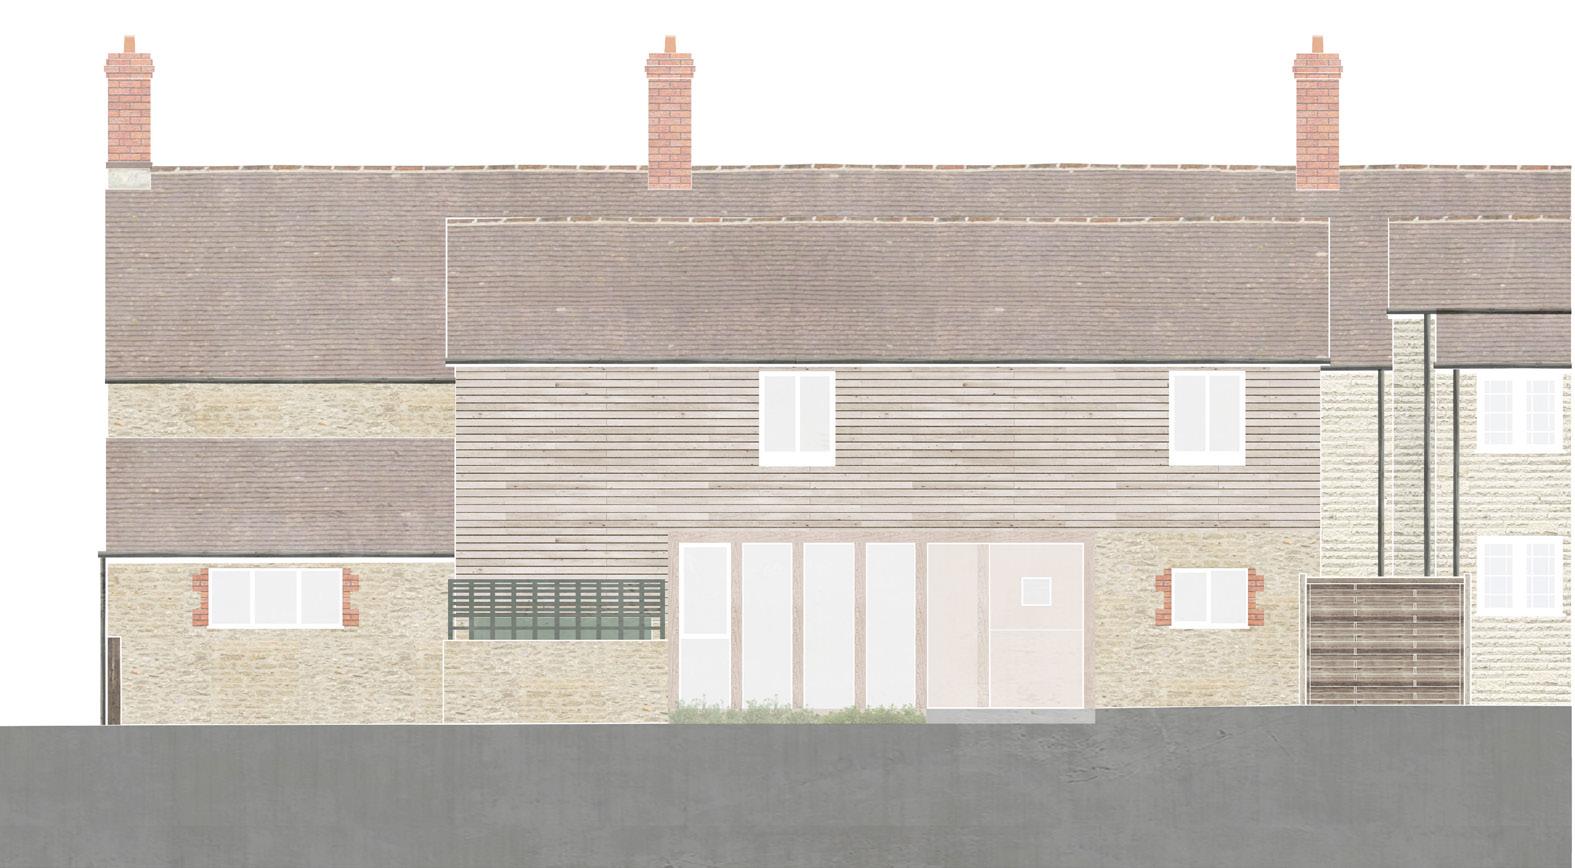
This project located in rural Somerset, proposed a 2 story rear extension. For this project I gained experience taking a project form feasibility to planning. The sensitive location meant it was vital the extension compliments the existing.
Working solely with the director, my roles were: drafting all plans, sections and elevations - visualisation and imagery - 3D modelling - Generating ideas - Submitting planning Application.
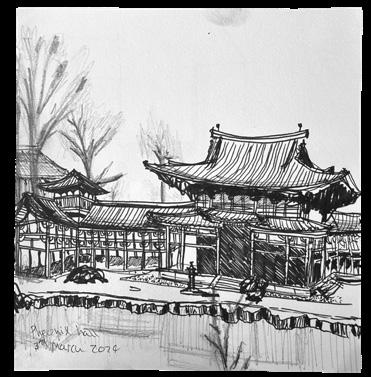
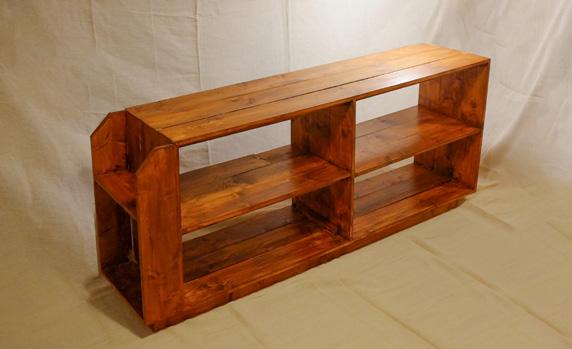
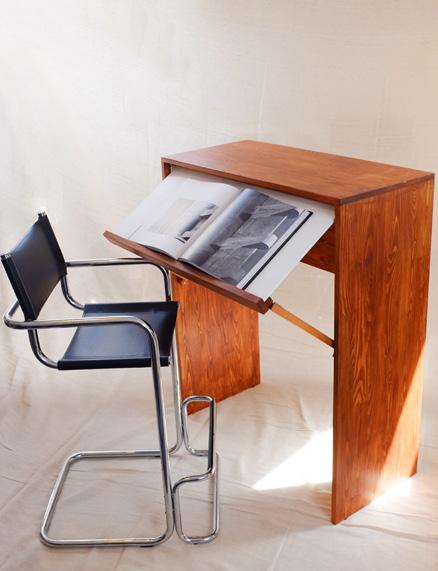
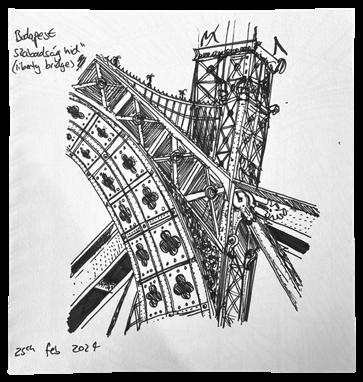
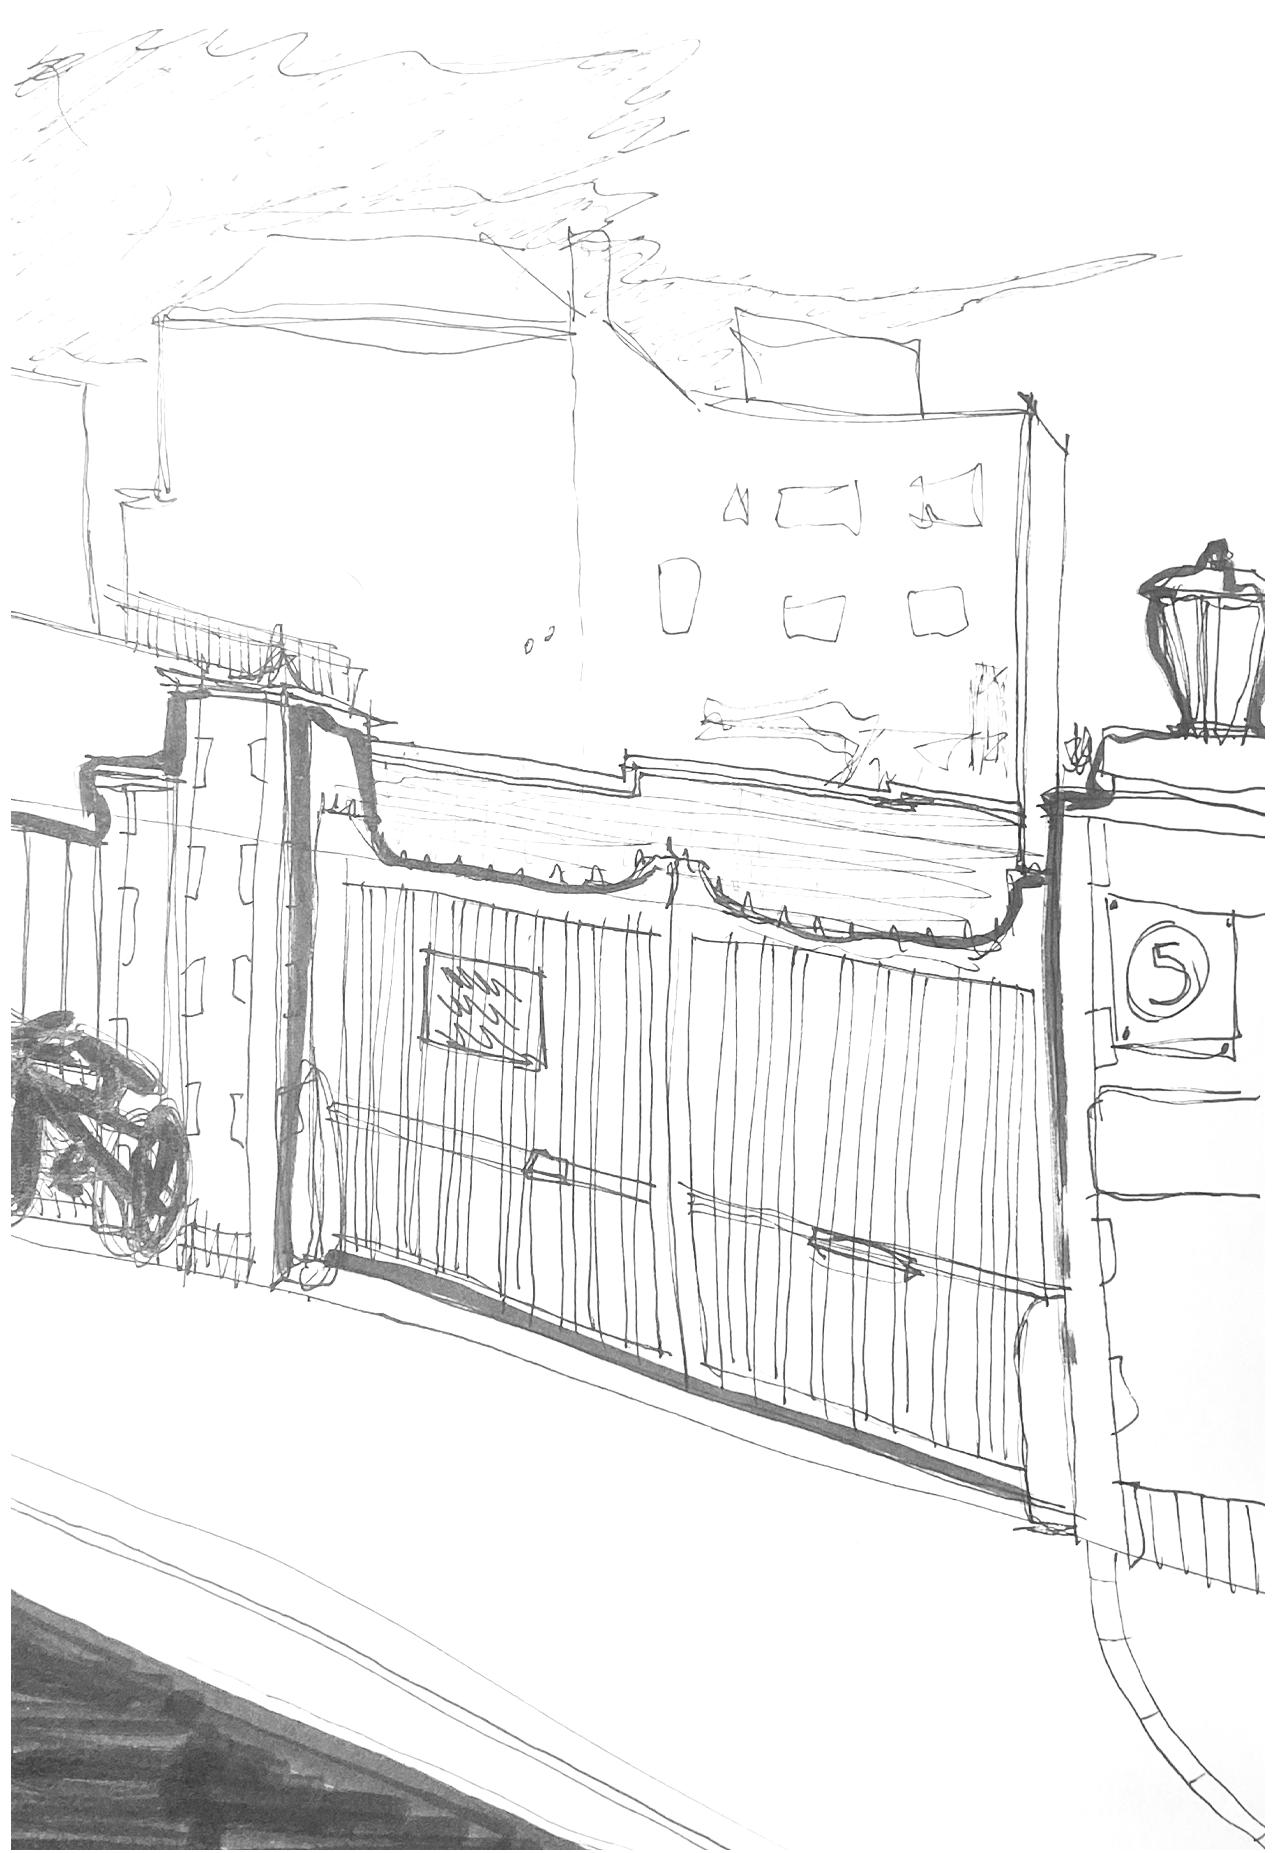
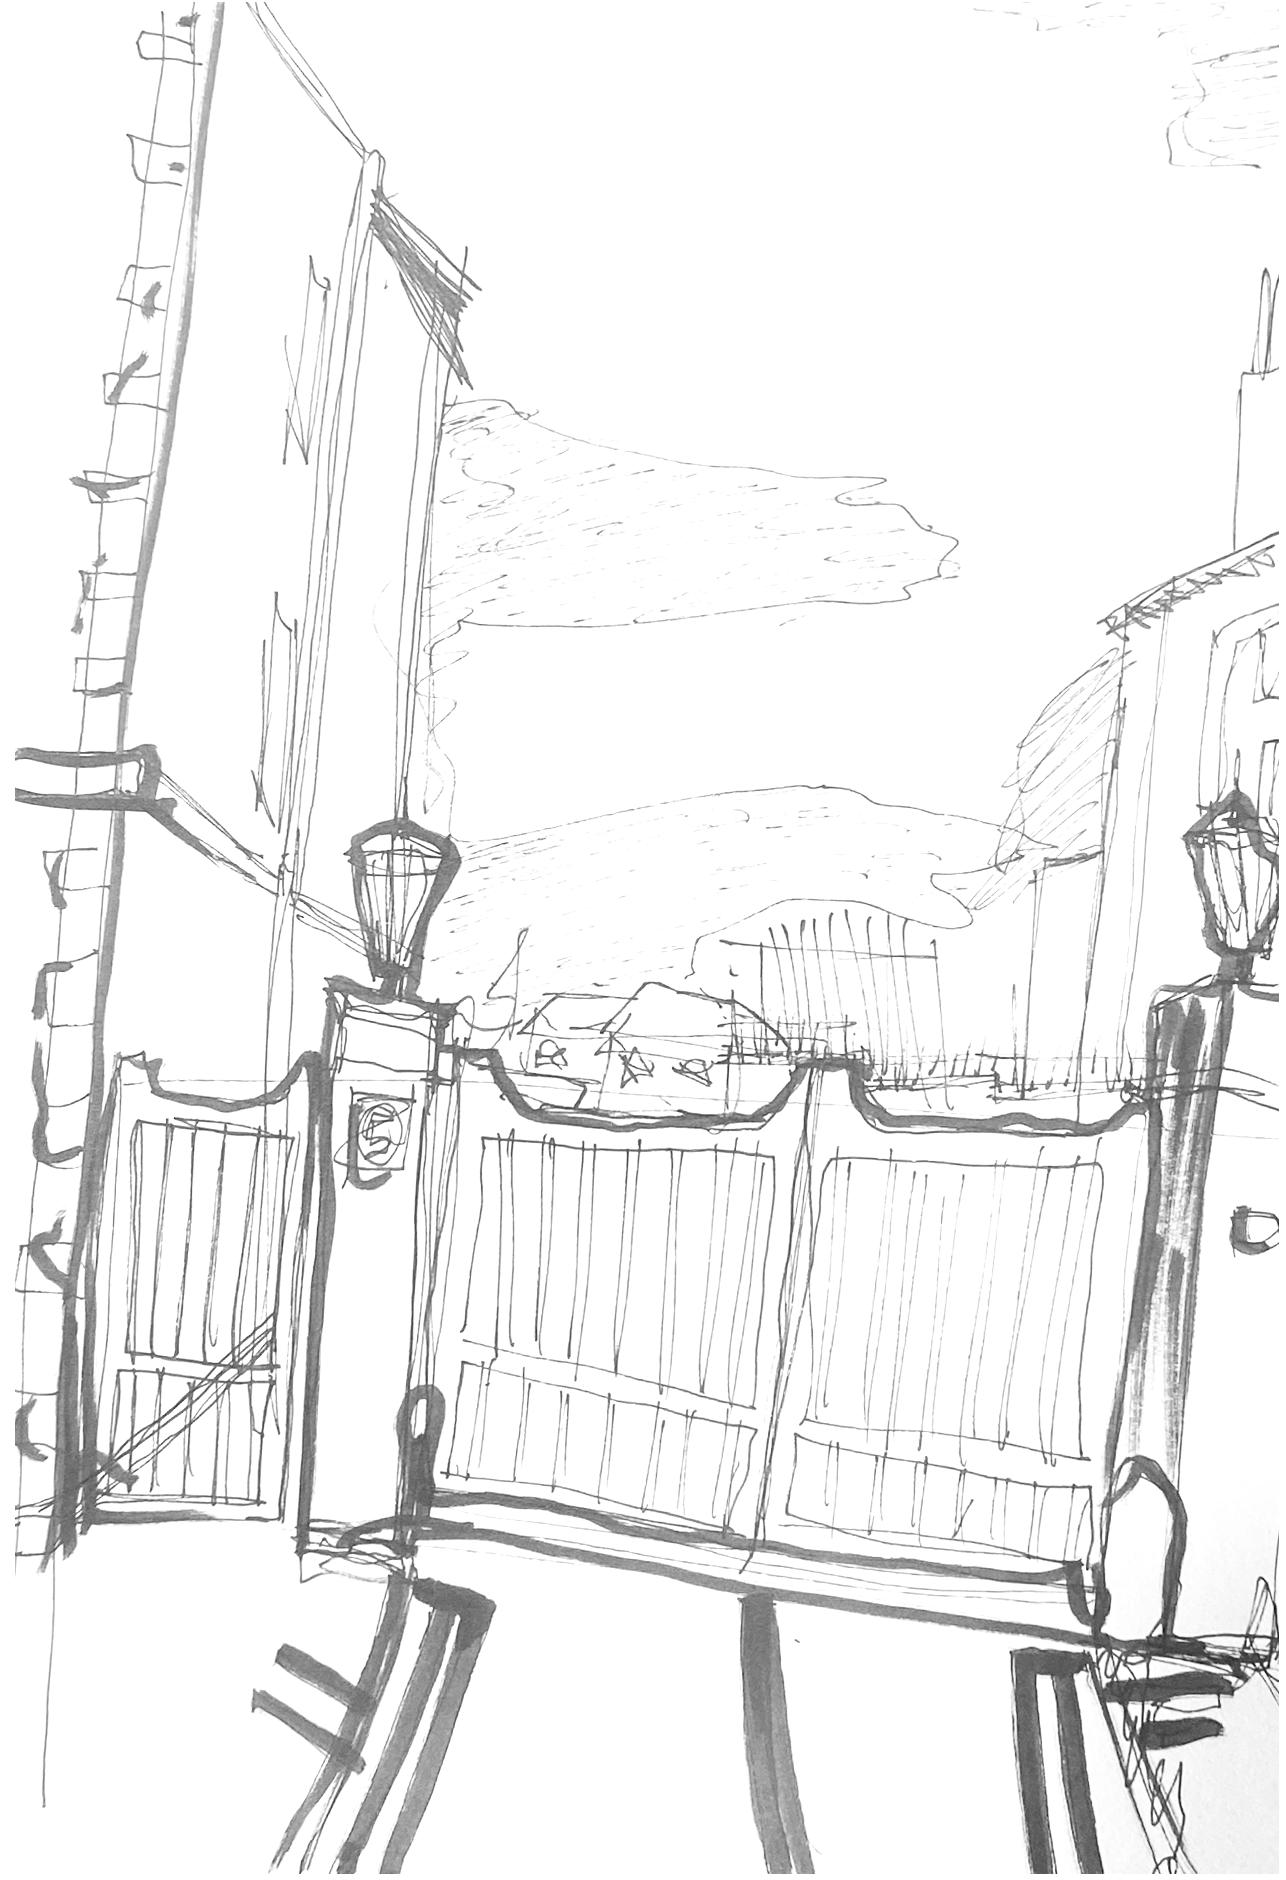
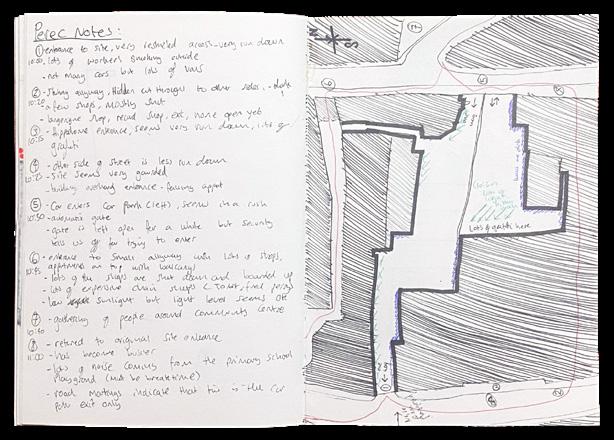
Urban Sketches and woodwork Projects
2023 - 2025