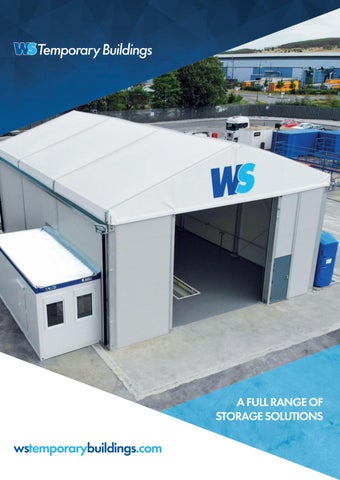
A FULL RANGE OF STORAGE SOLUTIONS
wstemporarybuildings.com
COMPANY PROFILE WS Temporary Buildings are part of the WS Transportation Group of companies. We have been providing units to the group for several years and as of recently we are now offering the same high-quality buildings to the open market. WS Temporary Buildings are the sole provider to Eddie Stobart Ltd. Our team has more than 50 years combined experience within the industry. This along with an ISO 9000 product that is fully UK wind & snow loaded enables us to deliver the right product for your needs. We have our own UK based stock holding which enable us to react quickly to your needs. Our crews are our own in-house teams. They are fully trained in all aspects relating to the building with all the necessary skills for health & safety. Having our own crews guarantees us and you full control of the build process. Our commitment to our client is second to none. We aim to ensure the process of having a temporary building whether it is for hire or purchase is as smooth as possible.
wstemporarybuildings.com
OUR SERVICES
PLANNING:
WS Temporary buildings offer a full planning service along with CAD’s to present to the council for planning approval. This may be for a retrospective approval if the unit is needed urgently or a full planning consent, both give the same long-term outcome. As the units are classed as temporary it can be a quick and easy solution to your needs.
SUB TERRAIN SCAN:
Whether it is a tarmac / hardcore site or in preparation for concrete to be laid, we can offer a full scanning services which can include a geo scan or core samples to be taken. We then provide you with the CAD for you to keep for future reference.
We work closely with a planning partner to whom we assist to get your application through as smoothly as possible.
CAD’s: We can provide a full CAD service and if required superimpose our building onto an existing CAD of your premises. The CAD’s provide you with the complete understanding of the unit to be supplied and its location.
SITE VISITS:
An important and useful way for you to gain knowledge of the products we have to offer and for our team to gather information on the specific requirement. This is a totally free without any obligation service that we offer.
INSULATED BUILDING
The combination of the THERMO roof and SANDWICH panel walling allows for the units to be used as workshops, production areas, educational training, and any situation where people would be expected to work constantly within the building. The main framework is made from Aluminium with galvanised steel connections joints. All structures are wind & snow loaded to BS6399 and the superseding BS EN 1991 codes.
INSULATED BUILDING
SANDWICH panel walling:
As standard 40mm PIR insulated sandwich panels are utilised for a building requiring insulation. These panels offer a cost-effective insulation value of K-value 0.46 W / (m²K). The panels have a standard finish in Goose wing grey. Other colour options are available if required. If required a 60mm PIR insulated panel or a rockwool filled panel can be used for when fire ratings of 1 hour or more is stipulated.
THERMO roofs:
An insulated building from WS Temporary Buildings can be utilised for many applications. The THERMO roof creates an insulation value thus allowing the units to have a better ambient temperature. The K–value of the inflatable roof is 1.6 W (m²K) The roof is a blown roof which is inflated with a small, low power compressor unit. This creates an air pocket to give the insulation. The THERMO roof is also useful for reducing noise and dramatically reduces the risk of condensation. The roofs are manufactured in a translucent white PVC material which is flame retardant to BS5438 part 2. The translucency allows for a high degree of natural light to be transmitted. Other colour roofs are available if required, however these do deduct the amount of light that is transmitted into the building.
NON-INSULATED BUILDING
A cost-effective weather protection structure. Utilising a single layer translucent white PVC material roof in conjunction with a corrugated steel sheet wall system. These units are ideal for storage of less sensitive goods. The main framework is made from Aluminium with galvanised steel connections joints. All structures are wind & snow loaded to BS6399 and the superseding BS EN 1991 codes.
NON-INSULATED BUILDING
SINGLE skin roofs:
The single skin roofs are manufactured in a translucent white PVC which is flame retardant to BS 5438 part 2. The translucency allows for a high degree of natural light to be transmitted. Other colour roofs are available if required however these do deduct the amount of light that is transmitted into the building.
STEEL sheet walling:
Corrugated steel sheet walls offer a basic yet secure walling system. The system reflects the balance between cost and utilization. This walling is ideal for buildings that do not require any form of temperature control.
CANOPY BUILDING
CANOPY BUILDING:
An ideal solution for loading and unloading of goods. The units are capable of having articulated double decker trucks and can be linked to an existing exit on your warehouse. This allow for the goods you have produced to leave in the condition you want them to without the worry of the elements damaging them.
PART INSULATED BUILDING
PART INSULATED BUILDING:
A combination of roof & wall options. The PART insulated unit uses the THERMO roof system with corrugated steel sheet walling. The unit provides protection against condensation yet where a temperature-controlled environment is not necessary.
DOORS / GUTTERING
Manual / Electric roller shutters: A galvanised roller shutter door unit which is either manual or electrically operated. The manual option is a chain operation with the electric being a single or 3 phase motor with a manual chain operation for back up purposes. The electric door as standard would be supplied with a strong 3 phase motor, however single phase can be supplied for occasions when it is difficult to obtain 3 phase or the door is low usage. The doors have a Class 4 wind capability.
DOORS / GUTTERING
SINGLE / DOUBLE personnel door units
1m x 2m or 2m x 2m personnel door units are available to be utilised as fire exits or main entrance doors. The fire door units are fitted with high security panic bars. These doors as standard are a flat steel sheet finish. They can be fully glazed or with vision panels.
GUTTERING: HIGH SPEED roller shutter:
High speed roller shutter doors with various controls for automatic operation can be supplied. These unit can be supplied with traffic light systems, fobs or radar systems. Available with vision panels & insulated if required.
As standard all our units are offered with gutters & downpipes to the side elevation of the buildings. Downpipes can be located for best drainage. We utilise a galvanised steel gutter with uPVC downpipes.
LINKS:
Our building can be linked to existing building to allow free movement of goods without the need to exposure to the elements. Normally this will be via an existing roller shutter door within your building.
APPLICATIONS
STORAGE:
WS Temporary buildings provide an ideal solution for short or long-term storage requirements. Depending on the goods to be stored the units can be Insulated or None insulated and linked to an existing warehouse if required. The units can be on YOUR site within days.
LOADING:
WS Temporary loading canopies allow for the goods you proudly produce to be shipped in perfect condition providing cover during the loading process.
APPLICATIONS
VMU’s:
WS Temporary building VMU’s are our speciality. Working closely with our group we have created the ideal solution for your vehicle maintenance needs, ideal for short-or long-term use. We offer a complete be-spoke package including lighting / heating / air lines / VMU pits and if required an external office / stores space.
WASTE PROCESSING:
WS Temporary building can be utilised as a canopy for storage of waste to be processed or full enclosed if required. This can help alleviate issues with environmental health. The unit can be installed on various hard surfaces, within days.
MANUFACTURING:
WS Temporary buildings are suitable to be used a production area. Lighting, heating and electrics can be installed. The units can also be internally divided off to create smaller working area’s if required.
ELECTRICAL / LIGHTING
WS Temporary buildings offer a PLUG & PLAY service for all electrical requirements for your temporary building unit.
ELECTRICAL / LIGHTING
THE BASE PACKAGE:
The base package will include 300LUX LED light units, Emergency lighting to means of escape door units, internal & external, and comes complete with a distribution board that has two double plug units located beneath it. In addition to this where the unit has electric roller shutters doors, THERMO roof pump, heater unit, the connection for this will be included. Depending on requirements the distribution board will be capable of single or three phase. This takes out any input from you the client other than bringing a source power feed to your WS Temporary Building. We can offer a bespoke electrical package, configuration of which can be discussed.
HEATER
HEATER
The EC85
has an output of 81kW (275,000 BTUs / Hr) and is widely recognised as being one of the UK’s most popular indirect oil fired heaters for use in the temporary structure industry. The ducting is manufactured with a hypalon, high temperature lead, and is available in 3m and 7.6m lengths. Other accessories available include a two-way splitter, pneumatic wheel kit and pre-heat oil filter. The EC85s 105 litre fuel tank is sufficient to support 12 hours continuous running in the manual however, the unit is more often operated in conjunction with a Heavy Duty Thermostat. The Heavy Duty Thermostat (02AC582) has a temperature range of -5/+50°C and is supplied with 10m of cable as standard.
The EC85s are often required to heat semi-permanent or permanent structures, and in these circumstances the heater can be converted to a single pipe system by way of a tigerloop; the heater would then usually be connected to a bunded fuel tank or other such IBC (Intermediary Bulk Container). The unit along with the IBC is located externally and ducted into the building. The units can be set up for an internal temperature requirement of 15 or 20 degrees depending on the usage of the building. This is based on an external temperature of -5 degrees. The EC85 will carry a 3-Year Warranty on units that are purchased.
OUR PROMISE Our commitment to our client is second to none. We aim to ensure the process of having a temporary building whether it is for hire or purchase is as smooth as possible. We are a growing company with a background of excellence, which is reflected throughout the group of companies. Our intention is to provide you with the knowledge WS Temporary buildings are a suitable partner for all future temporary building requirements, on the back of the service we offer from start to finish.
Oakfield Manor Estates Ltd Oakfield Manor Farm | Chelford Lane Over Peover | Knutsford WA16 8UQ T: 0300 303 1822 E: sales@wstemporarybuildings.com
wstemporarybuildings.com