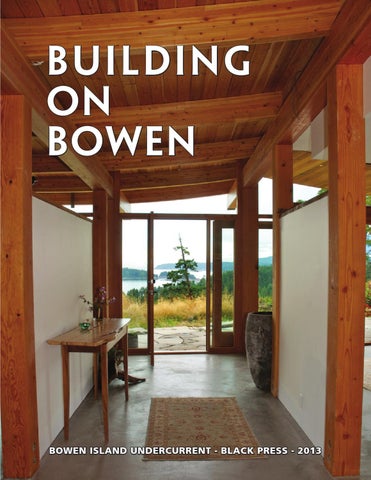
Building on Bowen
Bowen Island UndercUrrent - Black Press - 2013
Advertiser index Advertiser index
Page 2 • Building on Bowen 2013 Page 2 • Building on Bowen 2013
Frits de Fries Architect Ltd. Openspace Frits de FriesArchitecture Architect Ltd. Aquatic Escapes Aquarium Services Openspace Architecture Amy Adams Architectural Aquatic Escapes AquariumTechnician Services Island Girls Gardening & Lawn Care Amy Adams Architectural Technician Artist in the Garden Designs Island Girls Gardening & Lawn Care Ocean Electric Artist inAir the Garden Designs Bowen Island Gutters Ocean Air Electric Alderway Homes Bowen Island Gutters Bowen Island Septic Services Alderway Homes Metro BowenBlasting Island Septic Services Wakefield Construction Inc. Metro Blasting Mil Con Custom Homes Inc. Wakefield Construction PM Homes Mil Con Custom Homes Barbara Wahler Interior Design PM Homes Burns Jennings Furniture Barbara WahlerCustom InteriorArt Design Moss Oak Custom Art Furniture Burnsand Jennings Jennie Frizzo Moss and OakPersonal Real Estate Corp. Theresa Anderson Remax Jennie Frizzo Personal RealMasters Estate Corp. Dee Elliott Personal Real Corp. Theresa Anderson RemaxEstate Masters David Riddell Personal Real Estate Corp. Dee Elliott Personal Real Estate Corp. Bowen Building Centre Ltd. David Riddell Personal Real Estate Corp.
2 2 2 3 2 4 3 4 4 4 4 5 4 5 5 6 5 7 6 7 7 8 7 9 8 10 9 11 10 12 11 12 12 13 12 13 13 14 13 15 14 16 15
Bowen Building Centre Ltd.
16
The Bowen Island Undercurrent, and this 2013 Building The Bowen Islandon Bowen guide, are by Undercurrent, and Black Press Groupon this 2013 Building Ltd. Allguide, Advertising Bowen are by and news Black Press copy Group content are copyright Ltd. All Advertising of the andUndercurrent news copy newspaper. All content are copyright content ofeditorial the Undercurrent submitted to All the newspaper. Undercurrent editorial content becomes the property submitted to the of Undercurrent the publication. The Undercurrent becomes the property is responsible of not the publication. forUndercurrent unsolicited The manuscripts, art work is not responsible and forphotographs. unsolicited PO Box 130,art Bowen manuscripts, work Island BC, V0N 1G0 and photographs. Phone: PO Box604.947.2442 130, Bowen Island BC, V0N 1G0 editor@bowenisland Phone: 604.947.2442 undercurrent.com ads@bowenisland editor@bowenisland undercurrent.com ads@bowenisland undercurrent.com
Building on on Bowen Building Aaah – islandlife. life.The Theexpression expressionseems seems Aaah – island to be synonymous with a slower pace and to be synonymous with a slower pace and an easy-going attitude. Both can be found an easy-going attitude. Both can be found Bowen Island,situated situatedininHowe HoweSound Sound onon Bowen Island, the west coastofofBritish BritishColumbia, Columbia,yet yet onon the west coast they do not necessarily reflect on how isthey do not necessarily reflect on how islanders do business. landers do business. There is a wide variety of quality goods There is a wide variety of quality goods and services available on Bowen Island and services available on Bowen Island and this resource guide lists an impressive and this resource guide lists an impressive array of talent for those looking to buy, array of talent for those looking to buy, build, renovate or maintain a home on build, renovate or maintain a home on the island. the island. Bowen Island is only a 20-minute ferry Bowen Island is only a 20-minute ferry
rideaway away from from the the city city of ride of Vancouver, Vancouver,yet yet the life-style is different. The the life-style is different. The speed speedlimit limit onthe thewinding winding road road does does not on not exceed exceed40 40 km/h. Deer are bound to wander km/h. Deer are bound to wander into into one’sback back yard. yard. It It is is a a community one’s community where where people know one another’s people know one another’s name name and and Bowenisis said said to to have have the Bowen the largest largest numnumber of children per capita of any B.C. ber of children per capita of any B.C. municipality. Bowen has approximately municipality. Bowen has approximately 3,000 full-time residents. In the summer, 3,000 full-time residents. In the summer, that number almost doubles when the that number almost doubles when the “summer people” arrive to enjoy their “summer people” arrive to enjoy their get-aways. More than half of Bowen’s get-aways. More than half of Bowen’s residents commute to work by ferry or residents commute to work by ferry or
About de-deAboutthe thecover coverand andtop topphotos: photos:Landscape Landscape signer signerWyn WynNielsen’s Nielsen’shome homeoverlooks overlooksthe thebluffs bluffs atatEvergreen onon thethe Evergreen(a(anew newdevelopment developmentlocated located west toto meet a Built westside sideofofthe theisland) island)and andis isbuilt built meet a Built Green photos GreenGold GoldStandard. Standard.Debra DebraStringfellow Stringfellow photos
watertaxi toto the watertaxithat thatprovides provideseasy easyaccess access the mainland. mainland. The miles Theisland islandcovers coversonly only2020square square miles but it supports two biological zones: the but it supports two biological zones: the dry the dryCoastal CoastalFir FirZone Zonewith withsome someofof the largest and largestremaining remainingforests forestsofofArbutus Arbutus and Douglas Fir, and the Coastal Western Douglas Fir, and the Coastal Western Hemlock Zone that receives a lot of rainHemlock Zone that receives a lot of rainfall and is found only on a few islands in fall and is found only on a few islands in Howe Sound. With its mountains, lakes Howe Sound. With its mountains, lakes and streams, Bowen is home to a wide and streams, Bowen is home to a wide variety of wildlife. It’s a beautiful place to variety of wildlife. It’s a beautiful place to live and Building on Bowen is designed to live and Building on Bowen is designed to help islanders make the most of it. help islanders make the most of it.
Custom Aquarium Design, Installation and Maintenance Custom Aquarium Design, Installation and Maintenance
Aquatic Escapes Aquatic Escapes Aquarium Services Aquarium Services
604.999.9949 www.aquaticescapes.ca 604.999.9949 www.aquaticescapes.ca Serving Bowen and the Lower Mainland Serving Bowen and the Lower Mainland
Building on Bowen 2013 • Page 3
Building on Bowen 2013 • Page 3
Naturalisticgardens gardens Naturalistic WynNielseN NielseN Wyn
Do you want to keep your garden natural and integrated with the landscape
Do you want to keep your garden natural and integrated with the landscape outside its boundaries? Wyn Nielsen of Artist in the Garden Design has some outside its boundaries? Wyn Nielsen of Artist in the Garden Design has some suggestions on how to keep out the deer without losing the view. suggestions on how to keep out the deer without losing the view. Susan Pratt photo
Susan Pratt photo
Gardening rural areas is different typical suburban Gardening in in rural areas is different thanthan typical suburban or city gardens. There are the obvious challenges not genor city gardens. There are the obvious challenges not generally suffered by the city gardener such as our adorable erally suffered by the city gardener such as our adorable “stomachs four legs”, deer. Loved by many, charm“stomachs onon four legs”, aka,aka, deer. Loved by many, charming toto observe, butbut notnot while dining on one’s beloved perening observe, while dining on one’s beloved perennials oror whacking a favourite shrub down to a to few broken nials whacking a favourite shrub down a few broken sticks. Can wewe negotiate a truce, please? Mind you,you, our city sticks. Can negotiate a truce, please? Mind our city relatives must deal with pollutants, compacted soils,soils, secu-securelatives must deal with pollutants, compacted rity, privacy issues and tinytiny spaces heavily overshadowed by by rity, privacy issues and spaces heavily overshadowed neighbouring houses. neighbouring houses. AA significant difference cancan be found in the con- consignificant difference be found in design the design siderations of city versus more relaxed, rural gardens – the siderations of city versus more relaxed, rural gardens – the visual and physical integration of one’s personal garden into visual and physical integration of one’s personal garden into surrounding natural island scenery. The design requirements surrounding natural island scenery. The design requirements and aesthetics that make sense to a city or suburban garden and do aesthetics that make to a garden. city or suburban often not translate well tosense an island Often, wegarden often do not translate well to an island garden. bring urban gardening sensibilities with us when weOften, move we bring urban gardening sensibilities with us when we move here and try to apply them to a very different environment. here and try to apply them to a very different environment. The results can be disappointing and ineffective and opporThe results can bethe disappointing ineffective and opportunities to integrate natural ruraland assets into the design tunities are missed.to integrate the natural rural assets into the design My definition are missed. of a naturalized garden is one that is diverse, ecologically sustainable, in visual harmony Myhealthy, definition of a naturalized garden is one that is diwith thehealthy, surrounding landscape and with ainstrong of verse, ecologically sustainable, visual“sense harmony place”. with the surrounding landscape and with a strong “sense of place”.
Reclaiming part of our natural world, one garden at a time.
Artist in the Garden Designs by Wynn Nielsen
Specializing in naturalistic style gardens. 604 947-0191 or 604 838-7271 www.artistinthegarden.ca nielsen.wynn@gmail.com or waniels@shaw.ca Page 4 • Building on Bowen 2013
Page 4 • Building on Bowen 2013
and friendly fencing Other definitions include: “a naturalistic garden’s inherent beauty is inextricably linked to the landscape on which it is created; the garden looks different in different parts of the country, each is unique; properly conceived, these gardens can reduce water usage, enhance water quality, help compensate for habitat loss and encourage biodiversity”. This often means incorporating native plantings, indigenous rocks, groundcovers and other local natural elements into the personal garden and selecting, for diversity, nonindigenous plants that are visually, culturally and horticulturally compatible. Naturalistic style gardens can be incredibly diverse and visually stunning as well as important wildlife habitats. Favourite plants that might not meet the “naturalistic” criteria can often be accommodated in ways that do not affect the overall sense of place, by creating special focus compositions or pots that relate to their immediate surroundings like the house, pool, gazebo or patio. Fencing is an important consideration for a rural garden, when taking advan-
tage of “borrowed” views -- whether a panoramic view of ocean and mountains or a simple rock outcropping, fern grotto or water runoff feature adjacent to your lot. There is fencing and then there is better fencing. For anyone wishing to grow vegetables or enjoy a garden offering a broader visual feast than sword ferns, conifers, salal and a dozen garden stalwarts, some fencing is inevitable. But simply resorting to the ubiquitous solid wood slat 6’ to 8’ high fence+lattice of urbanity is not inevitable. First, consider the need for a fence. Do you want to keep deer out? Keep kids/dogs in? Nude sunbathing? Neighbour issues? Grow a vertical garden on a fence? Block unappealing views? Grow, um, herbs? Or perhaps the fence itself is the art in the garden. You might not need a fence at all; could a hedge or natural hedgerow do the job? There are many reasons for fencing but no reason to fence more than you need to fence. Your budget will thank you, as will many of your island neighbours. Personally, I like “green” fences – a barrier no higher than needed, only where
Oelectric ceanair “Light up your life”
New Construction • Reno’s/Repairs
Serving Bowen & Area for Over 16 Years
CALL: 604.999.3397 jackcallister@shaw.ca
needed, with compositions of shrubs/ trees planted on both sides, and perhaps where the inside garden “escapes” through an open-grid fence to cavort with the landscape beyond your actual lot line. This can work brilliantly to blur the hard geometry of lot boundaries and expand your garden view beyond its physical borders. As the shrubbery grows, the fence disappears and billowing greenery remains. Simple sturdy wire and posts can make an excellent fence. It may take a bit longer but as we “green” our houses, why not green our fences too? A bonus, deer will rarely attempt to jump a fence with significant shrubbery planted on both sides – they need a clear landing spot. Perhaps the community could have a “friendly fence and creative fencing solutions” contest to help spur innovation in fencing – island friendly fencing that helps keep our developments open and neighbourly and our stunning natural surroundings visually accessible and an integral piece of our personal landscapes.
NEW ON BOWEN! Whether building a new home or restoring a classic, we provide attractive, efficient gutter systems that improve the value of your home.
• Continuous 5” to 6” gutters • Half round gutters • Copper, metal and aluminum • Leaf Guards
Bowen
WAYNE TATLOW (778) 867-0028
Island
Gutters
JULIAN MILSTED (604) 329-7811
JESSE MILSTED (604) 834-5559
Building on Bowen 2013 • Page 5
Planning
Planning
Design elementsforforBowen BowenIsland Islandhomes homesare areoften ofteninspired inspired by by the the landscape landscape Design elements that surrounds them. SusanneMartin Martinphoto photo that surrounds them. Susanne
It starts with an idea and ends with the culmination of the job. In between, there are steps of a home imIt starts with an idea and ends with the culmination provement project that can mean the difference beof the job. In between, there are steps of a home imtween success and frustration. provement project that can mean the difference beThe initial of a renovation is the planning tween successstage and frustration. orThe programming stage when a homeowner works initial stage of a renovation is the planning through the concept of the project and determines or programming stage when a homeowner works what he the or she would accomplish and what is through concept oflike the to project and determines necessary complete theto task in terms and of time comwhat he orto she would like accomplish what is mitment, to professional help and necessary complete the task inbudget. terms of time commitment, professional help and budget. Bowen Island interior designer Barbara Wahler says, Bowen Island interior designer Barbara Wahler “Planning or programming means sitting downsays, to “Planning or programming means sitting down to This figure out what you want to do and set priorities. figure outyou what andproject, set priorities. This is where setyou thewant scopetoofdo your determine is where you set the figure scope of project, determine your budget is and outyour how to accomplish it.” your budget is and out how to accomplish it.” Many people findfigure it helpful to write out plans and Many people find it helpful to write out plans and draw up the concept. This doesn’t require expensive draw up the concept. This doesn’t require expensive architectural software. A simple piece of graph paper architectural software. A simple piece of graph paper plotted with measurements and a sketch are often sufplotted with measurements and a sketch are often sufficient for for small smallprojects. projects.IfIfthe thejob jobwill willbe beexpansive expansive ficient and require an architect or engineer, he or shewill willofofand require an architect or engineer, he or she ten provide a technical drawing. ten provide a technical drawing. If the the project projectdoesn’t doesn’tinvolve involveconstruction, construction,some somefind find If helpful to tocreate createaadesign designboard. board.This Thisisiswhere wherefabric fabric it helpful swatches, swatches, paint paintcolour coloursamples, samples,pictures picturesofoffurniture furniture and and accessories, accessories,and andany anyother othercomponents componentsofofthe the room room are are put puttogether. together.
Alderway Homes Doug Jamieson
New Homes, Additions, Renovations Quality Craftsmanship – Foundations to Finishing Experienced, Certified, Guaranteed
Structural Page 6 • Building on Bowen 2013
Page 6 • Building on Bowen 2013
&
Cell: 604.690.3328 alderwayhomes.com alderwayhomes@gmail.com
Personal
Integrity
for success Establishing a budget and determining the project’s financing is another part of the planning stage. It can be helpful to make a list of income and expenses and find out how much funding can be allocated to a project. When getting estimates on the work, whether it will be done by a contractor or a ‘do it yourself’ project, the homeowner should make a list of approximate costs (rounding up) and then compare it against the available funds. Even projects that don’t require structural changes can benefit from professional help. “Hiring a designer or architect doesn’t mean that the cost of the project has to grow exponentially,” Wahler said. “But it can yield higher quality results.” She explained that many people are afraid that they relinquish control the minute a designer or architect walks through the door but that is not necessarily the case. She recommends finding the right professional or team with the willingness to listen and understand the client’s goals. Interior designer Amie Thomas said that her clients can get a 15 to 40 per cent discount on materials, and that this sum can easily justify paying design fees. “Even if people want to transform their home with their own ideas, consulting a designer can pay off,” she said.”A designer often brings a fresh perspective and can present viable options.” Good planning or programming can make a project much easier and ensure that it is done just right - to the satisfaction of everyone involved.
604 947 2885
Building on Bowen 2013 • Page 7
Avery A9672-0 ‘Grow Green’ PMS - 362 CMYK 60 0 80 20
Avery A9055-0 ‘Dark Gray’ PMS - 7540 CMYK 0 0 0 70
Page 8 • Building on Bowen 2013
Permits and licences Many home inprovement projects require permits issued by the municipality. Building permits are required to ensure public safety, health and welfare as they are affected by building construction, structural strength, zoning, and code requirements. In essence, building permits are how the government regulates safety and protects both current and future residents of the property. In many cases, homeowners need to visit the municipal building to apply for a permit. The permit may not immediately be issued and there is usually a fee or fees for permit application, that covers any clerical work. Work should not begin until a permit is received. Depending on building codes, inspections of the work may need to take place after all of the project is completed or during certain phases. For example, the building of a deck may require inspections after footings are installed and secured, and before the upper portions of the decking materials are attached. If an inspection takes place afterward, the inspector will be looking for key code issues to determine whether the work was
completed successfully. If a contractor was used, he or she may have to be present at the time of the inspection. If the work passes, an approval will be given and put on record. If the work fails, applicable repairs will have to be made and a reinspection will be scheduled. Should a home be put on the market, all permits may need to be on file or in the homeowners’ possession in order for a certificate of occupancy to be issued to the new buyer. Bowen Island Municipal Council is responsible for governing the municipality under the authority of the Community Charter, Local Government Act and the Island Trust Act. Bowen Island is the first island municipality within the Islands Trust. It is also a member municipality of Metro Vancouver. Its policies reflect the requirements of both those governing bodies. The municipality suggests that an up to date property survey should be consulted before building a fence, gazebo or shed, taking down trees or updating the landscaping. Property surveys are valuable tools and, with today’s advancements in GPS technology, it is possible to determine
the precise location of all property lines, easements, setbacks and buildings. The Bowen Island Municipality is a member of BC OneCall - Call BEFORE you dig. It is recommended to contact BC OneCall prior to commencing any applicable permitted works. Permits are needed to construct a driveway access, to hold an event parade or procession, occupy a municipal highway and remove trees in the municipal highway. The building inspector deals with building permit applications, rezoning application and subdivision applications. A development permit is necessary when proposing to develop or subdivide property in a designated development permit area in the Bowen Island Municipality Land Use Bylaw. To find out if a property is within a designated development permit area, it is recommended to refer to the Official Community Plan or contact the community planner at (604) 947-4255. At this time, Bowen Island Municipality does not require licences for businesses. All the relevant documents can be found on the municipality’s website at www. bimbc.ca.
Certified Journeymen, Insured and Bonded, Home Warranty Available
Julian Milsted (604) 329-7811 MIL C ON C USTOM HOMES LTD .
Jesse Milsted (604) 834-5559
www.milconcustomhomes.com Building on Bowen 2013 • Page 9
Pick up up aa paintbrush paintbrush Pick BarBara WAHLER BarBara WAHLER
Sometimes a pieceofofart artororaabeautiful beautifulfabric fabric can can Sometimes a piece inspirea anew newcolour colourscheme. scheme.Interior Interior designer designer inspire Barbara Wahlersheds shedssome somelight lighton onhow how colours colours Barbara Wahler themood, mood,promote promoteaafeeling feeling and and influinflucancansetsetthe ence feel andfunction. function. ence feel and Peter Baumgartnerphotos photos Peter Baumgartner
Hecticlives, lives,tight tightbudgets, budgets,environenvironHectic mentalimpact; impact;these theseare area afew few the mental ofof the issuesthat thatcome cometotomind mindand andstand stand issues inin theway waywhen whenwe westart starttotothink think about the about home improvement. home improvement. Changedoesn’t doesn’thave havetotobebeexpenexpenChange siveor ordemand demandthat thatallallbebethrown thrown sive awayto tostart startfrom fromscratch. scratch.There’s There’s away aa simpleway wayto togive giveaafresh freshlook look the simple toto the space a new spacethat thatyou youhave haveand andcreate create a new background you backgroundfor forthe thethings thingsthat that you own. own. IfIfyour yourwalls wallsare arefaded, faded,your yourscheme scheme dated it’sit’s datedor oryou youjust justcrave cravechange; change; time timeto topaint. paint.The Thecolour colourselection selection process can be scary are process can be scarybut butthere there are ways to approach the task that reduce ways to approach the task that reduce the will theodds oddsof ofmaking makingaamistake mistakeand and will help you find your perfect palette. help you find your perfect palette. Since your goal is to find a scheme Since your goal is to find a scheme that reflects your taste and lifestyle, that reflects your taste and lifestyle, the exploration should begin right the exploration should begin right inside your space. Look around in inside of your space. Look around in search inspiration. Is there a piece search of inspiration. Is there a piece of art that you love, an interesting of art that you love, an interesting
rug or a beautiful fabric on your sofa? rug or a beautiful fabric on your sofa? Its colour could lead you right to Its colour could lead you right to your scheme or texture its texture might your scheme or its might sug-suggest that neutrals or naturals gest that neutrals or naturals leadlead your way. If it’s style, what colours your way. If it’s style, what colours will support pastels will support it? it? TheThe pastels thatthat suitsuit the charm vintage cottage would the charm of of vintage cottage would totally of place a craftsman bebe totally outout of place in aincraftsman cabin. cabin. If there’s nothing there moves If there’s nothing there thatthat moves you, step outside box. That you, step outside thethe box. That firstfirst spark of of inspiration should be easy to to spark inspiration should be easy find. It could be be on on your kitchen table find. It could your kitchen table in in a basket of fruit or aorvase full full of of a basket of fruit a vase flowers. Take a walk along thethe beach flowers. Take a walk along beach oror through thethe forest. JustJust keep youryour through forest. keep eyes open and let let thethe spirit move you.you. eyes open and spirit move Who uses thethe space andand what do do Who uses space what they dodo there? Colour cancan set set a mood, they there? Colour a mood, promote a feeling or influence howhow promote a feeling or influence its users feel and function. A bright its users feel and function. A bright red room will be lively and bold. red room will be lively and bold. The same room, pale green; will be The same room, pale green; will be calm and serene. A soft sunny yelcalm and serene. A soft sunny yellow speaks of light and cheer while low speaks of purple light and while a deep shade of sayscheer mystery a deep shade of purple says mystery and magic. and magic.
Whether a job is large or small, our goal is to provide the highest level of service to every client. By providing efficient estimating, consistent management, careful cost tracking, quality craftsmanship and attention to every detail; we strive to make the construction experience as enjoyable and stress free as possible.
Paul McGillivray Homes has been serving the construction needs of Bowen Island and the North Shore for five years. With strong roots here on the island our management and crew have a unique understanding of local building trends and practices. Page 10 • Building on Bowen 2013
Page 10 • Building on Bowen 2013
BOWEN ISLAND BC www.pmhomes.ca
instead insteadofofaasledgehammer sledgehammer Narrow it down to your top contenders, Let’s cast some light on the subject. The it down your top someof light oninthe subject. The thenNarrow bring small canstohome andcontenders, put patches quantityLet’s andcast quality light a space will bringSee small cans home and put patches a space will on then the wall. how those choices look make quantity or breakand thequality successof oflight anyin scheme. the wall. See how those choices look make or break the success of any scheme. andon feel in the light that you have morning, Light from the north is cool and diffuse. It and feel in the light that you have morning, Light from the north is cool and diffuse. It noon and night. can gray things down and make them dull. noon and night. can gray things down and make them dull. A few extra days and dollars spent now The antidote is colour, warm and clear, with A few extra days and dollars spent now The antidote is colour, warm and clear, with be be well worth it later when contrasting accents to add andand di- di- willwill well worth it later whenyou yougo goback back contrasting accents to depth add depth to the store to buy those big cans with mension. Light from the south is warm and to the store to buy those big cans withconconmension. Light from the south is warm and sharp,sharp, creating its own contrast. It welcomes fidence. creating its own contrast. It welcomesfidence. thethe room asas best you combinations, warmwarm or cool, but keep them Clear room best youcan. can.You Youneed need combinations, or cool, but keep them Clear enough space toto work. Imperfections mutedmuted and never starkstark or harsh. enough space work. Imperfectionswill will and never or harsh. scars onon your new face Light from can be chalbe old scars your new facesosomake make Light east fromand eastwest and west canabe a chal- be old that your walls are properly sure that your walls are properlyprepared. prepared. lenge,lenge, susceptible to change throughout susceptible to change throughout sure Protect things that youwant wantto tokeep keep the day. Protect thethe things that you the day. and deal with the stuff you’ve been meanFocus on the times that a space is most and deal with the stuff you’ve been meanFocus on the times that a space is most to get Clear thedecks decksso soyou youcan can usedthen and add thenextra add extra to keep inging to get ridrid of.of. Clear the used and lightlight to keep when time putthings thingsback. back. balanced. it’s time to head when it’sit’s time toto put thingsthings balanced. Now Now it’s time to head for for playplay When that time comes, don’trush rushit. it. the paint keeping clearly When that time comes, don’t the paint store,store, keeping youryour ideasideas clearly Think about different placement for furniin mind. Don’t get sidetracked by trends, inThink about different placement for furniin mind. Don’t get sidetracked by trends, influenced by colour forecasts or distracted by ture and new ways to display art or objects. fluenced by colour forecasts or distracted by ture and new ways to display art or objects. Explore different groupings and interesting manufacturers preconceived schemes. Explore different groupings and interesting manufacturers preconceived schemes. compositions. Build a collection around a Forget about the quick pick and purchase. compositions. Build a collection around a ForgetThose about the quick pick and purchase. theme or create your own art out of everysample strips are great for looking theme or create Thoseat sample strips are great for looking day objects. your own art out of everythe options but the chips are small and day objects. at theoften options but the chips are small and The place is yours and it’s all up to you. affected by the colours around them. placeyour is yours and it’s all up to you. often What affected by the colours around them. Exercise freedom of expression, have seems perfect in the paint store today The Exercise freedom of expression, What could seemsbe perfect in theinpaint store today some your fun and enjoy your new space!have depressing your den tomorrow. some fun and enjoy your new space! could be depressing in your den tomorrow.
BARBARA WAHLER
INTERIOR DESIGN R.I.D. C.K.D. A.S.I.D. studiob@shaw.ca SPACE ANALYSIS • PLAN DEVELOPMENT • DESIGN DETAILING • PROJECT DOCUMENTATION • TEAM BUILDING • KITCHEN & BATH PLANNING • ESTIMATING • COLOUR • FURNITURE • LIGHTING • STORAGE • FABRICS • FLOOR COVERING • WINDOW TREATMENT • ART & ACCESSORY PLACEMENT
Studio Open House... 1227 Oceanview road... Saturday, April 6th. from 10:00 -12:00 and 2:00 - 5:00.
Look at samples, browse through books, ask specific questions or just chat about design. I hope to see you there. Building on Bowen 2013 • Page 11
Building on Bowen 2013 • Page 11
Sustainable The crooked piece of alder had a natural edge, a huge check in the middle and was split up to three inches wide. For a year, it was left outside on purpose until rod crept in, forming black lines that now criss-cross the wood, a process that is called spalting. Then the gaps were secured so they wouldn’t crack any further and a piece of Bowen granite was added. Voila - a piece of garbage had been turned into a beautiful display or sofa back table. This is an example of how furniture maker Burns Jennings finds his materials and uses them as inspiration. “In our busy, buy-off-the-shelf, throwaway society, many have lost the connection to artisans and personalized home furniture design.” says Jennings, whose goal it is to create furniture that lasts for generations. A core component behind Jennings’ designs is a sense of environmental awareness and he shares the desire to create pieces of “heirloom quality” not just with artists and artisans but also with designers, builders and architects. Many professionals working on Bowen Island know that energy efficiency and environmental responsibility top the list of demands of those looking to buy or build a home. Taking energy efficiency into consideration for constructing or renovating a house is not only beneficial to the environment, it can result in substantial savings on heating, cooling, lighting and other operating costs. Insulation plays an important role in retaining heat and methods such as earth sheltering can be very effective. Earth sheltering uses the insulating properties of the soil to decrease the strain on mechanical heating or cooling systems as the earth’s ambient temperature is roughly 10° Celsius.
Page 12 • Building on Bowen 2013
and built to last The location and exposure of a building will influence the extent of passive heating and cooling through sunlight, shade and ventilation that regulates interior temperatures. In addition to traditional energy sources, some Bowen households make use of wind power, solar power and heat from a ground source. Natural lighting that makes use of daylight can lower the electricity bill as long as the windows do not contribute to heat loss. Bowen’s energy-efficient homes feature triple-pane windows that let in ample sunlight while reducing heat loss. Energy efficient appliances, LED and compact fluorescent lamps, water heat-recovering units and solar heated showers can all contribute to reducing the energy footprint of a home. Rainwater harvesting can also lead to making a home sustainable. A popular method is to have water run from the roof into barrels from gutters or cisterns. Alternative building materials that have been successfully used on Bowen Island are straw bale, hempcrete and rammed earth. Building ‘green’ from the ground up can be a tall order. However, a reliable guideline for the highest standards is available from LEED, the non-profit Leadership in Energy and Environmental Design. Its division, LEED for Homes, is a rating system that promotes the design and construction of high-performance houses using energy efficient construction materials. Furthermore, a green home will use less energy, water and natural resources; create less waste; and be healthier and more comfortable for the occupants.
Art and furniture by Burns Jennings. Debra Stringfellow photos
BEAUTIFUL CUSTOM BUILT HOME! Situated on a spacious private property with idyllic views of the forest, creeks and gorgeous natural setting. This newer custom built home was constructed with care and quality. Finished with natural wood siding and wood casement windows. Enjoy the peaceful atmosphere on your large wrap around deck. The home features 4 bedrooms and 3 bathrooms on 3 levels. The main floor features 9’ ceilings, gorgeous hardwood floors, big open living areas with fireplace, spacious windows and glass doors that open onto the deck. Custom wood cabinets with rich granite counters and stainless appliances grace the kitchen. Huge master suite on upper level with ensuite bathroom and walk in closet. Lower level has 2 more bedrooms, family room and full bath. In-floor heating on main floor and bathrooms. This lovely home is situated on the west side of the island and close to beautiful beaches, trails and gorgeous island living. Priced well below replacement value makes this home an excellent choice.
946 Spyglass Road
$649,000
THERESA ANDERSON ➤ “Serving you with passion, integrity & knowledge.” ➤ “I am as passionate about Real Estate as I was, for over 20 years, about marketing and advertising; just as I am with all other challenges I seize.” ➤ “I will work hard to achieve all of your Real Estate goals by ‘partnering’ with CELL: 604.790.4463 you and negotiating the optimum transaction for you.” EMAIL: tma@shawbiz.ca
839 SEYMOUR DRIVE
202 HIGHLAND TRAIL
961 BLUE SKY Building on Bowen 2013 • Page 13
Bowen Island neighbourhoods Lois Meyers-Carter Bowen Island is made up of more than 30 neighbourhoods. Some are fairly new and some date back to the late 1800s, and each makes a unique contribution to the community profile of the island. The island attracts people for many reasons. From the earliest days, it’s been a place to make a living. In the 1870s, logging companies identified Bowen as a terrific place to get first growth timber. Slopes were not too steep and the site was fairly close to the mainland. A number of mining claims were registered and later, Snug Point clay made two brickyards possible. In 1912, a dynamite factory was created on a Tunstall Bay site. The island’s had grocery stores and tea rooms since the turn of the century. From the late 1800s, Bowen Island was a destination for immigrants, a place to make a new beginning, to pre-empt land and maybe, have a little farm. Settlers from a host of countries included a small group of Japanese and Chinese laborers,
sometimes with their families. Among the early settlers were the Graftons who pre-empted 470 acres which they ultimately sub-divided into 16 lots keeping four 40-acre-parcels for themselves. The Graftons weren’t the only family to sub-divide: the Millers were selling land in 1909. Professional developers were active as well. The 61 Cliftonville lots were packaged in 1912, Scarborough lots in 1912 and Eagle Cliff in 1913. By the end of 1914, over 300 lots had been created, mostly for summer use. Many of the first neighbourhoods were established near the water. Not only was water the primary means of transportation to the mainland, it provided enticing water views, easy access to beaches and a source for household use. In the early 1900s, Captain Jack Cates’ Terminal Steamship Company created an affordable summer resort which brought hundreds of visitors to the island. Word spread and in 1920, the Terminal resort was purchased by the Union Steamship Company. Among its many new facilities
Dee Elliott
was an octagonal dance pavilion and Midnight Cruise dances became a weekend highlight. Into the 1950s, thousands of visitors found pleasure on Bowen Island and many dreamed of a summer home here, away from the big city’s hustle and bustle. Their dreams resulted in the growth of Deep Bay, Scarborough, Miller’s Landing, Mt Gardner, King Edward Bay, Cowan Point, Eagle Cliff, Hood Point, Bluewater and more. In 2013, a full list of Bowen neighbourhoods would include Apodaca Park, Arbutus Point, Artisan Square, Bowen Bay, Cates Hill, Cove Bay, Davies Orchard, Fairweather Point, Galbraith Bay, Hood Point West, The Holdings, Queen Charlotte Heights, Sealeigh Park,Snug Cove, Snug Point, Sunset Park, Timber Grove, Tunstall Bay, Valhalla, The Valley, and Village Square. As Bowen’s population continues to grow, additional housing and facilities create a new fascinating mix of neighbours and neighbourhoods.
ACCREDITED BUYERS REPRESENTATIVE
5 Years
PERSONAL REAL ESTATE CORPORATION
INCE 2009 LTOR S A E R ING ODUC R P P O ST BOWEN ISLAND’
604-612-7798 dee_elliott@yahoo.com Page 14 • Building on Bowen 2013
•
www.bowenhomes.ca
David Riddell Personal Real Estate Corporation 604-657-1864 | d-riddell@shaw.ca 1294 OCEANVIEW RD
903 WINDJAMMER
SOLD!
921 FAIRWAY LANE
$485,000
$419,000
SNUG COVE INVESTMENT
1220 OCEANVIEW
$699,000
$595,000 898 WINDJAMMER
430 SMUGGLERS COVE
1483 WEBB ROAD
891 HUMMINGBIRD
$535,000
$895,000
$1,250,000
$699,000
1354 MT. GARDNER
330 SALAL ROAD
BRAND NEW HOUSES BY THE GOLF COURSE
$805,000
$975,000
Starting @ $640,000
View all of the listings for Bowen Island by going to
www.bowenislandhomes.com
Building on Bowen 2013 • Page 15
Bowen Building Centre Ltd.
Everything you need!
We offer contractor and retail sales of all common building supplies, garden supplies plus much more. From foundation to ridge top, we can supply you with everything you need to build or renovate your home. Visit our web site : www.bbcbowen.ca Contact us at: 604-947-9622 Email us at: sales@bbcbowen.ca Or visit us at 1013 Grafton Road, Bowen Island Page 16 • Building on Bowen 2013