

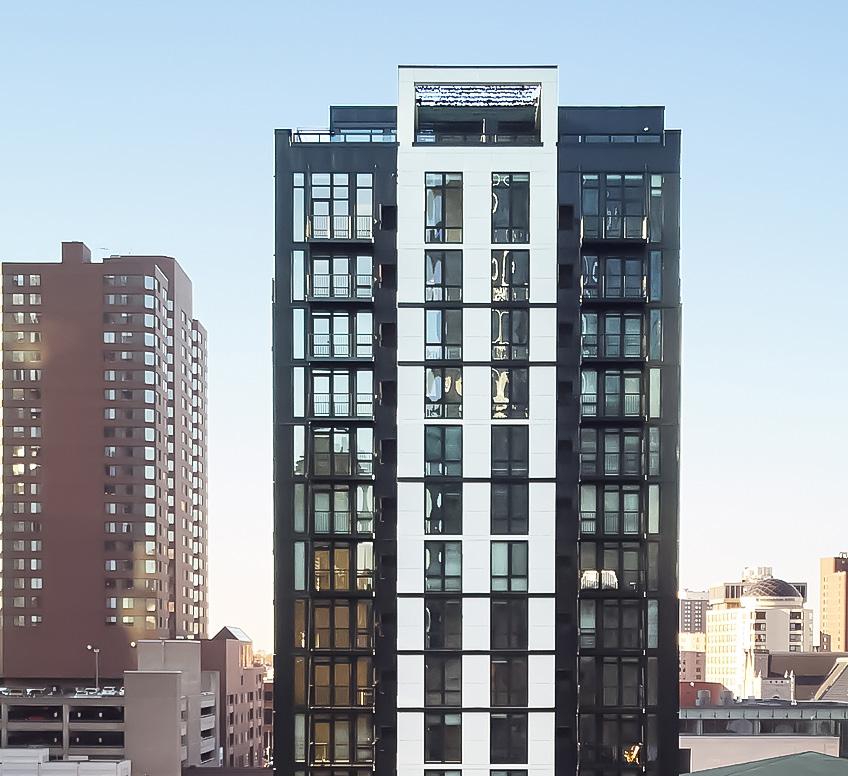
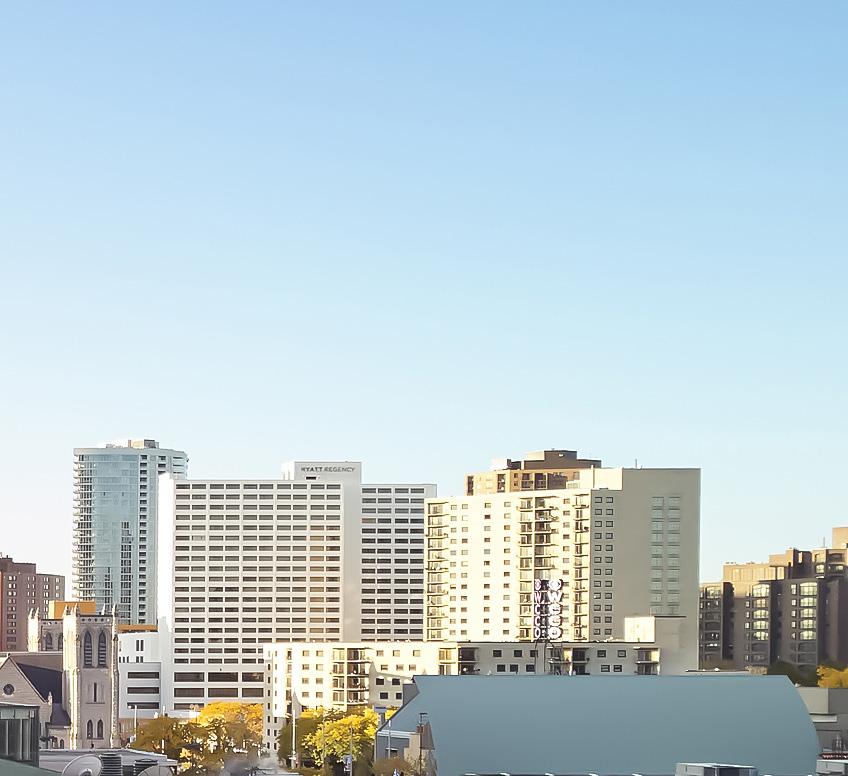
Pairing affordable, high-rise apartment units with a robust amenity package to create an upscale experience for the resident.
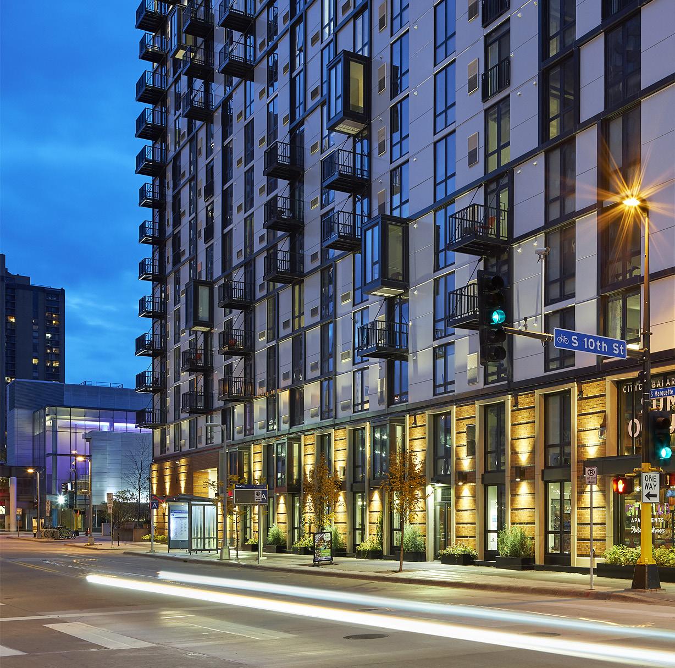
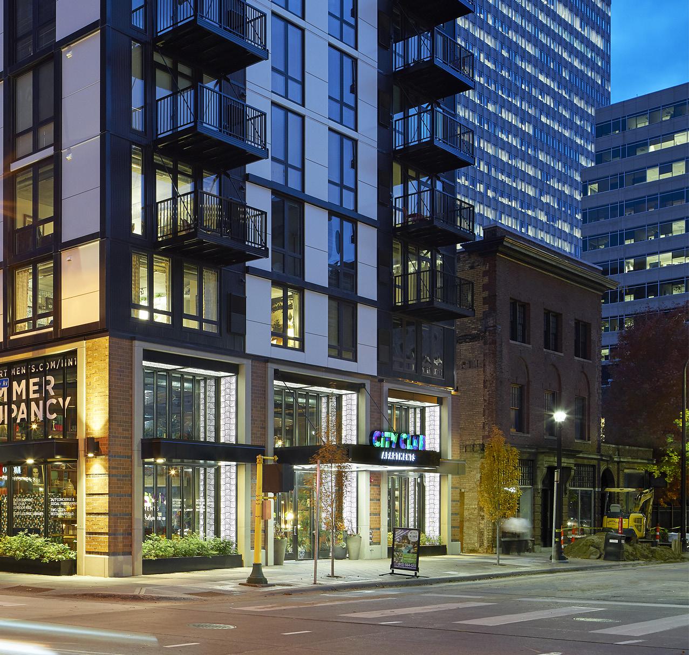
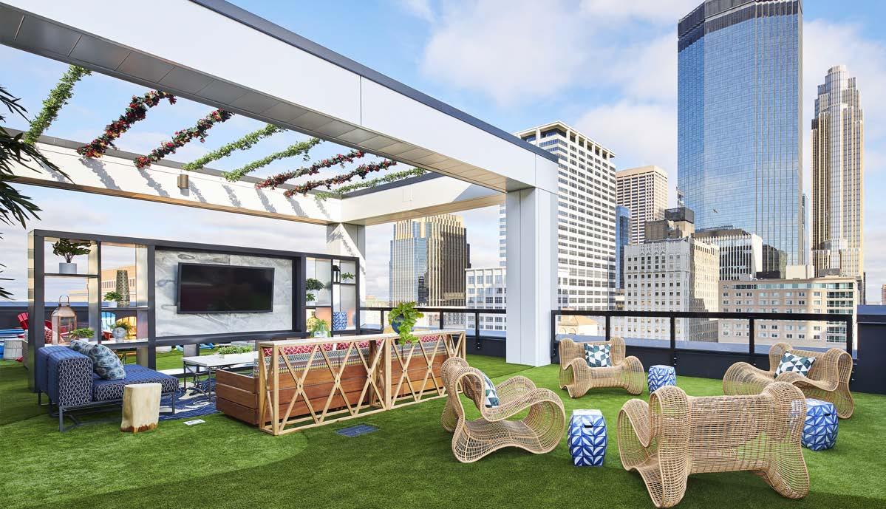
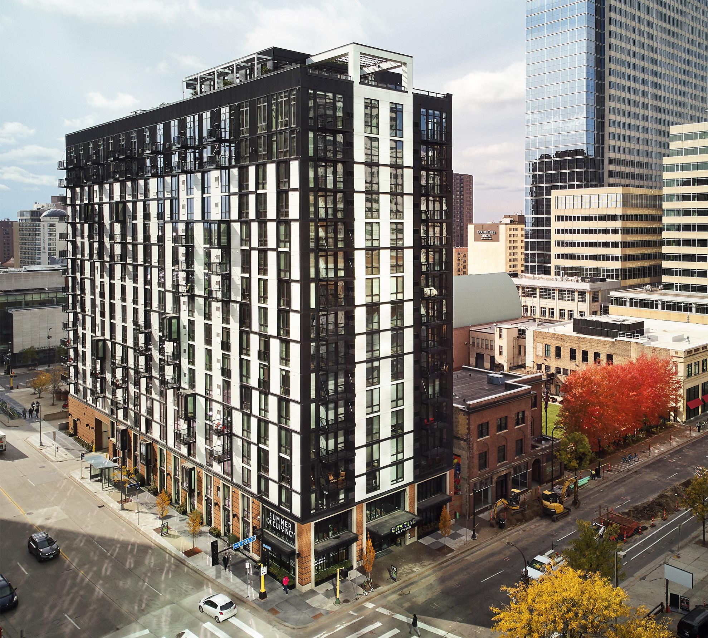
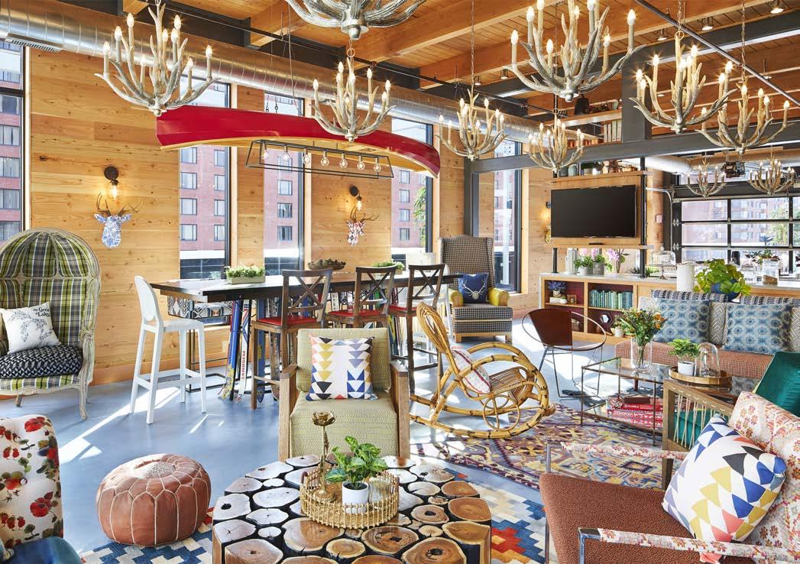
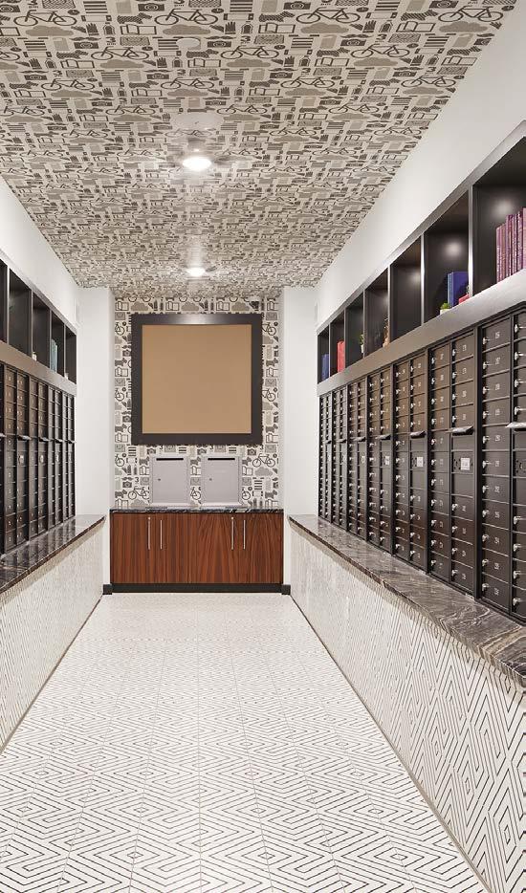
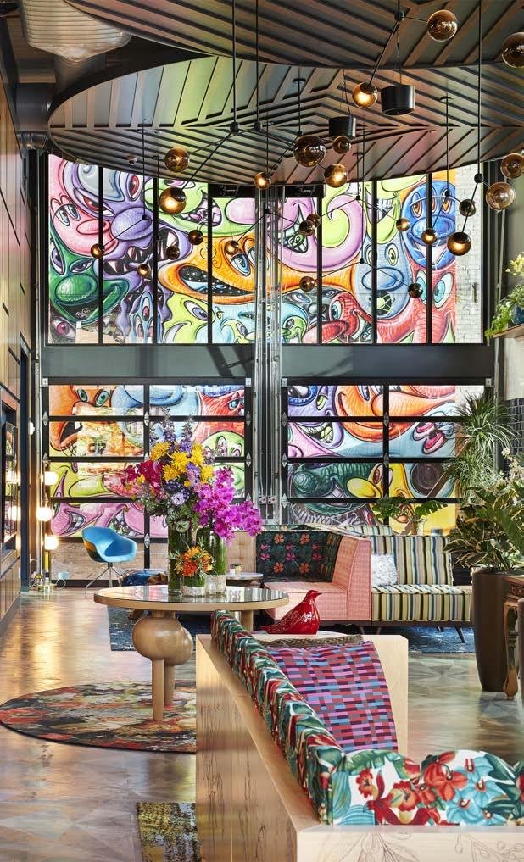
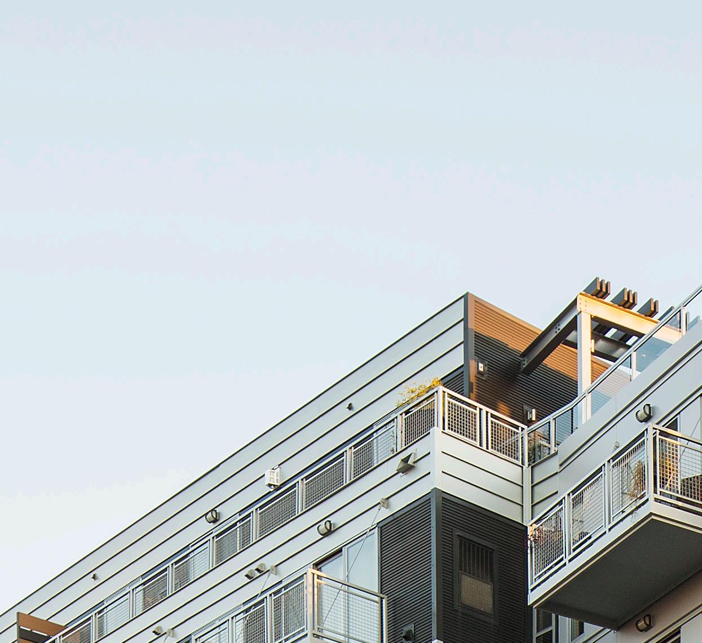
A seven-story upscale apartment that responds to its vibrant and historic context while expressing a contemporary, sophisticated presence through a well-designed series of walk-ups.
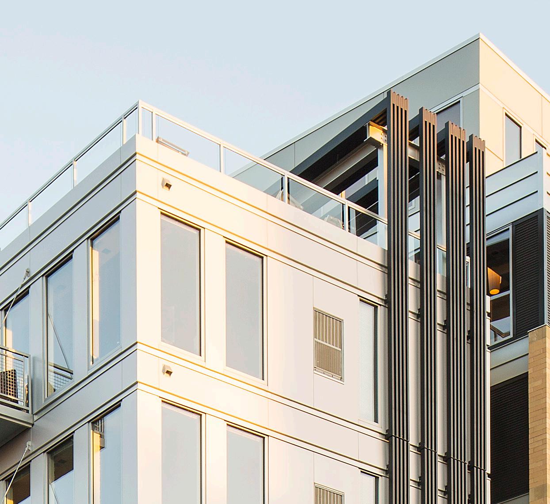
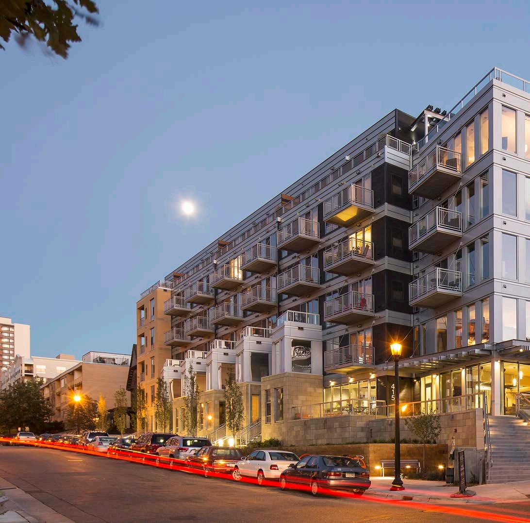
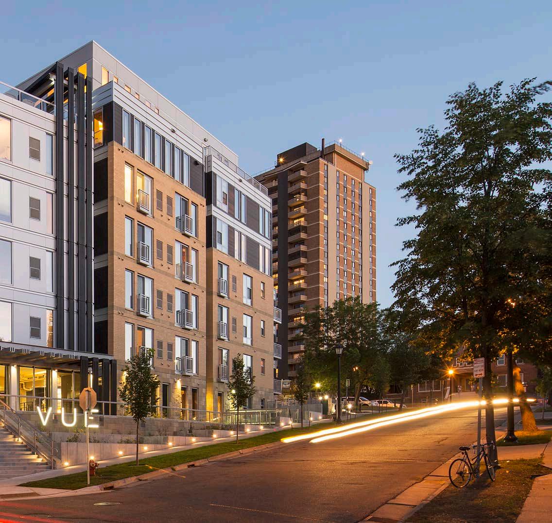
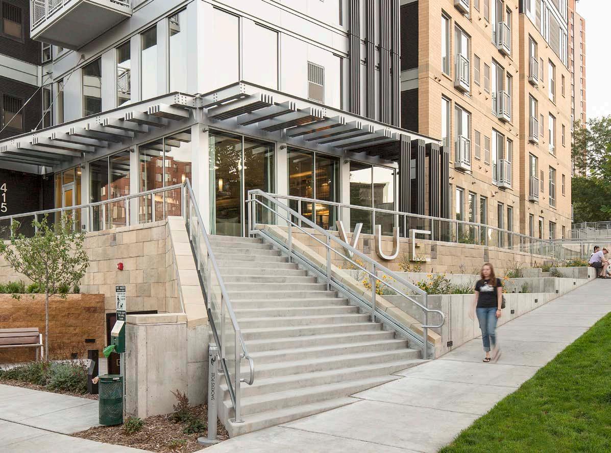
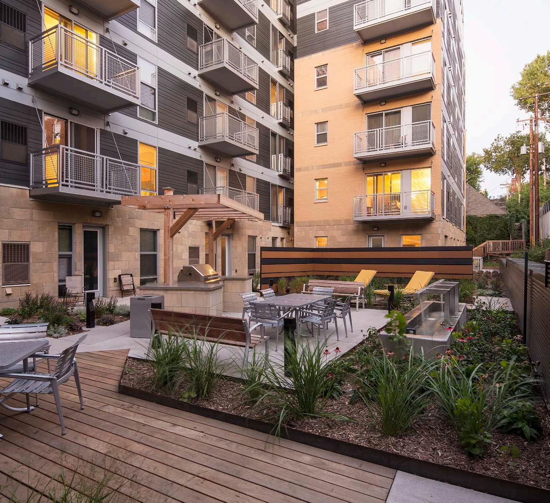
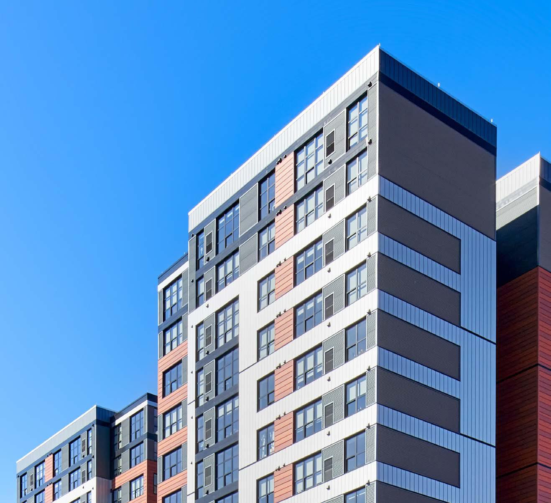
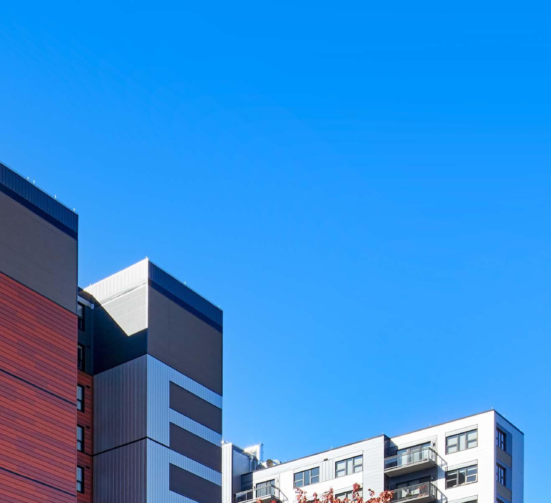
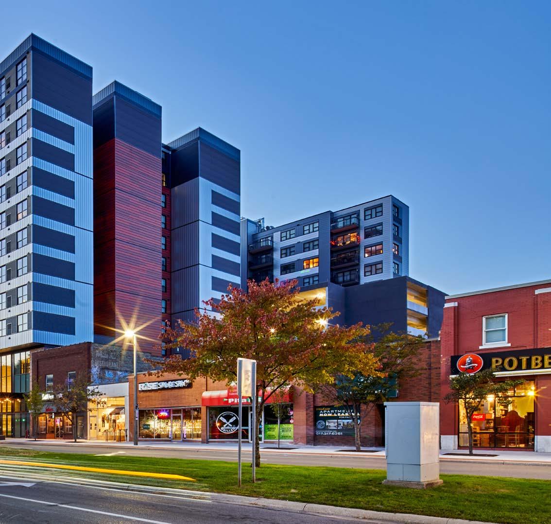
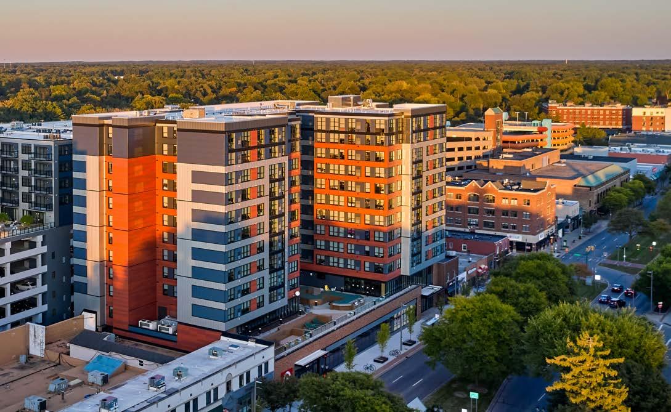
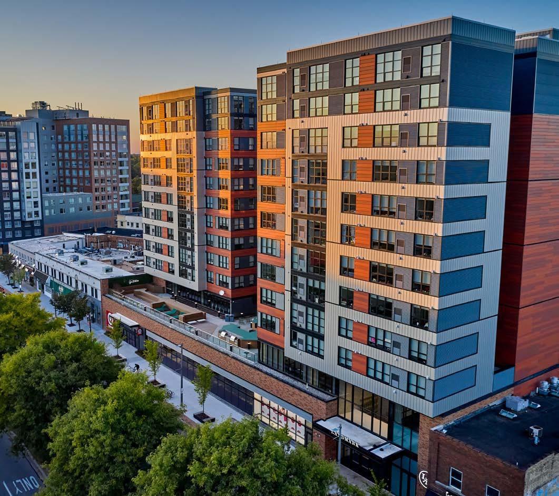
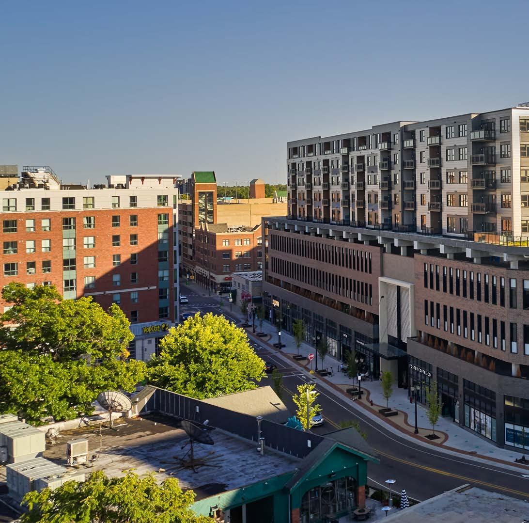
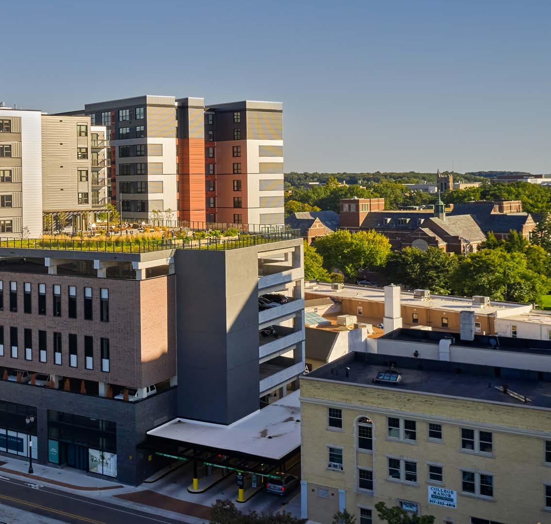
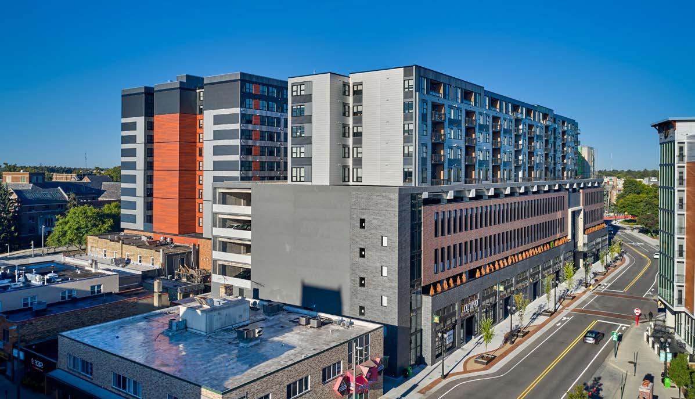
Located across from the Michigan State University campus, this project is one part student living (Landmark on Grand River), and one part active adult (Newman Lofts), with both being positioned as market-rate residences.

PITTSBURGH, PENNSYLVANIA
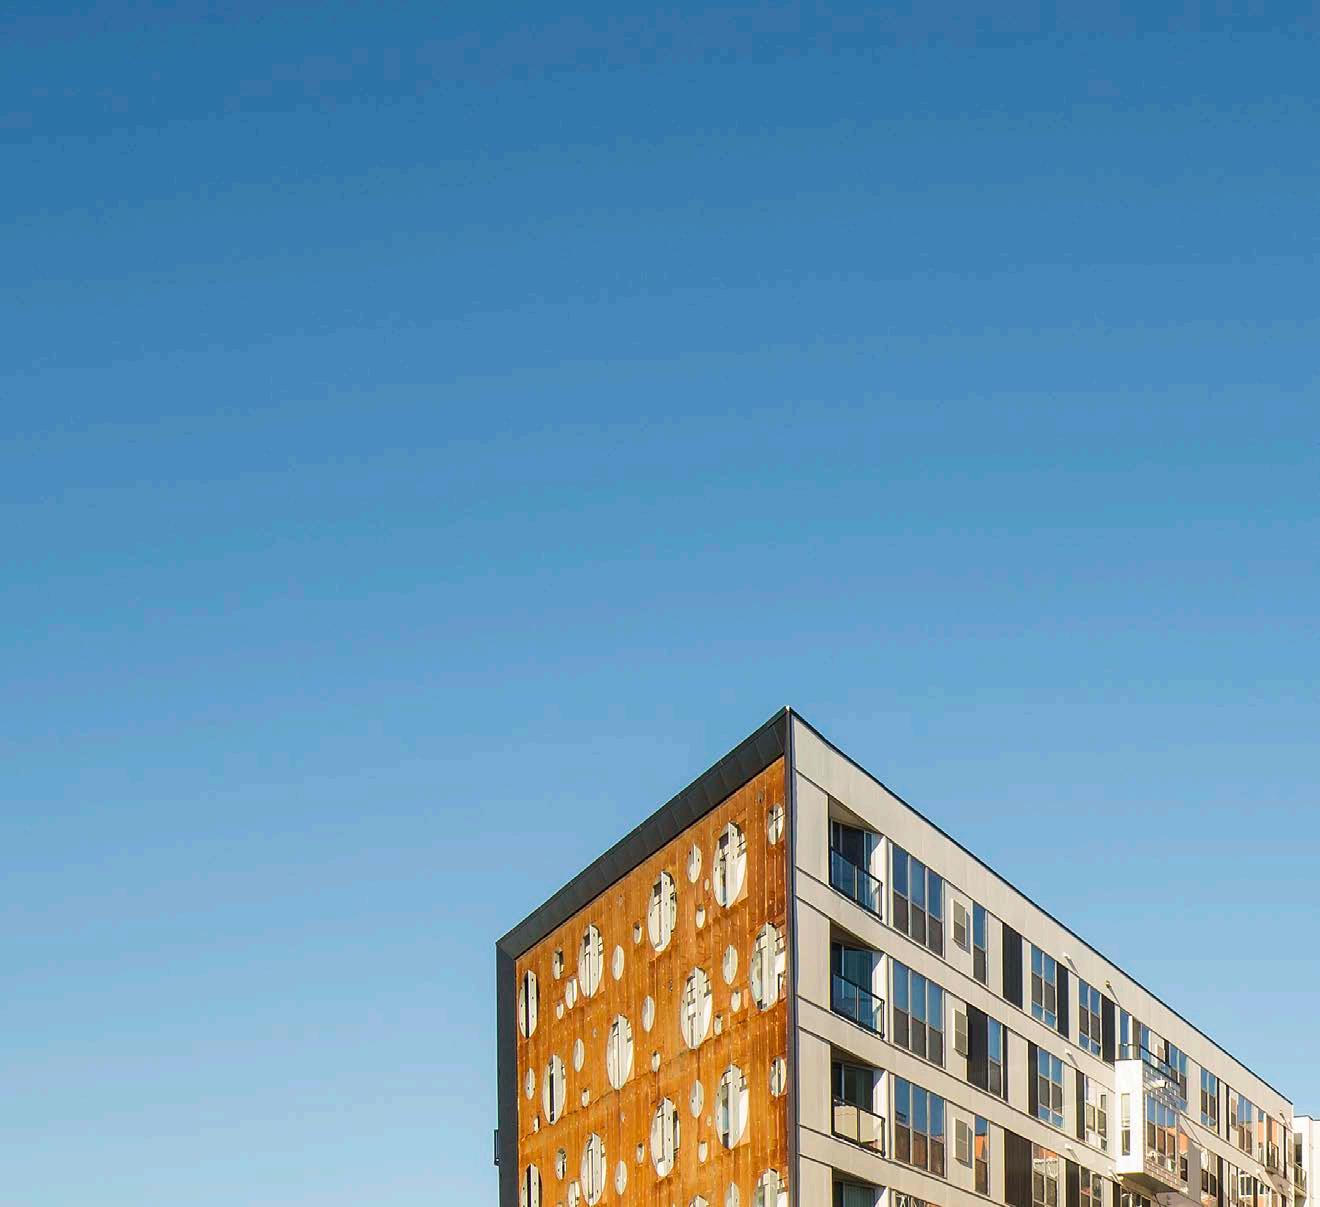
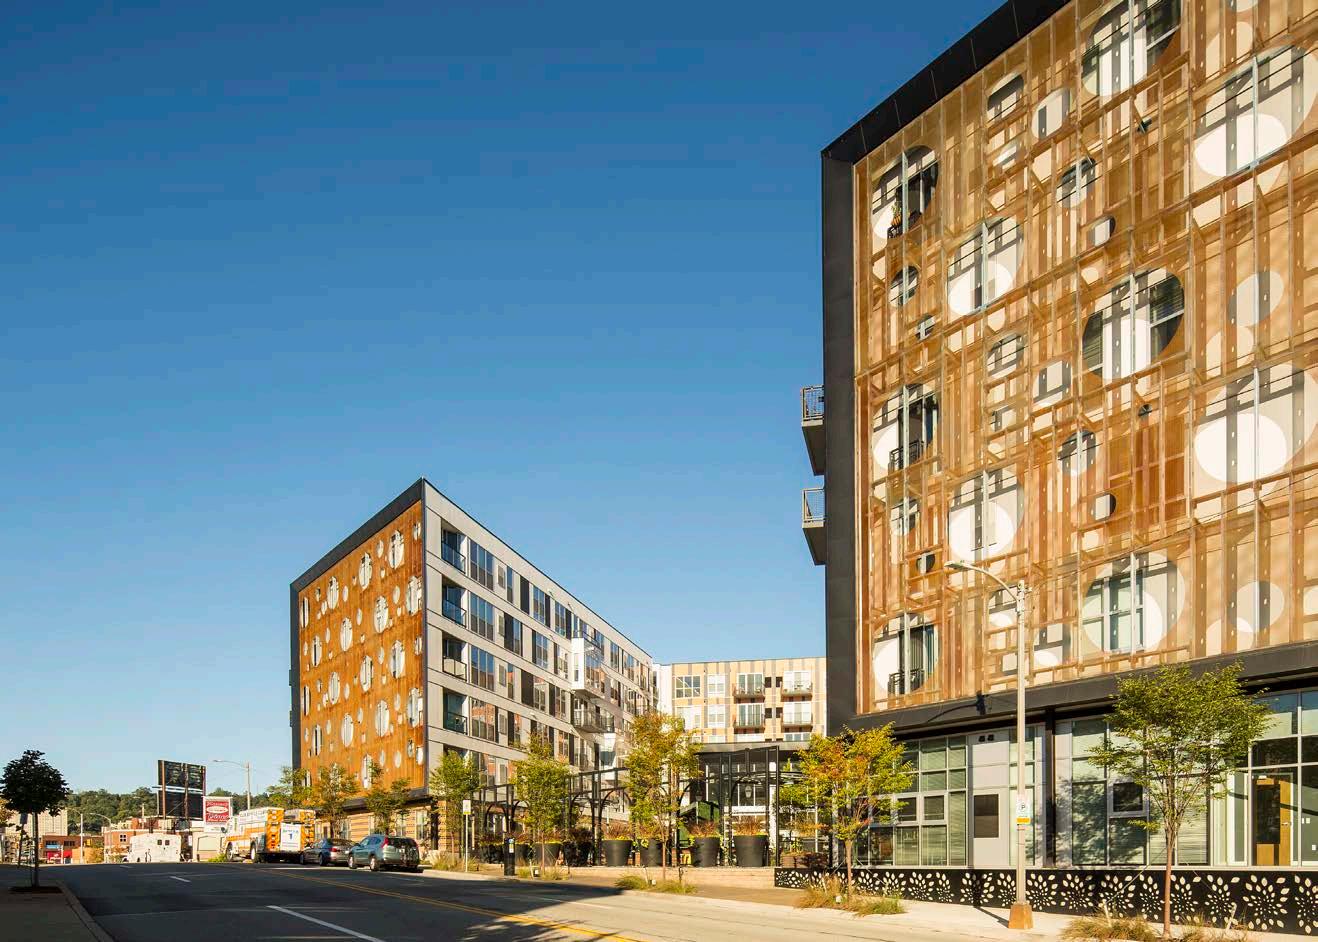
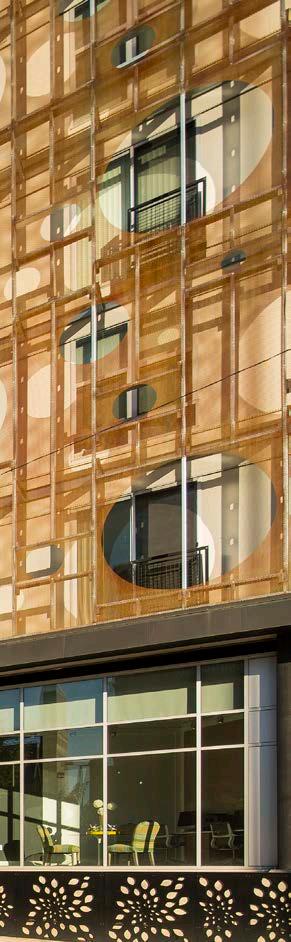
Moder n apartments that draw influence from the mosaic of Pittsburgh’s neighborhoods and context.
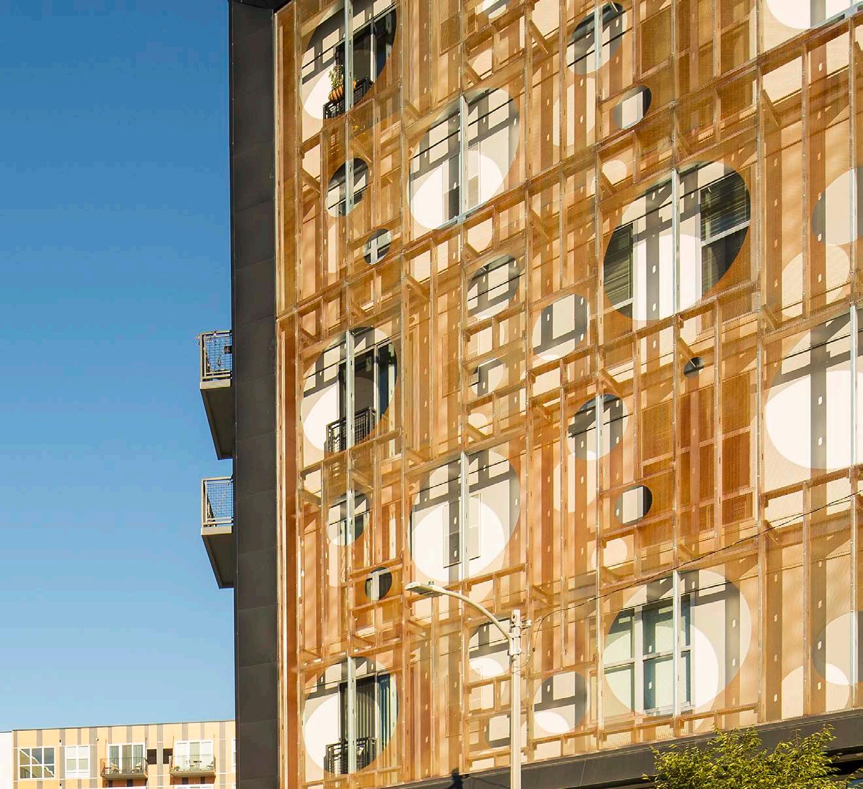
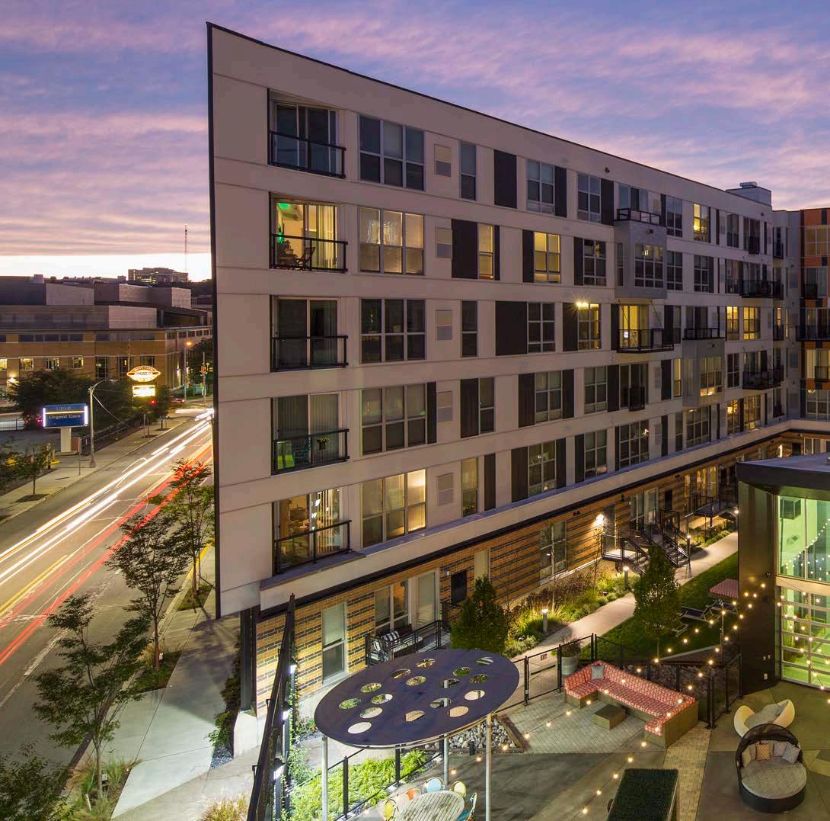
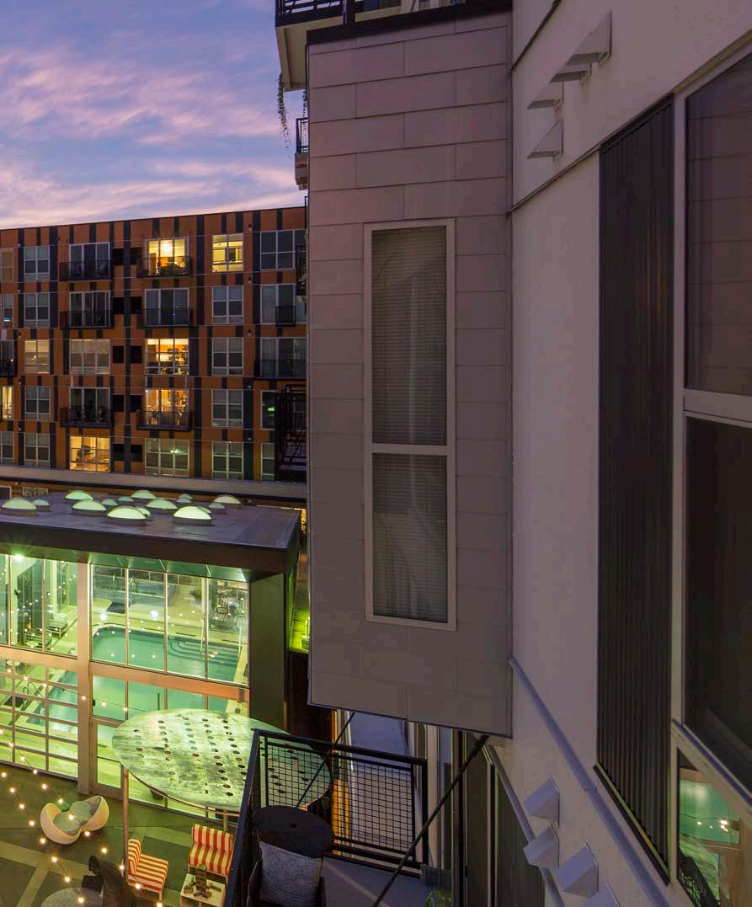
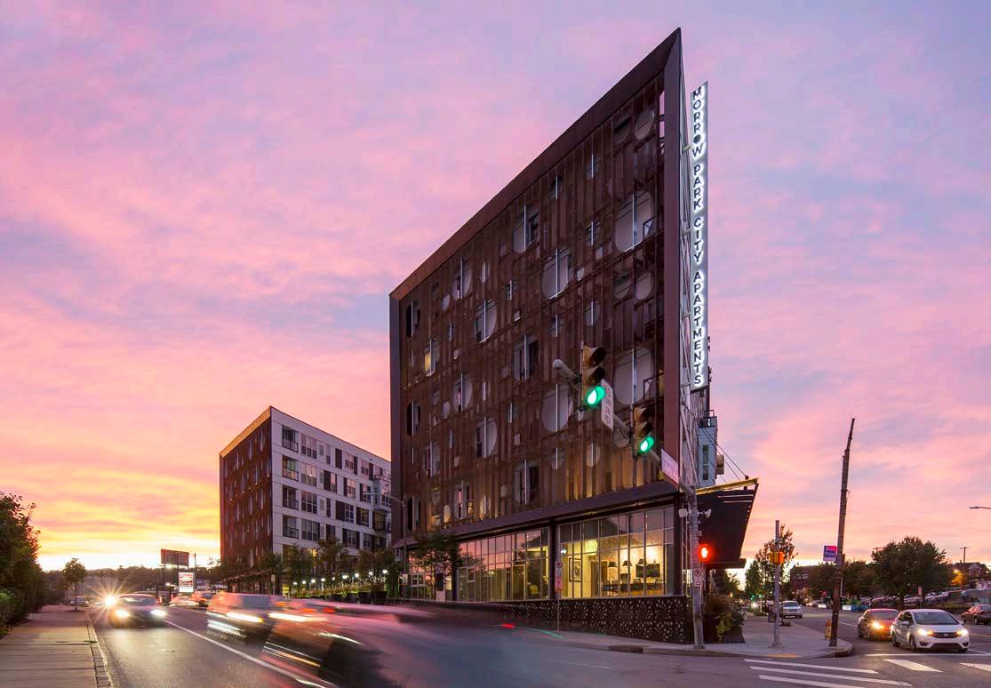
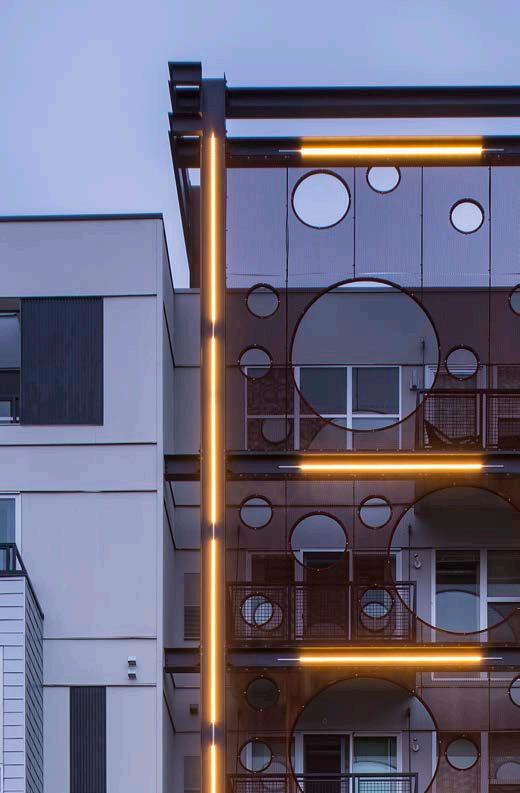
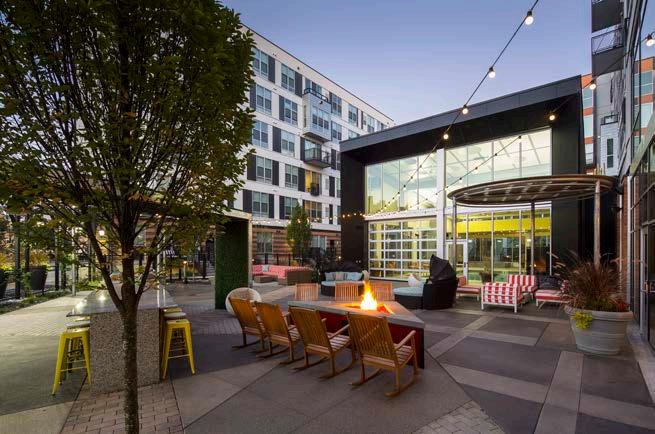
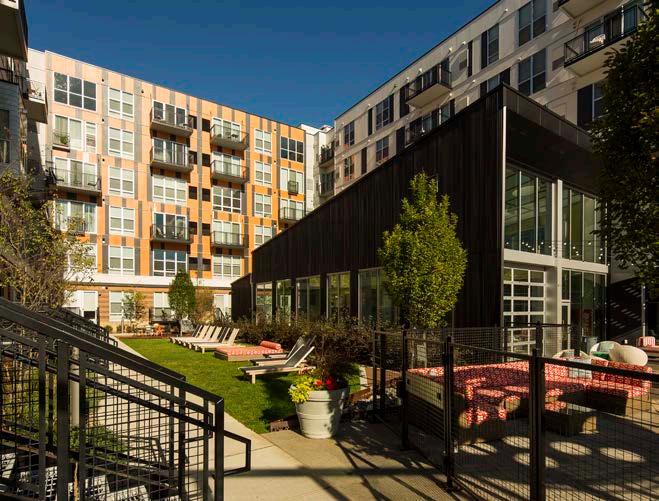

Five-acre development providing luxurious living with a neighborhood feel, and sense of community.
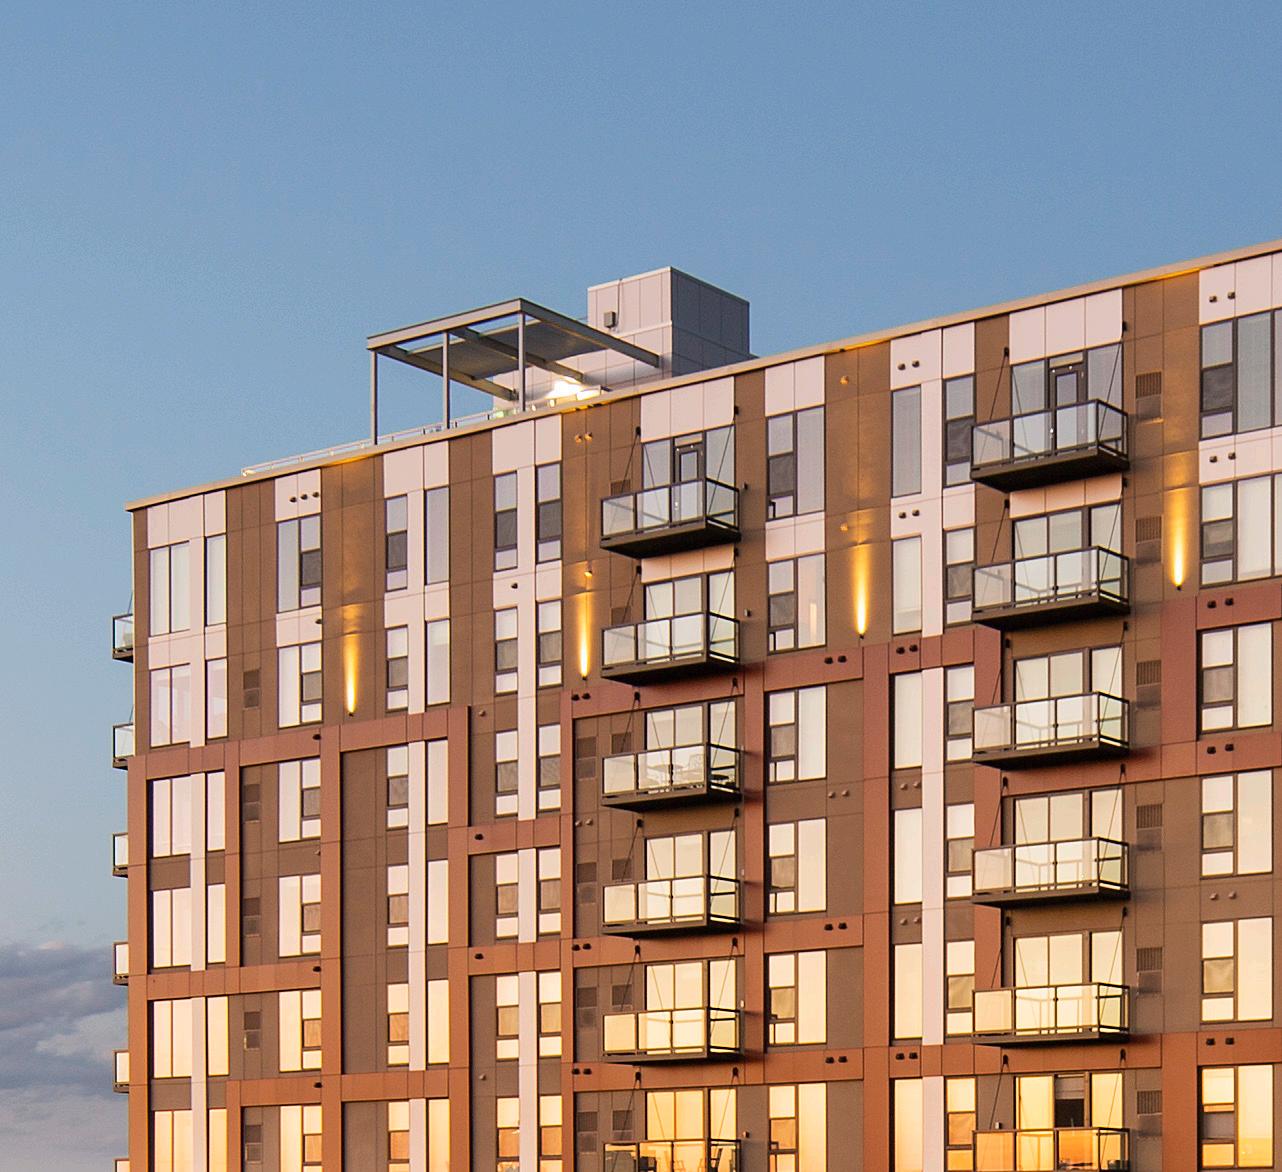
MARKET-RATE HOUSING // ONE SOUTHDALE PLACE
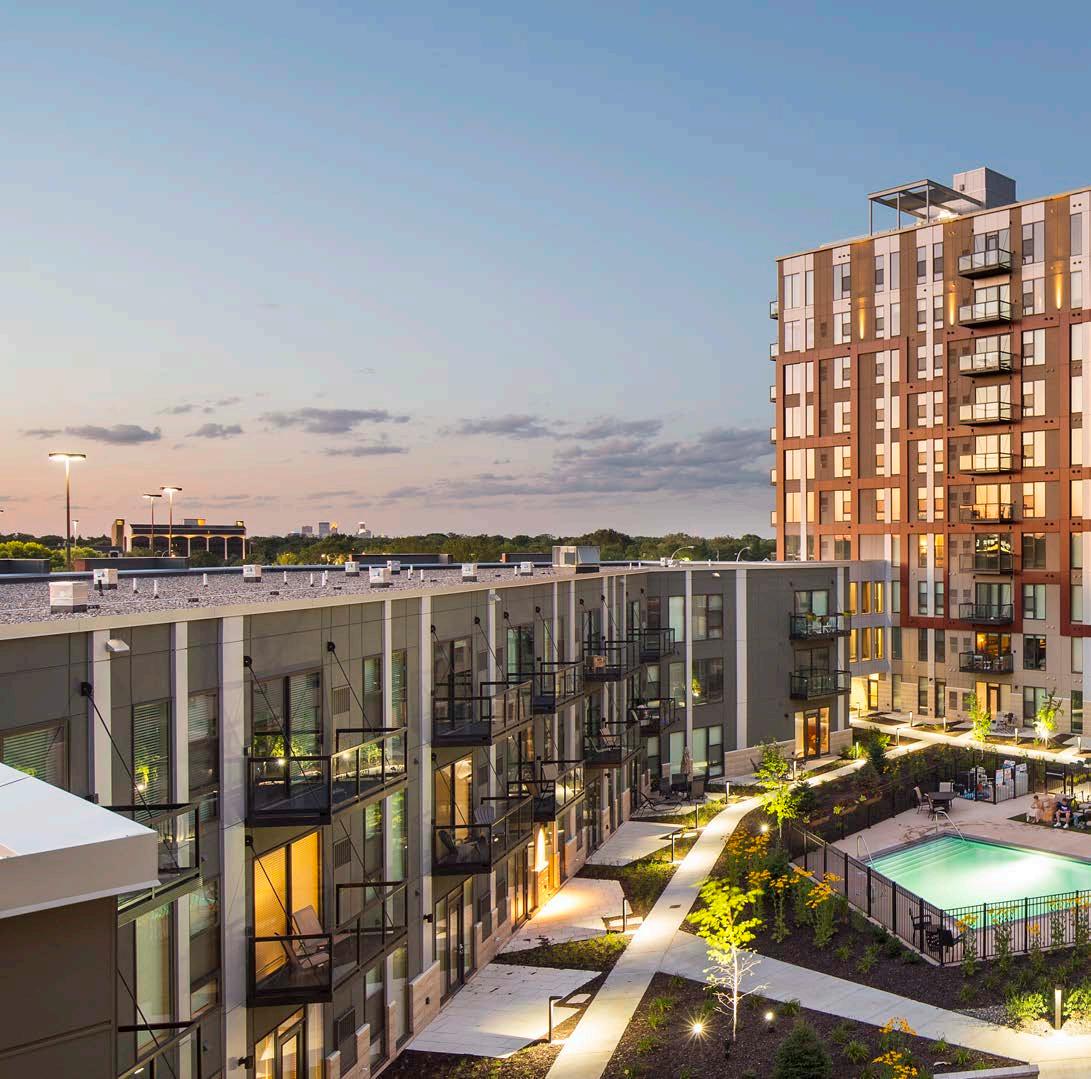
MARKET-RATE HOUSING // ONE SOUTHDALE
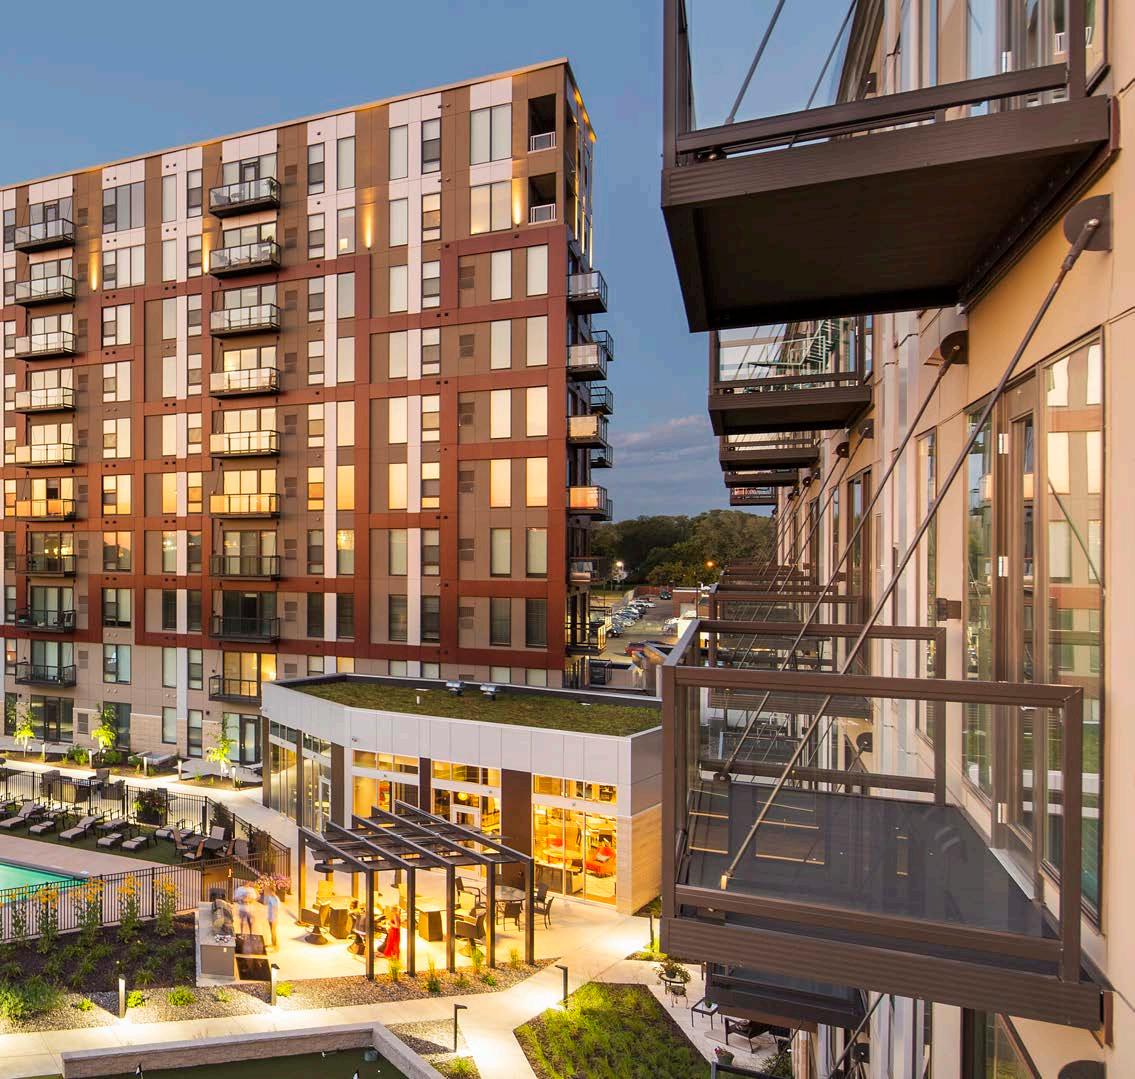
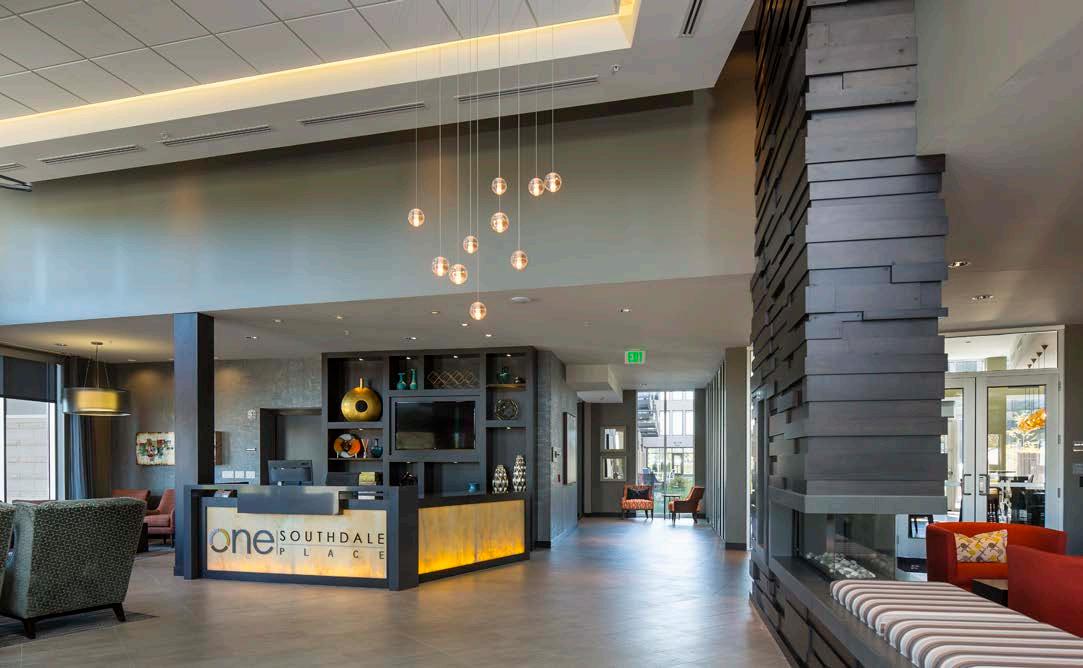
MARKET-RATE HOUSING // ONE SOUTHDALE
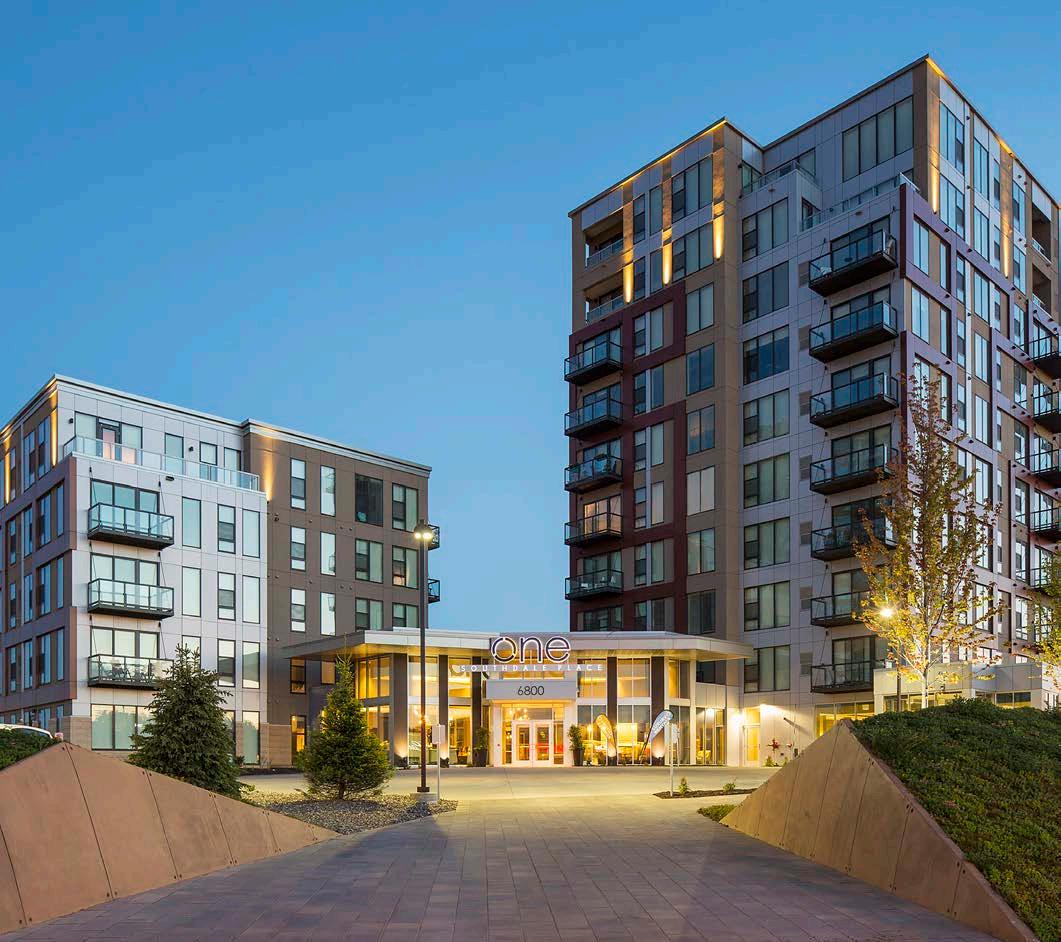
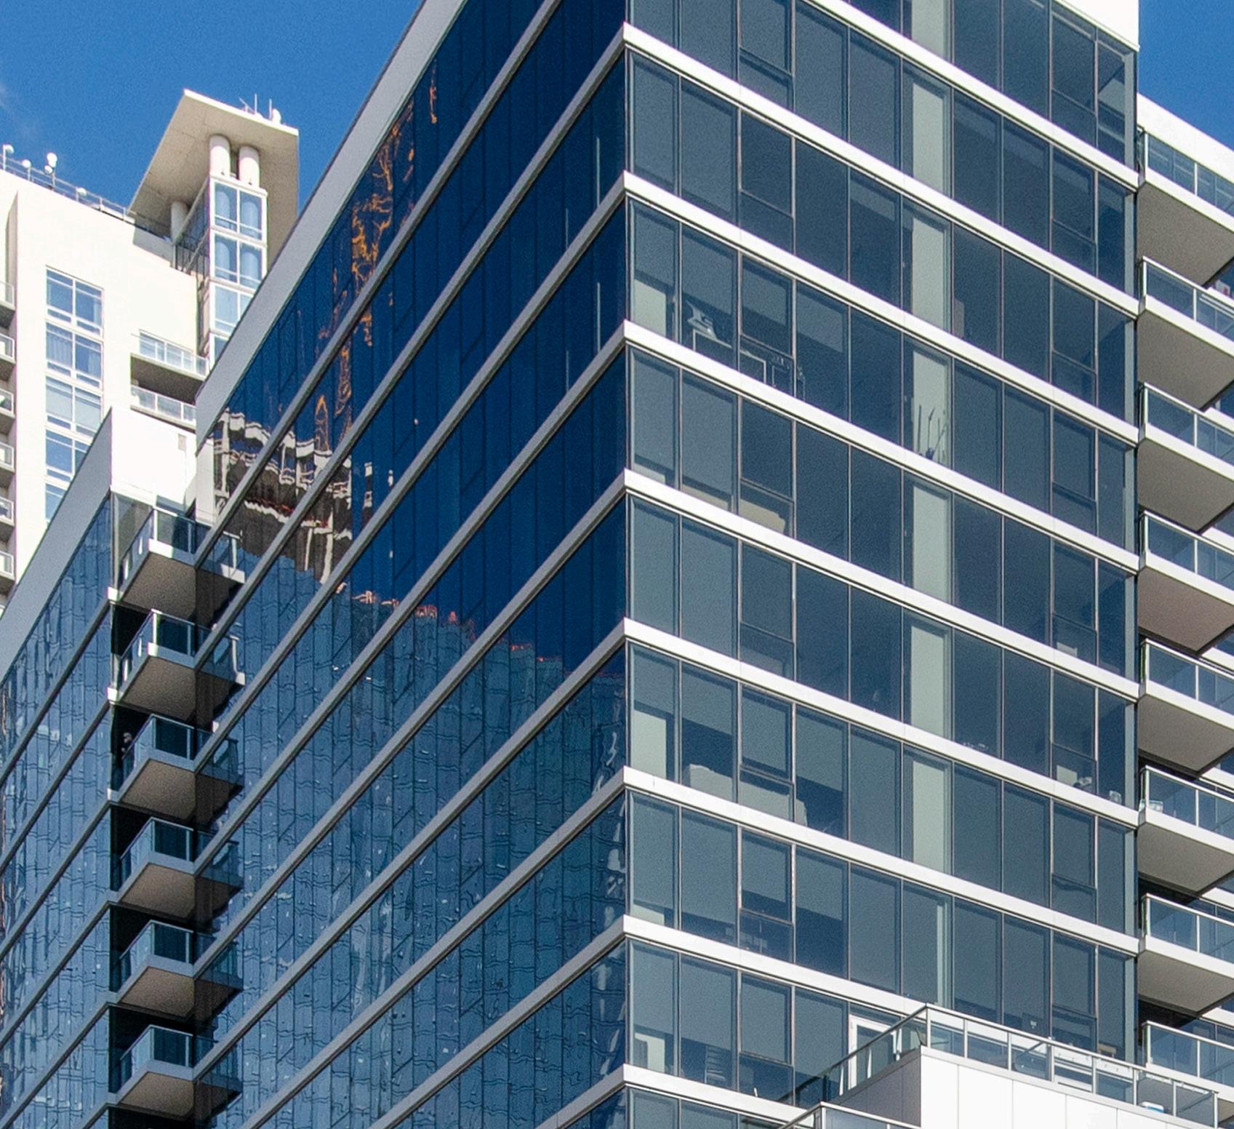
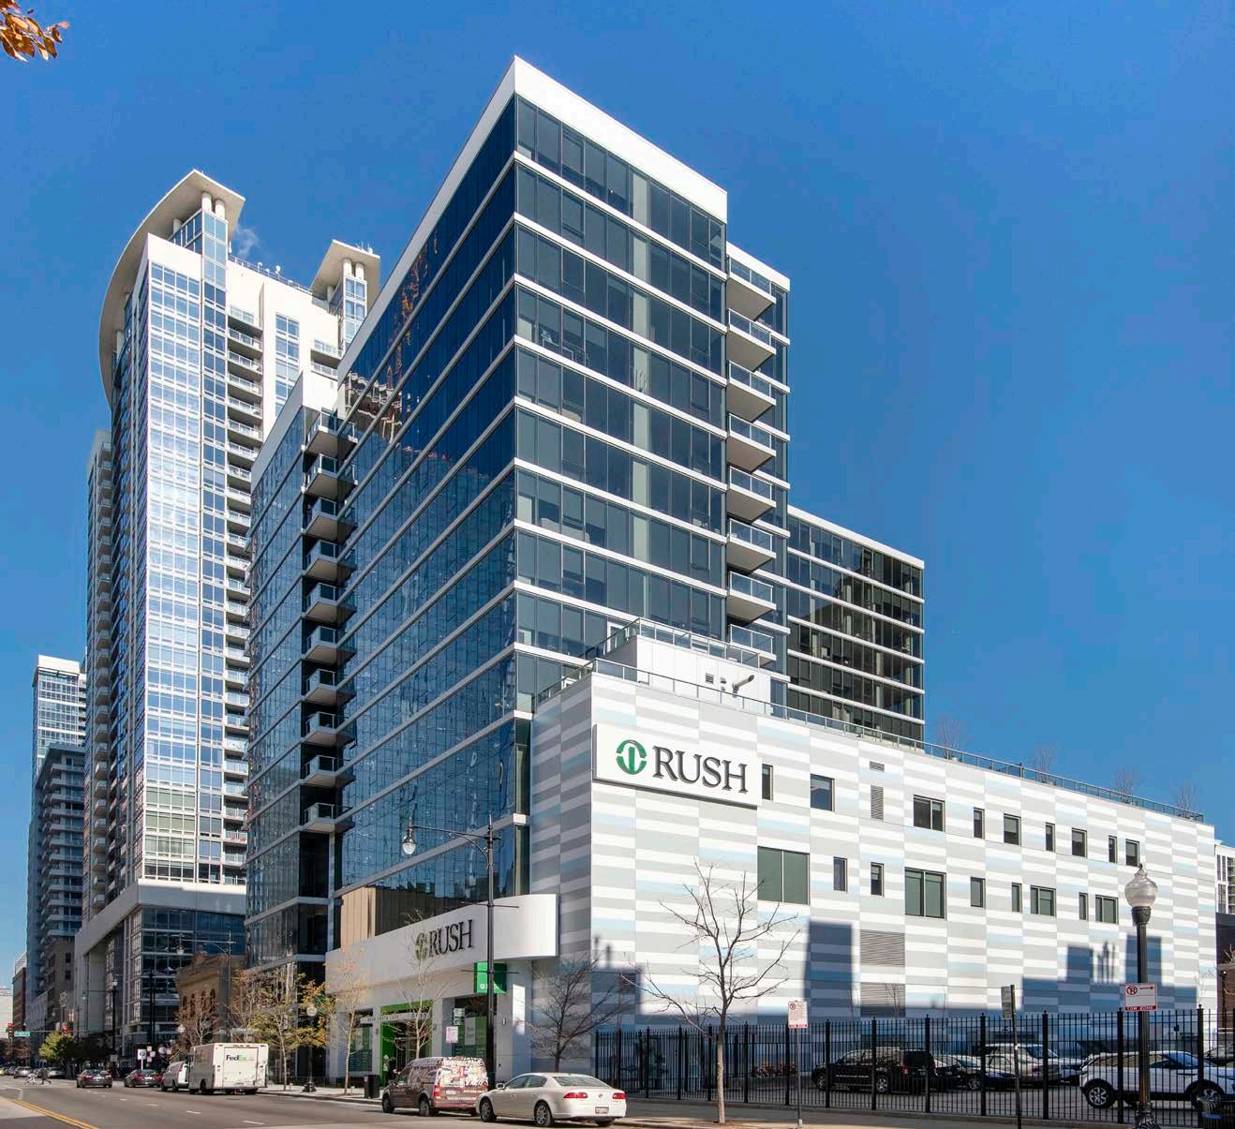
MARKET-RATE HOUSING // 1407 on MICHIGAN
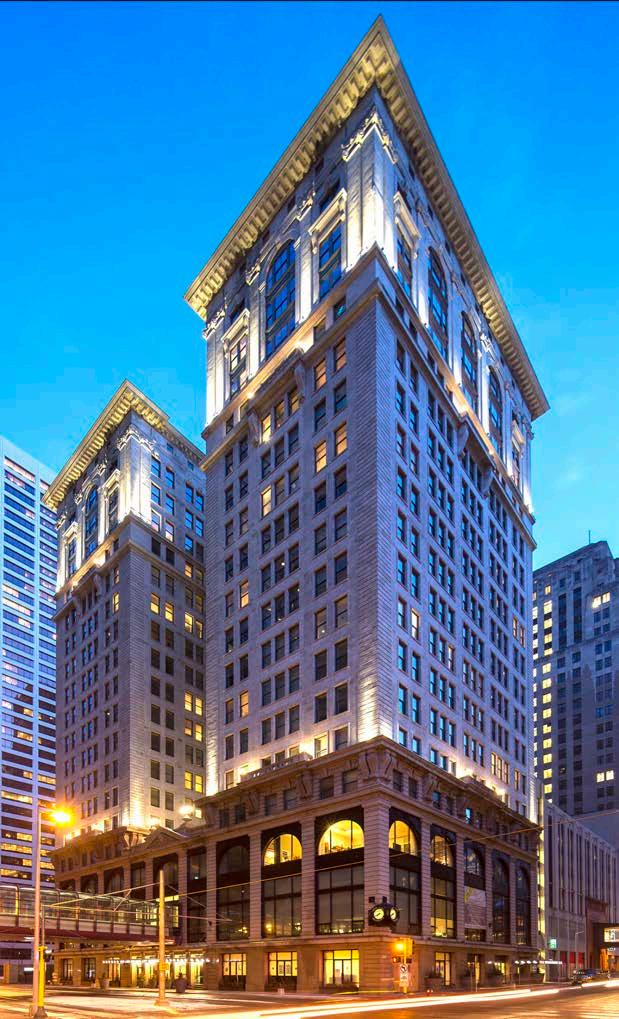
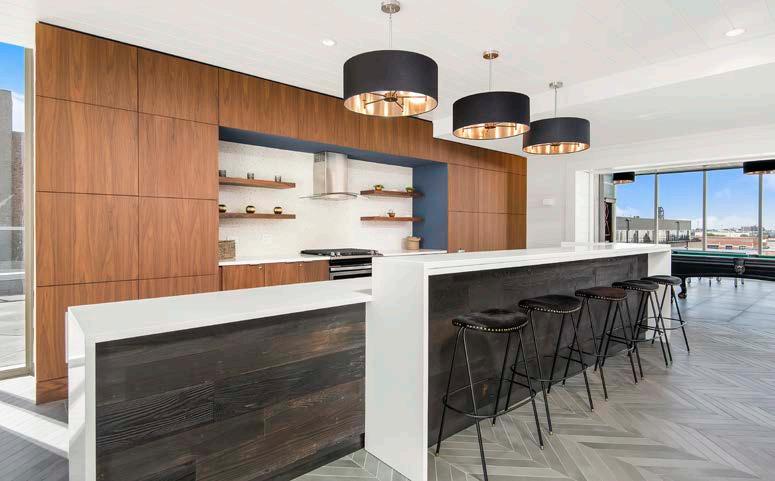
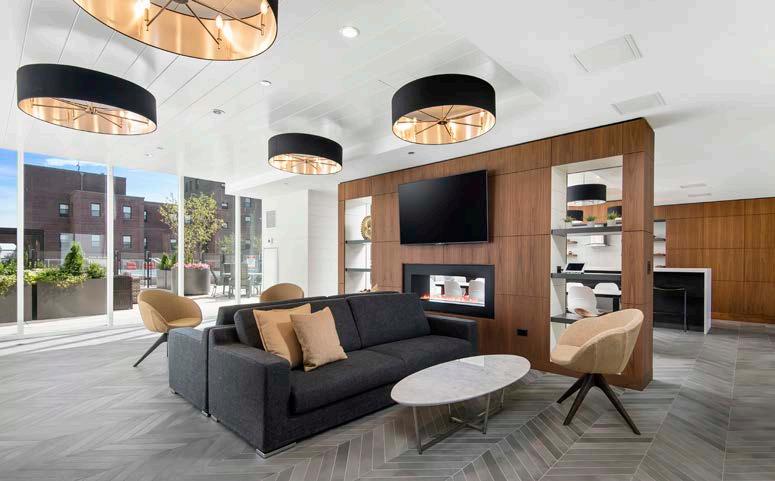
A LEED® Silver certified project replacing a vacant office building and transforming it into a contemporary upscale property with high-end amenities.
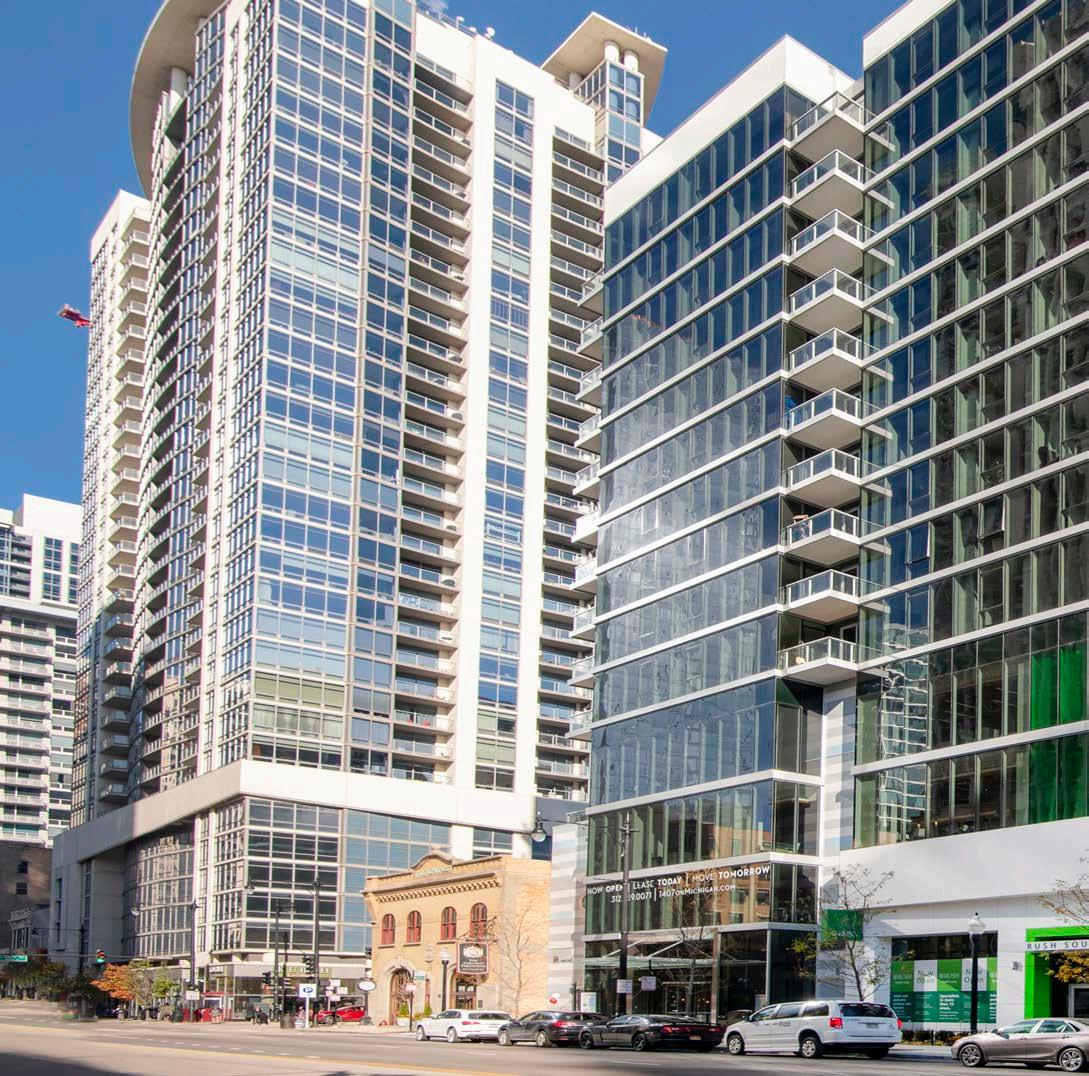
MARKET-RATE HOUSING // 1407
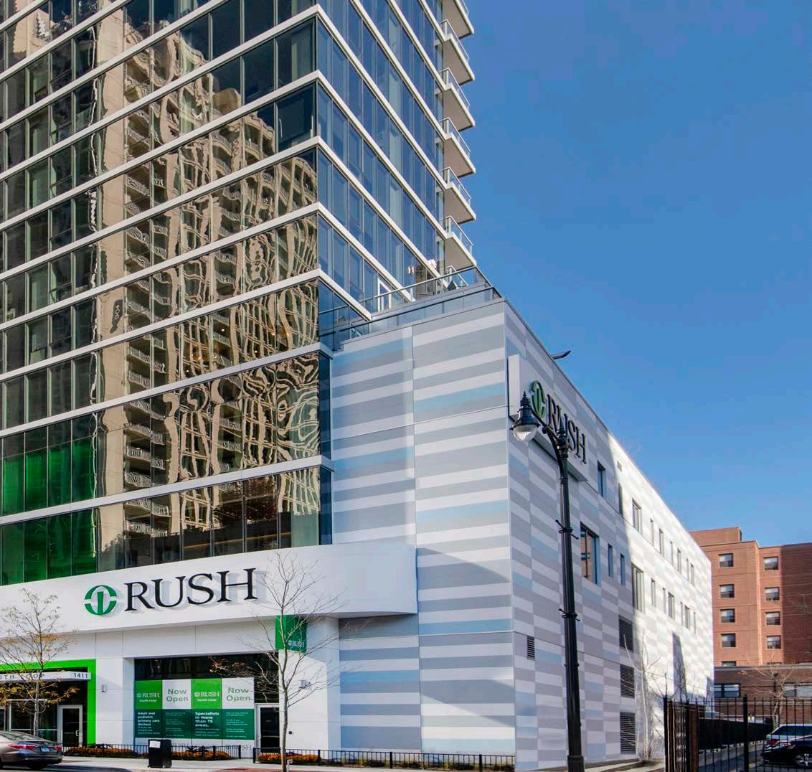

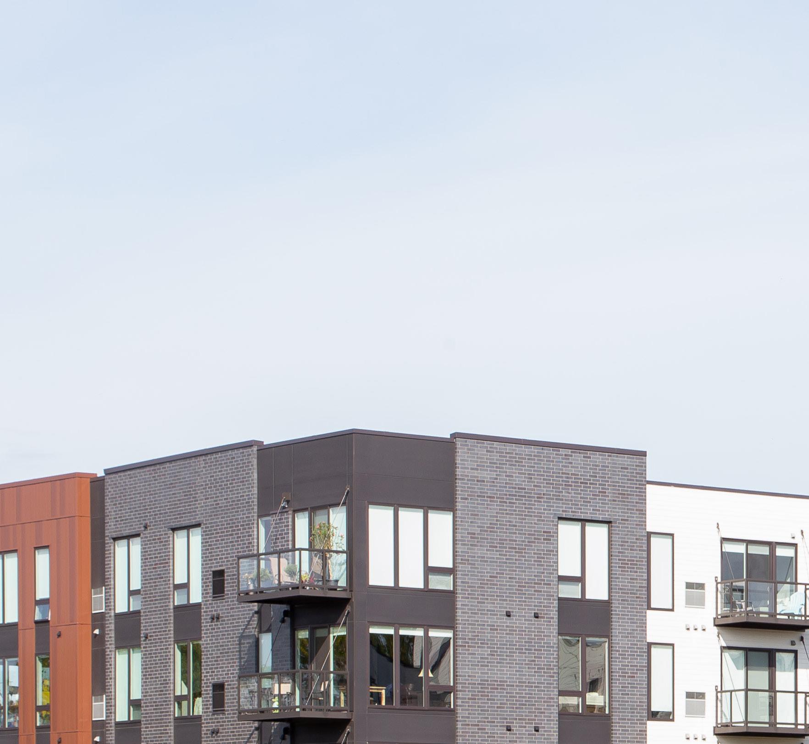
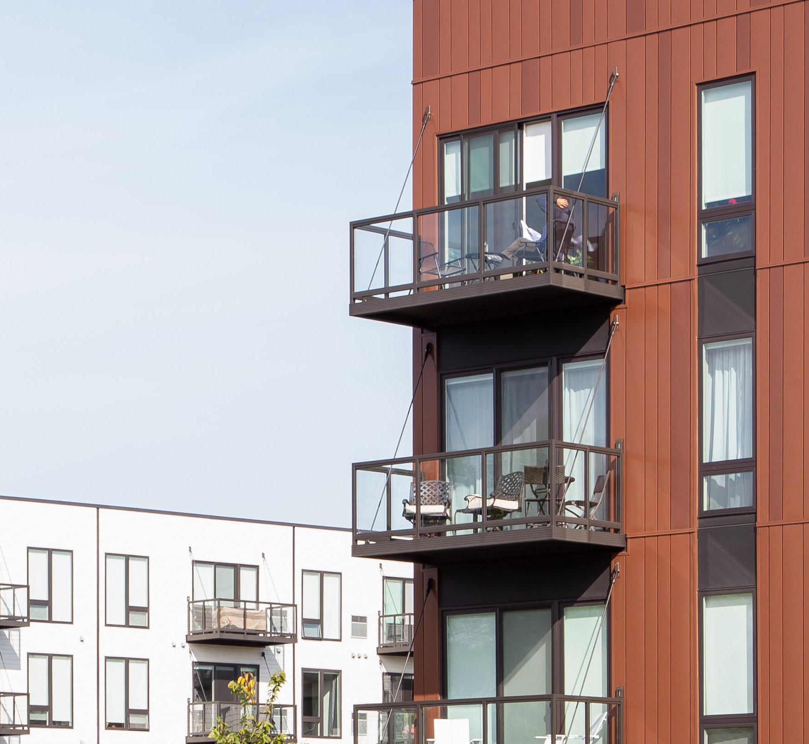
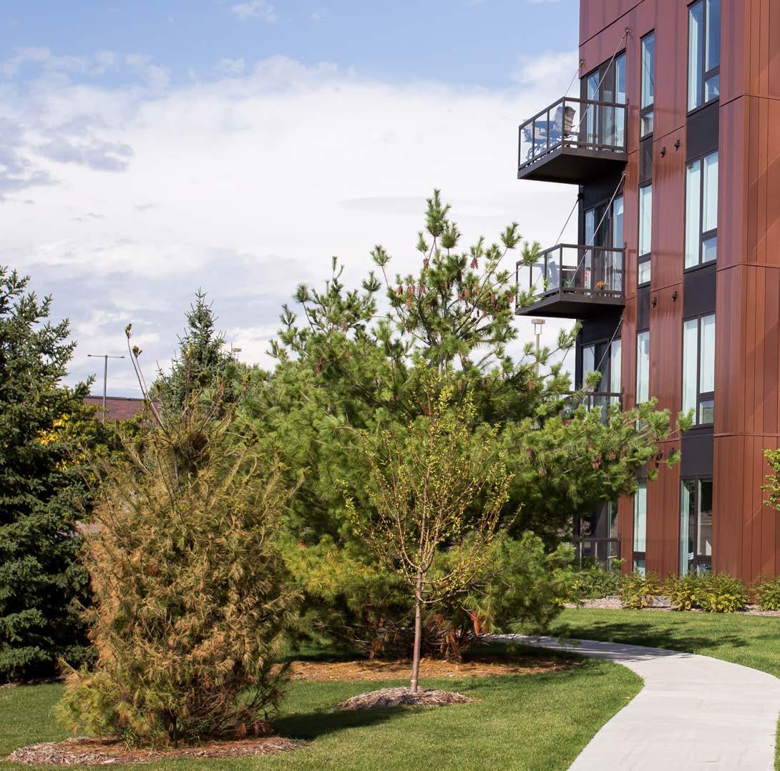
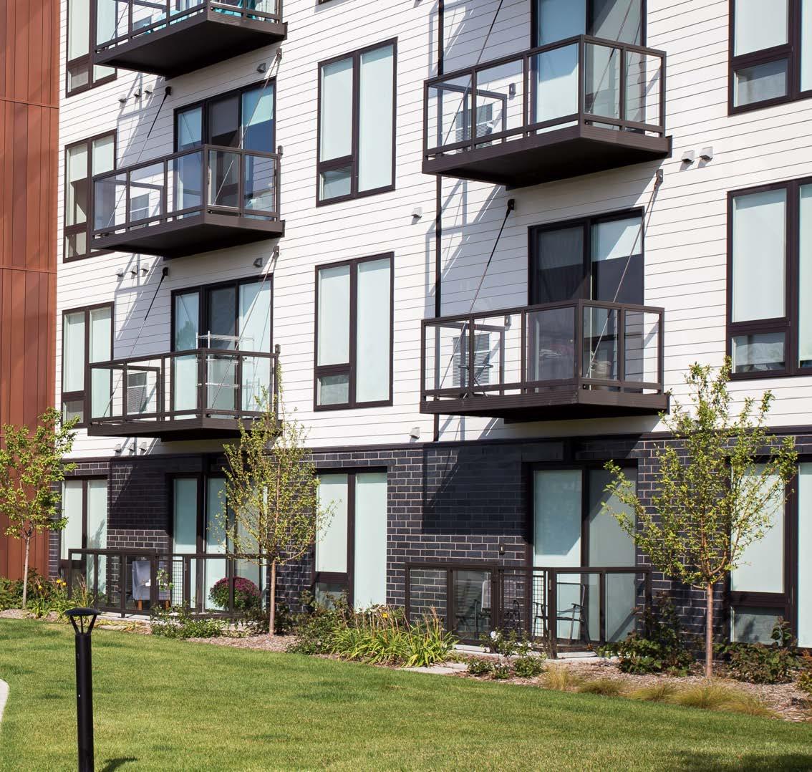
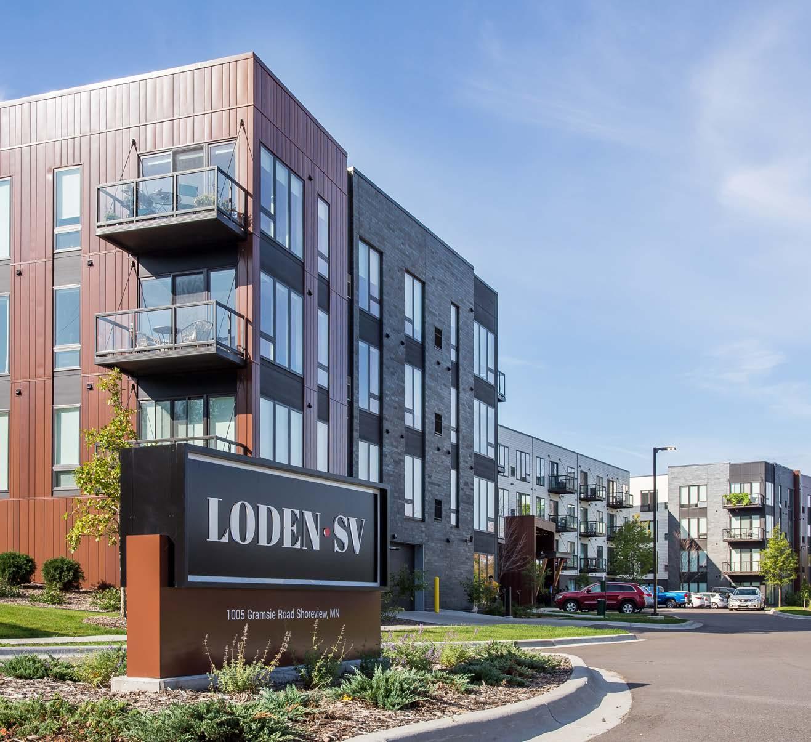
A contemporary, Scandinavian-style community designed around three key elements: authenticity, nature, and youthfulness.

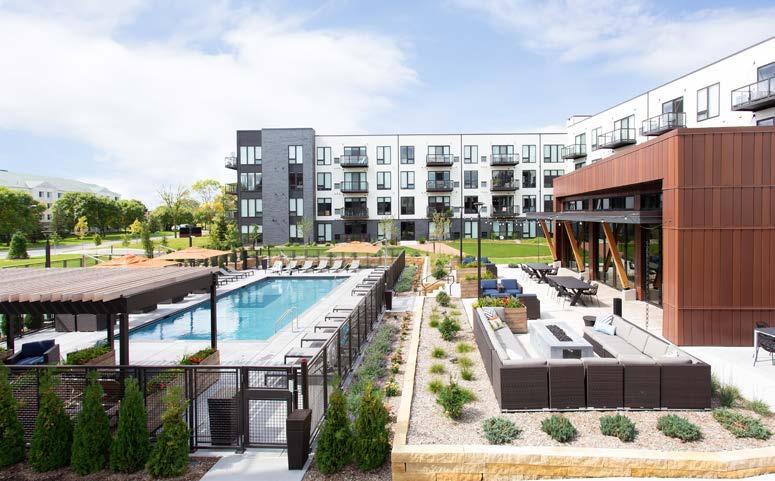
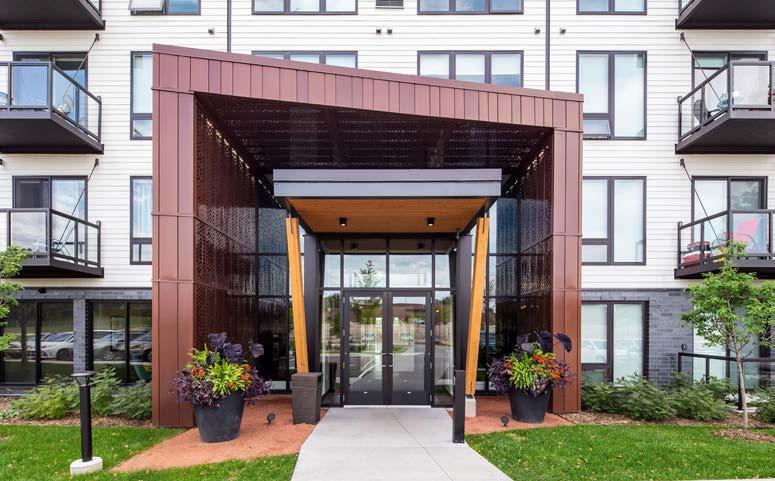
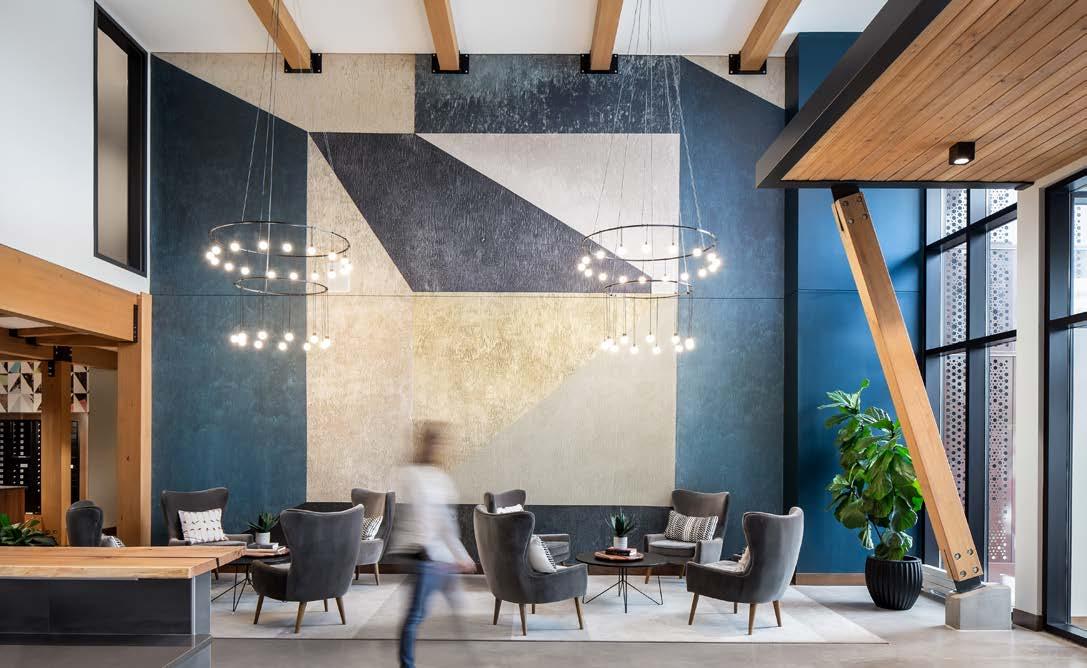
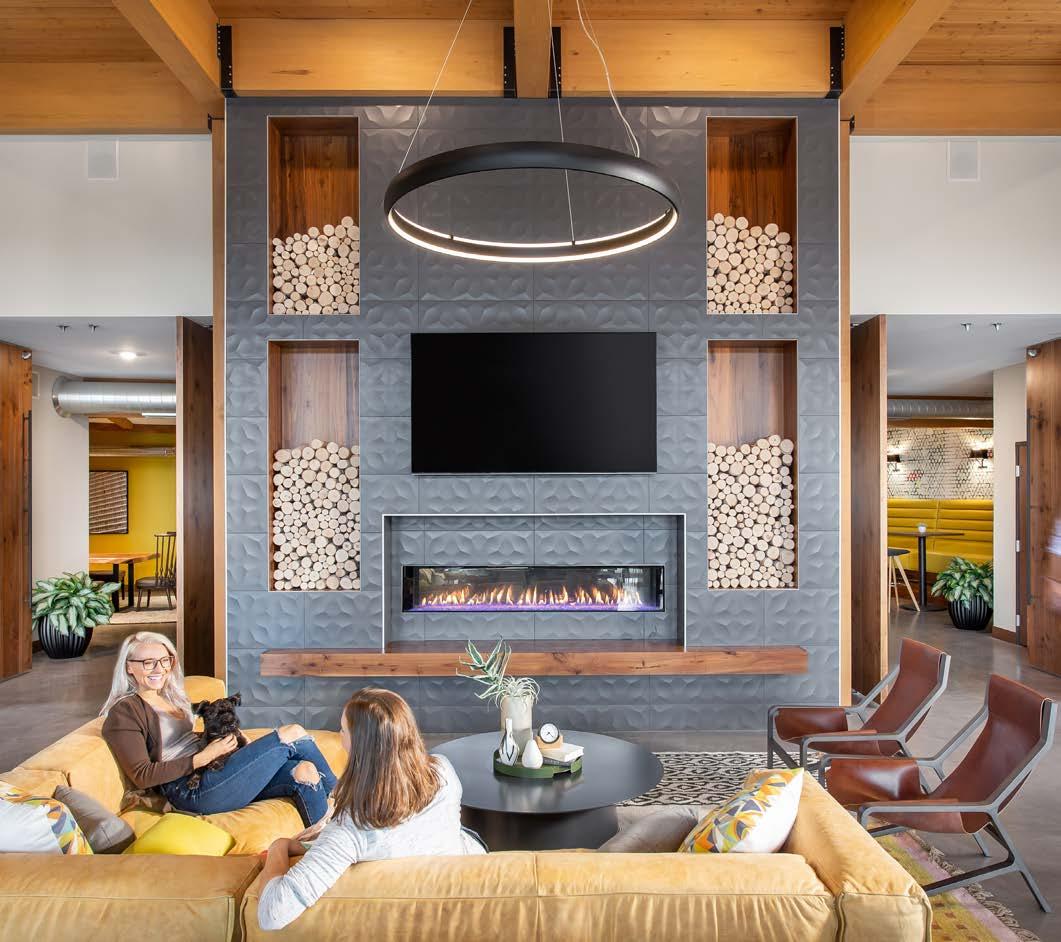


Revitalizing a high-rise building in the West Loop into a work of art by combining residential warmth with spunky colors, playful patterns, and unexpected use of scale.
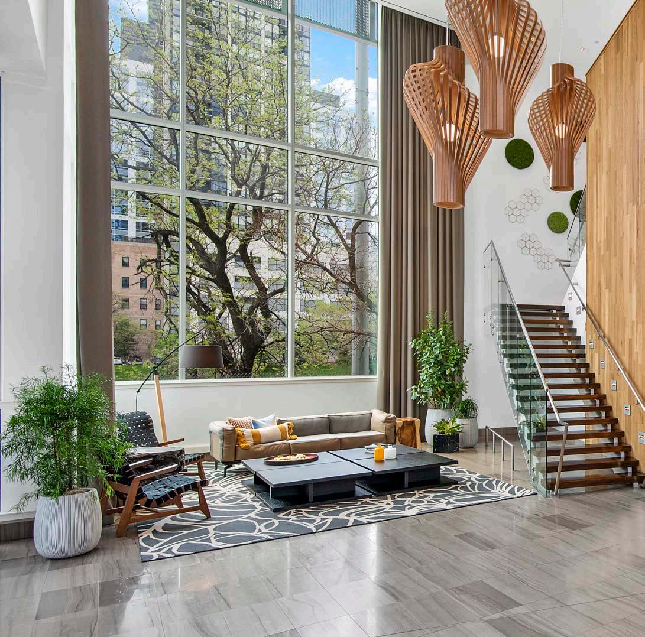
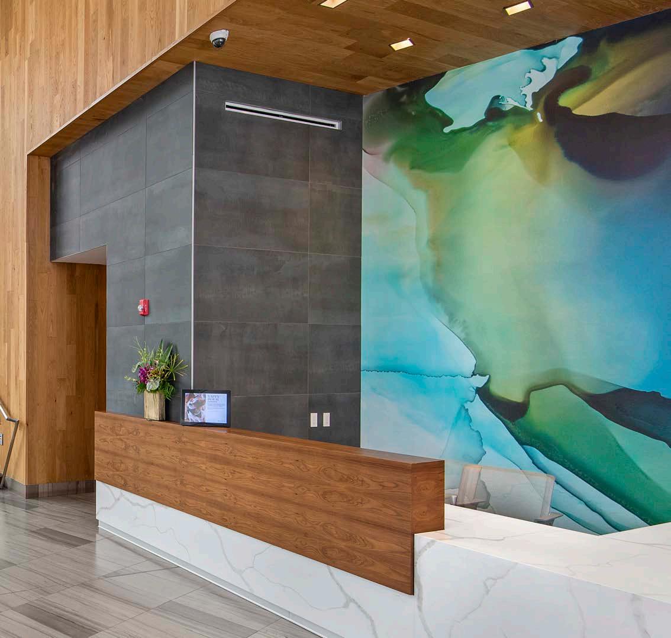
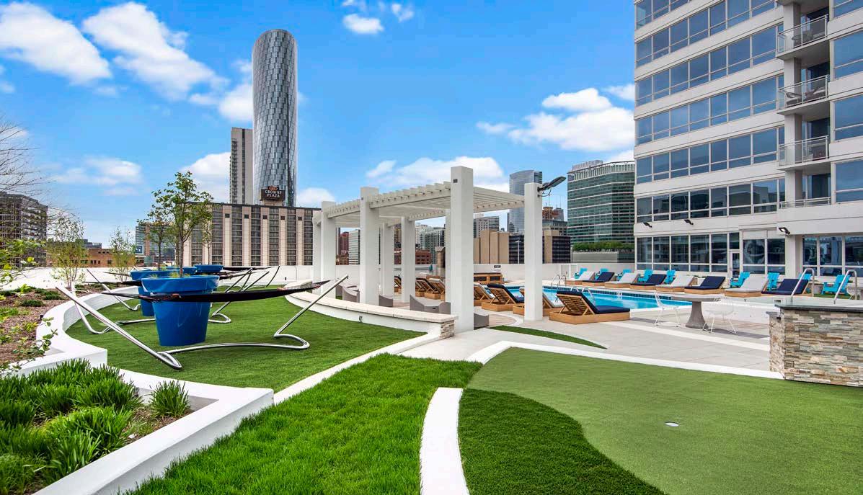
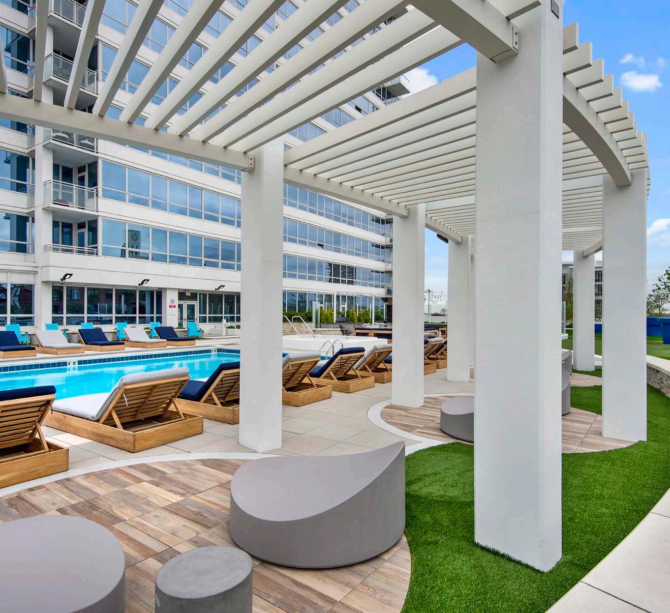
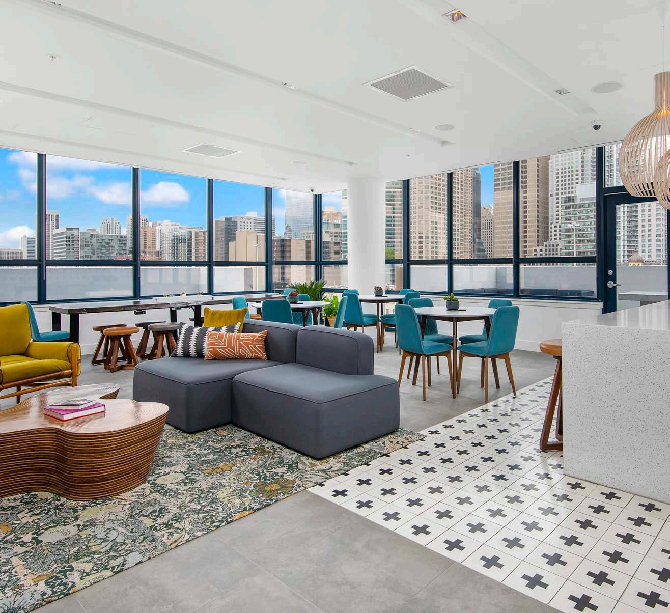

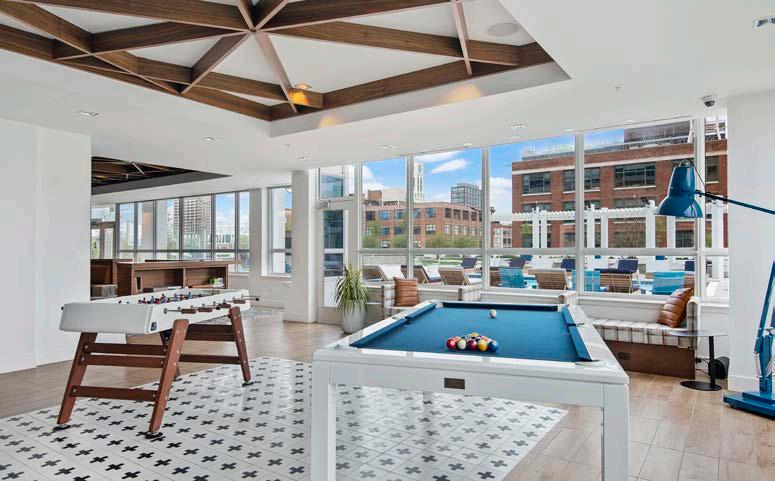
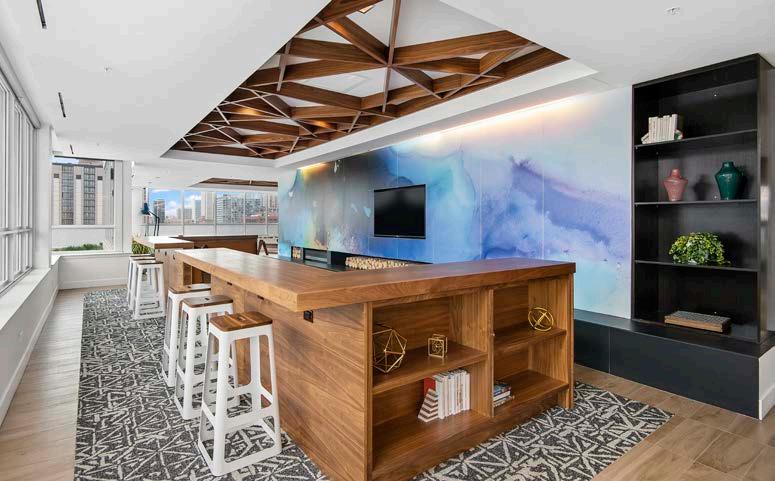
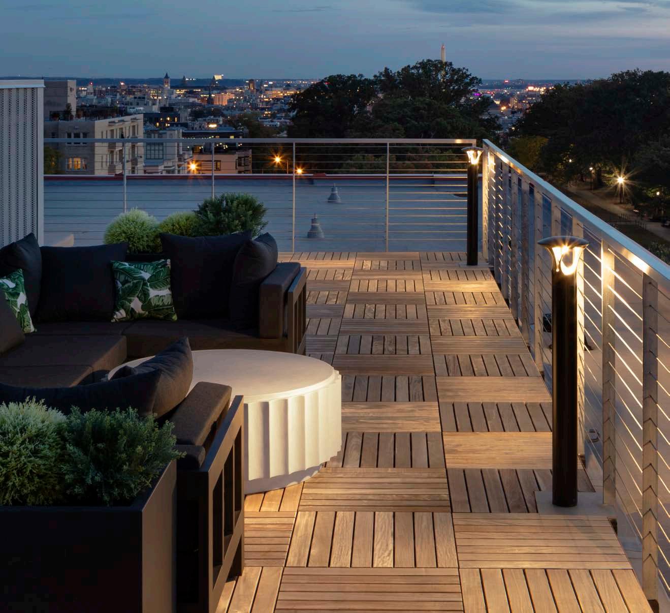
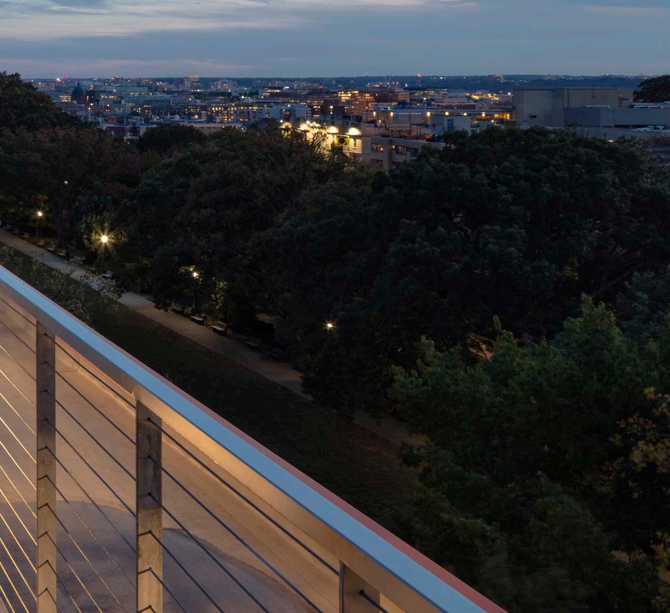
Wartime housing transformed into luxury rental units with modern amenity spaces.
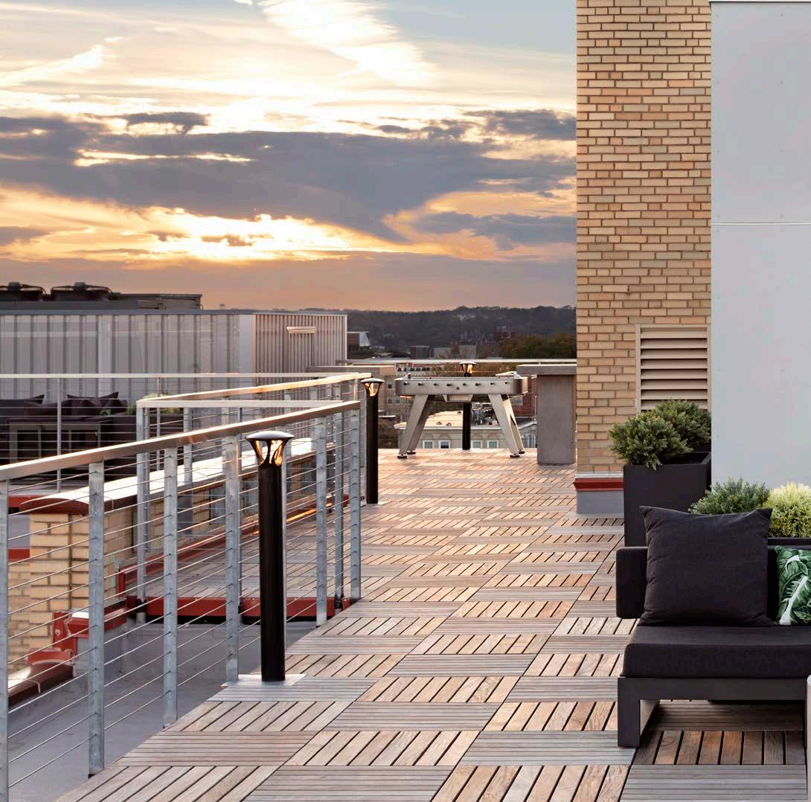
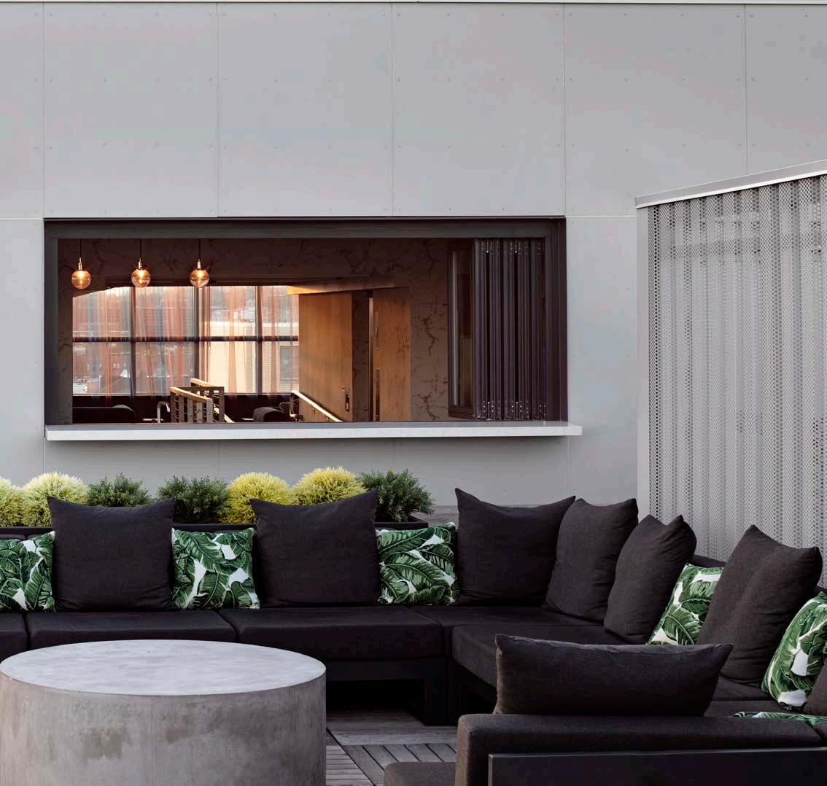
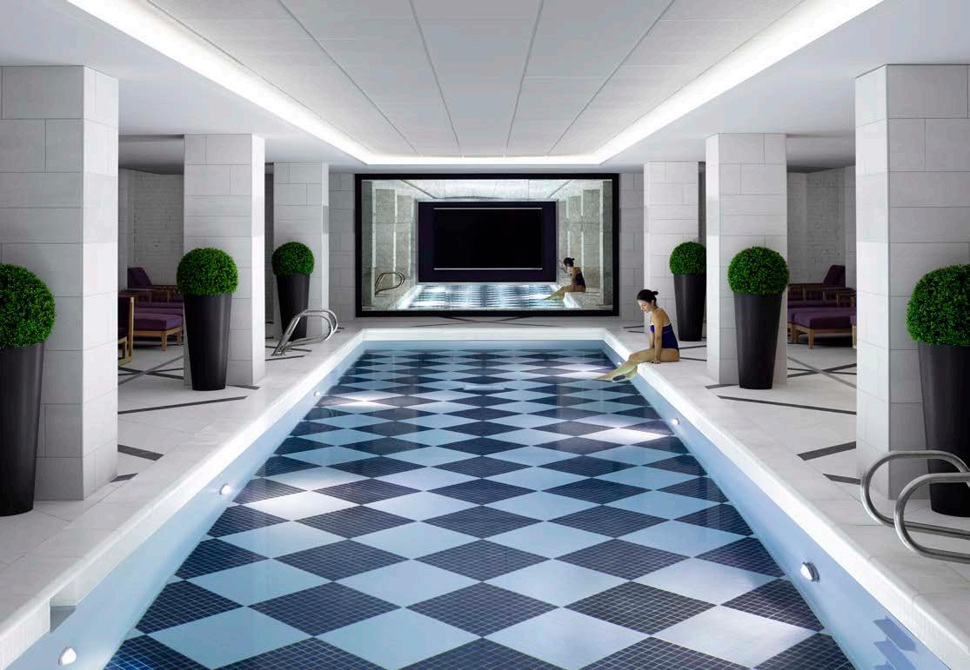
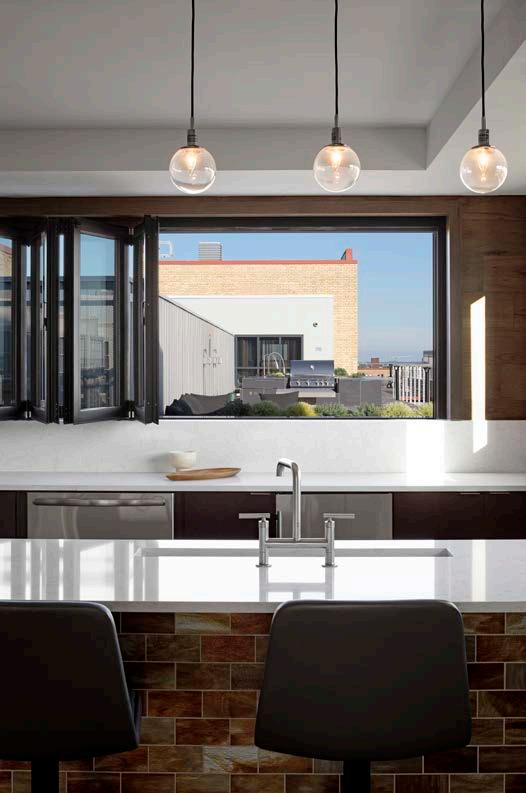
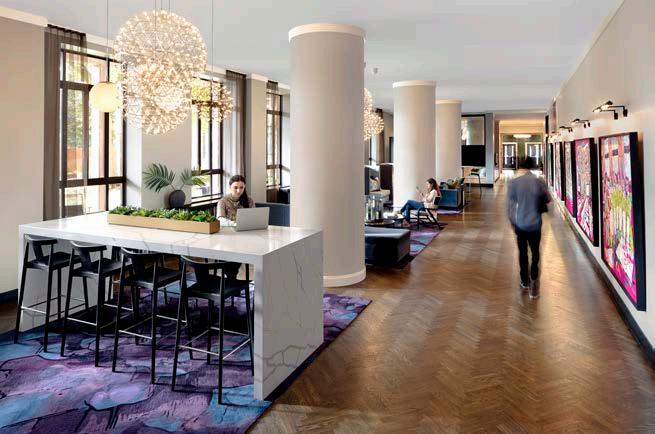
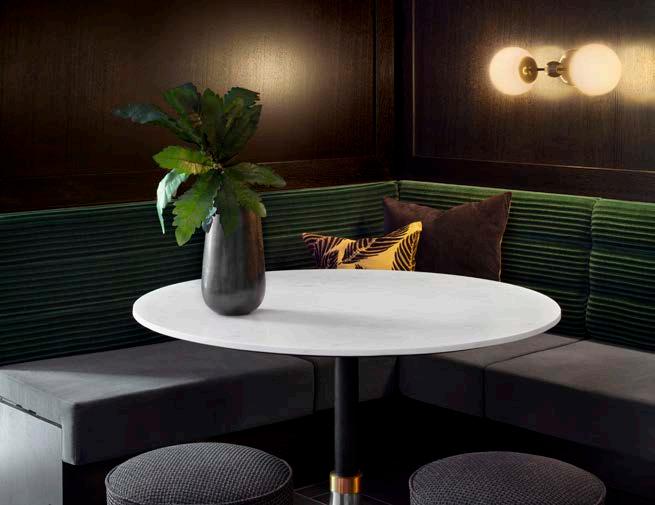
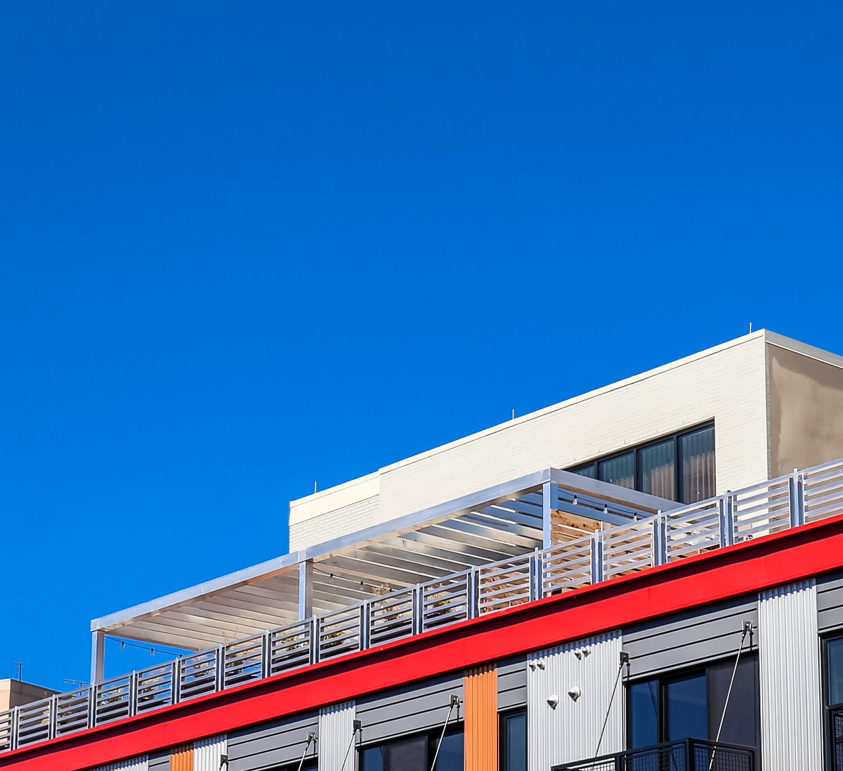
Transfor ming an existing office building into condominium units positioned in a prominent, transit-oriented neighborhood.
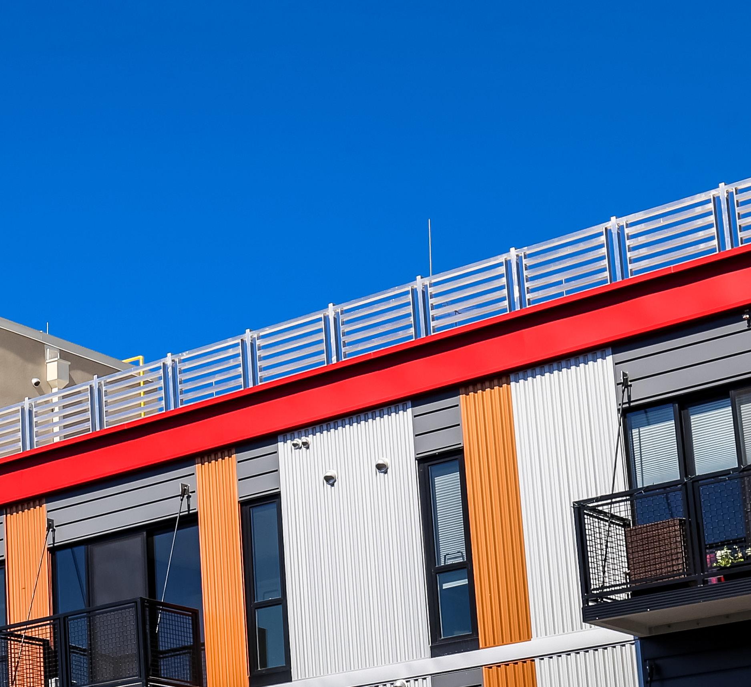
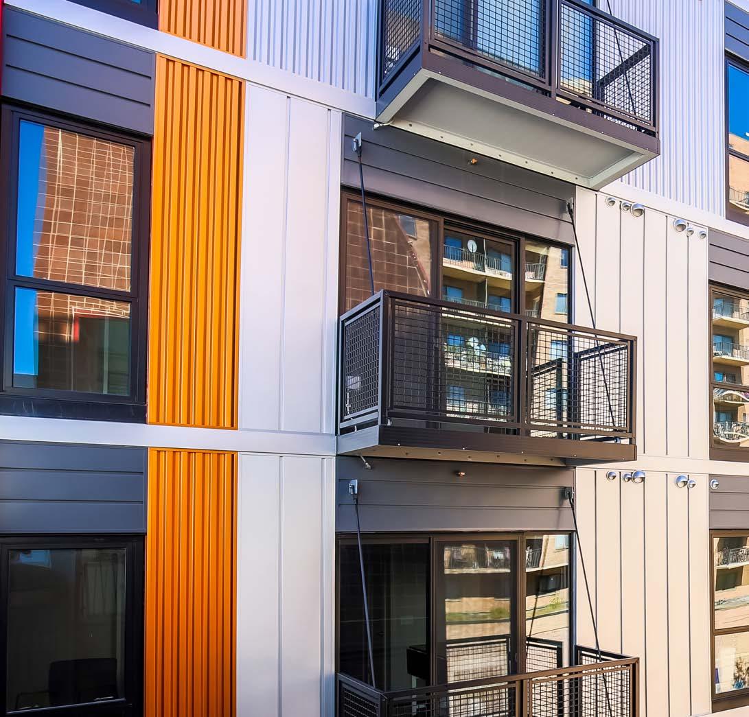
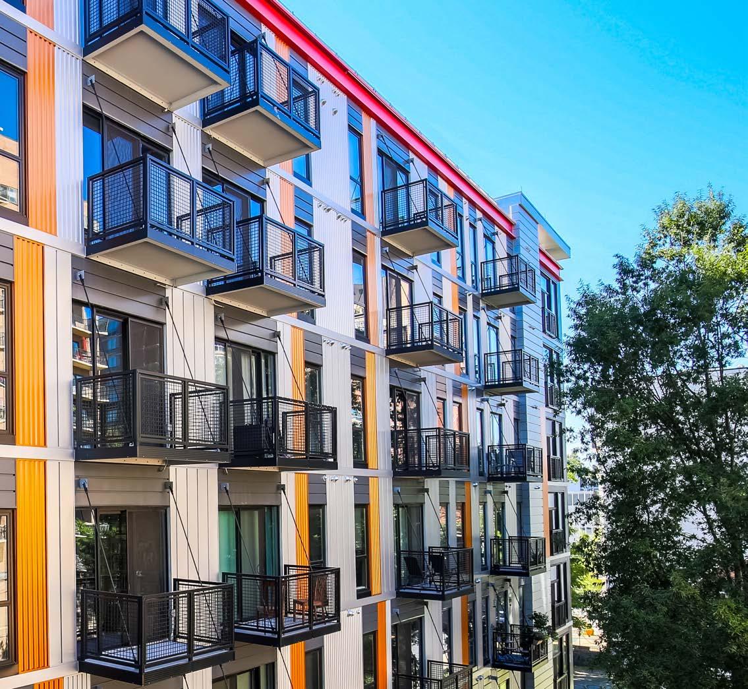
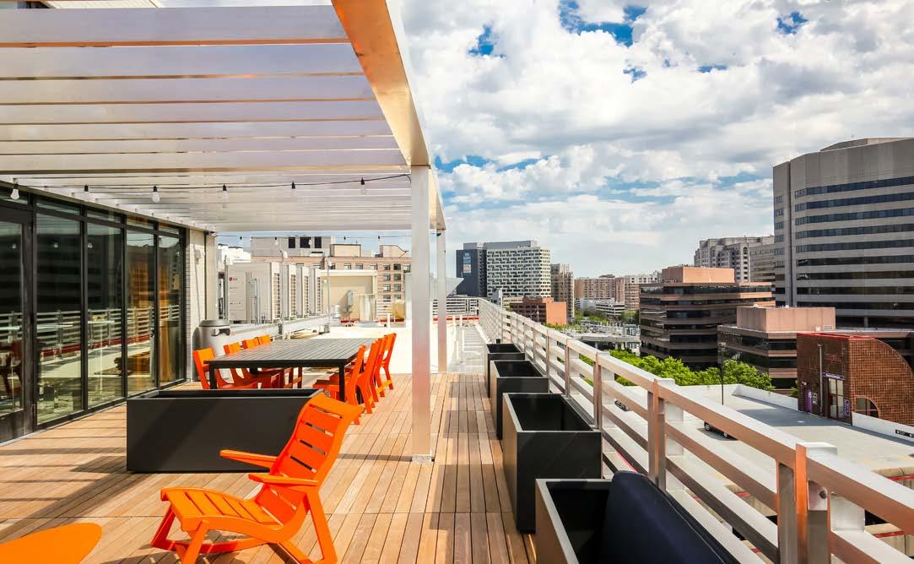
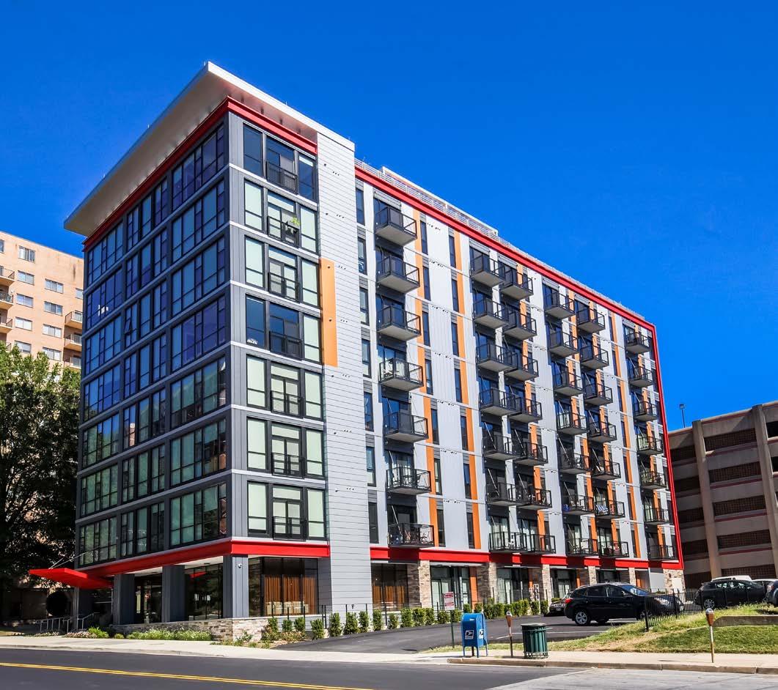
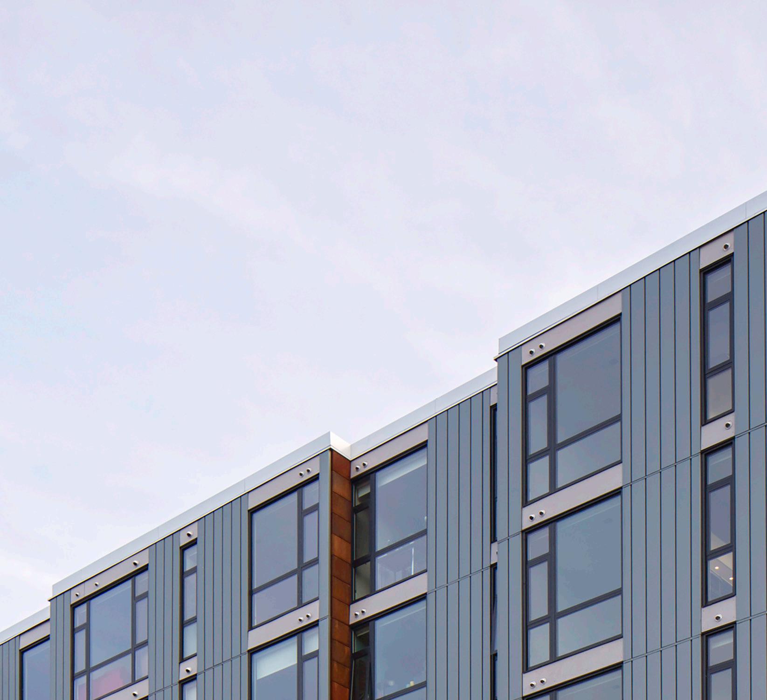
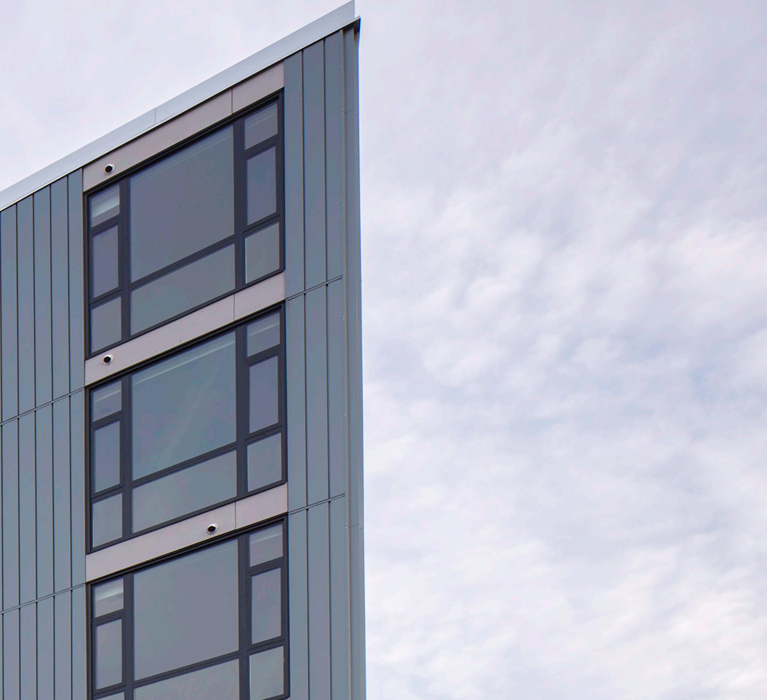
A mixed-use apartment community designed for modern, vibrant living in one of D.C.’s most exciting neighborhoods.
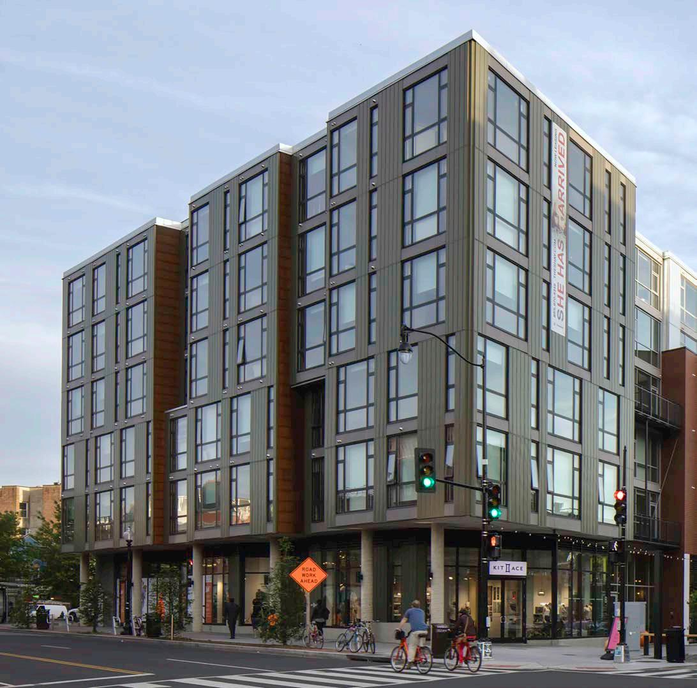
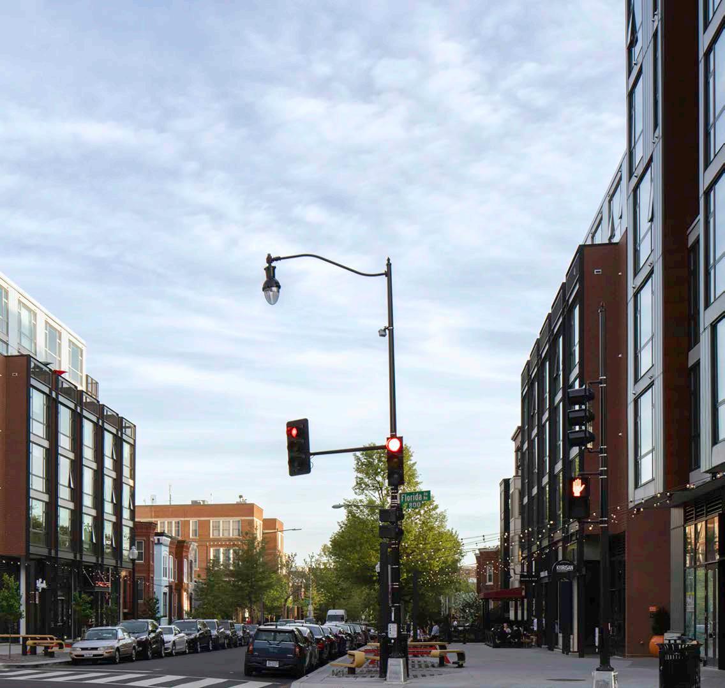
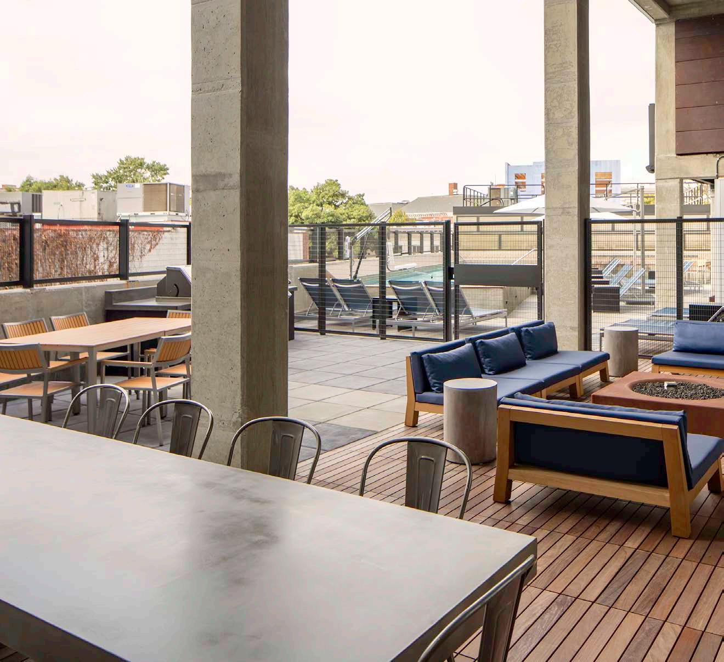

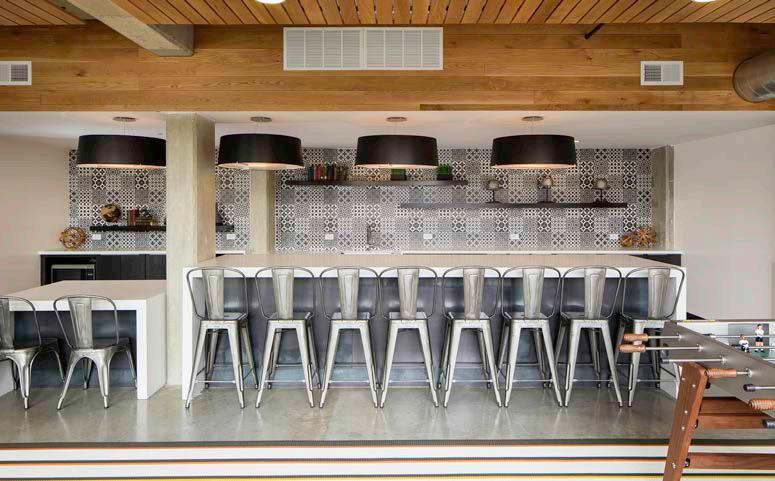
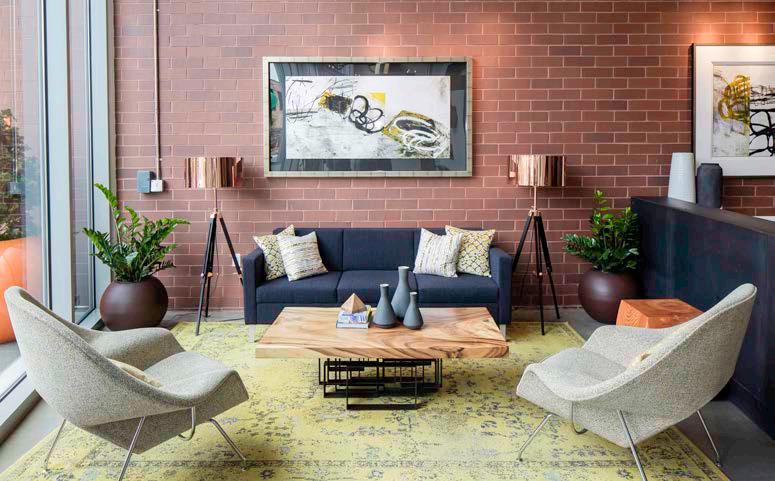
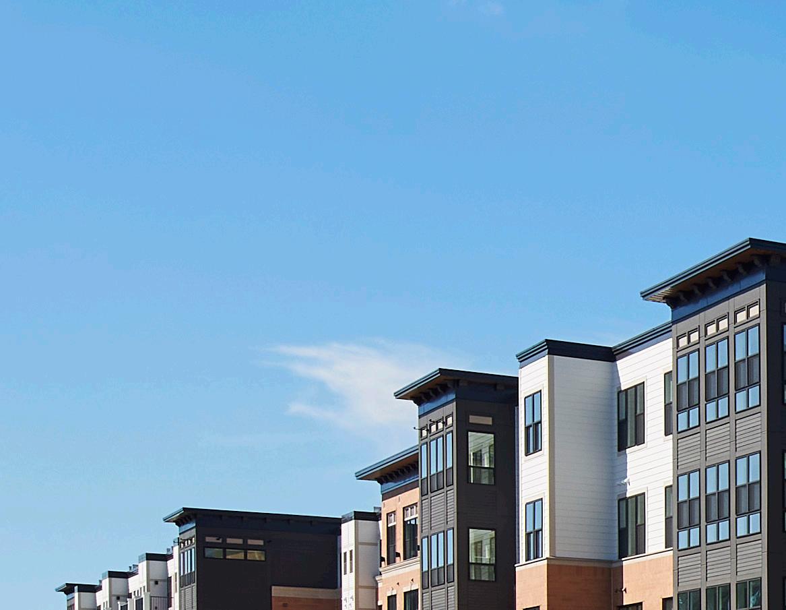
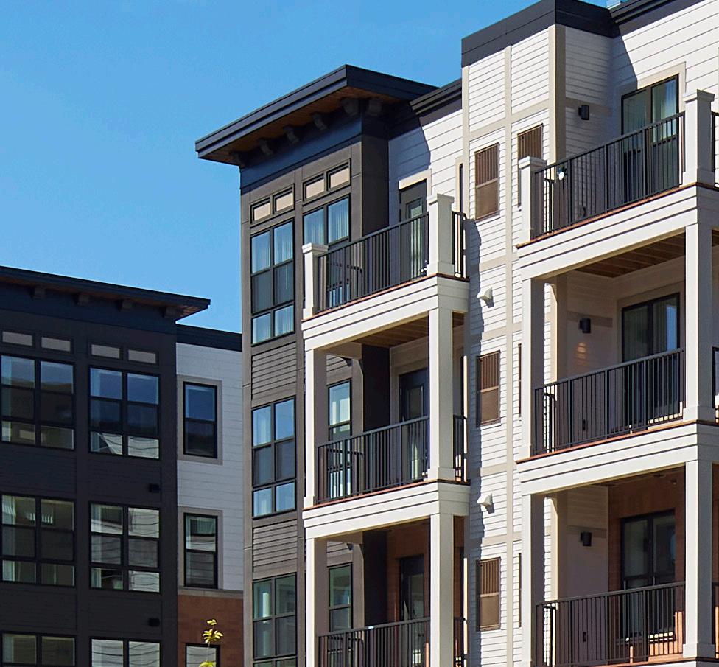
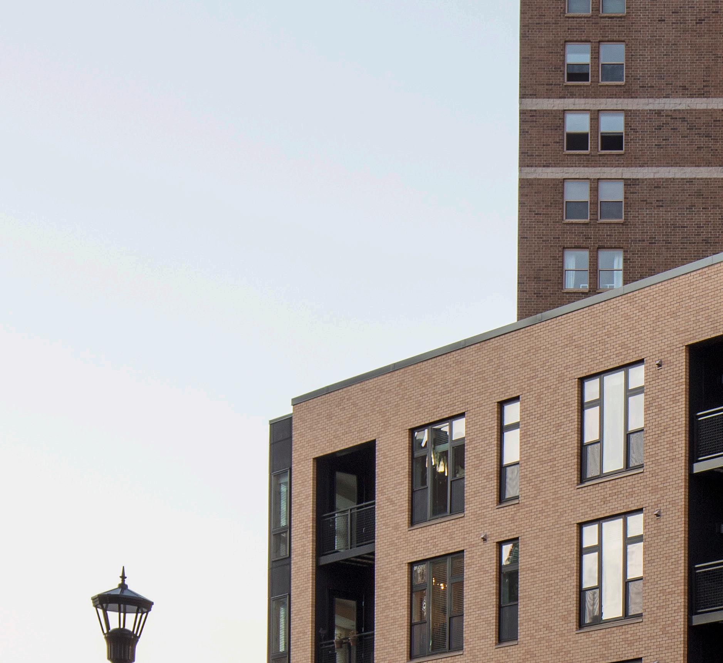
A transit-oriented, multifaceted development featuring programming for senior housing, commercial, and retail space.
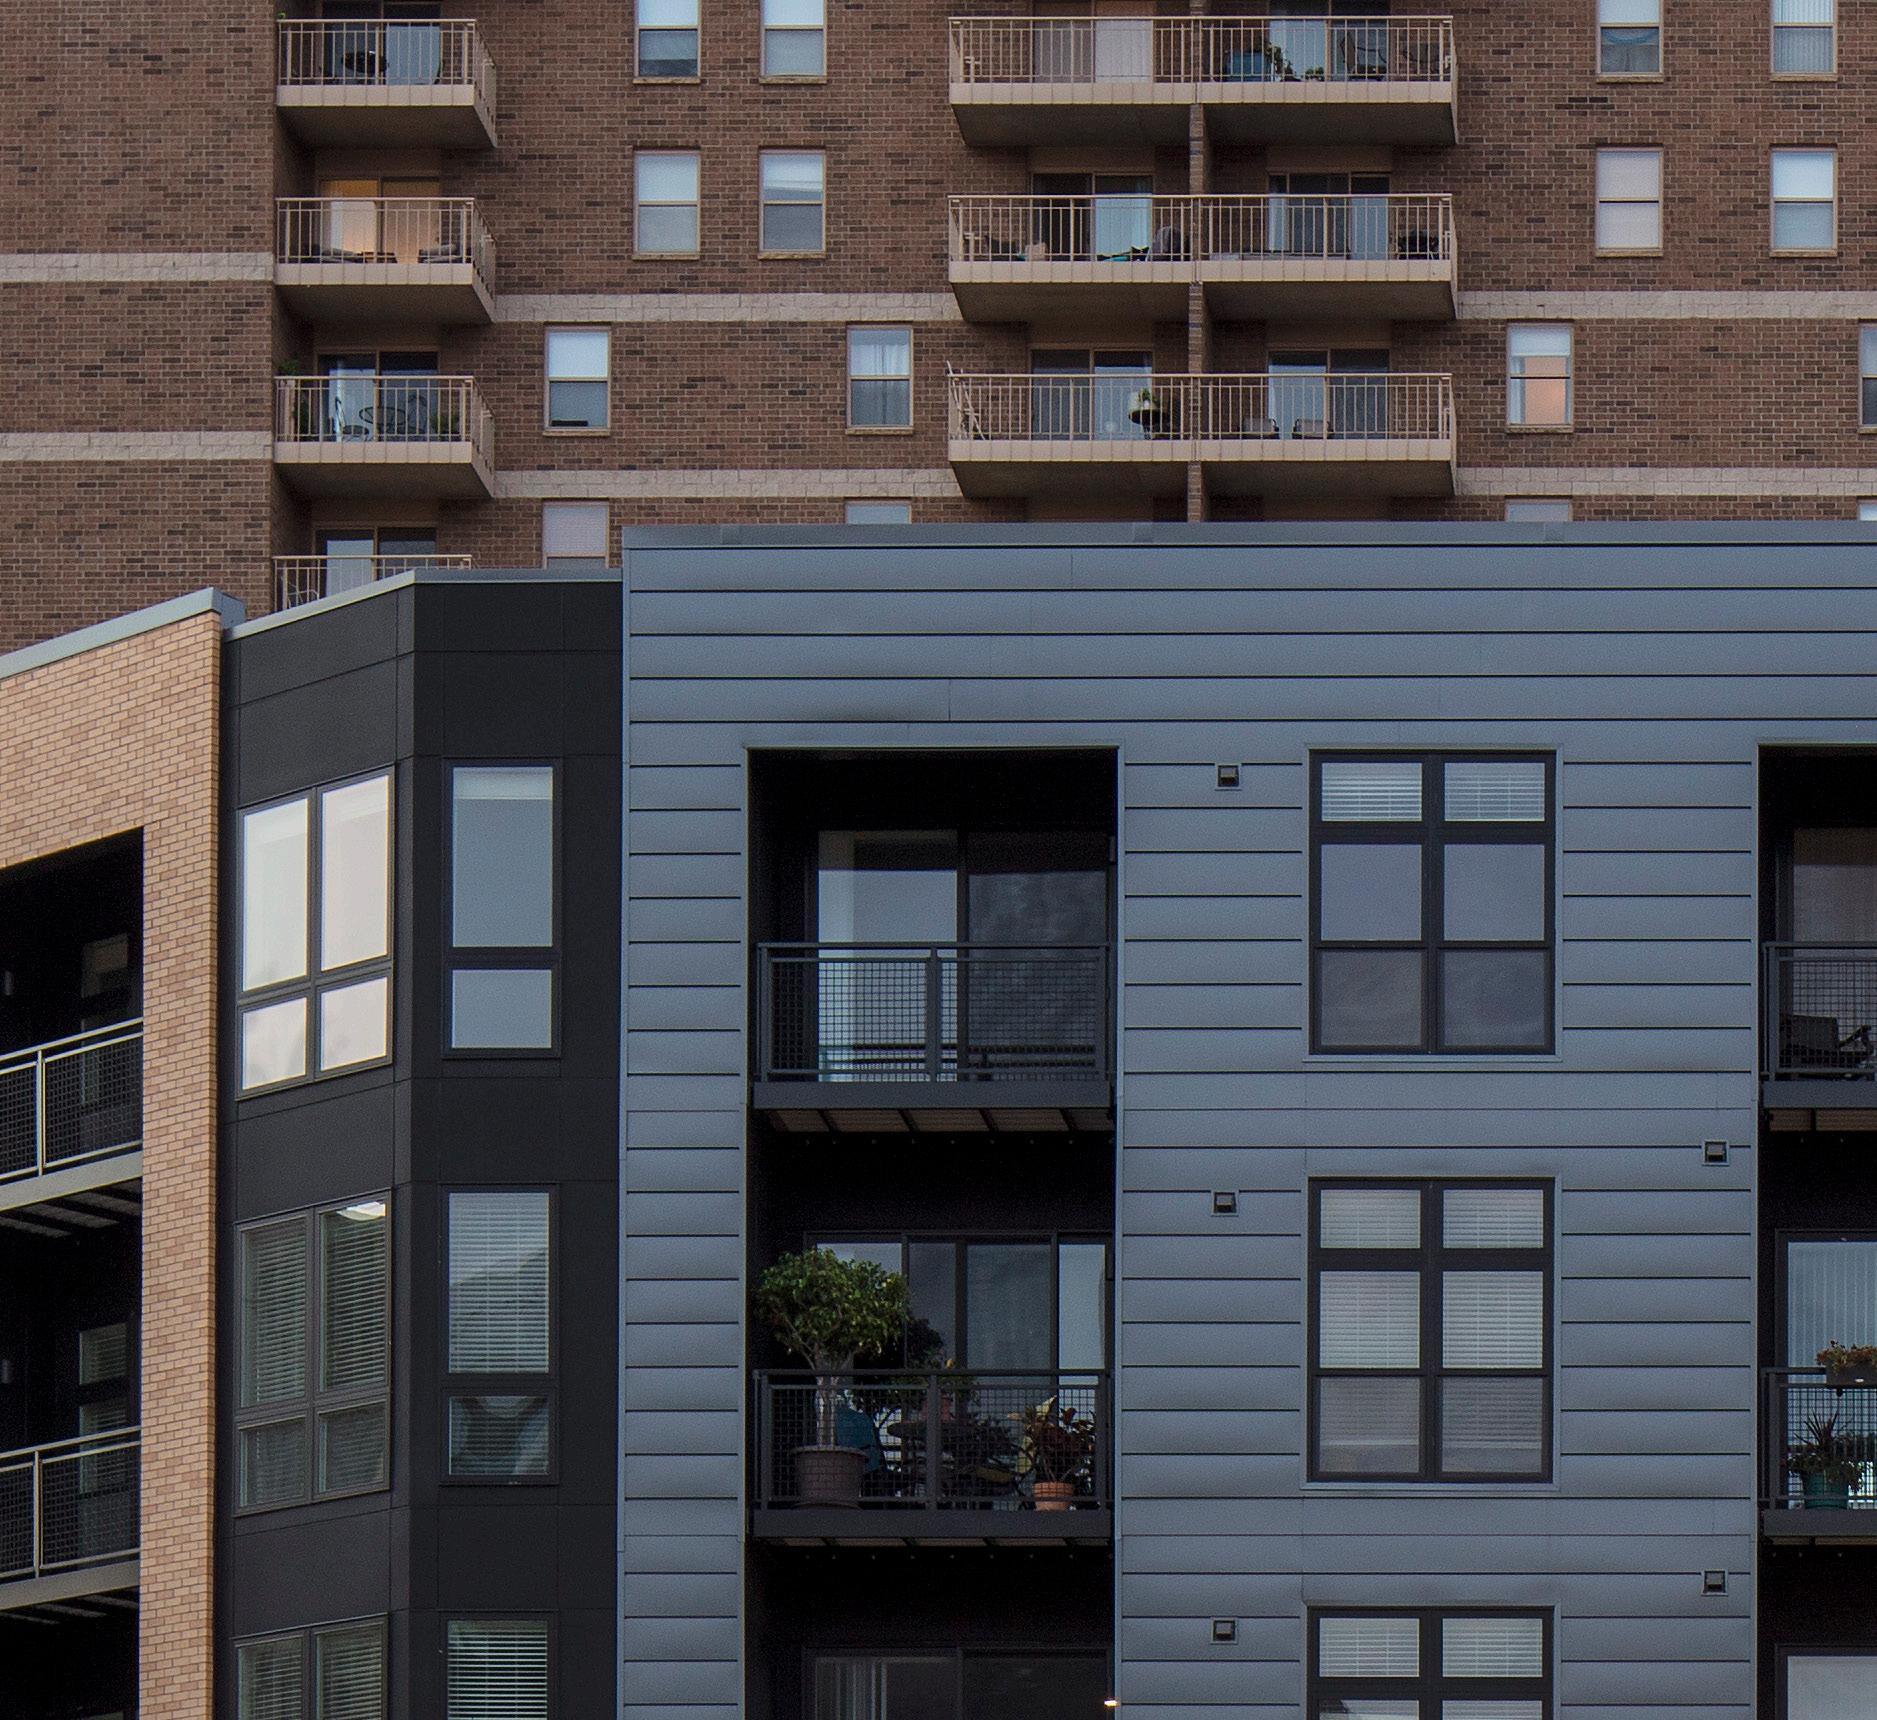

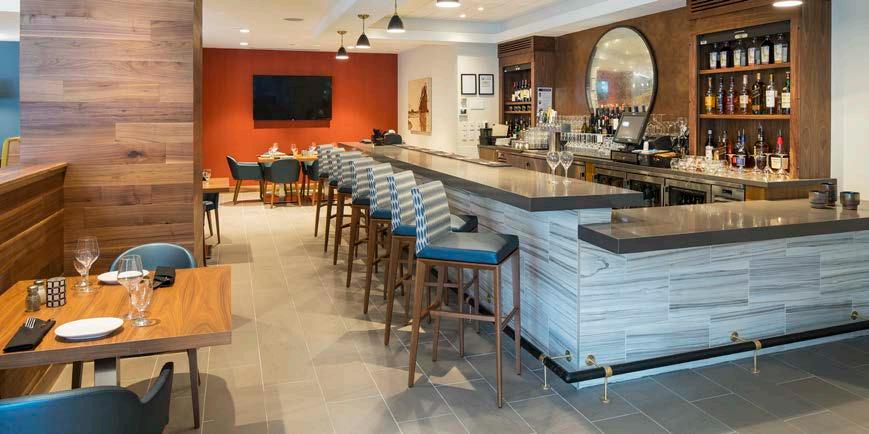
SENIOR
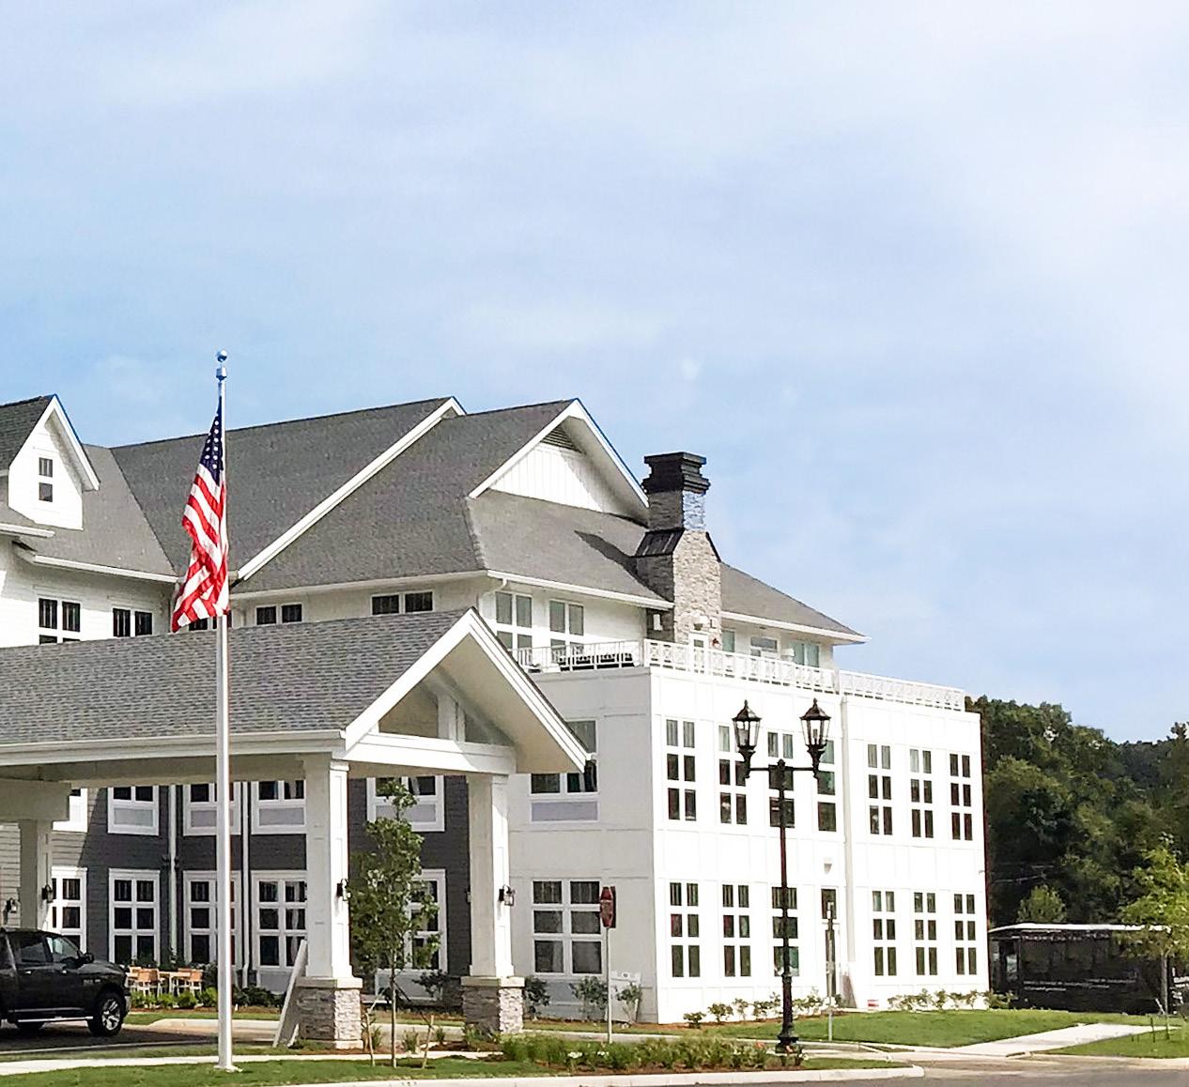
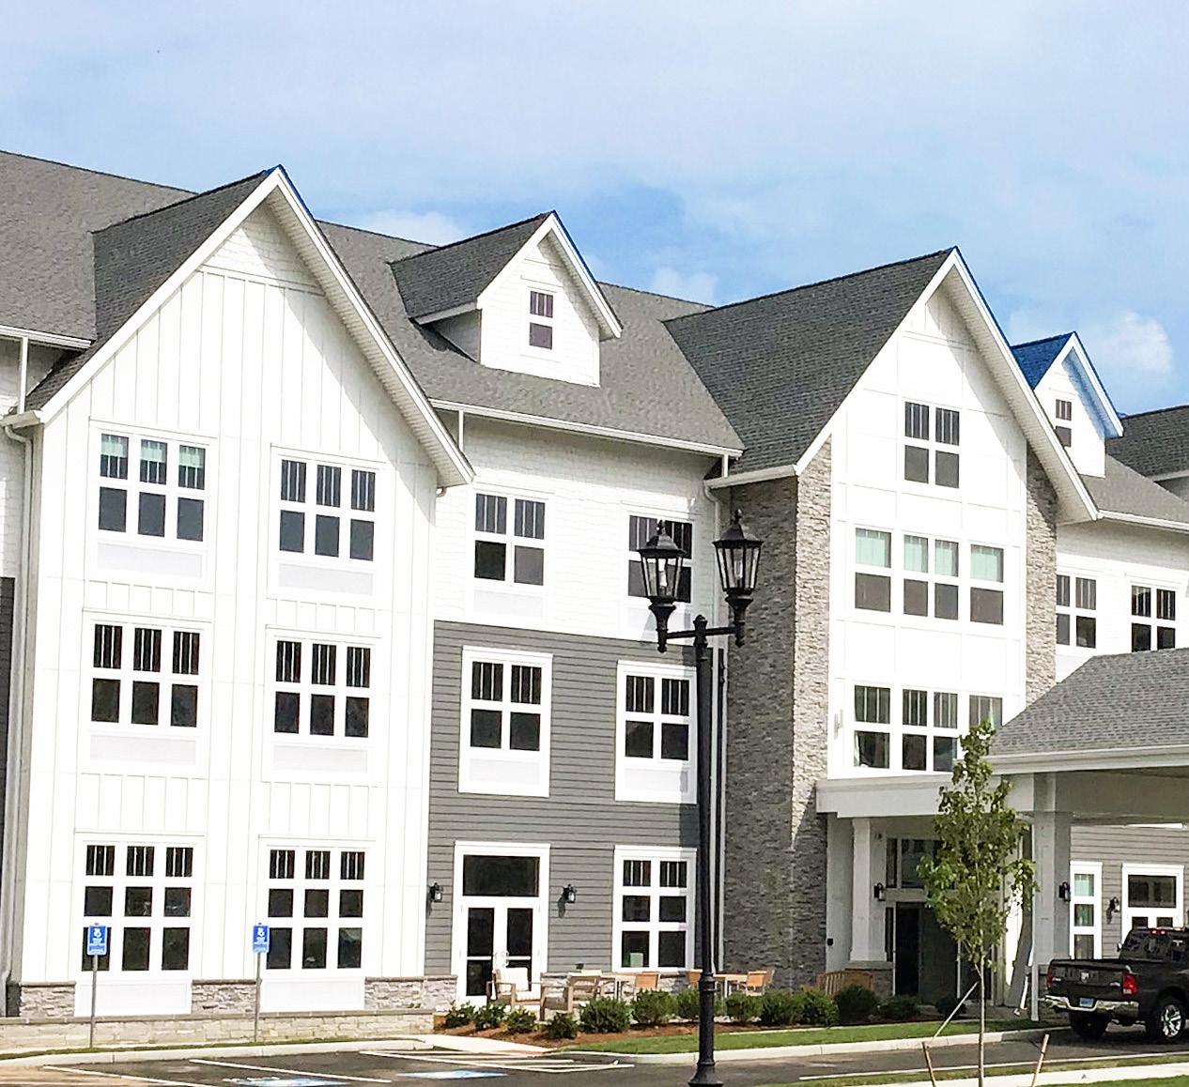
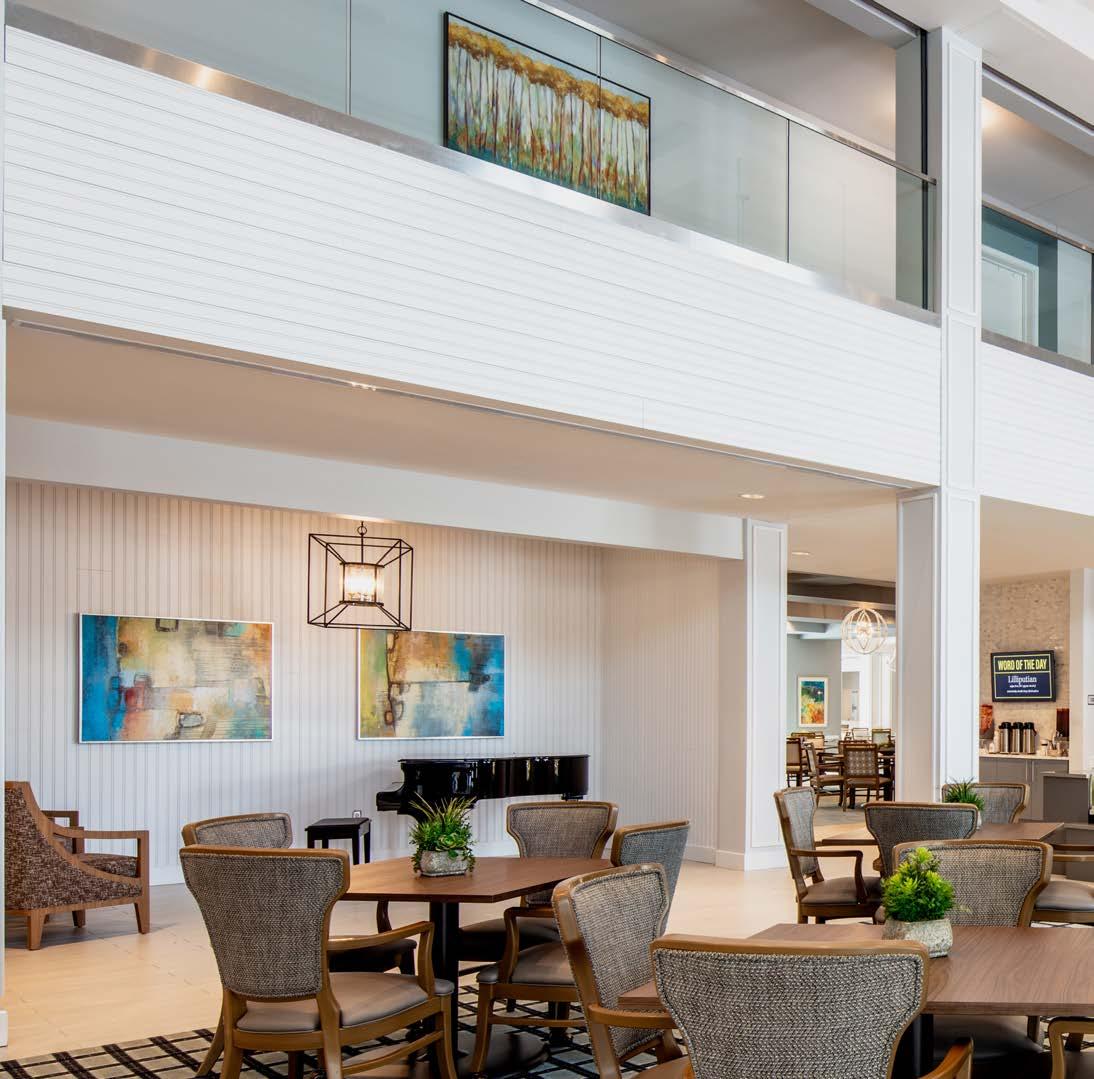
Inspired by a Northeast rural New England manor, Farmington features 80 assisted living units and 40 memory care units, and is part of a larger Greenbriar Development master plan.
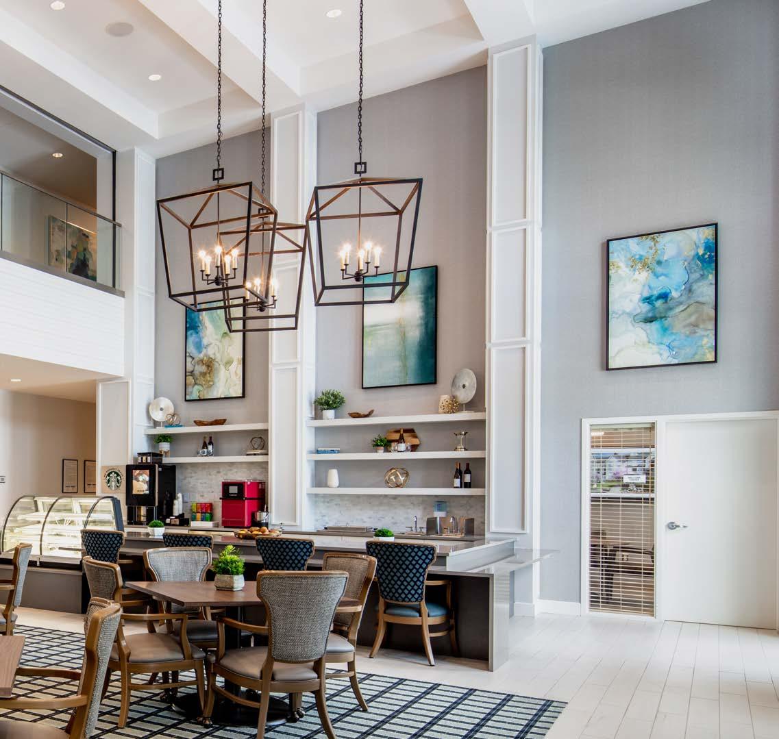
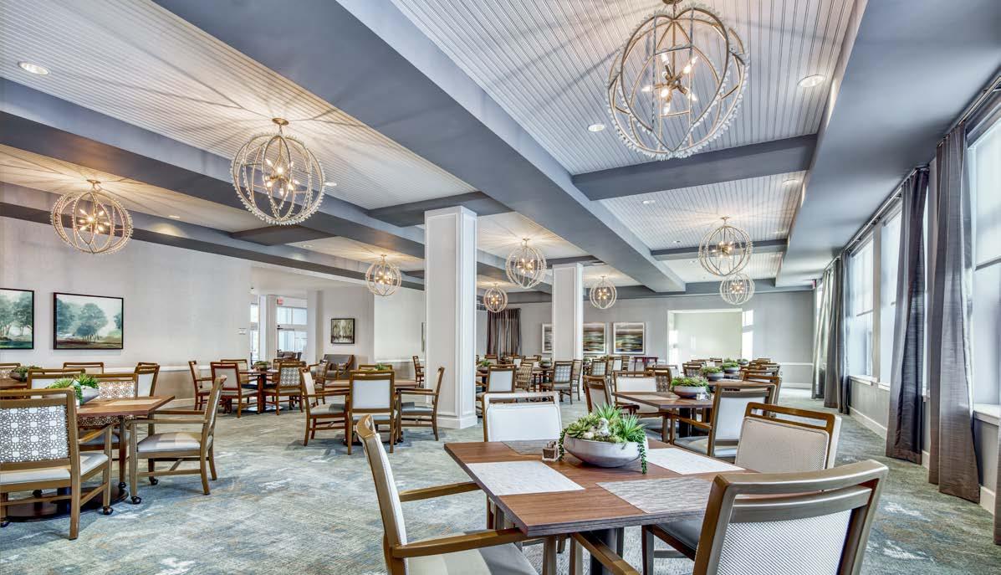
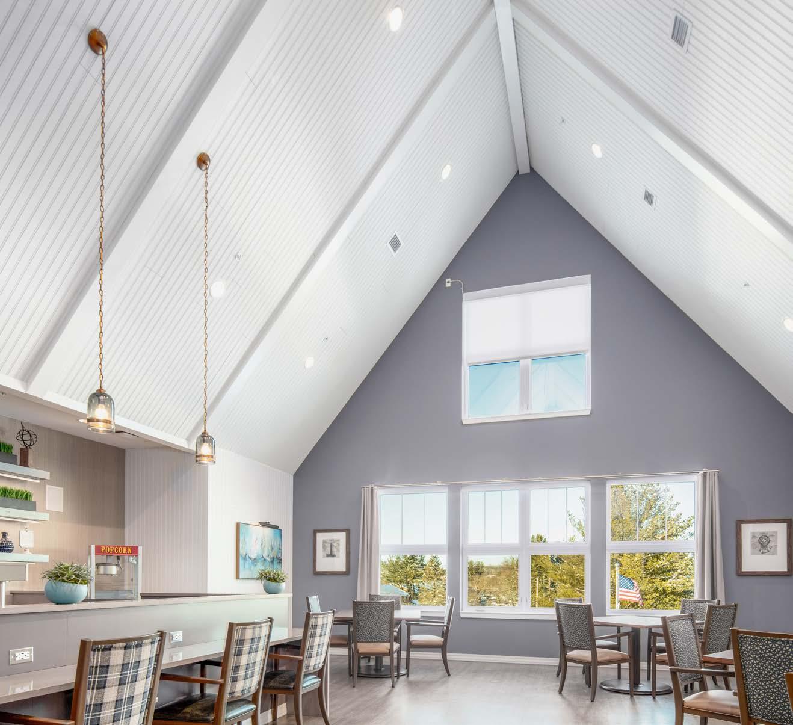
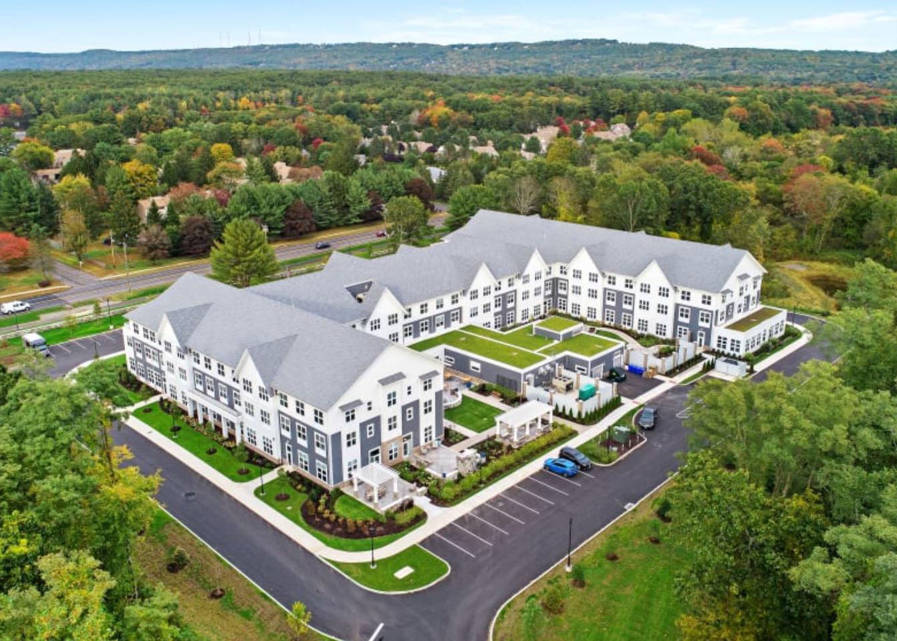
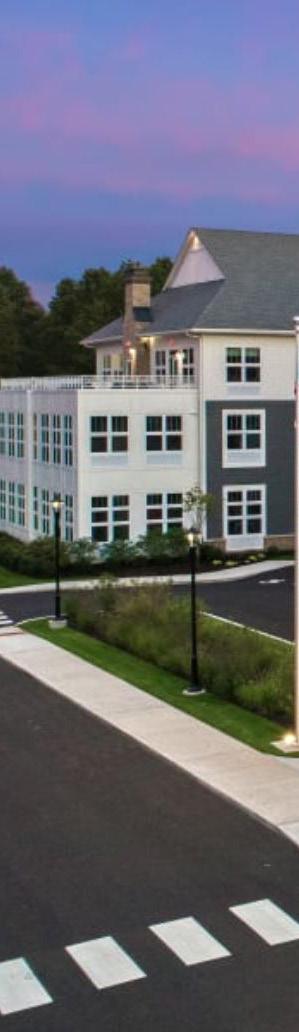
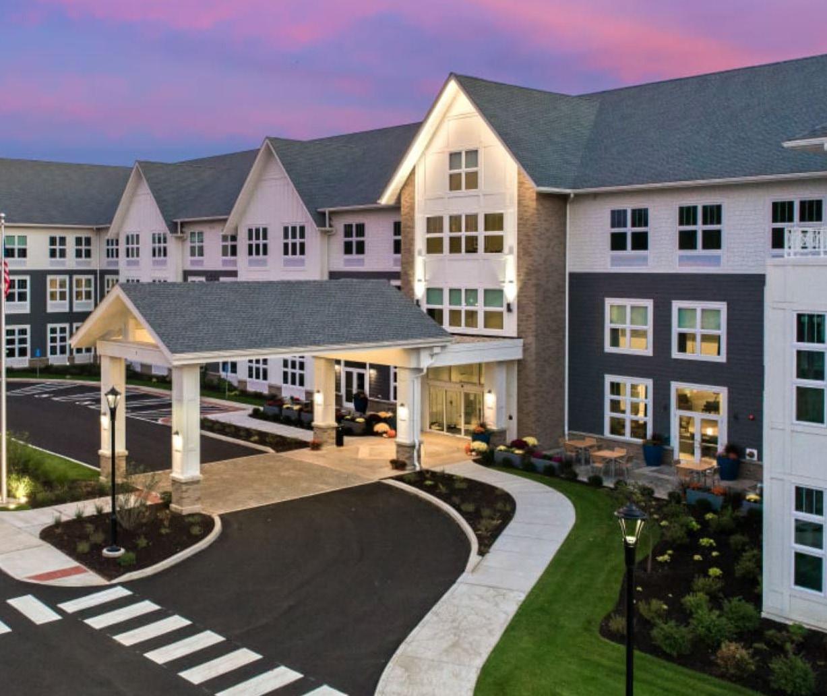
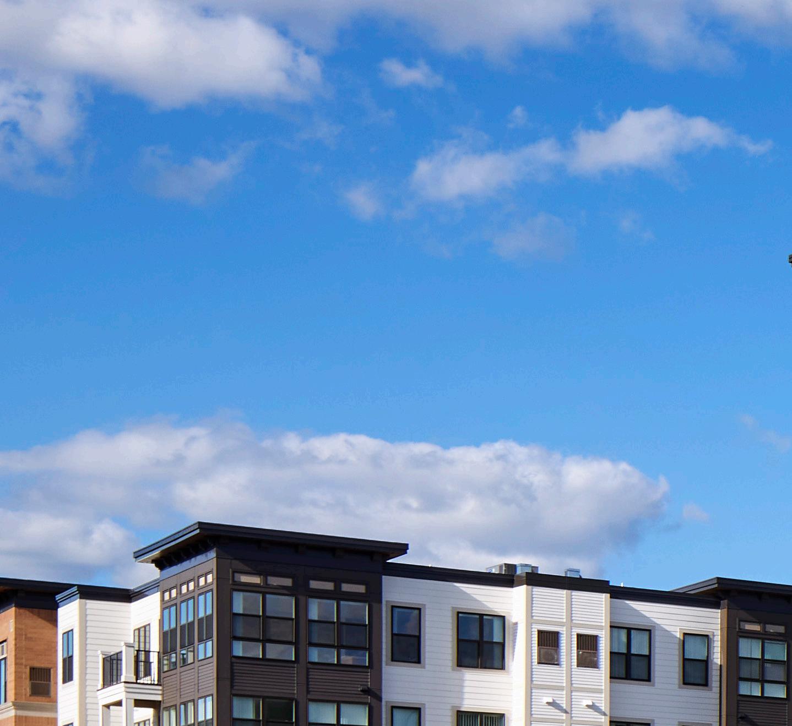
A walkable and bikeable community, offering an immense on-site courtyard, modern fur nishings, and over 200 affordable units.
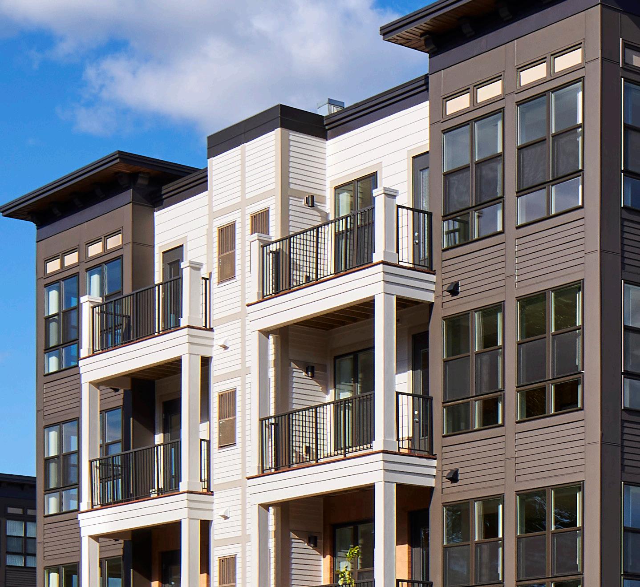
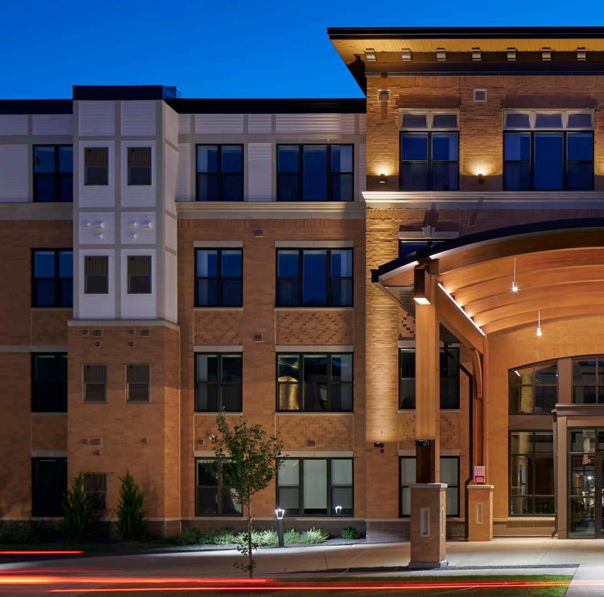
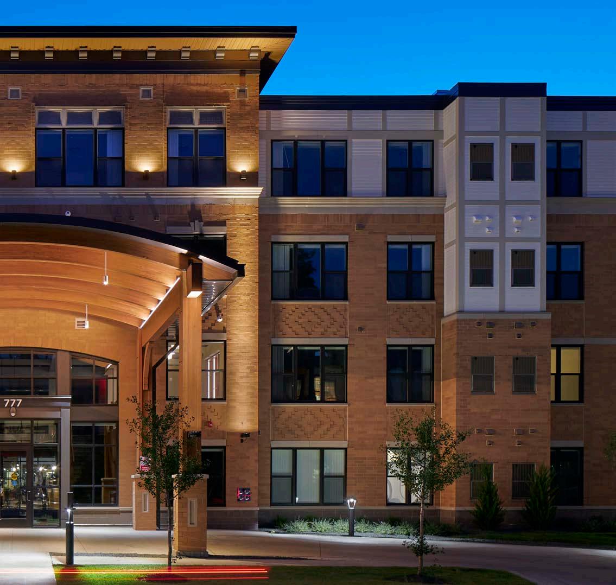
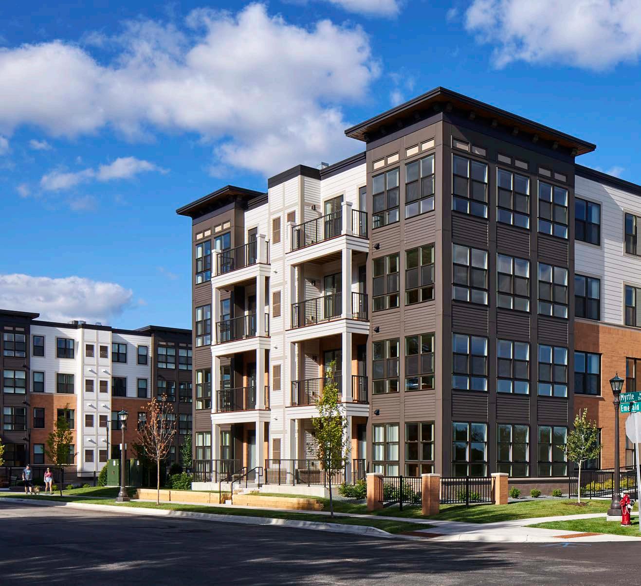

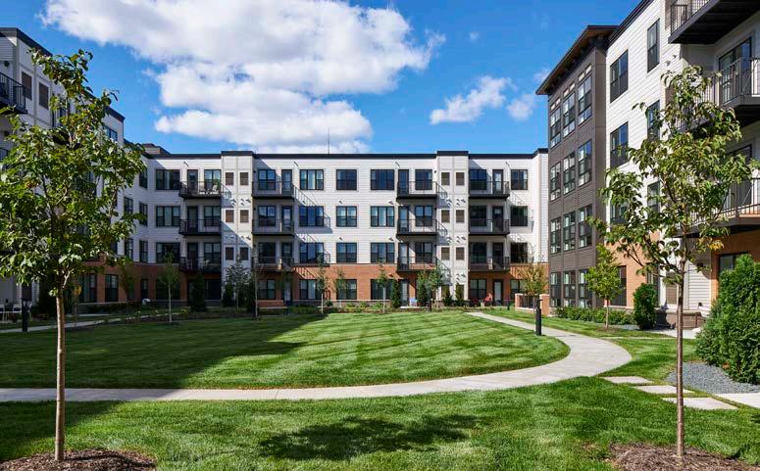
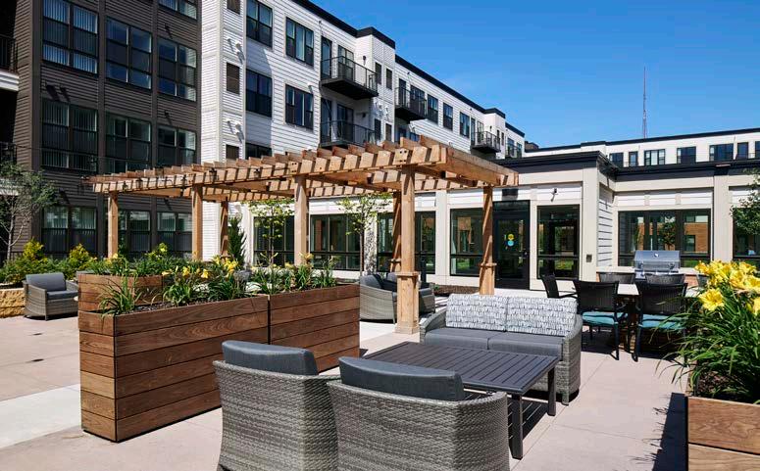
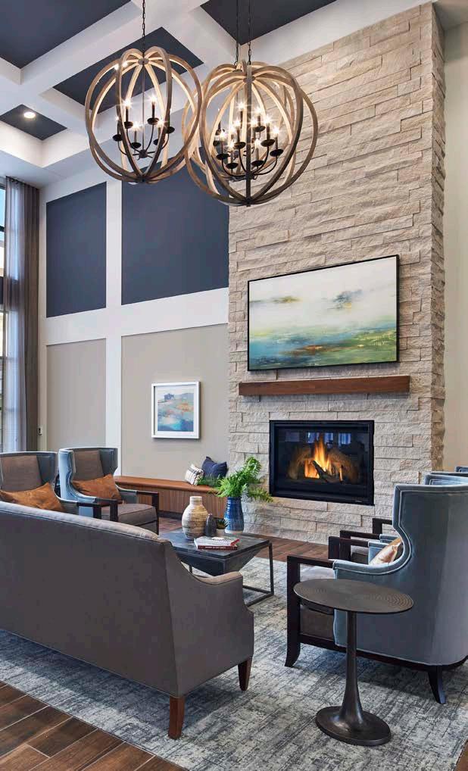
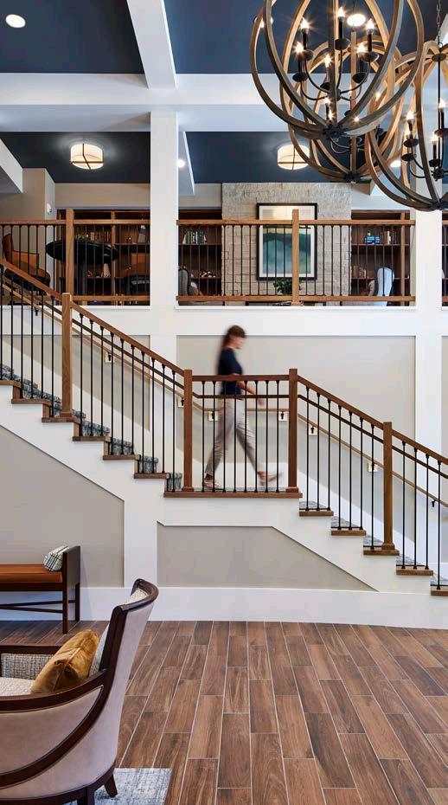

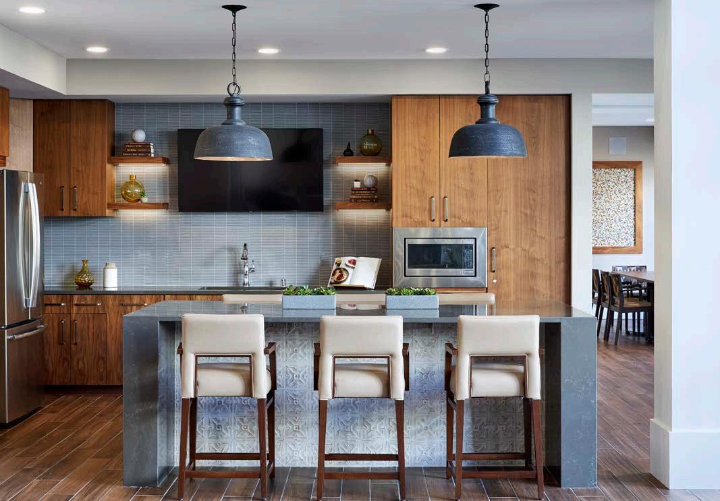
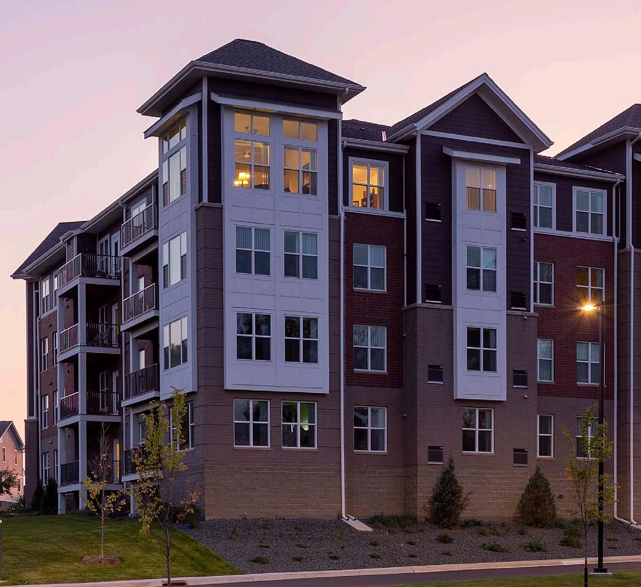
SENIOR HOUSING // THE LEGENDS OF WOODBURY
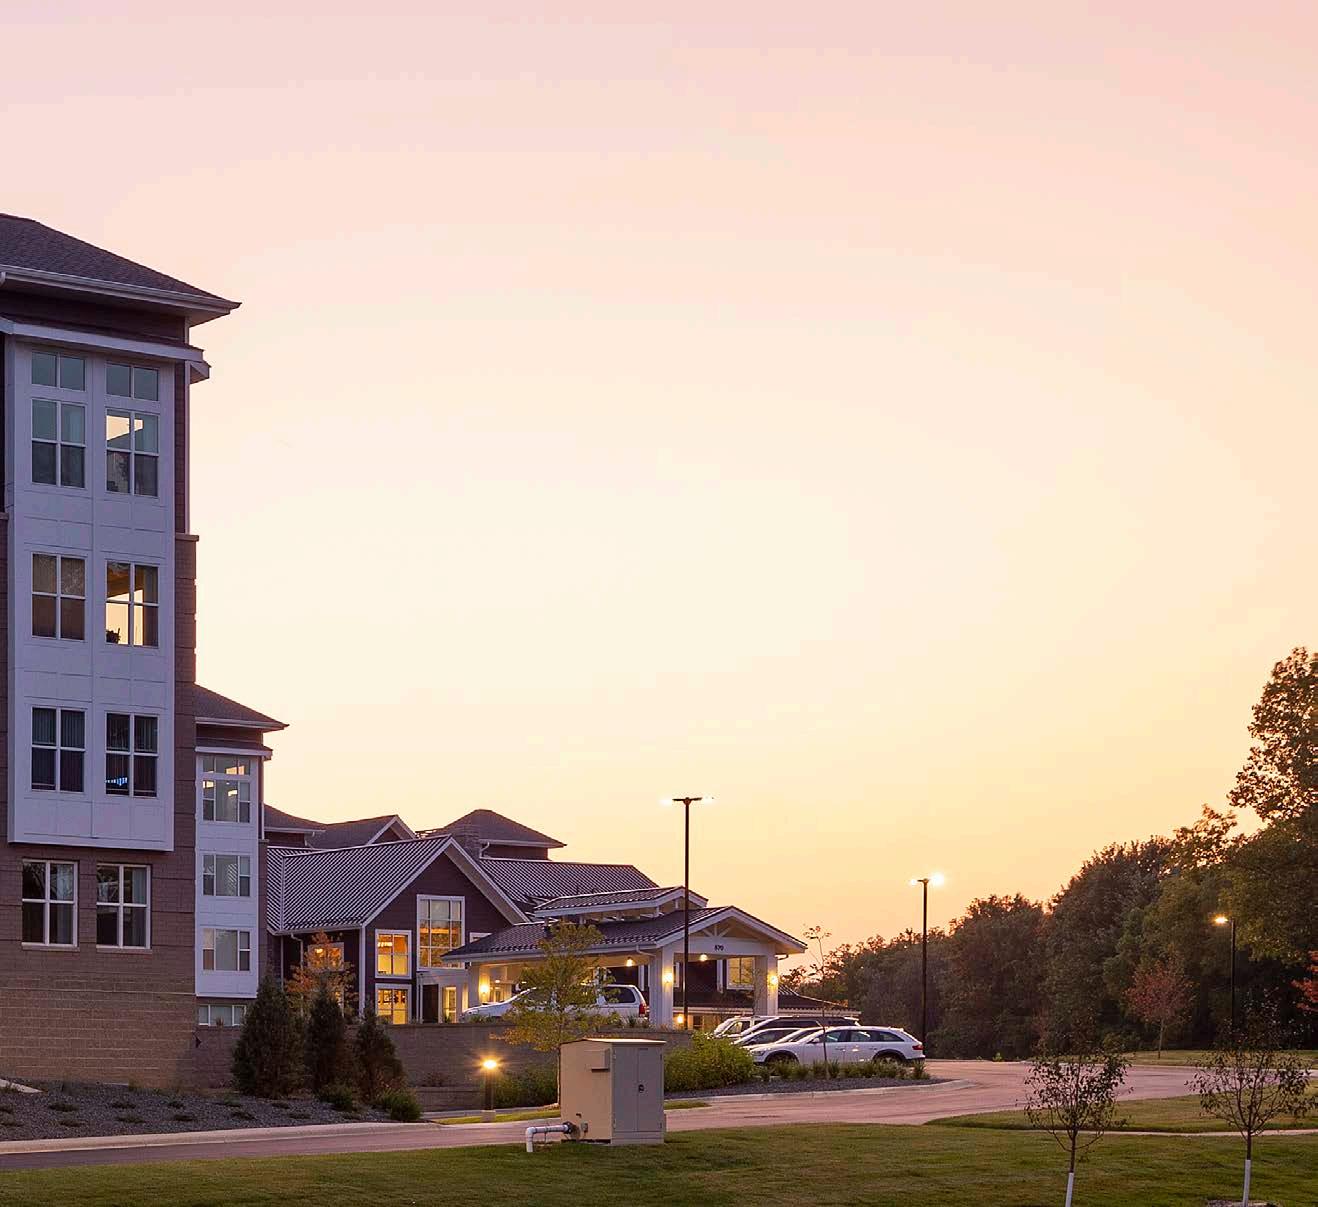
An affordable senior living apartment complex with a rich mix of unit sizes, layouts, and amenities.
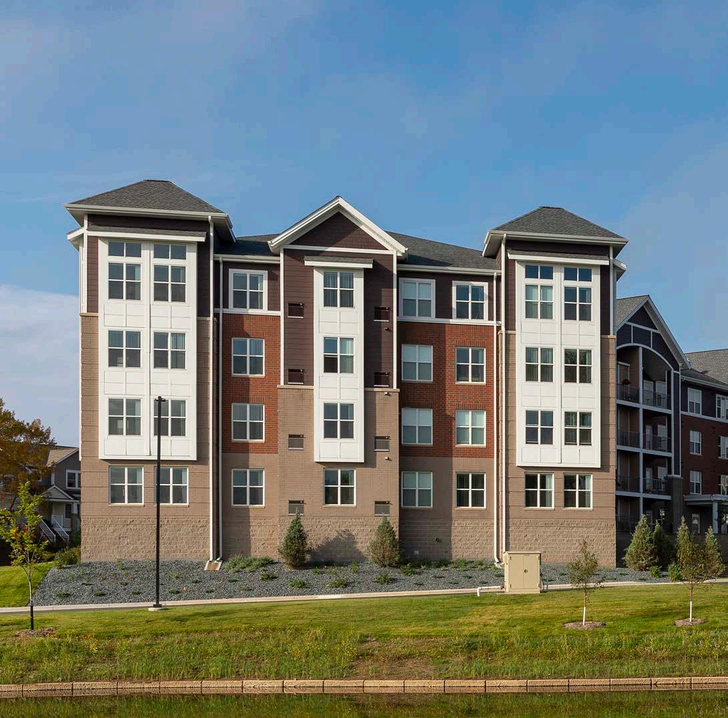
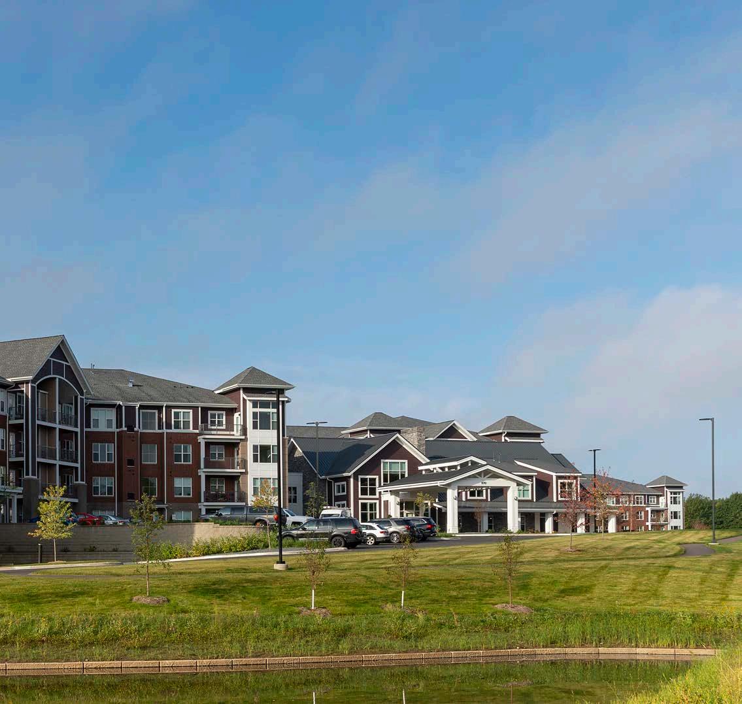
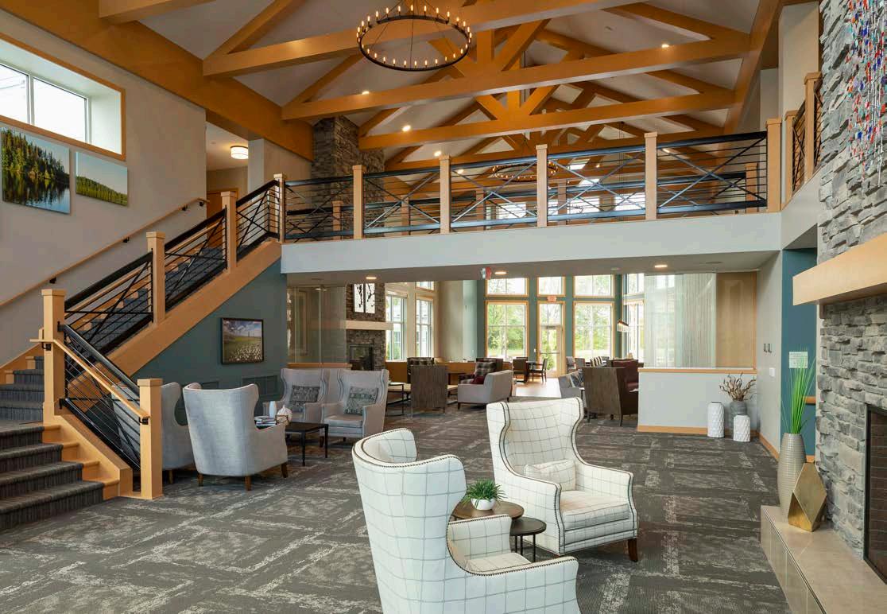
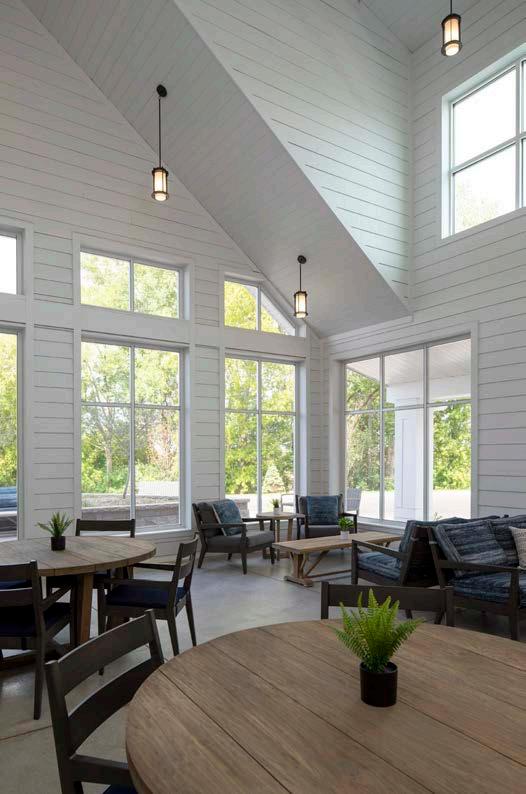
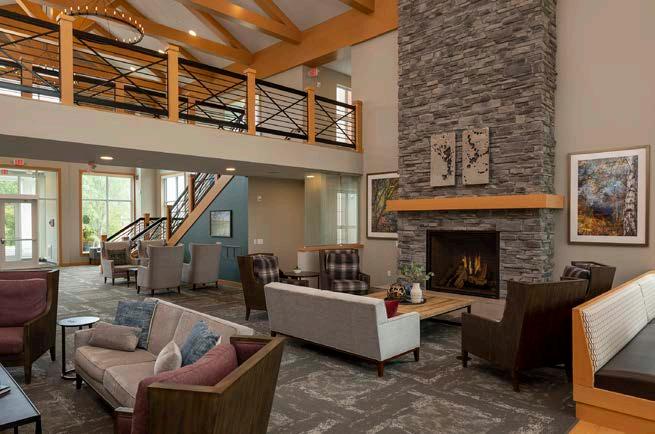
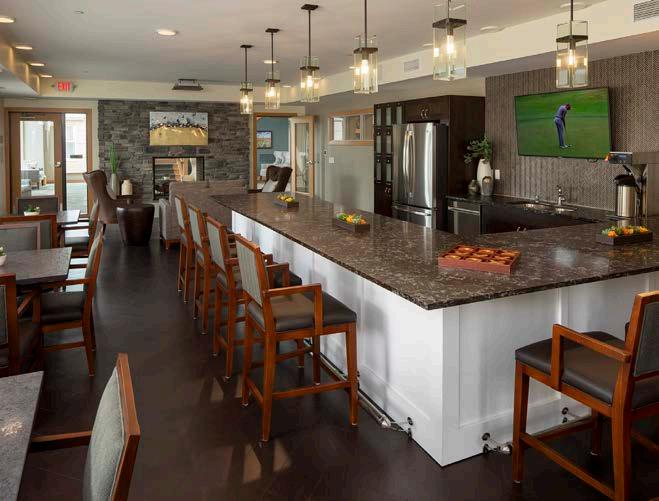
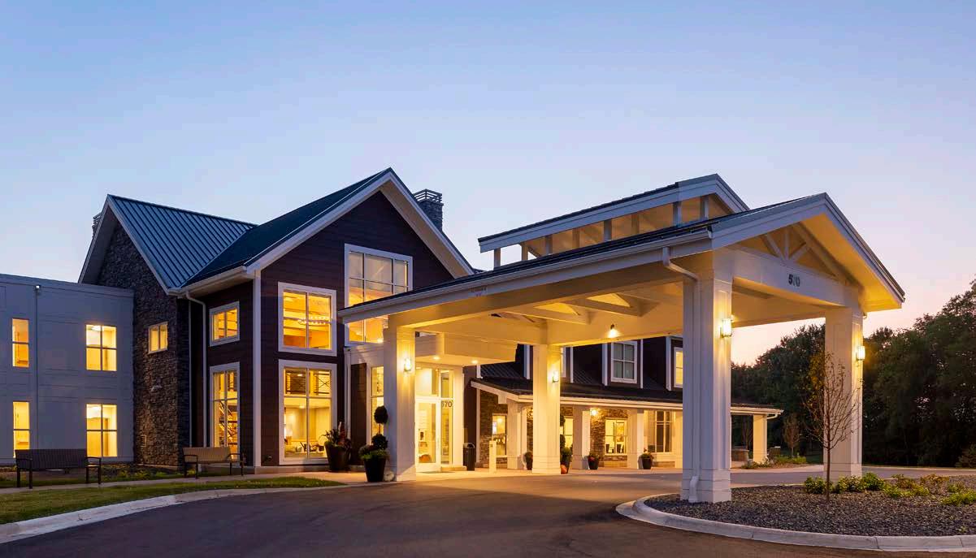
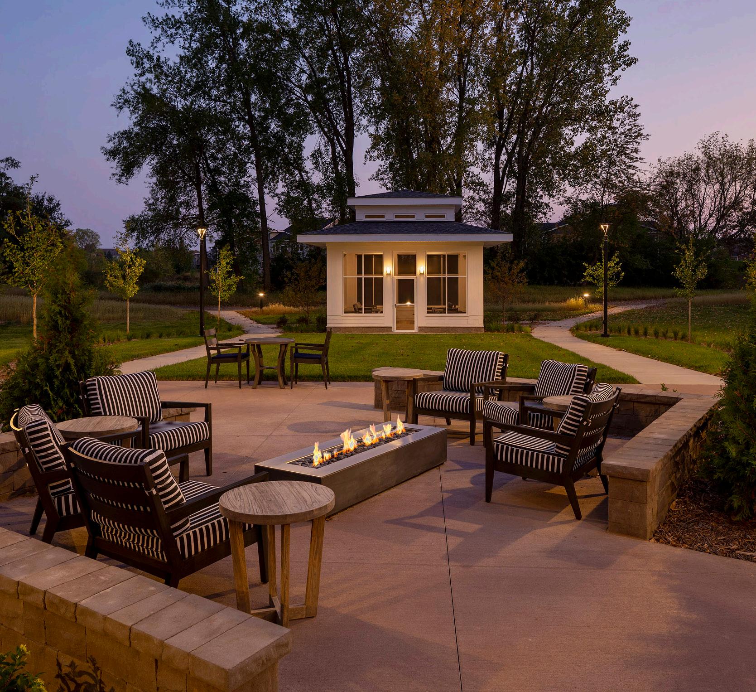
Senior living facility that’s inspired by the regional context, intended to create the feeling of a large ranch home.
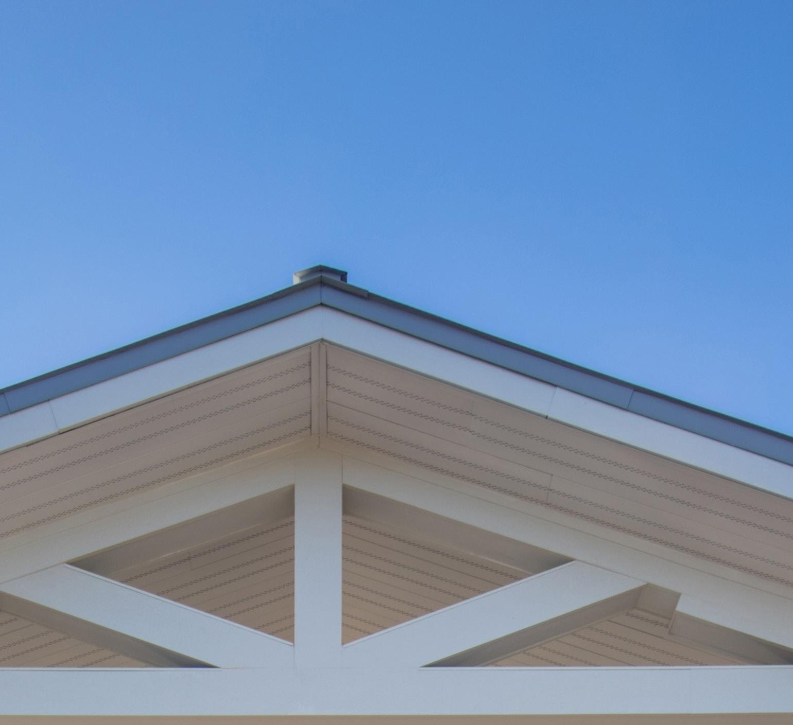
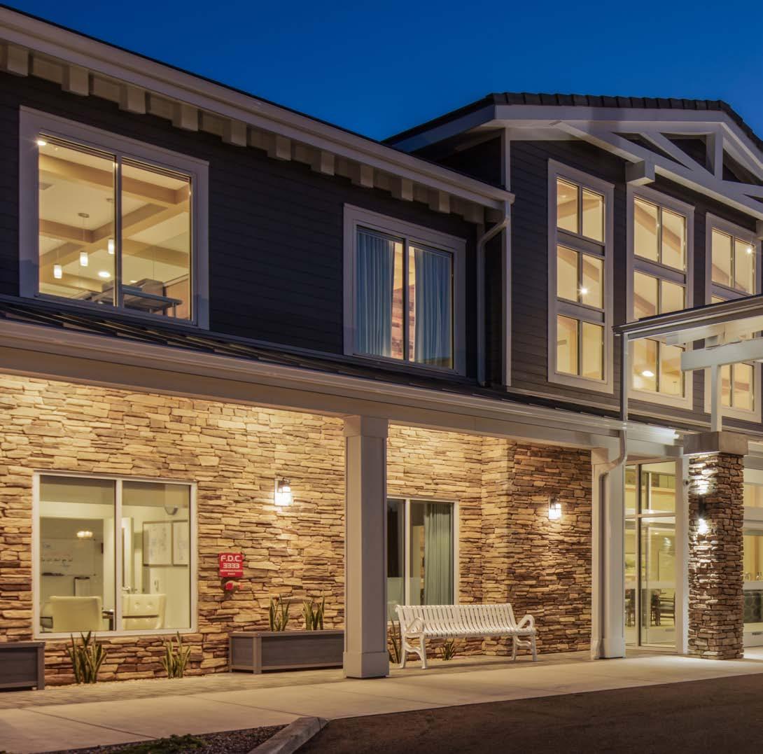
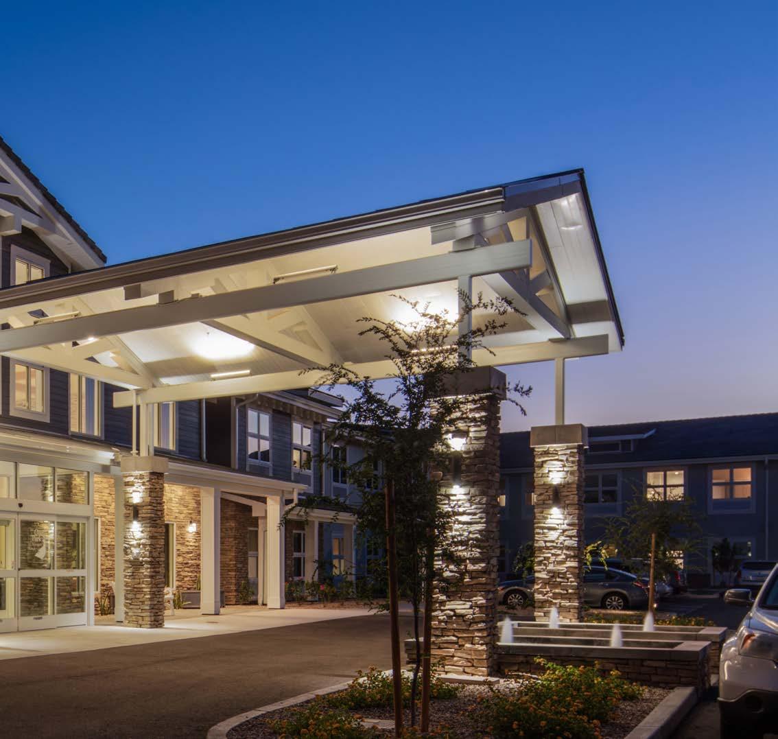
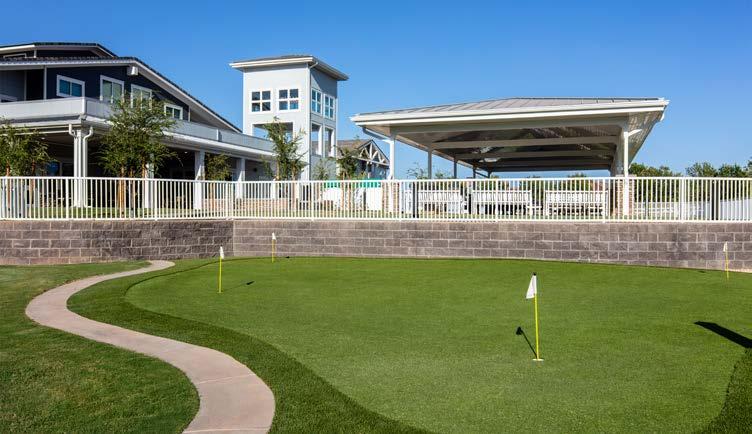
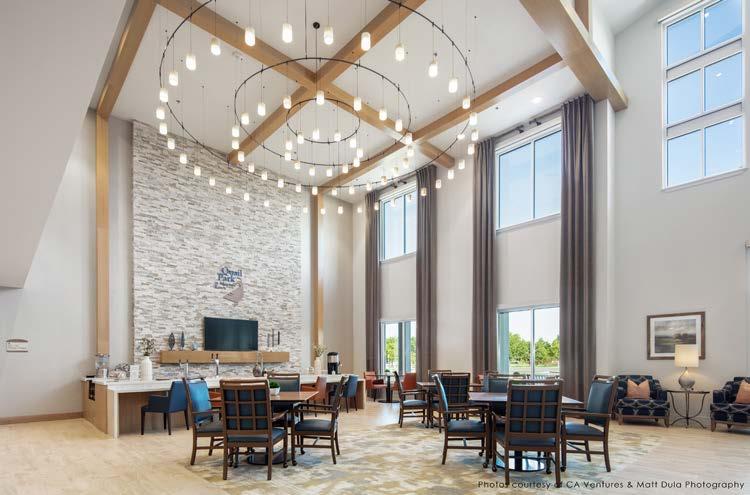
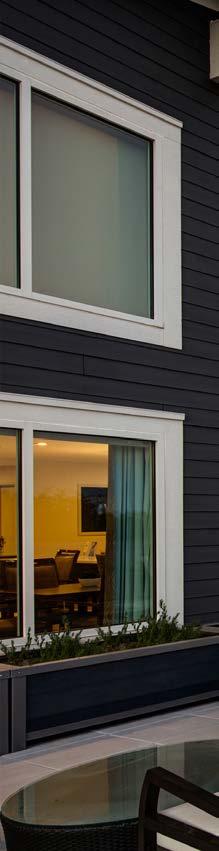
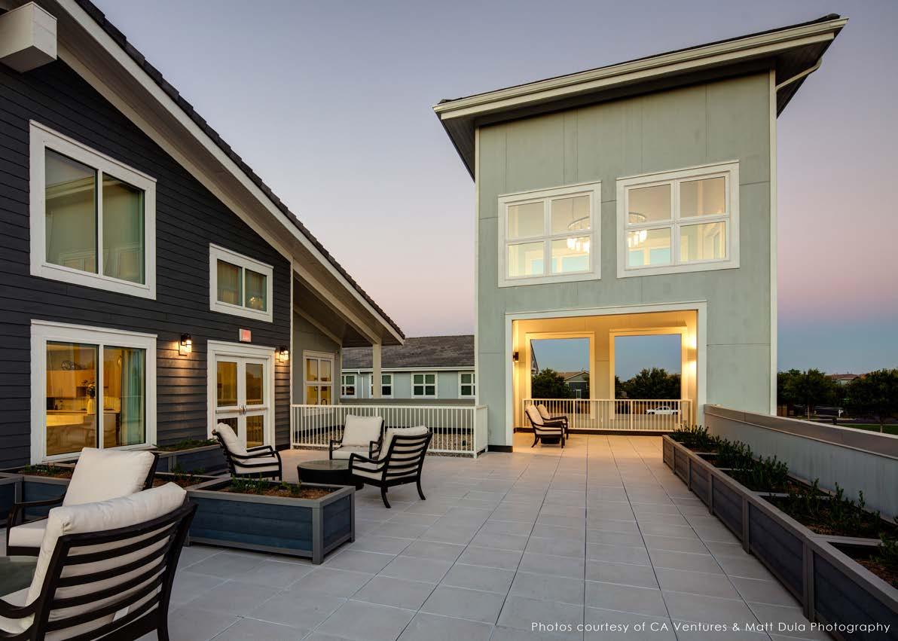
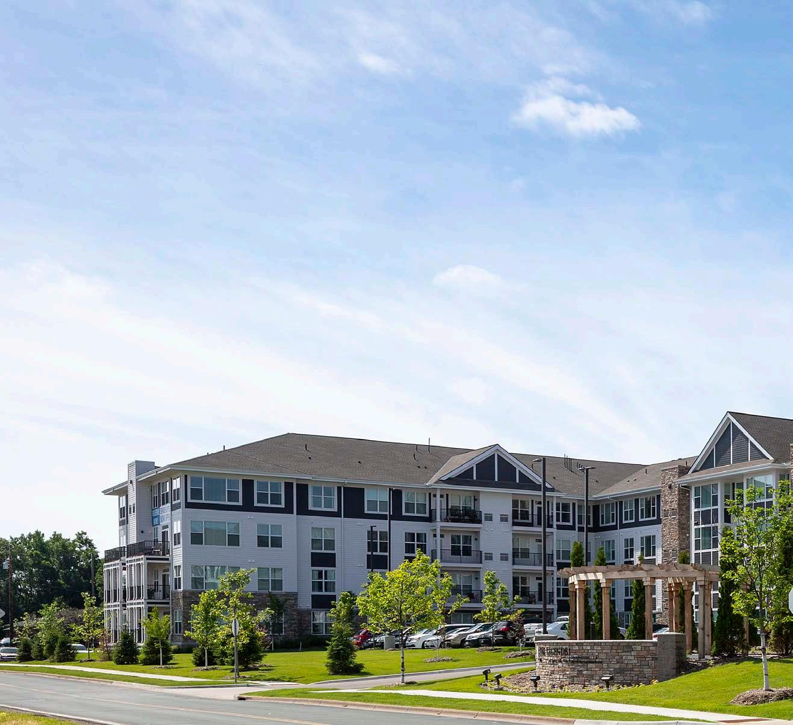
A four-story affordable senior living development, featuring a mixture of dormers, decks, and bays that seamlessly break down the scale of the building.
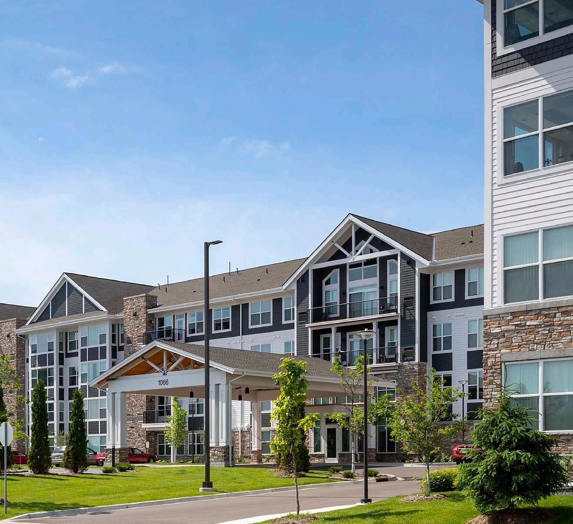
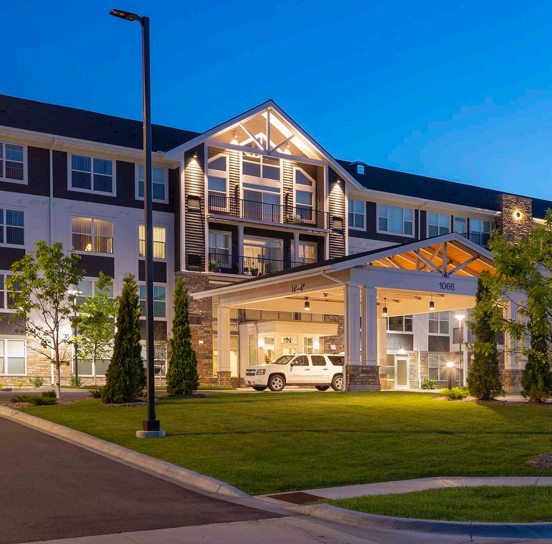
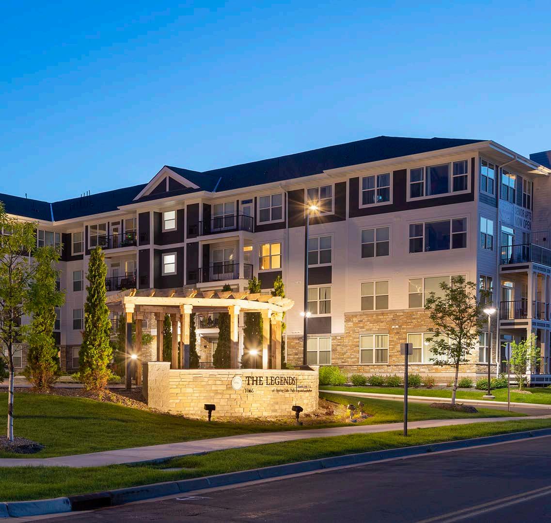
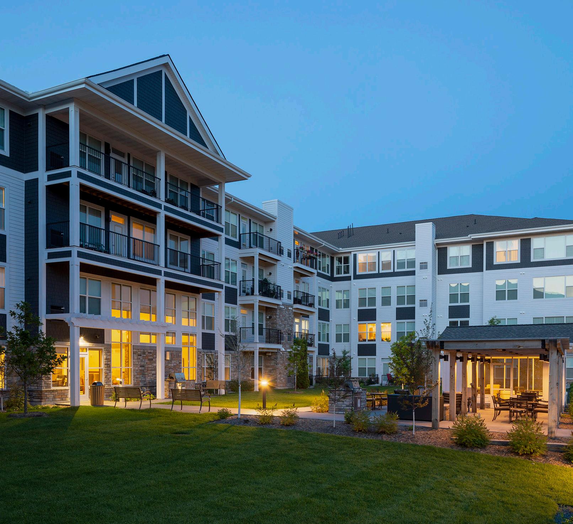

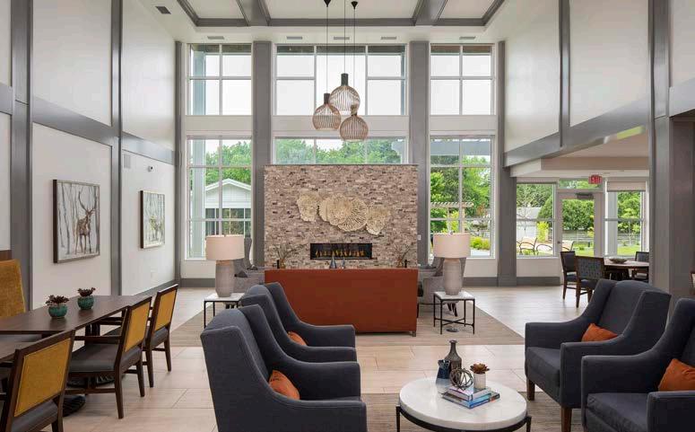
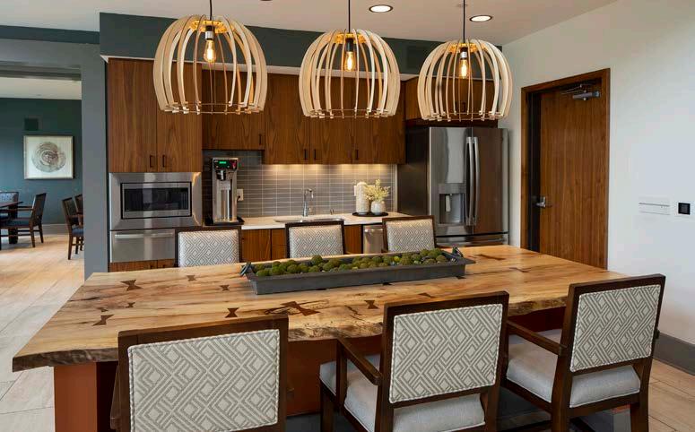
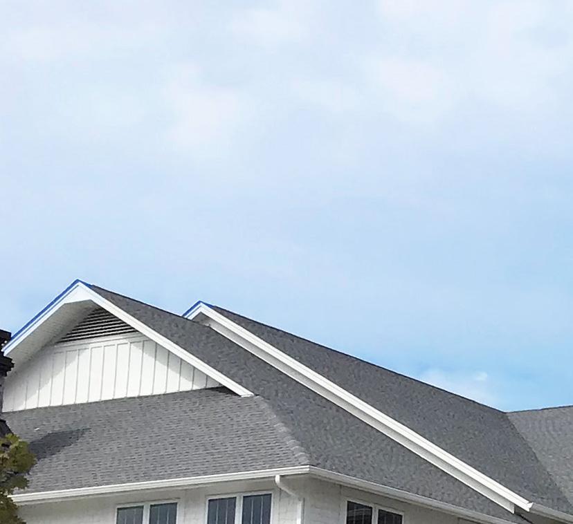
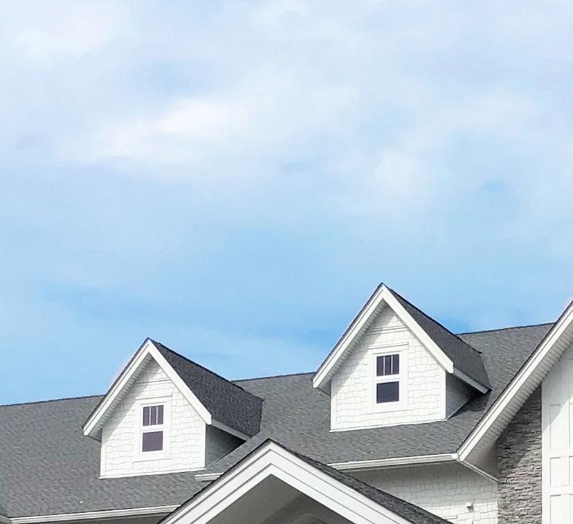
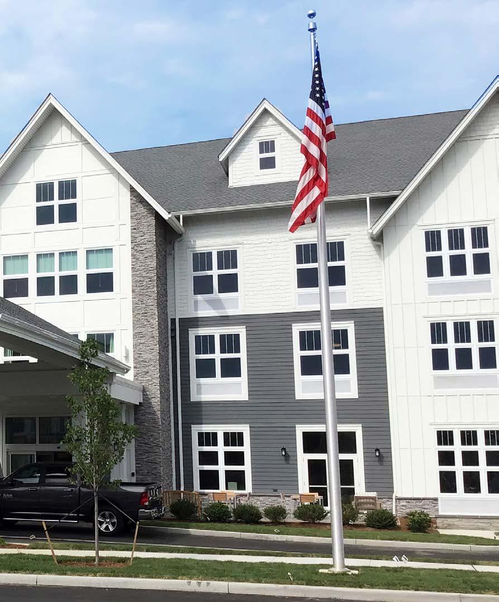
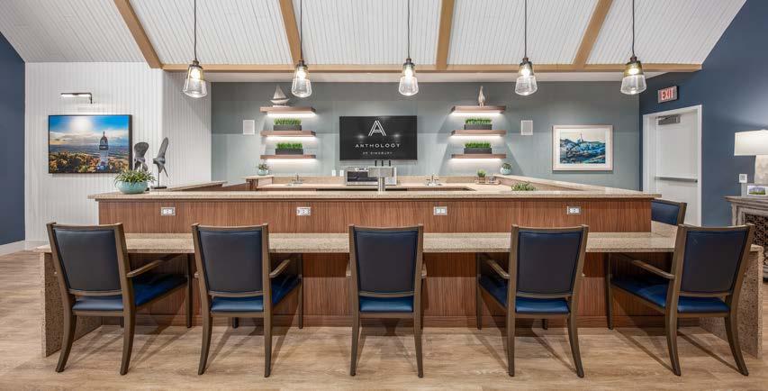
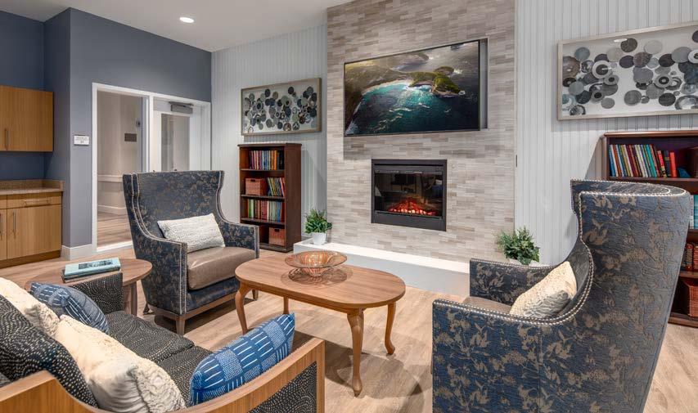
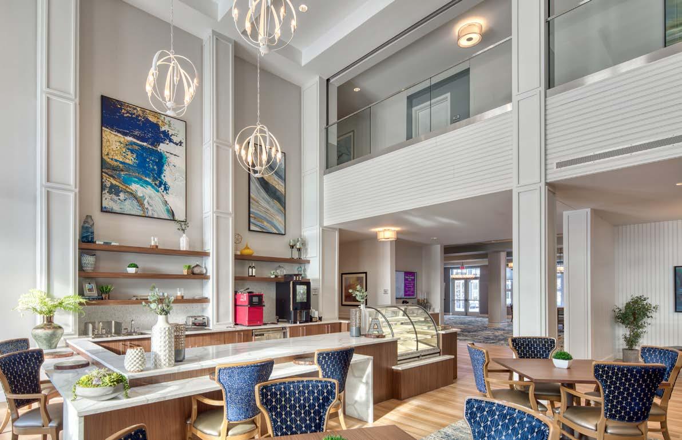
Inspired by the nearby Talcott Mountain, Simsbury is designed around a modern senior living experience with extensive amenities to enhance the lives of the residents.
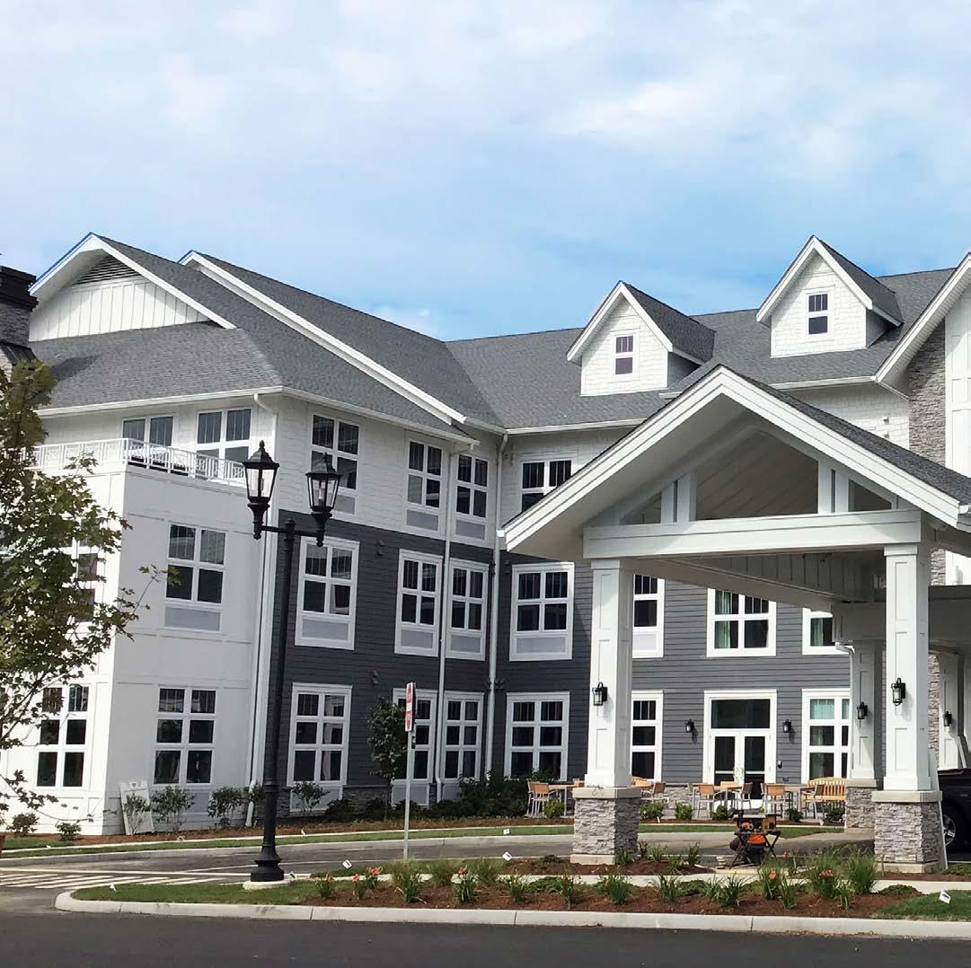

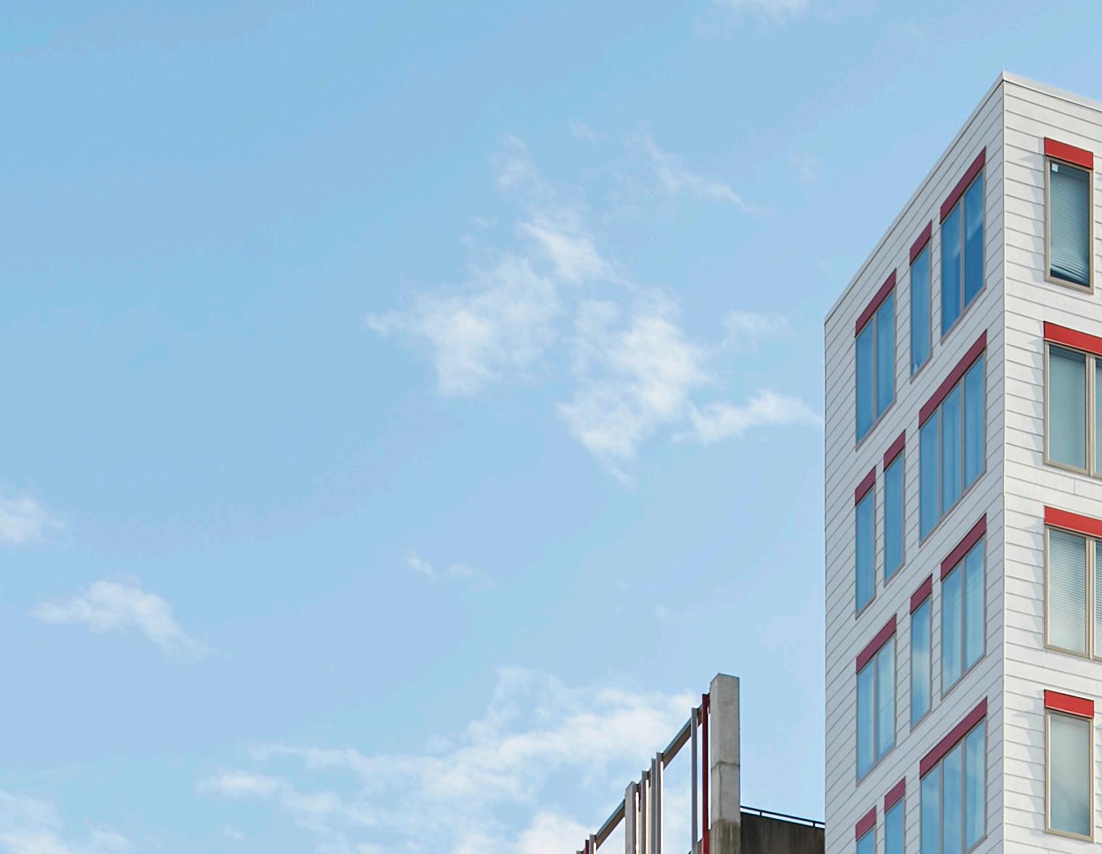
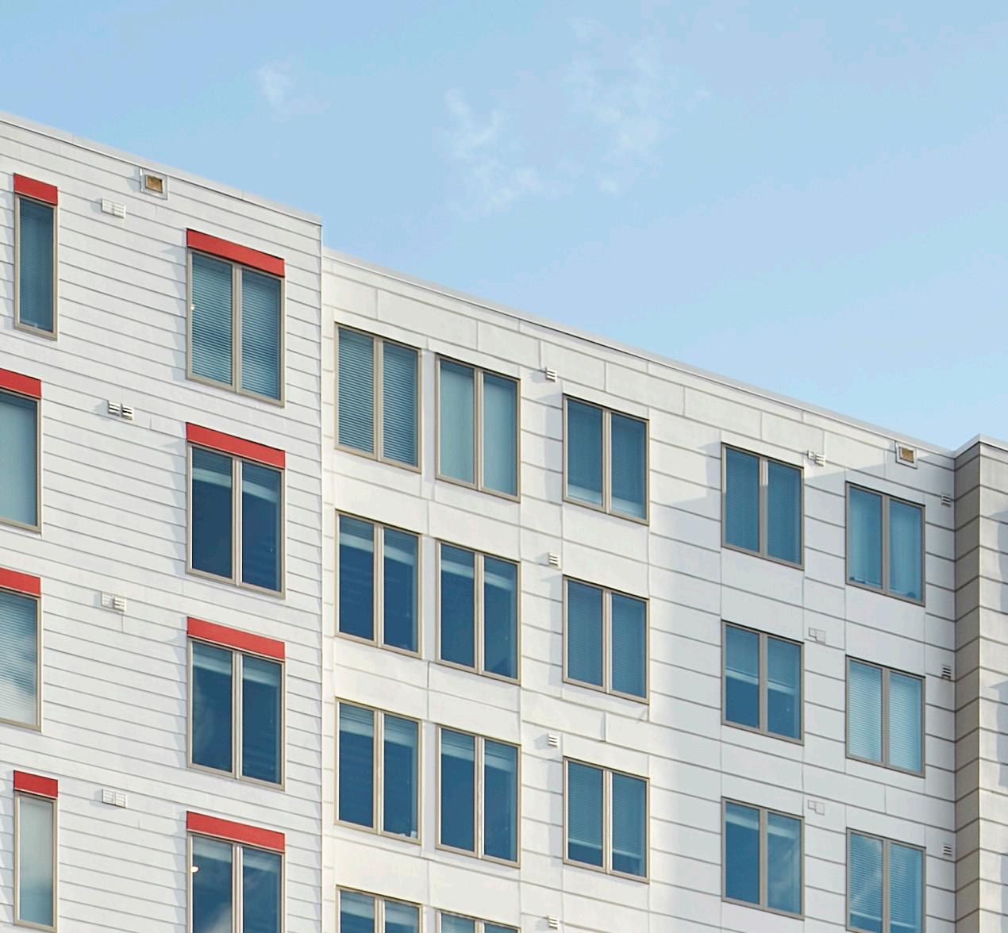
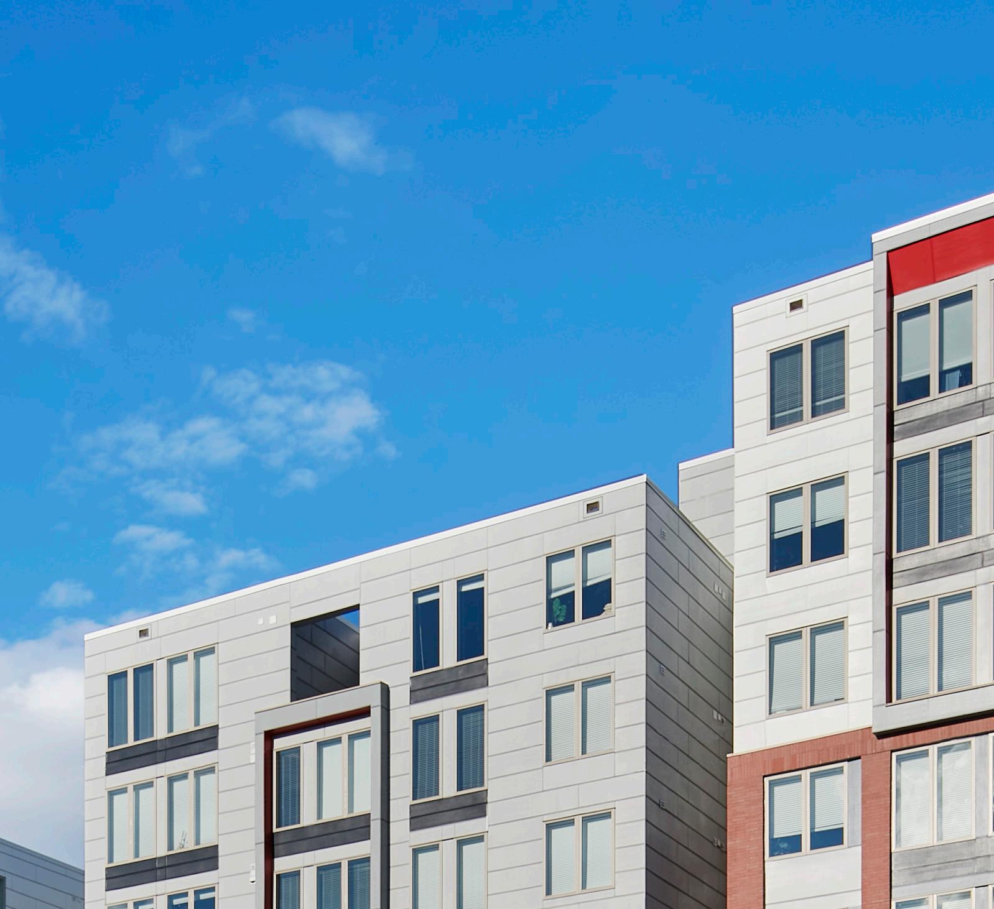
A former parking garage turned 1000+ bed residential building at the University of Cincinnati.
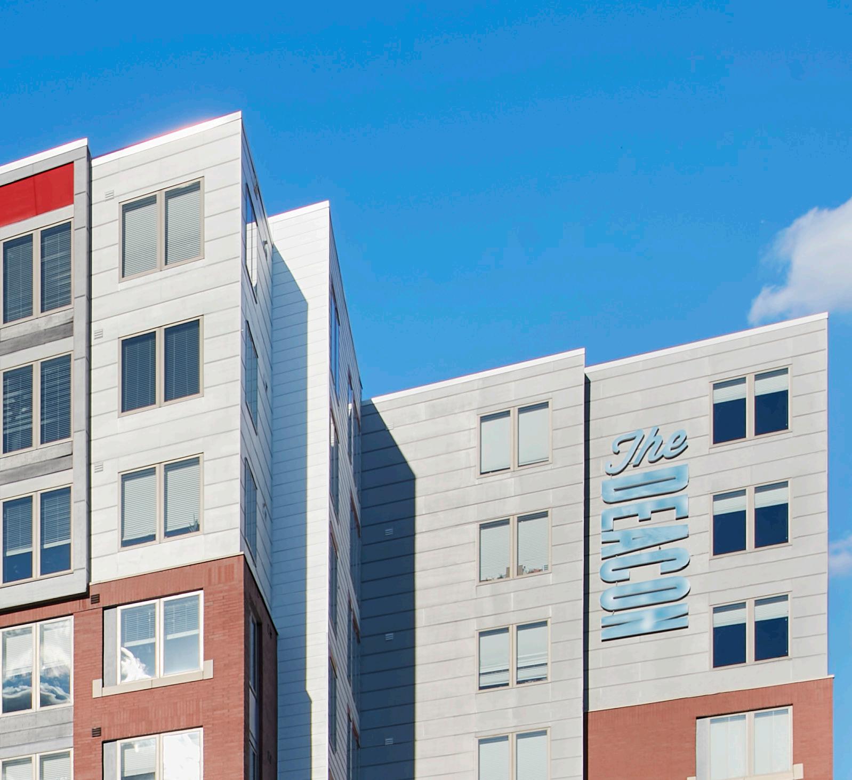
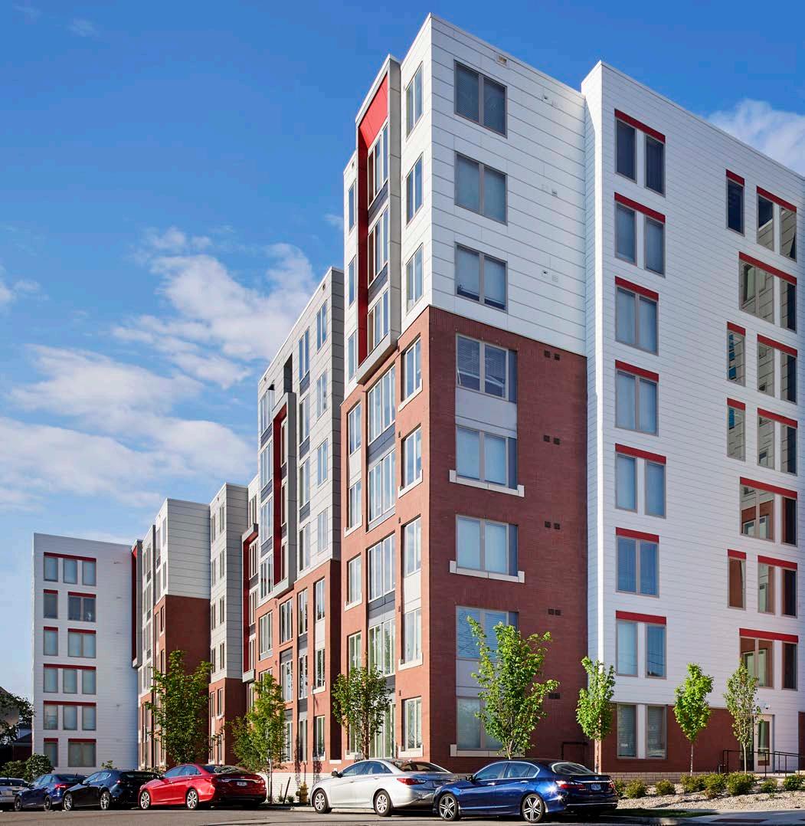
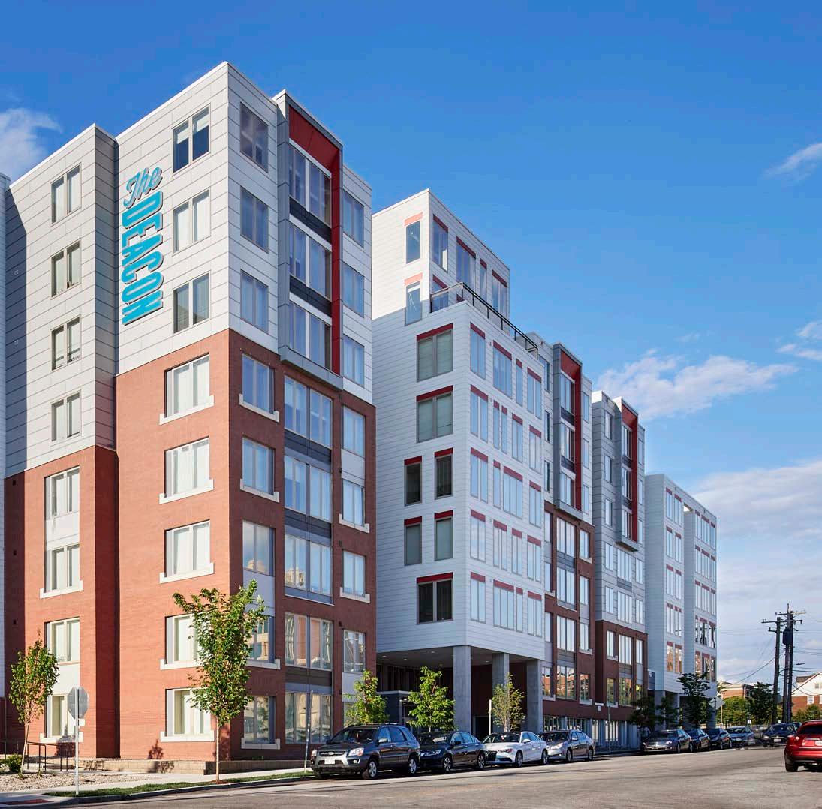
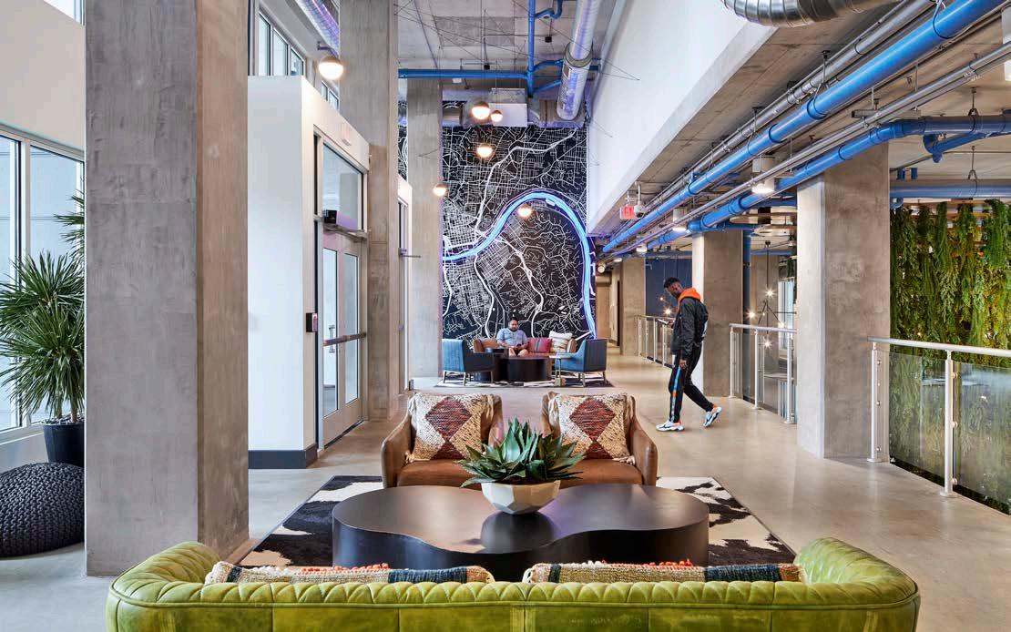
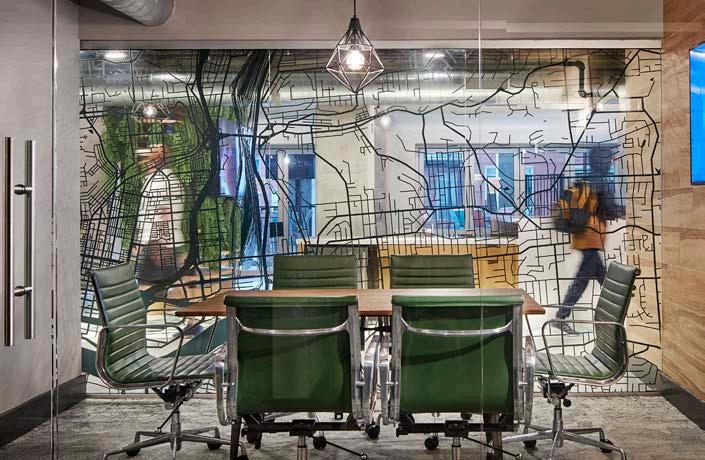
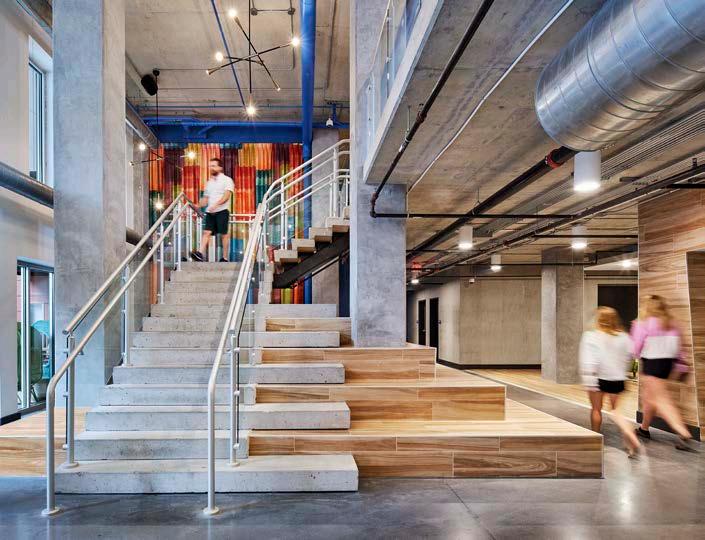
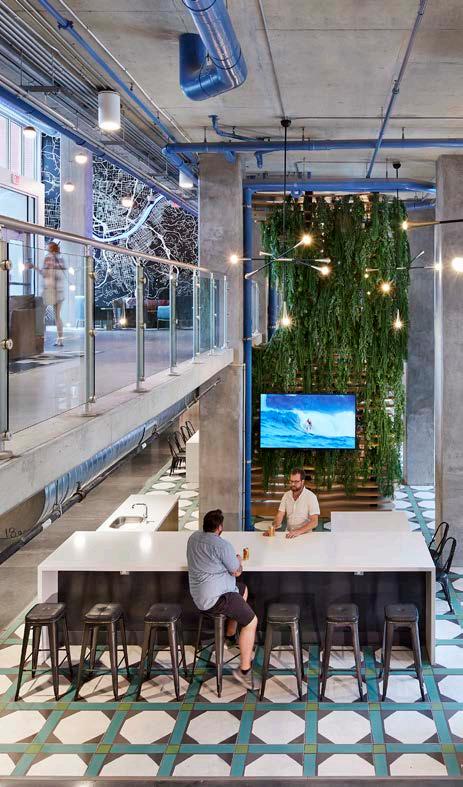
A 10-story renovation resulting in a place where the modern-day student can work, live, and play.
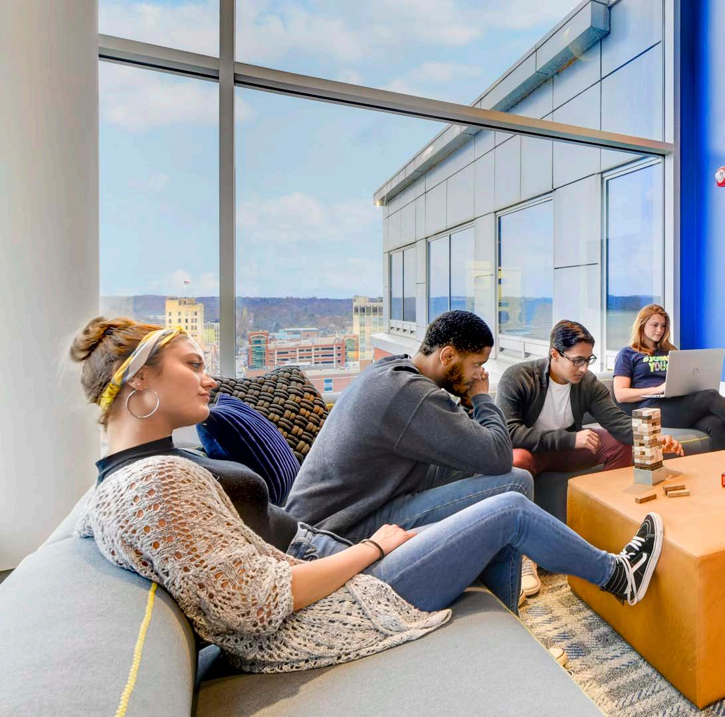
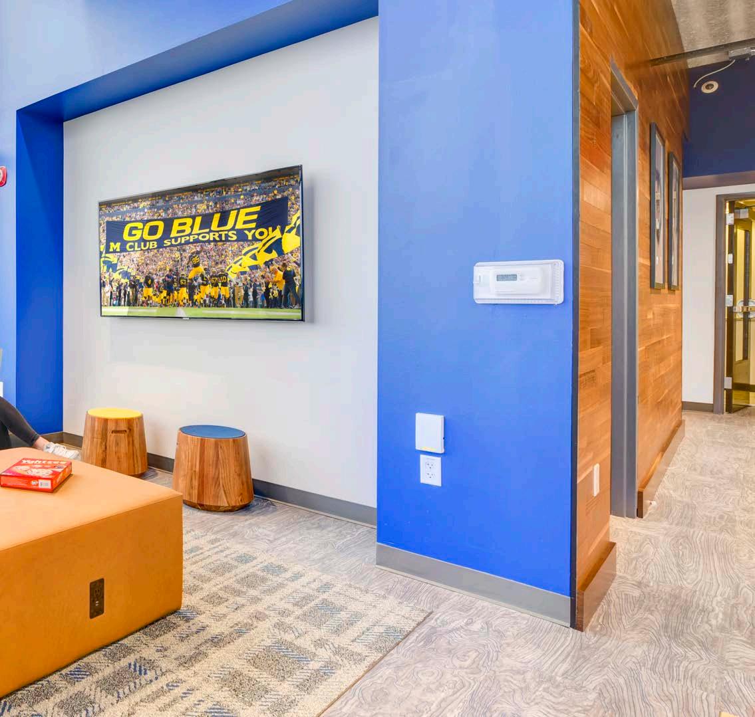
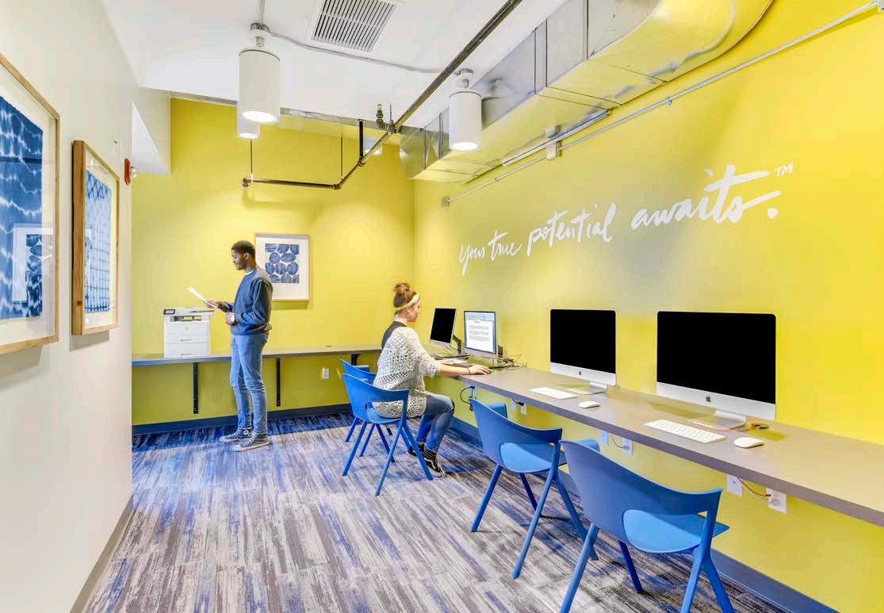
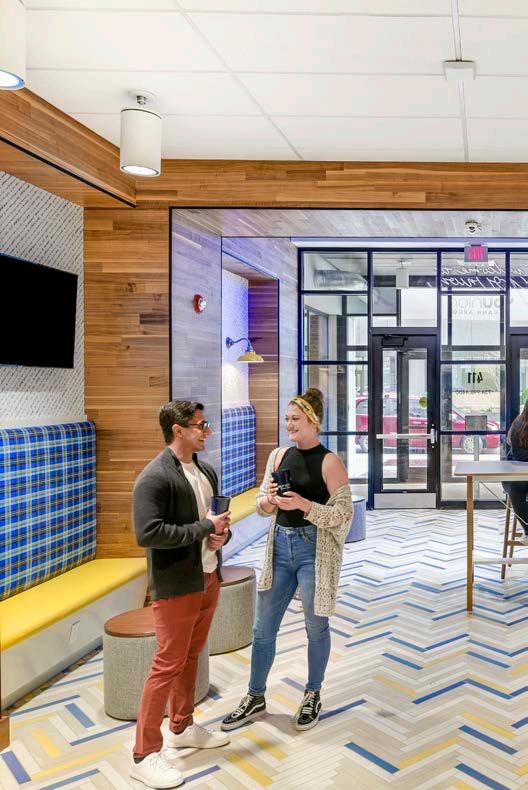
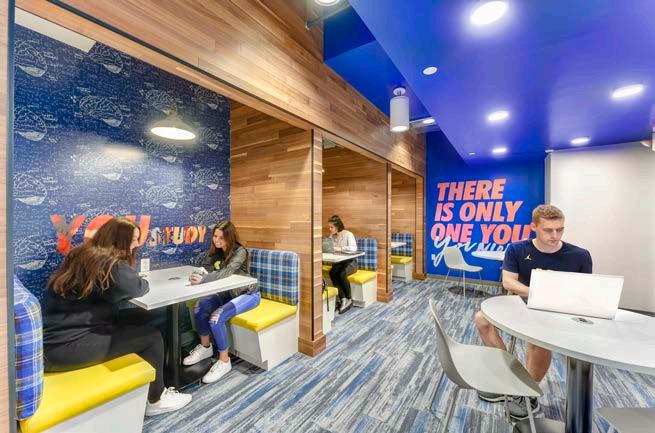
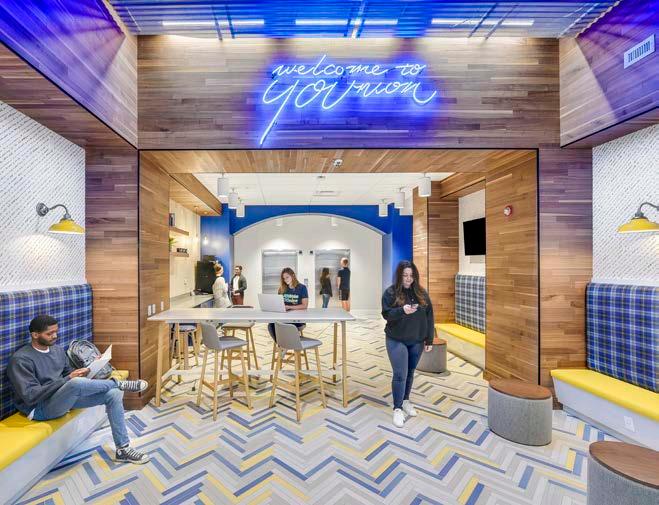
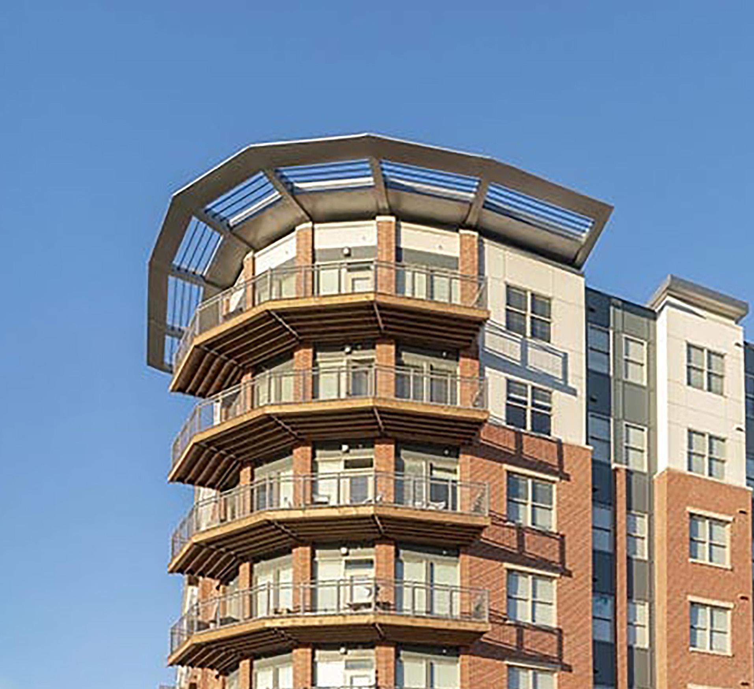
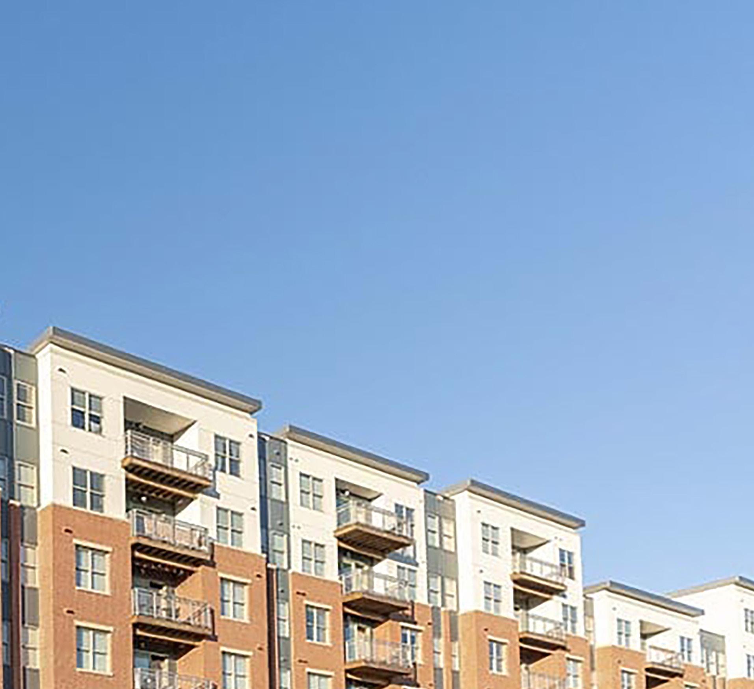
A new, 650+ bed student housing facility located next to Auburn University’s campus, positioned within a vibrant, urban, and walkable community and featuring over 18,000-square-feet of street front retail space.
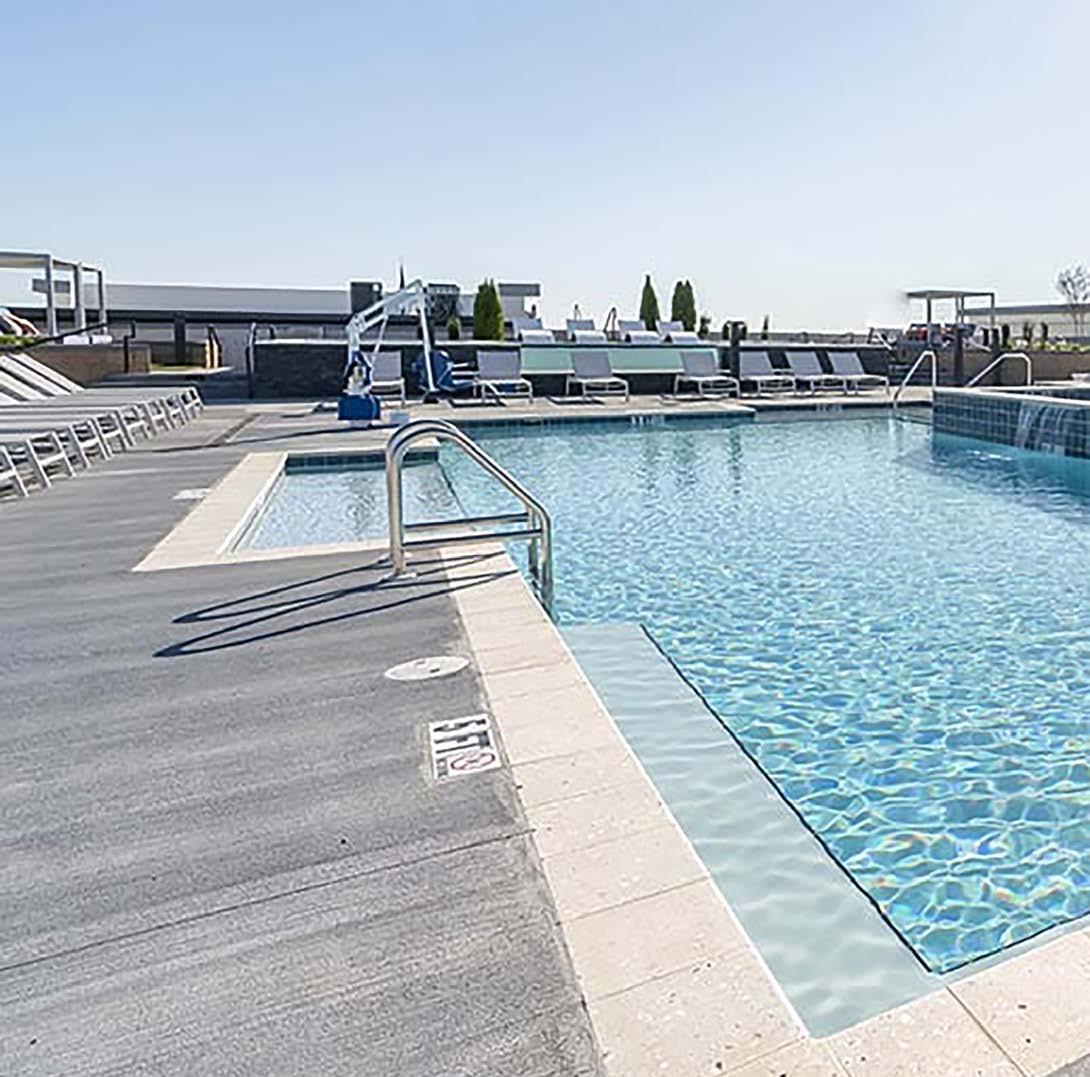
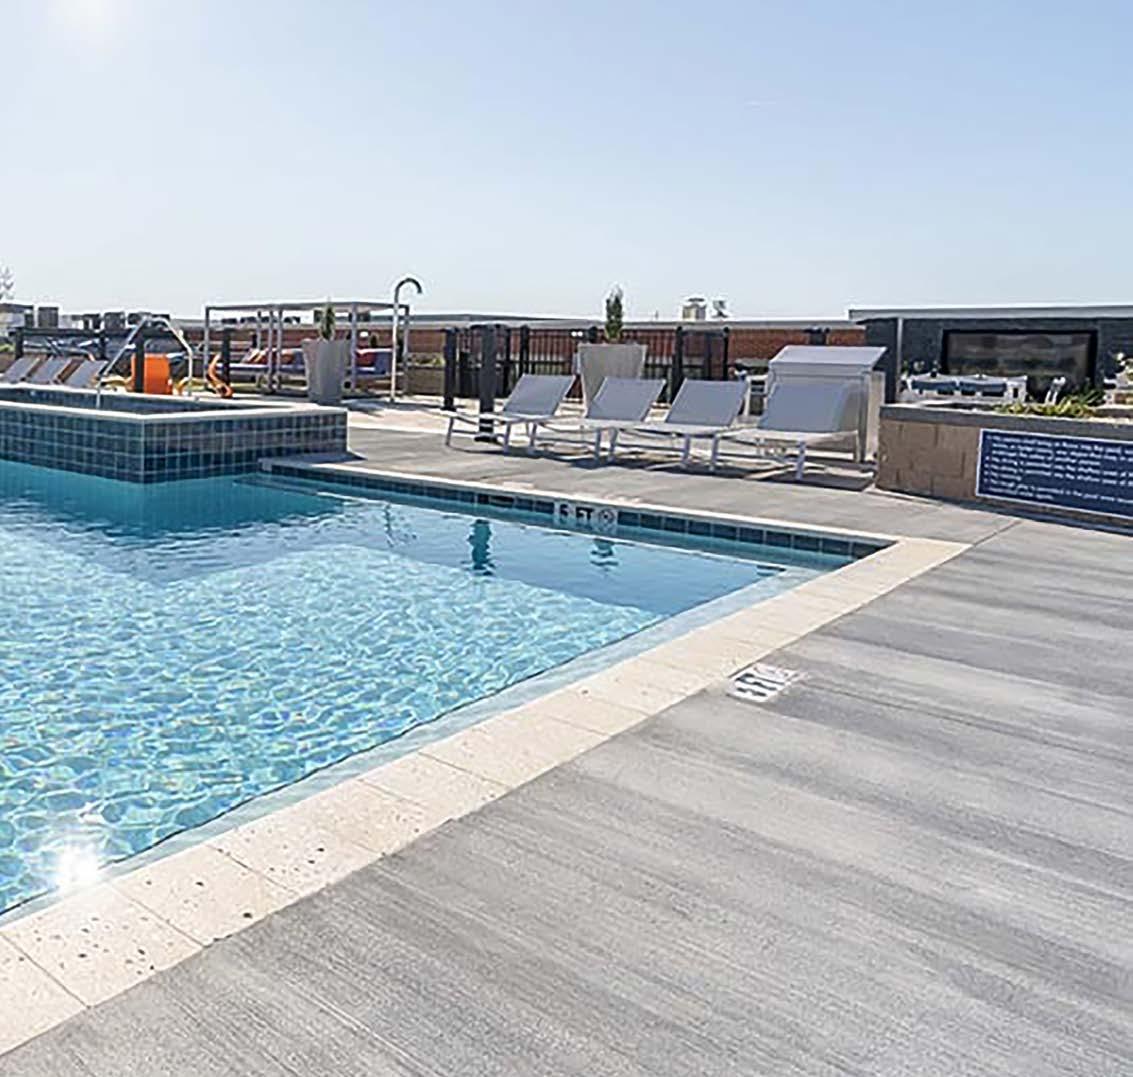
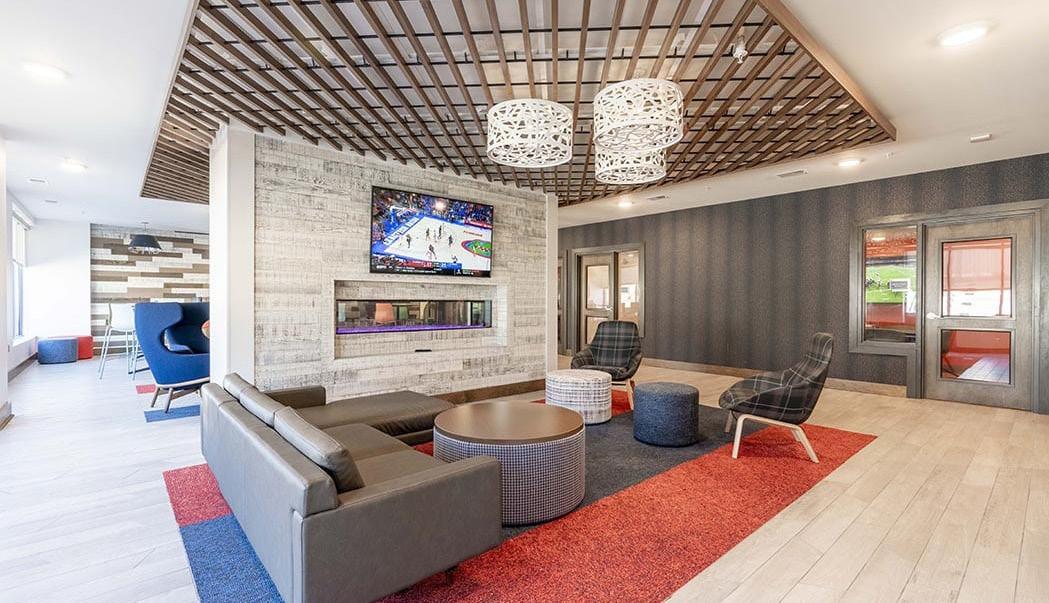
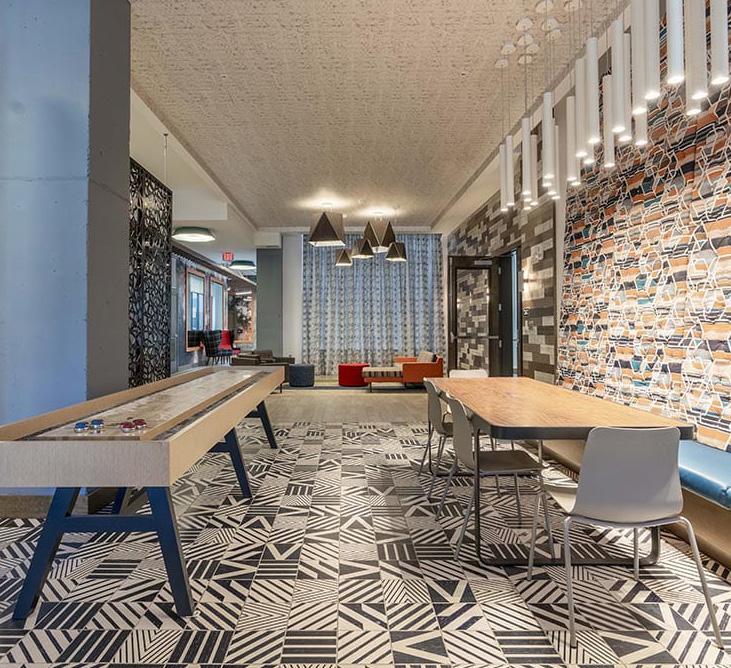
STUDENT HOUSING // THE STANDARD AT AUBURN
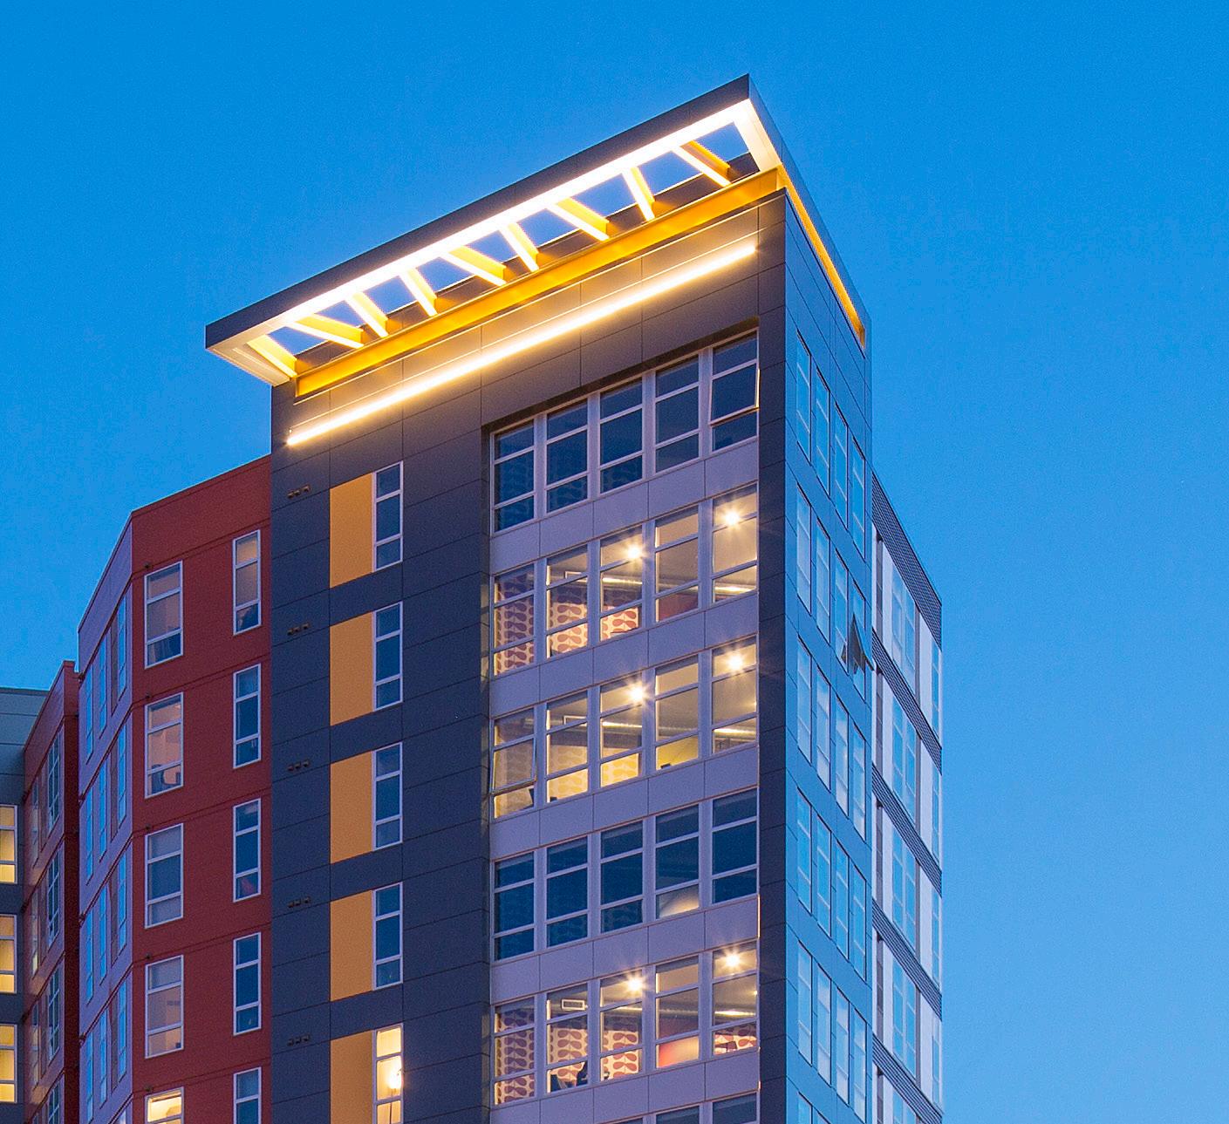
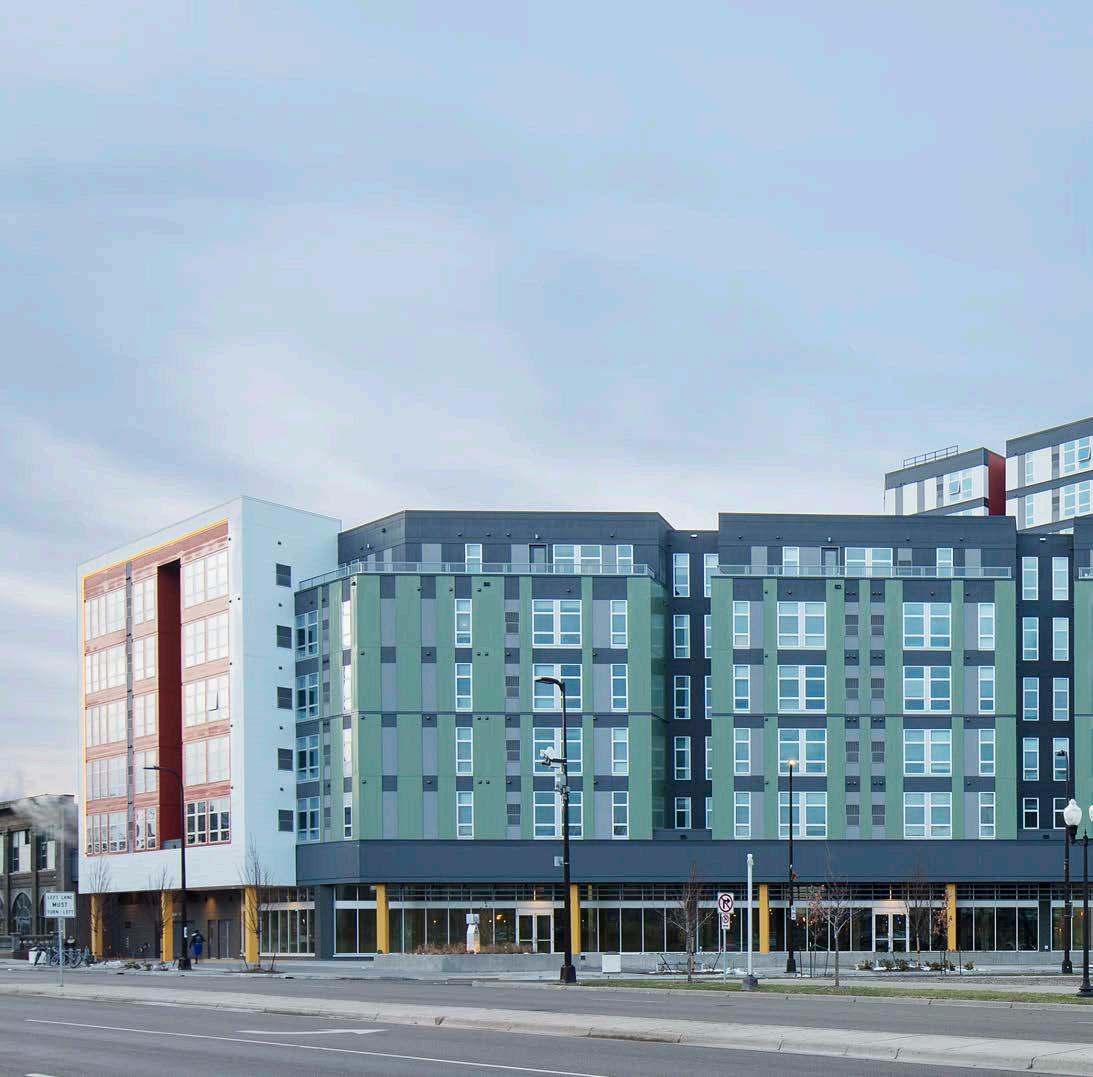
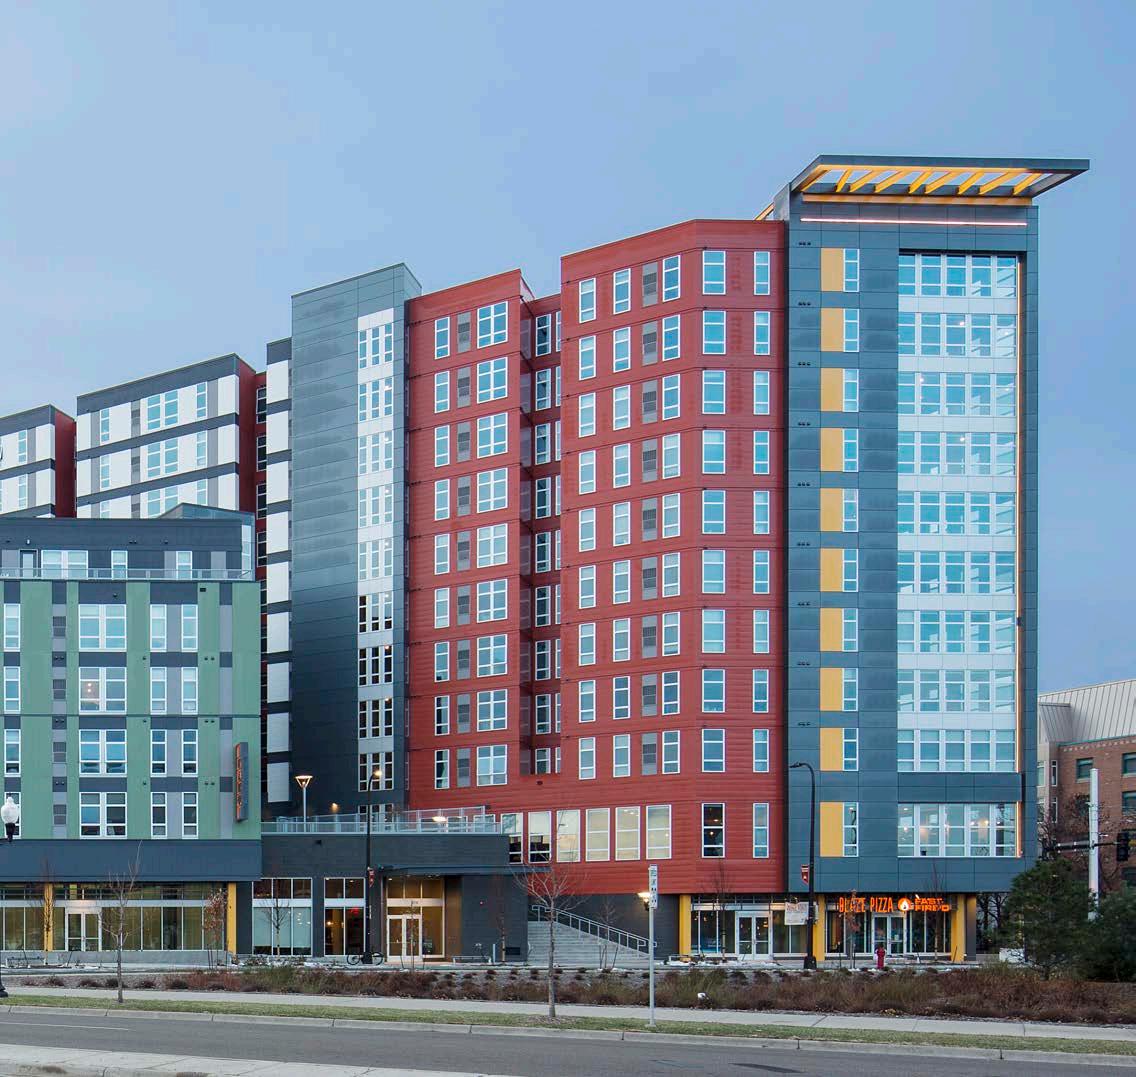
Student housing development that became a catalyst for transit-oriented development near the University of Minnesota.
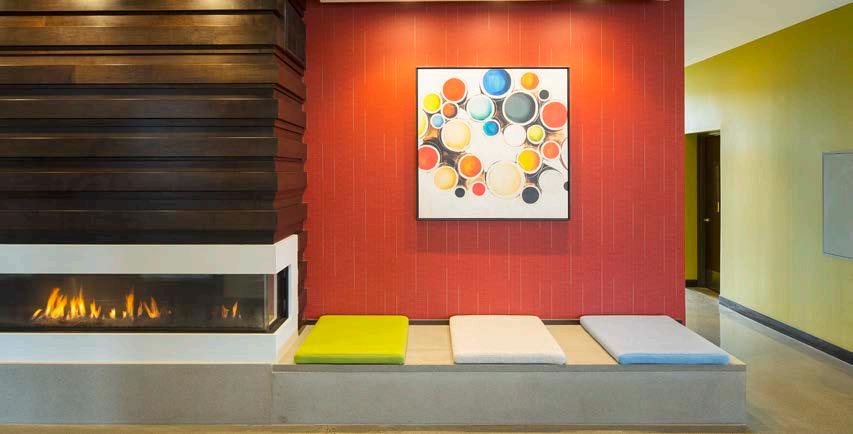
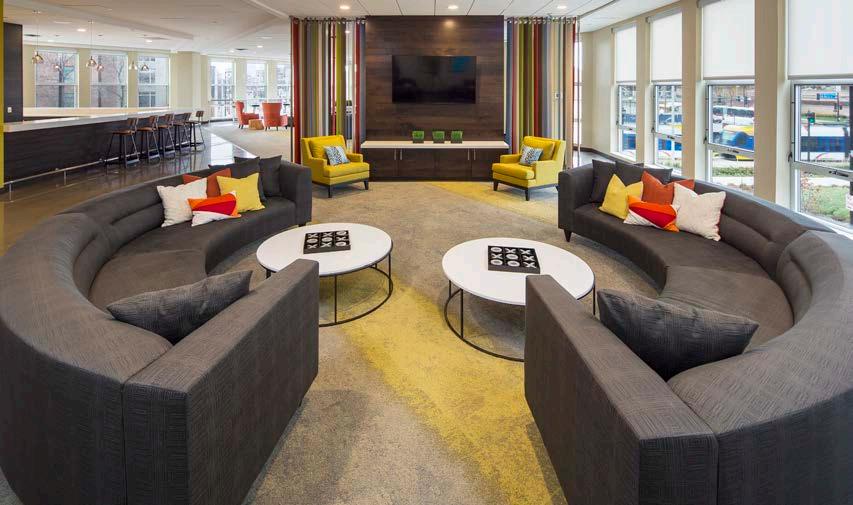

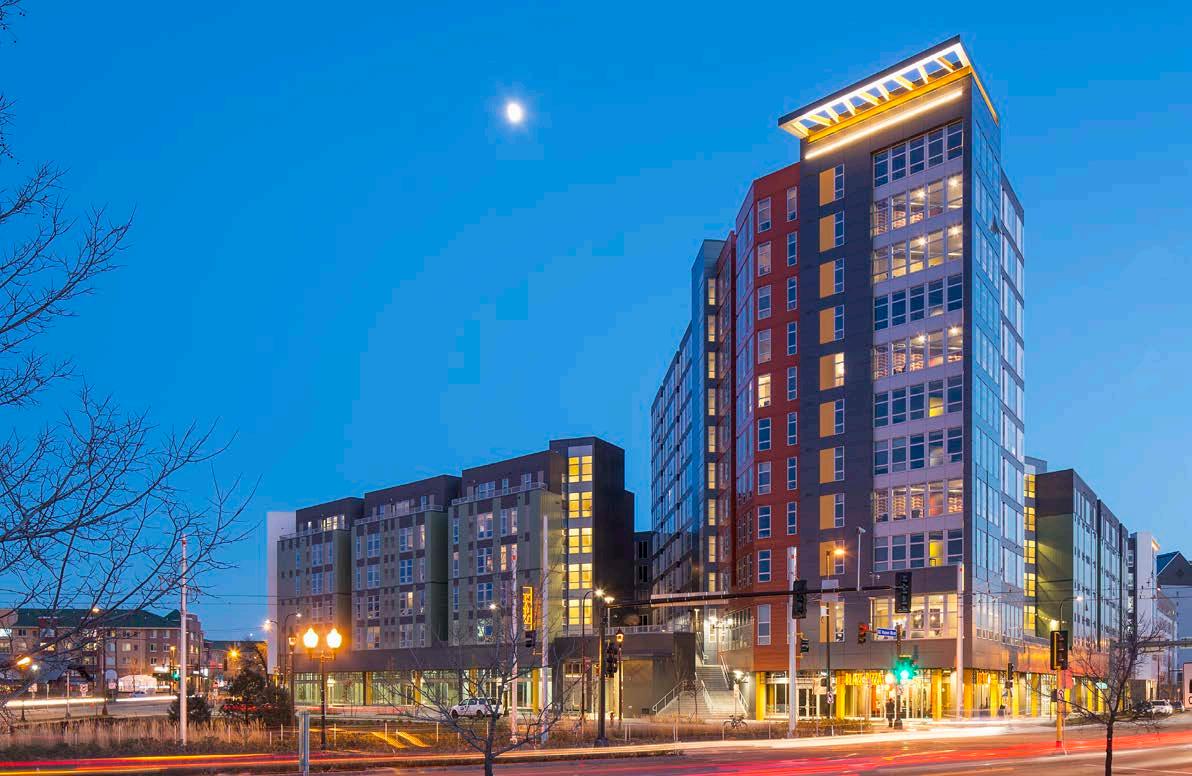
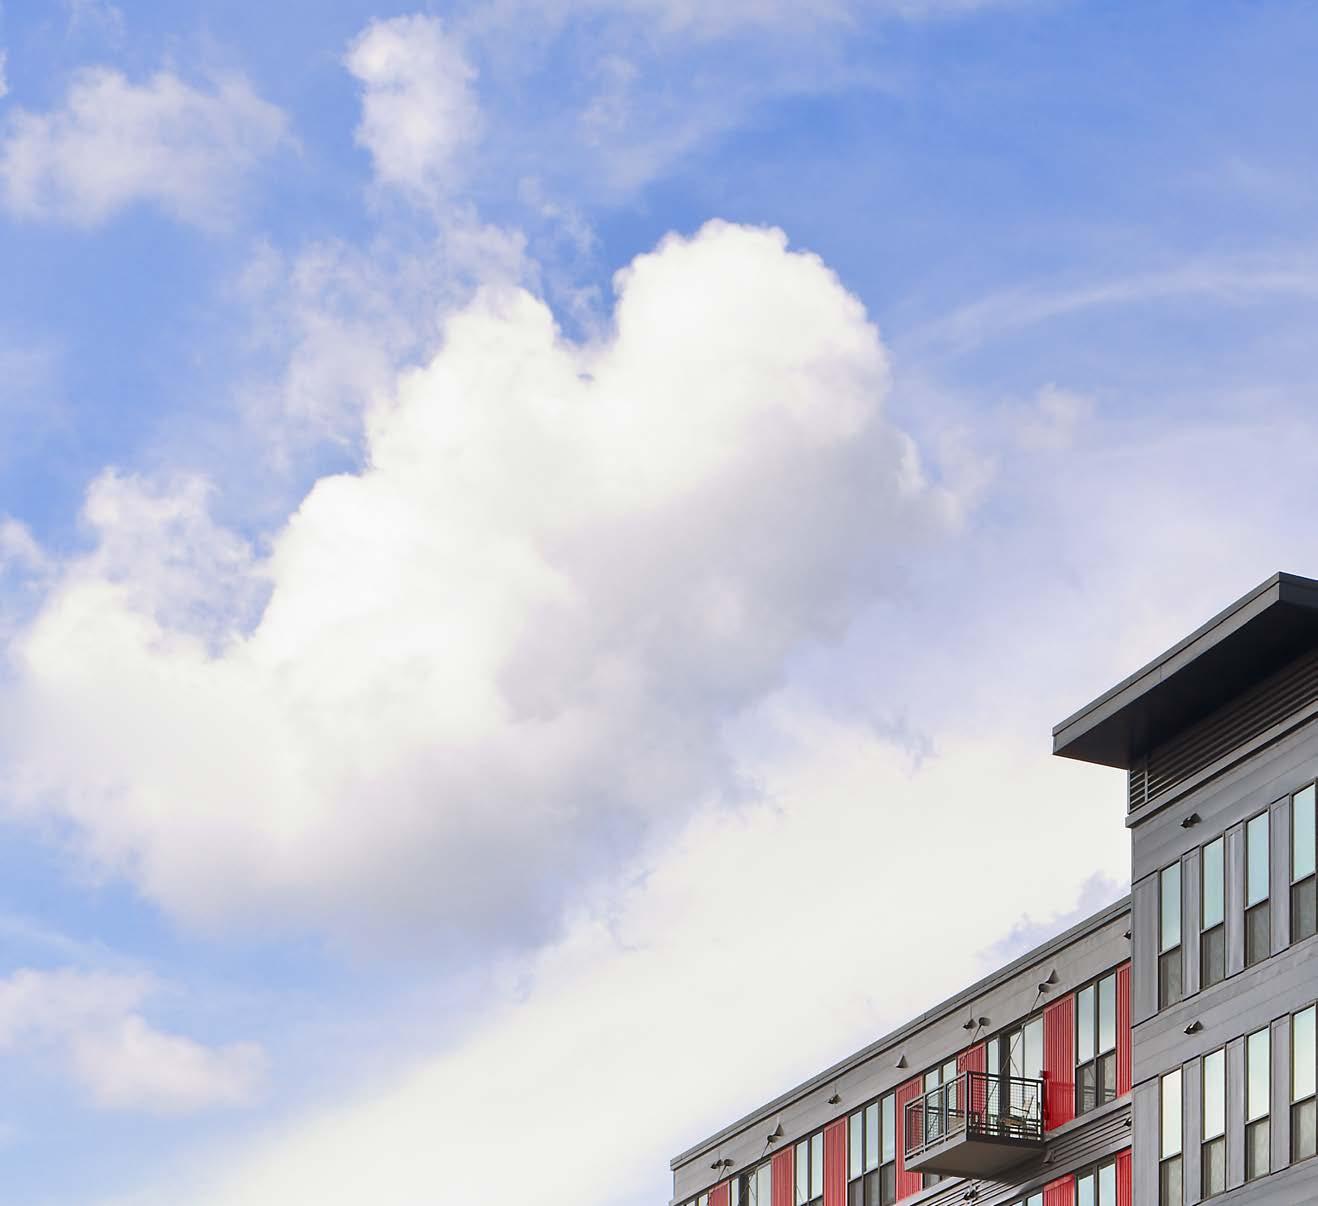
Convenient and contemporary apartments for students, adjacent to the University of Georgia campus.
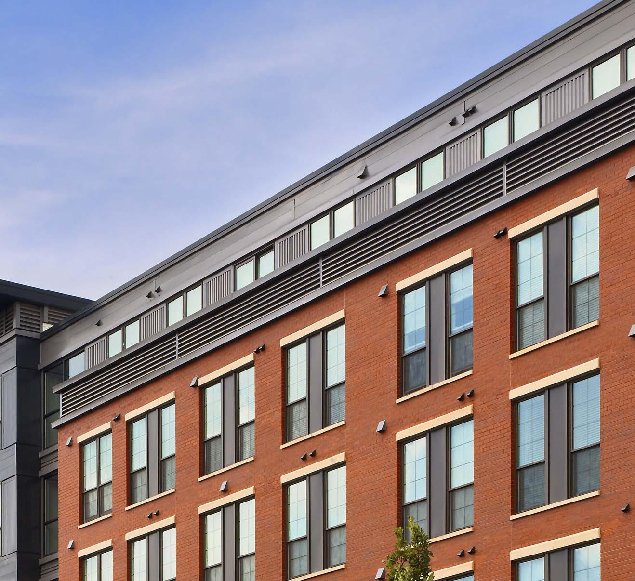
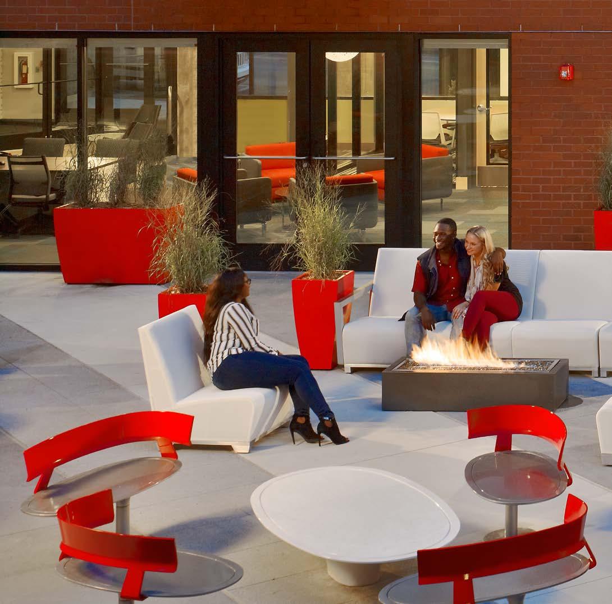
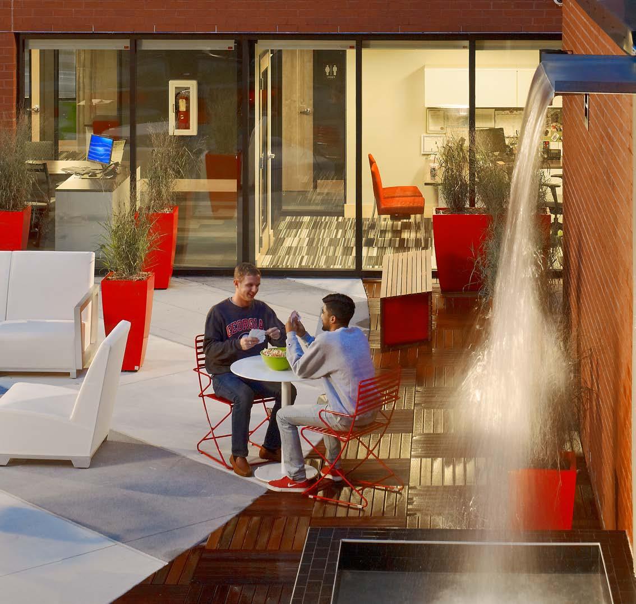
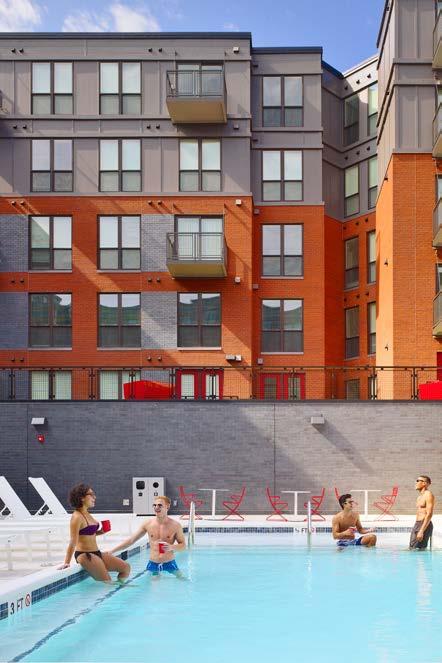
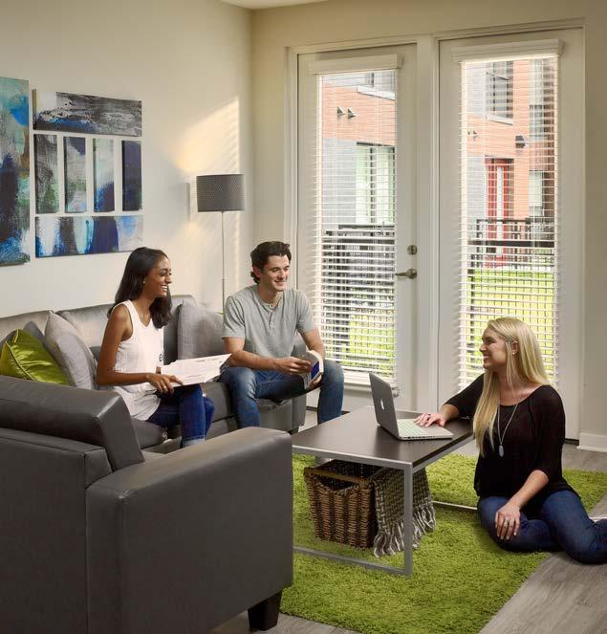
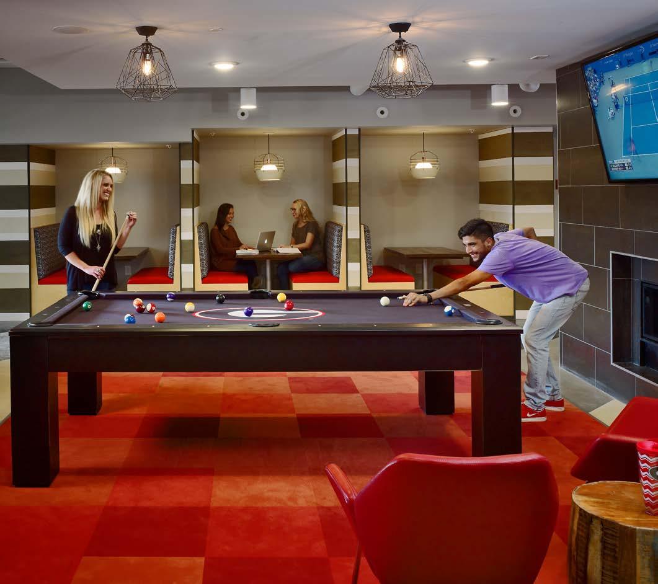
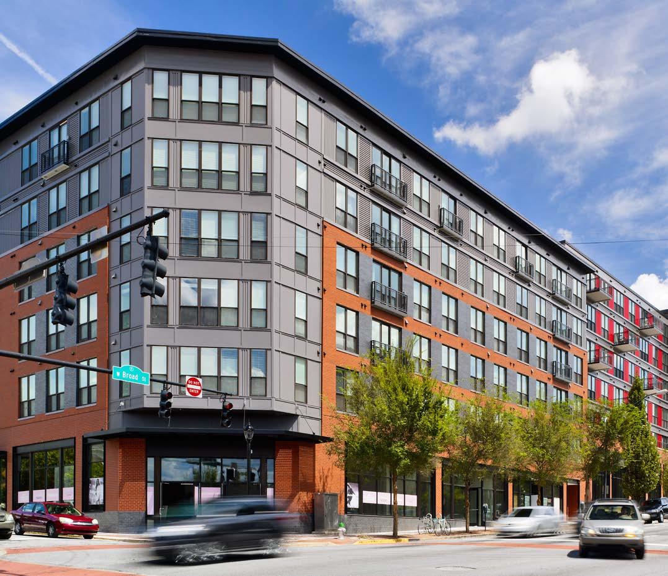

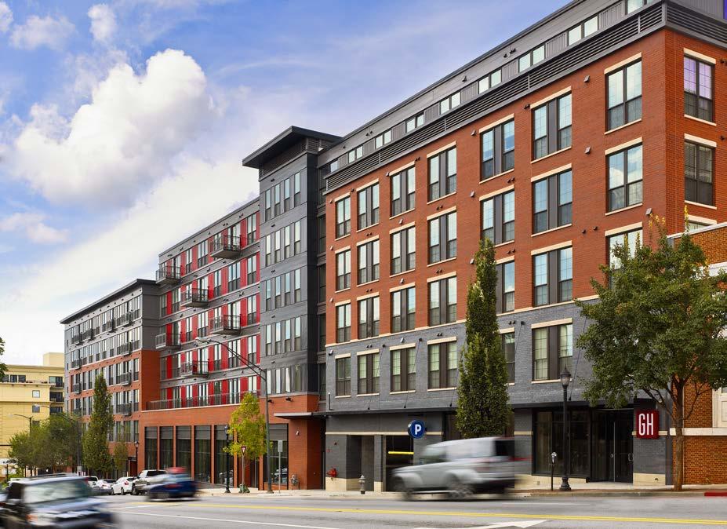
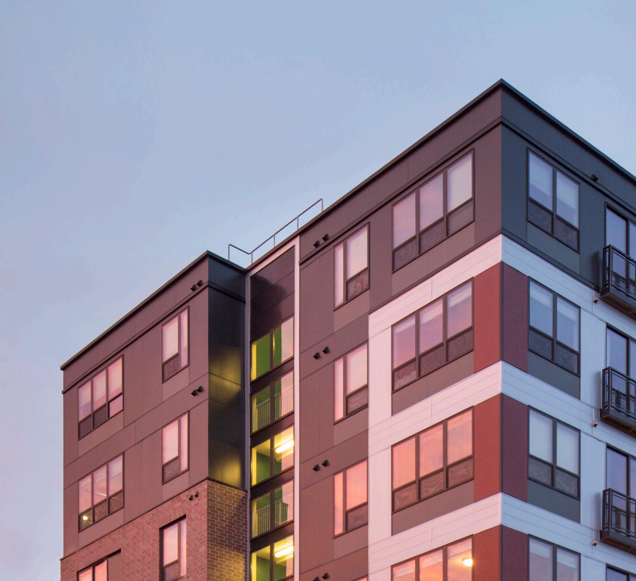
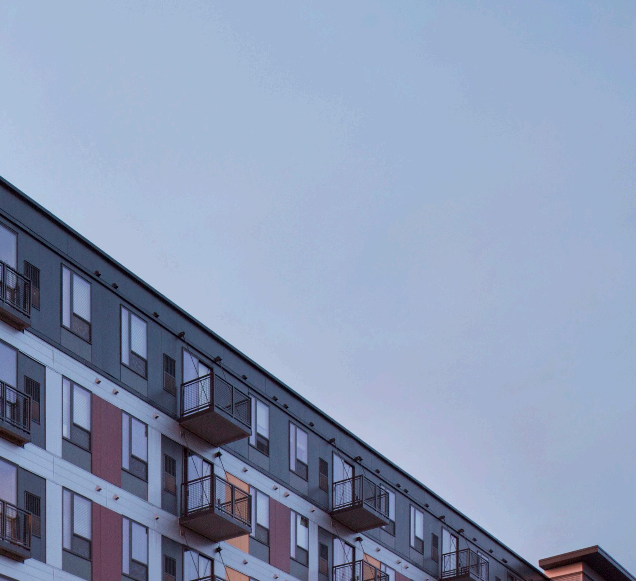
A series of connected student apartments in a dynamic neighborhood near the University of Minnesota.
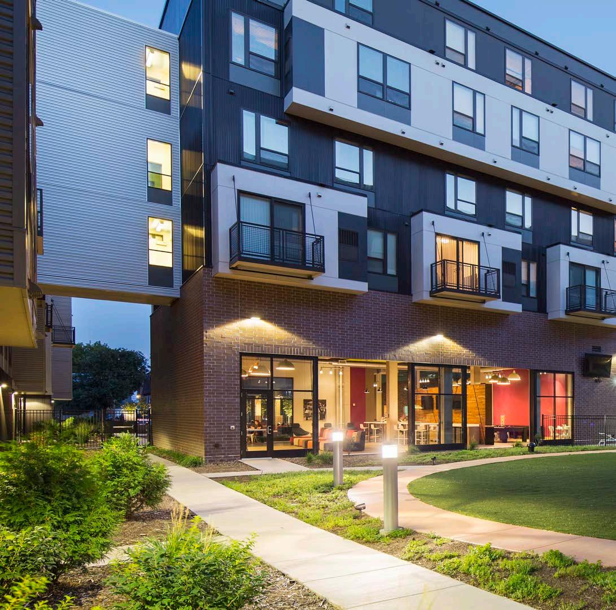
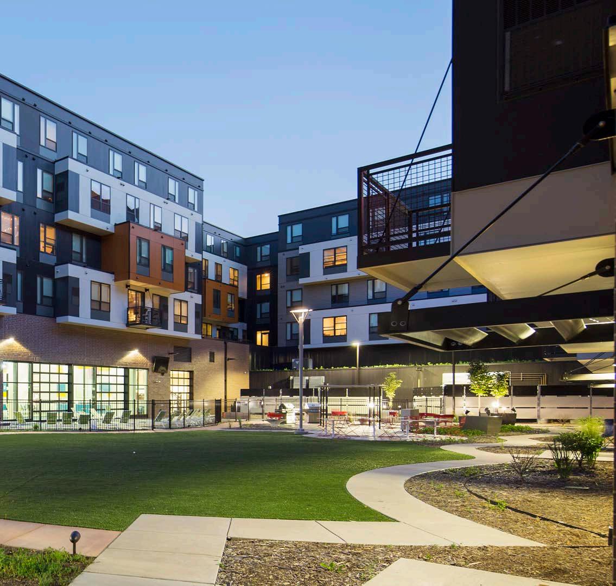
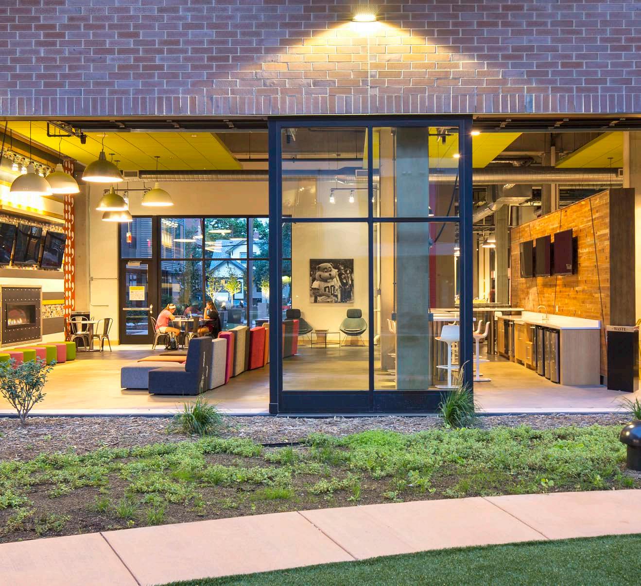

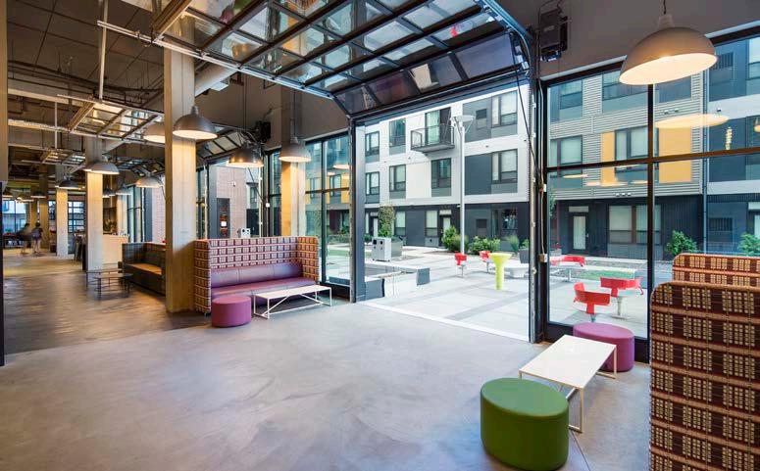
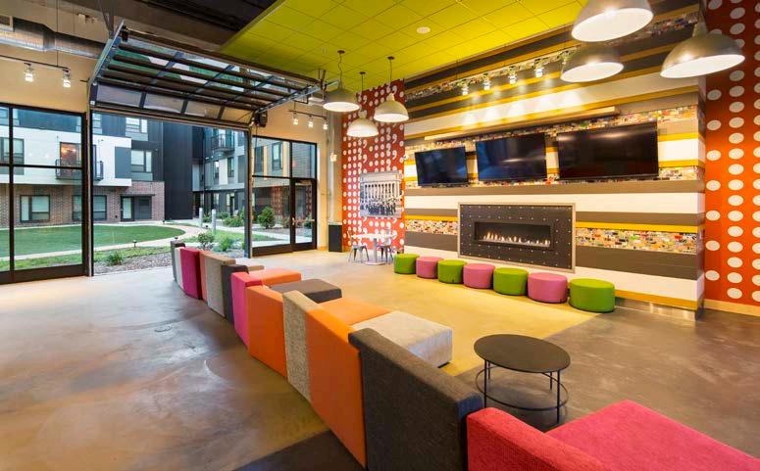

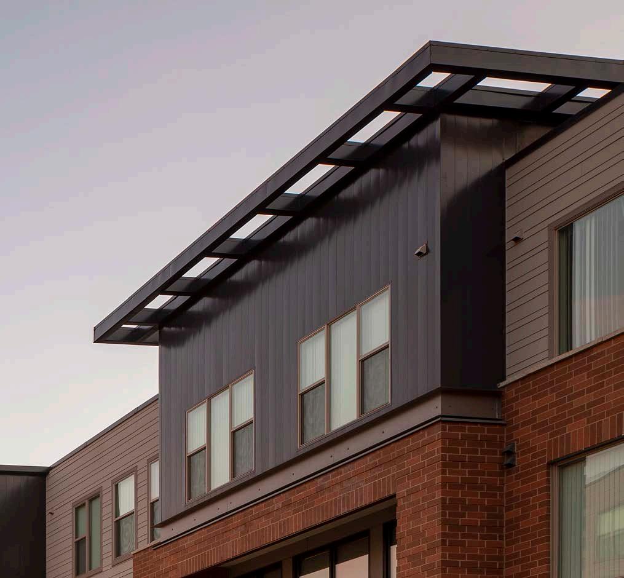
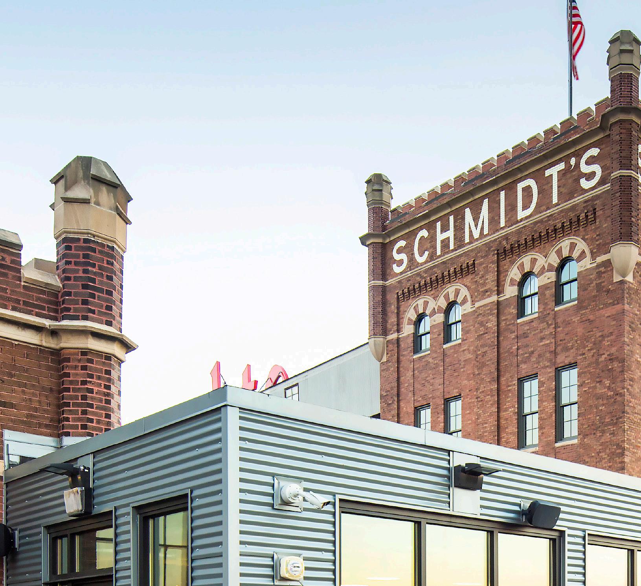
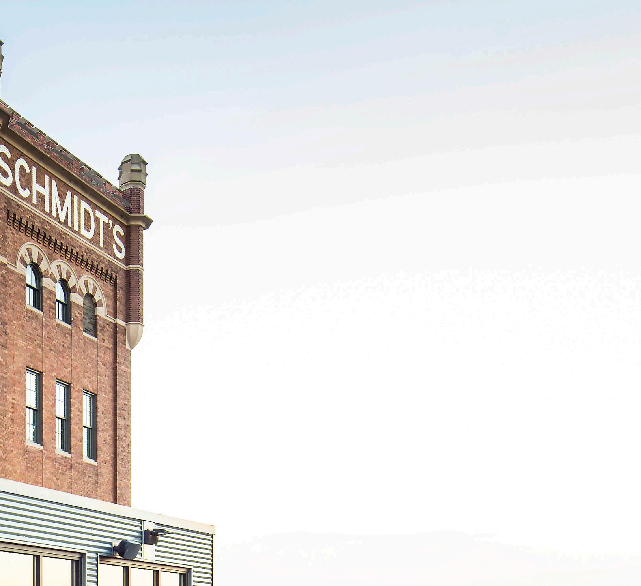
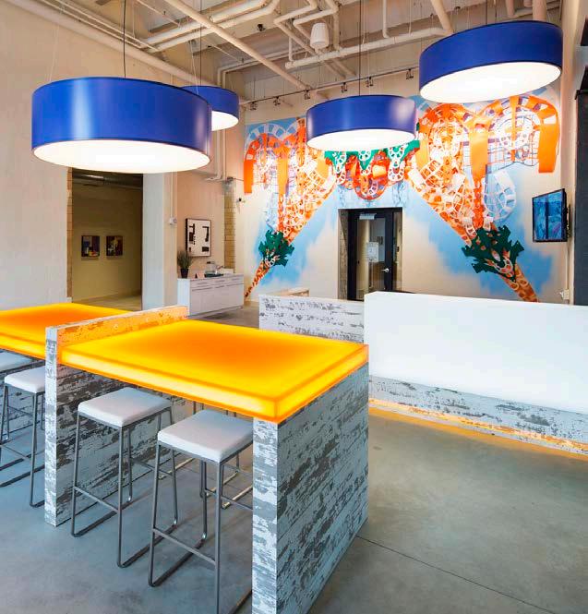
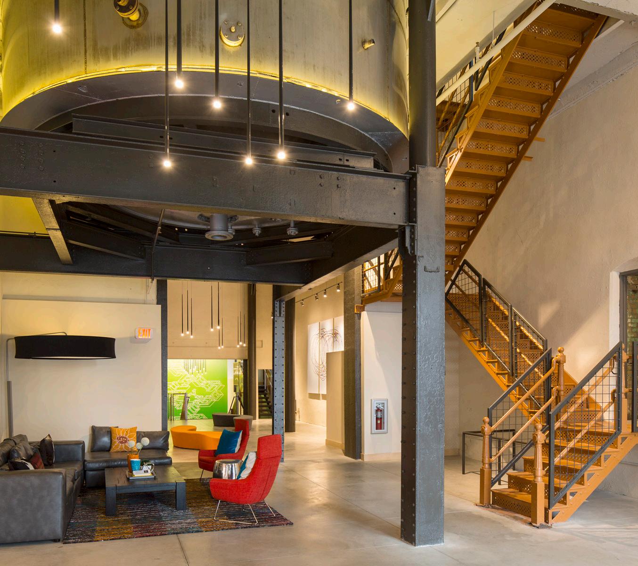
The adaptive reuse of the historic Schmidt Brewery into artist lofts continues the rich tradition of a 100-year-old neighborhood landmark in the city of St. Paul.
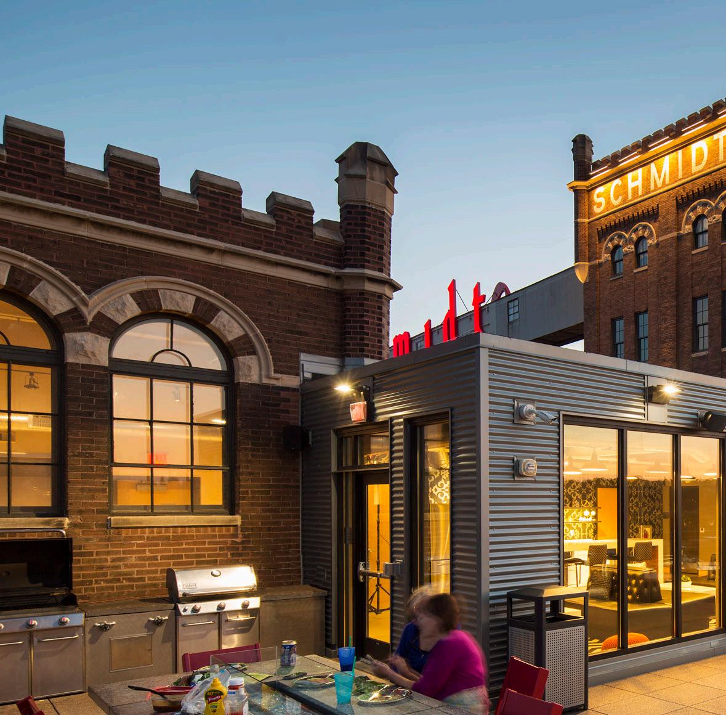
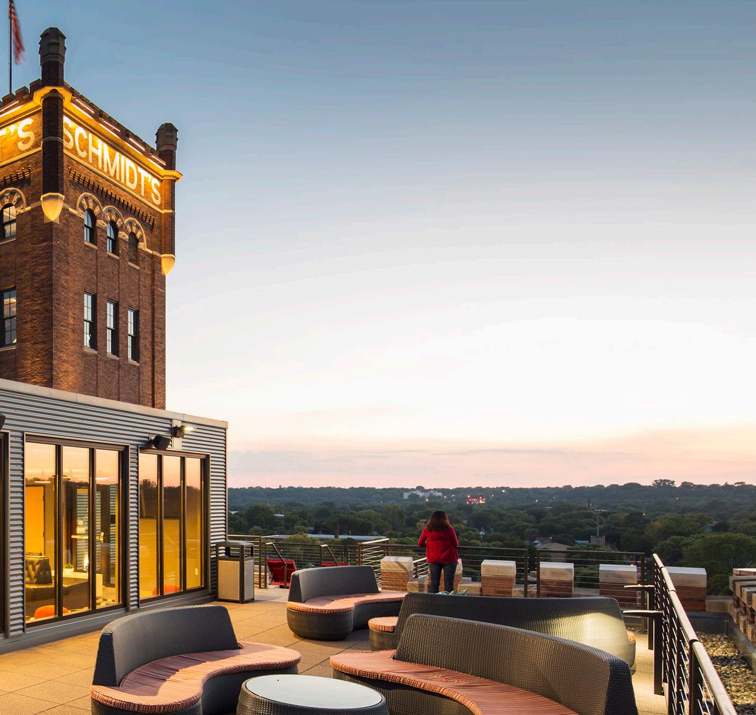
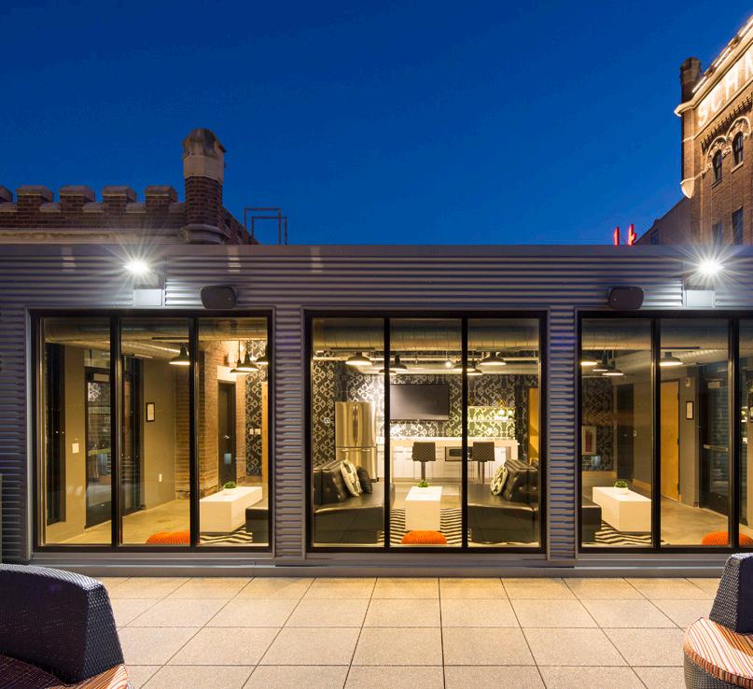

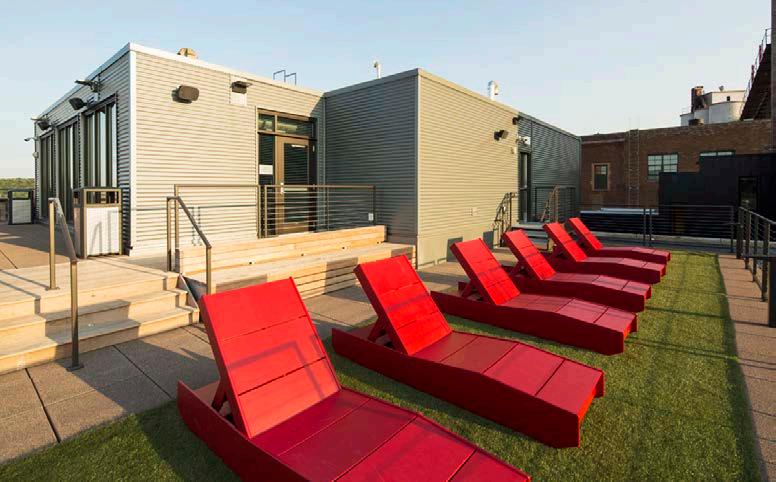
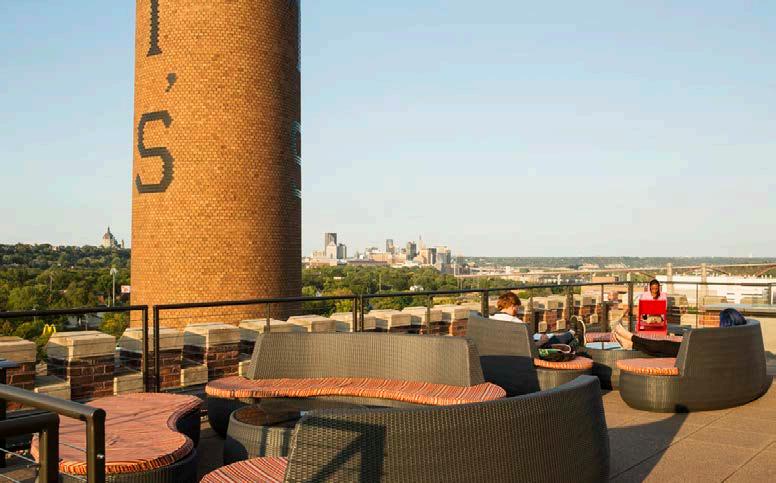
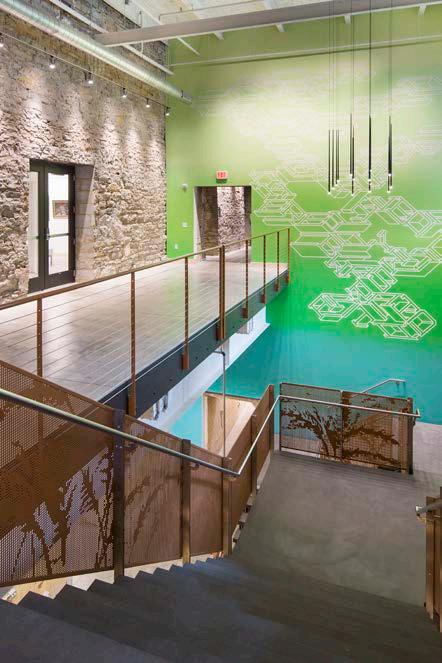
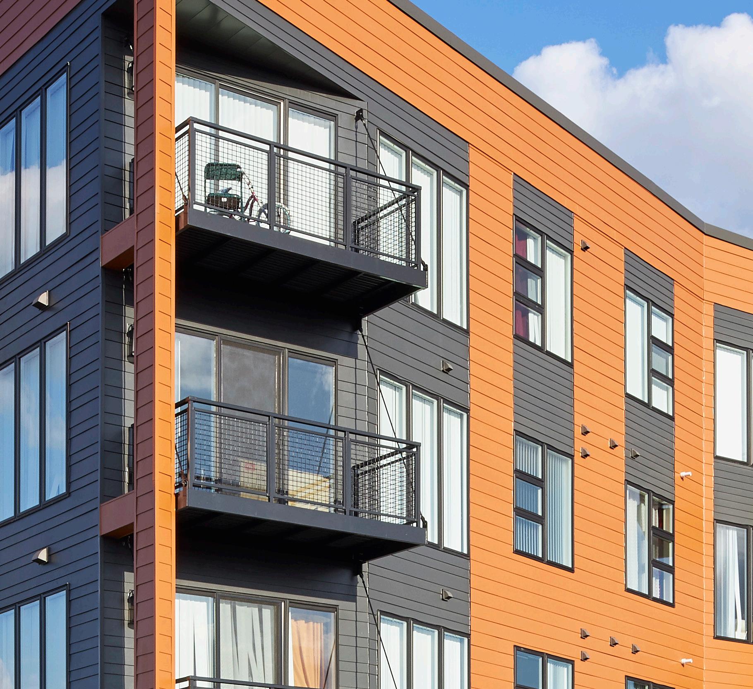
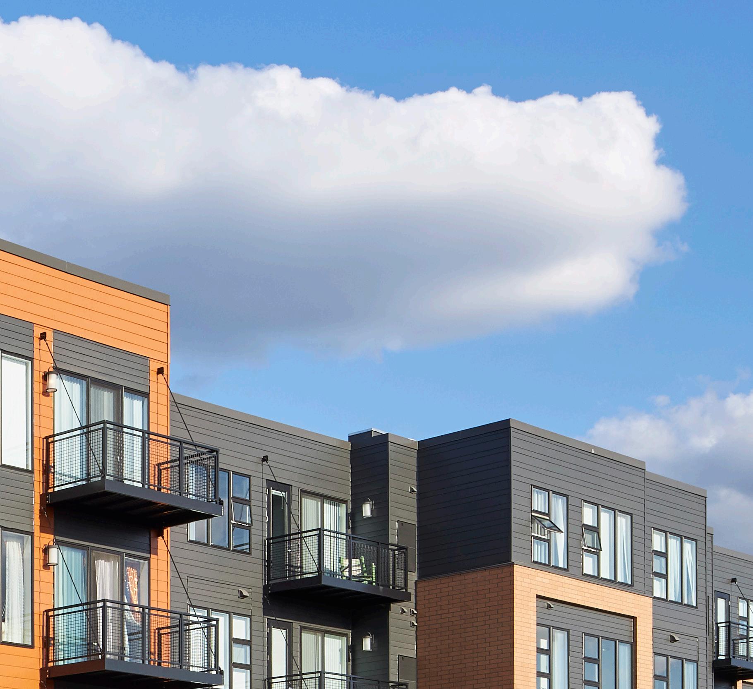
A workforce and family-focused development creating affordable housing in an emerging community.
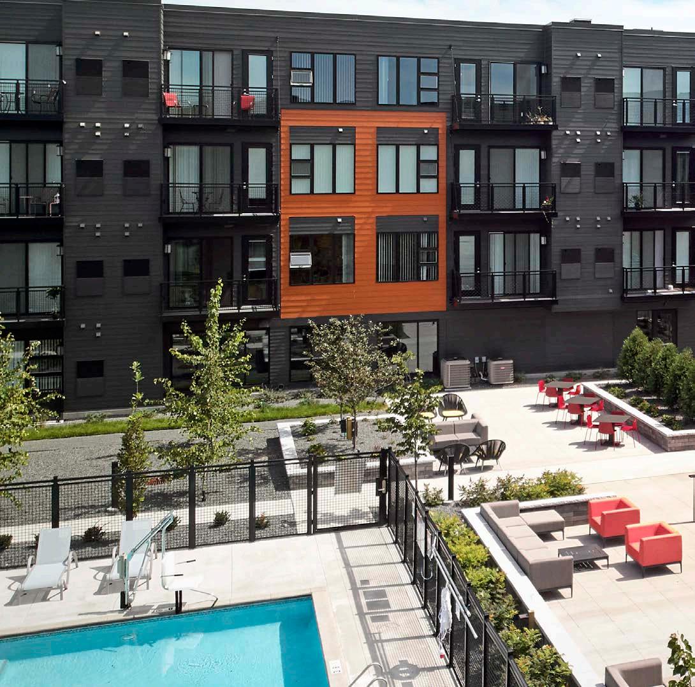
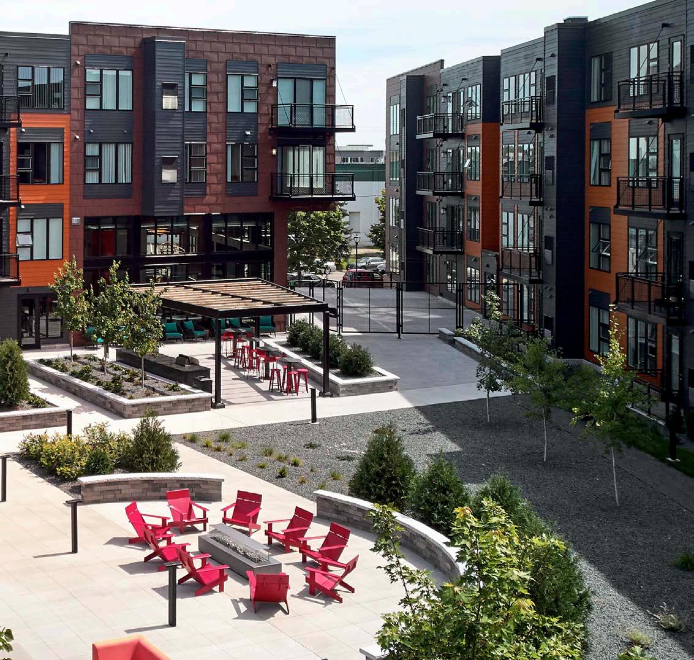

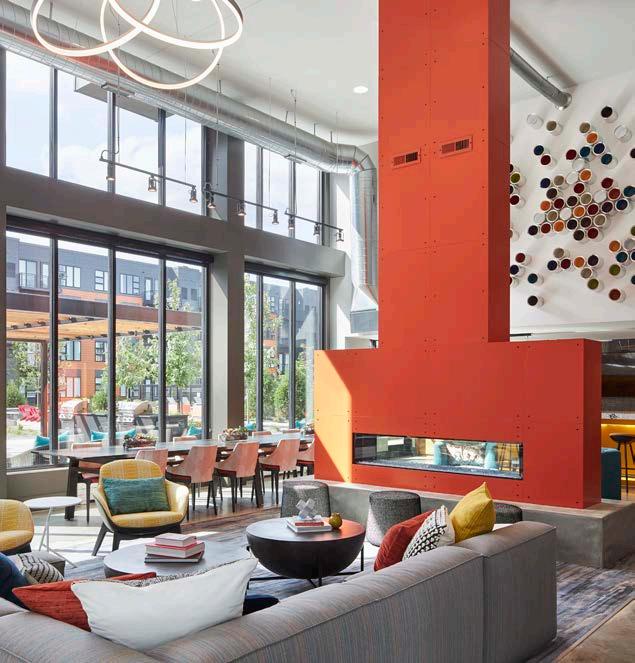
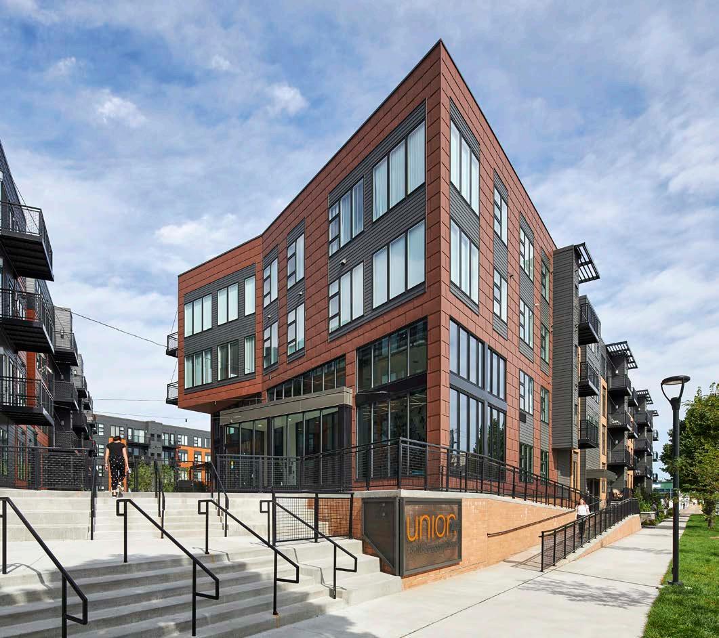
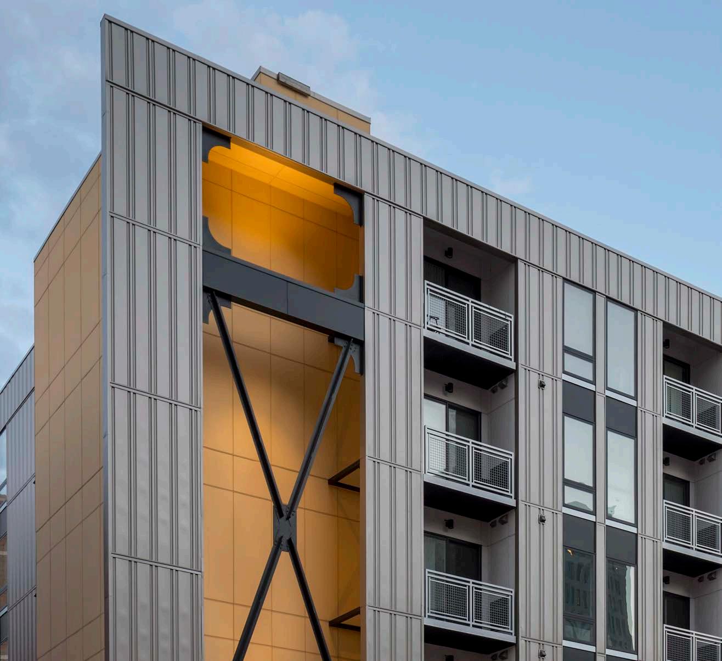
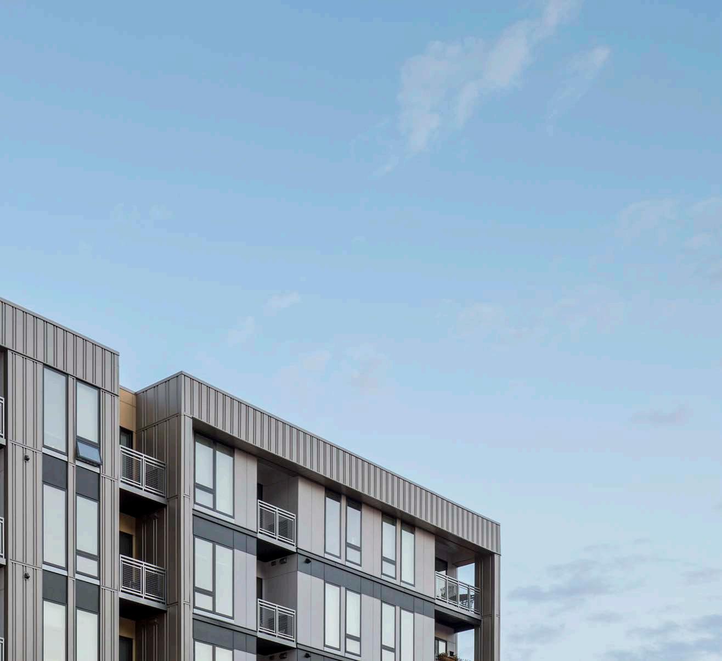
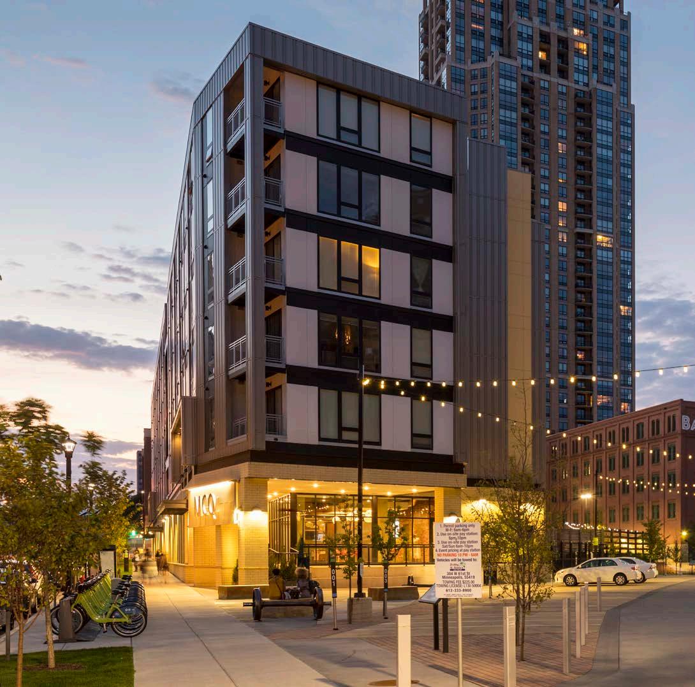
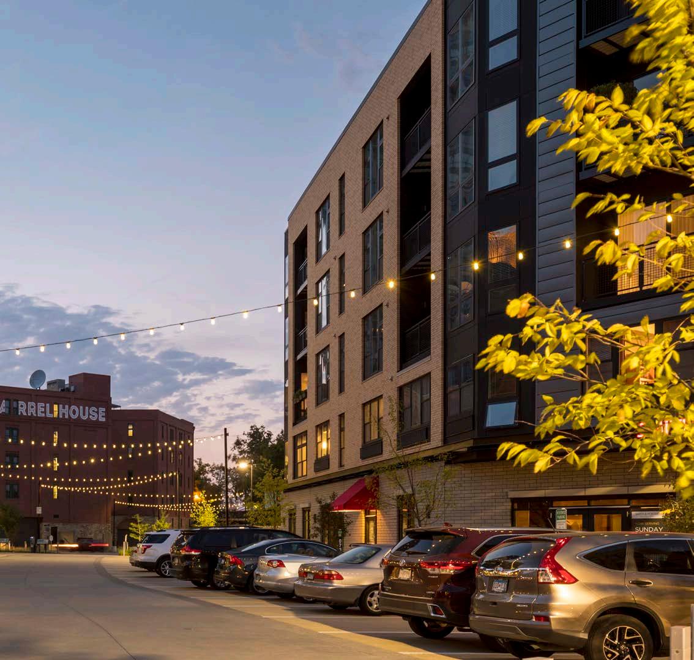
A mixed-use development that transforms two large, city-owned parking lots into two new residential buildings, connected by a pedestrian roadway.
AFFORDABLE HOUSING
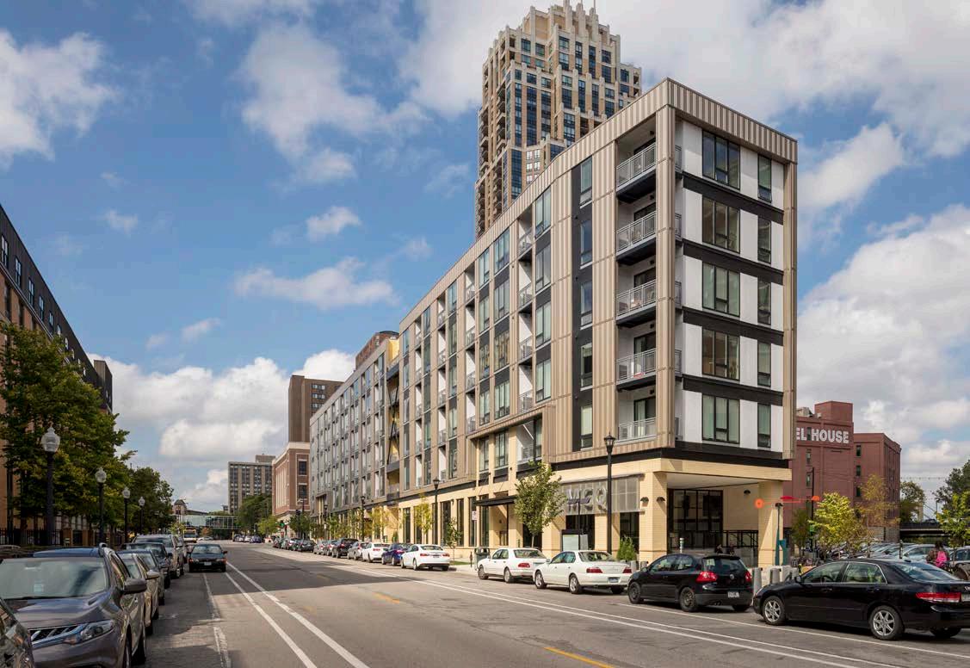
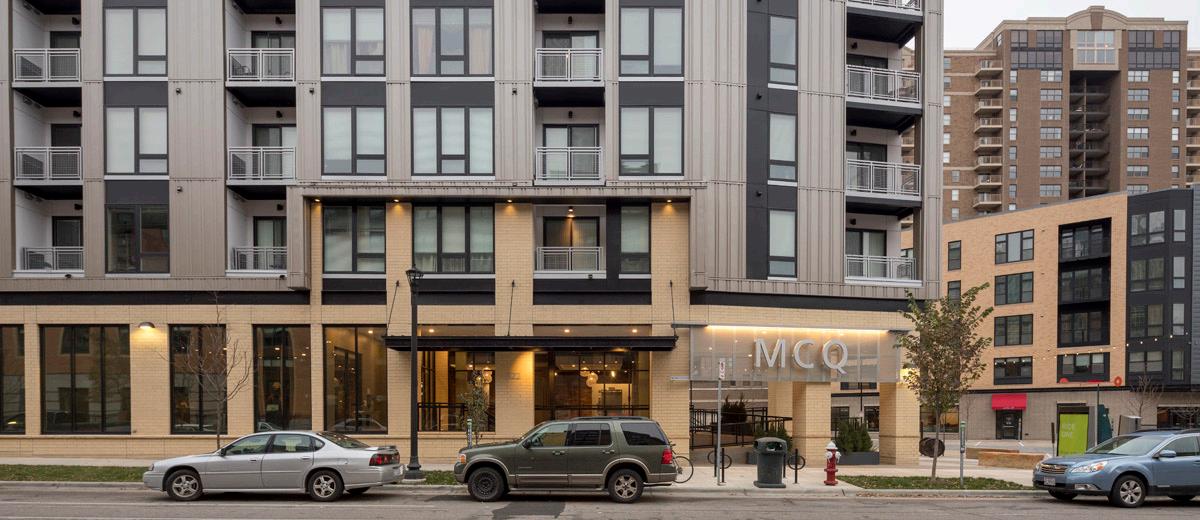
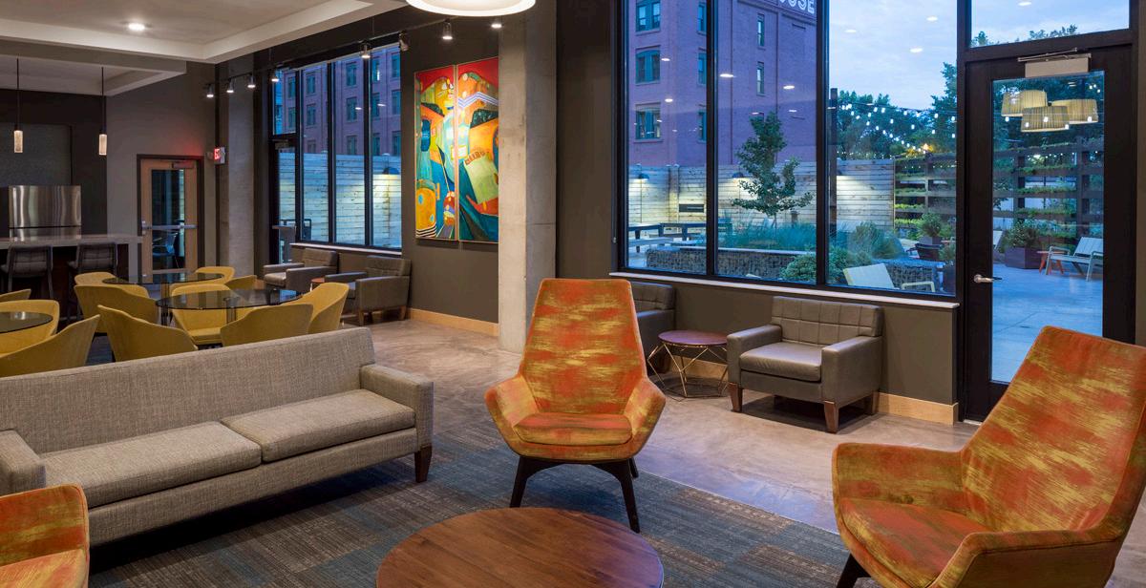
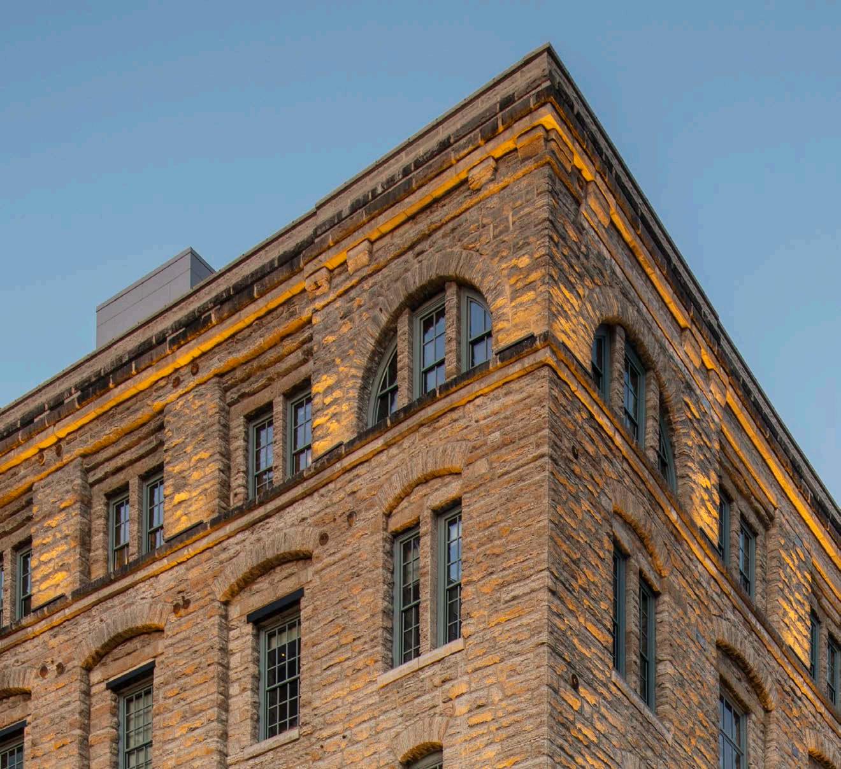
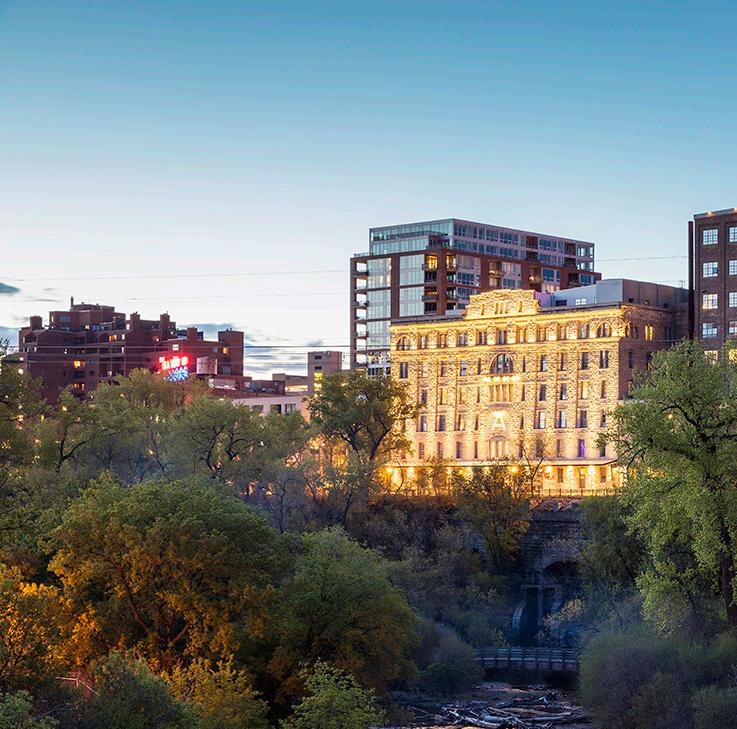
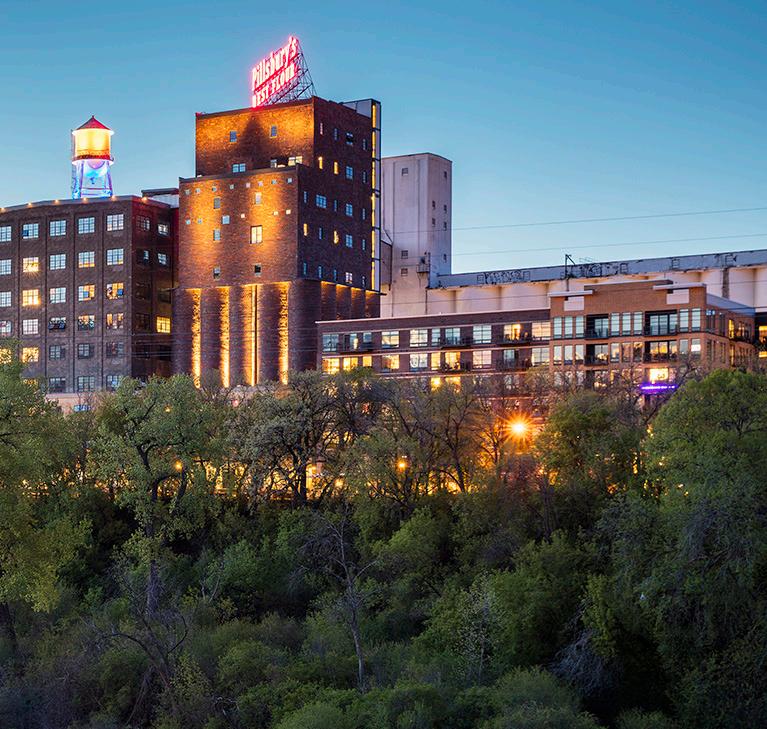
Rising above the century-old cobblestones of Main Street, the historic Pillsbury A-Mill building is refurbished into affordable artist apartments.
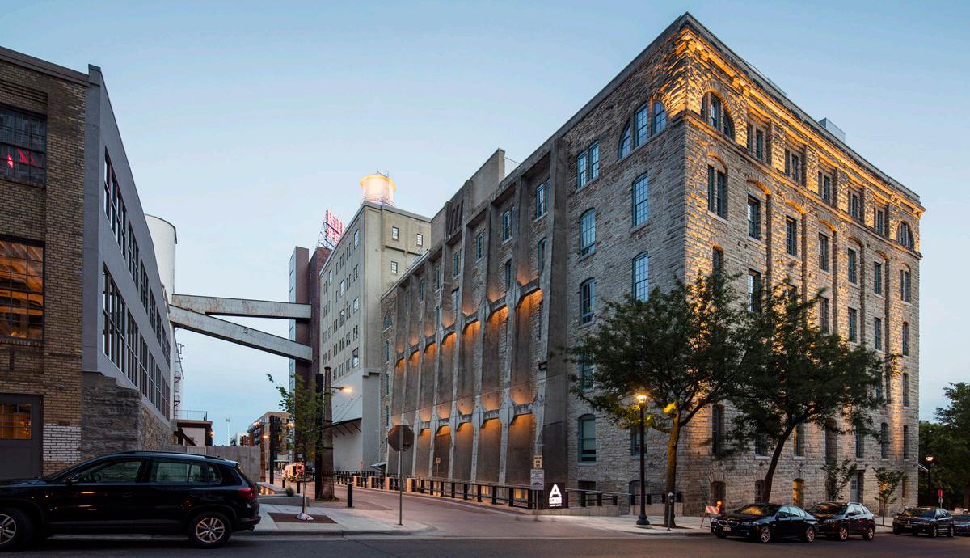
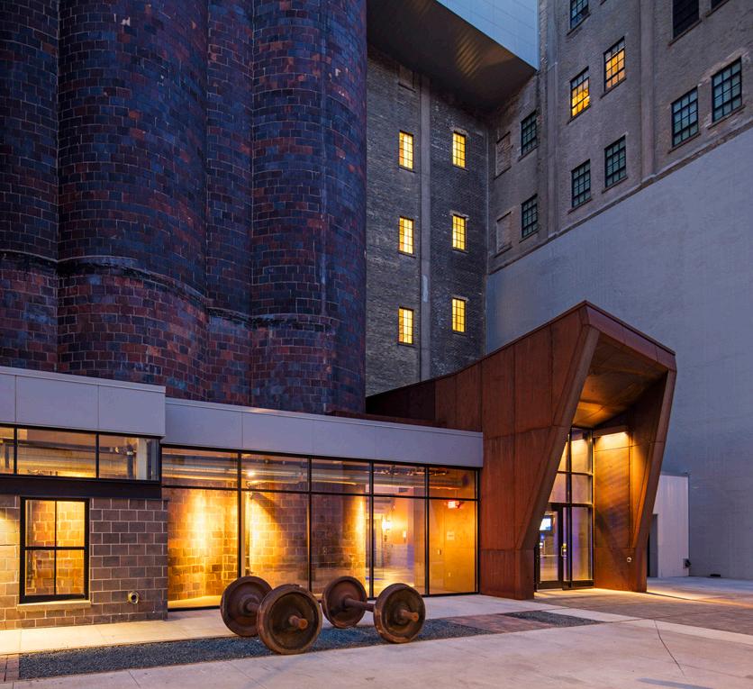
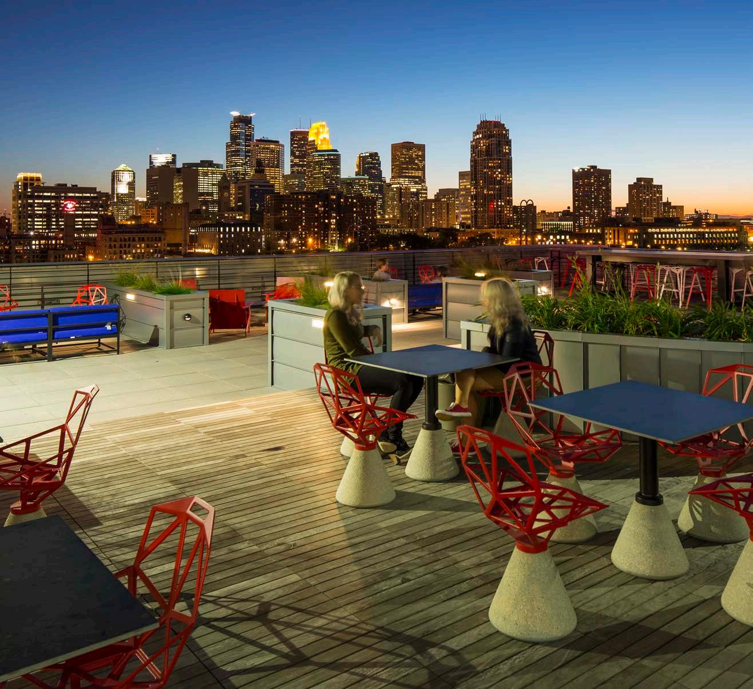

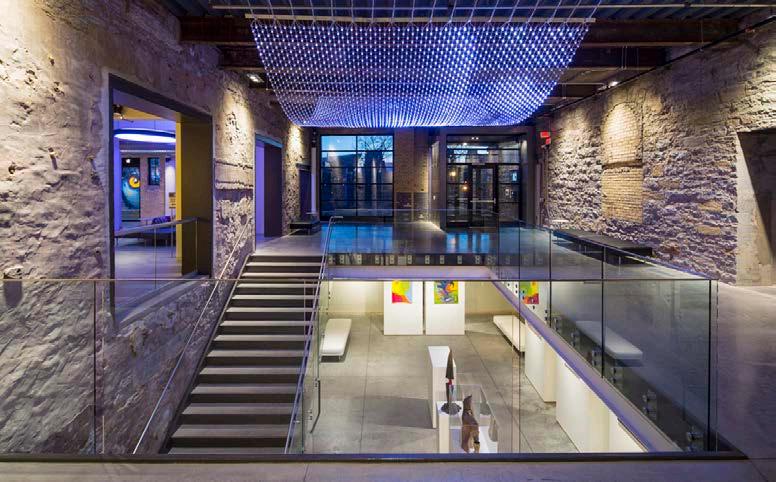
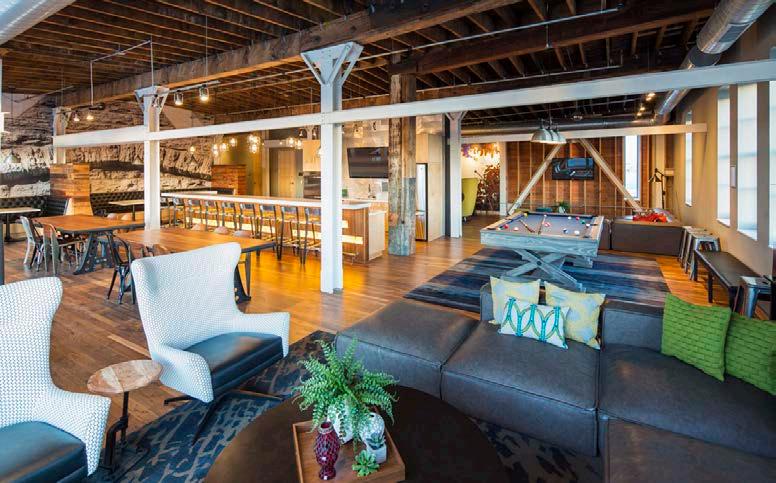
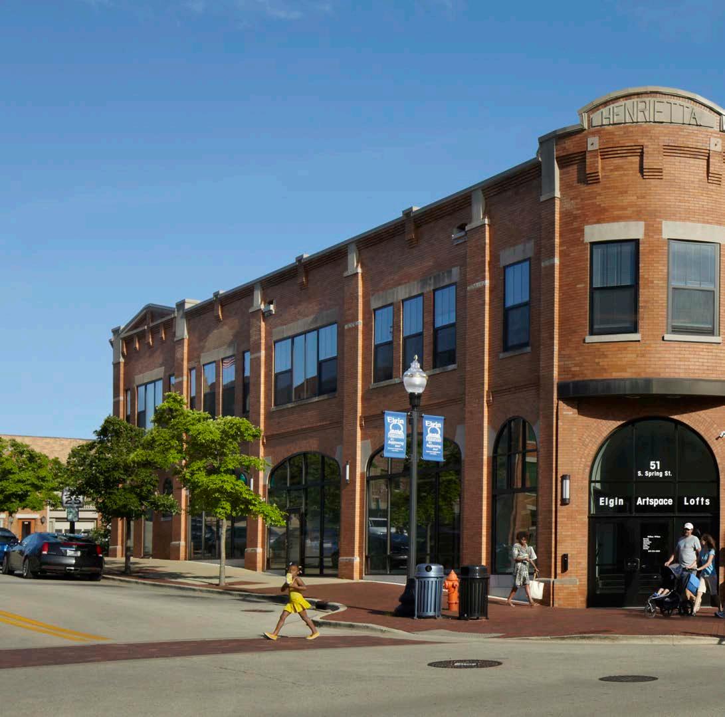
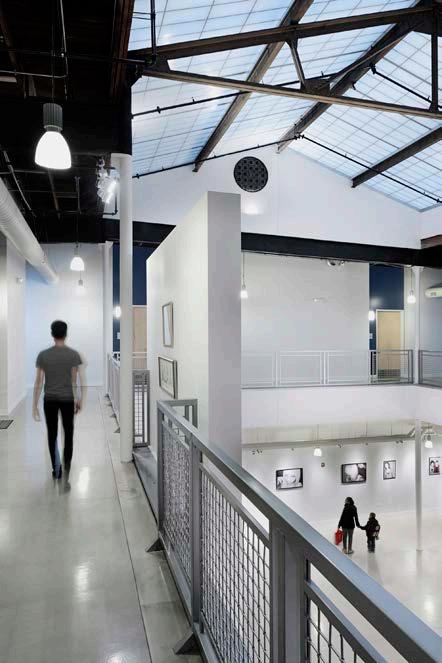
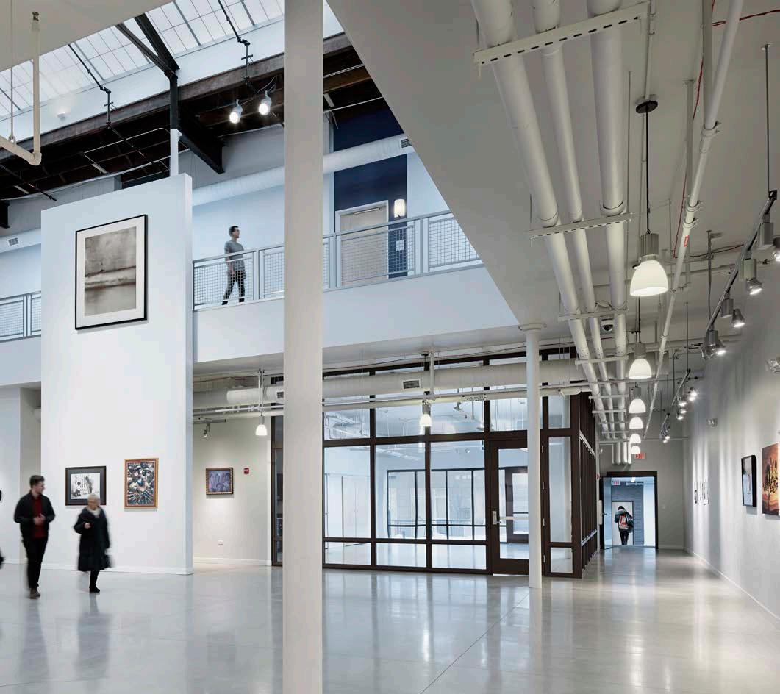
As part of an initiative to revitalize the city’s struggling downtown district to attract new residents, Elgin Artspace Lofts is designed for artists in the community, providing creative residents with a collaborative environment in which they can both live and work.
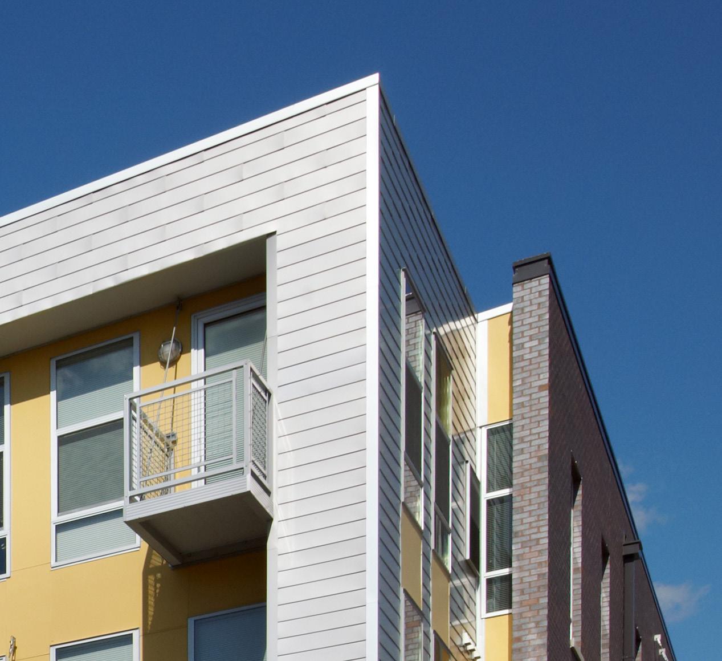
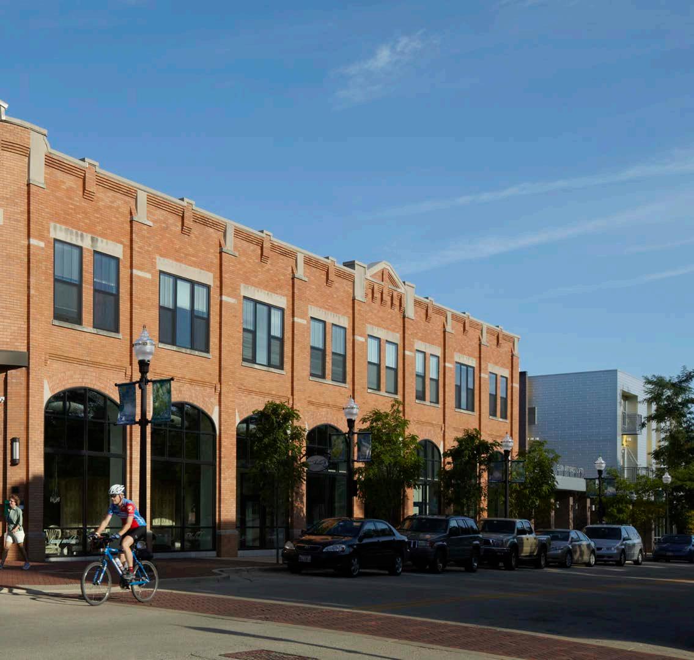
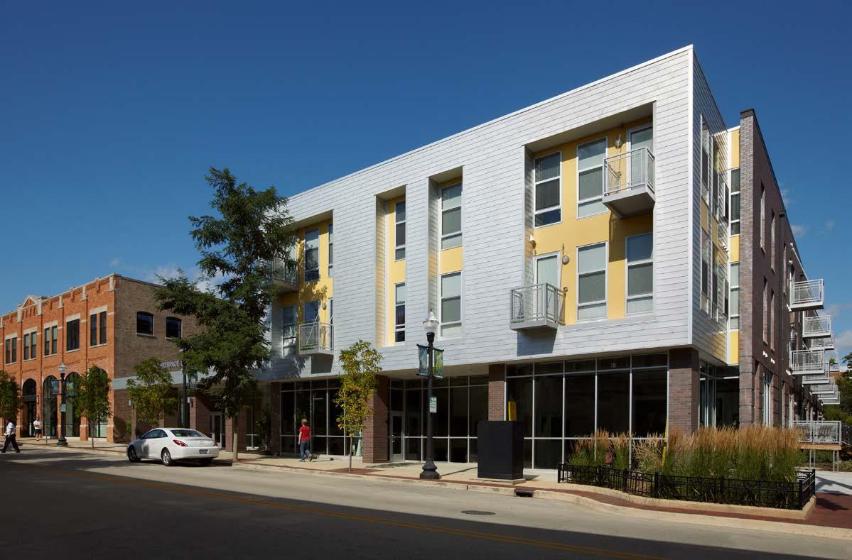
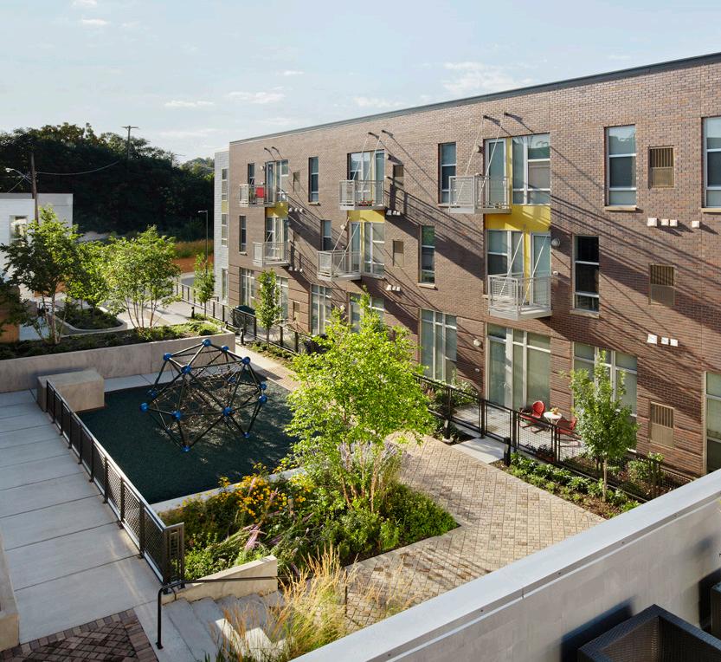
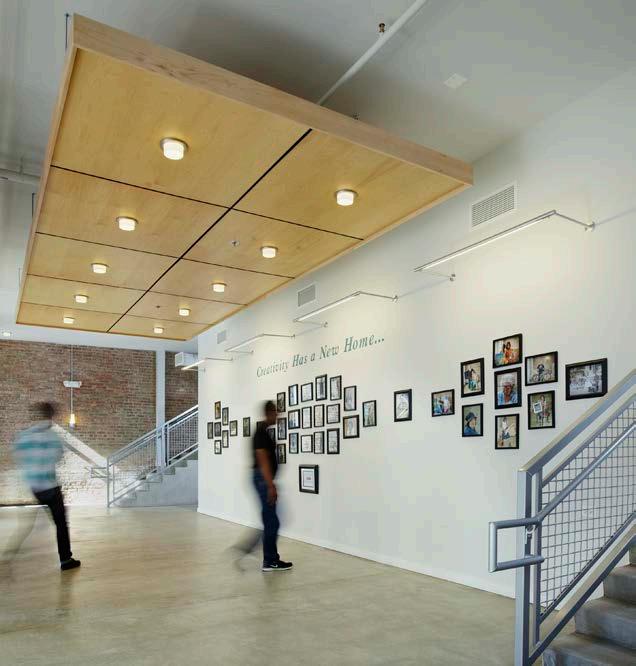
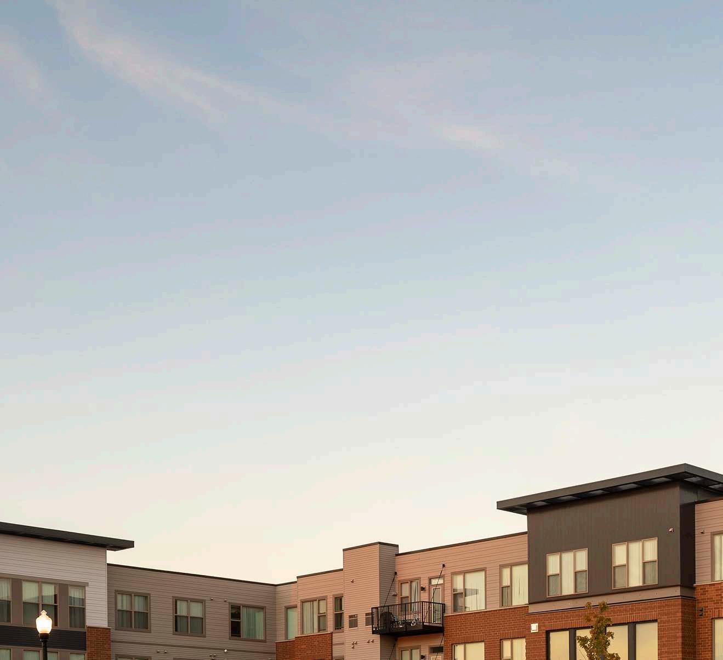
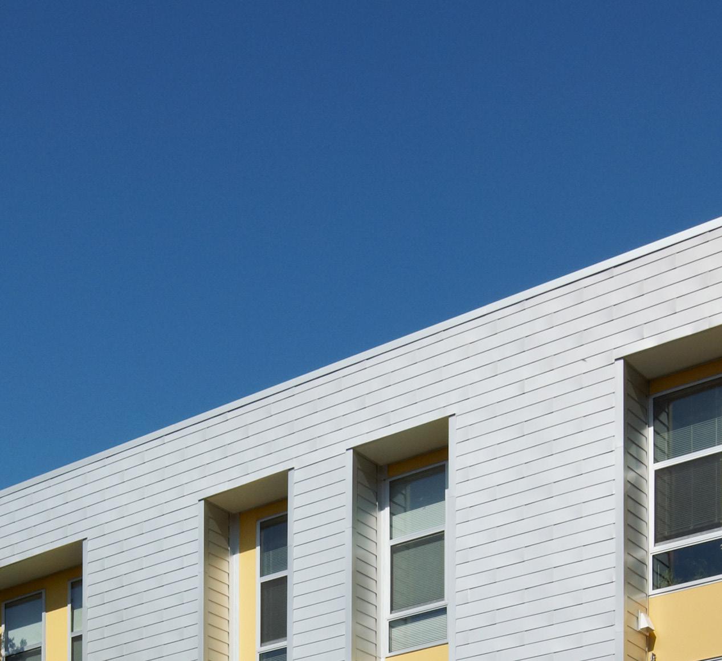
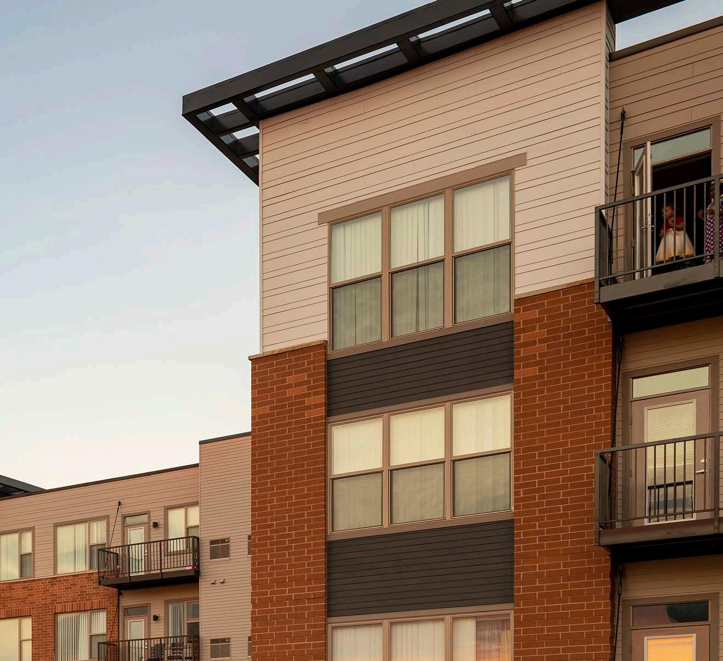
A five-acre development with a variety of bedroom layouts, a gorgeous community room, a moder n on-site fitness center, and a two-story children’s activity center.
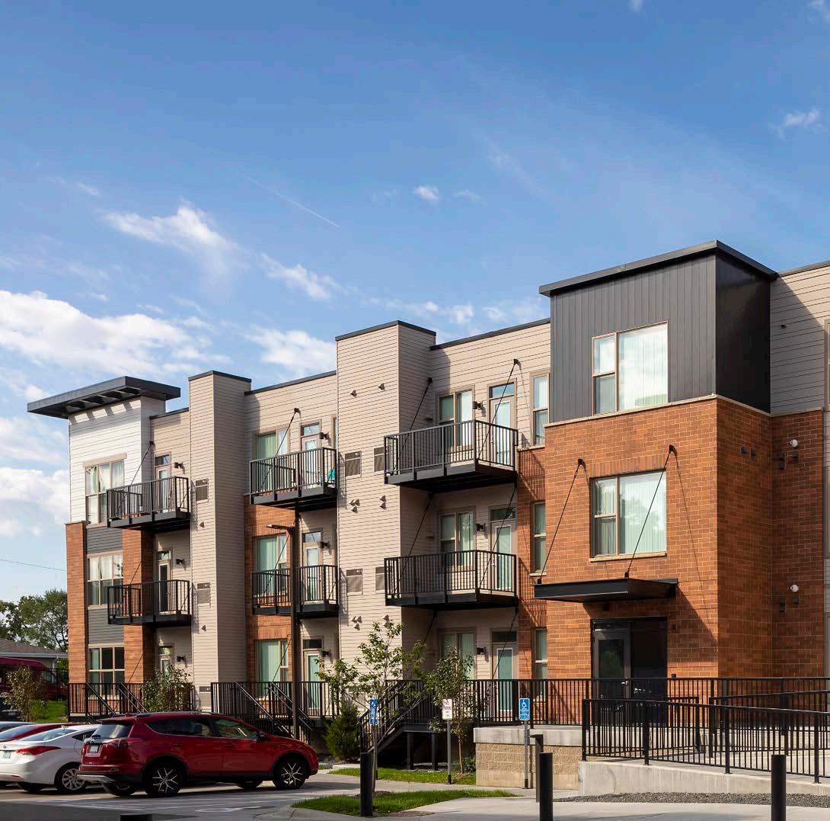
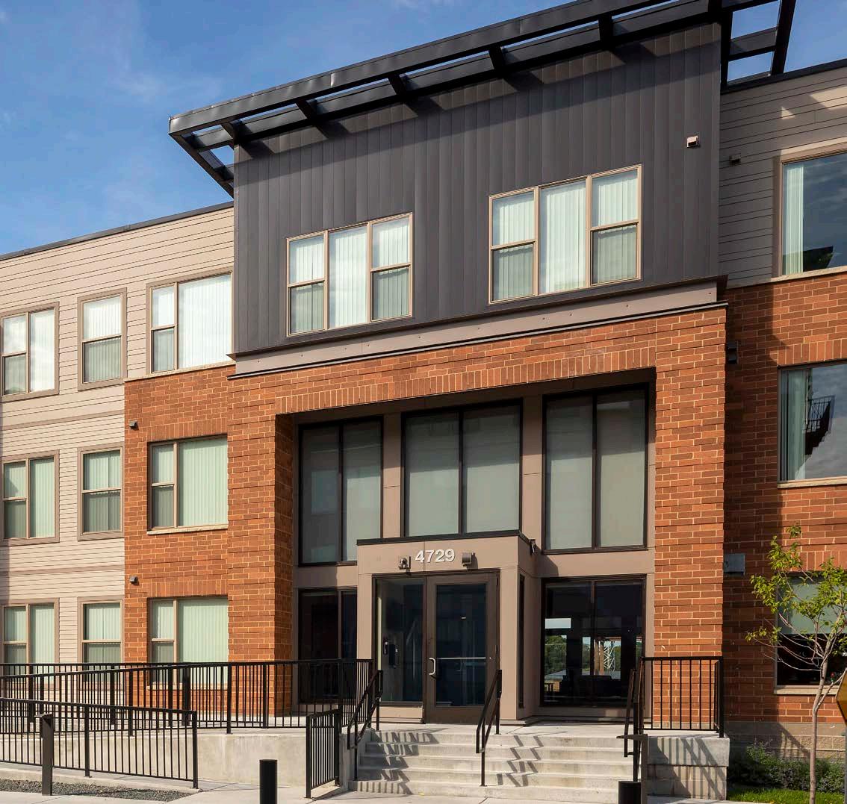
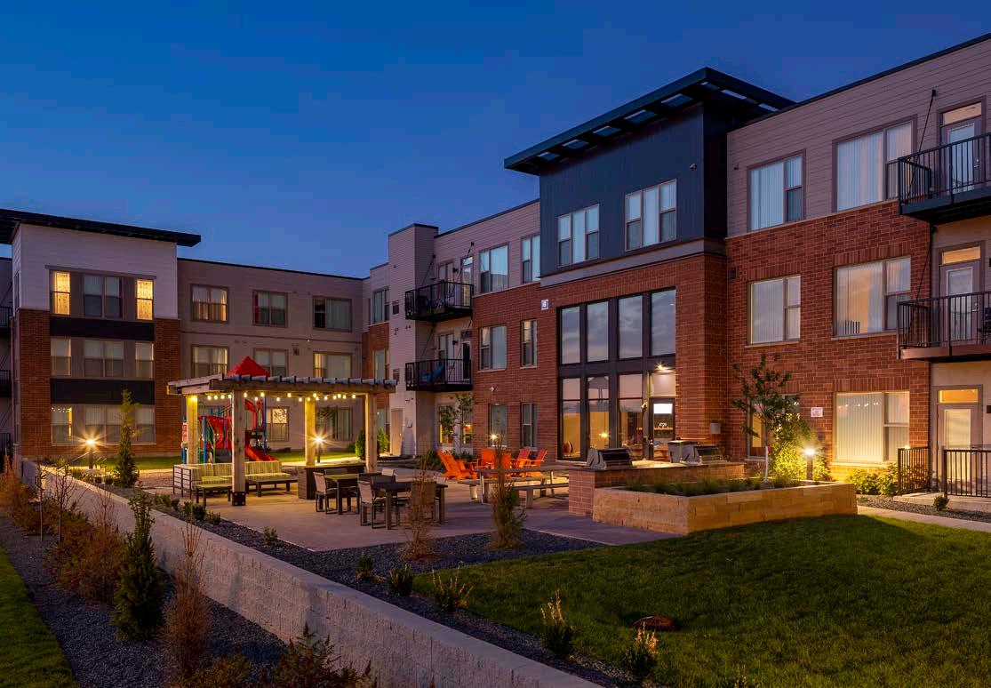
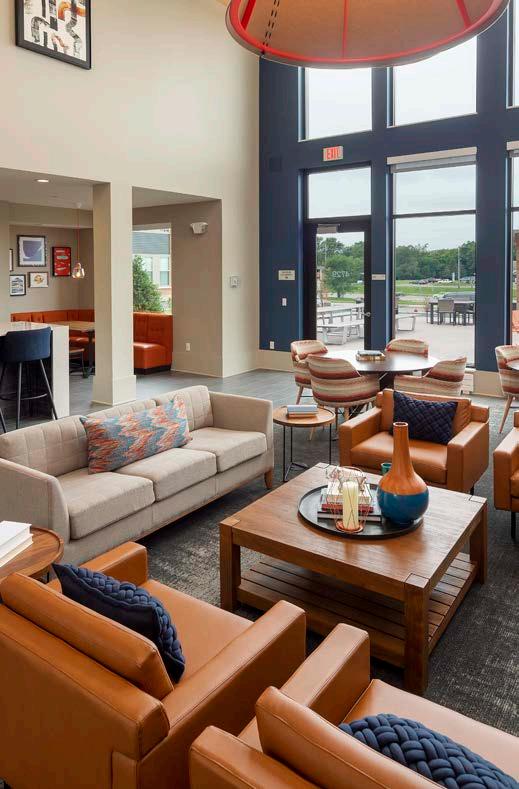
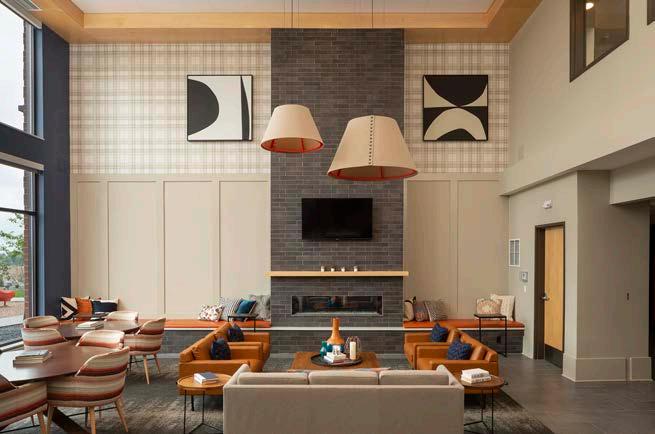
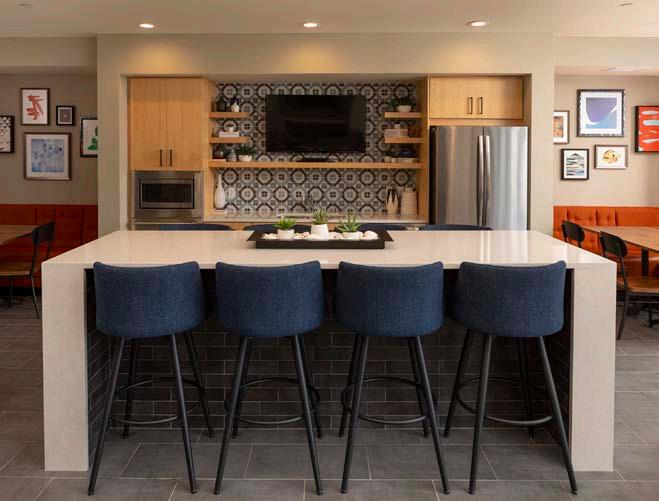
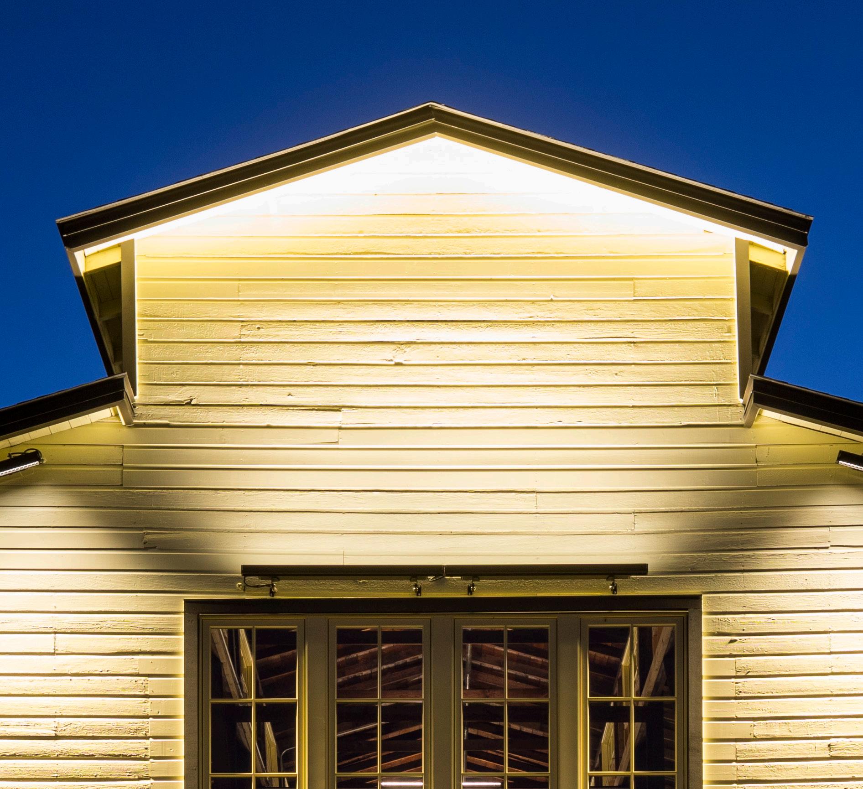
MINNEAPOLIS, MINNESOTA
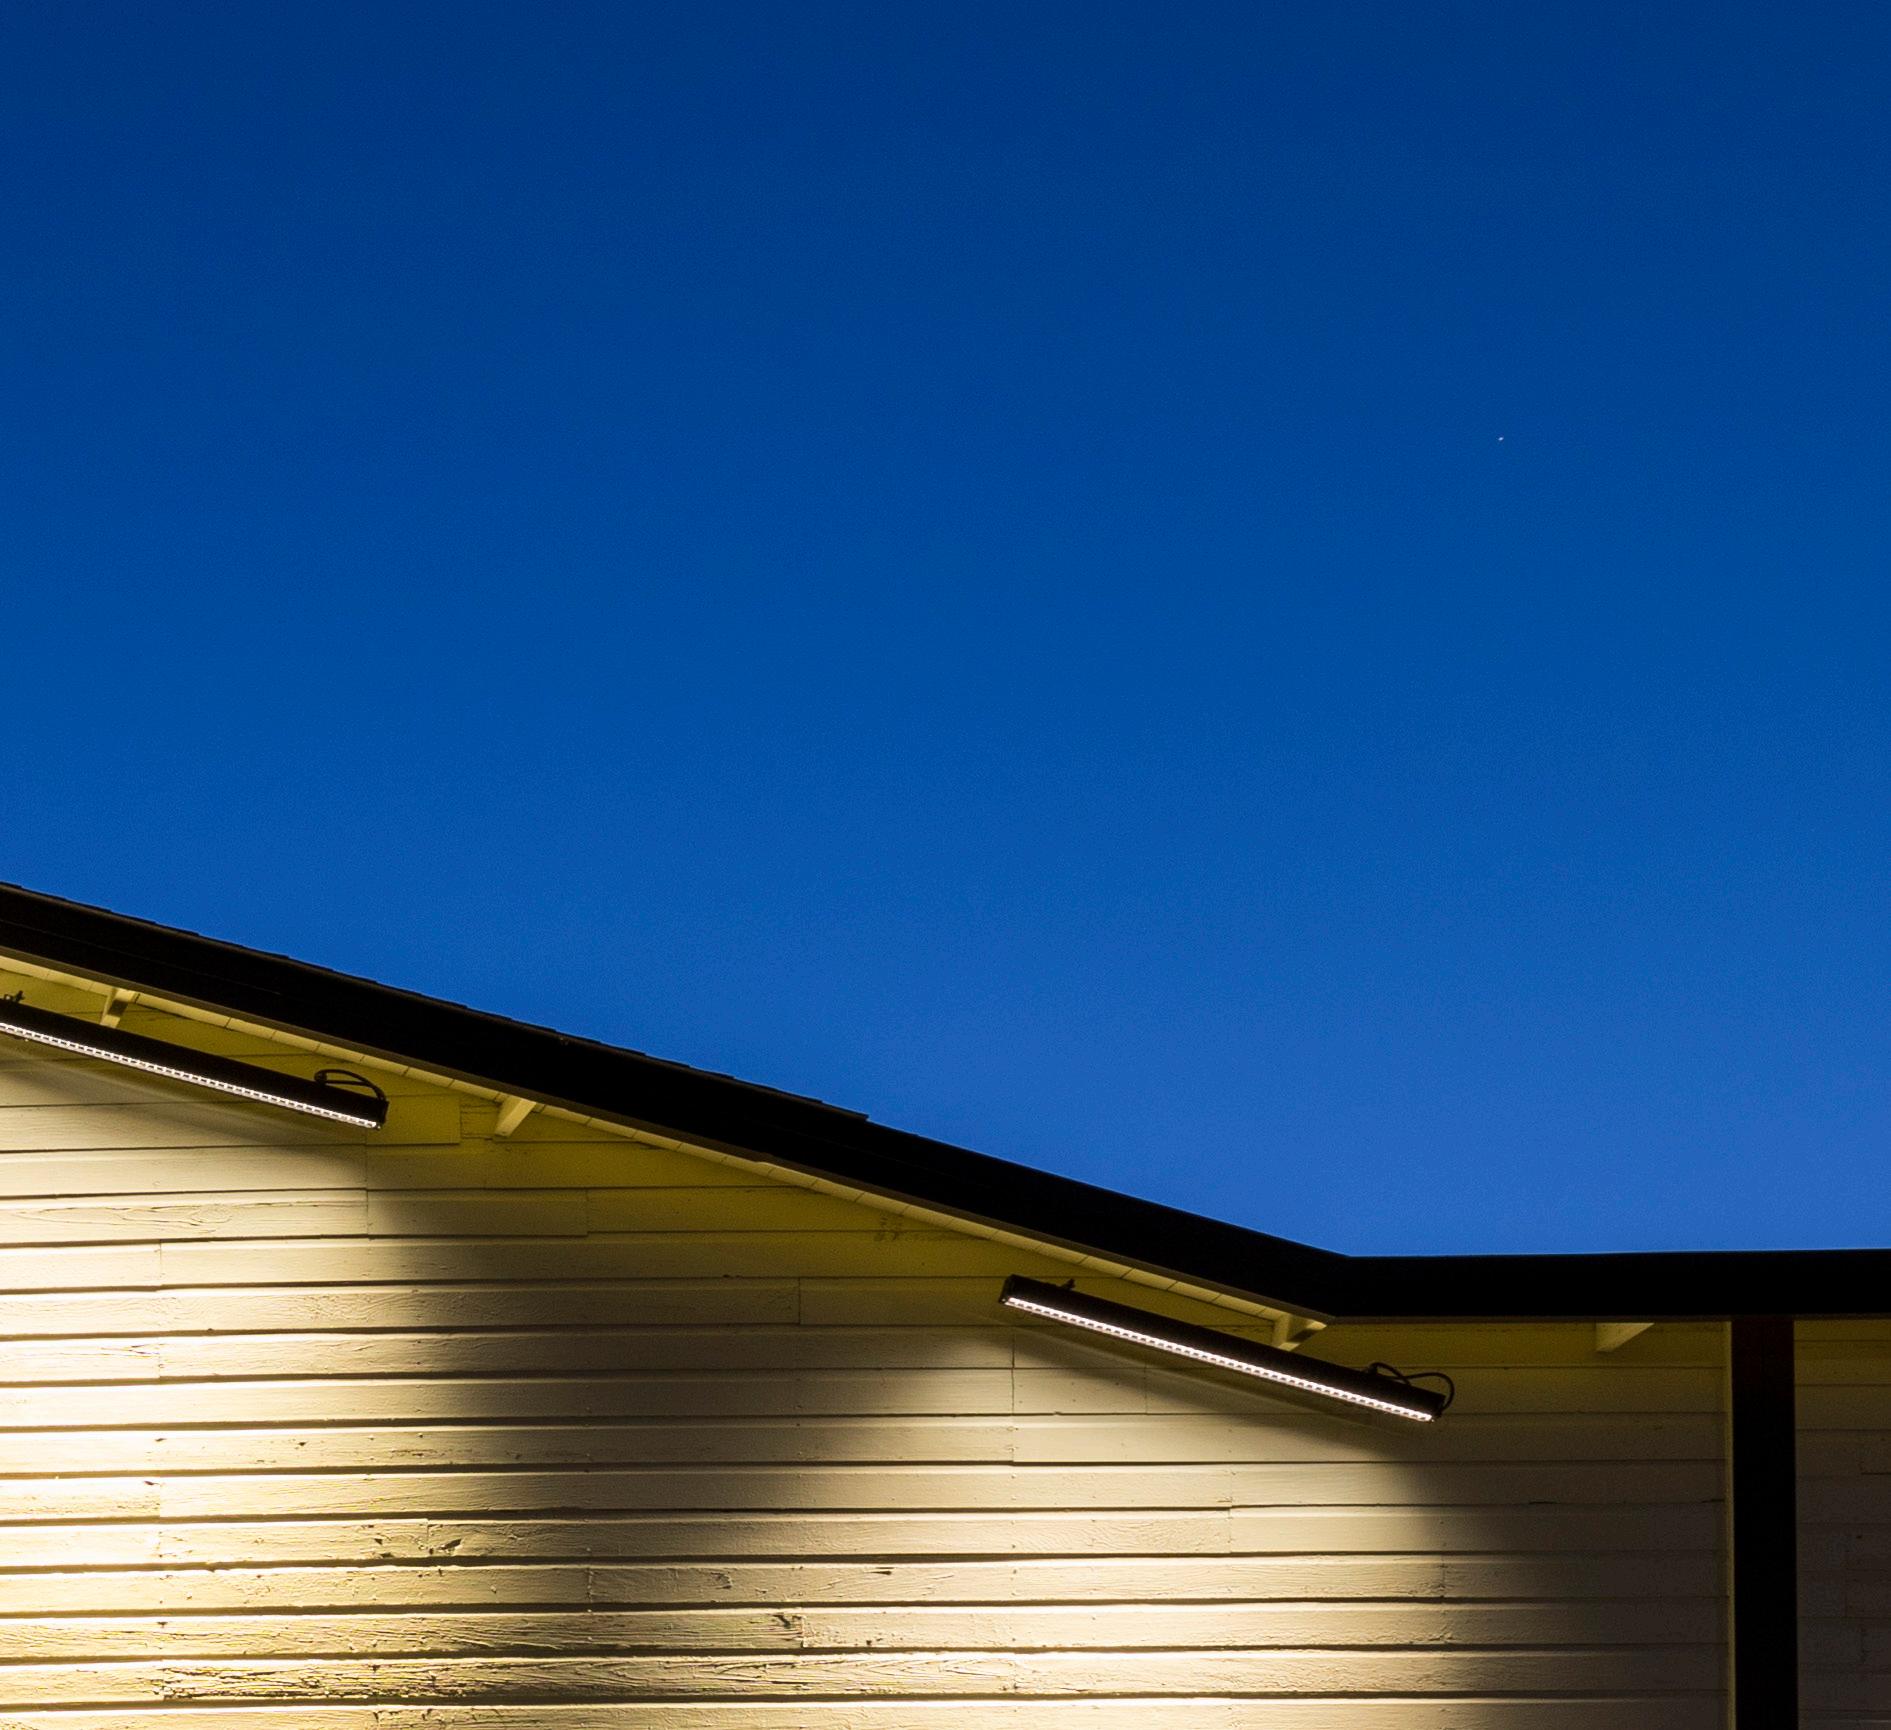
A historic adaptive reuse project that preserves a historically significant property by revitalizing a blighted city block into affordable, amenitized apartment units.
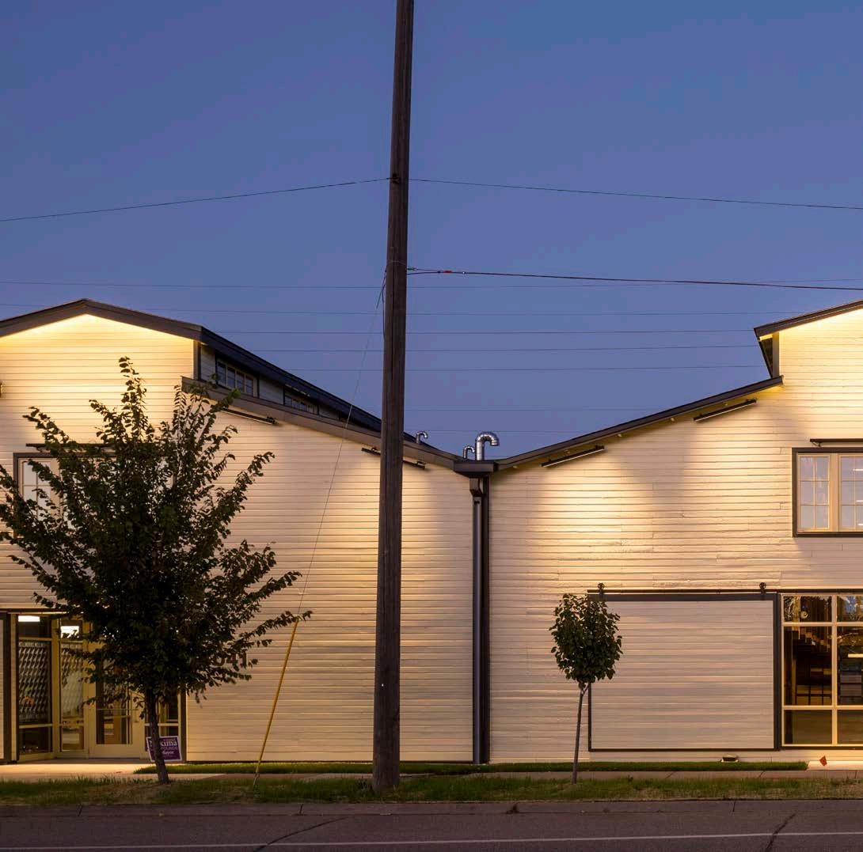
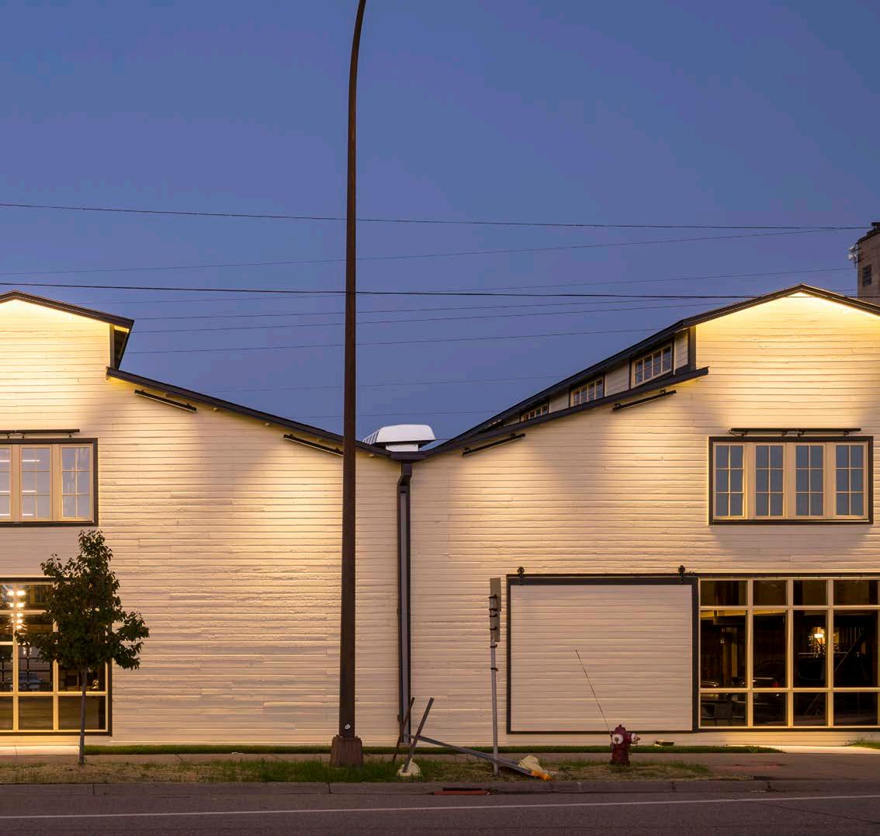
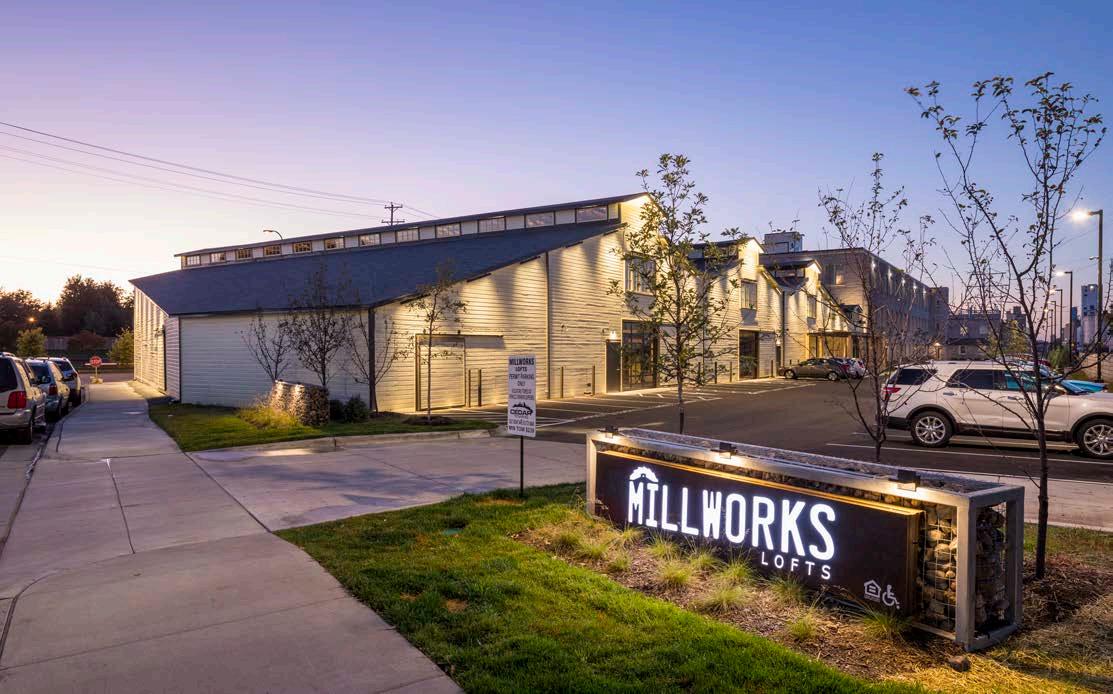
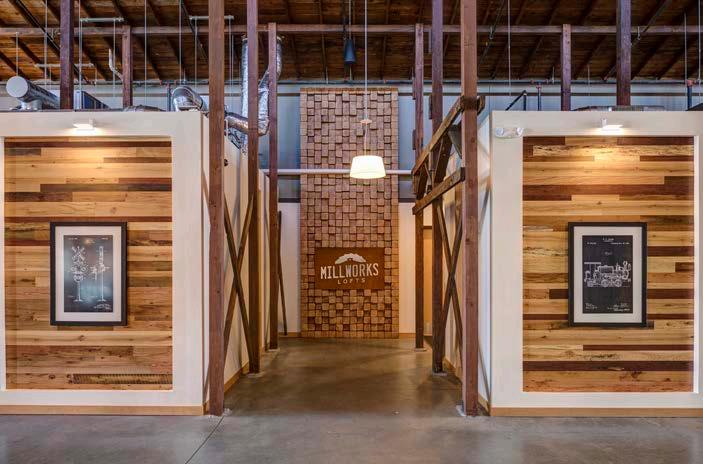
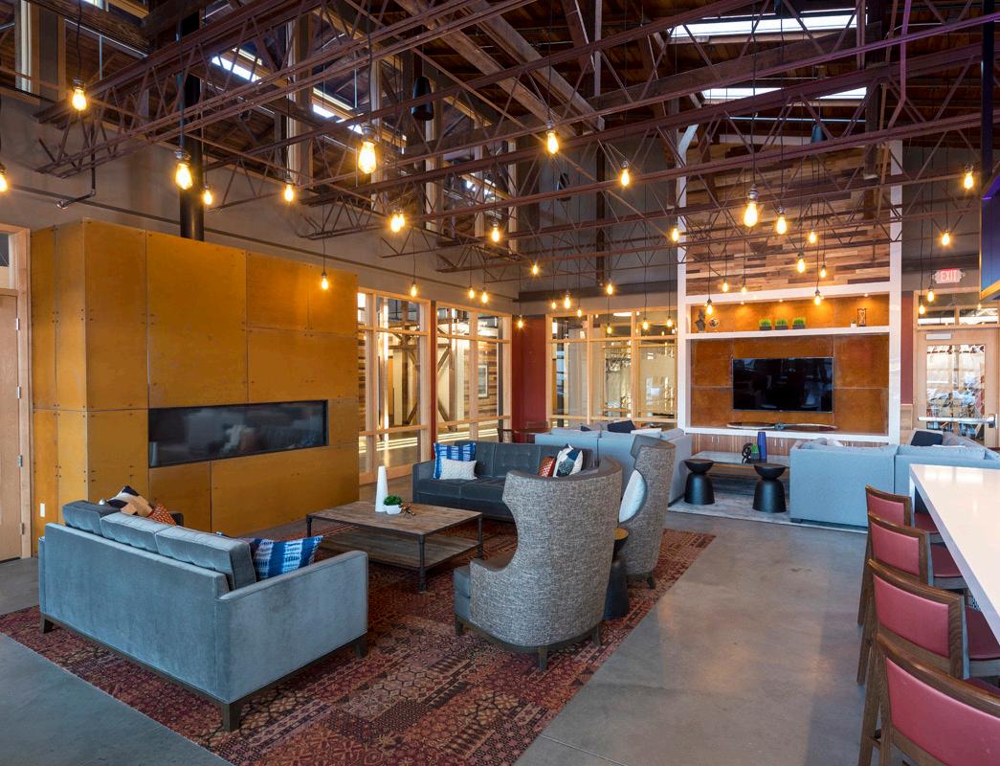
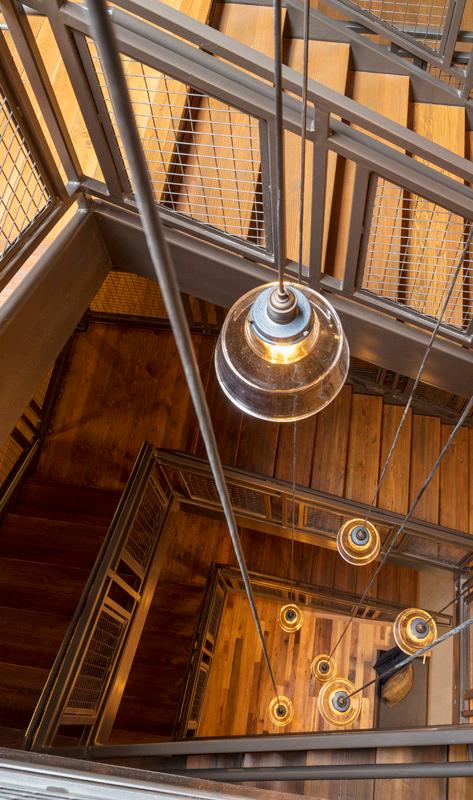
MINNEAPOLIS, MINNESOTA
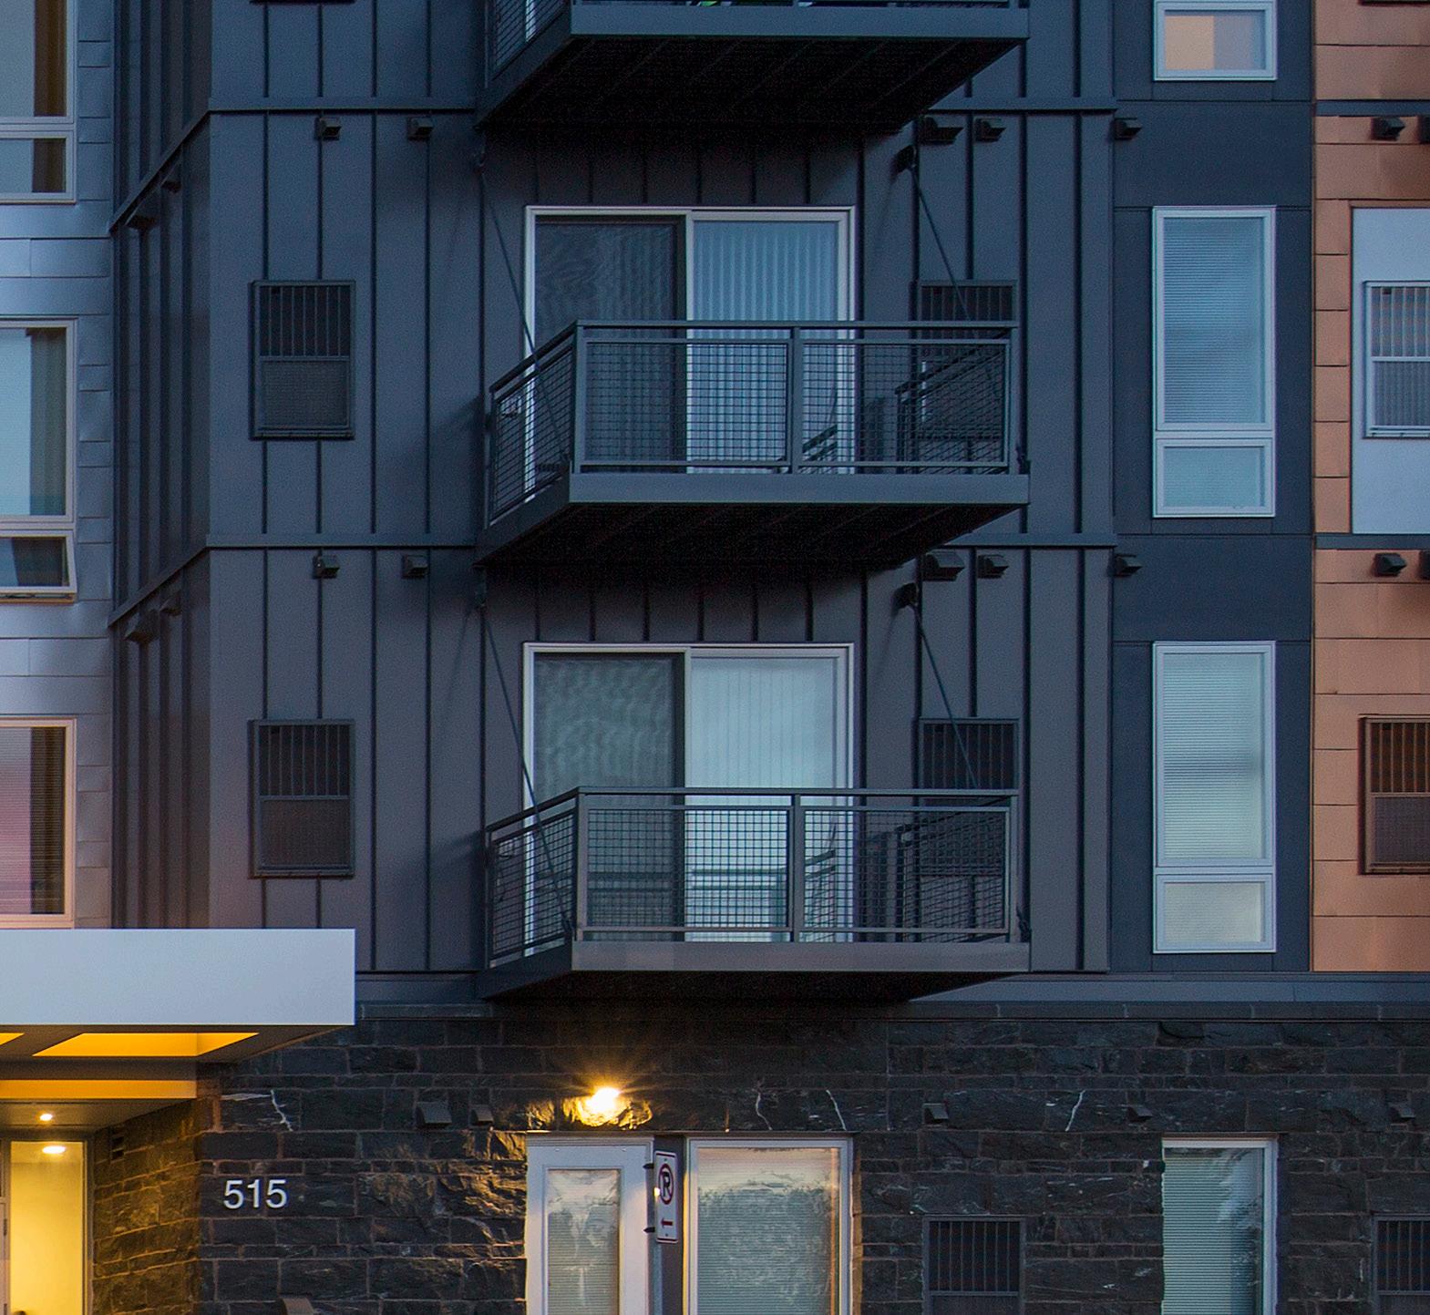
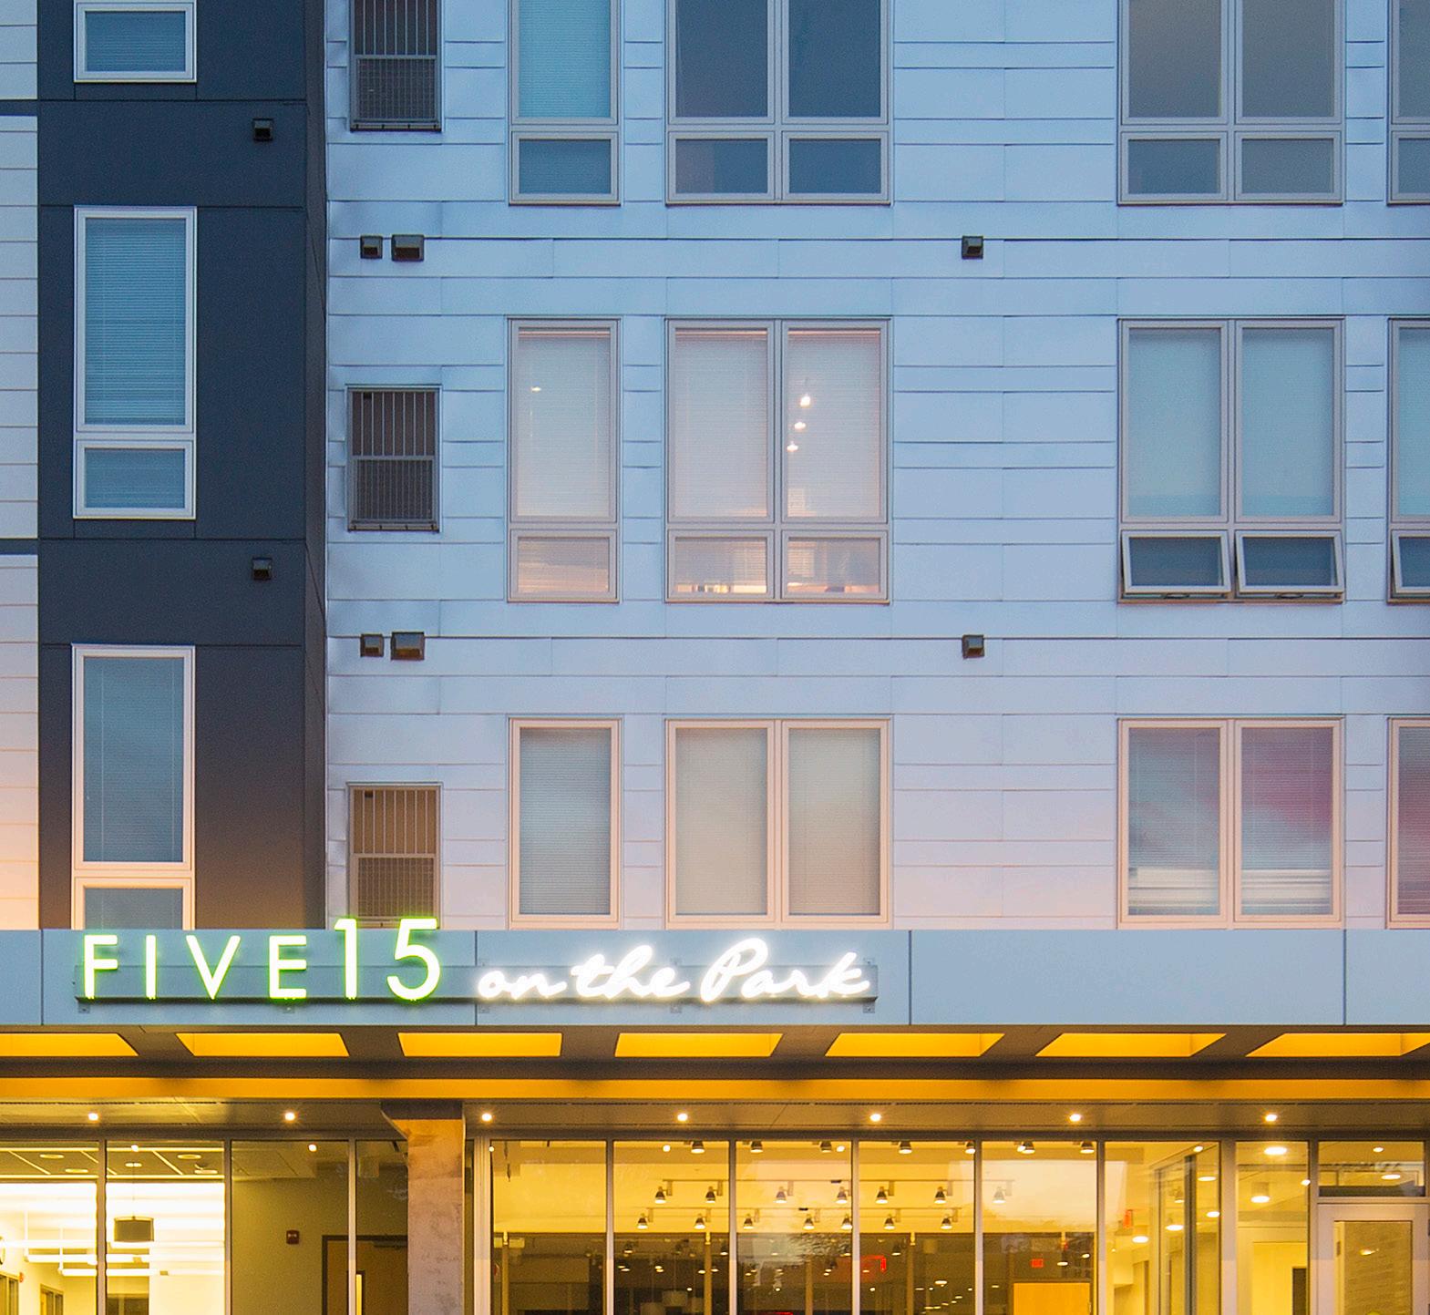
A mixed-use, mixed-income, transit-oriented development designed to meet the needs of the community by welcoming people at street level and creating a neighborhood within itself.
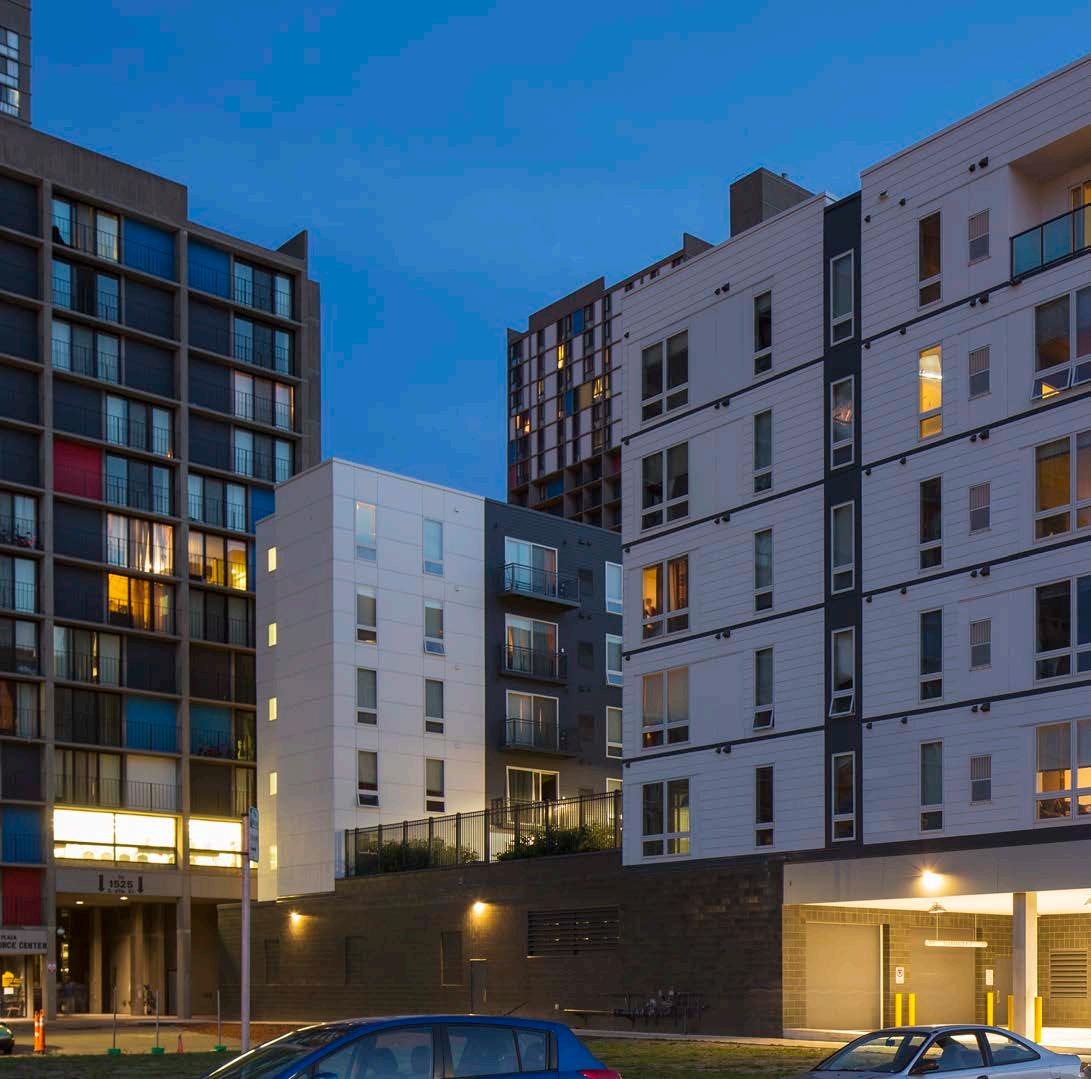
AFFORDABLE HOUSING // FIVE15 ON
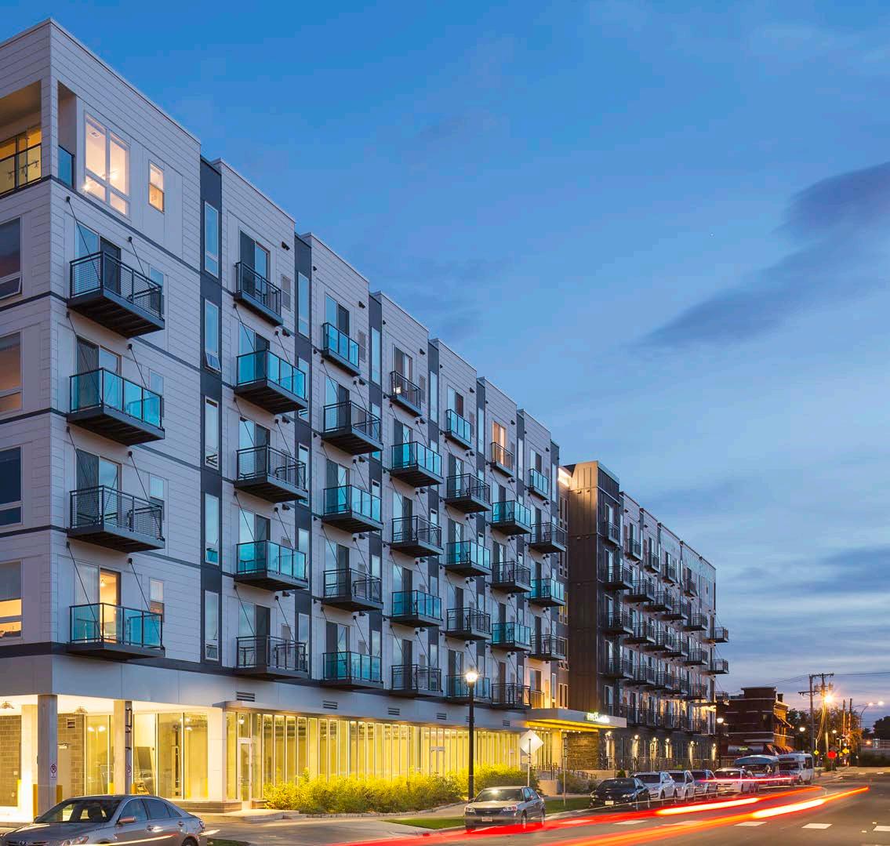
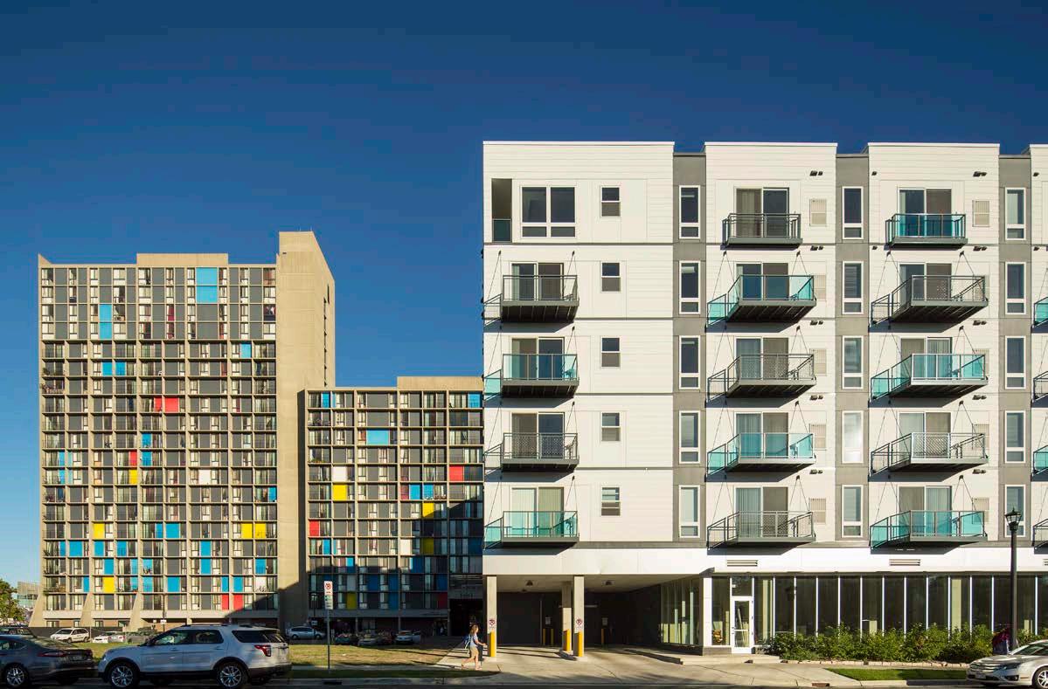
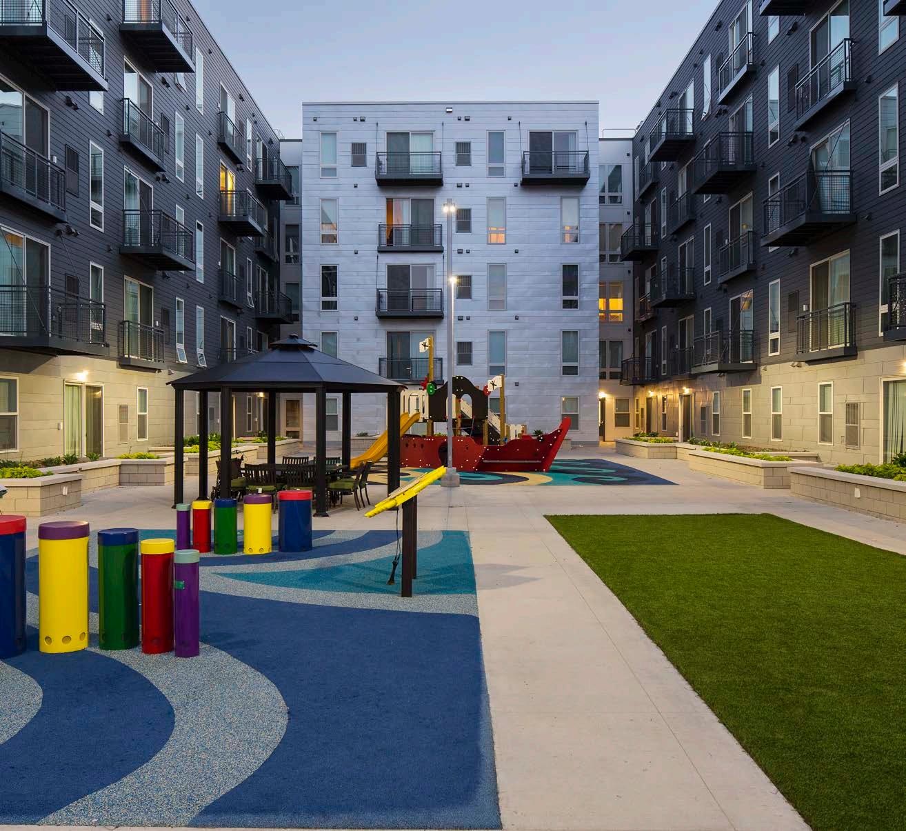


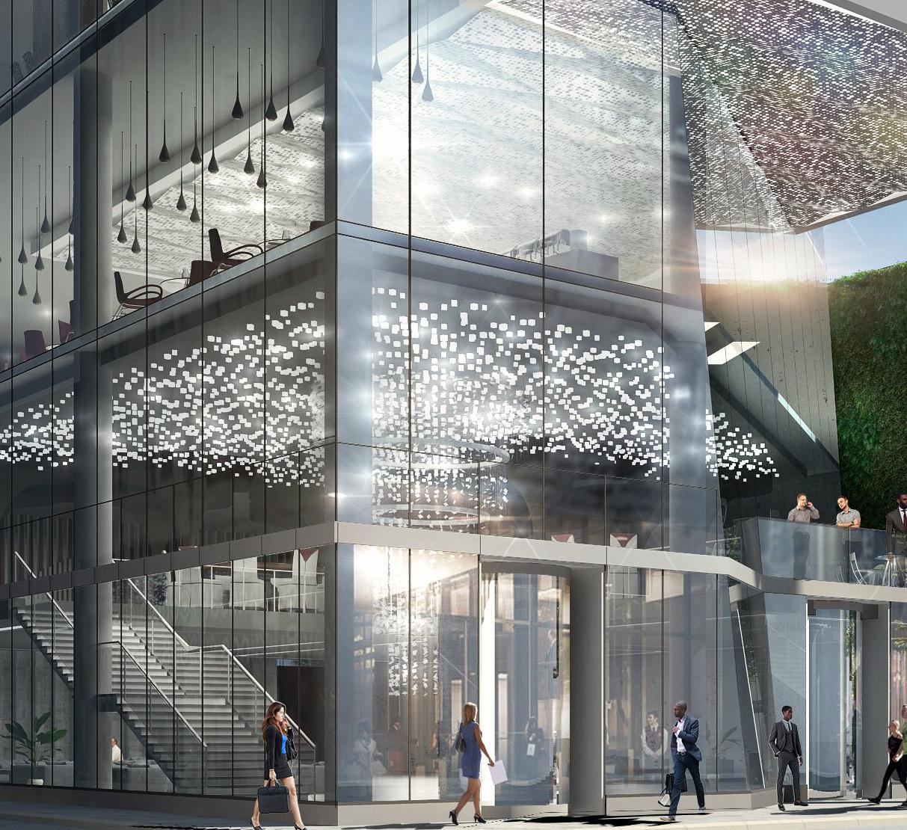
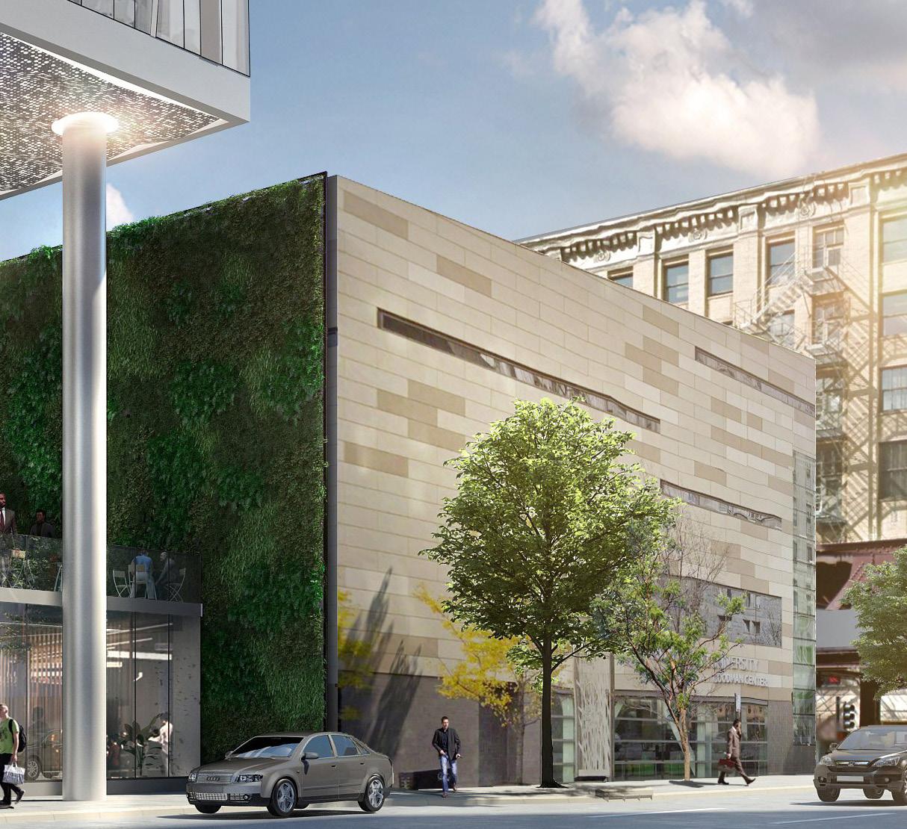
A mixed-use development beautifully bookended by popular downtown Chicago destinations, creating a new nexus point in the Near South Side.
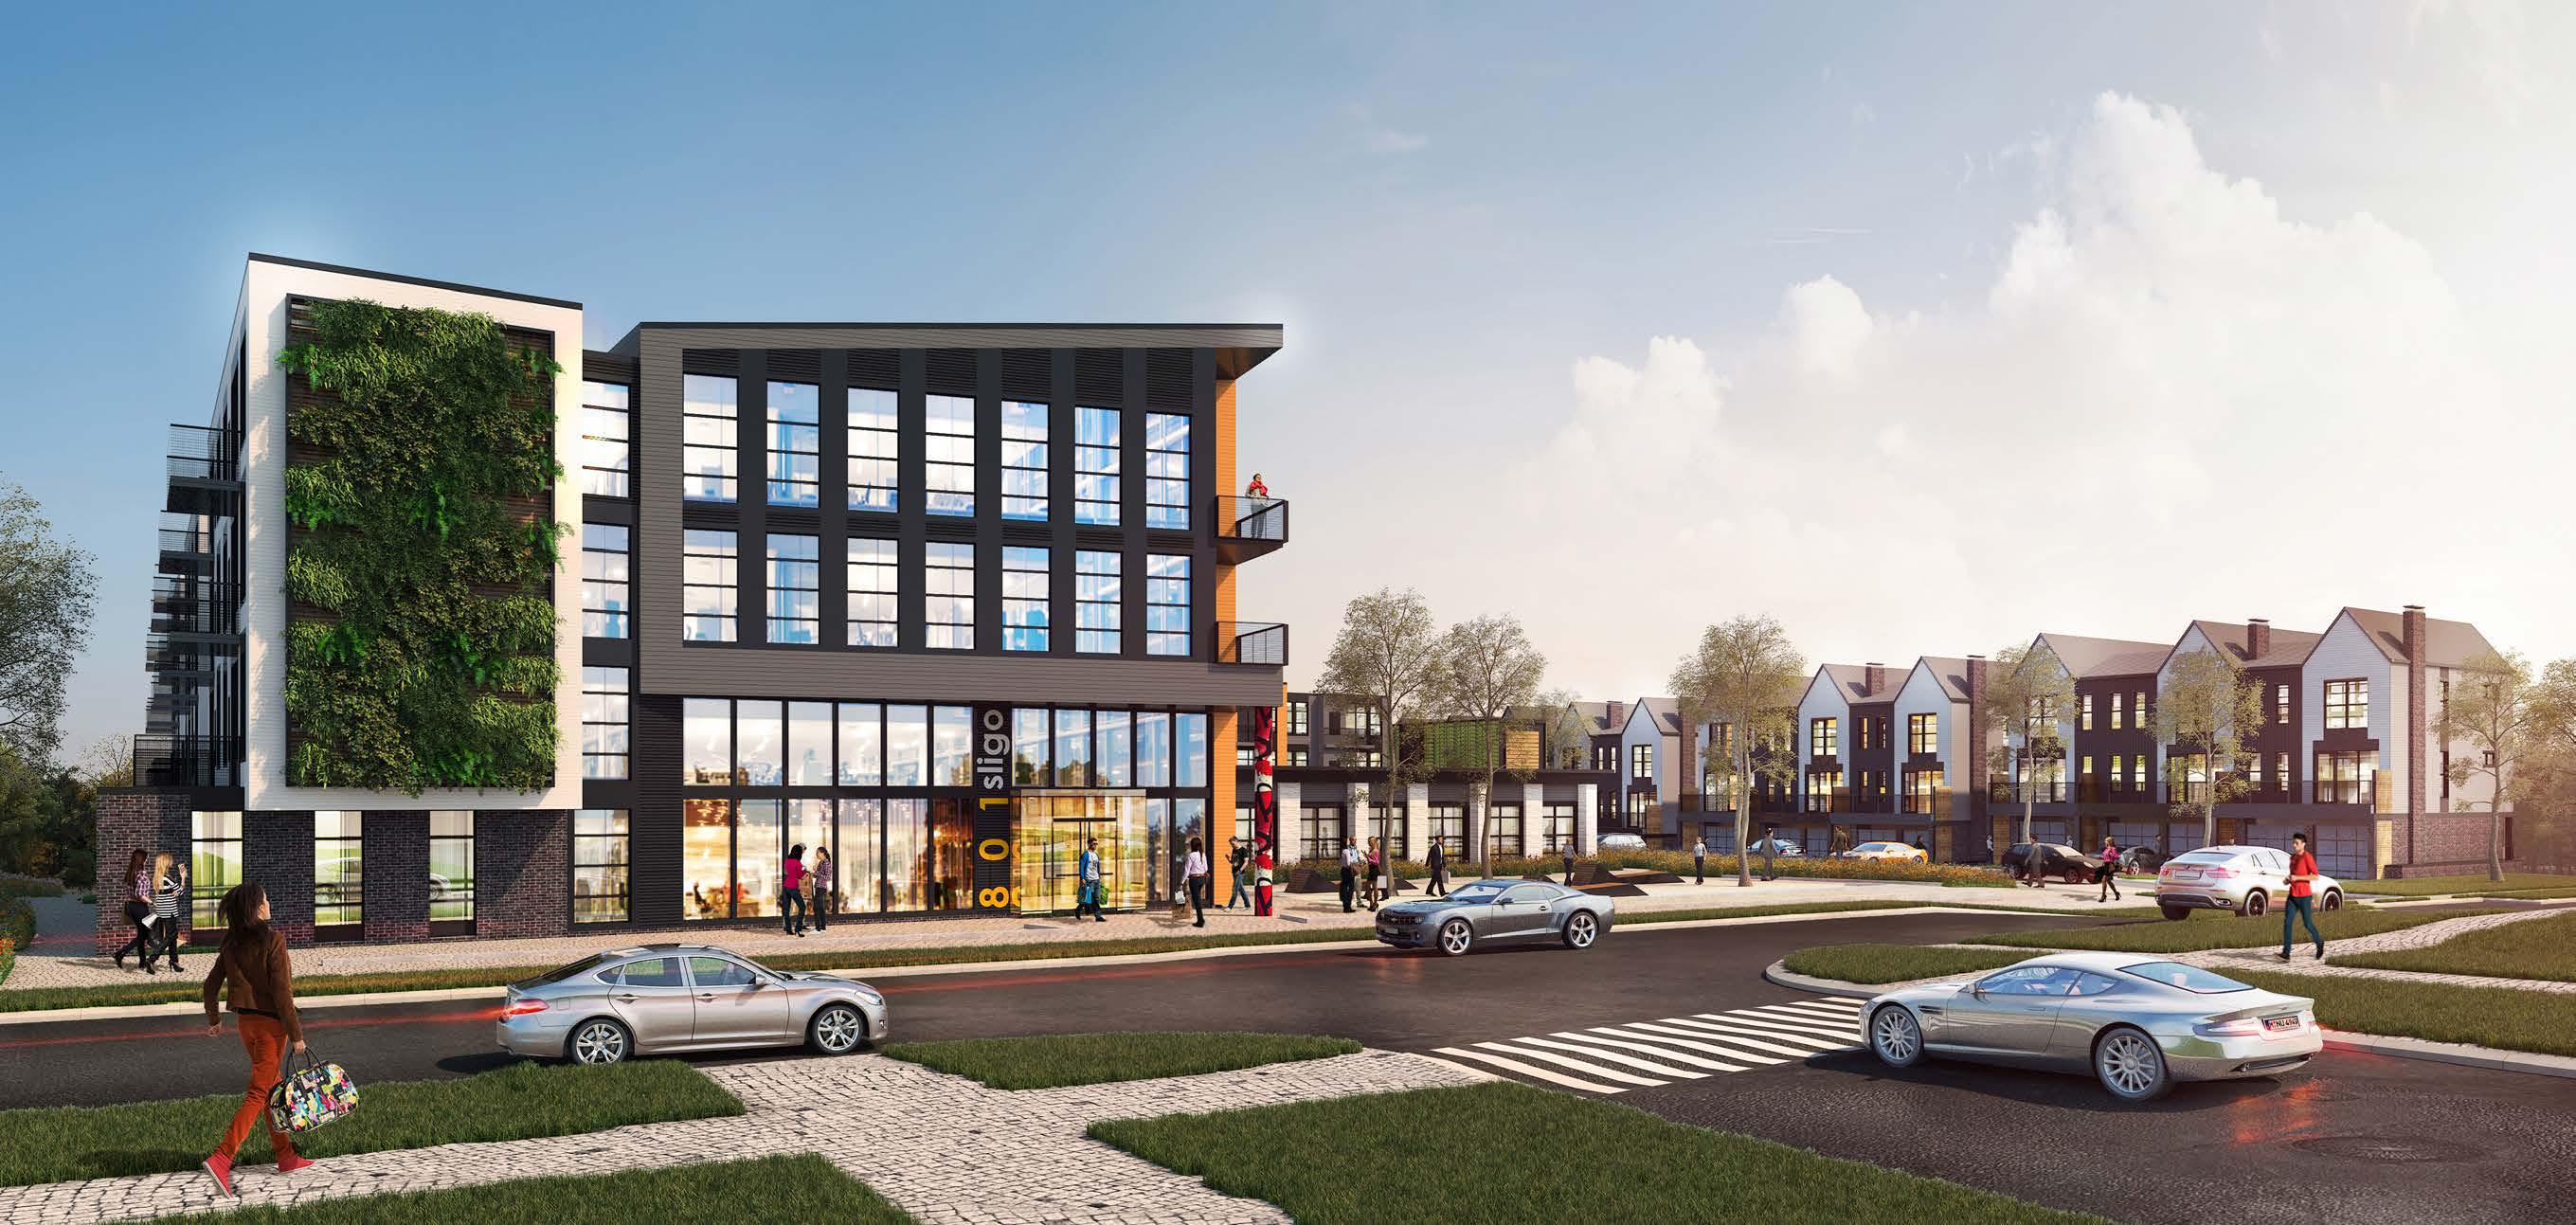
A collaboration with non-profit client, Artspace, and the Montgomery Housing Partnership to develop a former police station into an arts center anchored by affordable live/work housing.
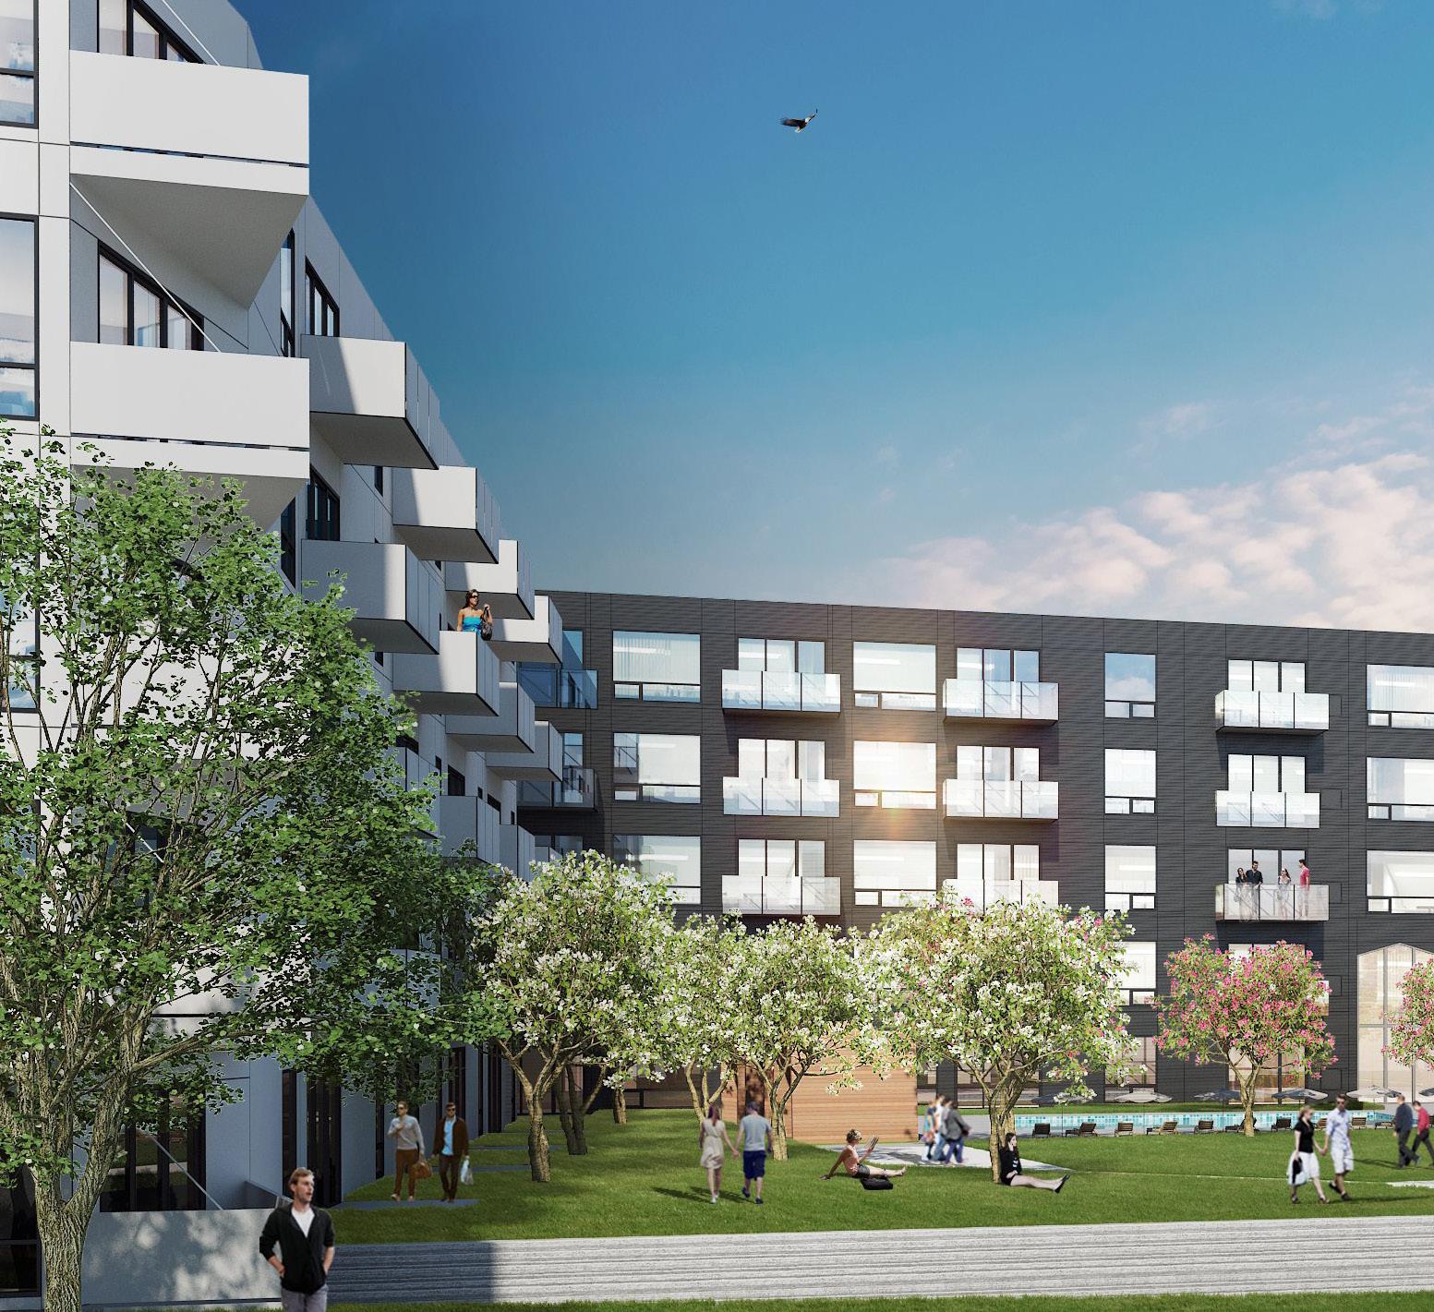
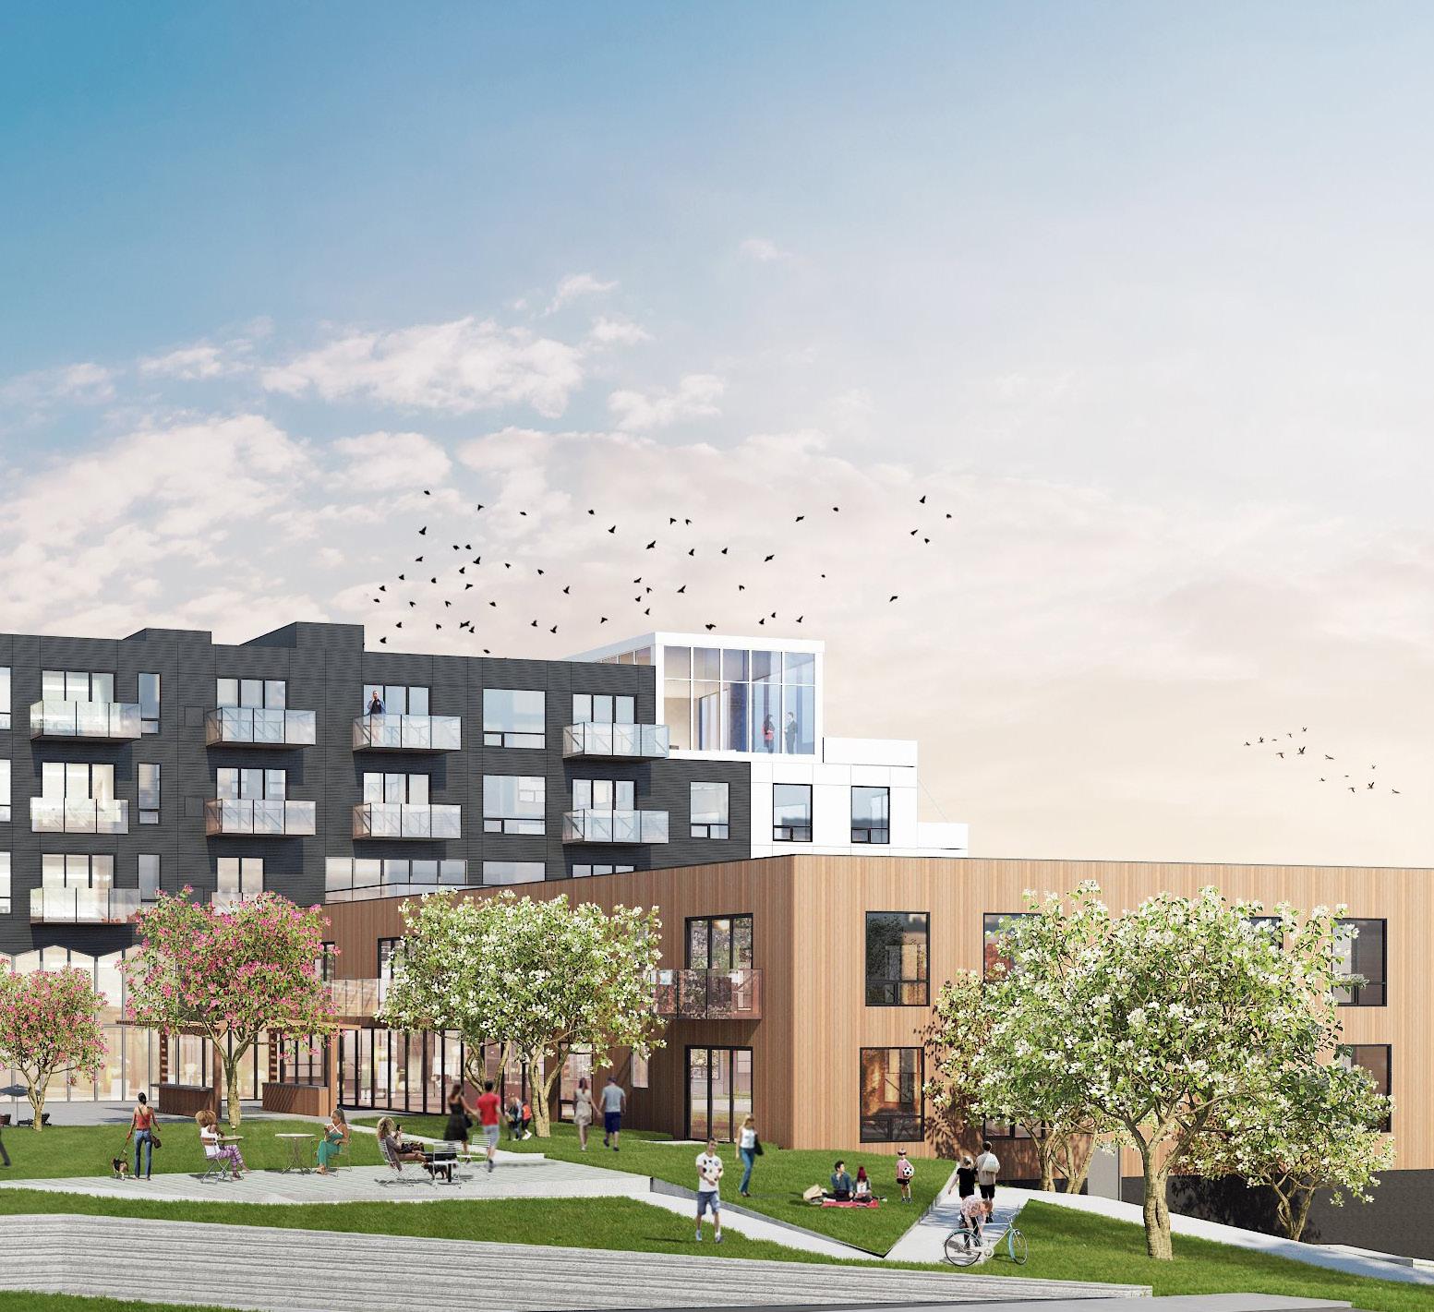
A mixed-income development embracing creative place-making, environmental awareness, sustainability, quality of life, safety, and comfort.
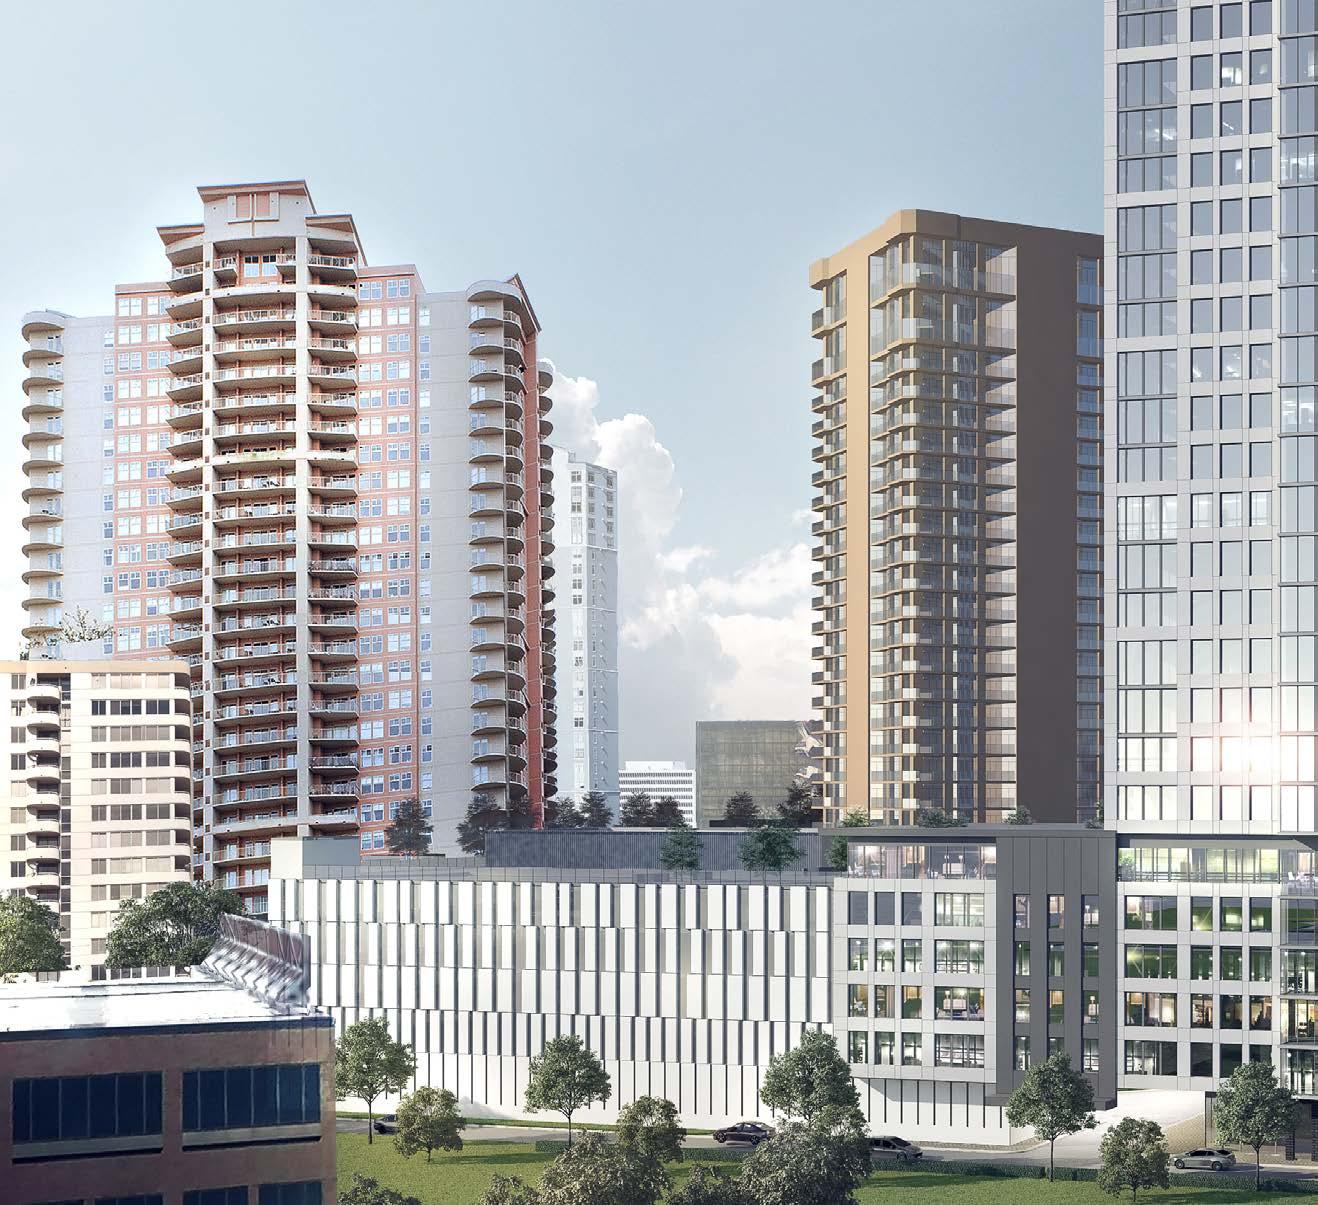
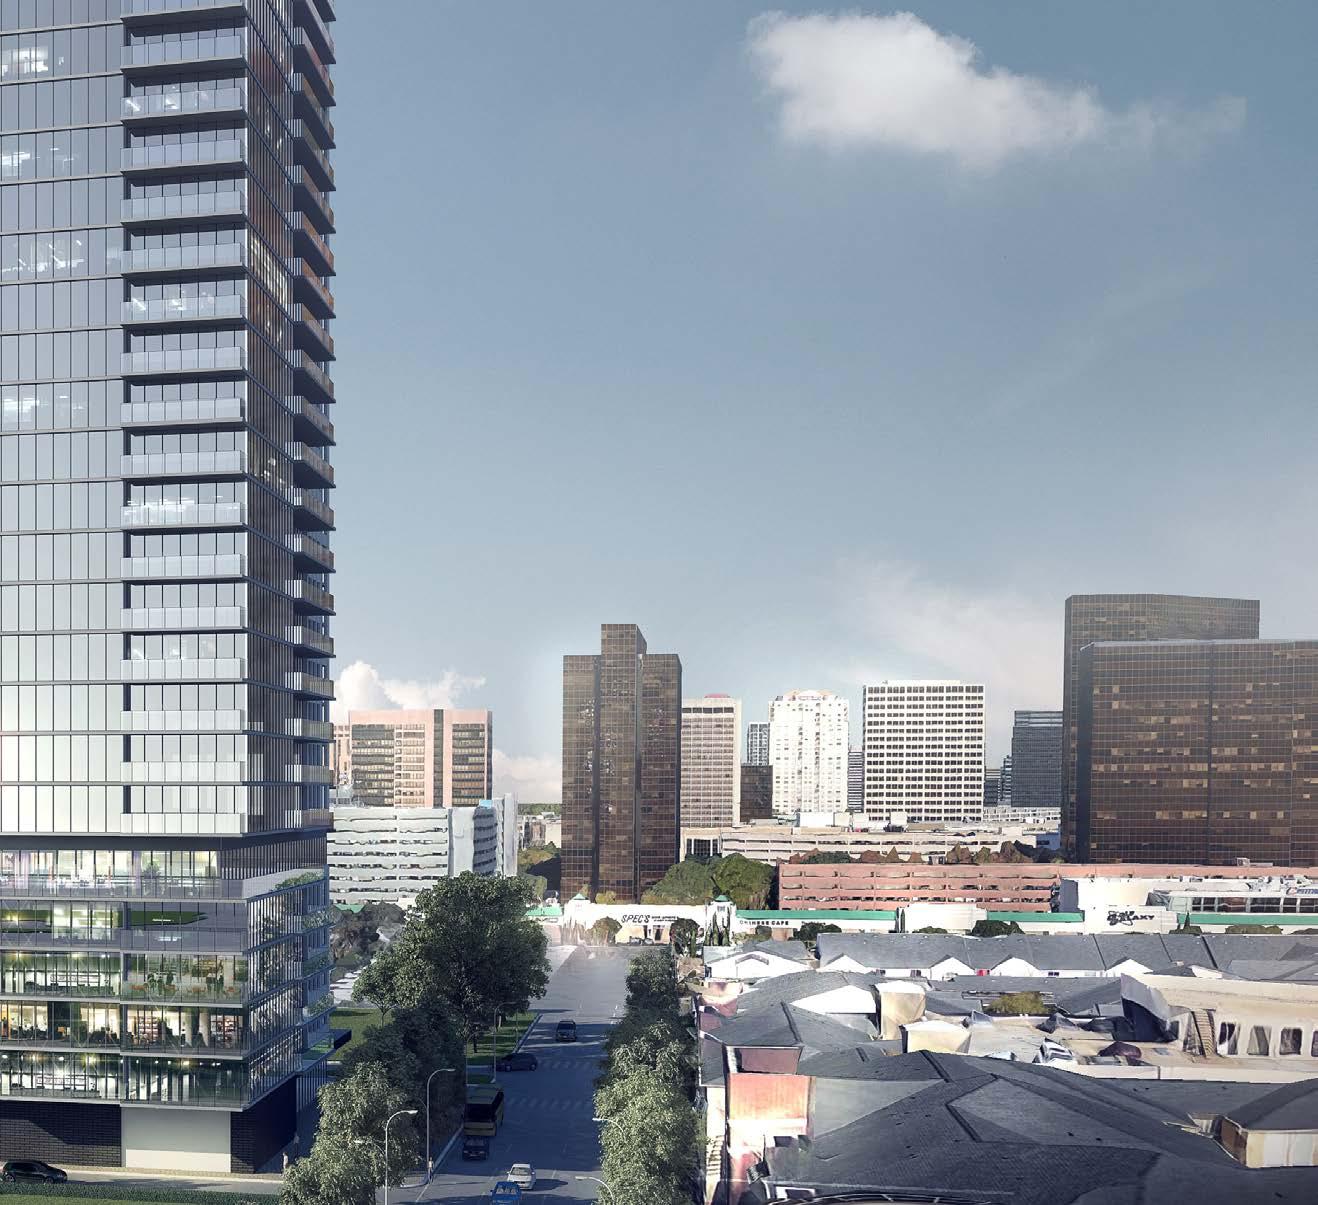
A sixteen-story, residential building within Houston’s upscale Galleria District.
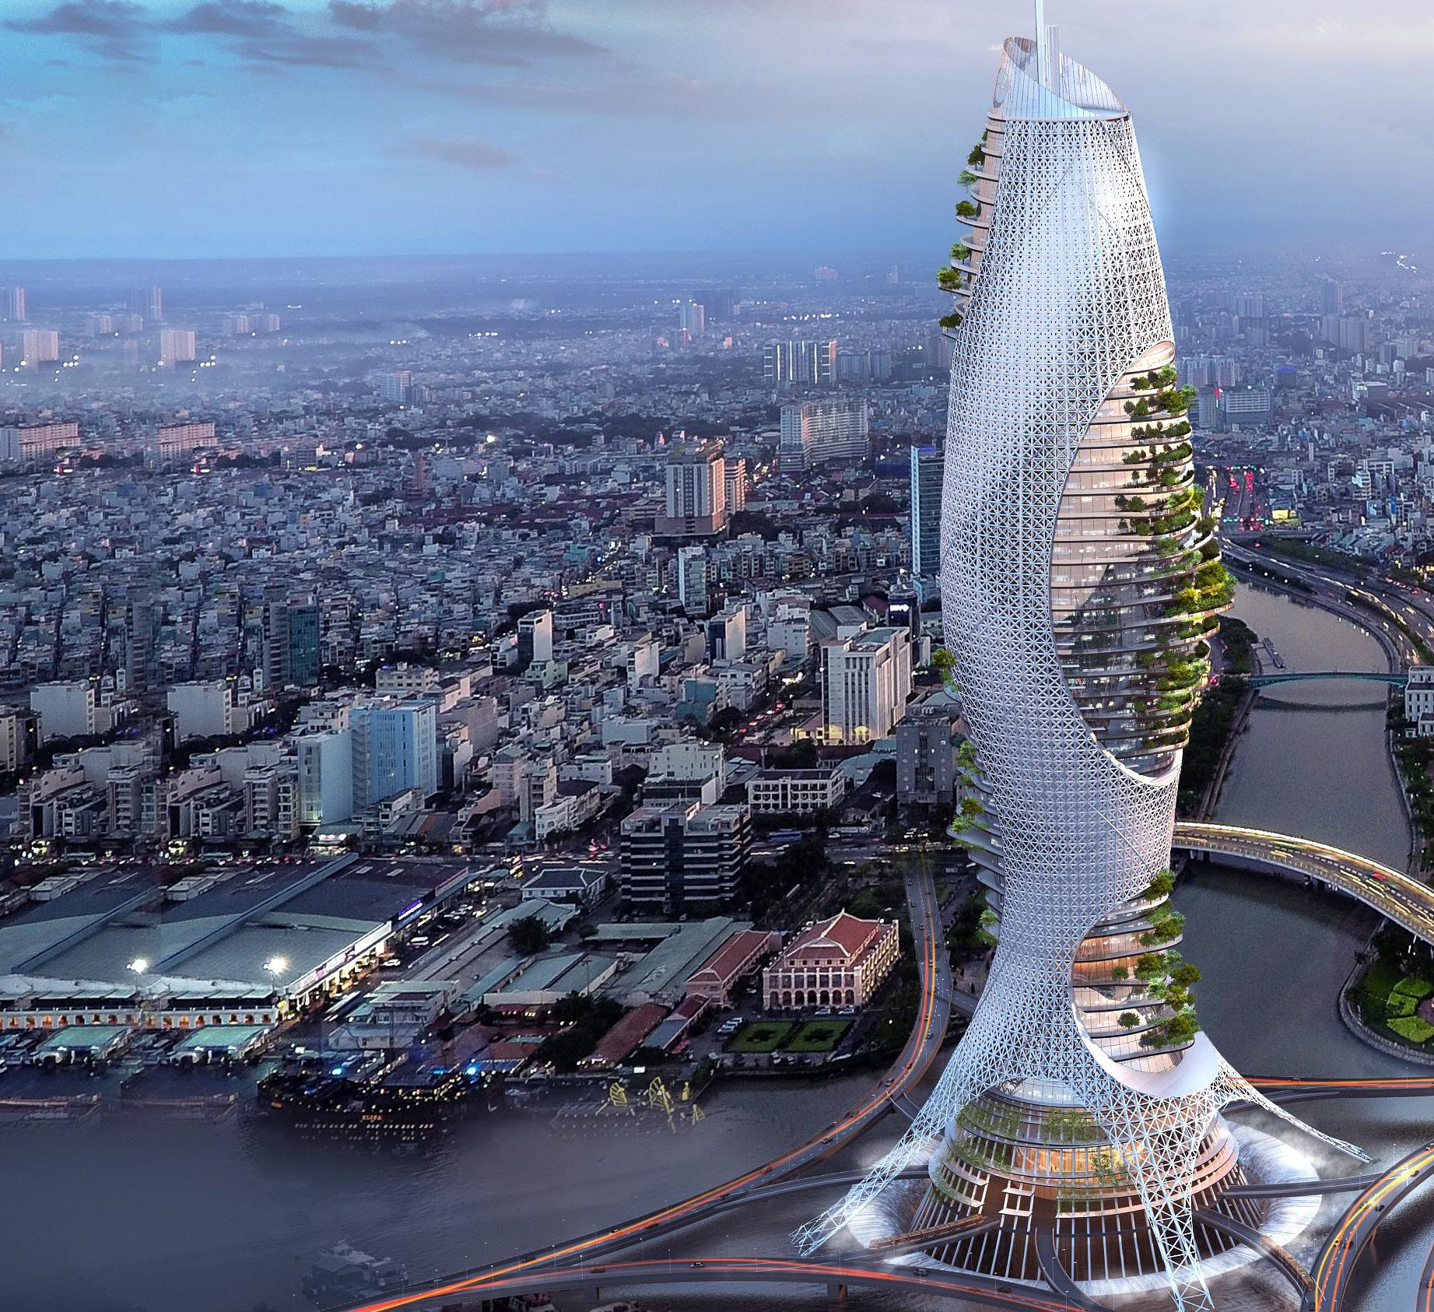
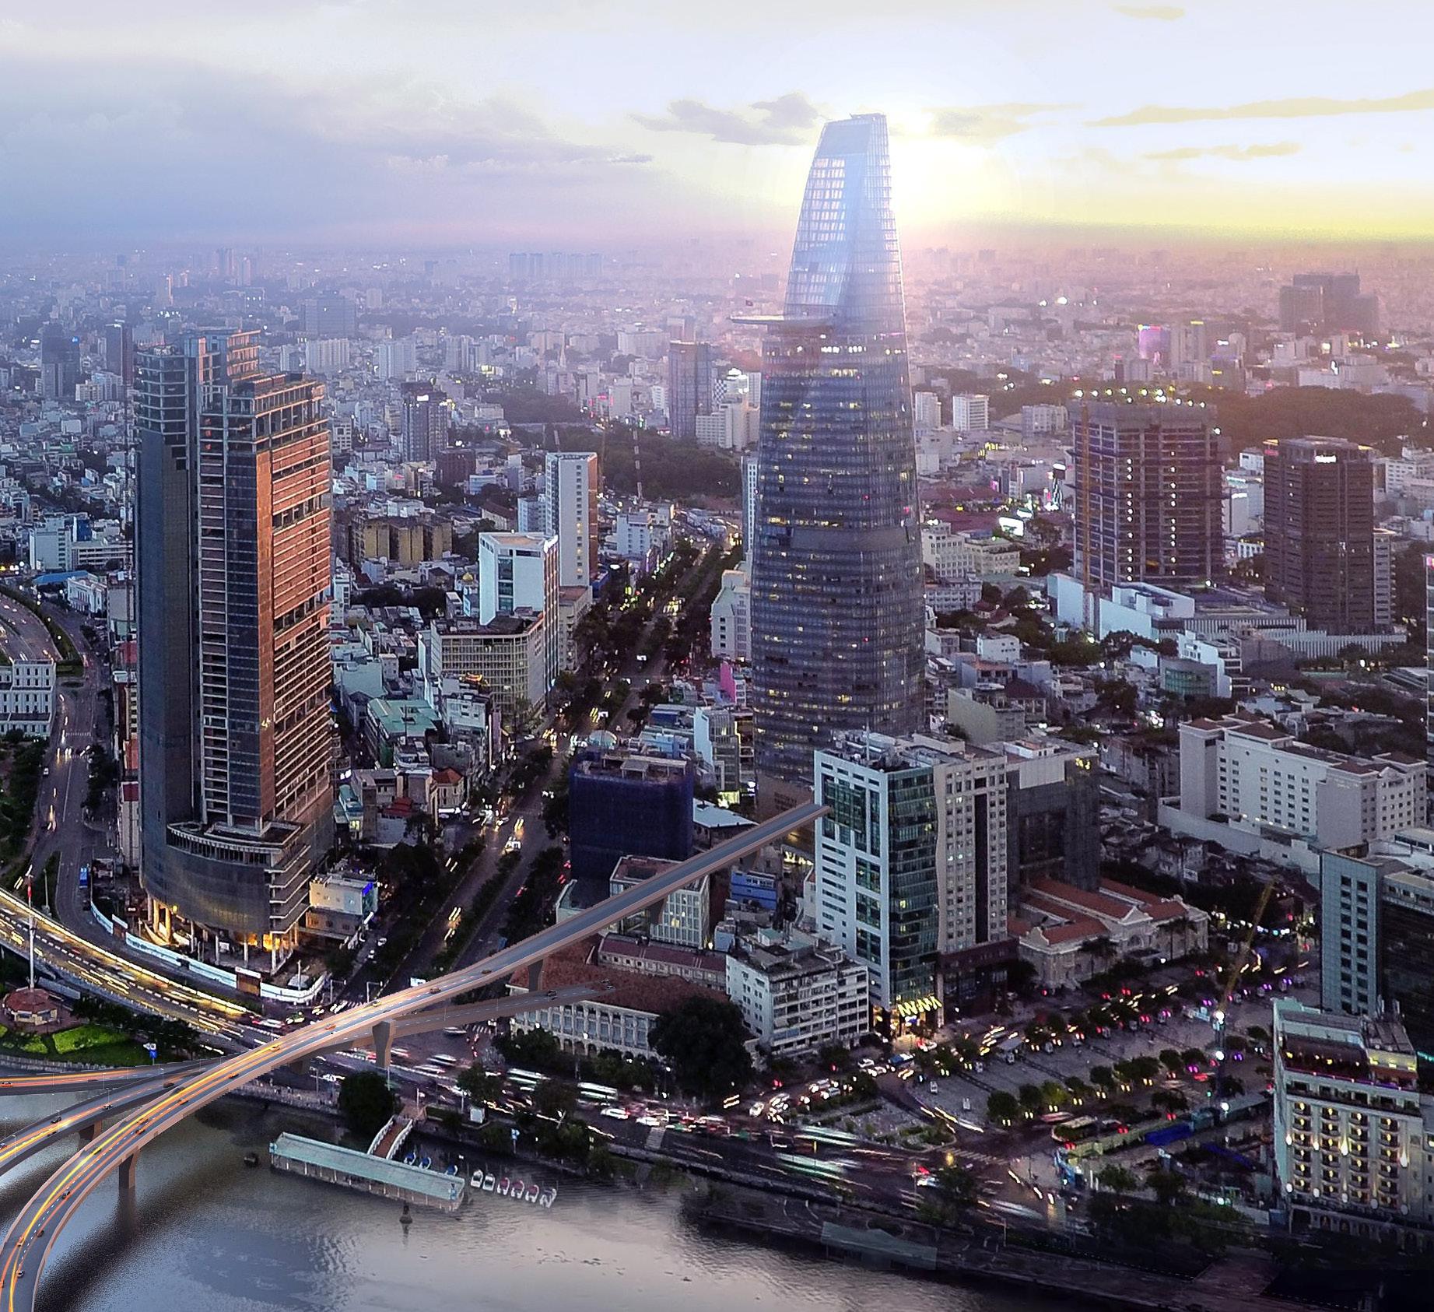
A design concept that challenges commonly held beliefs about skyscraper construction.
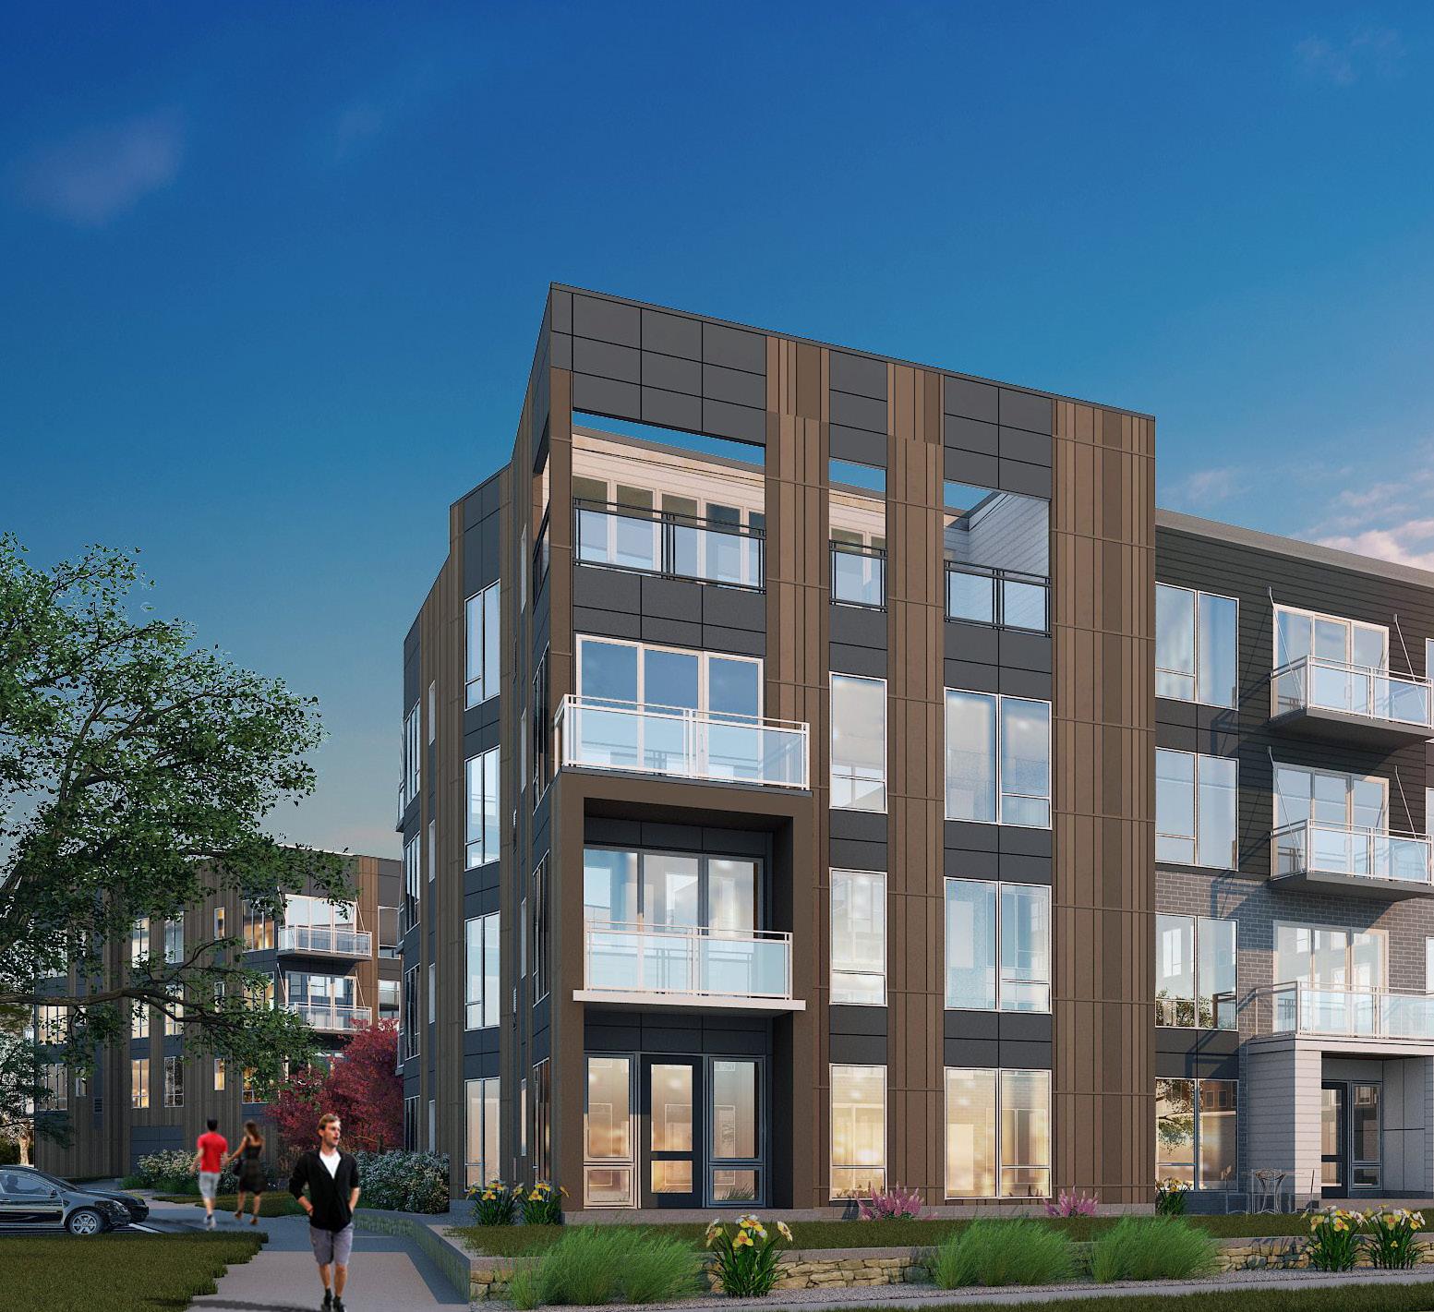
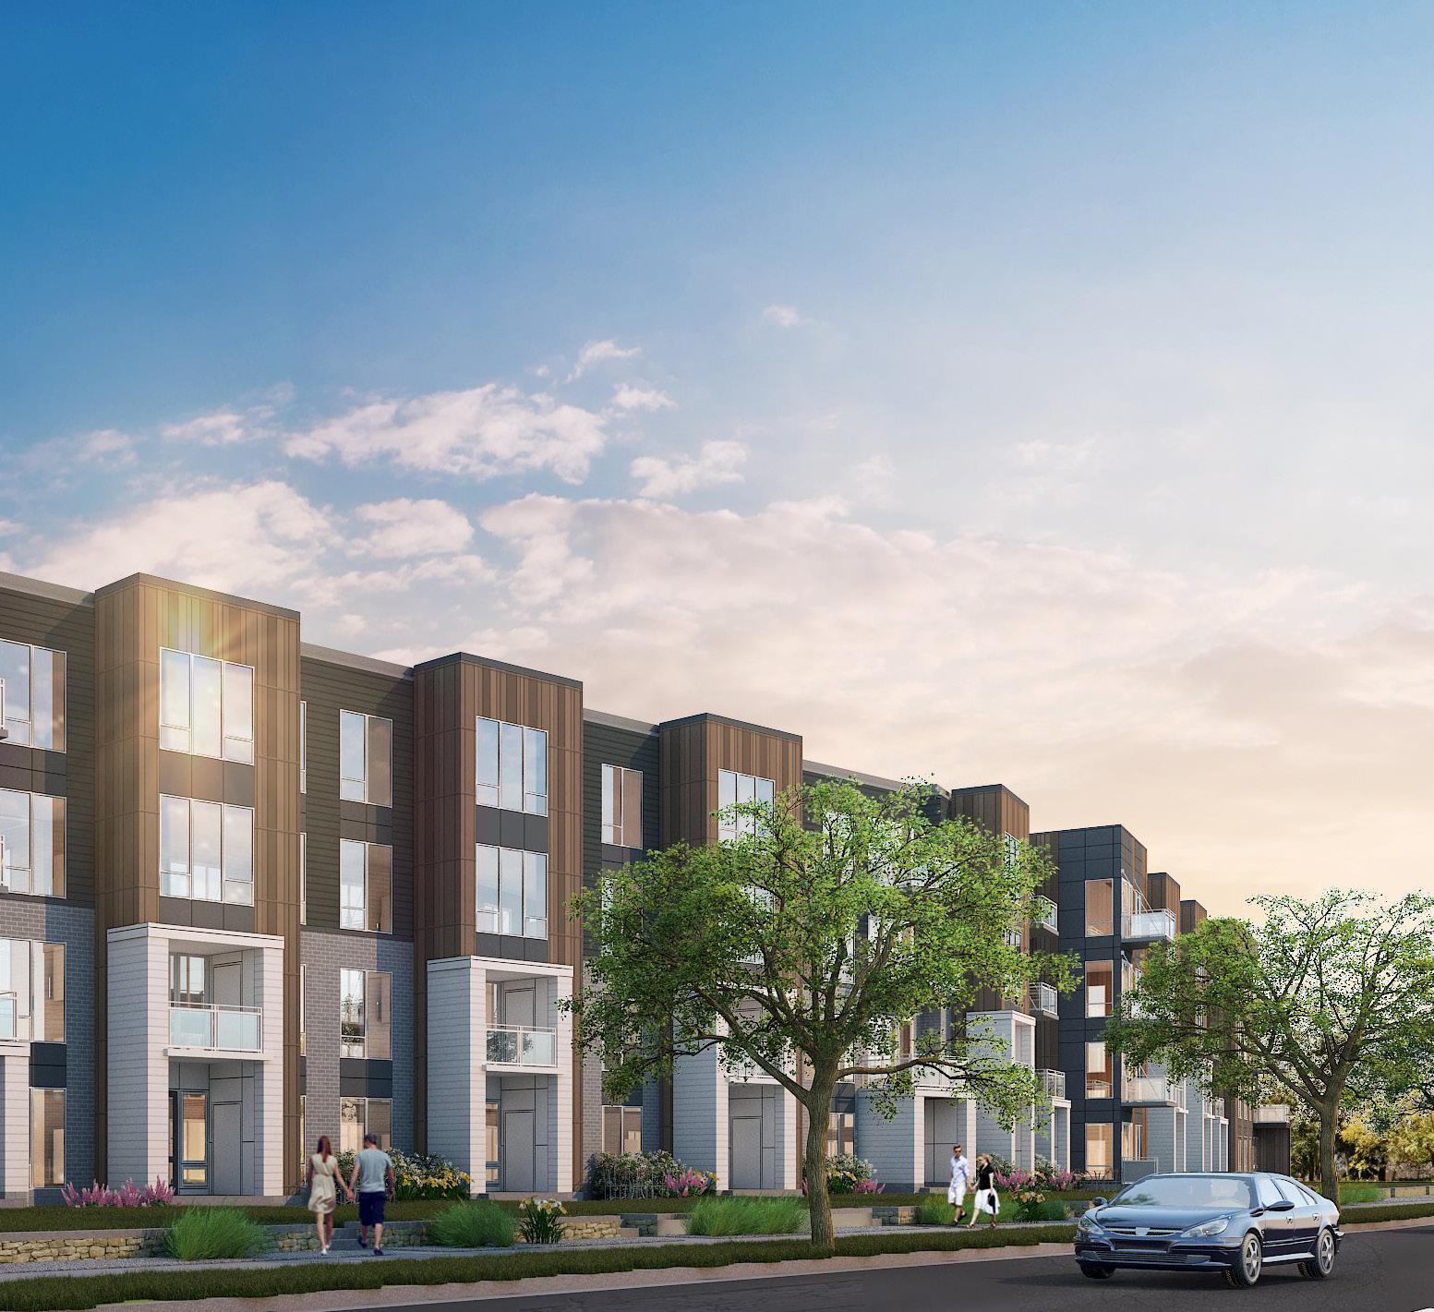
Market-rate development within a highly landscaped, park-like setting overlooking the Mississippi River.
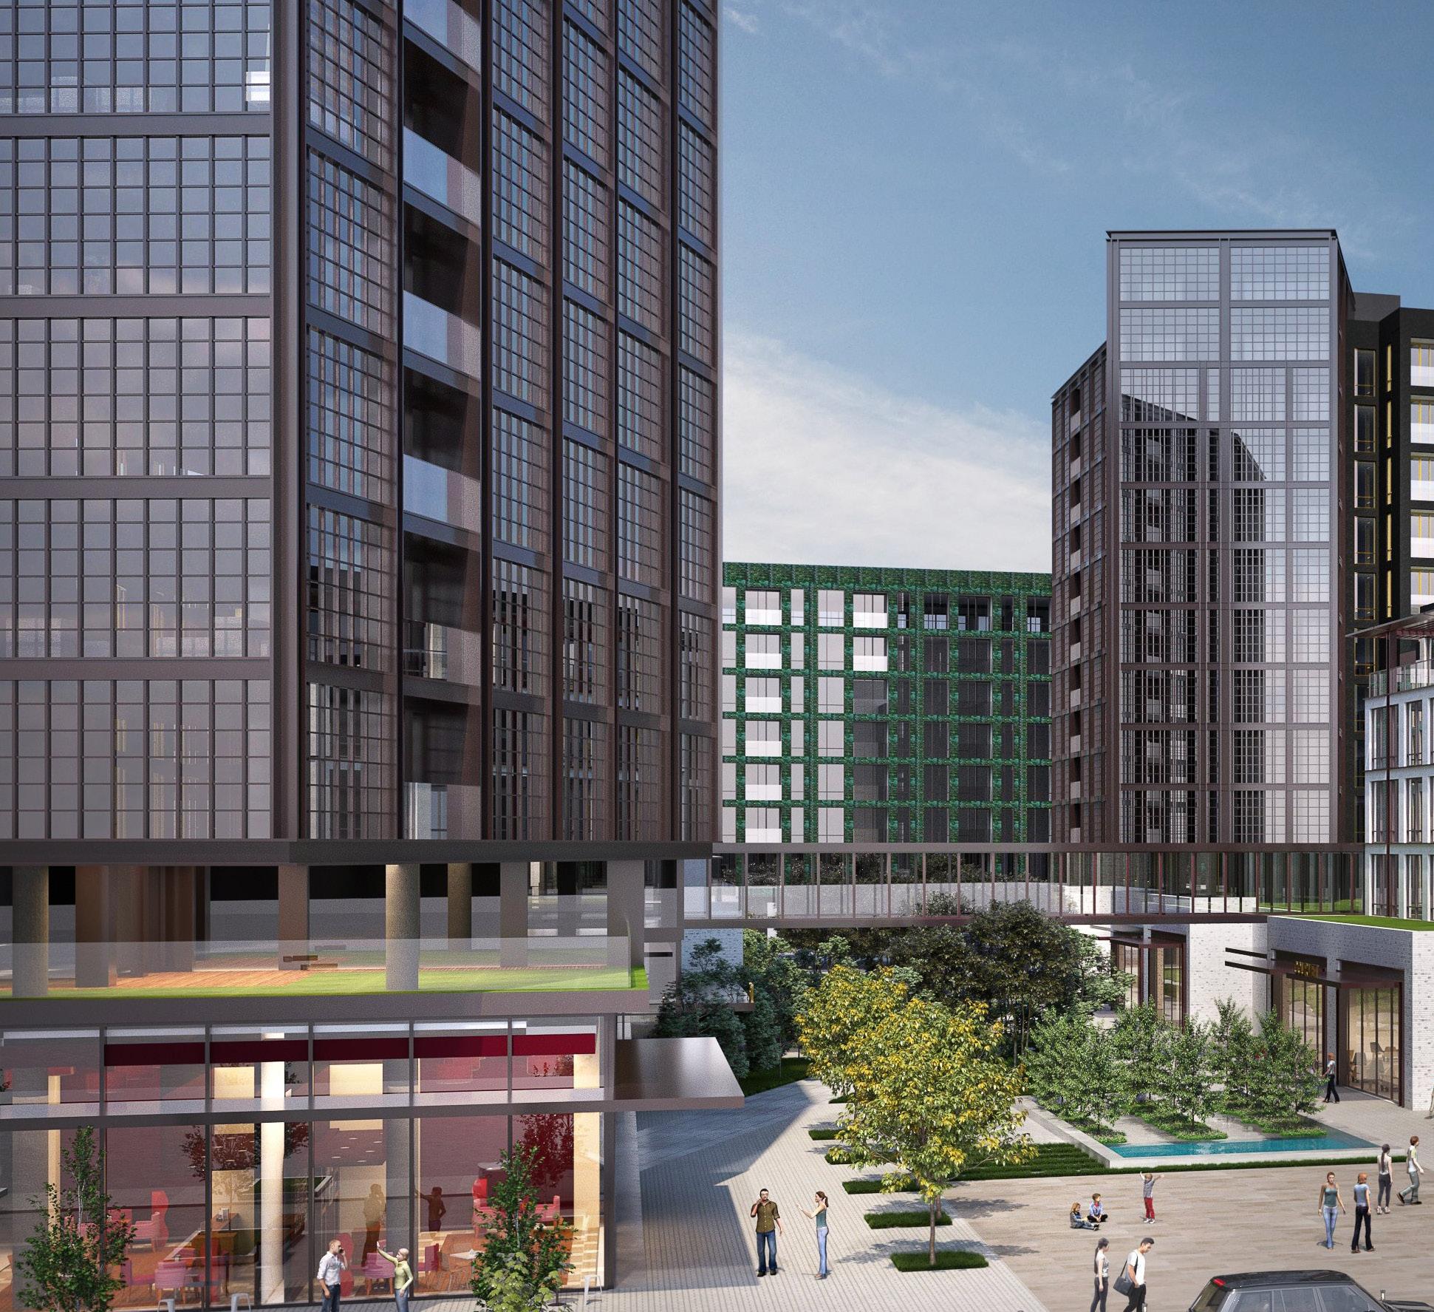
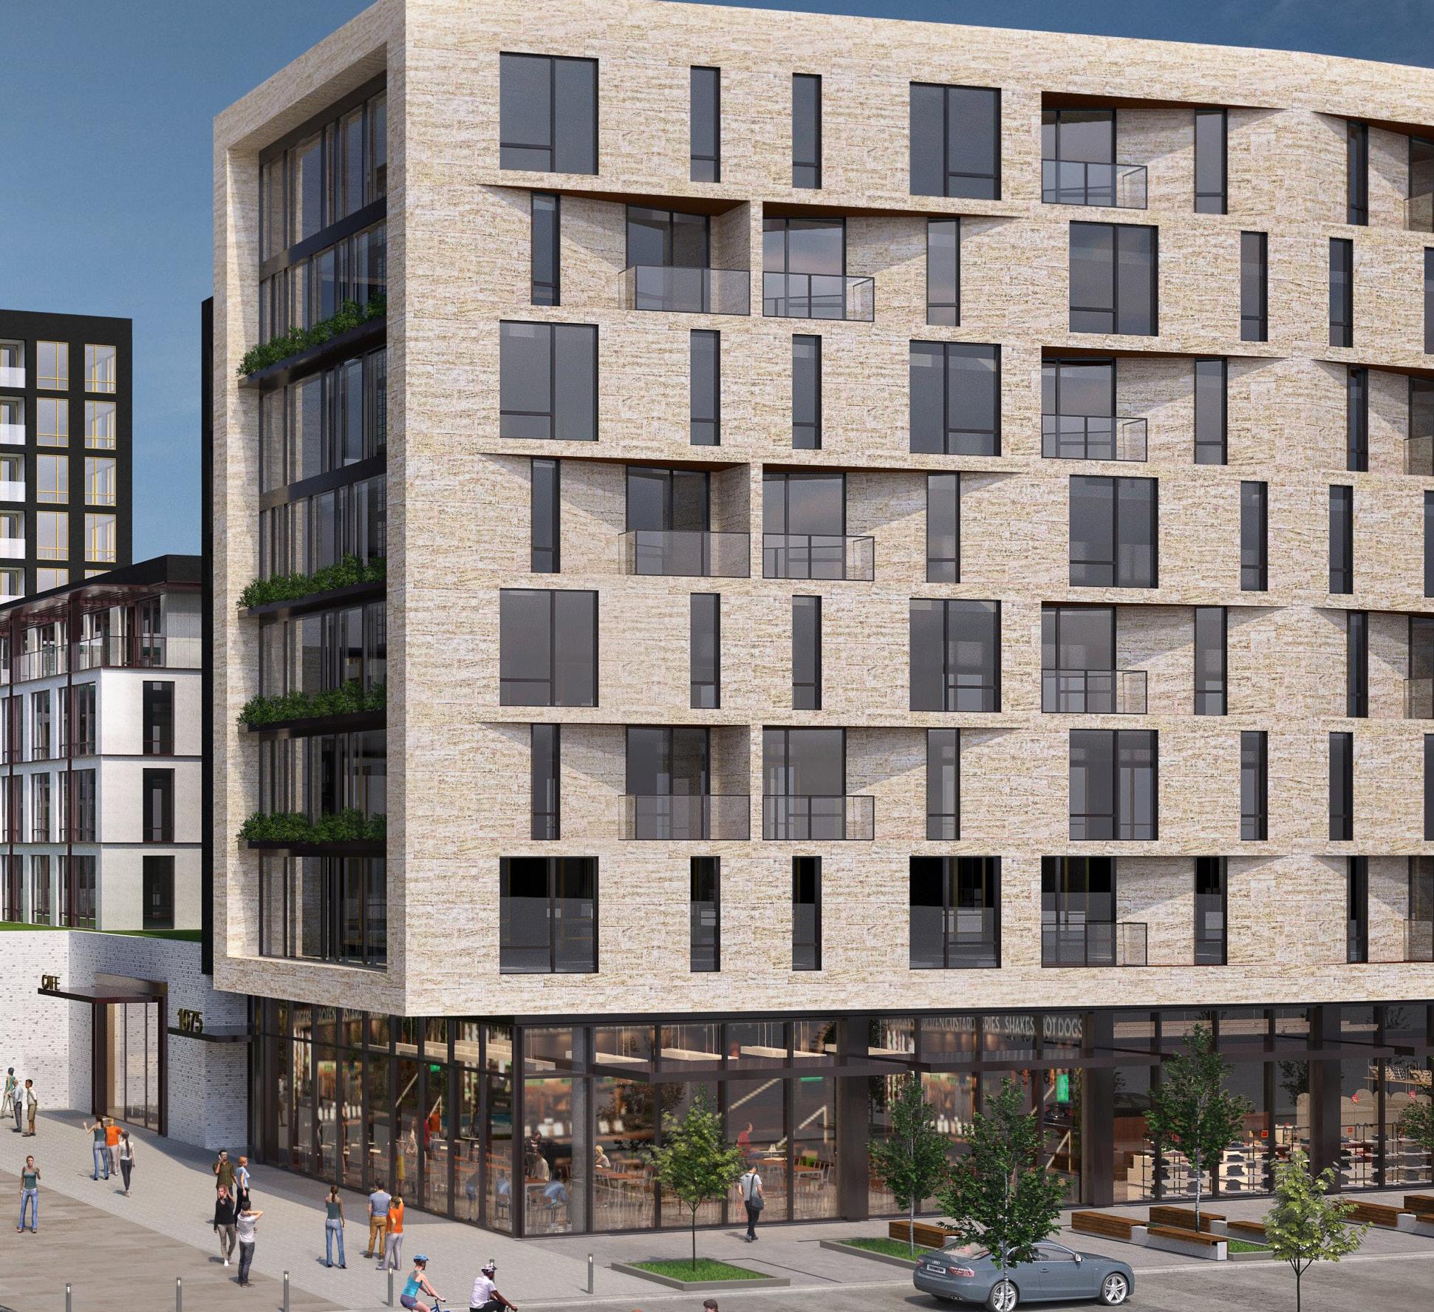
A series of steel stud framed buildings arranged around a central courtyard, housing 1.2M GSF of residential and retail space that’s connected and integrated into Philly’s urban fabric.
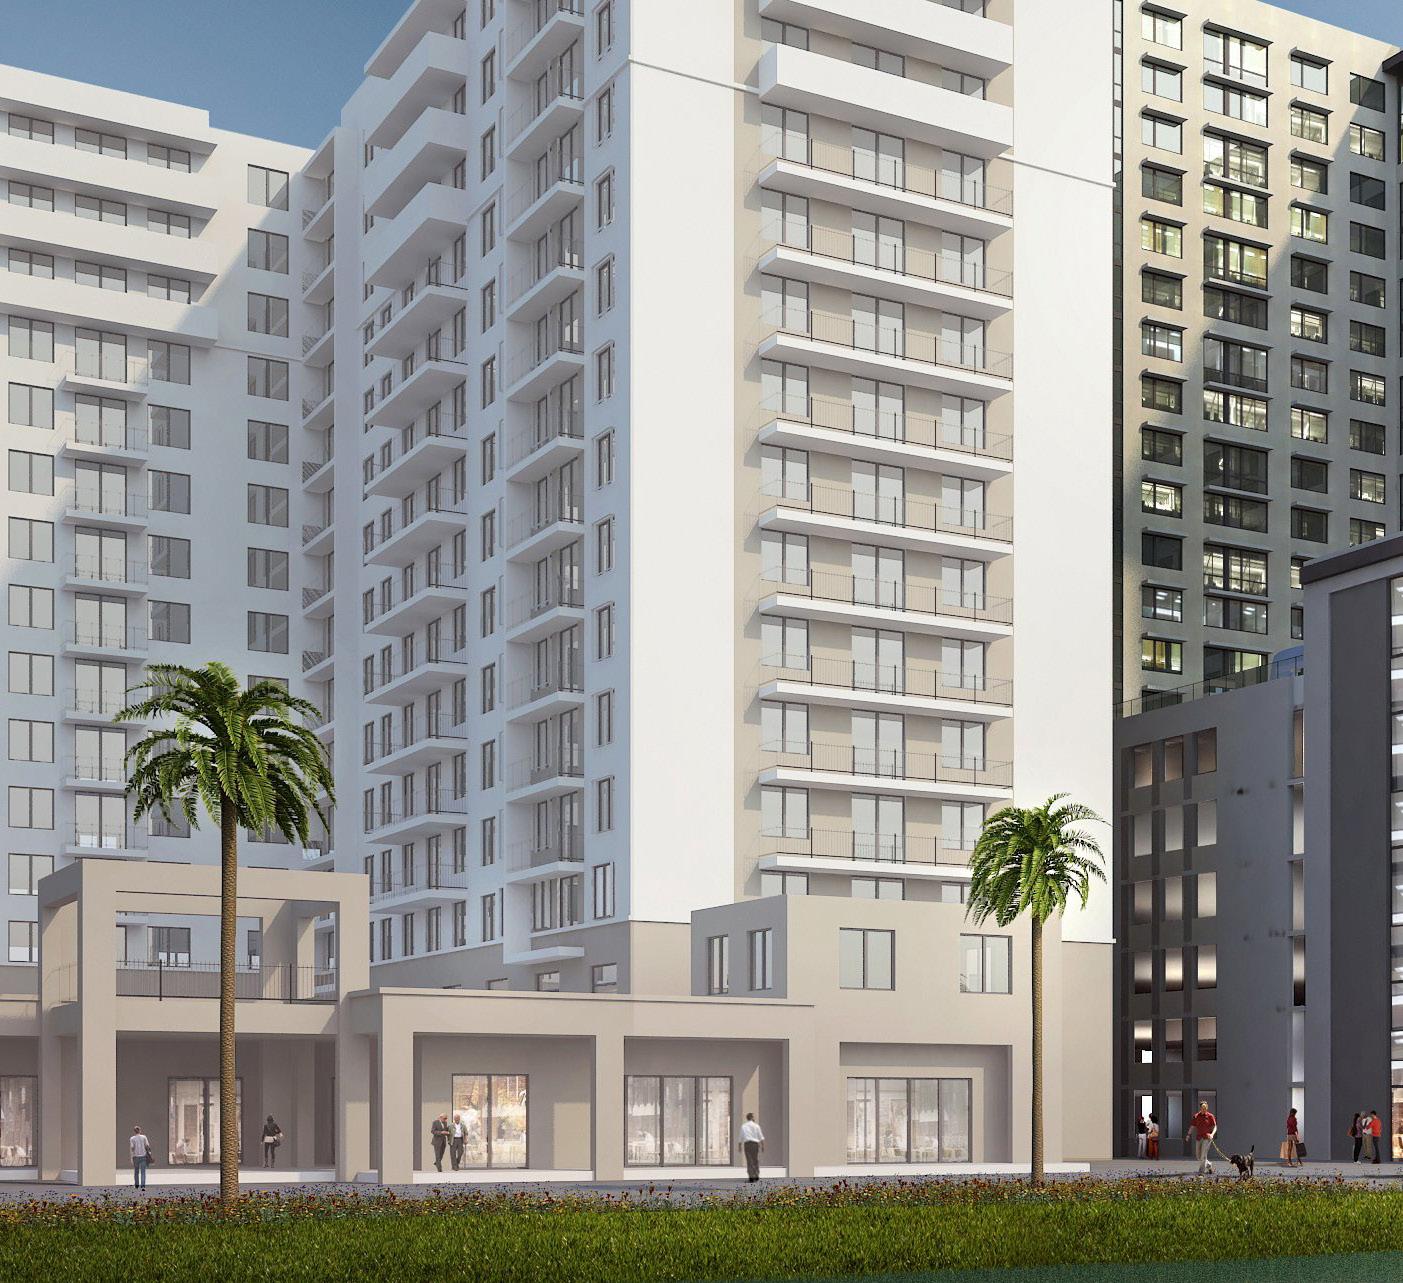
An amenity-rich environment helping a Florida university attract a more diverse range of students.
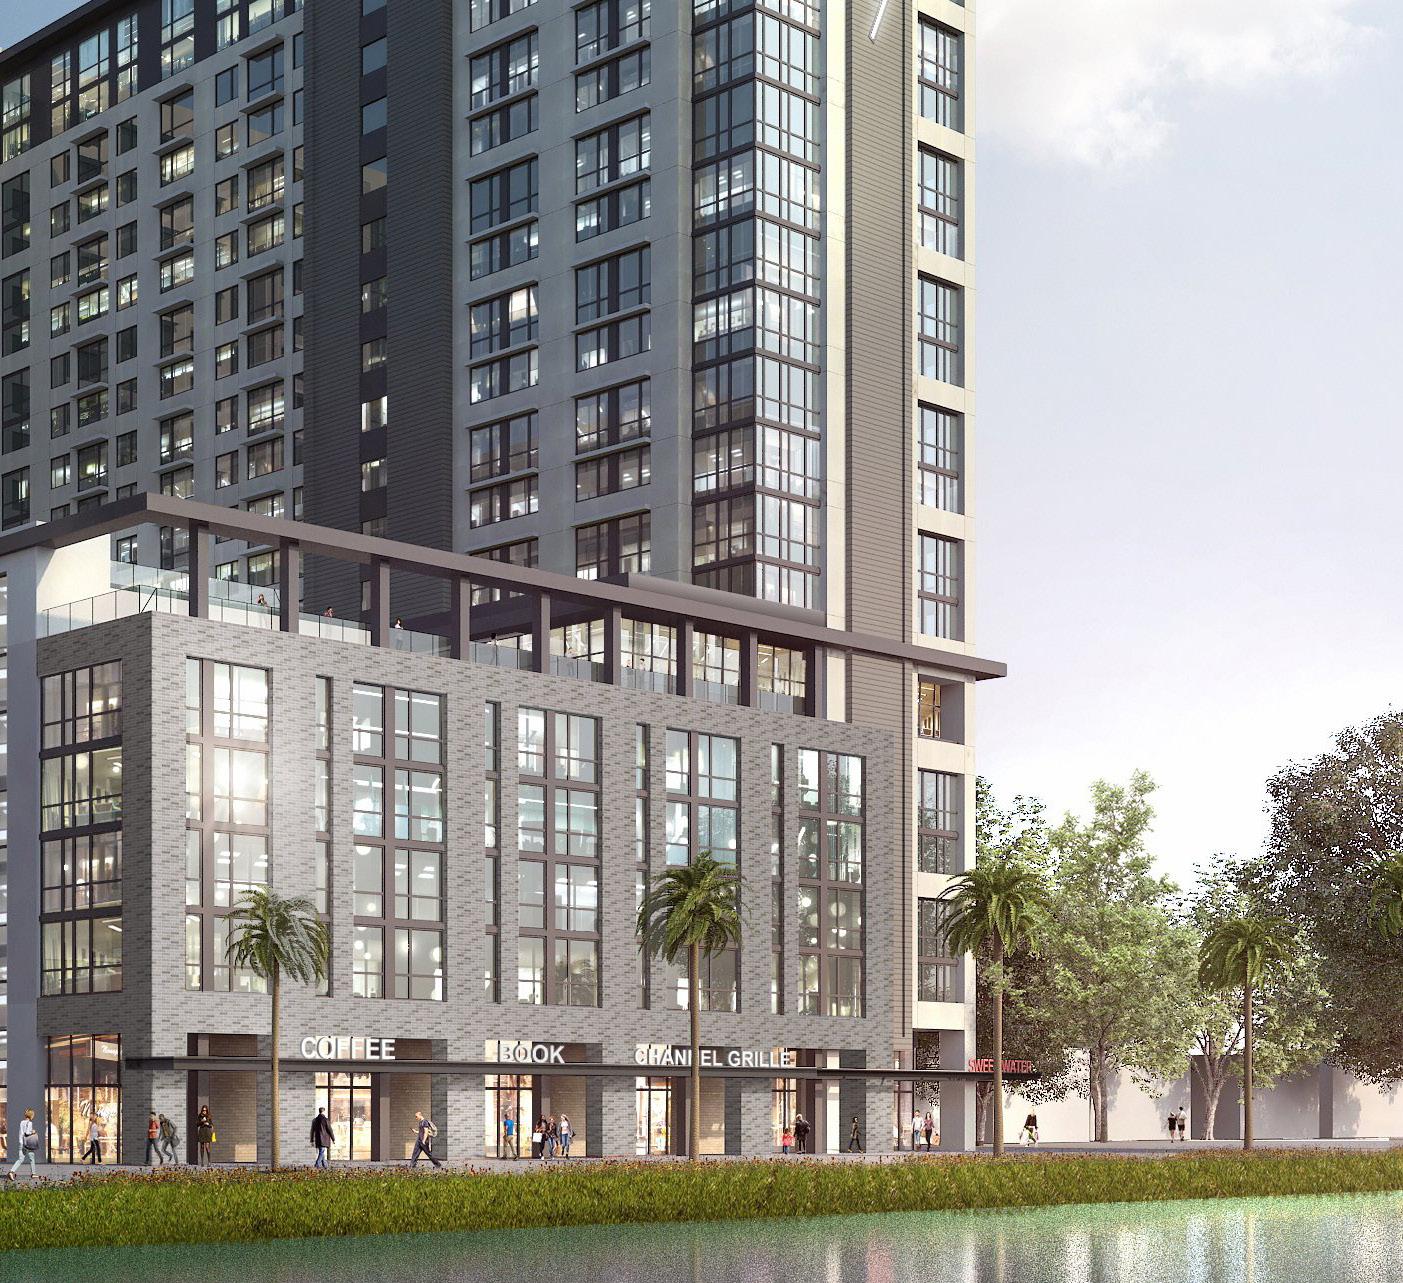

A design concept expression of the opportunities and constraints urbanistic contexts present to architects within high-rise construction.
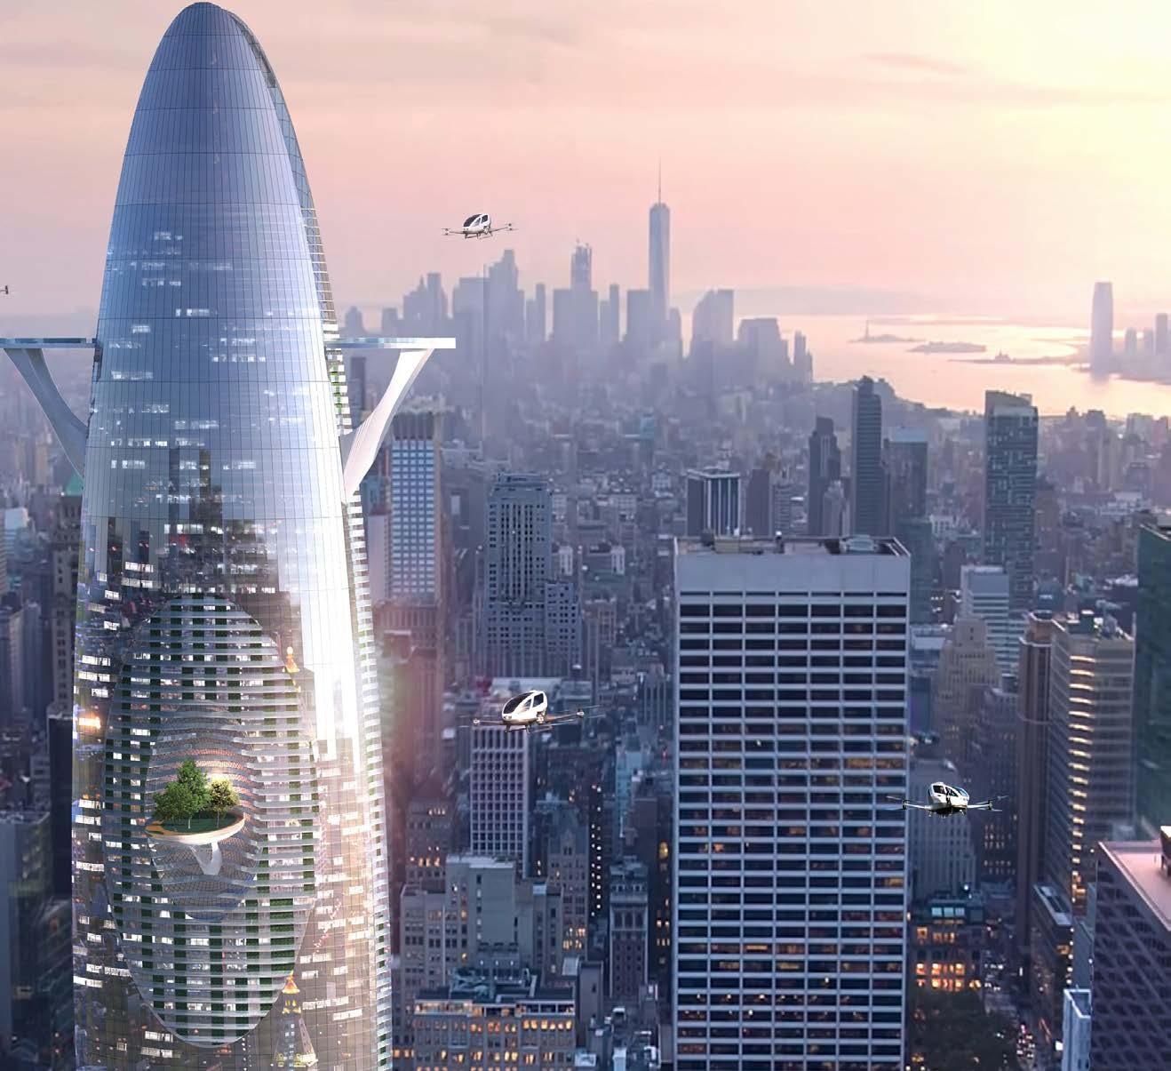
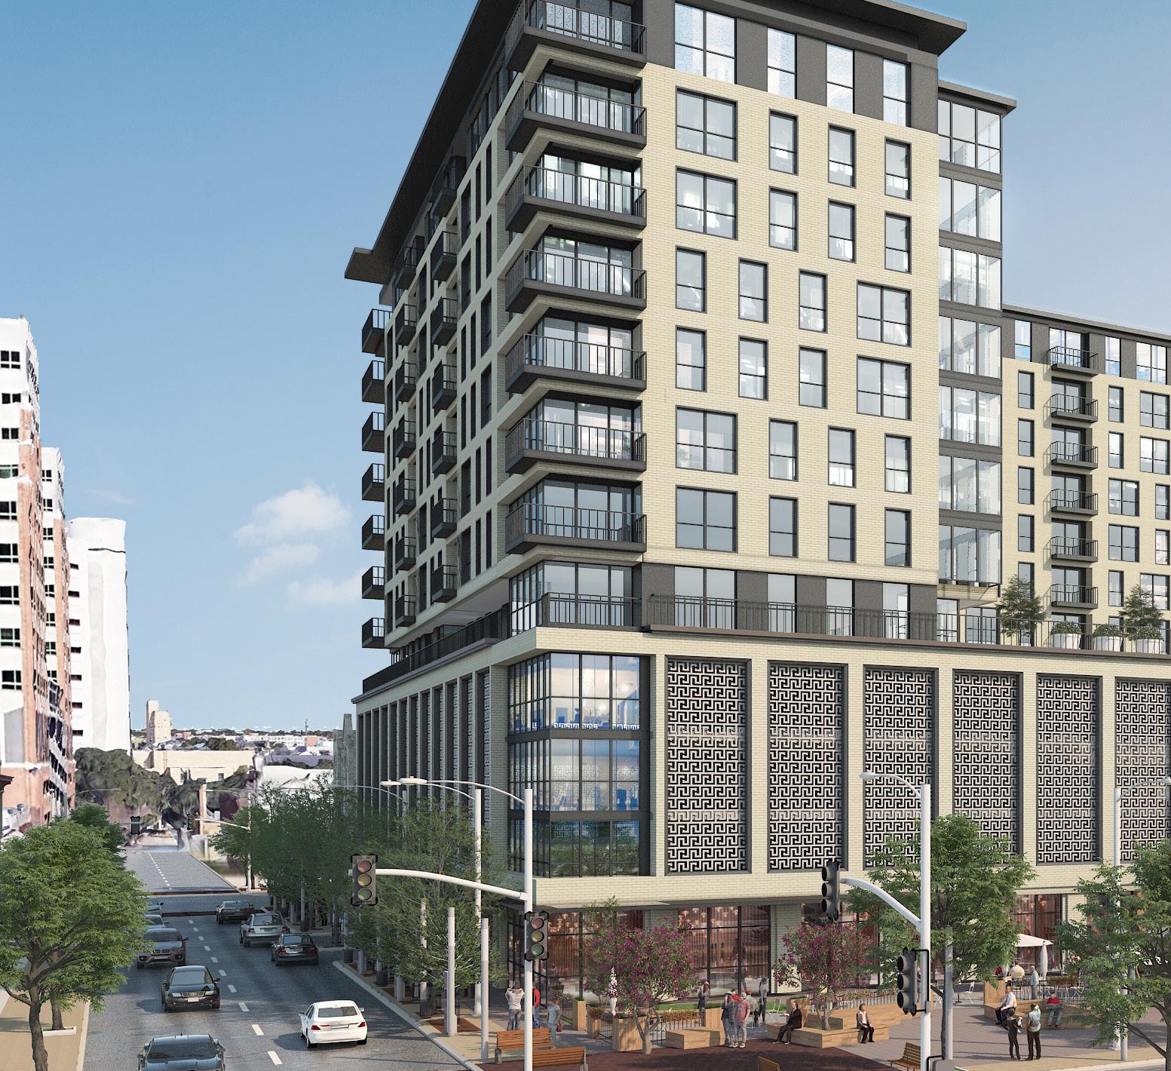
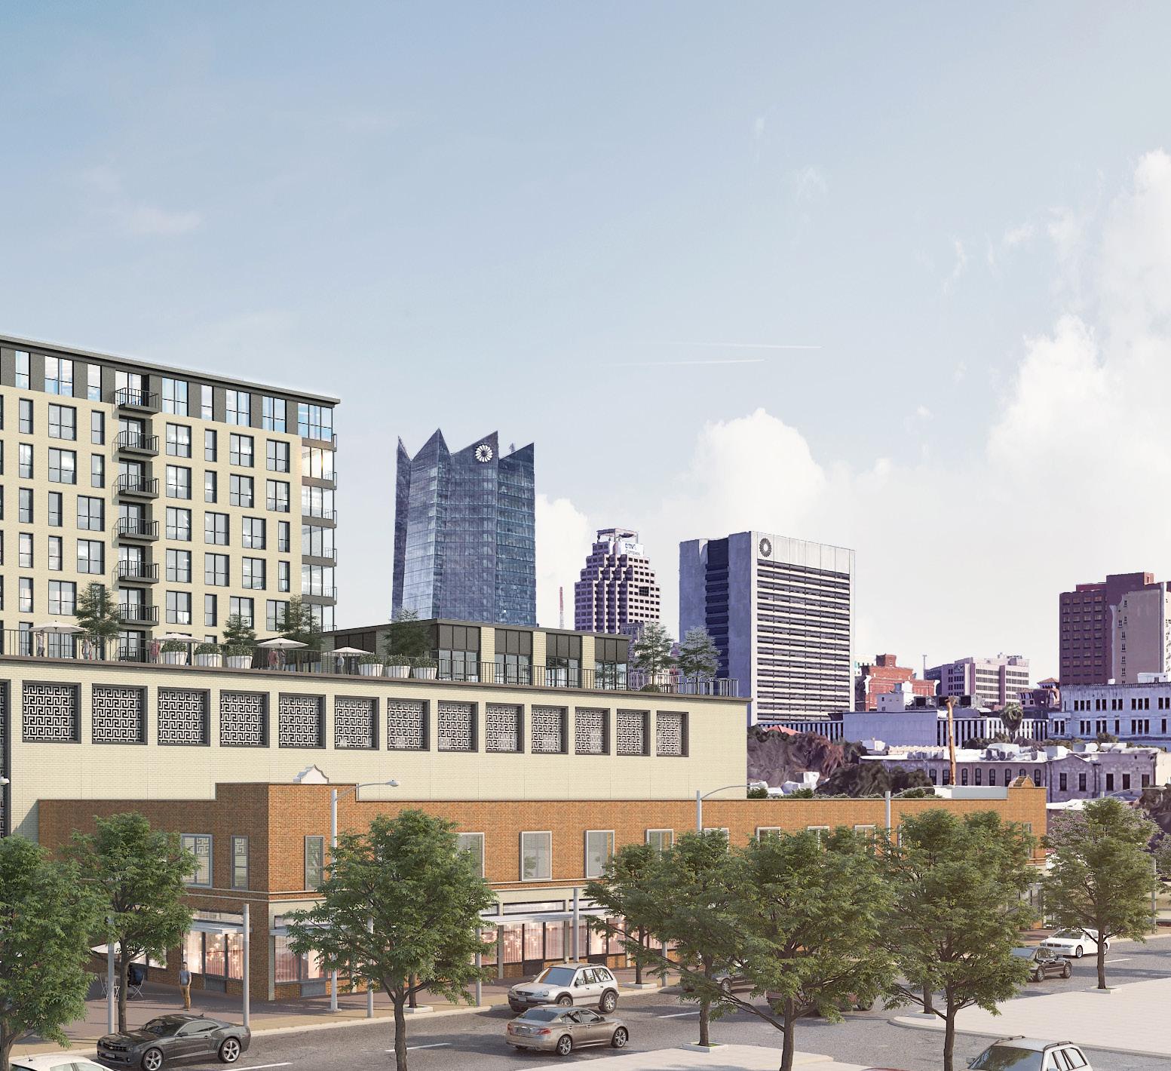
A mixed-use community within two historical buildings, seamlessly blending the Continental Hotel and Arana buildings into commercial, office, and creative lofts.
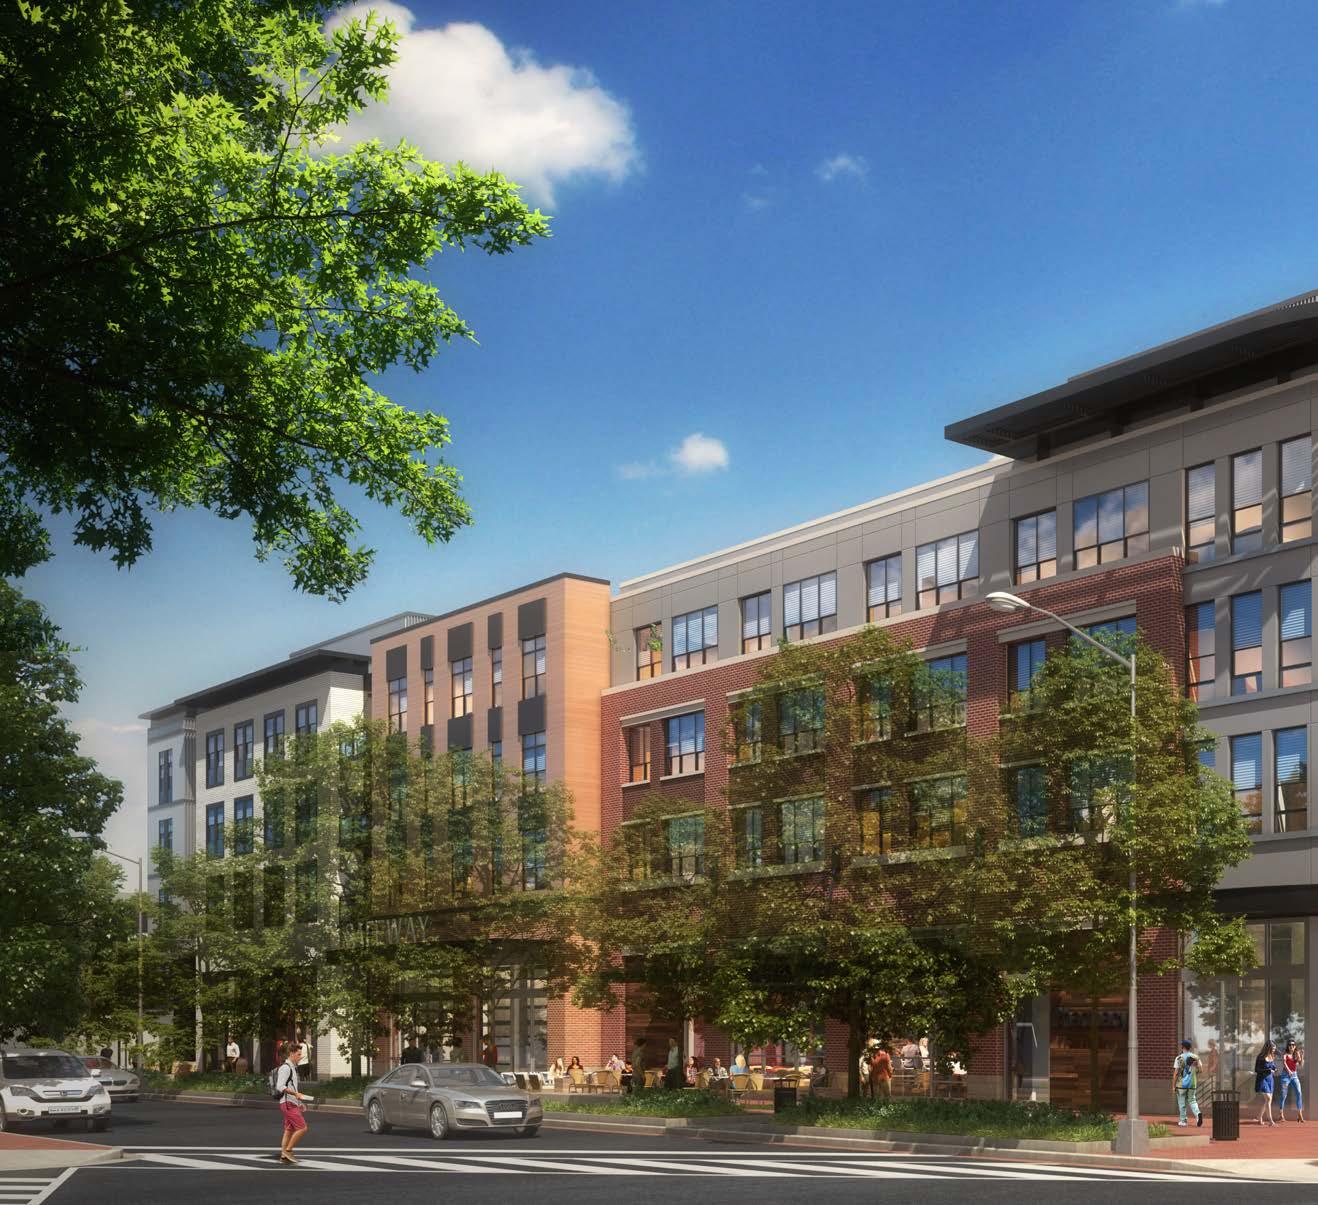
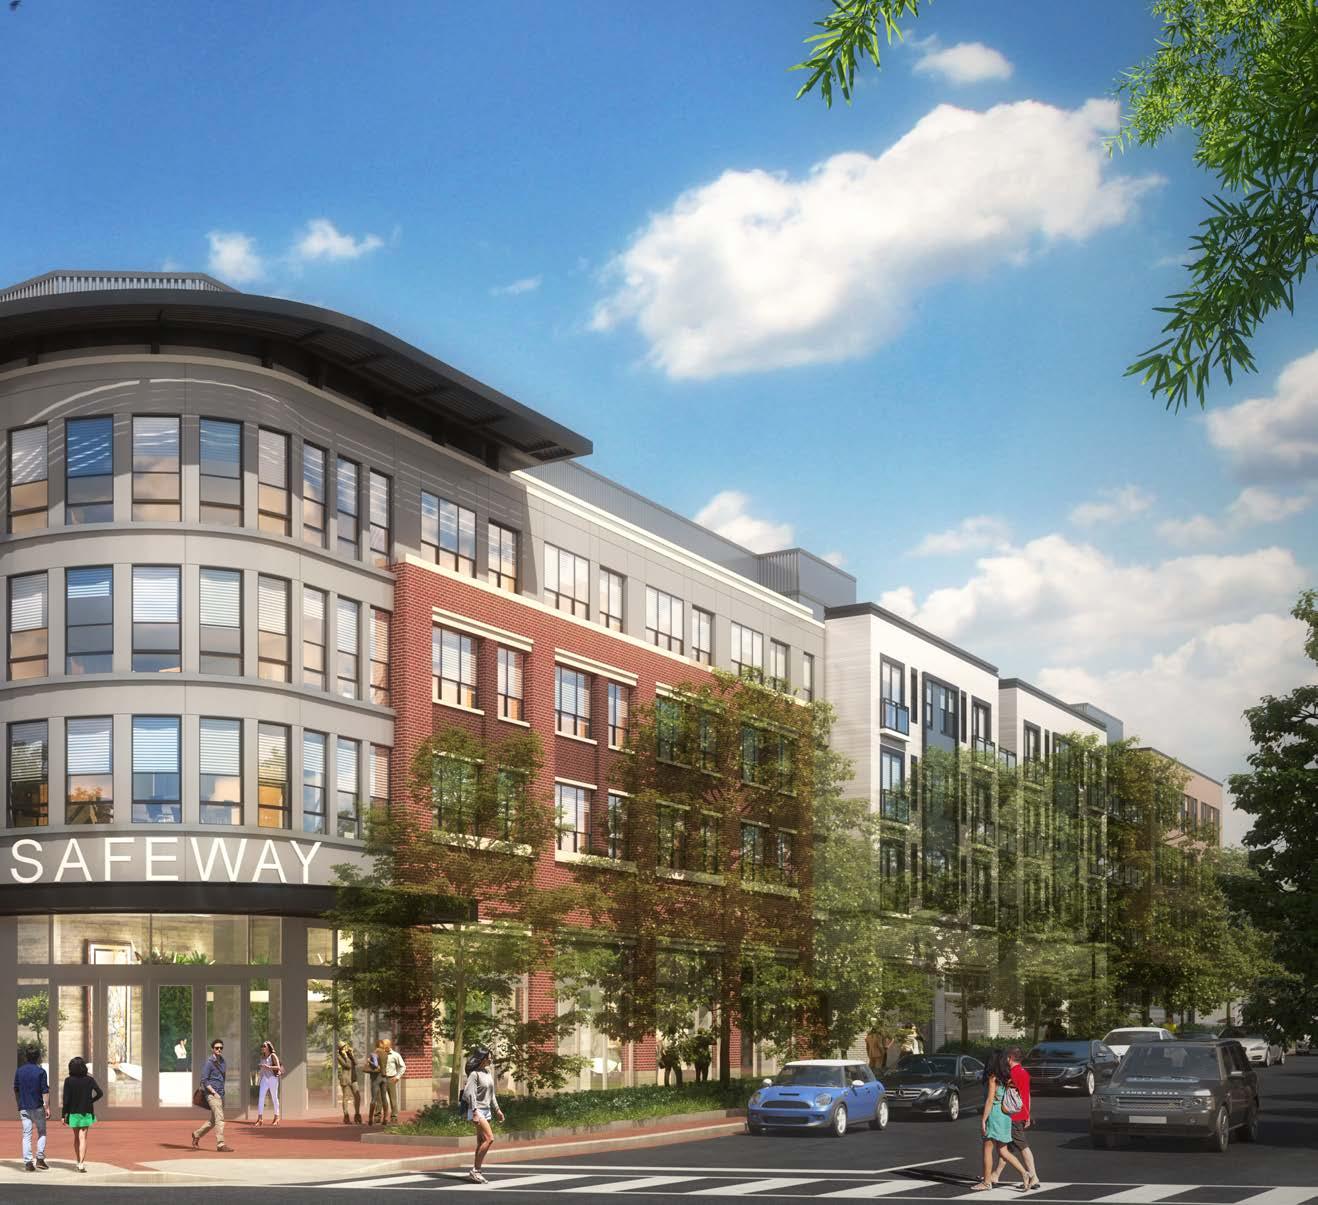
A five-story, luxury apartment community above a new ground-floor Safeway that will influence a sub-market that currently has a limited supply of Class-A apartments.
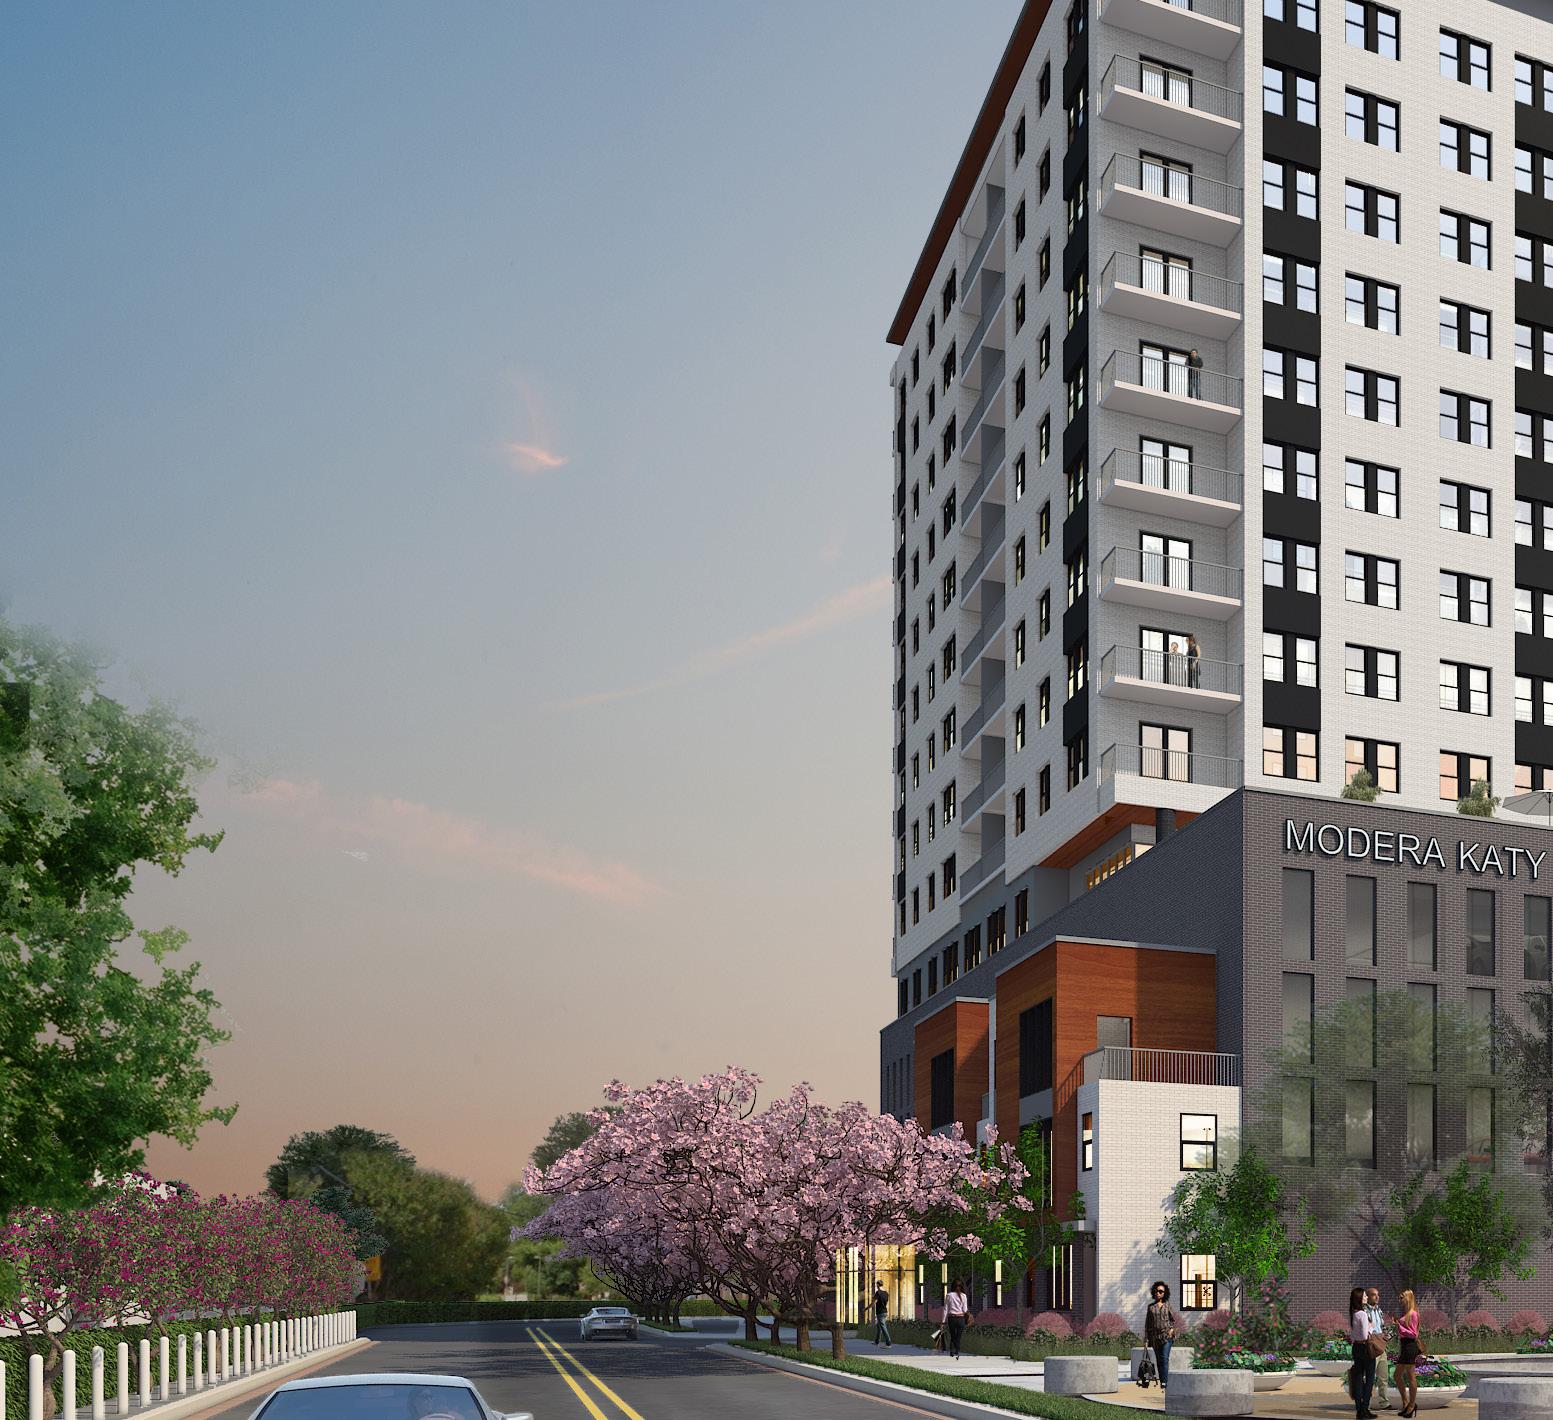
This development’s design will reflect the contemporary sensibility of young professionals seeking to engage with the culture of Dallas.
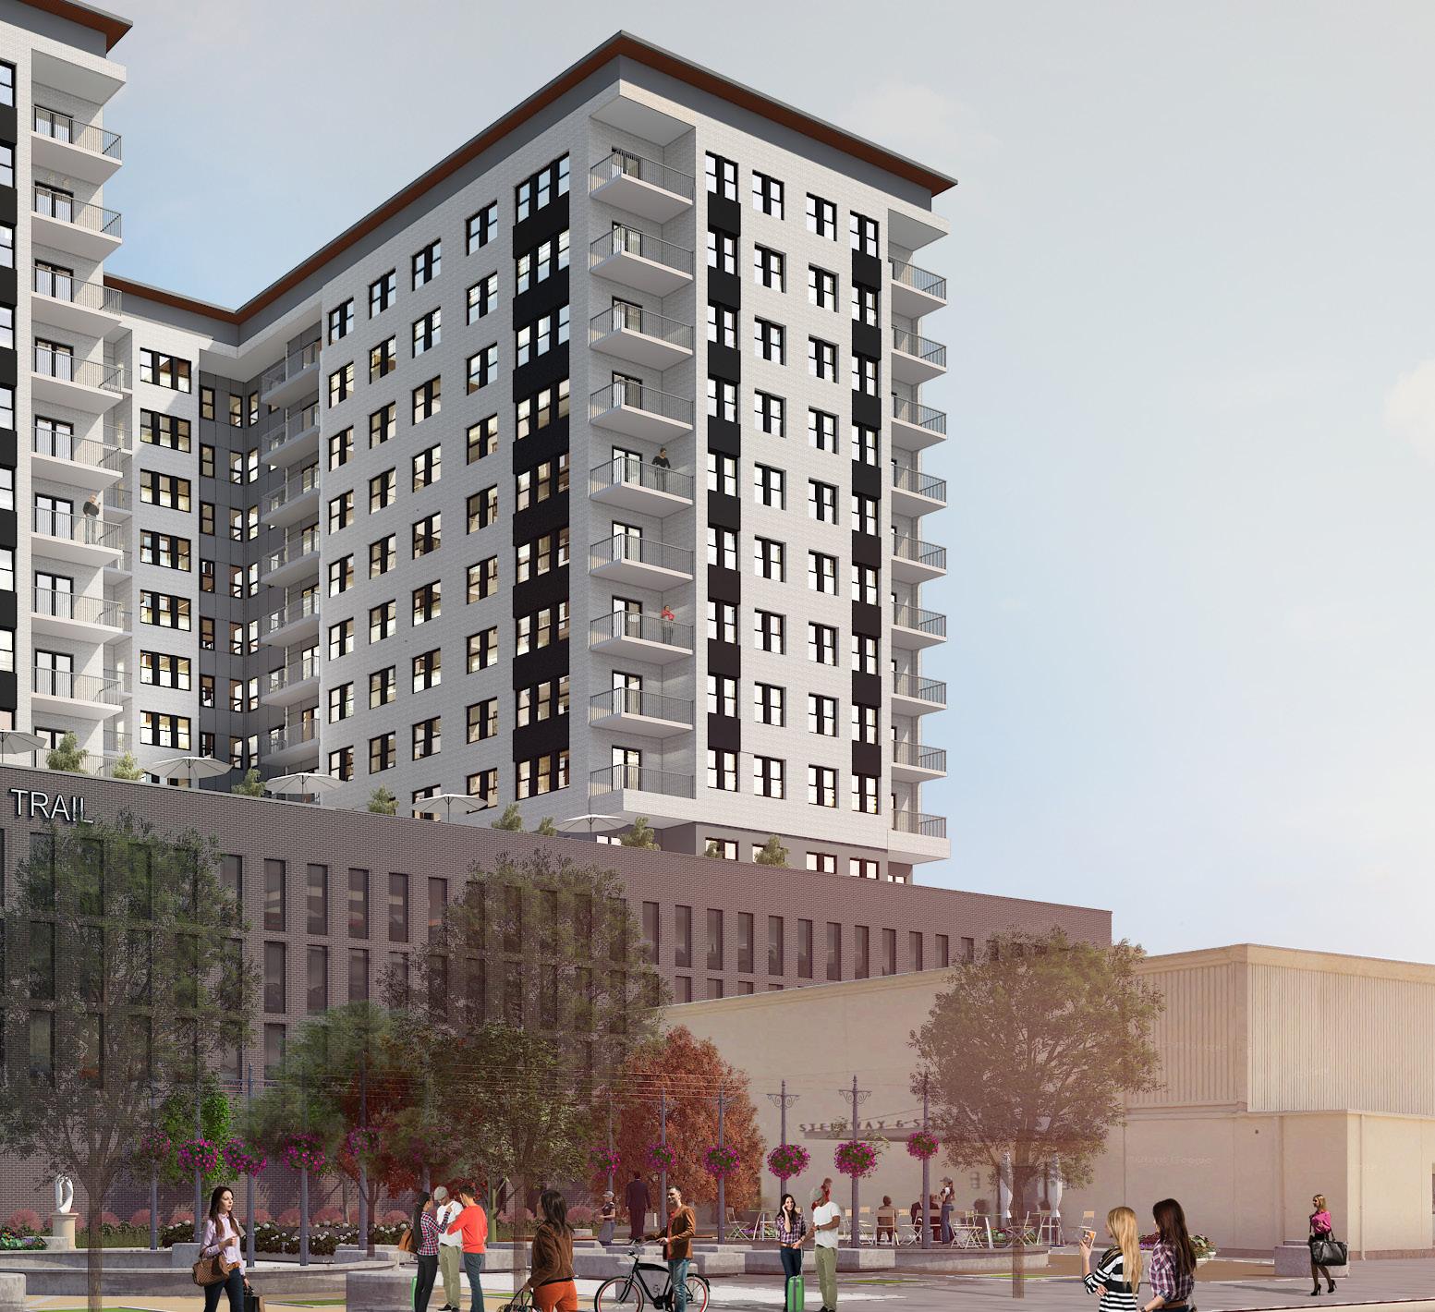
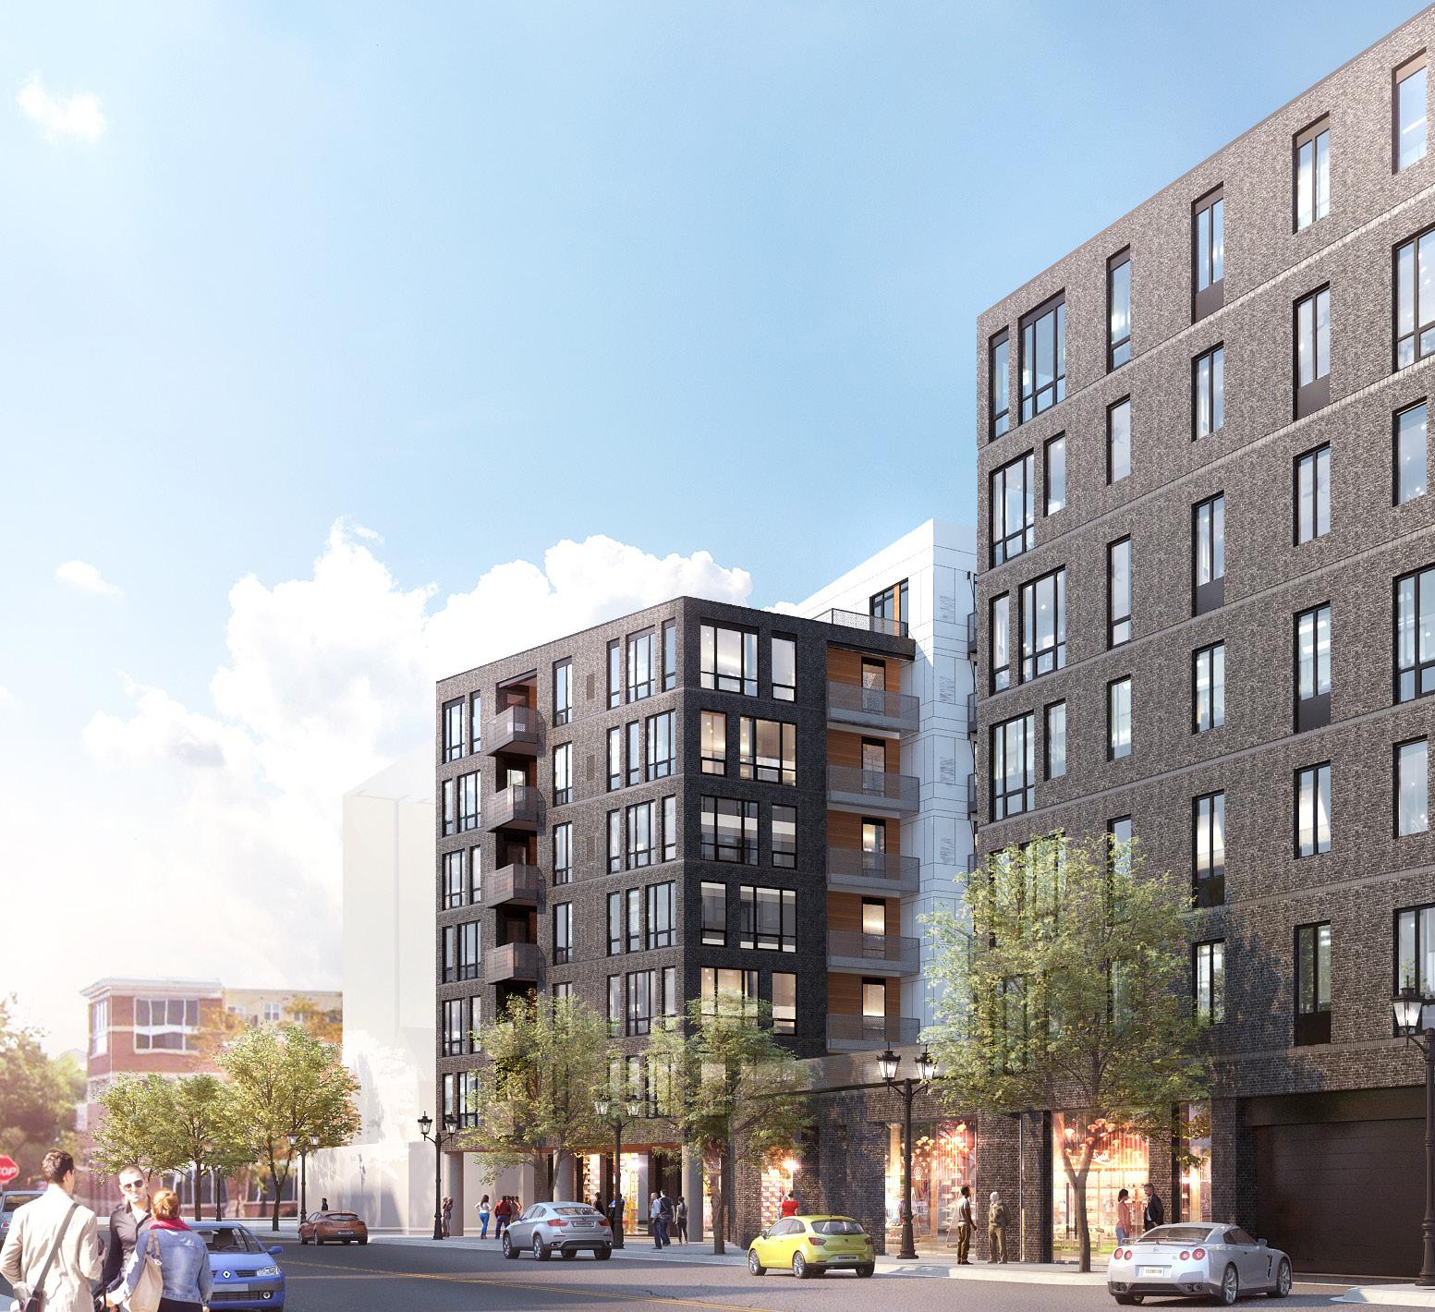
A steel stud, market-rate multifamily residential development located on three combined site parcels with above- and below-grade parking, landscape amenities, and site improvements.
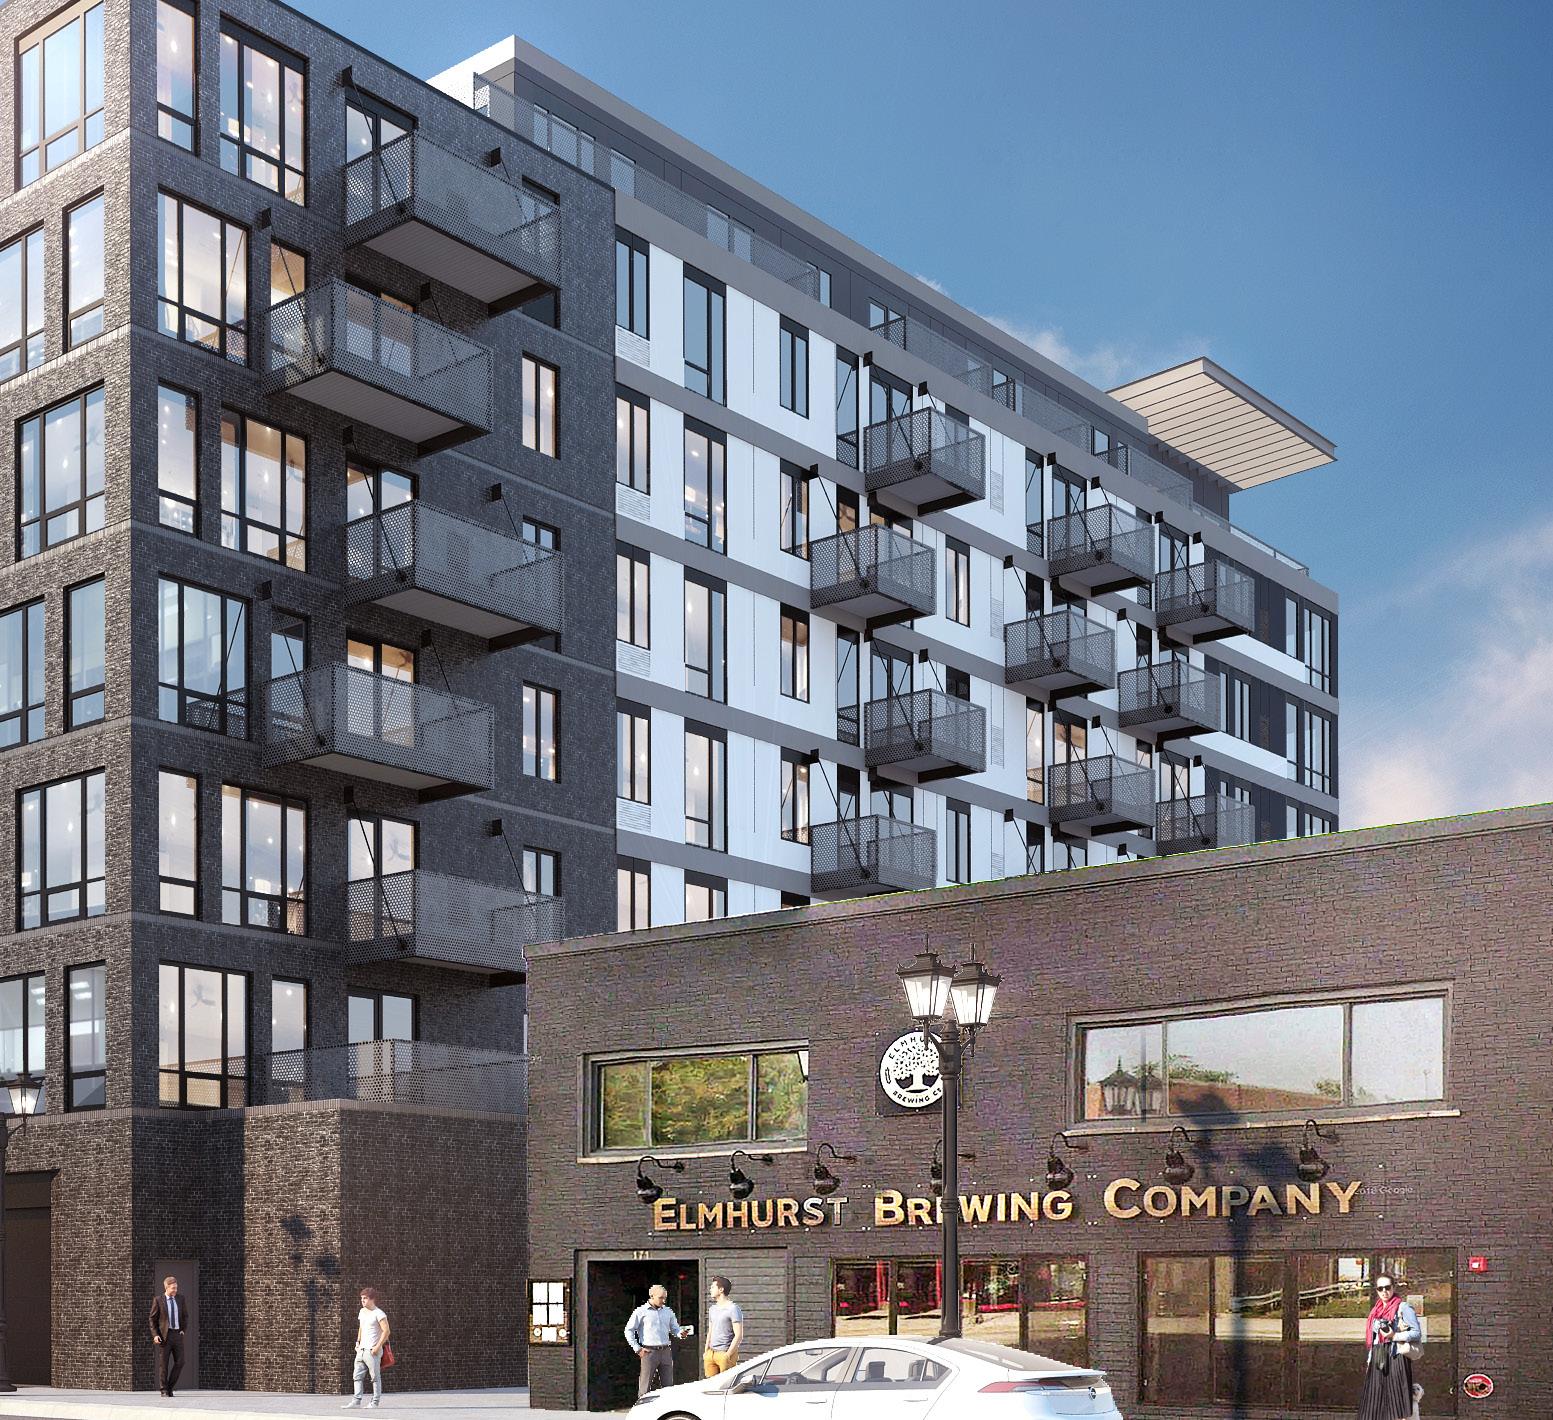
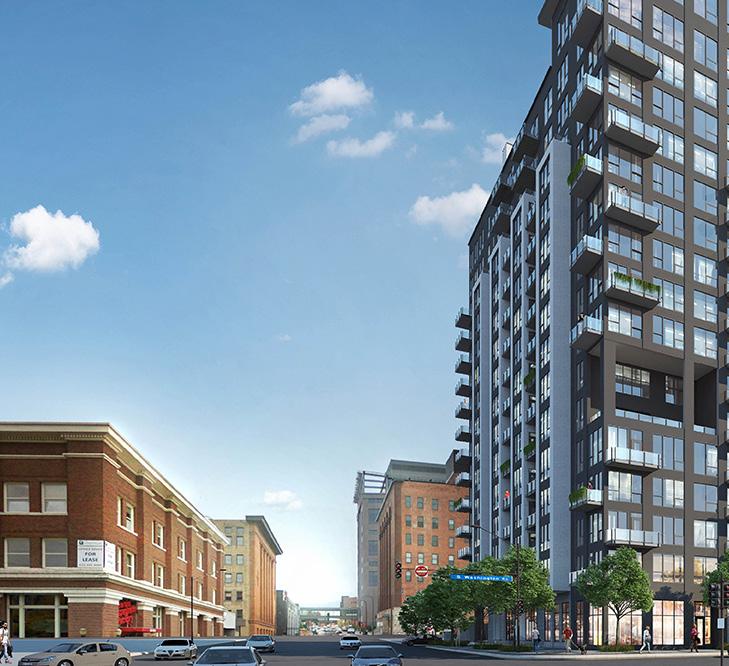
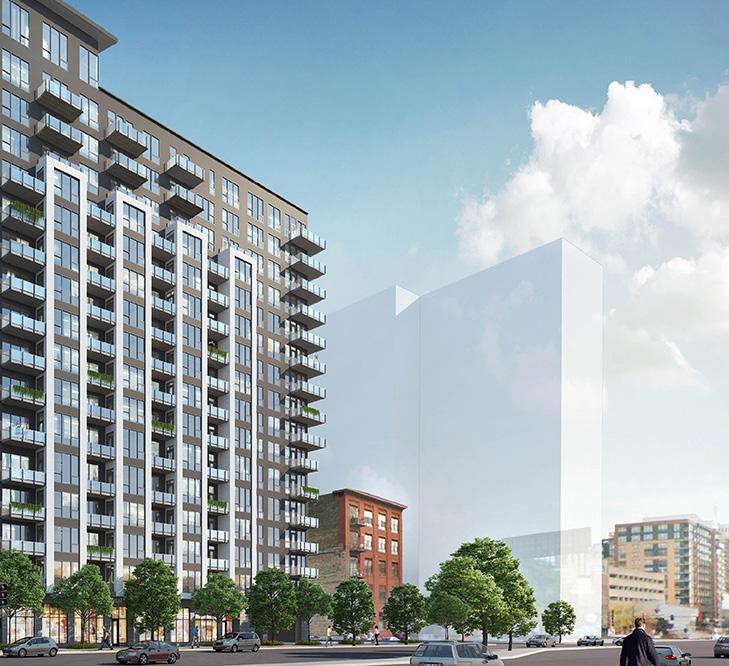
Positioned on a tight, urban in-fill site, 240 will have an impactful urban presence with an especially strong focus on the pedestrian experience.
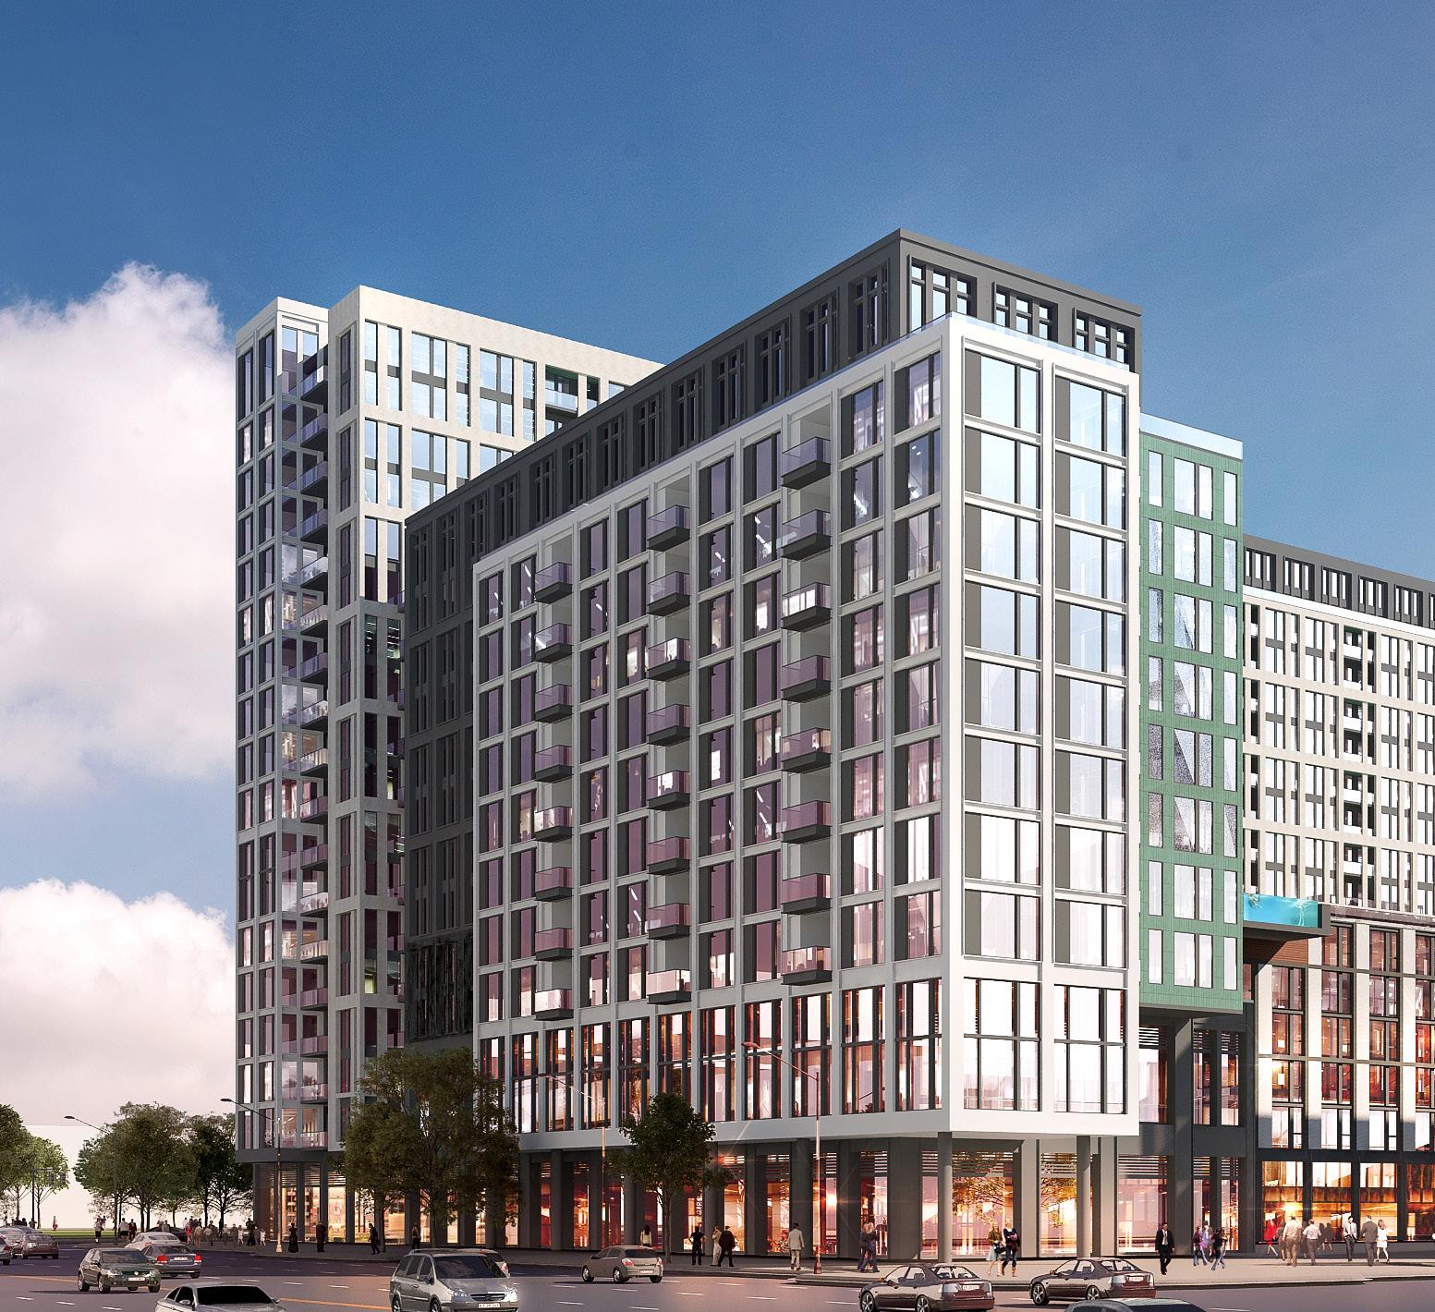
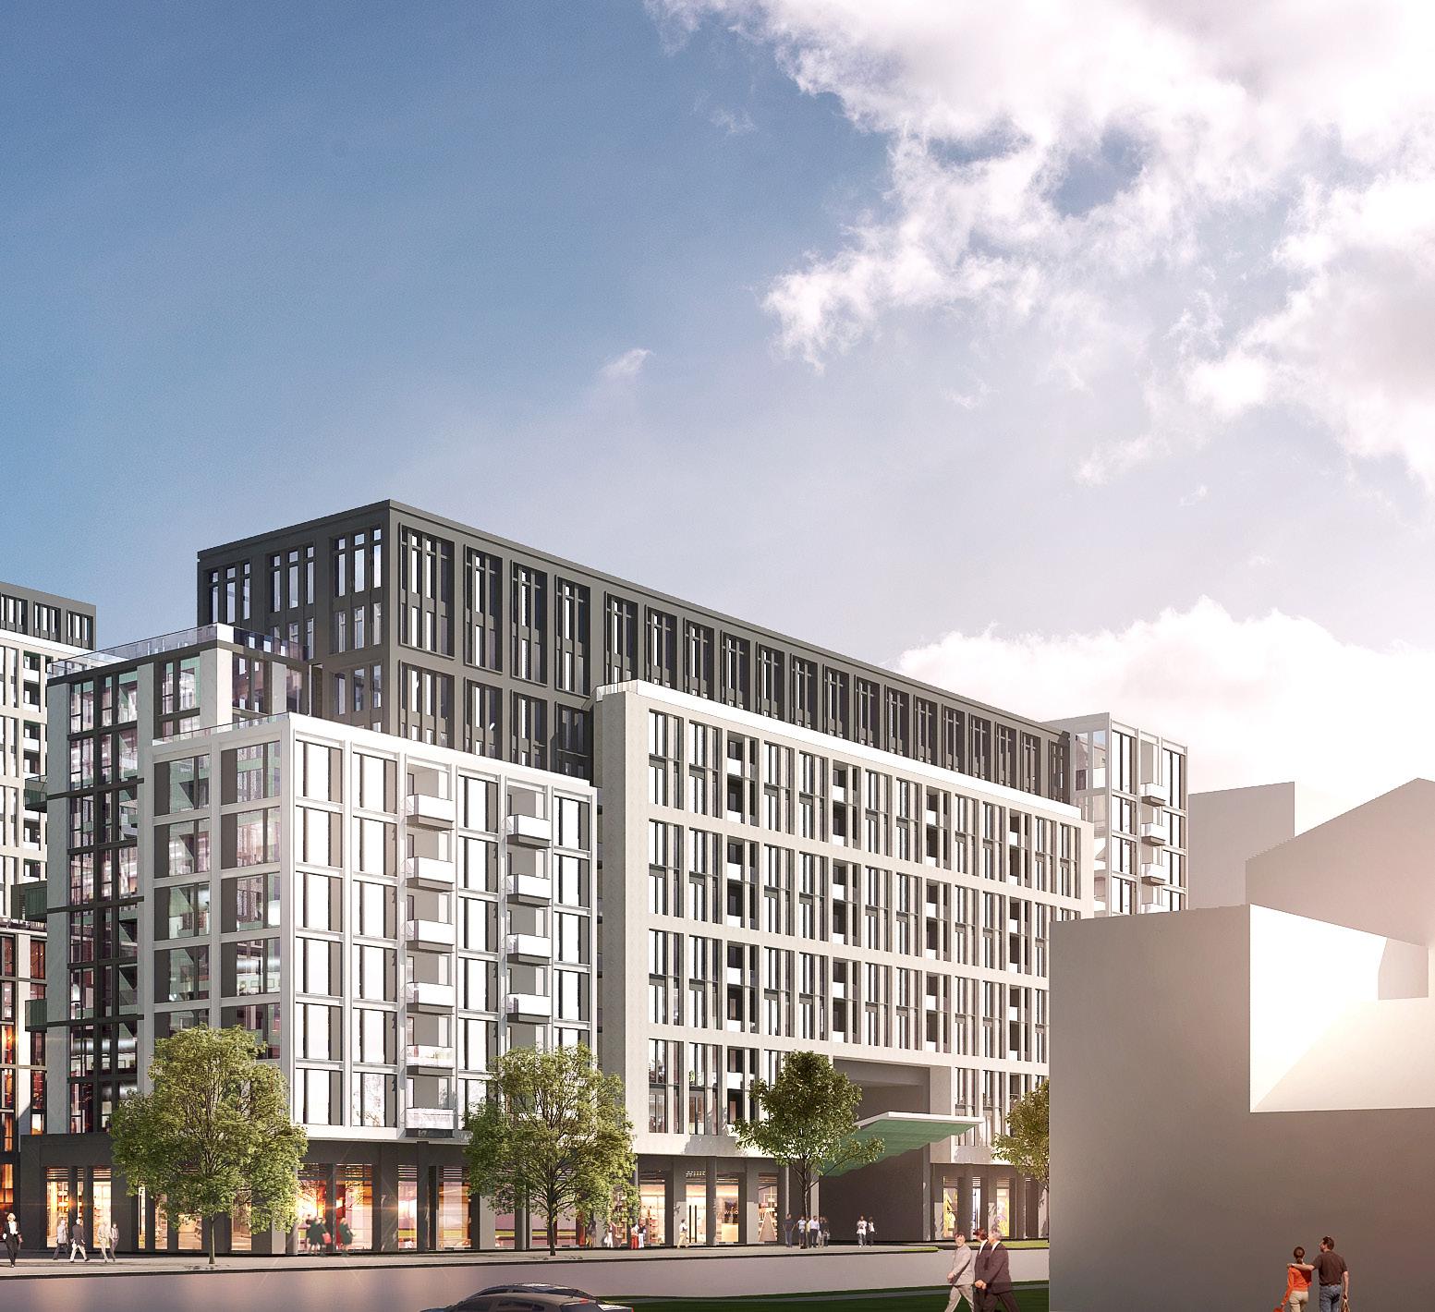
Redeveloping a 4-acre, brown-field site into a 1,200 unit mixed-use community with 3,500 SF of amenity and aquatic spaces.
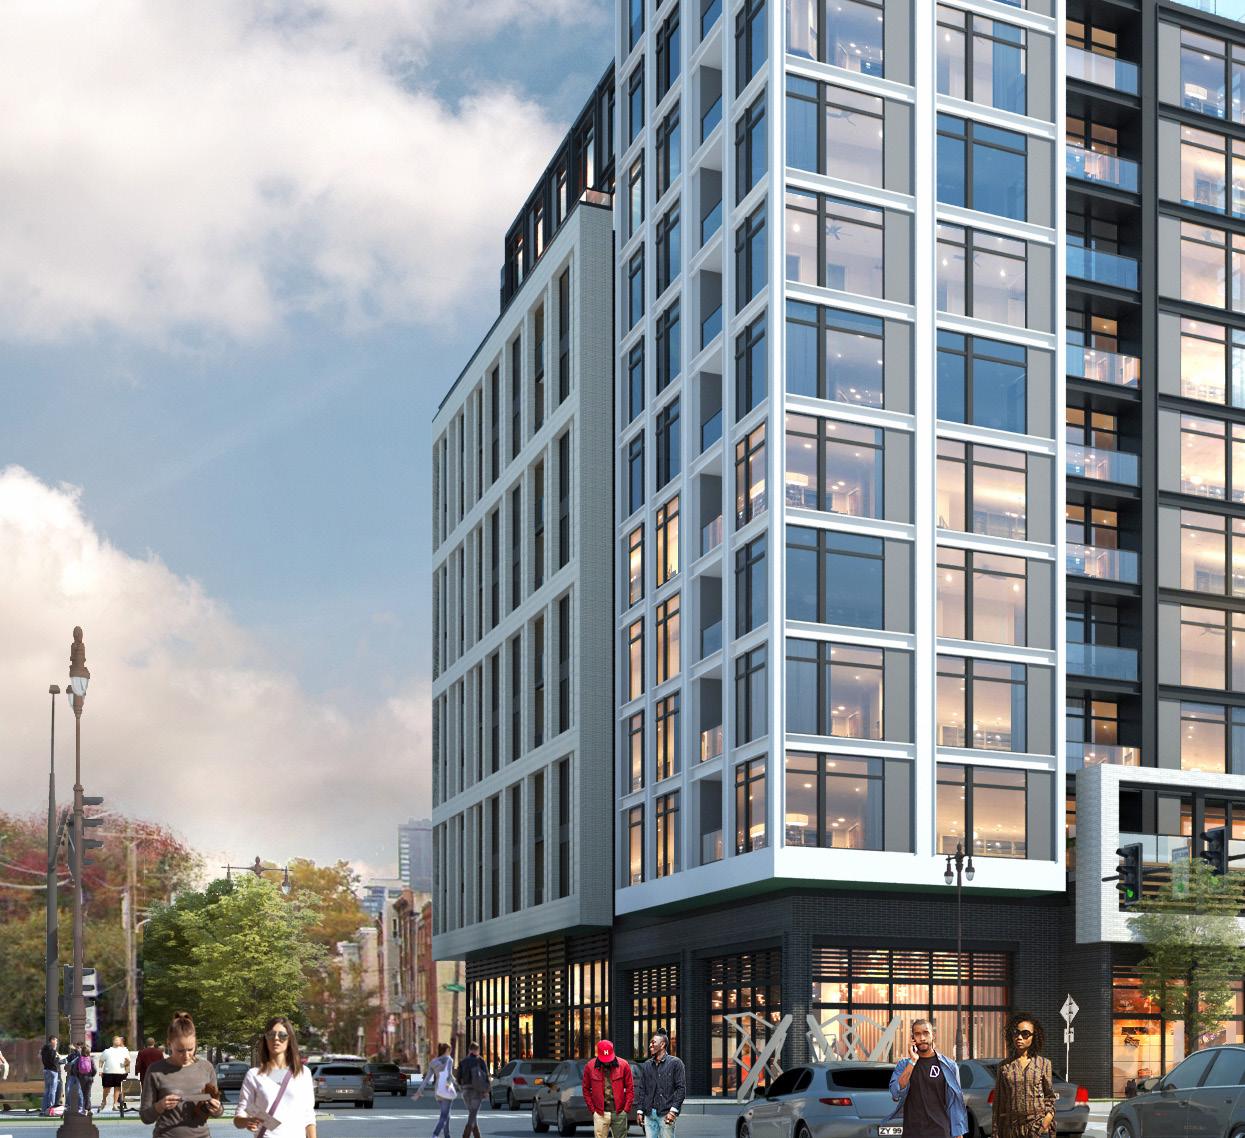
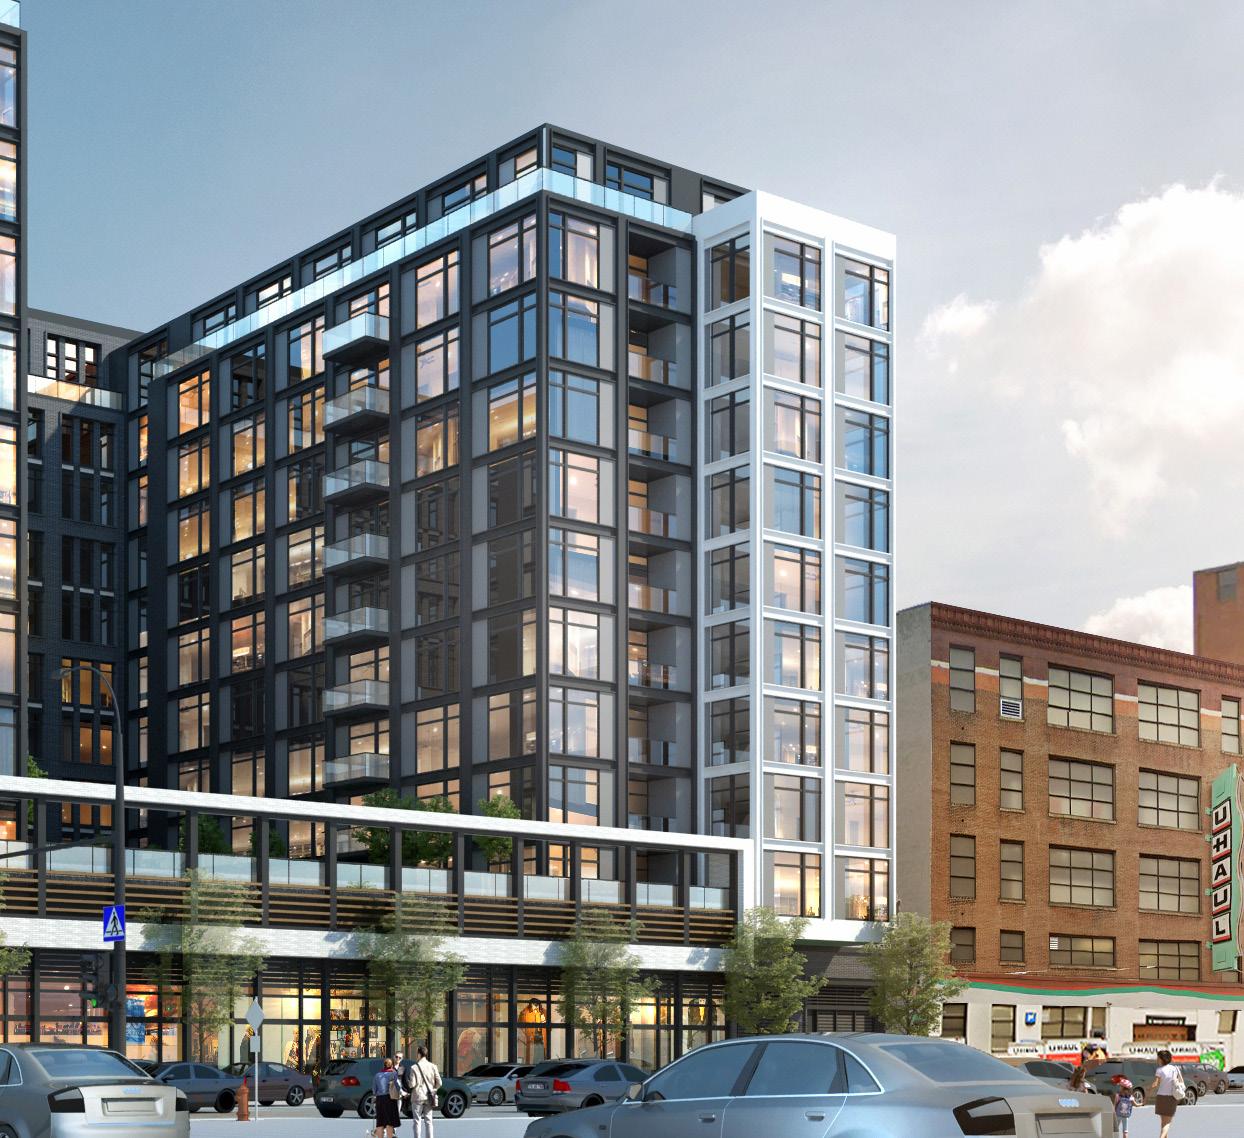
A 300-unit apartment building featuring retail on the first floor with amenity spaces and an above-grade parking podium.
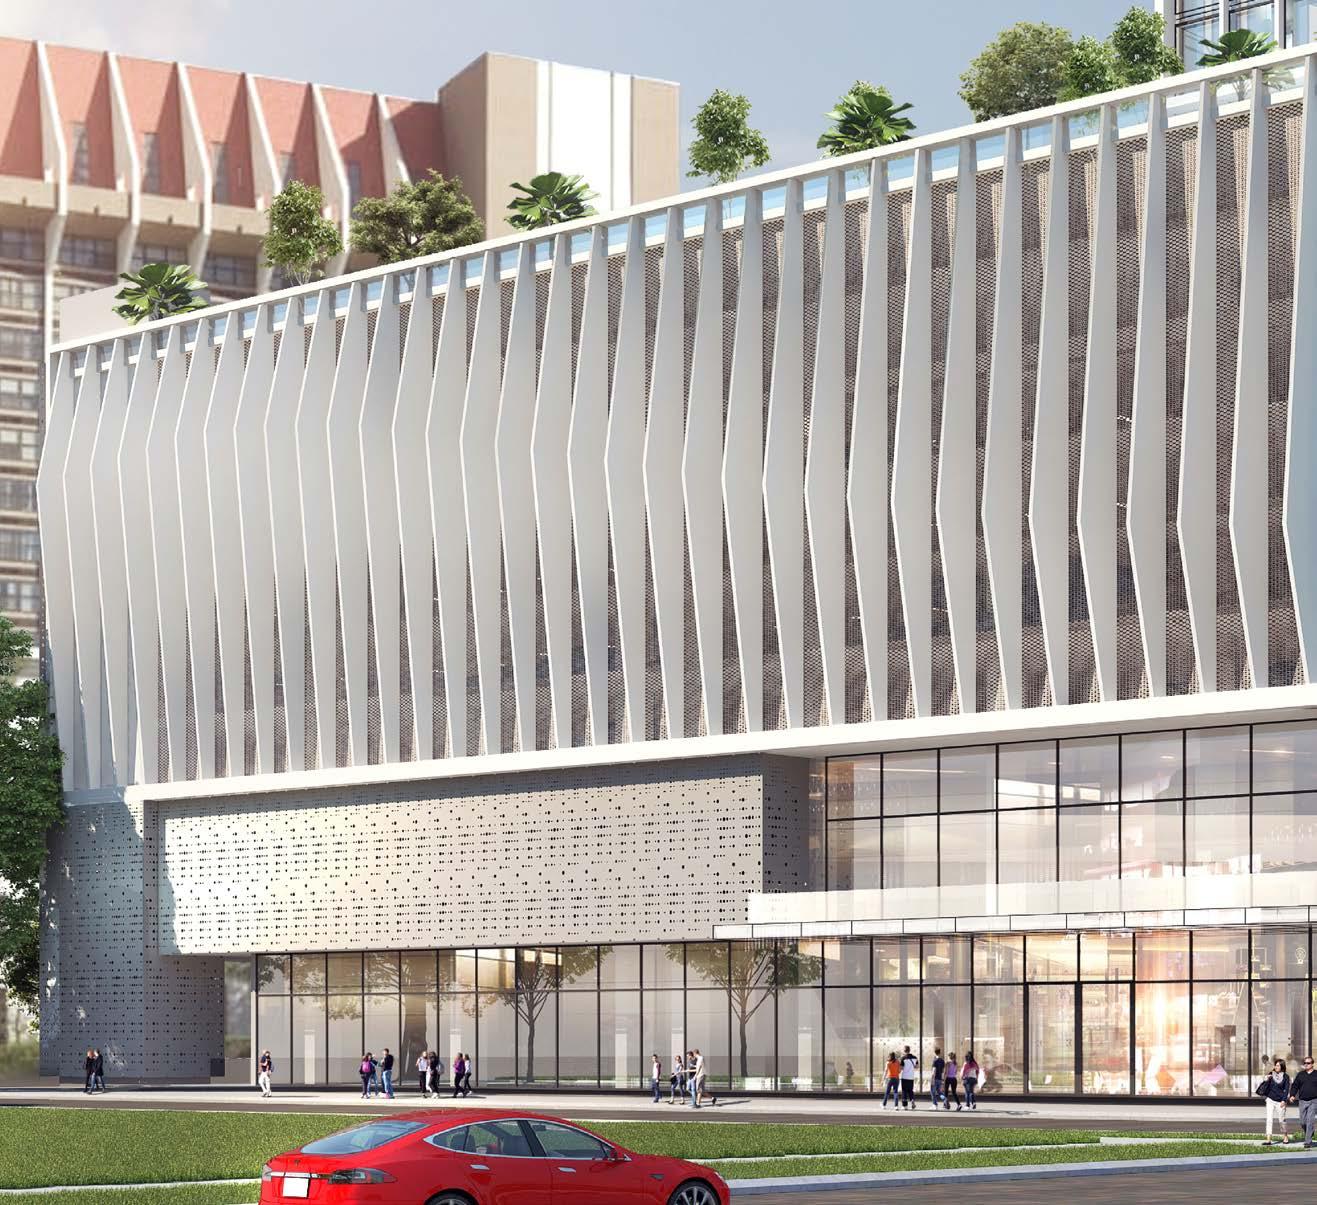
A 31-story tower that creates a modern take on the luxury way of living combining condos, hotels, and retail spaces into one building with views facing Lake Eola.
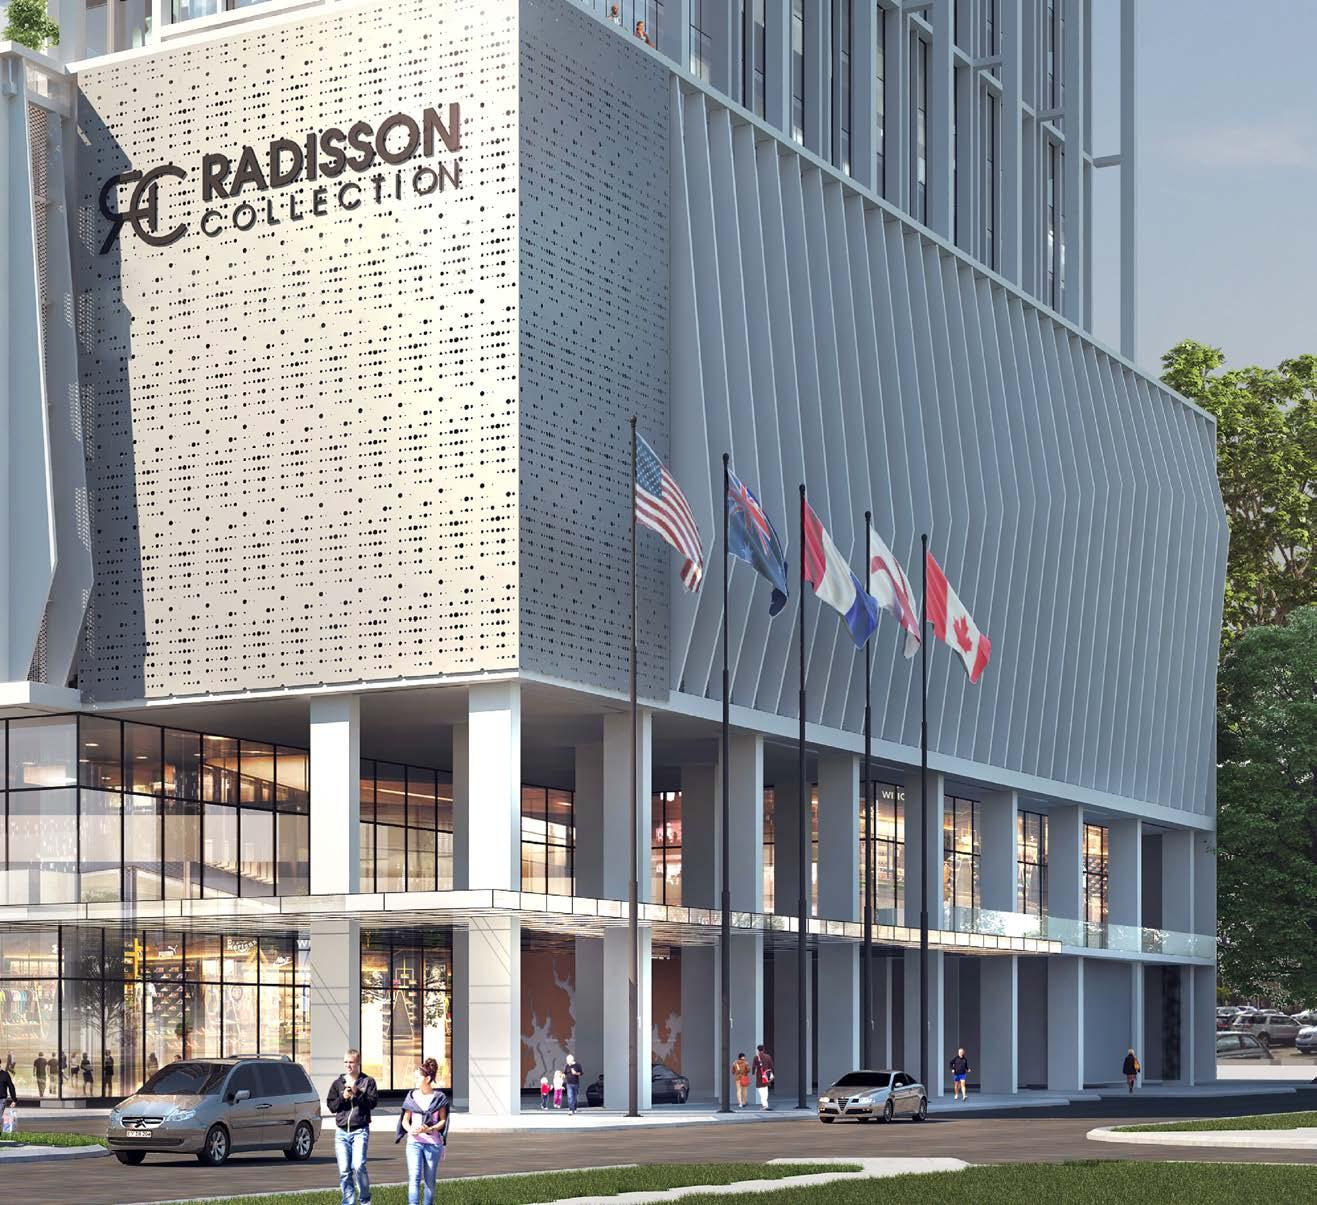
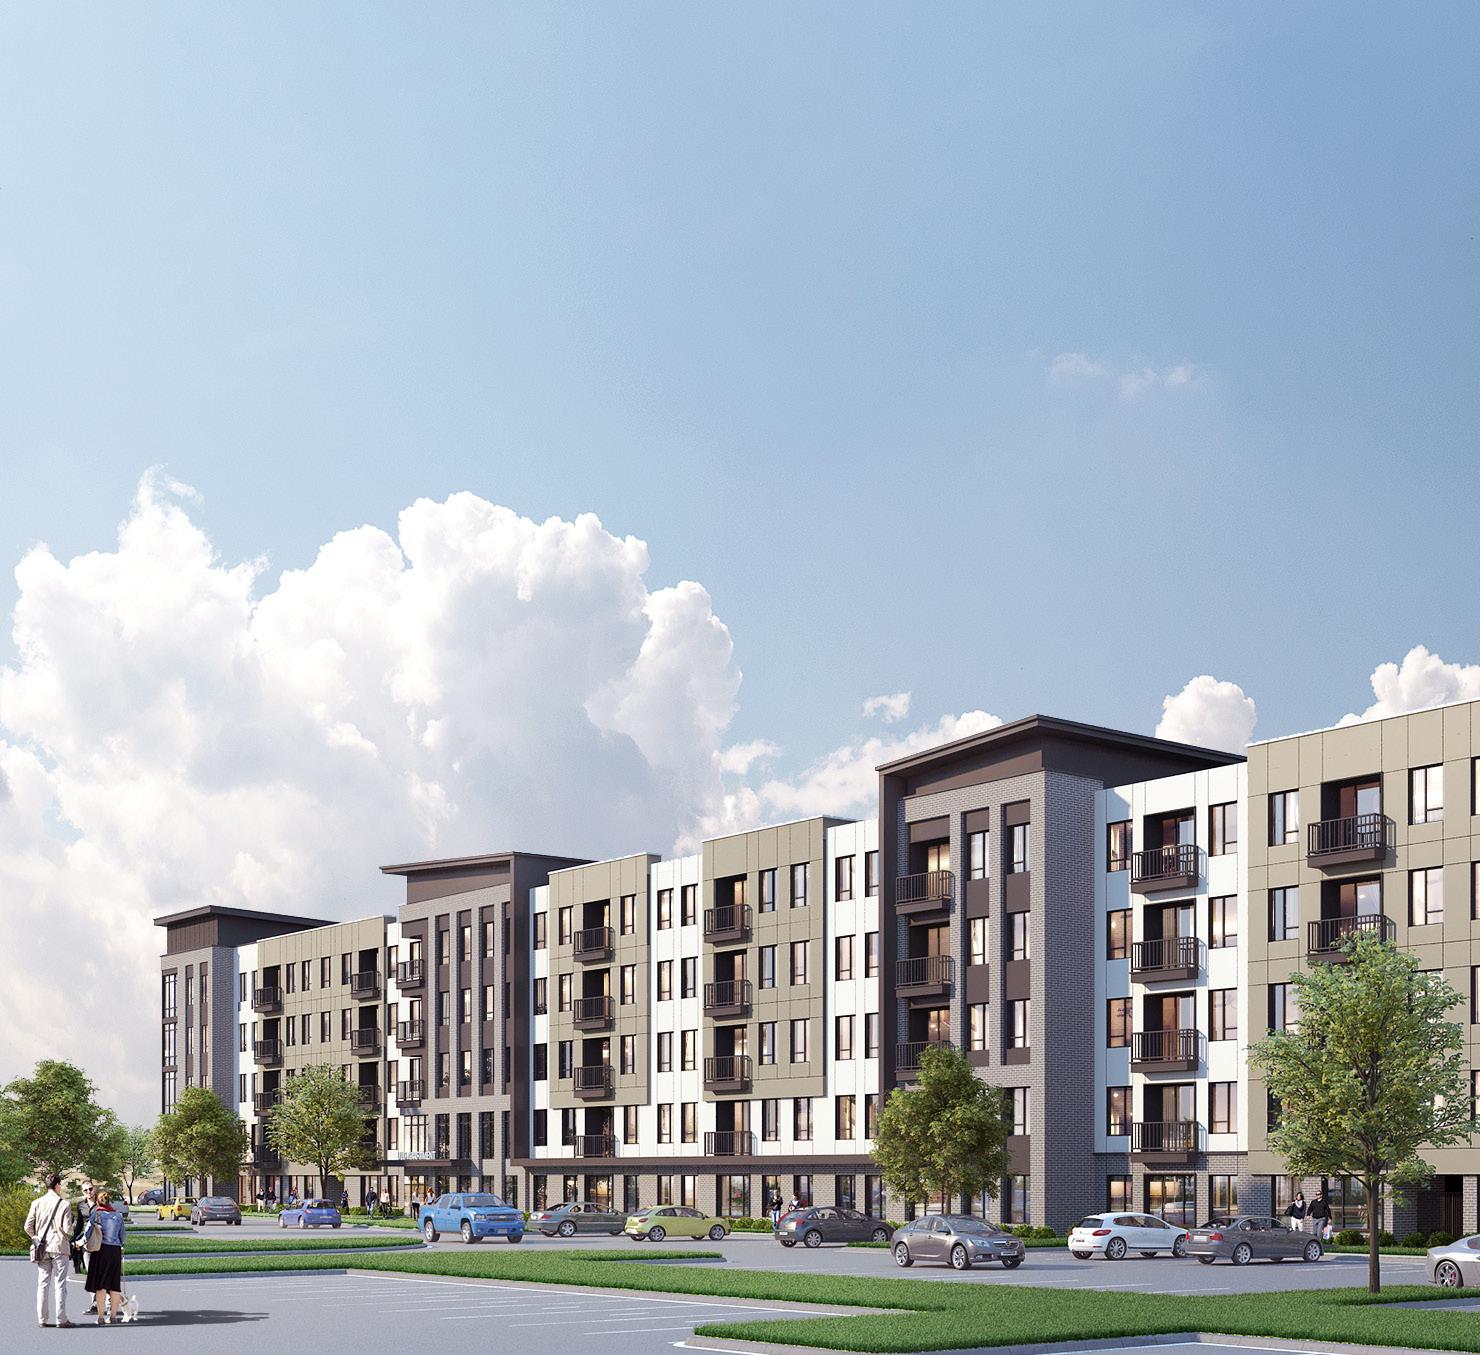
A three-parcel, seven-acre site, with the first phase developing a five-story structure with approximately 480,000 SF of building area.
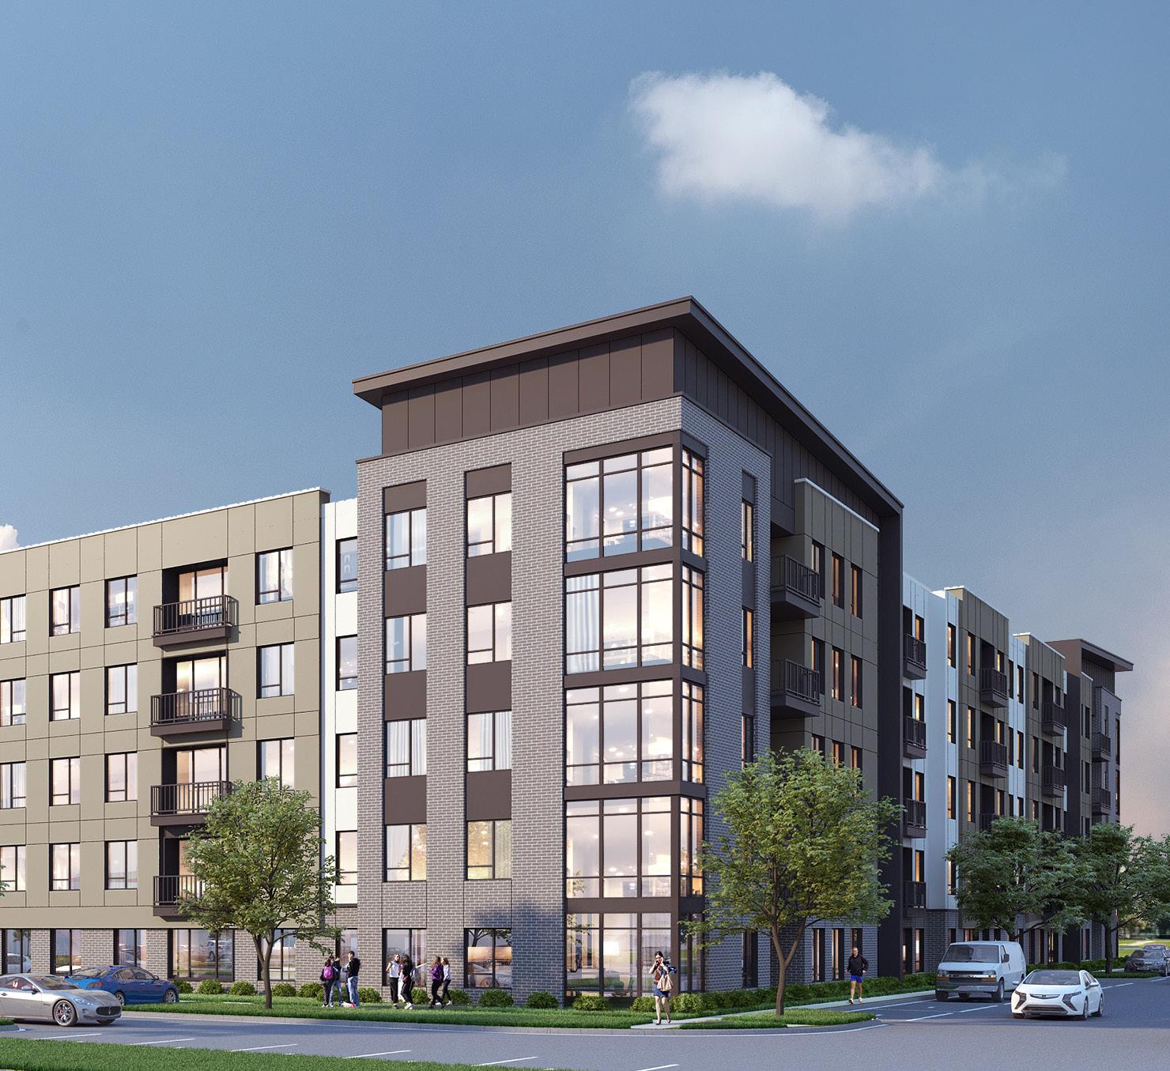
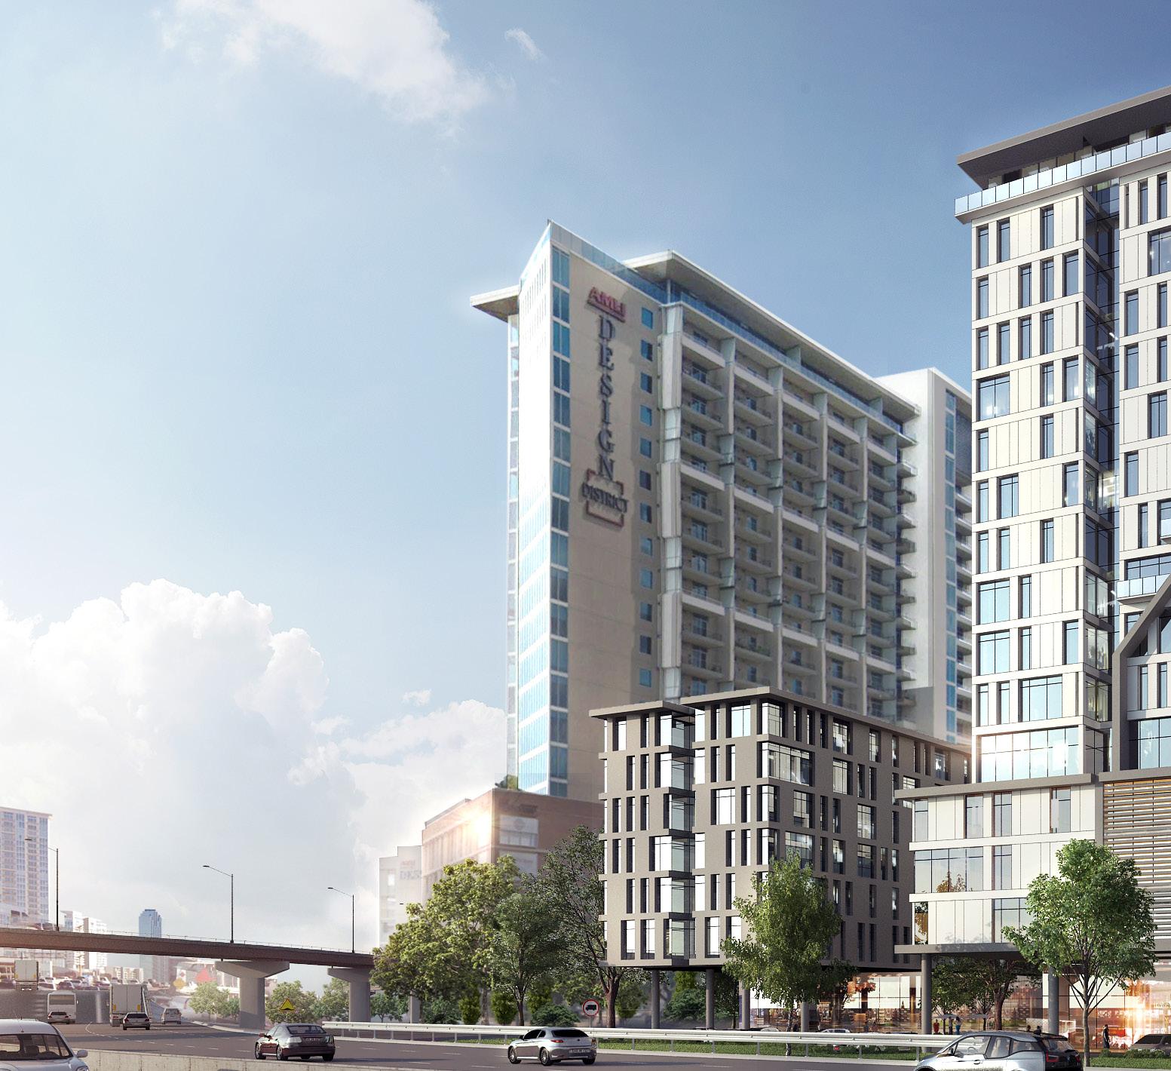
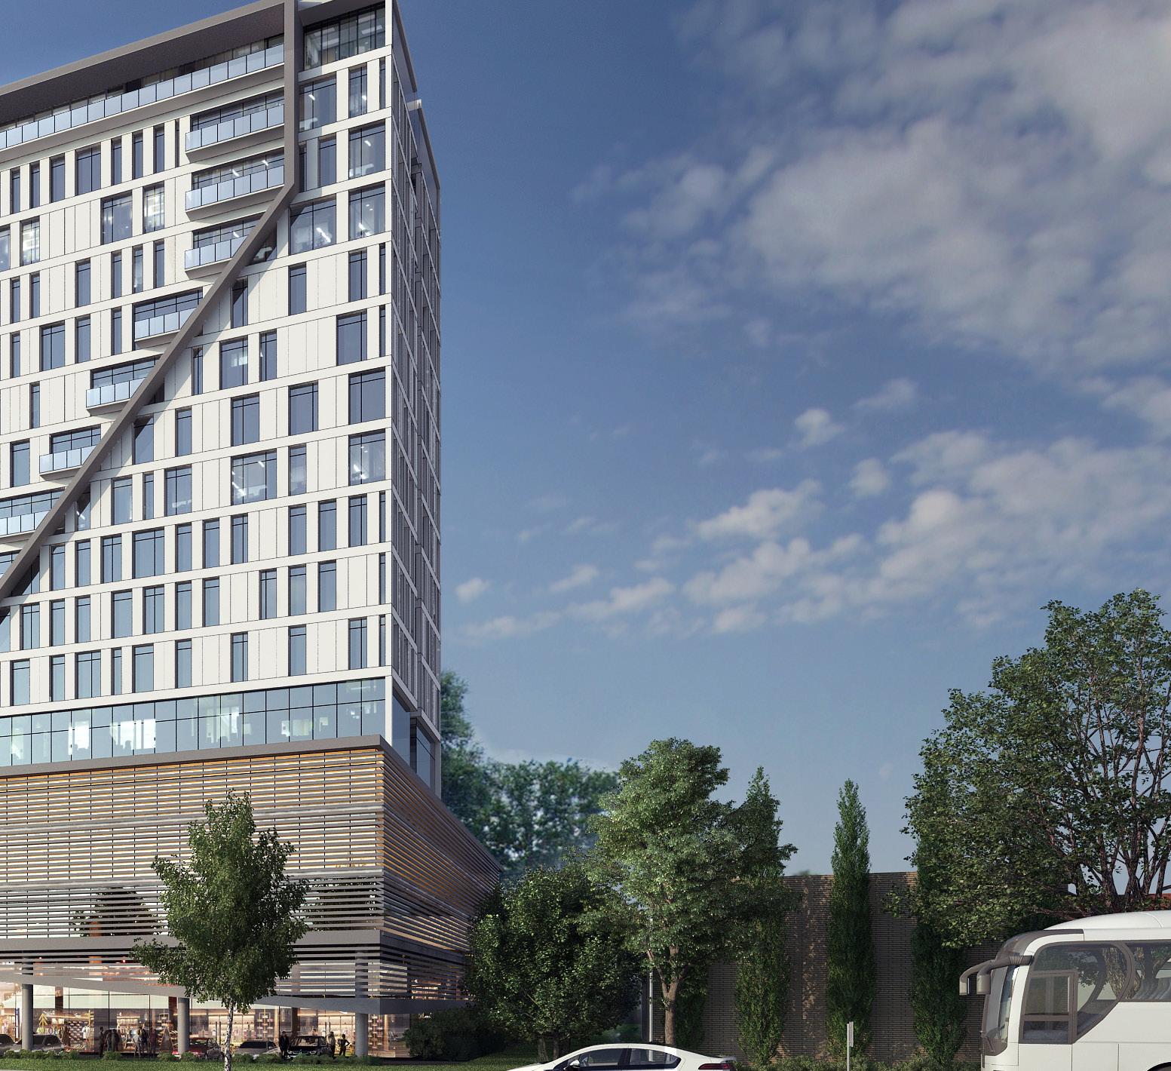
A two-phased project containing a 16-story residential building and a 6-story hotel building with 1 level of underground parking, and shared co-working space, all connected to the Art Walk within Dallas’s Design District.
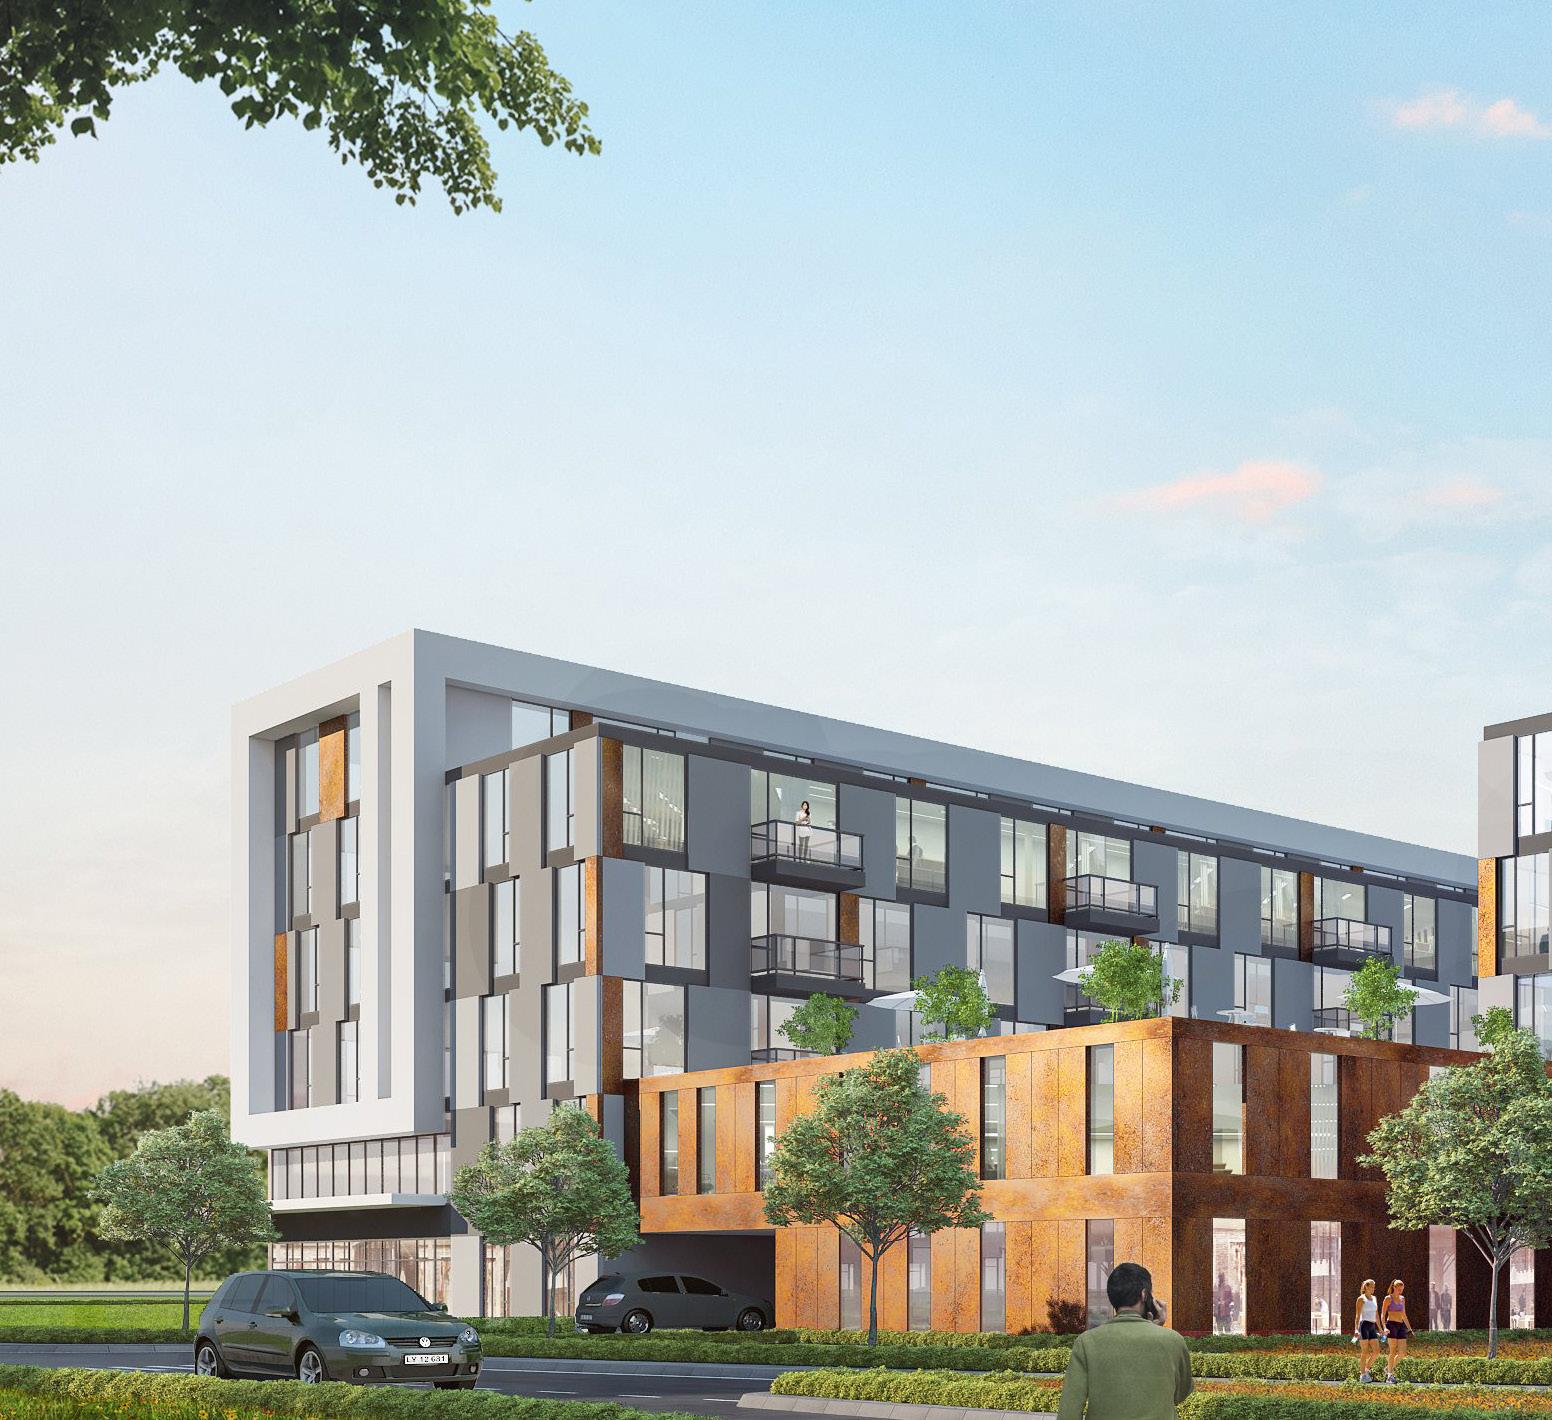
A phased, mixed-use community featuring two, 7-story apartment buildings, with a plan for a future CTrain station to be built within walking distance of the development.
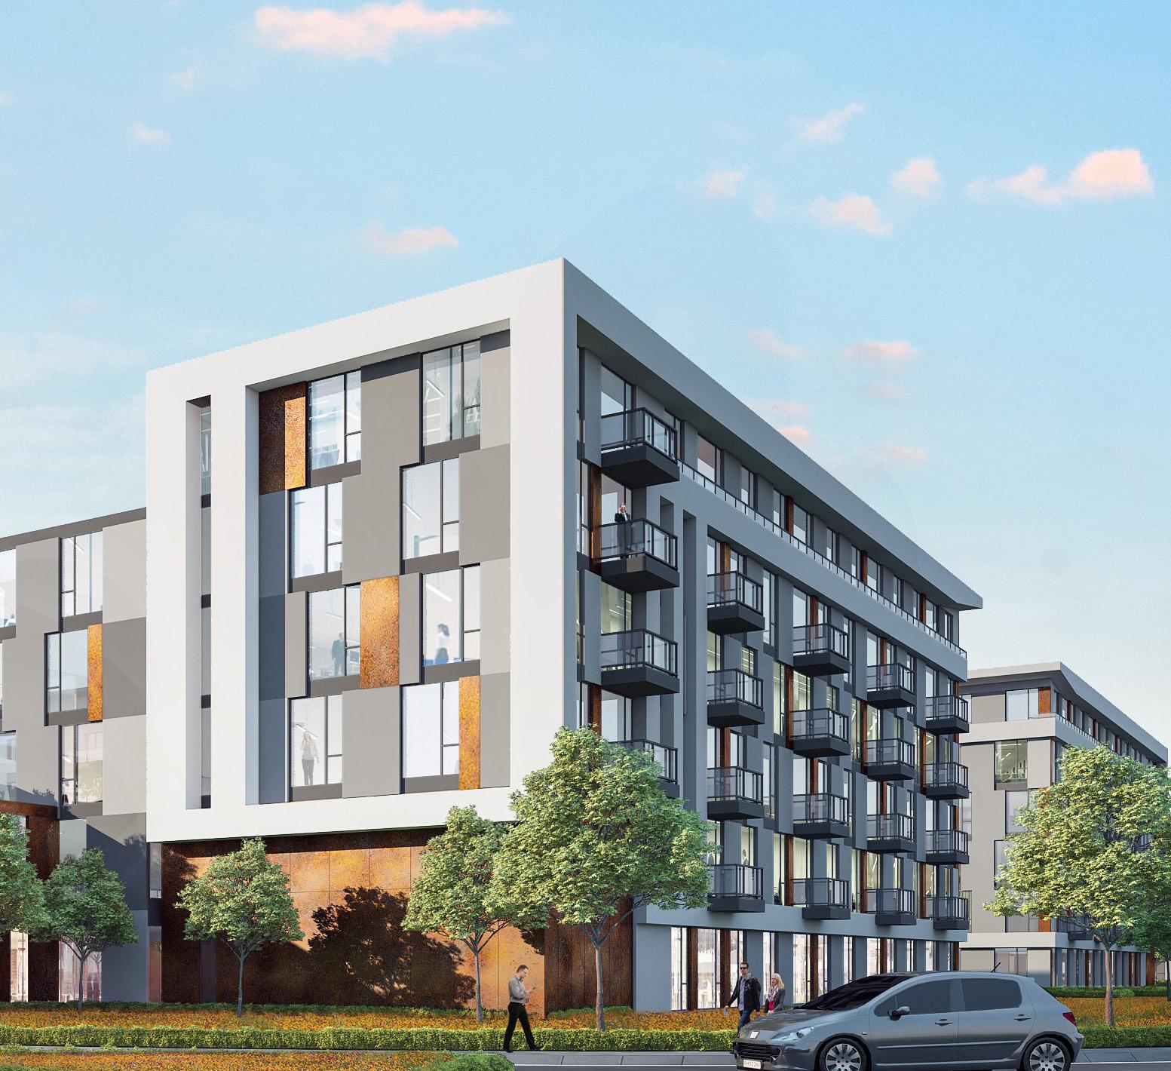
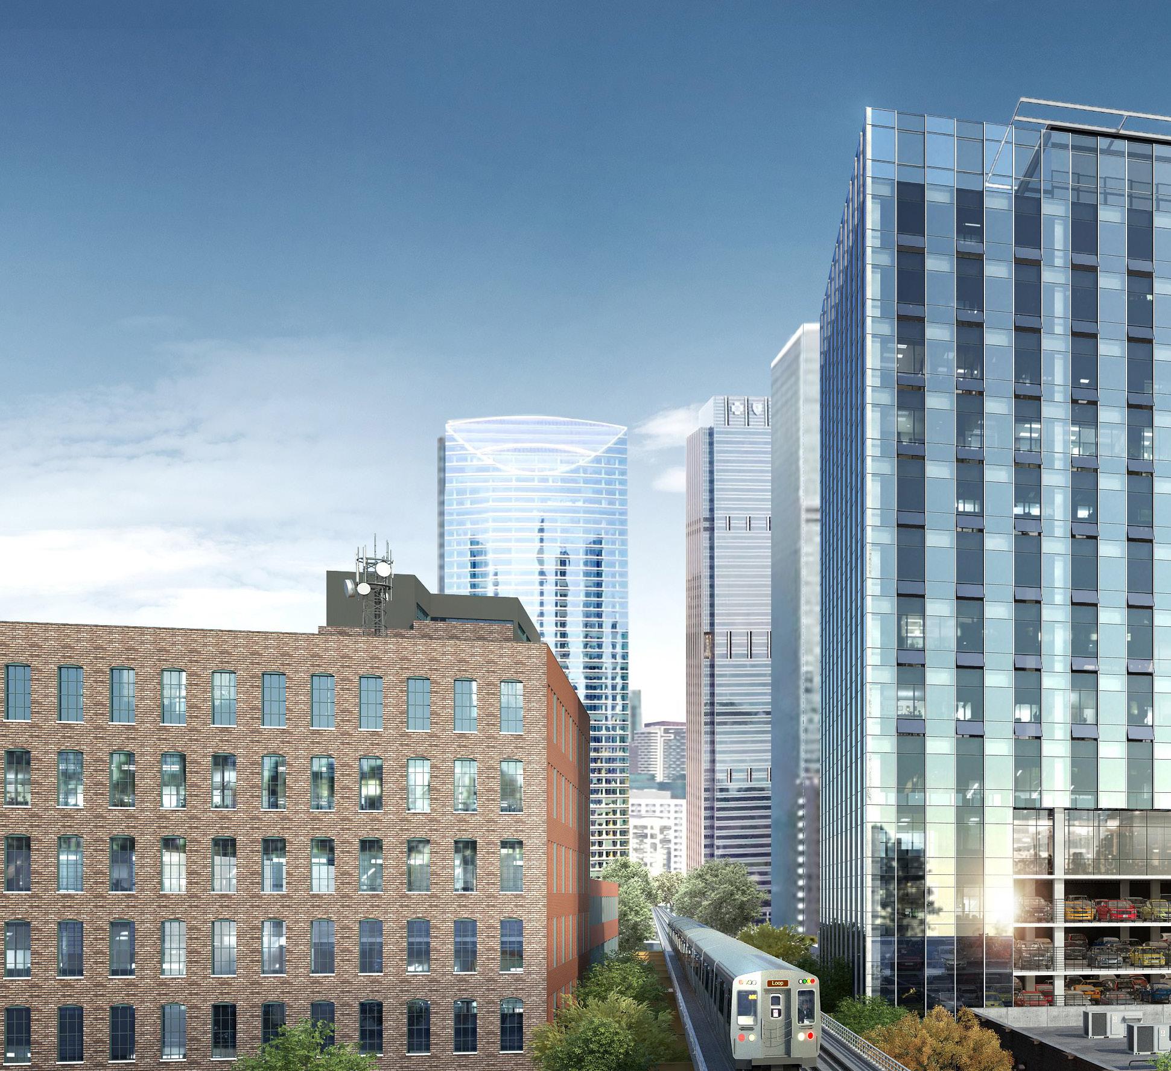
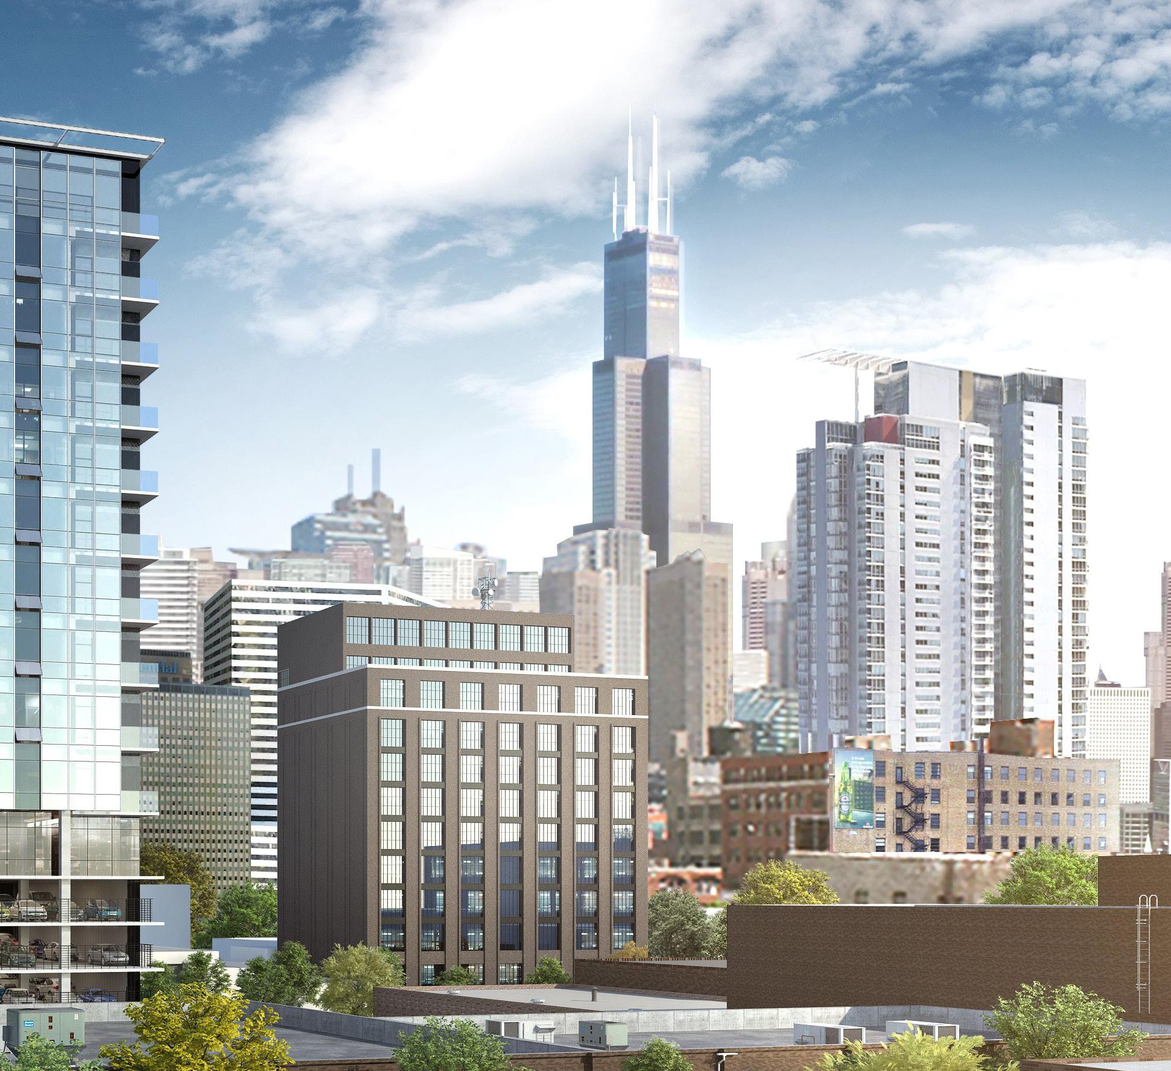
A commercial site study positioning a new work/live design concept within a high-rise office building, aligning with the emerging trend for a post-COVID, hybrid environment.
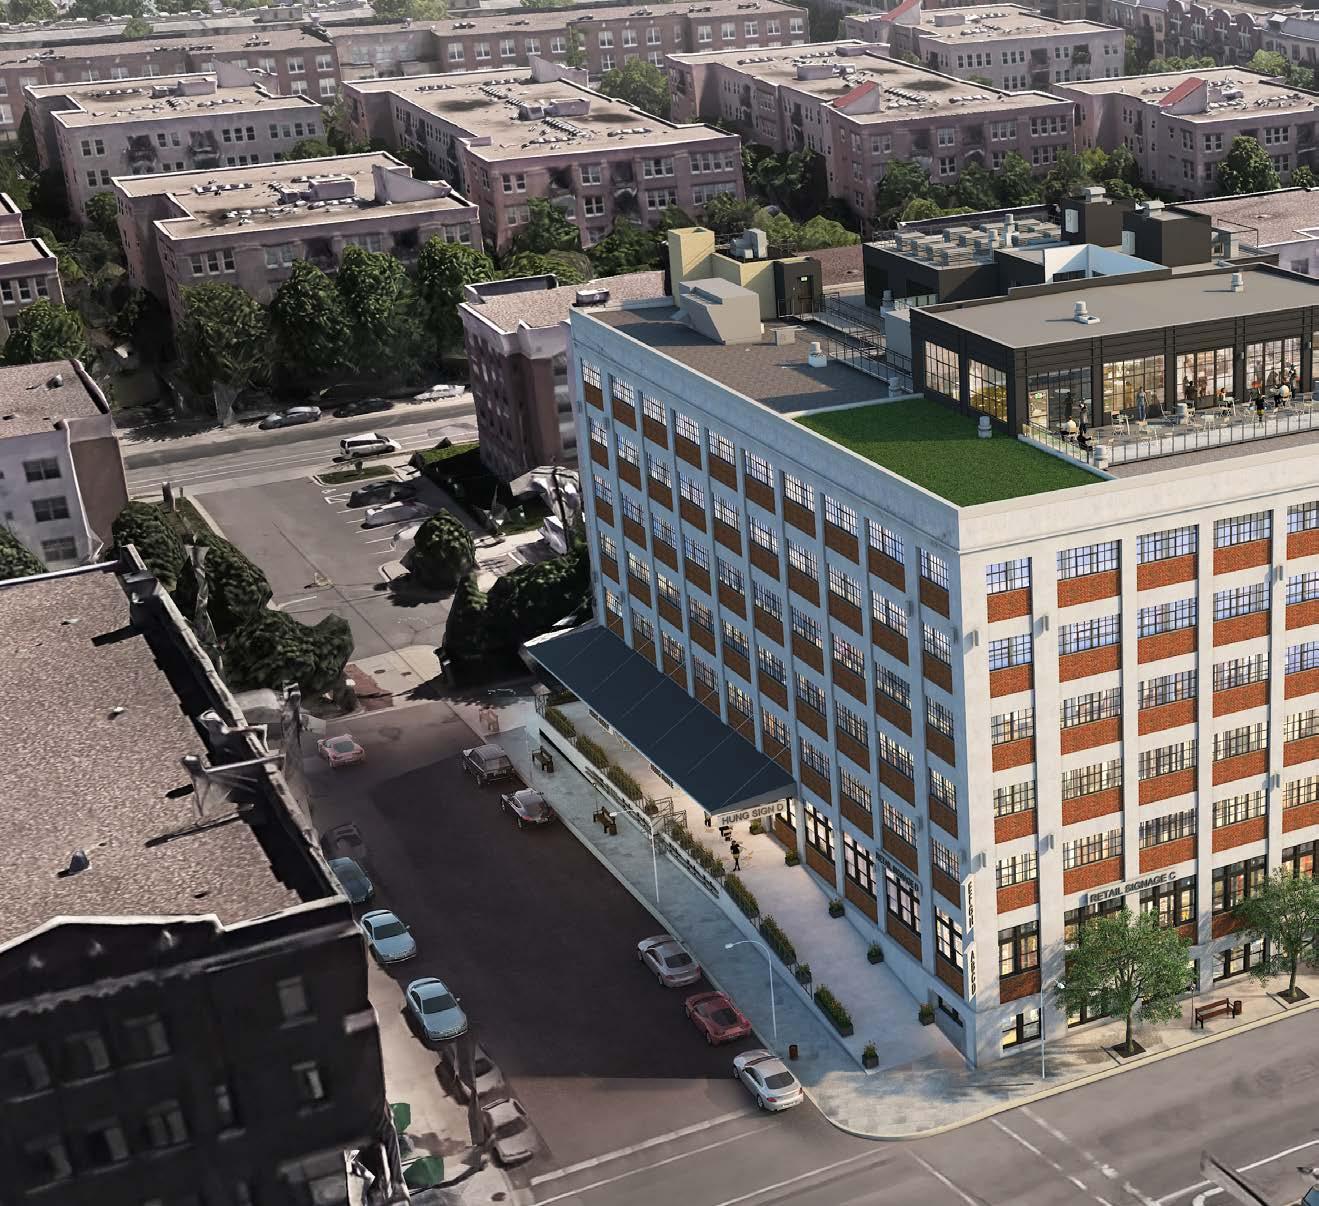
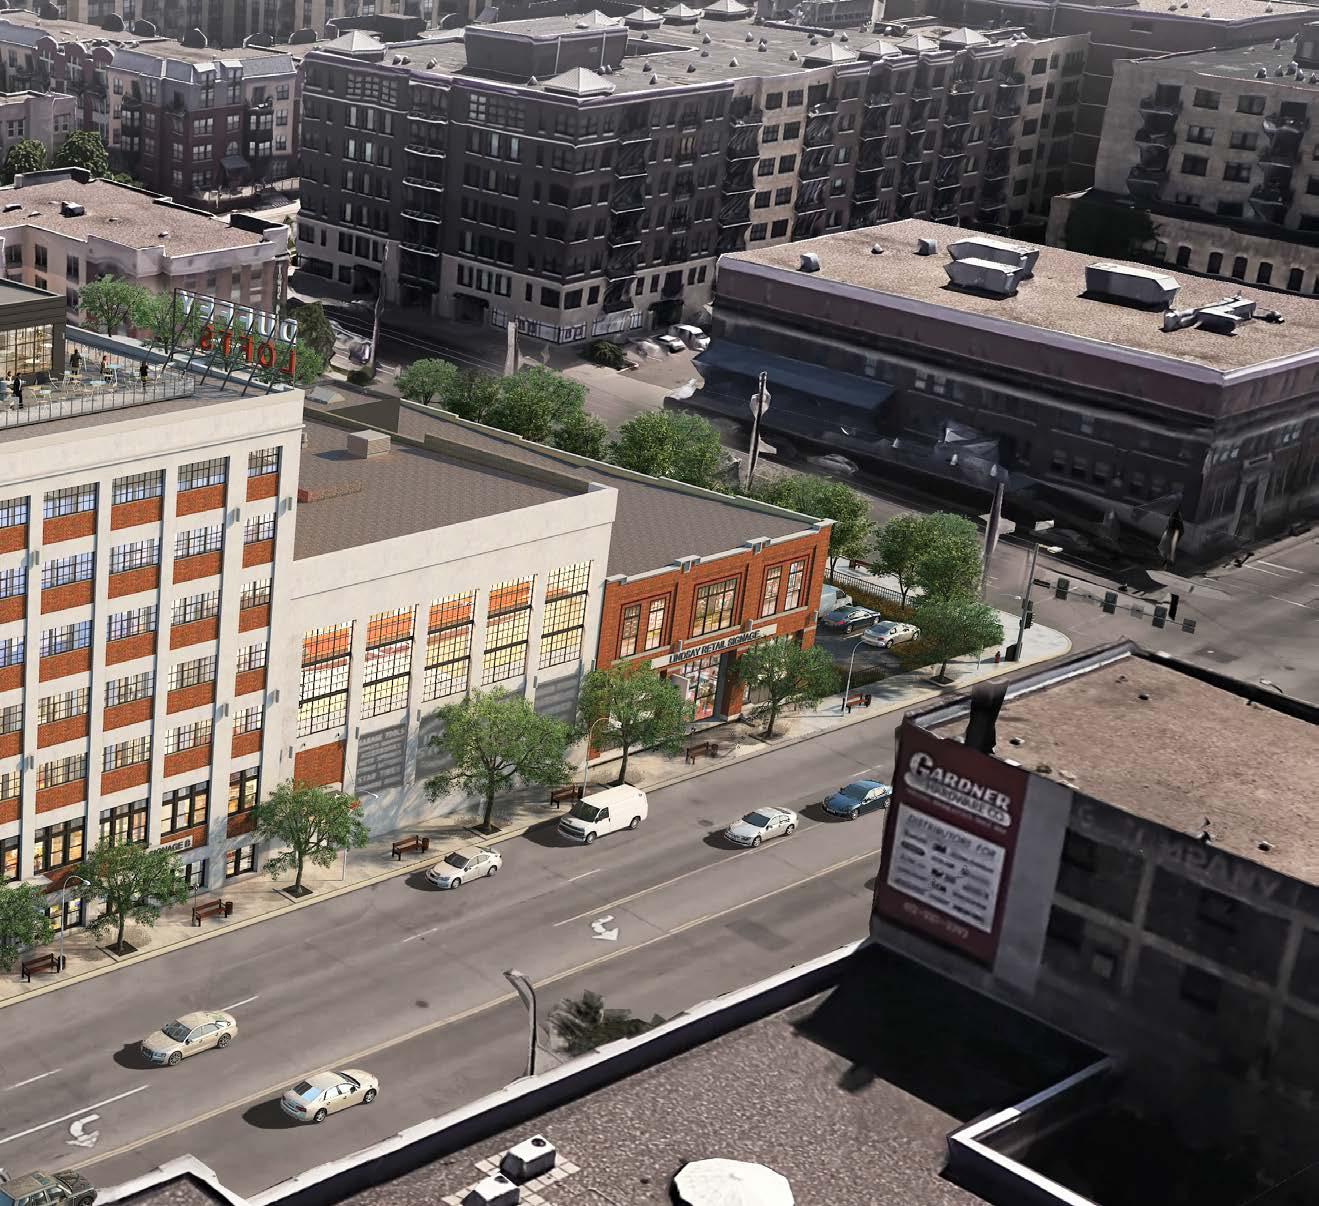
Recreating a former paper company’s warehouse buildings into a 200-unit residential project featuring 20,000 square feet of retail space along Minneapolis’s historic warehouse district.
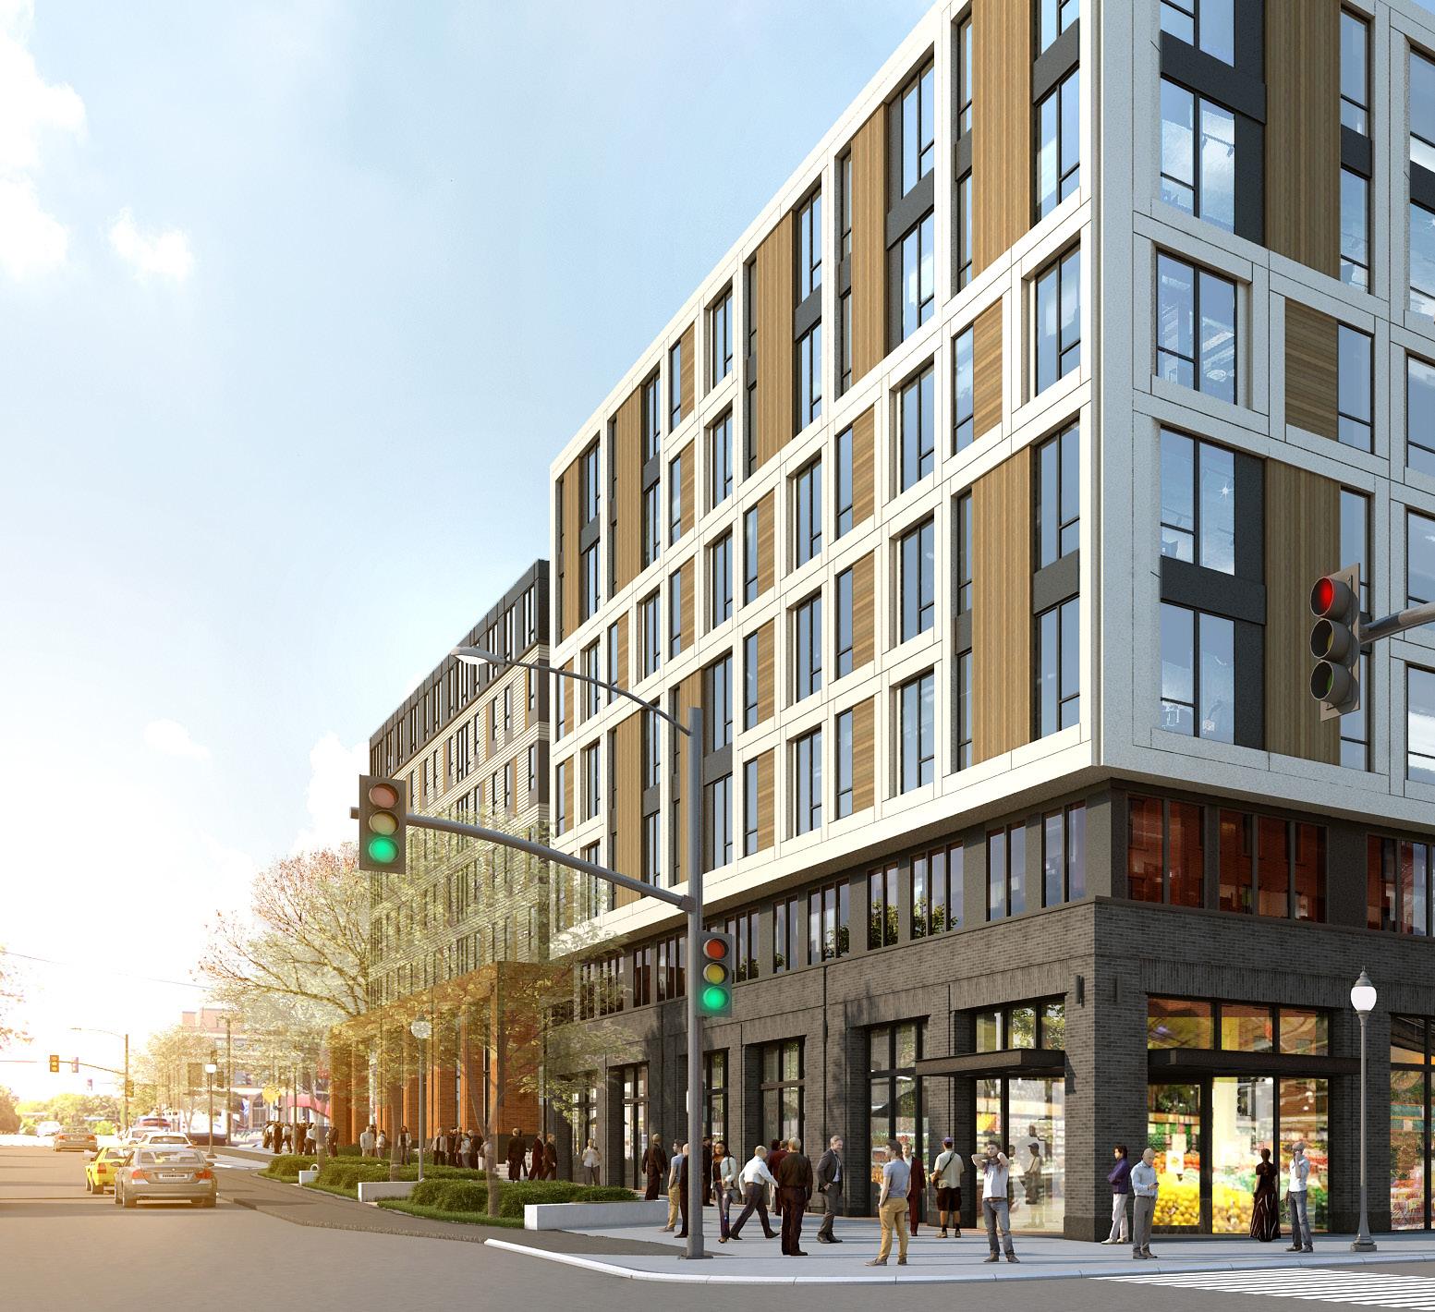
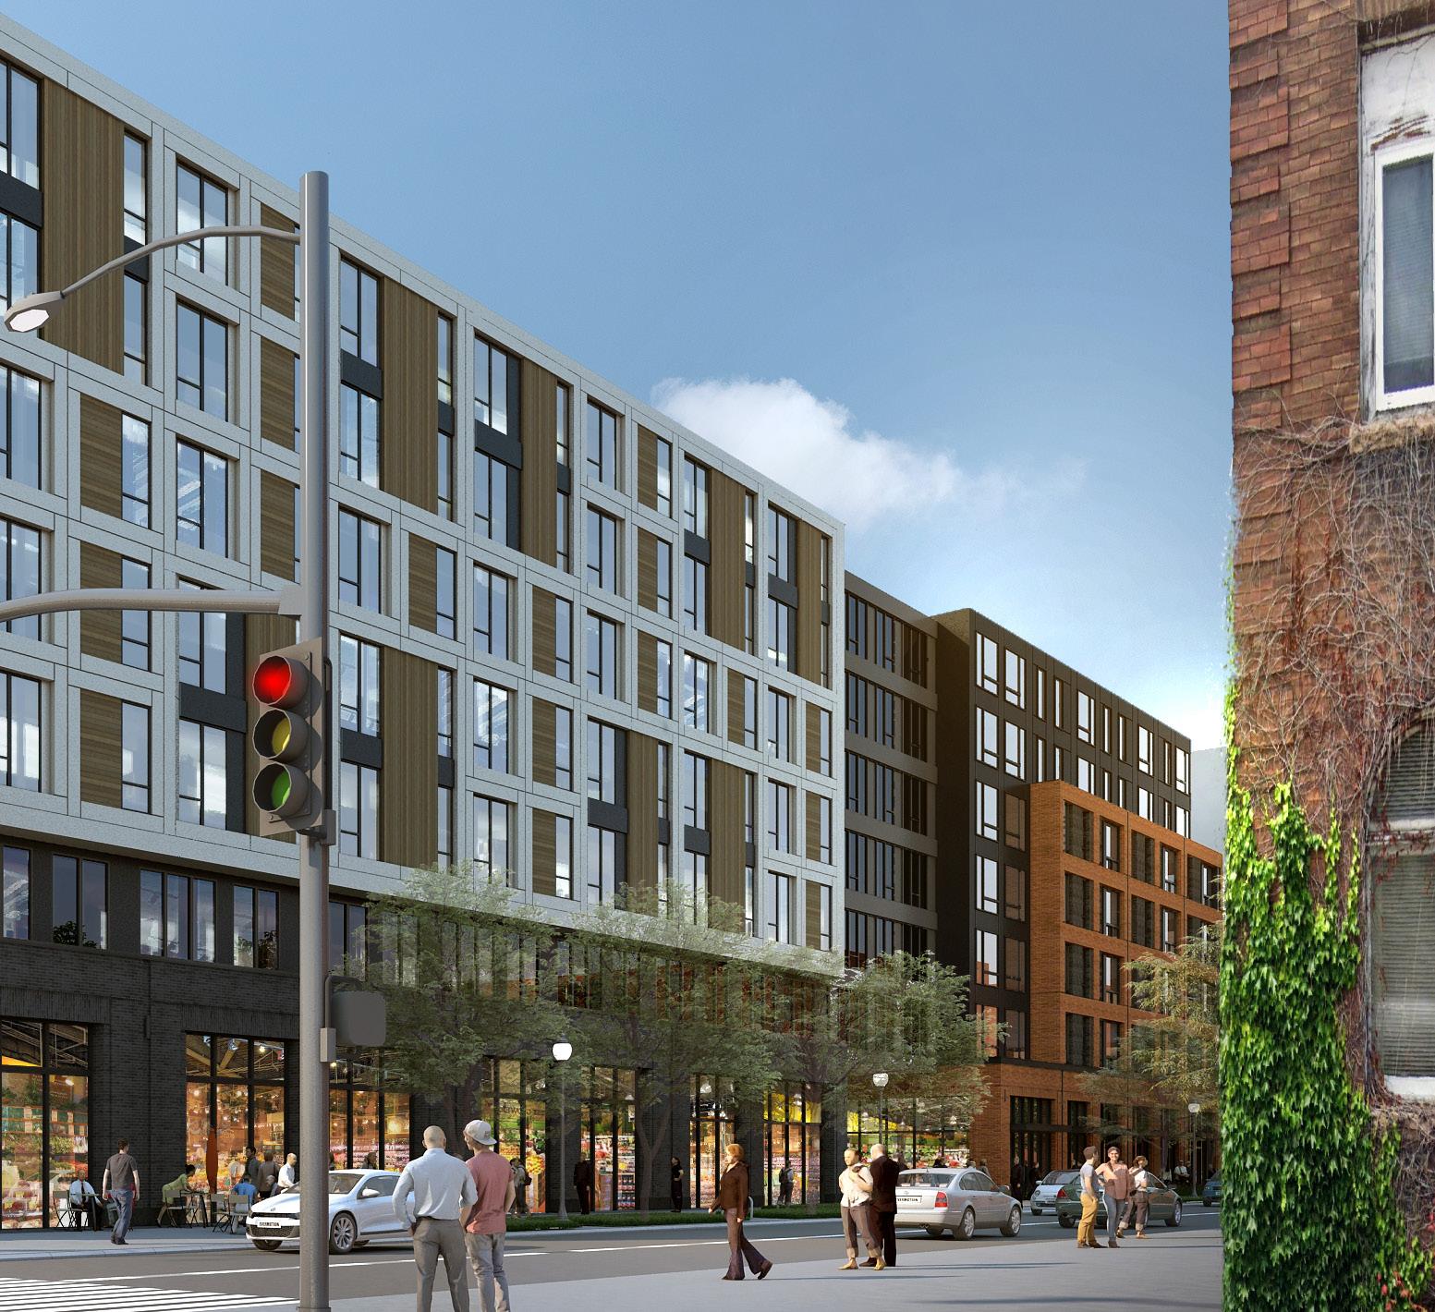
A student housing project that revitalizes a former McDonald’s property into a seven-story apartment building within the University of Minnesota’s Twin Cities campus.
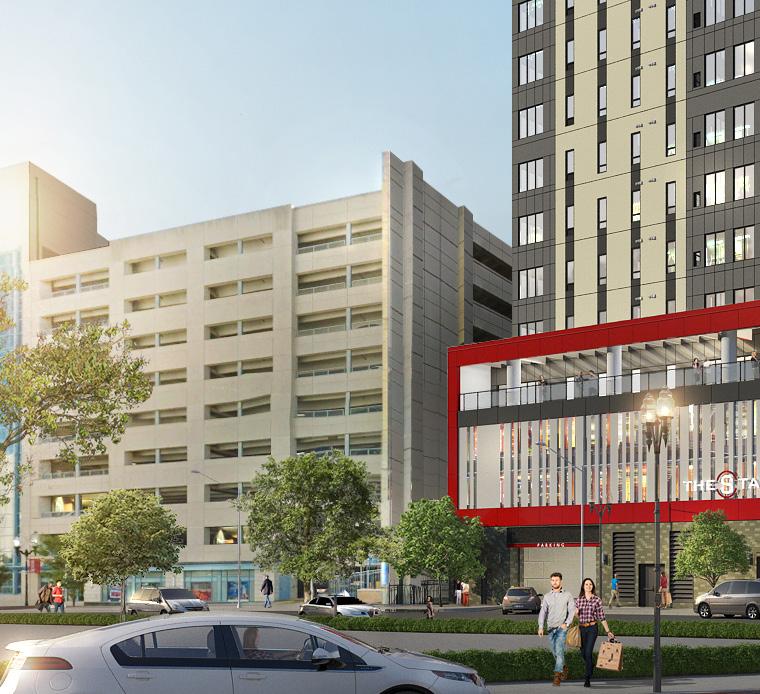
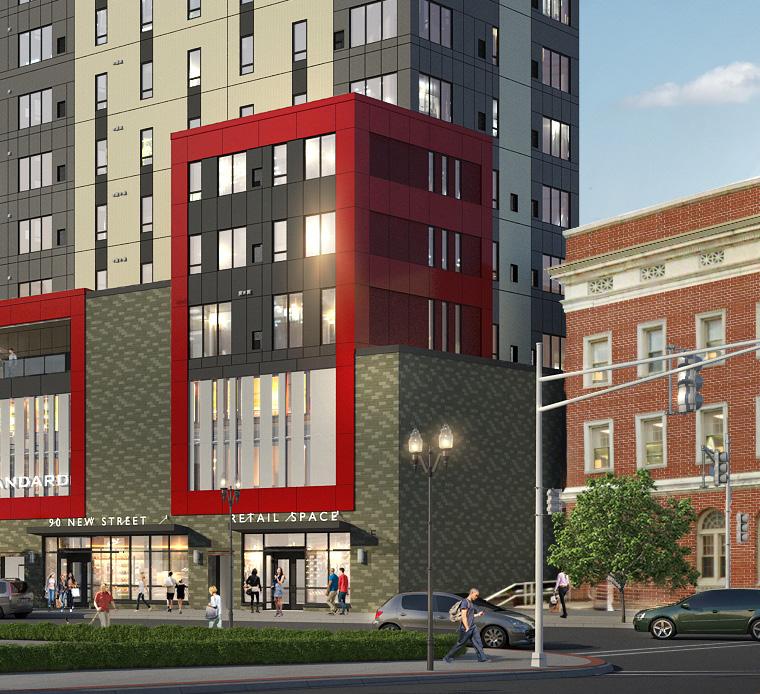
The Standard will serve the students of Rutgers University with a 21-story residential tower featuring amenity and retail space.
MARKET-RATE HOUSING
CITY CLUB APARTMENTS // Minneapolis, MN
VUE // Minneapolis, MN
LANDMARK ON GRAND RIVER // East Lansing, Michigan
NEWMAN LOFTS // East Lansing, Michigan
SOO LINE CITY APARTMENTS // Minneapolis, MN
MORROW PARK CITY APARTMENTS // PITTSBURGH, PA
ONE SOUTHDALE PLACE // Edina, MN
1407 ON MICHIGAN // Chicago, IL
LODEN SV // Shoreview, MN
ARKADIA WEST LOOP // Chicago, IL
ÂME // Washington, DC
OCTAGE 1320 // Silver Springs, MD
THE SHAY // Washington, DC
SENIOR HOUSING
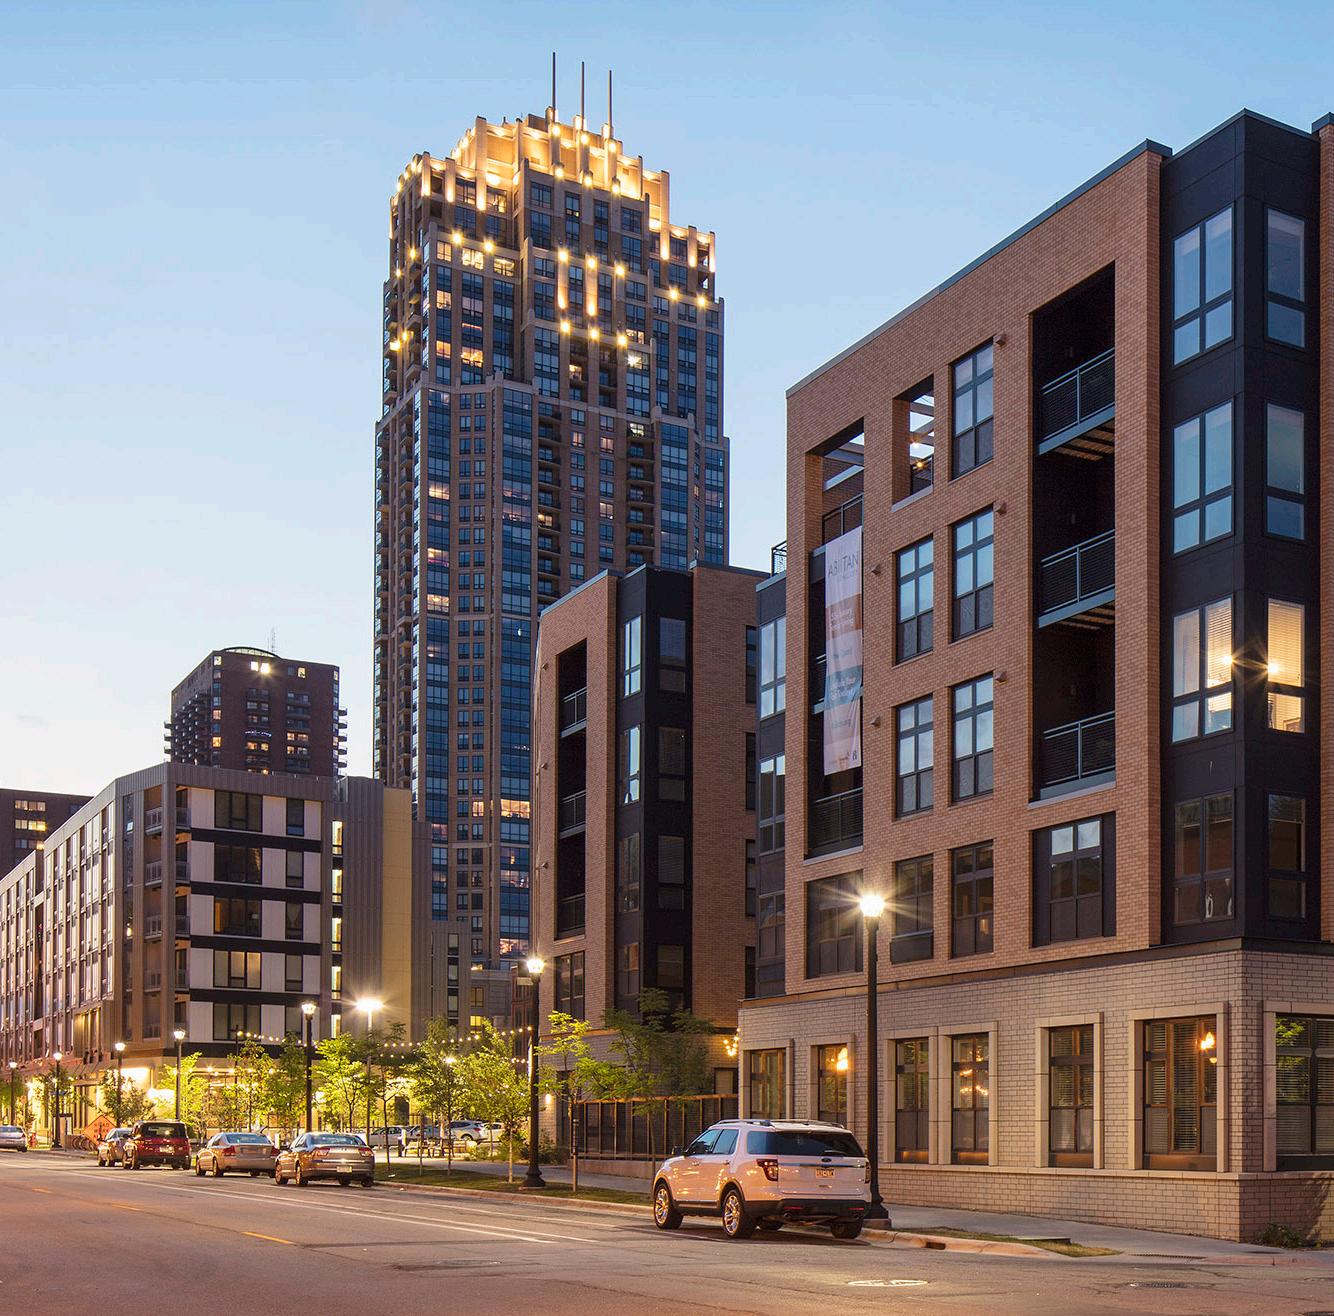
ABIITAN // Minneapolis, MN
ANTHOLOGY OF FARMINGTON // Farmington, CT
THE LEGENDS OF BERRY // St. Paul, MN
THE LEGENDS OF WOODBERRY // Woodberry, MN
QUAIL PARK AT MORRISON RANCH // Gilbert, AZ
THE LEGENDS OF SPRING LAKE PARK // Spring Lake Park, MN
ANTHOLOGY OF SIMSBURY // Simsbury, CT
VUE // Minneapolis, MN
STUDENT HOUSING
THE DEACON // Cincinnati, OH
YOUNION @ ANN ARBOR // Ann Arbor, MI
THE STANDARD AT AUBURN // Auburn, AL
WAHU // Minneapolis, MN
GEORGIA HEIGHTS APARTMENTS // Athens, GA
THE MARSHALL // Minneapolis, MN
THE DEACON // Cincinnati, OH
AFFORDABLE HOUSING
SCHMIDT’S ARTIST LOFTS // St. Paul, MN
UNION FLATS // St. Paul, MN
MILL CITY QUARTER // Minneapolis, MN
A-MILL ARTIST LOFTS // Minneapolis, MN
ELGIN ARTSPACE // Elgin, IL
GRAND CENTRAL FLATS // Columbia Heights, MN
MILLWORKS LOFTS // Minneapolis, MN
MILLBERRY APARTMENTS // St. Paul, MN
FIVE15 ON THE PARK // Minneapolis, MN
UPCOMING
525 SOUTH WABASH // Chicago, IL
ARTSPACE SILVER SPRINGS // Silver Springs, MD
3700 AMERICAN BOULEVARD // Bloominton, MN
BRISTOL COVE // Houston, TX
CARBON NEUTRAL TOWER // Ho Chi Minh City, Vietnam
CHAMPLIN MISSISSIPPI CROSSING // Bloomington, MN
PIAZZA TERMINAL // Philadelphia, PA
SW7 // Sweetwater, FL
VERTICAL SUSTAINABLE CITY // New York, NY
CONTINENTAL // San Antonio, TX
BECKERT’S PARK // Washington, DC
MODERA KATY TRAIL // Dallas, TX
THE FYNN // Elmhurst, IL
240 PARK AVENUE // Minneapolis, MN
BROAD & WASHINGTON // Philadelphia, PA
14TH & WASHINGTON // Philadelphia, PA
THE SUMMIT RADISSON // Orlando, FL
UTD WATERVIEW PARKWAY // Richardson, TX
EDISON STREET // Dallas, TX
SILVERADO // Calgary, Alberta
DOWNTOWN LIVE/WORK CONCEPT // Chicago, IL
DUFFEY FLATS // Minneapolis, MN
DINKYTOWN // St. Paul, MN
THE STANDARD AT NEW BRUNSWICK // New Brunswick, NJ
CHICAGO
209 South LaSalle Street
The Rookery, Suite 920 Chicago, IL 60604
P 312.279.0470
DALLAS
1412 Main Street
Adolphus Tower, Suite 700 Dallas, TX 75202
P 469.405.1196
HANOI, VIETNAM
No 1 Dao Duy Anh Street
Ocean Park Building, Suite 15, Room 1508
Phuong Mai Ward, Dong Da District Hanoi, Vietnam P 469.405.1240 MINNEAPOLIS 222 North Second Street Long & Kees Building, Suite 101 Minneapolis, MN 55401