MINNEAPOLIS
WASHINGTON, DC
HANOI, VIETNAM

BKV Group provides knowledge and experience for a wide range of senior housing project types.
We don’t have one style of design. In fact, we tailor each design to the client, locale, and target guest or resident. We are passionate about helping our clients identify, pursue, and achieve ambitious goals in creating unique, meaningful places of value and purpose. Our designers have a profound responsibility to drive positive change in our communities.
PROJECT TYPES
ADAPTIVE REUSE
NEW CONSTRUCTION
RENOVATIONS
REPOSITIONING
SERVICE ENHANCED
ACTIVE ADULT
AFFORDABLE
MARKET-RATE SENIOR
PROJECT PARTNERS
DEVELOPERS
OWNERS
BRANDS
OPERATORS
PROJECT MANAGERS
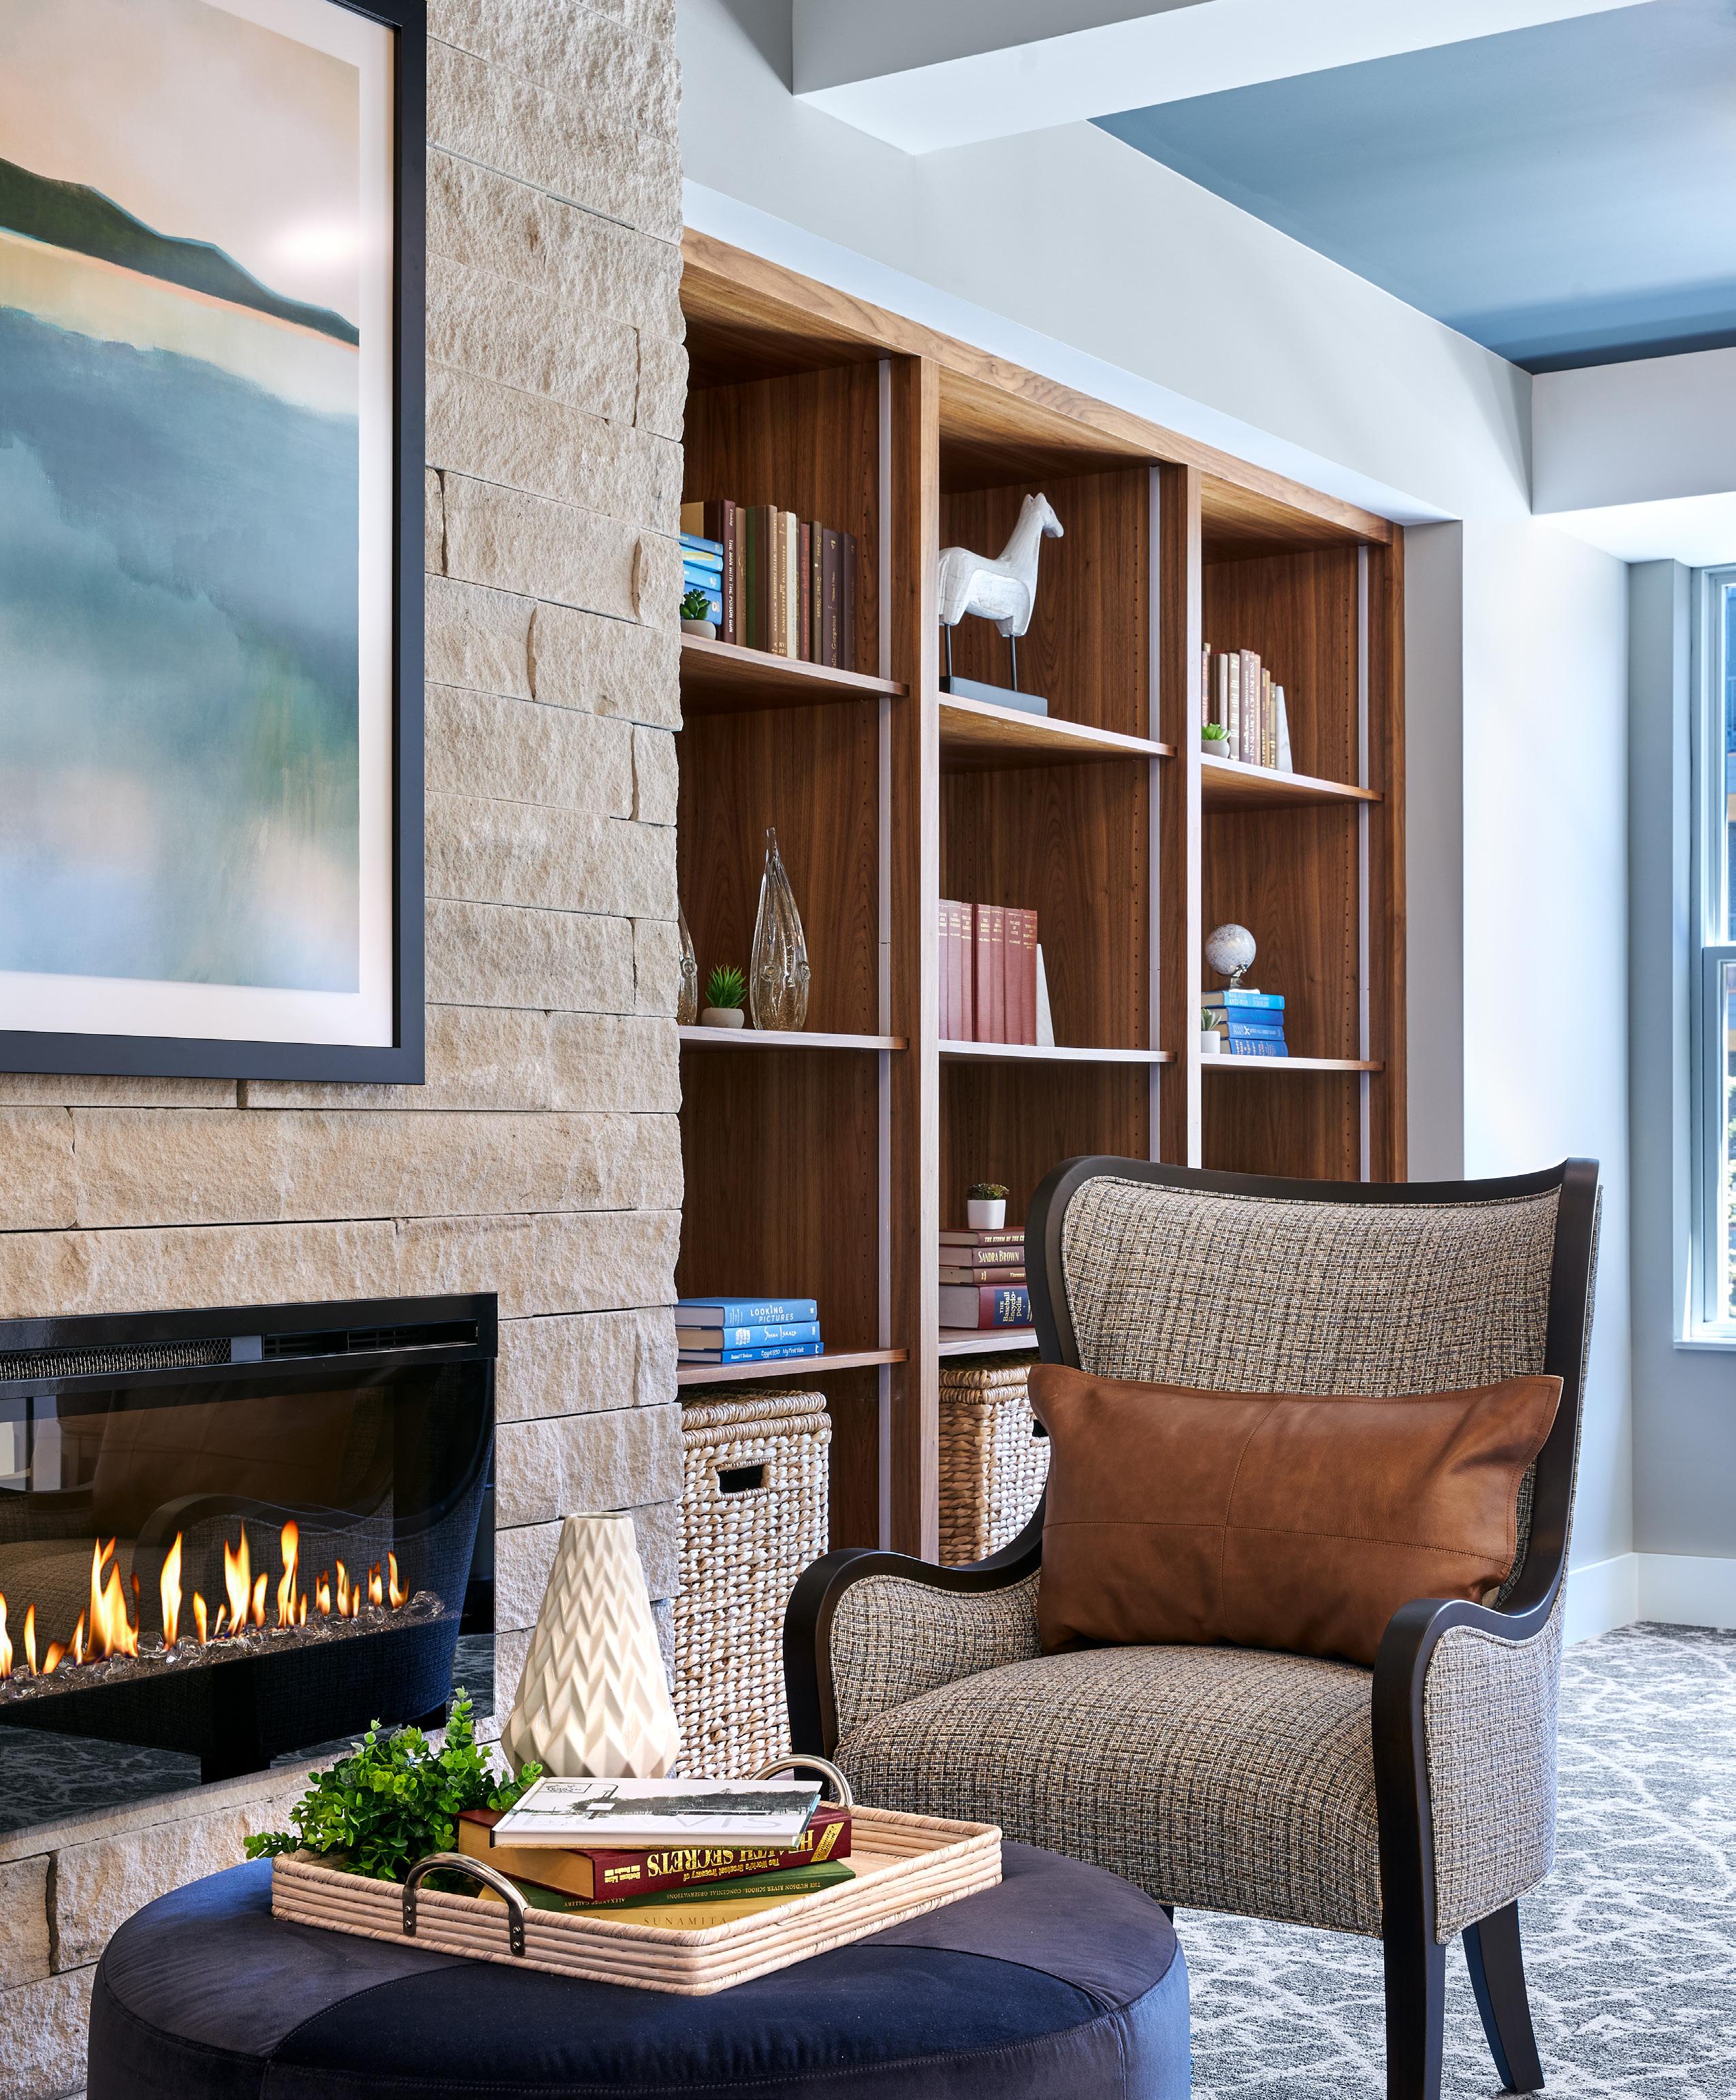


BKV Group involves all project stakeholders to define the scope of work at the start of the design effort, gathering and analyzing data to confirm decisions and improve efficiencies, function, and adjacencies.
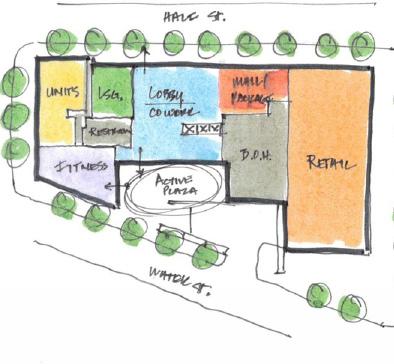
Developing the “big idea” and concept for any project is key to the start of design direction. The vision captures high-level project goals to define the priorities and user experience of the desired space.

Virtual reality allows experience the space initial mock ups to the allows for project collaboration all team members to correct any conflicts/clashes
Case Study

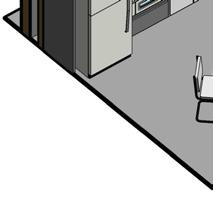
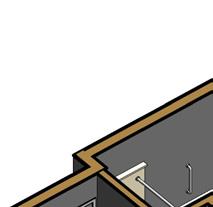
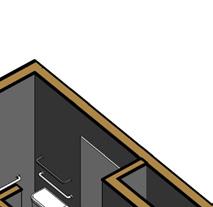
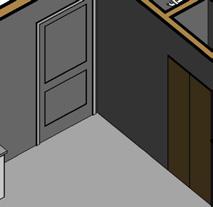
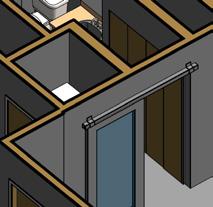
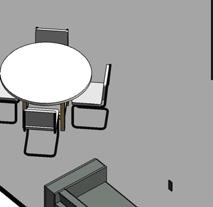
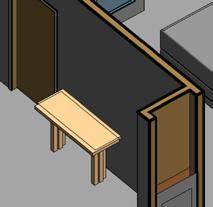
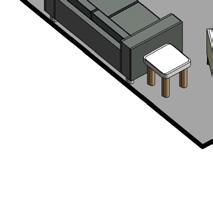
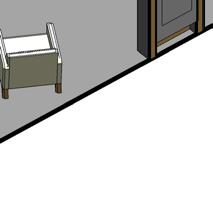


clients to space first hand from the final design. VR collaboration across to identify and conflicts/clashes early.

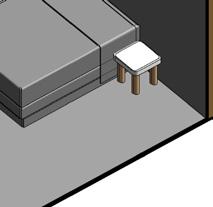

BKV Group commits to the planning stages of design to effectively meet the expectations of the design vision, carrying it through to the smallest details that enhance the end product.



During installation, our team works with project entities to curate thoughtful furniture, art, and accessories into our projects to complete the final story and let the project brand infuse the space.
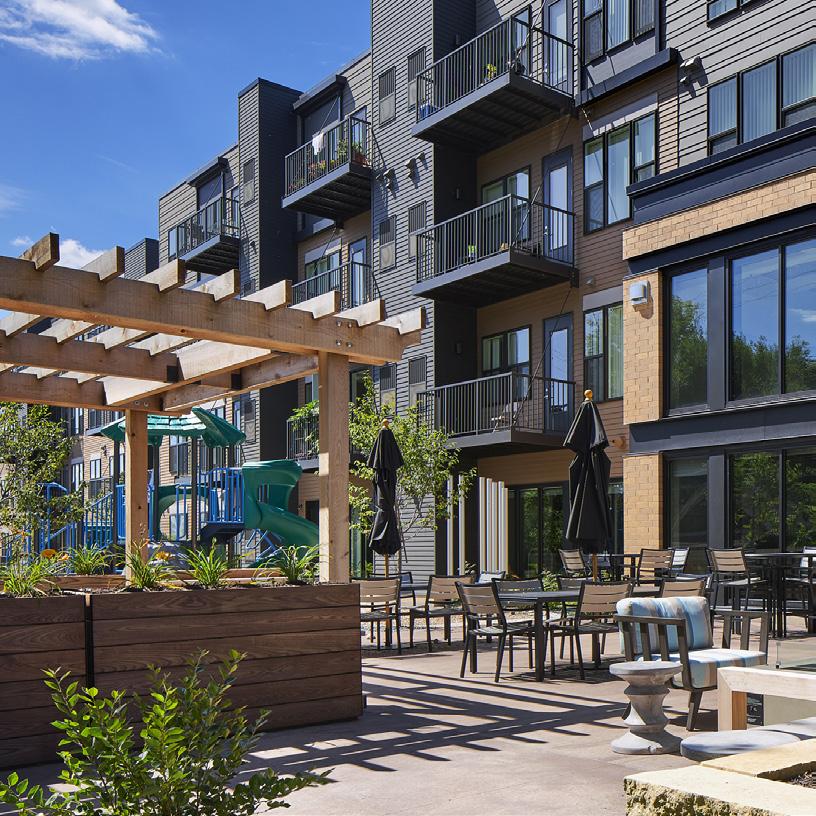
BKV Group recognizes the positive impact an environmentally-sensitive building can have on the people who work and visit it. We also know that an environmentally sensitive building can reduce operating costs and energy consumption, and position our clients as leaders in community responsibility. BKV Group has LEED-accredited professionals in the architectural, engineering, interiors and specification disciplines, including project leaders in each discipline. Numerous projects have been designed to LEED standards, and beyond designing sustainable as good standard practice, BKV Group has also designed projects following B3 guidelines, Enterprise Green Communities criteria, and the National Green Building Rating Standard.
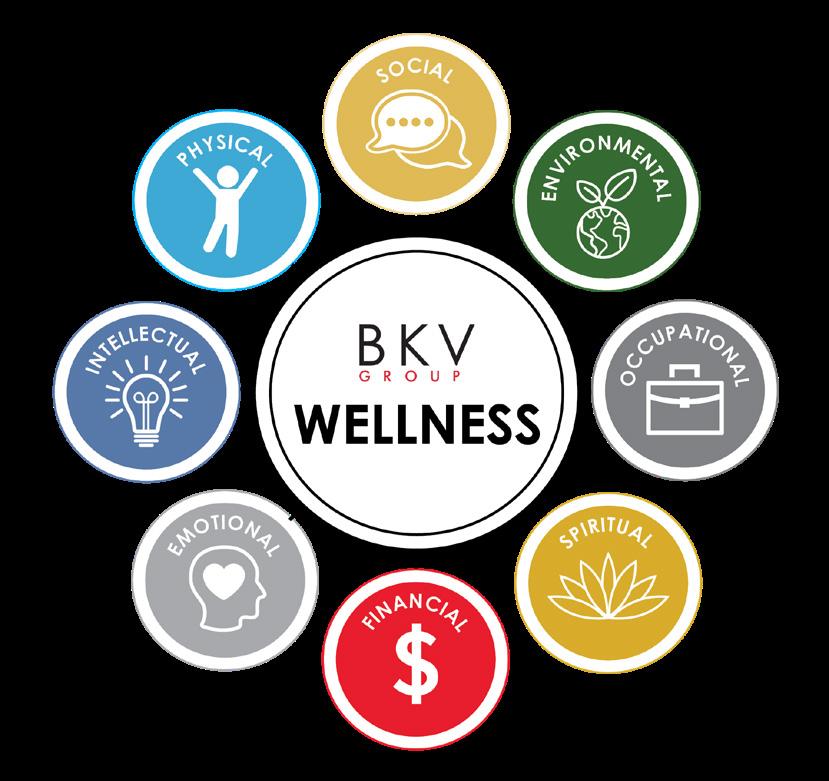
A holistic approach to a balanced lifestyle with focus on mind, body and spirit are critical considerations for residents of all ages. Multi-family housing communities need to take into consideration how they may best support residents personal, occupational, and social success while providing a living experience that aligns with their values and desires for a well balanced life. BKV Group explores health and wellness concepts with eight different areas of focus: Social, Environment, Occupational, Spiritual, Financial, Emotional, Intellectual, and Physical wellness. We look at how each of these areas translate to resident needs and how they affect design trends that can shape the student living environment.
ENHANCED BUILDING DURABILITY
ENHANCED OCCUPANT COMFORT
ENERGY AND WATER SAVINGS
REDUCED MAINTENANCE AND OPERATING COSTS
CONSERVATION OF NATURAL RESOURCES
MINIMIZATION OF WASTE AND POLLUTION
PREPARED FOR FUTURE LEGISLATION
POSITIVE PUBLIC IMAGE
IMPROVED CLIMATE RESILIENCY
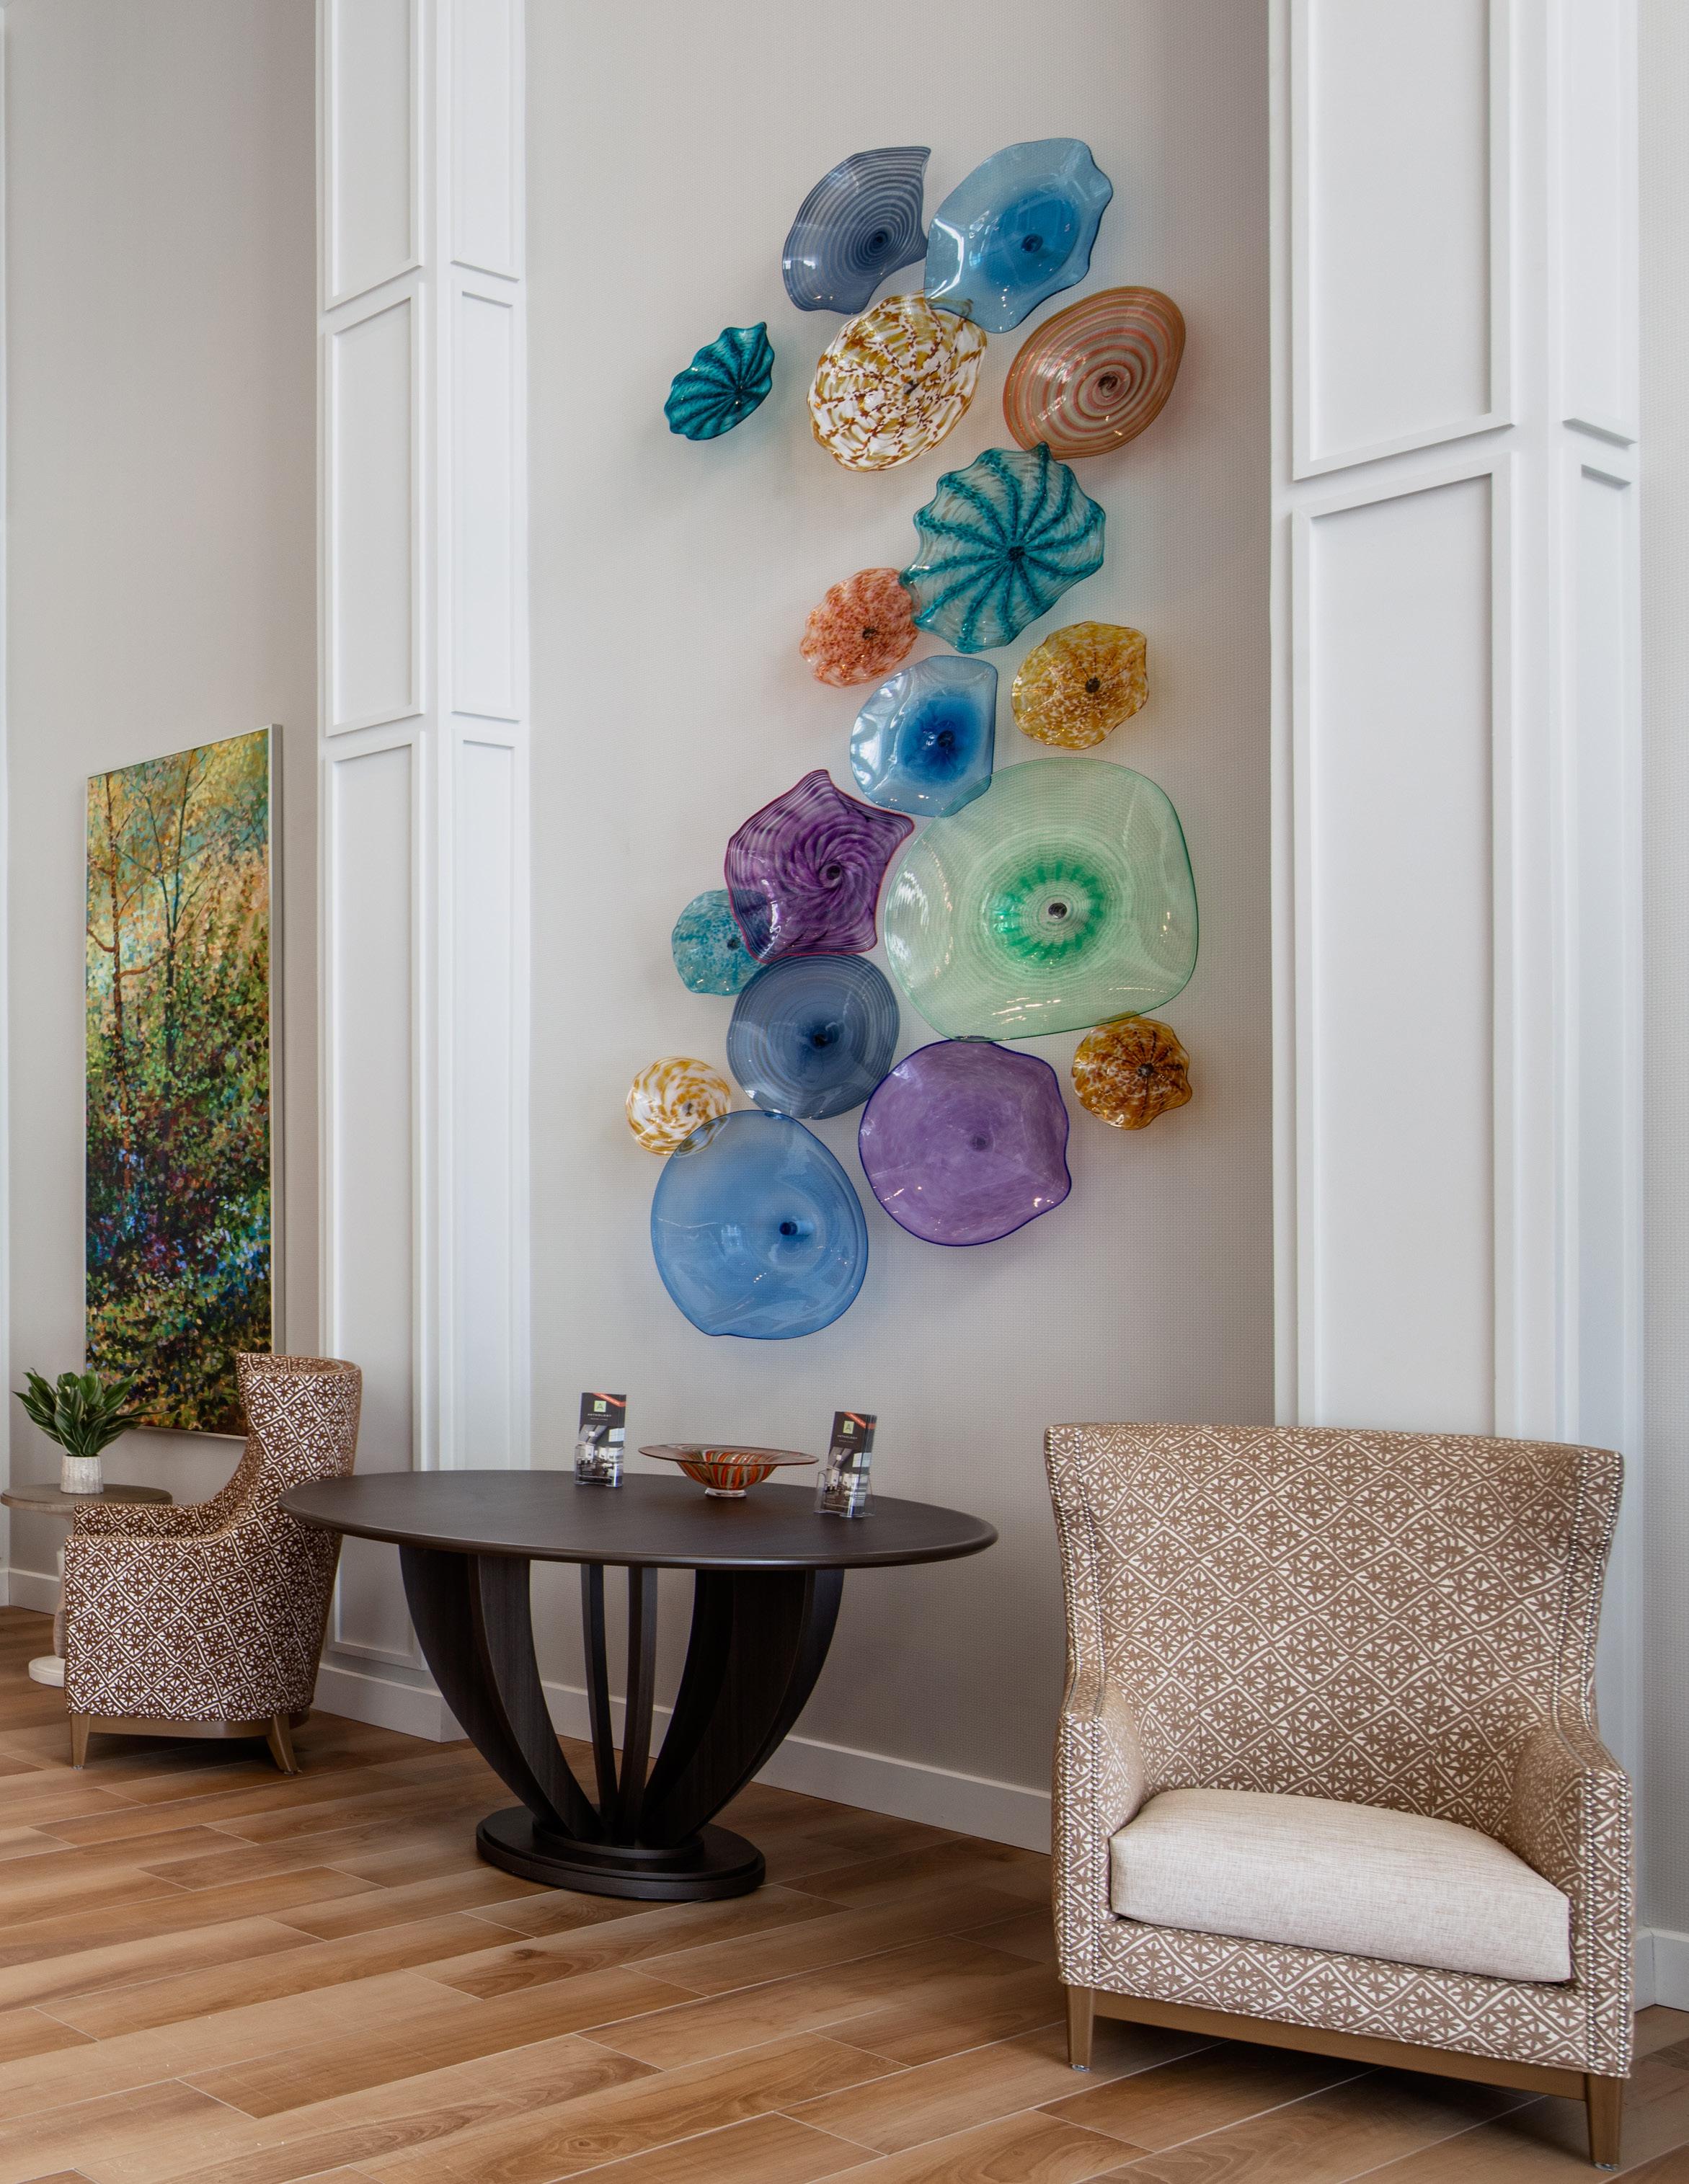
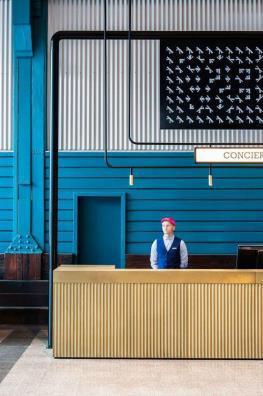
THE ARRIVAL EXPERIENCE IS THE FIRST IMPRESSION. AN OUTREACHED HAND WELCOMING TO A NEW HOME.
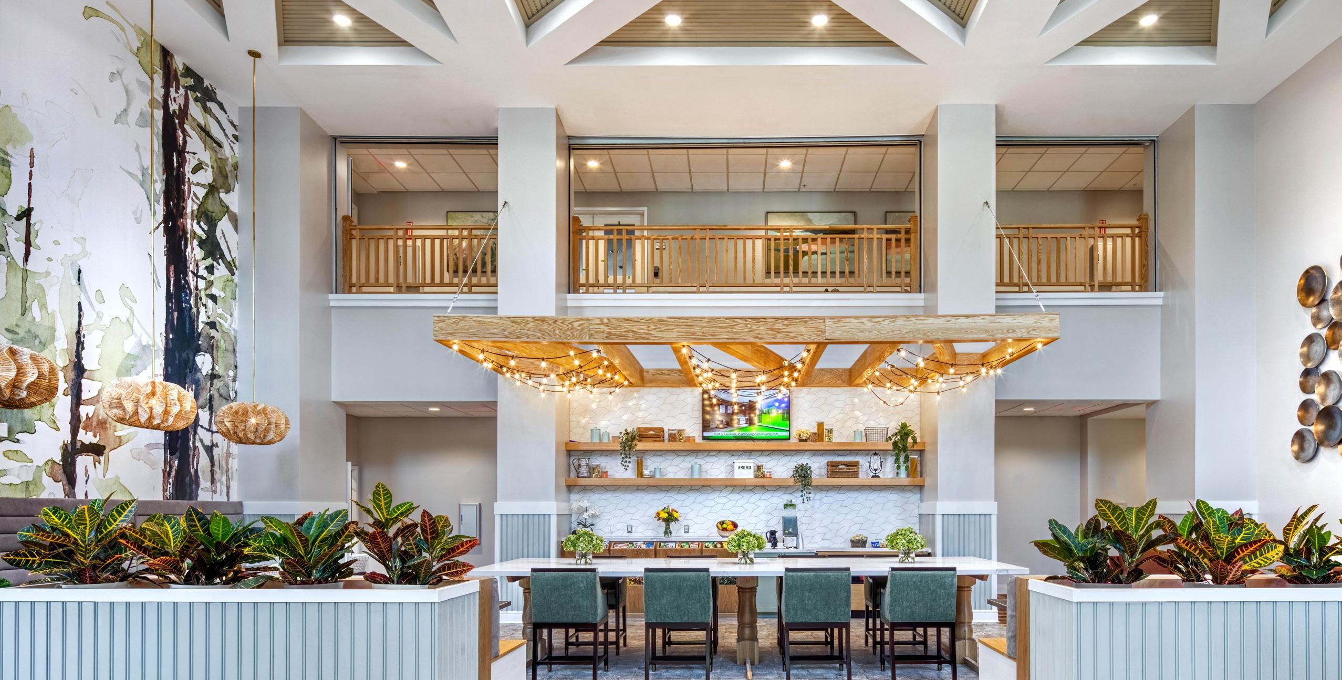
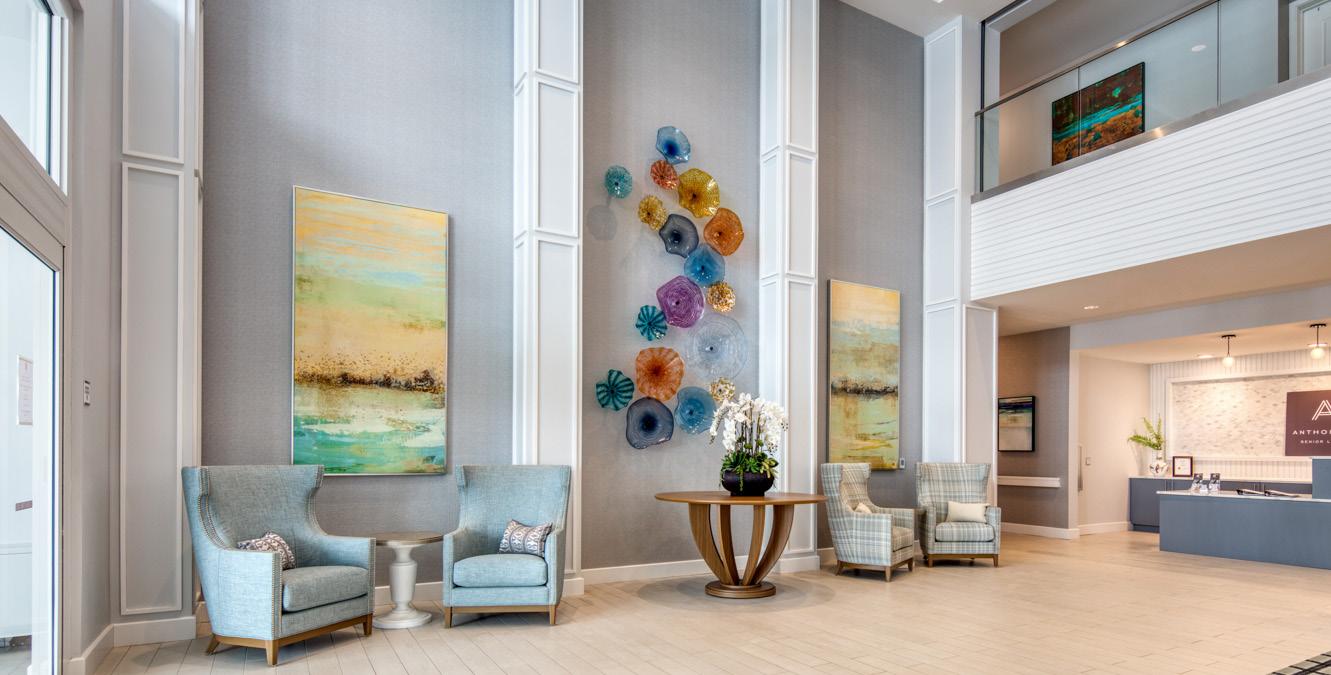

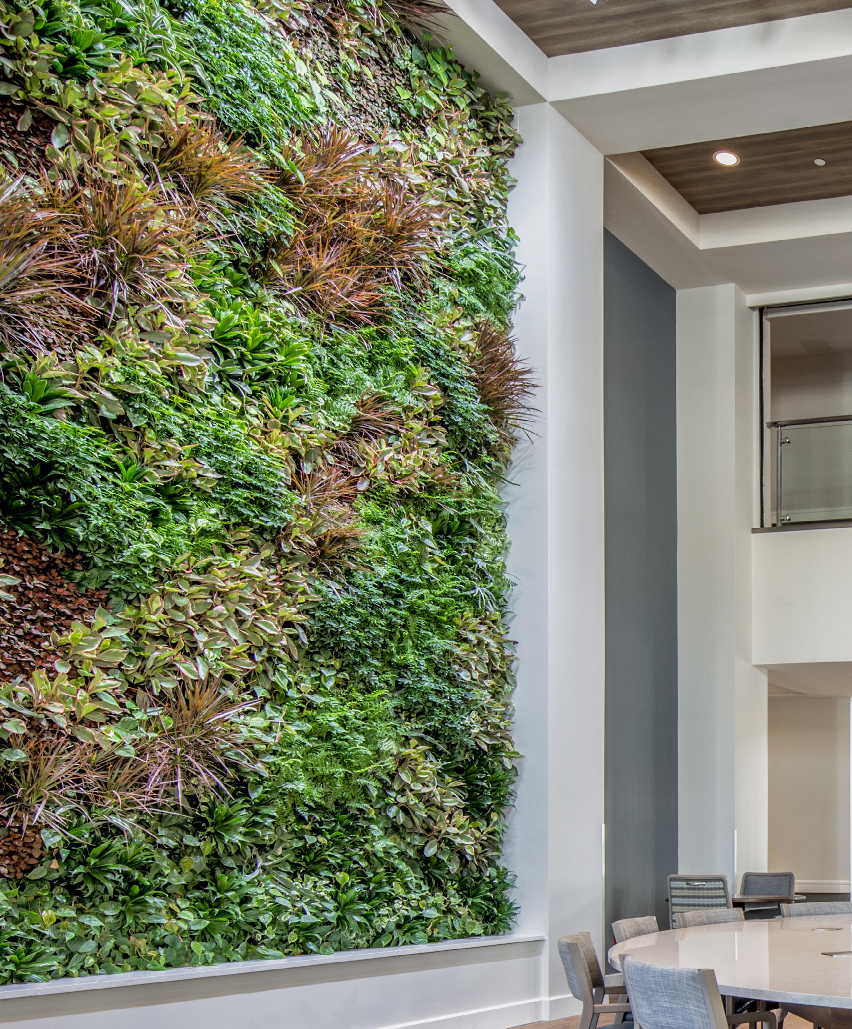
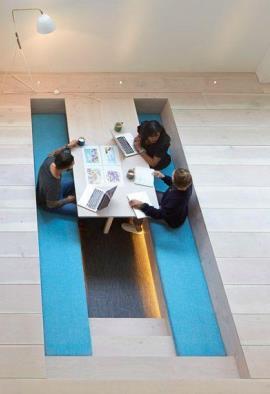
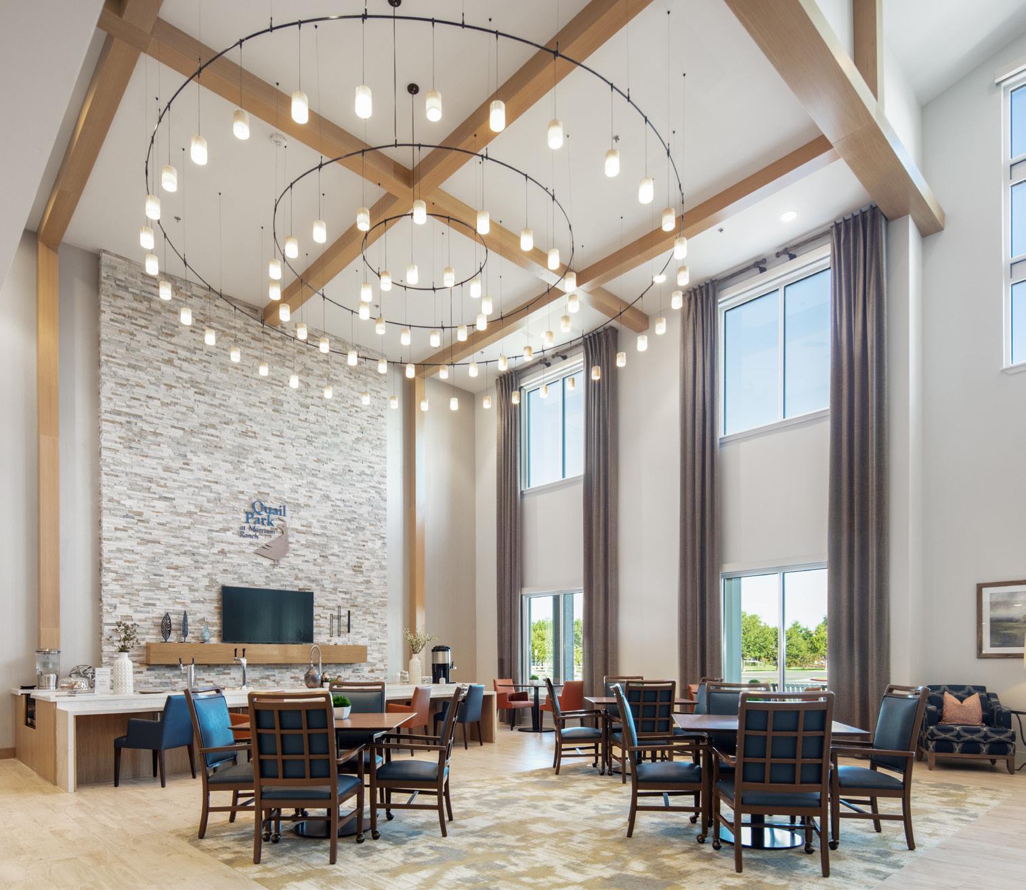
PROVIDING A SPACE FOR RESIDENTS TO GATHER, WHILE THEY SOCIALIZE AND DECOMPRESS.
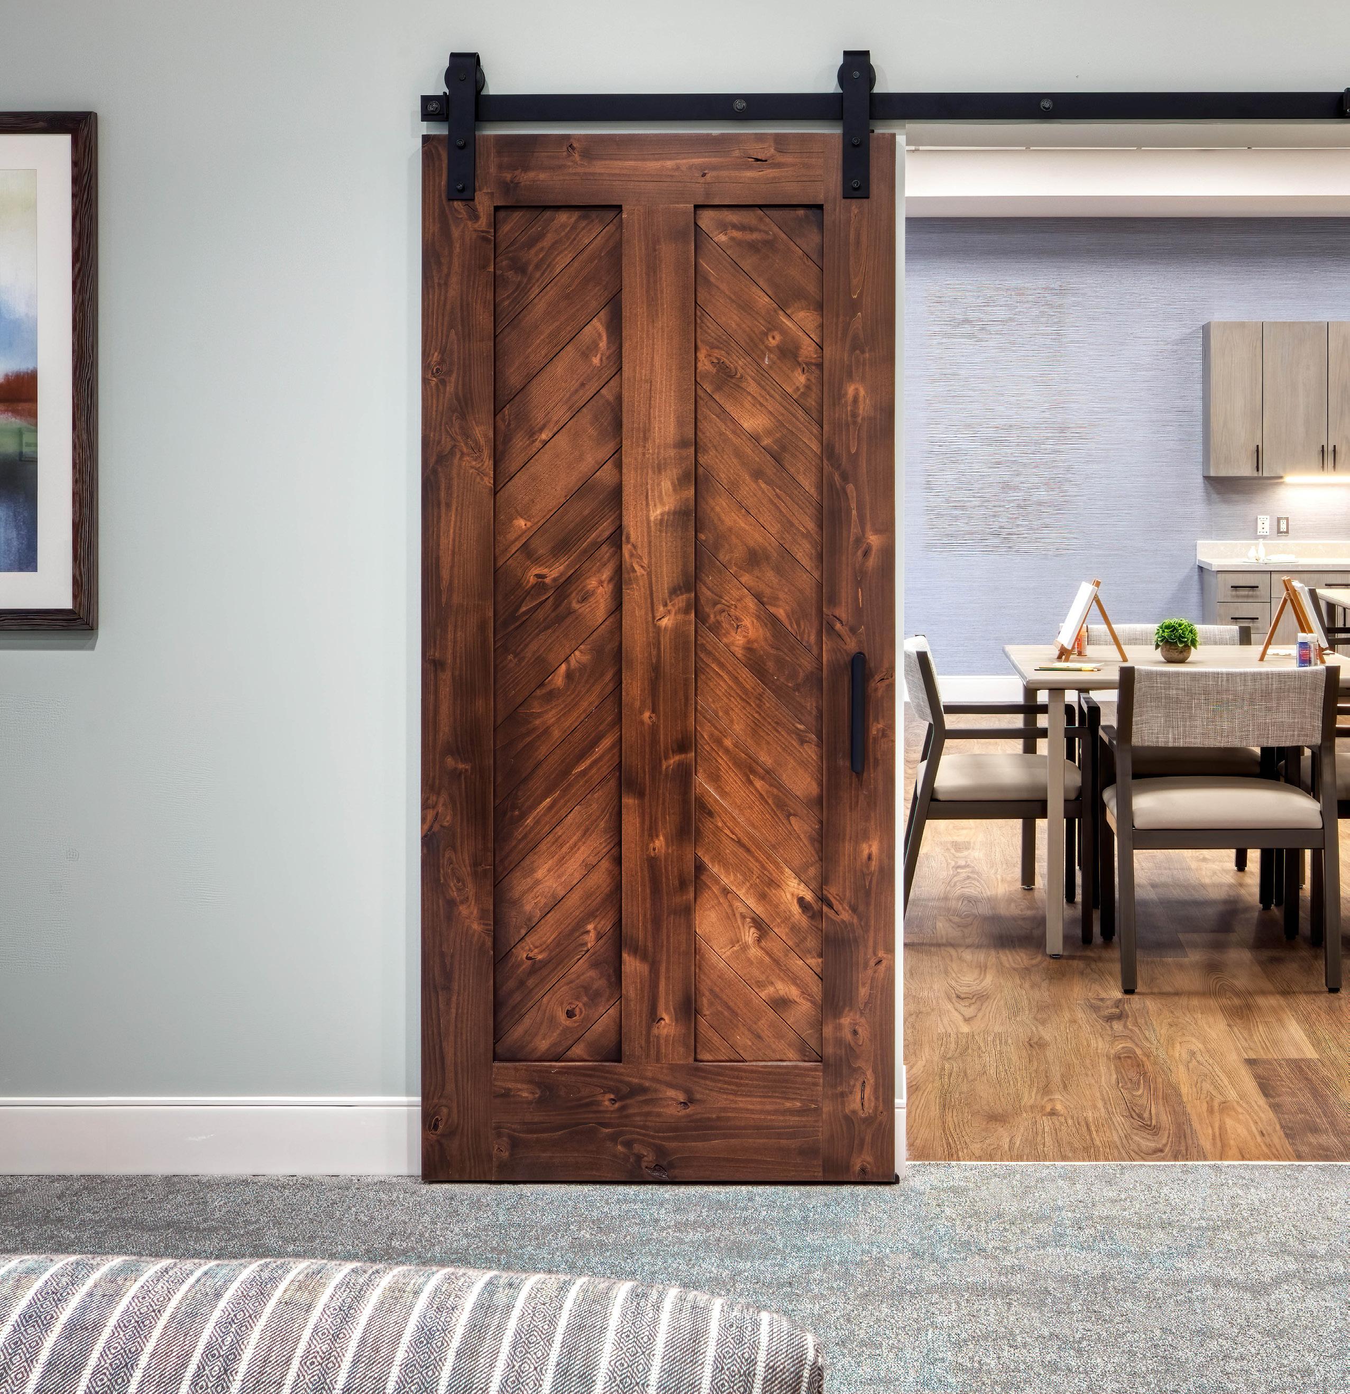
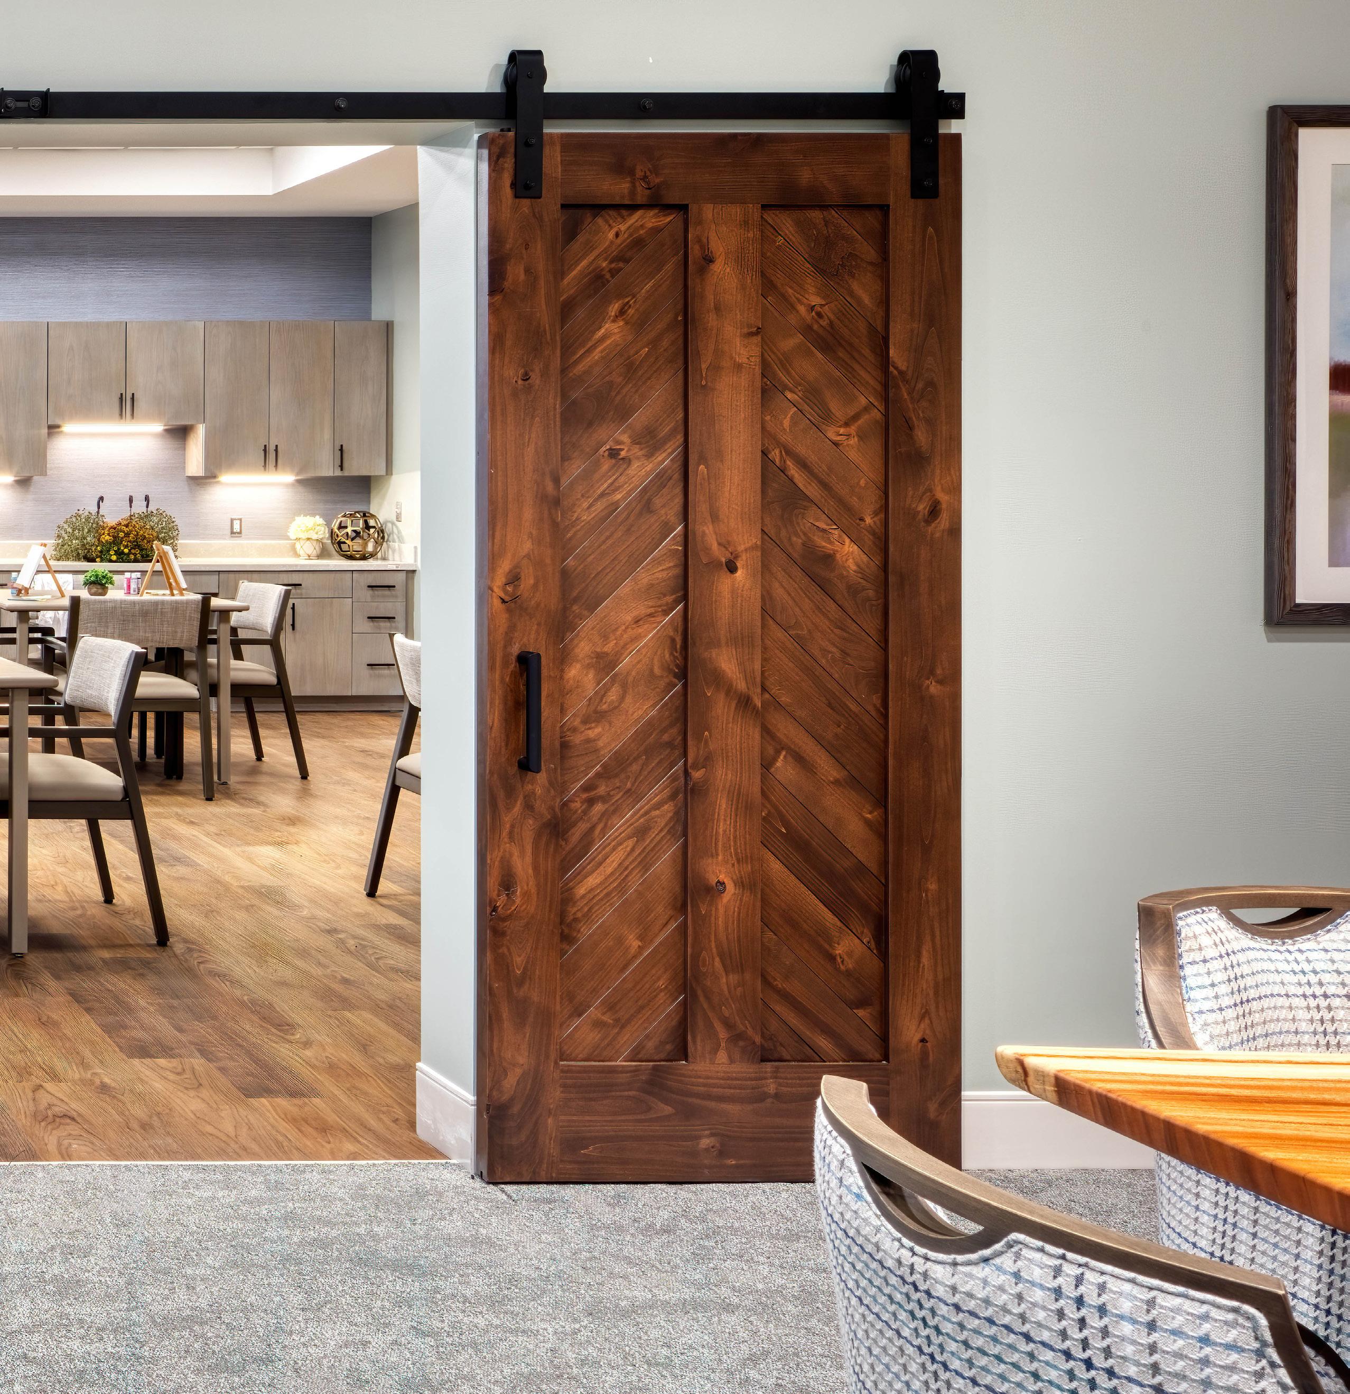
PROVIDING A SPACE FOR RESIDENTS TO GATHER, WHILE THEY SOCIALIZE AND DECOMPRESS.
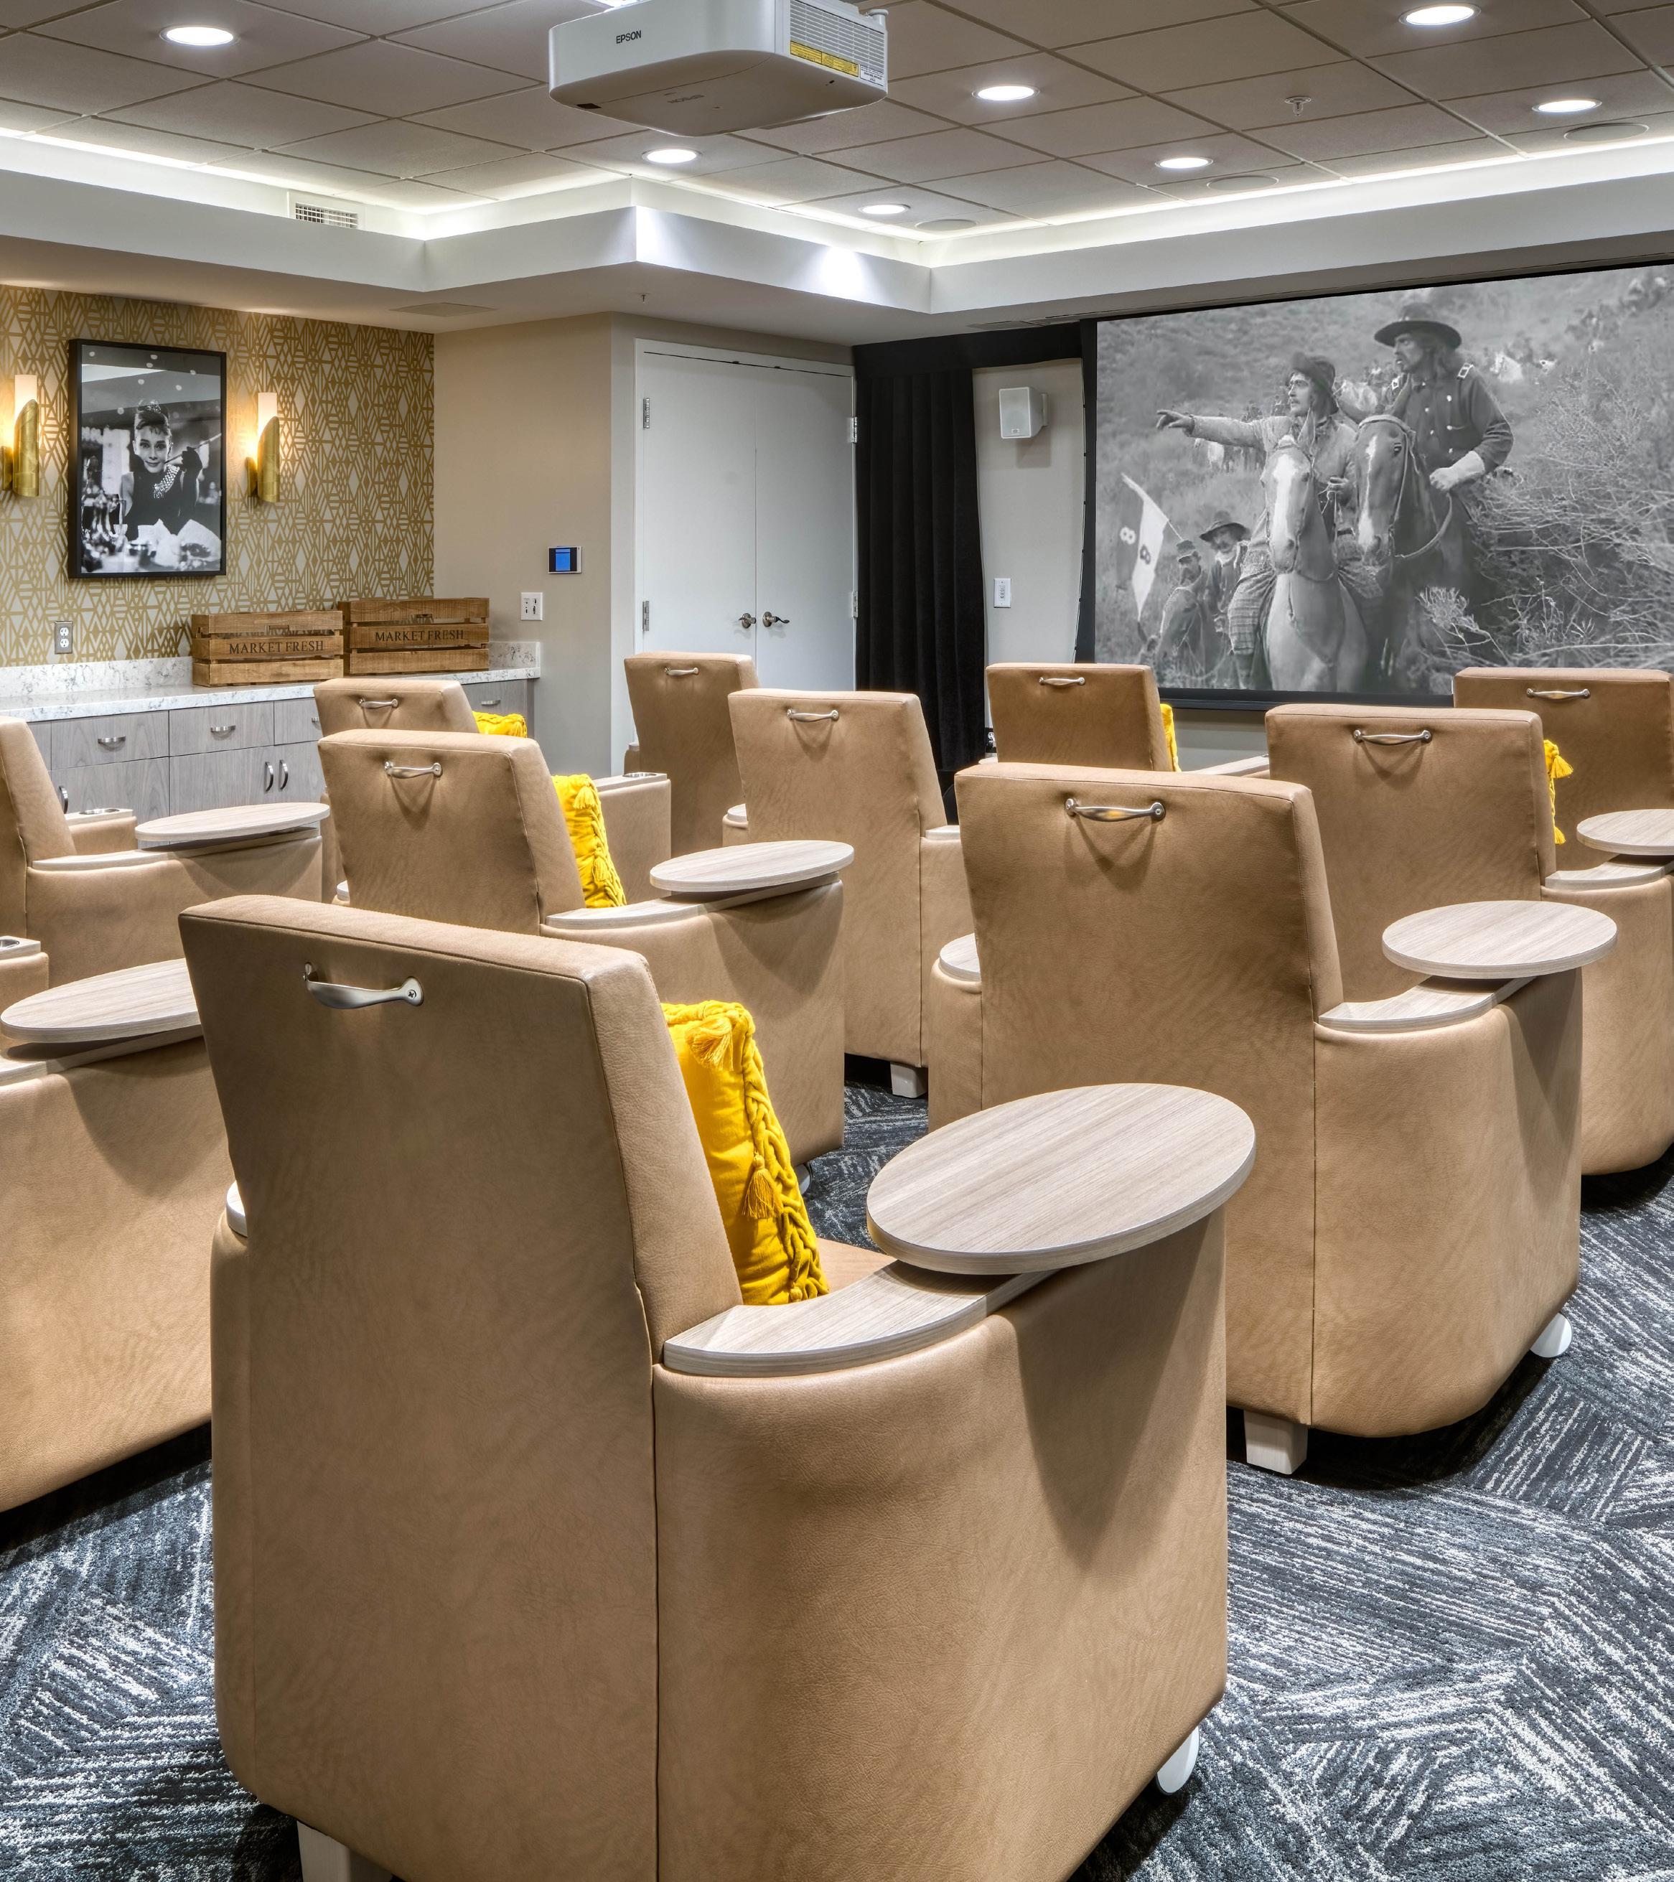
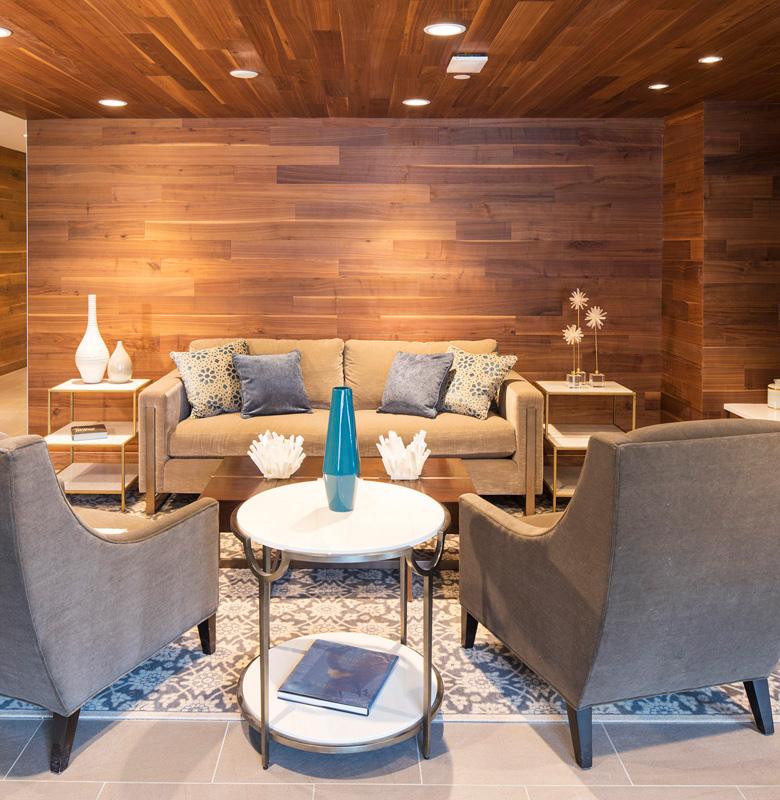
PROVIDING A SPACE FOR RESIDENTS TO GATHER, WHILE THEY SOCIALIZE AND DECOMPRESS.
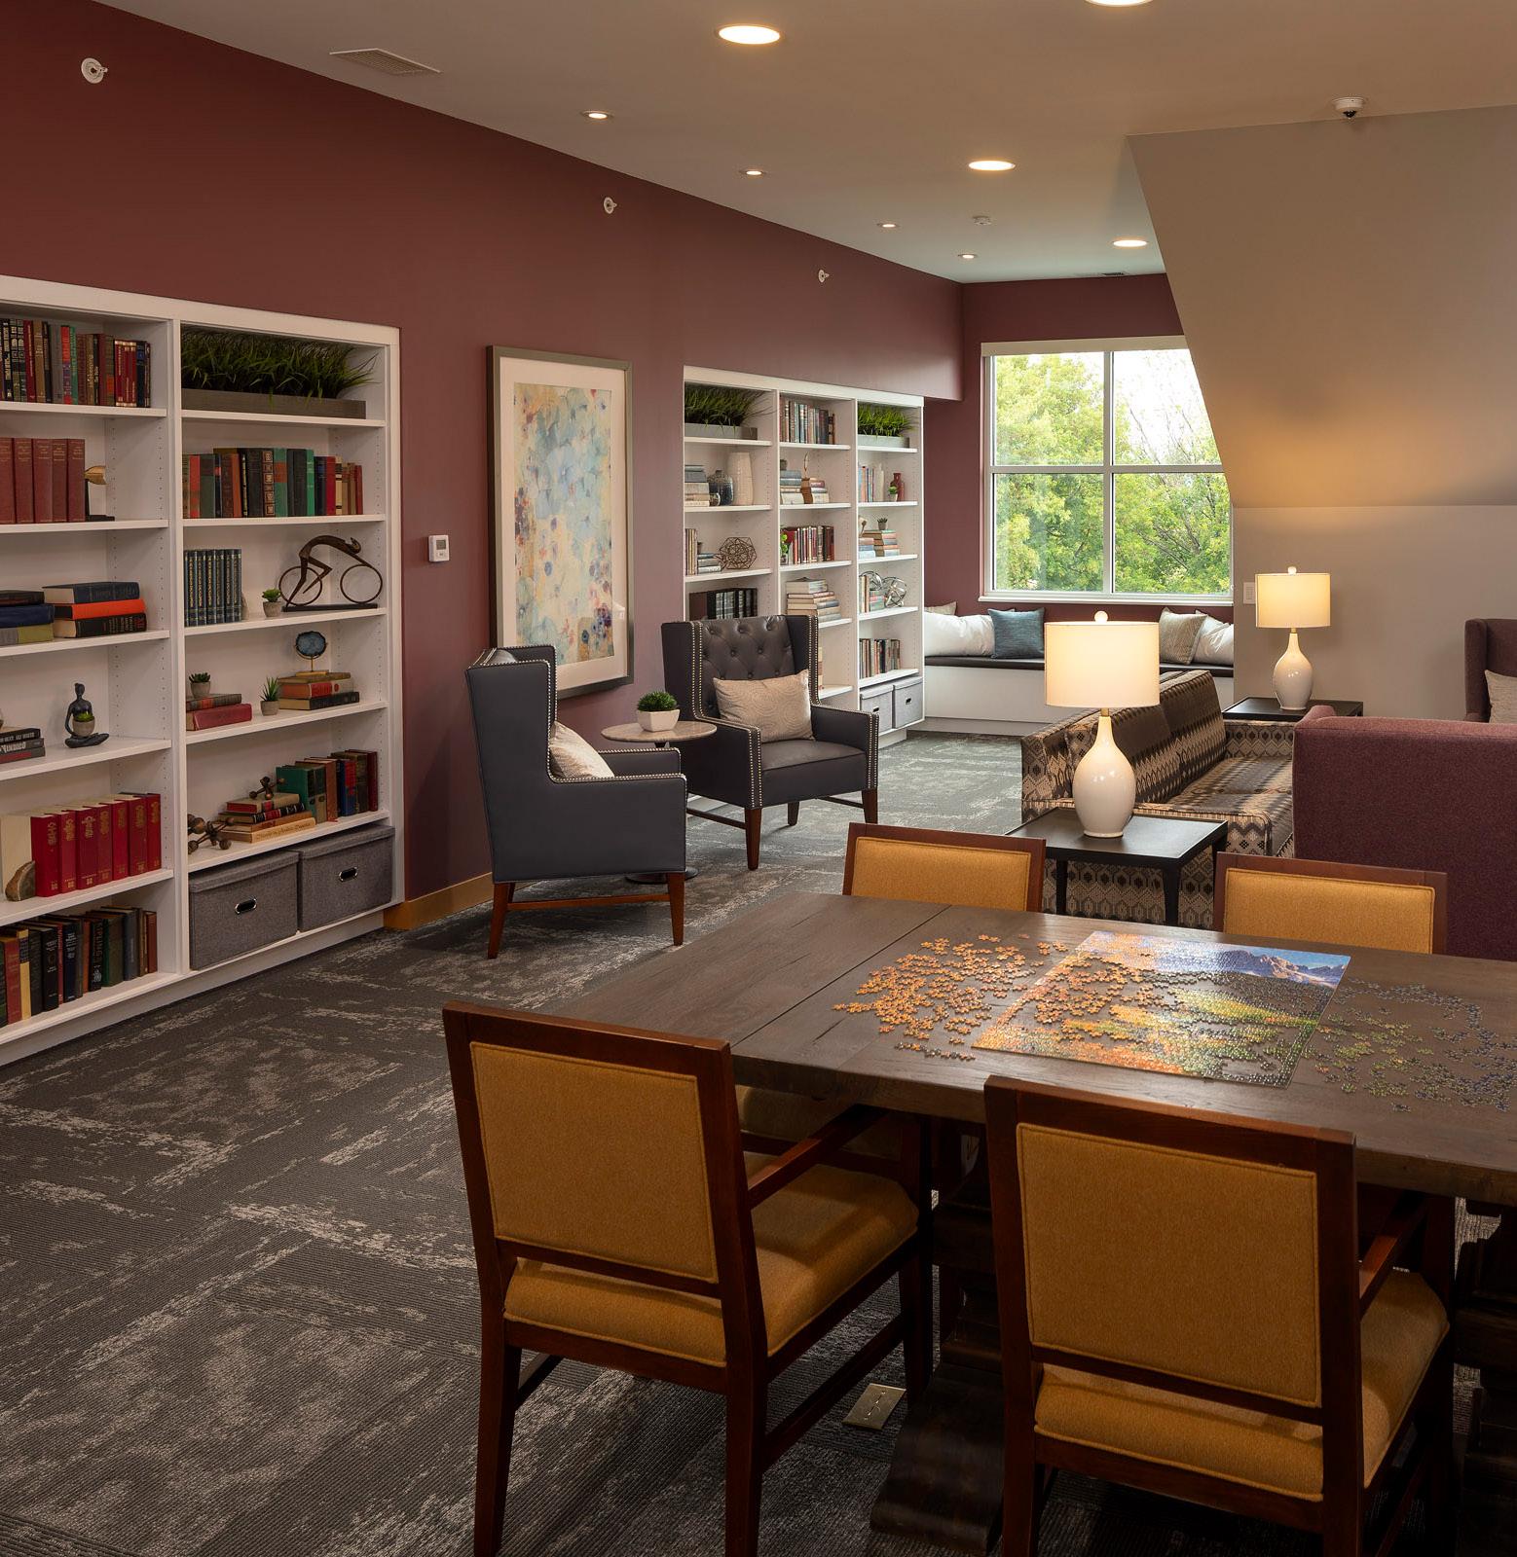
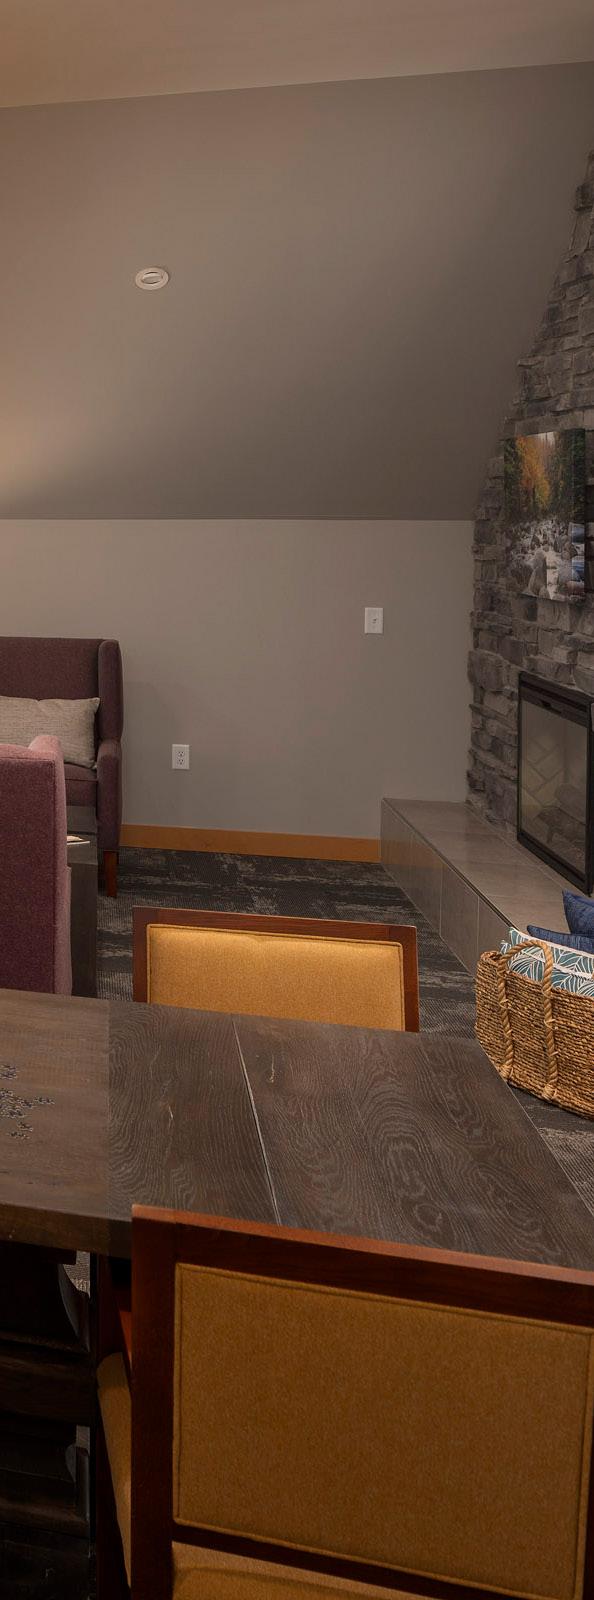
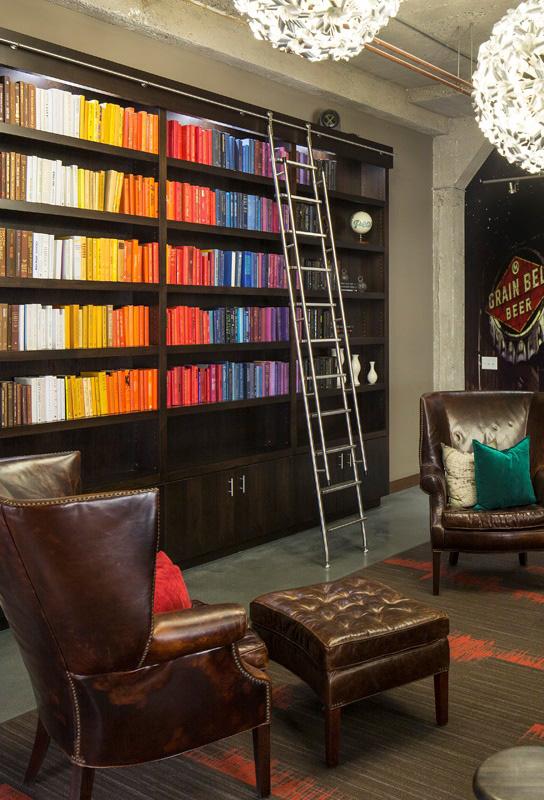
PROVIDING A SPACE FOR RESIDENTS TO GATHER, WHILE THEY SOCIALIZE AND DECOMPRESS.
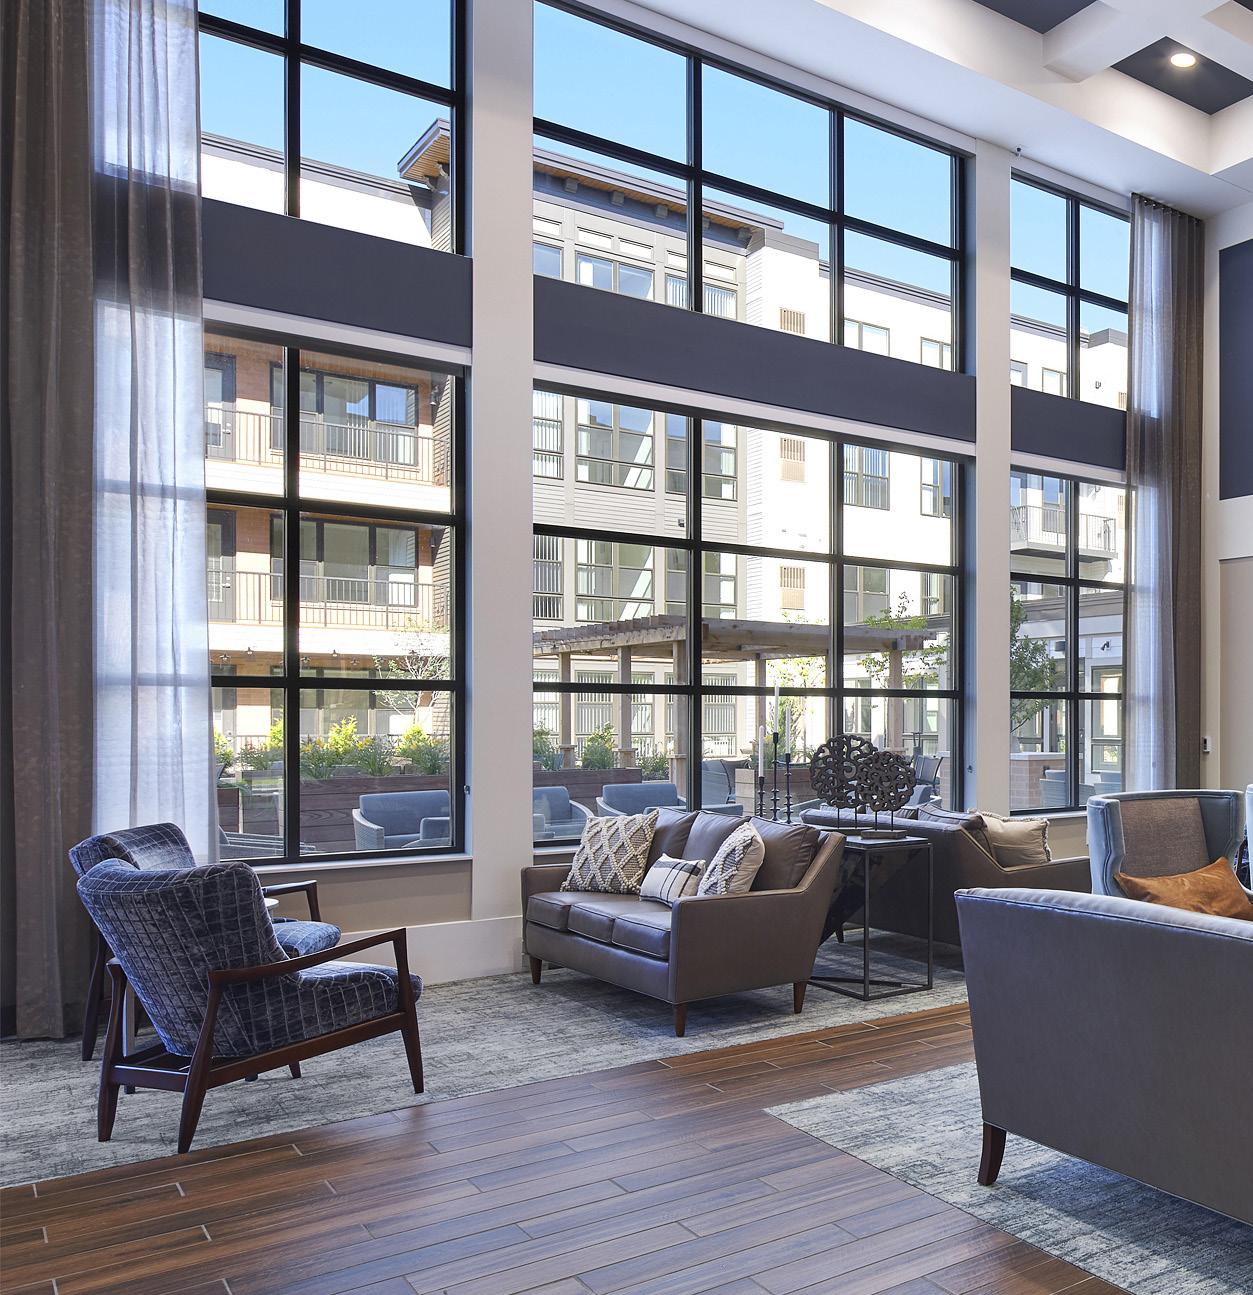
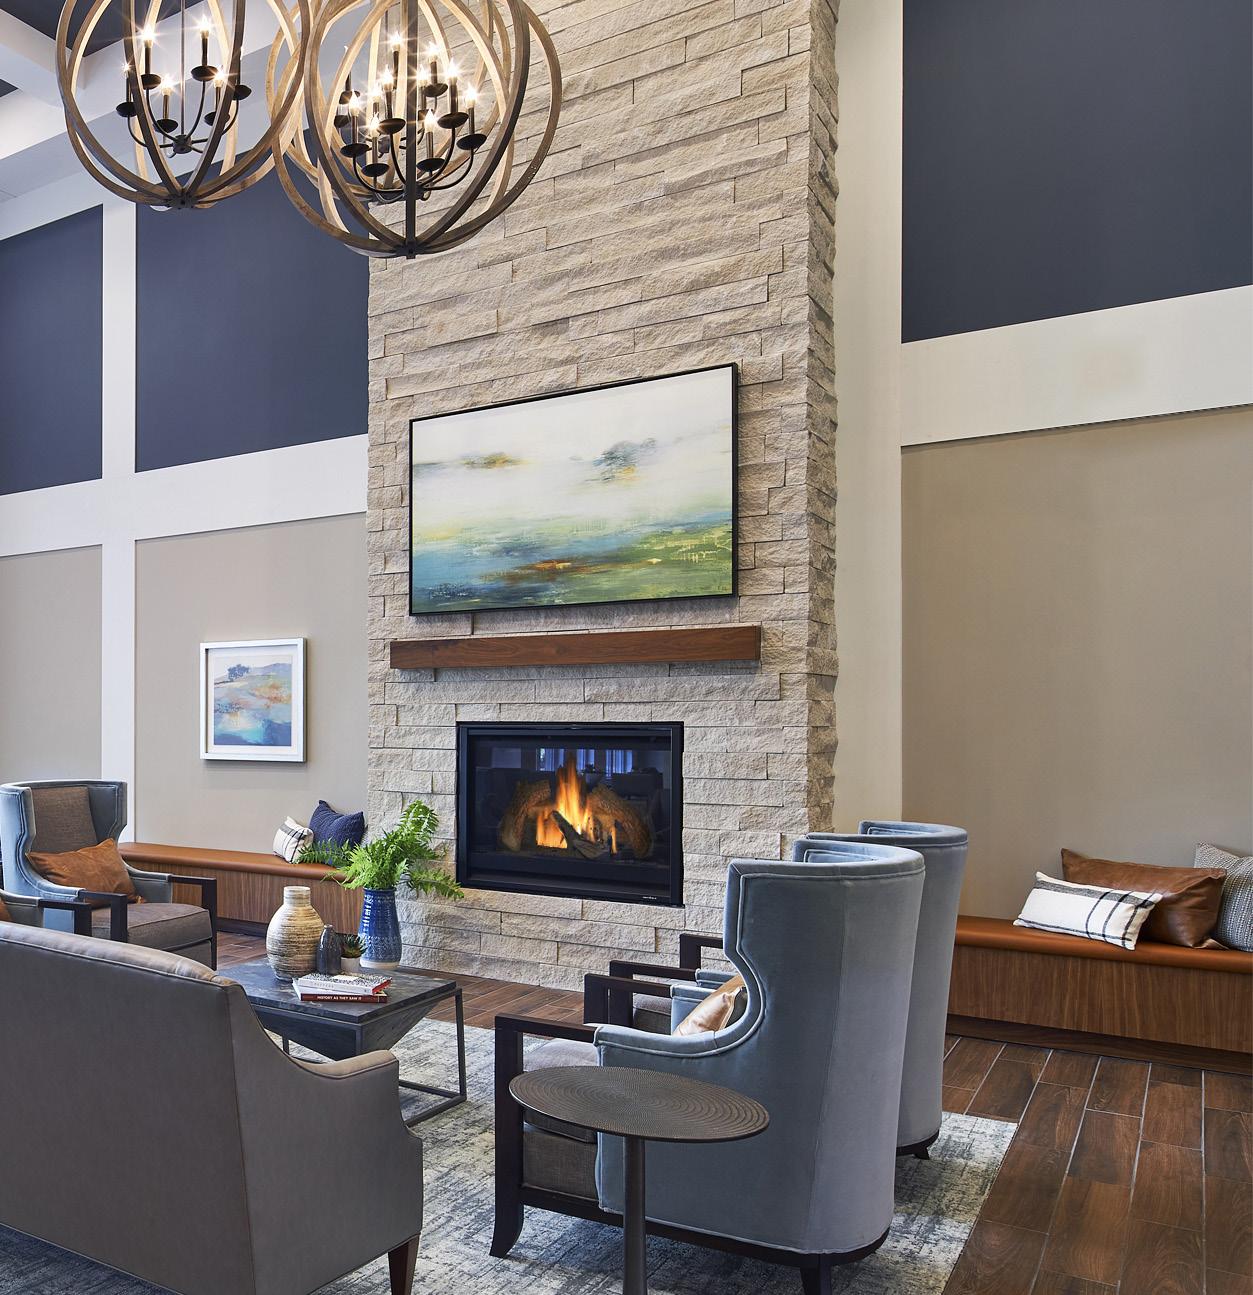
PROVIDING A SPACE FOR RESIDENTS TO GATHER, WHILE THEY SOCIALIZE AND DECOMPRESS.
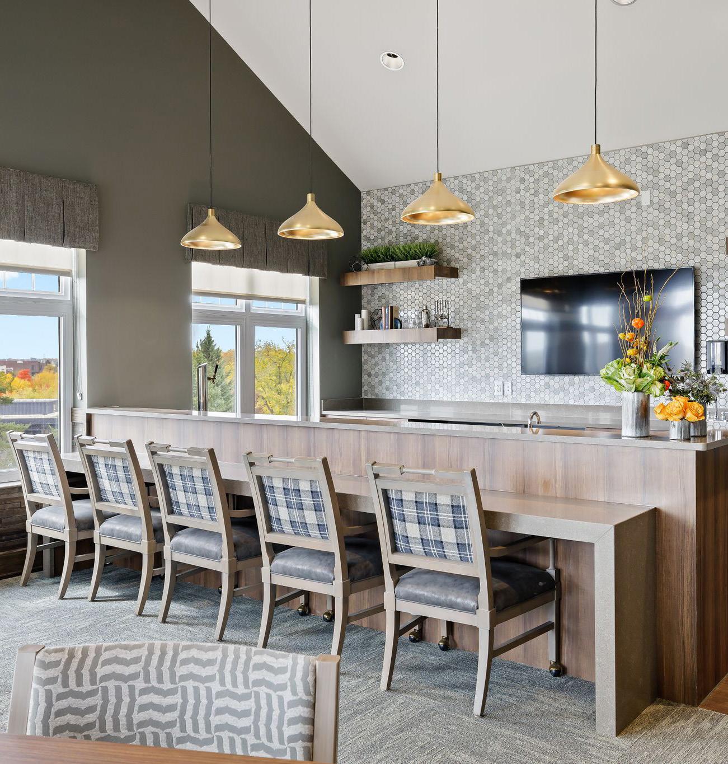
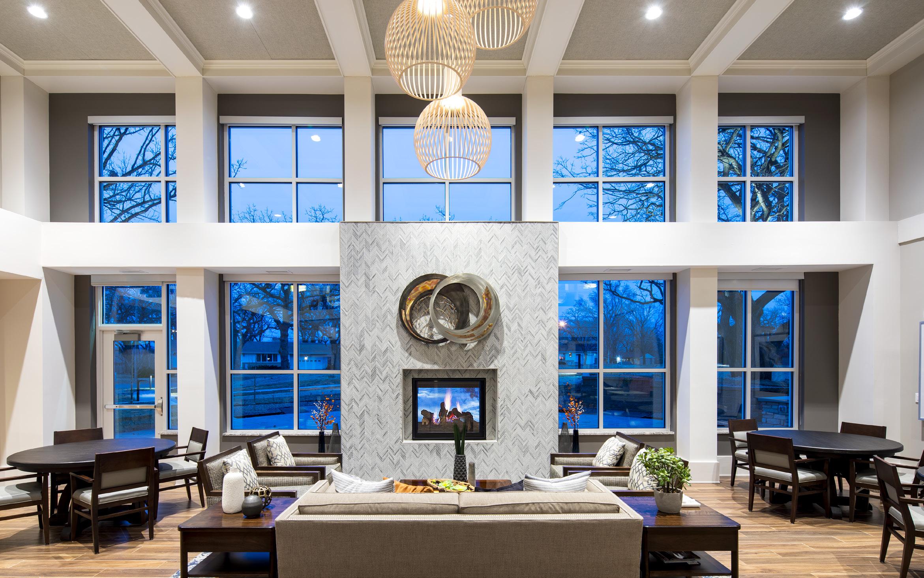
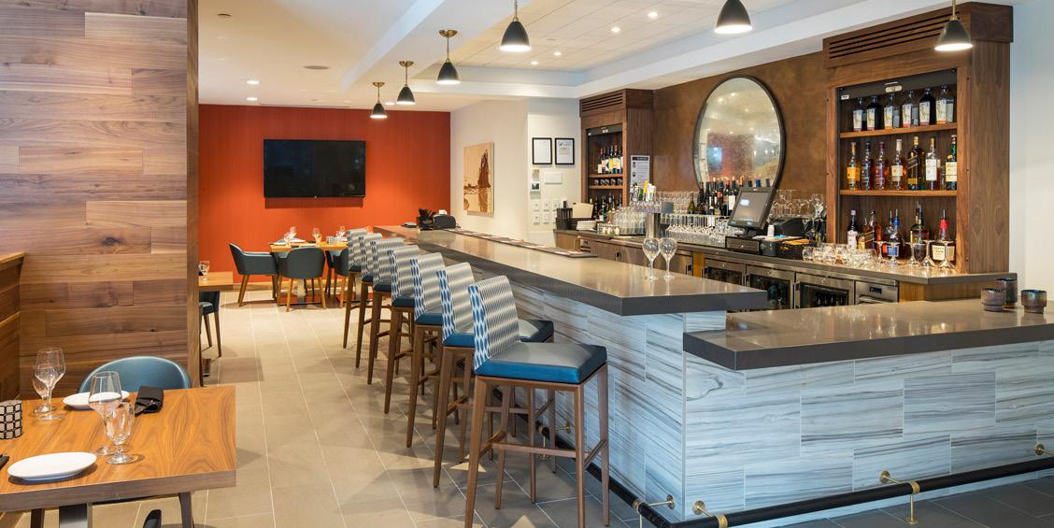
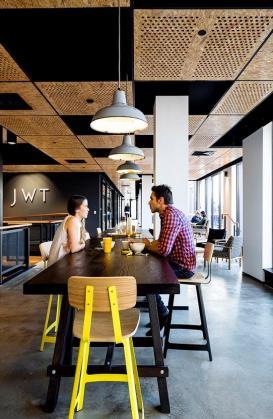
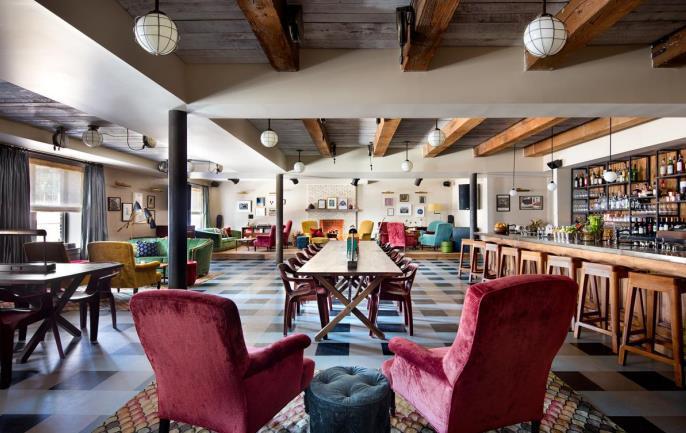
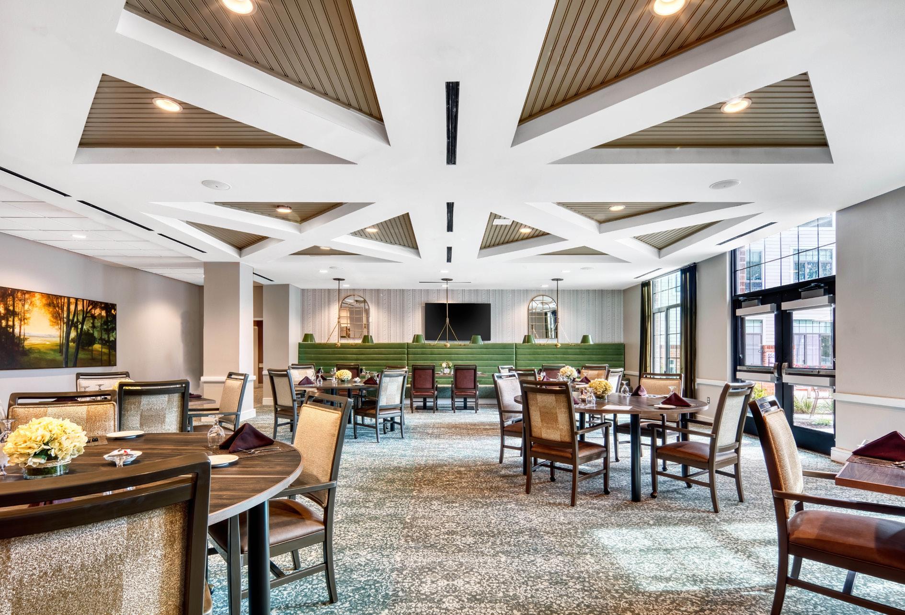
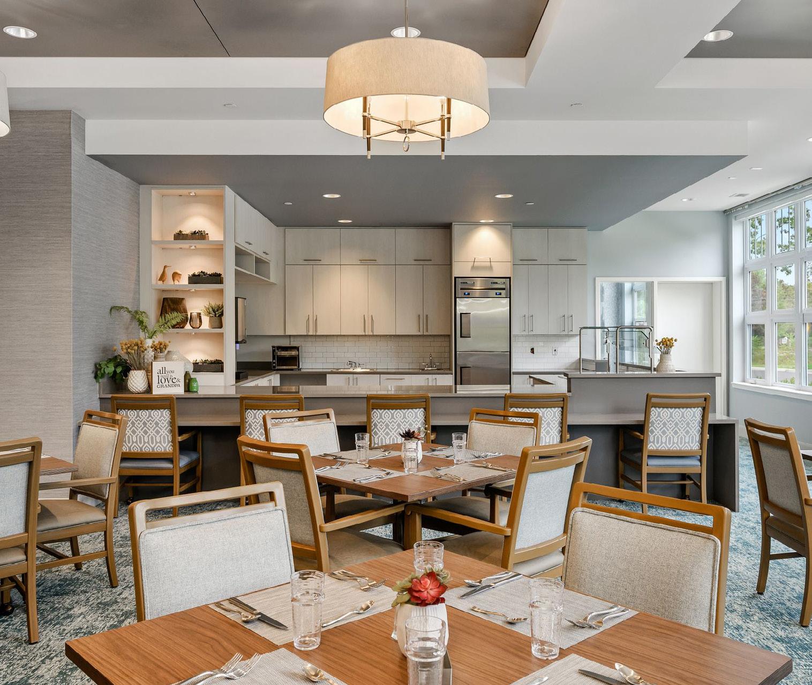
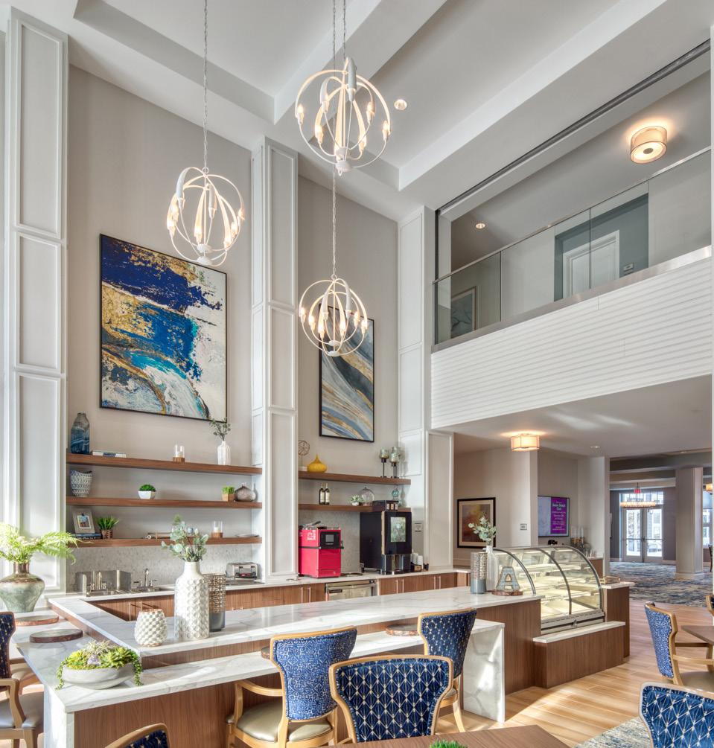
FOOD AND BEVERAGE OUTLETS NOURISH OUR RESIDENTS, WHILE CREATING AN EDIBLE EXPERIENCE AND MEMORY.
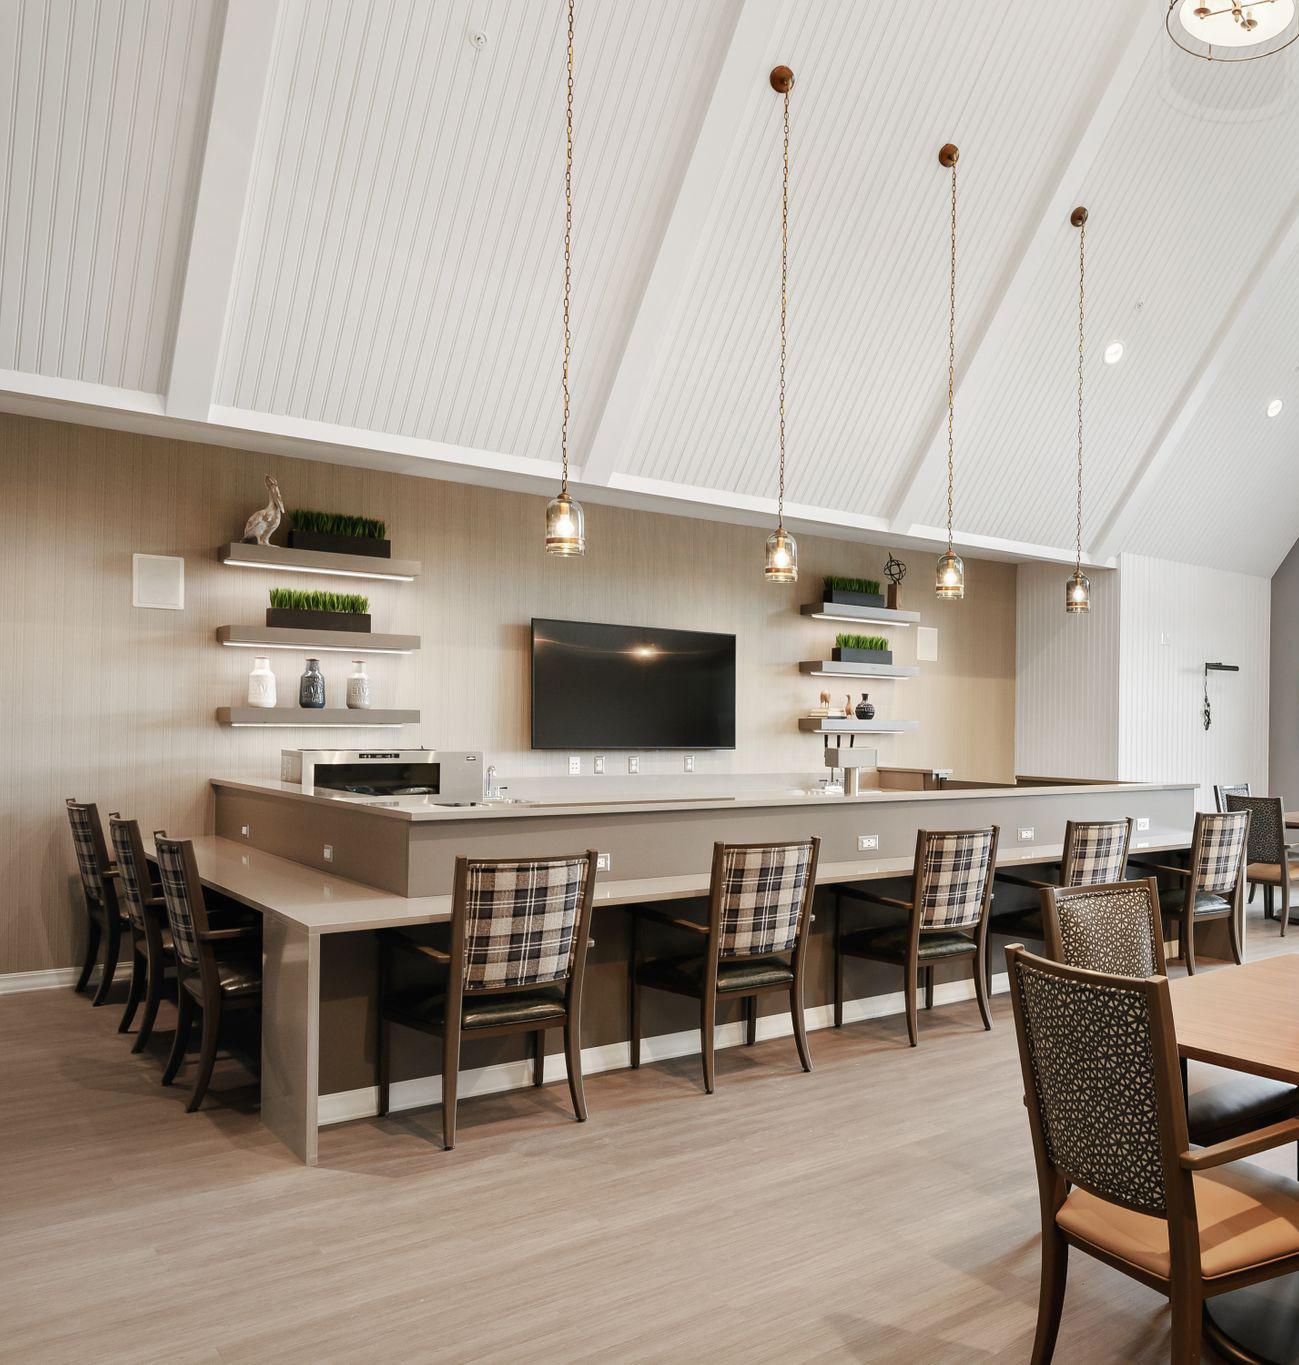

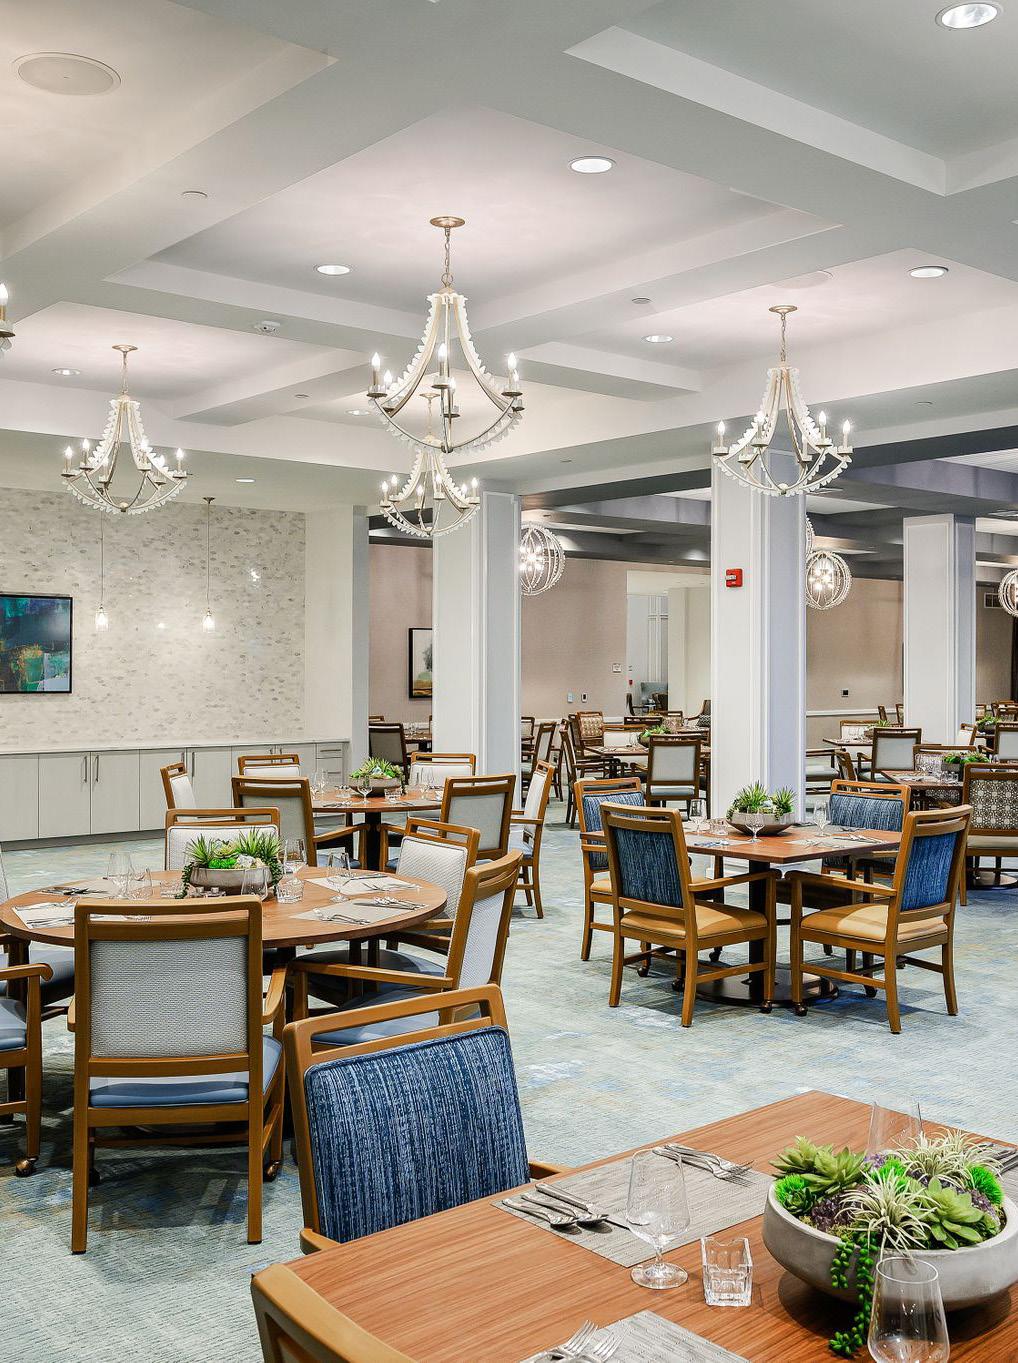
FOOD AND BEVERAGE OUTLETS NOURISH OUR RESIDENTS, WHILE CREATING AN EDIBLE EXPERIENCE AND MEMORY.
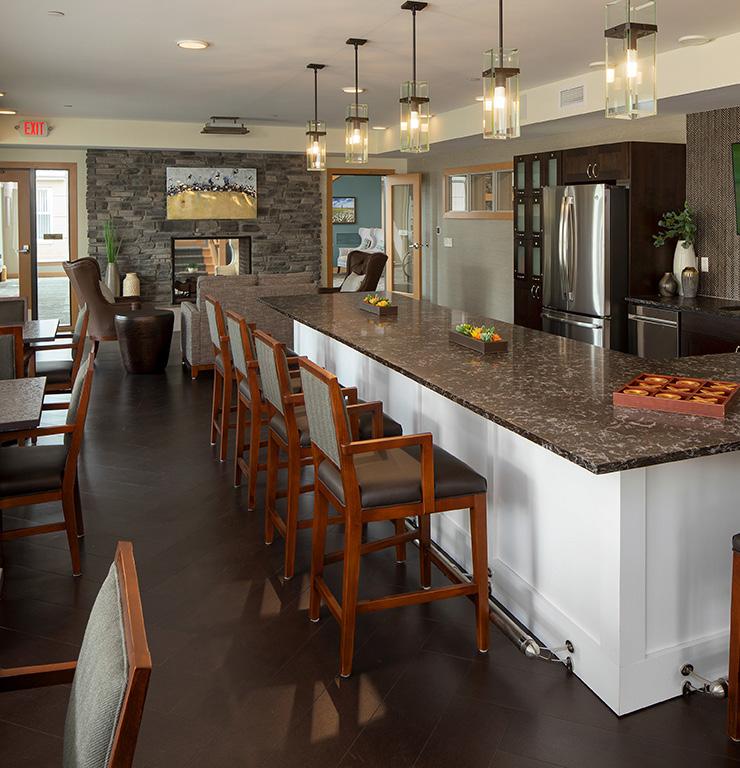
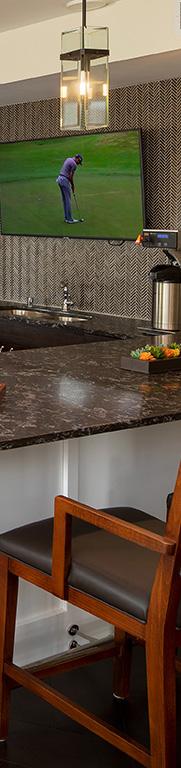
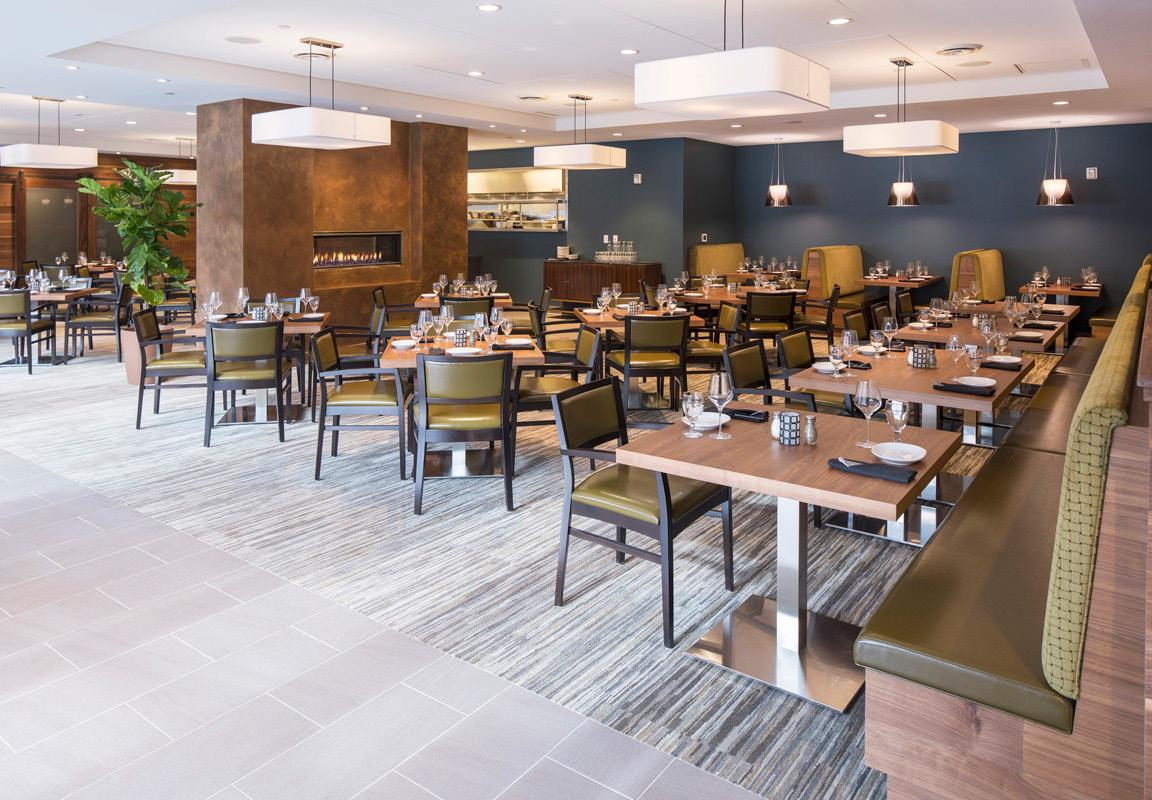
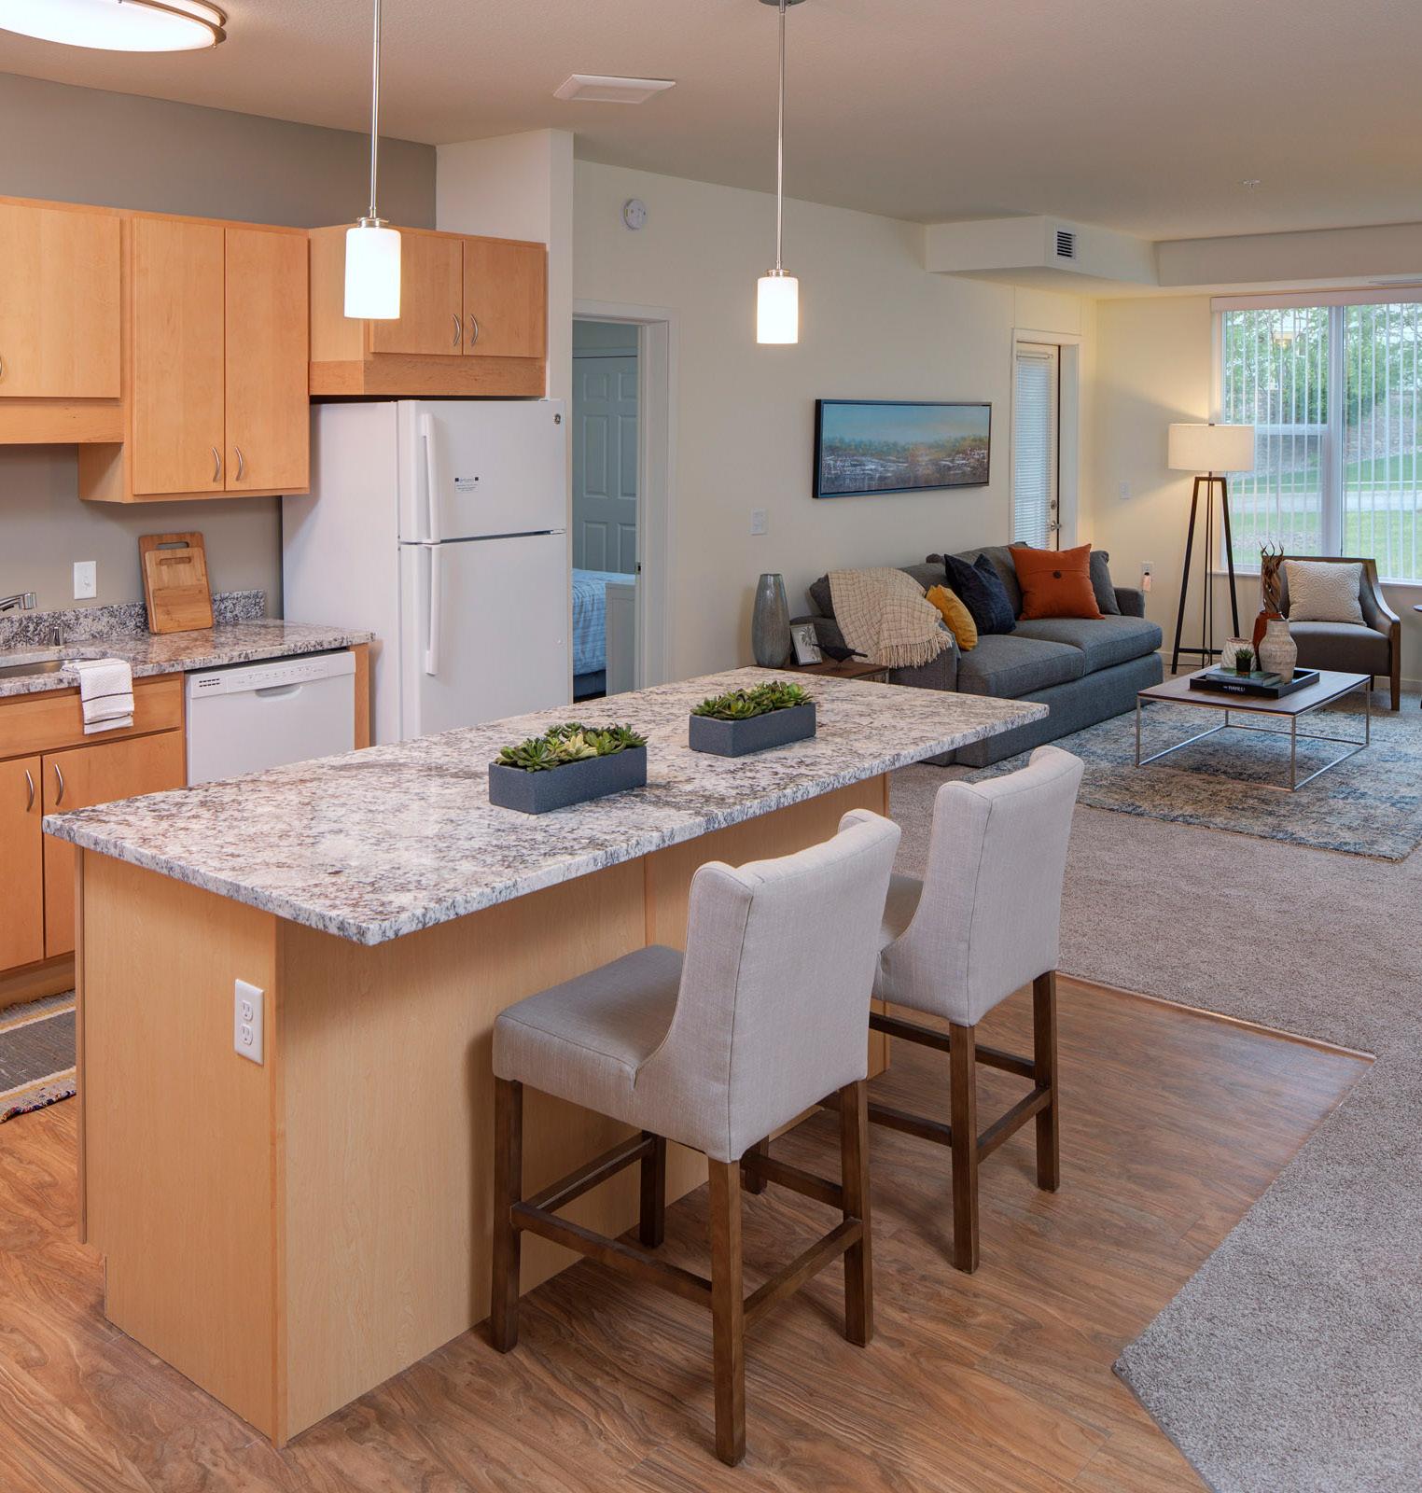
A COMMUNAL GATHERING SPOT USUALLY LOCATED IN THE HEART OF THE COMMUNITY, SERVING AS A SOCIAL MARKET.
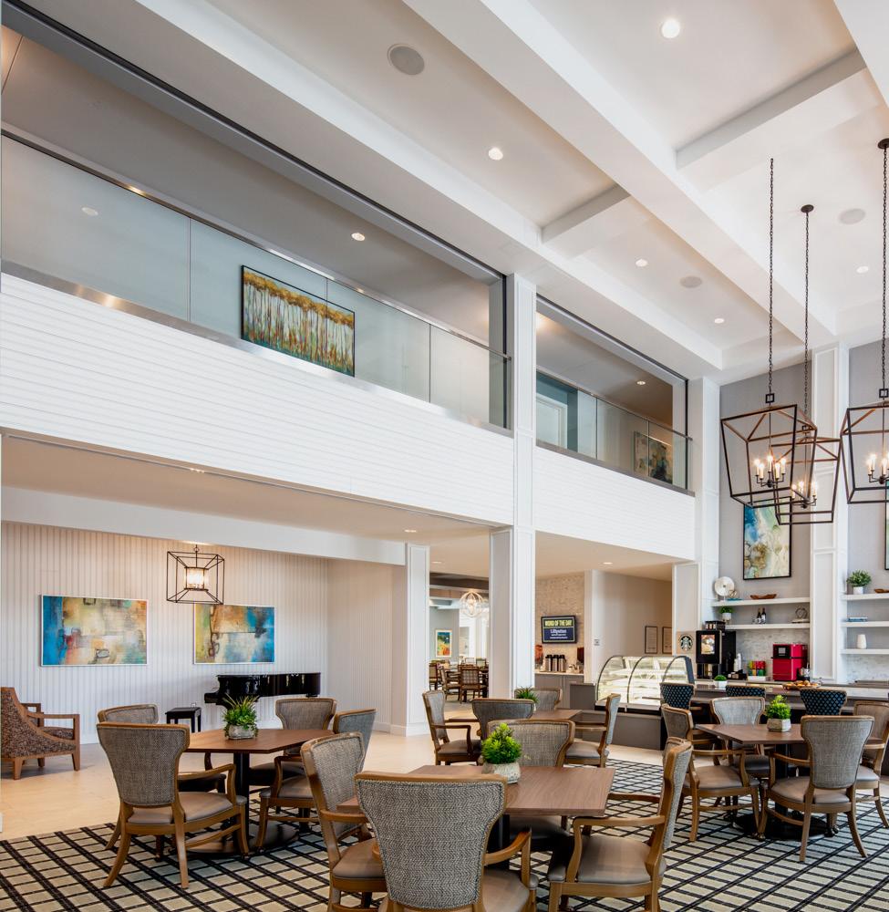
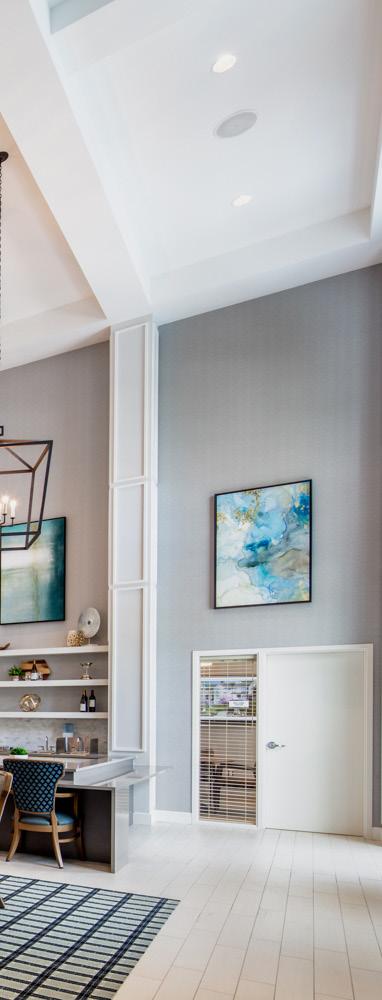
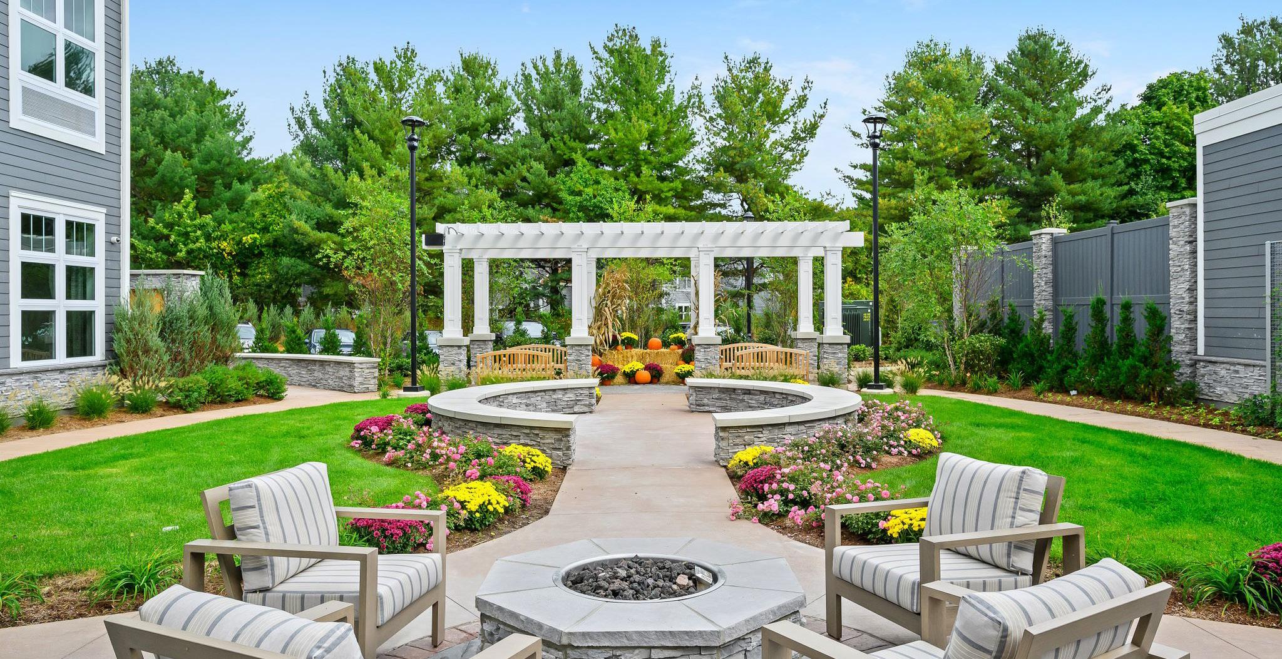
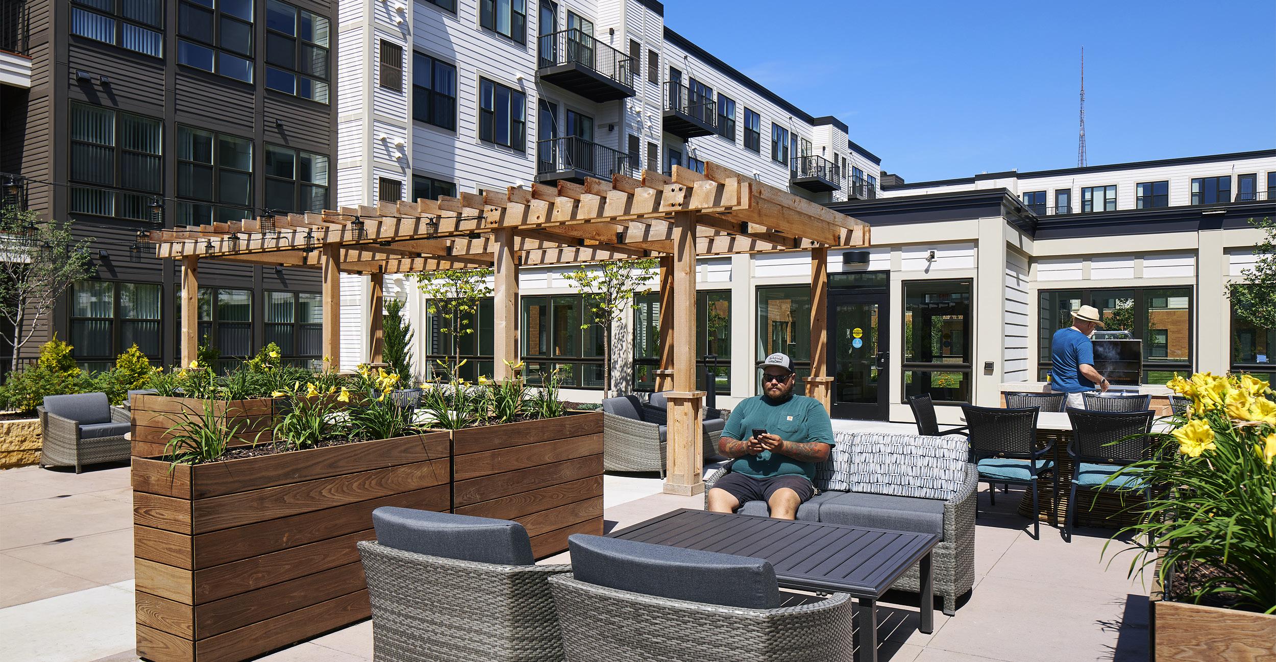
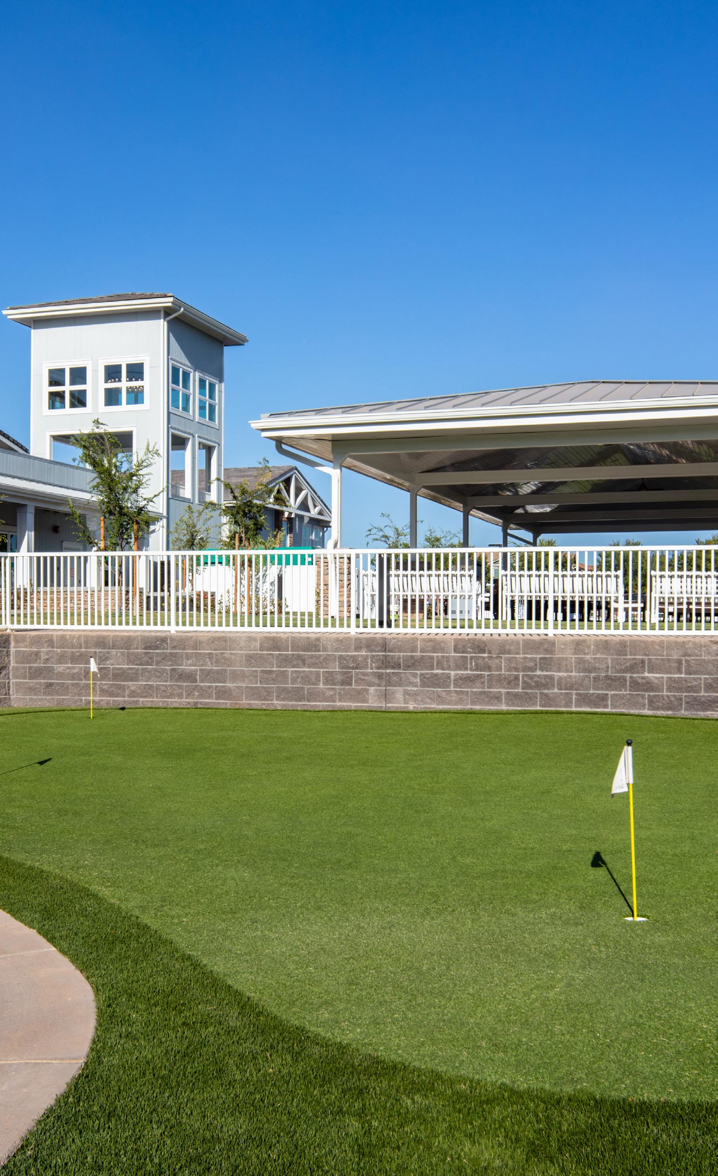
THE FRESH AIR OF THE OUTDOORS ALLOW RESIDENTS TO INTERACT WITH LOUNGES OFFER ENJOYMENT OF LANDSCAPED GARDENS AND CREATE
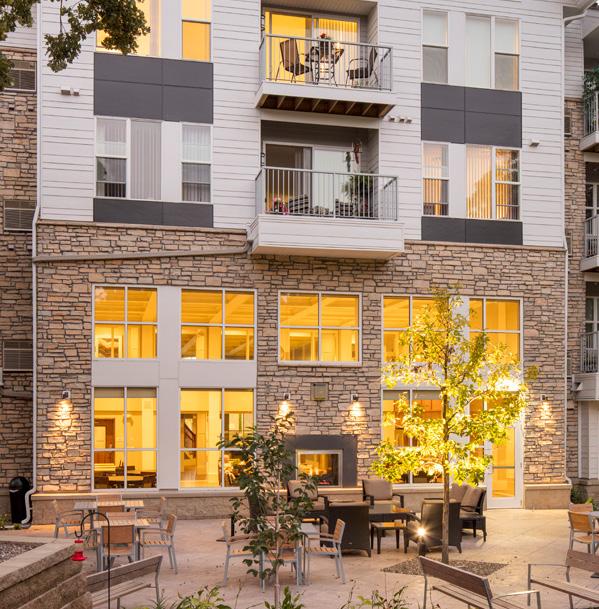
WITH NATURE AND THE LOCAL NEIGHBORHOOD. VISTAS FROM ROOFTOP CREATE SPACES FOR GATHERING, OR A QUIET MOMENT TO BREATHE.
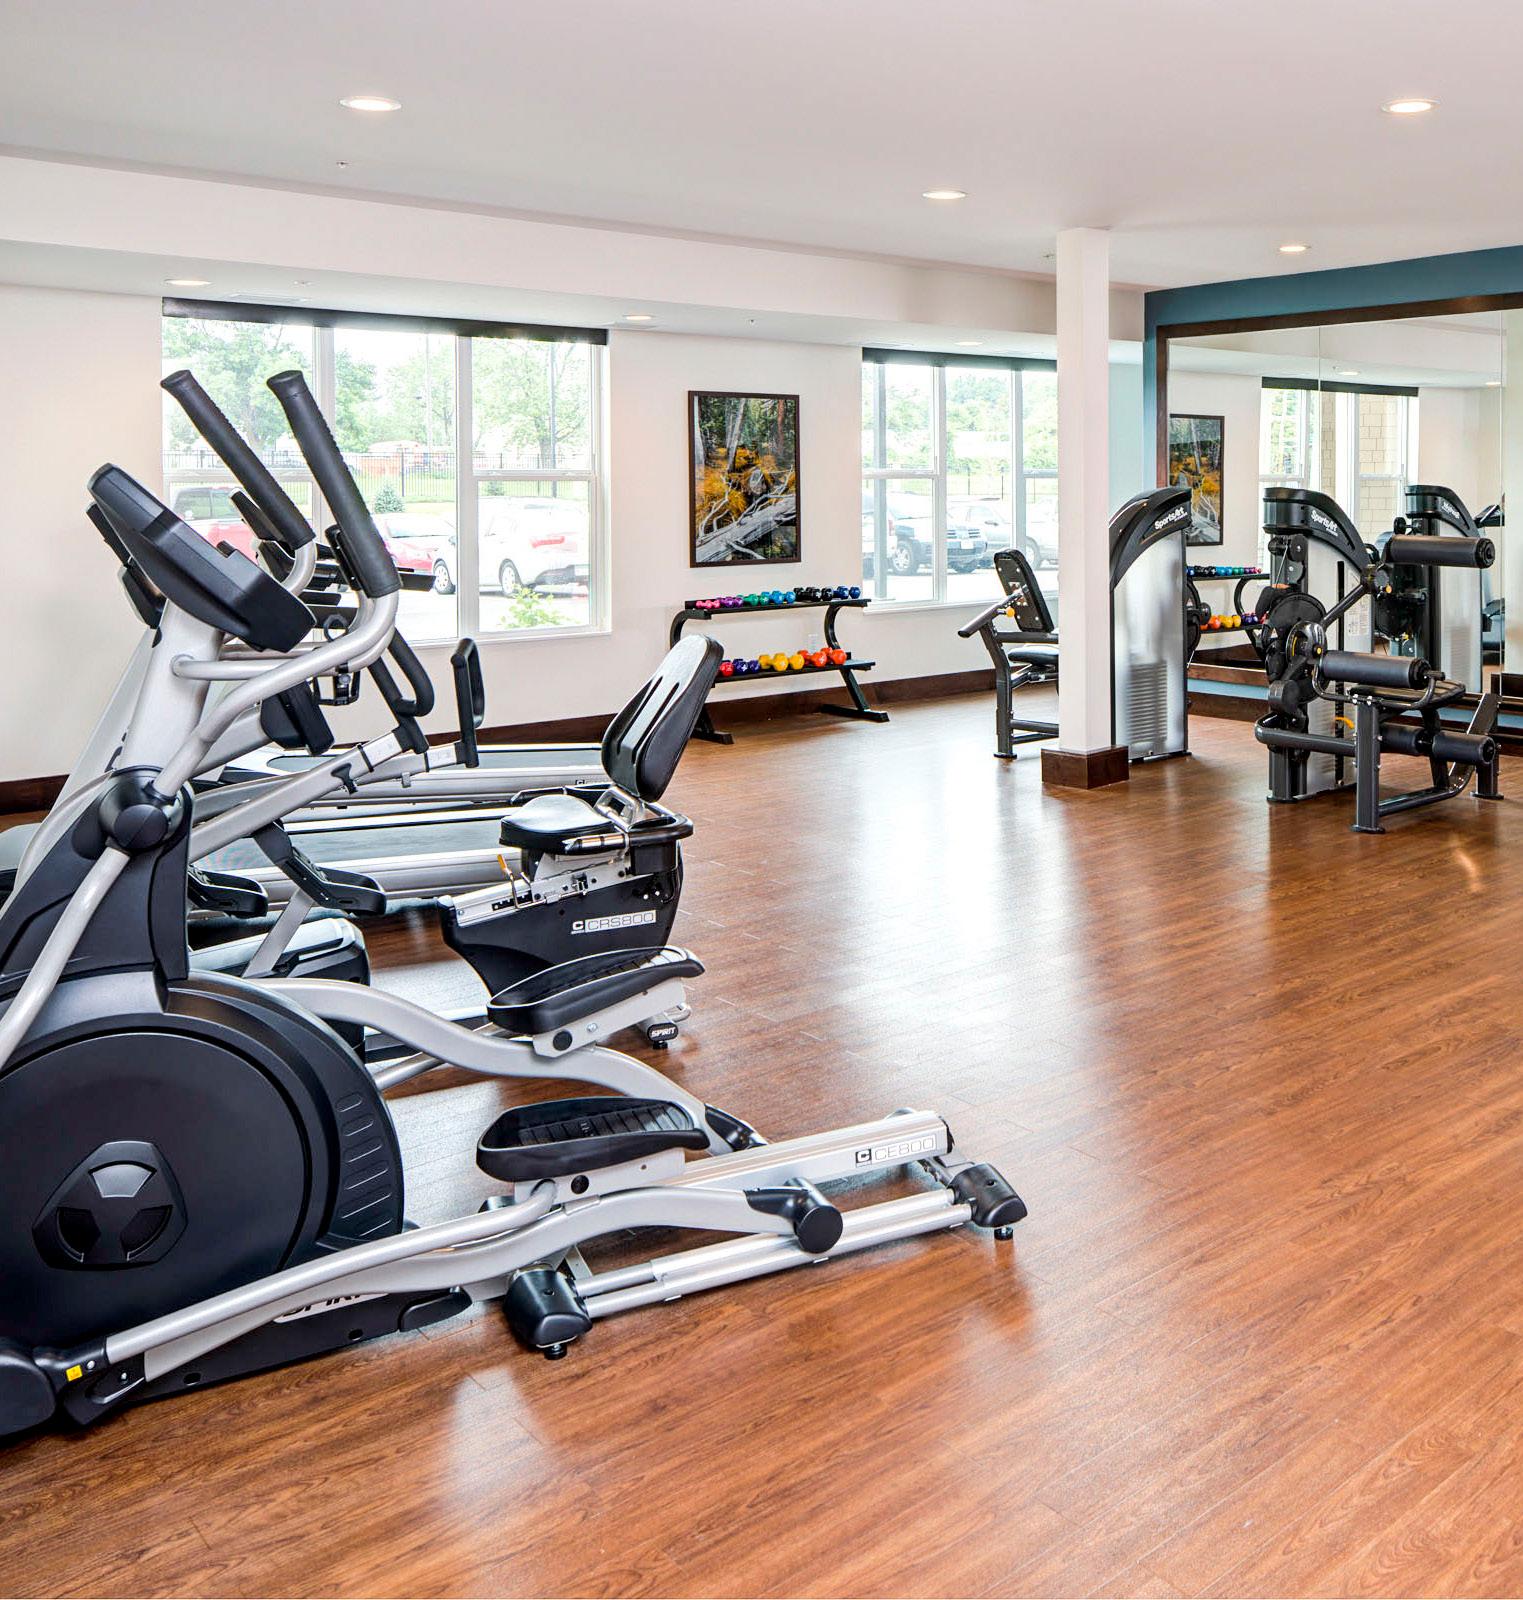
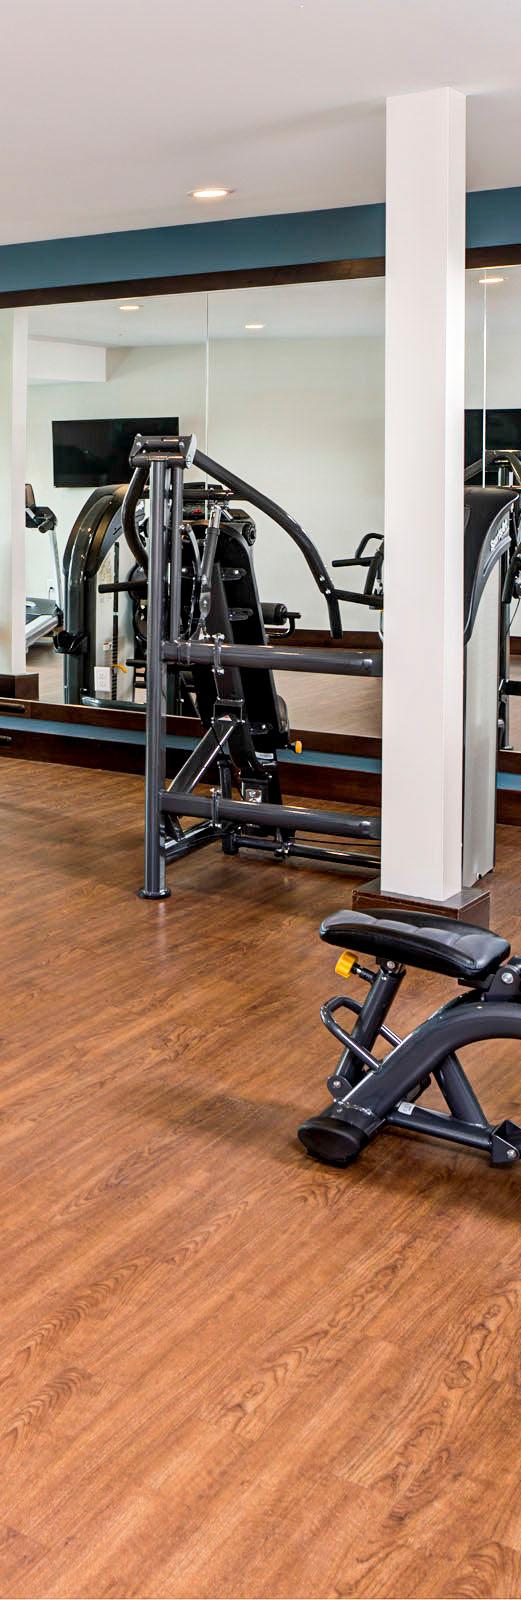
RECHARGE AND REFRESH TO CREATE A DESTINATION FOR RESIDENTS TO EXERCISE AND UNWIND.
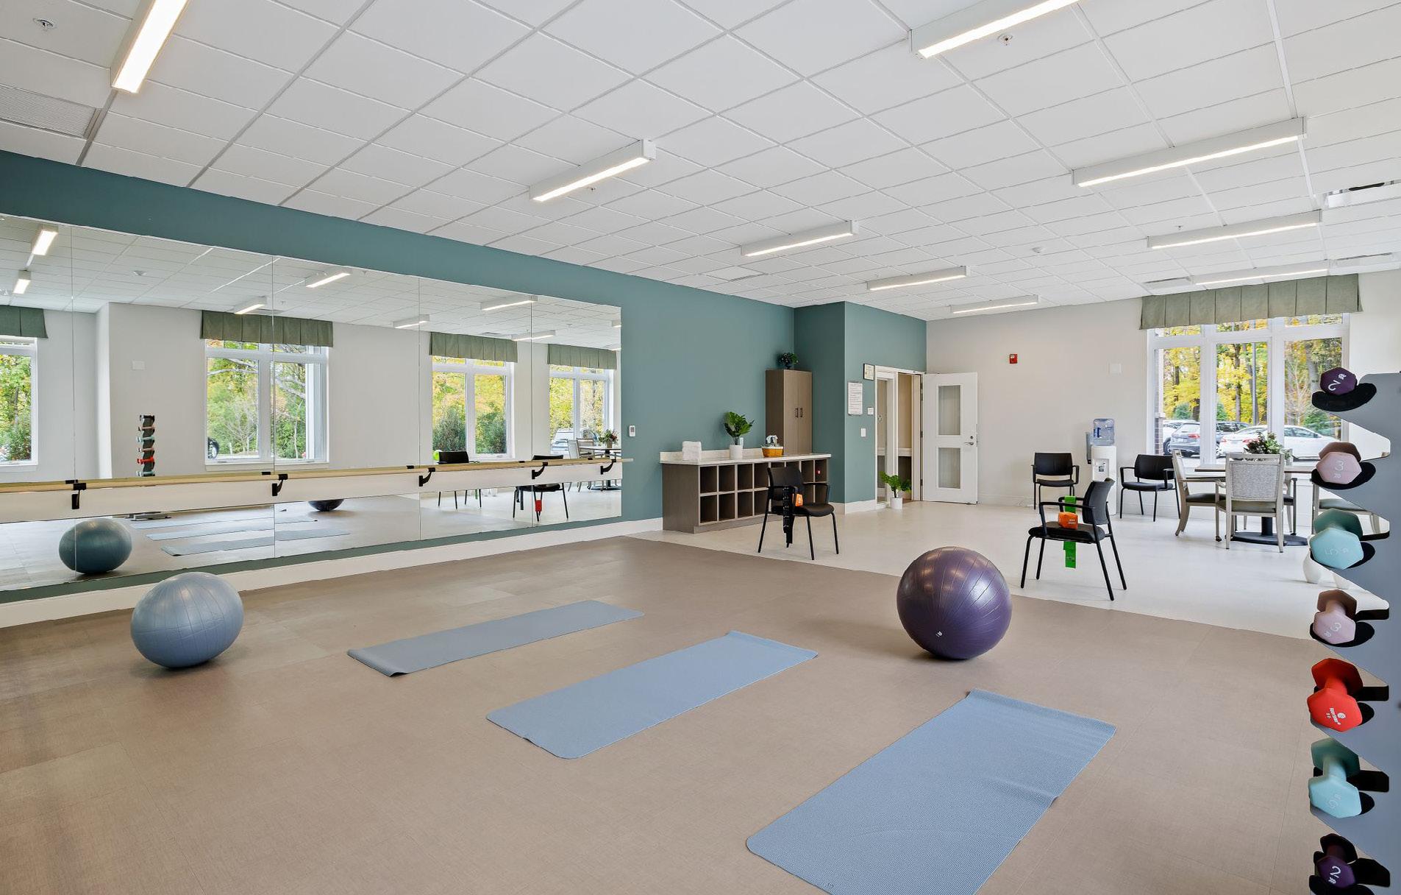
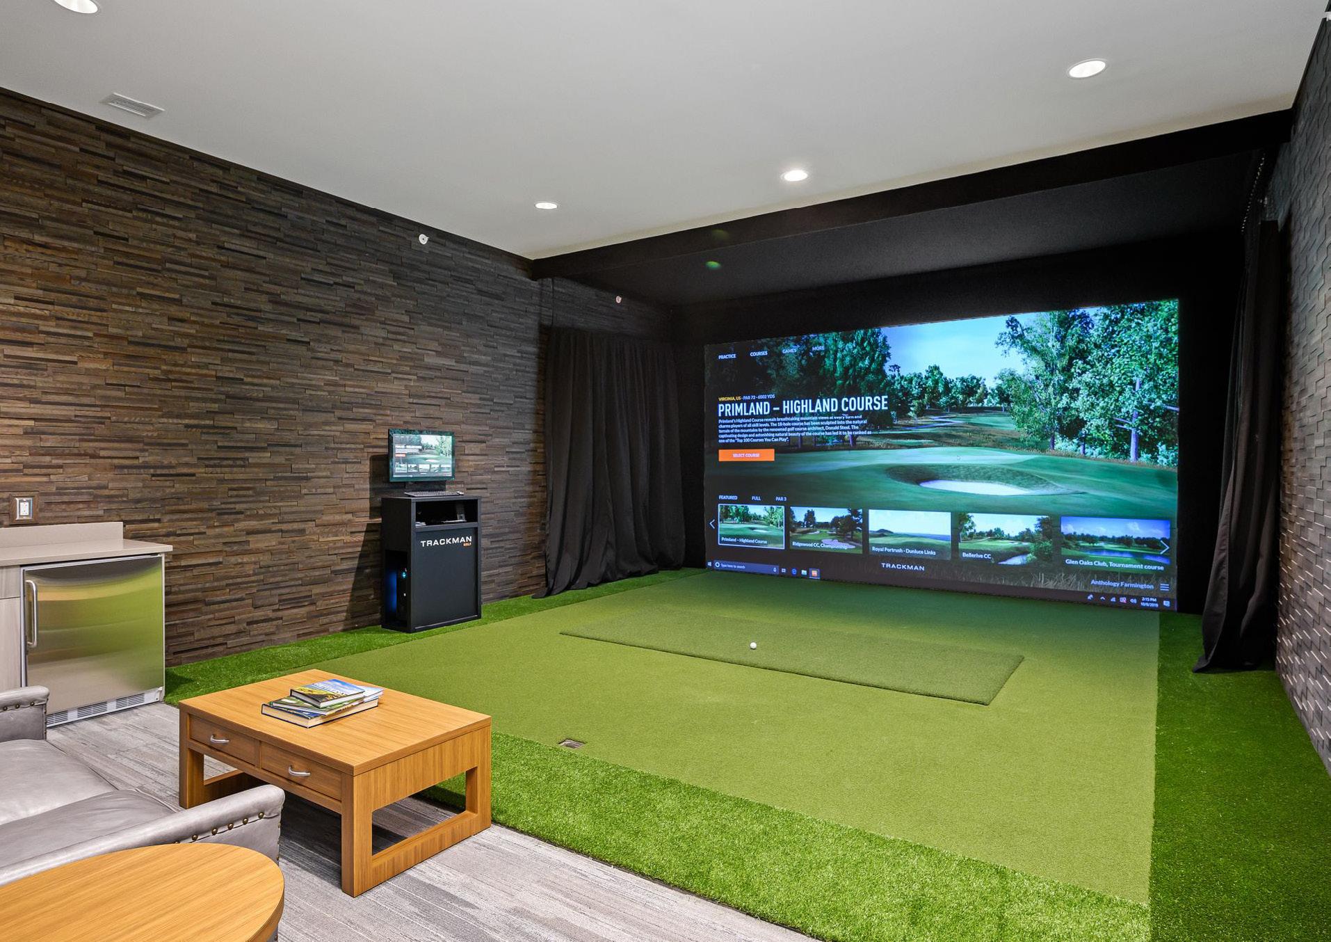

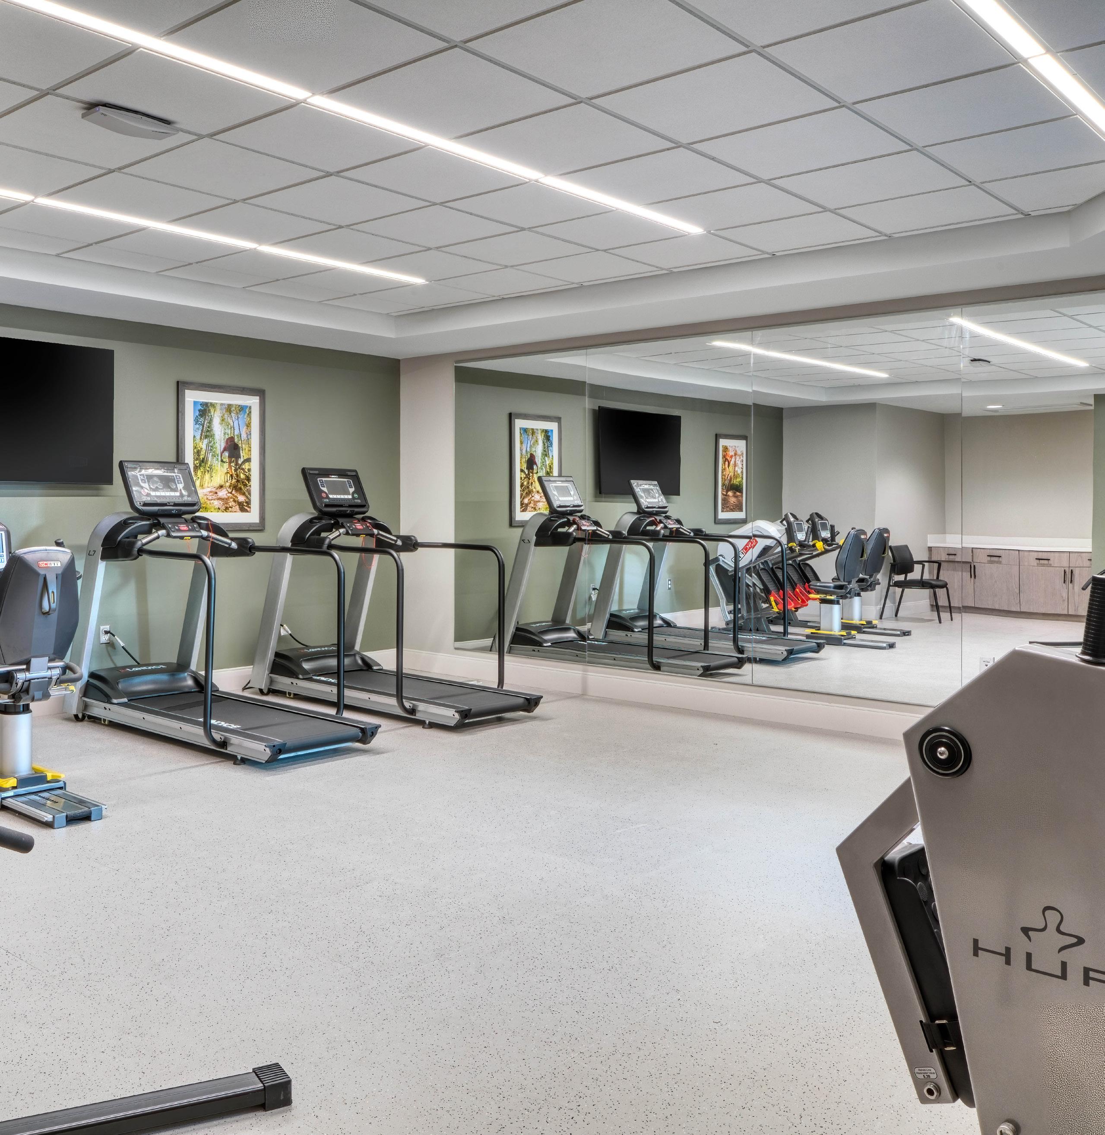
A BALANCED LIFE INCLUDES INVESTING IN YOUR HEALTH AND FITNESS.
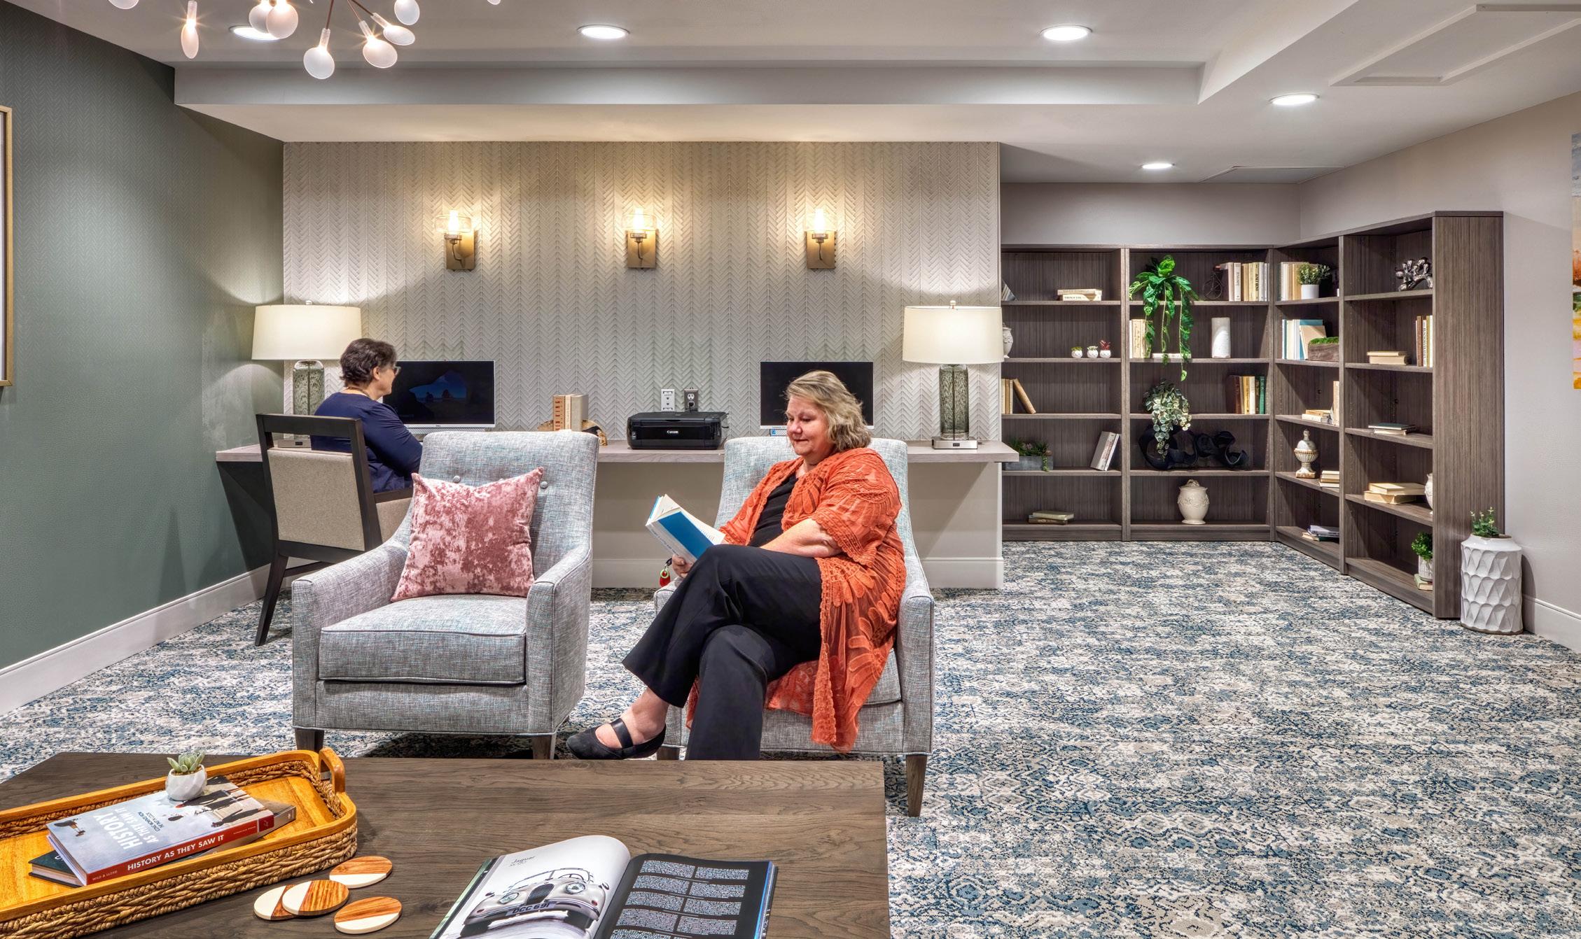
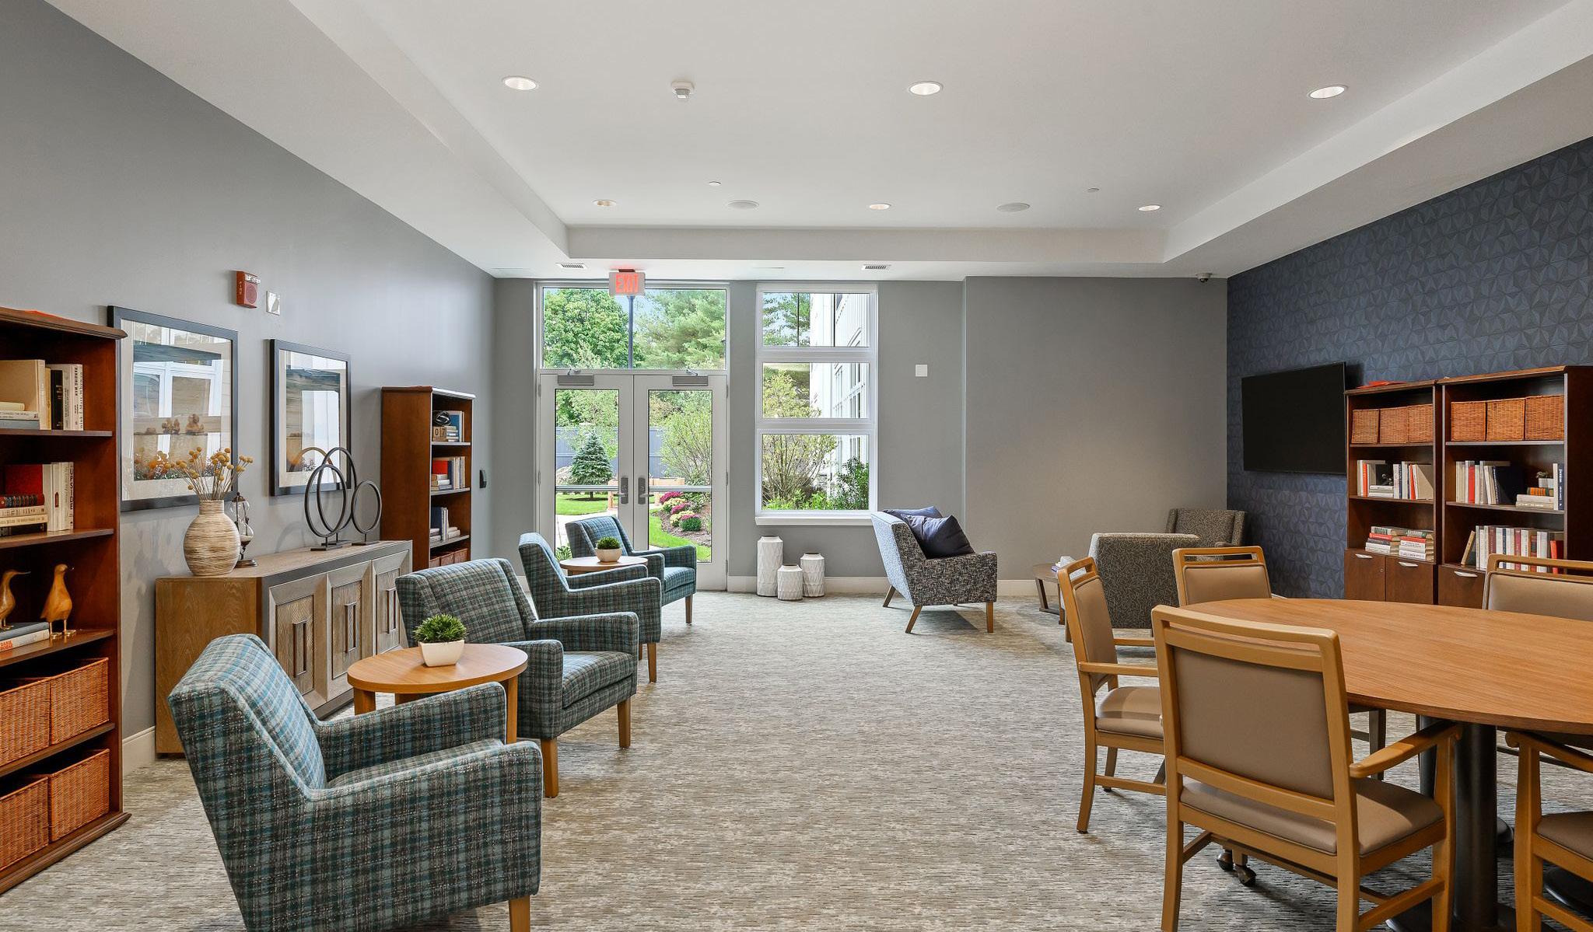
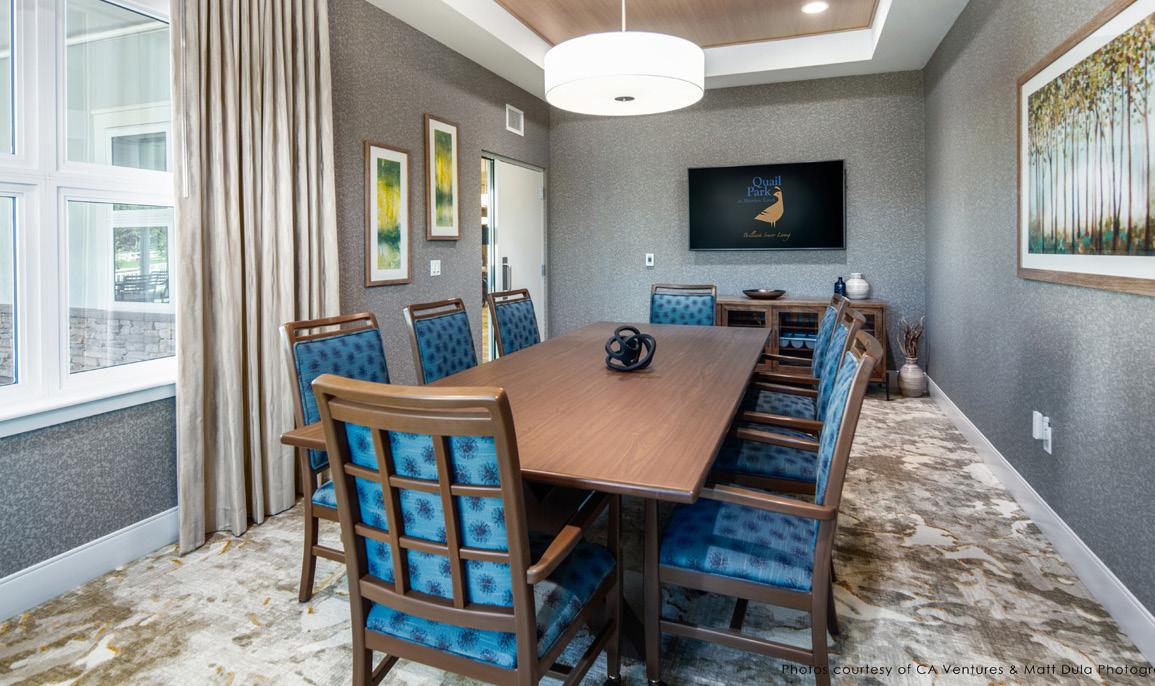
MEETING SPACES ARE MULTI-FUNCTIONAL; A PLACE TO BRING PEOPLE TOGETHER FOR NETWORKING, CONFERENCING, AND CELEBRATING.
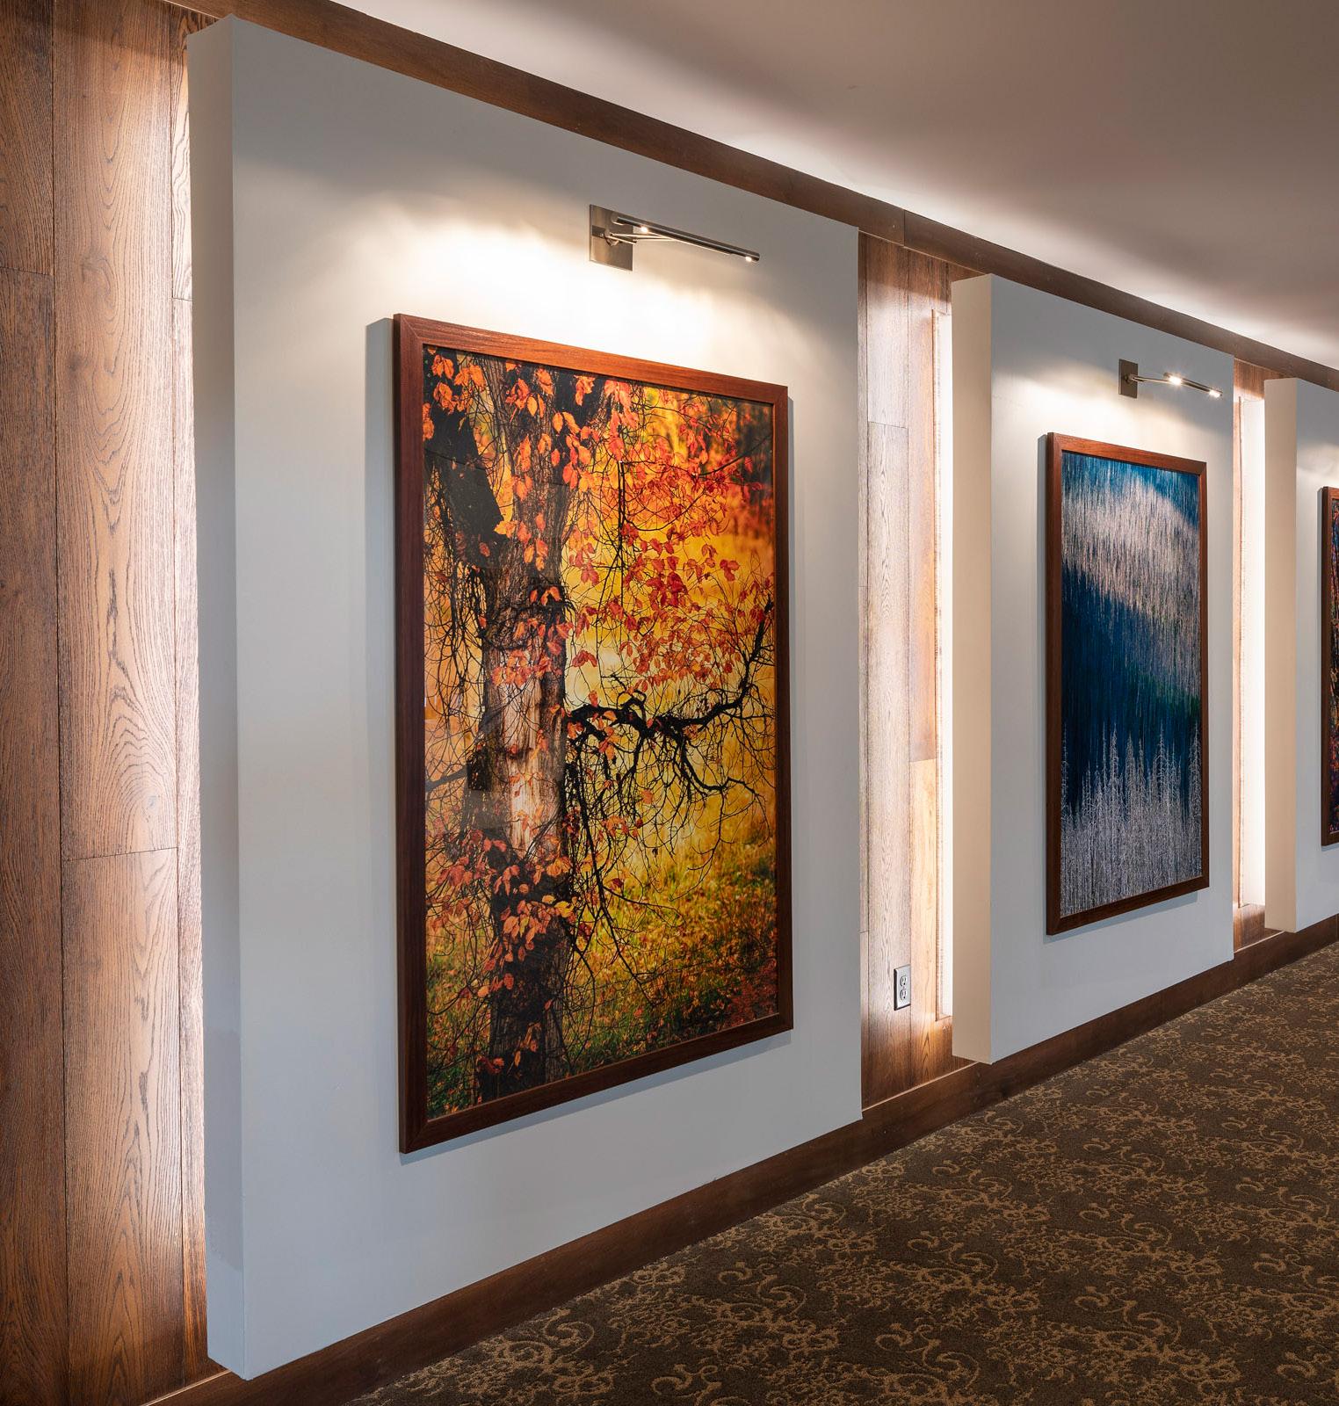
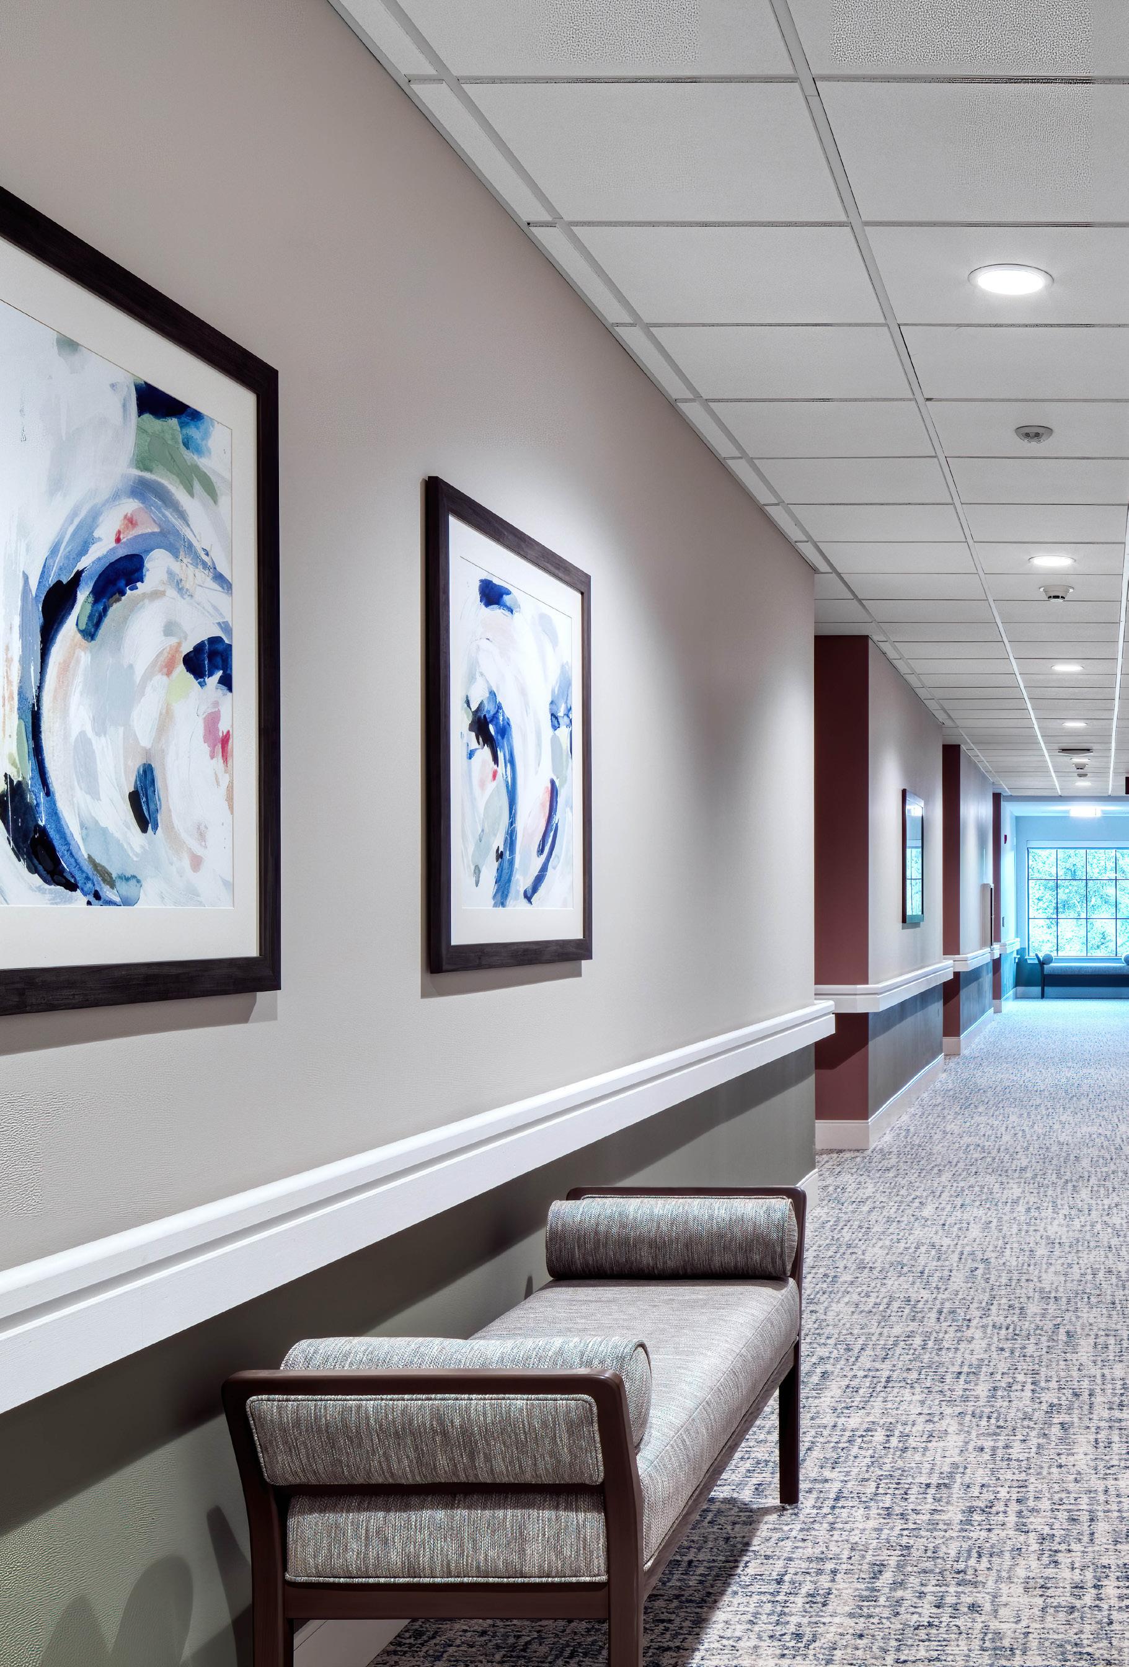
THE JOURNEY TO ONE’S ROOM HELPS THEM TRANSITION FROM THE CLUTTER AND INTERACTIONS, TO THE SOLITUDE AND RELAXATION AWAITING THE RESIDENT
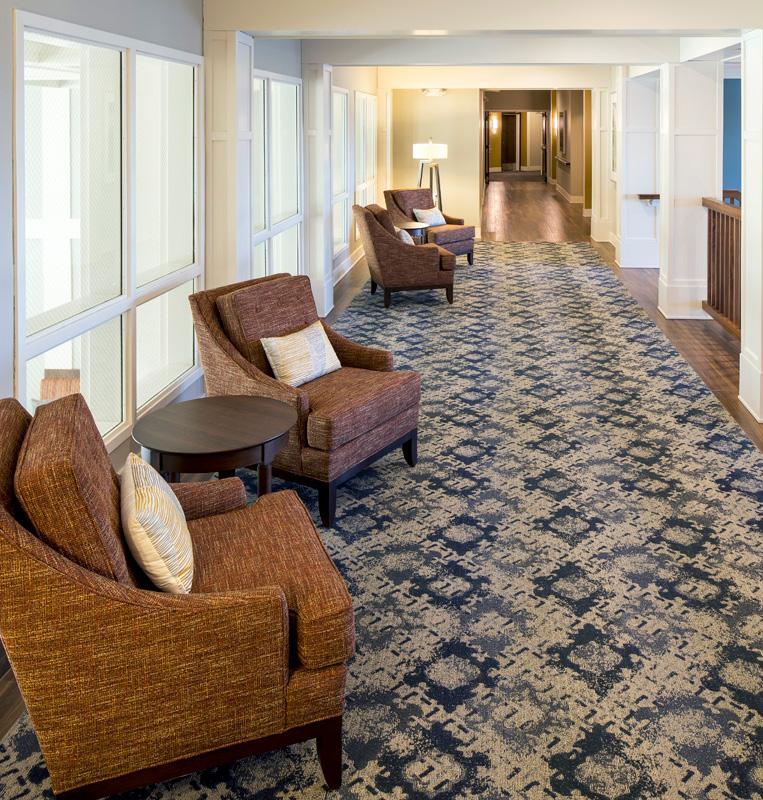
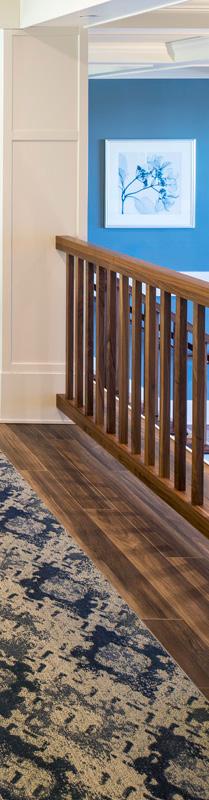
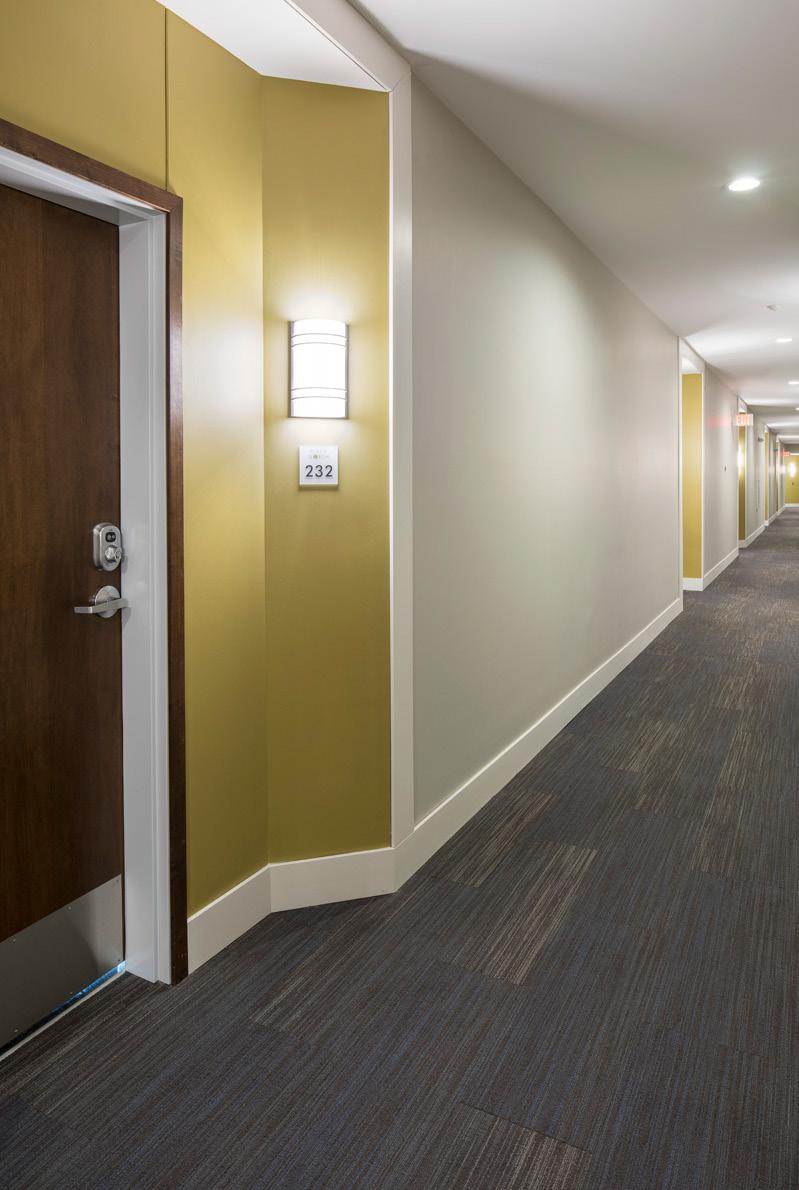
THE JOURNEY TO ONE’S ROOM HELPS THEM TRANSITION FROM THE CLUTTER AND INTERACTIONS, TO THE SOLITUDE AND RELAXATION AWAITING THE RESIDENT

REVITALIZE
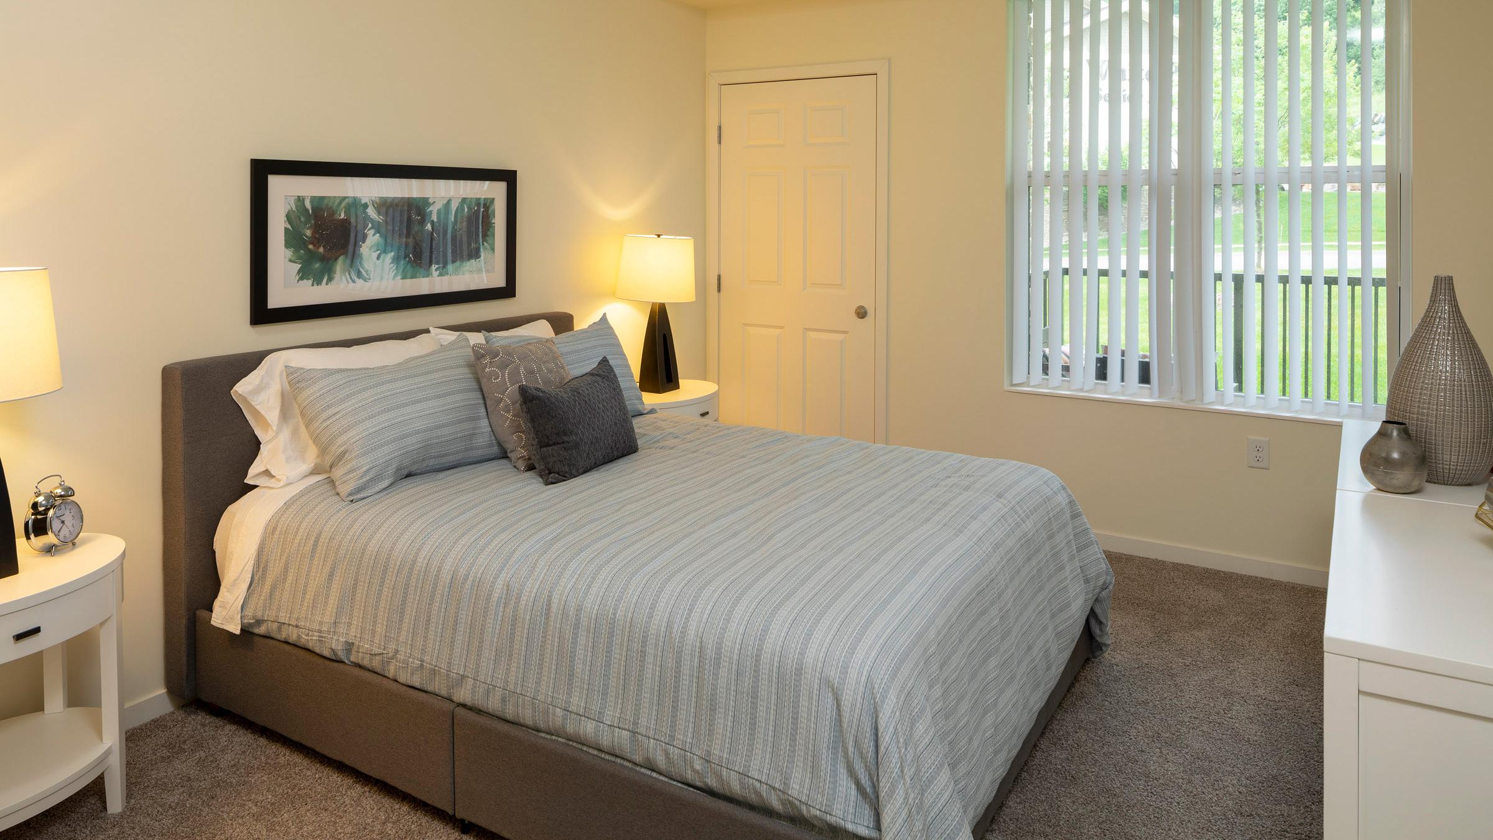
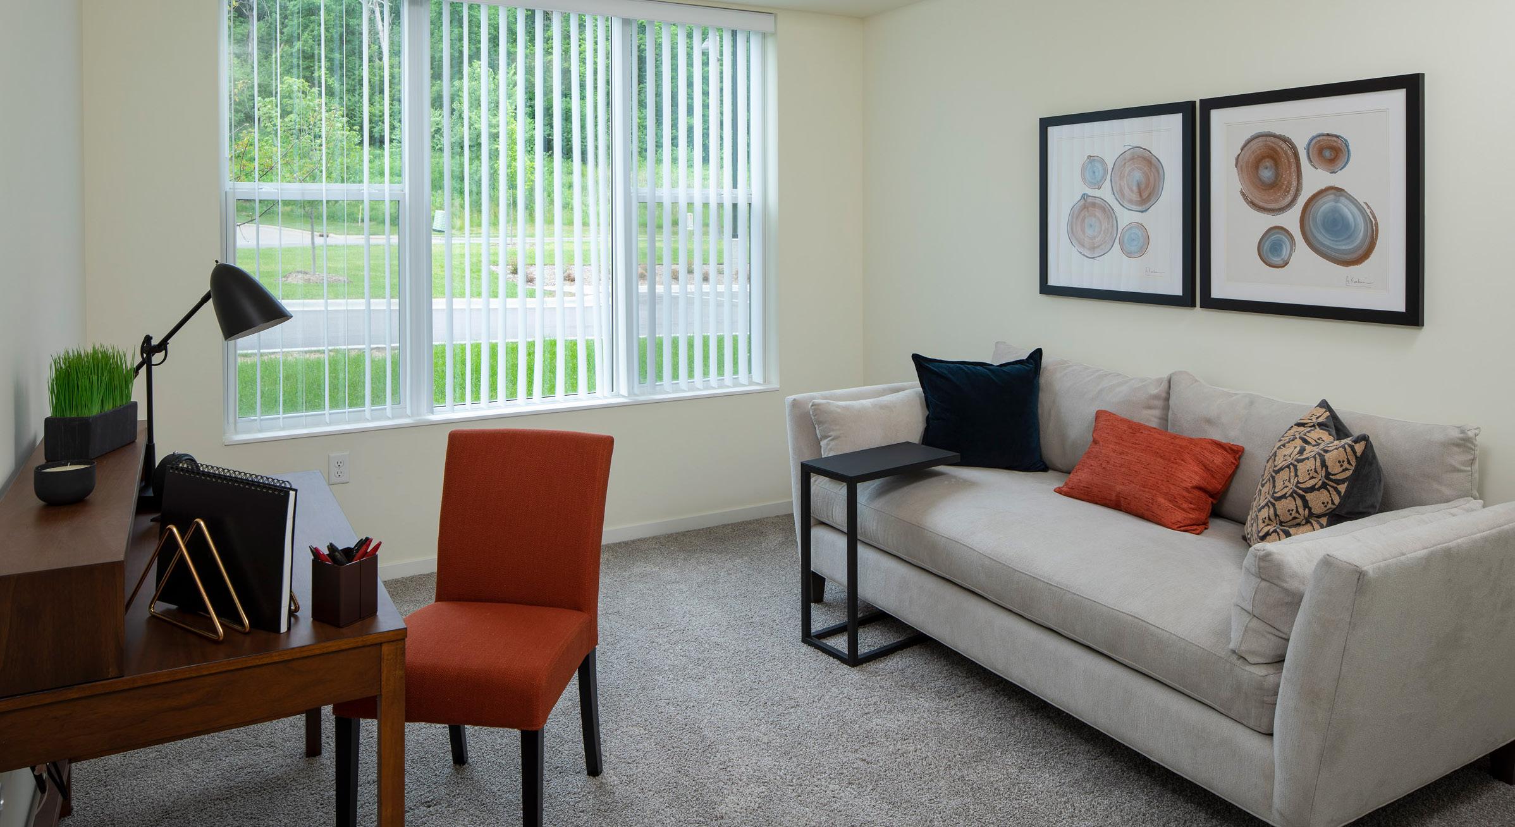
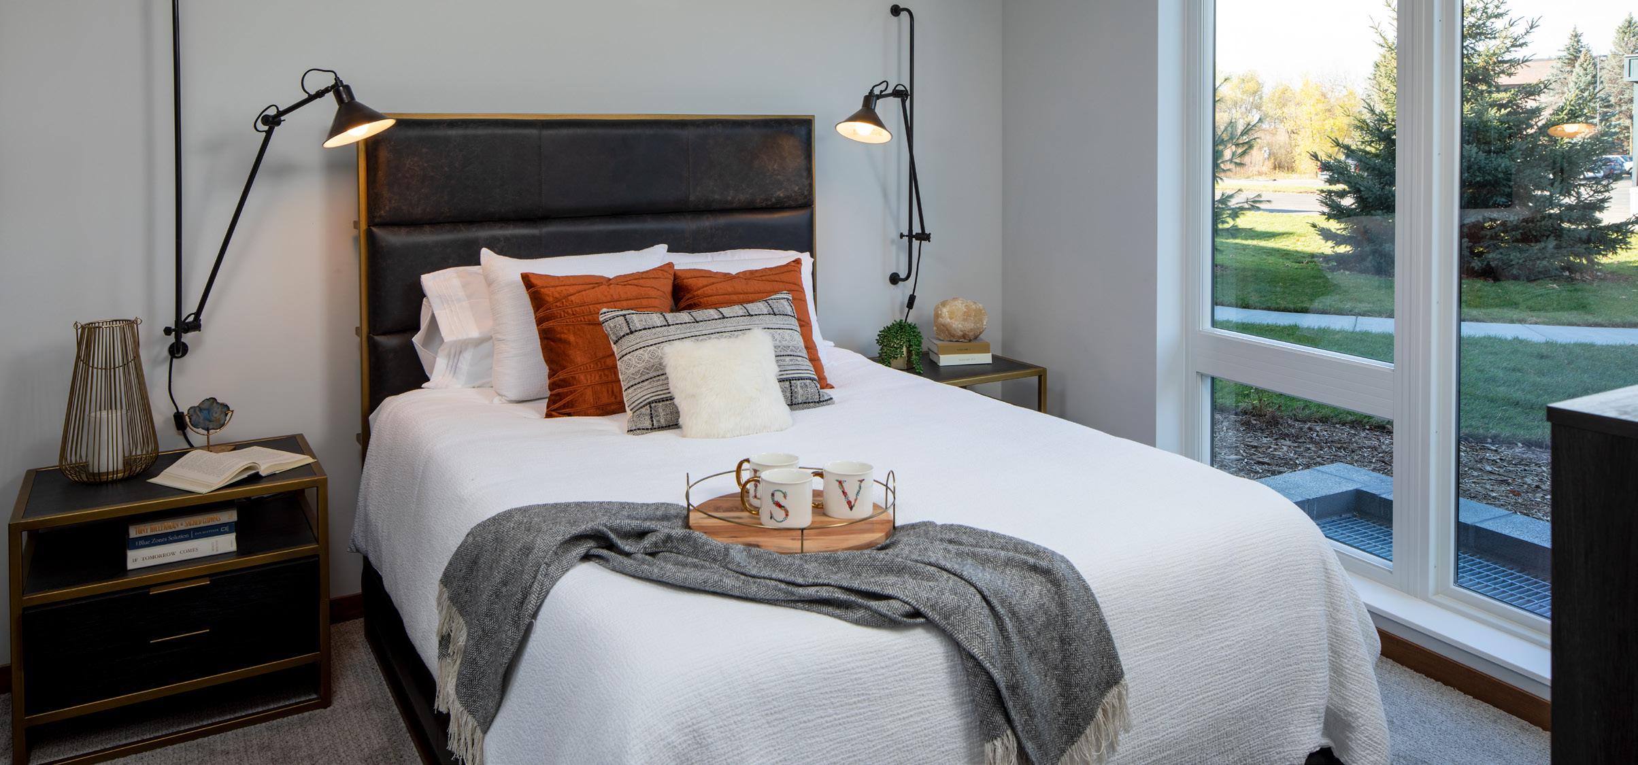
THE RESIDENT ROOM IS A PERSONAL SANCTUARY TO RELAX, SLUMBER, PREPARE, AND REVITALIZE.
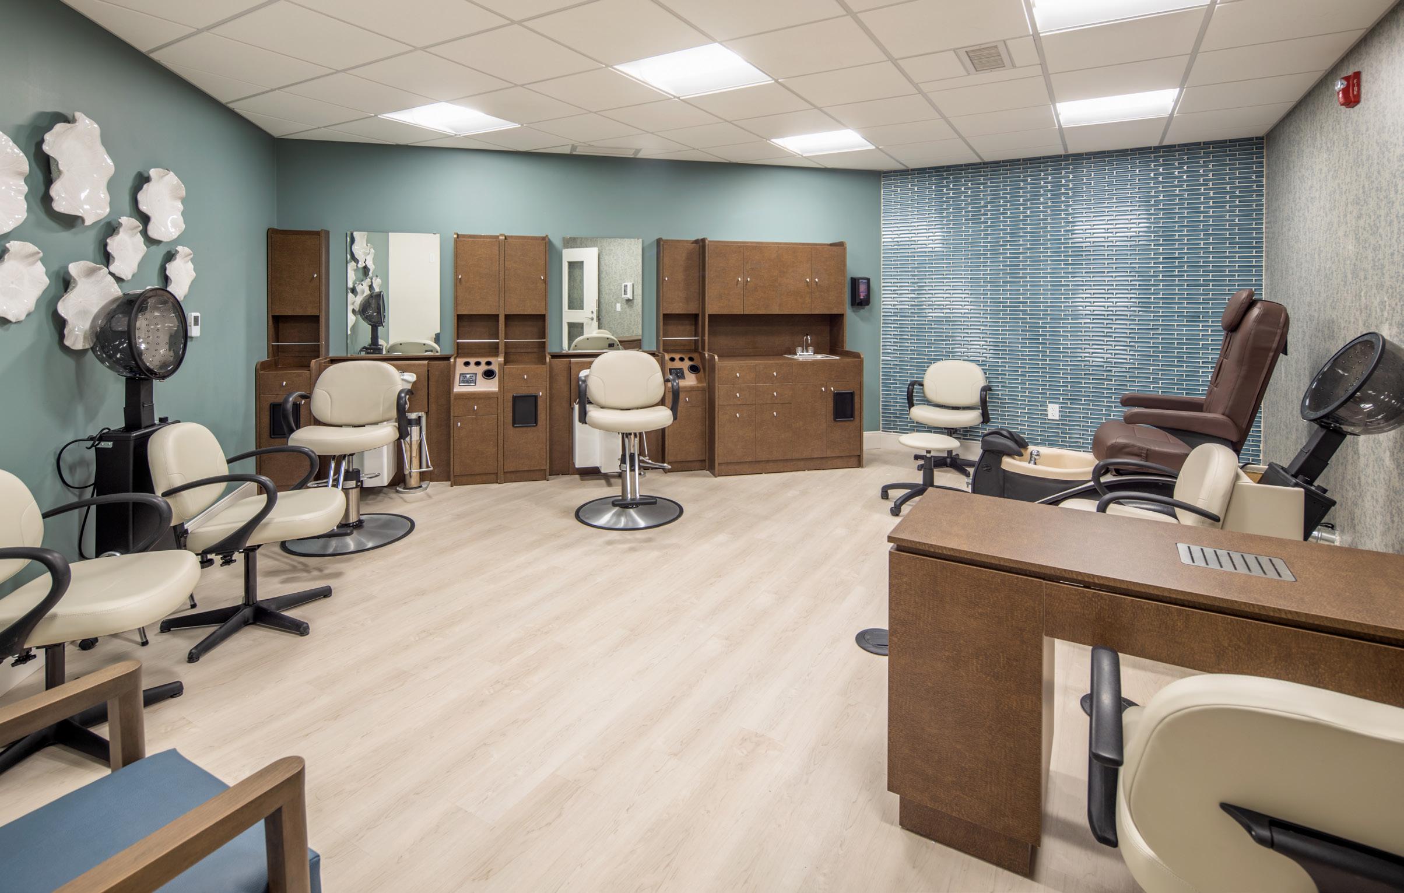
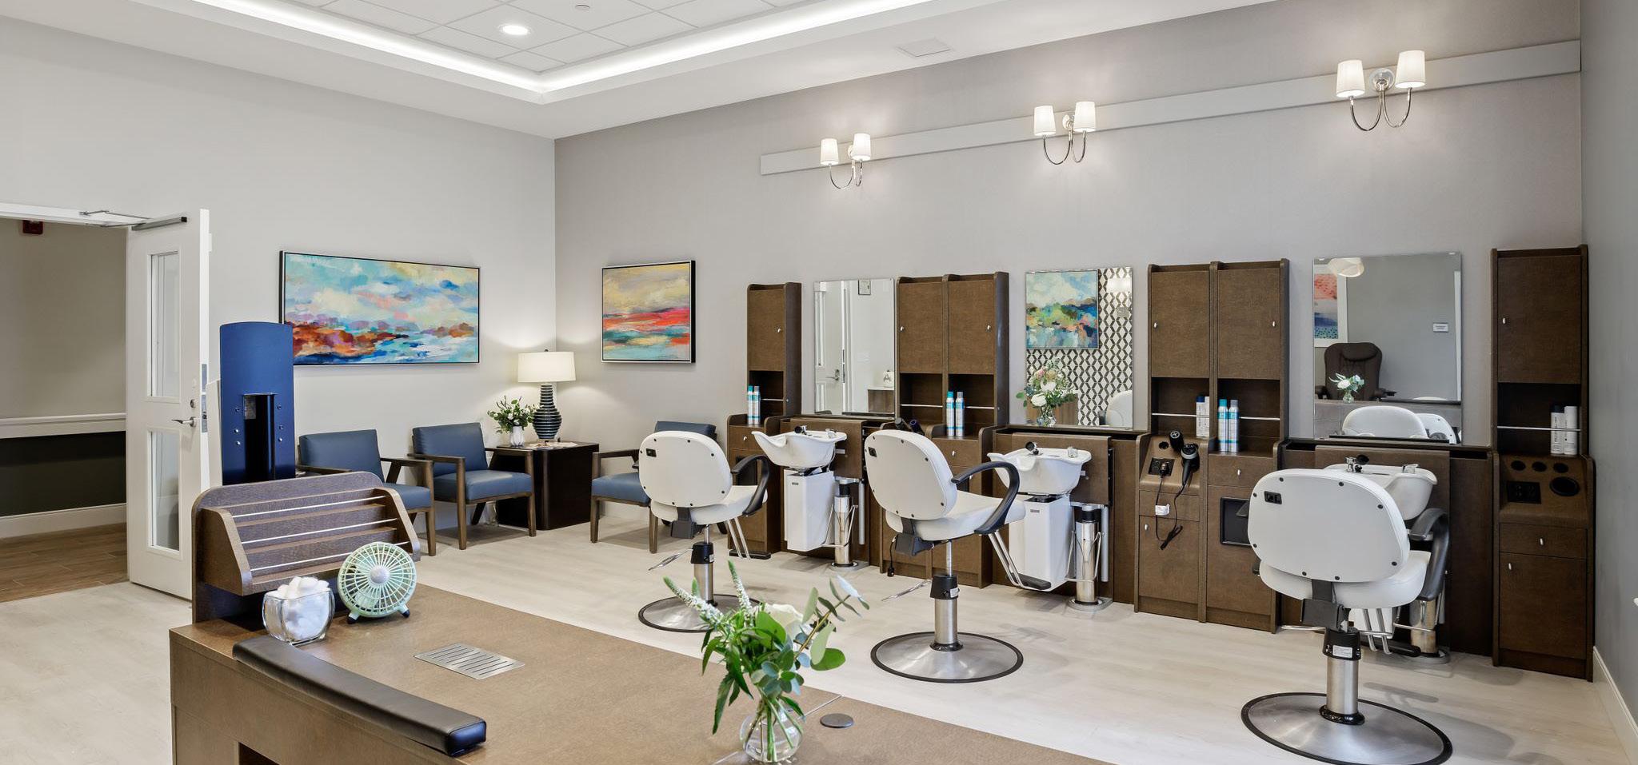
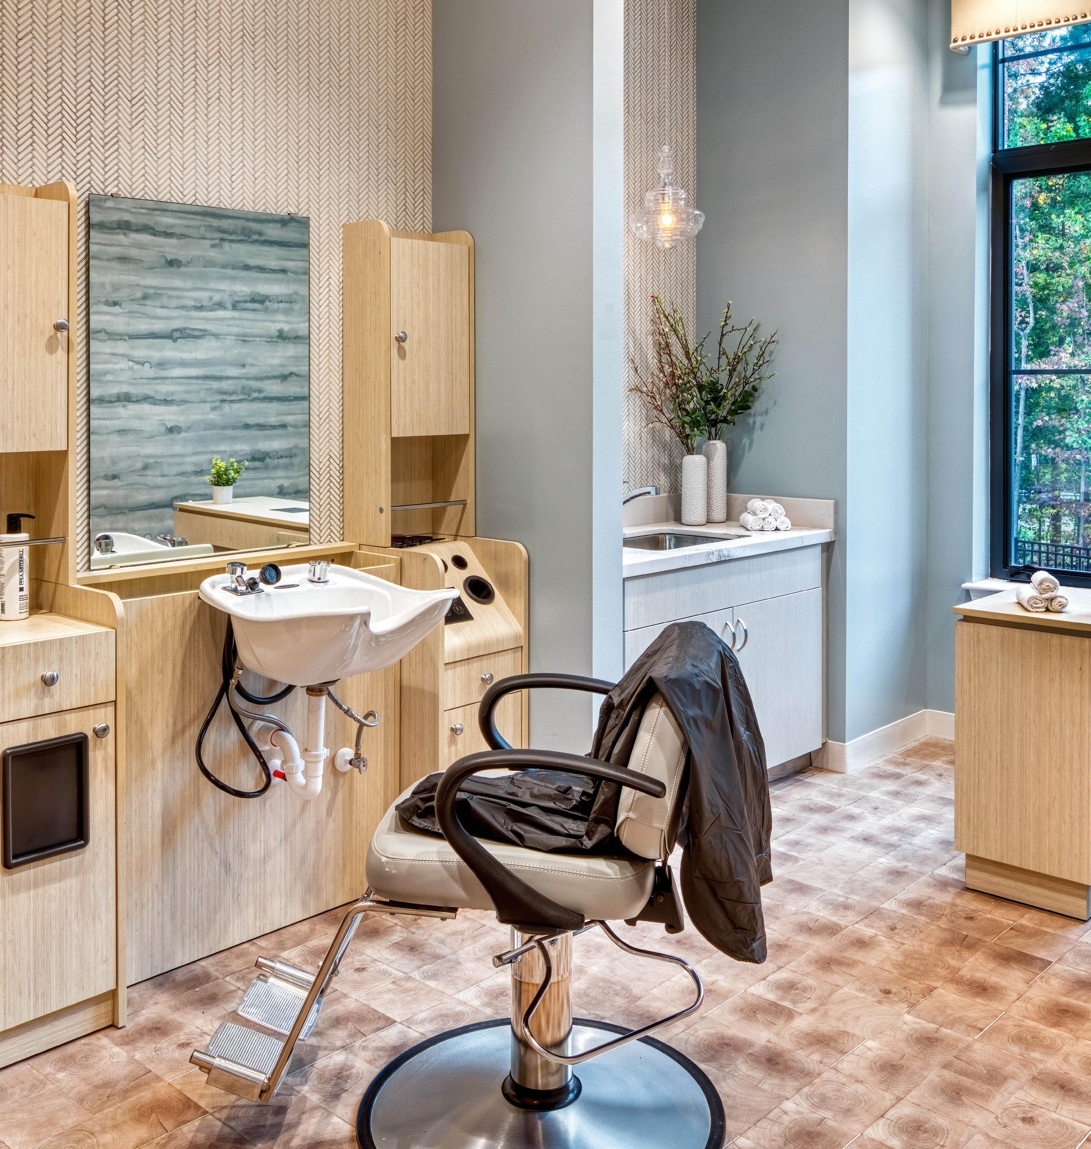
THE RESIDENT ROOM IS A PERSONAL SANCTUARY TO RELAX, SLUMBER, PREPARE, AND REVITALIZE.